Single family house with 8 rooms for rent in Basel - 284 m²
RARE OPPORTUNITY. JUGENDSTIL GEM. FIXED-TERM TENANCY
Localisation
4059 BaselRent
Characteristics
Number of parkings
Description
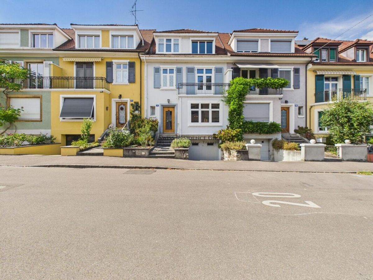
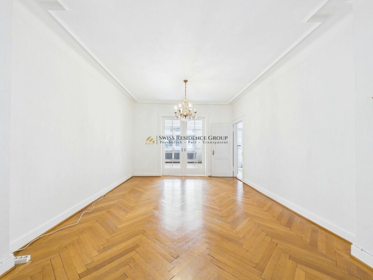
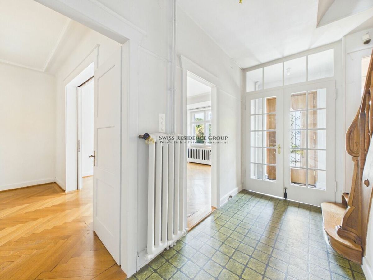

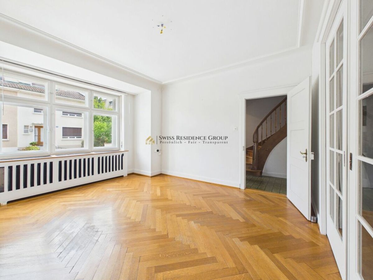
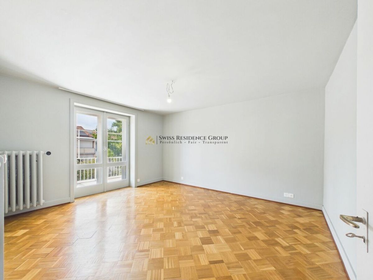
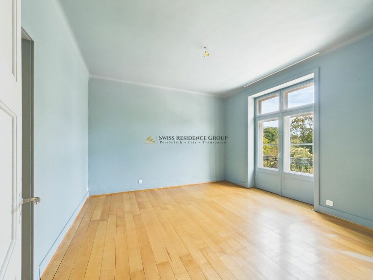
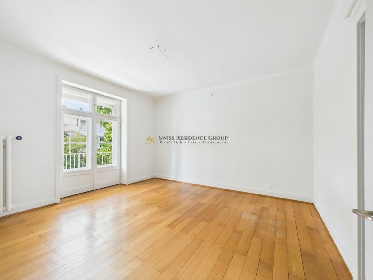
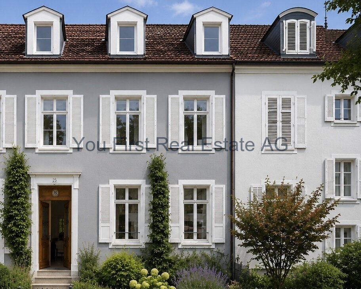
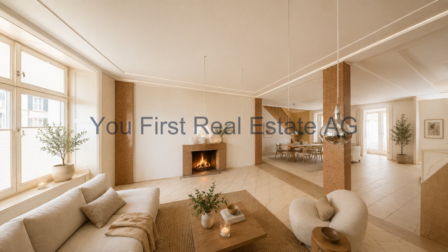
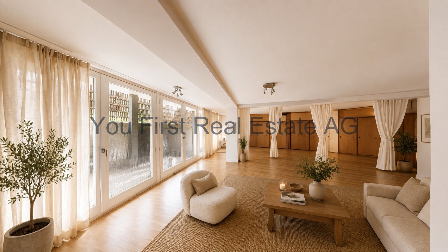
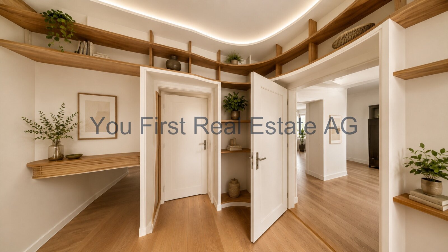
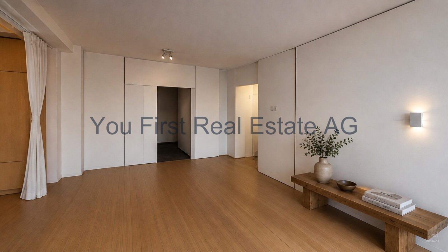
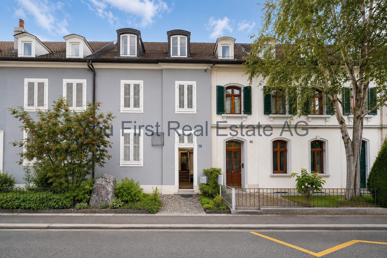
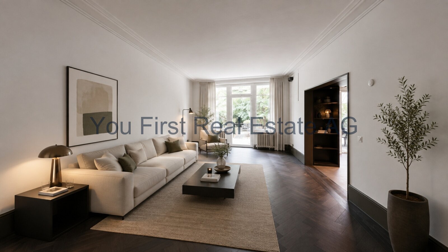
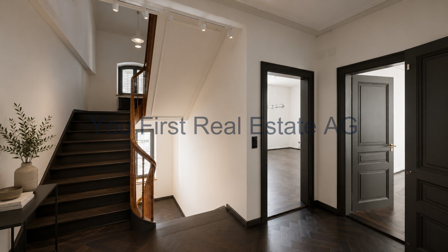
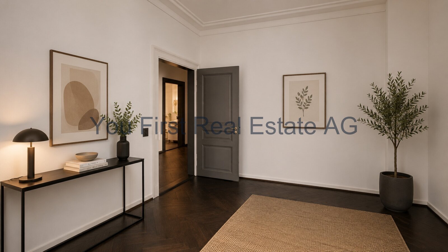
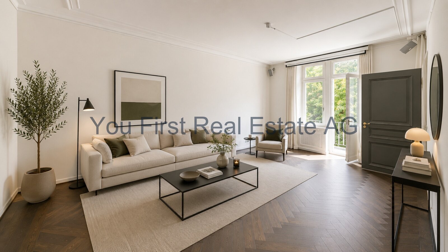
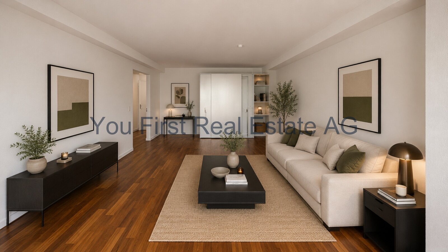
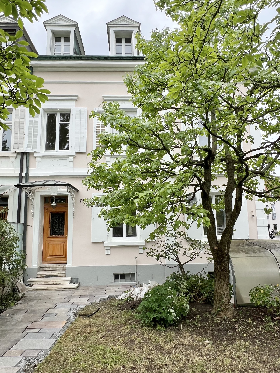
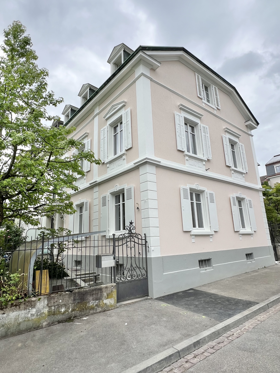
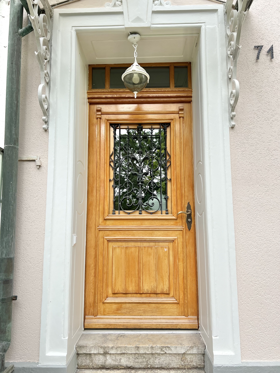
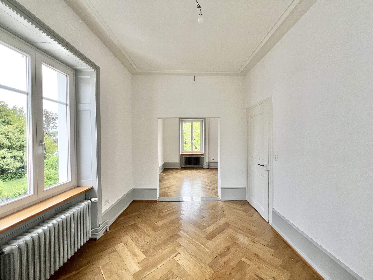
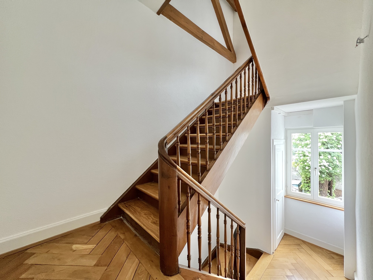
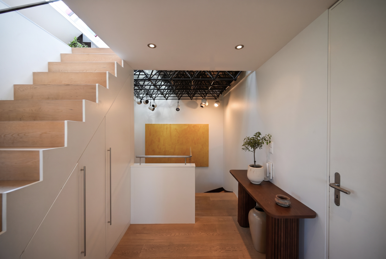
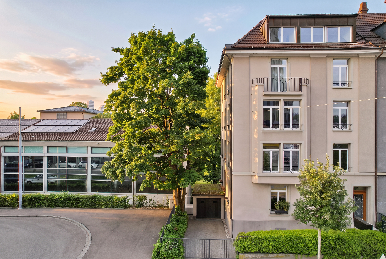
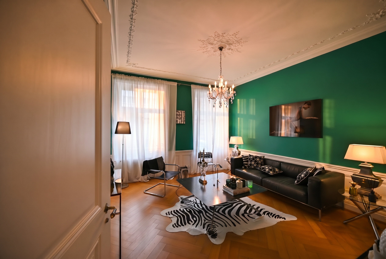
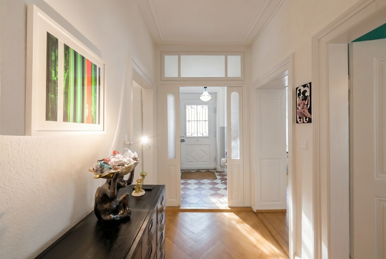
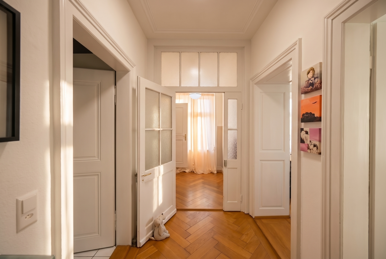
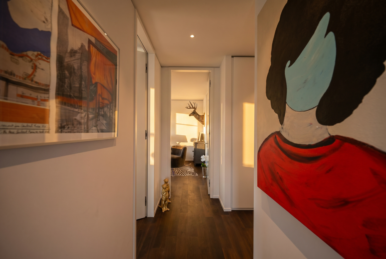
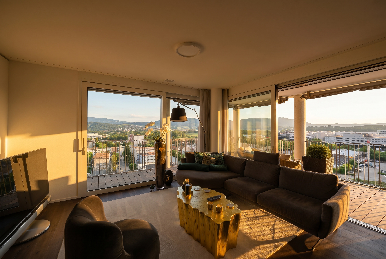
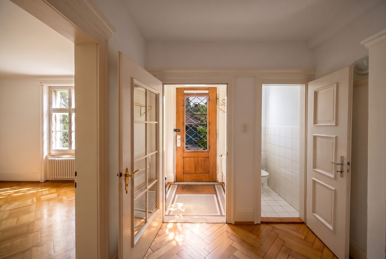
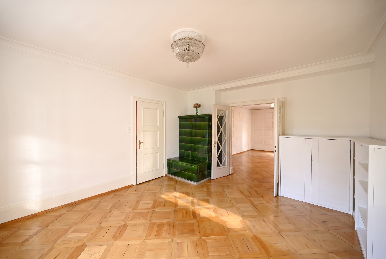
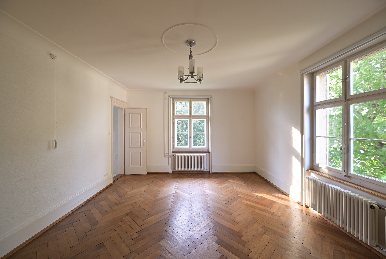
Situated in one of Bruderholz's most prestigious residential locations, this charming Jugendstil villa is a truly rare offering. Generous ceiling heights of approximately 2.70 metres, elegant parquet flooring, light-filled interiors and a wealth of beautifully preserved original period features combine to create a home of exceptional character and timeless appeal.
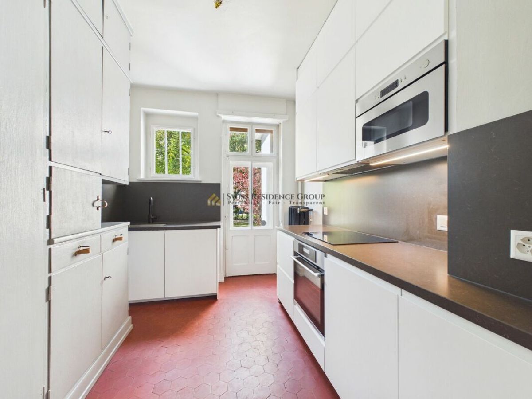
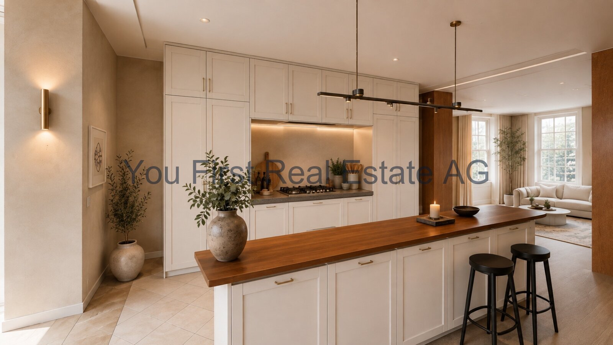
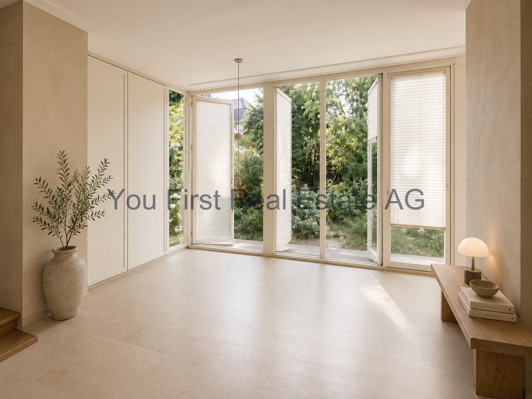
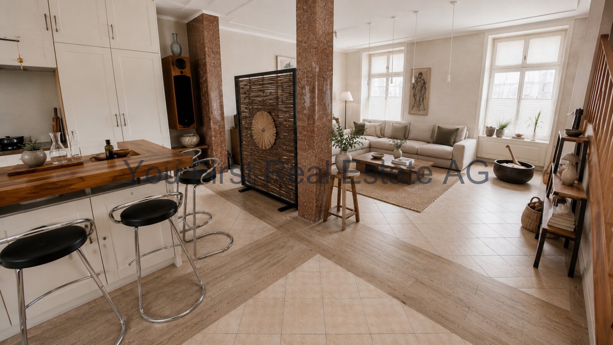
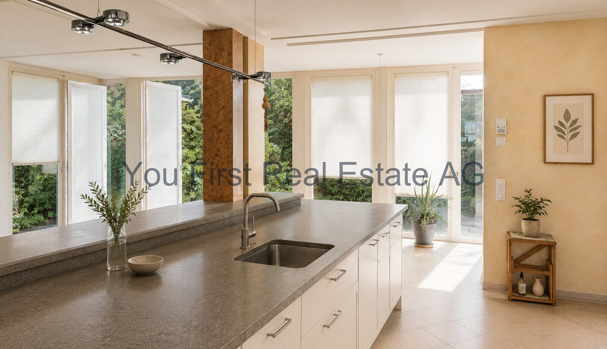
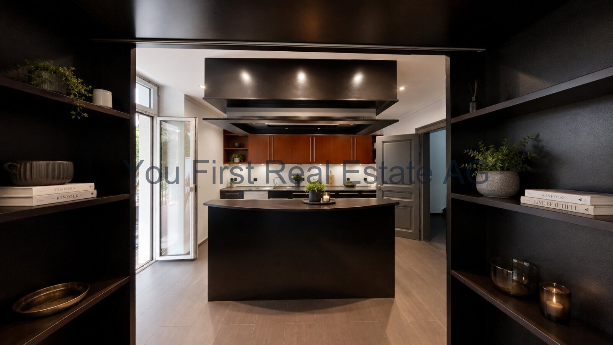
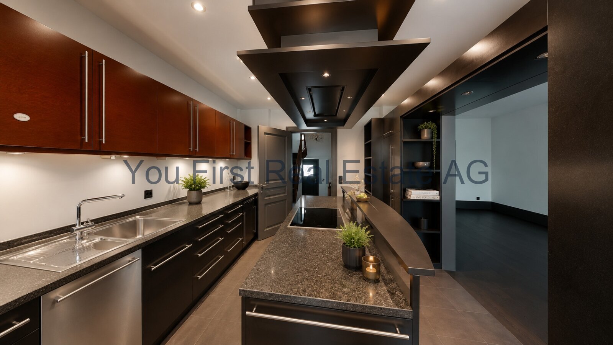
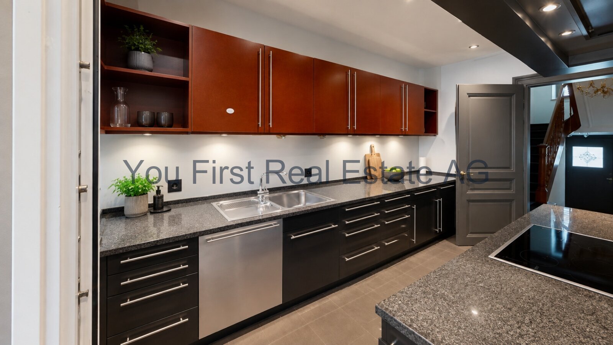
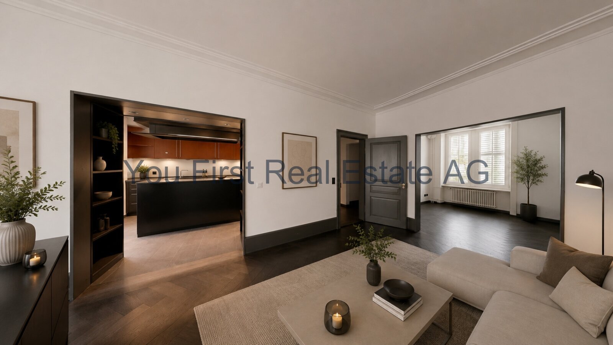
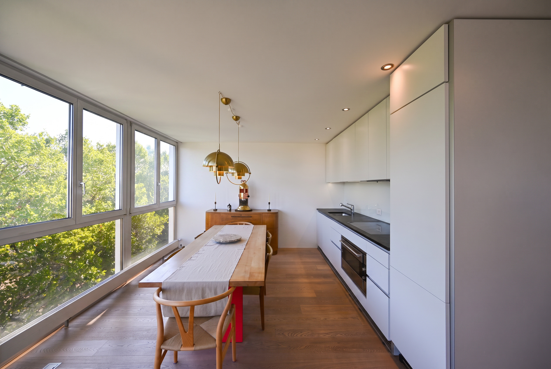
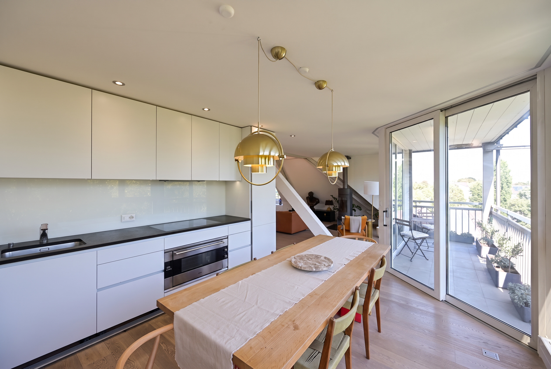
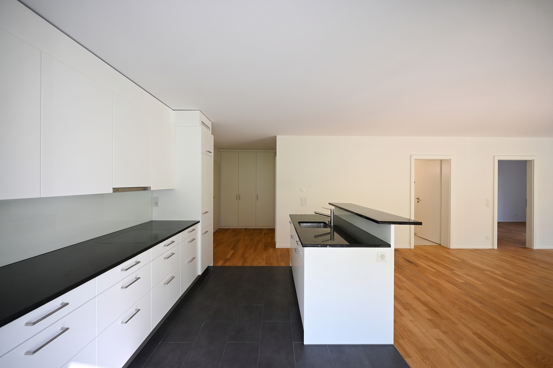
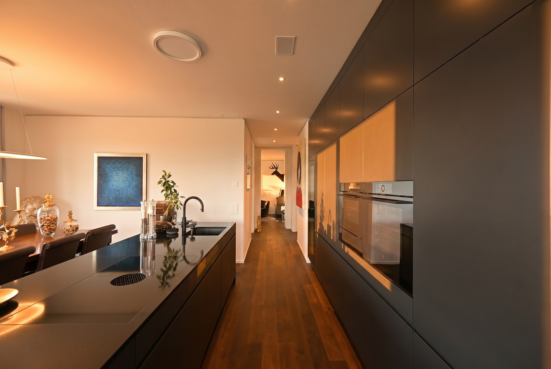
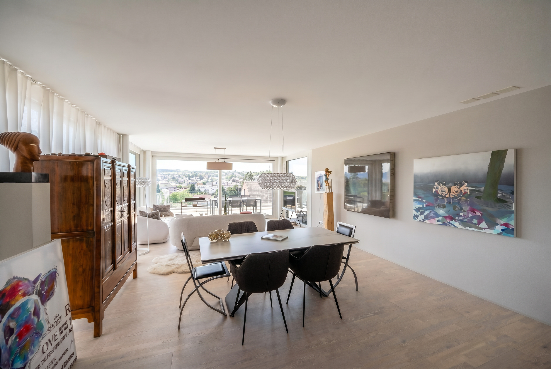
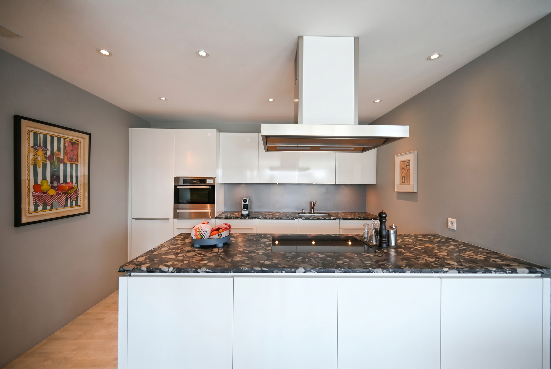
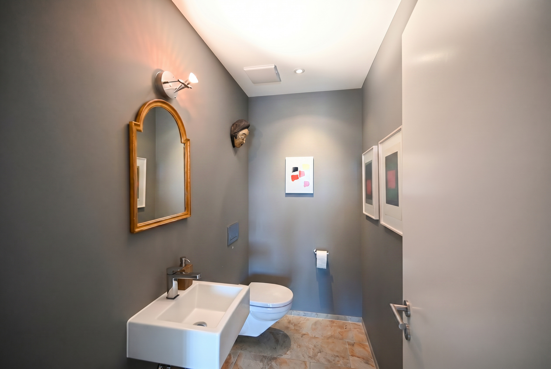
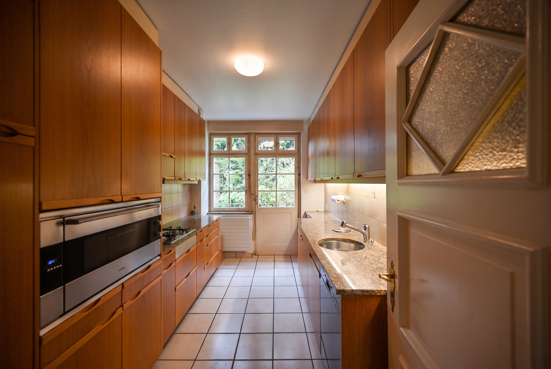
The ground floor forms the heart of the residence. A spacious living and dining area with elegant wall panelling flows seamlessly into the separate kitchen, which offers direct access to the idyllic garden. A separate guest WC completes this level.
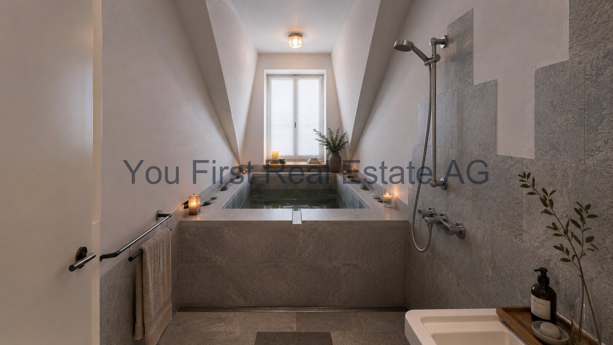
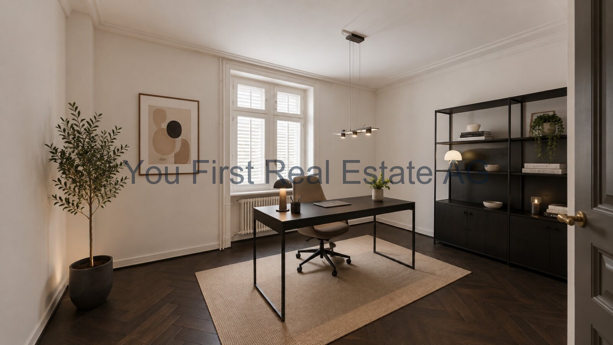
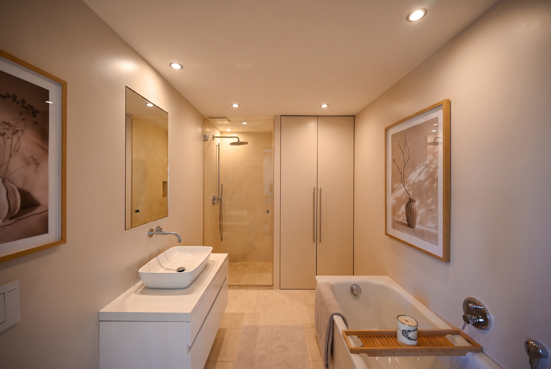
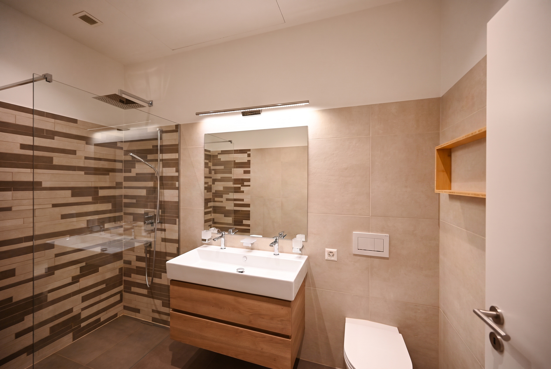
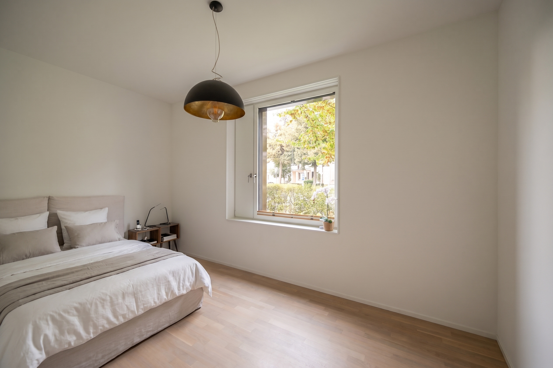
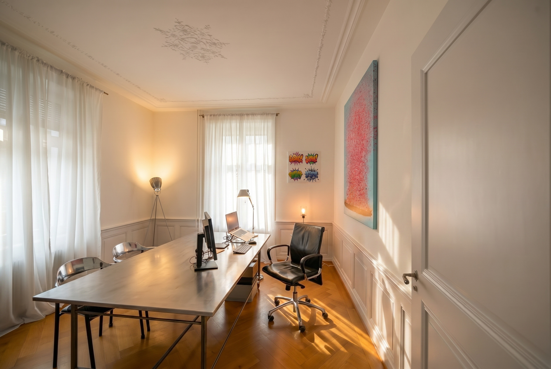
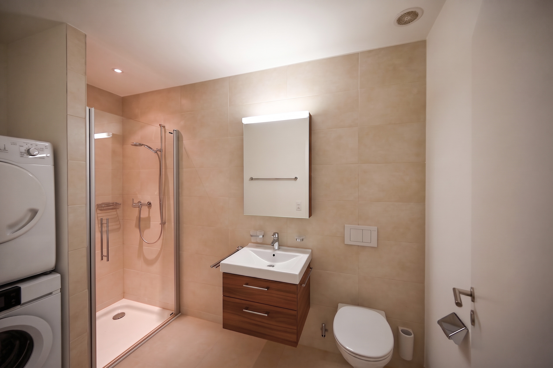
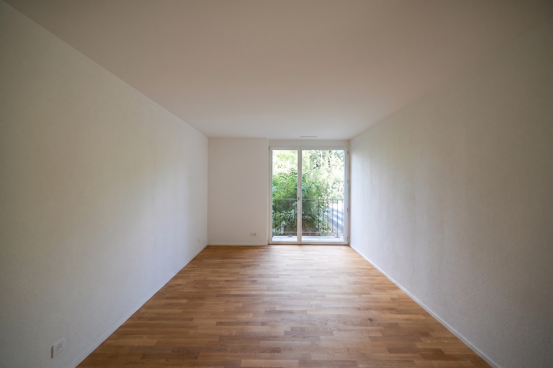
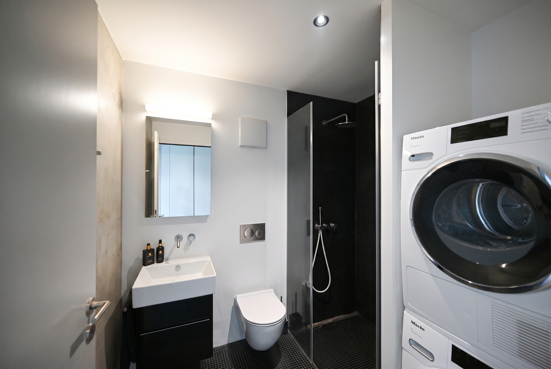
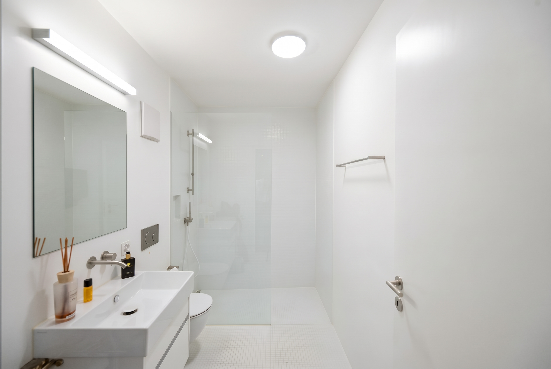
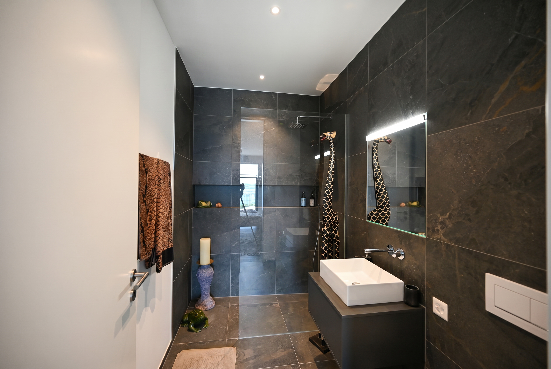
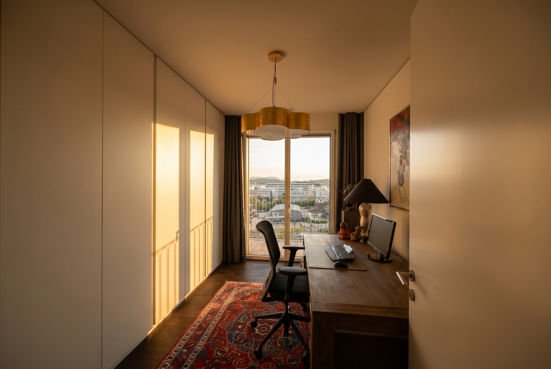
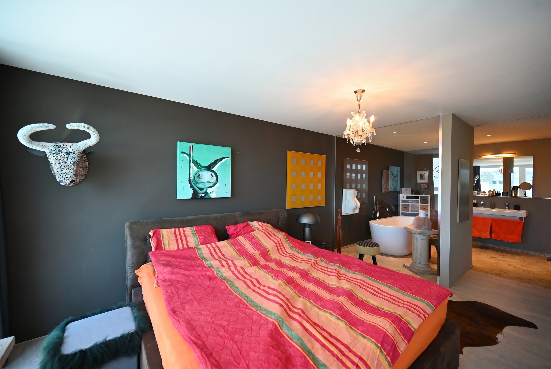
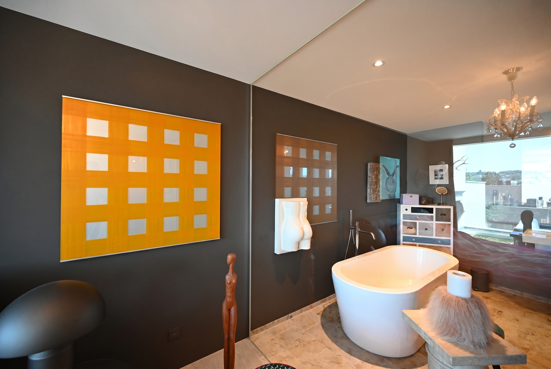
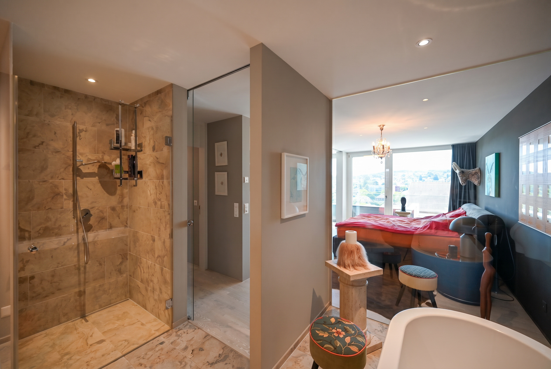
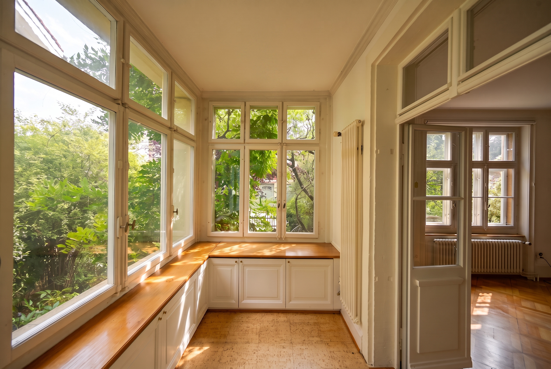
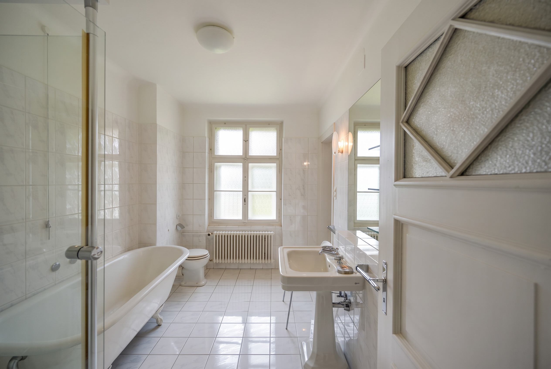
The first floor accommodates two generously proportioned bedrooms together with a charming rustic room, ideally suited as a library, home office or playroom. The elegant family bathroom features a spacious walk-in shower, an antique washbasin and a decorative historic freestanding bathtub, creating a distinctive architectural focal point.
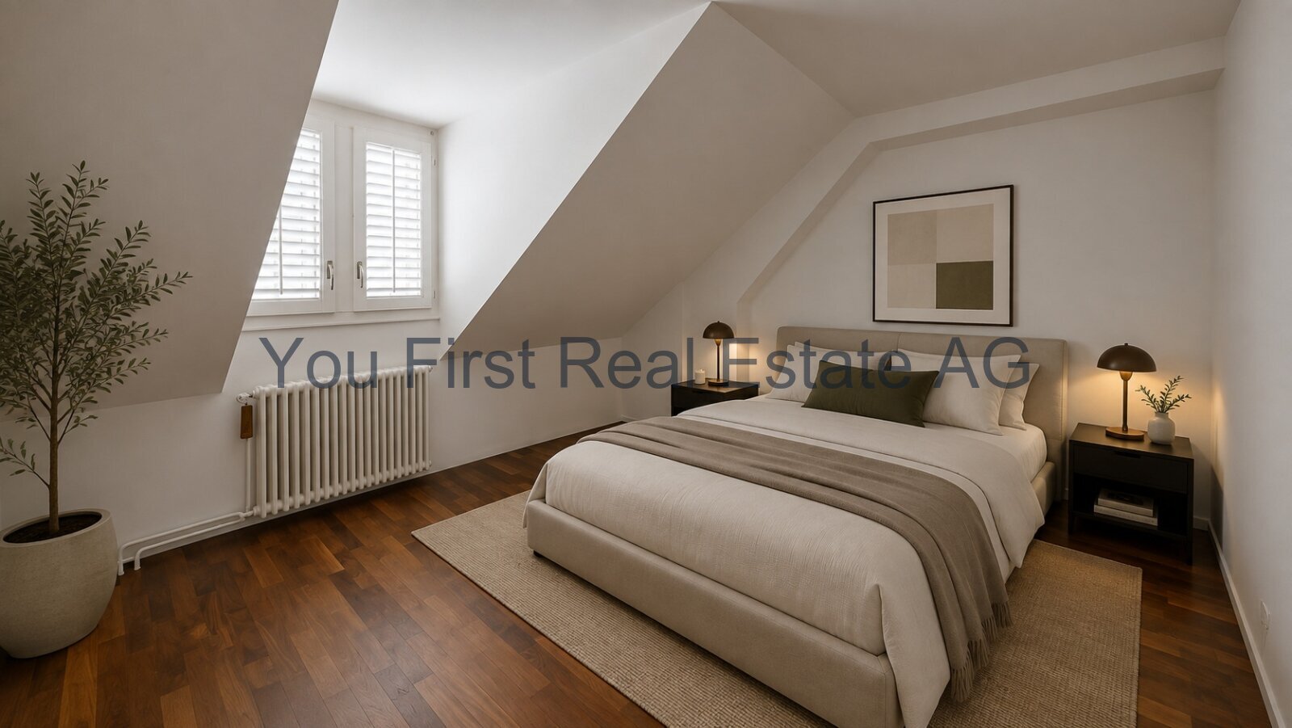
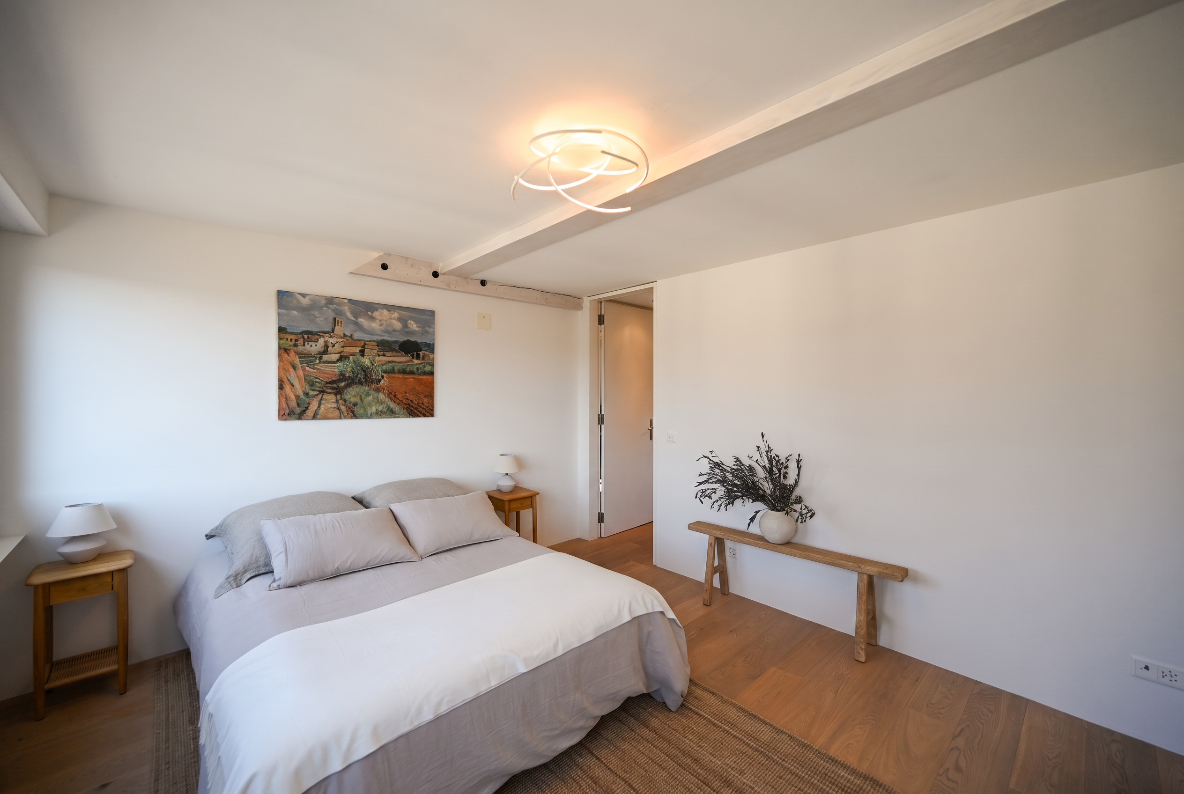
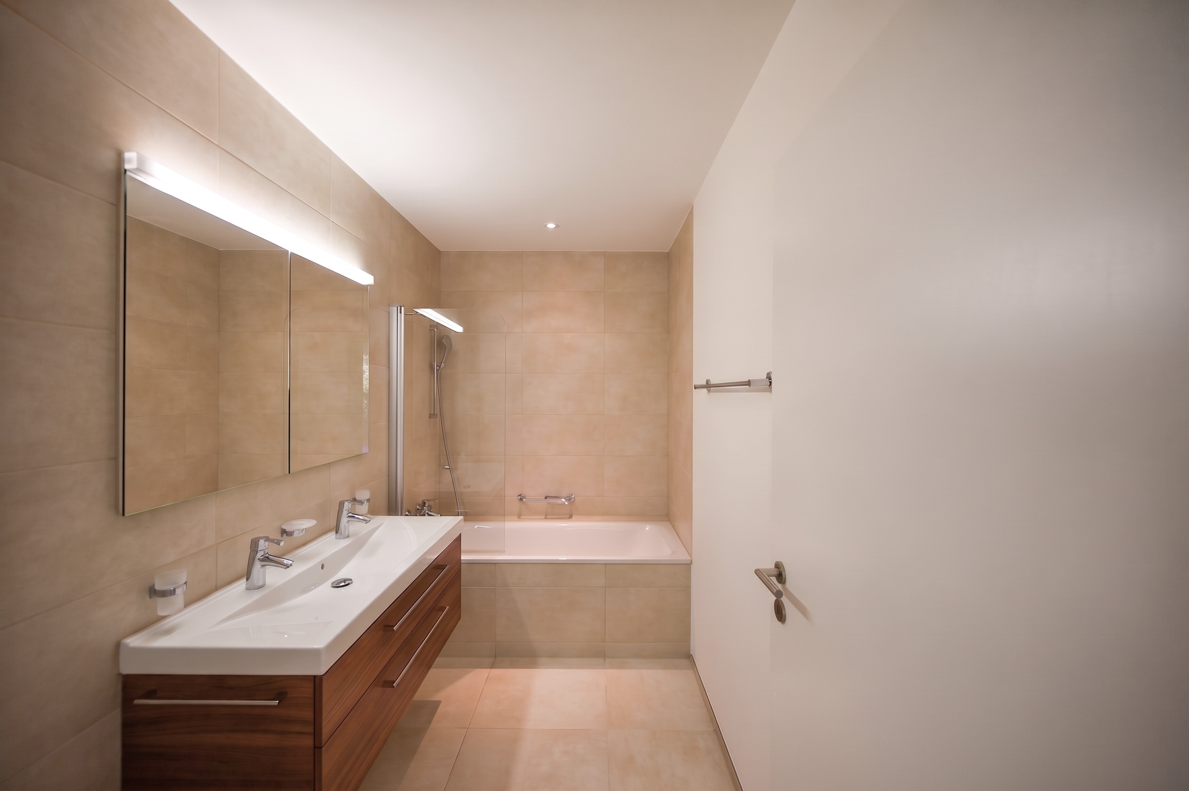
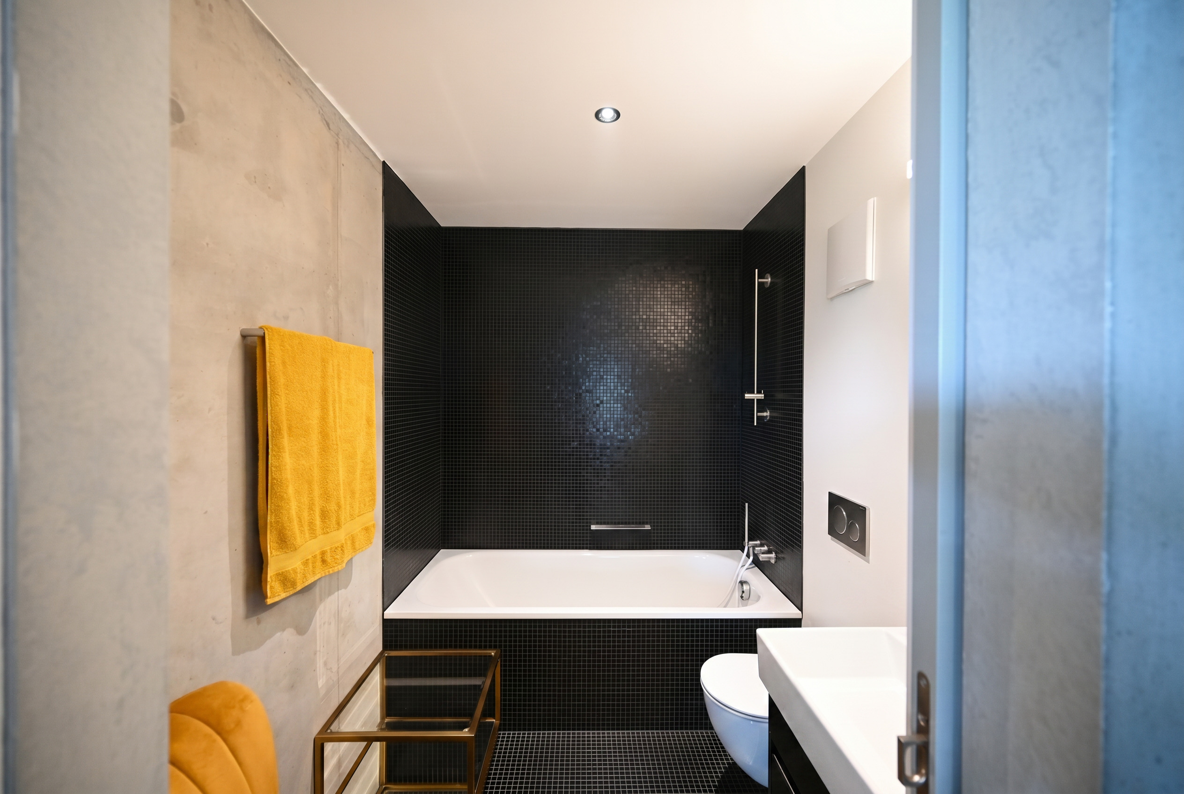
The second floor offers three additional bedrooms together with a second bathroom equipped with a bathtub, shower, washbasin and WC. This level is perfectly suited for children, guests or a separate home office.
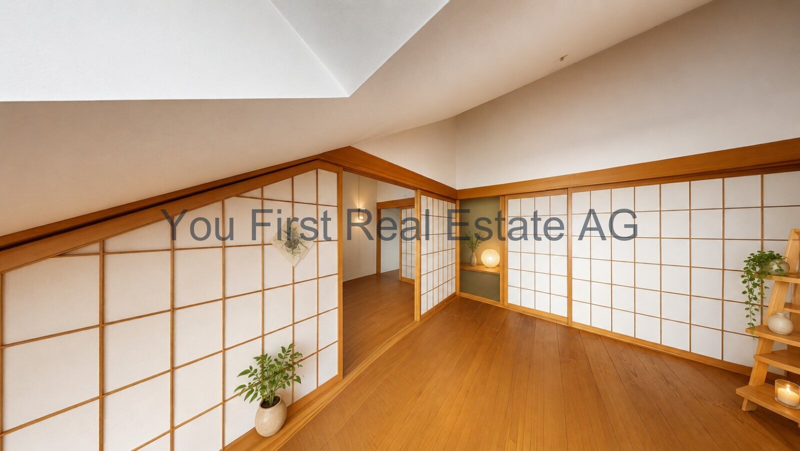
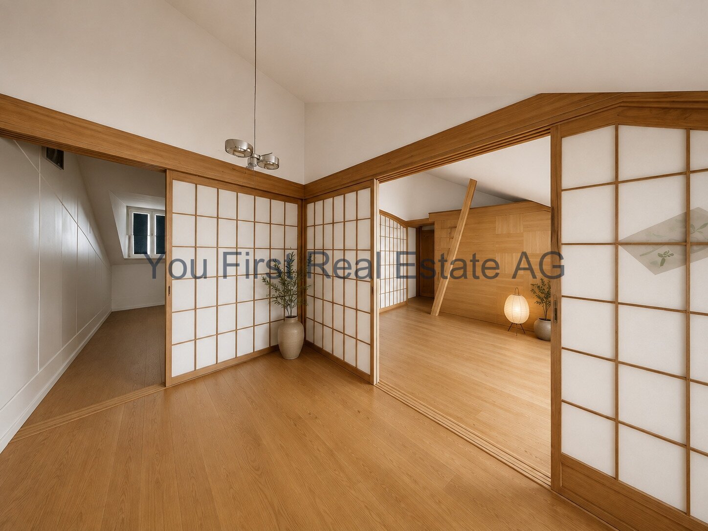
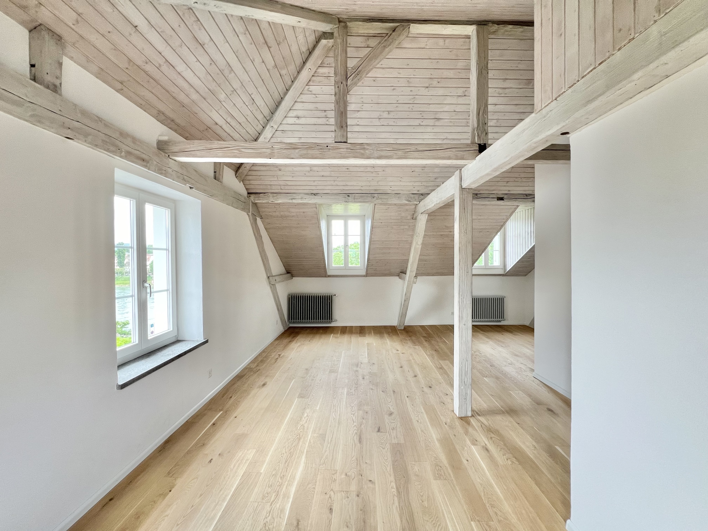
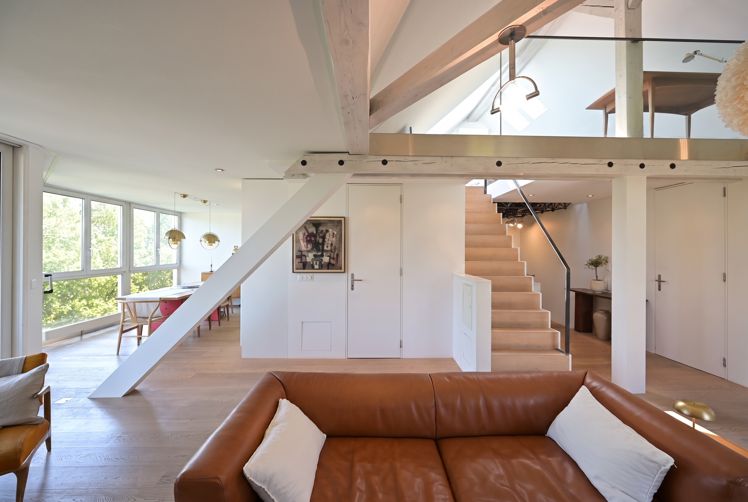
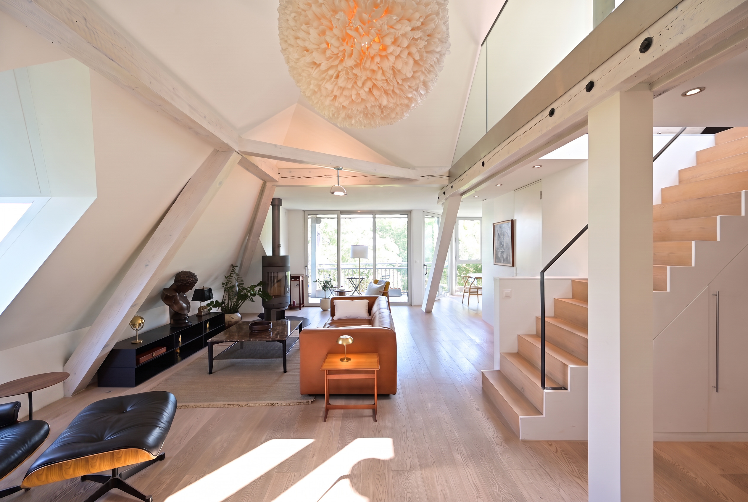
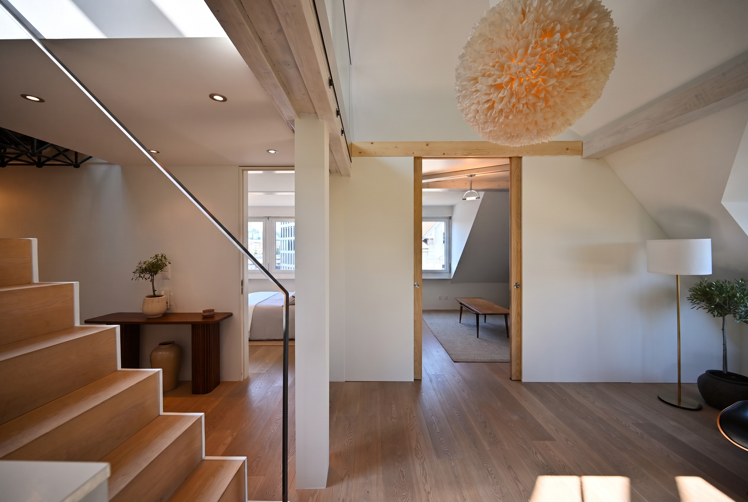
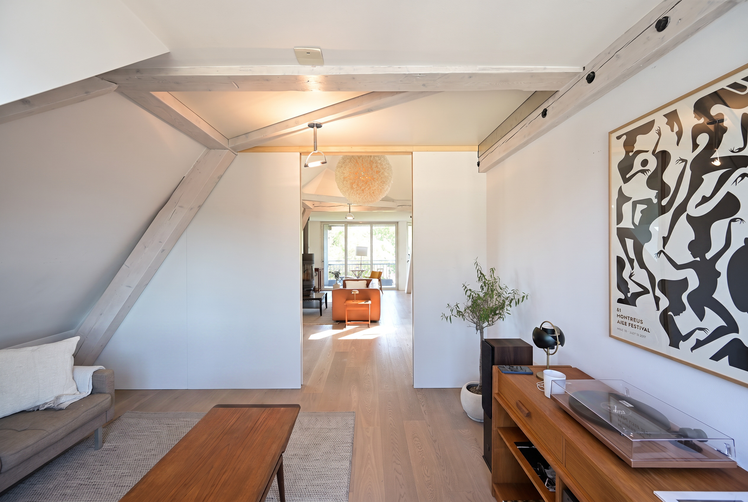
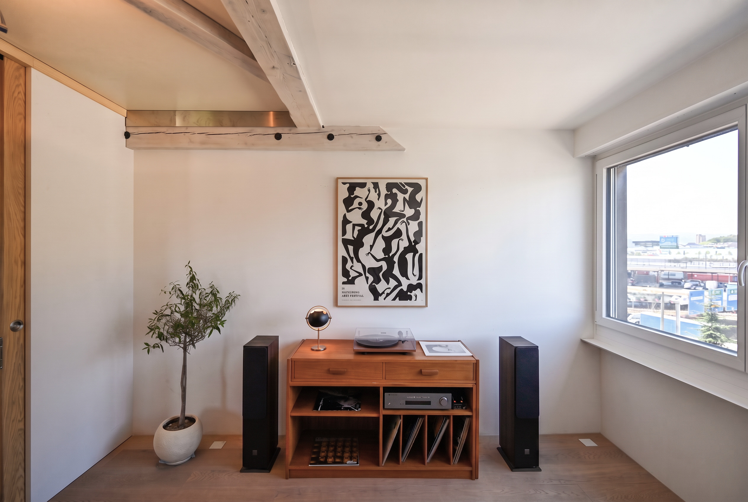
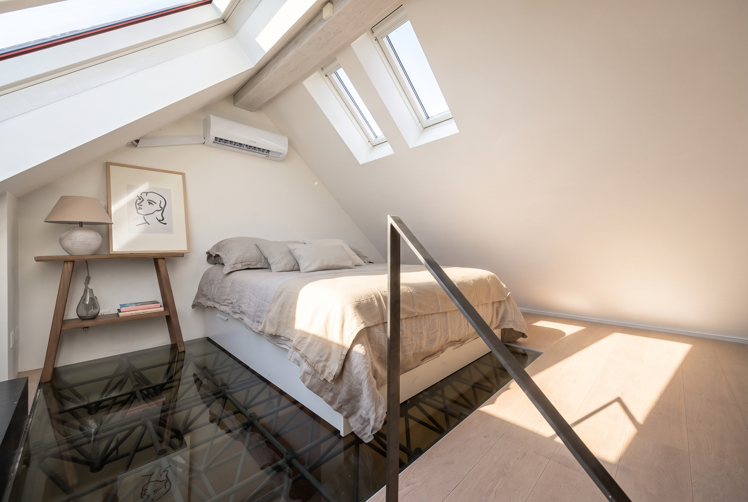
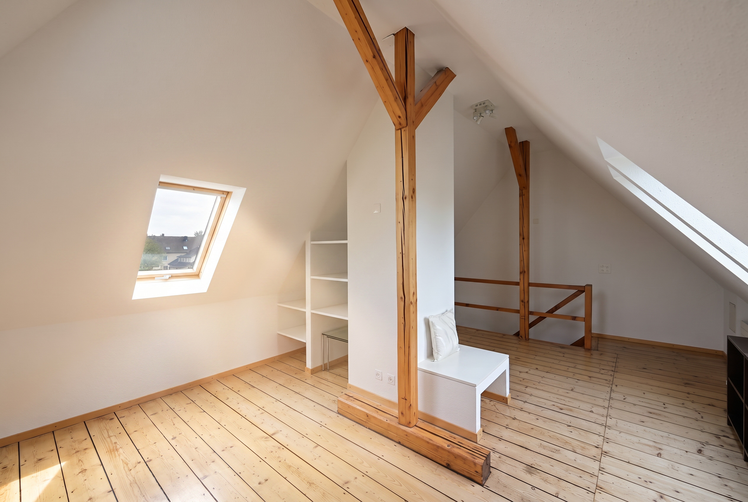
A particular highlight is the fully converted attic. Its open layout provides exceptional flexibility, whether used as a studio, media room, fitness area, home office or an inspiring private retreat.
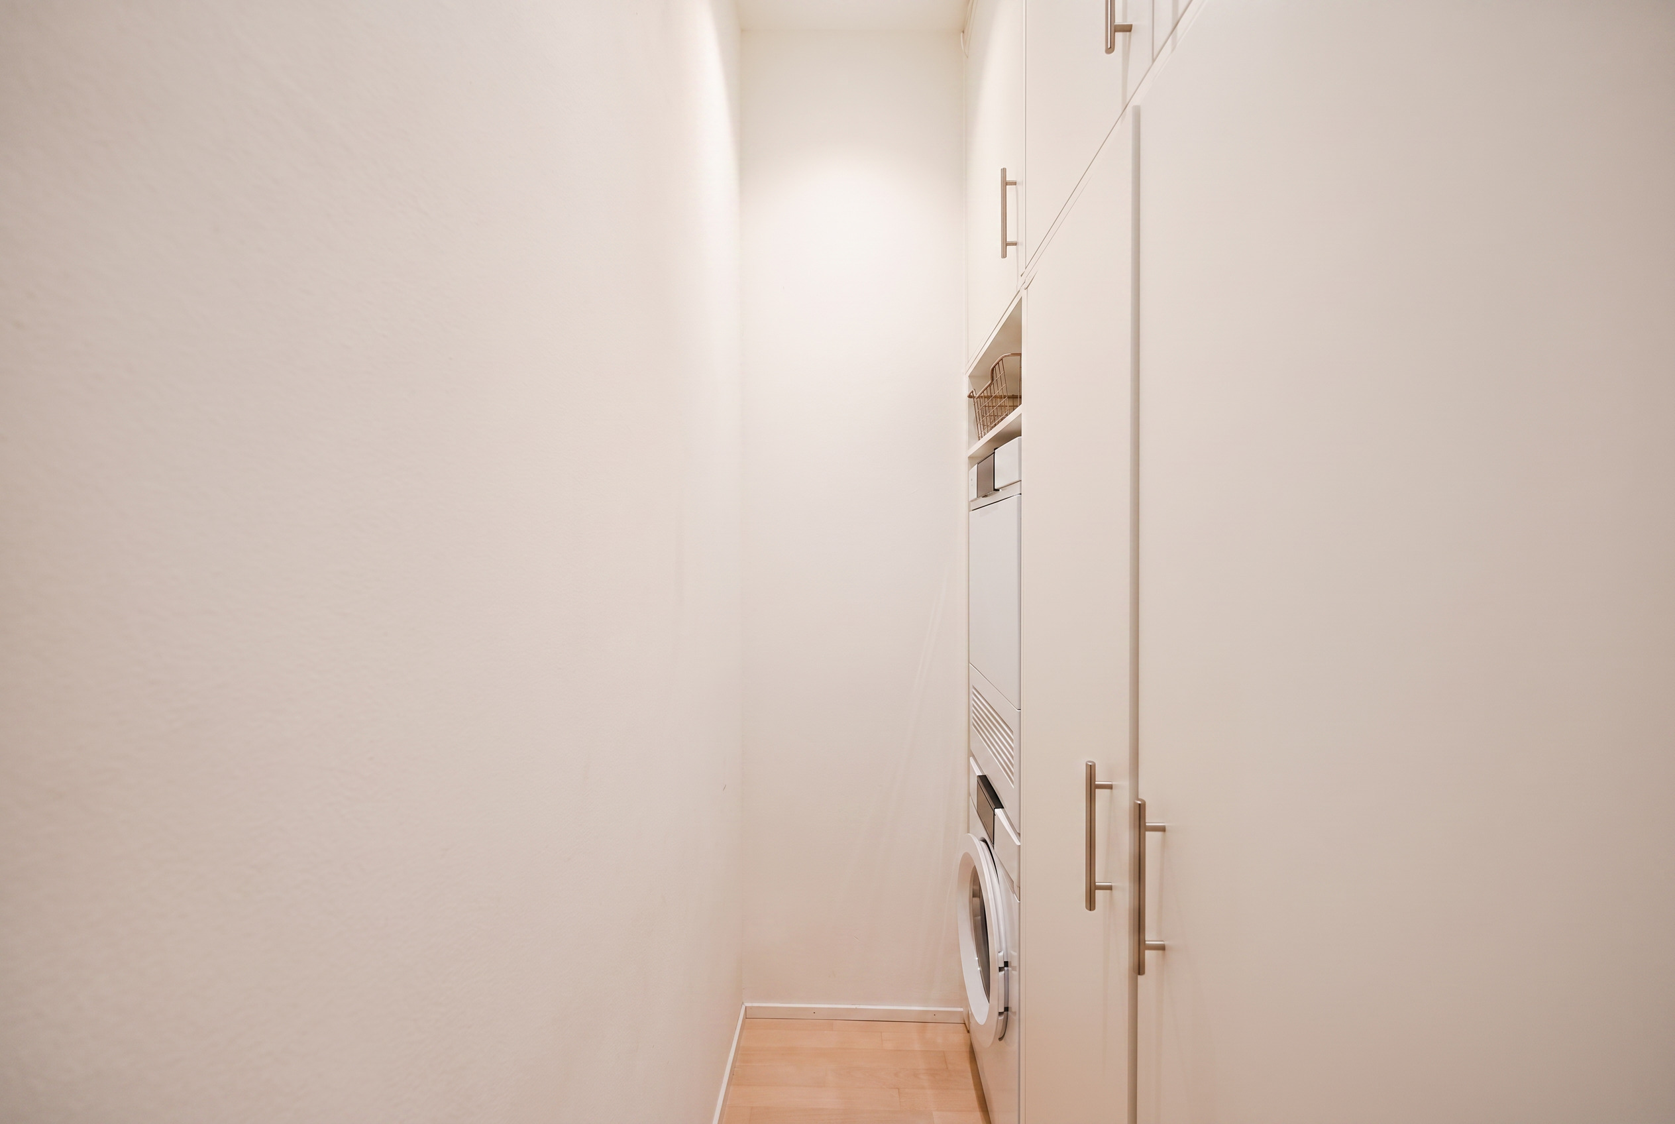
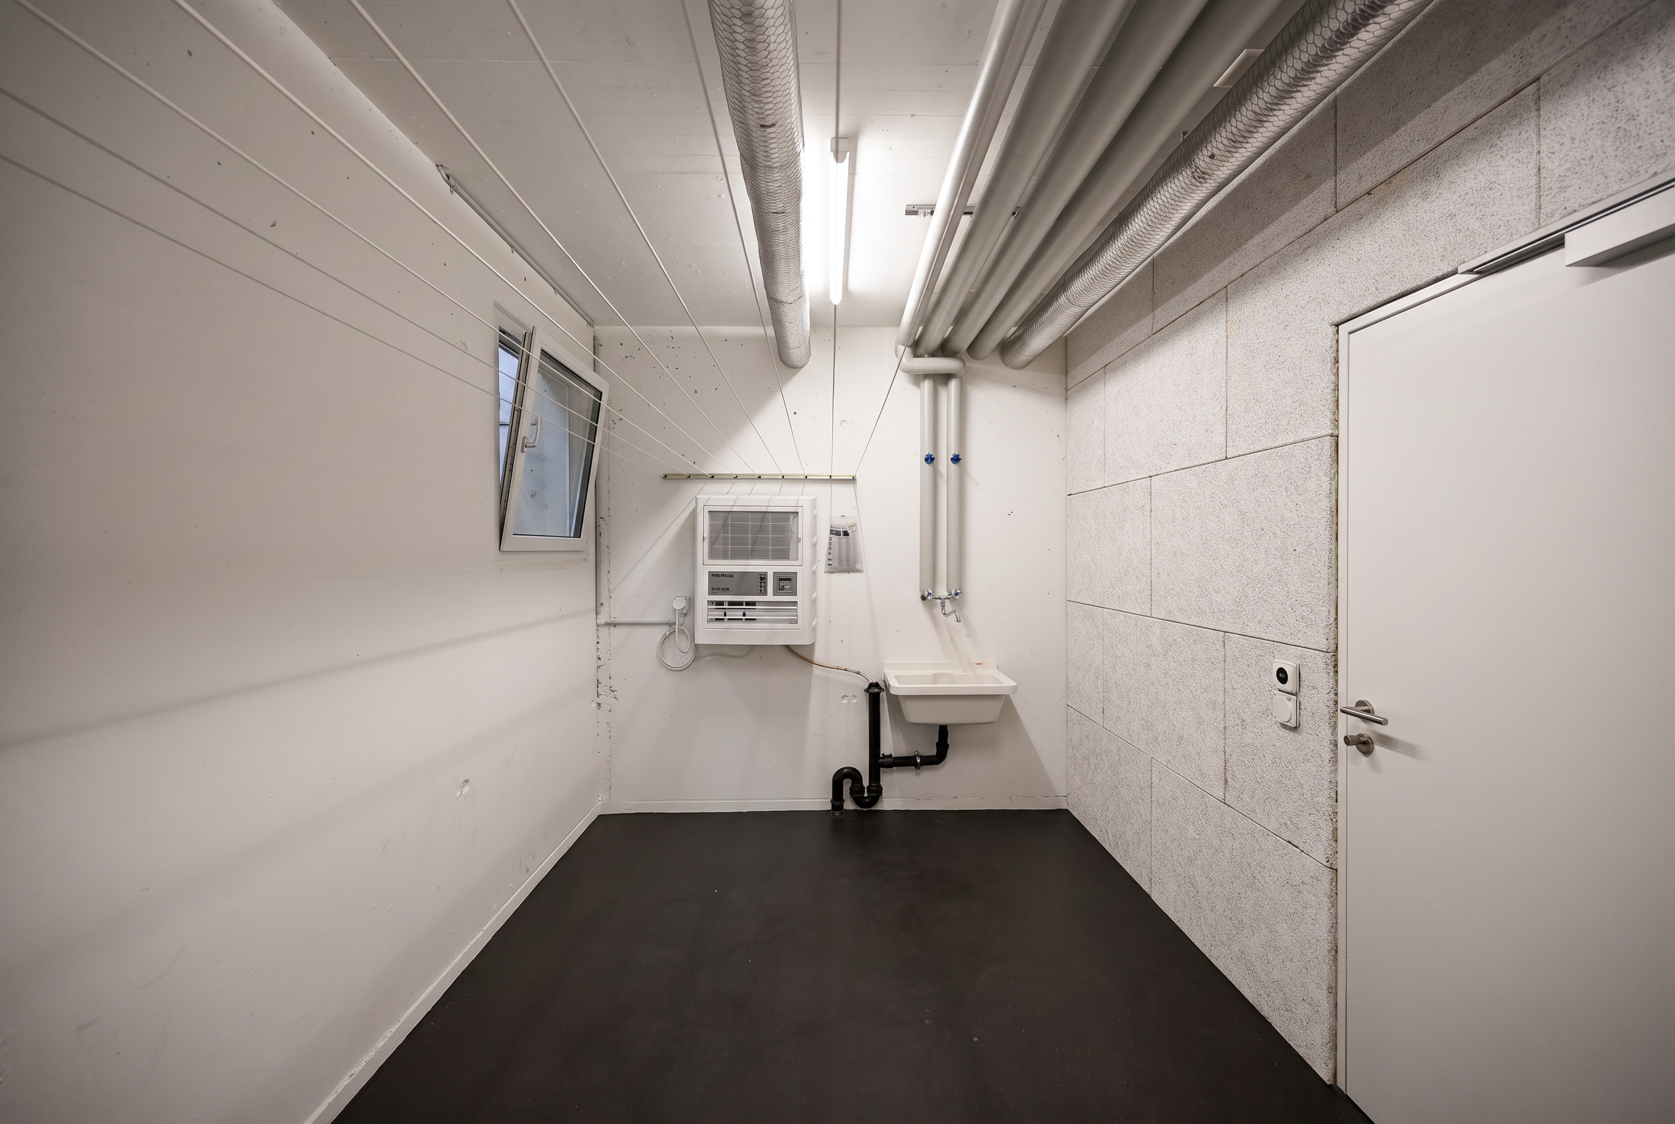
The lower ground floor comprises a laundry room, practical storage areas and direct access to the garden.
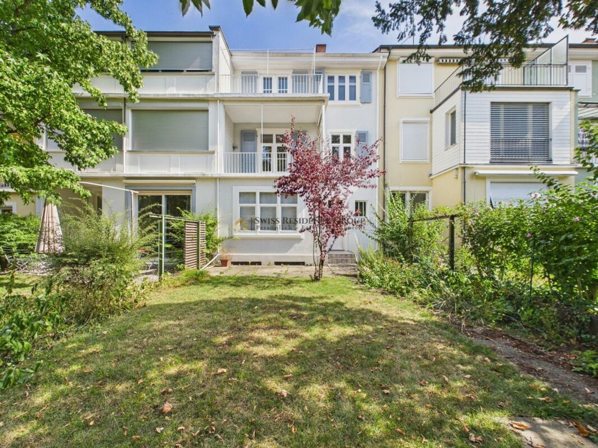
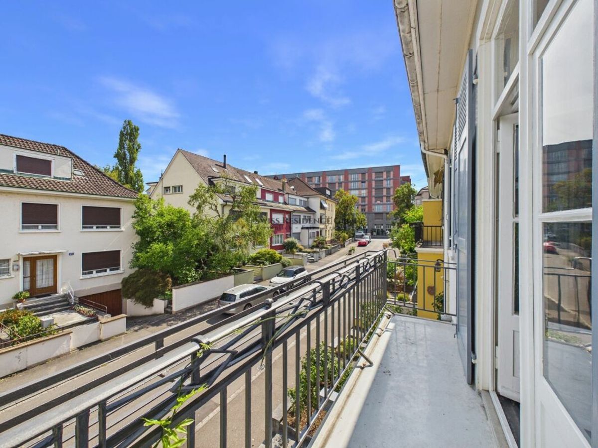
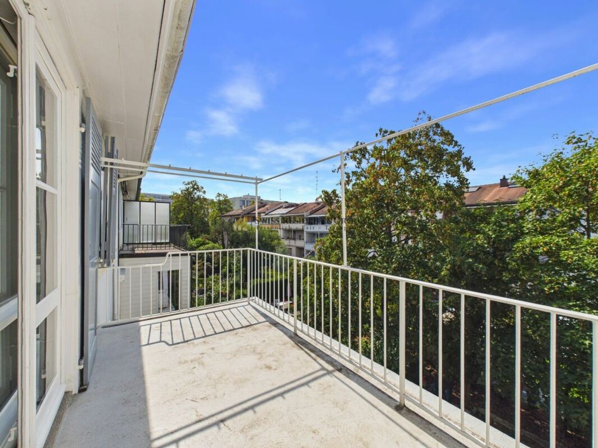
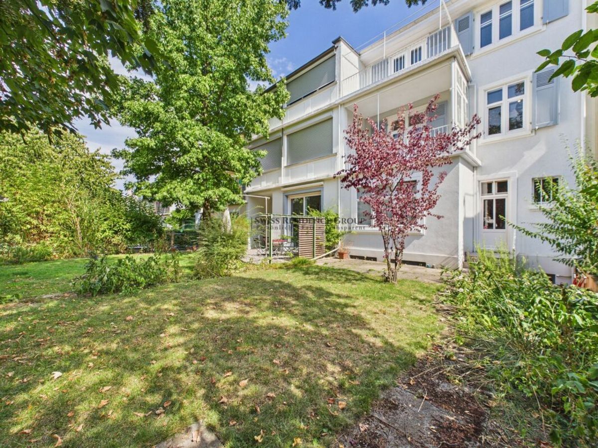
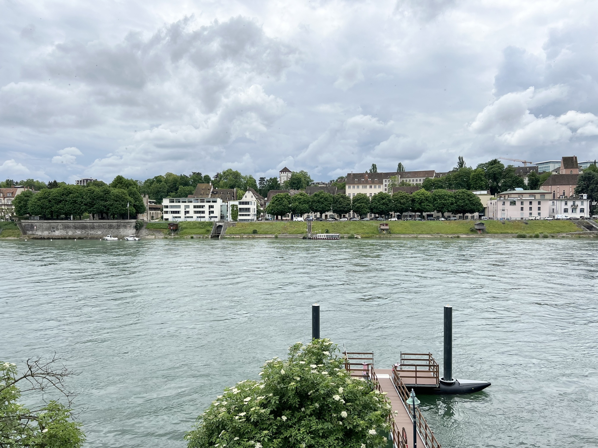
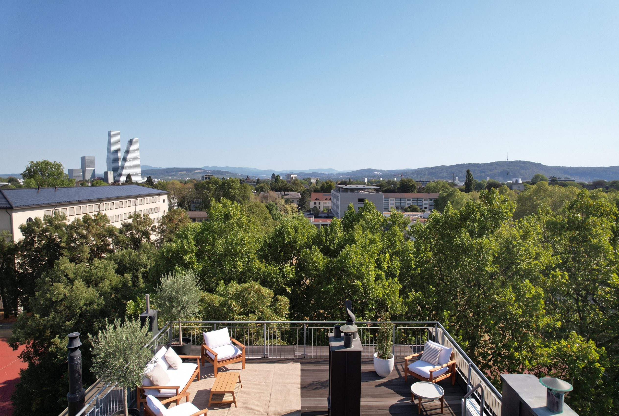
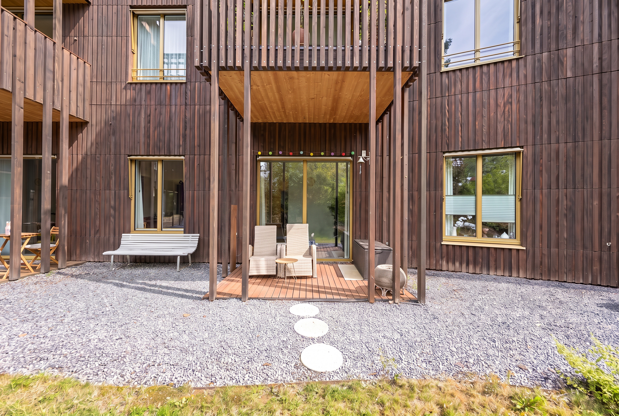
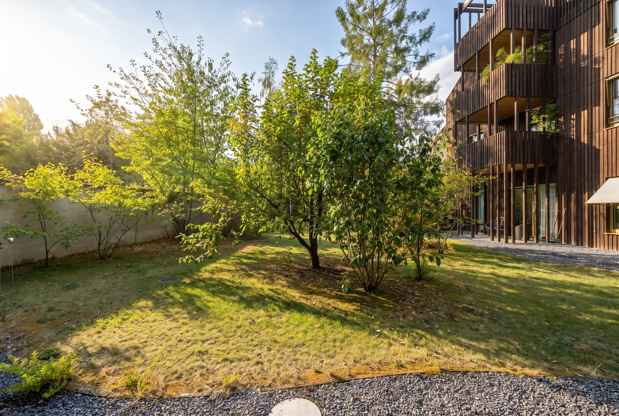
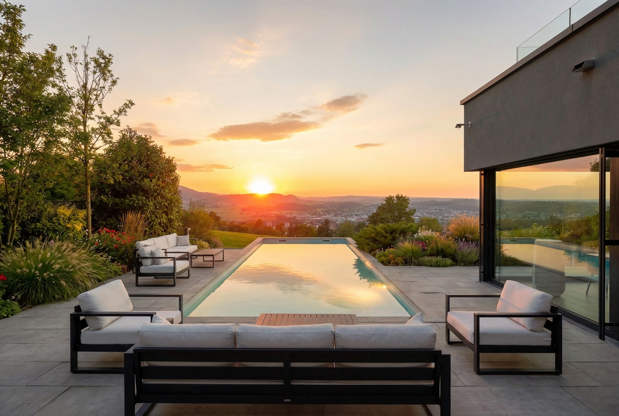
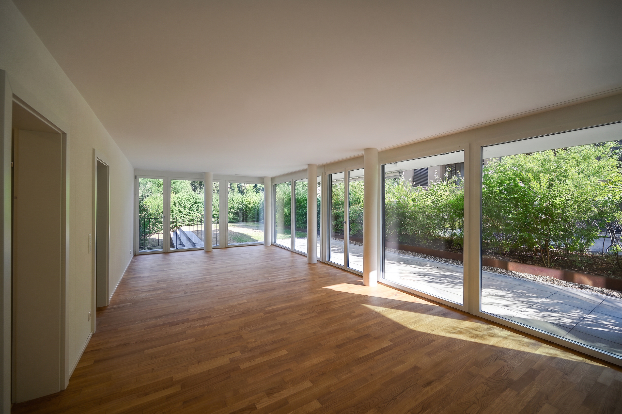
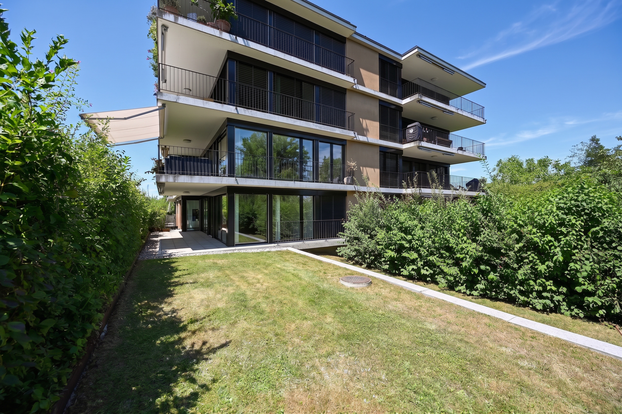
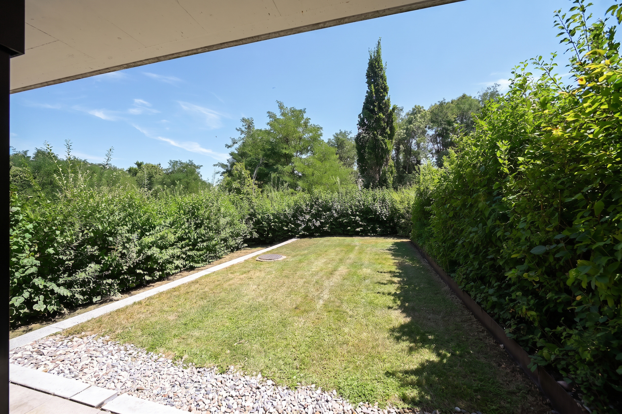
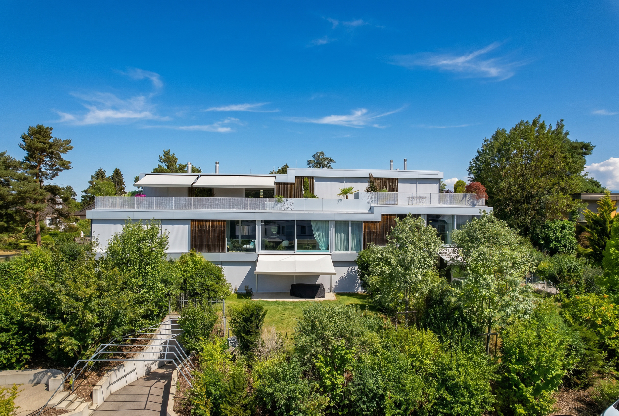
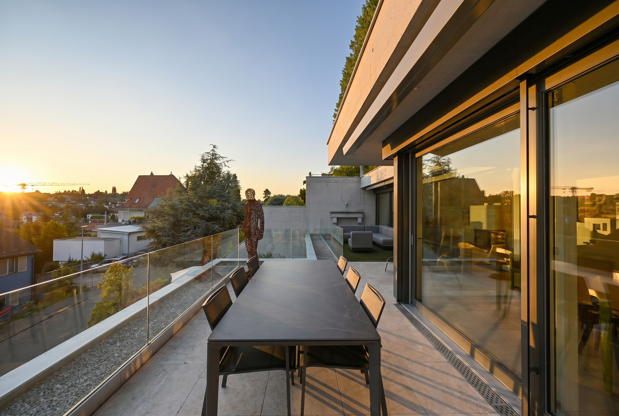
The beautifully landscaped outdoor area offers mature greenery, a separate vegetable garden and several inviting seating areas, creating an exceptional living environment in the heart of the highly sought-after Bruderholz district.
- Fixed-term tenancy until 31.07.2030
- Prestigious residential location on Bruderholz
- Rare Jugendstil residence with approximately 2.70-metre ceiling heights
- Spacious and family-oriented layout across four levels
- Two bathrooms and a separate guest WC
- Idyllic garden with a separate vegetable garden
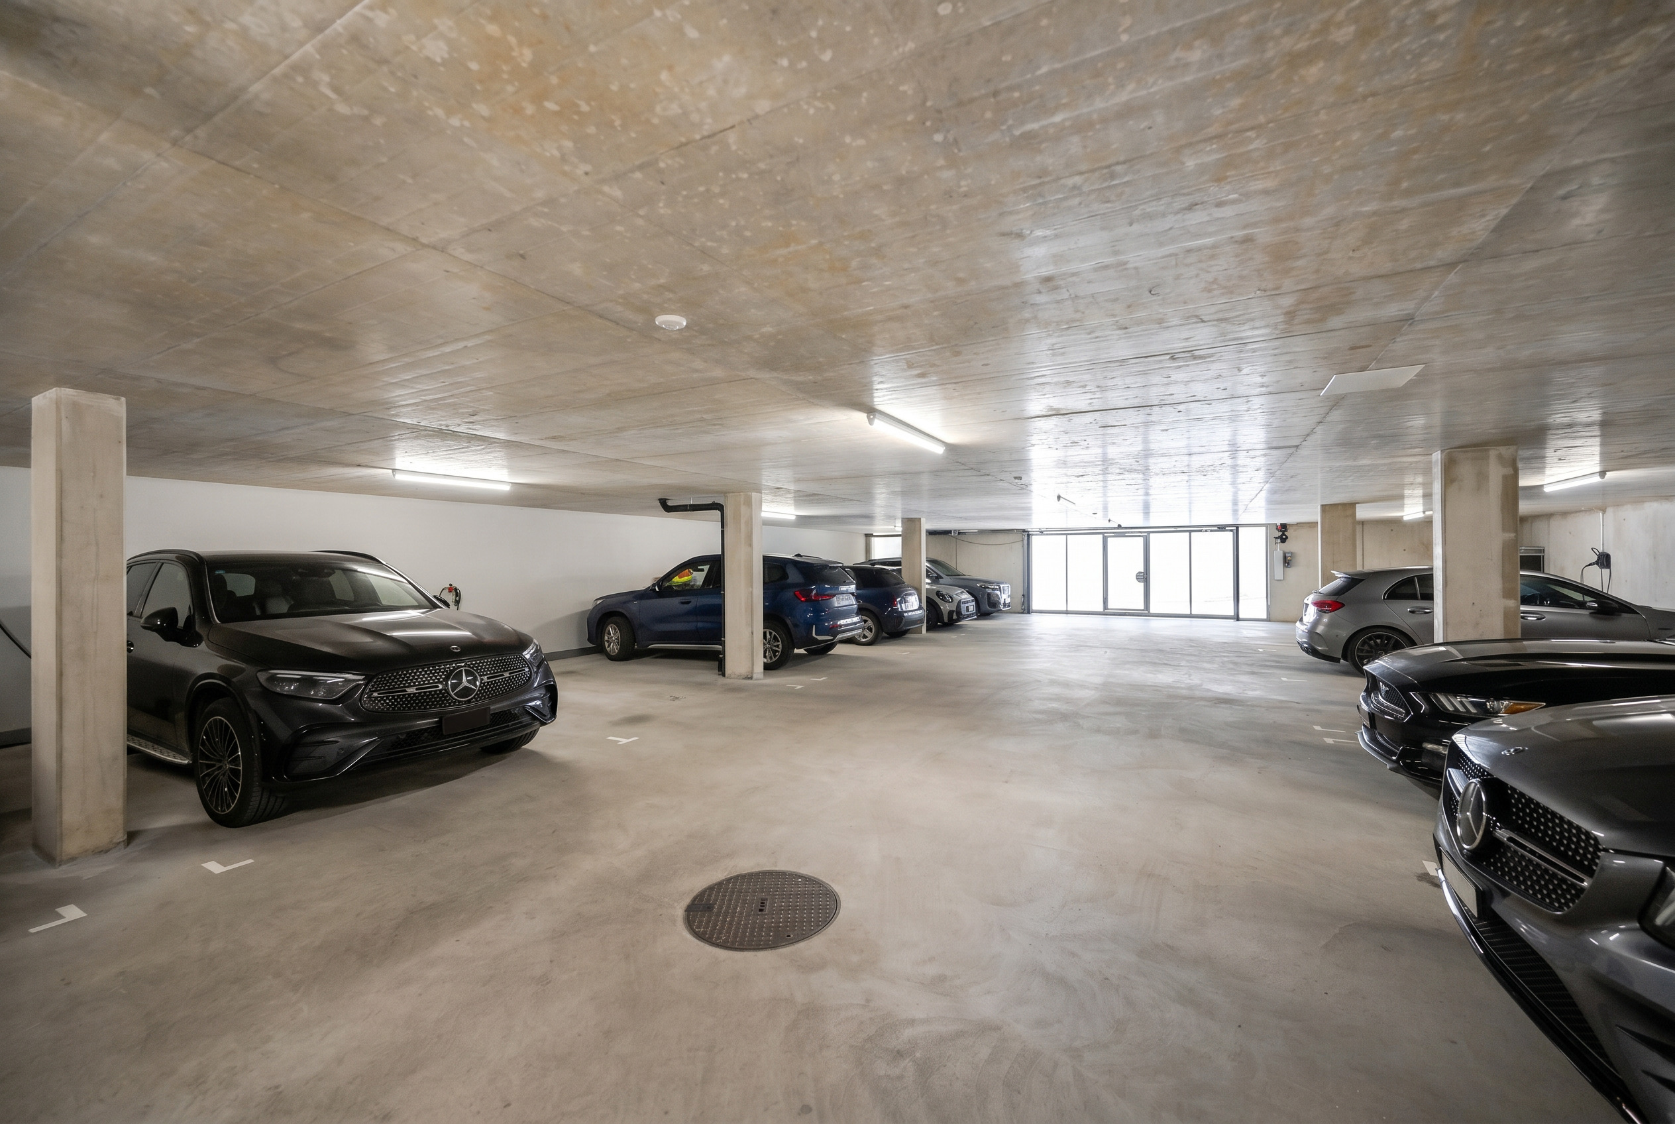
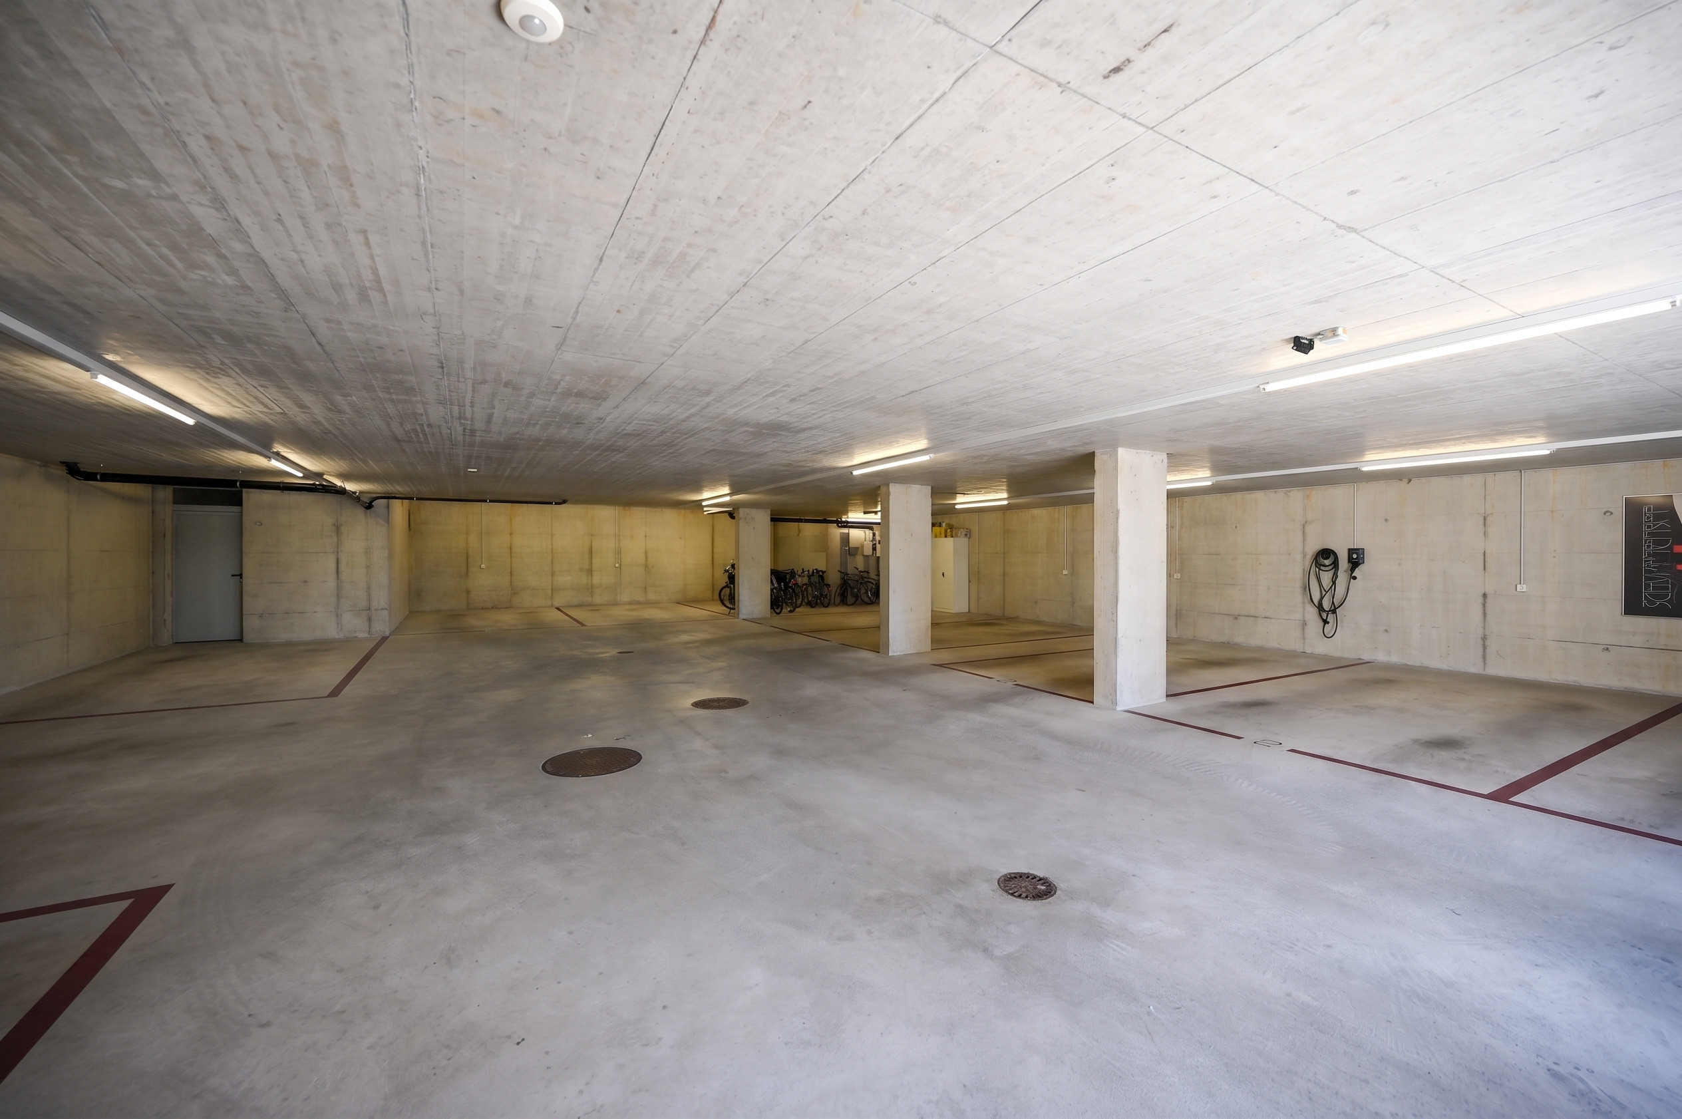
- Garage and additional outdoor parking space
- Excellent infrastructure and outstanding transport connections
Conveniences
Neighbourhood
- Villa area
- Shopping street
- Railway station
- Tram stop
- Highway entrance/exit
- Preschool
- Primary school
Outside conveniences
- Balcony/ies
- Garden
- Bench
- Parking
- Garage
Inside conveniences
- Guests lavatory
- Cellar
- Wine cellar
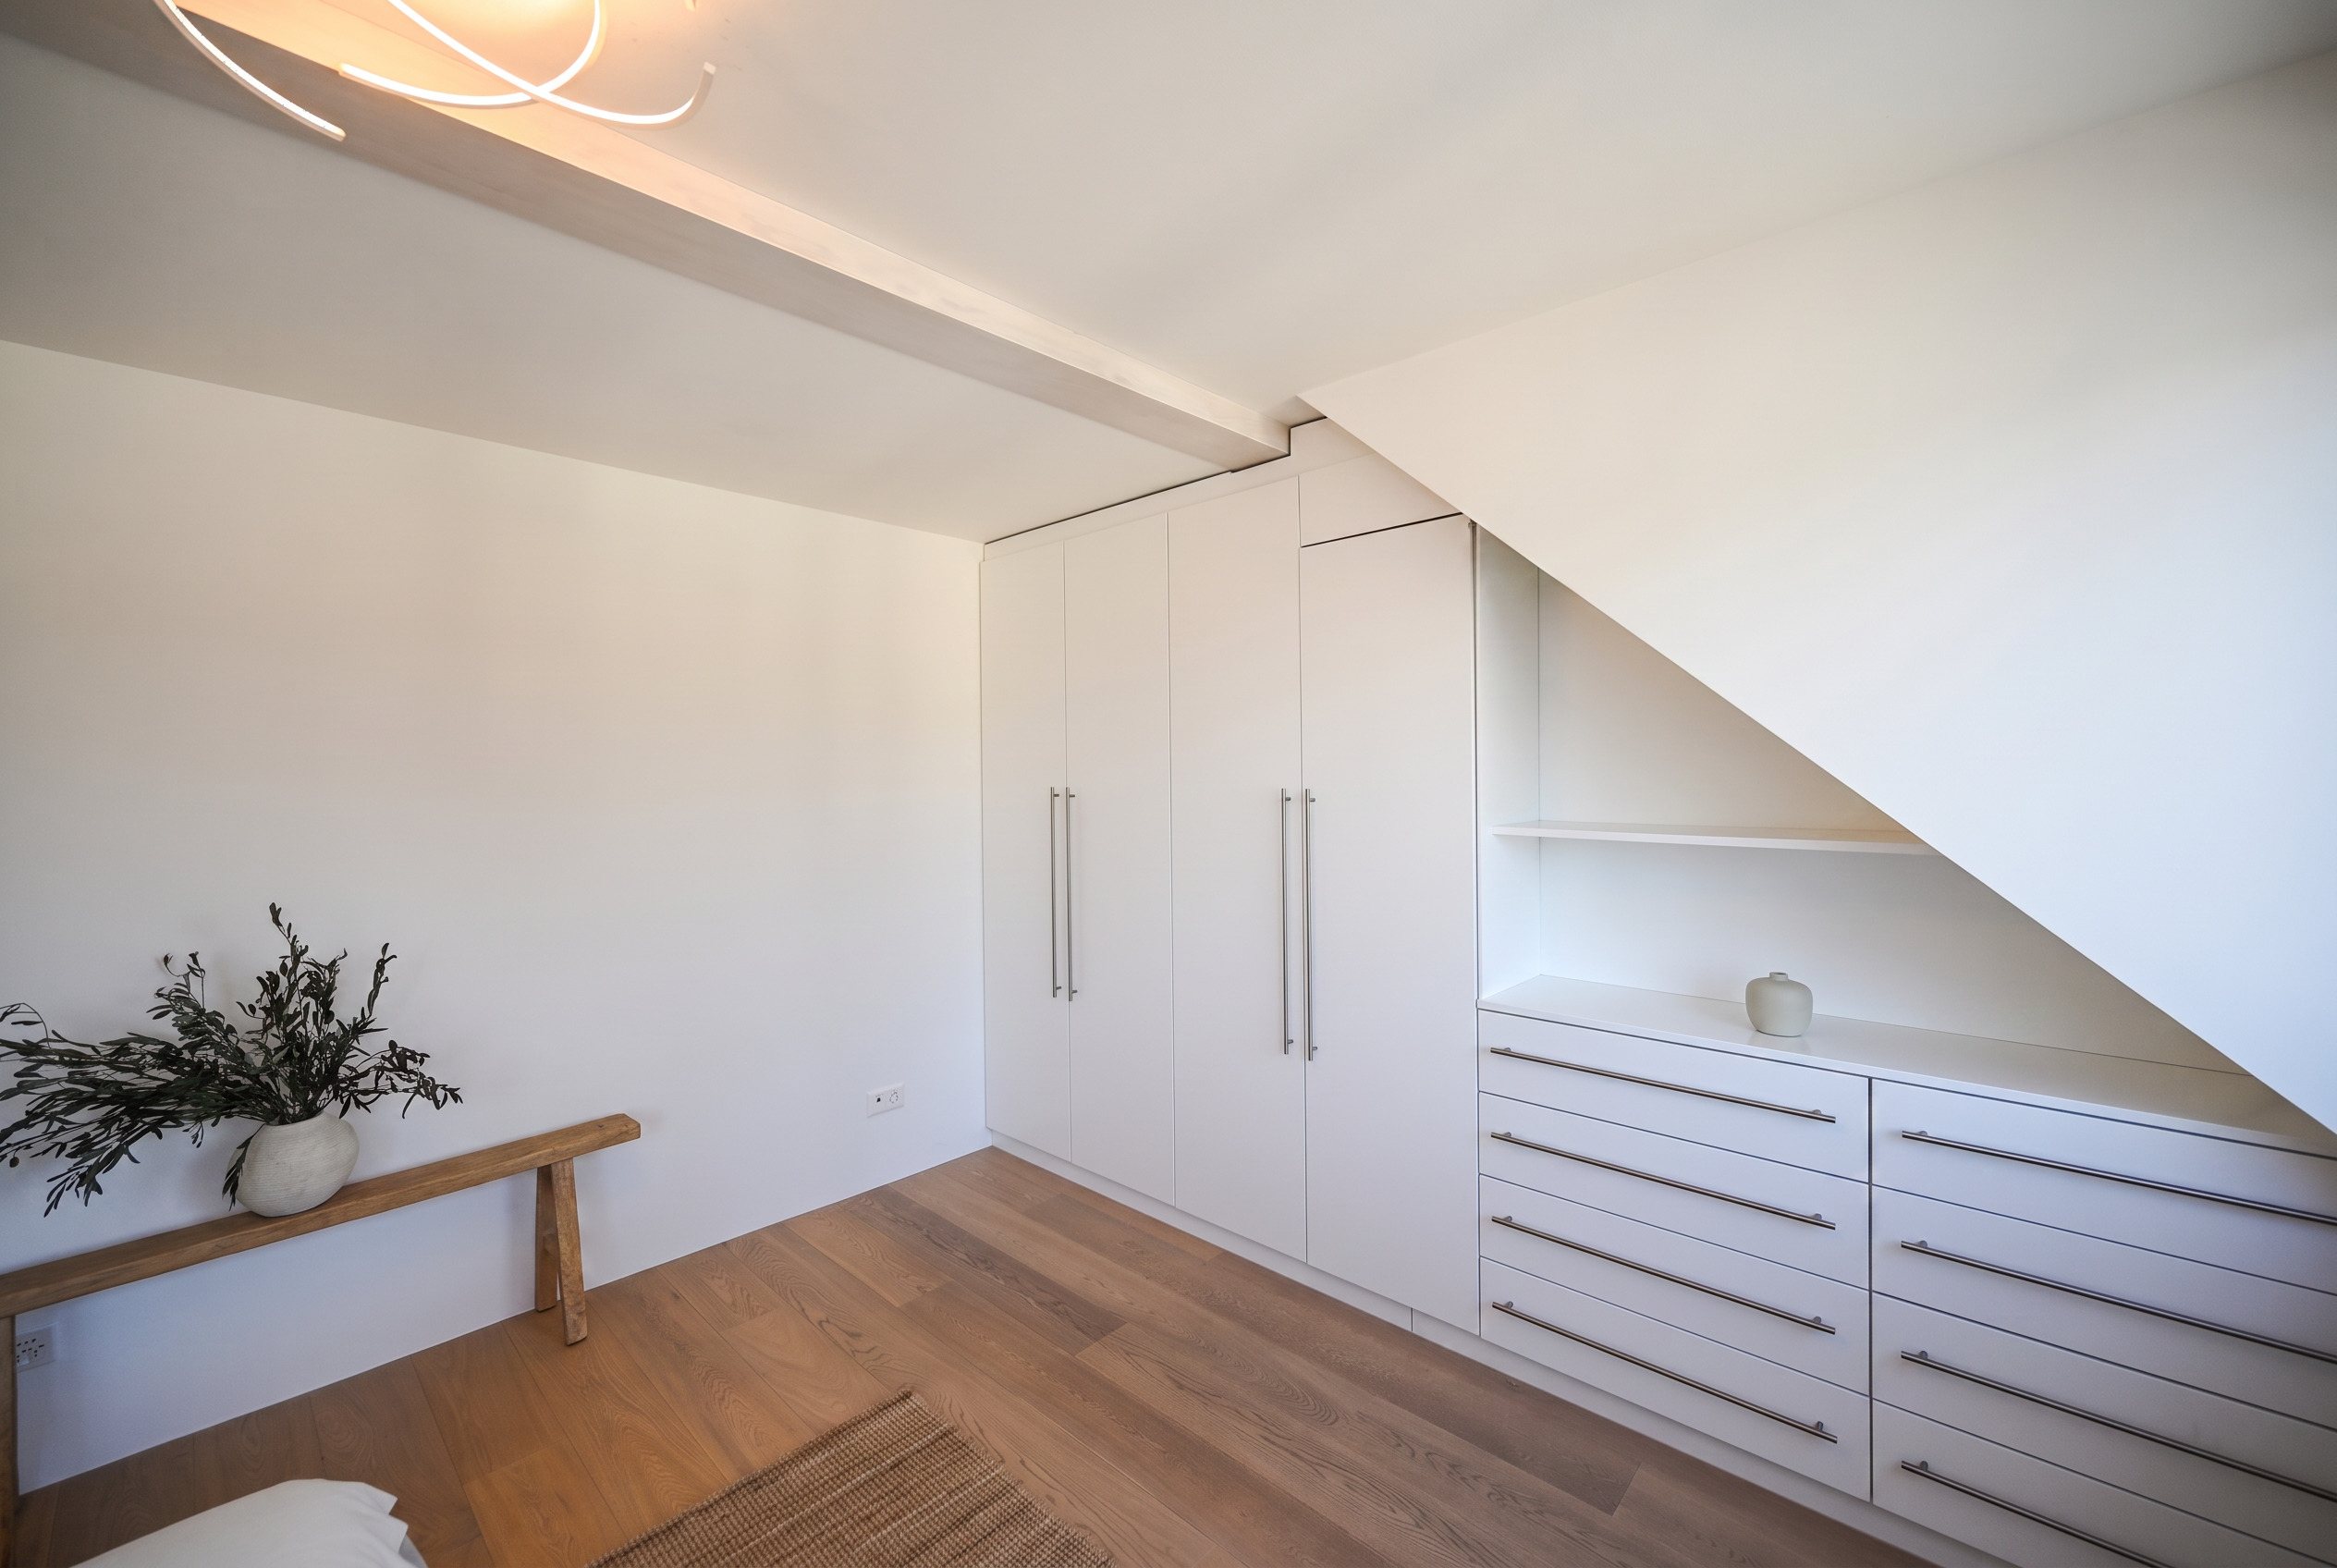
- Built-in closet
- Furnace
- Animals not allowed
Equipment
- Oven
- Fridge
- Freezer
- Dishwasher
- Gas stove
- Washing machine
- Dryer
- Laundry drop
- Shower
- Bath
- Optic fiber
Floor
- Antique parquet floor