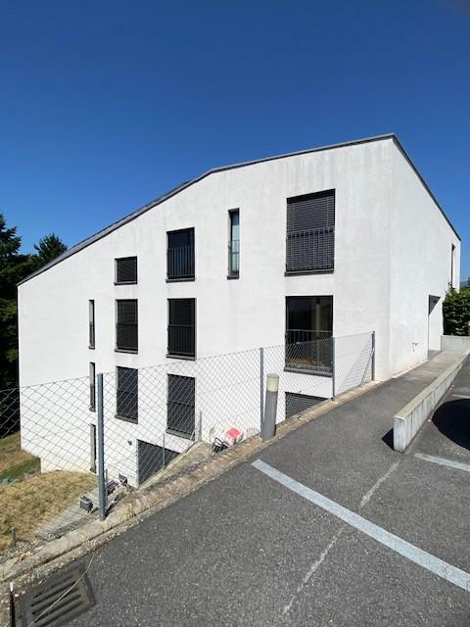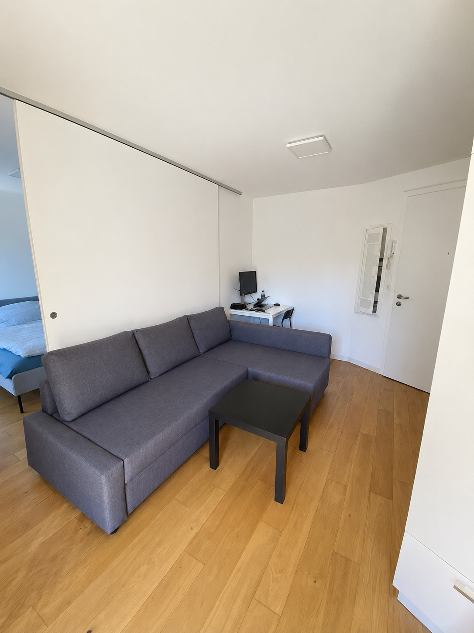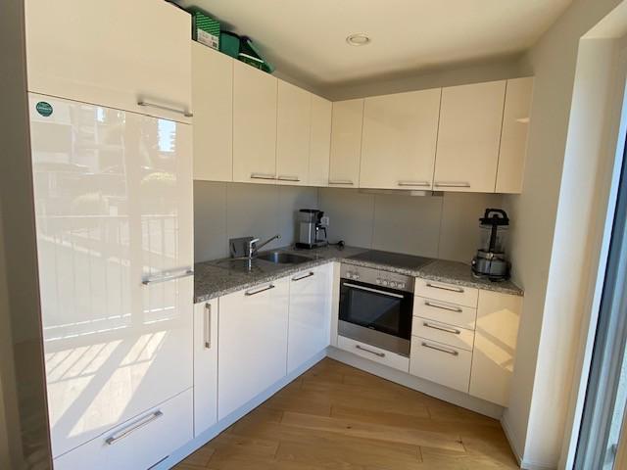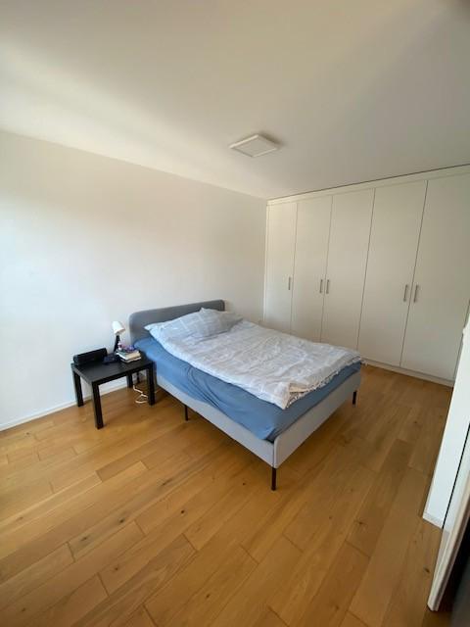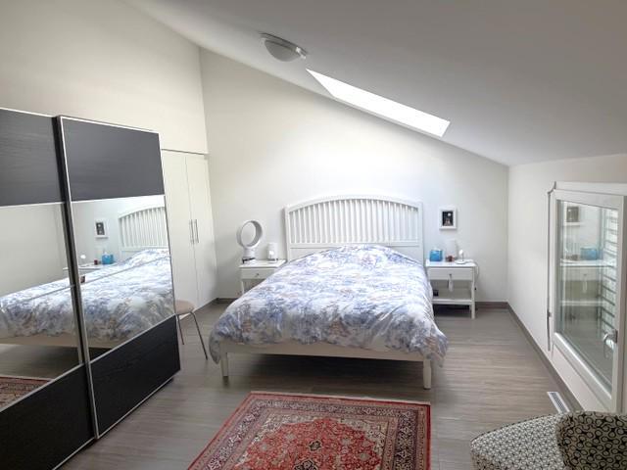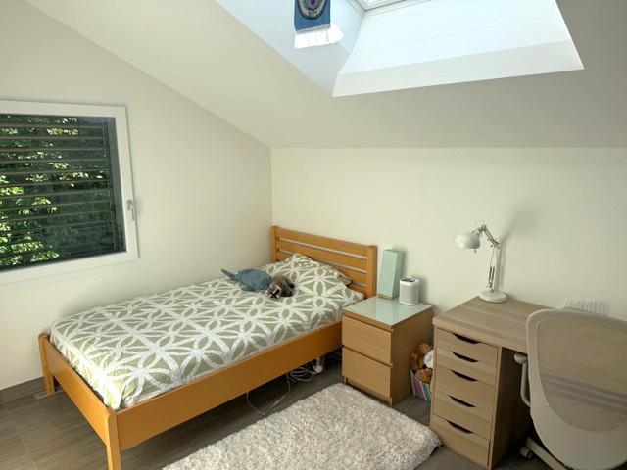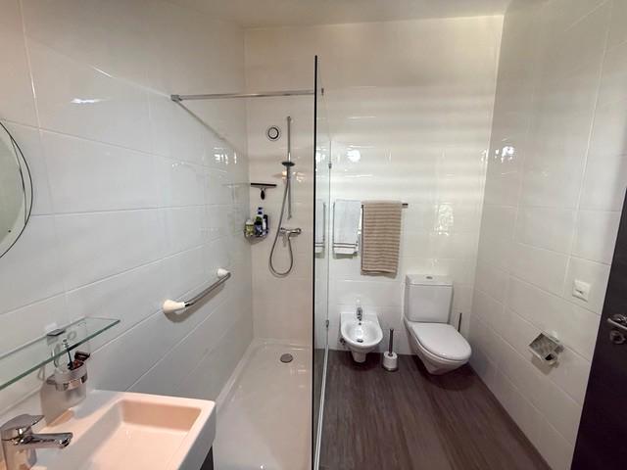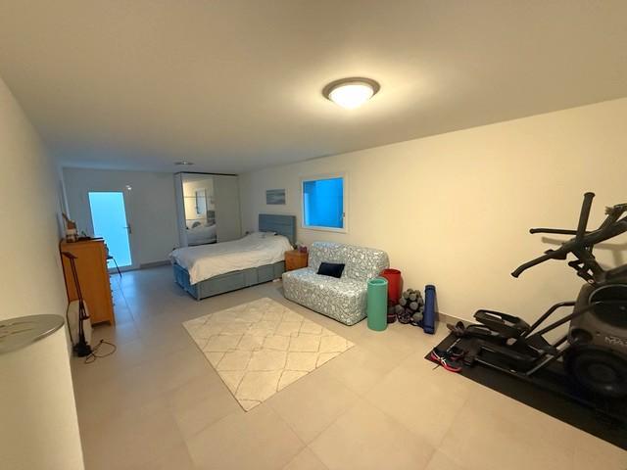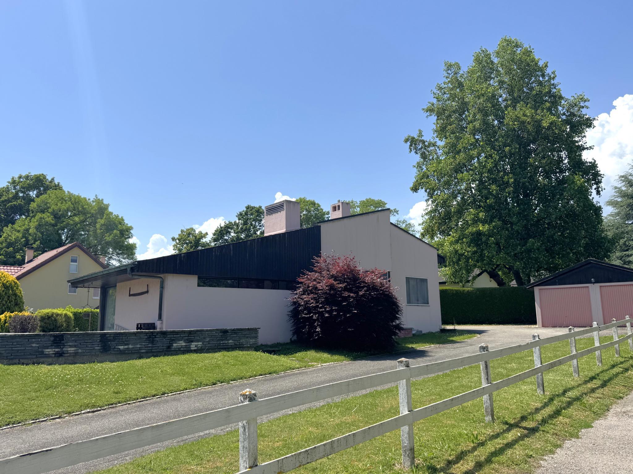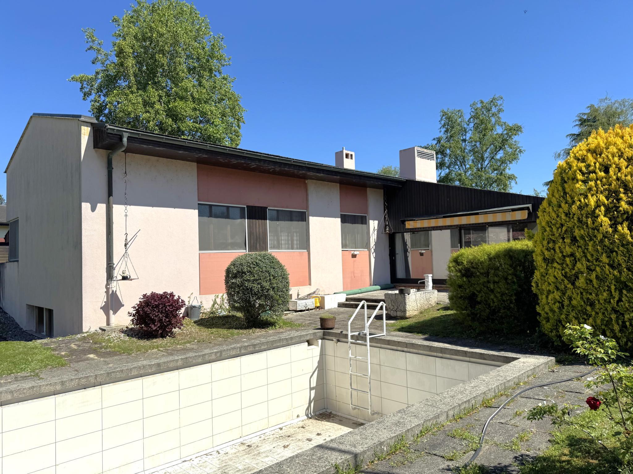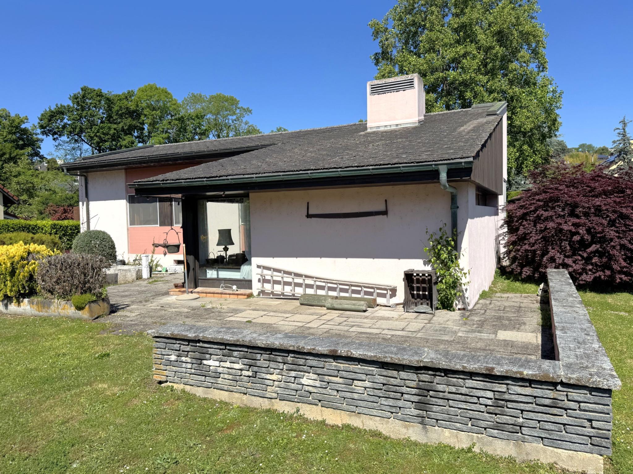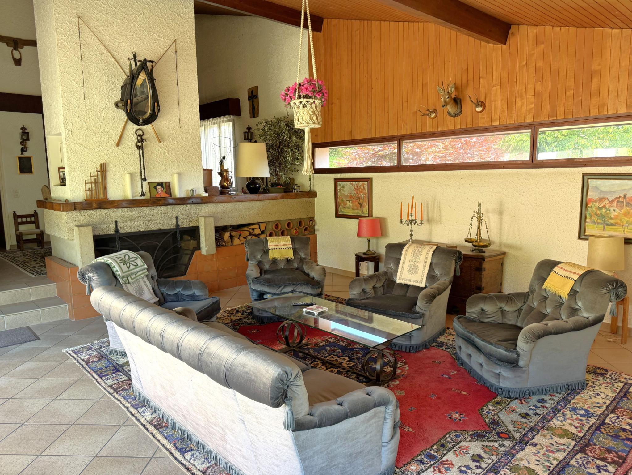
Single family house with 6.5 rooms for rent in Bettens - 160 m²
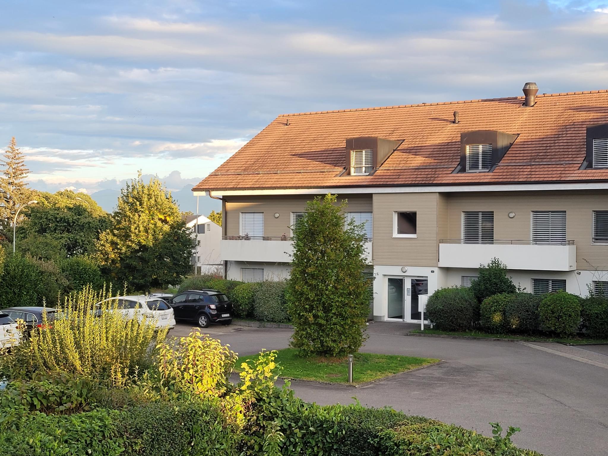
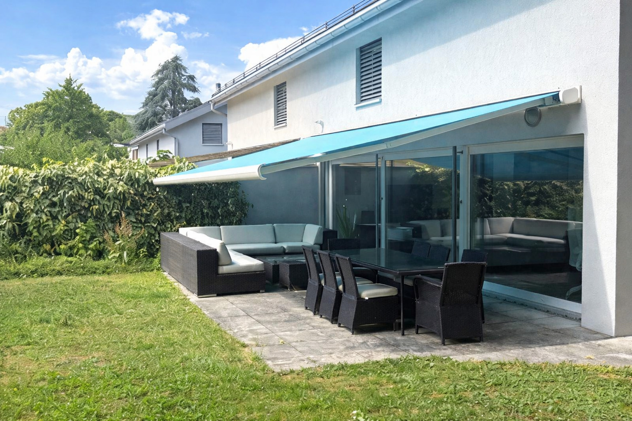
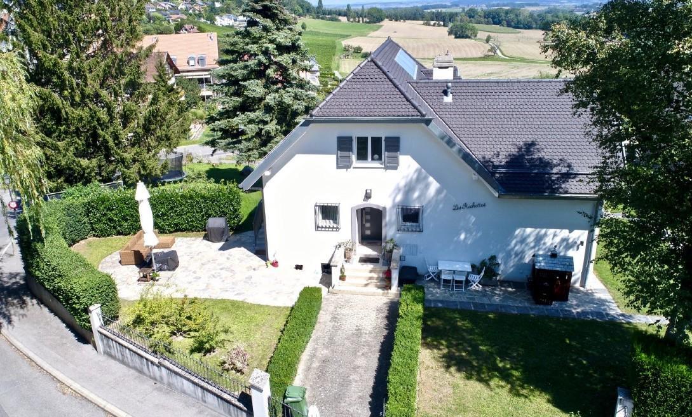
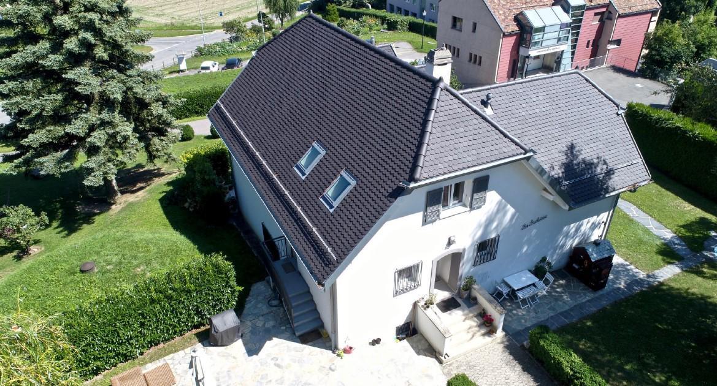
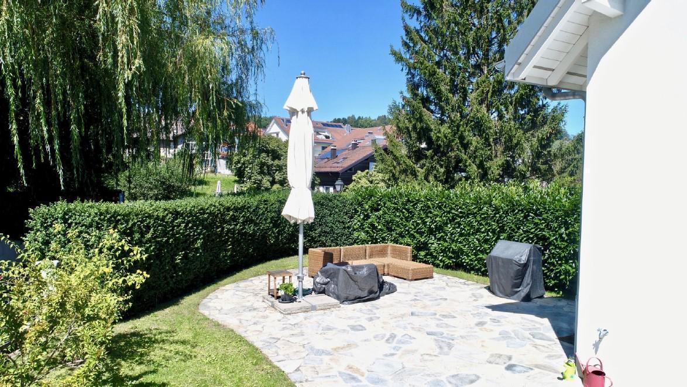
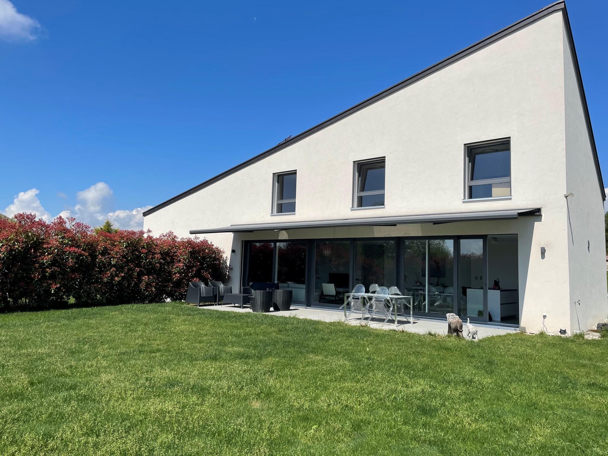
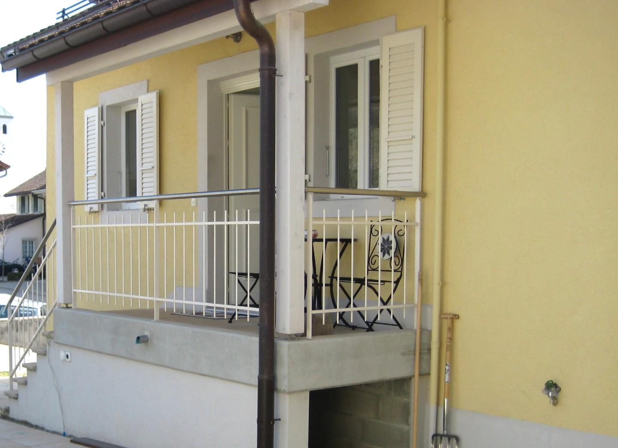
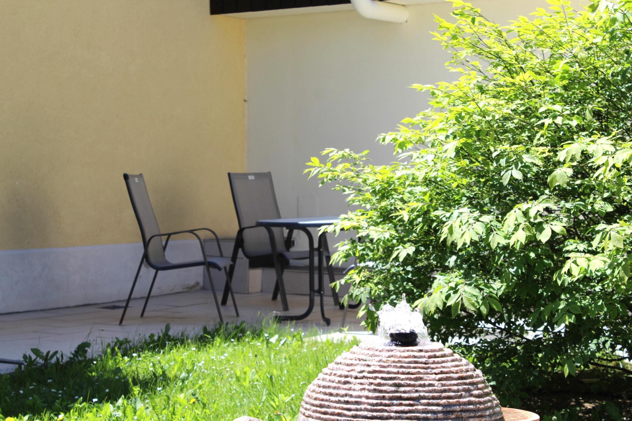
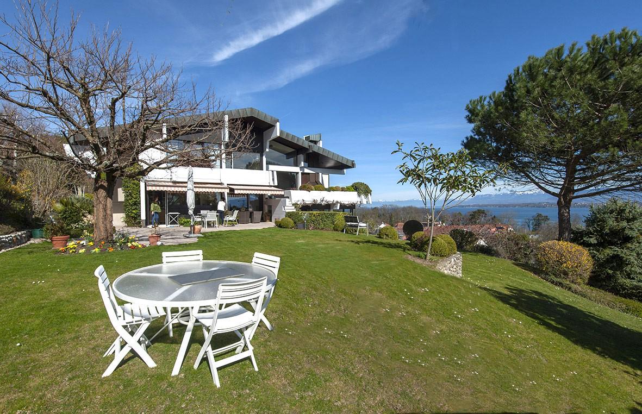

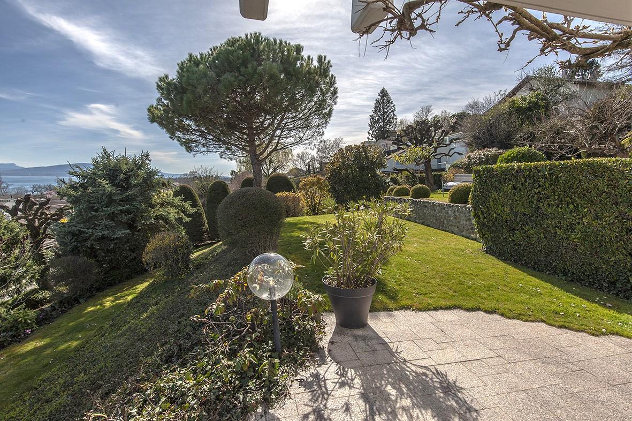
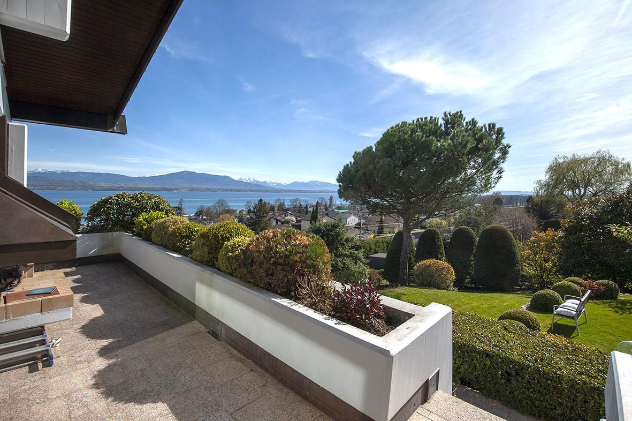
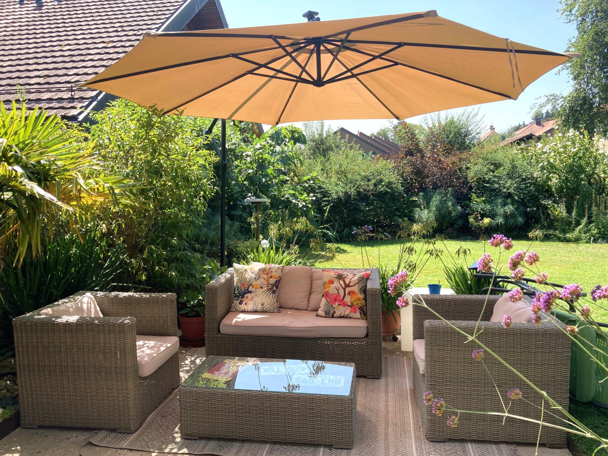
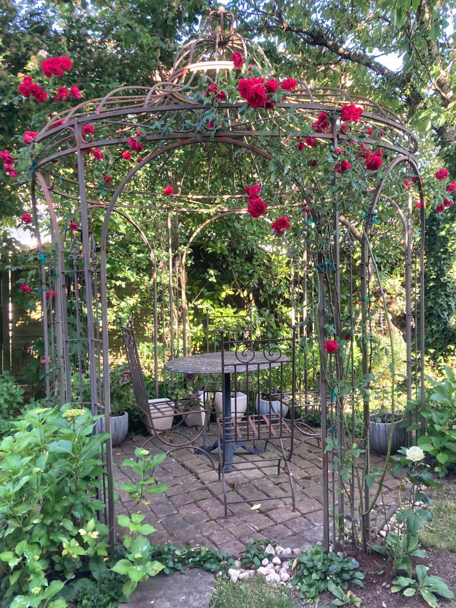
Semi-detached villa with beautifully landscaped and flowered garden
Rooms6.5
Living area160 m²
Object PriceCHF 3,950.-/month
AvailabilityTo agree
Localisation
En Bocherens 2, 1042 BettensRent
Rent price: CHF 3,950.- /month
Characteristics
Reference
M-26-016
Availability
To agree
Bathrooms
2
Year of construction
1991
Latest renovations
2025
Rooms
6.5
Heating type
Gas
Heating installation
Floor
Ground surface
505 m²
Living area
160 m²
Description
Text translated from french, see original
Original text in french, translate to English.
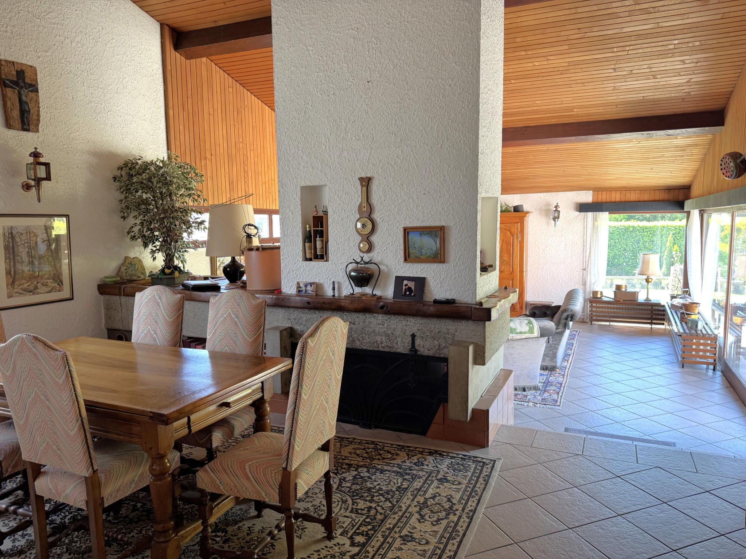
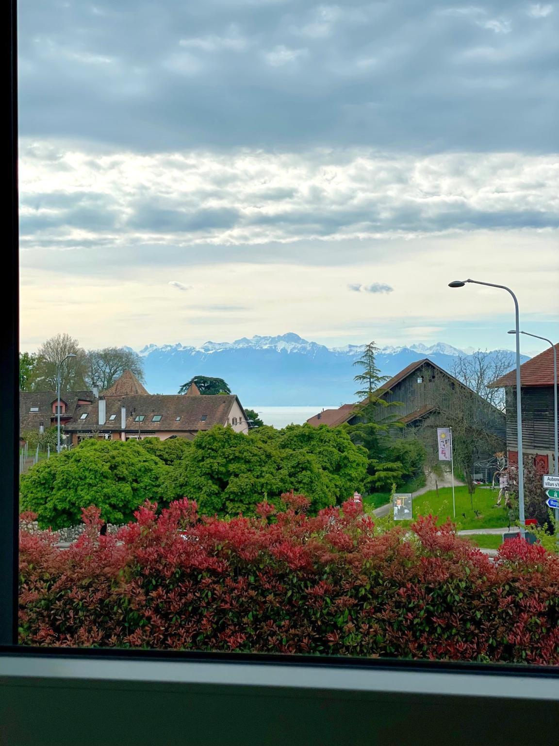
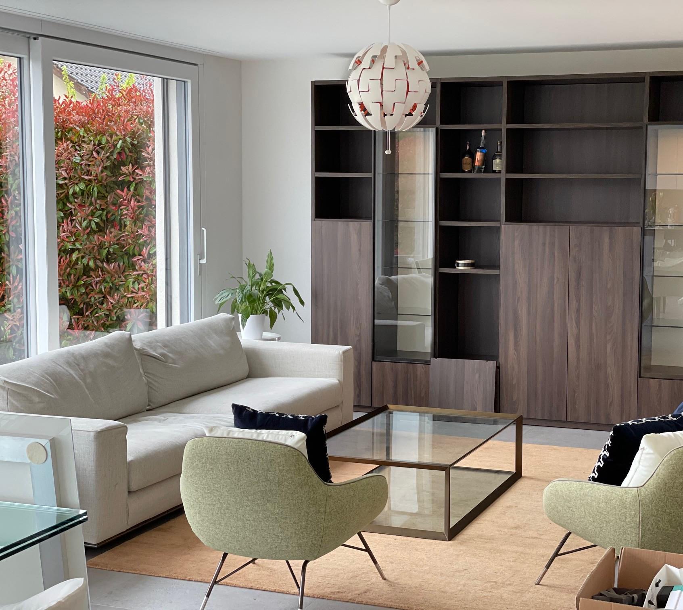
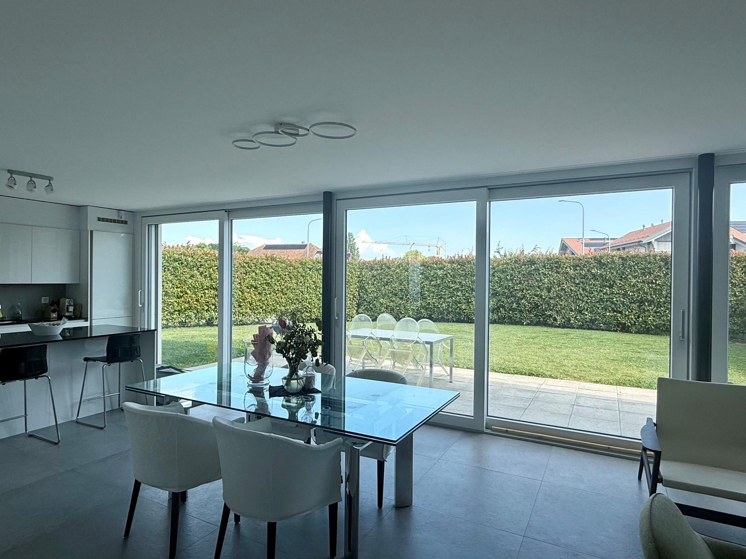
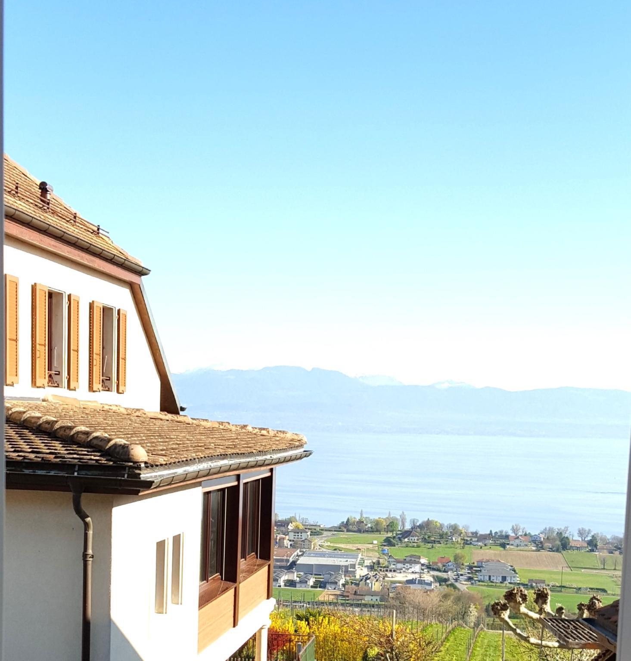
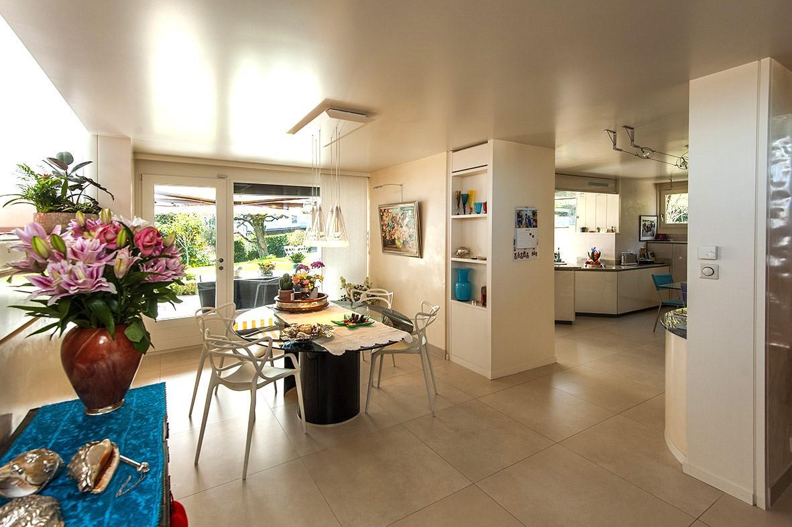
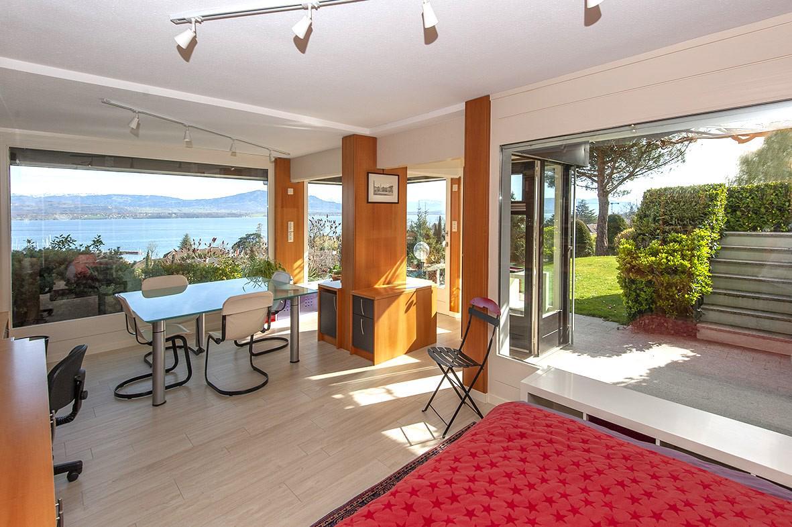
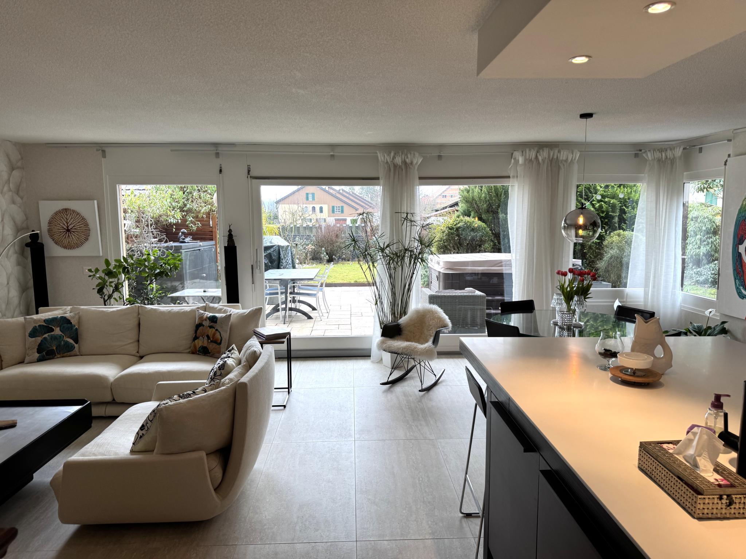
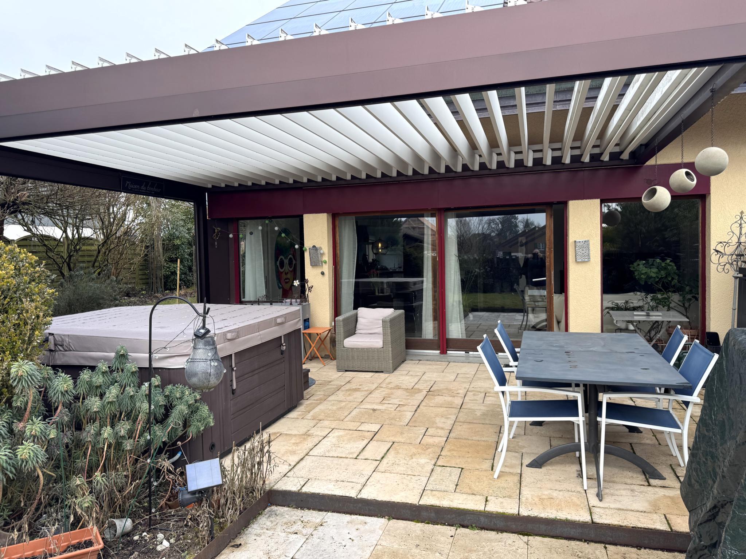
In a residential area, this charming semi-detached villa has been carefully maintained over the years. It offers a beautifully landscaped and flowered private garden, a climate-controlled pergola ideal for enjoying the outdoors, and a jacuzzi for relaxing moments.
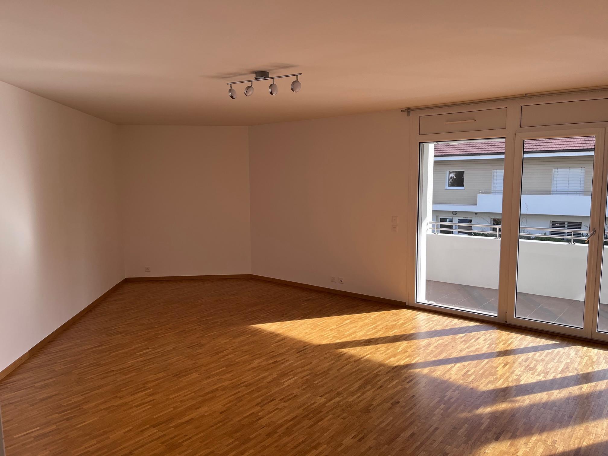
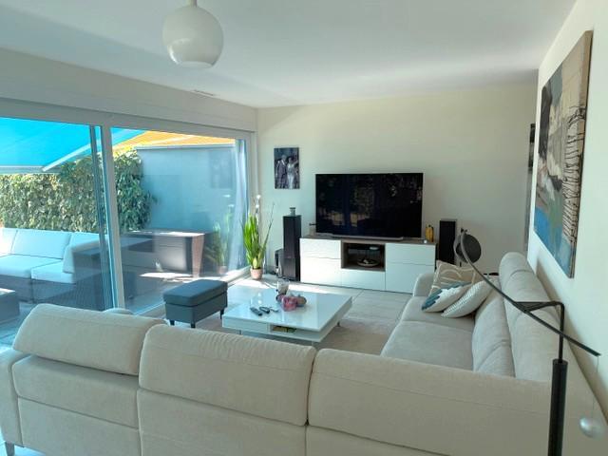
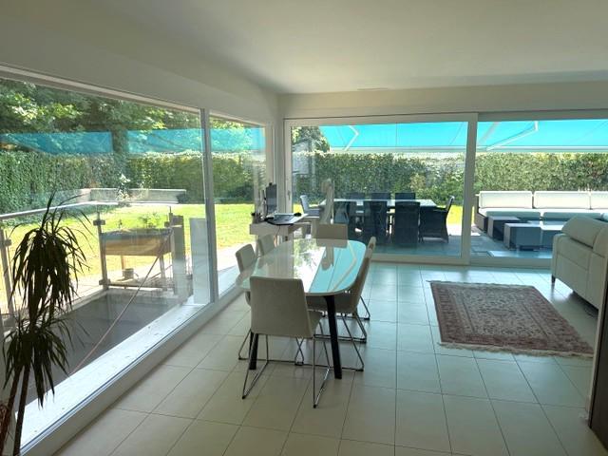
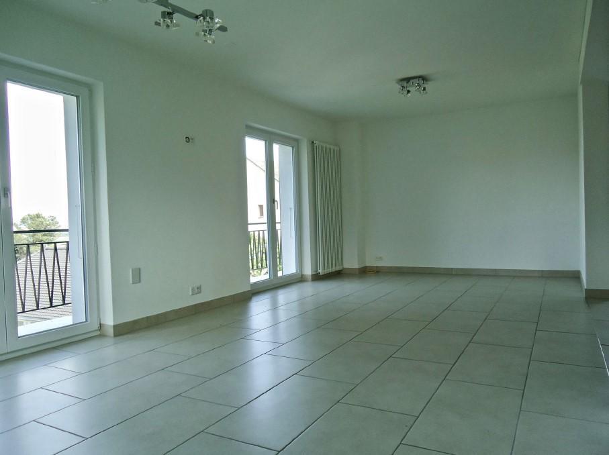
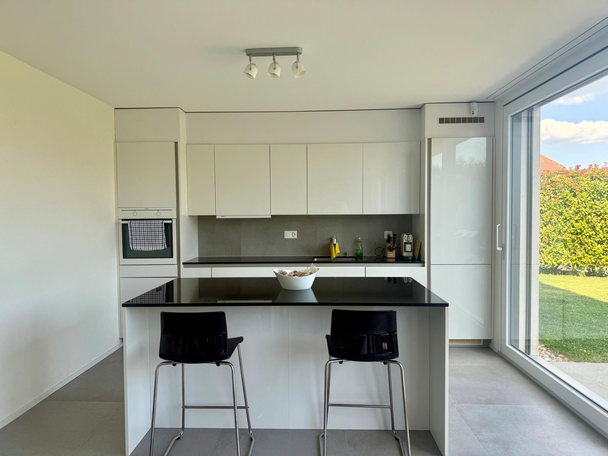
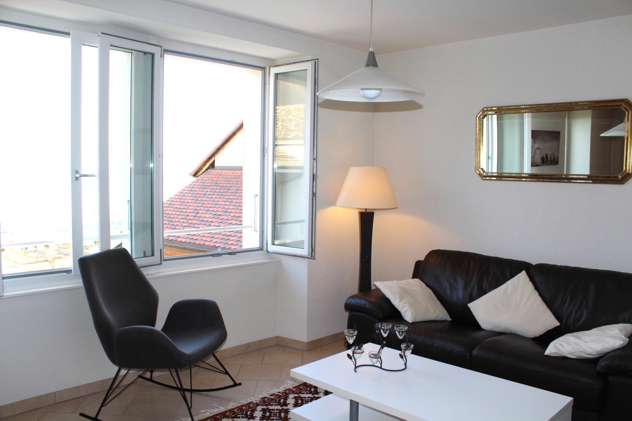
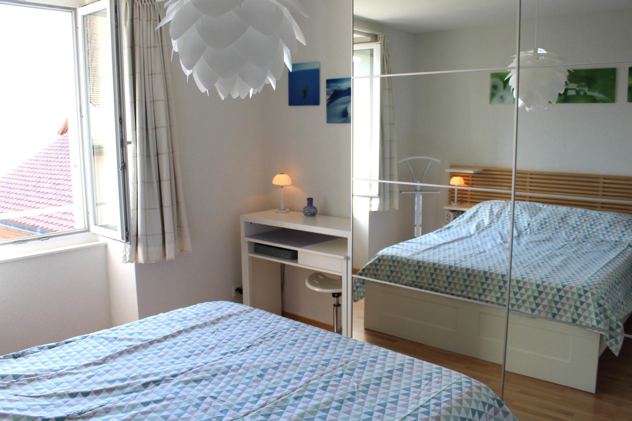
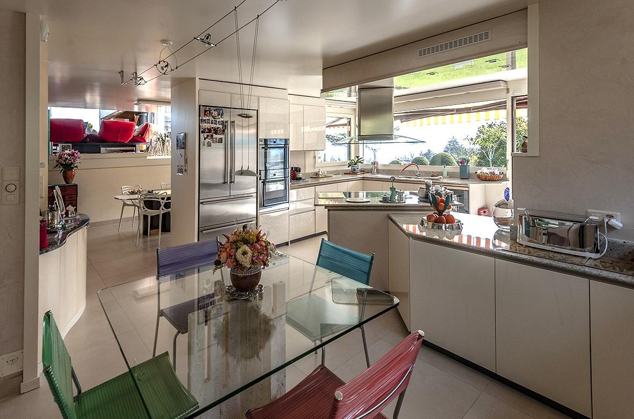
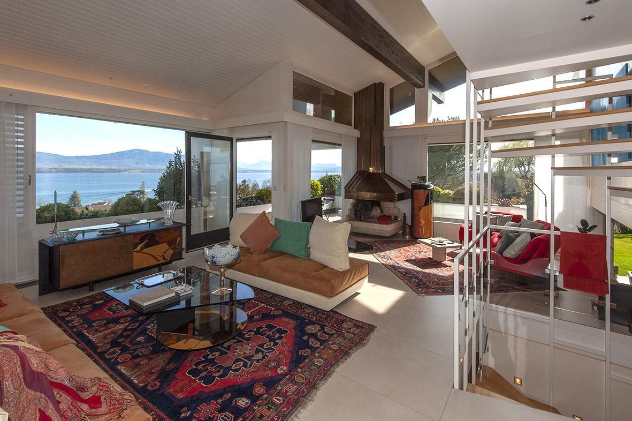
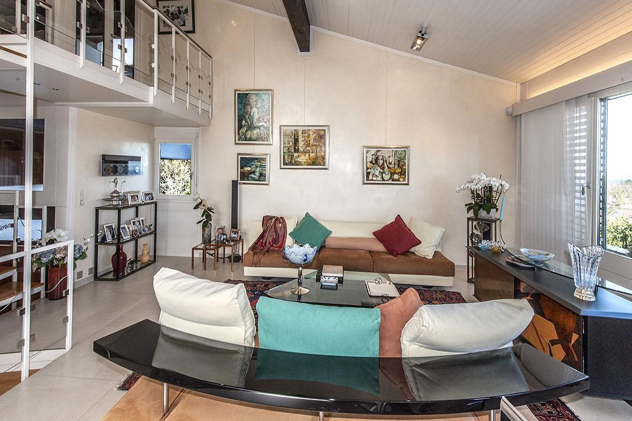
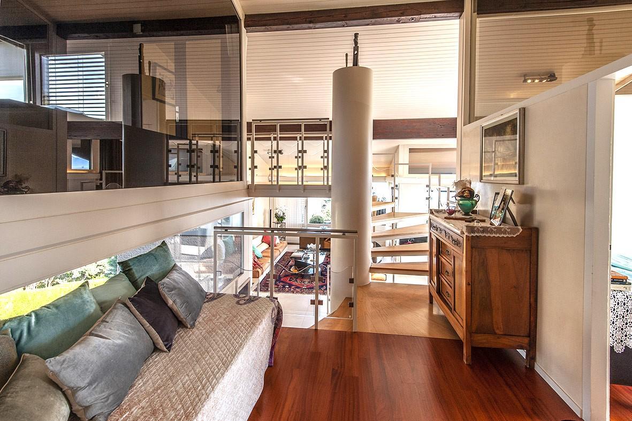
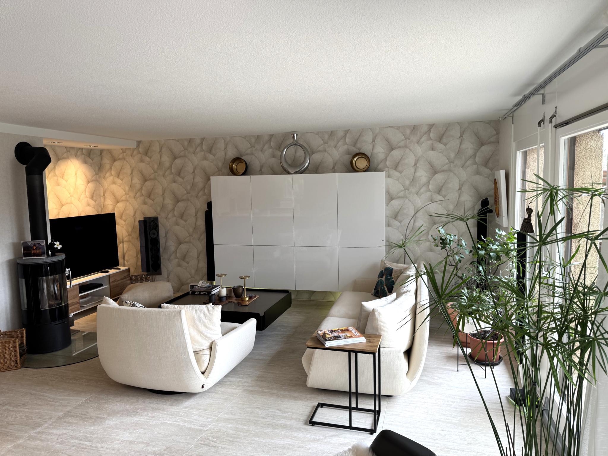
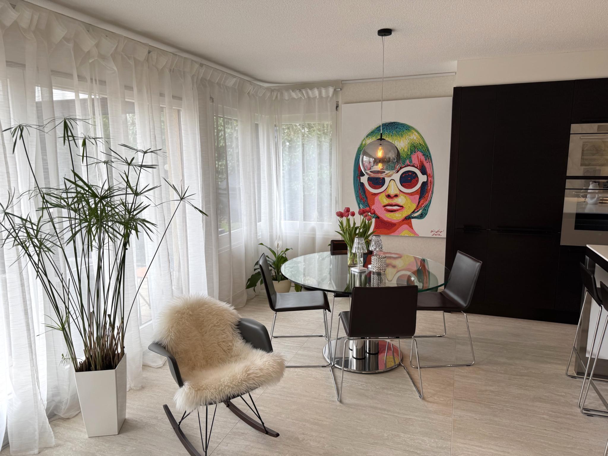
The interior, modern and bright, offers well-arranged and comfortable spaces, perfect for a harmonious family life.
Distribution:
Ground floor:
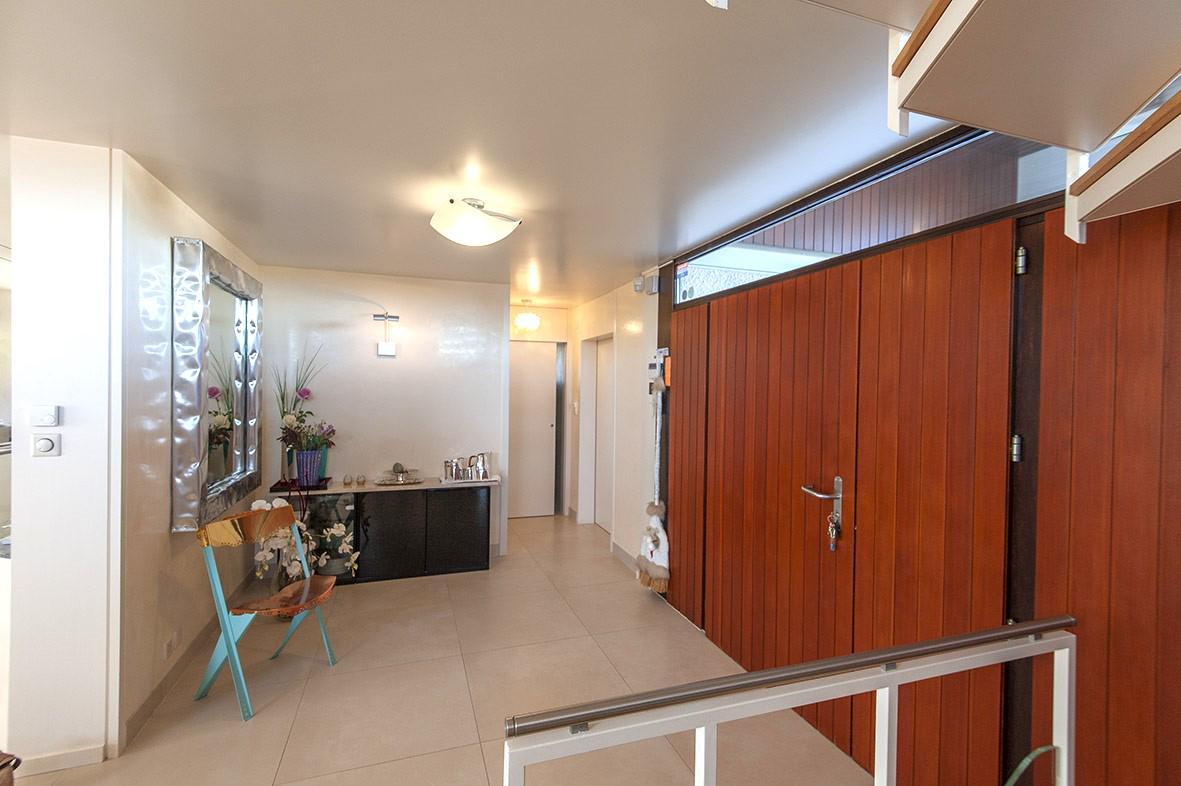
Entrance hall
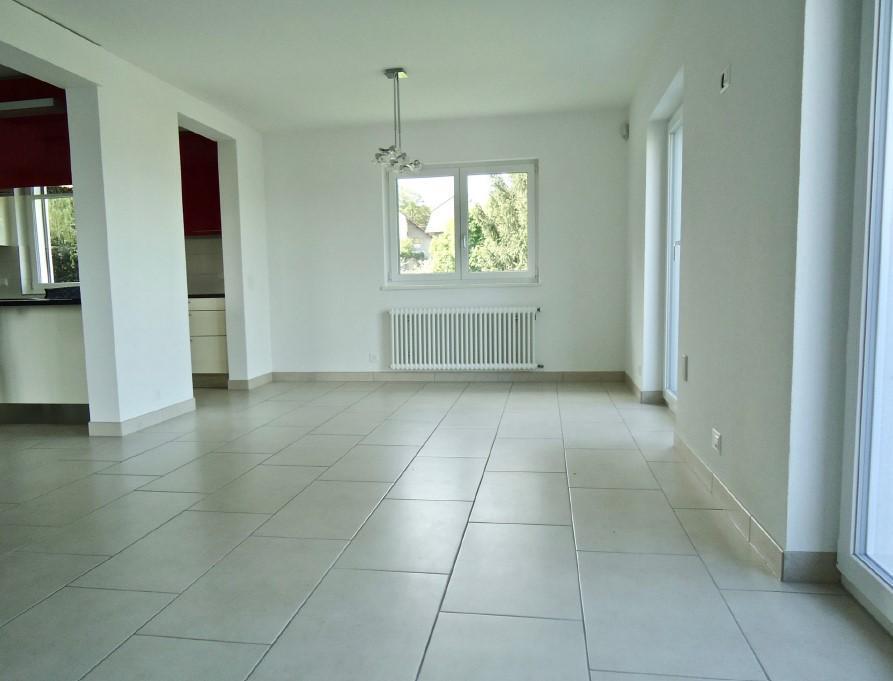
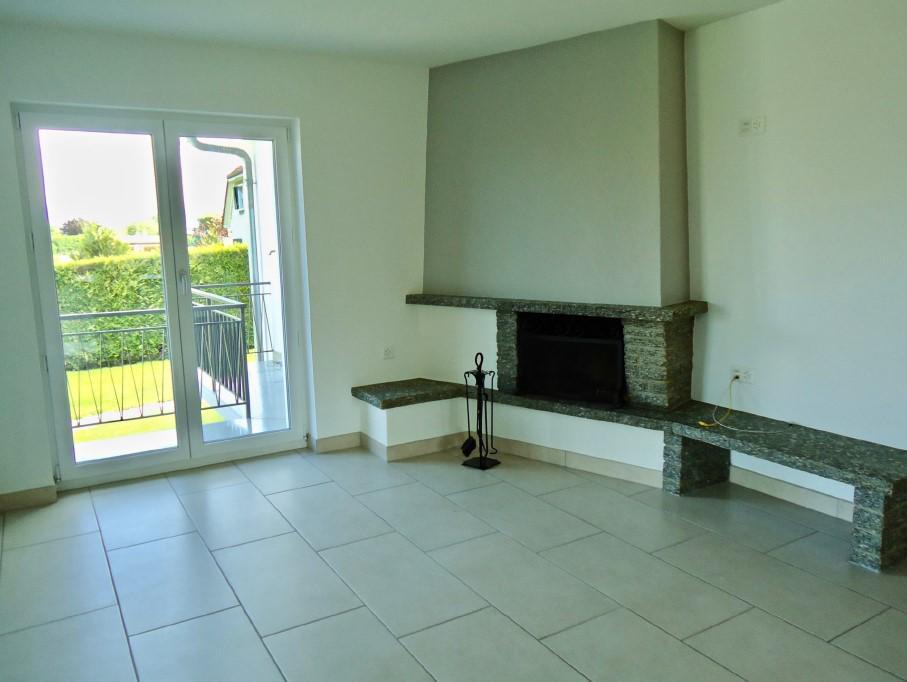
Stay with stove, dining area
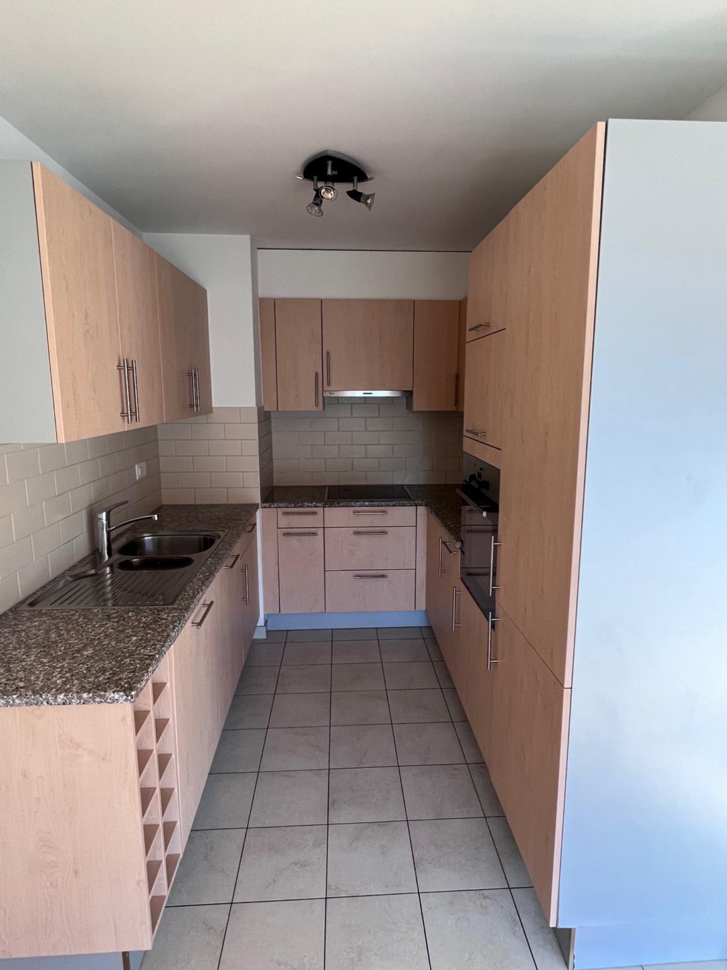
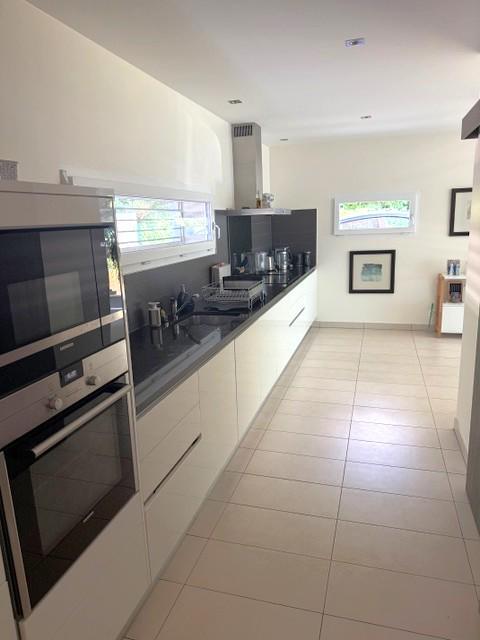
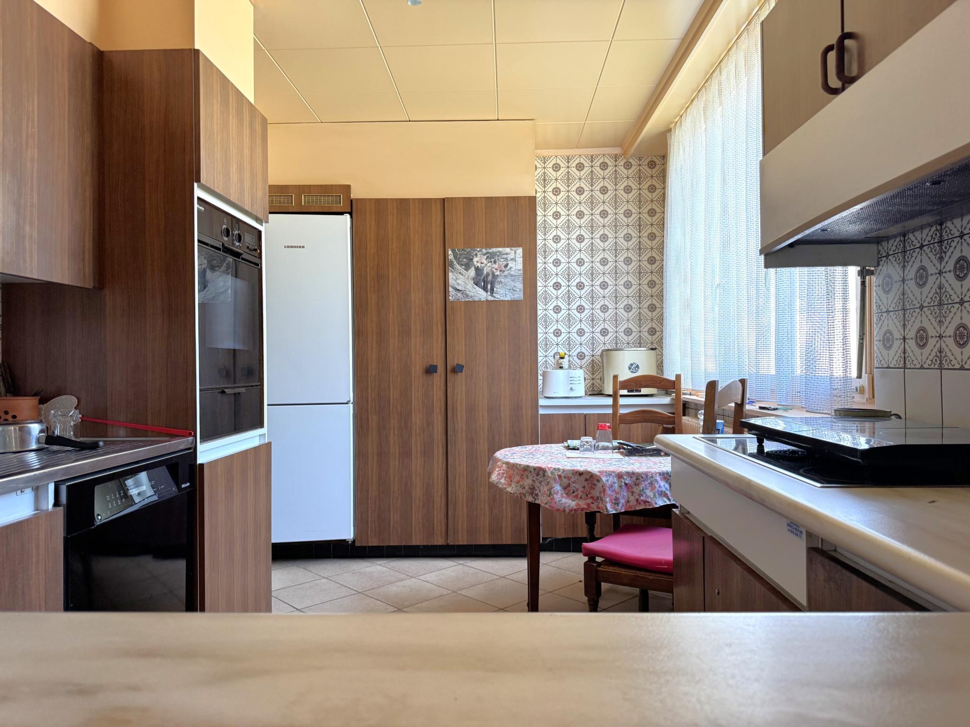
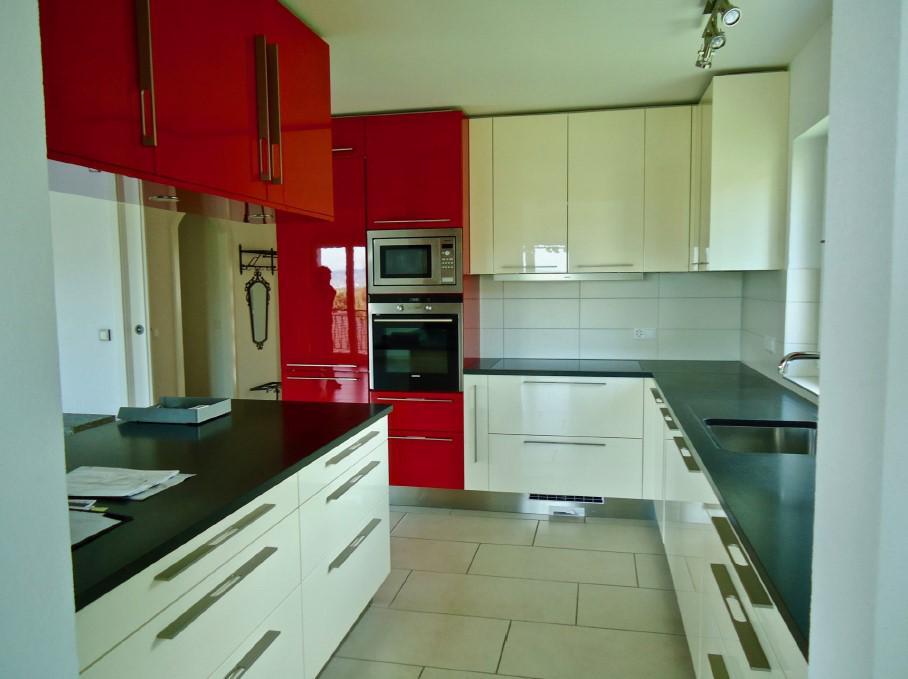
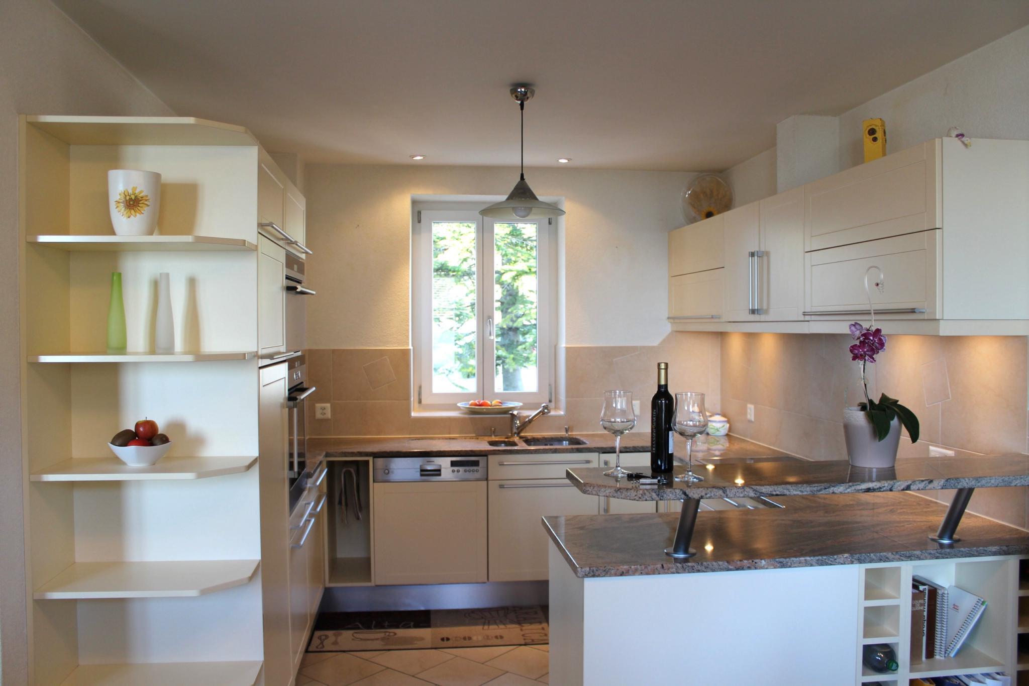
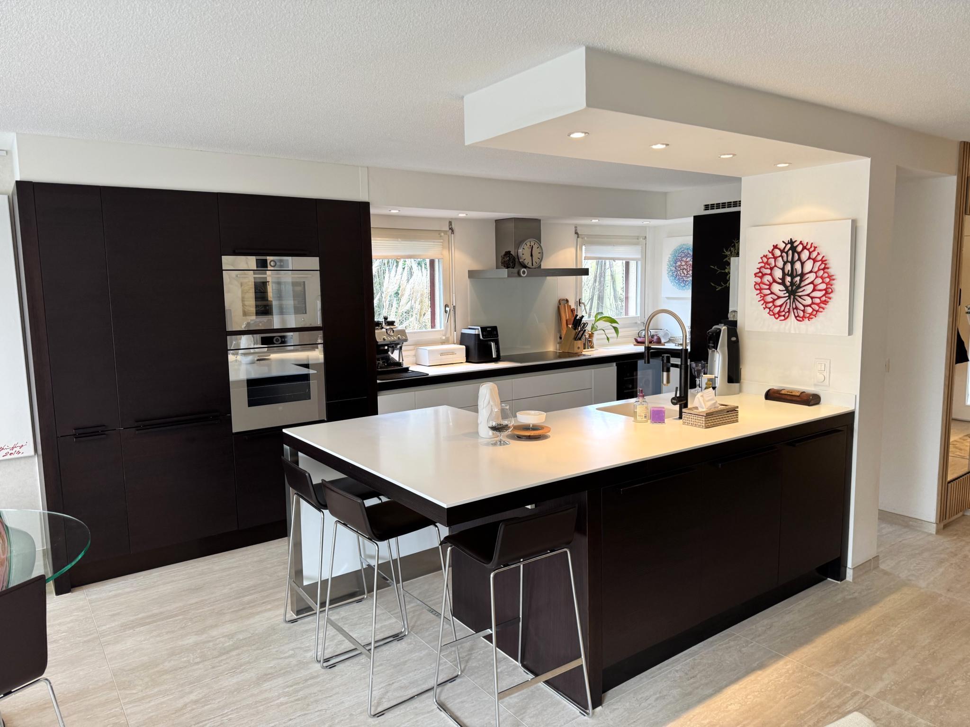
Open Italian kitchen in Corian, with wine cellar
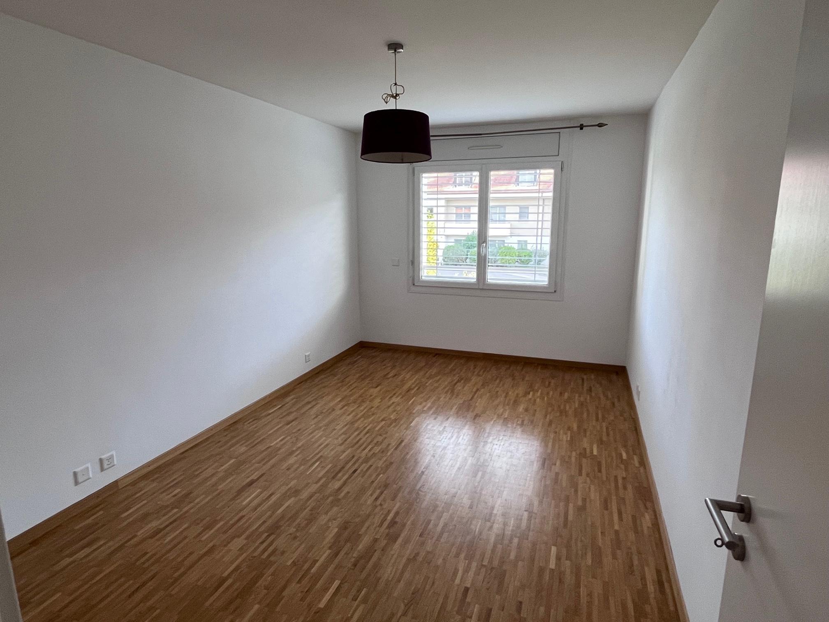
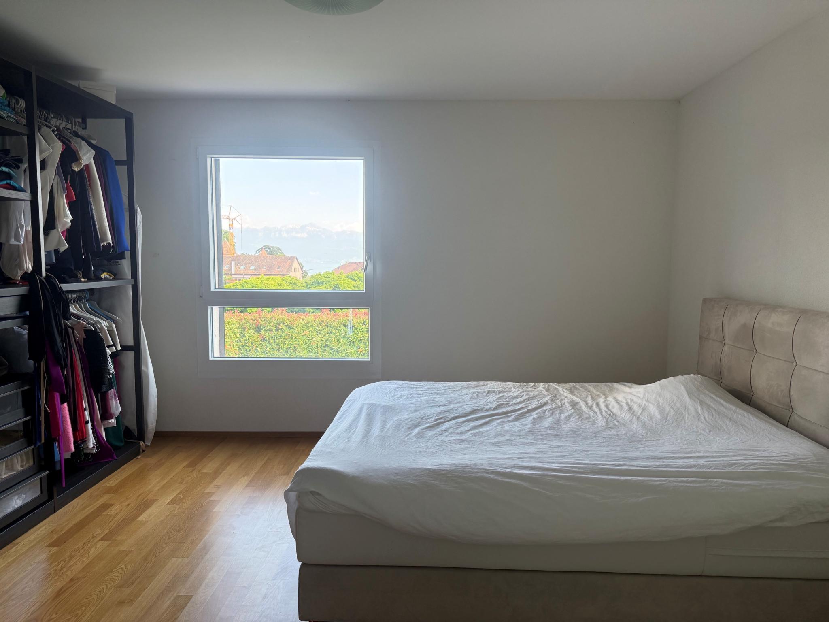
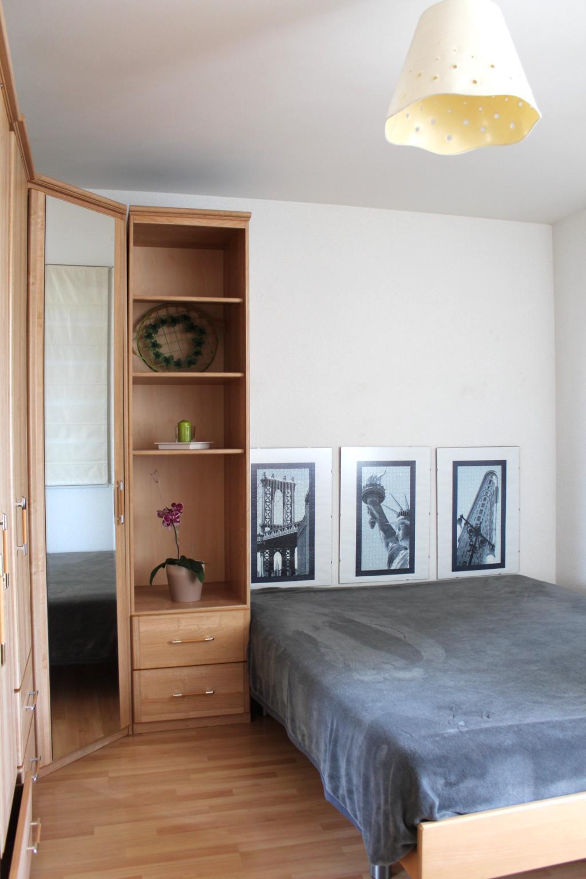
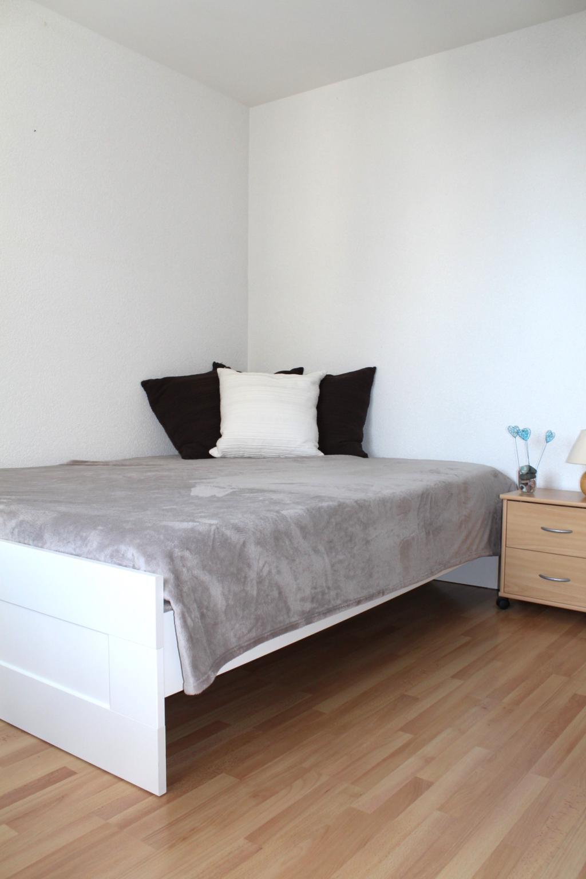
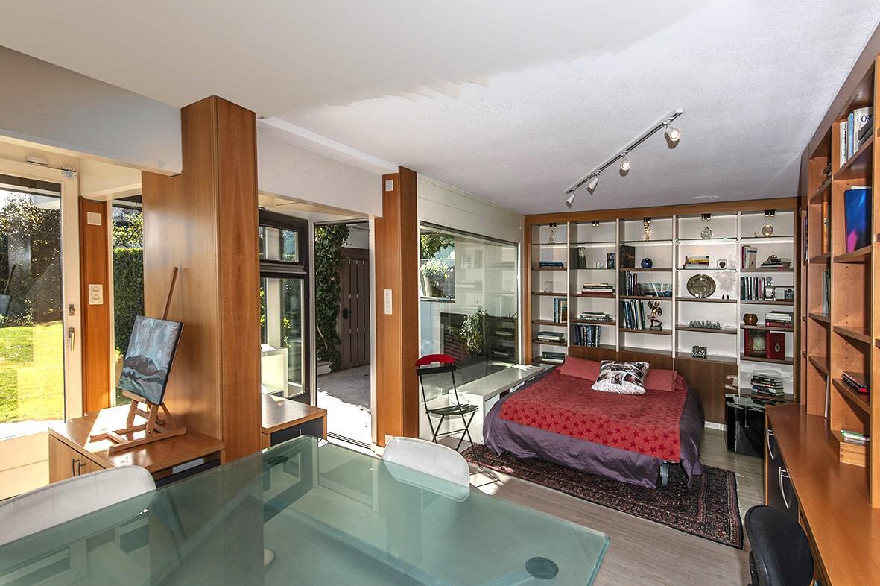
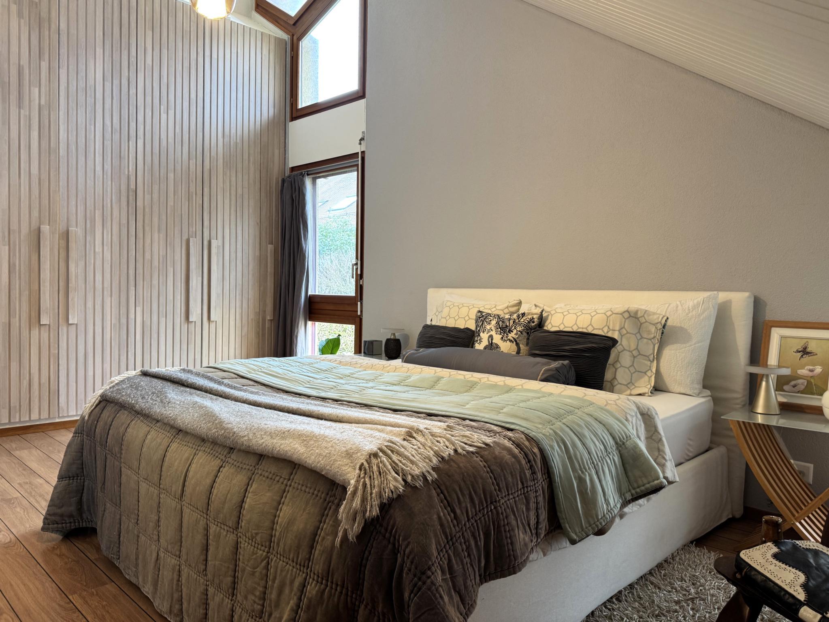
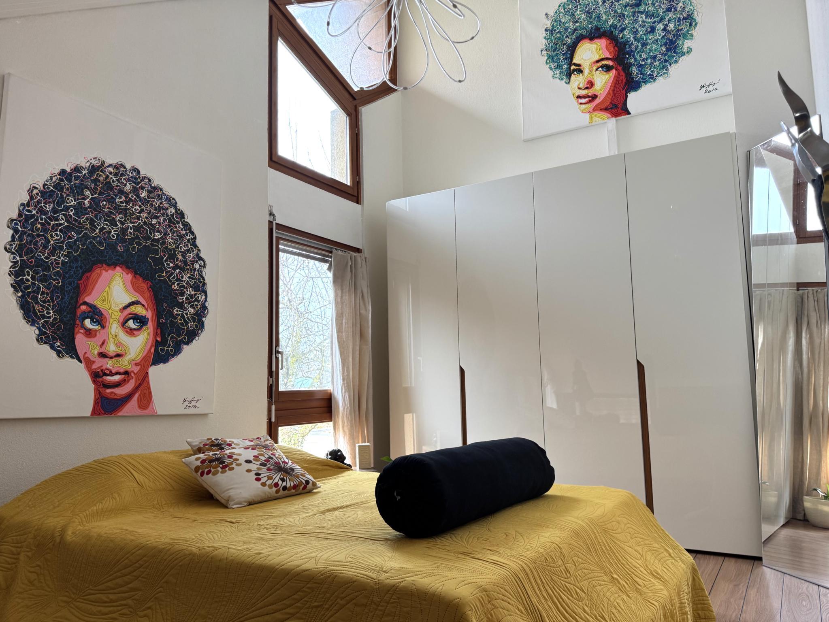
Bedroom
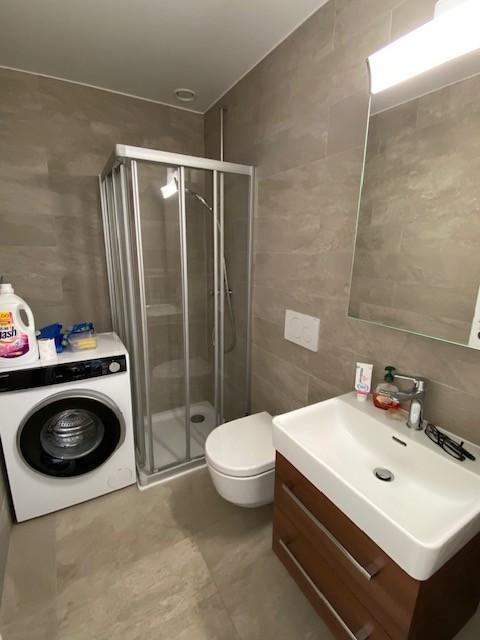
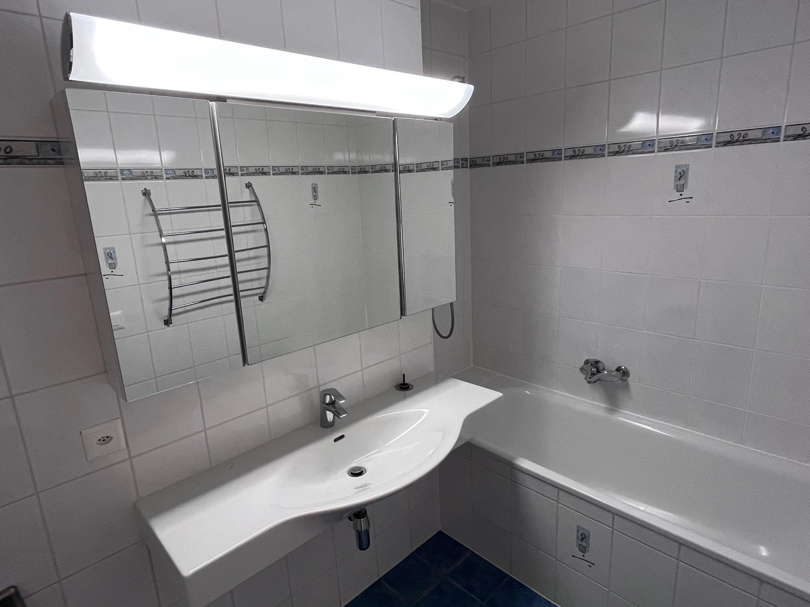
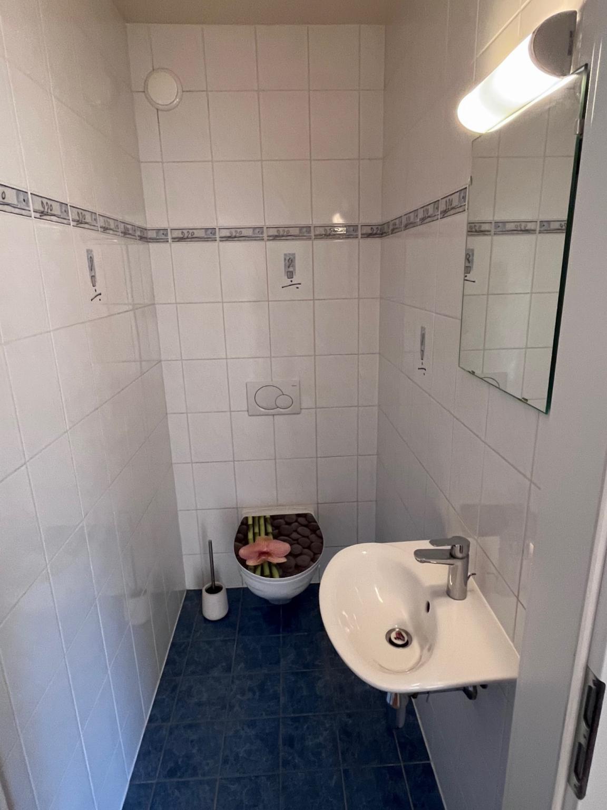
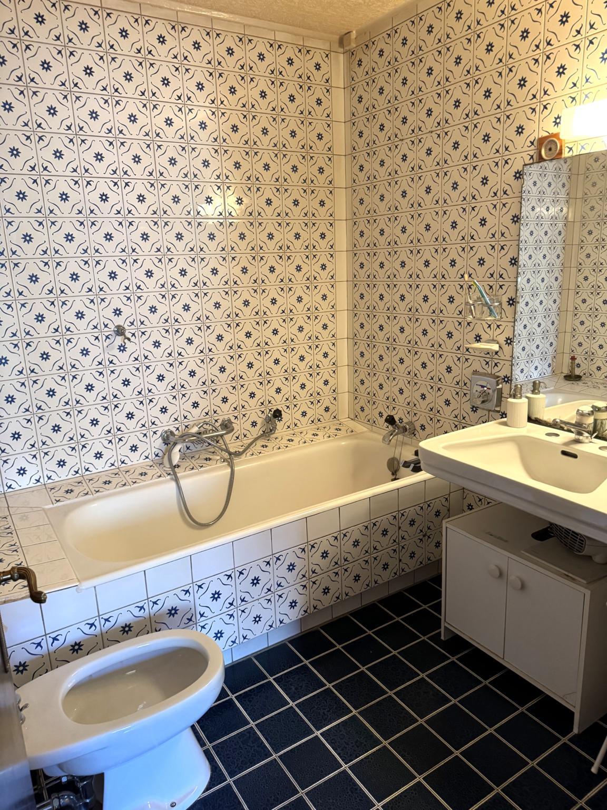
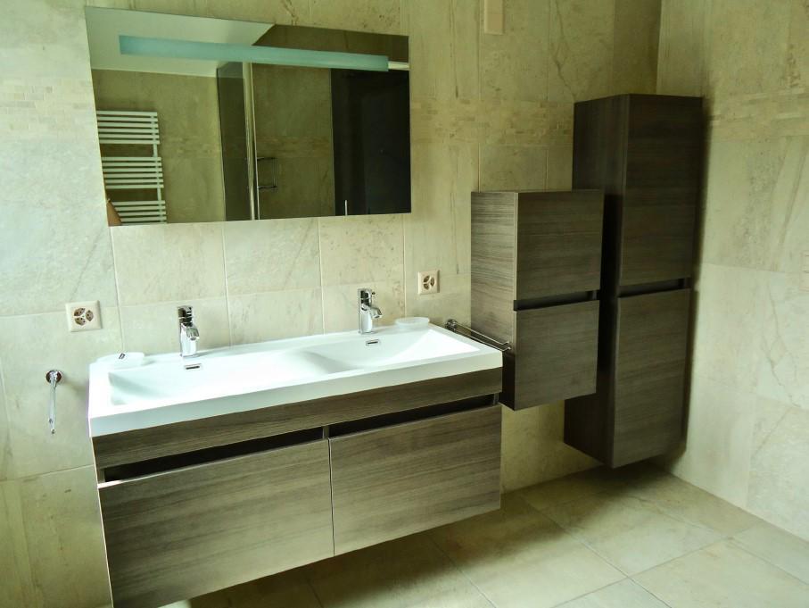
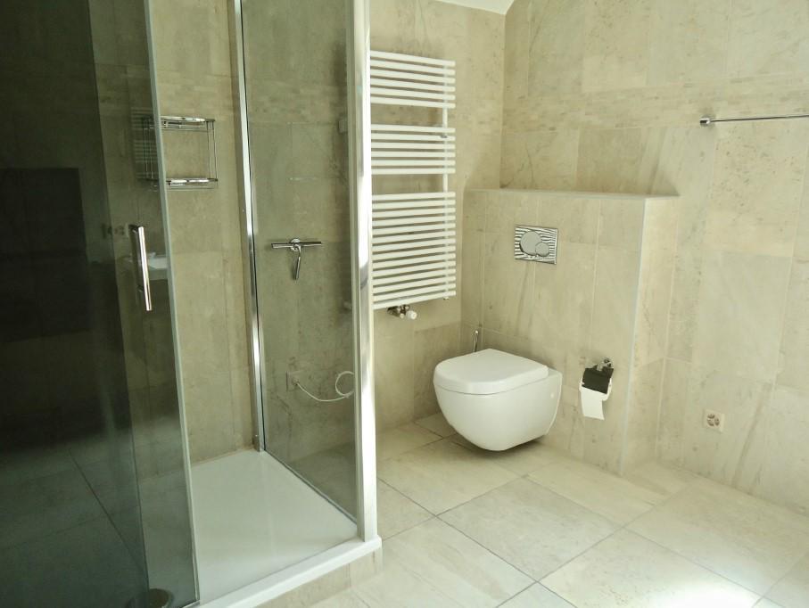
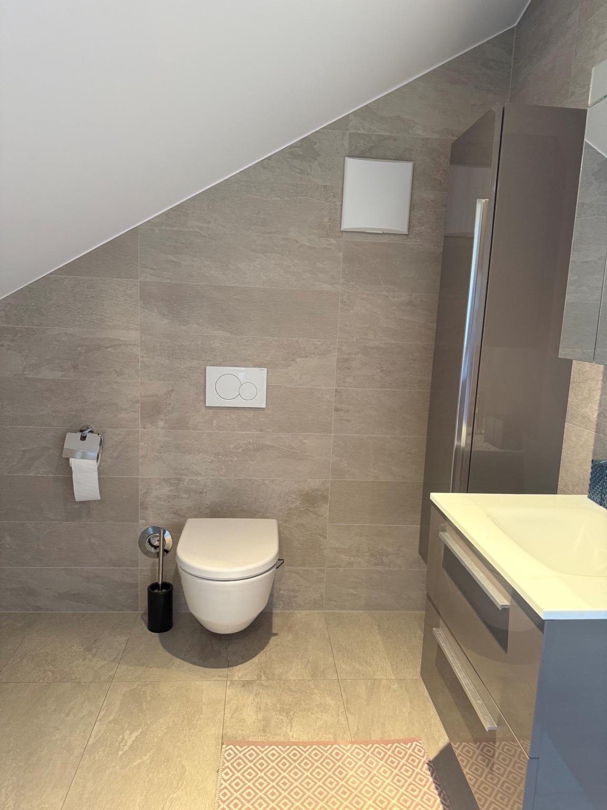
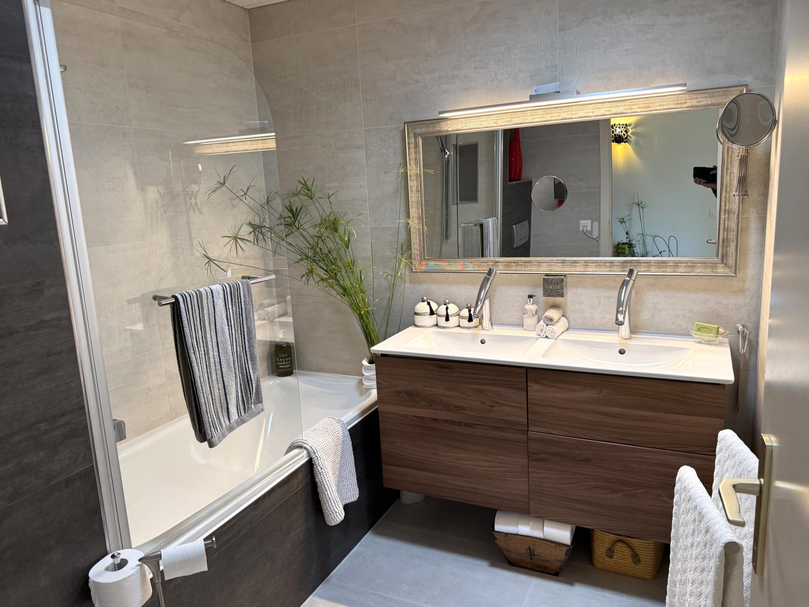
Bathroom
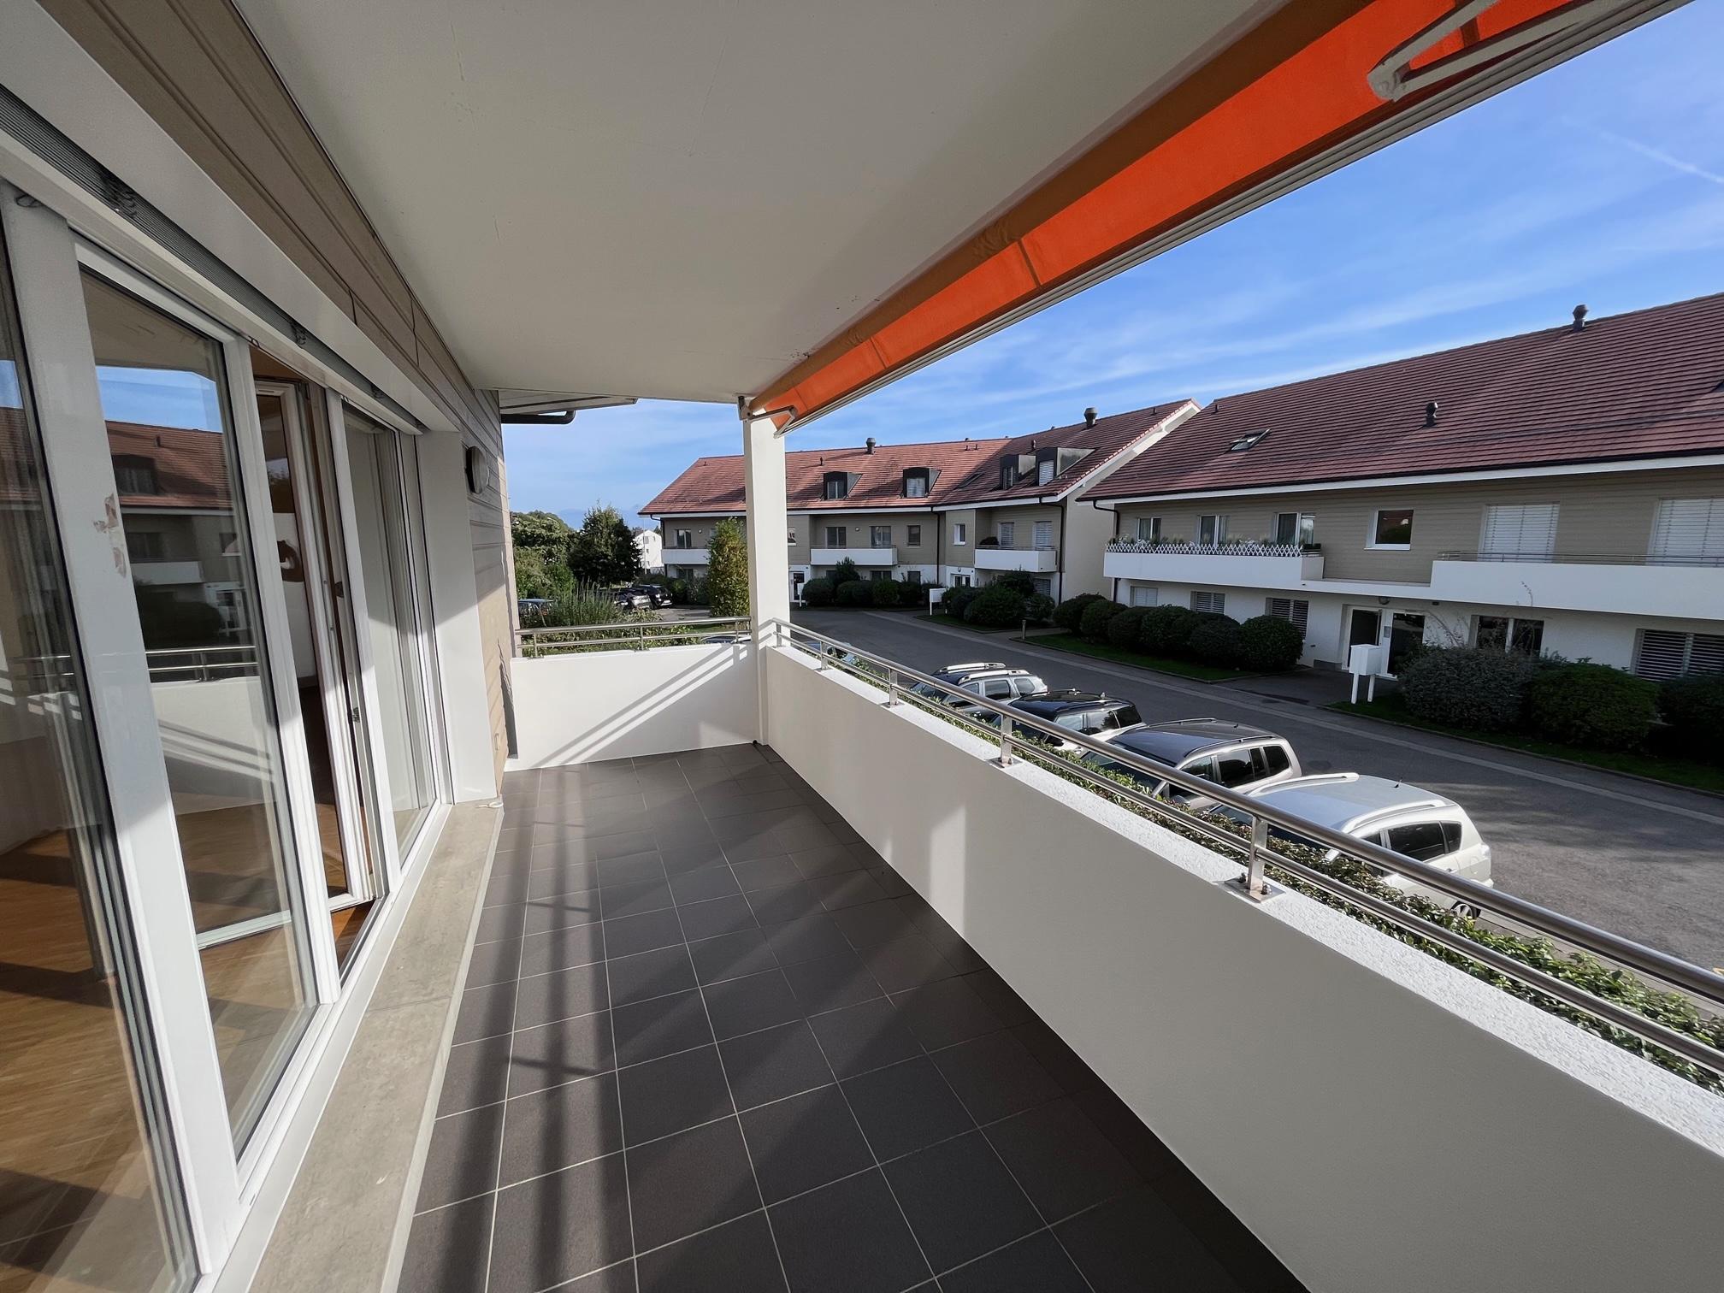
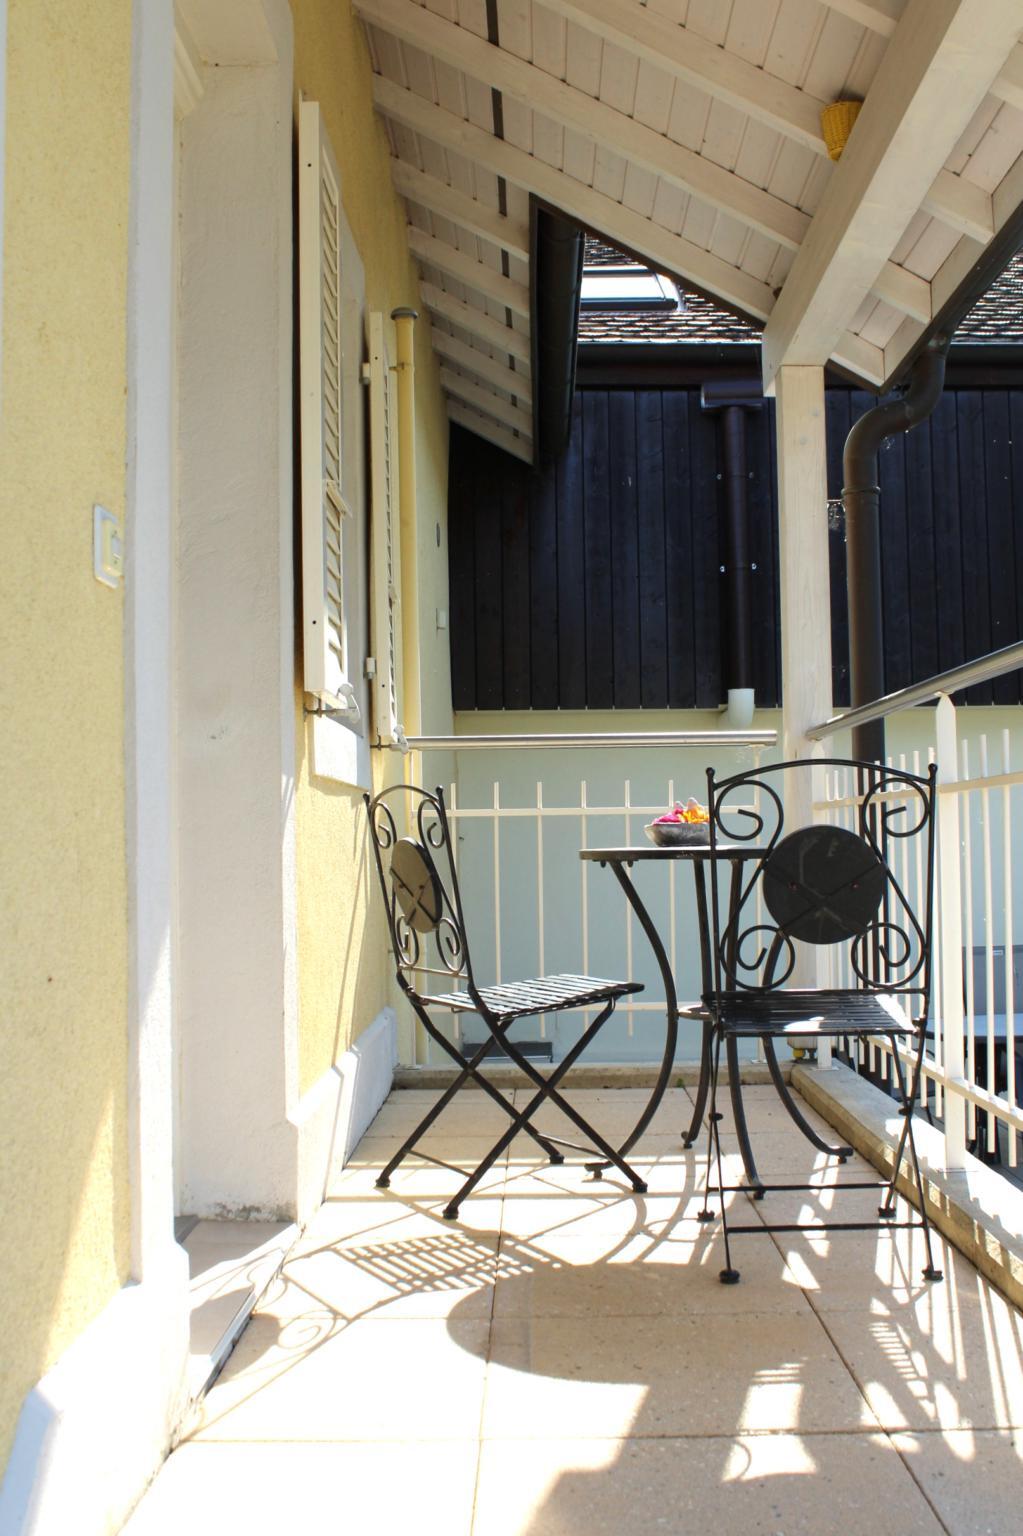
Terrace with bioclimatic pergola
Jacuzzi (at your leisure)
Floor:
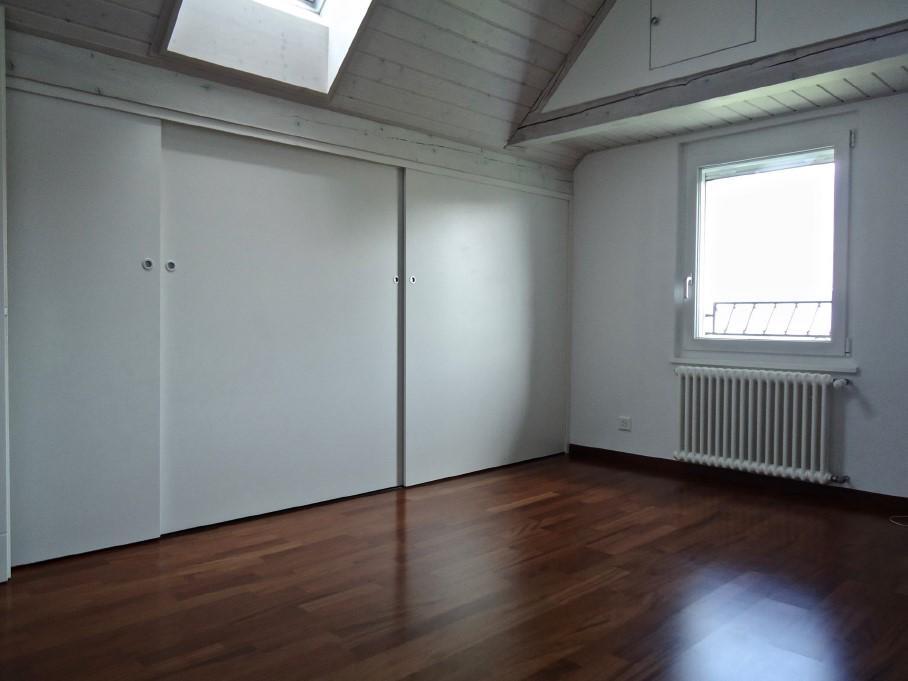
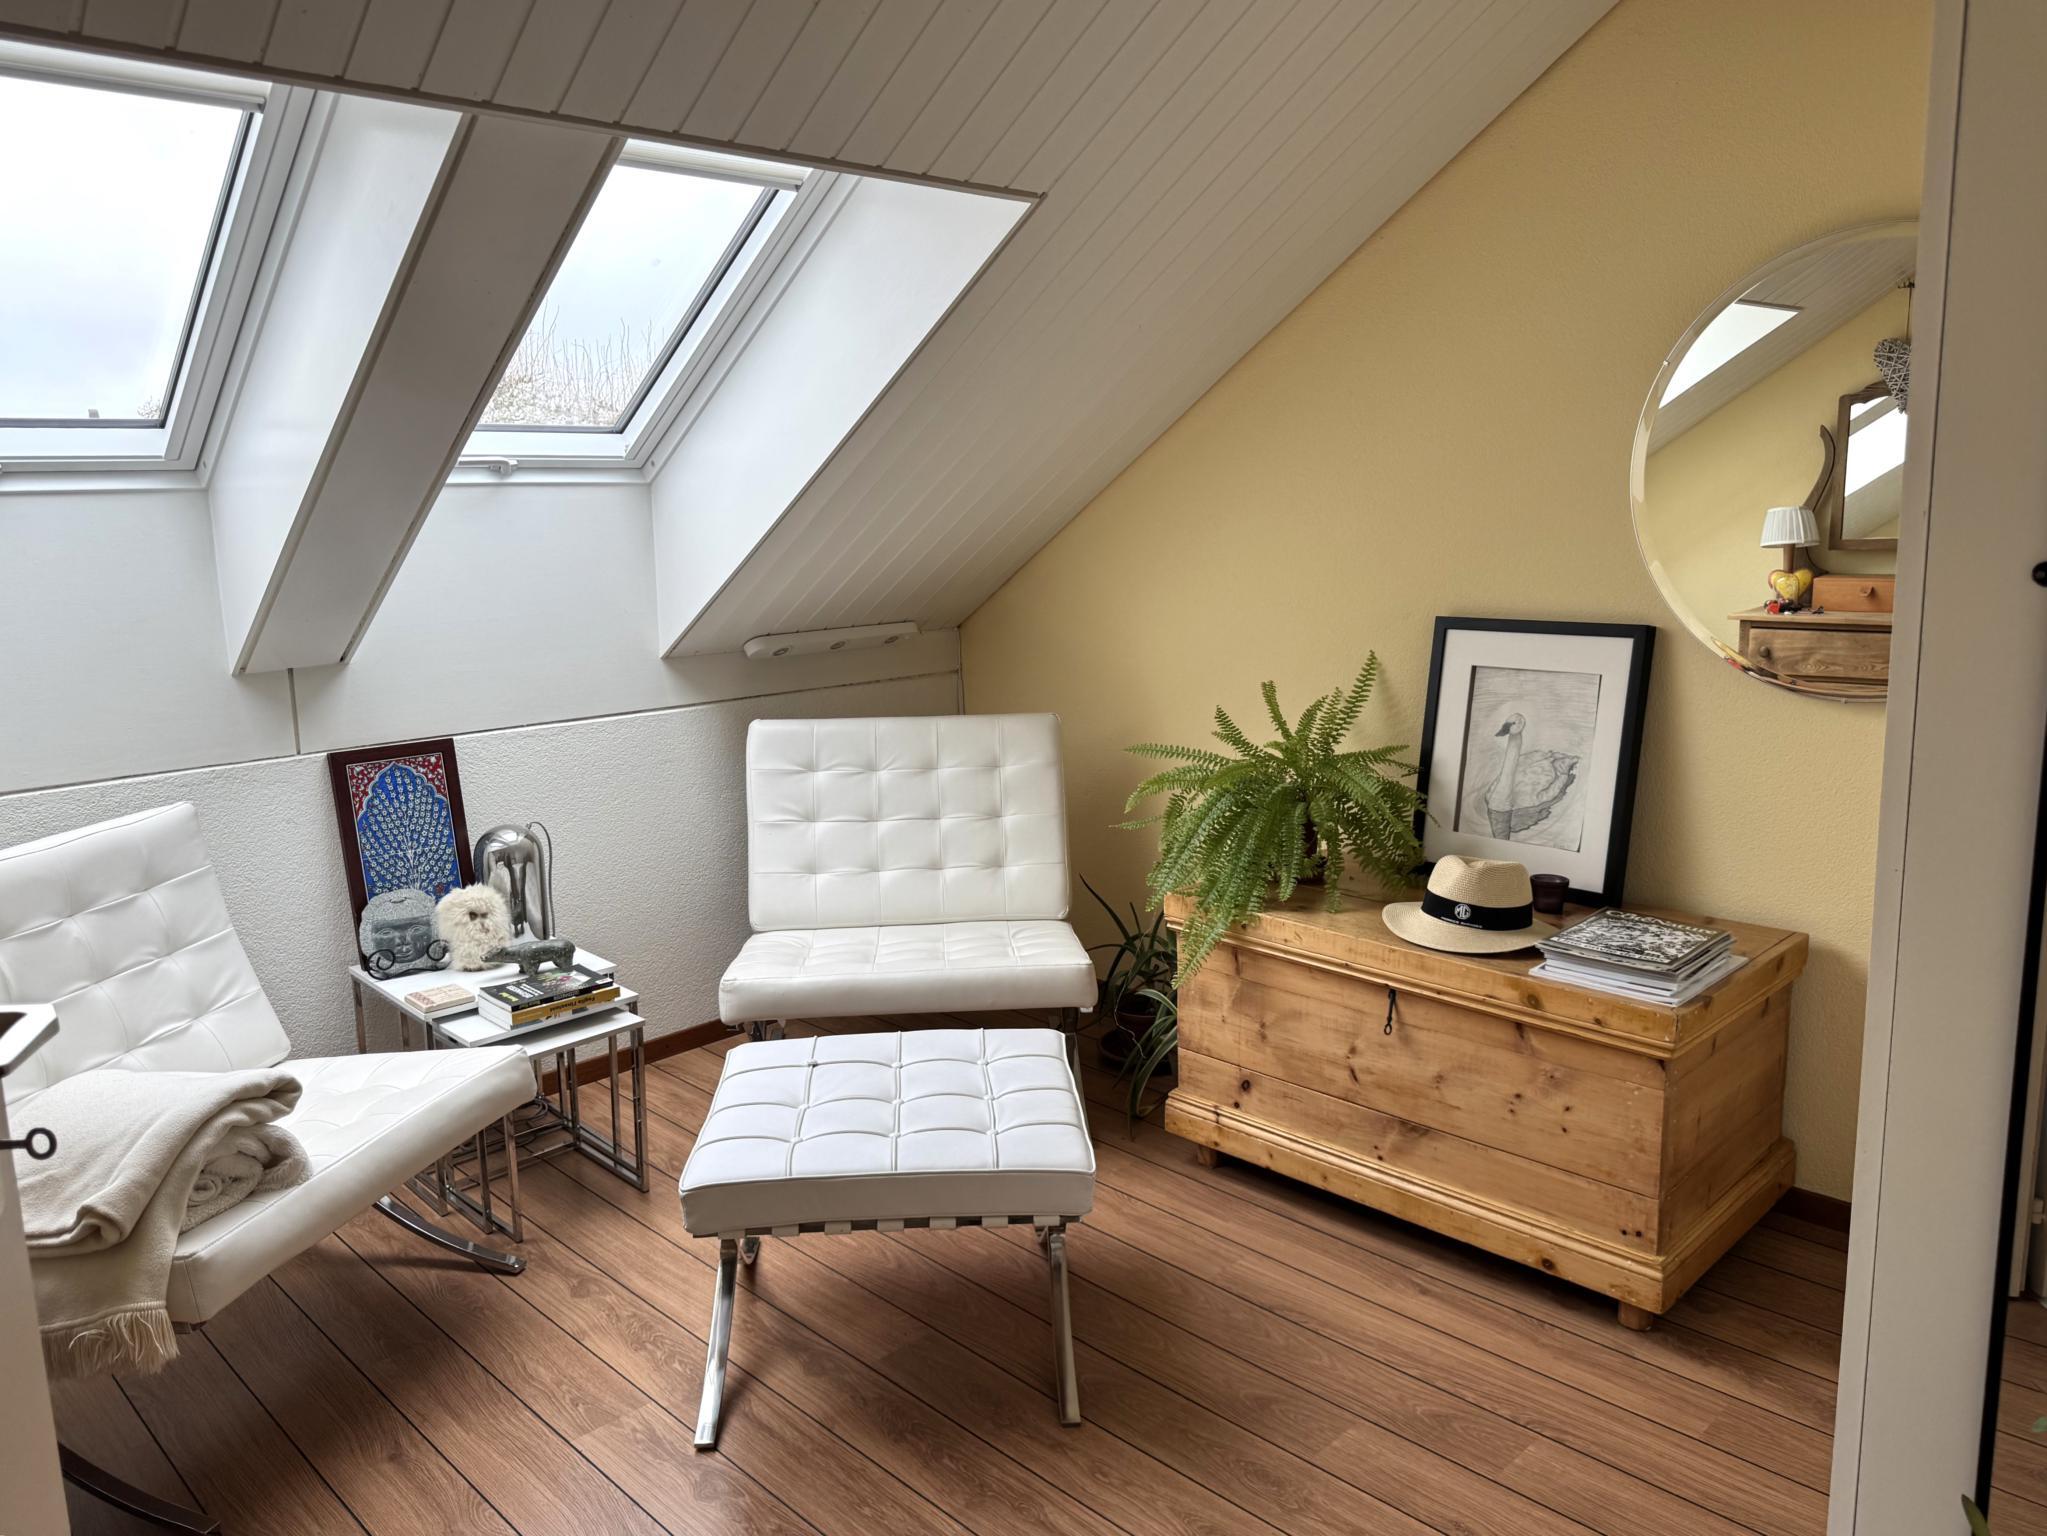
Four bedrooms
Bathroom
Basement:
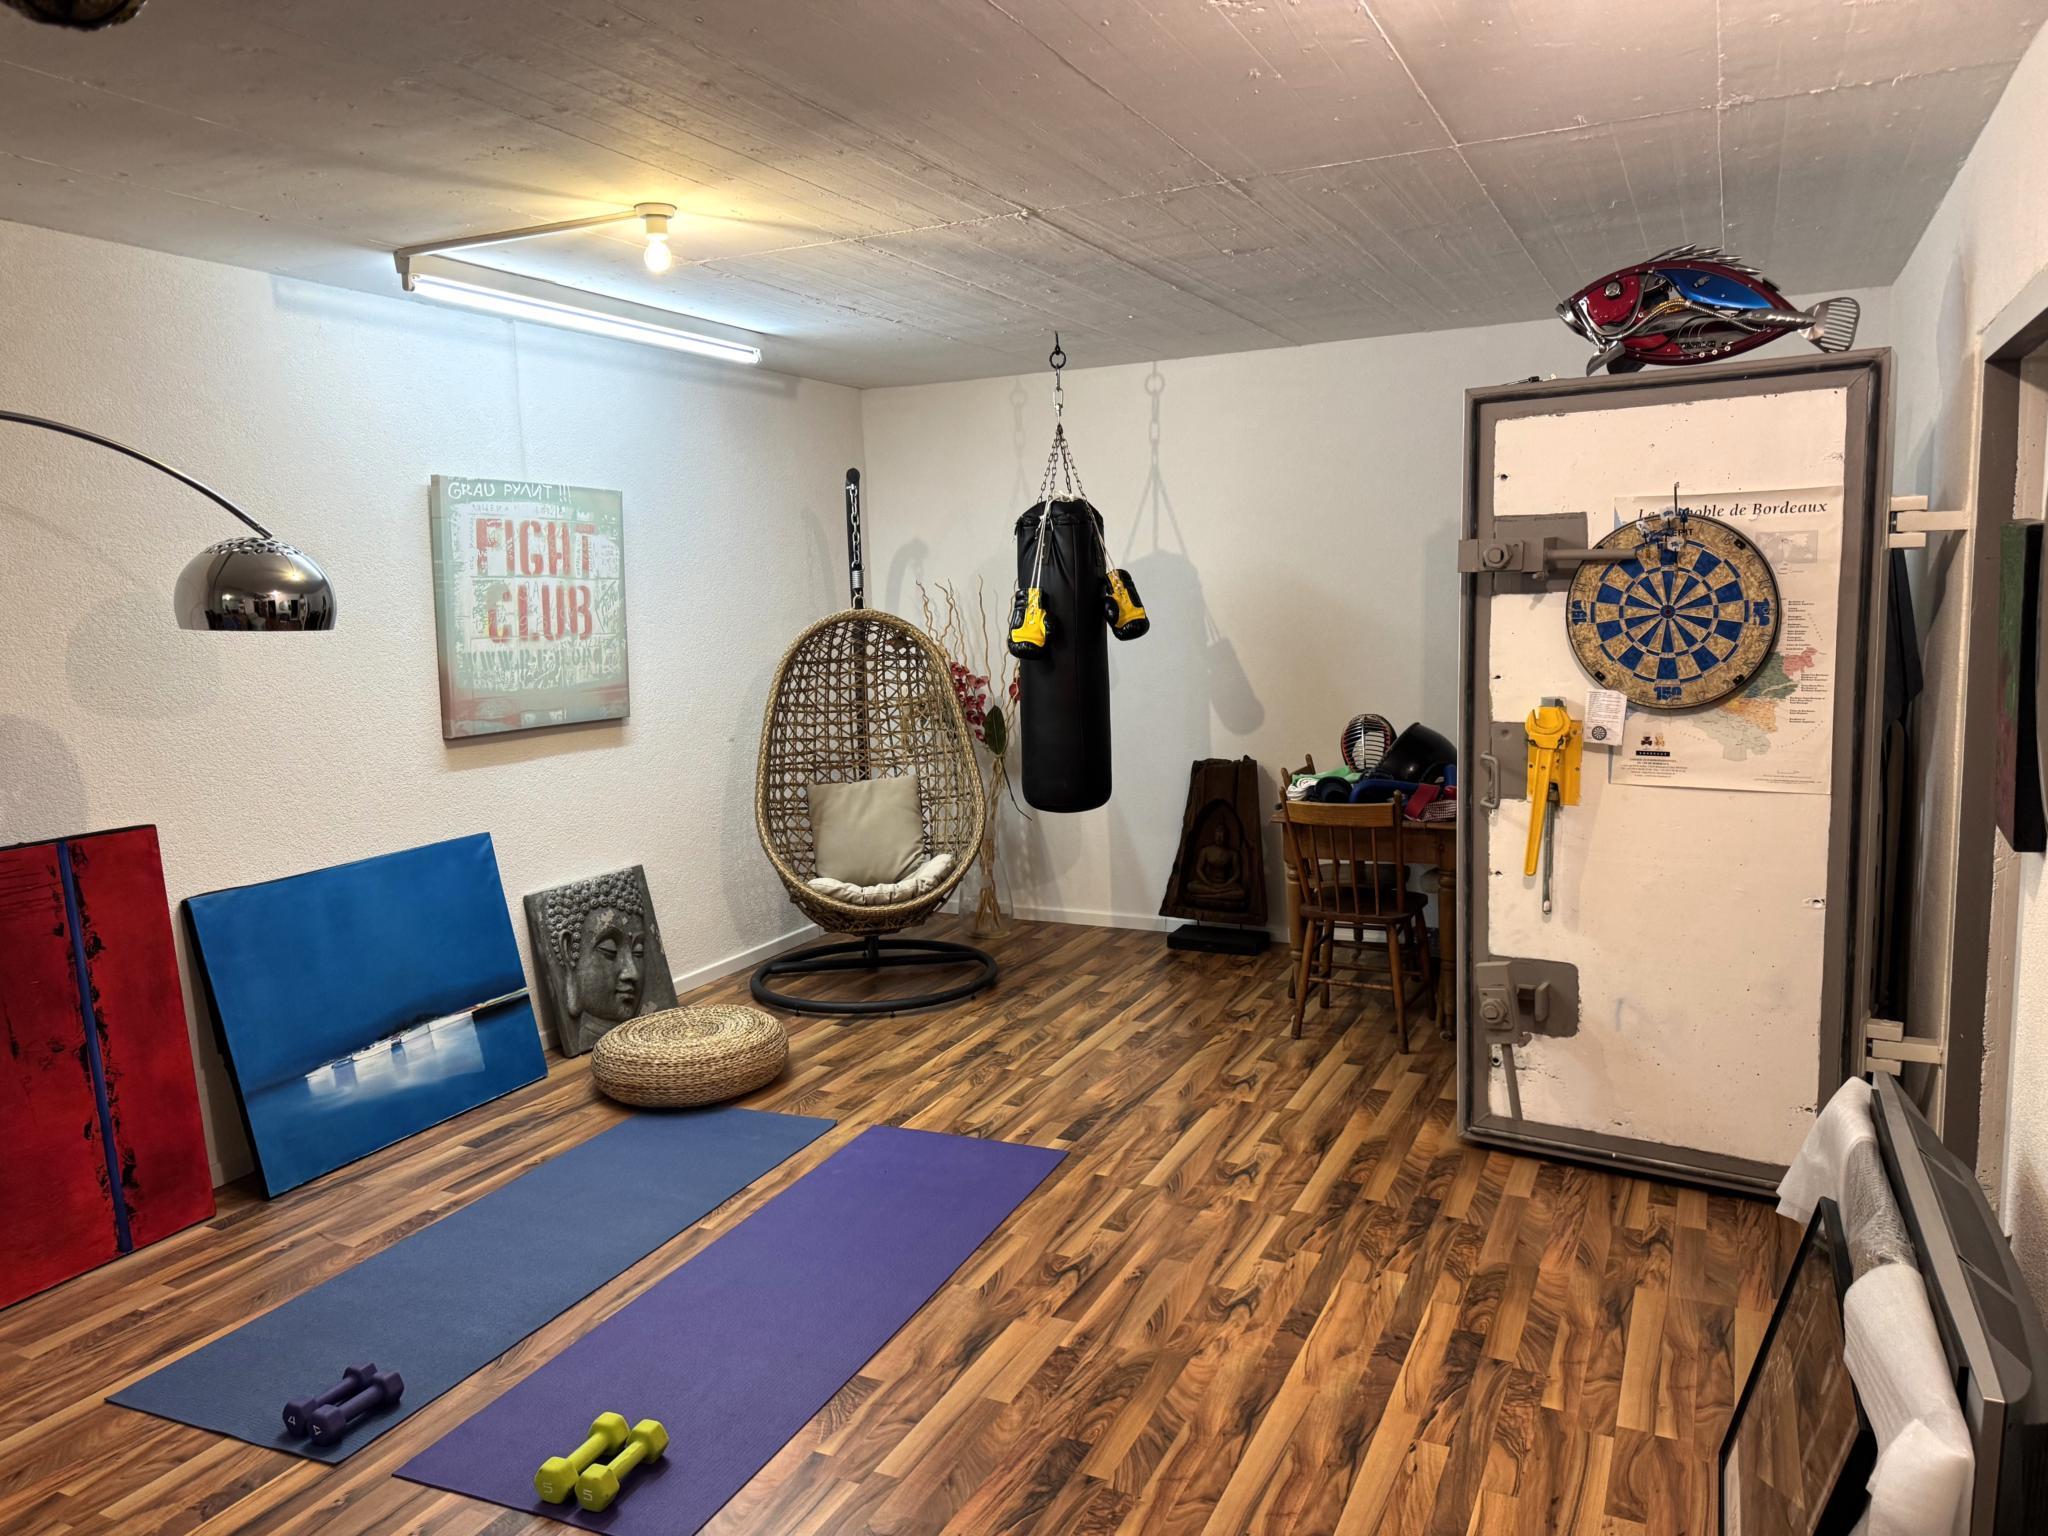
Large room available
Laundry
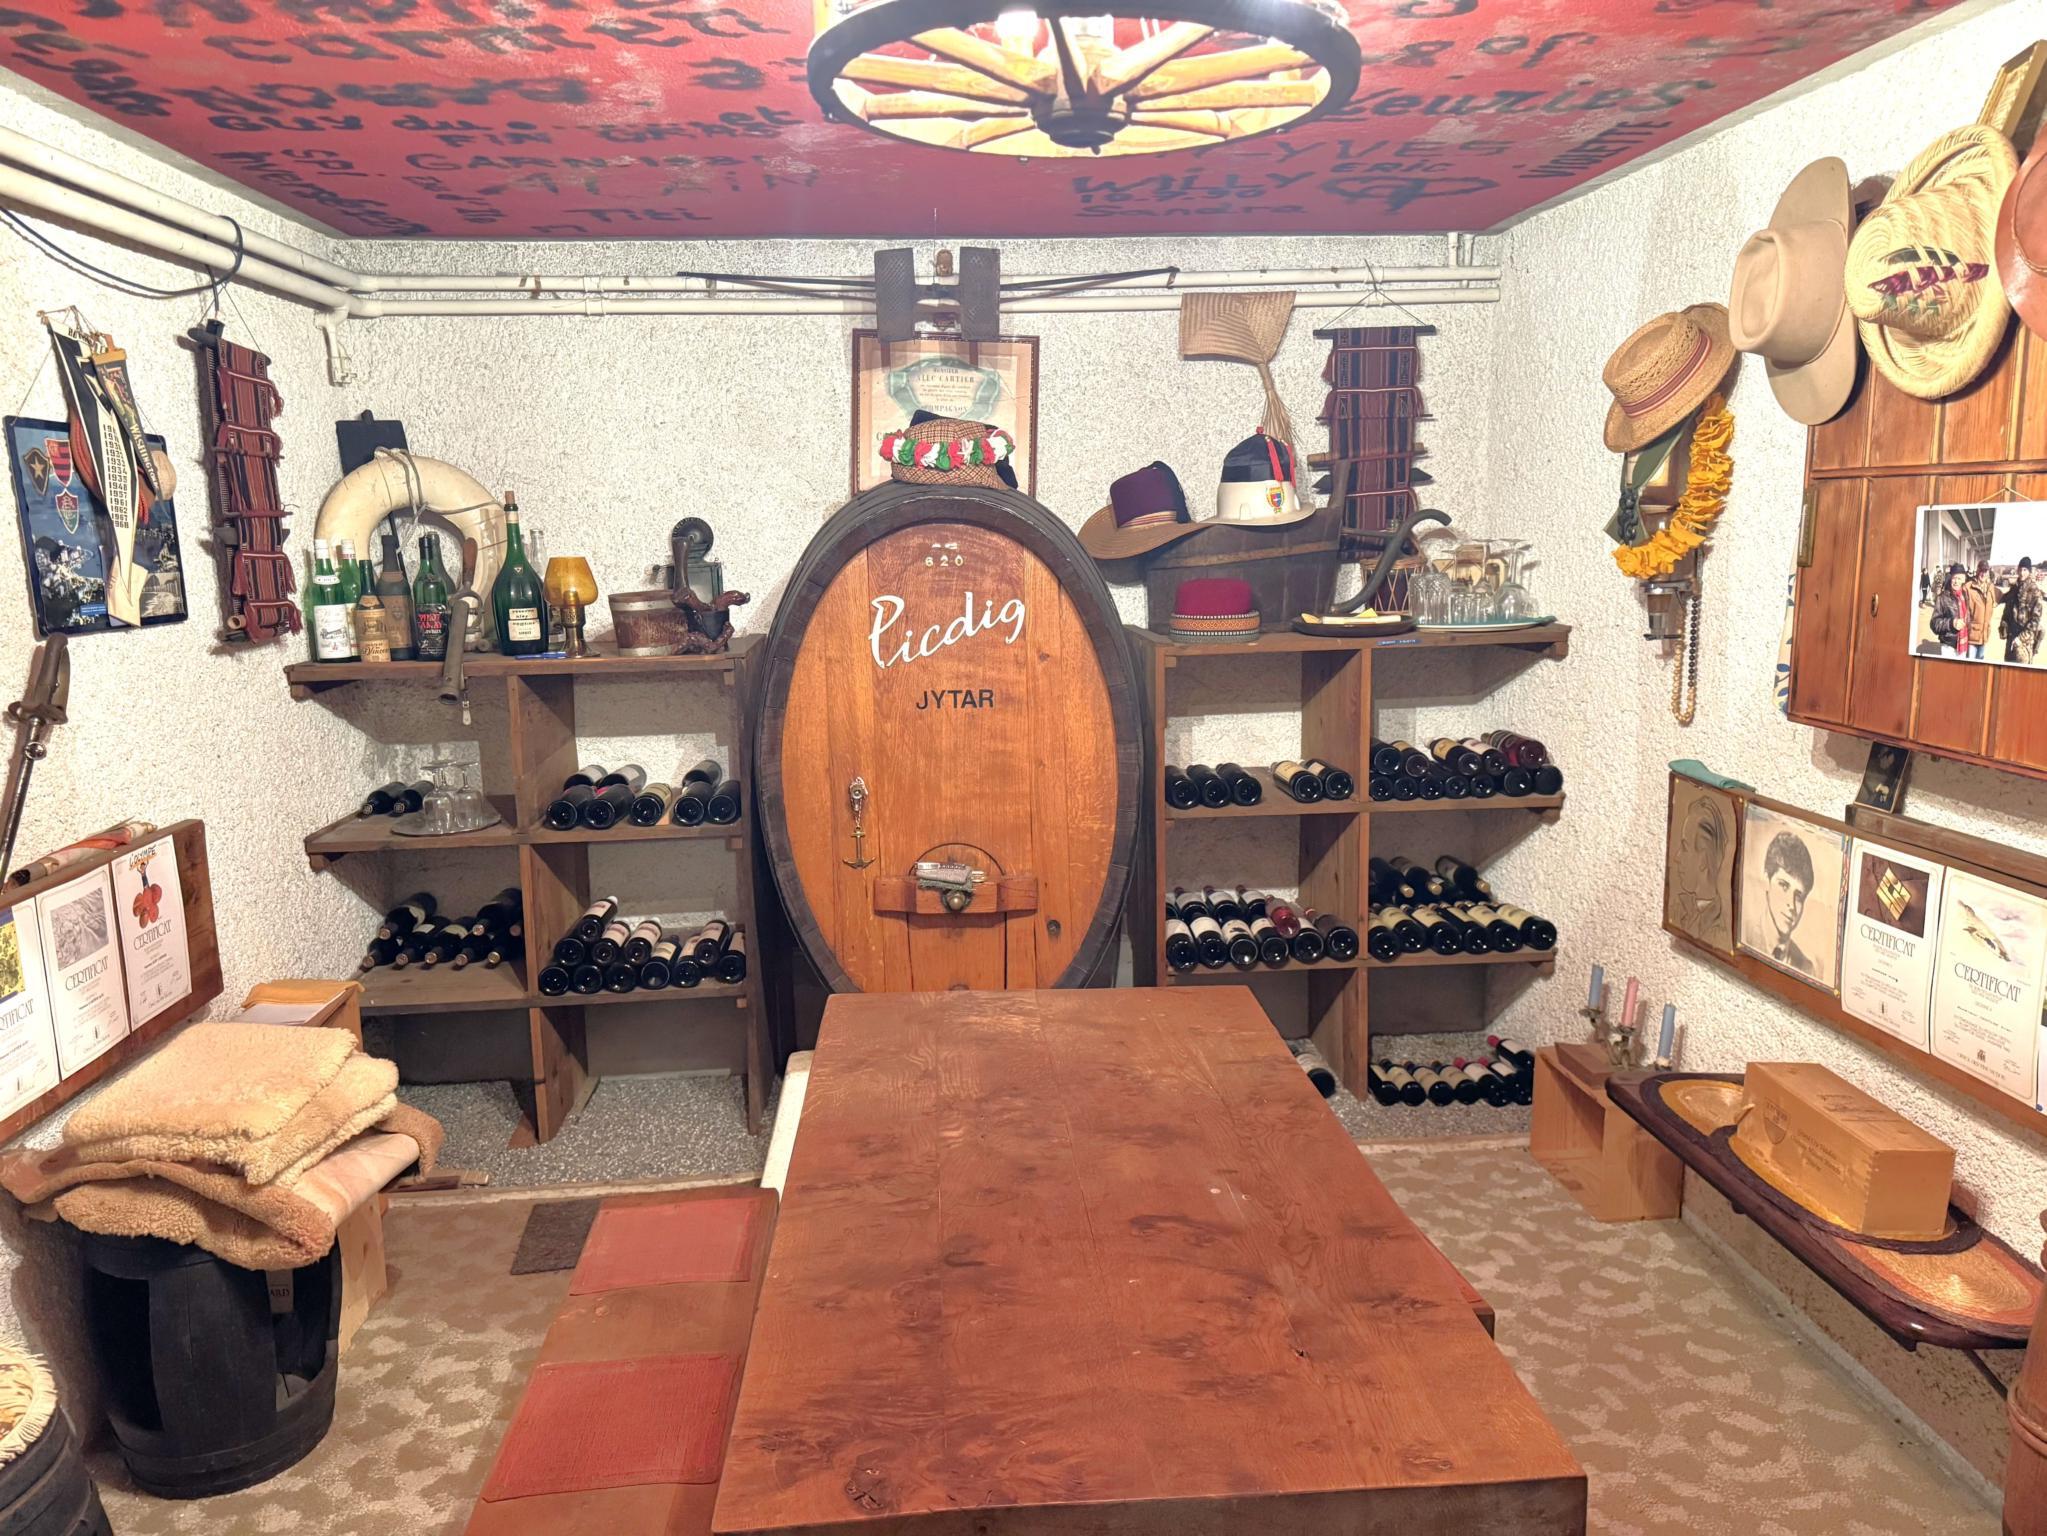
Cave
PC shelter
Technical local
Two garages with automatic doors (one with direct access to the house, the second separate, with an area of 18m2)
Three outdoor parking spaces
Gas floor heating
Miscellaneous:
Softener
Garden shed
Robotic lawnmower
Photovoltaic solar panels
Hedge maintenance included in the rent