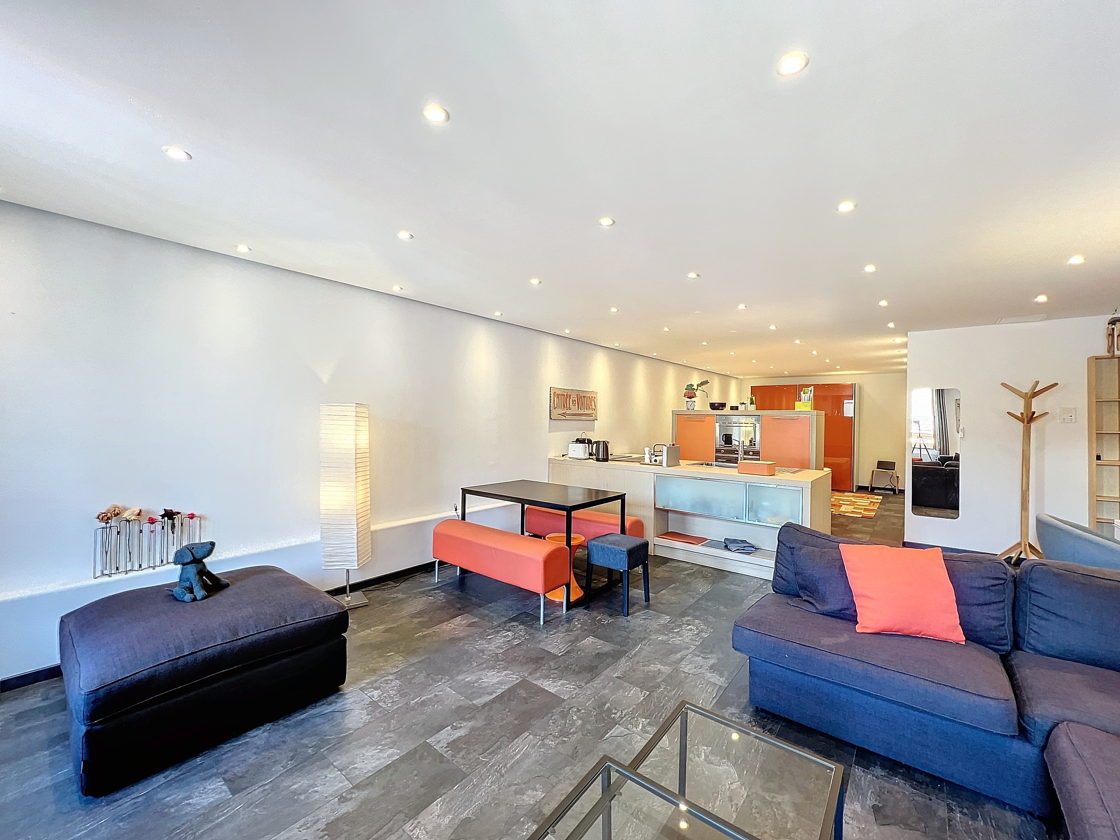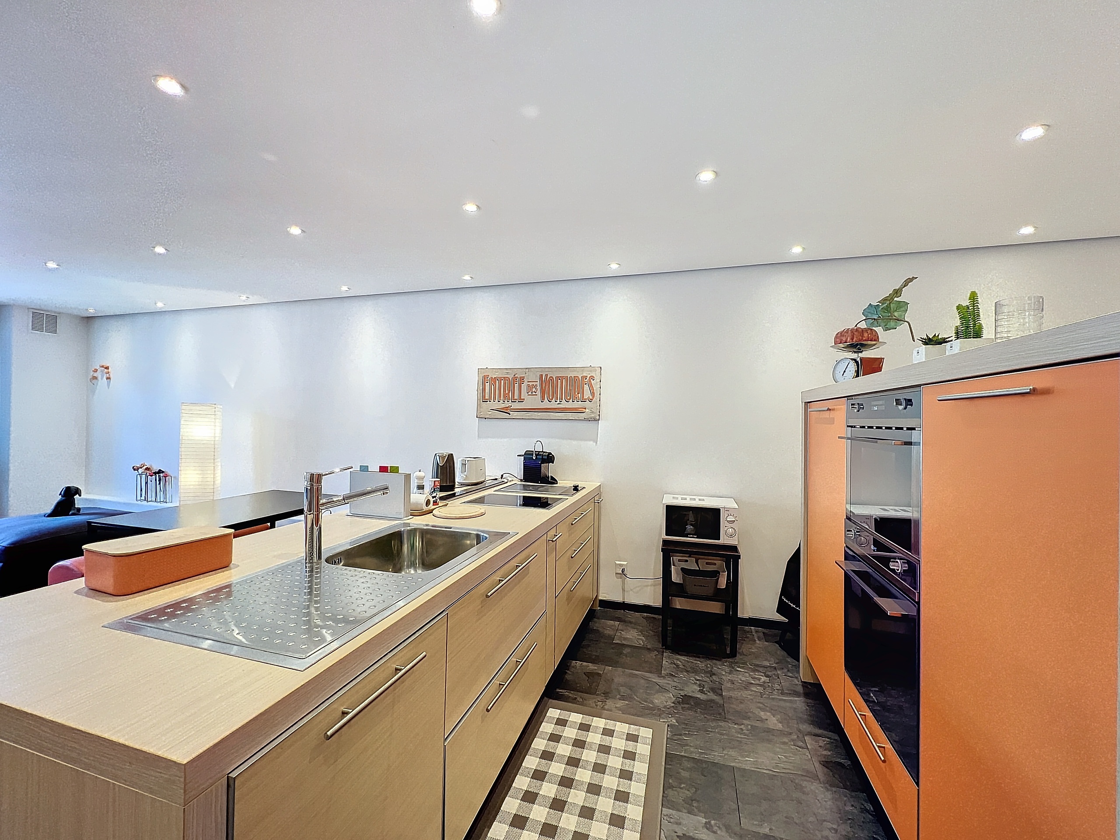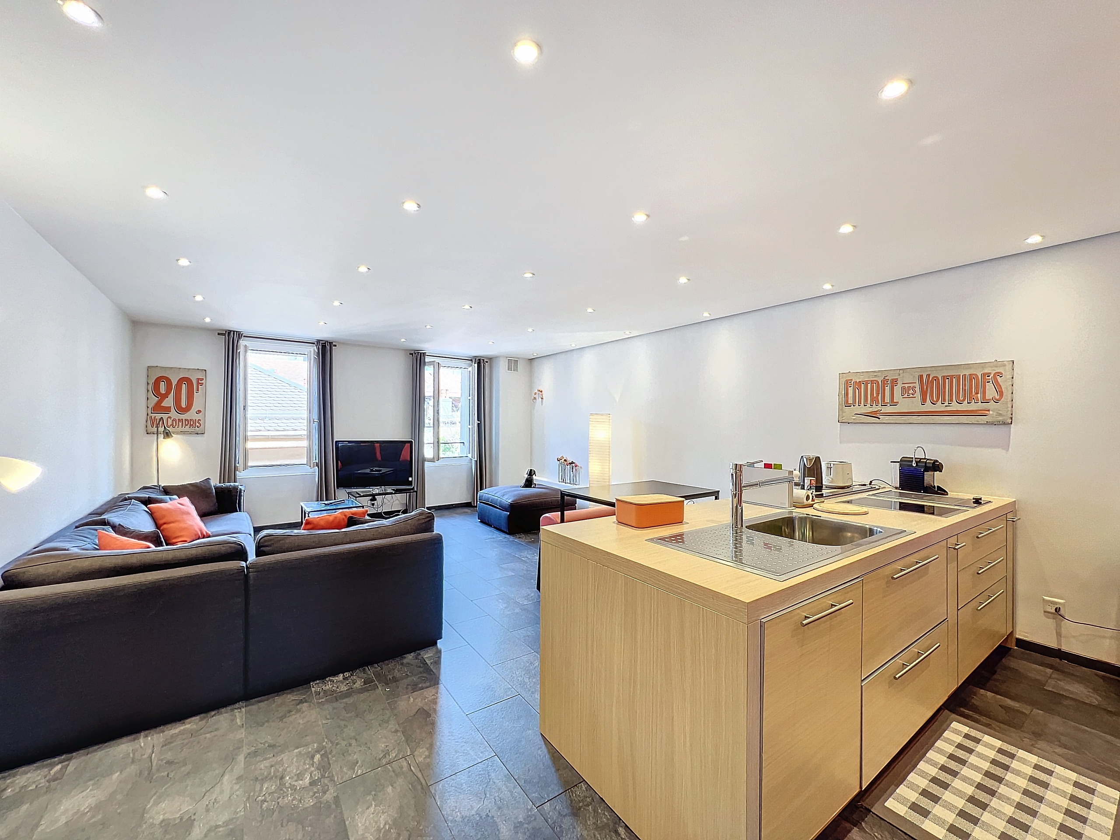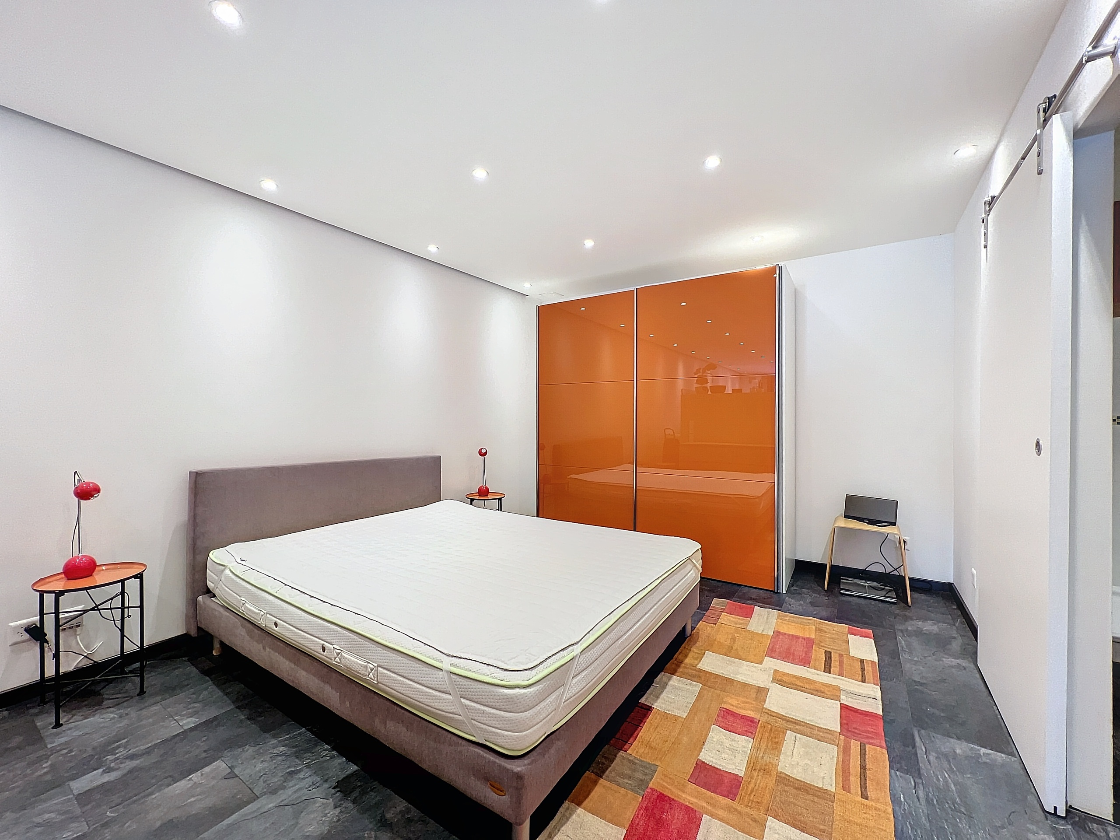
Single family house with 7 rooms for rent in Chardonne - 320 m²
EXCLUSIVE I Magnificent property with panoramic lake view
Localisation
1803 ChardonneRent
Characteristics
Number of parkings
Description
EXCLUSIVE | One-of-a-kind in the region
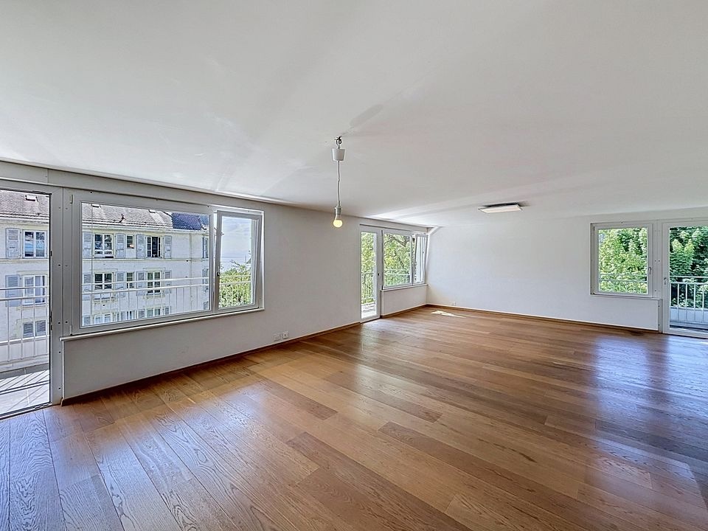
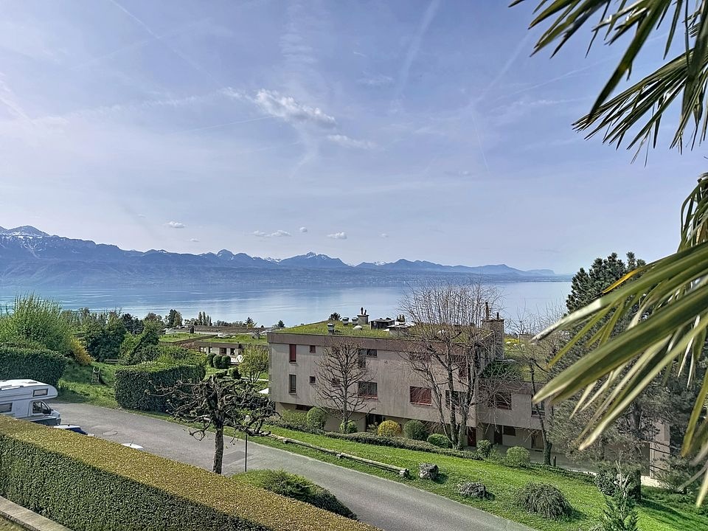
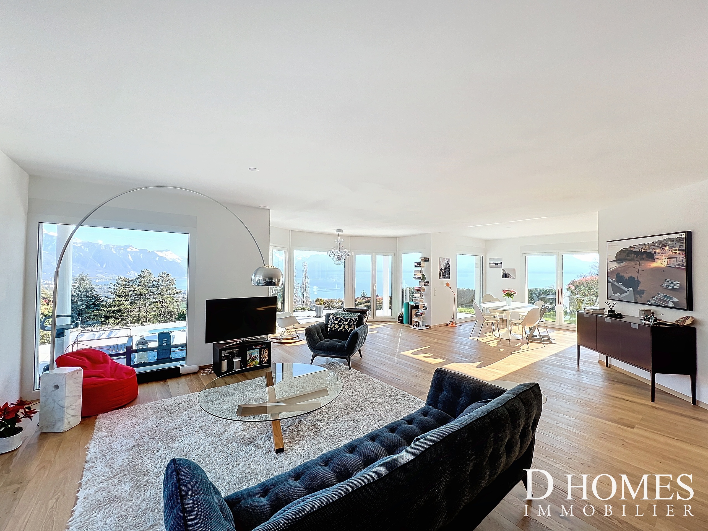
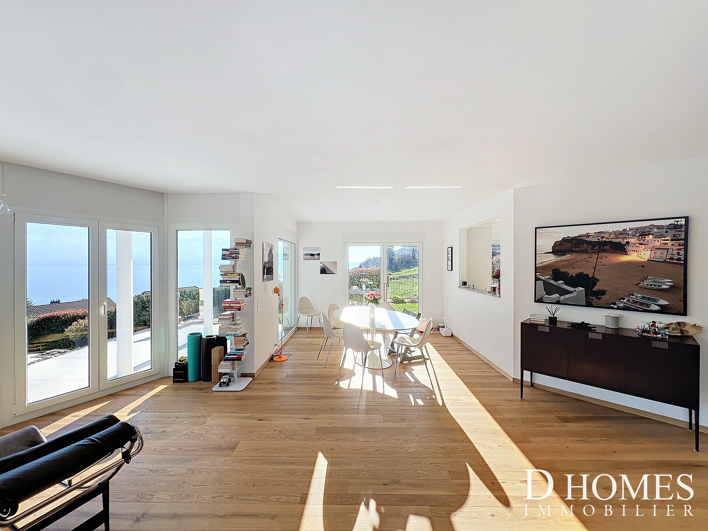
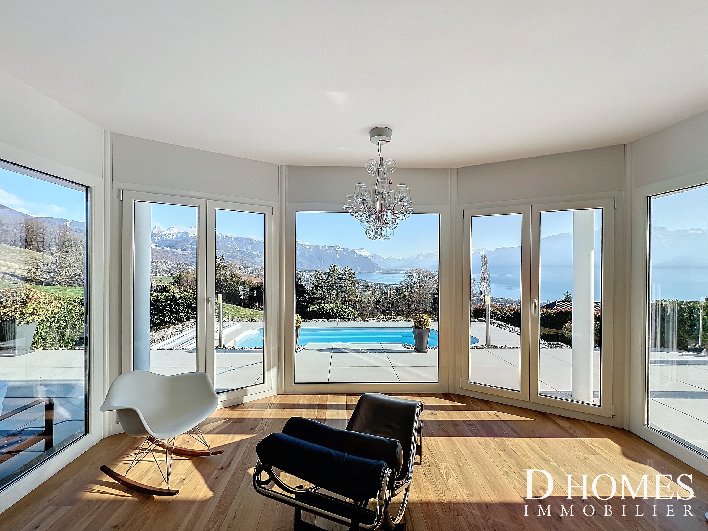
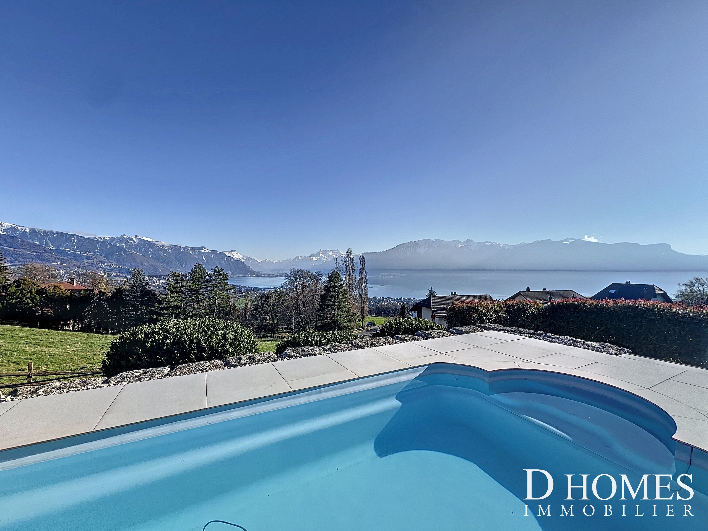
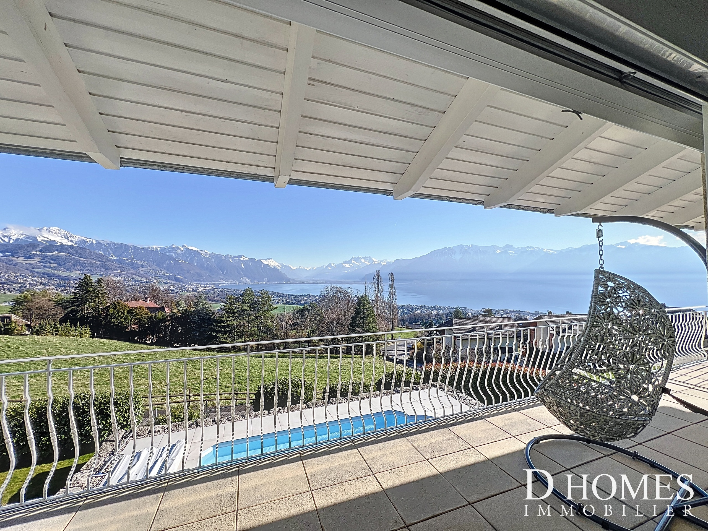
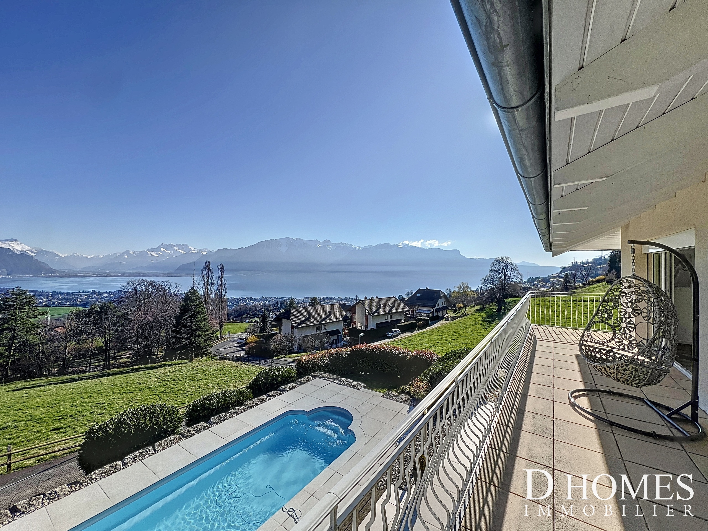
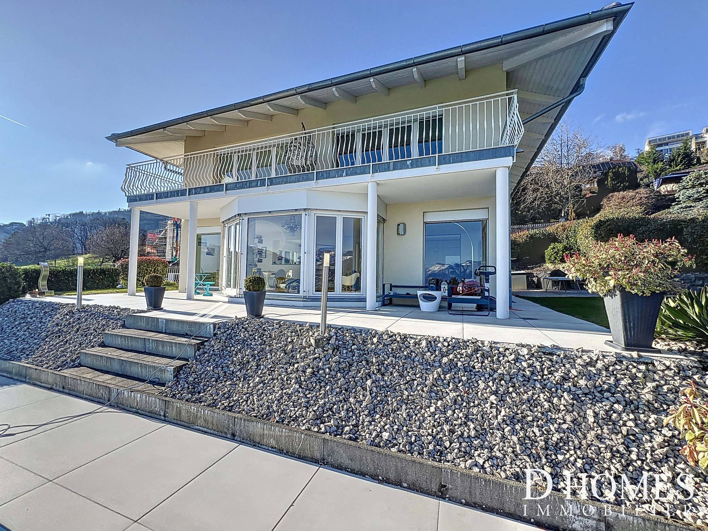
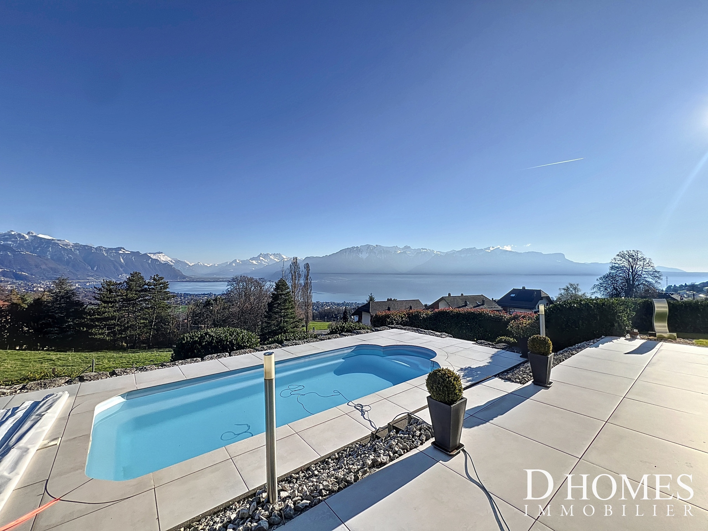
Magnificent property offering a total living area of 320 m² with panoramic views of the lake and mountains.
This villa offers a remarkable quality of life, close to all amenities.
Layout across 3 levels:
Ground floor:
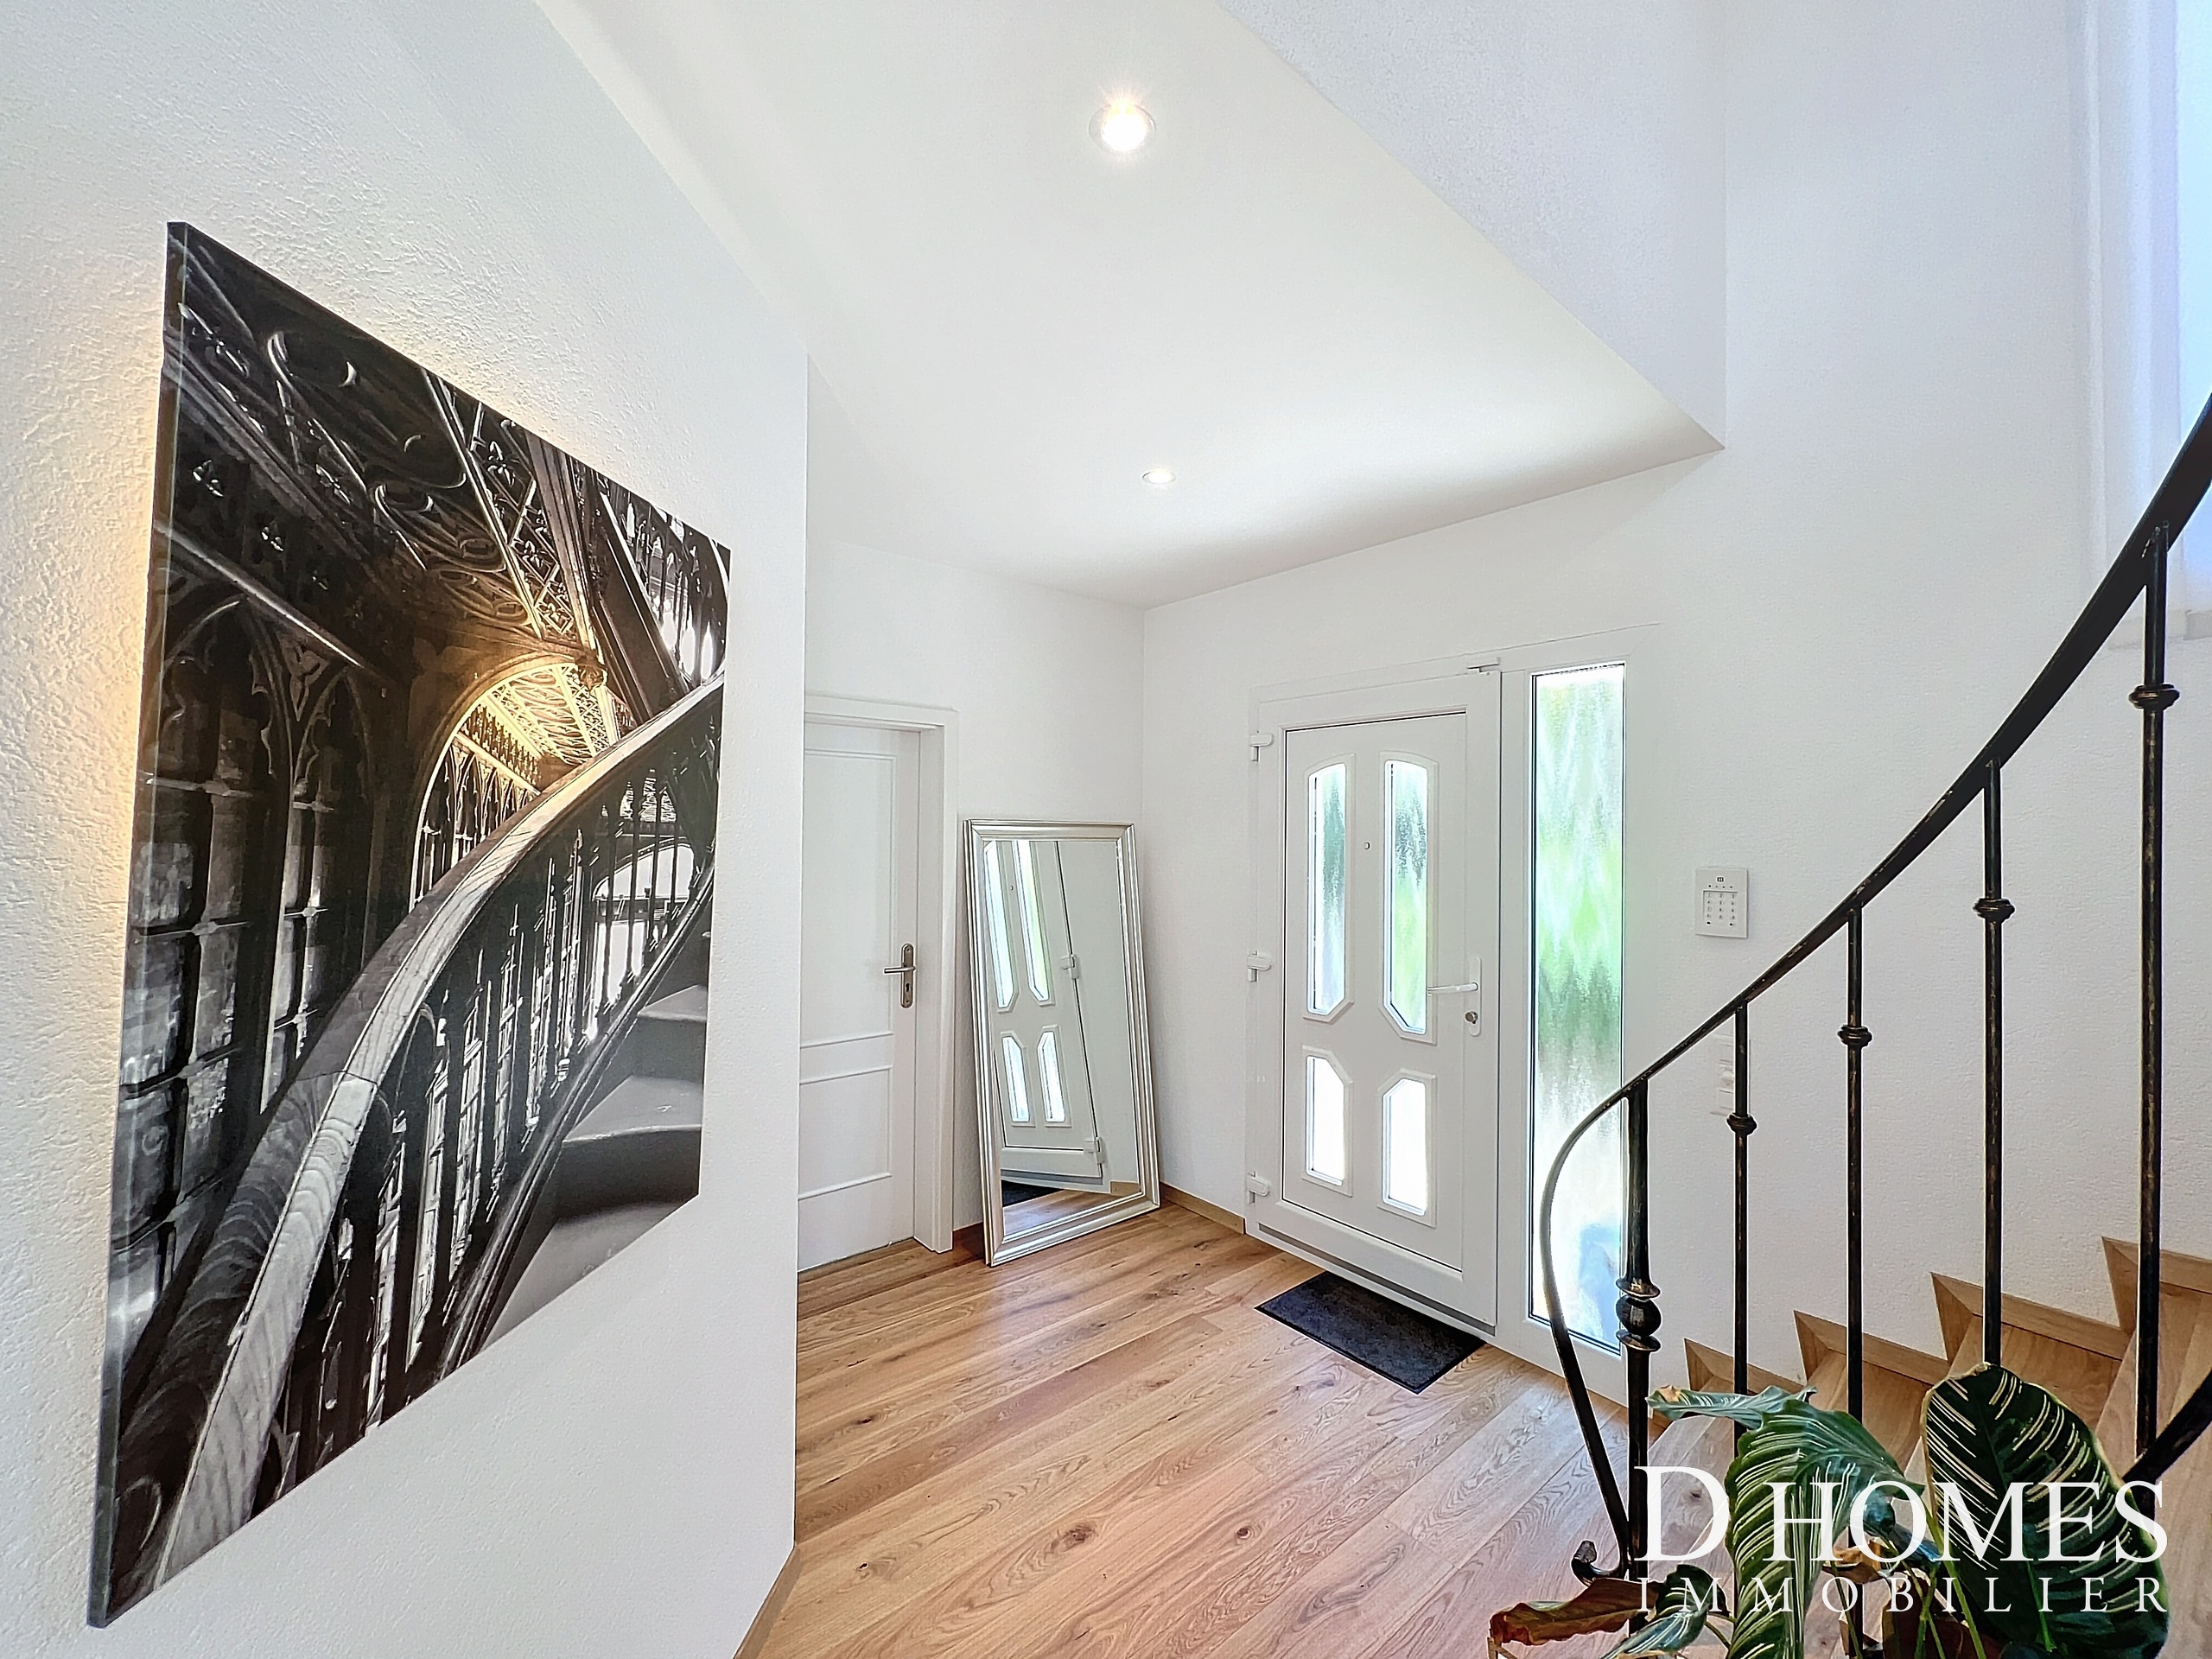
- Entrance hall with built-in closet
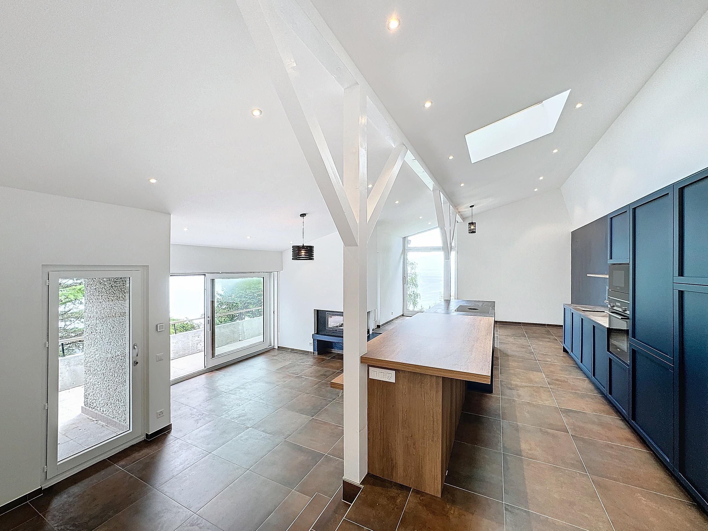
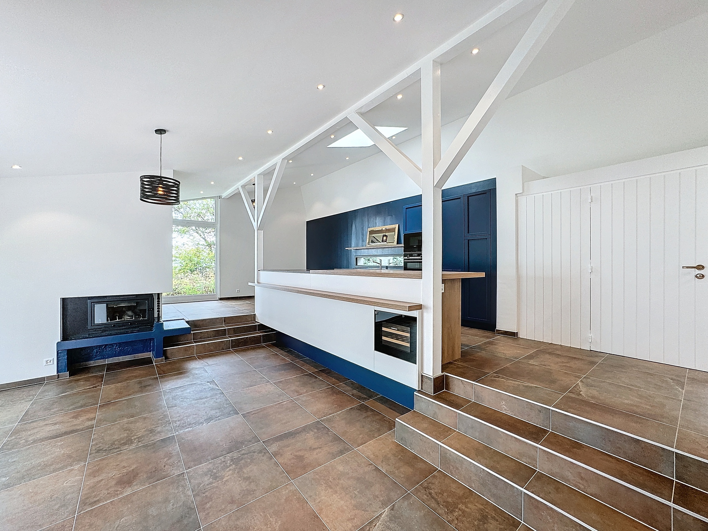
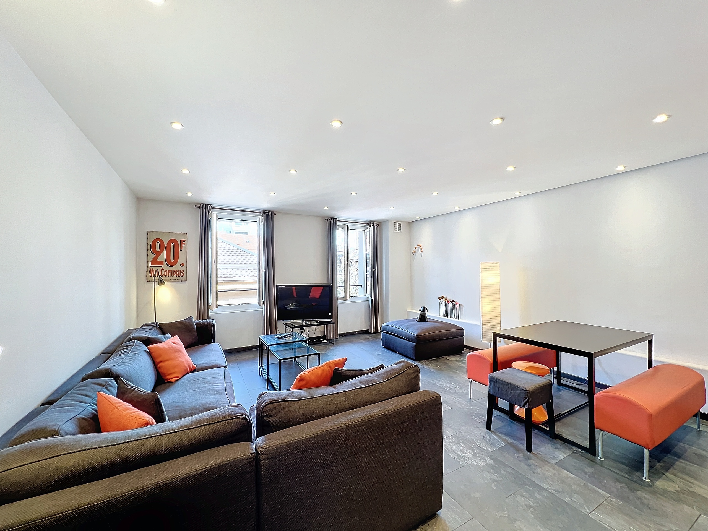
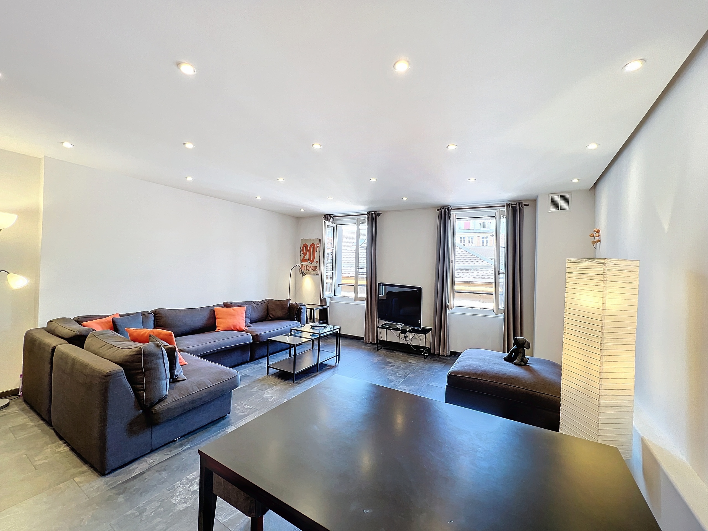
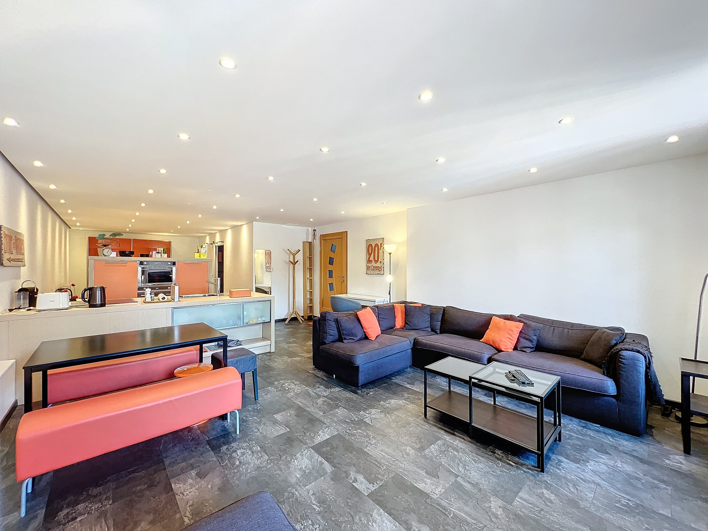
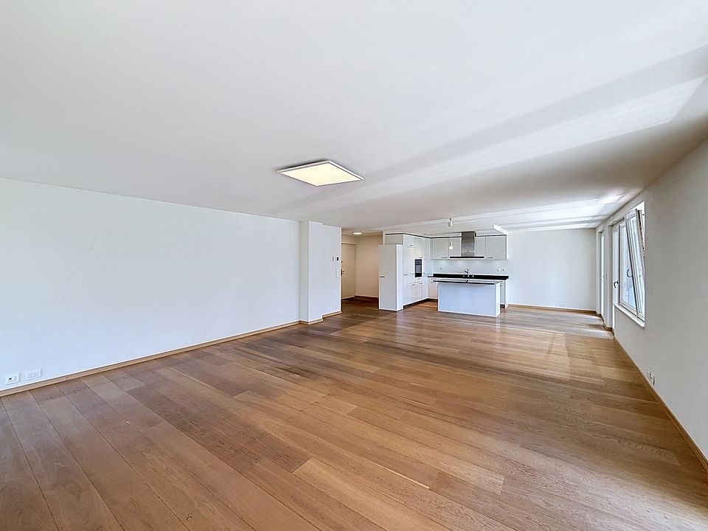
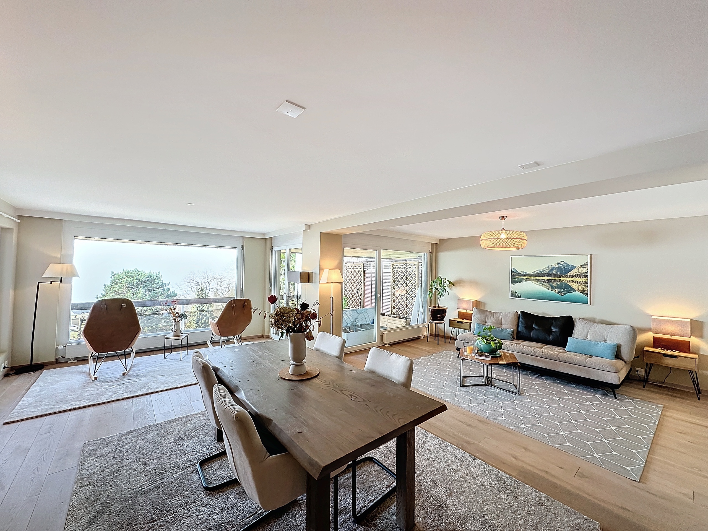
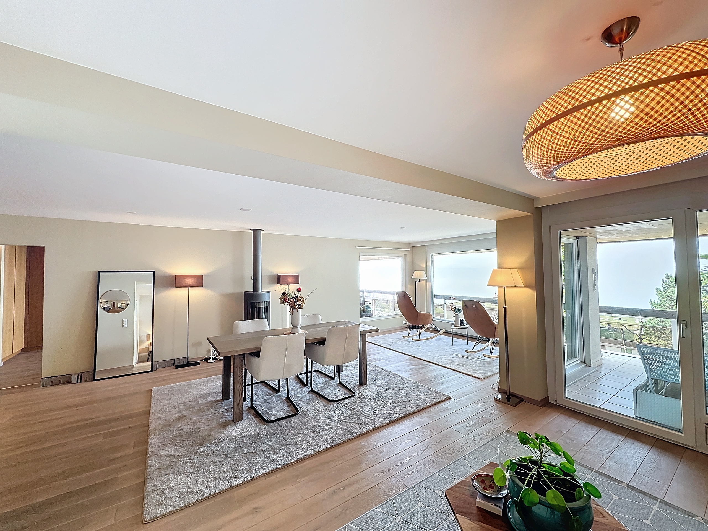
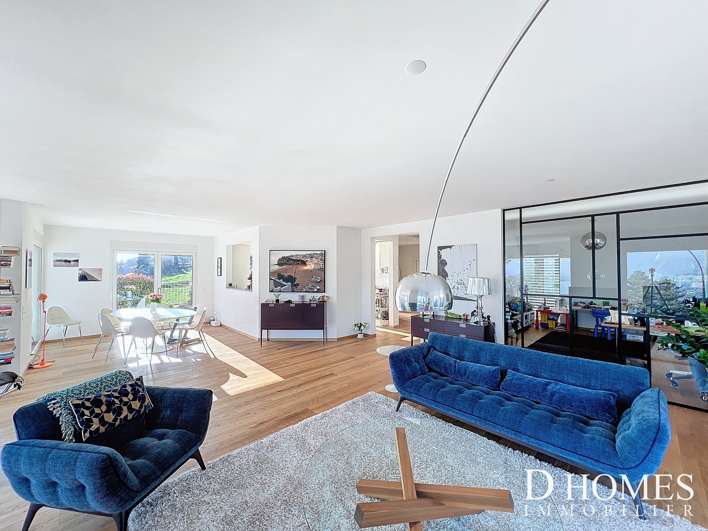
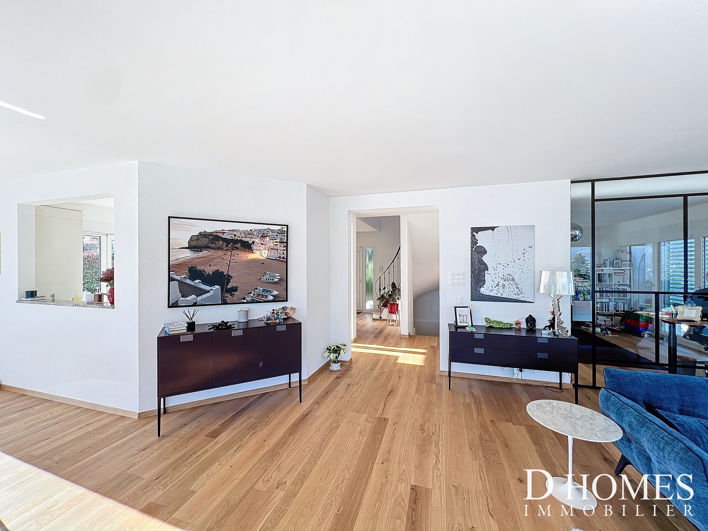
- Spacious, bright living room of approx. 60 m² opening onto the terrace and pool
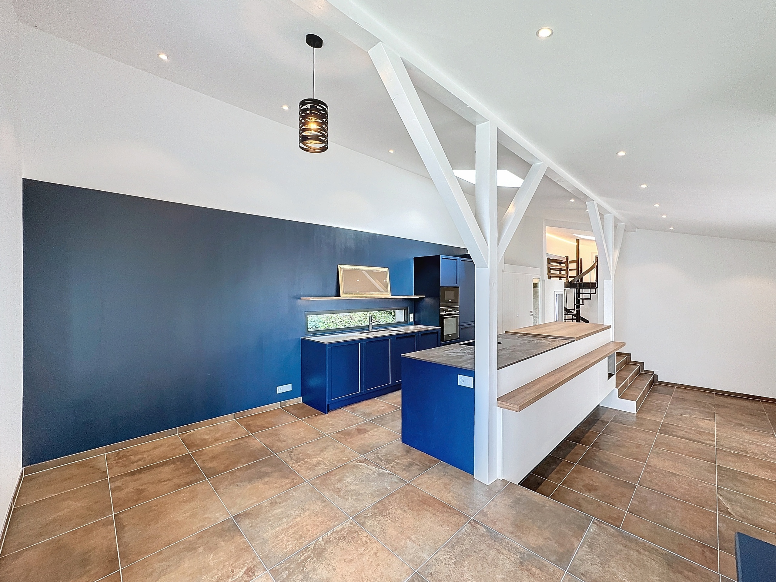
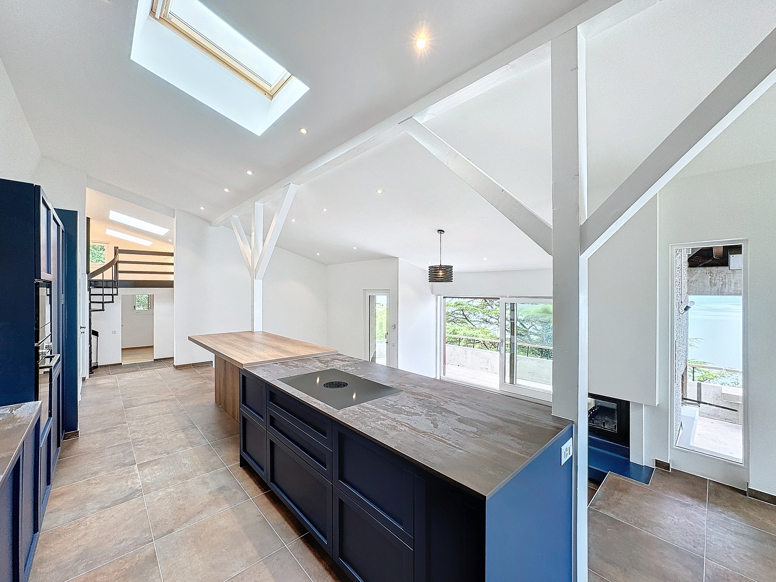
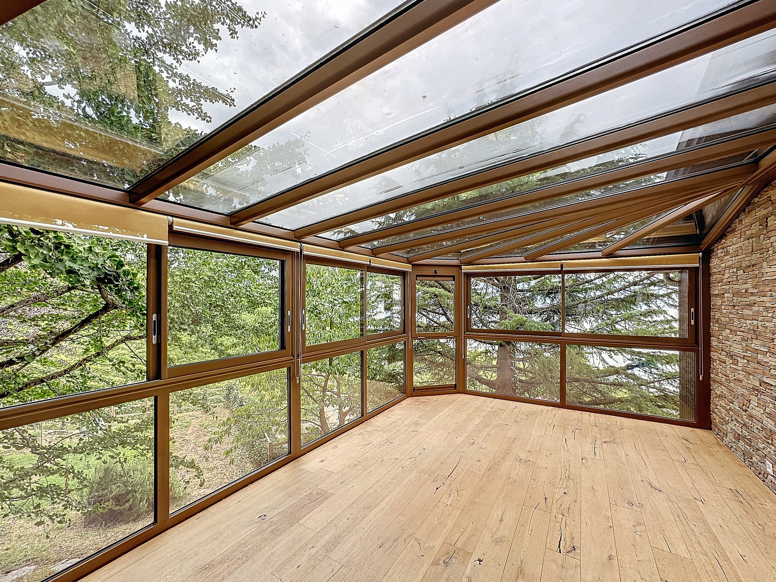
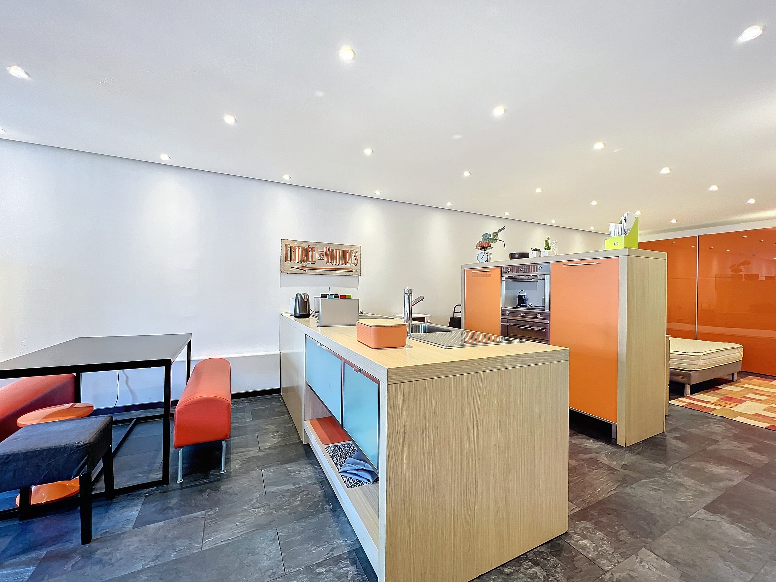
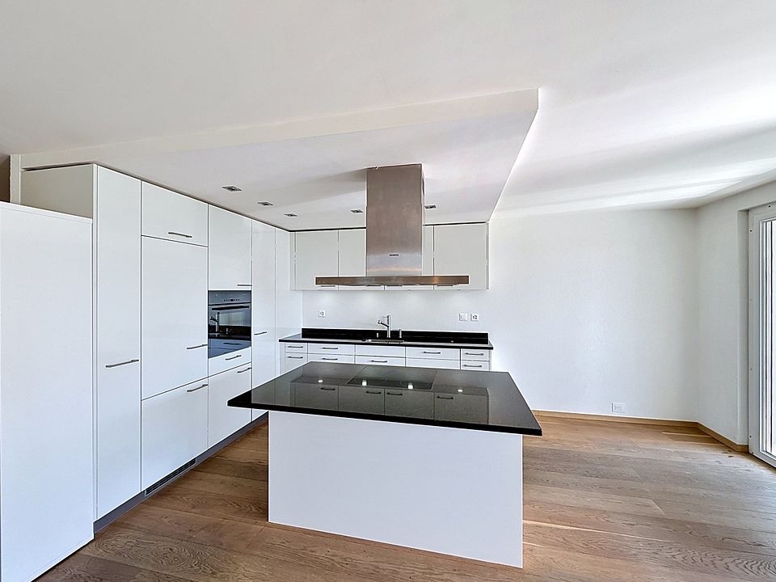
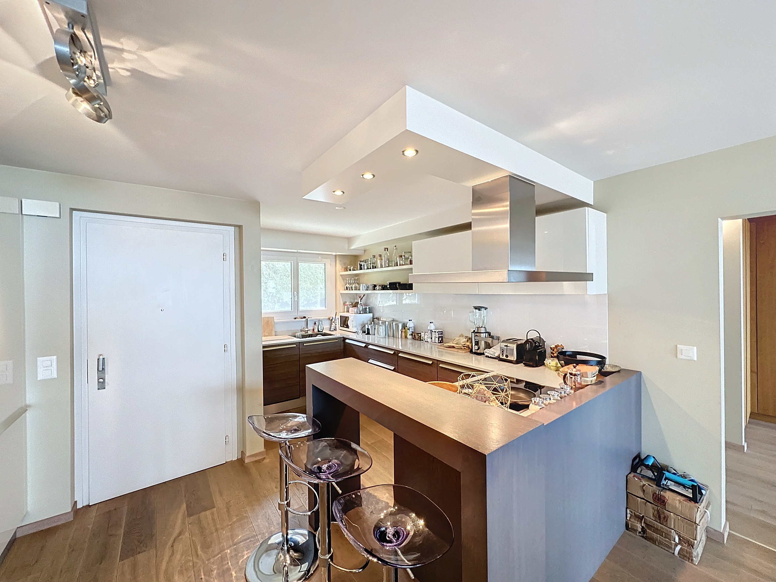
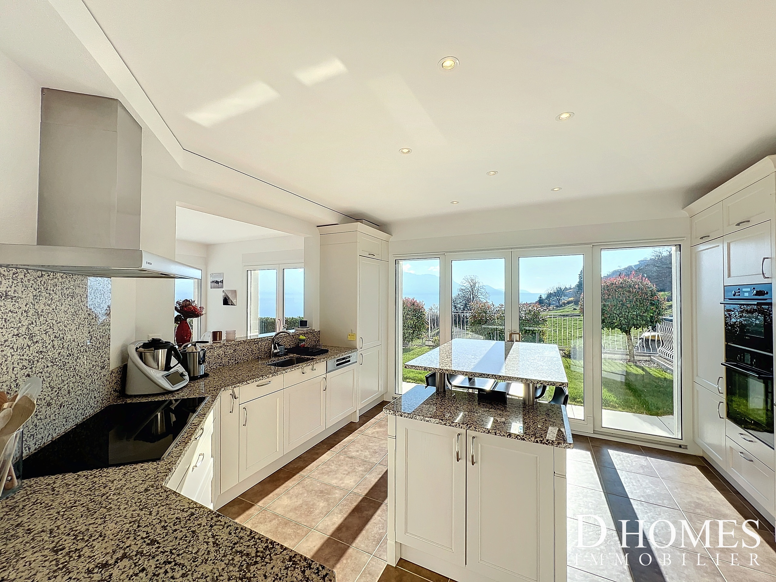
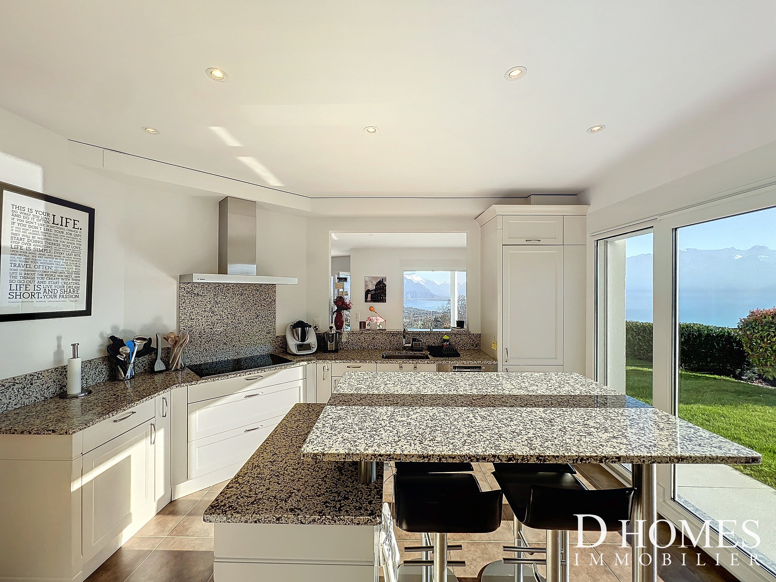
- Fully fitted and equipped kitchen with access to a terrace/garden (west)
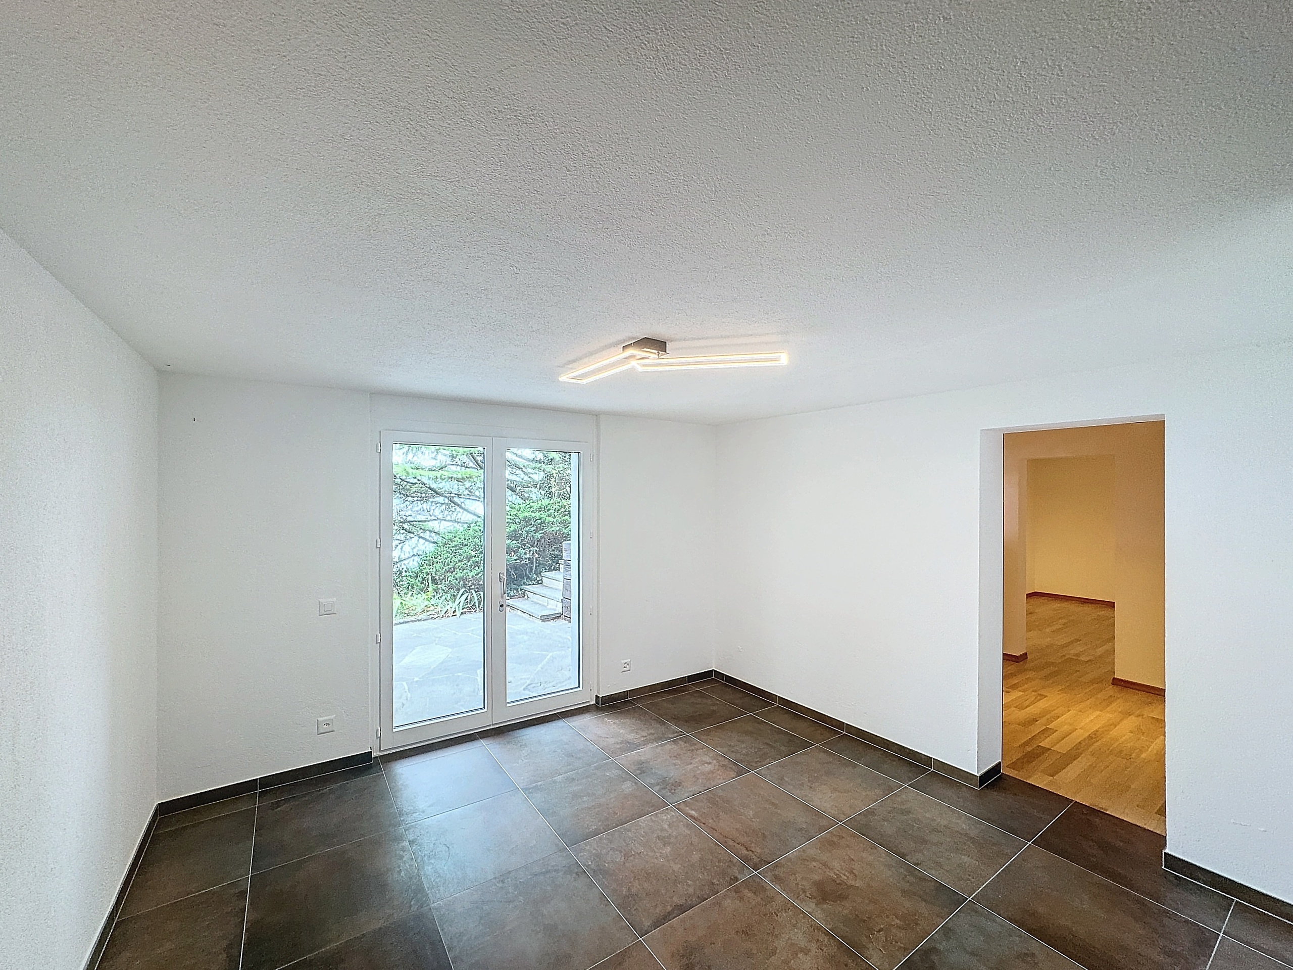
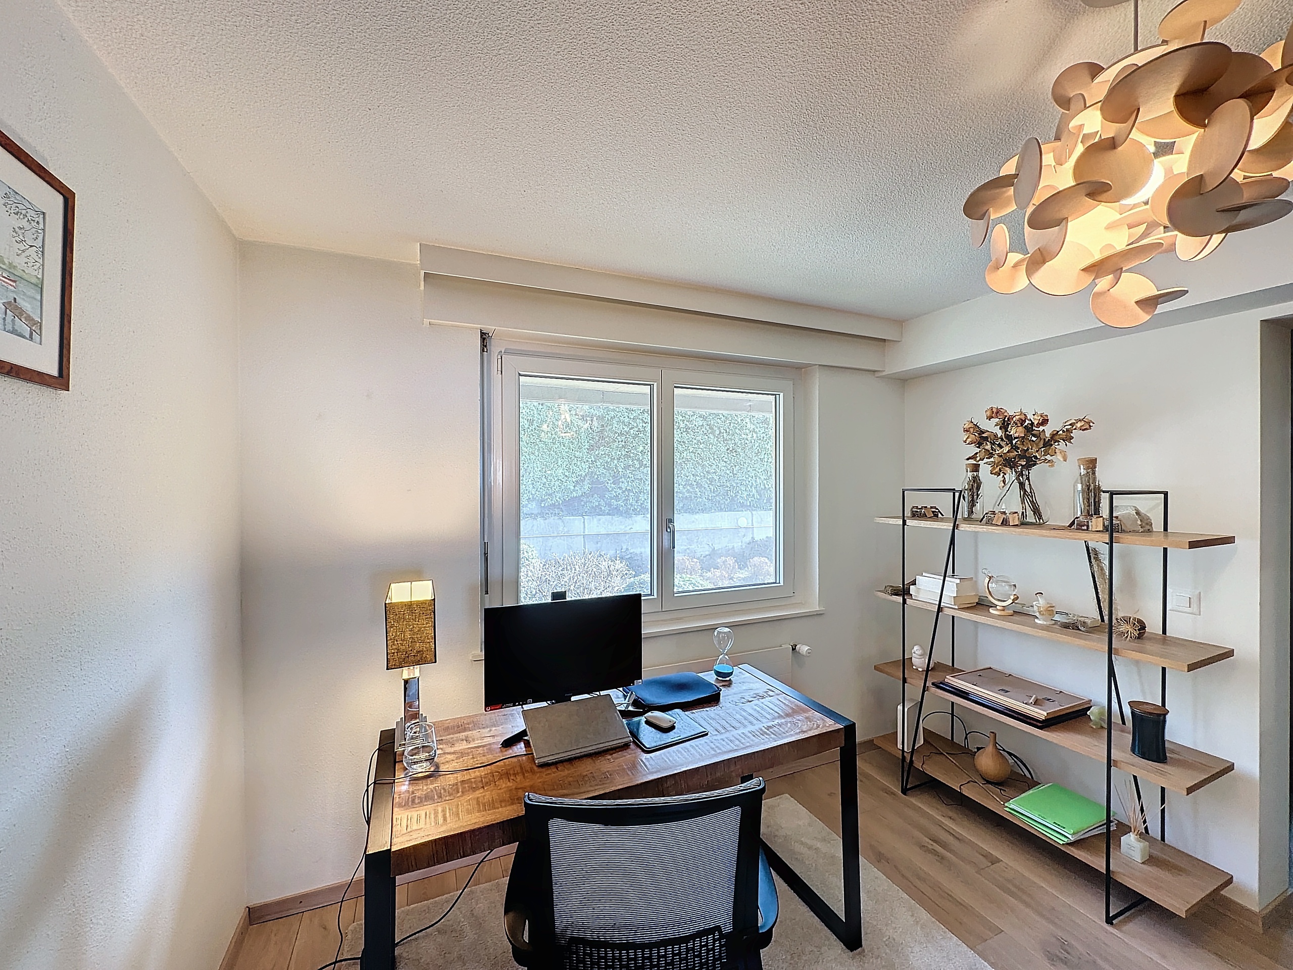
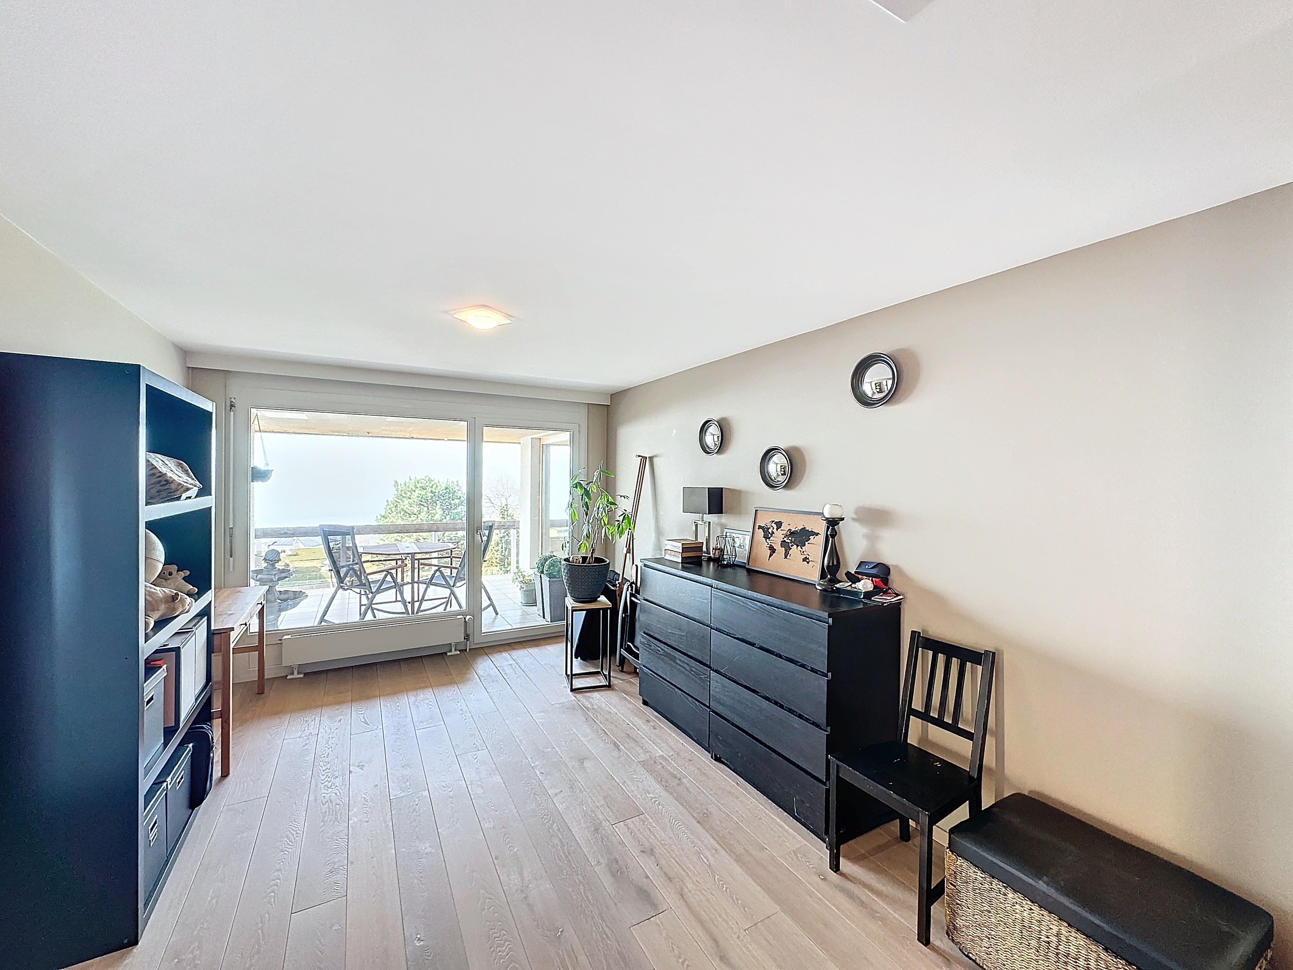
- A large room converted into an office/playroom with access to the garden (east)
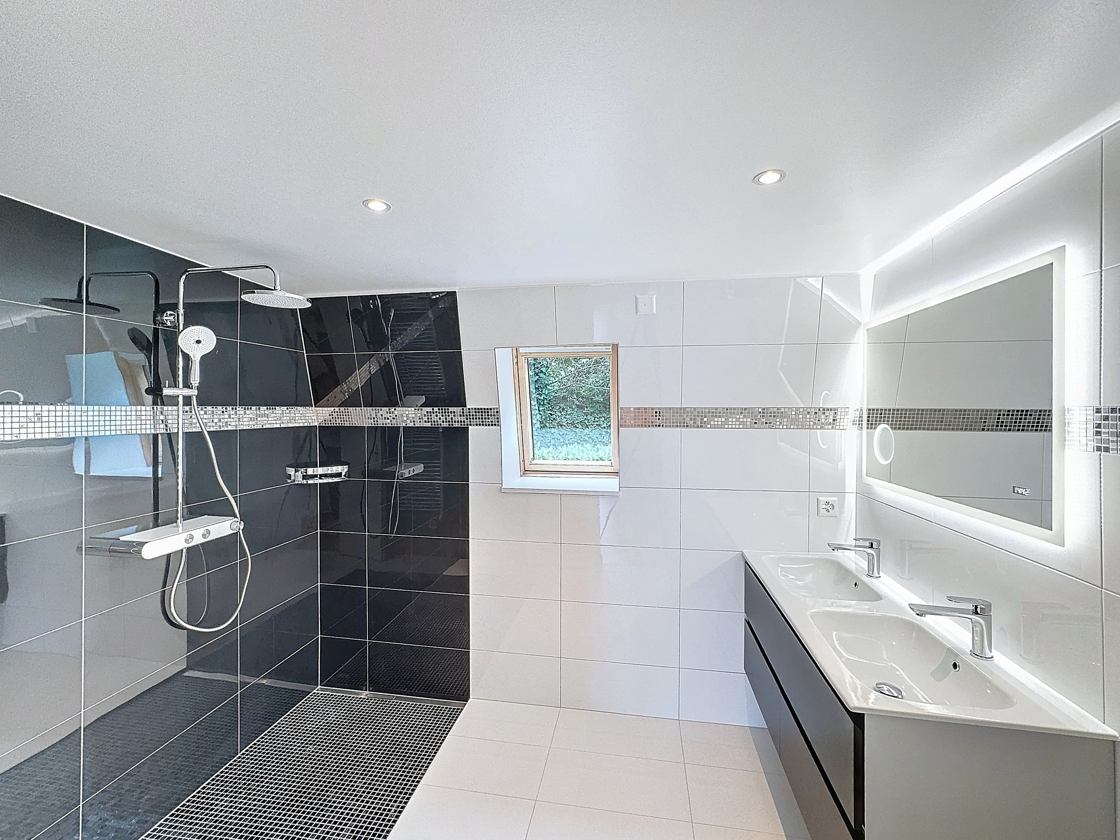
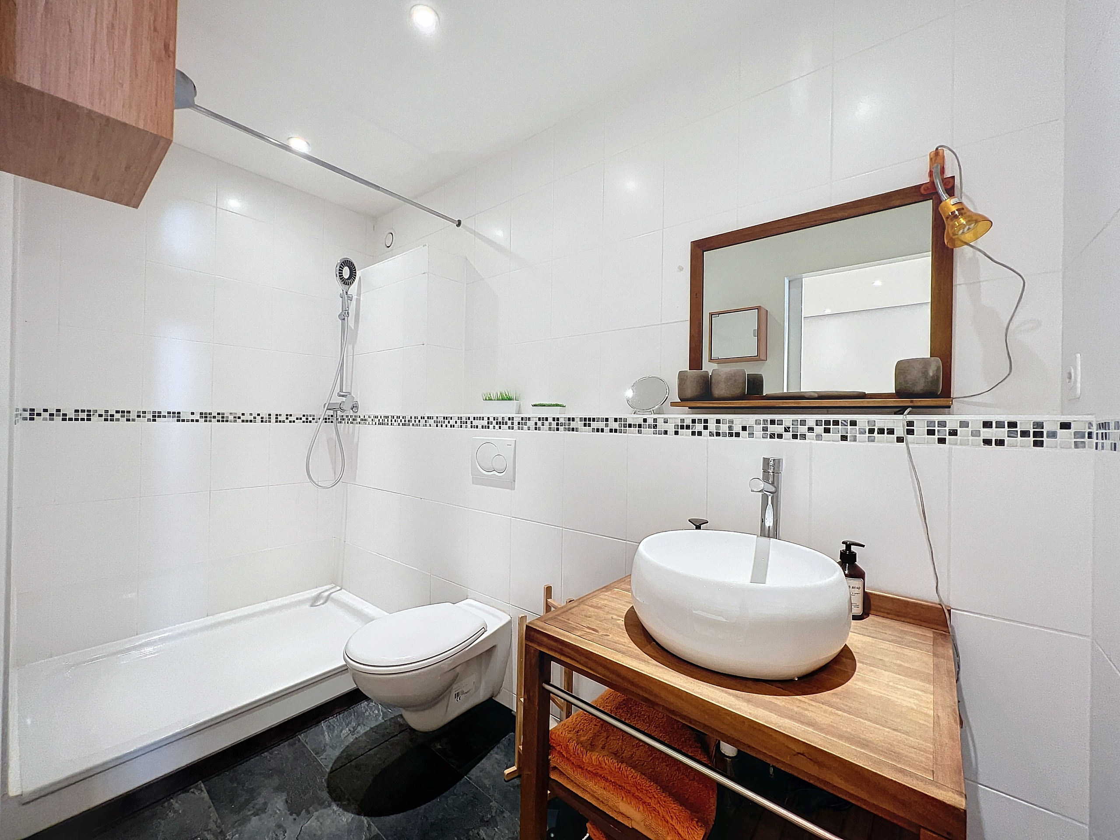

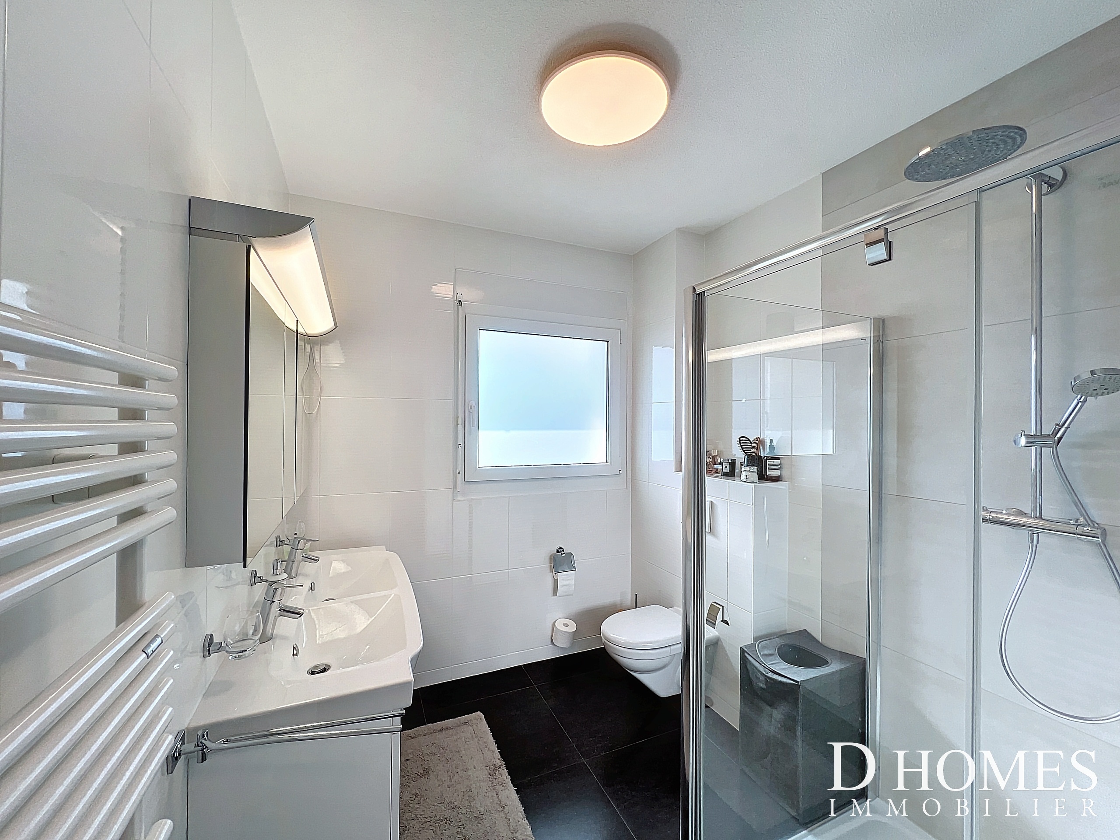
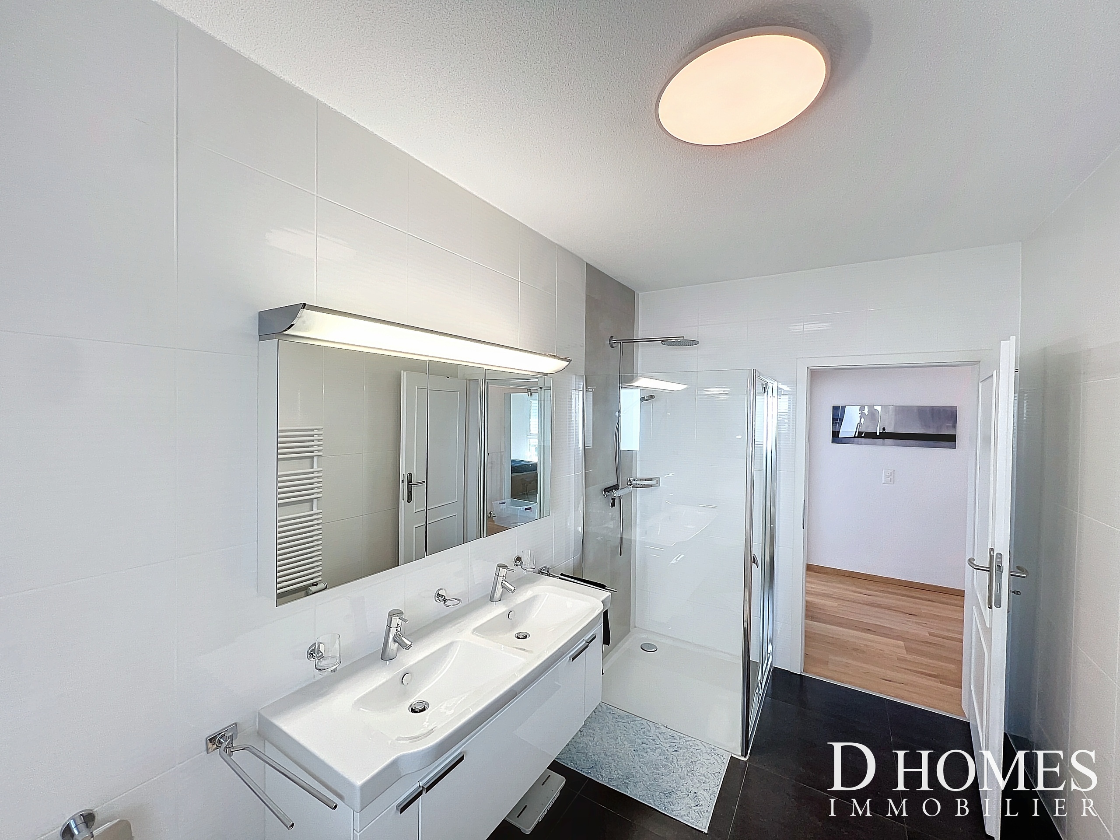
- A shower room with a toilet
First floor:
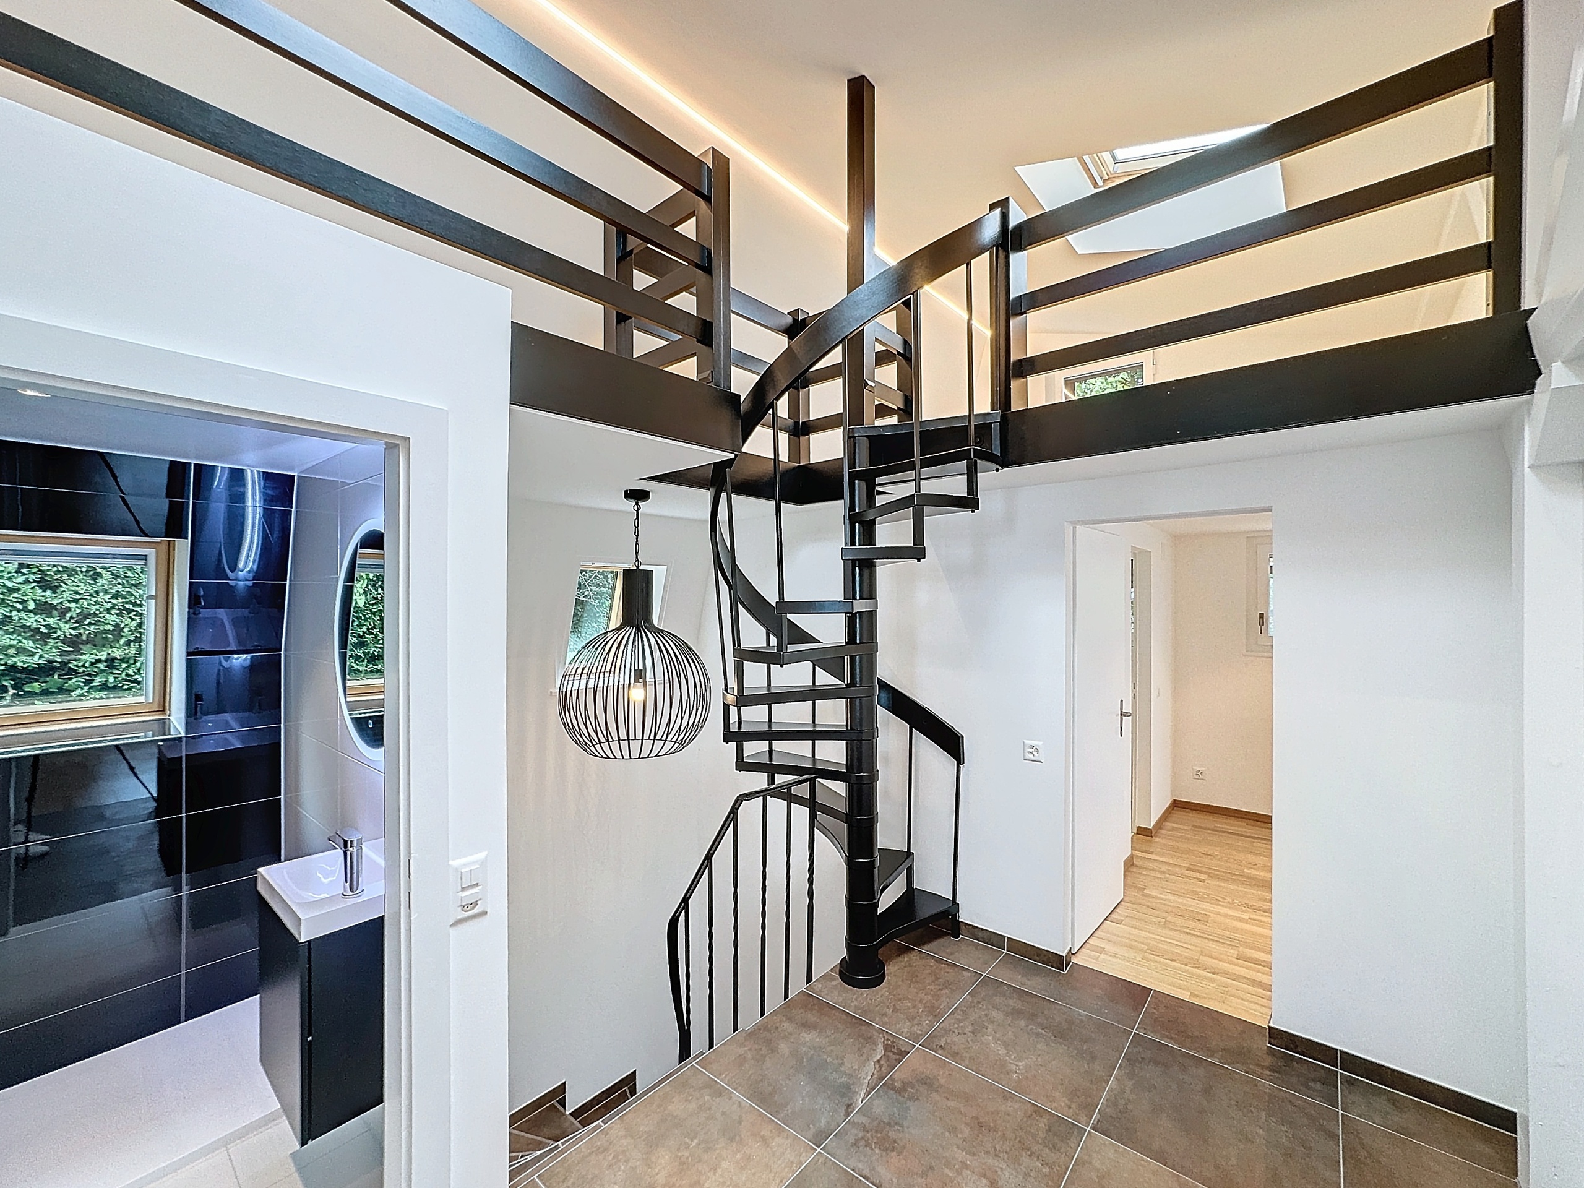
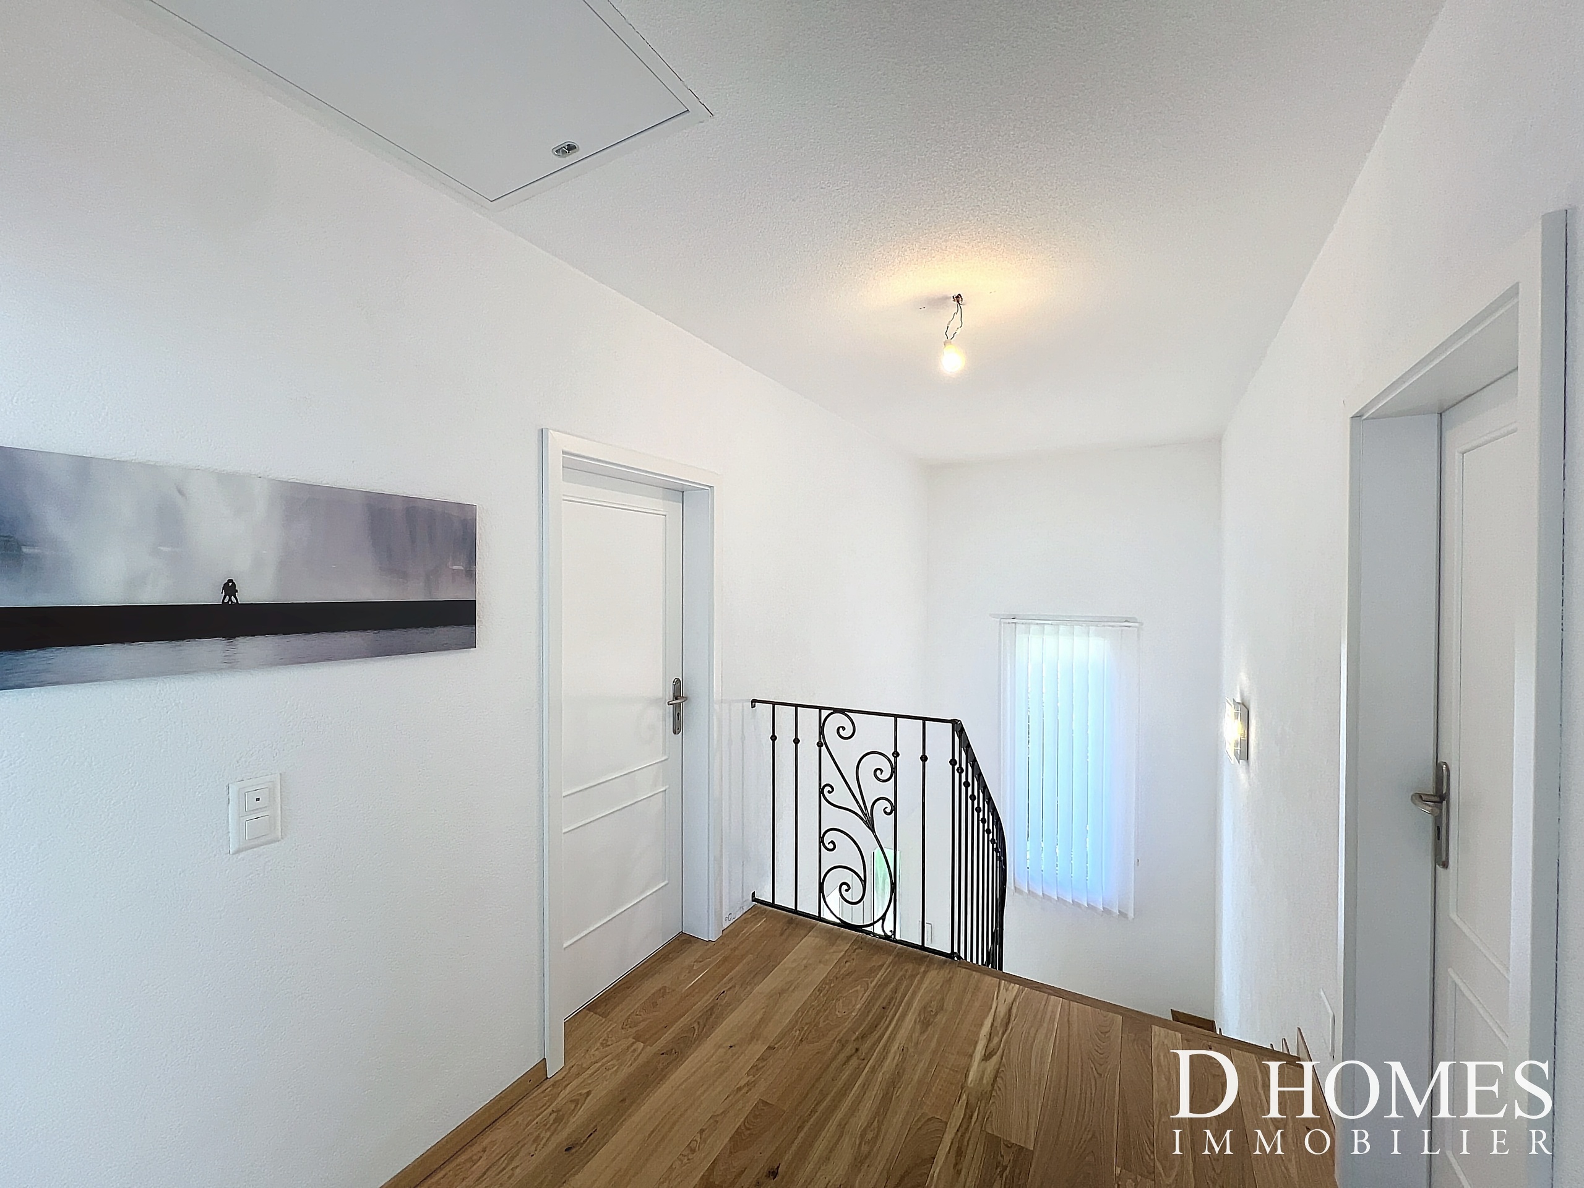
- Entry hall
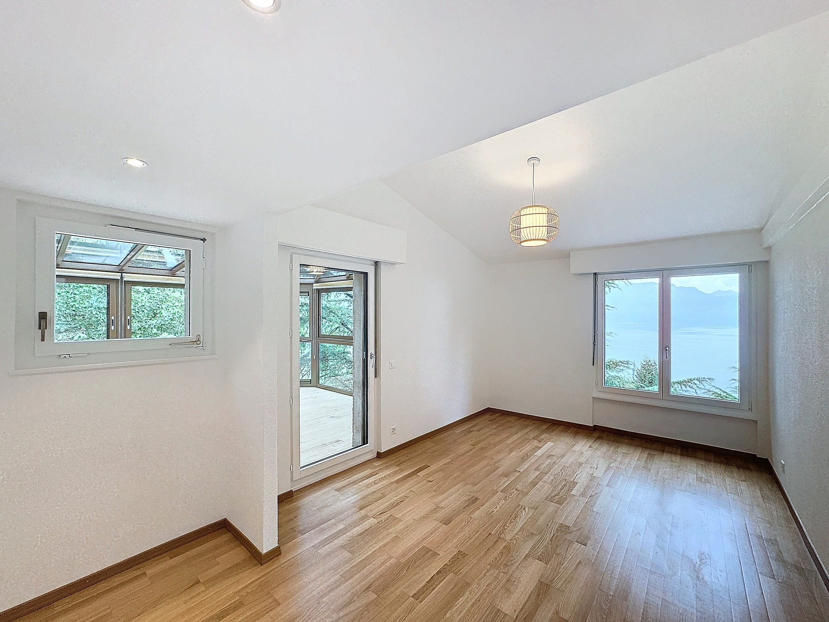
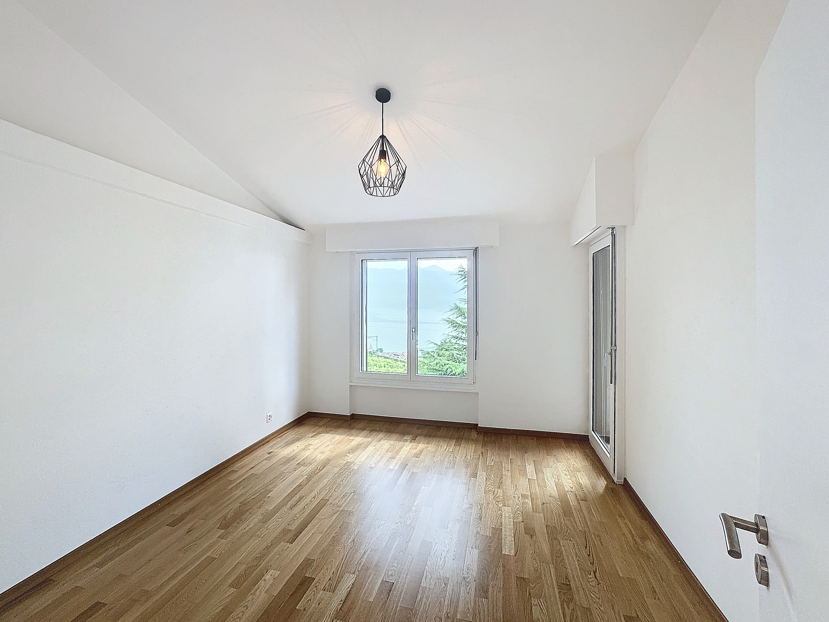
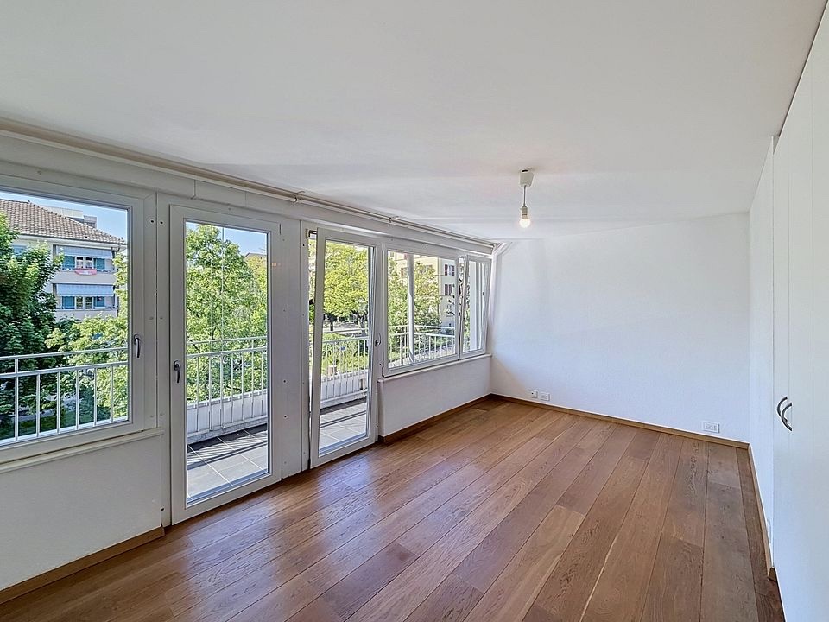
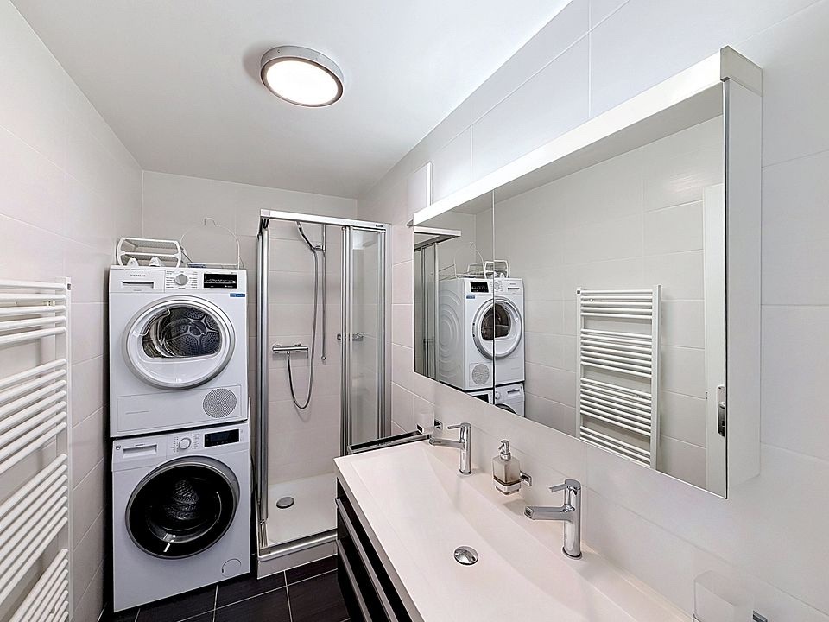
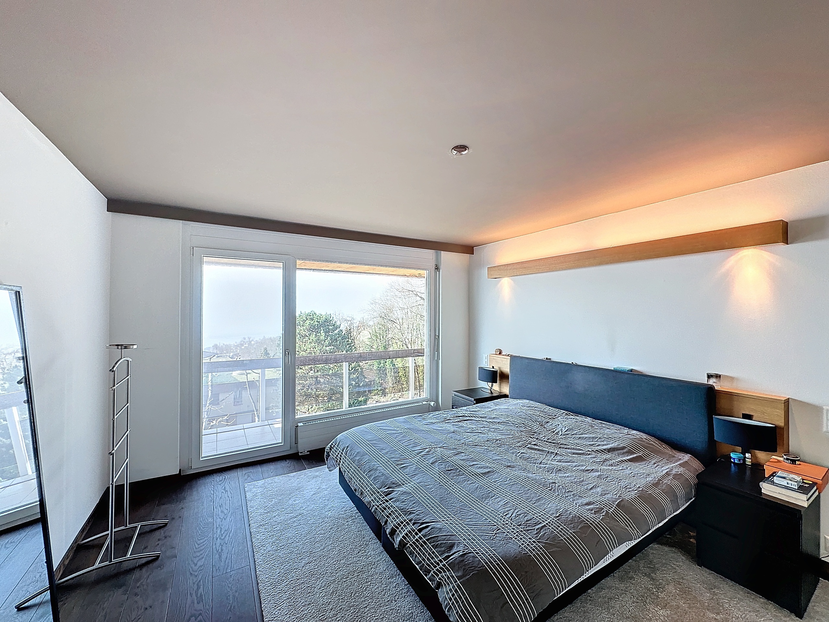
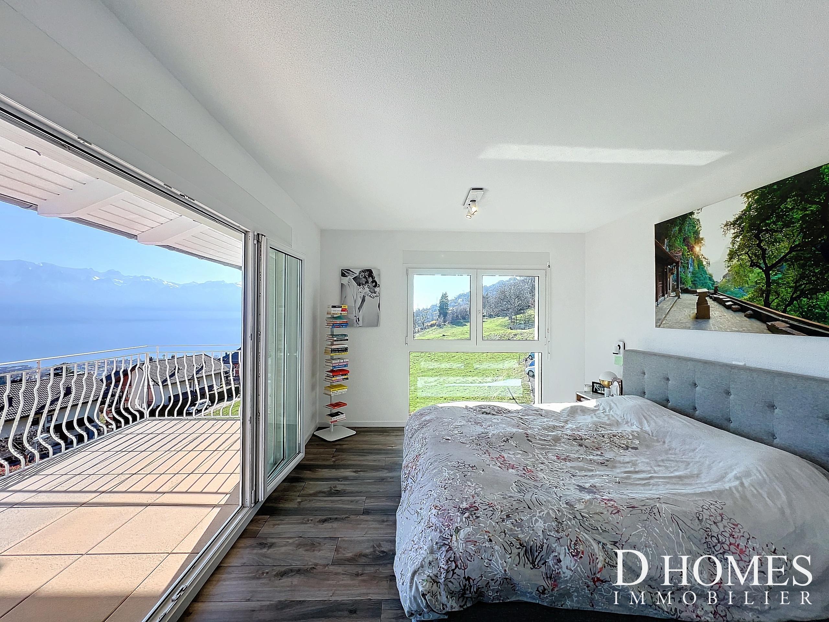
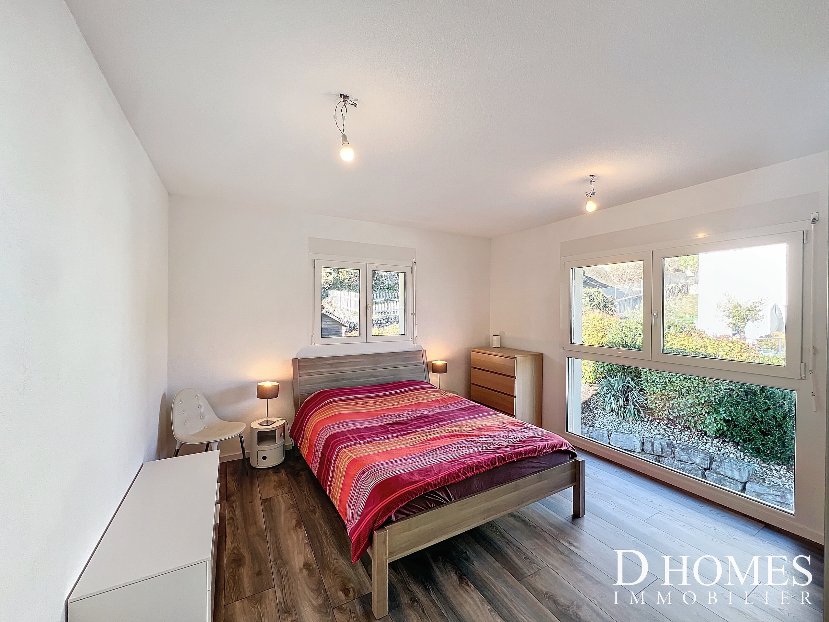
- 1 master suite with a balcony, walk-in closet, and a shower room with toilet
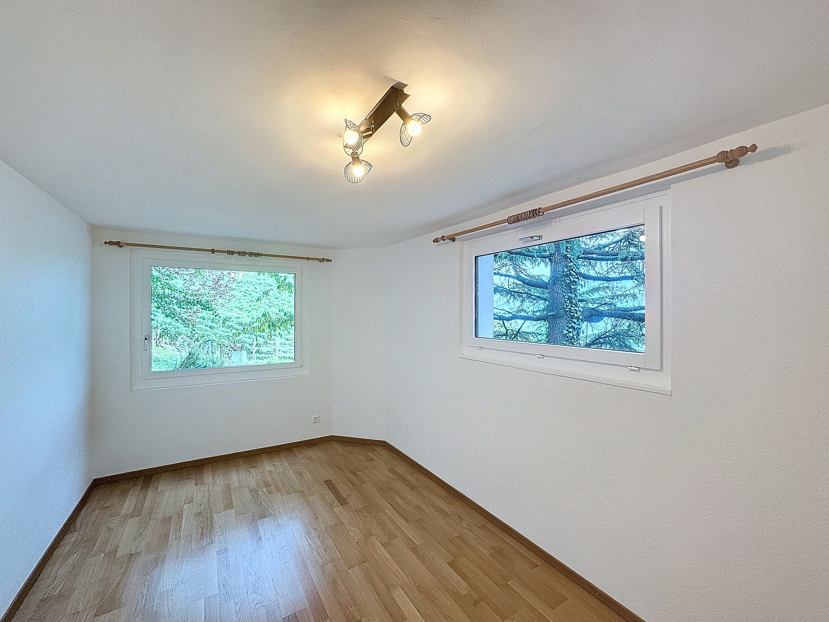
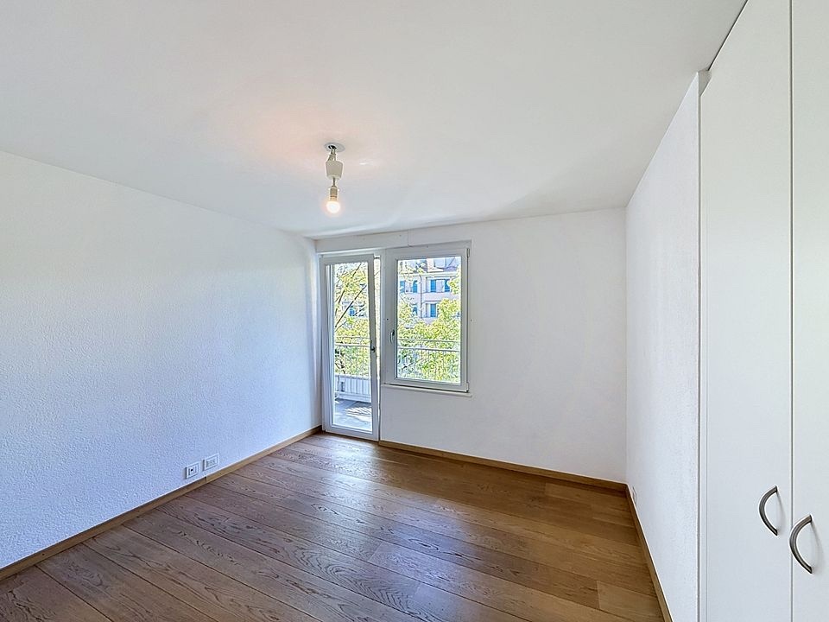
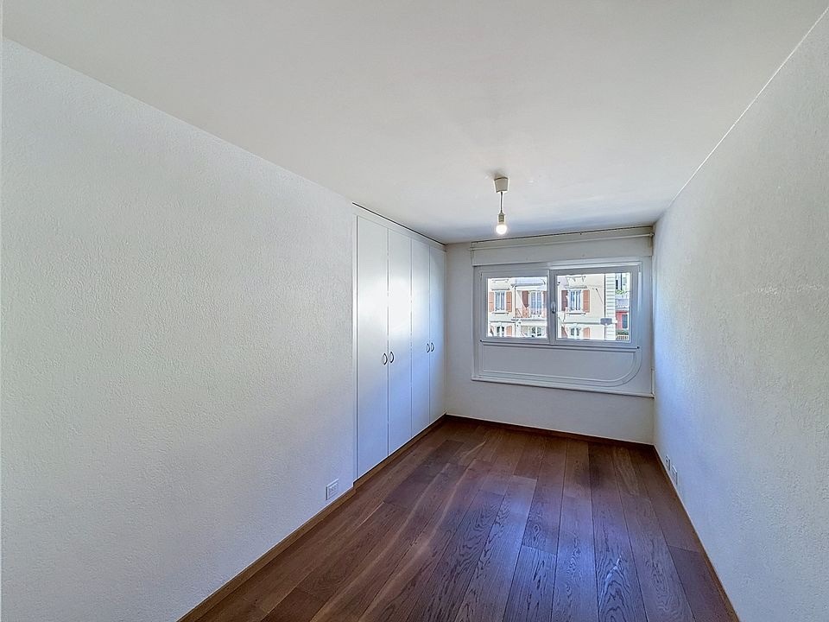
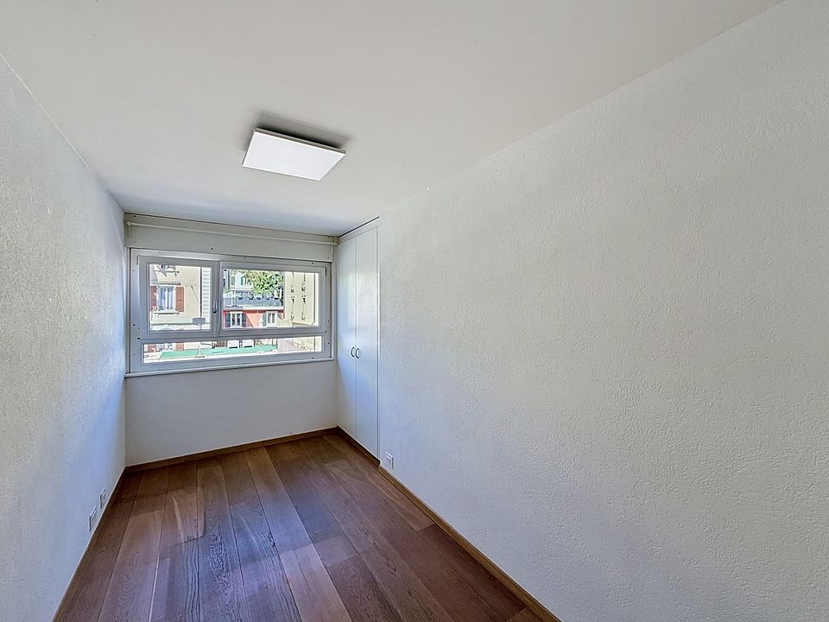
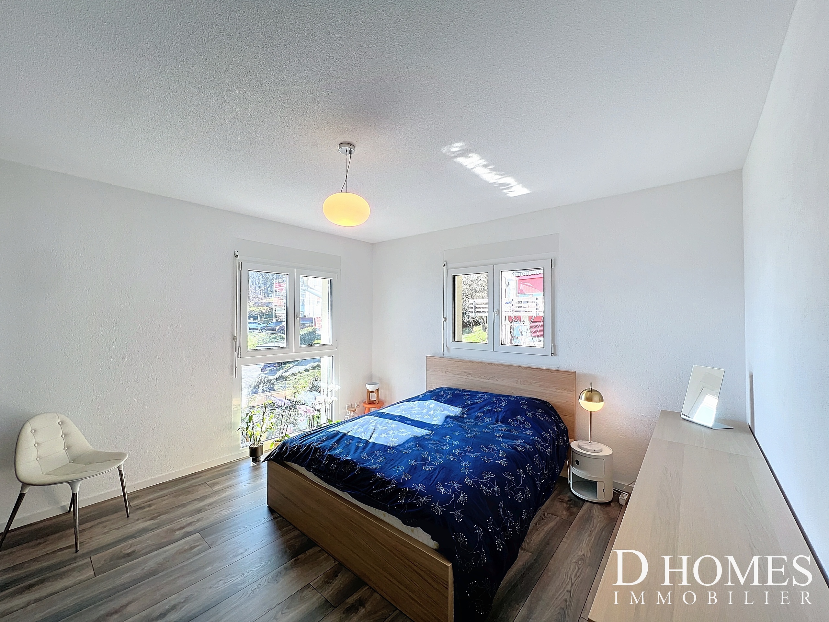
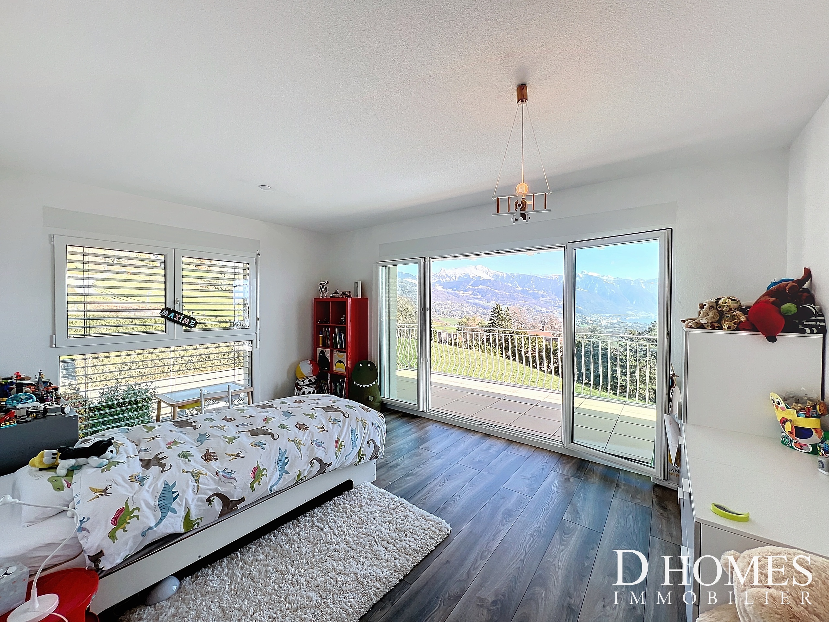
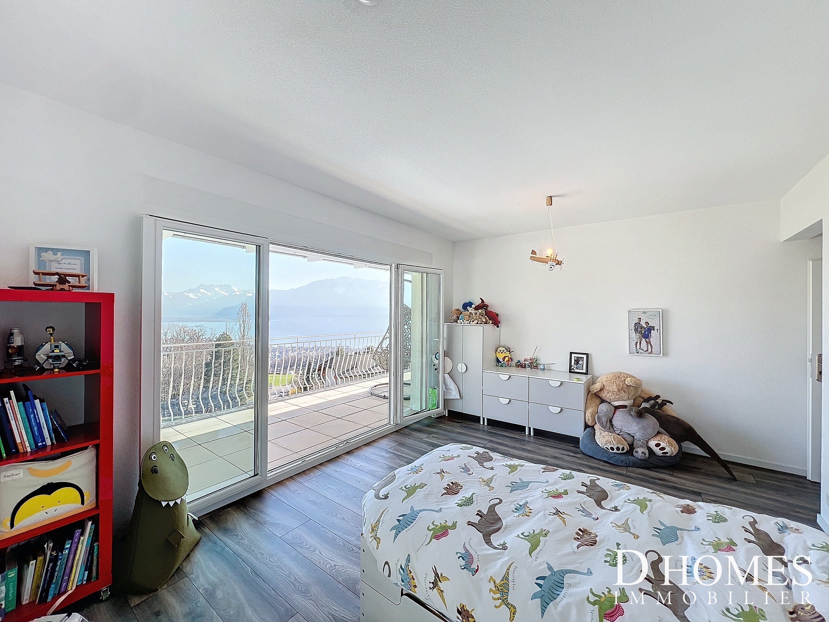
- 3 bedrooms, one of which has access to the balcony
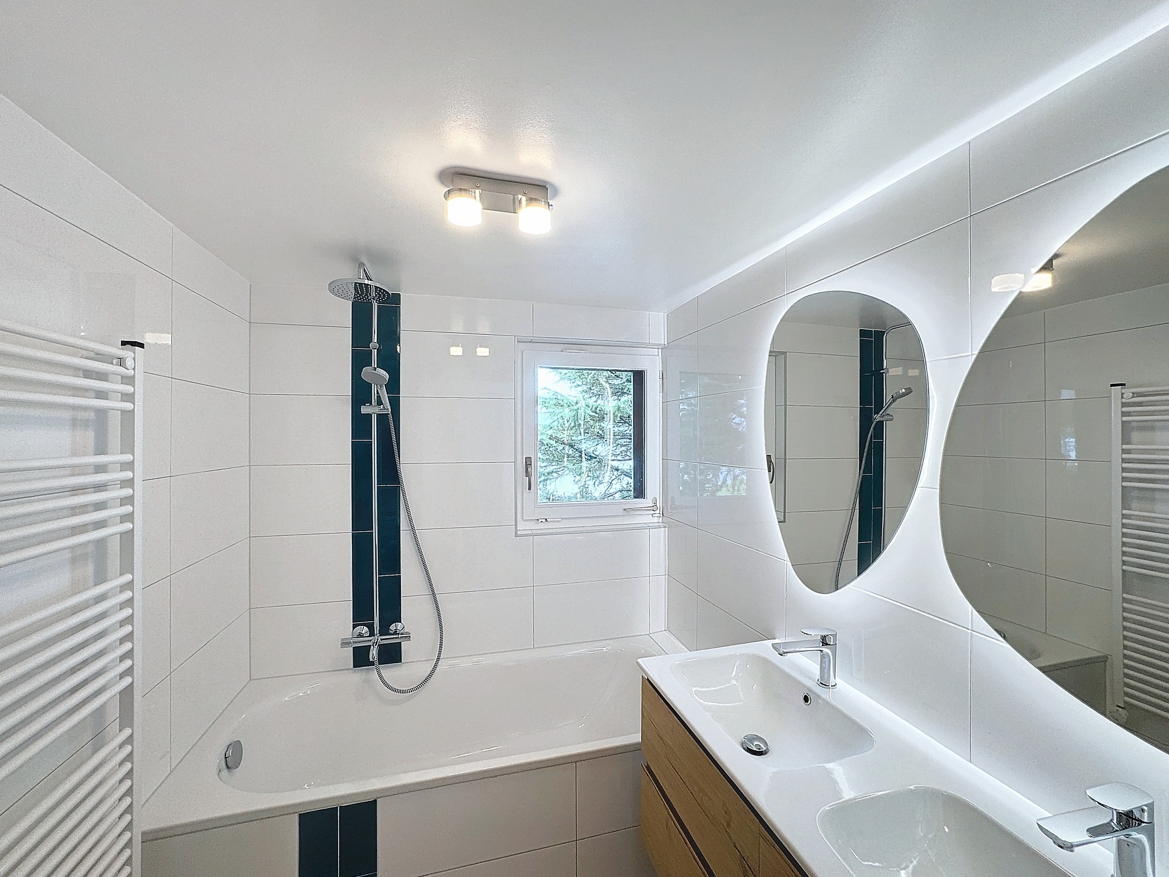
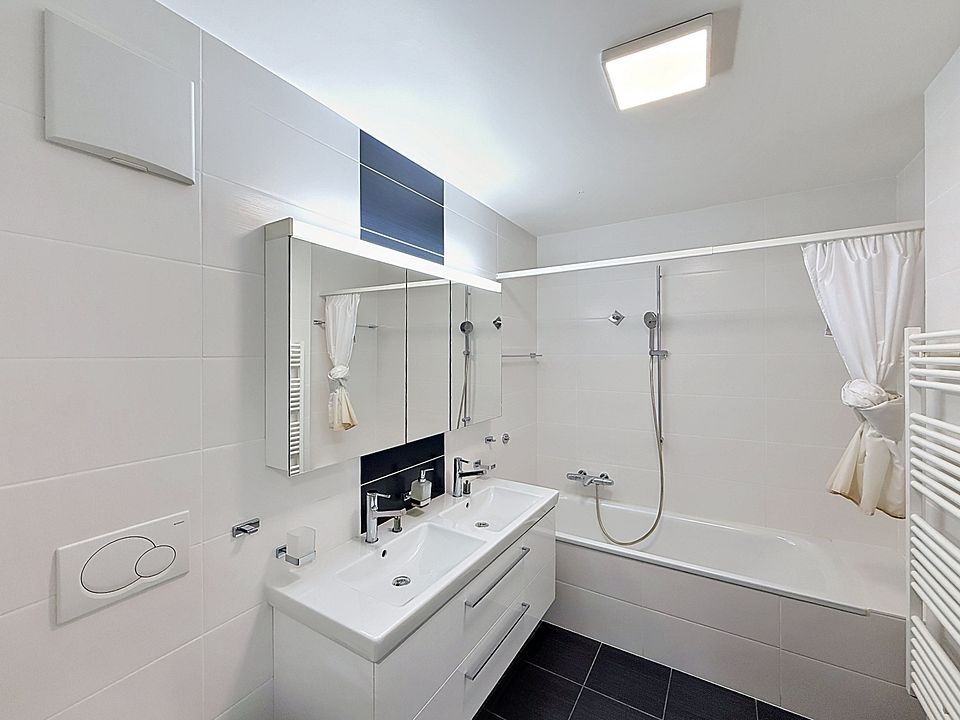
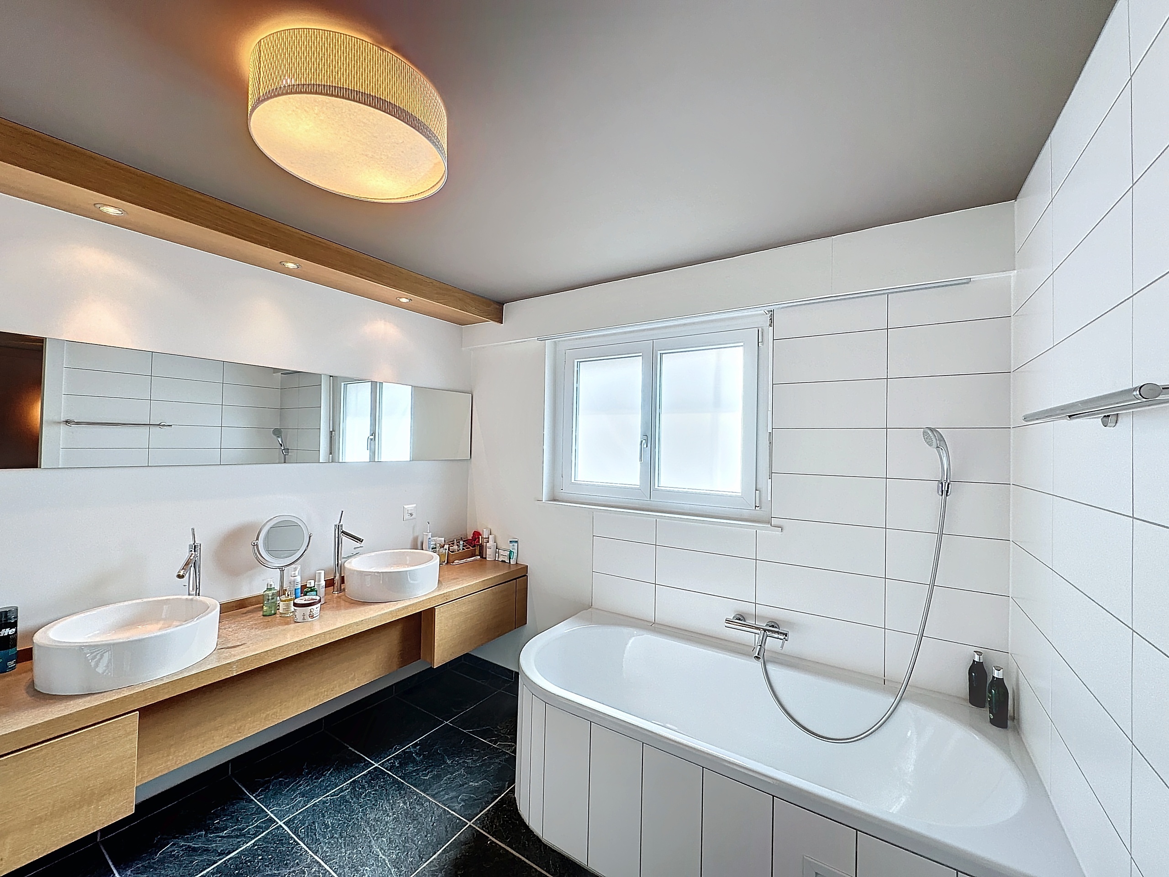
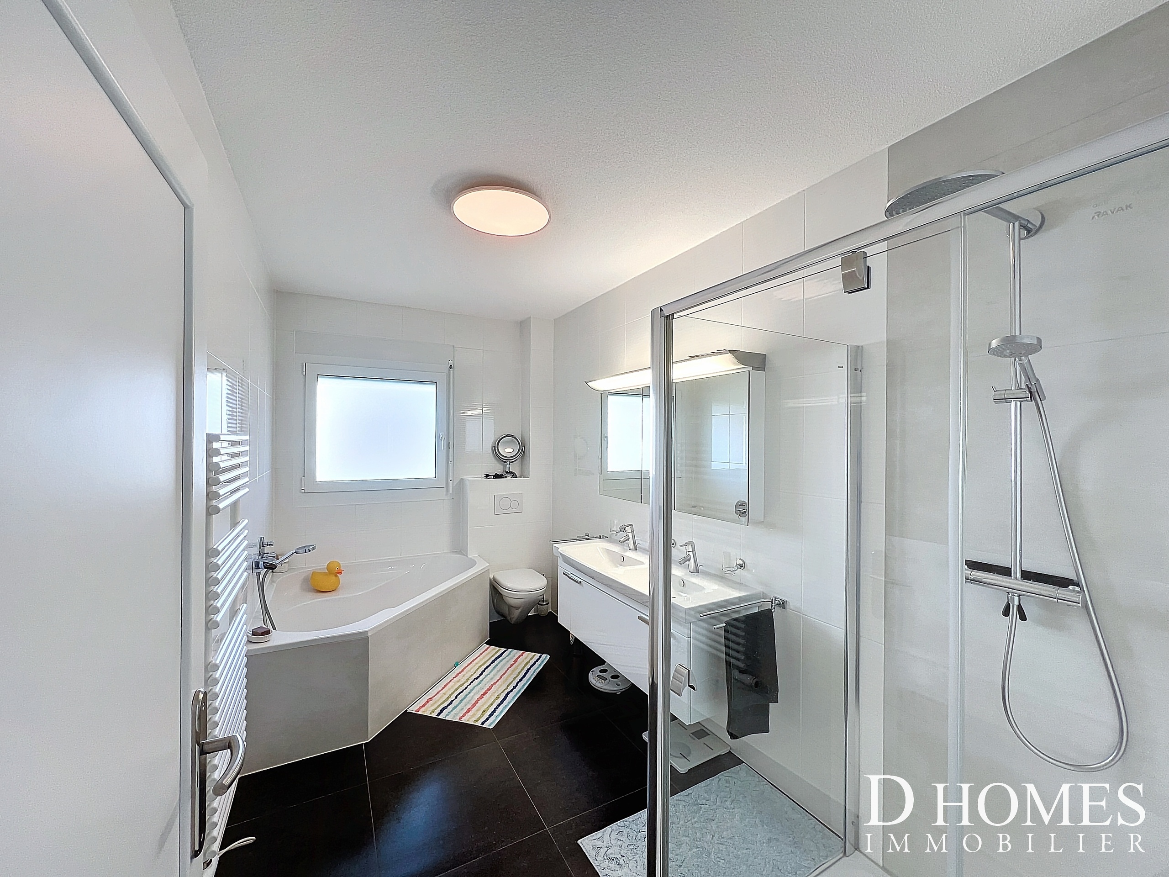
- A bathroom with a corner bathtub, shower, and toilet
Basement:
- Entry hall with built-in wall cabinets
- Large room that can be used as a game room, fitness room, or office
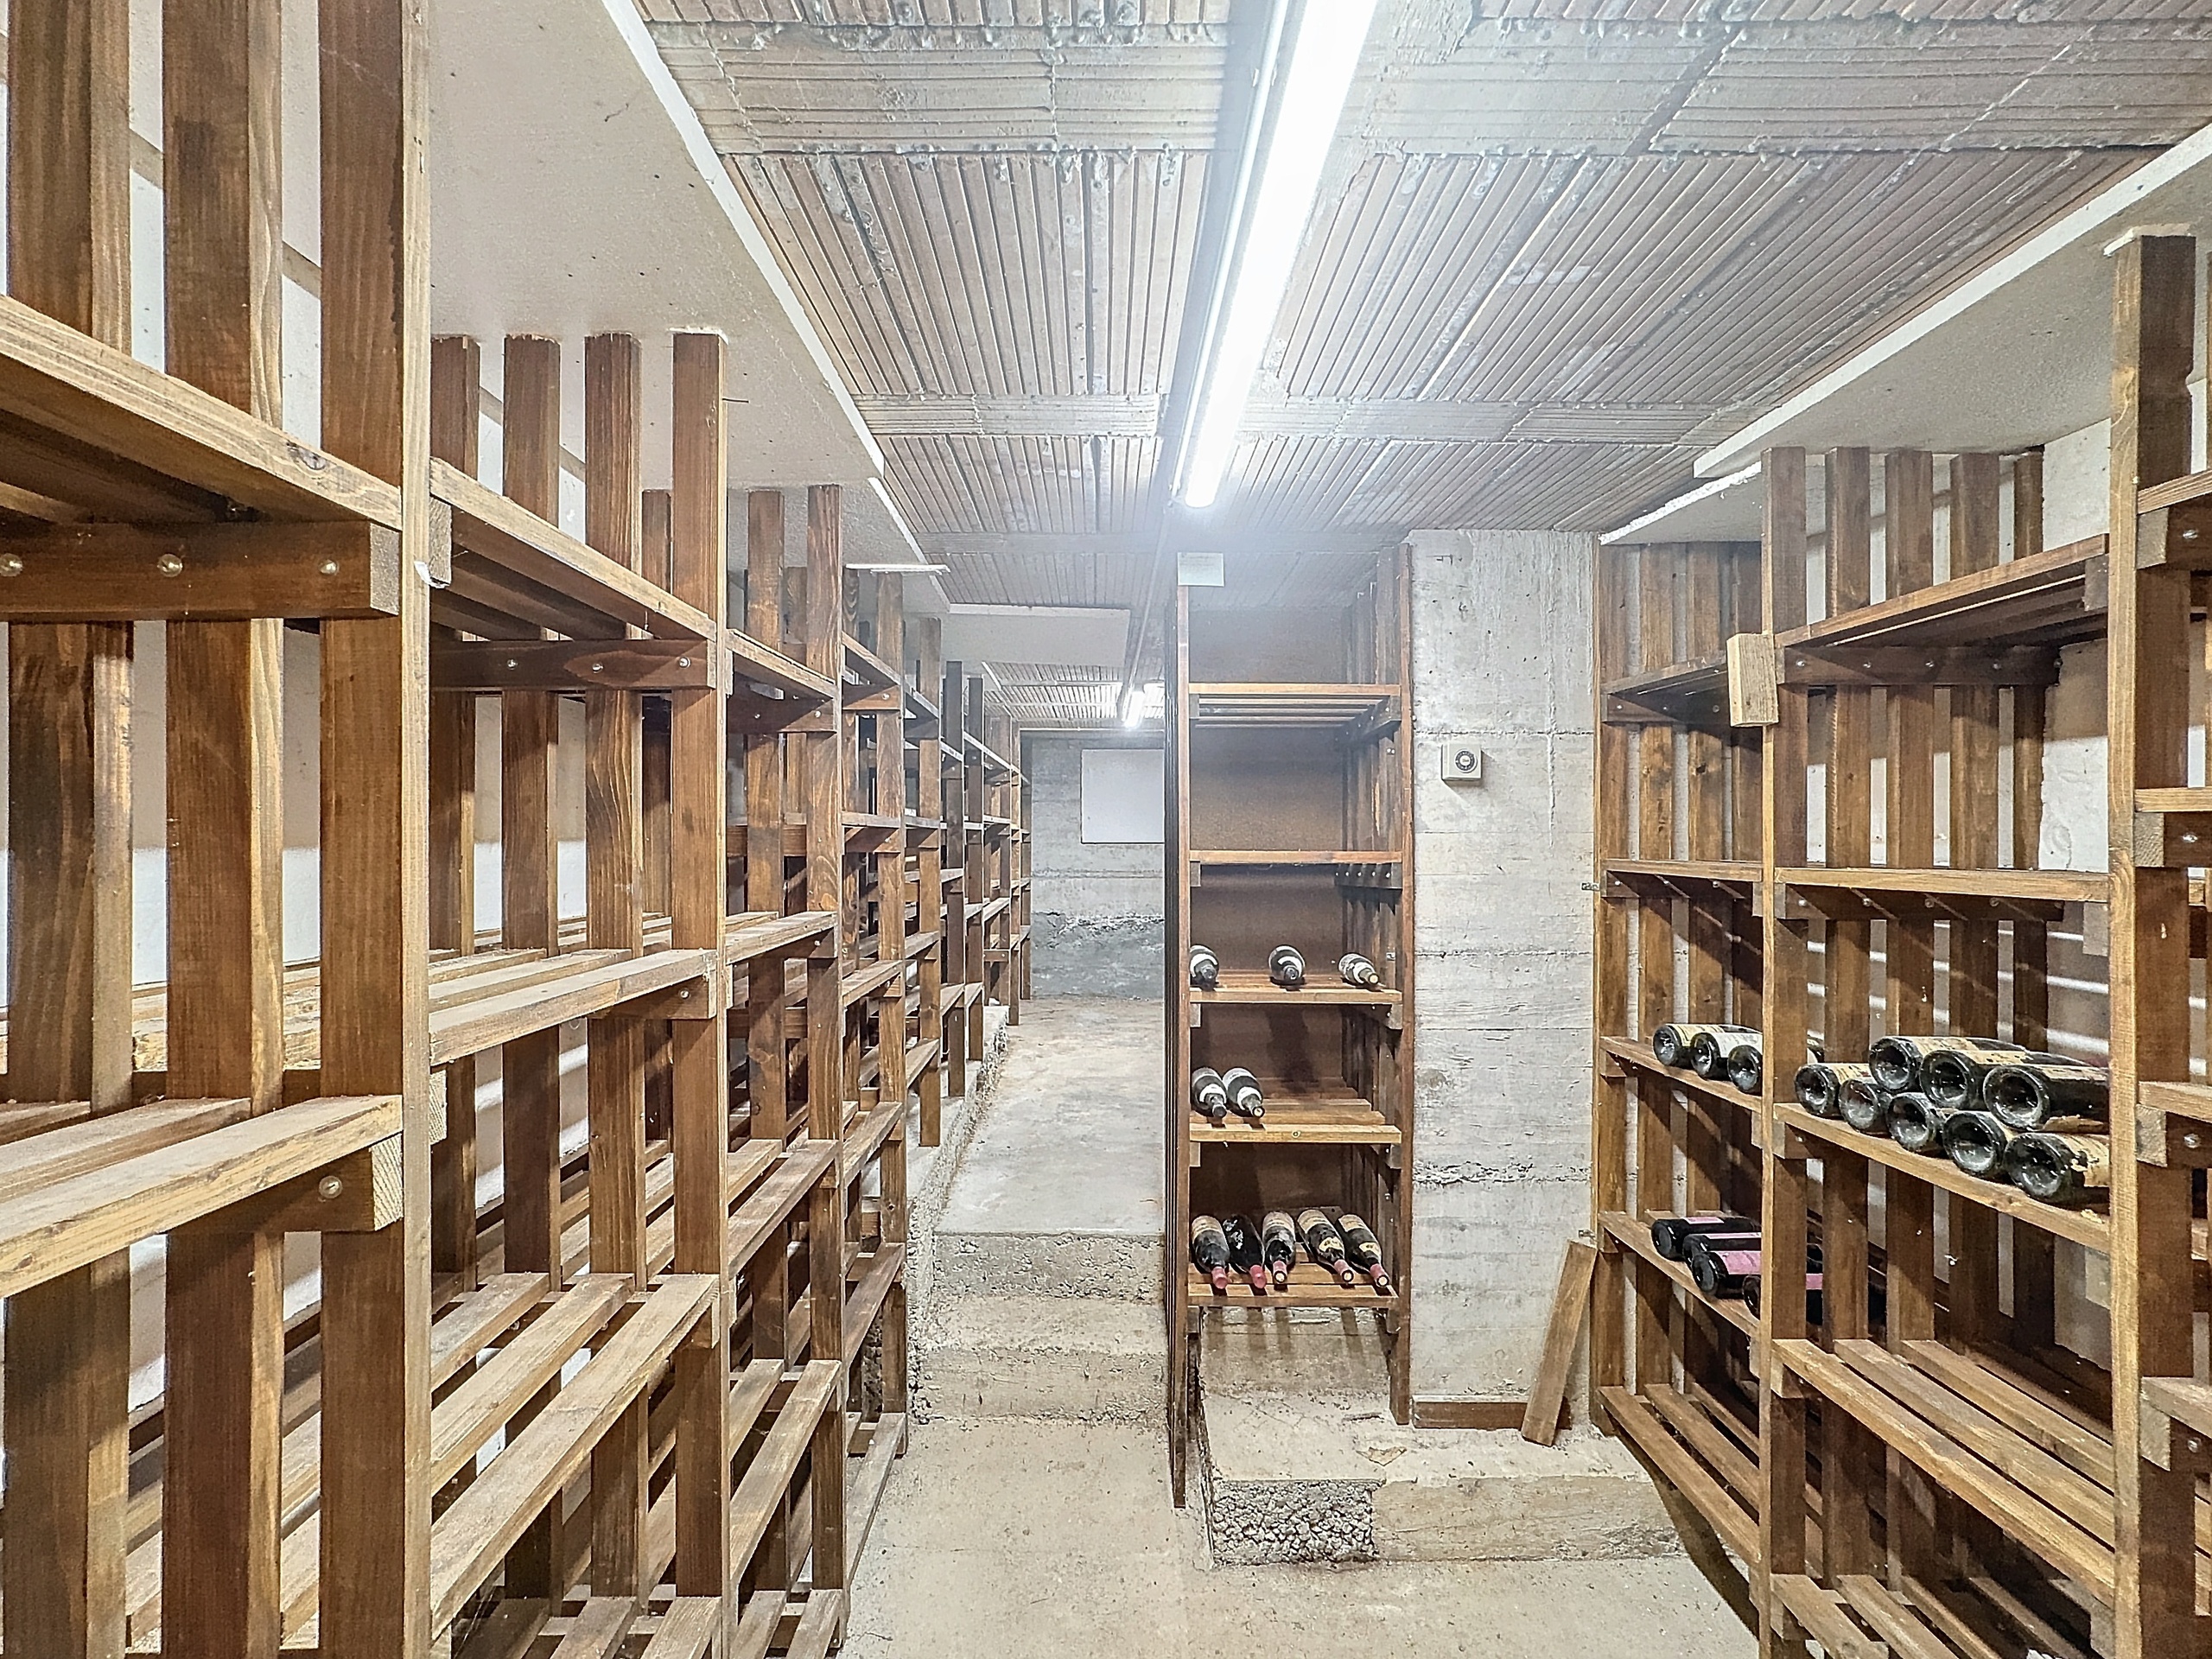
- Cellar
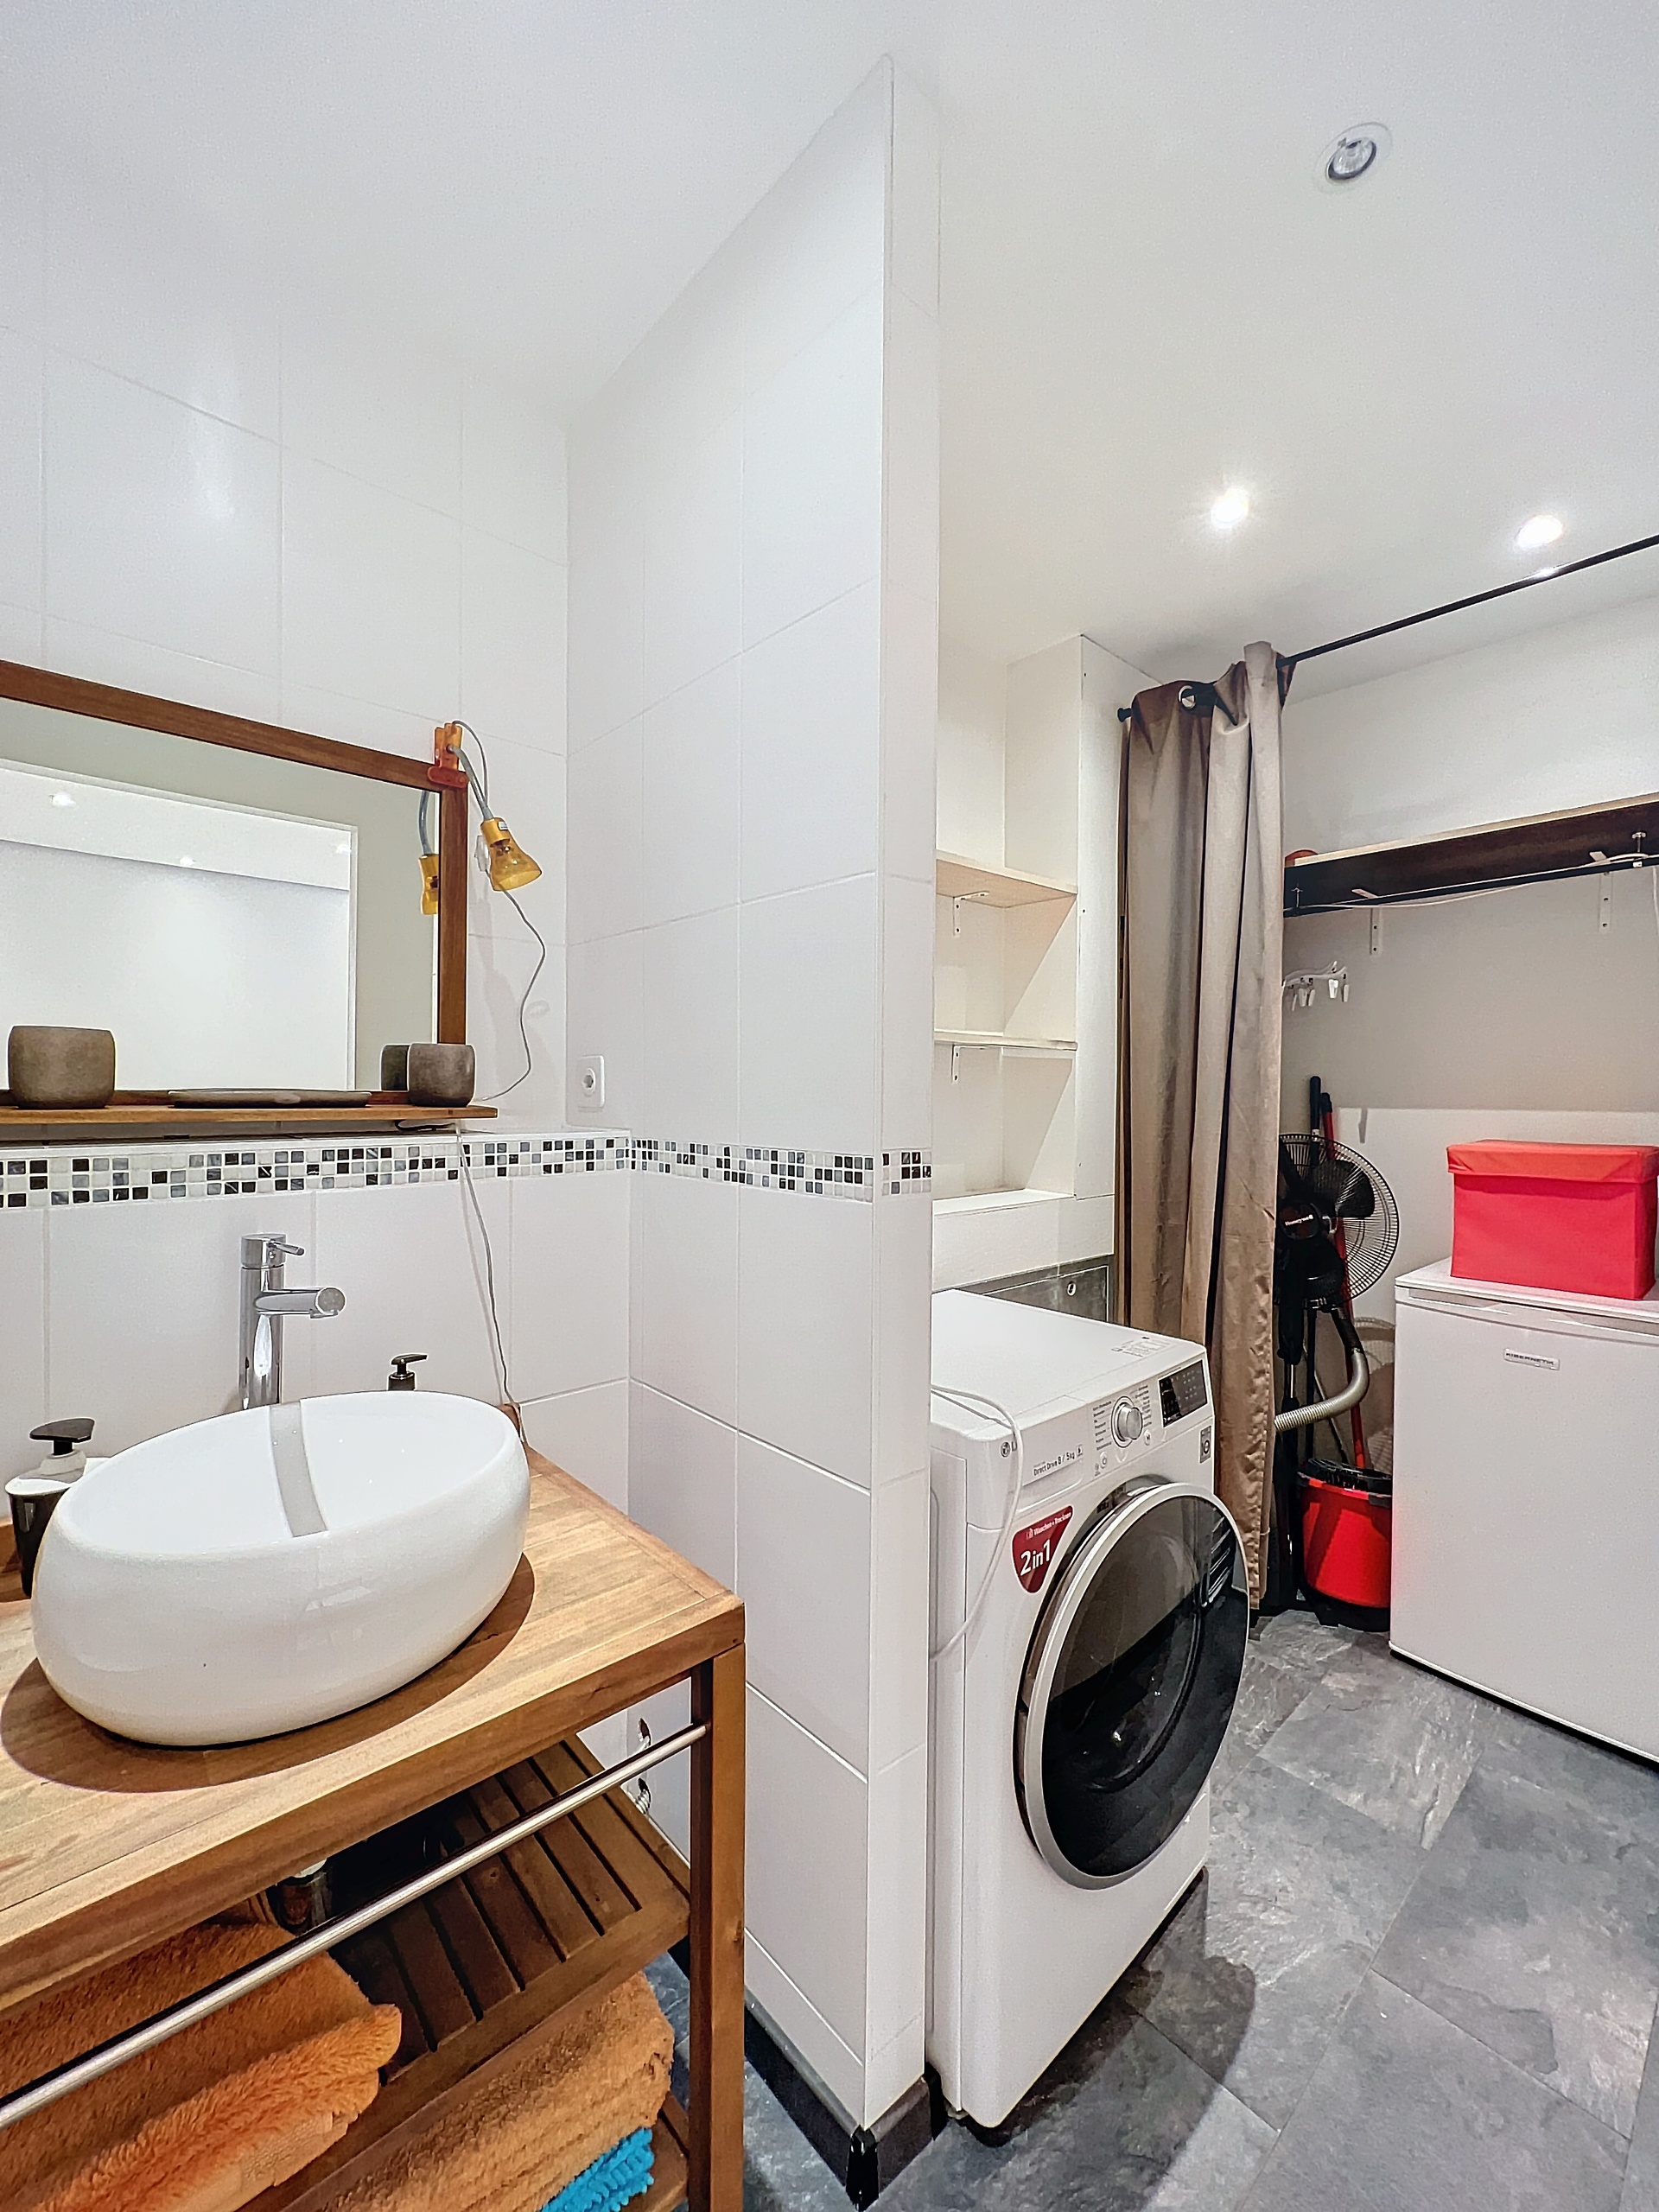
- Utility room and laundry area
- Double garage
Outdoors:
Beautiful lot of over 1,000 m², perfectly landscaped with several terrace areas.
A heated swimming pool, set slightly below ground level, enjoys sunshine throughout the day.
The town of Jongny is located at an elevation of 639 meters.
Situated on the southeastern slope of Mont-Pèlerin—sometimes called “the balcony of Lake Geneva”—which has been a UNESCO World Heritage Site since 2007. A peaceful setting nestled among the lake, vineyards, and forests, the village is close to all the amenities you could want and offers a wealth of cultural, artistic, and sporting activities across the ten municipalities of the Riviera.
Available: July 1 or 15, 2026 - Fixed-term contract for 1 year with the possibility of extension.
For tours and information: Matthieu DARCHEN - 41 79 359 57 19
Conveniences
Neighbourhood
- Villa area
Outside conveniences
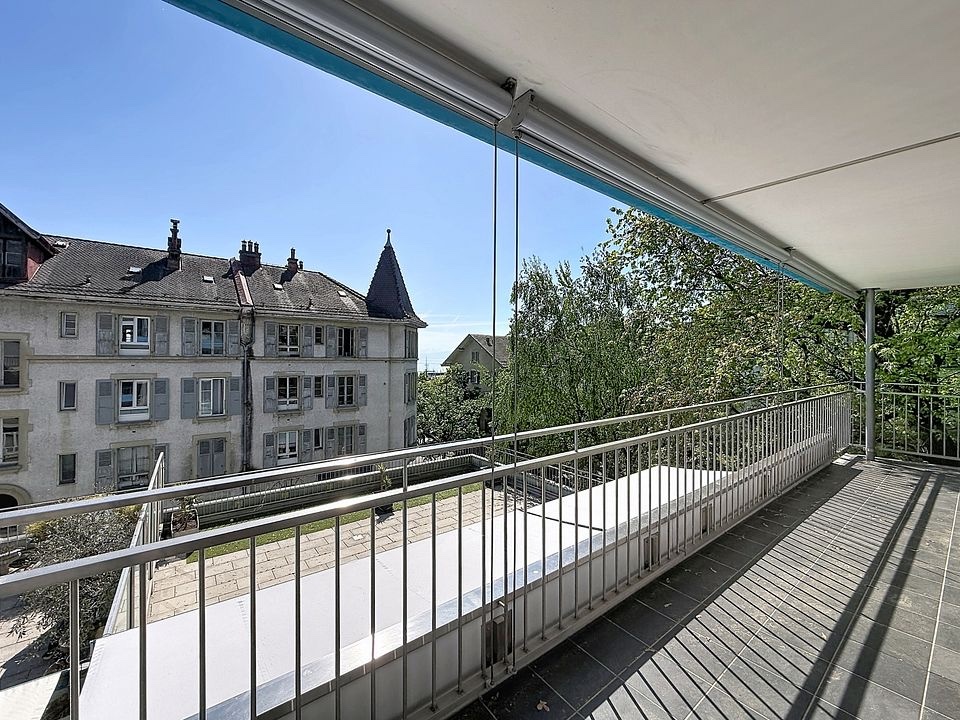
- Balcony/ies
- Terrace/s
- Garden
- Swimming pool
Inside conveniences
- Without elevator
- Underground car park
- Eat-in-kitchen
- Guests lavatory
- Unfurnished
- Double glazing
- Bright/sunny
Equipment
- Furnished kitchen
- Fitted kitchen
- Shower
- Bath
Floor
- Tiles
- Parquet floor
Orientation
- South
- East
View
- Nice view
- Unobstructed
- Lake
- Garden
- Mountains
- Alps
Style
- Modern