Single family house with 5.5 rooms for rent in Horgen - 135 m²
Charming 5.5-room house with lake view and garden in Horgen
Rooms5.5
Living area135 m²
Object PriceCHF 5,600.-/month
AvailabilityImmediate
Localisation
Mythenstrasse 132, 8810 HorgenRent
Rent price: CHF 5,600.- /month
Charges: not included
Characteristics
Reference
6139895
Availability
Immediate
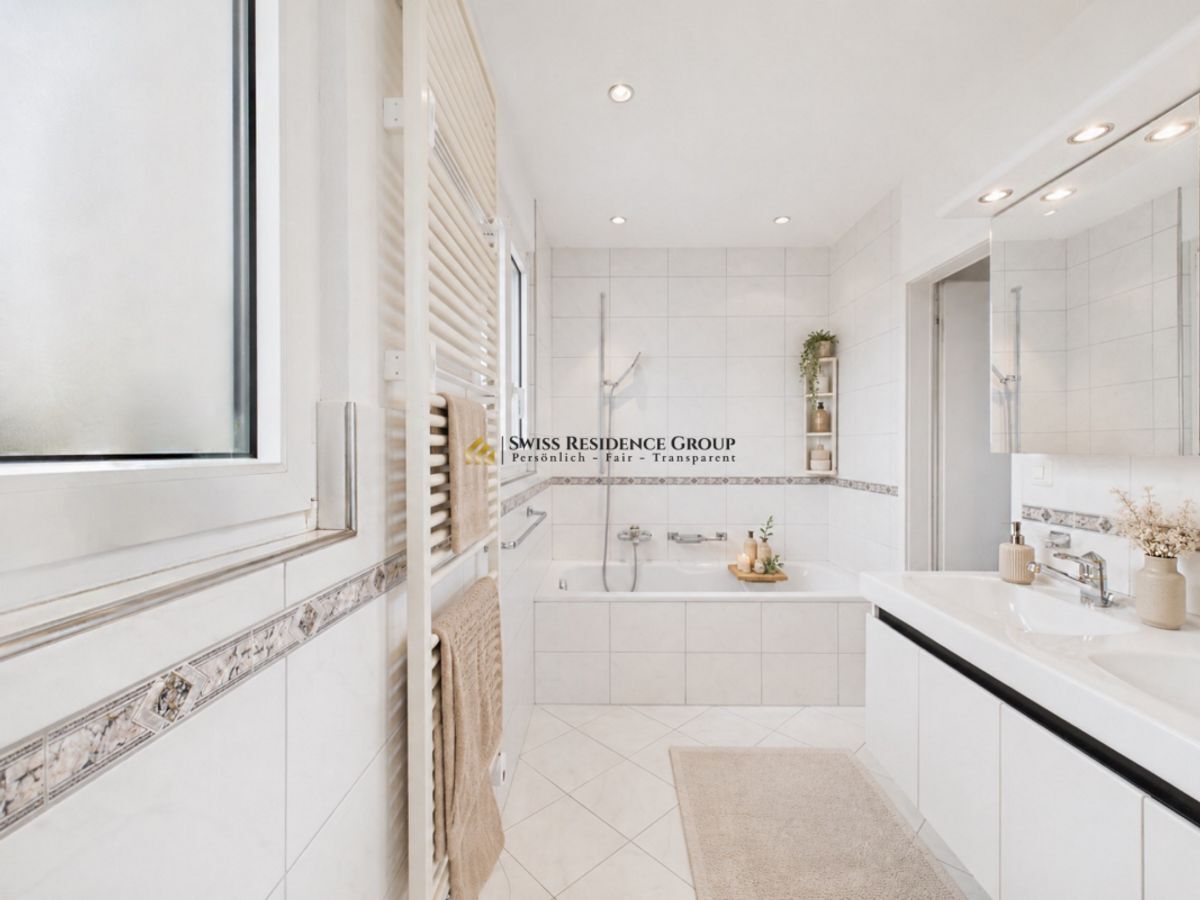
Bathrooms
2
Year of construction
1979
Latest renovations
2026
Rooms
5.5
Bedrooms
4
Total number of floors
3
Heating type
Air to water heat pump
Heating installation
Radiator
Domestic water heating system
Air to water heat pump
Condition of the property
Very good
Standing
Standard
Ground surface
538 m²
Living area
135 m²
Parking places
Yes, obligatory
Number of parkings
Interior
2 | included
Description
Text translated from german, see original
Original text in german, translate to English.
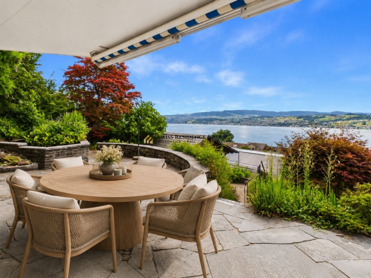
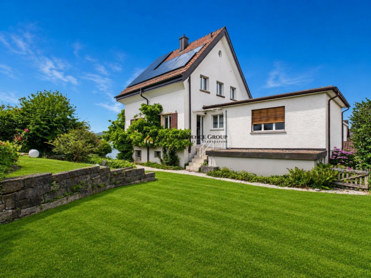
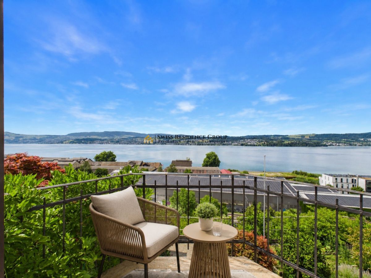
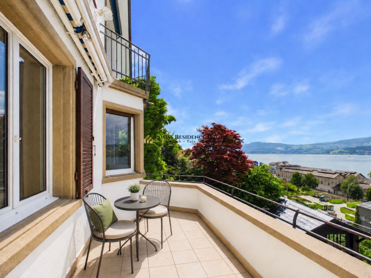
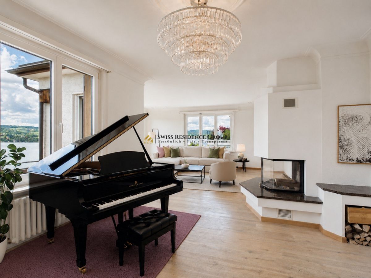
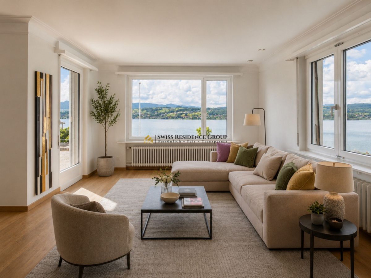
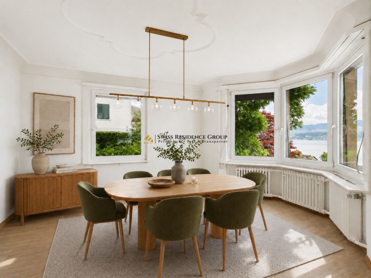
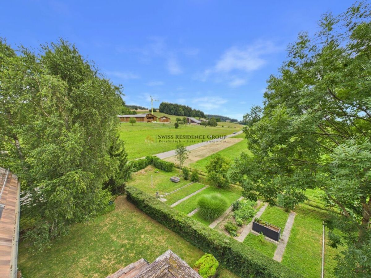
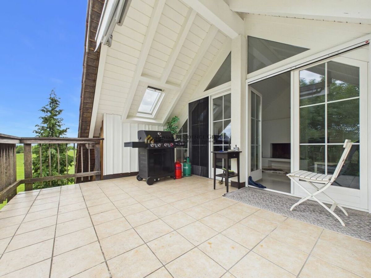
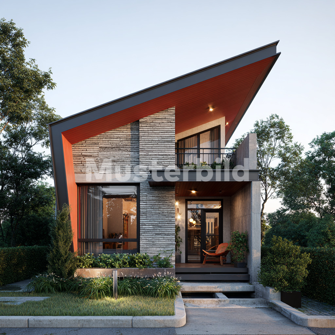
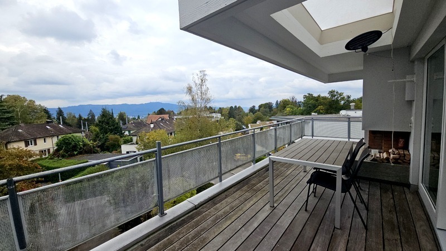
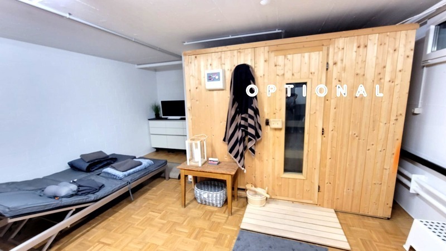
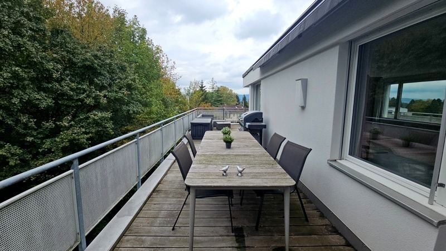
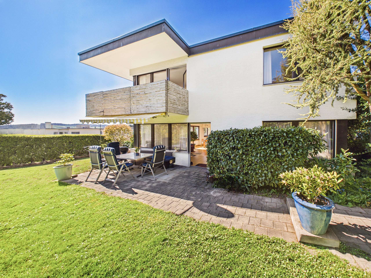
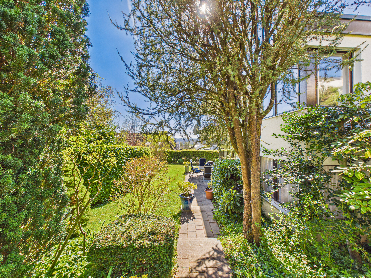
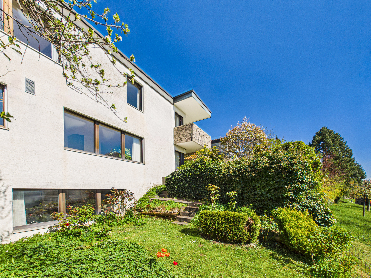
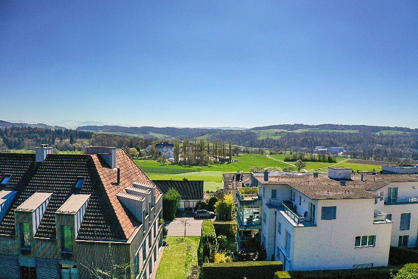
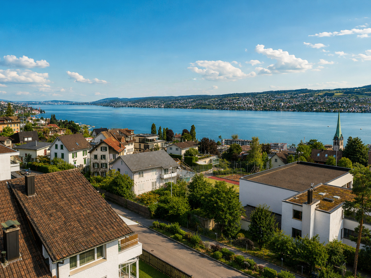
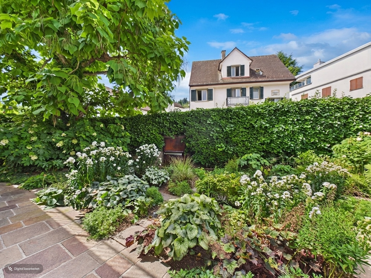
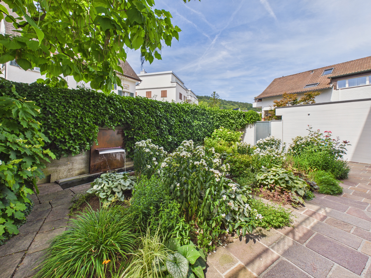
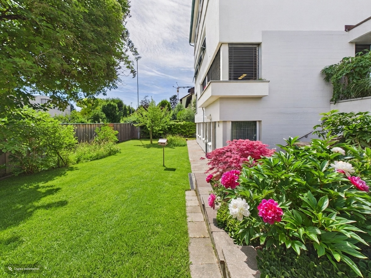
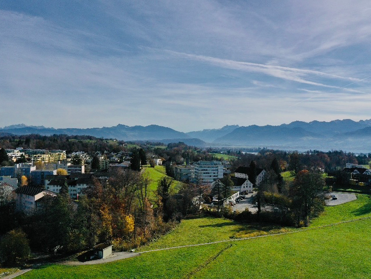
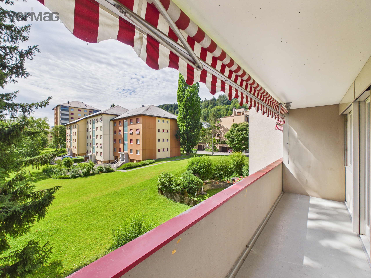
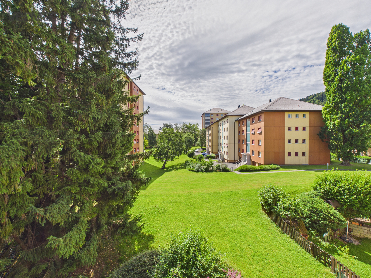
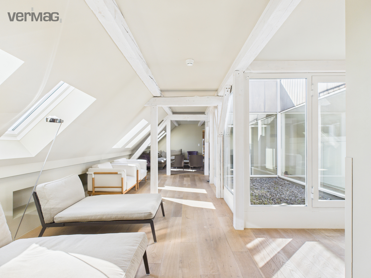
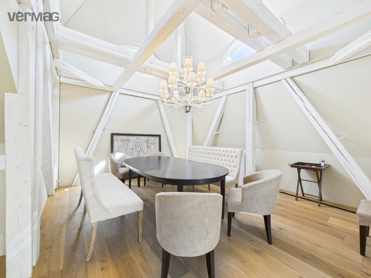
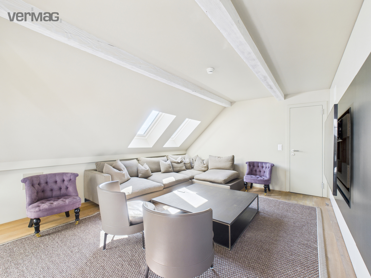
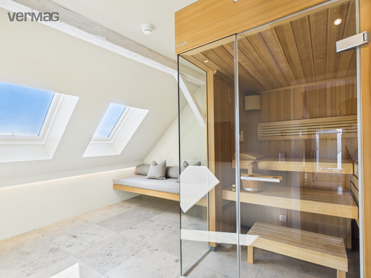
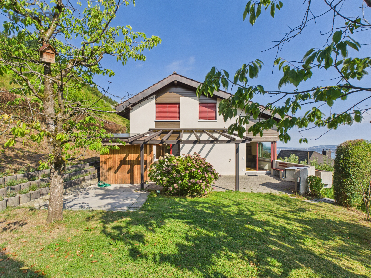
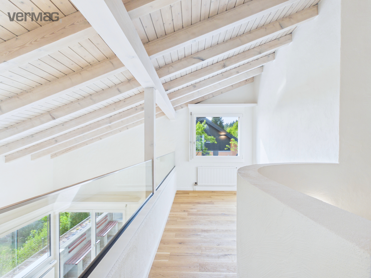
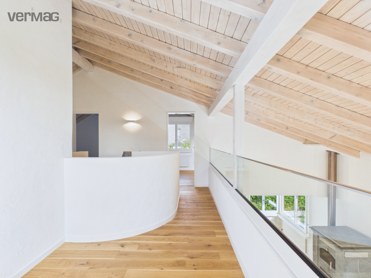
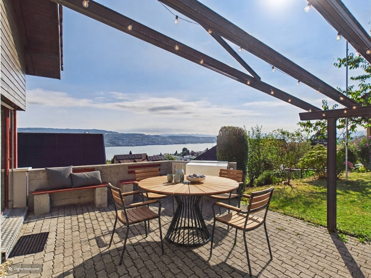
This bright and cozy single-family home impresses with its beautiful view of Lake Zurich, a low-maintenance garden with a barbecue area, and a private sauna. Spacious rooms, exposed wooden beams, and the characteristic tiled stove create a special living atmosphere.
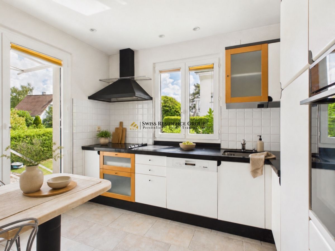
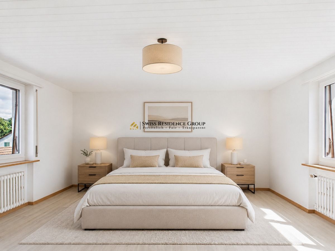
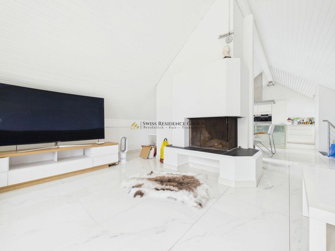
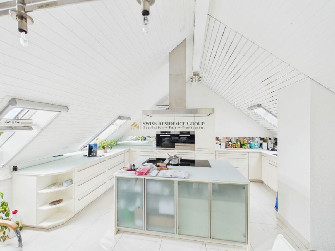
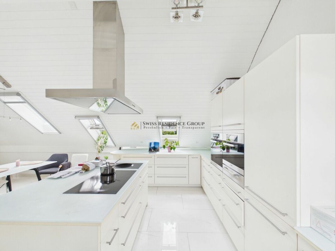
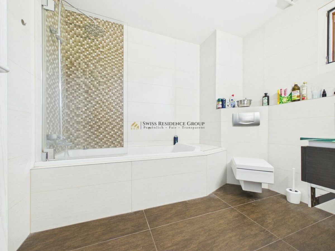
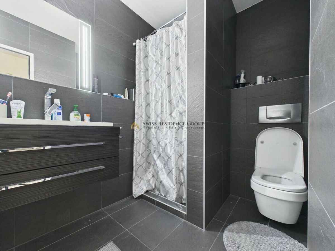
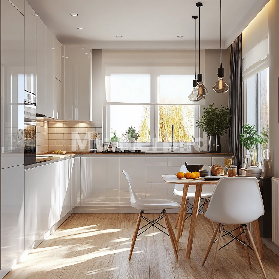

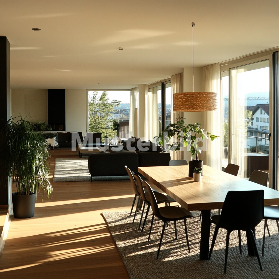
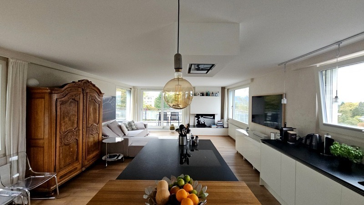
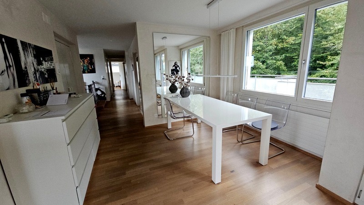
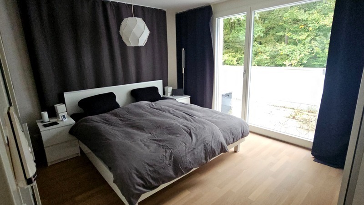
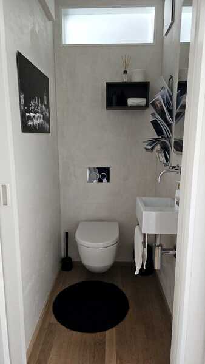
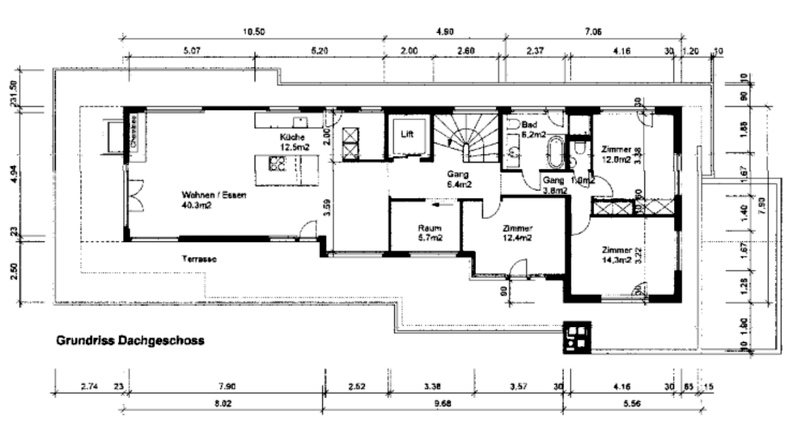
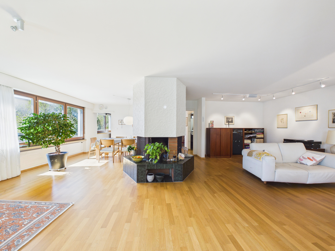
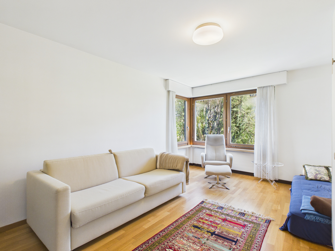
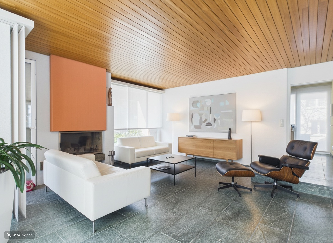
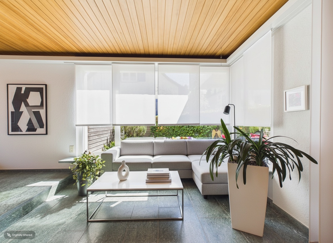
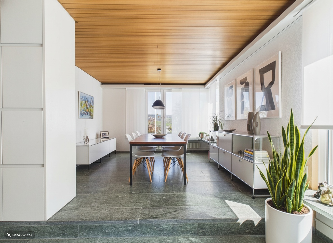
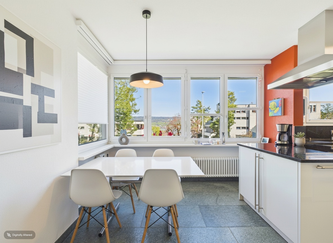
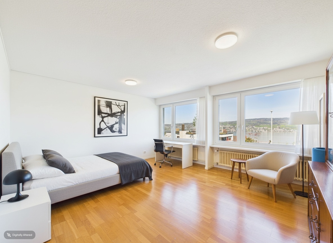
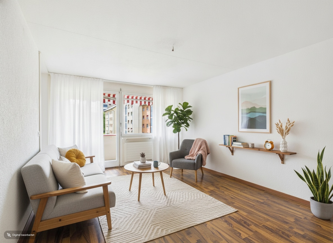
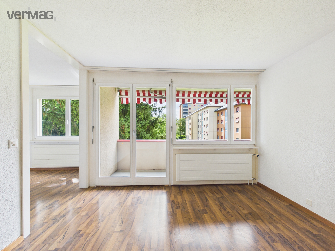
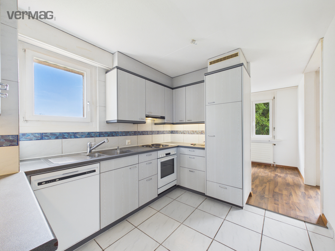
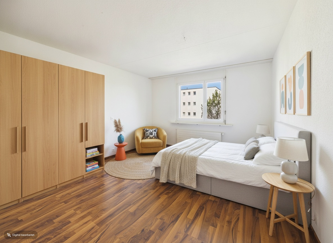
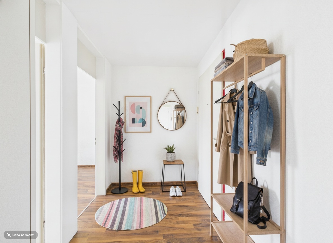
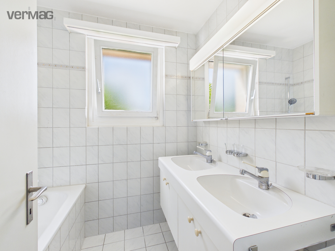
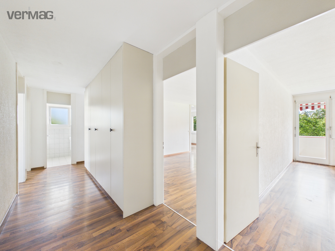
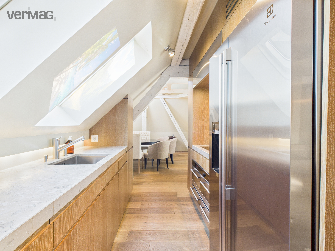
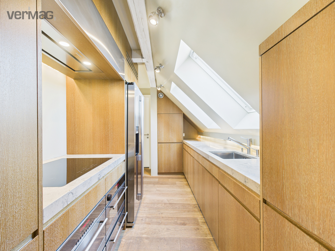
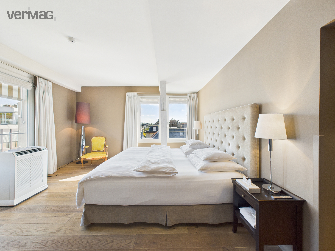
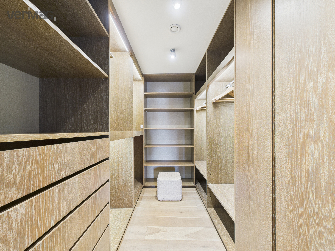
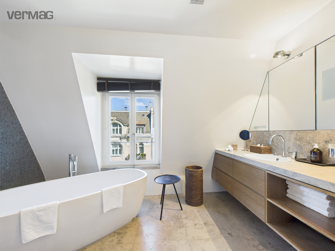
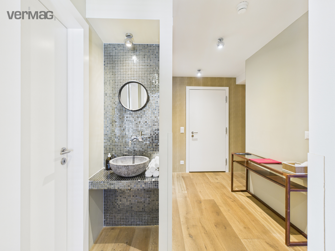
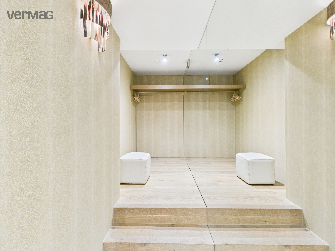
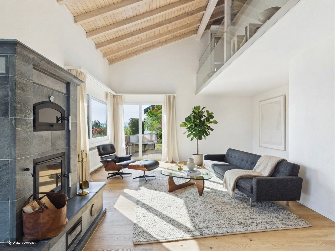
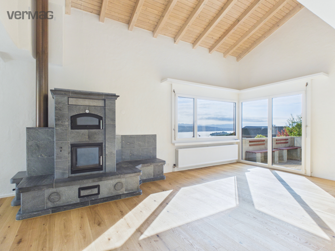
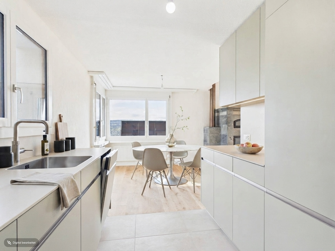
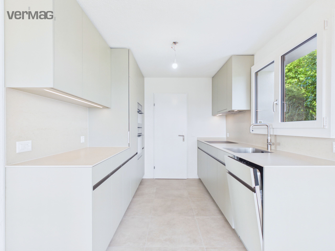
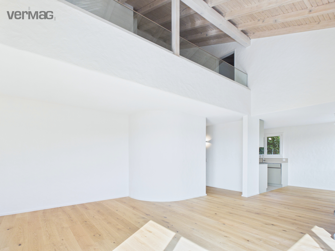
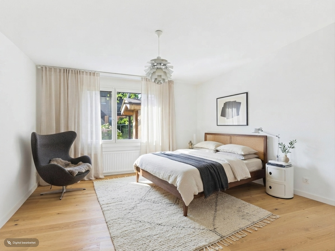
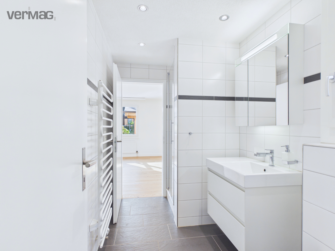
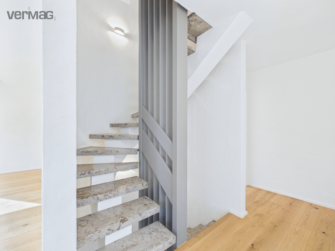
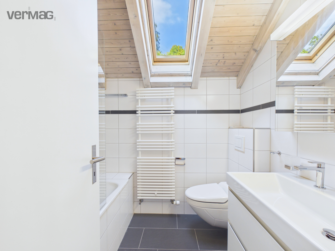
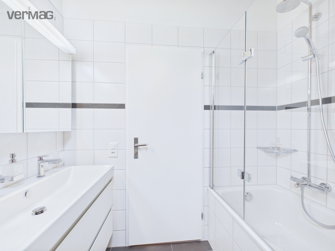
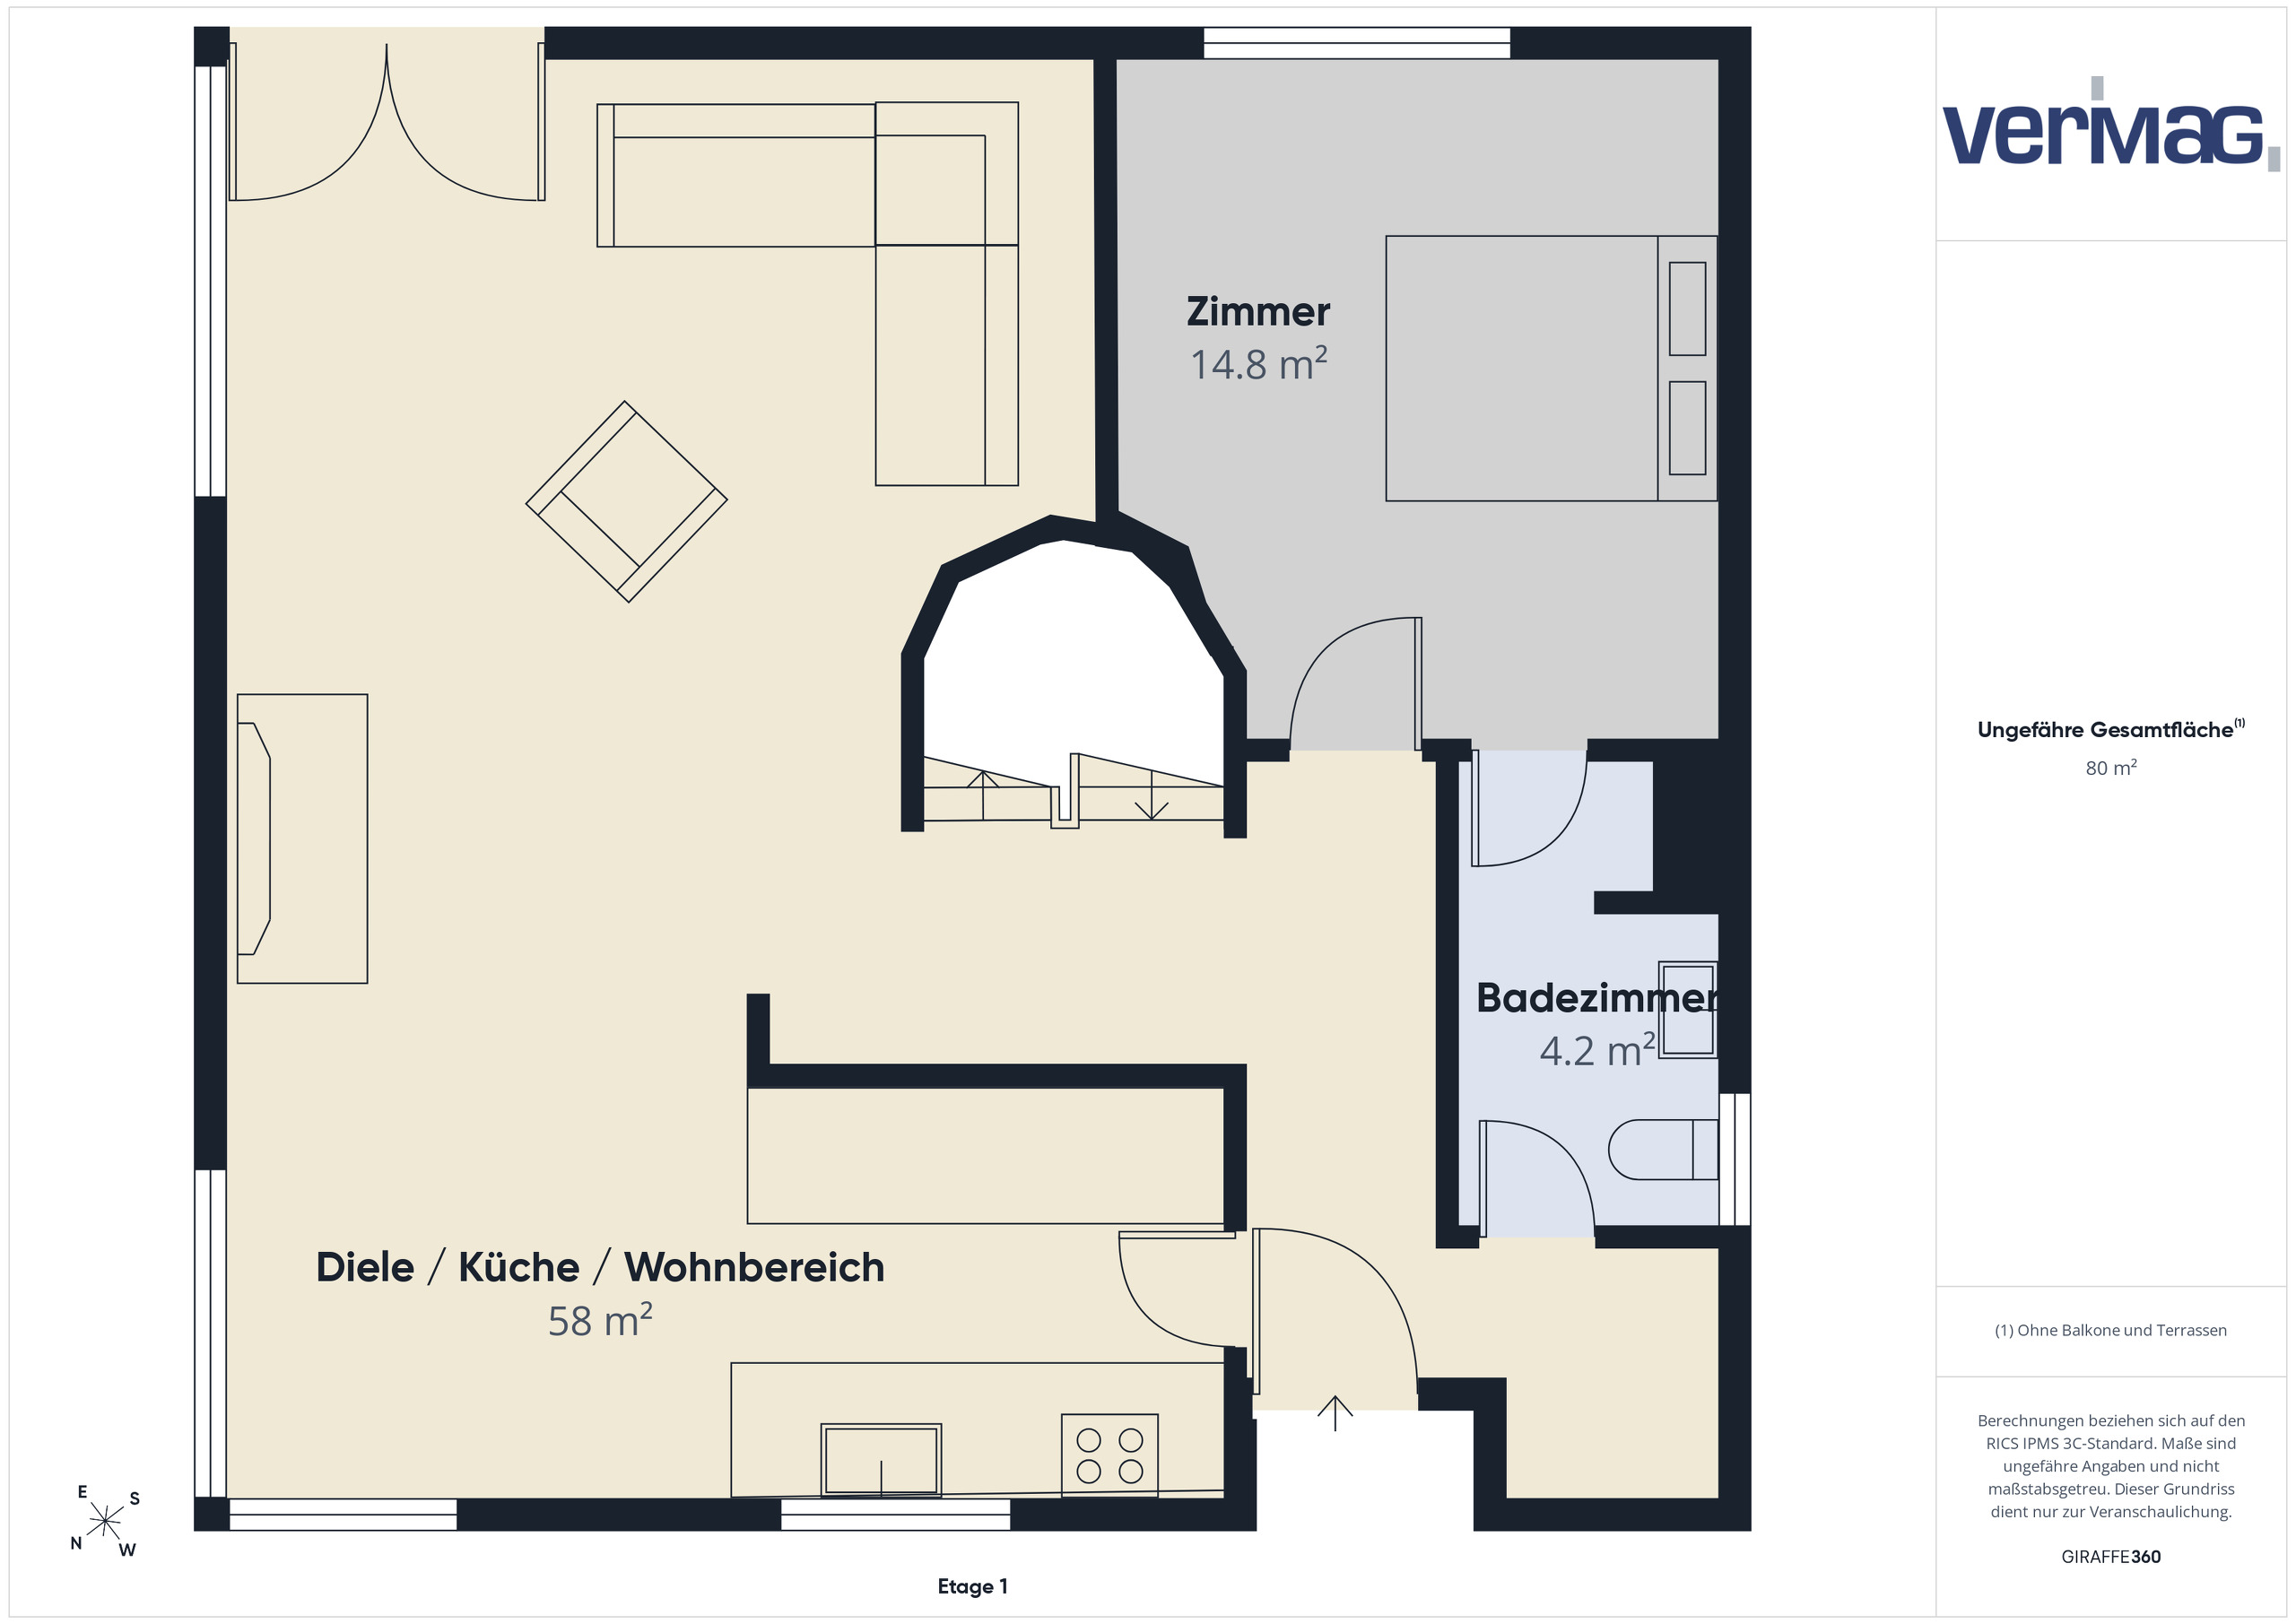
The ground floor features the entrance area with a practical wardrobe, the newly renovated kitchen, and the bright, spacious living room. The high ceilings and open gallery give the living area an airy feel. The tiled stove provides cozy warmth in the winter and also offers a comfortable warm bench. The master bedroom with its own WC and shower is also located on this floor.
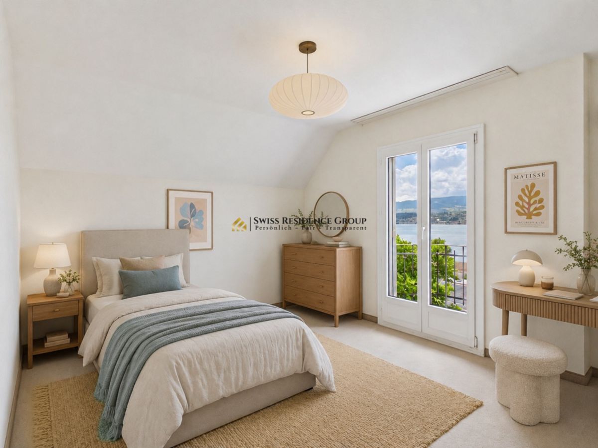
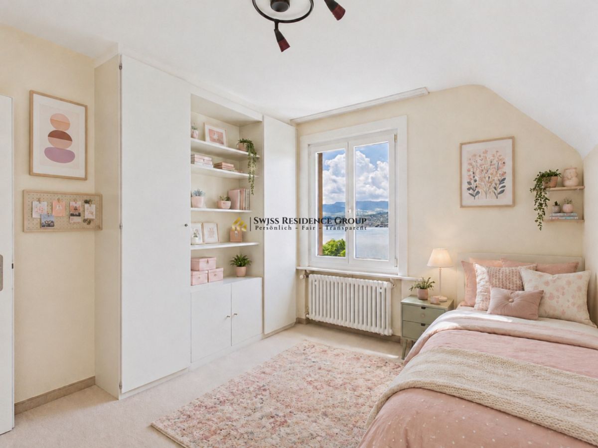

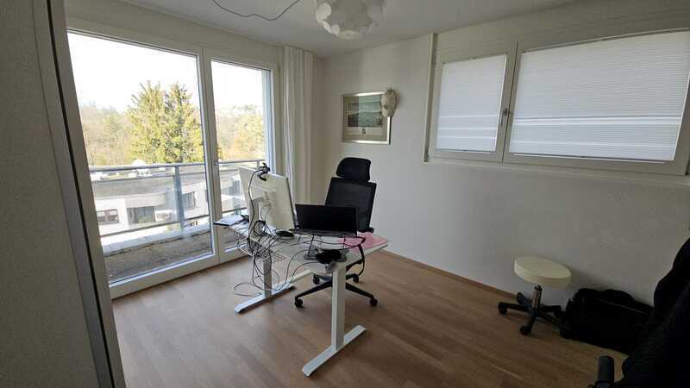
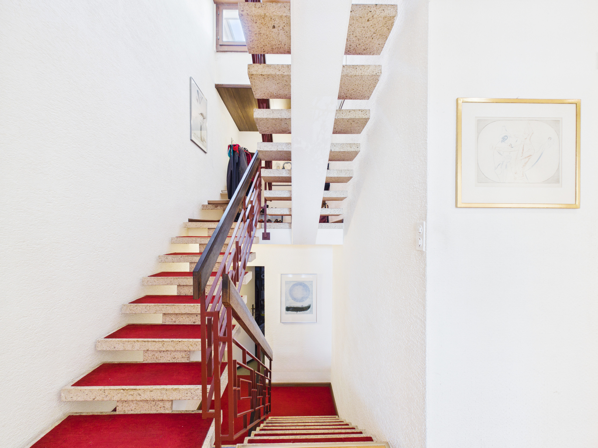
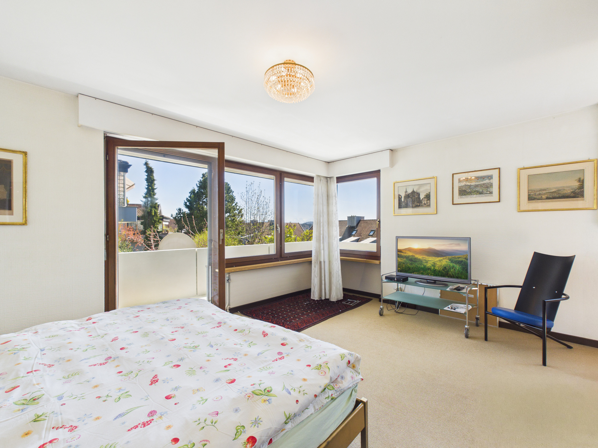
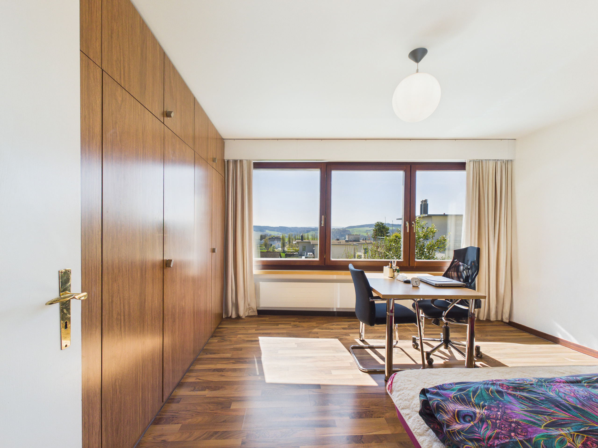
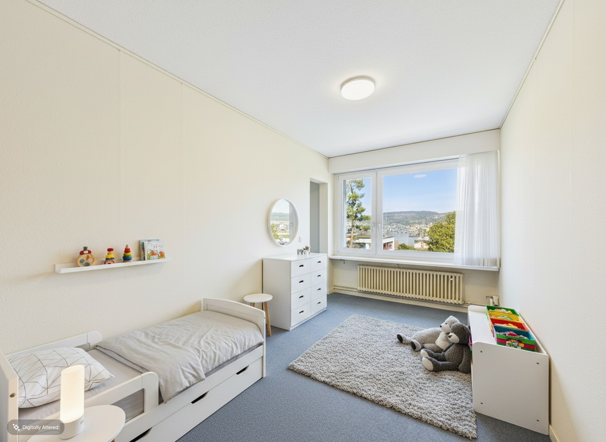
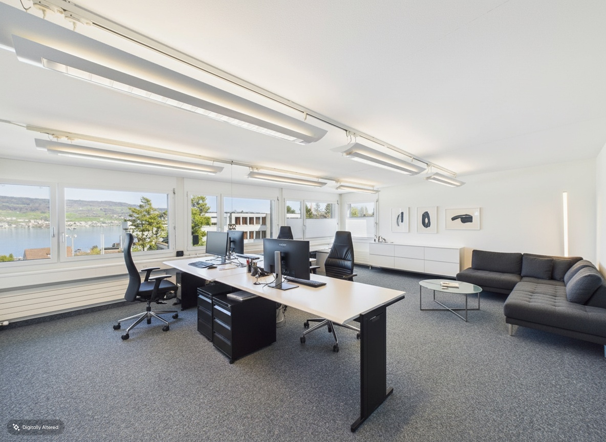
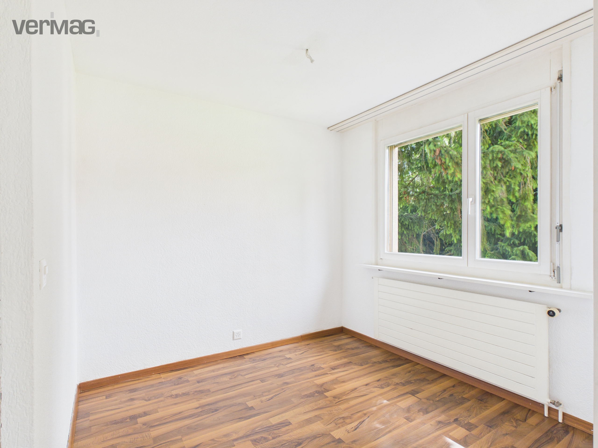
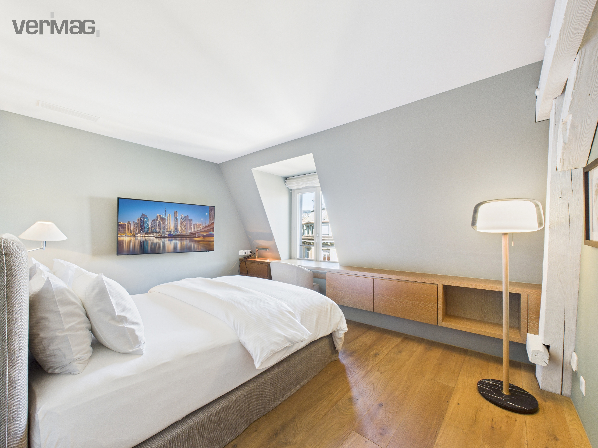
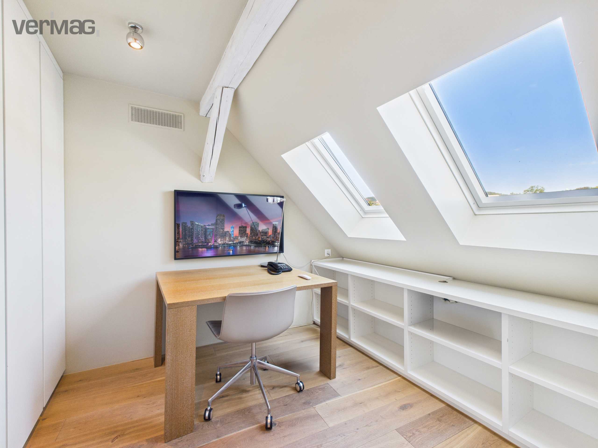
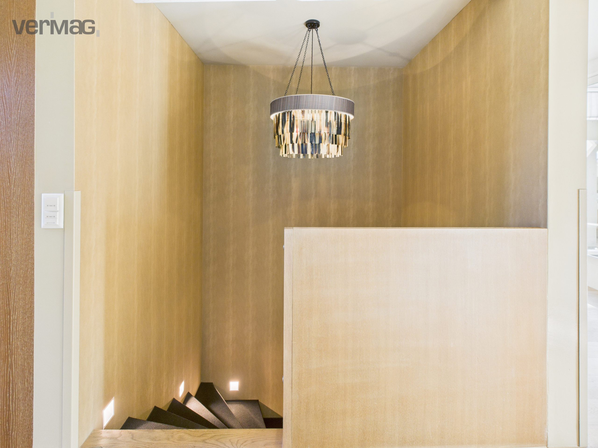
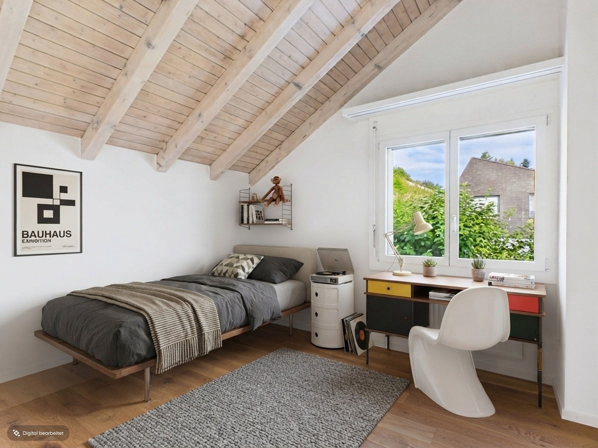
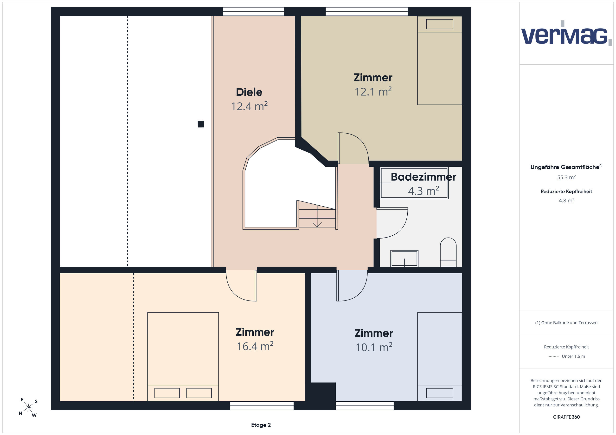
The upper floor has three additional bedrooms. There is also a practical niche on the gallery, which is ideal for use as an office, reading corner, or play area.
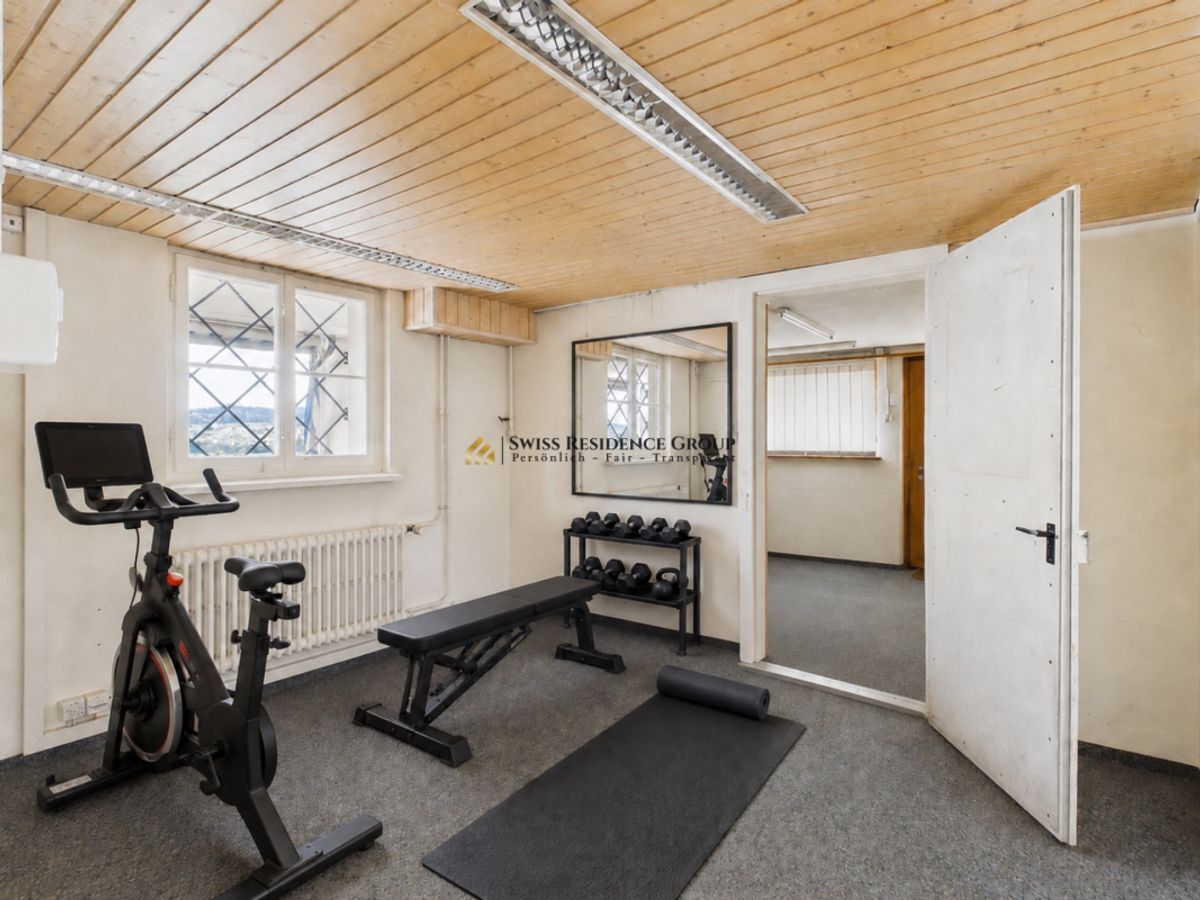
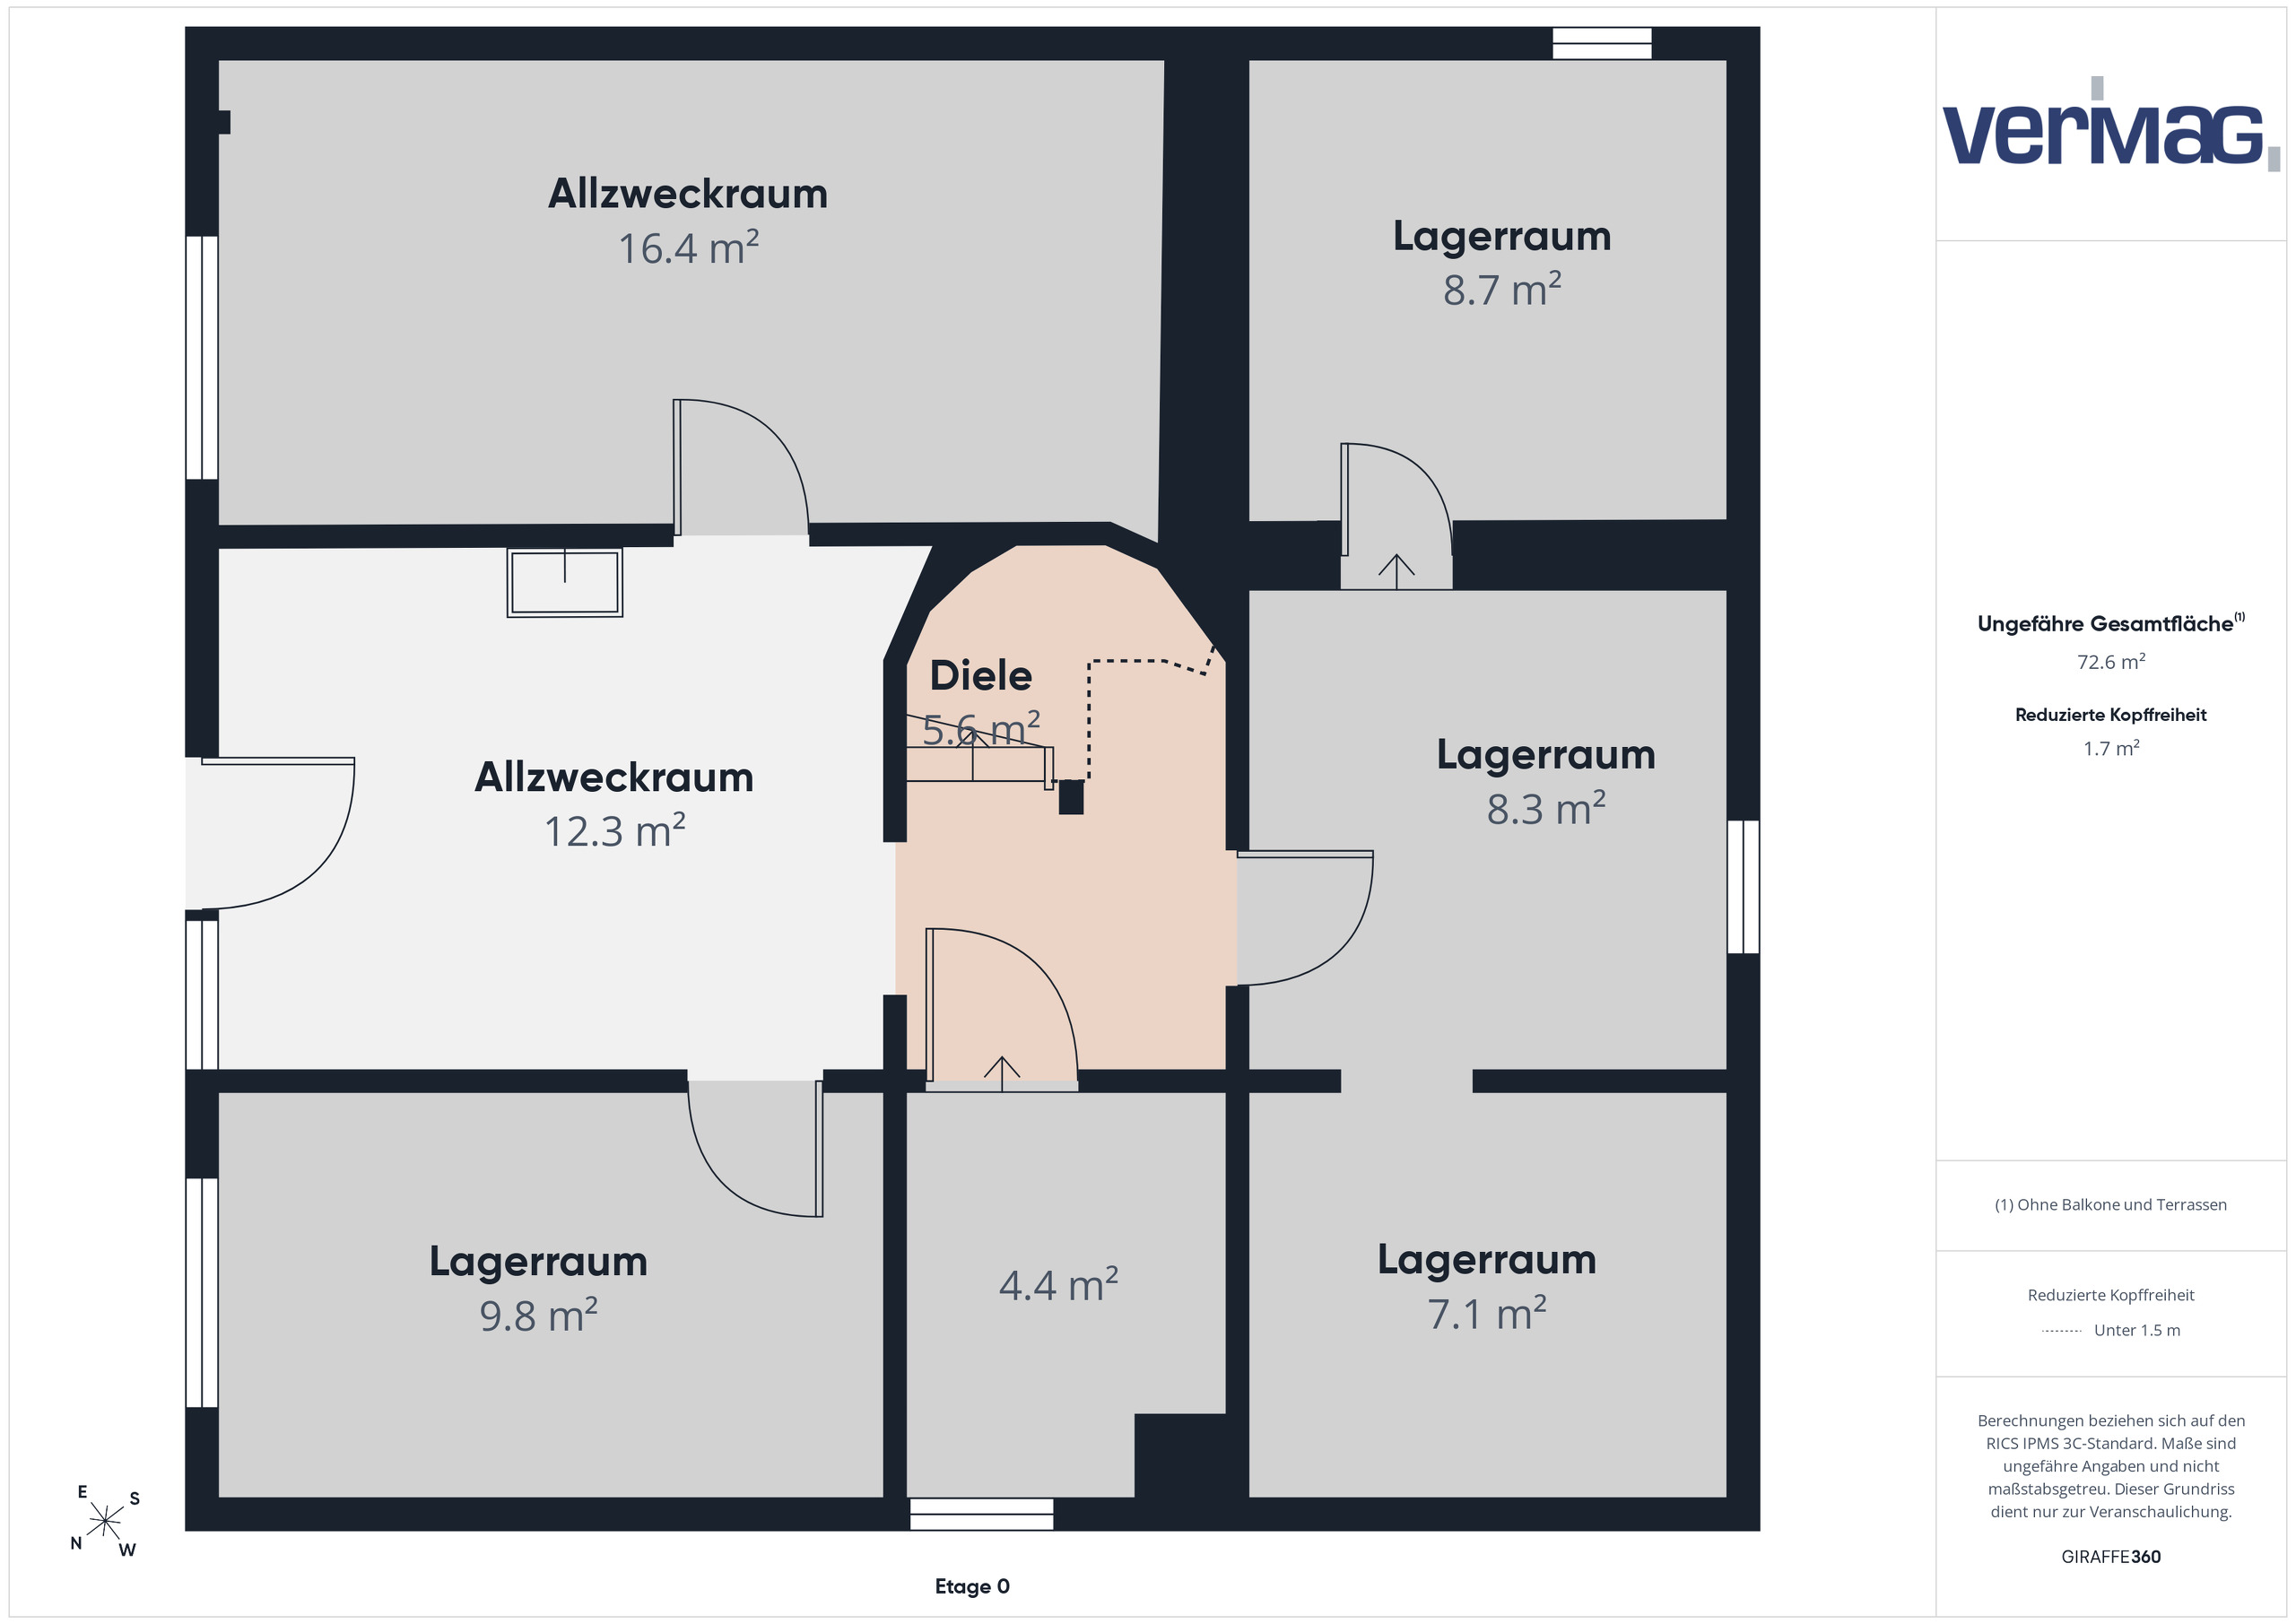
The basement houses the functional utility rooms of the house: a heated hobby room or studio, the laundry room, a shelter, and a cellar compartment. Since the house was built into the hillside, the front part of the basement has windows and natural light. There is direct access from the laundry room to the garden, making it easy to hang laundry outside.
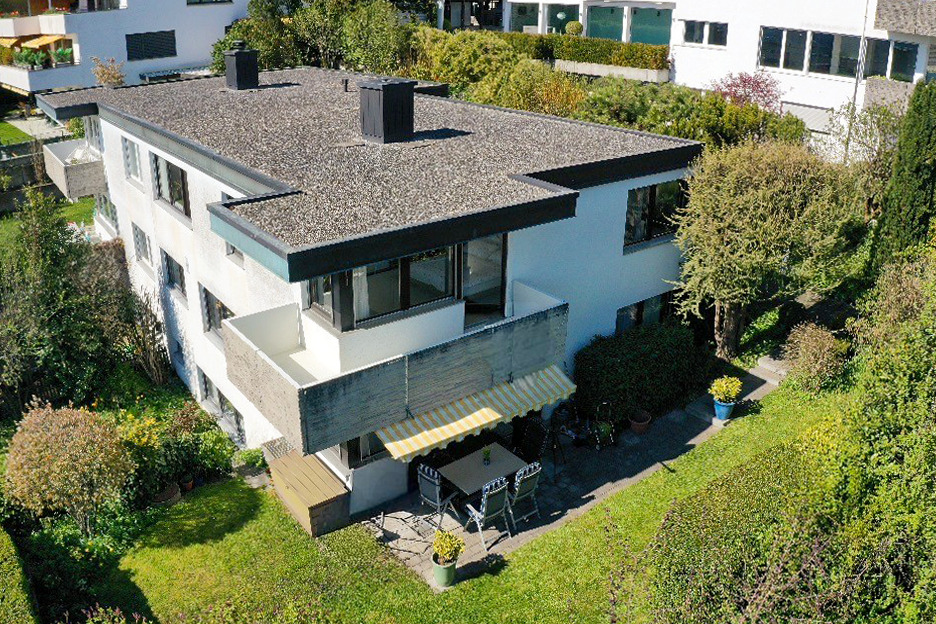
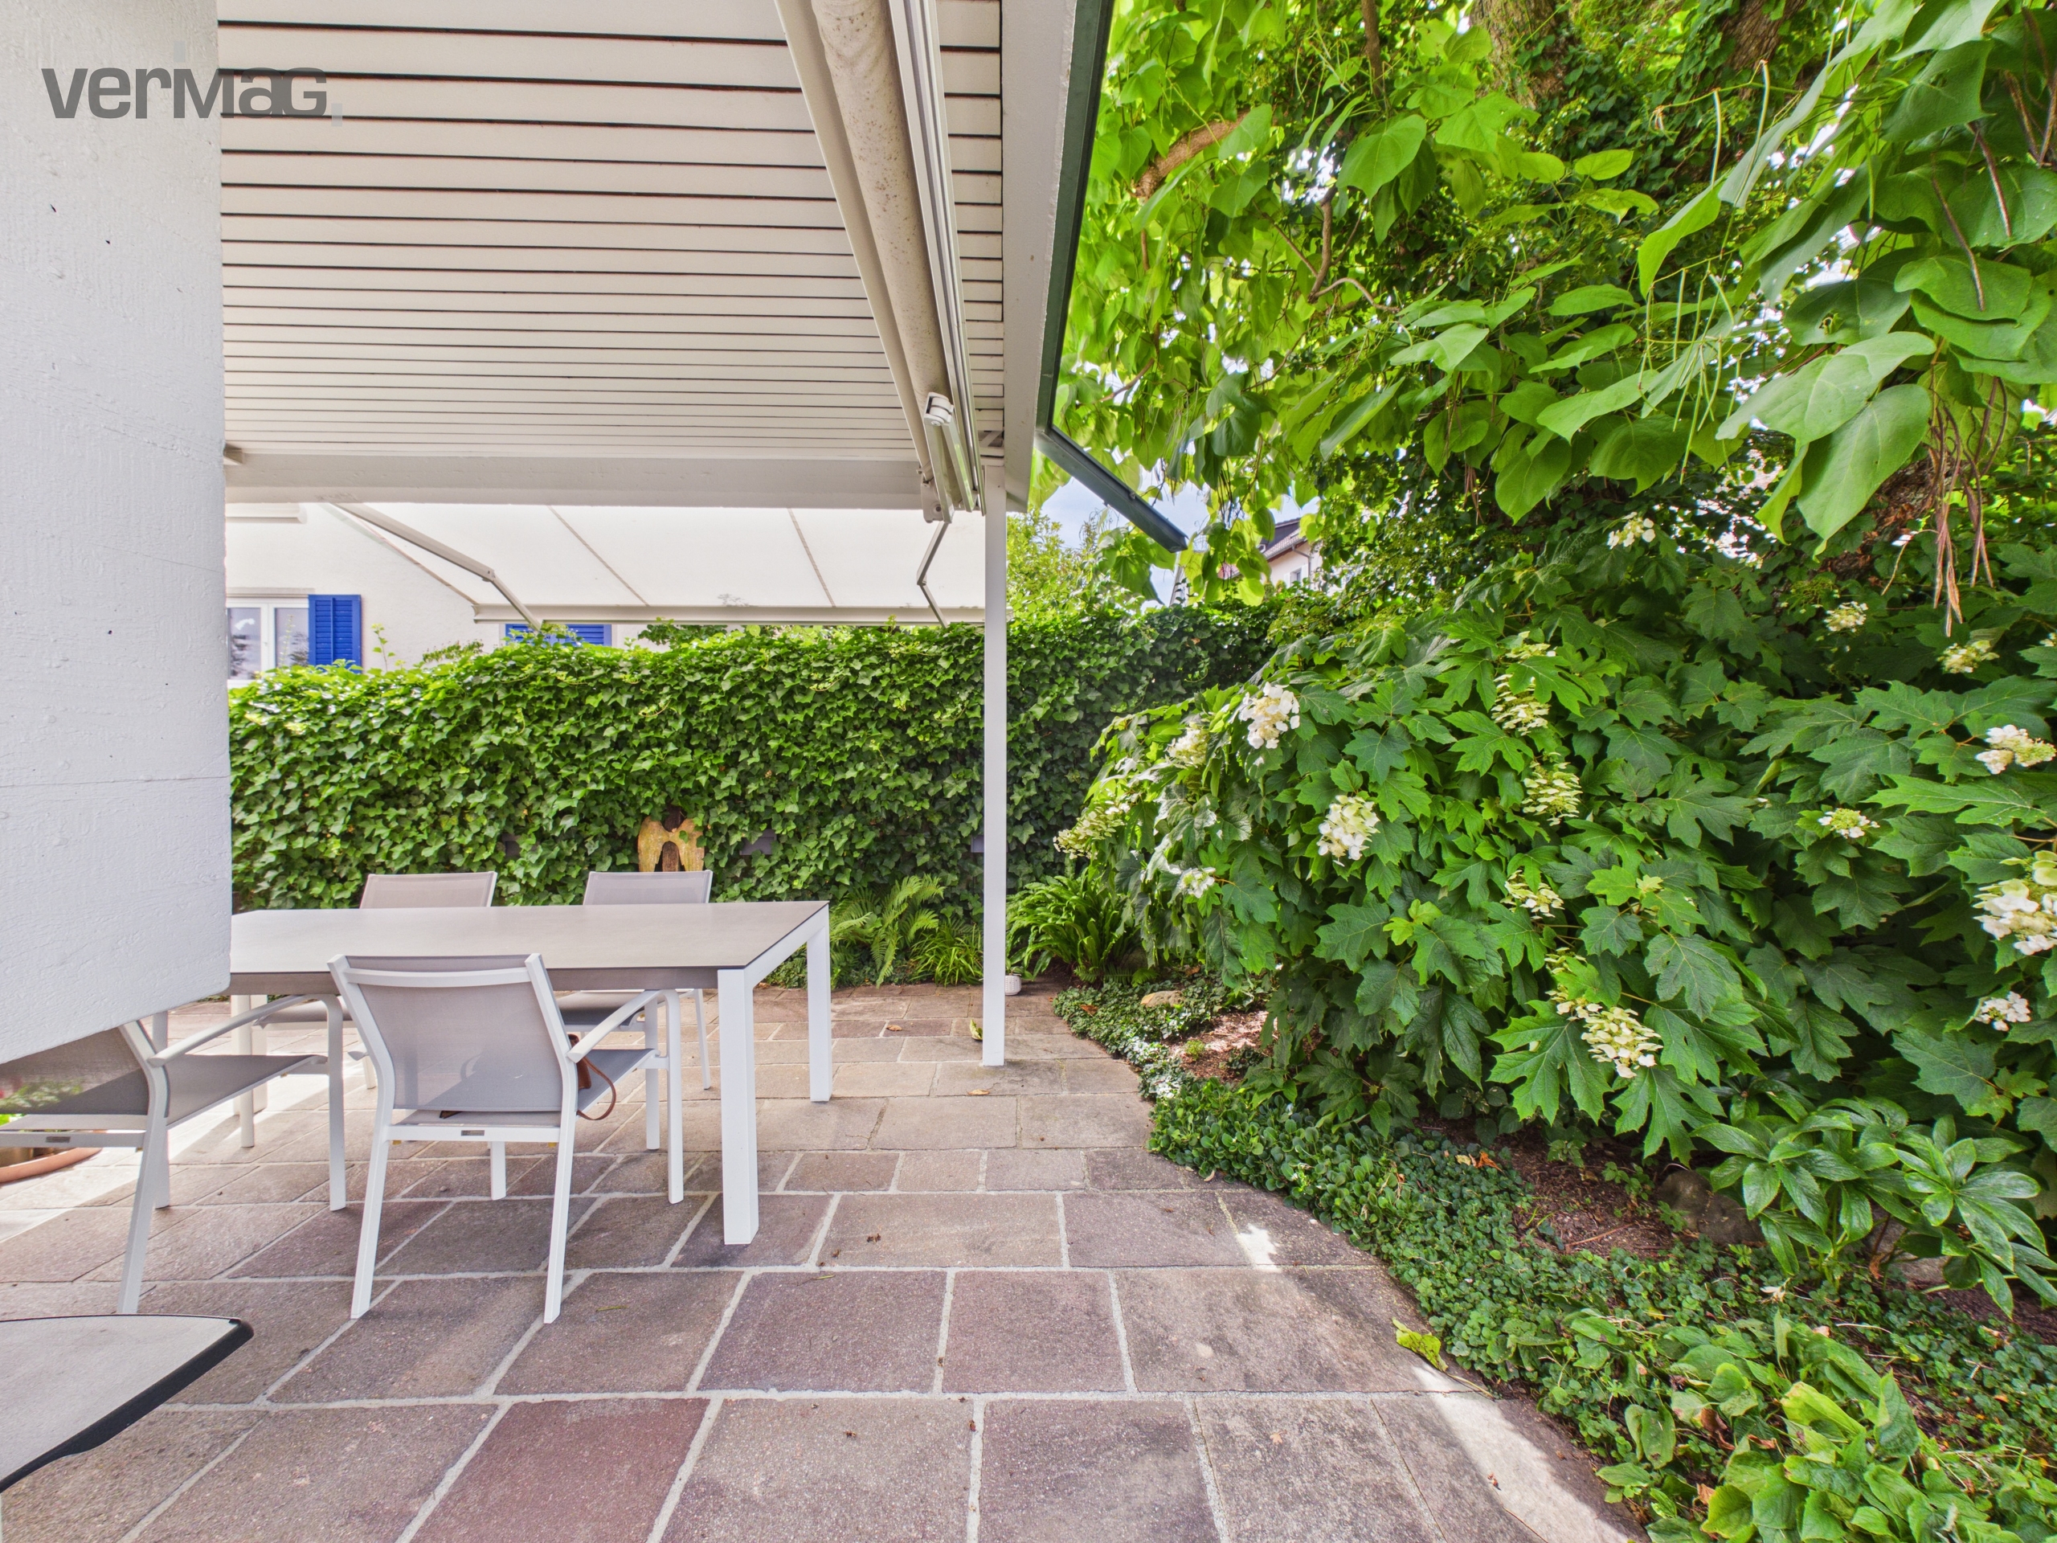
The house comes with a double garage and a versatile outdoor area with a garden, barbecue area, and sauna.
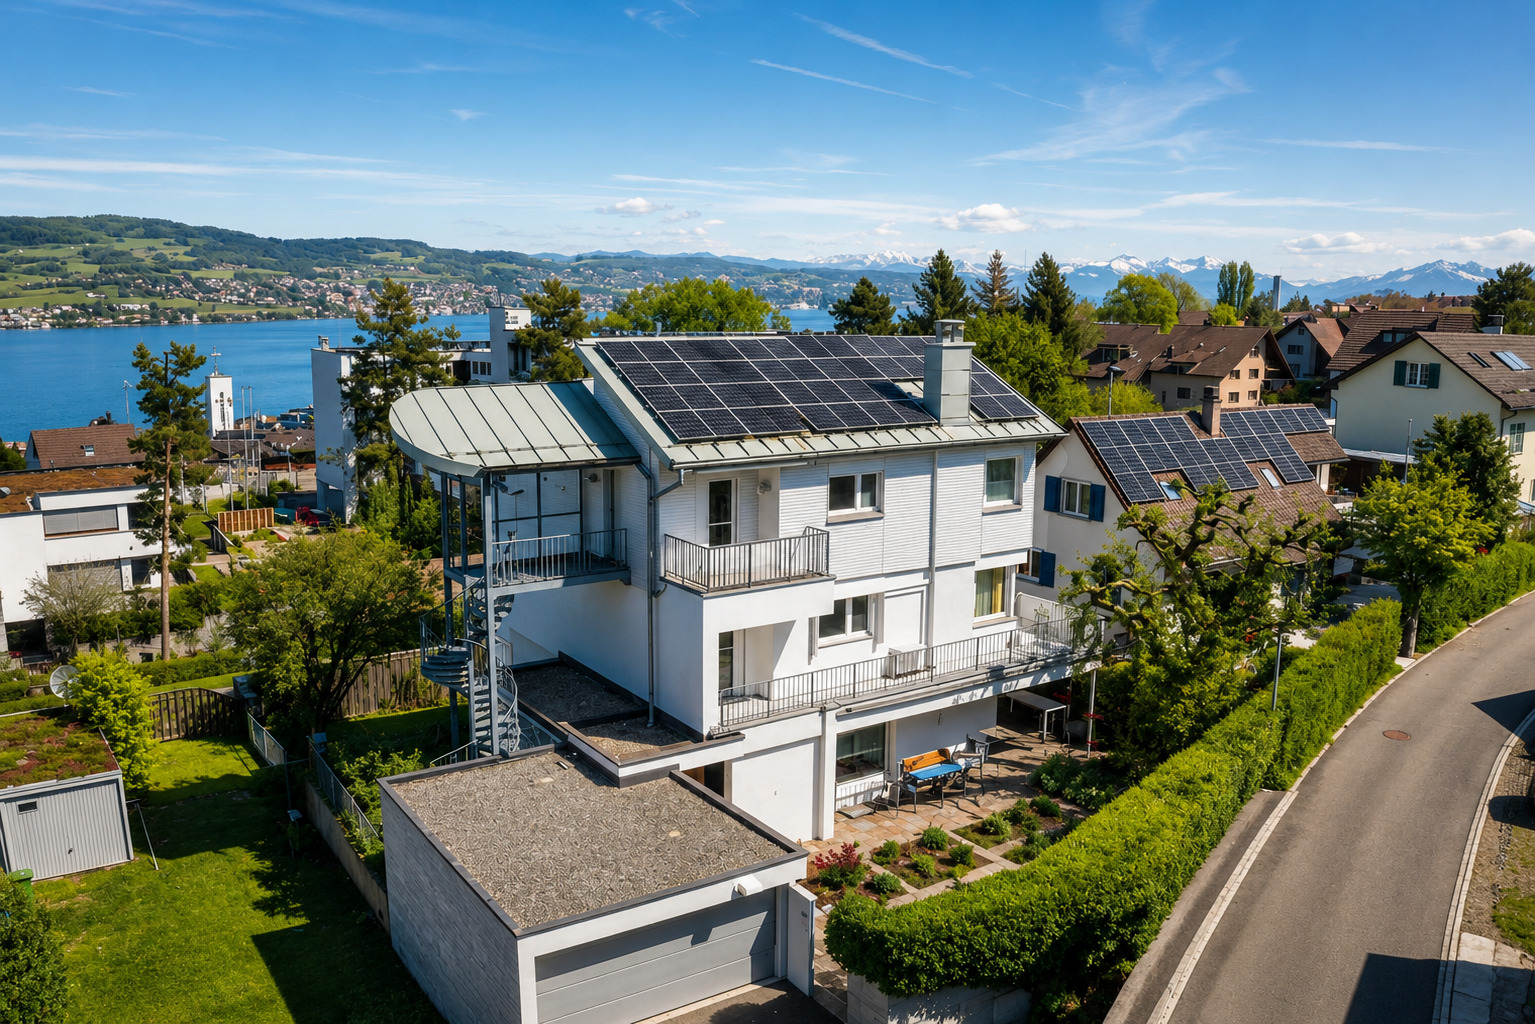
[Good to know]: There is an external staircase from the double garage to the house entrance. The house does not have an elevator.
We look forward to hearing from you to arrange a personal viewing.
[YOUR CONTACT]
Vivian Graf
vermarktung@verimag.ch | +41 44 727 37 45
VERIMAG Verwaltungs- und Immobilien AG
Schleifetobelweg 3
CH-8810 Horgen
www.verimag.ch
This offer is non-binding.
The ground floor features the entrance area with a practical wardrobe, the newly renovated kitchen, and the bright, spacious living room. The high ceilings and open gallery give the living area an airy feel. The tiled stove provides cozy warmth in the winter and also offers a comfortable warm bench. The master bedroom with its own WC and shower is also located on this floor.
The upper floor has three additional bedrooms. There is also a practical niche on the gallery, which is ideal for use as an office, reading corner, or play area.
The basement houses the functional utility rooms of the house: a heated hobby room or studio, the laundry room, a shelter, and a cellar compartment. Since the house was built into the hillside, the front part of the basement has windows and natural light. There is direct access from the laundry room to the garden, making it easy to hang laundry outside.
The house comes with a double garage and a versatile outdoor area with a garden, barbecue area, and sauna.
[Good to know]: There is an external staircase from the double garage to the house entrance. The house does not have an elevator.
We look forward to hearing from you to arrange a personal viewing.
[YOUR CONTACT]
Vivian Graf
vermarktung@verimag.ch | +41 44 727 37 45
VERIMAG Verwaltungs- und Immobilien AG
Schleifetobelweg 3
CH-8810 Horgen
www.verimag.ch
This offer is non-binding.
Conveniences
Neighbourhood
- Residential area
- Bus stop
- Child-friendly
- Nursery
- Preschool
- Primary school
- Secondary school
Outside conveniences
- Exclusive use of garden
- Garden
- Quiet
- Noise barrier
- Garage
- Built on a sloping hillside
- Barbecue
Inside conveniences
- Without elevator
- Open kitchen
- Pantry
- Cellar
- Storeroom
- Furnace
- Bright/sunny
- Skylights
- Natural light
- With character
- Traditional solid construction
- Animals allowed
Equipment
- Fitted kitchen
- Induction cooker
- Oven
- Fridge
- Dishwasher
- Washing machine
- Dryer
- Secomat
- Bath
- Shower
Floor
- Parquet floor
Exposure
- Optimal
- All day
View
- Nice view
- Far view
- Lake
- Mountains
Distances
Station
822 m
17'
17'
3'
Public transports
272 m
8'
8'
-
Nursery school
428 m
14'
-
4'
Primary school
626 m
14'
-
5'
Secondary school
594 m
16'
15'
4'
Airport
26 m
-
41'
36'
Post office
1.07 km
23'
17'
6'
Bank
887 m
19'
19'
5'
Hospital
1.28 km
25'
16'
7'