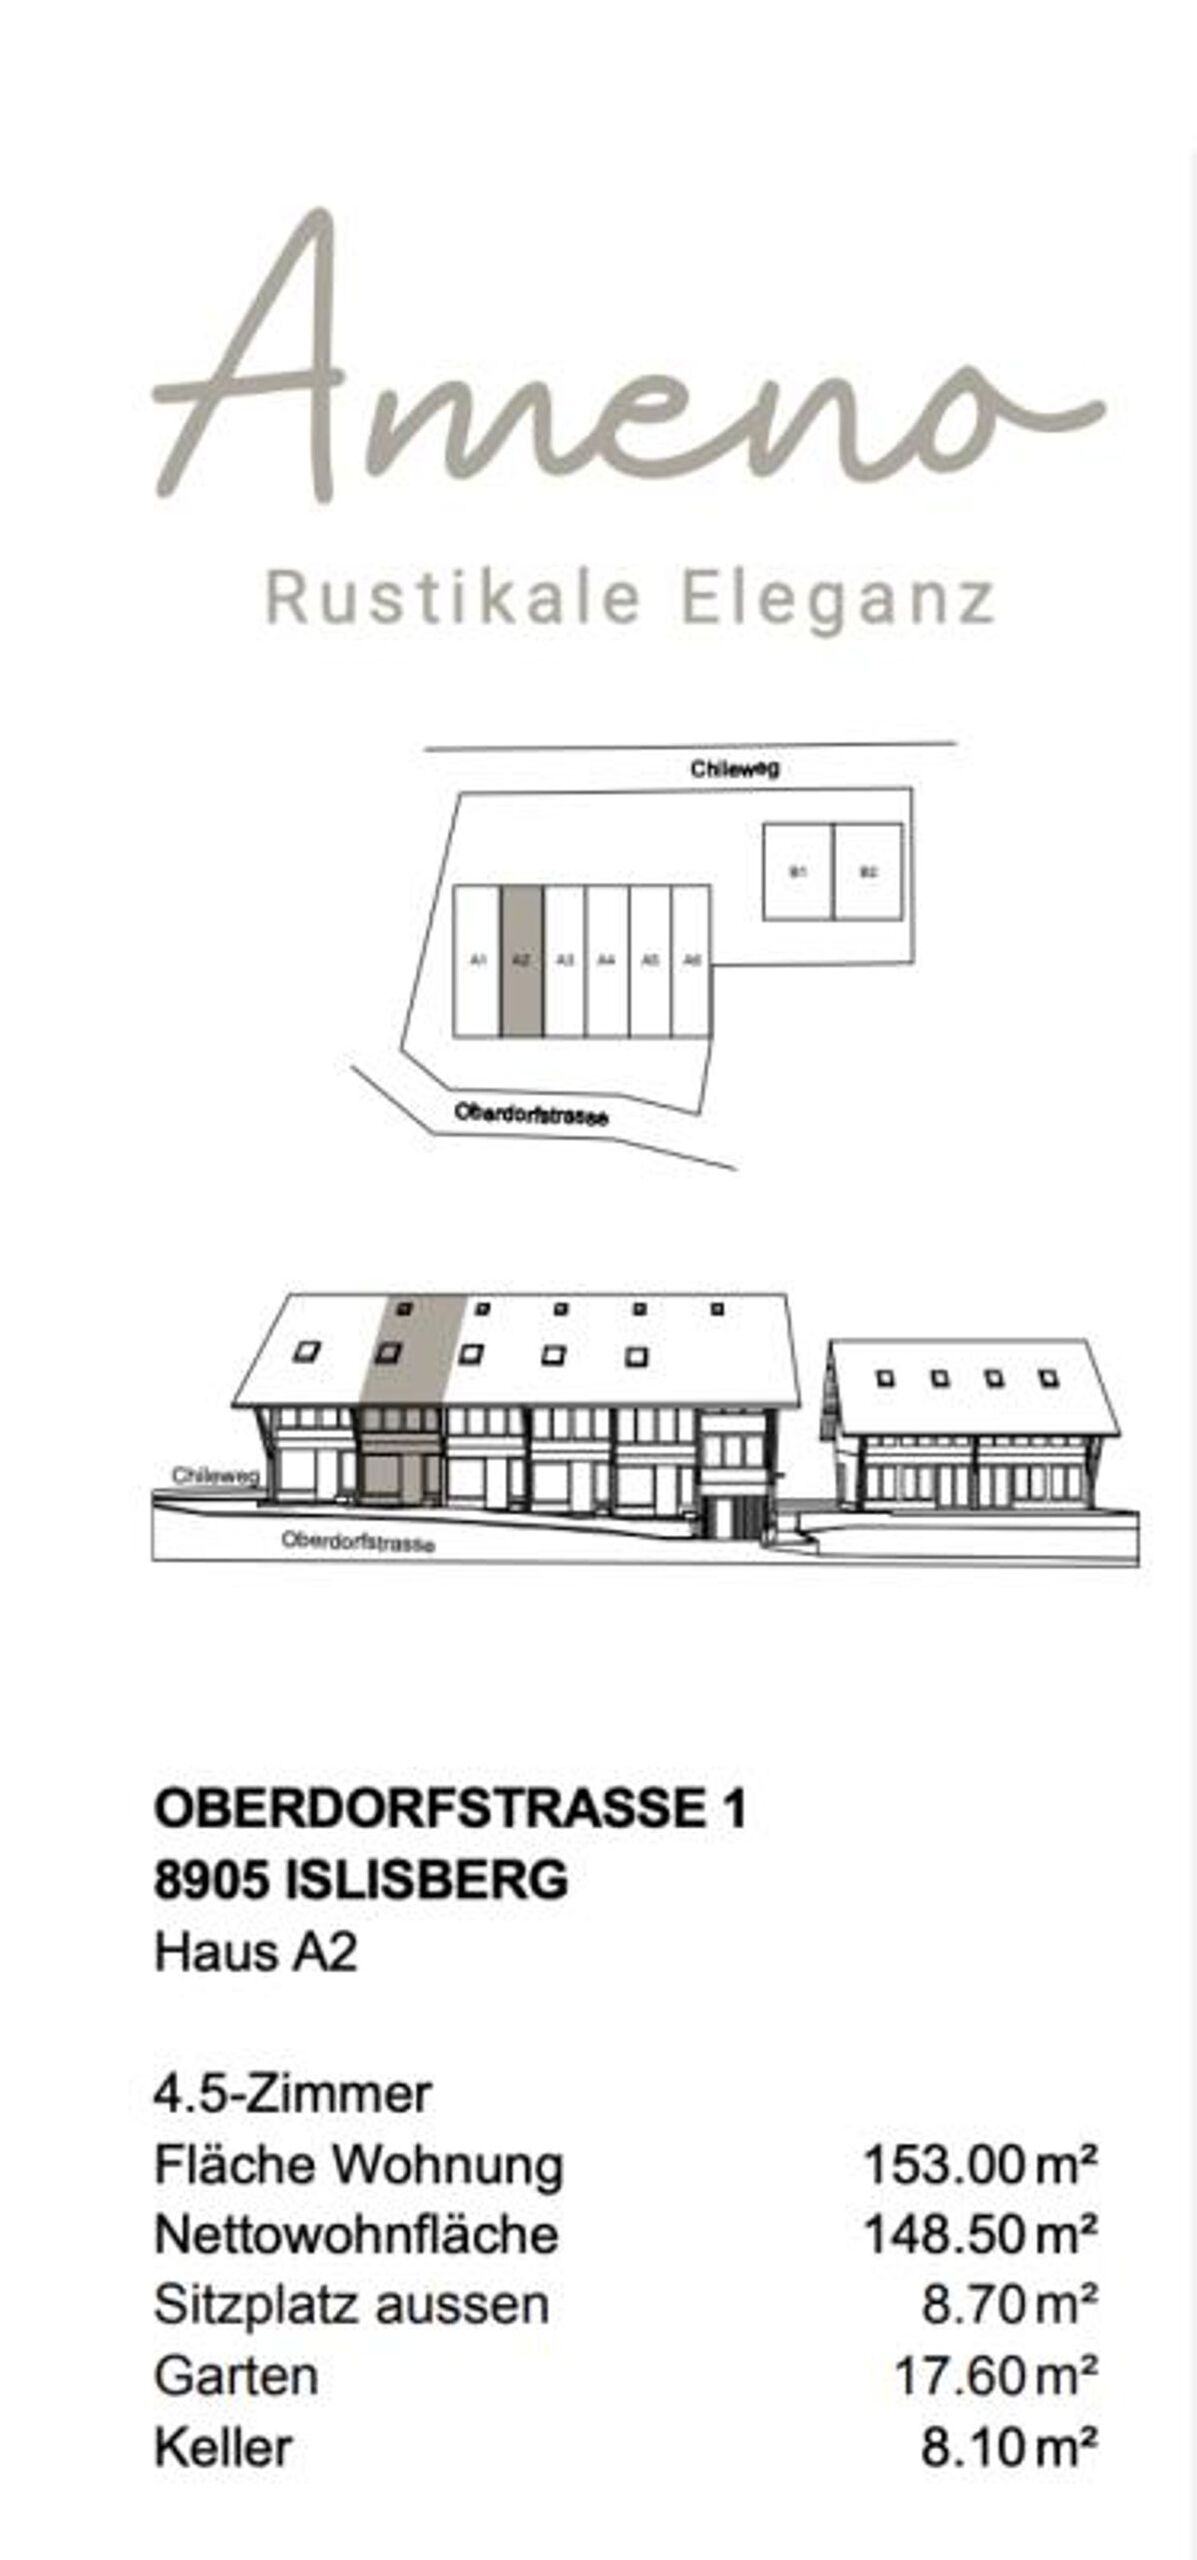

Single family house with 5.5 rooms for rent in Islisberg - 148 m²
Ameno Rustic Elegance
Rooms5.5
Living area148 m²
Object PriceCHF 4,250.-/month + ch.
Availability01.10.2026
Localisation
Oberdorfstrasse 1, 8905 IslisbergRent
Rent price: CHF 4,250.- /month
Charges: CHF 200.-
Gross rent: CHF 4,450.- month
Characteristics
Reference
77cb38fa-75ec-11f1-871a-069ae14c7a06
Availability
01.10.2026
Year of construction
2026
Rooms
5.5
Living area
148 m²
Charges
CHF 200.- (Not specified)
Description
Text translated from german, see original
Original text in german, translate to English.
Ameno Rustic elegance
**Project**
**Lightness in rustic elegance**
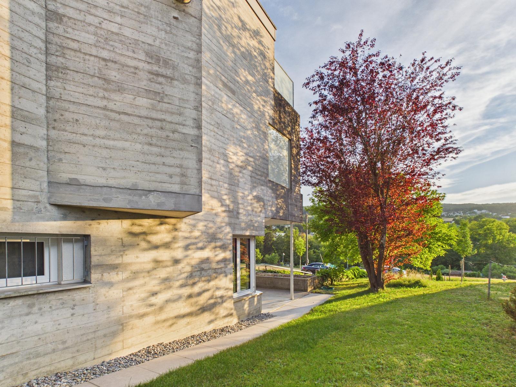
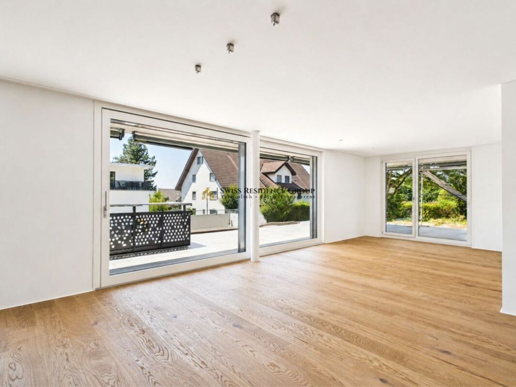
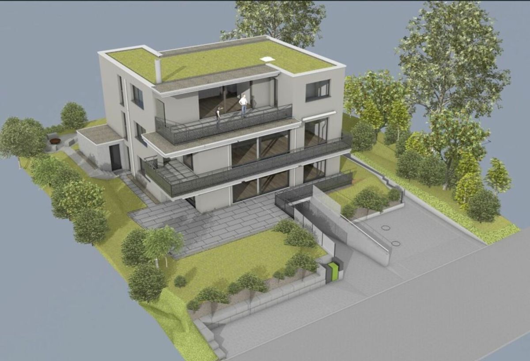
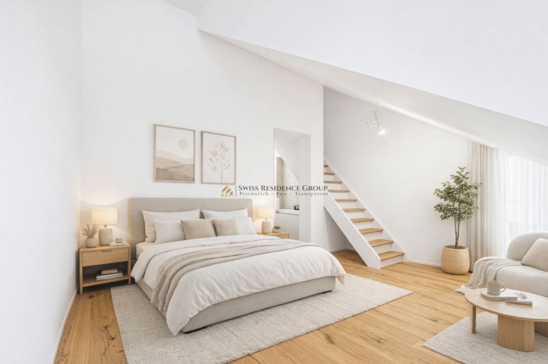
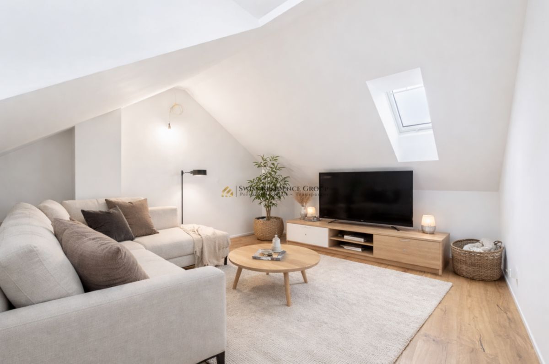
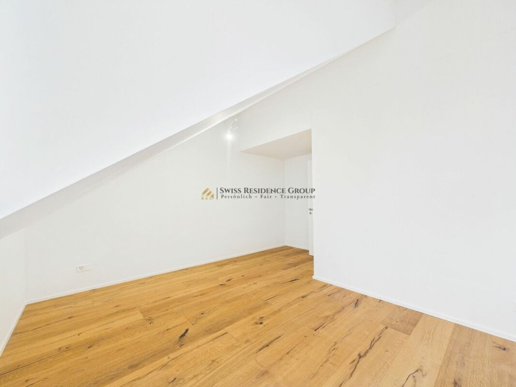
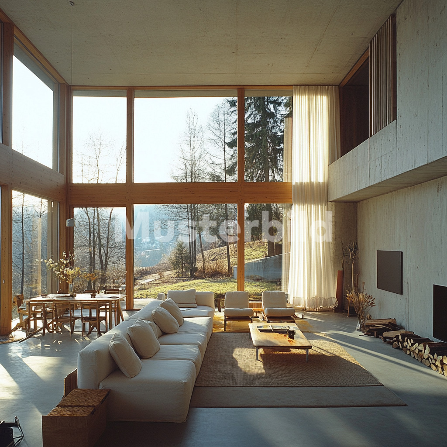
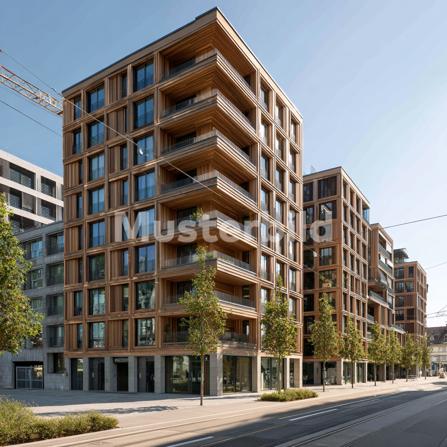
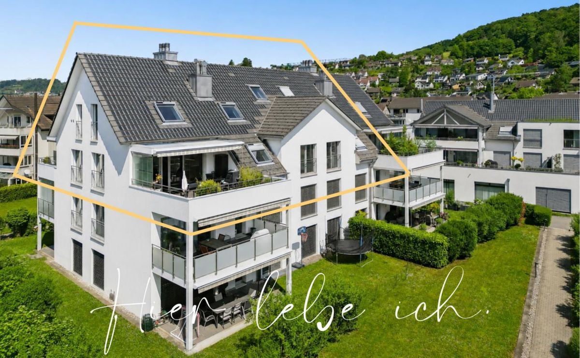
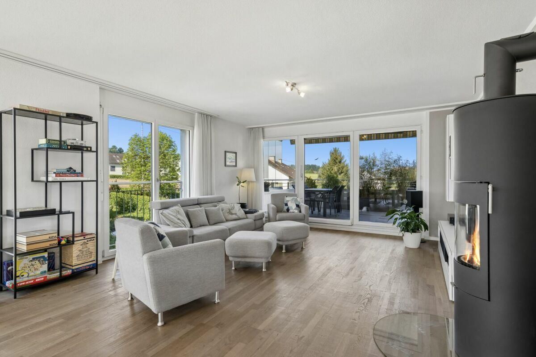
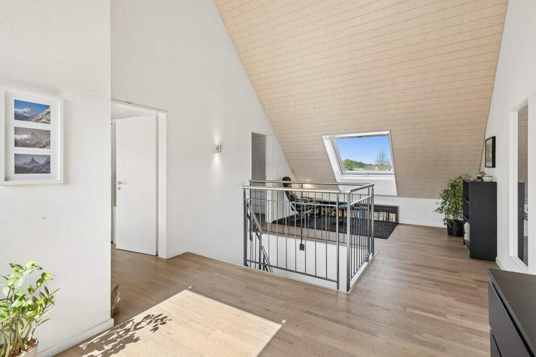
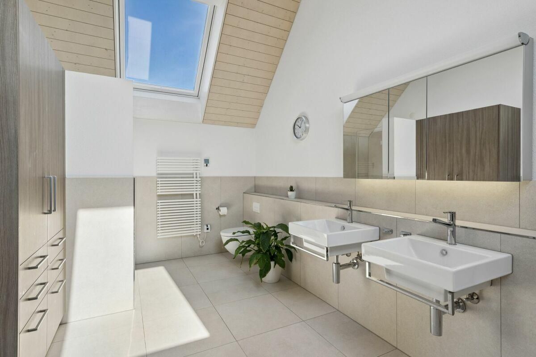
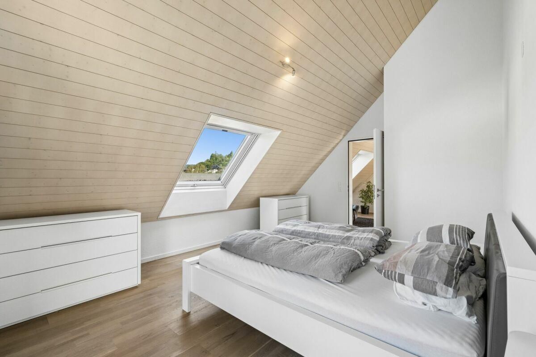
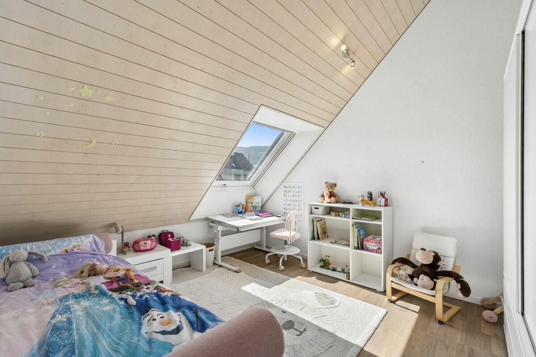
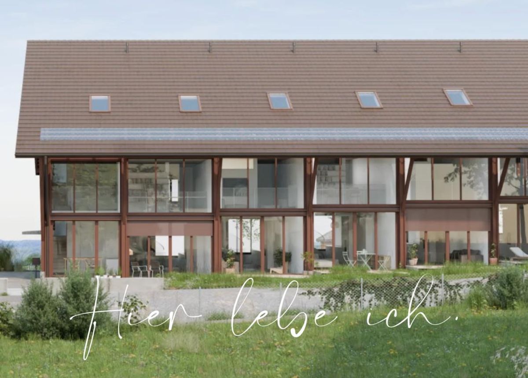
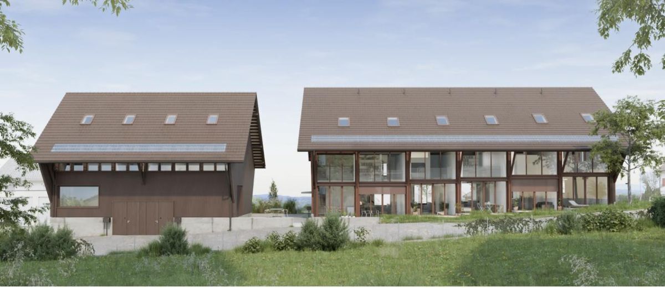
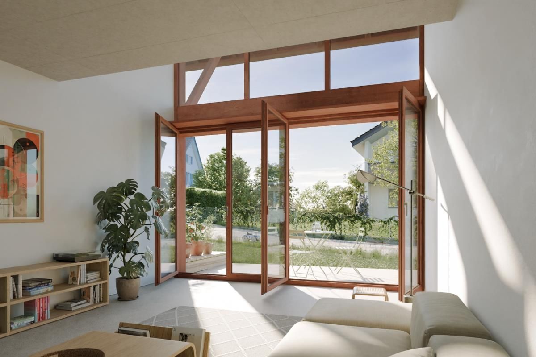
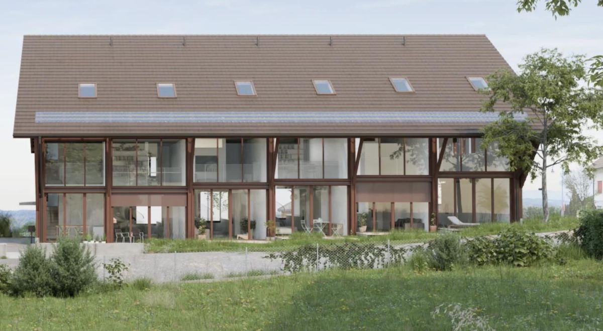
The houses are characterized by their steeply pitched gabled roofs. A few rows of skylights bring extra sunlight into the second floor. The facades are clad in wood, and the large, high windows facing southeast and northwest allow light to flood in from two sides.
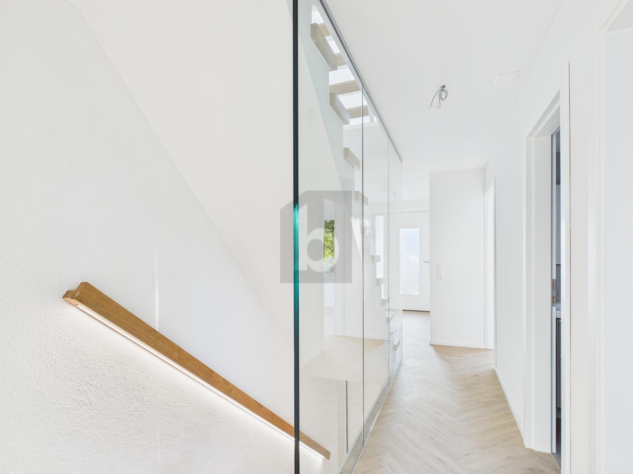
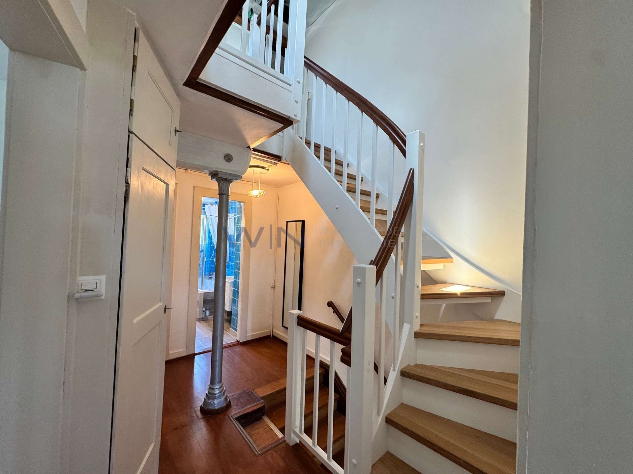
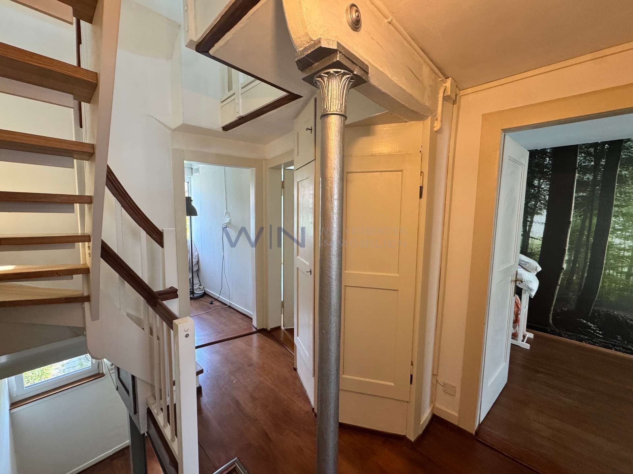
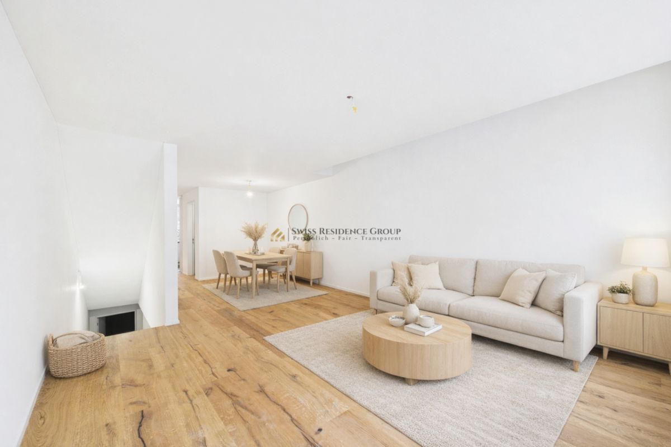
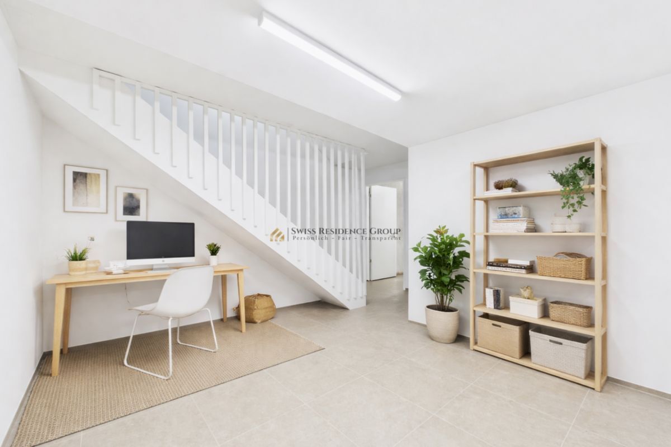
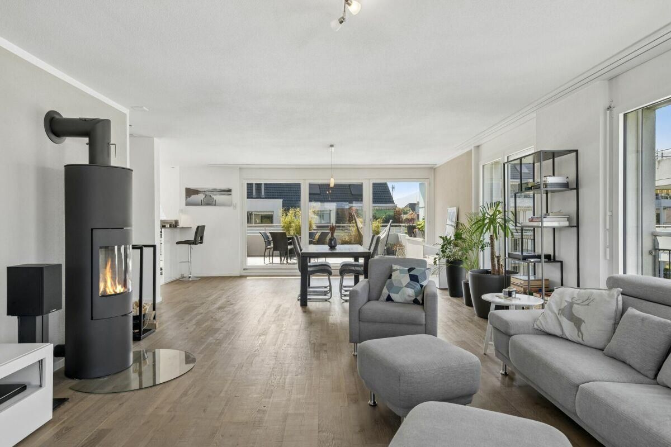
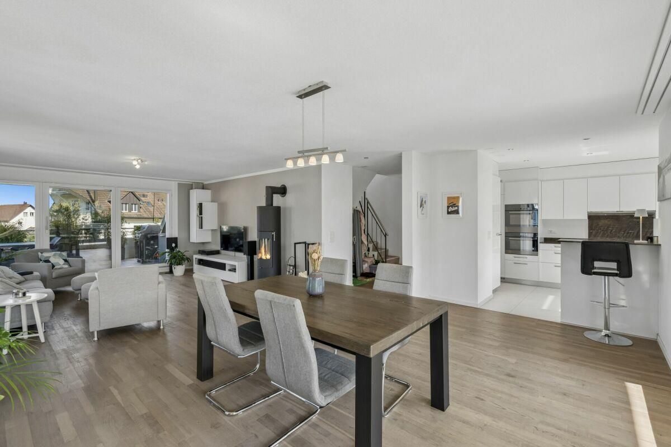
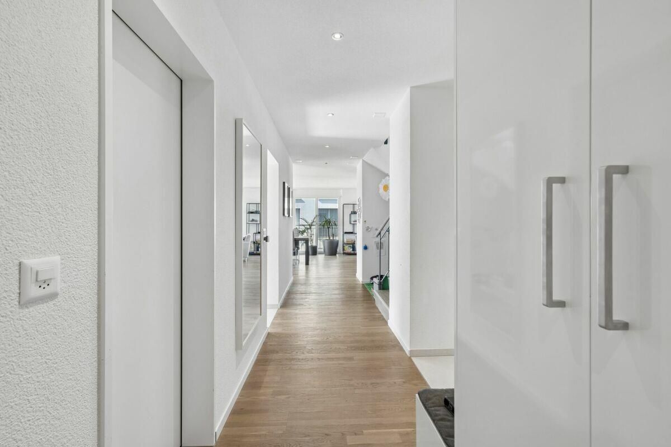
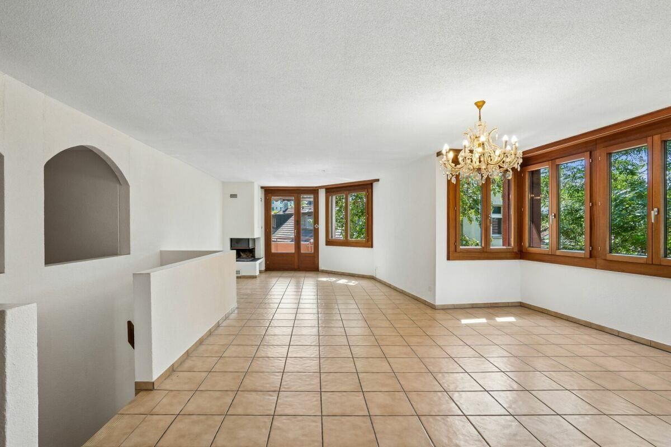
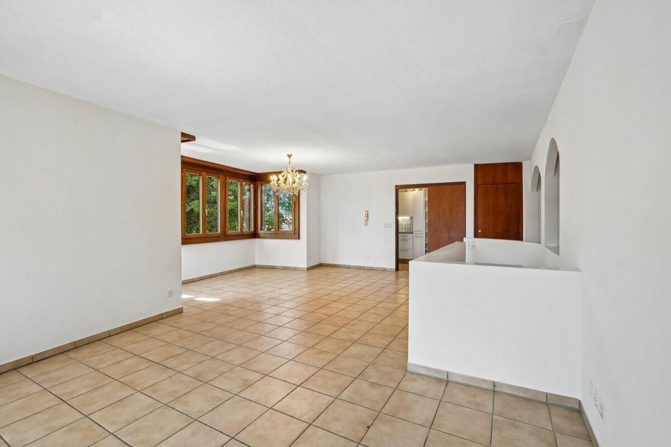
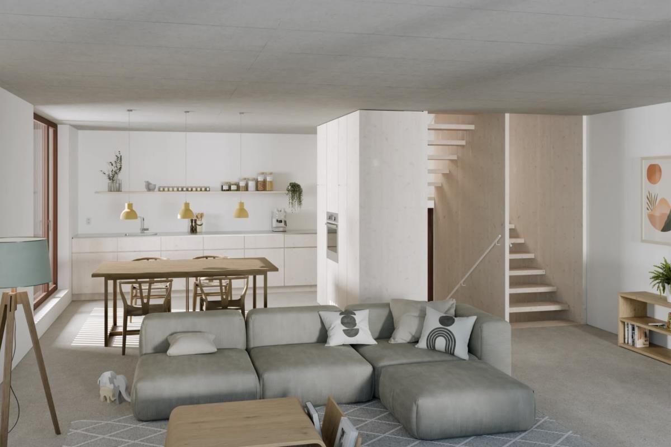
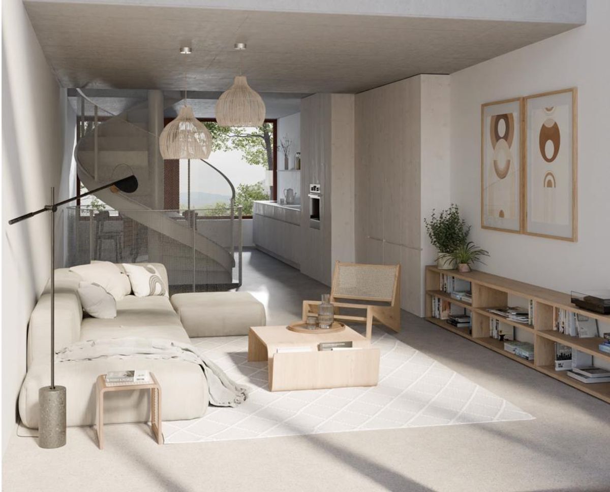
You can enter your house from the outside on the ground floor or, with the exception of house A6, directly and conveniently from the underground garage. In the terraced houses, a spiral staircase divides the compact rooms and gives them an incomparable charm full of style and architectural quality. The open-plan living/dining area on the upper floor is characterized by a sense of lightness.
**Construction**
**Size and comfort with natural materials**

Ameno is built using a modular timber construction method. The ventilated wooden facade and many natural materials give the building a natural look and feel. The geothermal heat pump heating system helps to conserve resources. The natural room climate and the freecooling function in summer ensure particularly pleasant room temperatures.
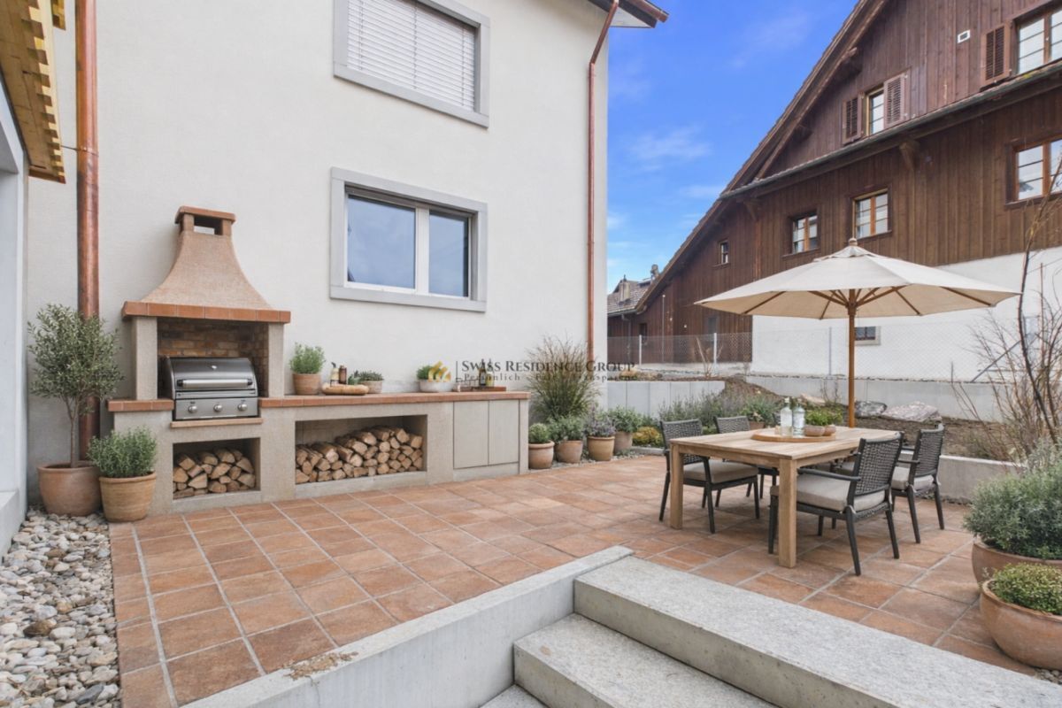
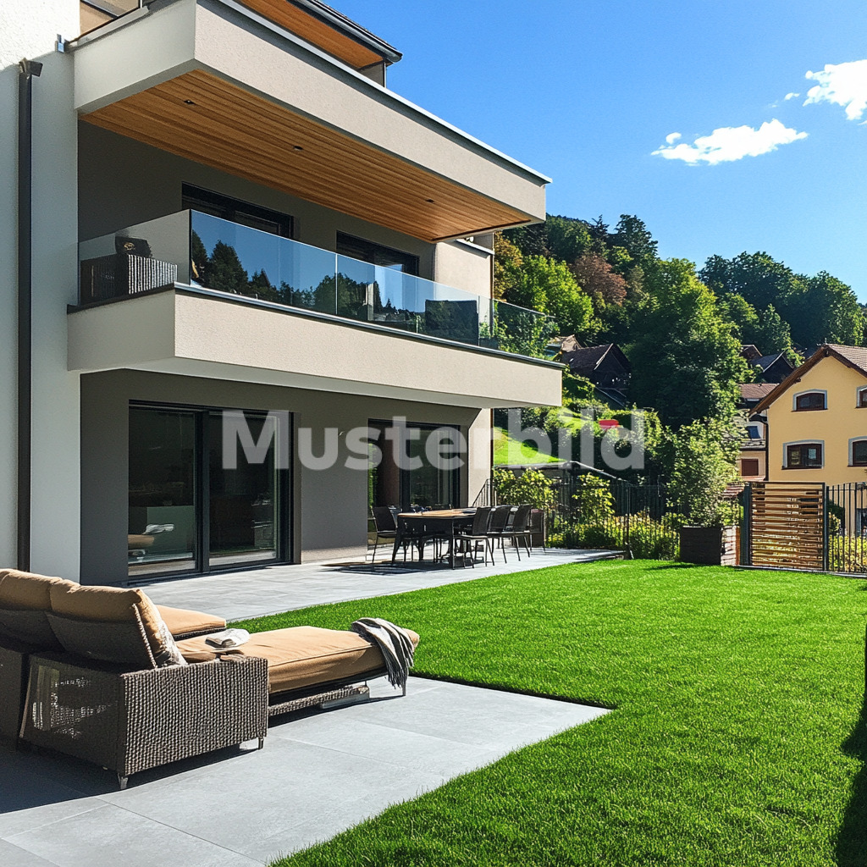
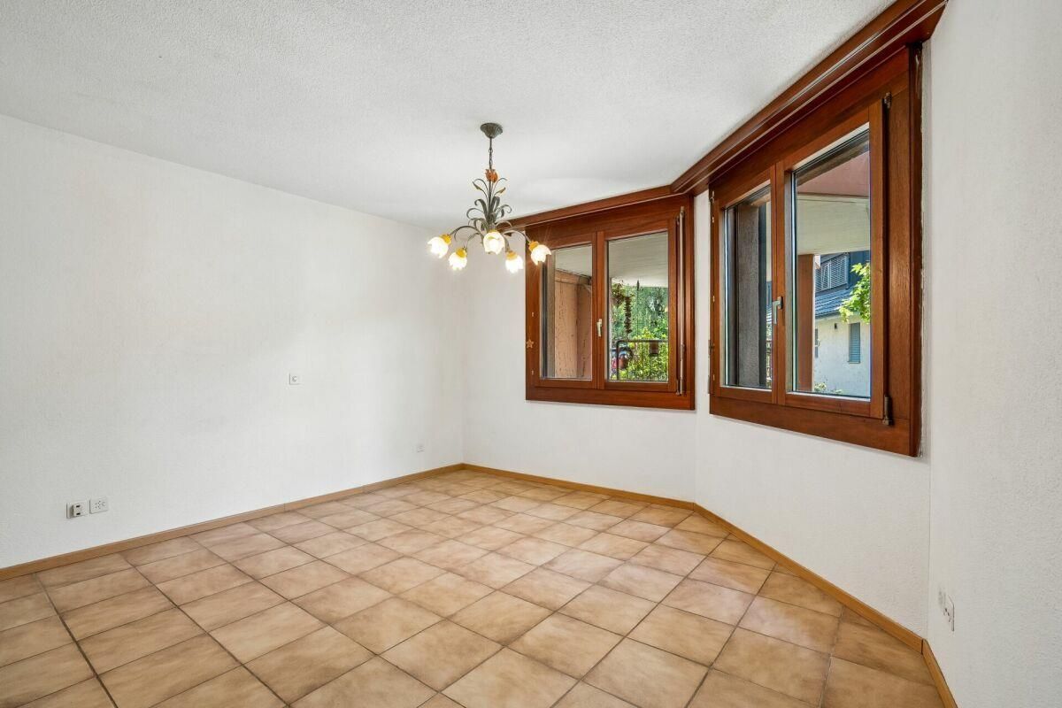
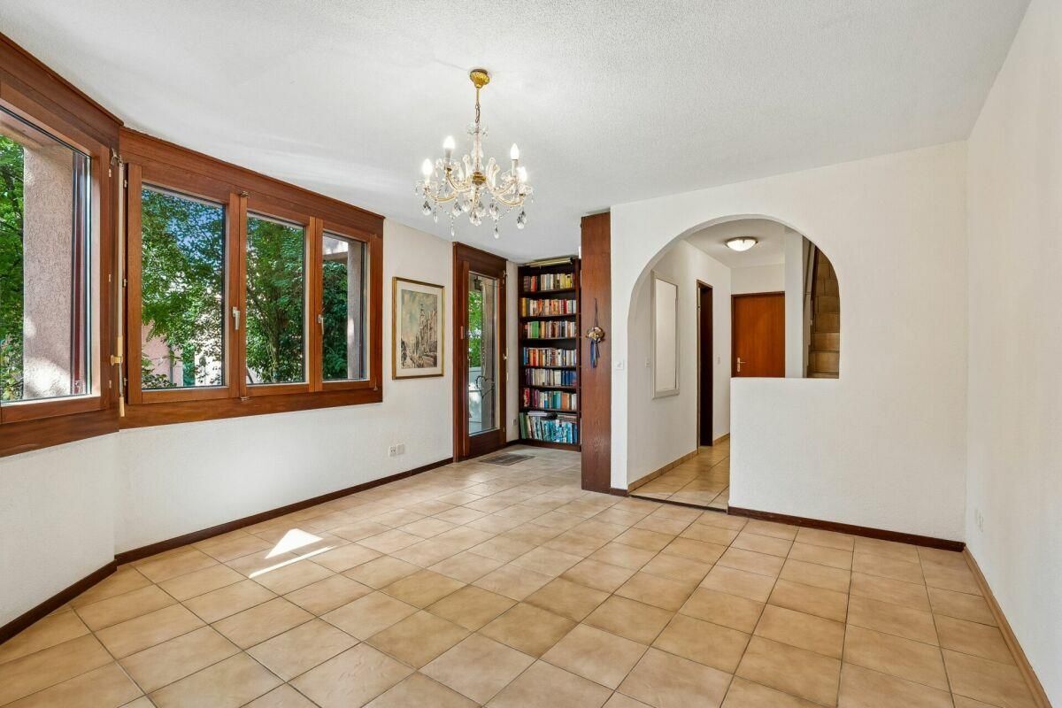
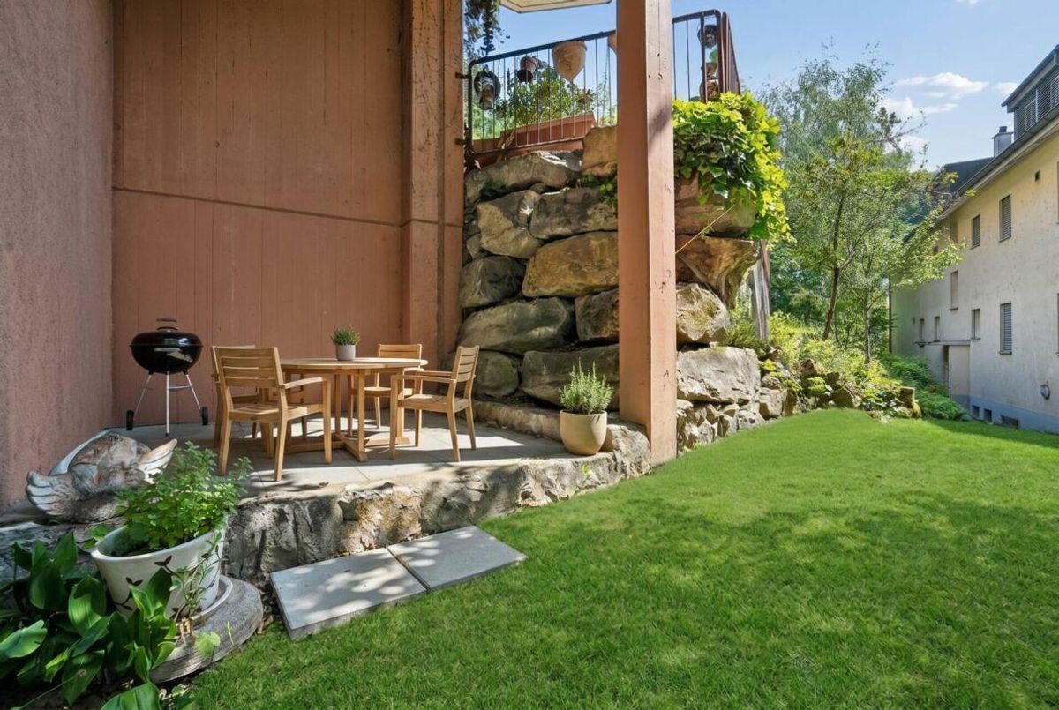
The terraced houses, with living areas ranging from 111 to 159 m², are centered around a spiral staircase that connects the floors. From the underground garage, you can go directly into your own house. With the exception of one house, the ground floor is divided into a dining room with kitchen on one side and a living room on the other. From there, you can access your own patio and the beautiful garden.
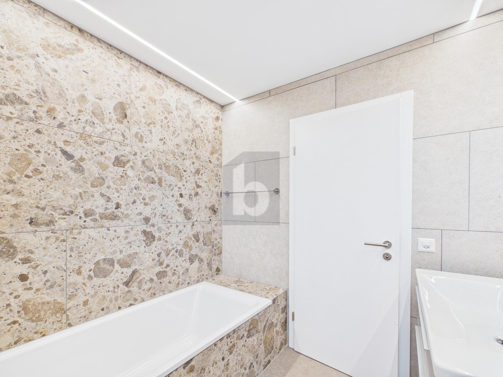
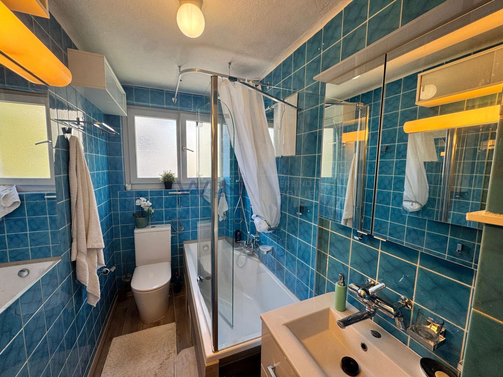
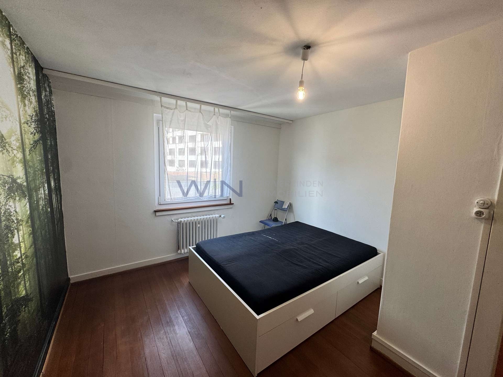
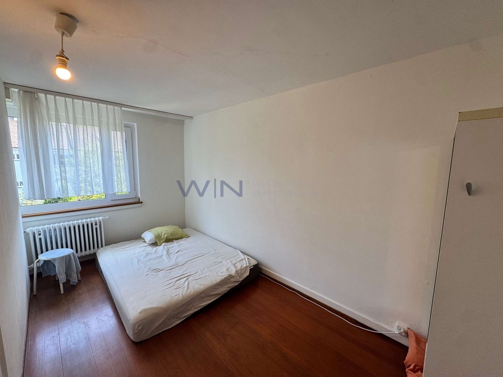
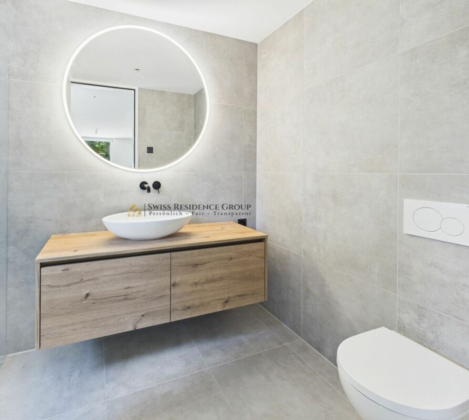
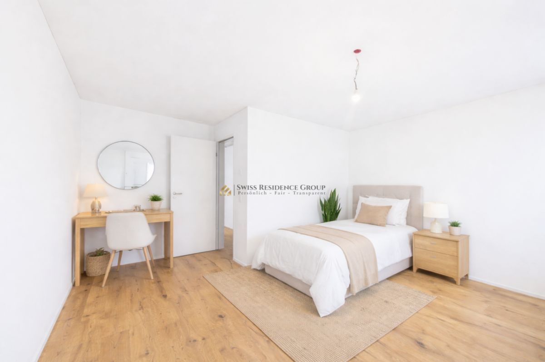
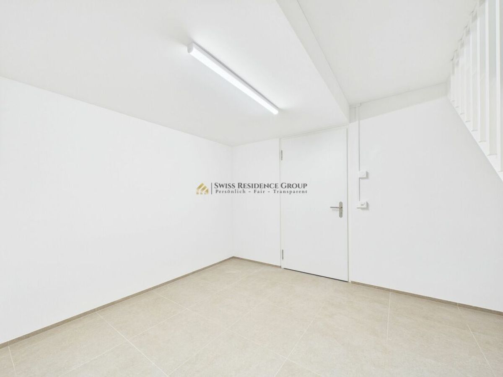
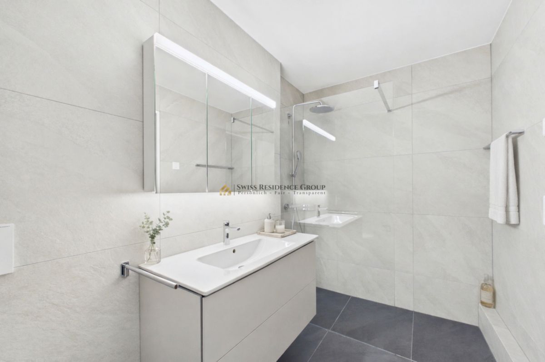
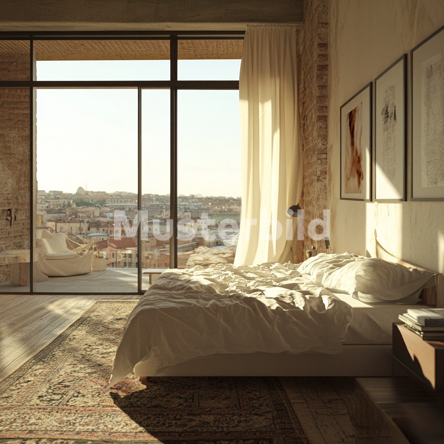
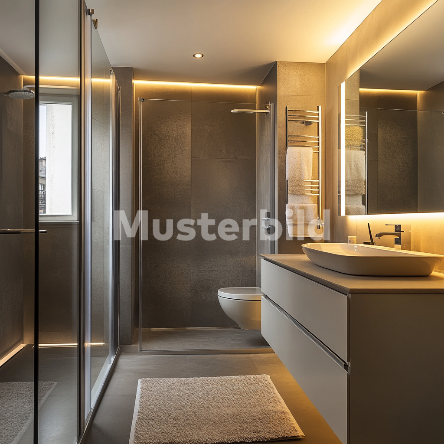
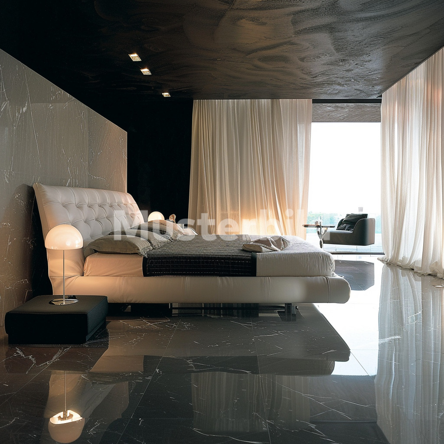
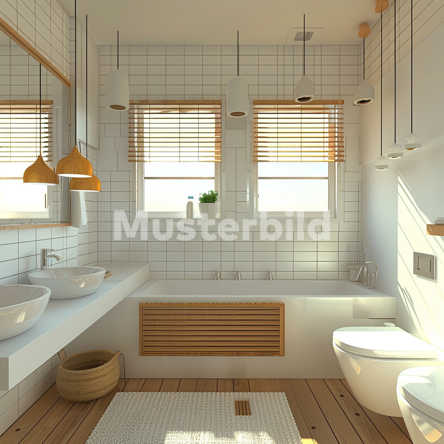
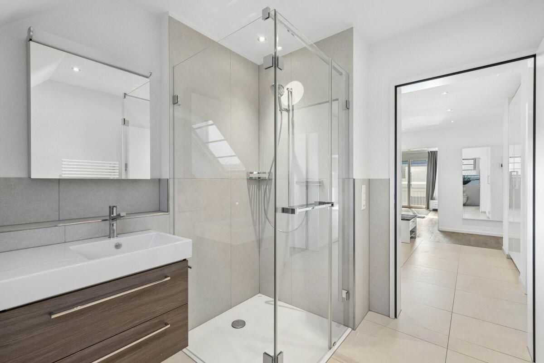
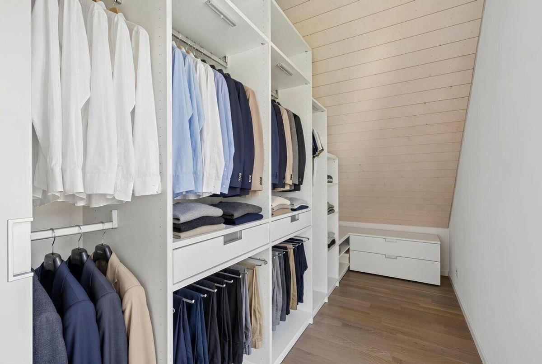
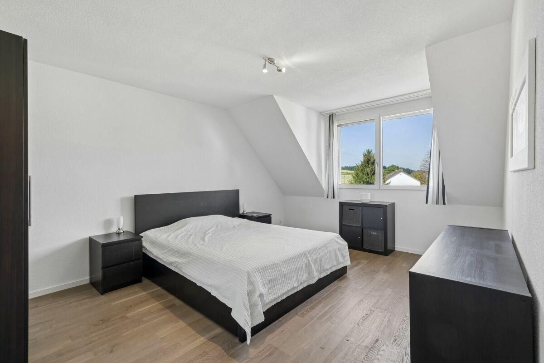
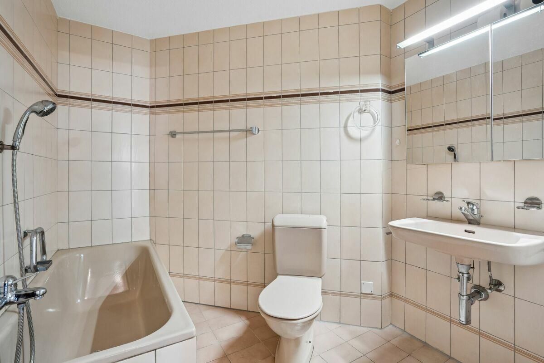
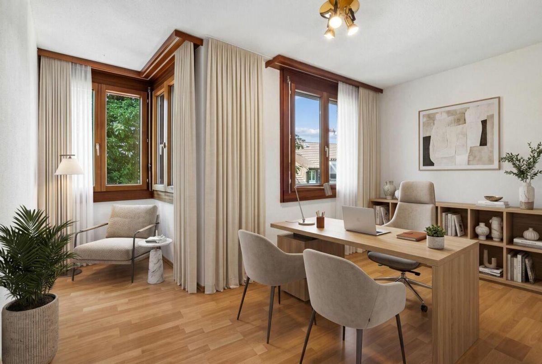
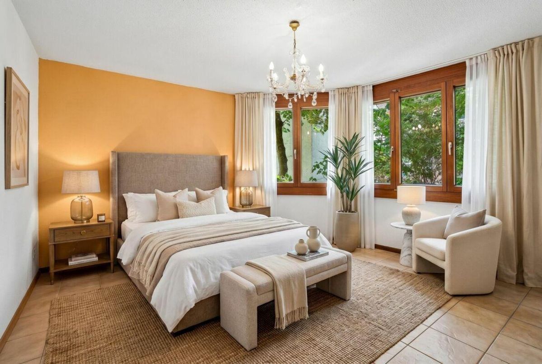
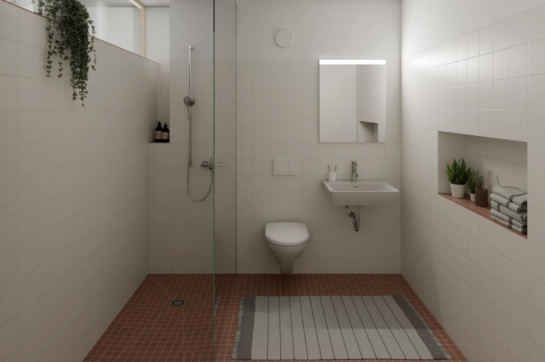
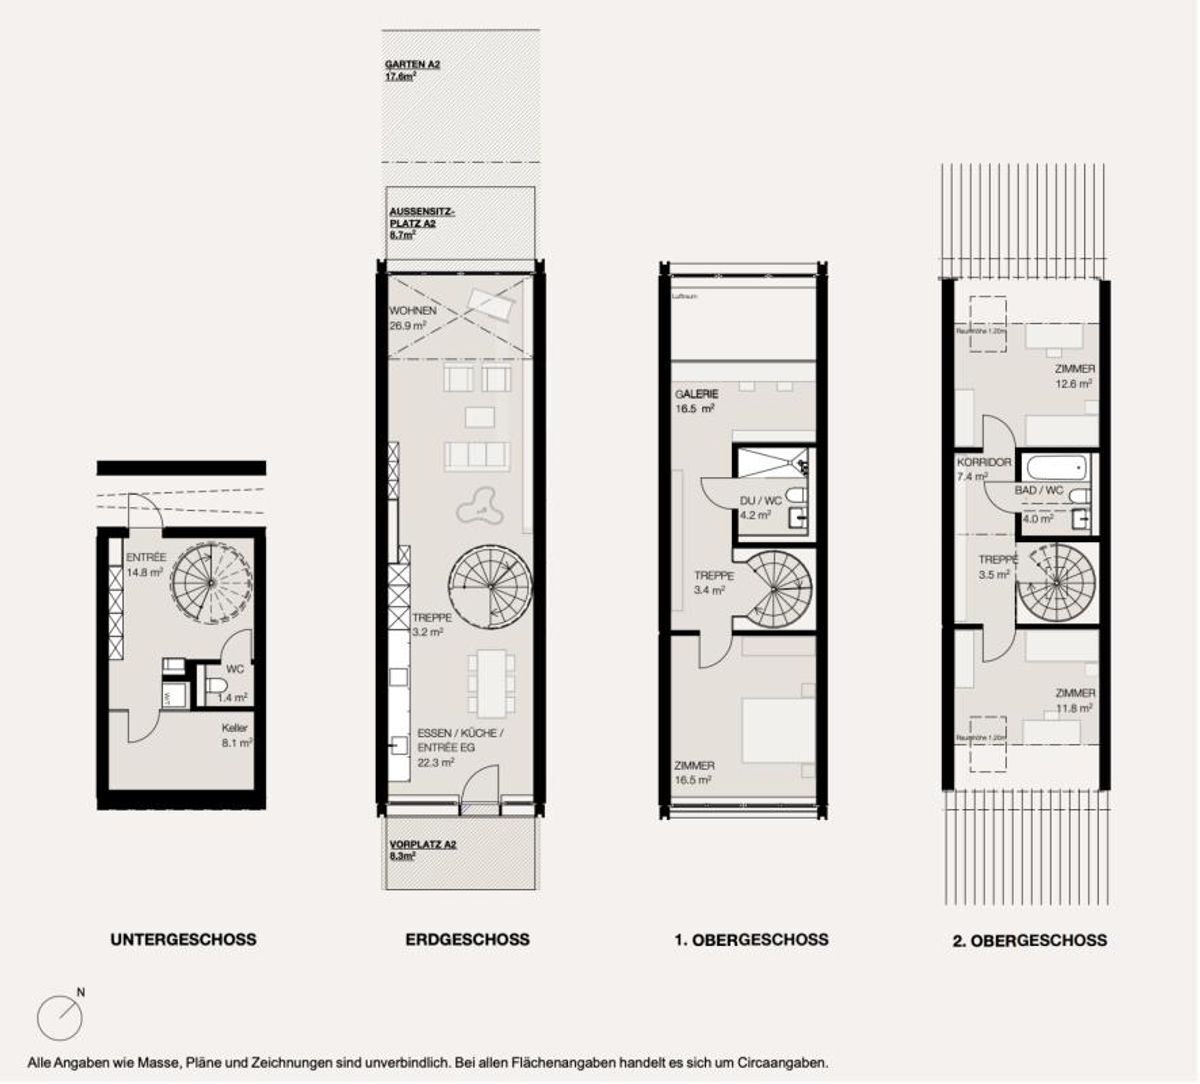
Both upper floors offer plenty of living comfort with two bedrooms and a bathroom each, which is equipped with either a bathtub and WC or a shower and WC. The basement, with its entrance hall, guest toilet, cellar and utility room, provides practical storage space for supplies and more.
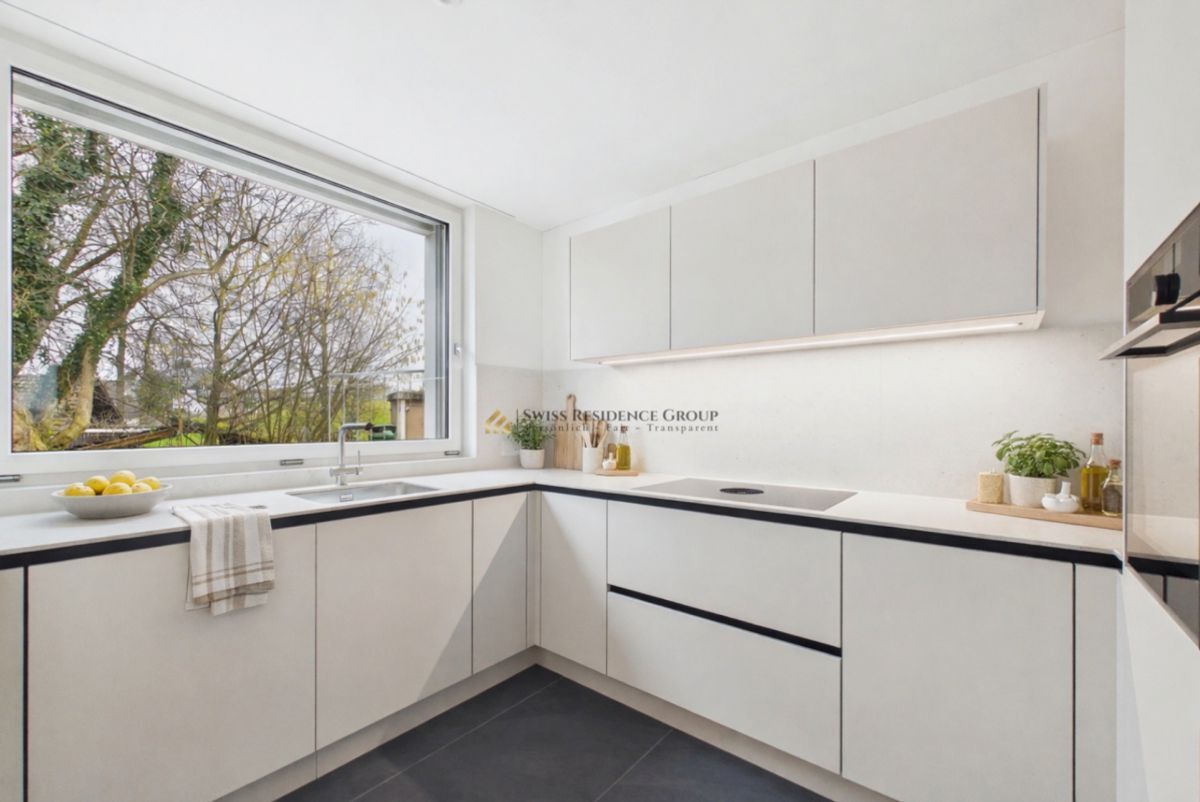
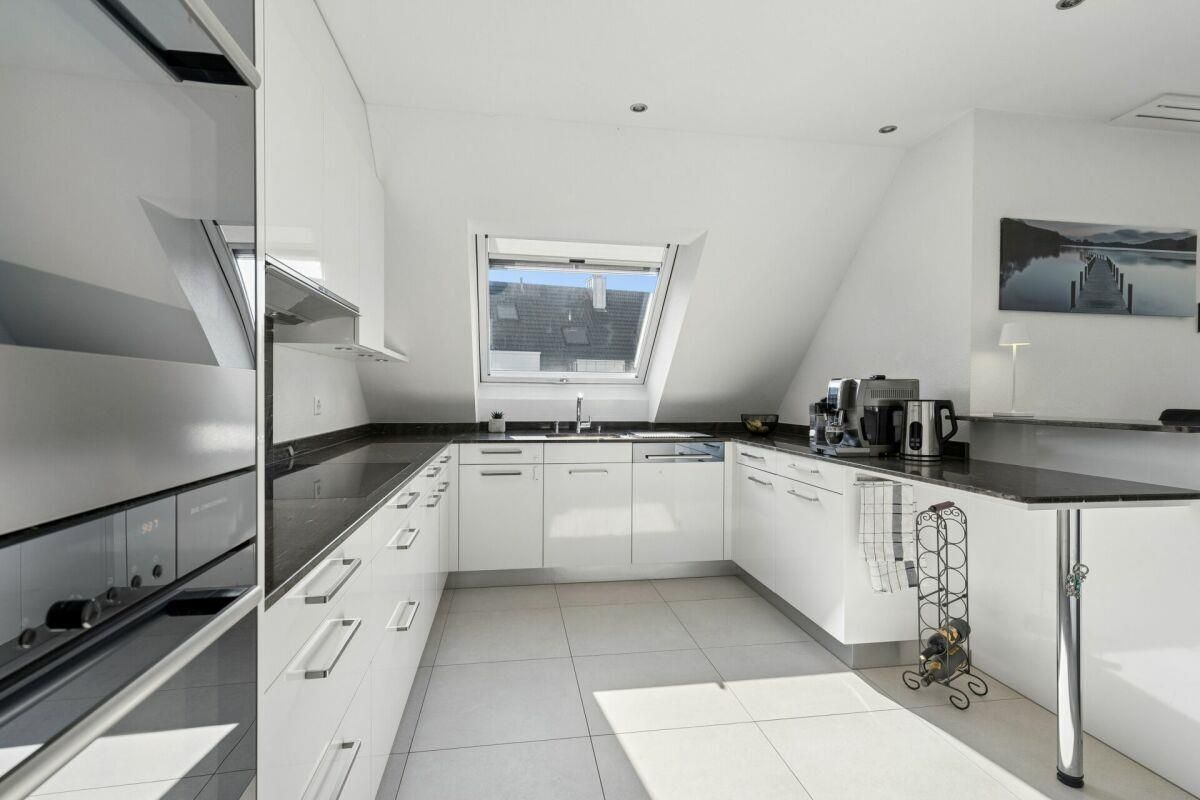
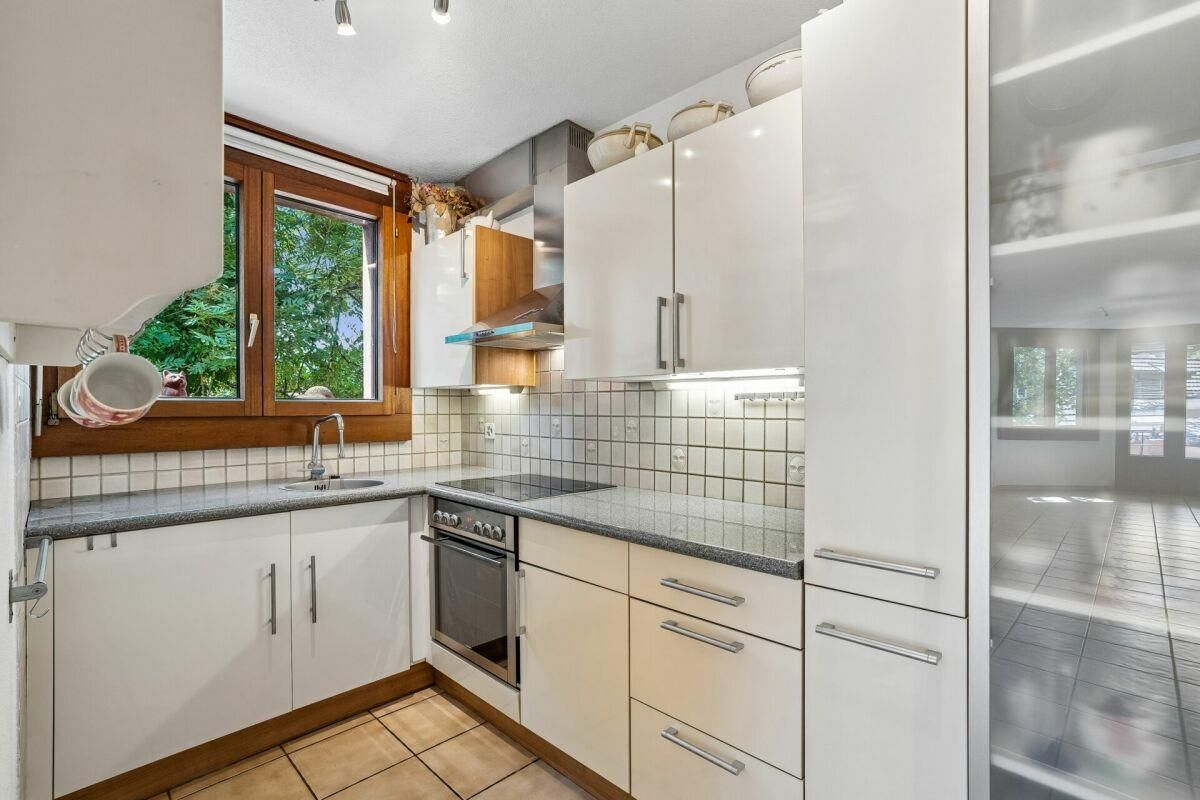
Electric heat protection for skylights, multimedia cabling, electric blinds in the living room and kitchen, well-planned budgets for the kitchen and bathroom – these are just a few of the many advantages of your new home. And in the garage, everything is ready for the installation of a charging station for your electric car.
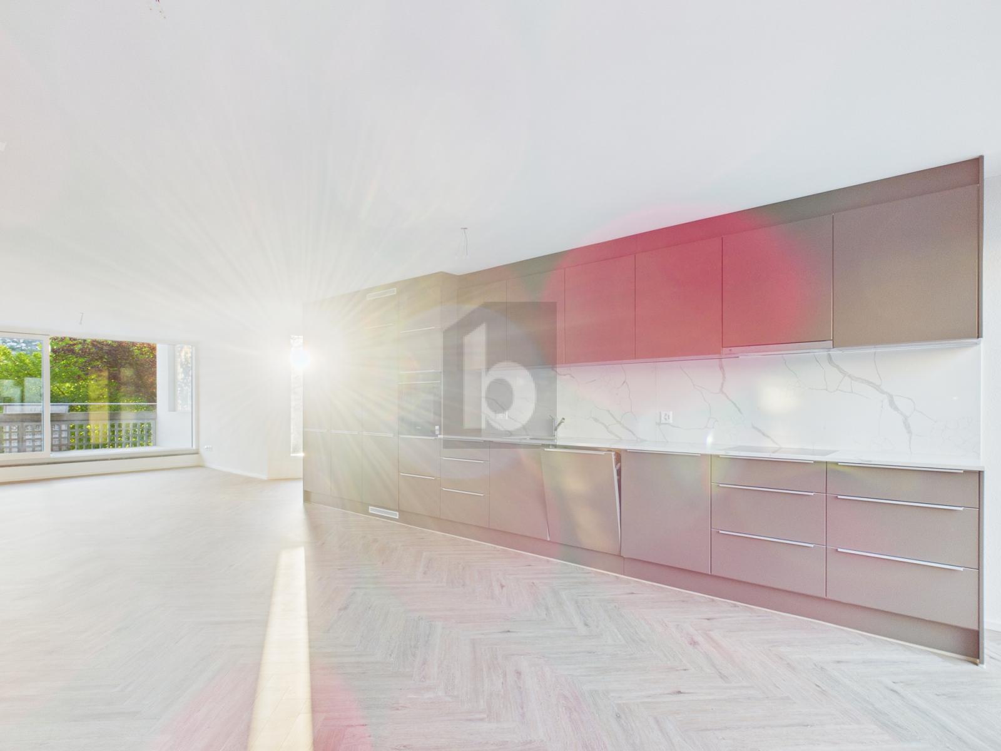
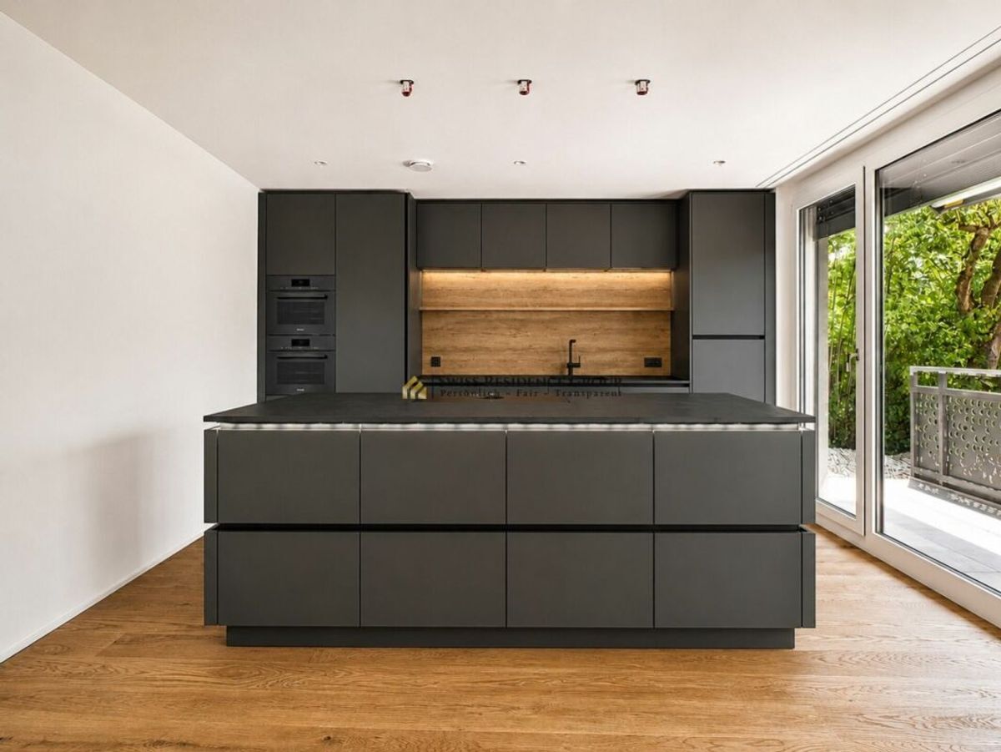
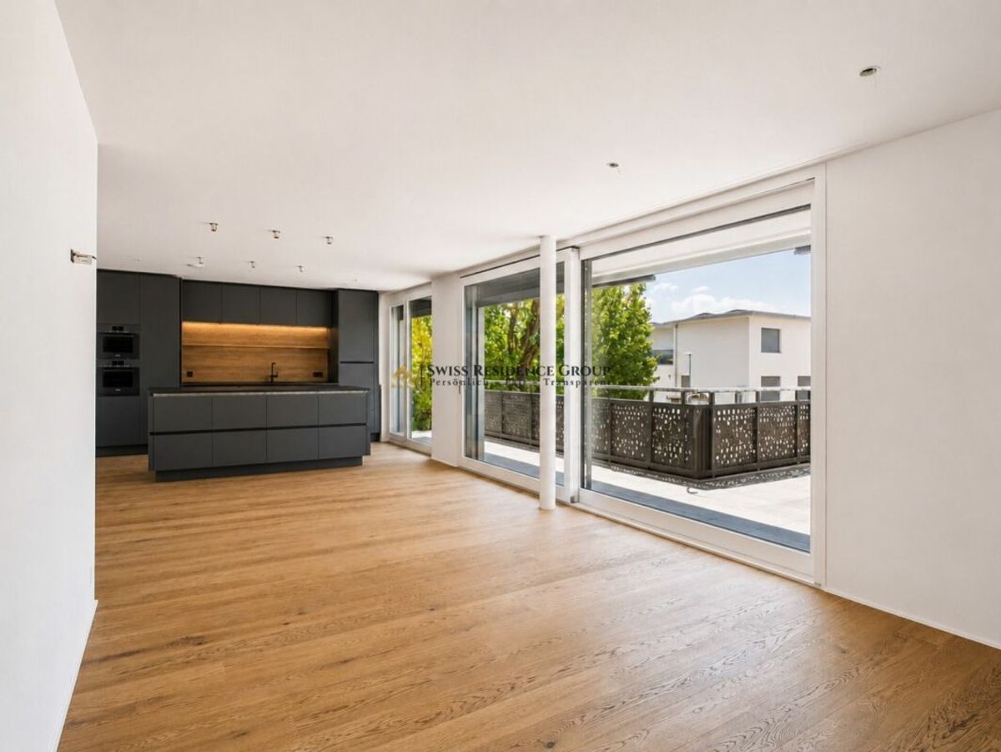
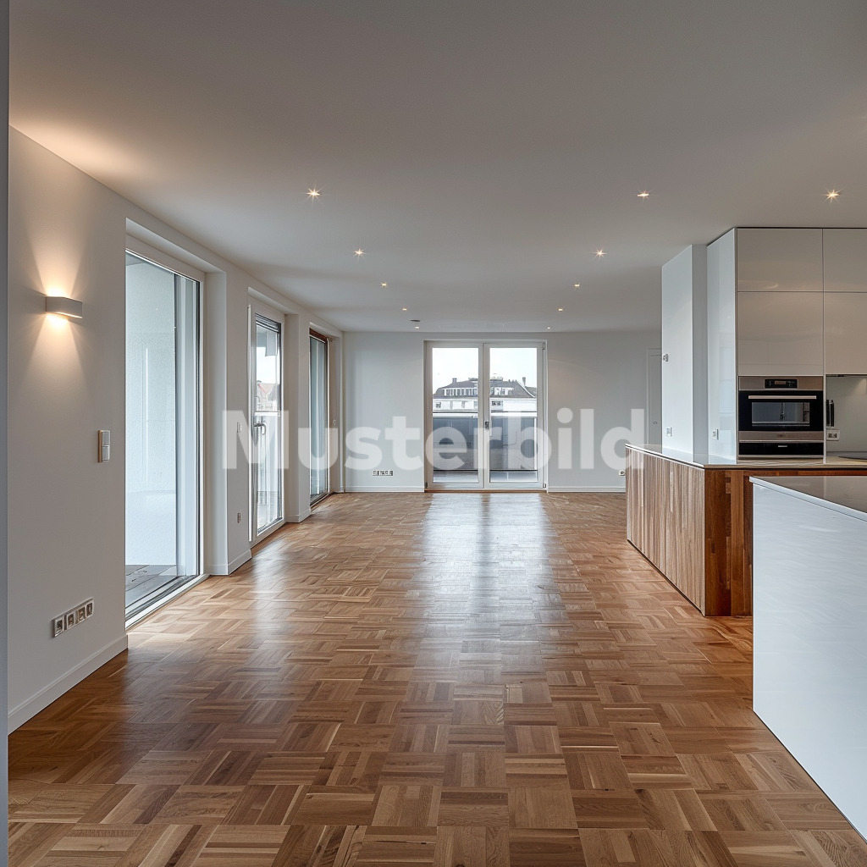
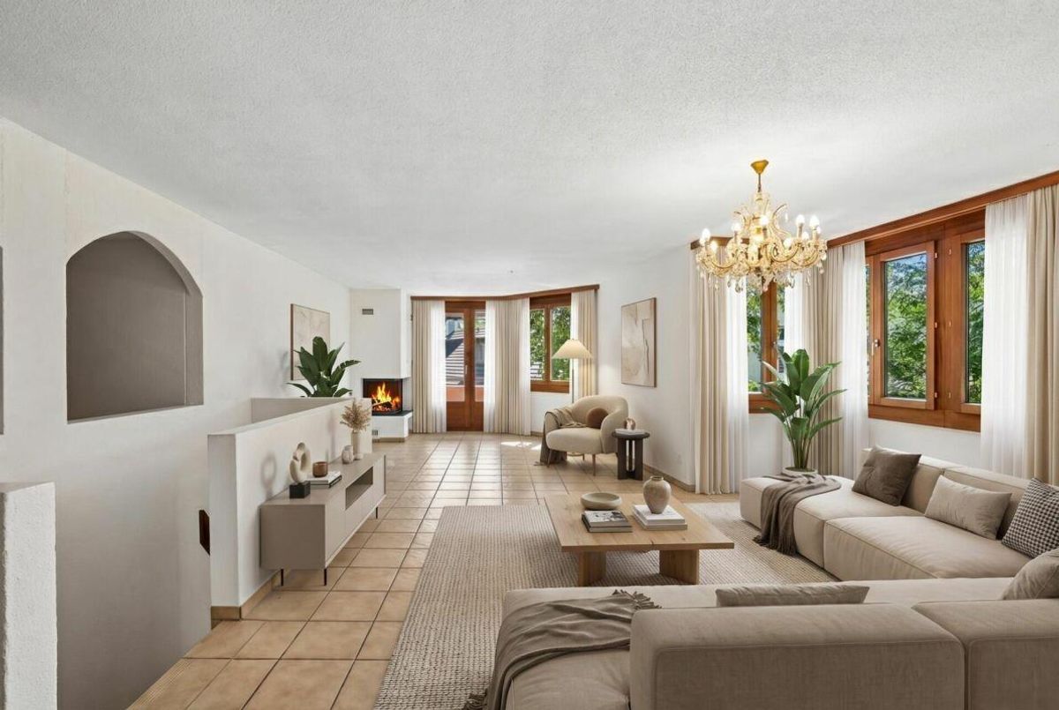
The double family home offers size and comfort with spacious rooms, a living/dining area with an integrated kitchen of more than 42 m² and a living space of over 142 m².
Room layout
**Basement:**
* Entrance basement
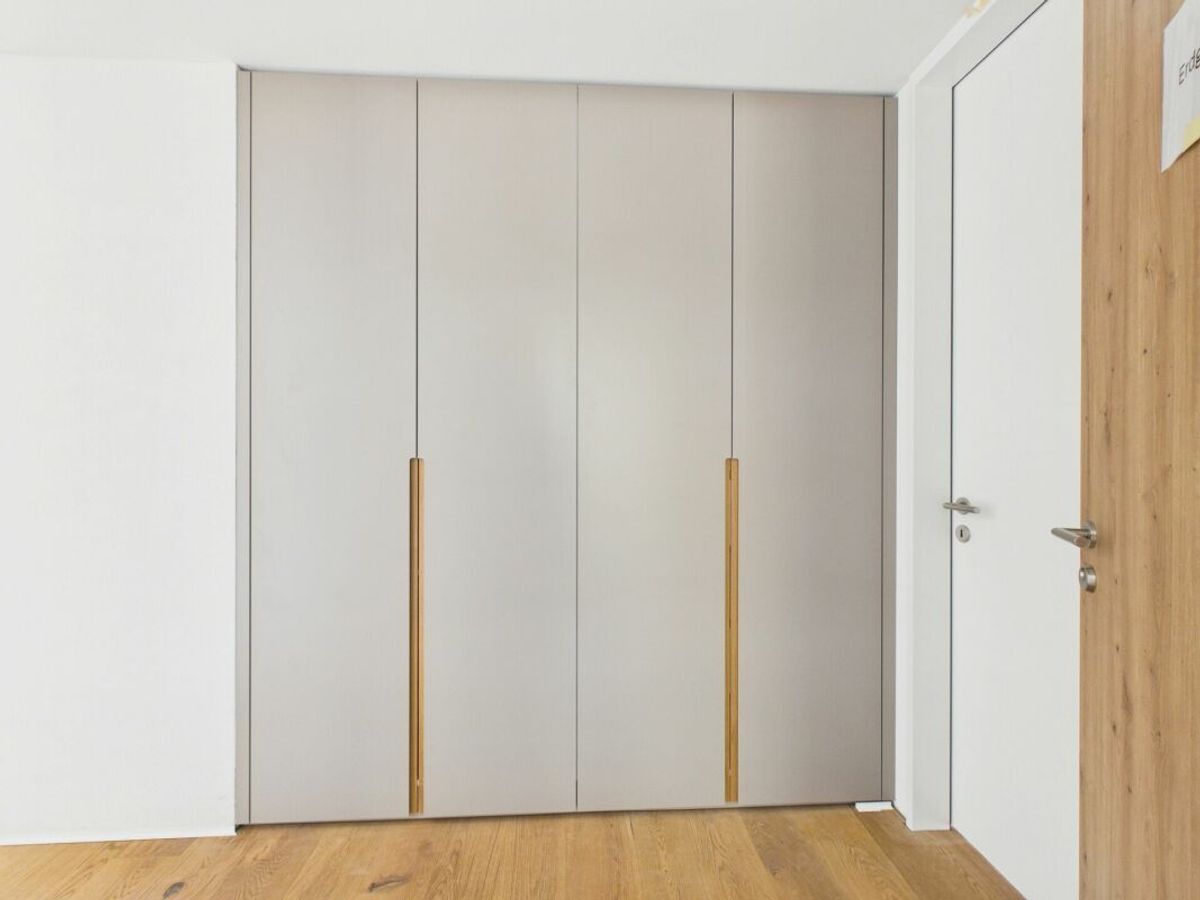
* Wardrobe
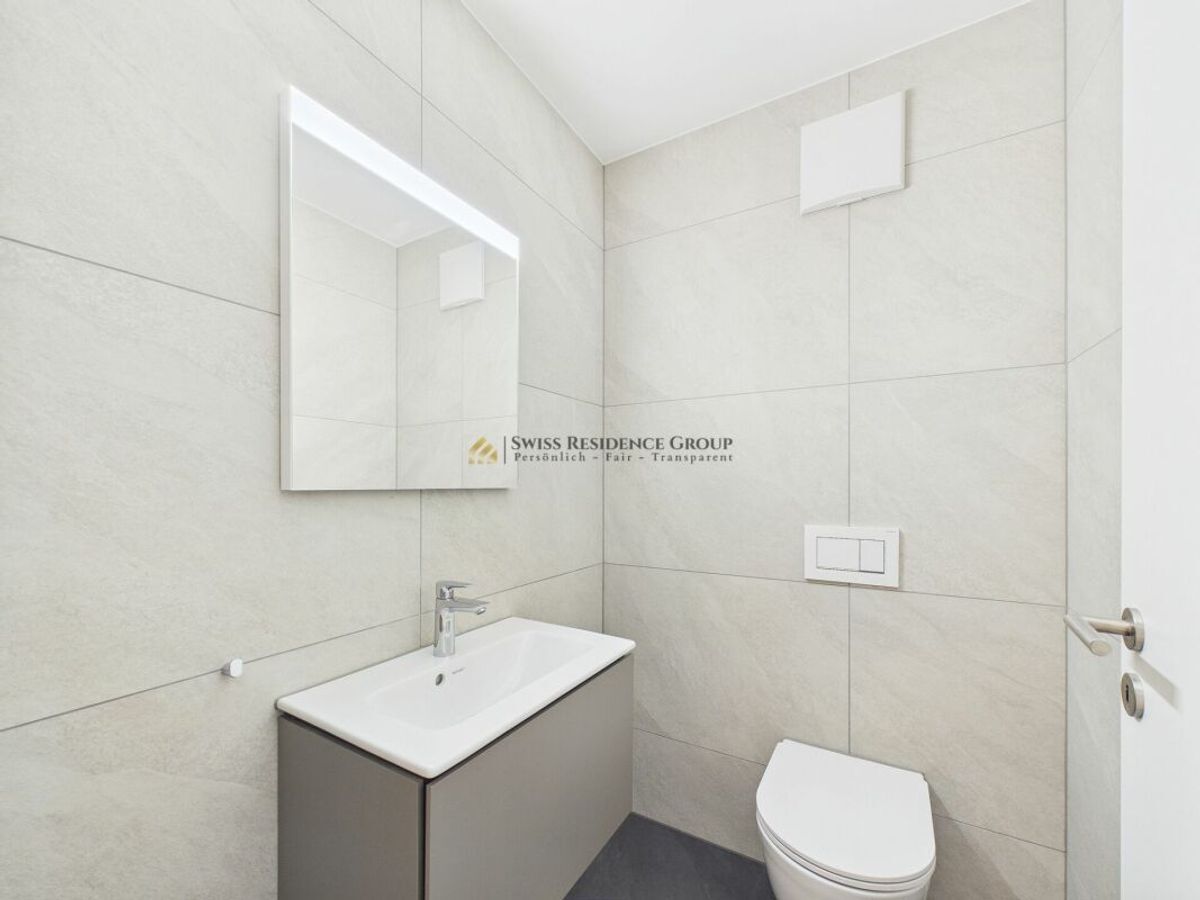
* Guest toilet
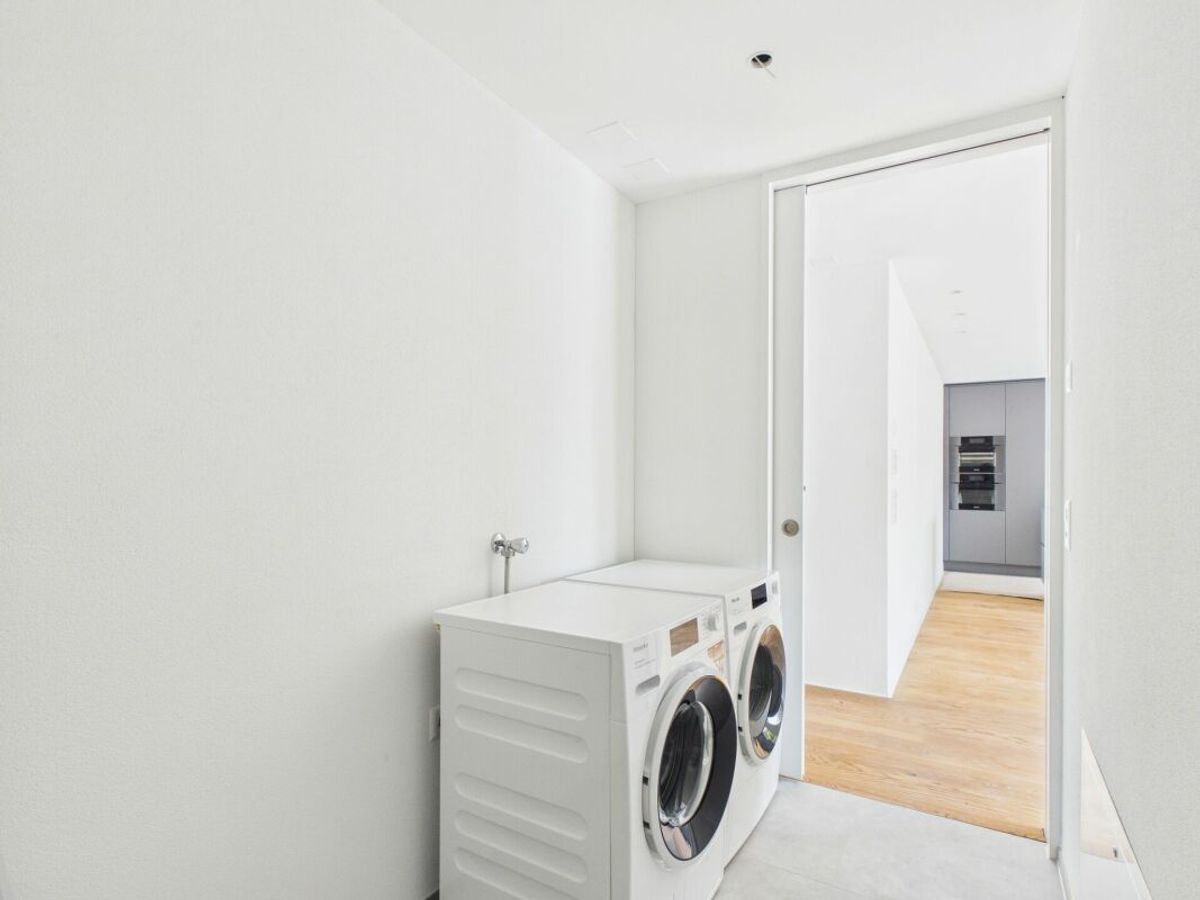
* Washing machine / tumble dryer
**Ground floor:**
* Entrance ground floor

* Kitchen
* Dining area
**1st floor**
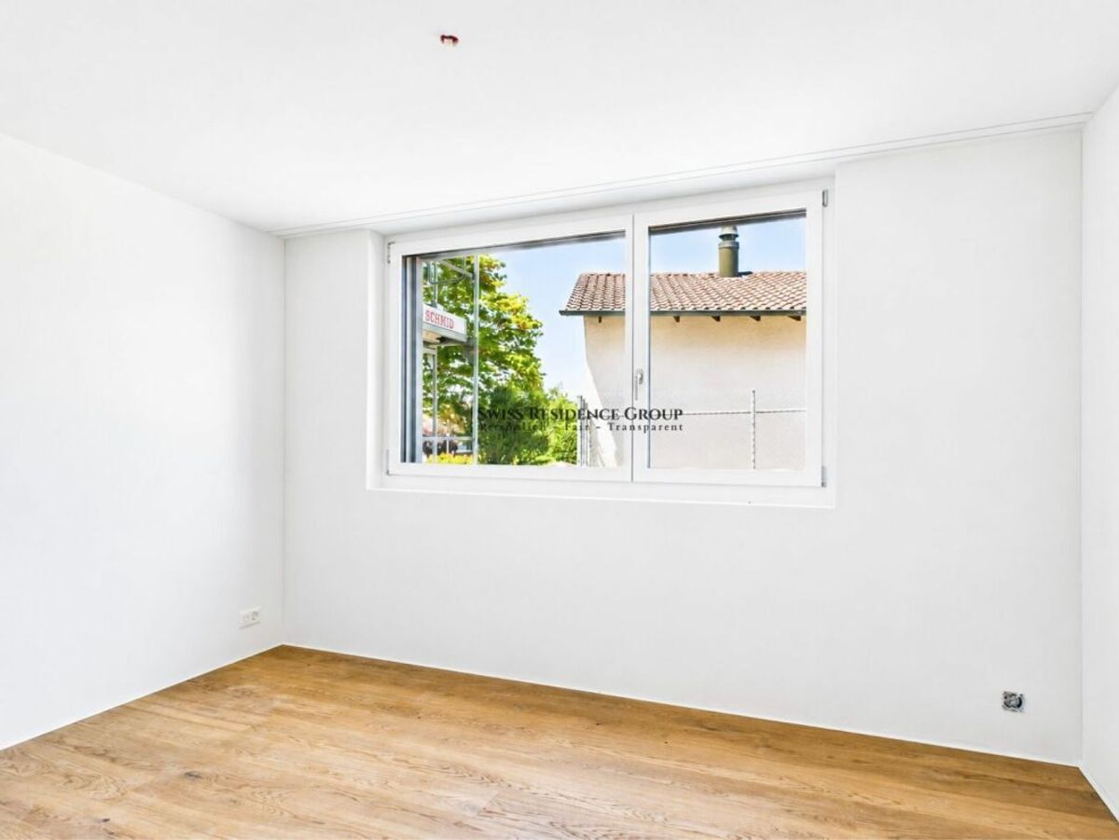
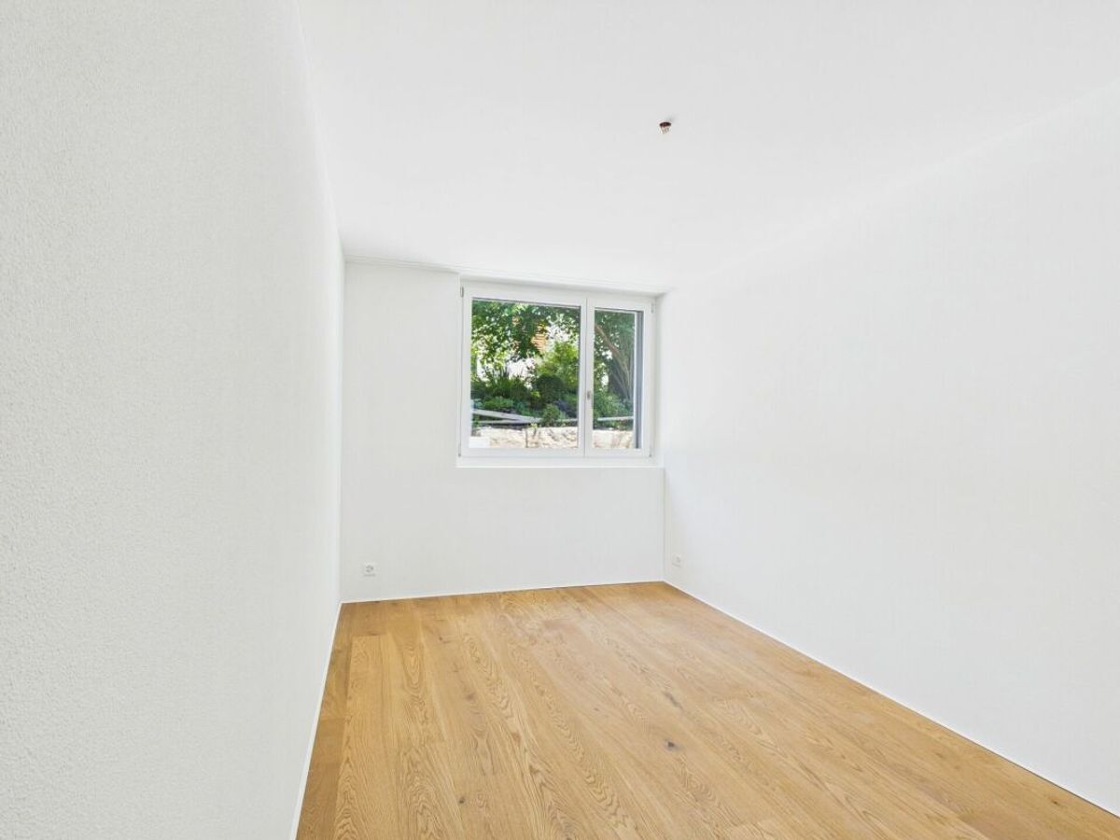
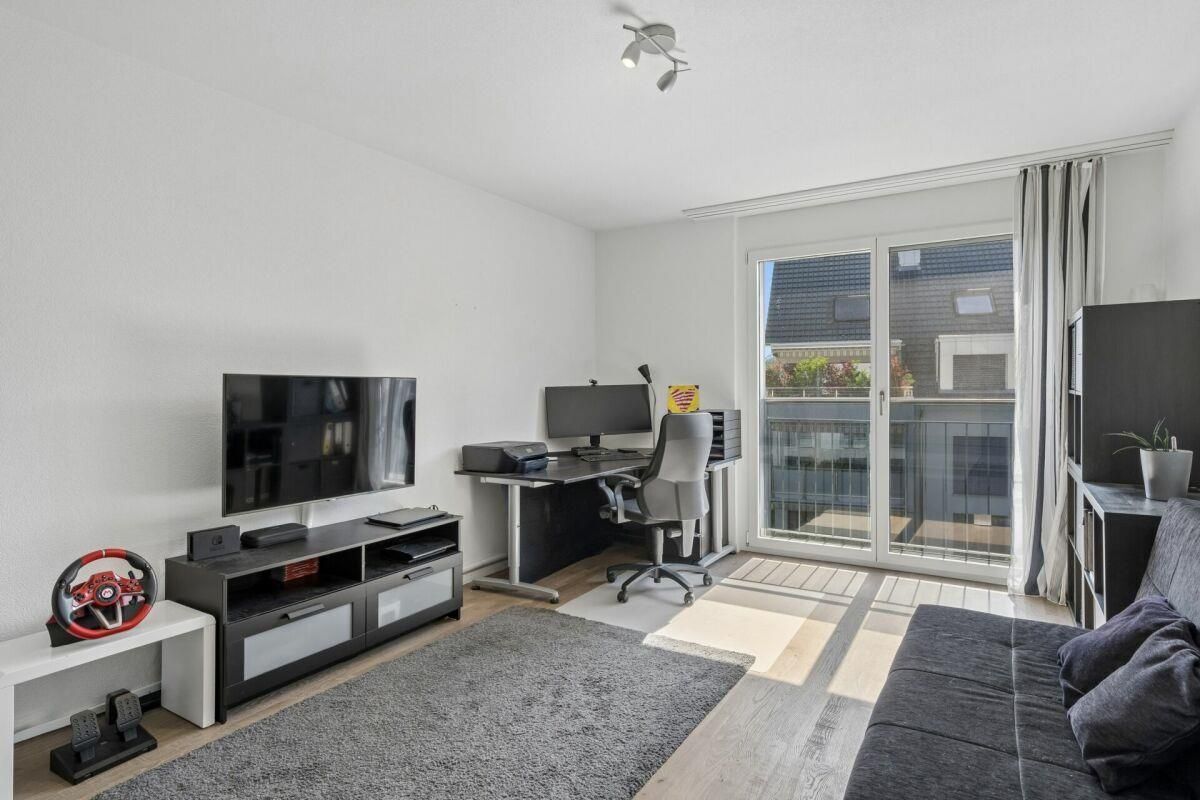
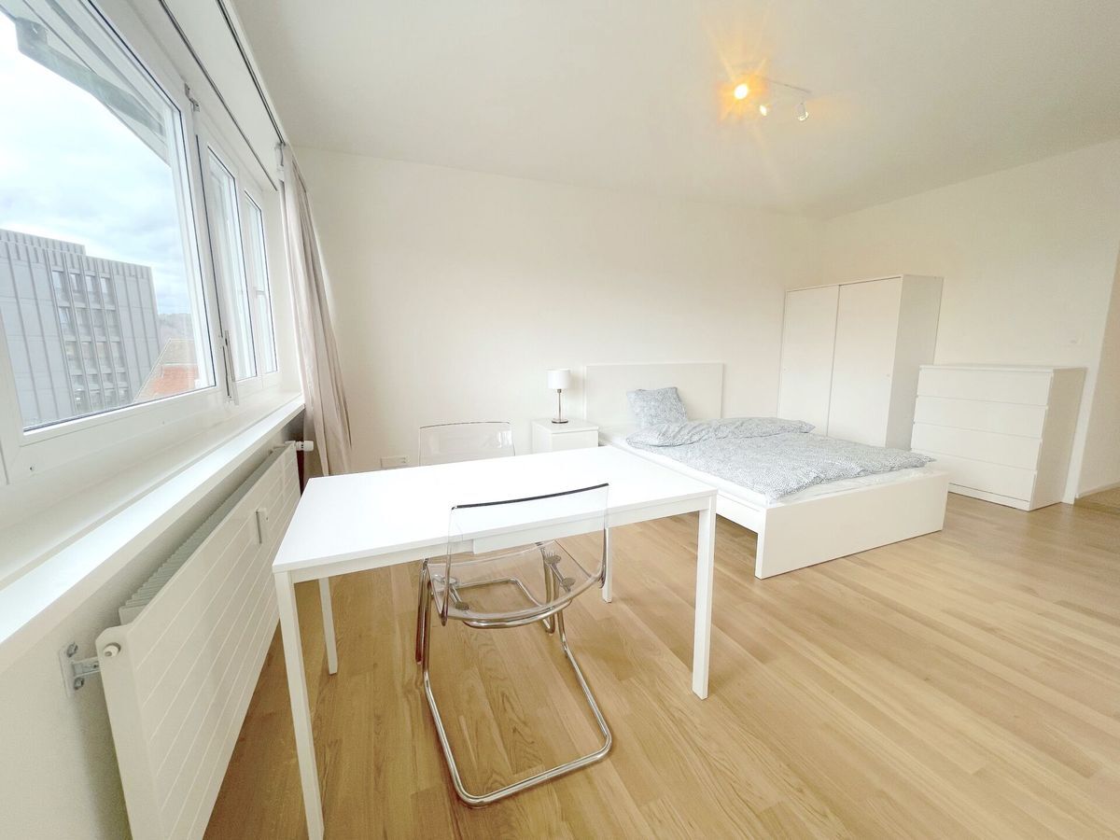
* Room 1
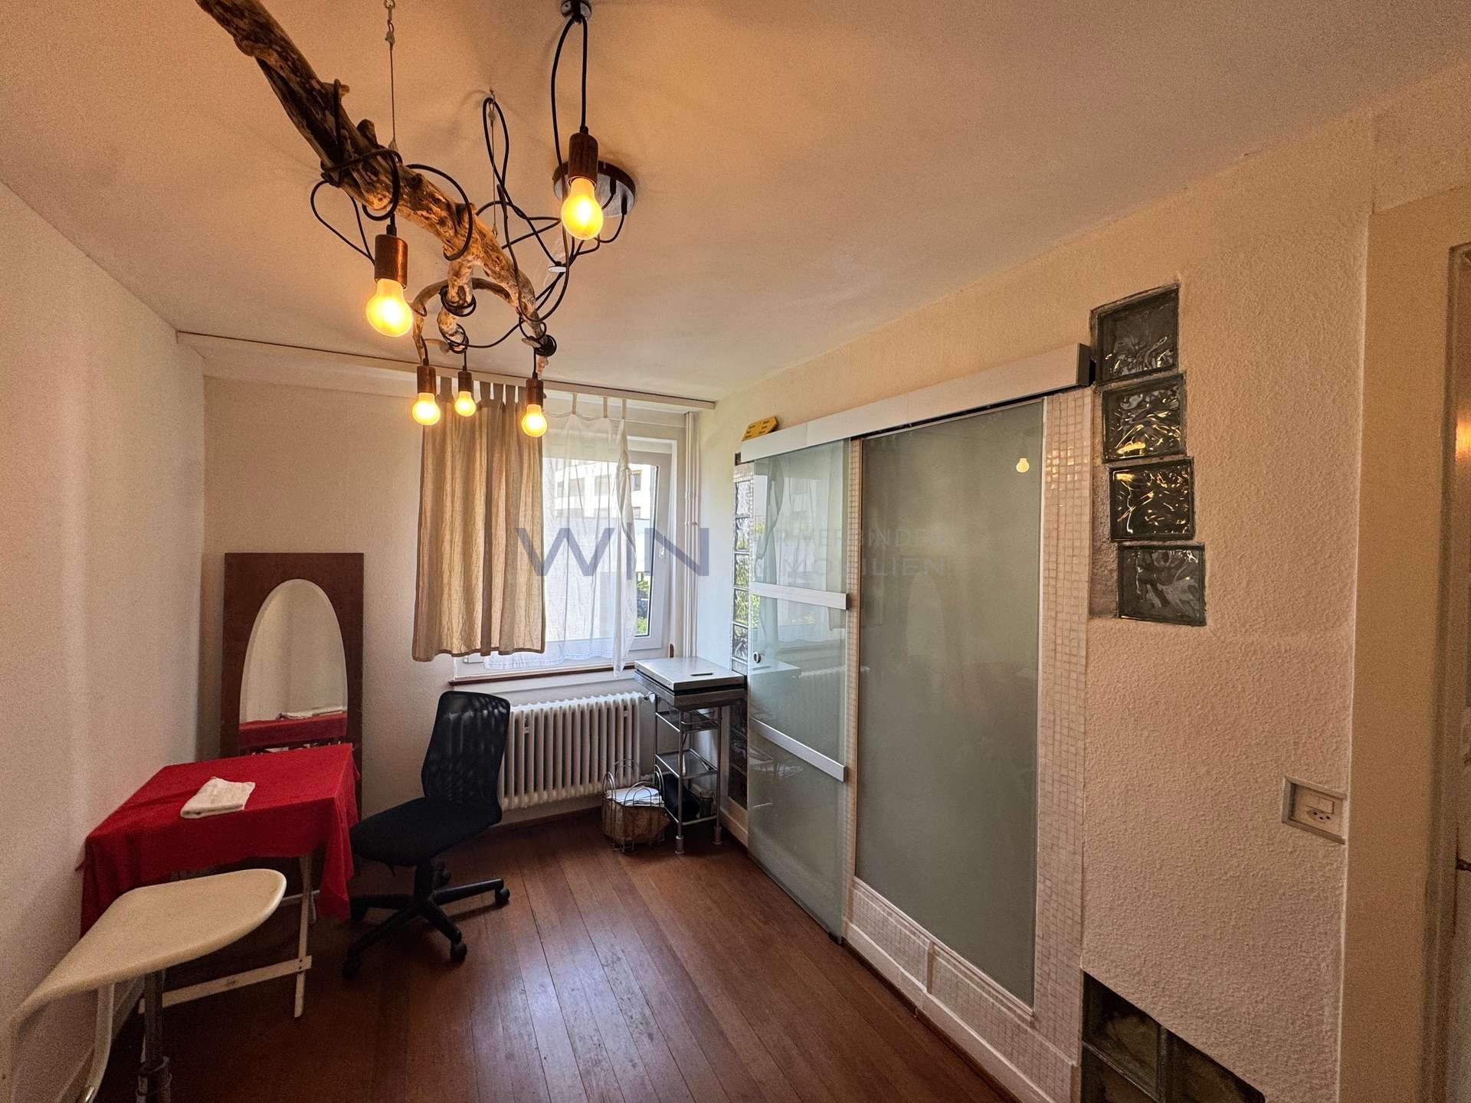
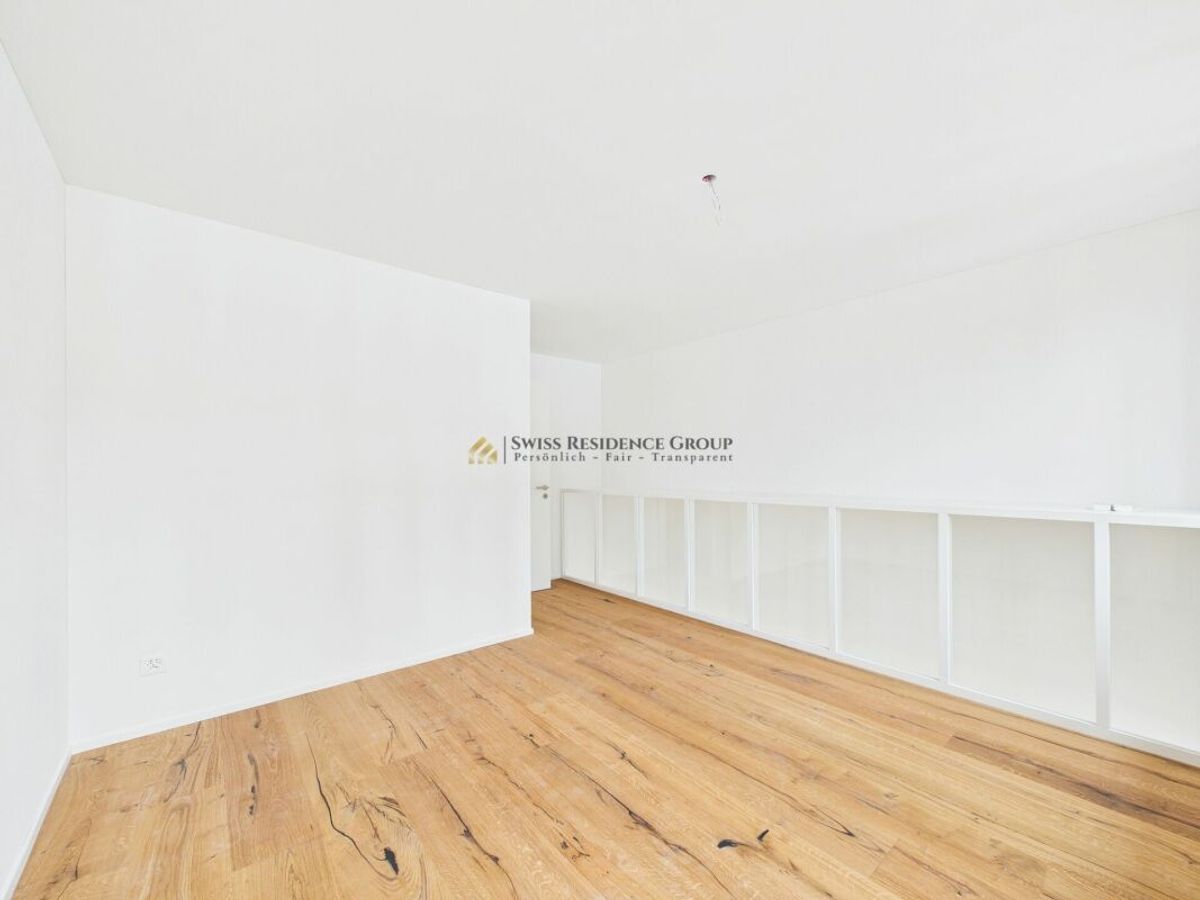
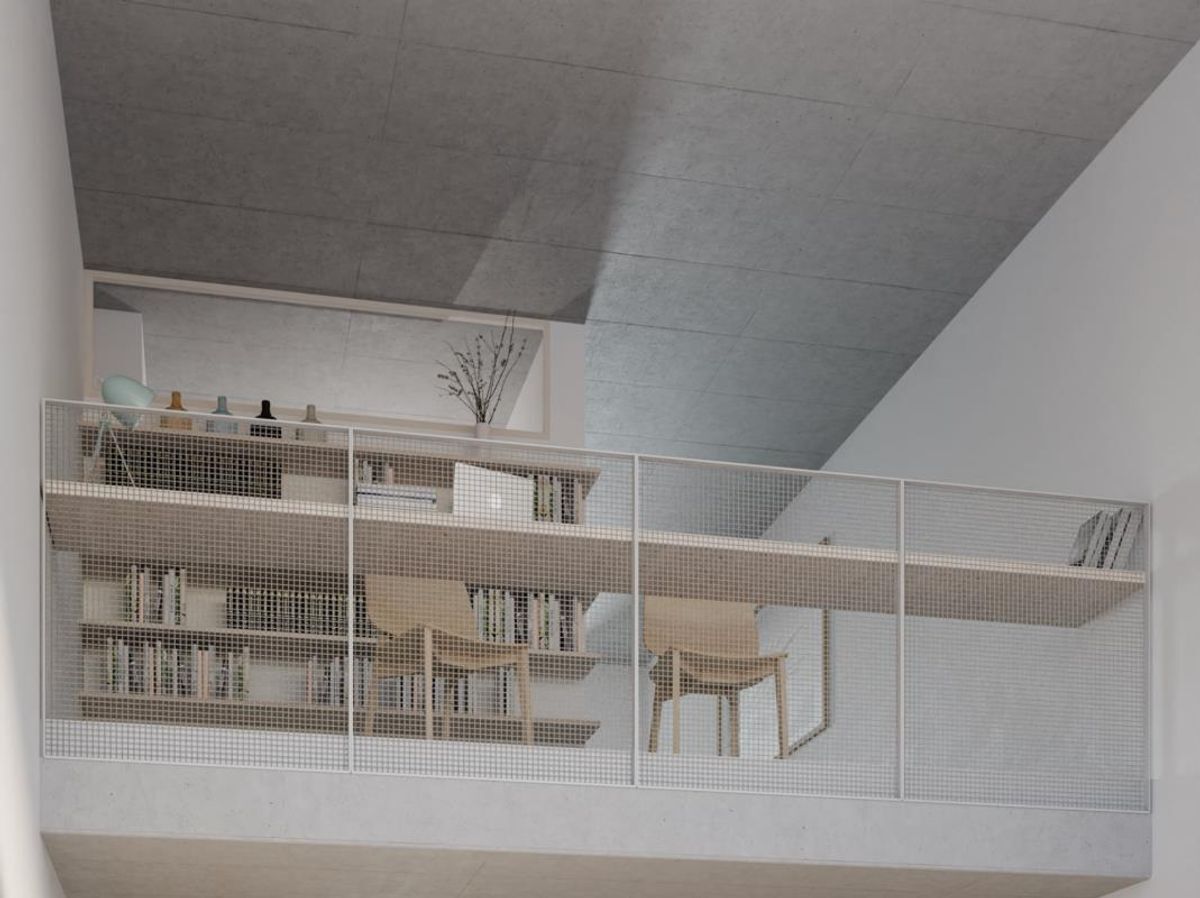
* Gallery / office / room 2
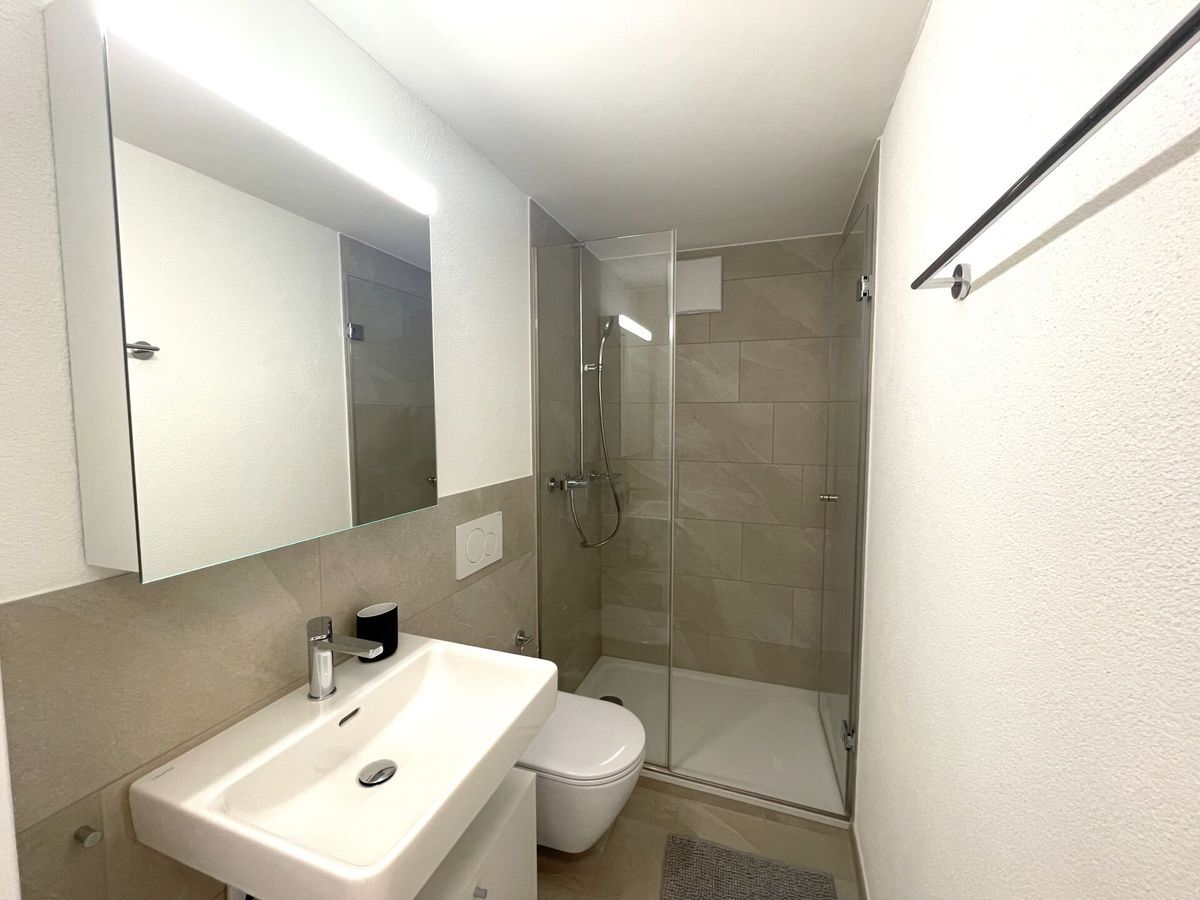
* Shower / toilet
**2nd floor**
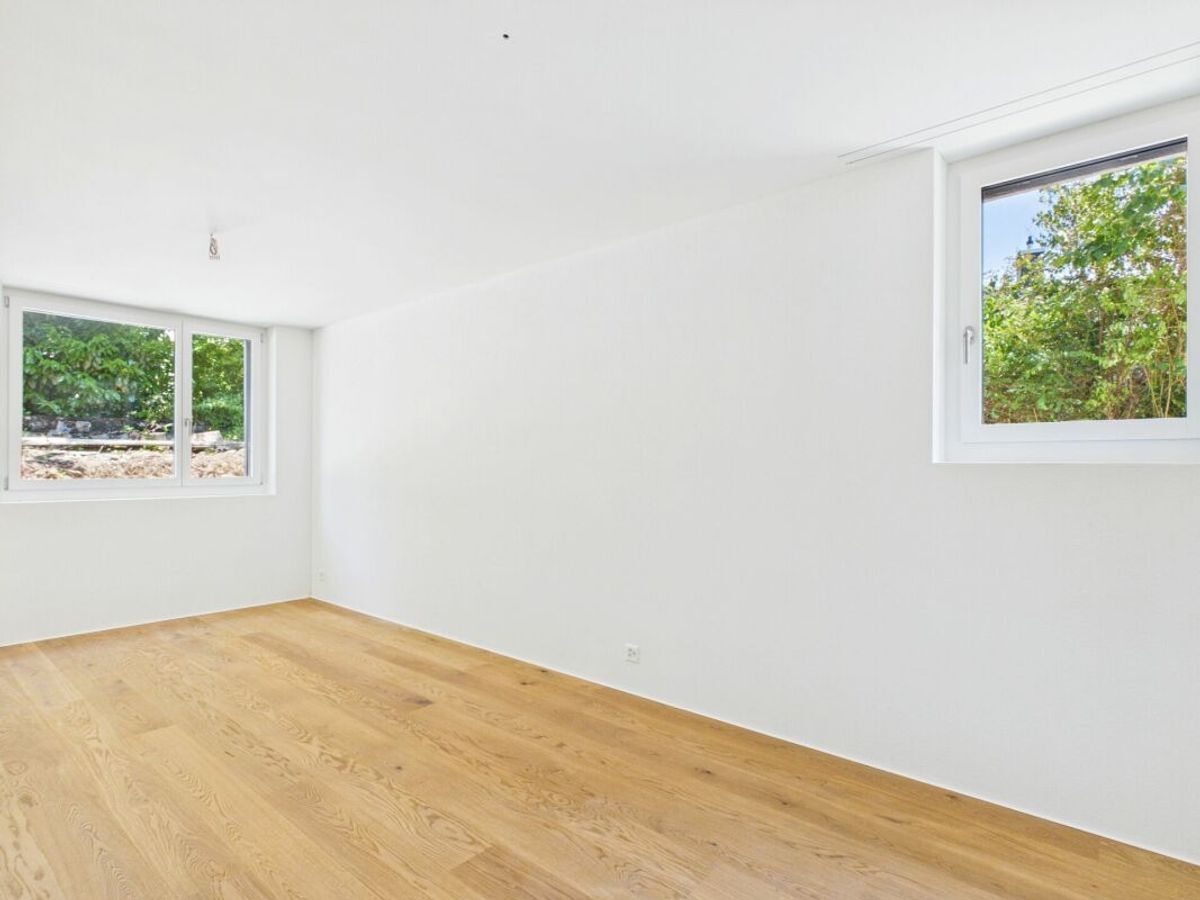
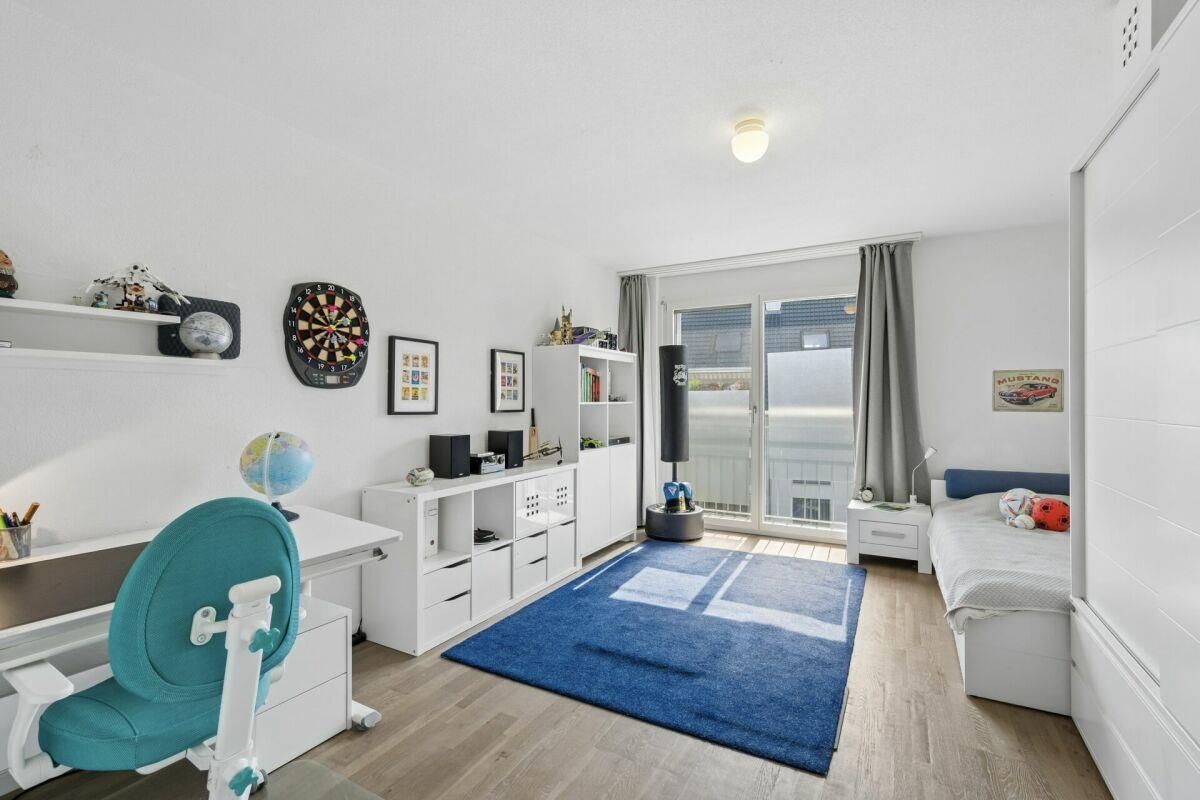
* Room 2
* Room 3
* Bathroom / toilet
**Outdoor area**
* Garden
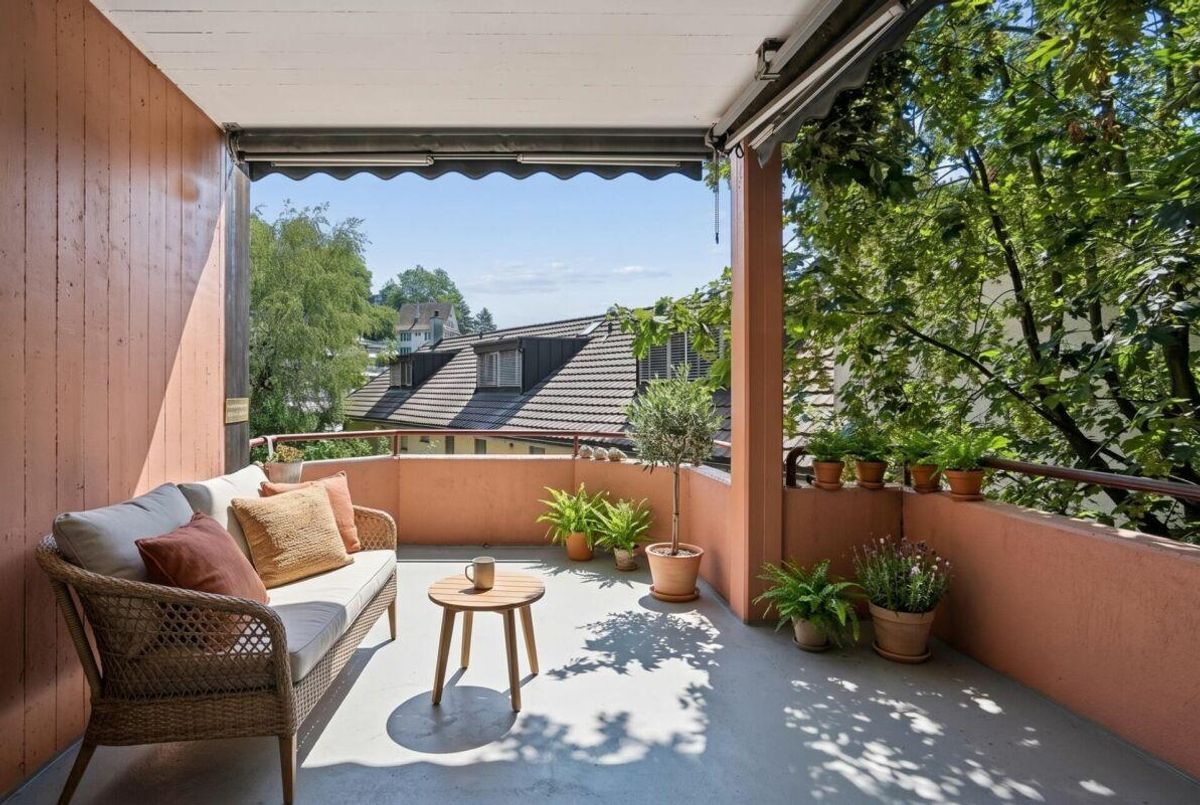
* Seating area
Conveniences
Neighbourhood
- Child-friendly
Outside conveniences
- Garage
Inside conveniences
- Animals allowed
Equipment
- Washing machine
- Dryer
- Cable/TV