
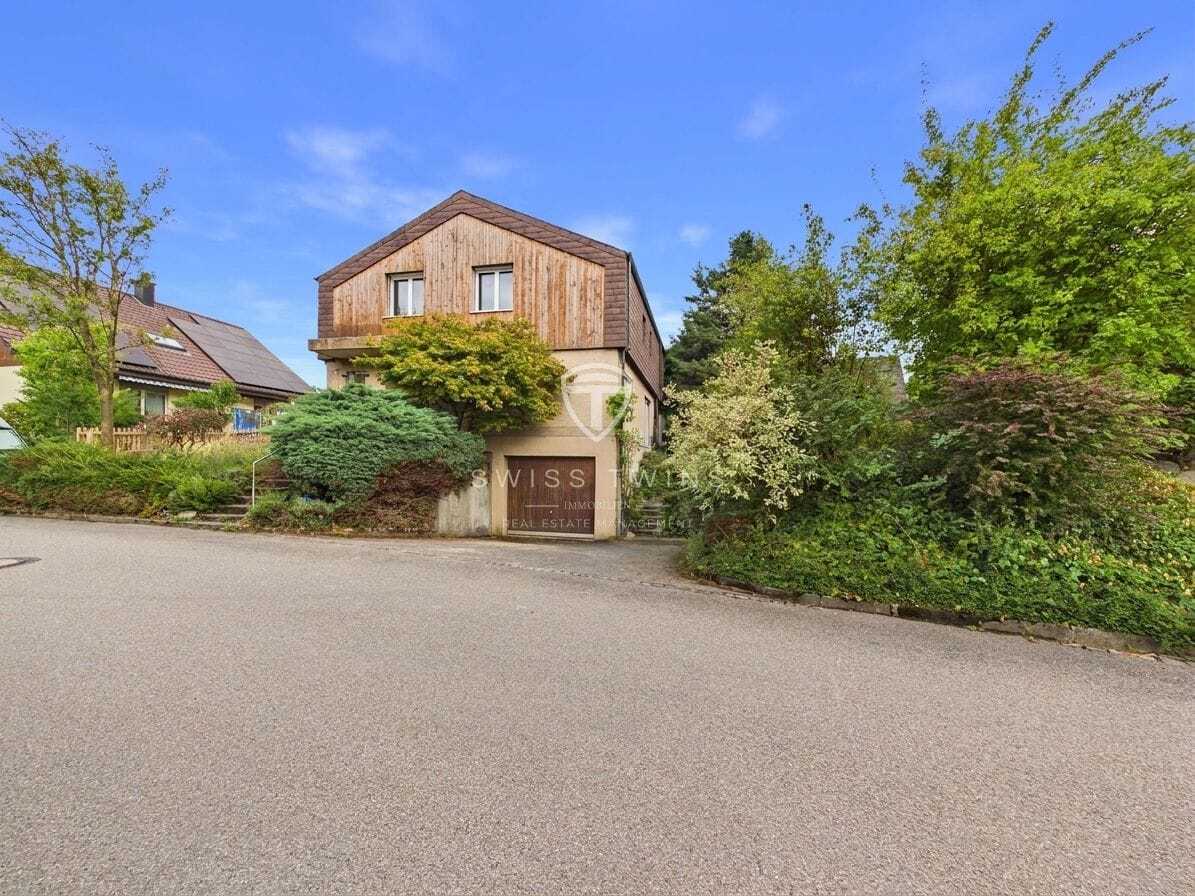

Single family house with 6.5 rooms for rent in Kirchlindach - 150 m²
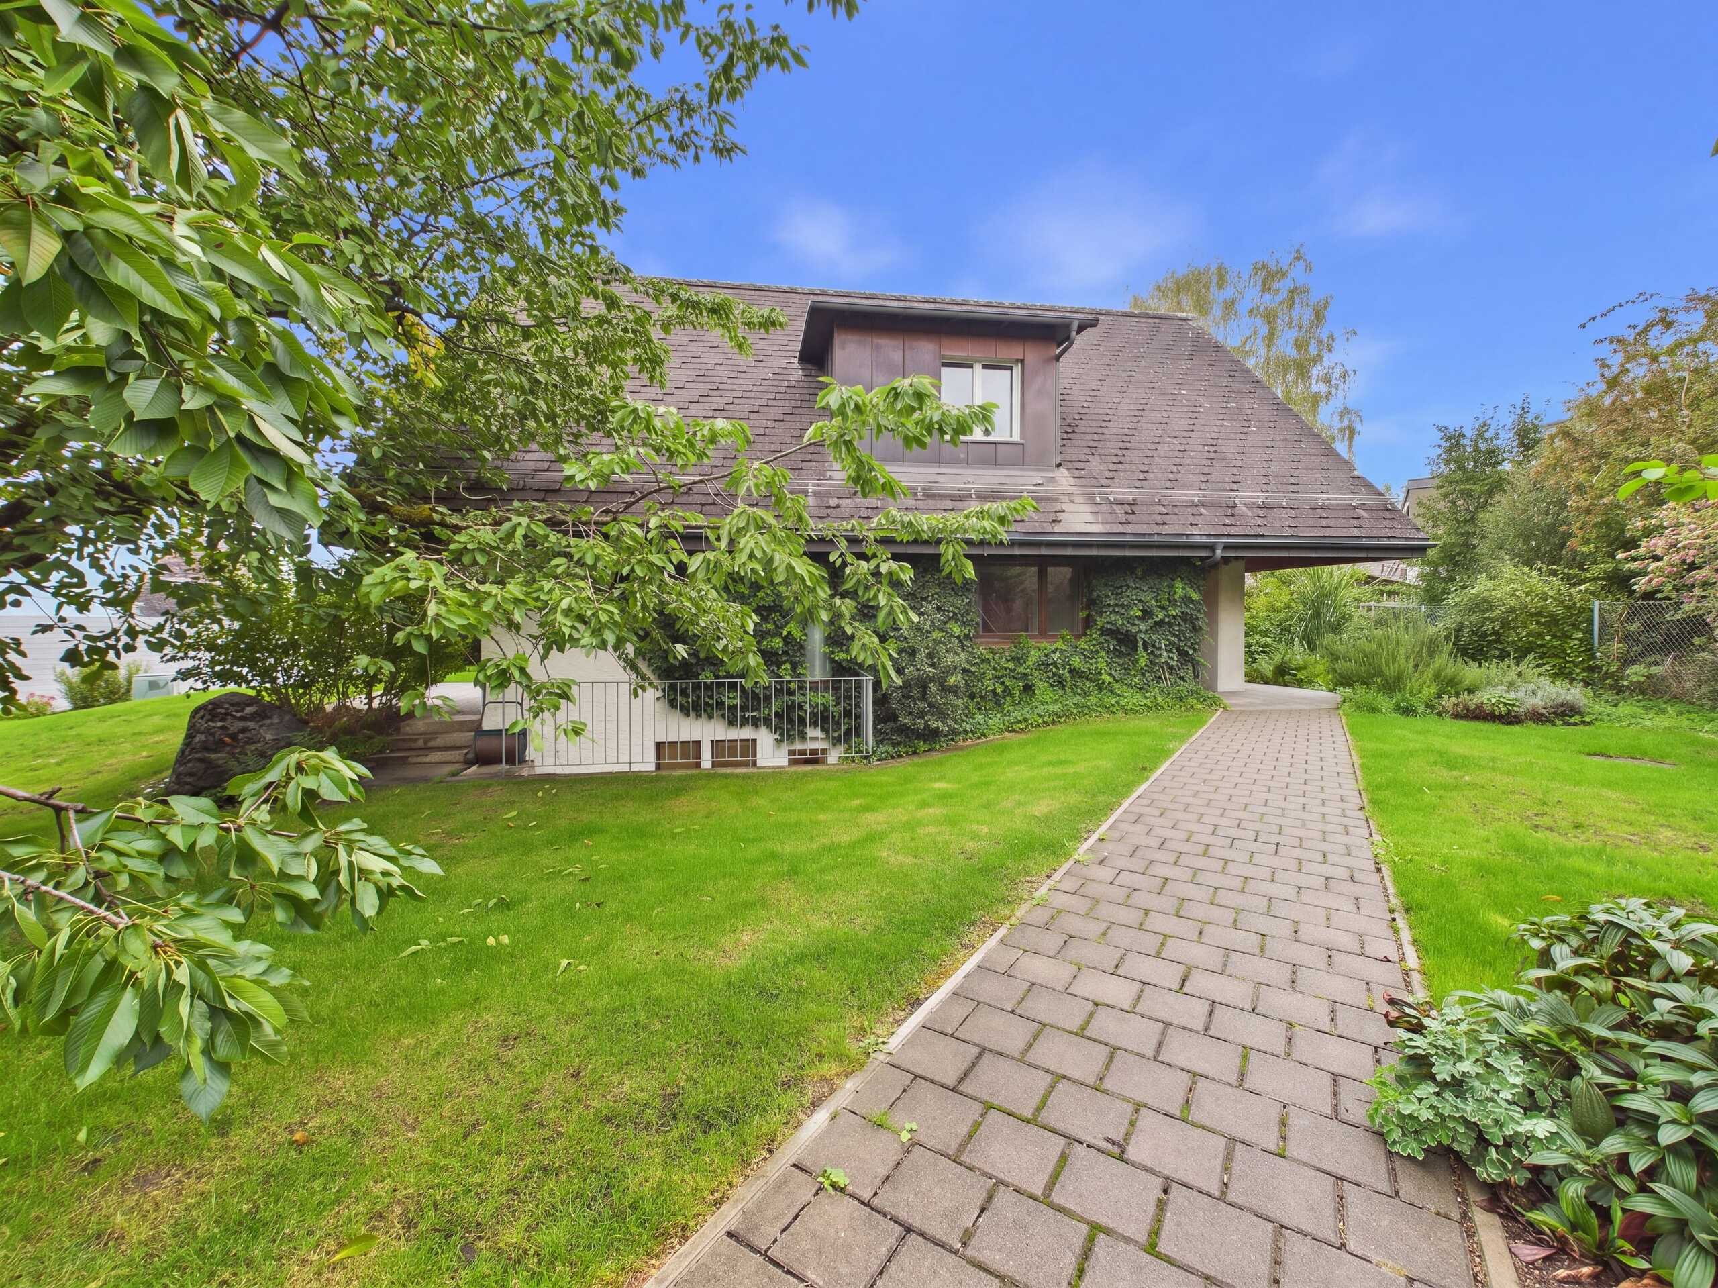
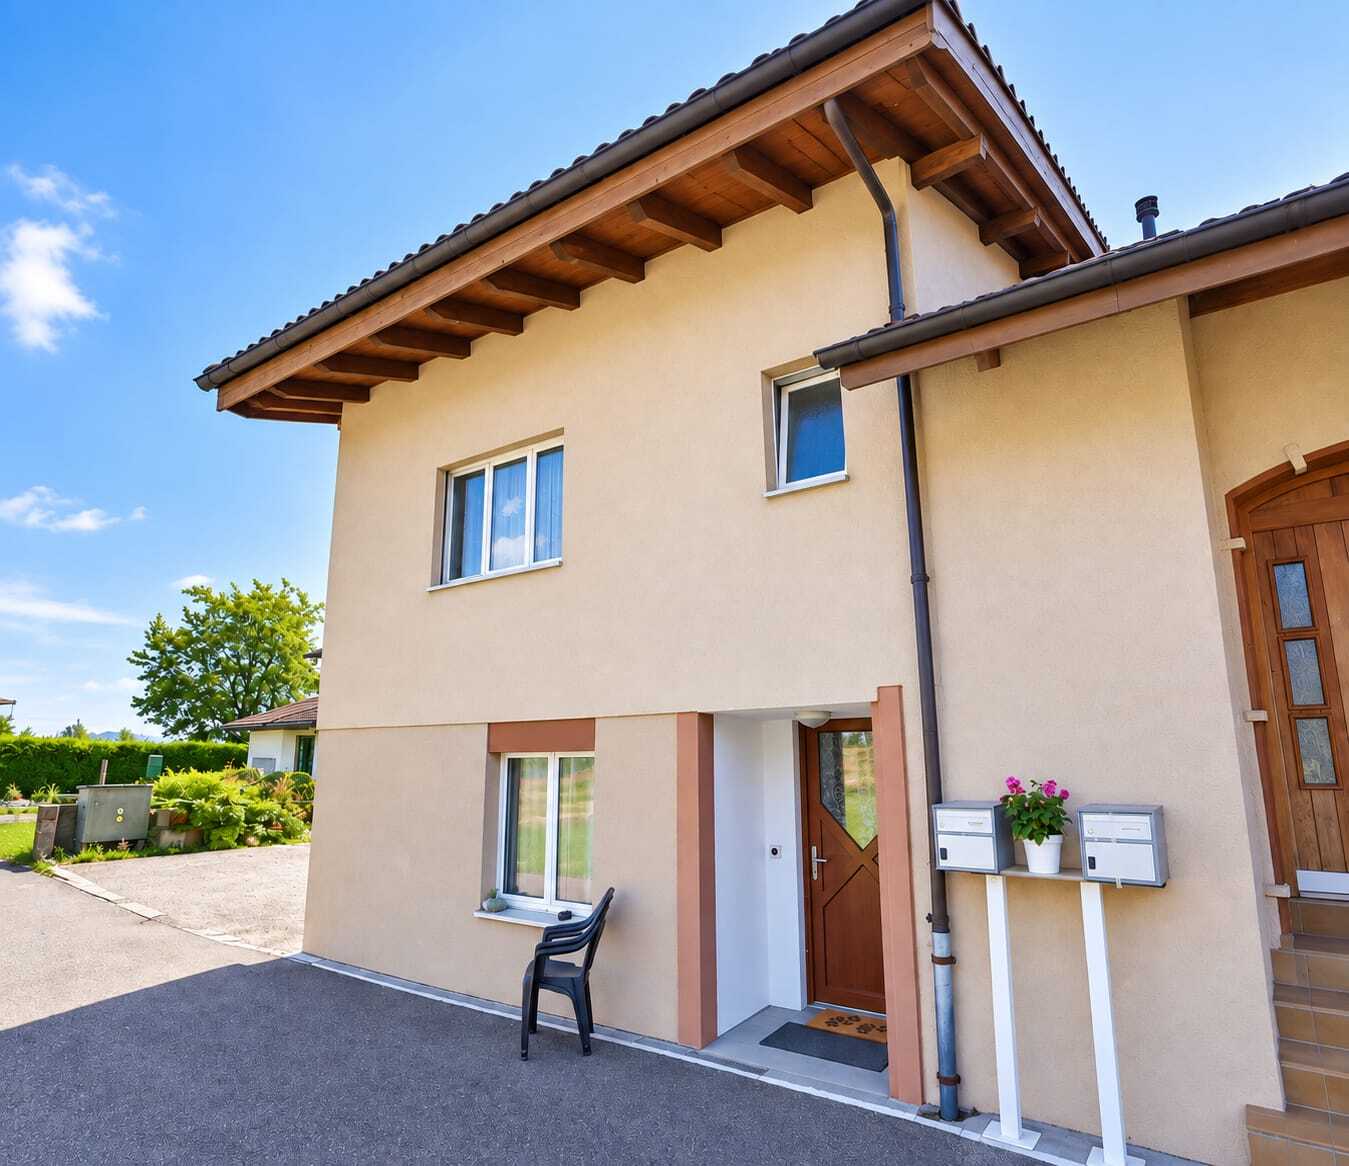
6.5-room detached house with garden in Kirchlindach
Rooms6.5
Living area150 m²
Object PriceCHF 3,610.-/month
AvailabilityTo agree
Localisation
3038 KirchlindachRent
Rent price: CHF 3,610.- /month
Characteristics
Reference
6a8eea8859d4be7365255574
Availability
To agree
Year of construction
1979
Latest renovations
2026
Rooms
6.5
Number of levels for the real asset
3
Living area
150 m²
Description
Text translated from german, see original
Original text in german, translate to English.
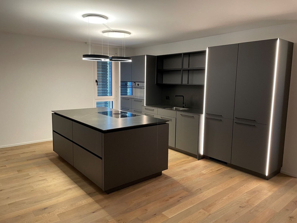
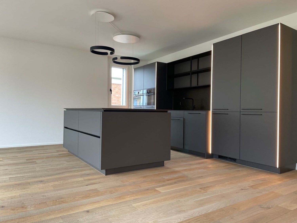
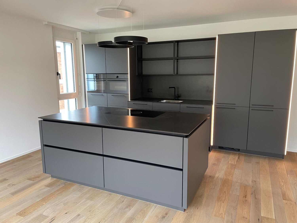
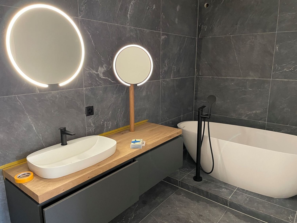
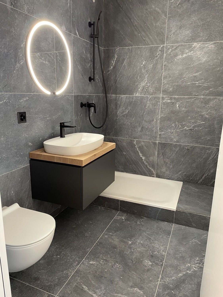
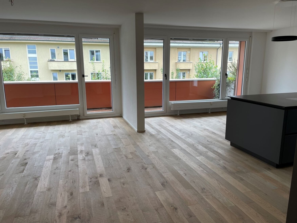
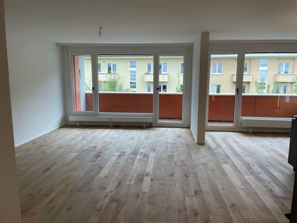
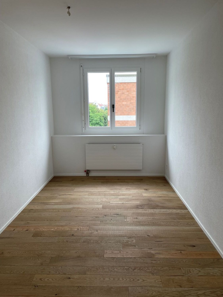
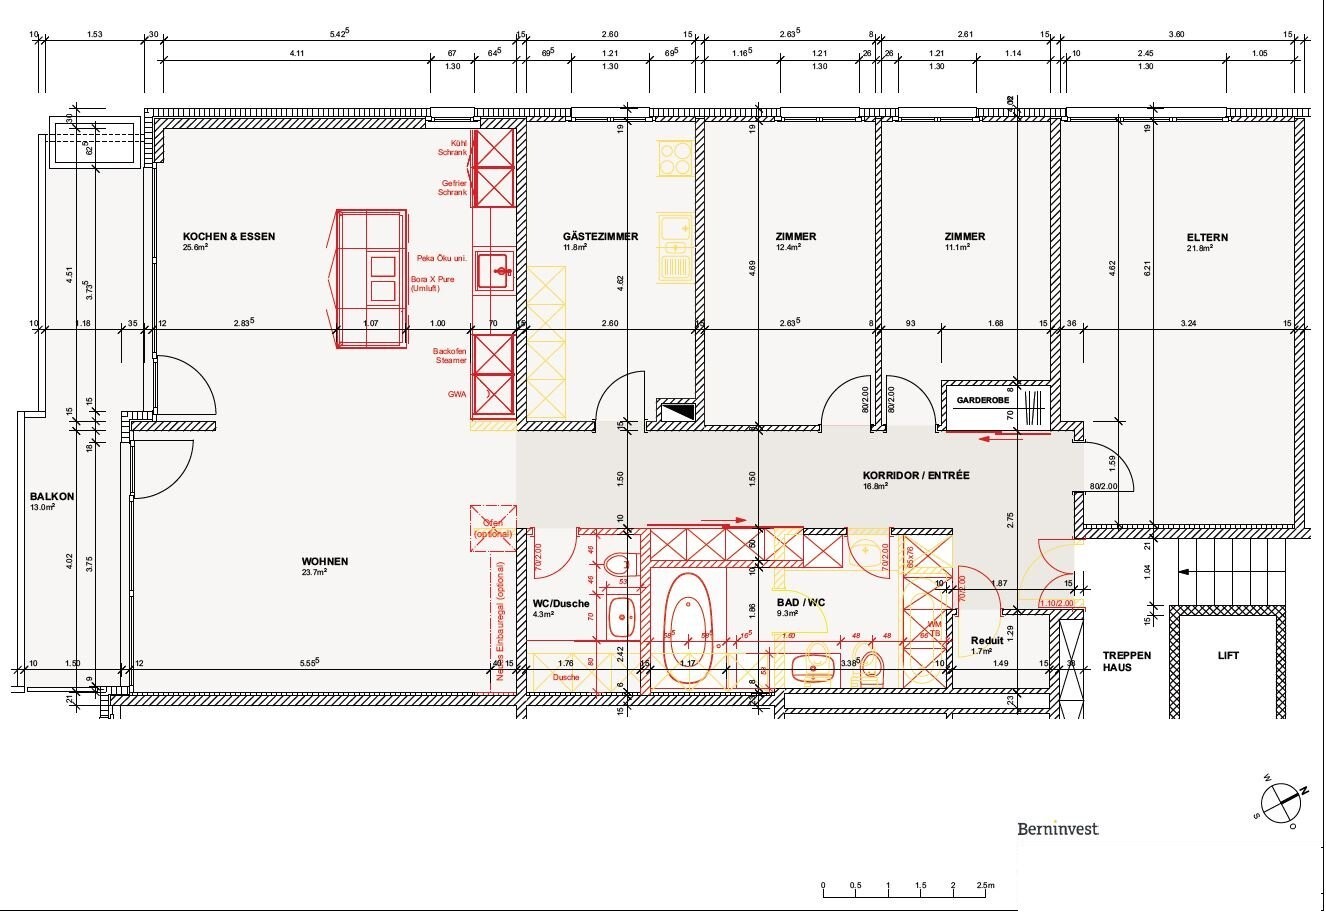
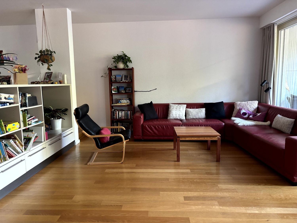
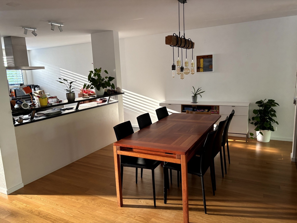
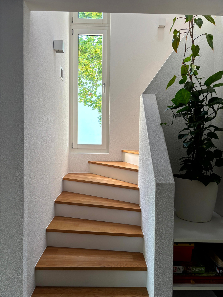
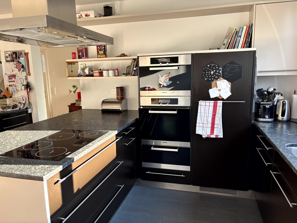
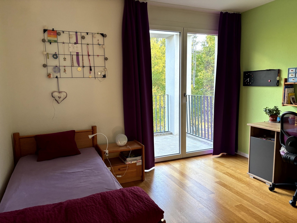
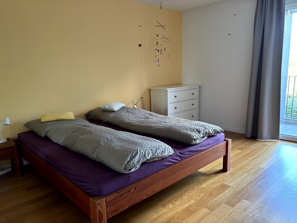
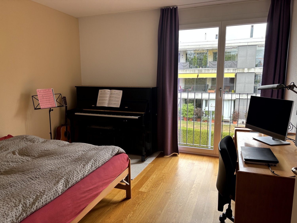
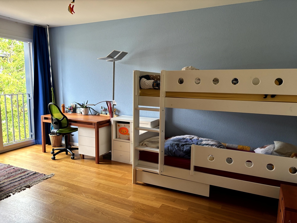
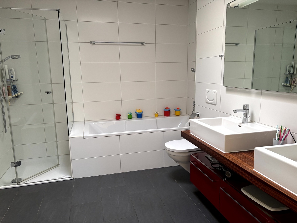
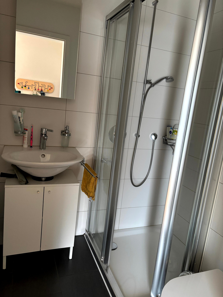
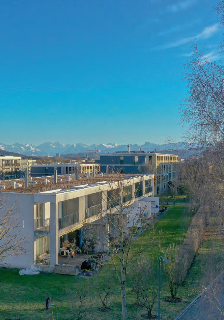
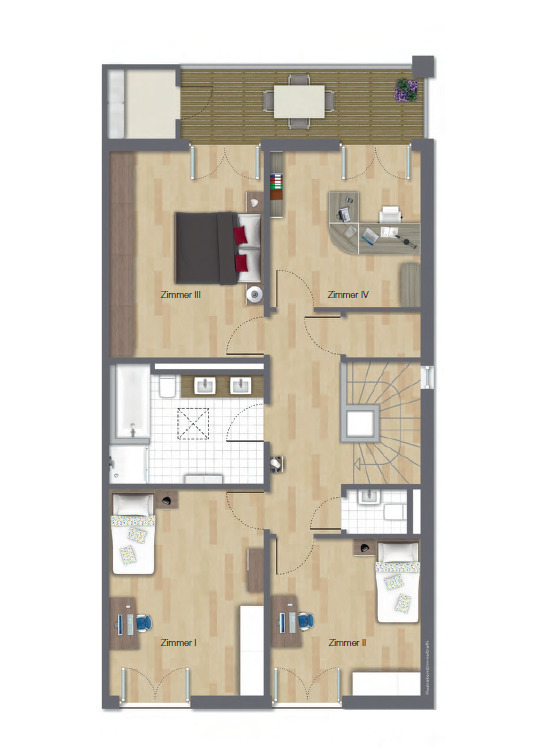
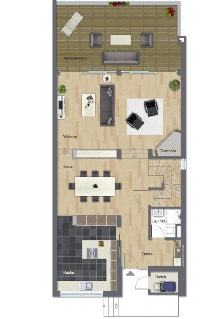
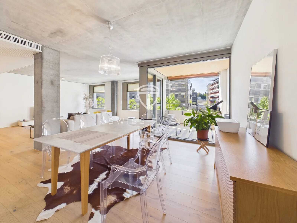
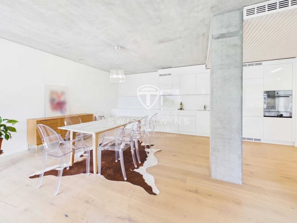
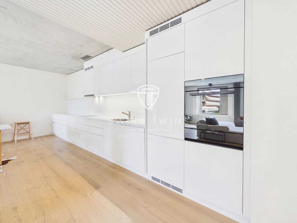
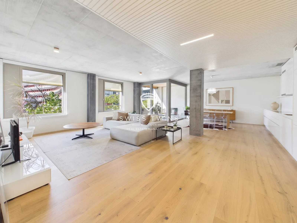
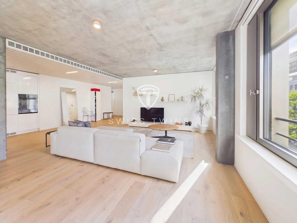
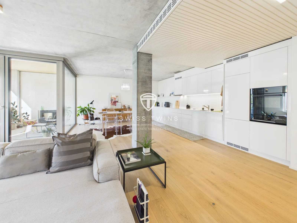
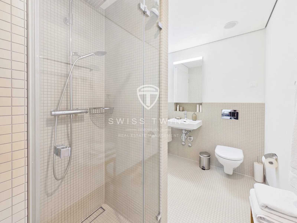
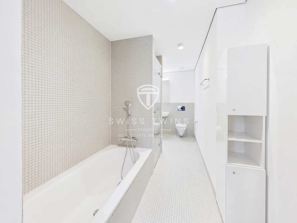
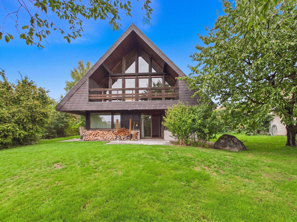
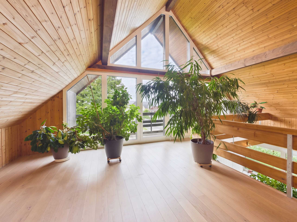
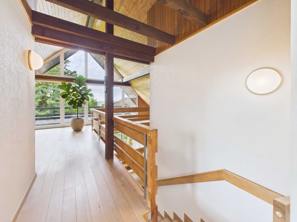
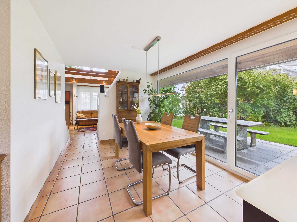
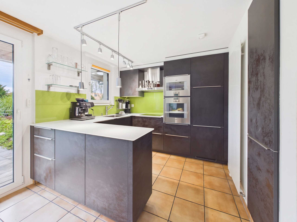
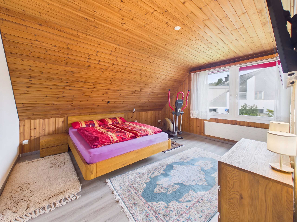
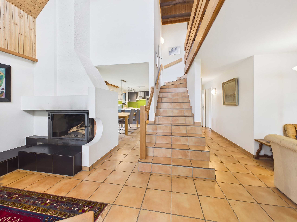
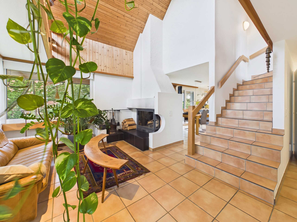
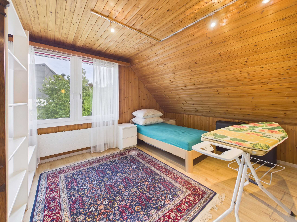
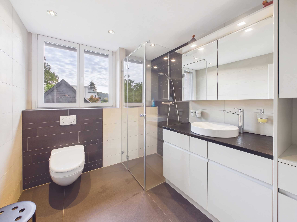
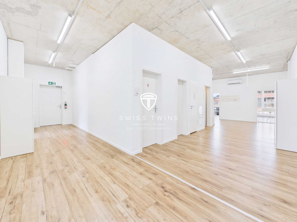
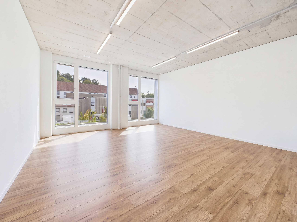
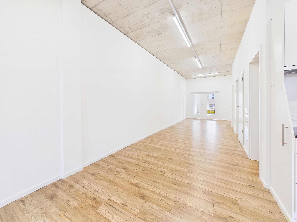
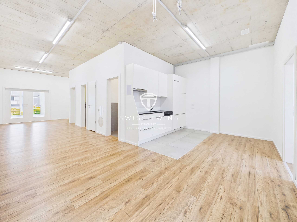
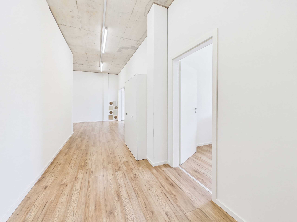
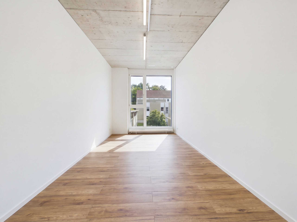
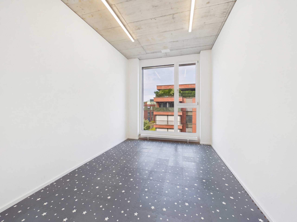
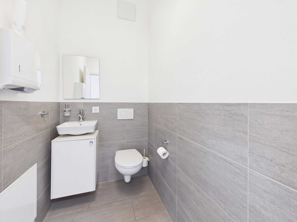
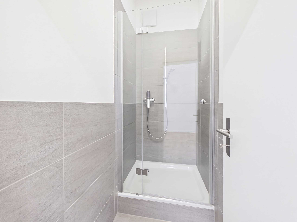
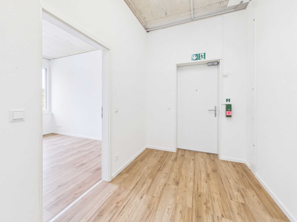
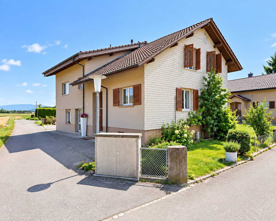
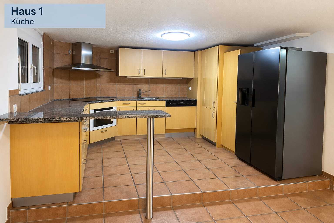
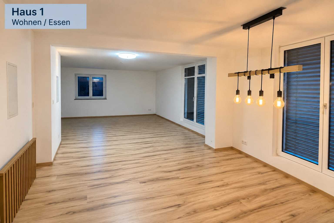
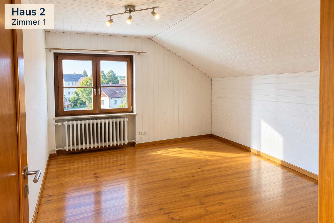
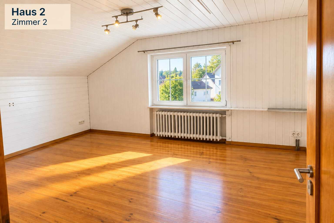
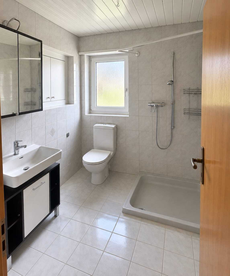
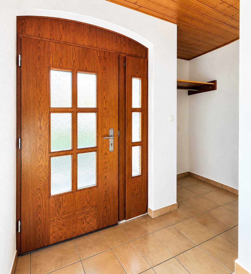
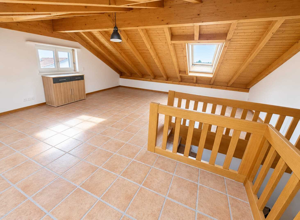
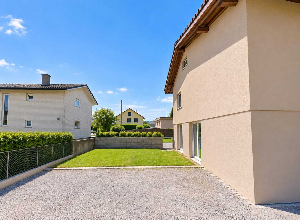
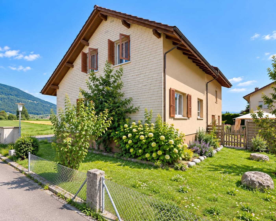
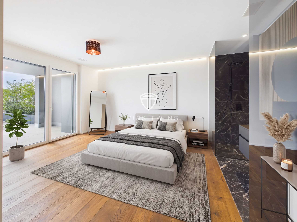
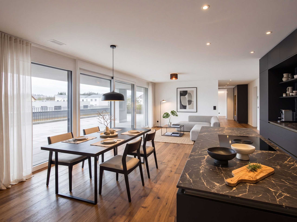
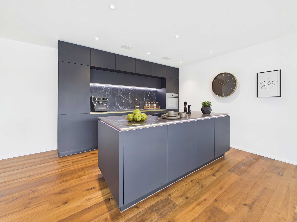
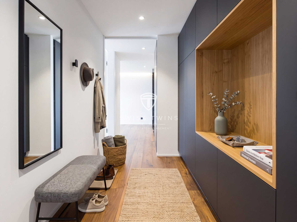
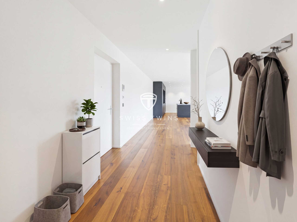
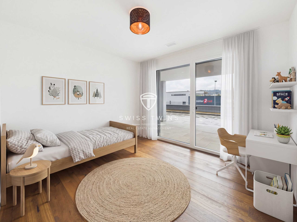
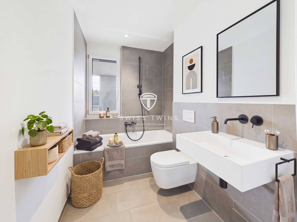
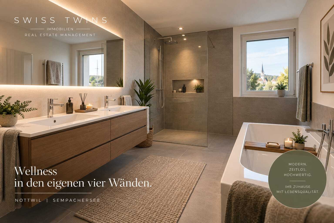
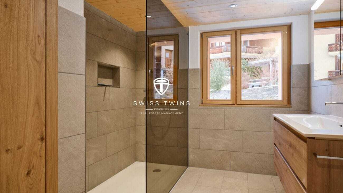
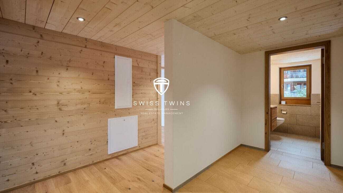
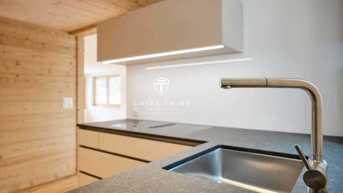
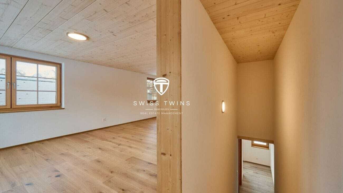
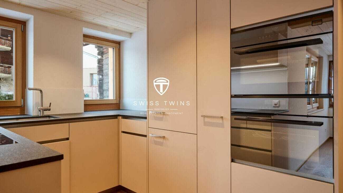
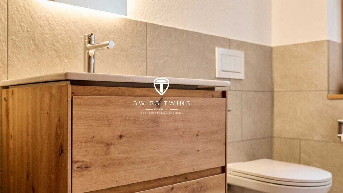
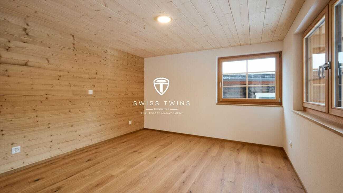
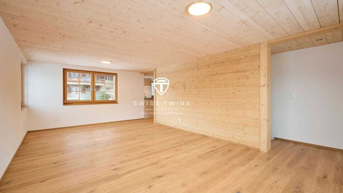
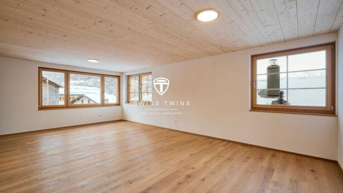
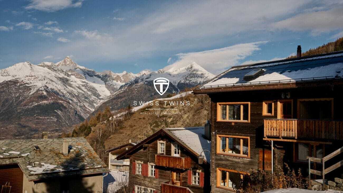
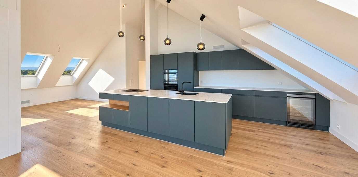
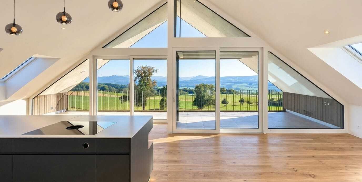
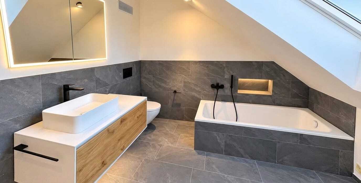
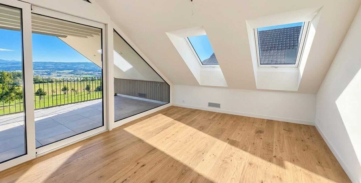
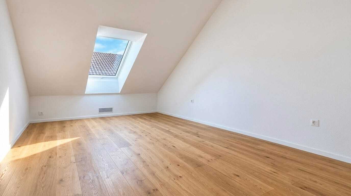
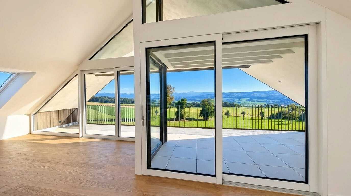
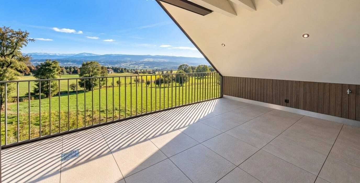
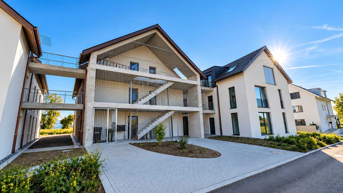
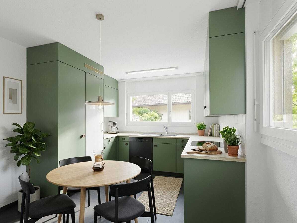
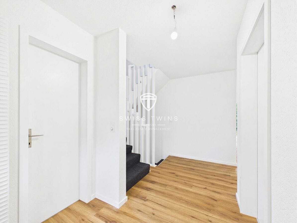
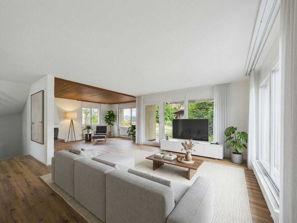
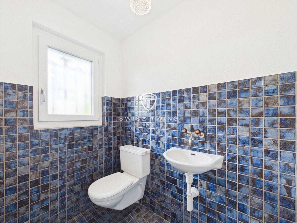
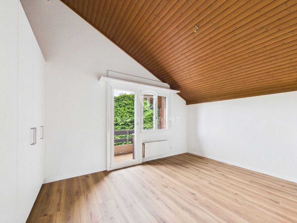
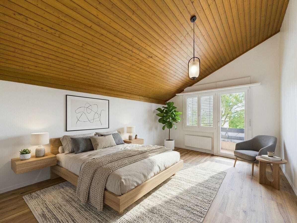
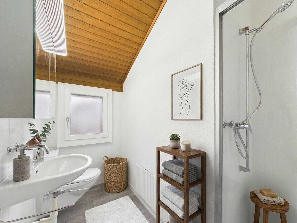
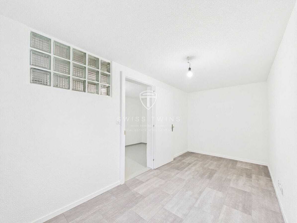
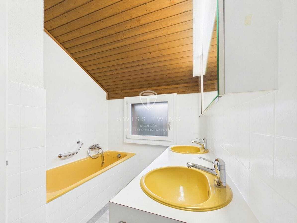
Newly renovated 6.5-room detached house with large garden in Kirchlindach Welcome to your new home in Kirchlindach. This detached 6.5-room detached house convinces with generous space, a versatile floor plan and a spacious garden. On three floors, you have around 150 m² of net living space or approx. 198 m² of gross living space at your disposal - ideal for families, couples with increased space requirements or people who want to combine living and working under one roof. The single-family house, built in 1979 and renovated in 2026, presents itself in a well-kept and contemporary condition. In the course of the renovation, the windows and floor coverings were renewed, among other things. Spacious living on three floors The 6.5 rooms offer a wide range of uses. Whether it's a children's room, home office, guest room, hobby room or personal retreat - here the space available can be flexibly adapted to your individual needs. The functionally arranged kitchen borders the bright living and dining areas and blends harmoniously into the room concept. Two bathrooms and a separate guest toilet ensure pleasant comfort in everyday life, even with several residents. Plenty of open space in your own garden A special highlight is the approximately 690 m² property with its spacious garden. The outdoor area offers plenty of space for family life, play and leisure, garden projects or relaxing hours in the countryside. A single garage and an additional outdoor parking space are available for your vehicles. Modern building technology An air-to-water heat pump with heat distribution via radiators ensures pleasant living comfort. The building services are supplemented by two solar panels. Quiet living and easy access to Bern Kirchlindach combines an attractive, quiet residential area with good accessibility to the city of Bern. The municipality has a direct public transport connection to Bern and offers shopping facilities, schools and a wide range of local recreation opportunities. Lake Wohlensee and the surrounding hiking and walking trails invite you to enjoy nature right on your doorstep. Distances: Unterzollikofen train station: approx. 3.6 km Bern motorway junction: approx. 3.8 km Bern-Belp Airport: approx. 11.7 km The most important key data at a glance 6.5 rooms on 3 floors approx. 150 m² net living space approx. 198 m² gross living space approx. 690 m² land area built in 1979 renovated in 2026 Renewed windows and floor coverings 2 bathrooms and separate guest toilet Spacious garden Single garage and 2 outdoor parking spaces Air-to-water heat pump 2 solar panels Gross rent: CHF 3,610 / month Additional costs: CHF 300 / month included Available now Have we piqued your interest? We would be happy to show you this attractive single-family house in person and look forward to introducing you to the versatile living options on site. Contact us for more information or to arrange a viewing. Swiss Twins Immobilien – Real Estate Management
Your reliable partner for real estate, rental and professional management.
Your reliable partner for real estate, rental and professional management.