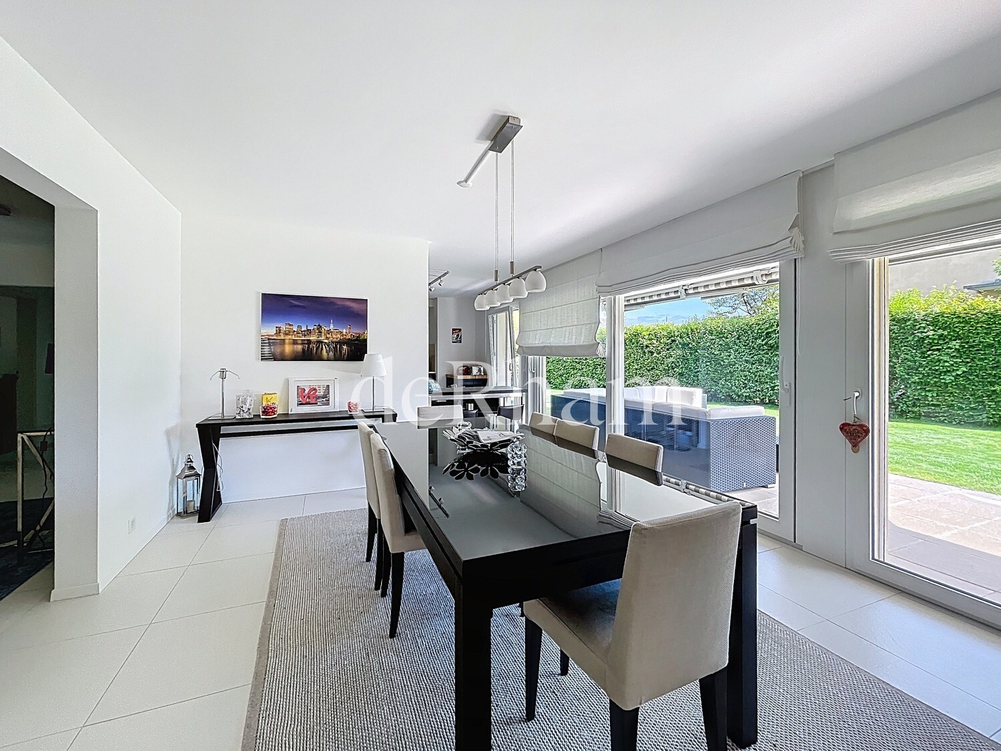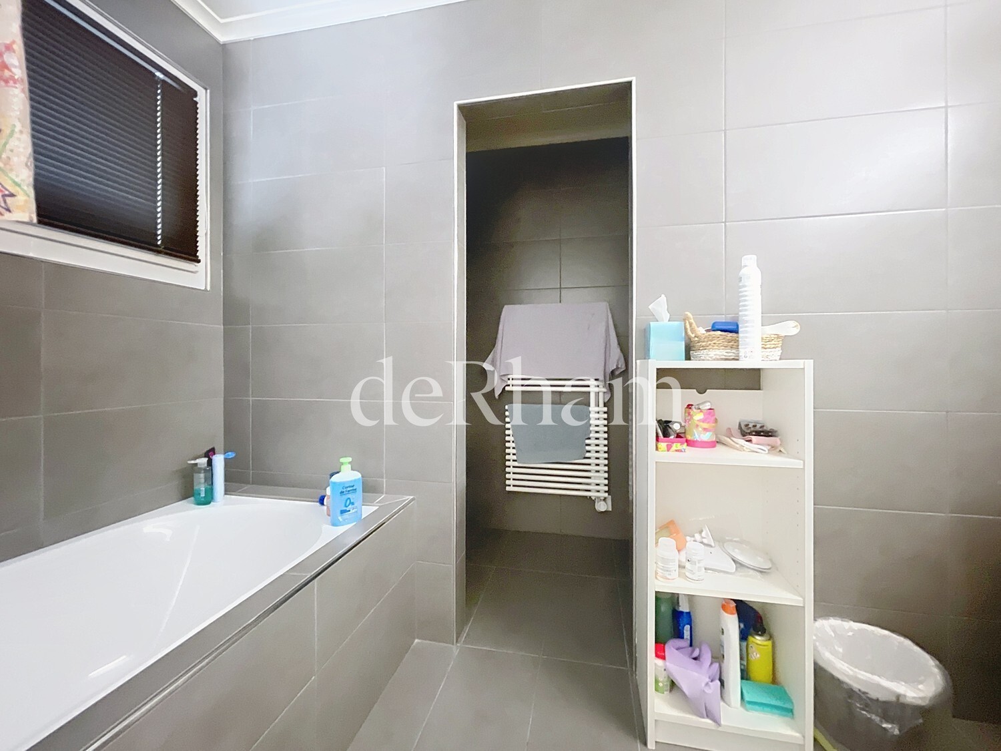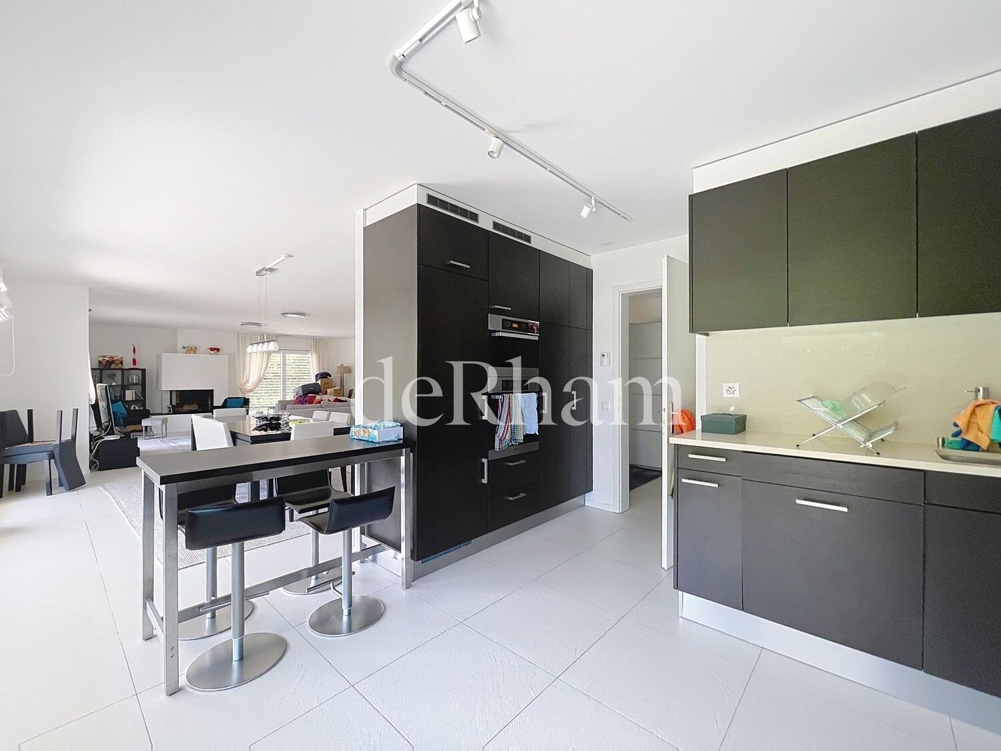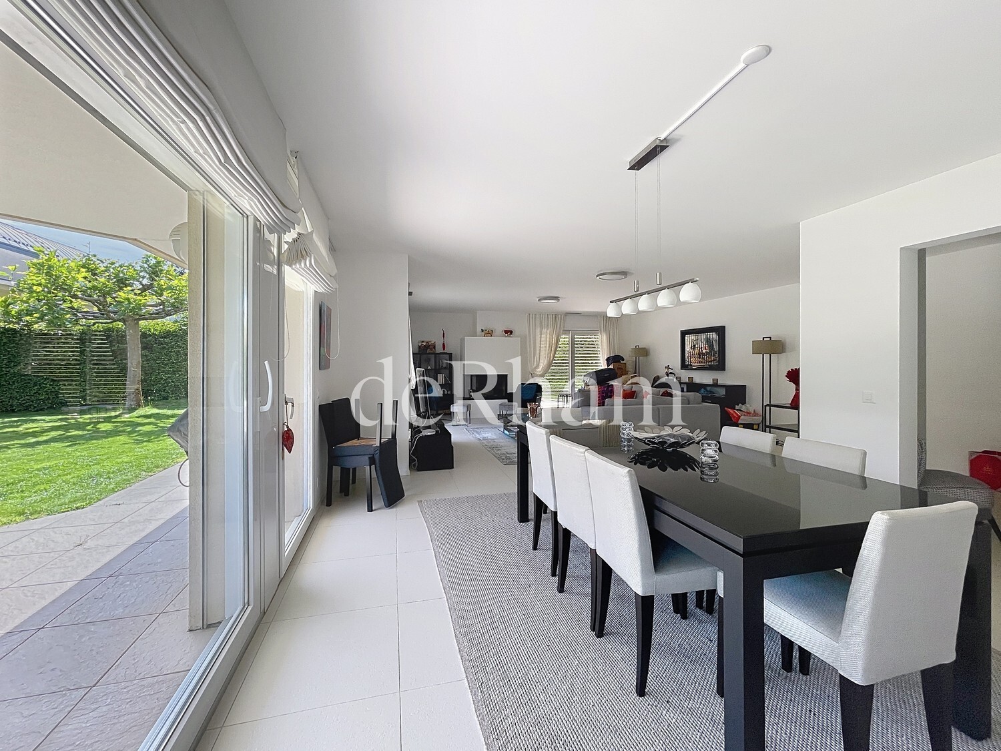
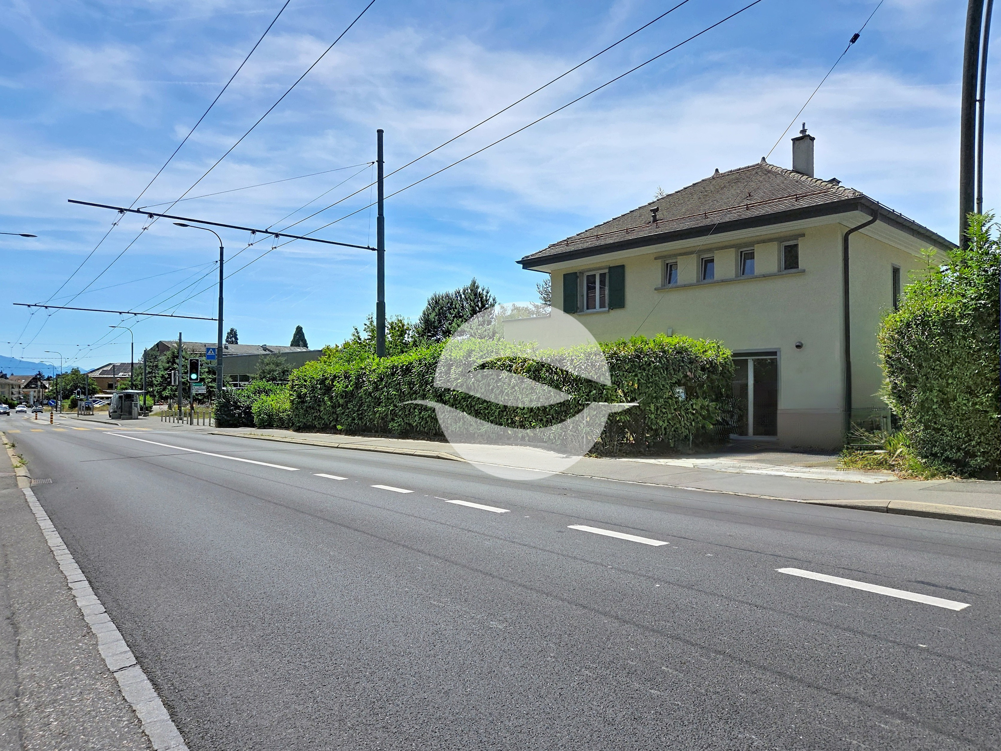
Single family house with 6.5 rooms for rent in Le Mont-sur-Lausanne - 170 m²
Charming villa with a garden just outside Lausanne
Localisation
Route de Lausanne 10, 1052 Le Mont-sur-LausanneRent
Characteristics
Description
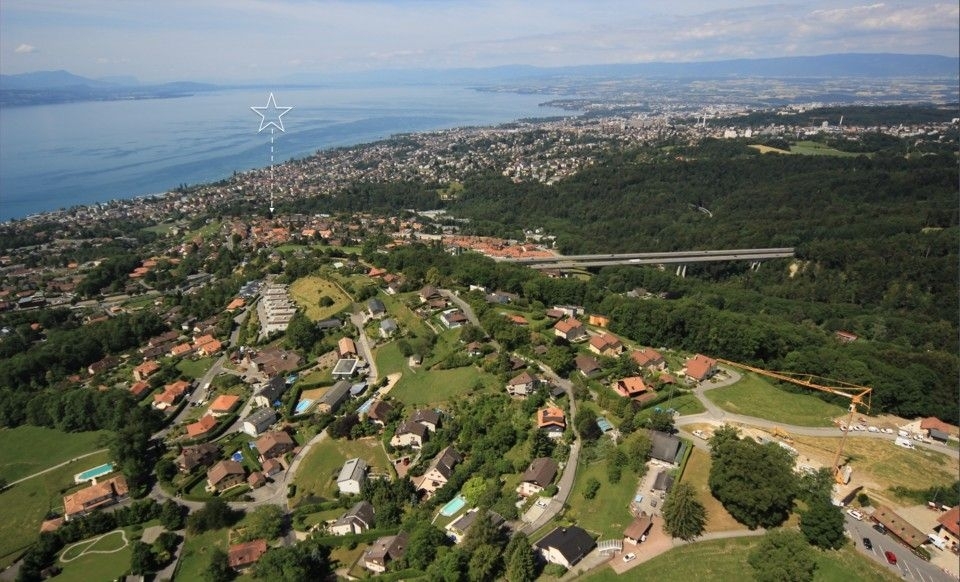
Nestled between the unspoiled landscapes of the Bois du Jorat and the bustling Lausanne metropolitan area, the town of Mont-sur-Lausanne offers excellent accessibility while retaining a particularly sought-after village atmosphere. Prized for its residential setting, its schools, its numerous sports and cultural facilities, and its lush green surroundings, it offers an ideal quality of life for both families and working professionals.
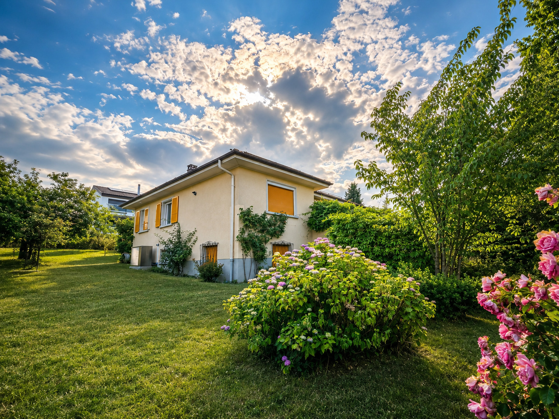
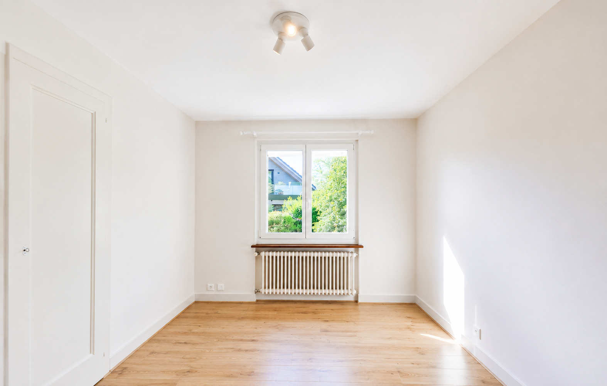
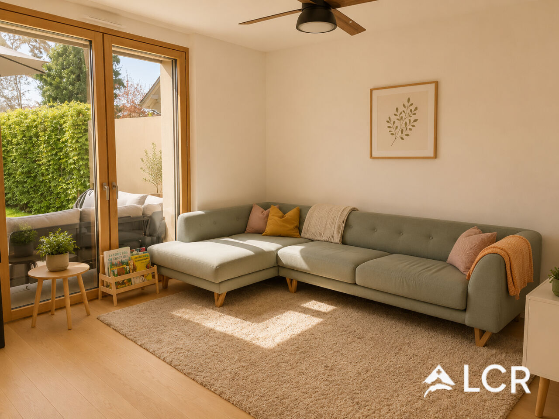
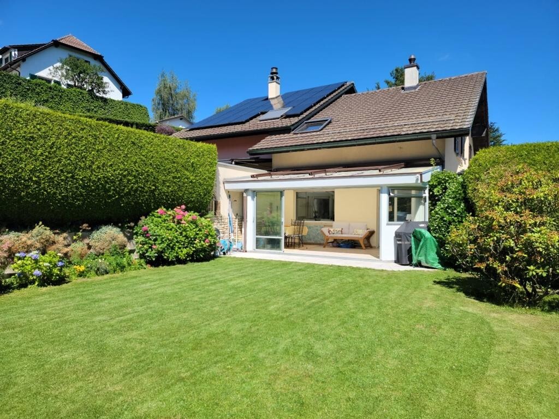
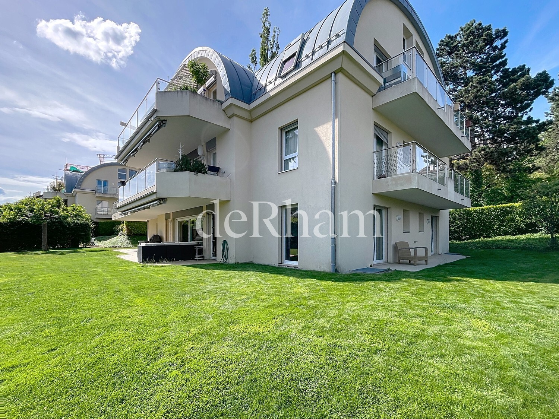
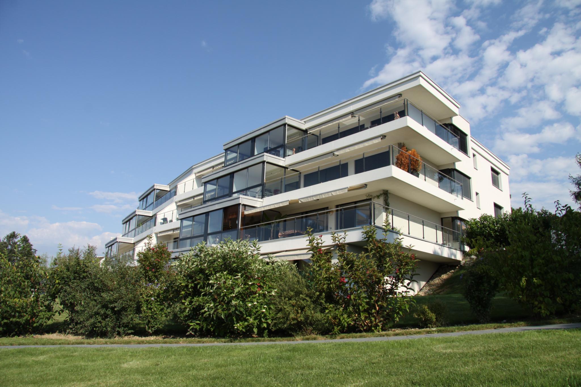
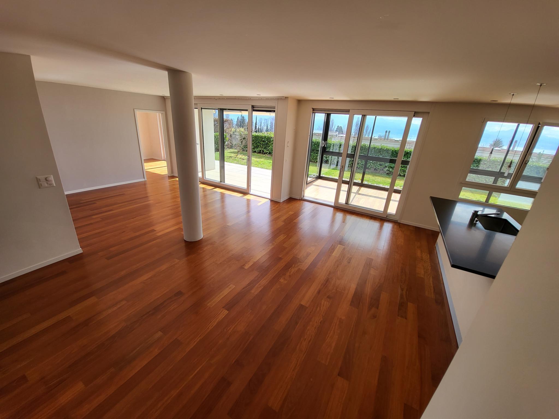
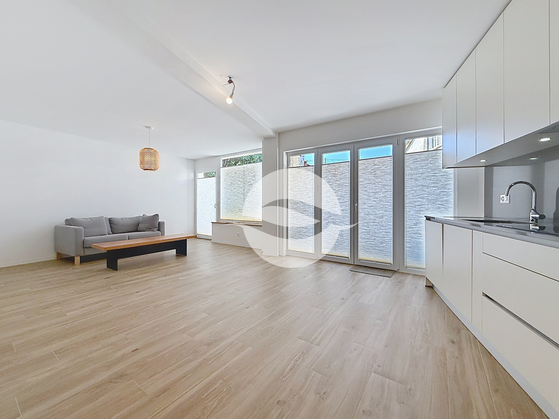
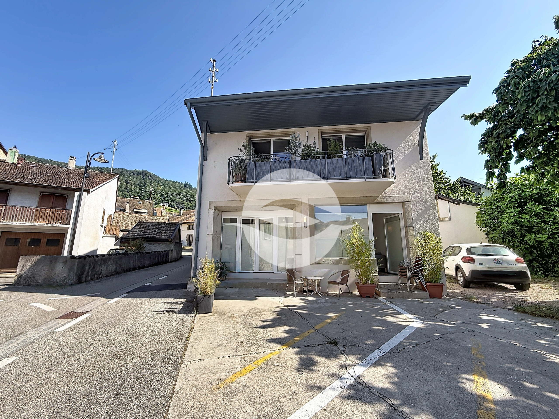
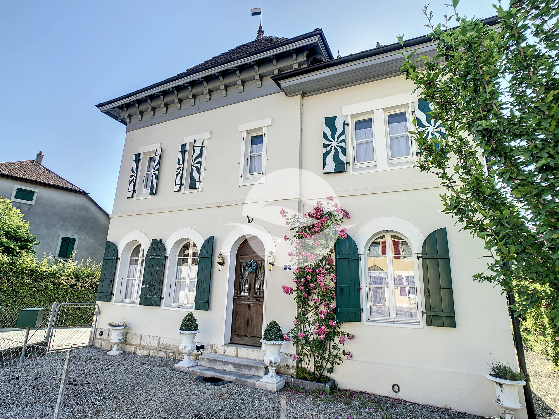
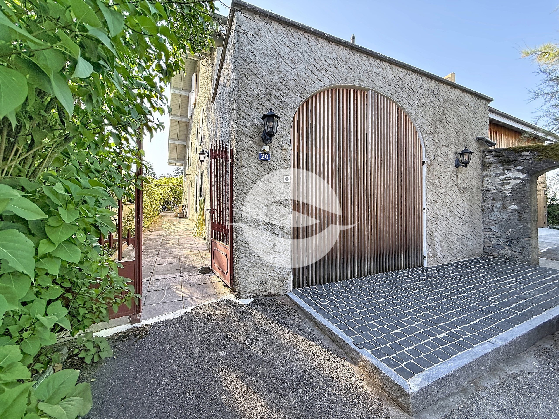
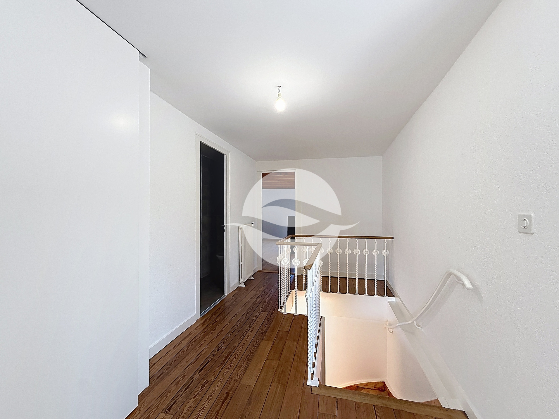
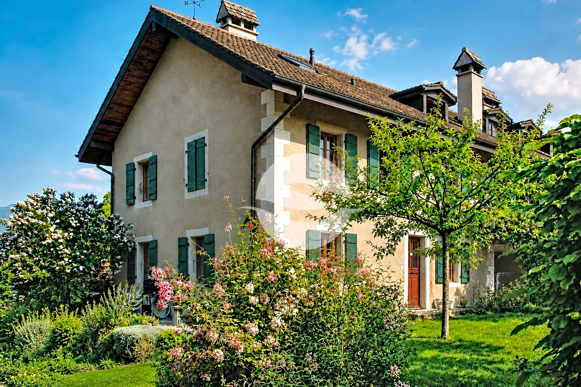
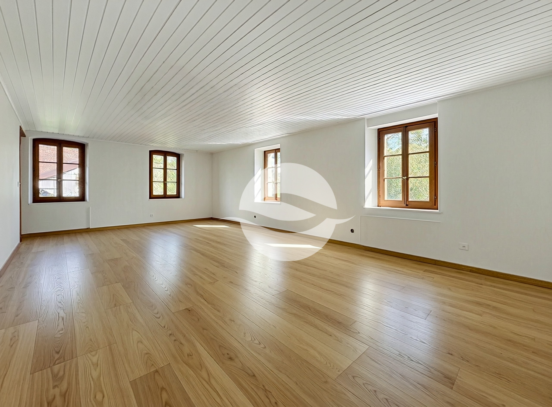
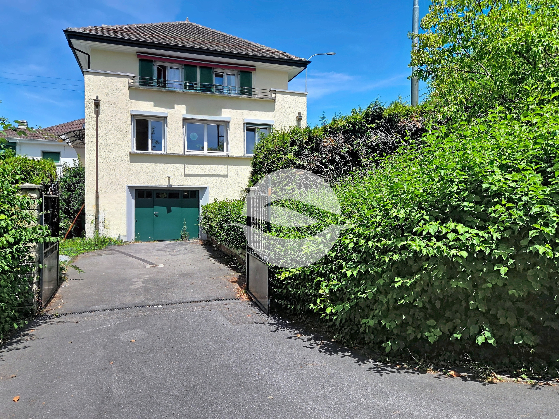
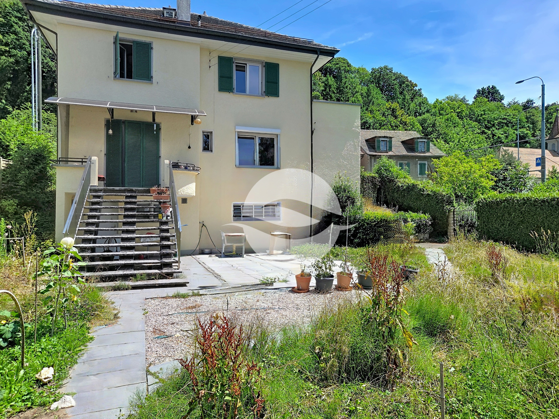
Set on a 704 sqm lot, this charming villa, built in 1940, offers over 170 sqm of living space spread across three levels. It charms with its bright, airy rooms, generous outdoor spaces, and private setting, all within easy reach of shops, public transportation, and major roads.
GROUND FLOOR:
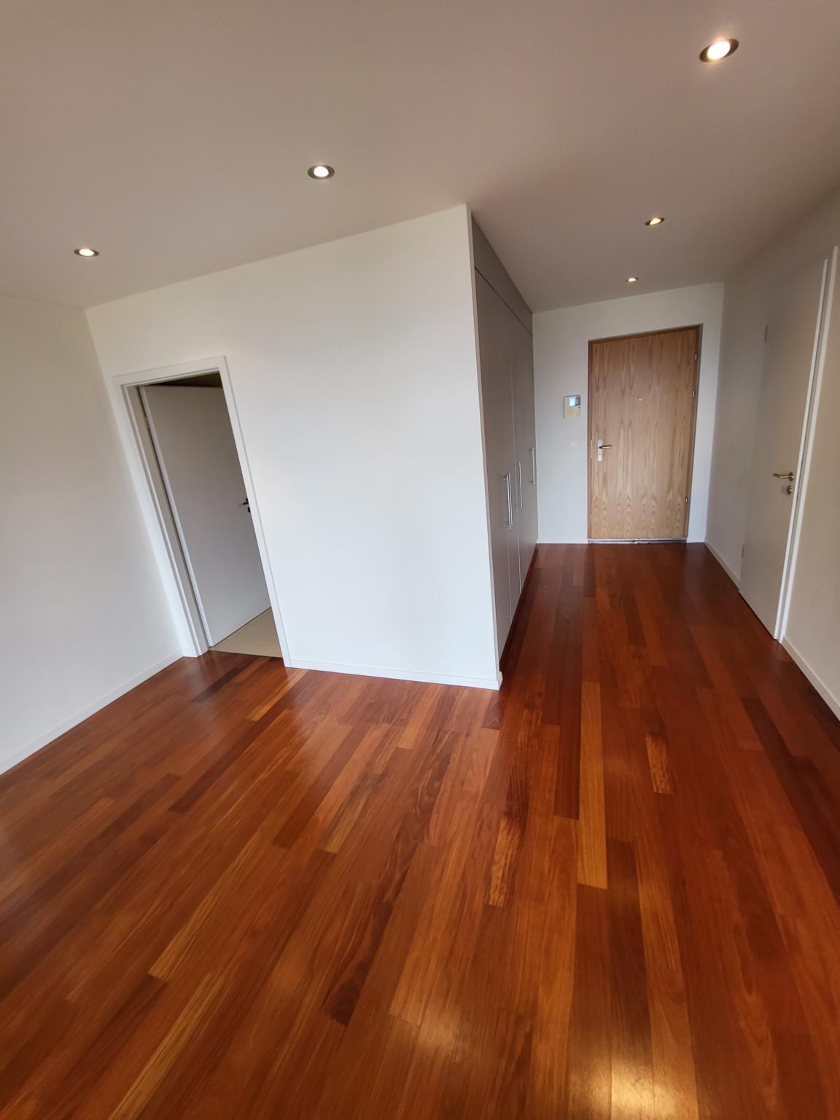
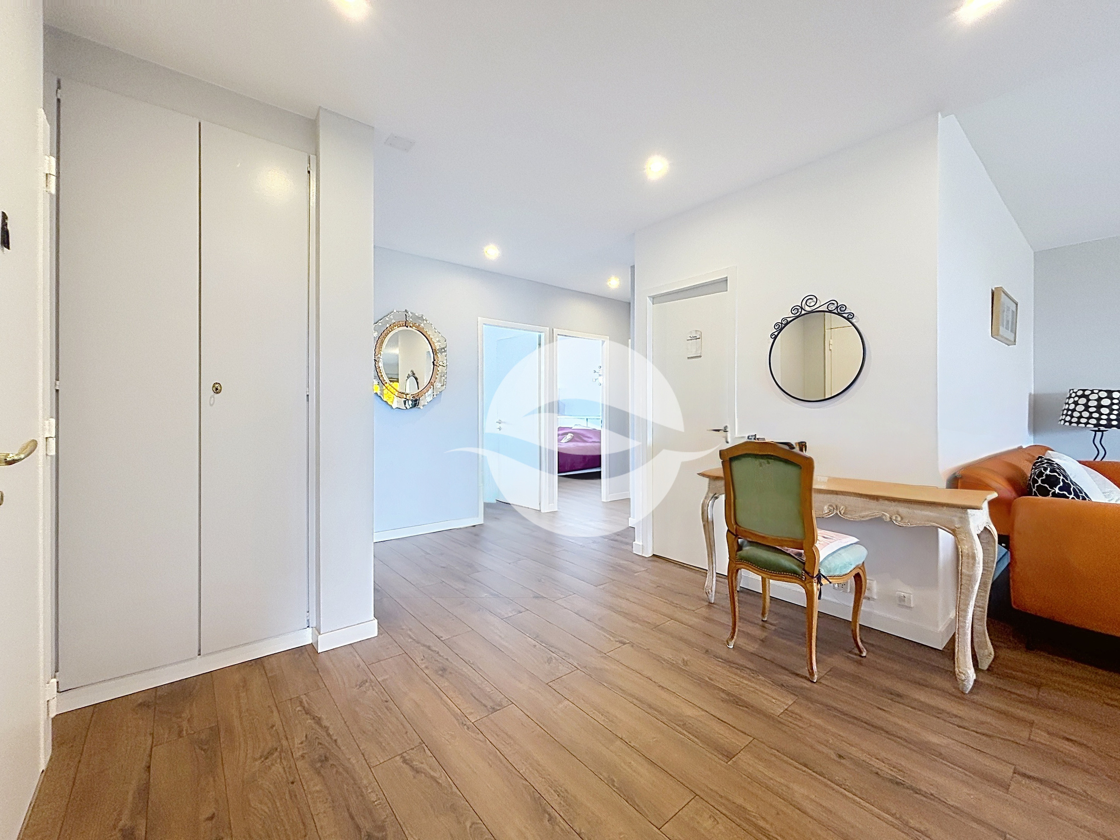
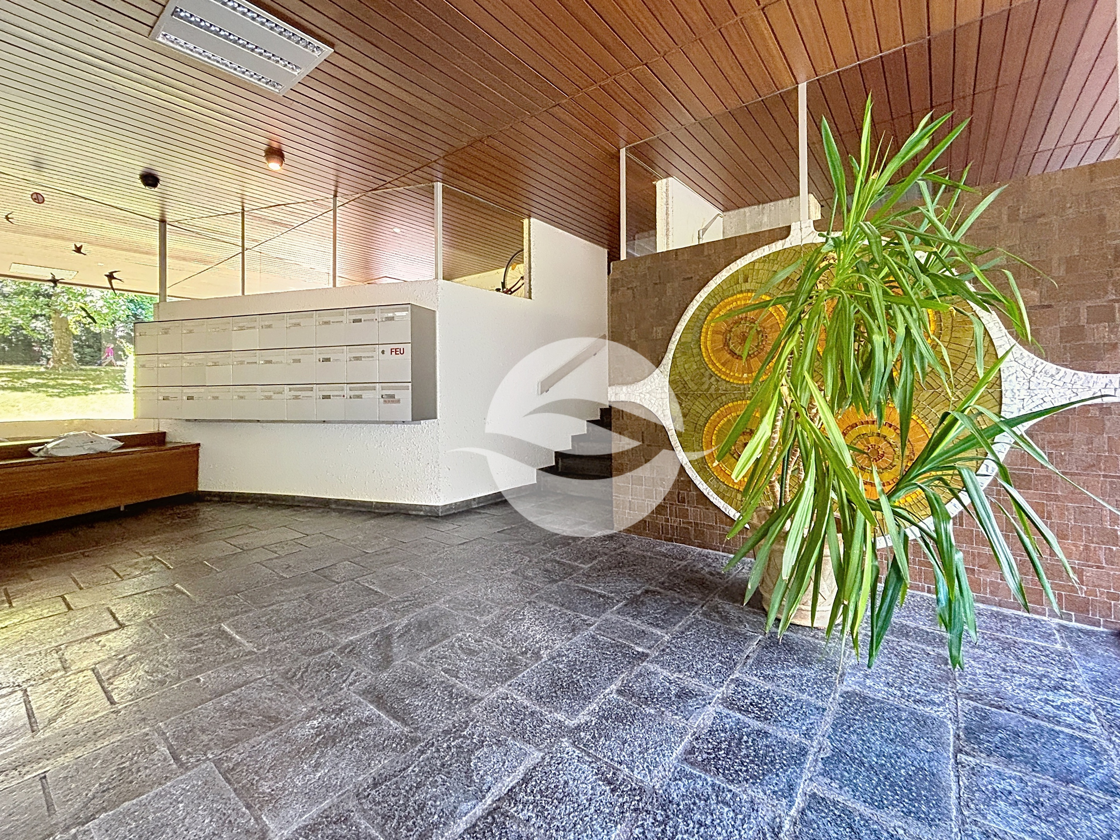
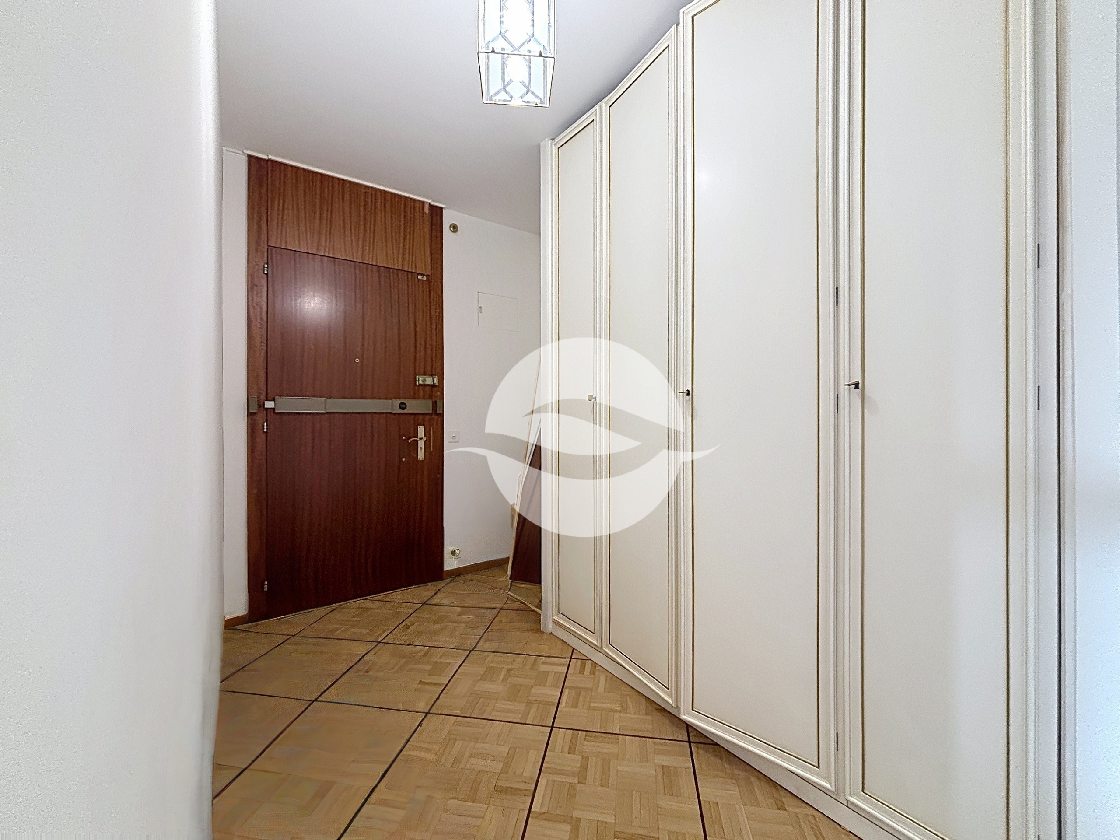
- Entrance hall
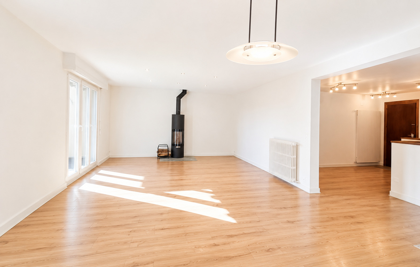
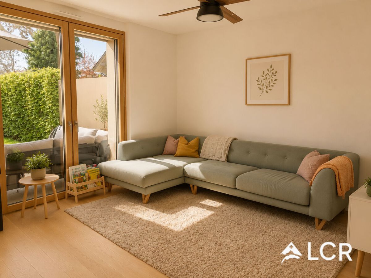
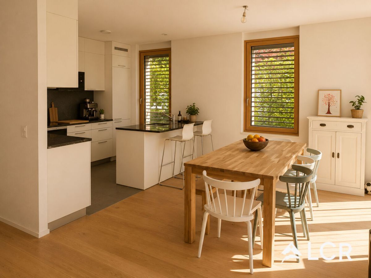
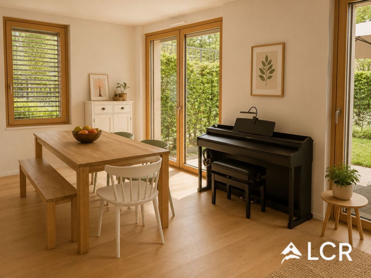
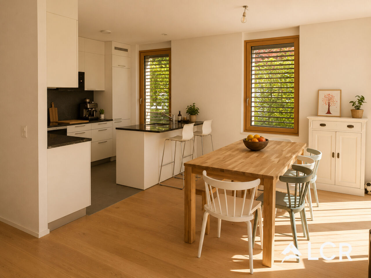
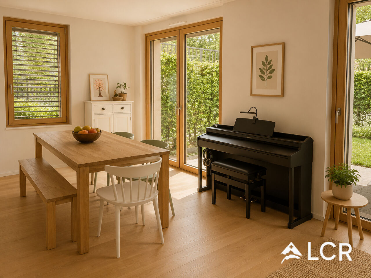
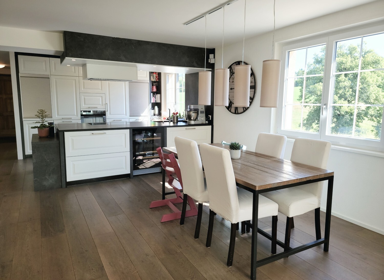
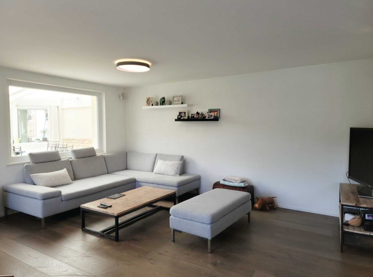
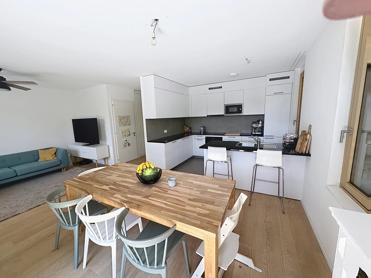
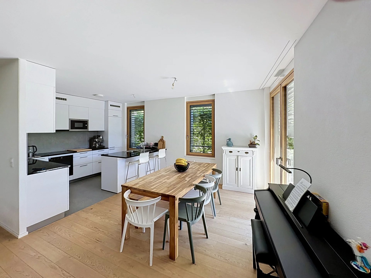
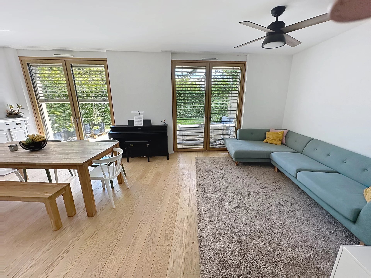
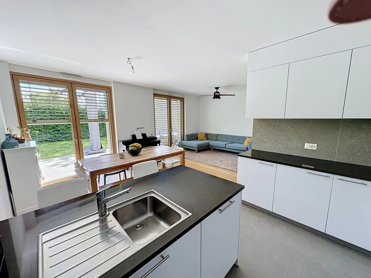
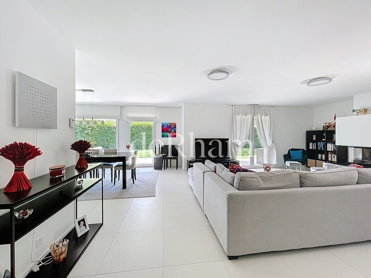
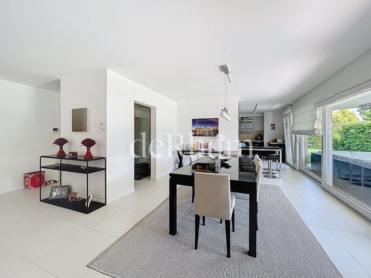
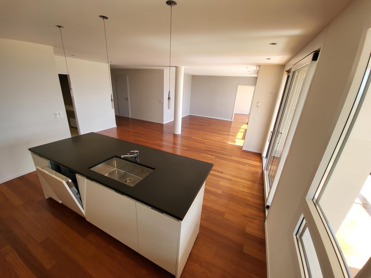
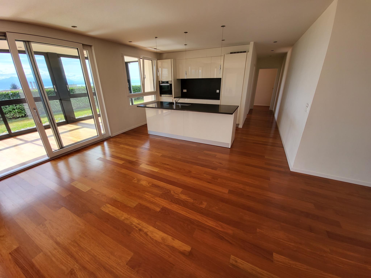
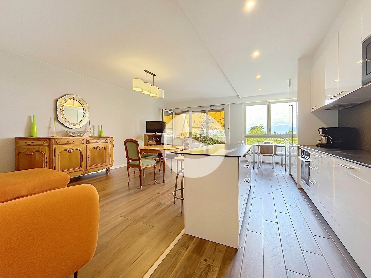
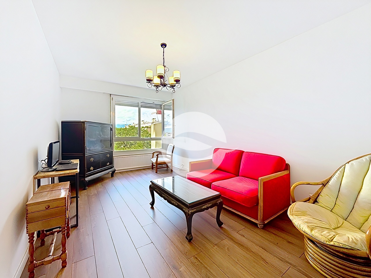
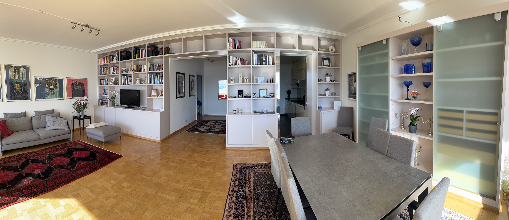
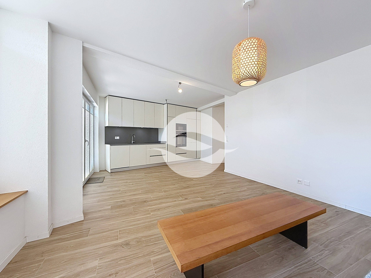
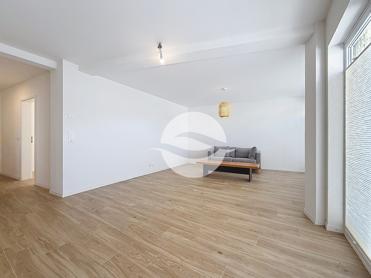
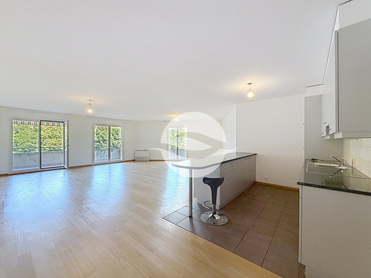
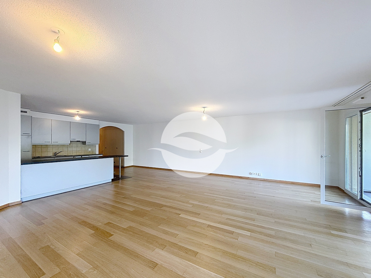
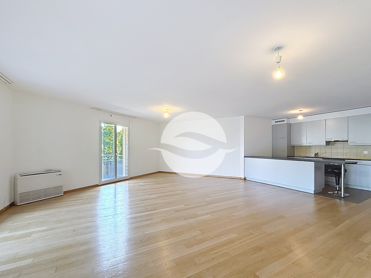
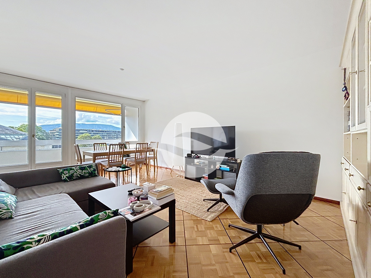
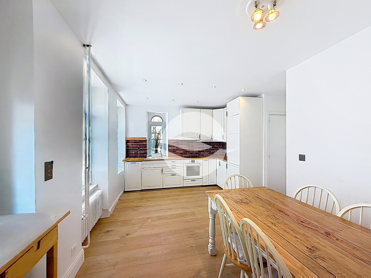
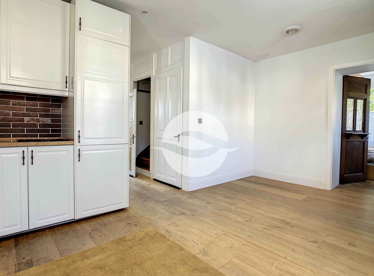
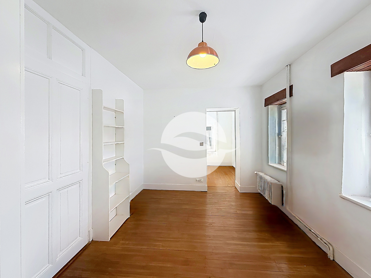
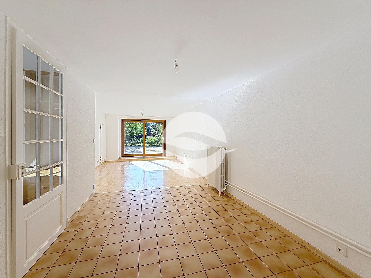
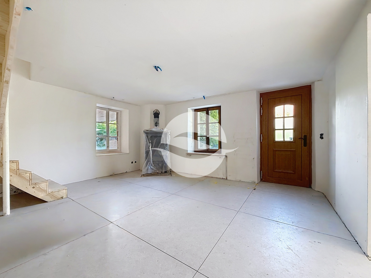
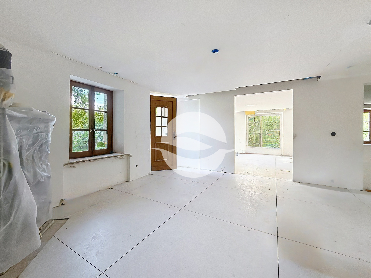
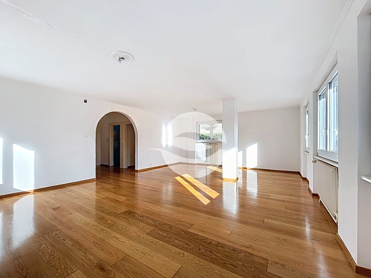
- Spacious living/dining room
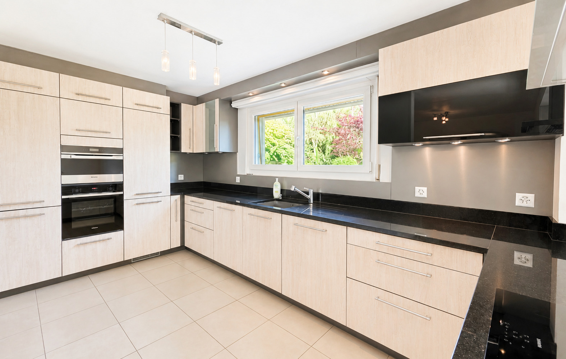
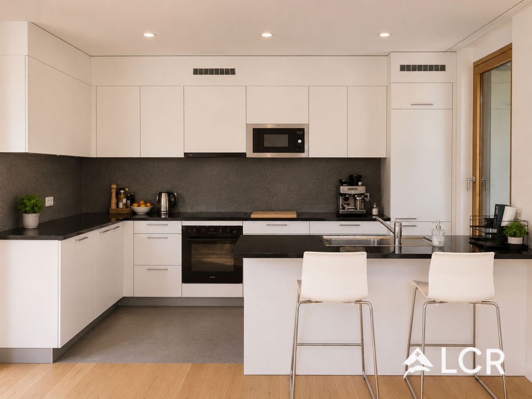
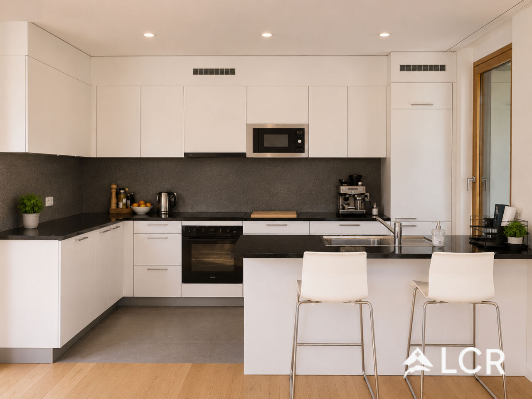
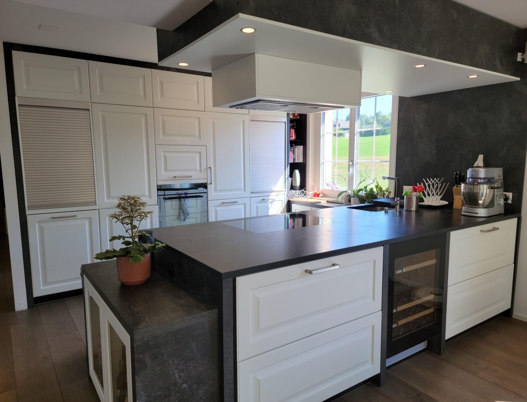
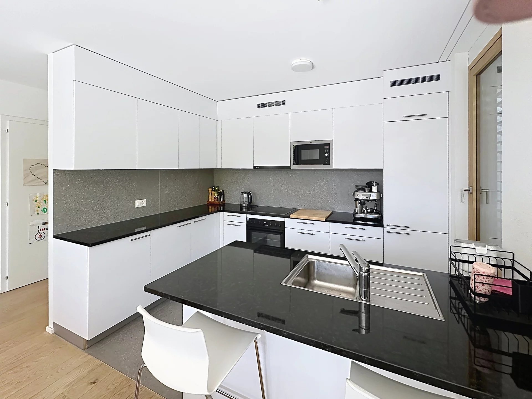
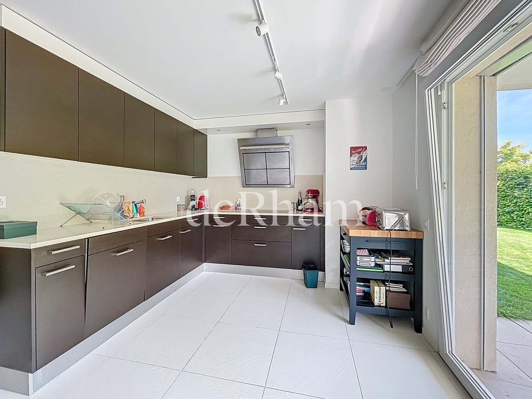
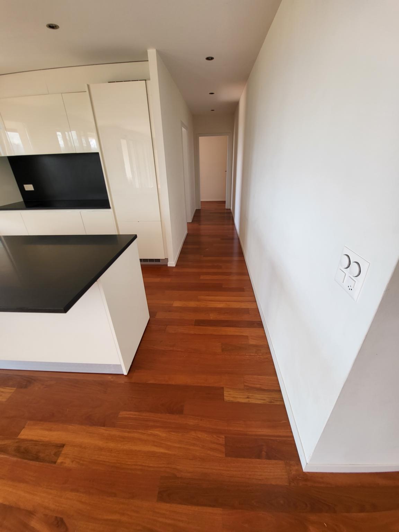
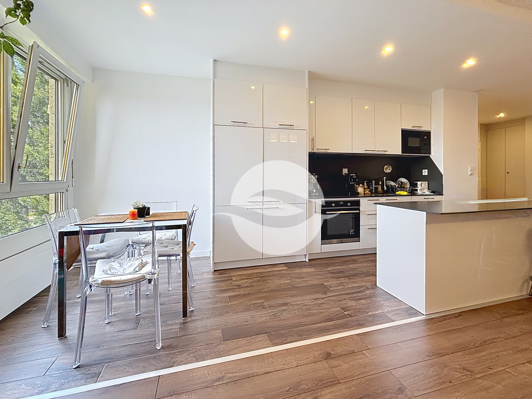
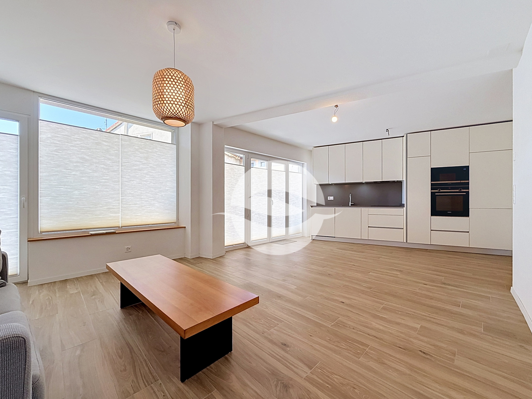
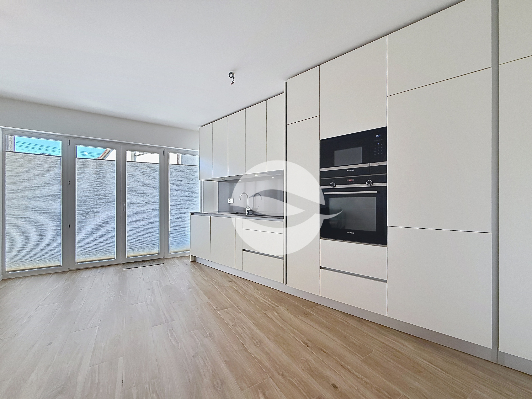
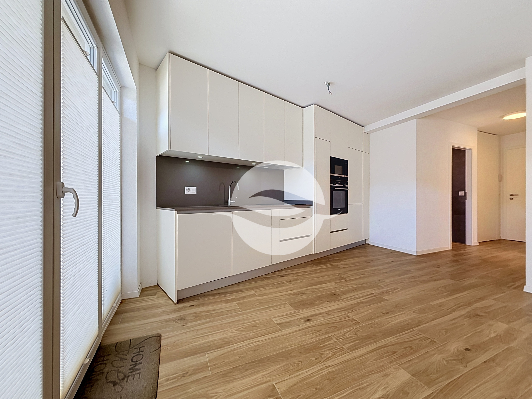
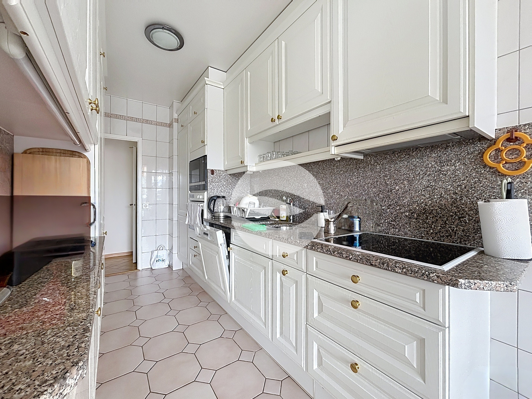
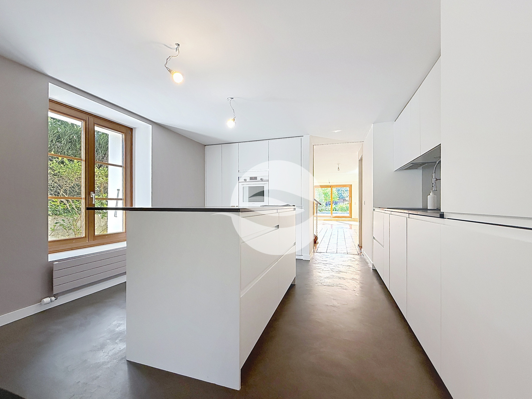
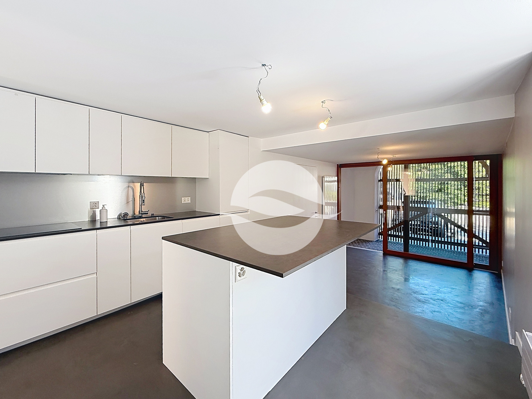
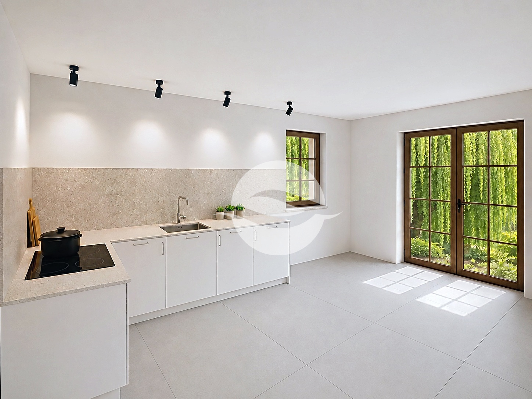
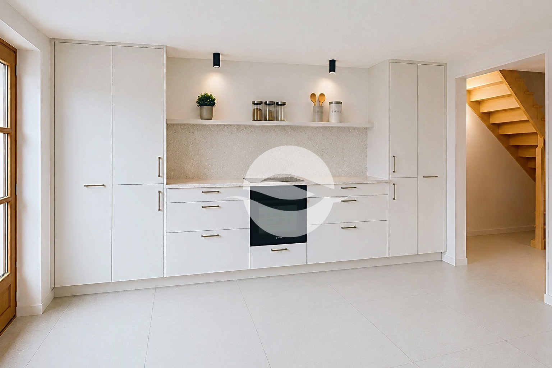
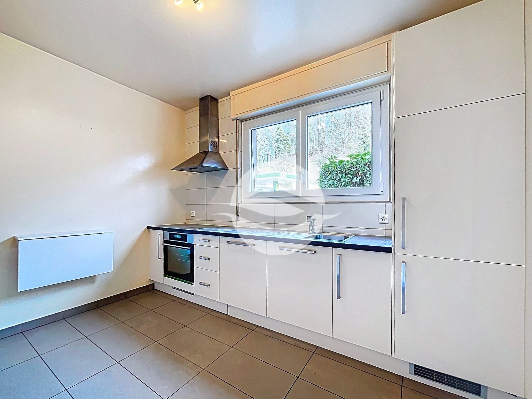
- Separate kitchen, spacious and fully equipped
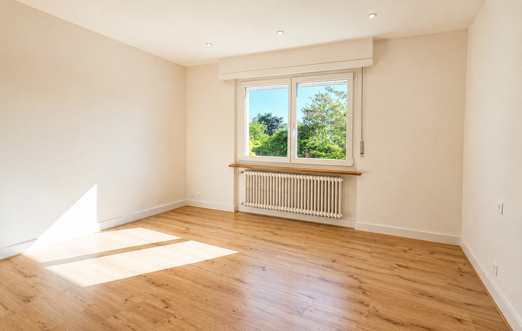
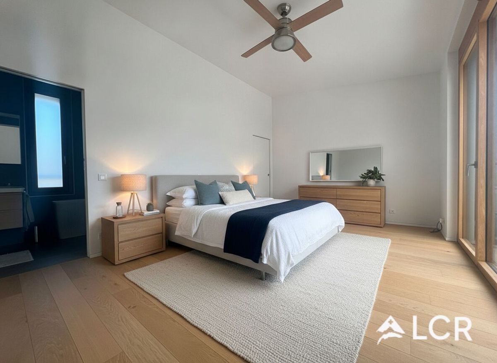
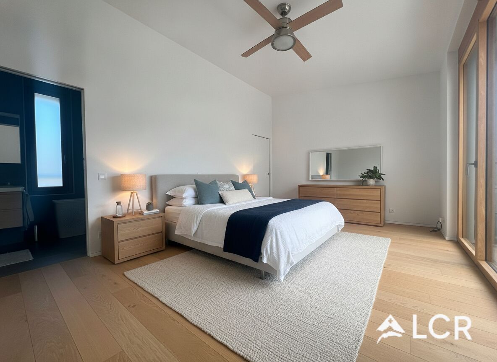
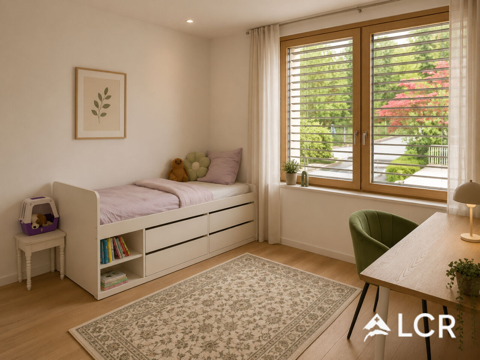
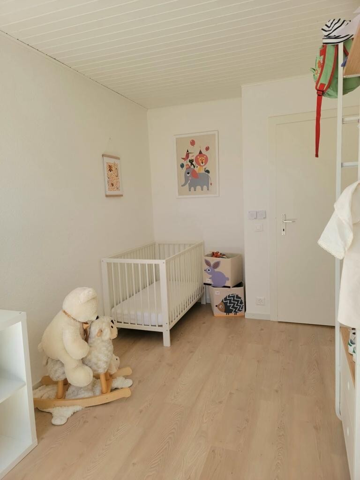
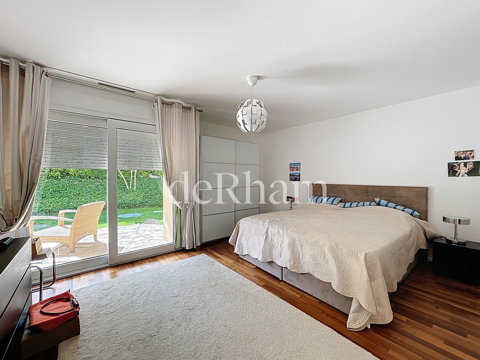
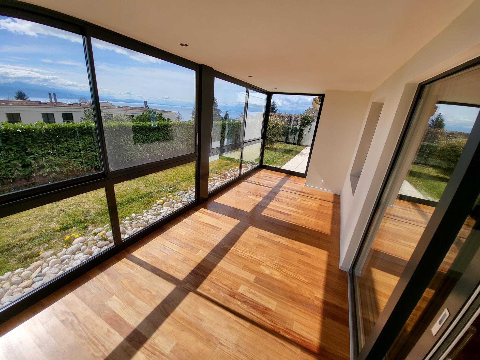
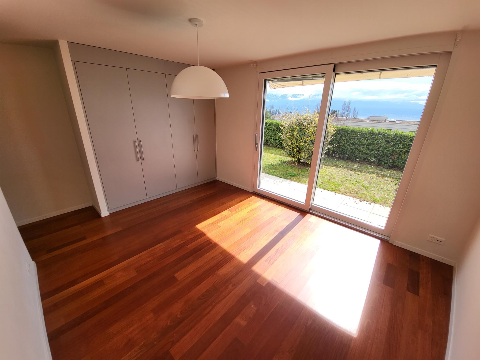
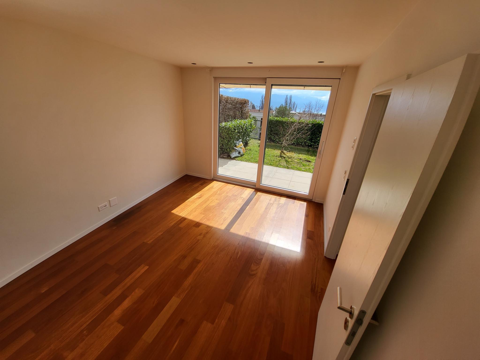
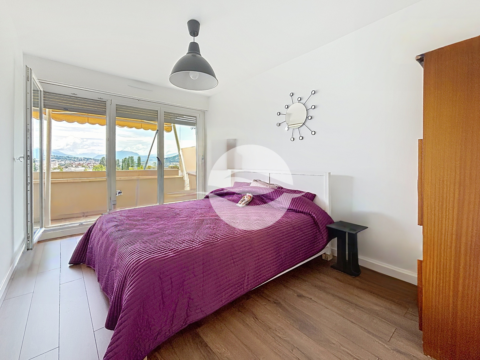
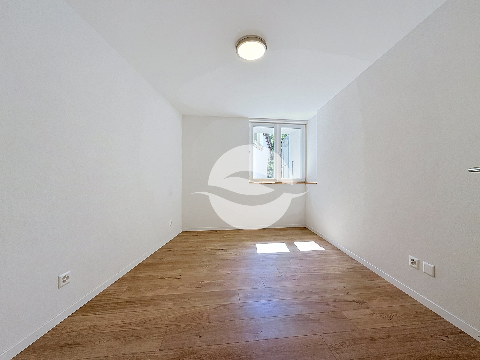
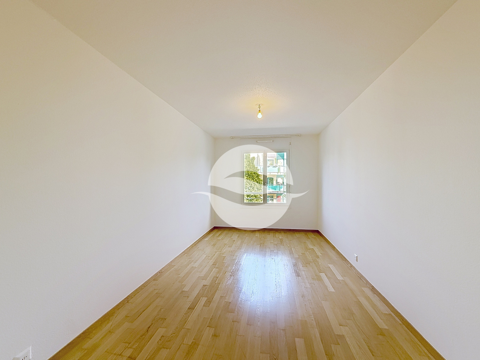
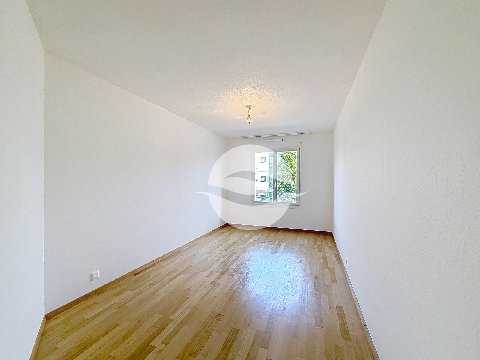
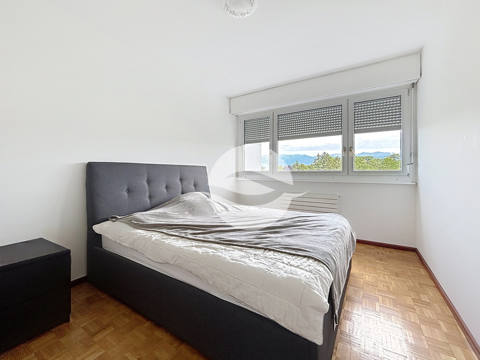
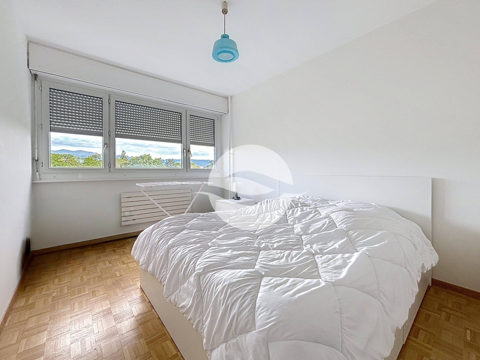
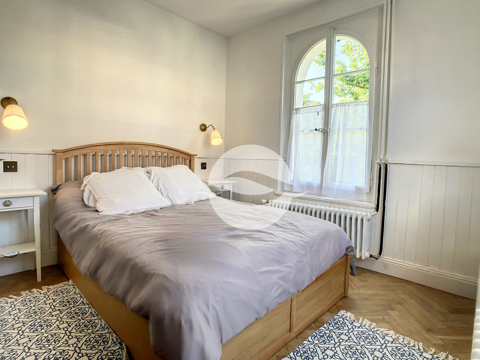
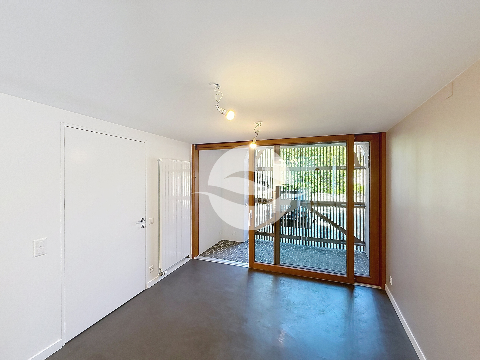
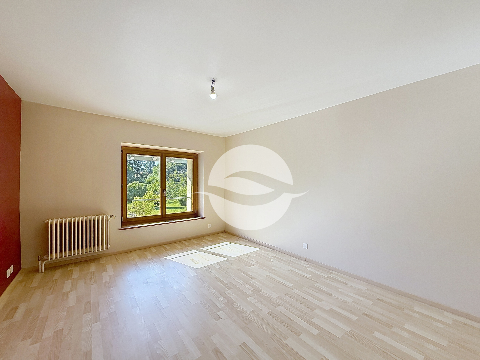
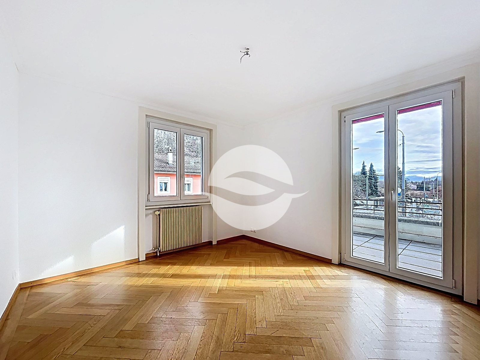
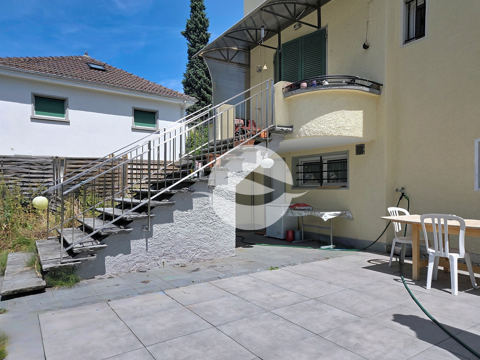
- One bedroom with a balcony providing direct access to the garden
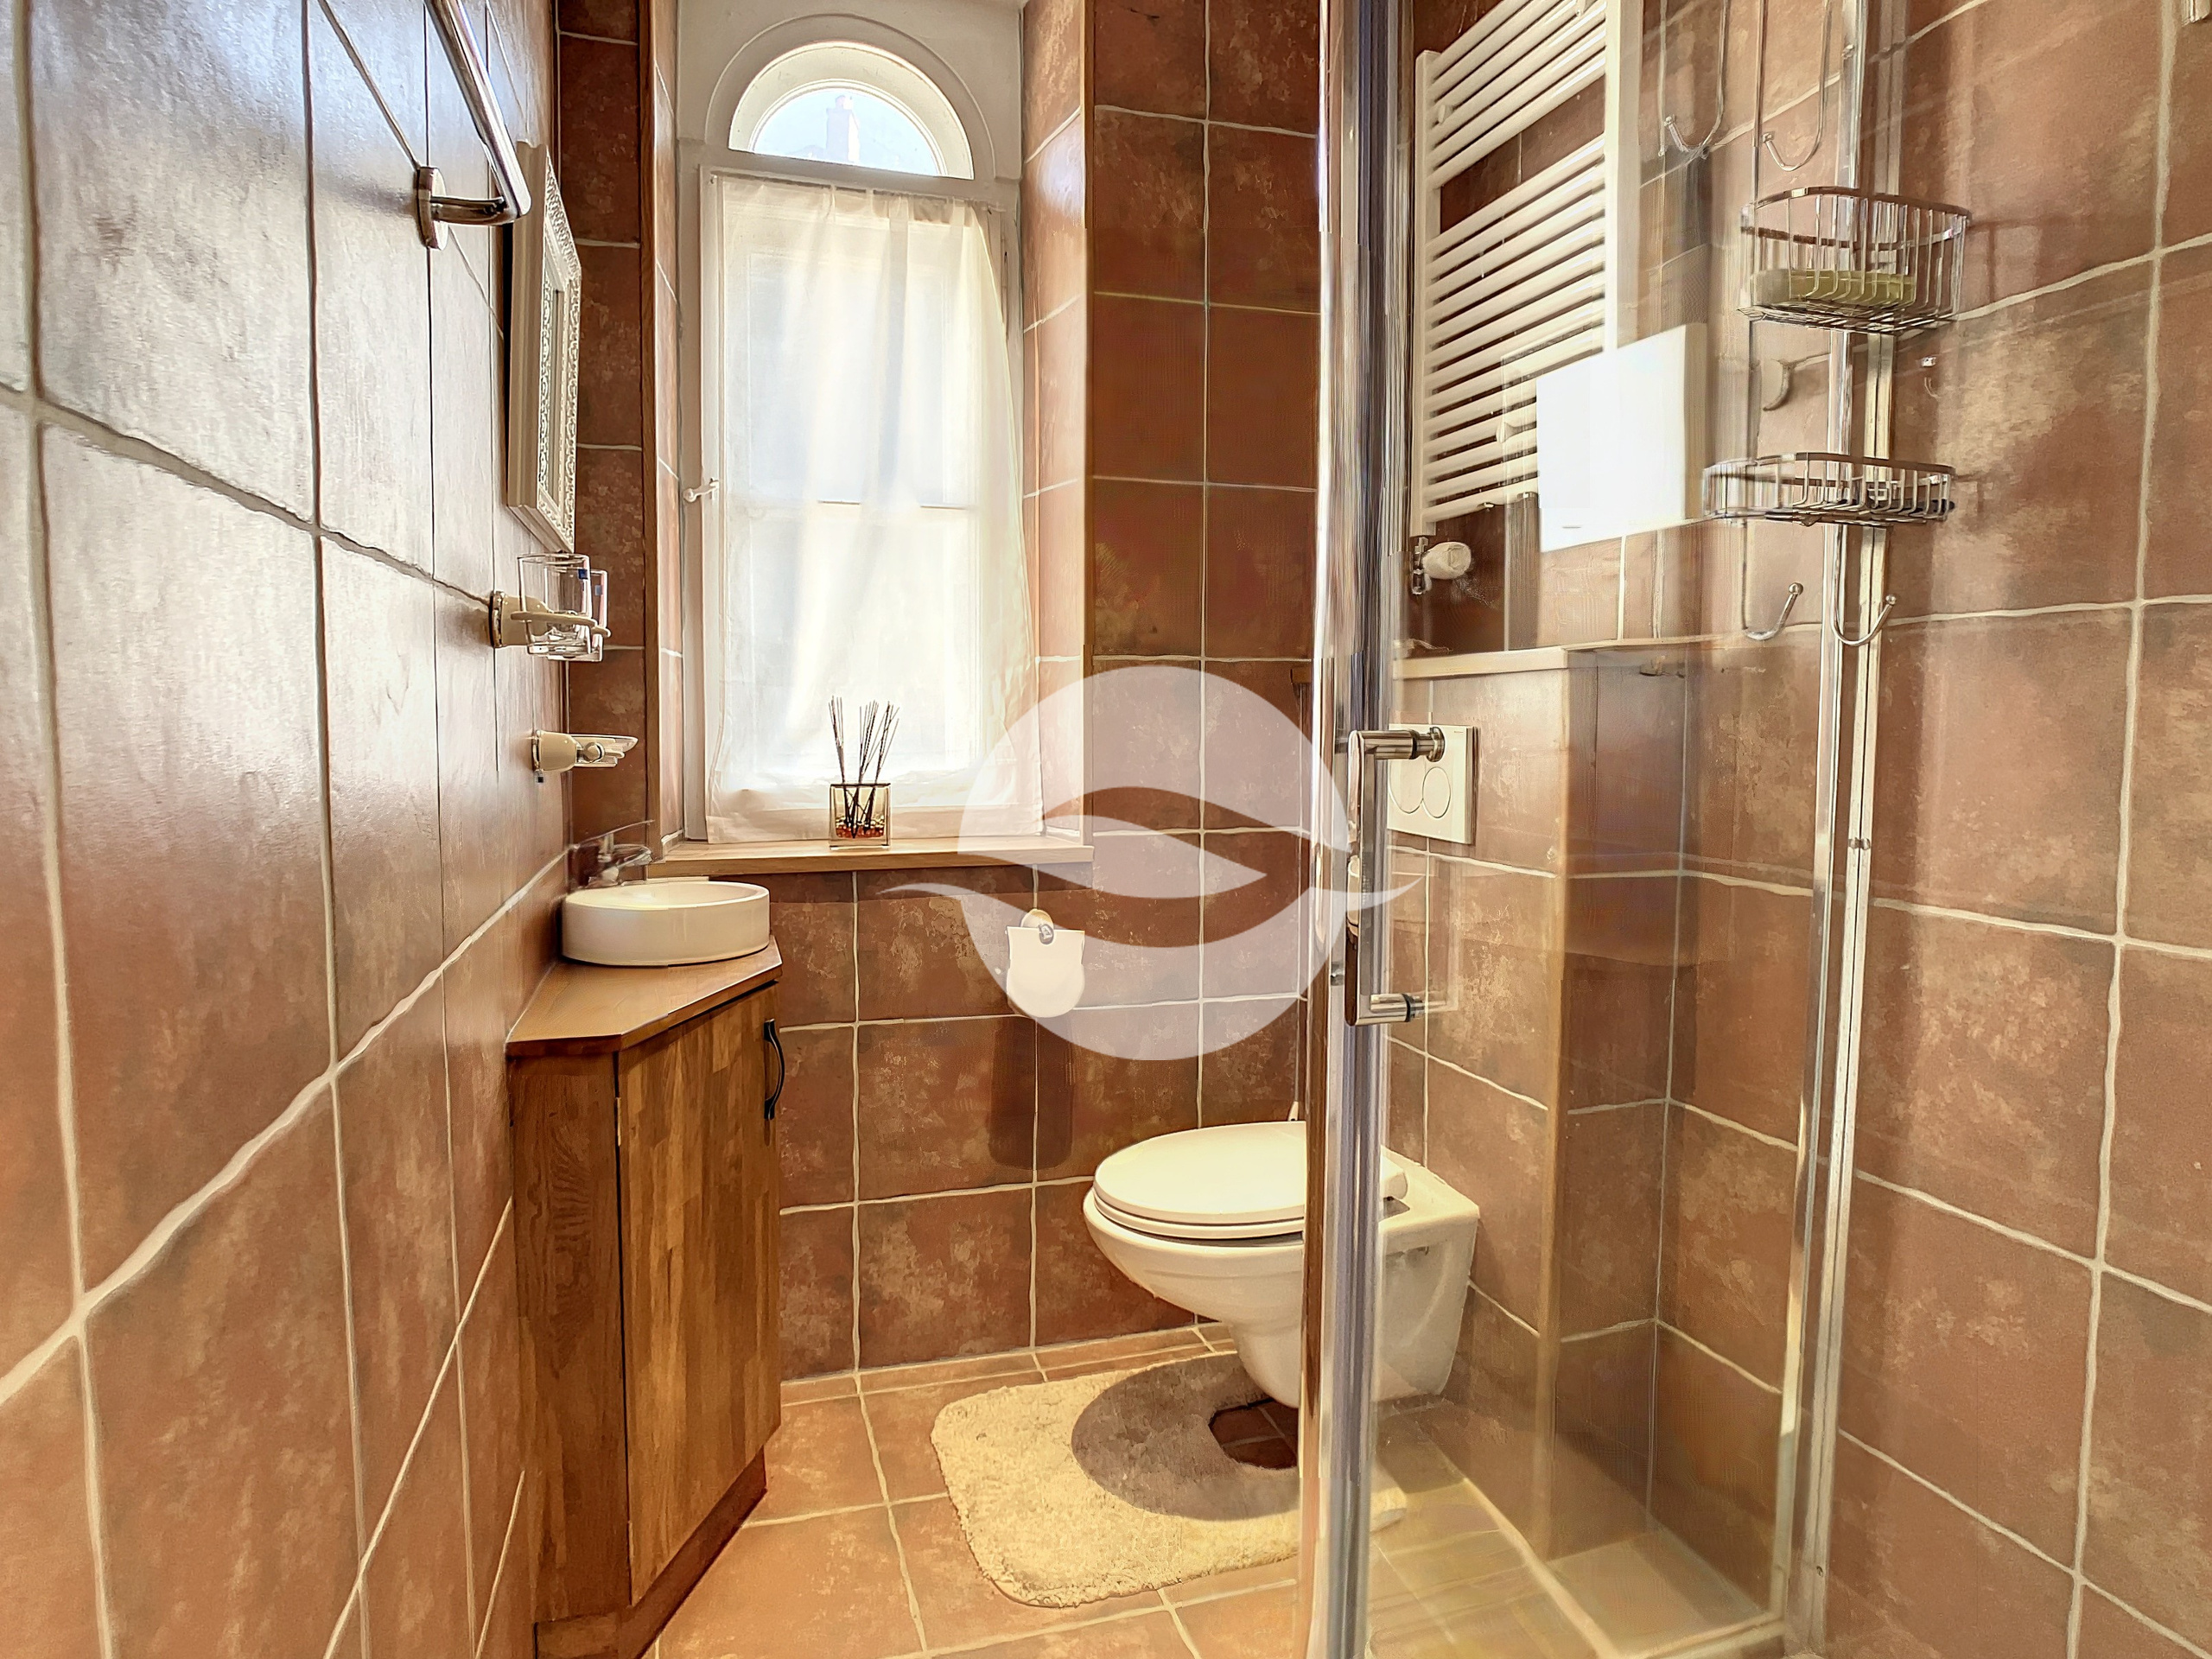
- Guest restroom
FIRST FLOOR:
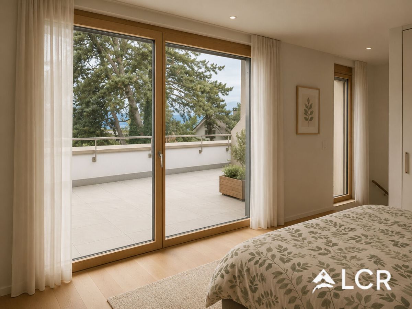
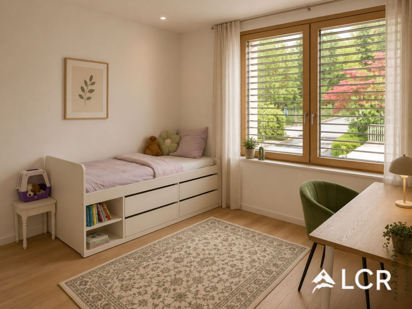
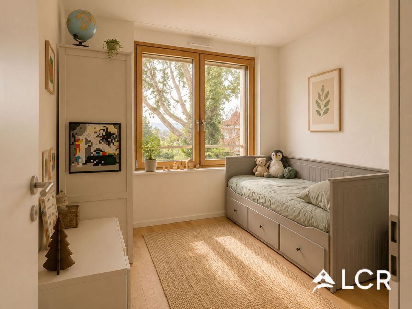
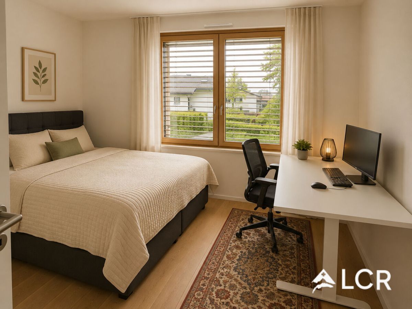
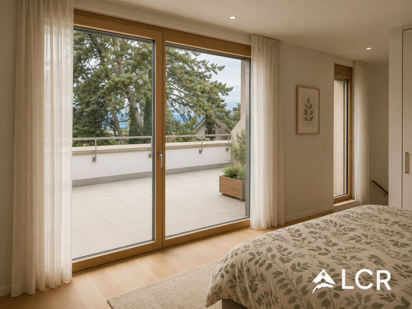
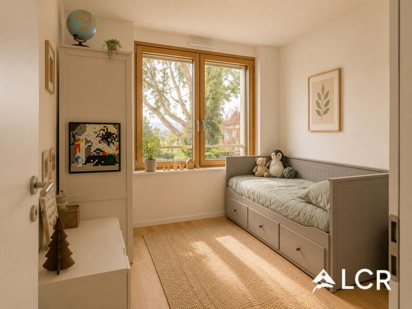
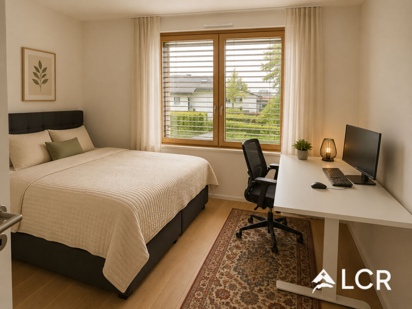
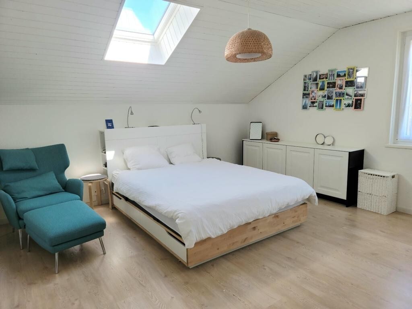
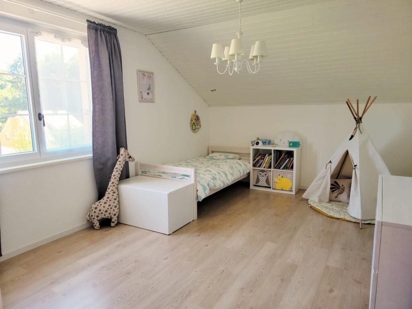
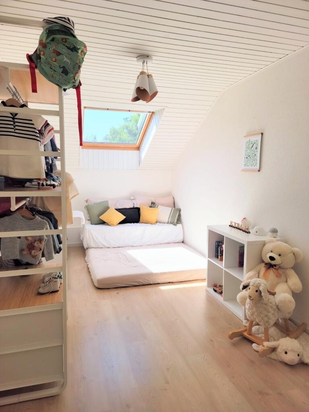
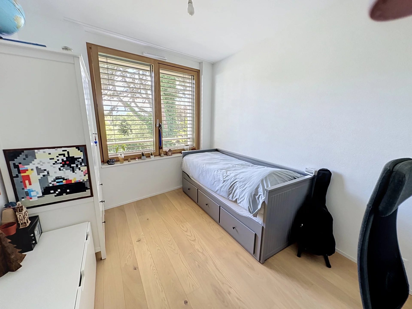
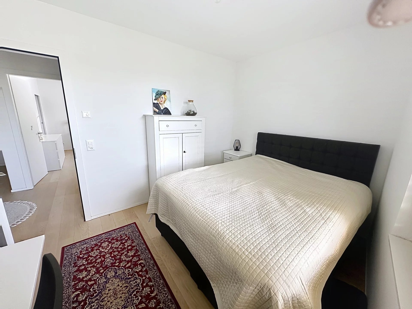
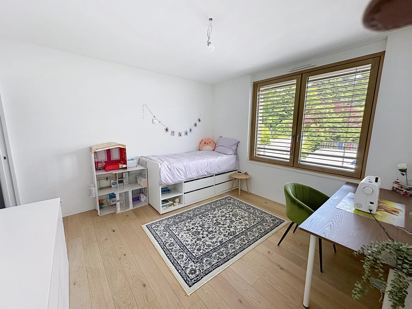
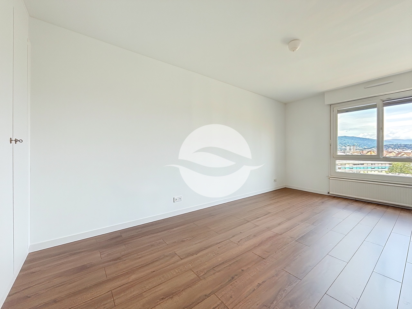
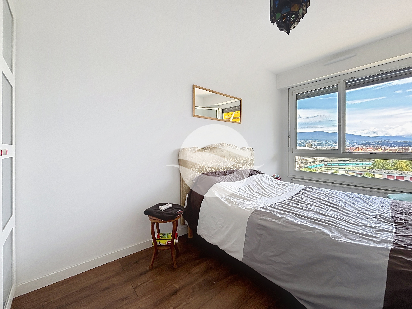
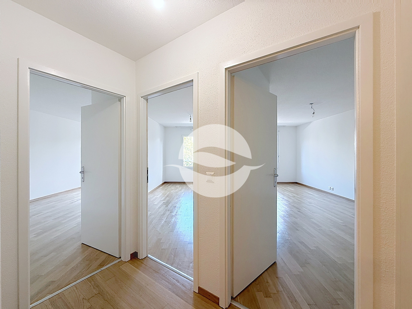
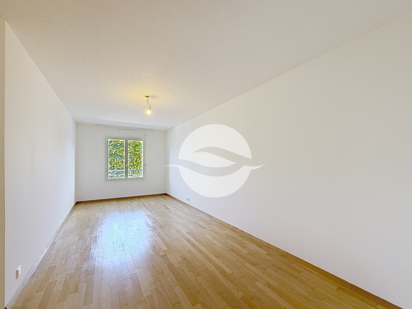
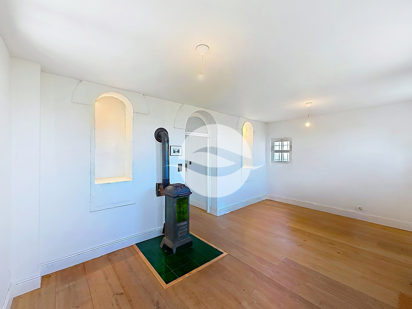
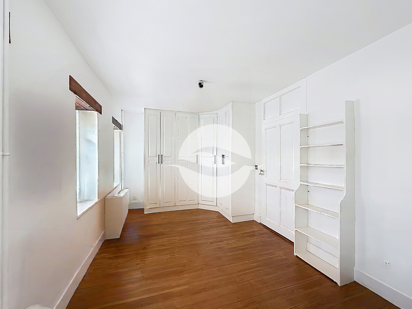
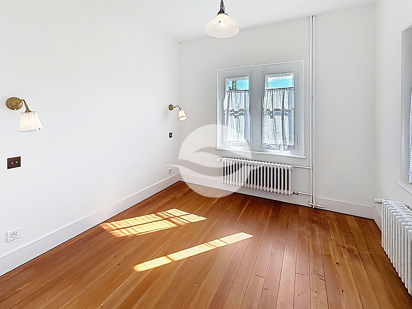
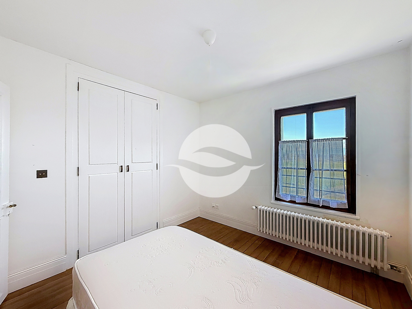
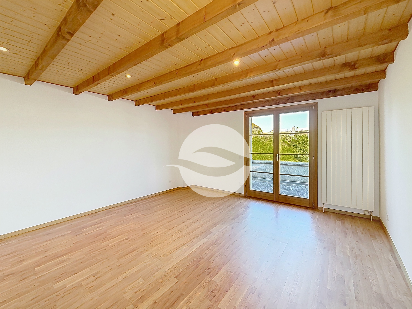
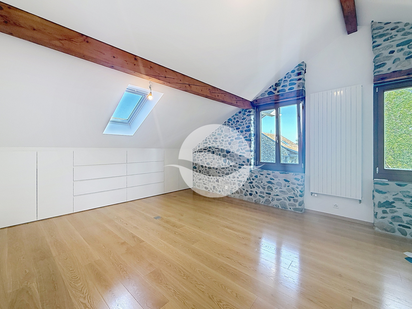
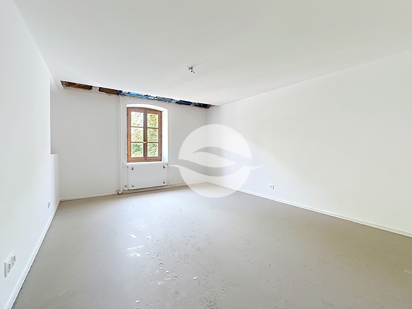
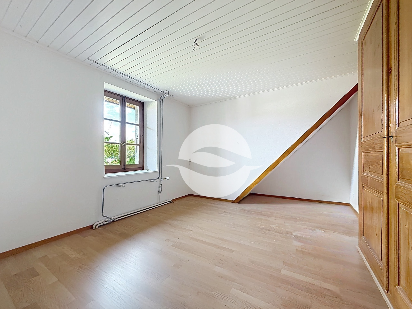
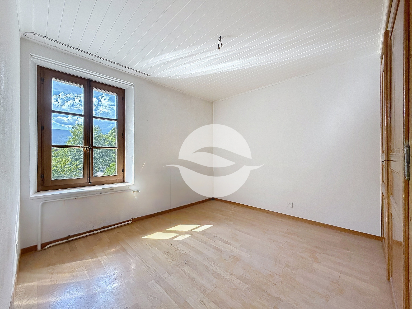
- Three bedrooms, two of which have access to the balcony
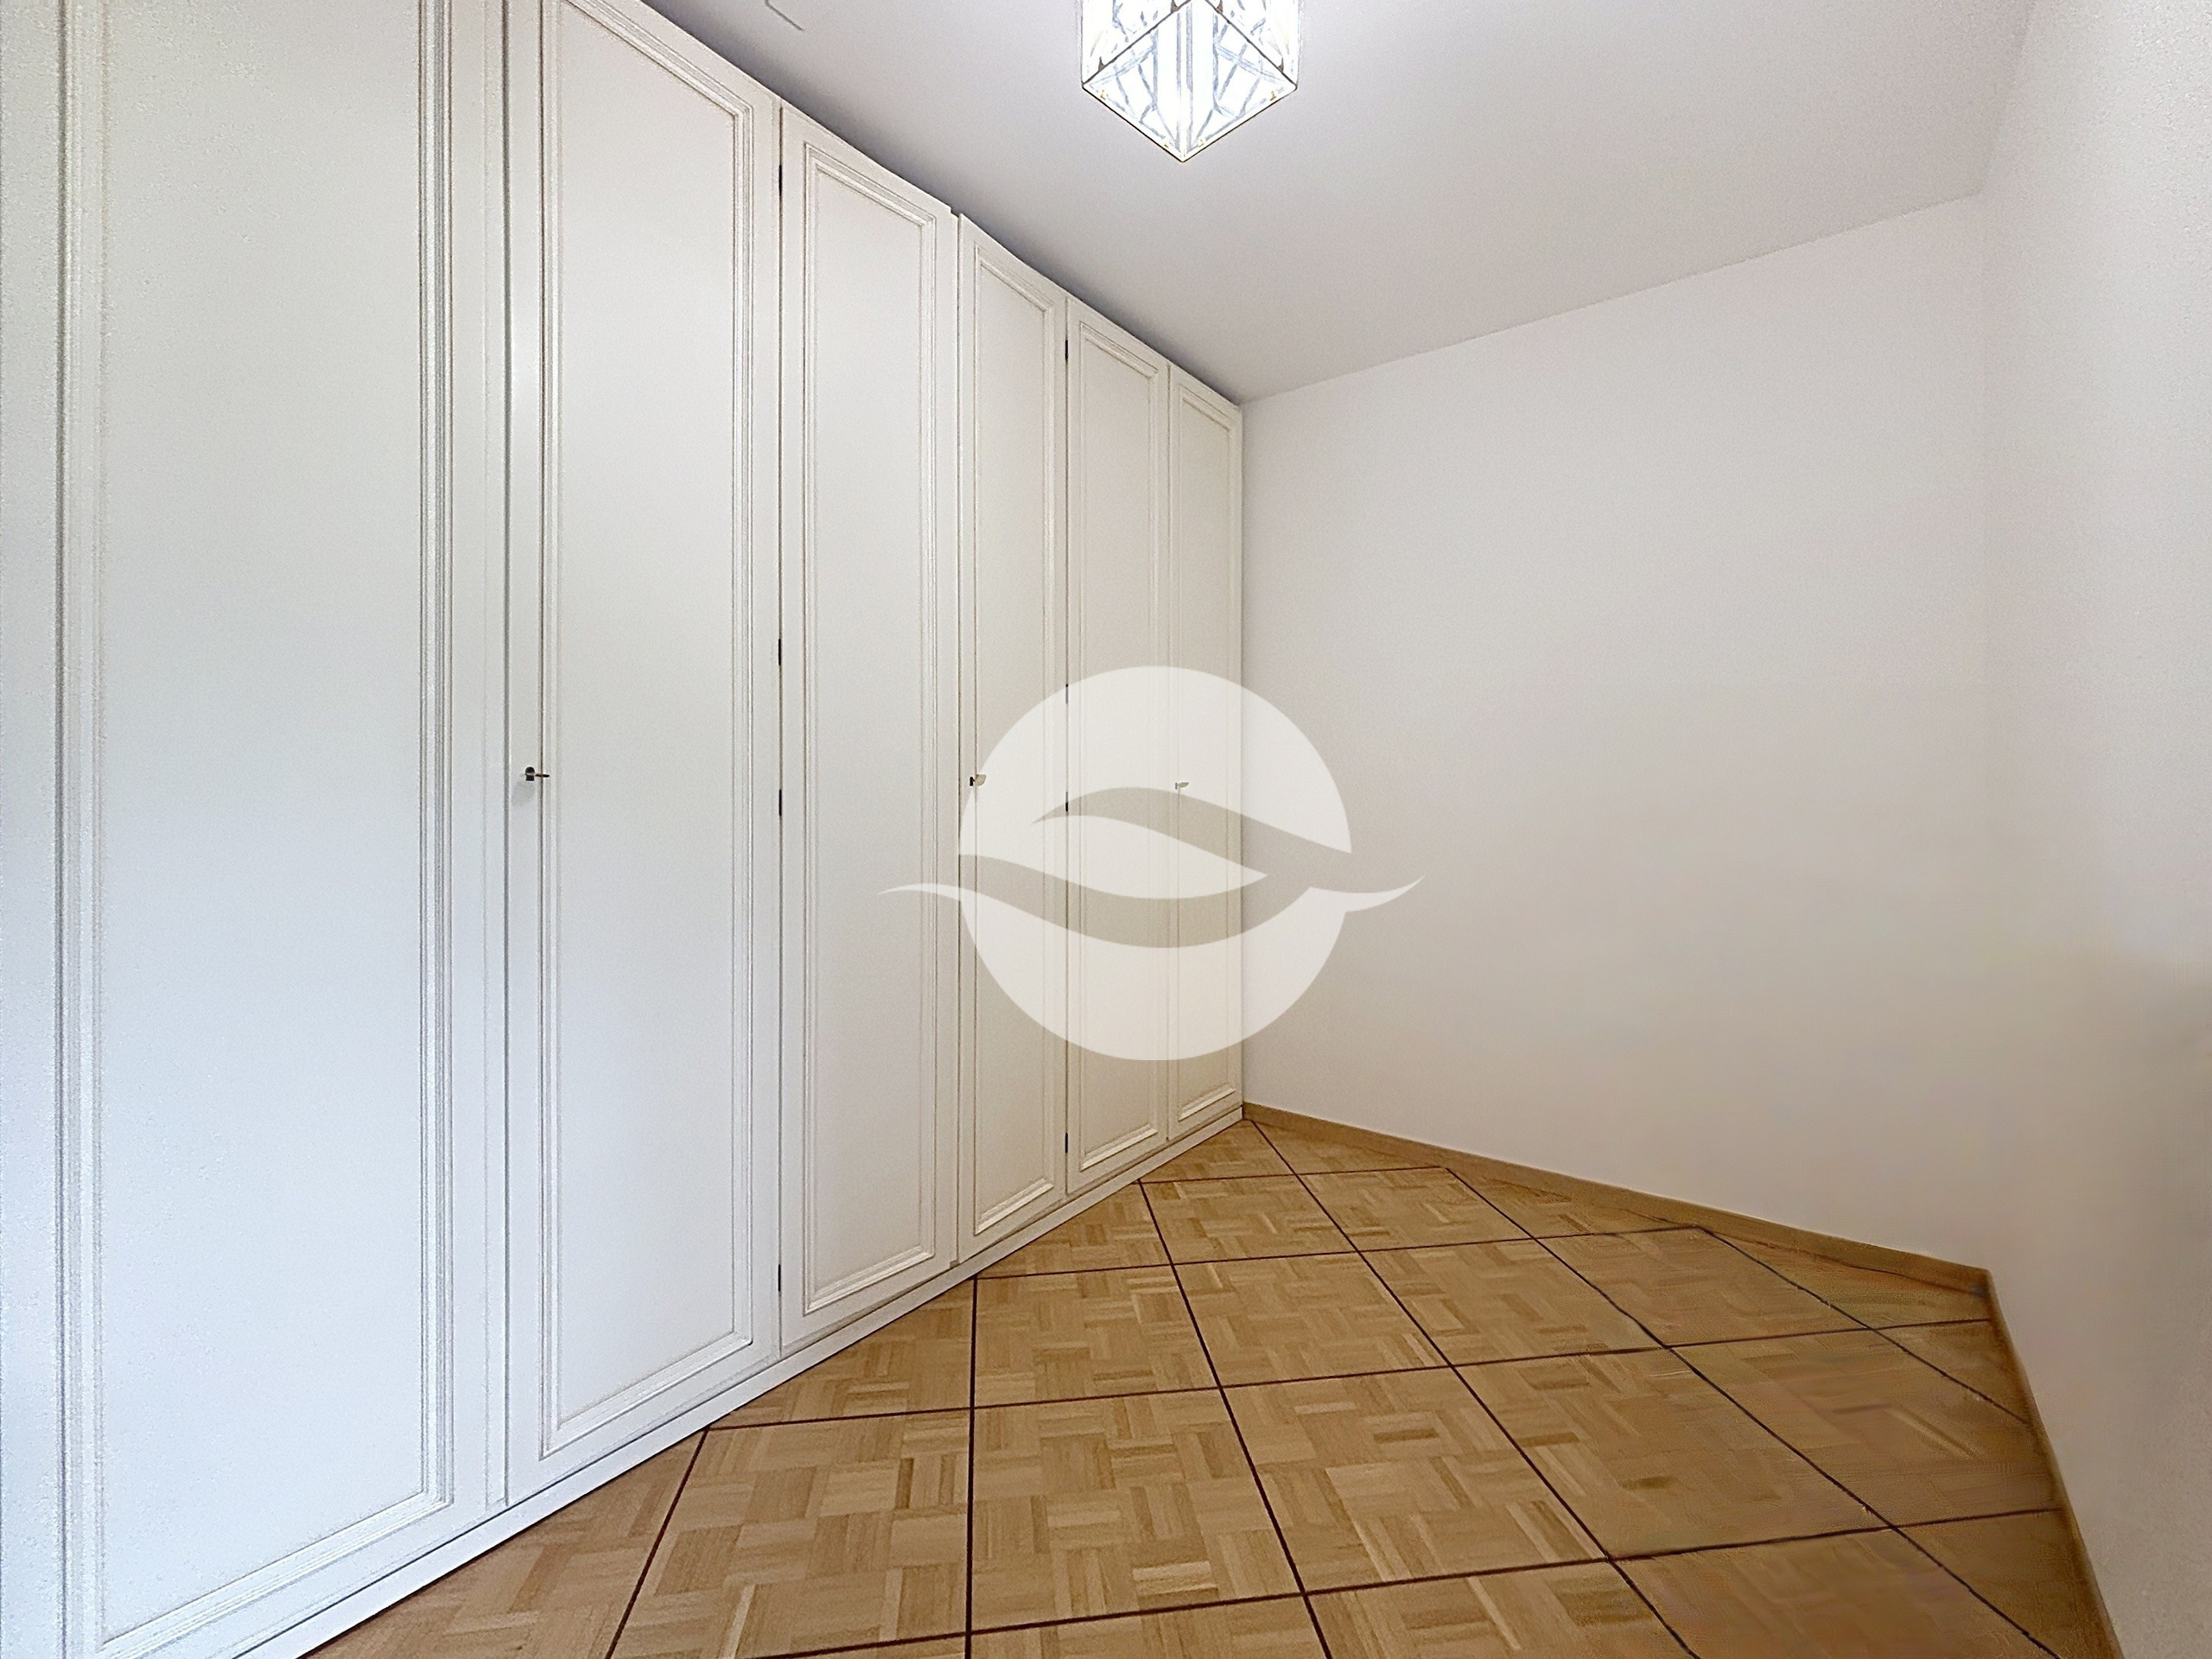
- Office or walk-in closet space
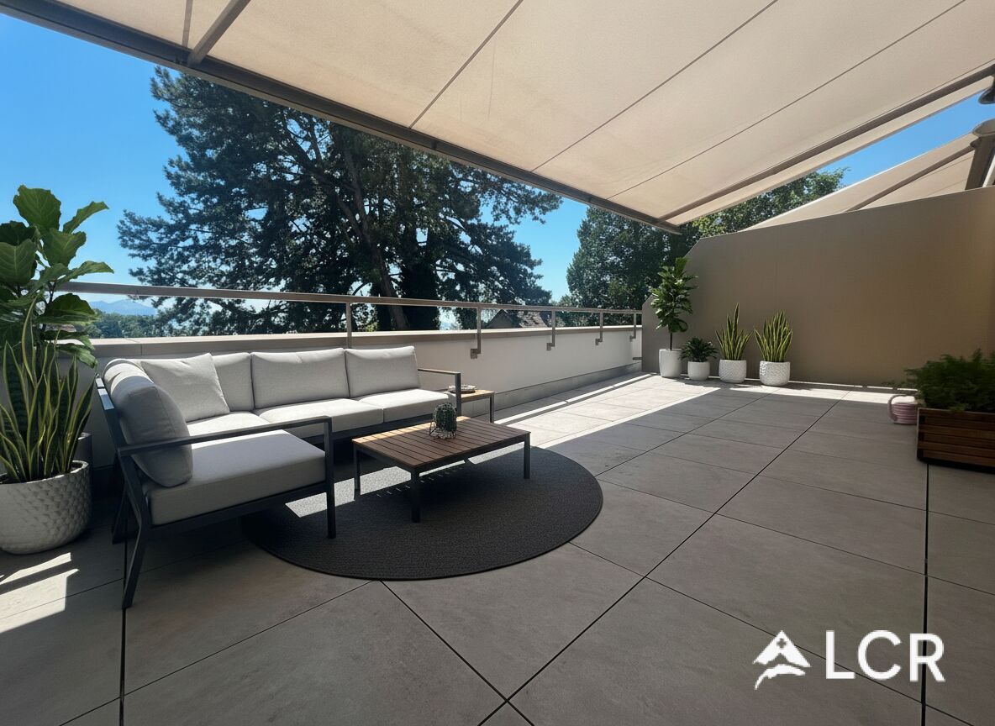
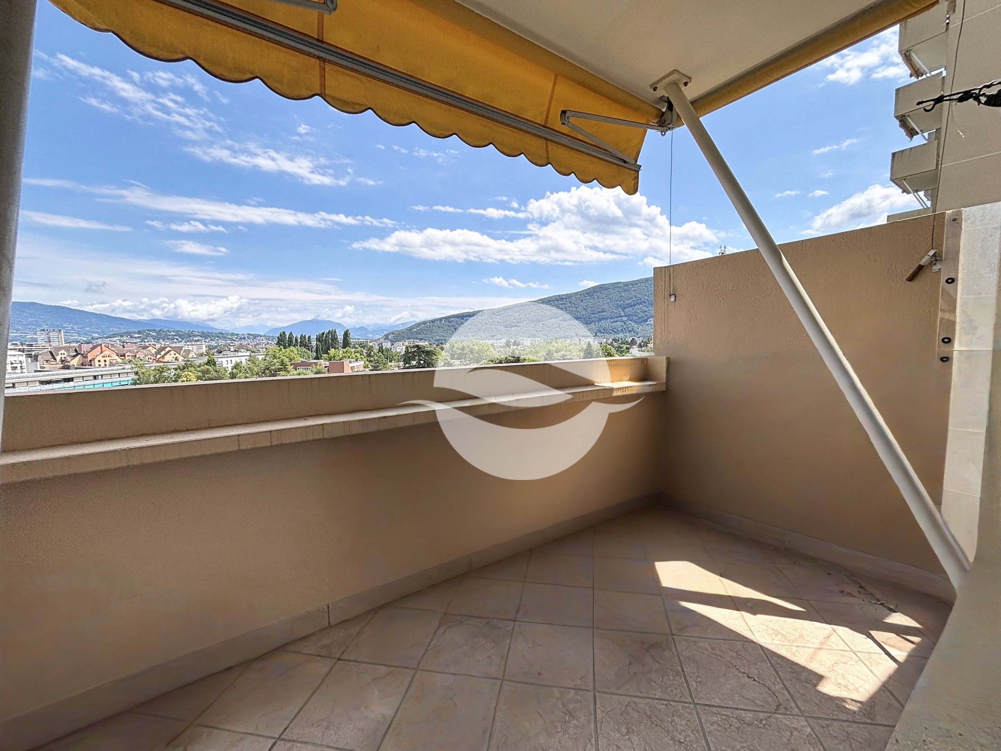
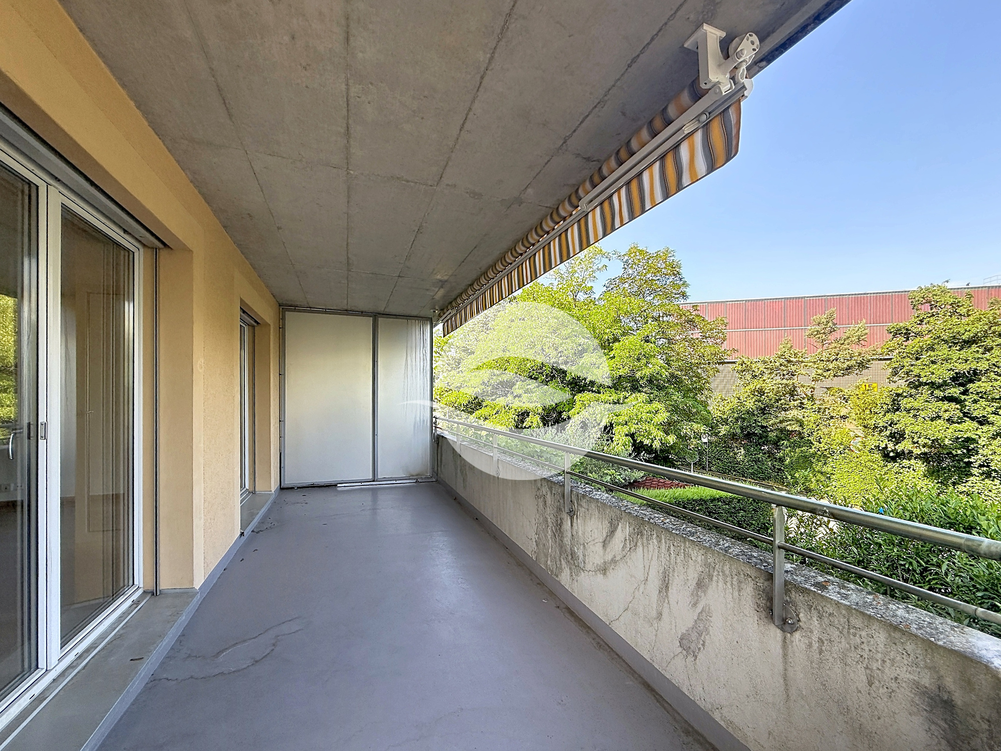
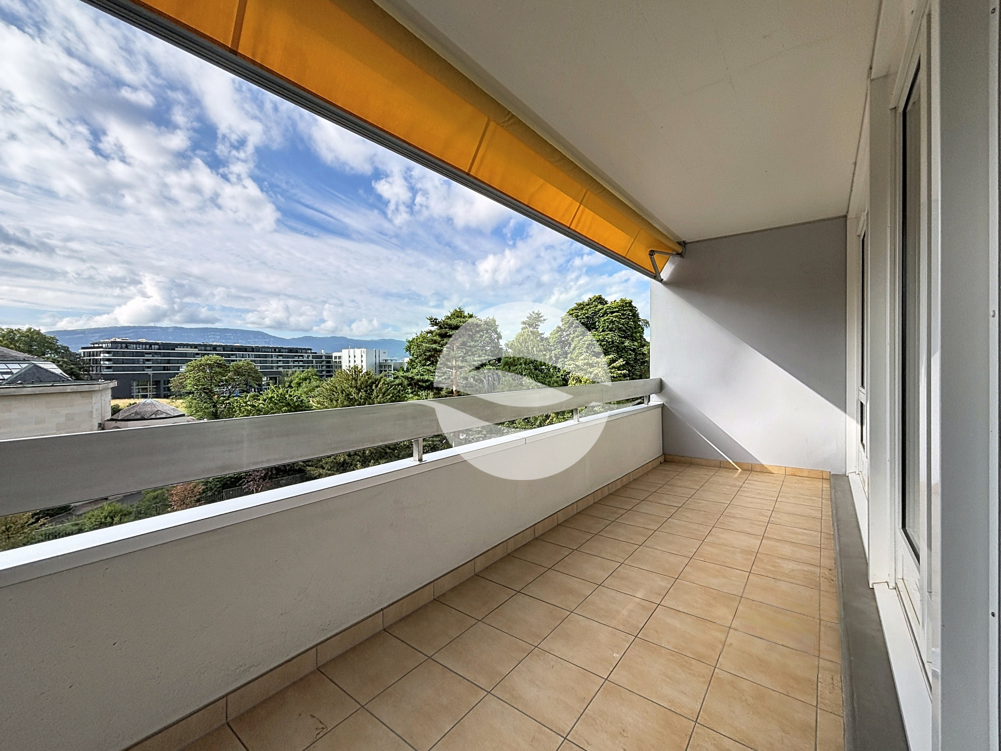
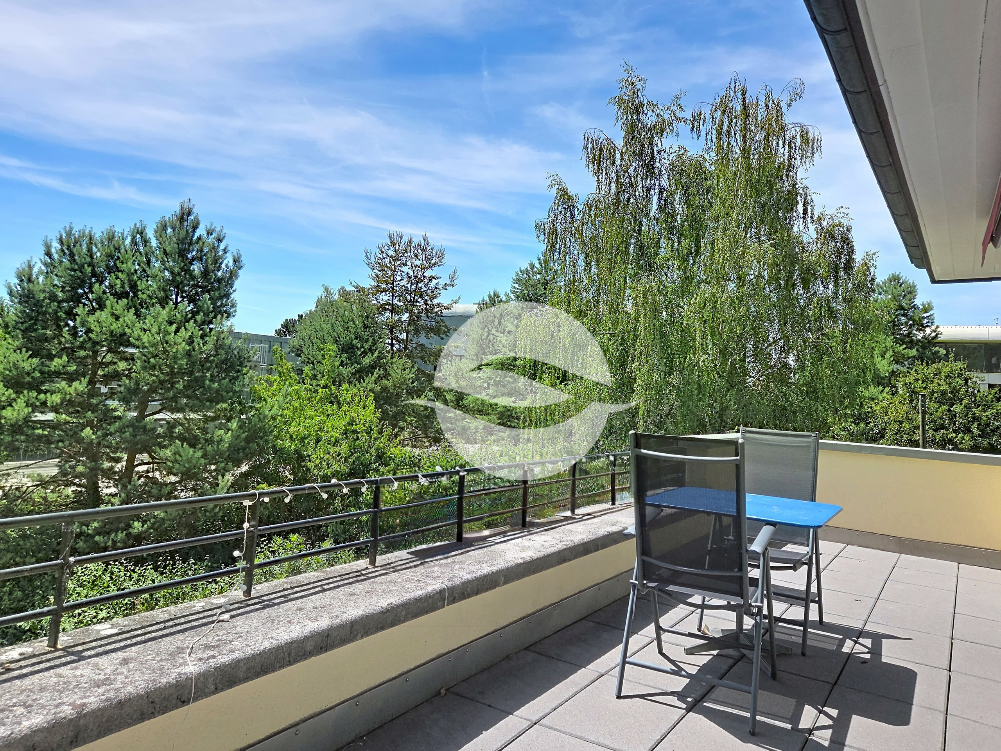
- Pleasant south-facing balcony
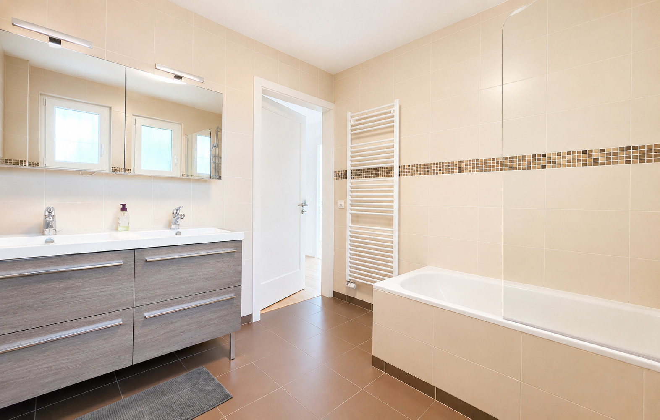
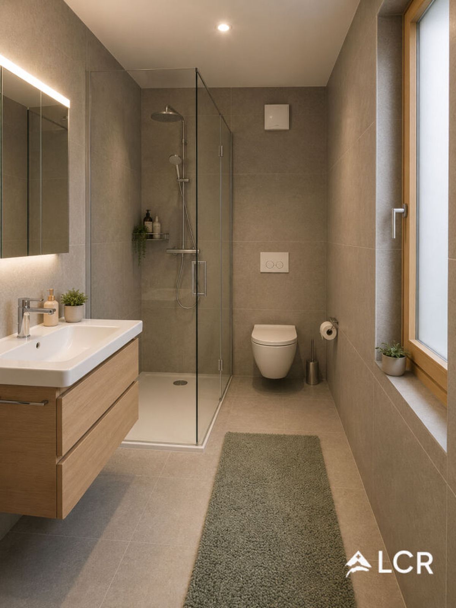
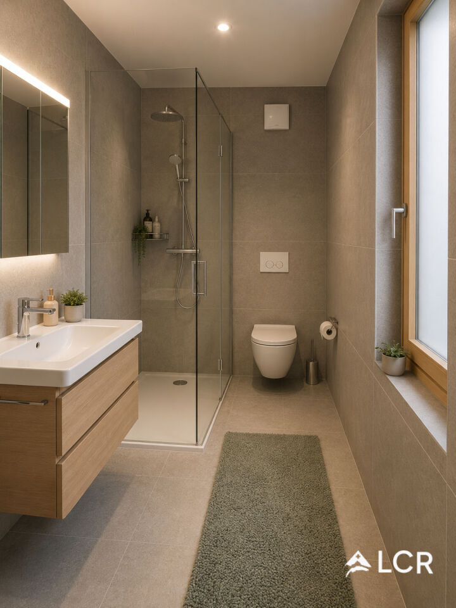
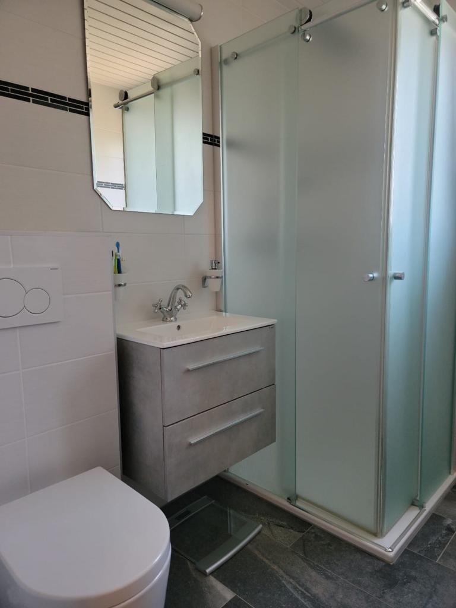
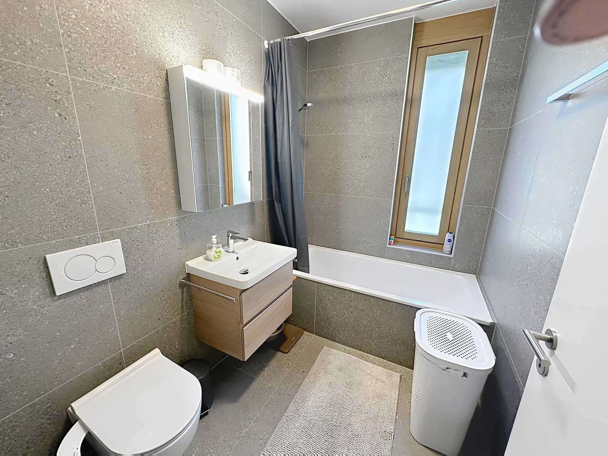
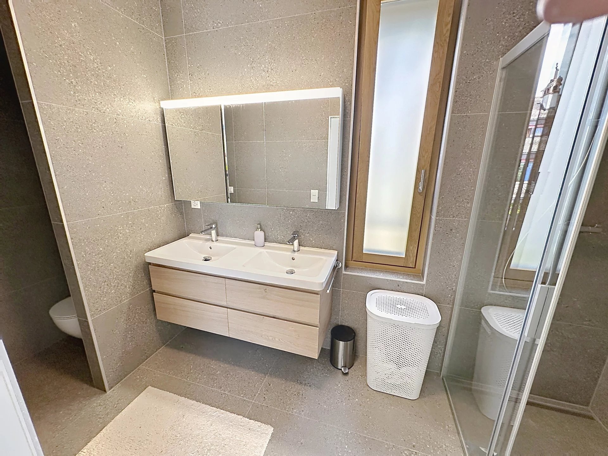
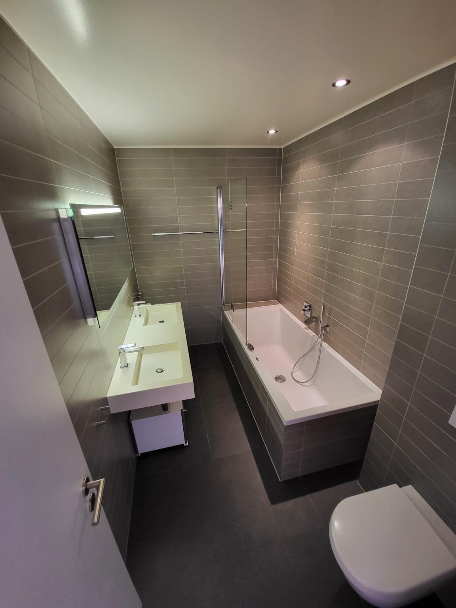
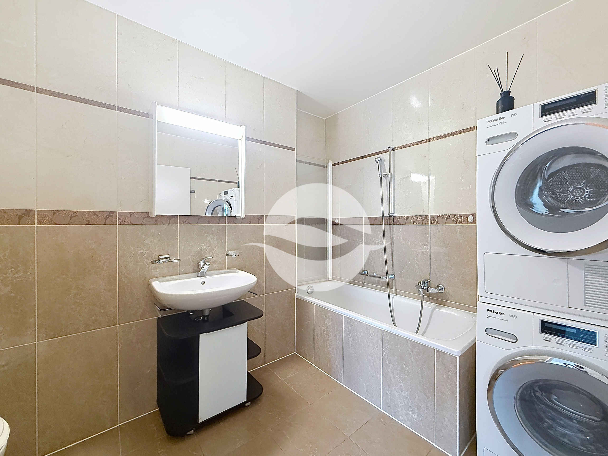
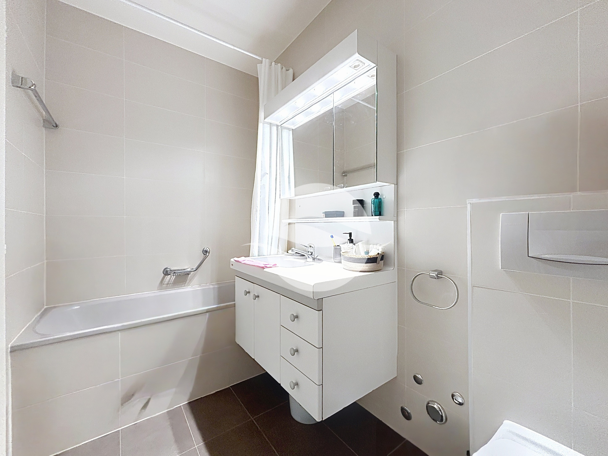
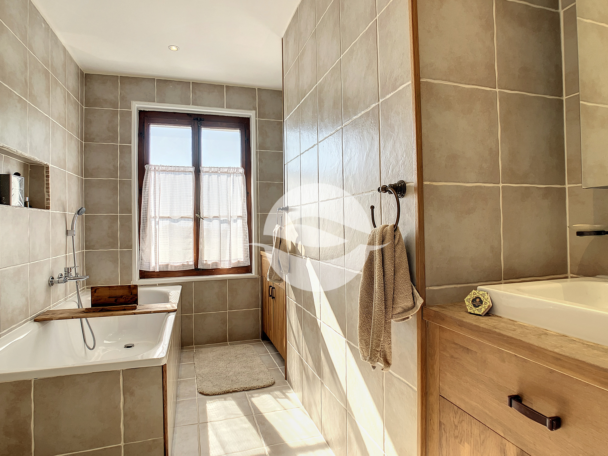
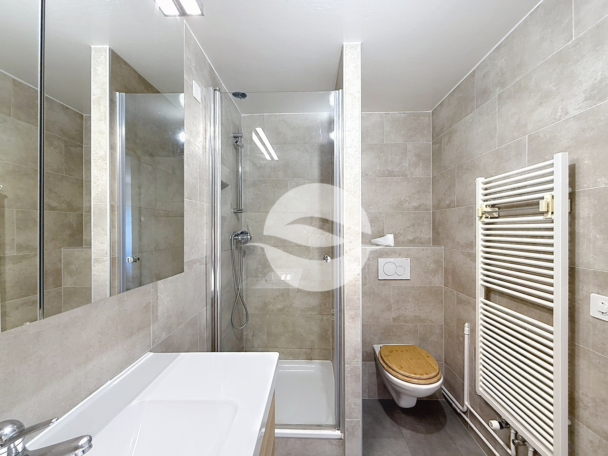
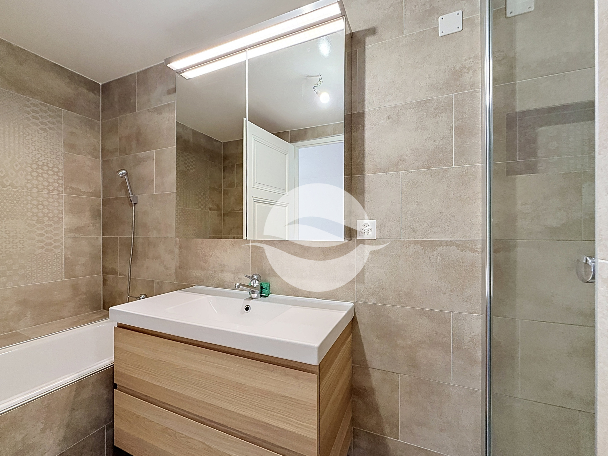
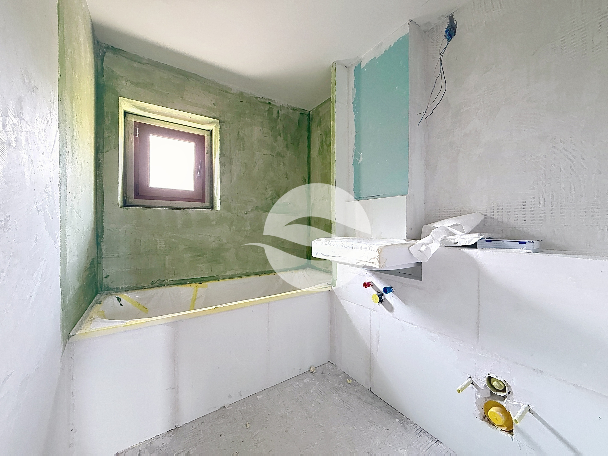
- Bathroom with toilet
LOWER GROUND FLOOR:
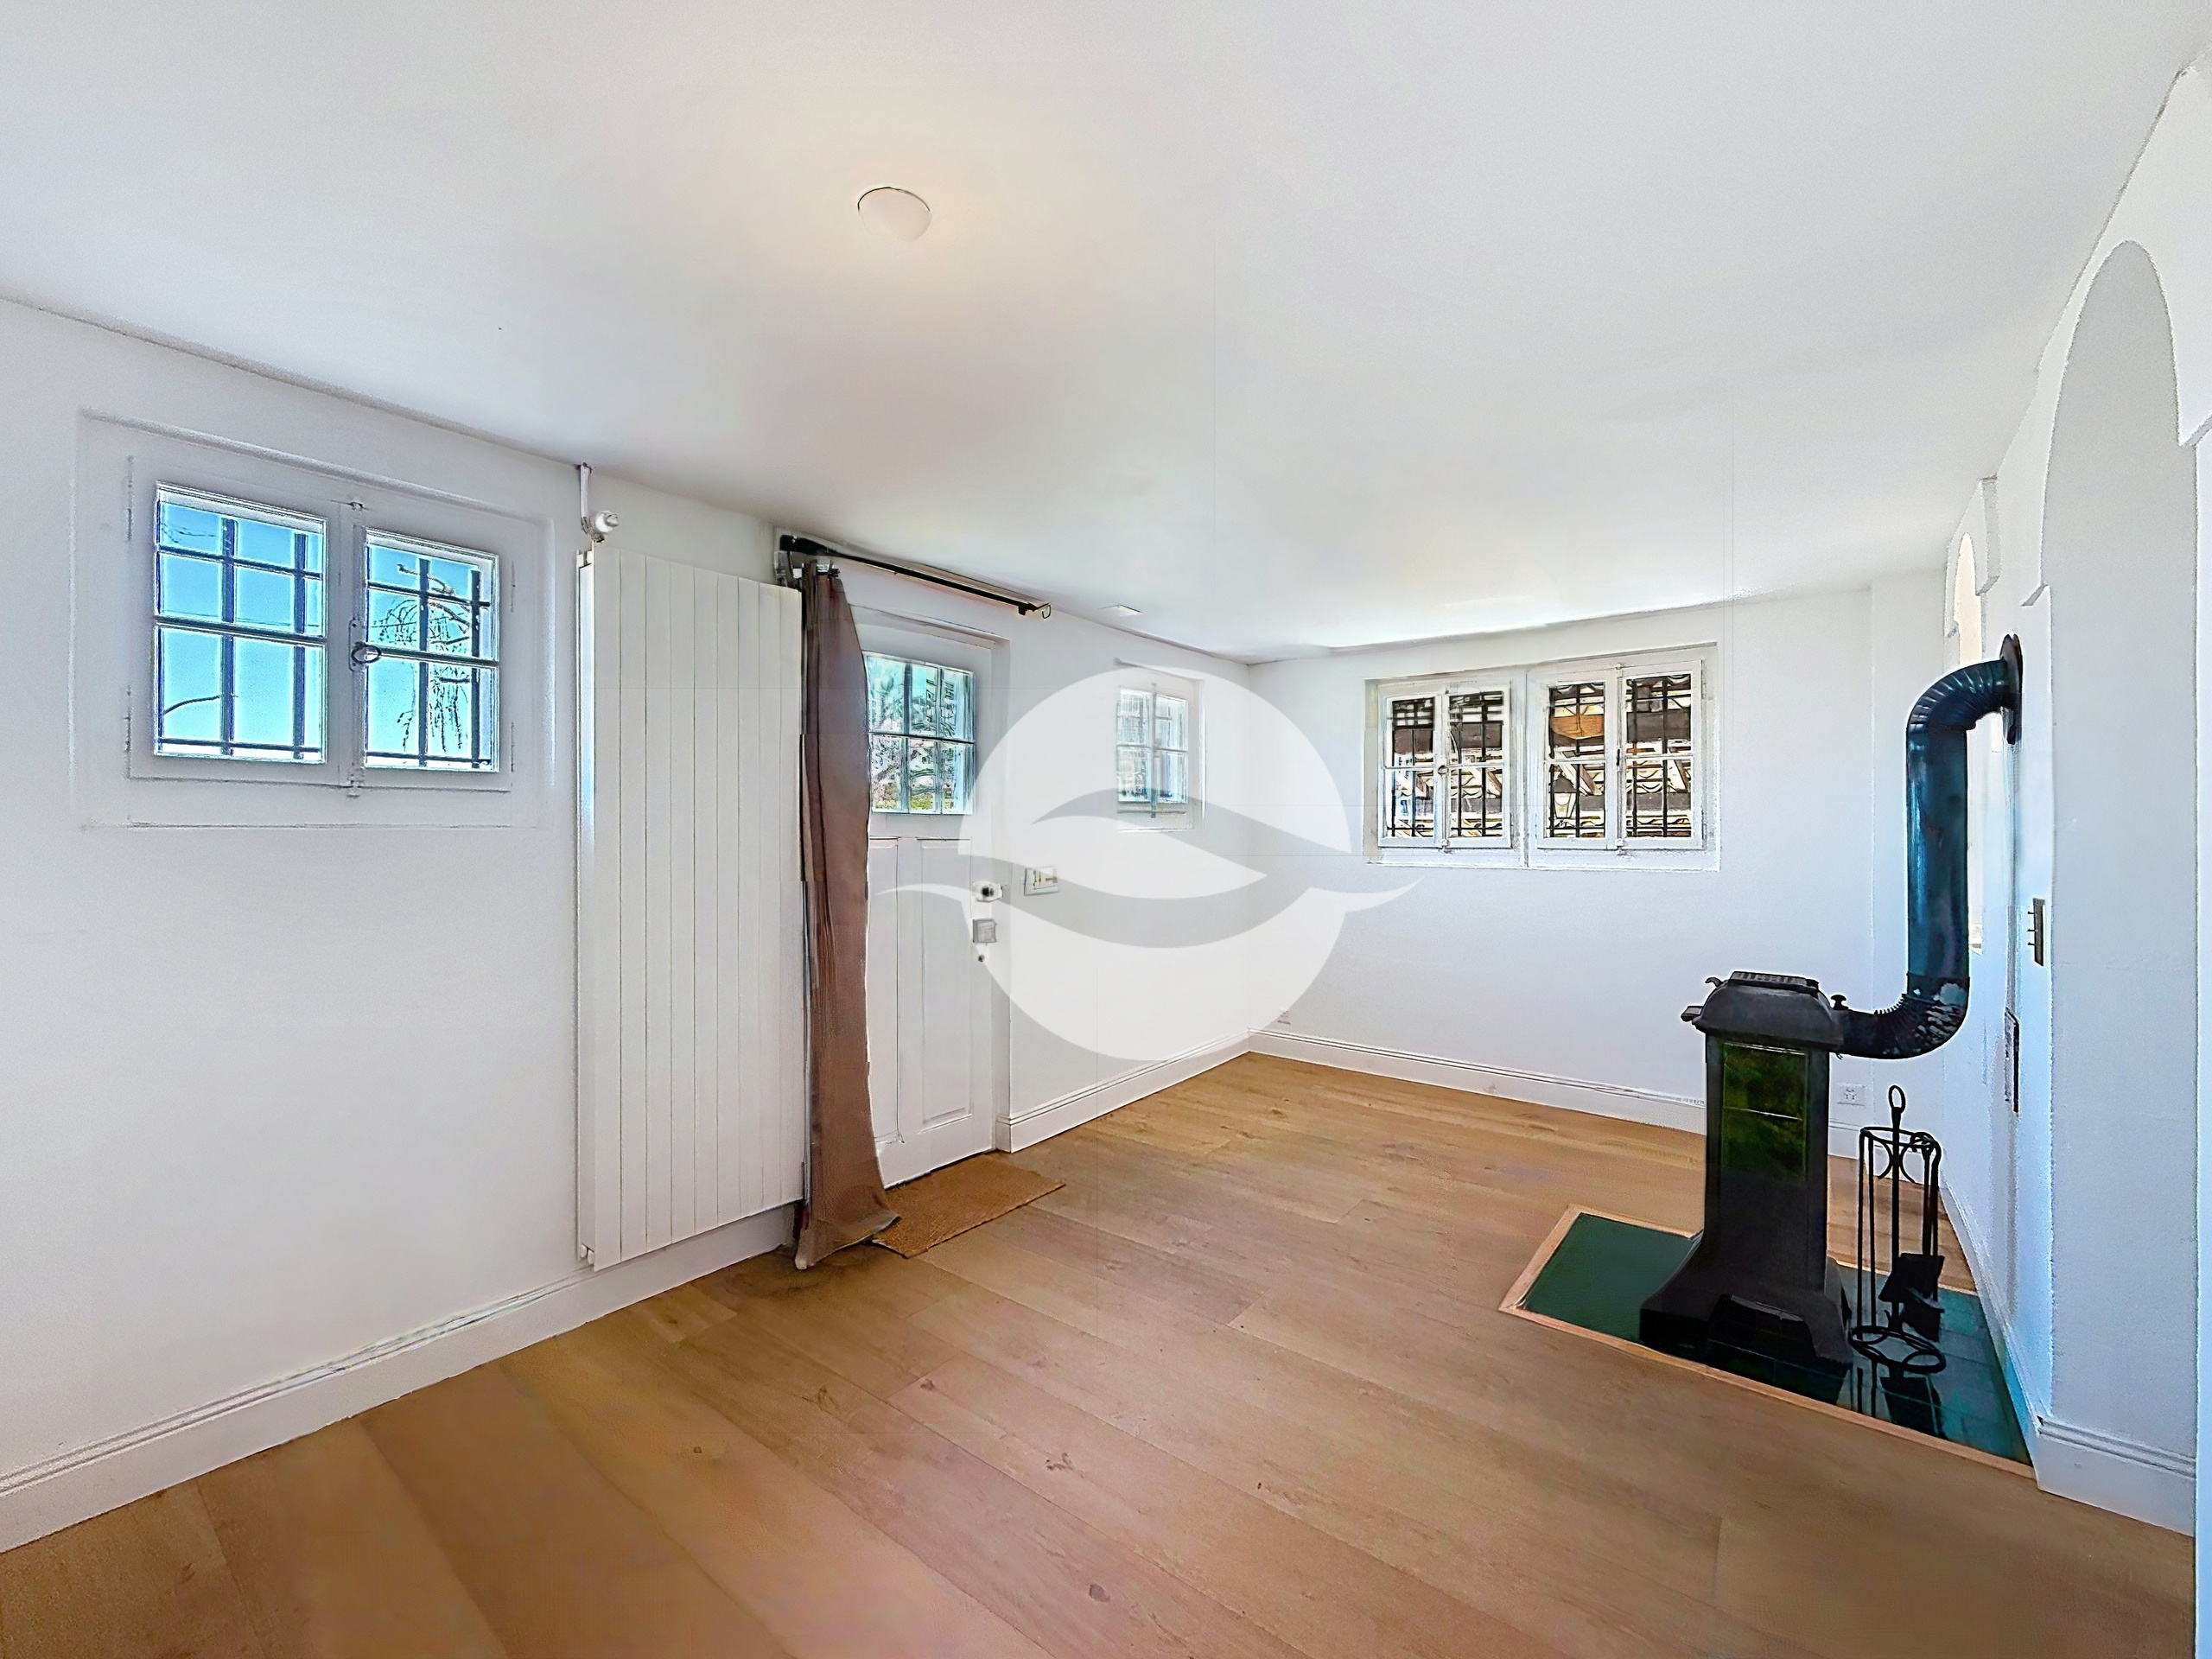
- Separate entryway for versatile use
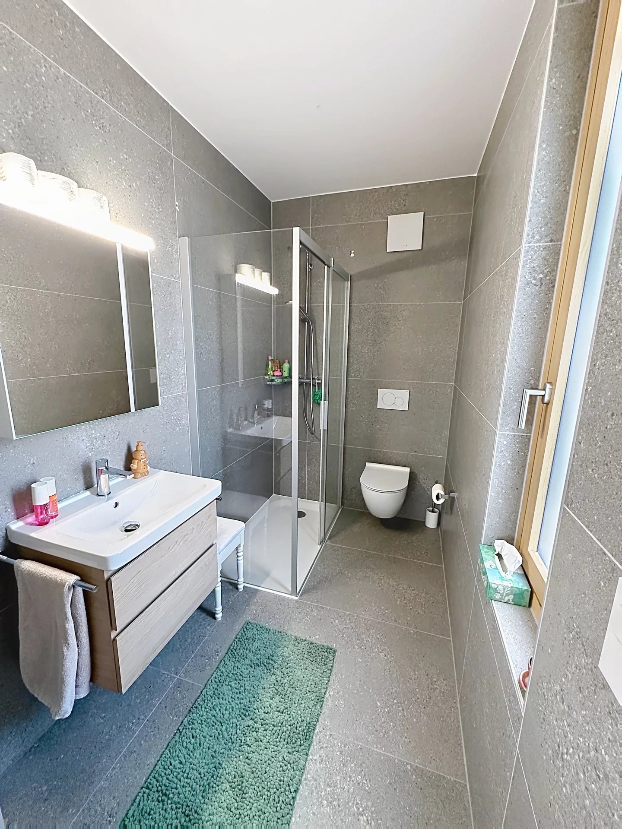
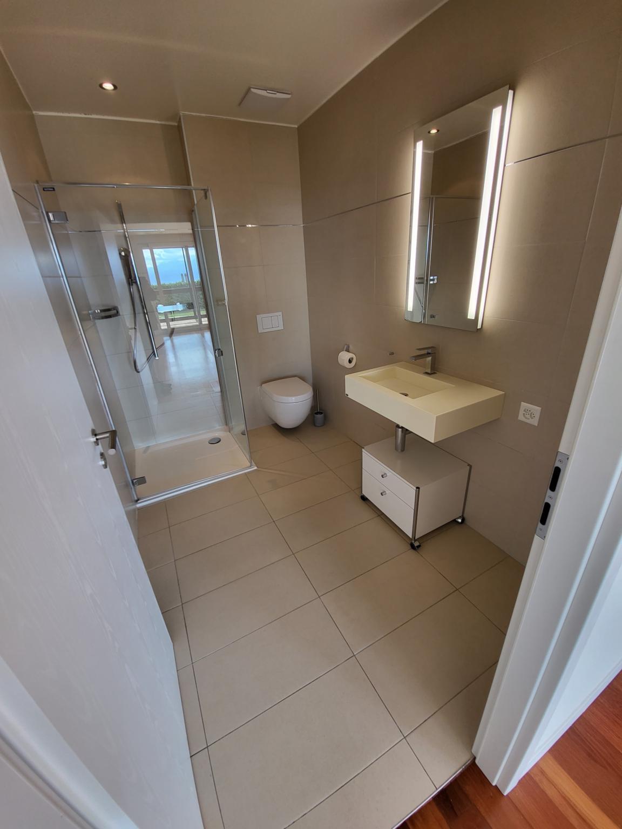
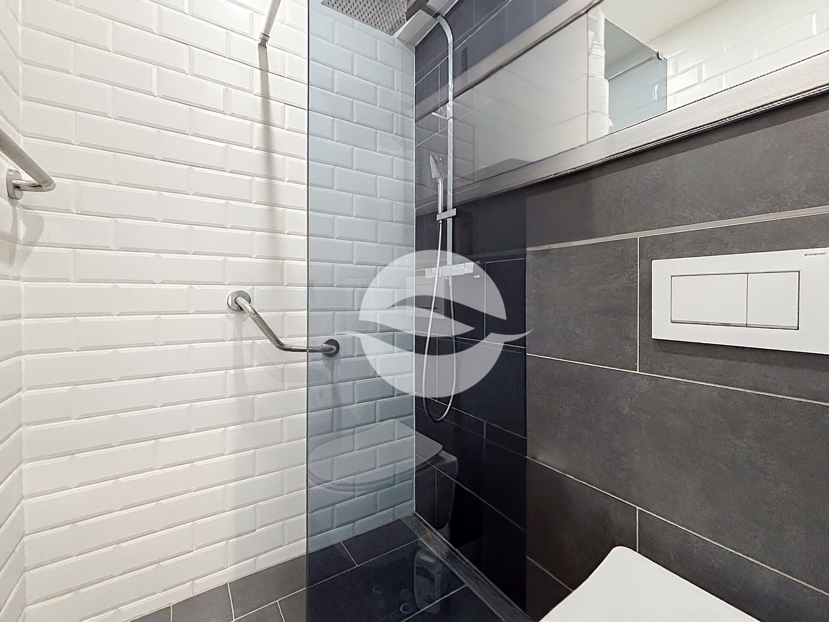
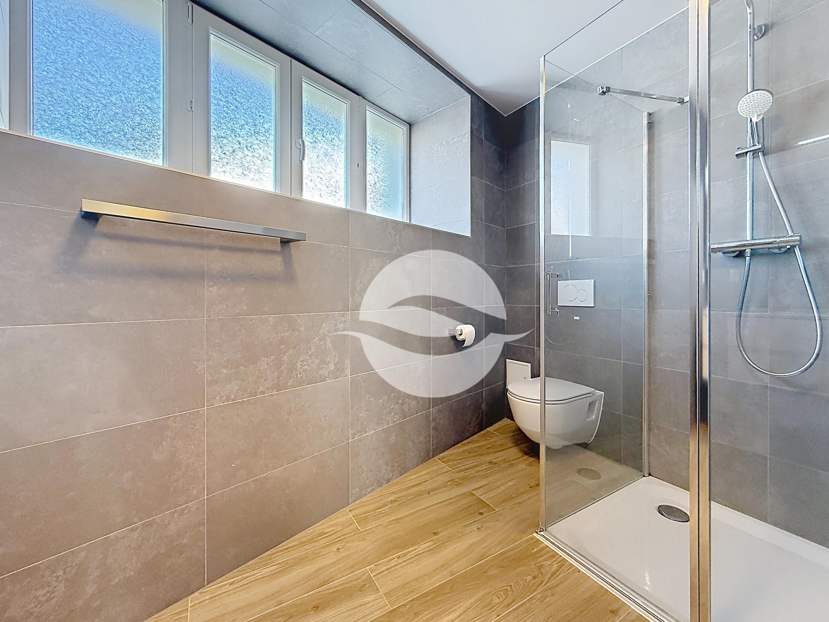
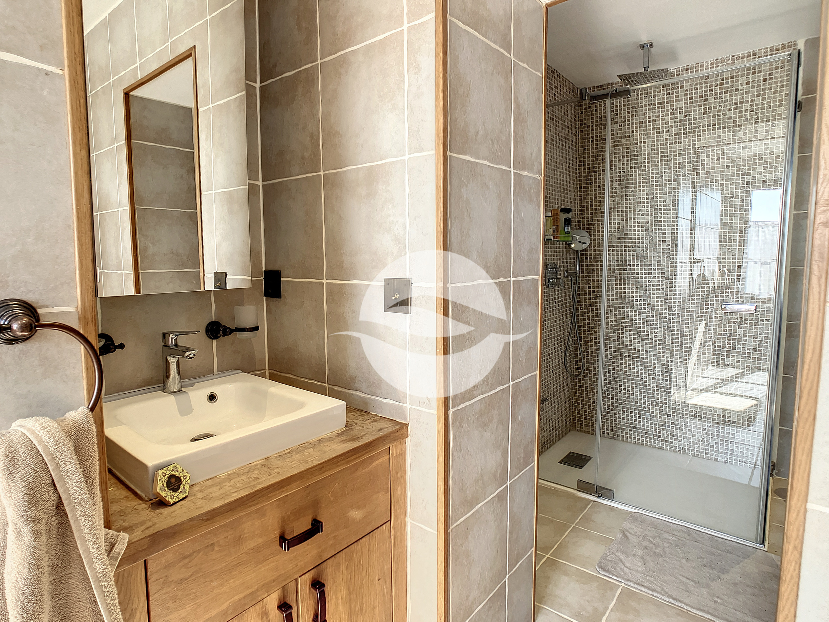
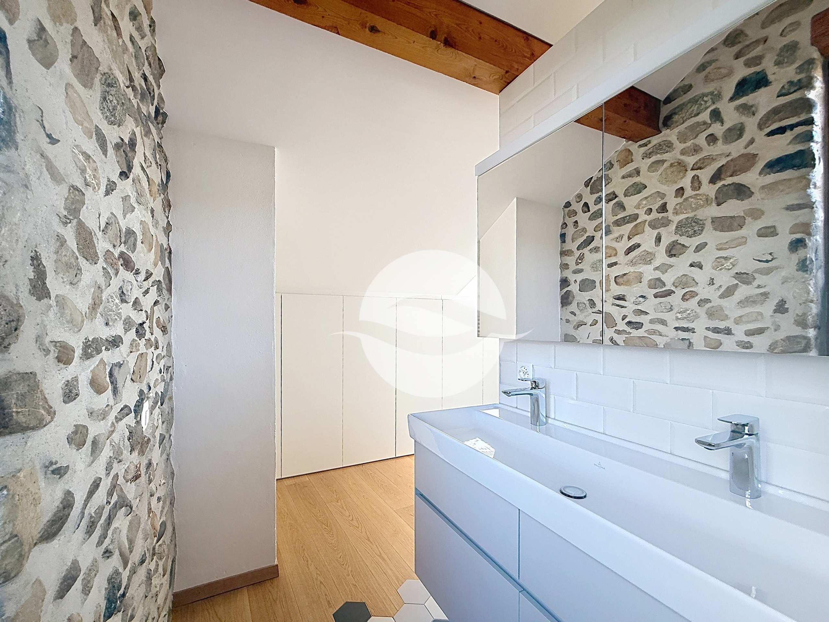
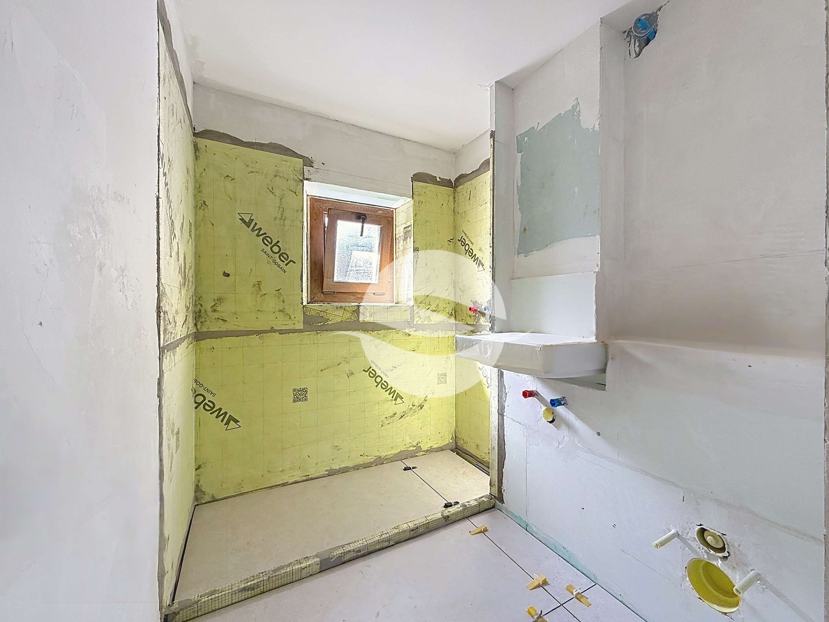
- Shower room with toilet
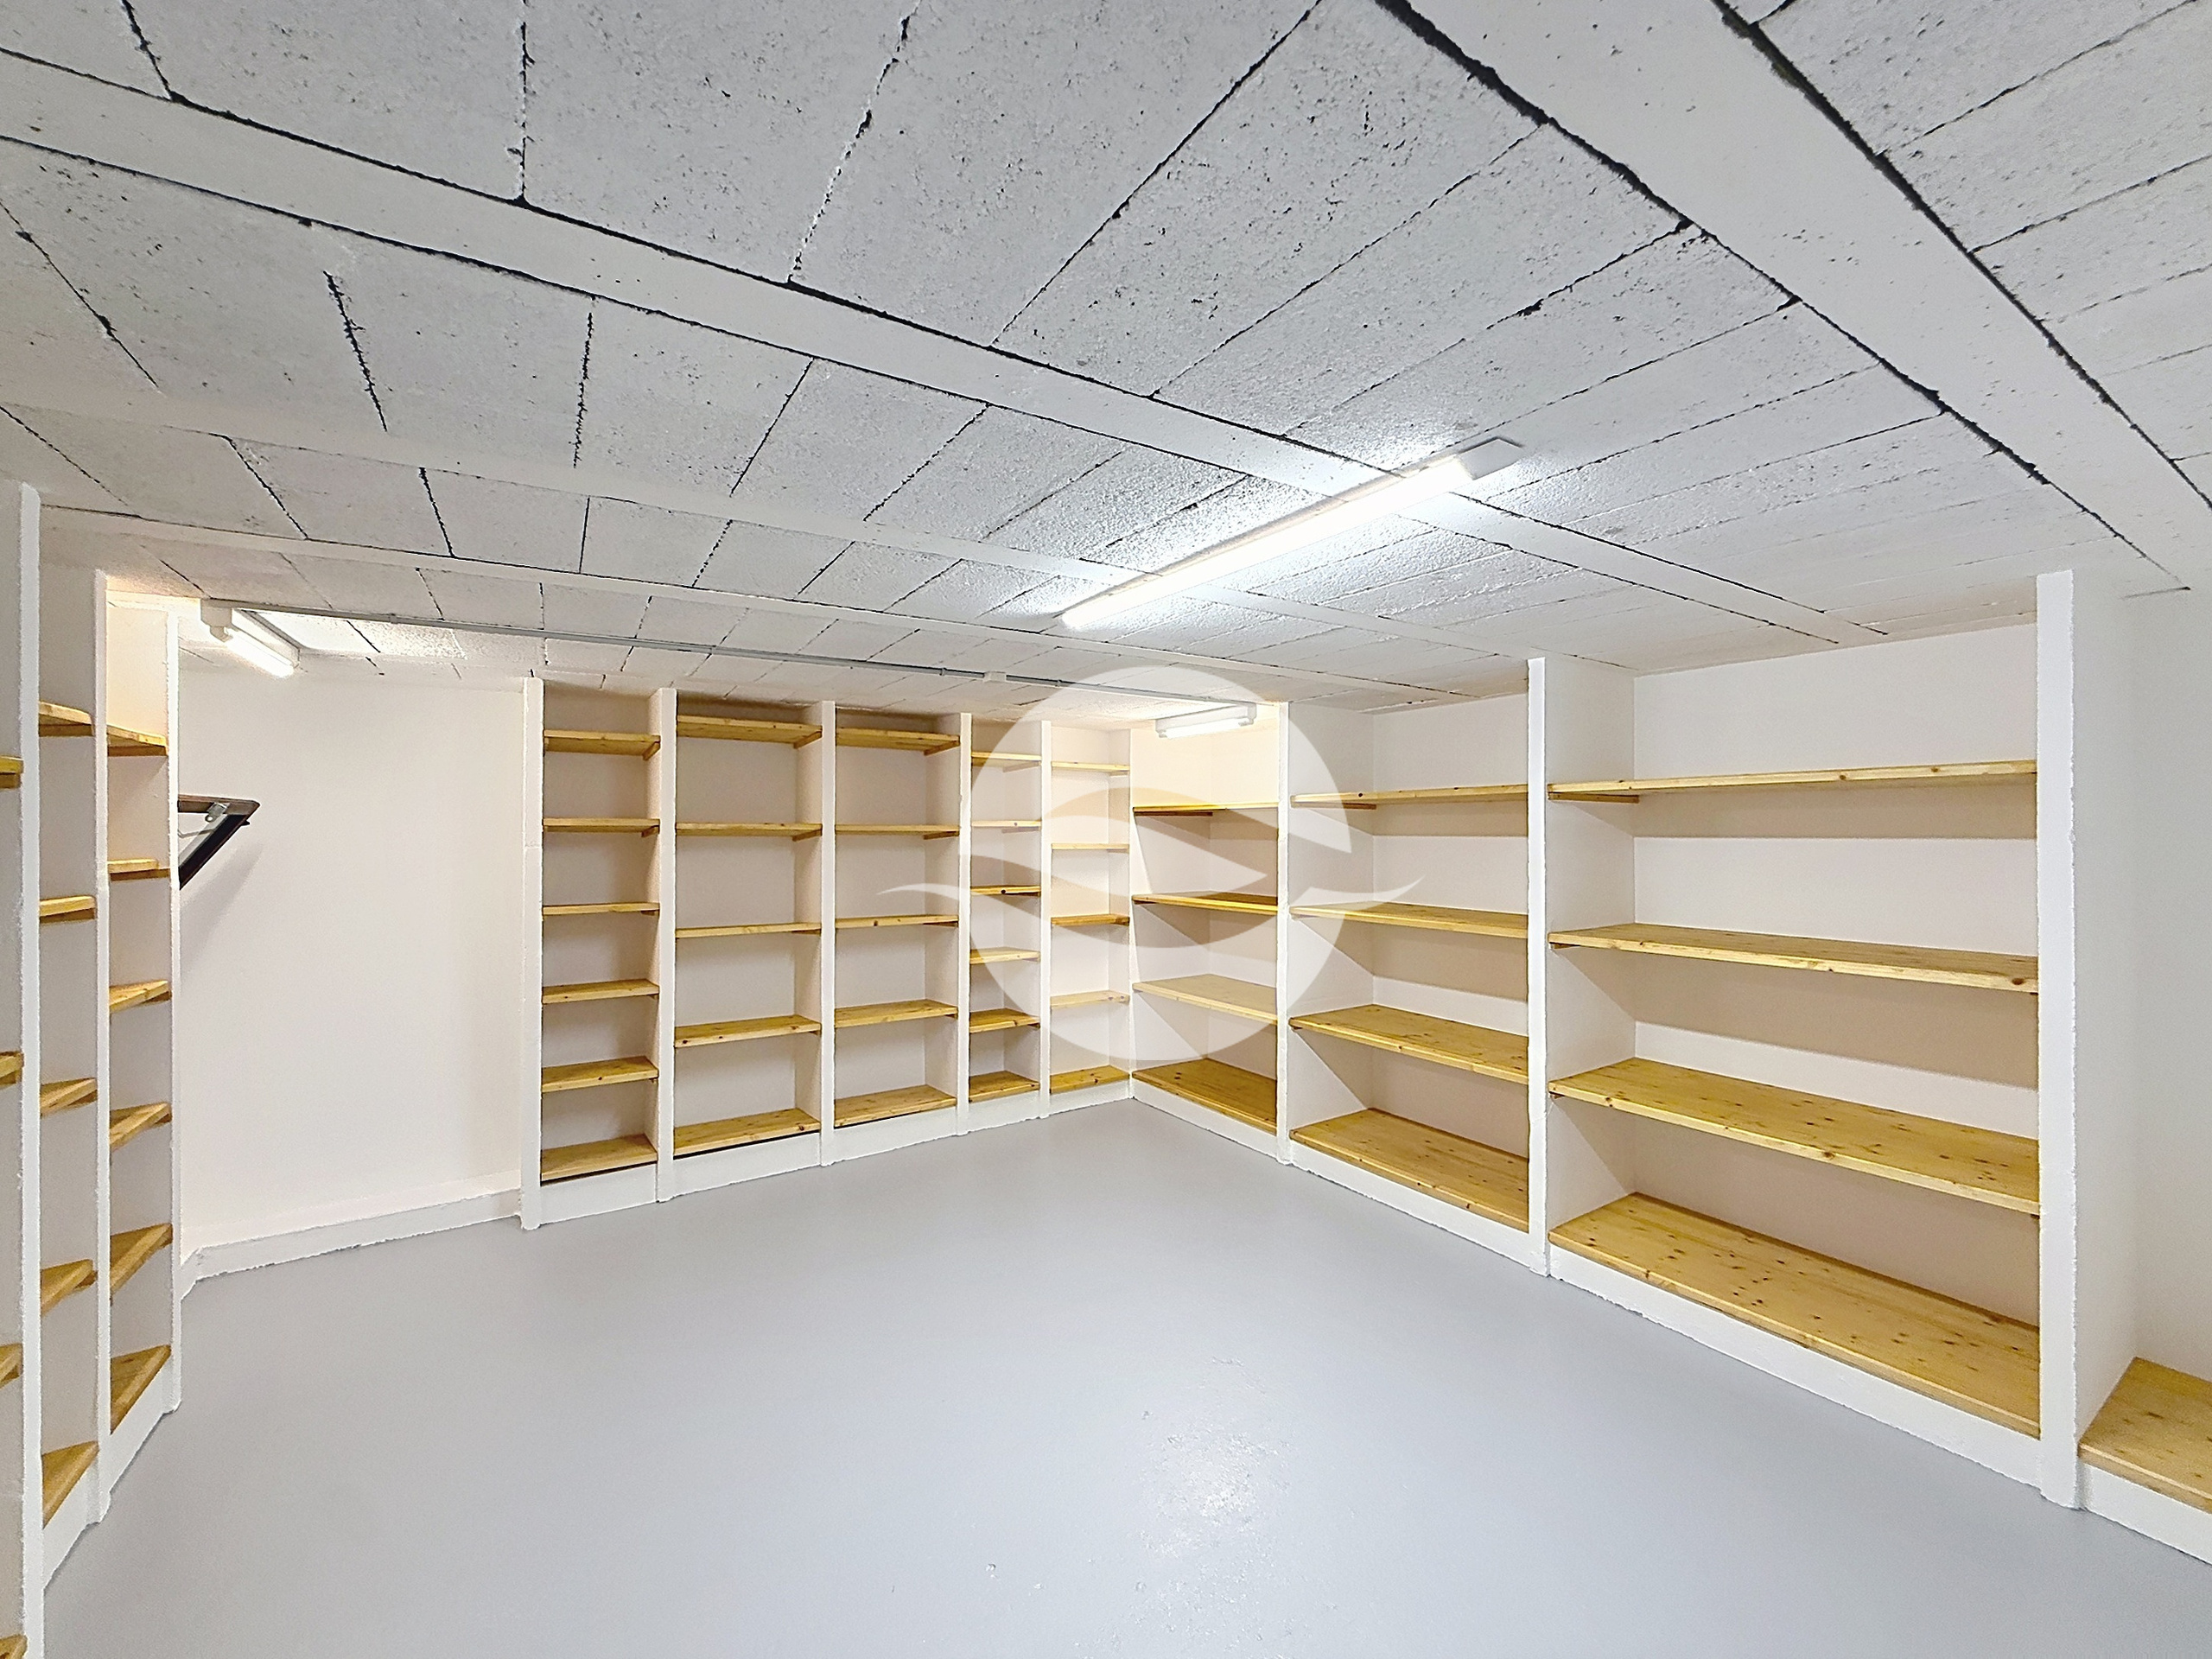
- Large cellar
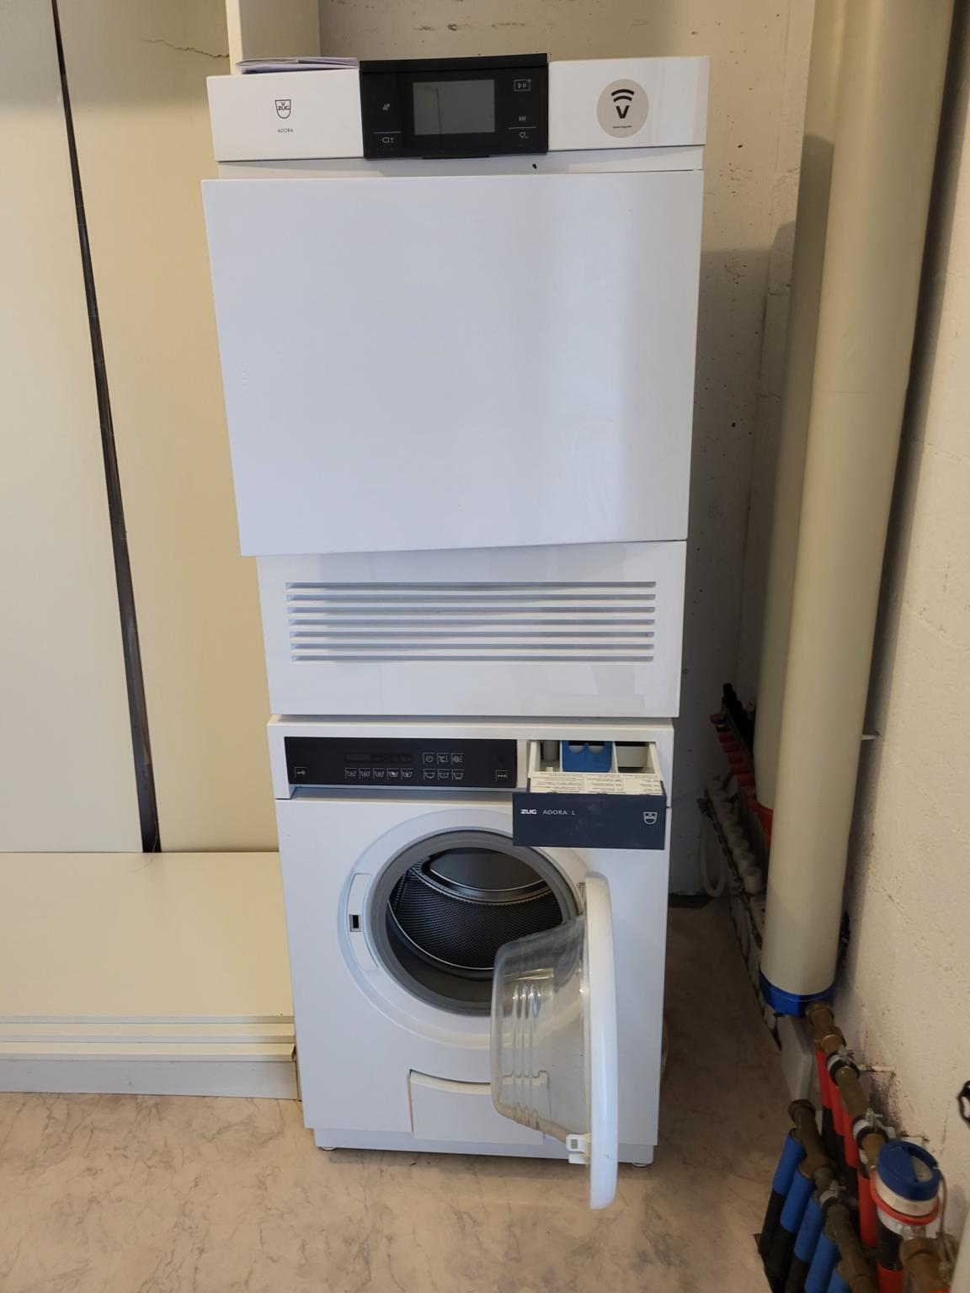
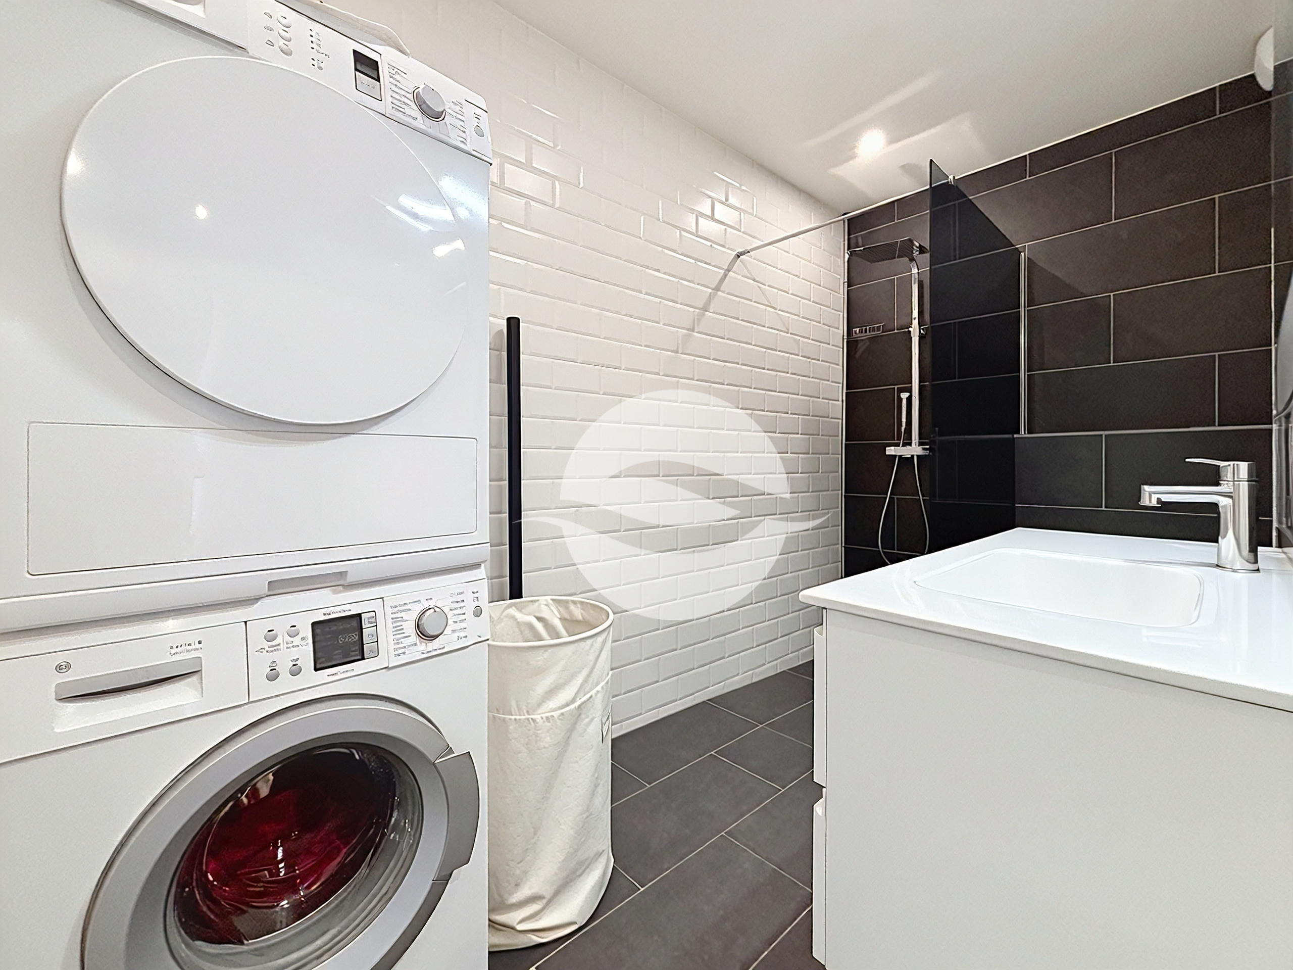
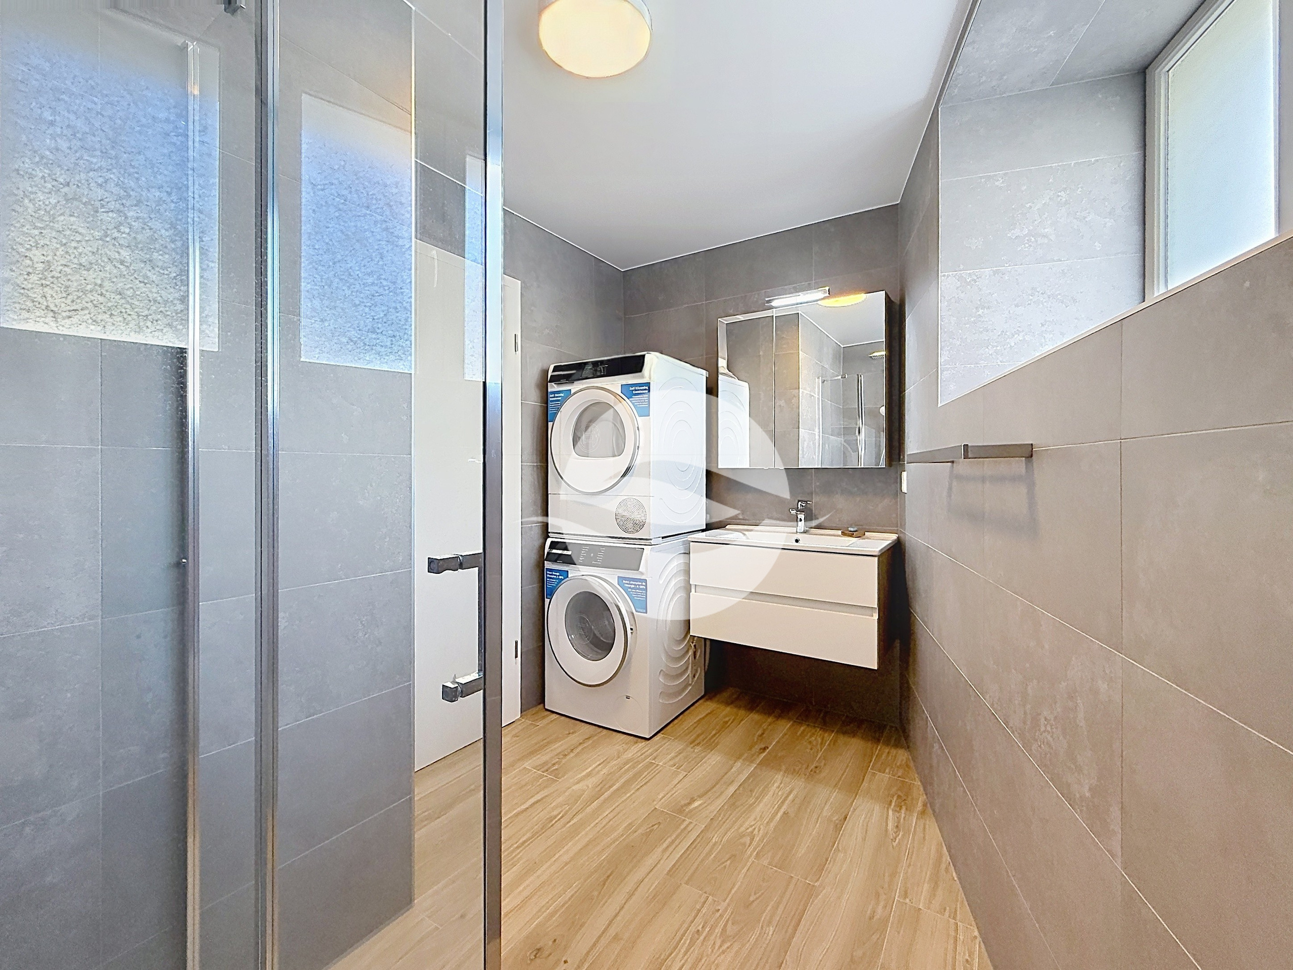
- Laundry area with washing machine
- Utility room
- Garage
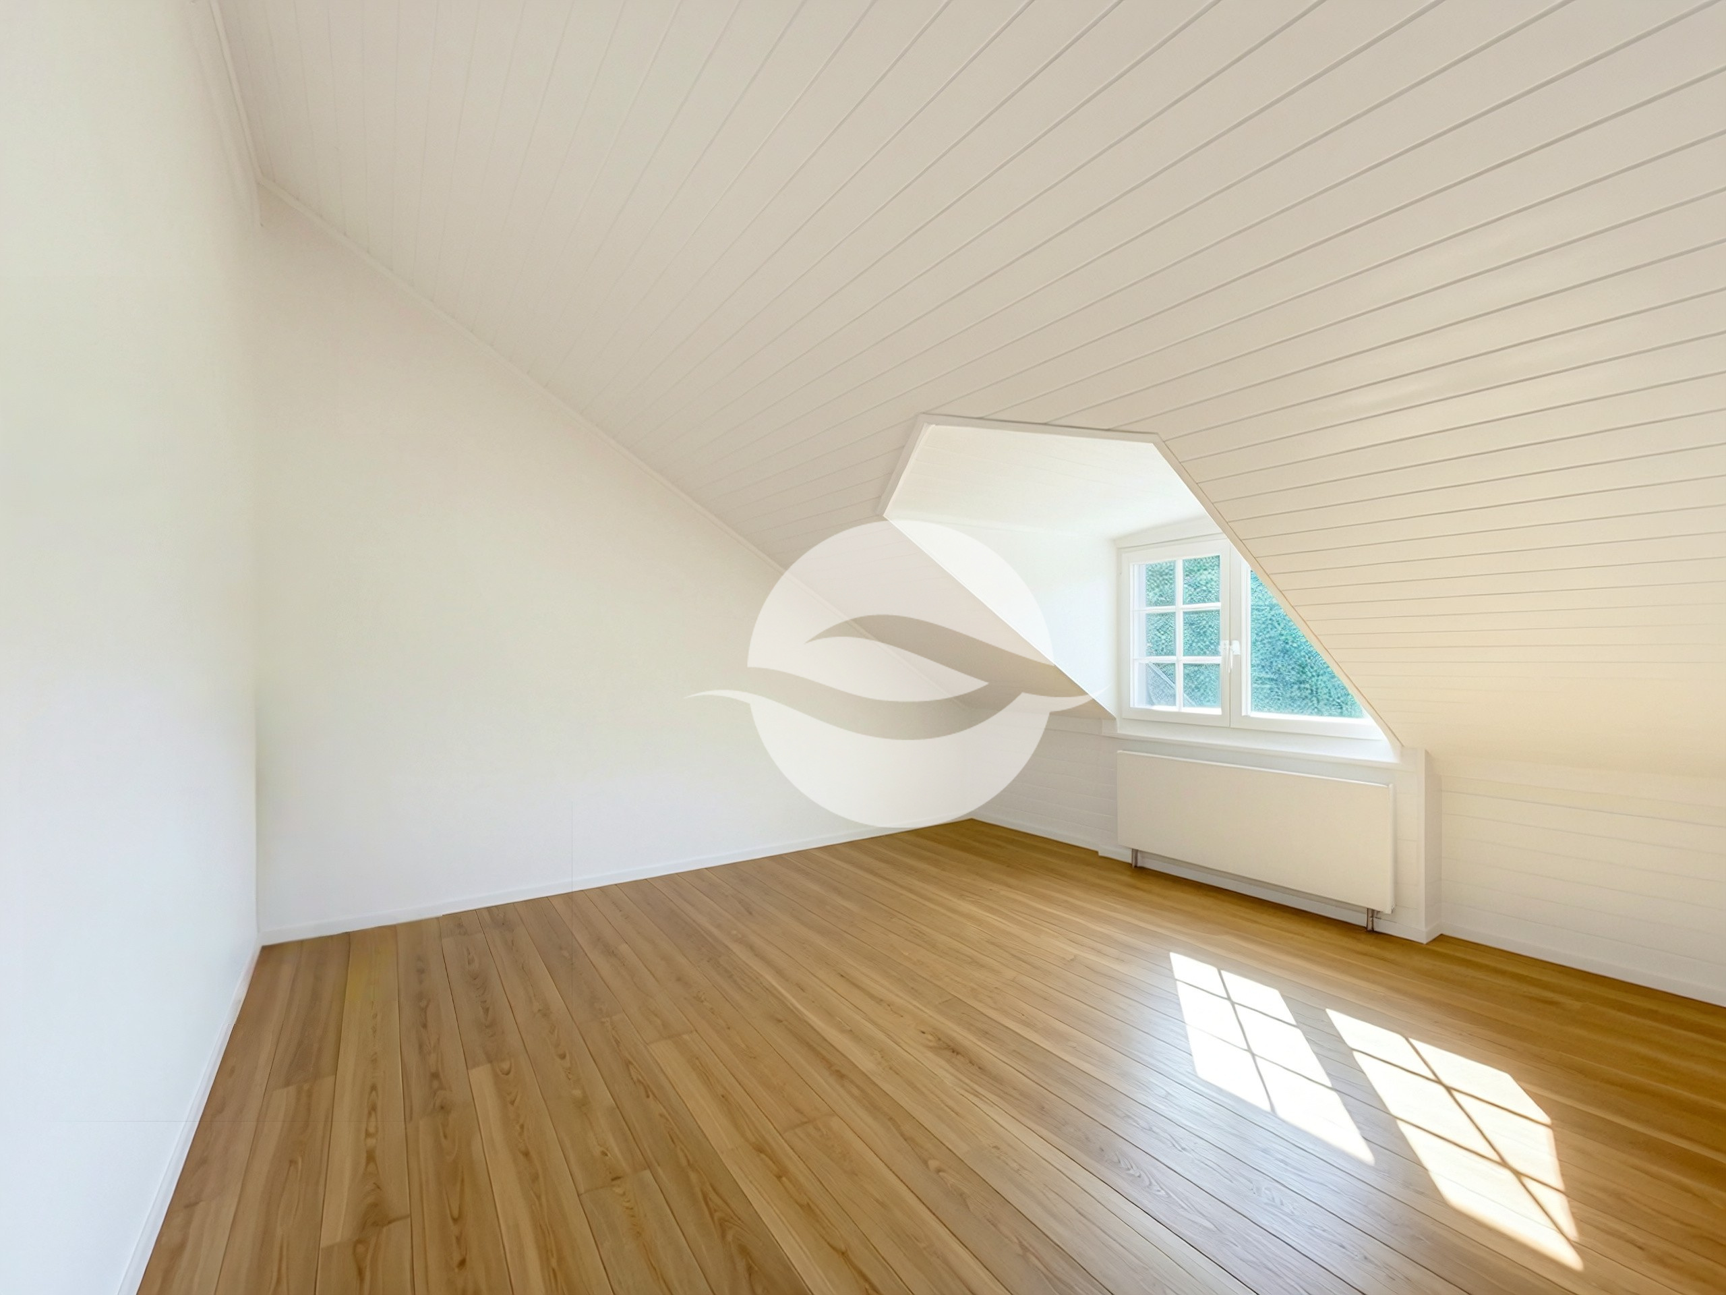
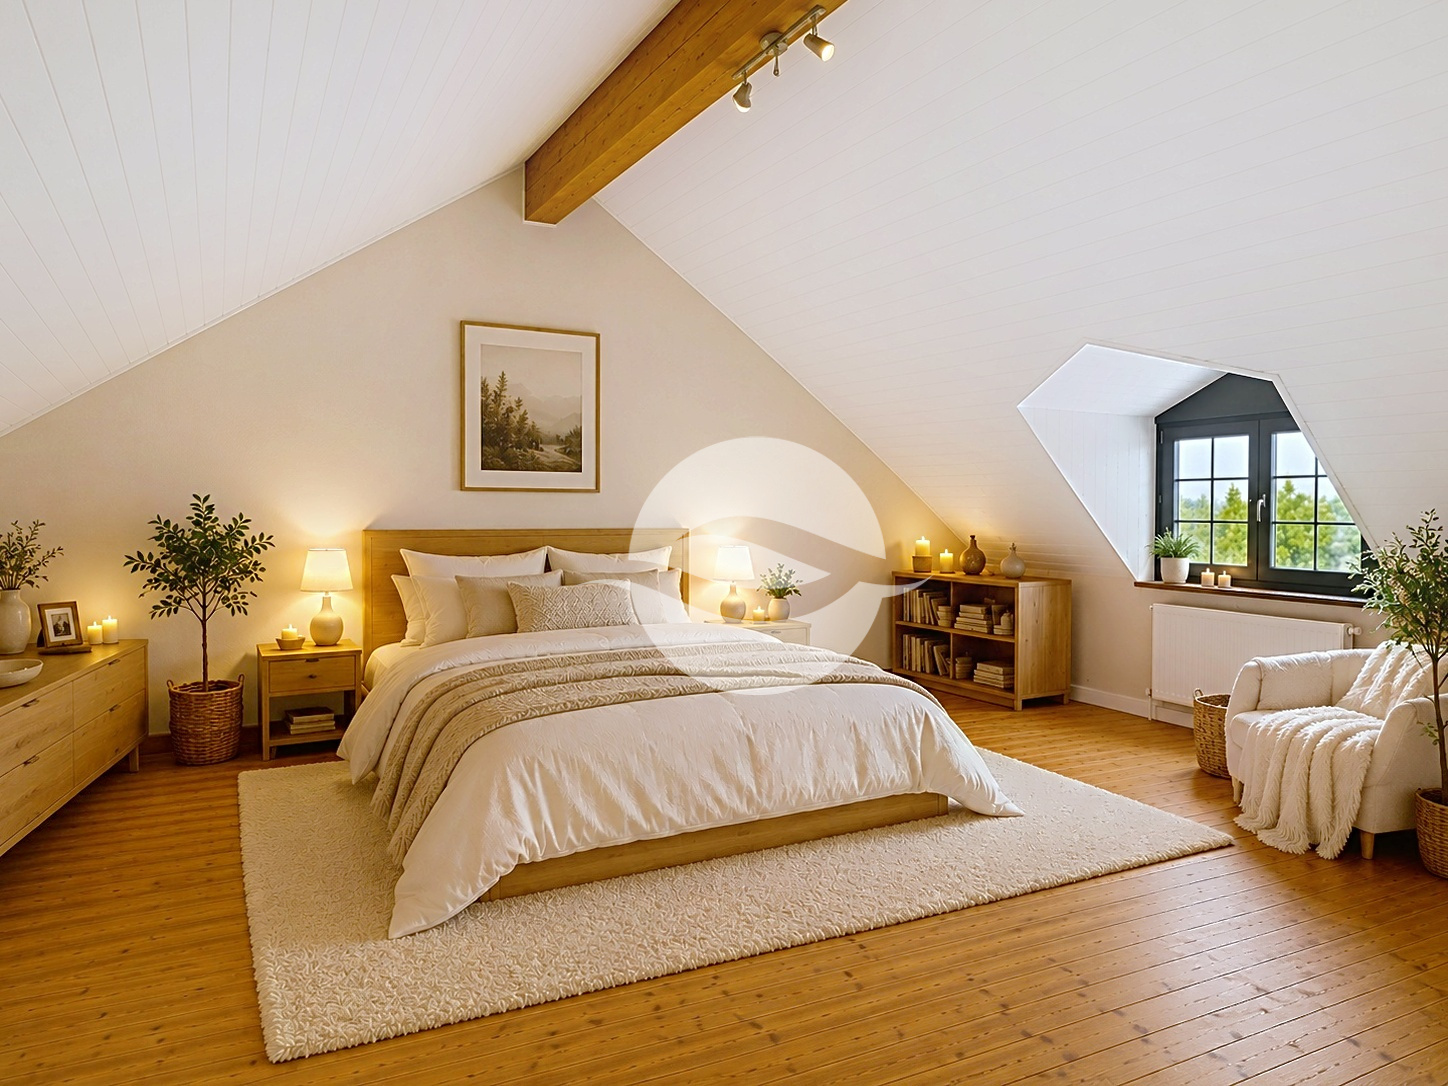
A spacious attic, accessible from the upper floor, provides additional storage space.
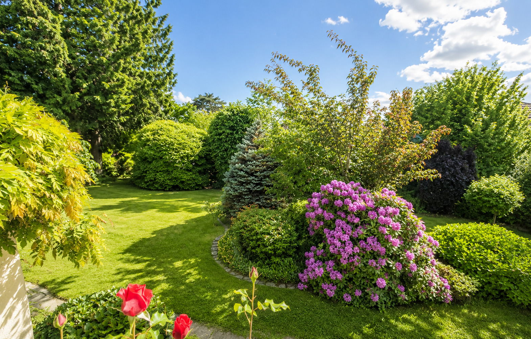
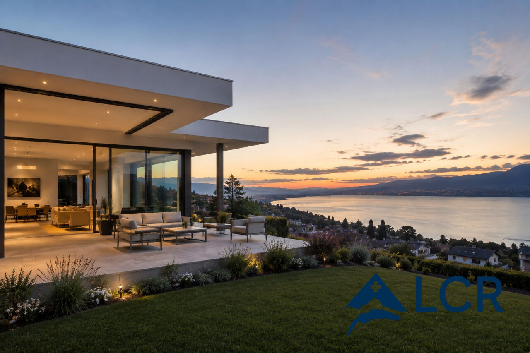
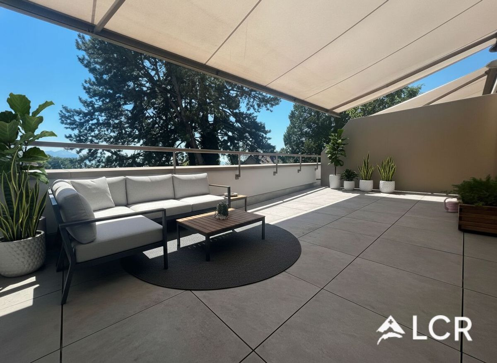
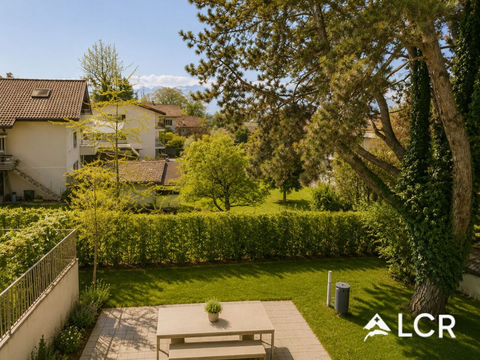
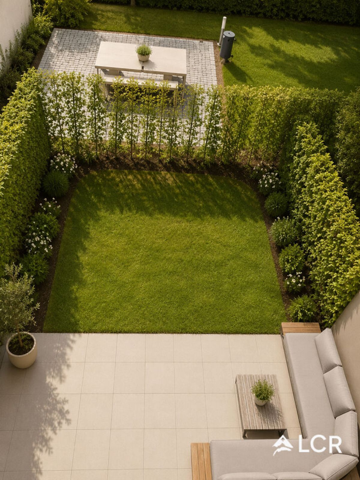
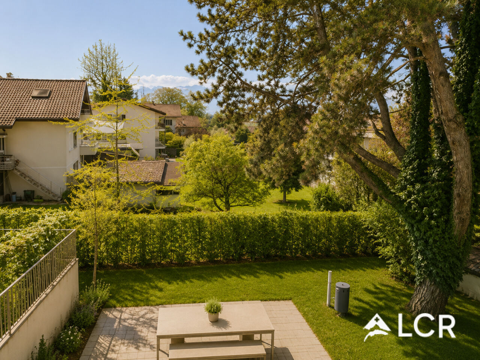
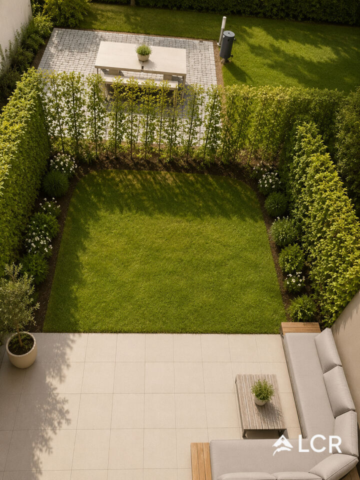
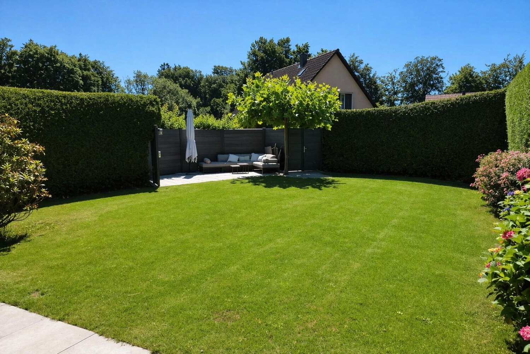
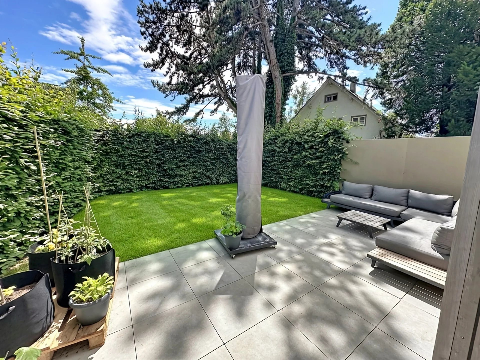
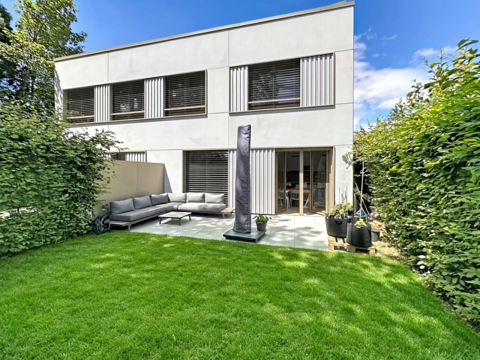
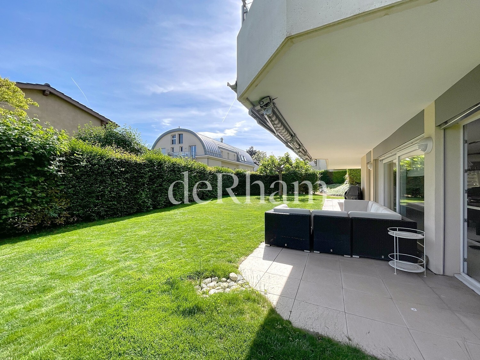
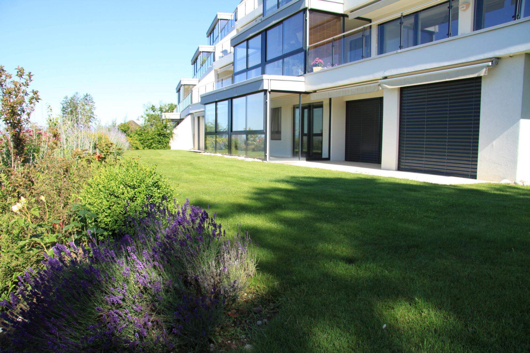
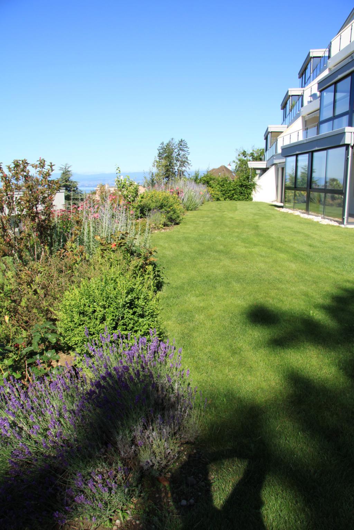
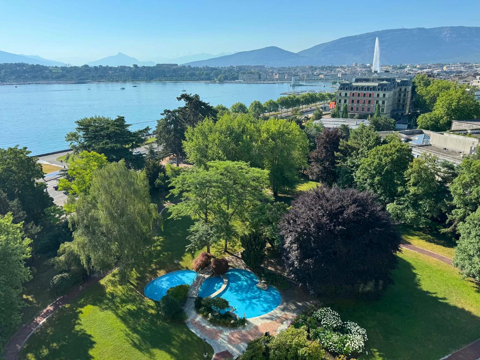
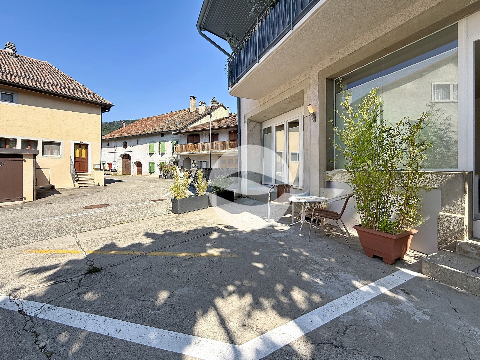
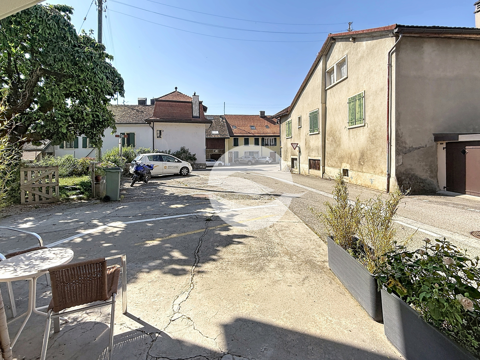
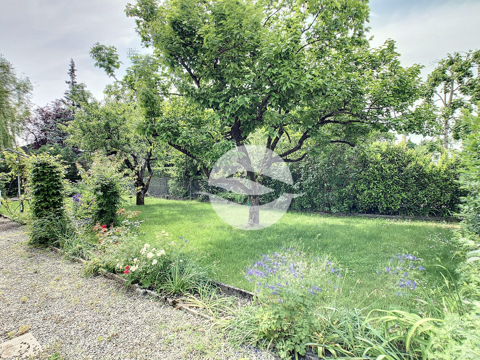
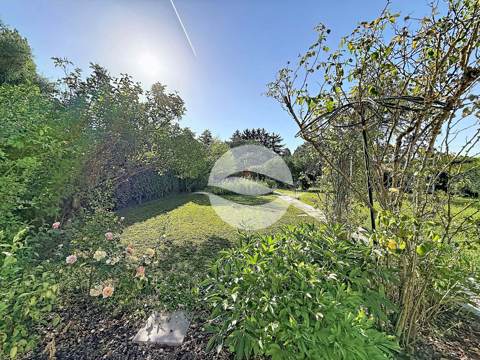
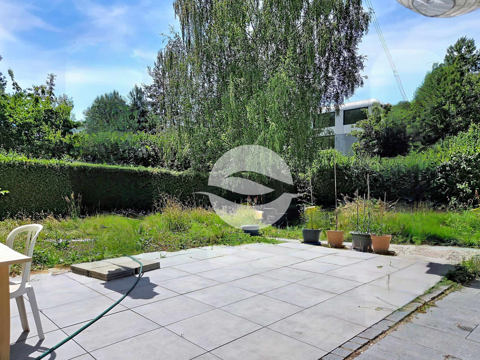
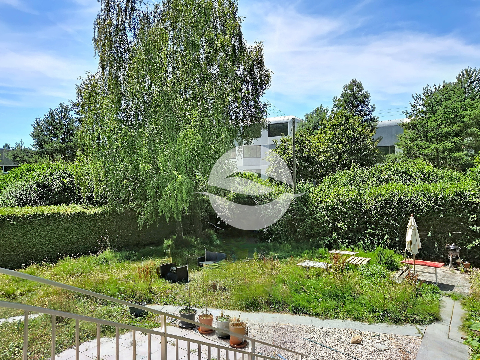
Outside, the property features a private garden of over 500 sqm as well as a beautiful terrace, offering the perfect setting to enjoy sunny days. In front of the garage, parking spaces can easily accommodate several vehicles.
Thanks to its layout and strategic location, this villa is suitable for all types of tenants. Roommates are welcome, offering excellent flexibility in occupancy.
Monthly rental terms:
Net rent: CHF 4,791
Utilities: individual, including garden maintenance
Availability : starting in September 2026
Conveniences
Neighbourhood
- Green
- Shops/Stores
- Shopping street
- Bank
- Post office
- Restaurant(s)
- Bus stop
- Highway entrance/exit
- Primary school
- Secondary school
- Public swimming pool
- Sports centre
- Tennis centre
- Hiking trails
Outside conveniences
- Balcony/ies
- Terrace/s
- Garden
- Parking
- From road
- Original insulation
Inside conveniences
- Garage
- Eat-in-kitchen
- Separated lavatory
- Cellar
- Garret
- Storeroom
- Unfurnished
- Double glazing
- Bright/sunny
Equipment
- Furnished kitchen
- Fitted kitchen
- Ceramic glass cooktop
- Oven
- Fridge
- Freezer
- Dishwasher
- Washing machine
- Dryer
- Bath
- Shower
Floor
- Tiles
- Parquet floor
Condition
- Good
Orientation
- North
- South
- East
- West
Exposure
- Optimal
- All day
View
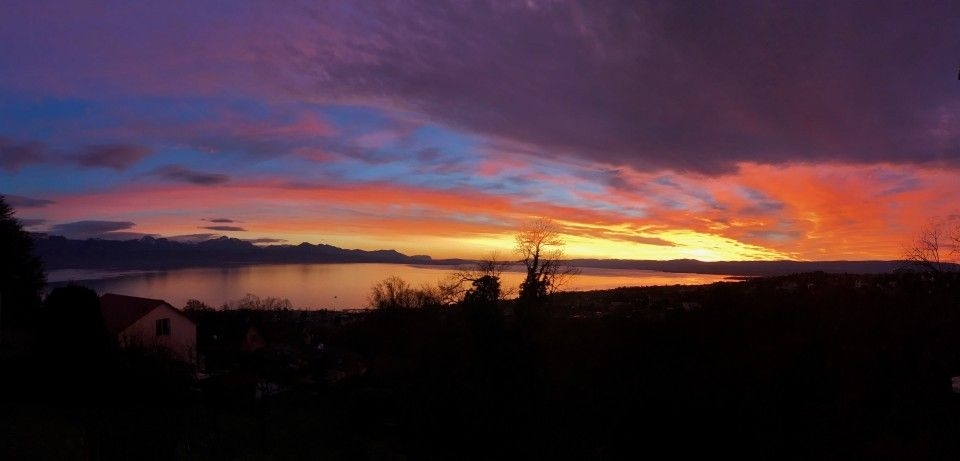
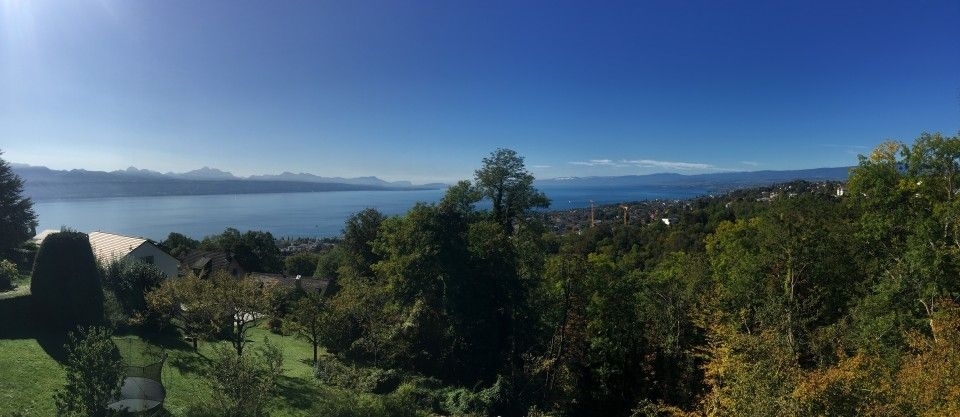
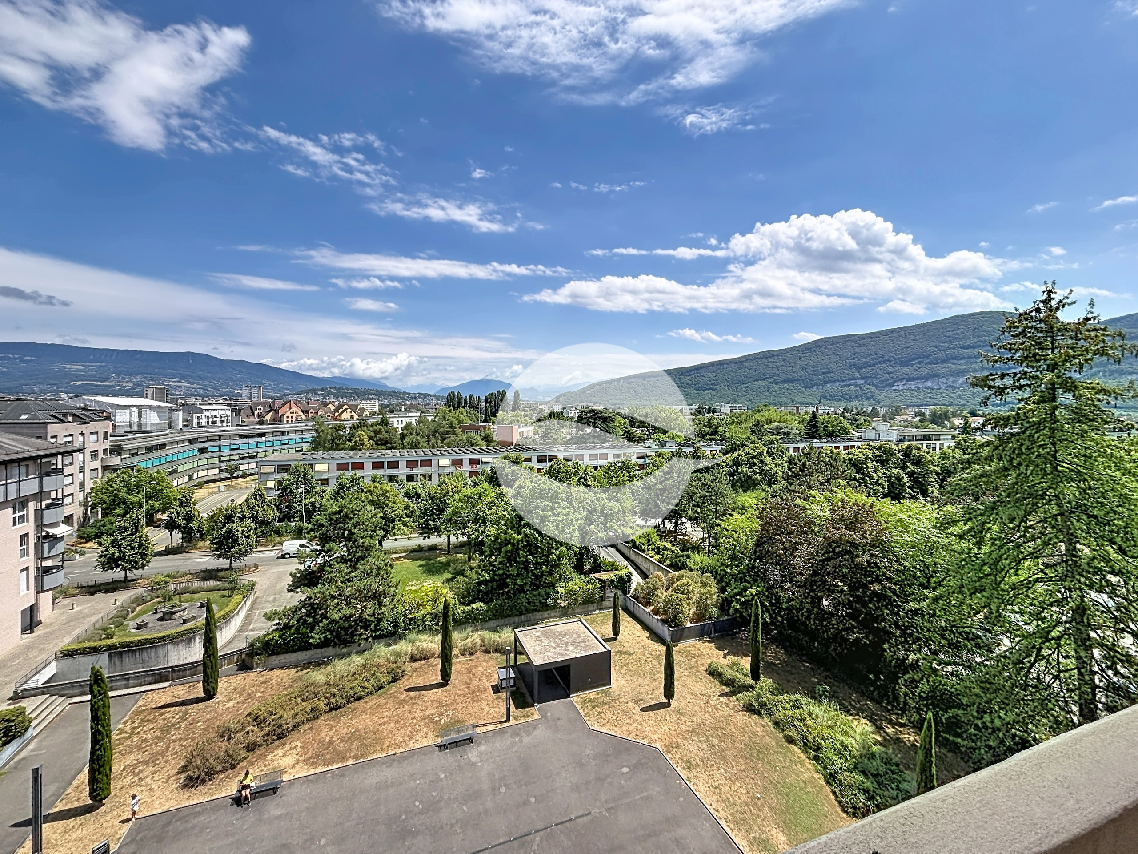
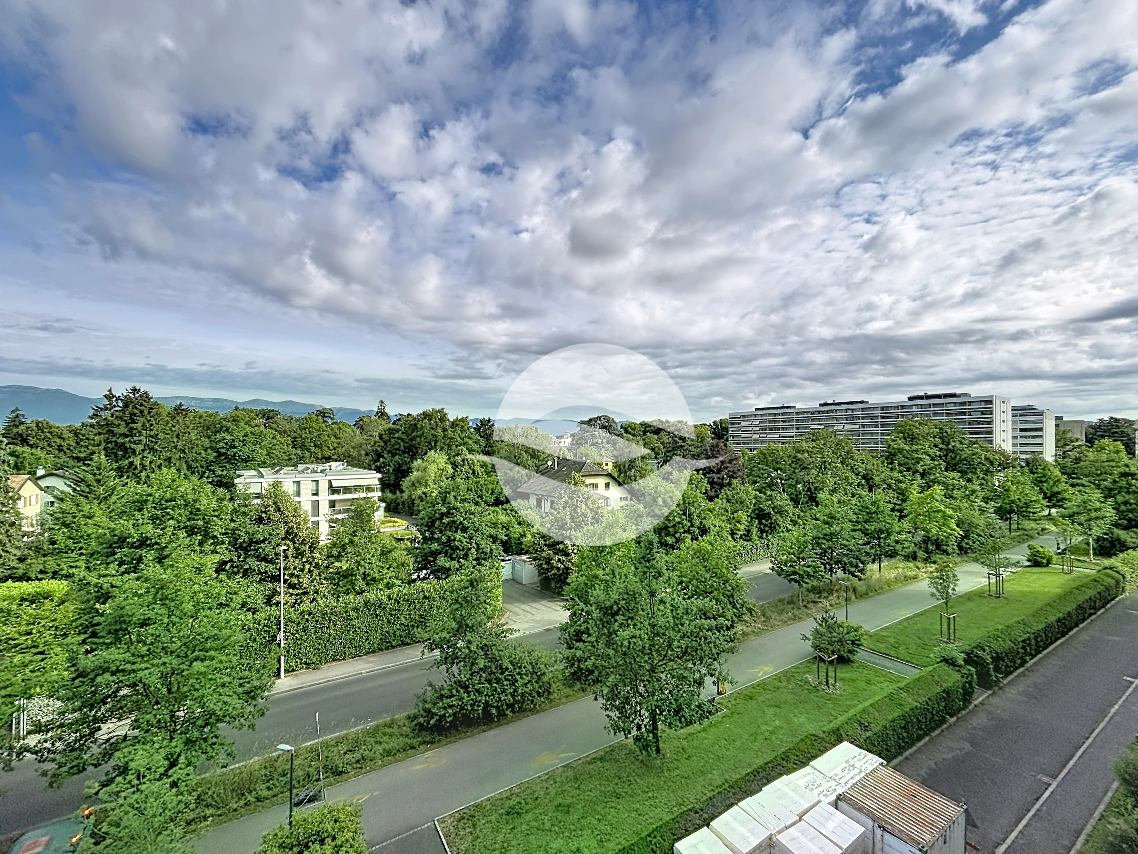
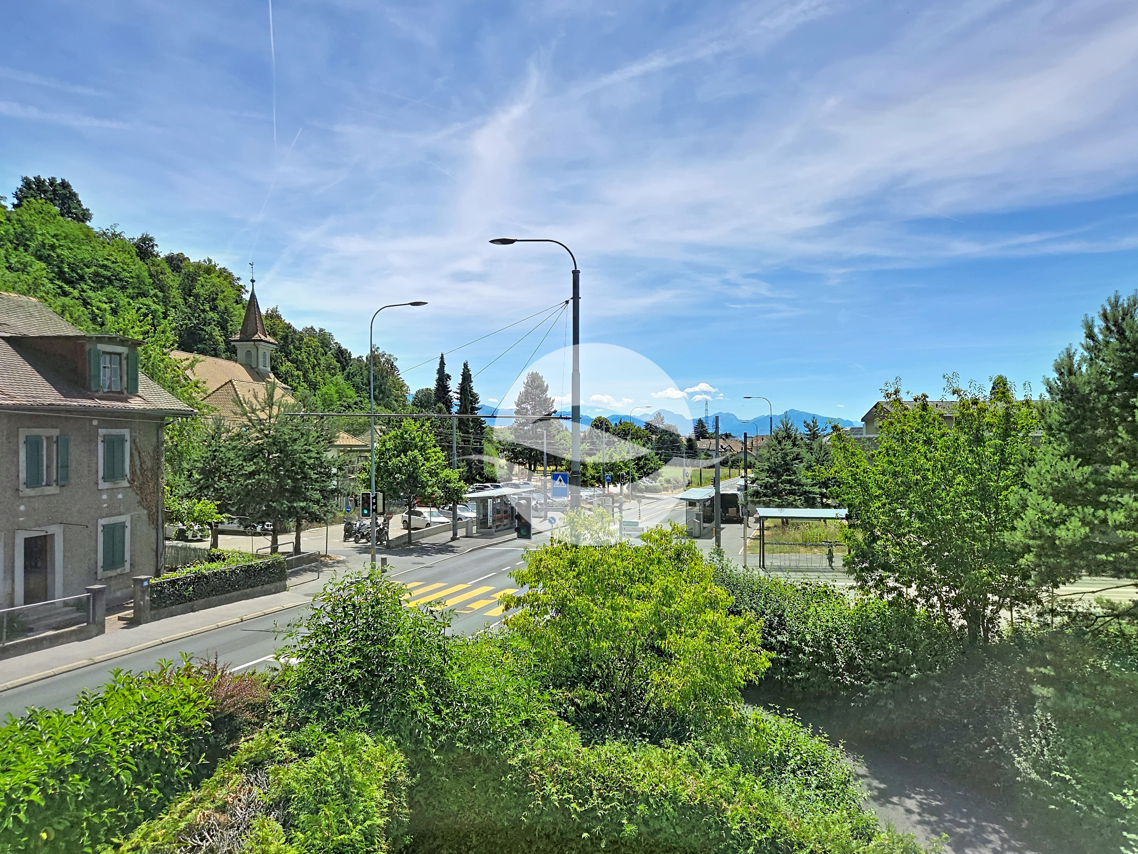
- Far view
- Mountains
Style
- Classic