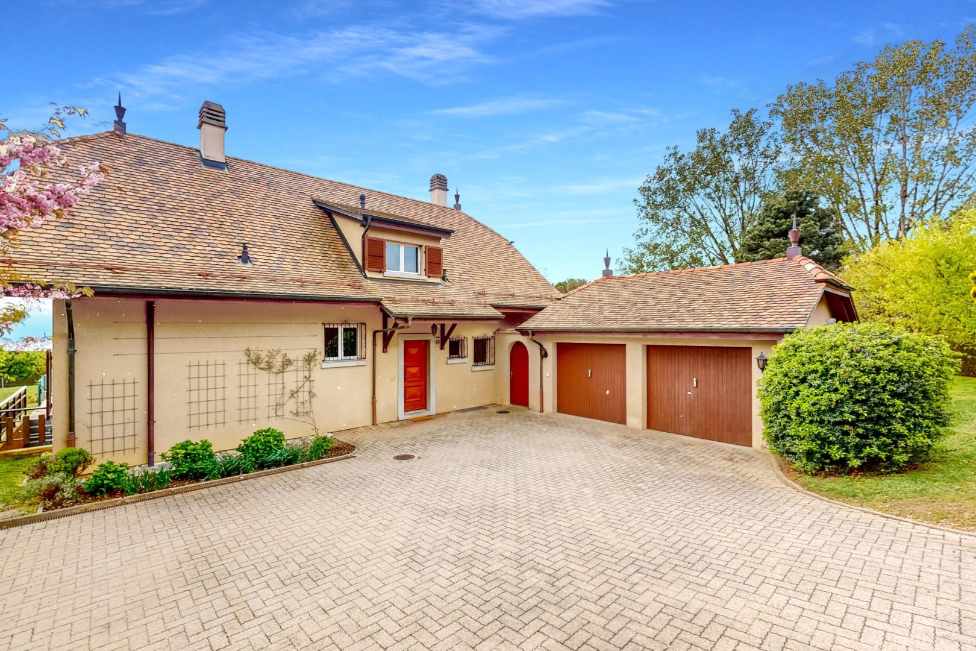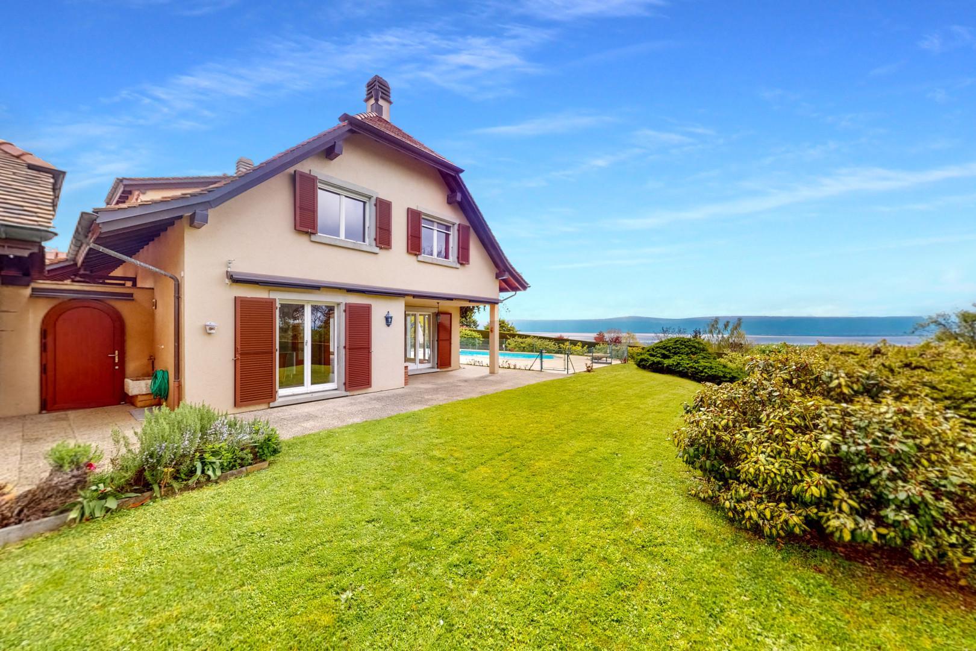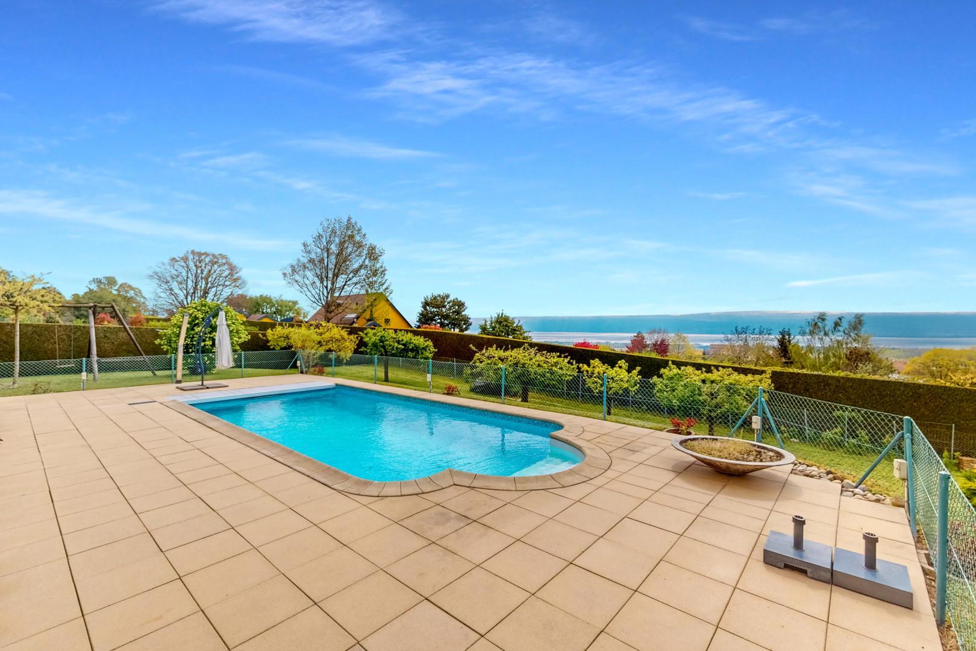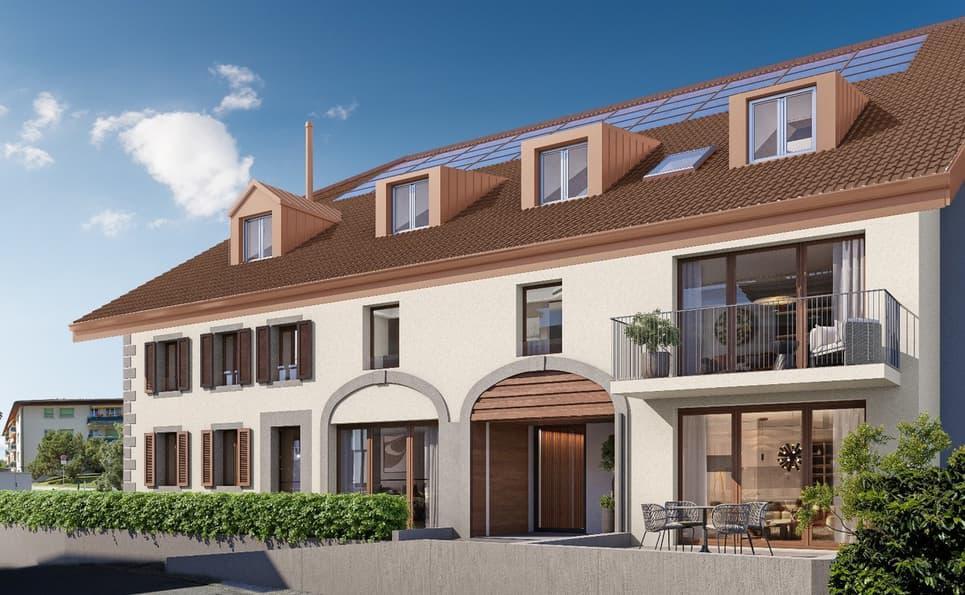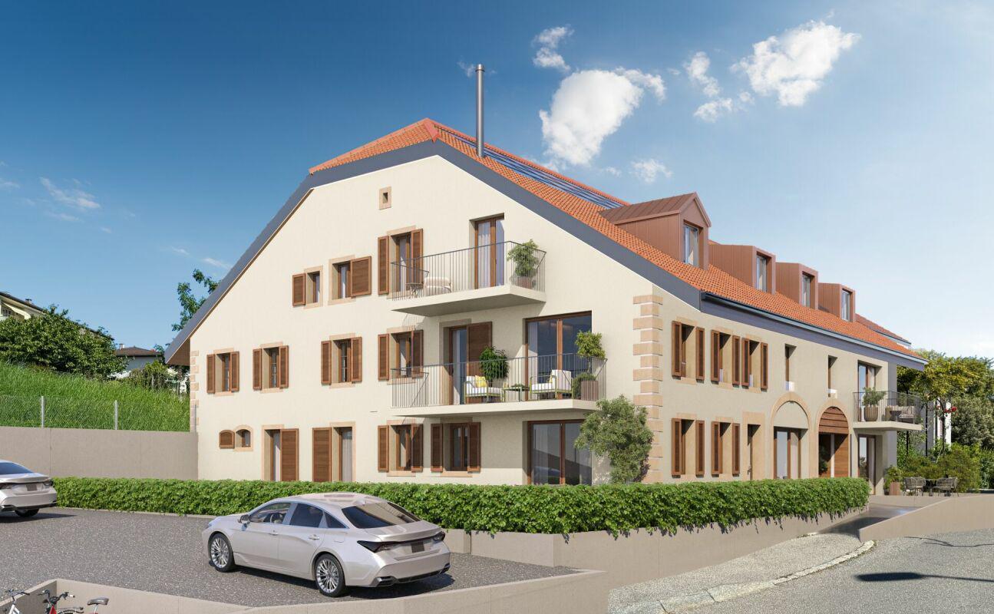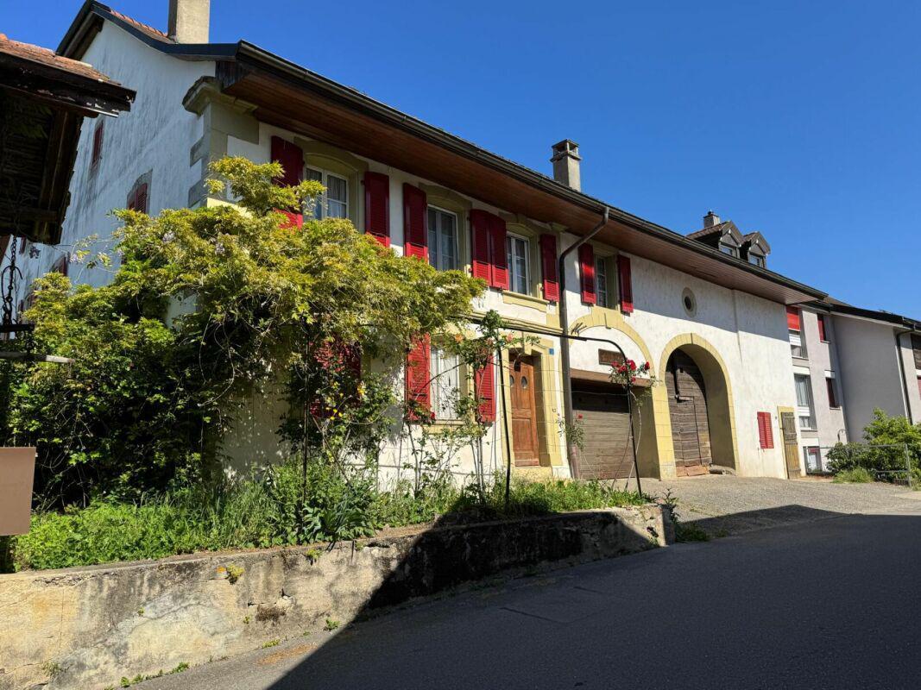
Very nice adjoining house for rent in a residential and family area
Rooms8.5
Living area245 m²
AvailabilityImmediate
Localisation

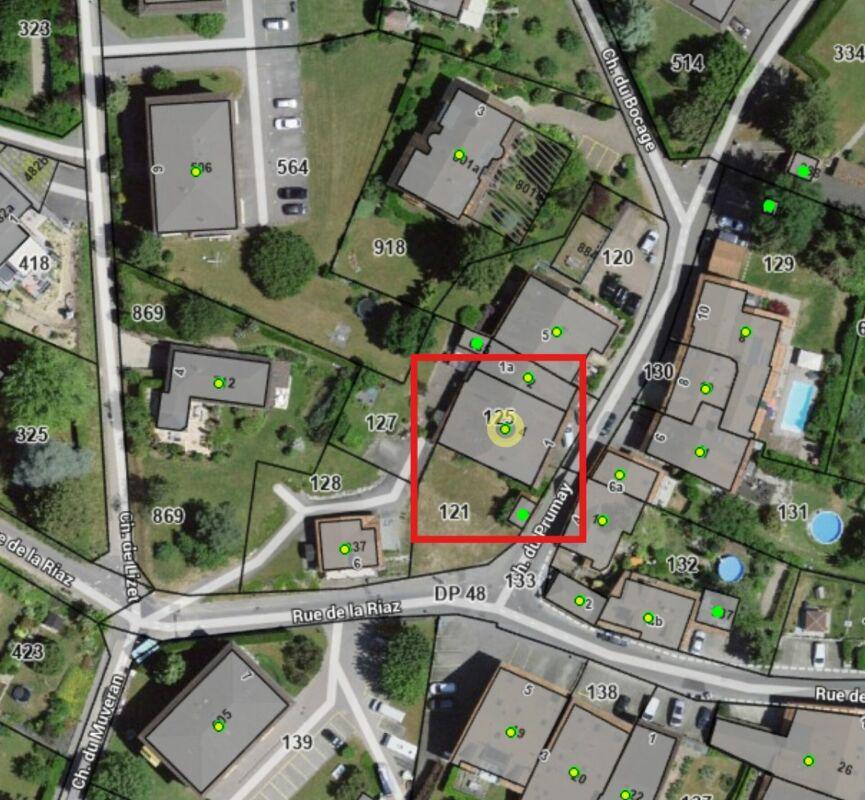
1142 PampignyRent
Rent price: Price upon request
Characteristics
Reference
25-001-07
Availability
Immediate
Bathrooms
3
Year of construction
2023
Latest renovations
2025
Rooms
8.5
Living area
245 m²
Description
Text translated from french, see original
Original text in french, translate to English.
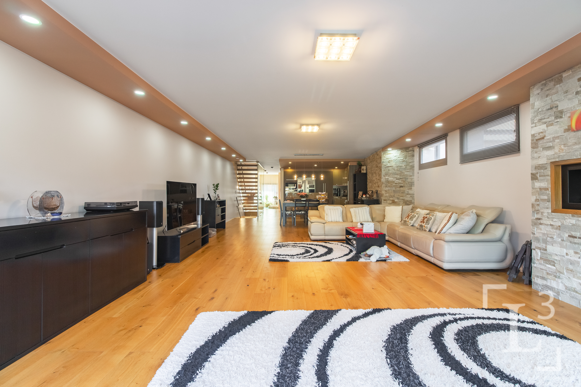
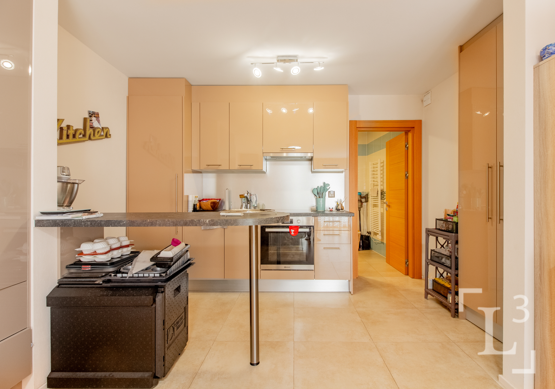
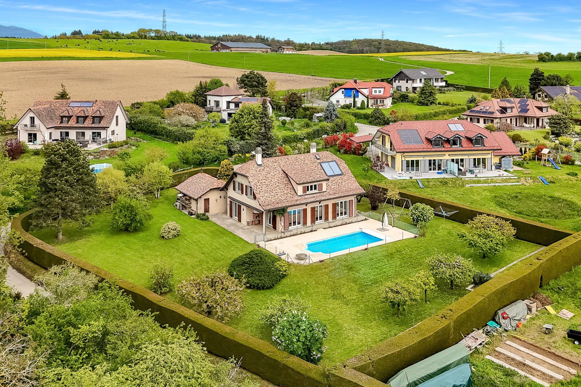
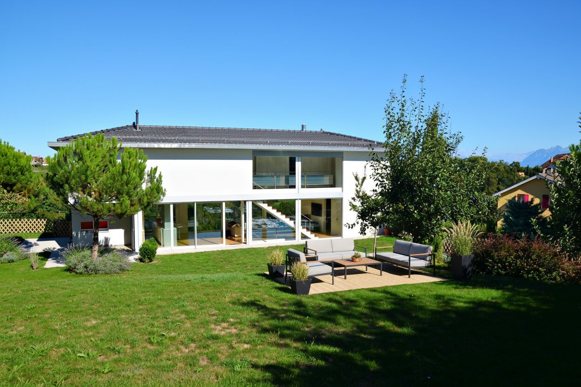
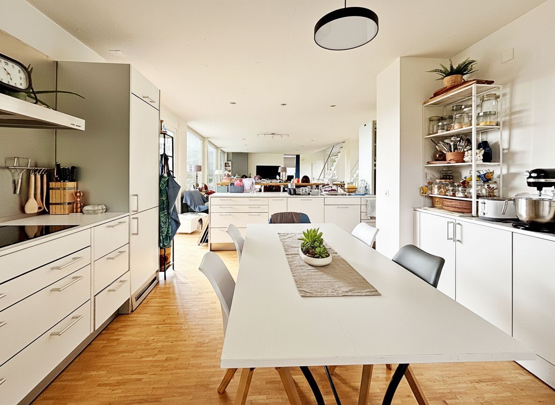
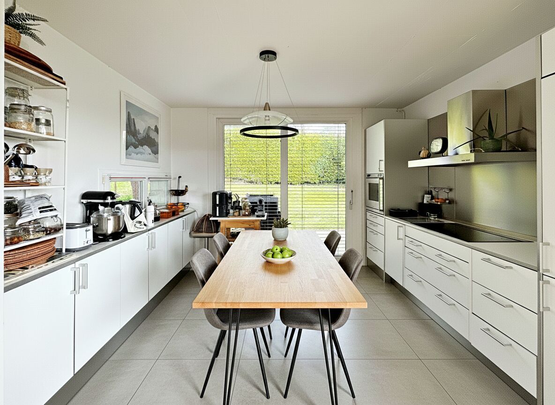
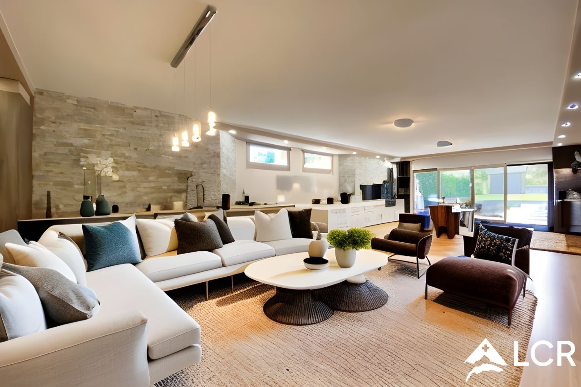
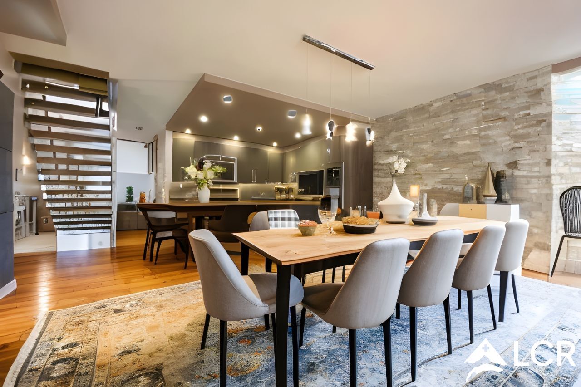
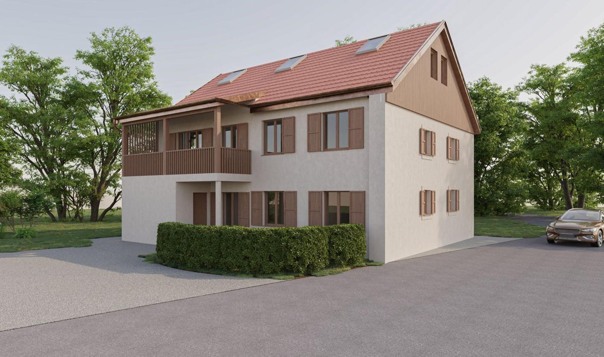

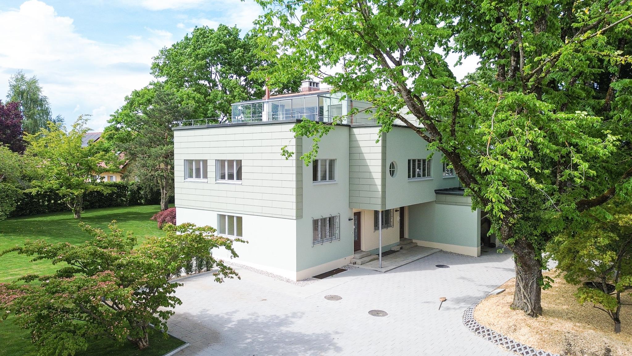
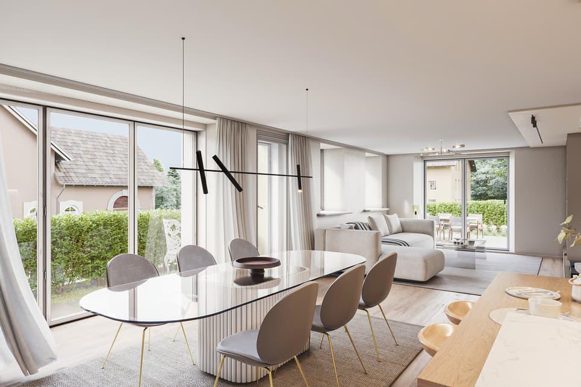
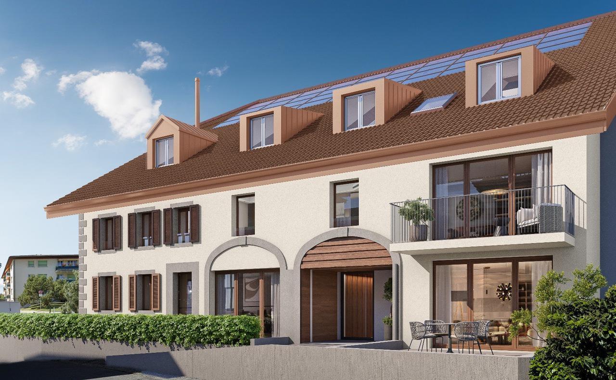
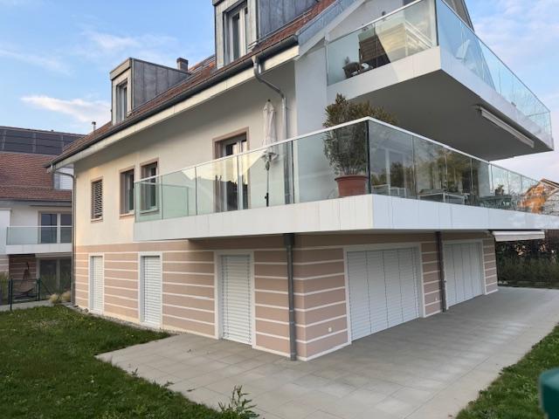
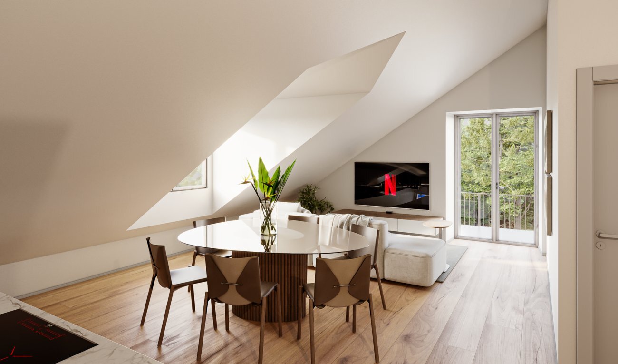
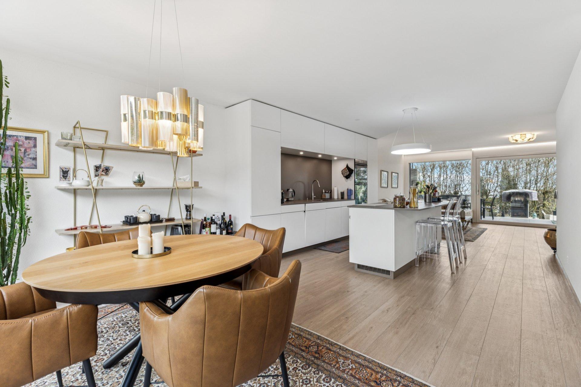
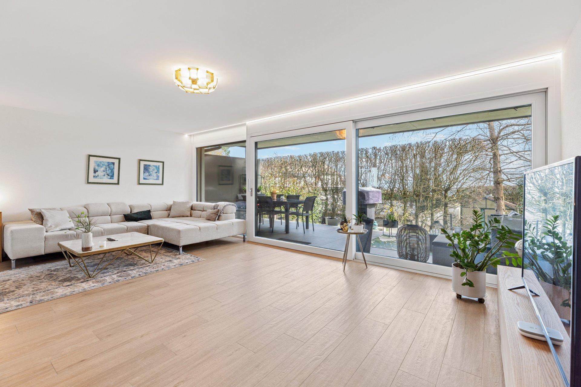
This superb property stands out for its generous volumes and refined layout.
On
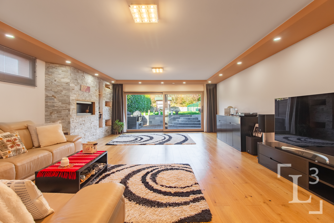
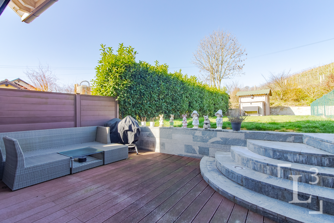
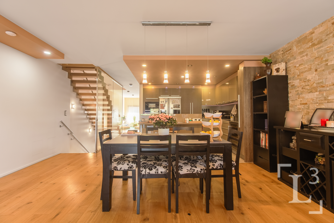
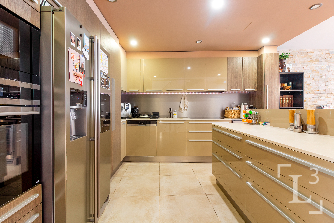
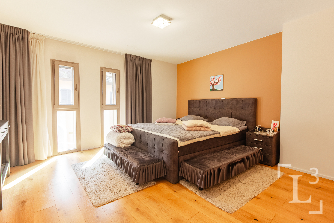

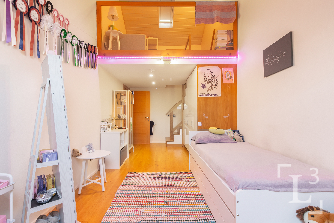
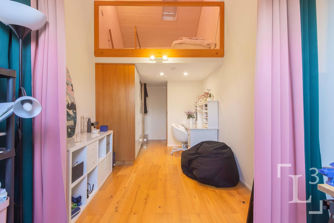
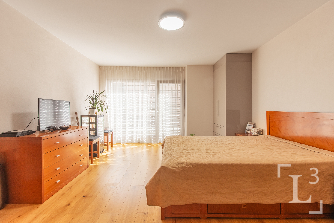
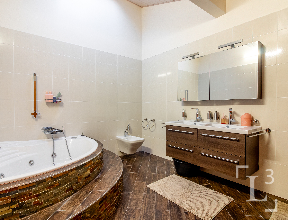
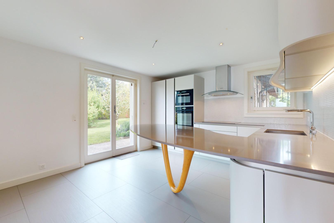
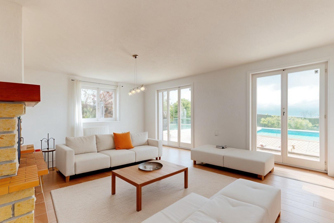
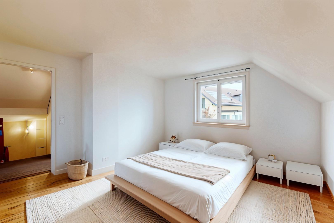
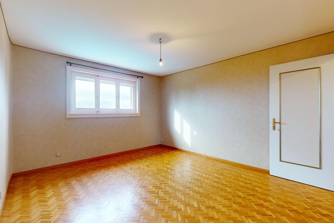
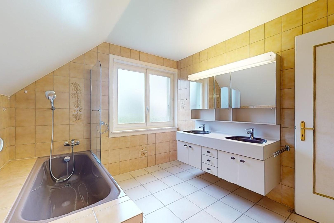
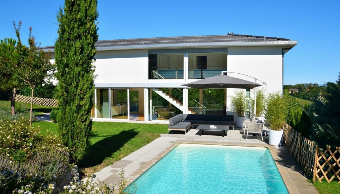
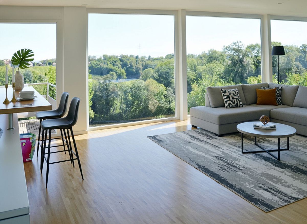
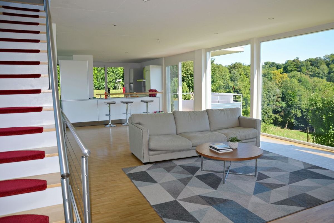
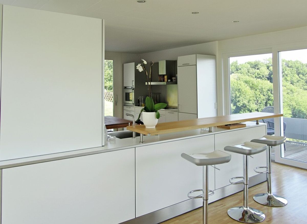
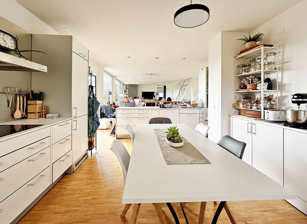
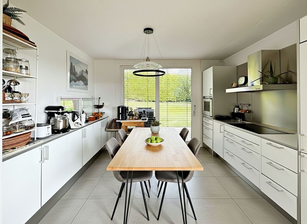
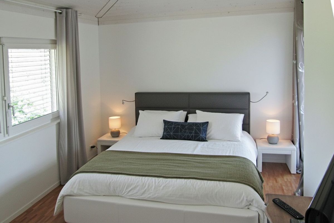
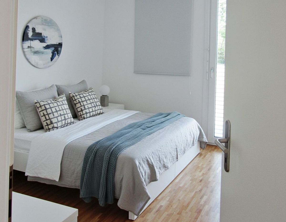
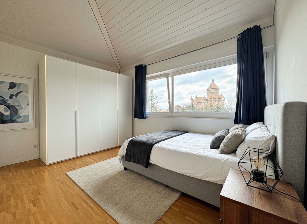
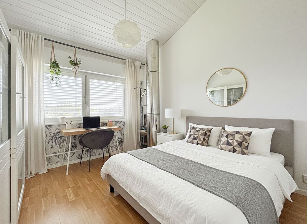
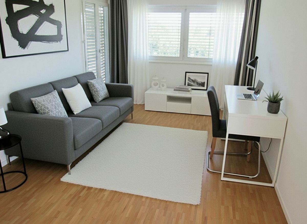
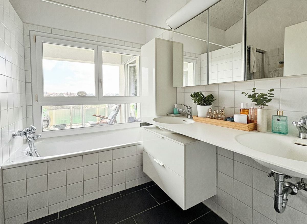
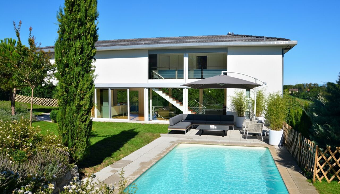
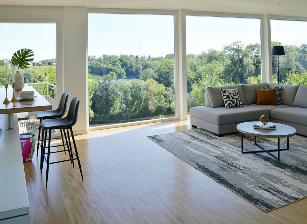
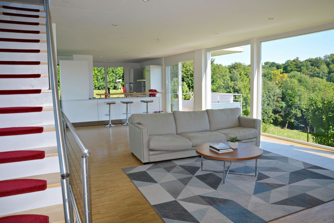
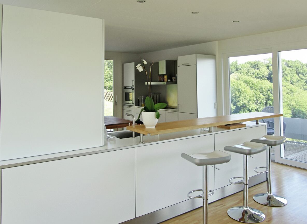
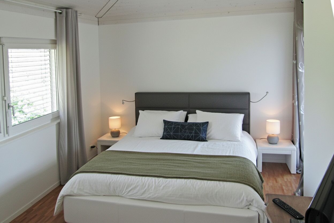
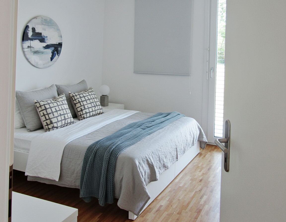
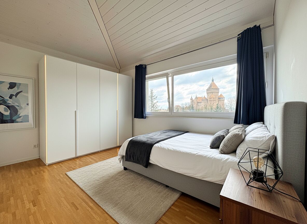
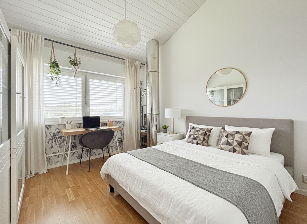
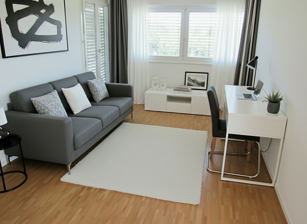
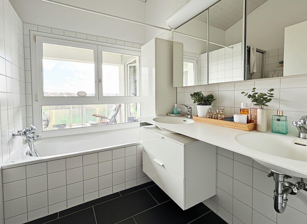
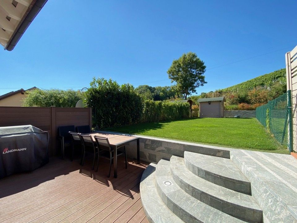
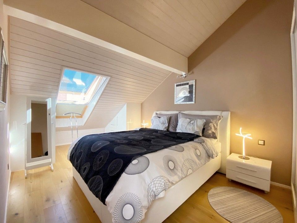
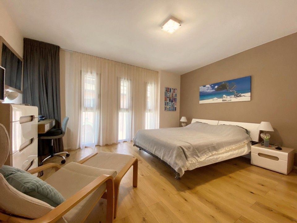
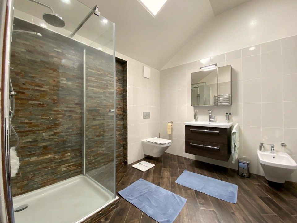
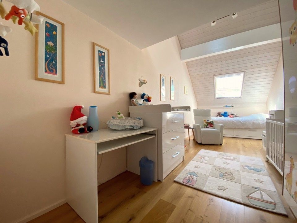
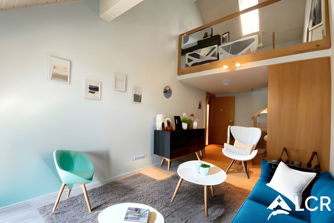
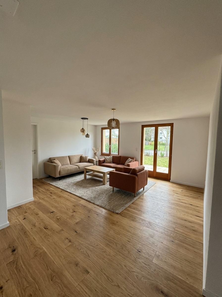
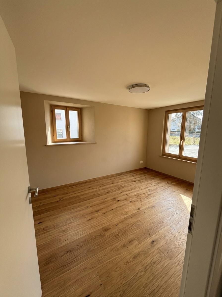
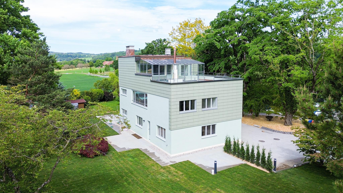
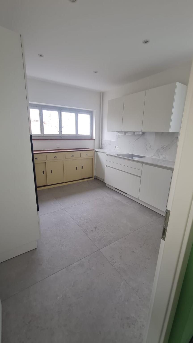
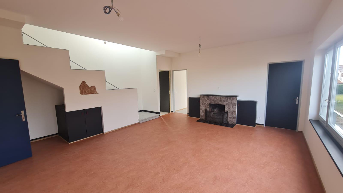
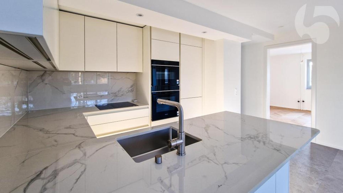
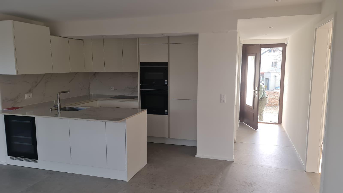
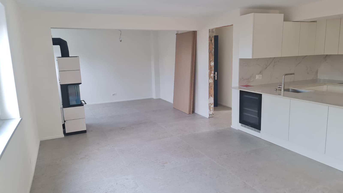

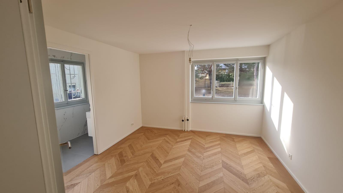
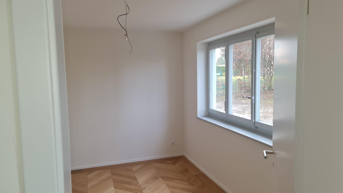
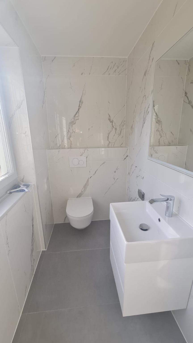
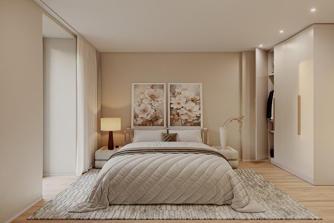
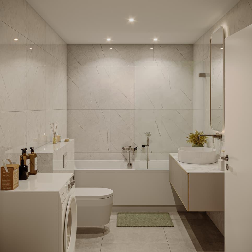
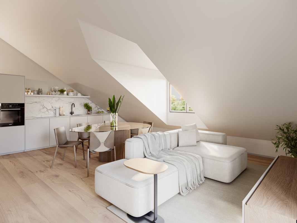
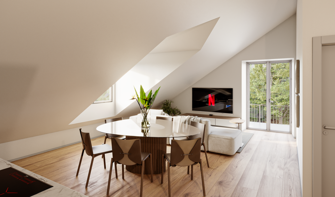
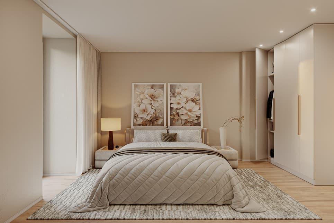
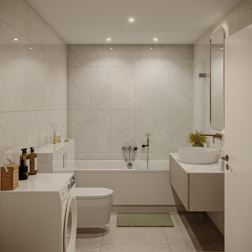
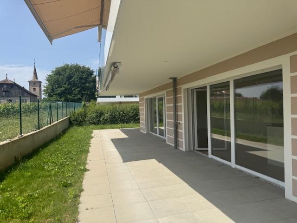
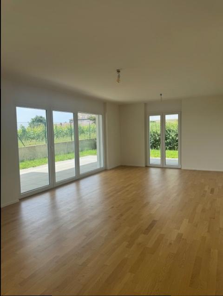
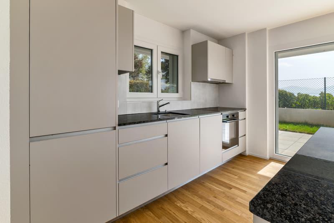
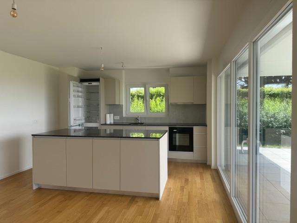
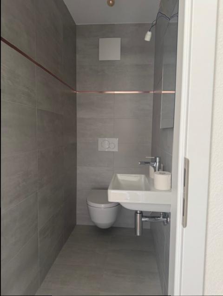
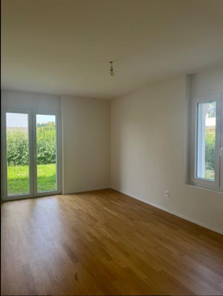
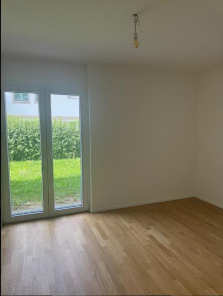
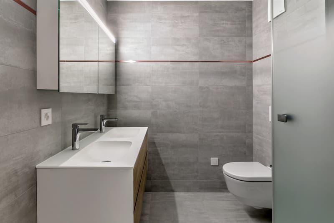
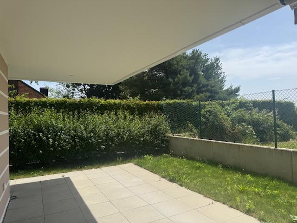
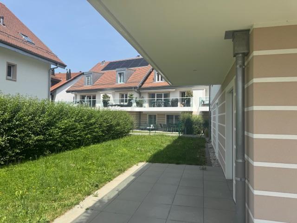
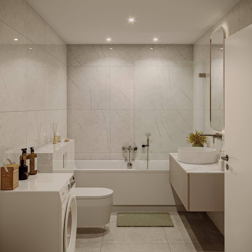

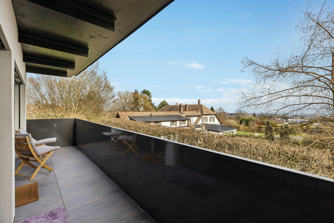
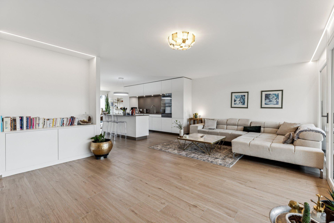
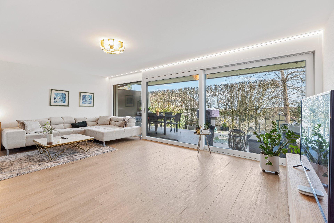
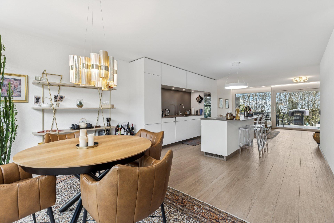
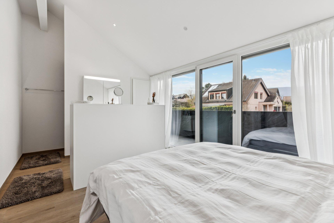
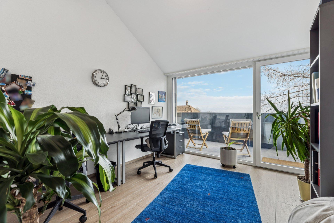
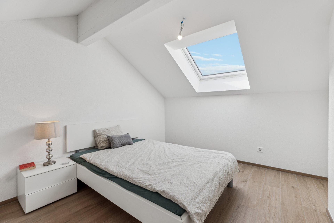
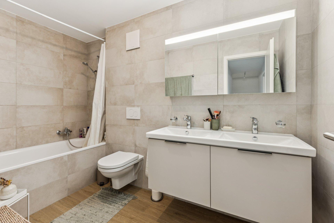
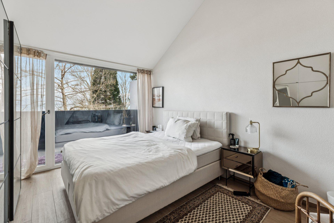
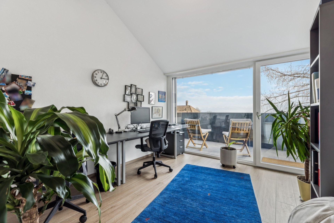
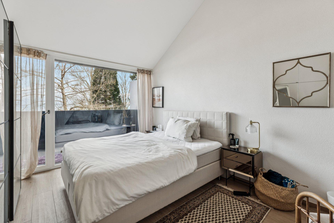
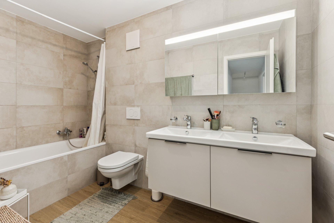
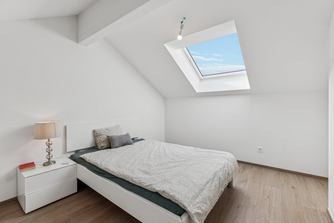
the ground floor, you will be seduced by a vast living room-dining room bathed in light, complemented by a luxurious fully-equipped kitchen with a large central island. A guest toilet with washbasin completes this level. From the living room, there is direct access to two beautiful terraces, one of which is covered and features a brazier and an automated tent system. Upstairs, the sleeping area offers a spacious master suite with a large private balcony, as well as two children’s bedrooms, each with an additional mezzanine and a balcony with a splendid view of the lake and the mountain range. A family bathroom with double sinks, bath and WC completes this floor.

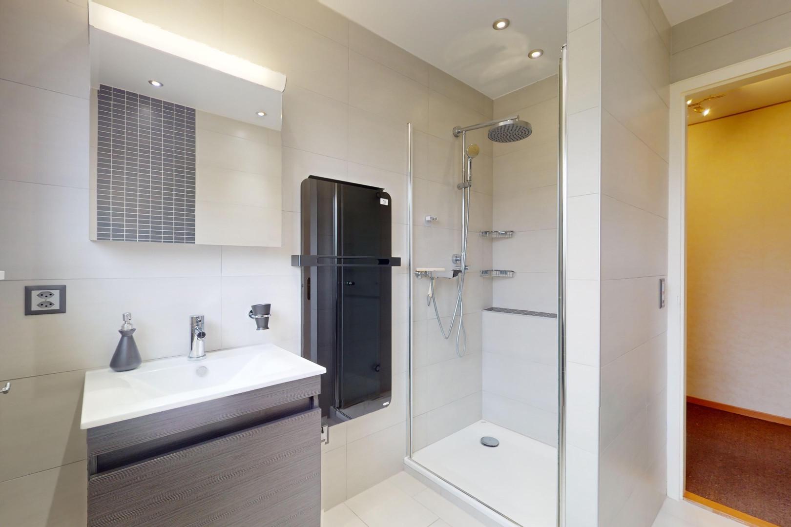
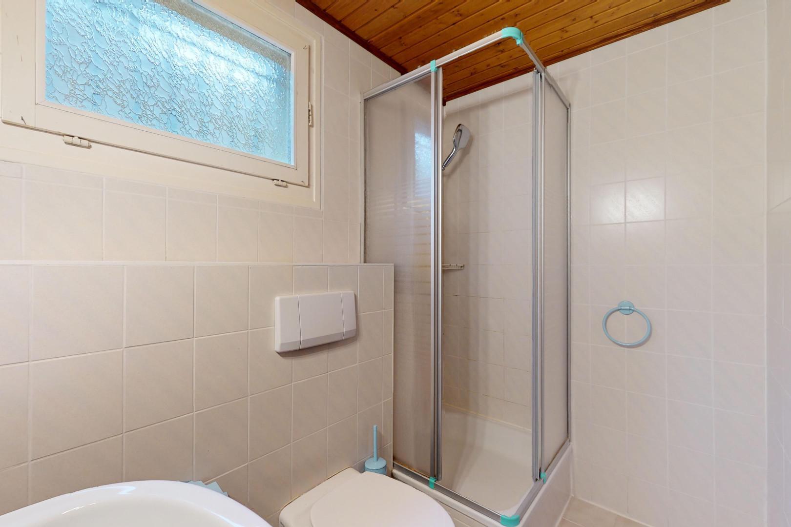
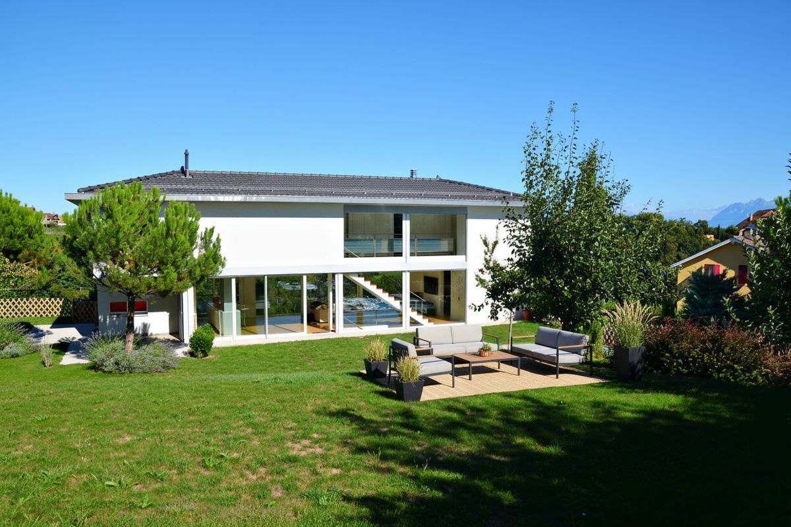
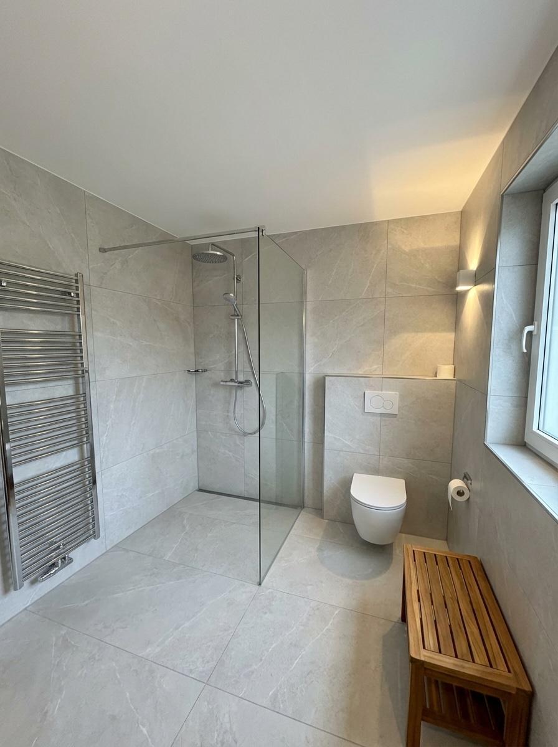
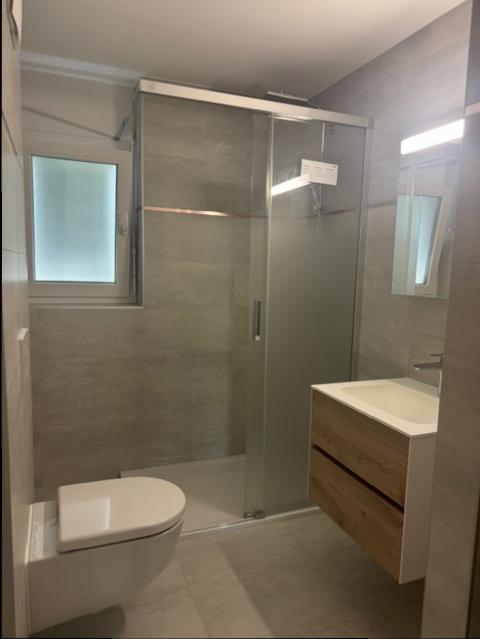
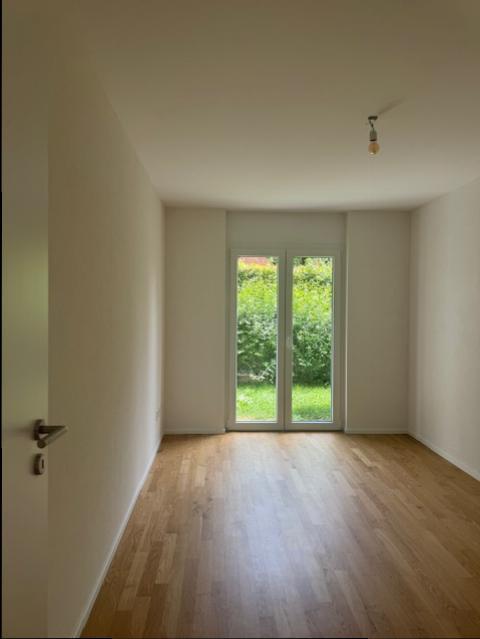
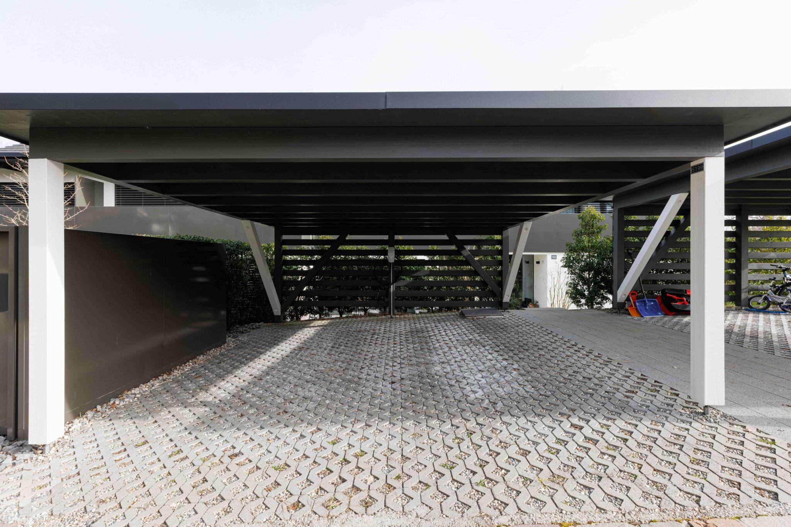
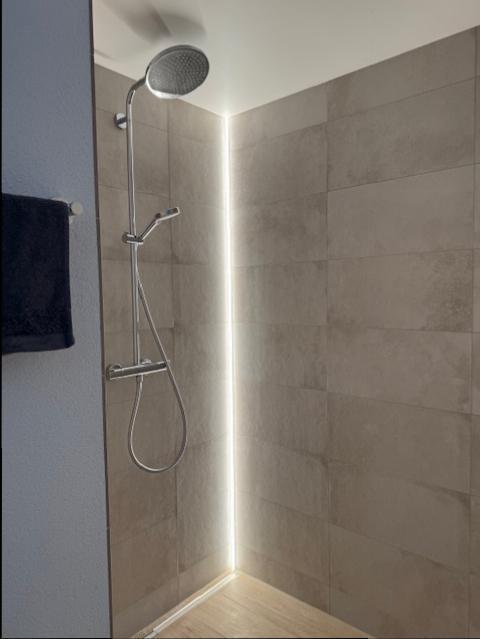
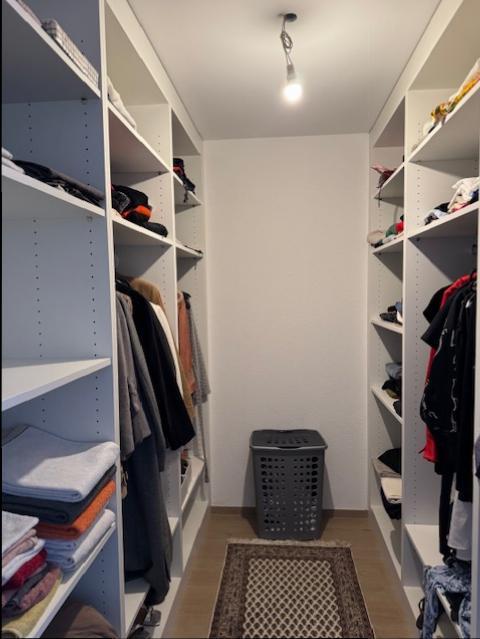
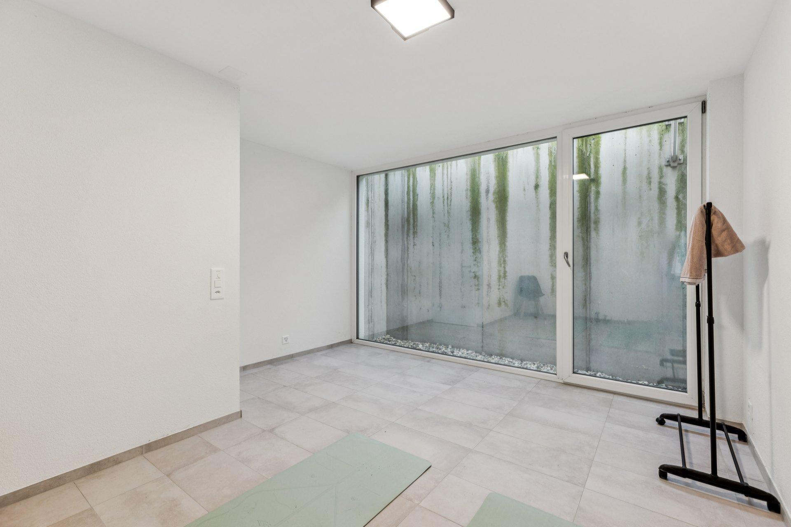
The basement houses many functional spaces: a cloakroom that can serve as a pantry or wine cellar, a heated bedroom (ideal as a gym or extra bedroom), two additional cellars and a technical room. There is also a laundry room with washing and drying machines, as well as an Italian-style shower room with a washbasin and WC. Outside, the villa offers a double carport equipped with an electric charging station.
Dimensions:
Basements: Cloakroom, pantry 8.31 m2 Available room 12.67 m2 Available room 11.20 m2
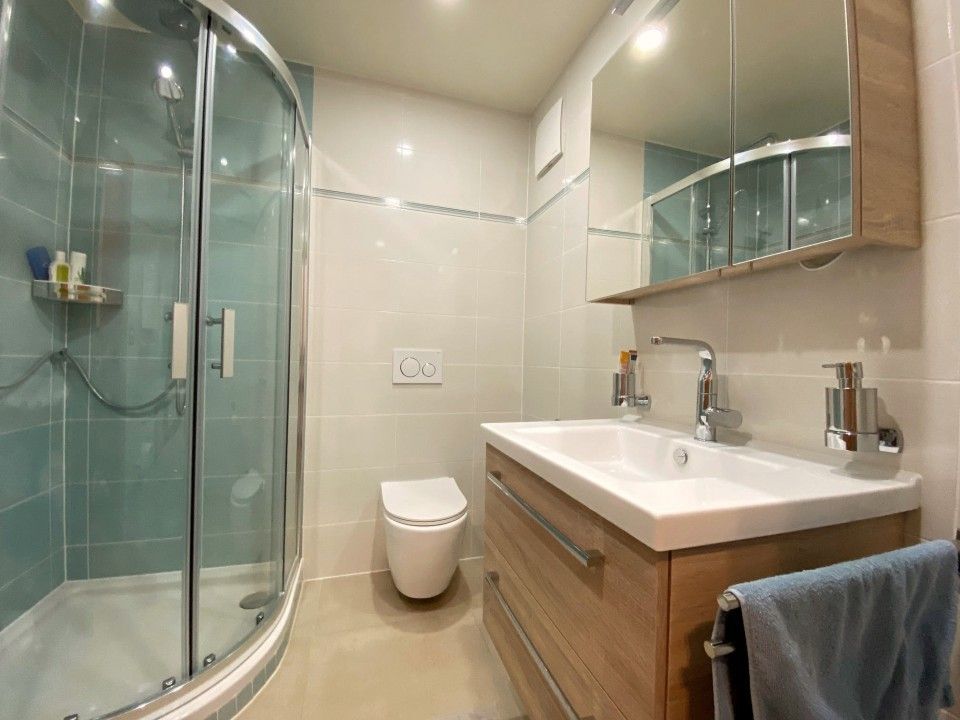
Shower and WC 8.02 m2
Cellar 9.67 m2 Technical room 6.74 m2
Distribution 5.42 m2 Net floor area of lots 2 Total 62.03 m2 Ground floor
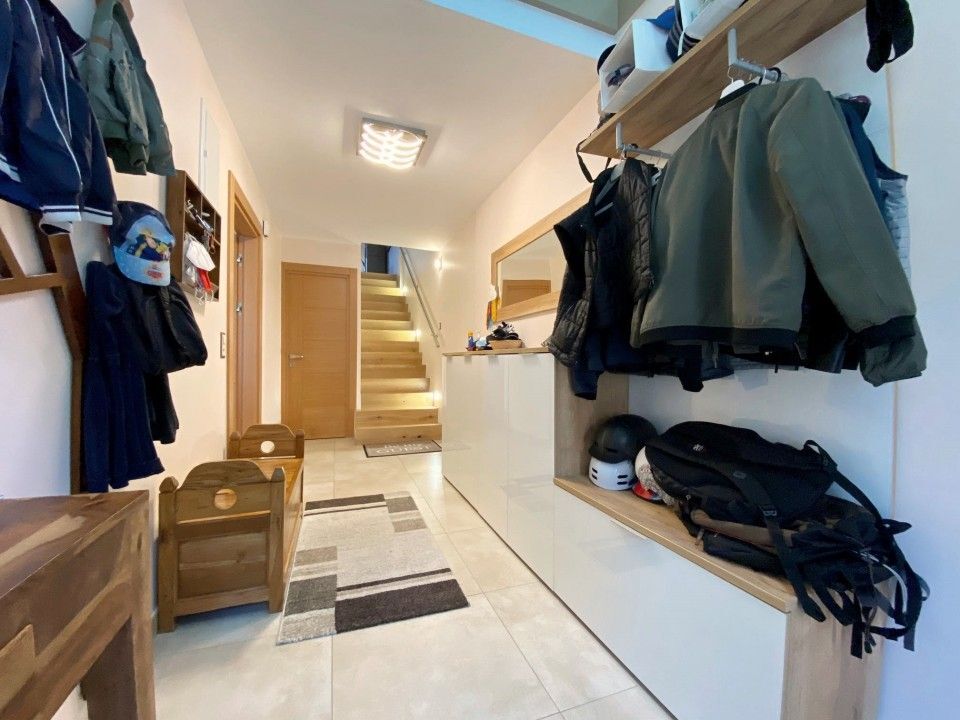
Entrance hall 4.84 m2
Dining
room 13.92 m2
Kitchen 13.30 m2 Cloakroom 1.88 m
2 Guest WC
2.09 m2 Living room 26.53 m2 Total 62.56 m2
1st floor
Master bedroom 21.51 m2
Dressing 5.45 m
2 Bathroom,
WC 5.42 m2 Distribution 4.65 m2 Bedroom 1 13.55 m2
Bedroom 2
13.55 m2
Mezzanine 1 11.52 m2 Mezzanine 2 11.06 m2
Total 86.71
m2 Total m2 built 211.30 m2 Characteristics: Net floor area: 211.30 m2
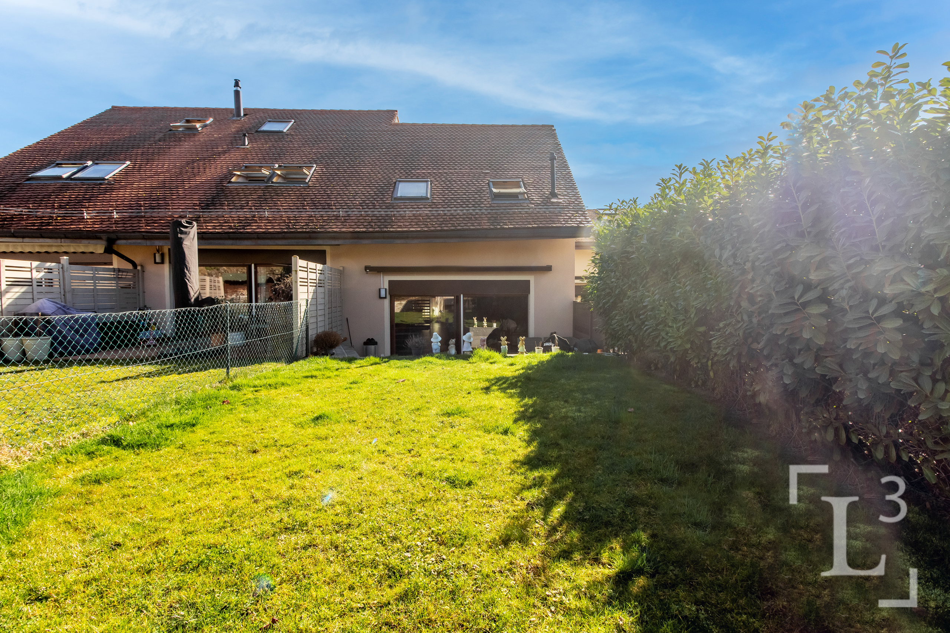
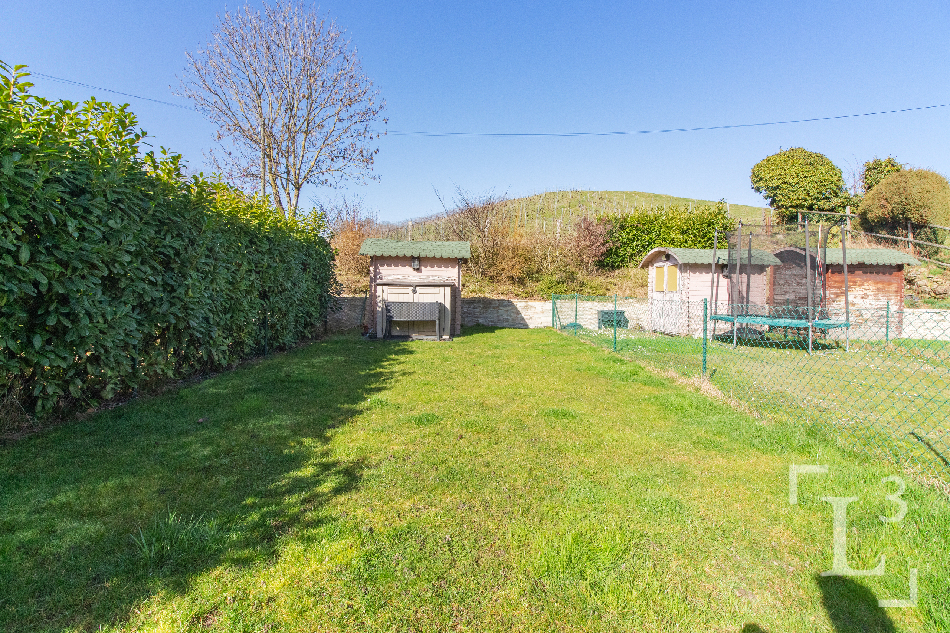
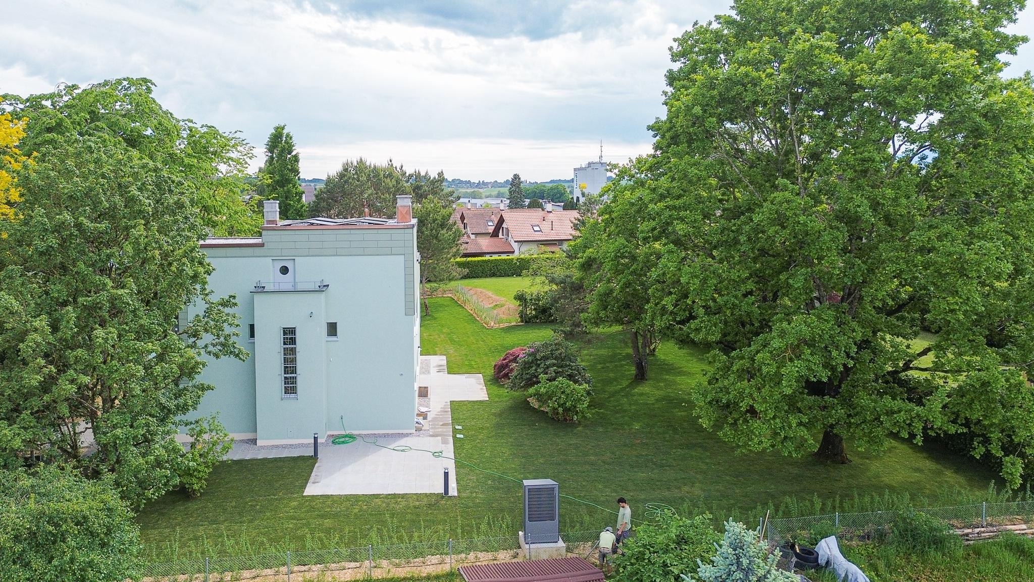
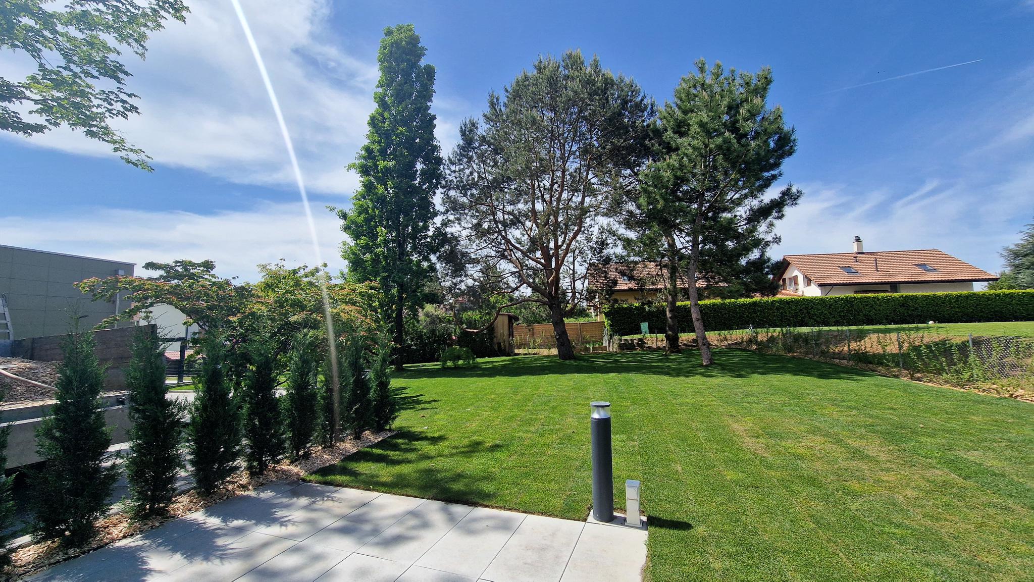
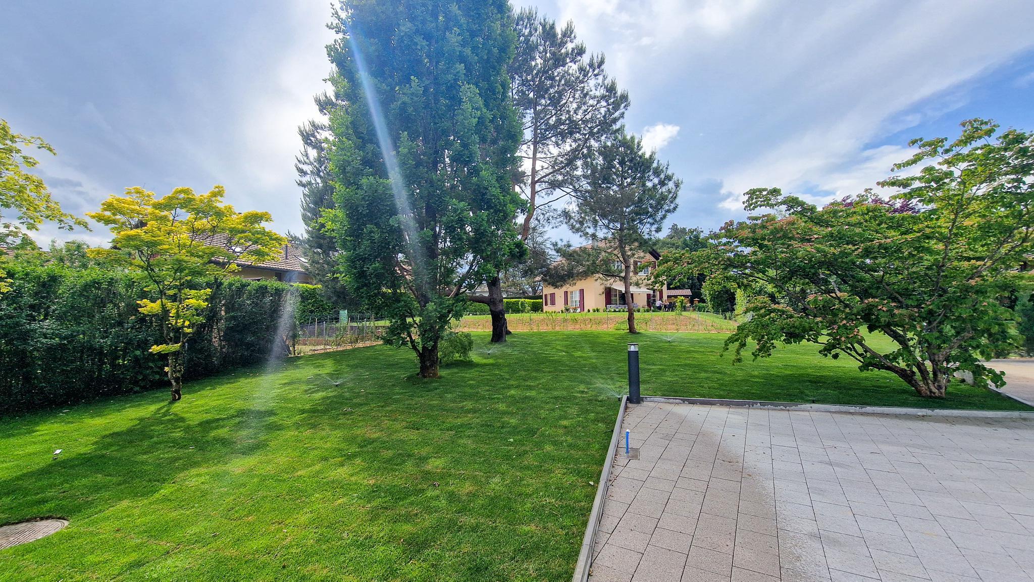
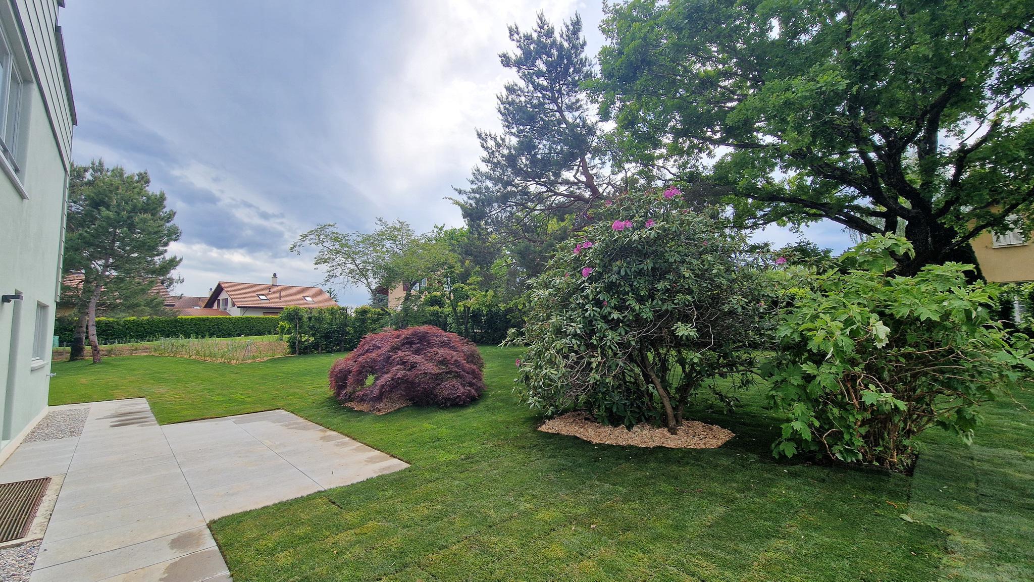
Weighted floor area: 245 m2 Volume: 900 m3 Garden: 145 m2 Tax rate: 73% Municipality: Hautemorges Altitude: 650 m Canton: Vaud Surface area: 11.09 km² District: Morges This exceptional property will seduce you with its generous spaces, modern comfort and high-end features. Rental price: House at 5,400 frs Covered for two cars with charging station at 500 frs Total: 5,900 frs monthly Routine maintenance: Garden maintenance: North hedge and Lilac tree included in the rent and organized by the owner South hedge: maintenance by the neighbor Water softener maintenance included in the rent Lawn maintenance robot available Possibility of furnished rental Available August 2027 or to be agreed upon. Must be seen without delay
On
the ground floor, you will be seduced by a vast living room-dining room bathed in light, complemented by a luxurious fully-equipped kitchen with a large central island. A guest toilet with washbasin completes this level. From the living room, there is direct access to two beautiful terraces, one of which is covered and features a brazier and an automated tent system. Upstairs, the sleeping area offers a spacious master suite with a large private balcony, as well as two children’s bedrooms, each with an additional mezzanine and a balcony with a splendid view of the lake and the mountain range. A family bathroom with double sinks, bath and WC completes this floor.
The basement houses many functional spaces: a cloakroom that can serve as a pantry or wine cellar, a heated bedroom (ideal as a gym or extra bedroom), two additional cellars and a technical room. There is also a laundry room with washing and drying machines, as well as an Italian-style shower room with a washbasin and WC. Outside, the villa offers a double carport equipped with an electric charging station.
Dimensions:
Basements: Cloakroom, pantry 8.31 m2 Available room 12.67 m2 Available room 11.20 m2
Shower and WC 8.02 m2
Cellar 9.67 m2 Technical room 6.74 m2
Distribution 5.42 m2 Net floor area of lots 2 Total 62.03 m2 Ground floor
Entrance hall 4.84 m2
Dining
room 13.92 m2
Kitchen 13.30 m2 Cloakroom 1.88 m
2 Guest WC
2.09 m2 Living room 26.53 m2 Total 62.56 m2
1st floor
Master bedroom 21.51 m2
Dressing 5.45 m
2 Bathroom,
WC 5.42 m2 Distribution 4.65 m2 Bedroom 1 13.55 m2
Bedroom 2
13.55 m2
Mezzanine 1 11.52 m2 Mezzanine 2 11.06 m2
Total 86.71
m2 Total m2 built 211.30 m2 Characteristics: Net floor area: 211.30 m2
Weighted floor area: 245 m2 Volume: 900 m3 Garden: 145 m2 Tax rate: 73% Municipality: Hautemorges Altitude: 650 m Canton: Vaud Surface area: 11.09 km² District: Morges This exceptional property will seduce you with its generous spaces, modern comfort and high-end features. Rental price: House at 5,400 frs Covered for two cars with charging station at 500 frs Total: 5,900 frs monthly Routine maintenance: Garden maintenance: North hedge and Lilac tree included in the rent and organized by the owner South hedge: maintenance by the neighbor Water softener maintenance included in the rent Lawn maintenance robot available Possibility of furnished rental Available August 2027 or to be agreed upon. Must be seen without delay