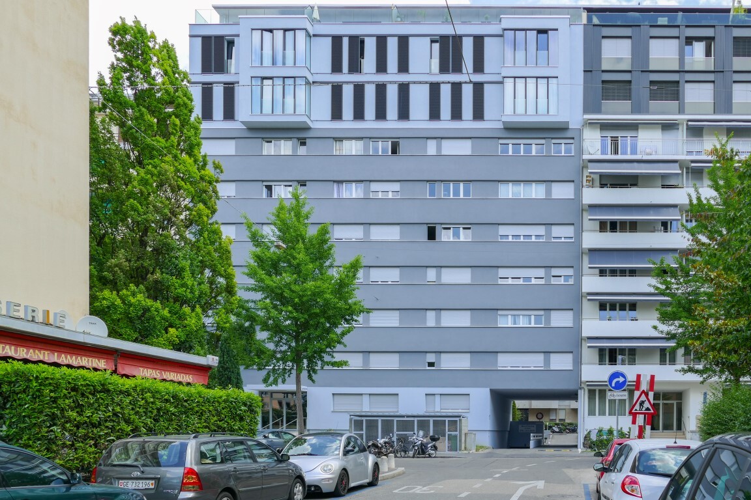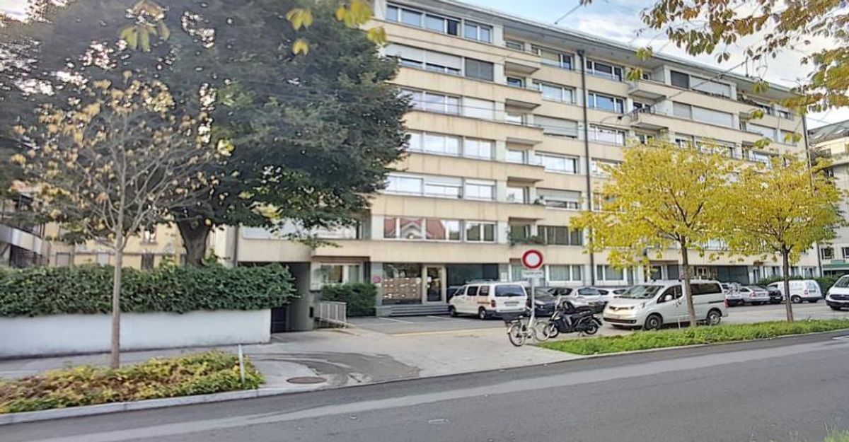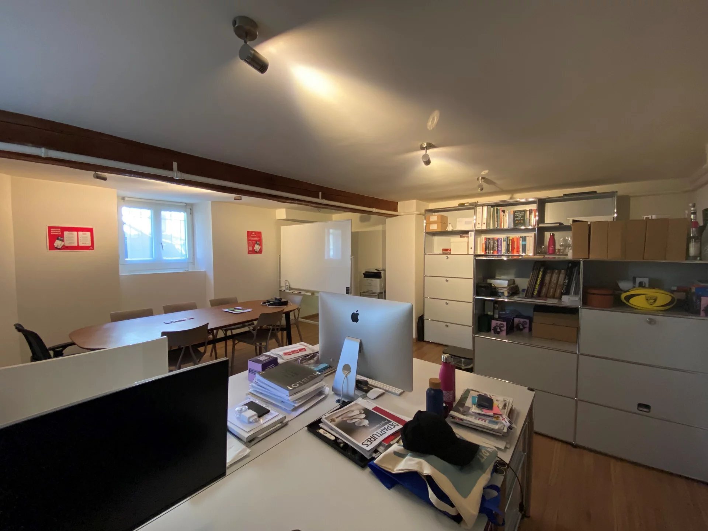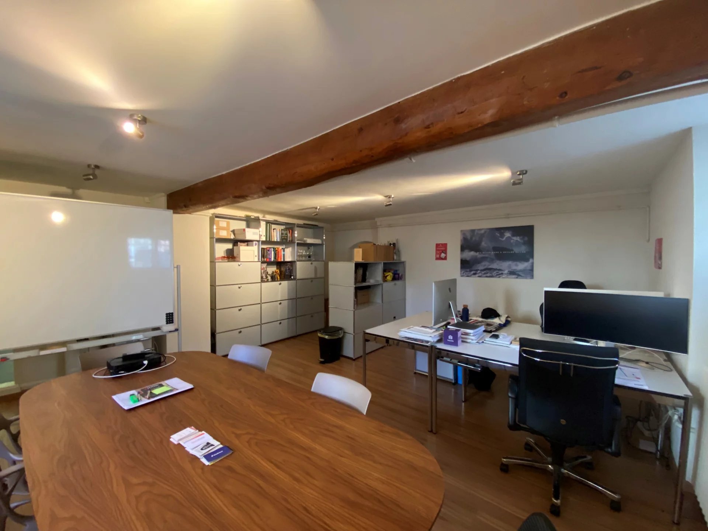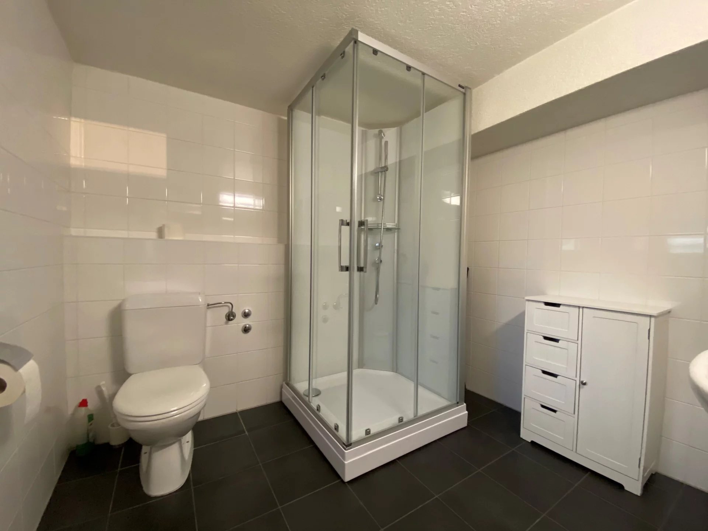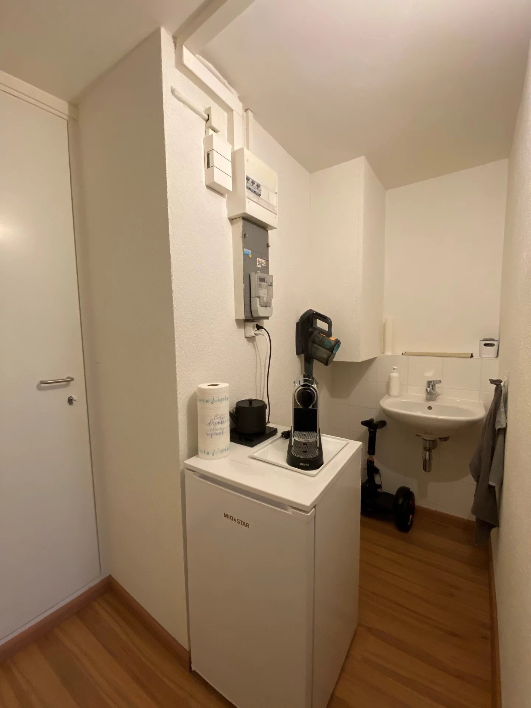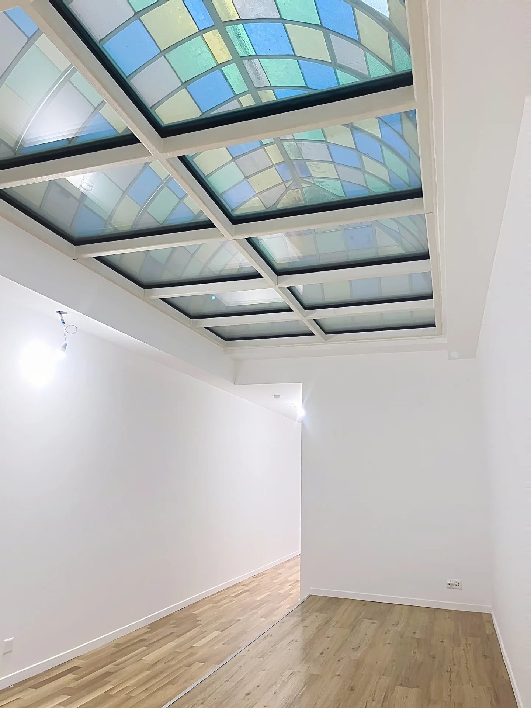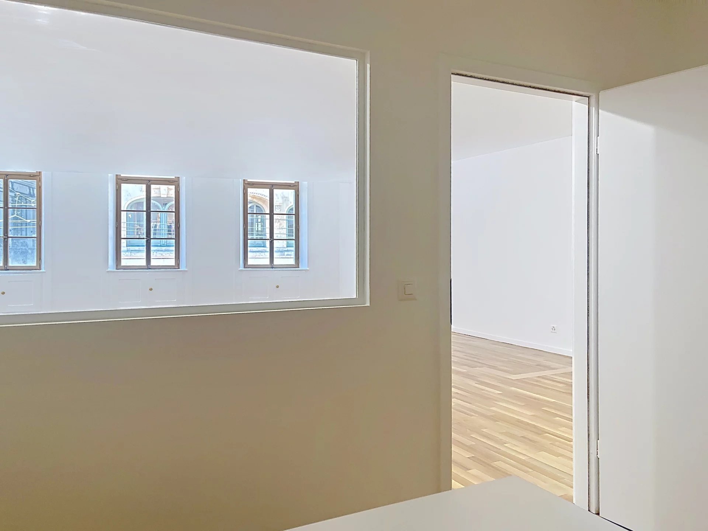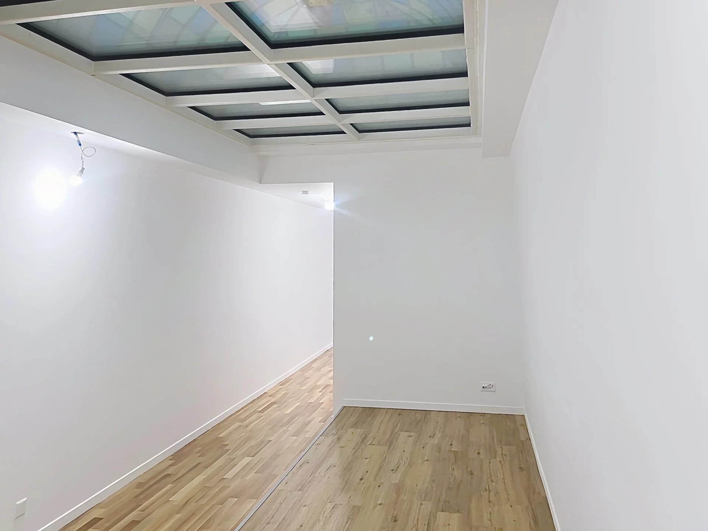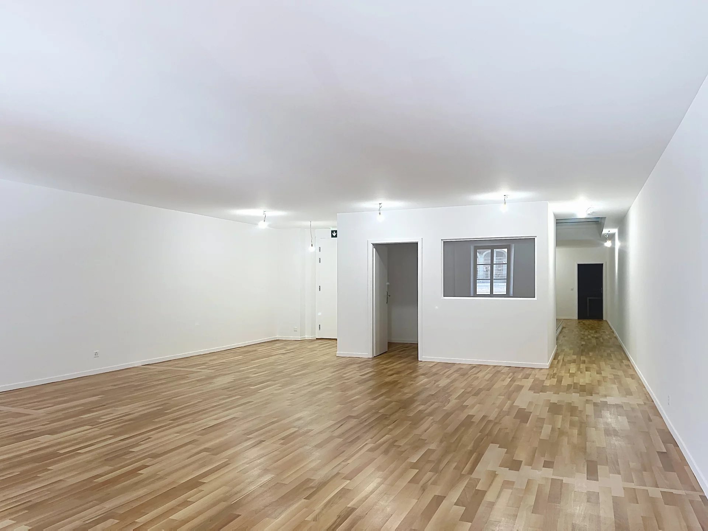
Trade for rent in Charmilles-Châtelaine - 760 m²
Activity areas in a new industrial hub in Les Charmilles
Localisation
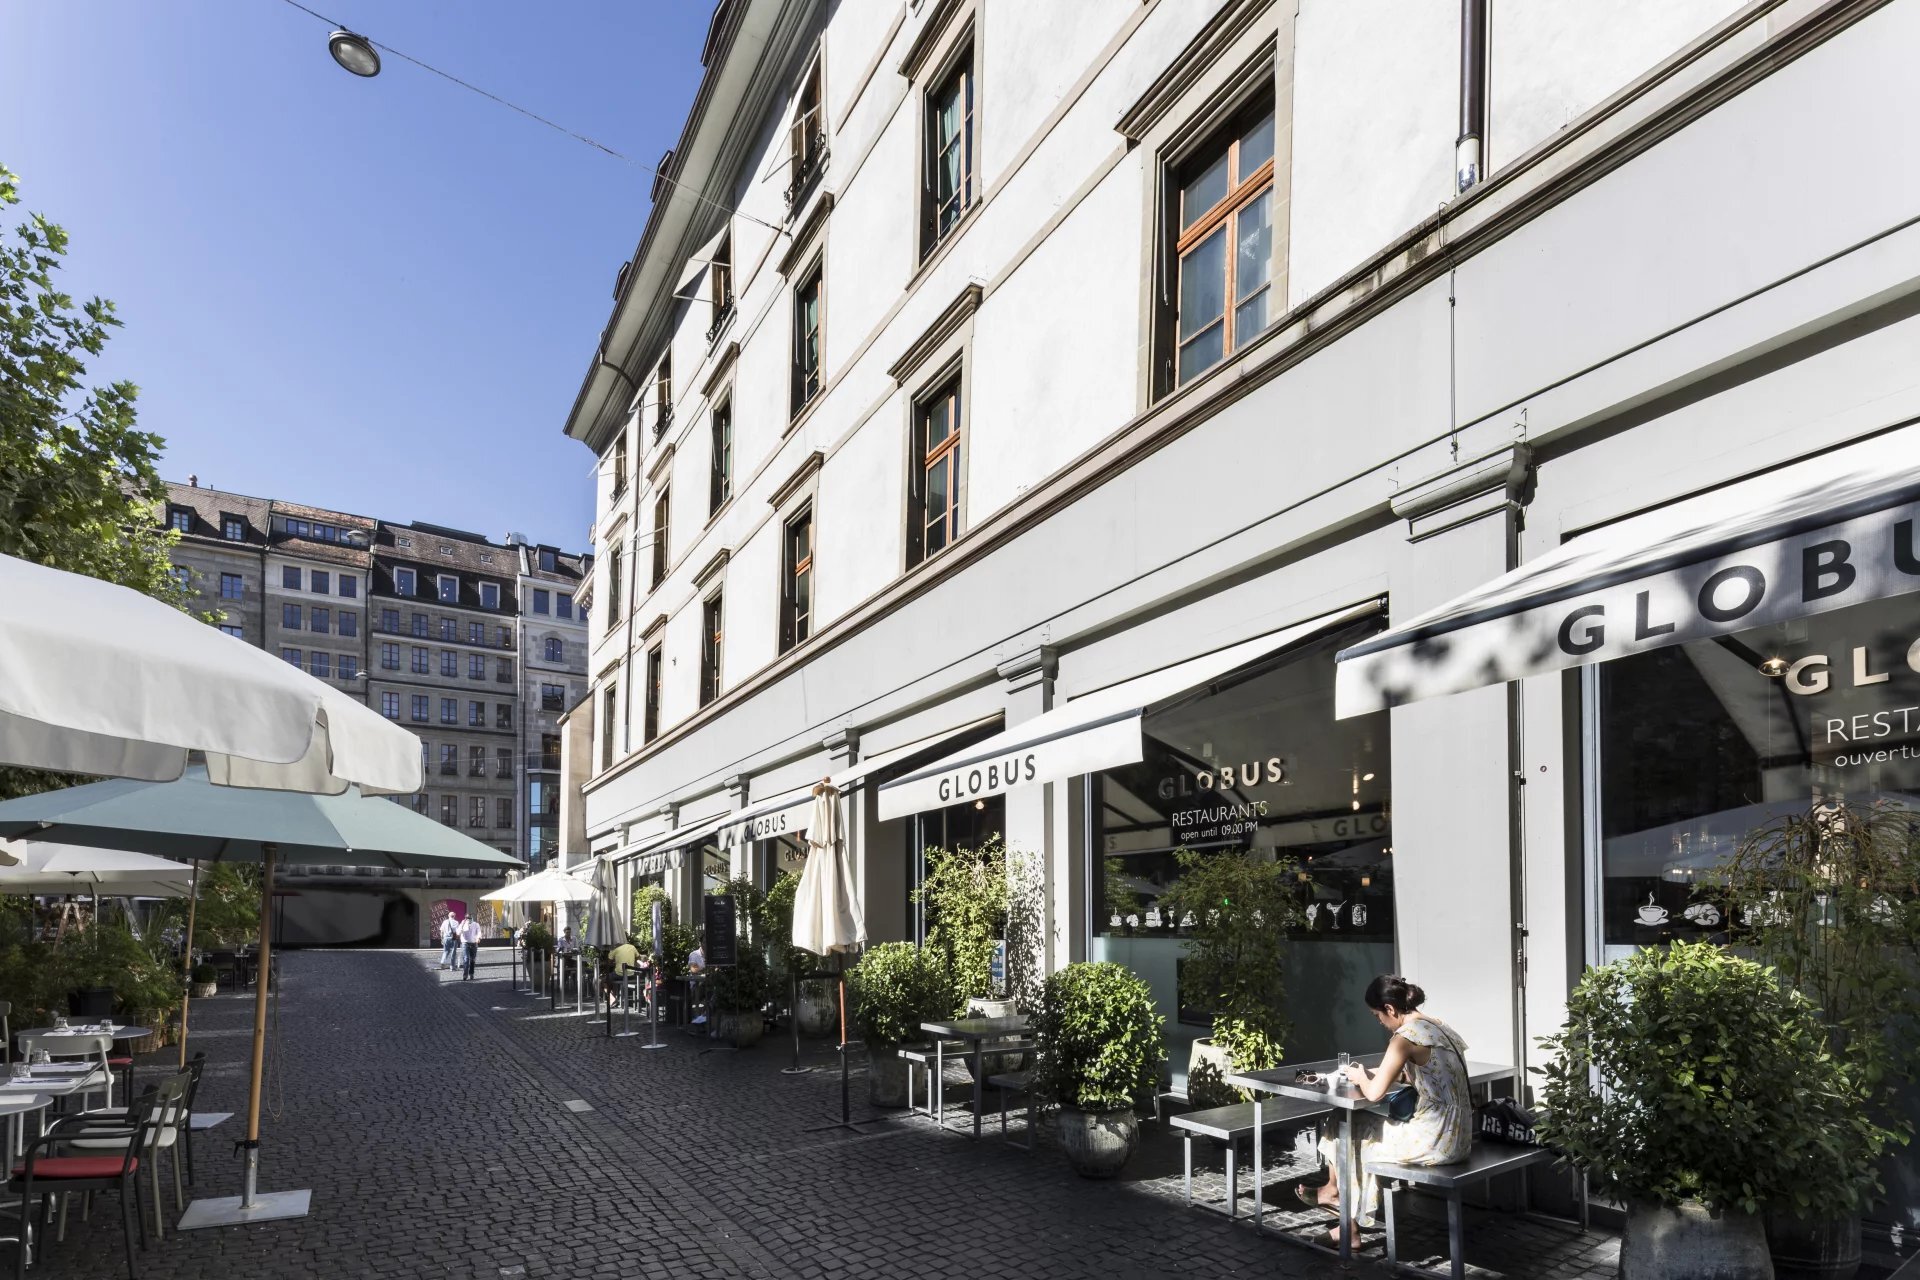
Rue de Lyon 106, 1203 Charmilles-ChâtelaineRent
Rent price: Price upon request
Characteristics
Reference
86566640
Availability
To agree
Living area
760 m²
Useful surface
760 m²
Description
Text translated from french, see original
Original text in french, translate to English.
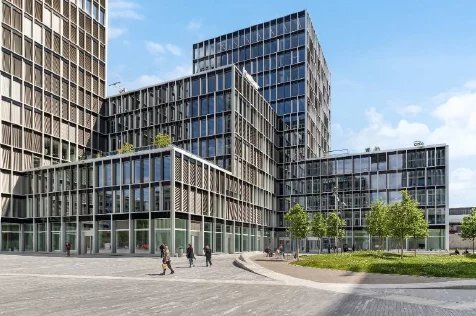
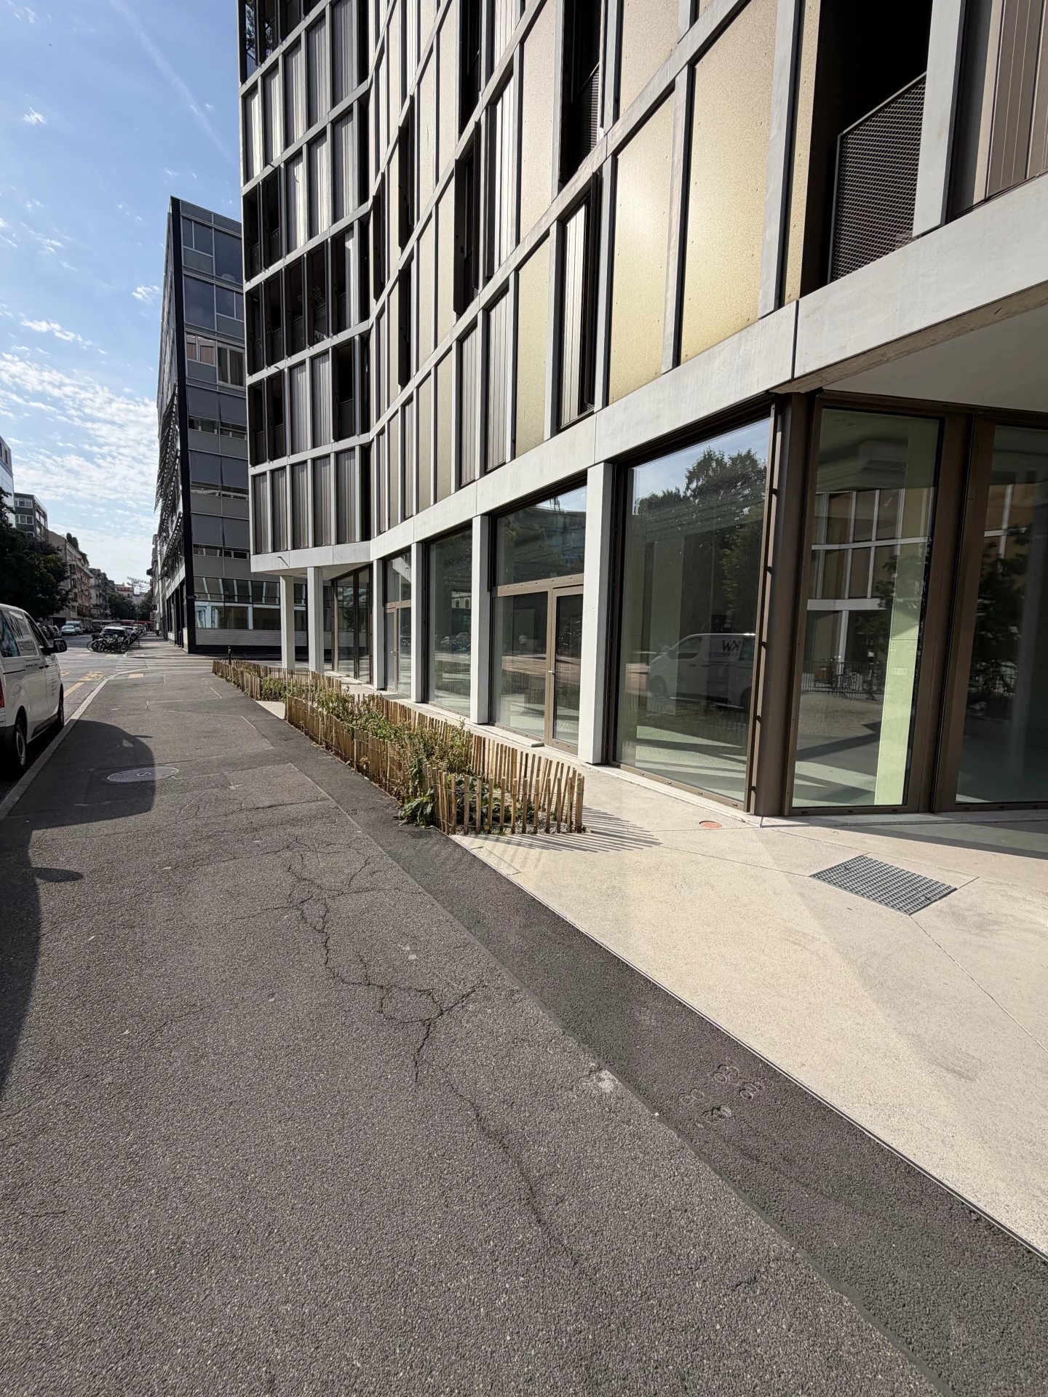
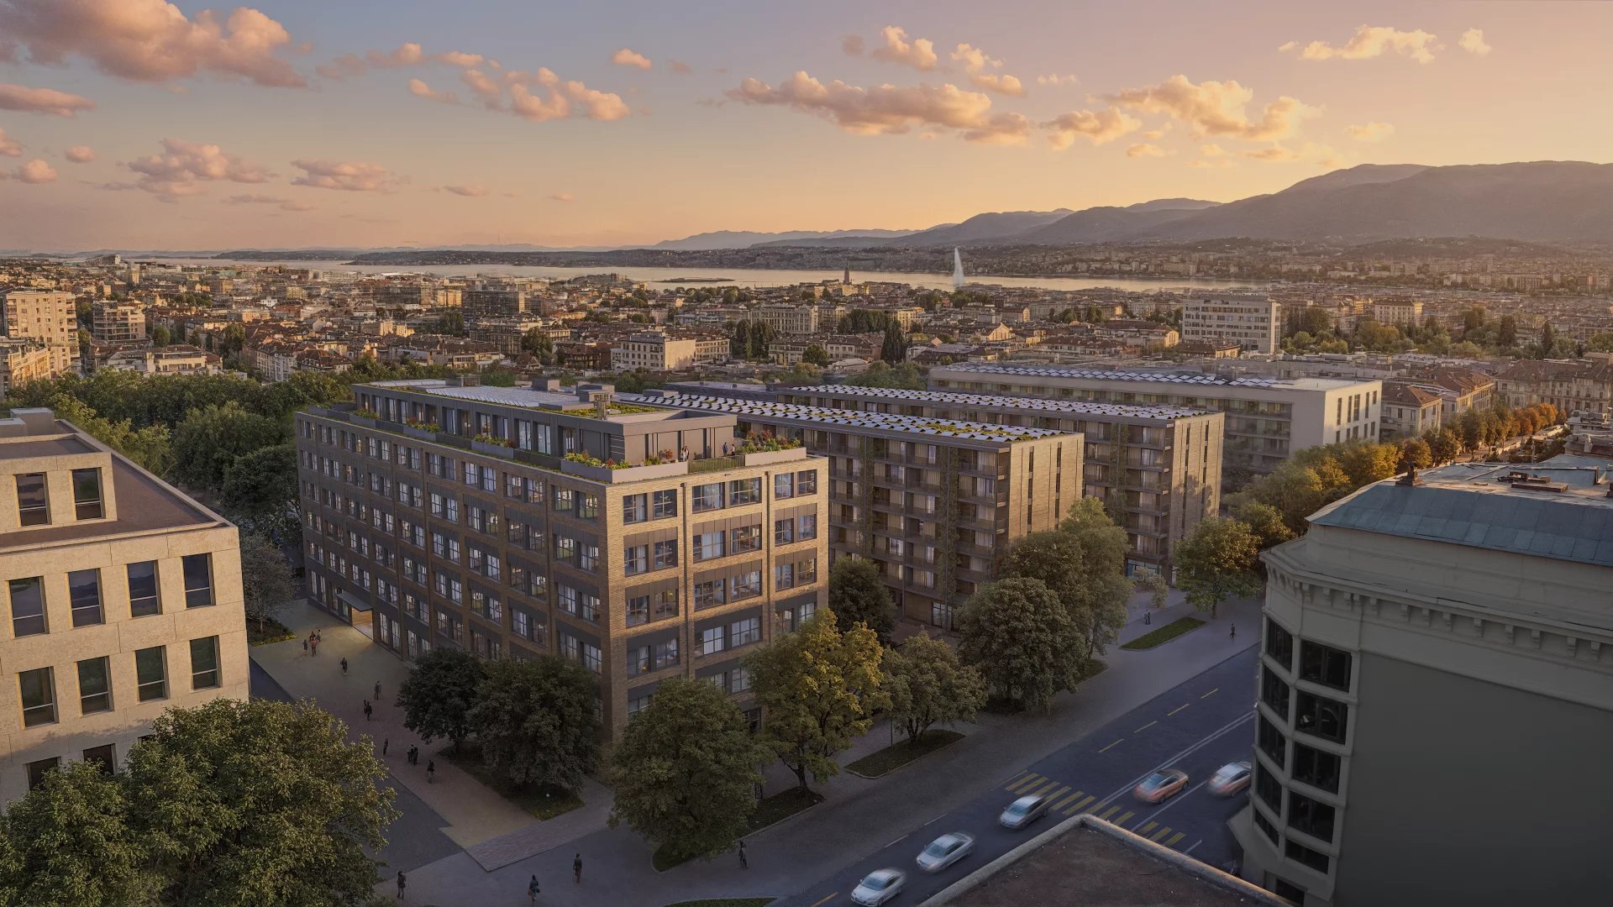
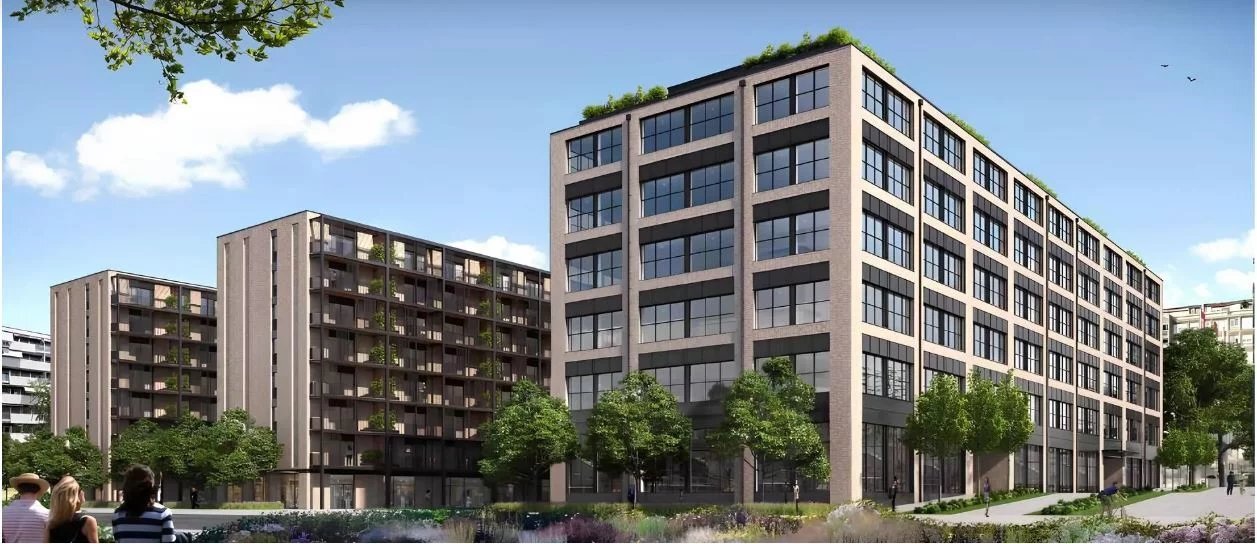
Located on rue de Lyon and in the FTI zone, this ambitious project to redevelop the former Fiat factory will be delivered in November 2026.
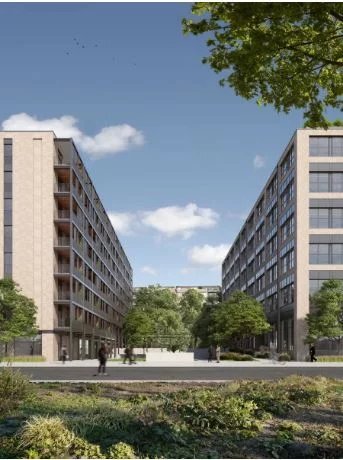
This complex stands out for its desire to promote the reuse of resources, while developing a living environment that combines living spaces and industrial activities.
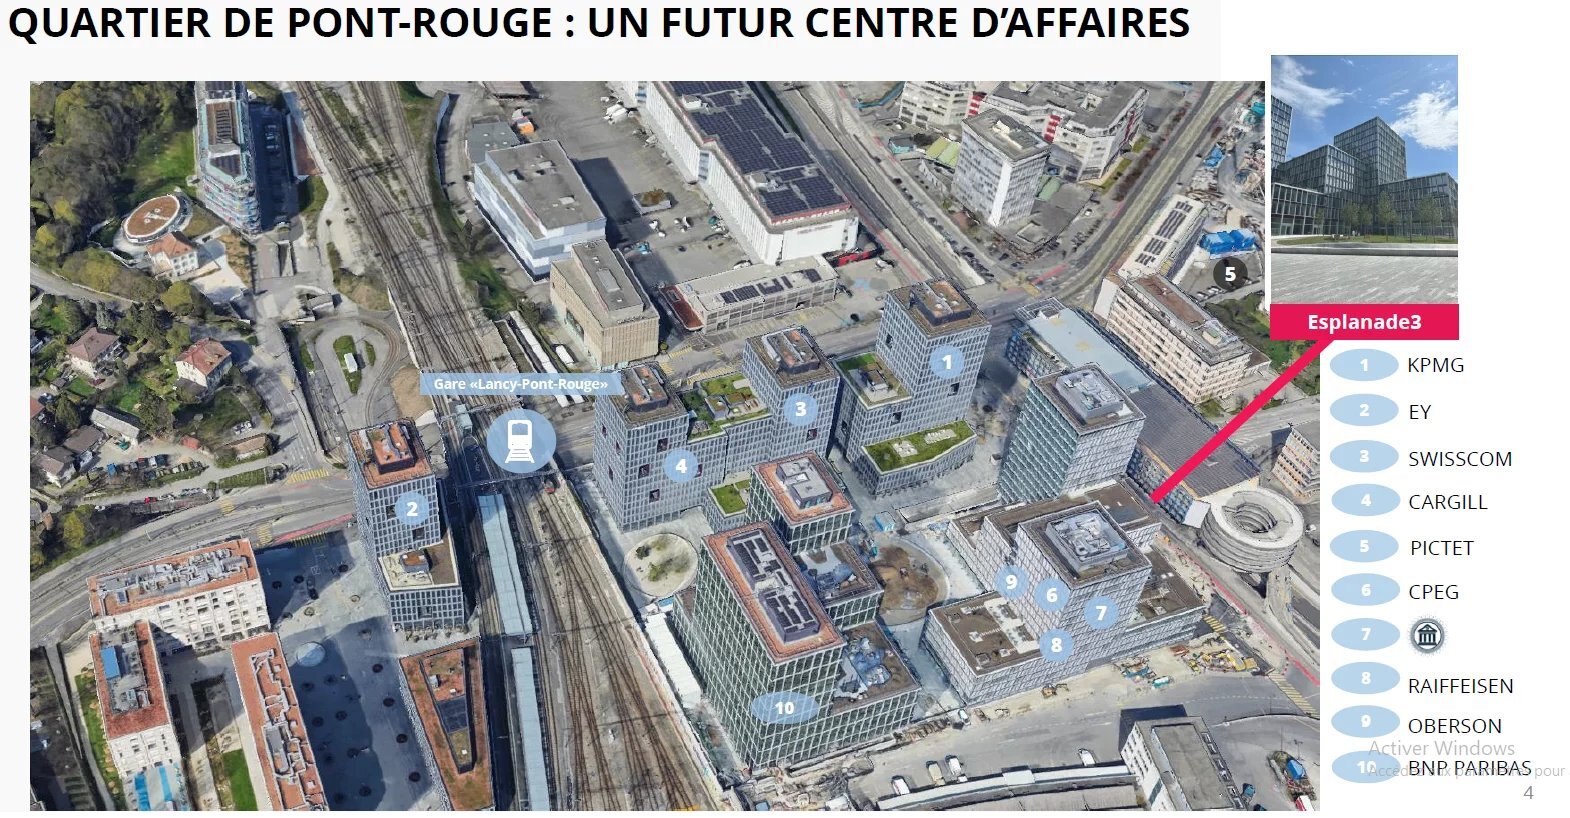
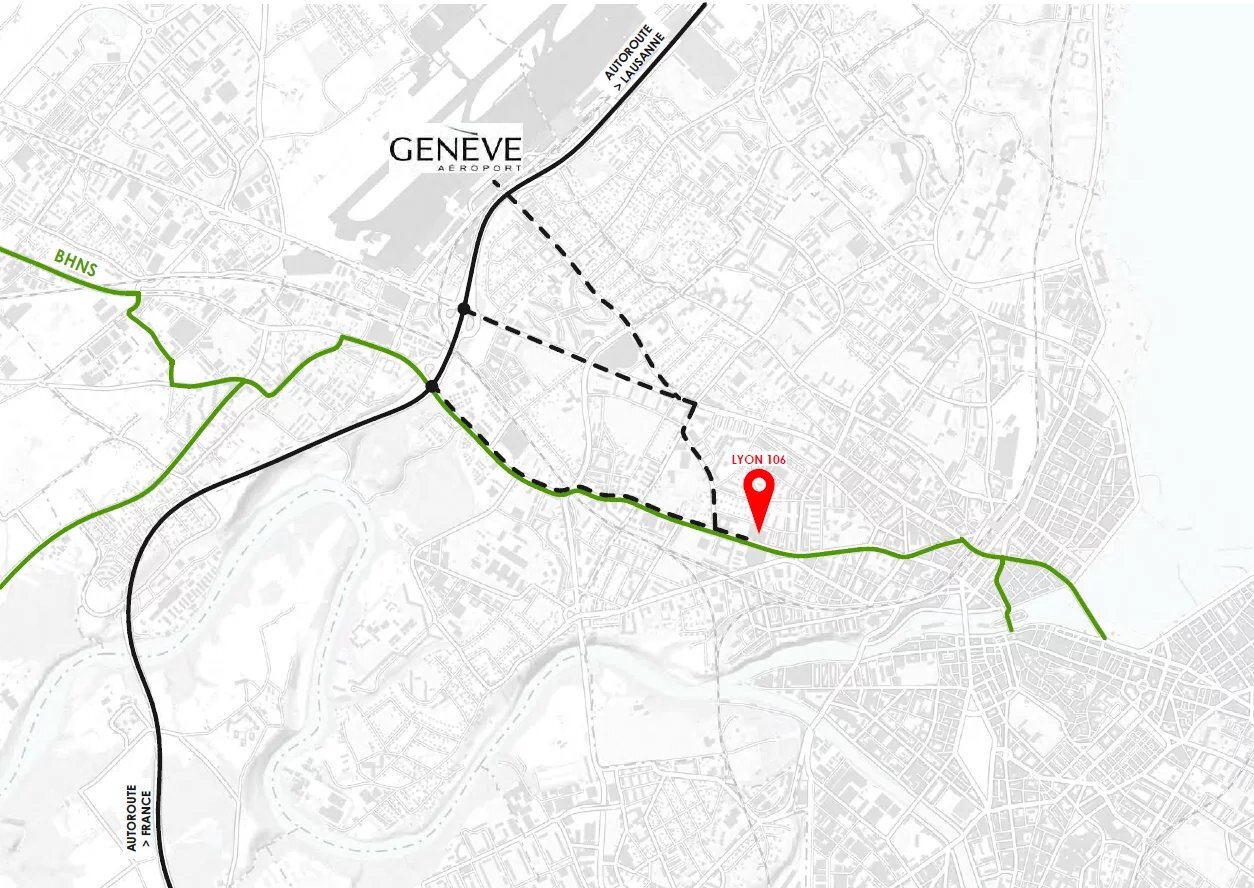
This project is a real opportunity to position your company in one of the future attractive industrial hubs with a strategic location (8 minutes by car from the airport and 10 minutes from Cornavin station, numerous high-frequency bus lines).
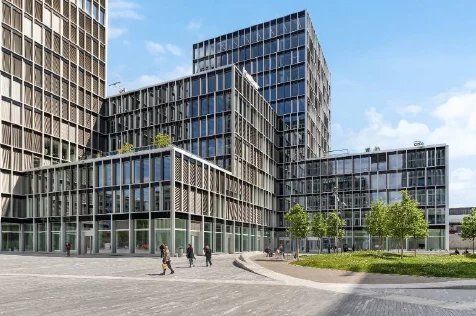
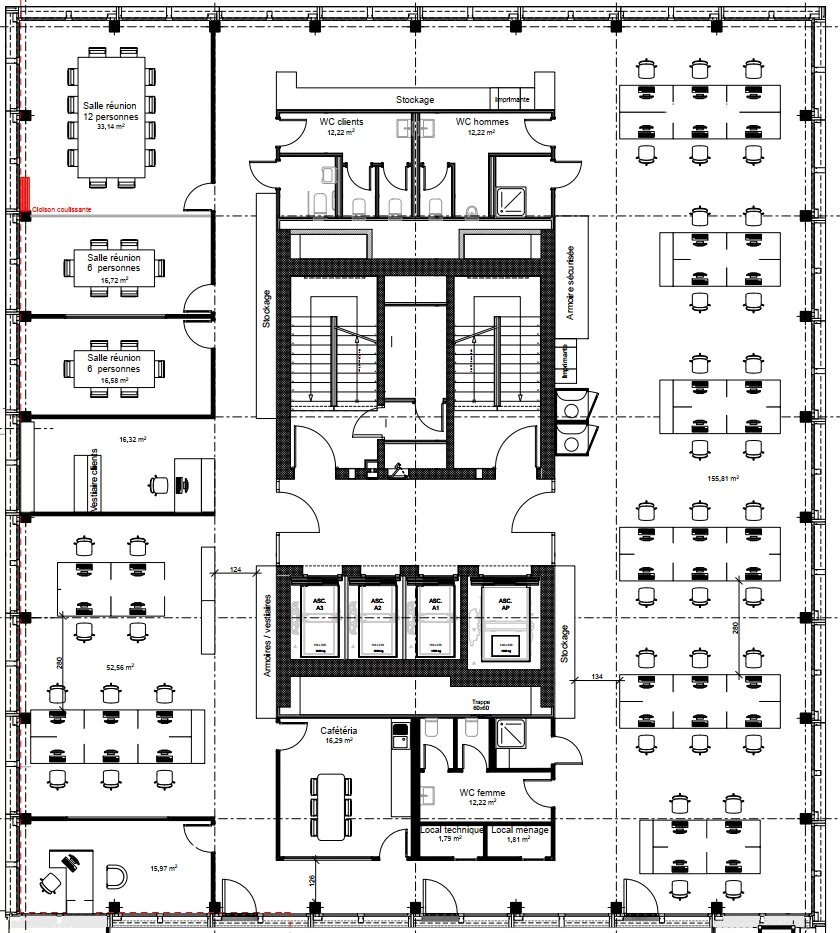
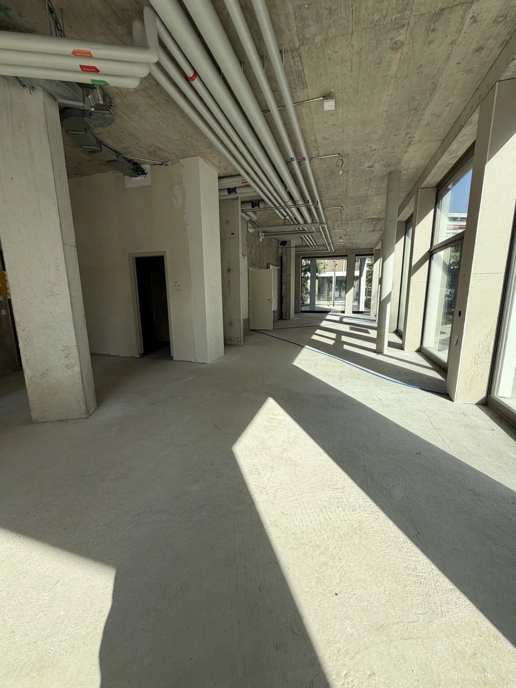
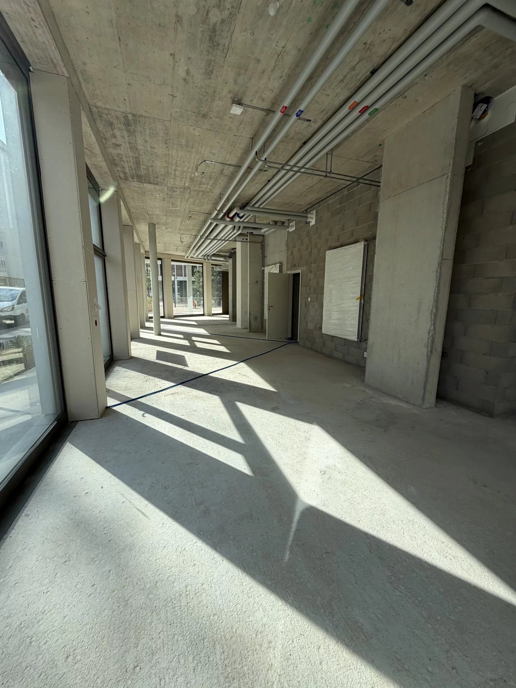
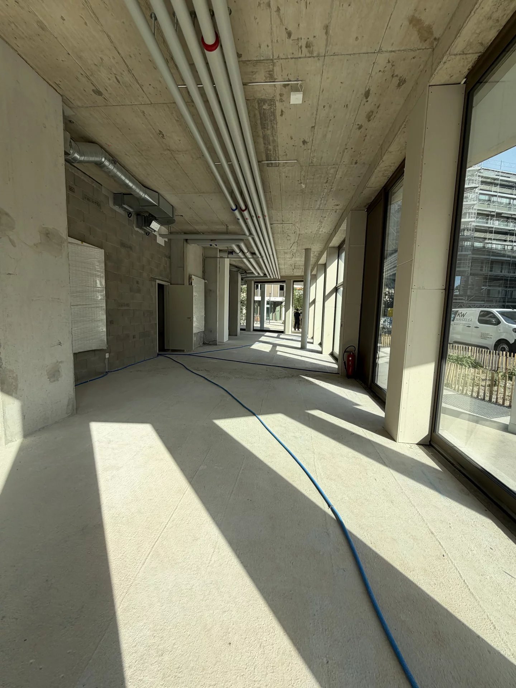
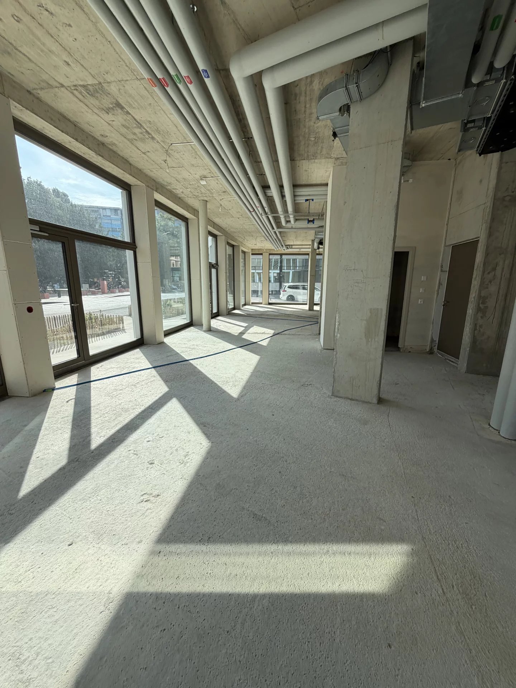
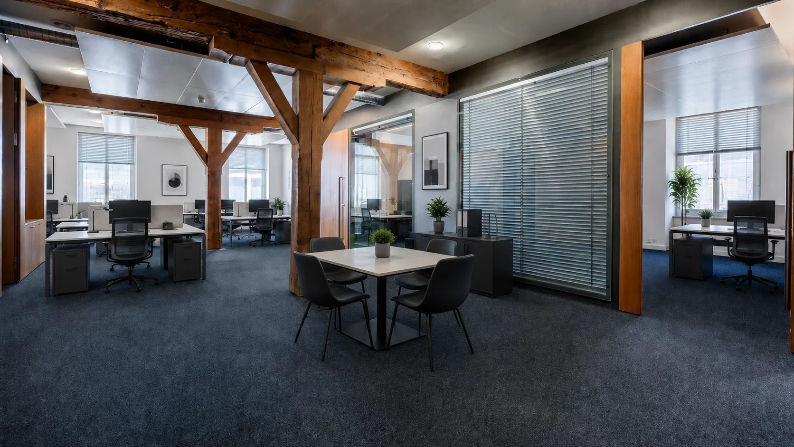
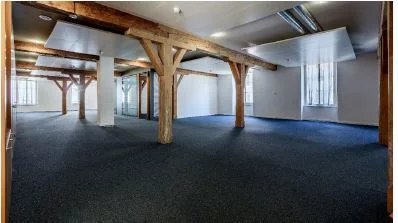
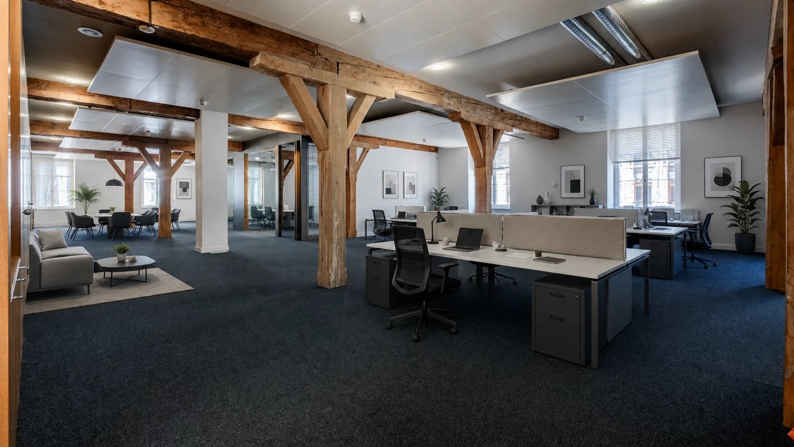
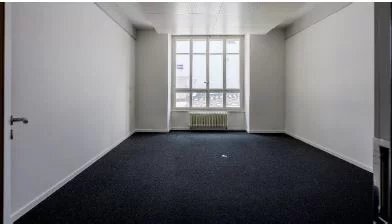
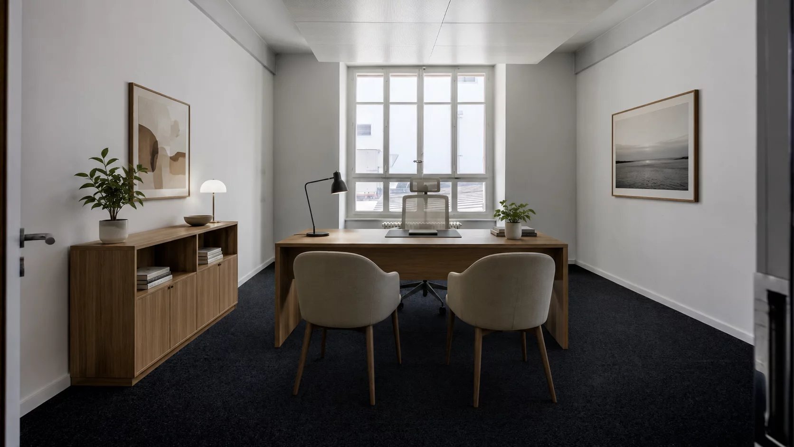
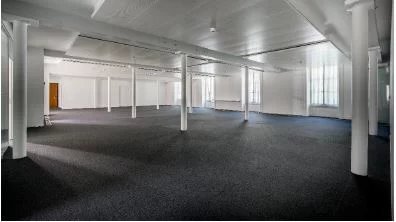
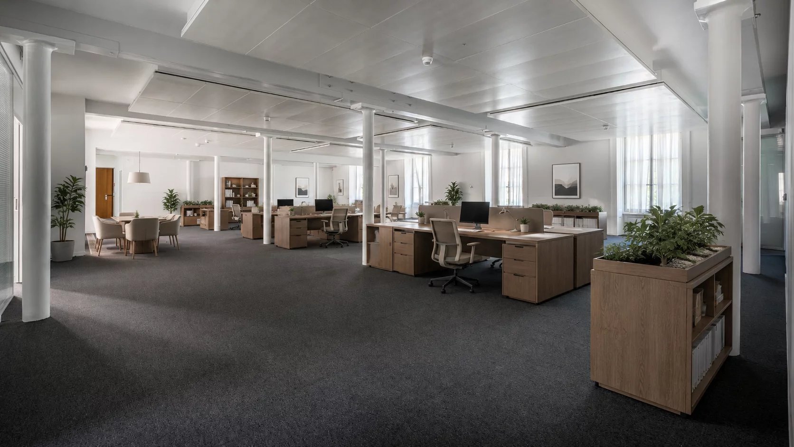
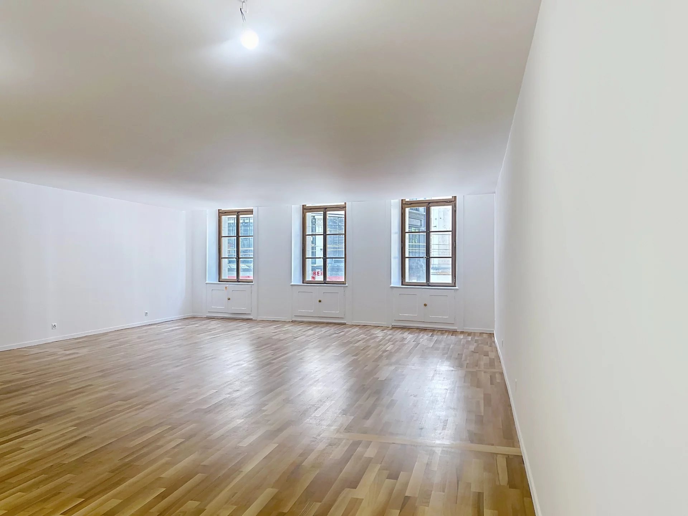
The business building will offer more than 9,300 m² of cross-ventilated craft spaces spread over 7 floors, delivered in a raw state, offering beautiful volumes and total flexibility in terms of layout:
- Ground floor:
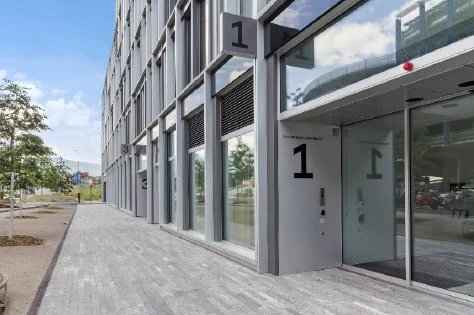
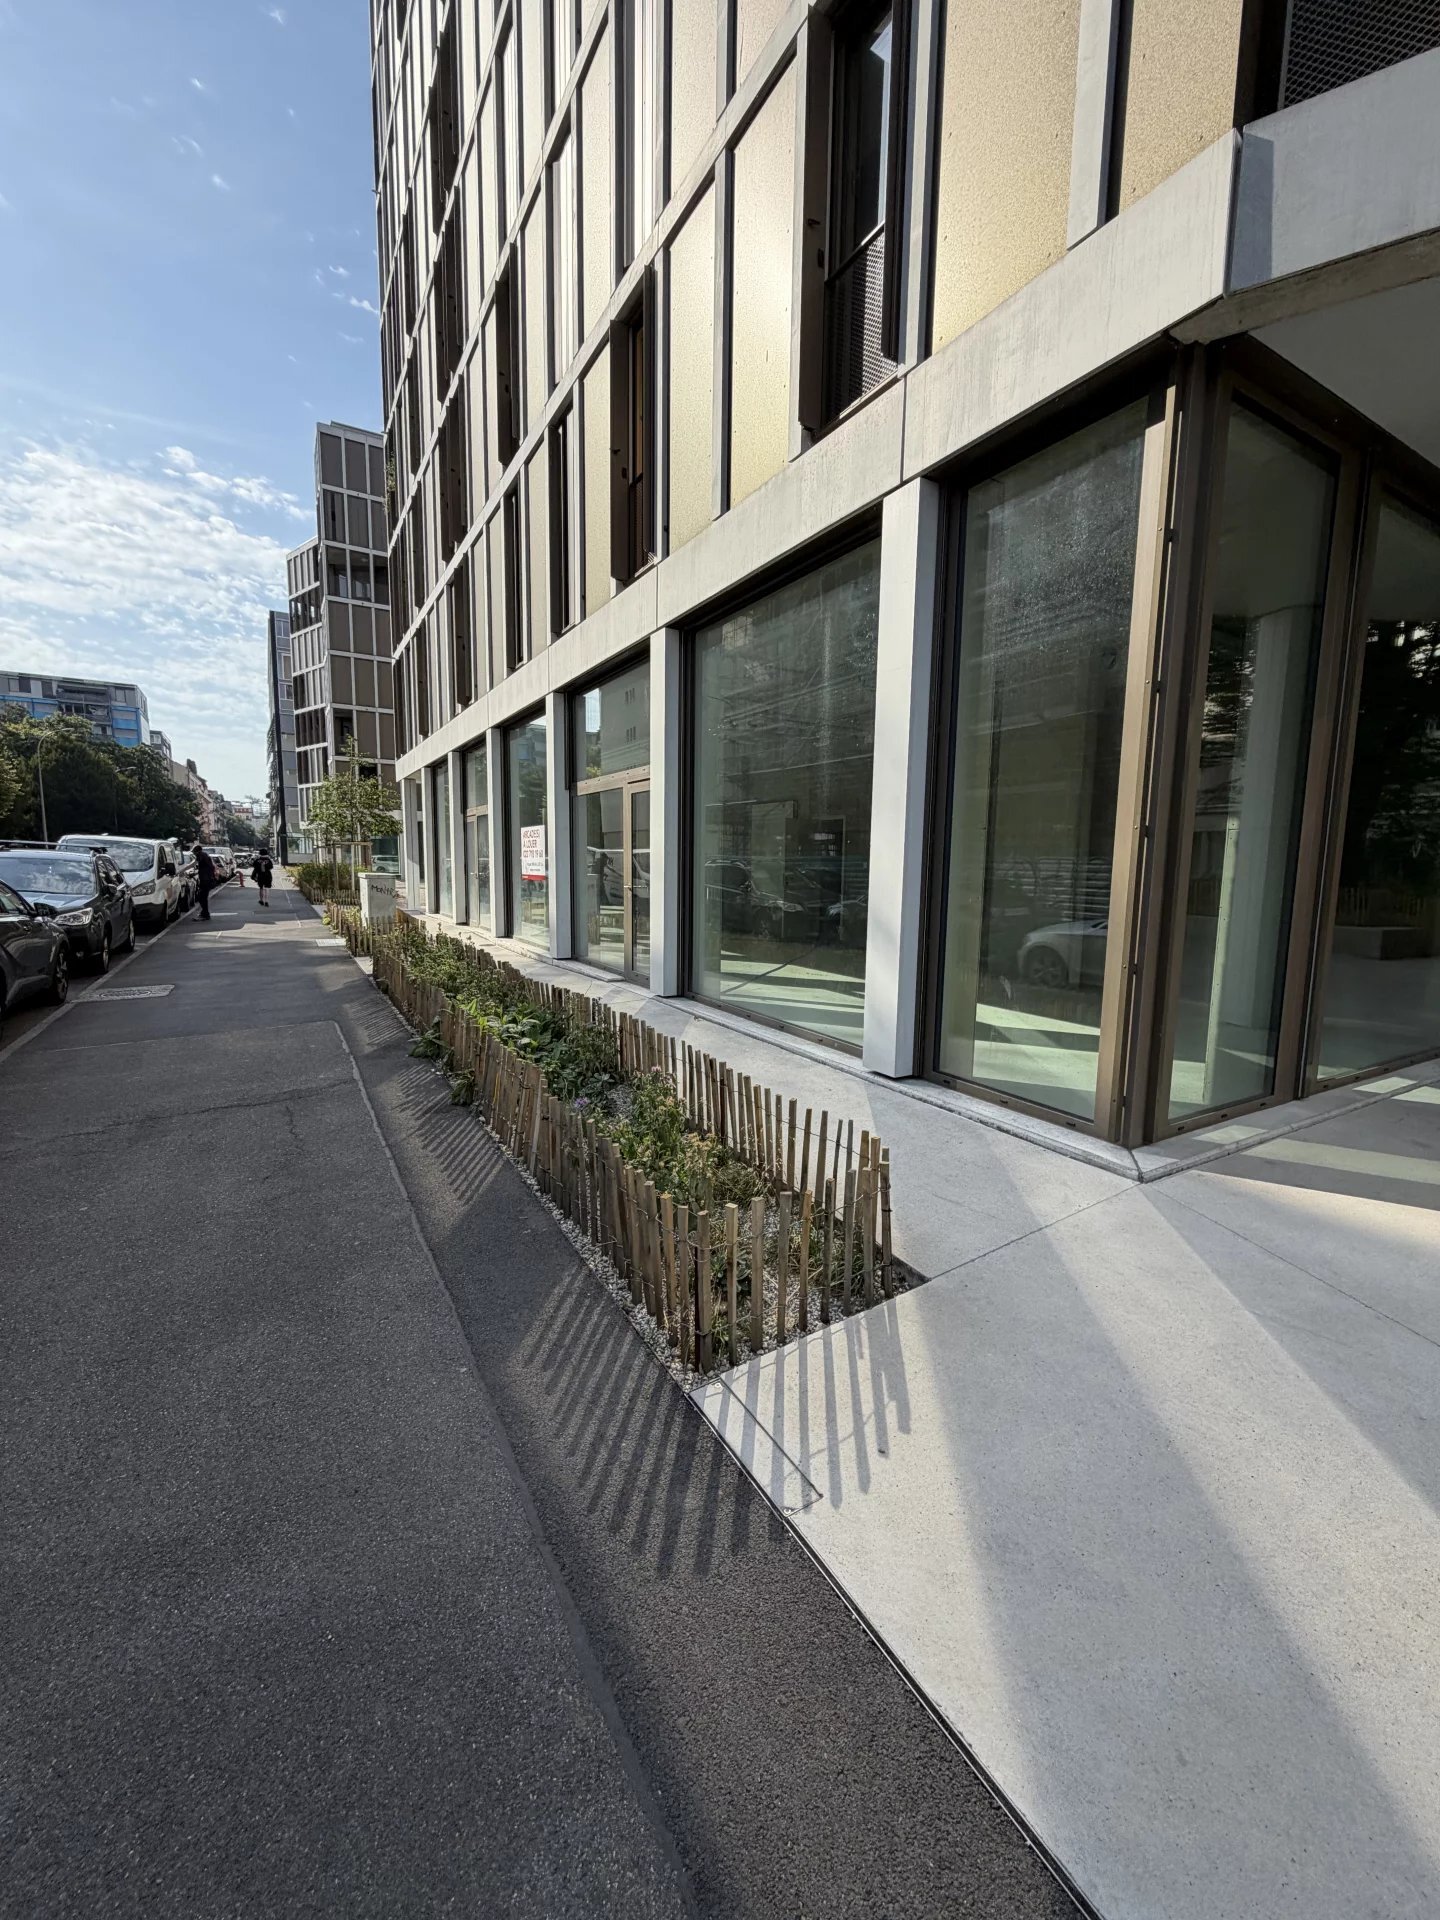
*2 arcades of 345 m²
*1 arcade of 560 m² *
Ceiling height of 3.94m from floor to
ceiling *floor load of 800Kg/m² Ideal for customer reception, showrooms, activities requiring better visibility. – From the 1st to the 5th floor:
*1,520 m² of
industrial space per floor, divisible from
170 m²
*
Ceiling height of 3.40m from floor to ceiling and 2.5m under the technical floor *floor load of 800Kg/m²
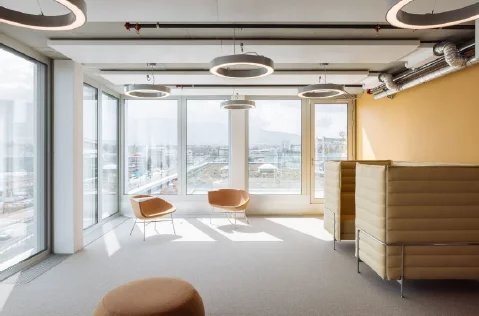
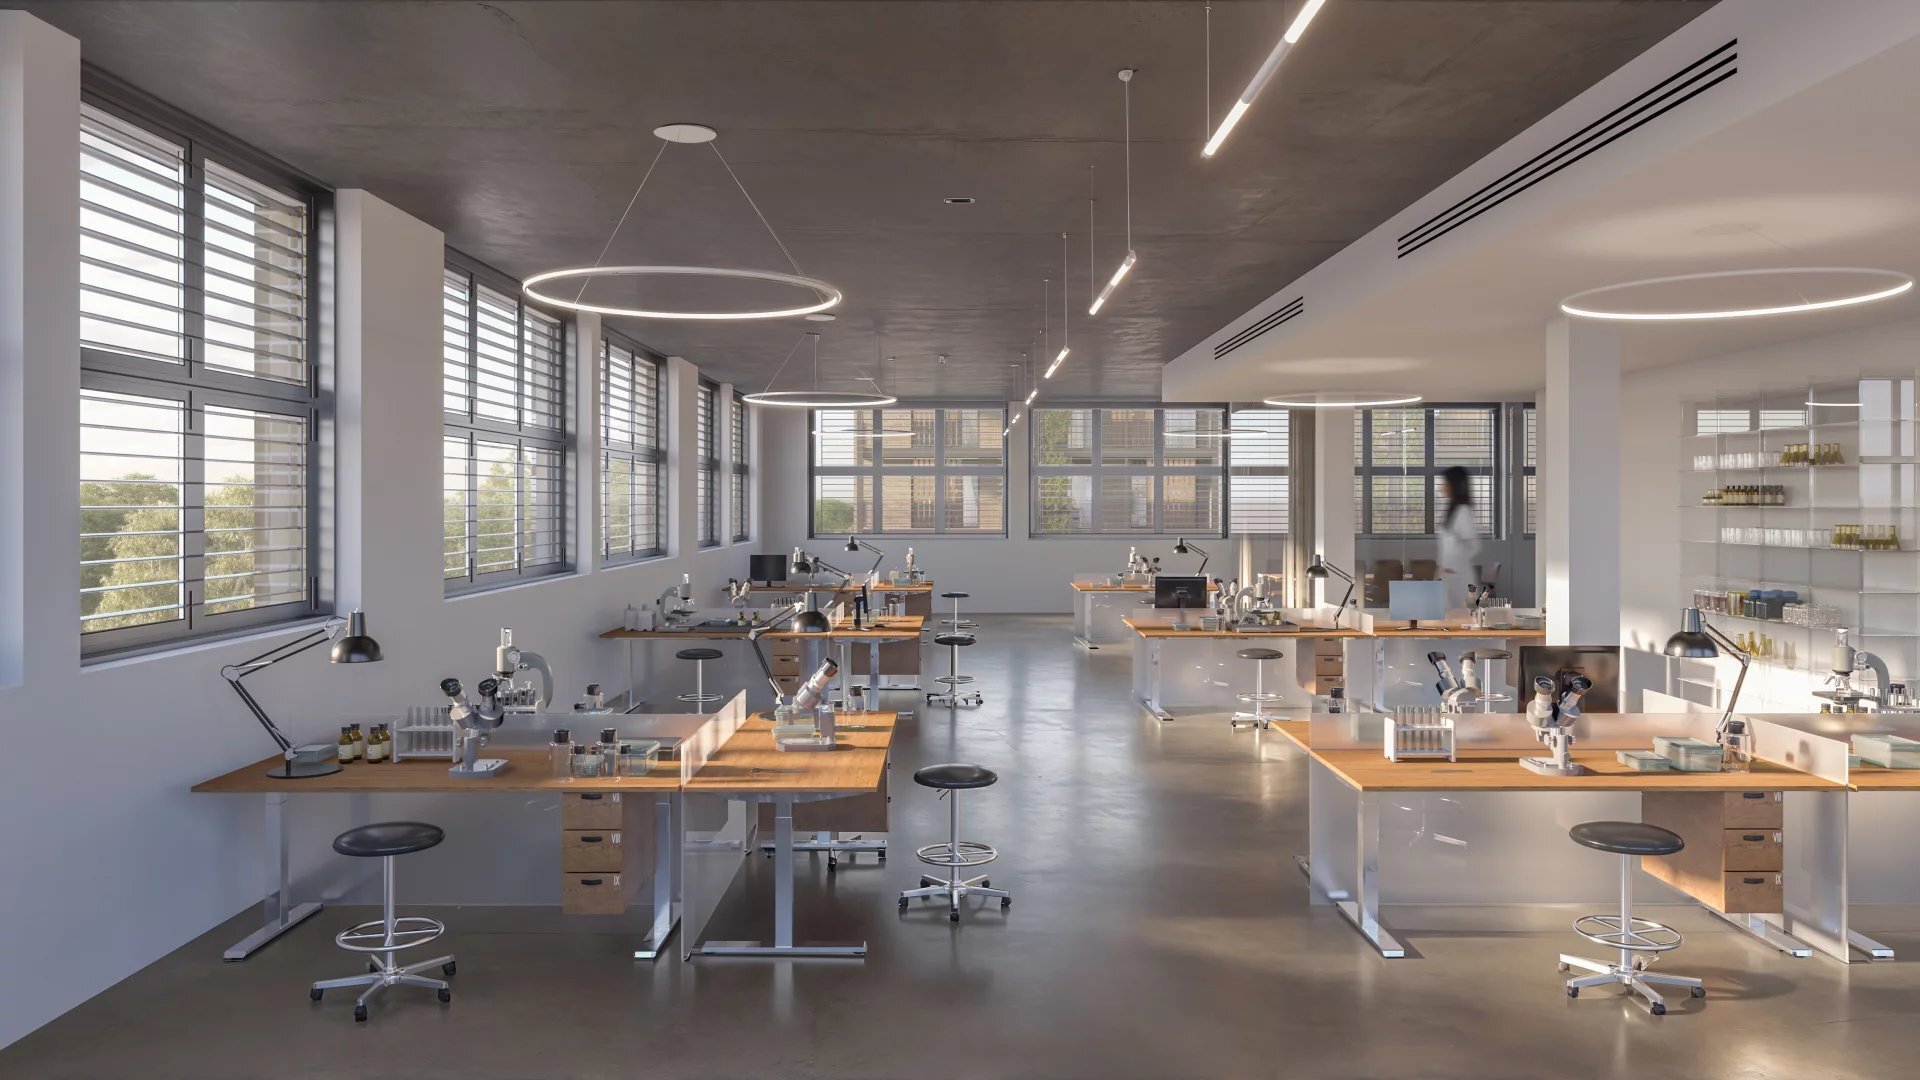
These levels offer optimal modularity to accommodate light industrial activities, technical workshops, laboratories, creative studios or high-end technical offices.
- Attic:
*470 m² of industrial space
*floor load of 800Kg/m²
A rare space, ideal for an iconic activity, a management center or a workshop with a strong identity.
*Additional services
:
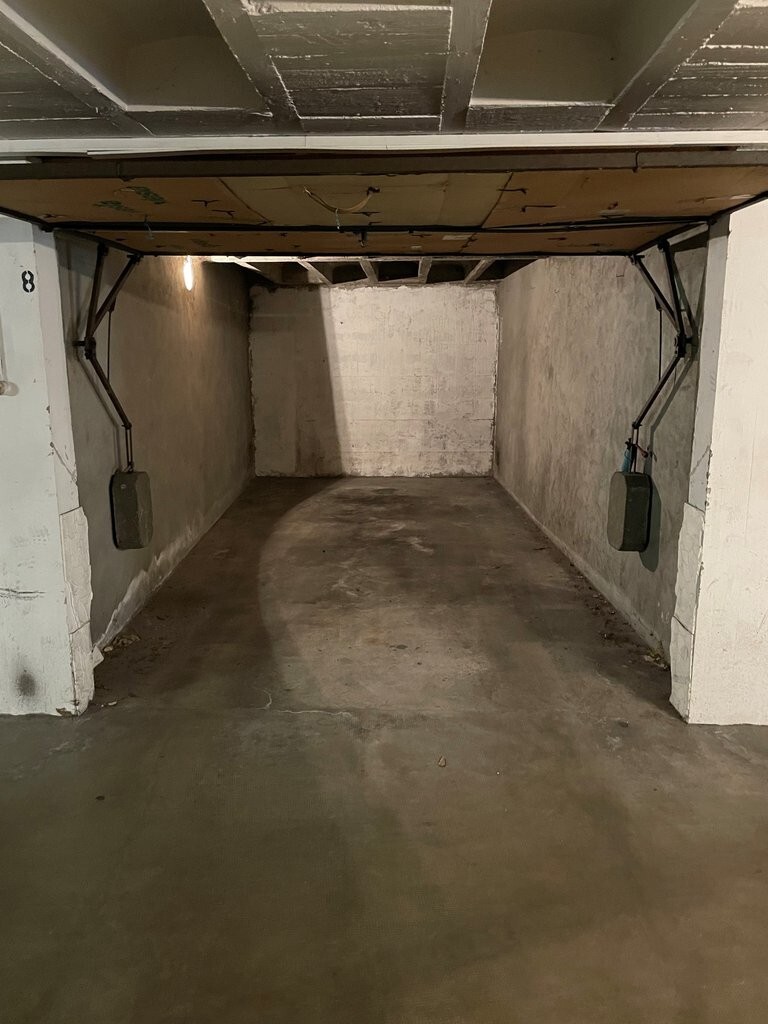
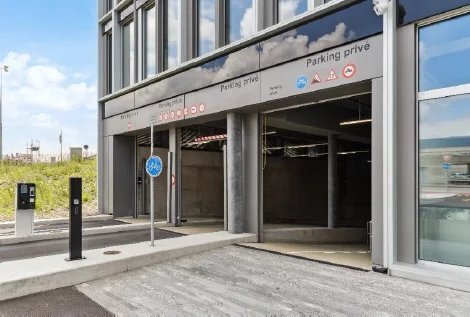
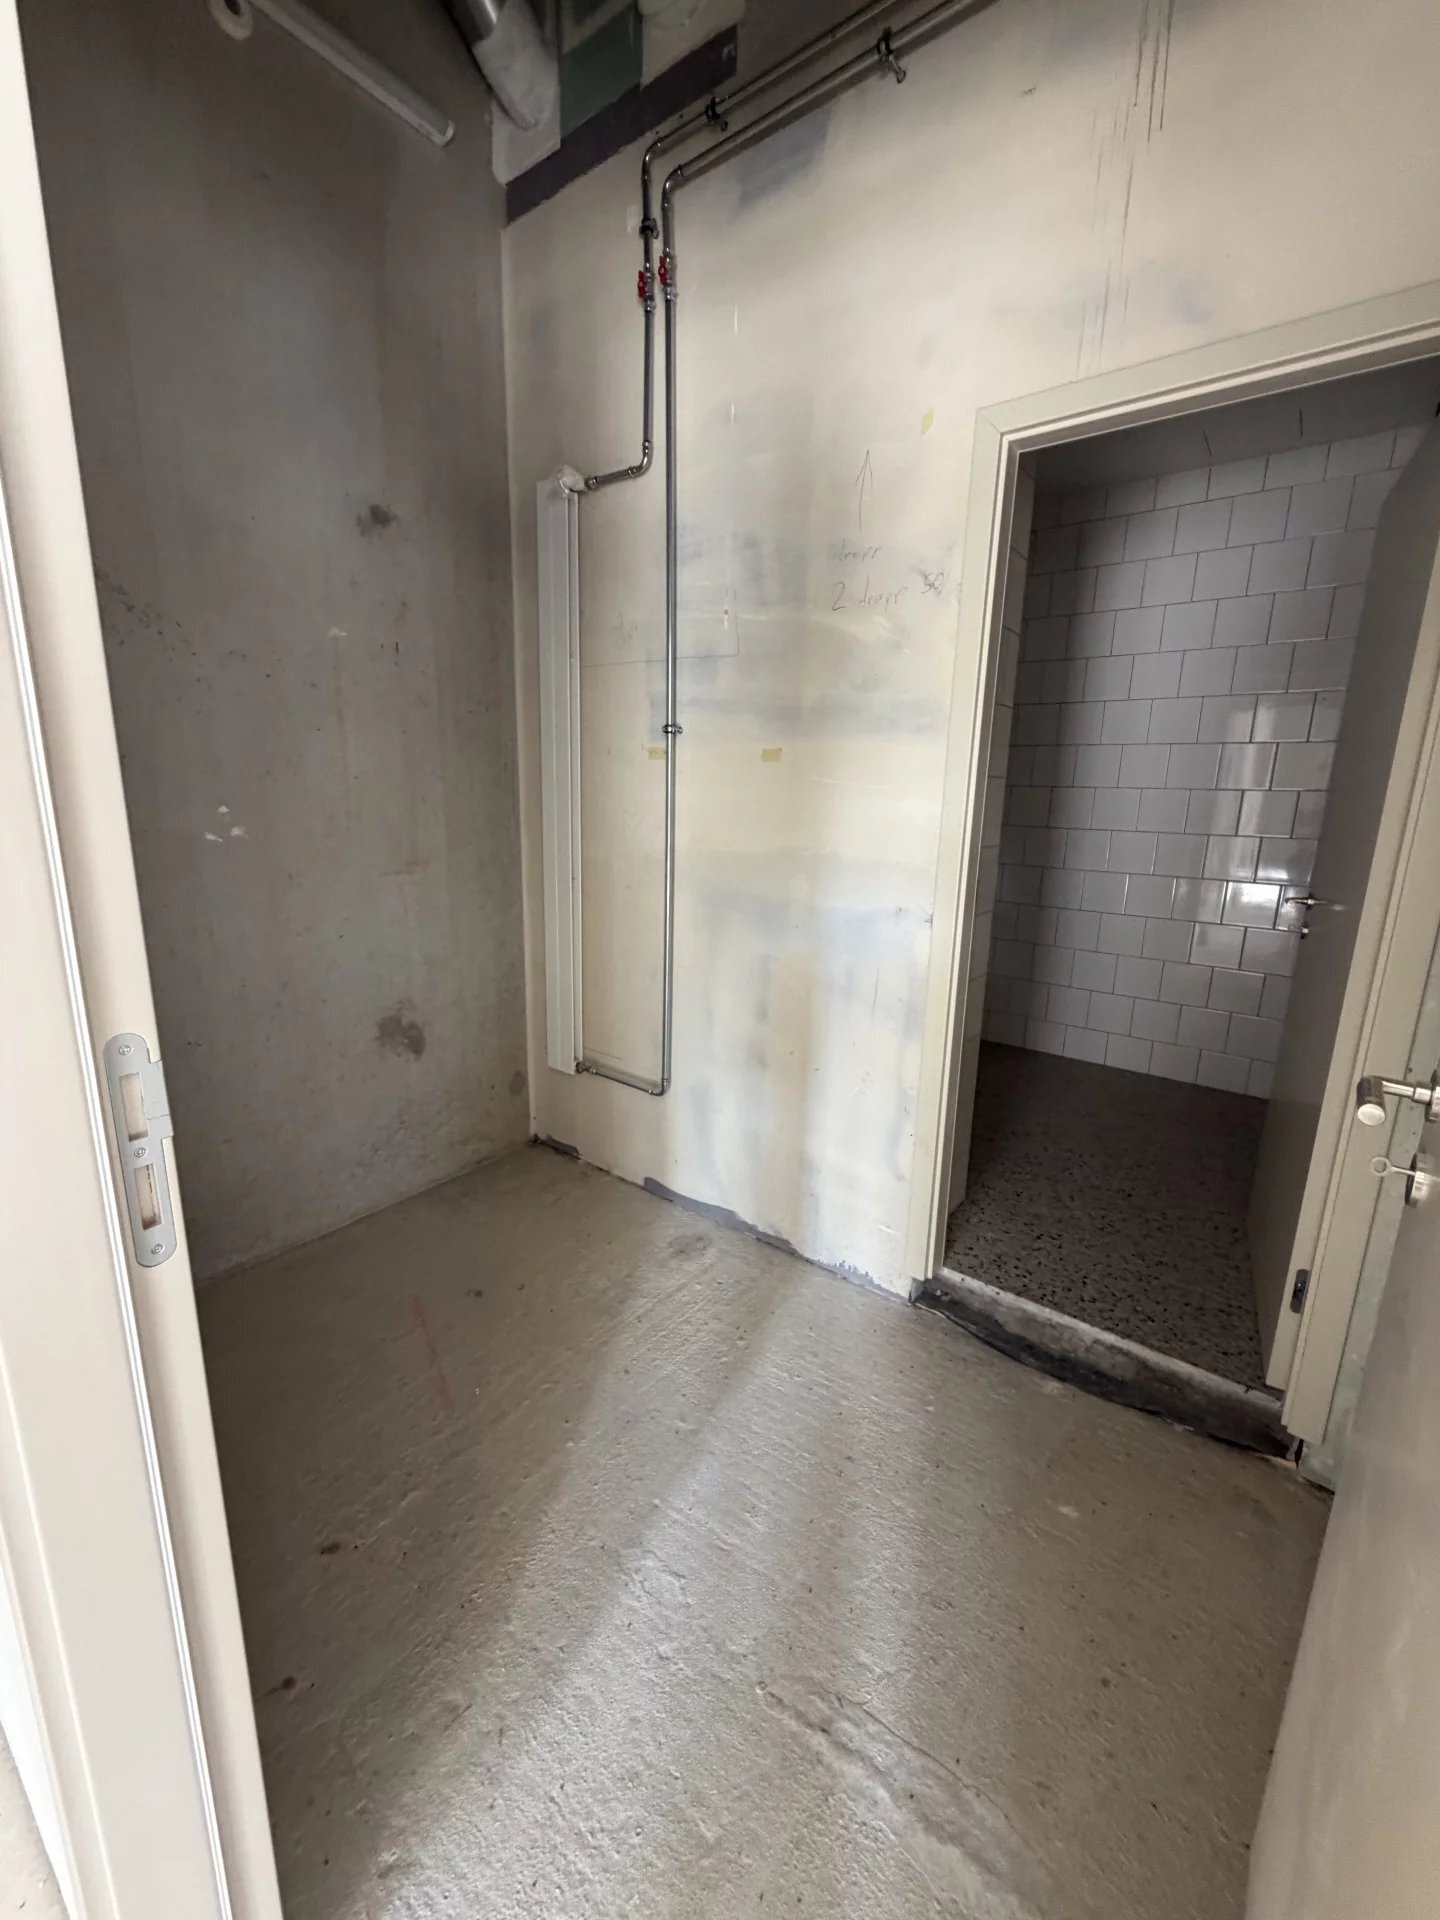
- Storage spaces in the basement
– Private
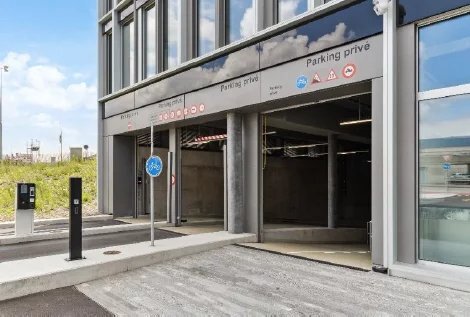
parking spaces – 3.2
T crane – THPE (Very High Energy Performance) building – District heating Storage spaces and a few parking spaces in the basement will complete the lots.
For more information:
Gaëtan BELLEC
+41 22 319 89 22
commercial@comptoir-immo.ch
This complex stands out for its desire to promote the reuse of resources, while developing a living environment that combines living spaces and industrial activities.
This project is a real opportunity to position your company in one of the future attractive industrial hubs with a strategic location (8 minutes by car from the airport and 10 minutes from Cornavin station, numerous high-frequency bus lines).
The business building will offer more than 9,300 m² of cross-ventilated craft spaces spread over 7 floors, delivered in a raw state, offering beautiful volumes and total flexibility in terms of layout:
- Ground floor:
*2 arcades of 345 m²
*1 arcade of 560 m² *
Ceiling height of 3.94m from floor to
ceiling *floor load of 800Kg/m² Ideal for customer reception, showrooms, activities requiring better visibility. – From the 1st to the 5th floor:
*1,520 m² of
industrial space per floor, divisible from
170 m²
*
Ceiling height of 3.40m from floor to ceiling and 2.5m under the technical floor *floor load of 800Kg/m²
These levels offer optimal modularity to accommodate light industrial activities, technical workshops, laboratories, creative studios or high-end technical offices.
- Attic:
*470 m² of industrial space
*floor load of 800Kg/m²
A rare space, ideal for an iconic activity, a management center or a workshop with a strong identity.
*Additional services
:
- Storage spaces in the basement
– Private
parking spaces – 3.2
T crane – THPE (Very High Energy Performance) building – District heating Storage spaces and a few parking spaces in the basement will complete the lots.
For more information:
Gaëtan BELLEC
+41 22 319 89 22
commercial@comptoir-immo.ch