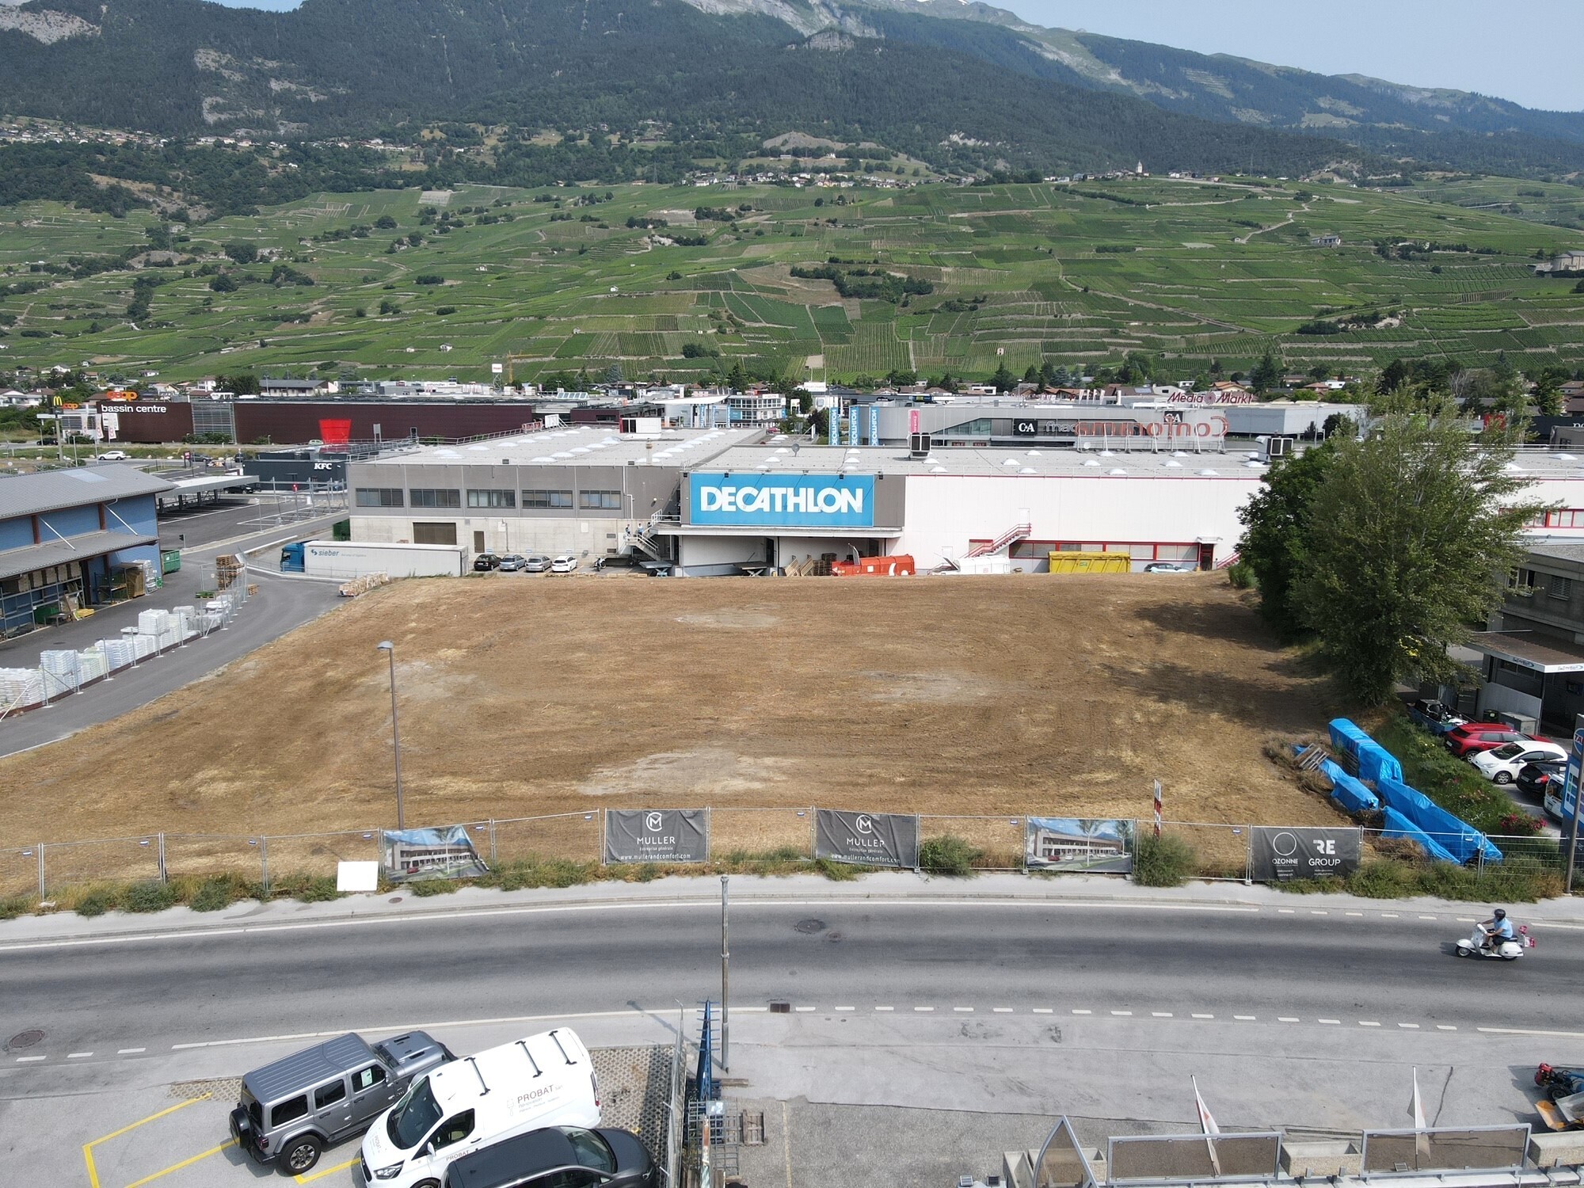
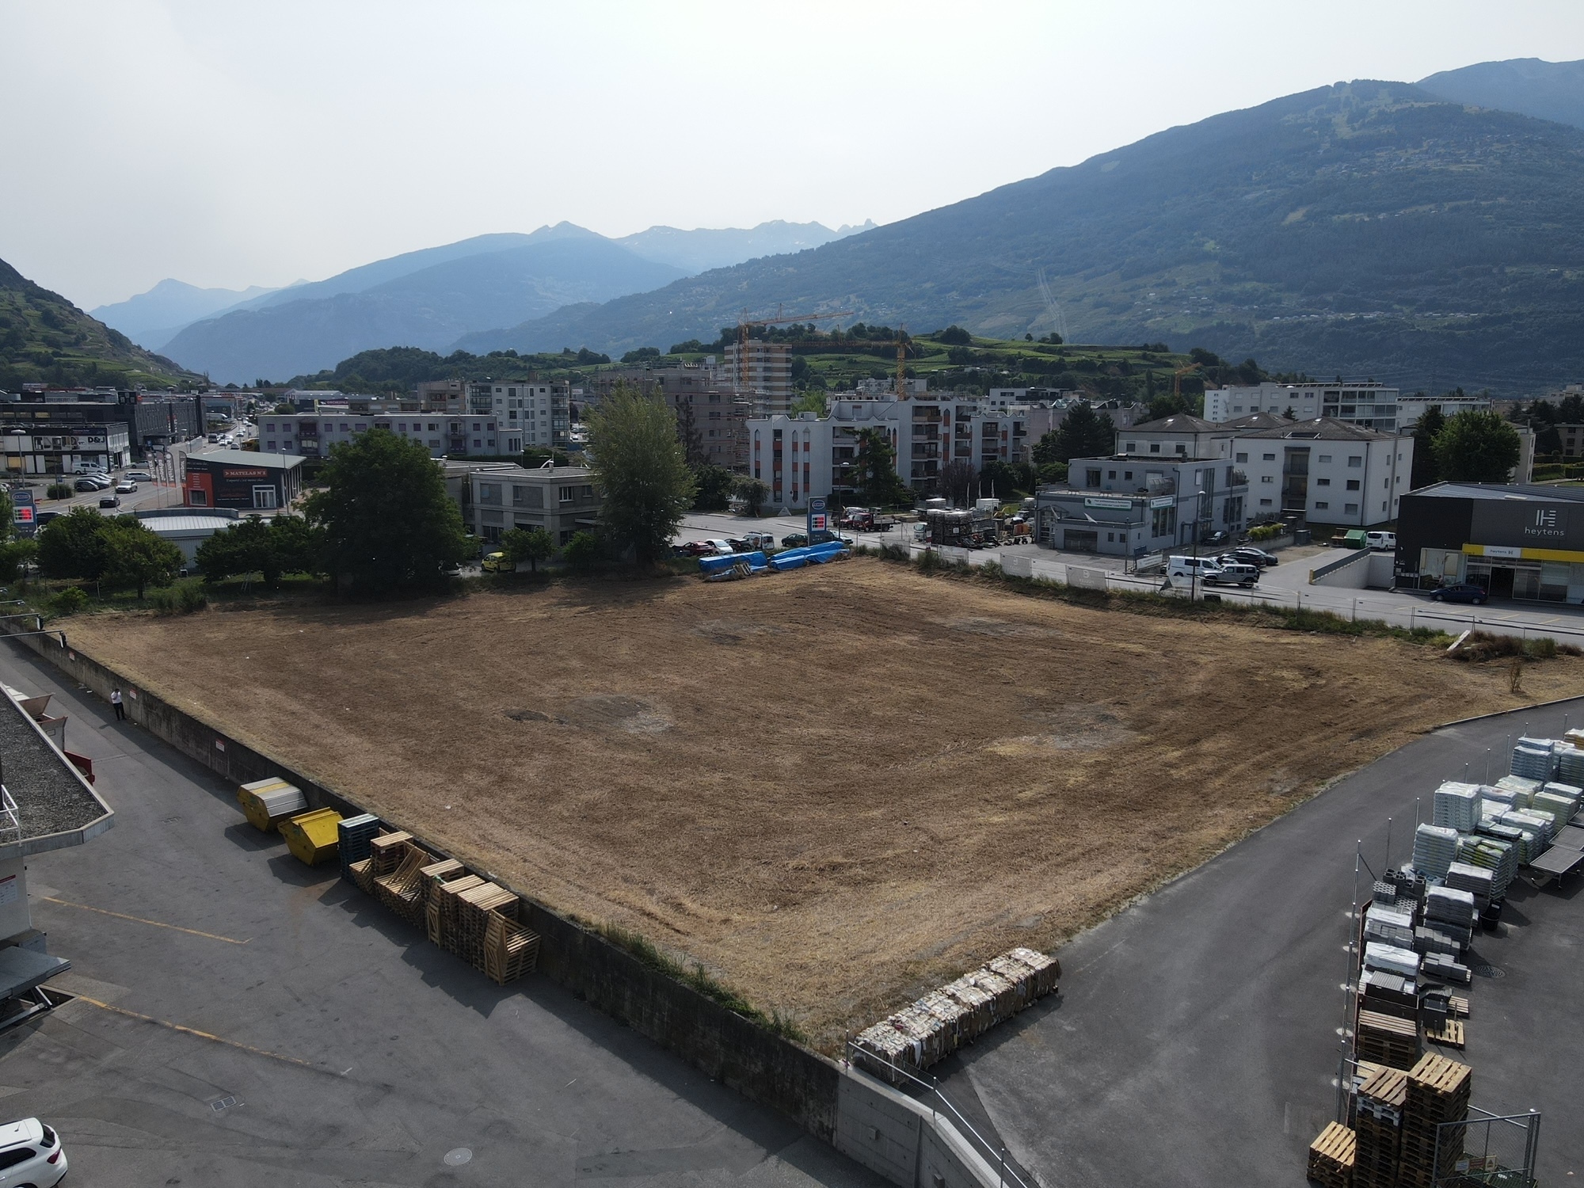
Trade for rent in Conthey - 112 m²
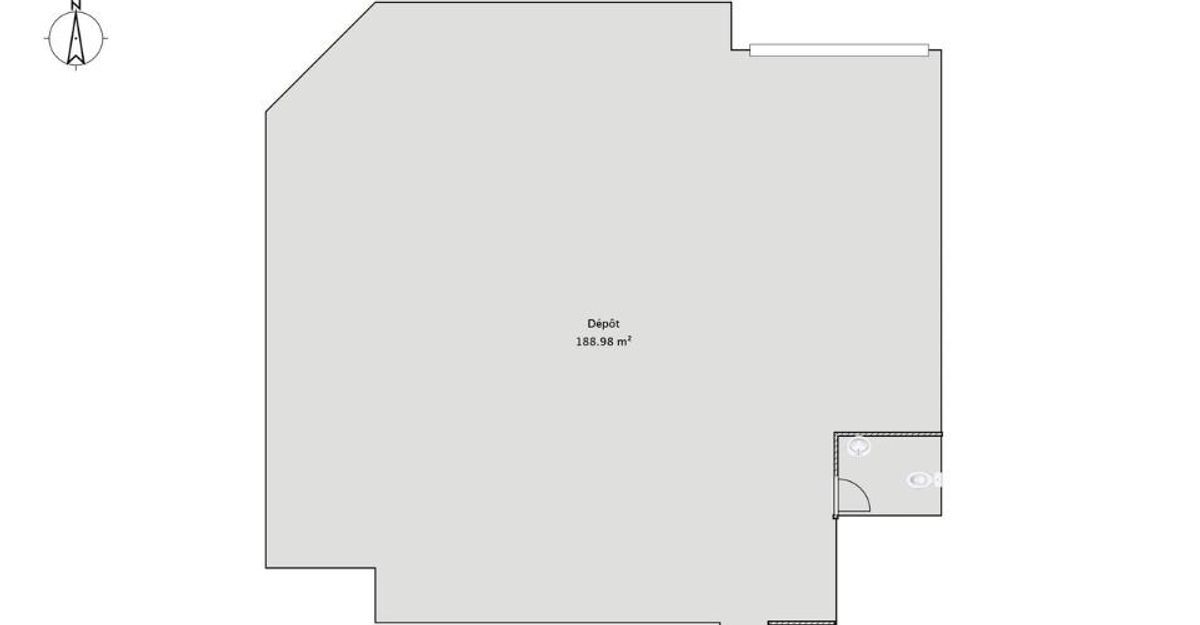
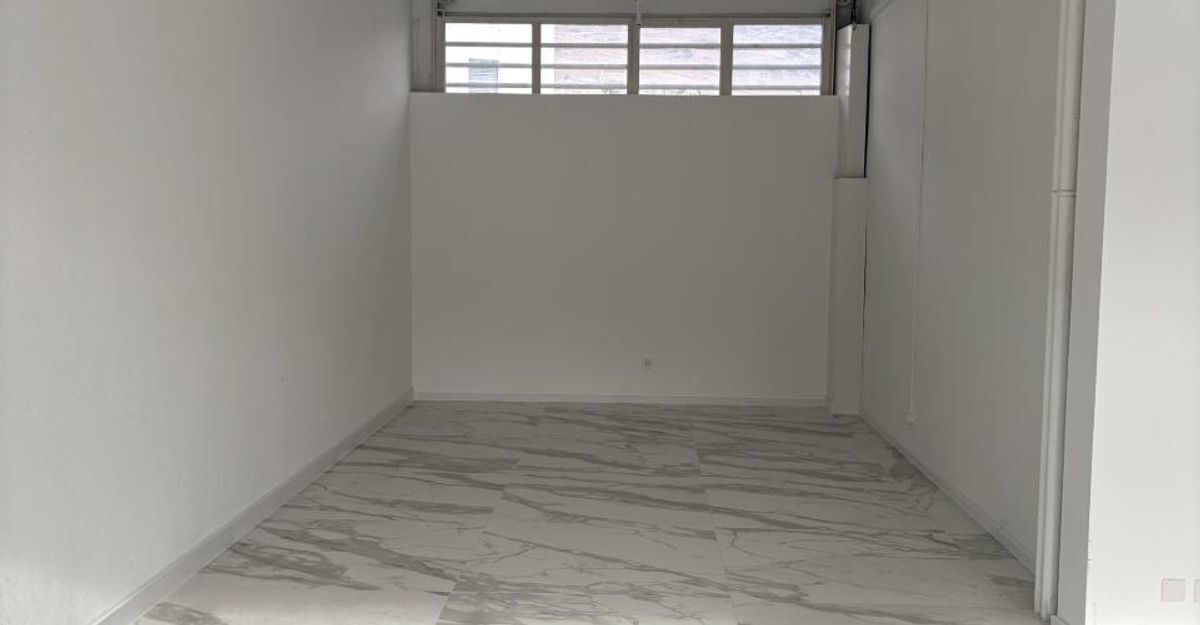
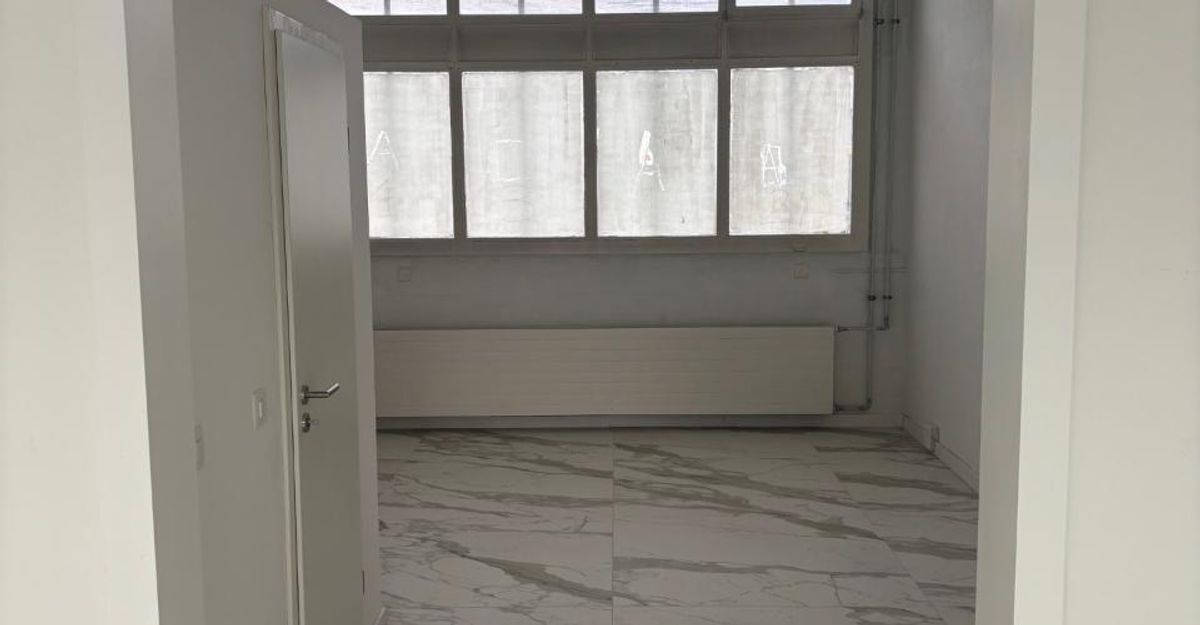
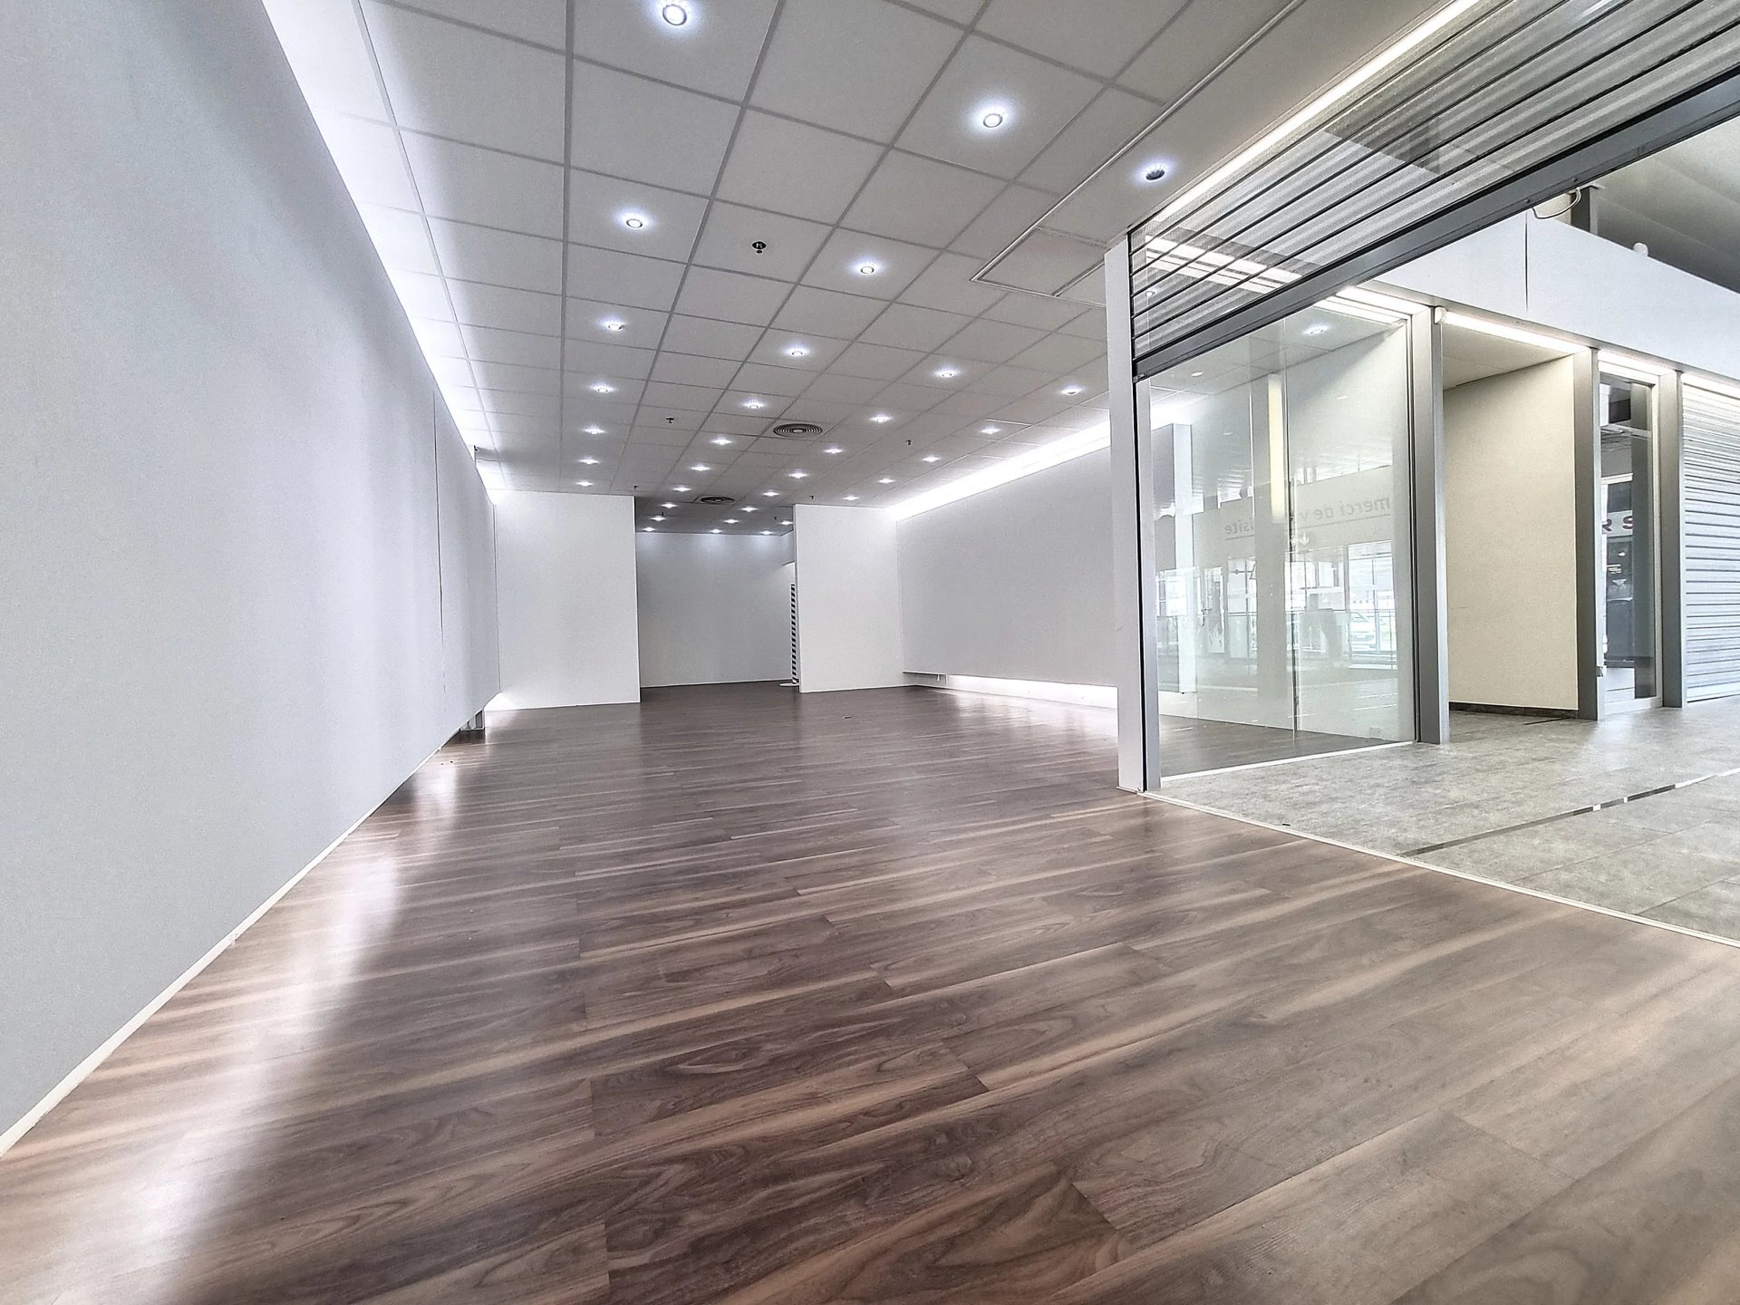
Commerce 111.69 m2 in Conthey
Floor1st floor
Year of construction2026
Object PriceCHF 1,908.-/month
Localisation
3 Rte des Rottes, 1964 ContheyRent
Rent price: CHF 1,908.- /month
Charges: not included
Characteristics
Reference
Halle Cerdà_Conthey.1.3_Halle Cerdà_Conthey.1.3_Halle Cerdà_Conthey
Availability
30.09.2027
Year of construction
2026
Floor
1st floor
Living area
112 m²
Description
Text translated from french, see original
Original text in french, translate to English.
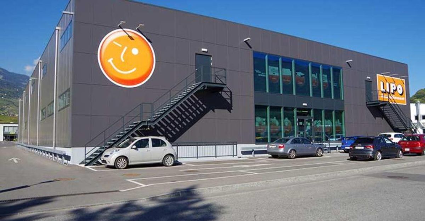
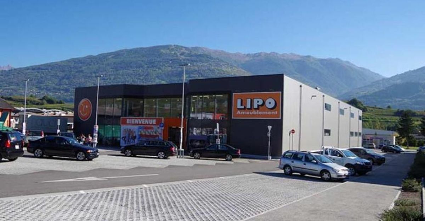
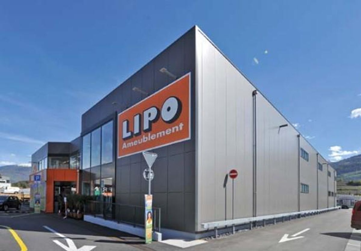
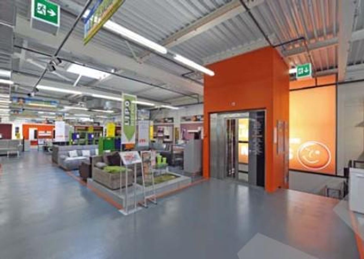
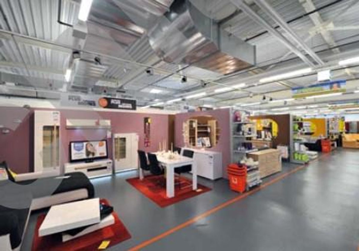
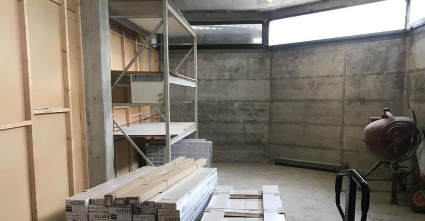
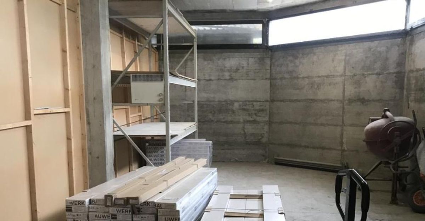
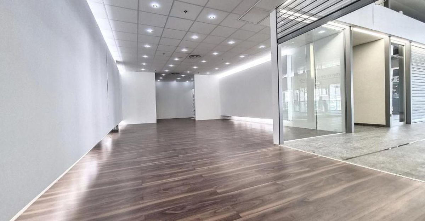
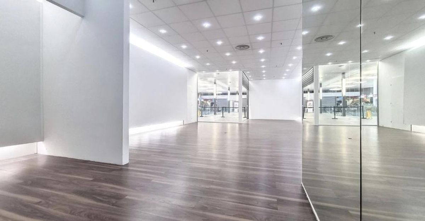
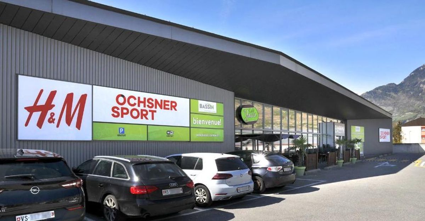
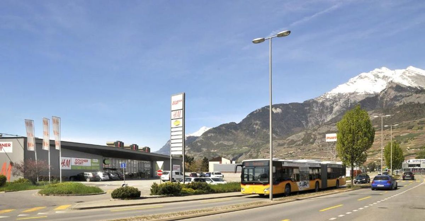
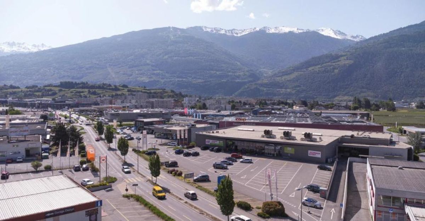
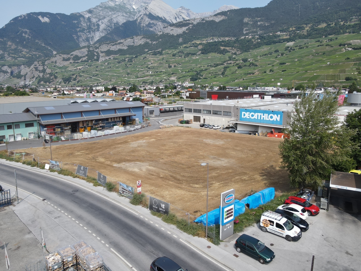
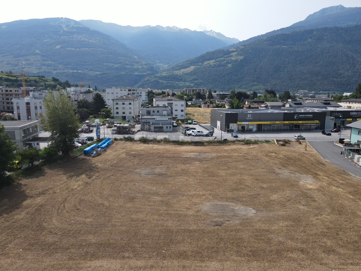
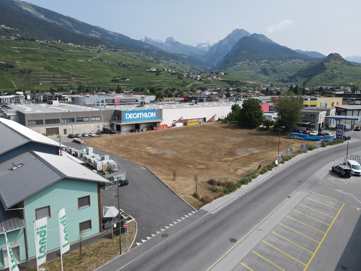
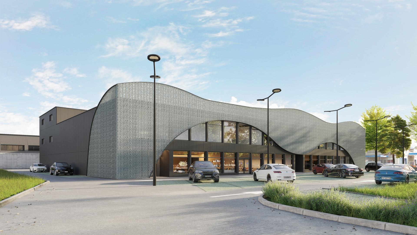
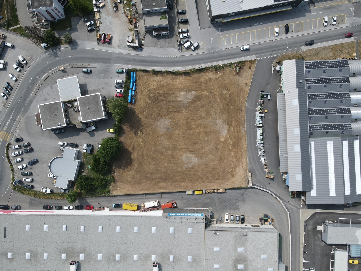
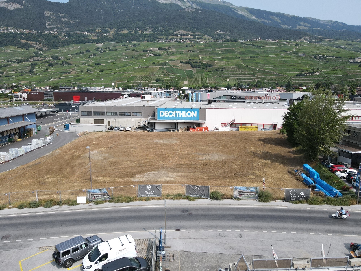
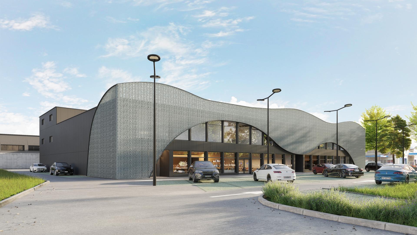
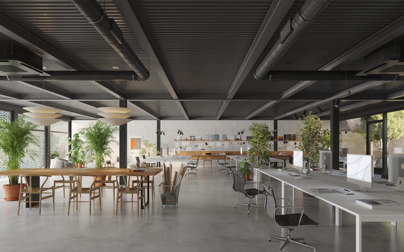
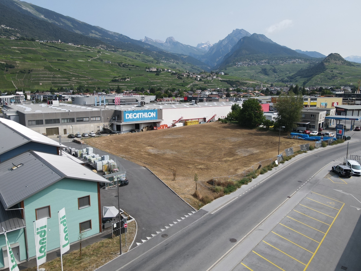
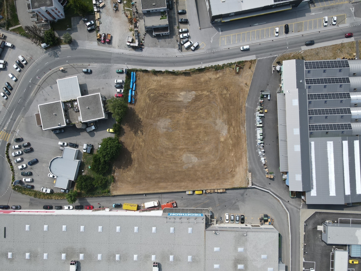
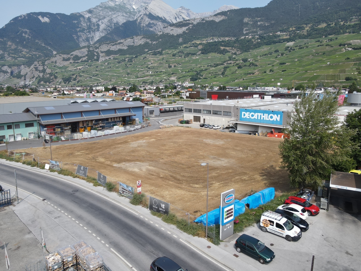
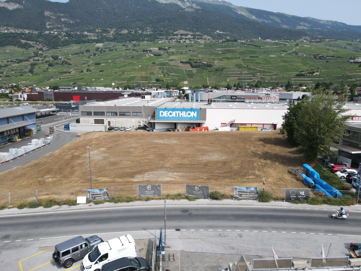
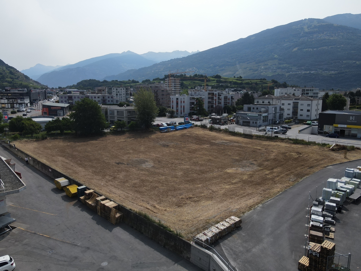
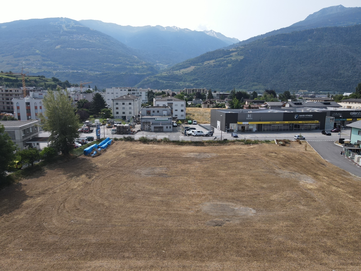
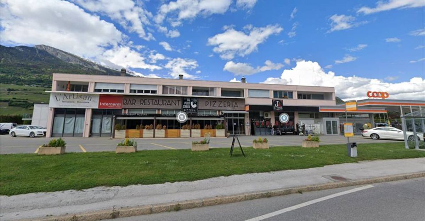
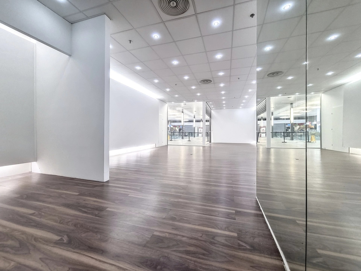
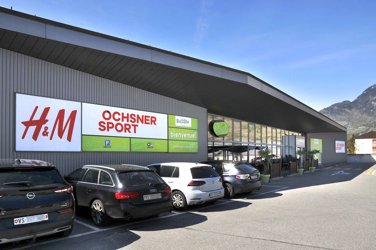

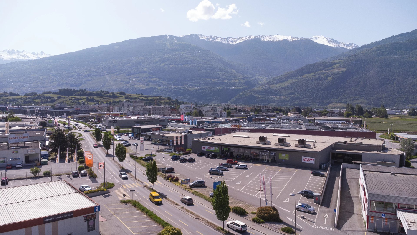
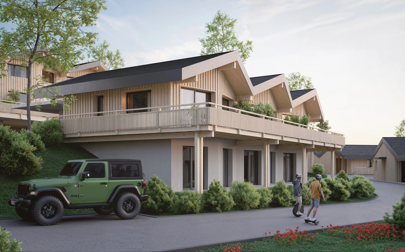
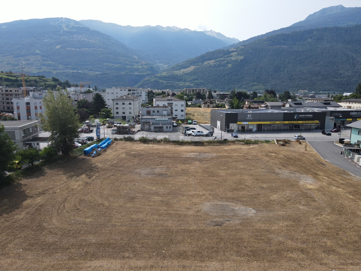
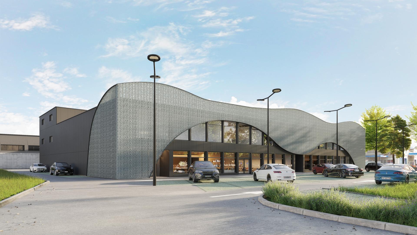
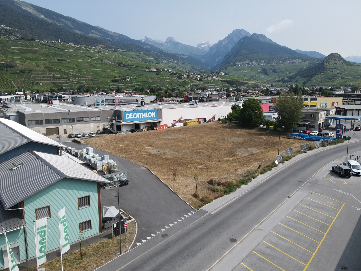
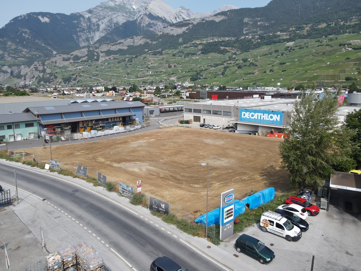
Don’t miss this unique opportunity to set up your business in a cutting-edge space. Nestled in the heart of an attractive industrial area in the municipality of Conthey (VS), the Cerdà Center stands out as a symbol of modernity. This multifunctional center harmoniously combines shops, services and office spaces in an environmentally friendly setting that respects the local community.
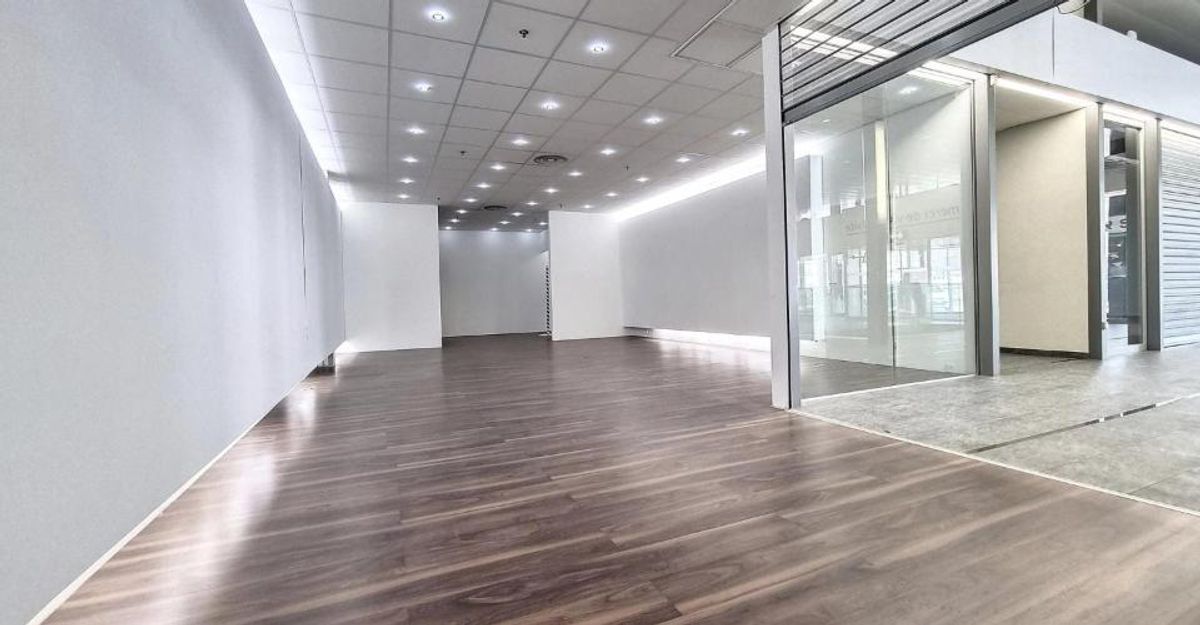
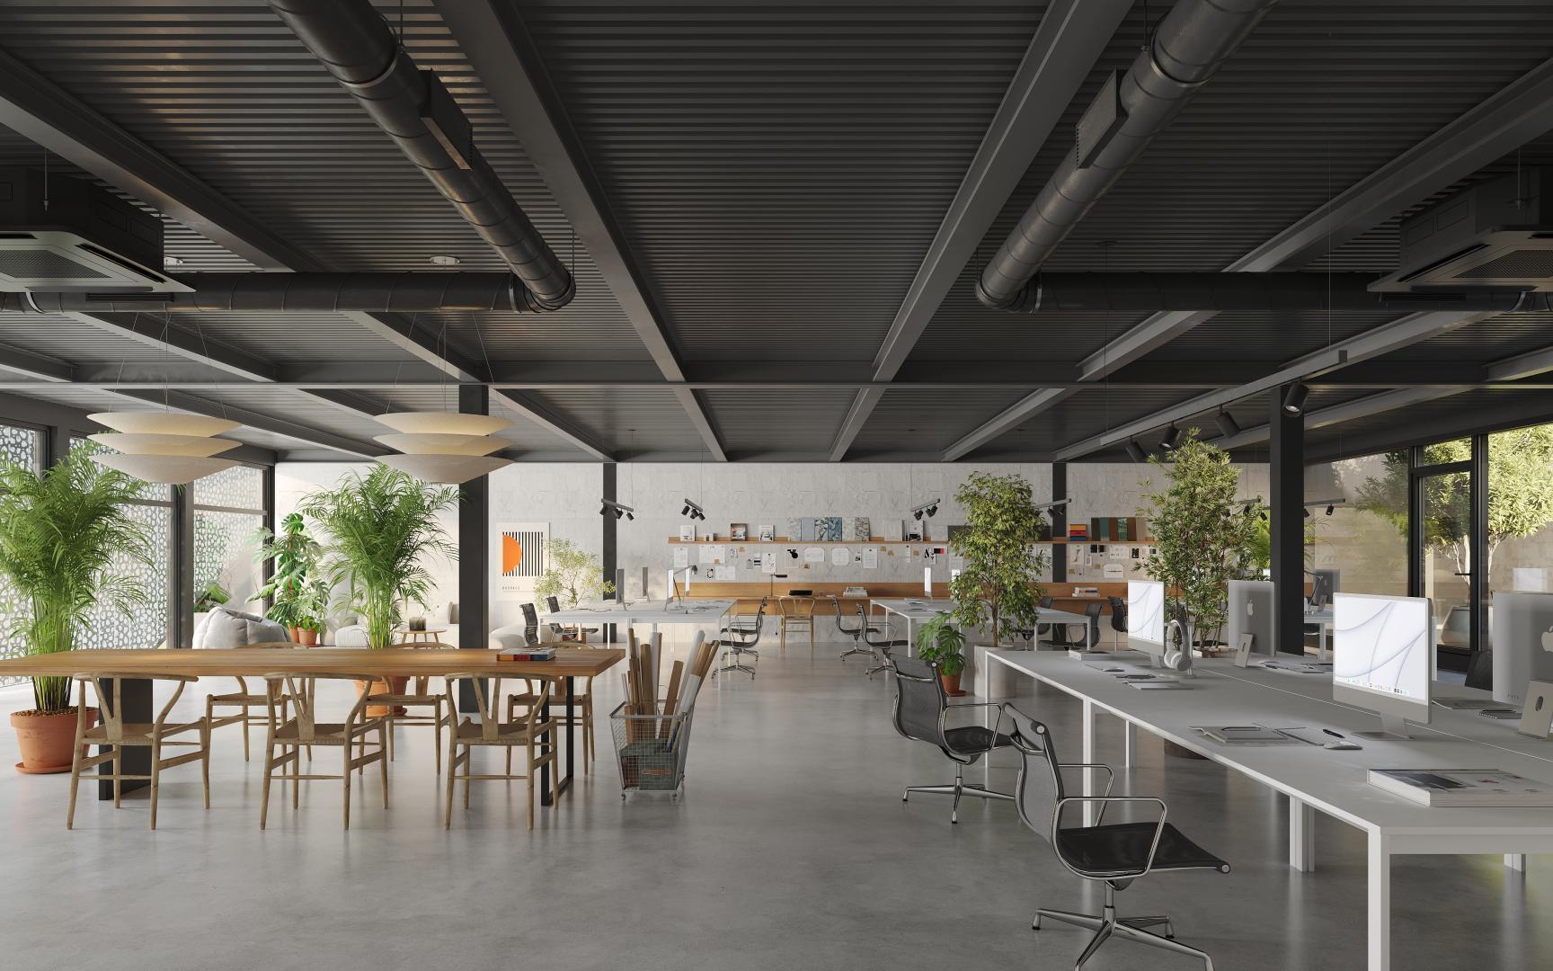
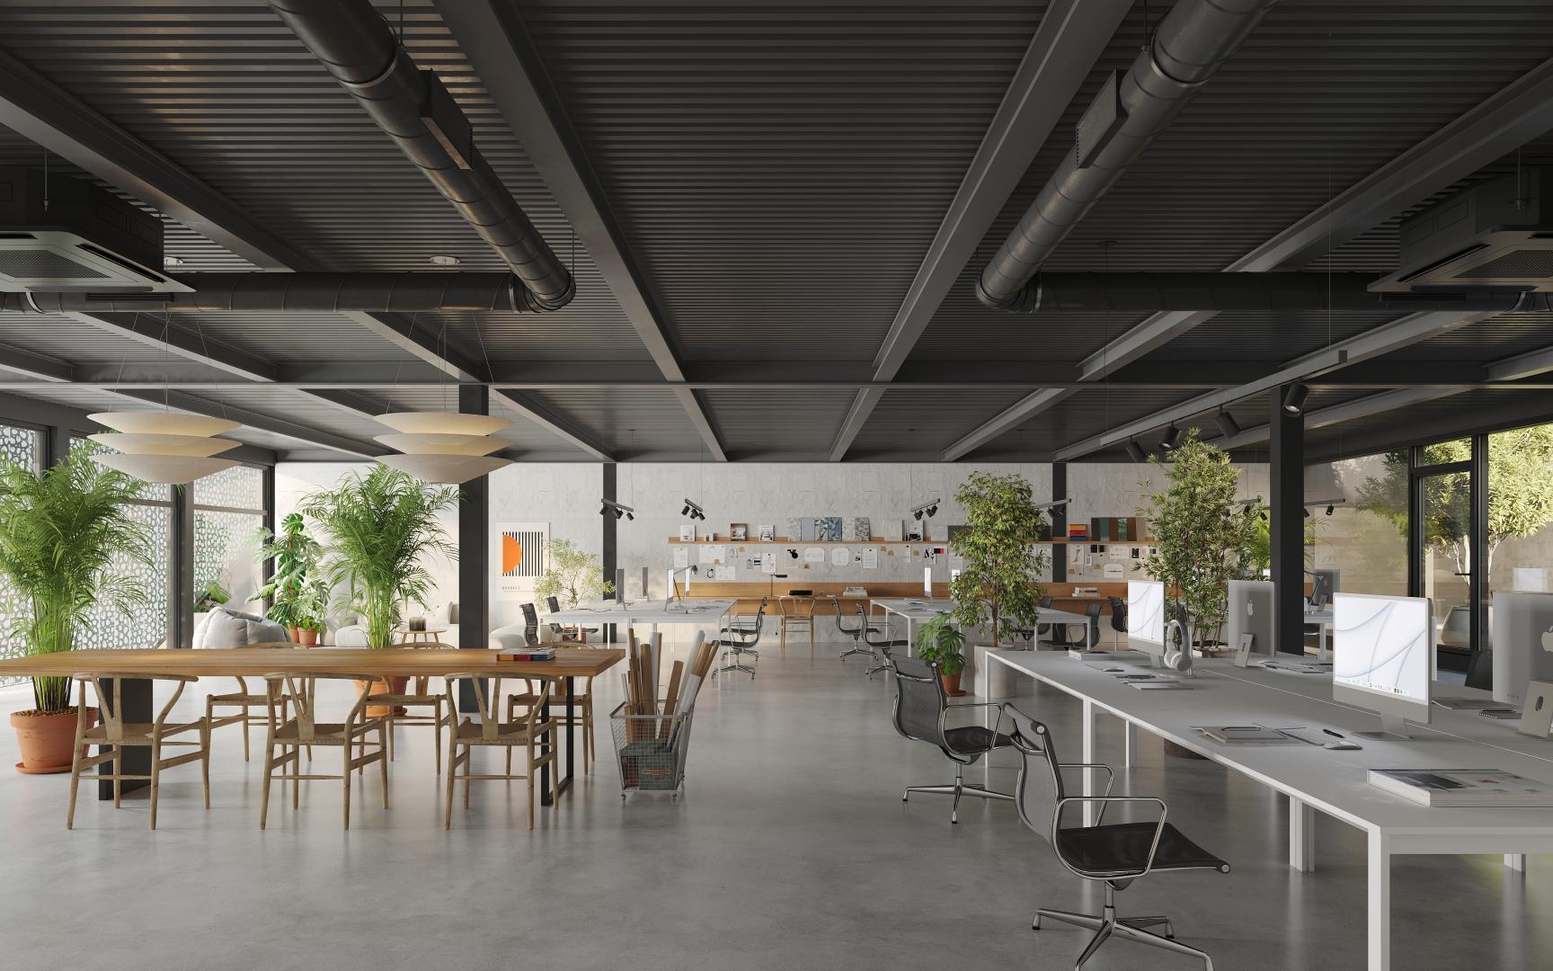
KEY FEATURES: Customizable modular
spaces: premises that can be adapted to your needs.
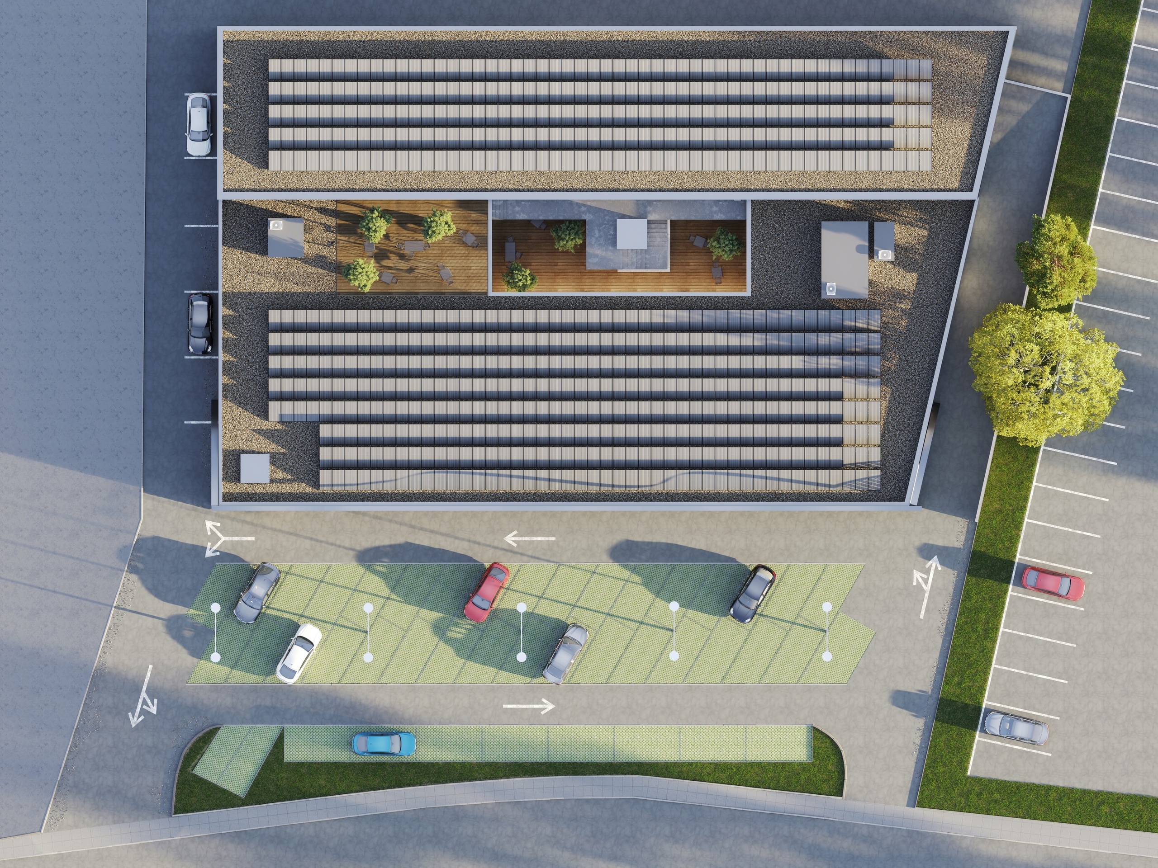
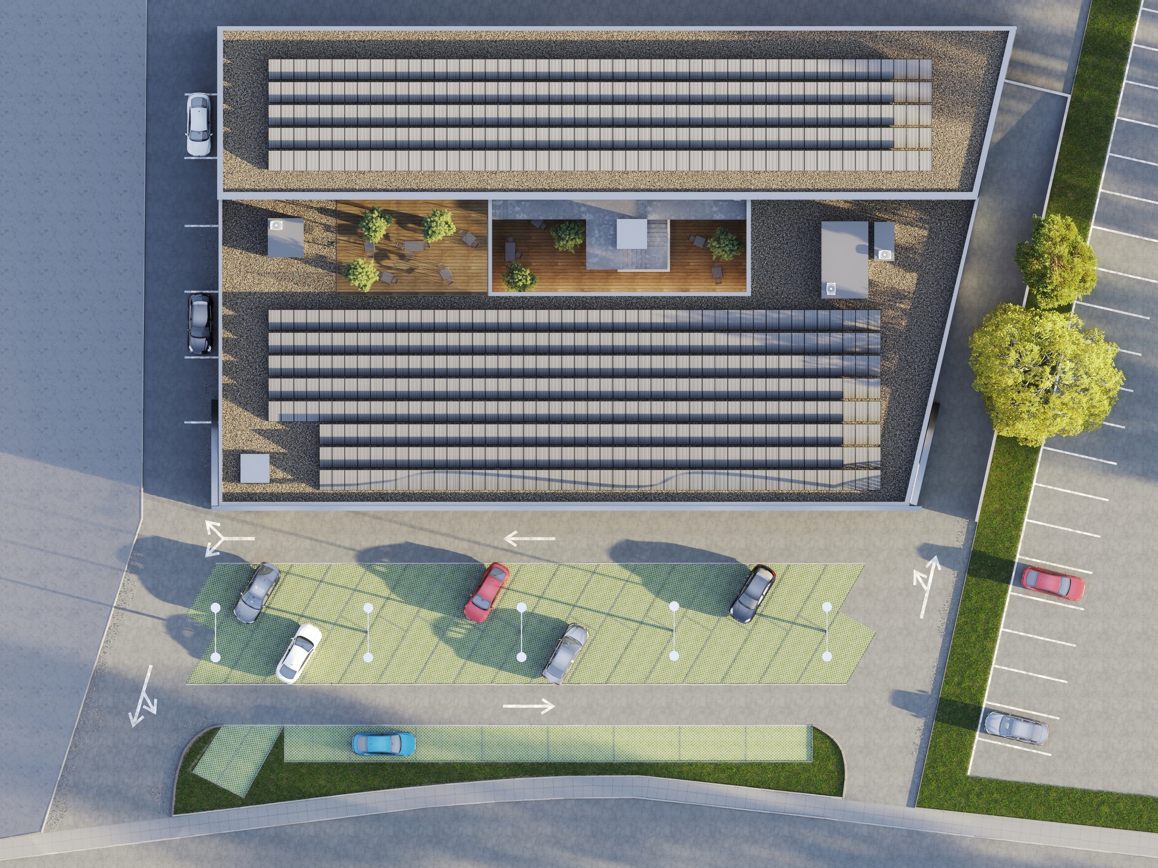
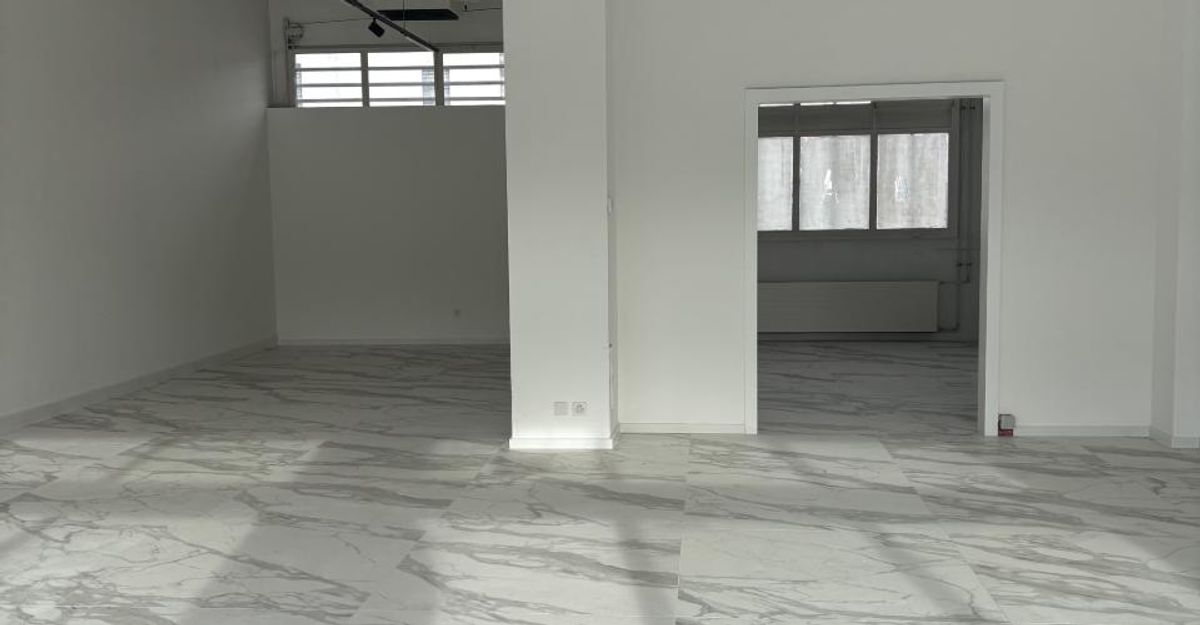
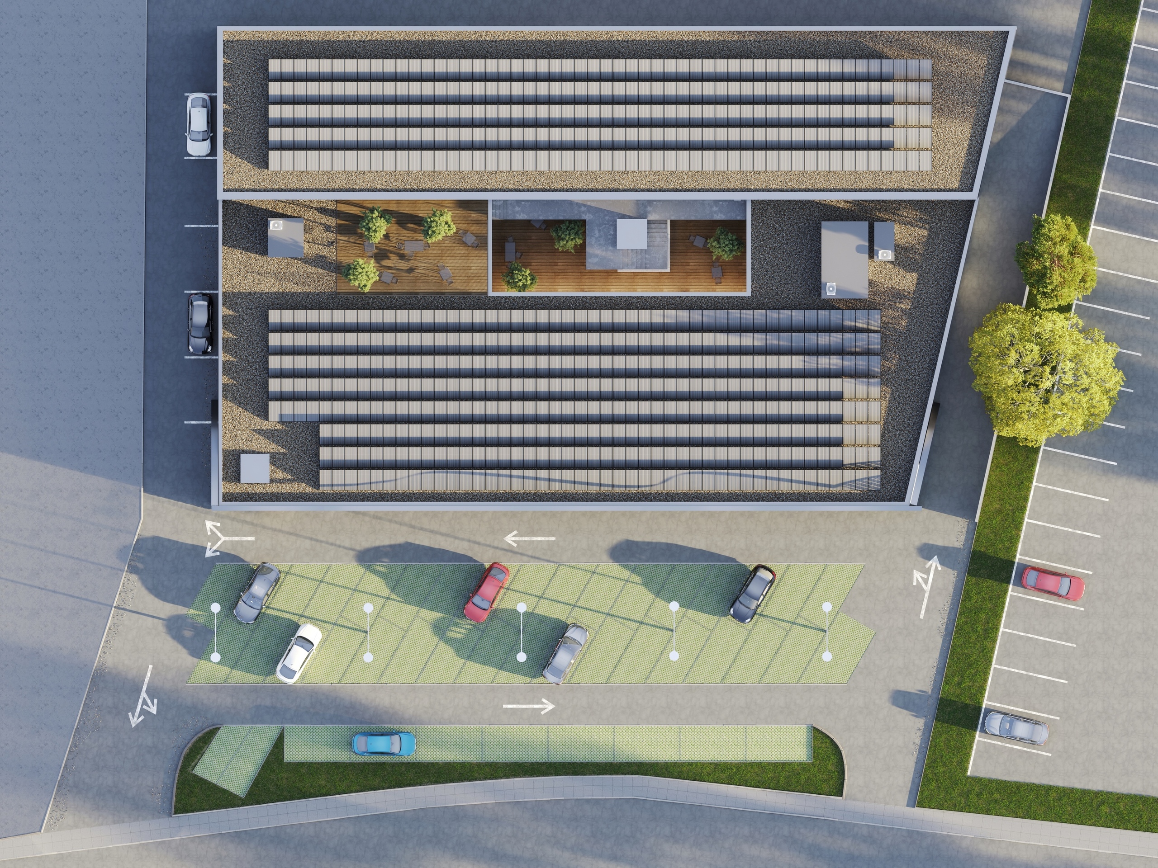
New premises, delivered in a raw state: complete freedom to choose the finishes. Renewable energy: 1,300 m² of solar panels. Energy
efficiency: air/water heat pump heating.
Load
capacity: between 300 and 500 kg/m².
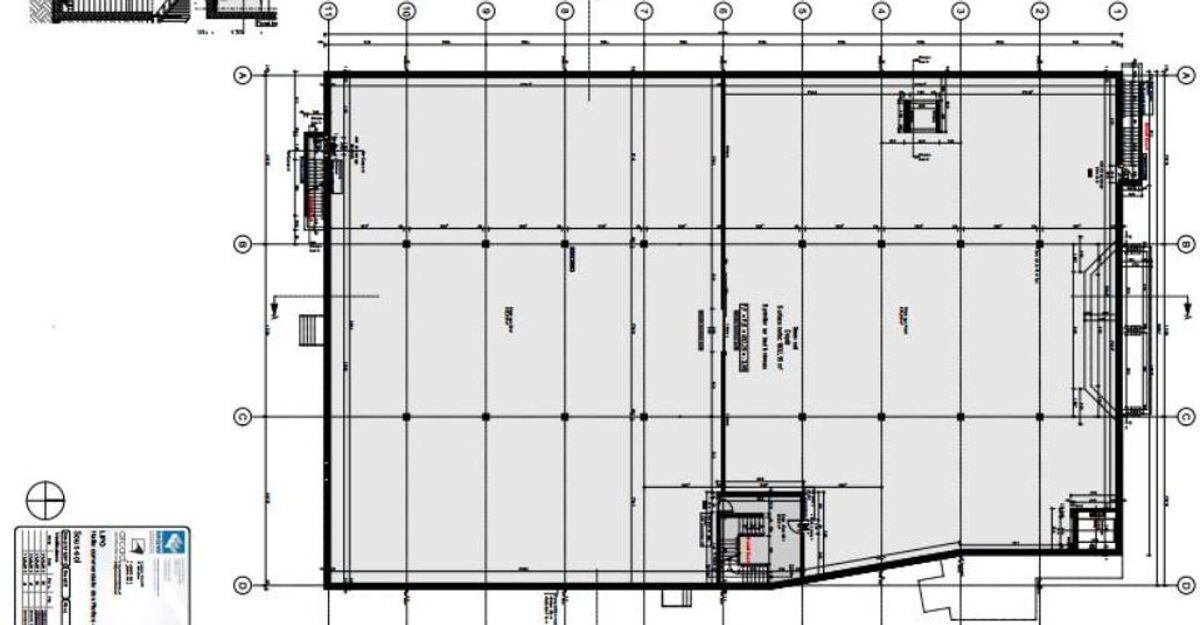
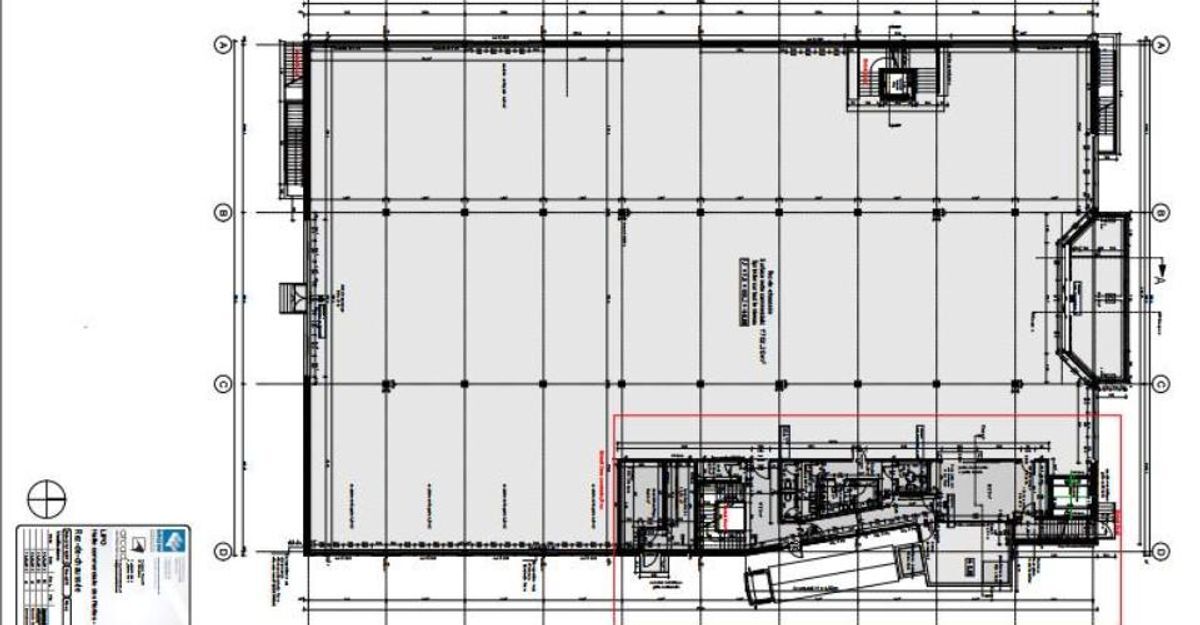
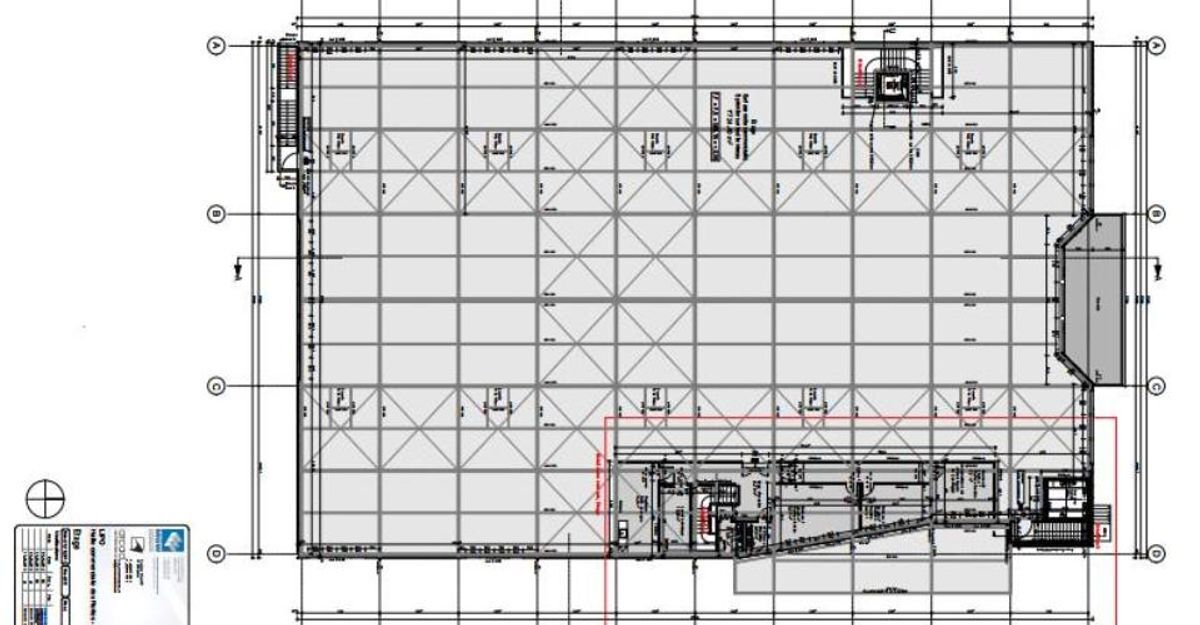
The building consists of 14 modular spaces spread over 3 levels: Ground
floor:
3 spaces with a shopfront
Ceiling height of 3.40 m
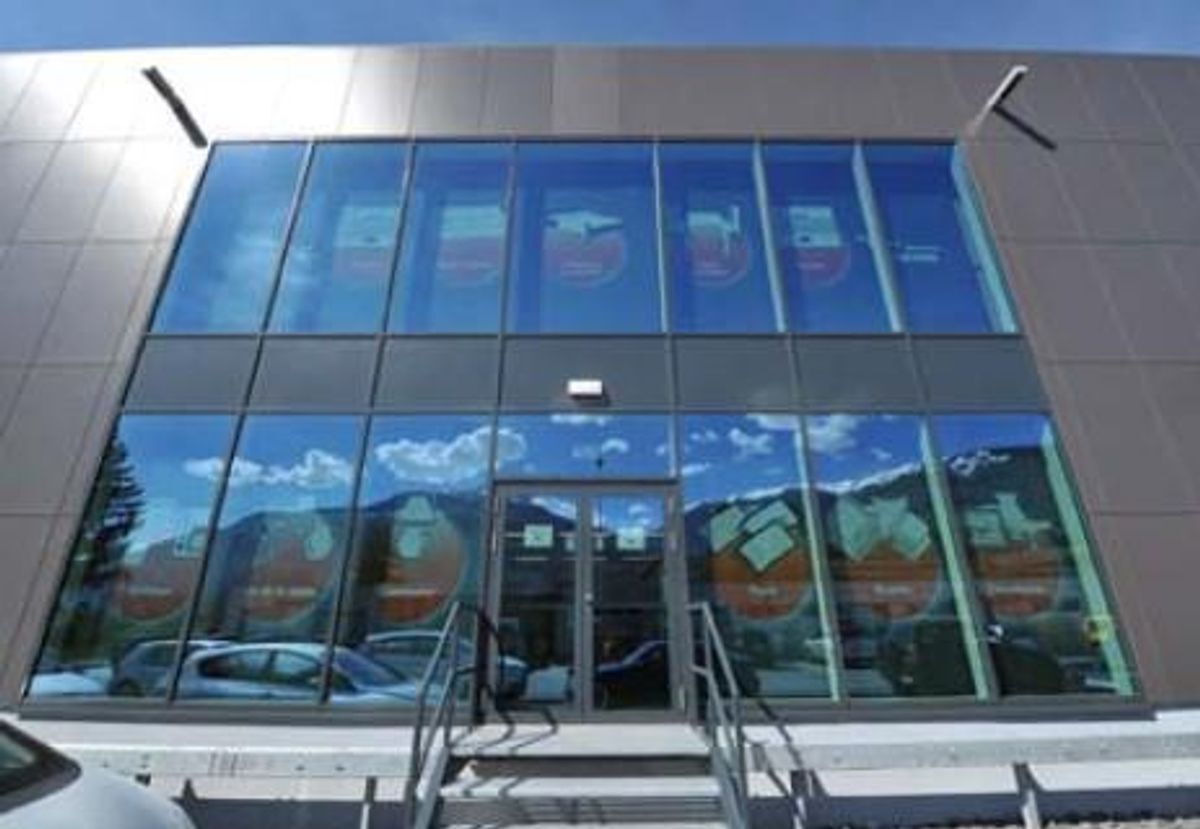
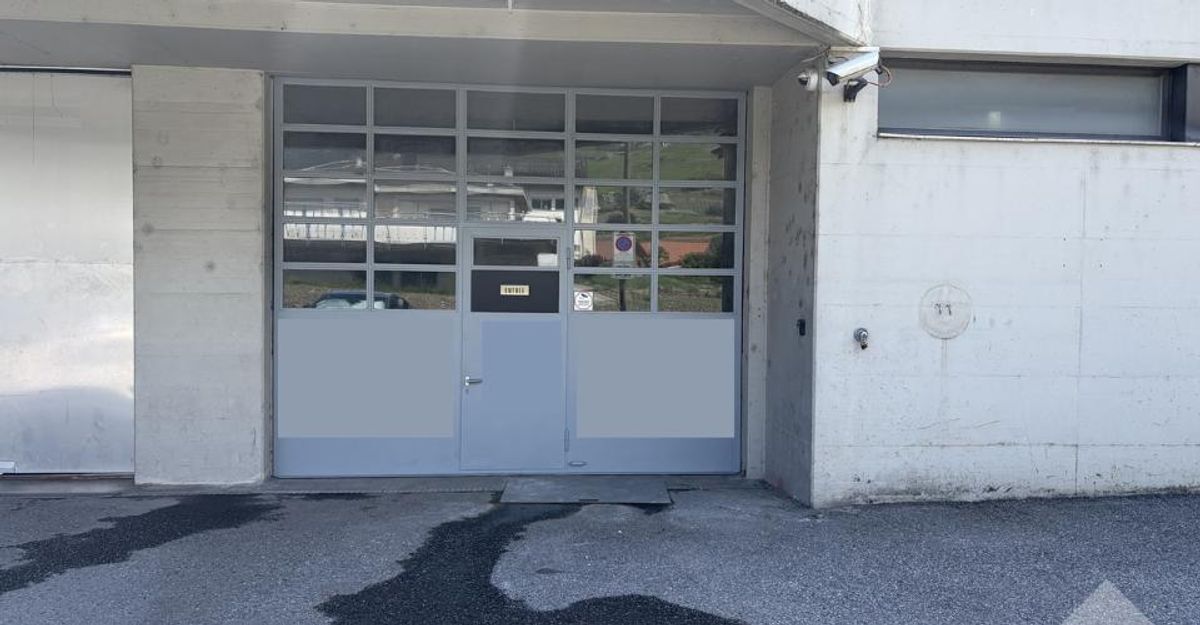
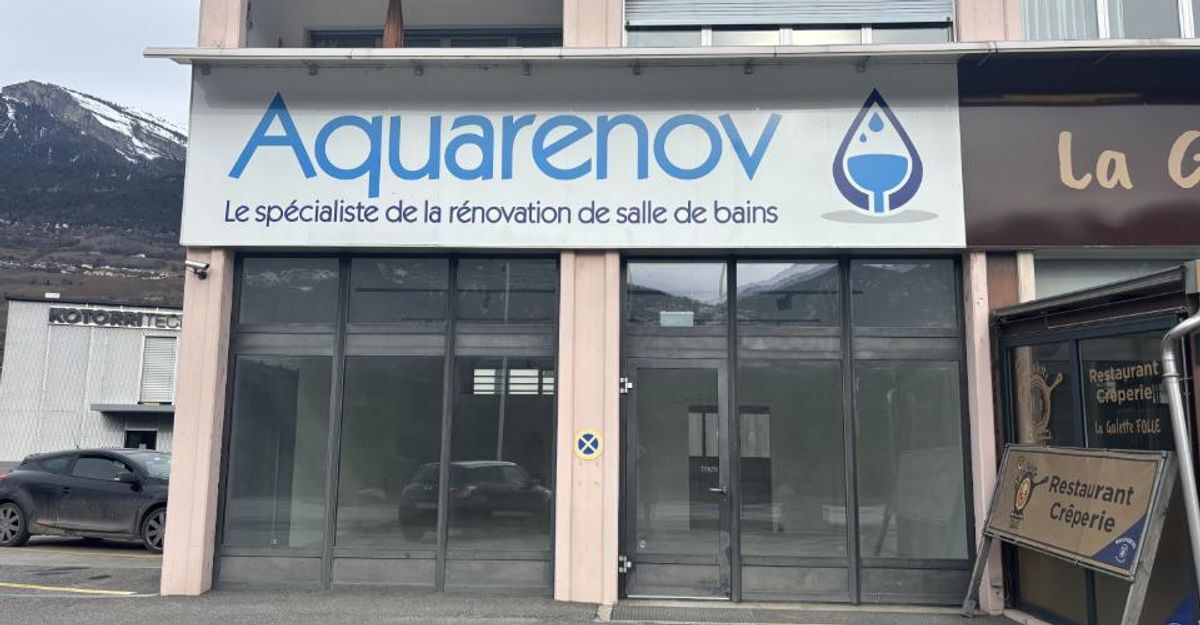
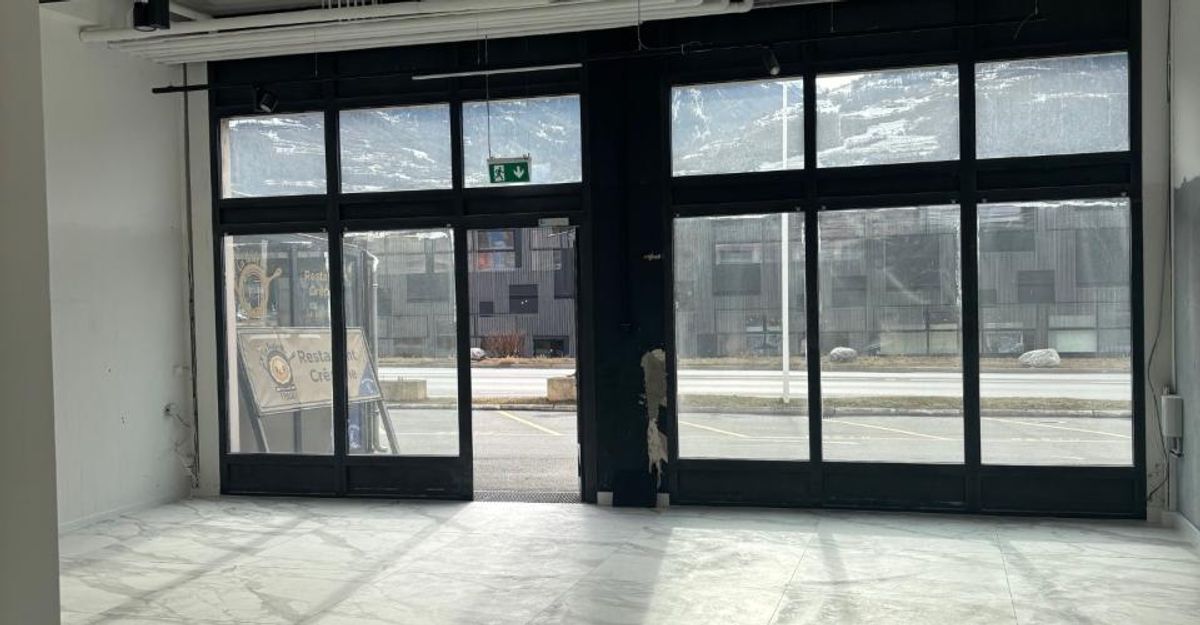
Large display windows with direct access to the outside
1st floor:
10 spaces with a height of 3.25 m or 2.75 m, depending on your needs
2nd floor:
3 spaces with a ceiling height of 2.78 m
A central patio provides light and conviviality, offering a unique shared space for future tenants.
Parking:
FOR RENT: 69 underground parking spaces and 49 outdoor spaces, ideal for welcoming your clients or employees Monthly
rent in addition (indoor spaces): CHF 120.- Monthly
rent in addition (outdoor spaces): CHF 50.-
Contact us today for more information!
KEY FEATURES: Customizable modular
spaces: premises that can be adapted to your needs.
New premises, delivered in a raw state: complete freedom to choose the finishes. Renewable energy: 1,300 m² of solar panels. Energy
efficiency: air/water heat pump heating.
Load
capacity: between 300 and 500 kg/m².
The building consists of 14 modular spaces spread over 3 levels: Ground
floor:
3 spaces with a shopfront
Ceiling height of 3.40 m
Large display windows with direct access to the outside
1st floor:
10 spaces with a height of 3.25 m or 2.75 m, depending on your needs
2nd floor:
3 spaces with a ceiling height of 2.78 m
A central patio provides light and conviviality, offering a unique shared space for future tenants.
Parking:
FOR RENT: 69 underground parking spaces and 49 outdoor spaces, ideal for welcoming your clients or employees Monthly
rent in addition (indoor spaces): CHF 120.- Monthly
rent in addition (outdoor spaces): CHF 50.-
Contact us today for more information!
Conveniences
Outside conveniences
- Parking
- Garage
Distances
Public transports
270 m
Nursery school
4.57 km
Primary school
430 m
Secondary school
380 m
Stores
240 m