×
Picture 1
Picture 2
Picture 3
Picture 4
Picture 5
Picture 6

Trade for rent in Orbe - Ref 1350

SPRING 2027 – Business opportunity in Orbe

Year of construction2027
Object PriceCHF 320.-/month
PDF Dossier
Add to favoritesRemove from favorites

Localisation

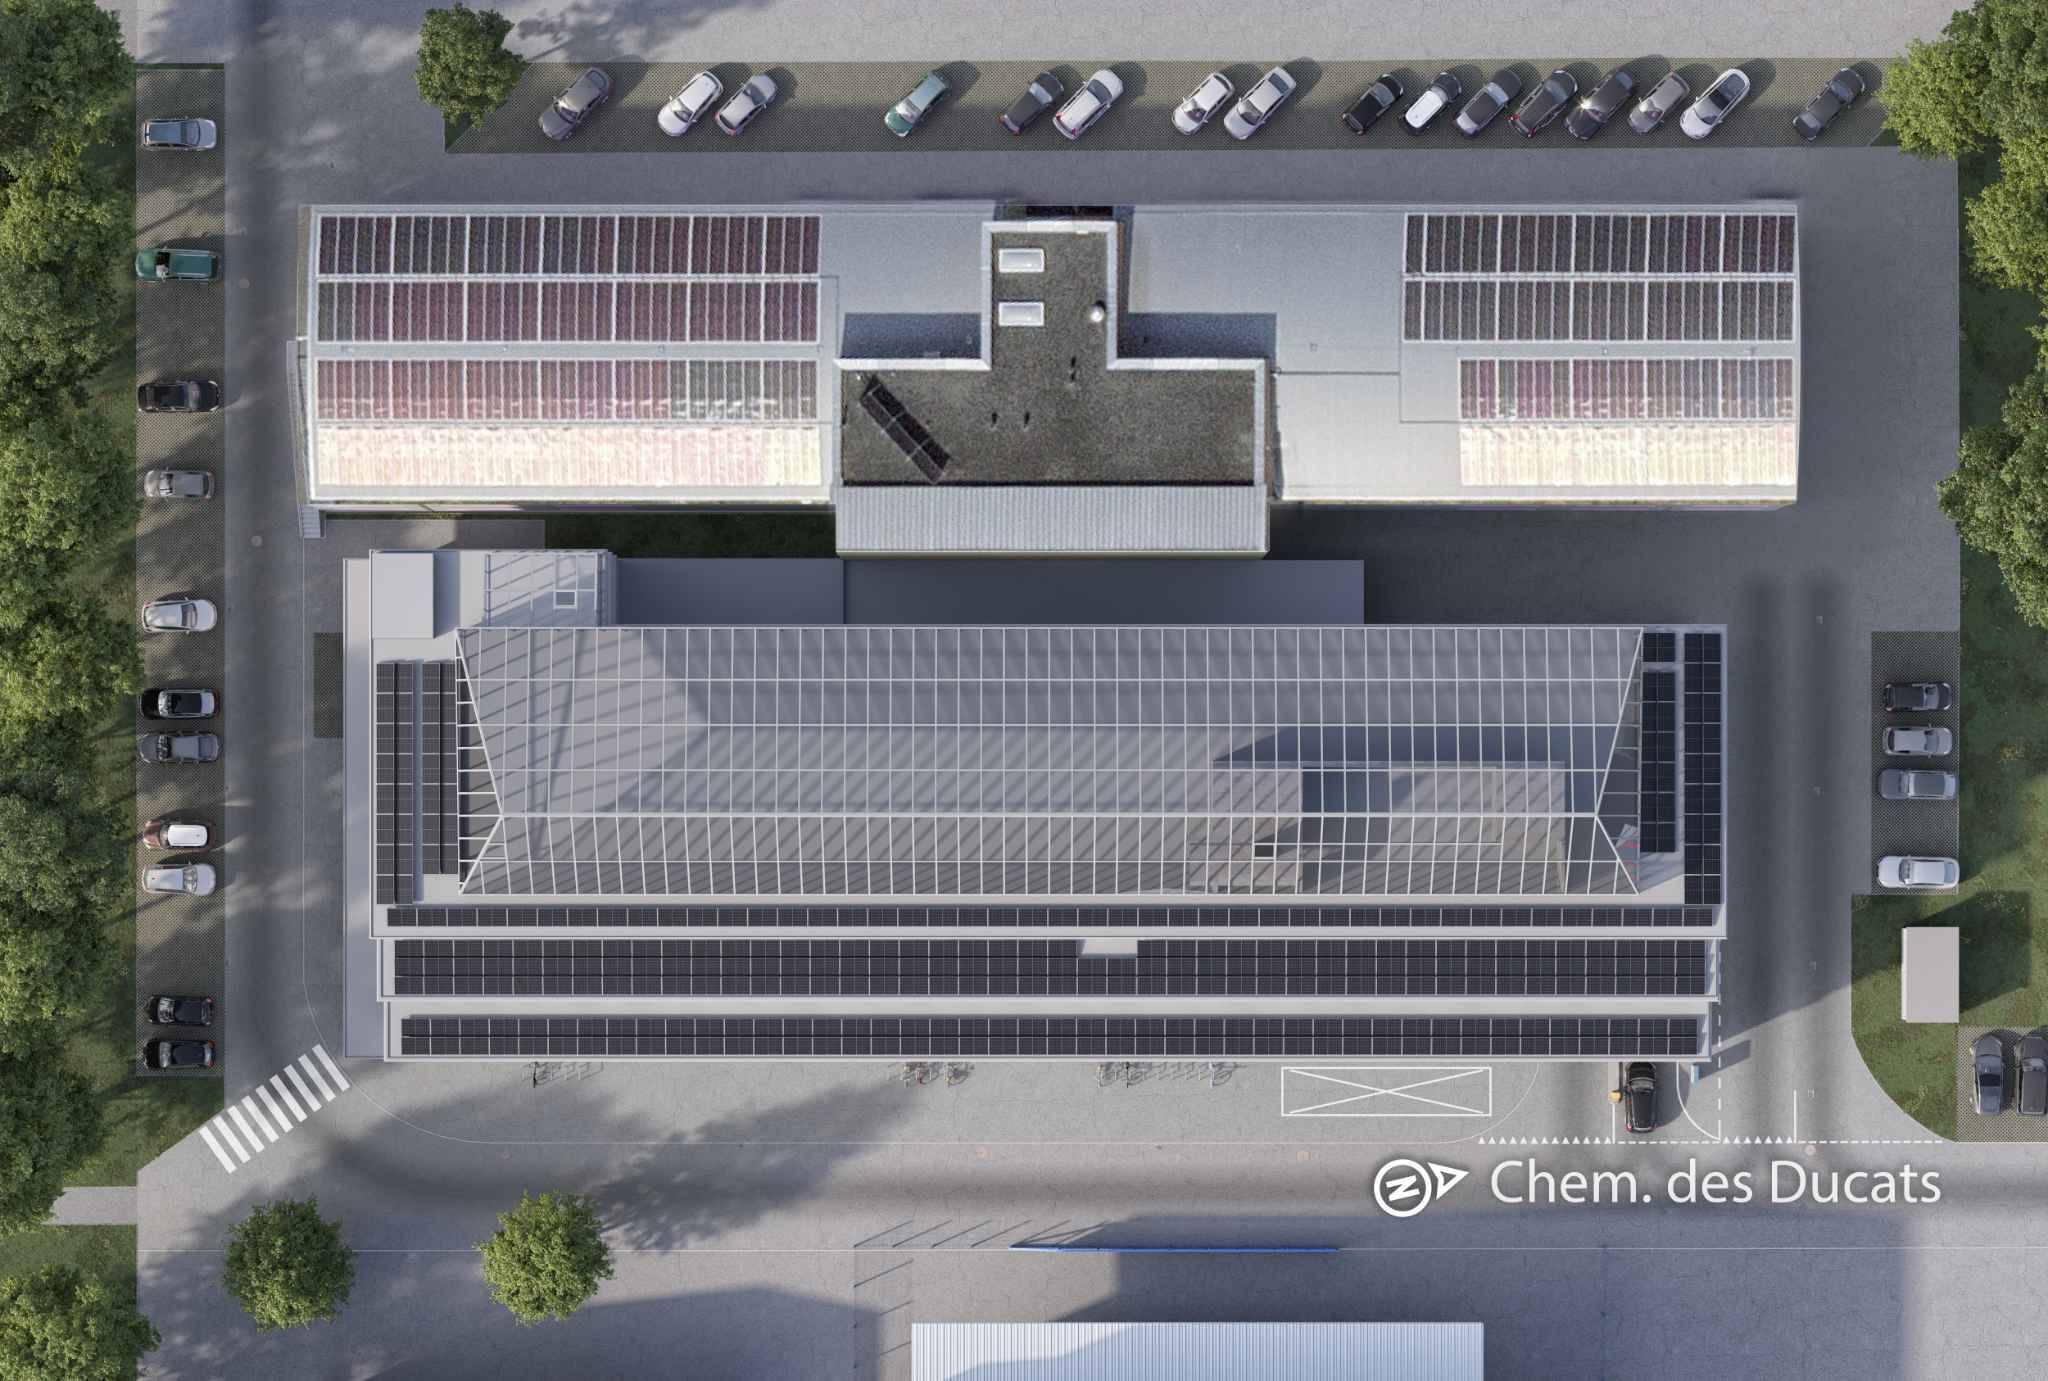
Rue des Ducats 40 , 1350 Orbe

Rent

Rent price: CHF 320.- /month
Charges: not included

Characteristics

Reference
1350
Availability
01.04.2027
Year of construction
2027

Description

Text translated from french, see original
Original text in french, translate to English.

AS EARLY AS SPRING 2027

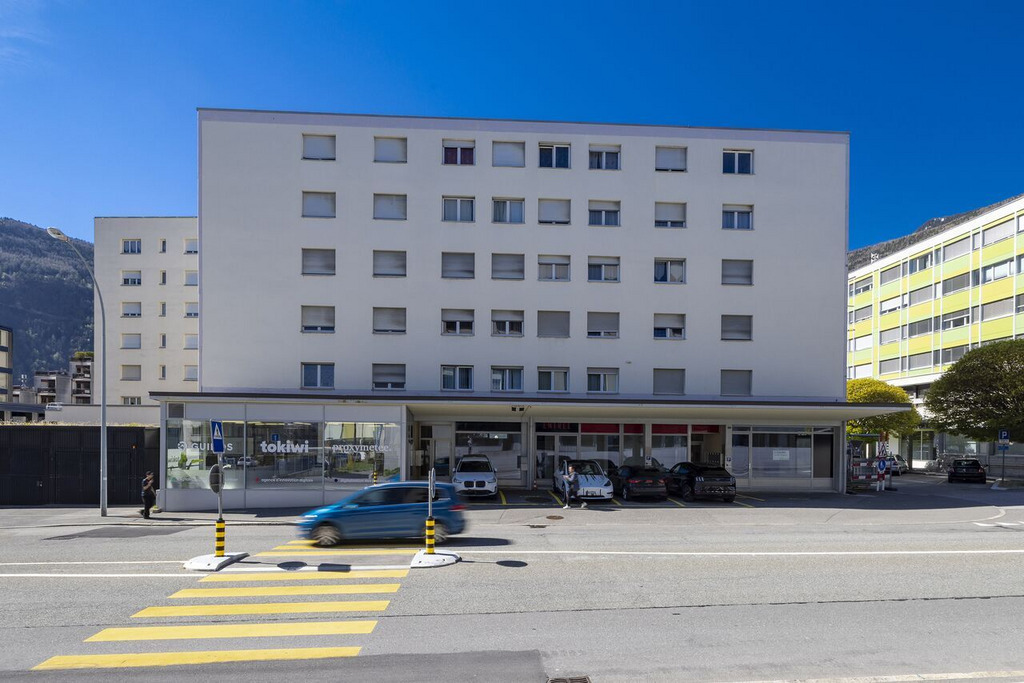
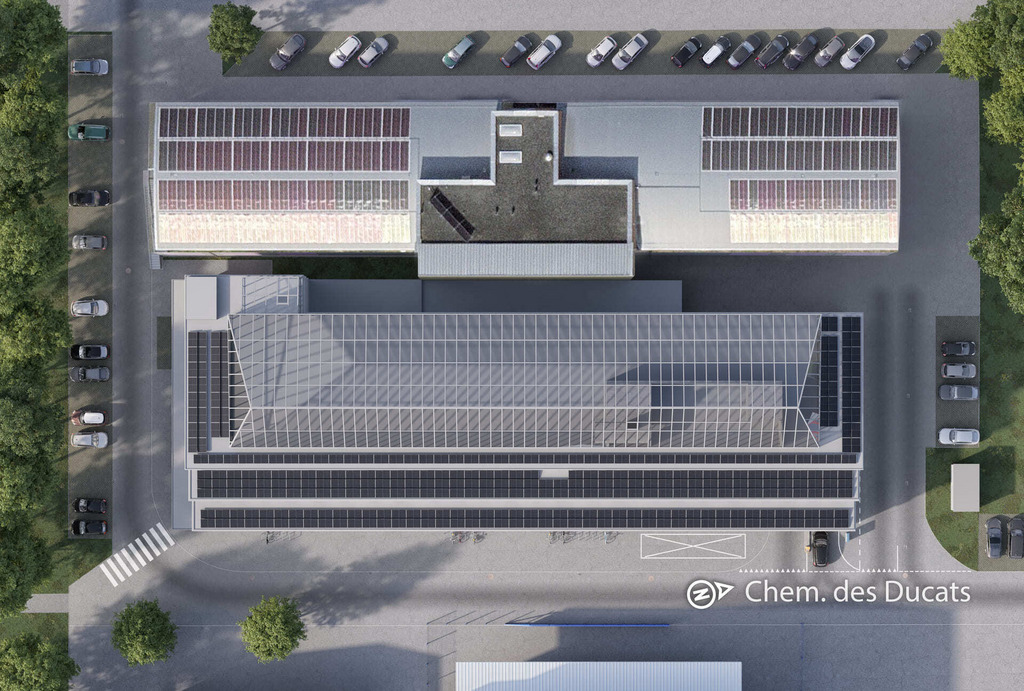
Located in the heart of the dynamic industrial zone of Orbe, this real estate project benefits from a strategic location in a high-traffic area, in a region experiencing strong economic growth, and will offer a rare opportunity for companies seeking visibility, accessibility, and flexibility in their premises.

This building, which is more than ideal for commercial or administrative activities, will appeal to you with its immediate proximity to all amenities, major roads, schools, and public transportation.

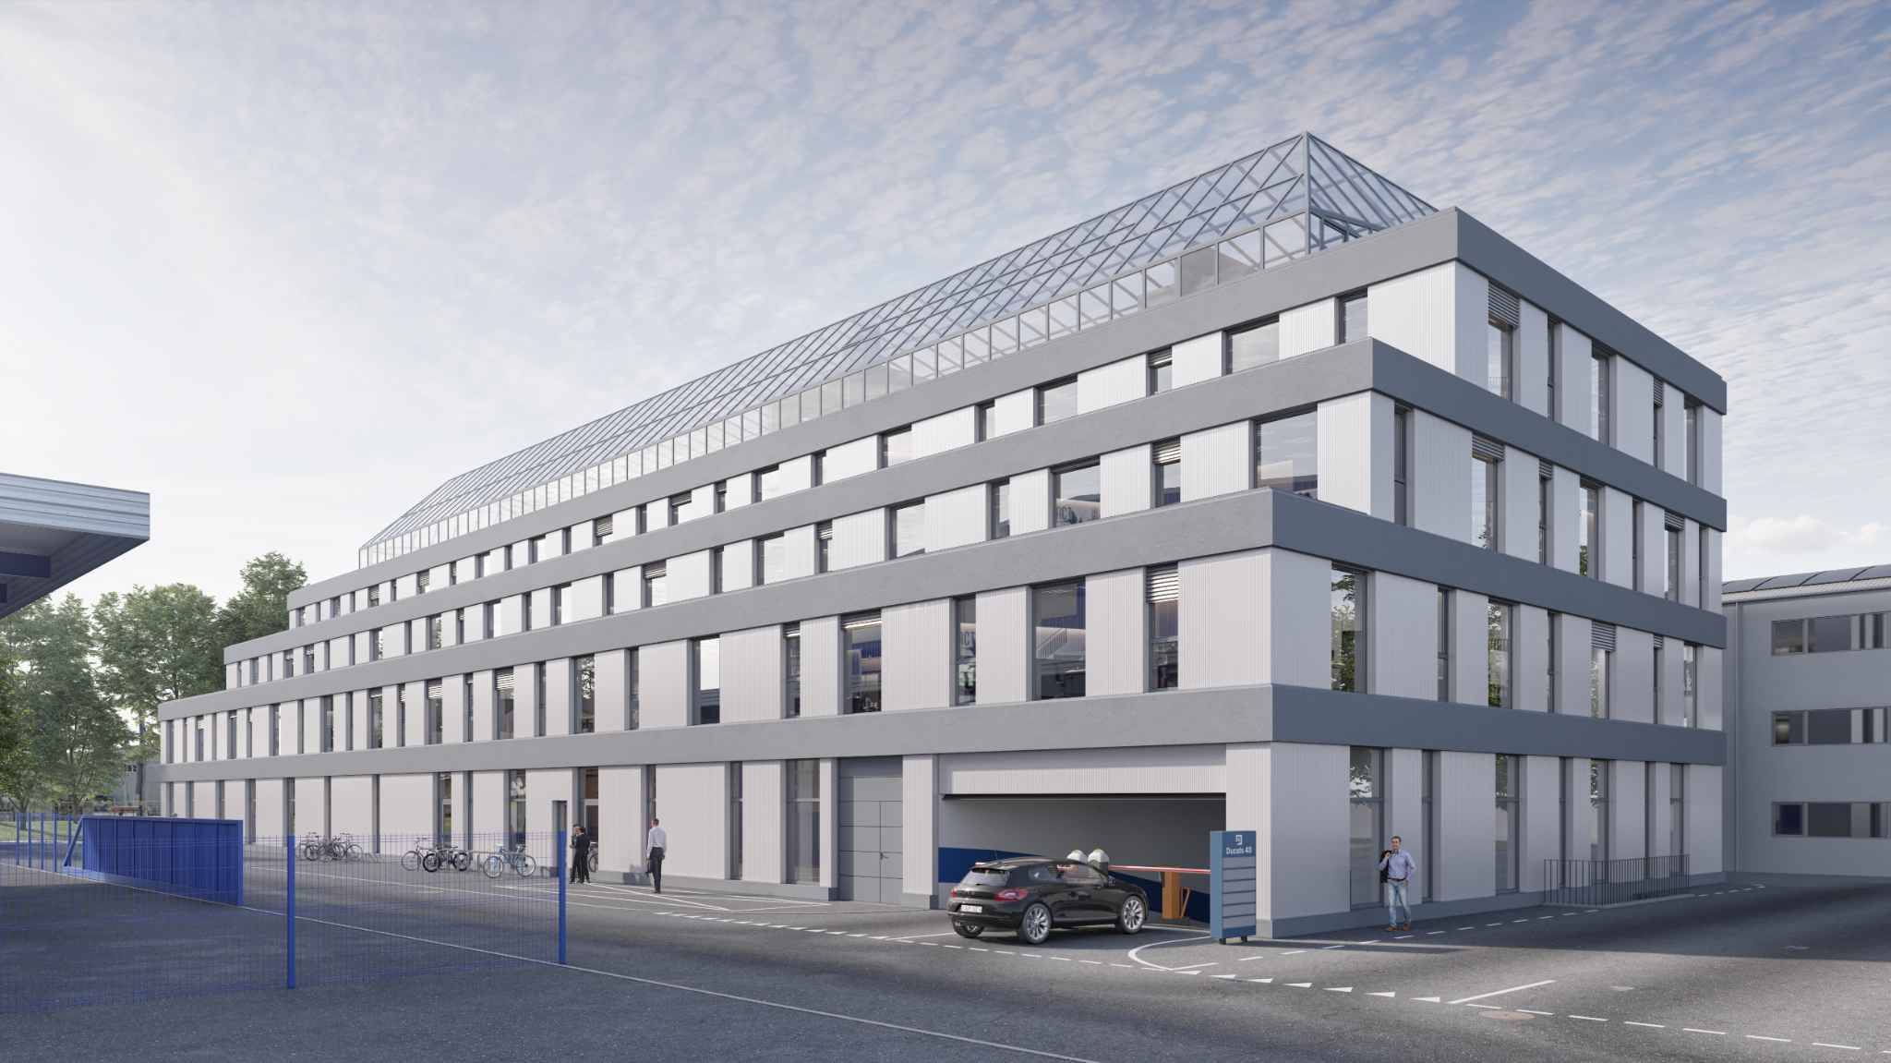
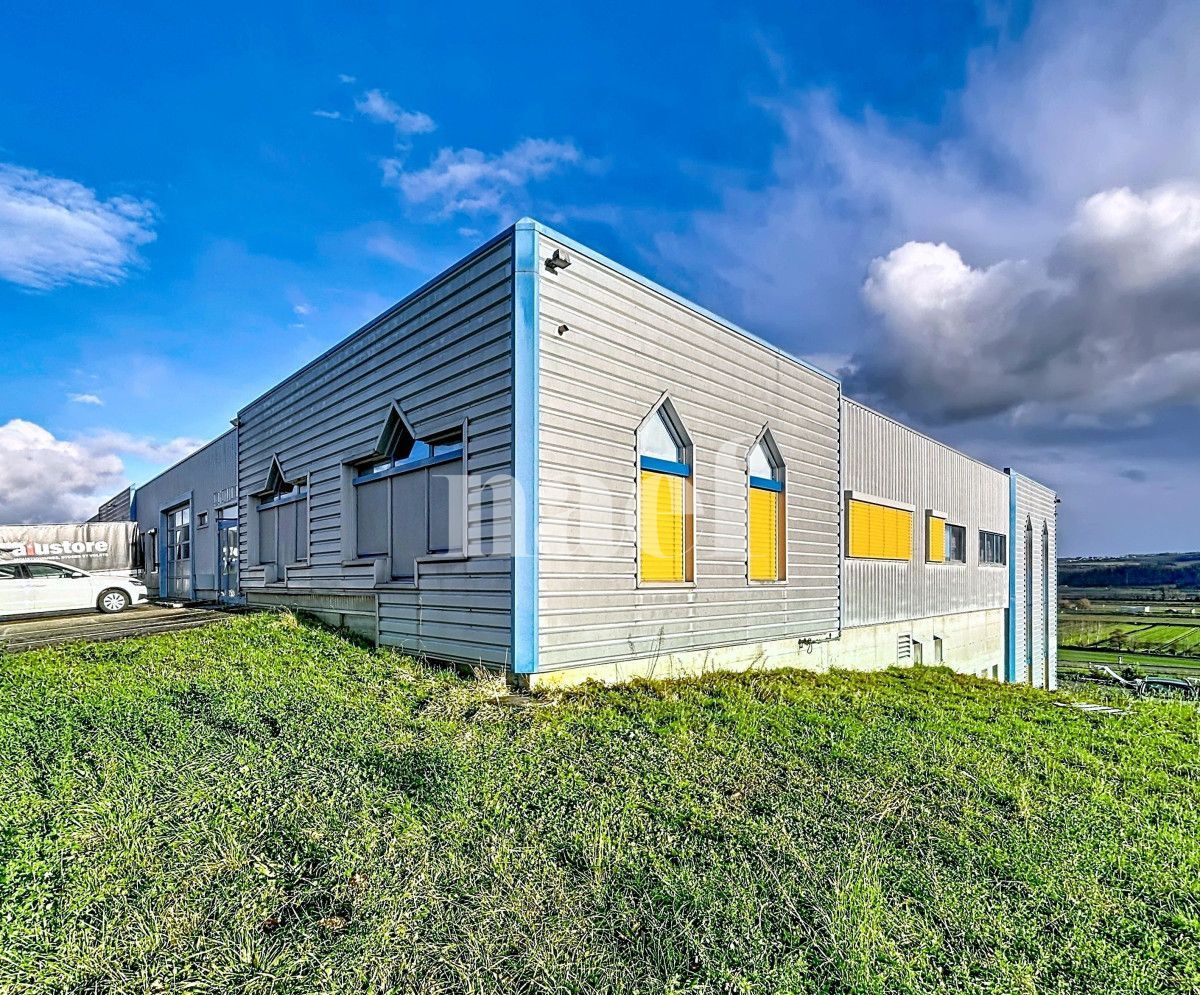
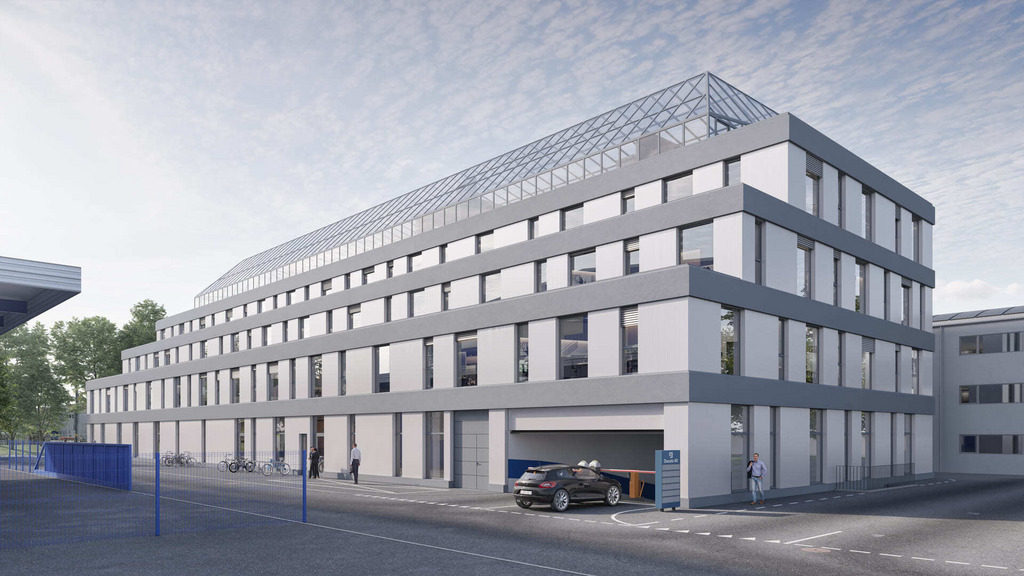
This 3-story commercial building is composed as follows:

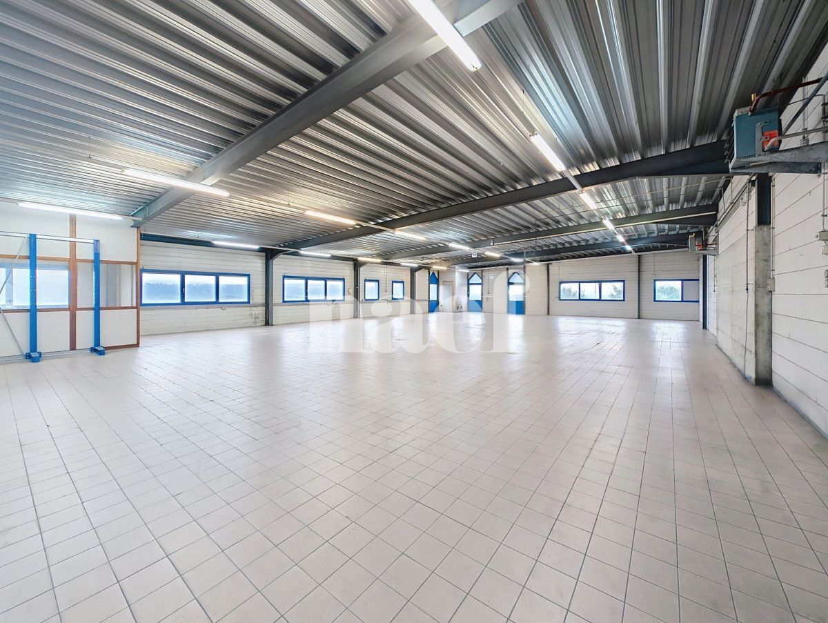
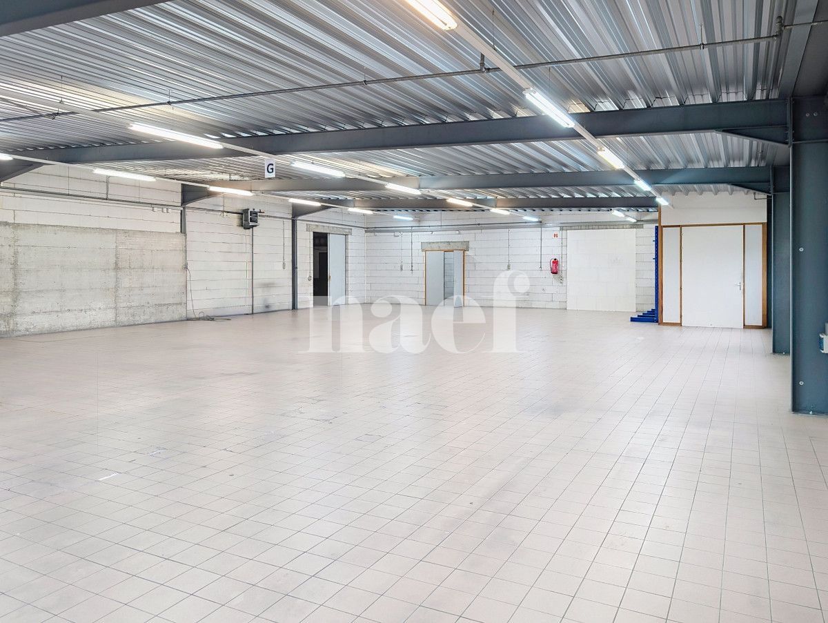
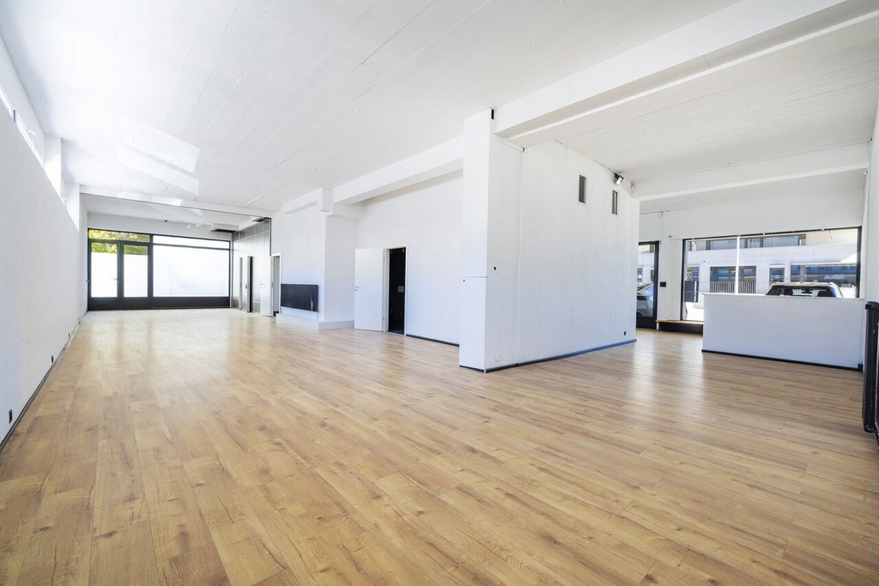
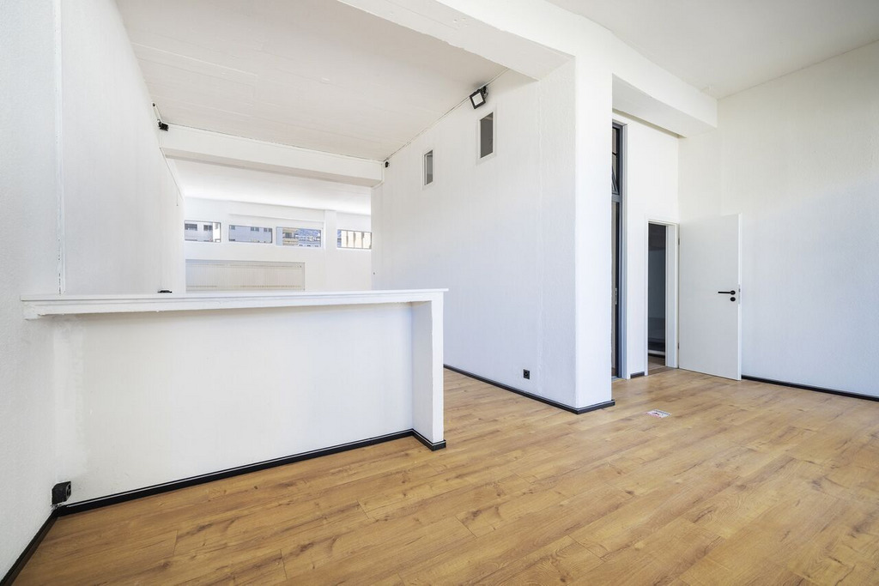
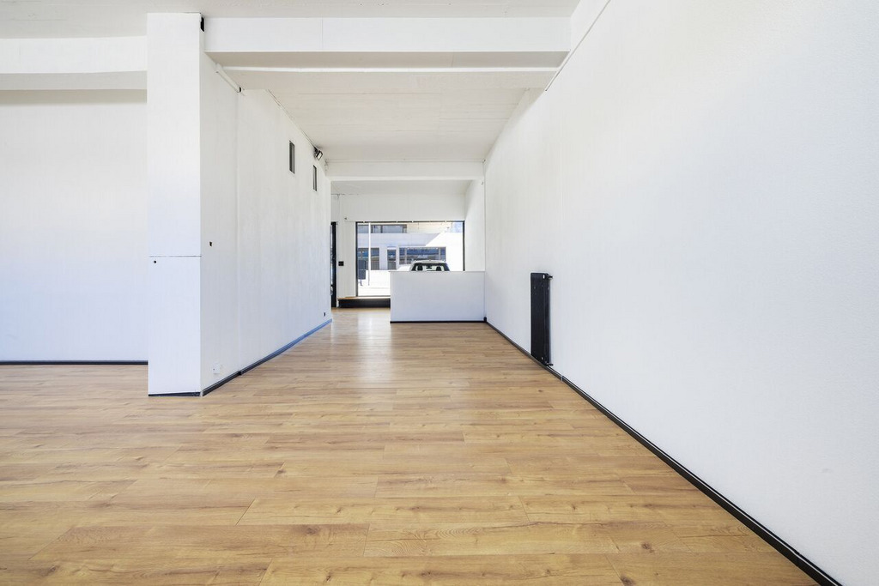
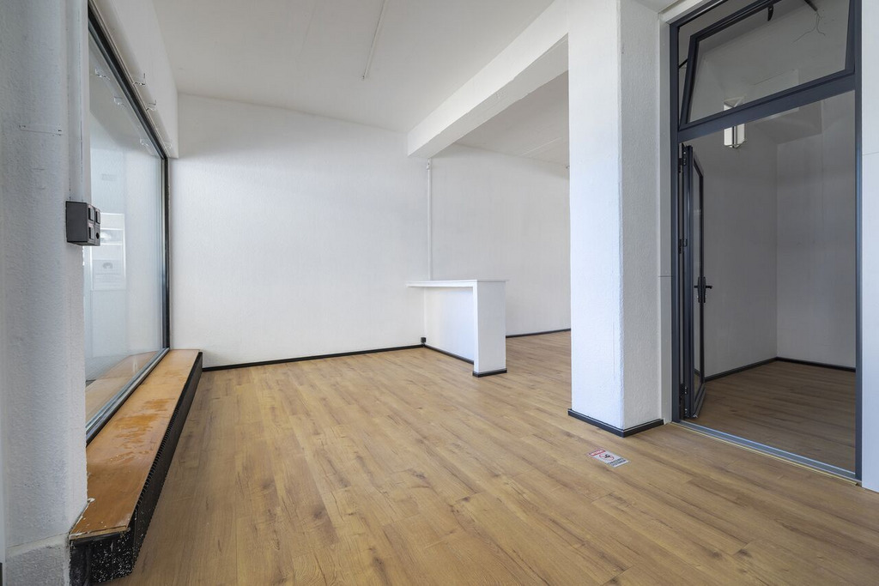
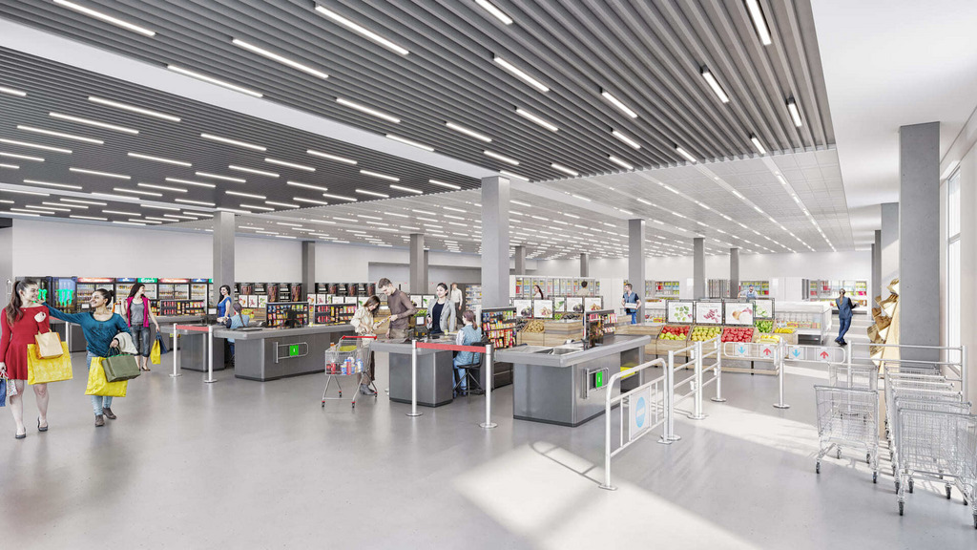
Ground floor approx. 1,600 m2: preferred commercial use, ideal surface area for medium and large-scale retail, perfectly suited for brands such as Coop, Migros or Lidl with the option of integrating a storage area. Easy logistics access and high visibility.

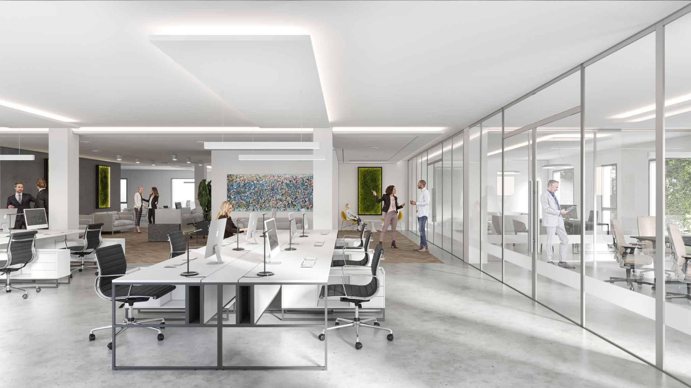
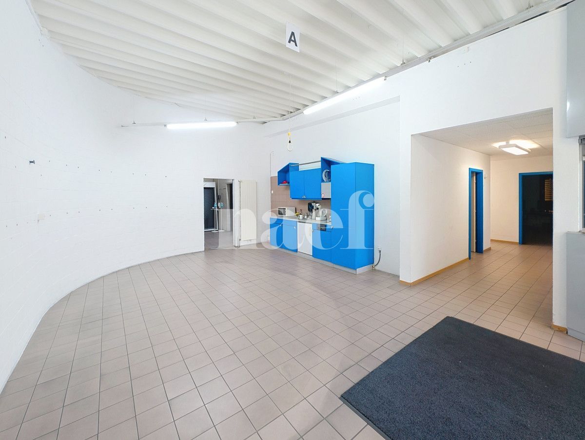
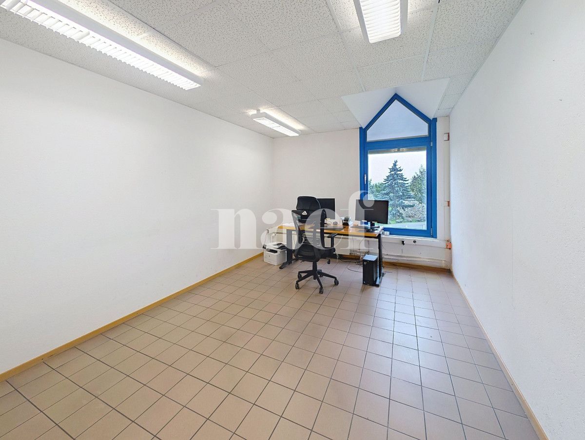
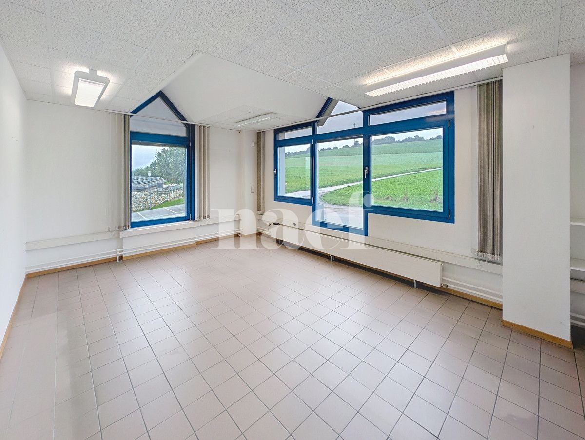
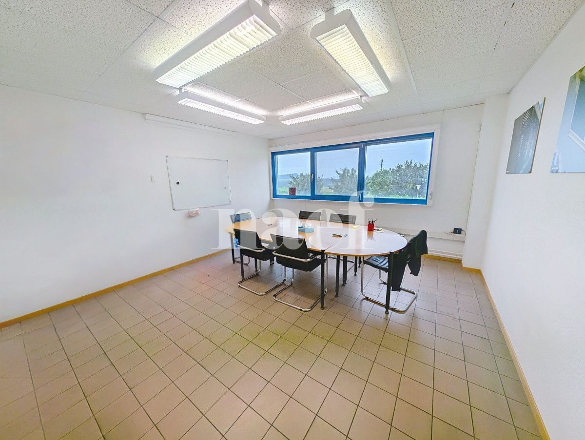
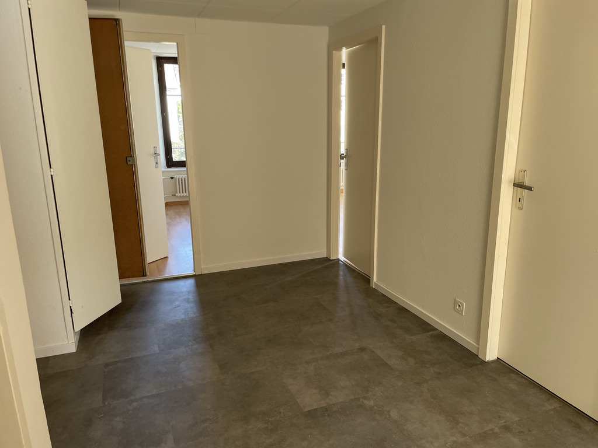
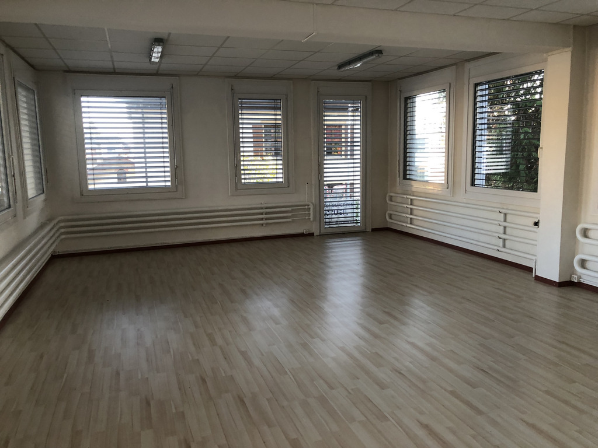
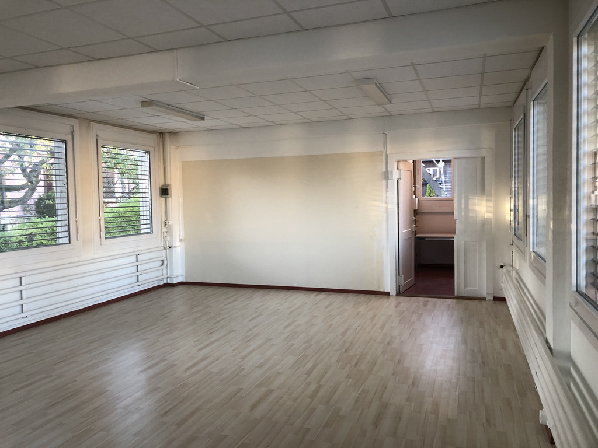
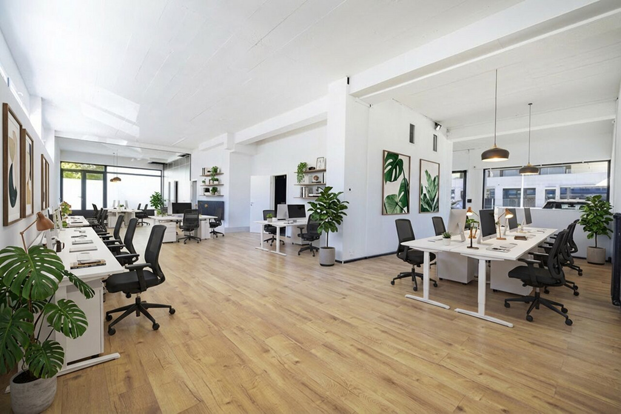
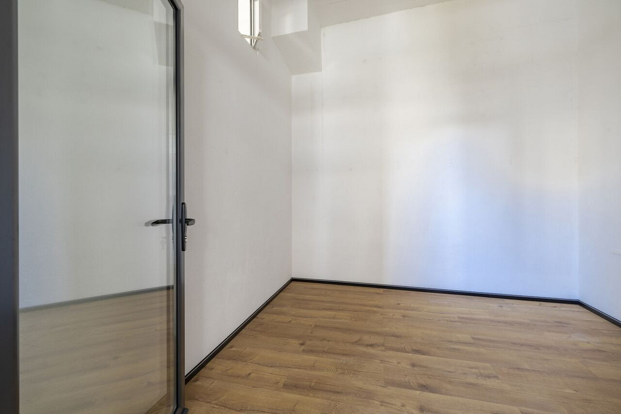
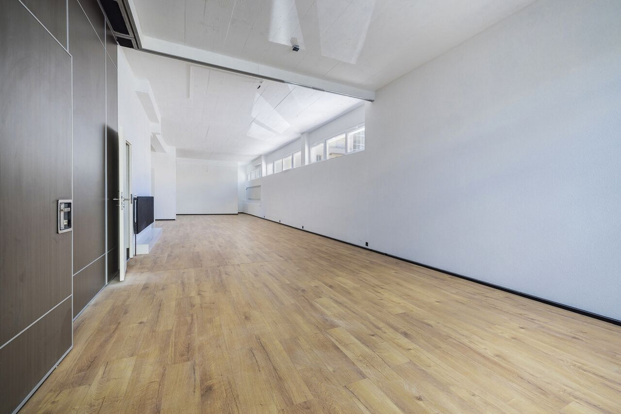
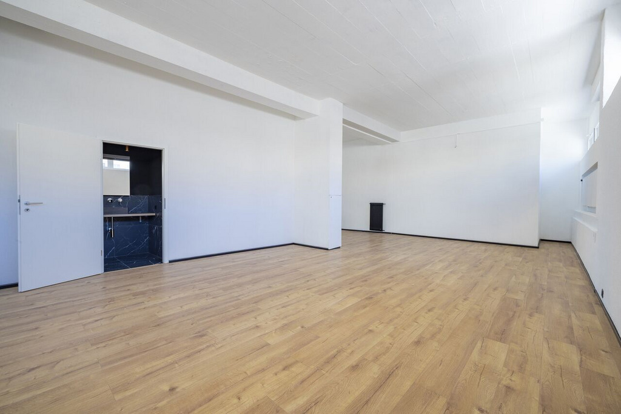
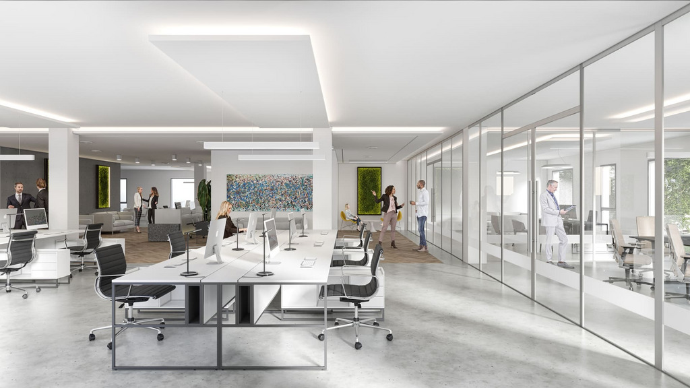
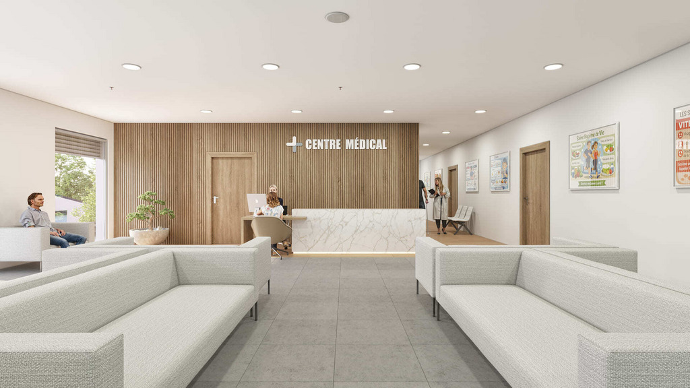
1st floor approx. 1,600 m2: flexible office spaces, bright administrative areas, custom-made partitions if desired, flexible layout (open-plan or closed offices), ideal for administrative headquarters or service centers such as insurance companies, architectural firms, etc.

2nd floor approx. 1,300 m2: flexible offices, functional and bright open-plan spaces, adaptable layout, suitable for growing companies or the creation of workshops, optimization of space possible.

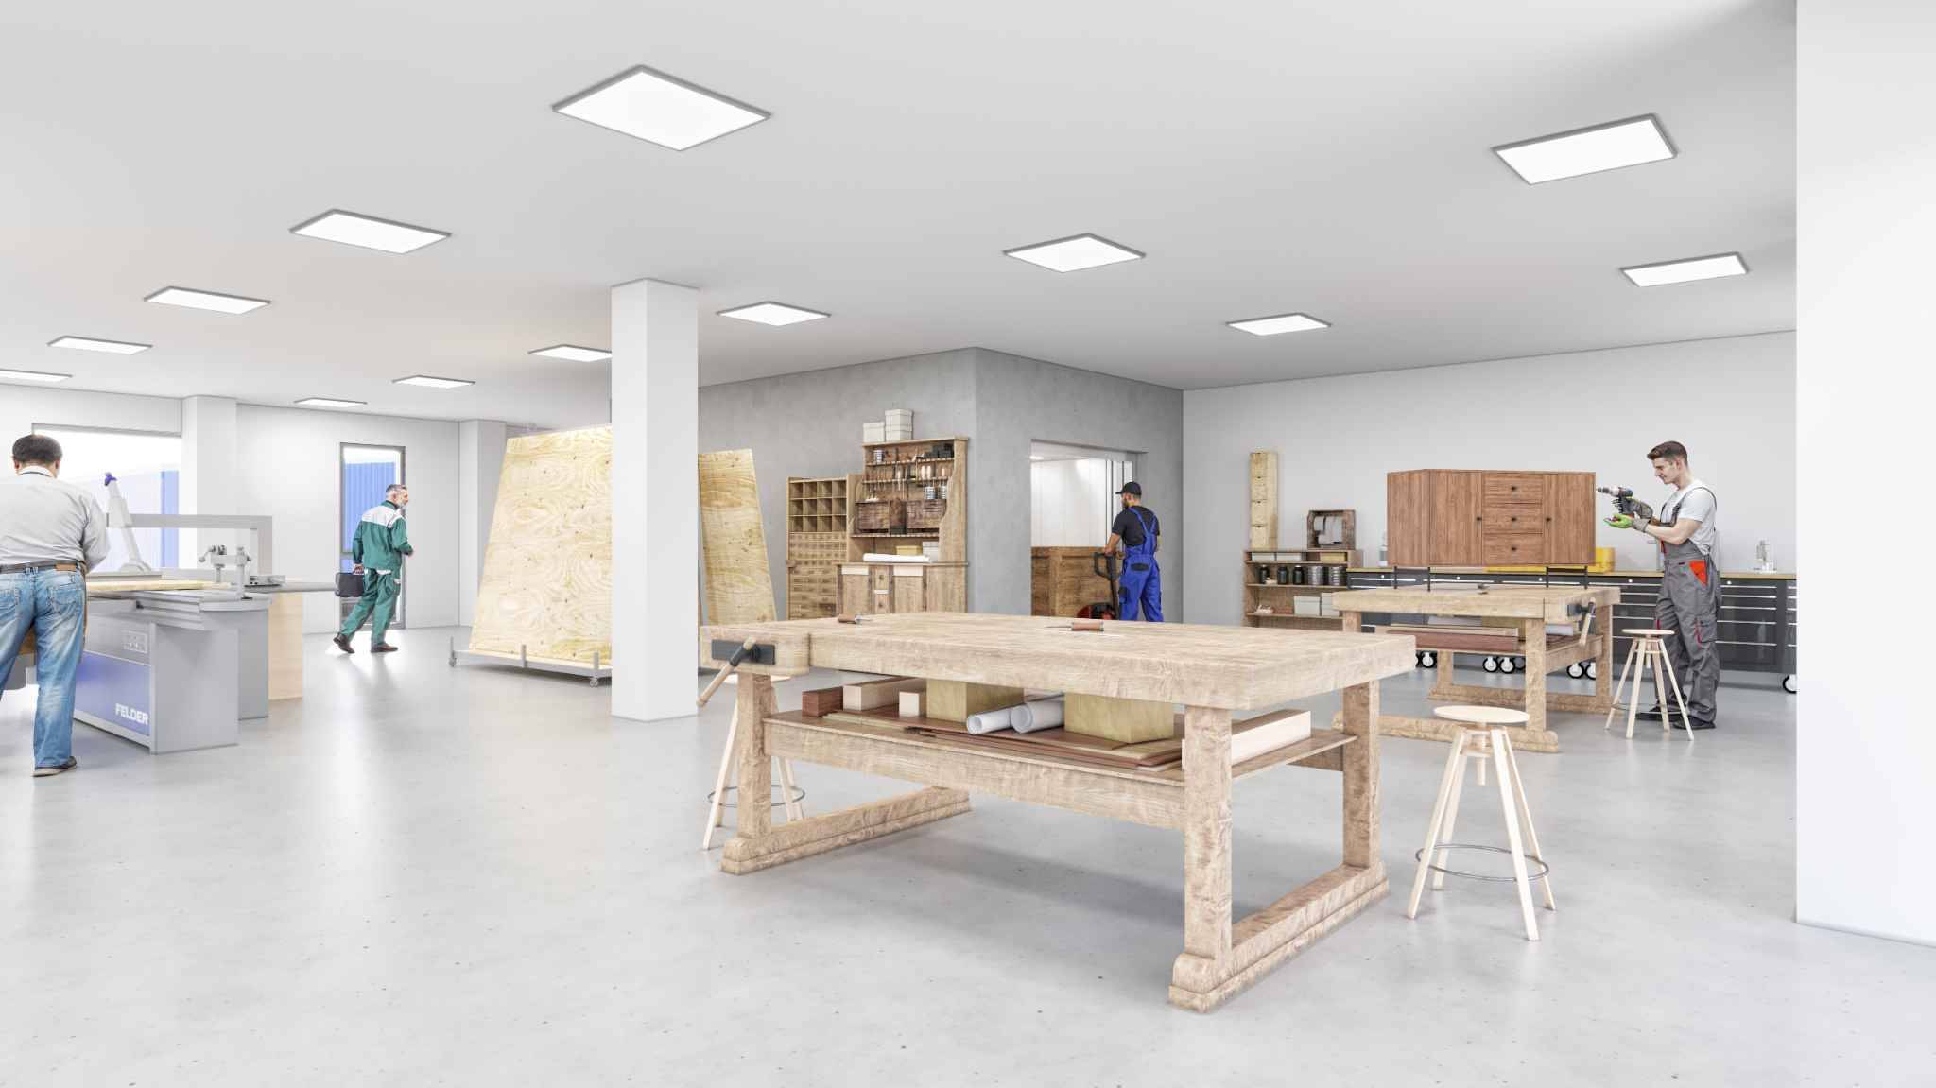
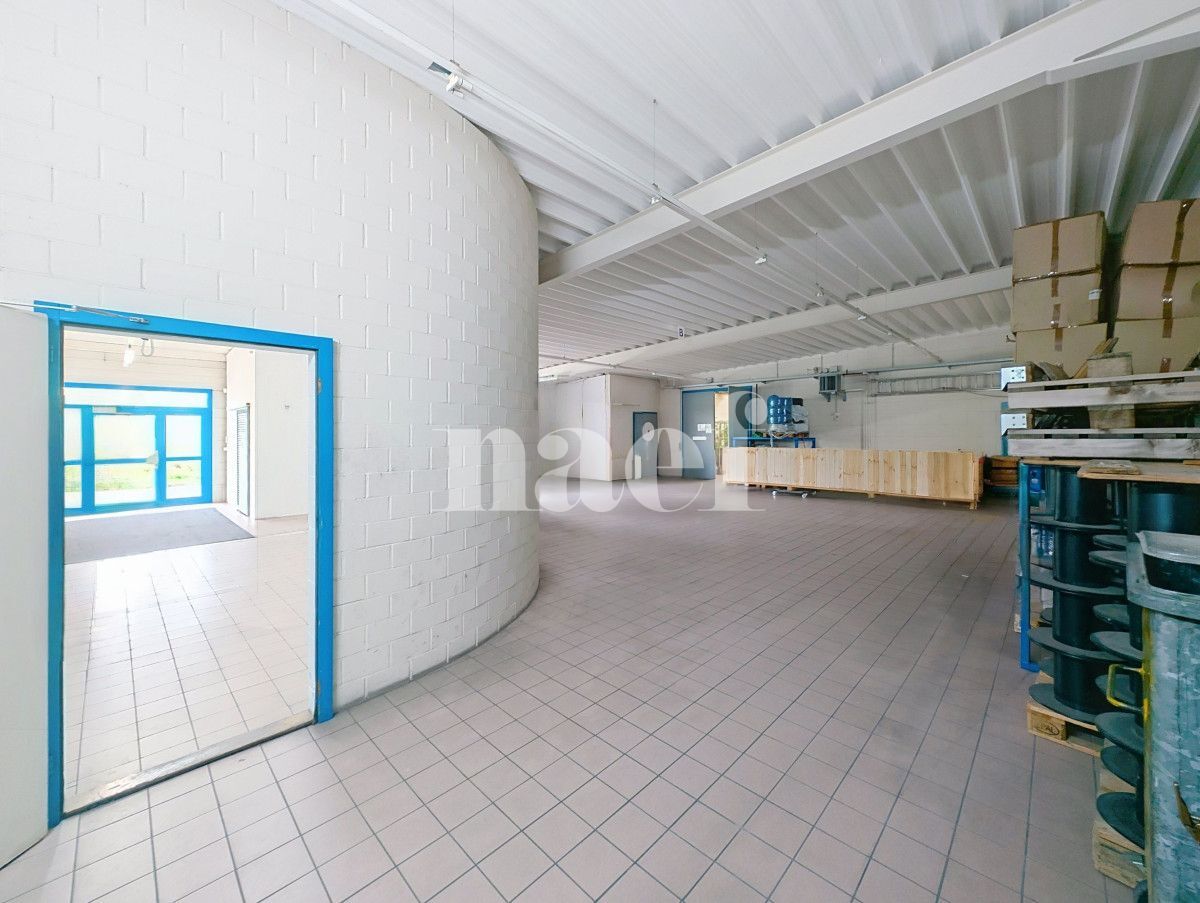
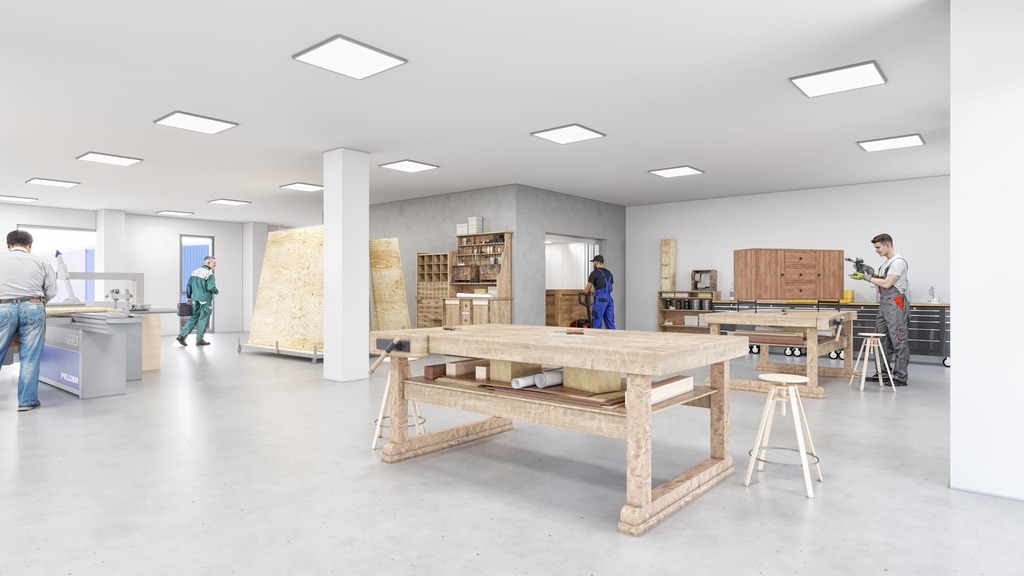
3rd floor approx. 1,038 m2: workshop approx. 331m2 and offices approx 707m2, ideal layout for technical or craft activities, direct proximity between production and administration and flexible layout according to requirements.

Location – Central location in the north of Vaud with excellent regional connectivity: Lausanne approx. 27km, Yverdon-les-Bains approx. 10km, Payerne approx. 18km and Echallens approx. 20km.

Highlights: Strategic location in an active and very busy industrial area, high growth sector, excellent road accessibility, highly flexible floor space, ideal mix of retail and office space, high development and visibility potential and 79 indoor parking spaces.

A net rent is also calculated based on its m2 at a price of CHF 320.00/m2 + fixed charges CHF 25/m2 (excluding VAT), so they can be adapted and rented according to your needs.

Contact Vimova Yverdon – Avenue Haldimand 57 – 1400 Yverdon-les-Bains – marta.guerreiro@vimova.ch yverdon@vimova.ch - +41 79 578 95 52

DÈS LE PRINTEMPS 2027

Situé au centre de la dynamique zone industrielle d'Orbe, ce projet immobilier bénéficie dun emplacement stratégique dans un secteur à forte fréquentation, en pleine expansion économique, et offrira une opportunité rare aux entreprises souhaitant conjuguer visibilité, accessibilité et flexibilité d'amménagement.

Ce bâtiment étant plus qu'idéal pour des activités commerciales ou administratives vous séduira par sa proximité immédiate de toutes commodités, des principaux axes routiers, des établissements scolaires et des transports publics.

Cet immeuble commercial bénéficiant de 3 étages se compose comme suit :

Rez-de-chaussée env. 1'600 m2 : destination commerciale privilégiée, surface idéale pour commerces de moyenne et grande surface, parfaitement adaptée à des enseignes telles que Coop, Migros ou Lidl avec possibilité dy intégrer une zone de stockage. Accès logistique facilité et forte visibilité.

1er étage env. 1'600 m2 : plateaux de bureaux modulables, espaces administratifs lumineux, cloisonnement sur mesure si souhaité, configuration flexible (open-space ou bureaux fermés), idéal pour sièges administratifs ou centres de services tels que les assurances, bureaux d'architectes ou autres.

2ème étage env. 1'300 m2 : bureaux évolutifs, plateaux fonctionnels et lumineux, aménagement adaptable, convient aux entreprises en croissance ou à la création d'ateliers, optimisation possible des surfaces.

3ème étage env. 1'038 m2 : atelier env. 331m2 et bureaux env 707m2, configuration idéale pour activités techniques ou artisanales, proximité directe entre production et administratif et aménagement flexible selon les besoins.

Situation géographique - Une localisation centrale au Nord vaudois offrant une excellente connectivité régionale : Lausanne env. 27km, Yverdon-les-Bains env. 10 km, Payerne env. 18 km et Echallens env. 20 km.

Points forts : emplacement stratégique en zone industrielle active et très fréquentée, secteur en forte croissance, excellente accessibilité routière, surfaces hautement modulables, mix idéal commerce & bureaux, haut potentiel de développement et de visibilité et 79 places de parc intérieures.

Un loyer net est également calculé en fonction de ses m2 au prix de CHF 320.00/m2 + charges forfaitaires CHF 25/m2 (hors TVA), ils peuvent donc être adaptés et loués selon vos besoins.

Contact Vimova Yverdon - Avenue Haldimand 57 - 1400 Yverdon-les-Bains - marta.guerreiro@vimova.ch yverdon@vimova.ch - +41 79 578 95 52

Conveniences

Outside conveniences
  • Parking
Inside conveniences
  • Lift/elevator
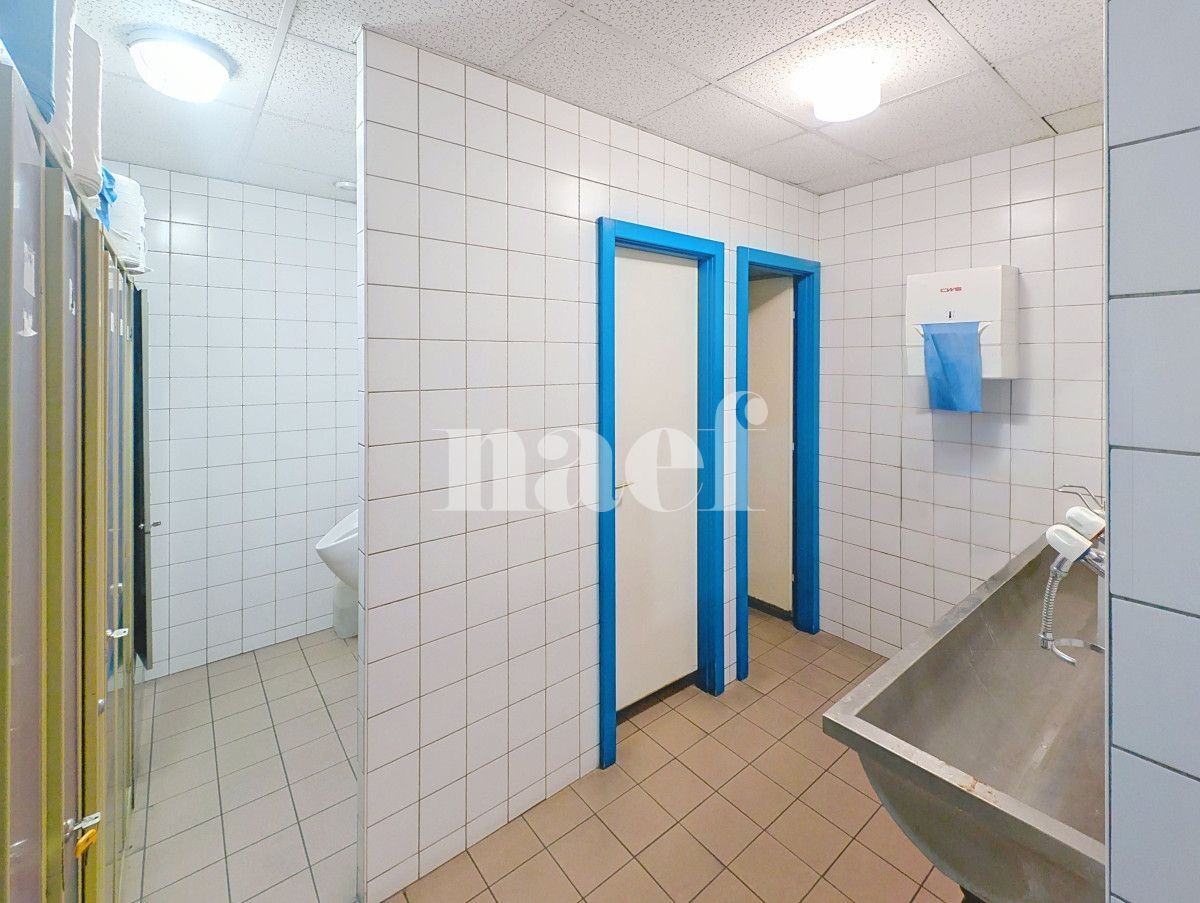
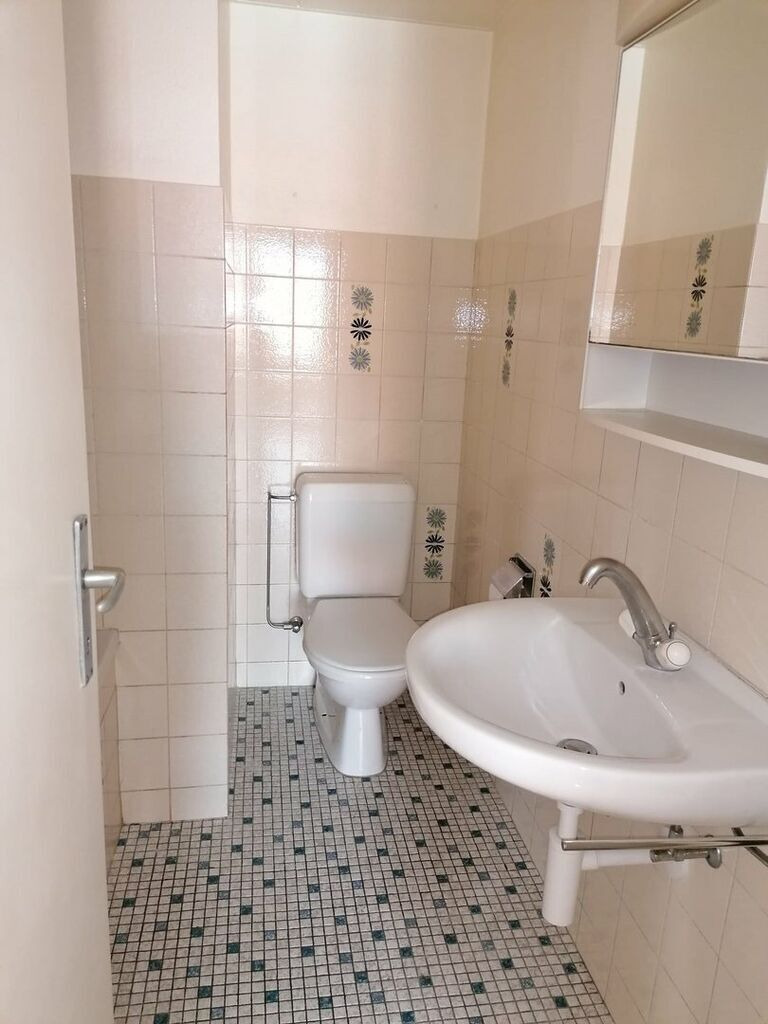
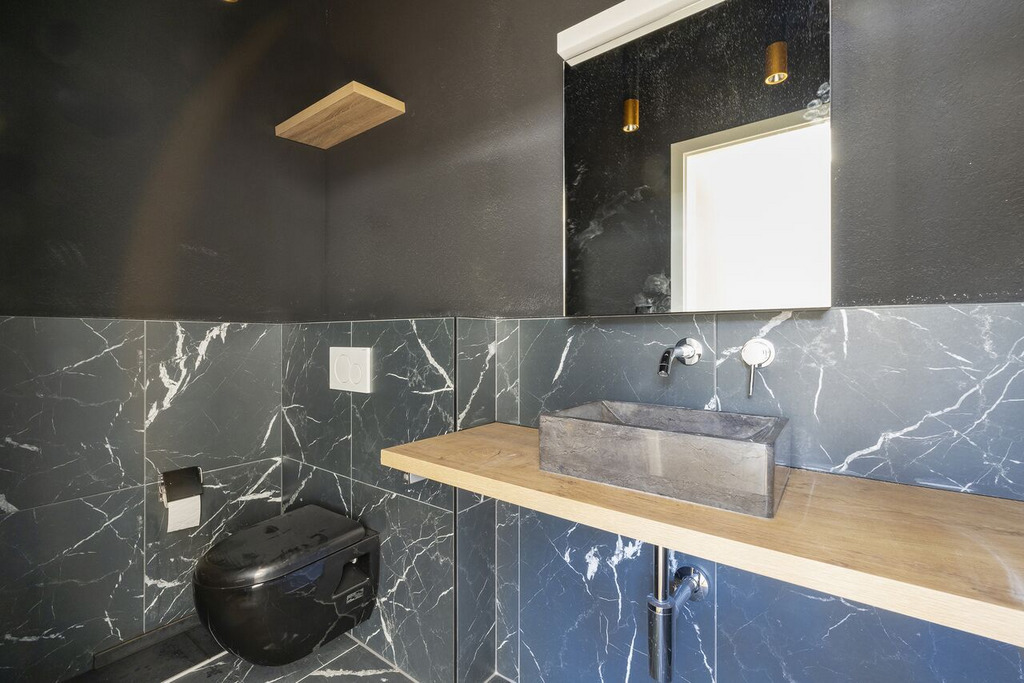
  • Guests lavatory
Condition
  • New
Discover similar properties

Other Vimova Gérance SA real estate