Villa with 6 rooms for rent in Bussigny-près-Lausanne - 240 m²
A rare villa with Mediterranean charm
Rooms6
Living area240 m²
Object PriceCHF 5,900.-/month
Availability16.08.2026
Localisation
A Bussigny-près-Lausanne, 1030 Bussigny-près-LausanneRent
Rent price: CHF 5,900.- /month
Charges: not included
Characteristics
Reference
L69826
Availability
16.08.2026
Rooms
6
Living area
240 m²
Description
Text translated from french, see original
Original text in french, translate to English.
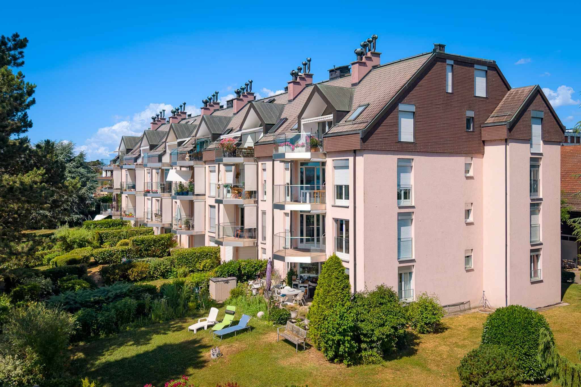
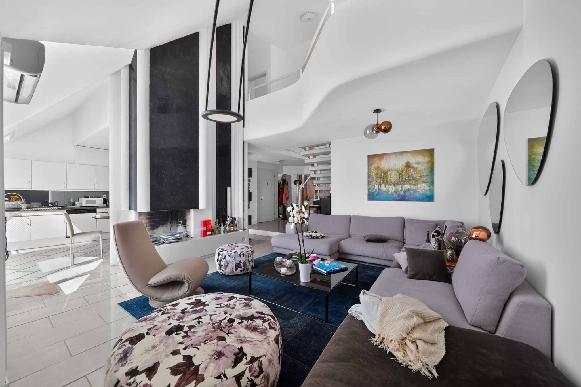
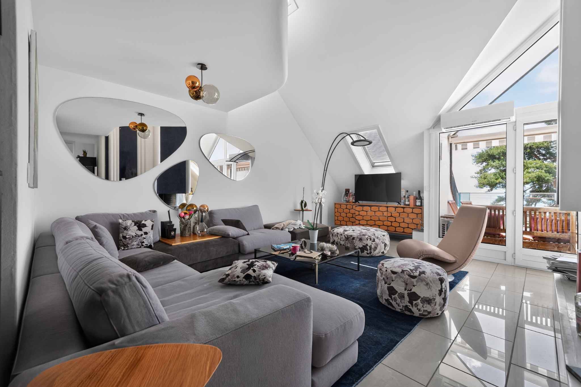
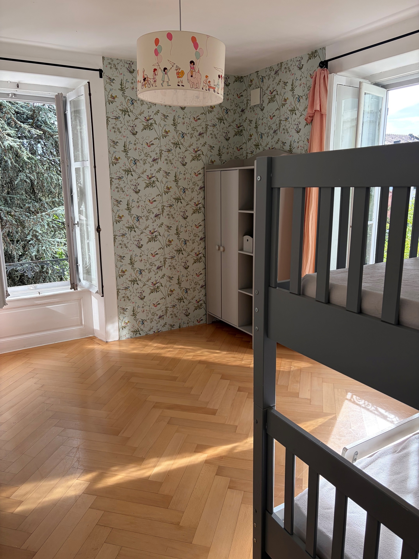
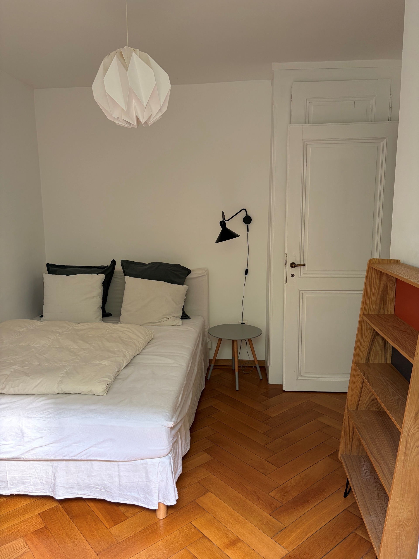
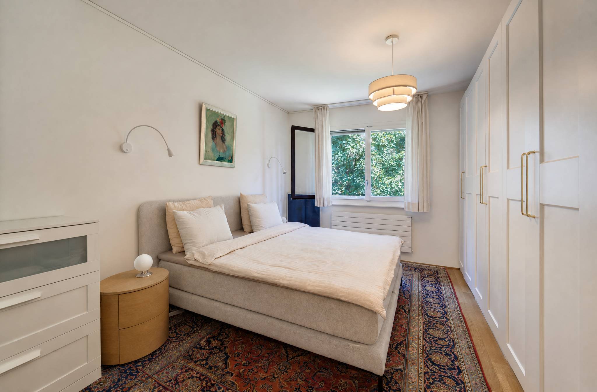
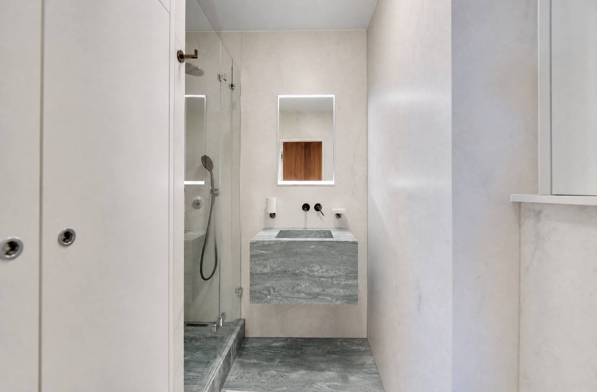
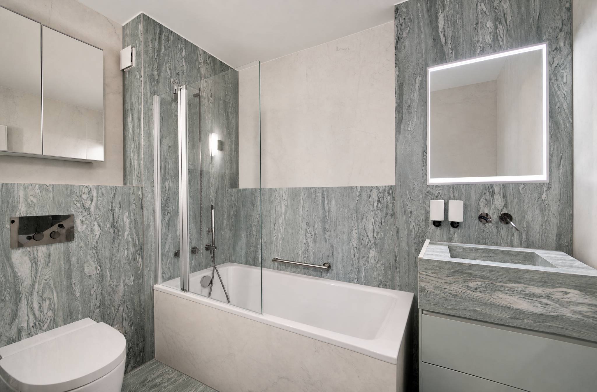
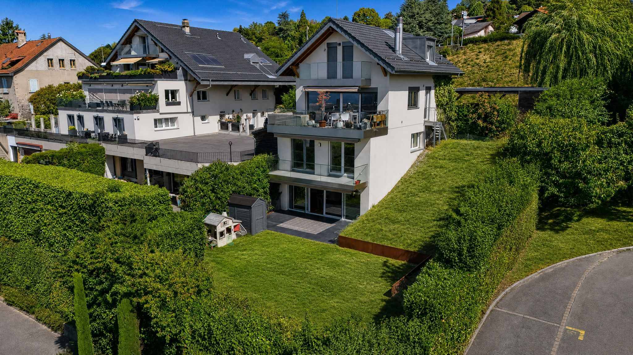
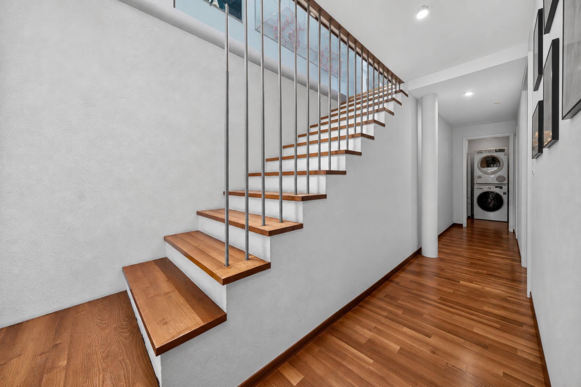
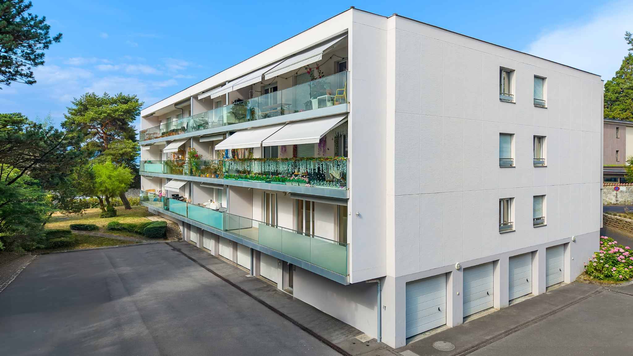
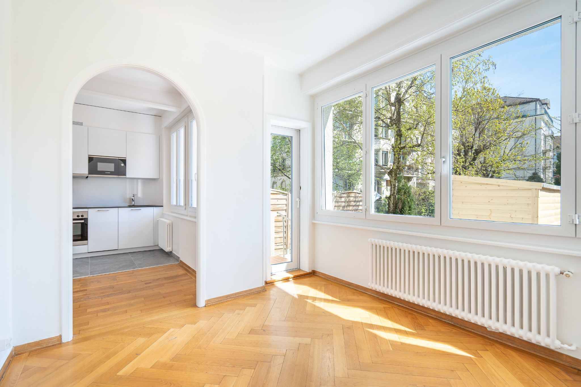
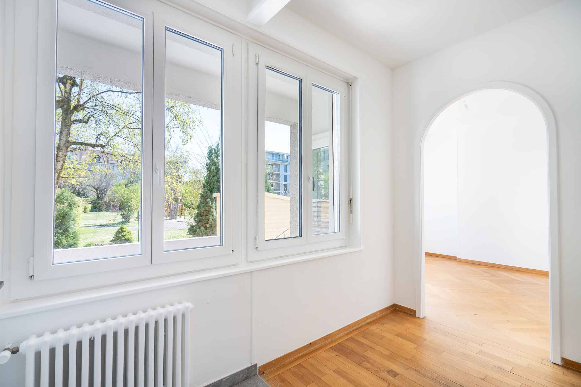
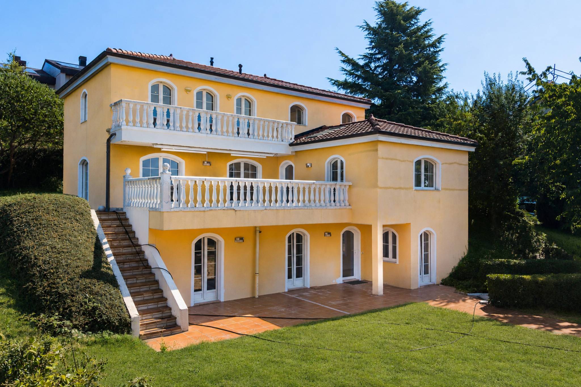
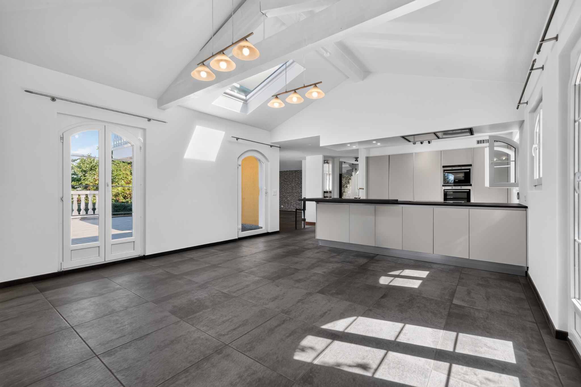
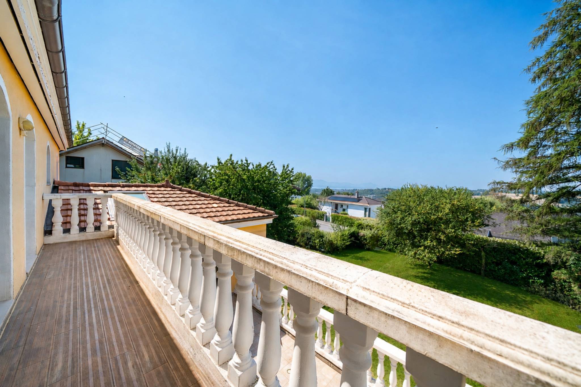
From the very first moment, this individual villa of approximately 240 m² of living space captivates with its Mediterranean-inspired architecture and unique atmosphere.
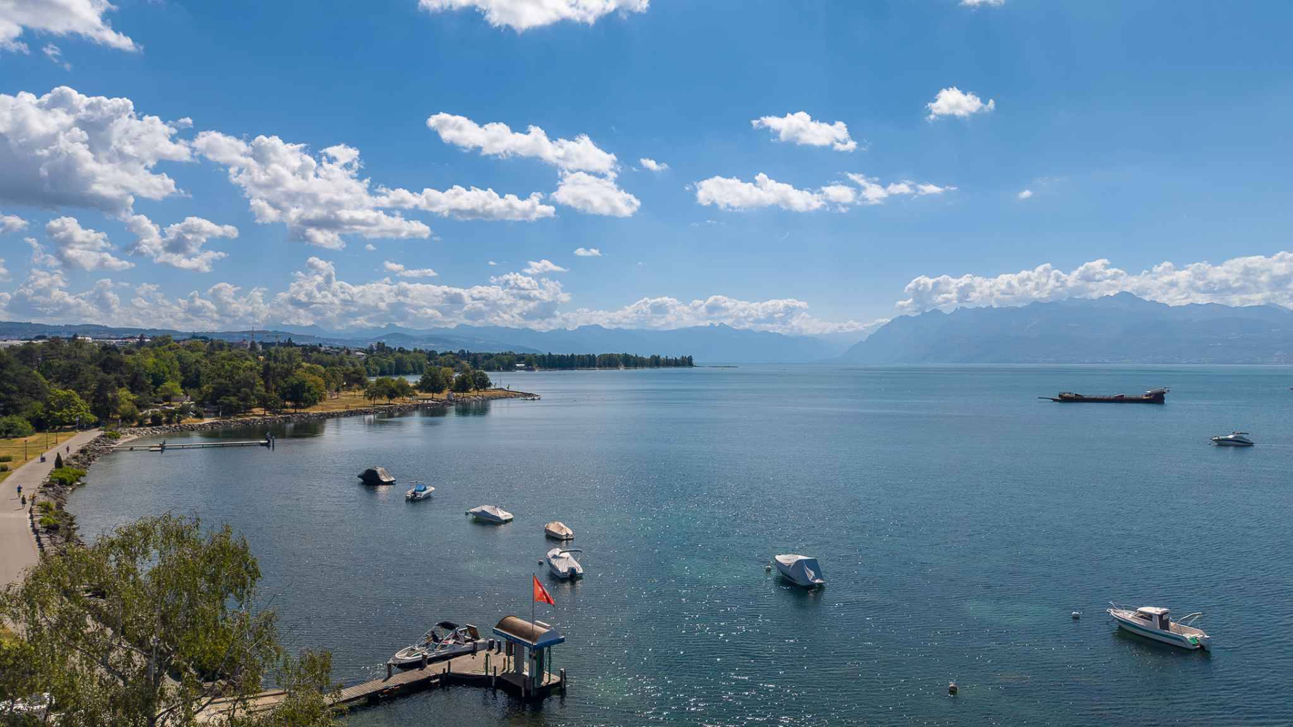
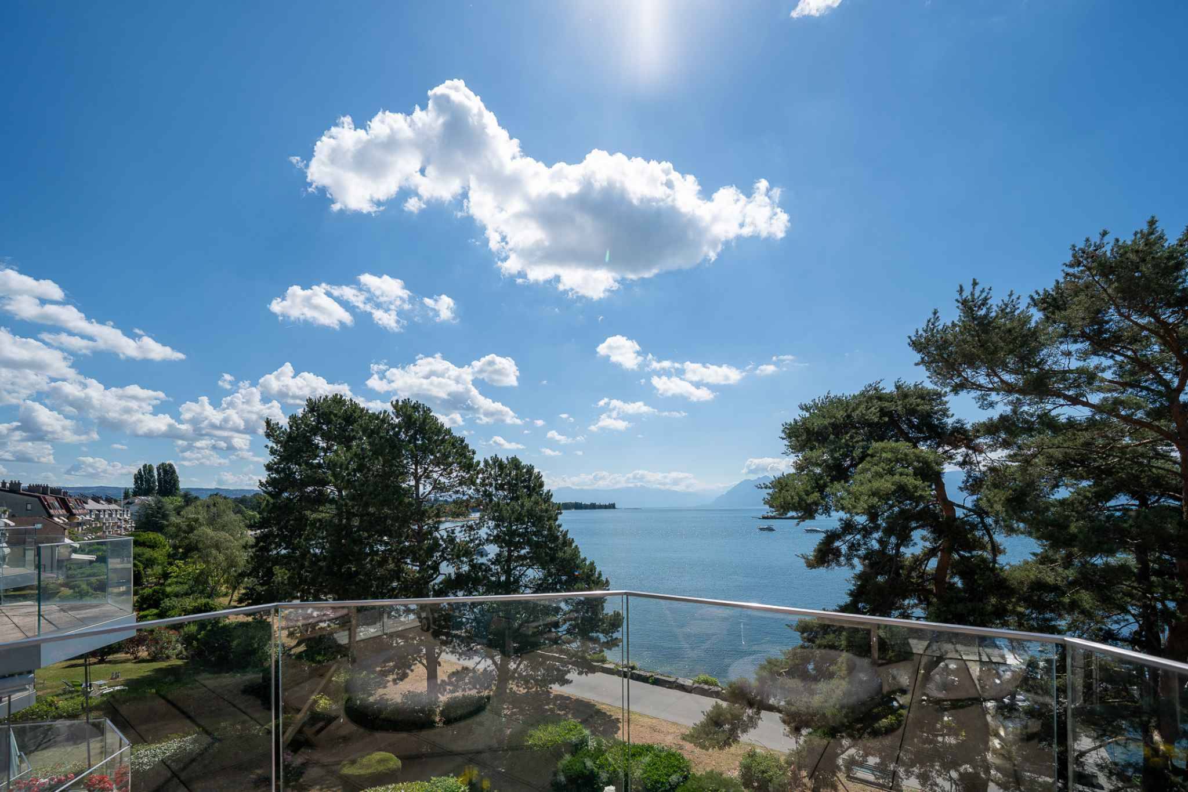
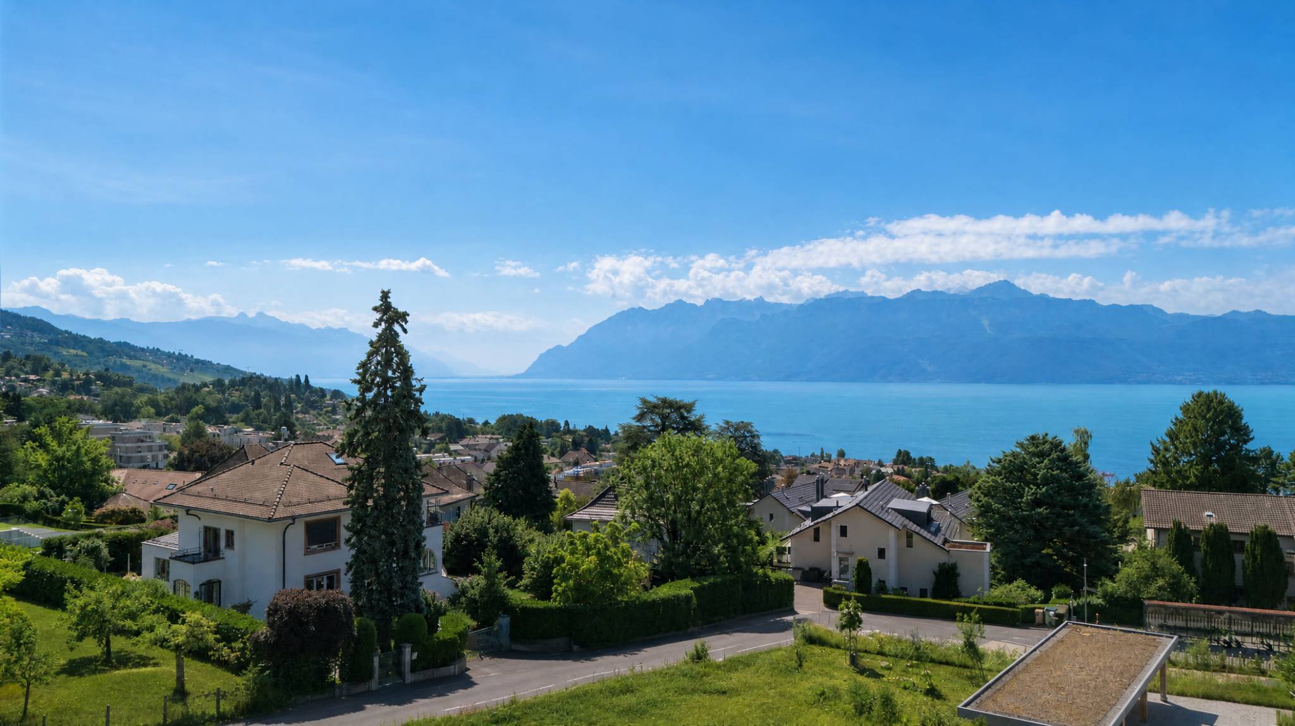
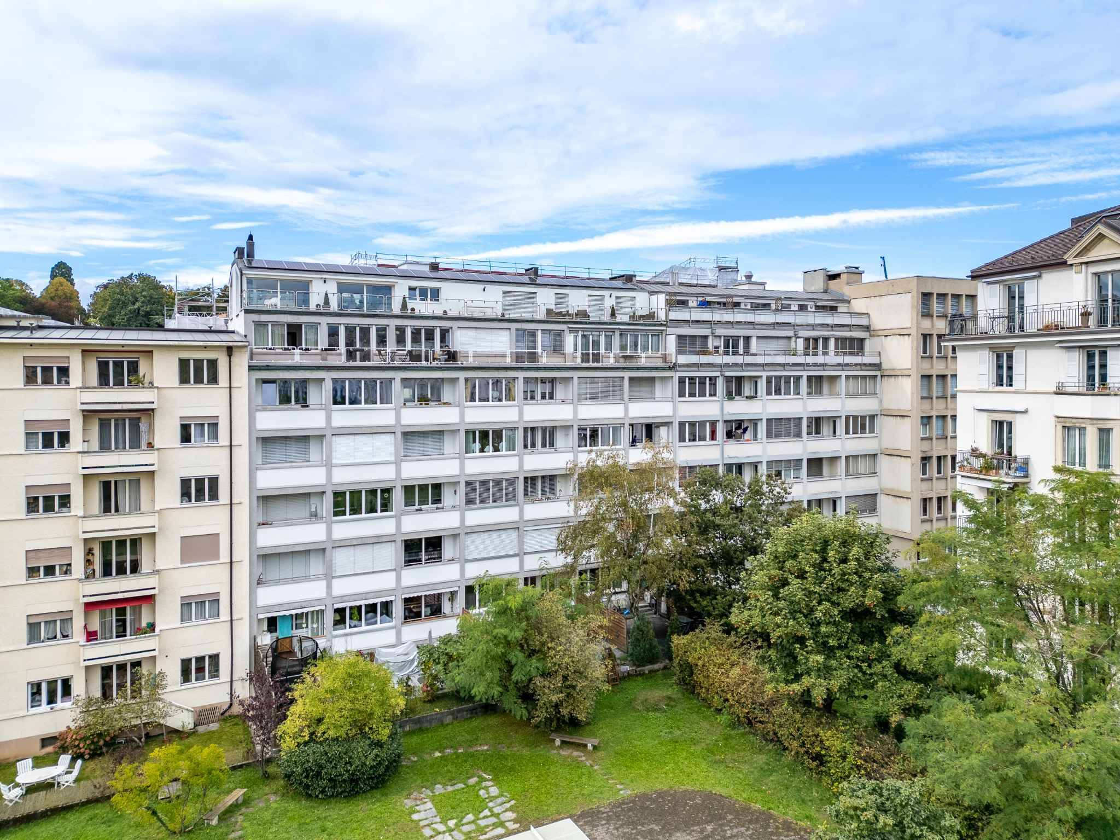
Nestled in a quiet and green residential area, it offers a true haven of peace, while still being in immediate proximity to amenities and the city center.
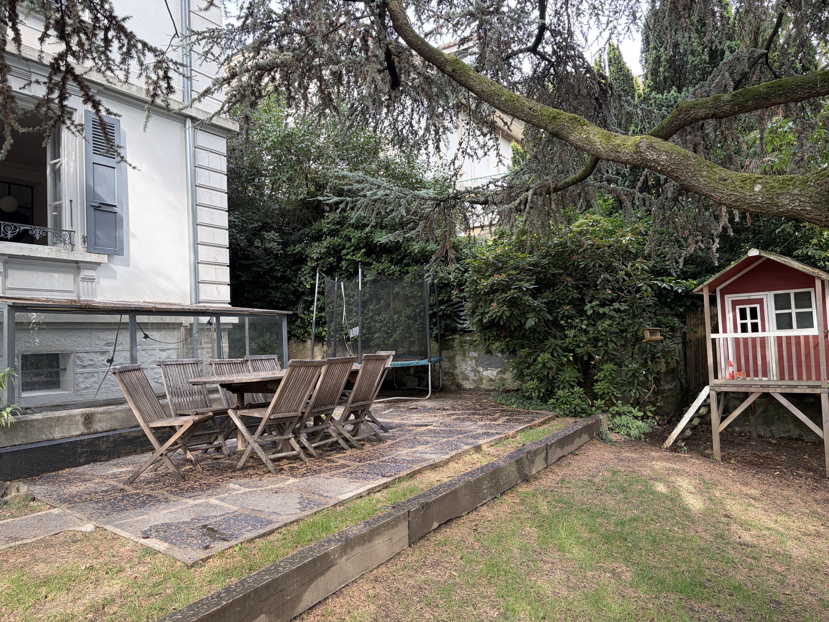
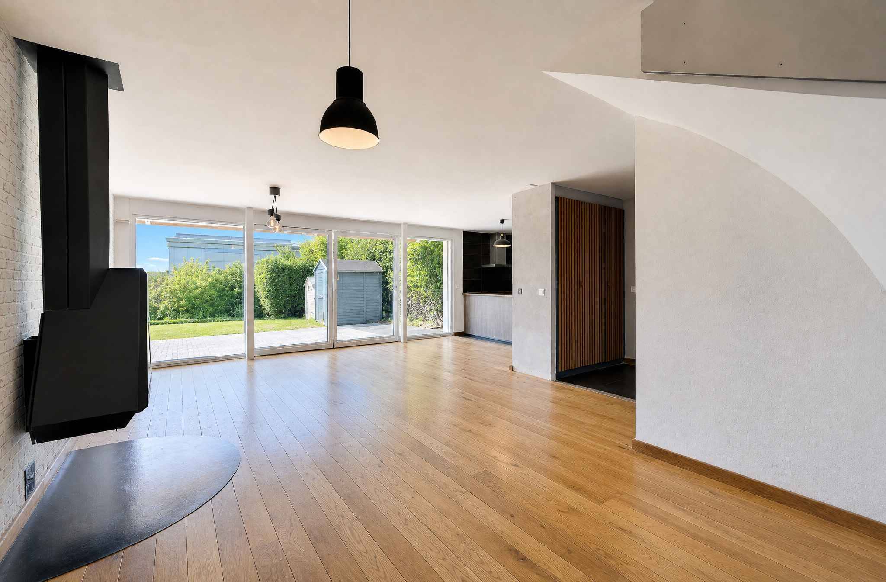
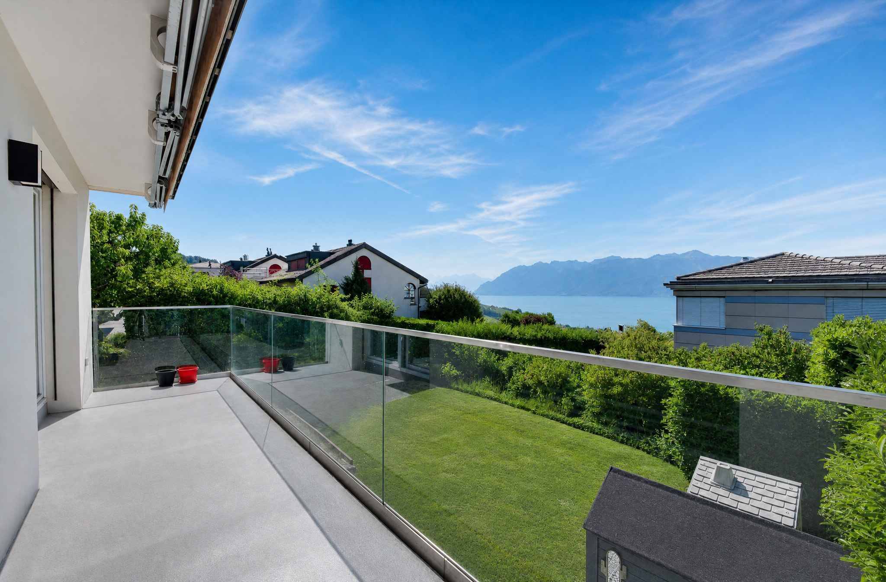
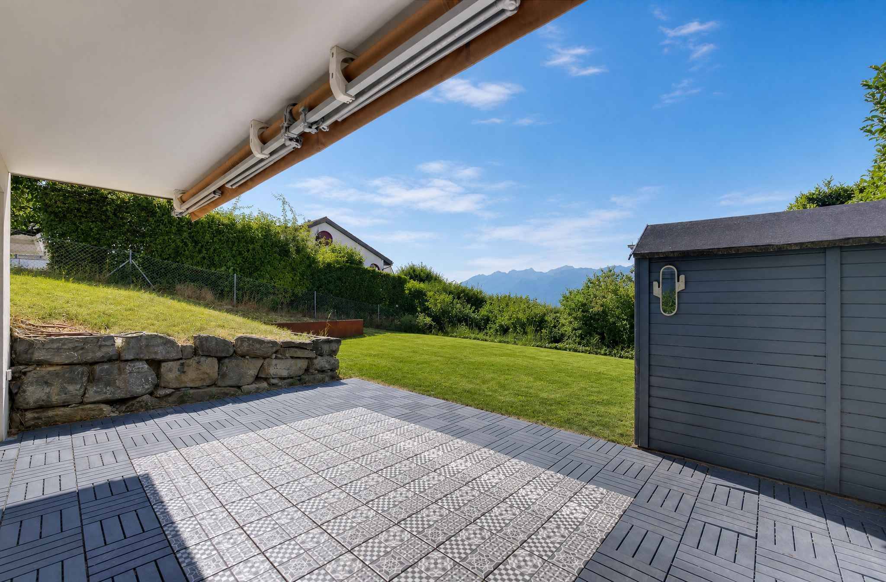
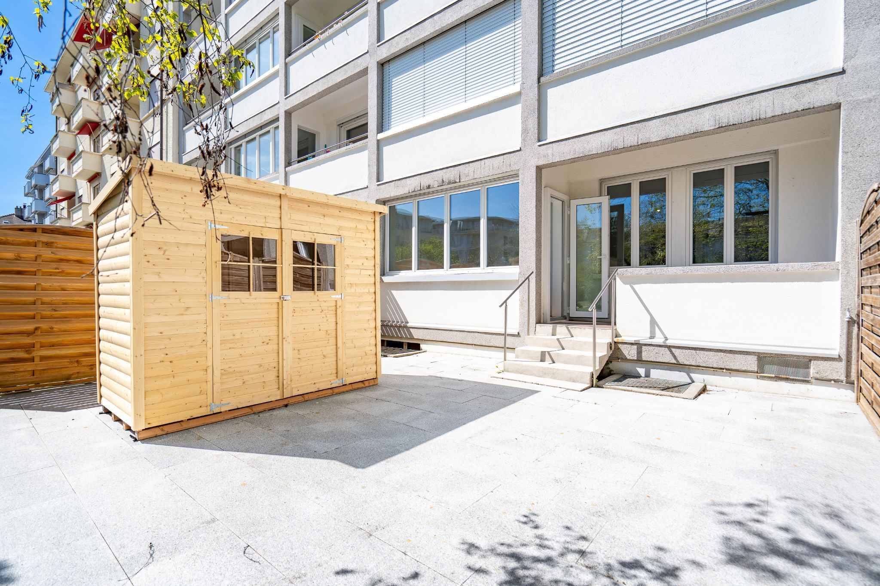
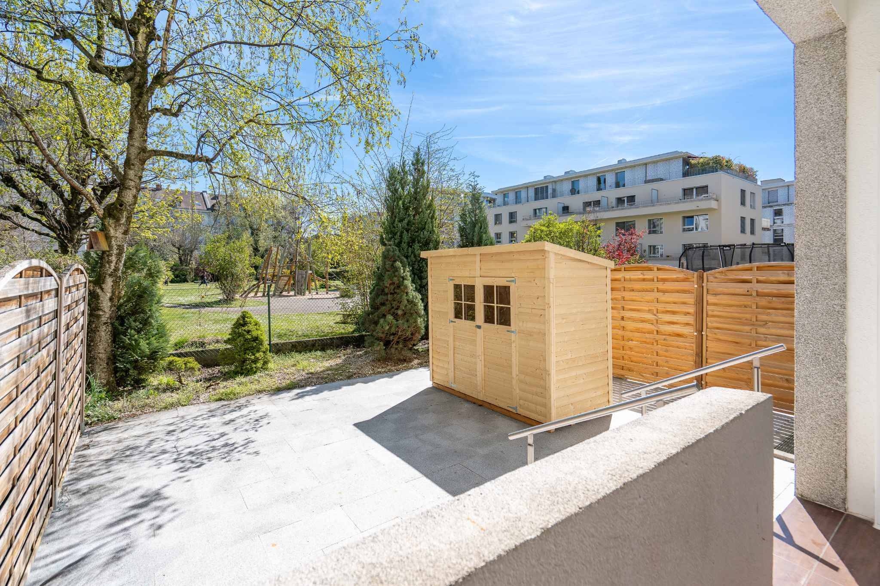
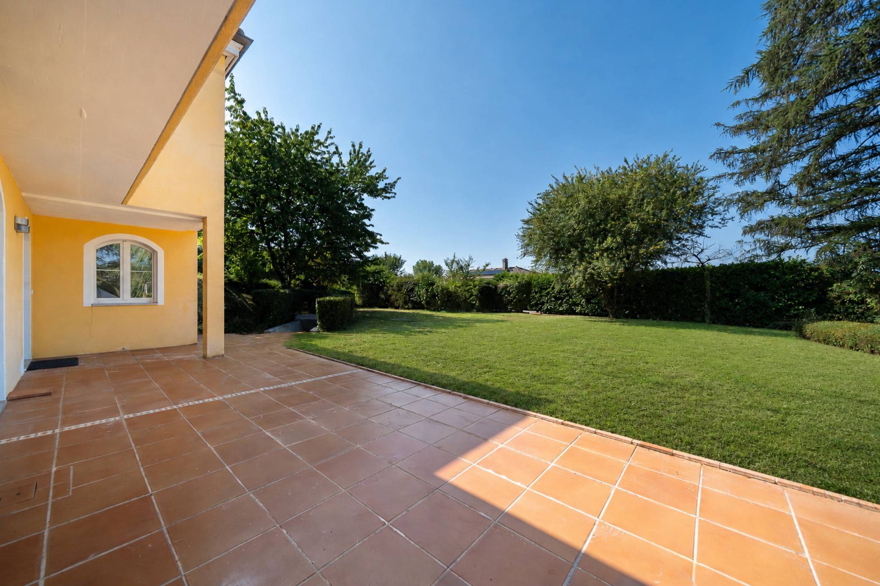
It features a large private garden, carefully landscaped, which is a true green oasis inviting you to relax and enjoy convivial moments.
Each space has been designed to fully enjoy the pleasures of life, with family or friends, in an elegant and warm setting.
The property is composed as follows: Lower
ground floor:
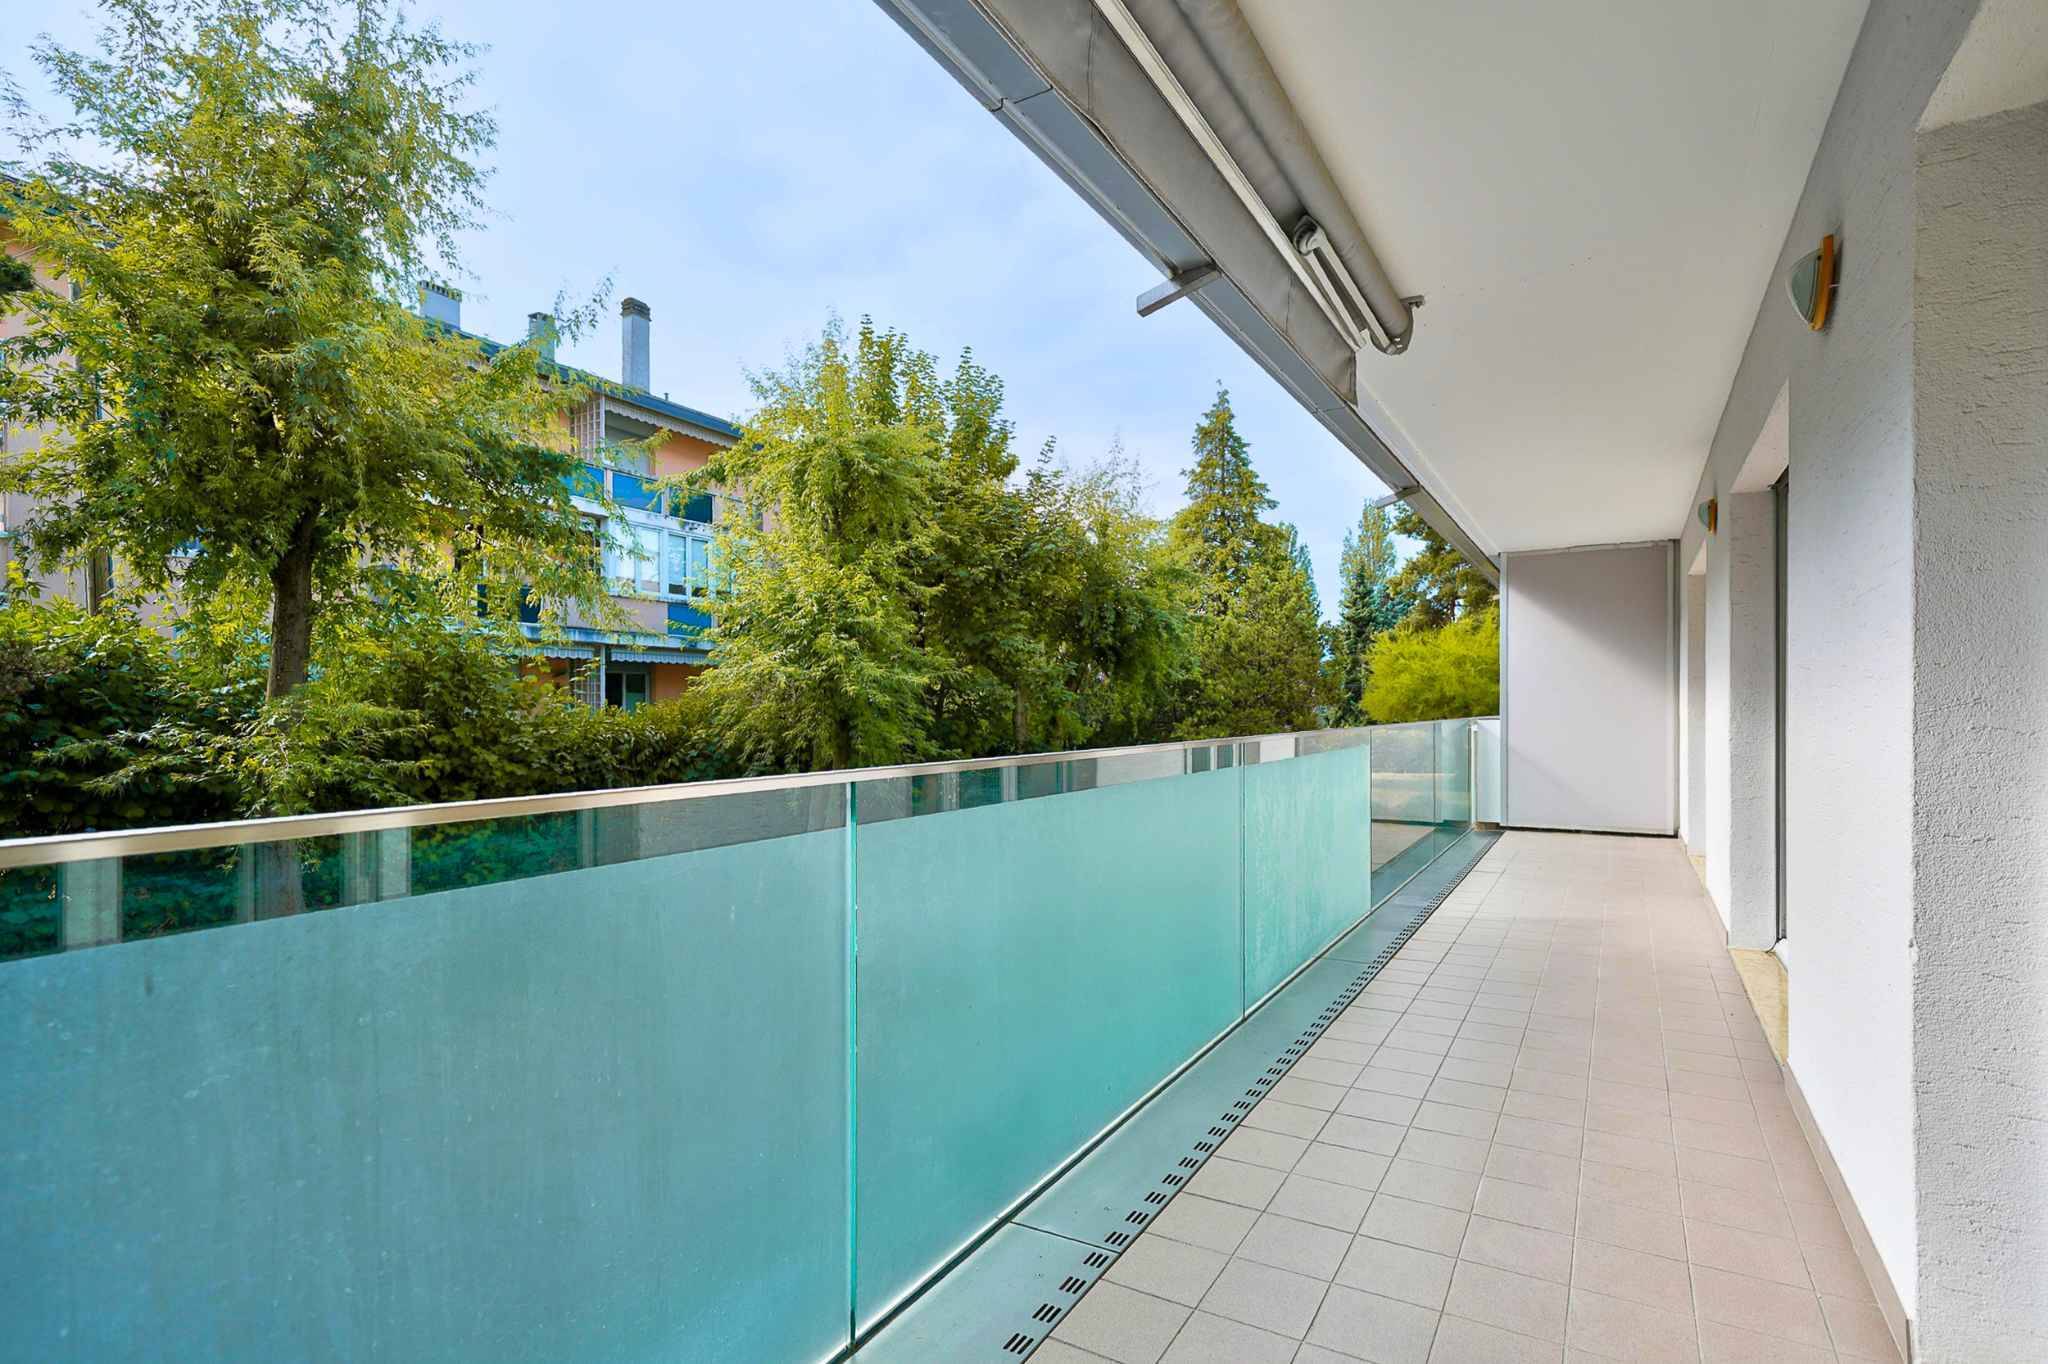
- Private garden and spacious terrace –
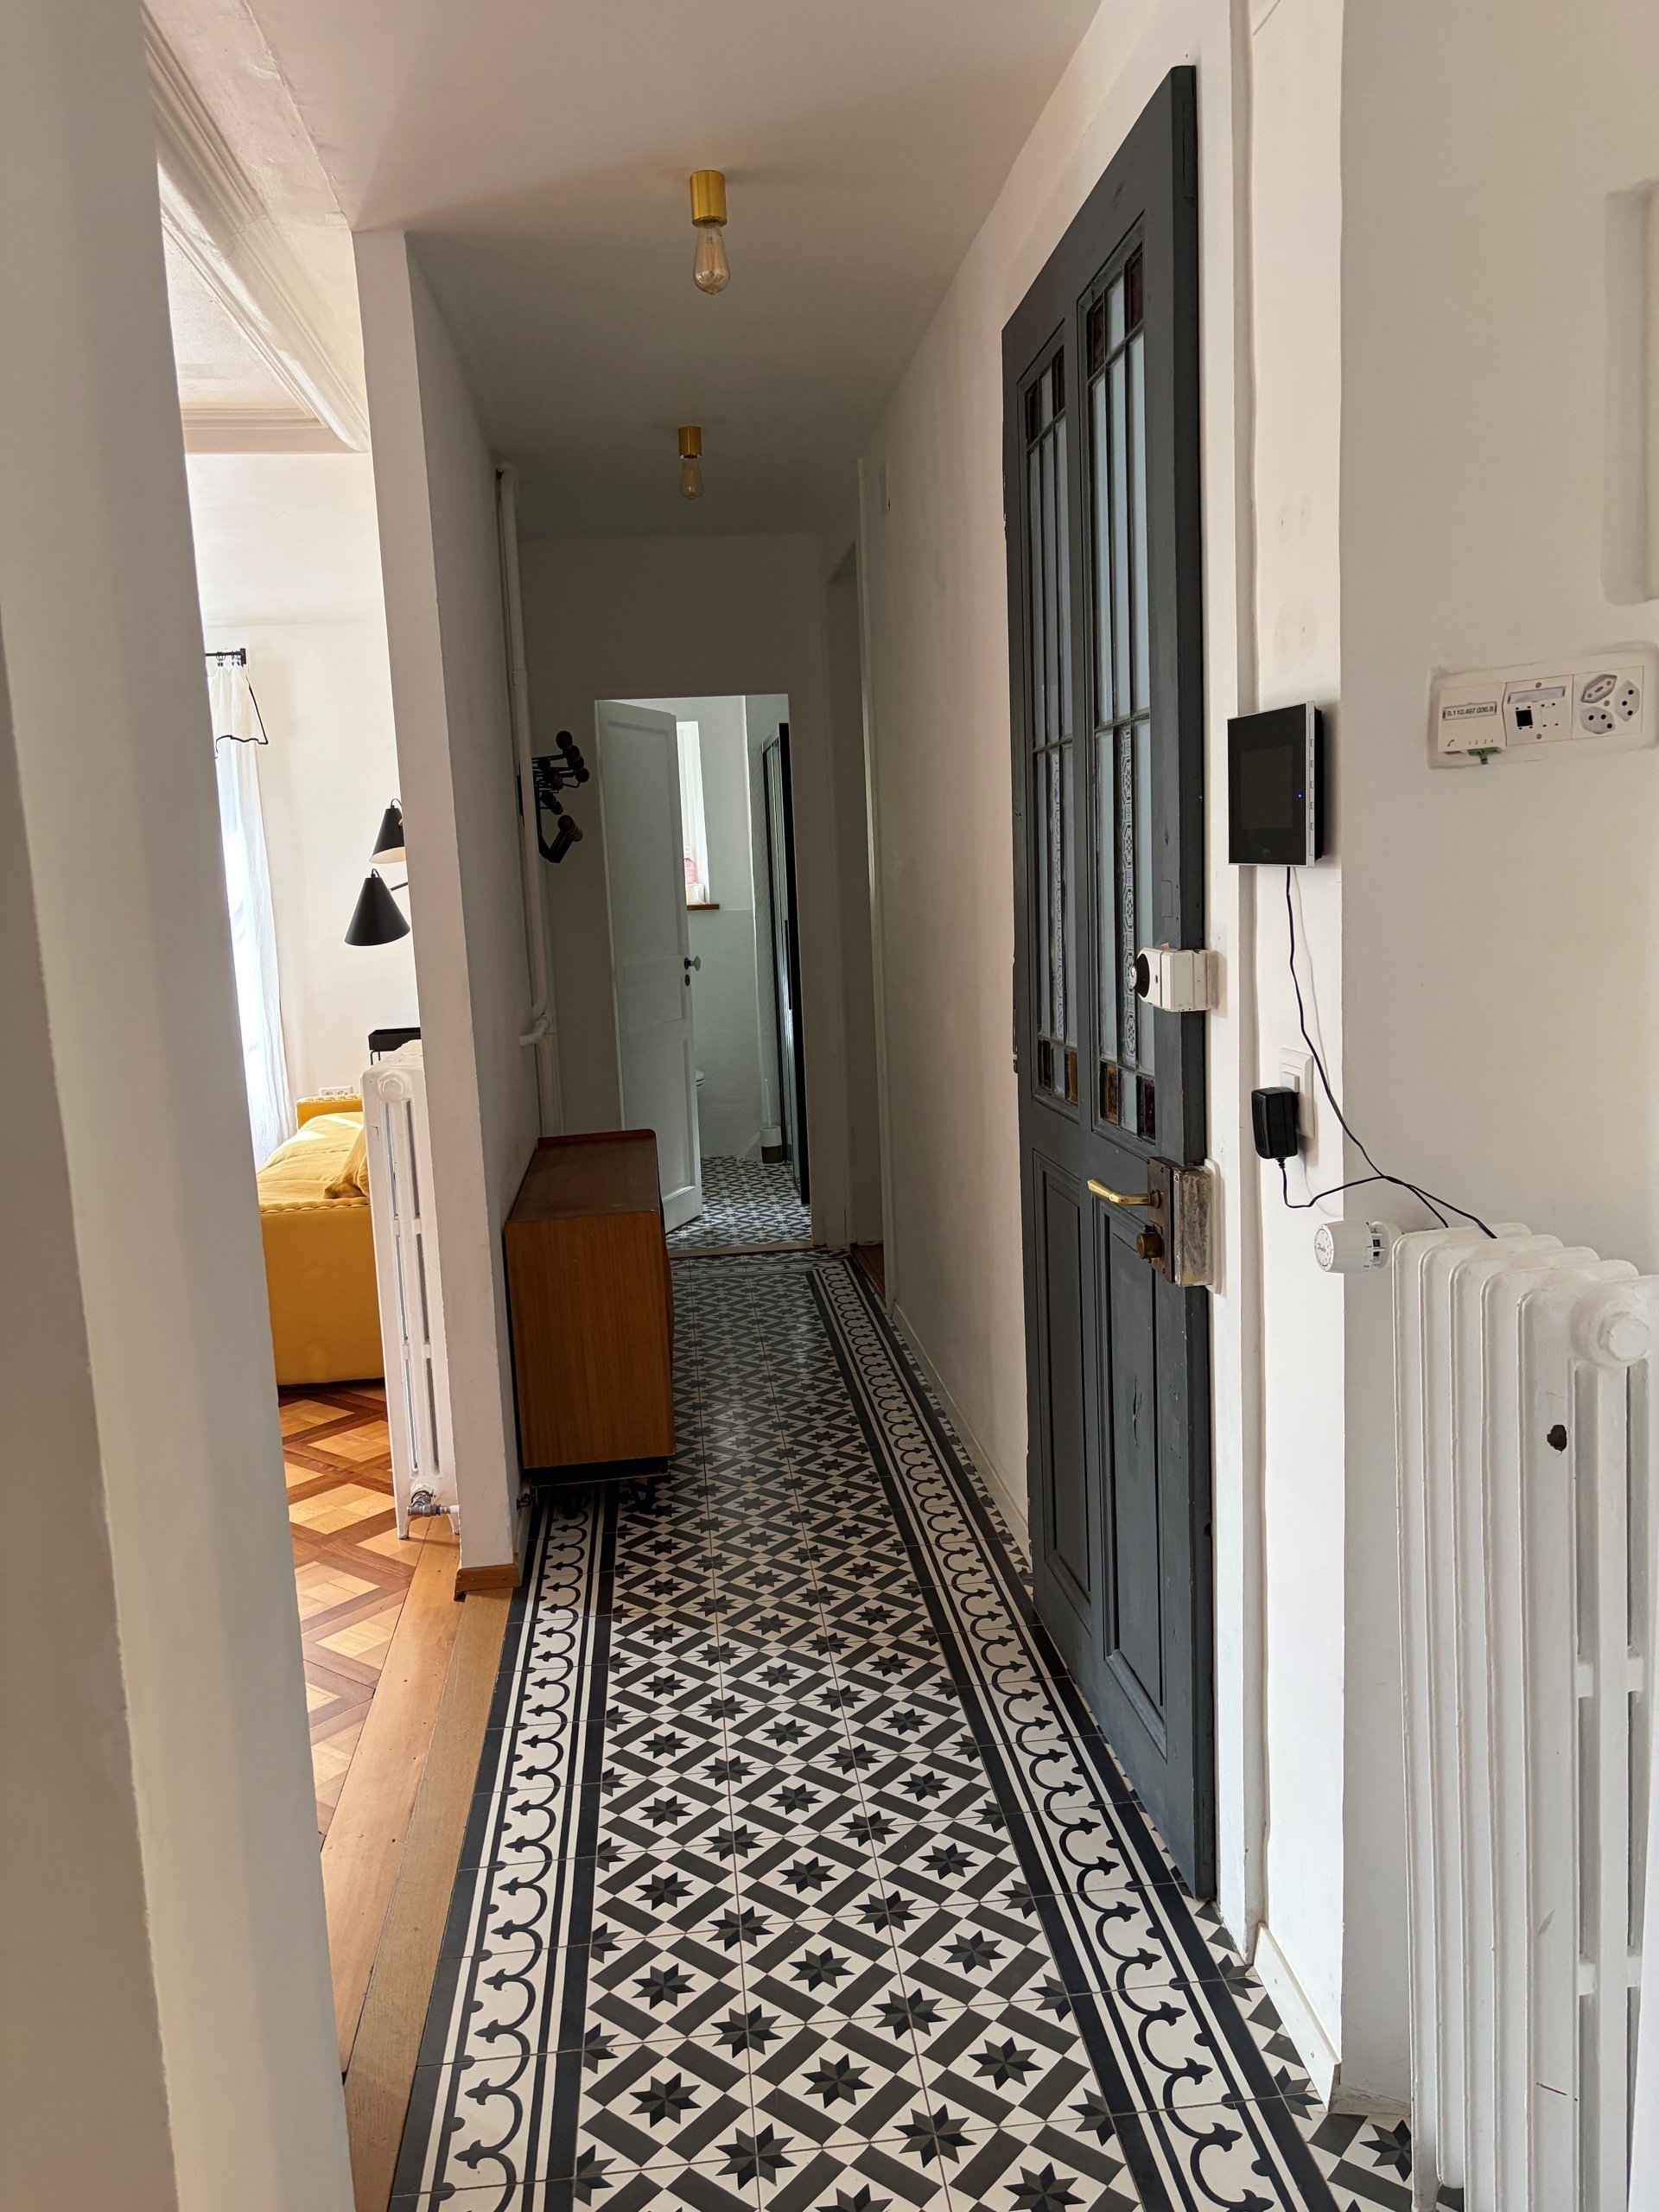
An independent family entrance – Entrance
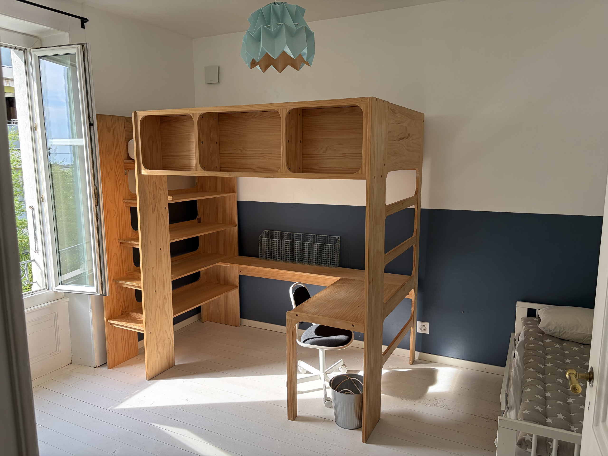
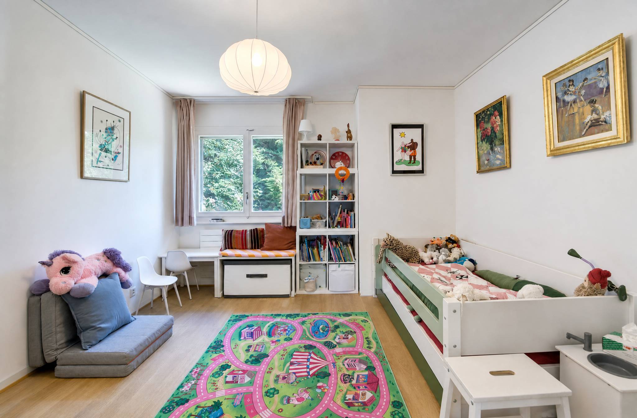
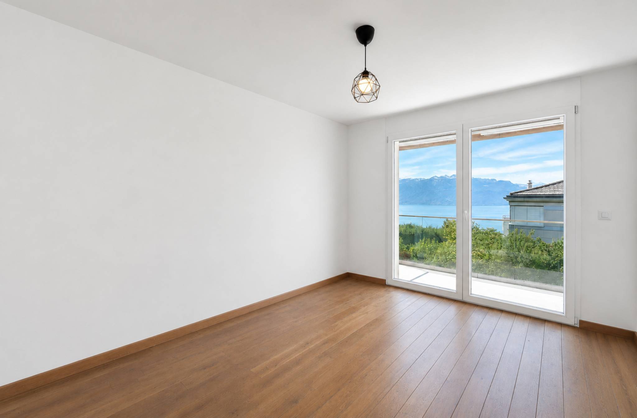
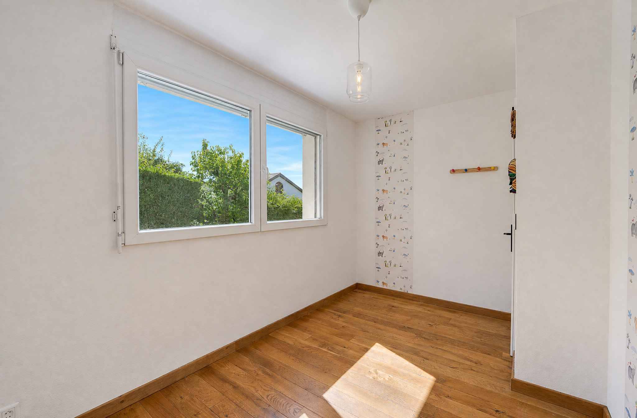
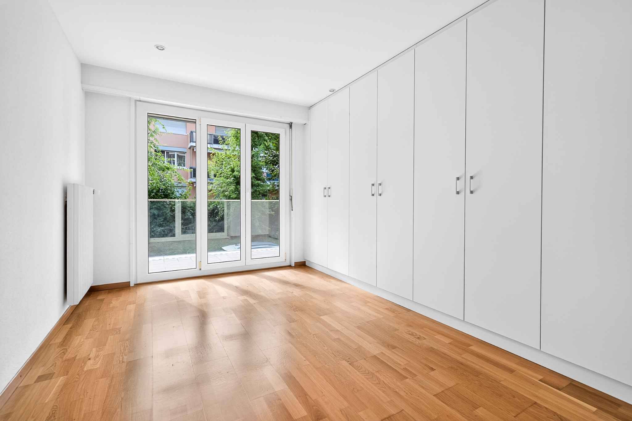
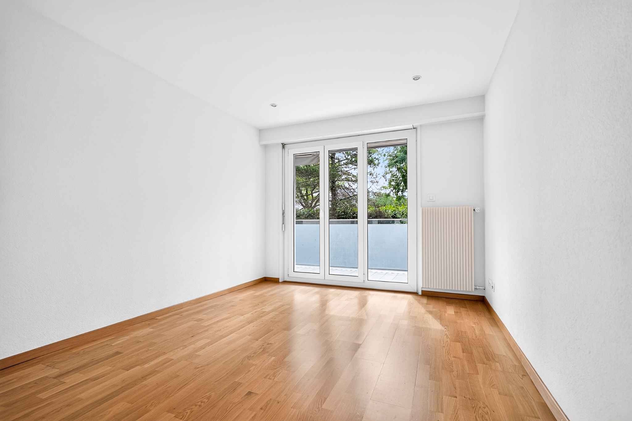
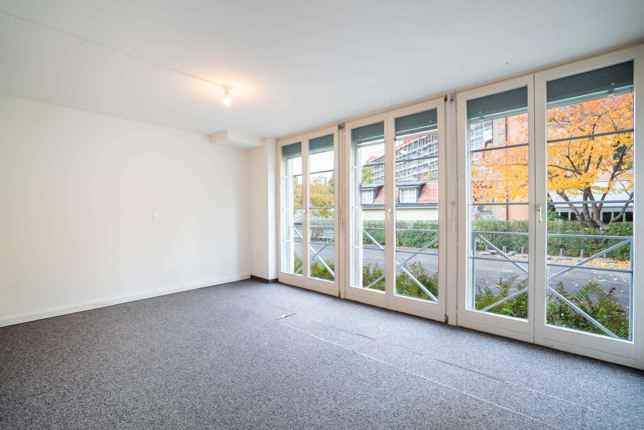
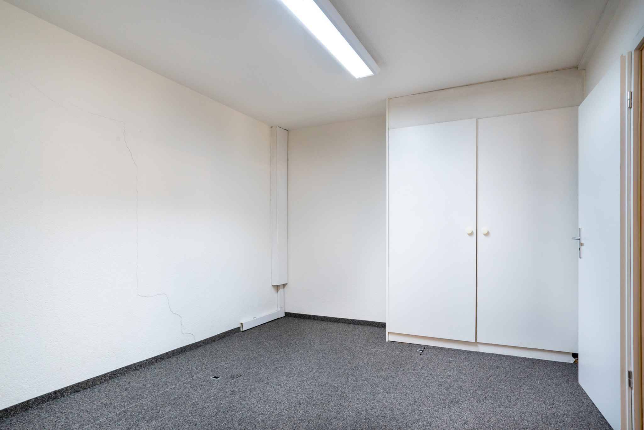
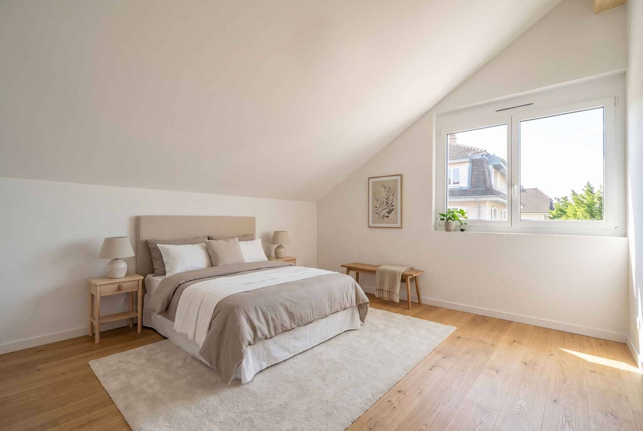
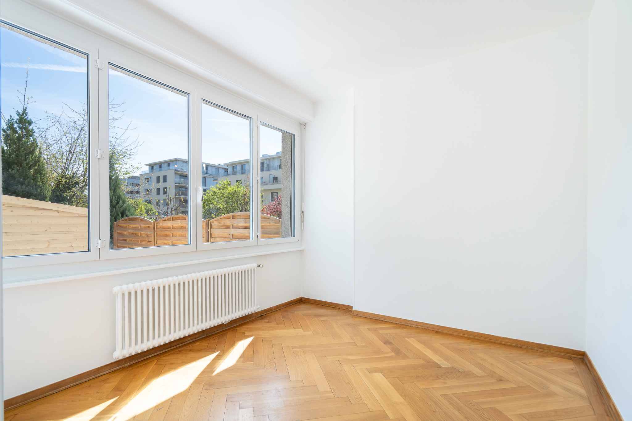
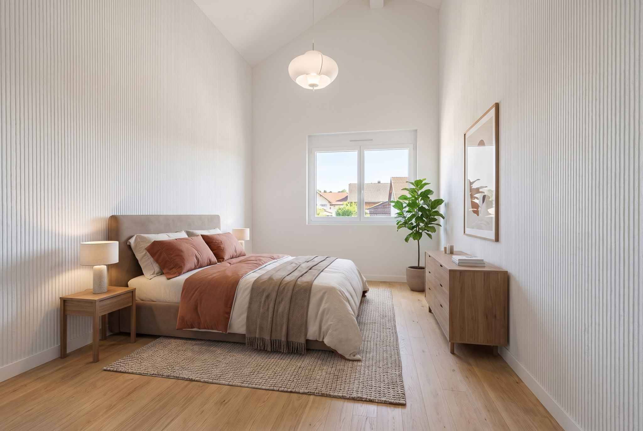
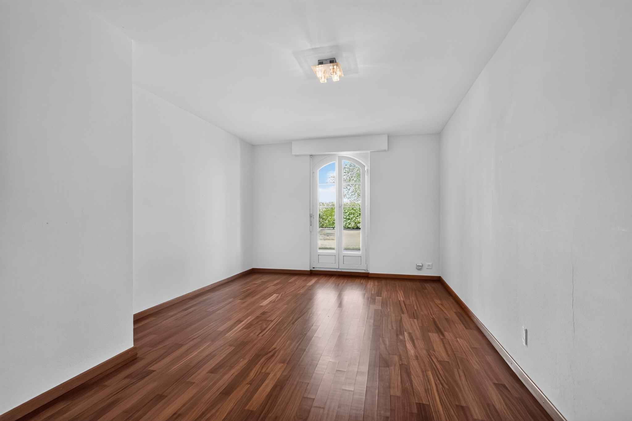
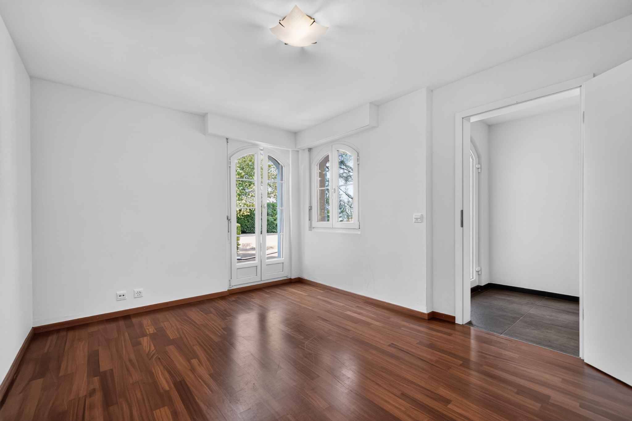
hall with built-in wardrobes – 3 bedrooms with terrace access
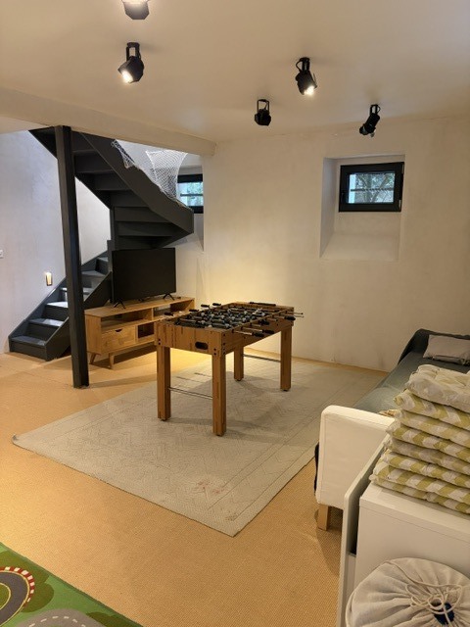
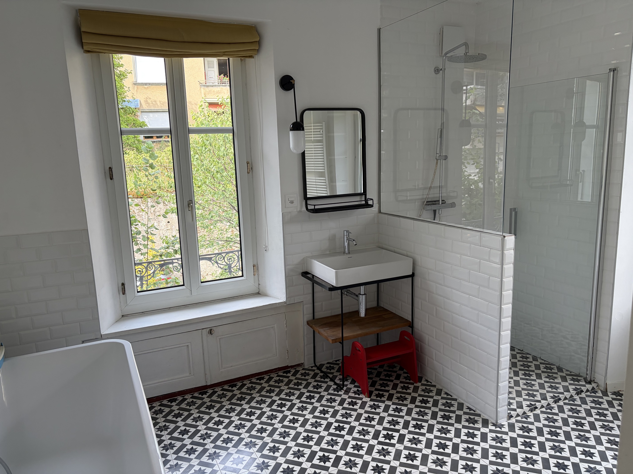
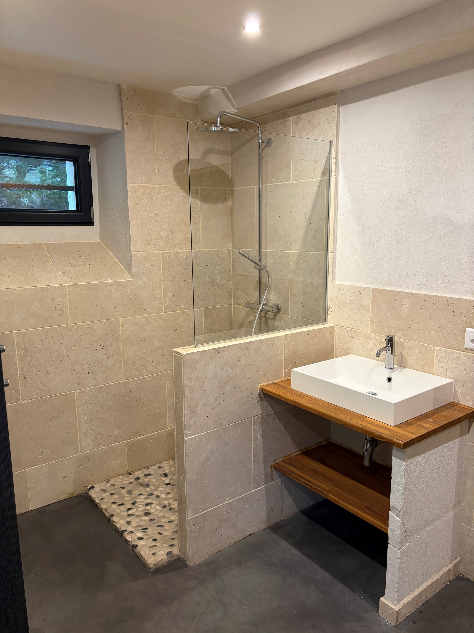
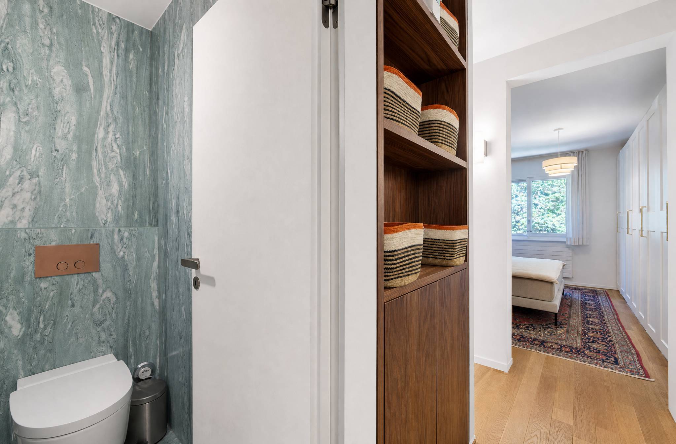
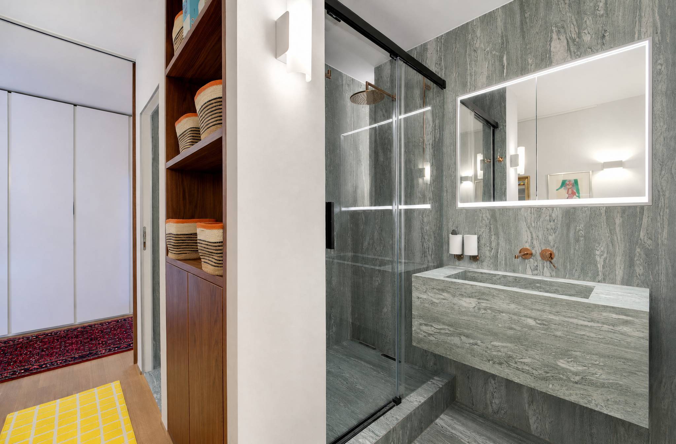
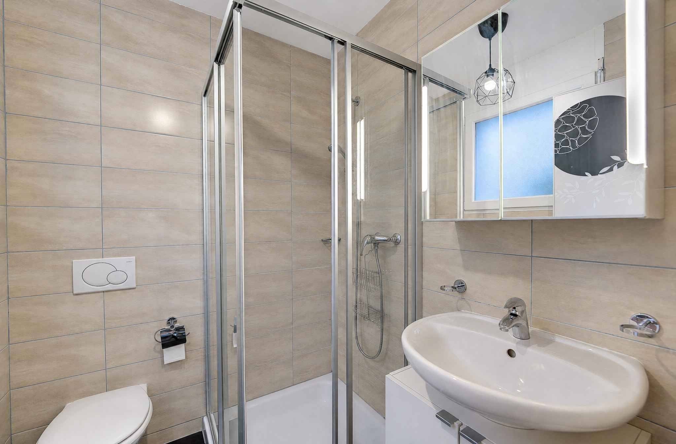
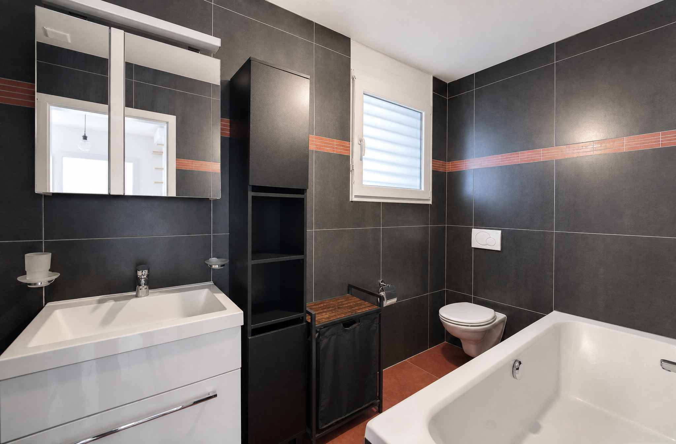
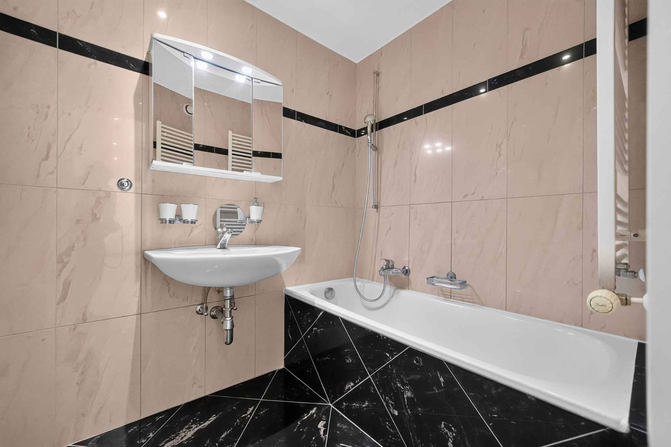
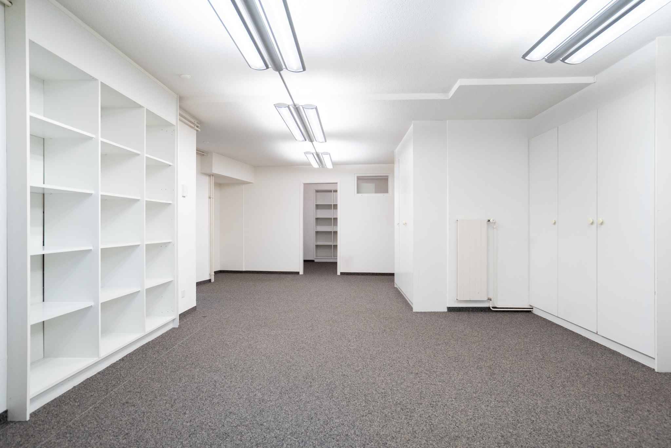
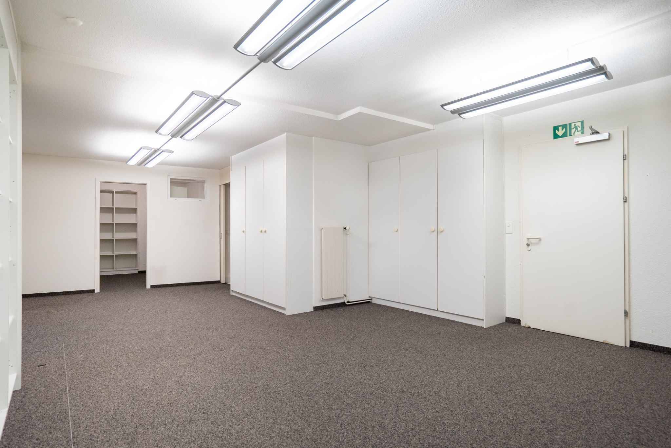
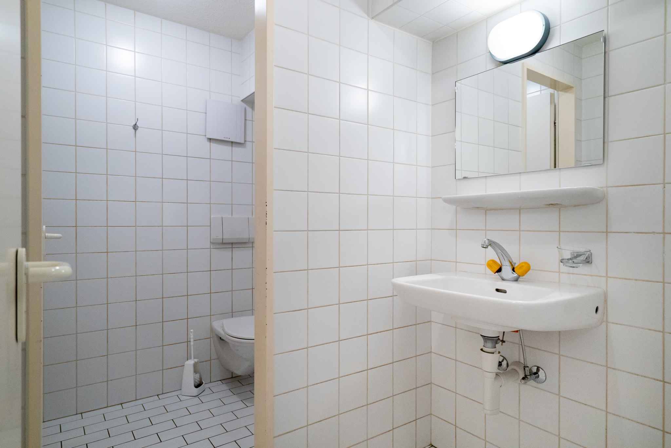
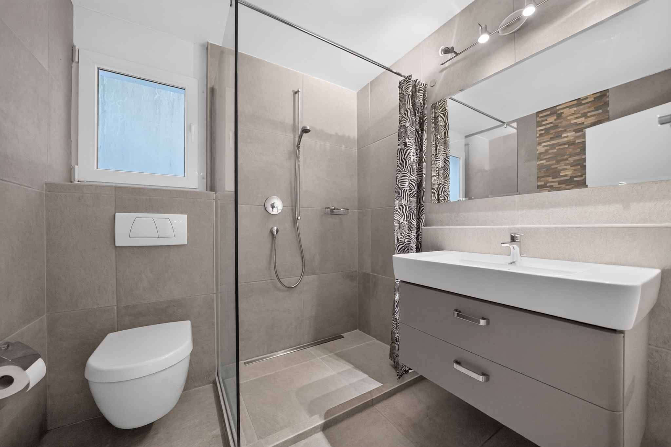
- Shower room/WC – A heated room that can be used as an office, games room, cinema room, fitness room,
etc. –
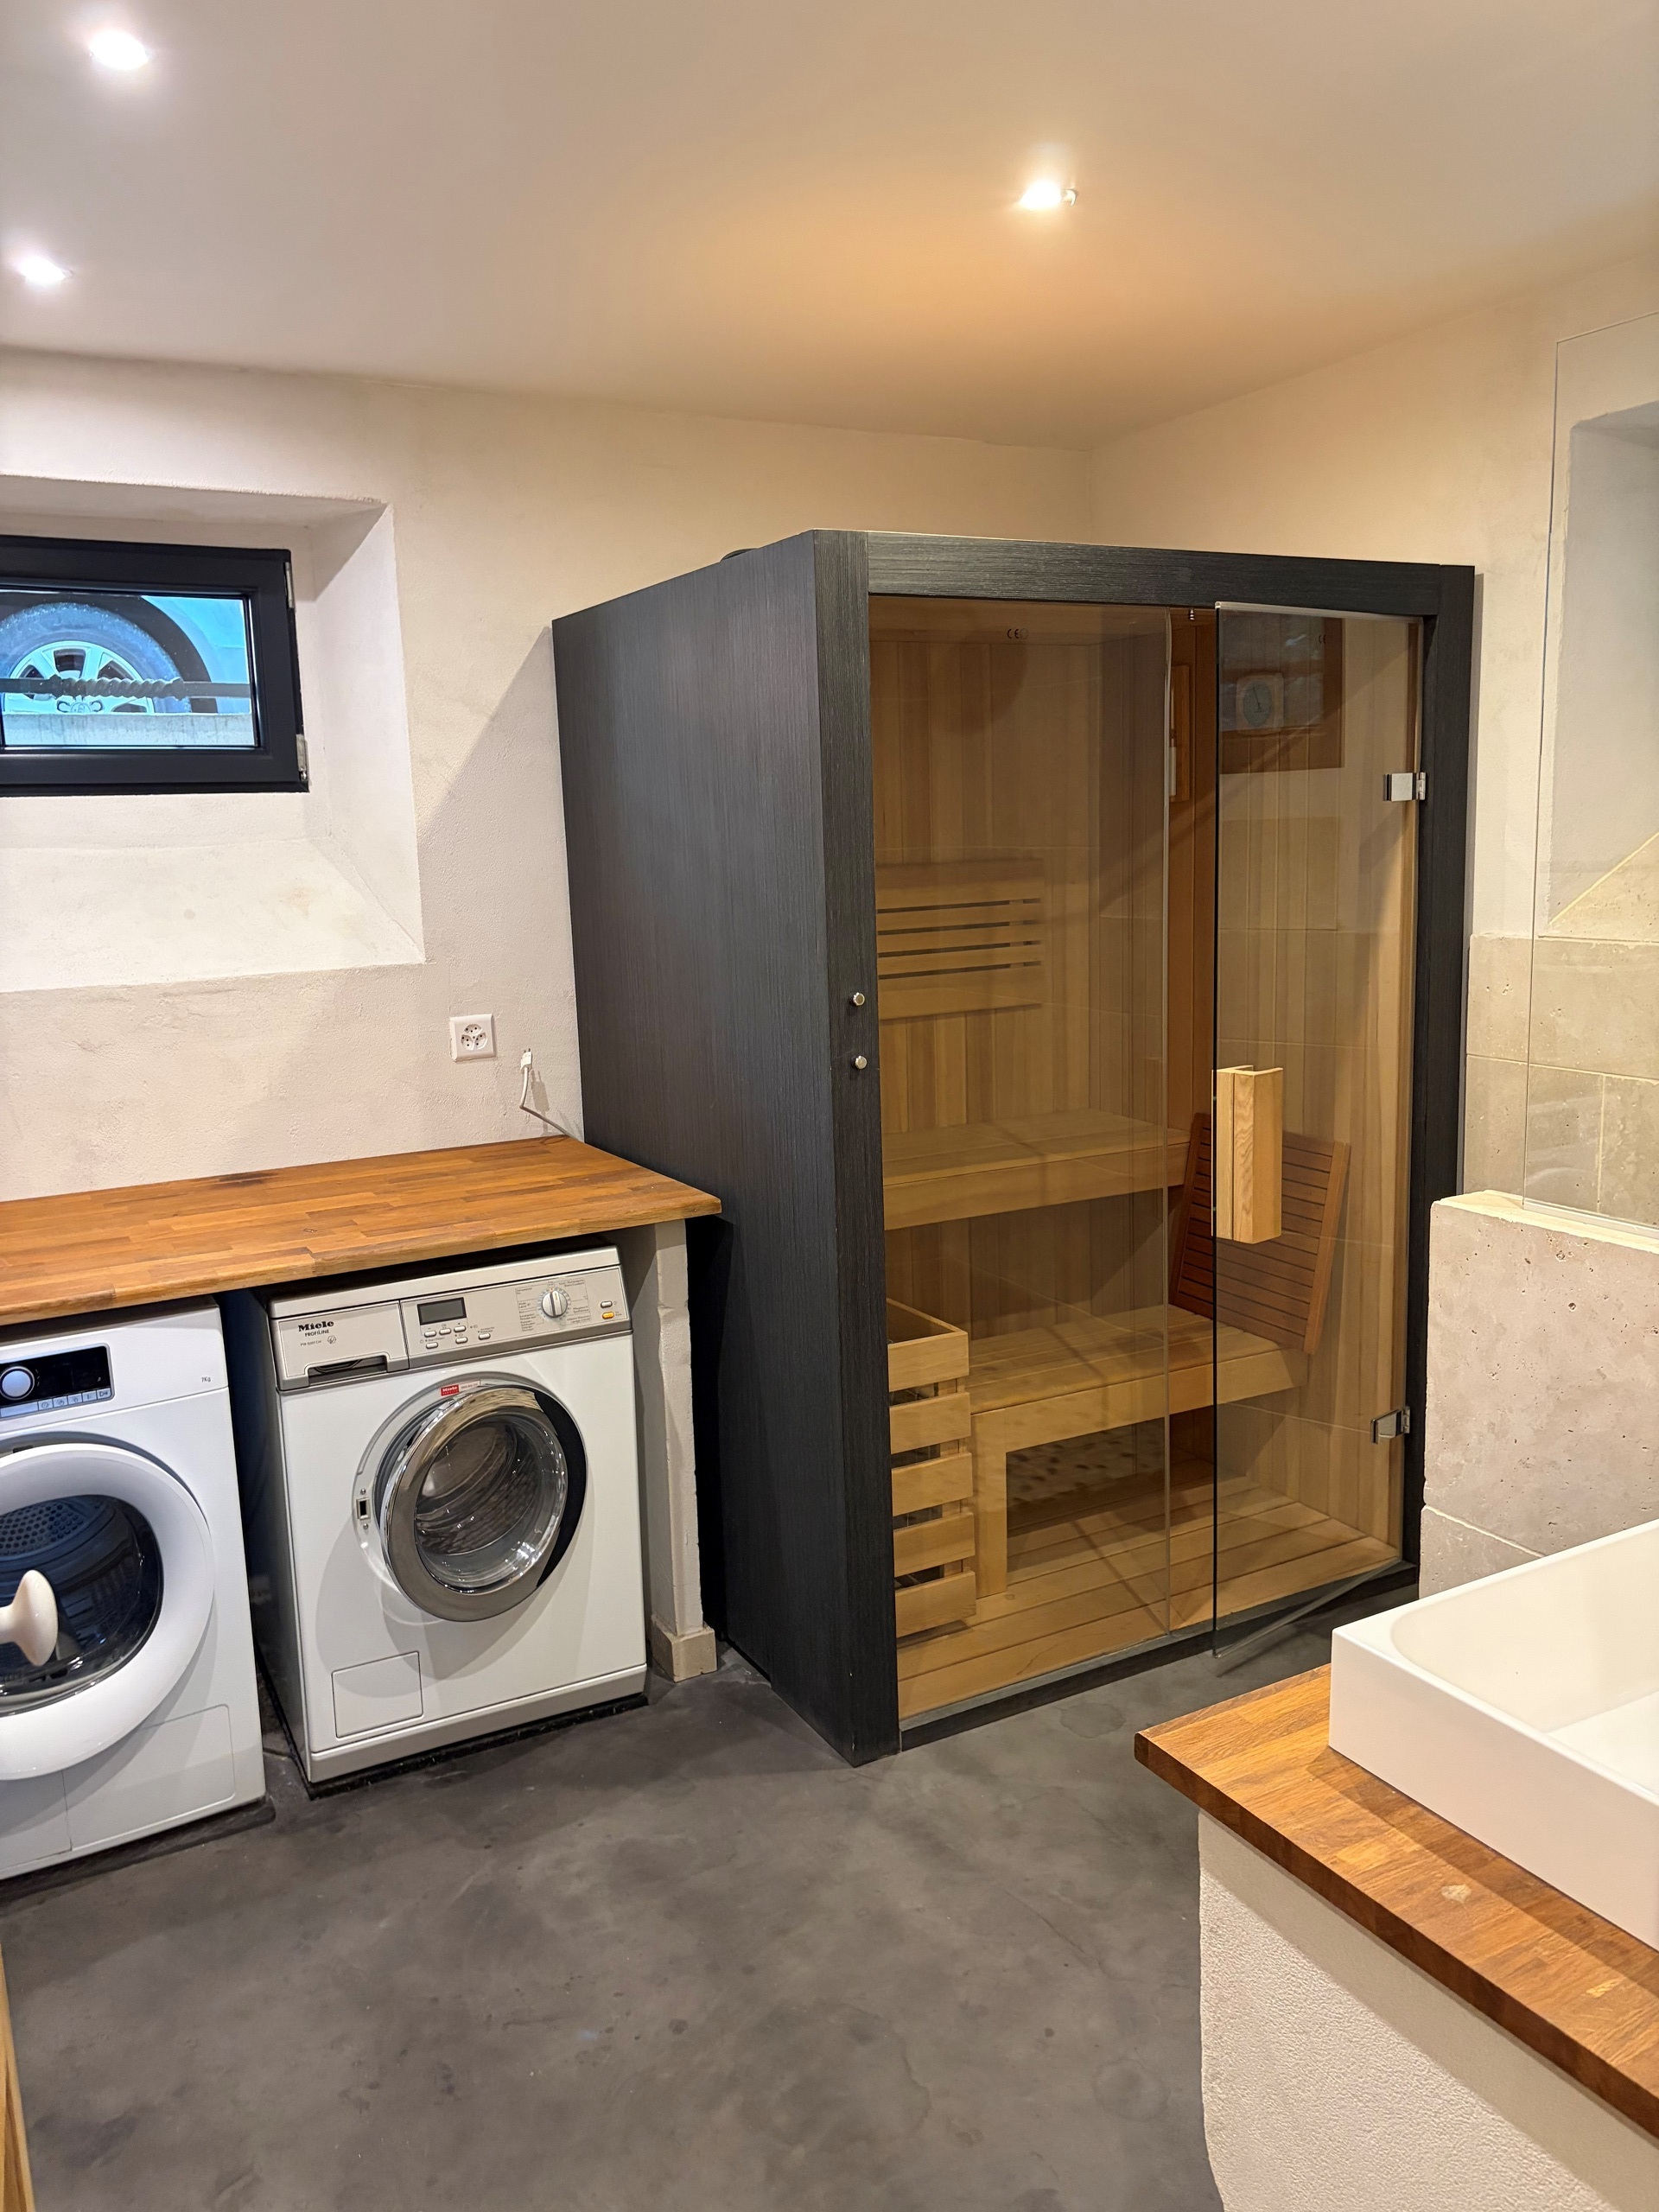
Technical room
- A spacious cellar with
PC shelter Upper ground floor:
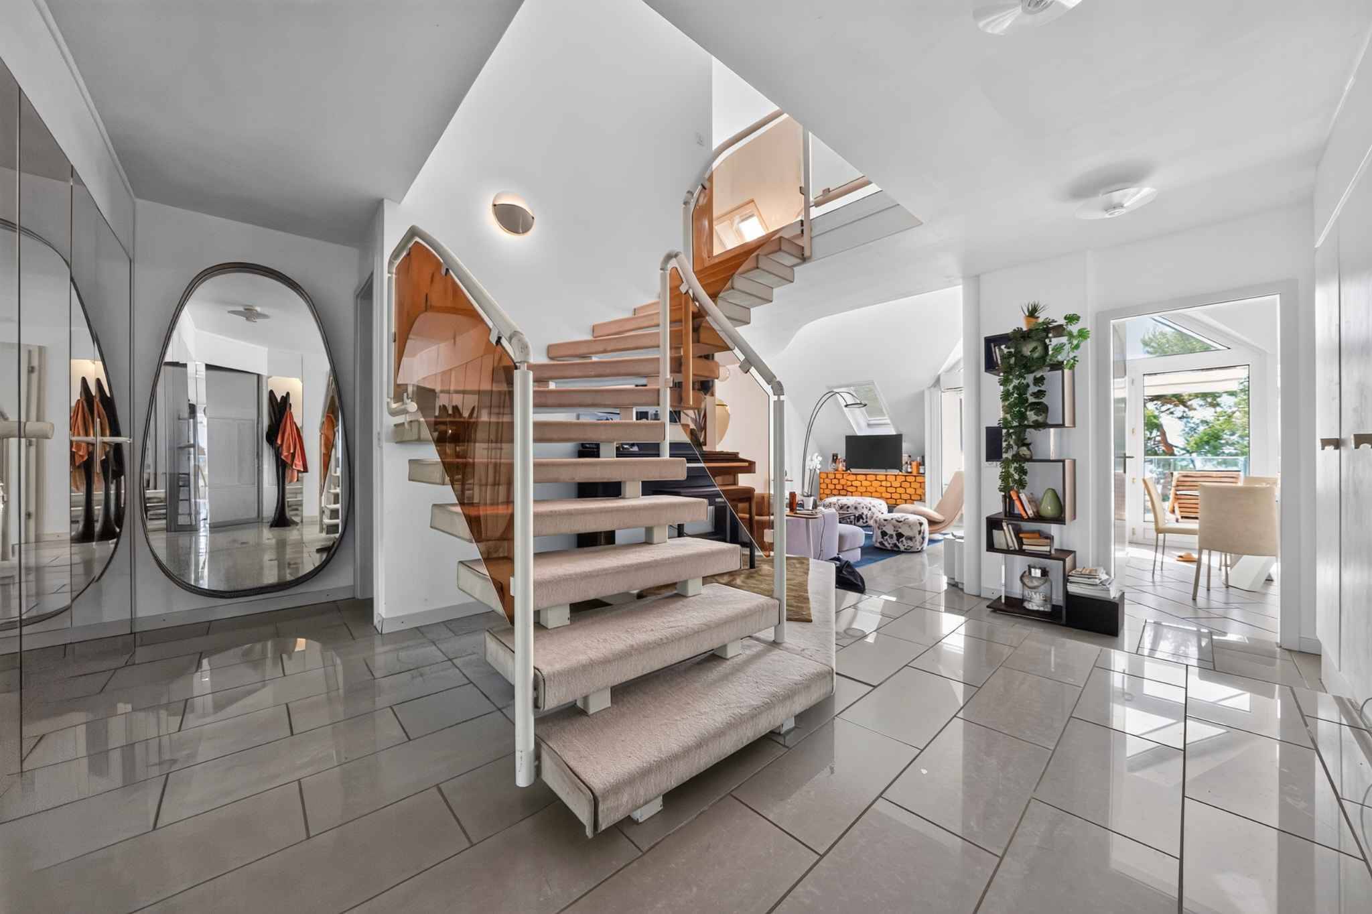
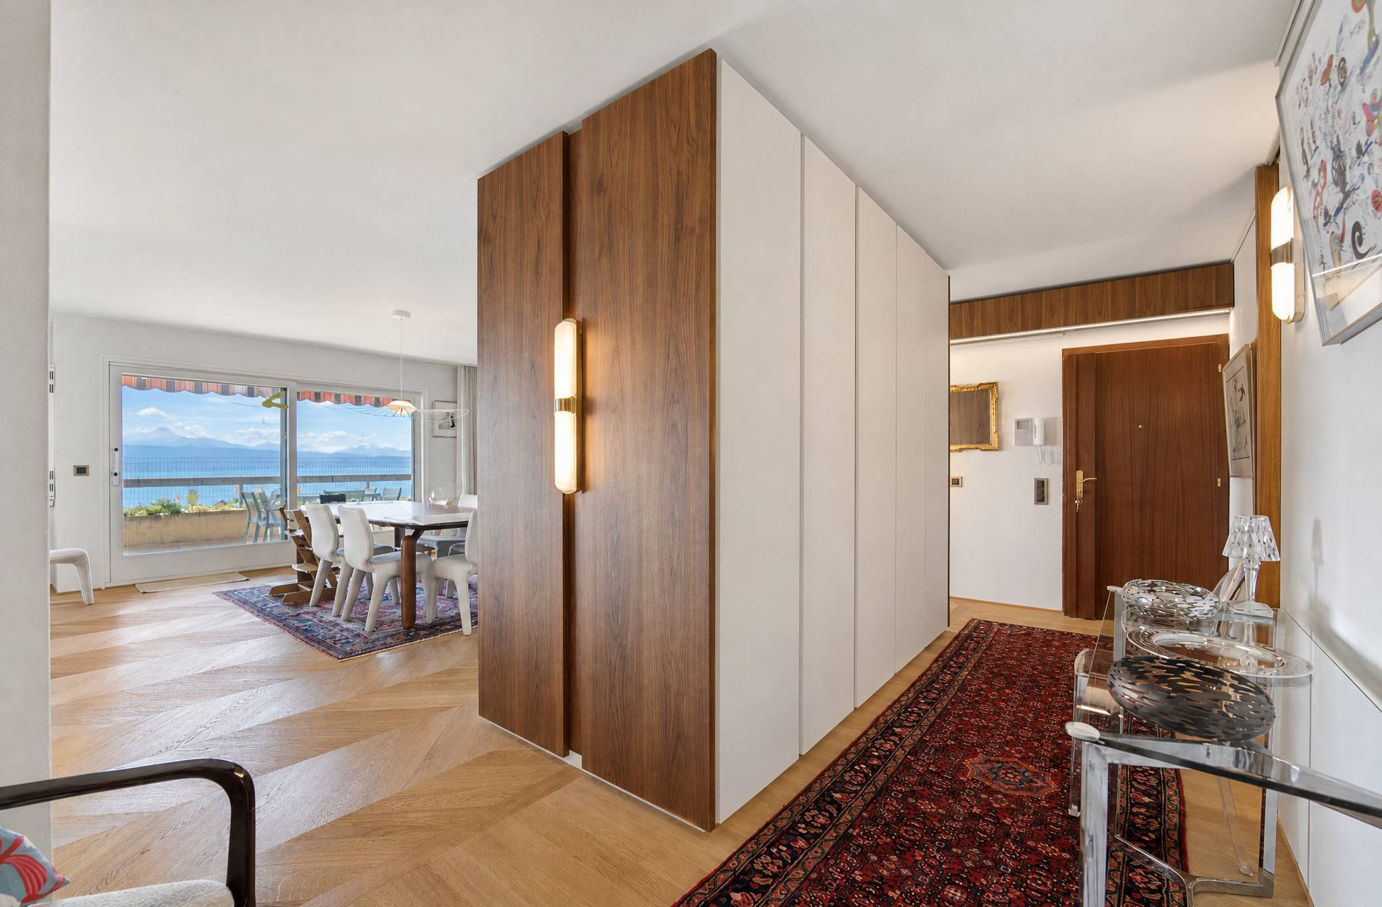
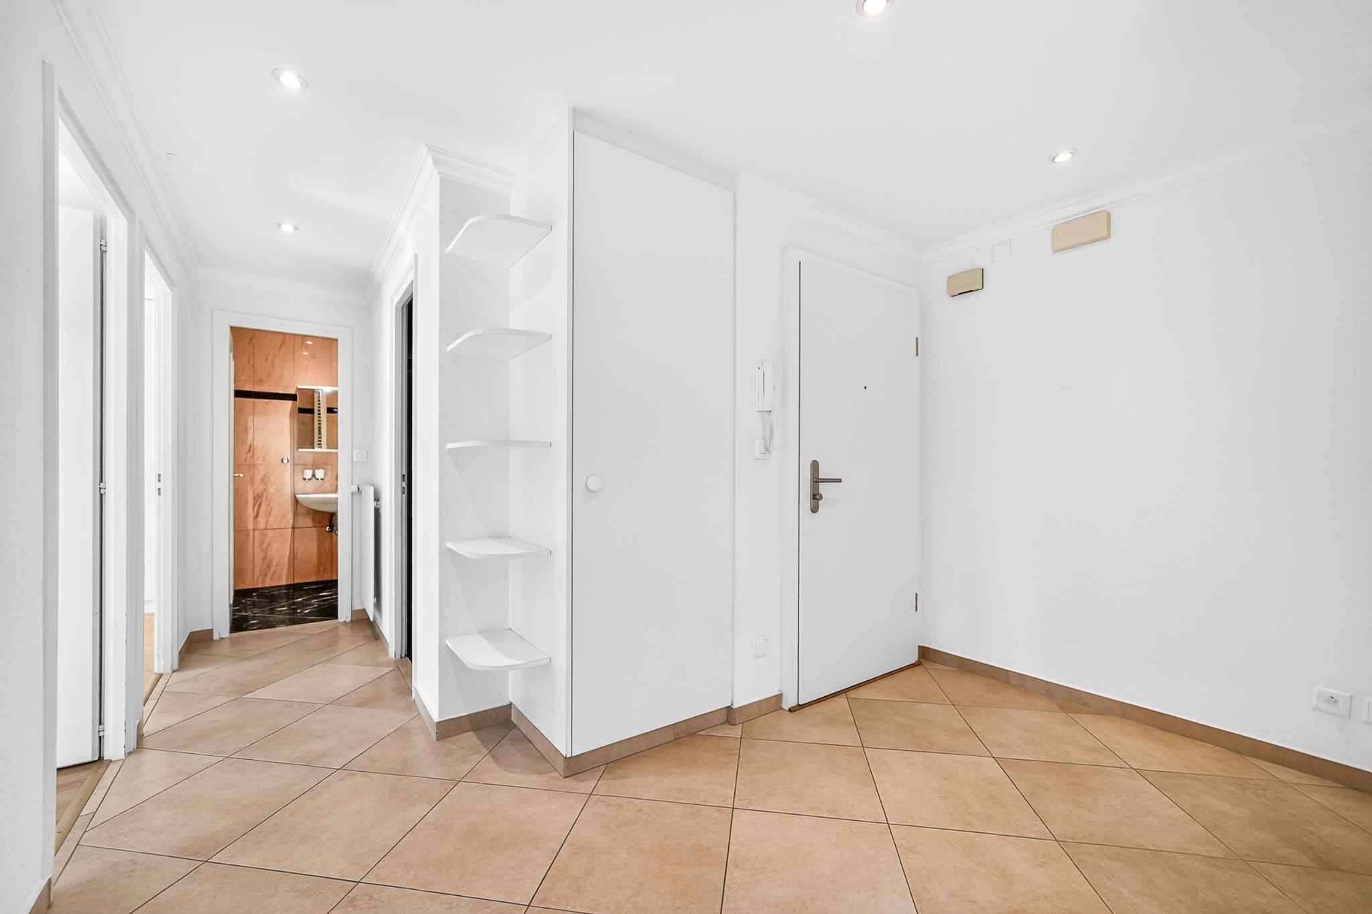
- Entrance hall with built-in
wardrobe
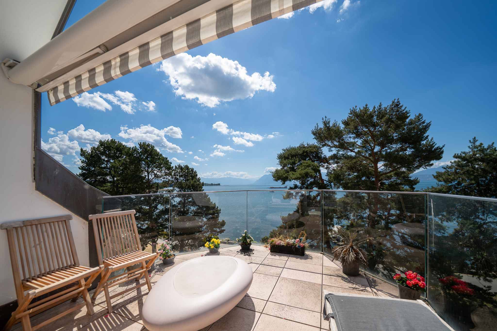
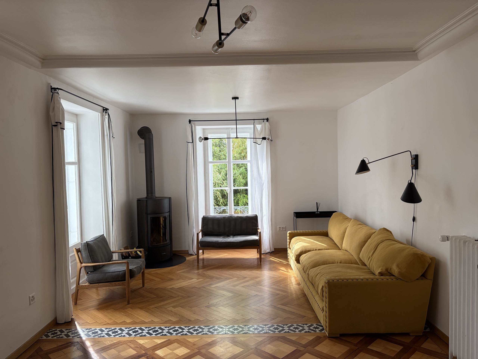
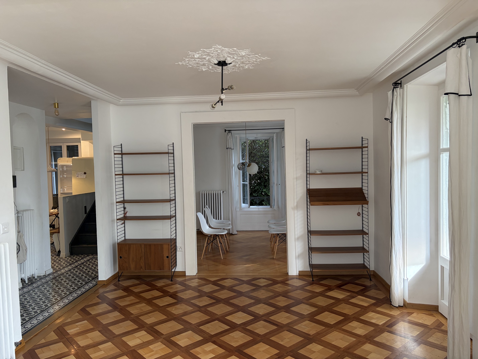
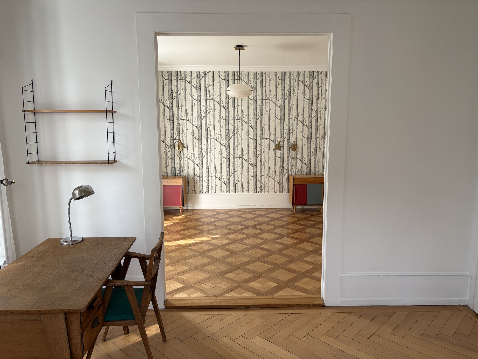
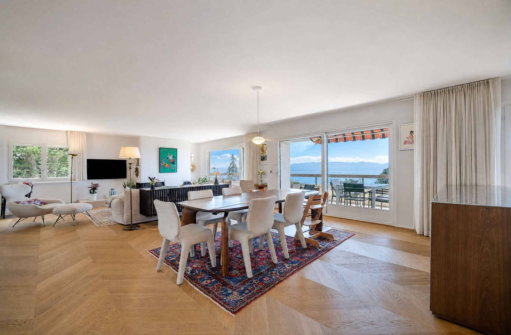
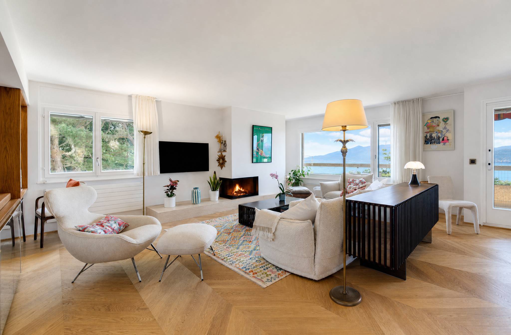
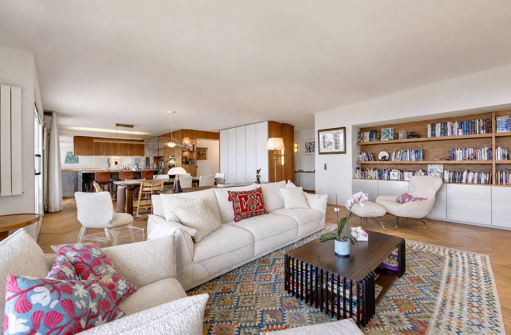
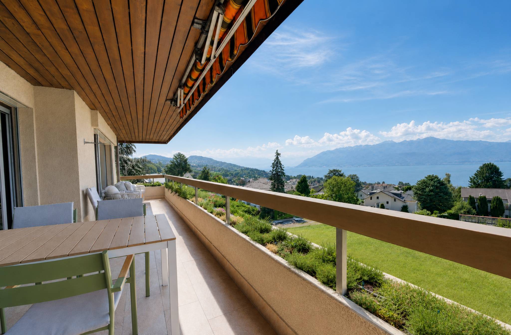
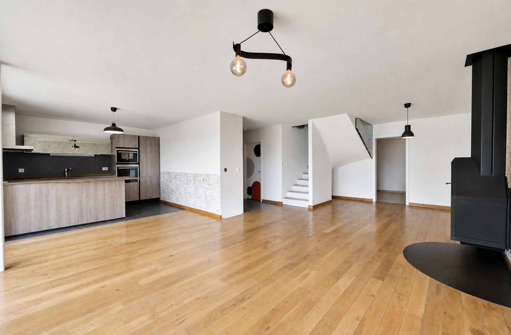
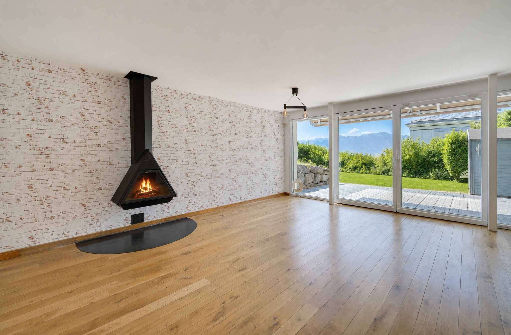
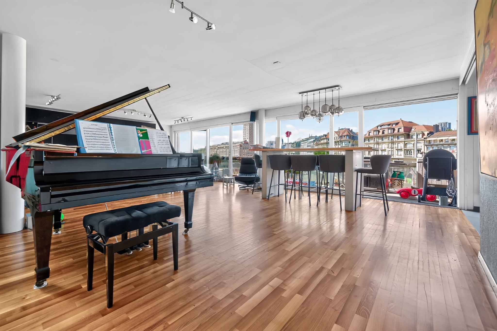
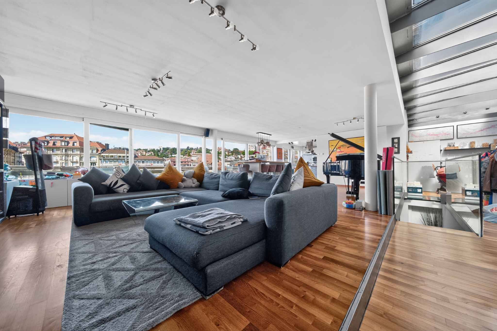
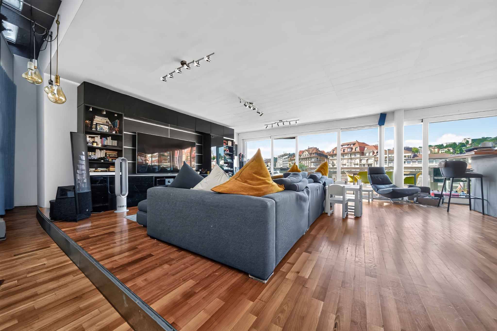
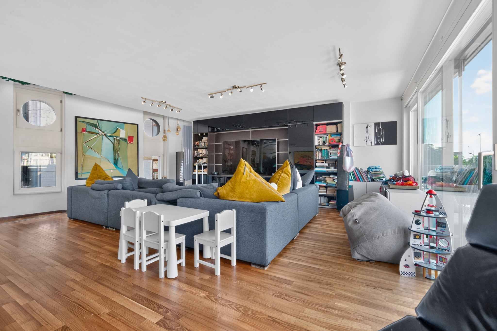
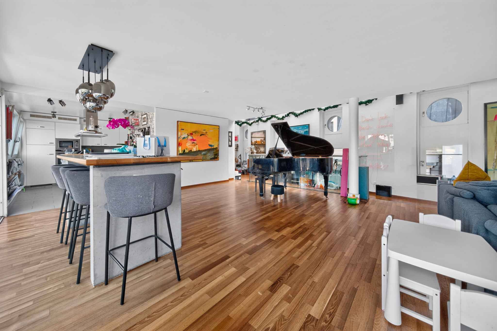
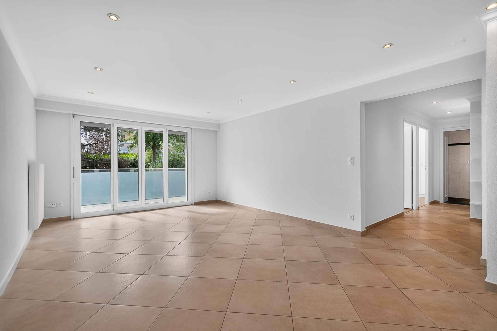
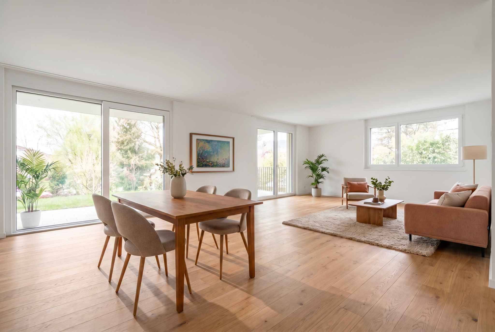
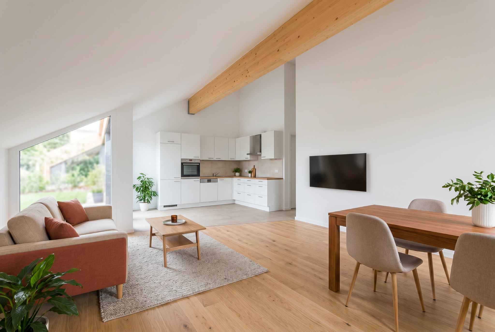
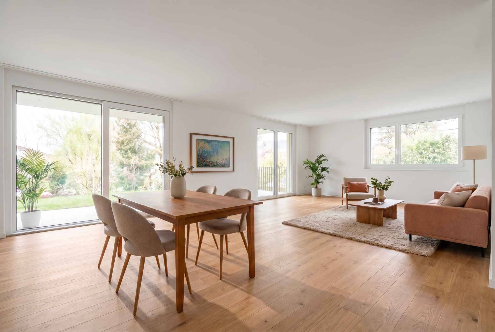
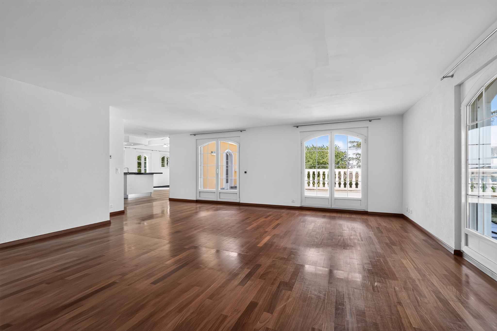
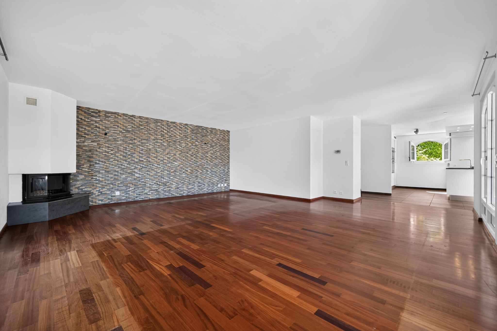
- Spacious living room with fireplace and access to the second terrace
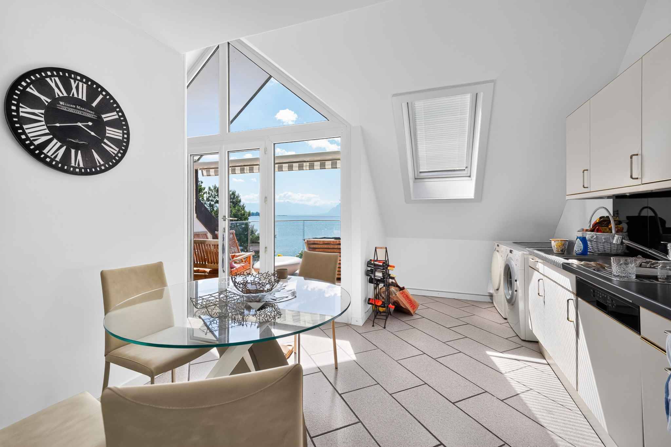
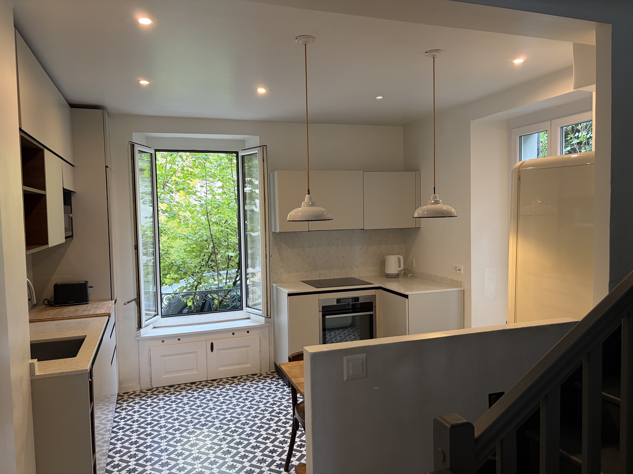
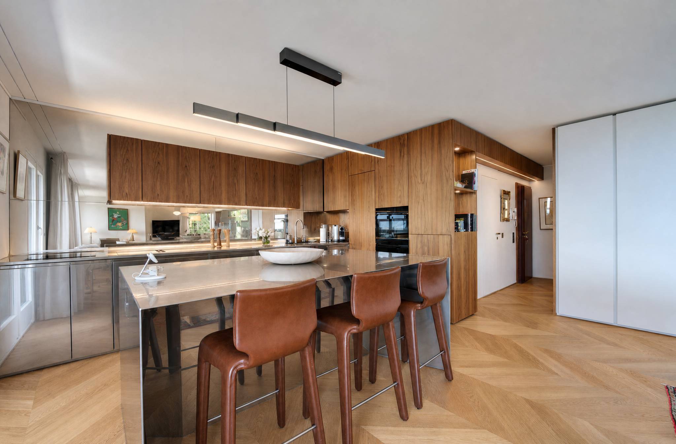
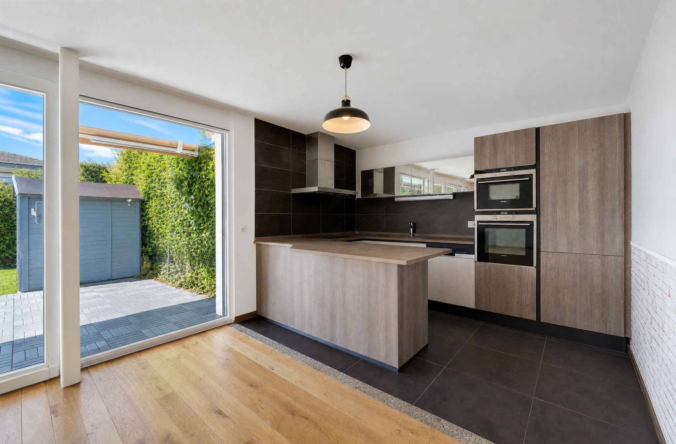
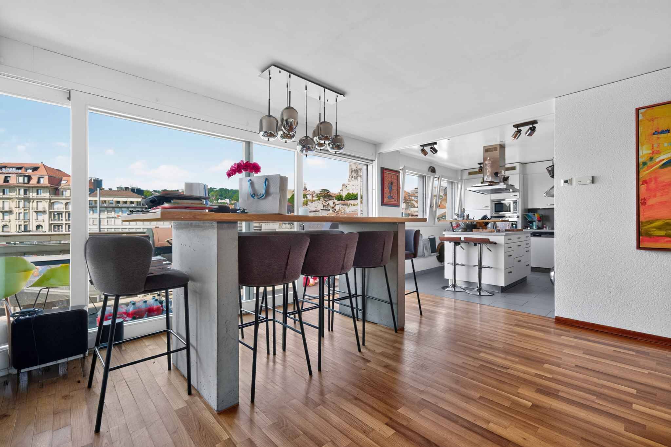
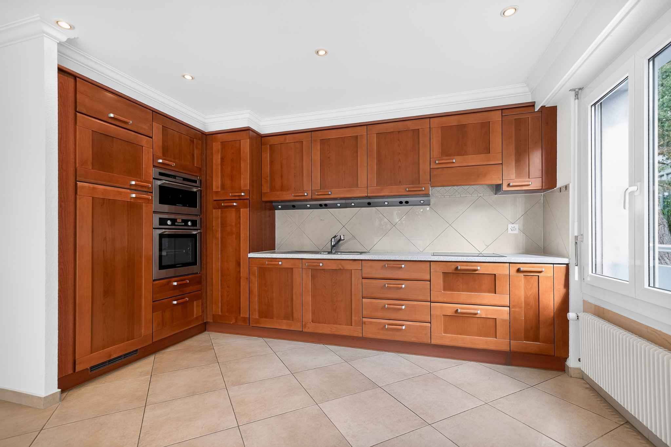
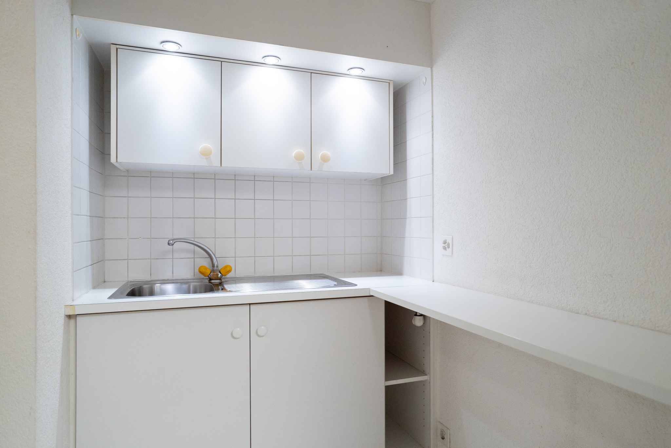
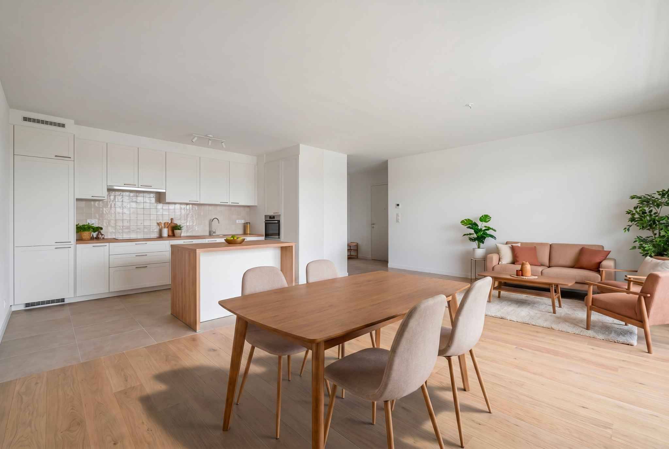
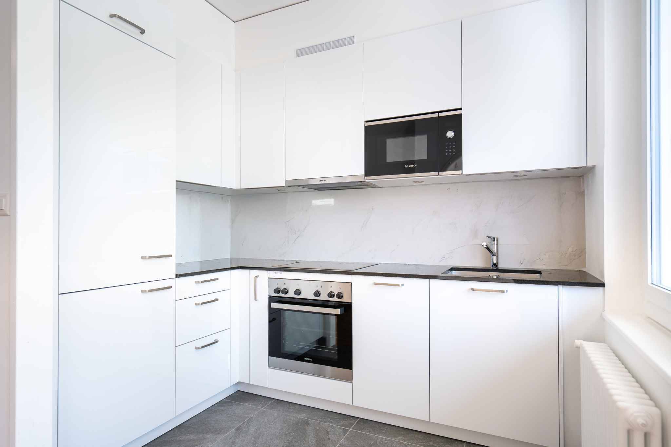
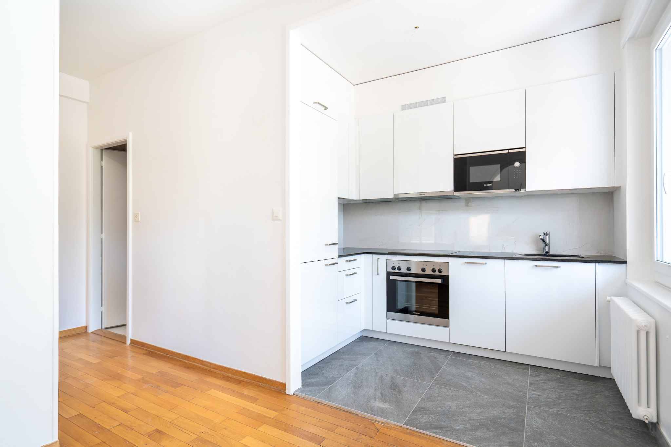
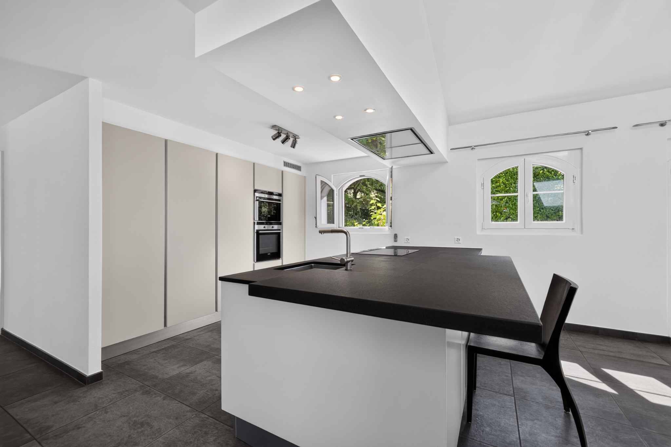
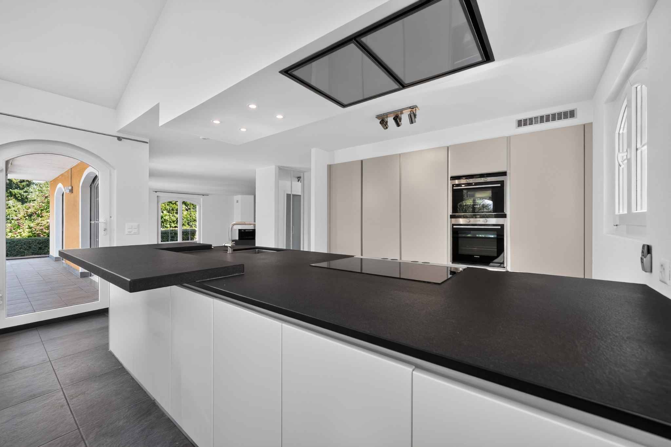
- Open-plan kitchen with dining area and access to two terraces
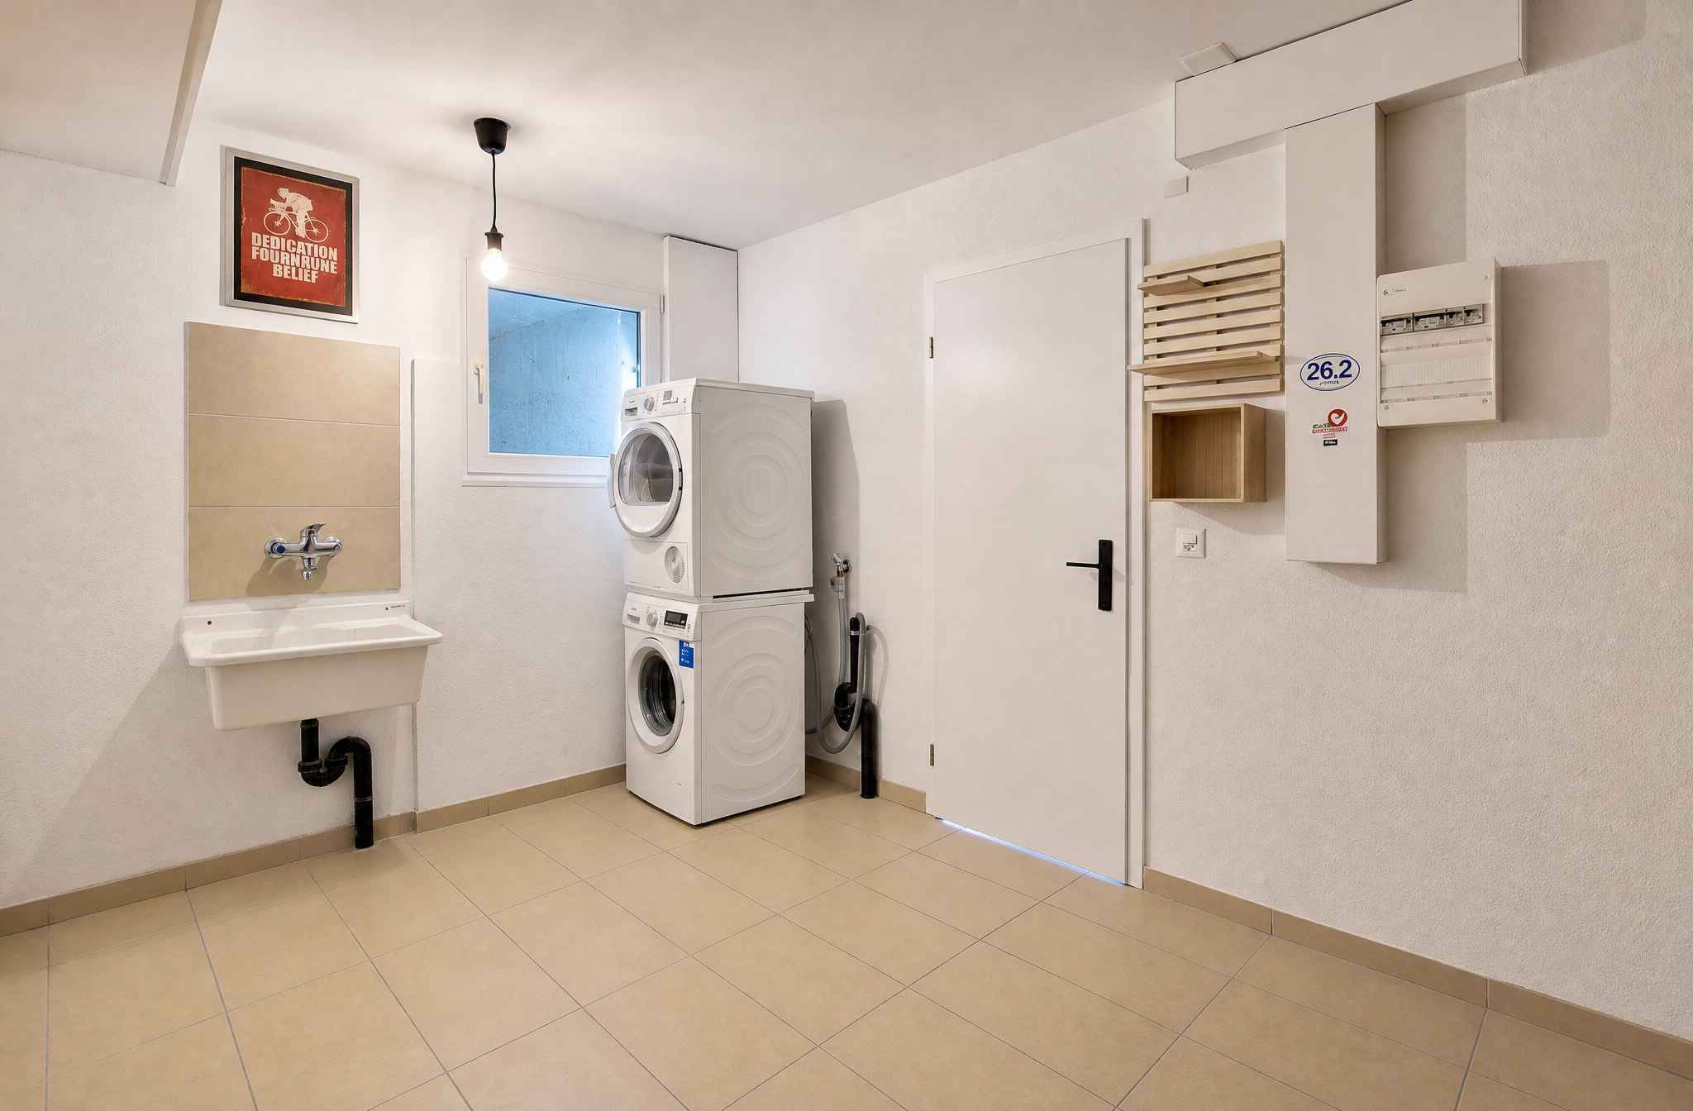
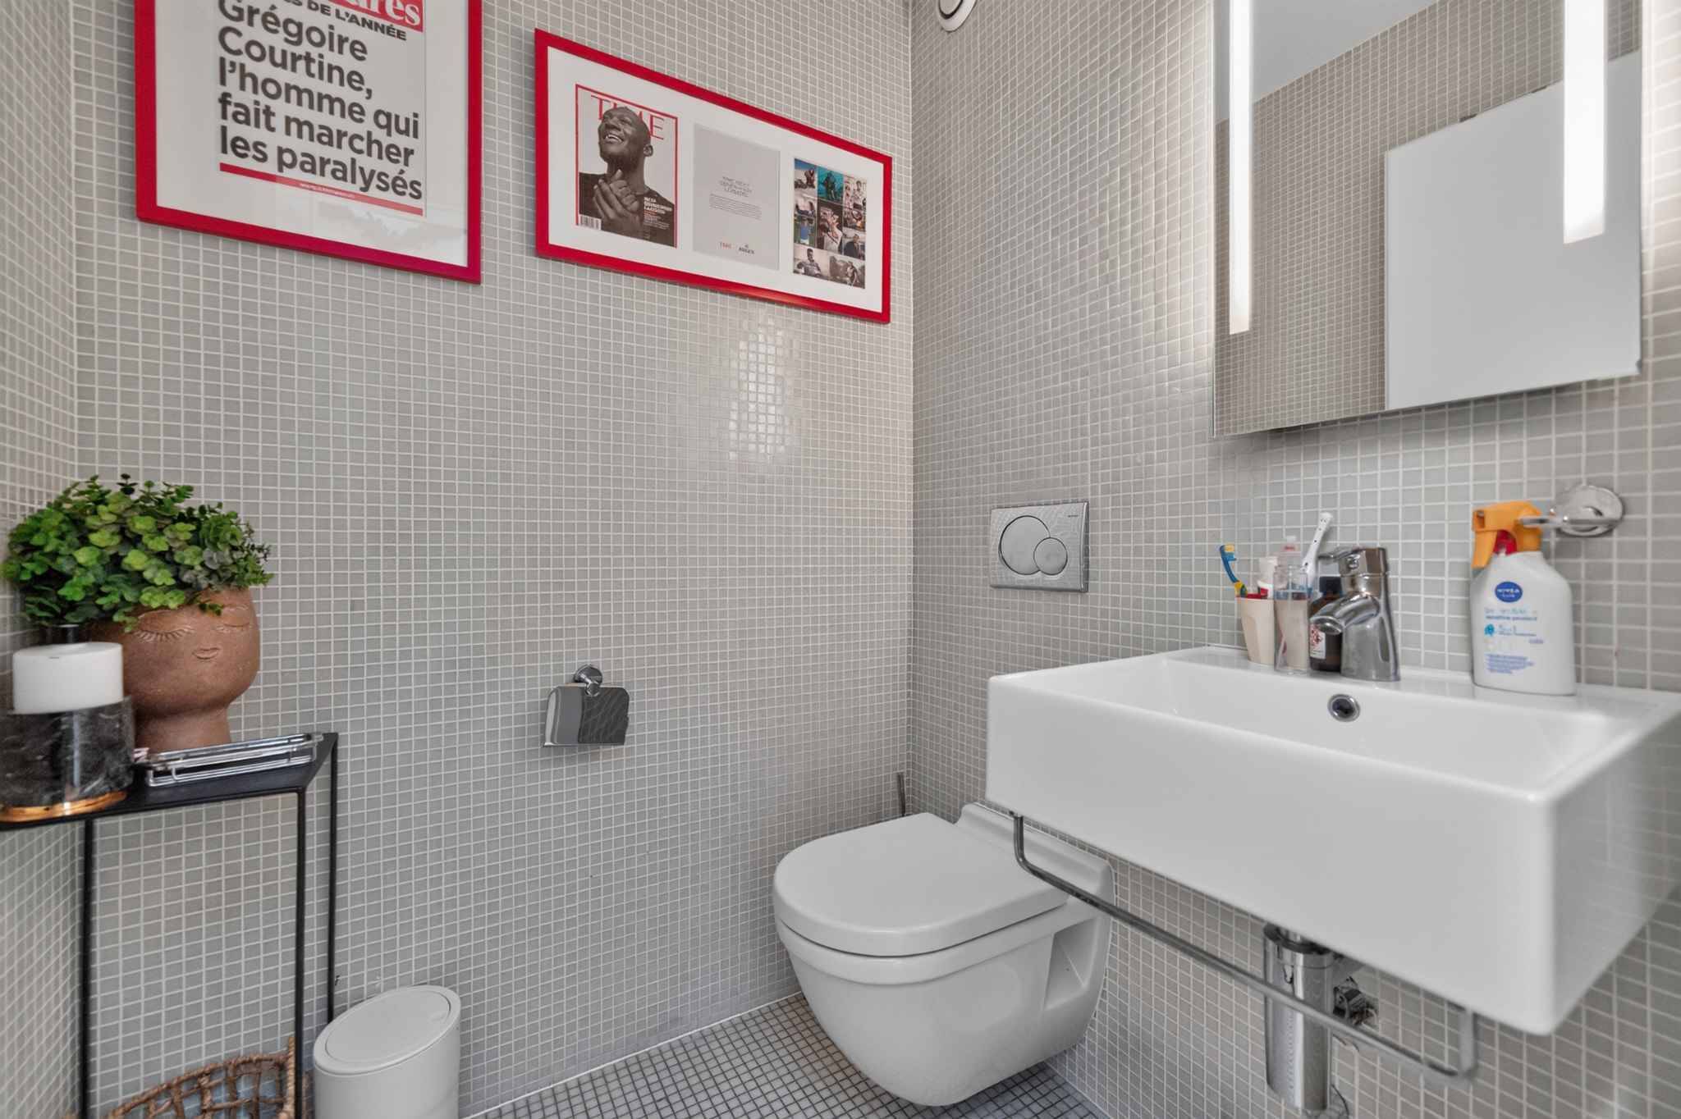
- Laundry room with washing columns and sink – Separate WC –
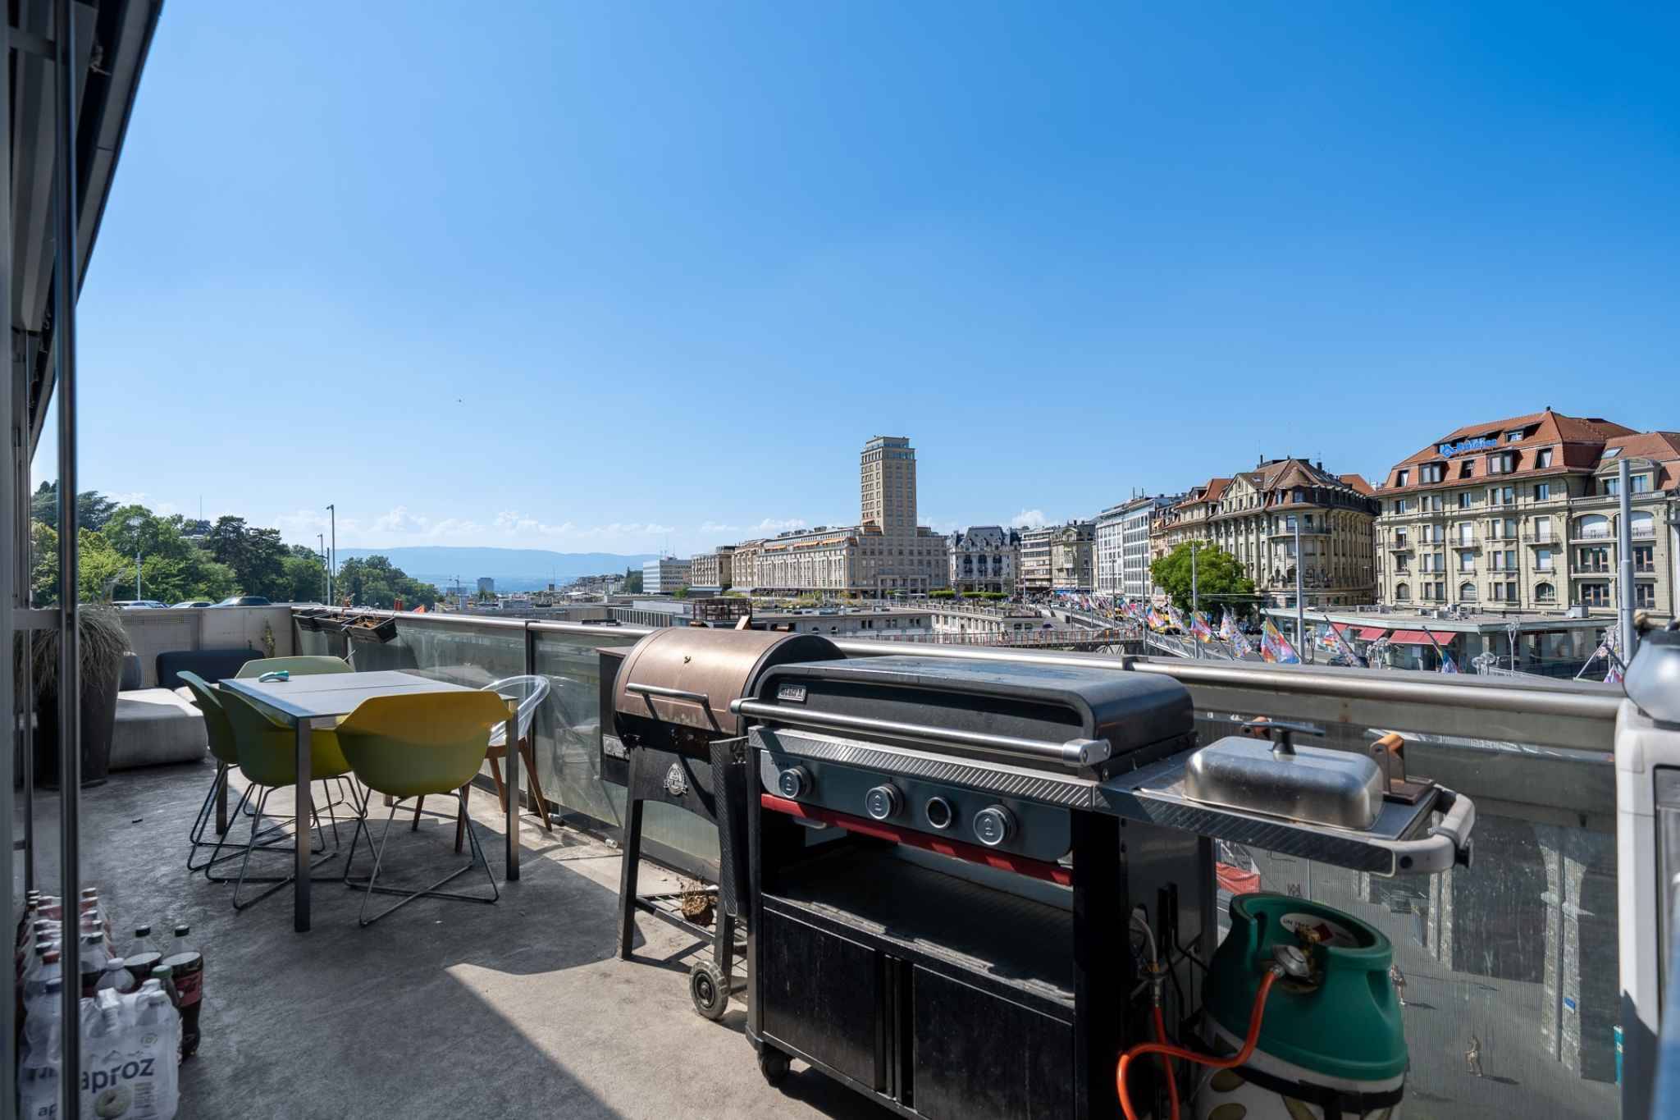
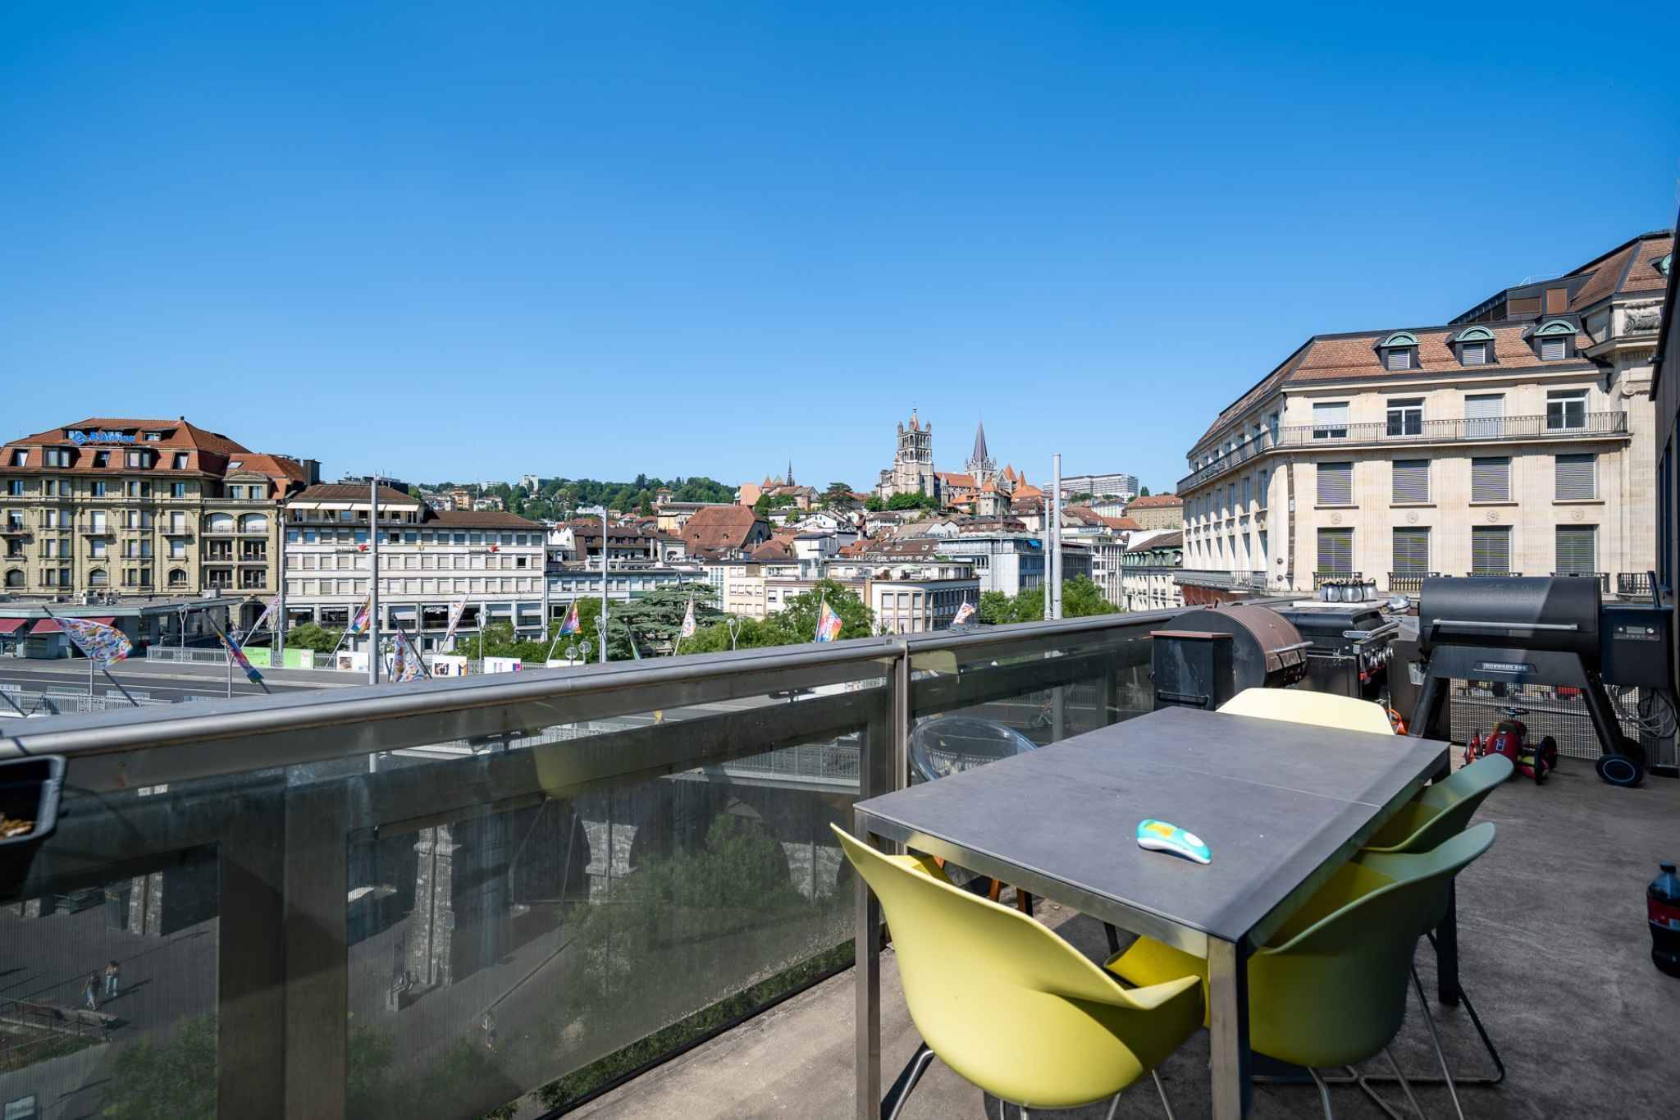
2 terraces with garden access
1st floor:
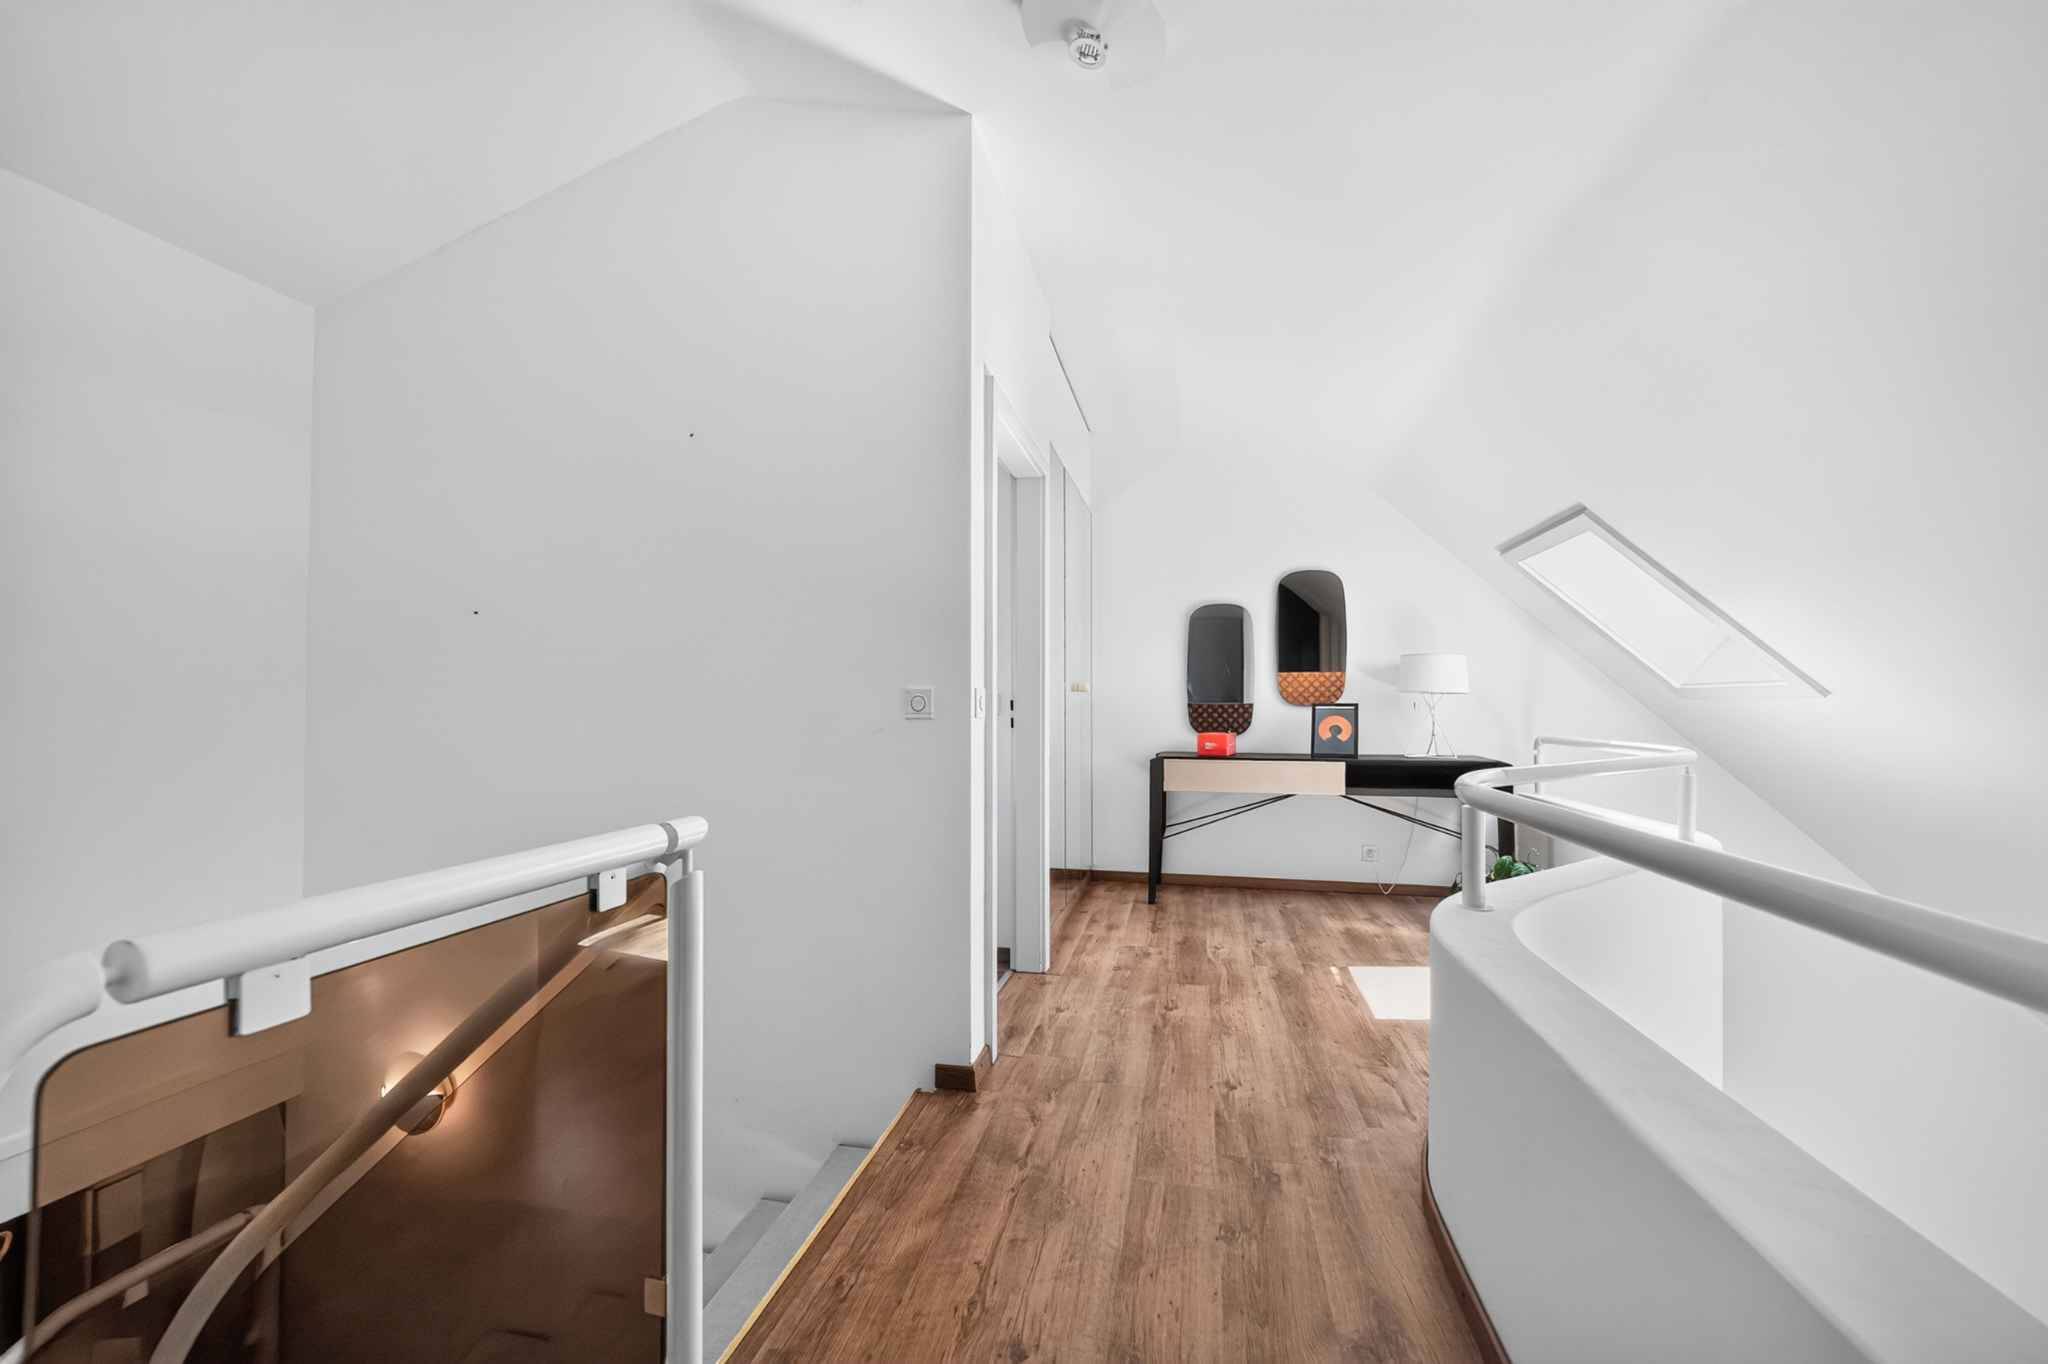
- Hallway –
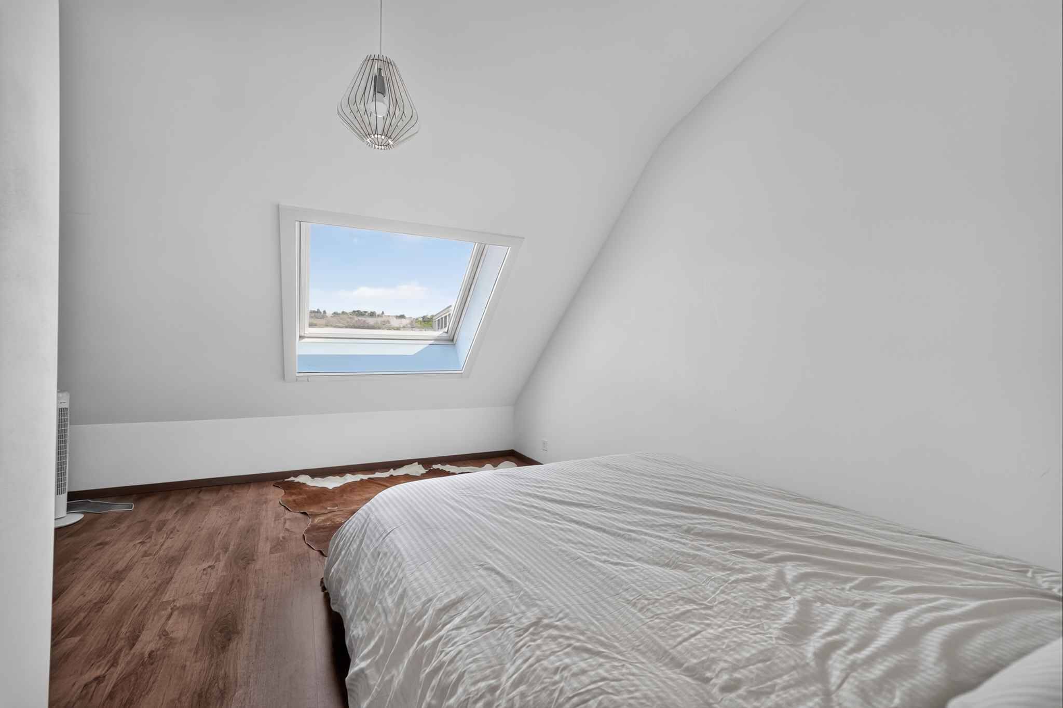
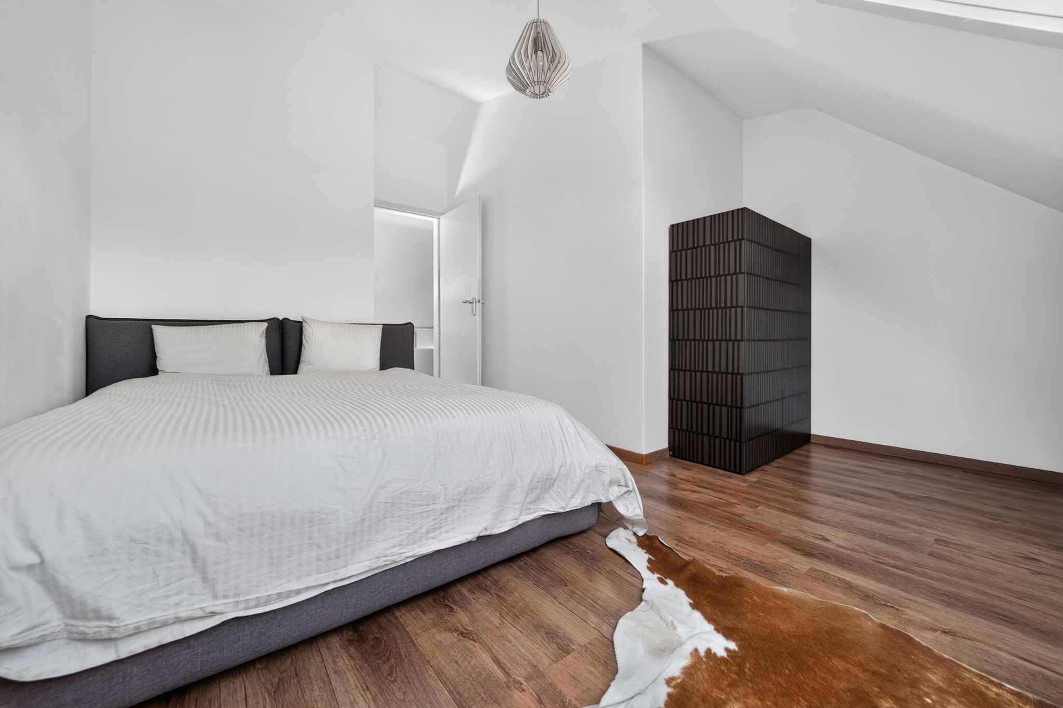
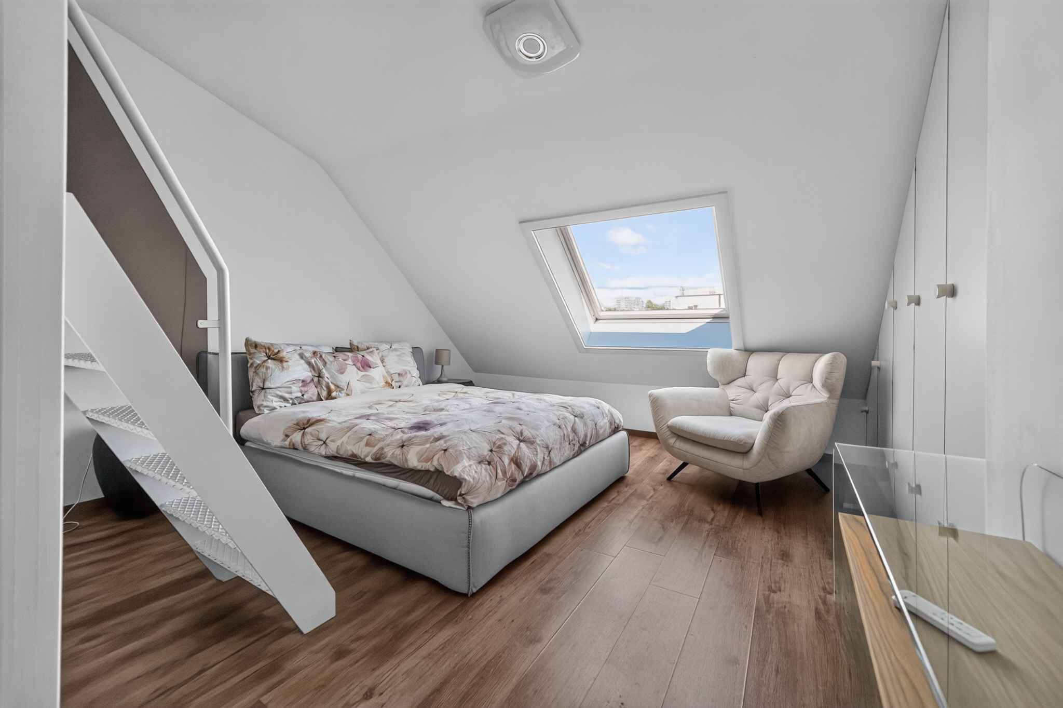
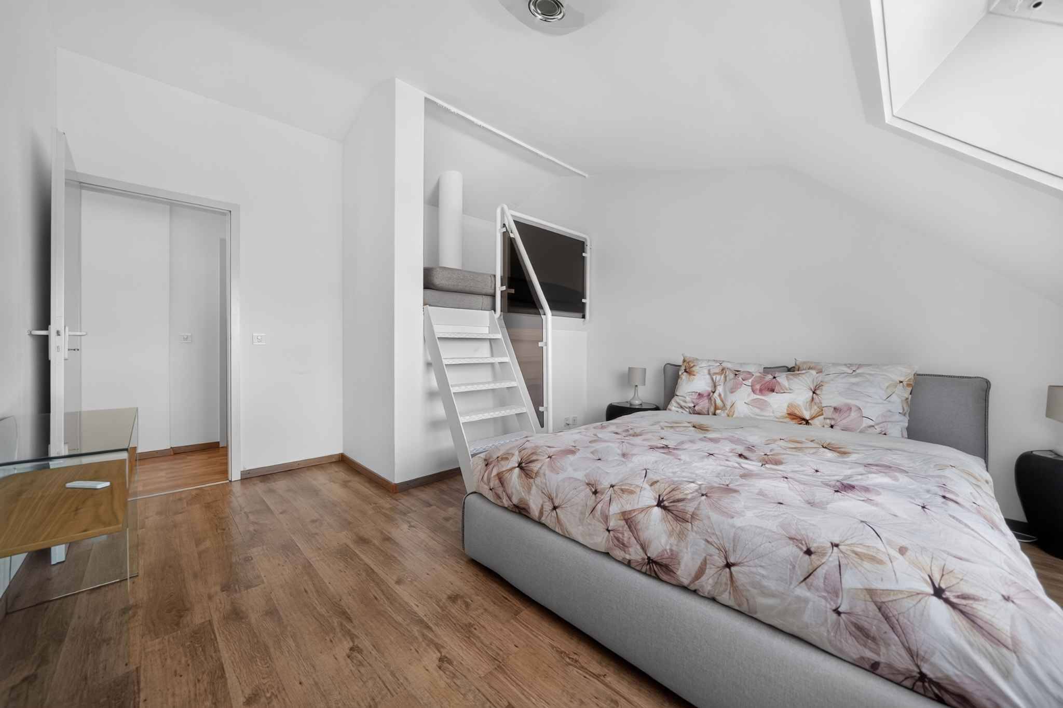
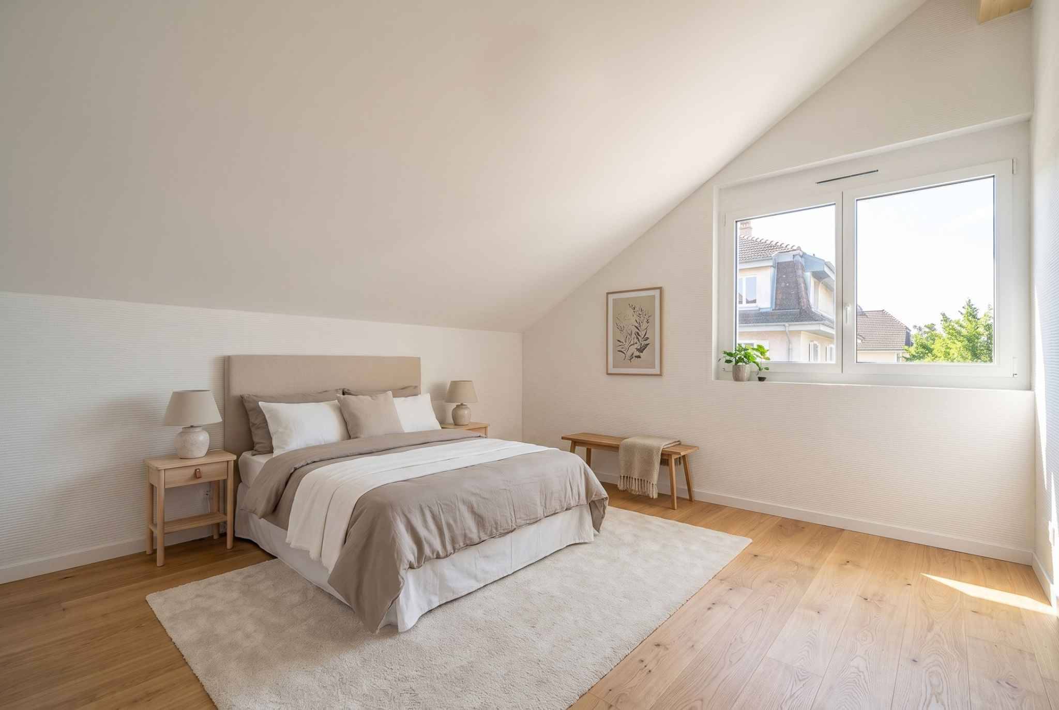
1 bedroom
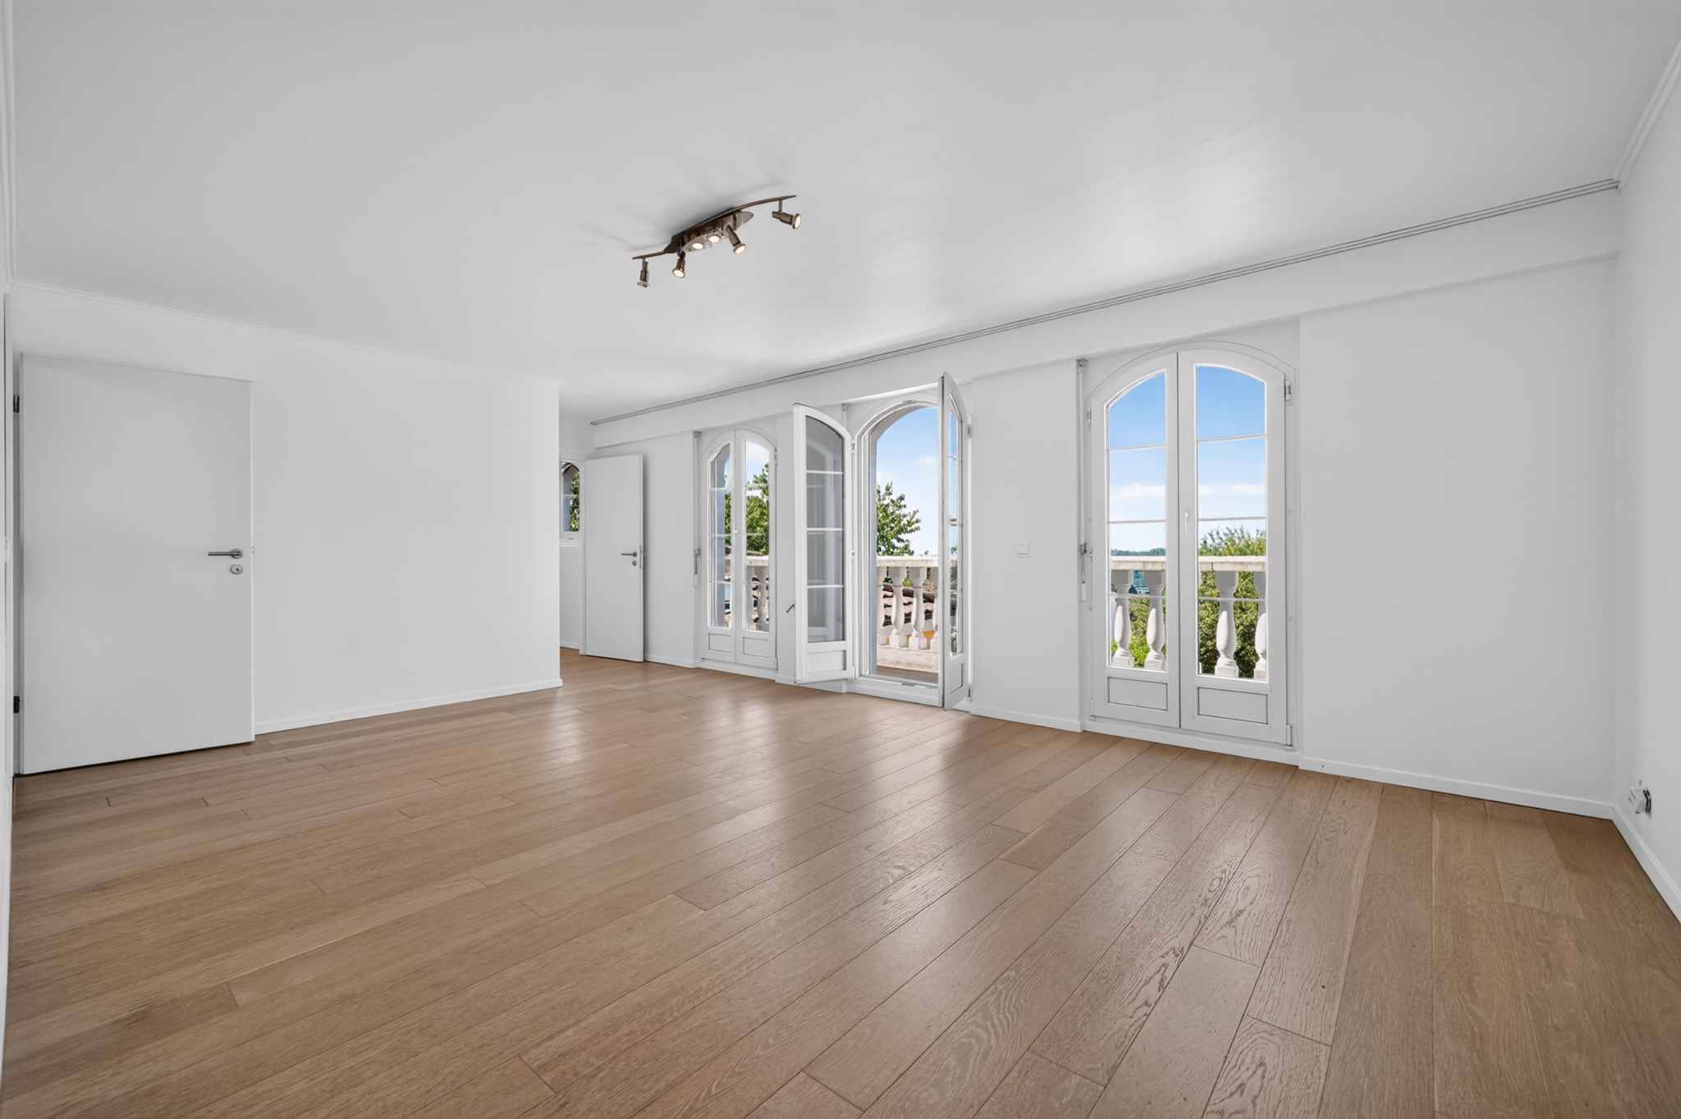
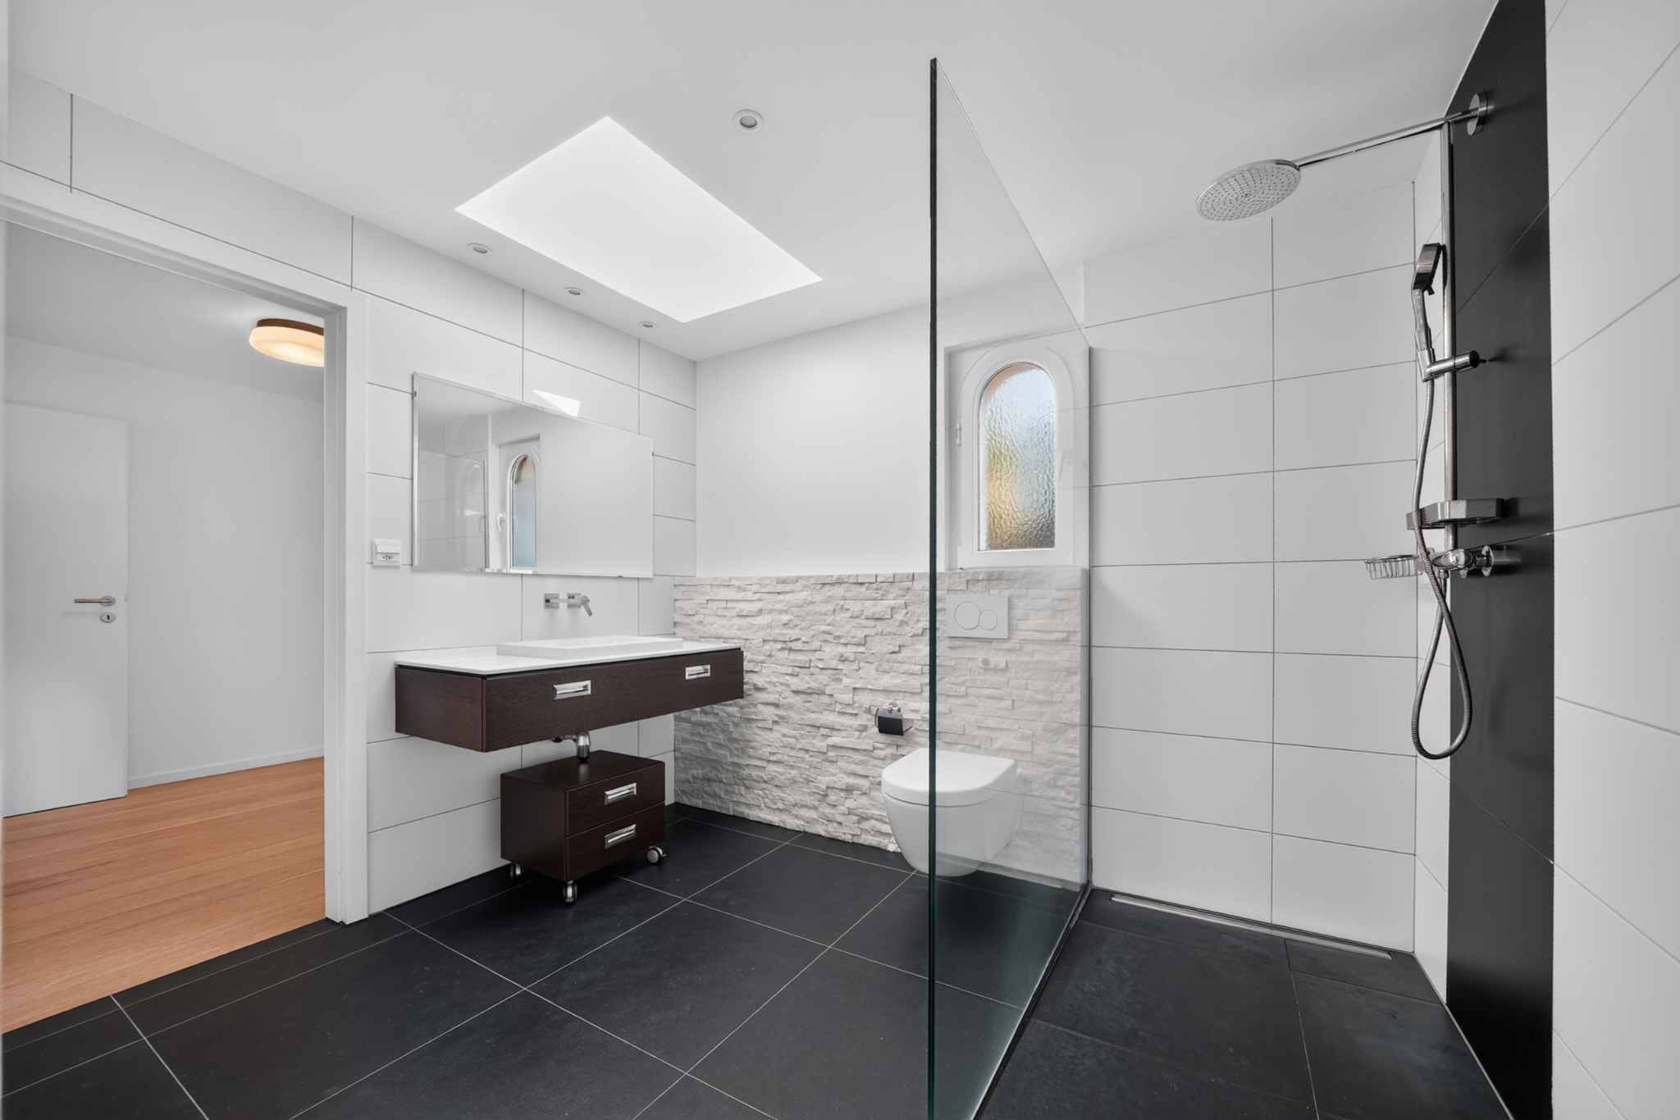
- Separate WC – Master suite with shower room/
WC, dressing room and balcony access Additional features
: – Double garage with shelves and several outdoor parking spaces Net
rent: CHF 5,900.-
Individual charges: in addition
Garage and outdoor parking spaces: included
For viewings, please contact Bernard Nicod SA – VIP Service at 021/331.17.53
Nestled in a quiet and green residential area, it offers a true haven of peace, while still being in immediate proximity to amenities and the city center.
It features a large private garden, carefully landscaped, which is a true green oasis inviting you to relax and enjoy convivial moments.
Each space has been designed to fully enjoy the pleasures of life, with family or friends, in an elegant and warm setting.
The property is composed as follows: Lower
ground floor:
- Private garden and spacious terrace –
An independent family entrance – Entrance
hall with built-in wardrobes – 3 bedrooms with terrace access
- Shower room/WC – A heated room that can be used as an office, games room, cinema room, fitness room,
etc. –
Technical room
- A spacious cellar with
PC shelter Upper ground floor:
- Entrance hall with built-in
wardrobe
- Spacious living room with fireplace and access to the second terrace
- Open-plan kitchen with dining area and access to two terraces
- Laundry room with washing columns and sink – Separate WC –
2 terraces with garden access
1st floor:
- Hallway –
1 bedroom
- Separate WC – Master suite with shower room/
WC, dressing room and balcony access Additional features
: – Double garage with shelves and several outdoor parking spaces Net
rent: CHF 5,900.-
Individual charges: in addition
Garage and outdoor parking spaces: included
For viewings, please contact Bernard Nicod SA – VIP Service at 021/331.17.53