Villa with 5.5 rooms for rent in Corpataux - 226 m²
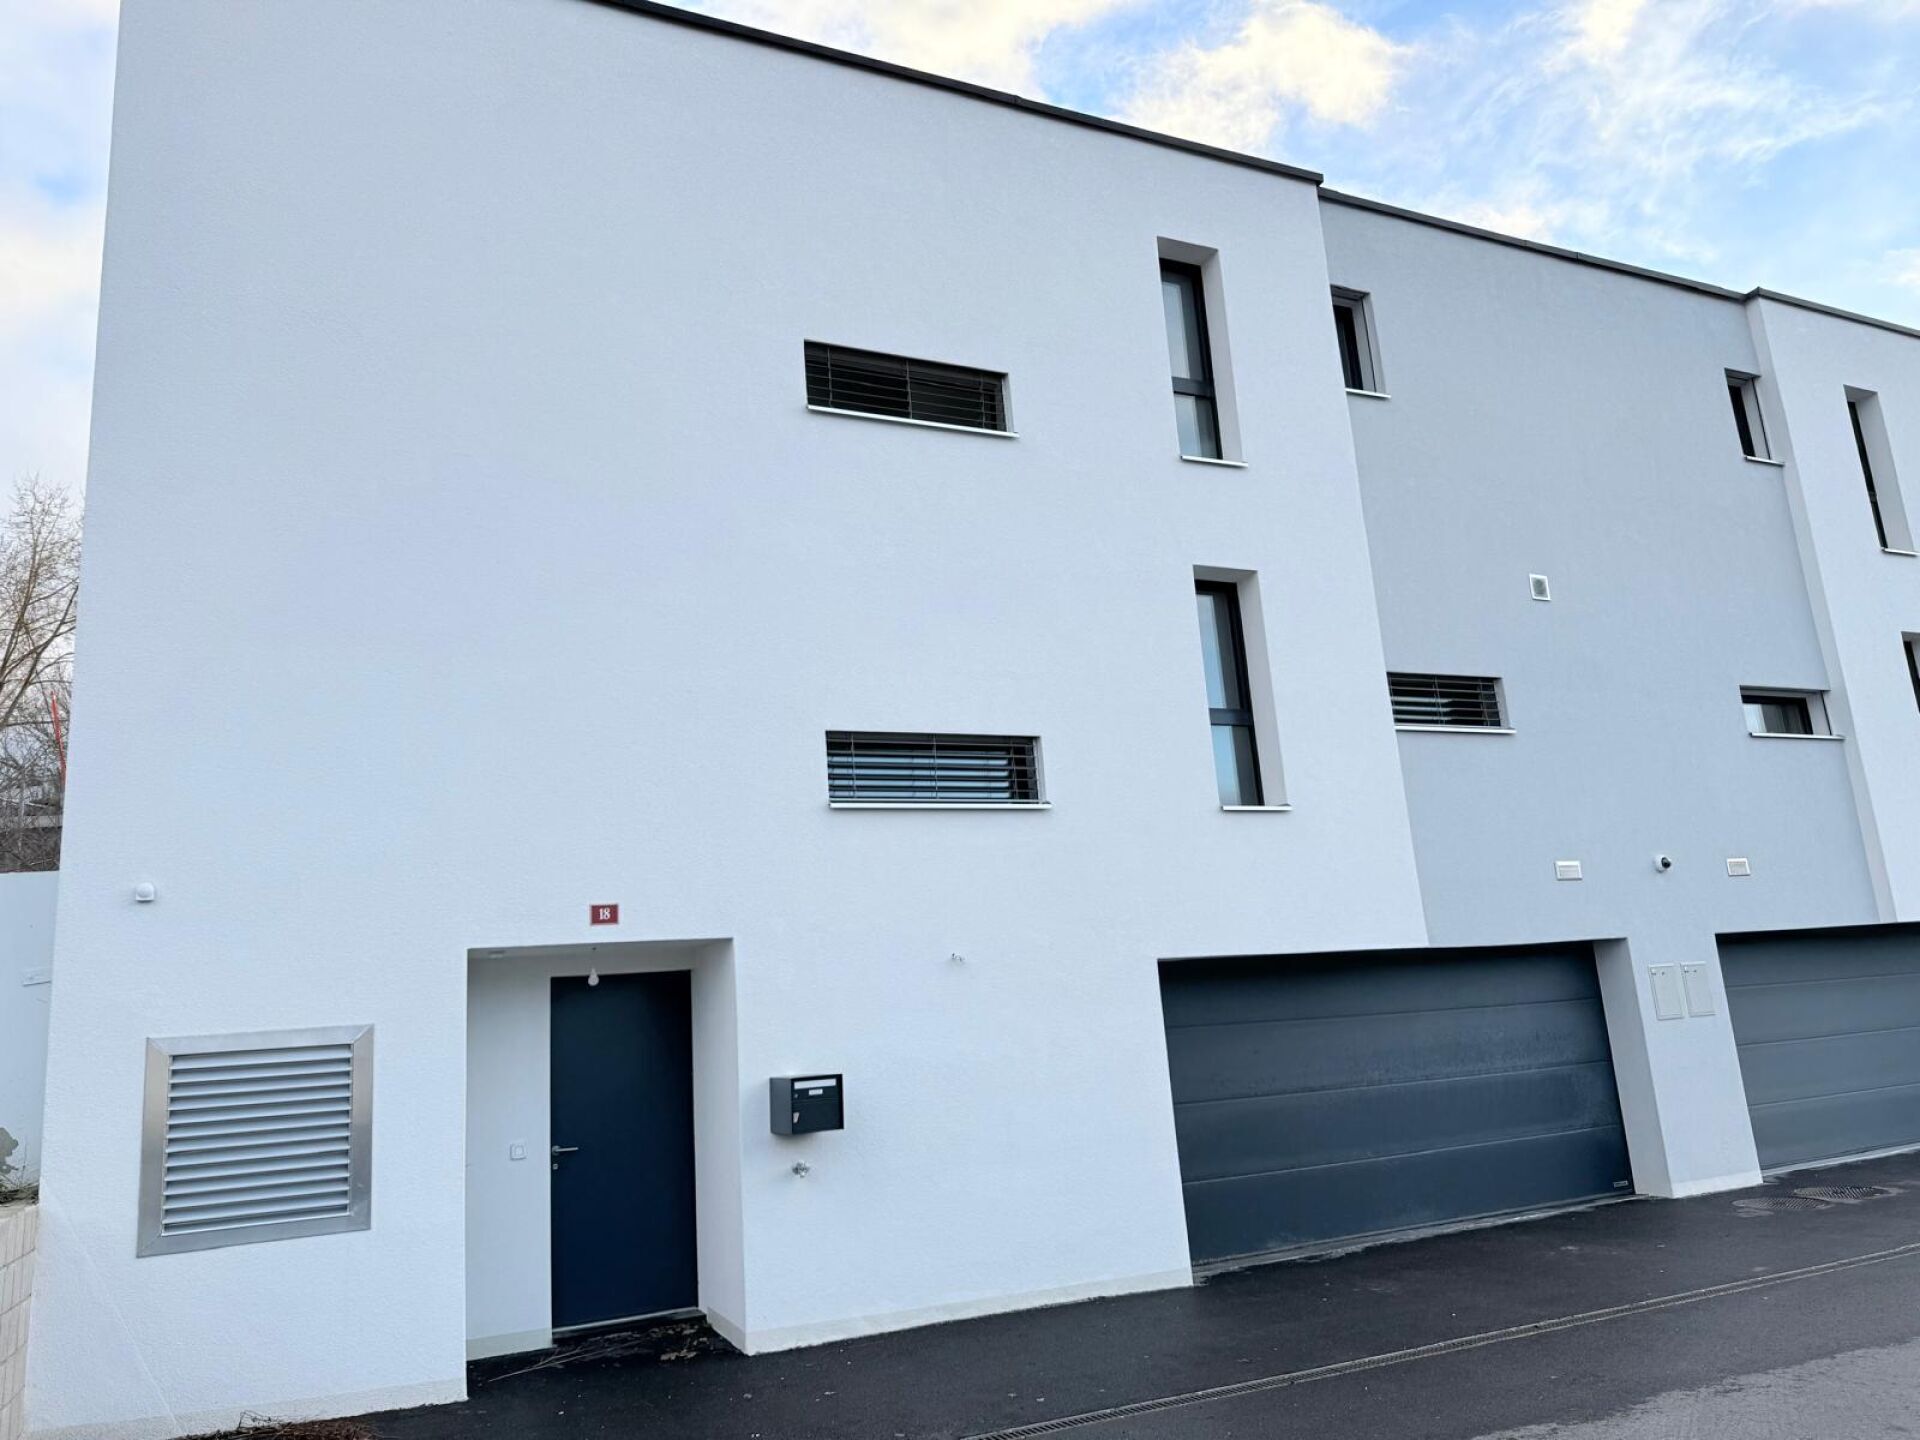
Superb semi-detached villa of 5.5 rooms for rent
Rooms5.5
Living area226 m²
Object PriceCHF 3,490.-/month
AvailabilityTo agree
Localisation
Route du Petit-Bois 18, 1727 CorpatauxRent
Rent price: CHF 3,490.- /month
Characteristics
Reference
cd3b8d51-b8de-11f1-b4f8-0e90ca4da74f
Availability
To agree
Year of construction
2022
Rooms
5.5
Living area
226 m²
Description
Text translated from french, see original
Original text in french, translate to English.
Semi-detached villa
These elegant villas are up to your requirements. Their modern architecture offers high-end quality and comfort, maximum ergonomics and a serene living environment. Space, brightness and balanced distribution are the key words to define them.
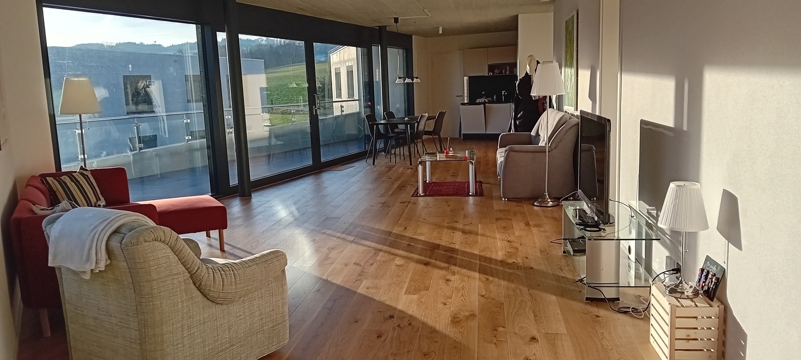
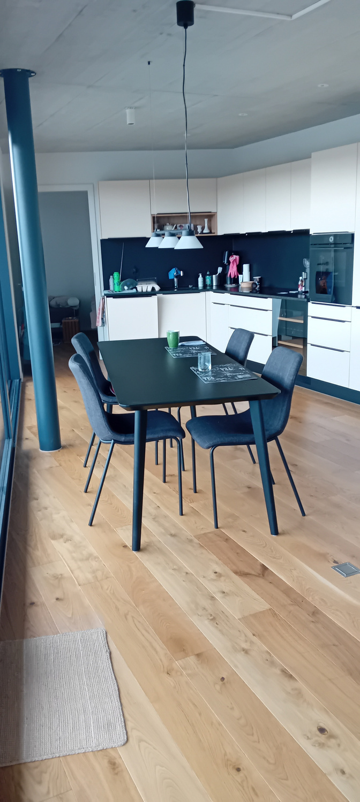
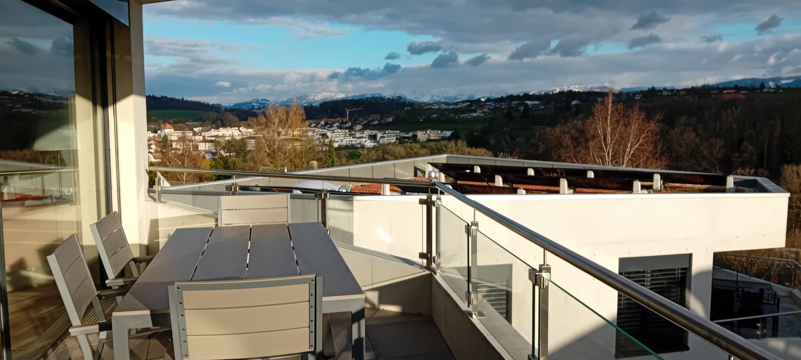
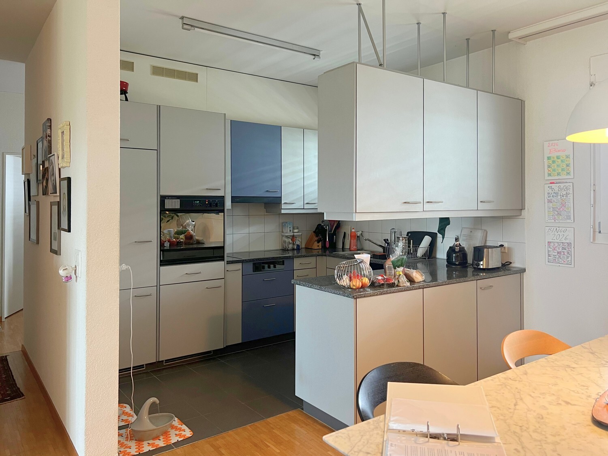
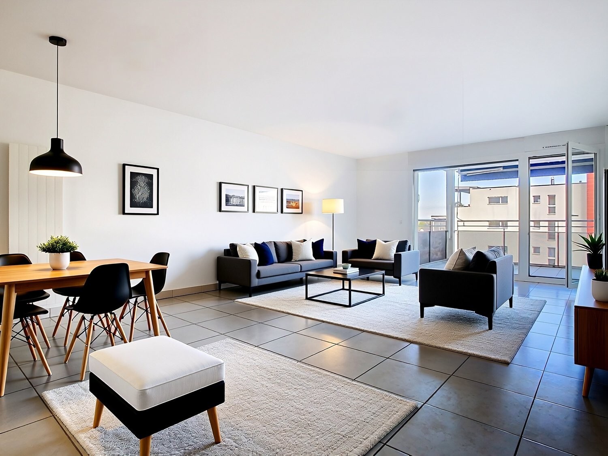
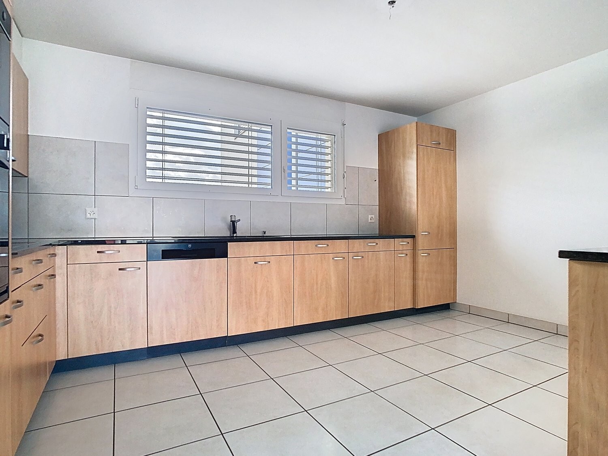
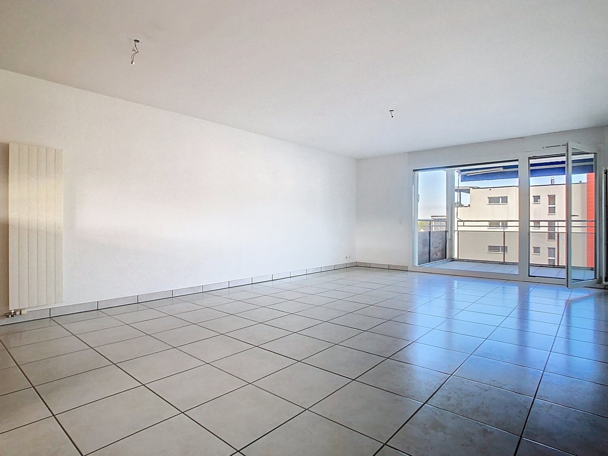
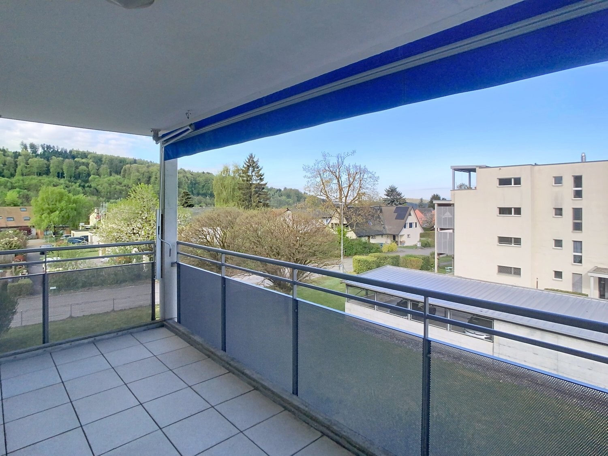
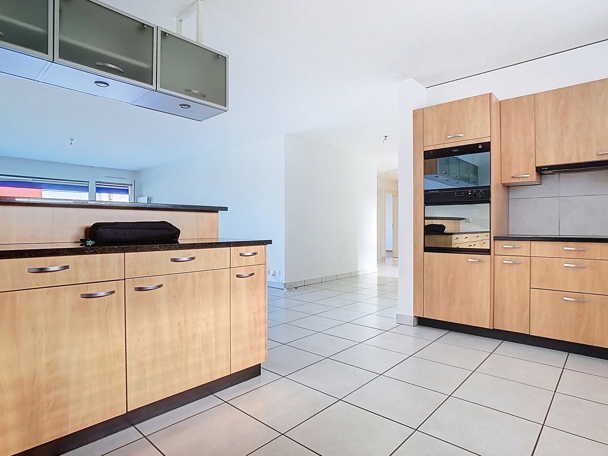
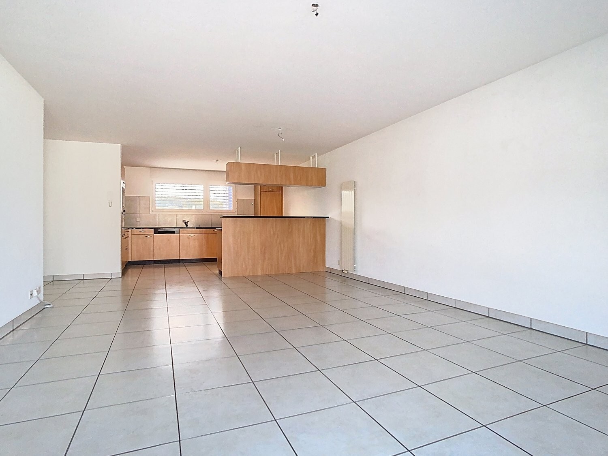
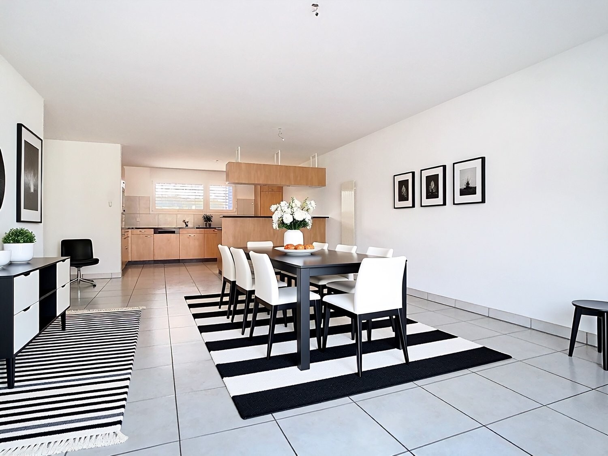
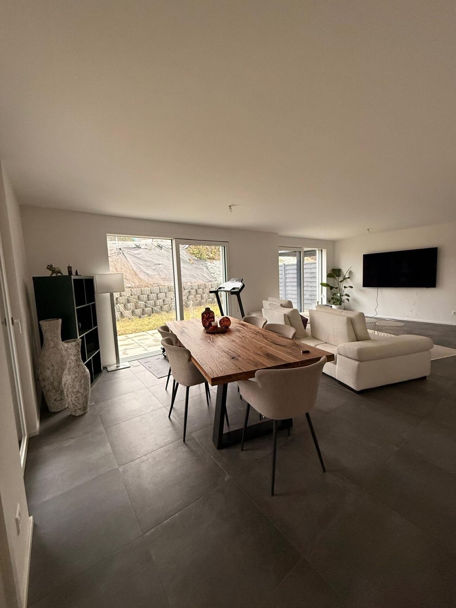
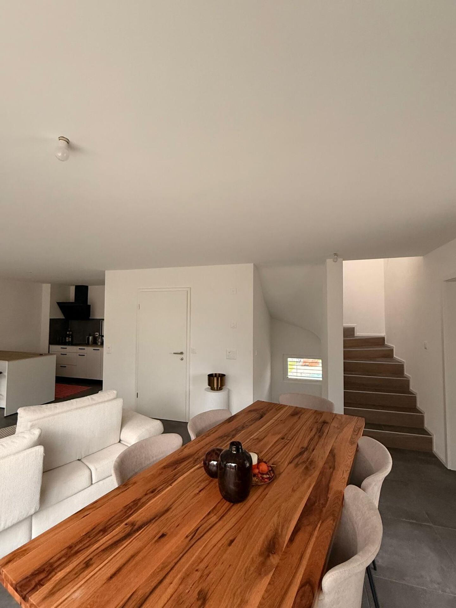
The kitchen is open to the living room which gives access to a private garden/terrace: nothing better for meals or moments of relaxation.
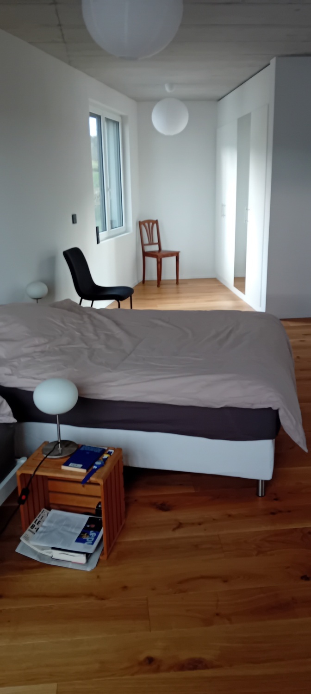
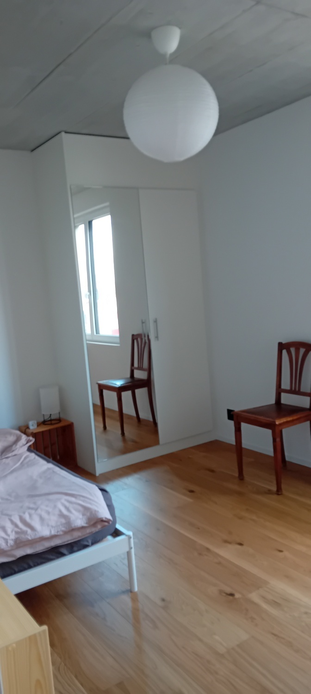
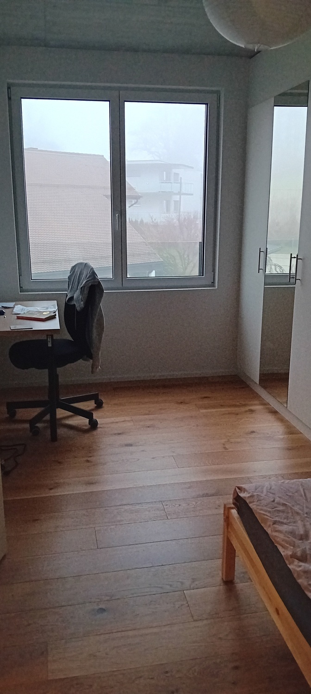
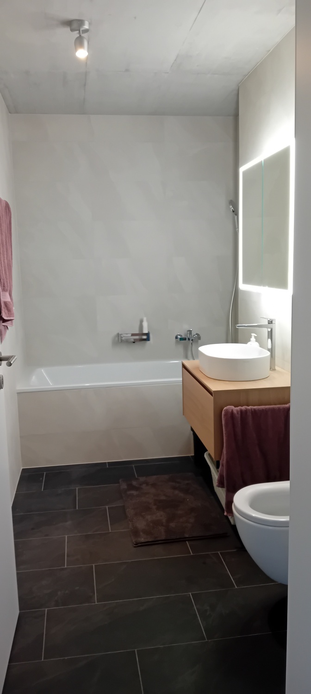
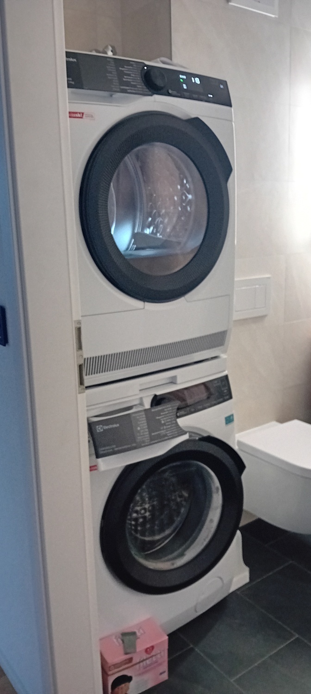
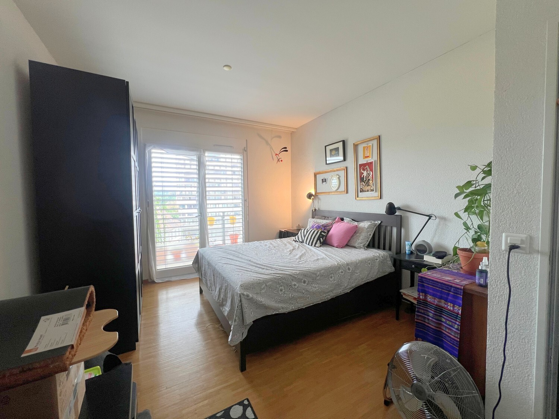
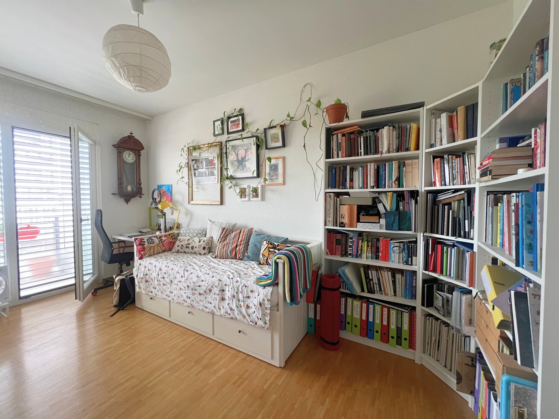
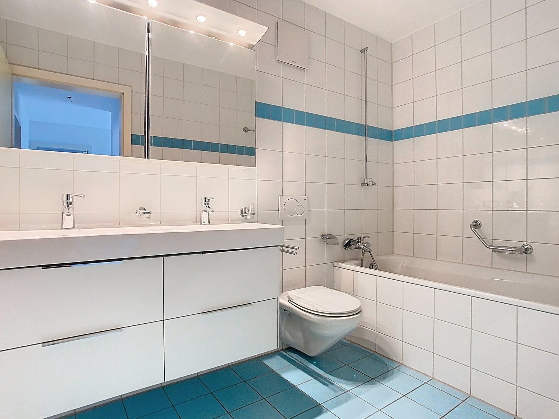
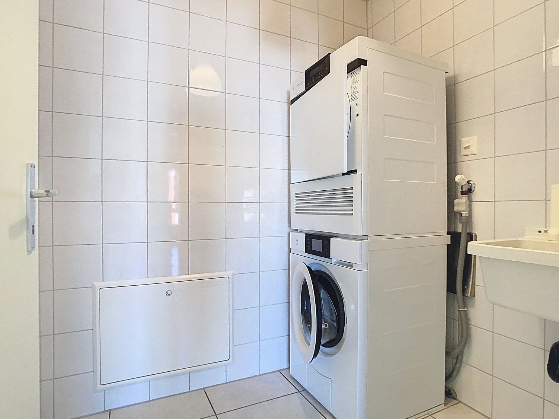
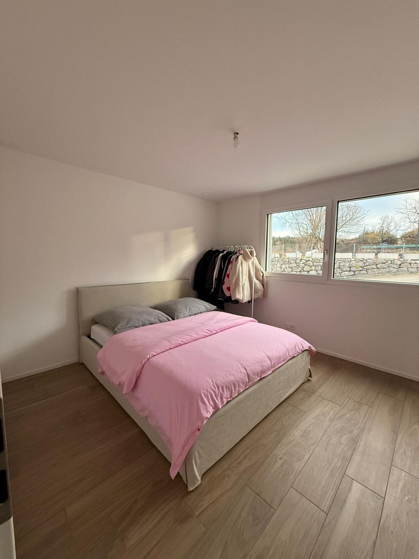
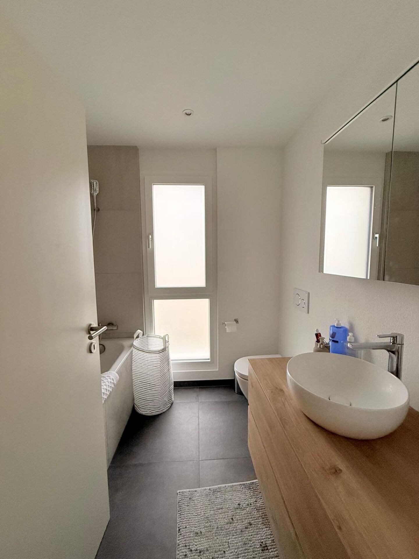
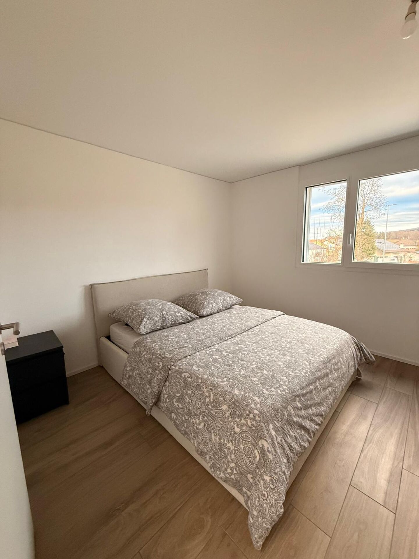
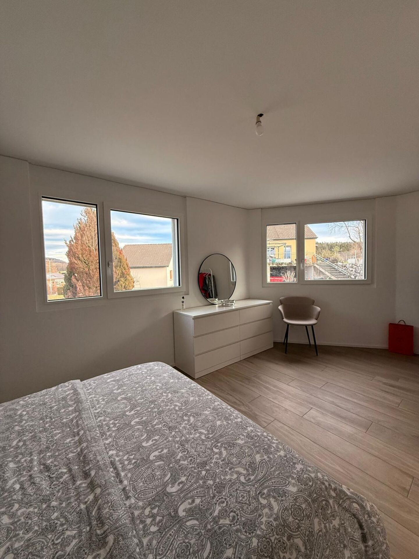
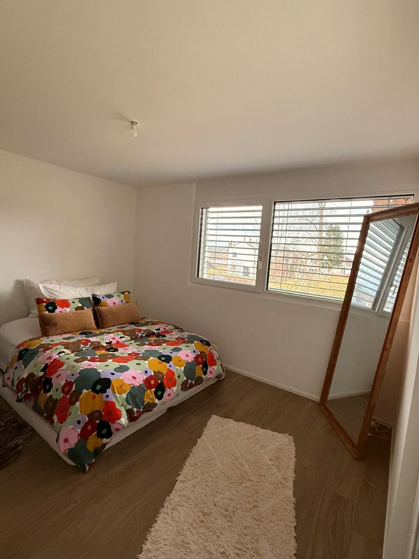
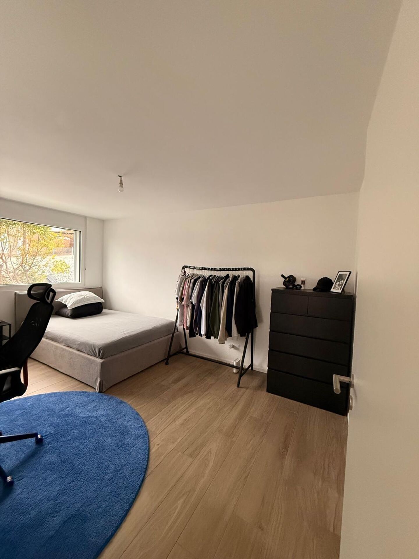
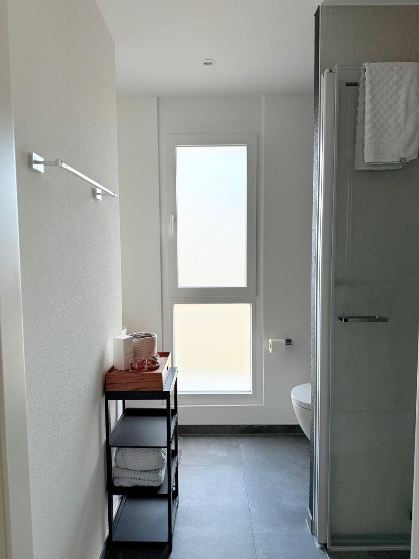
The night area includes three large, well-lit bedrooms, including a master suite with private bathroom. The shared bathroom is equipped to receive a washing column.
Interior compositions
Interior compositions:
In the basement: A storage room and a technical room with an underfloor heating system with heat pump.
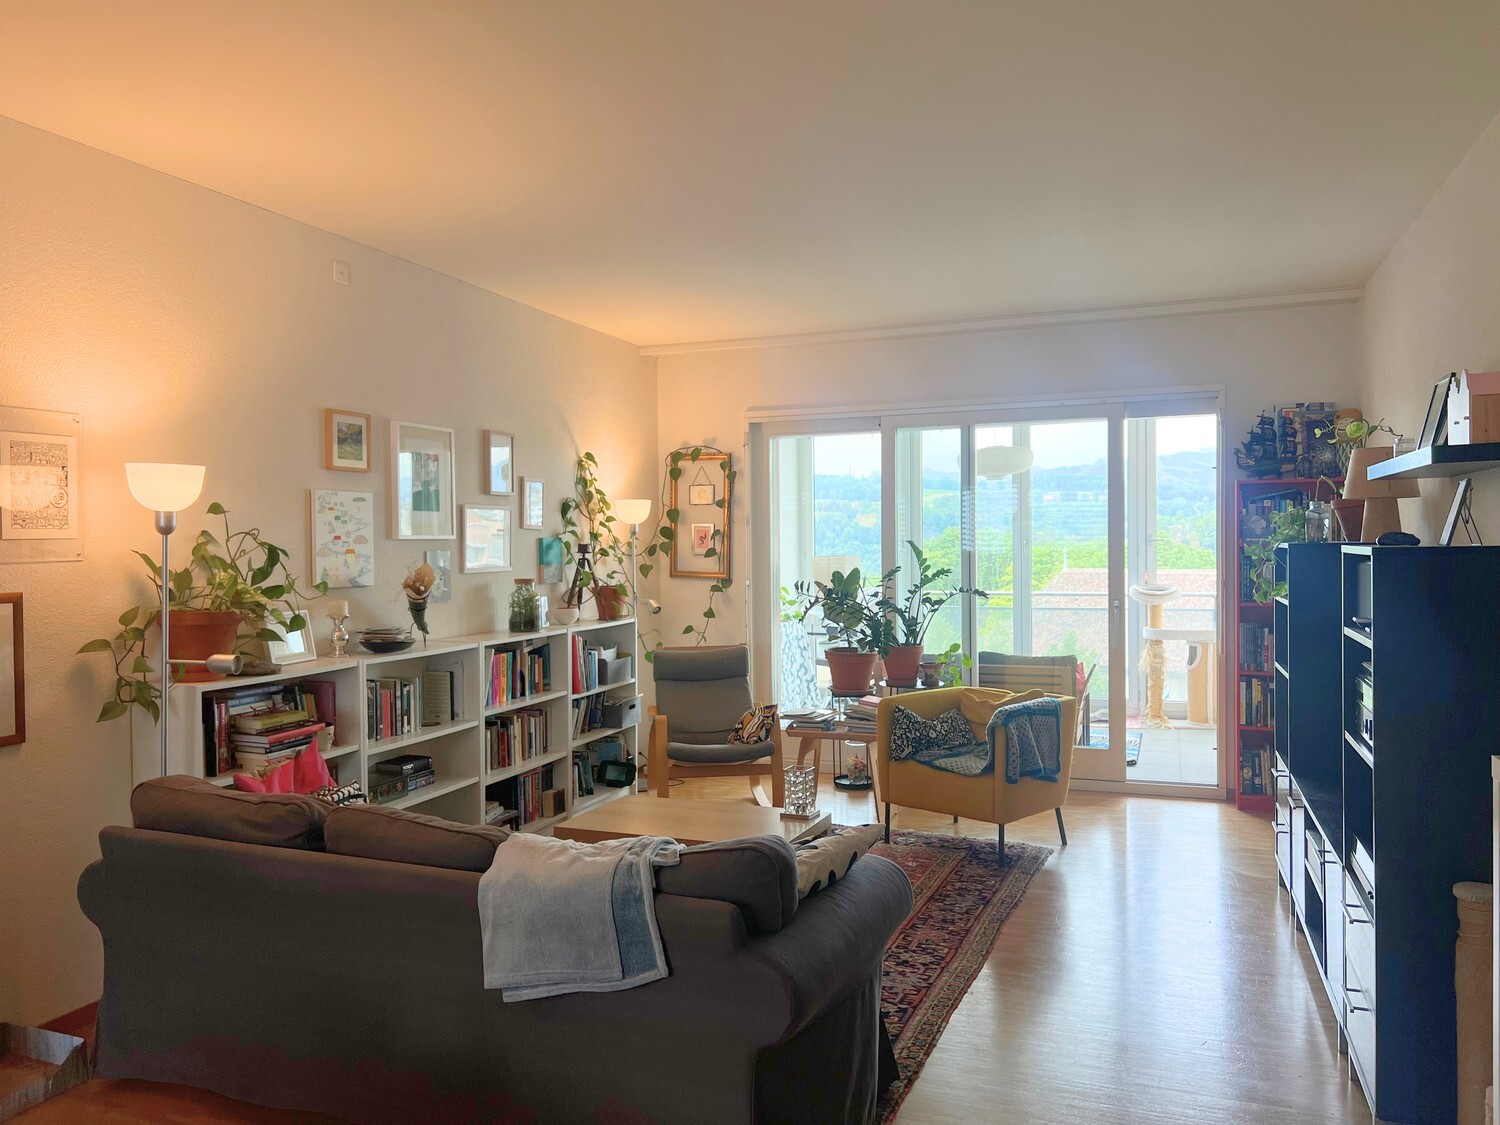
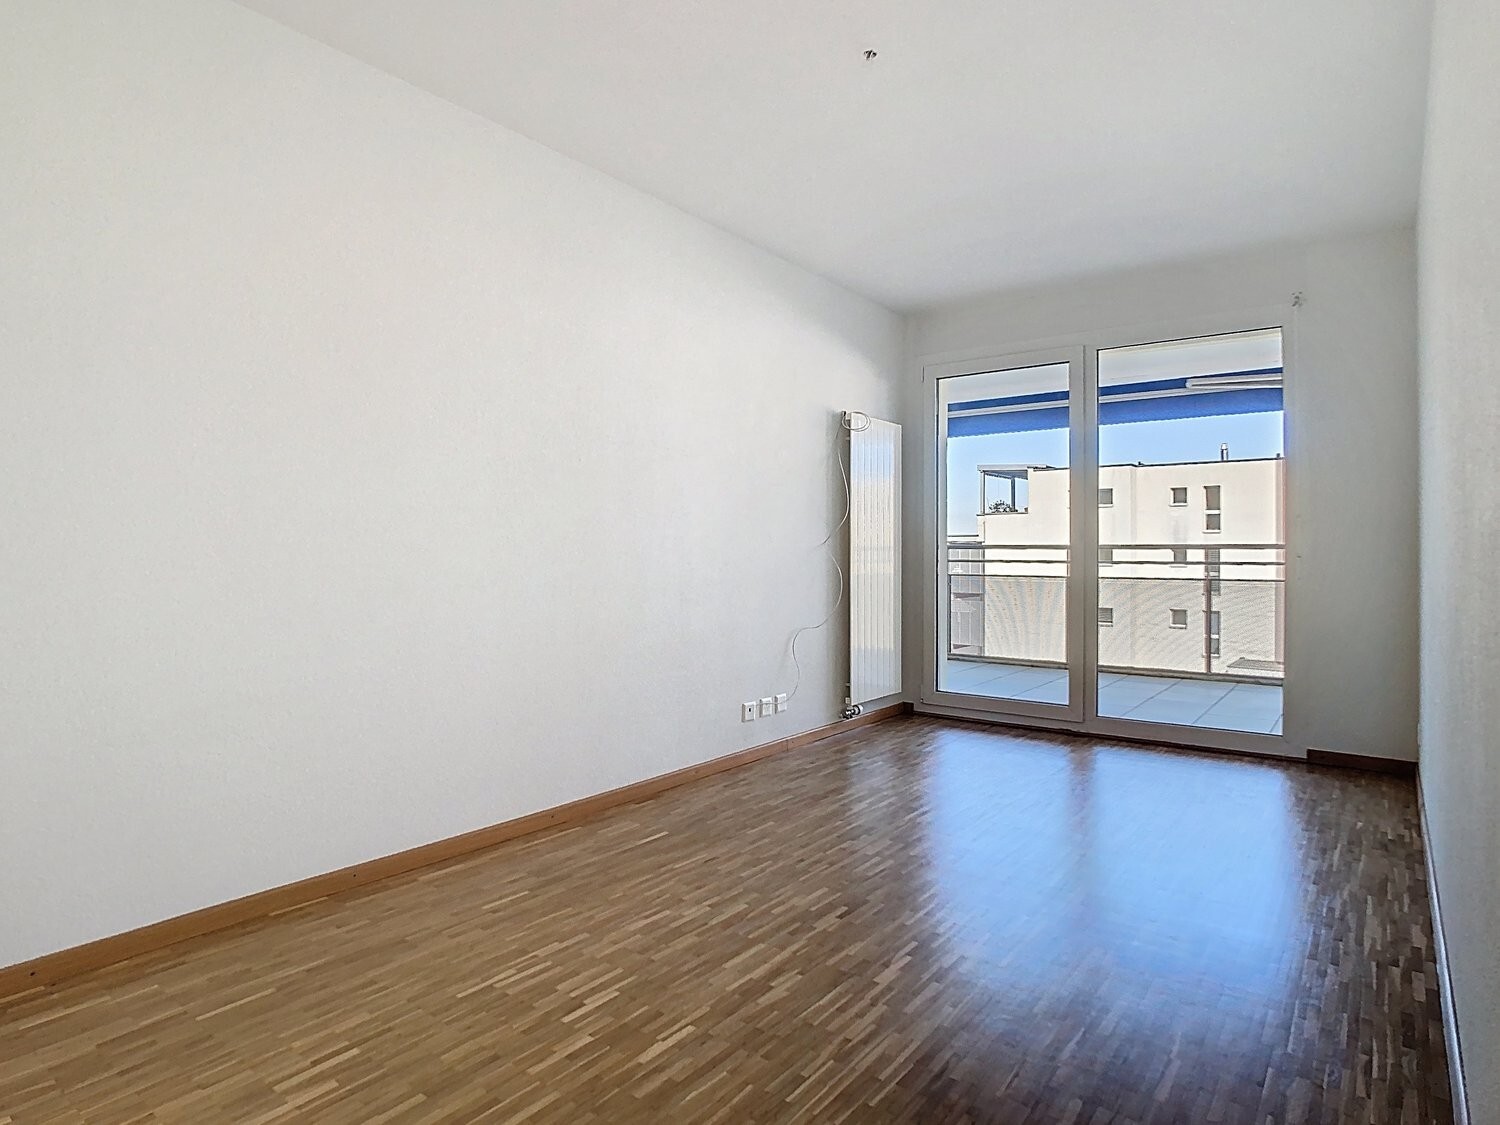
On the ground floor: an entrance hall which joins the day area with the kitchen open to the dining area which gives access to the terrace and swimming pool, ideal for outdoor lunches, a bedroom, a guest toilet with shower and a spacious living room, all bathed in the brightness of large doors and windows.
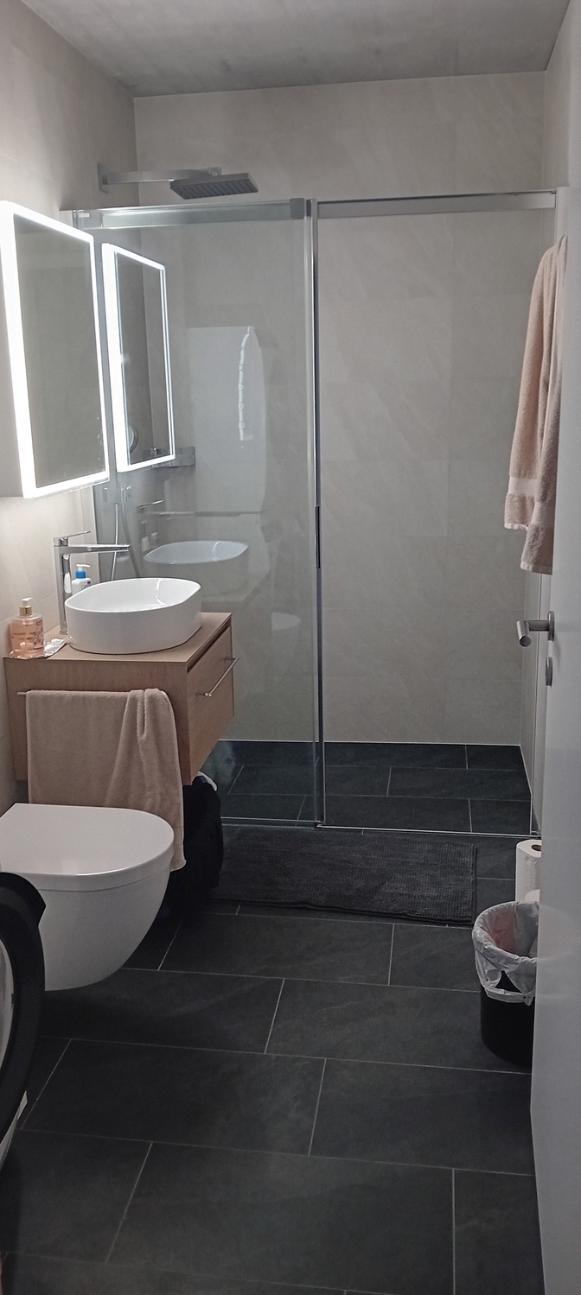
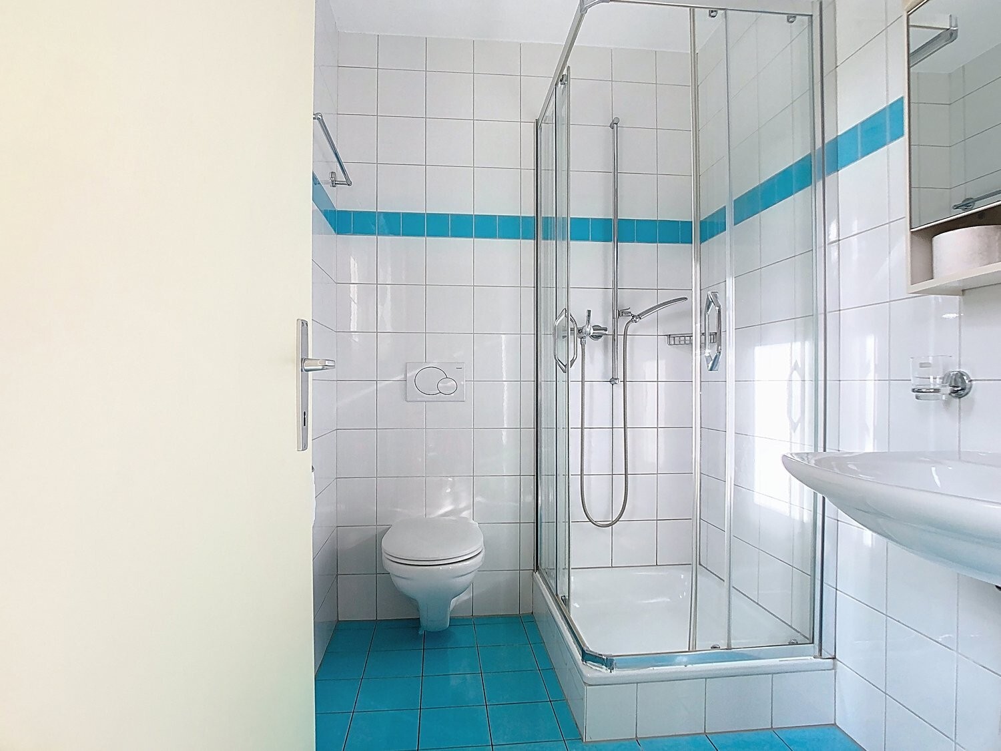
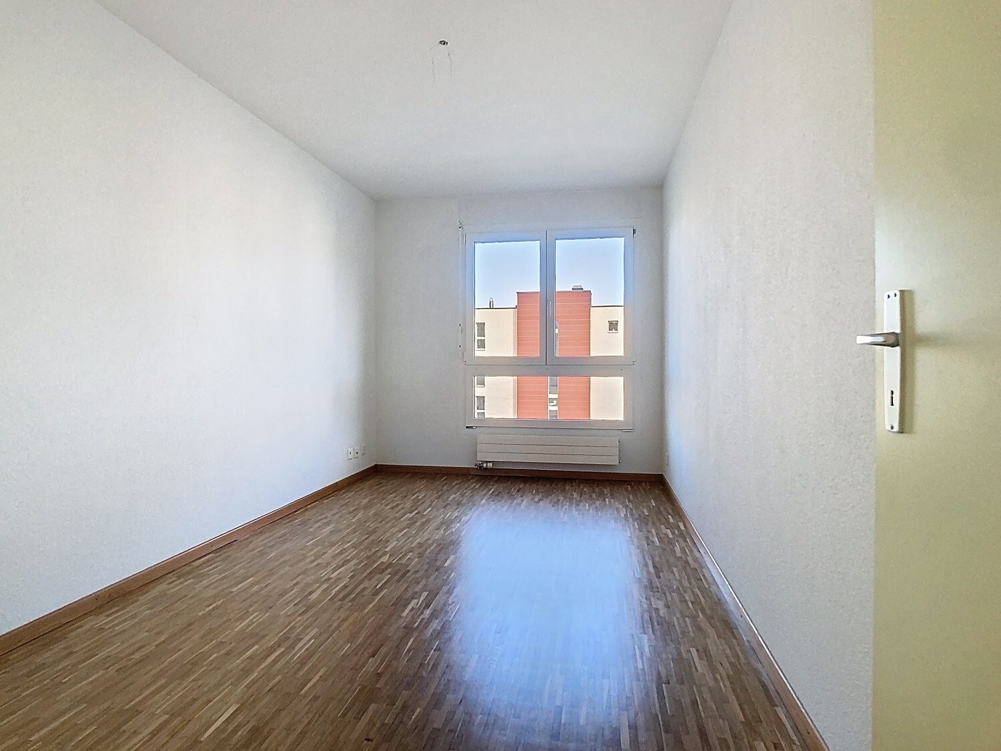
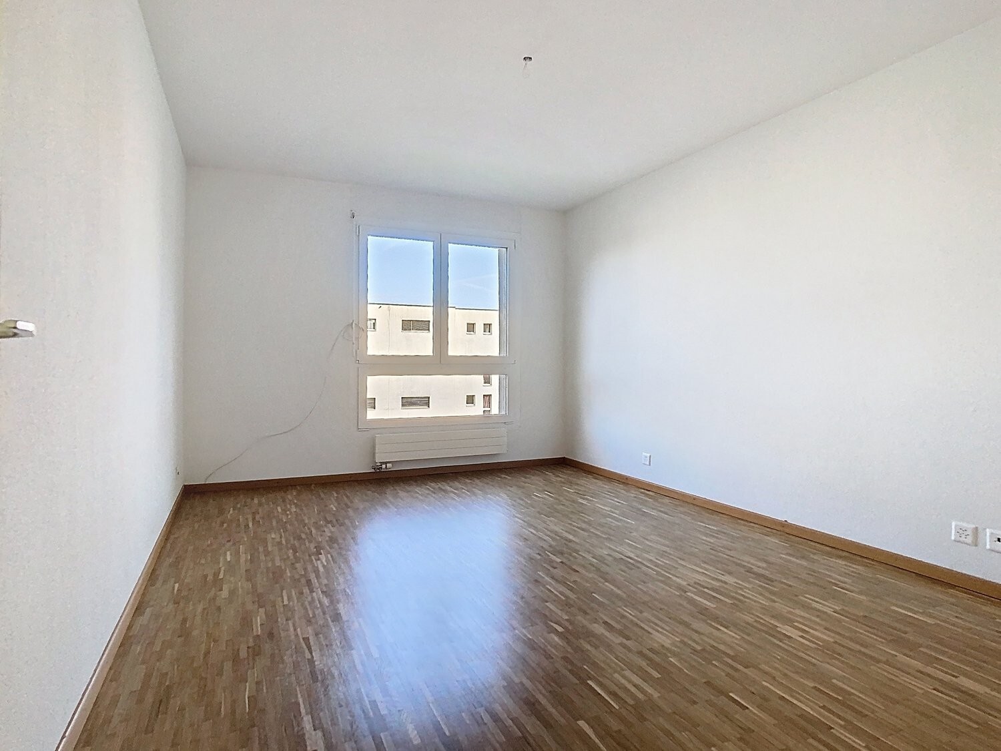
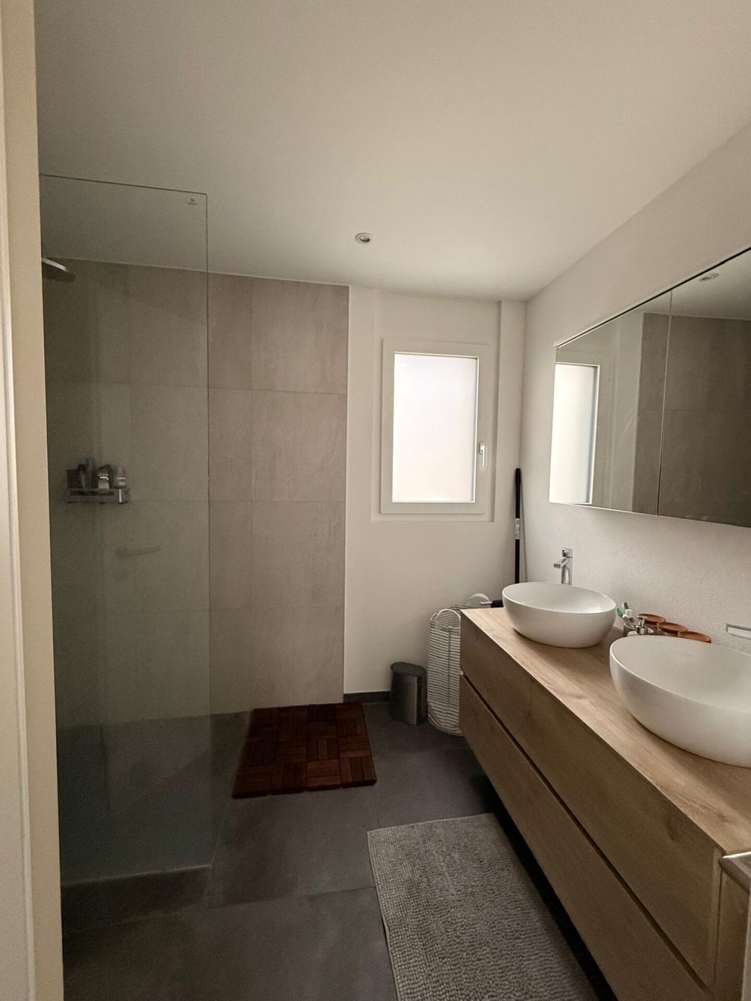
On the 1st floor: 3 beautiful spacious and bright bedrooms with a bathroom with bathtub sink and pre-equipped for a washing column. You will also find the master suite with its dressing room and private bathroom with walk-in shower, sink and toilet.
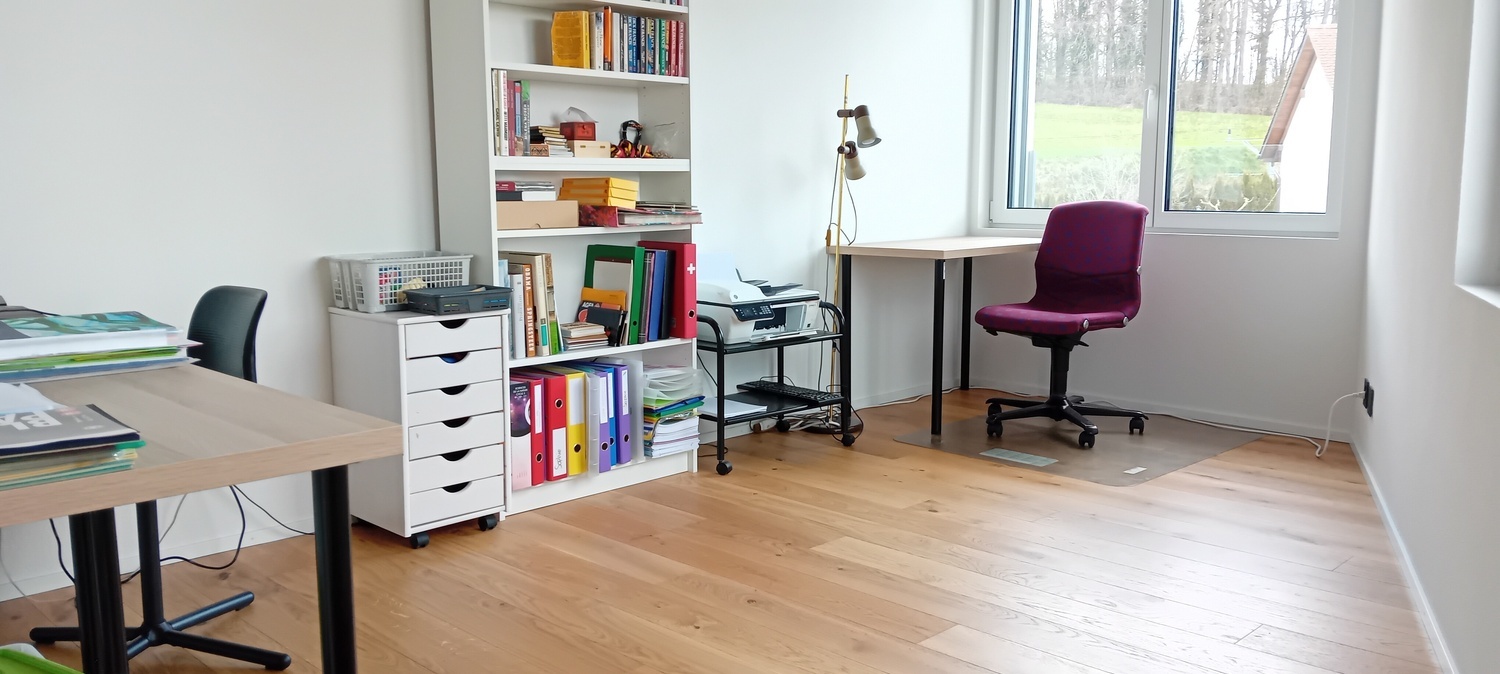
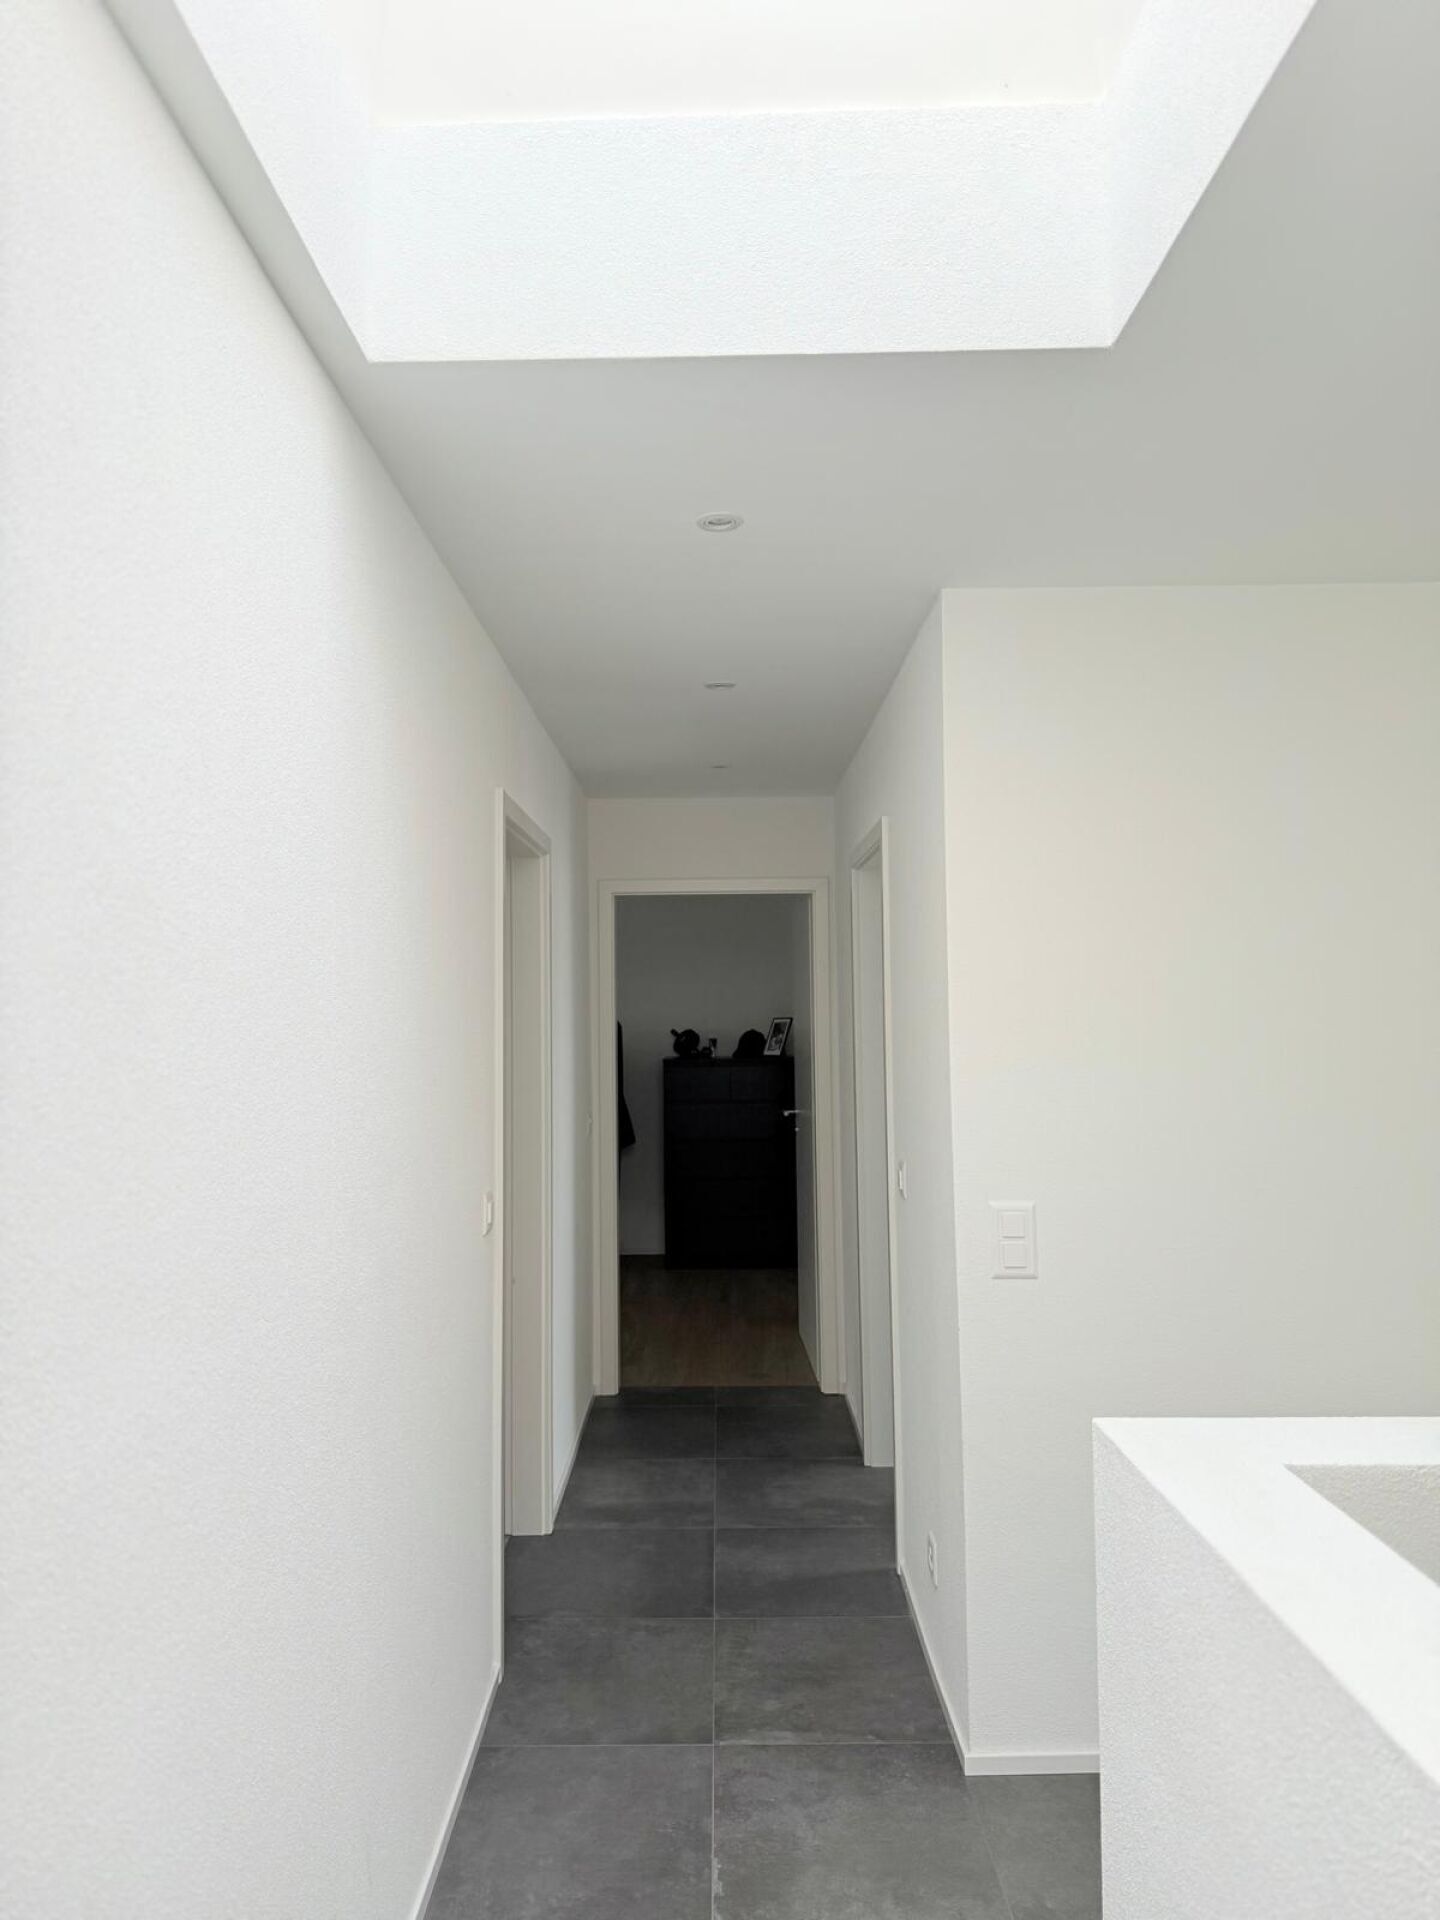
Large windows will offer exceptional natural light, to take full advantage of the beautiful sunny days
4 outdoor seats
These elegant villas are up to your requirements. Their modern architecture offers high-end quality and comfort, maximum ergonomics and a serene living environment. Space, brightness and balanced distribution are the key words to define them.
The kitchen is open to the living room which gives access to a private garden/terrace: nothing better for meals or moments of relaxation.
The night area includes three large, well-lit bedrooms, including a master suite with private bathroom. The shared bathroom is equipped to receive a washing column.
Interior compositions
Interior compositions:
In the basement: A storage room and a technical room with an underfloor heating system with heat pump.
On the ground floor: an entrance hall which joins the day area with the kitchen open to the dining area which gives access to the terrace and swimming pool, ideal for outdoor lunches, a bedroom, a guest toilet with shower and a spacious living room, all bathed in the brightness of large doors and windows.
On the 1st floor: 3 beautiful spacious and bright bedrooms with a bathroom with bathtub sink and pre-equipped for a washing column. You will also find the master suite with its dressing room and private bathroom with walk-in shower, sink and toilet.
Large windows will offer exceptional natural light, to take full advantage of the beautiful sunny days
4 outdoor seats
Conveniences
Outside conveniences
- Balcony/ies