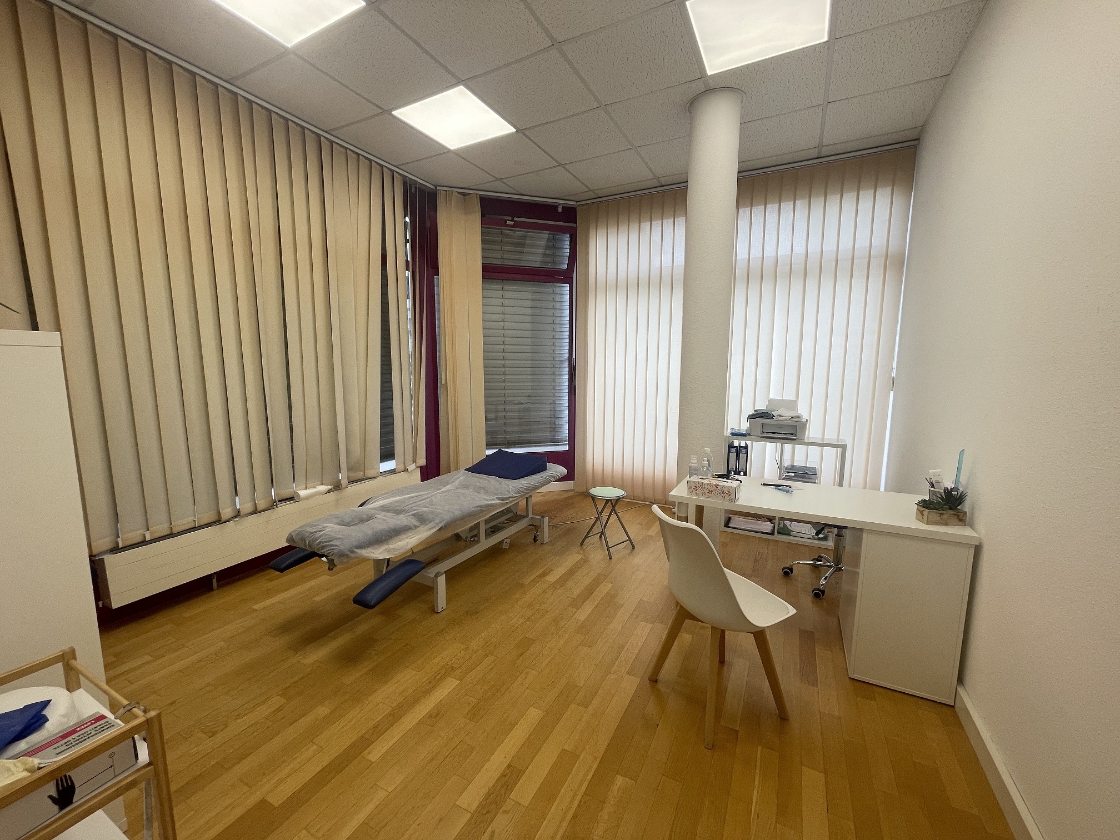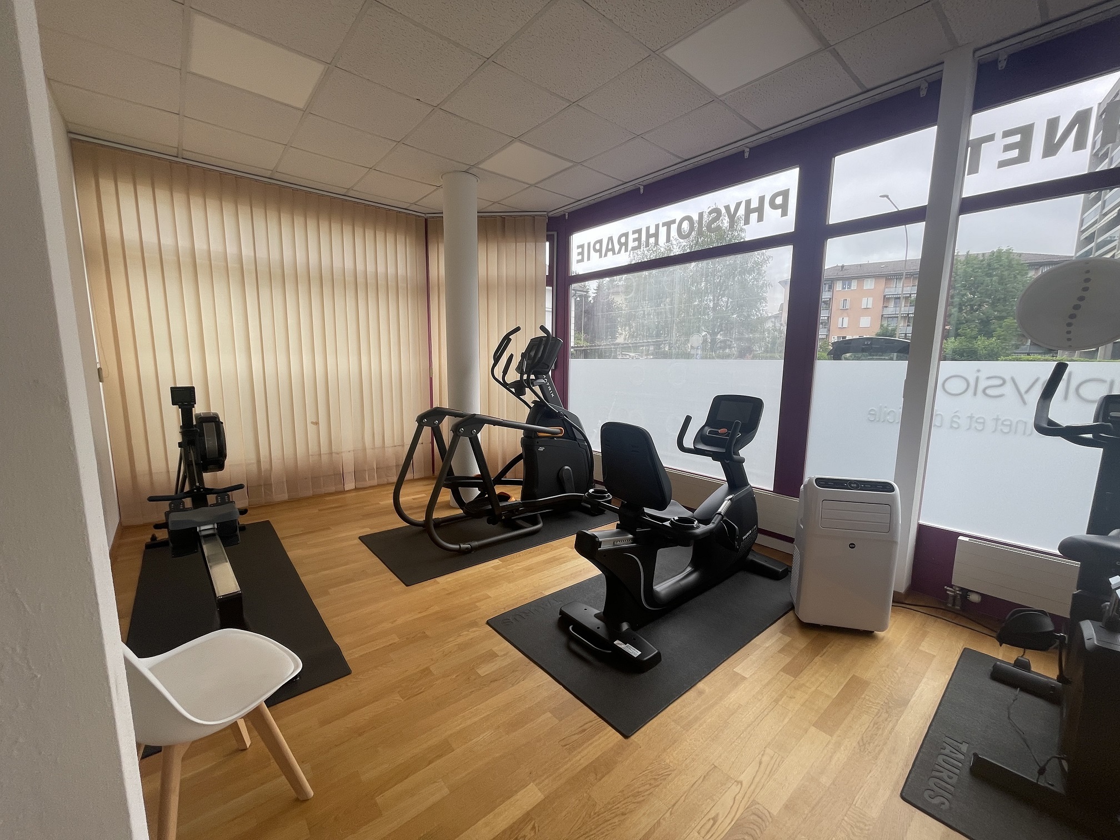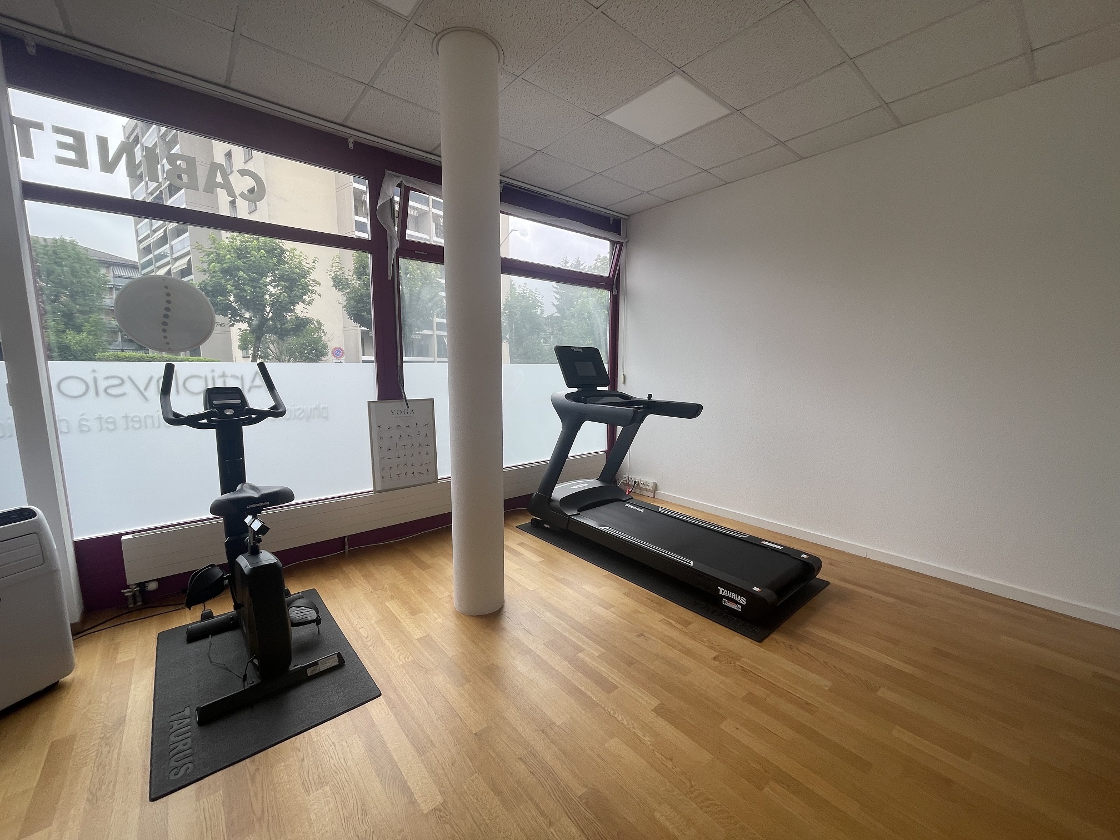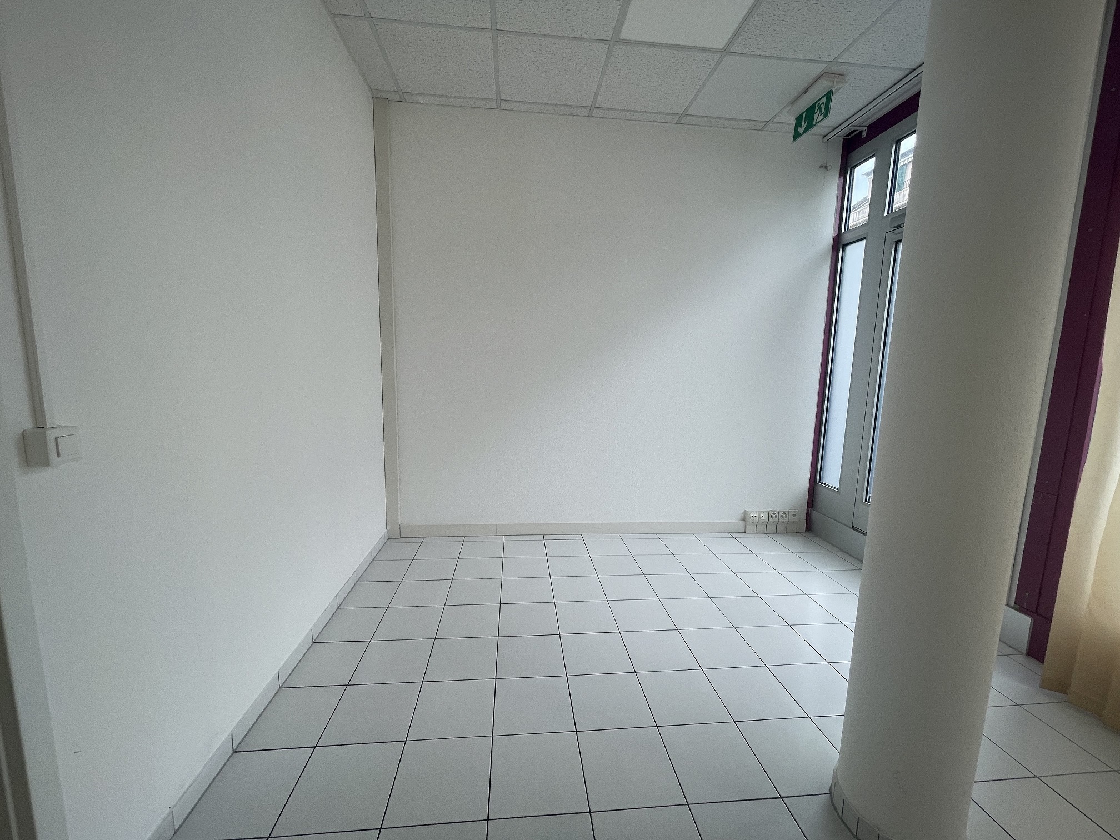
Villa with 6.5 rooms for rent in TERRITET - 400 m²
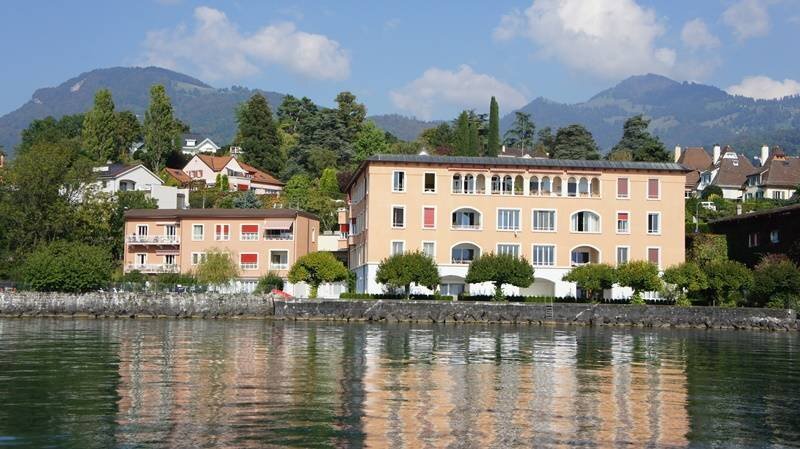
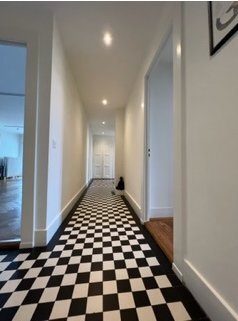
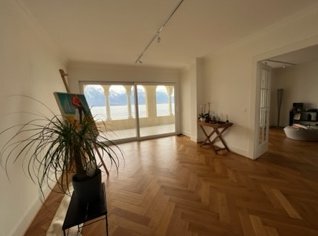
Beautiful 6½-room village house completely renovated
Rooms6.5
Living area~ 400 m²
FloorGround floor
Object PriceCHF 5,650.-/month + ch.
Availability01.09.2026
Localisation
Avenue de Collonge 34, 1820 TERRITETRent
Rent price: CHF 5,650.- /month
Charges: CHF 640.- /month (not included)
Gross rent: CHF 6,290.- month
Characteristics
Reference
6325.998010
Availability
01.09.2026
Bathrooms
4
Rooms
6.5
Bedrooms
5
Floor
Ground floor
Flat
1
Heating type
Gas
Heating installations
Floor, Chimney
Domestic water heating system
Gas
Standing
Upmarket
Living area
~ 400 m²
Number of toilets
3
Parking places
Yes, obligatory
Charges
CHF 640.-/month (Not included)
Number of parkings
Interior
3
Exterior
3
Description
In a lively, leafy neighborhood, 3 minutes by car from the Surval Montreux international school, 6 minutes by foot from the "Monte Rosa" international institute, 5 minutes by car from the COOP supermarket, 7 minutes by foot from Territet train station and 10 minutes by foot from the lakeside and Veytaux train station.
An elevator serves the entire villa.
Composition of the villa:
Lower ground floor :
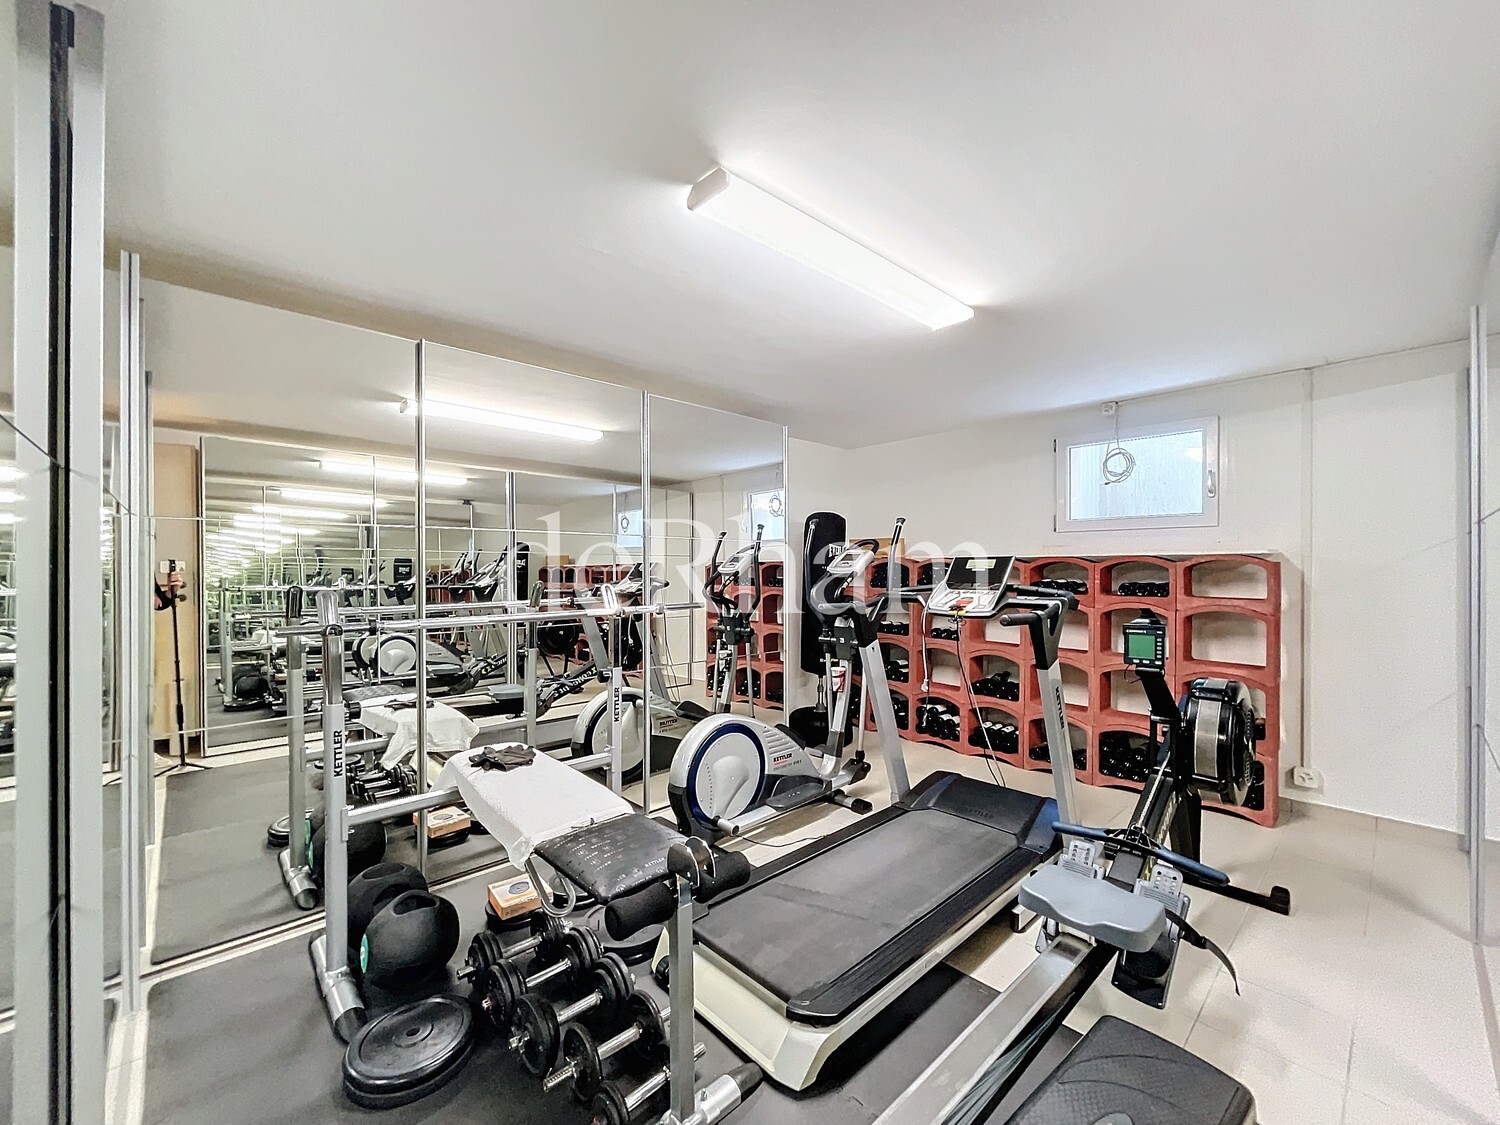
- Entrance hall, wine cellar/shed, fireplace and water point.
Upper ground floor:
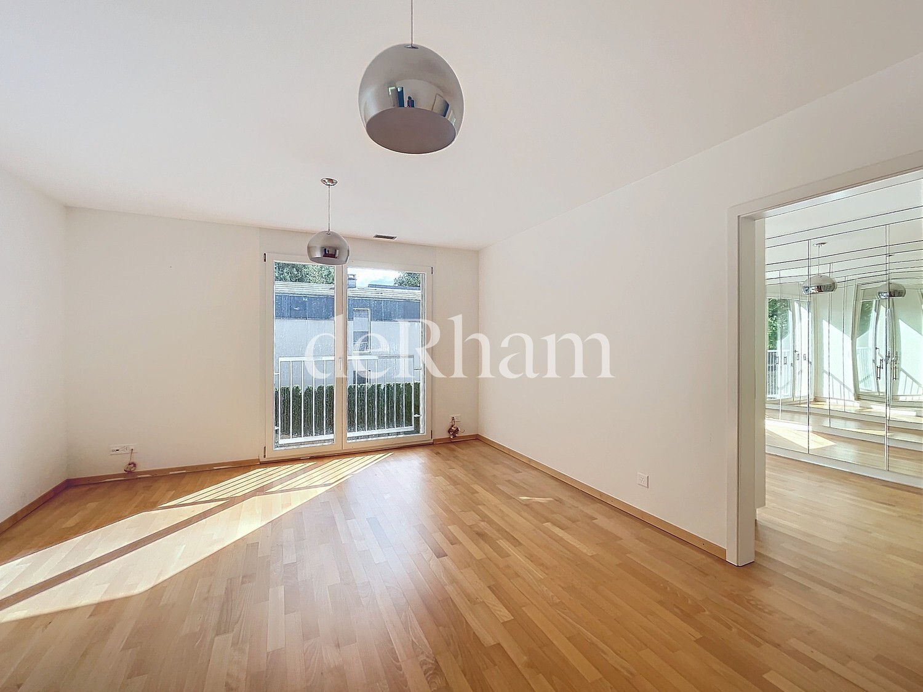
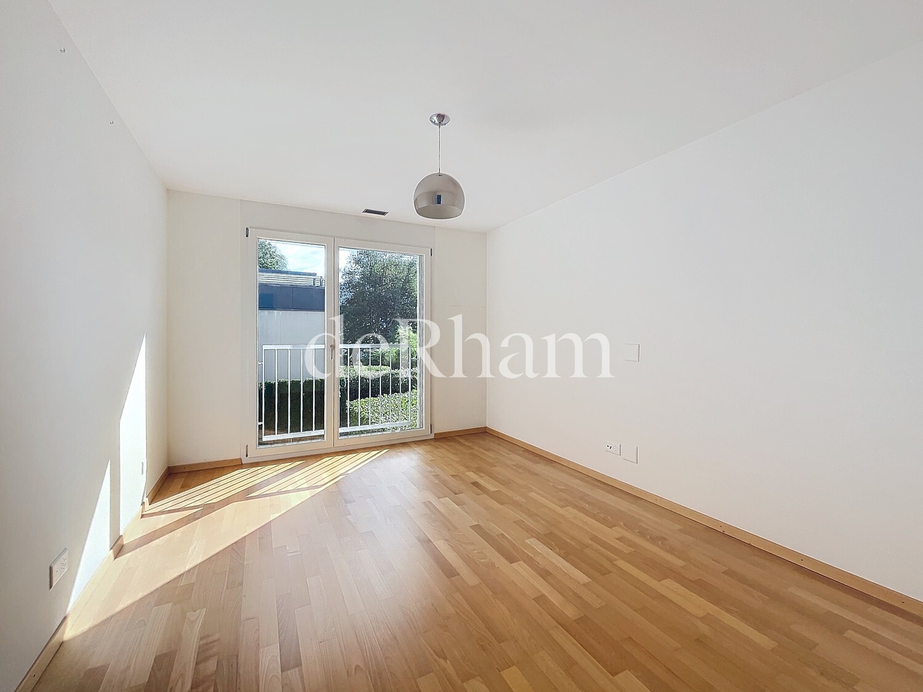
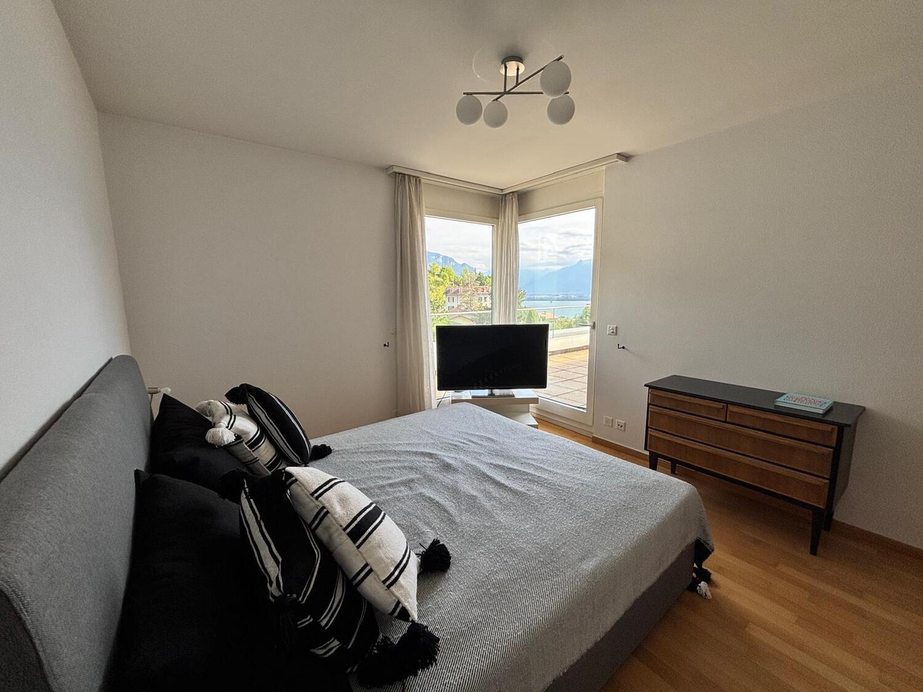
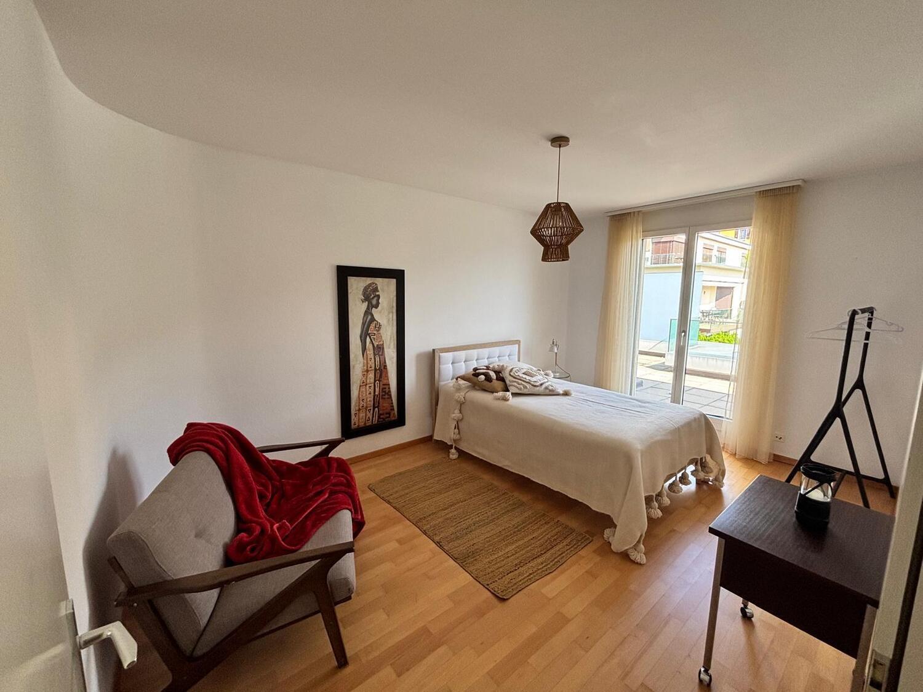
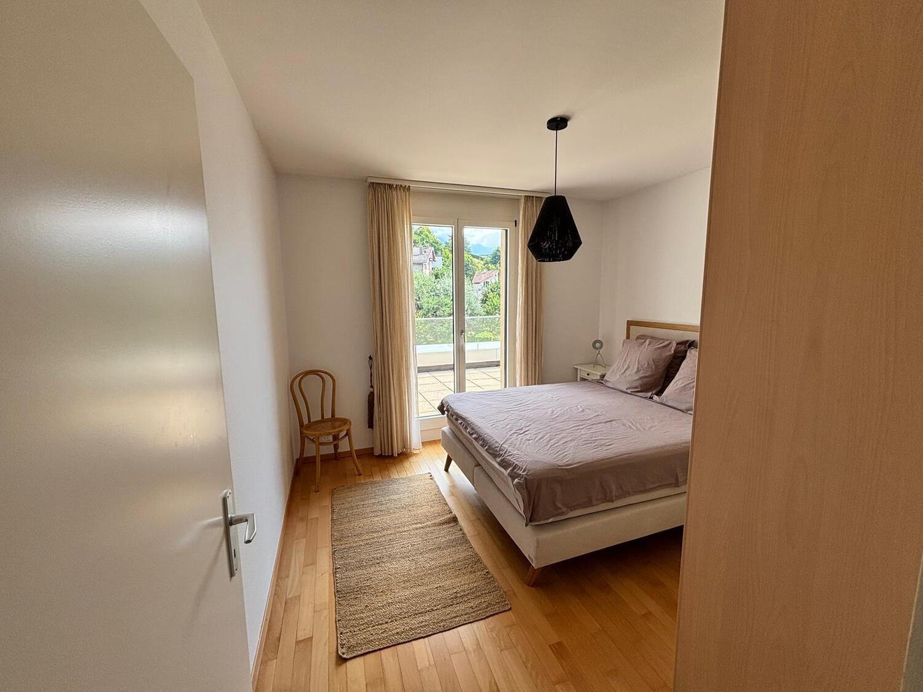
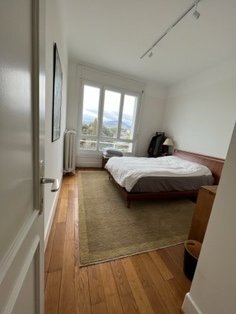
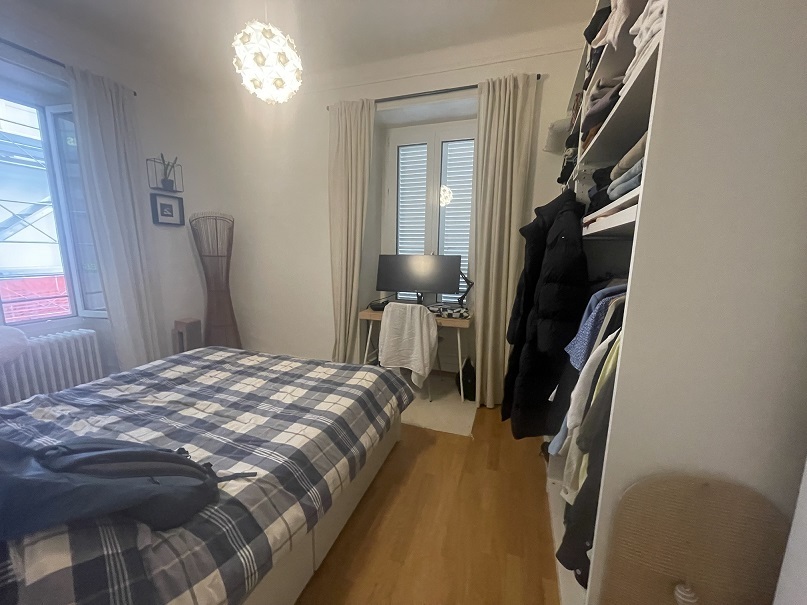
- Bedroom with dressing room and separate entrance
1st floor:
- Main entrance,
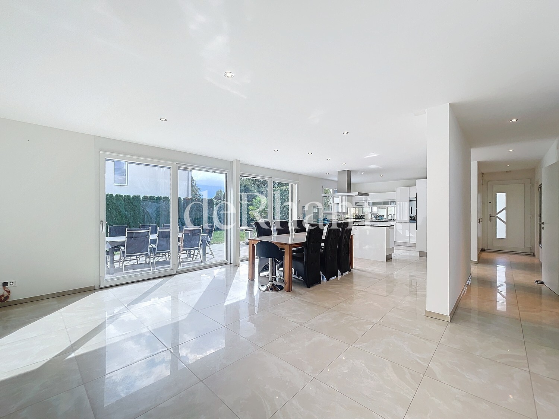
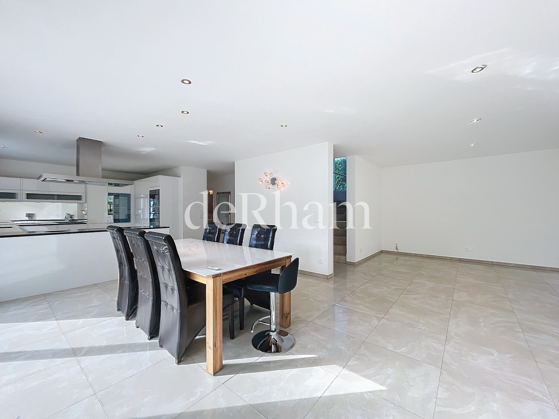
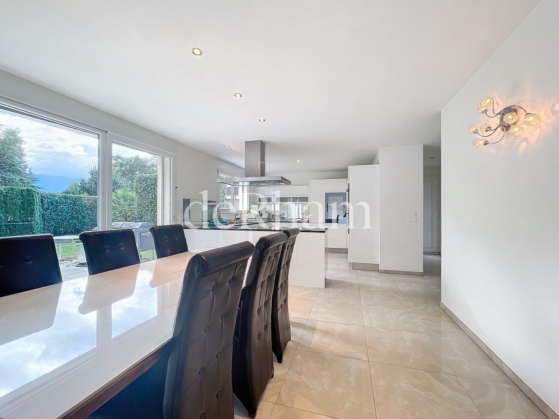
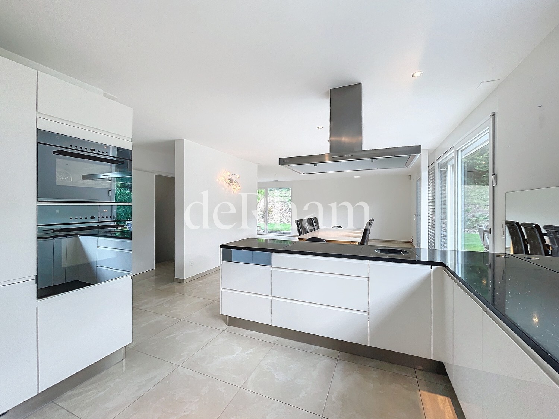
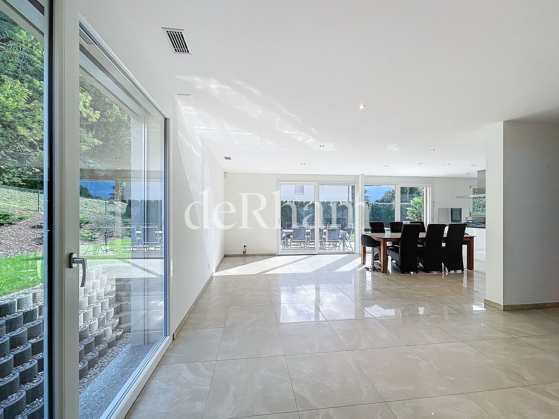
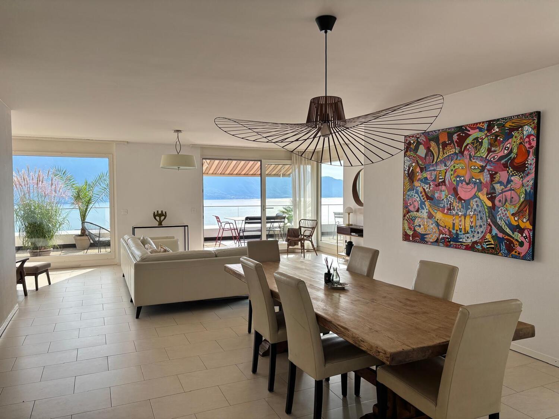
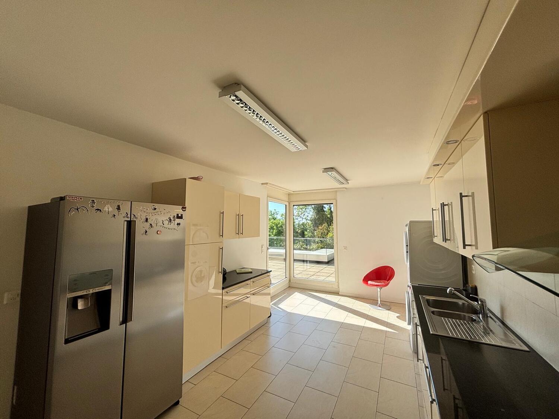
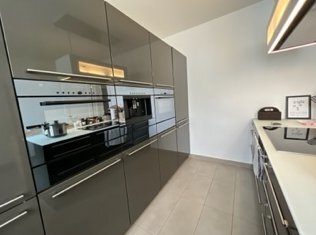
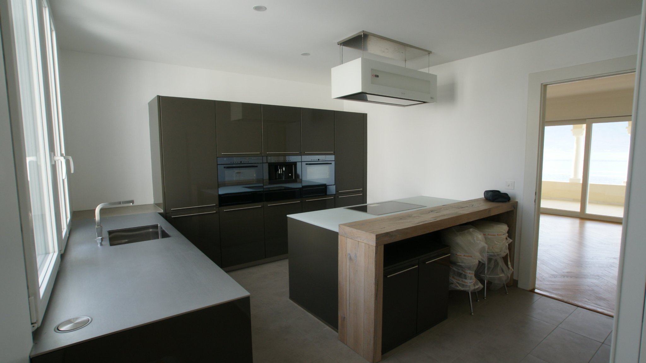
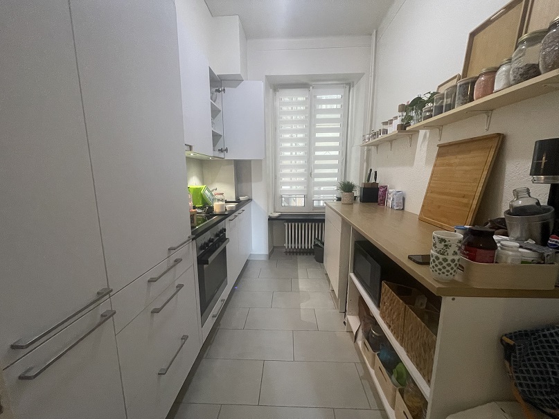
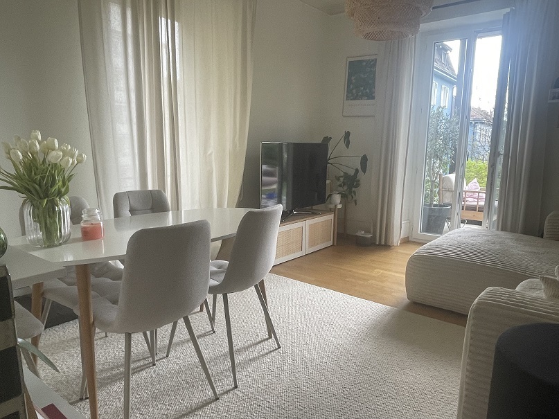
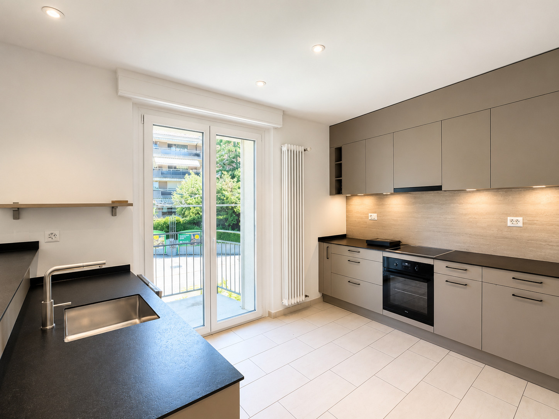
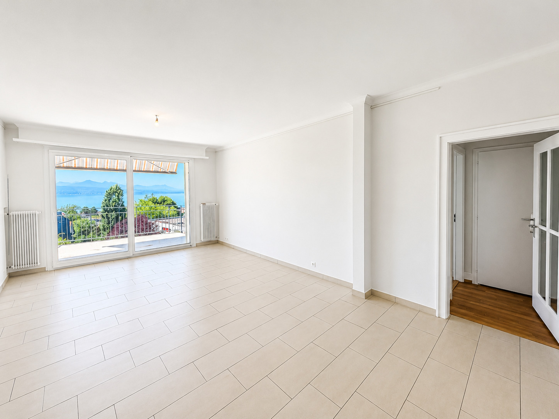
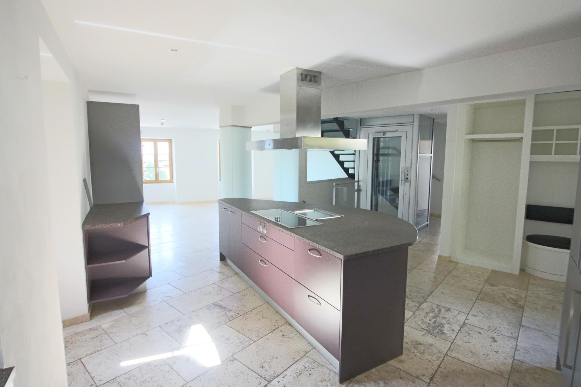
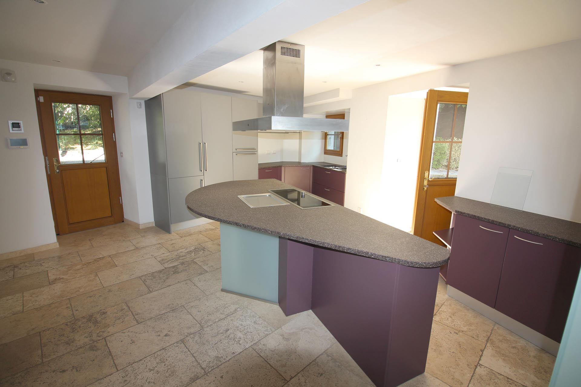
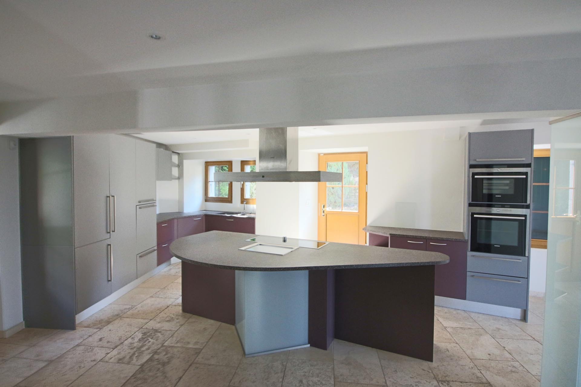
- A kitchen with dishwasher, open to the living room
- Separate WC
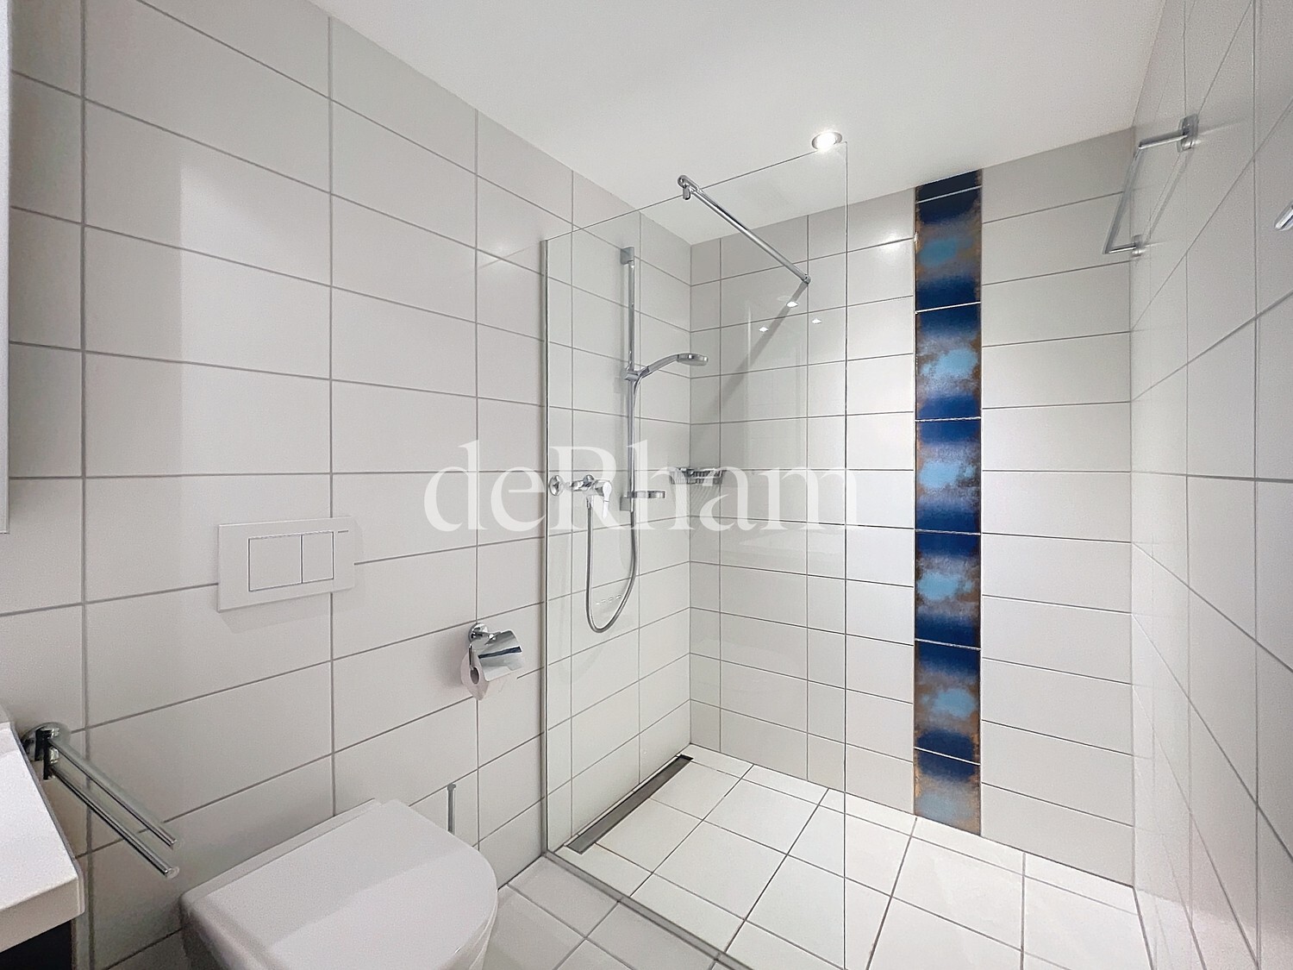
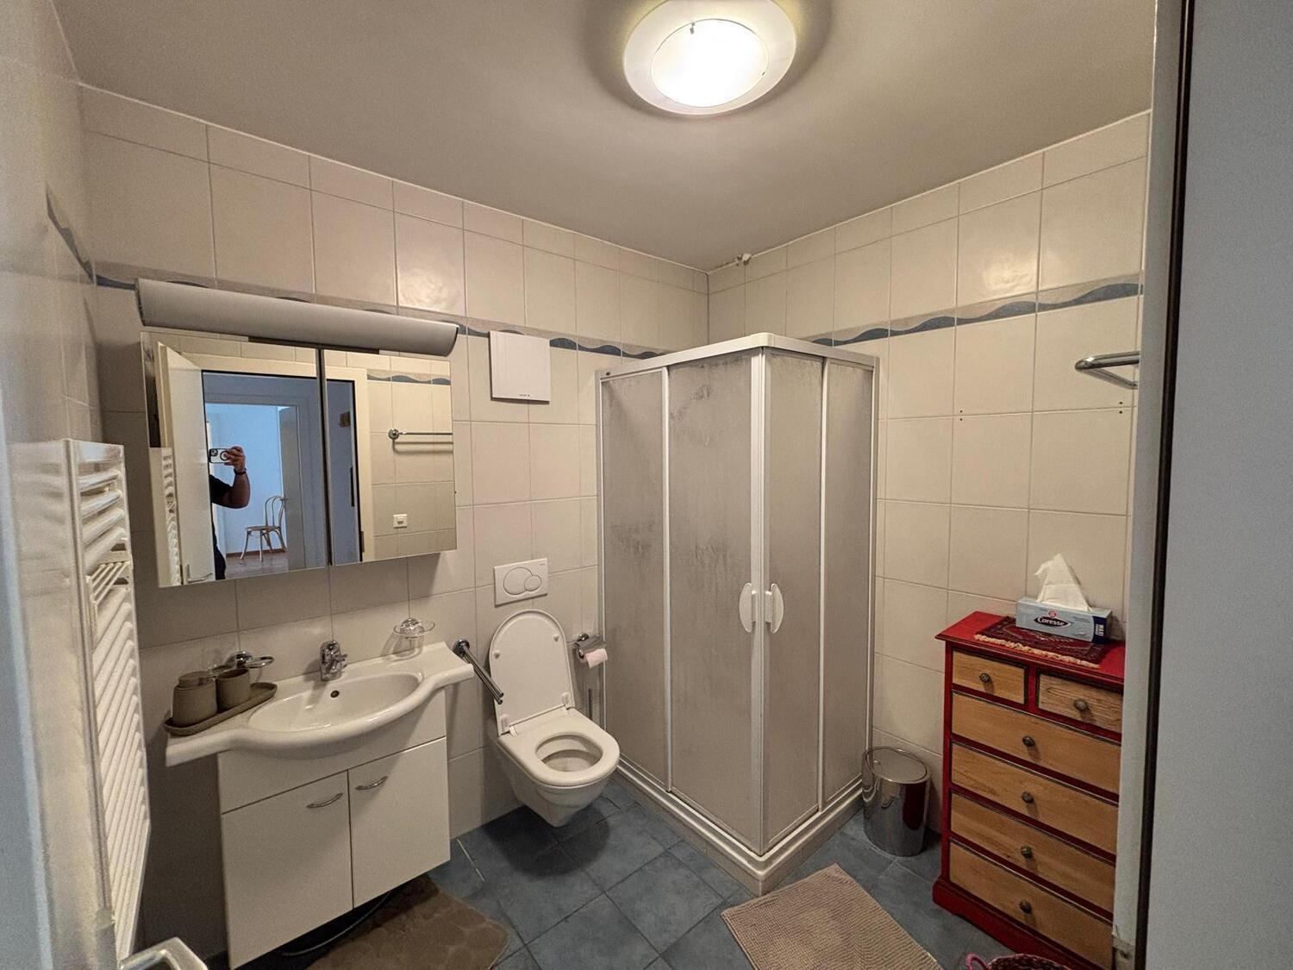
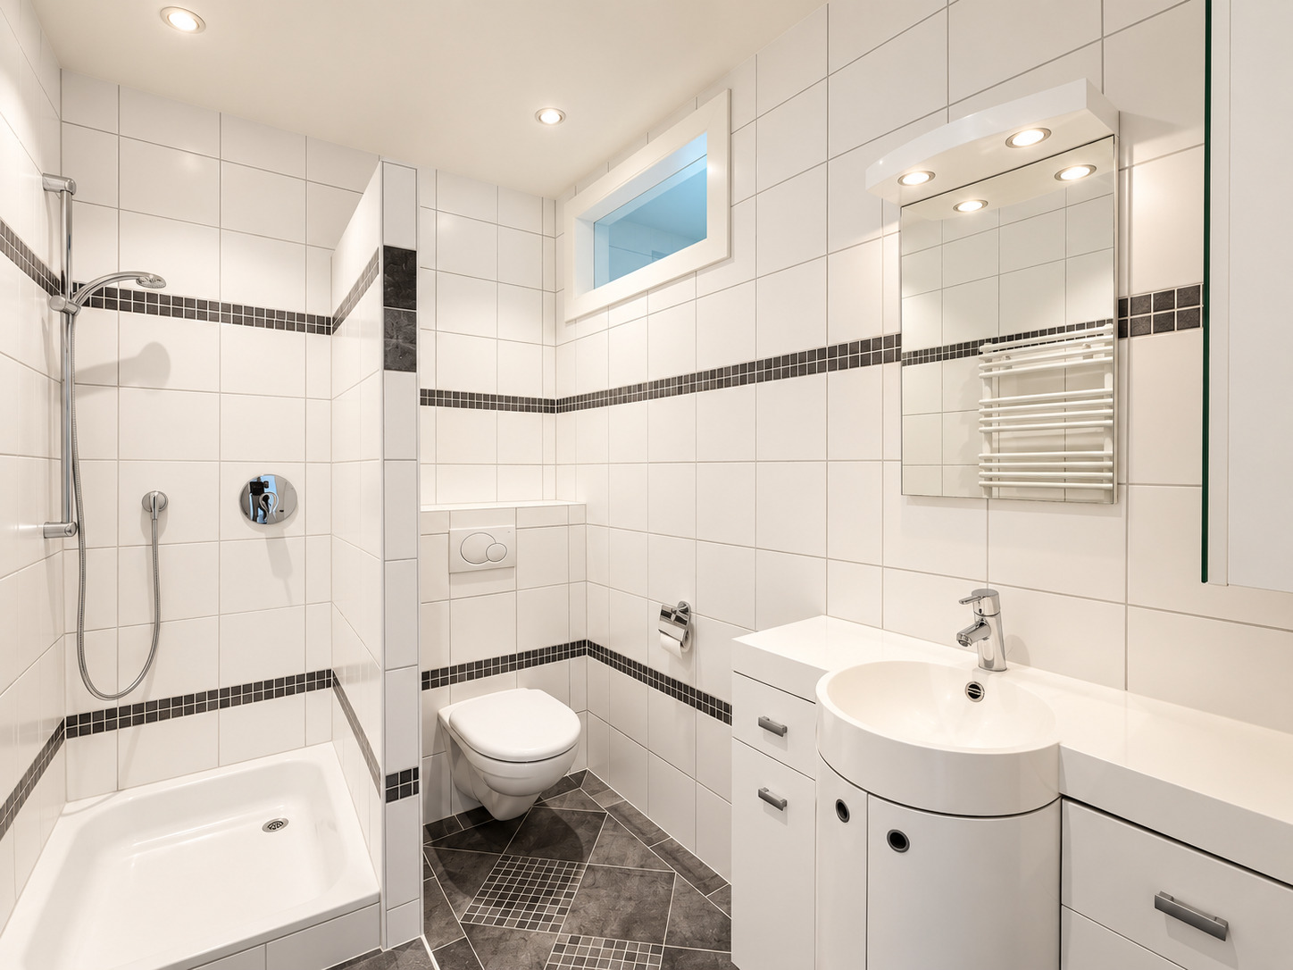
- Bedroom with dressing room and shower room
2nd floor :
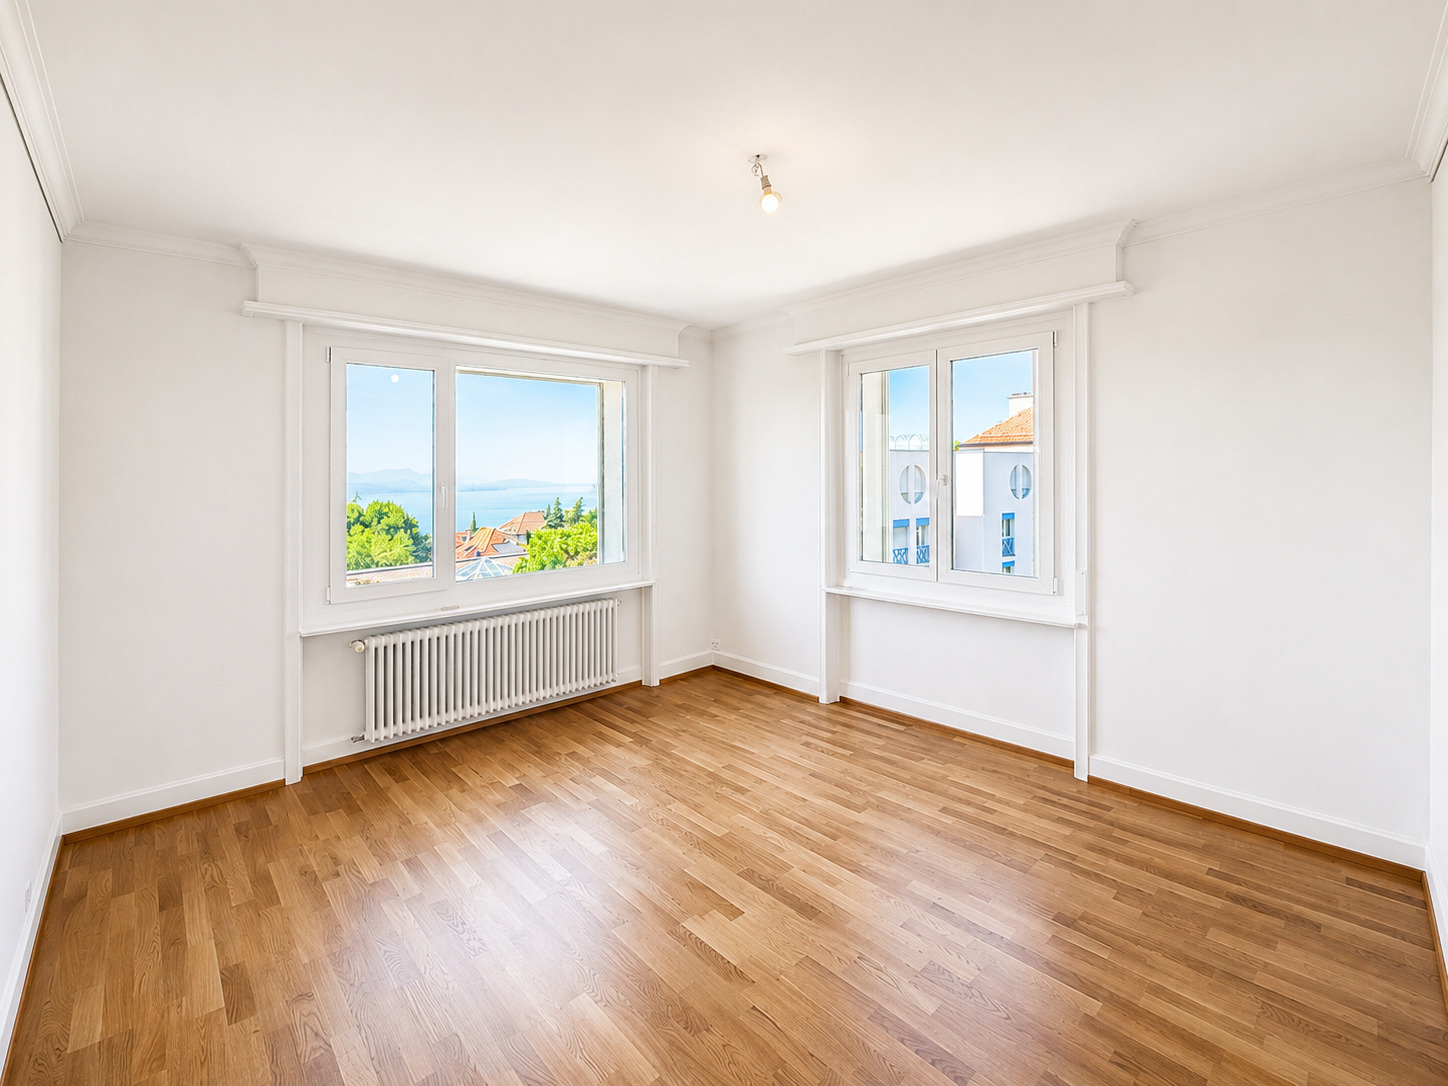
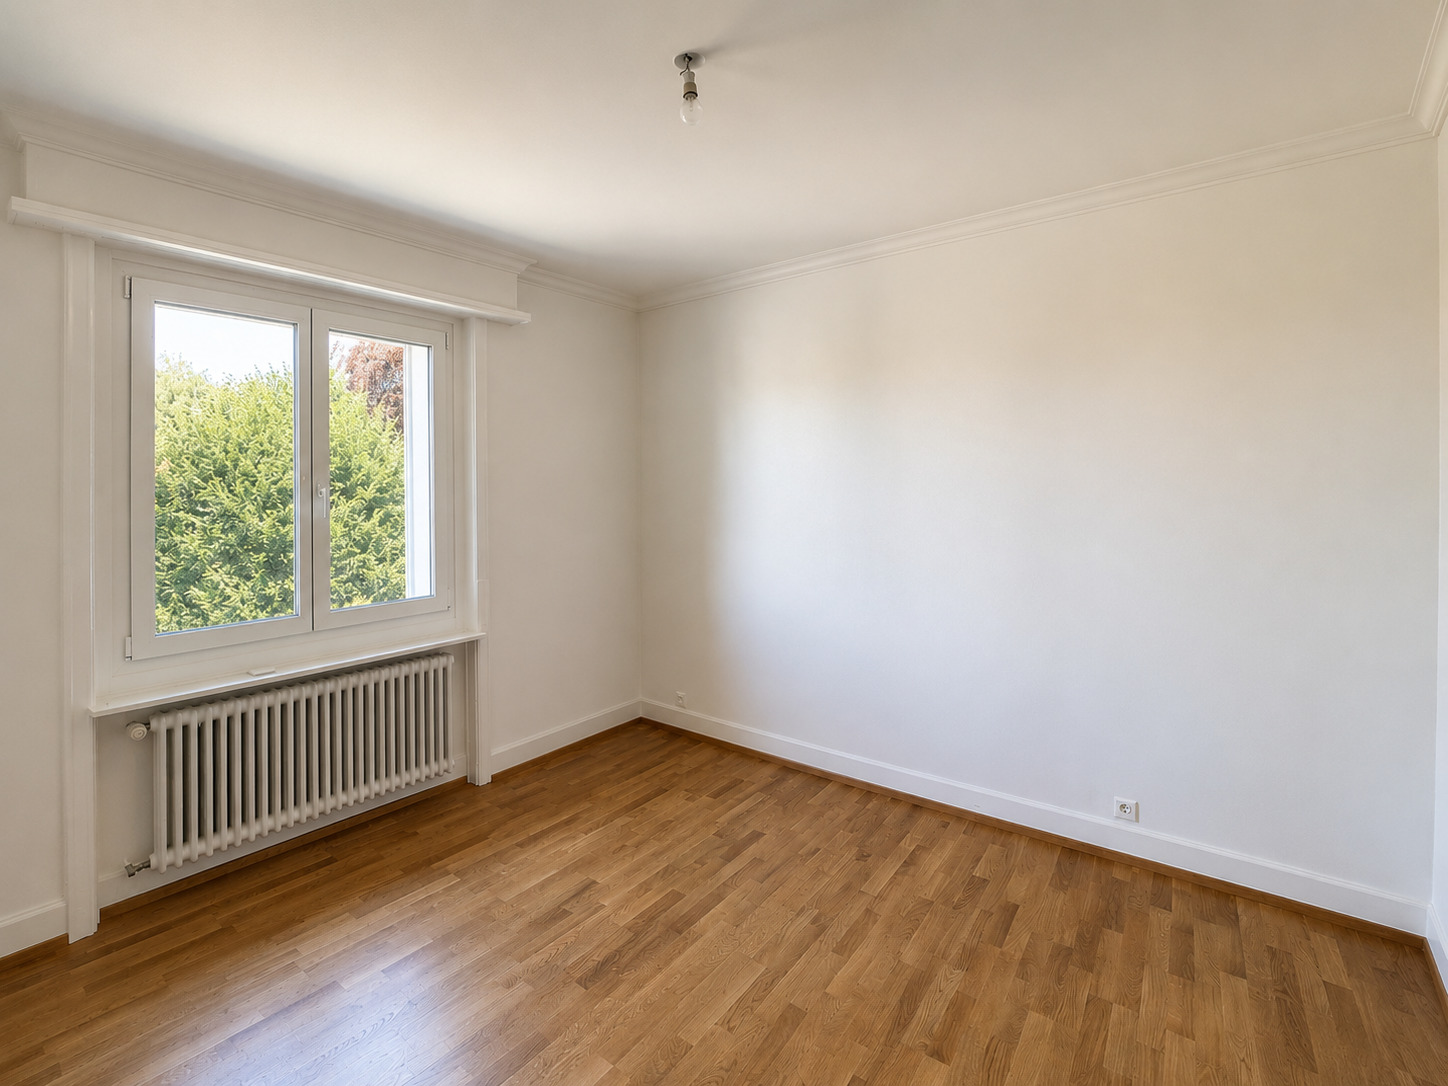
- Two bedrooms with dressing room

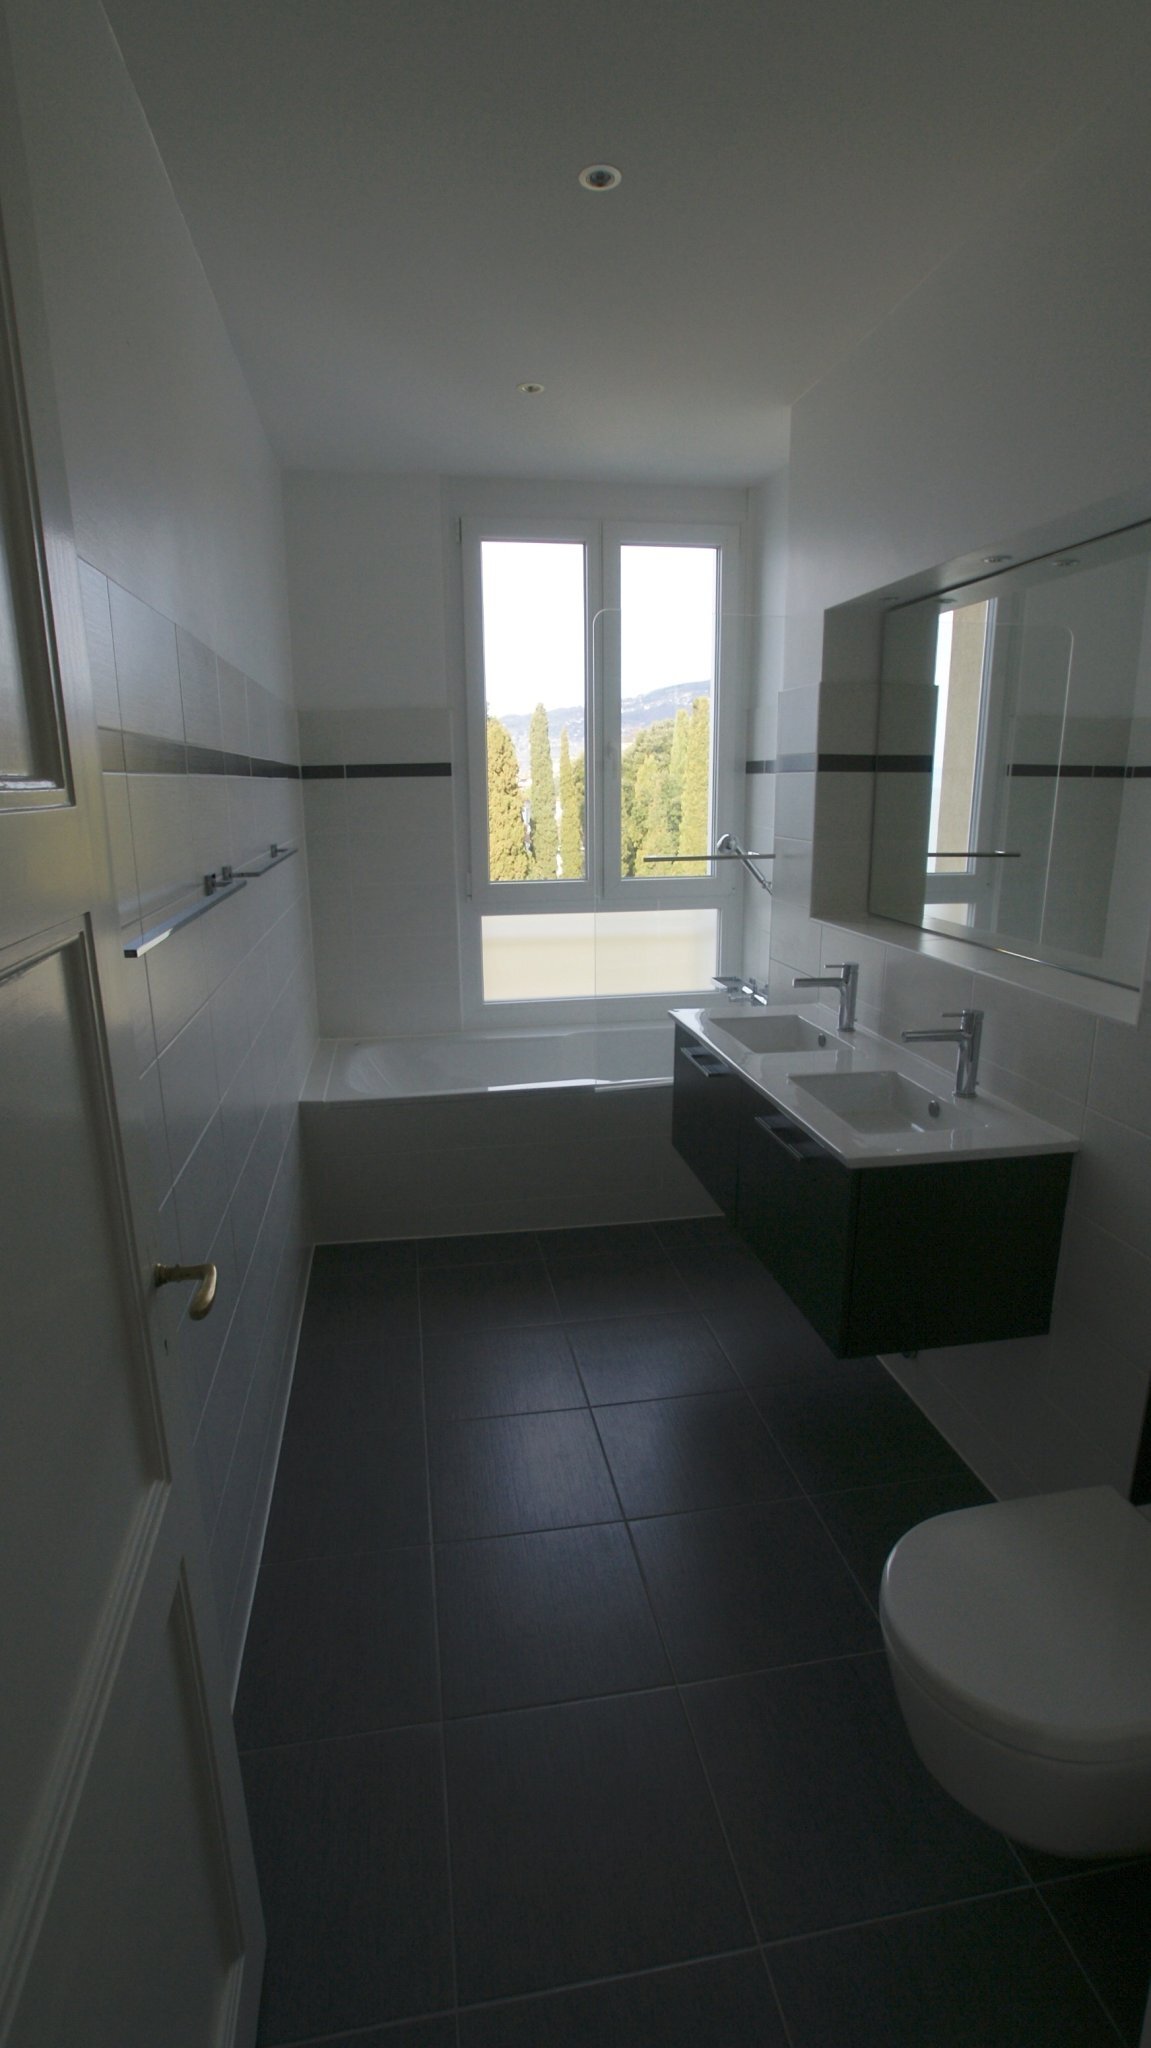
- Bathroom and separate WC
3rd floor:
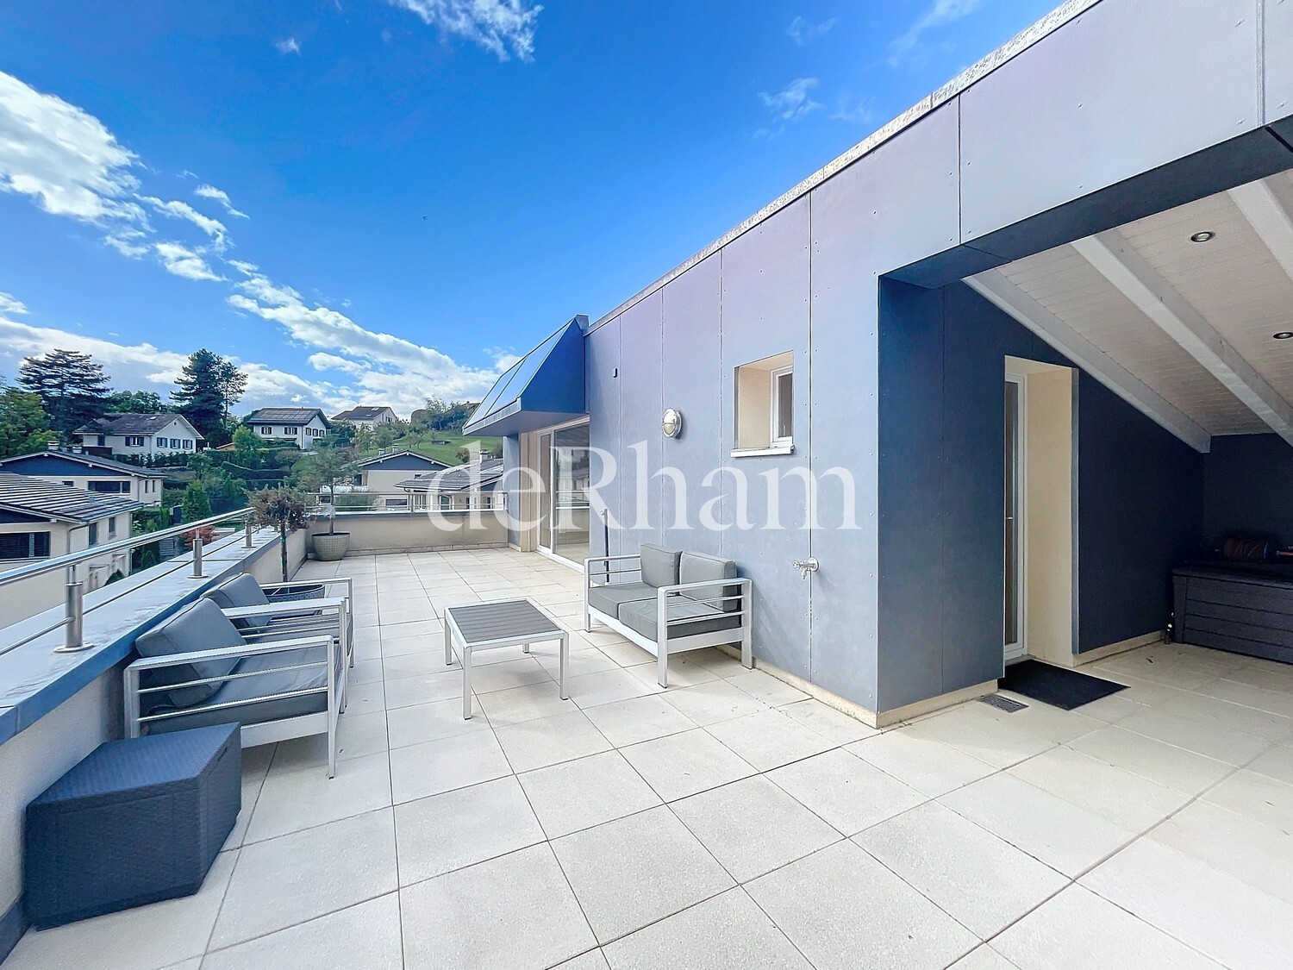
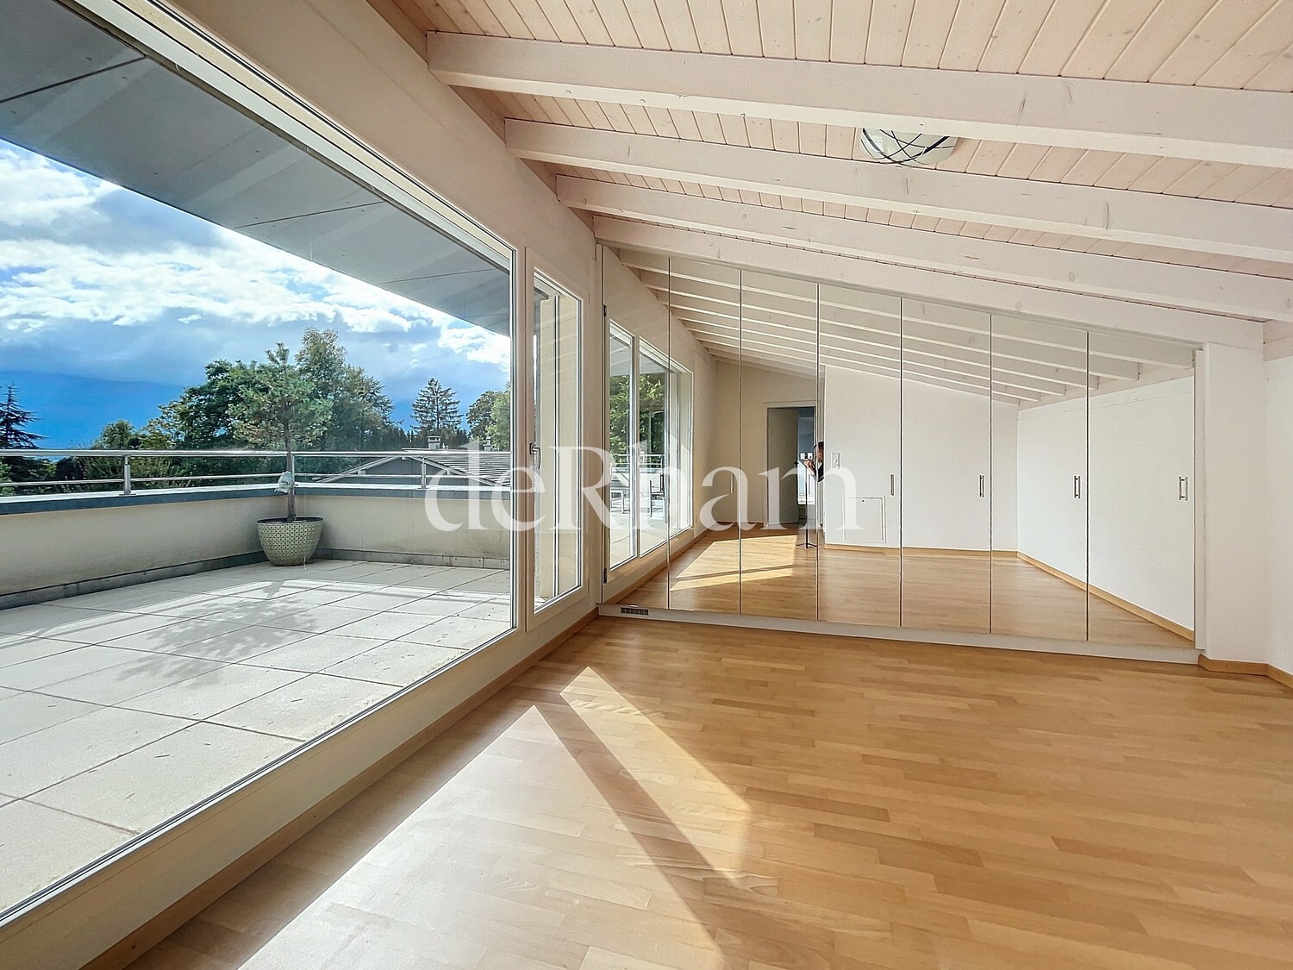
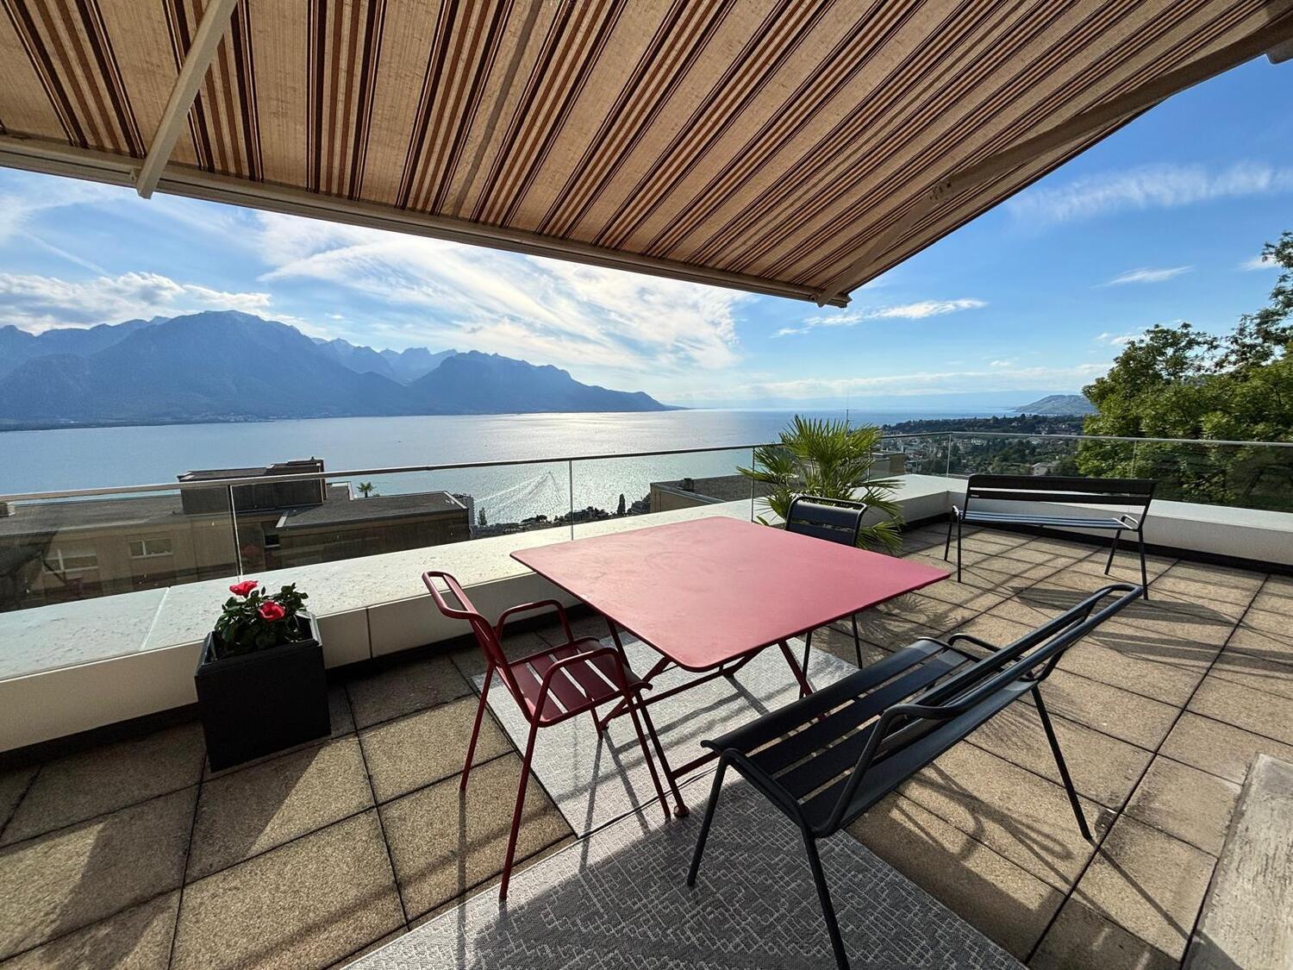
- A large attic bedroom with direct access to the balcony
- A shower room/WC
Outdoor area :
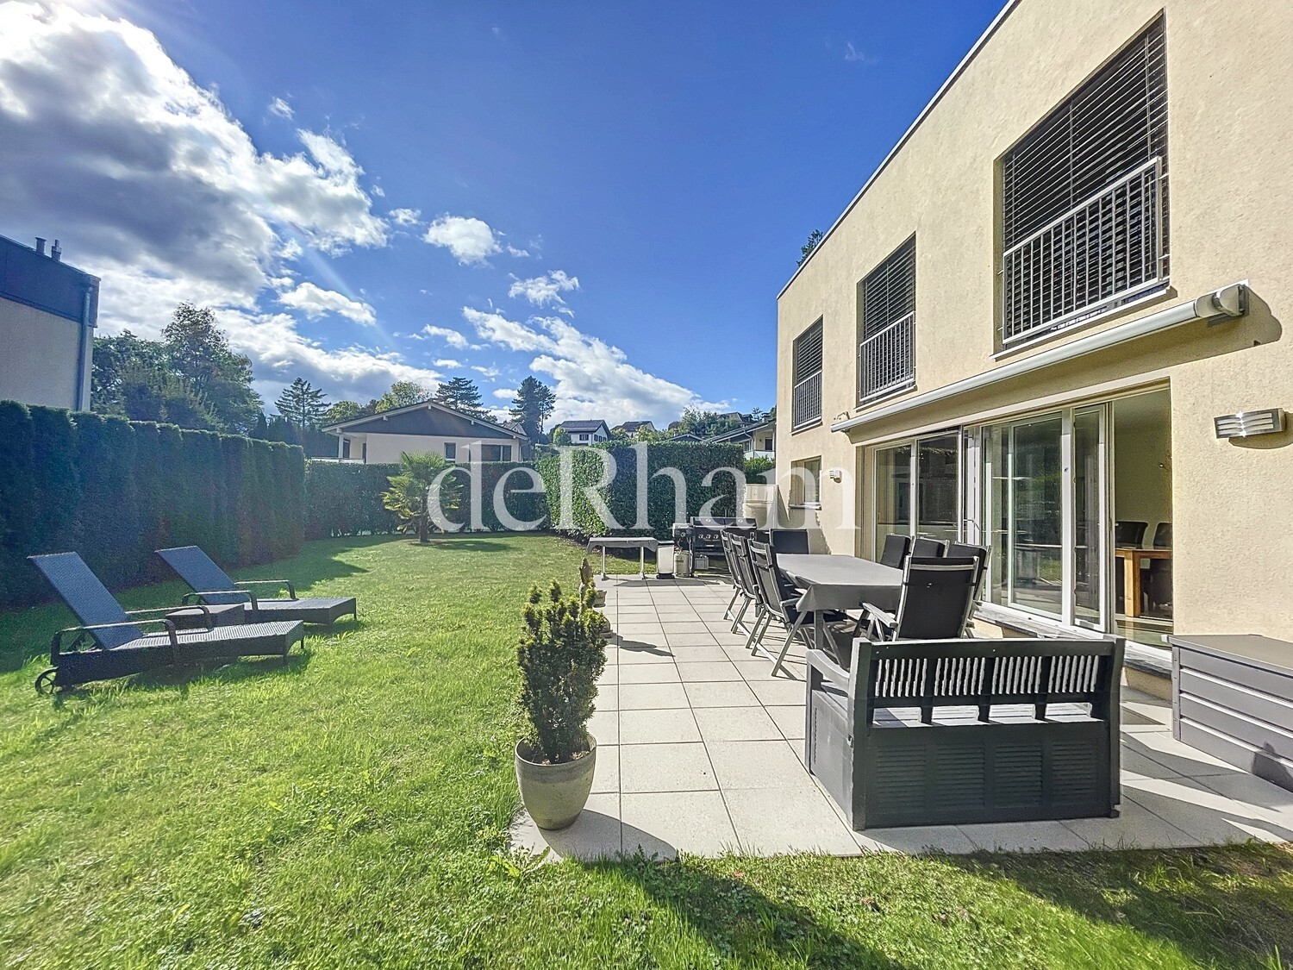
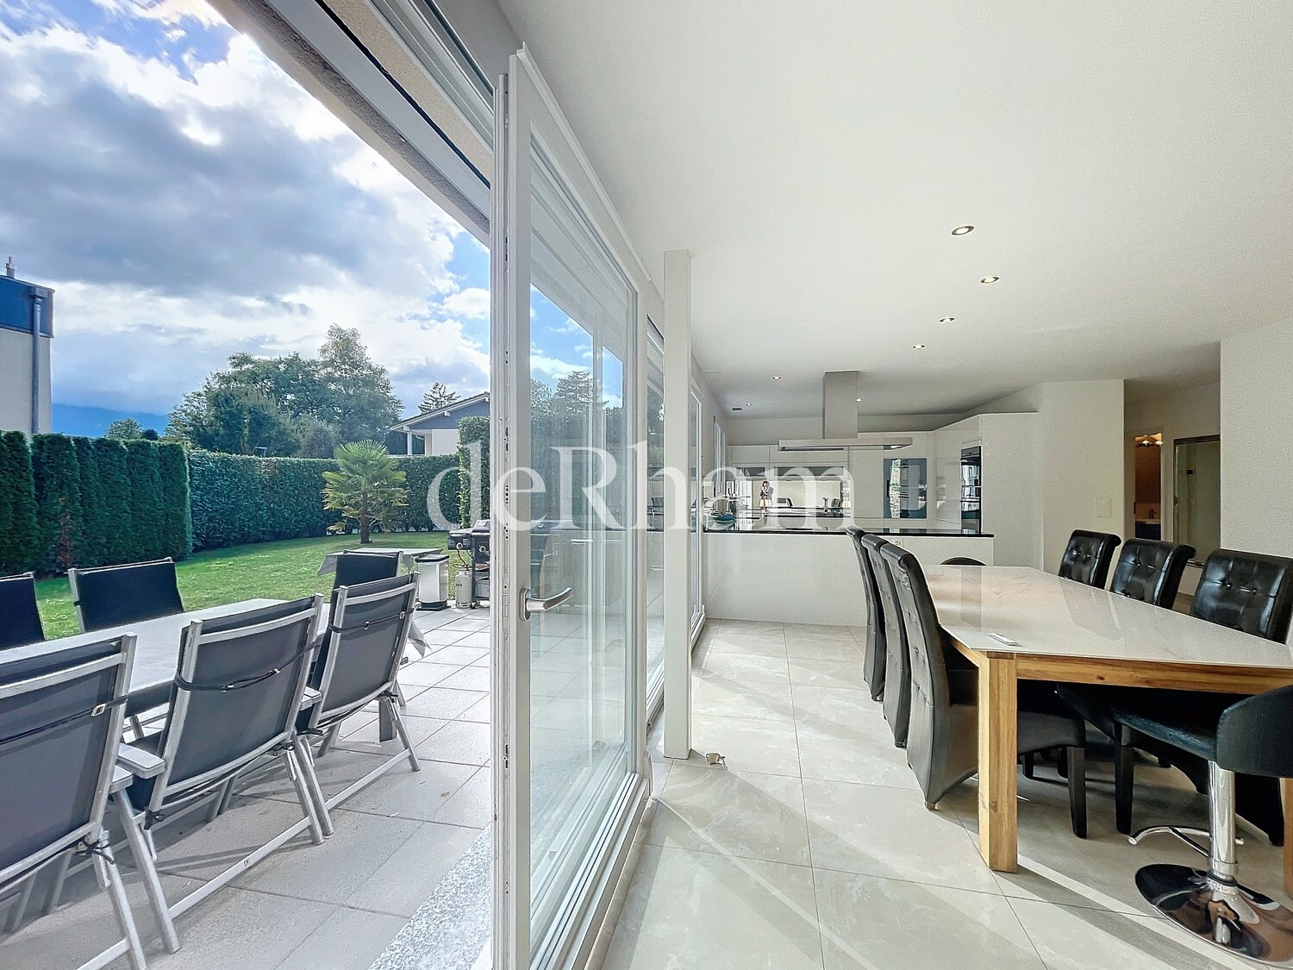
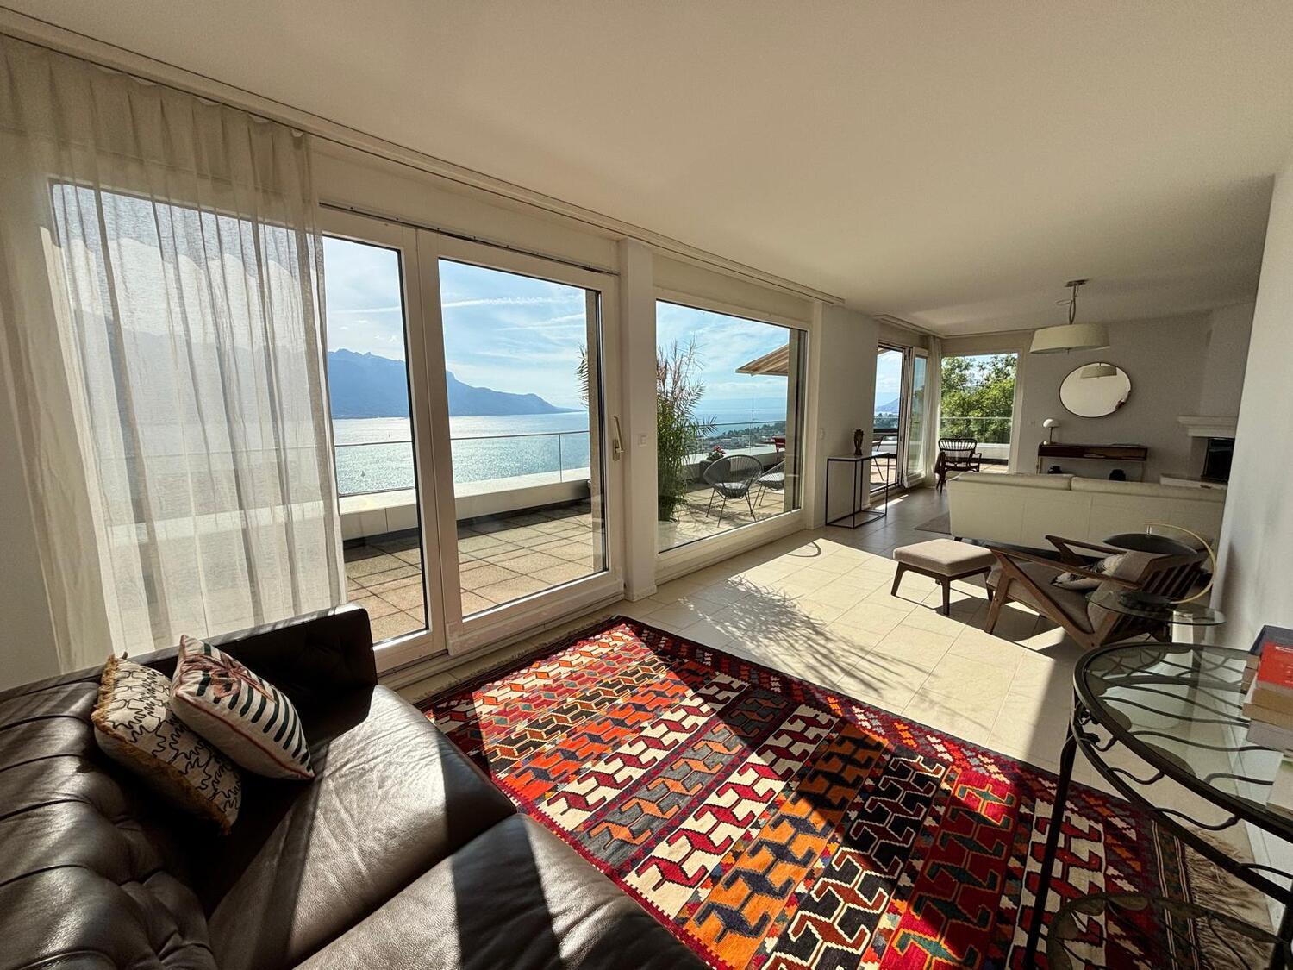
- Two magnificent terraces
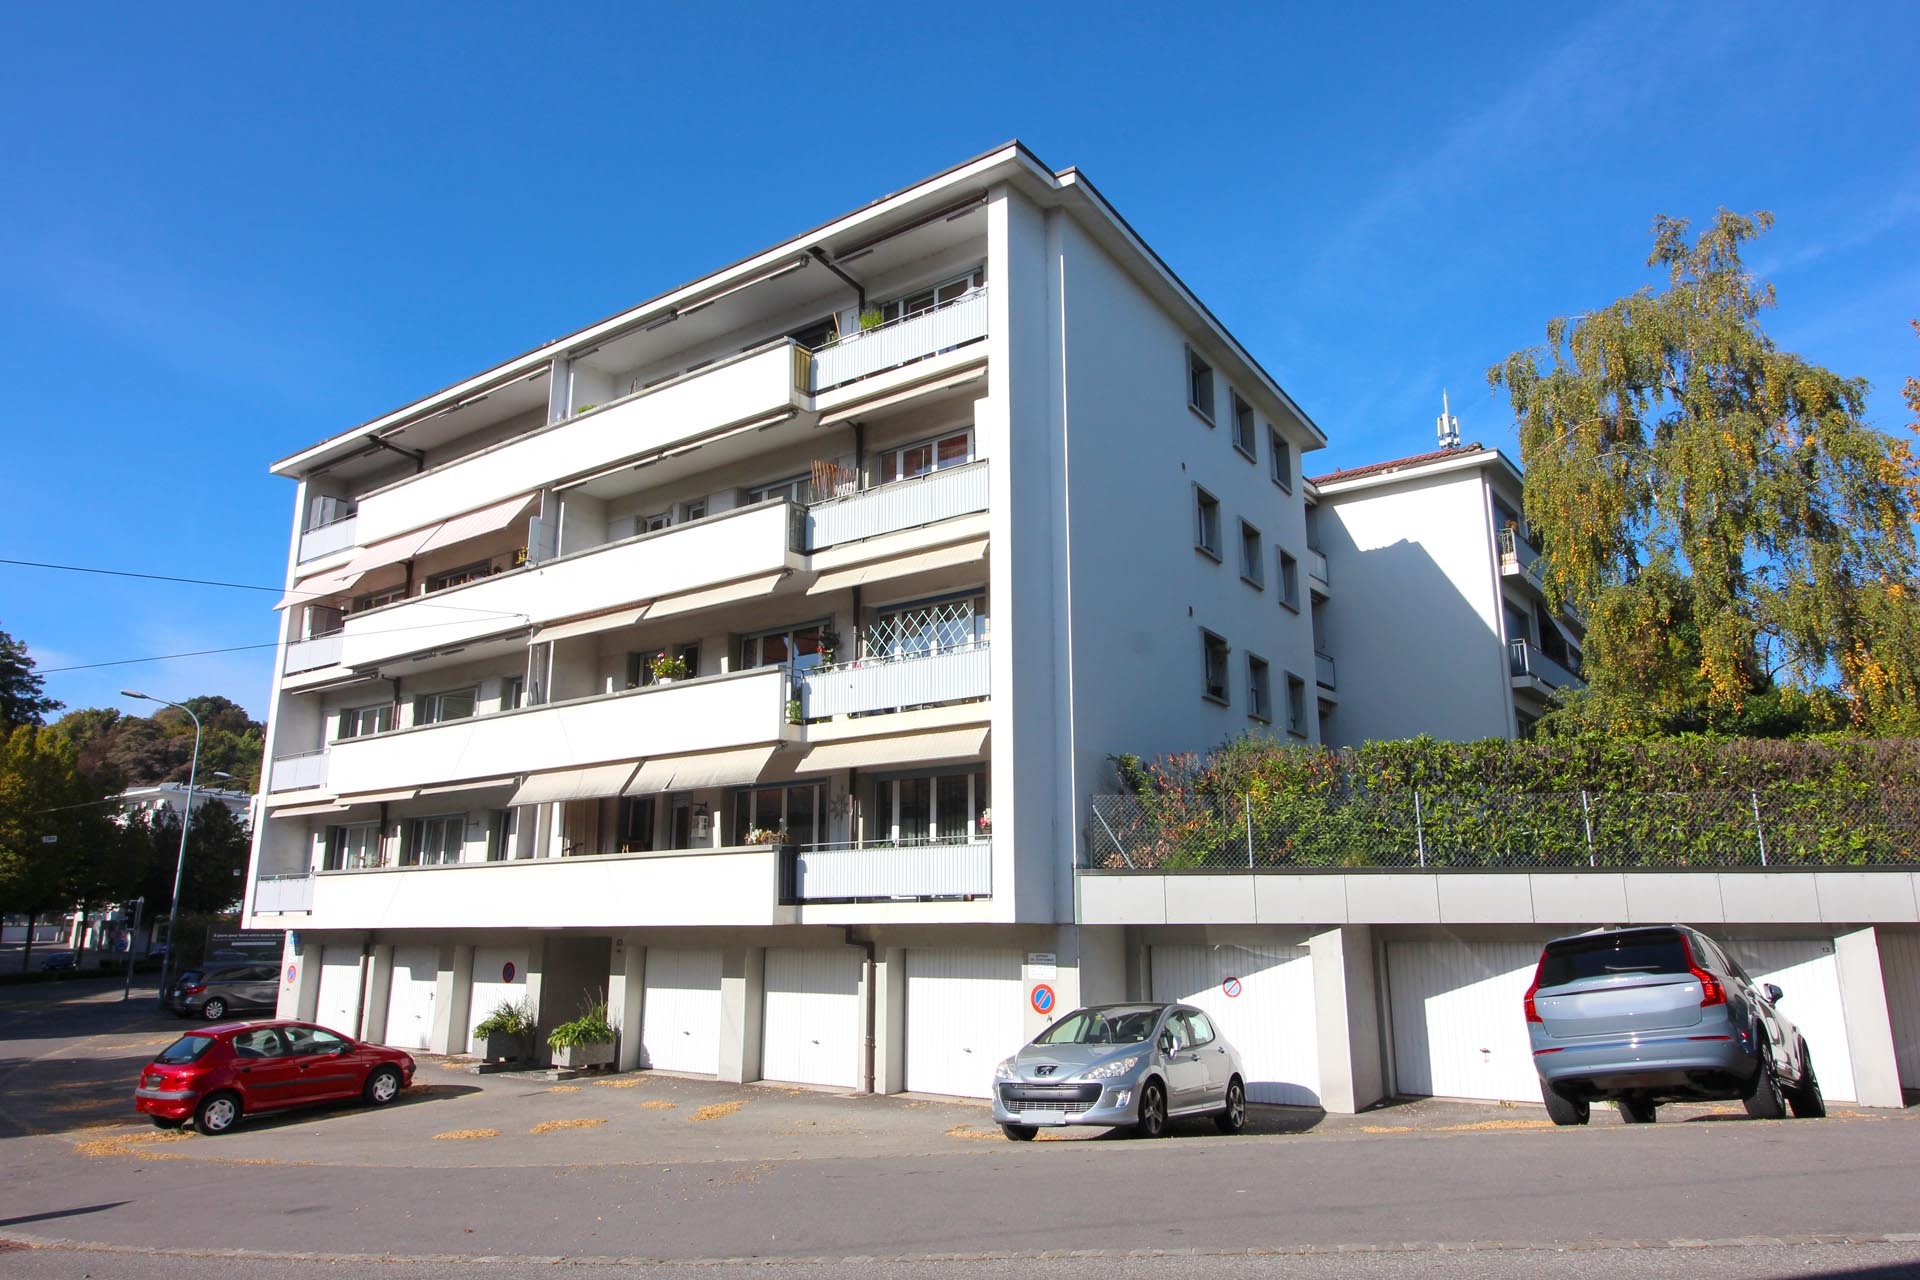
This villa also includes three indoor parking spaces and 3 outdoor parking spaces
An elevator serves the entire villa.
Composition of the villa:
Lower ground floor :
- Entrance hall, wine cellar/shed, fireplace and water point.
Upper ground floor:
- Bedroom with dressing room and separate entrance
1st floor:
- Main entrance,
- A kitchen with dishwasher, open to the living room
- Separate WC
- Bedroom with dressing room and shower room
2nd floor :
- Two bedrooms with dressing room
- Bathroom and separate WC
3rd floor:
- A large attic bedroom with direct access to the balcony
- A shower room/WC
Outdoor area :
- Two magnificent terraces
This villa also includes three indoor parking spaces and 3 outdoor parking spaces
Conveniences
Neighbourhood
- Village
- Villa area
- Lake
- Residential area
- Shopping street
- Restaurant(s)
- Railway station
- Bus stop
- Tennis centre
- Doctor
Outside conveniences
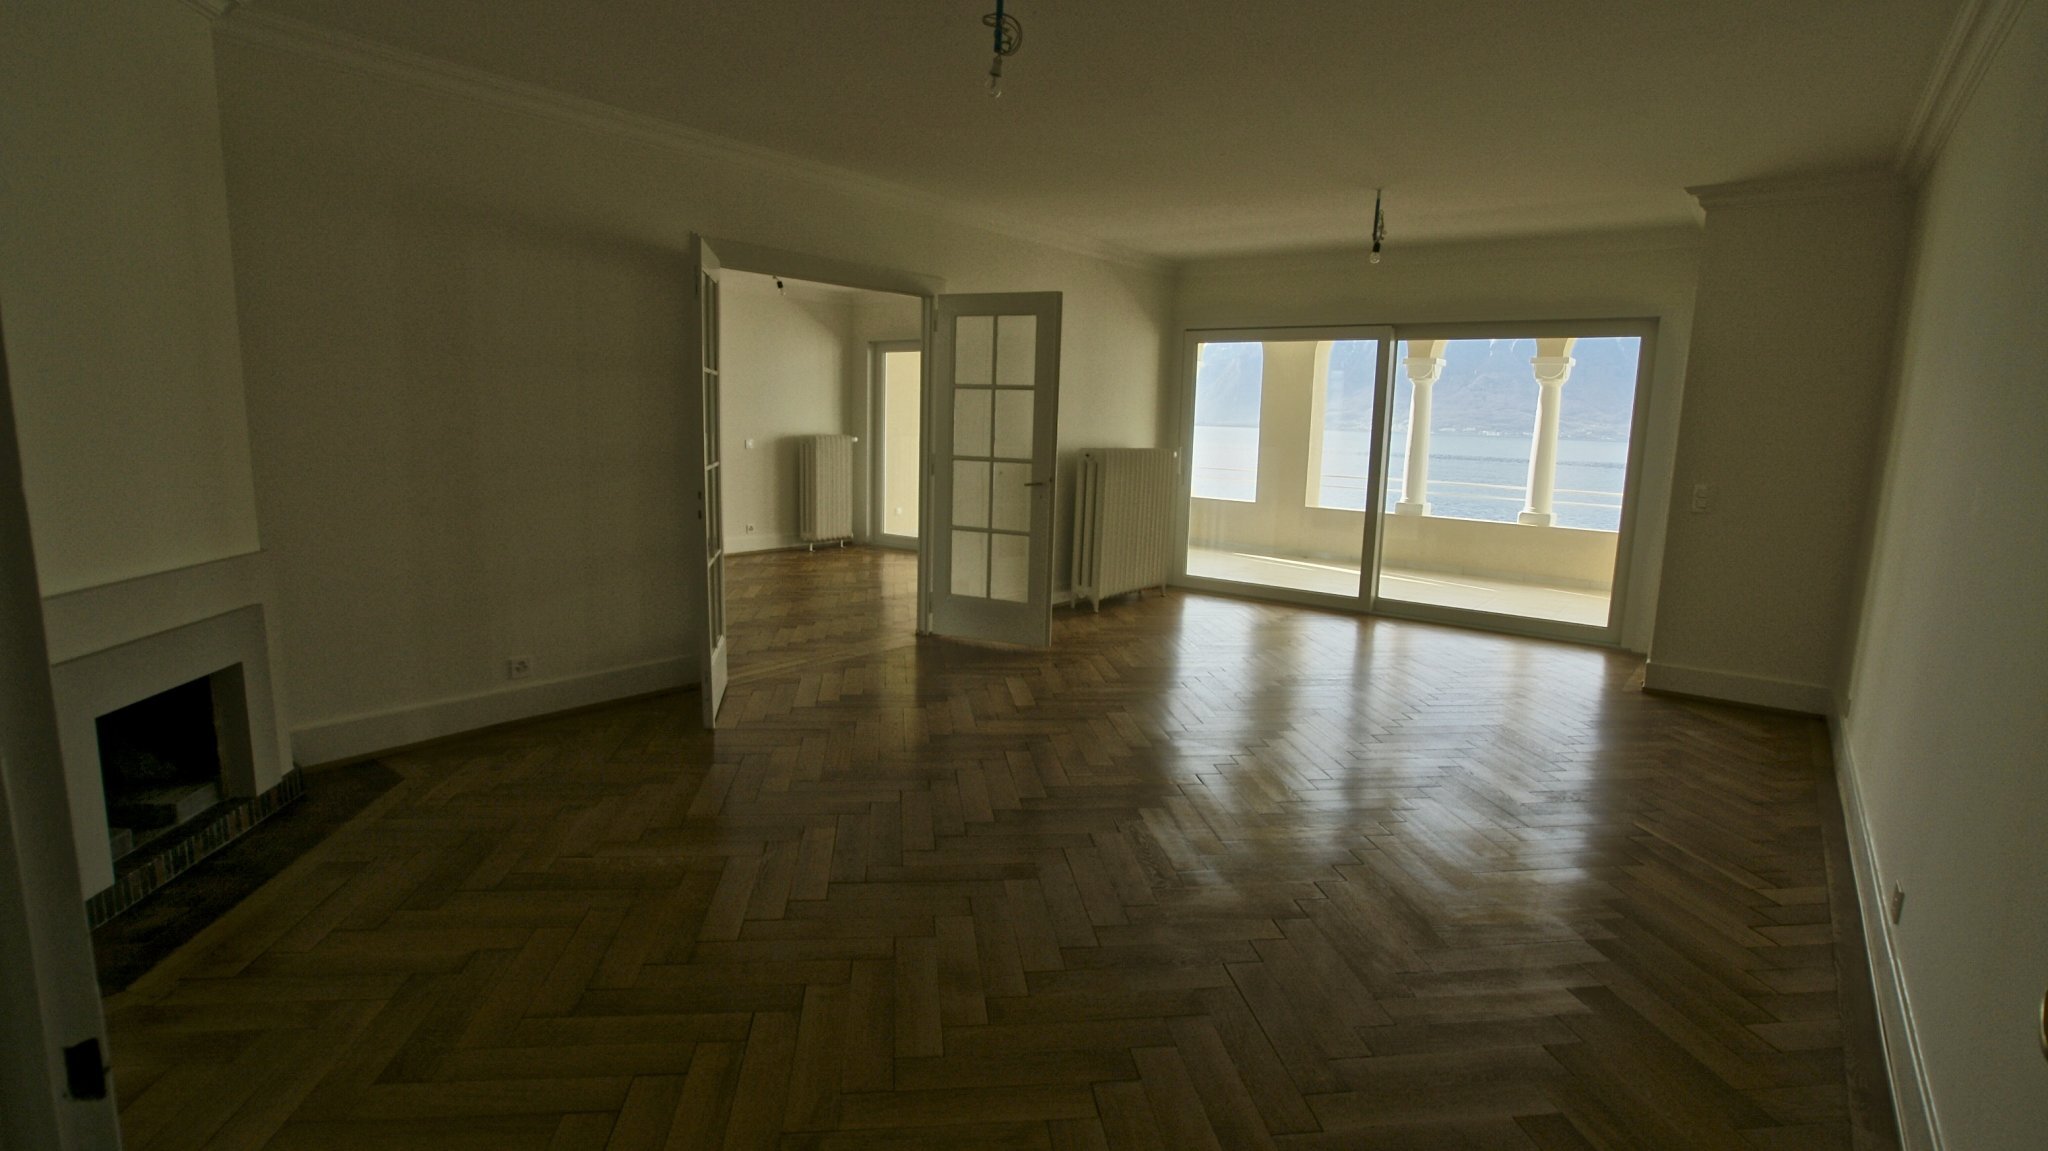
- Terrace/s
- Quiet
- Covered parking space(s)
- From road
Inside conveniences
- Lift/elevator
- Garage
- Open kitchen
- Separated lavatory
- Dressing
- Cellar
- Unfurnished
- Fireplace
- Double glazing
- Bright/sunny
- Exposed beams
- Timber frame
- Animals allowed
Equipment
- Fitted kitchen
- Kitchen island
- Ceramic glass cooktop
- Fridge
- Freezer
- Dishwasher
- Bath
- Shower
Floor
- Tiles
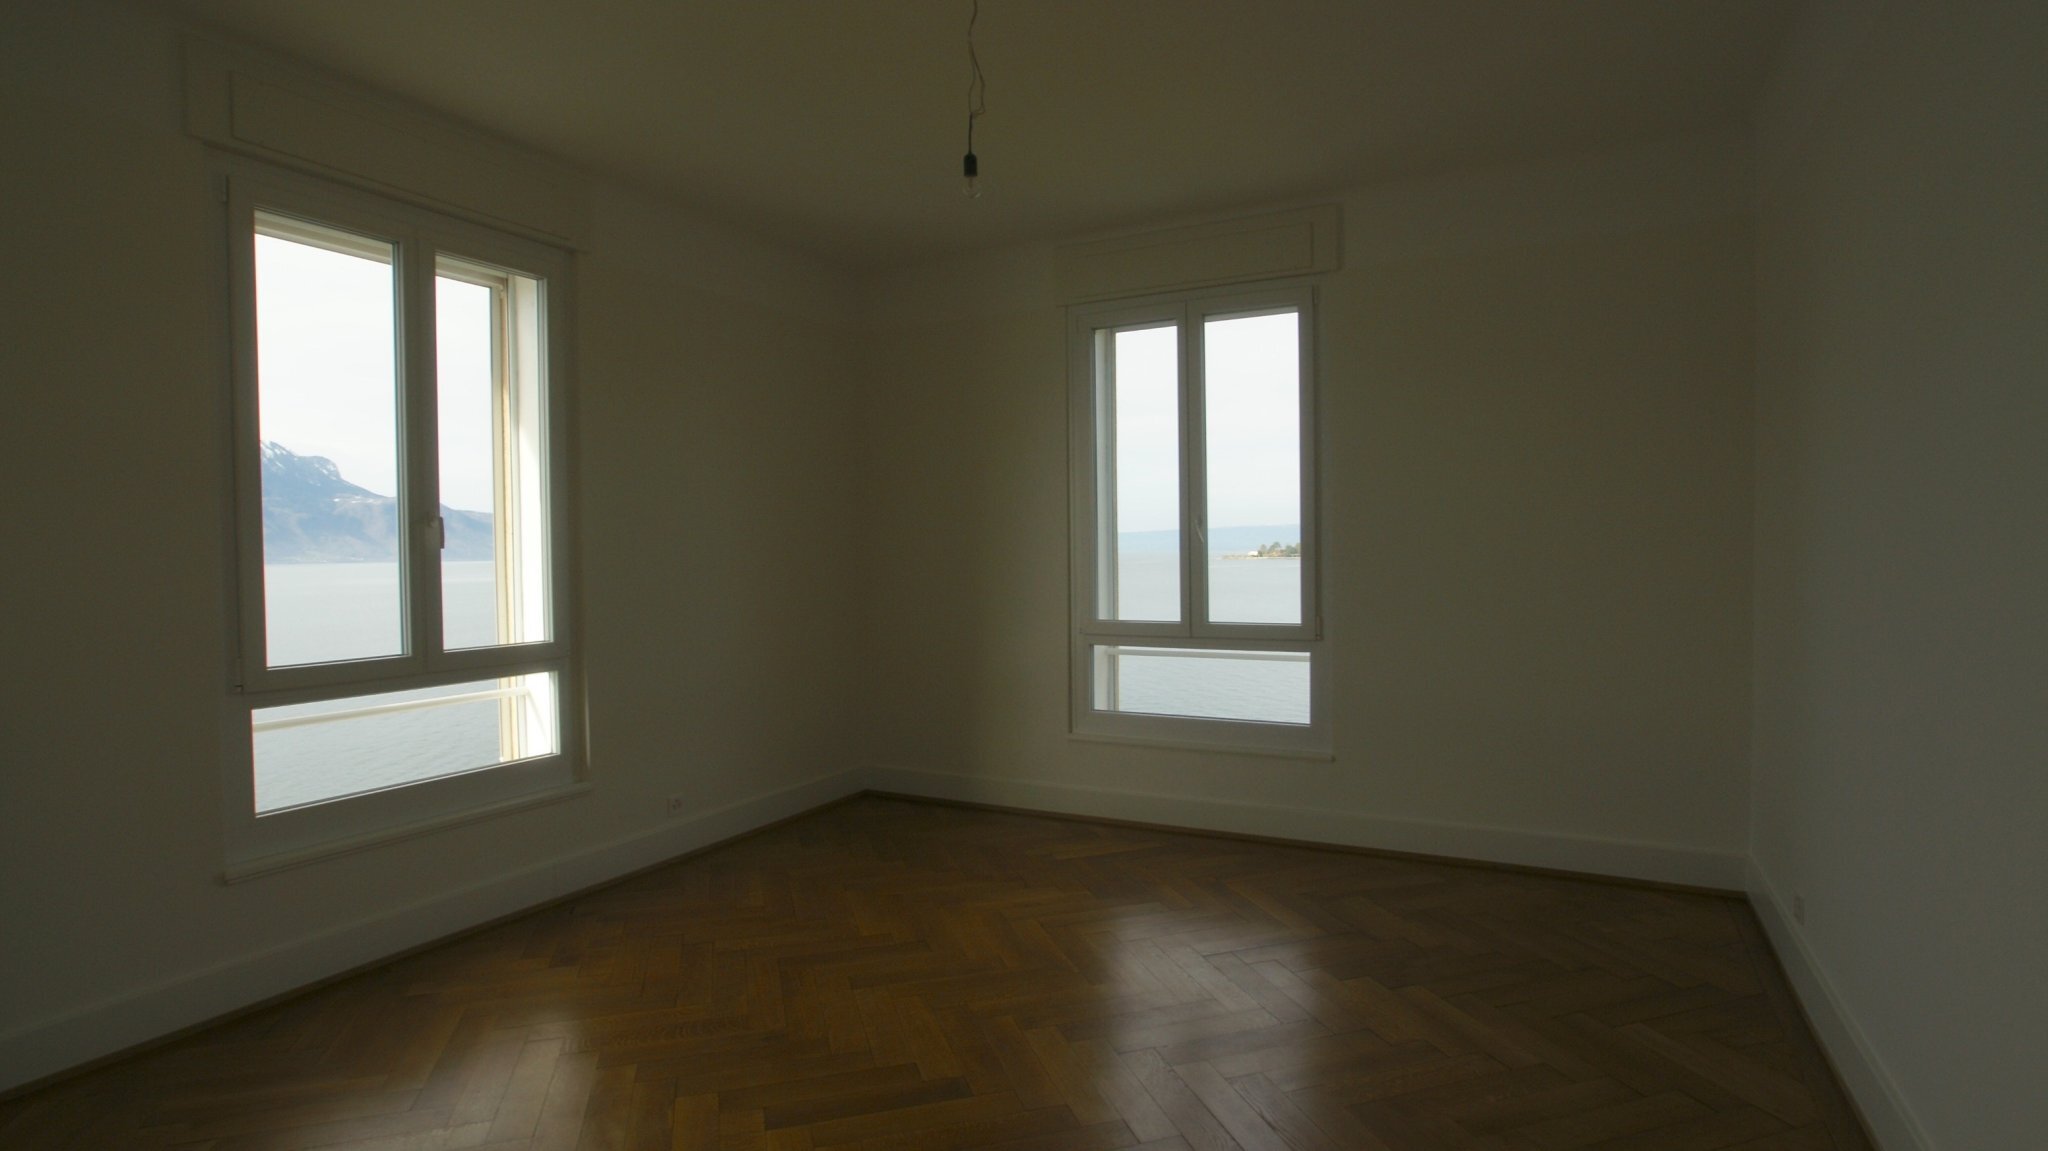
- Parquet floor
Condition
- As new
Orientation
- South
Exposure
- Optimal
- All day
View
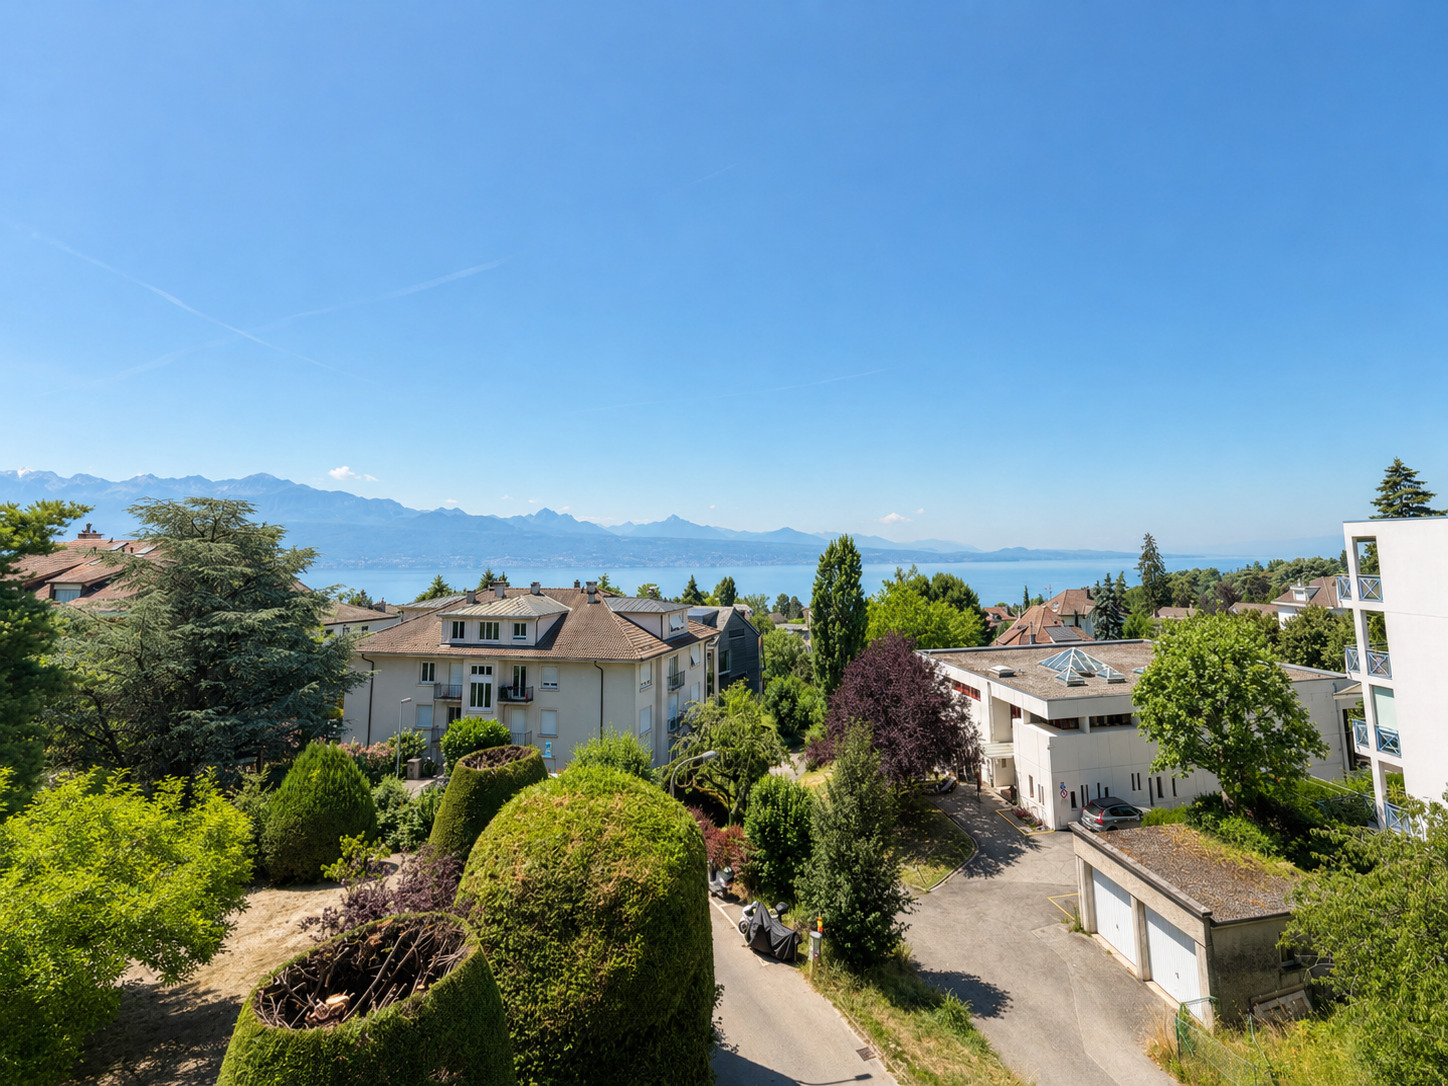
- Lake
- Mountains
Style
- Character house
Distances
Public transports
163 m
7'
7'
2'
Primary school
1.08 km
16'
11'
3'
Stores
260 m
5'
5'
2'
Restaurants
179 m
6'
6'
2'