Warehouse for rent in Avenches - 7 200 m²
7200 m2 divisible logistics hall and offices for rent in Avenches
Year of construction2001
Object PriceCHF 81,000.-/month
Localisation
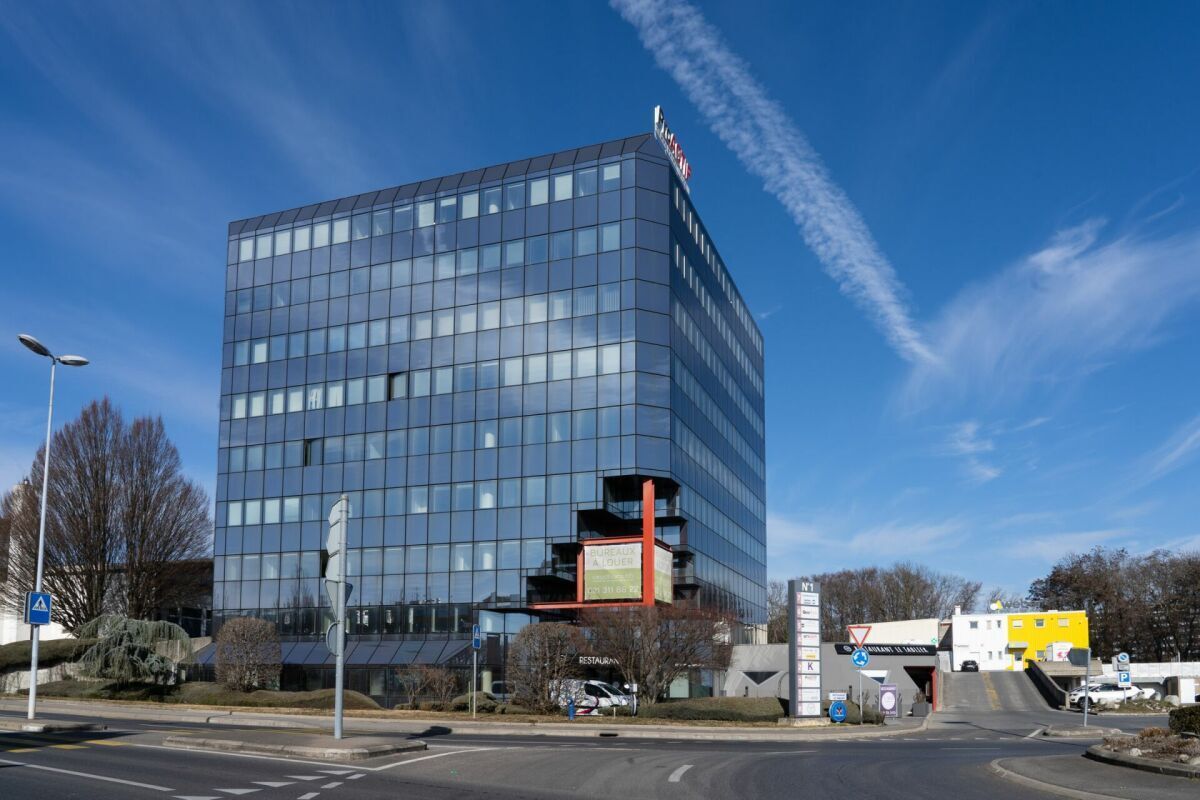
Route De La Plaine 61, 1580 AvenchesRent
Rent price: CHF 81,000.- /month
Characteristics
Reference
34593
Availability
To agree
Year of construction
2001
Useful surface
7,200 m²
Description
Text translated from french, see original
Original text in french, translate to English.
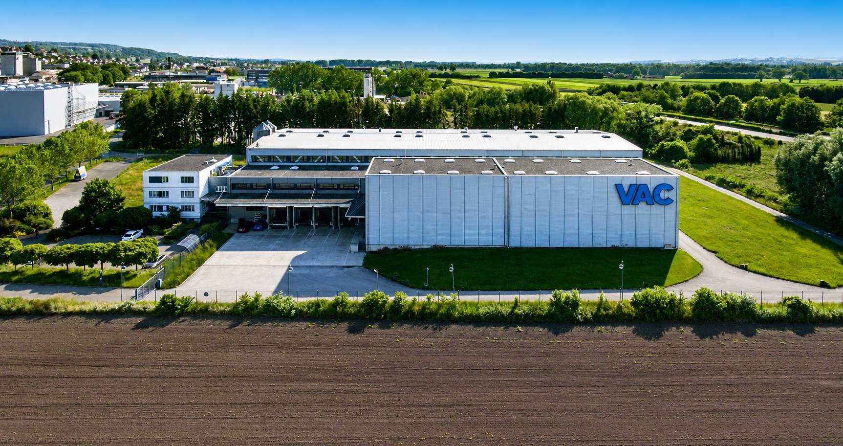
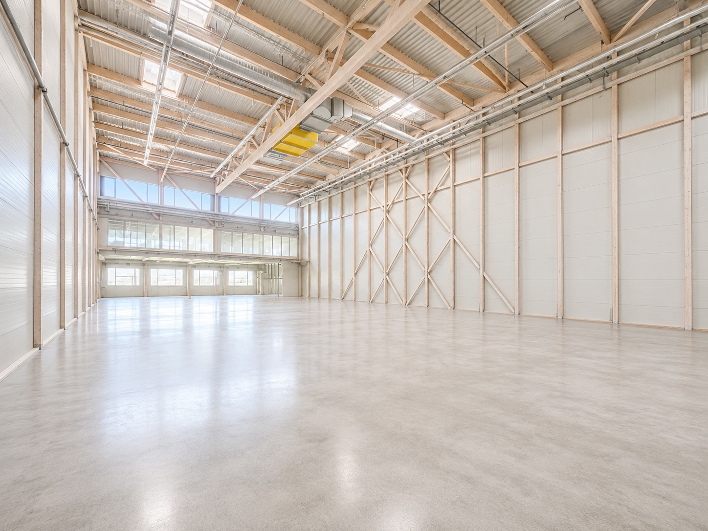
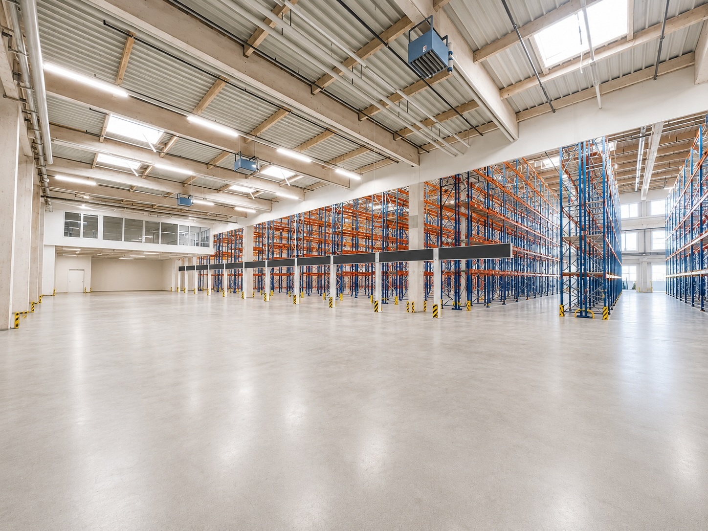
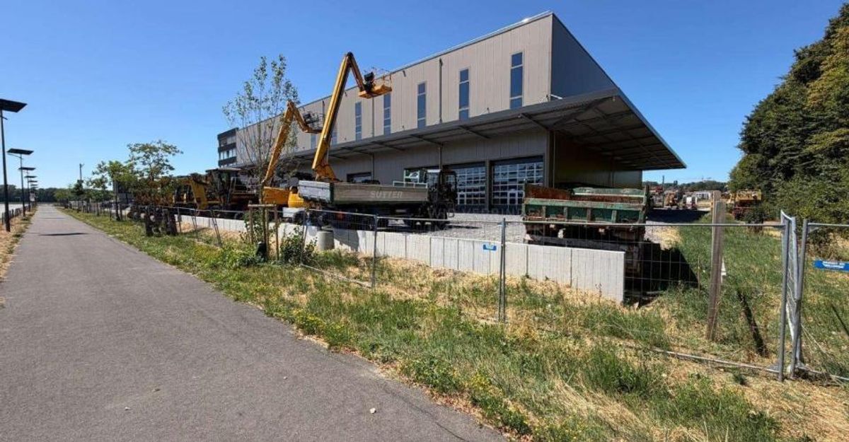
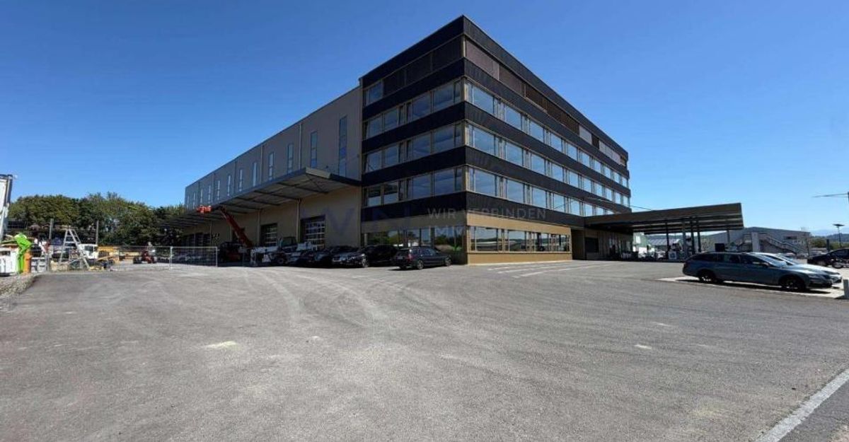
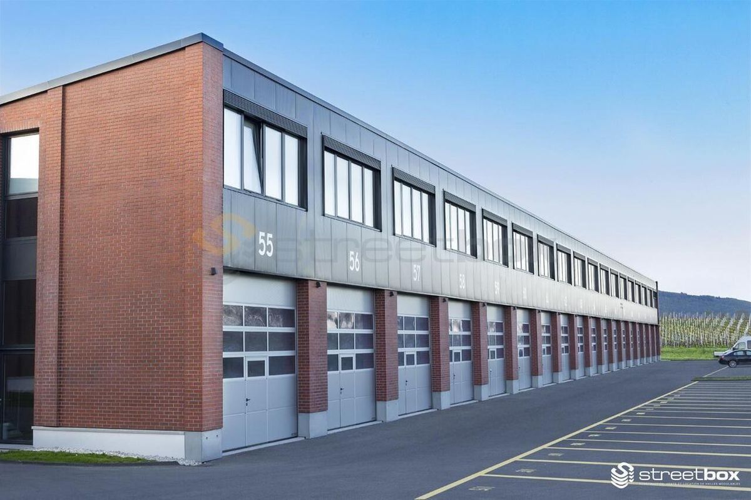
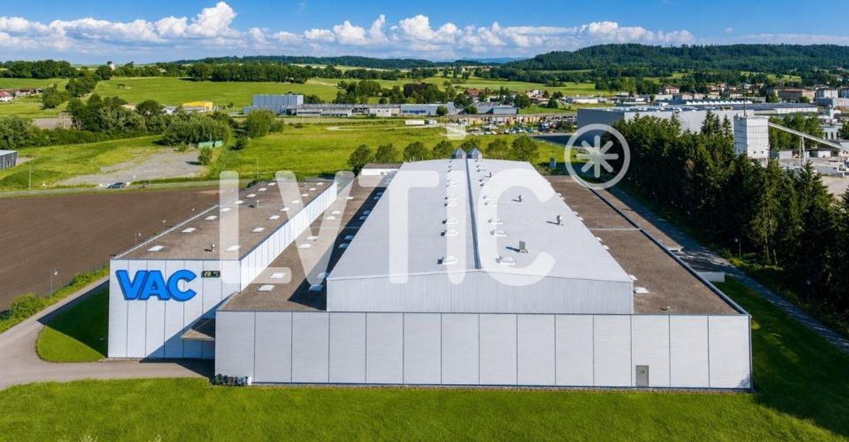
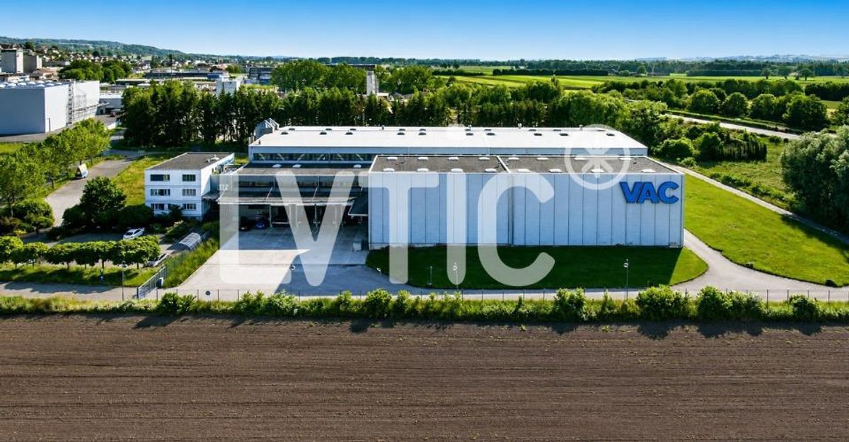
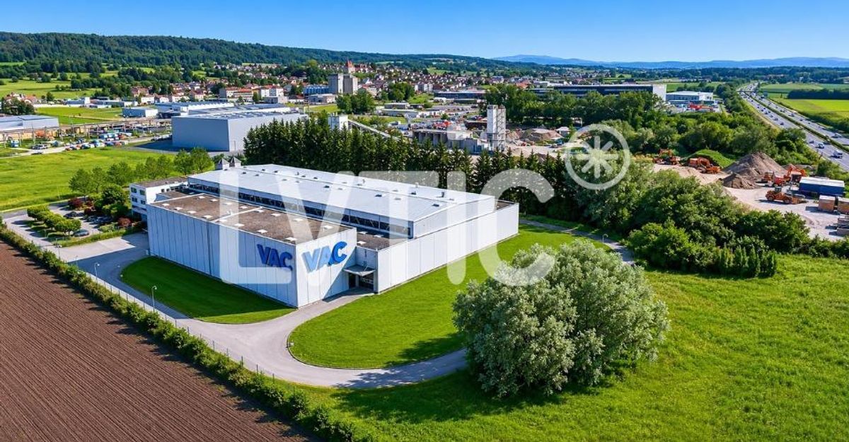
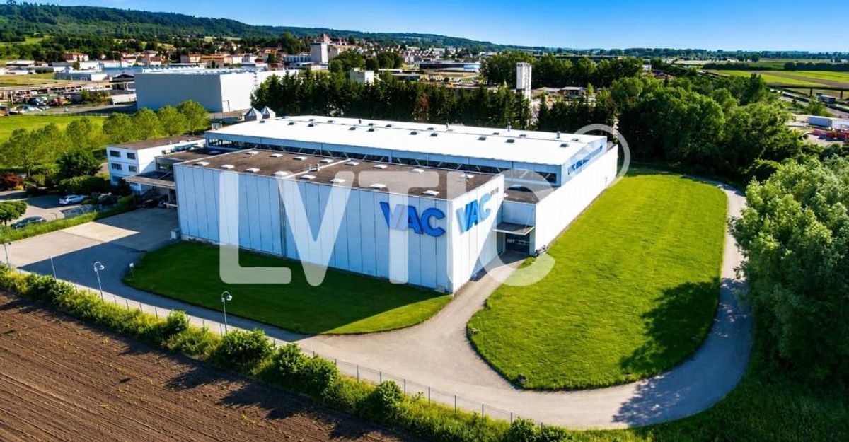
EXCLUSIVITY – 7200 m2 divisible logistics hall and offices for rent from 2500 m2 in Avenches
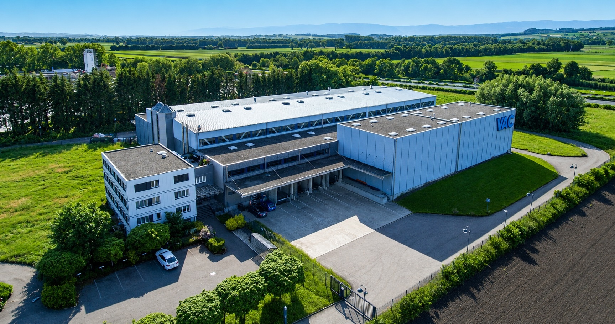
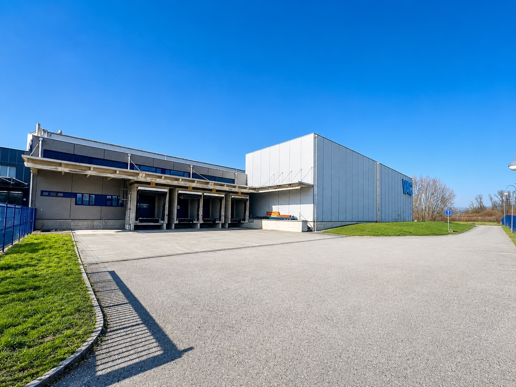
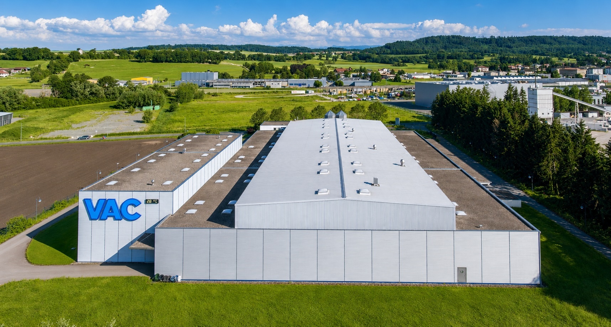
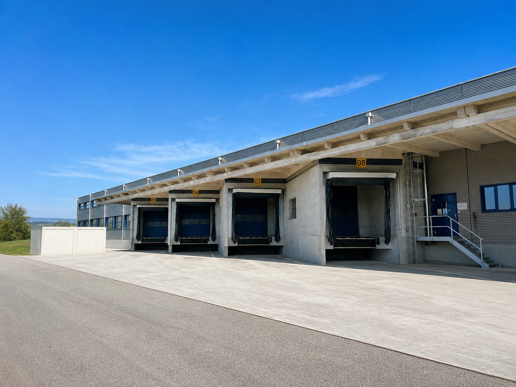
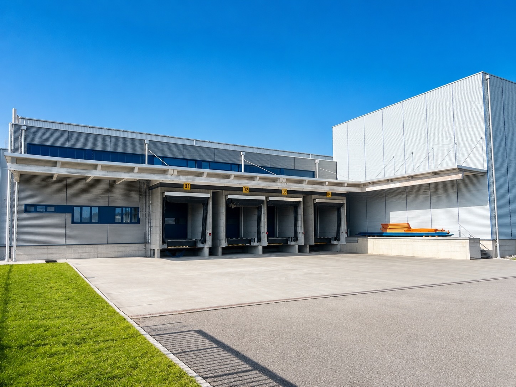
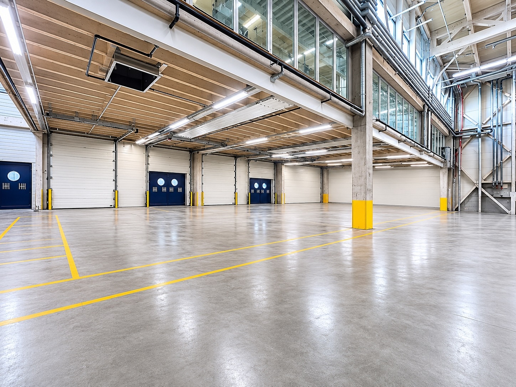
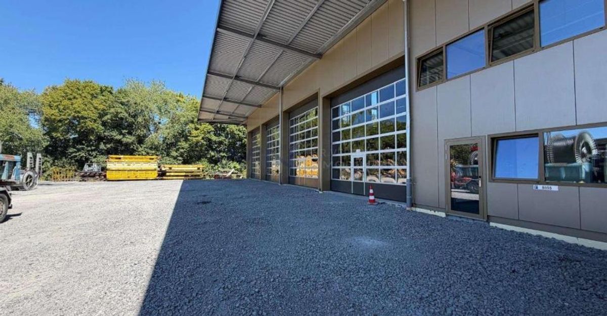
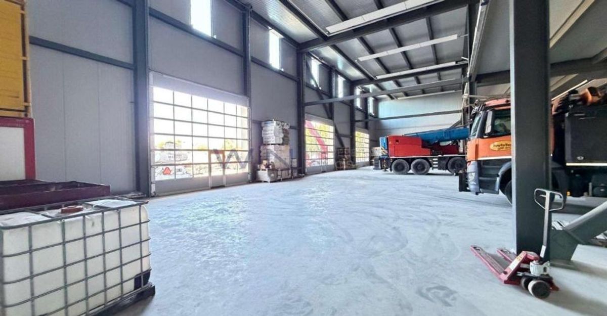
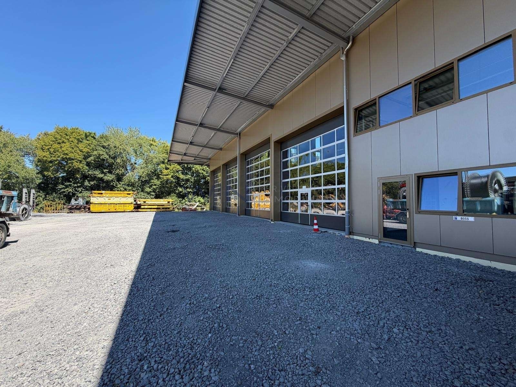
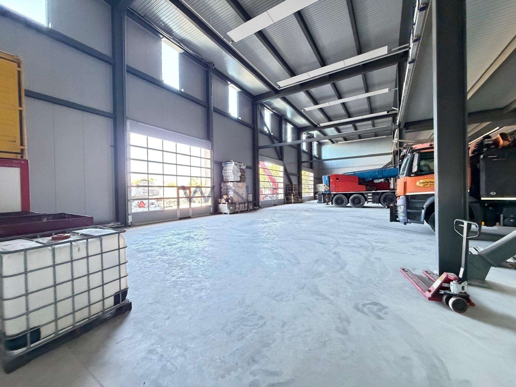
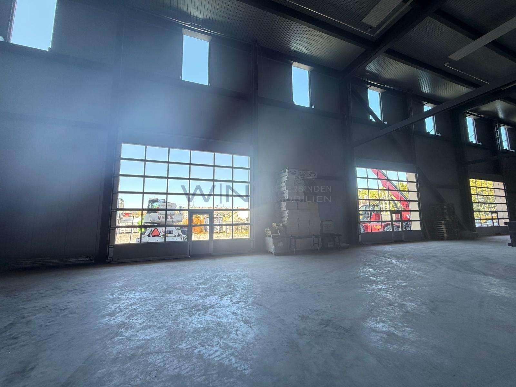
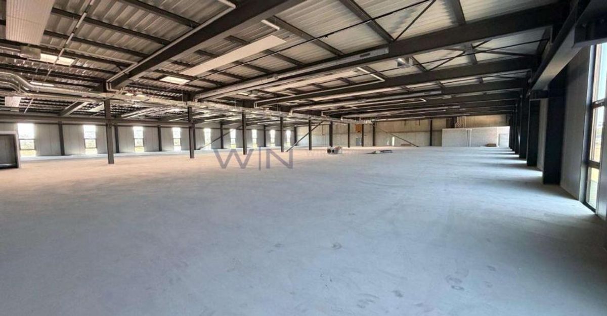
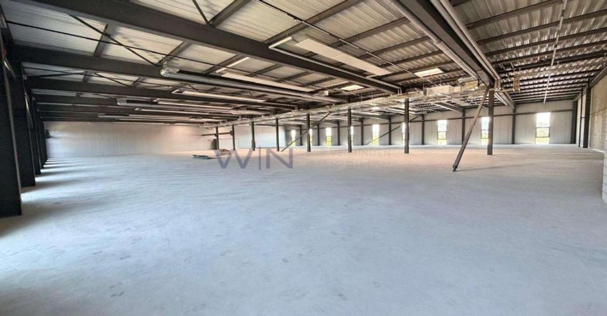
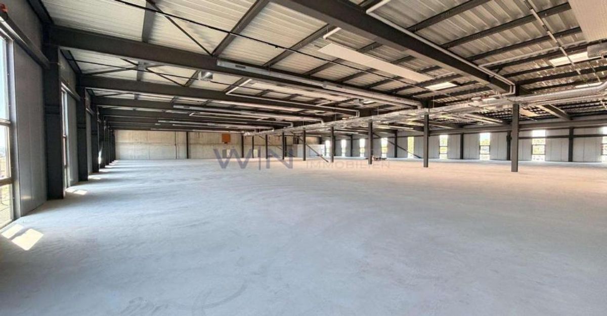
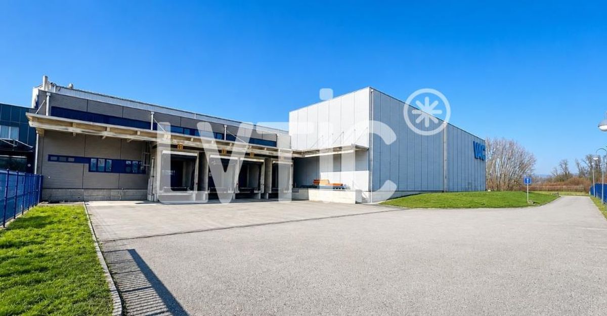
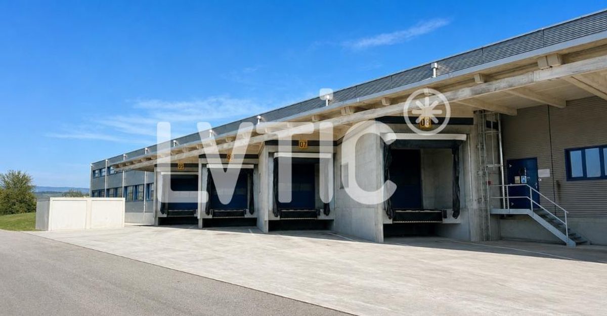
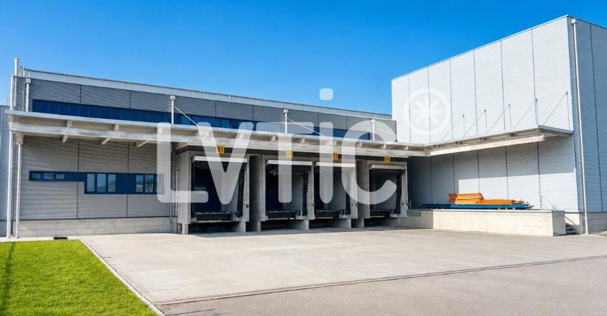
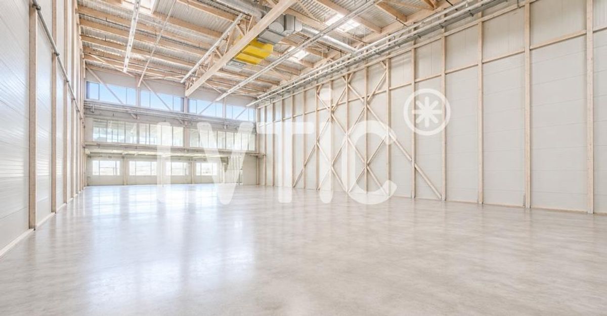
Cross-docking logistics hall of 5500 m2 with separate IN / OUT zones:
- 4 loading docks on the reception side (IN)
- 4 docks on the shipping side (OUT)
- docks equipped with levelers, including 2 loading platforms Cross-docking
layout optimizing logistics flows and goods circulation Ideal
organization for distribution, cross-docking or high-volume logistics
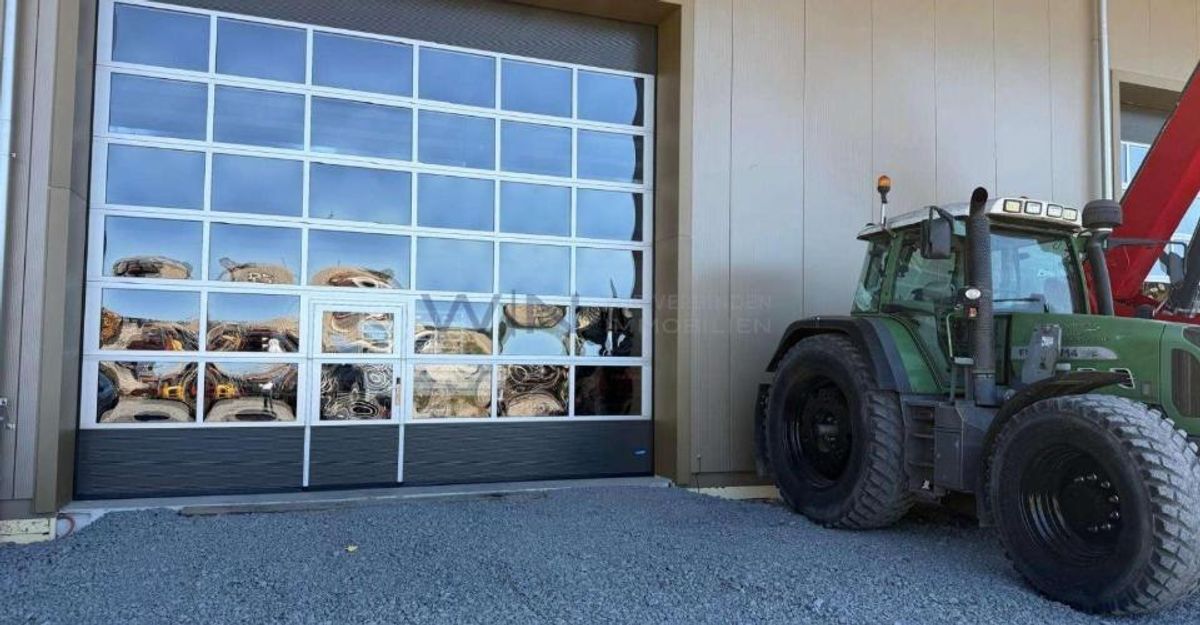
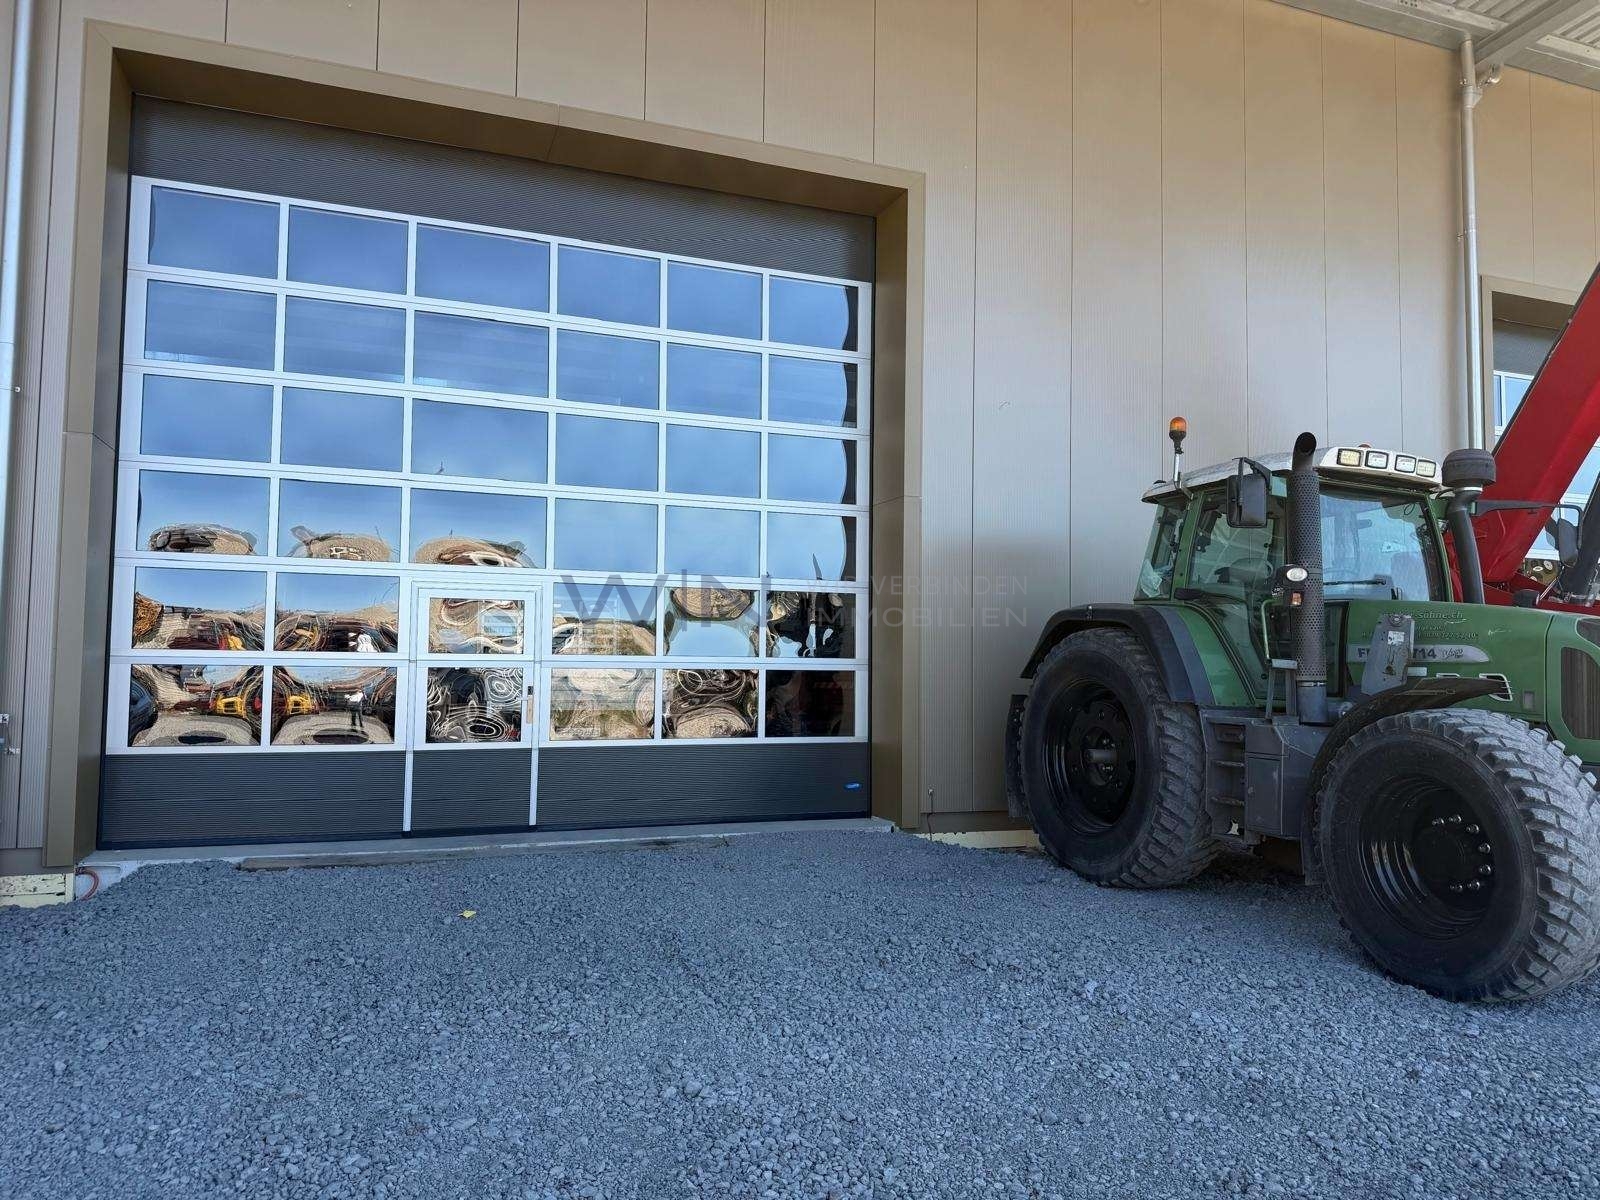
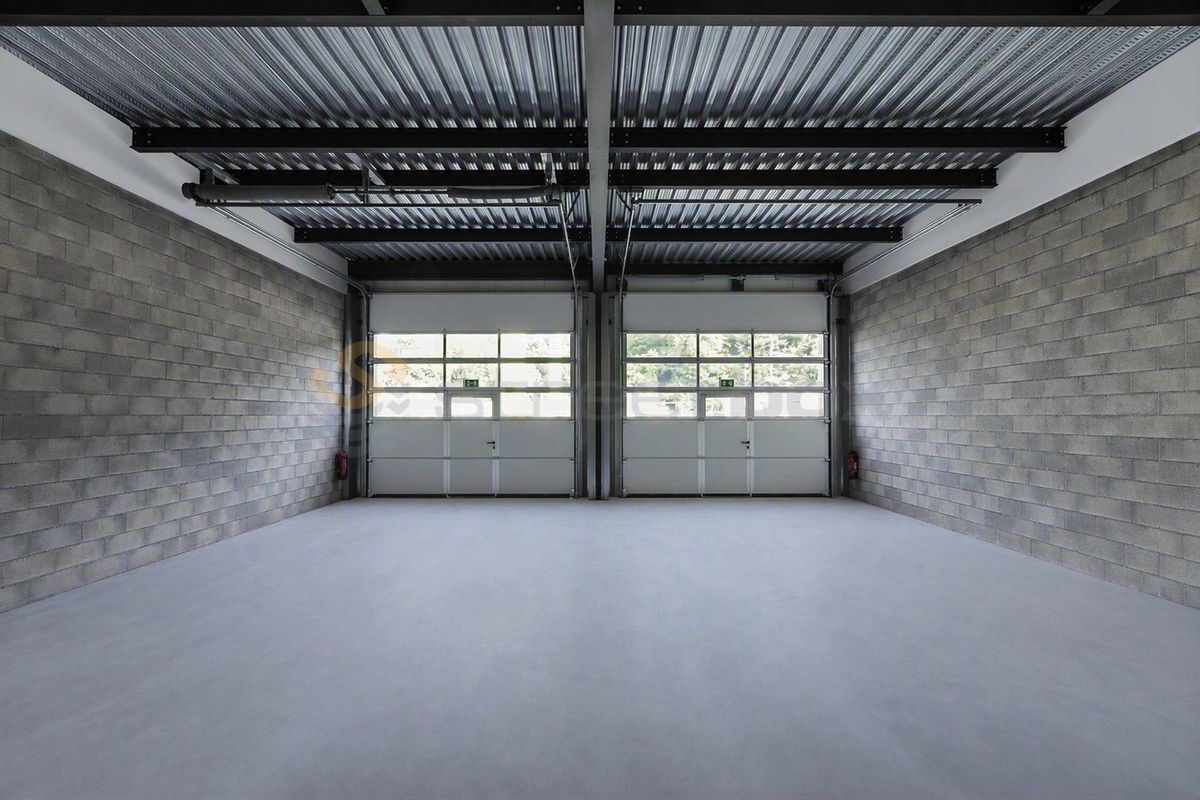
- Ground-level access via sectional door
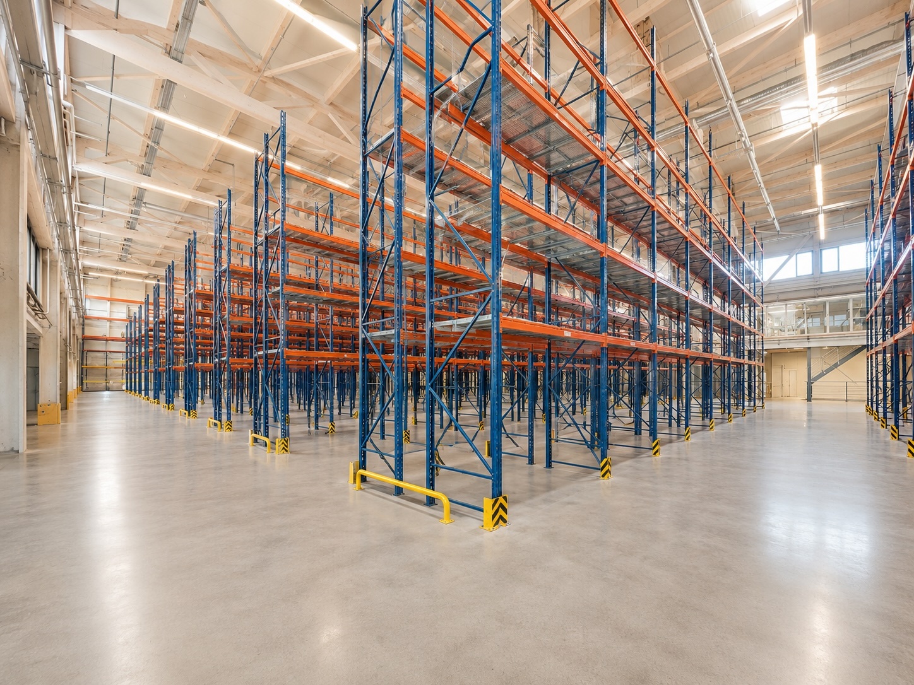
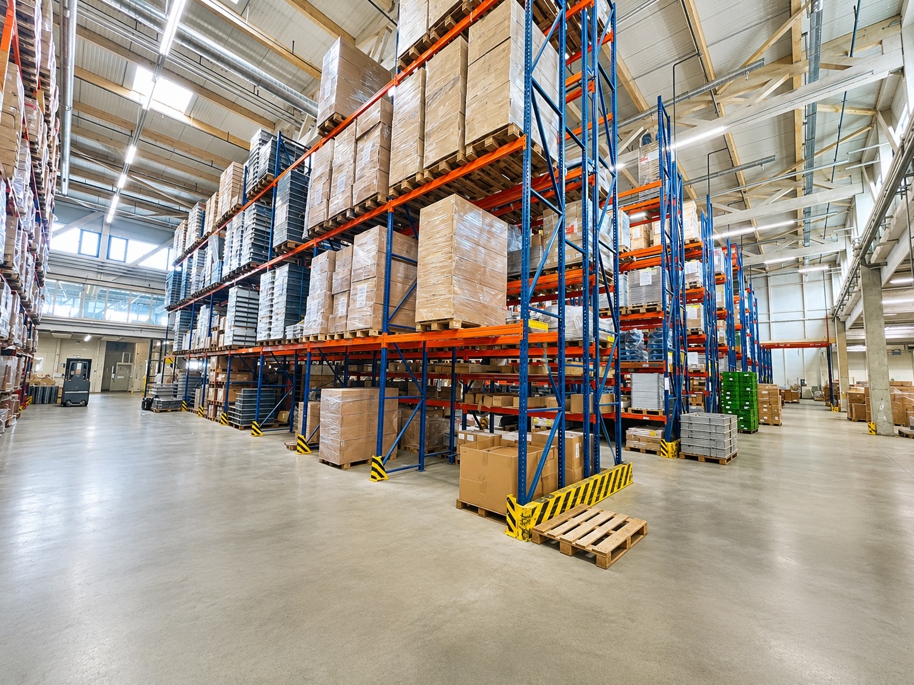
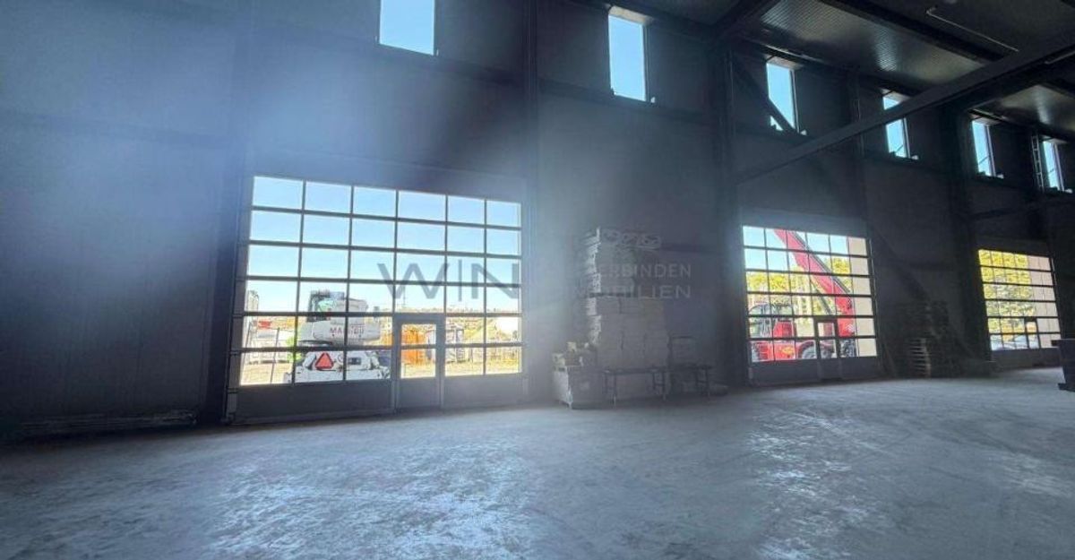
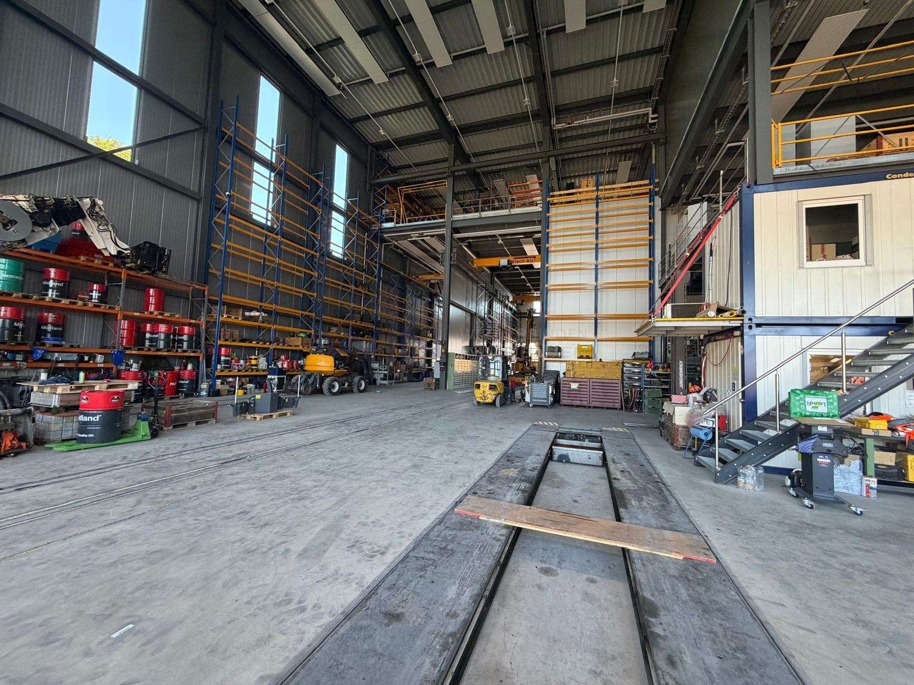
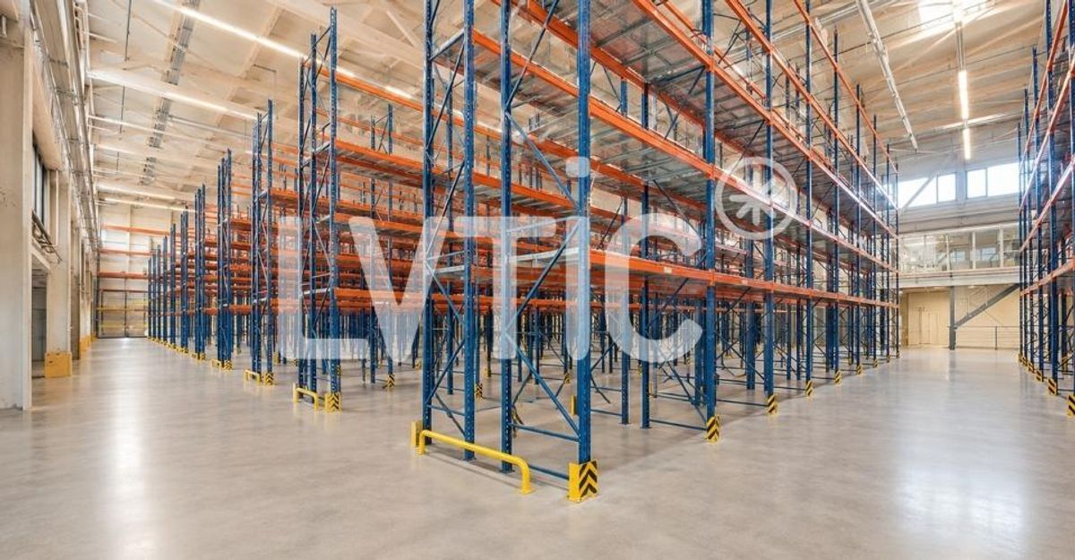
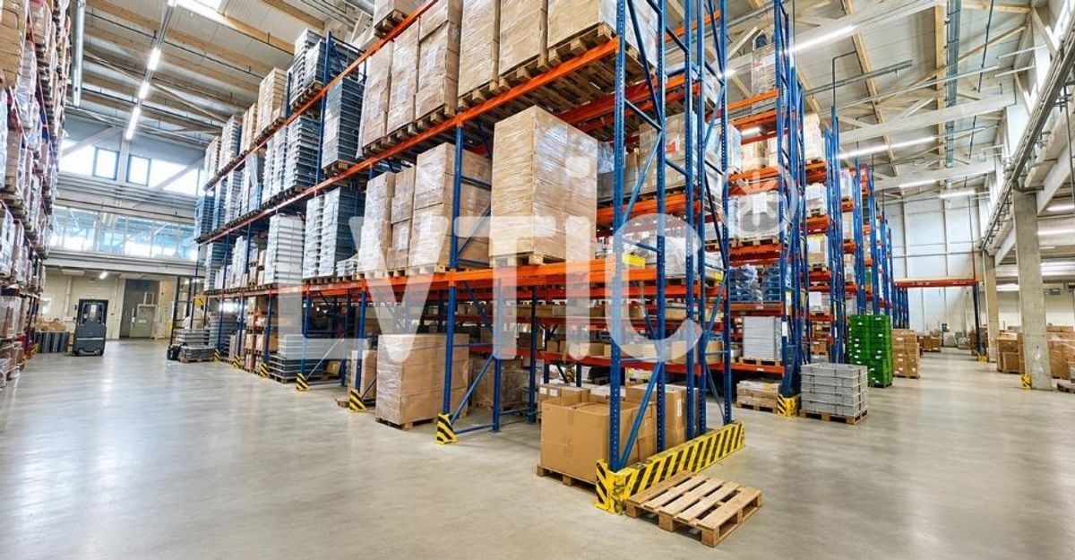
- Maximum height: 10 m
- Insulated, heated, ventilated
- Sprinklers
- Amperage: 315 A.
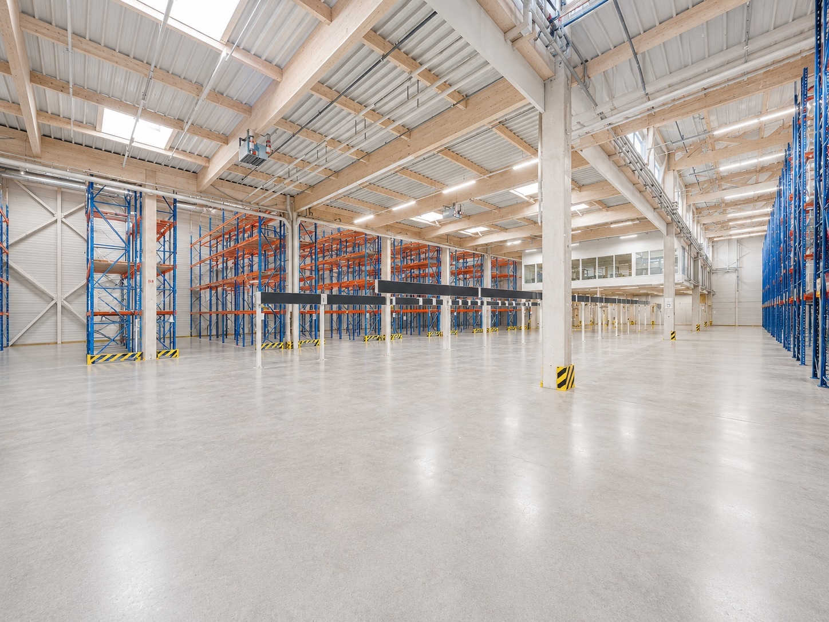
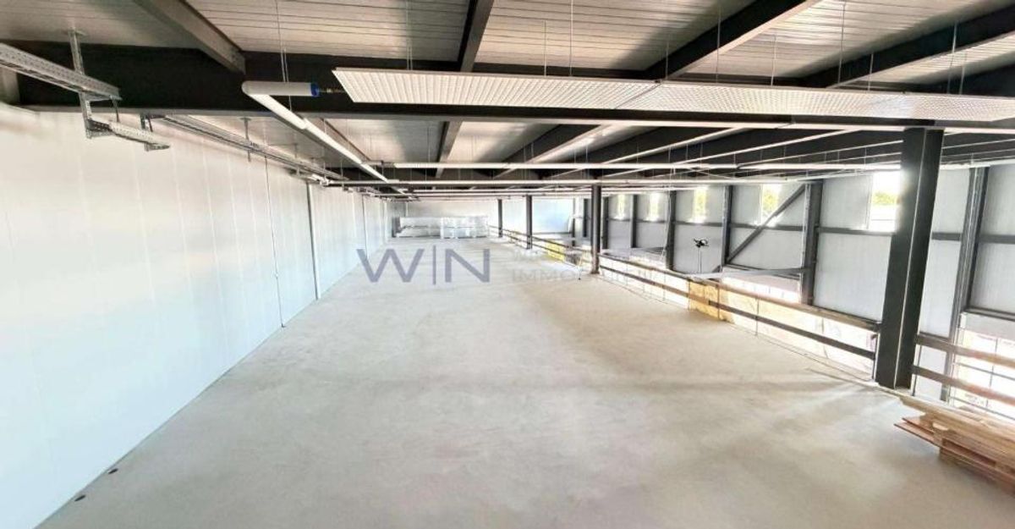
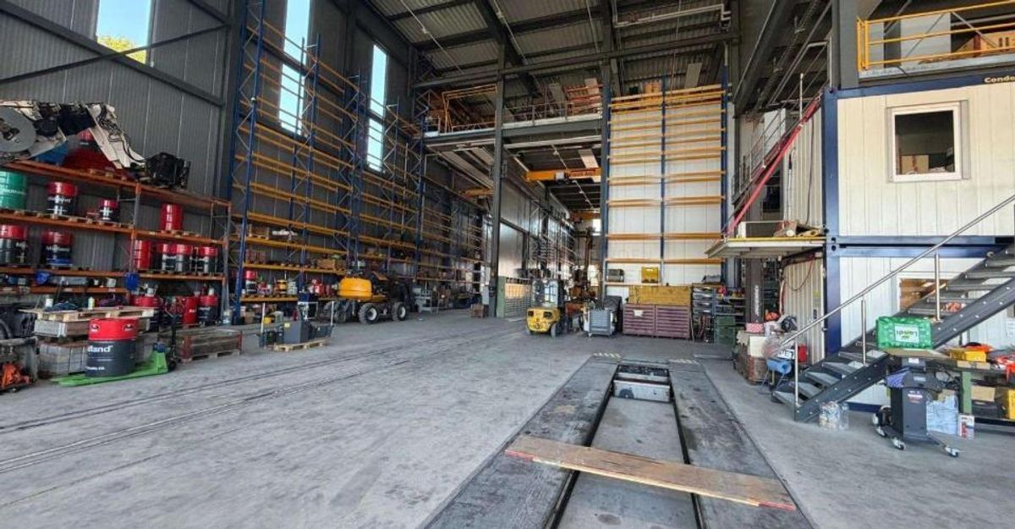
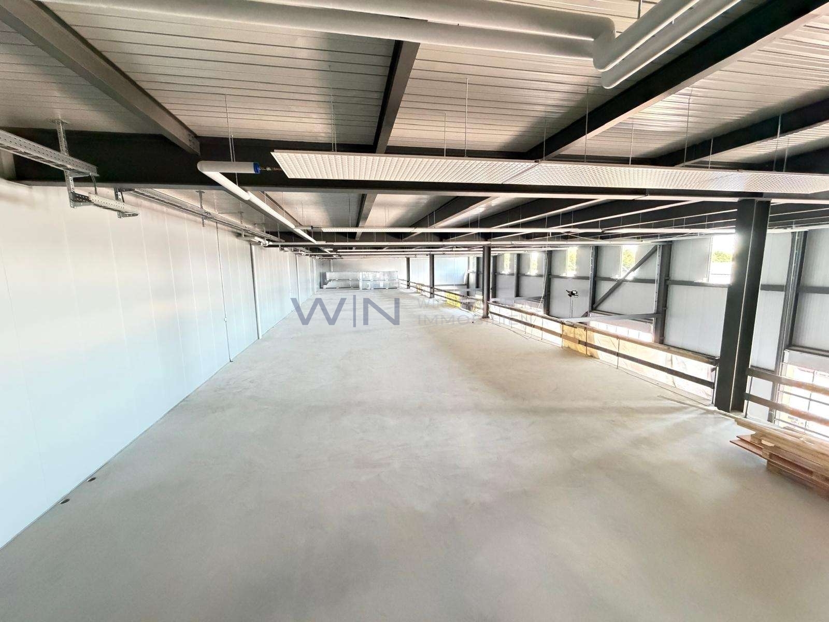
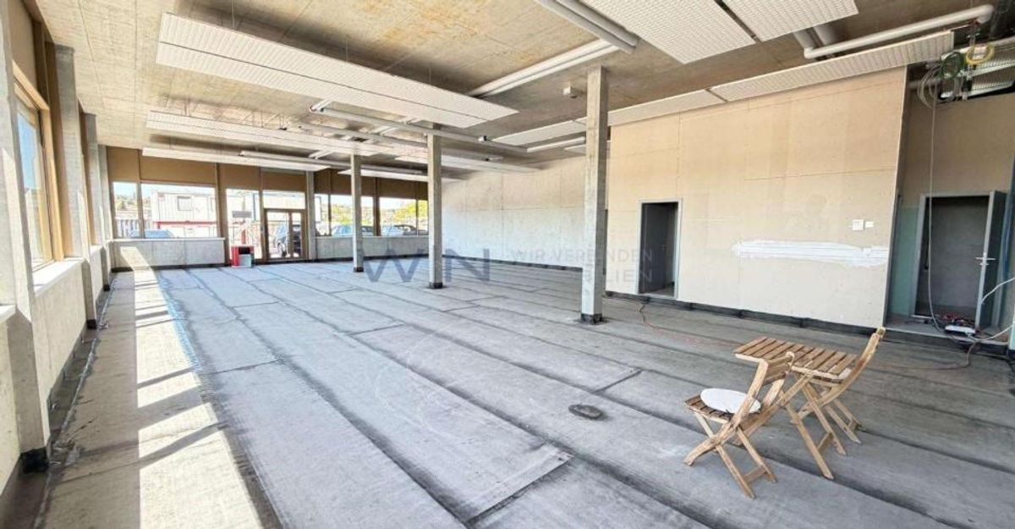
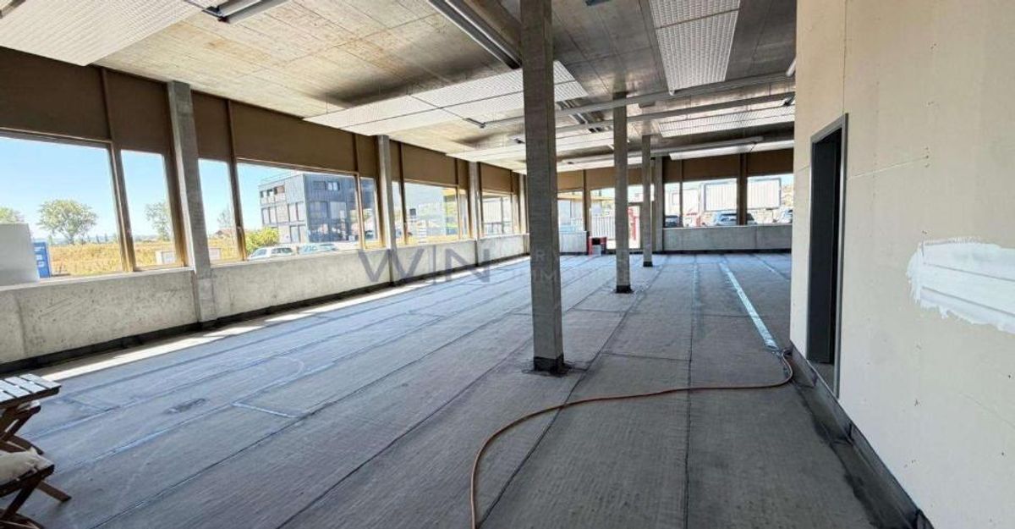
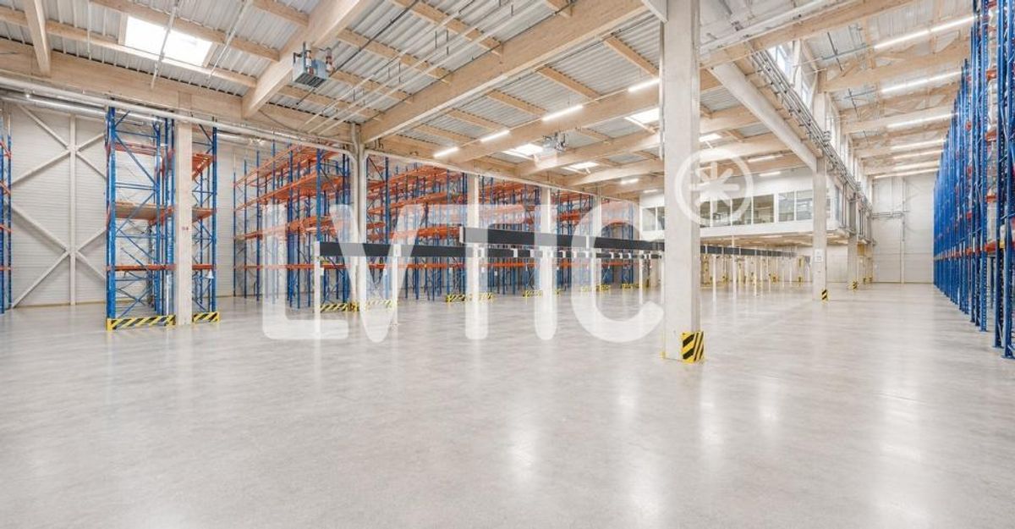
Mezzanines of 1250 m2
- Access via forklift
- Floor load: 300 kg/m2
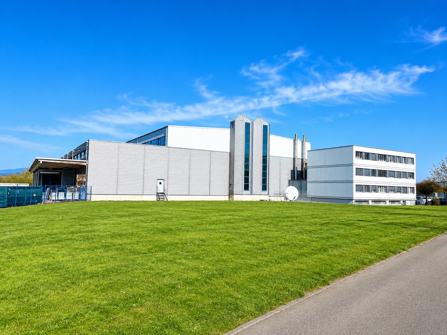
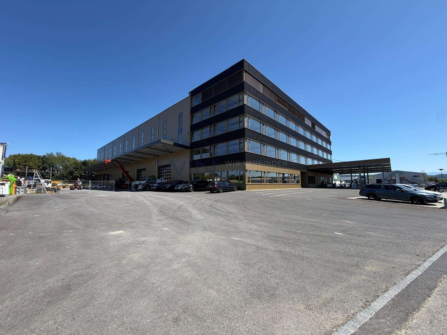
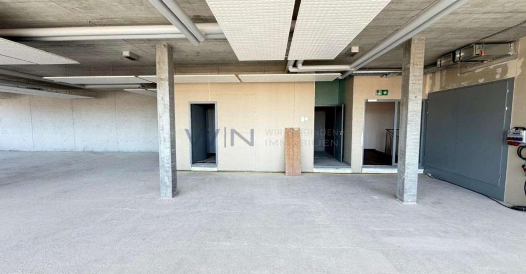
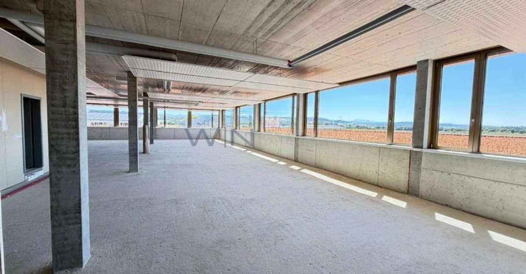
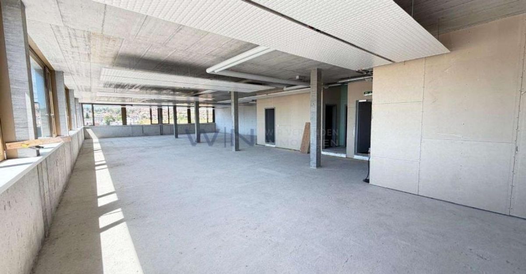
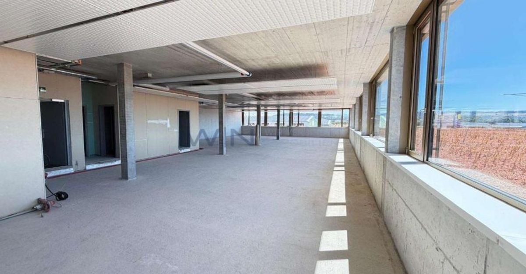
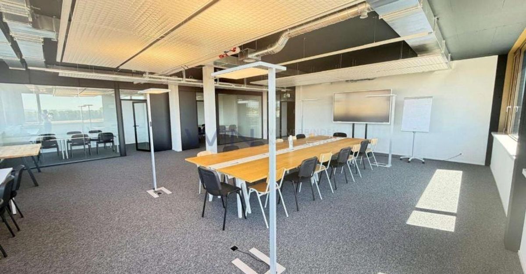
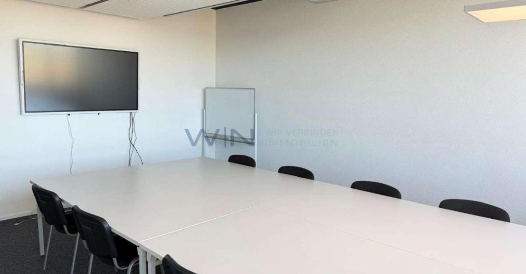
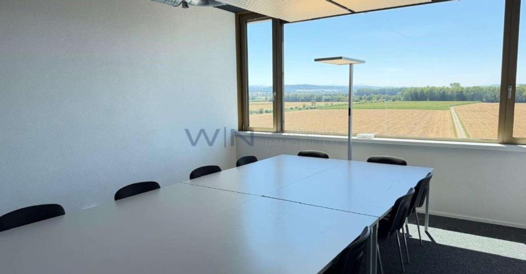
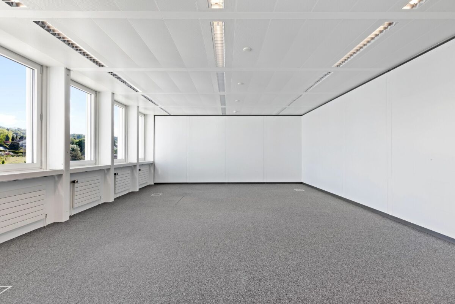
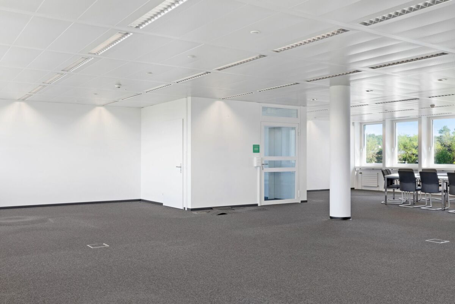
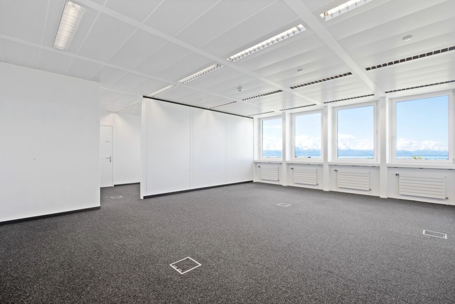
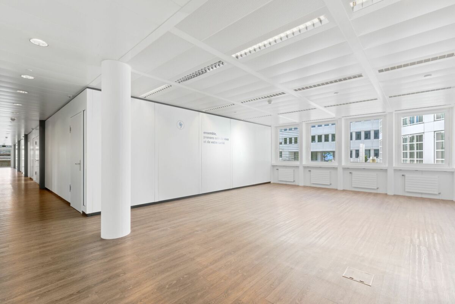
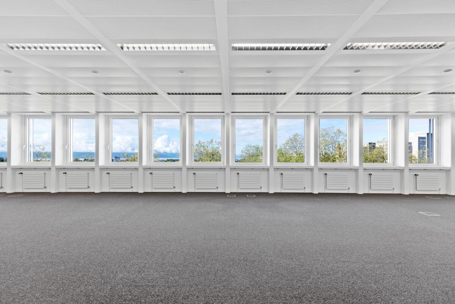
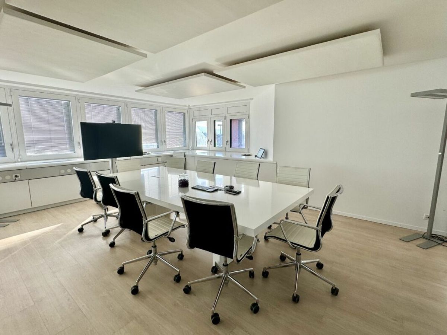
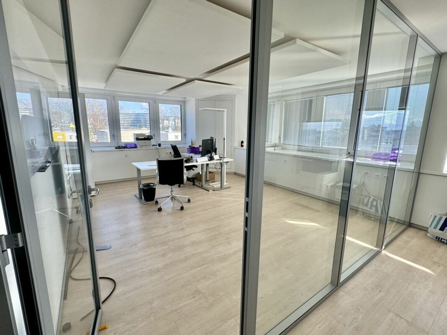
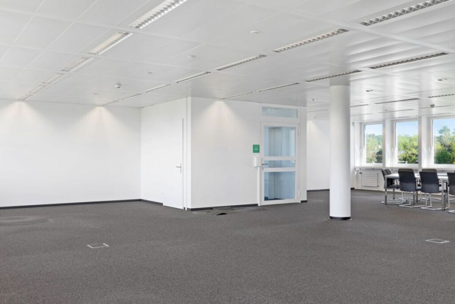
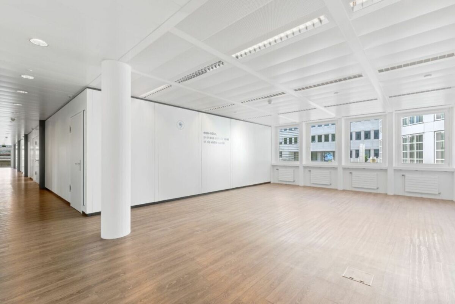
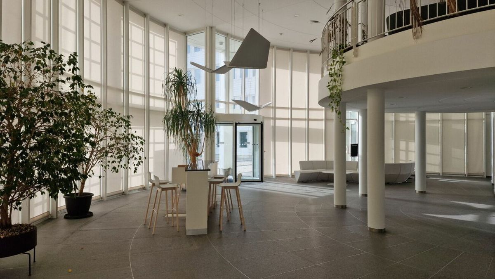
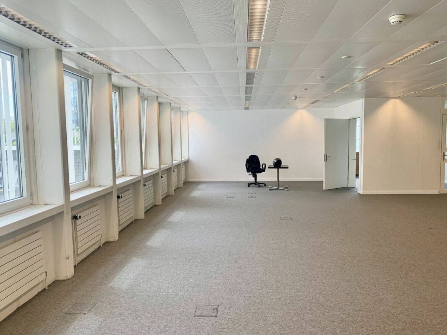
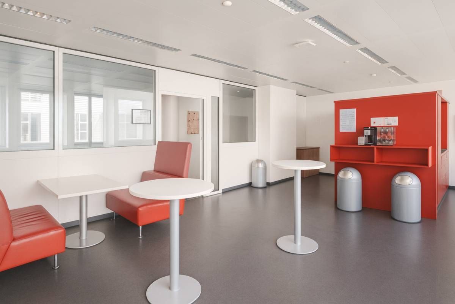
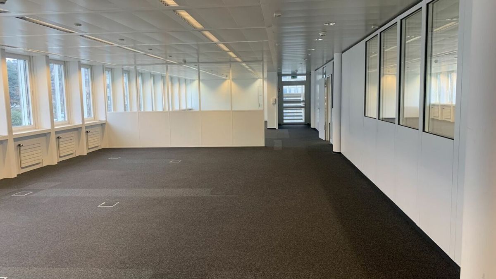
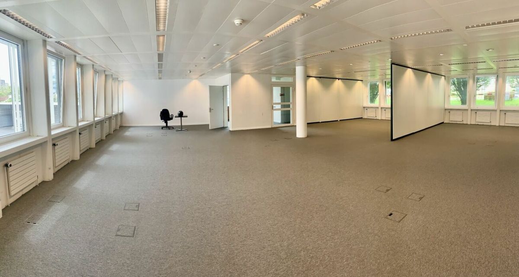
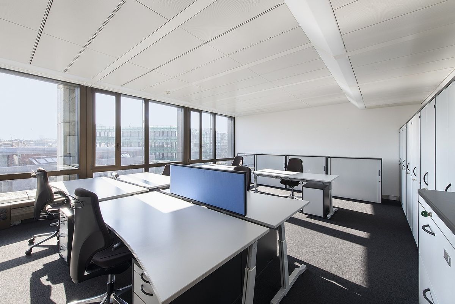
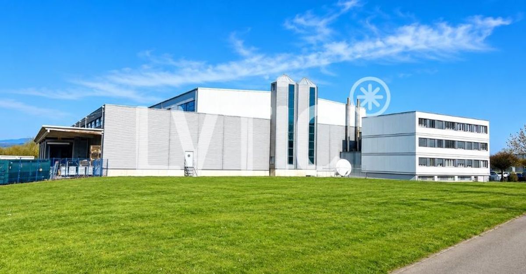
Offices of 446 m2:
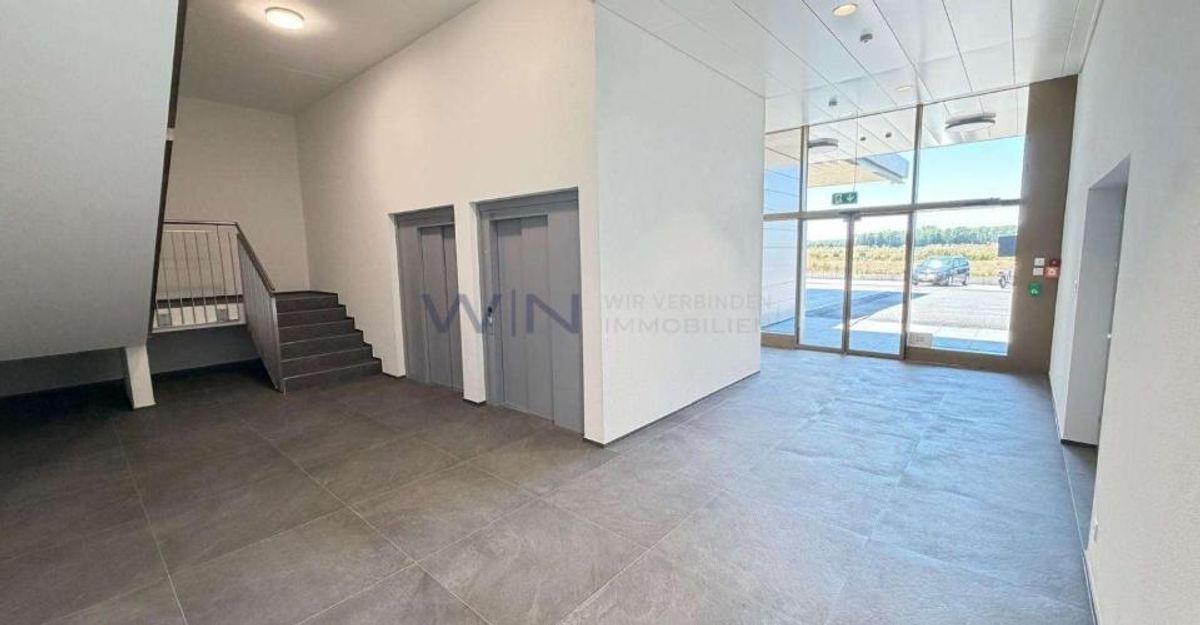
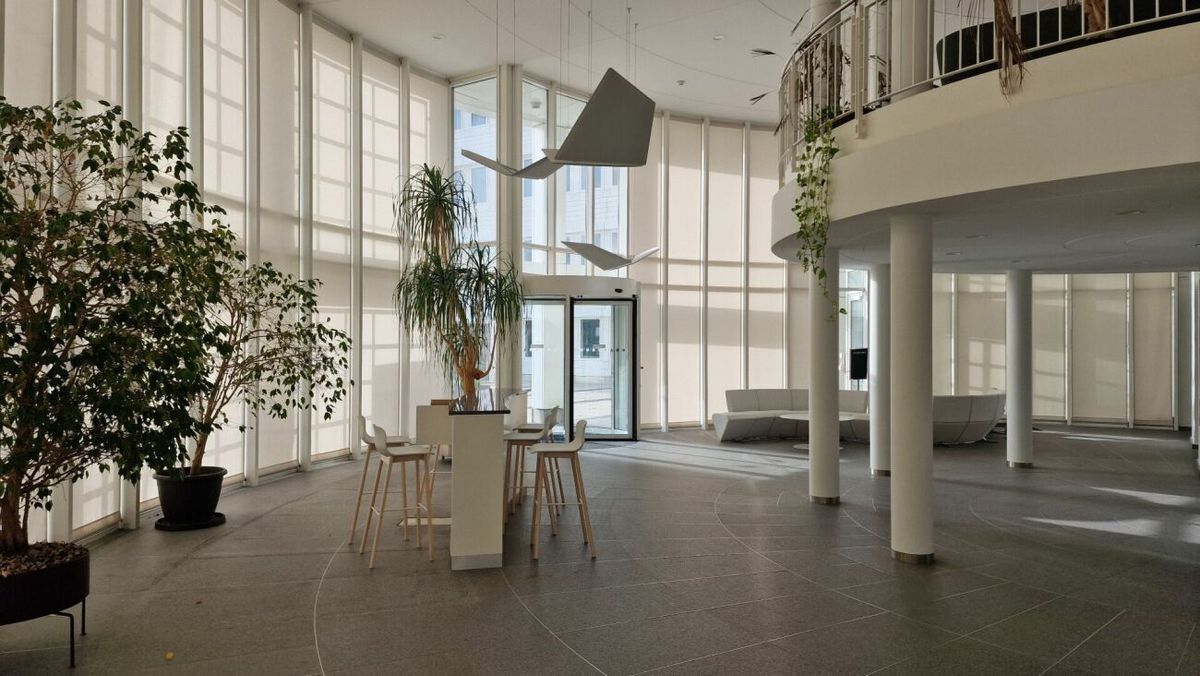
- Reception
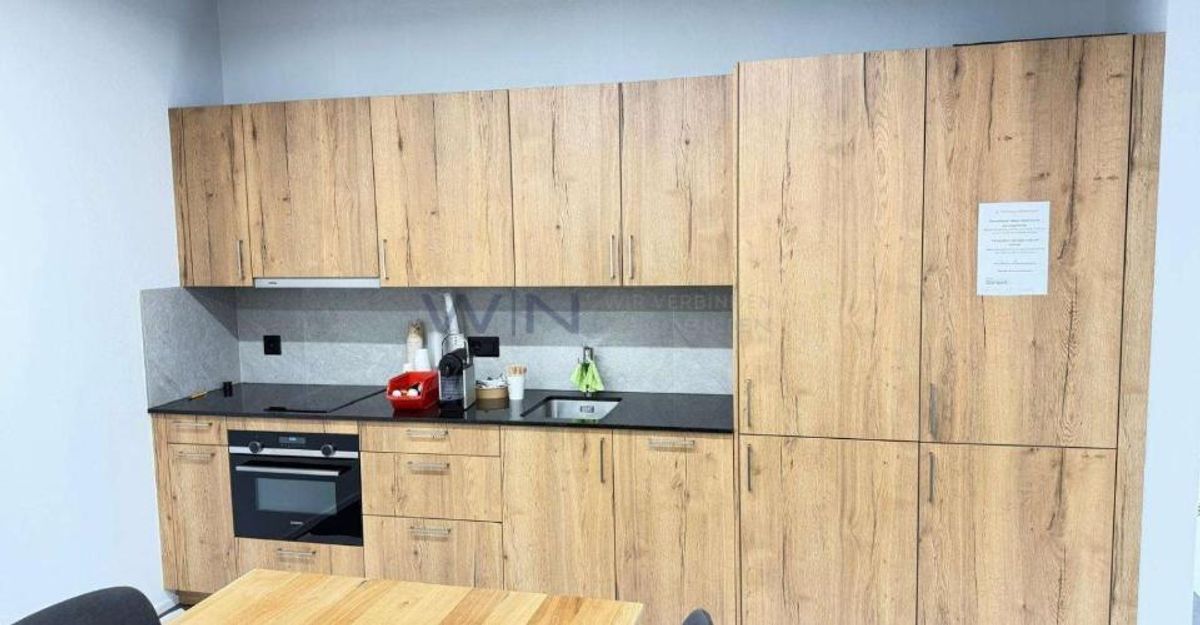
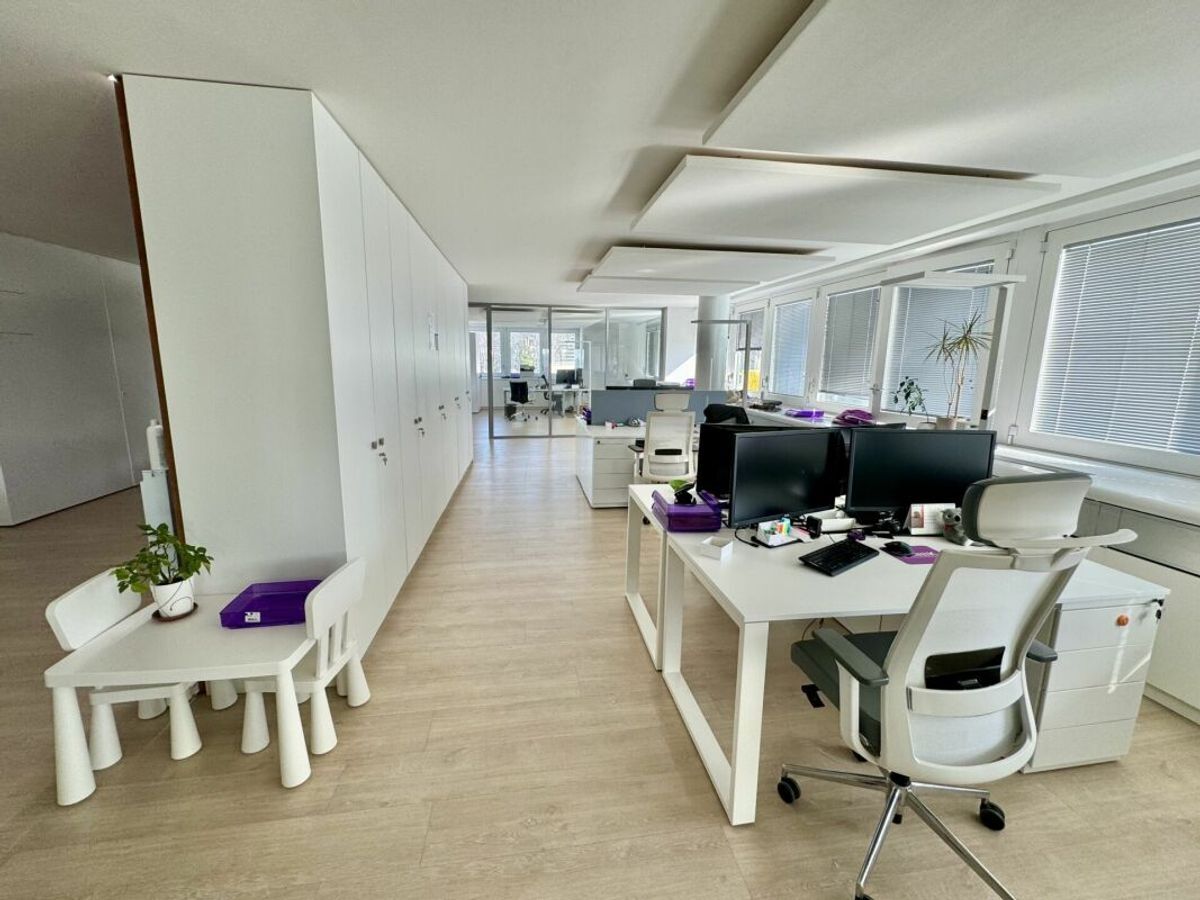
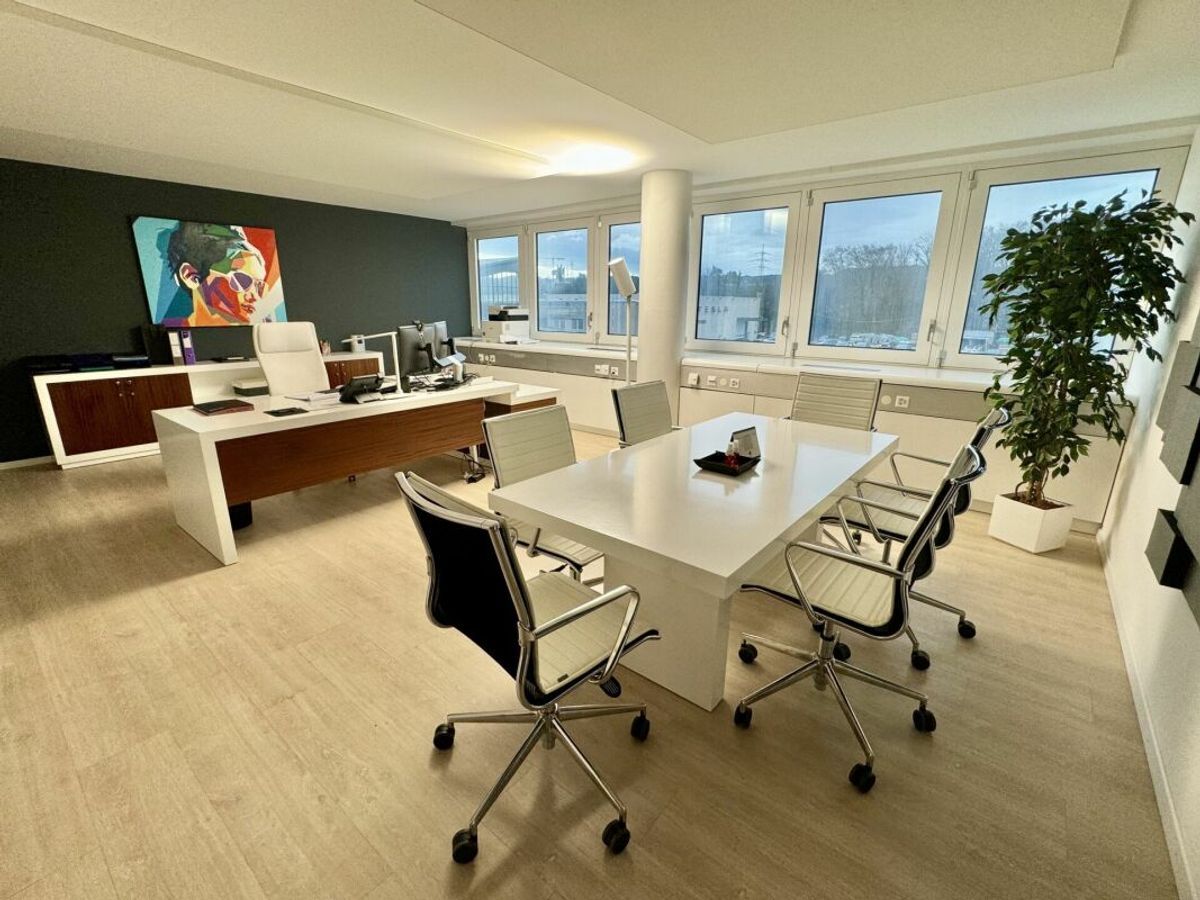
- Separate offices and open space
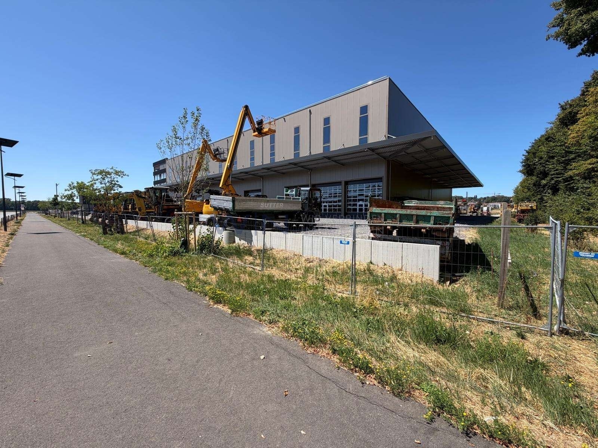
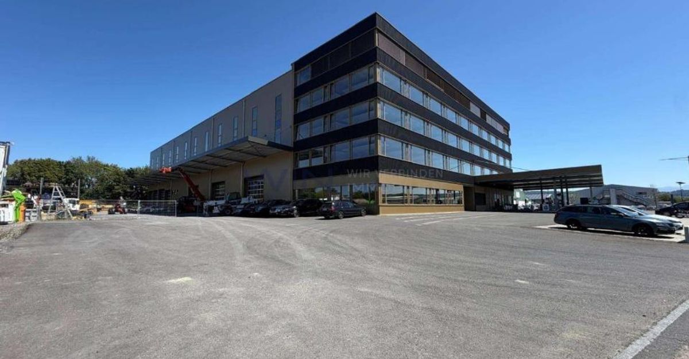
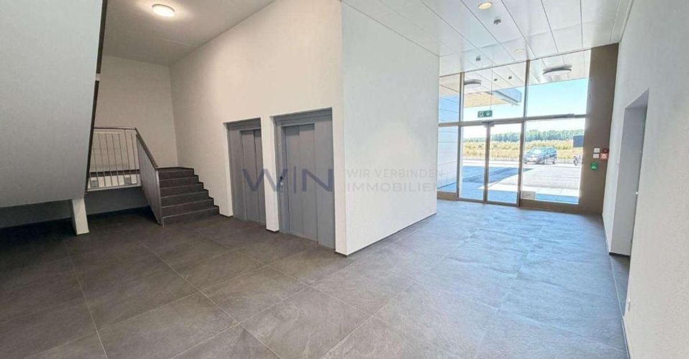
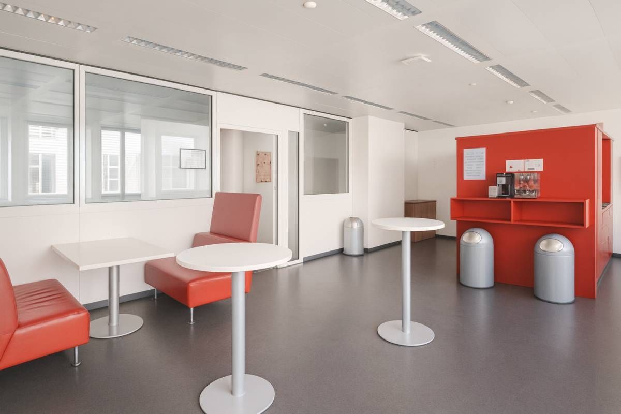
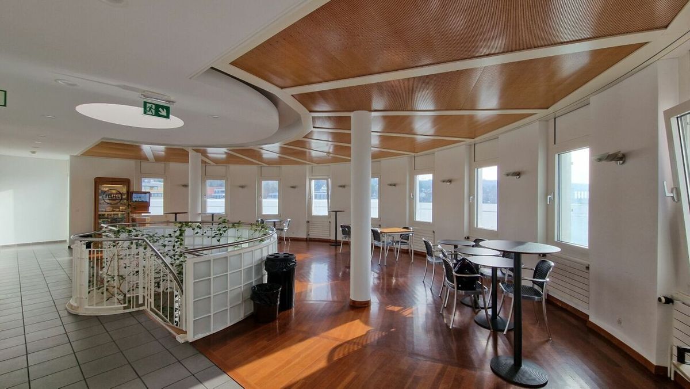
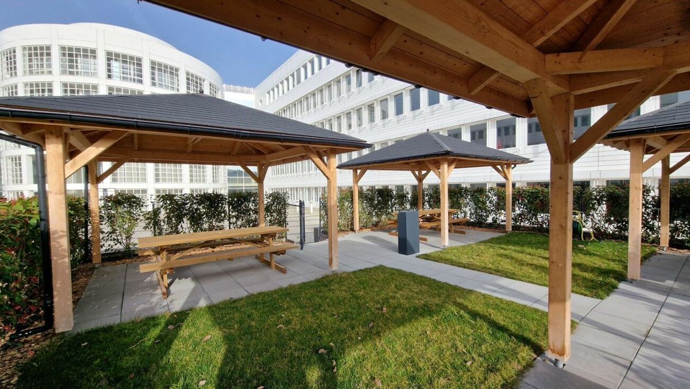
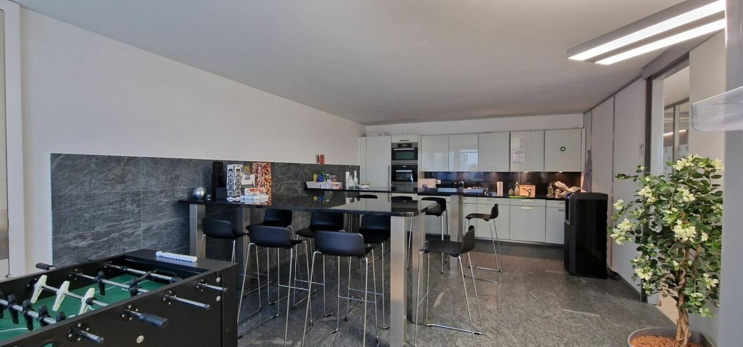
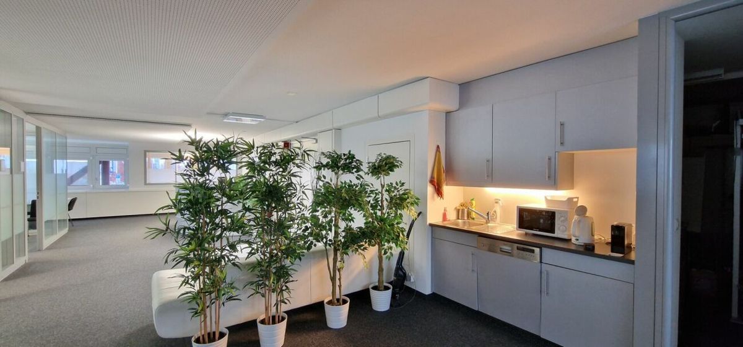
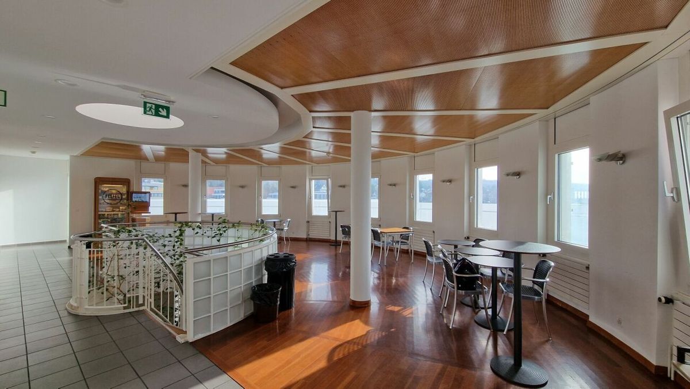
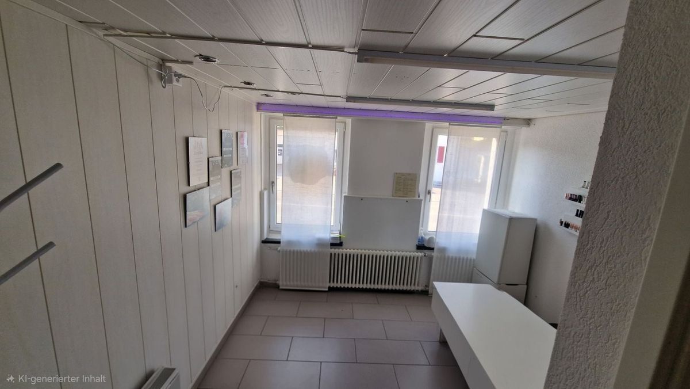
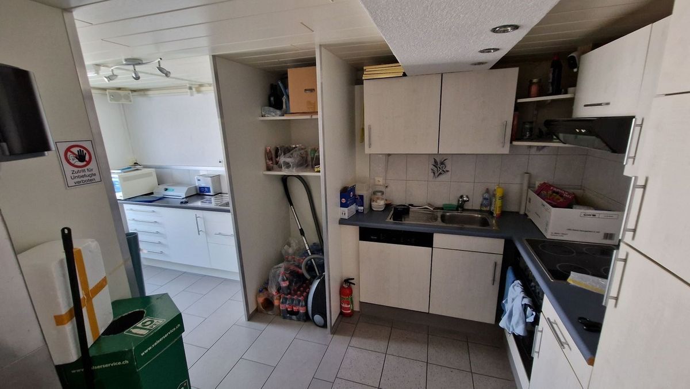
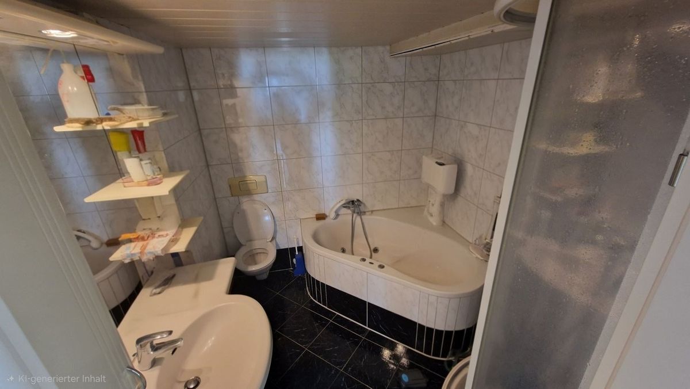
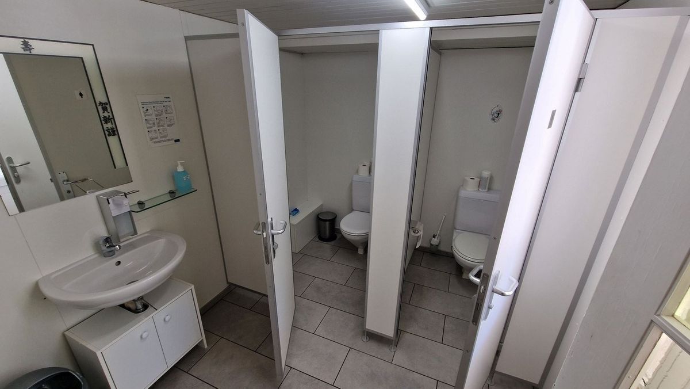
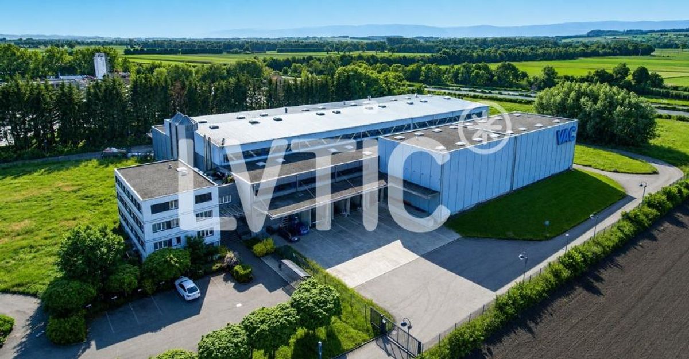
- Changing rooms, cafeteria Easy truck access, circulation and maneuvering areas around the building
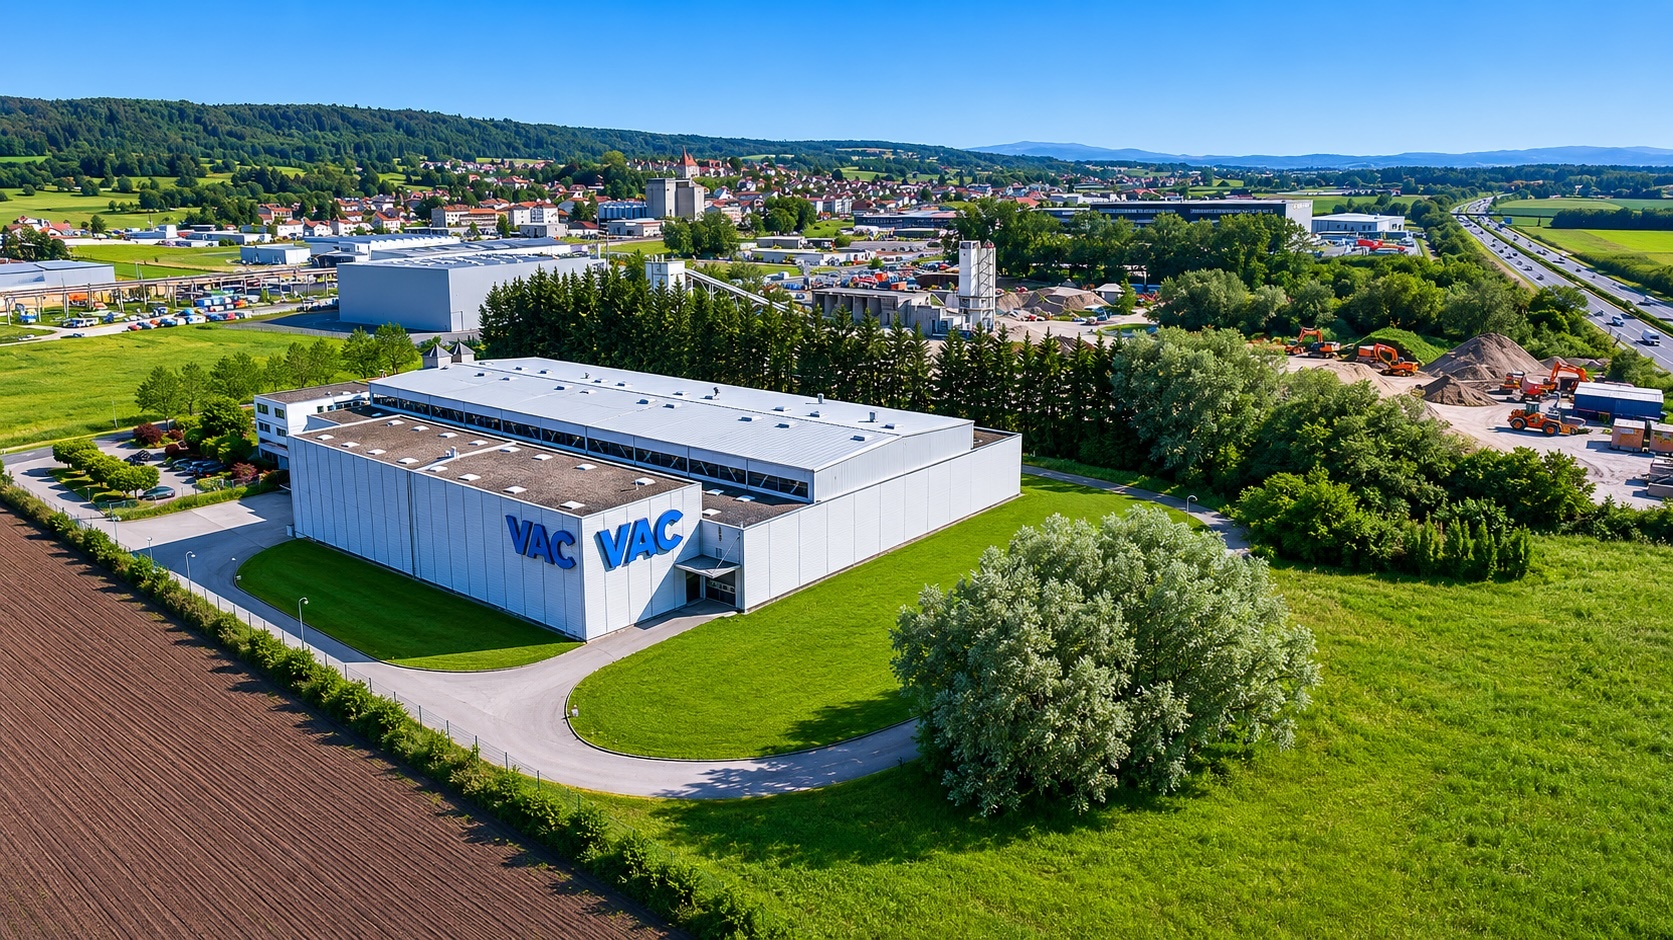
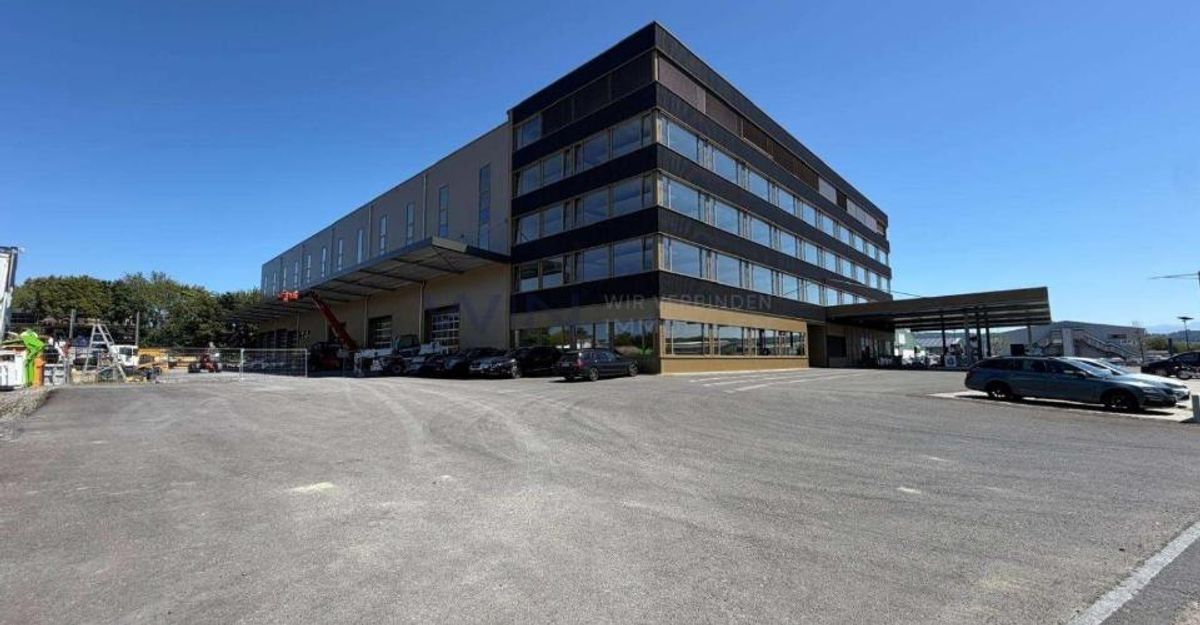
Excellent visibility from the highway
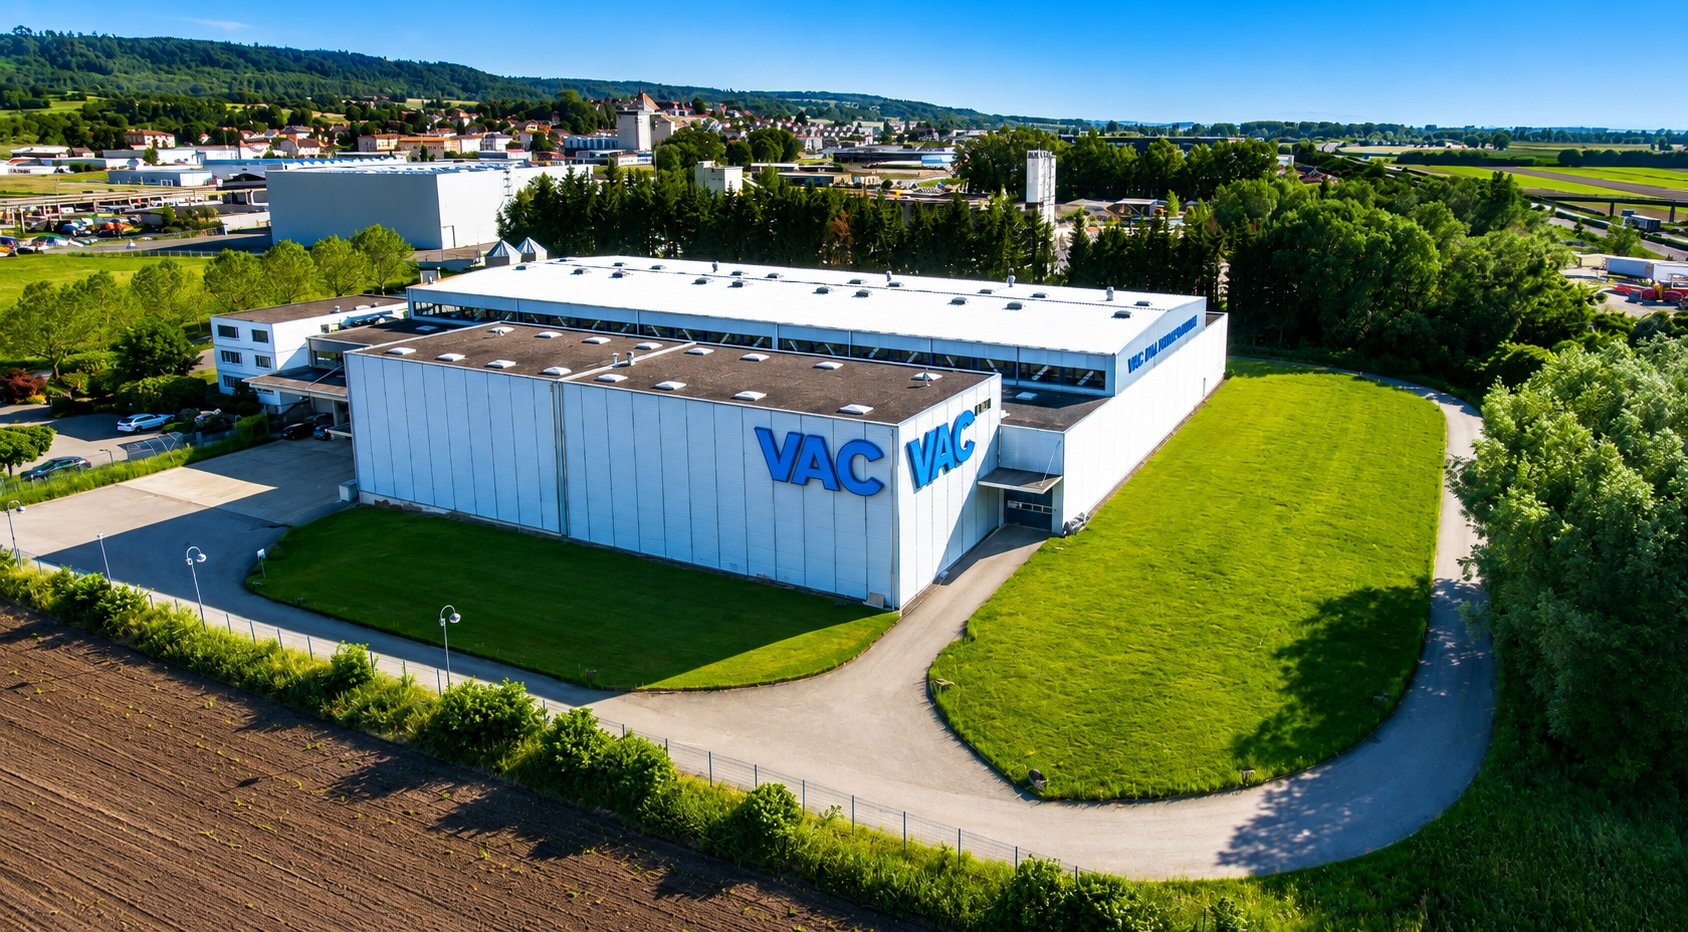
Extension of the logistics building possible
Secure and fully fenced
site
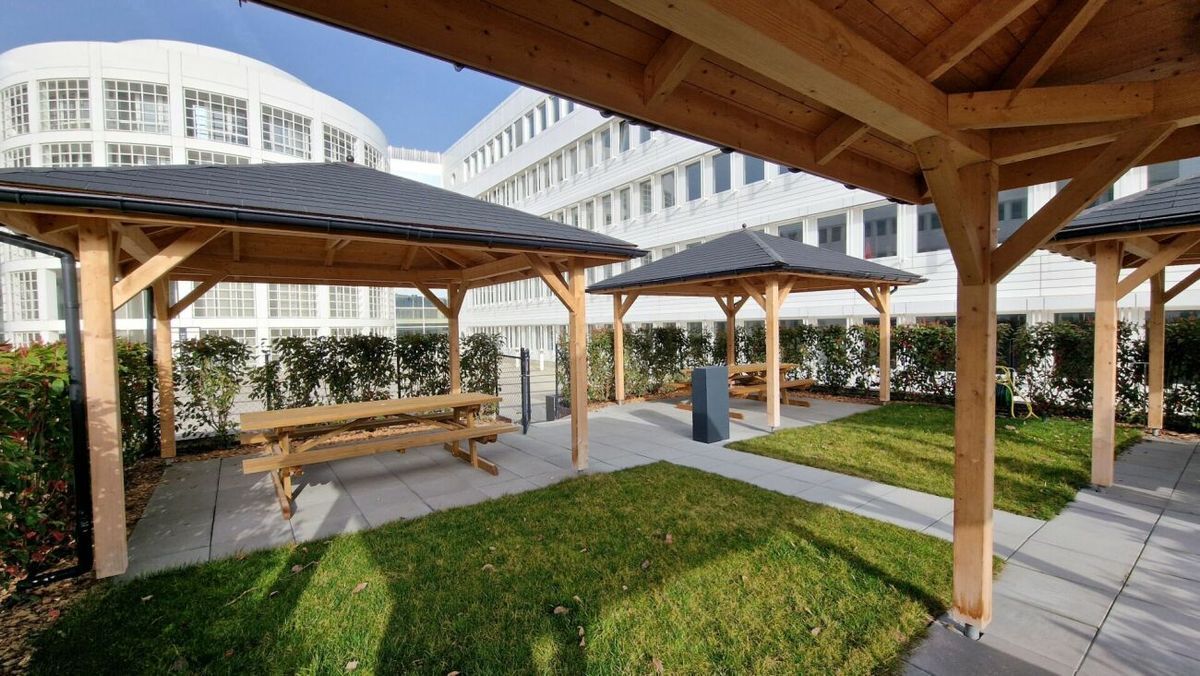
33 car parking spaces Outdoor
areas Access:
- 3 min to the highway
- 1 km to the CFF train station
Availability: 31.01.2027
Rent: from CHF 135.-/m2/year VAT excl
. https://rpc.alpicapture.com/shared/yvY9ex2SYJKqRfoI/
----------------------------
Why choose LVTiC?
• Expert in industrial and logistics real estate in the French-speaking part of Switzerland
• Mastery of business constraints
• Commitment to your side until the signing
Cross-docking logistics hall of 5500 m2 with separate IN / OUT zones:
- 4 loading docks on the reception side (IN)
- 4 docks on the shipping side (OUT)
- docks equipped with levelers, including 2 loading platforms Cross-docking
layout optimizing logistics flows and goods circulation Ideal
organization for distribution, cross-docking or high-volume logistics
- Ground-level access via sectional door
- Maximum height: 10 m
- Insulated, heated, ventilated
- Sprinklers
- Amperage: 315 A.
Mezzanines of 1250 m2
- Access via forklift
- Floor load: 300 kg/m2
Offices of 446 m2:
- Reception
- Separate offices and open space
- Changing rooms, cafeteria Easy truck access, circulation and maneuvering areas around the building
Excellent visibility from the highway
Extension of the logistics building possible
Secure and fully fenced
site
33 car parking spaces Outdoor
areas Access:
- 3 min to the highway
- 1 km to the CFF train station
Availability: 31.01.2027
Rent: from CHF 135.-/m2/year VAT excl
. https://rpc.alpicapture.com/shared/yvY9ex2SYJKqRfoI/
----------------------------
Why choose LVTiC?
• Expert in industrial and logistics real estate in the French-speaking part of Switzerland
• Mastery of business constraints
• Commitment to your side until the signing