Deposit
Localisation
Rue Du Stand 63, 2800 DelémontRent
Rent price: Price upon request
Characteristics
Reference
20016
Availability
To agree
Useful surface
1,708 m²
Description
Text translated from french, see original
Original text in french, translate to English.
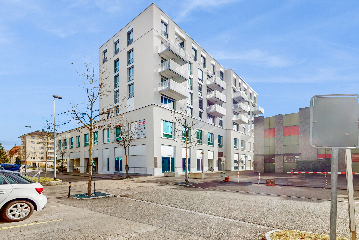
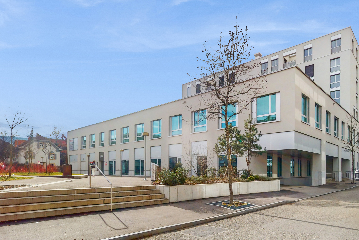
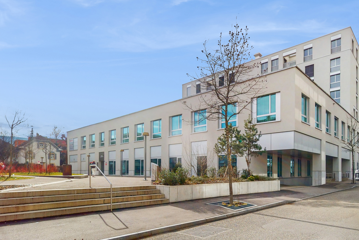
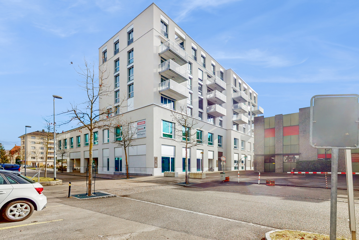

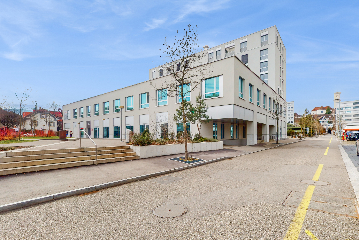
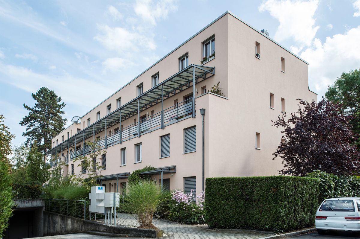
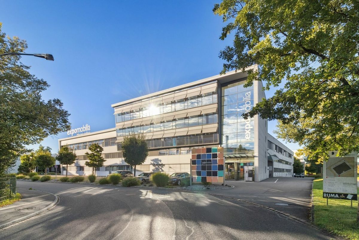
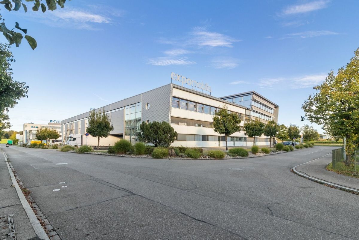
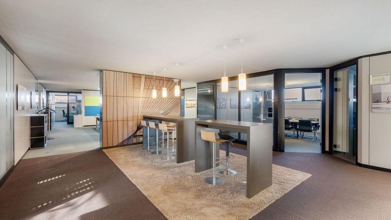
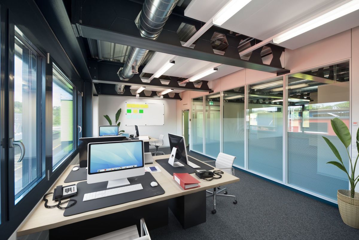
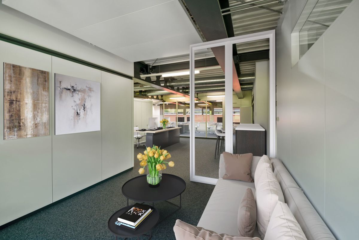
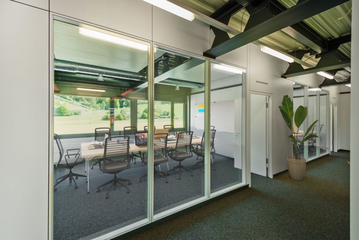
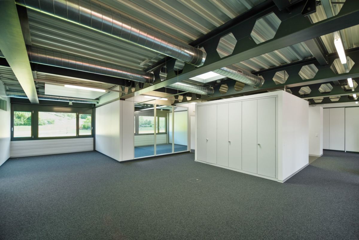
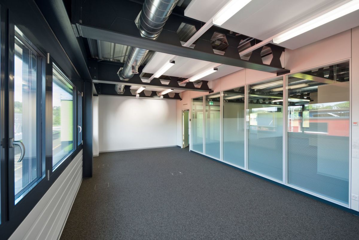
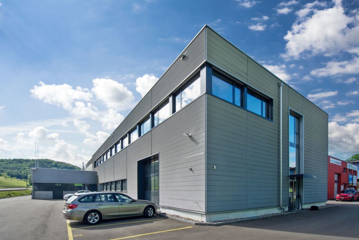
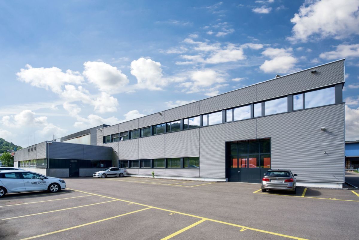
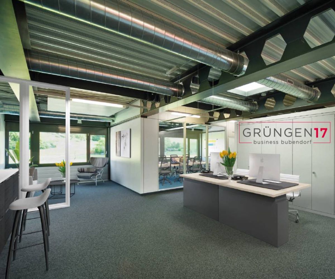
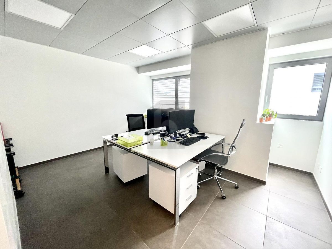
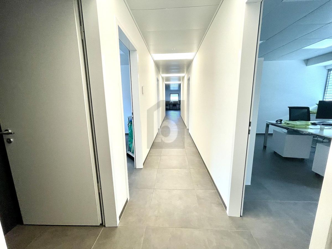
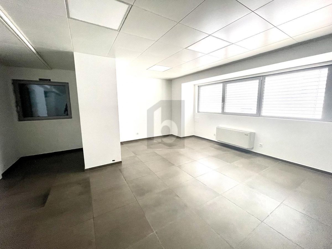
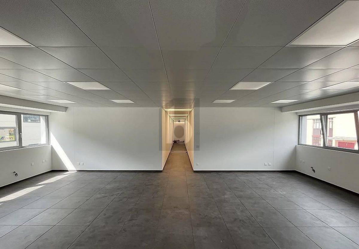
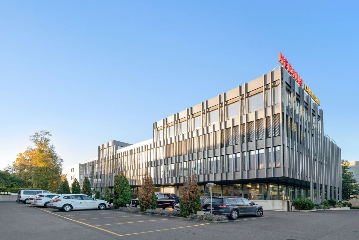
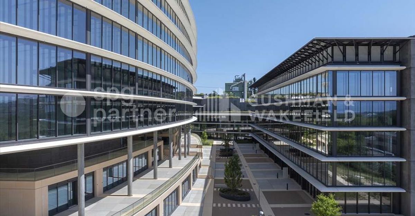
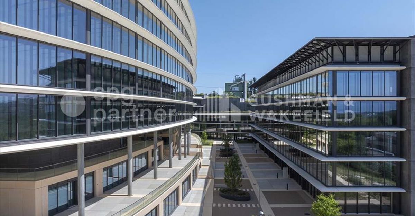
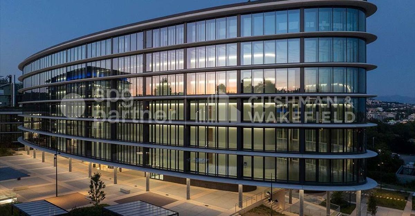
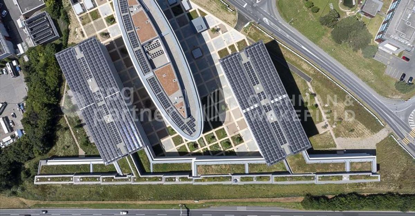
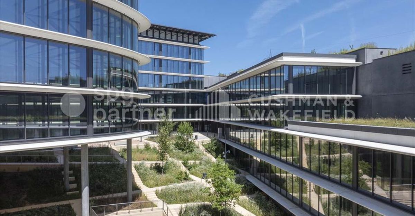
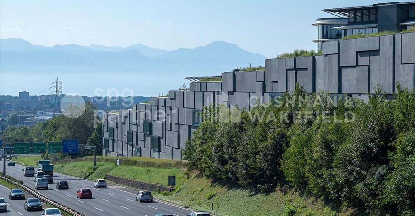
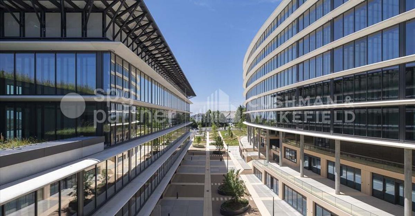
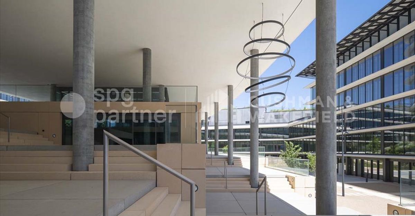
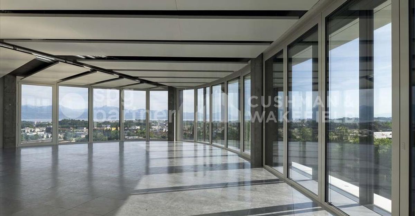
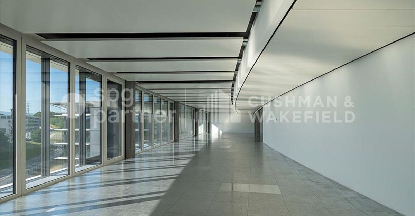
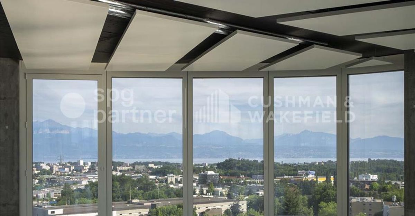
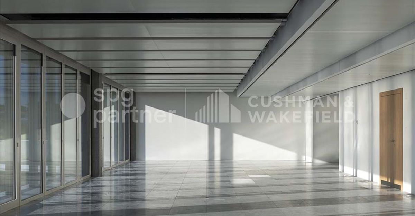
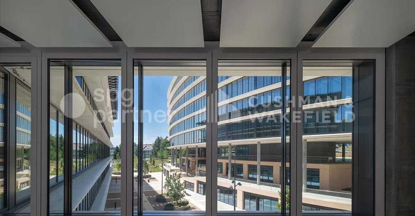
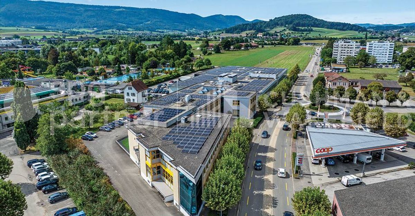
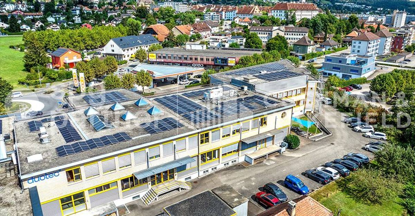
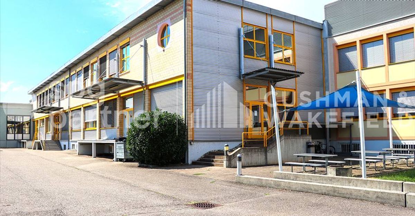
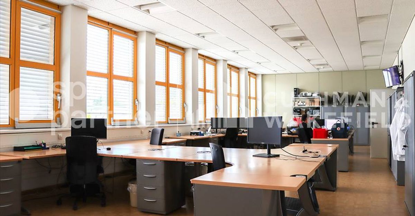
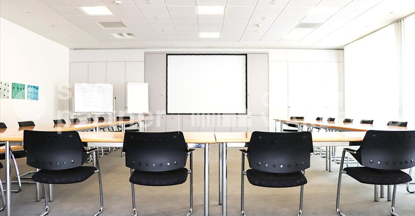
STAND 63 – Spaces for innovative companies in the center of the Jura
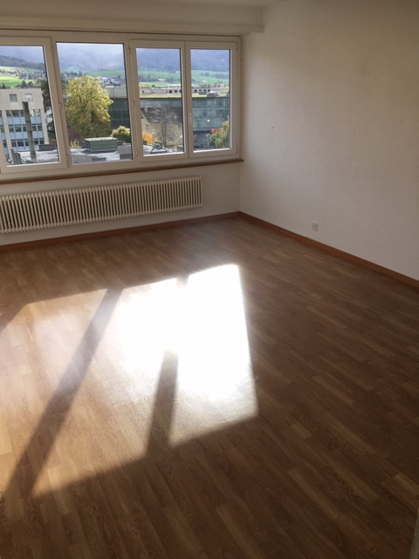
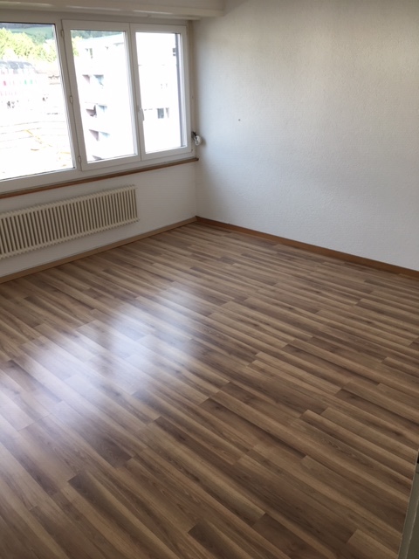
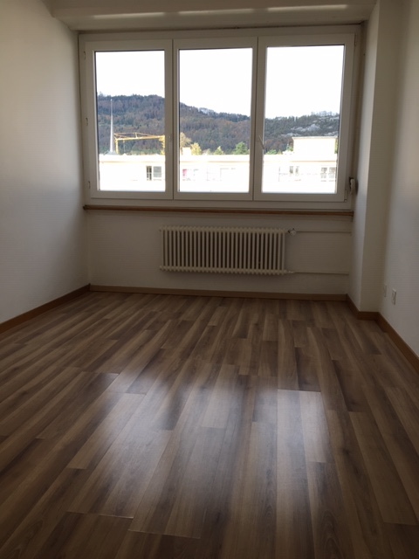
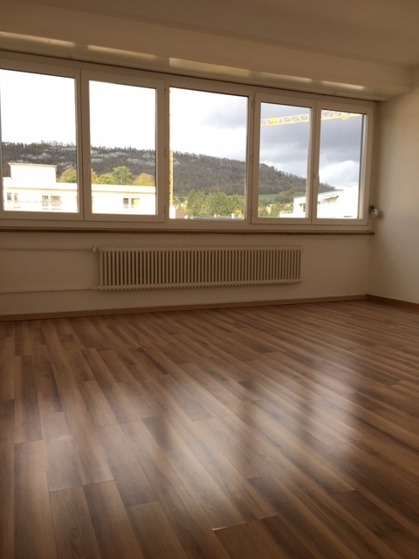
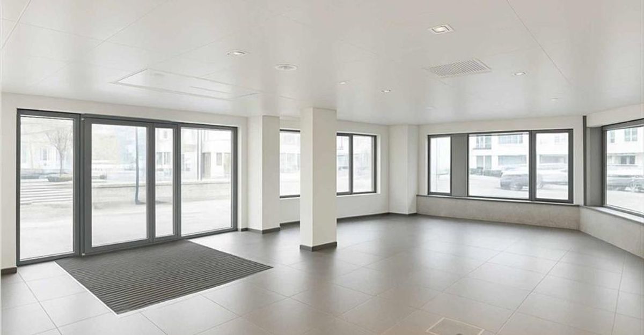
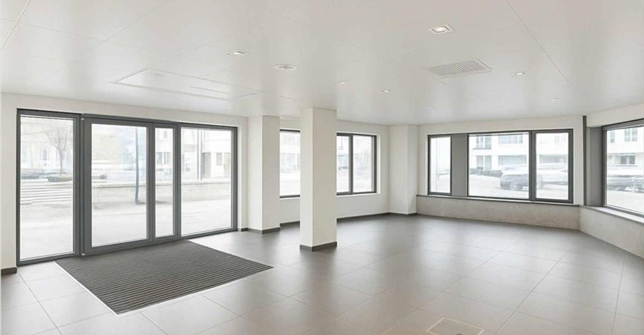
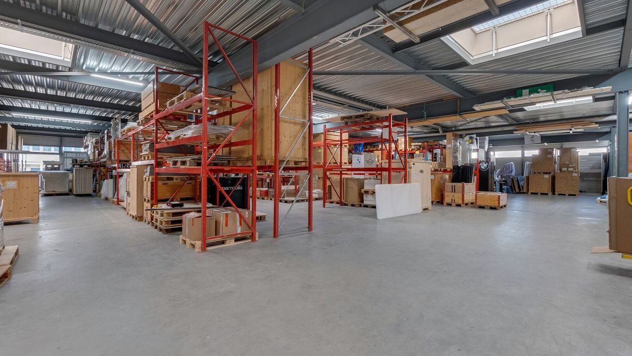
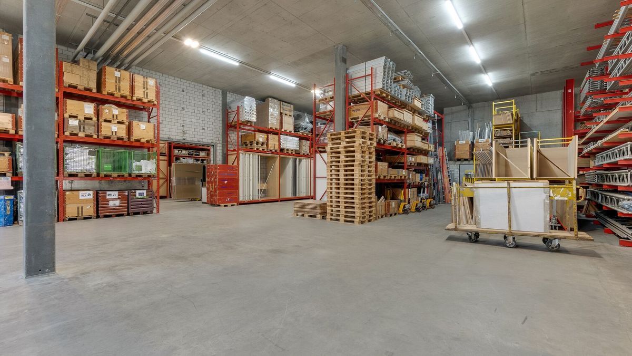
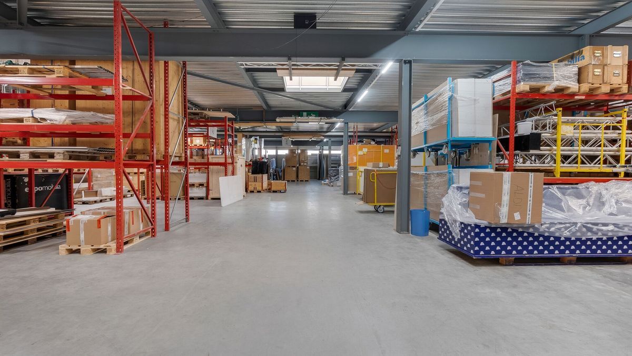
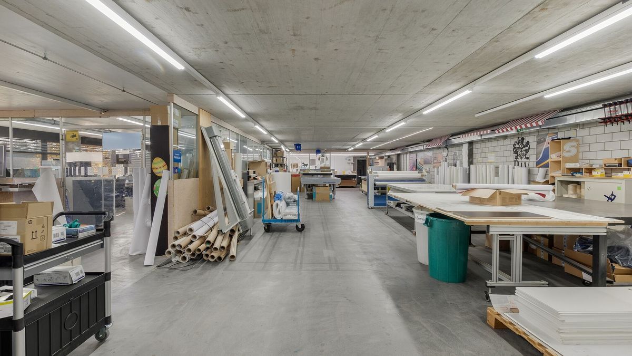
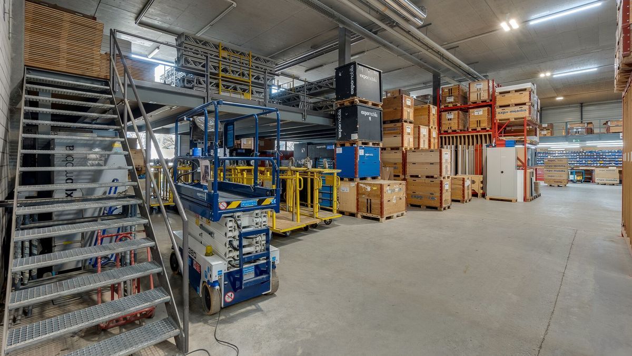
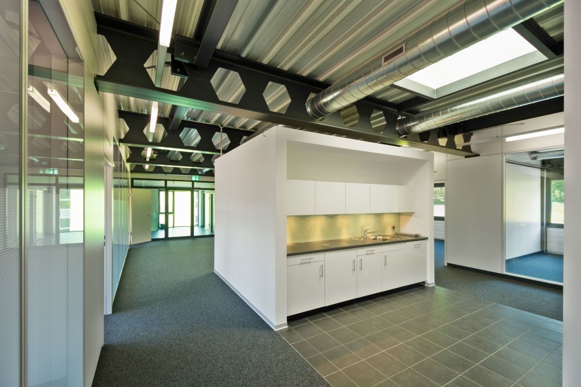
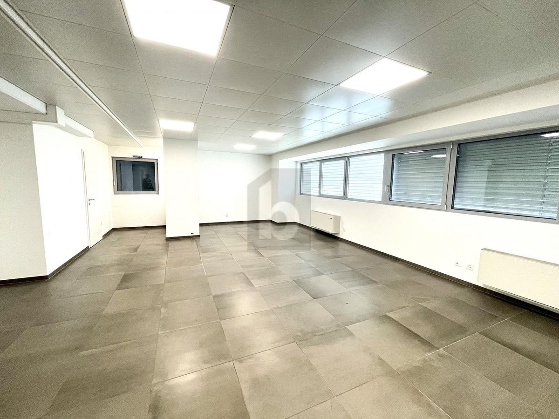
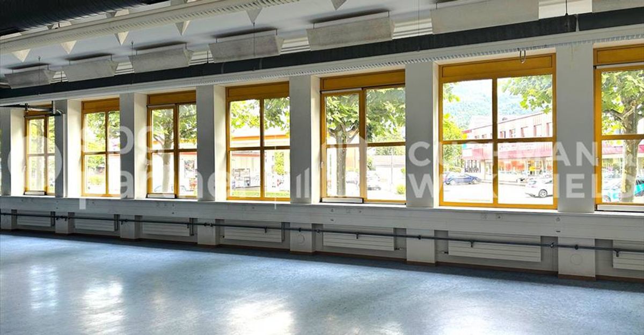
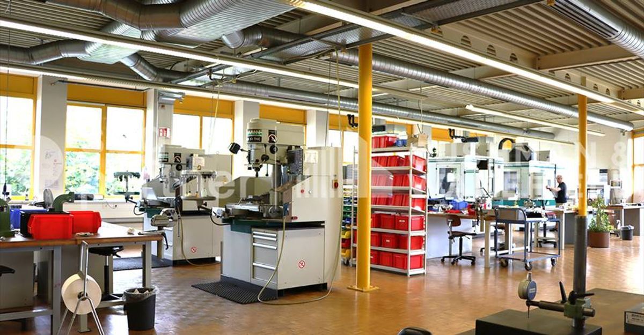
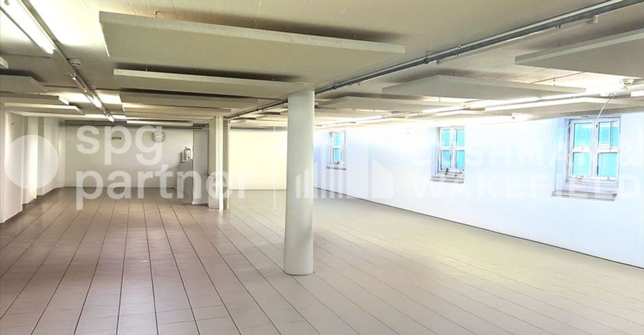
Industrial and storage space of 1'708m2 in the basement.
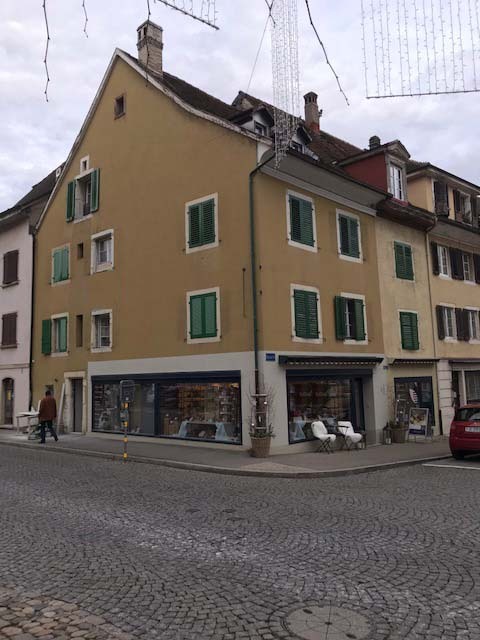
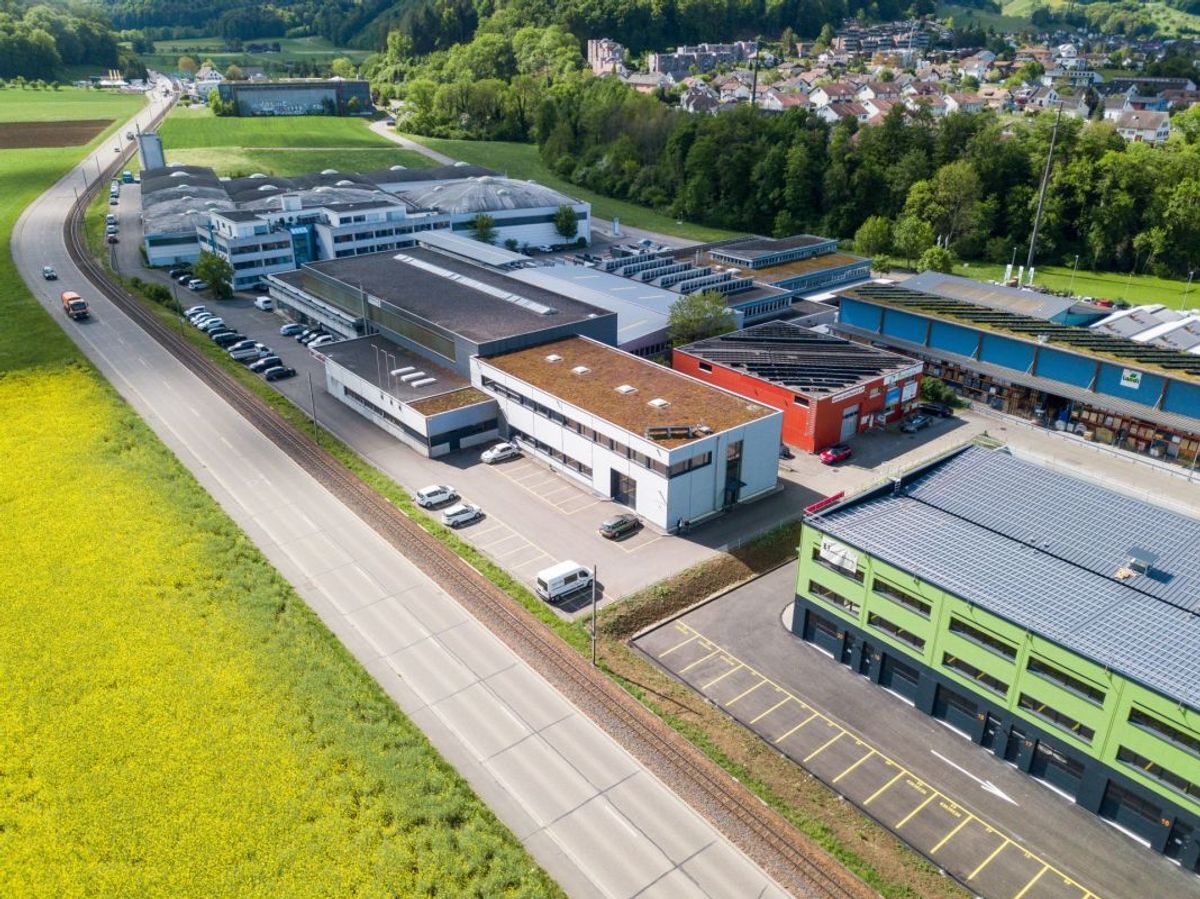
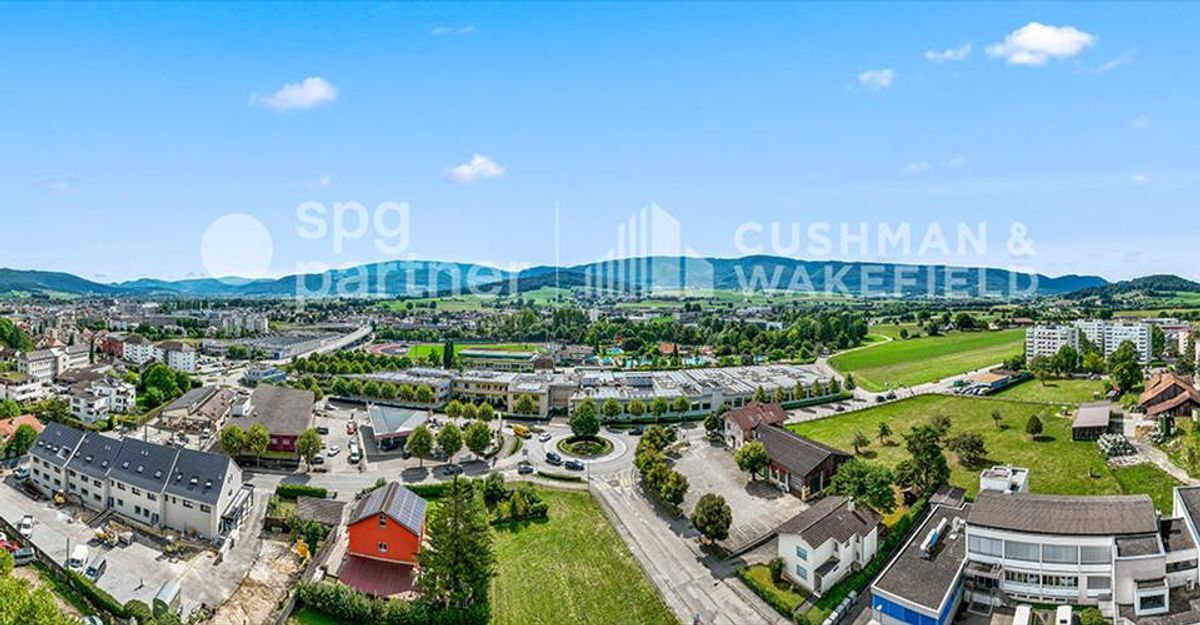
Located in the heart of Delémont, this site has optimal accessibility thanks to the motorway and the rail network.
As the capital of the Jura region, Delémont is establishing itself as a center of technology and high precision, particularly in the commercial and medical fields. The city is home to many leading high-tech and watchmaking companies.
Delémont, a Gold-labeled City of Energy, also exemplifies a strong commitment to clean energy and soft mobility.
Surface description:
Basement:
- 1,708 m2
- Access via T2 elevator
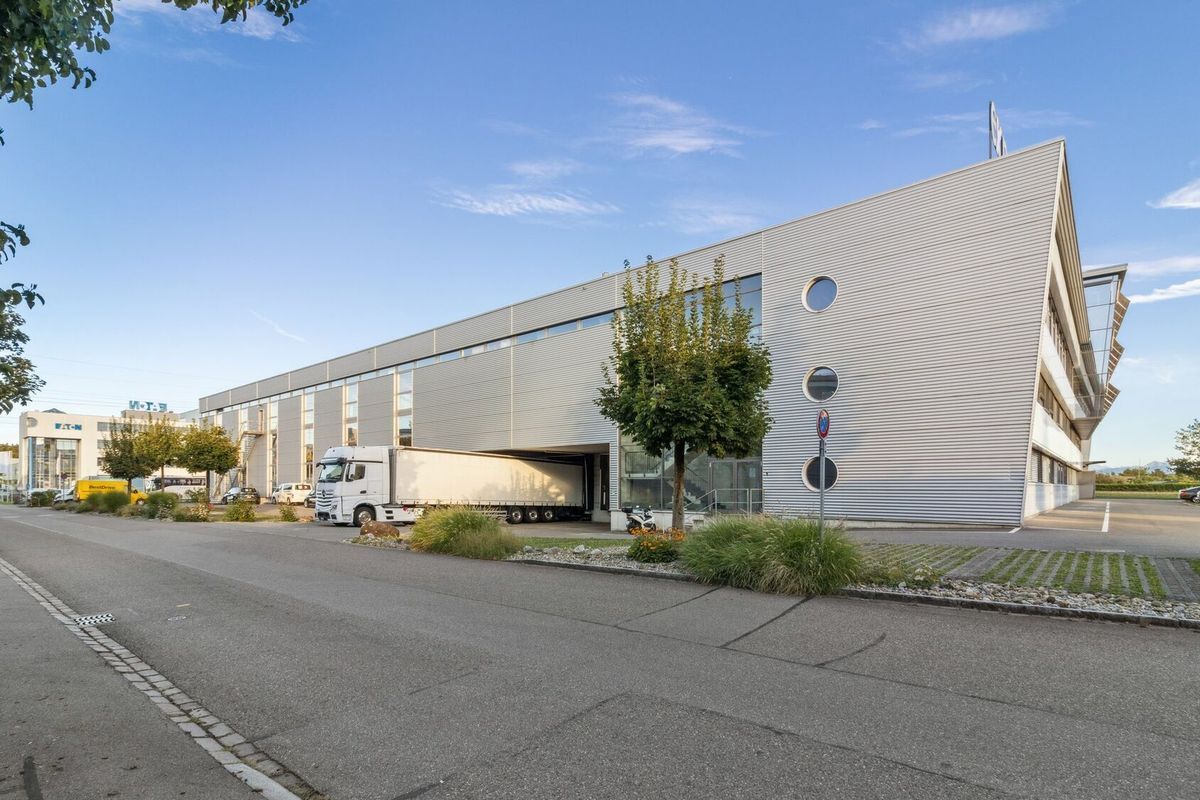
- Access via ramp for handling from the parking lot
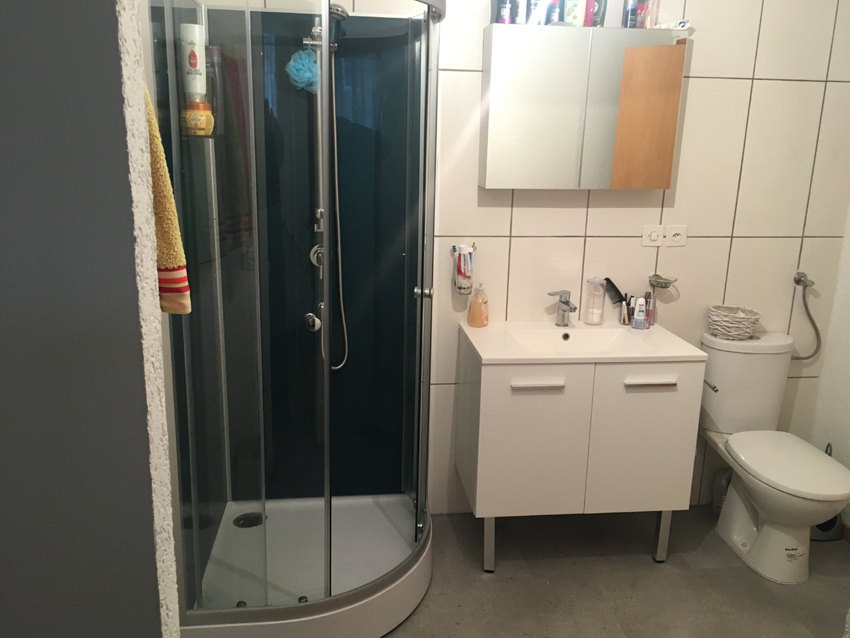
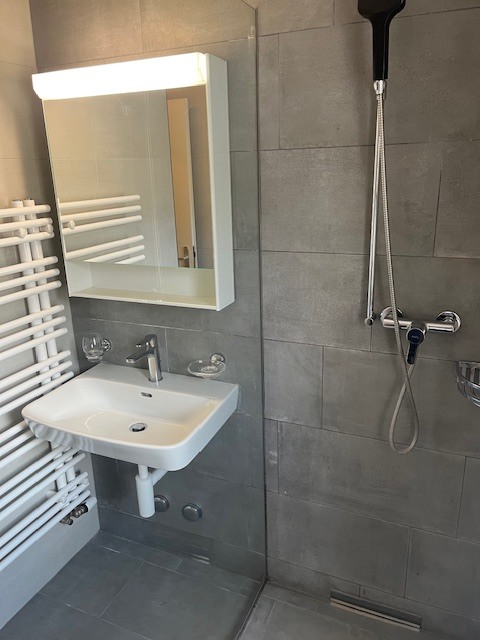
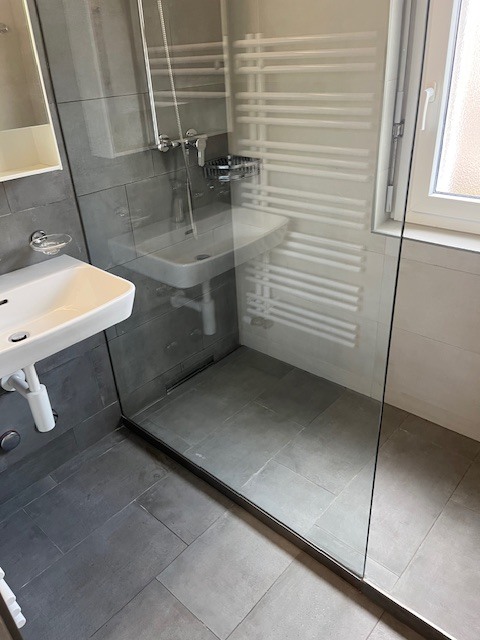
- Sanitary blocks & changing rooms
- Heating and ventilation
- Height: 2.80 m to 3 m
- Ground load: 200 to 1'000kg/m2
Outdoor parking lots:
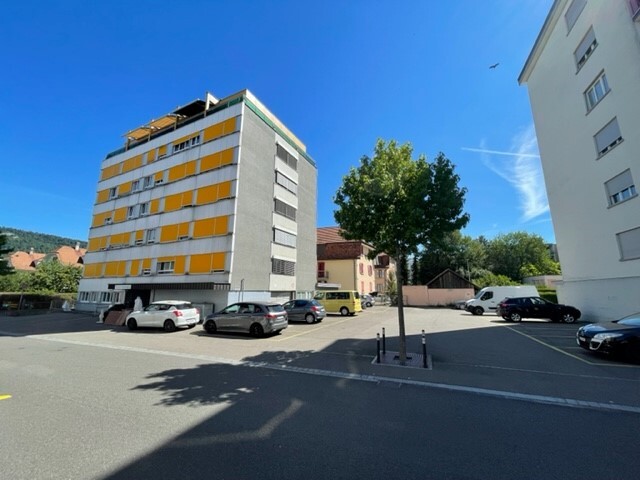
- Parking with 36 available spaces
Rent and utilities: on request
spg partner, your partner in commercial real estate.
Facilities
- Elevator
- Finishing: Fitted
- Shower