MixCity Flexible spaces to configure according to your needs
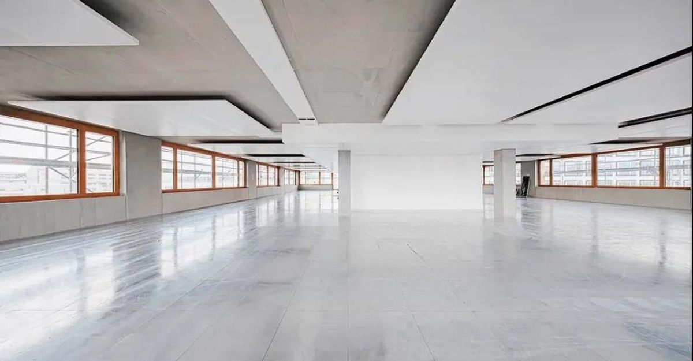
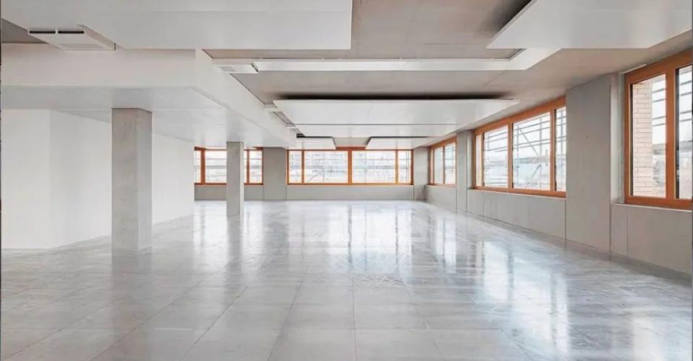
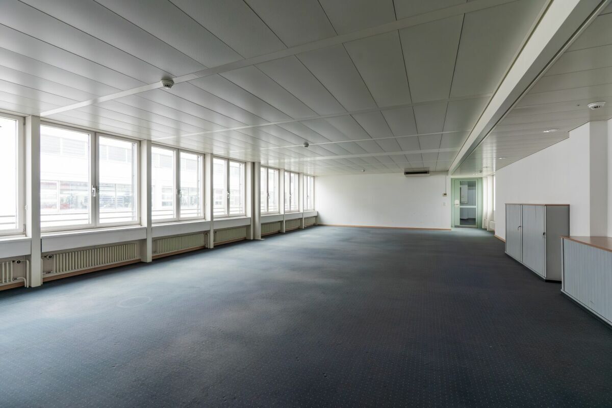
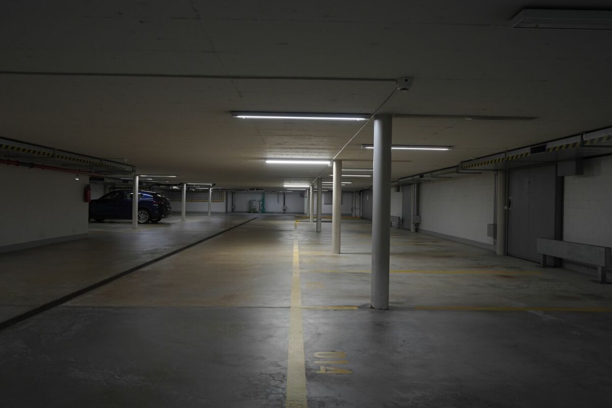
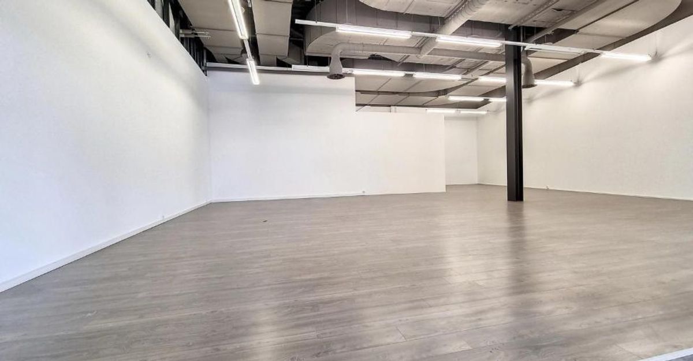
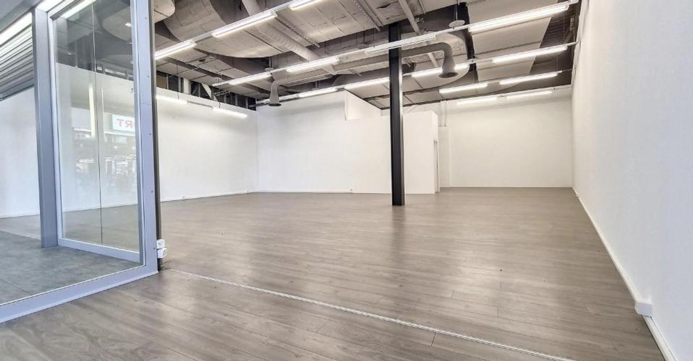
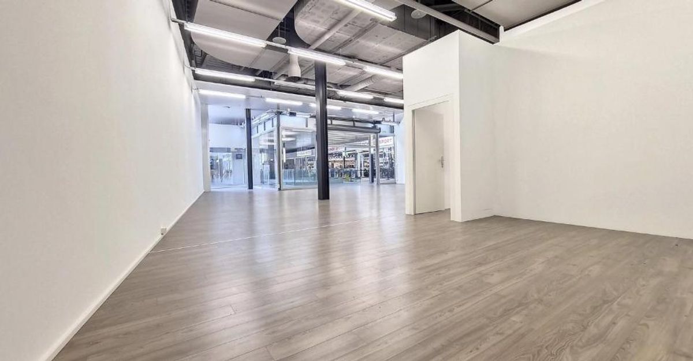
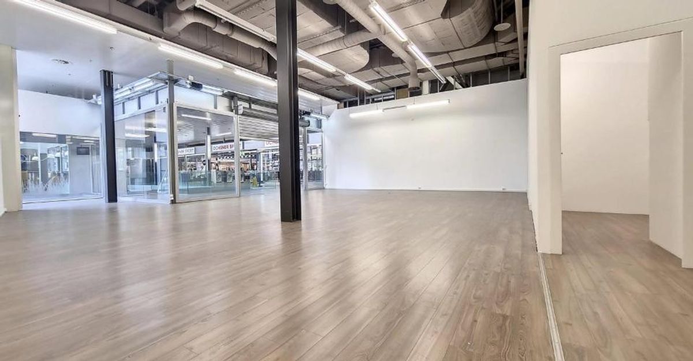
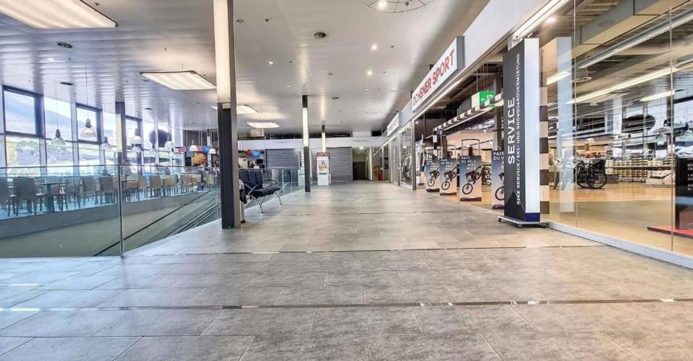
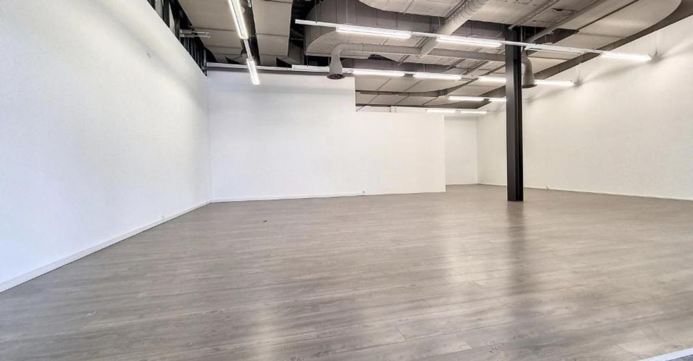
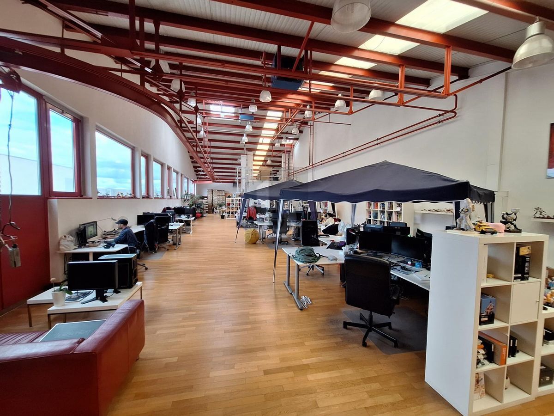
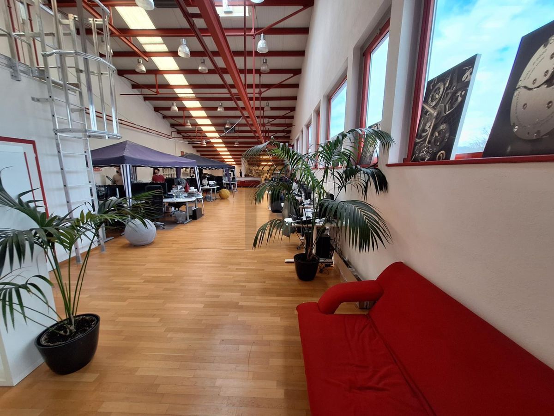
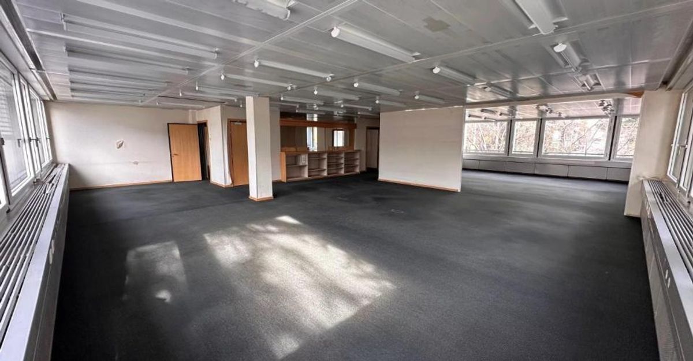
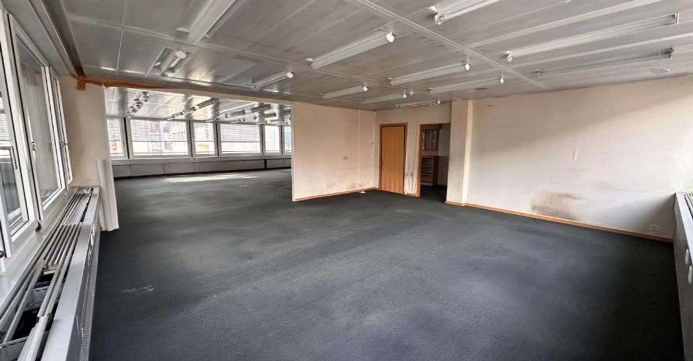
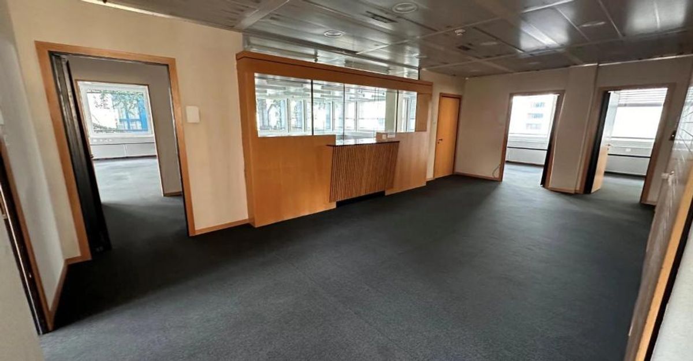
Surface:Lower floor of 2'300m2.
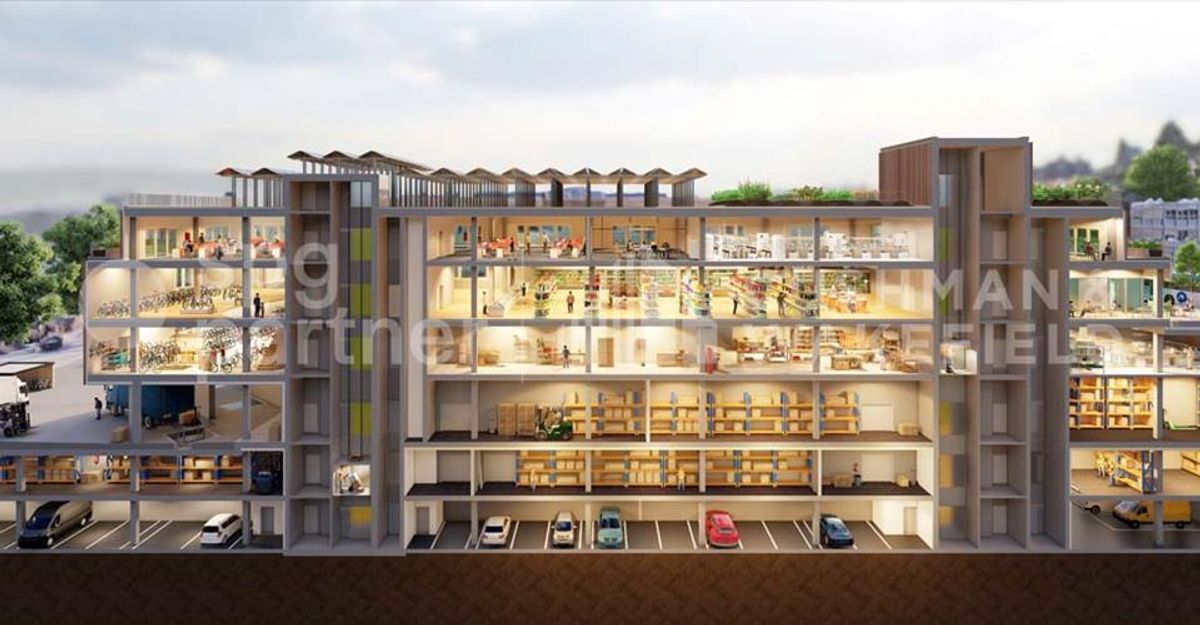
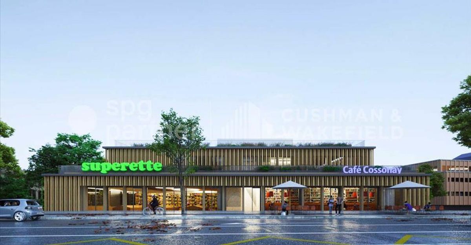
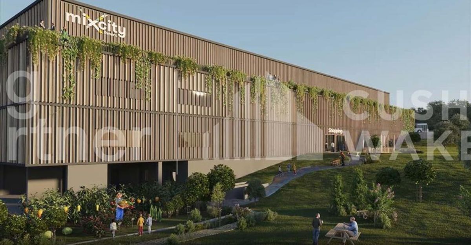
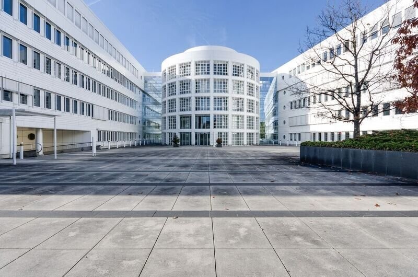
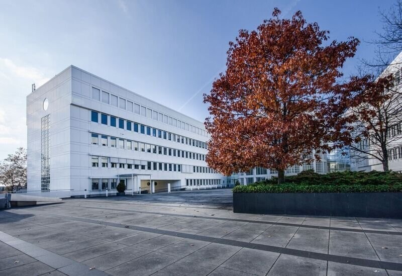
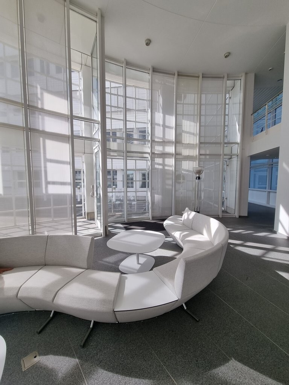
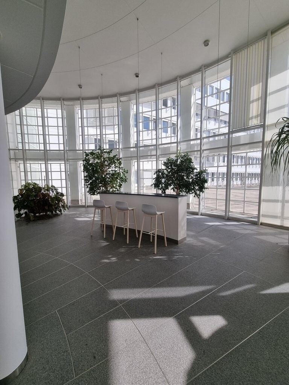
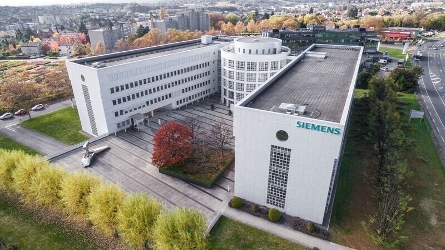
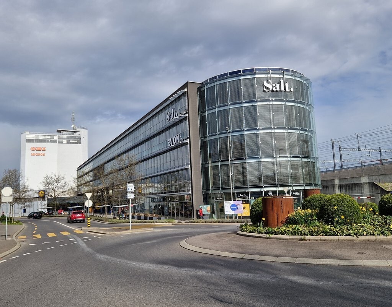
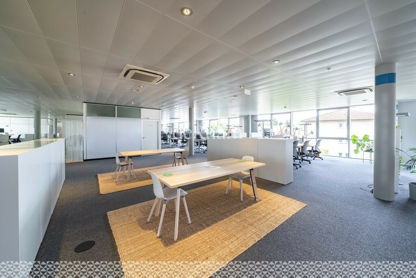
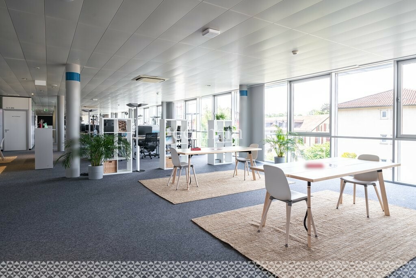
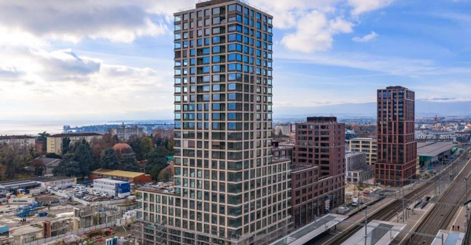
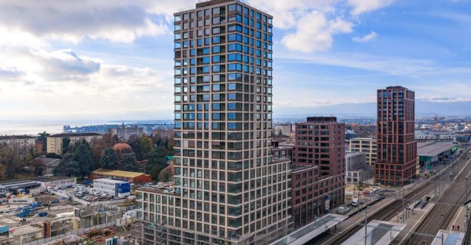
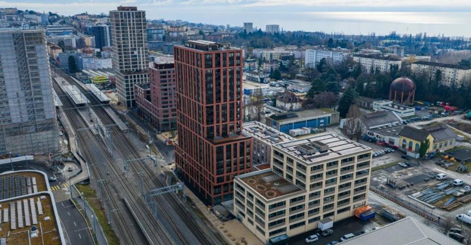
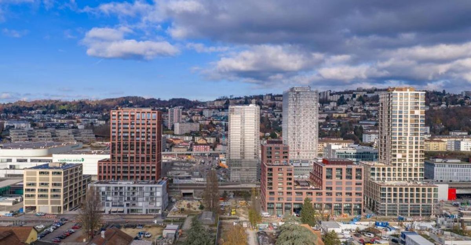
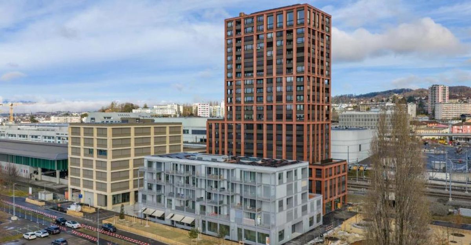
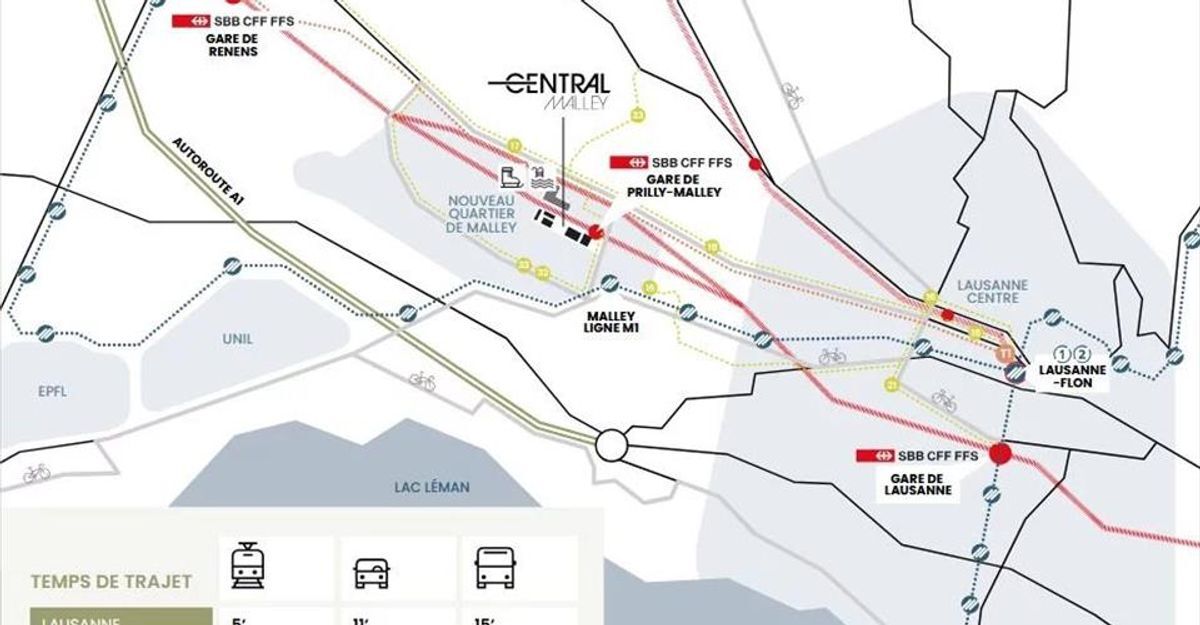
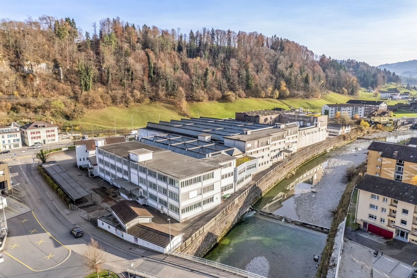
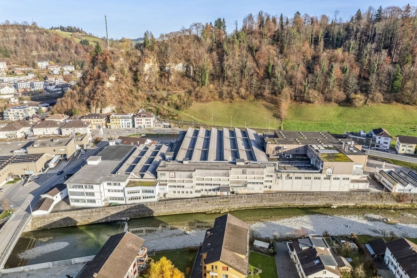
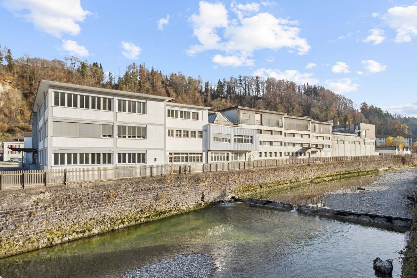
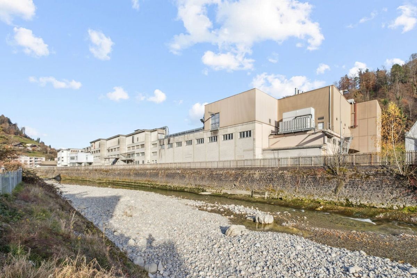
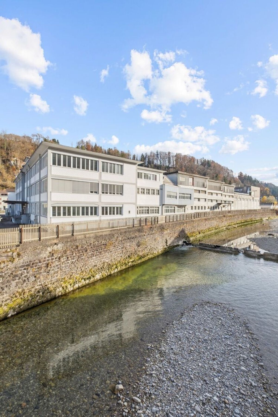
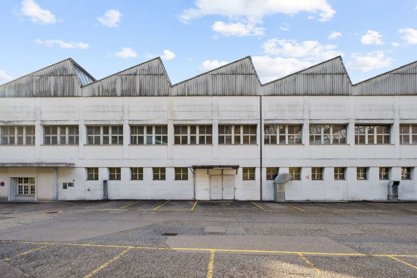
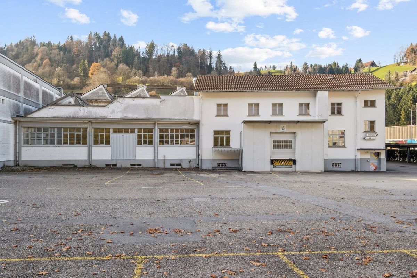
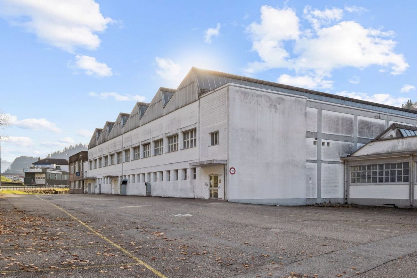
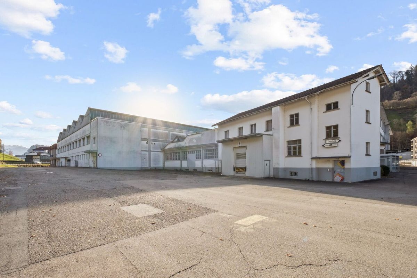
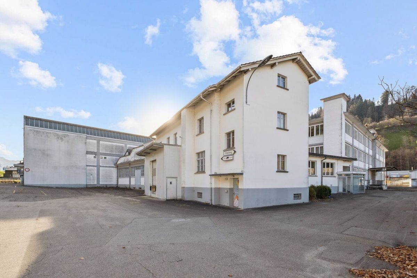
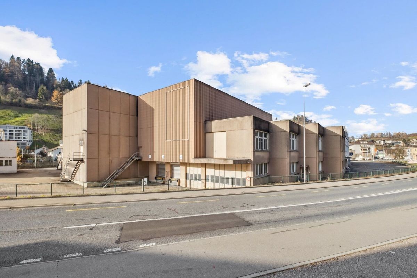
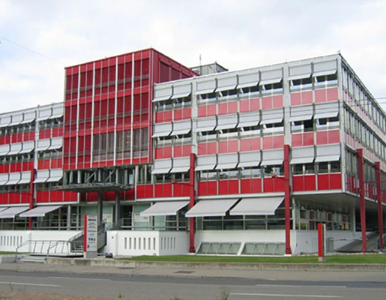
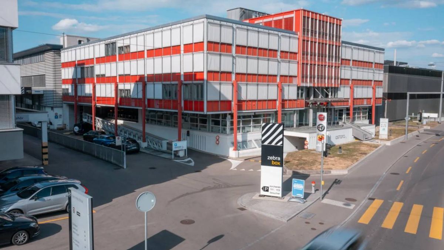
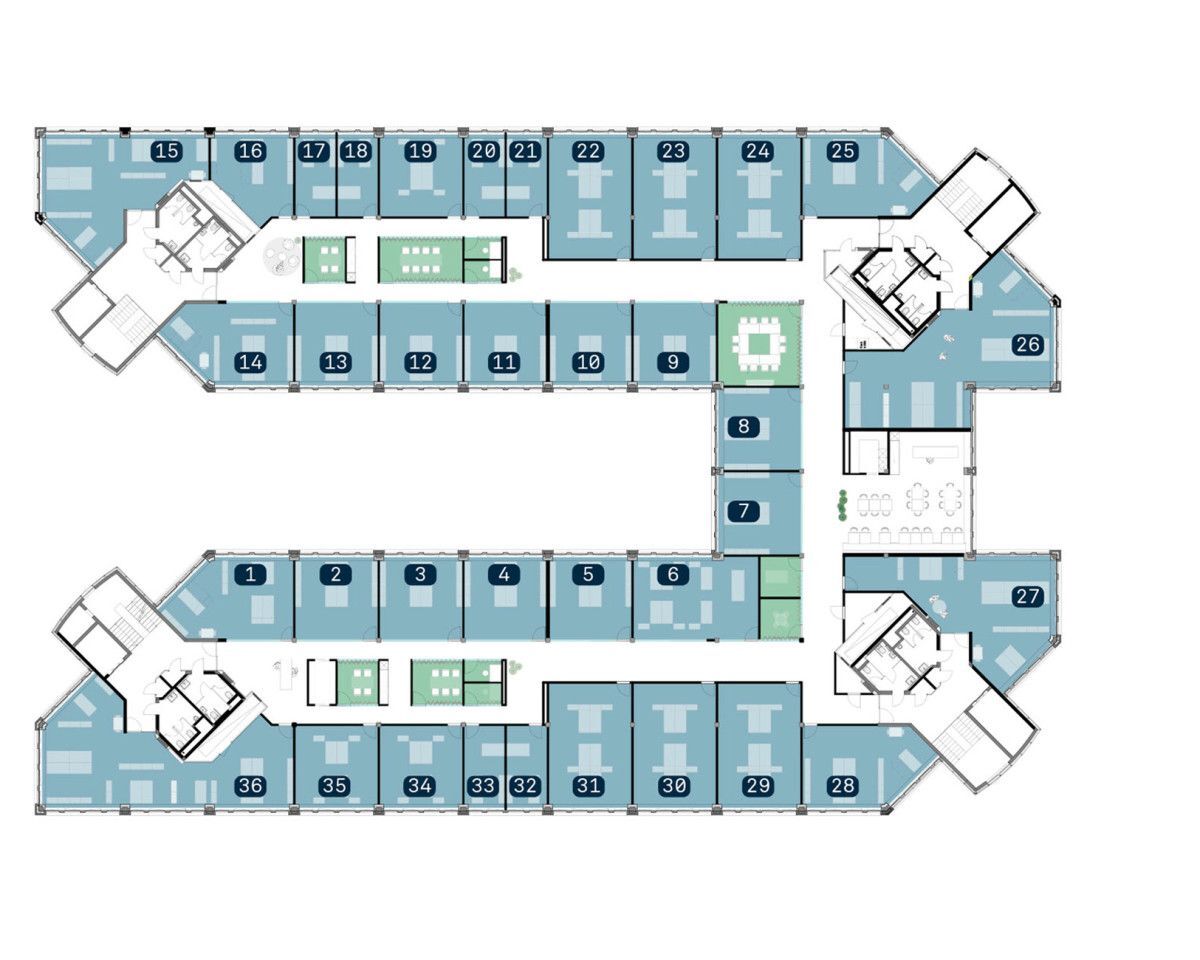
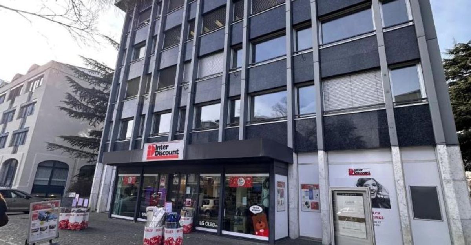
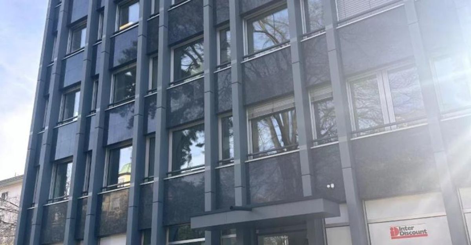
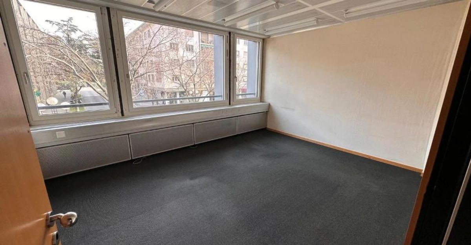
The MixCity site offers a building of 7,800 m2 with numerous possible configurations from 300 m2 spread over 6 floors, 4 of which are above ground. The ambition of MixCity is to offer adaptable spaces for all your activities.Located just 5 km from the center of Lausanne and 5 minutes from the A1 motorway.
The spaces:
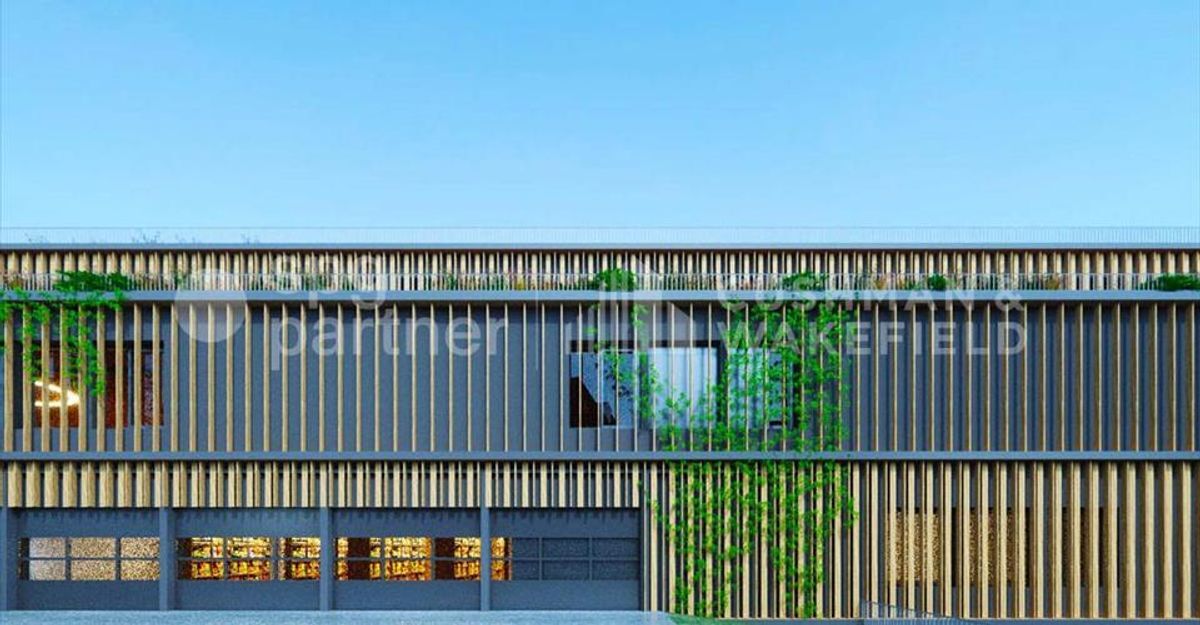
- The underground and semi-underground floors will be mainly dedicated to storage areas, logistics and parking (-1/-2/ lower ground floor).
- The upper floors (upper floor / intermediate floor) will feature Sales / Showroom, catering and production areas.
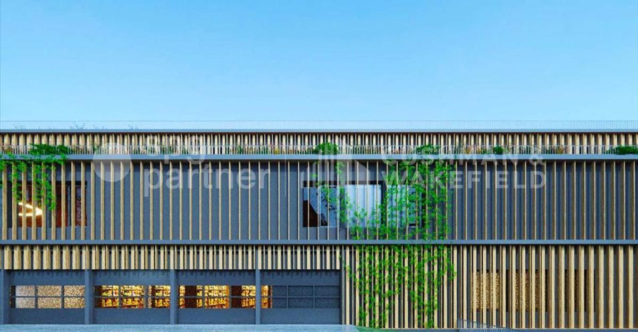
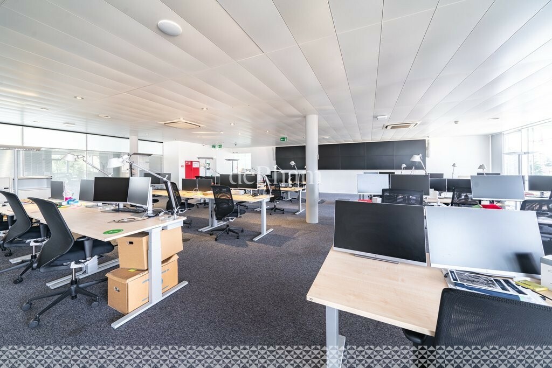
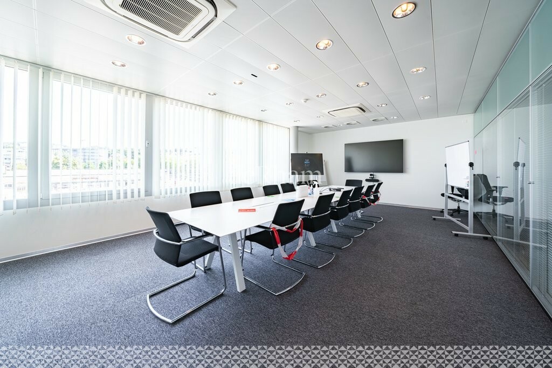
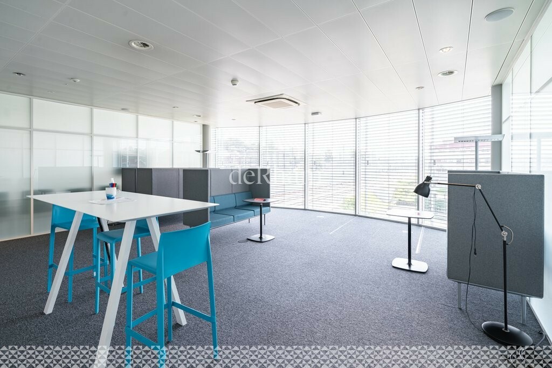
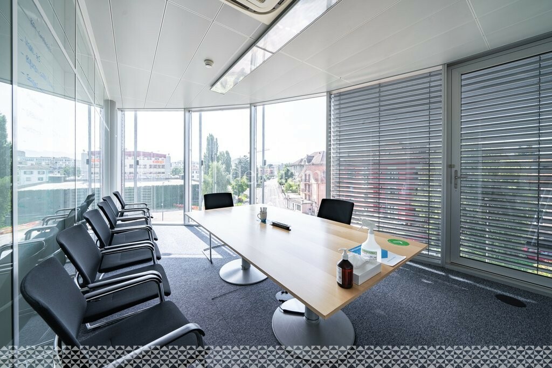
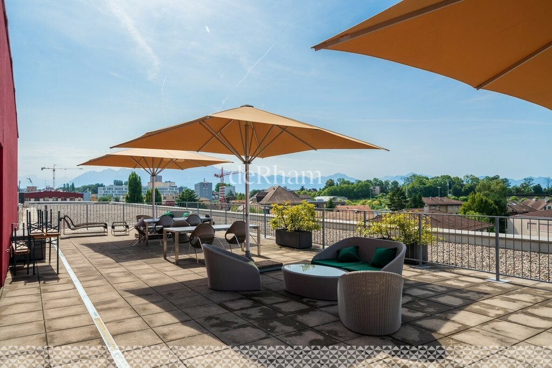
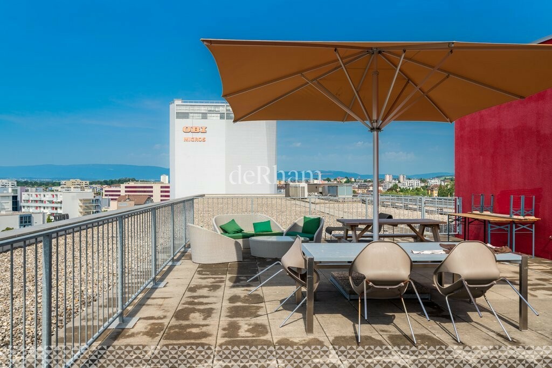
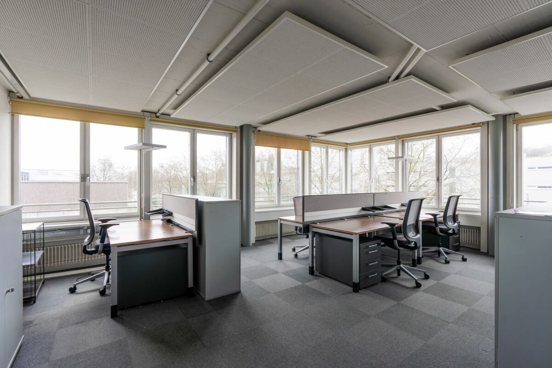
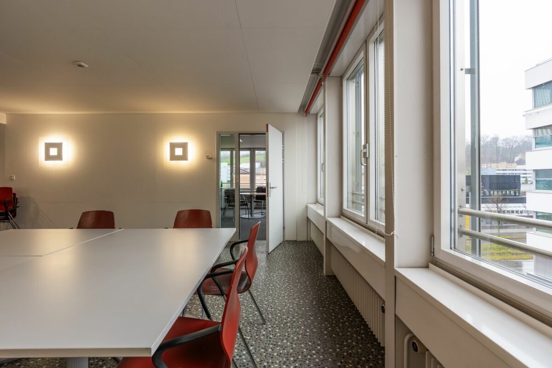
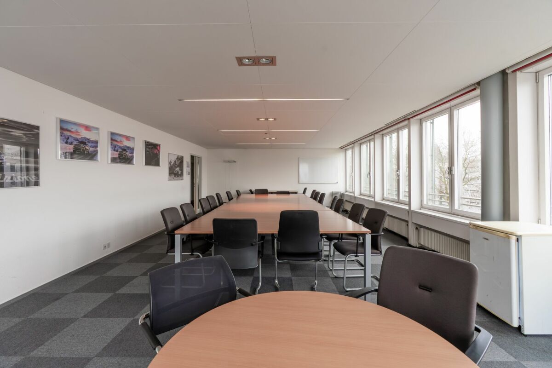
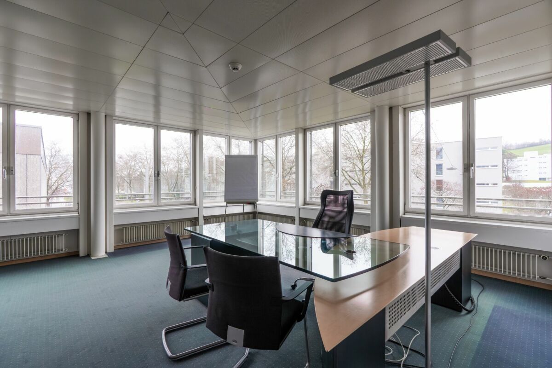
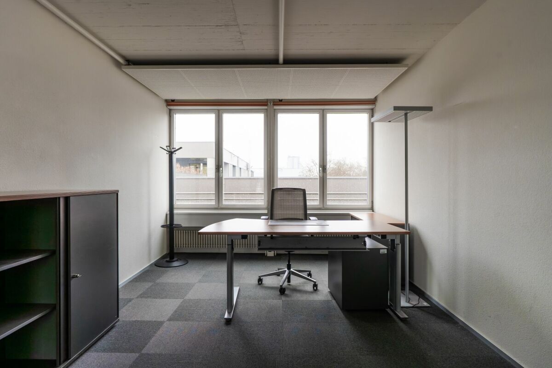
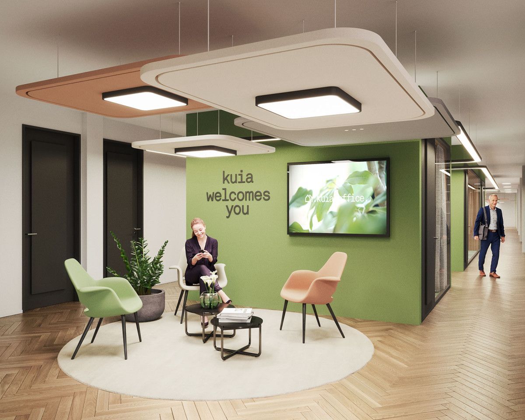
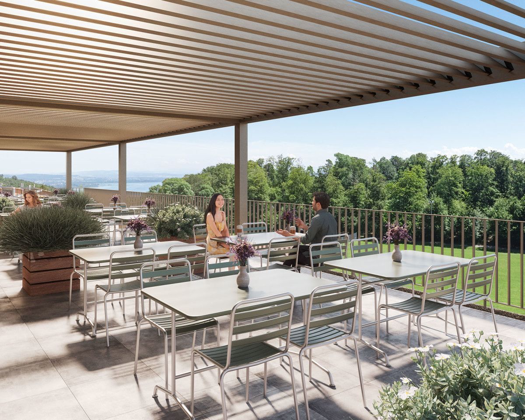
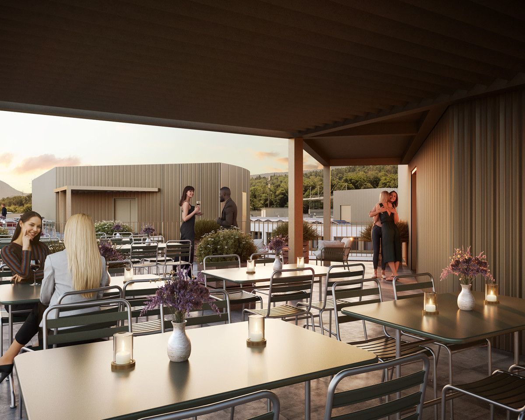
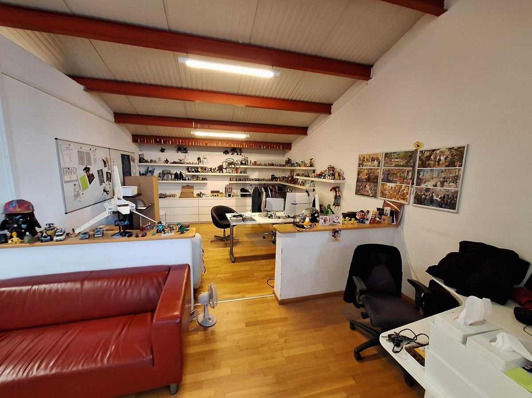
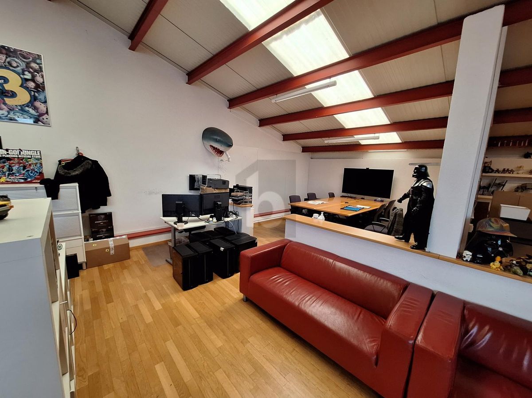
- The top floor in the attic, surrounded by a generous balcony, is ideal for accommodating very convivial administrative spaces.
The advantages:
- World-class accessibility
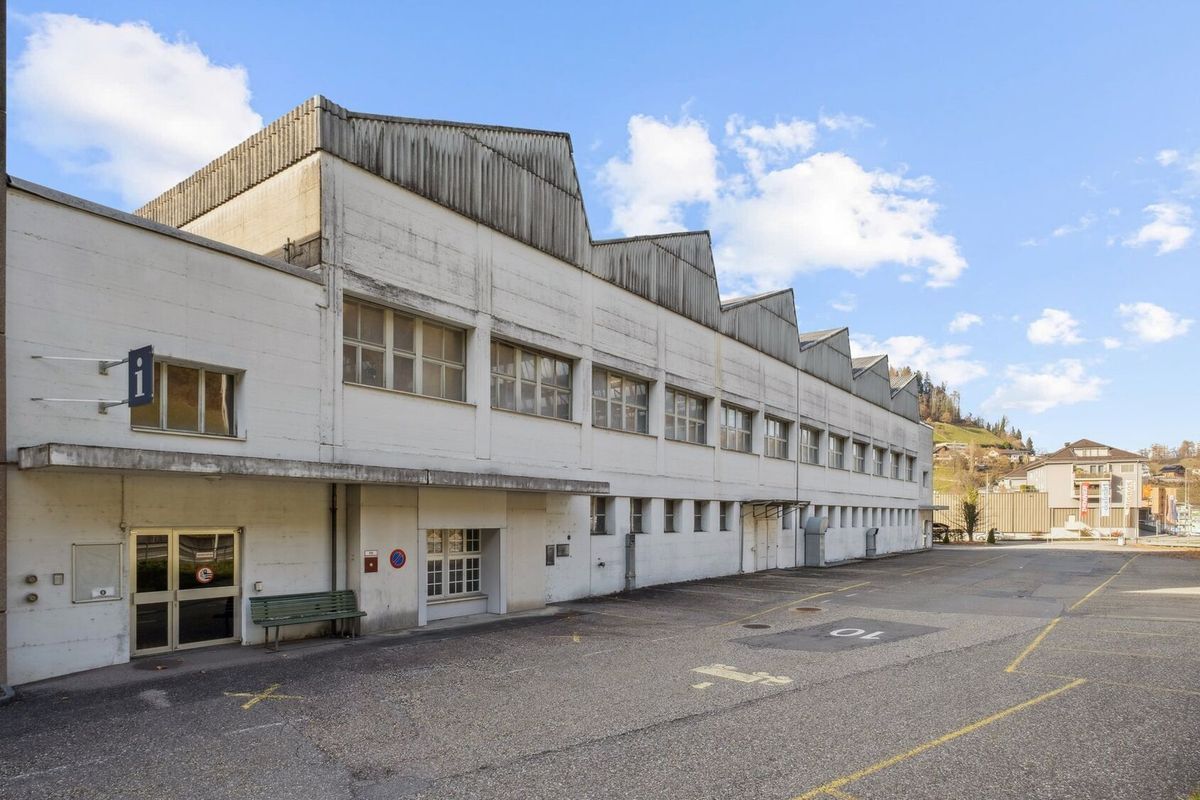
- Three accessible levels at ground level with utility vehicles
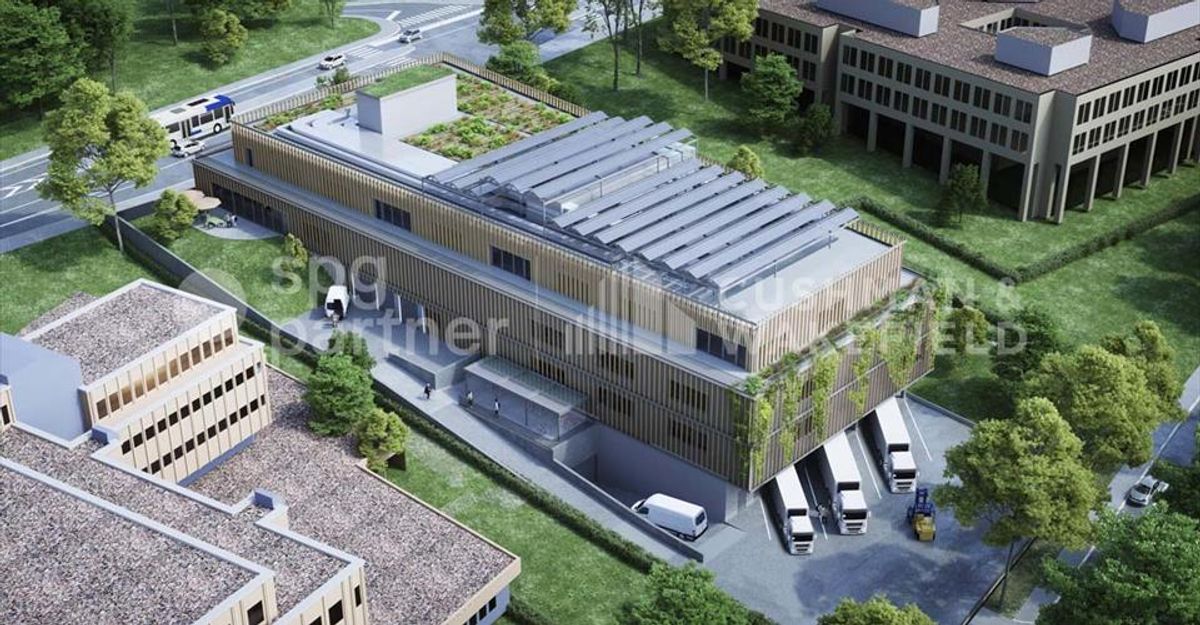
- Three loading docks
- 3 elevating platforms and two 3 and 4-tonne freight elevators
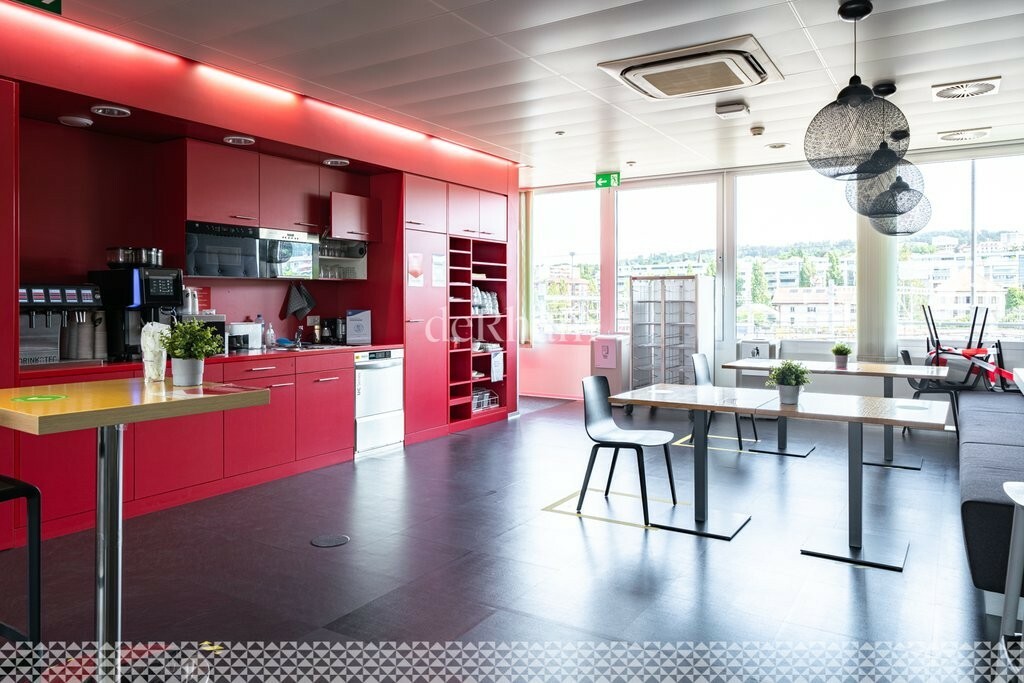
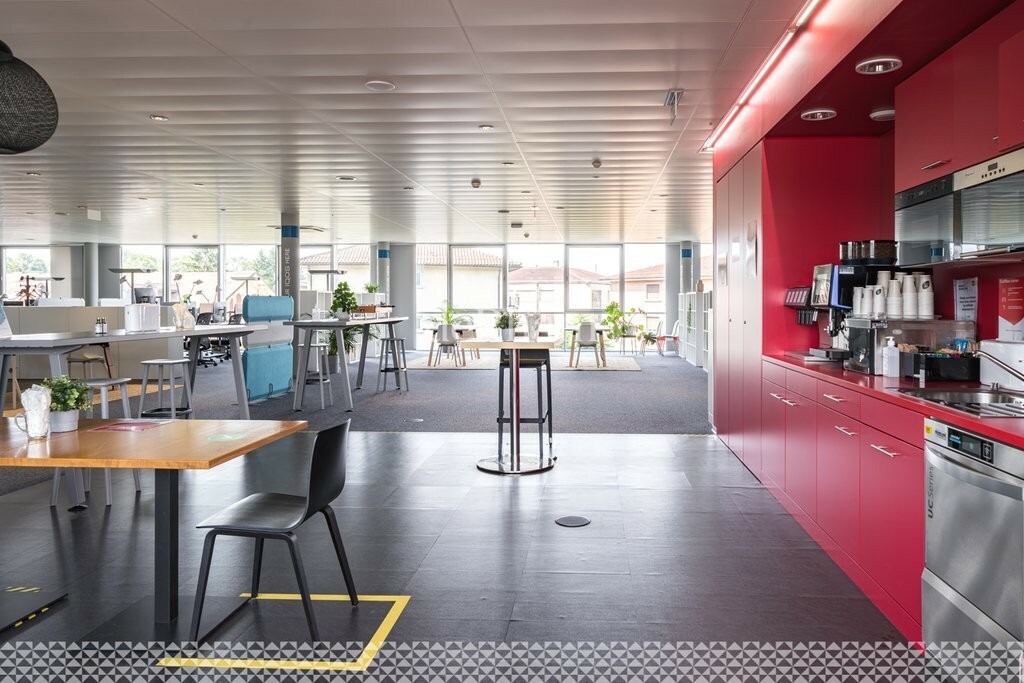
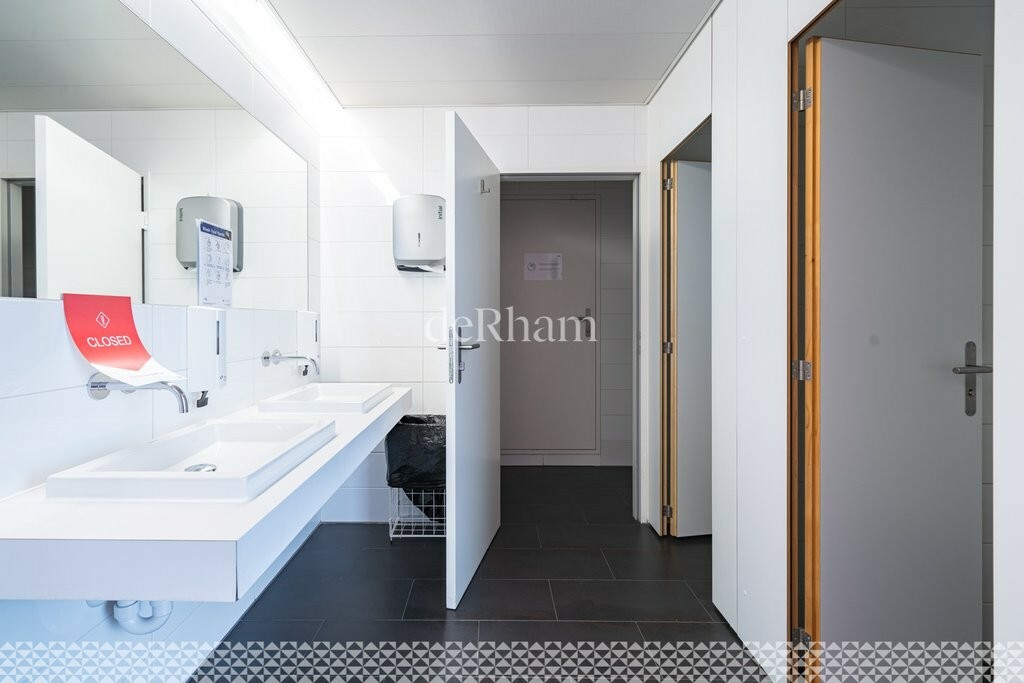
- Common spaces and shared services
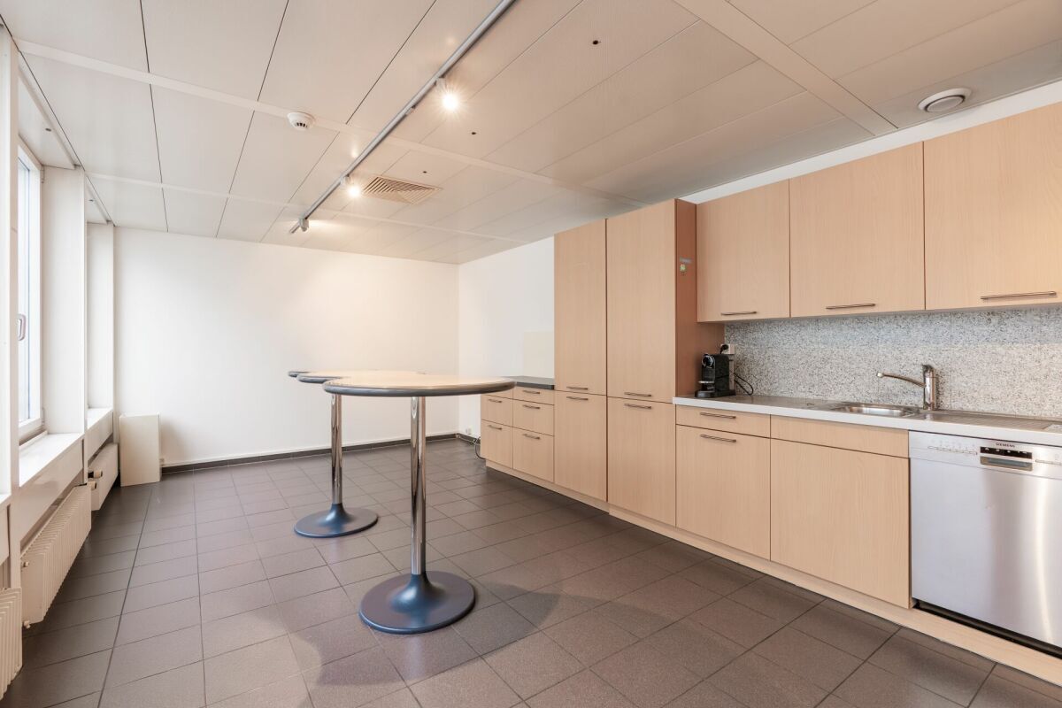
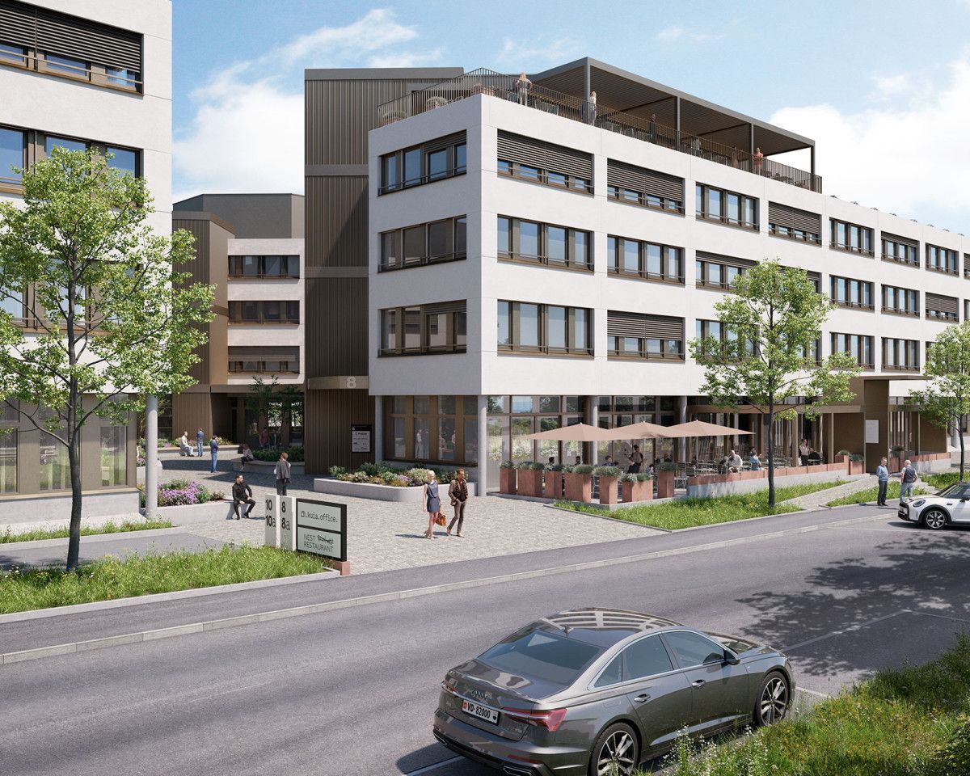
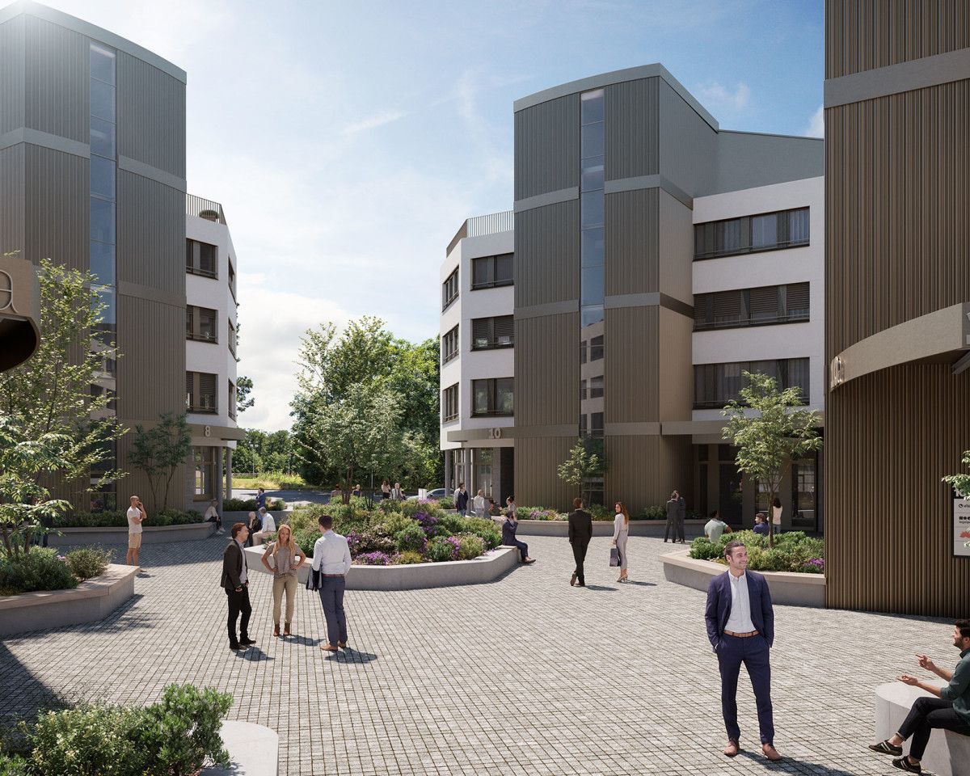
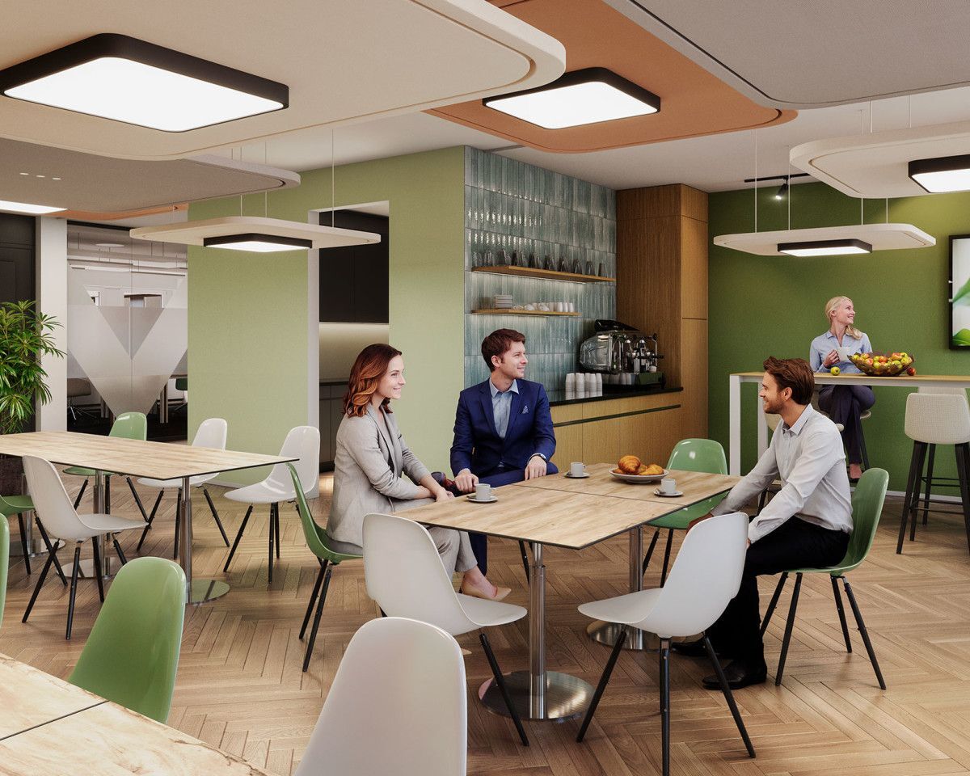
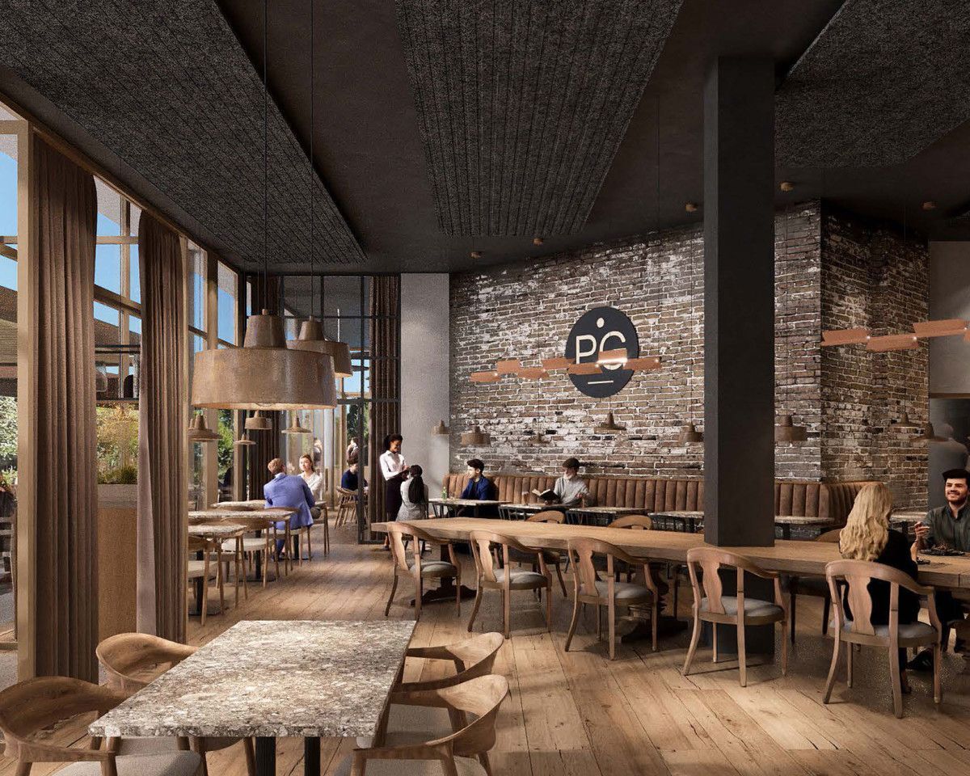
- Restaurant, terrace, green and landscaped exteriors for the comfort of users
Sustainable construction:
Objective: Minergie certification
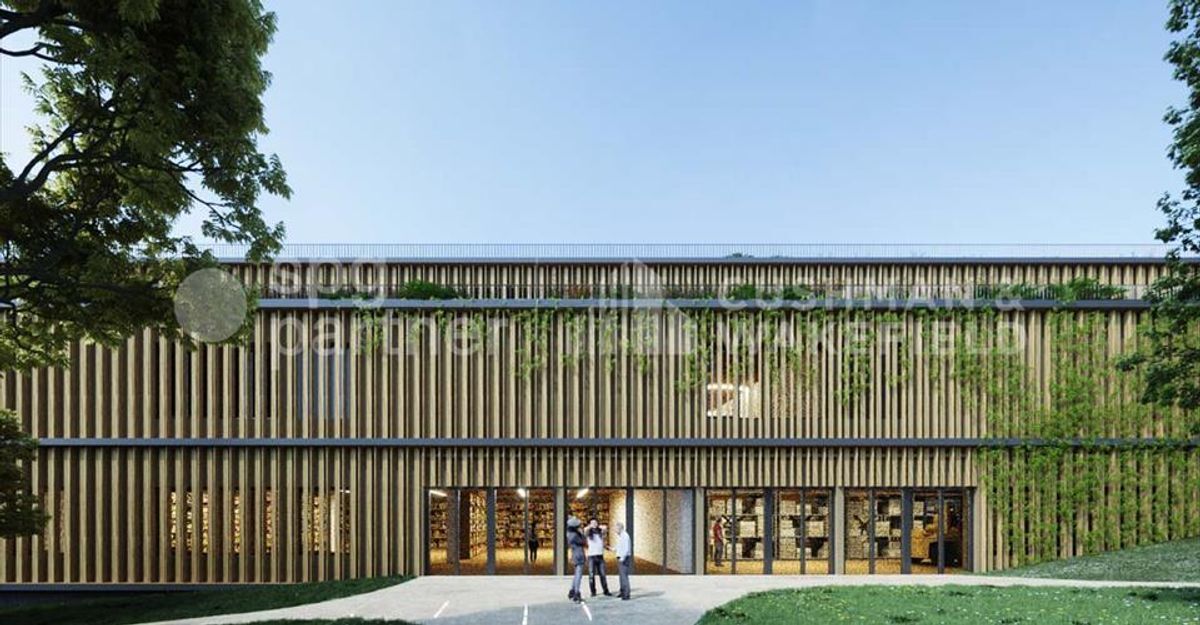
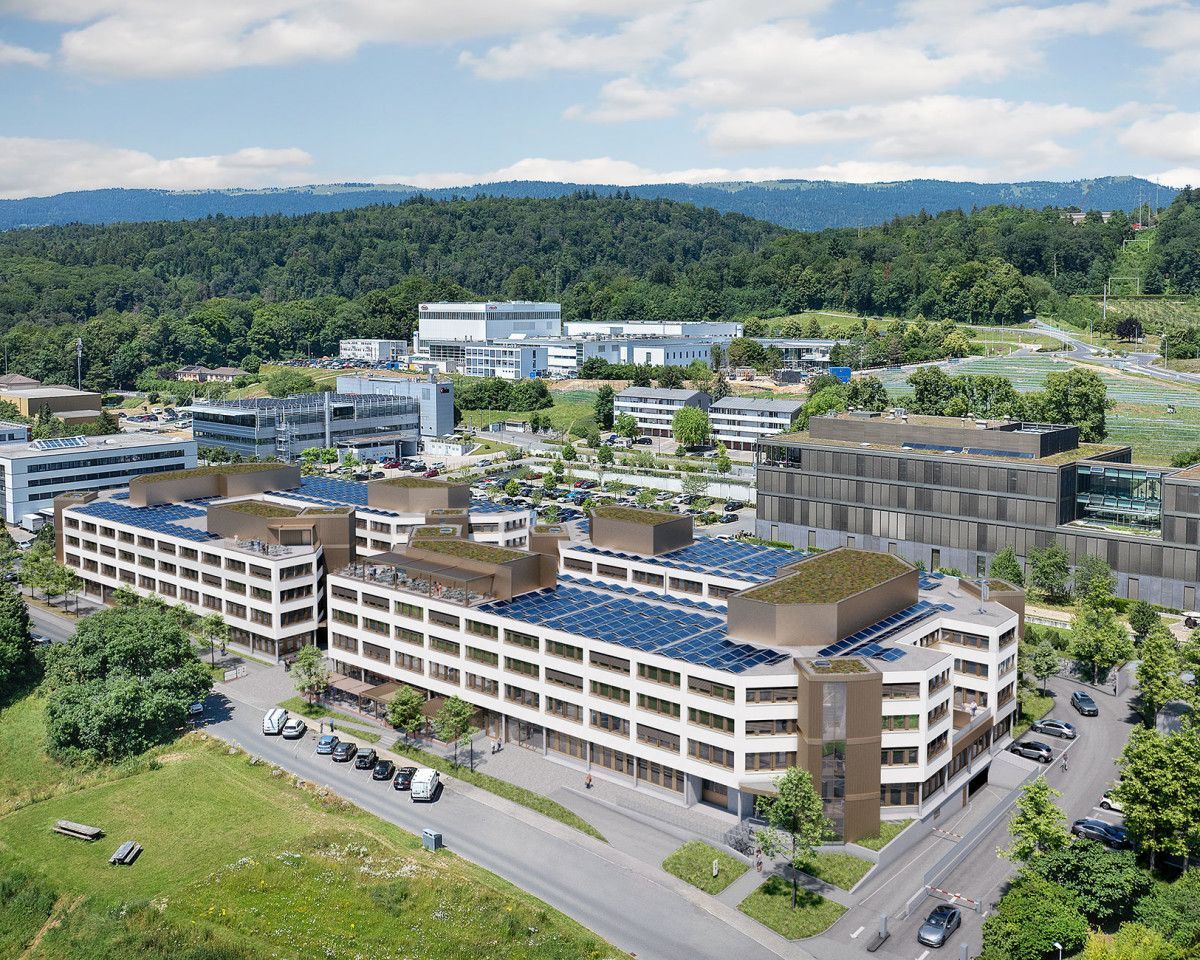
For MixCity, environmental efficiency is a priority; sandwich panels made from recycled plastic, recycled concrete, wood cladding, geothermal probes, photovoltaic panels, eco-domotics and rainwater harvesting.
The rooftop urban farm is a real, full-fledged production tool. It is the first model of its kind in the sector operated by a professional market gardener.
The green roof also helps to reduce heat islands and retain rainwater.
spg partner, your specialist in commercial real estate.
MixCity Des espaces flexibles à configurer selon vos besoins
Surface :Rez inférieur de 2'300m2.
Le site MixCity propose un bâtiment de 7'800 m2 offrant de nombreuses configurations possibles dès 300 m2 répartis sur 6 étages dont 4 hors-sol, l'ambition de MixCity est de proposer des surfaces adaptables à toutes vos activités.Situé à seulement 5km du centre de Lausanne et à 5 min.de l'autoroute A1.
Les espaces :
- Les étages enterrés et semi-enterrés seront principalement dédiés aux zones d'entreposages, logistique et parking (-1/-2/ rez inférieur).
- Les étages supérieurs (rez supérieur / rez intermédiaire) feront la part belle aux surfaces de Vente / Showroom, restauration et production.
- Le dernier étage en attique, entouré d'un généreux balcon, est idéal pour accueillir des surfaces administratives très conviviales.
Les atouts:
- Accessibilité de premier ordre
- Trois niveaux accessibles de plain-pied avec des véhicules utilitaires
- Trois quais de chargement
- 3 plateformes élévatrices et deux monte-charges de 3 et 4 tonnes
- Espaces communs et services mutualisés
- Restauration, terrasse, extérieurs vertes et aménagés pour le confort des utilisateurs
Constuction durables :
Objectif: Labellisation Minergie
Pour MixCity, l'efficience environnementale est une priorité ; panneaux sandwich en plastique recyclé,béton recyclé, habillage bois, sondes géothermiques, panneaux photovoltaïques,éco-domotique et récupération de l'eau de pluie.
La ferme urbaine en toiture propose un vrai outil de production à part entière. Il s'agit du 1er modèlede ce type dans le secteur exploité par un maraîcher professionnel.
La toiture verte contribue aussi à réduire les îlots de chaleur et retenir les eaux pluviales.
spg partner, votre spécialiste en immobilier d'entreprises.