
Workshop for rent in Rafz - 350 m²
Hall with 4 rooms (approx. 350 m²) - ideal as a garage/workshop in Rafz
Localisation
Im Hard 8, 8197 RafzRent
Characteristics
Description
Hall with 4 rooms (approx. 350 m²) – ideal as a garage/workshop in Rafz
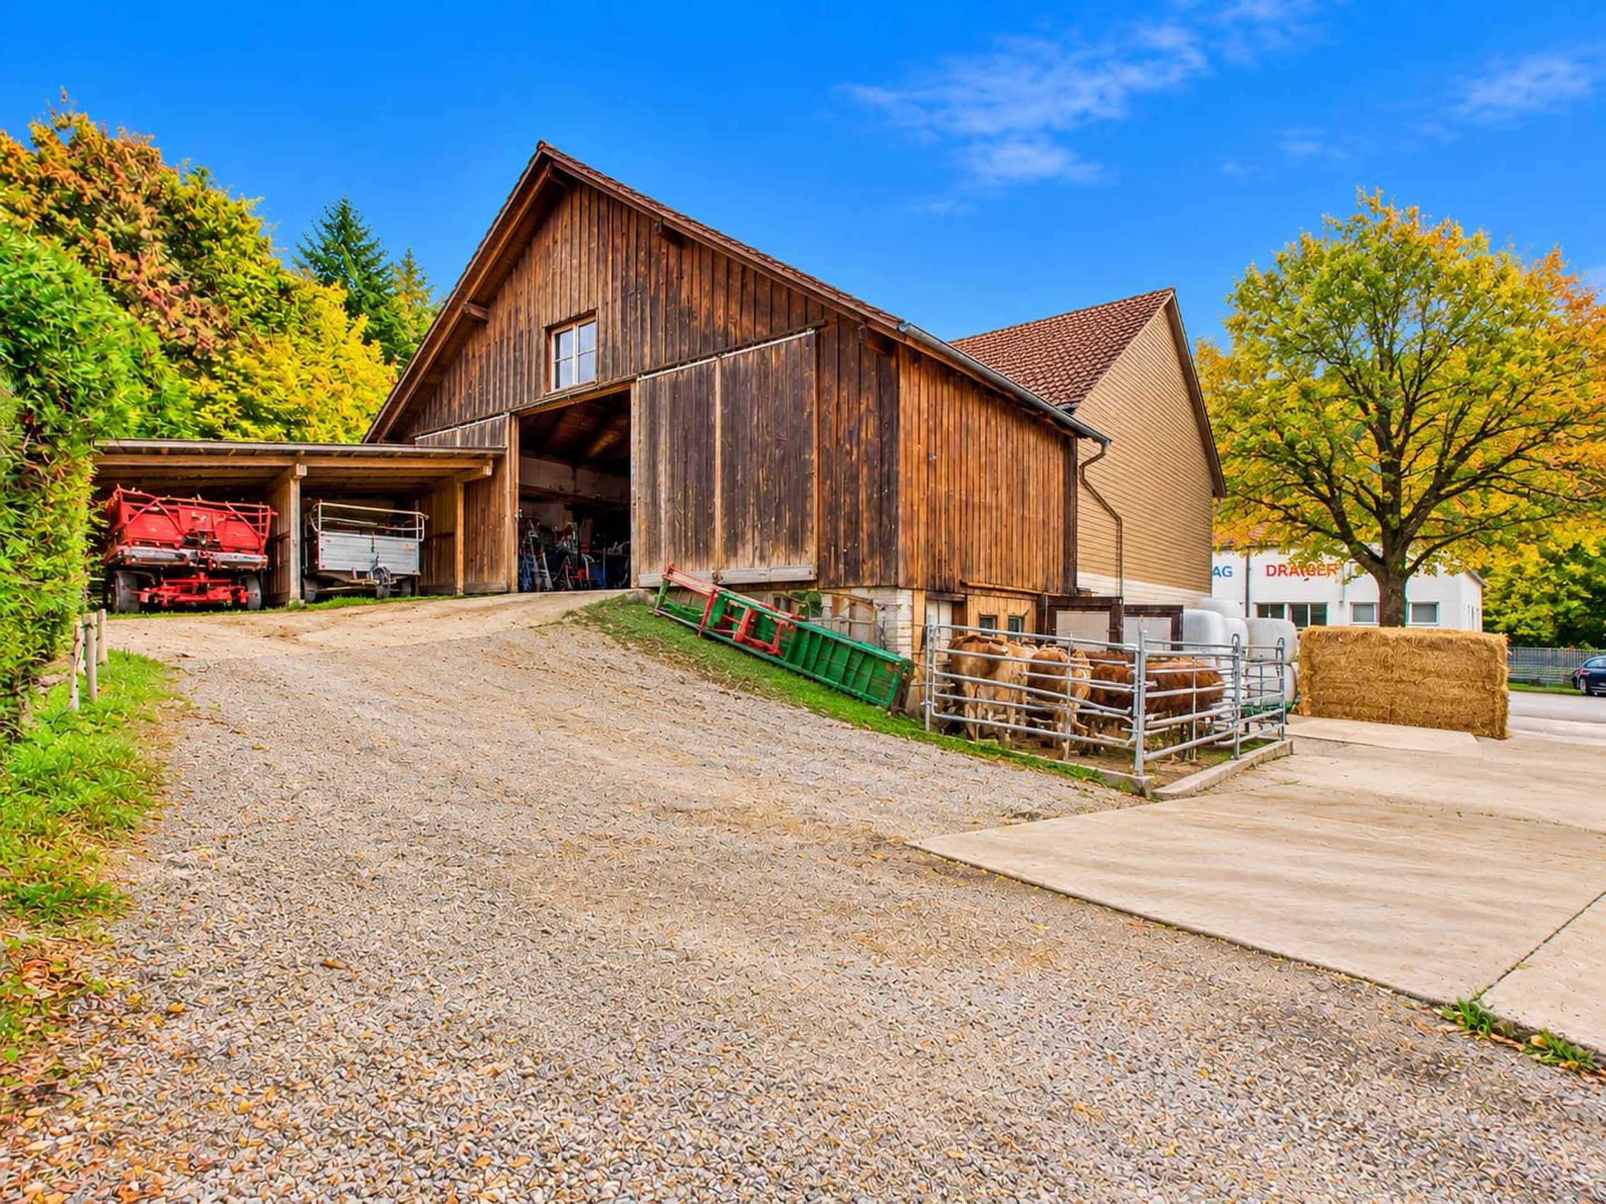
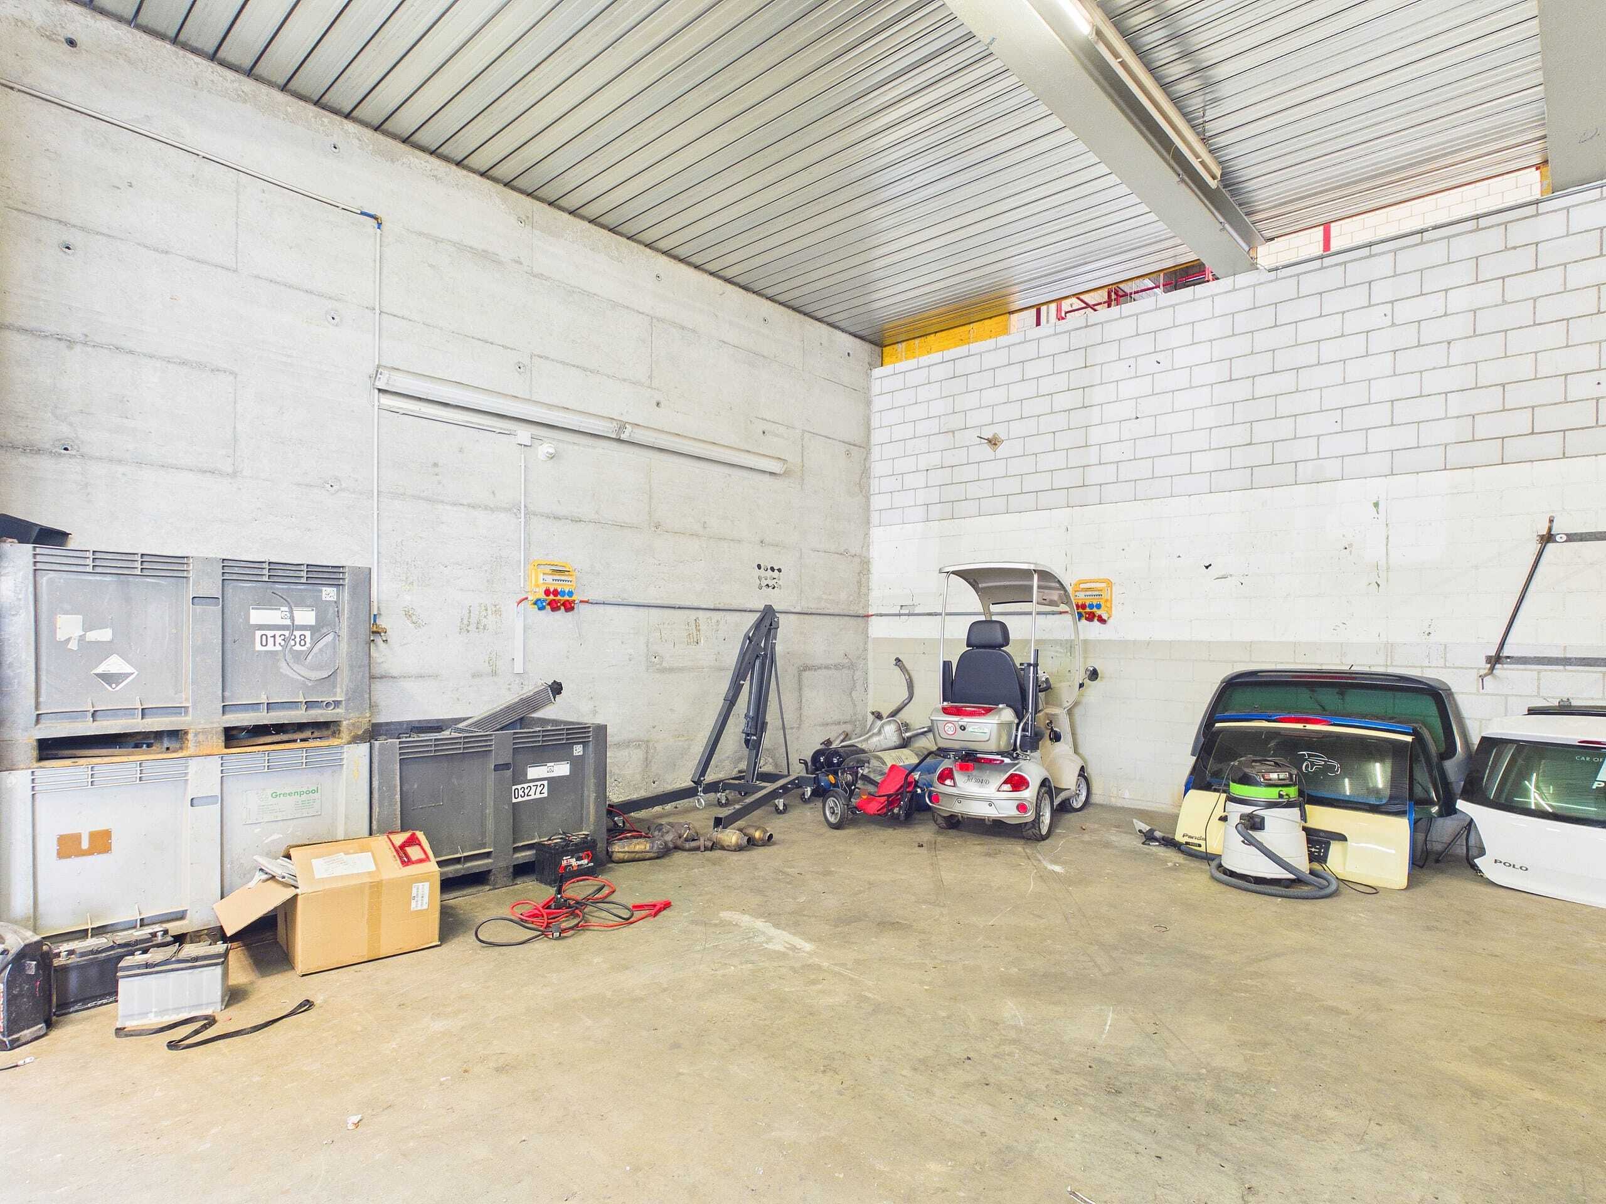
At the address Im Hard 8 in Rafz, a versatile commercial space with around 350 m² is available for rent. It is particularly suitable for companies from the automotive, workshop, repair or commercial sectors and offers an extensive technical infrastructure.
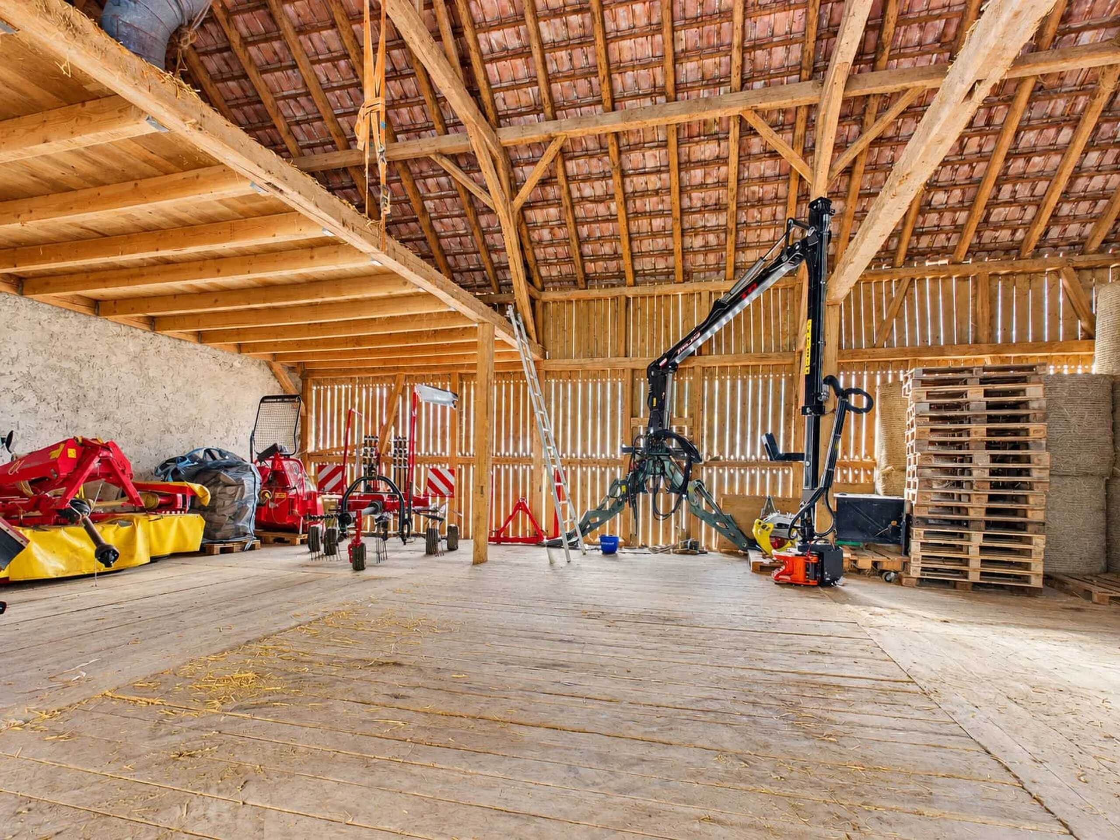
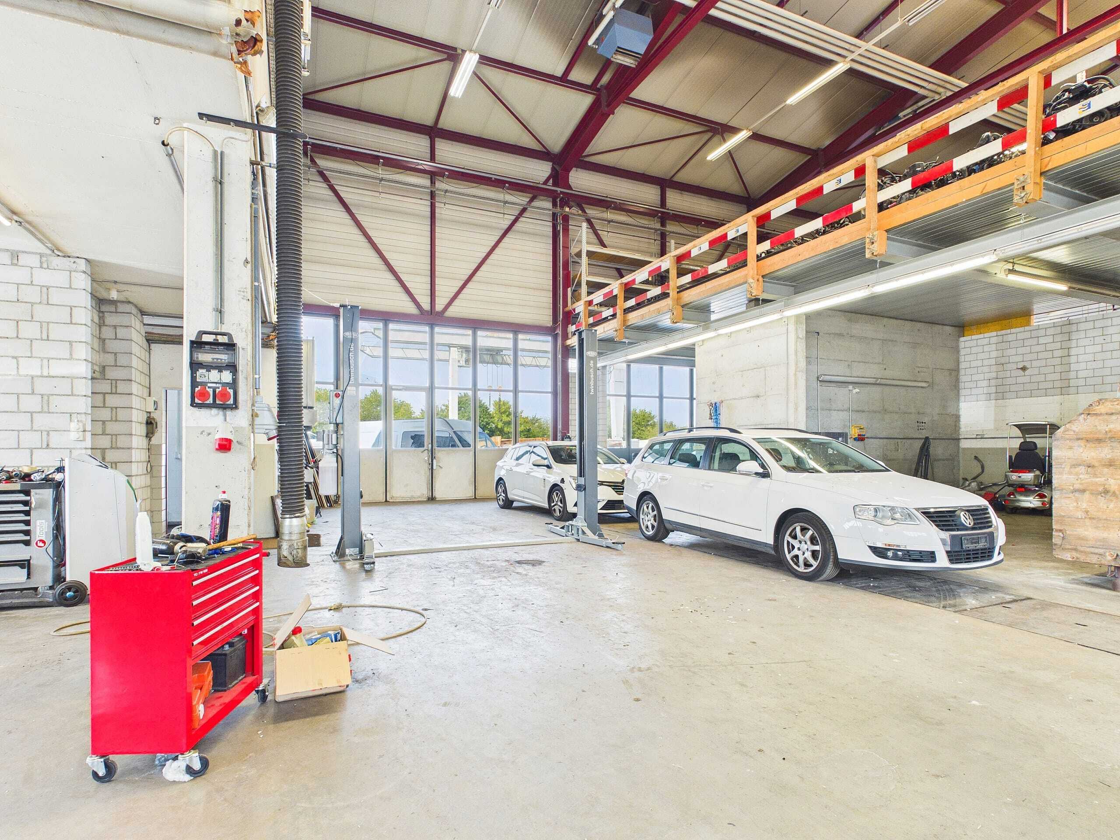
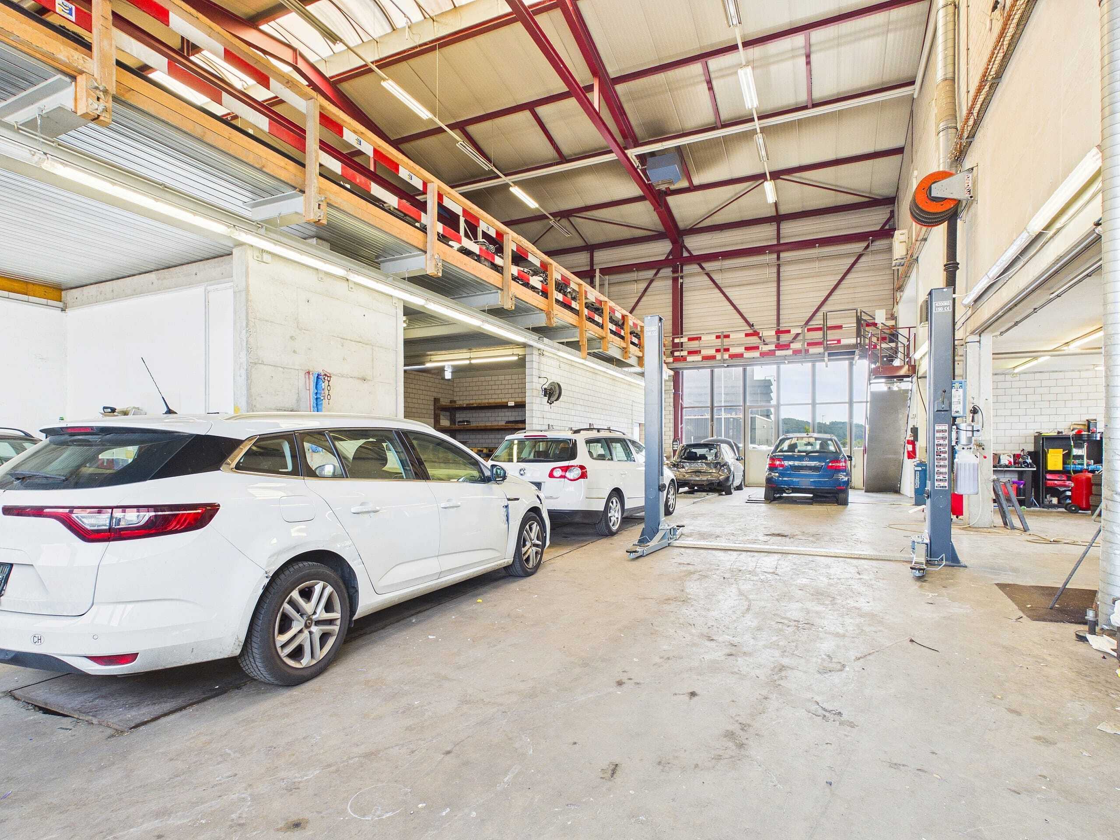
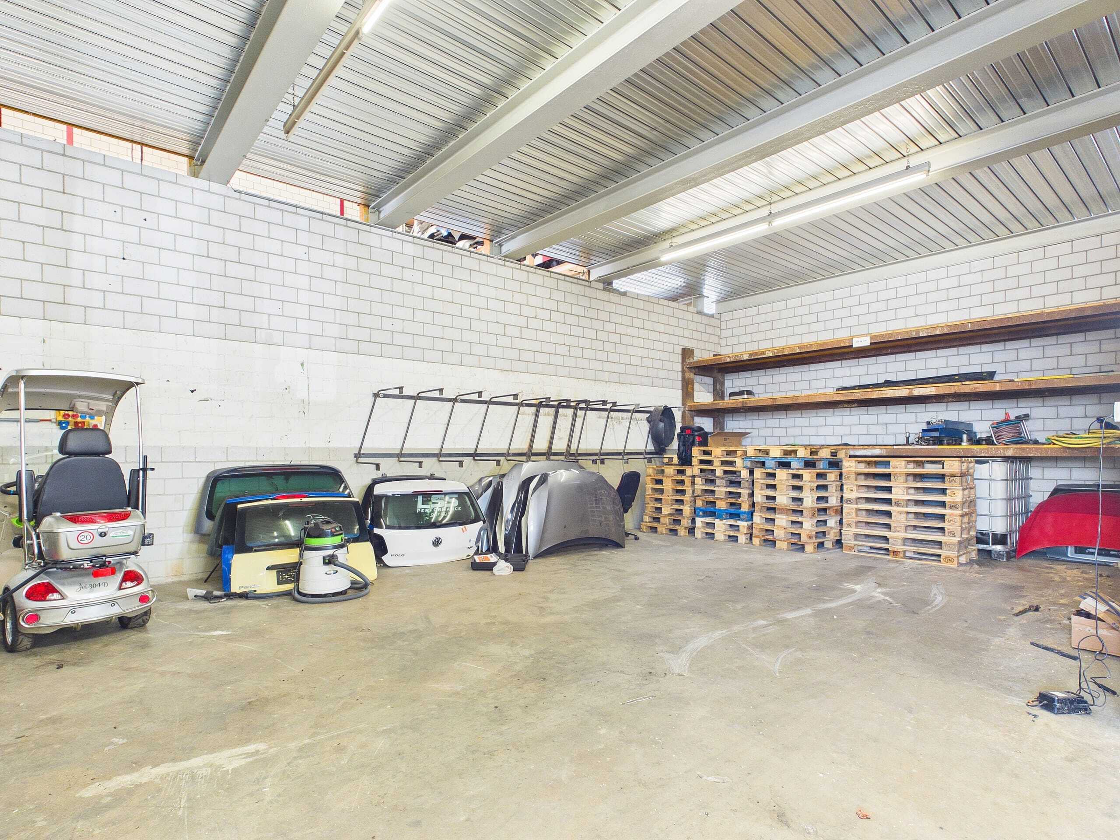
The open hall covers around 200 m², is also suitable for high-roof vehicles and has two car lifts, an approximately 20-metre-long garage tunnel and a central air pressure compressor.
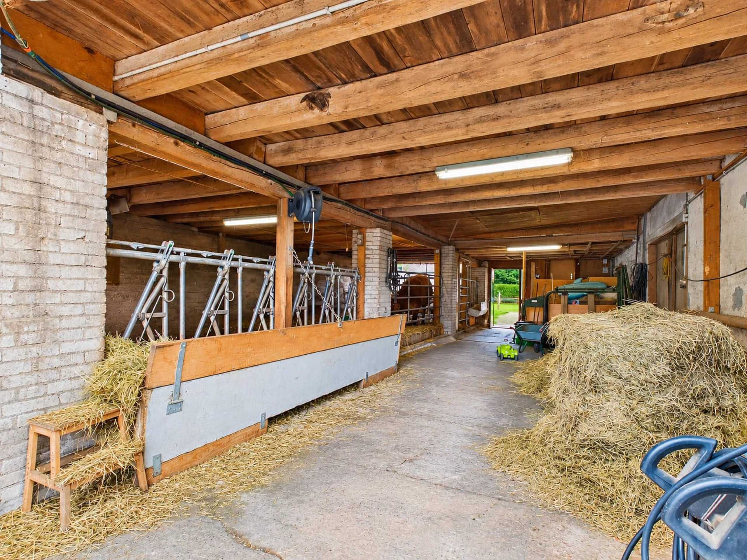
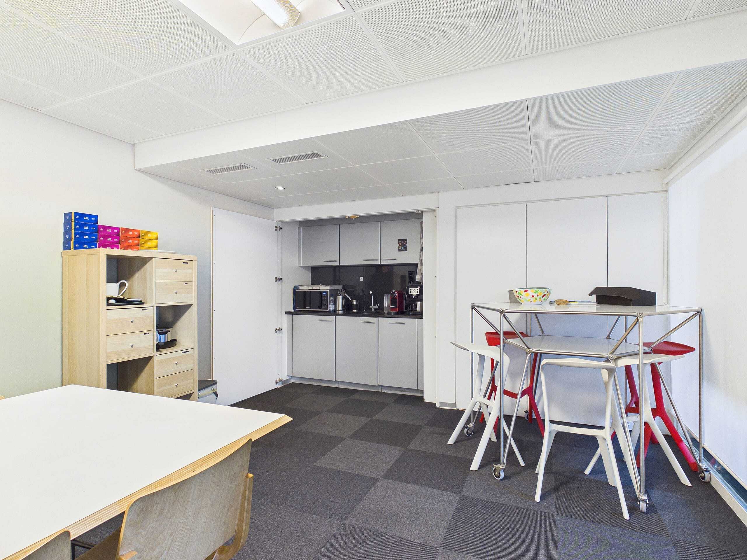
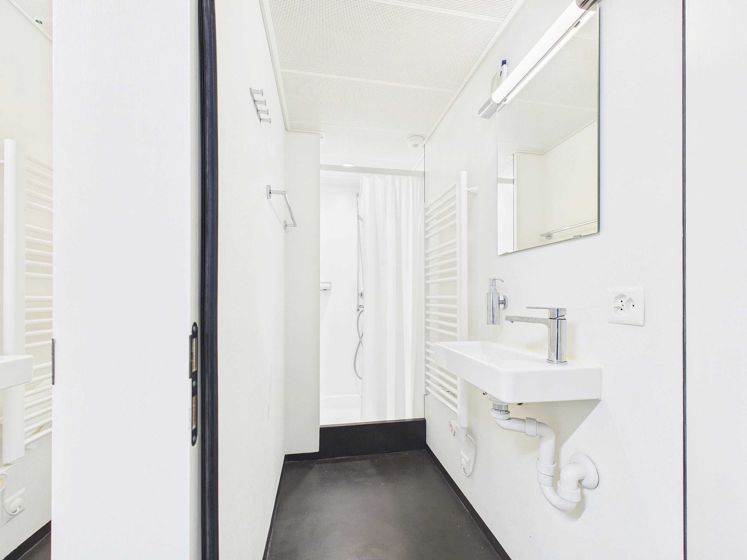
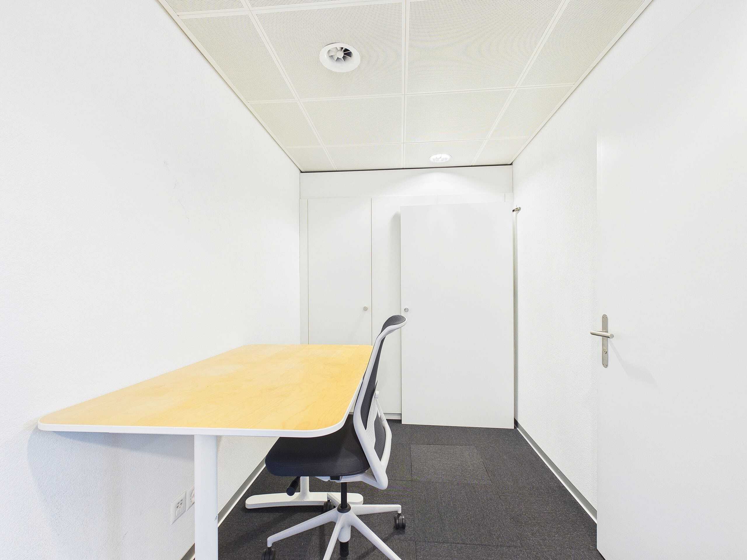
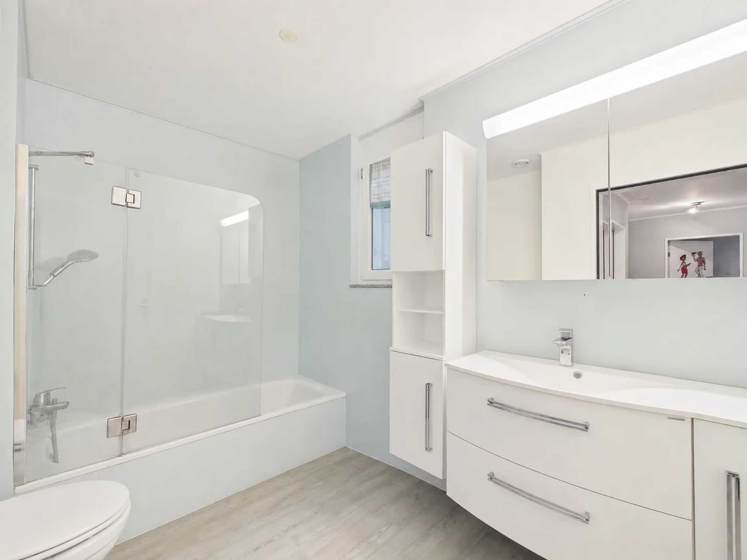
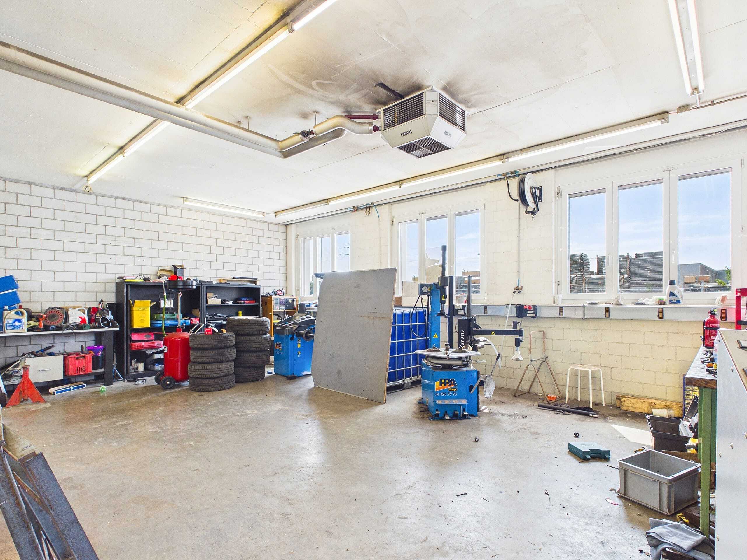
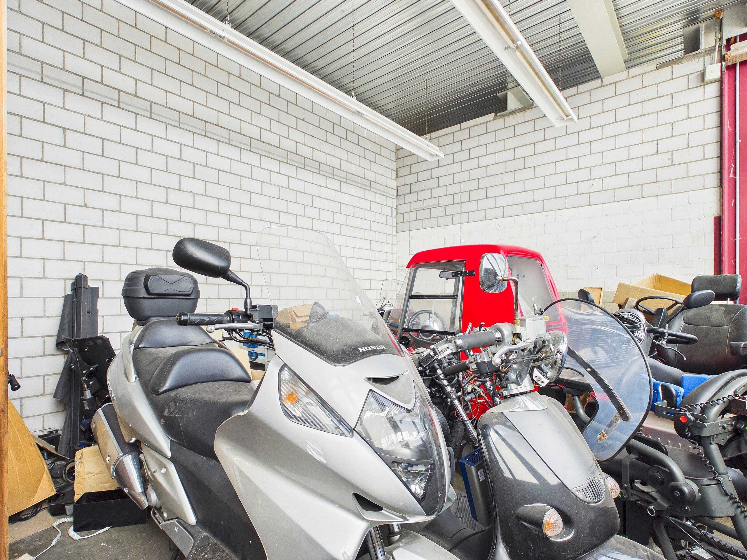
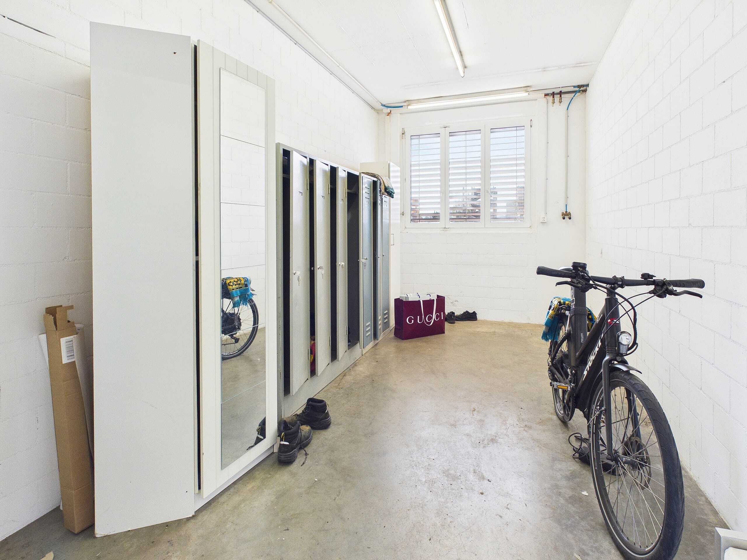
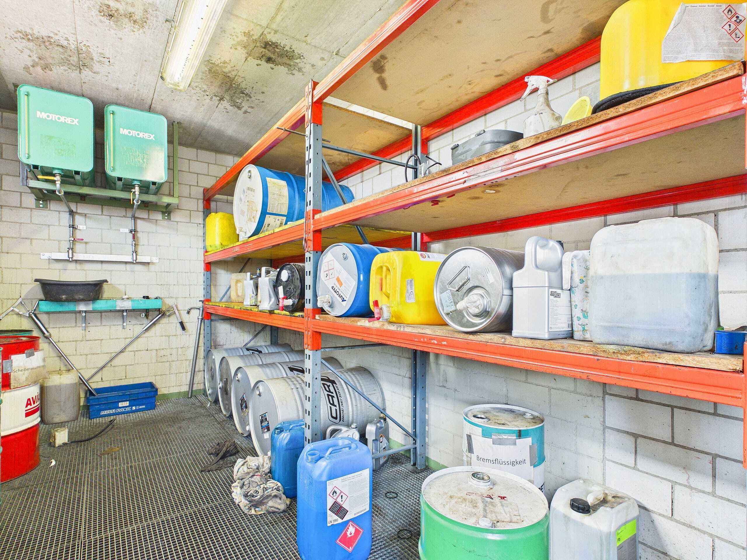
The area is supplemented by around 150 m² of ancillary rooms, including a separate oil room, a cloakroom and another flexibly usable room open to the hall.
Extensive technical equipment
The hall offers a very good infrastructure for daily operations. High-voltage connections are distributed throughout the hall. In addition, an air extractor as well as automated ventilation and heating of the hall are available.
A separate room is set up as a washing facility for vehicles and trucks and is also suitable for high-roof vehicles. This can be rented by the tenant.
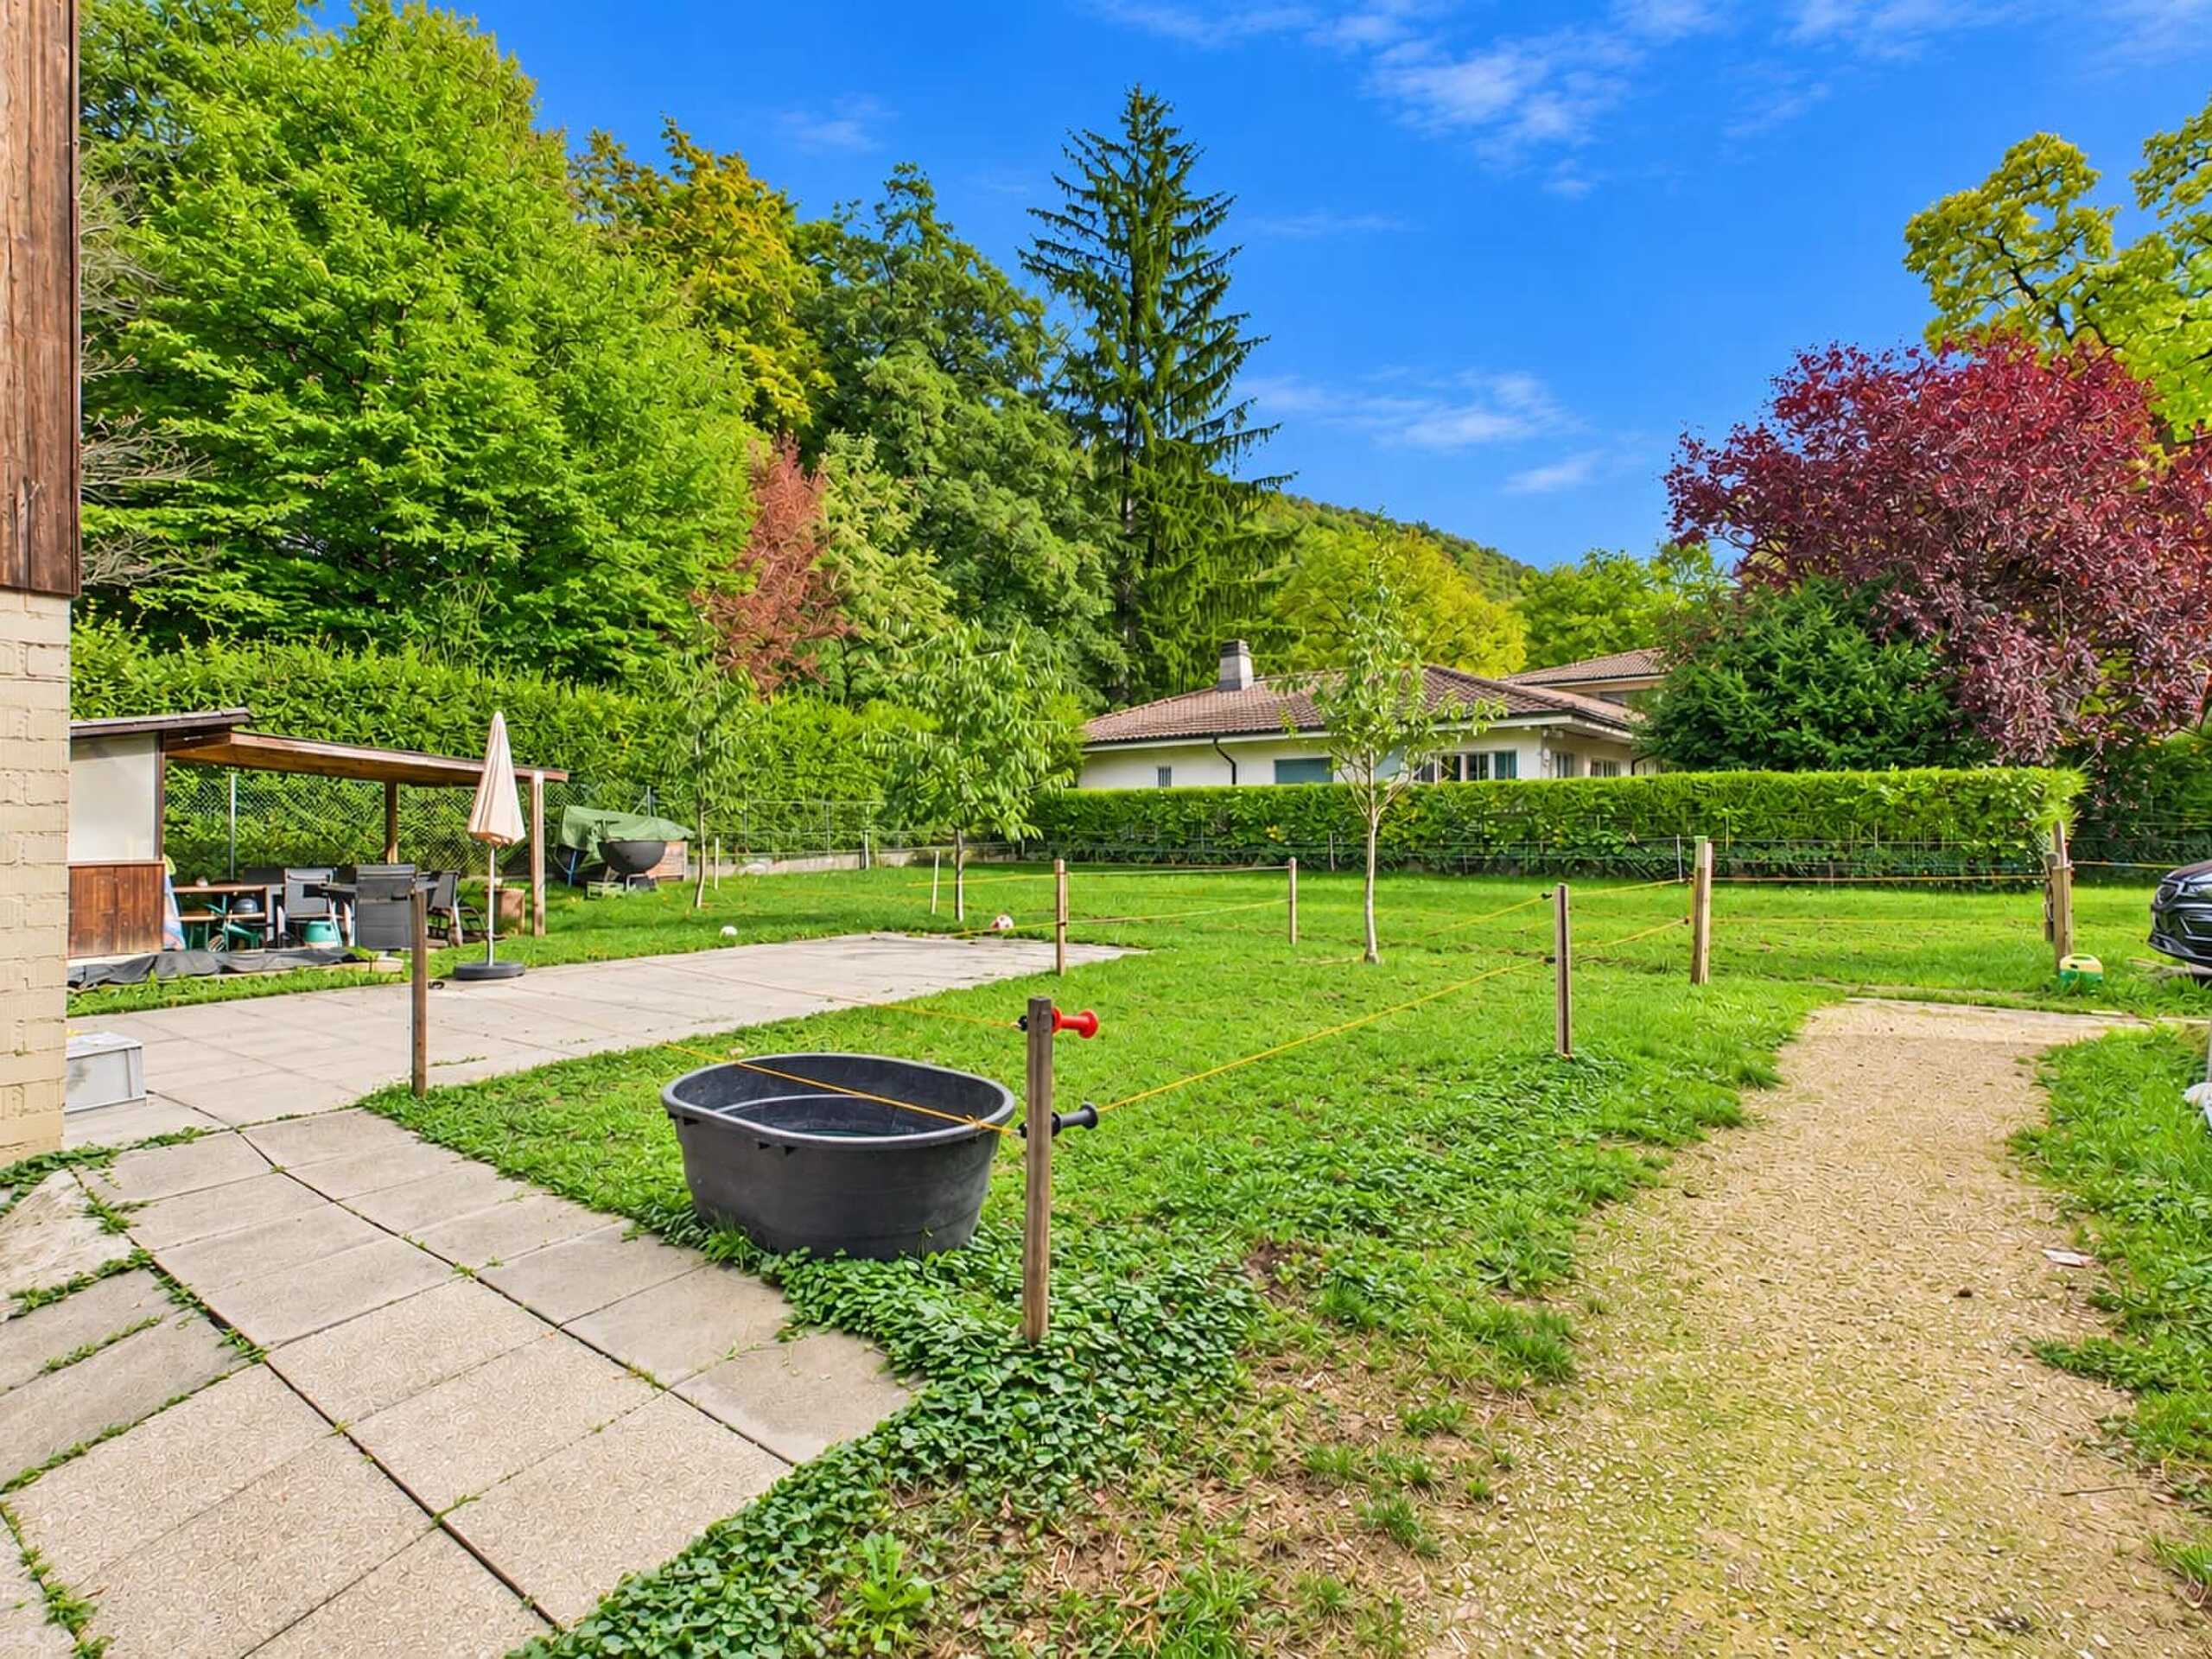
The surrounding area also offers practical advantages: entry and exit are via automated gates, and a floodlight system ensures good illumination even in the dark. In addition, a washing area for construction machinery and trucks with a high-pressure water system is available.
Flexible rental options
The entire space can be rented under the following conditions:
- Net rent: CHF 6,000 per month
- Additional costs: CHF 300 on account per month
- Electricity costs of up to CHF 100 per month are included in the rent
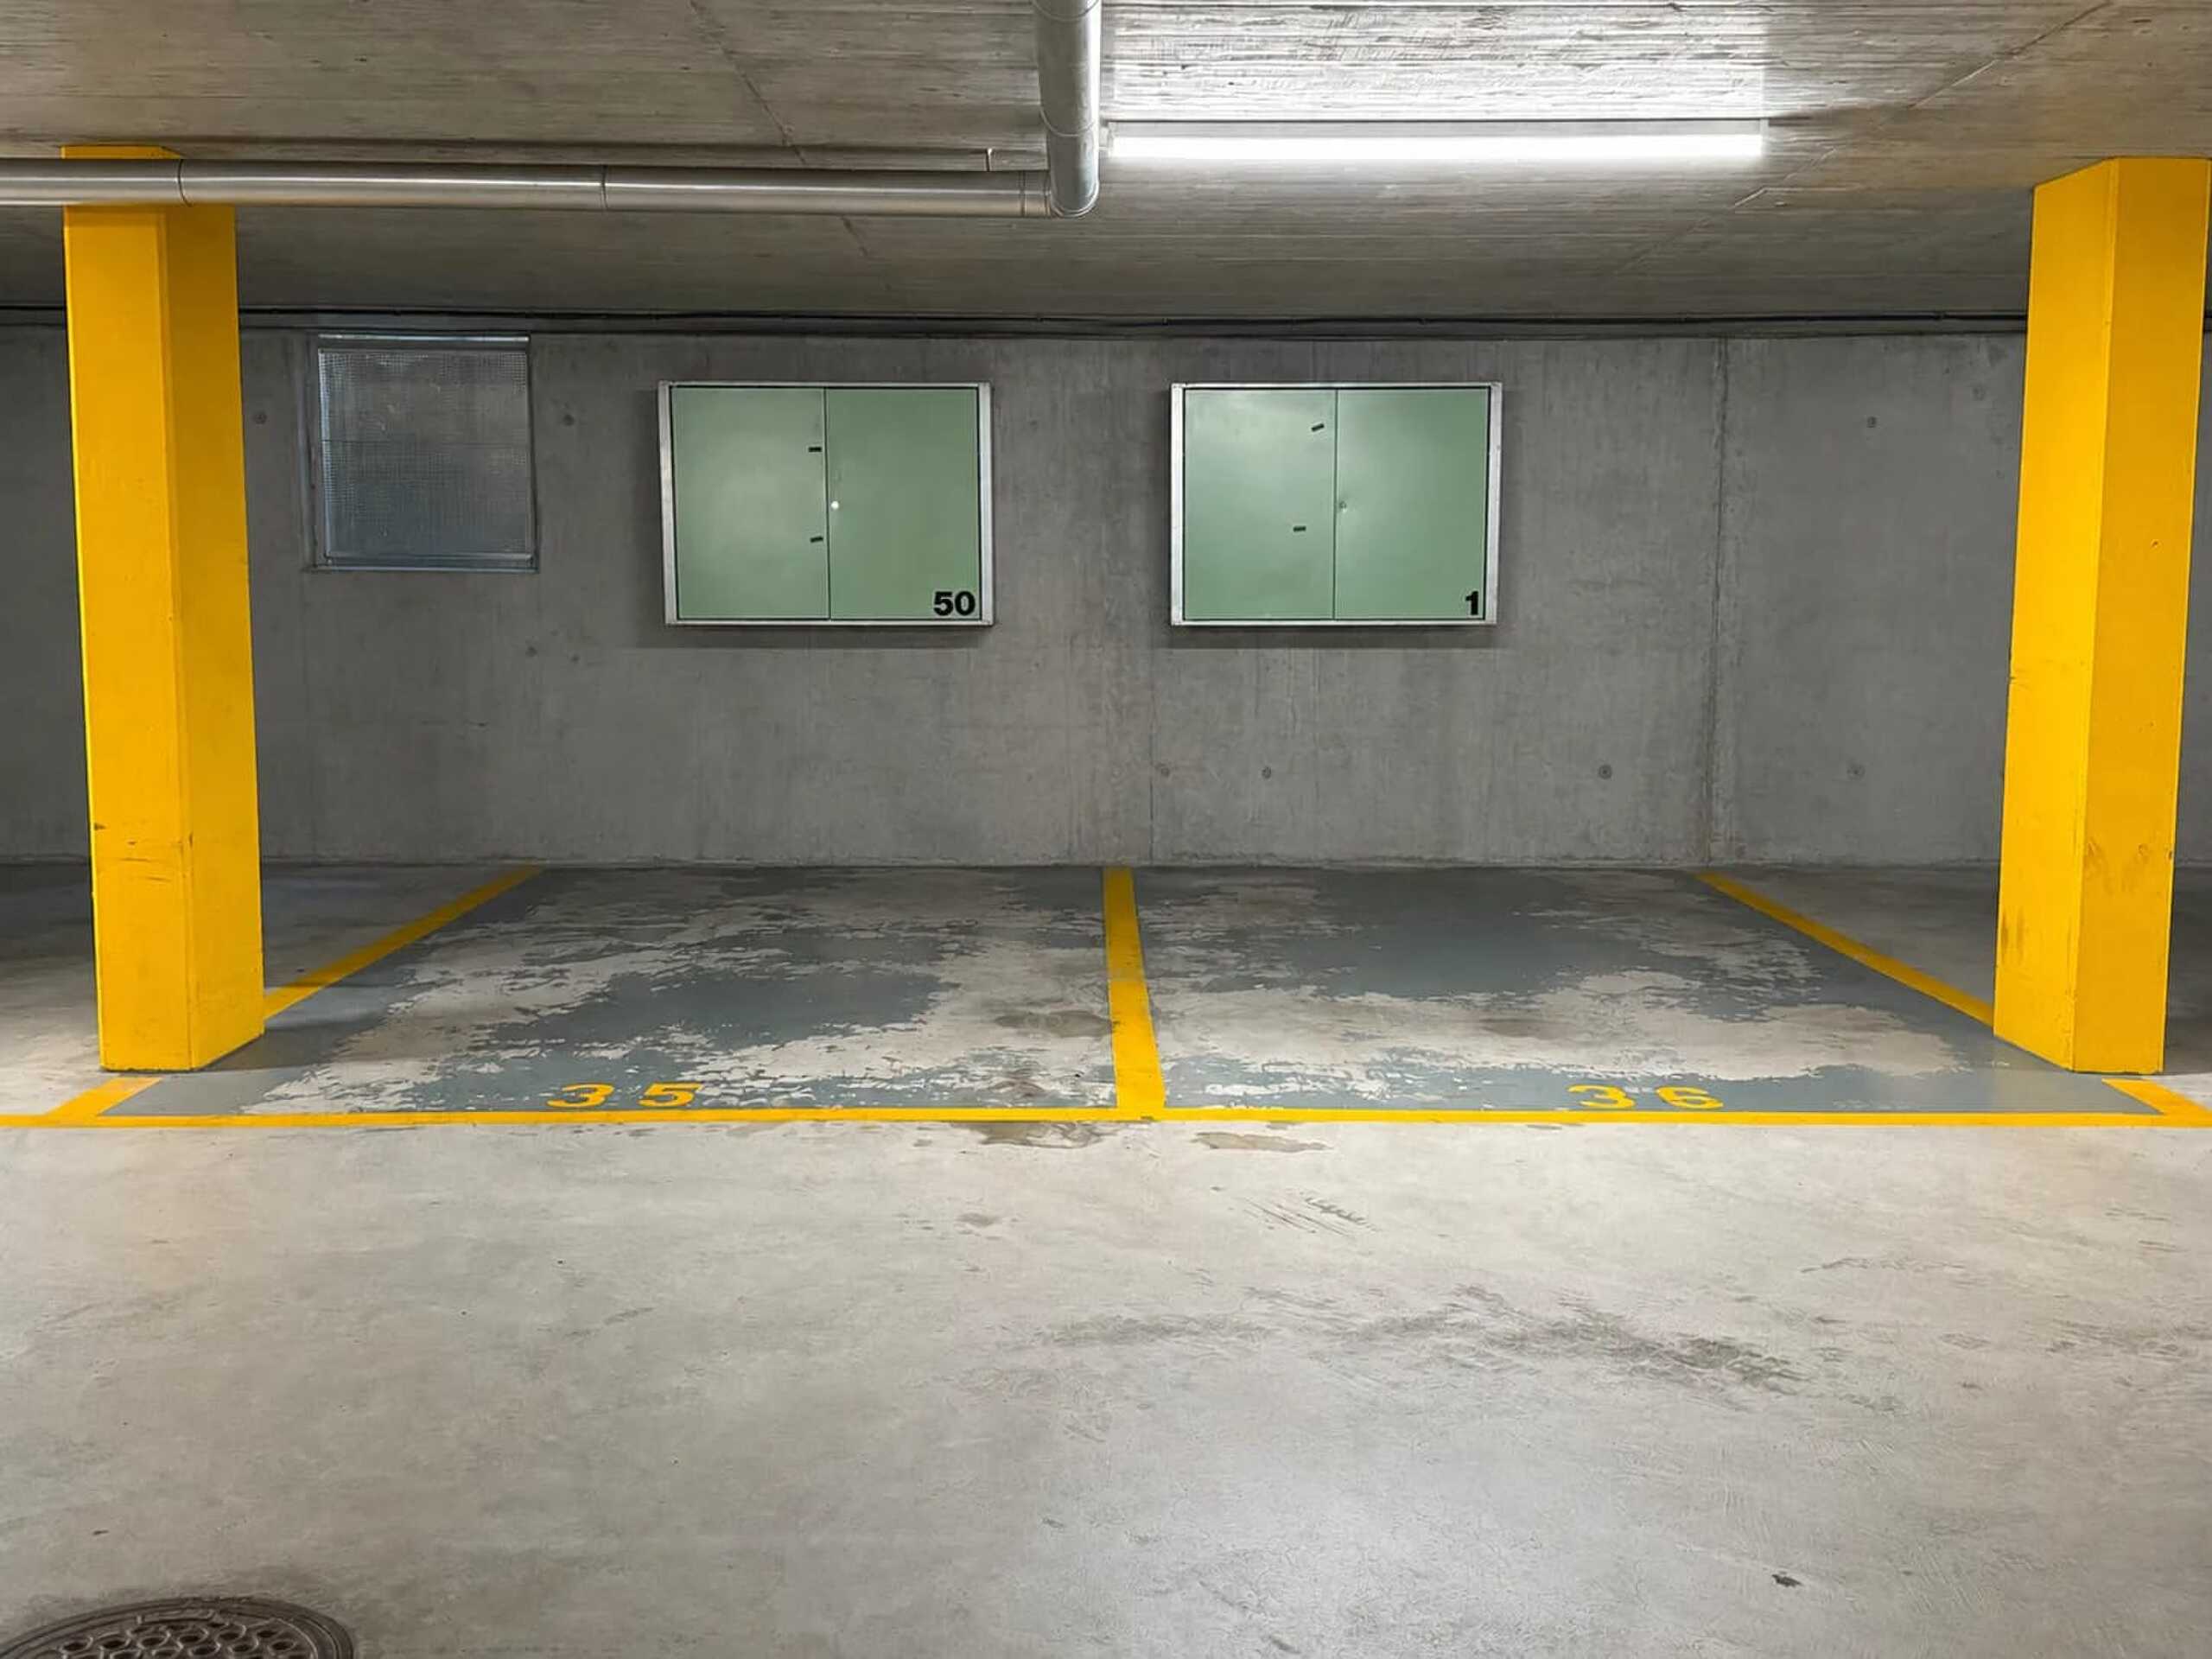
- 8 parking spaces are included in the rent
Additional parking spaces can be rented by arrangement - Depending on the space required, partial letting is also possible from CHF 4,000 per month. The specific layout of the space can be discussed individually.
Highlights at a glance
- approx. 350 m² total area
- suitable for high-roof vehicles
- 2 car lifts, approx. 20 m long garage tunnel
- Central Air Pressure Compressor
- High-voltage connections throughout the hall
- Air exhaust
- Automated ventilation and heating
- separate oil room, separate cloakroom
- 1 additional room that can be used flexibly
- Separate car wash for vehicles and trucks
Additional washing area for construction machinery and trucks available - High pressure water system
- Automated entry and exit gates
- Floodlight system for the area
- 8 parking spaces included
Other parking spaces available by arrangement
Flexible partial letting possible
An interesting opportunity for tradespeople looking for a spacious, functional hall with extensive workshop infrastructure and flexible usage options.
All information about the property at a glance
Fill out the contact form and get direct access to the personal property area. There you will find all pictures, floor plans, documents, videos and 360° tours of the property. In addition, you can book available viewing appointments directly or request an individual appointment.
Get access to the property now.