Appartamento con 5 locali in vendita in Genève - 118 m²
Nel cuore del quartiere Florissant, un luminoso appartamento di 5 stanze con balcone e parcheggio interno
Locali5
Superficie abitabile118 m²
Prezzo dell'oggettoCHF 2'200'000.-
DisponibilitàDa convenire
Posizione
1206 GenèveDati generali
Riferimento
GE-VTE-DT7
Disponibilità
Da convenire
Locali
5
Superficie abitabile
118 m²
Descrizione
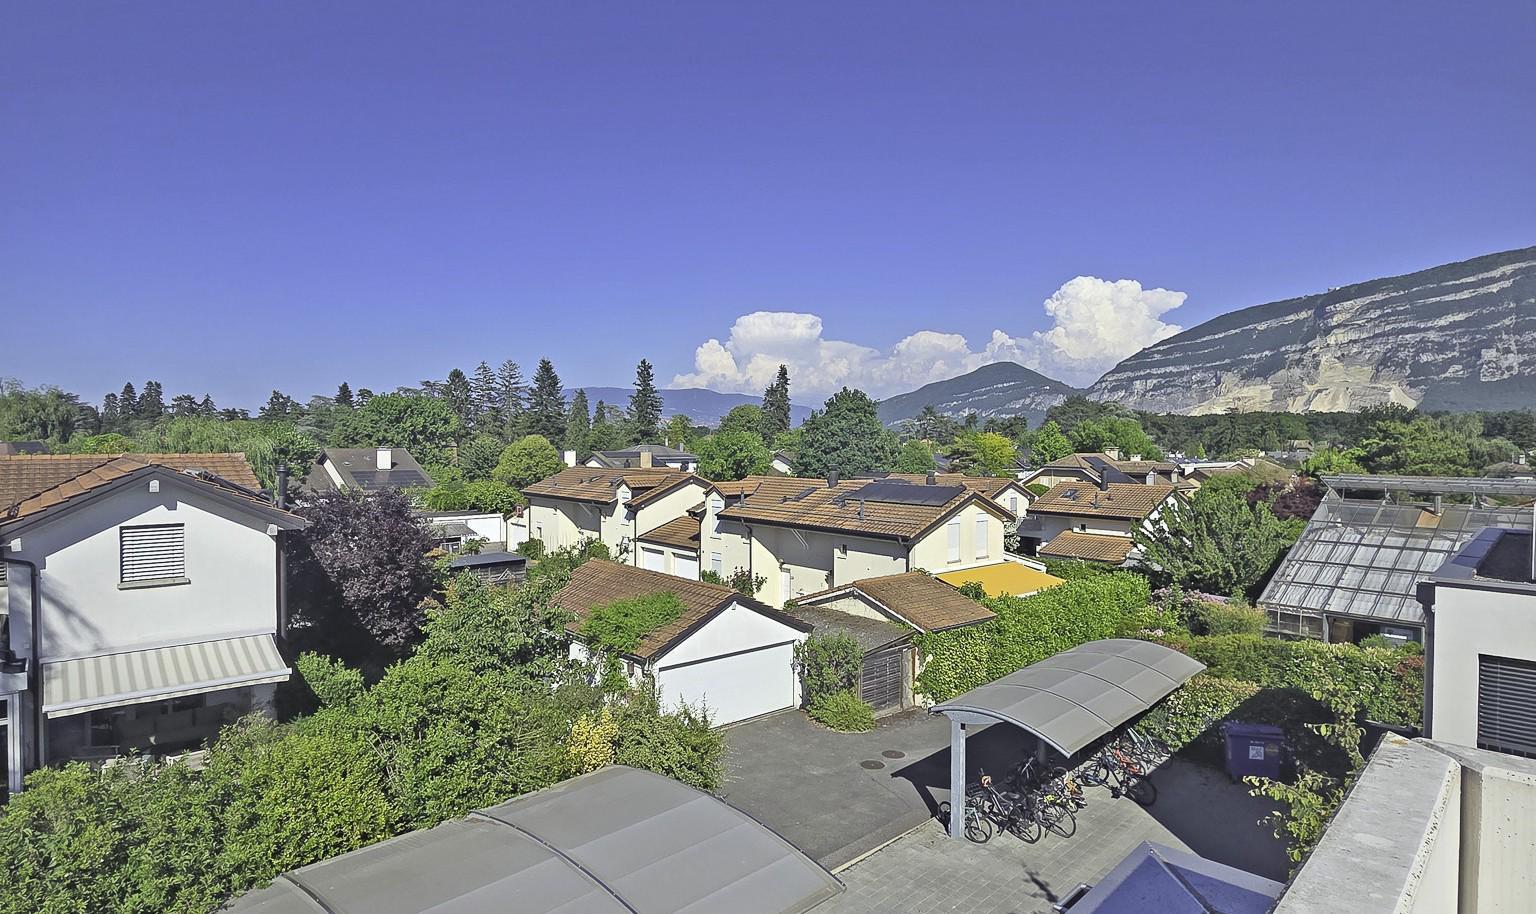
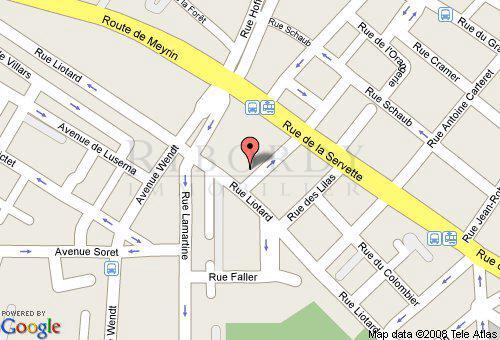
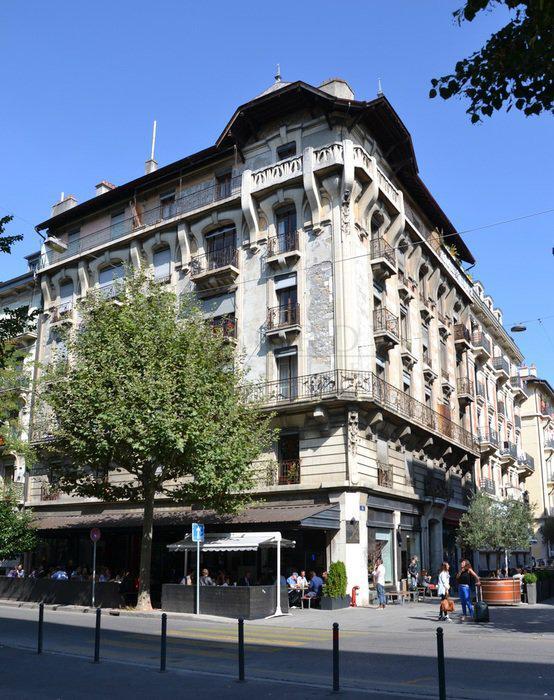
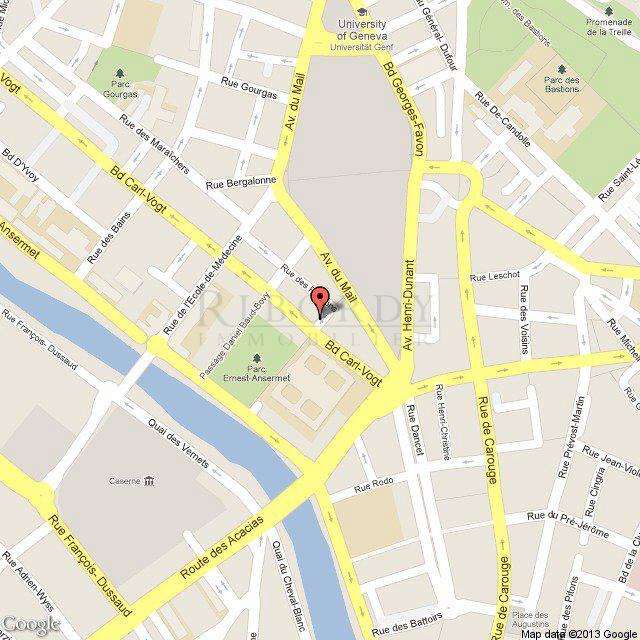
A deux pas des commerces, tea-rooms, transports publics mais aussi à 200 mètres seulement du Parc Bertrand.
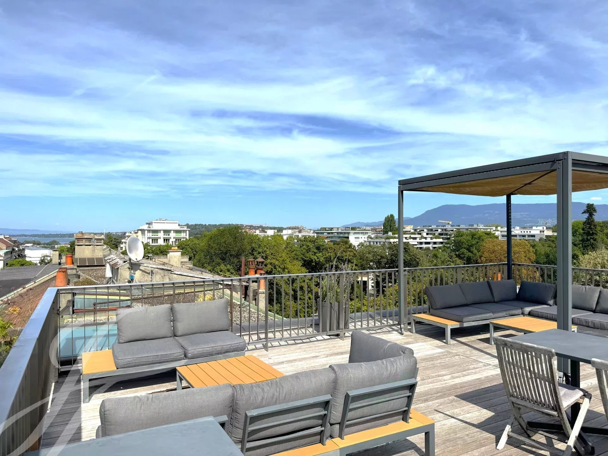
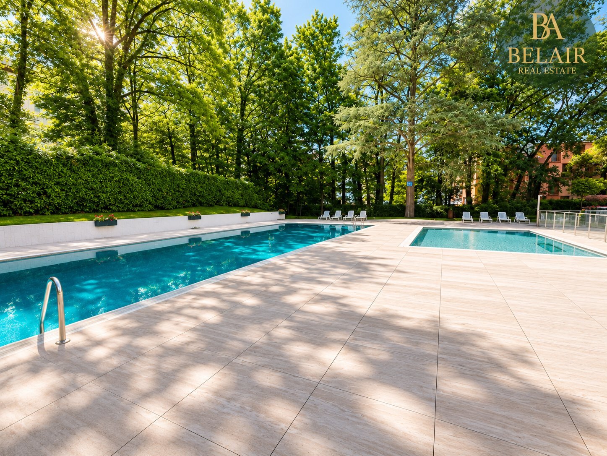
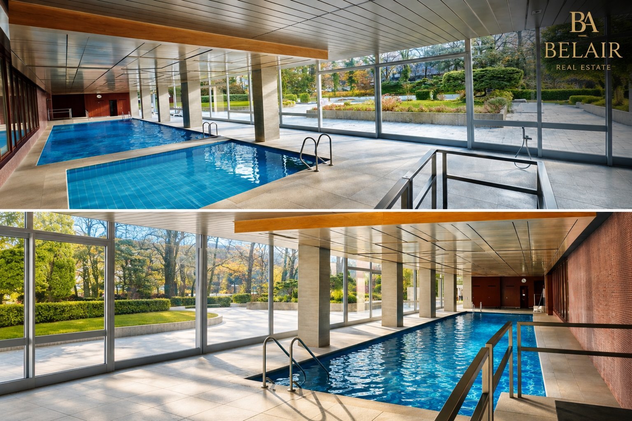
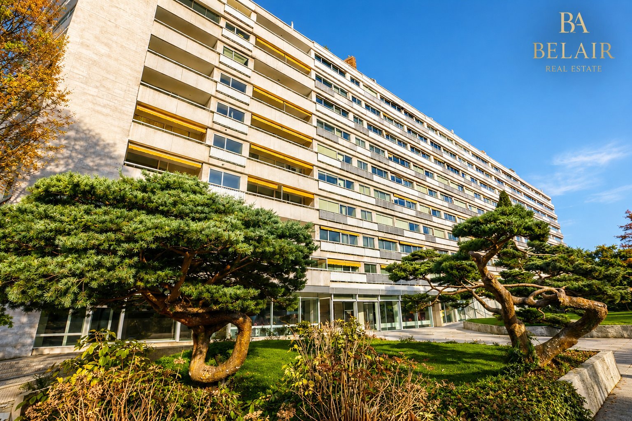
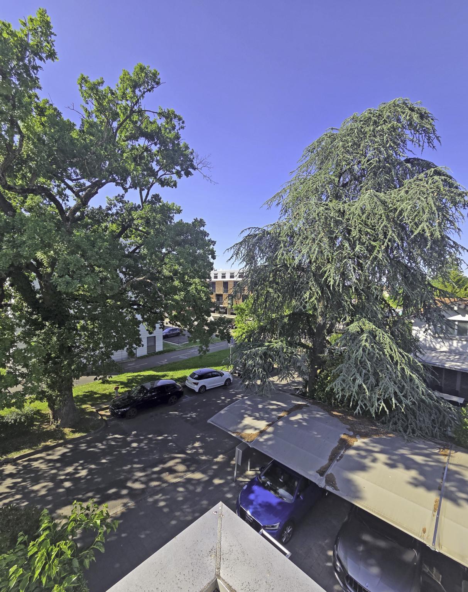
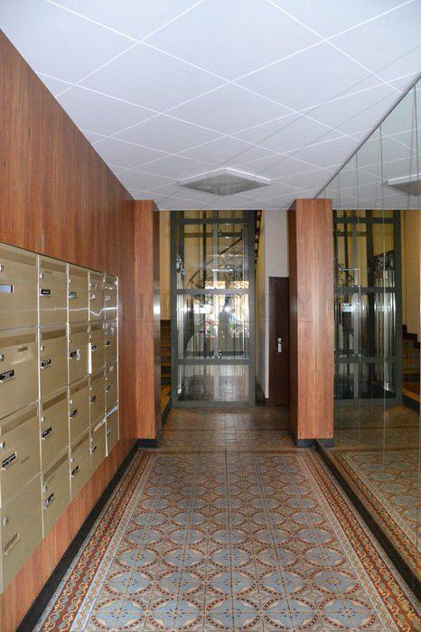
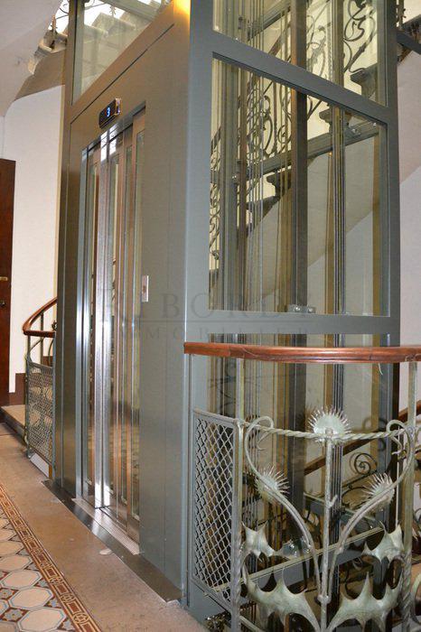
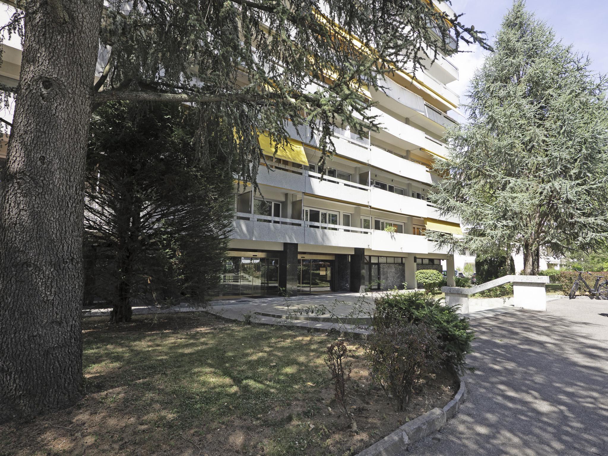
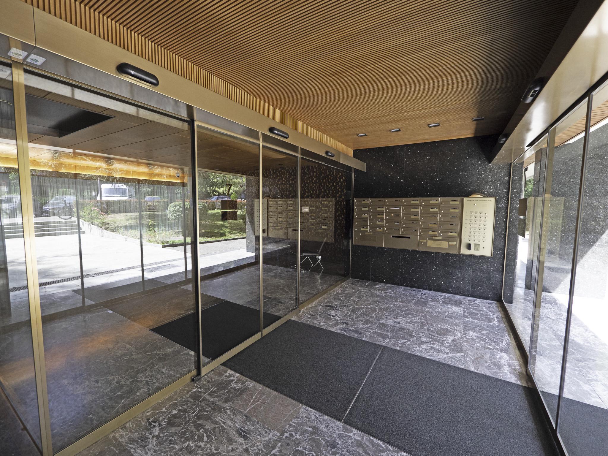
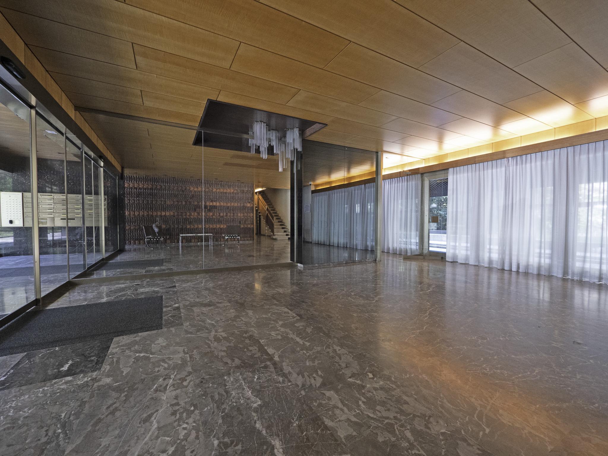
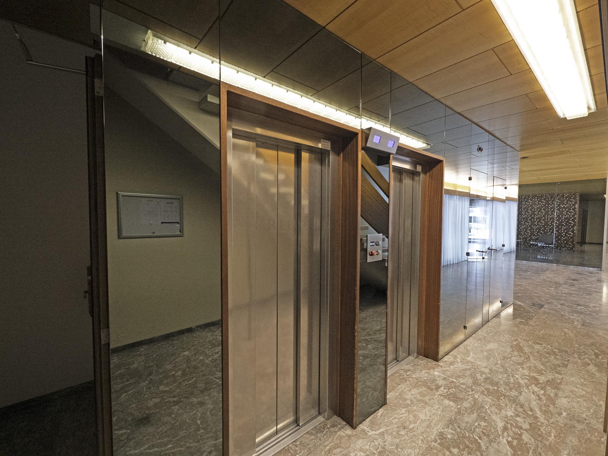
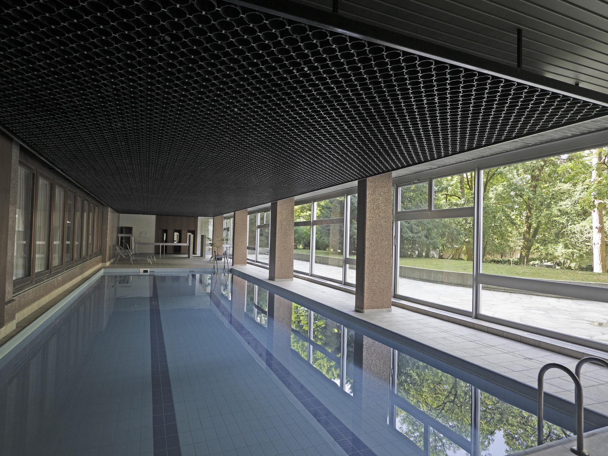
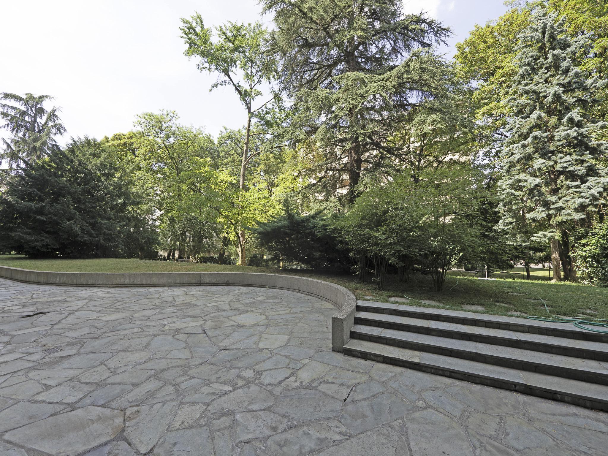
Un emplacement résidentiel prisé et sans nuisances aucunes, dans un bâtiment de standing doté de 2 ascenseurs, avec piscine intérieure prolongée d'une terrasse extérieure donnant sur un petit parc.
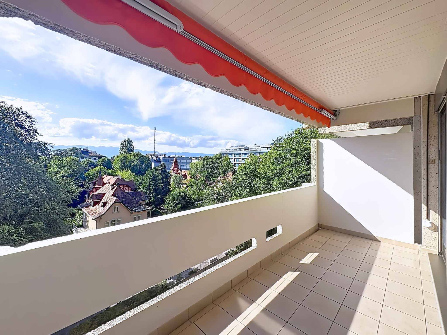
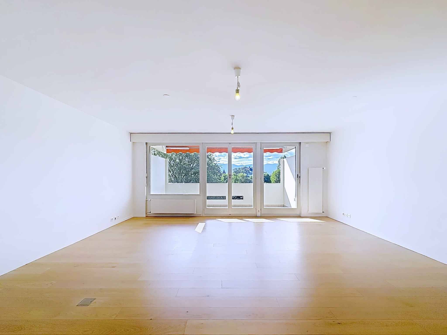
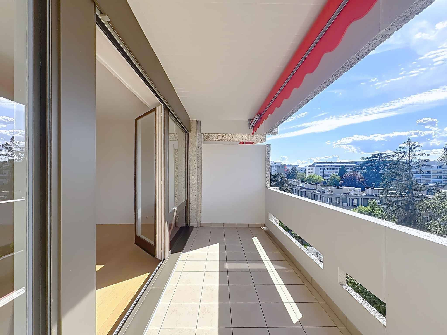
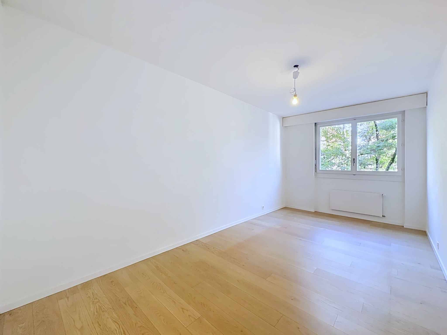
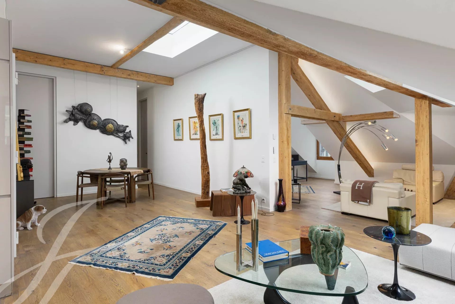
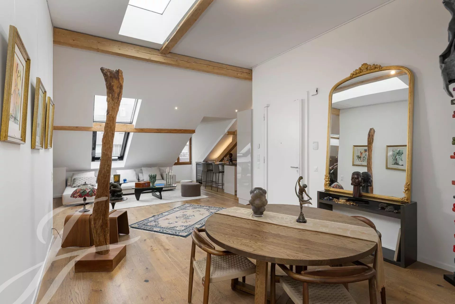

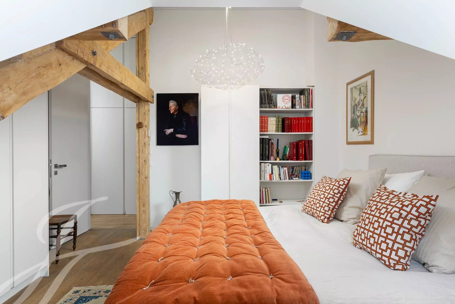
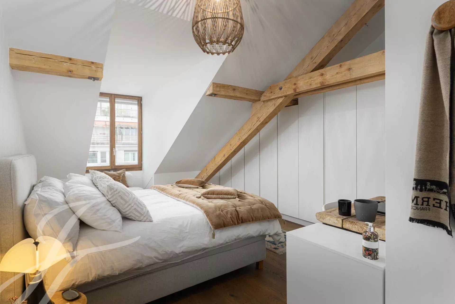
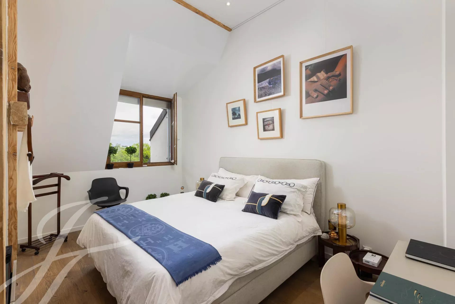
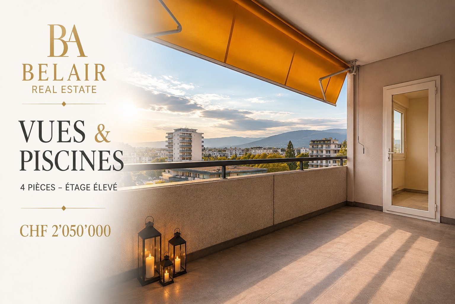
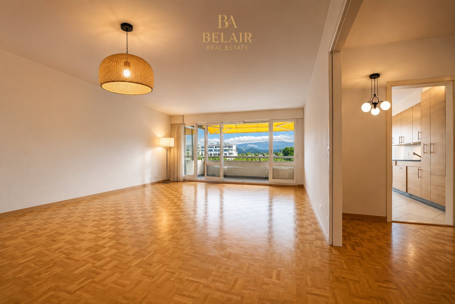
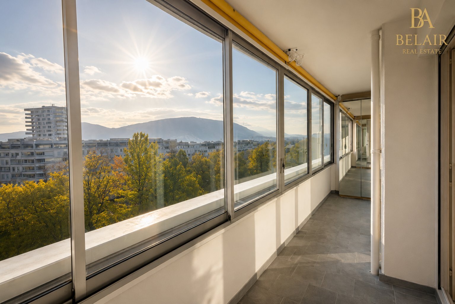
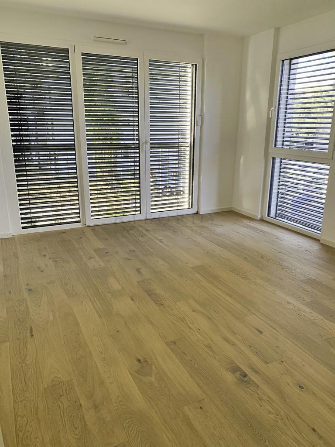
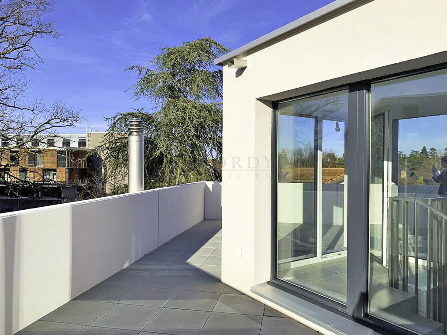
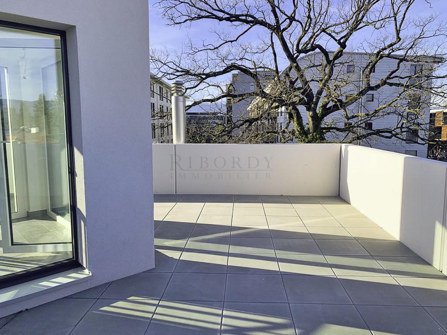
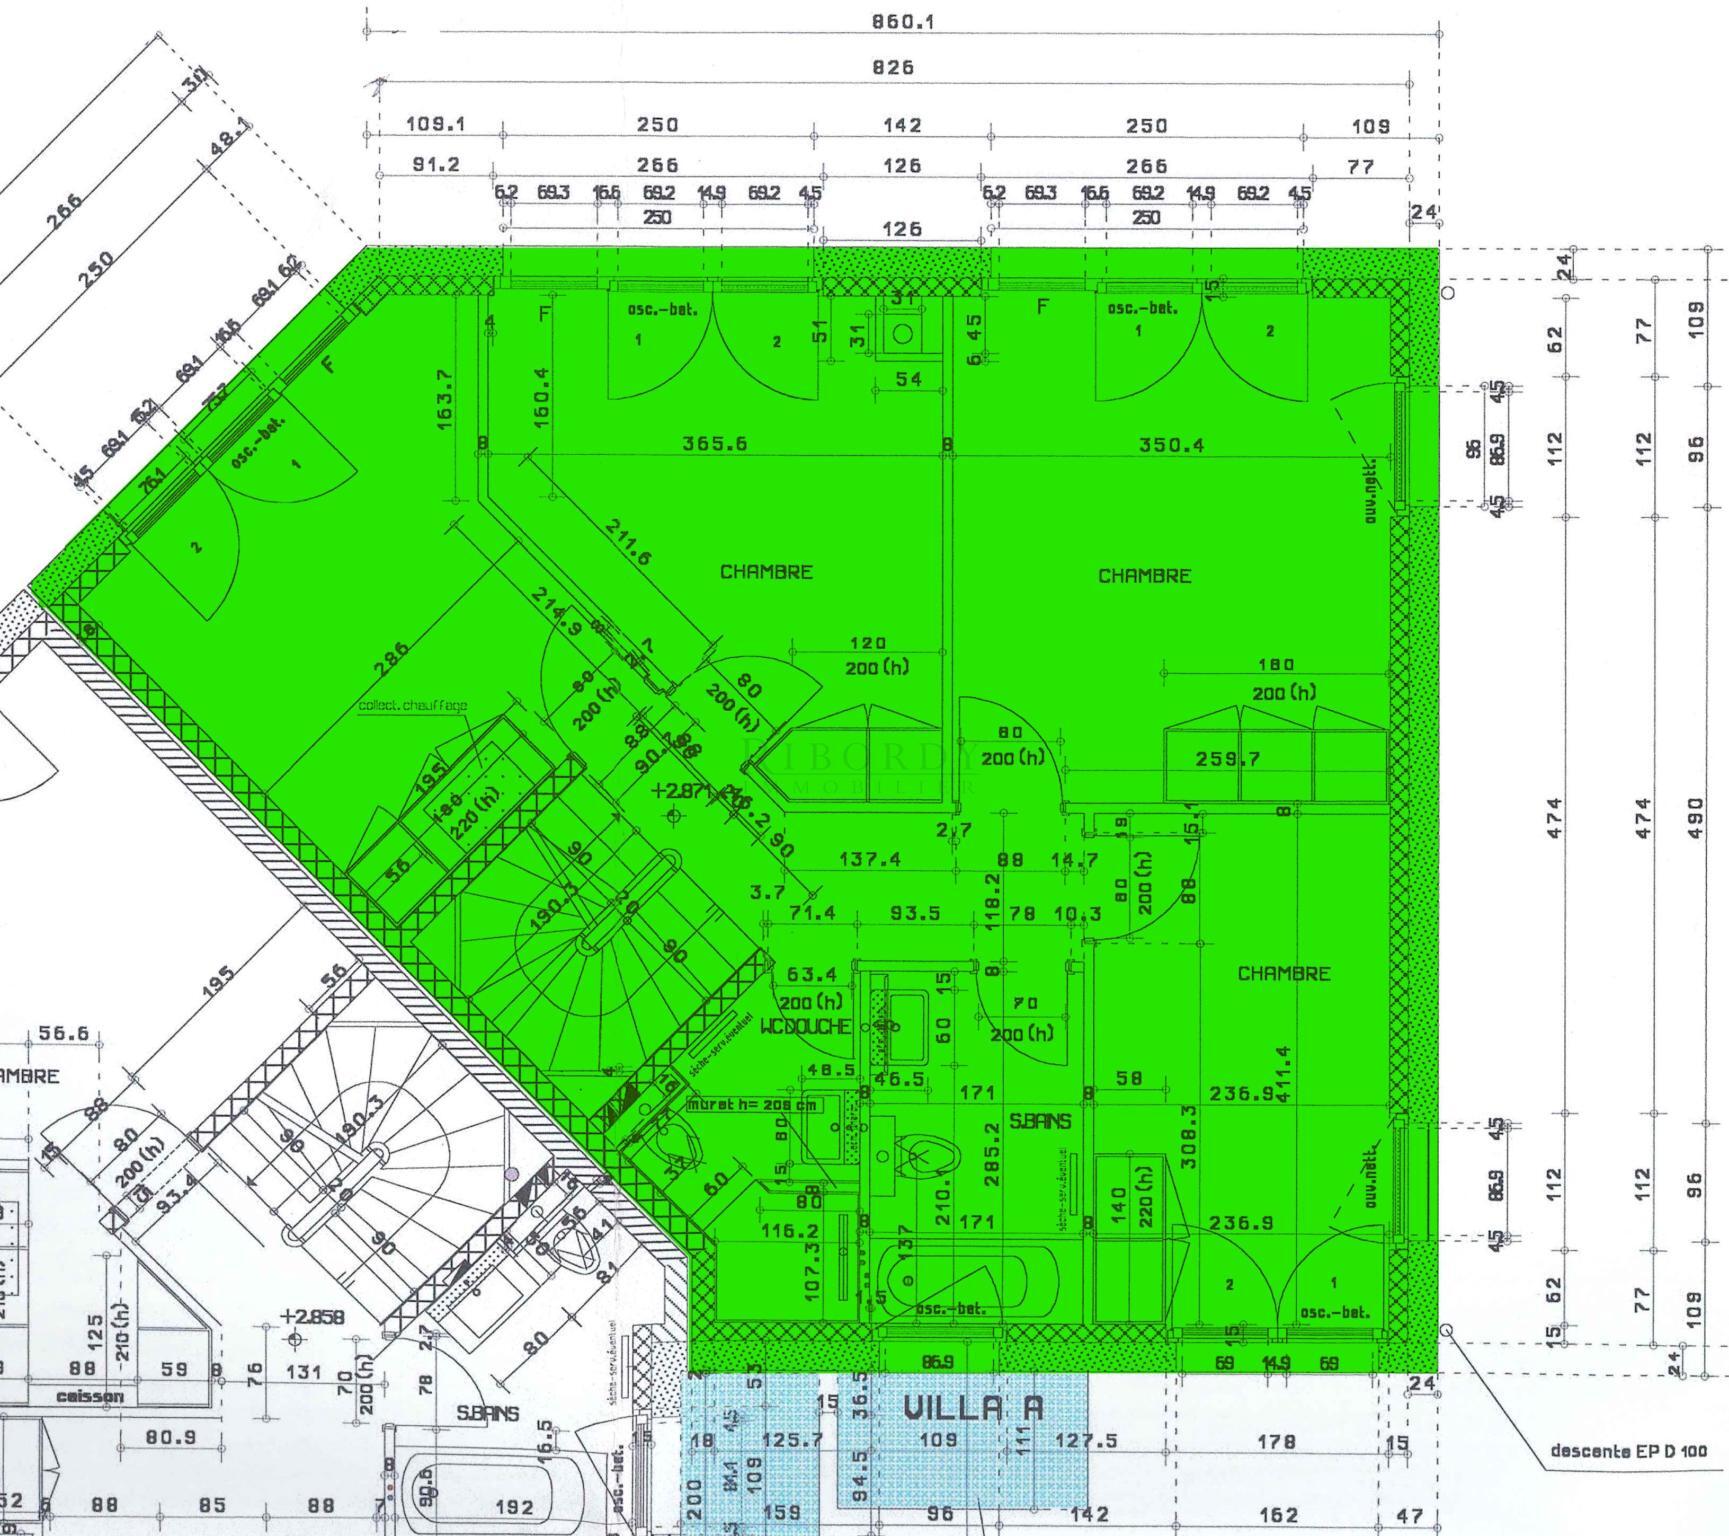
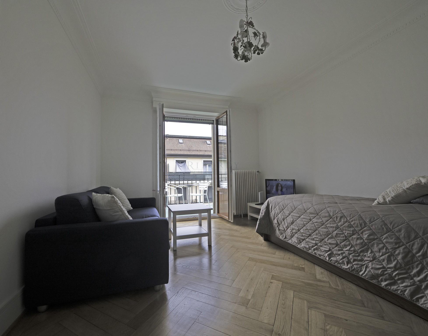
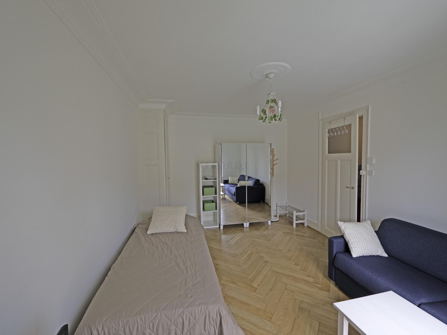
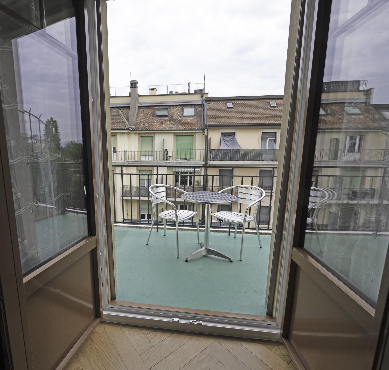
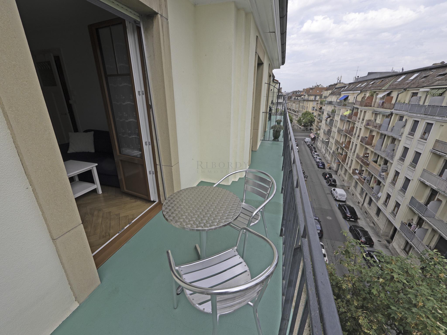
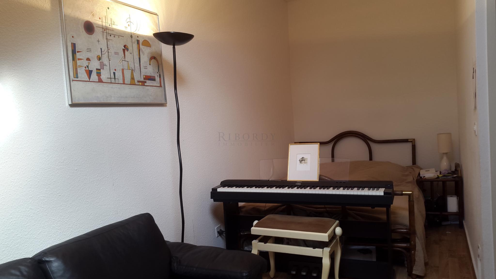
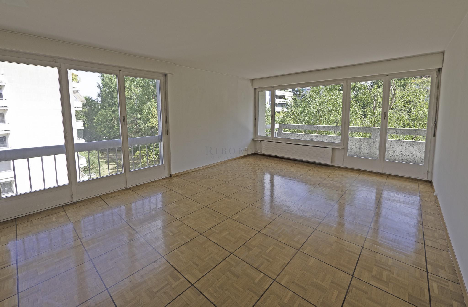
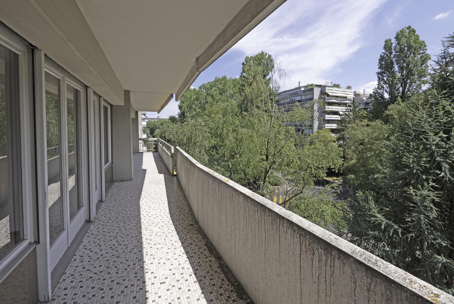
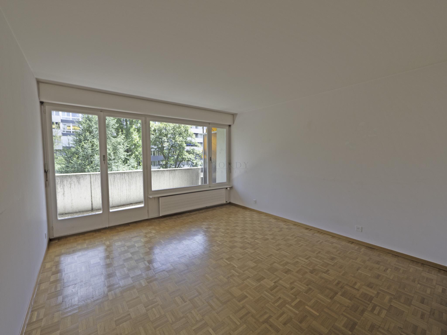
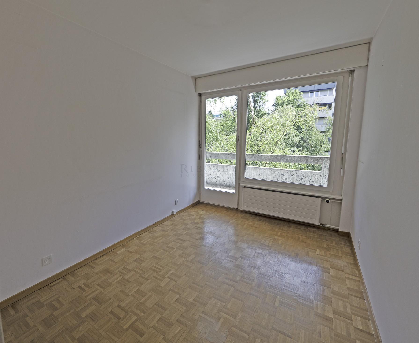
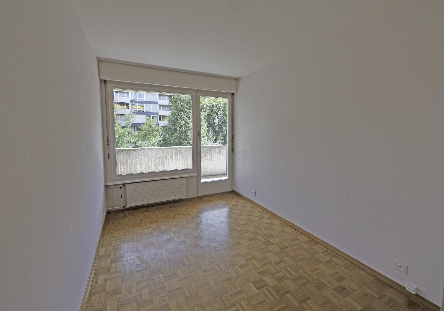
Sis au 4ème étage, l'appartement est baigné de lumière, ses 3 chambres ainsi que le living donnant sur le balcon via des portes-fenêtres.
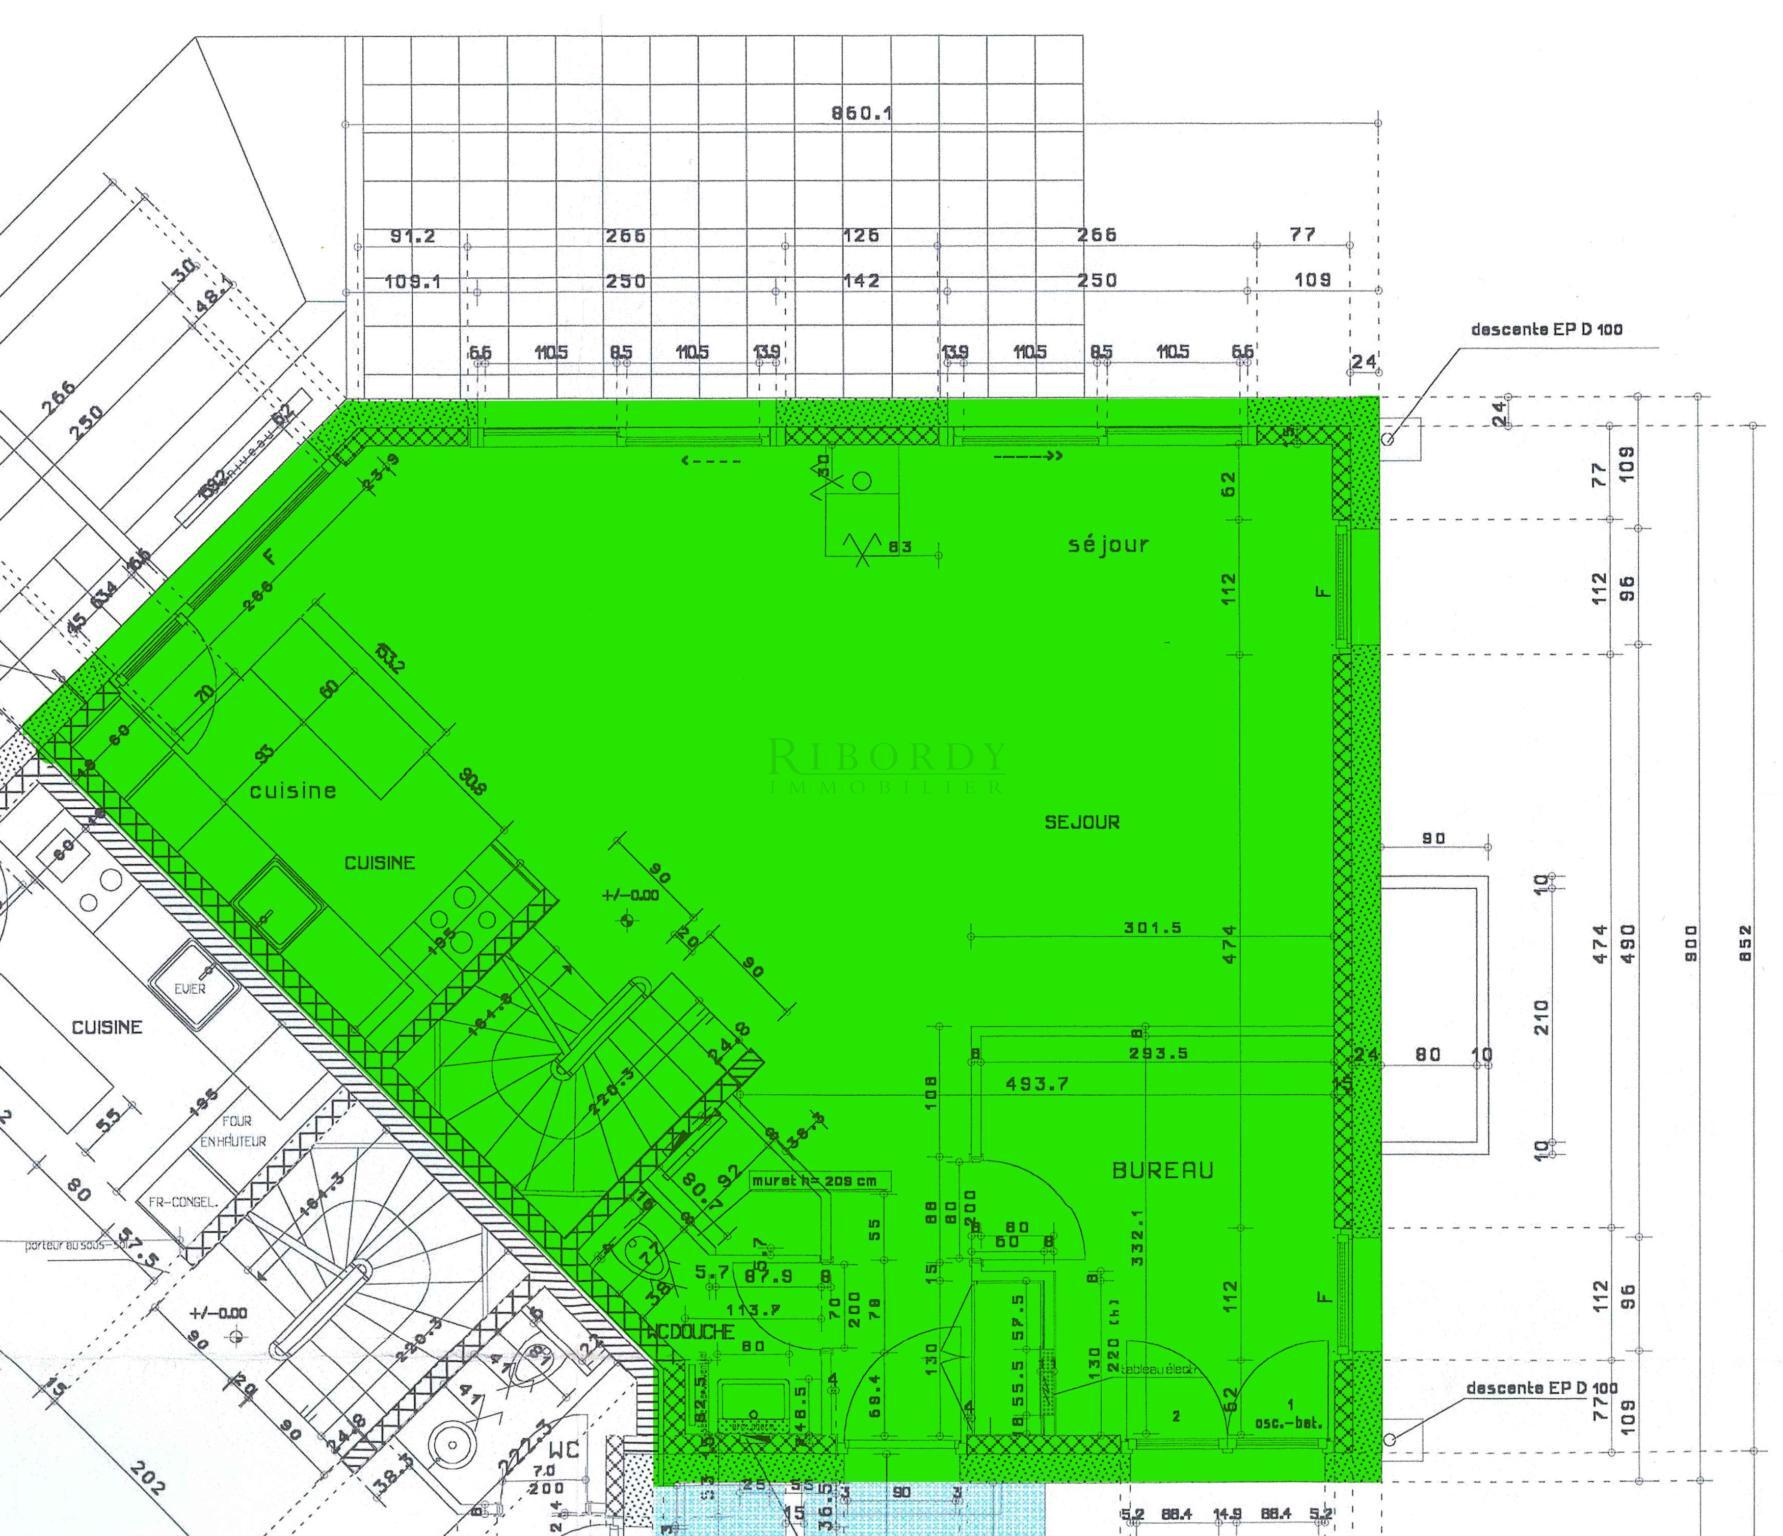
Sa composition est la suivante :
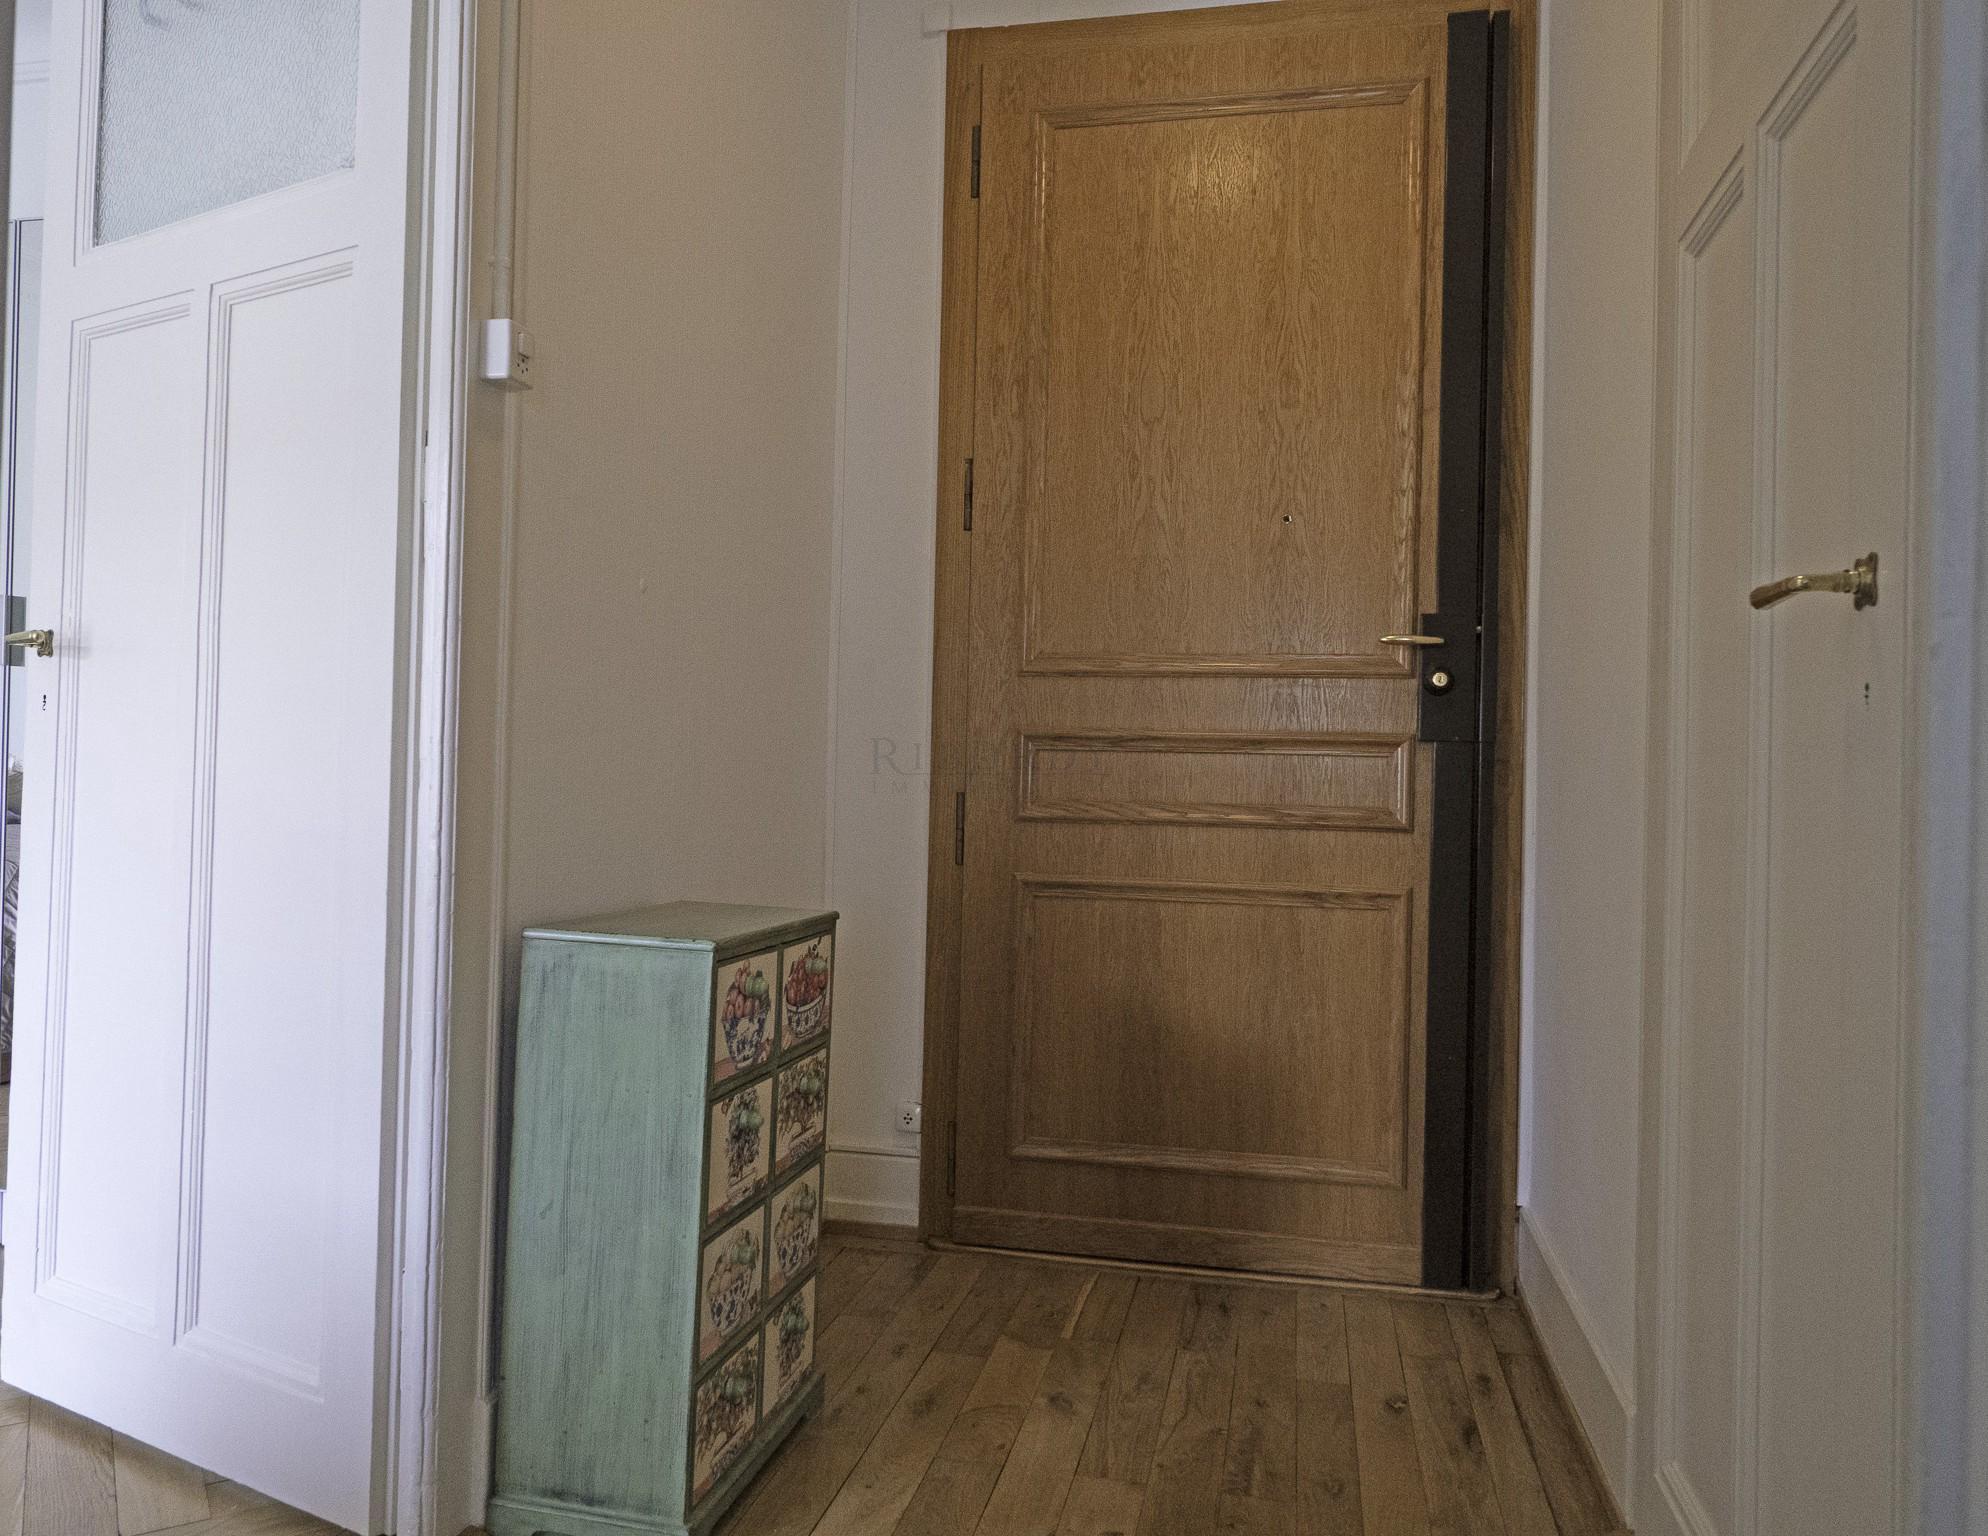
- Hall d'entrée avec armoire penderie
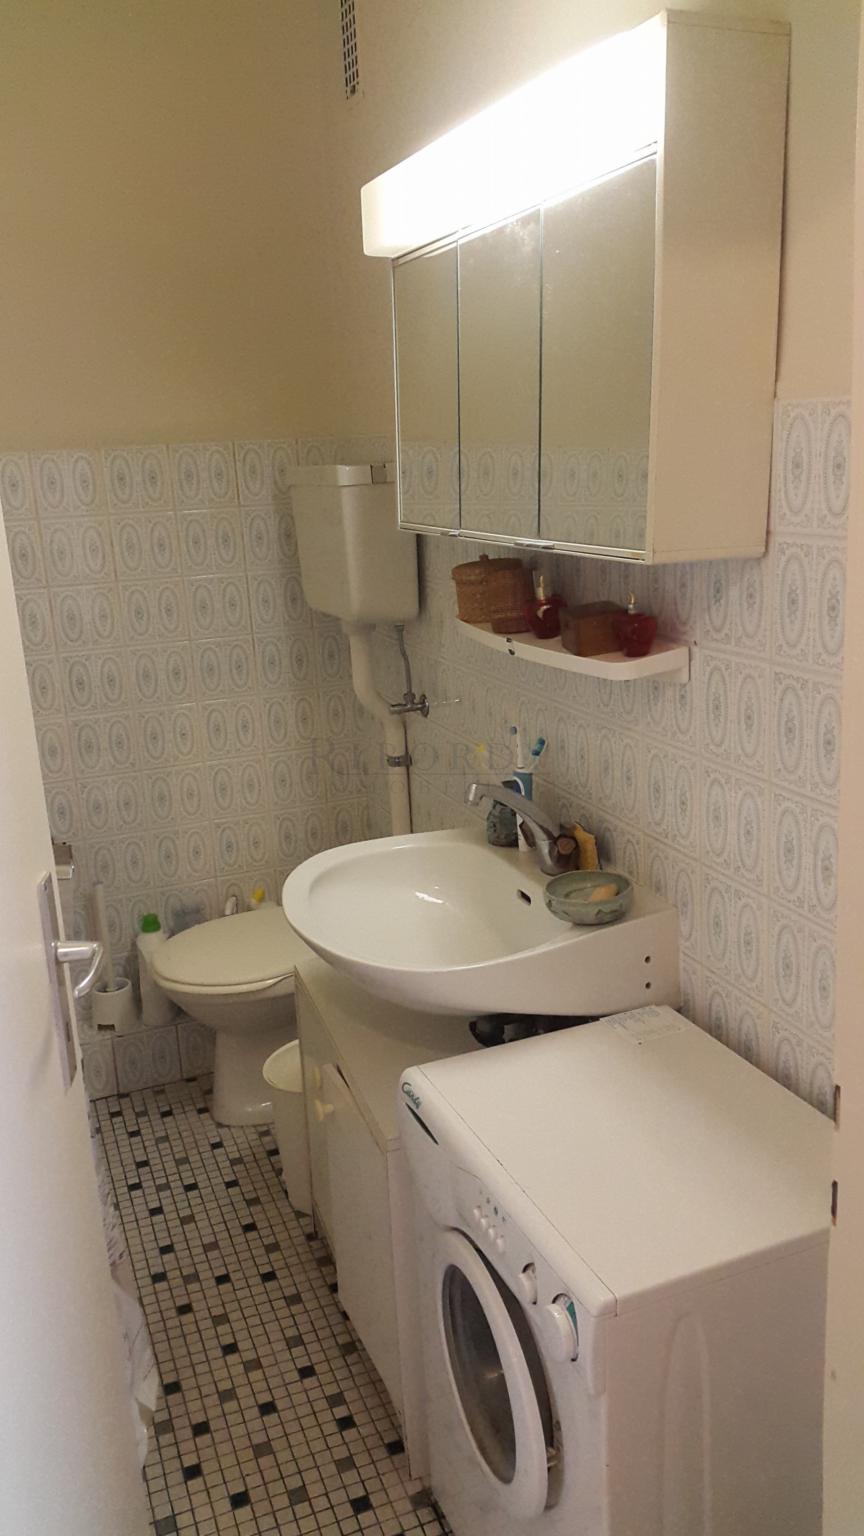
- WC séparé
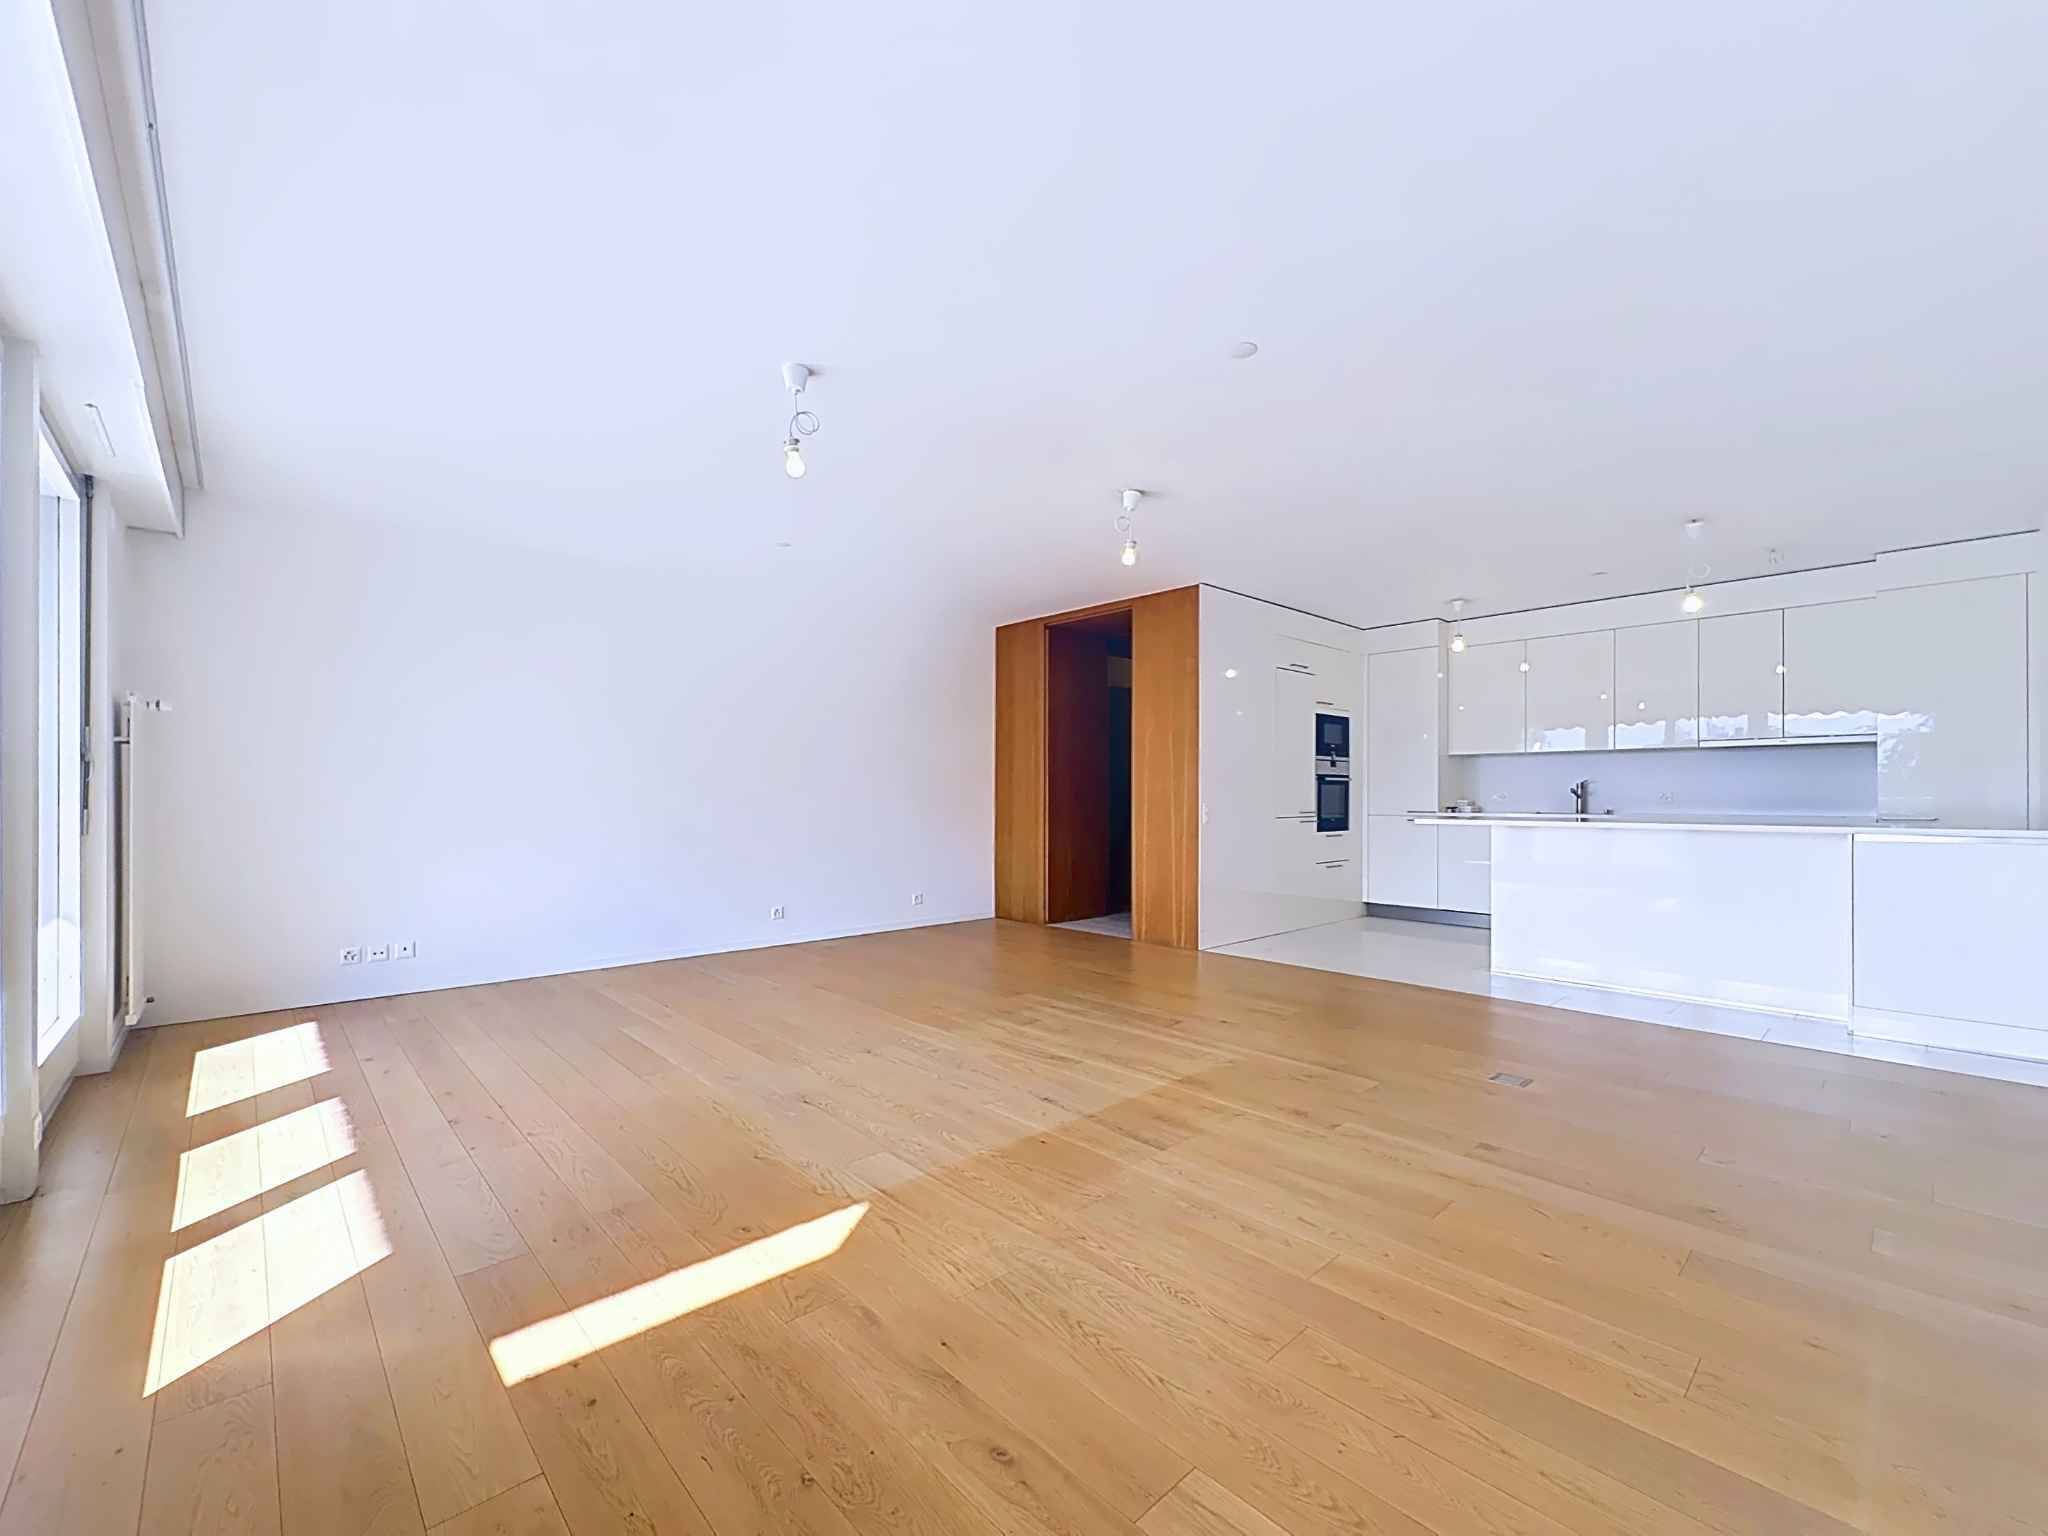
- Living avec double orientation
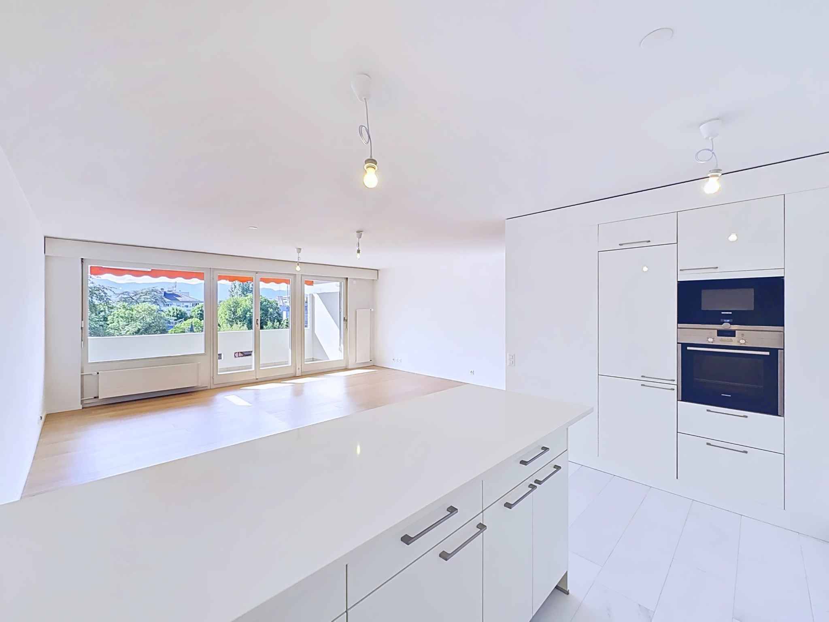
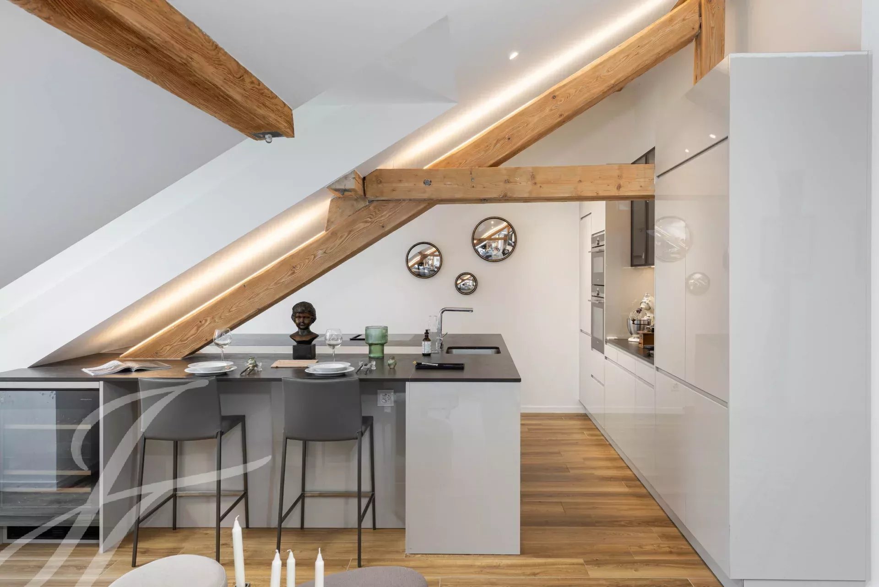
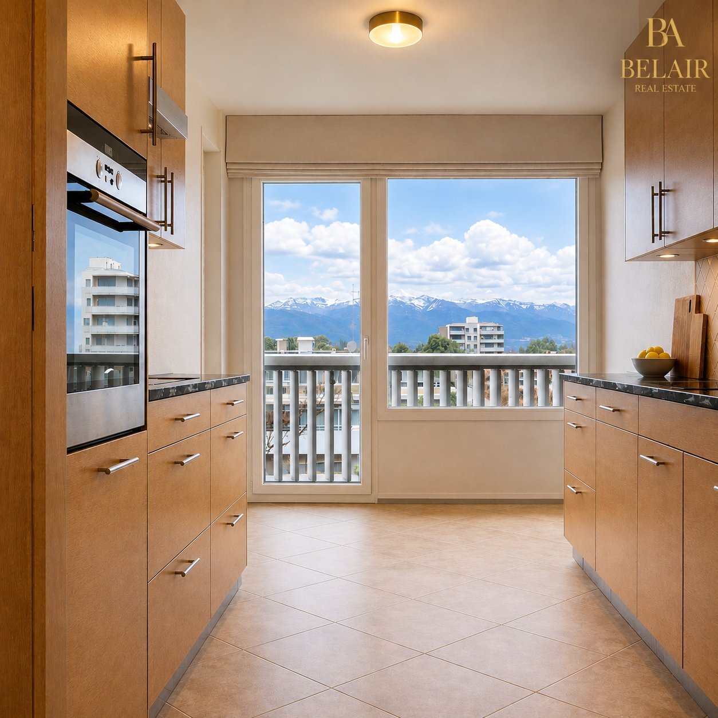
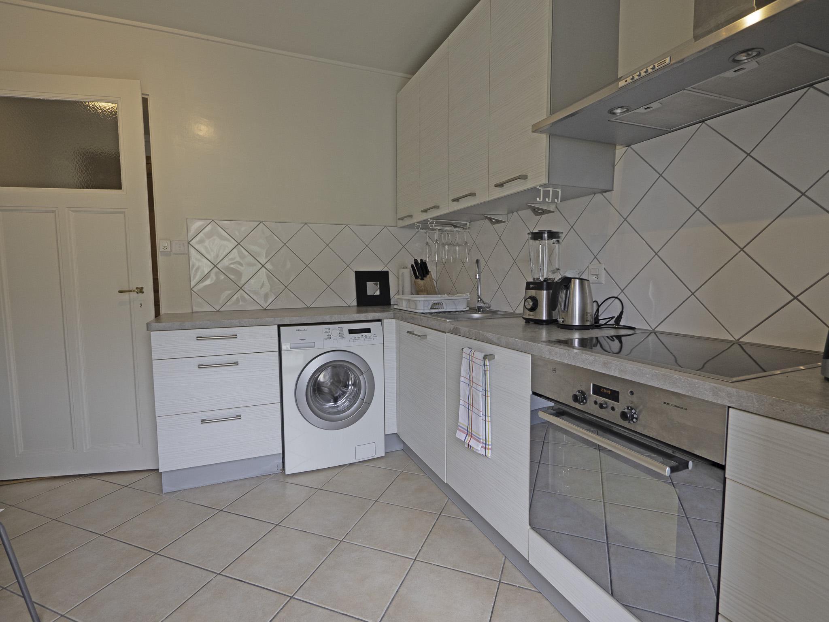
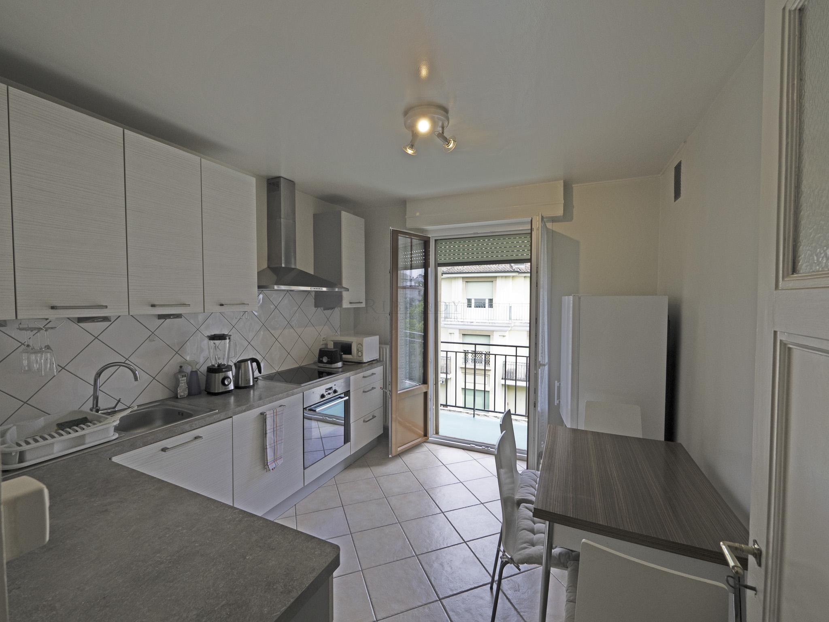
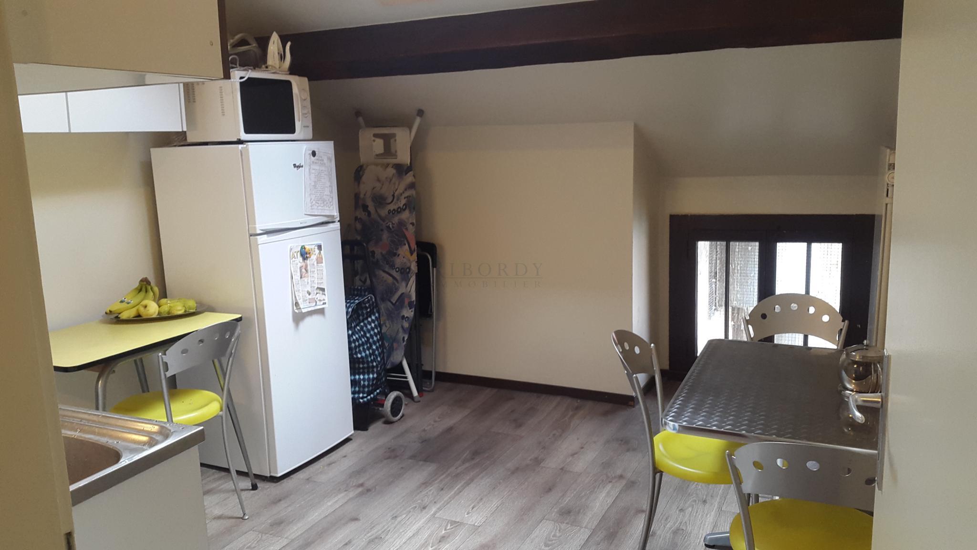
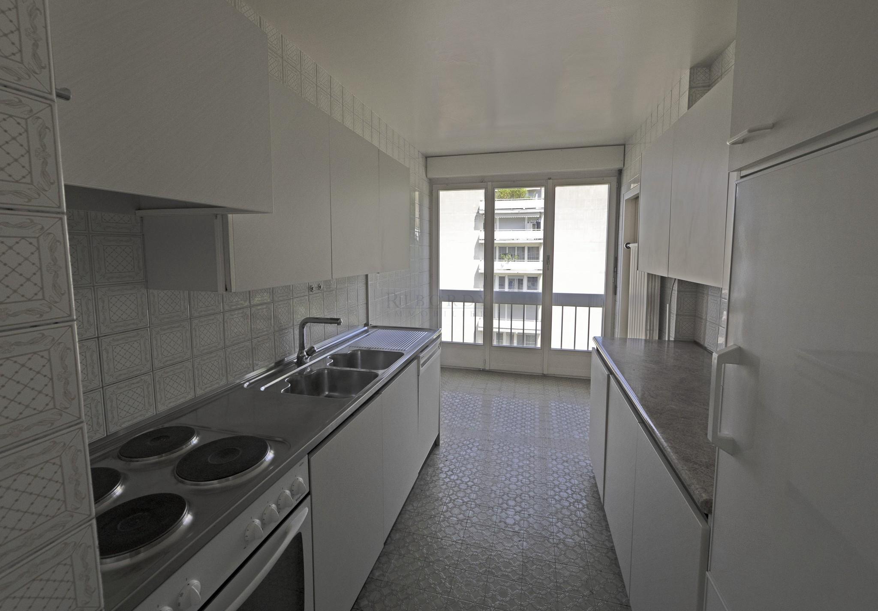
- Cuisine avec grande baie vitrée
- Corridor de distribution avec armoires penderies
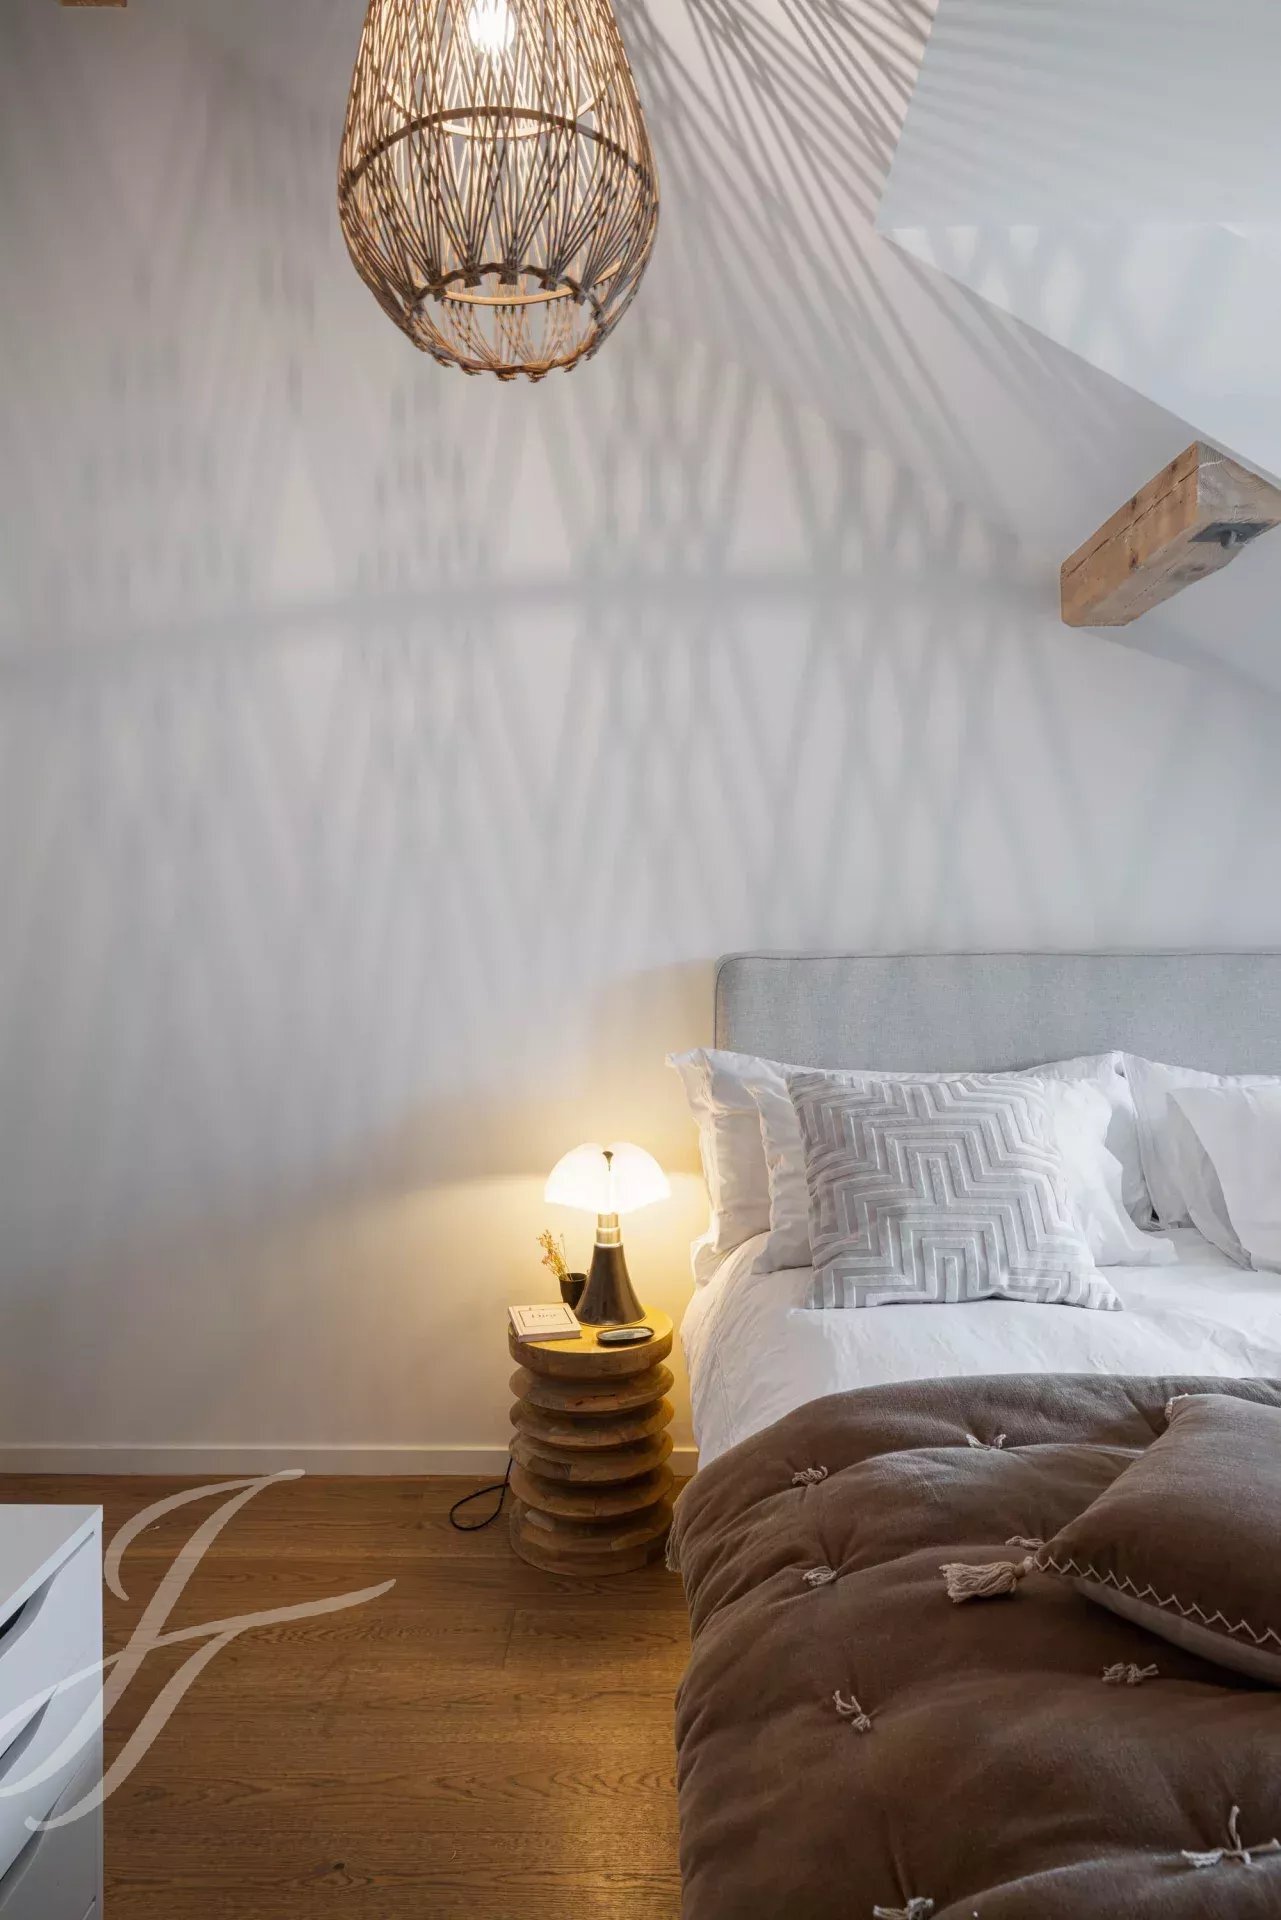
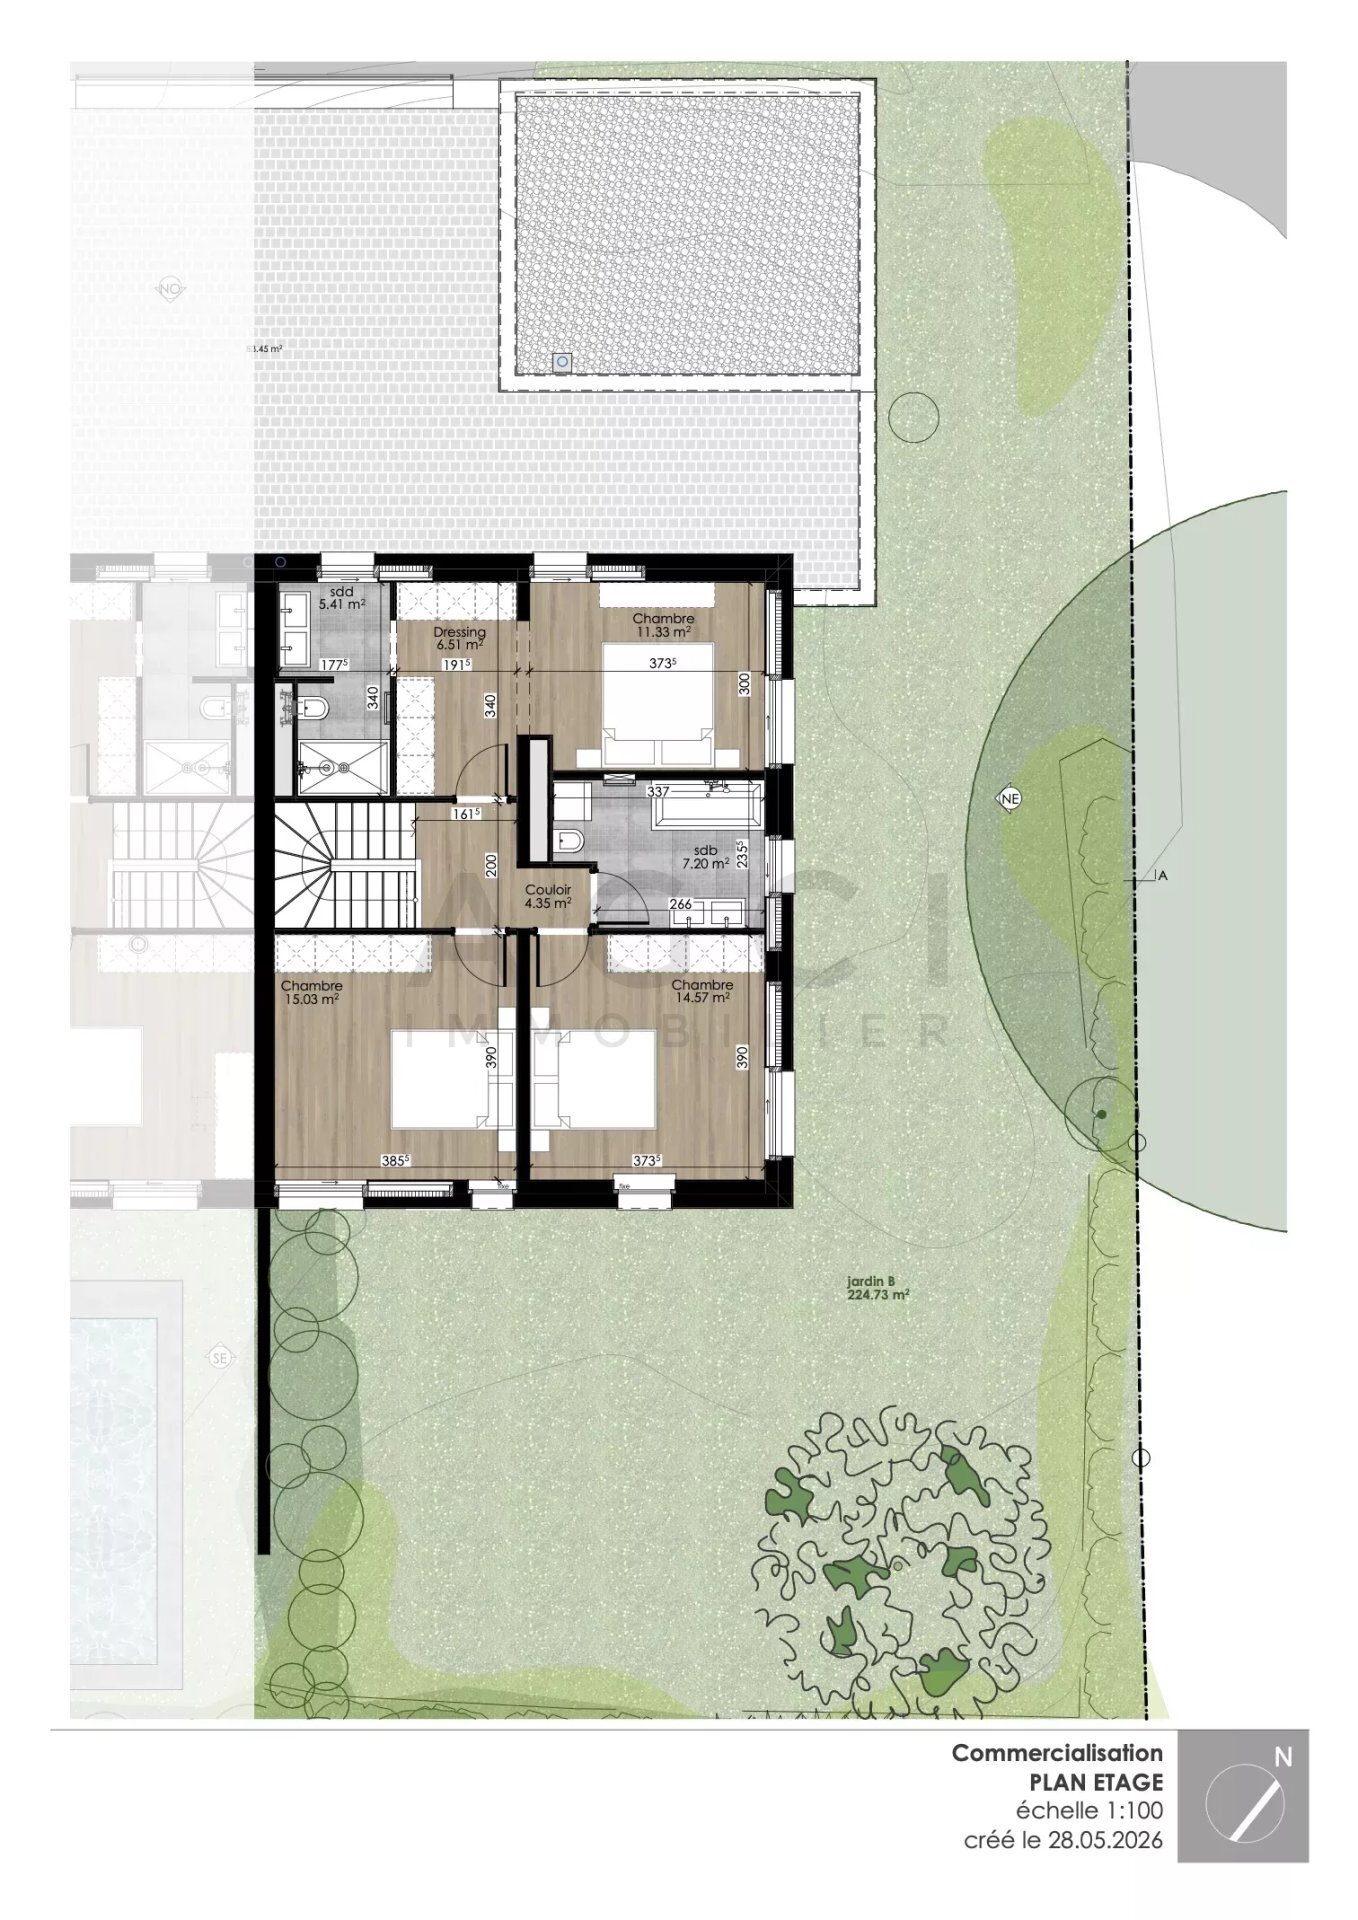
- 3 chambres
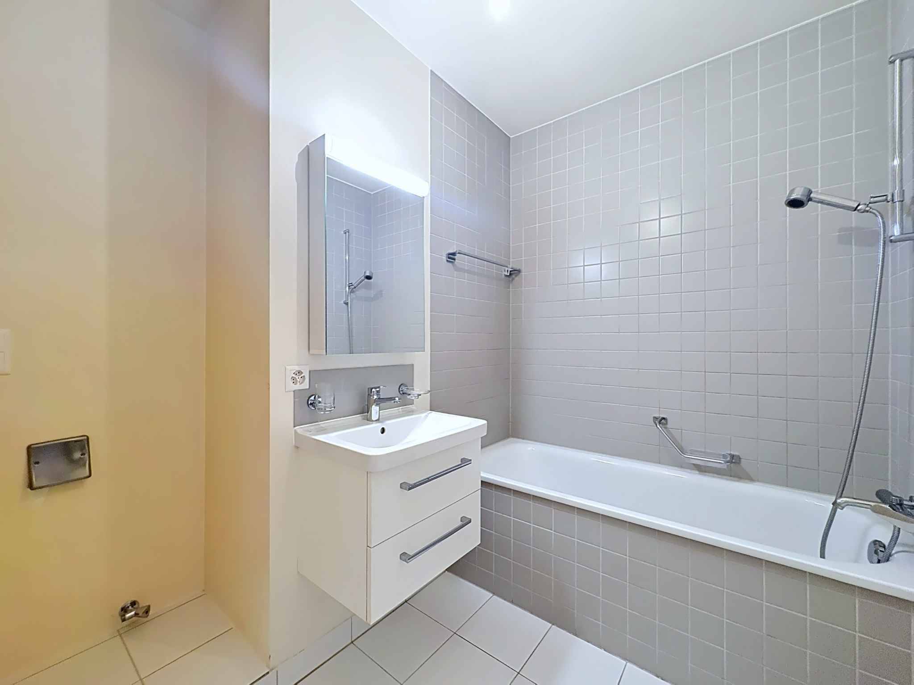
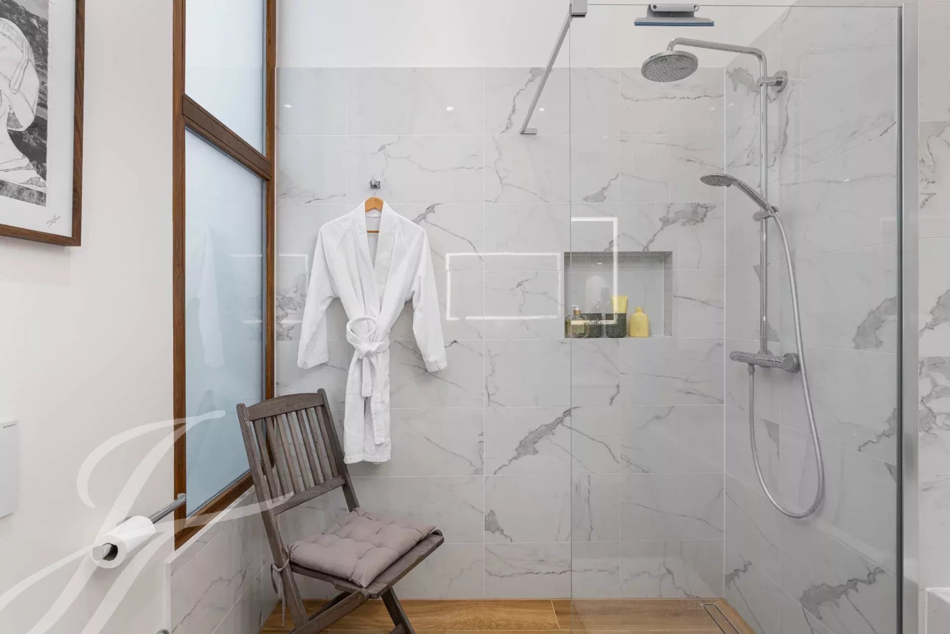
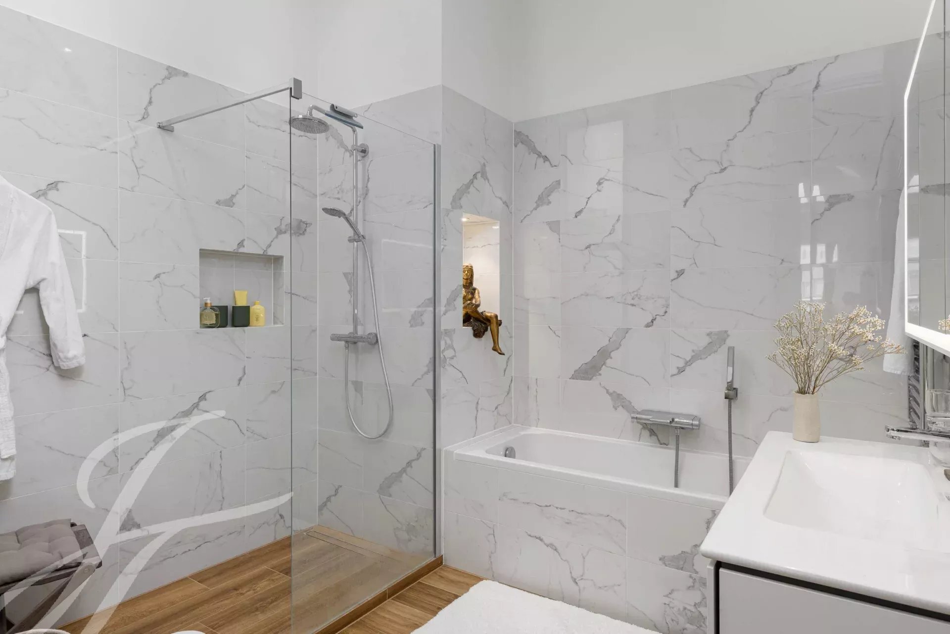

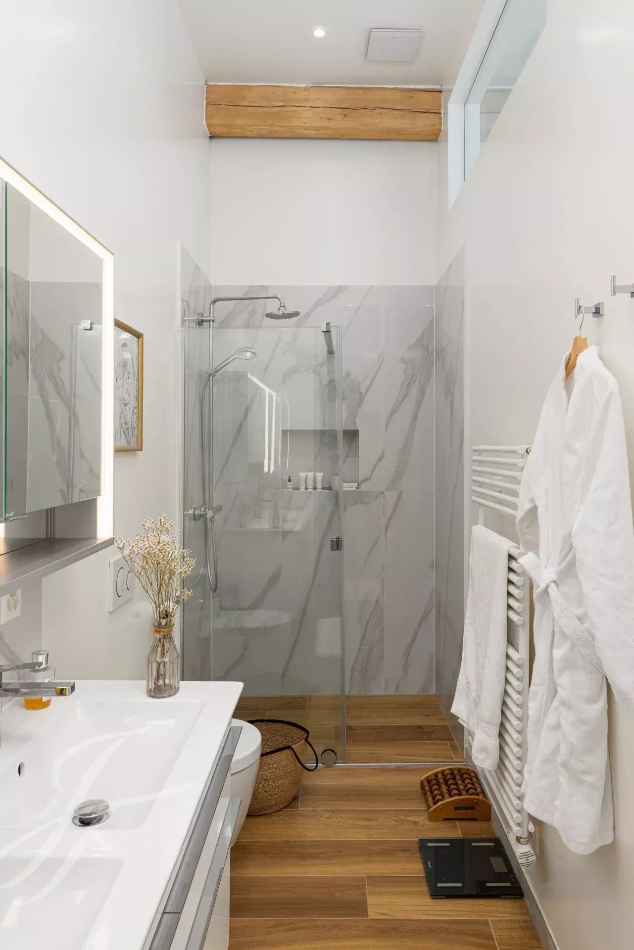
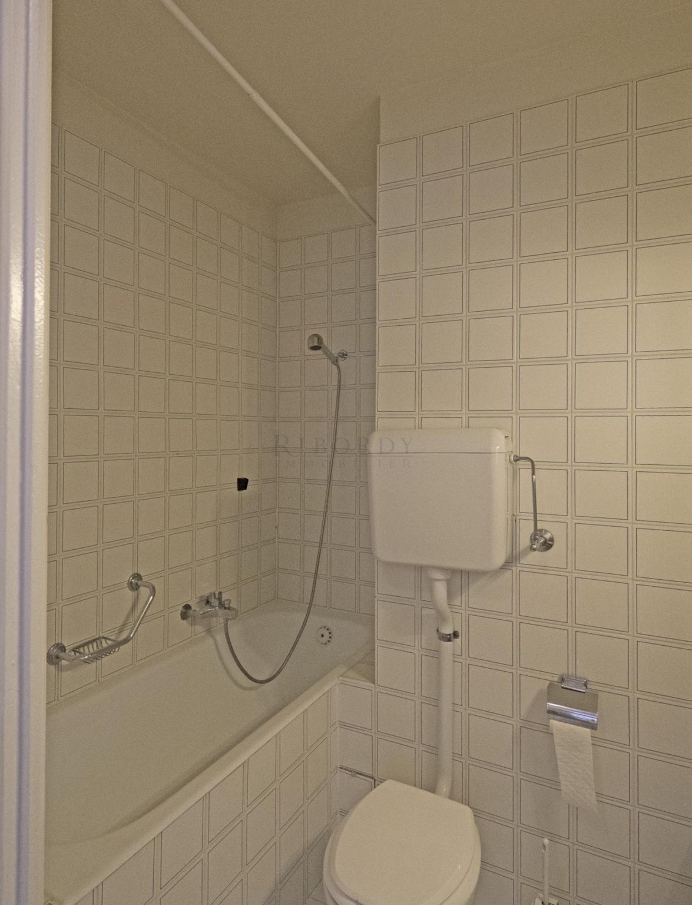
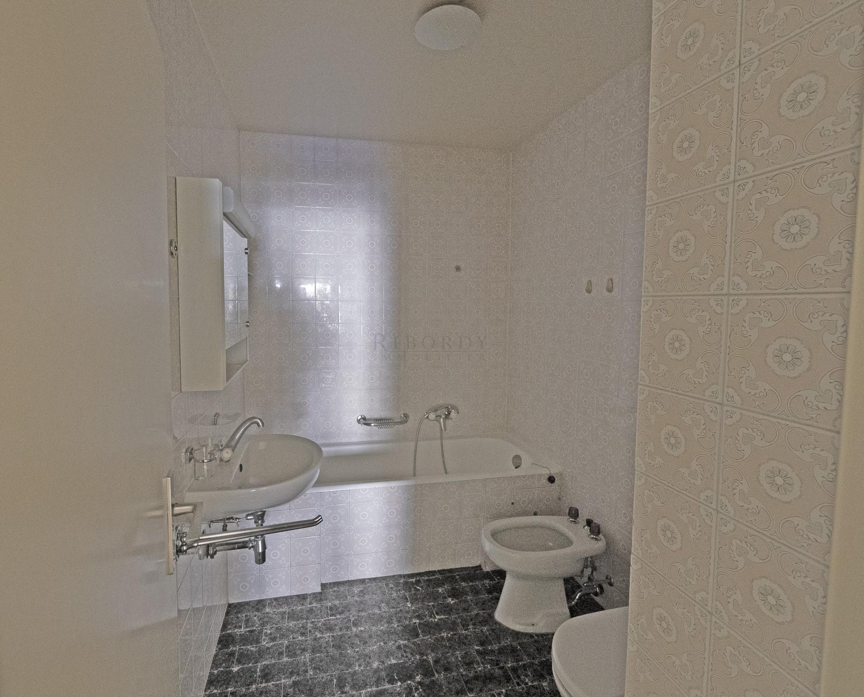
- Salle de bains
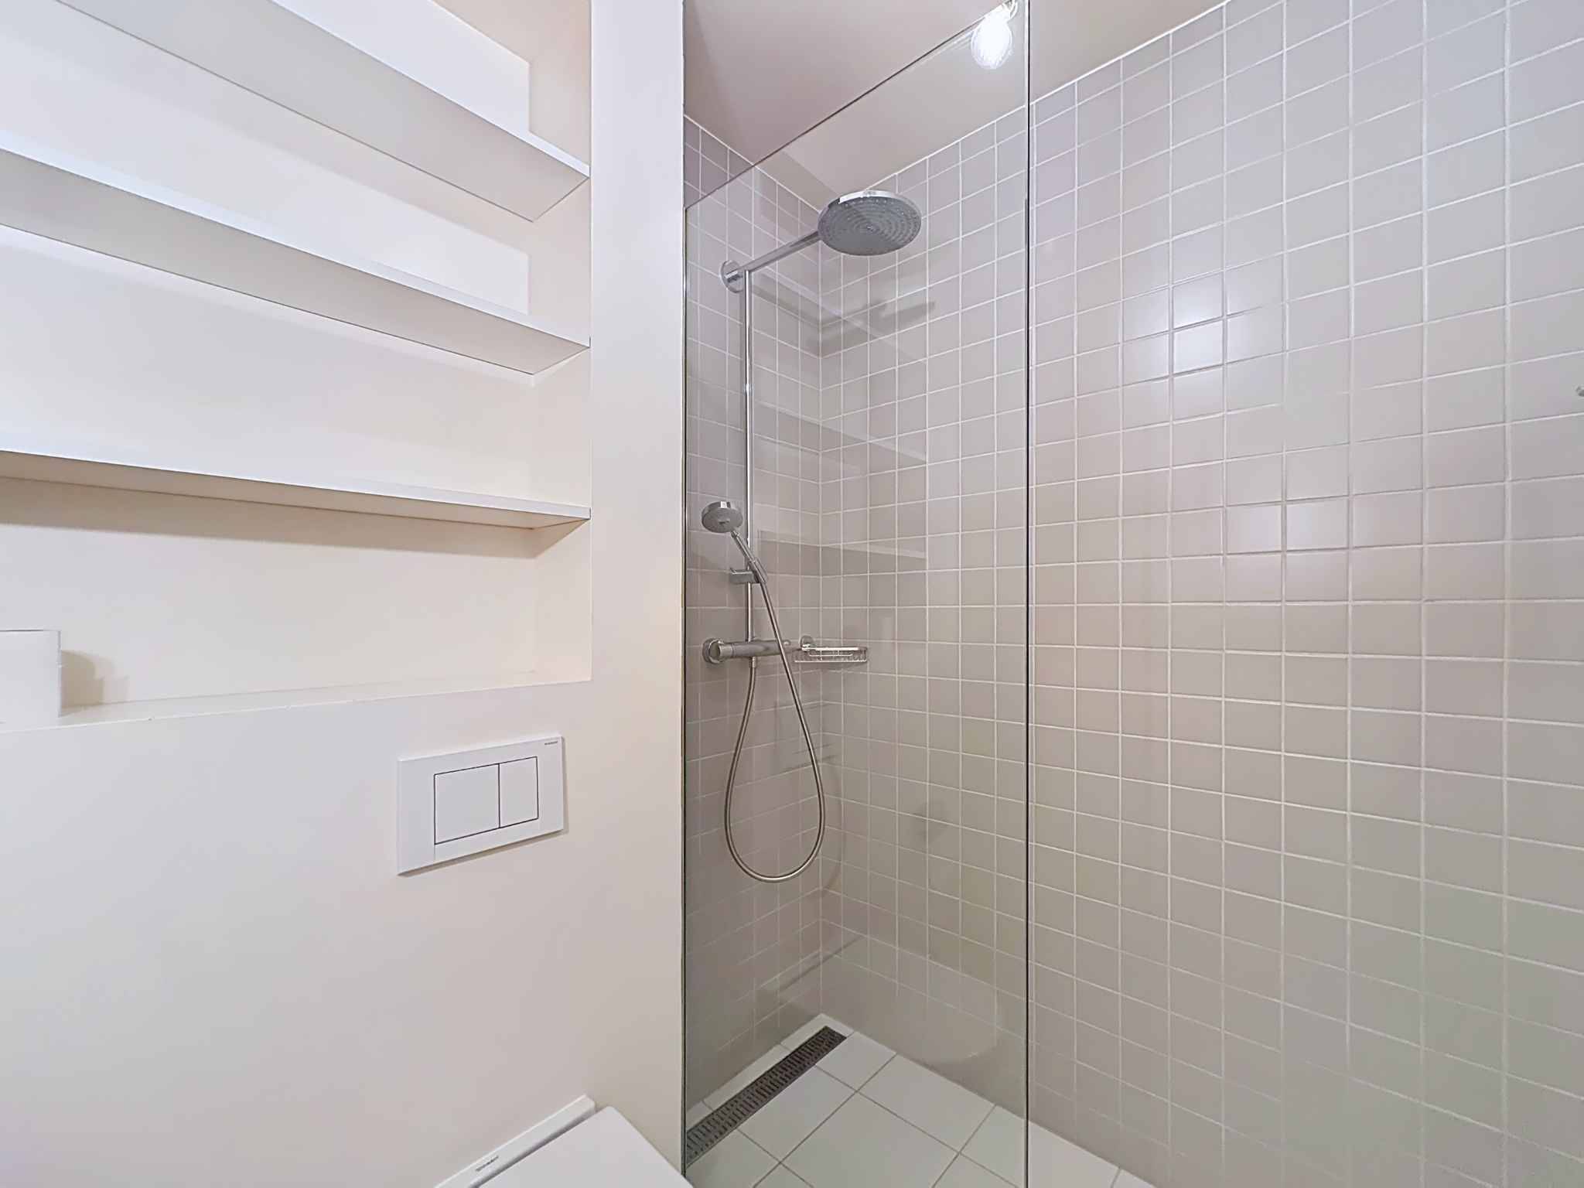
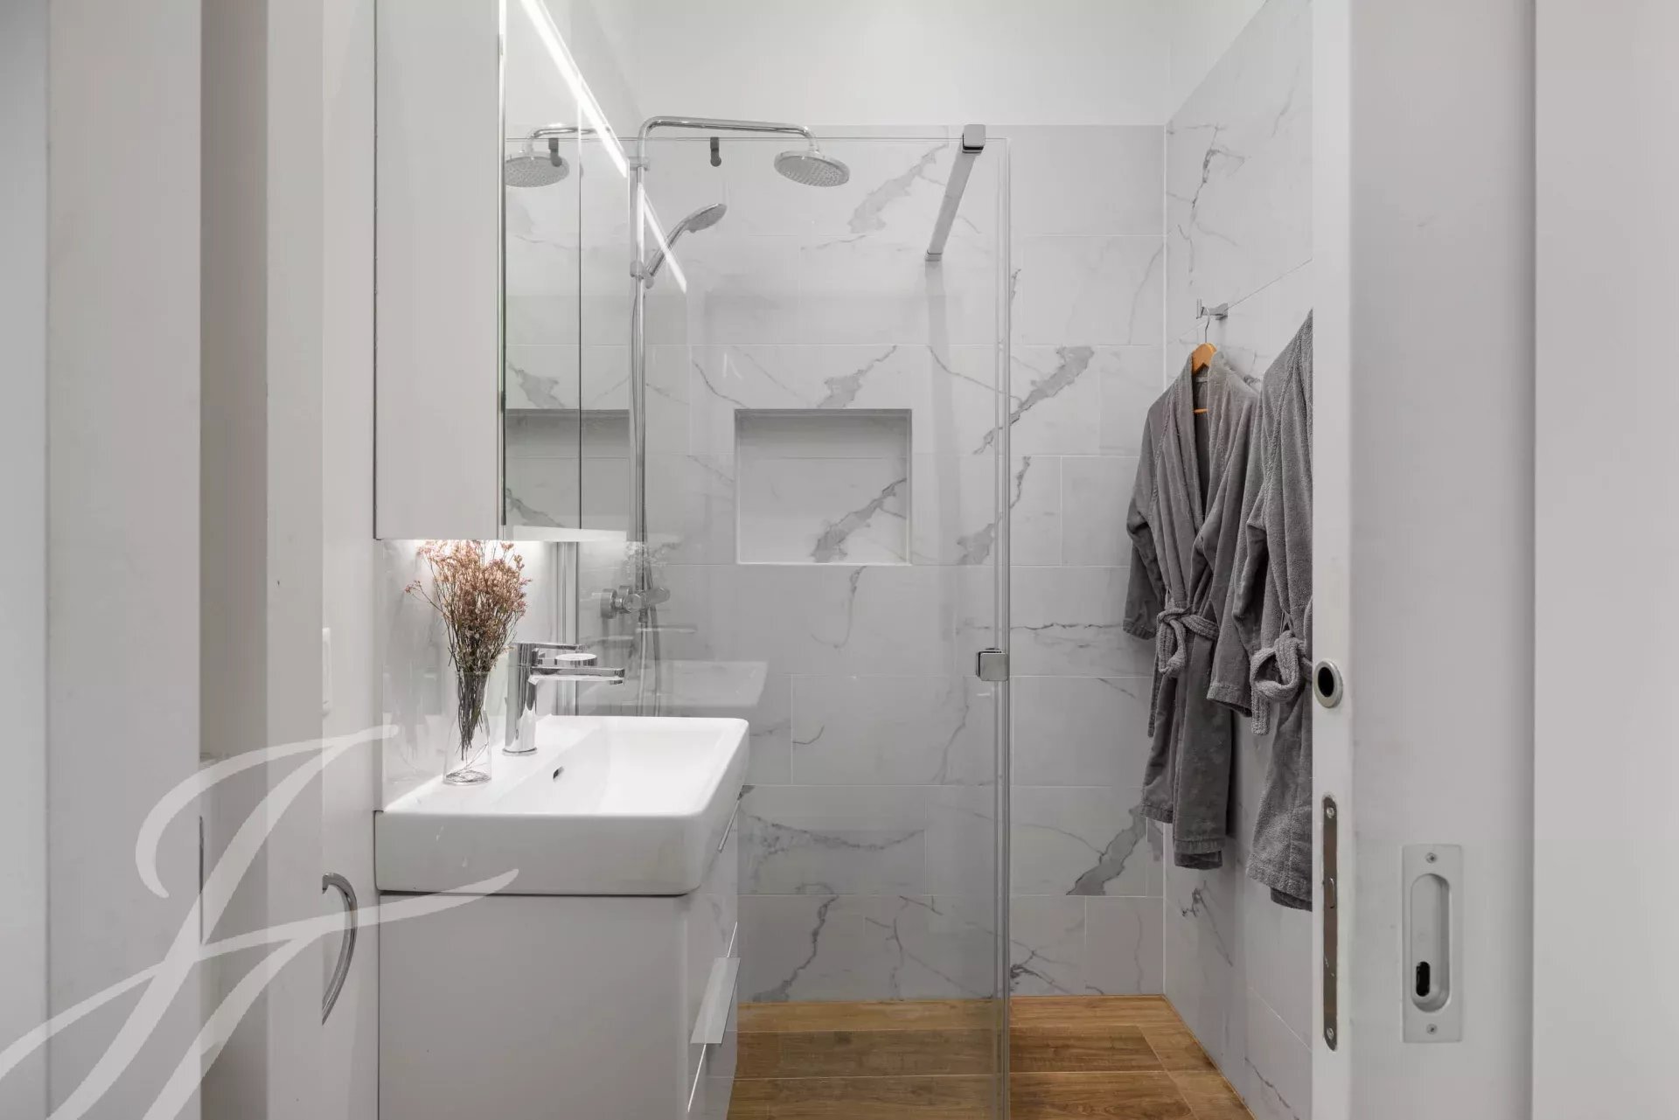
- Douche
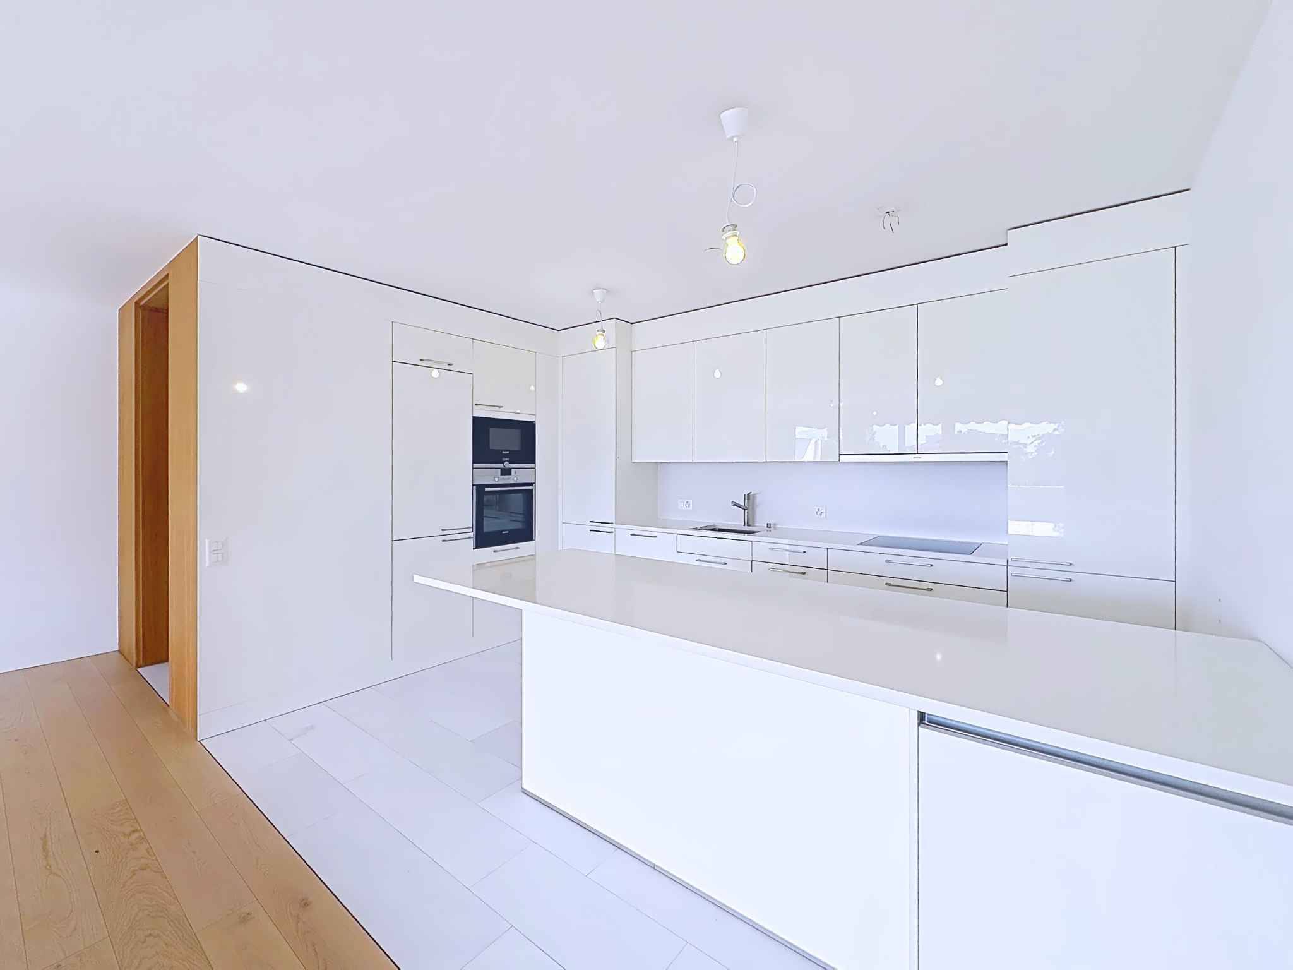
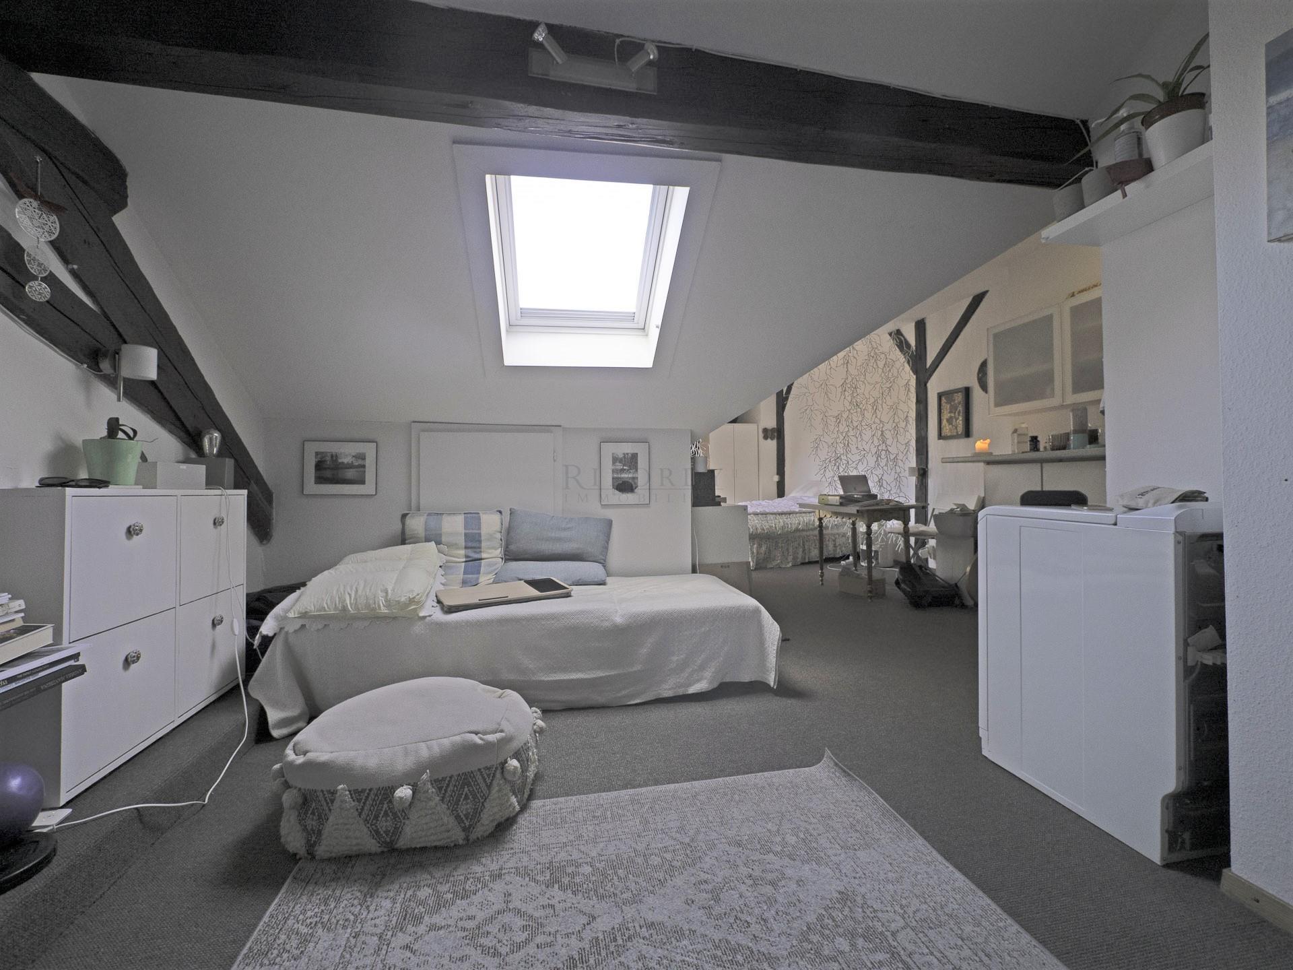
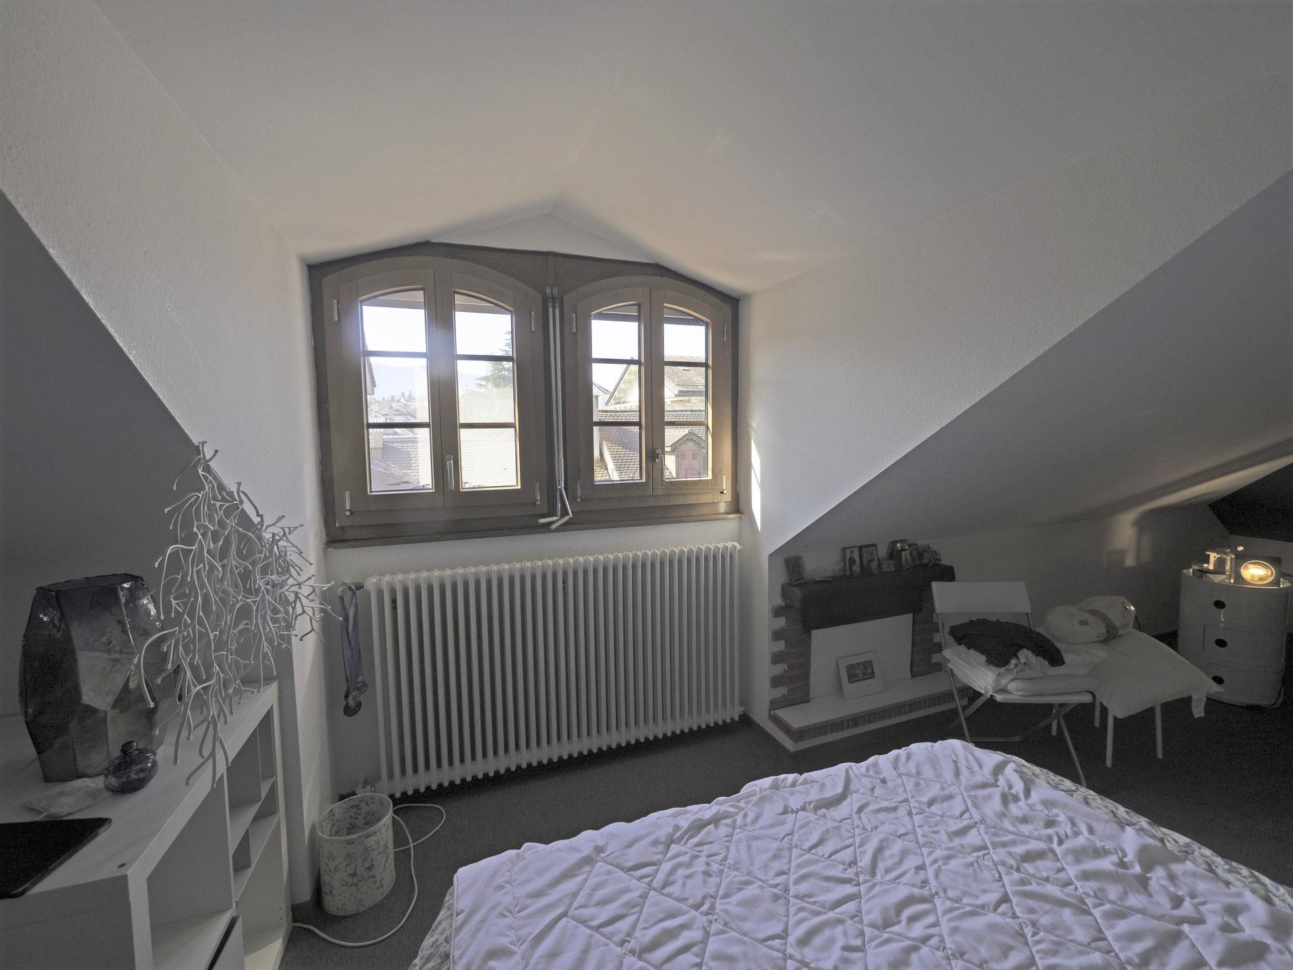
L'appartement entier mérite une rénovation, afin de mettre son standing en adéquation avec celui de l'immeuble et du quartier.
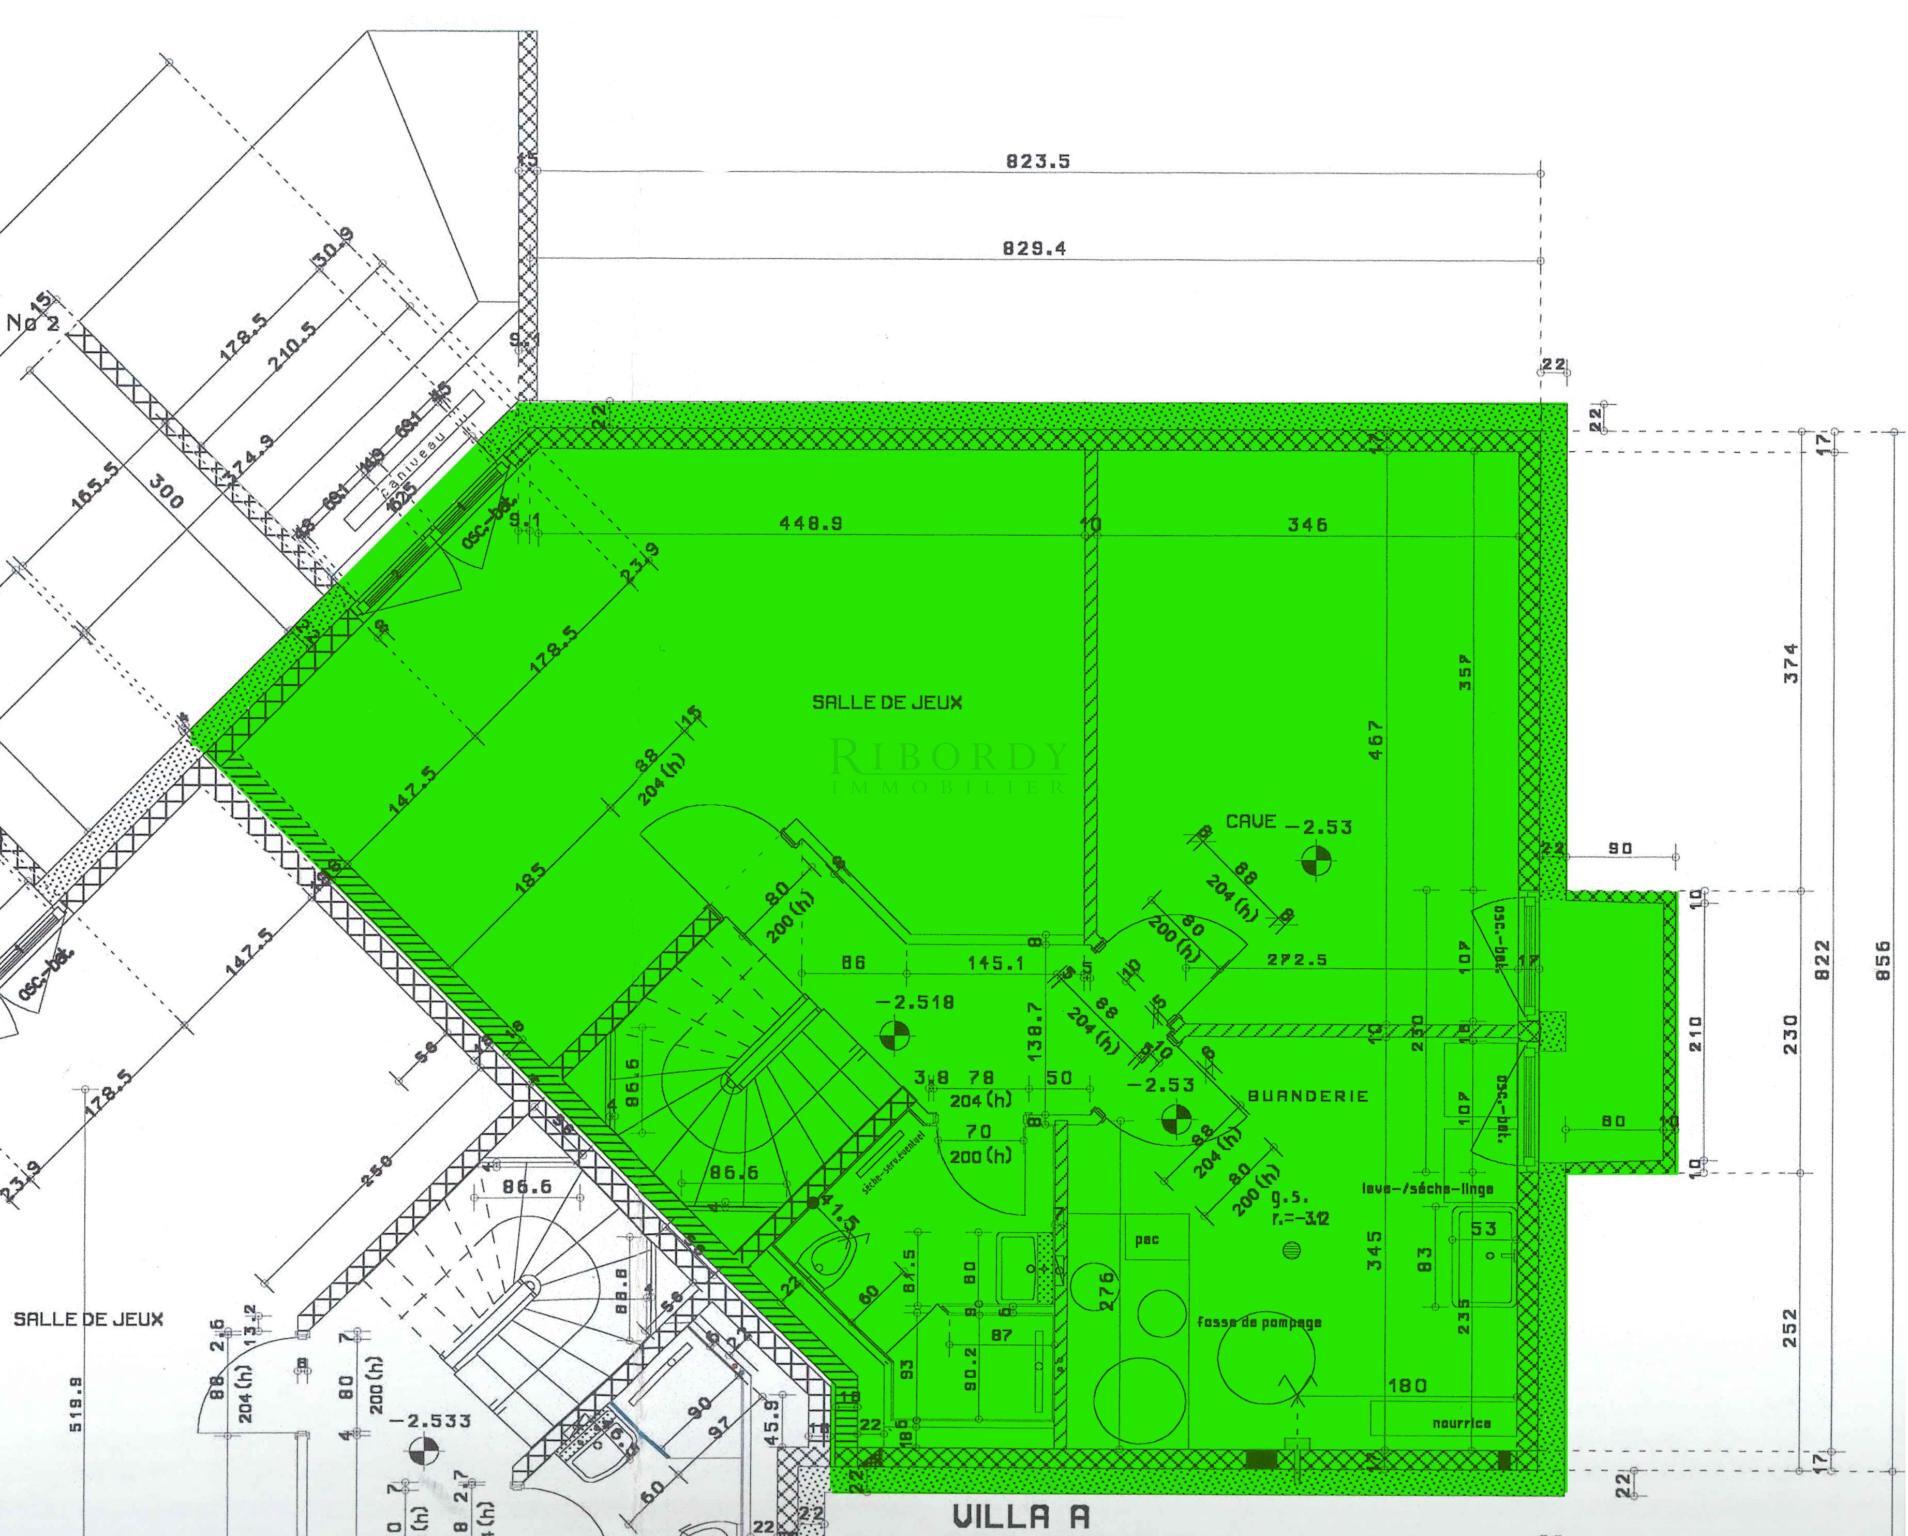
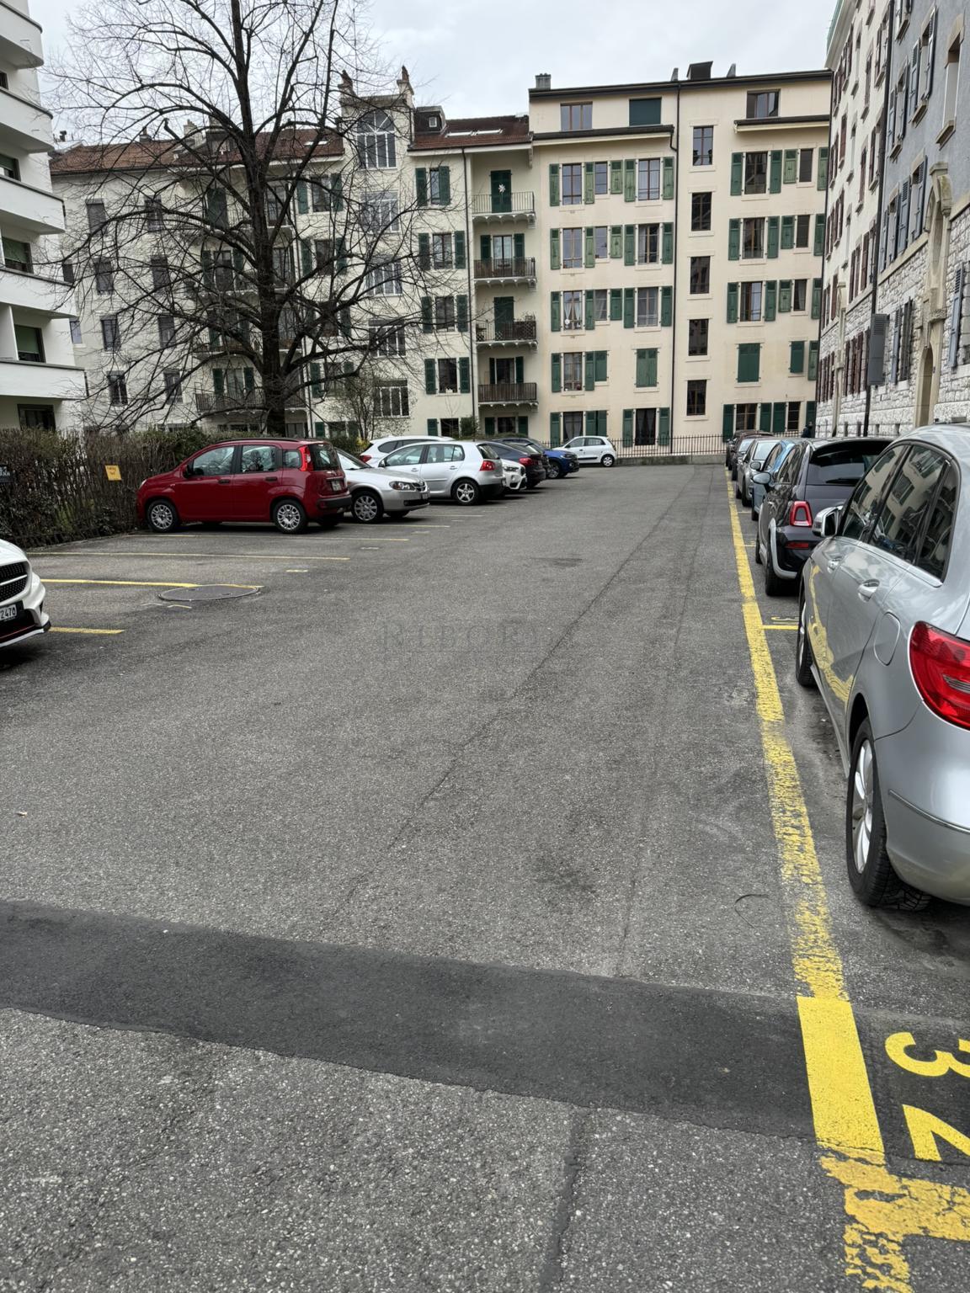
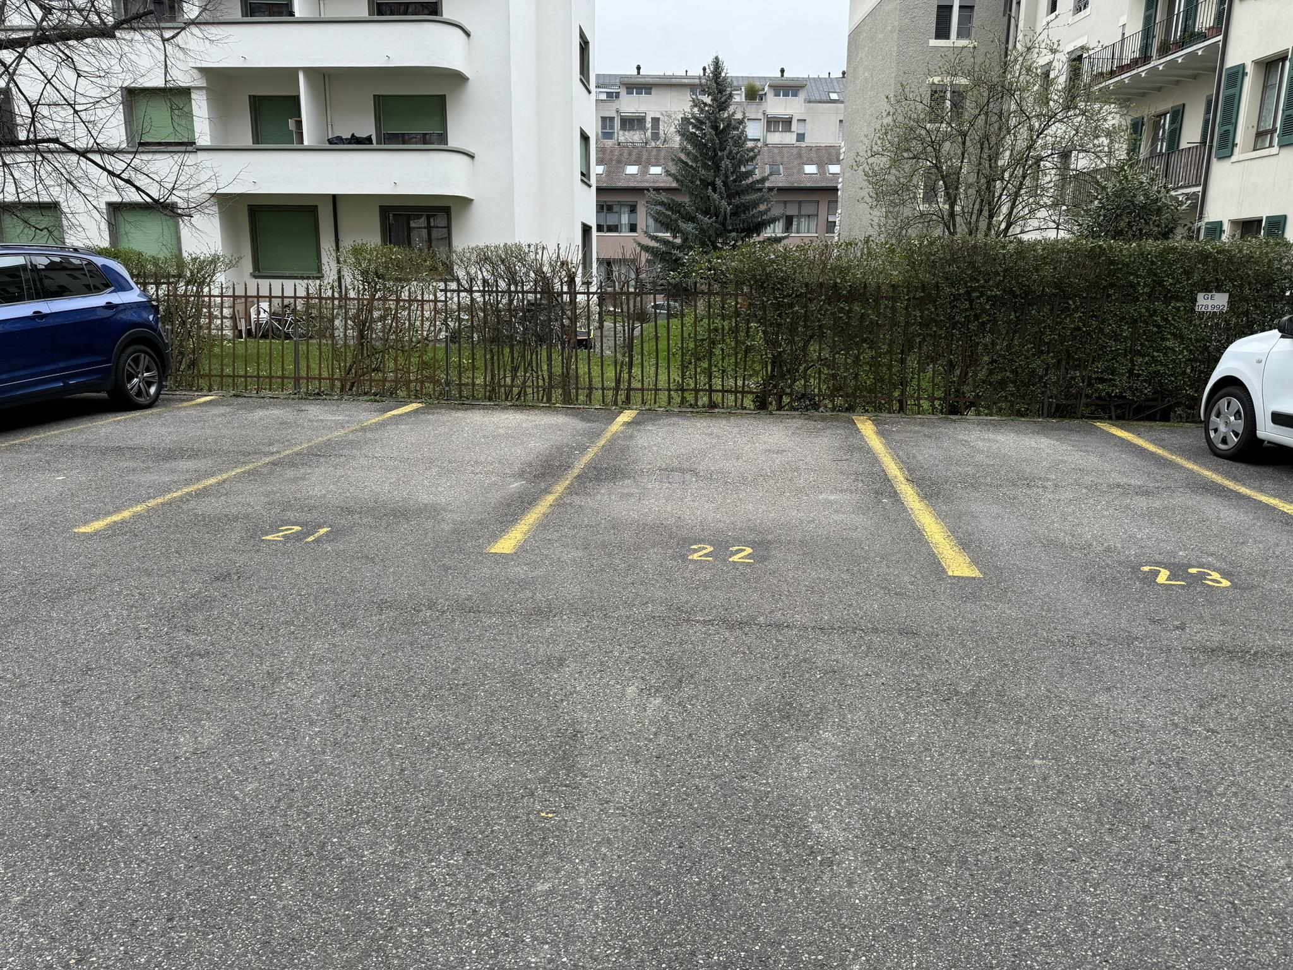
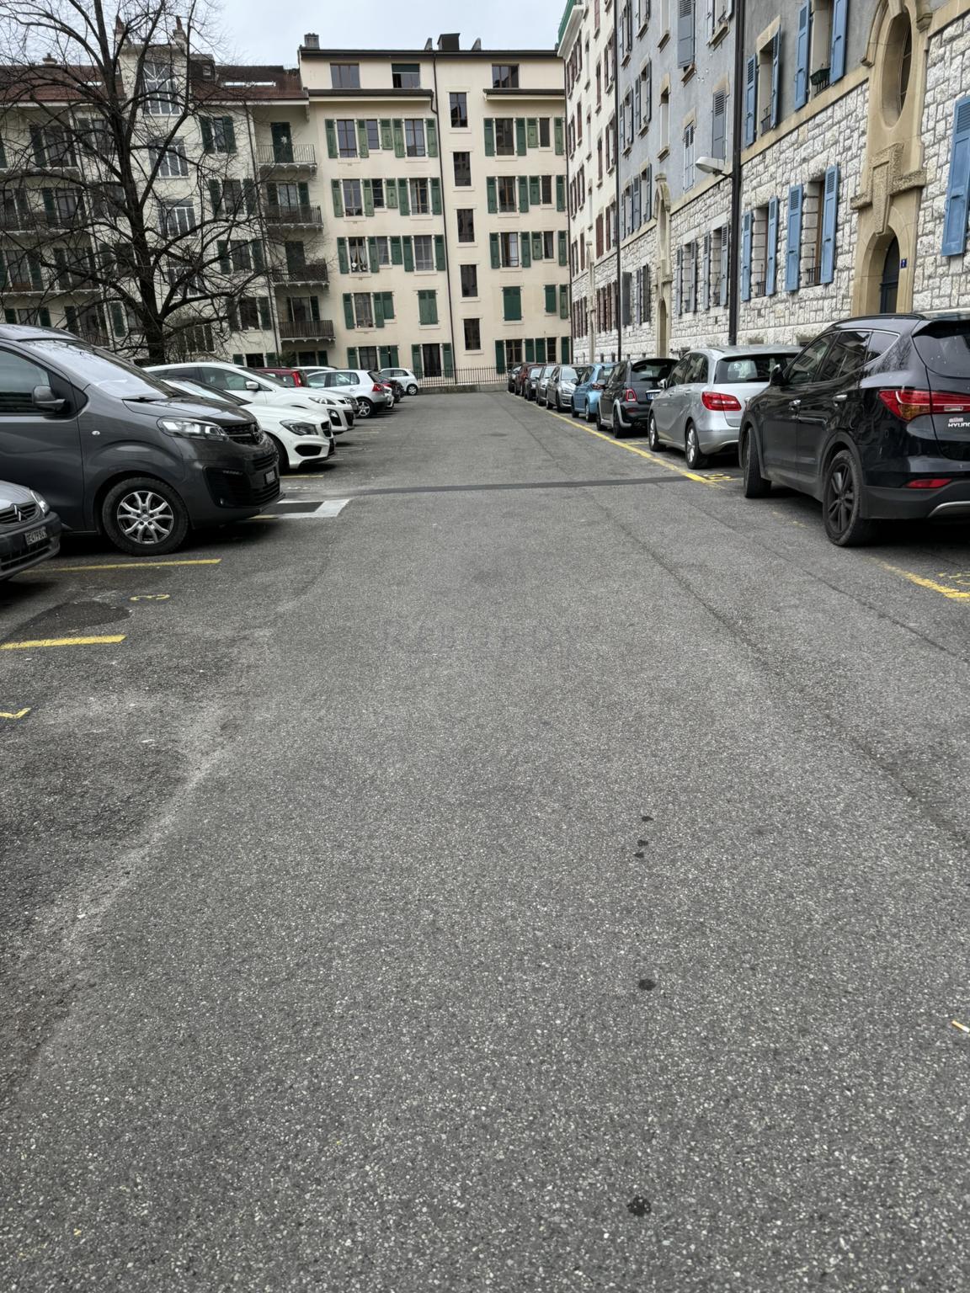
Une place de parc intérieure se trouve au sous-sol, de même qu'une cave.
Une opportunité d'investissement. Belle valorisation possible.
_______________________________________________________________________________________________________
Just a stone's throw from shops, tea rooms, and public transportation, and only 200 meters from Bertrand Park.
A sought-after residential location free of any disturbances, in a luxury building equipped with two elevators, featuring an indoor pool that opens onto an outdoor terrace overlooking a small park.
Located on the 4th floor, the apartment is bathed in light, with its three bedrooms and living room opening onto the balcony through French doors.
The layout is as follows:
- Entryway with closet
- Separate WC
- Living room with dual exposure
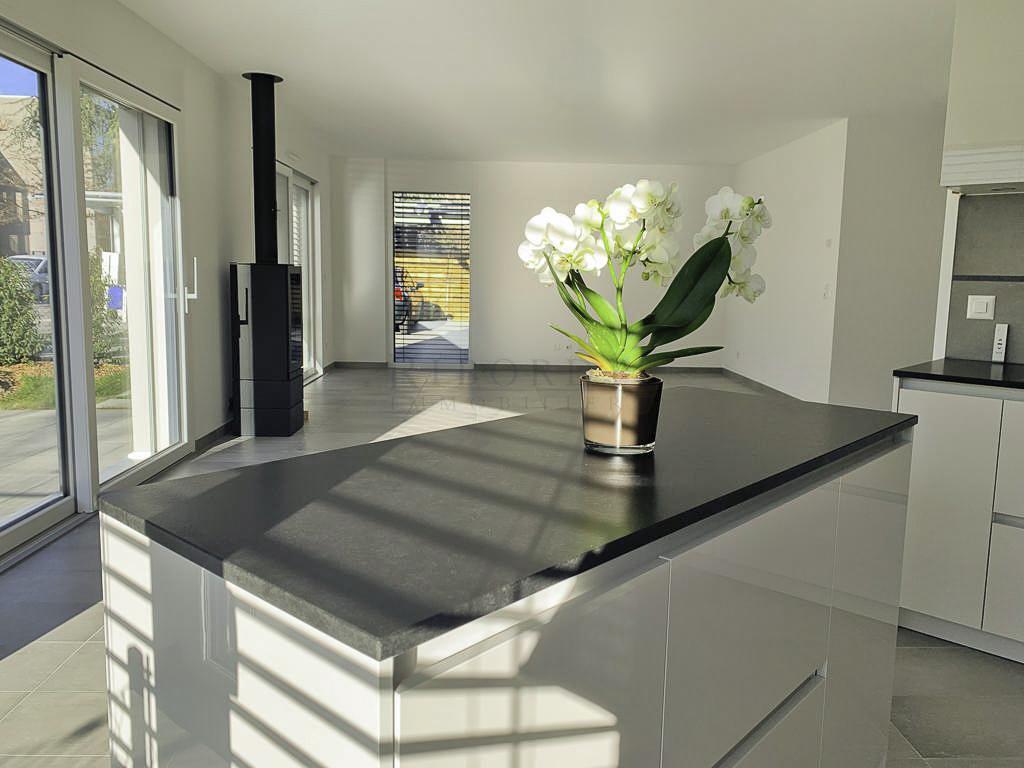
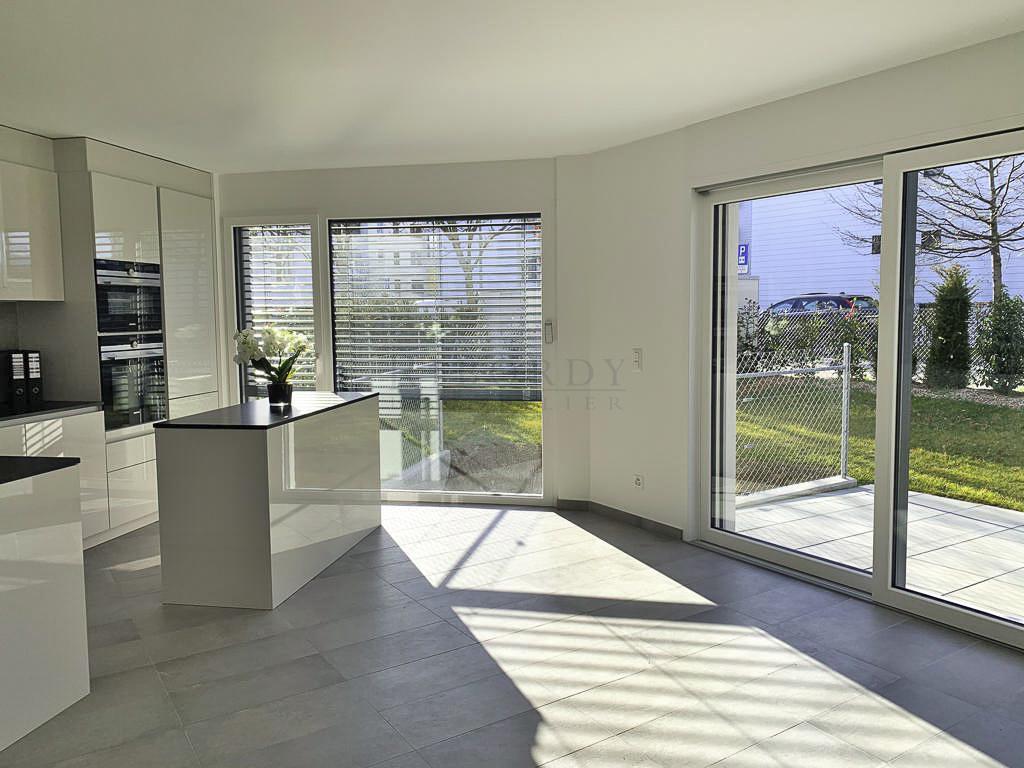
- Kitchen with large picture window
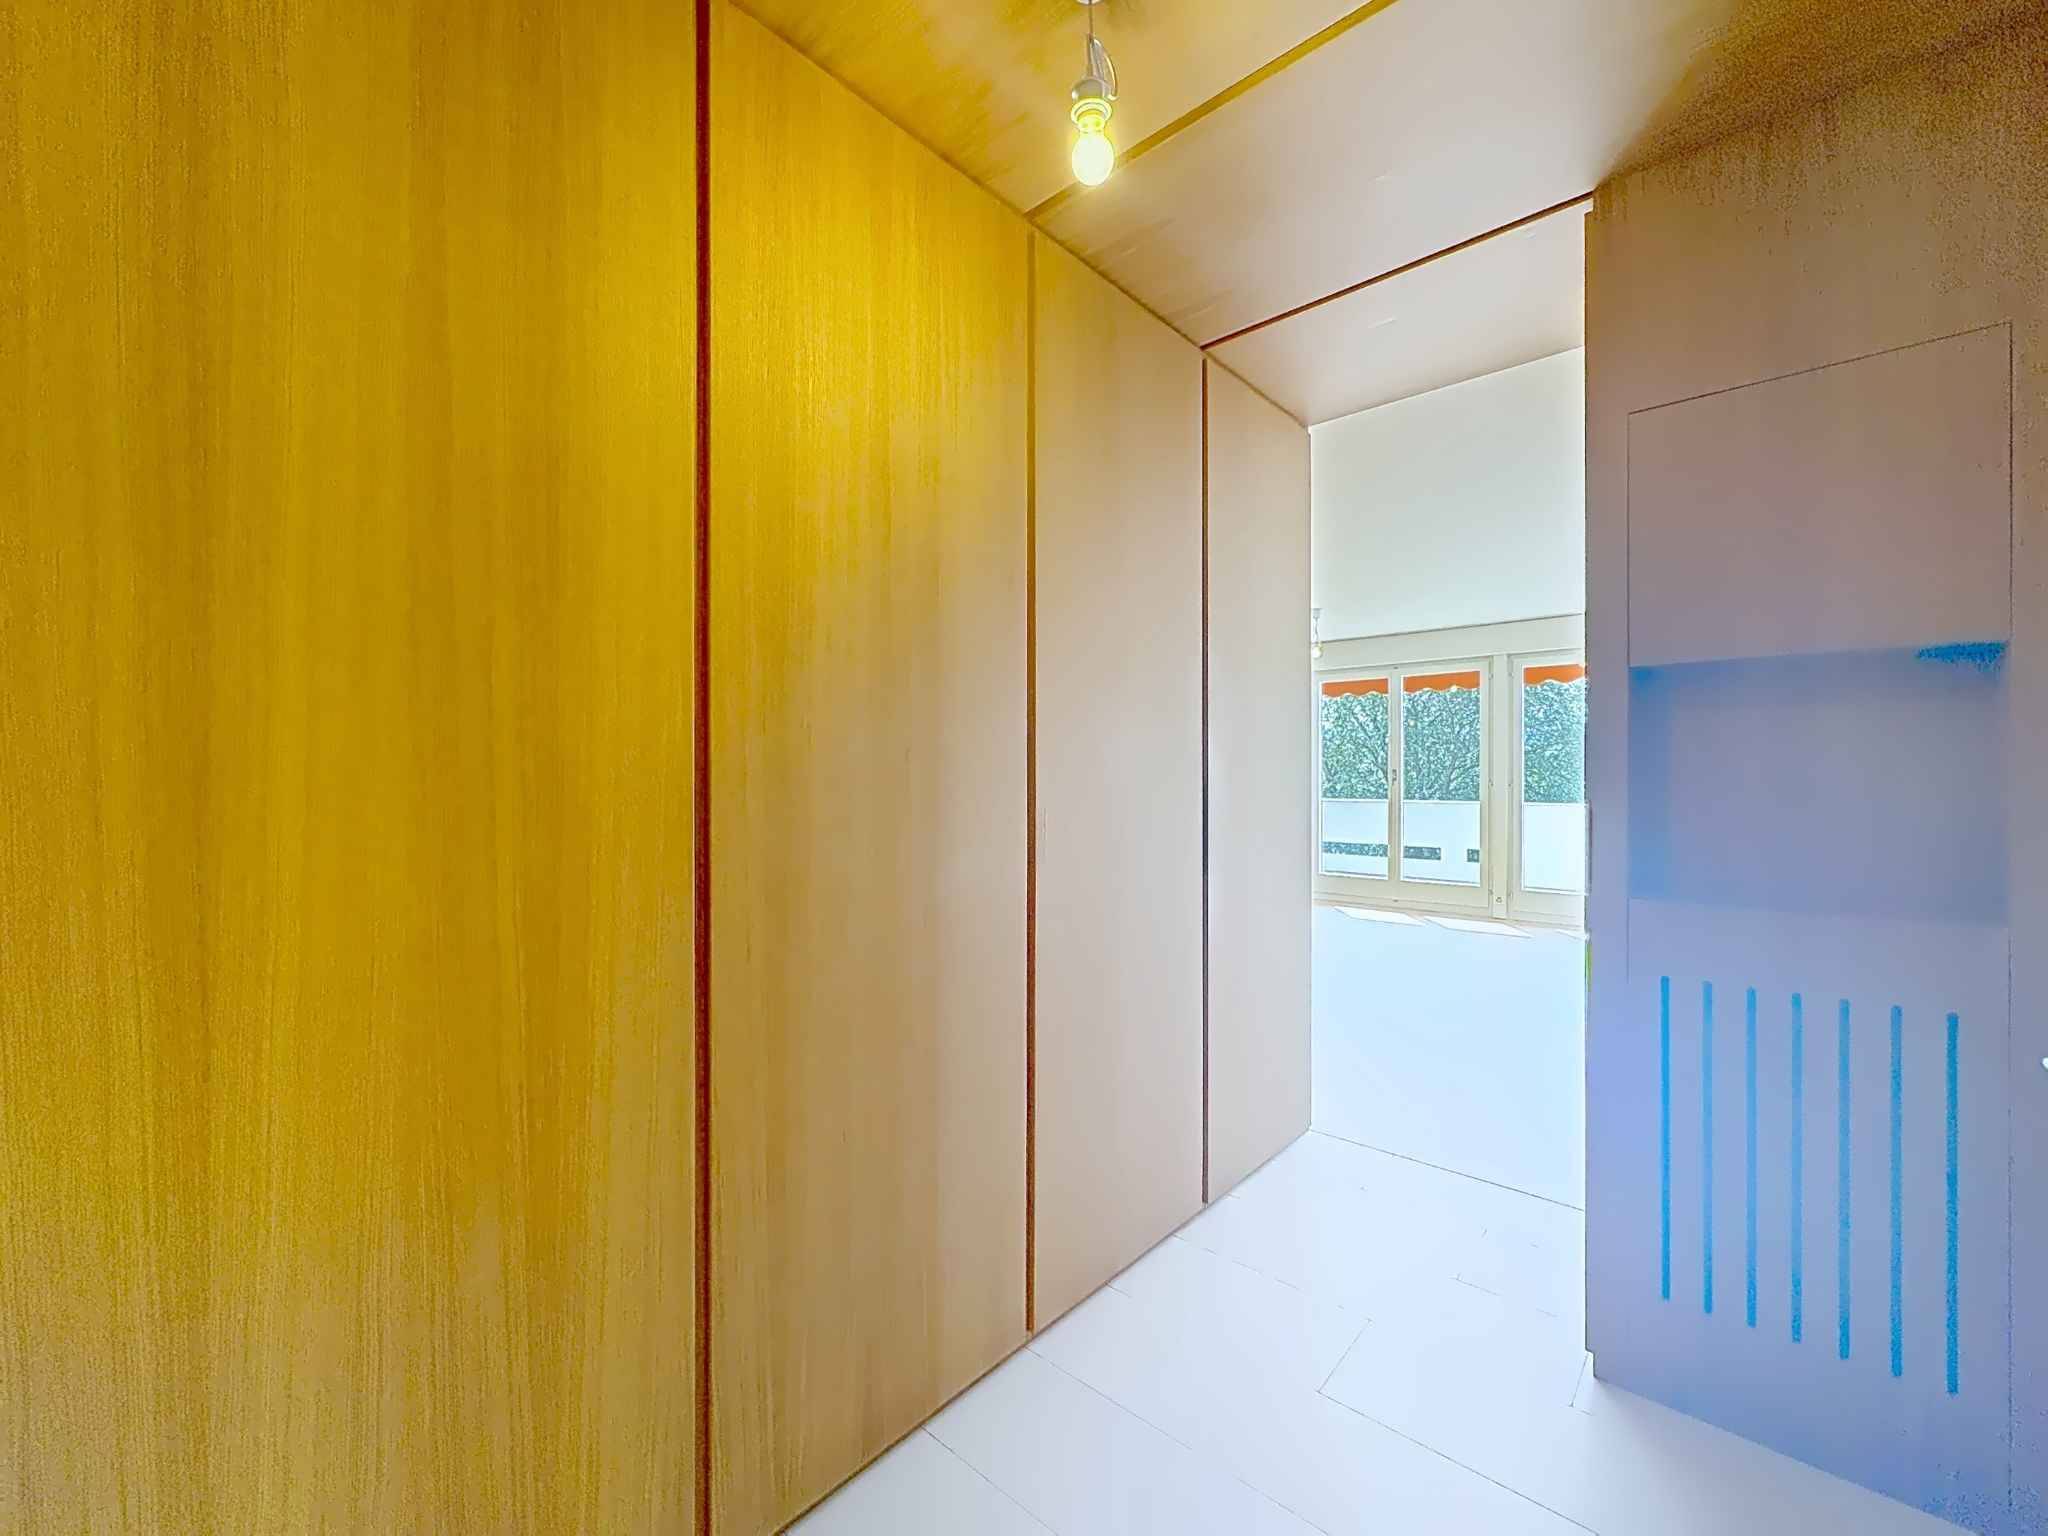
- Hallway with built-in closets
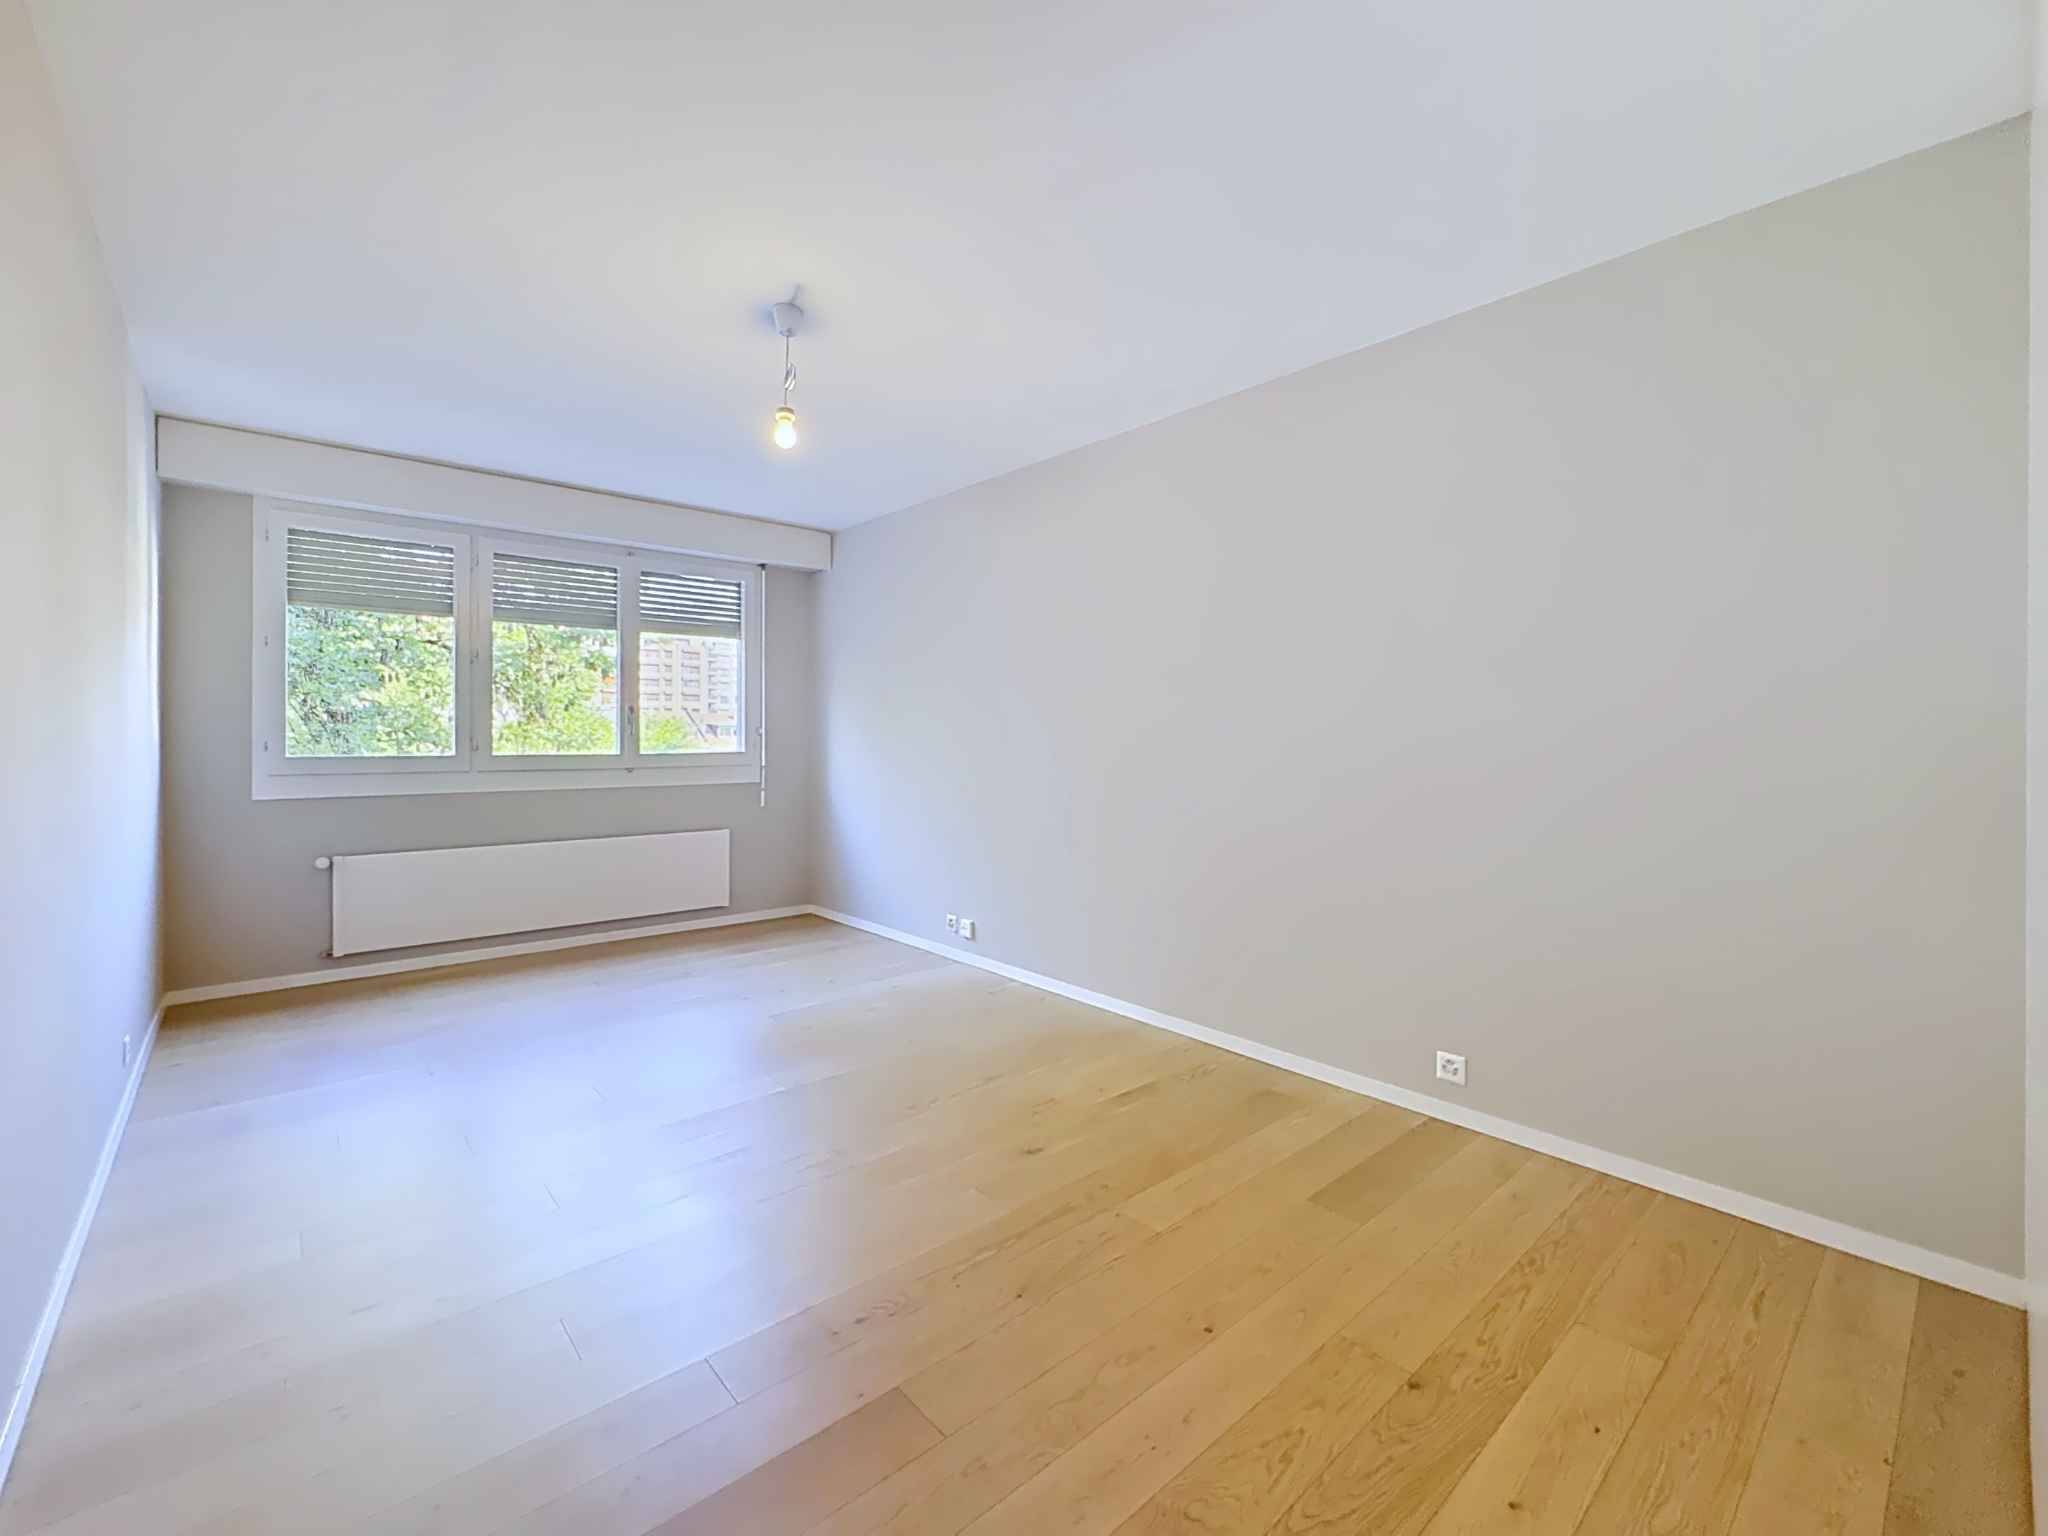
- 3 bedrooms
- Bathroom
- Shower
The entire apartment is in need of renovation to bring its standard up to that of the building and the neighborhood.
An indoor parking space is located in the basement, along with a storage unit.
An investment opportunity. Great potential for appreciation.
Un emplacement résidentiel prisé et sans nuisances aucunes, dans un bâtiment de standing doté de 2 ascenseurs, avec piscine intérieure prolongée d'une terrasse extérieure donnant sur un petit parc.
Sis au 4ème étage, l'appartement est baigné de lumière, ses 3 chambres ainsi que le living donnant sur le balcon via des portes-fenêtres.
Sa composition est la suivante :
- Hall d'entrée avec armoire penderie
- WC séparé
- Living avec double orientation
- Cuisine avec grande baie vitrée
- Corridor de distribution avec armoires penderies
- 3 chambres
- Salle de bains
- Douche
L'appartement entier mérite une rénovation, afin de mettre son standing en adéquation avec celui de l'immeuble et du quartier.
Une place de parc intérieure se trouve au sous-sol, de même qu'une cave.
Une opportunité d'investissement. Belle valorisation possible.
_______________________________________________________________________________________________________
Just a stone's throw from shops, tea rooms, and public transportation, and only 200 meters from Bertrand Park.
A sought-after residential location free of any disturbances, in a luxury building equipped with two elevators, featuring an indoor pool that opens onto an outdoor terrace overlooking a small park.
Located on the 4th floor, the apartment is bathed in light, with its three bedrooms and living room opening onto the balcony through French doors.
The layout is as follows:
- Entryway with closet
- Separate WC
- Living room with dual exposure
- Kitchen with large picture window
- Hallway with built-in closets
- 3 bedrooms
- Bathroom
- Shower
The entire apartment is in need of renovation to bring its standard up to that of the building and the neighborhood.
An indoor parking space is located in the basement, along with a storage unit.
An investment opportunity. Great potential for appreciation.