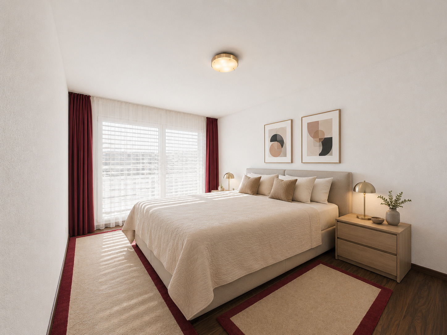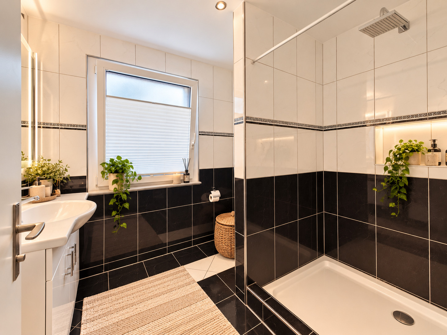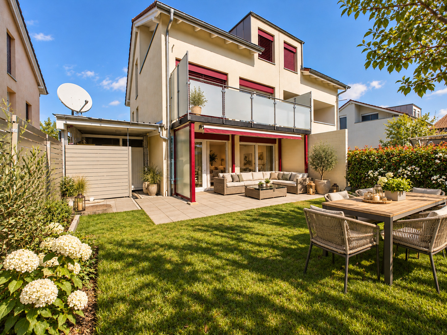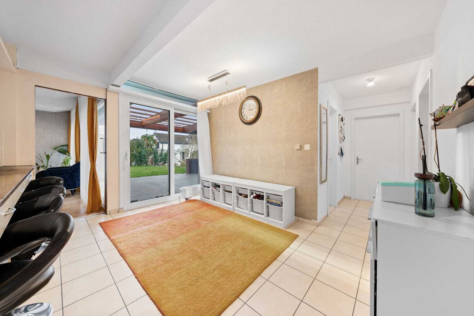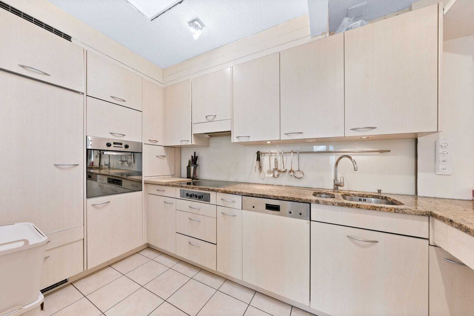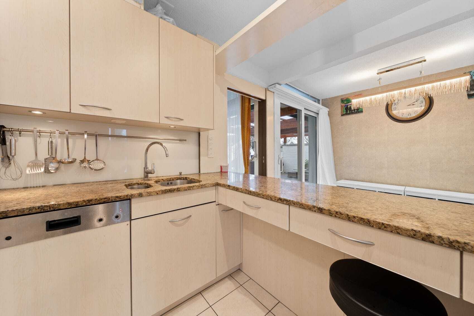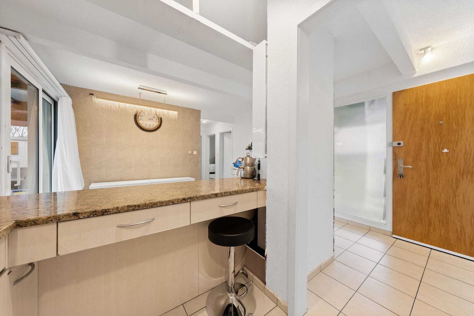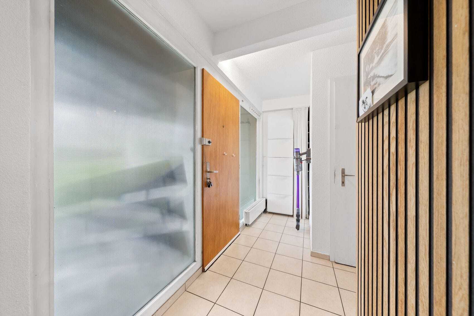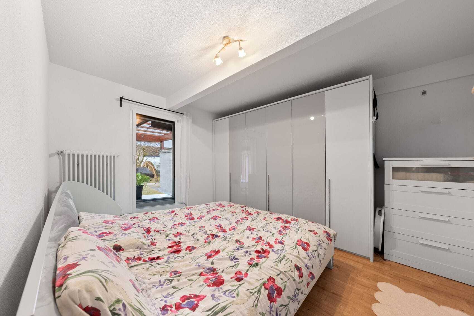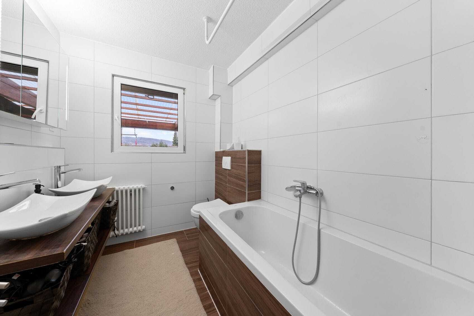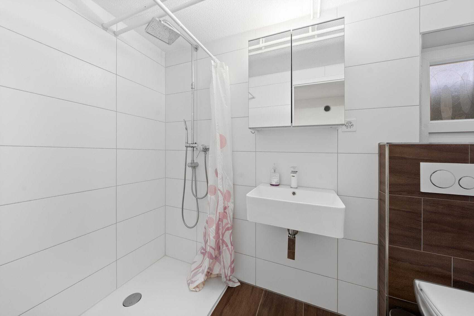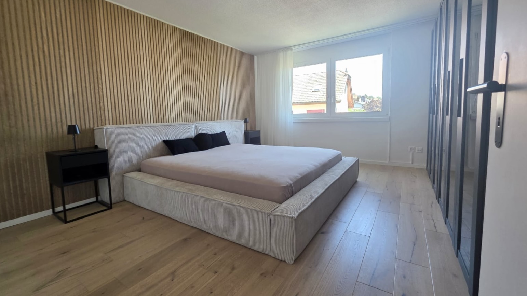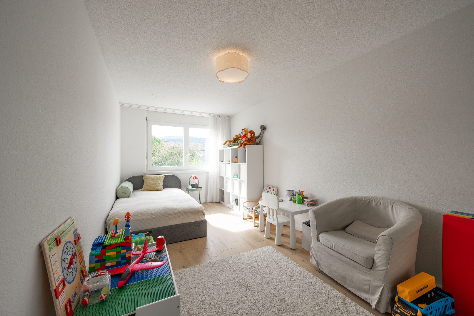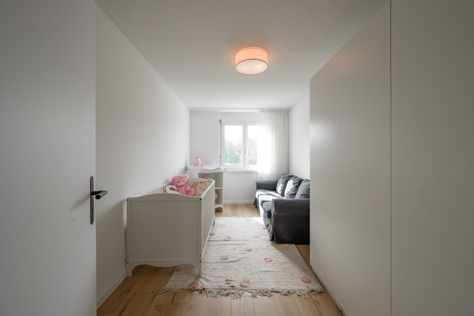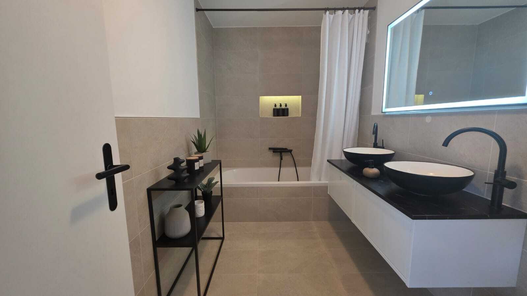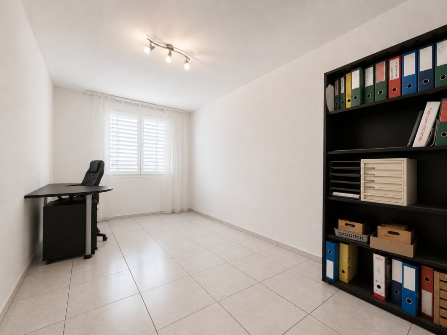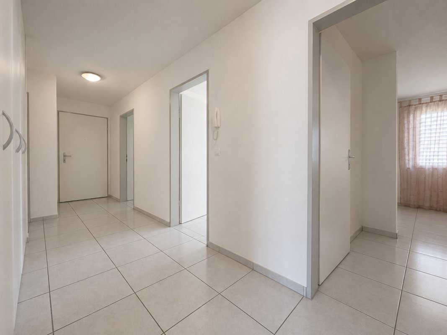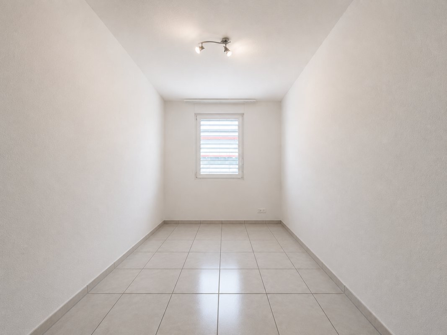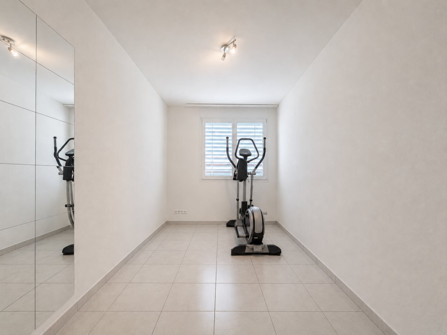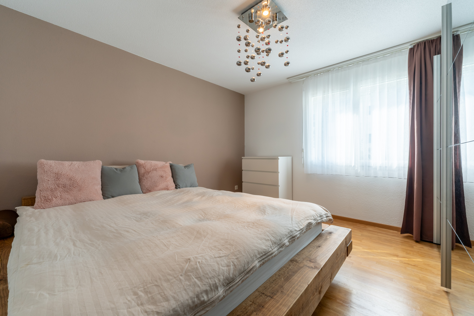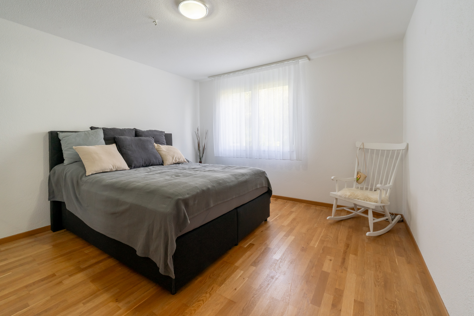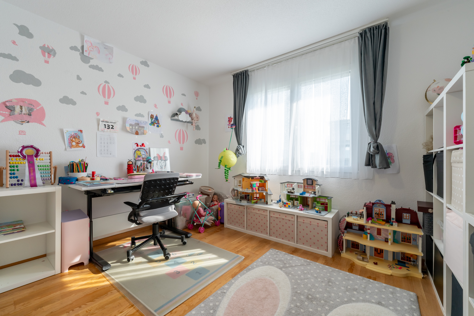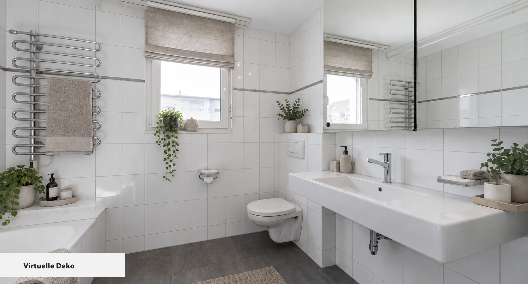

Apartment with 6 rooms on sale in Aarburg - 126 m²
Apartment with a future – and room for your ideas
Localisation
Rindelstrasse 14, 4663 AarburgCharacteristics
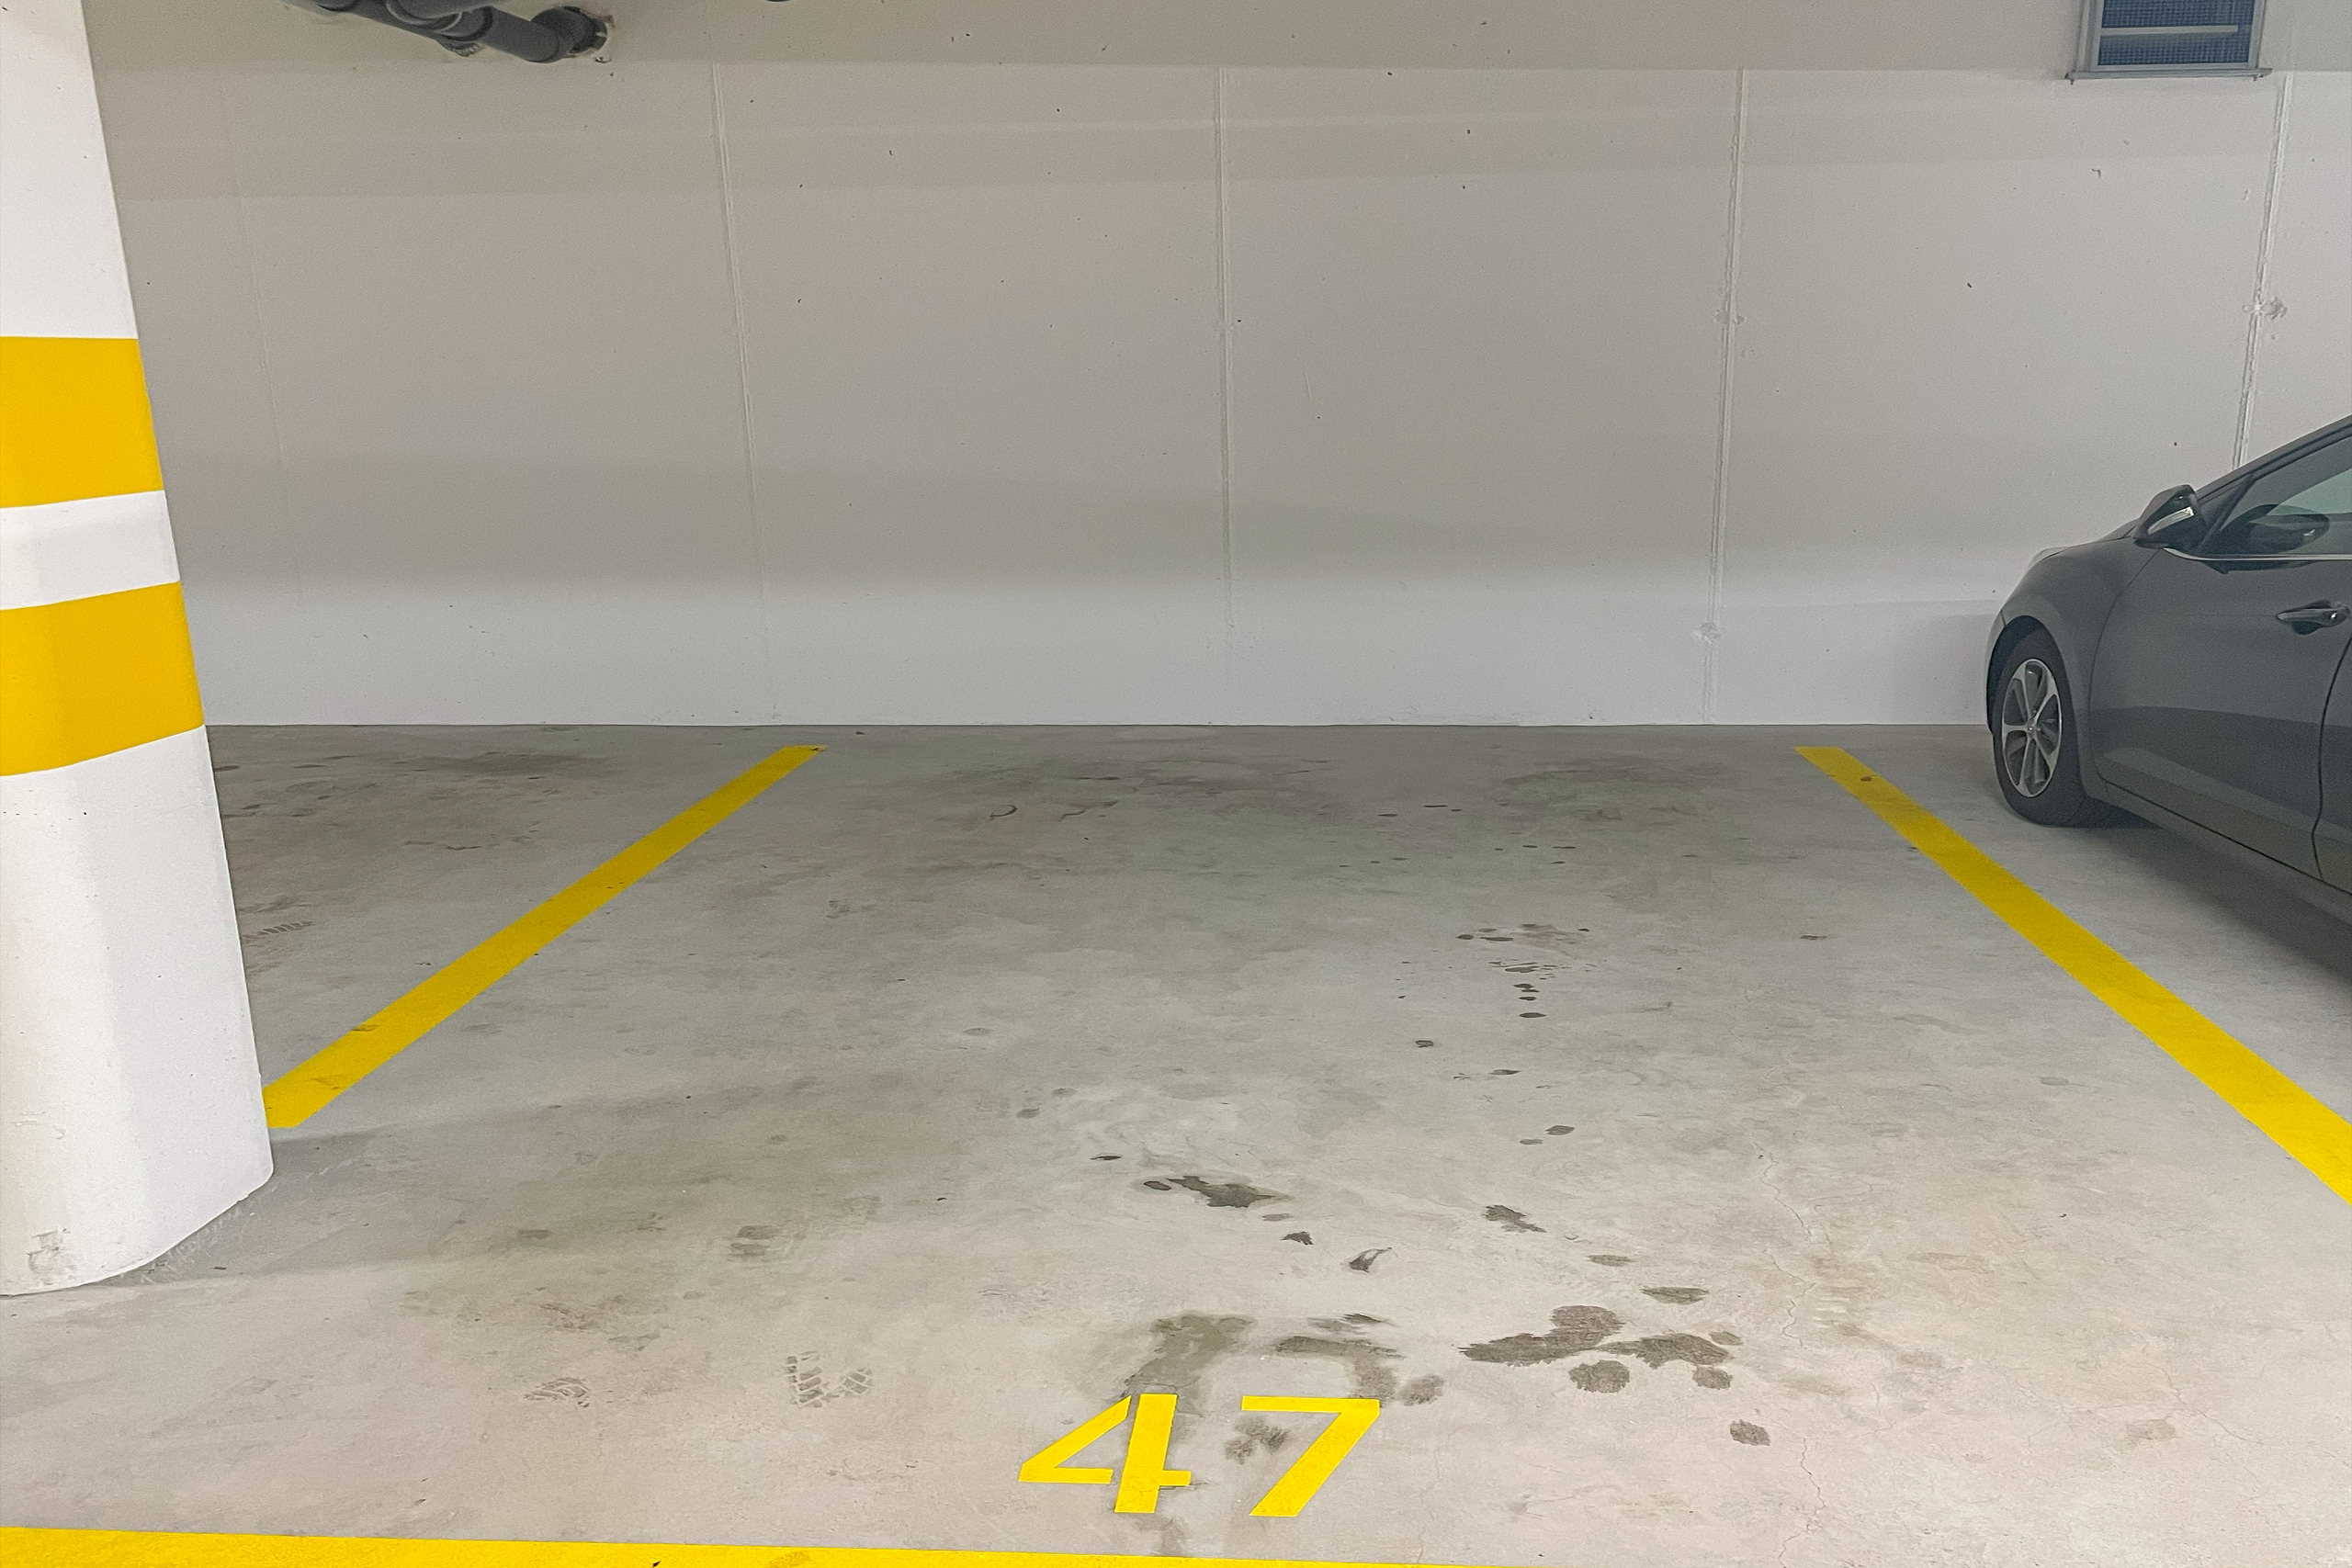
Number of parkings
Description
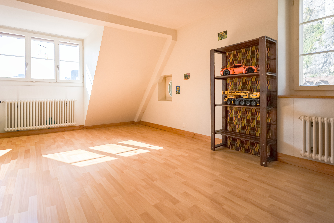
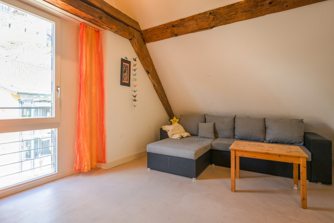
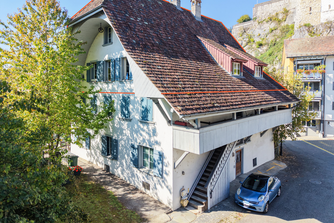
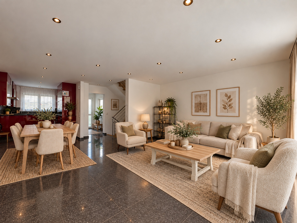
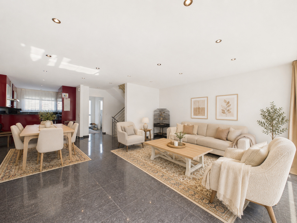
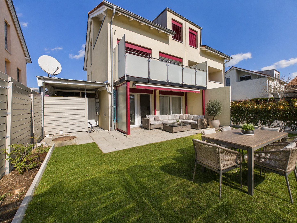
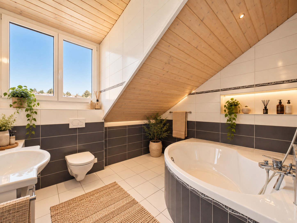
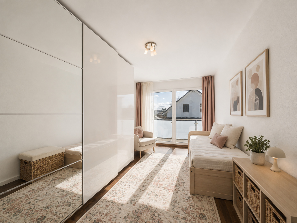
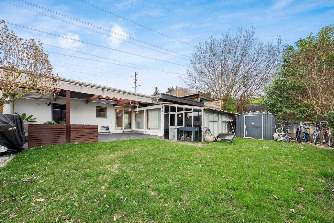
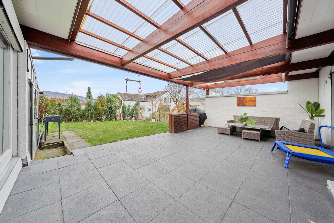
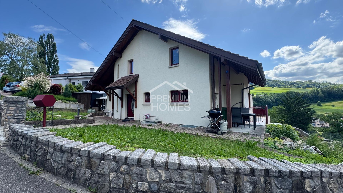
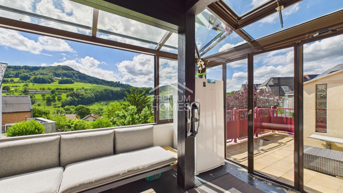
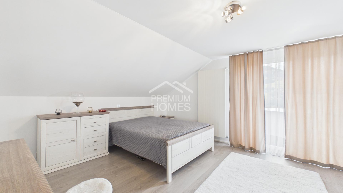
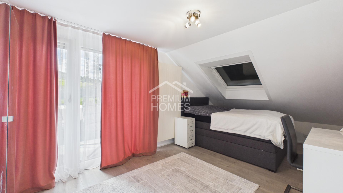
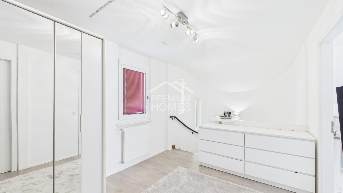
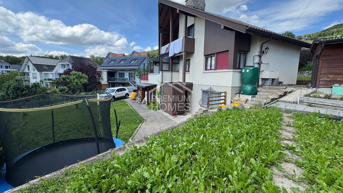
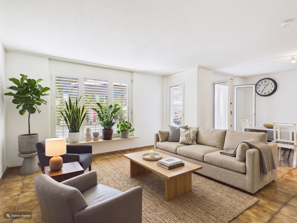
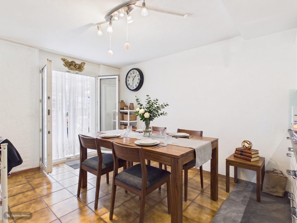
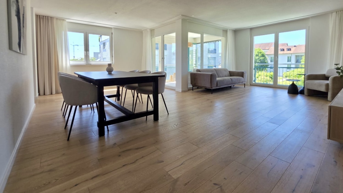
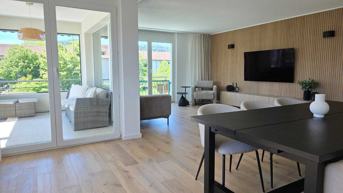
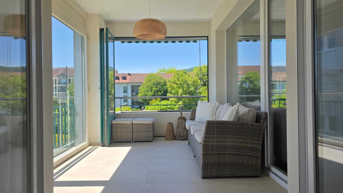
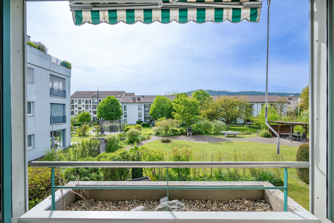
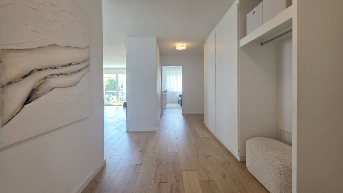
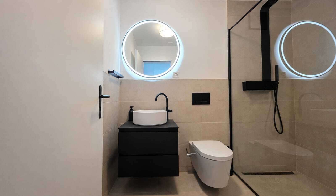
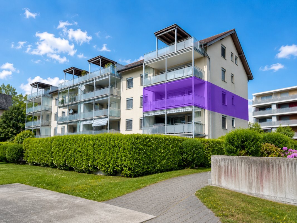
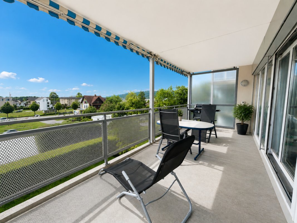
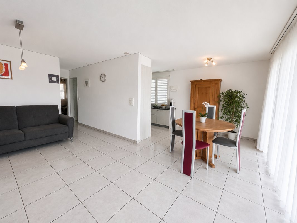
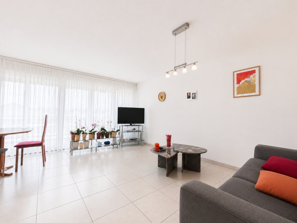
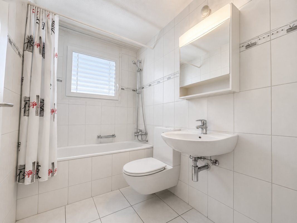
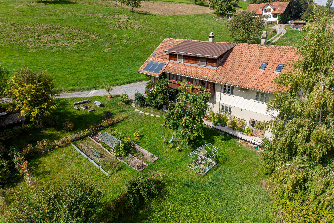
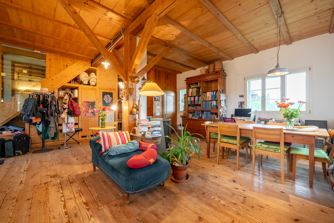
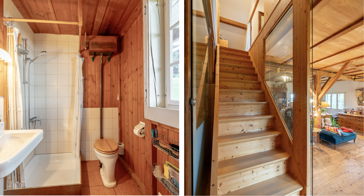
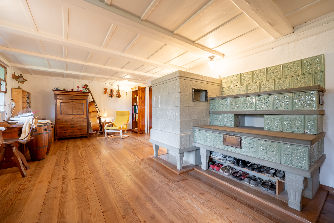
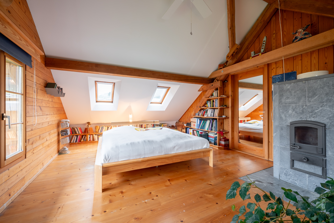
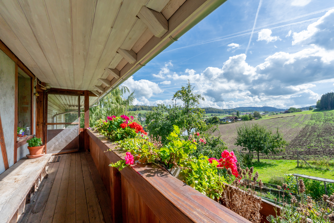
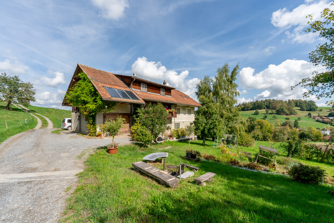
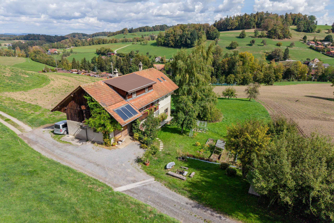
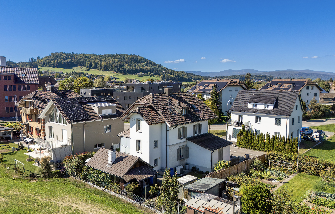
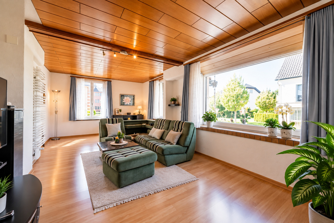
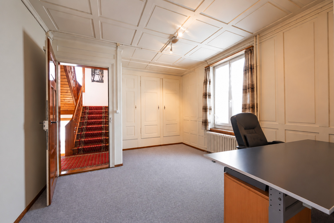
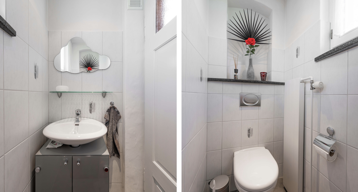
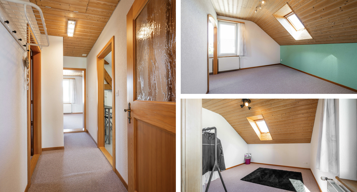
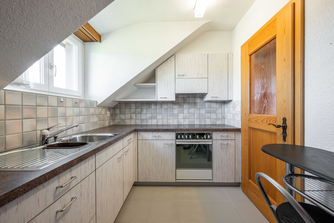
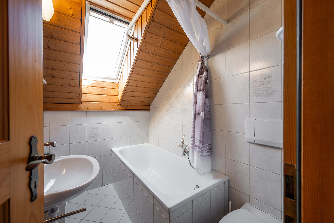
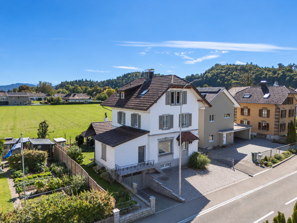
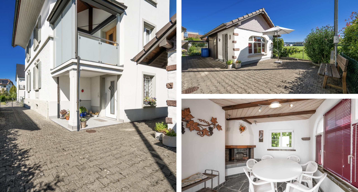
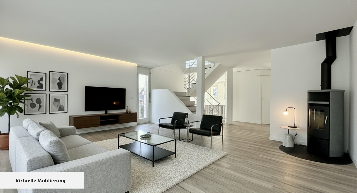
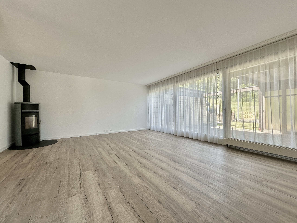
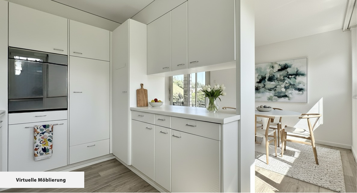
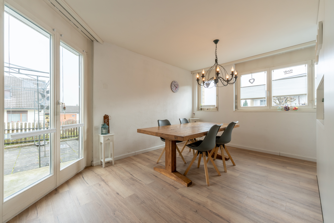
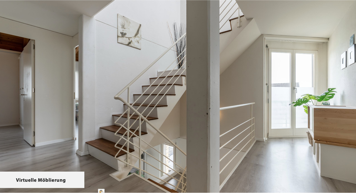
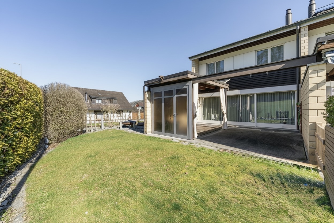
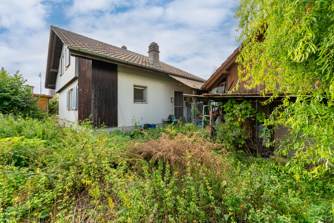
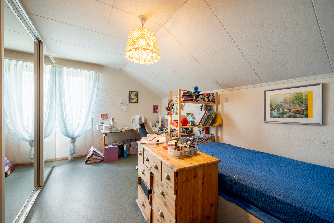
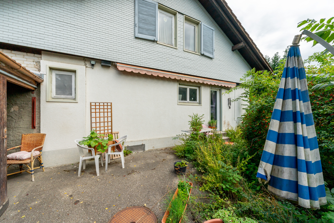
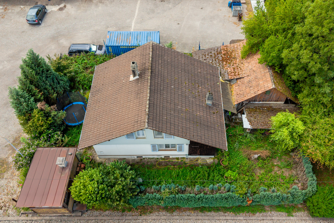
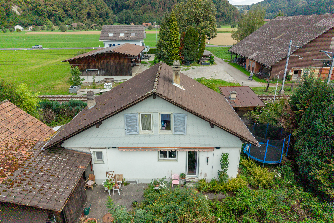
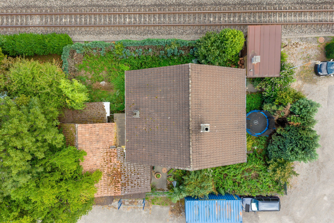
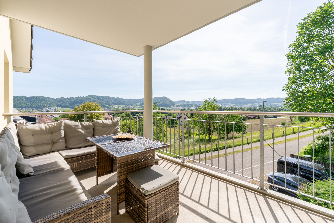
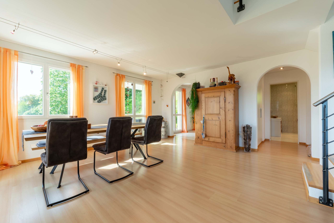
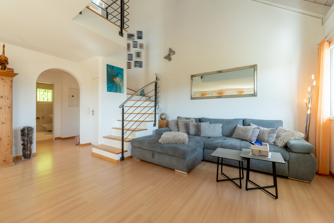
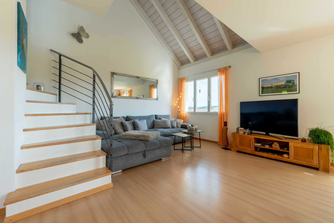
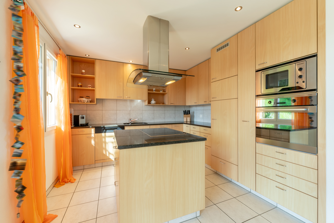
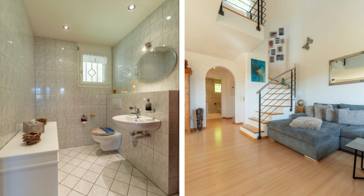
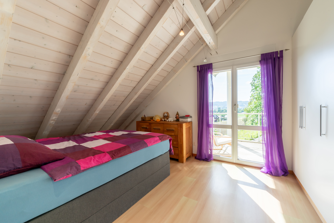
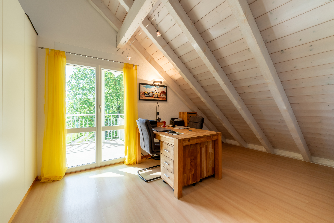
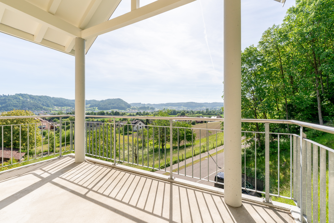
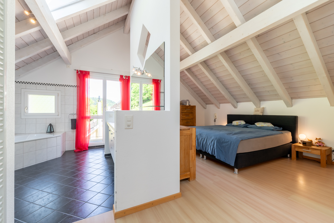
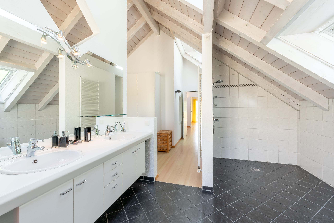
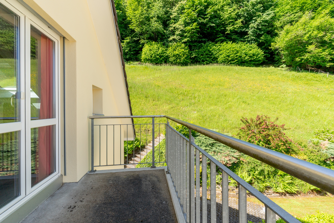
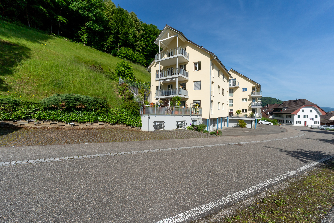
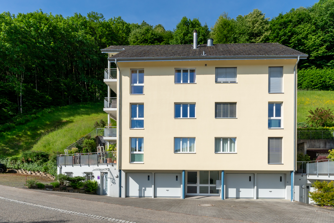
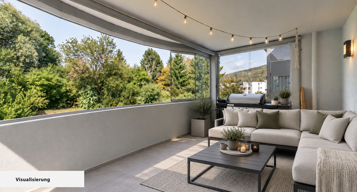
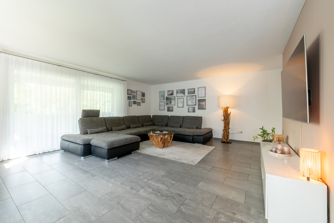
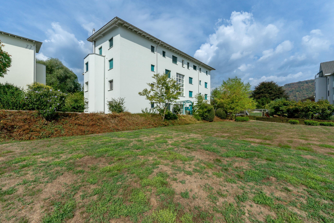
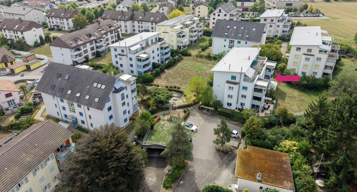
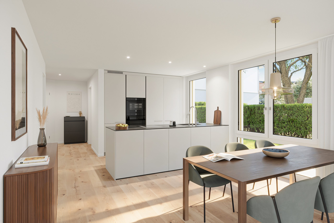
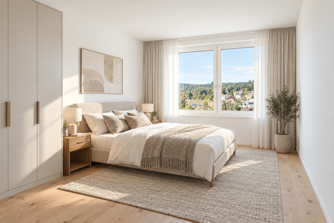
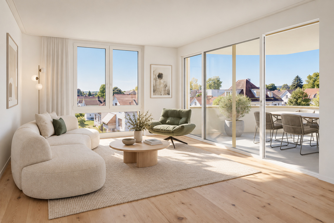
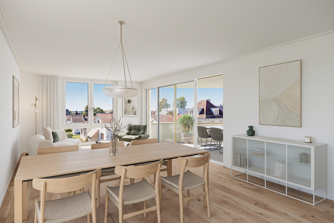
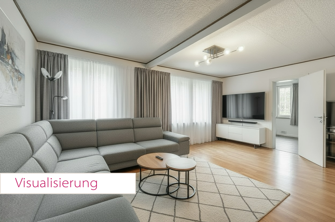
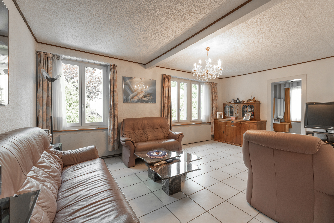
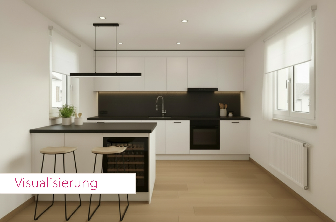
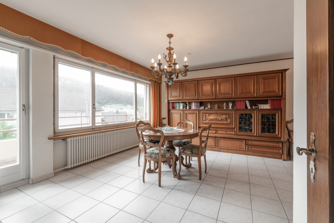
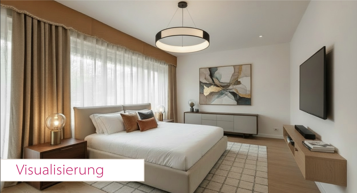
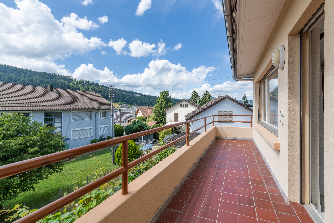
Nestled in a well-maintained two-family home that offers space for two independent living worlds, an apartment with its own unique character awaits you on the upper floor: with its own balcony, solid construction, and plenty of potential to further open up and modernize the floor plan according to your own wishes. This apartment impresses with its solid construction and the opportunity to develop it further according to your individual preferences.
Highlights:
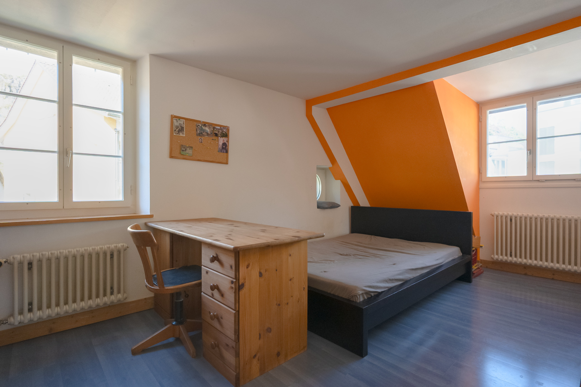
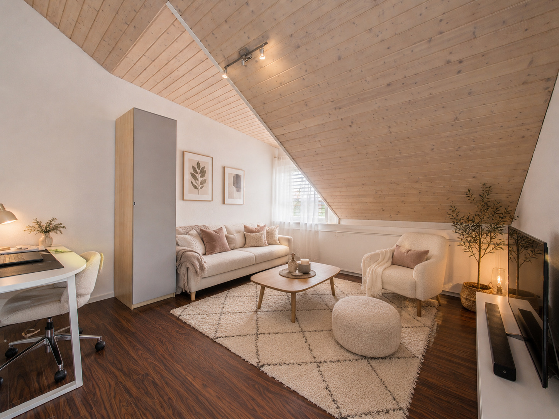
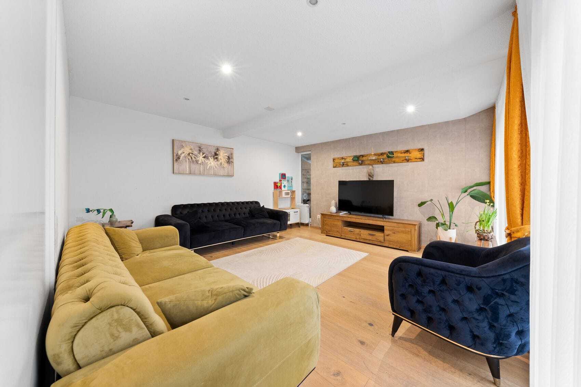
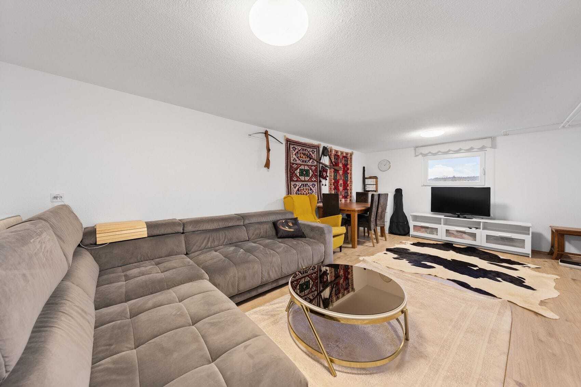
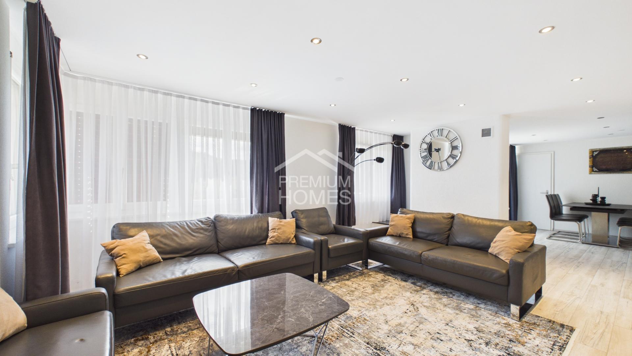
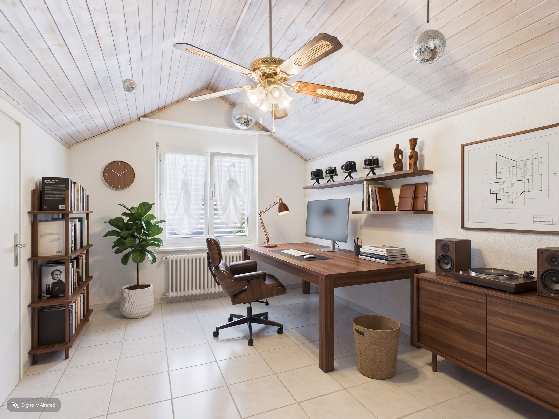
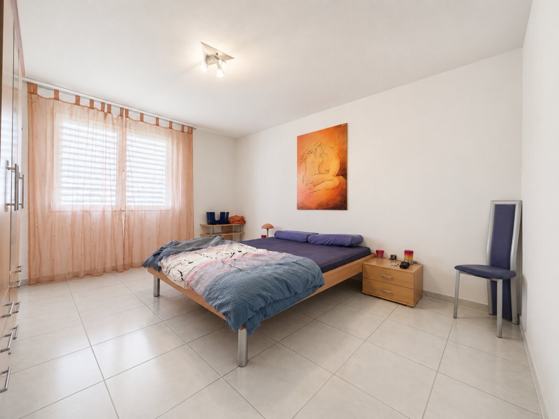
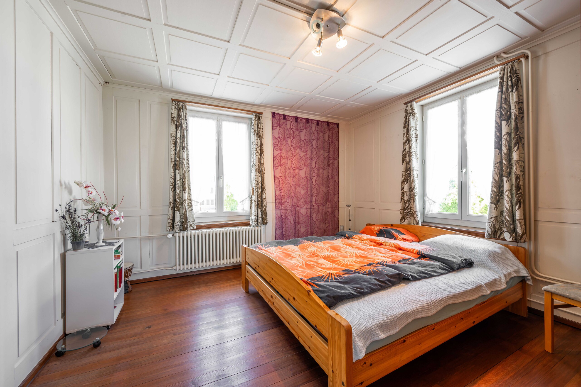
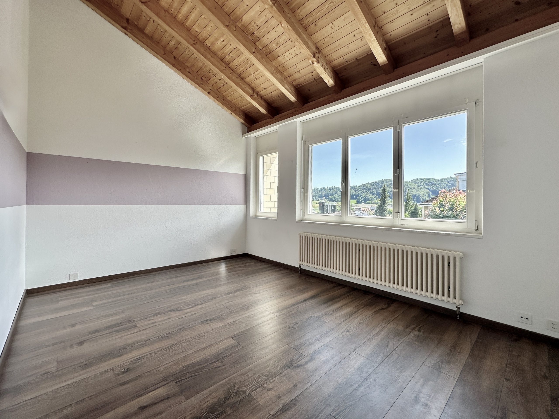
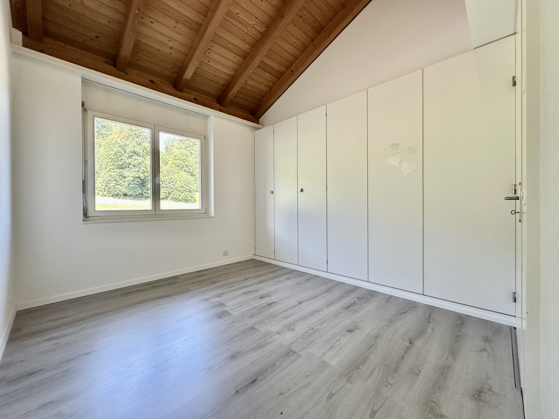
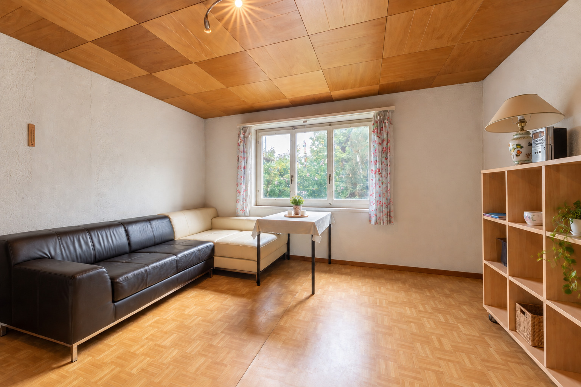
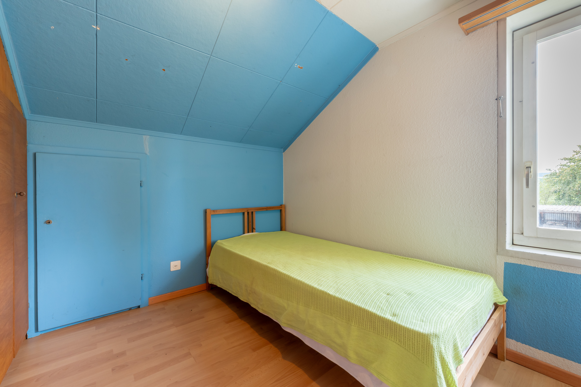
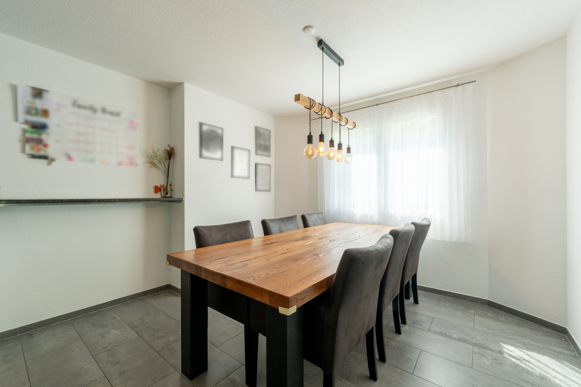
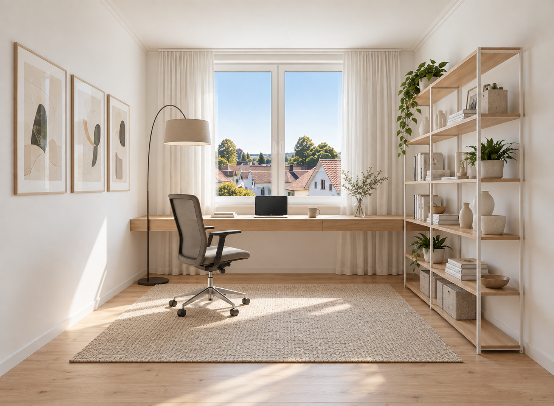
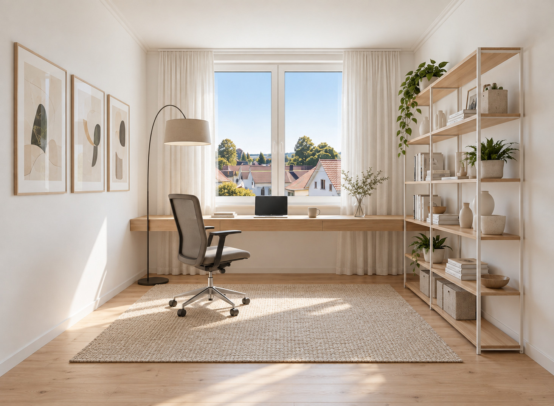
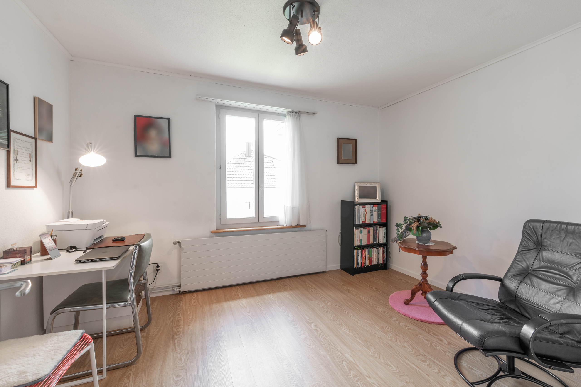
- 6 rooms – plenty of space for individual use, whether as a family apartment, office, or hobby room.
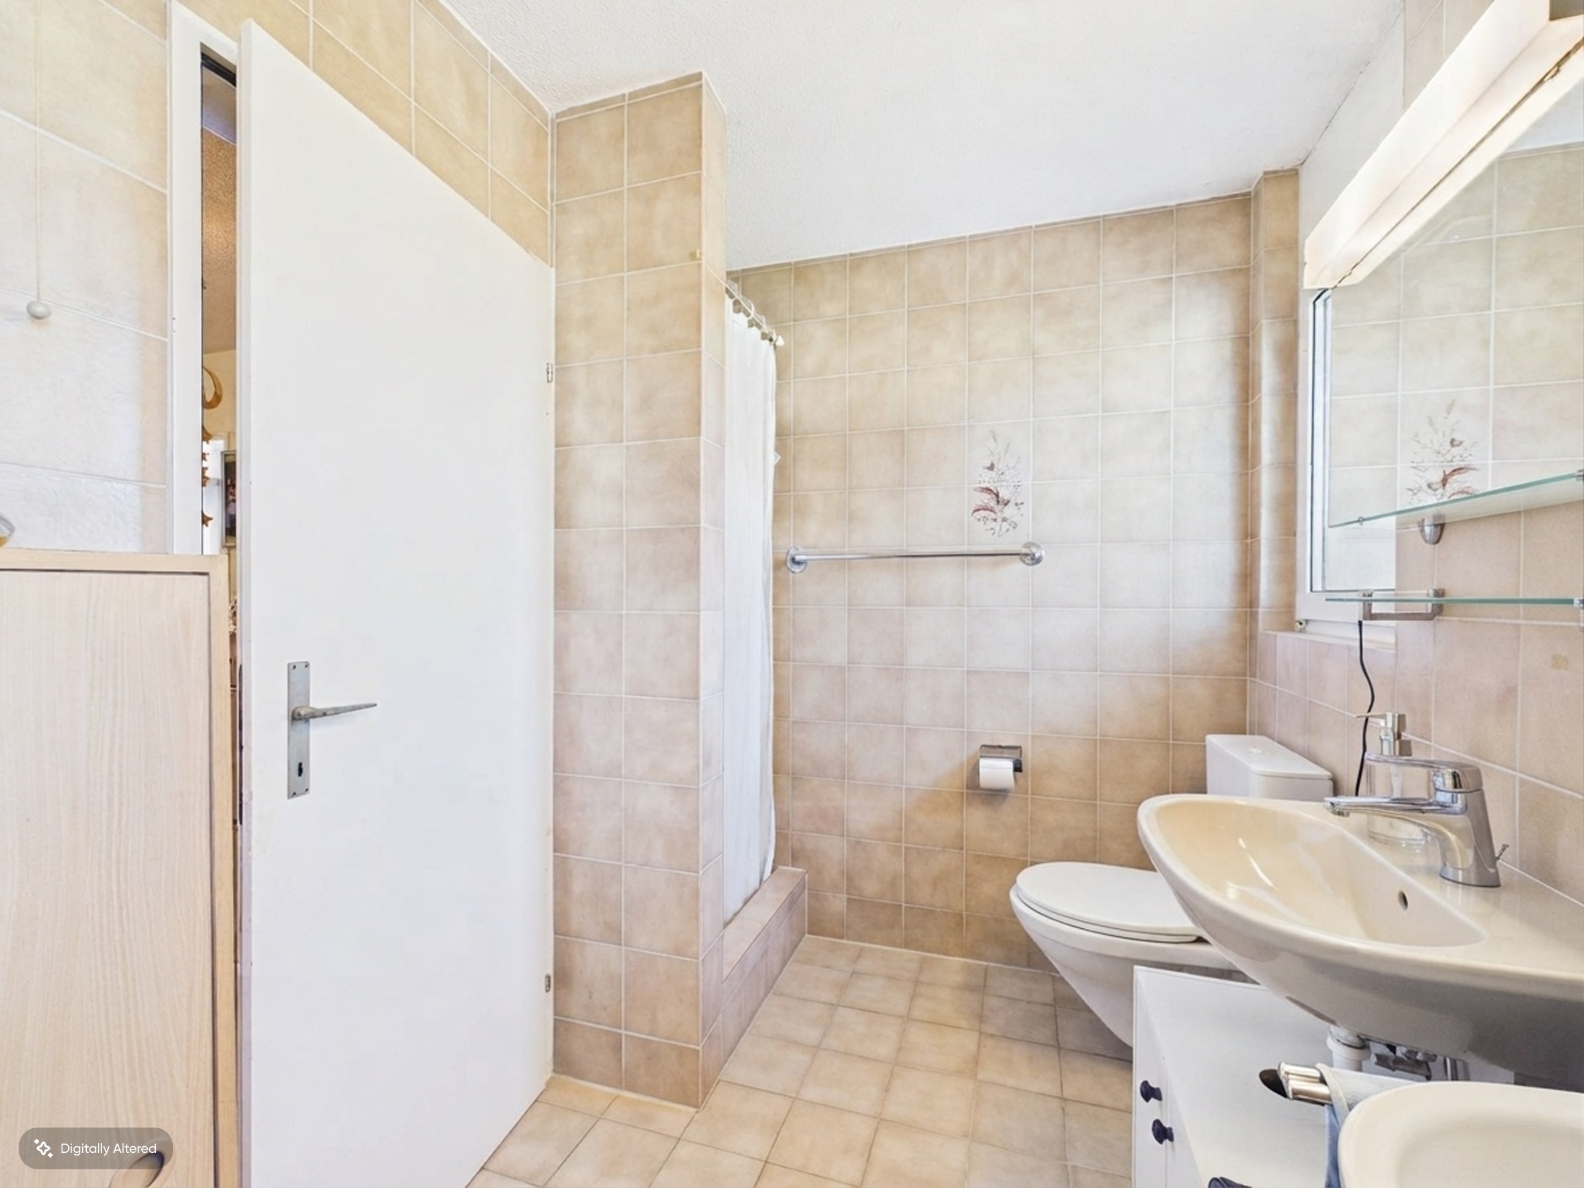
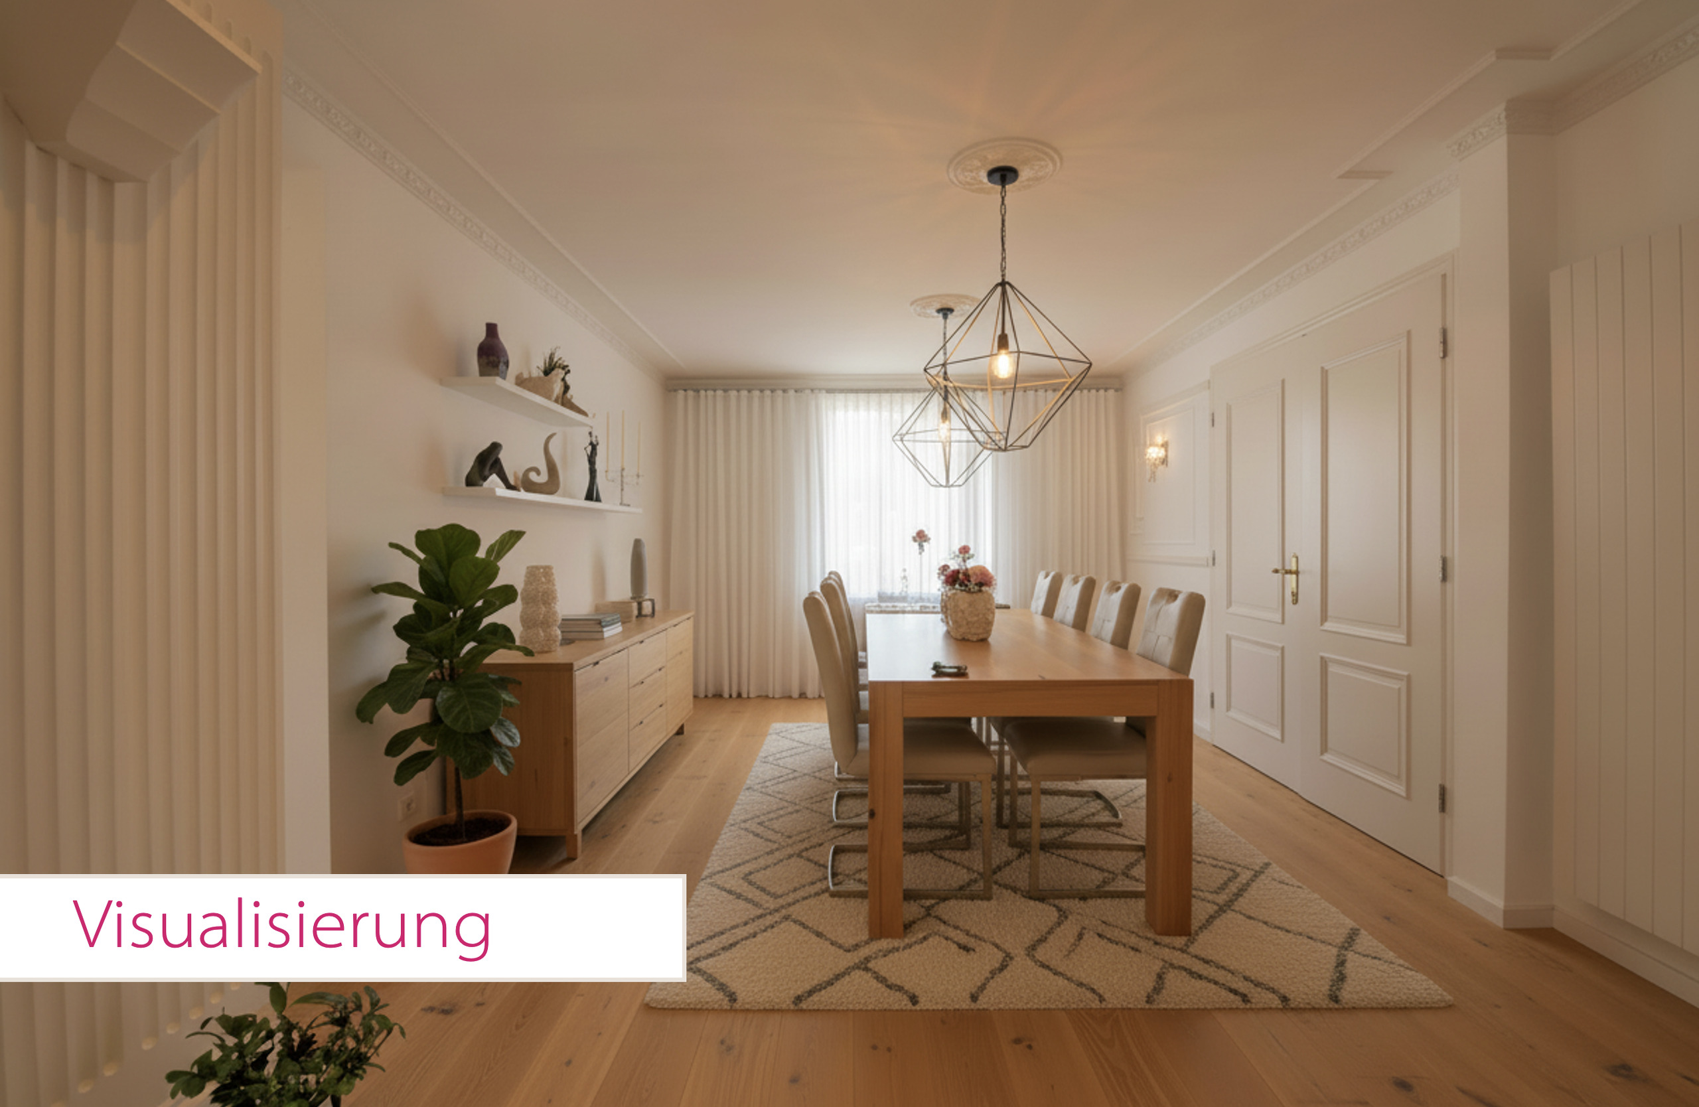
- Good construction quality with potential for further opening and modernization.
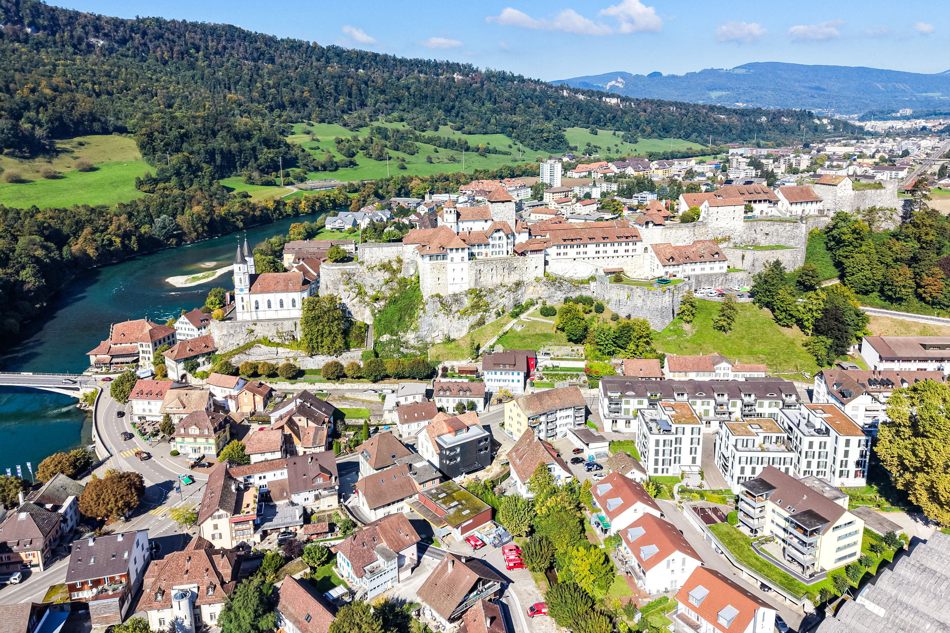
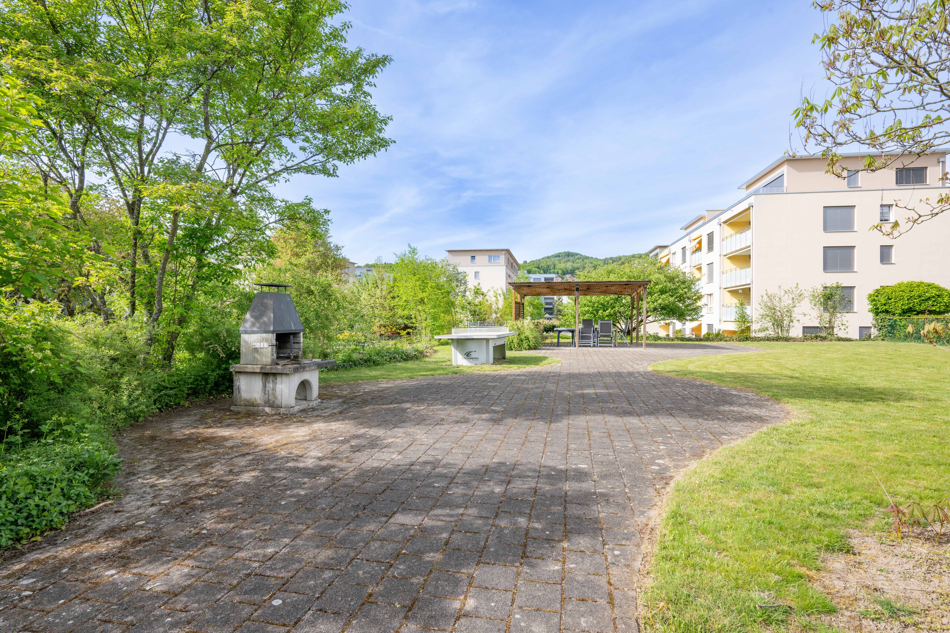
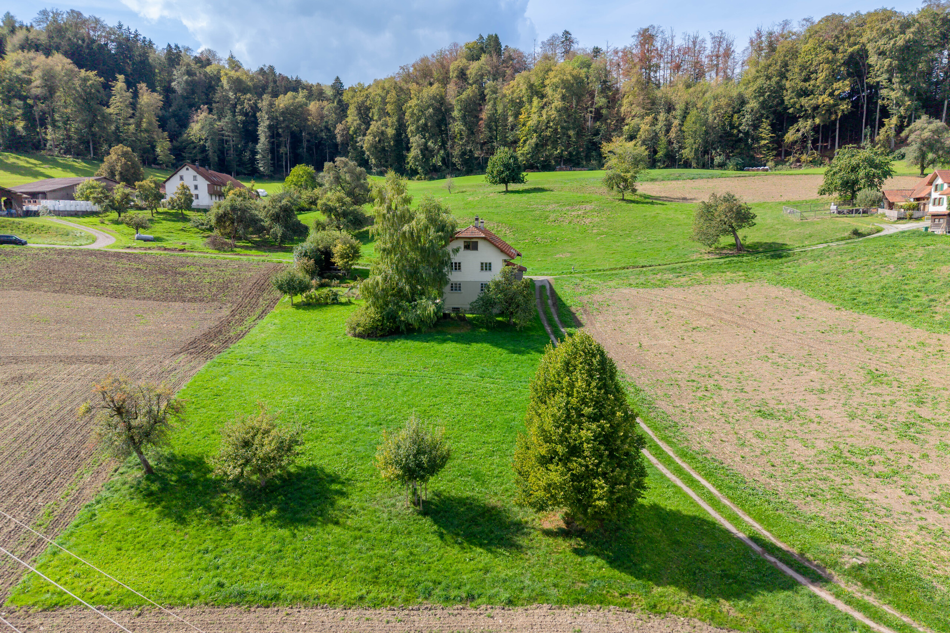
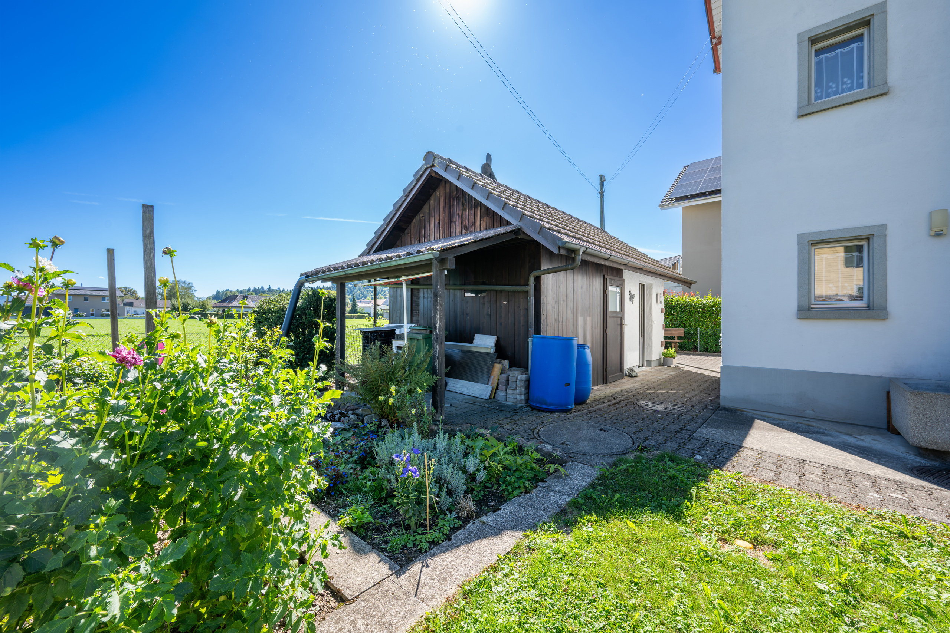
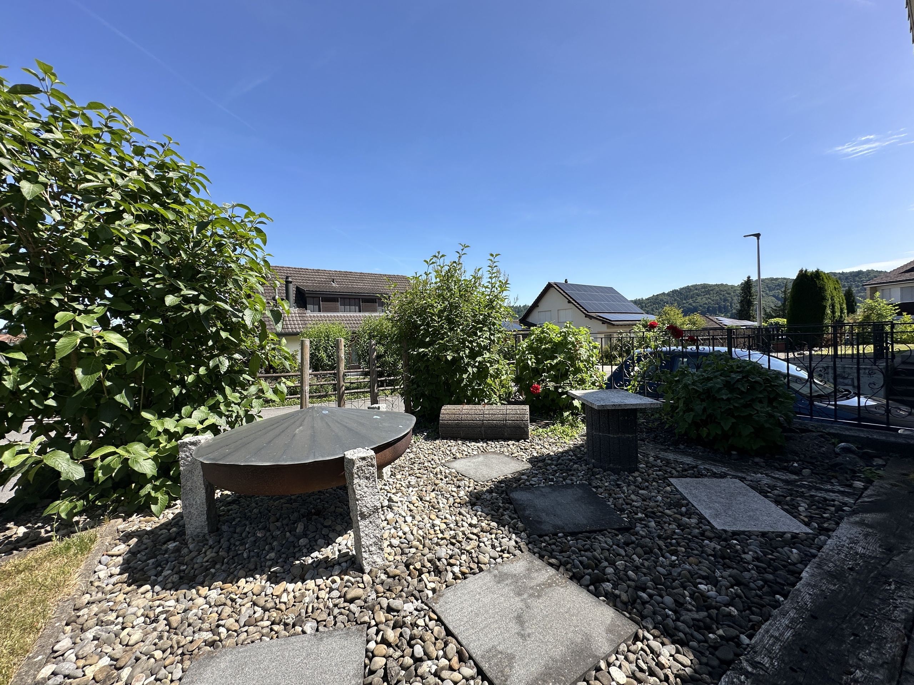
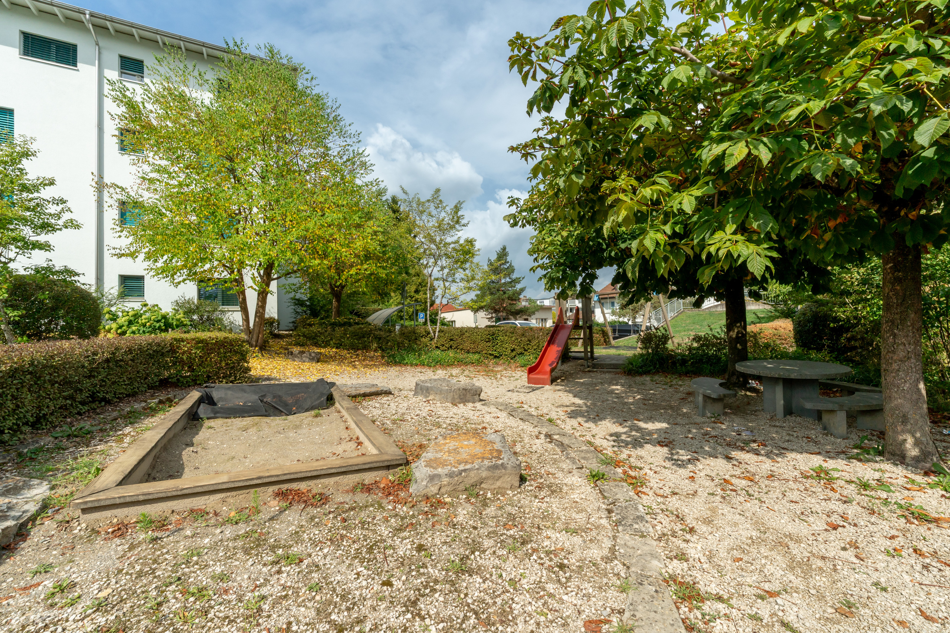
- Attractive residential location – family-friendly neighborhood in Aarburg with forest and school within walking distance.

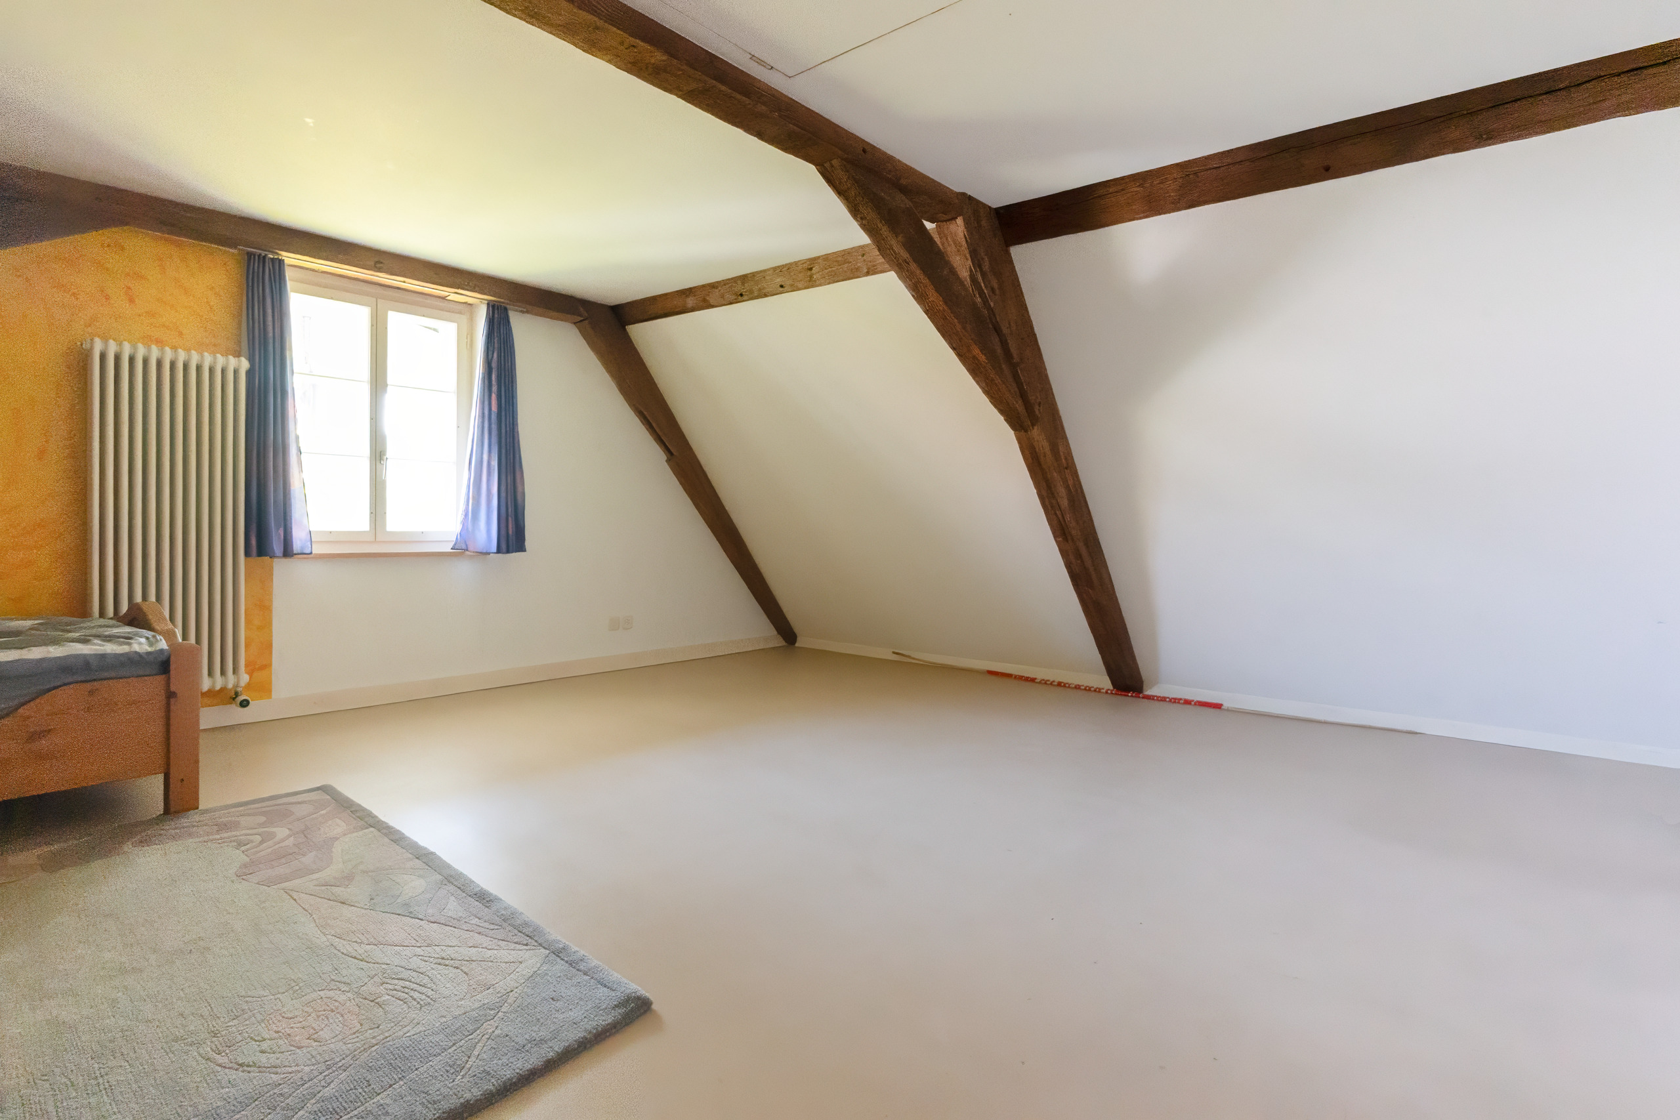
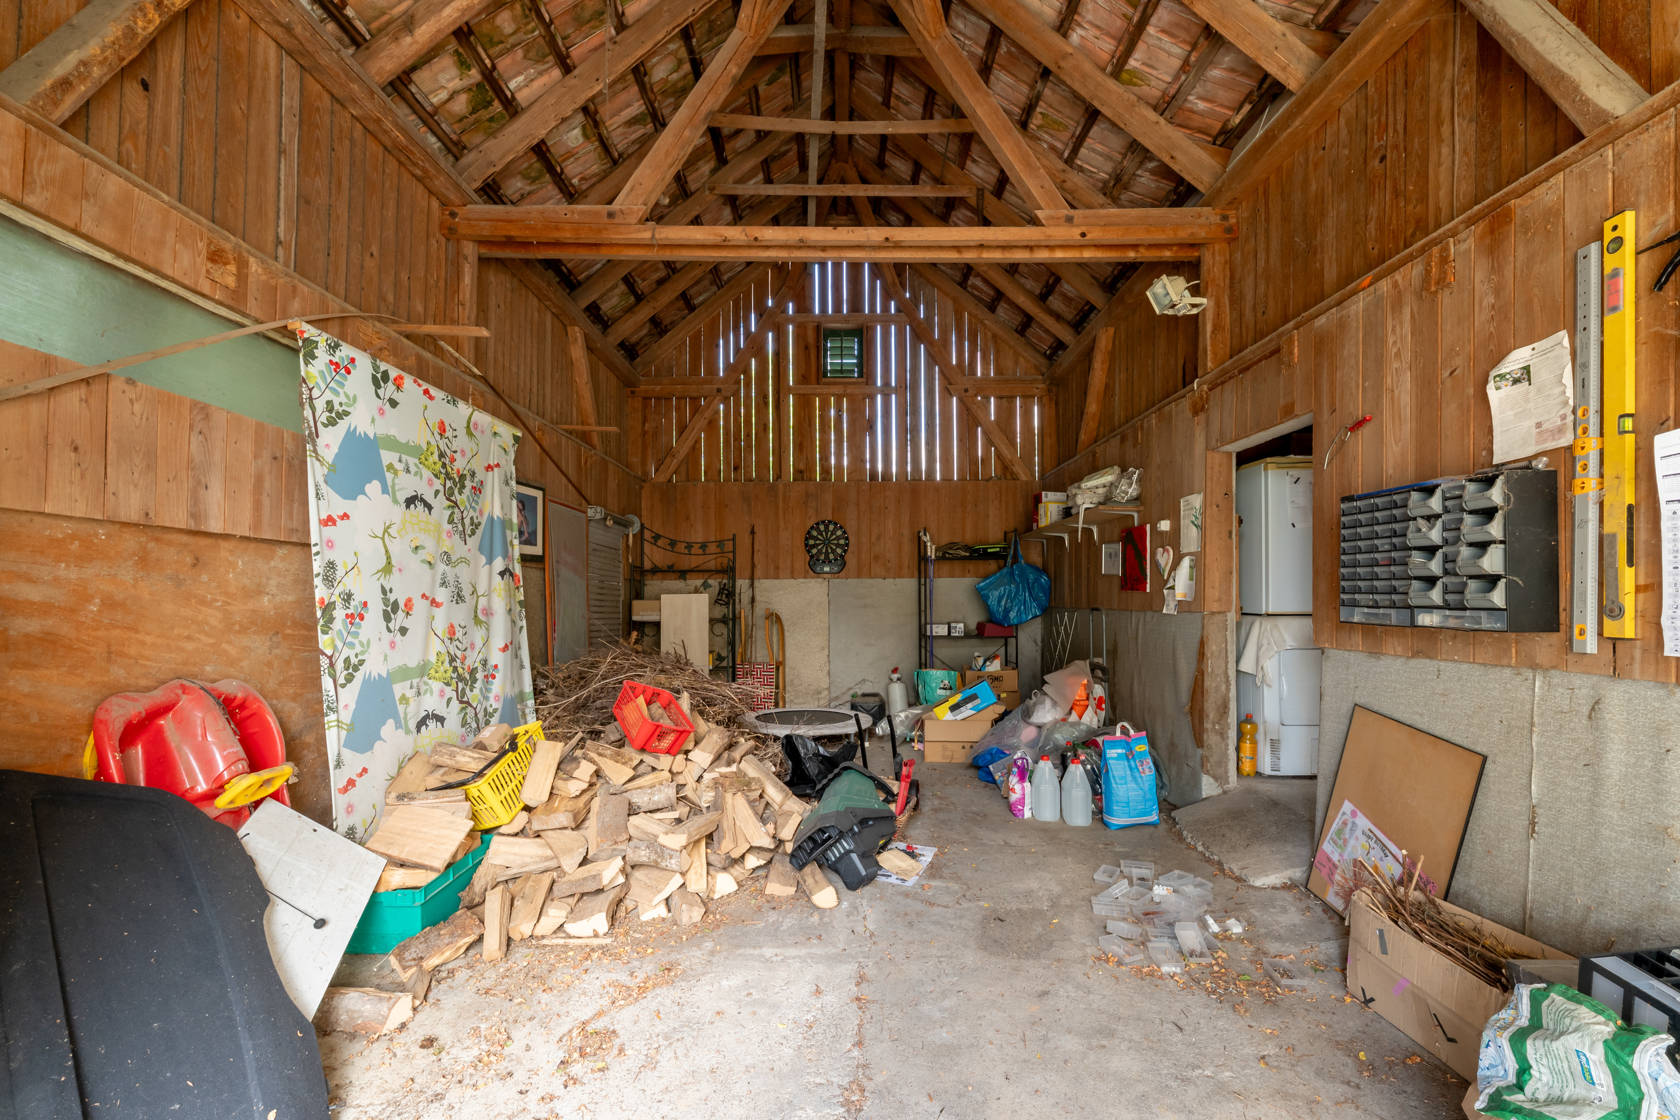
- Additional storage space provided by a spacious attic.
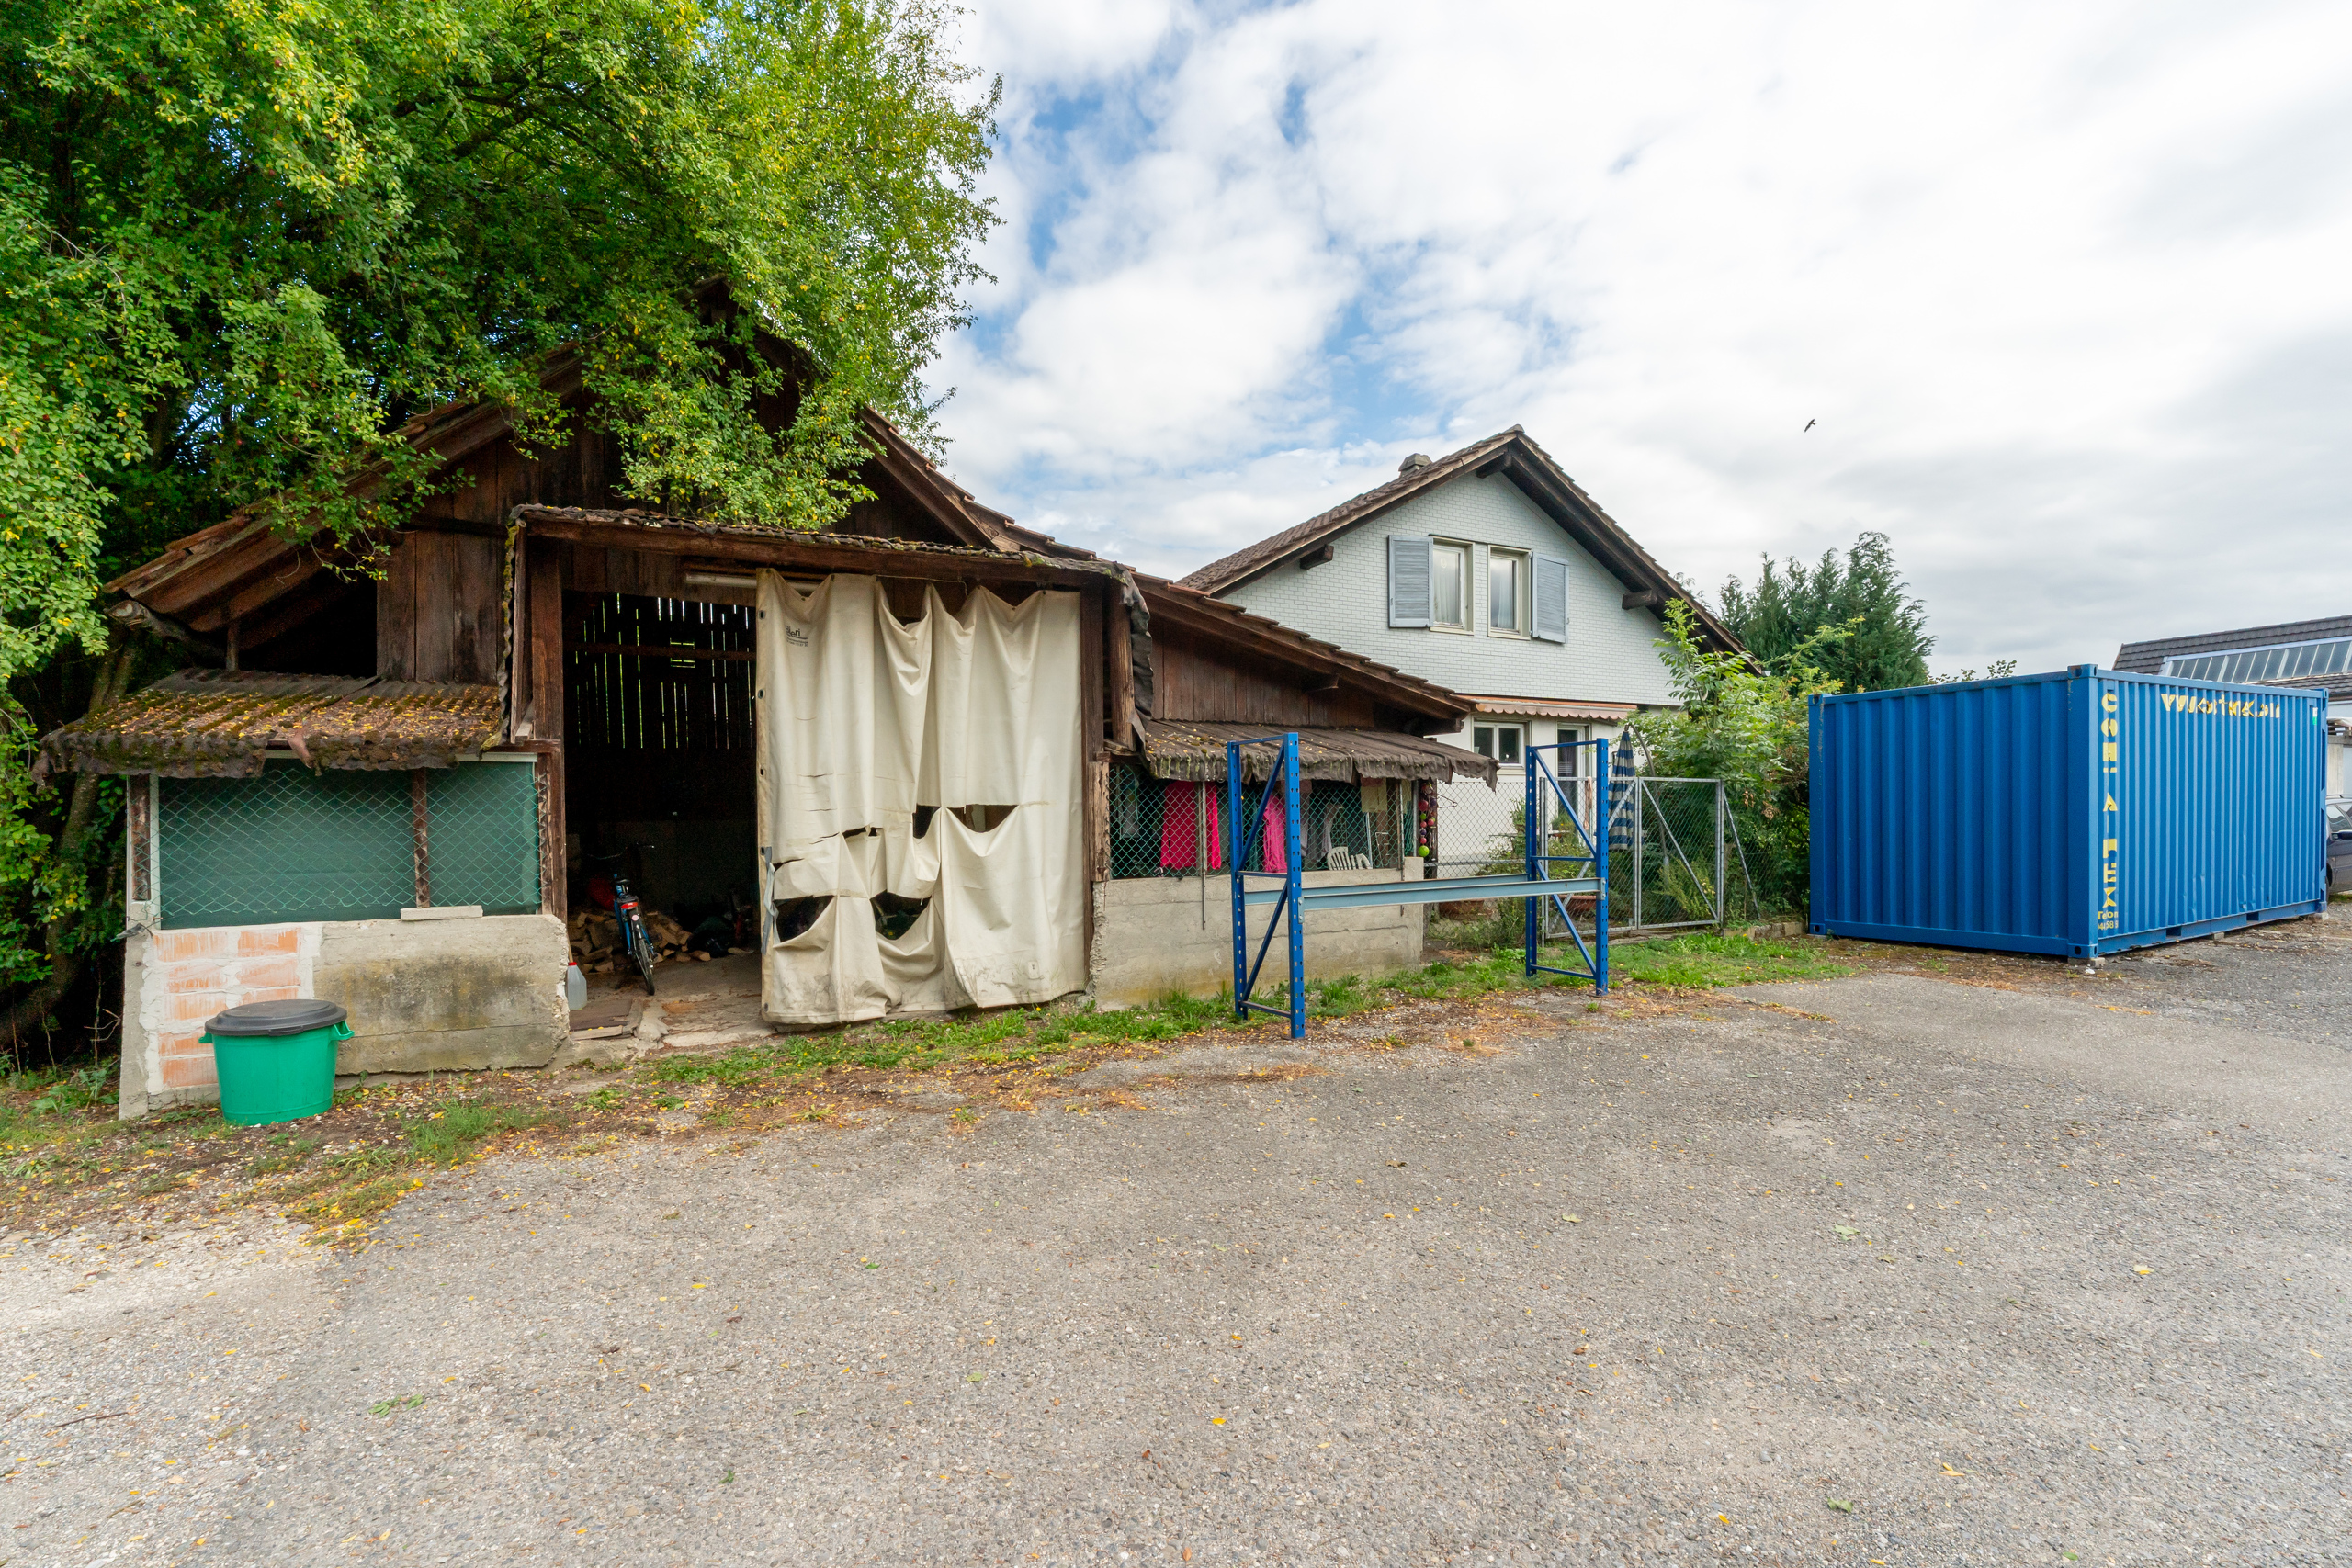
- Garage and outdoor parking included in the price
On request, there is also the option to purchase both apartments together – ideal for multi-generational living, as an investment property, or for a flexible usage concept.
Schedule a personal viewing appointment now and experience the living feeling of this special apartment firsthand.
Conveniences
Neighbourhood
- Village
- Residential area
- Shops/Stores
- Shopping street
- Post office
- Restaurant(s)
- Pharmacy
- Railway station
- Bus stop
- Highway entrance/exit
- Playground
- Preschool
- Primary school
- Secondary school
- Public swimming pool
- Hiking trails
- Bike trail
- Doctor
Outside conveniences
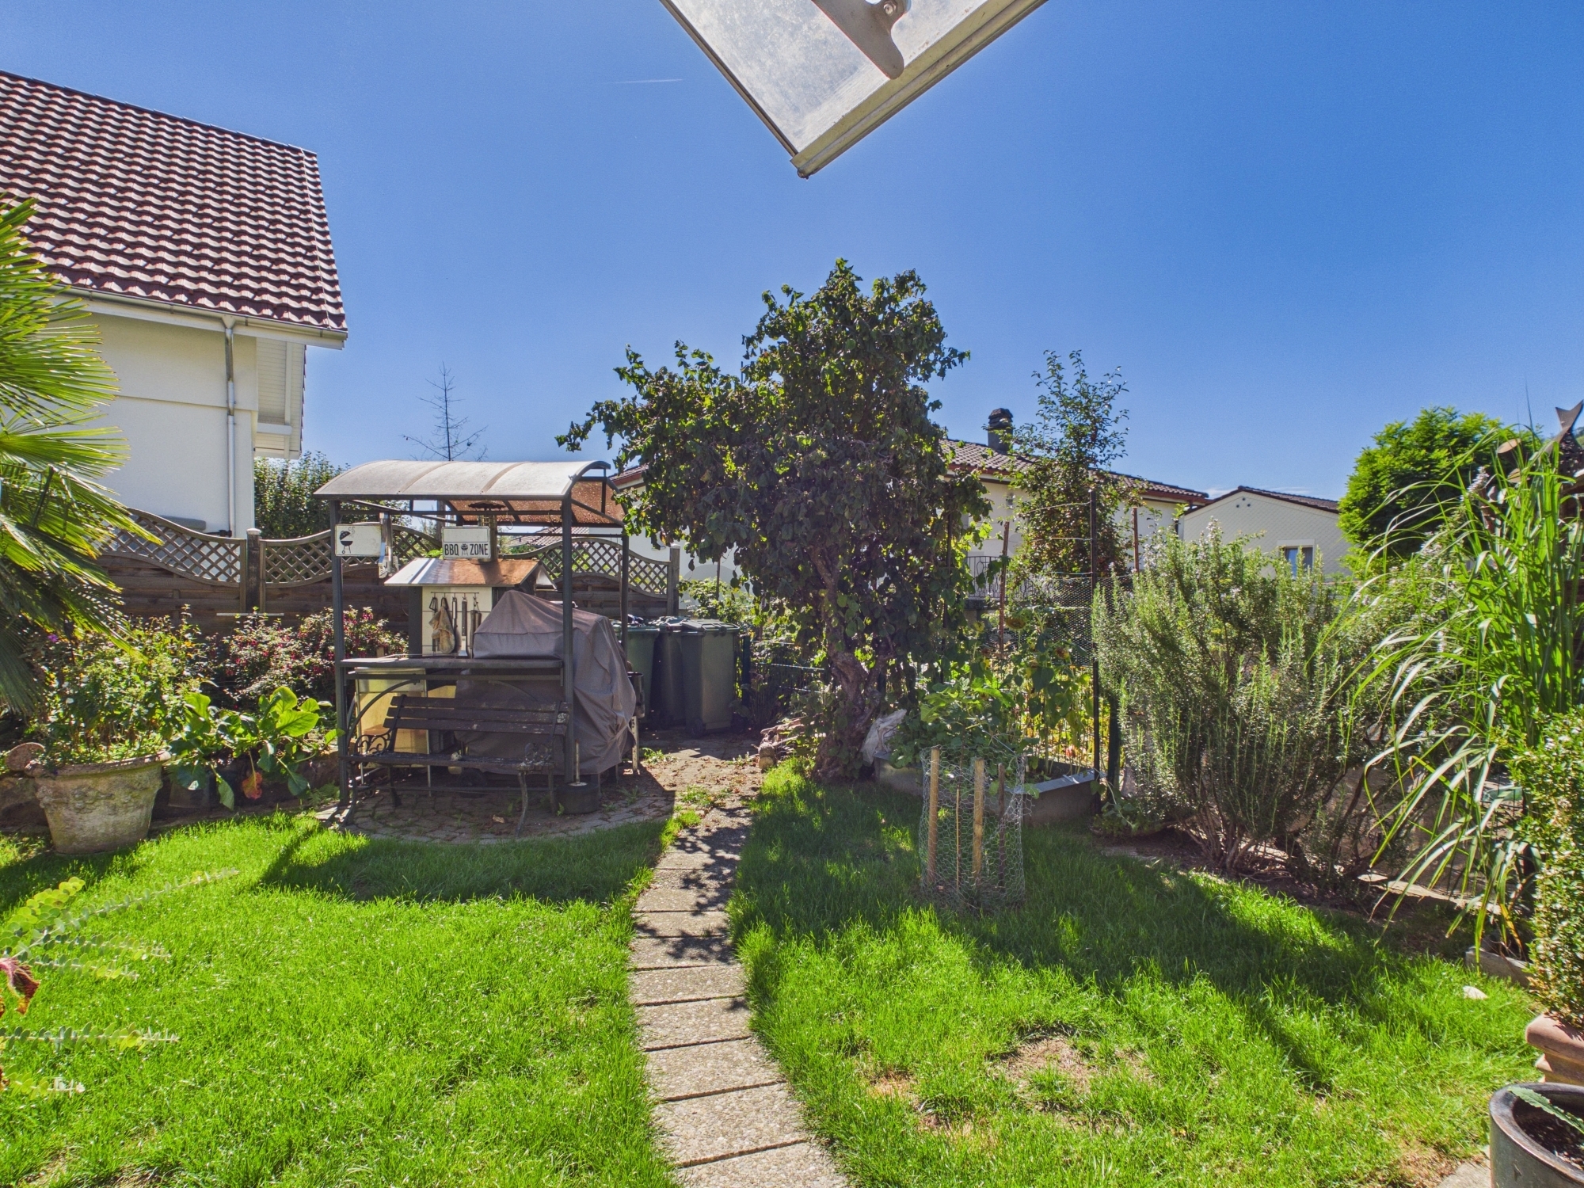
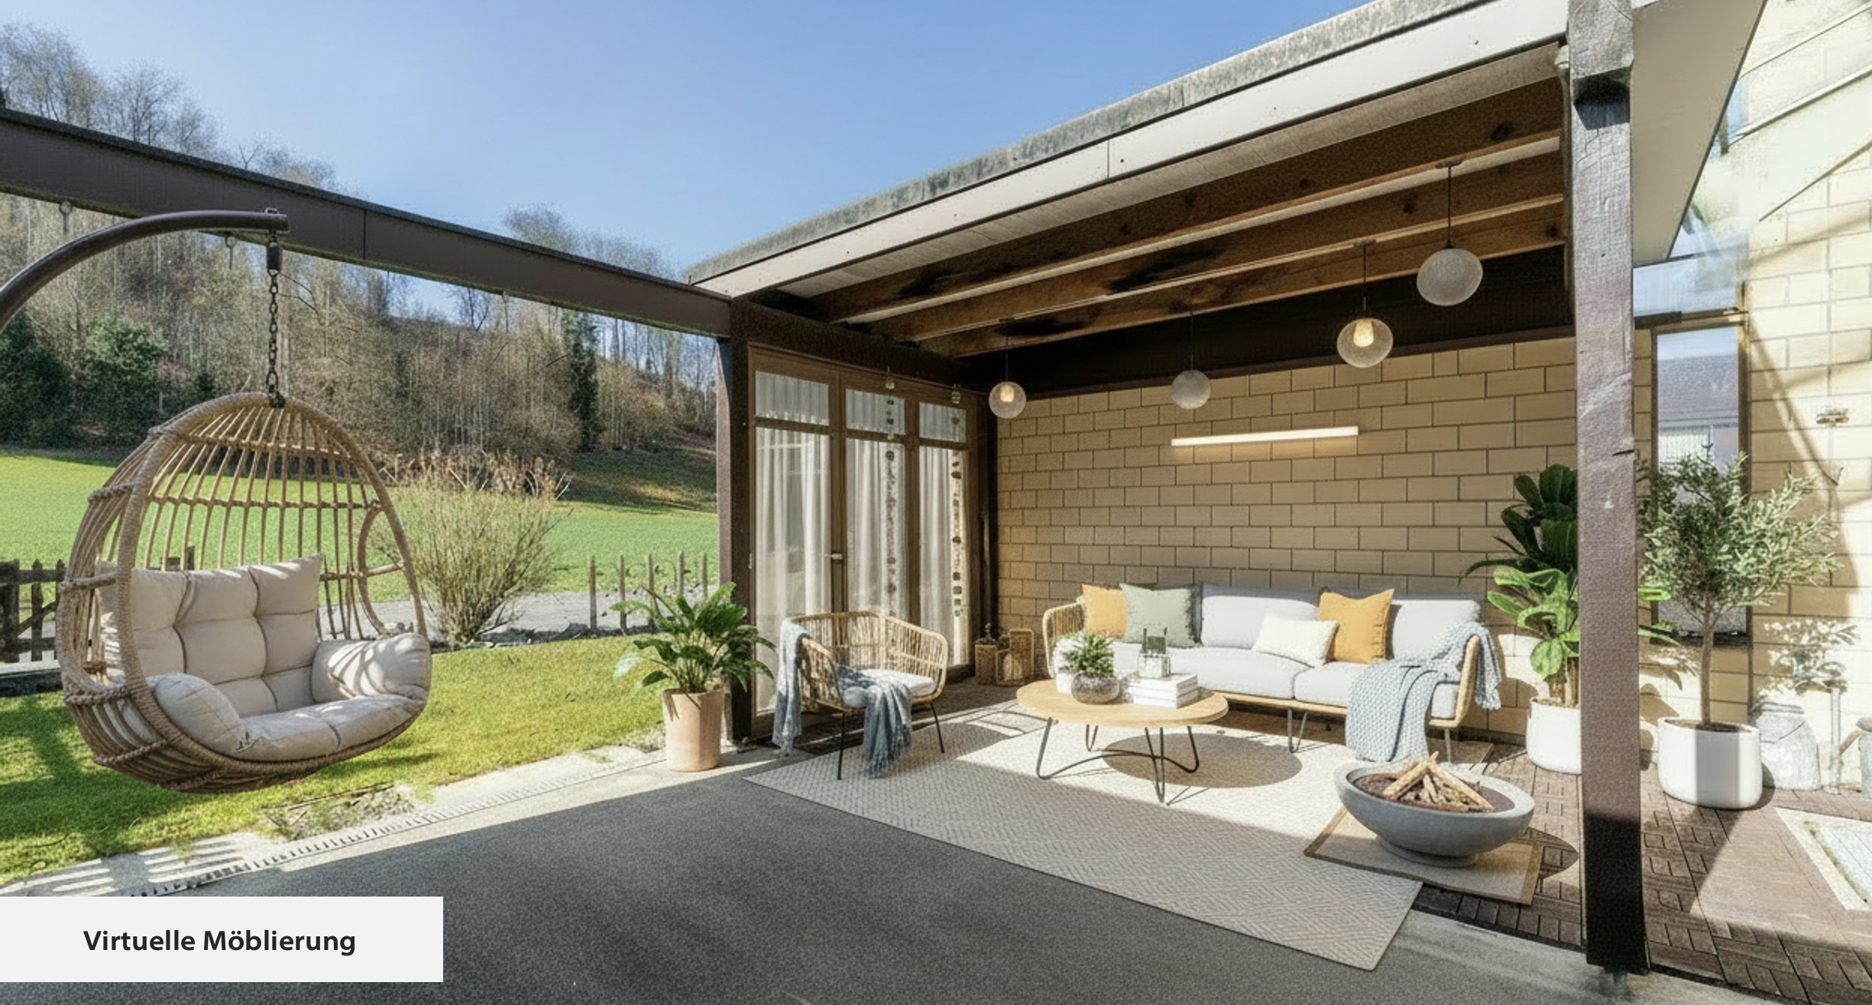
- Balcony/ies
- Quiet
- Parking
- Garage
Inside conveniences
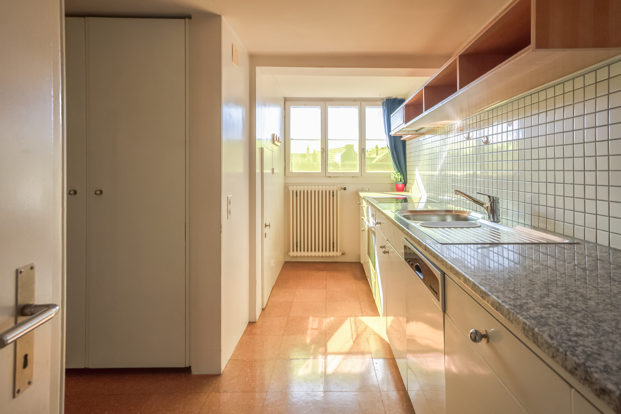
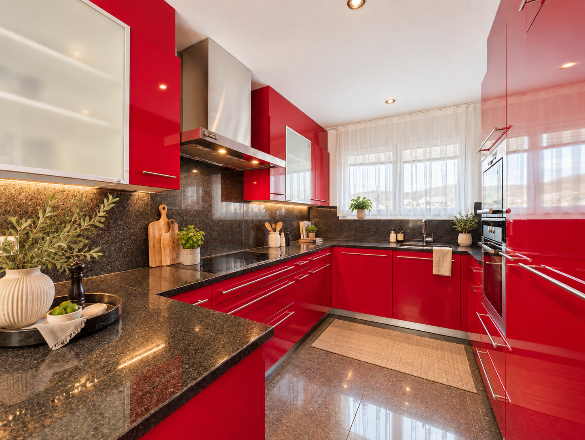
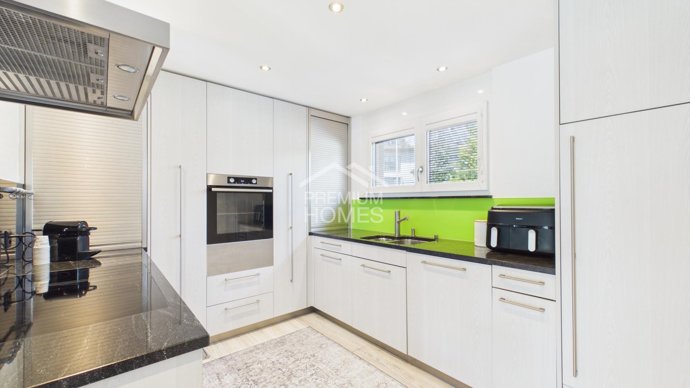
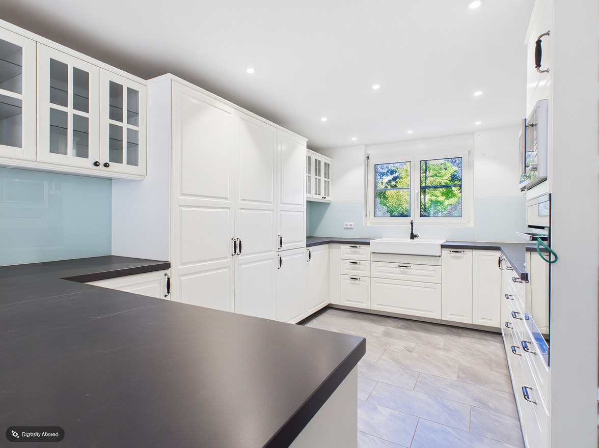
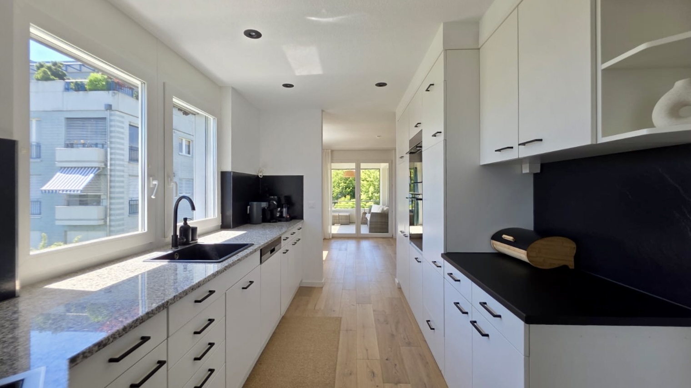
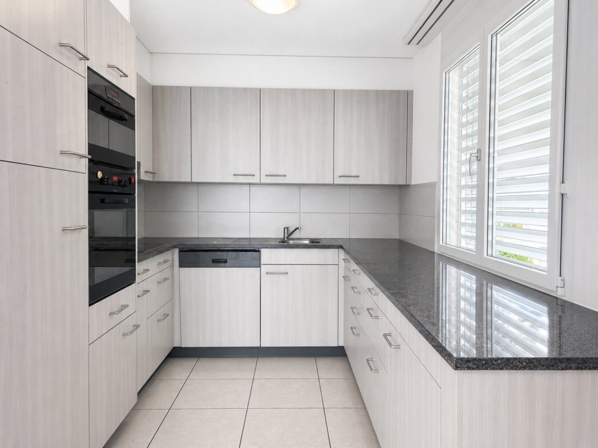
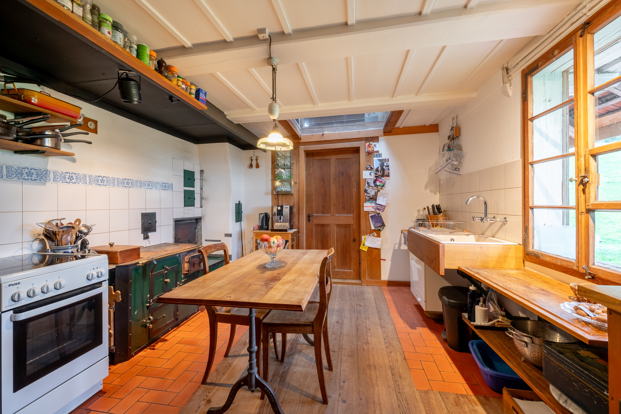
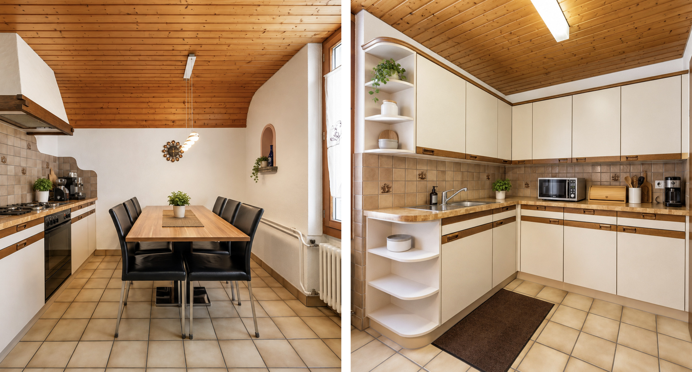
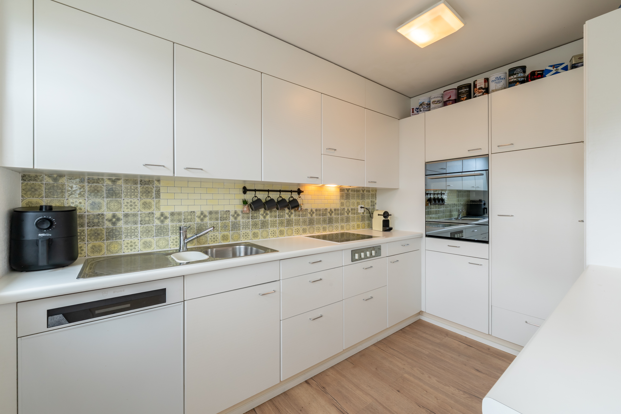
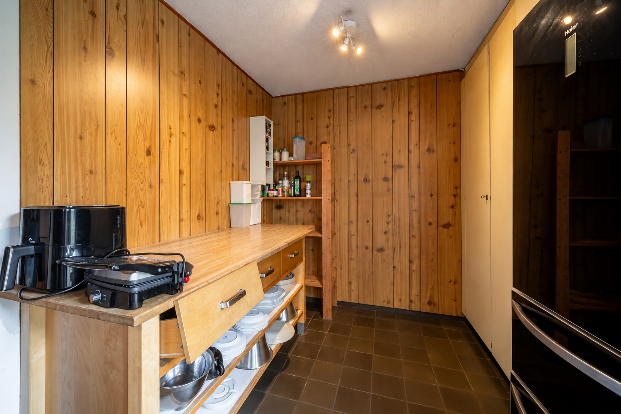
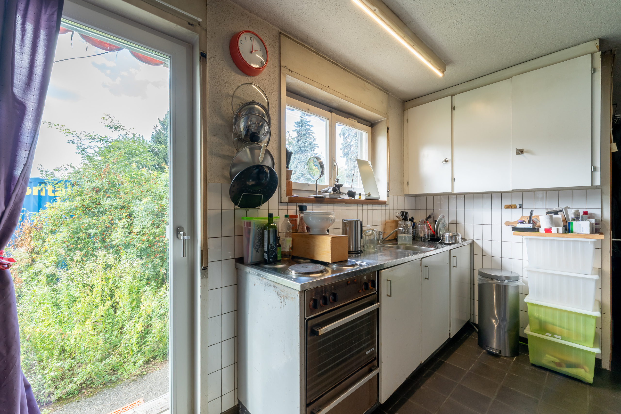
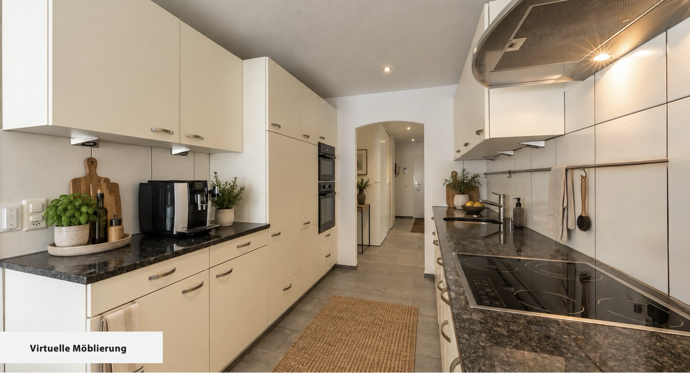
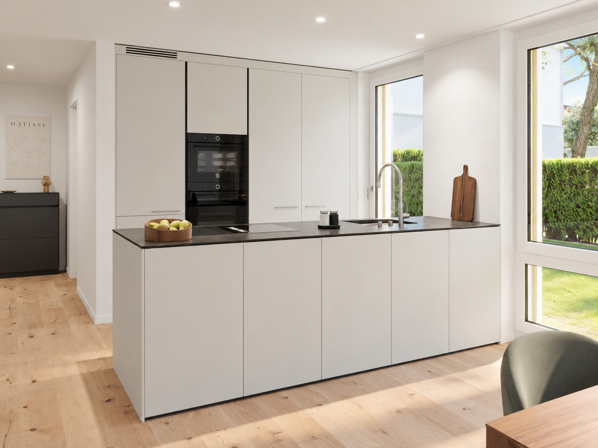
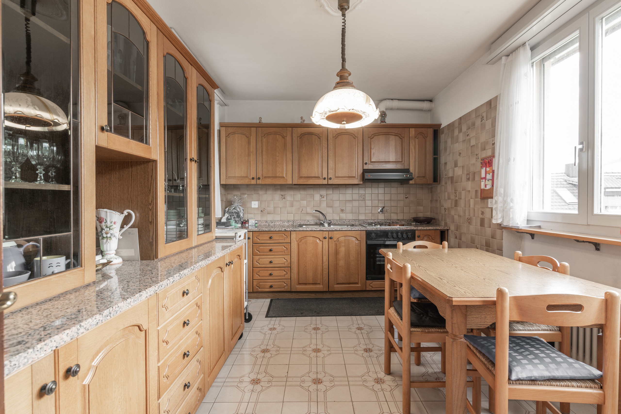
- Eat-in-kitchen
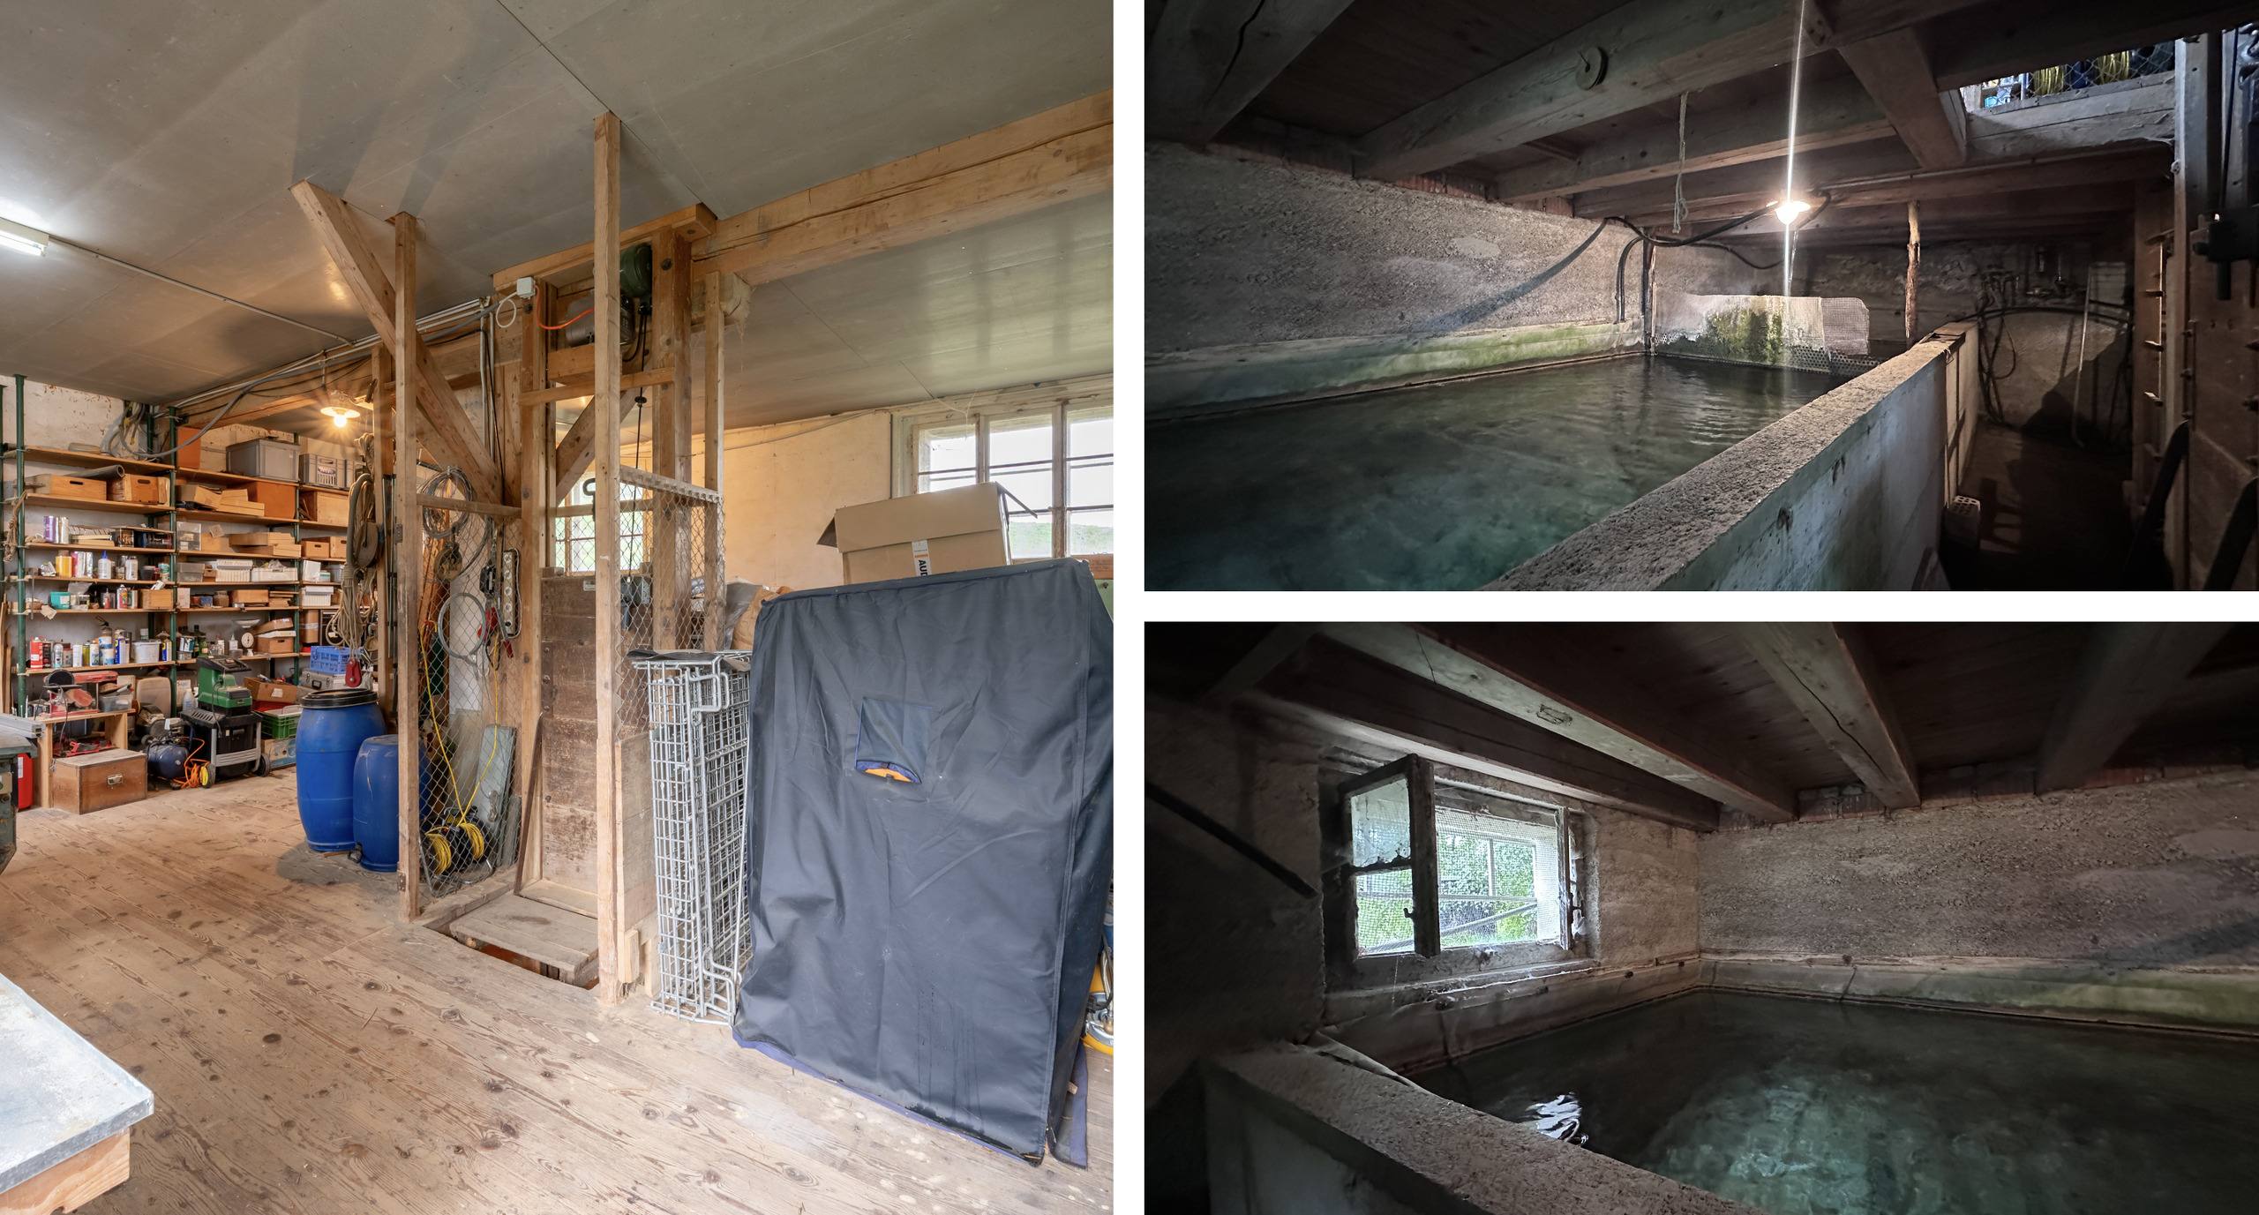
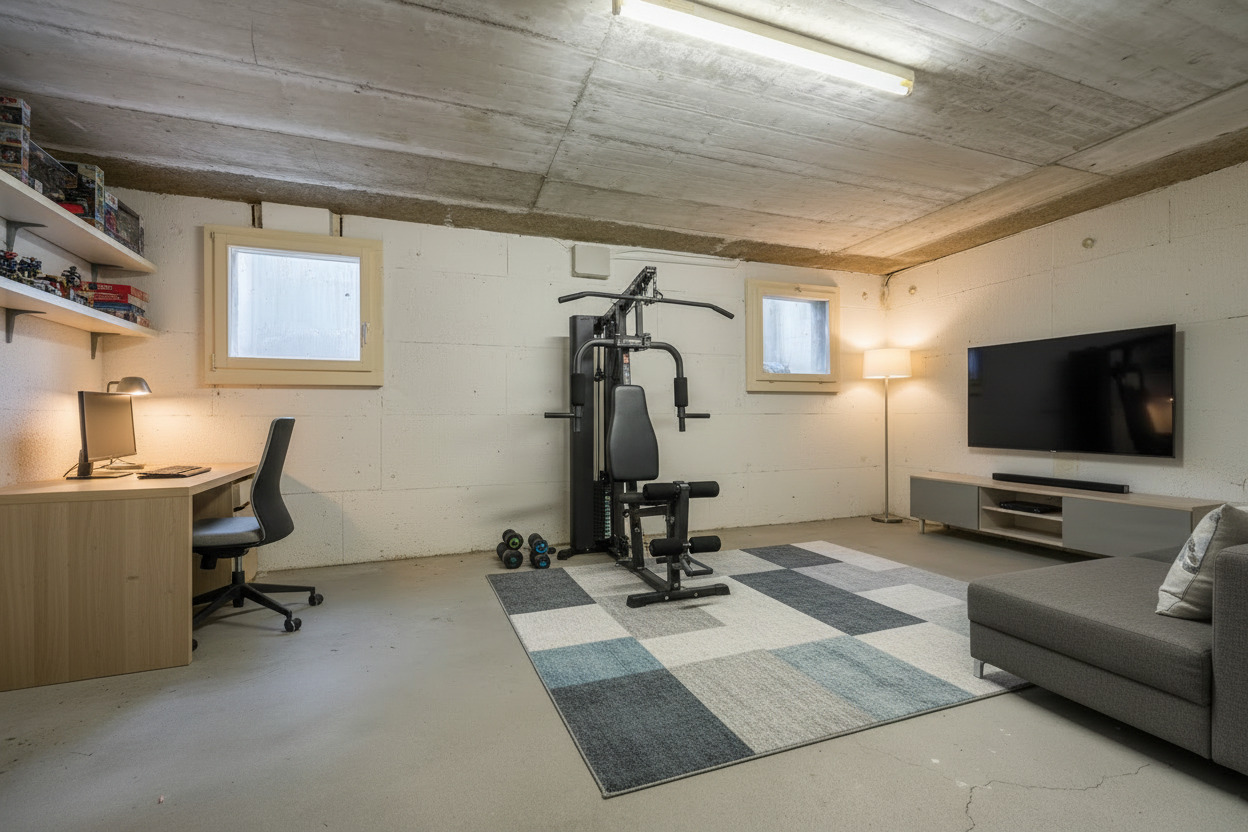
- Cellar
- Garret
- Heating Access
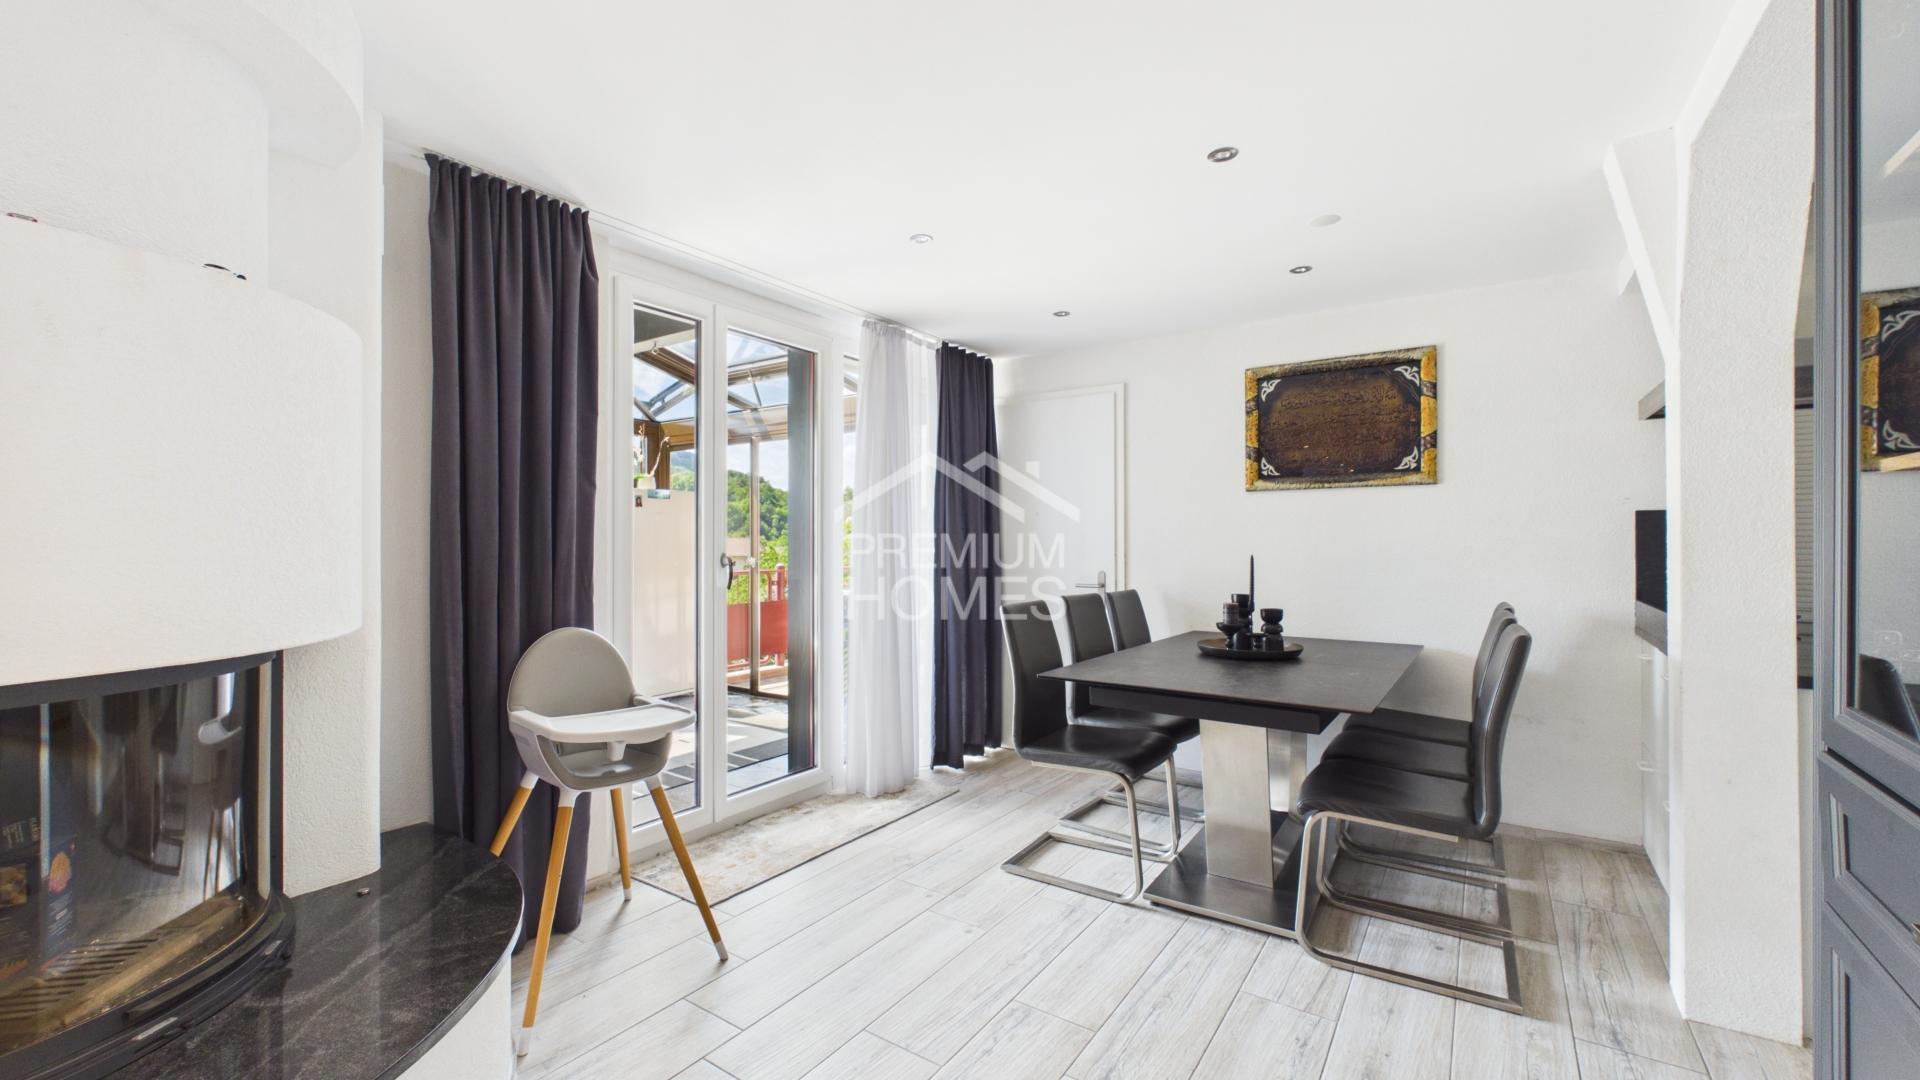
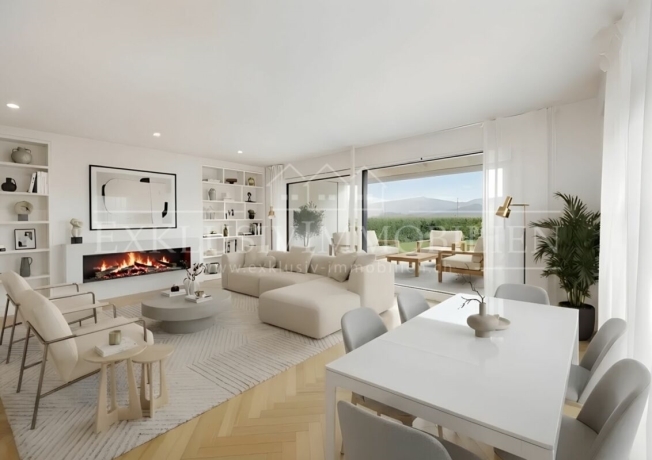
- Fireplace
- Double glazing
- Natural light
Equipment
- Oven
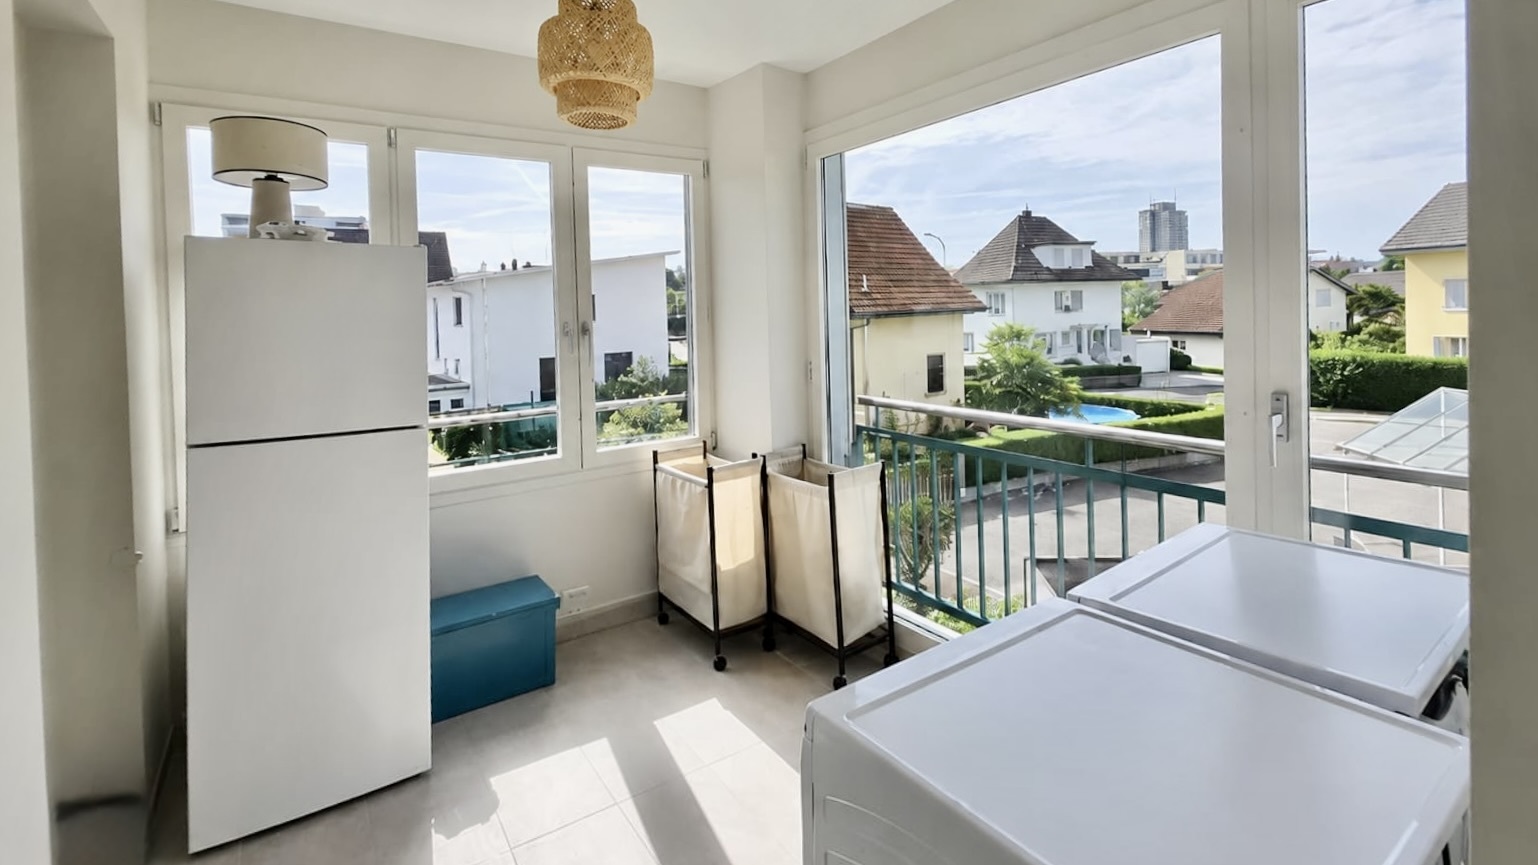
- Fridge
- Dishwasher
- Gas stove
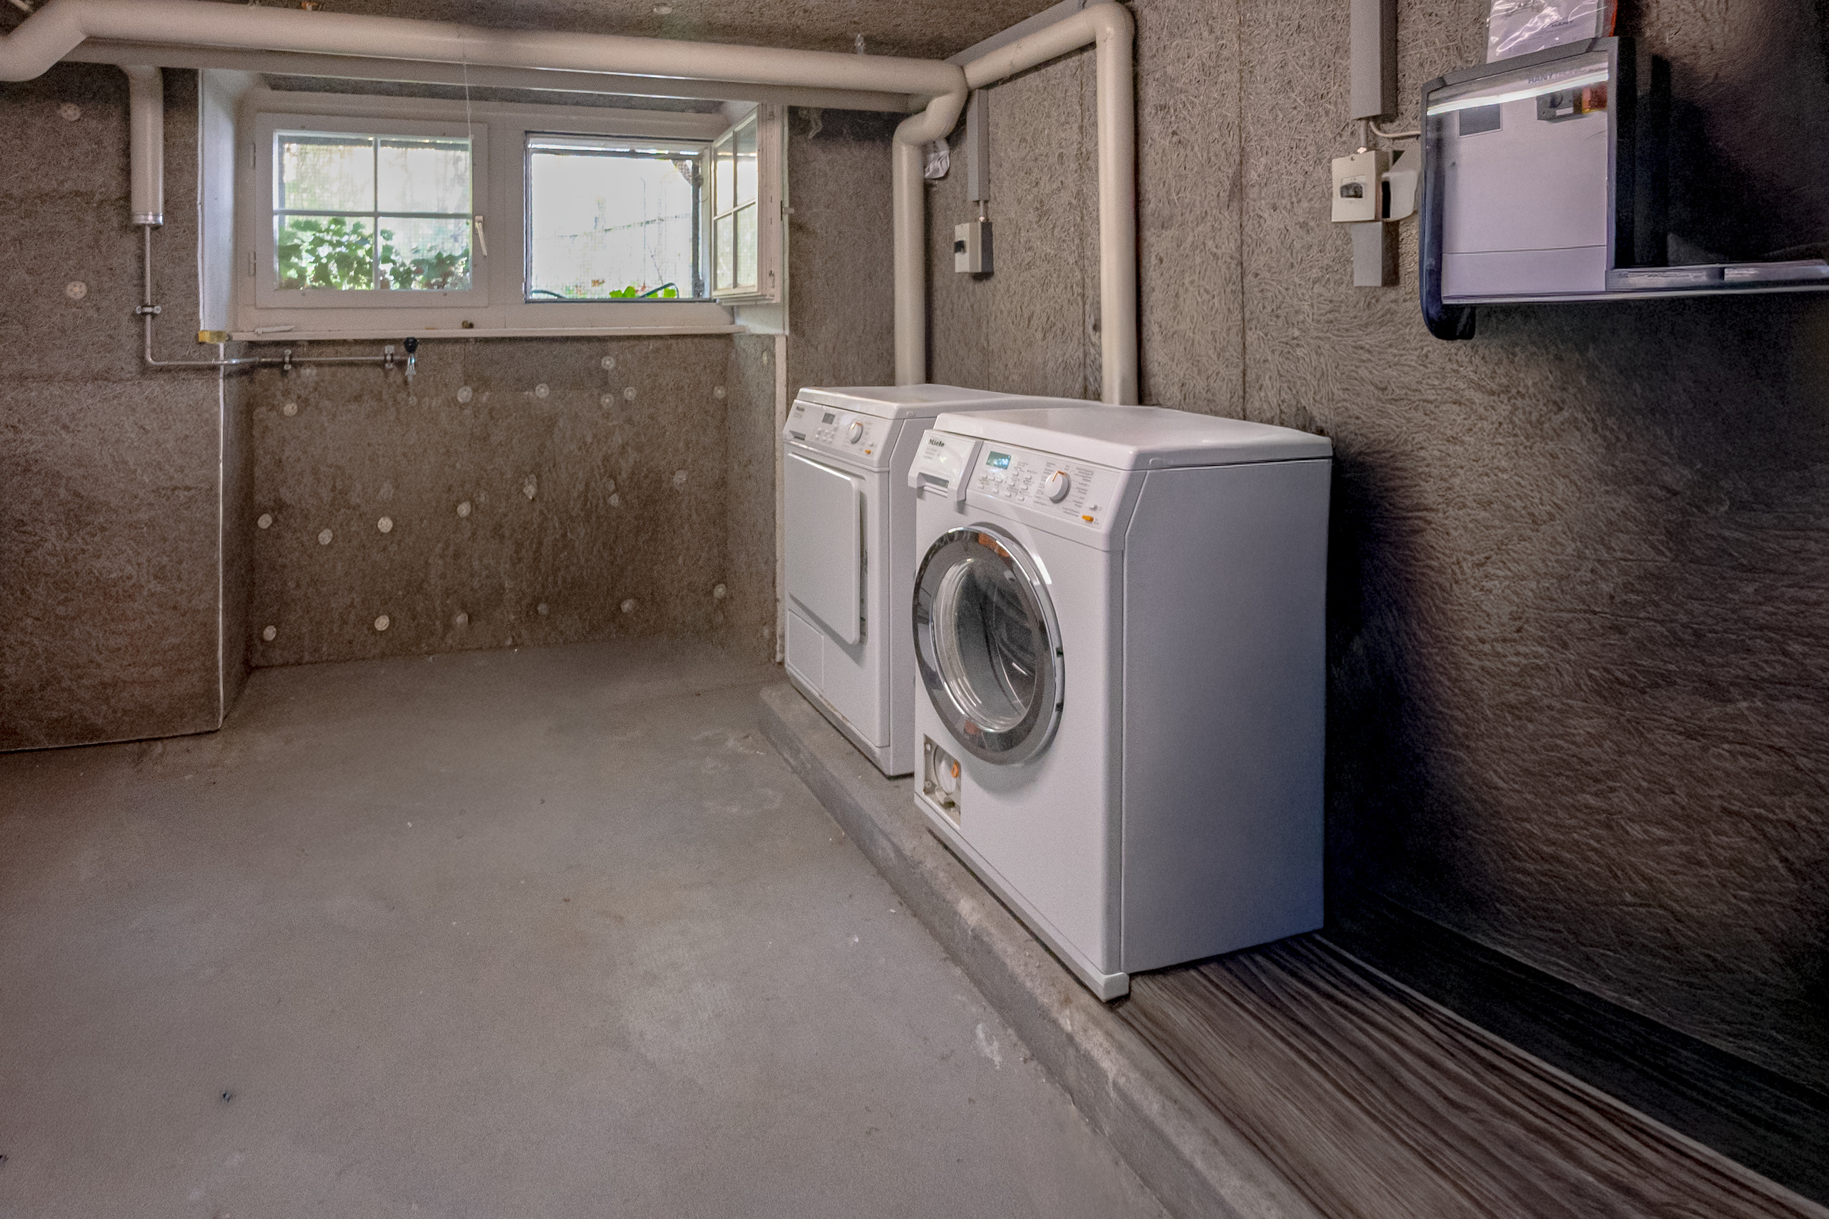
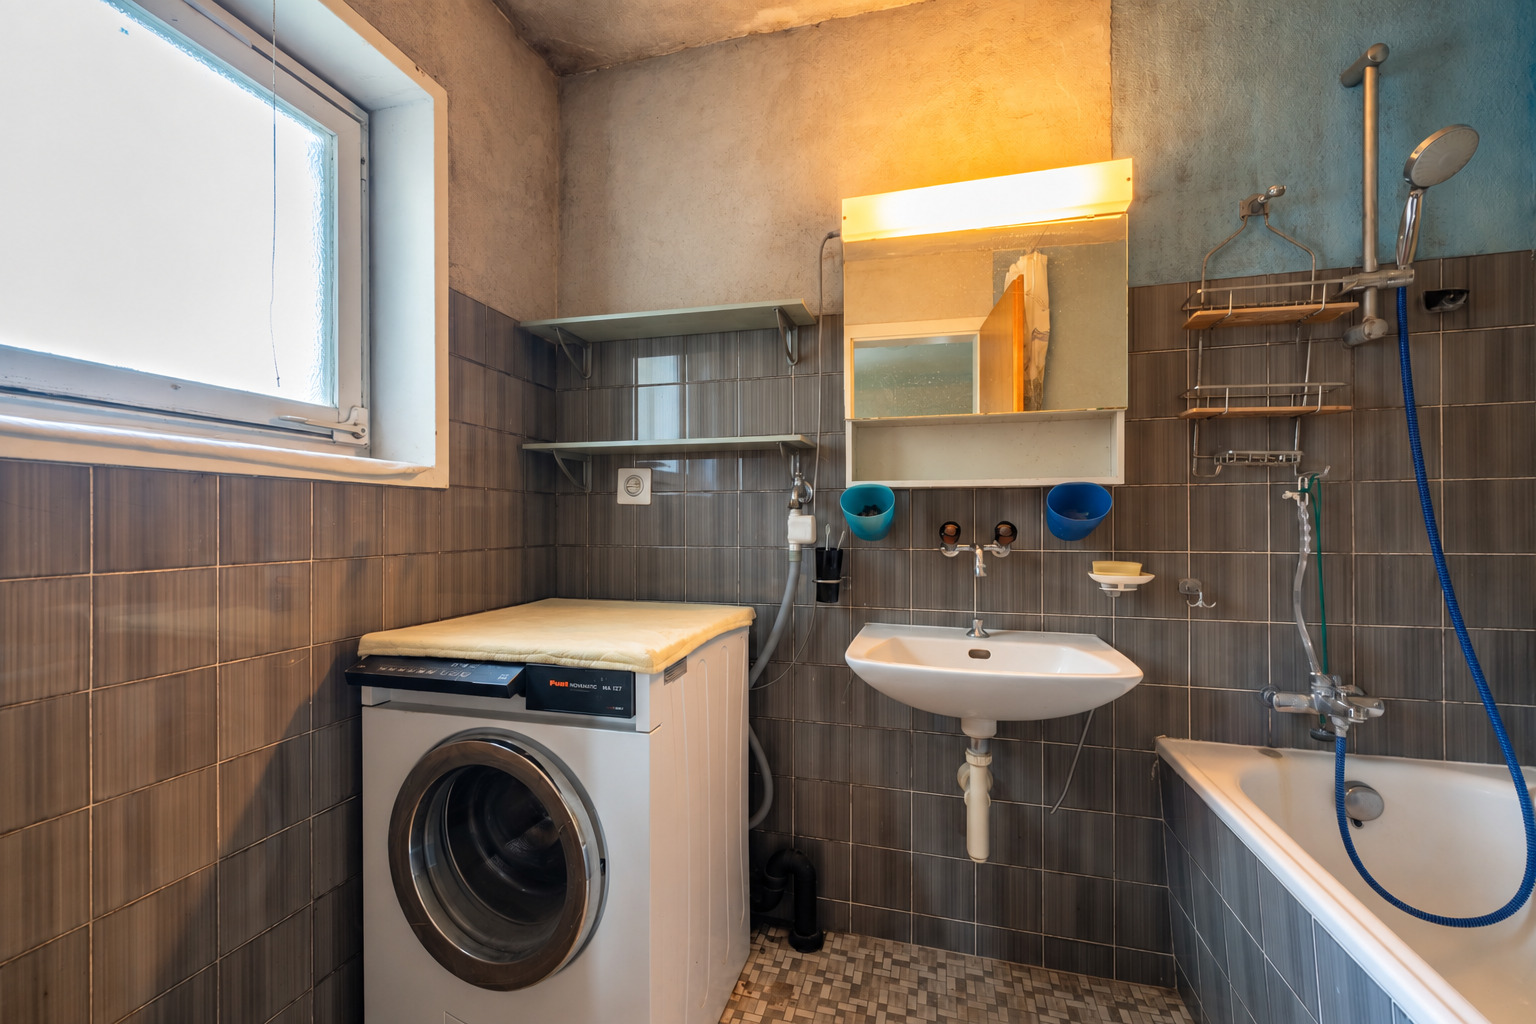
- Washing machine
- Dryer
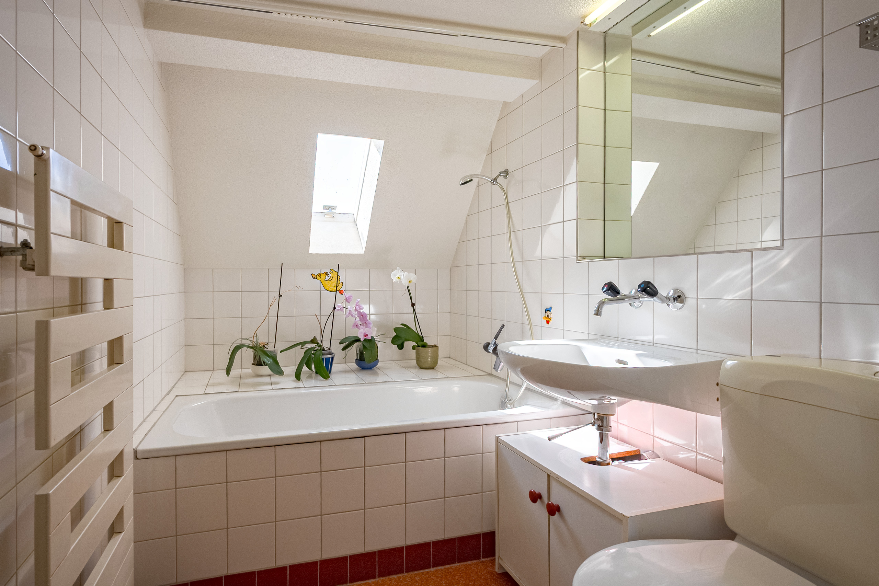
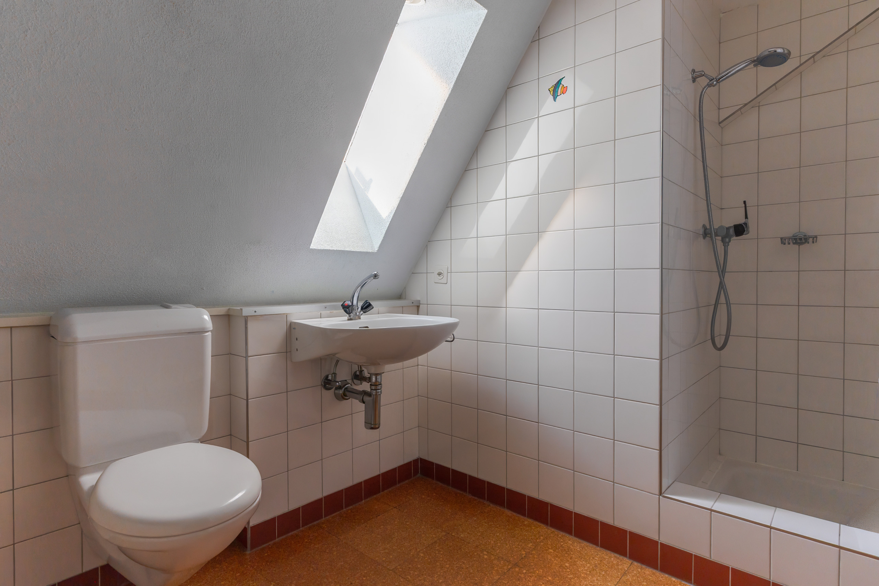
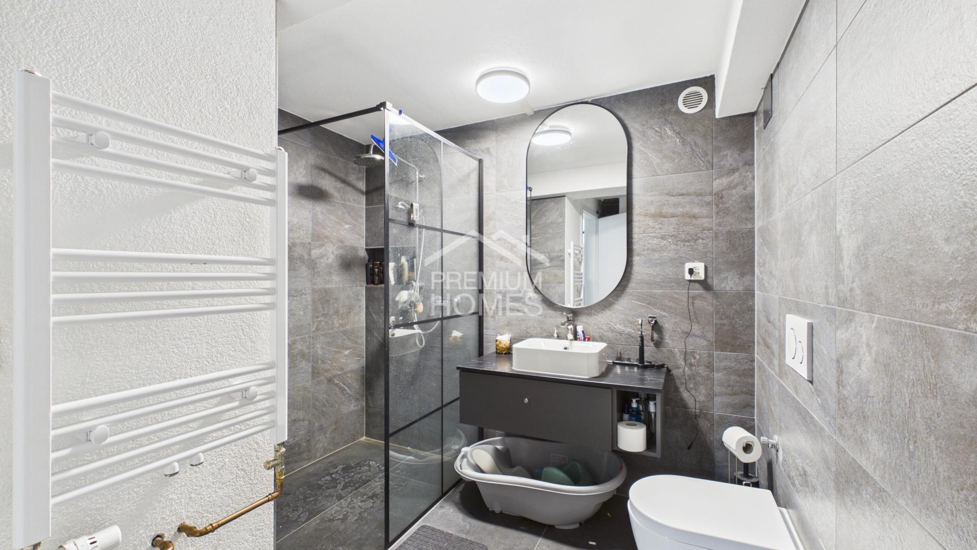
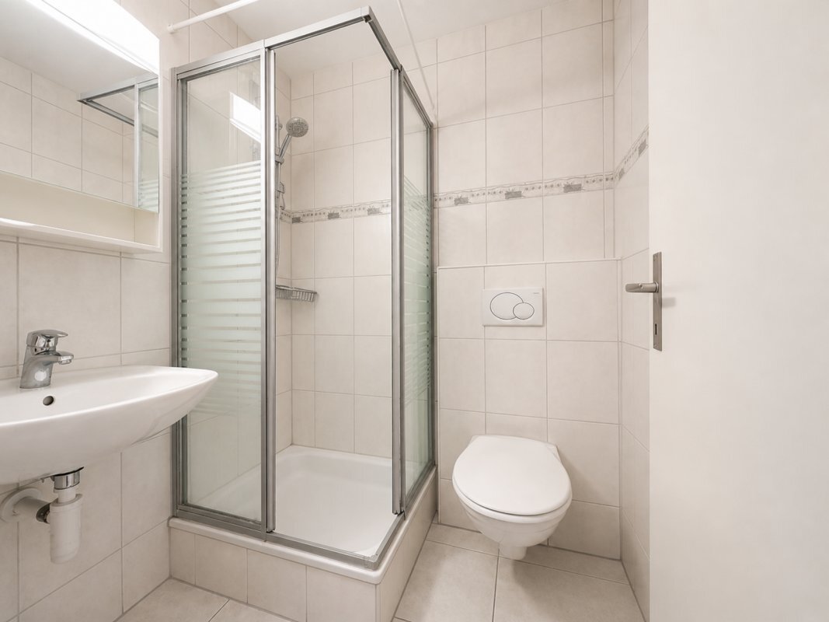
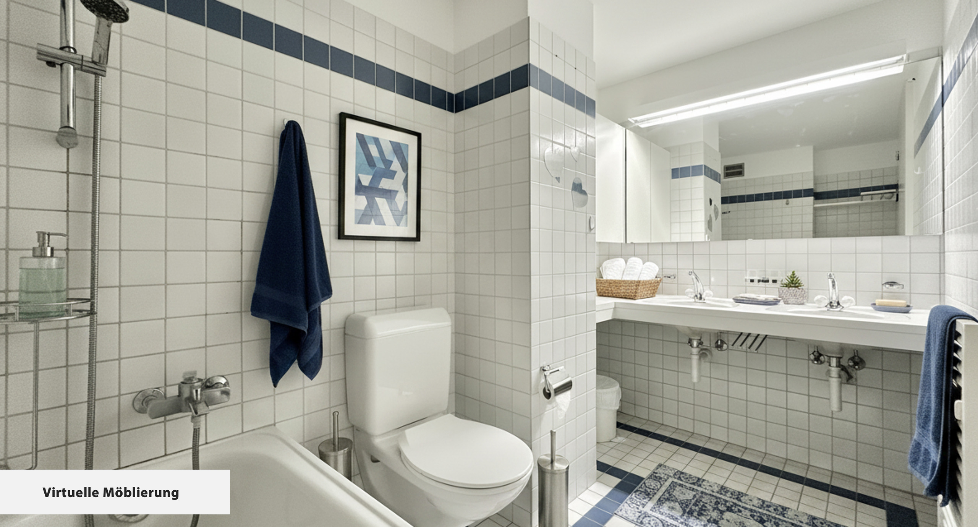
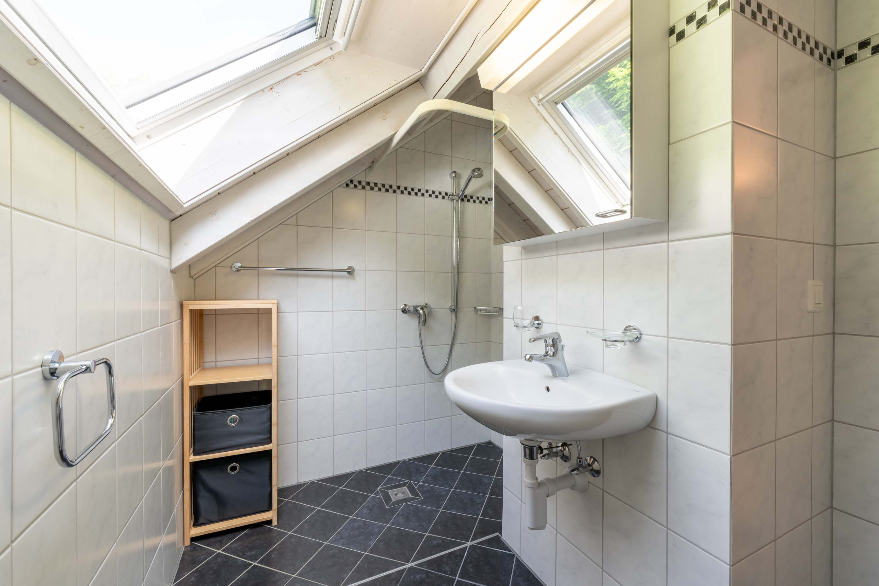
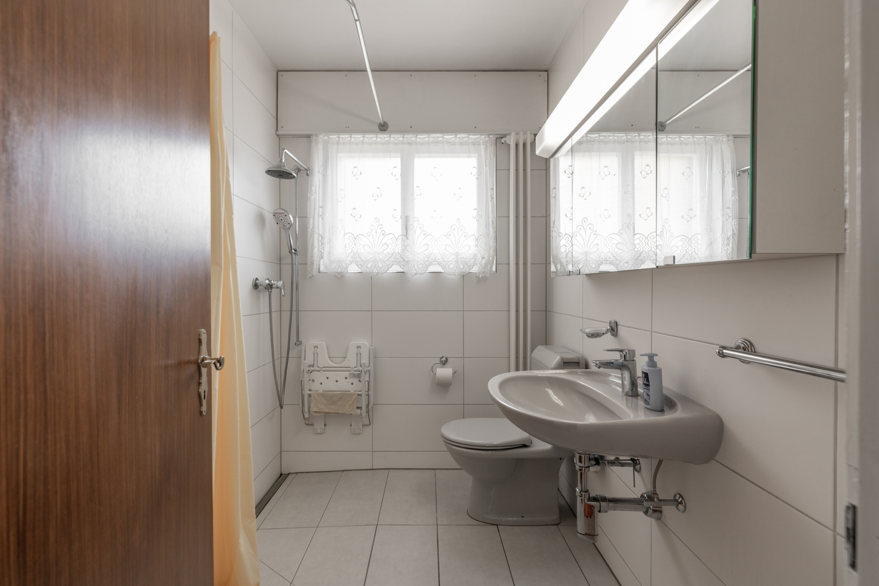
- Shower
- Electric garage door
Orientation
- South
- West
Exposure
- Favourable
- In the evening