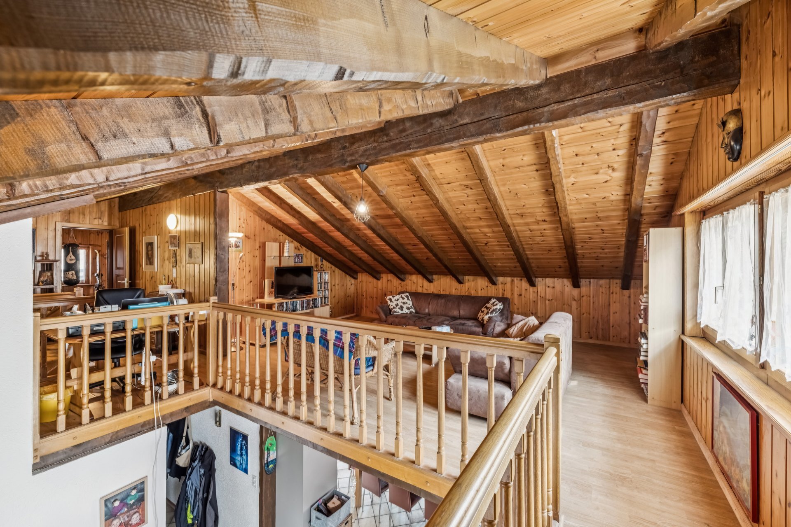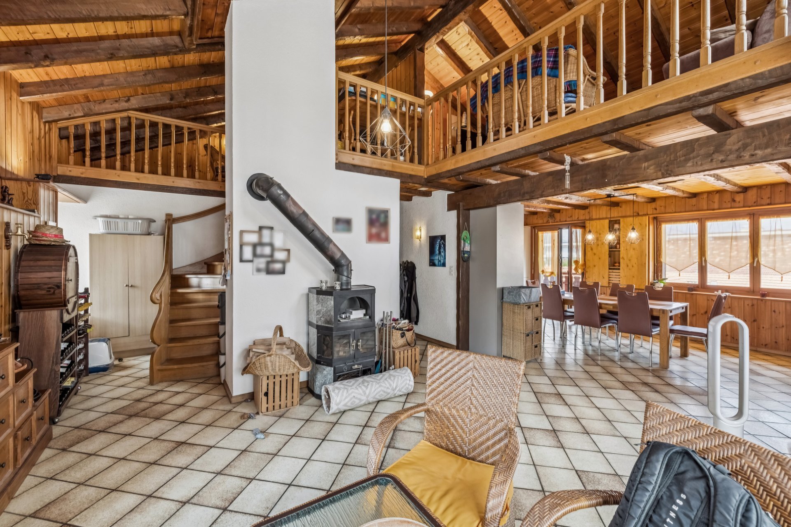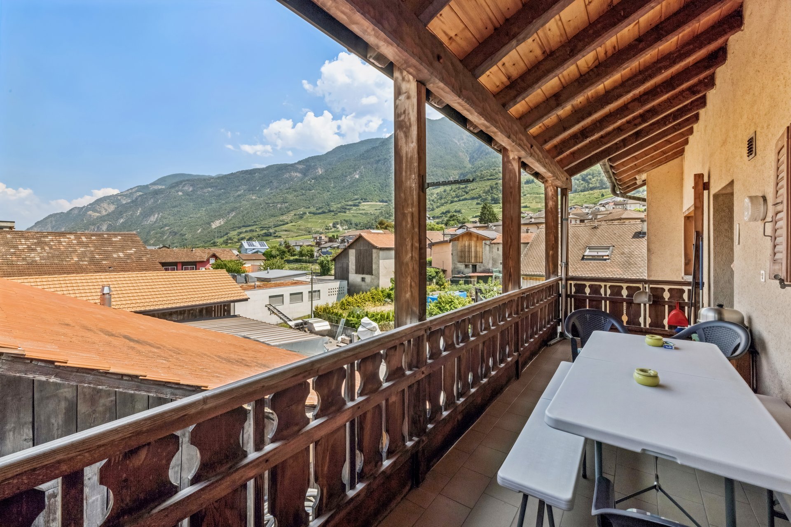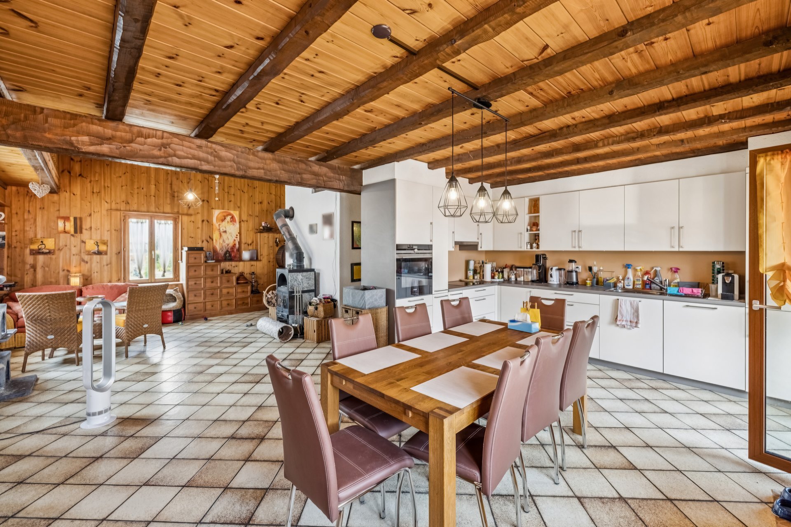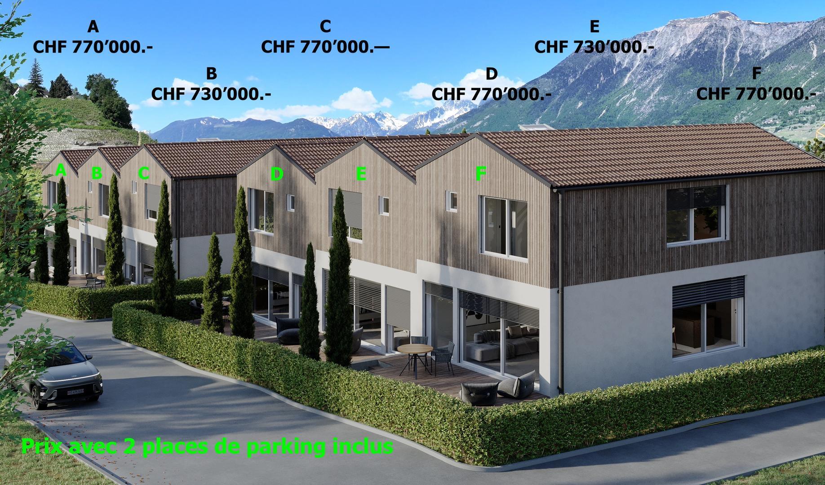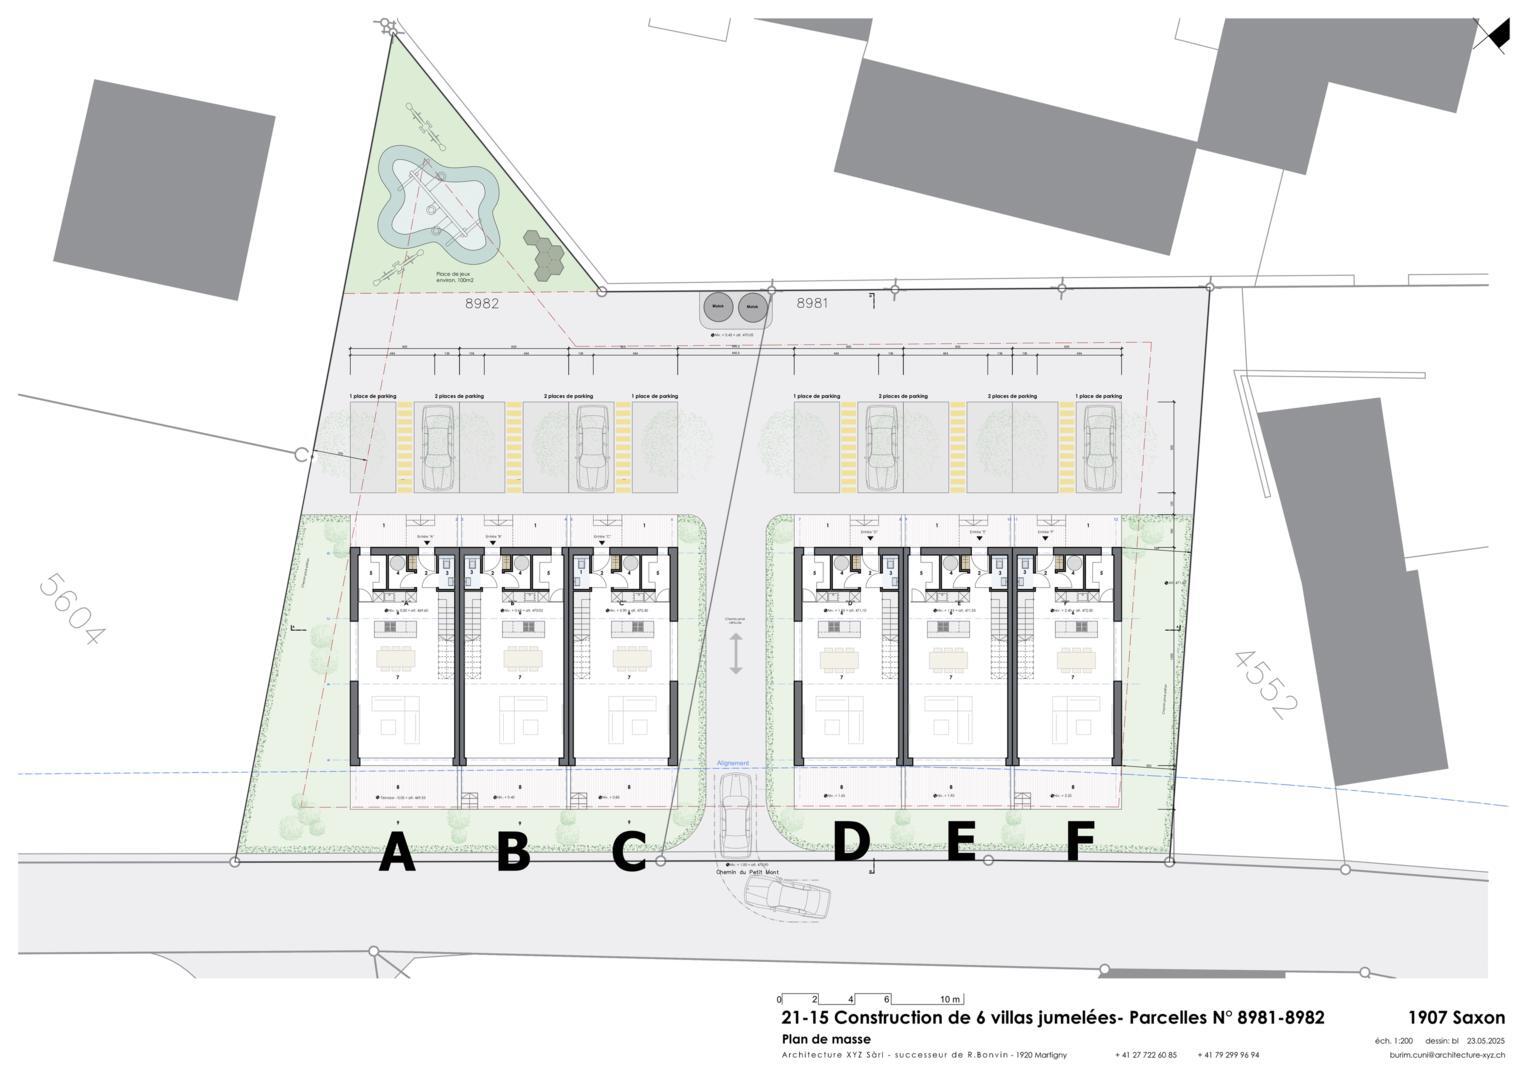
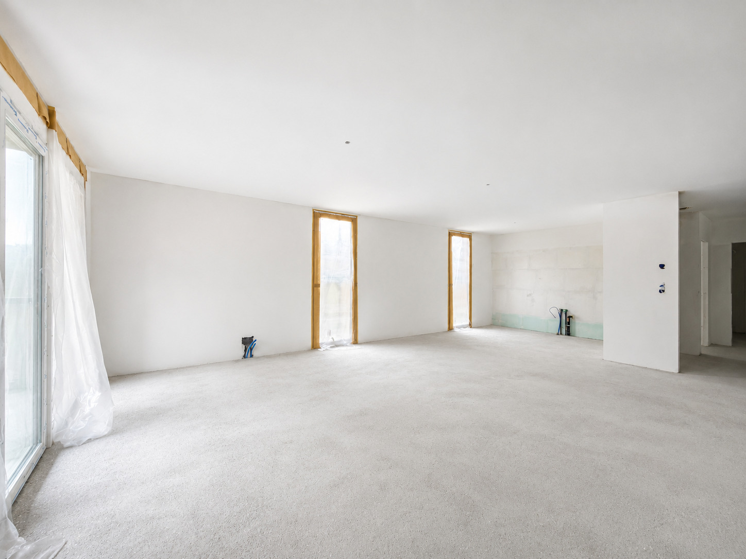
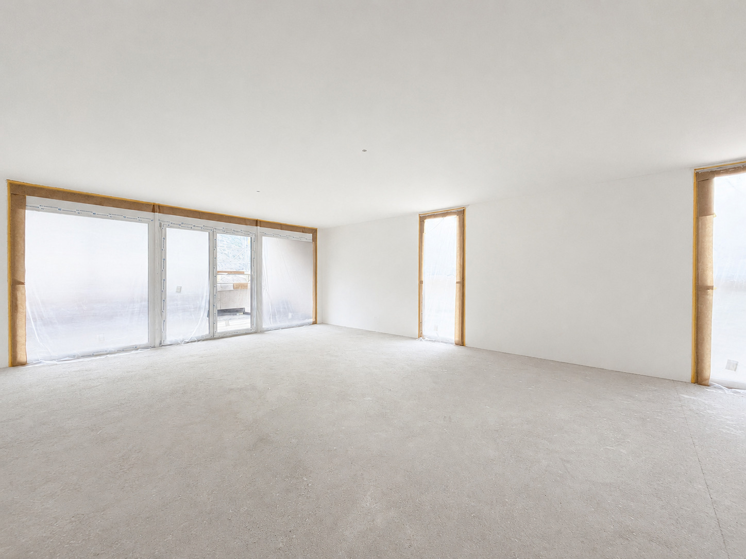
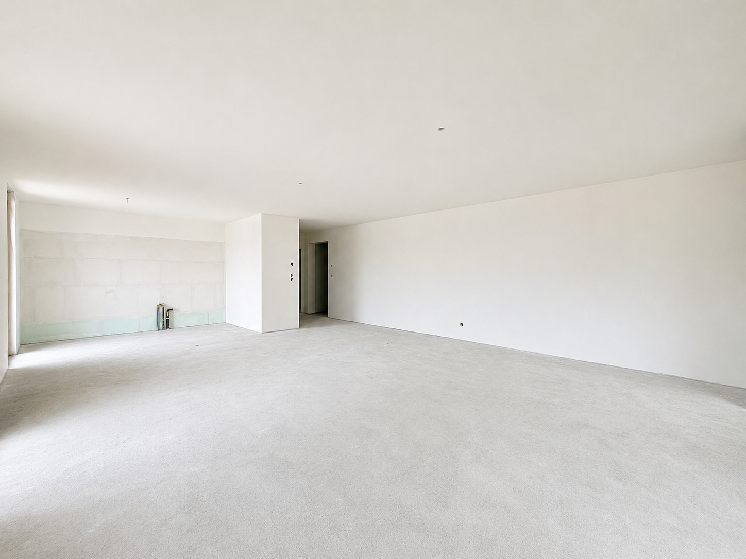
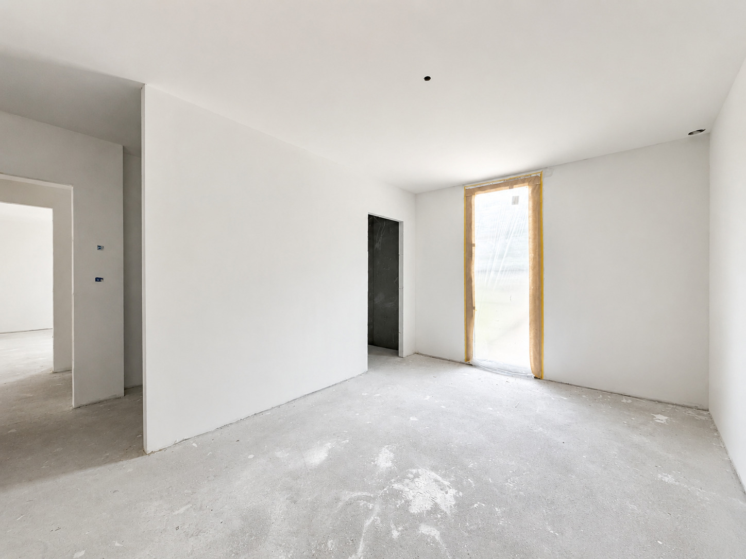
Apartment with 3.5 rooms on sale in Adresse sur demande - 122 m²
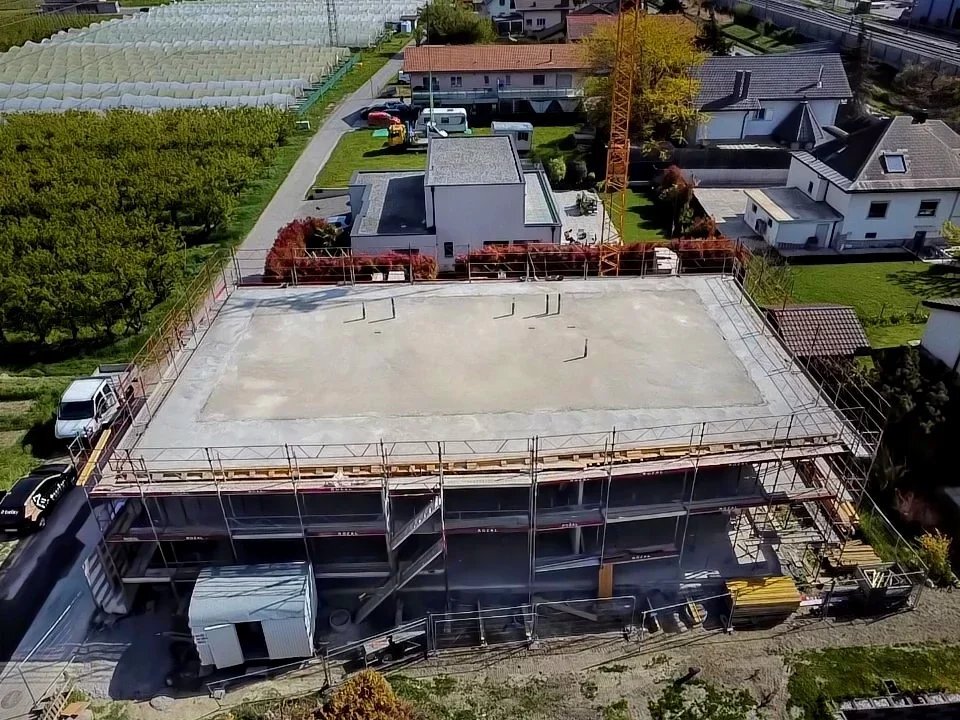
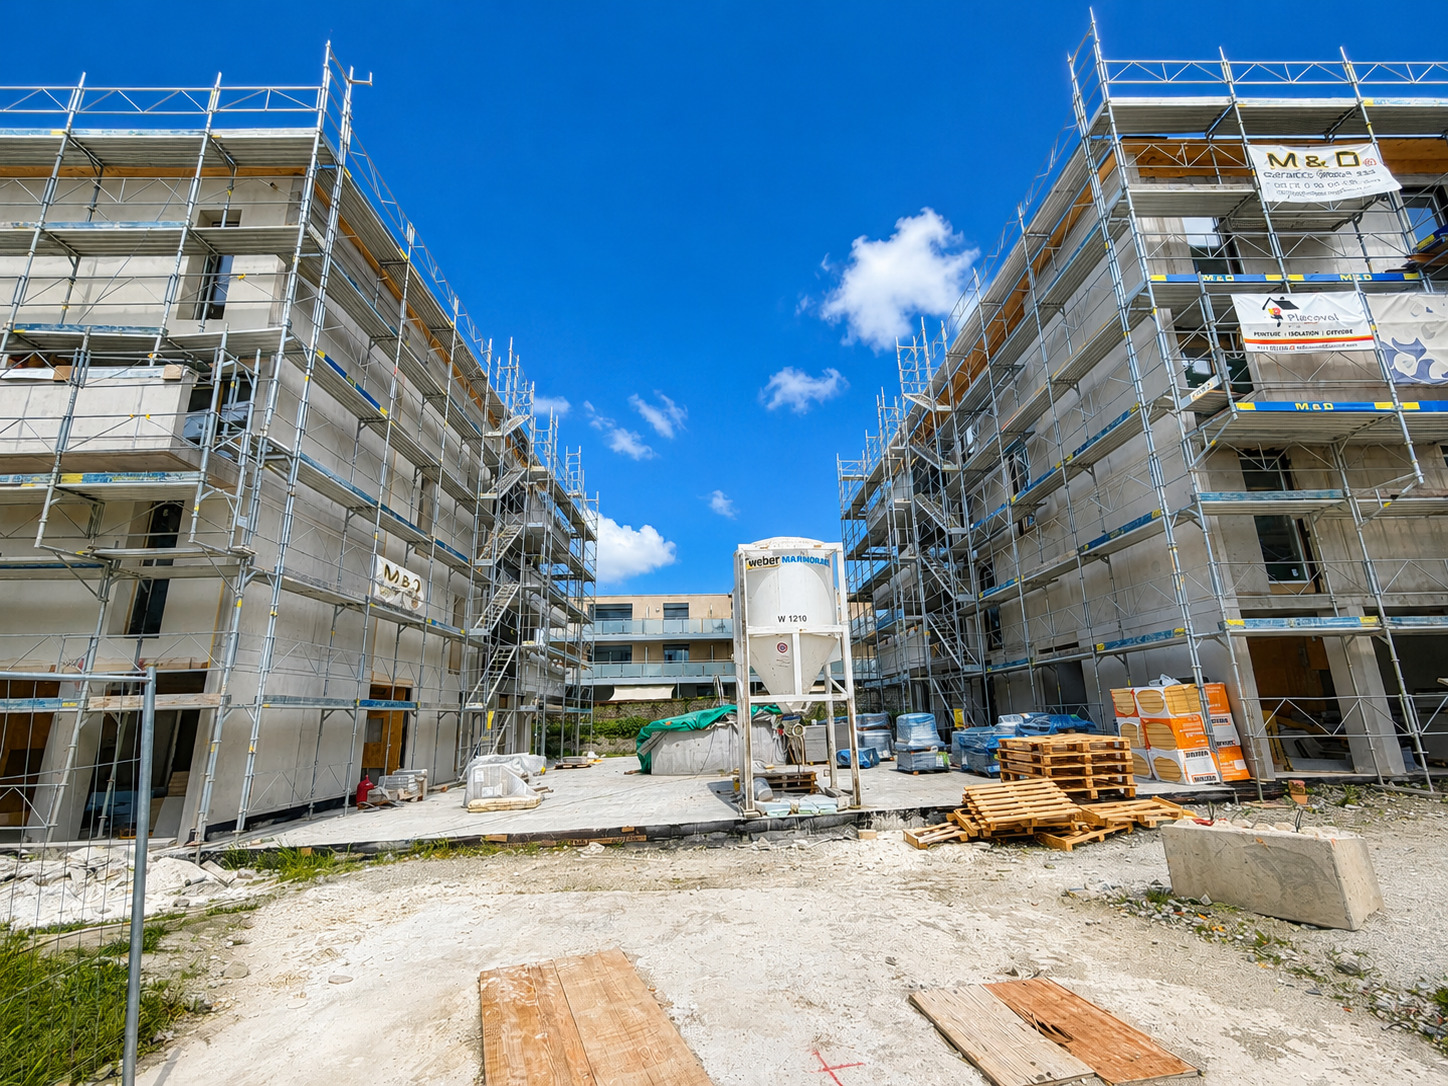
Top floor facing Southwest – Delivery 1st August 2026
Localisation

Adresse sur demande, 1907 SaxonCharacteristics
Number of parkings
Description
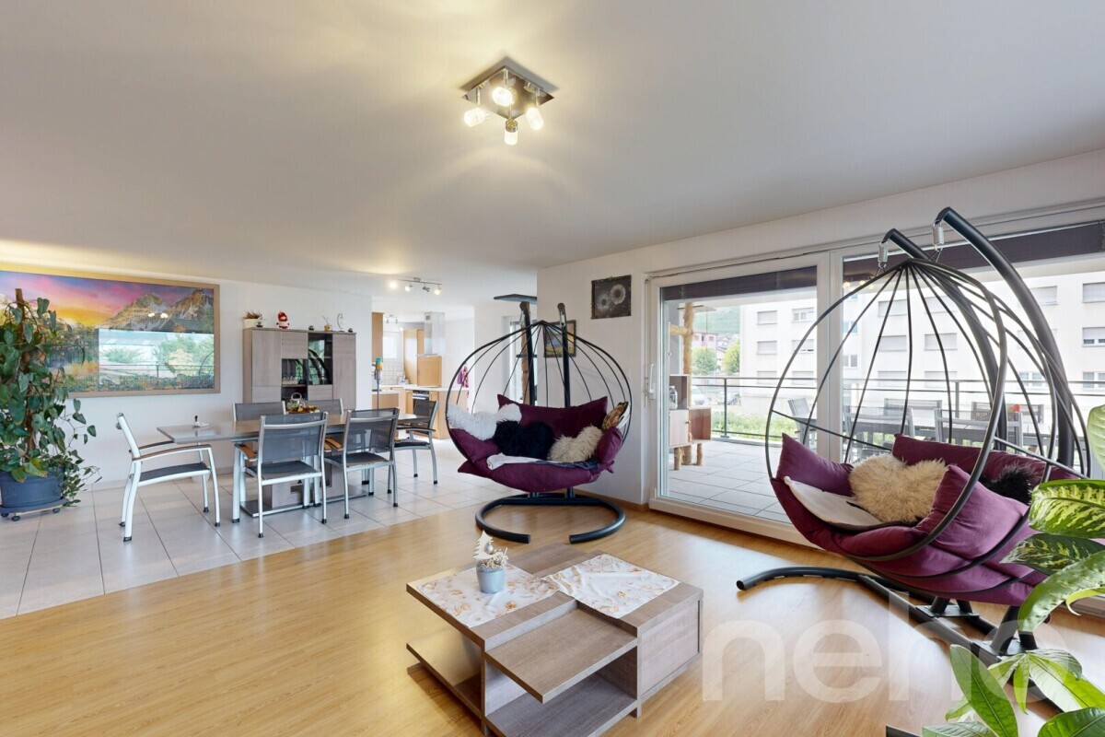
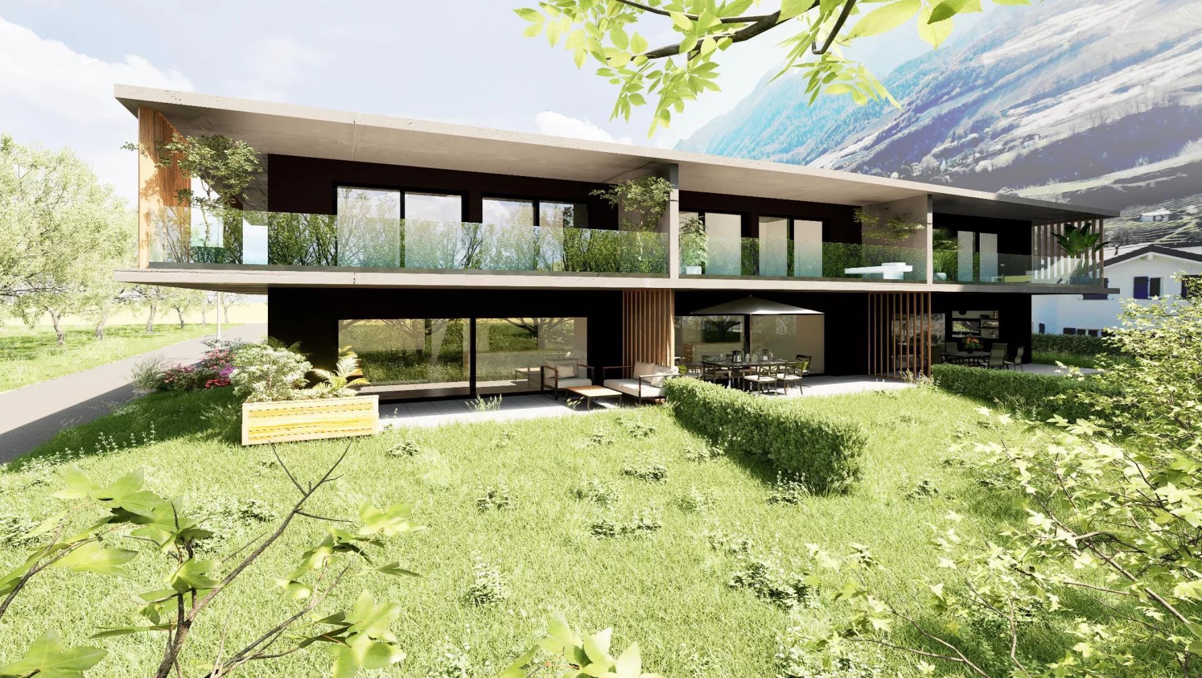
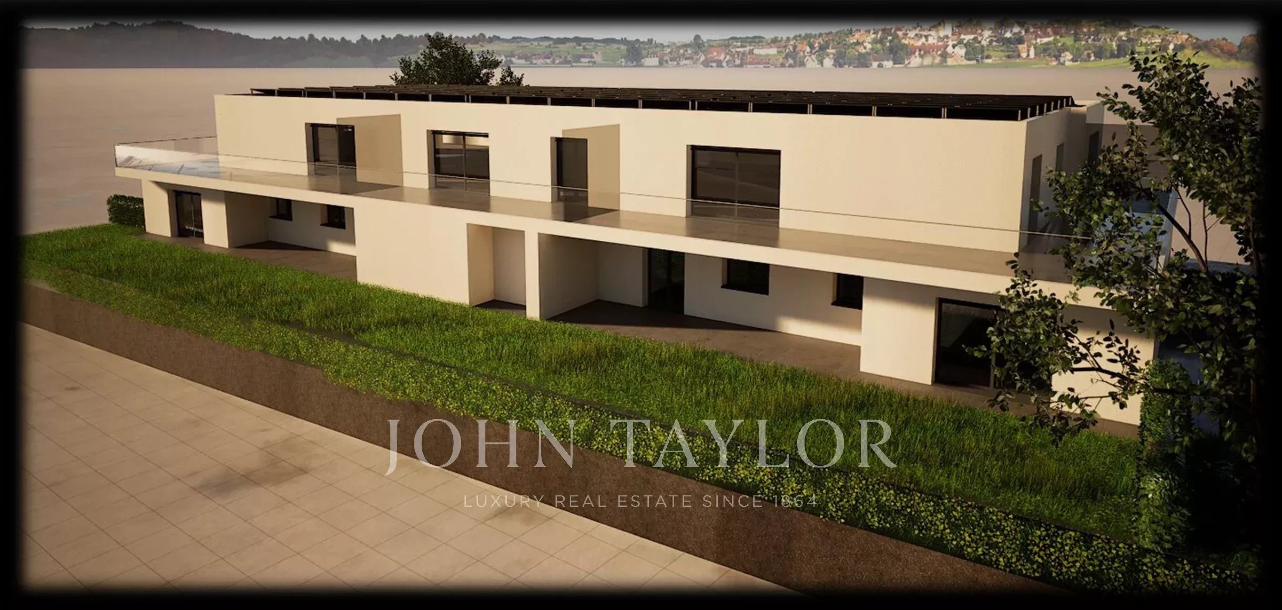
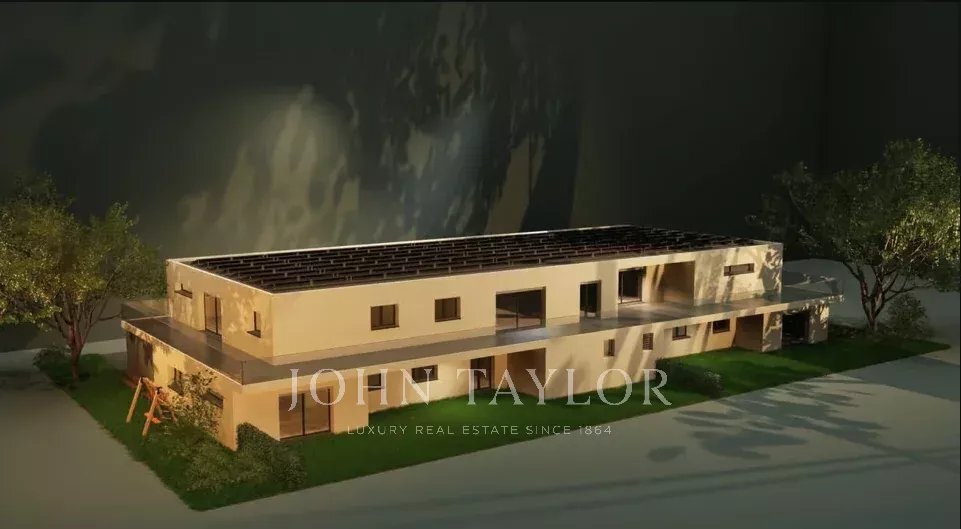
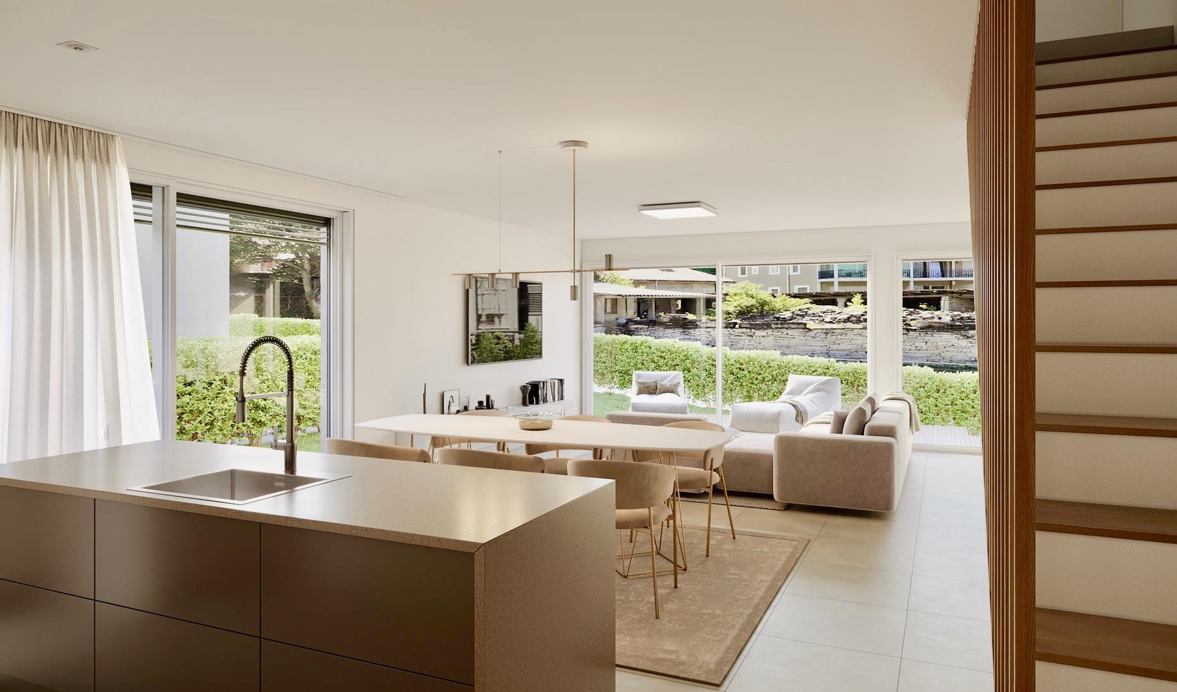
Large 3.5-room apartment on the top floor facing southwest – Delivery 1st August 2026
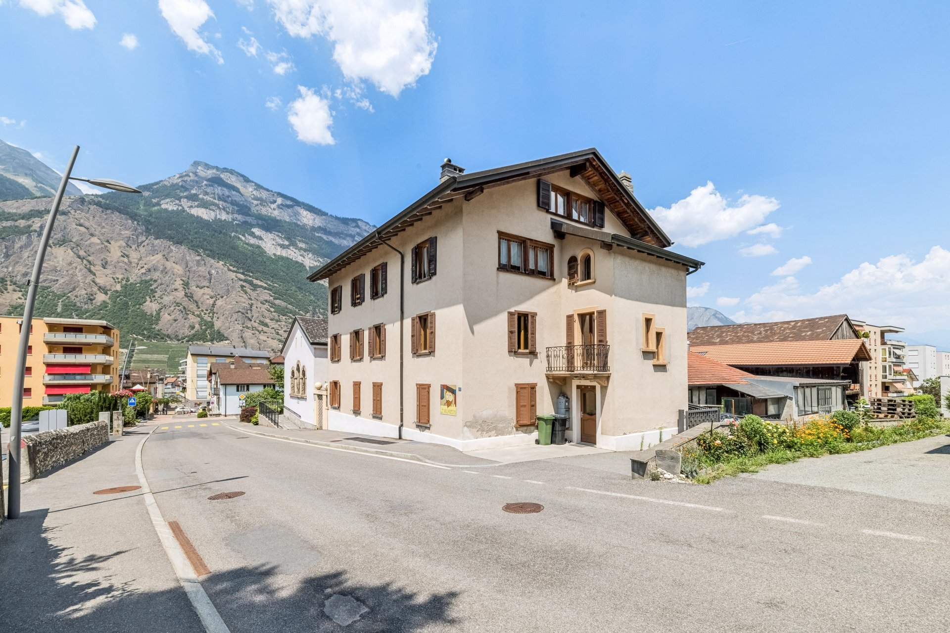
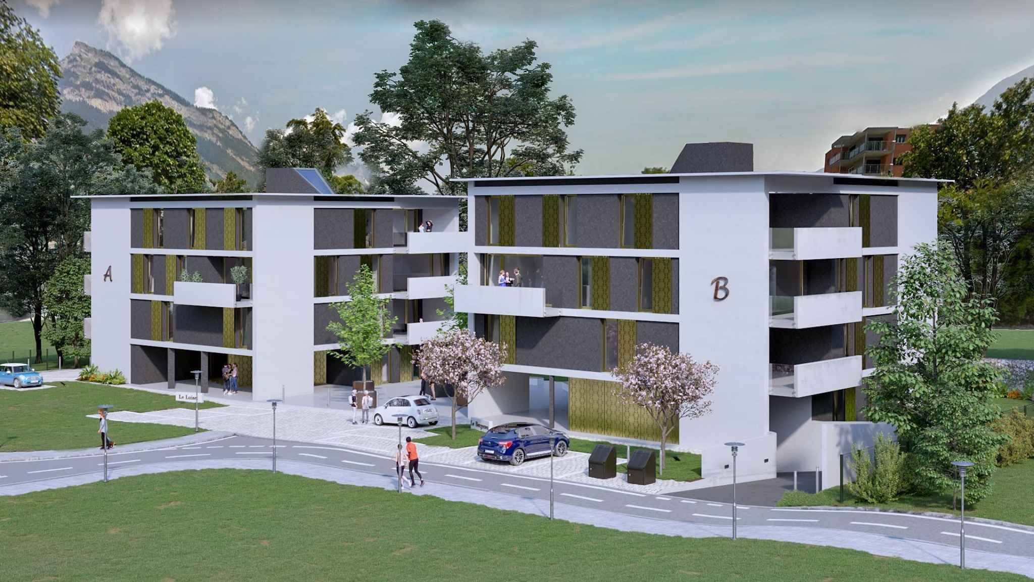
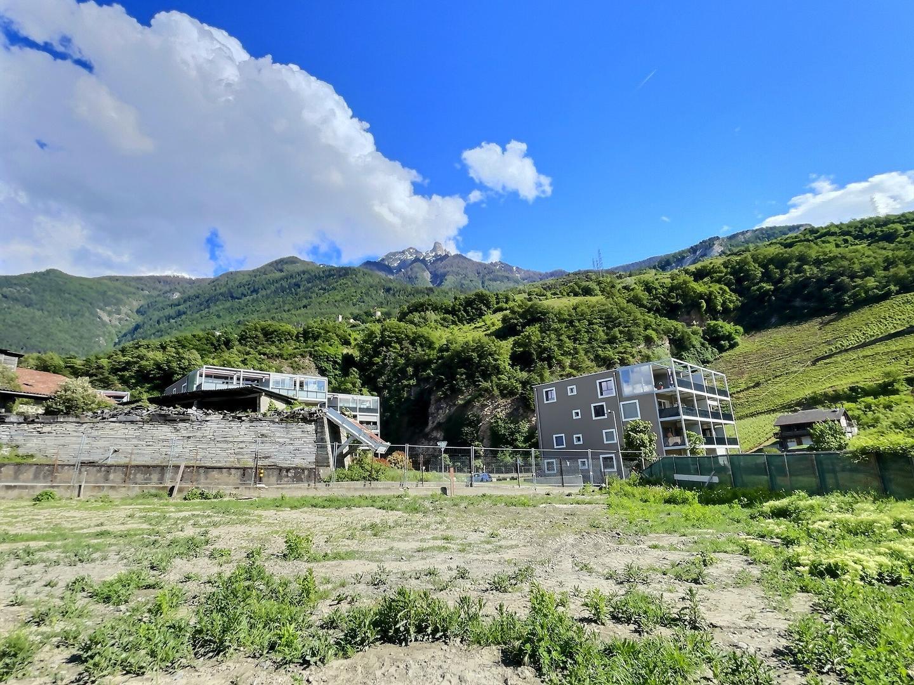
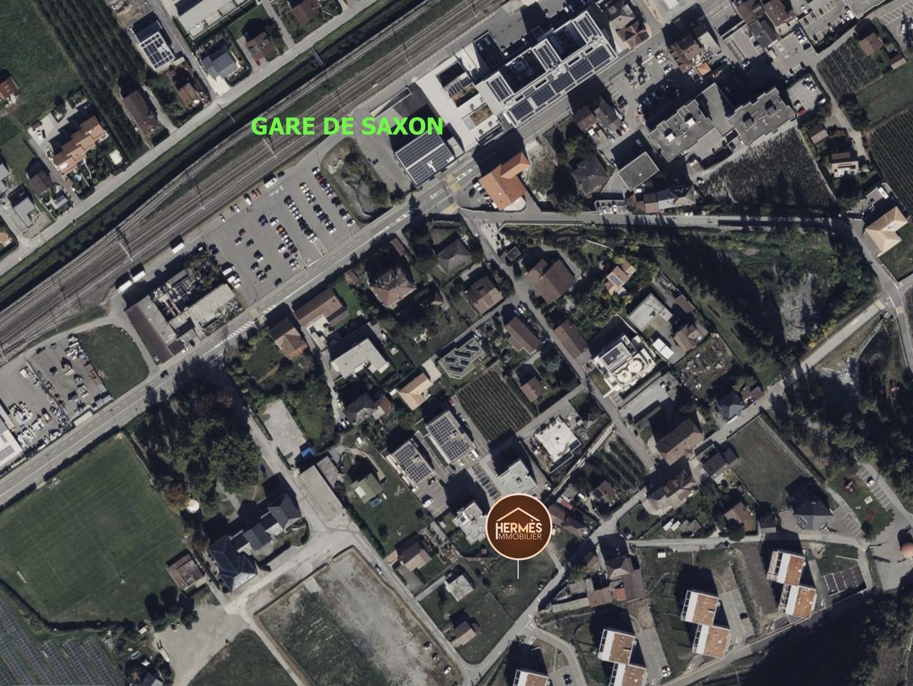
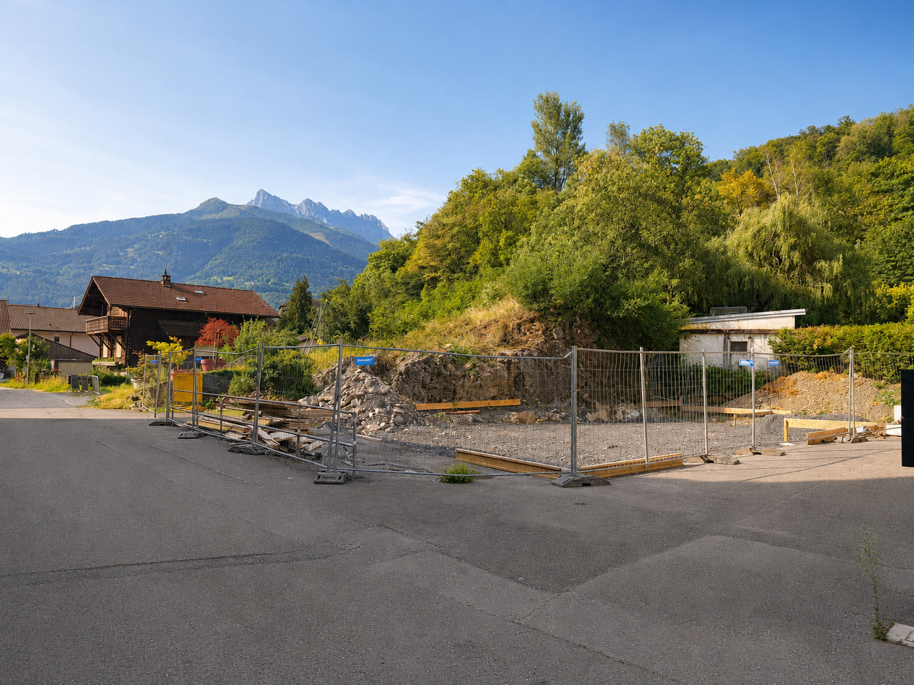
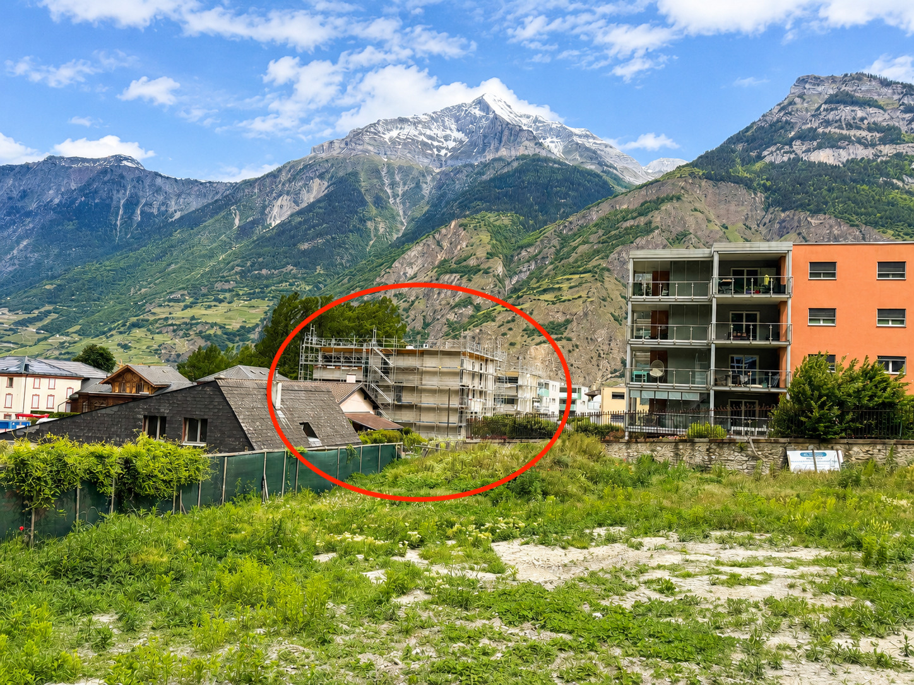
Ideally located in the center of Saxon, close to all amenities and the next primary school center.
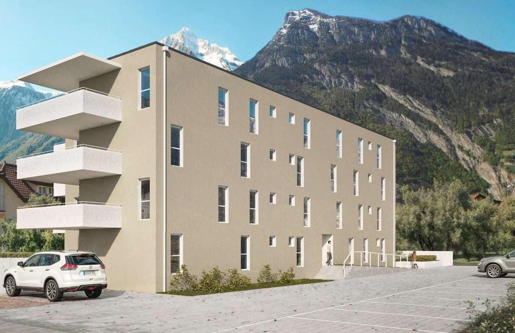
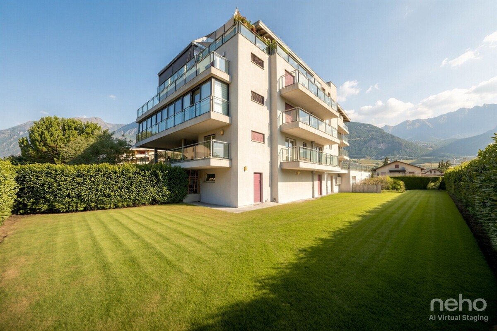
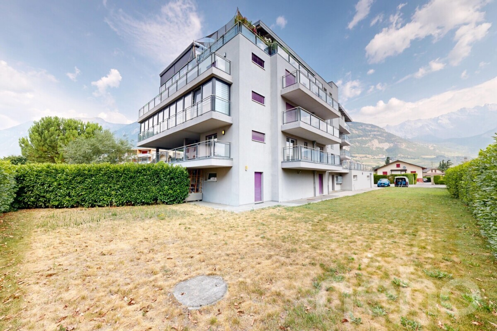
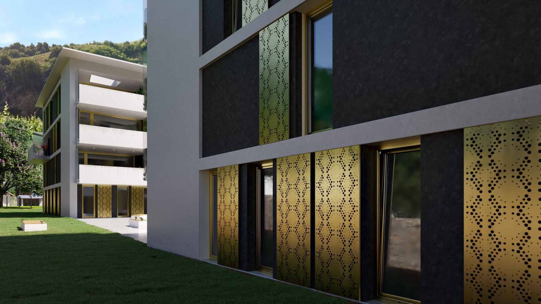
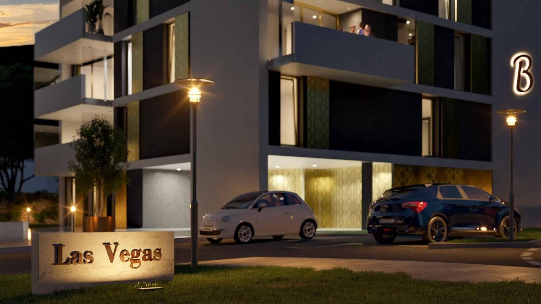
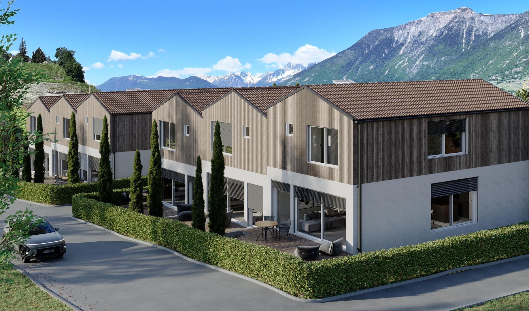
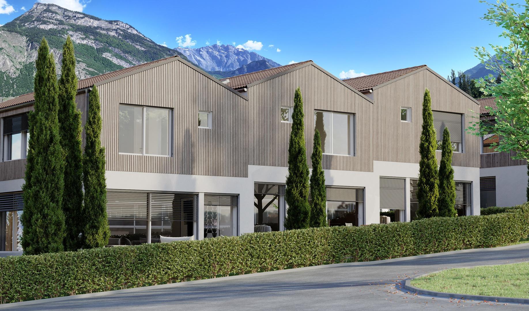
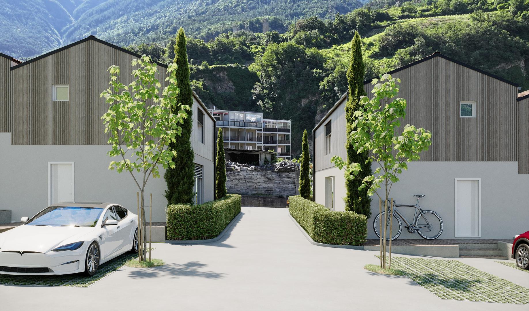
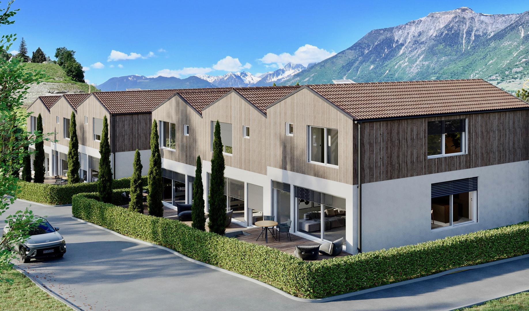
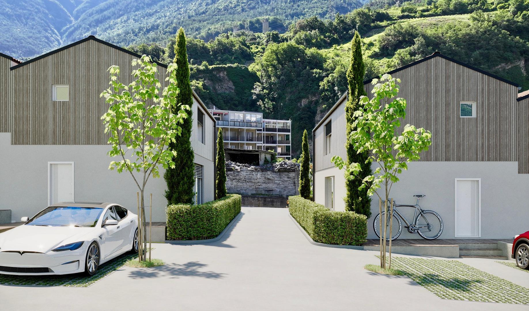
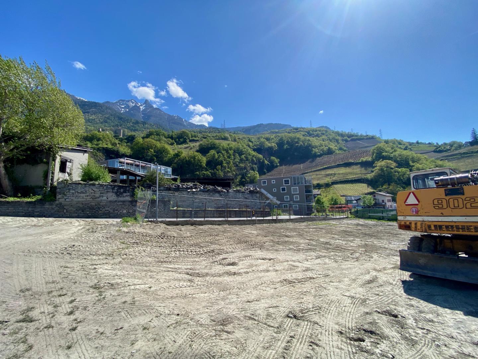
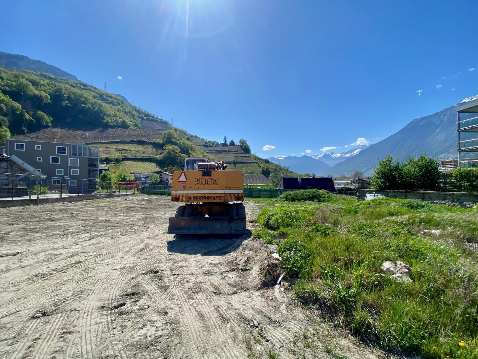
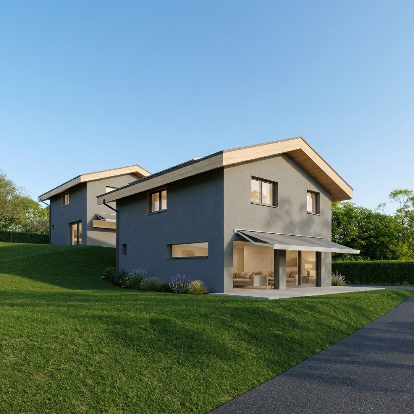
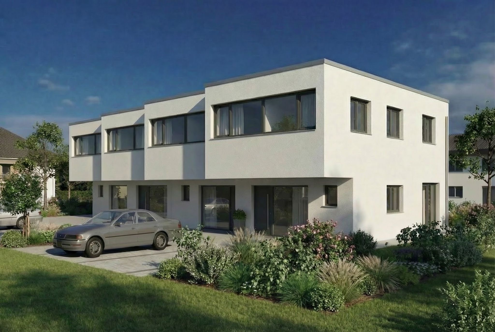
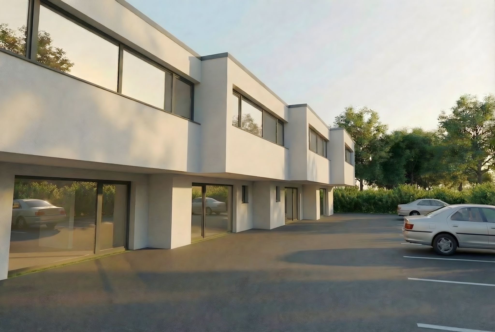
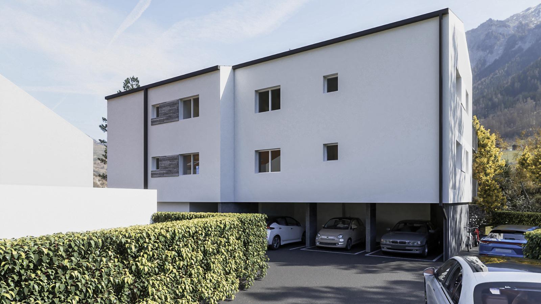
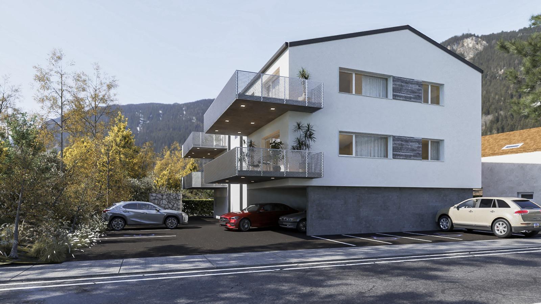
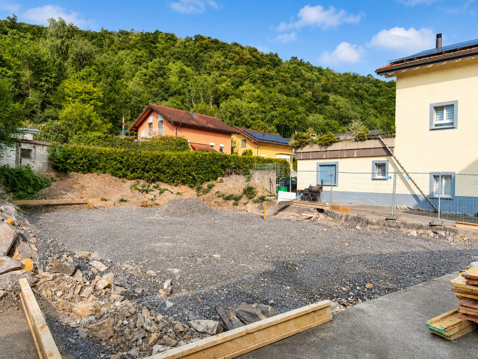
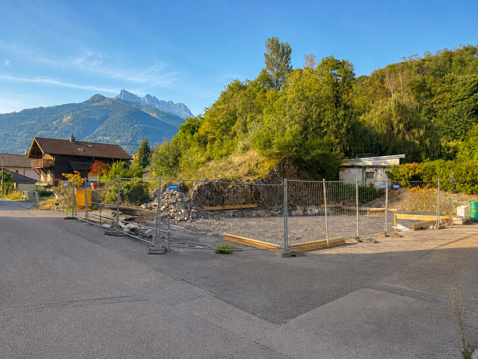
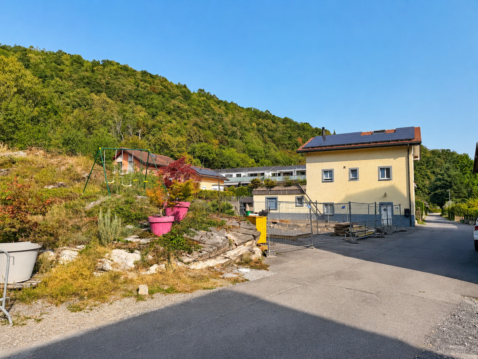
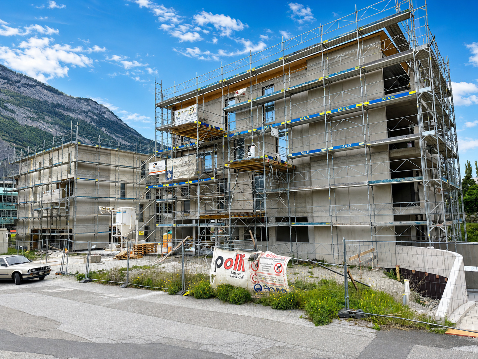
Located in a peaceful and green setting, away from the road and just a stone’s throw from the legendary Saxon casino, these buildings offer a pleasant and undisturbed living environment.
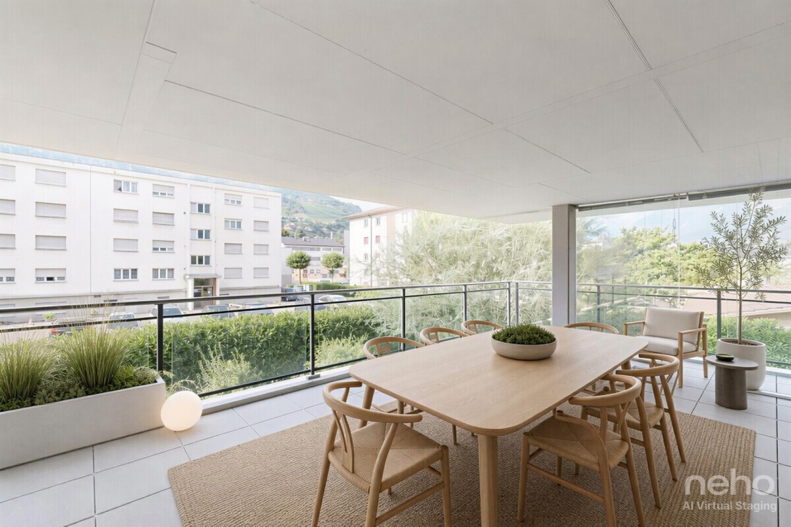
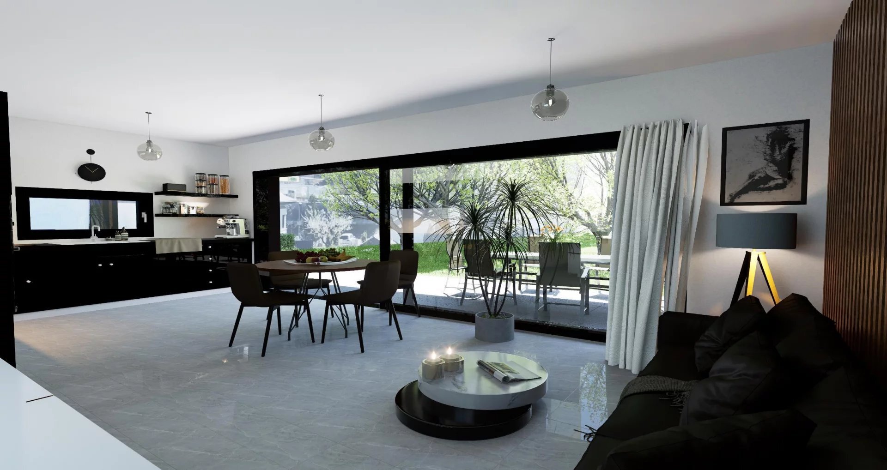
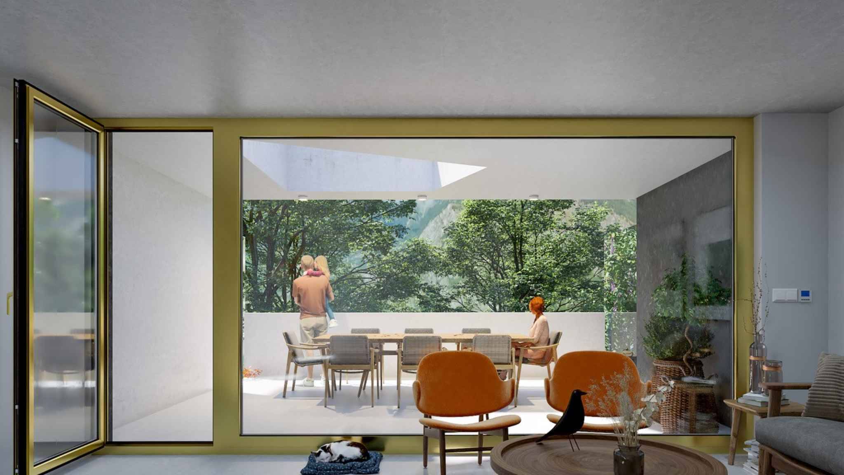
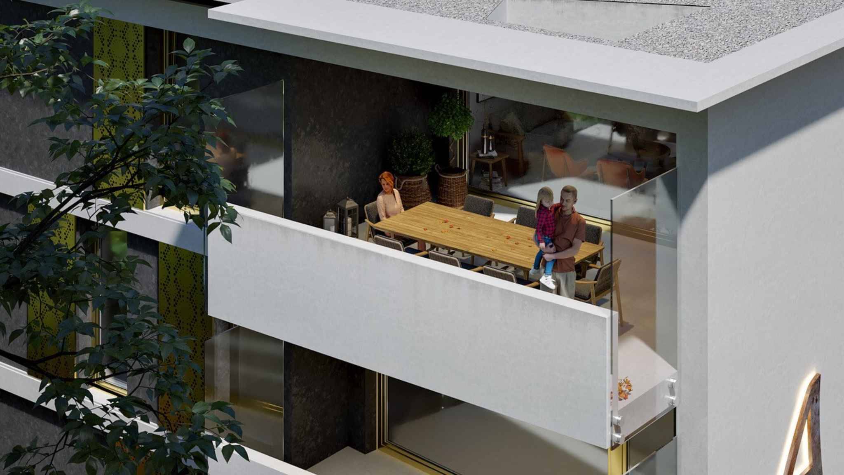
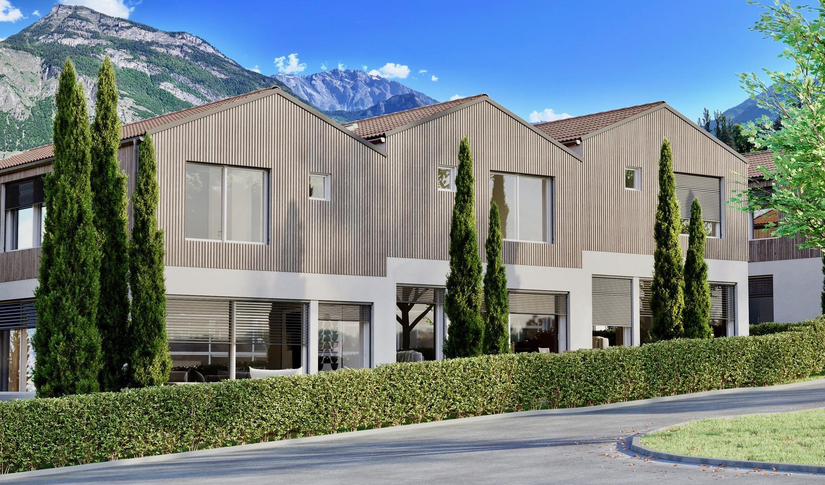
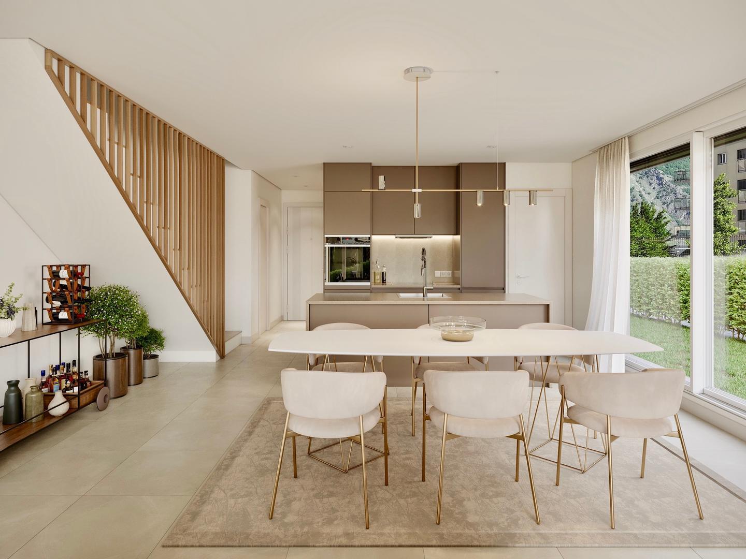
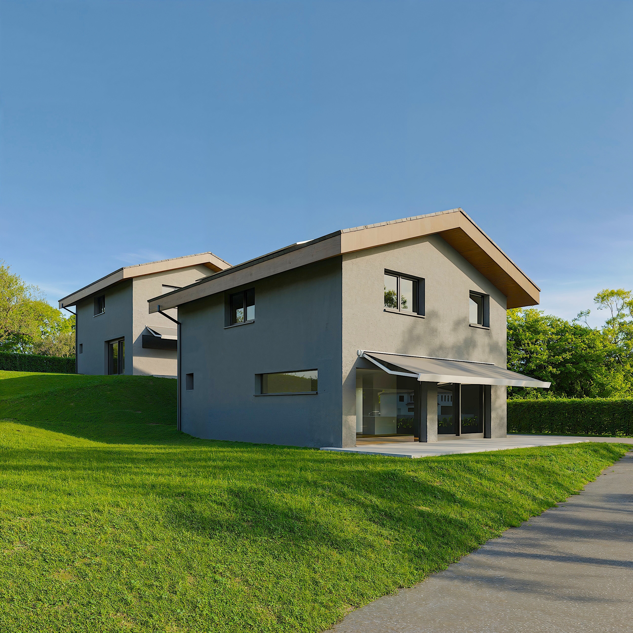
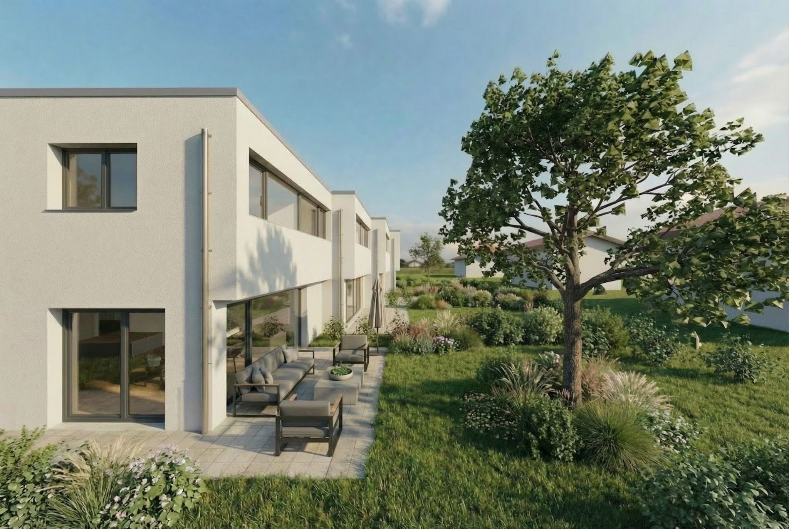
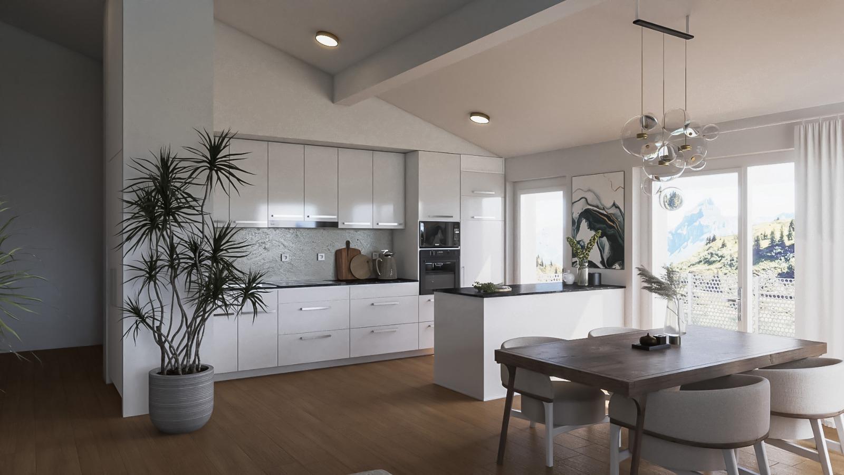
This project stands out for its quality finishes, modern architecture and great comfort. Each apartment has a private outdoor space, ideal for fully enjoying everyday life.
It is possible to adapt the apartment typology according to your needs. FLOOR
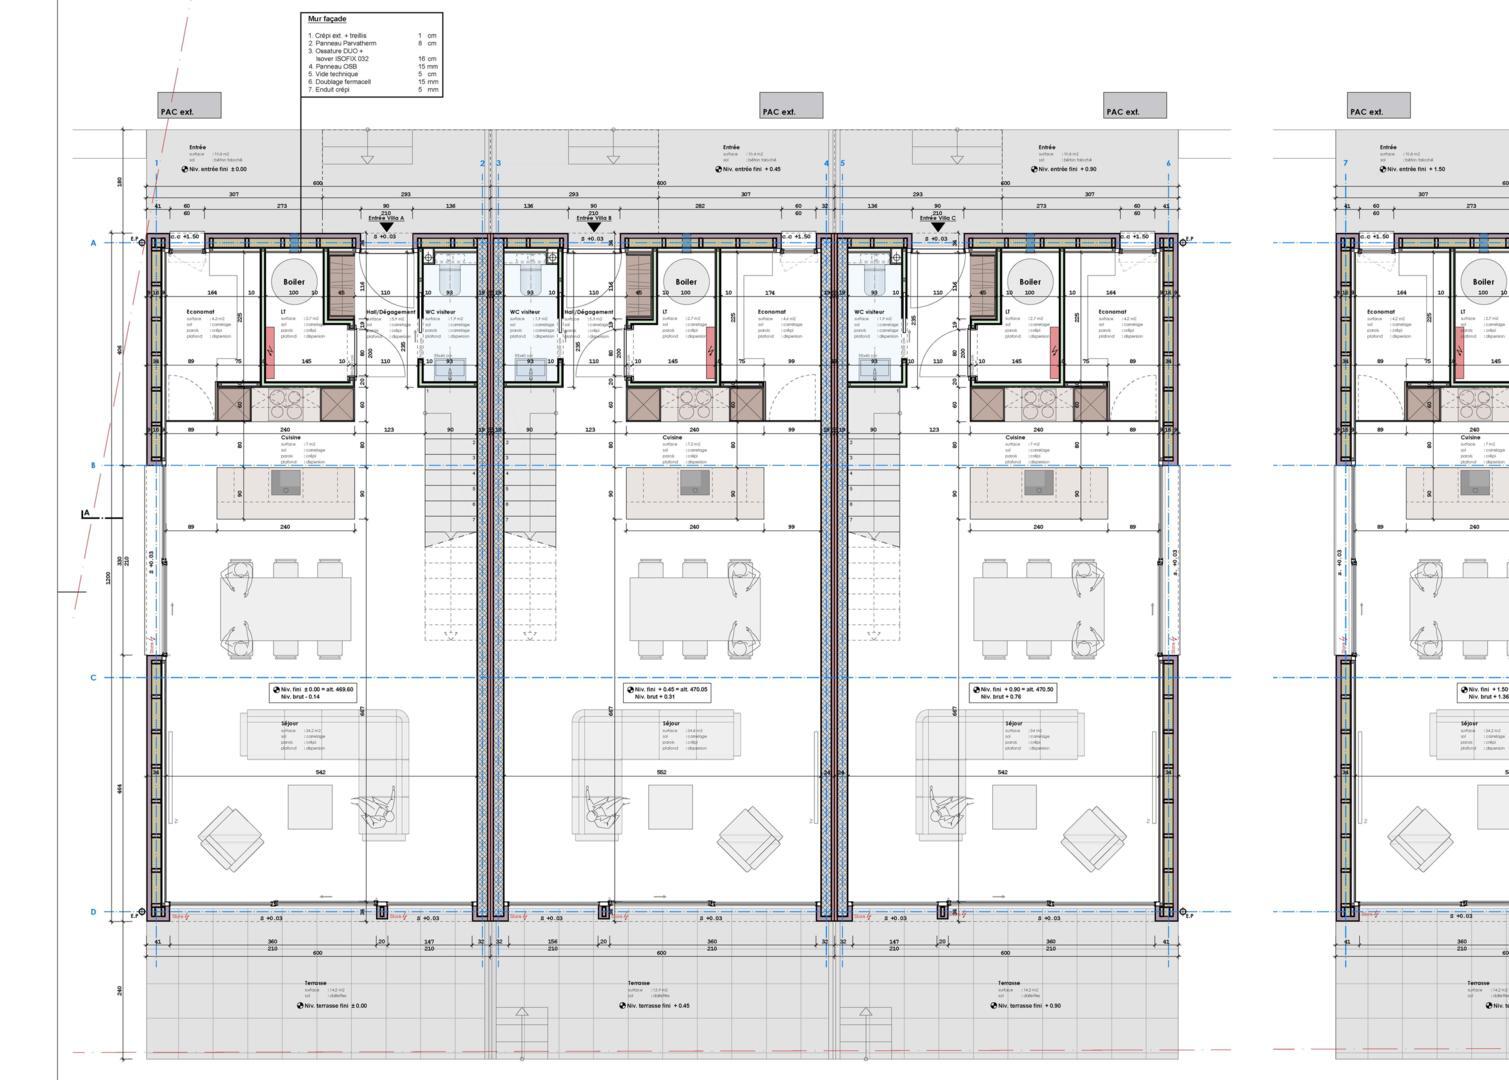
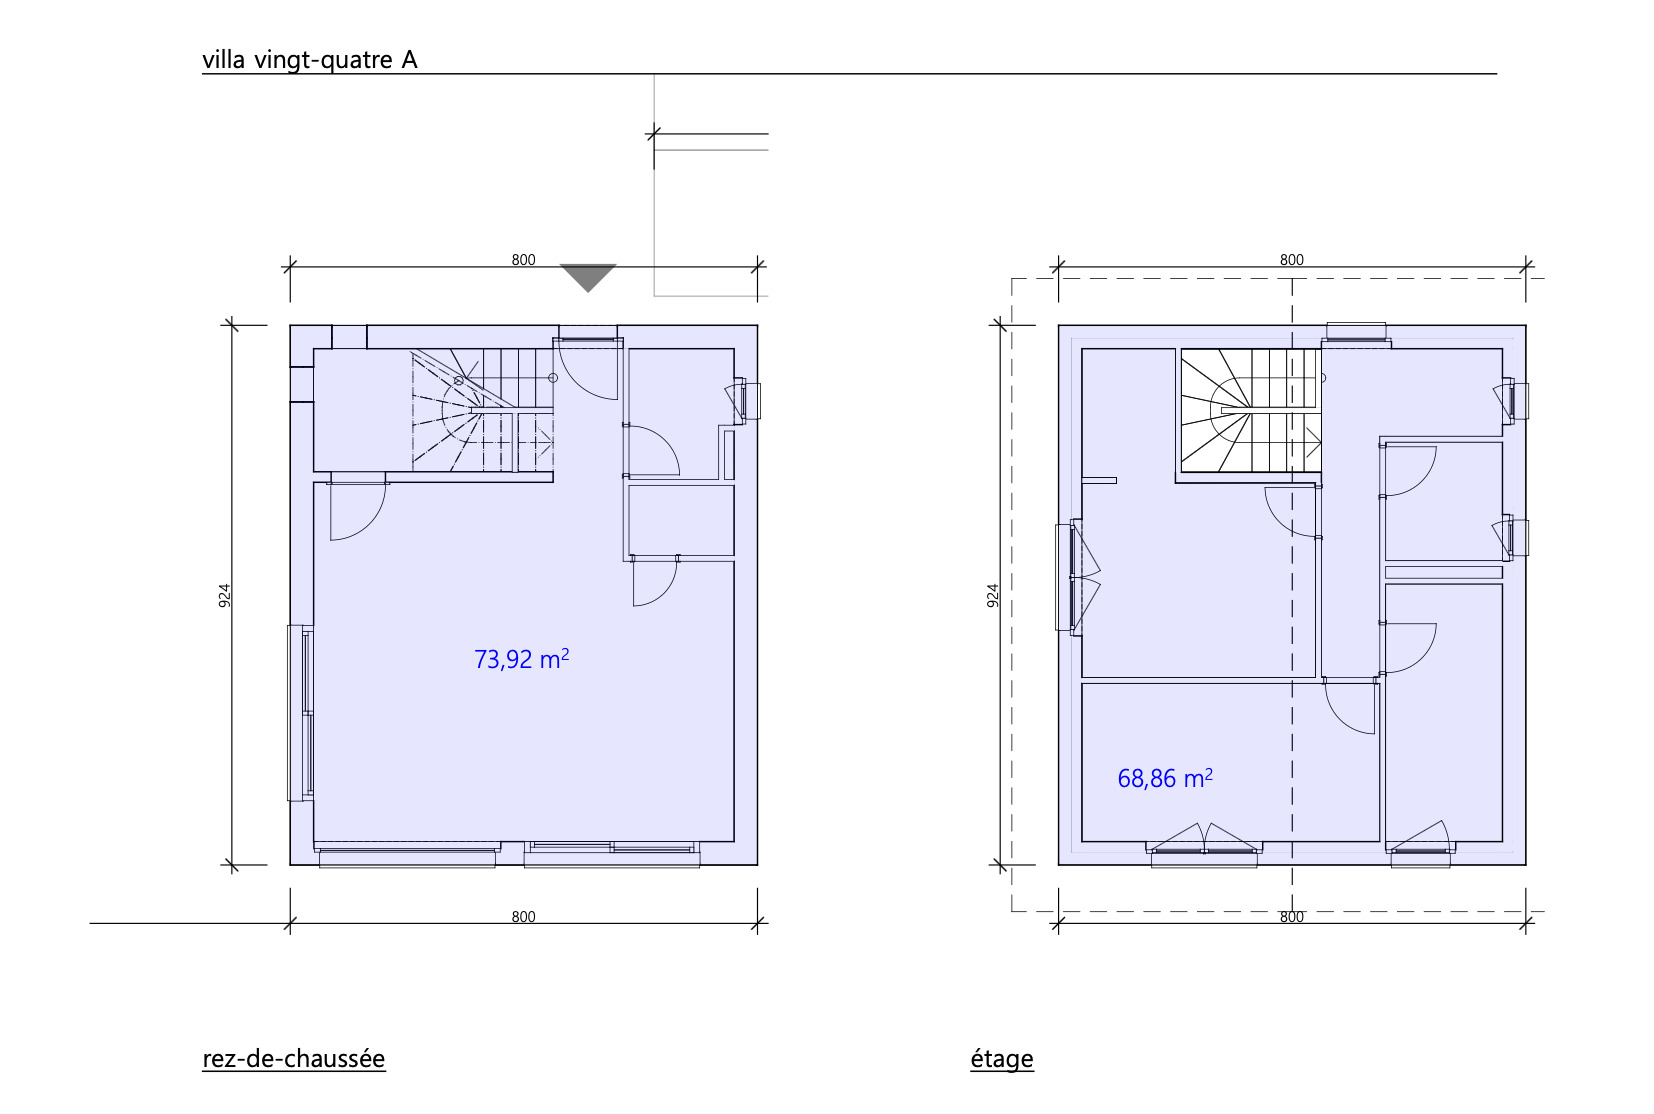
PLAN OF THE APARTMENT:
- Entrance hall
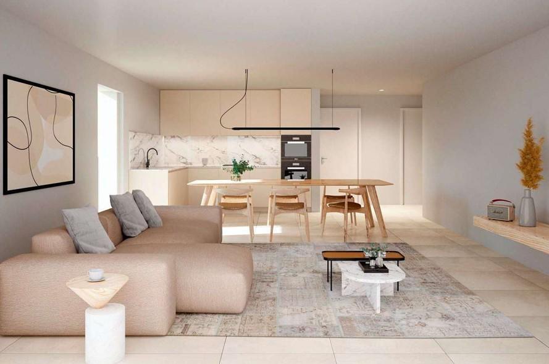
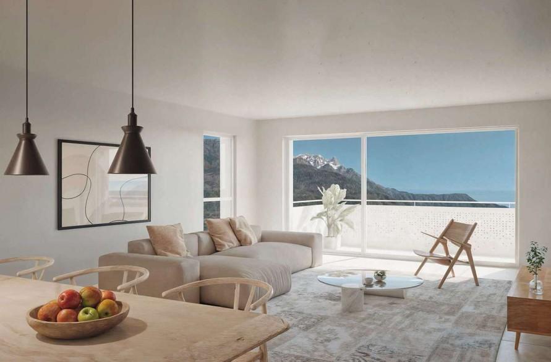
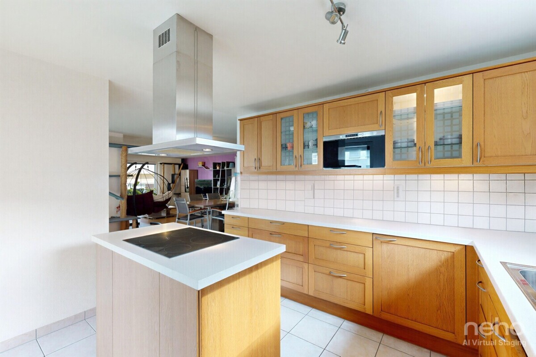
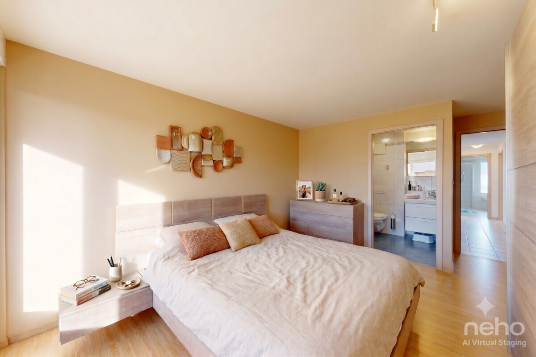
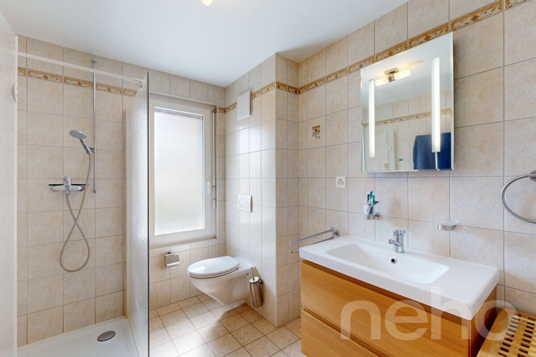
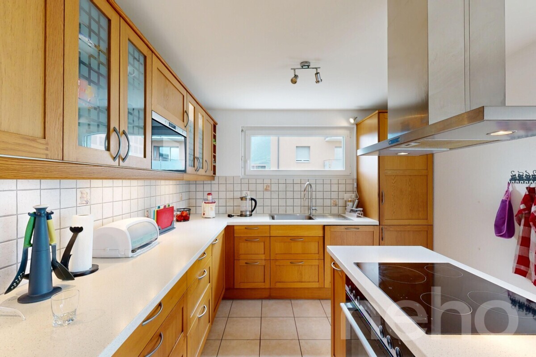
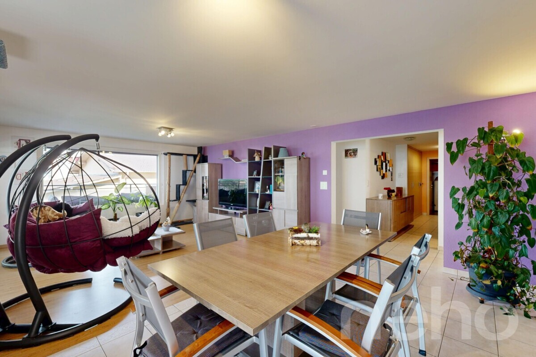
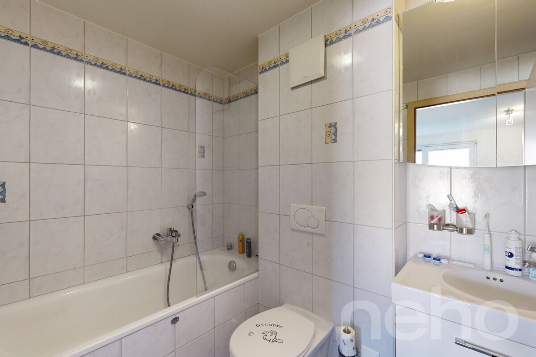
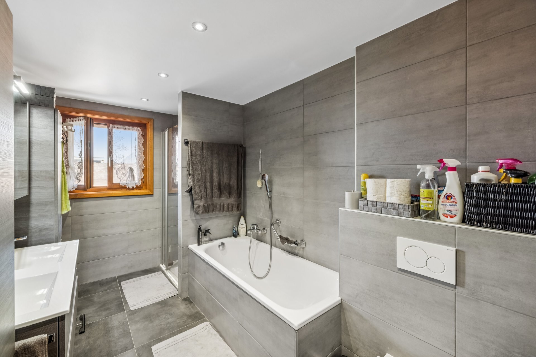
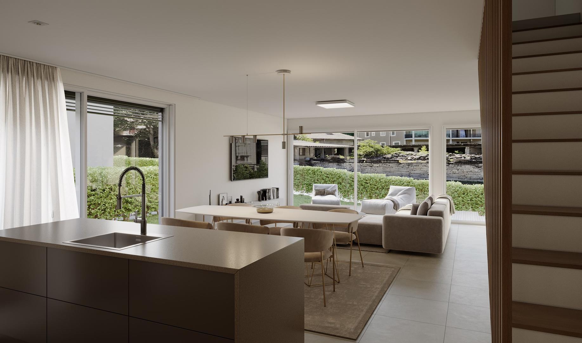
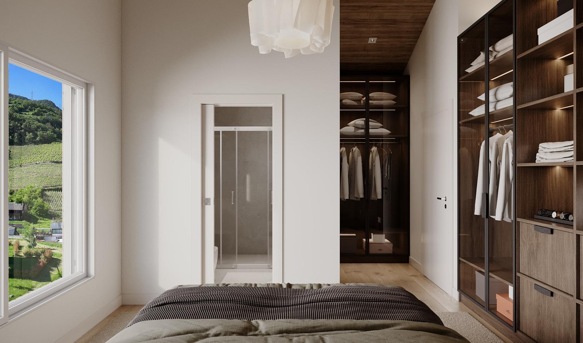
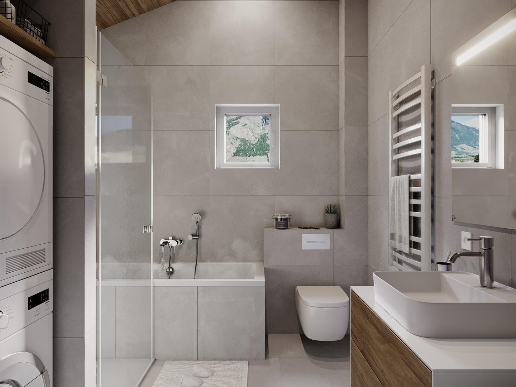
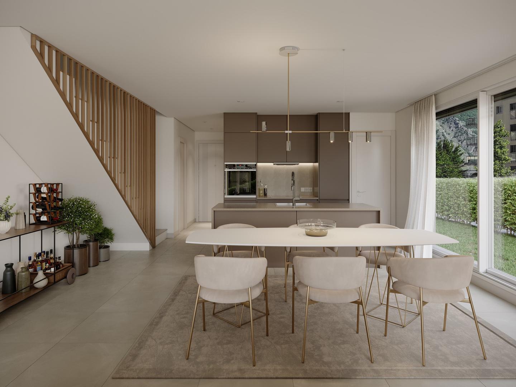
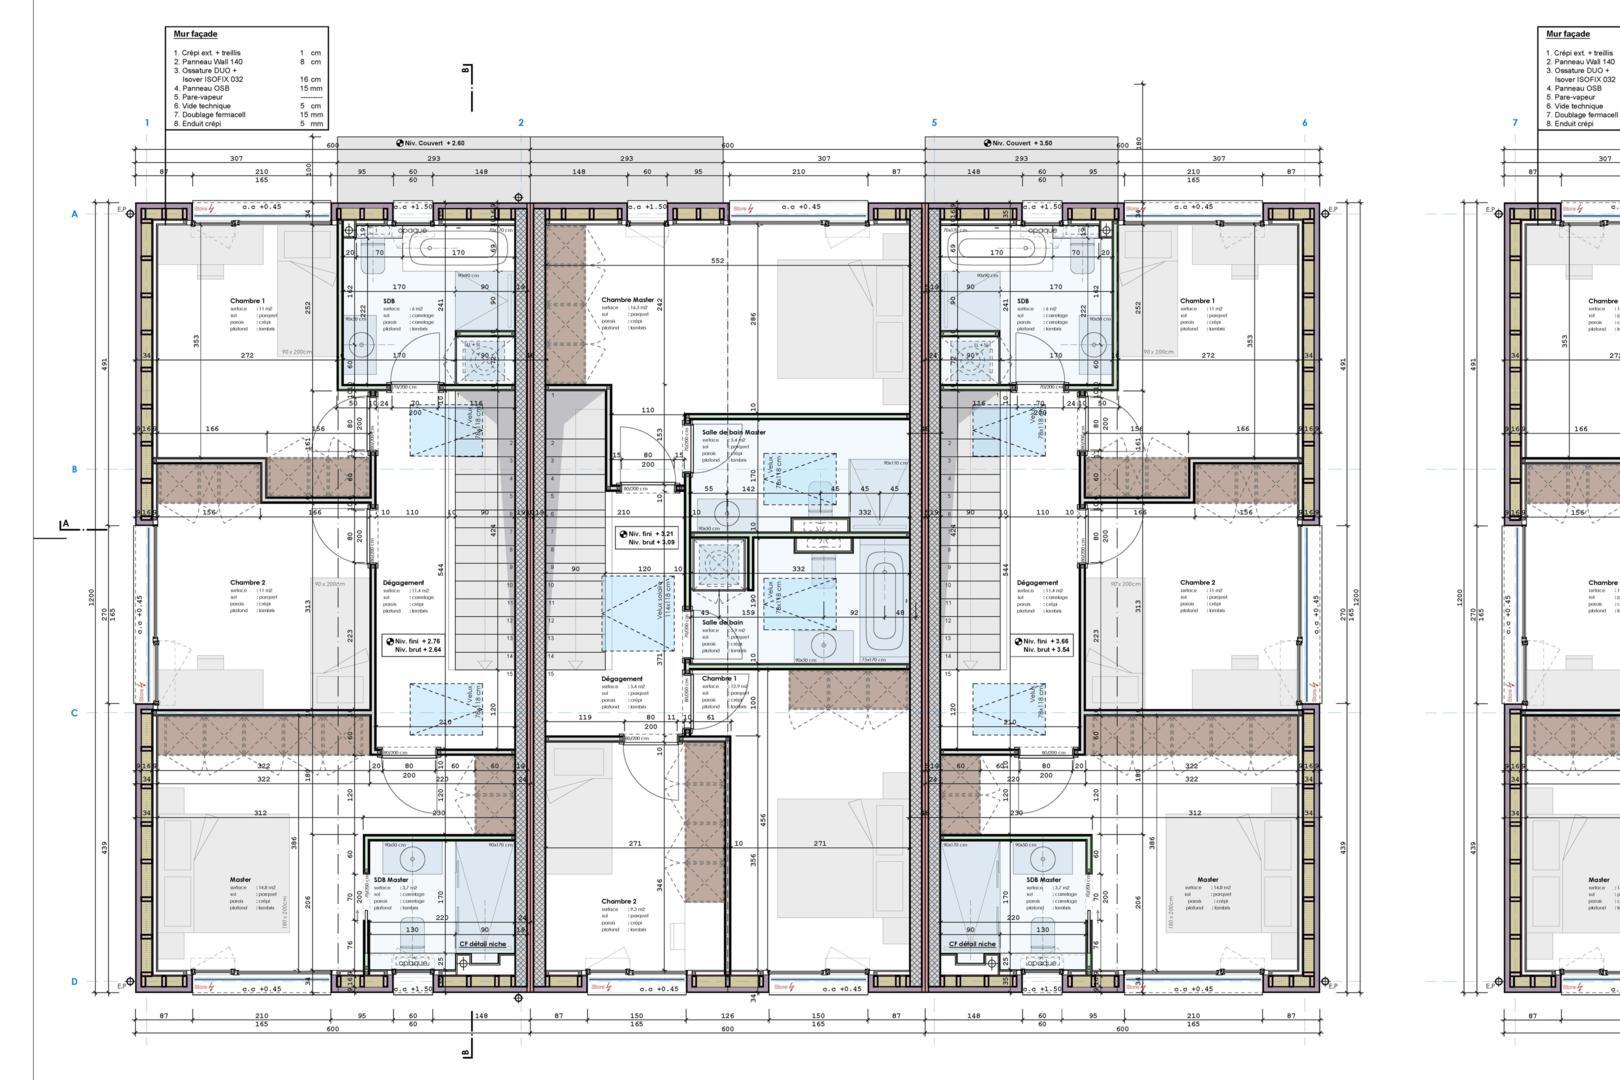
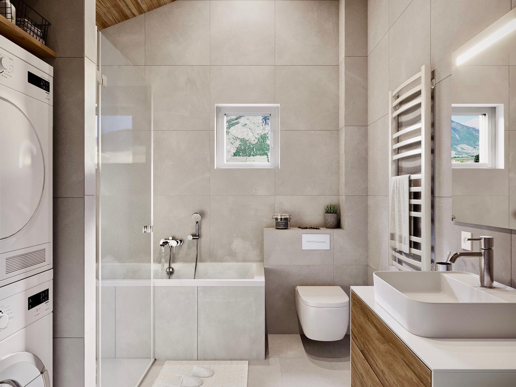
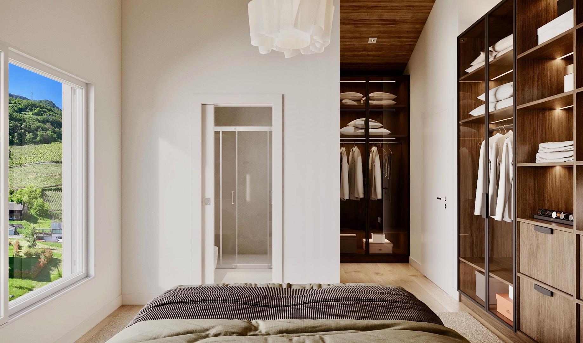
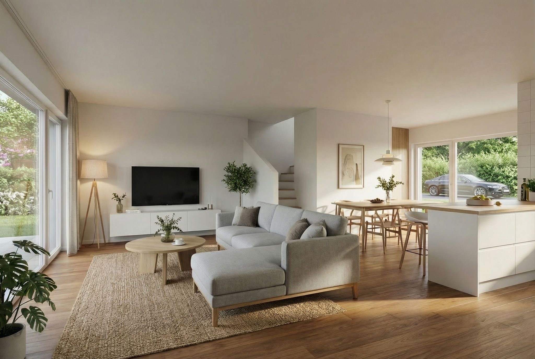
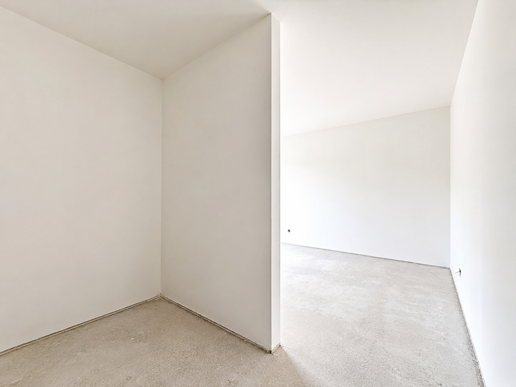
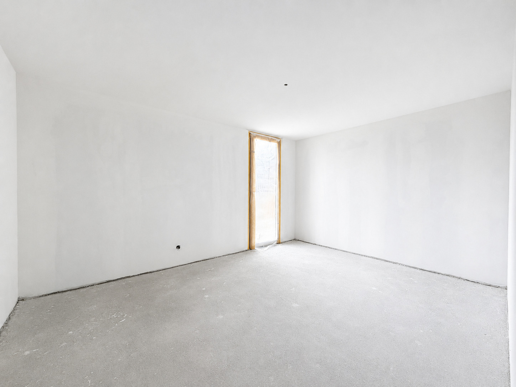
- Open-plan kitchen opening onto a large living room – 1 master bedroom of 17m2, with shower room,
toilet and sink +
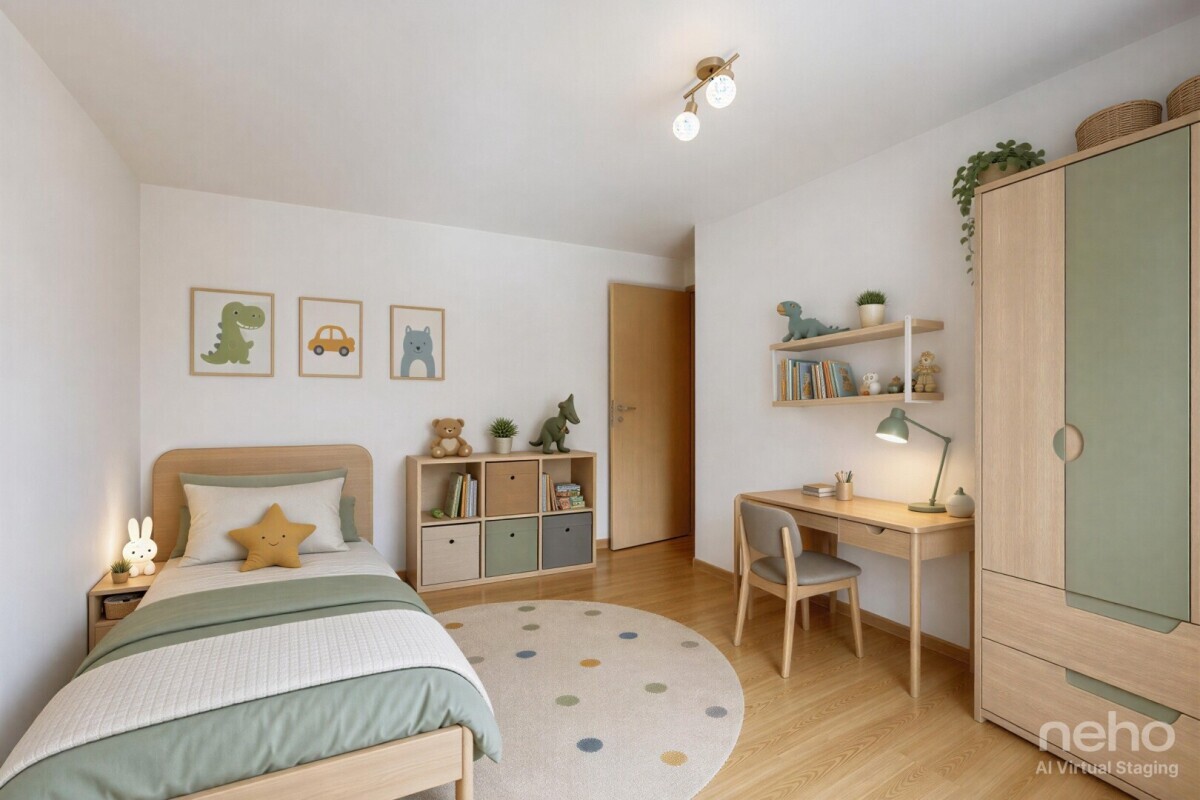
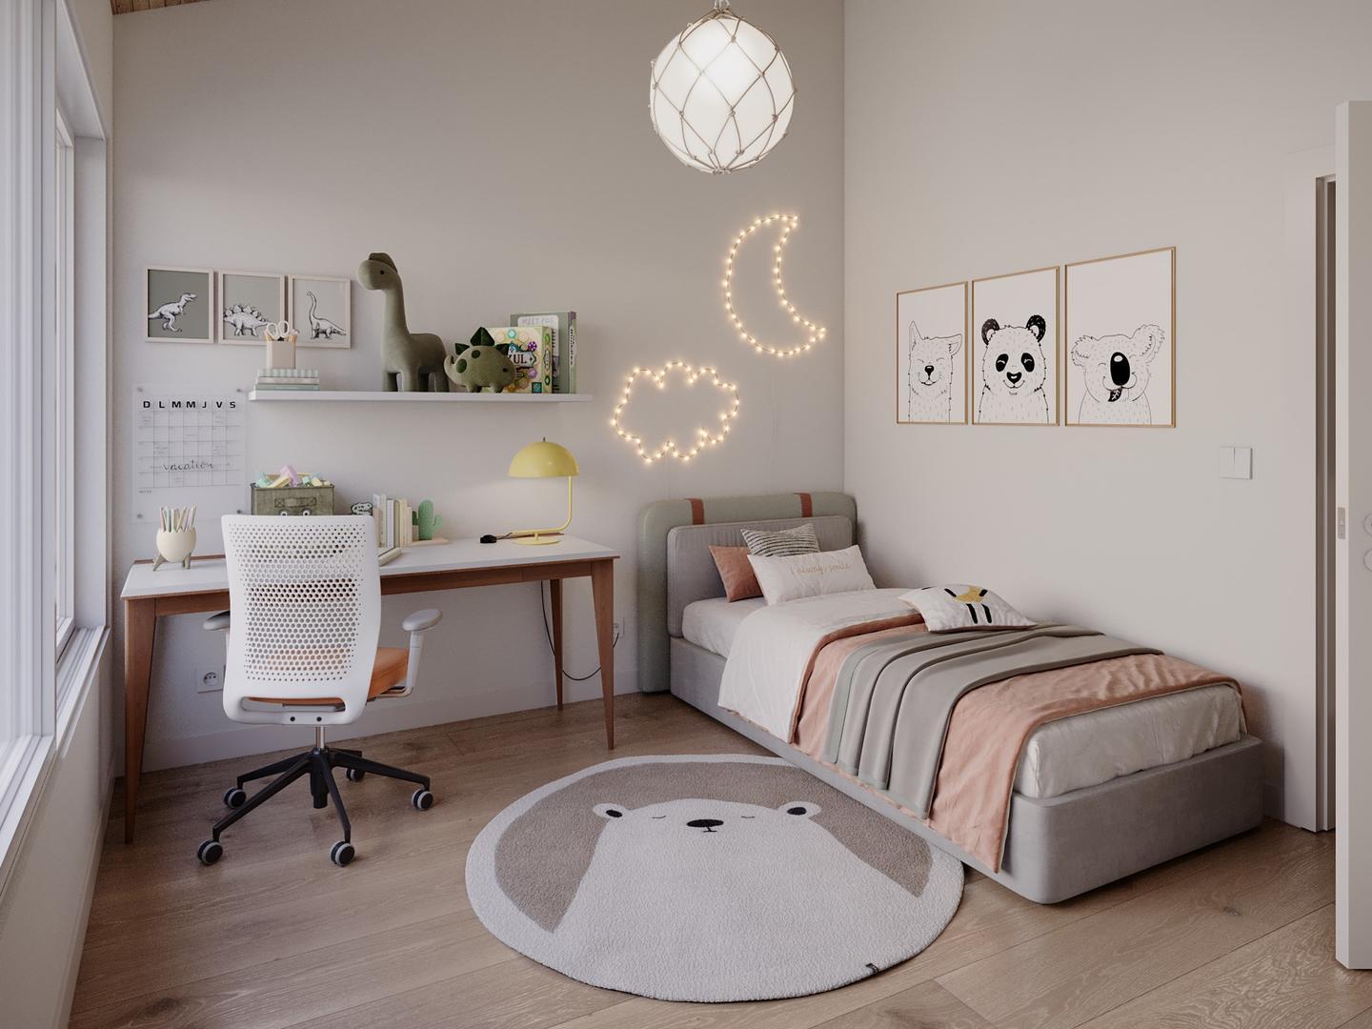
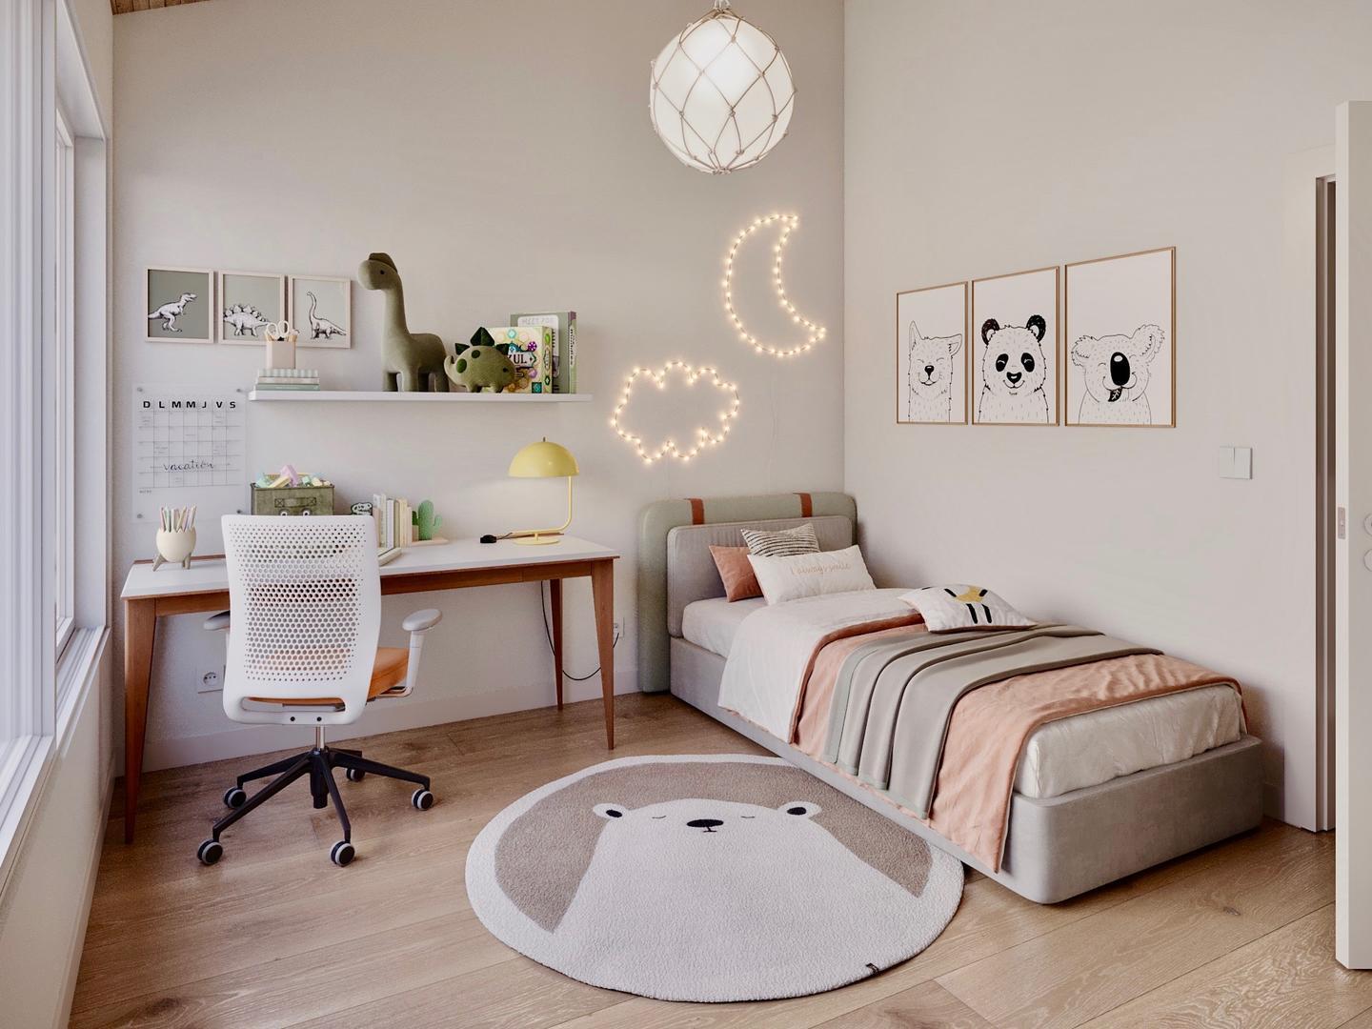
dressing room – 2nd bedroom
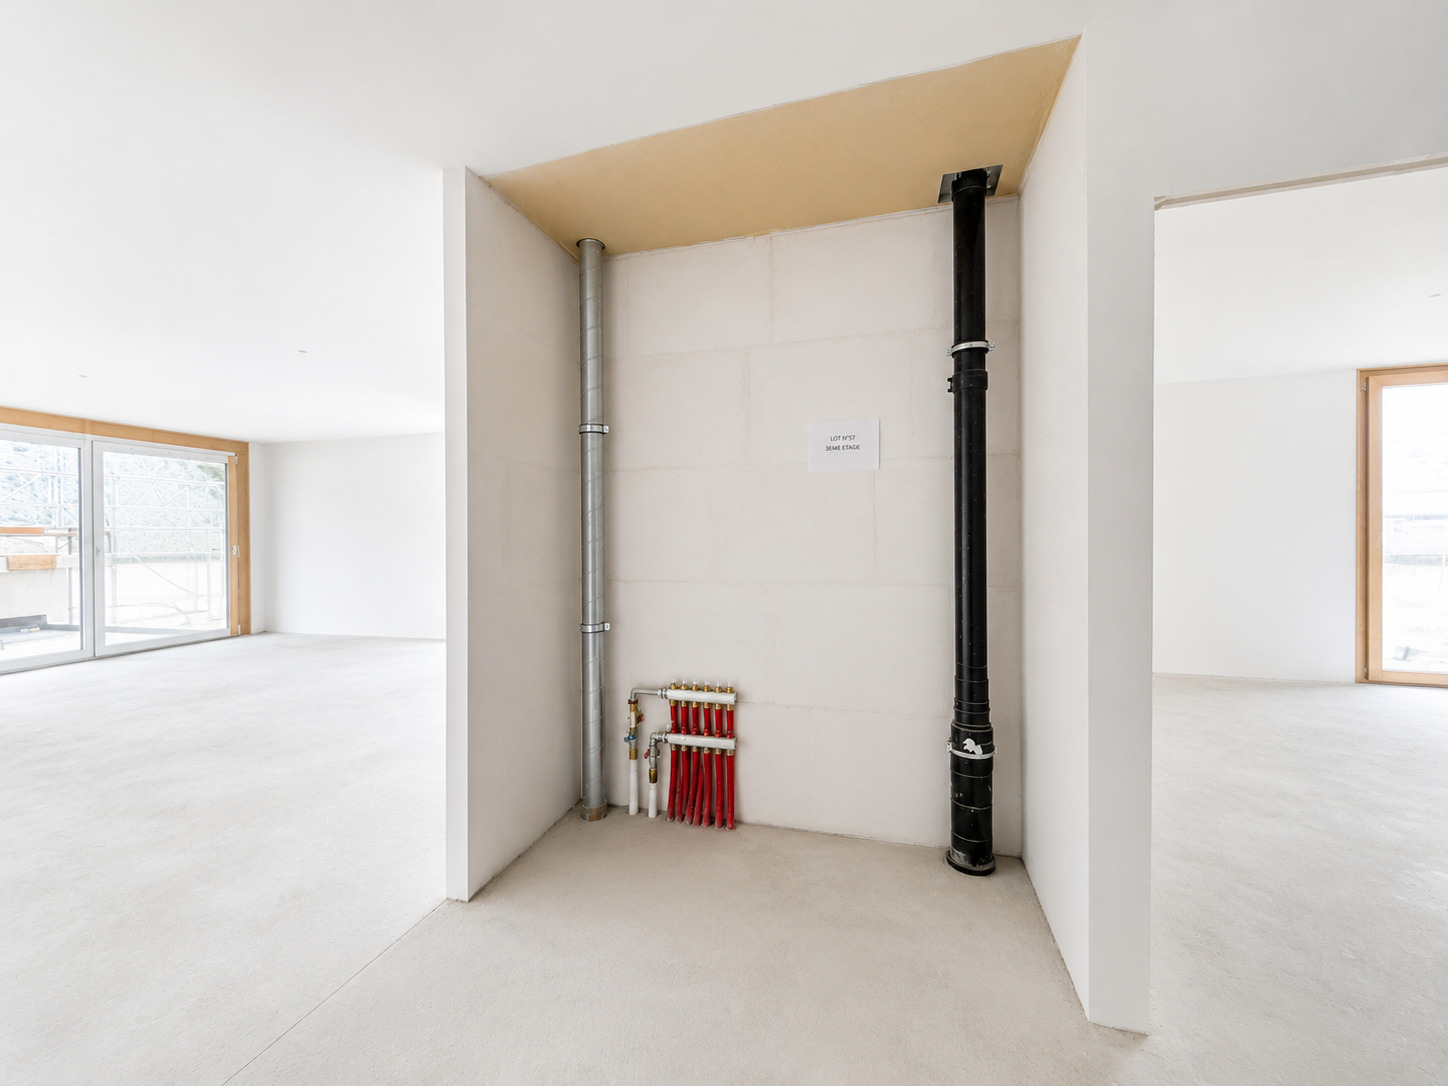
- 1 laundry room –
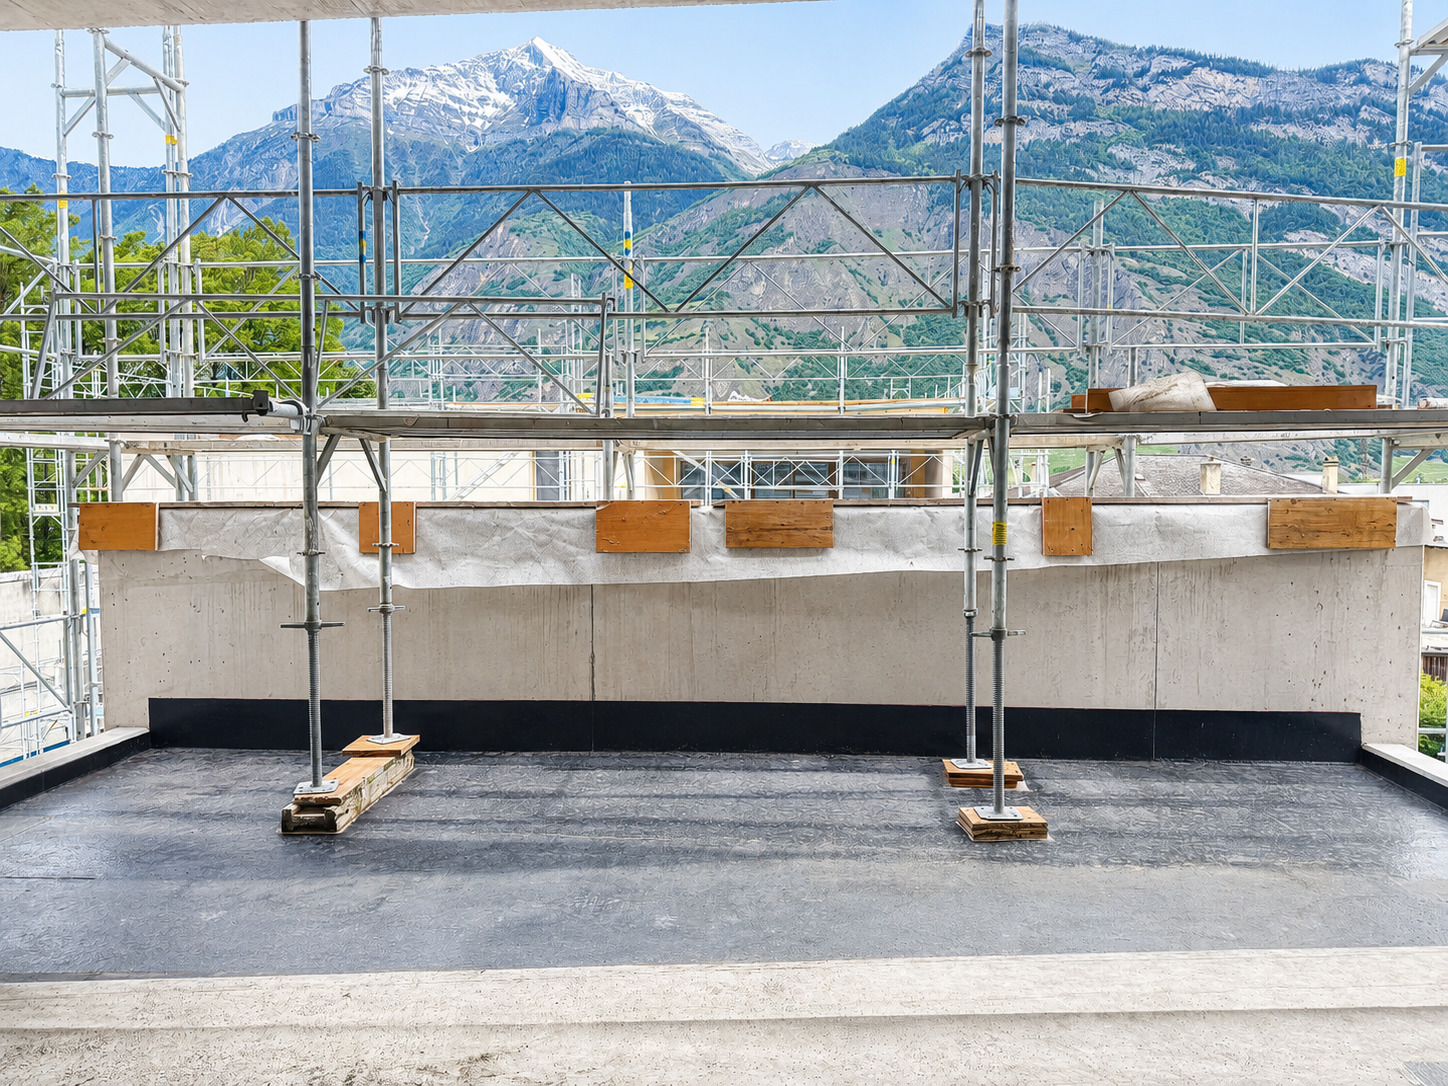
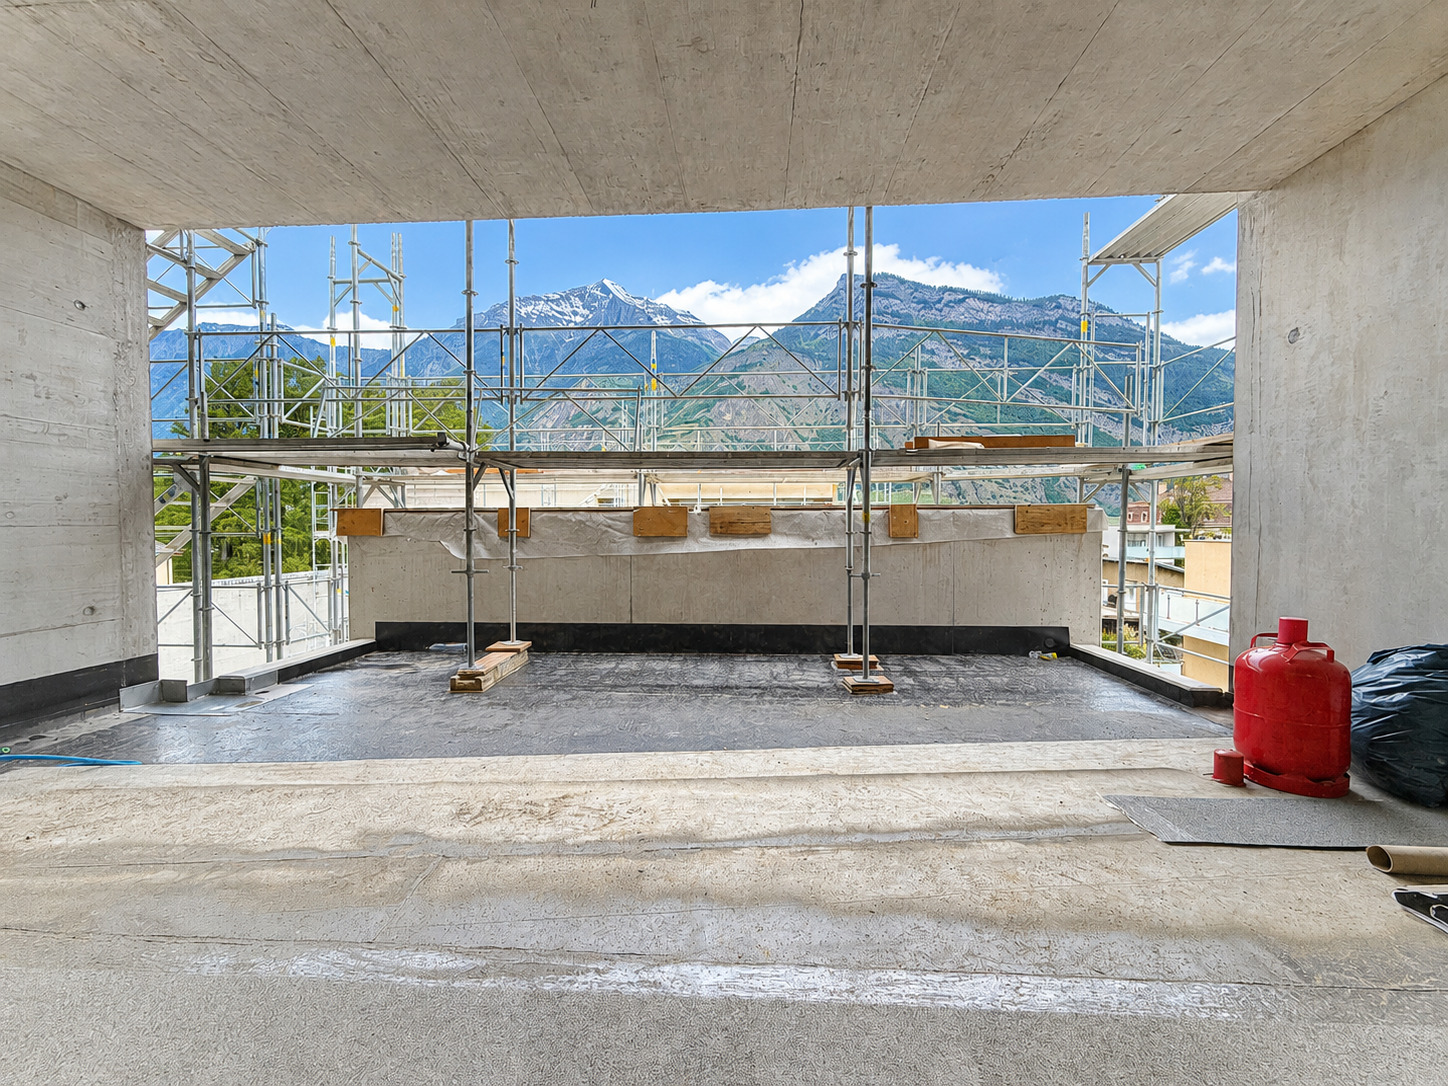
1 guest toilet – 24m2 balcony
PARKING: –
2 underground parking spaces for CHF 35,000/unit (optional and mandatory)
THE STRENGTHS OF THIS PROJECT:
- Outdoor space for each apartment – Individual meter per apartment
-
Separate heat and hot water meters – Air/Water heat pump for heating and hot water production – Underfloor heating – Washing column connections for each apartment
- Elevator –
Thermostats
- Underground parking –
Each apartment has a private cellar (included in the price)
LOCATION: – Close to all amenities
- Saxon
train station 3 minutes’ walk away – Shops
, school, banks, ... nearby
-
Motorway entrance 2 minutes away
We are curious by nature! Do not hesitate to contact me for a visit at 079 464 11 35 (Cyril) *
**FIND ALL OUR PROPERTIES FOR SALE ON WWW.BERRA-IMMOBILIER.CH***
Conveniences
Outside conveniences
- Balcony/ies
- Parking
- Garage
Inside conveniences
- Lift/elevator
Condition
- New
View
- Nice view