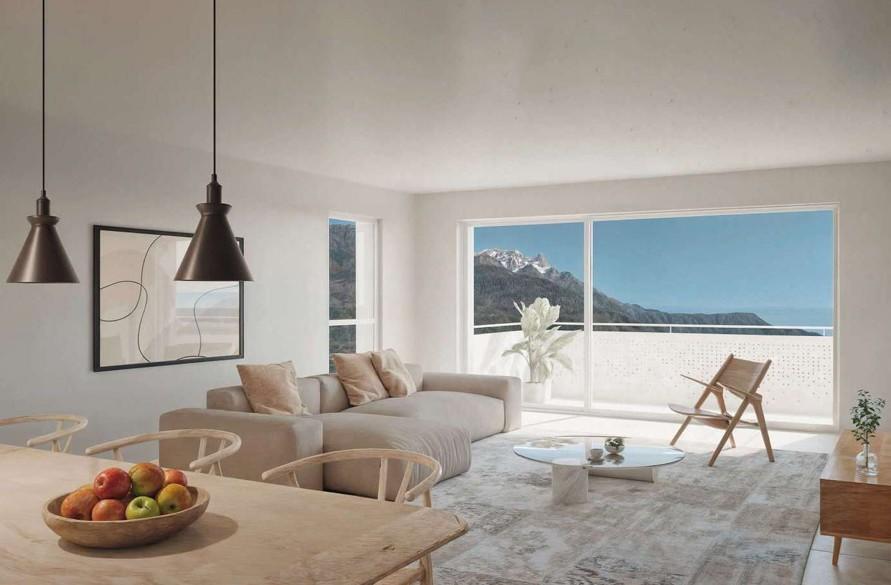
Apartment with 4.5 rooms on sale in Saxon - 131 m²
1st floor 4.5 rooms with large balcony
Rooms4.5
Living area131 m²
Floor1st floor
Object PriceCHF 655,000.-
AvailabilityTo agree
Localisation
Route du Simplon 23, 1907 SaxonCharacteristics
Reference
FOFR-13399
Availability
To agree
Year of construction
2026
Rooms
4.5
Floor
1st floor
Living area
131 m²
Description
Text translated from french, see original
Original text in french, translate to English.
Magnificent 1st floor apartment of 4.5 rooms with pleasant balcony - DELIVERY OCTOBER 2026
INCREDIBLY LOW PRICE PER M2
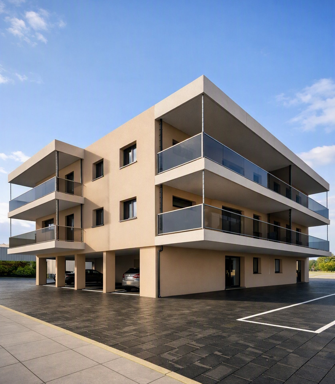
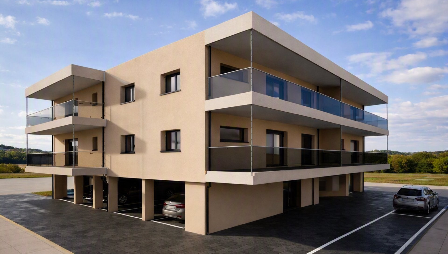
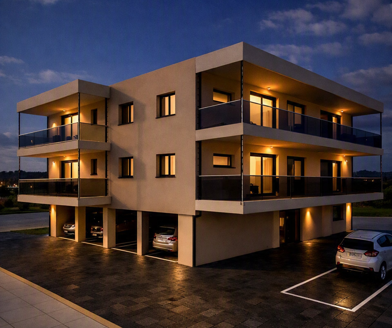
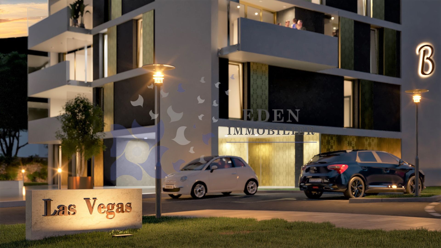
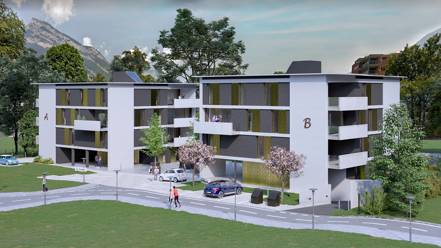
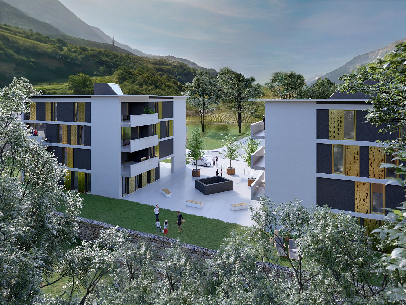
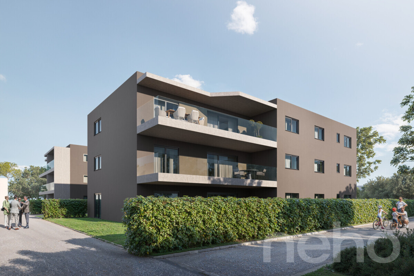
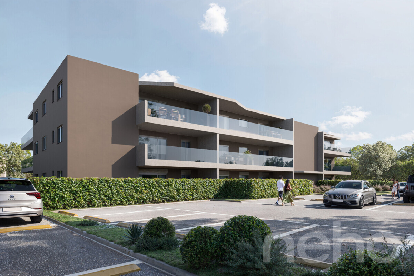
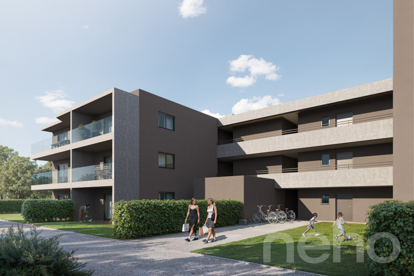
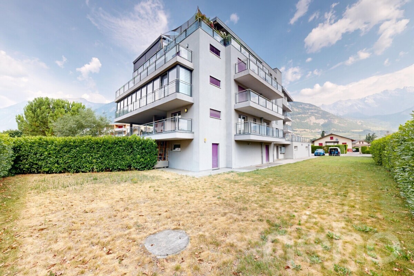
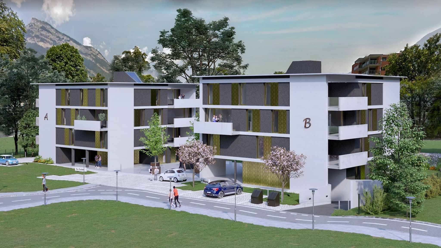
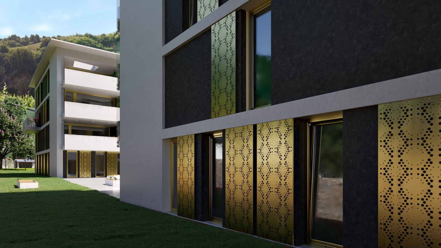
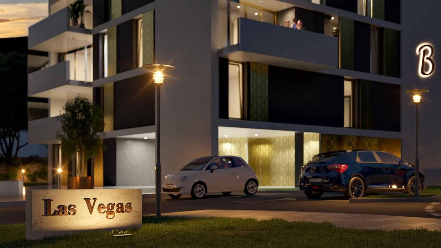
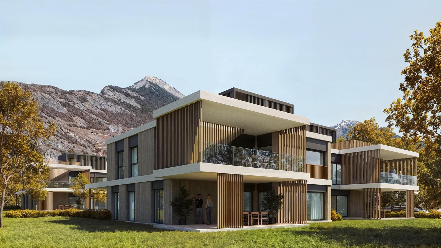
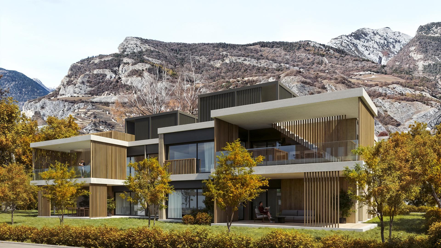
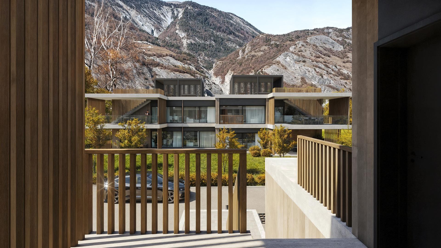
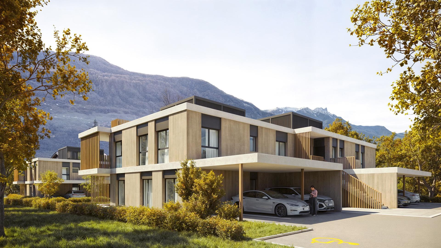
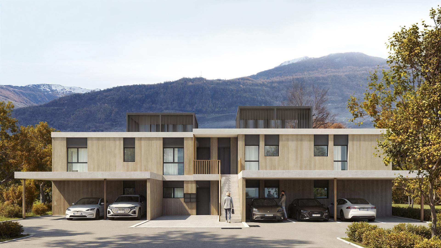
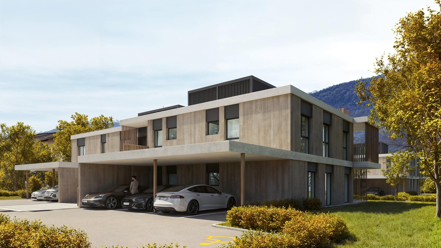
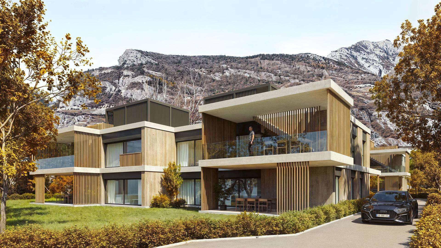
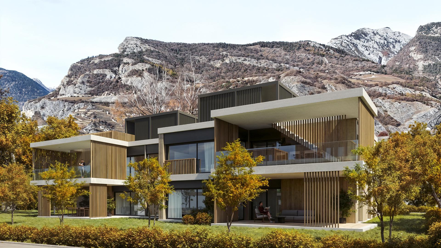
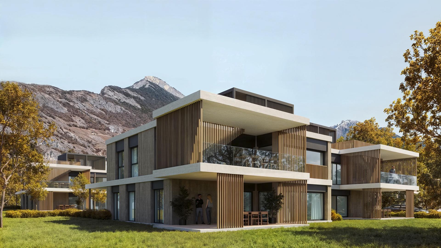
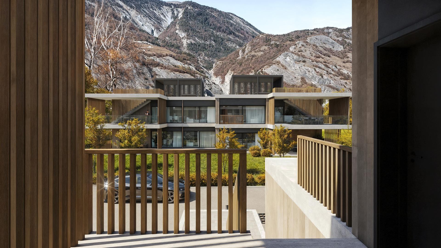
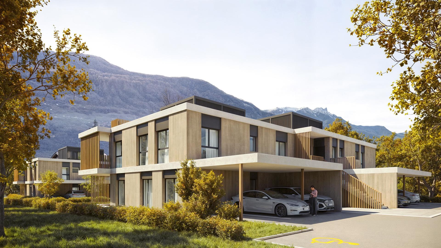
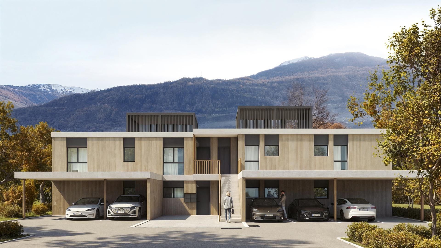
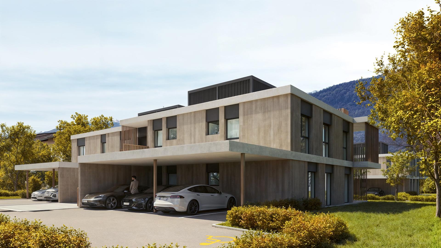
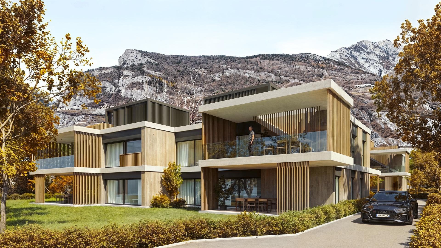
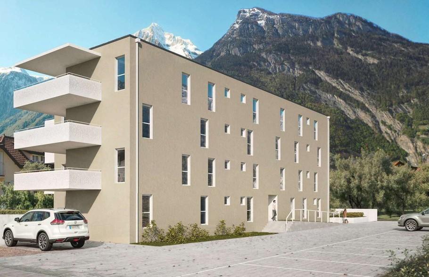
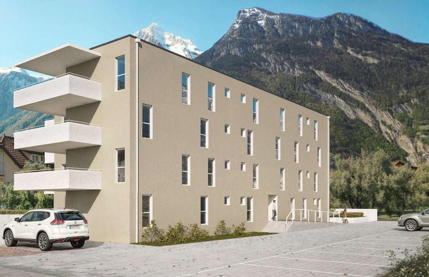
Come and discover this new development CLOS DU LUIZET, carried out by renowned developers of the square This new construction is part of a totally peaceful atmosphere, characteristic of the village of Saxon. The thoughtful positioning of this apartment offers a pleasant release while giving it a soft privacy.
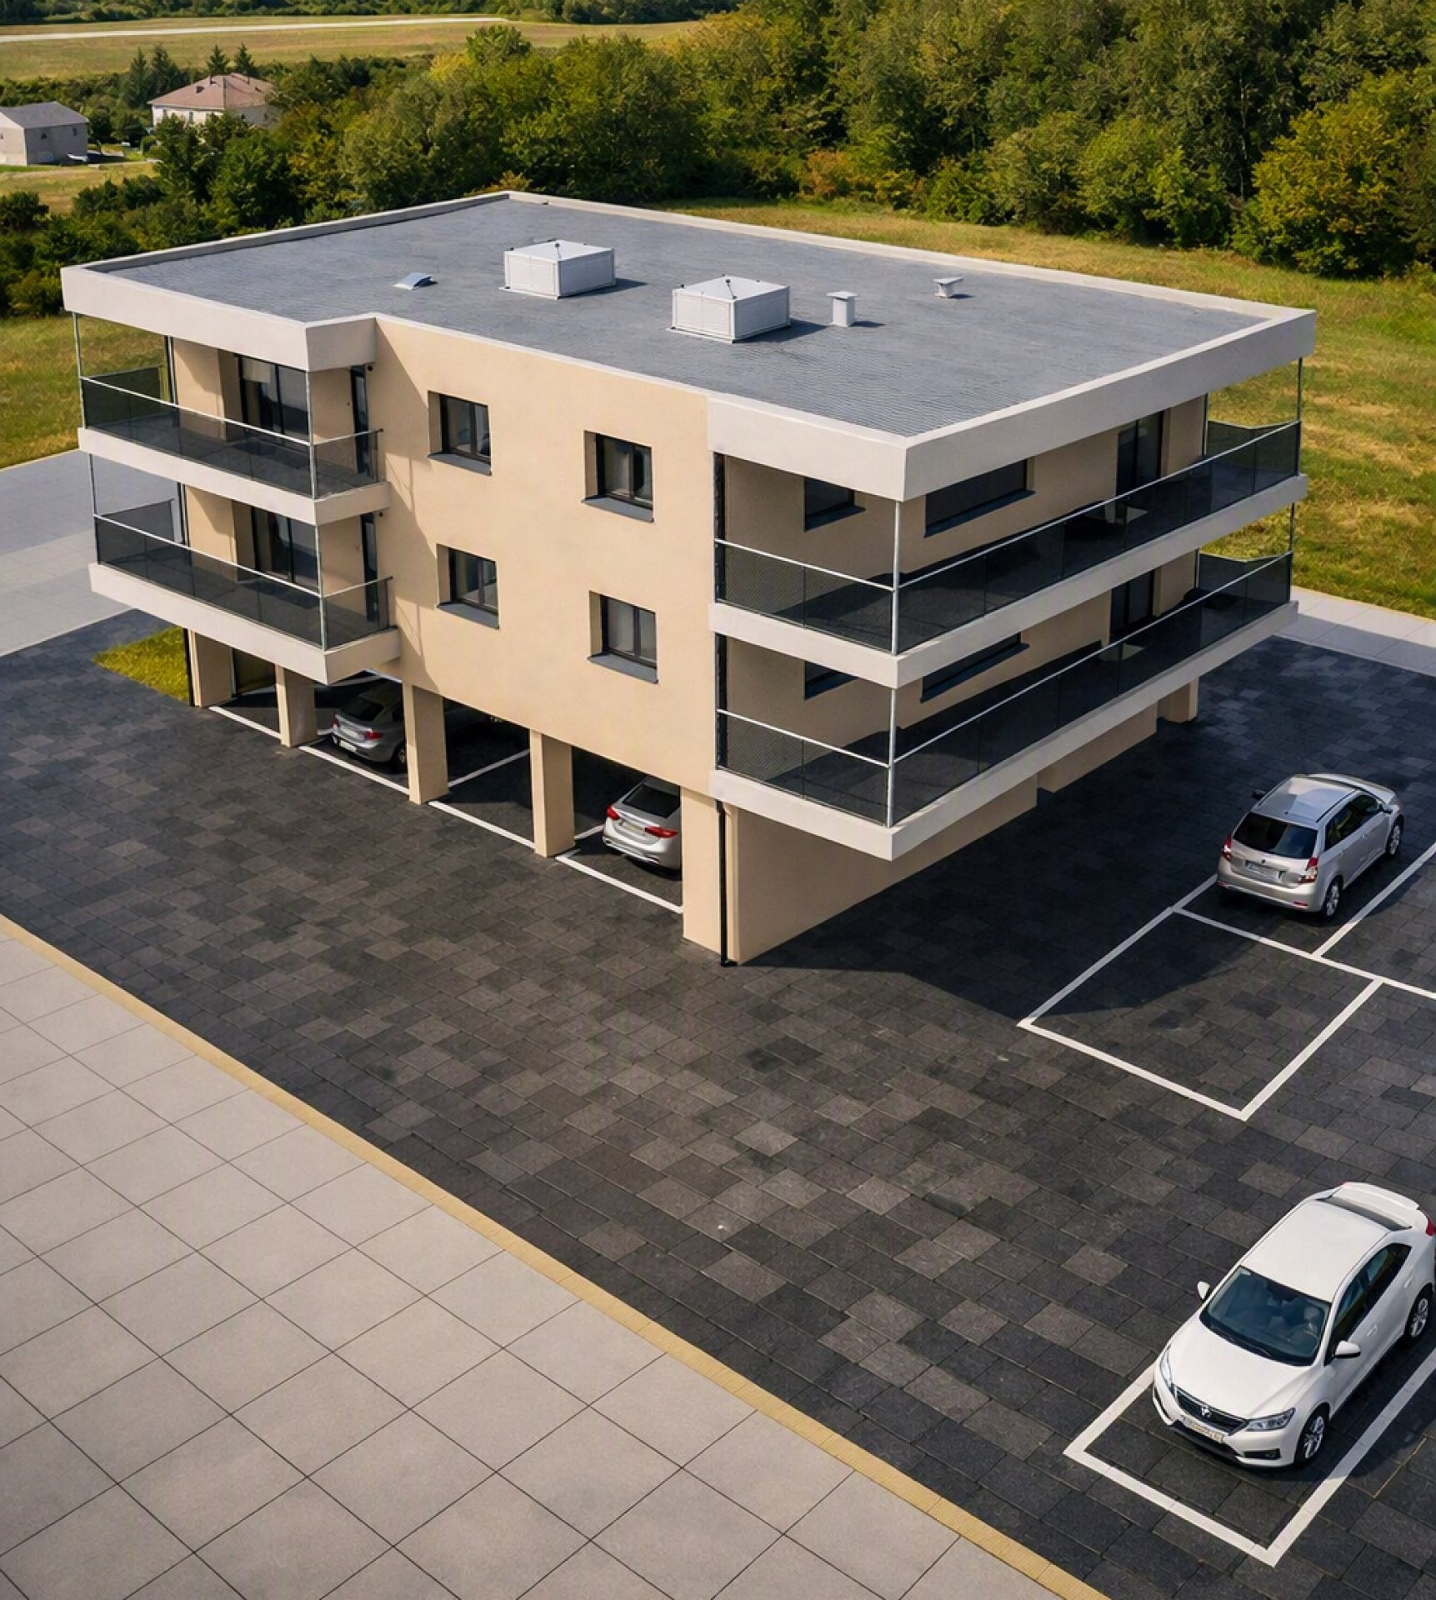
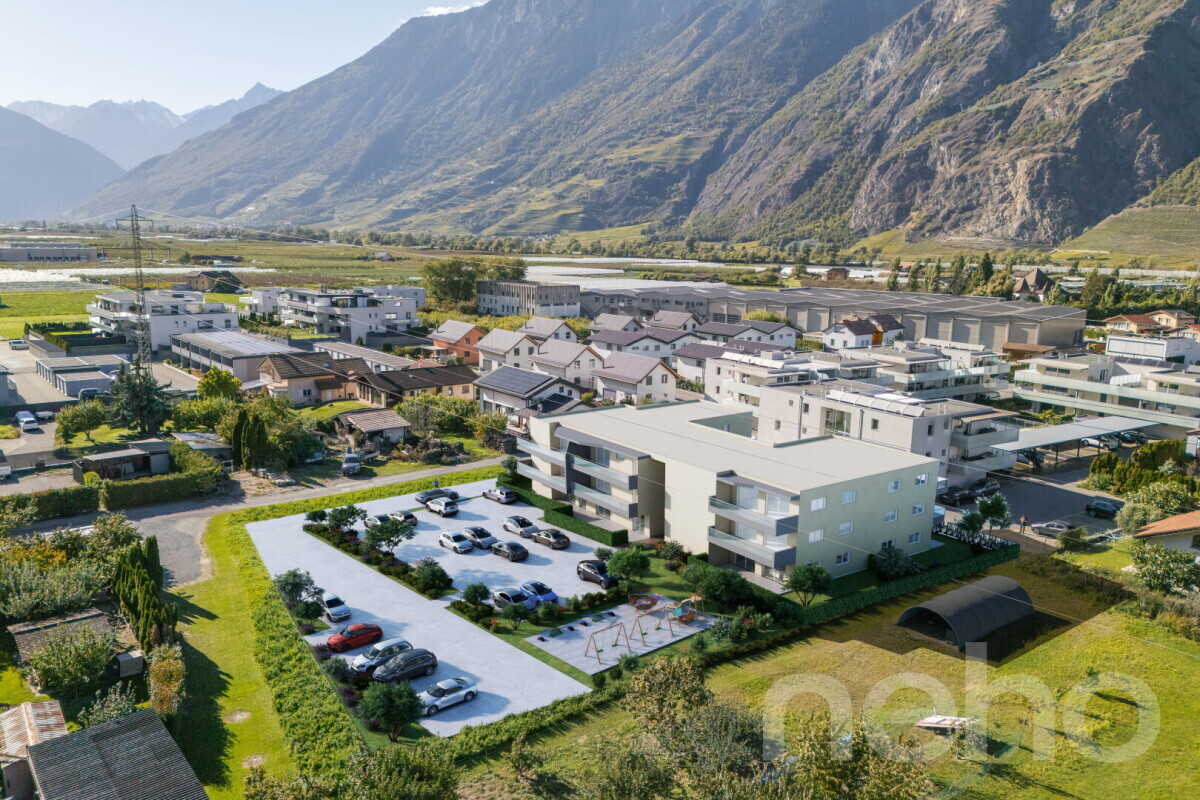
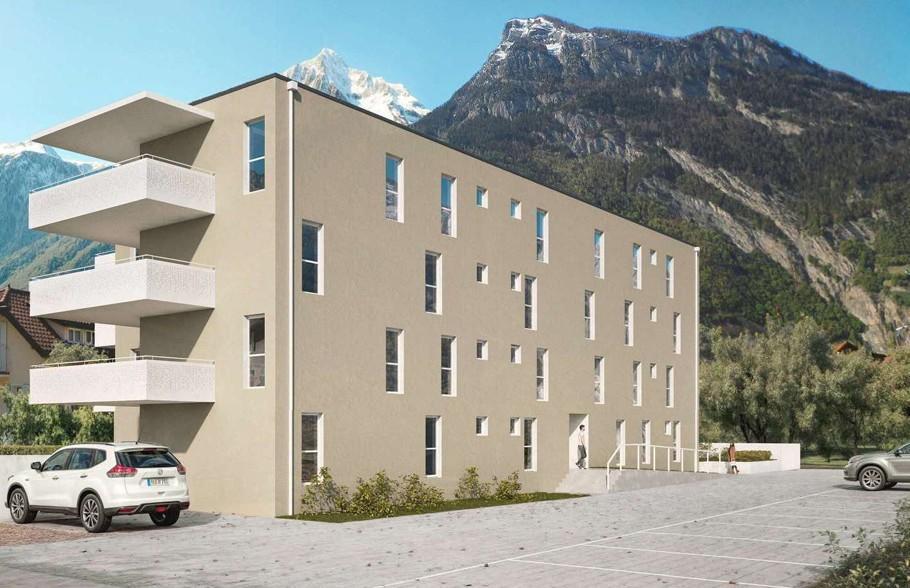
The project has 16 housing units. The PPE is thus distributed in 3 floors on the ground floor. Each floor has 4 apartments. This project, which is extremely well established, will benefit from long-lasting sunshine. Its location, close to public transport and all the amenities offered by the village of Saxon, offers it a significant added value.
Benefiting from the calm by its location, you will also have quick access to the motorways of Saxon or Riddes, a few minutes away. The Saxon train station is located nearby and a postal service runs regularly to the village to reach the nearby towns and villages. The village of Saxon also has various local shops that make everyday life easier. The newly inaugurated school is located just a few steps from the residence.
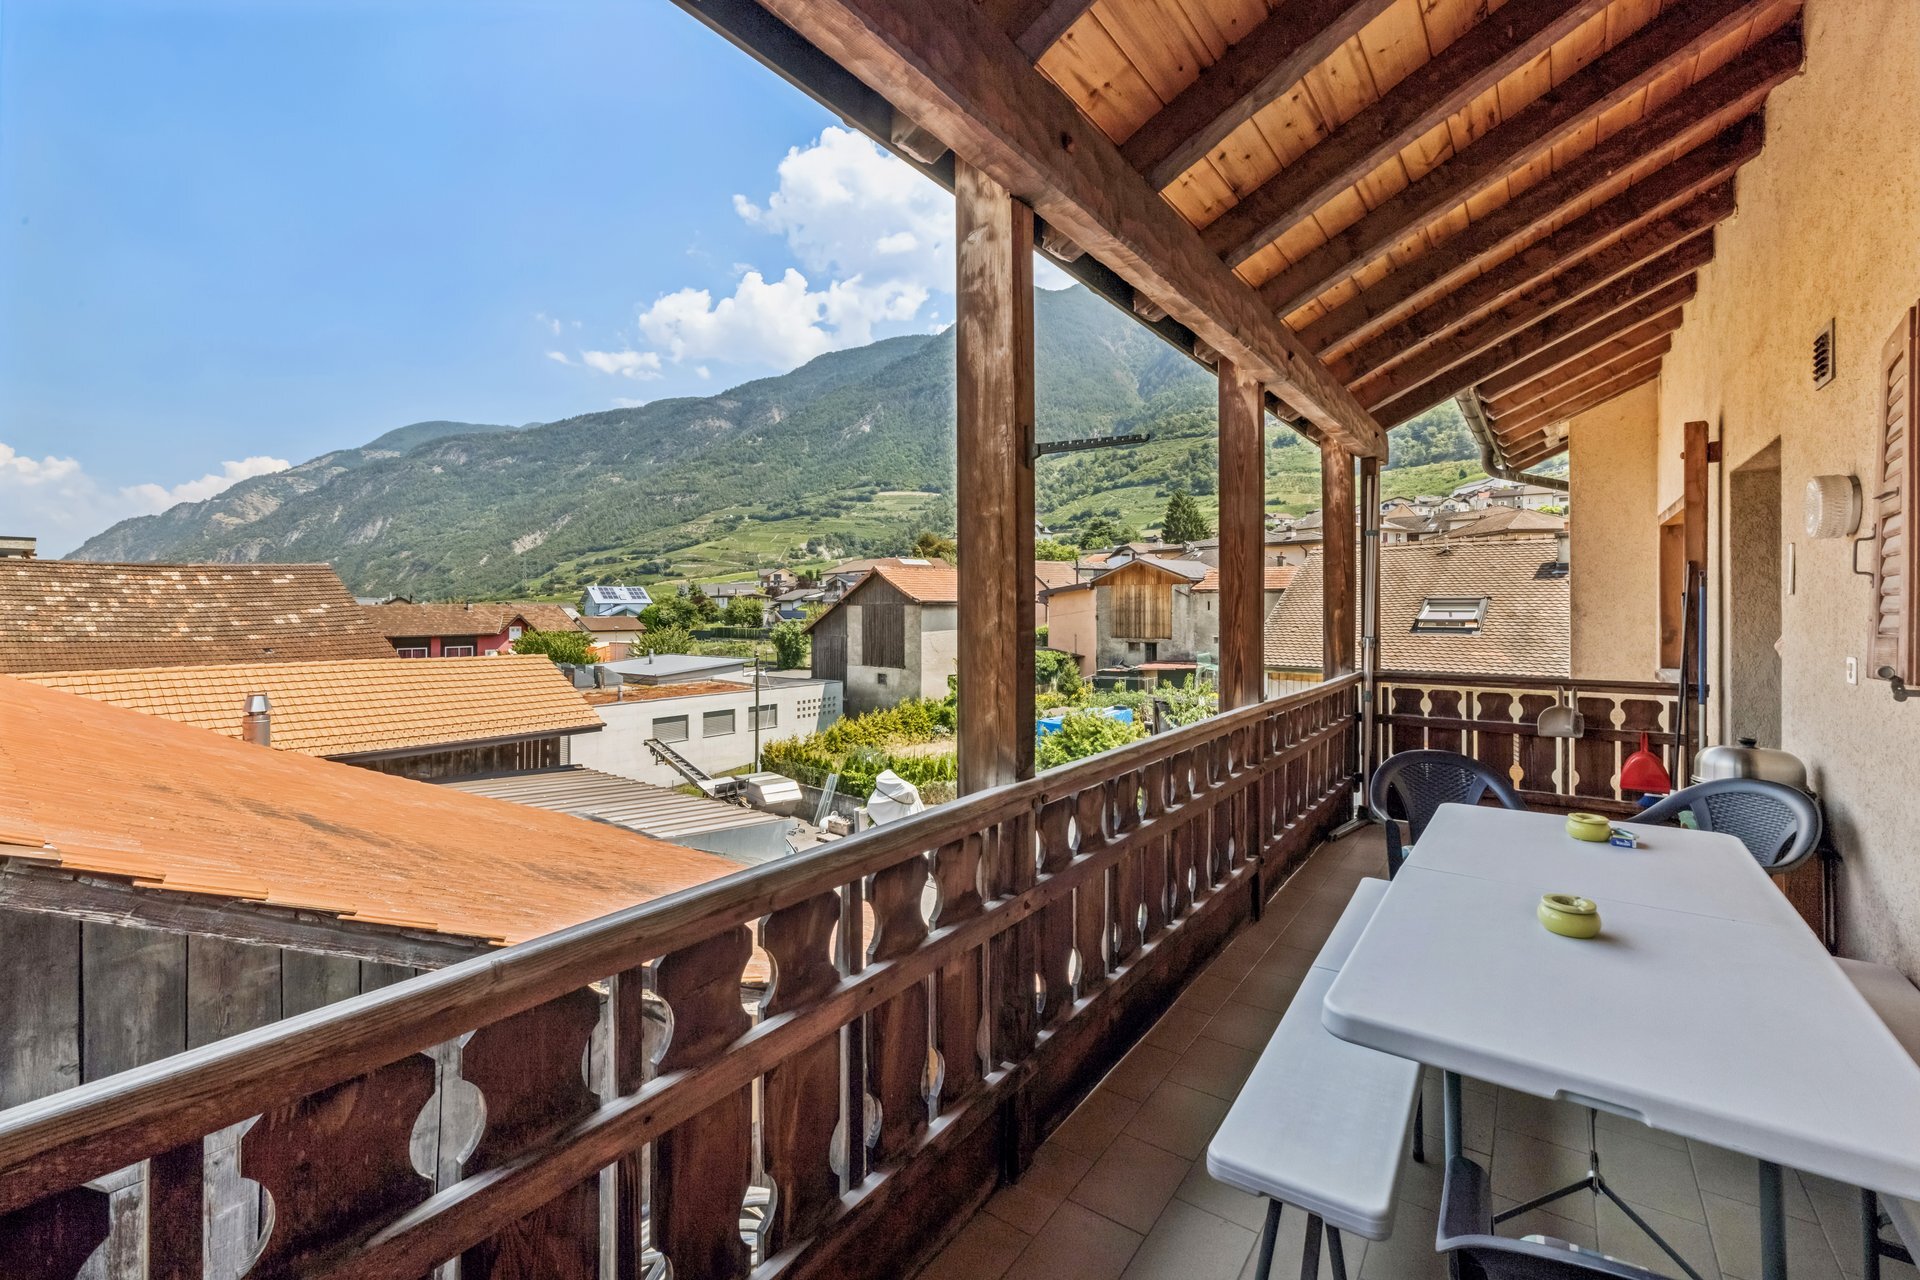
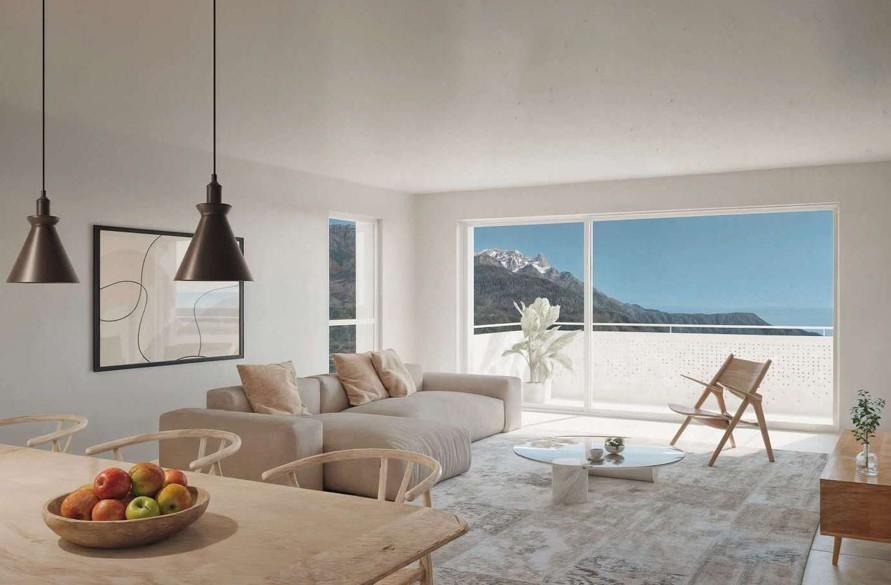
Intimacy, exposure, unobstructed view, peacefulness,... are some of the key words of this project.
Apartment 05 is distributed as follows:
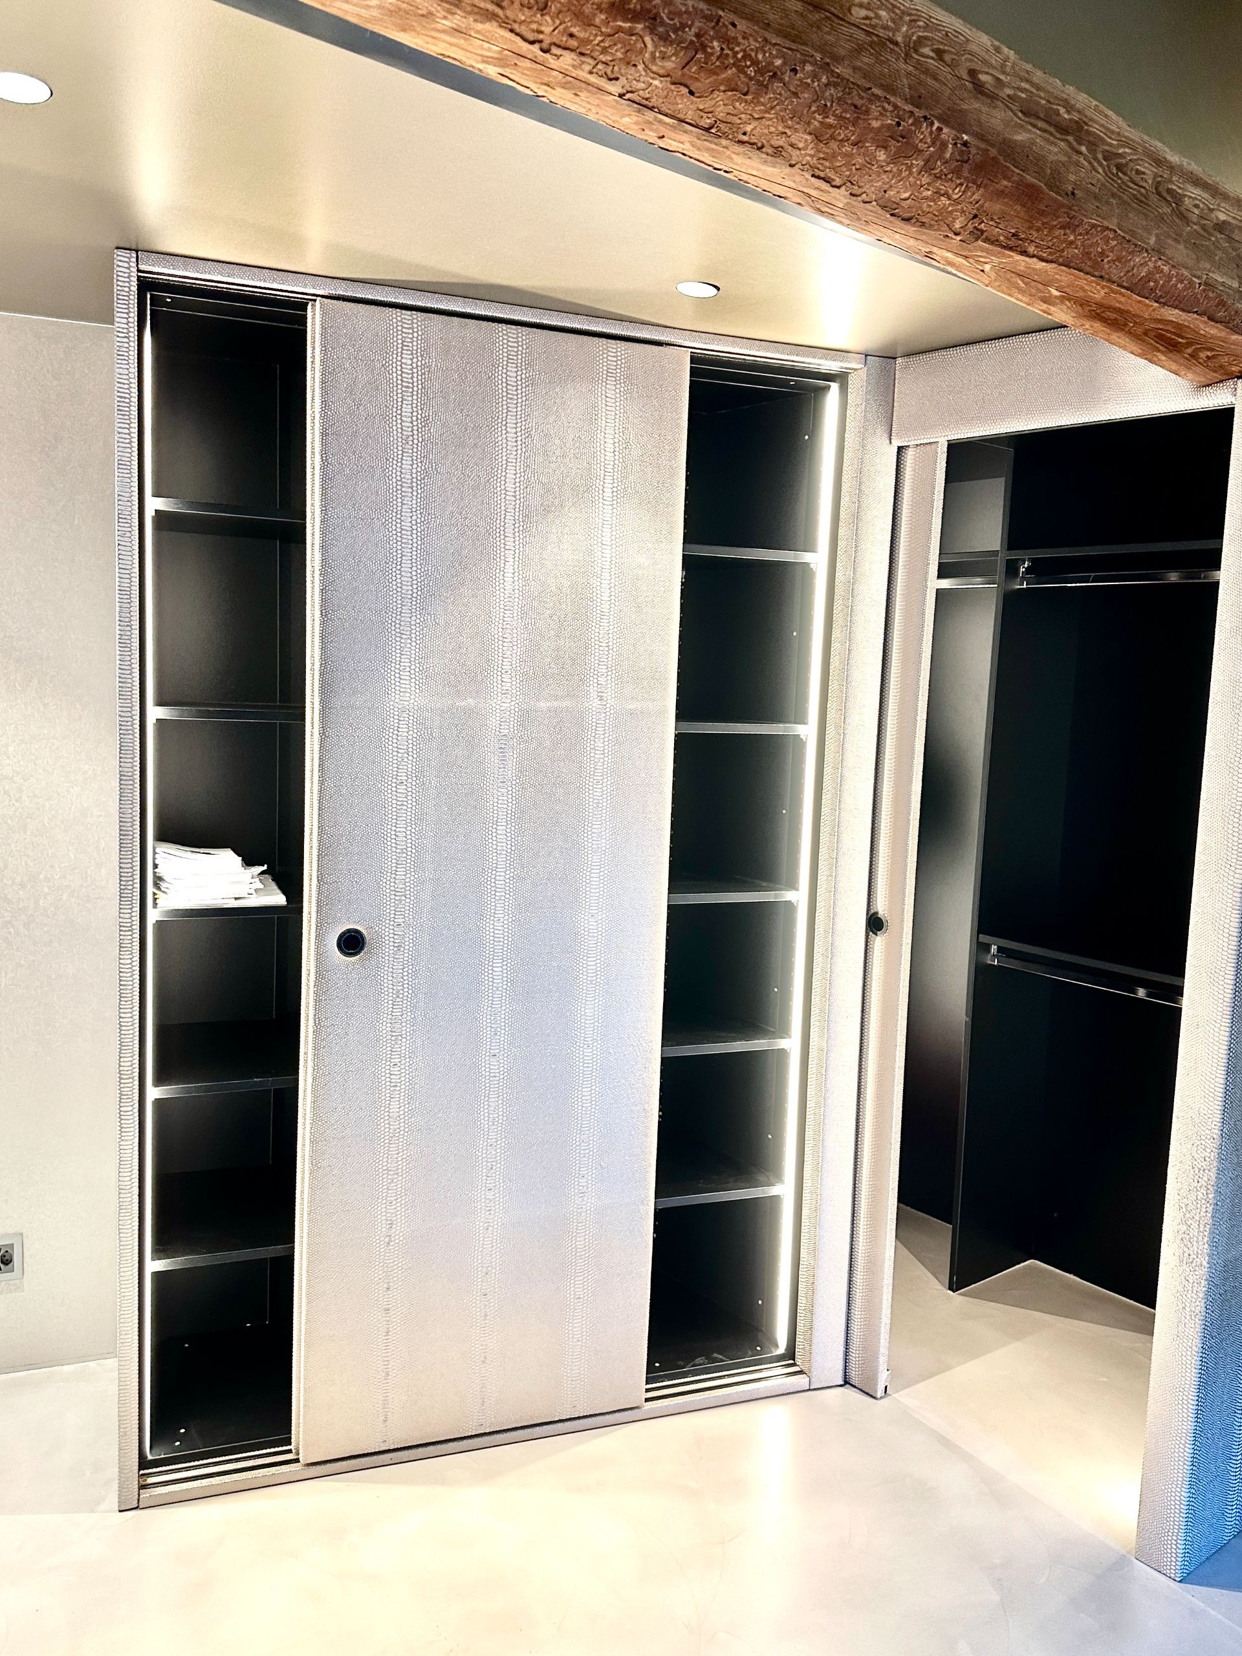
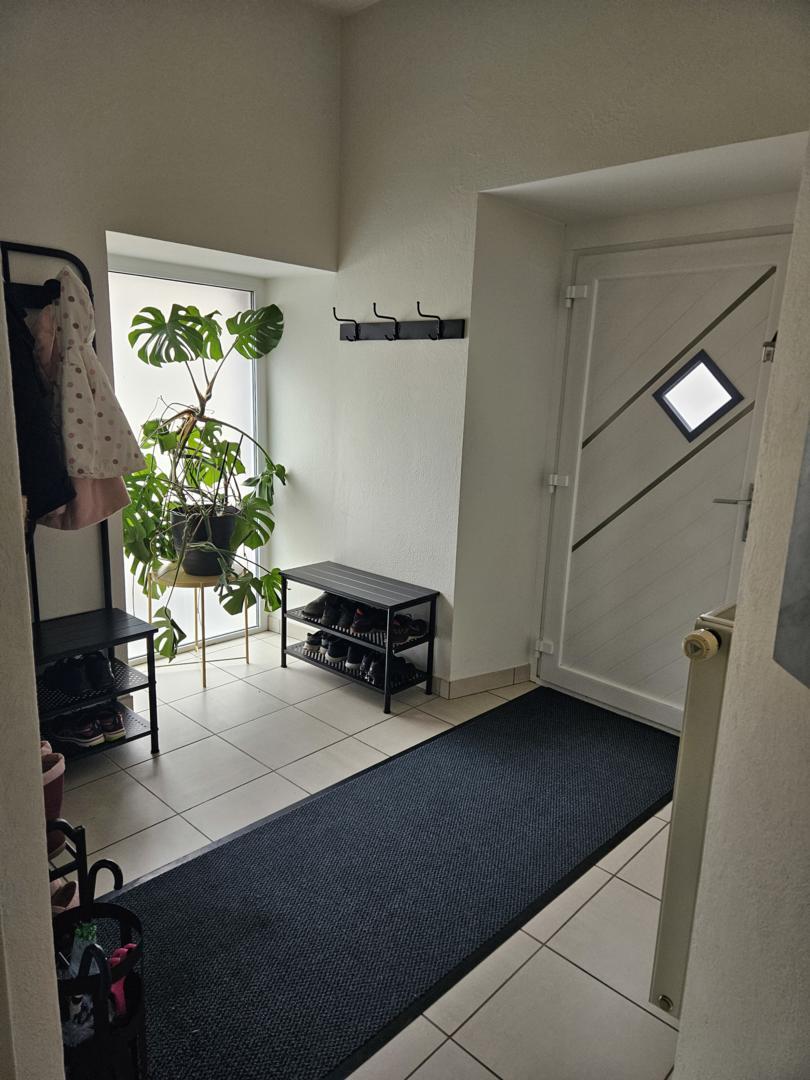
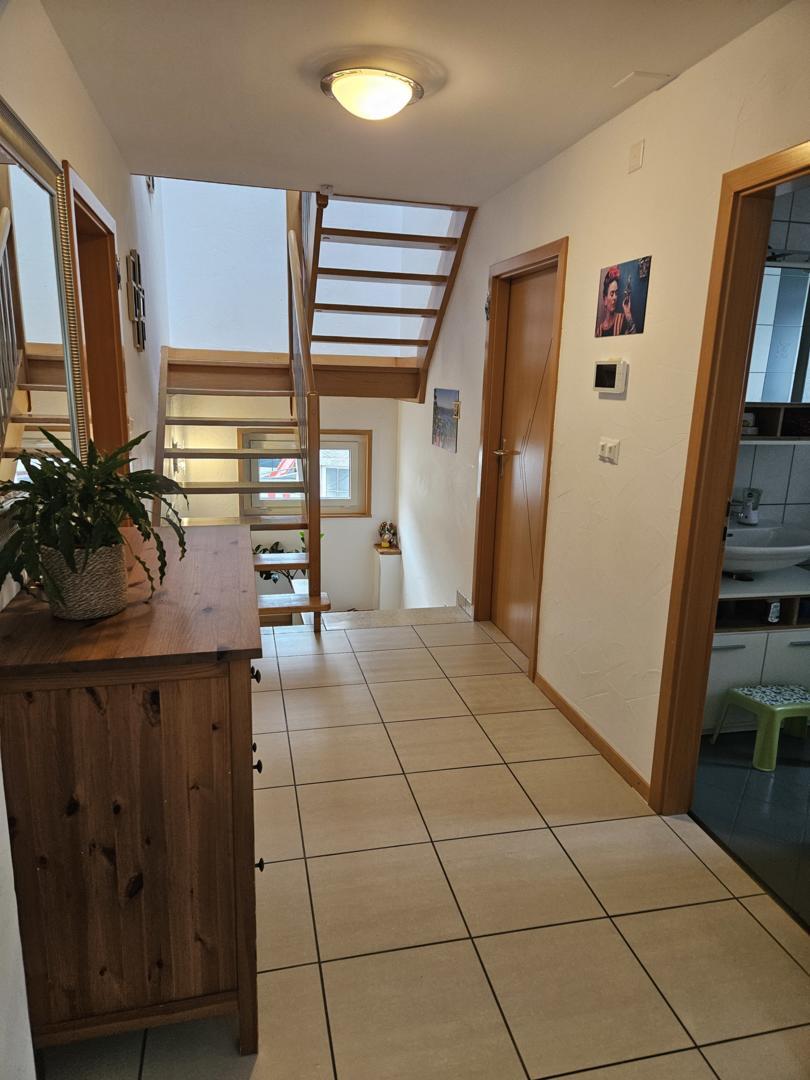
Entrance hall with built-in wardrobes
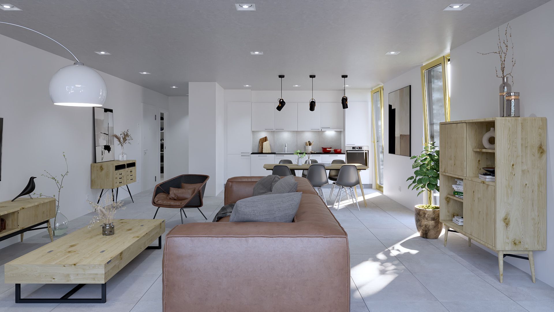
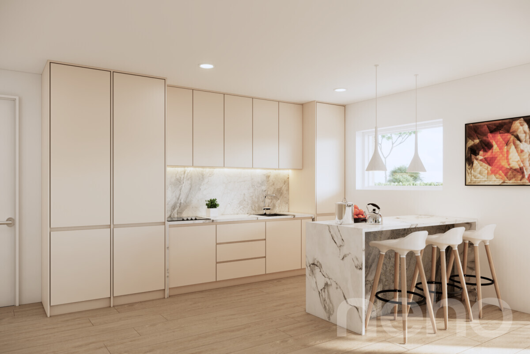
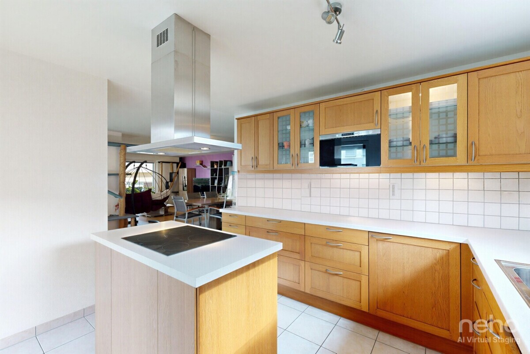
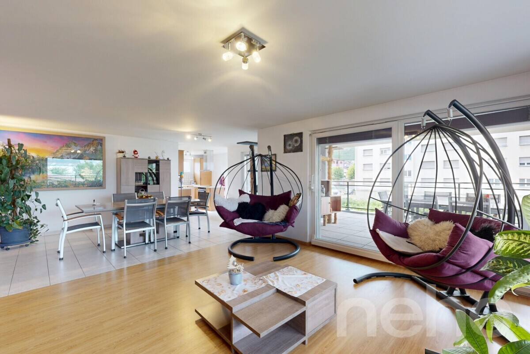
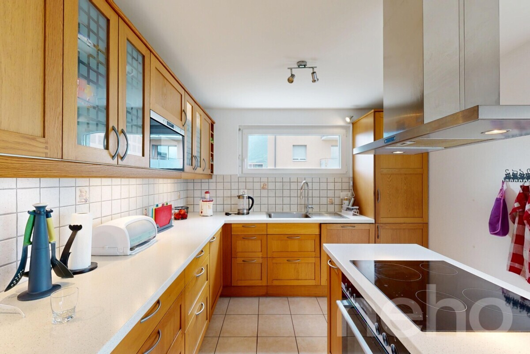
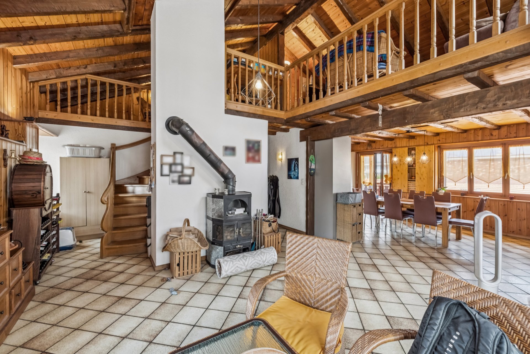
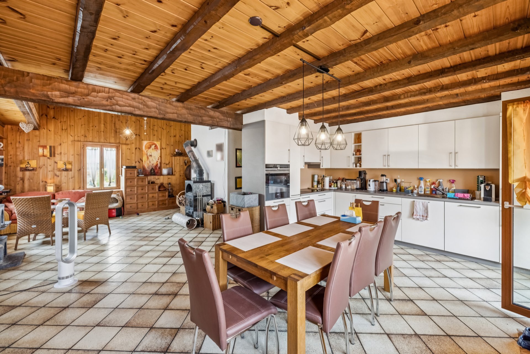
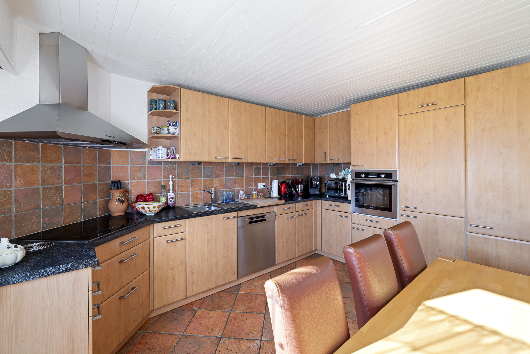
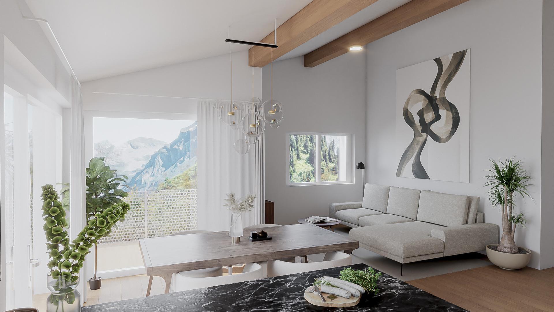
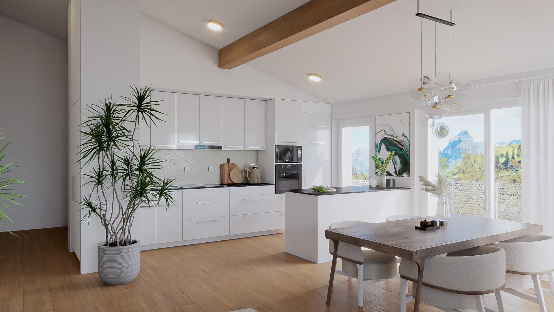
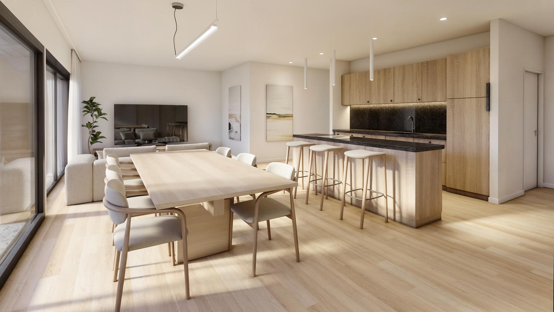
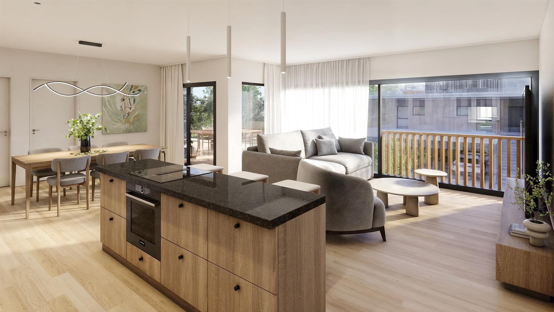
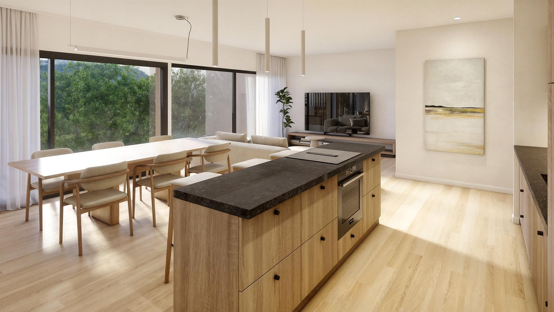
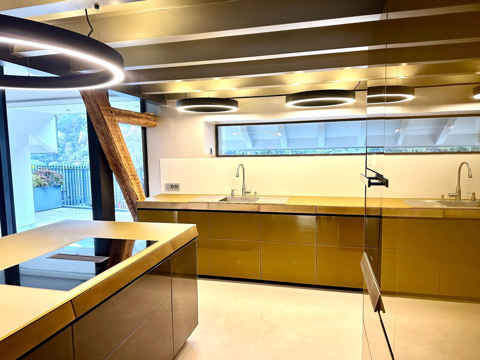
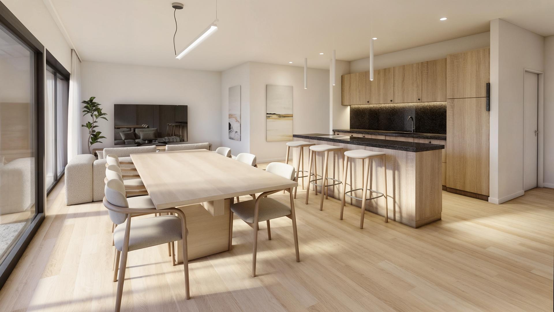
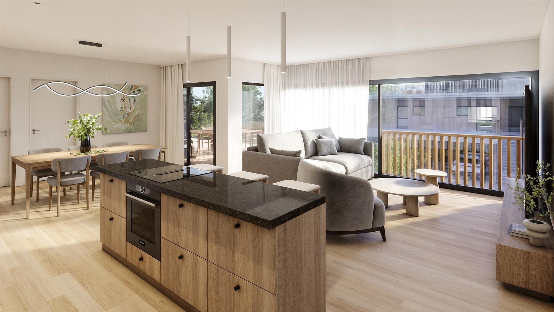
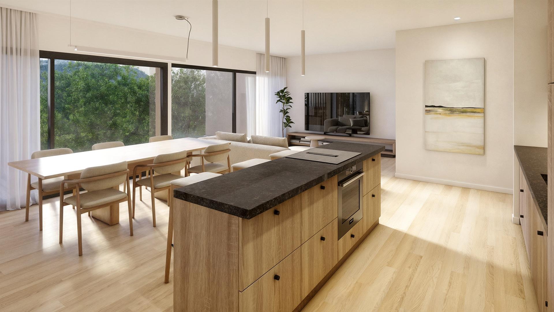
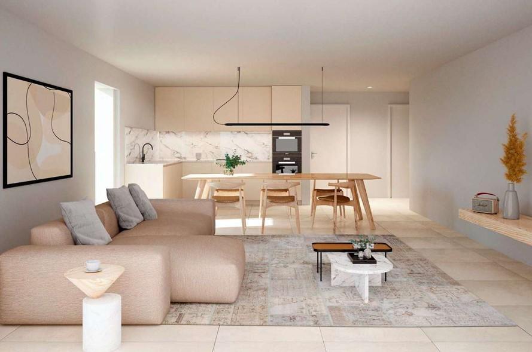

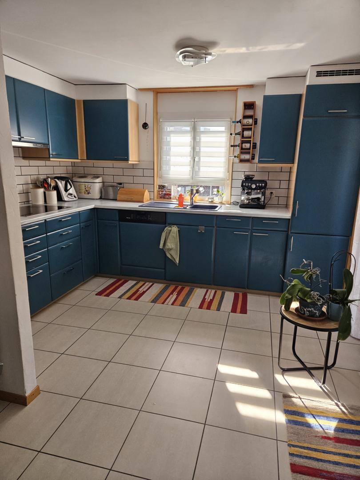
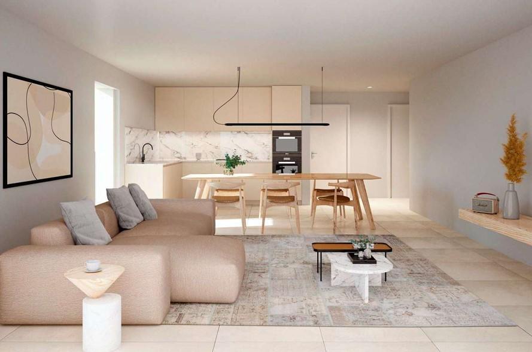
Fully fitted open kitchen
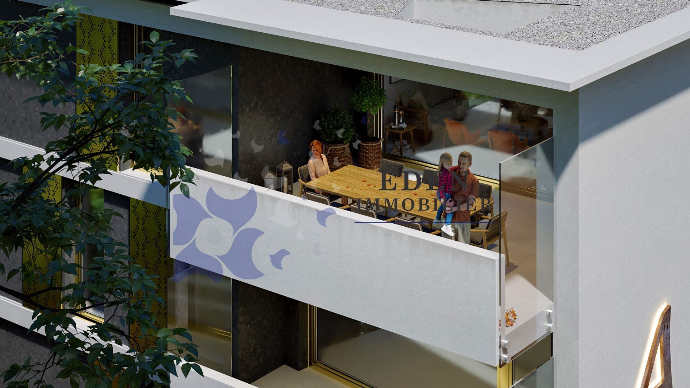
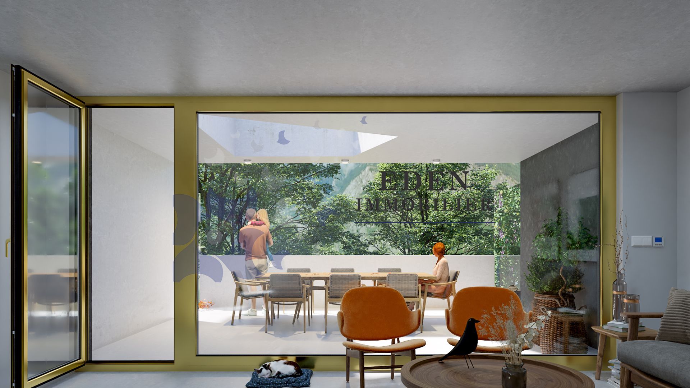
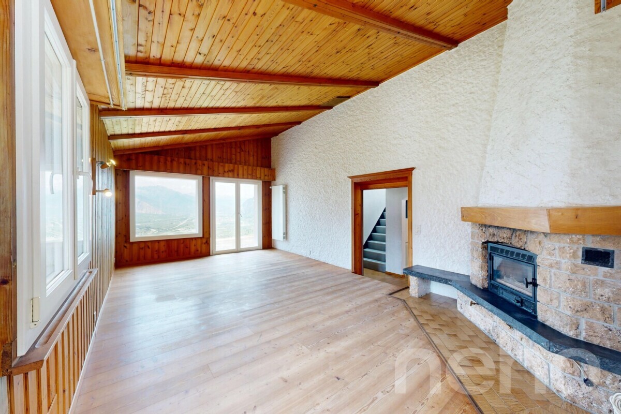
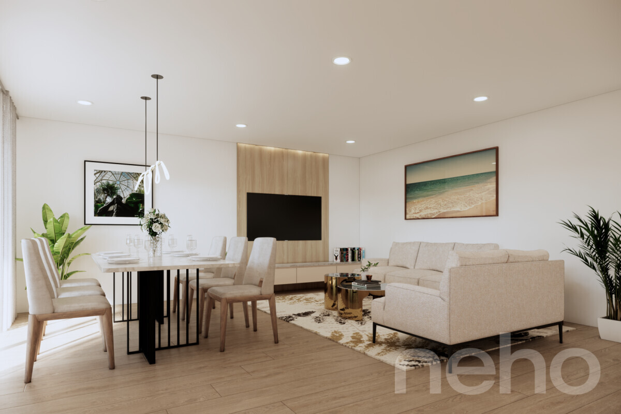
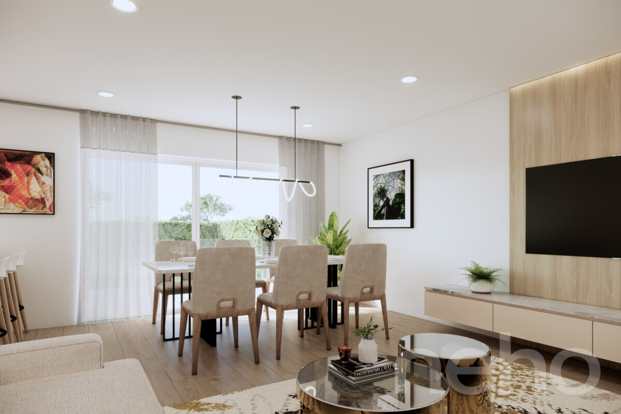
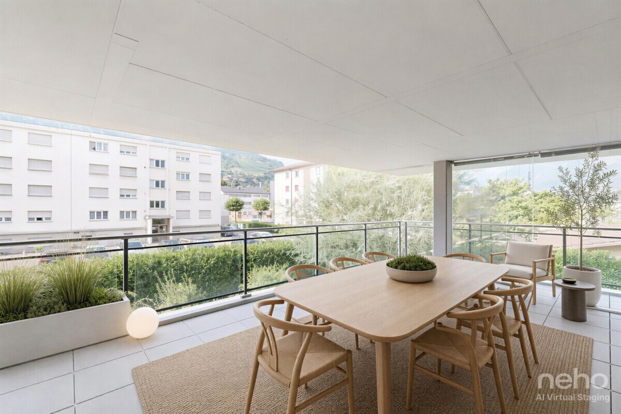
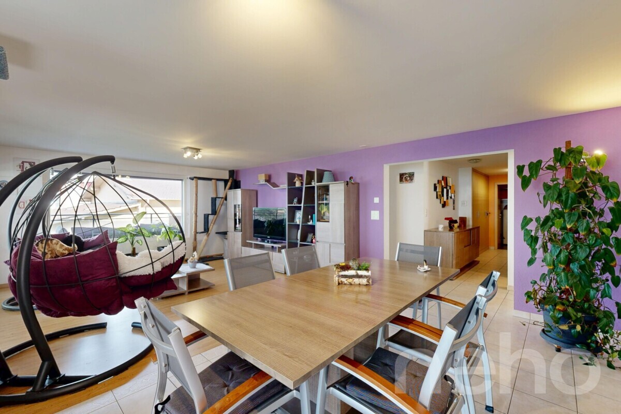
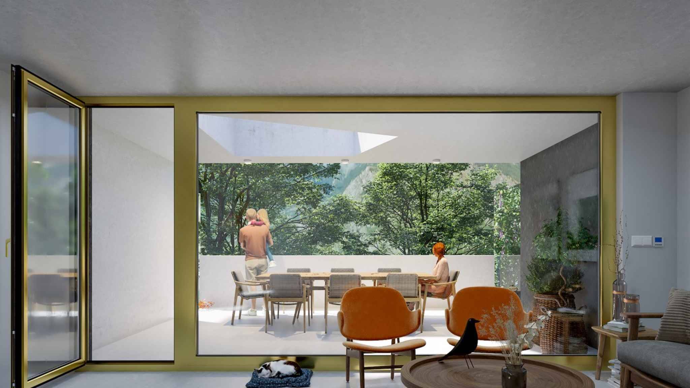
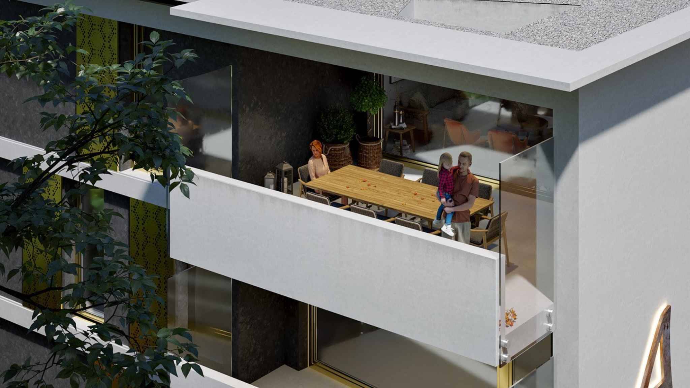
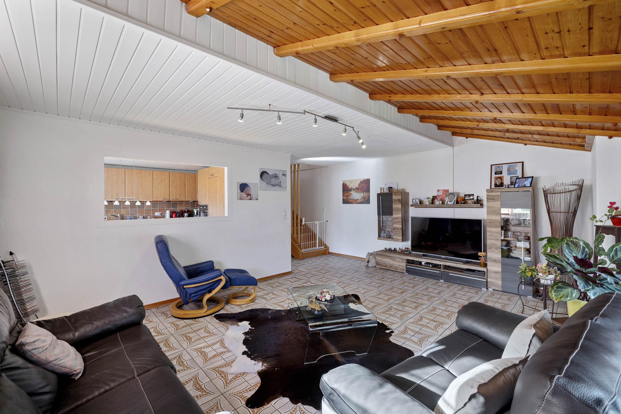
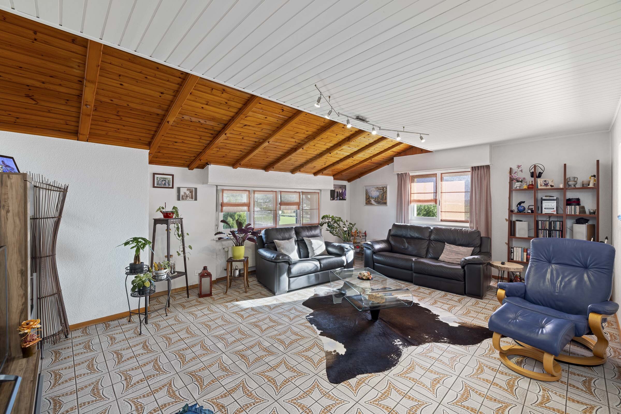
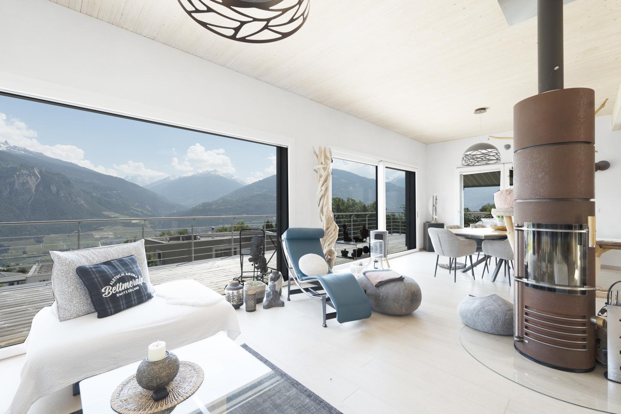
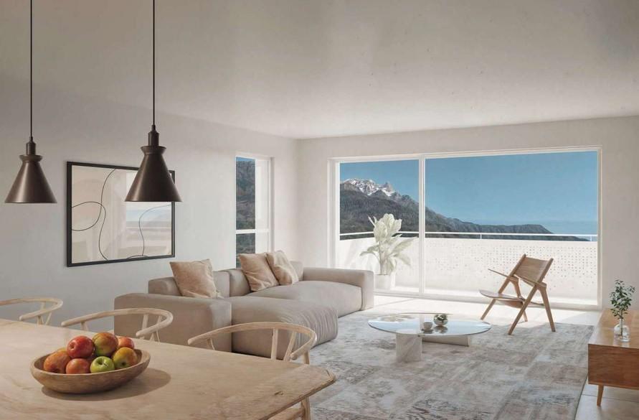

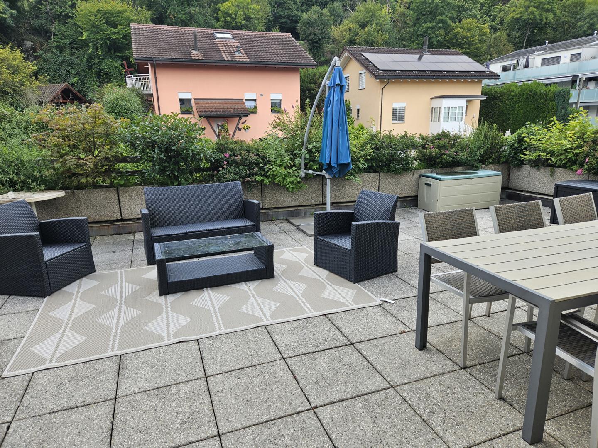
Very comfortable living room with access to the covered balcony of more than 25 m2
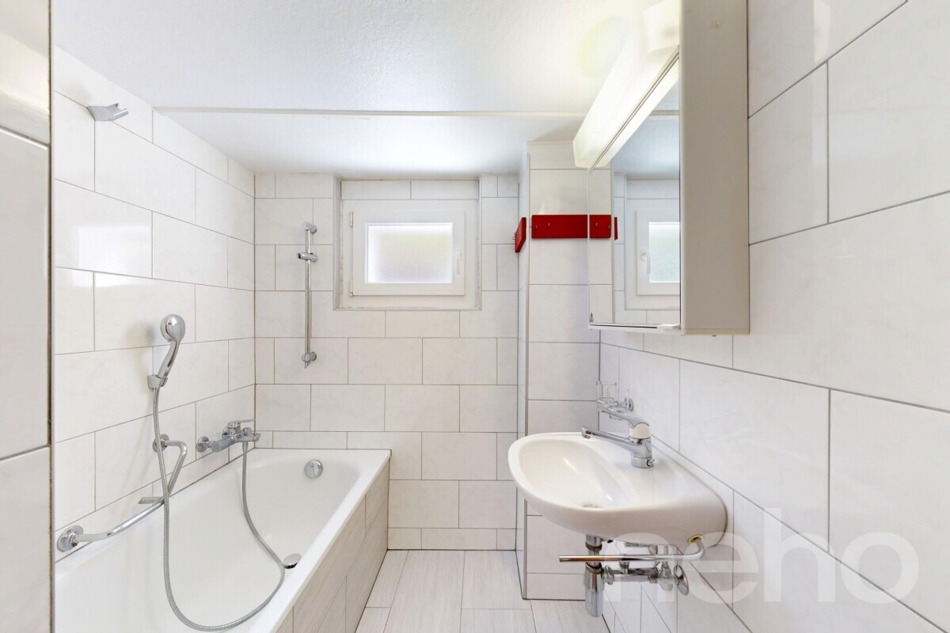
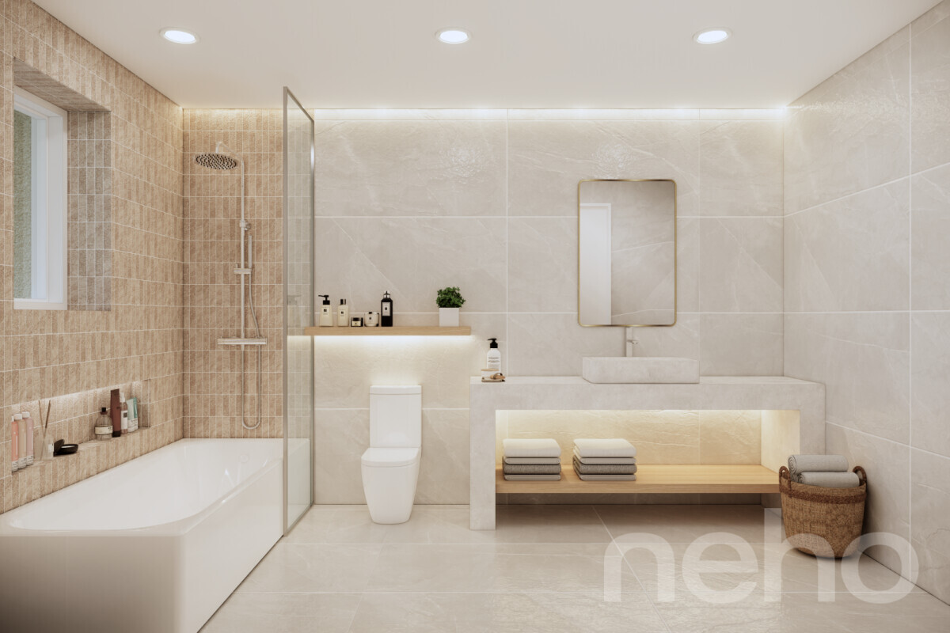
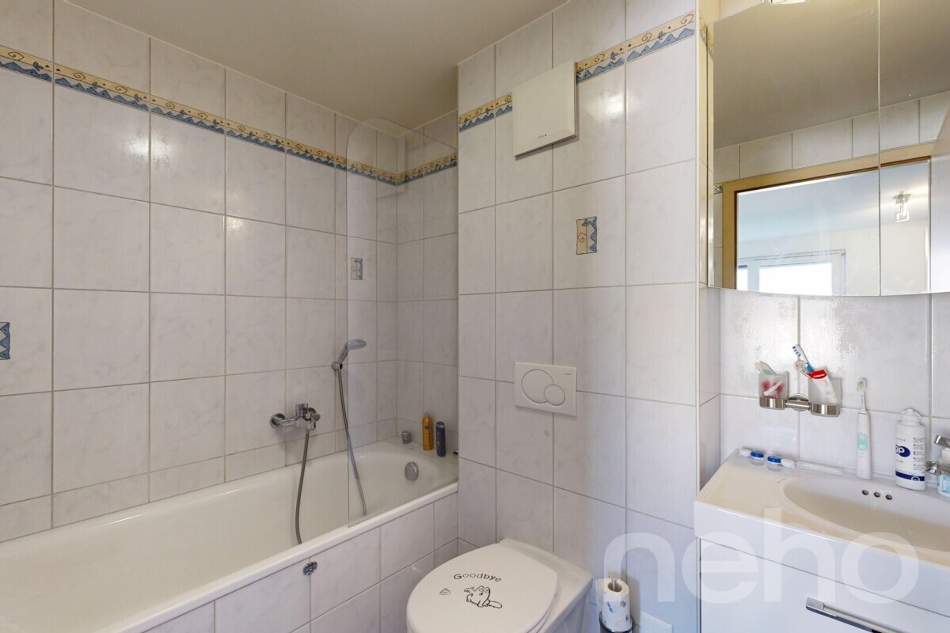
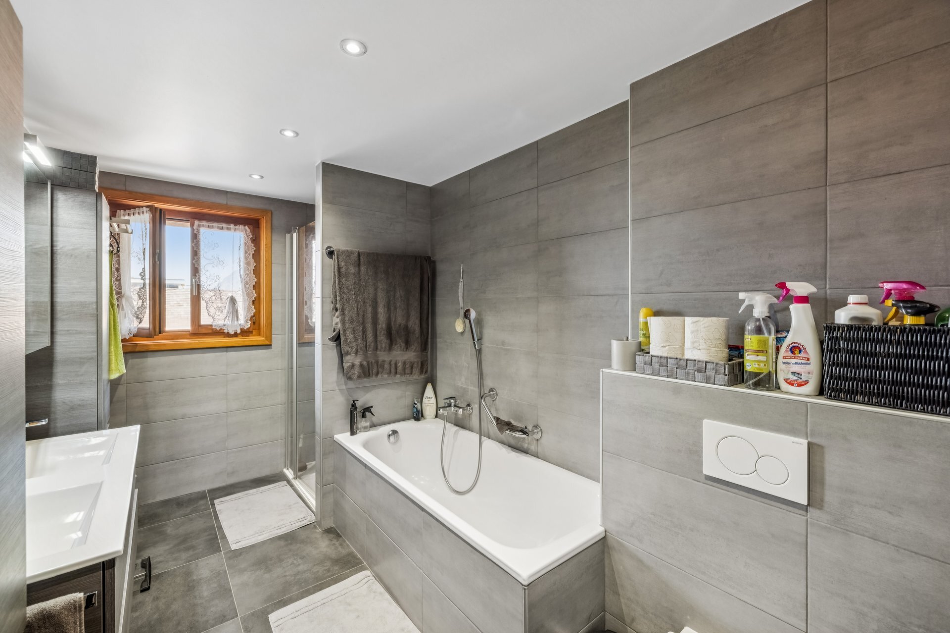
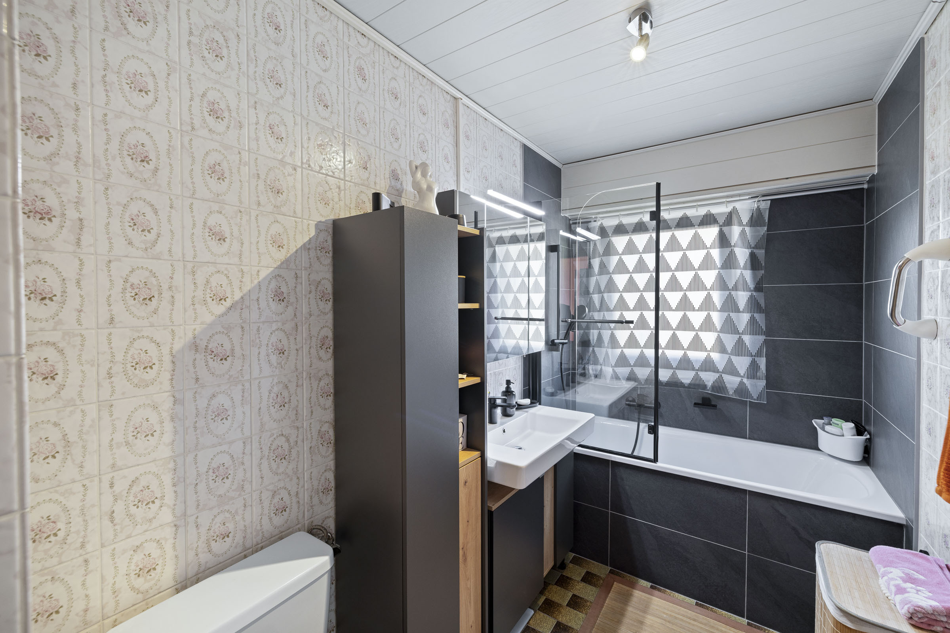
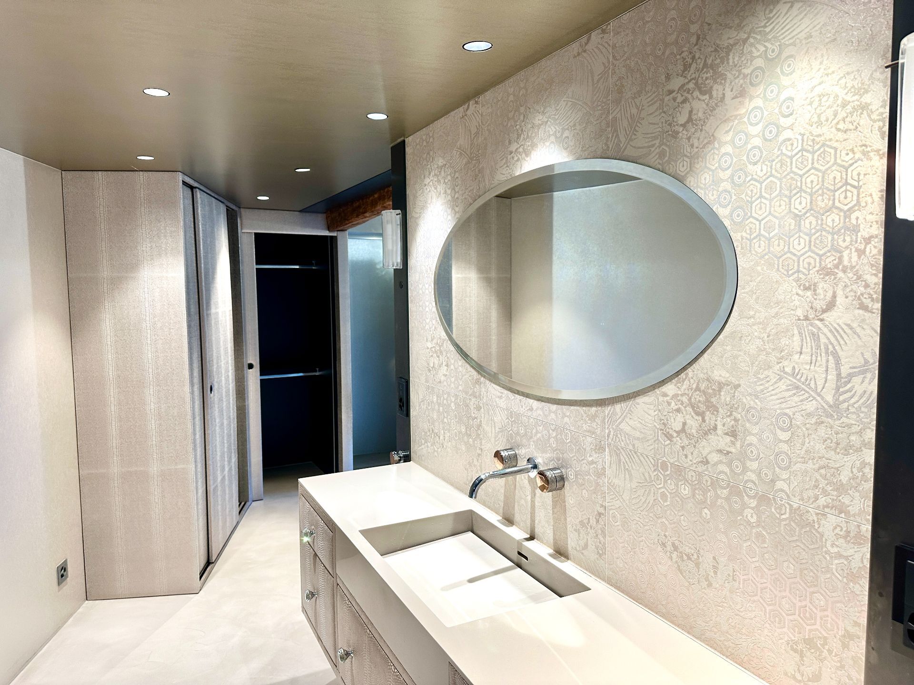

Bathroom with toilet and bathtub and washing/drying machine area
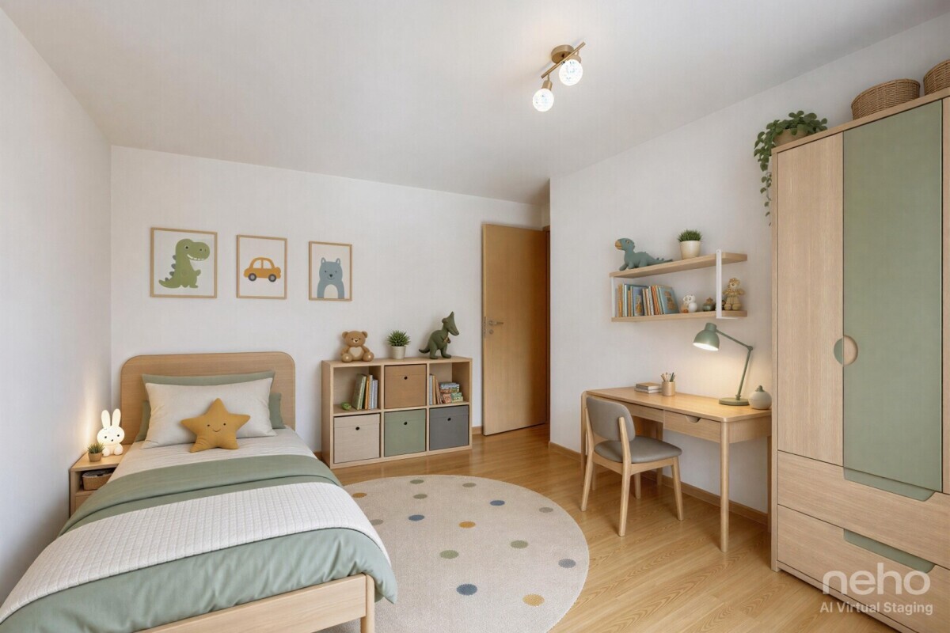
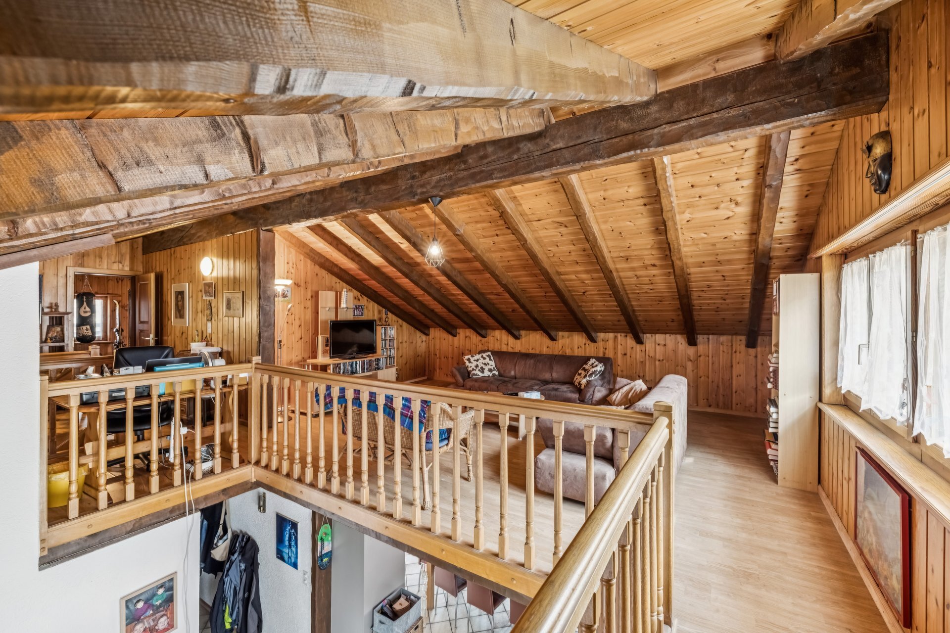
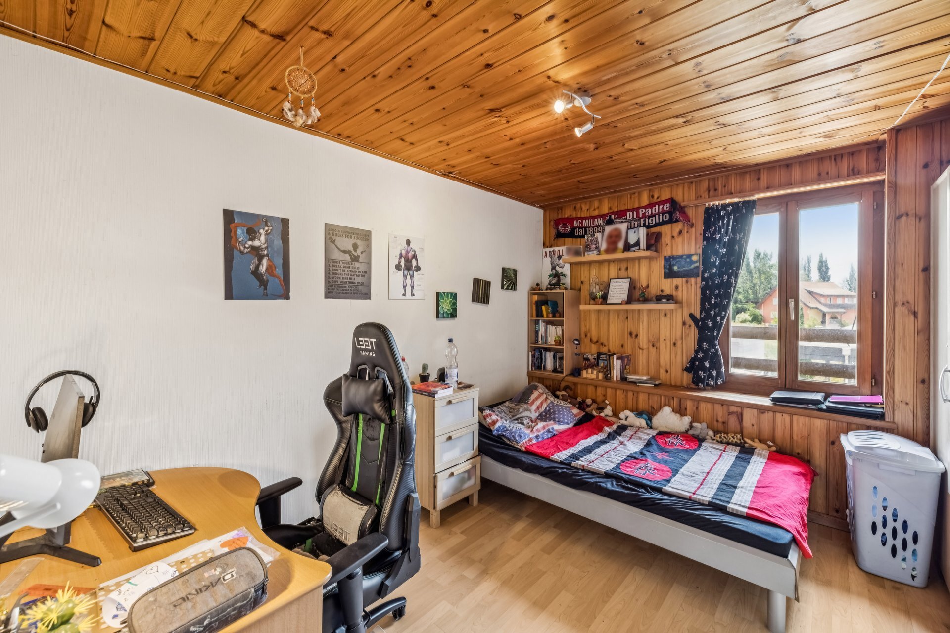
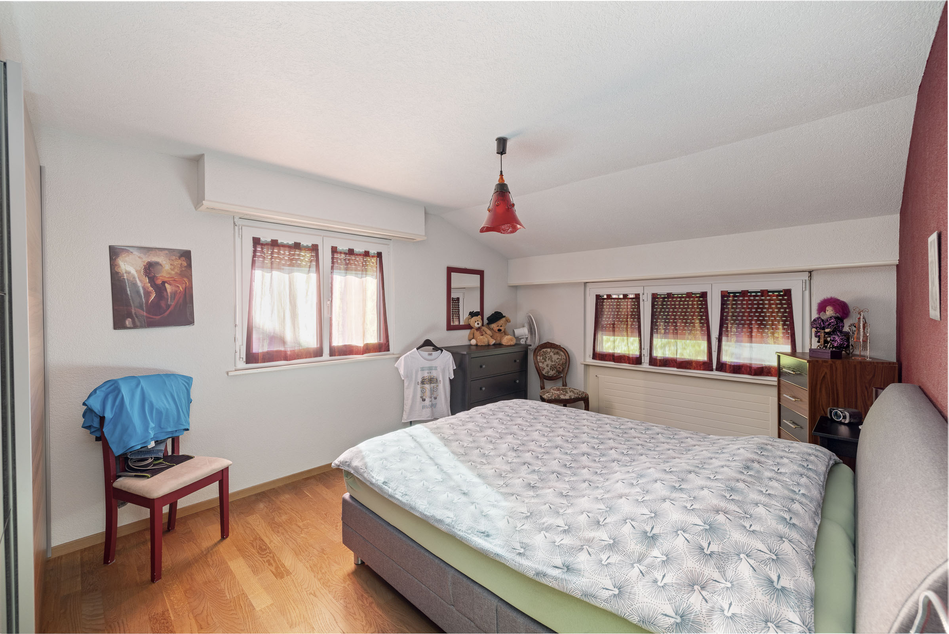
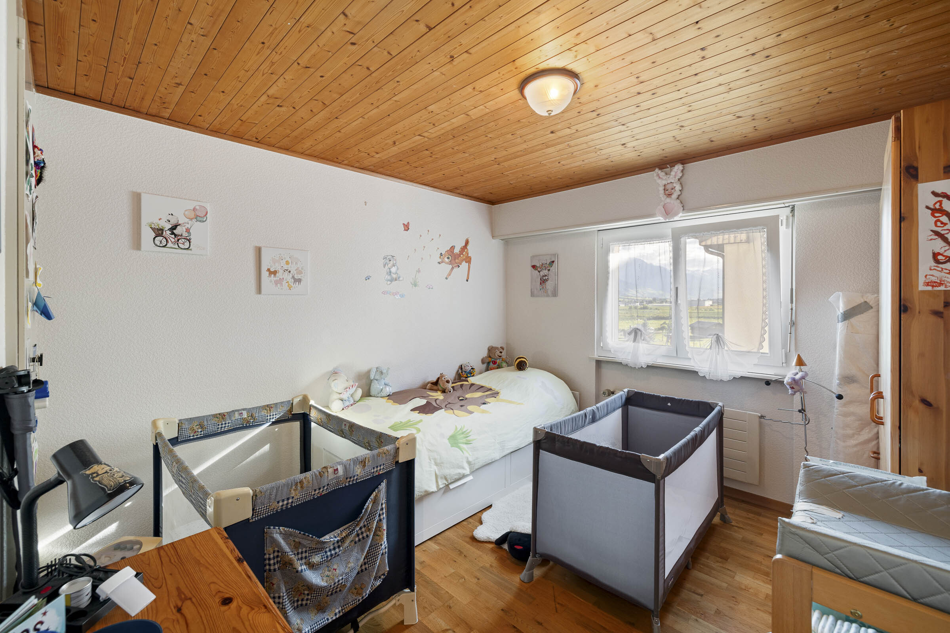
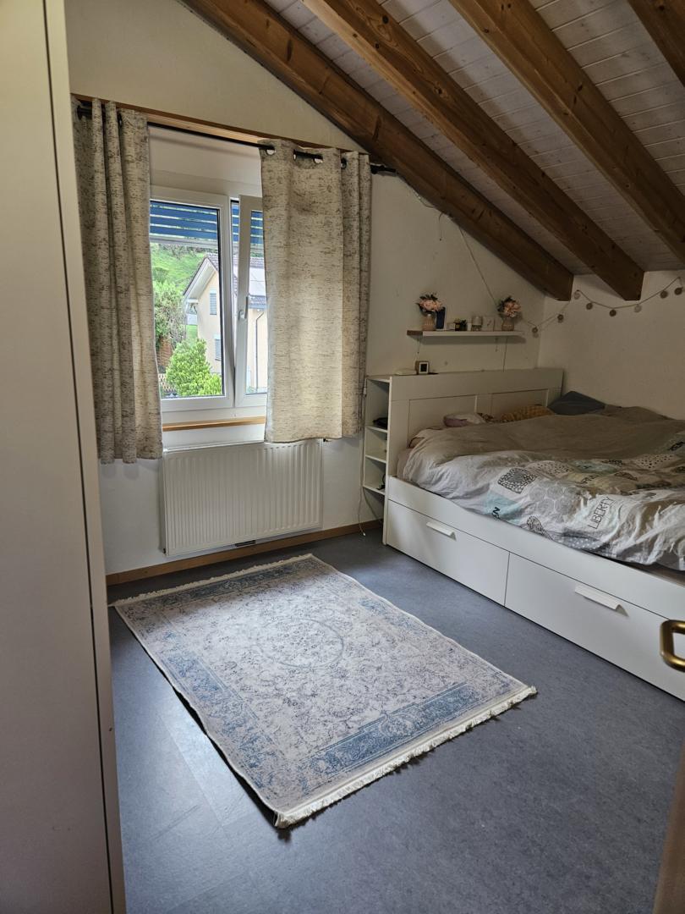

Two bedrooms
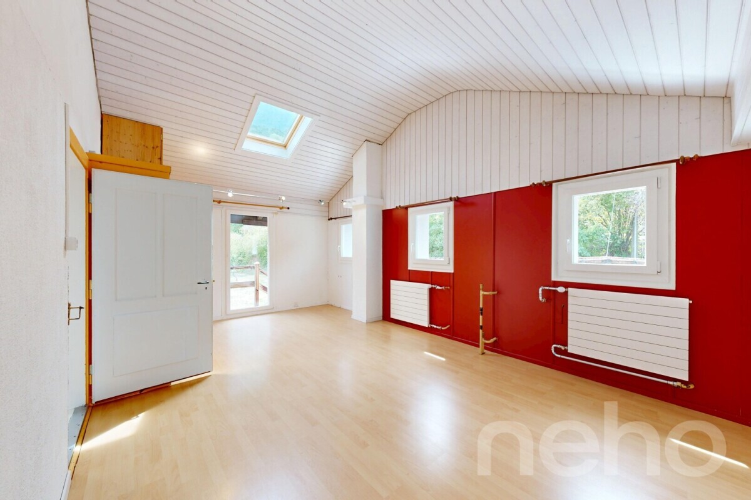
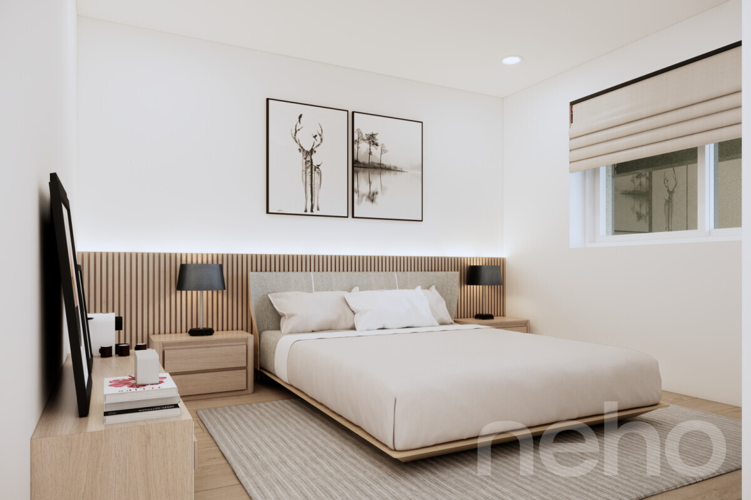
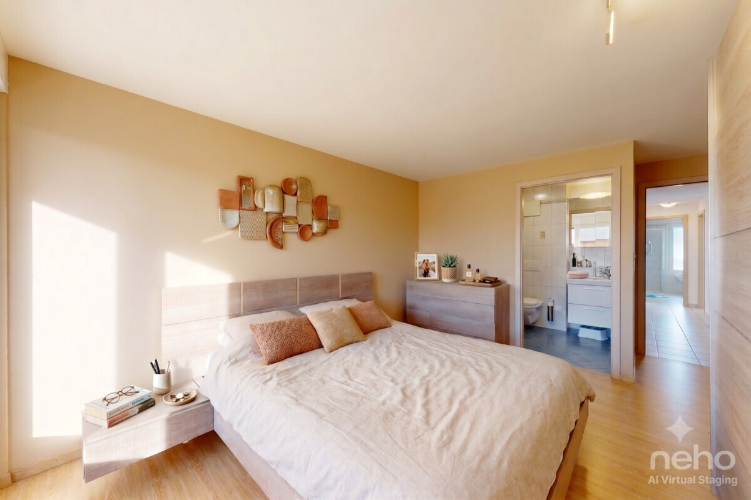
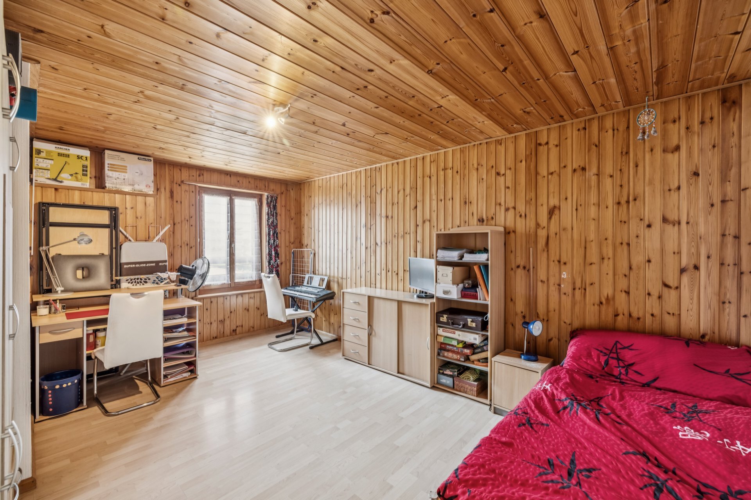
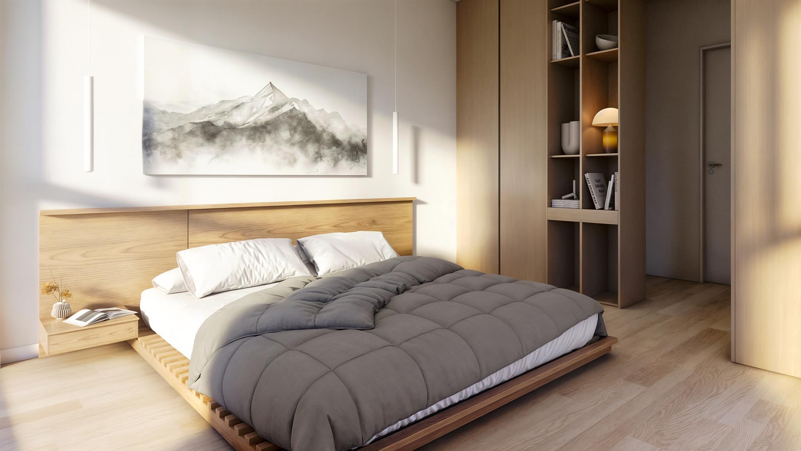
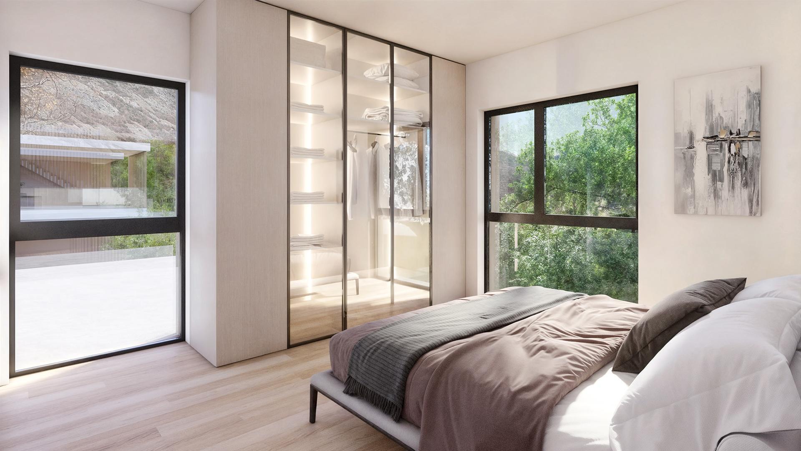
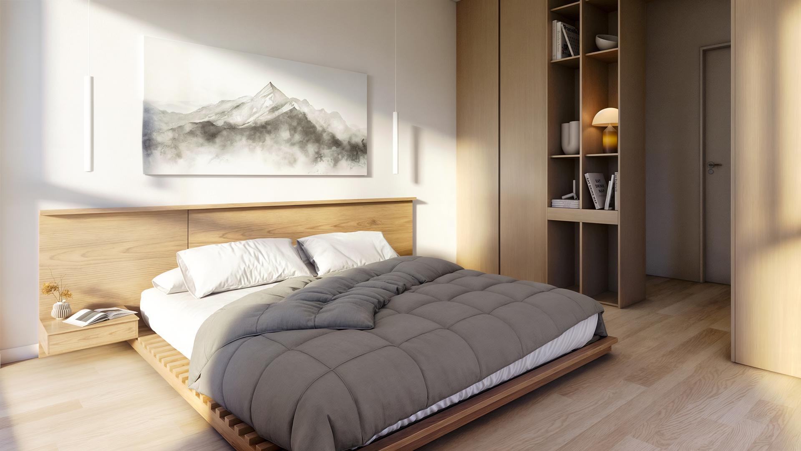
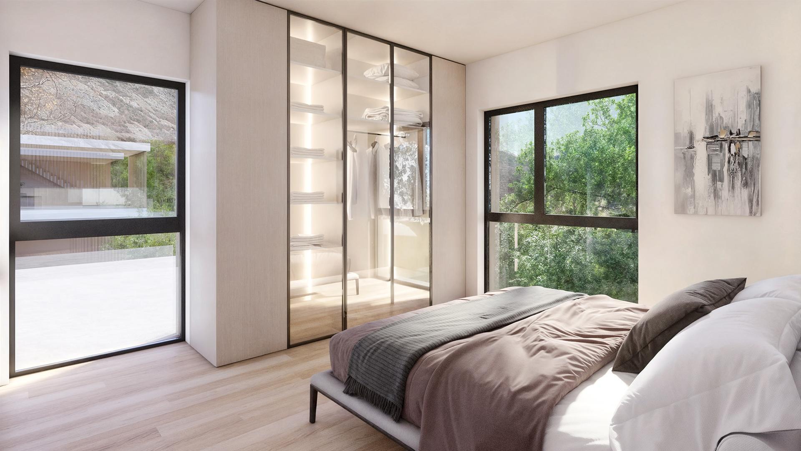
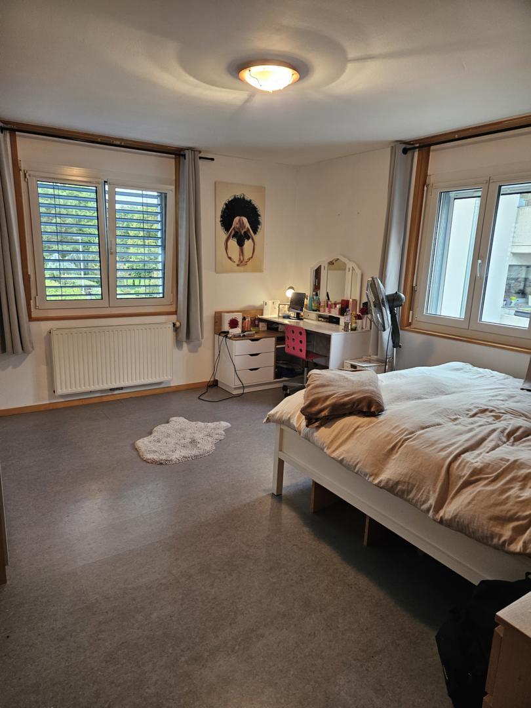
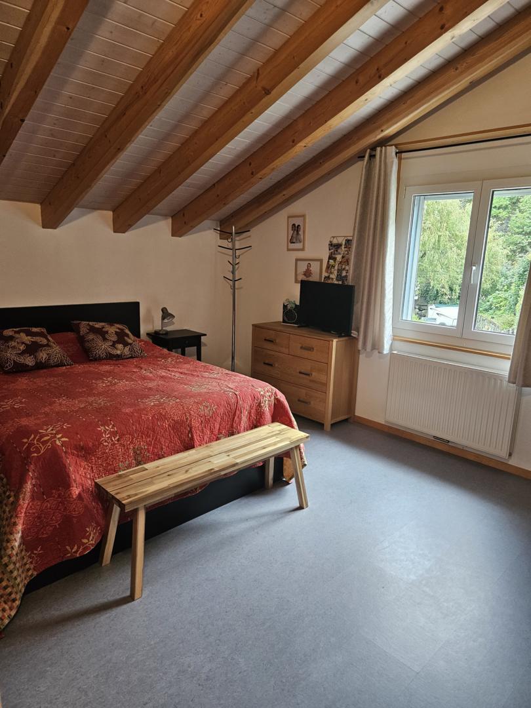
A spacious master bedroom of more than 16 m2 with dressing room
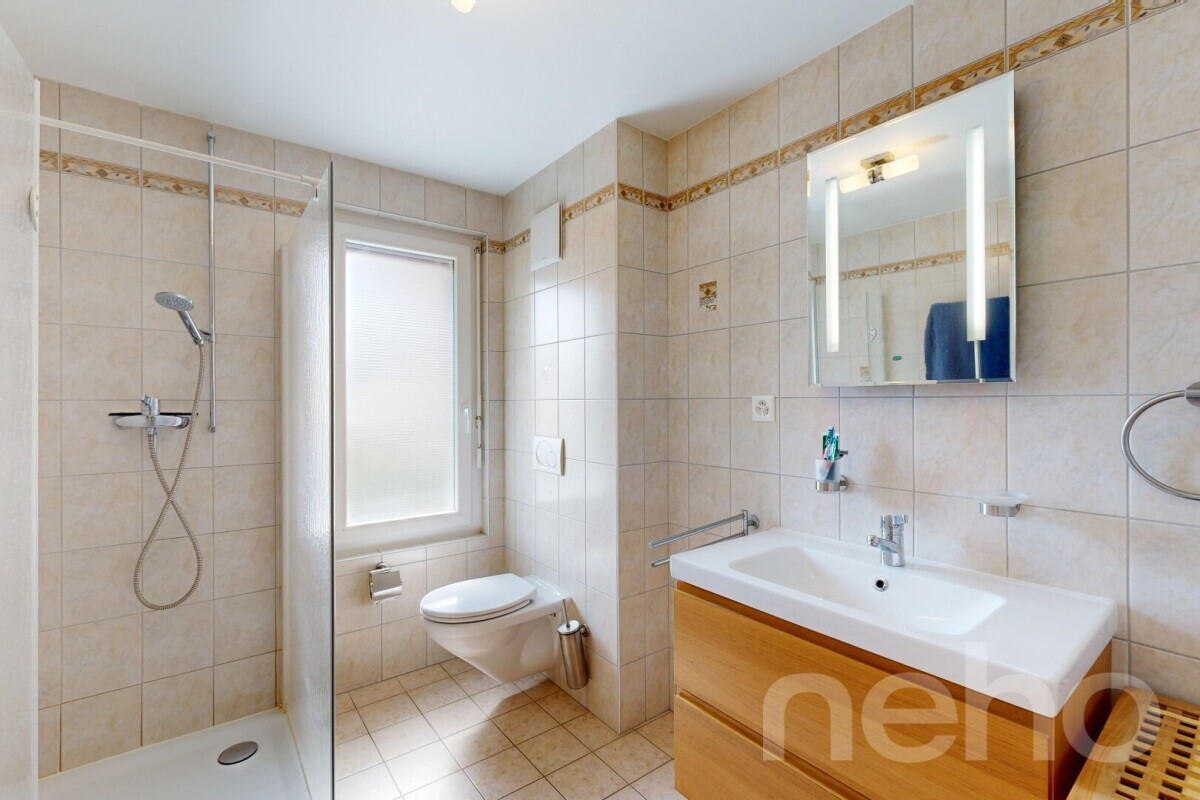
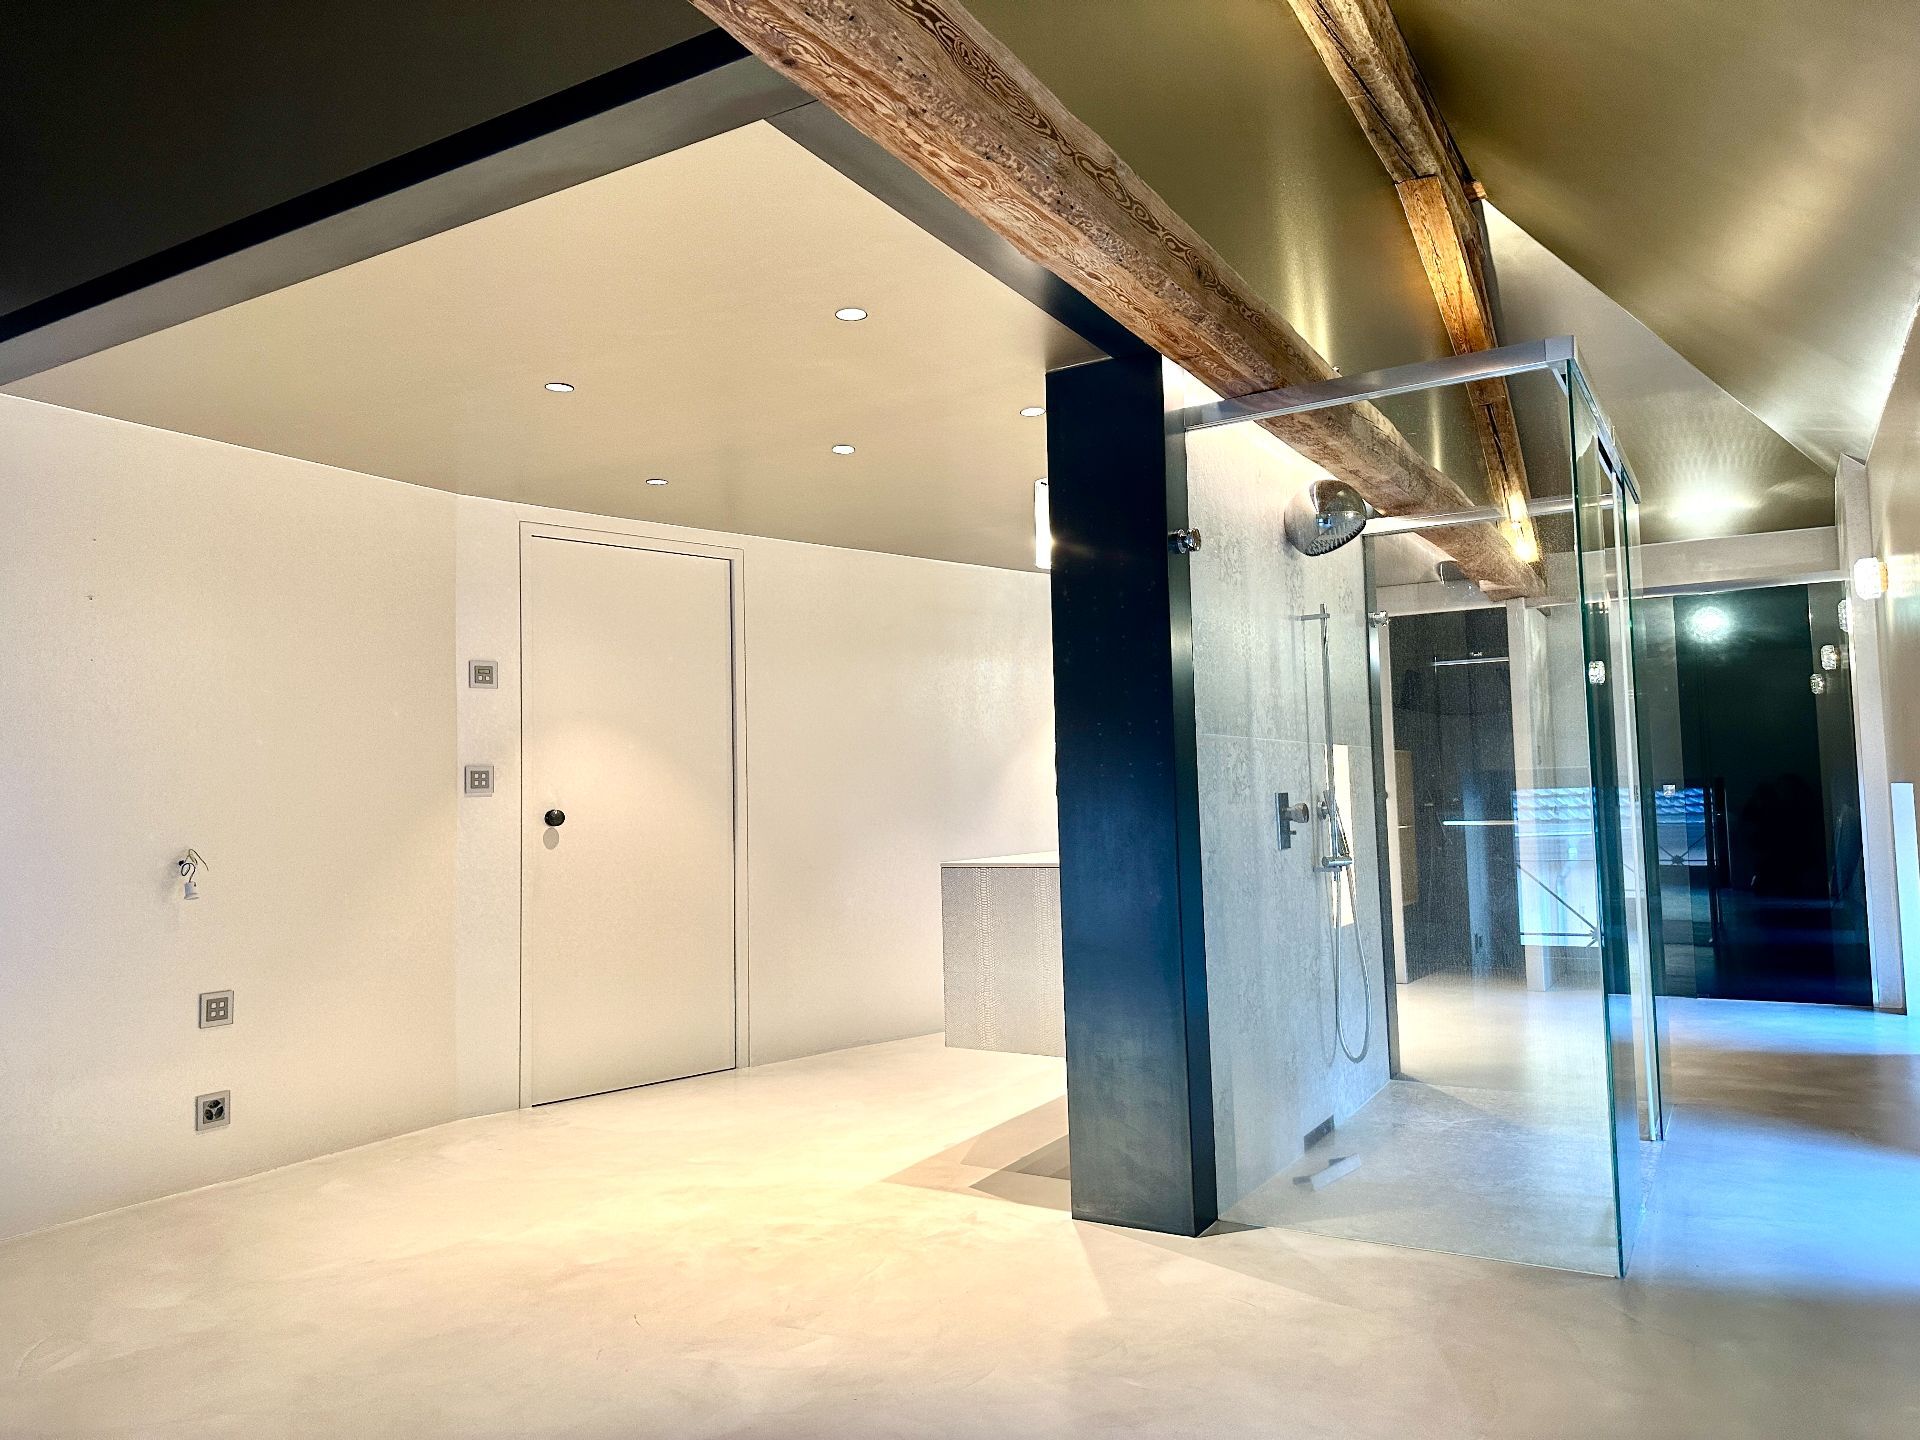
Bathroom with toilet and shower
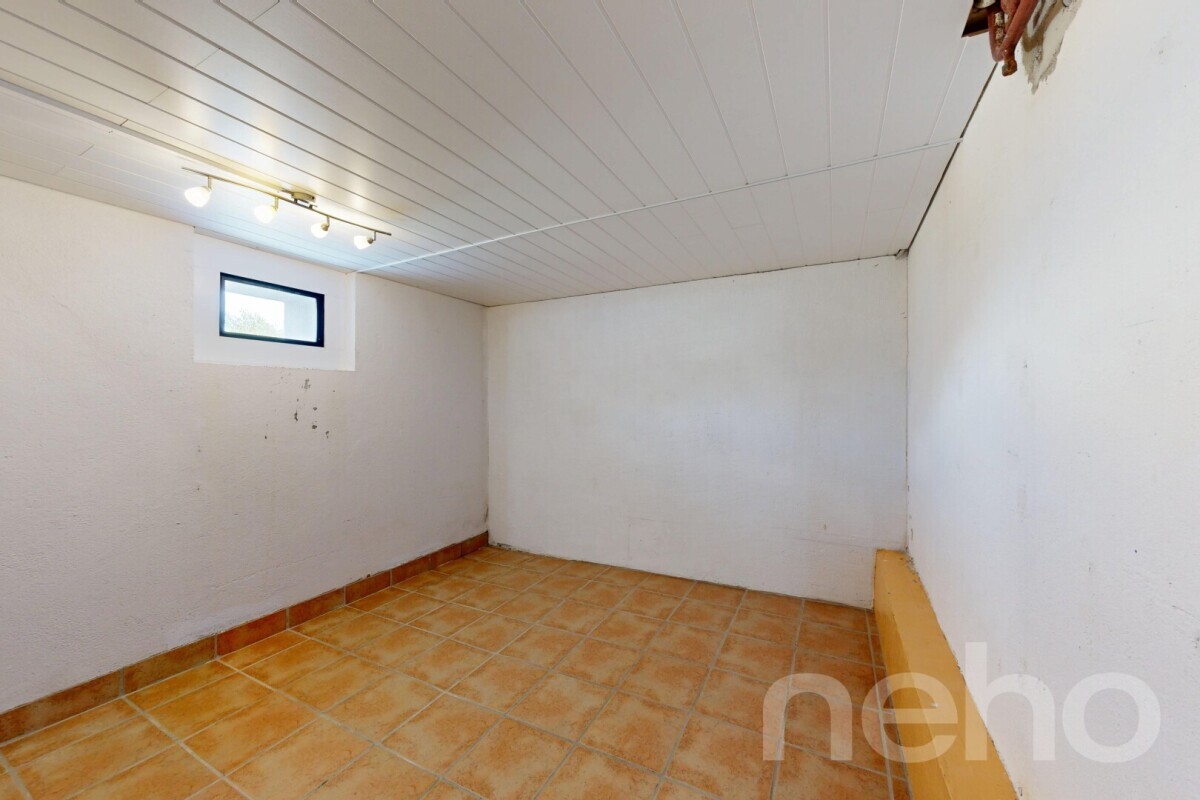
A cellar, as well as 2 places (one outdoor and one indoor in the basement), respectively at the price of CHF 12,000 and CHF 35,000 complete this property.
Key features:
Total sales area: 131 m2
Living area : 118.23 m2
Balcony: 25.50 m2
Private laundry area
Centralized vacuum cleaner
CAP
Photovoltaic solar panels
Triple insulating glass
Work carried out very carefully with particular attention paid to both sound and thermal insulation
A totally similar 4.5-room apartment is also available on the second floor
Room details Balcony | Loggia Private Laundry Room Cellar | Pantry Kitchen with dining area Entrance hall Dining room Living room Bedrooms Double / master bedroom: 1 Single / child bedroom: 2 Shower rooms Bathroom: 1 Shower room: 1 Total WC: 2
Prices not included per box, garage and parking space Single garage (x1) CHF 35,000.- / Unit Outdoor parking space (x1) CHF 12,000.- / Unit
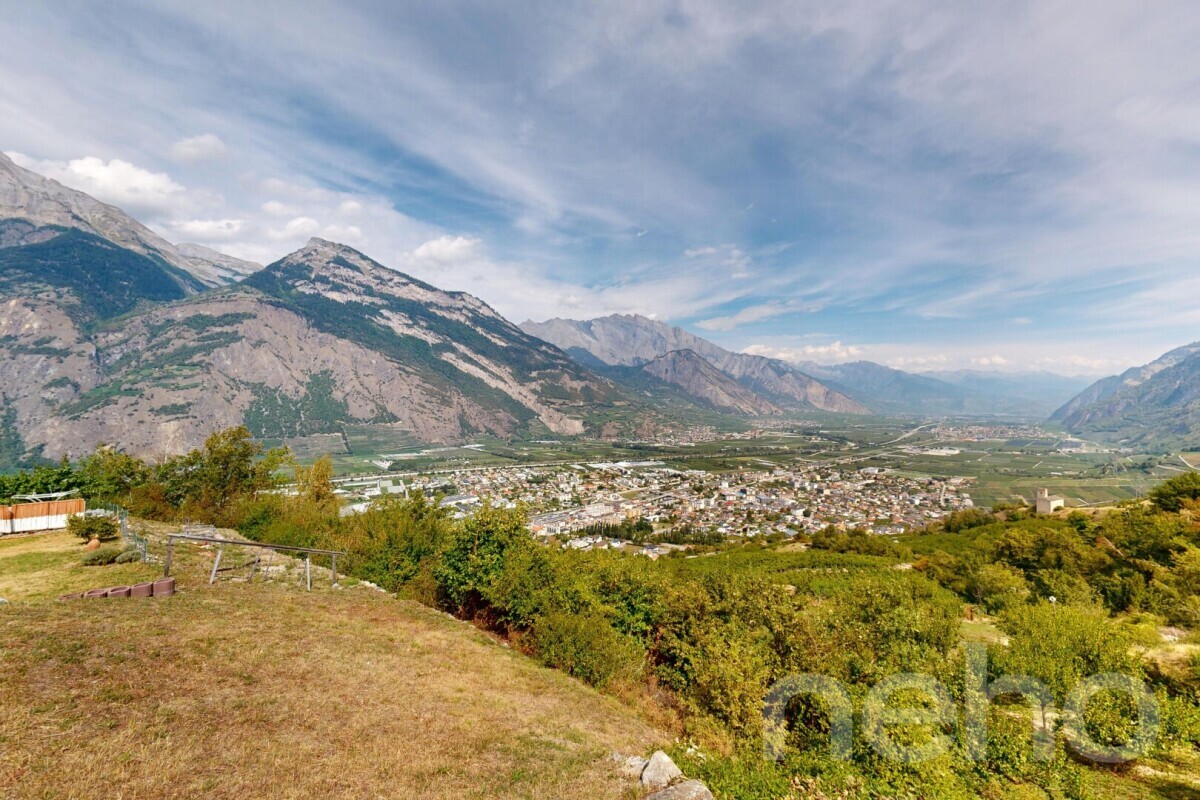
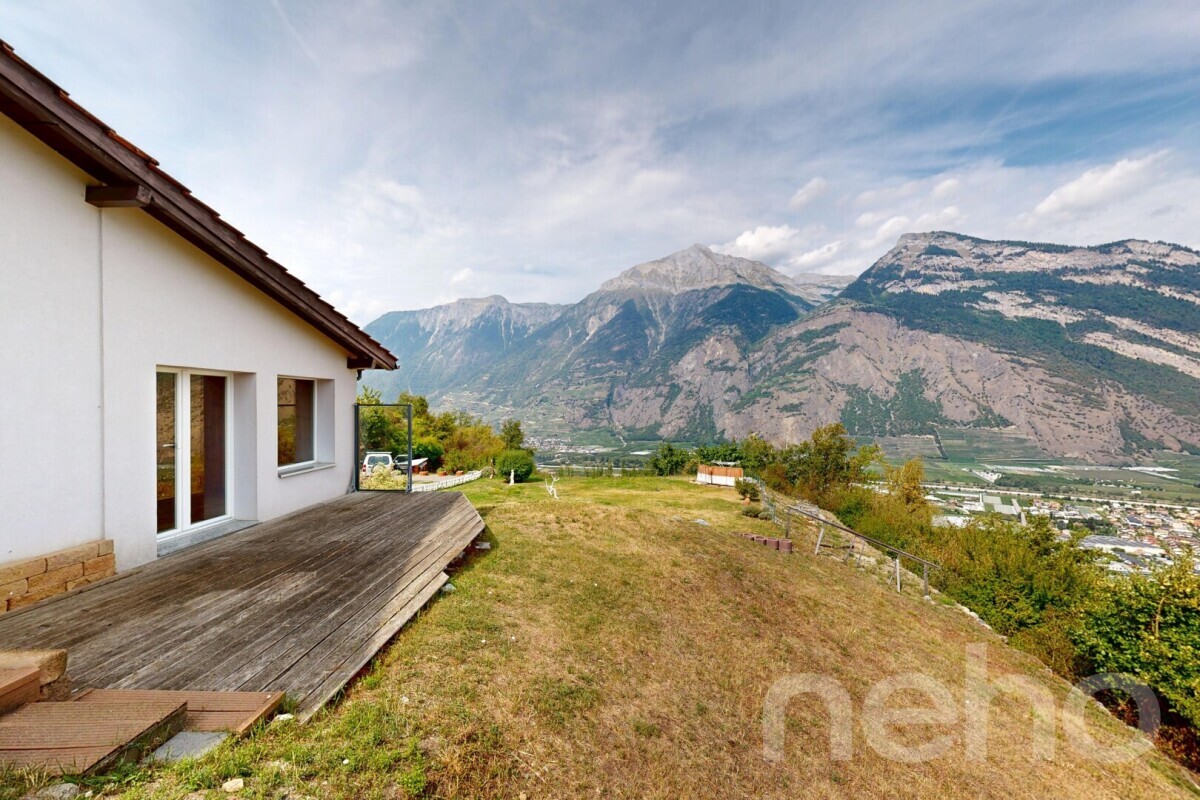
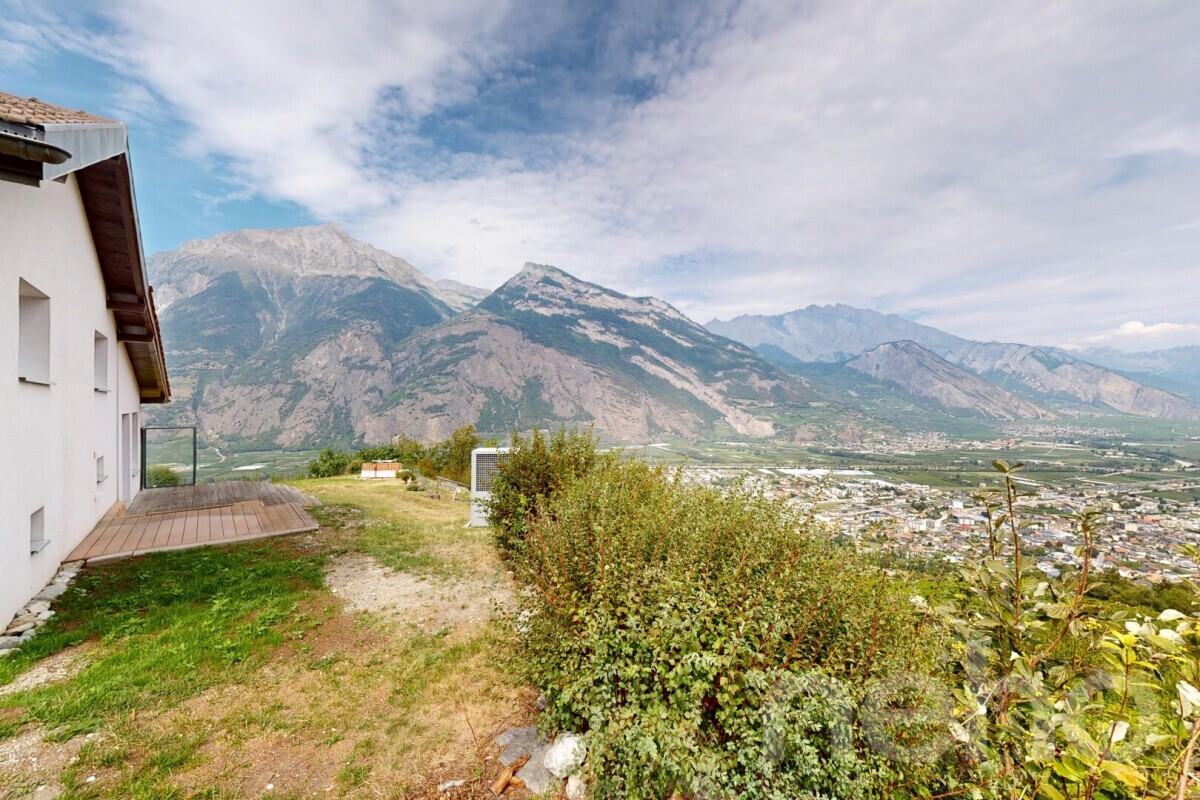
Surroundings Quiet green setting | Quiet Countryside Village Open View Over the Valley Over the Vineyard Over the Mountains Exposure West South Proximity Playground Banks Sports Centre Shops Nursery Primary Schools Train Station Leisure Restaurant Motorway Exit Outdoor Landscaped Garden Interior Contemporary Fitted Kitchen Large Master Bedroom Large Glazed Area Large Rooms Primary Equipment Secondary Energy Solar Photovoltaic Technical Equipment Elevator Yes Equipped Laundry Room Yes Main Heating Air-to-water heat pump Dishwasher Yes Underfloor heating
Do not hesitate to contact us for more information.
INCREDIBLY LOW PRICE PER M2
Come and discover this new development CLOS DU LUIZET, carried out by renowned developers of the square This new construction is part of a totally peaceful atmosphere, characteristic of the village of Saxon. The thoughtful positioning of this apartment offers a pleasant release while giving it a soft privacy.
The project has 16 housing units. The PPE is thus distributed in 3 floors on the ground floor. Each floor has 4 apartments. This project, which is extremely well established, will benefit from long-lasting sunshine. Its location, close to public transport and all the amenities offered by the village of Saxon, offers it a significant added value.
Benefiting from the calm by its location, you will also have quick access to the motorways of Saxon or Riddes, a few minutes away. The Saxon train station is located nearby and a postal service runs regularly to the village to reach the nearby towns and villages. The village of Saxon also has various local shops that make everyday life easier. The newly inaugurated school is located just a few steps from the residence.
Intimacy, exposure, unobstructed view, peacefulness,... are some of the key words of this project.
Apartment 05 is distributed as follows:
Entrance hall with built-in wardrobes
Fully fitted open kitchen
Very comfortable living room with access to the covered balcony of more than 25 m2
Bathroom with toilet and bathtub and washing/drying machine area
Two bedrooms
A spacious master bedroom of more than 16 m2 with dressing room
Bathroom with toilet and shower
A cellar, as well as 2 places (one outdoor and one indoor in the basement), respectively at the price of CHF 12,000 and CHF 35,000 complete this property.
Key features:
Total sales area: 131 m2
Living area : 118.23 m2
Balcony: 25.50 m2
Private laundry area
Centralized vacuum cleaner
CAP
Photovoltaic solar panels
Triple insulating glass
Work carried out very carefully with particular attention paid to both sound and thermal insulation
A totally similar 4.5-room apartment is also available on the second floor
Room details Balcony | Loggia Private Laundry Room Cellar | Pantry Kitchen with dining area Entrance hall Dining room Living room Bedrooms Double / master bedroom: 1 Single / child bedroom: 2 Shower rooms Bathroom: 1 Shower room: 1 Total WC: 2
Prices not included per box, garage and parking space Single garage (x1) CHF 35,000.- / Unit Outdoor parking space (x1) CHF 12,000.- / Unit
Surroundings Quiet green setting | Quiet Countryside Village Open View Over the Valley Over the Vineyard Over the Mountains Exposure West South Proximity Playground Banks Sports Centre Shops Nursery Primary Schools Train Station Leisure Restaurant Motorway Exit Outdoor Landscaped Garden Interior Contemporary Fitted Kitchen Large Master Bedroom Large Glazed Area Large Rooms Primary Equipment Secondary Energy Solar Photovoltaic Technical Equipment Elevator Yes Equipped Laundry Room Yes Main Heating Air-to-water heat pump Dishwasher Yes Underfloor heating
Do not hesitate to contact us for more information.
Conveniences
Outside conveniences
- Balcony/ies
Inside conveniences
- Lift/elevator