Apartment with 4.5 rooms on sale in Arbedo - 117 m²
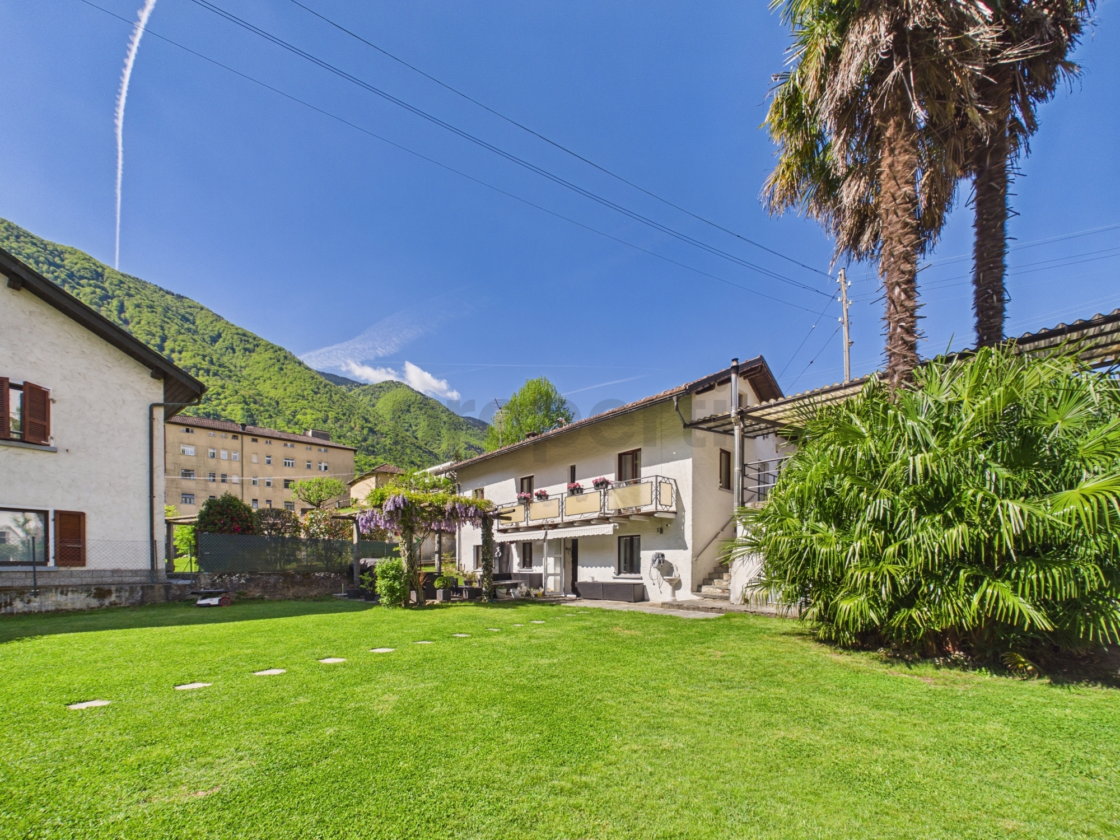
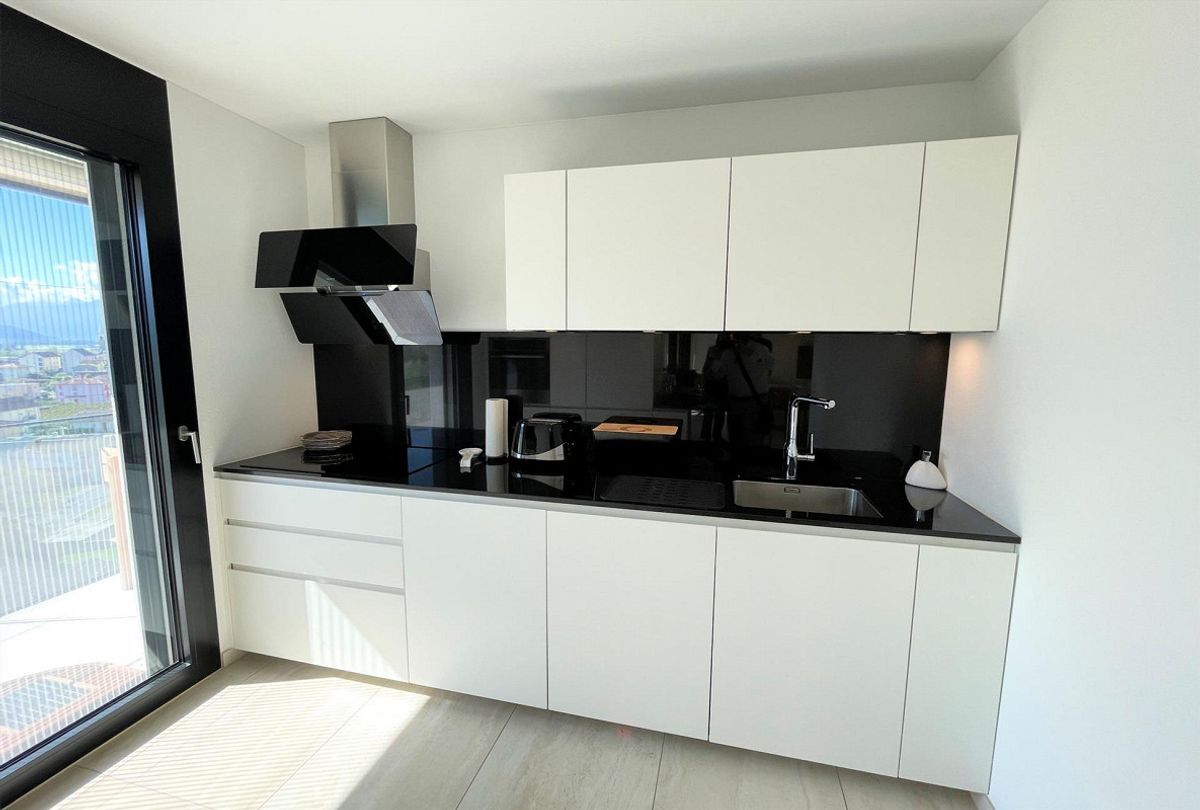
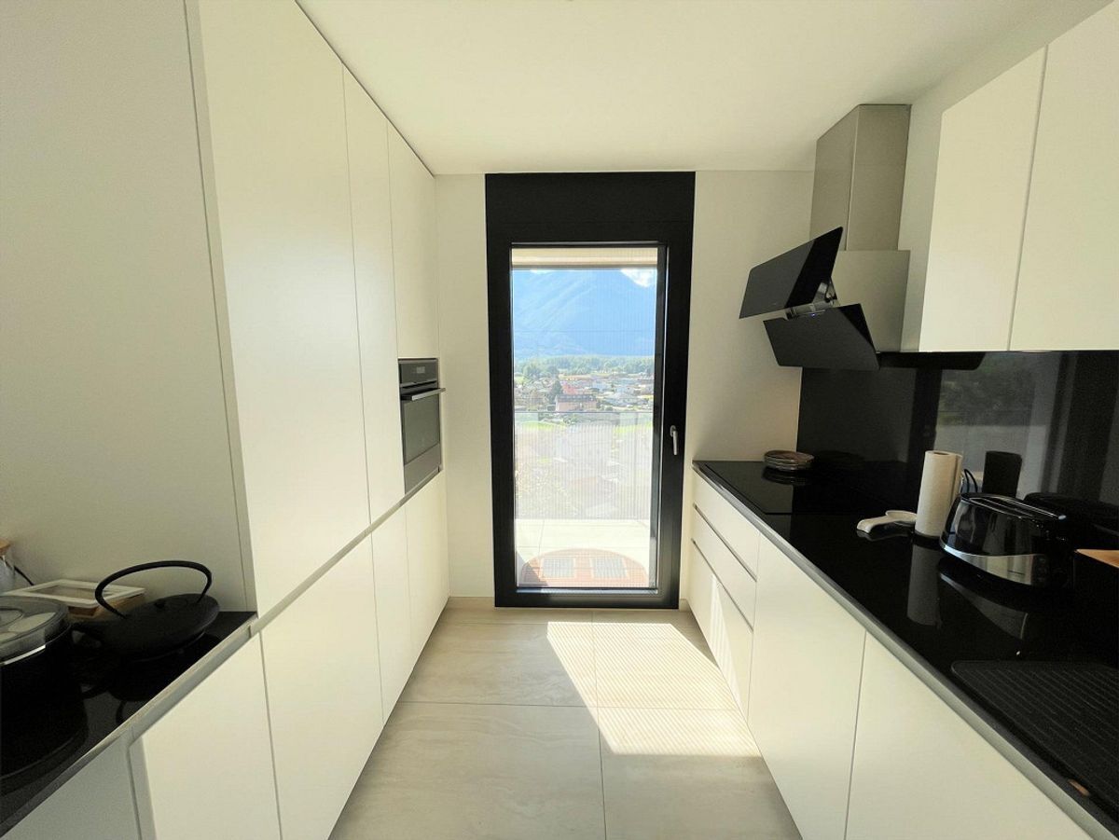
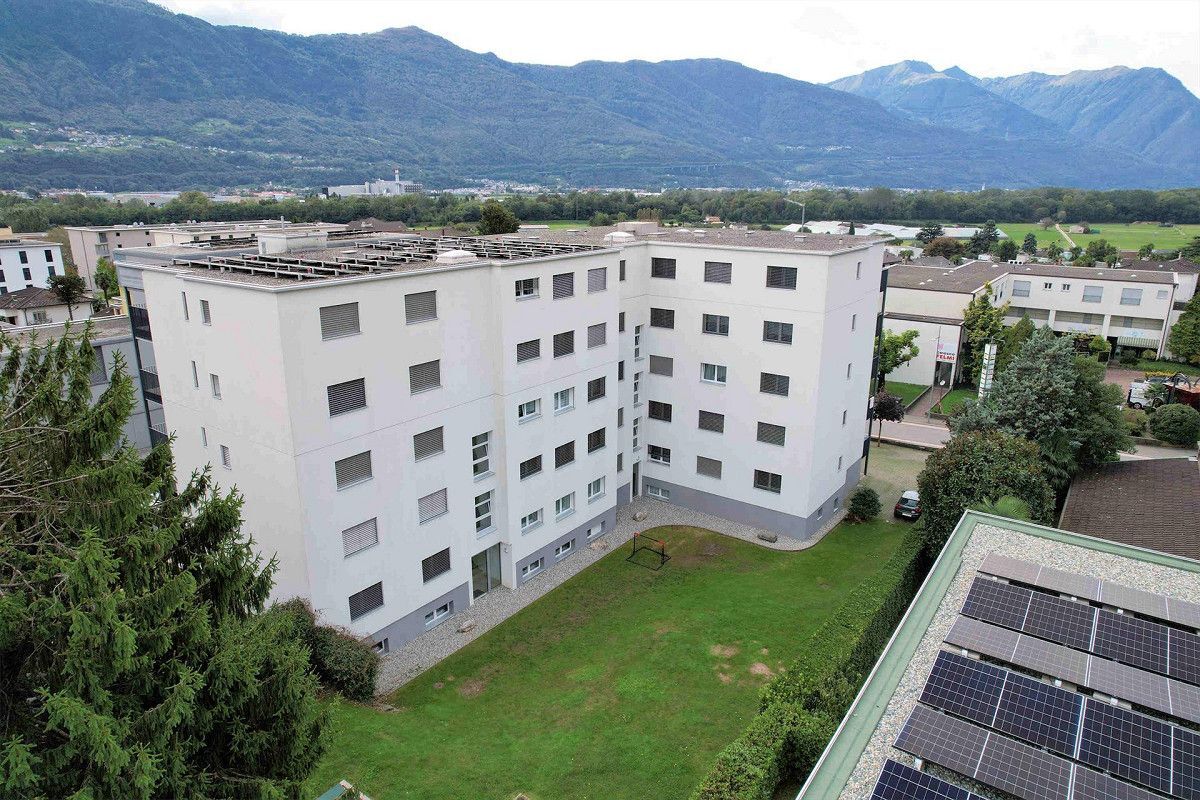
Apartment with beautiful garden in a small and elegant building
Rooms4.5
Living area117 m²
Object PriceCHF 650,000.-
AvailabilityTo agree
Localisation
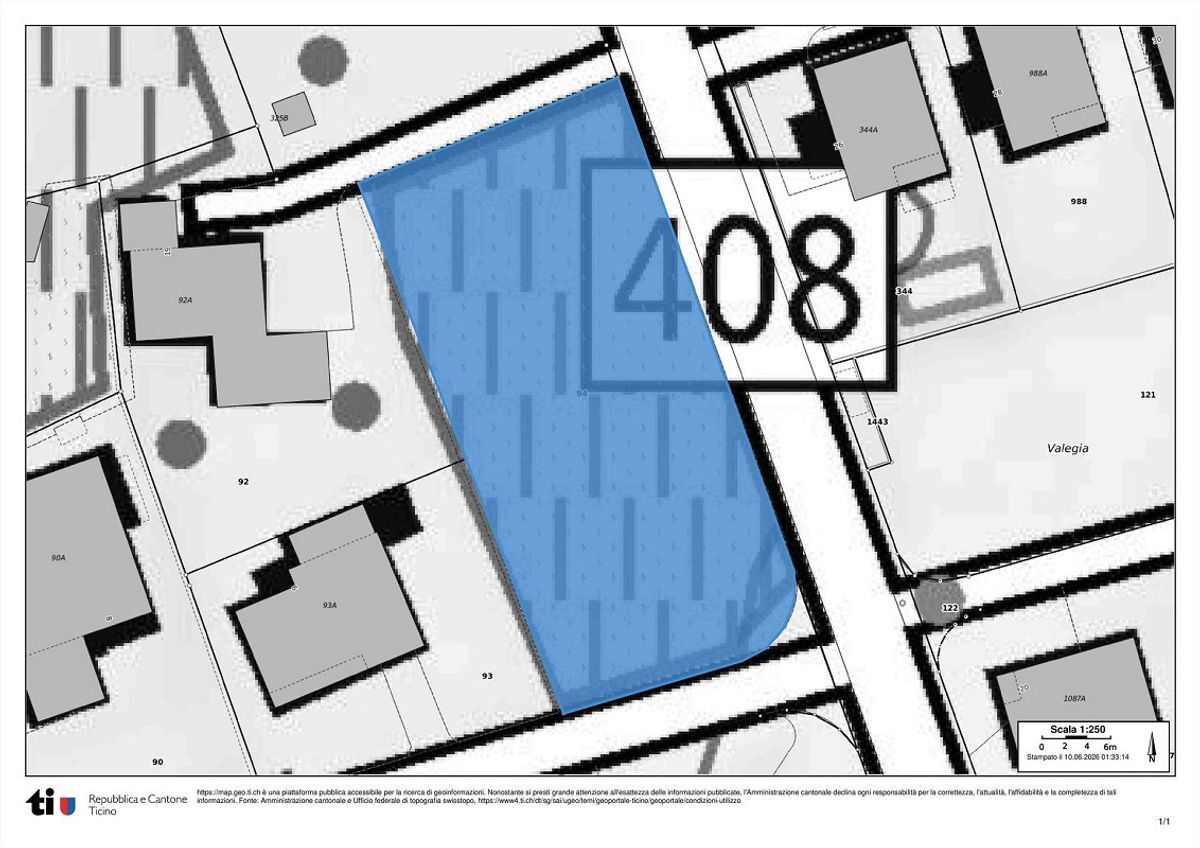
Via San Paolo 21, 6517 ArbedoCharacteristics
Reference
20905.1oi5d.65b7w
Availability
To agree
Rooms
4.5
Living area
117 m²
Description
Text translated from italian, see original
Original text in italian, translate to English.
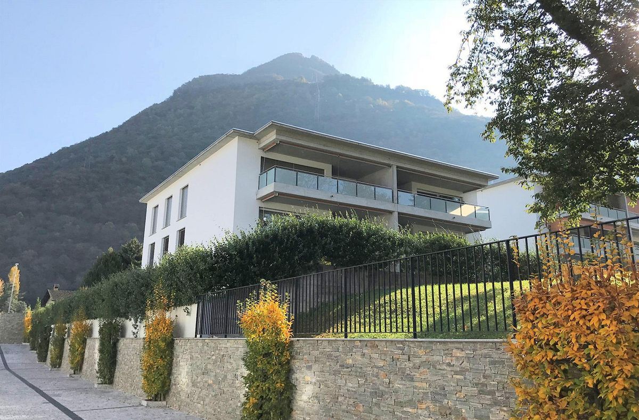
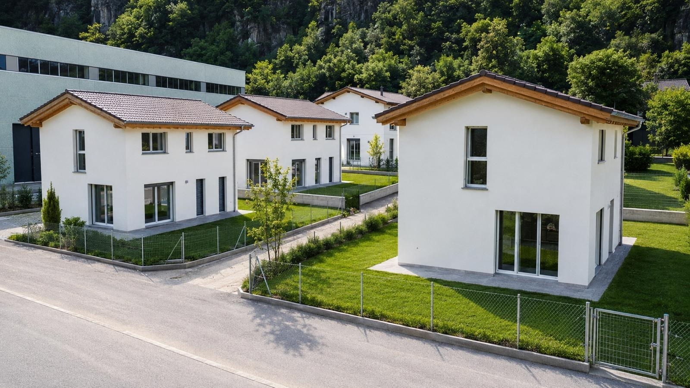
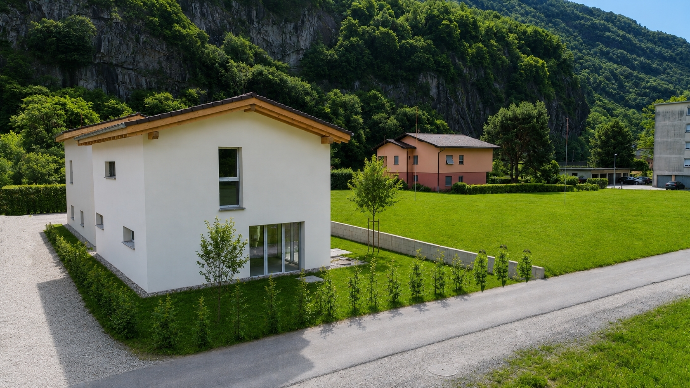
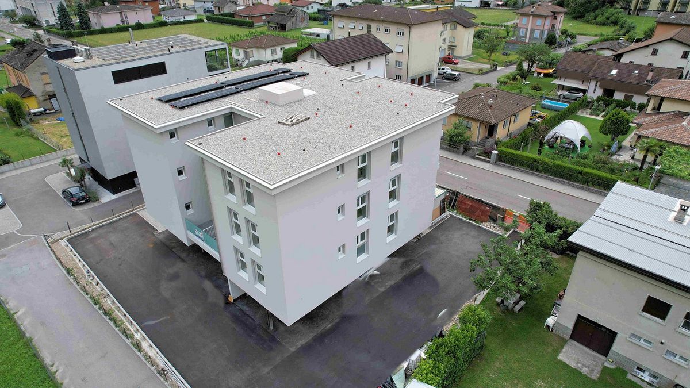
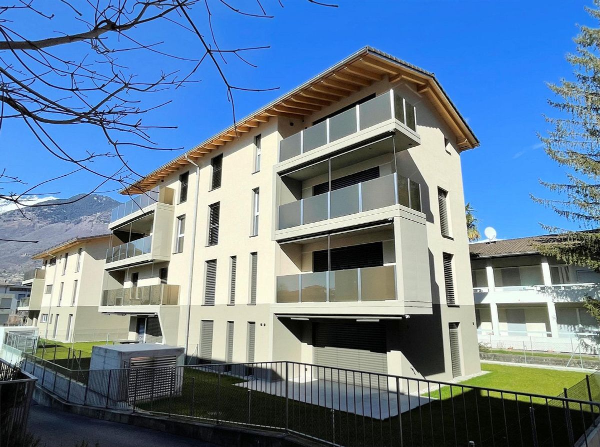
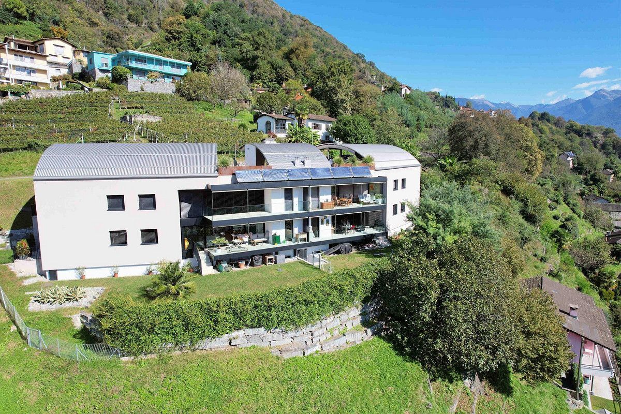
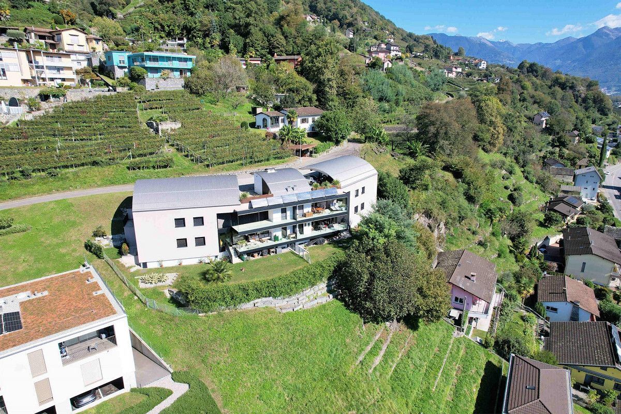
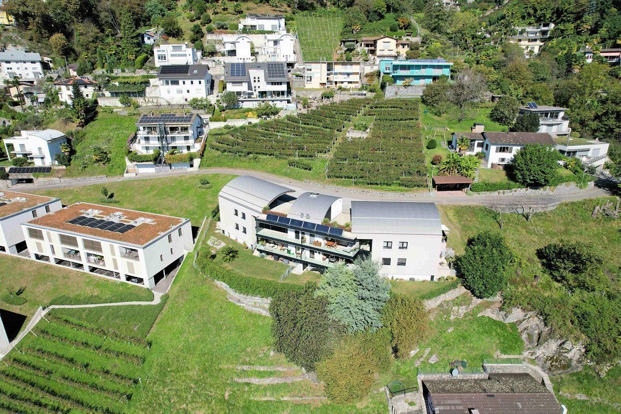
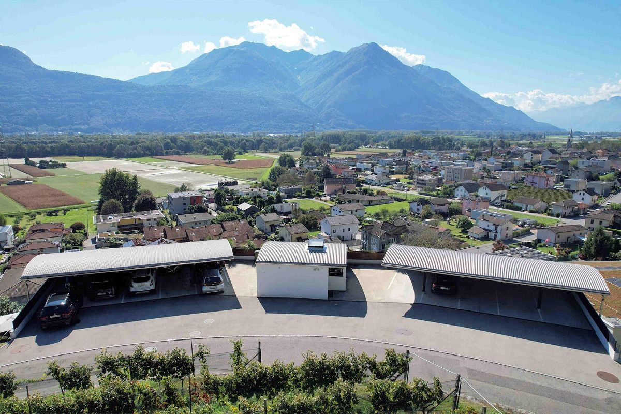
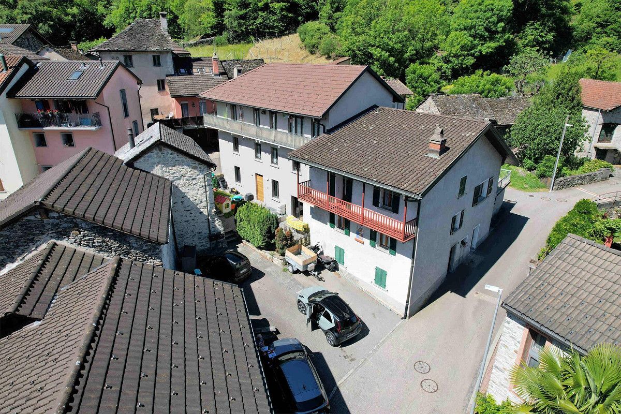
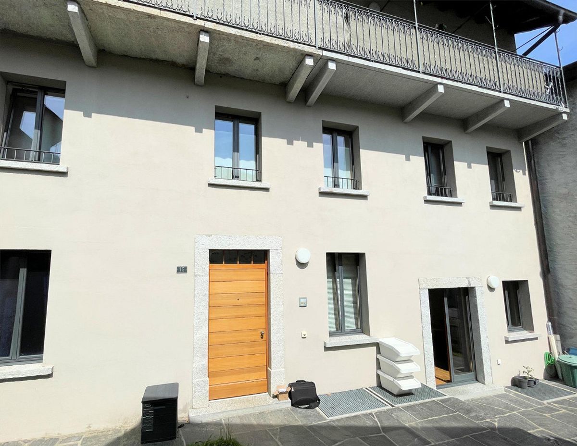
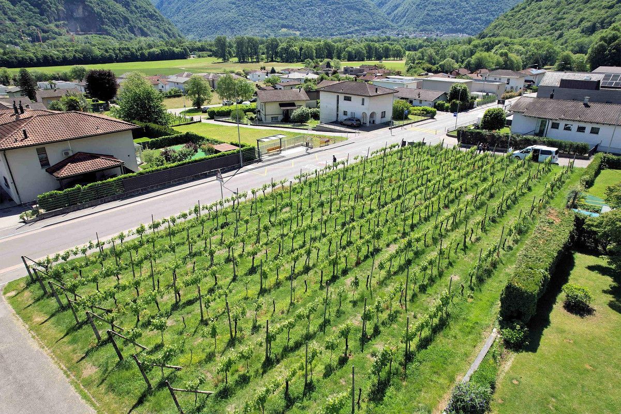
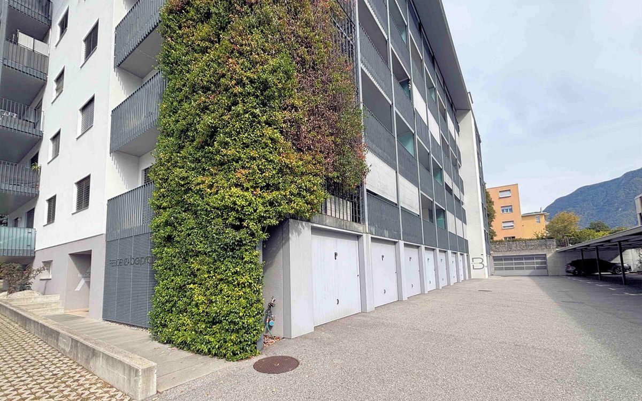
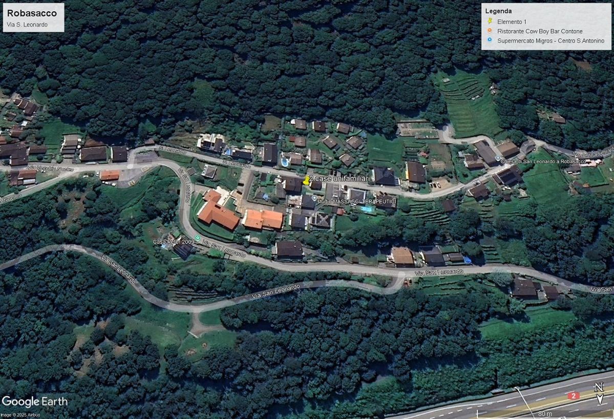
The small and elegant residence is located at Via San Paolo 21, in a strategic area that allows you to quickly reach the city center and the Bellinzona-Nord highway entrance.
All the main services are nearby: shops, schools, medical offices, pharmacies and more.
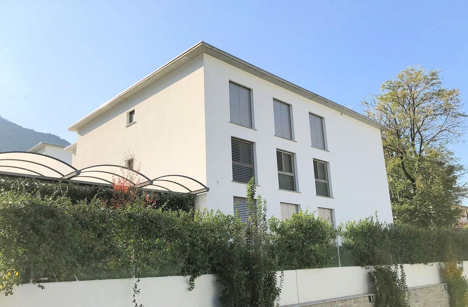
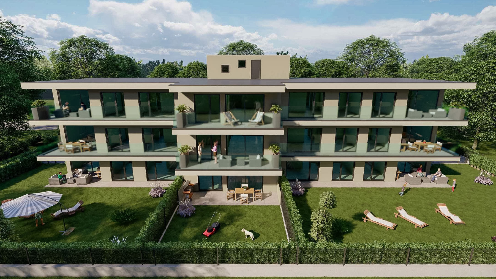
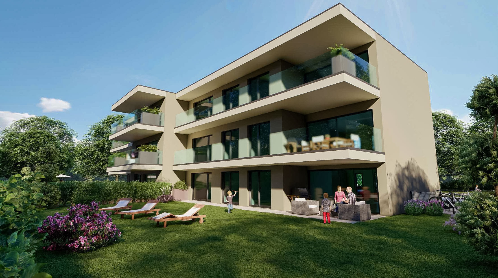
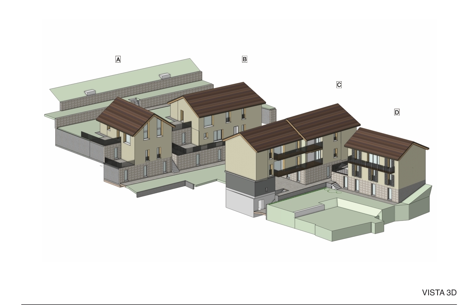
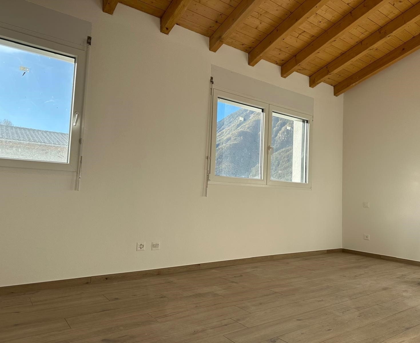
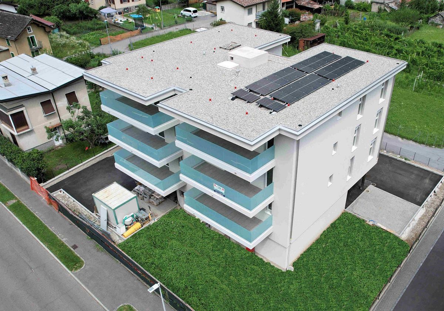
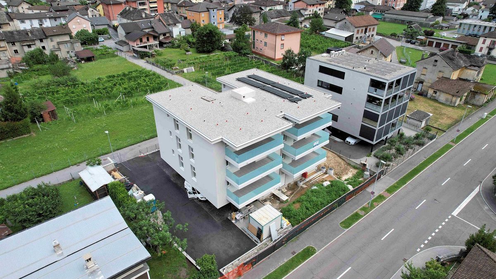
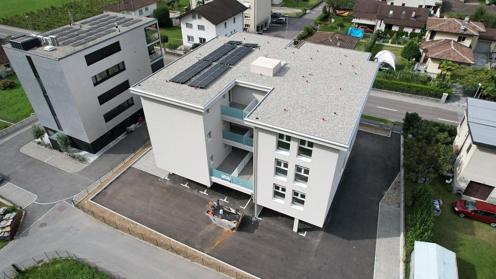
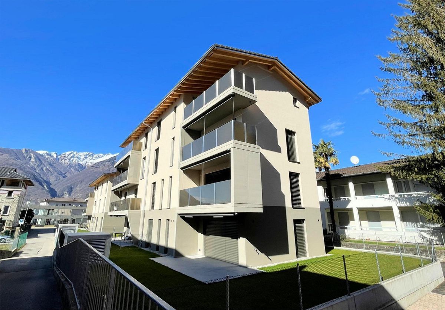
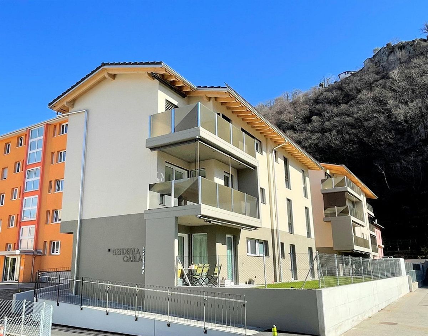
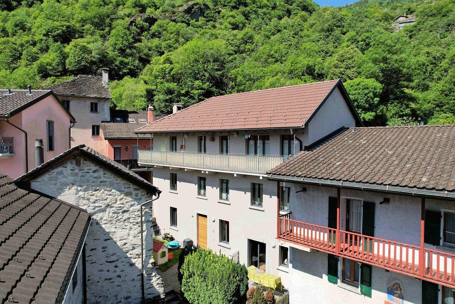
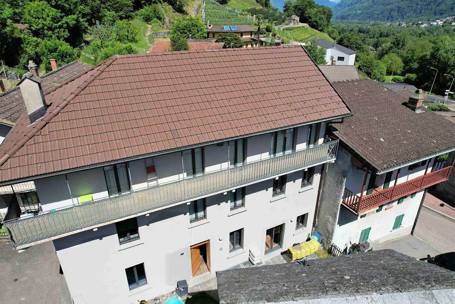
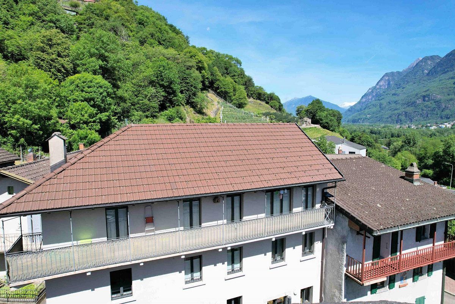
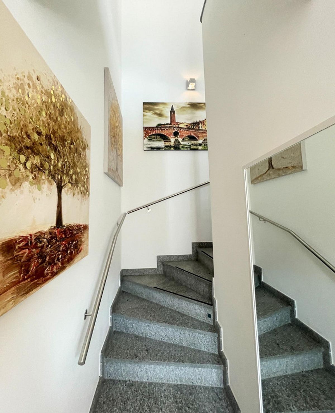
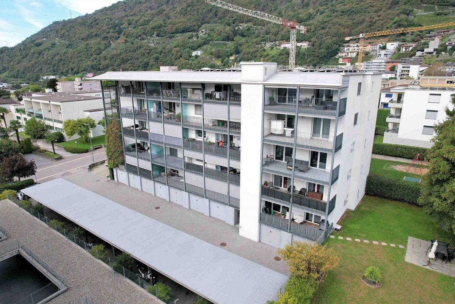
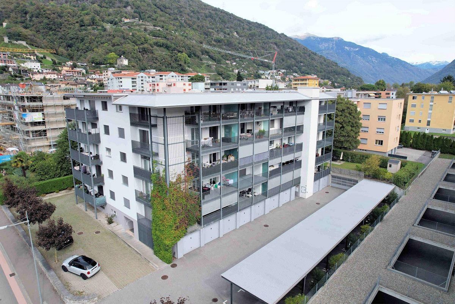
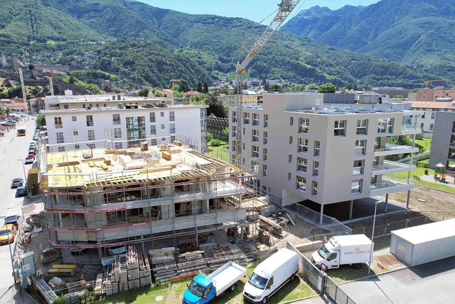
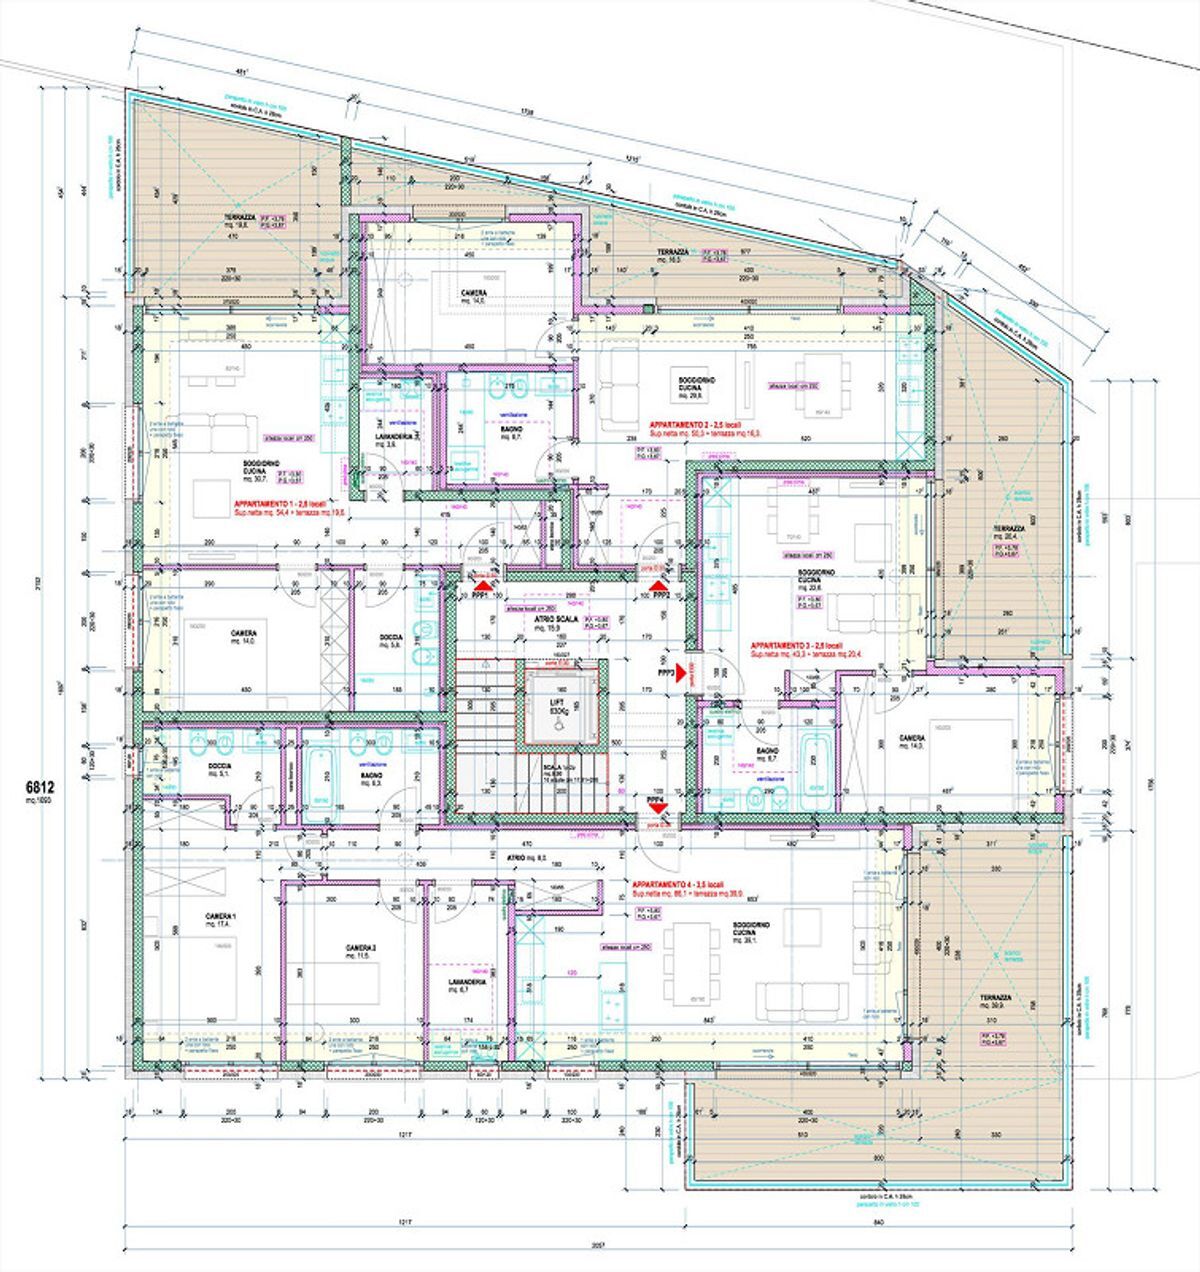
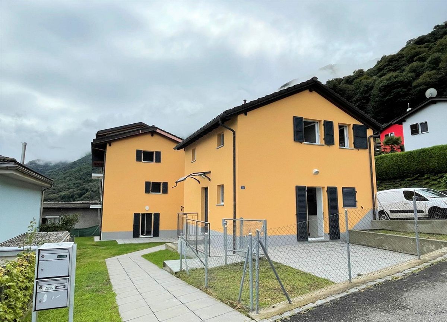
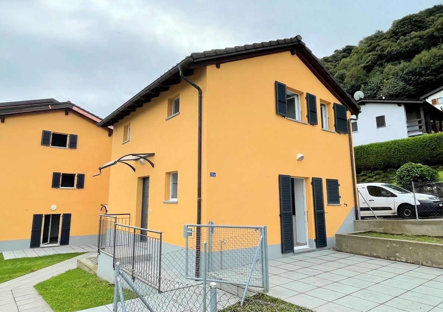
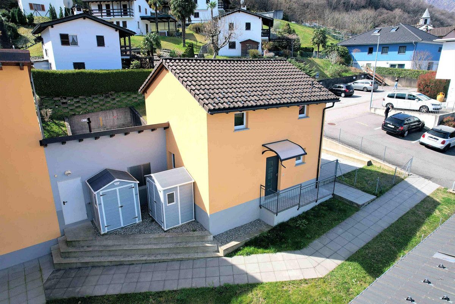
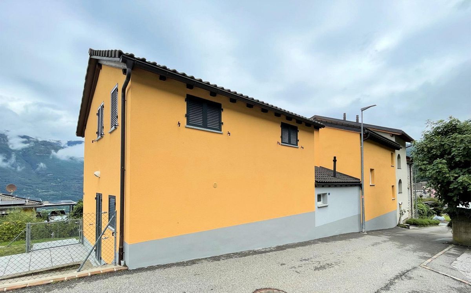
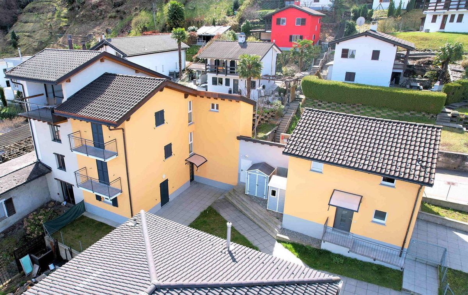
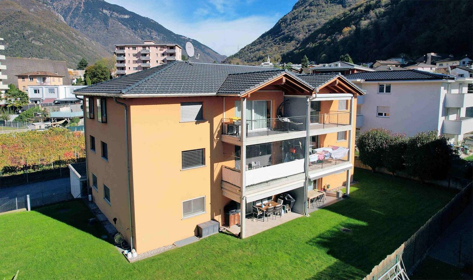
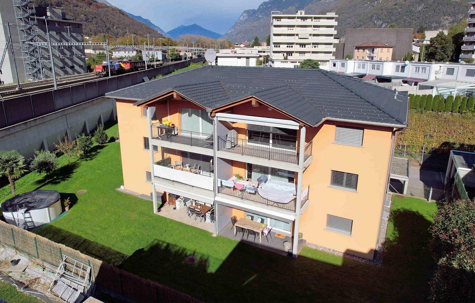
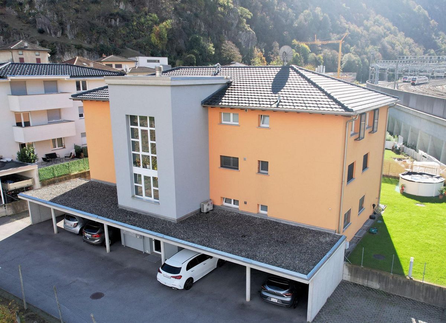
The building, built in a traditional style with a pitched roof, is spread over three floors and offers only two apartments per floor, located on the ground floor and the second floor.
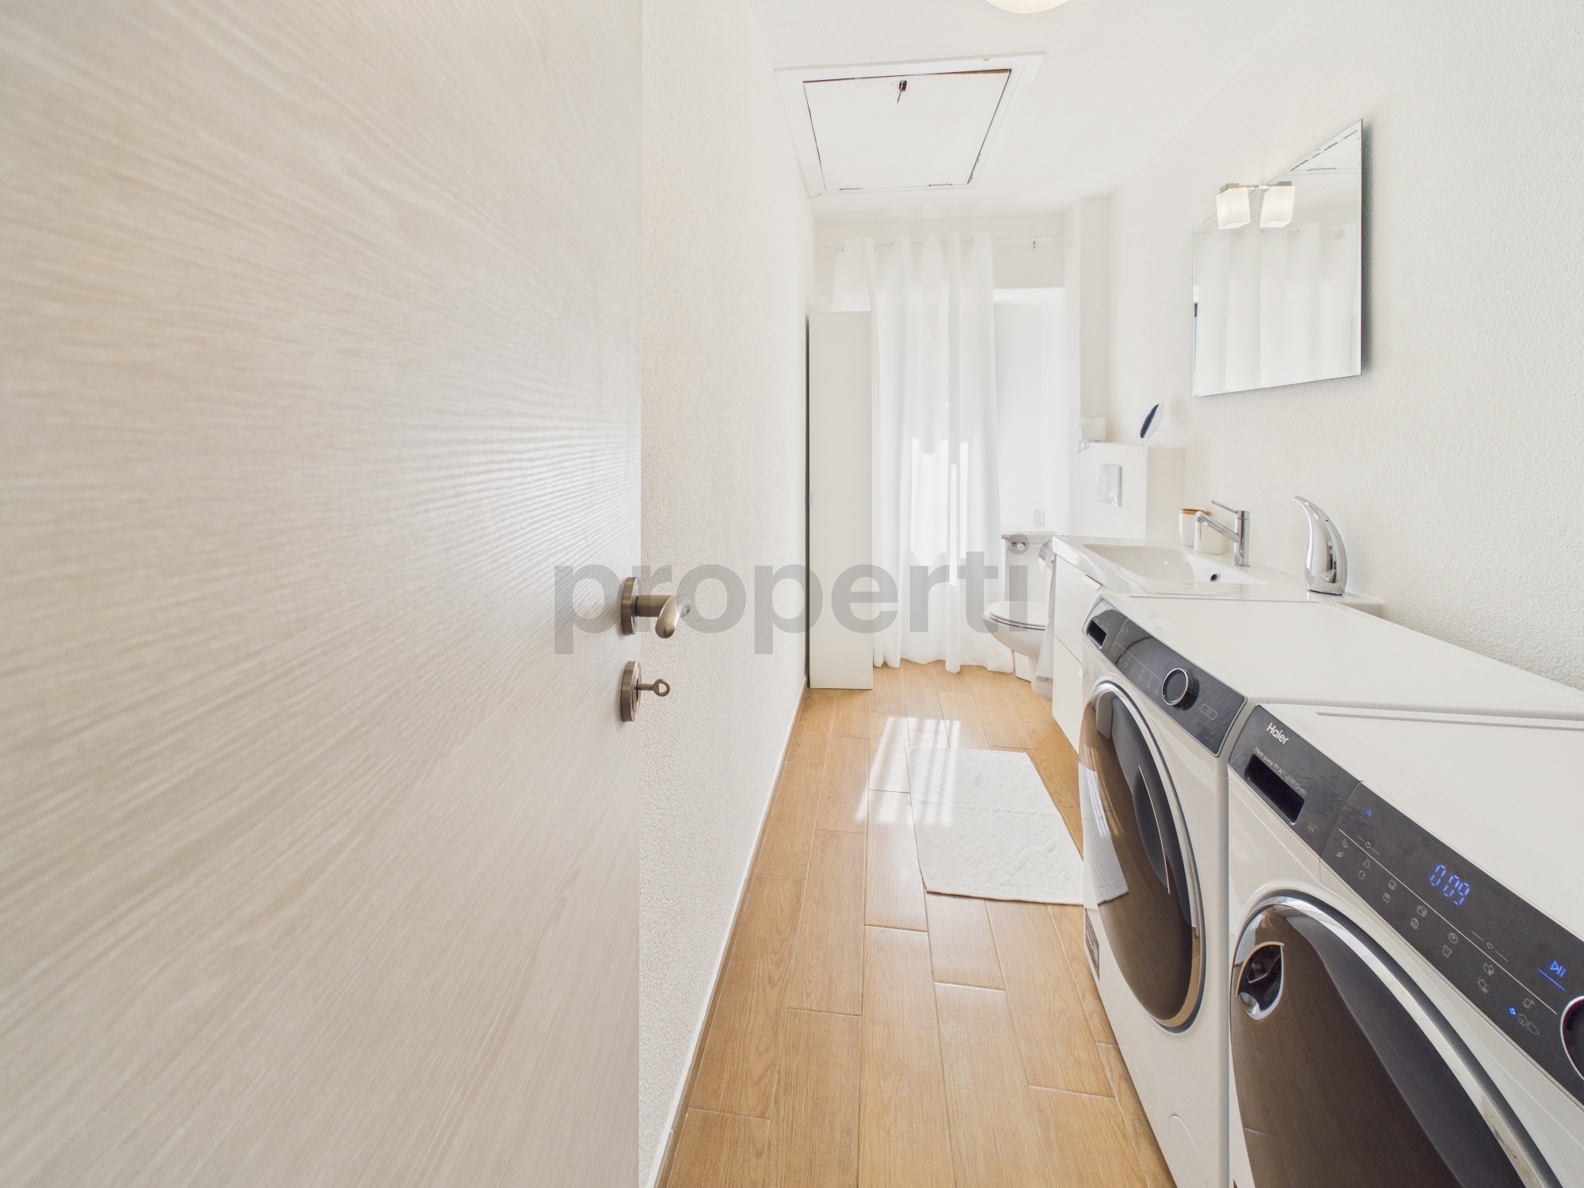
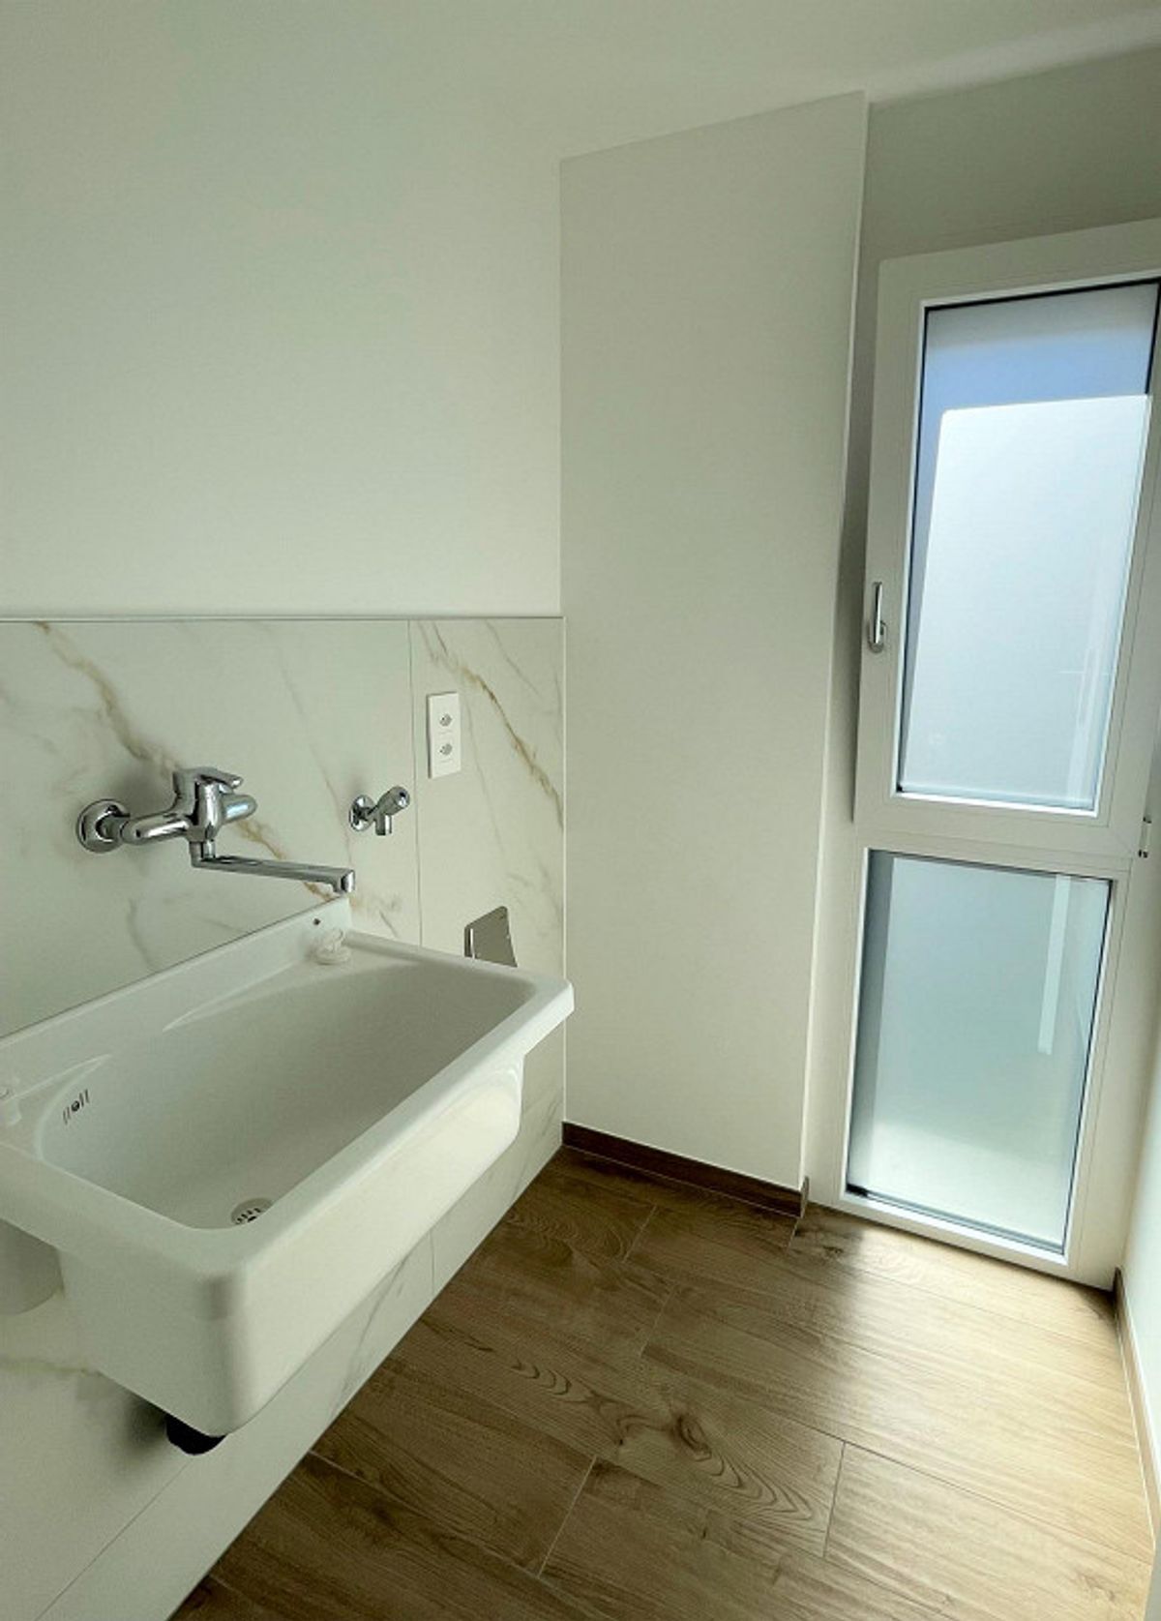
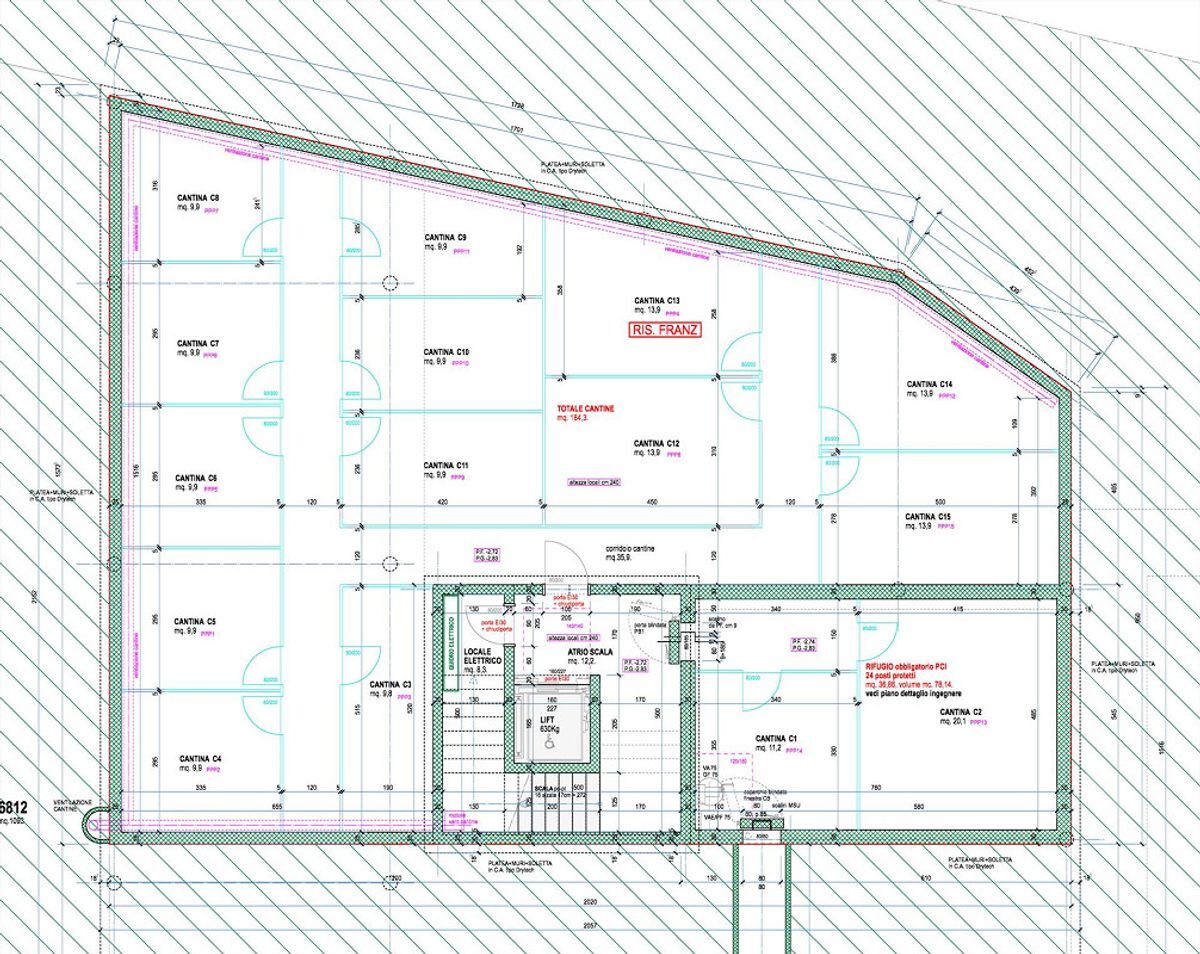
The laundry rooms and cellars are located in the basement.
The apartment has two independent and brick-built private rooms.
The heating is provided by a heat pump and distributed through floor-mounted coils.
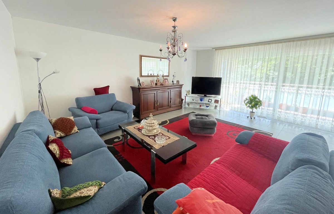
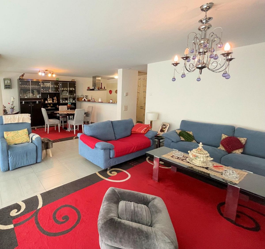
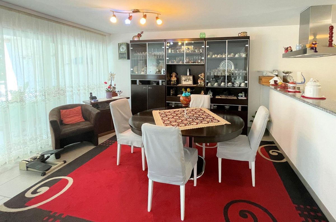
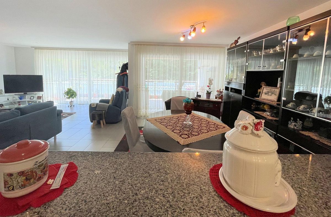
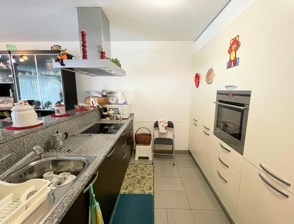
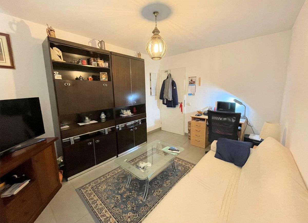
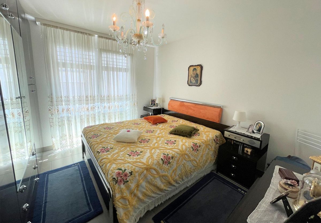
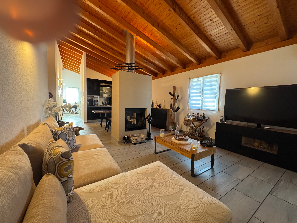
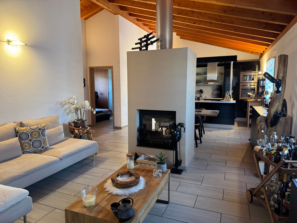
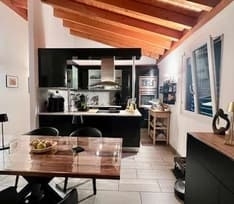
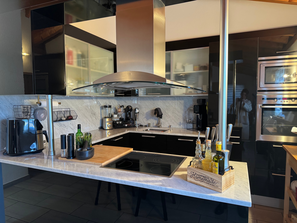
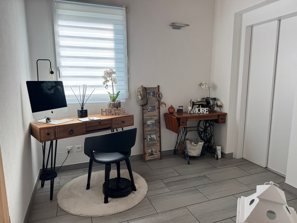
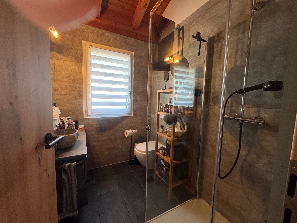
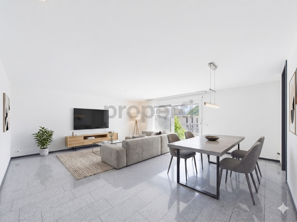
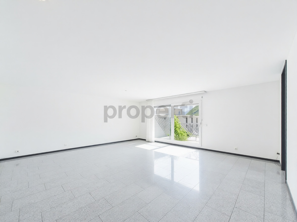
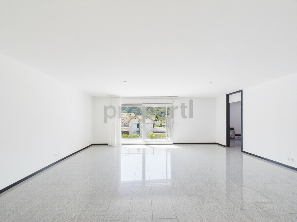
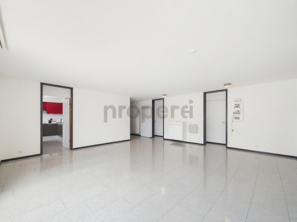
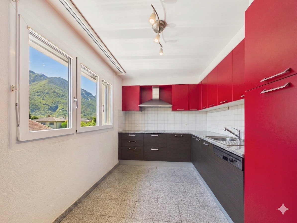
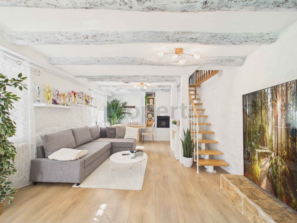
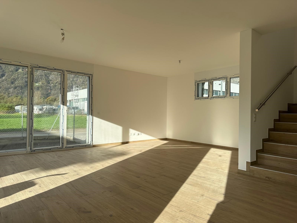
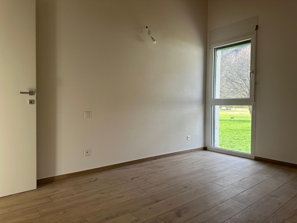
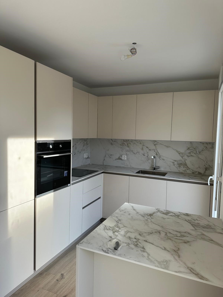
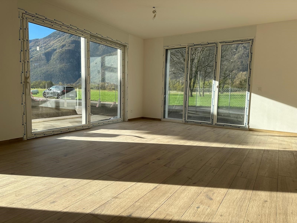
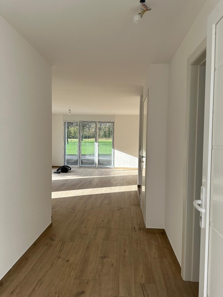
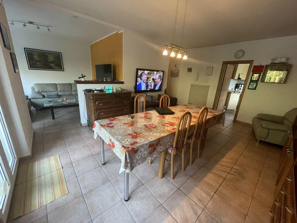
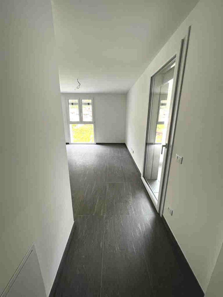
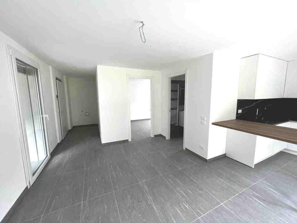
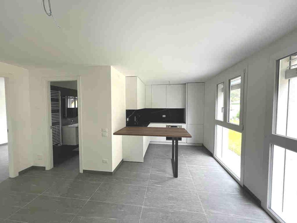
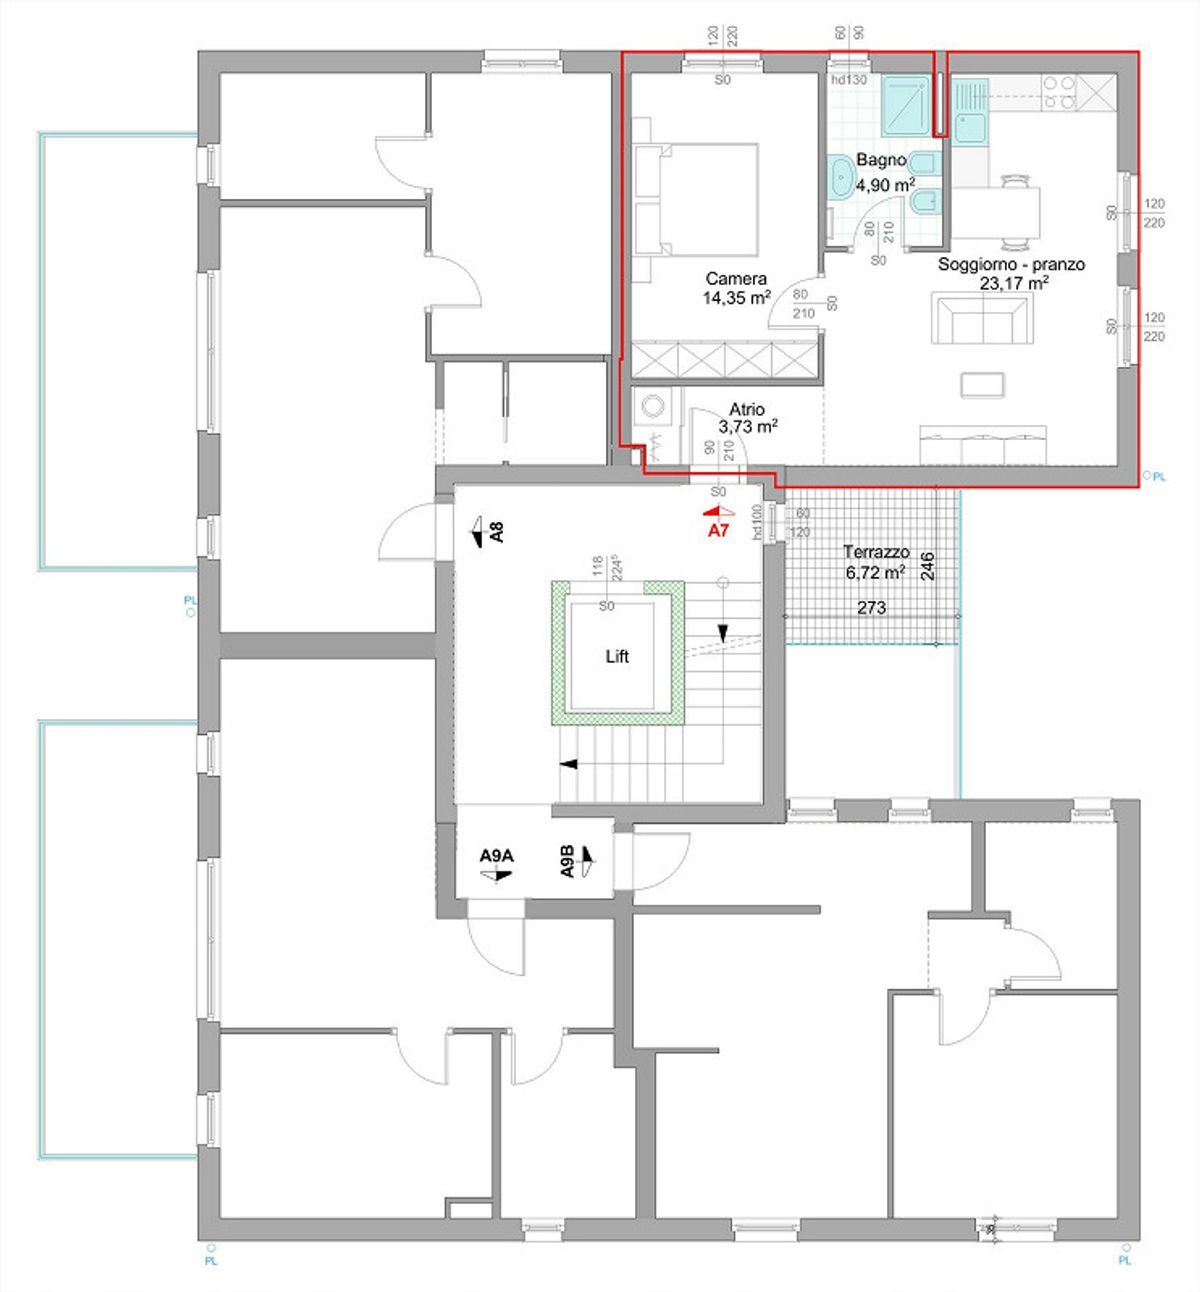
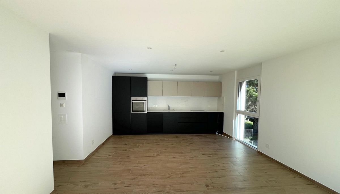
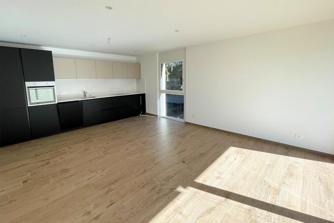
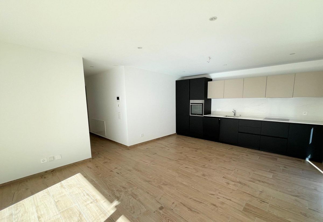
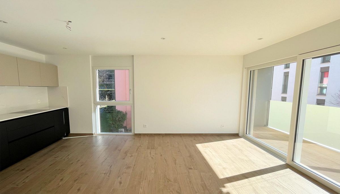
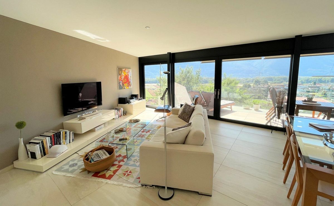
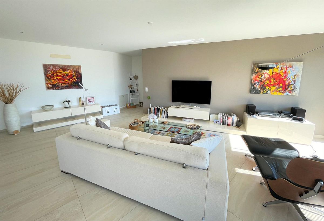
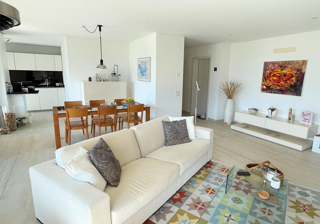
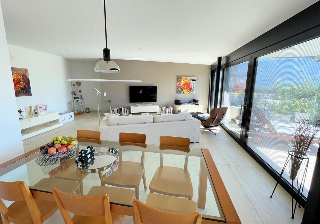
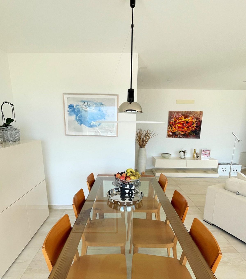
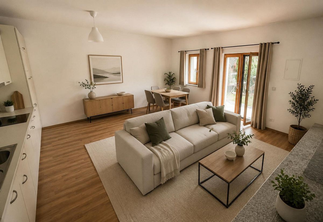
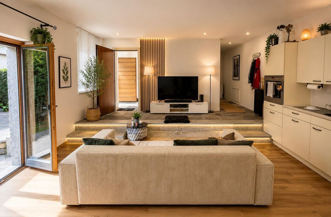
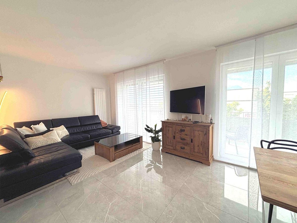
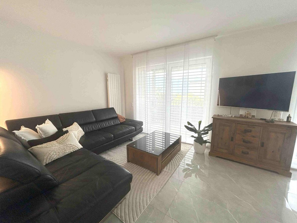
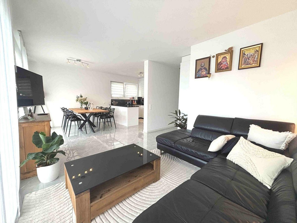
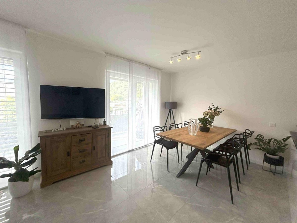
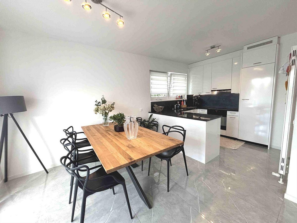
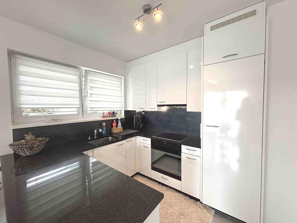
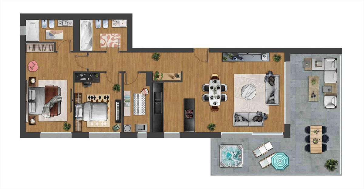
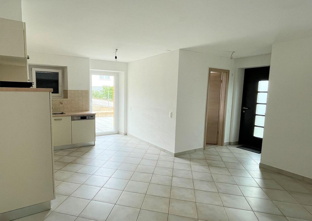
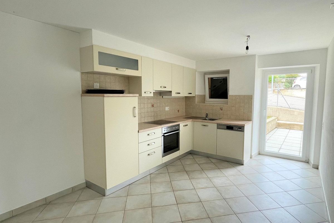
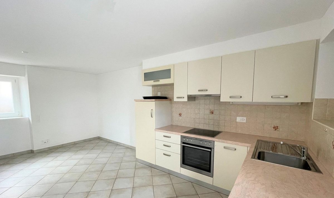
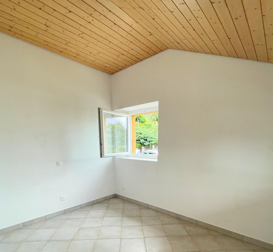
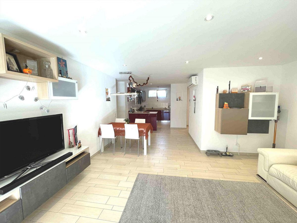
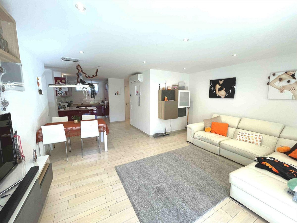
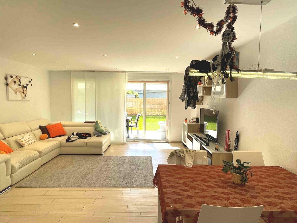
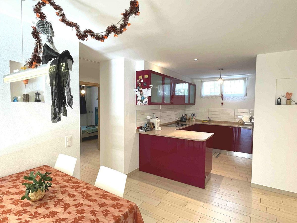
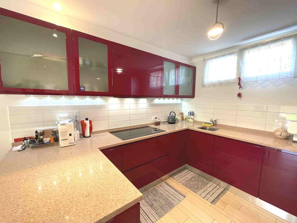
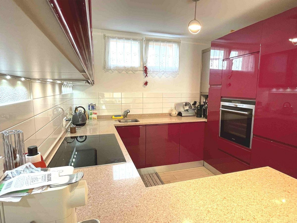
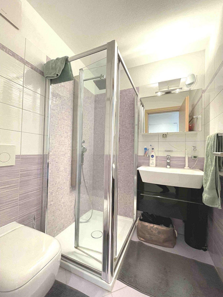
The well-distributed living area gives a positive sense of welcome.
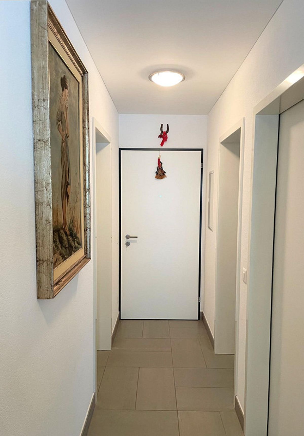
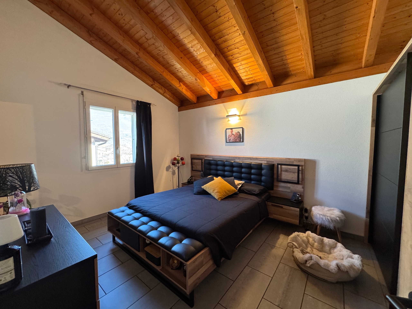
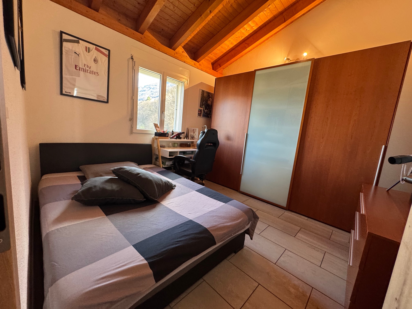
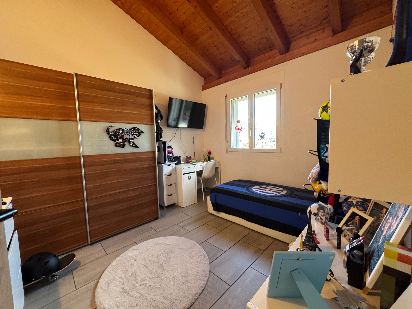
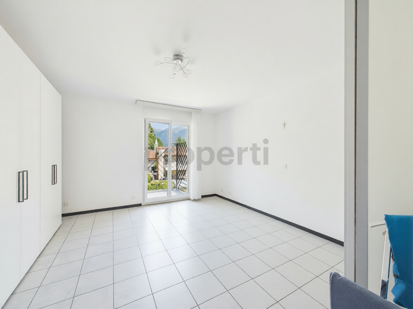
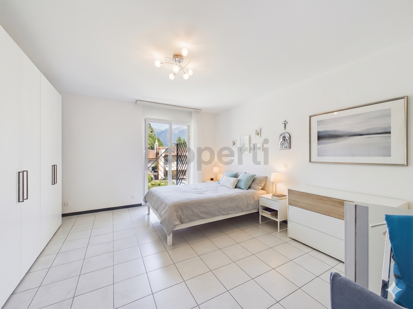
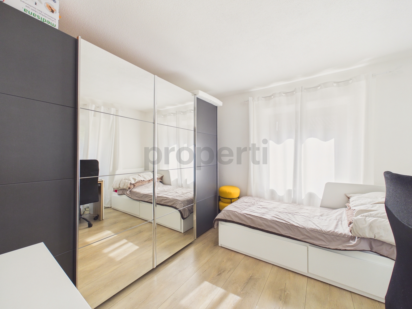
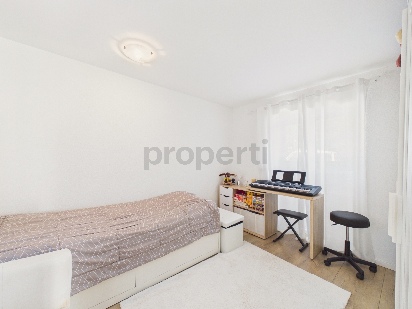
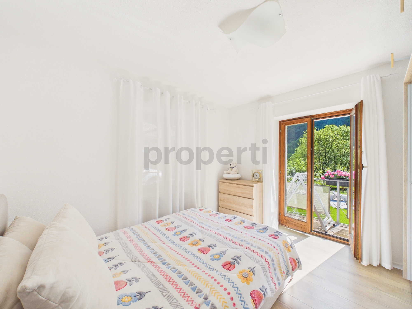
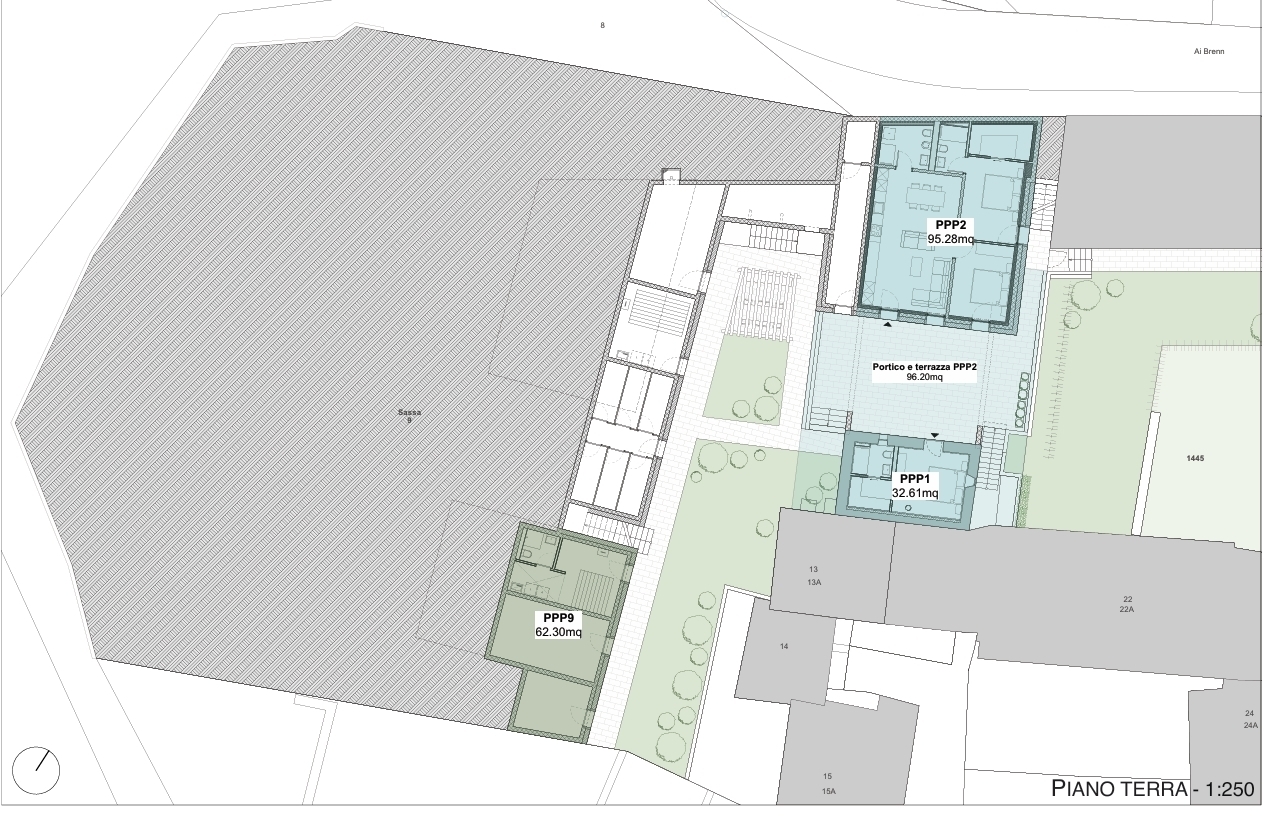
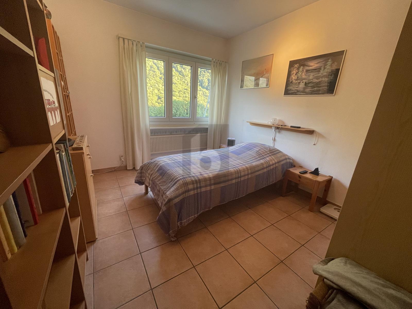
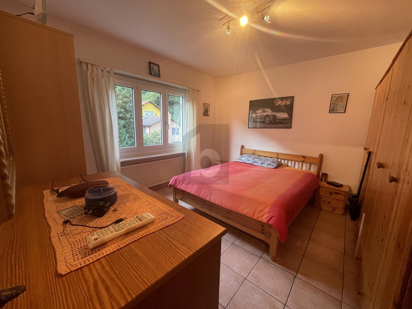
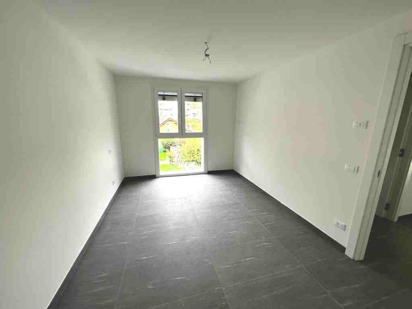
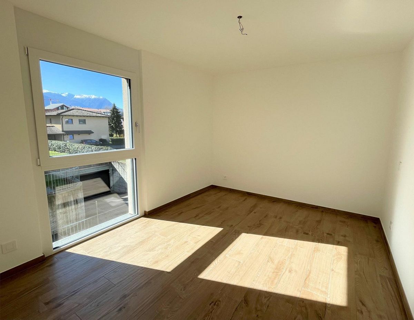
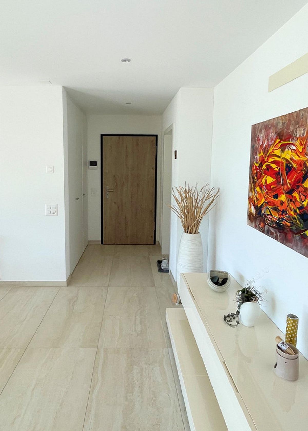
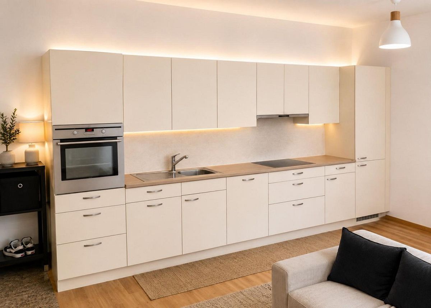
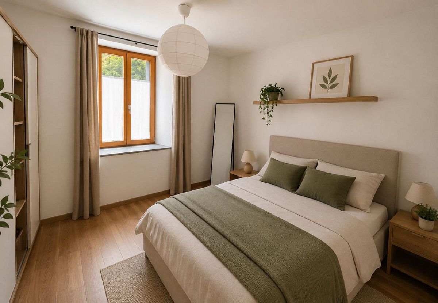
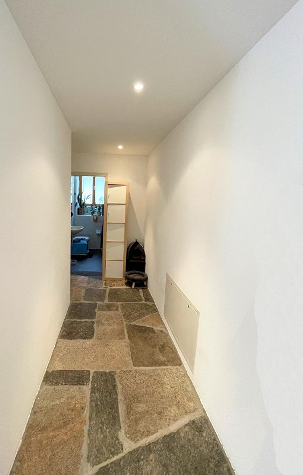
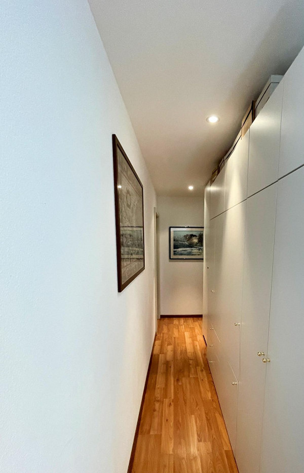
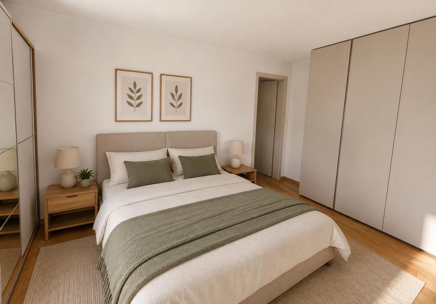
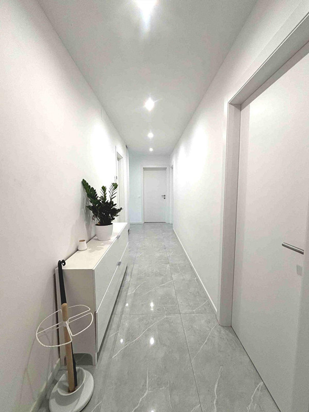
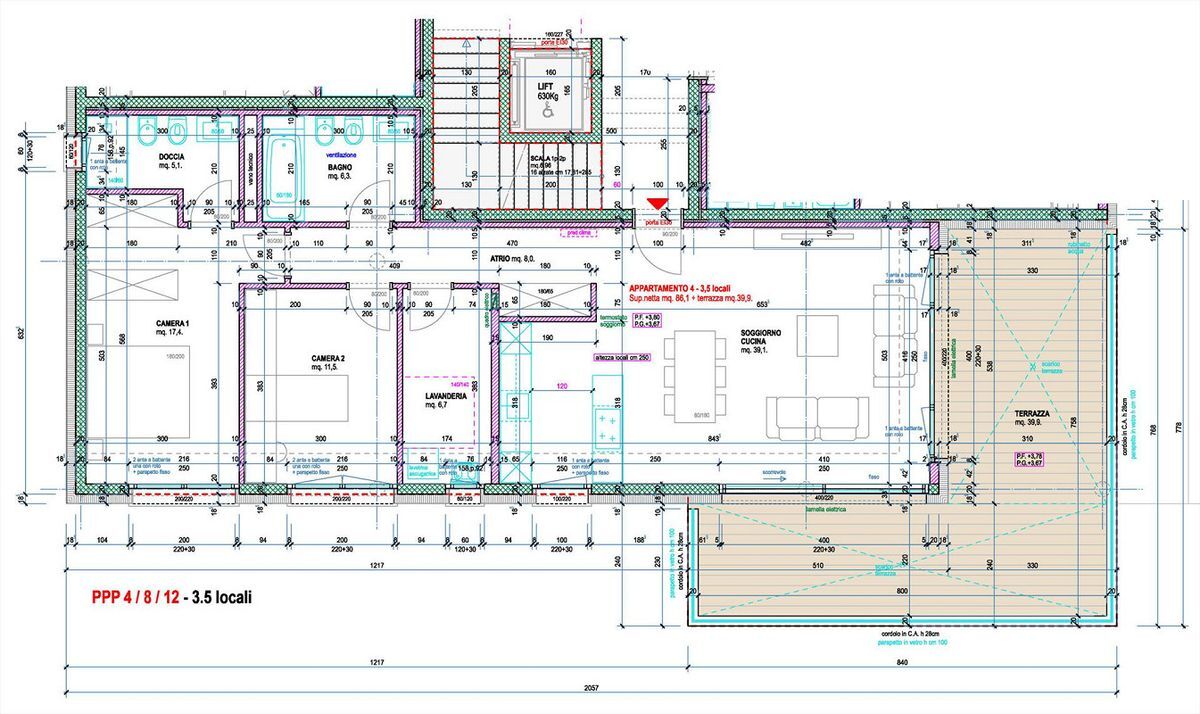
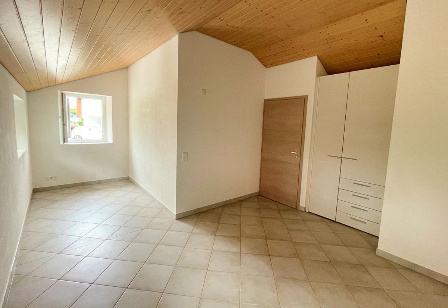
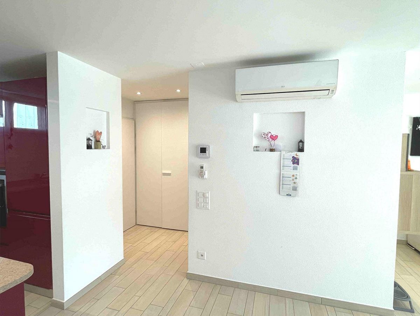
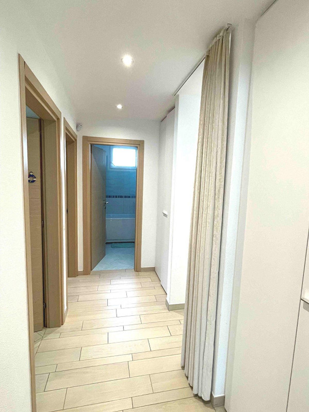
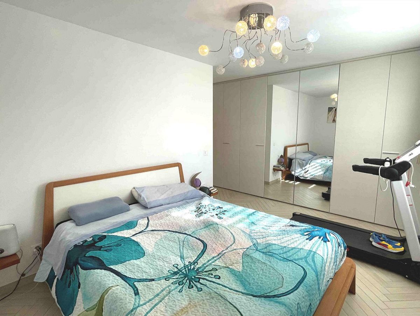
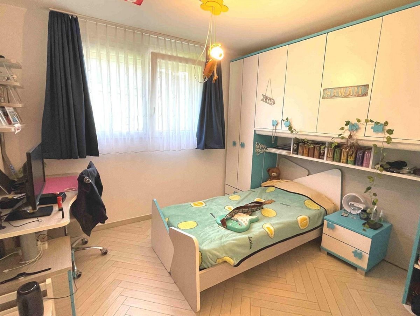
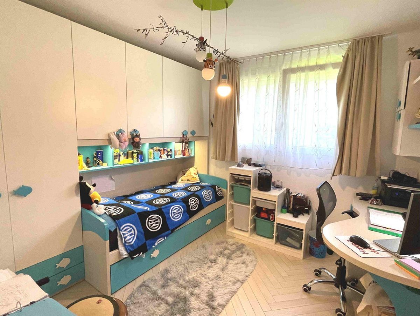
The living area is well separated from the sleeping area, and both areas benefit from comfortable built-in wardrobes, which are located both in the entrance hall and in the hallway.
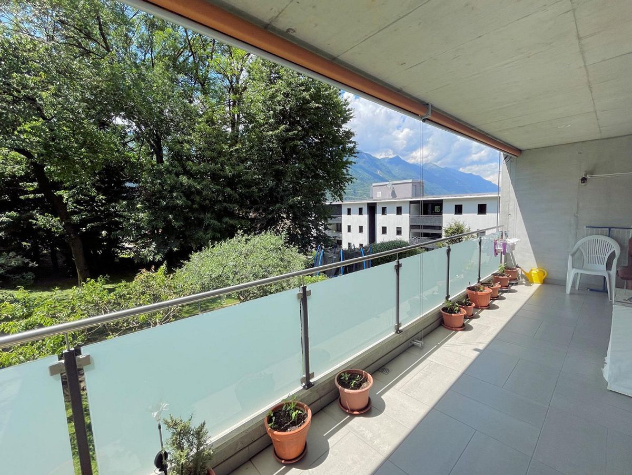
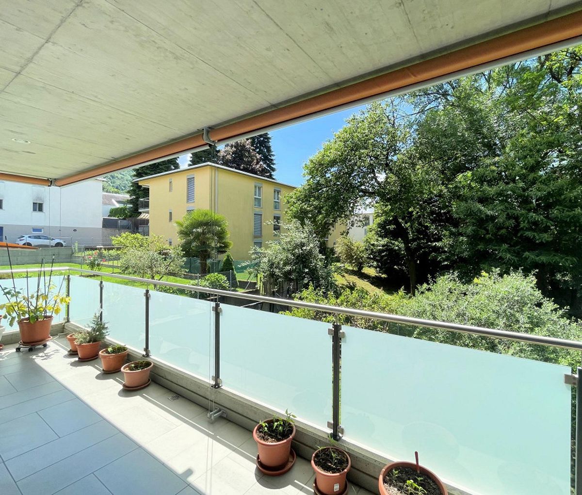
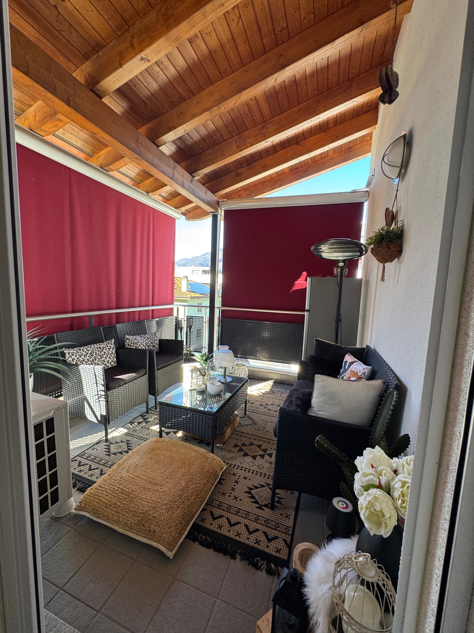
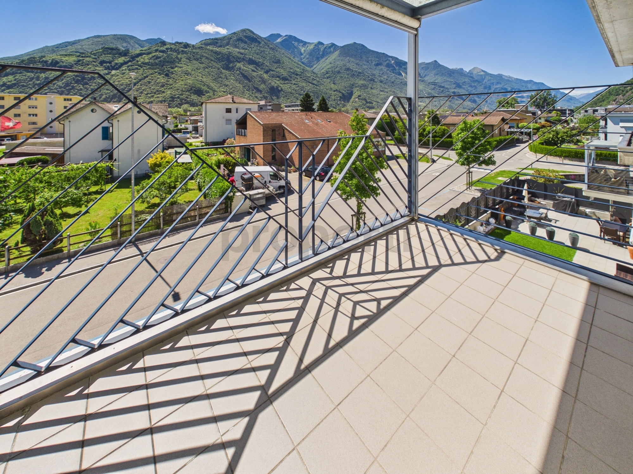
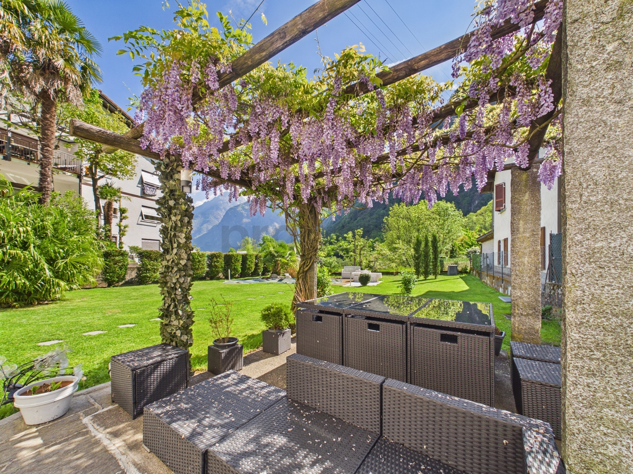
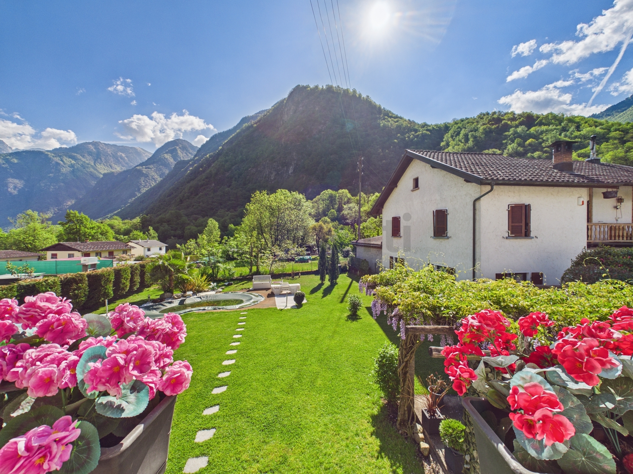
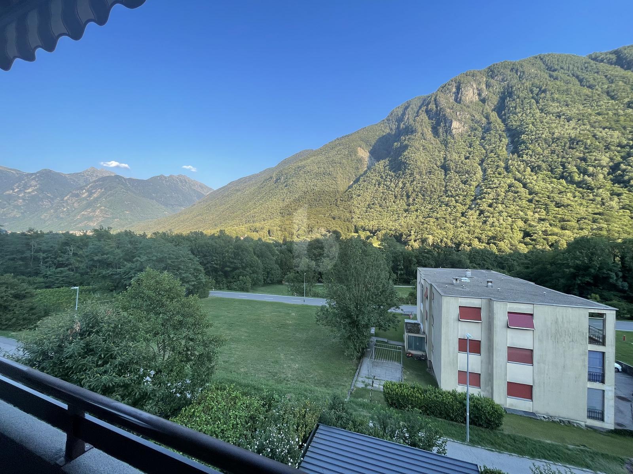
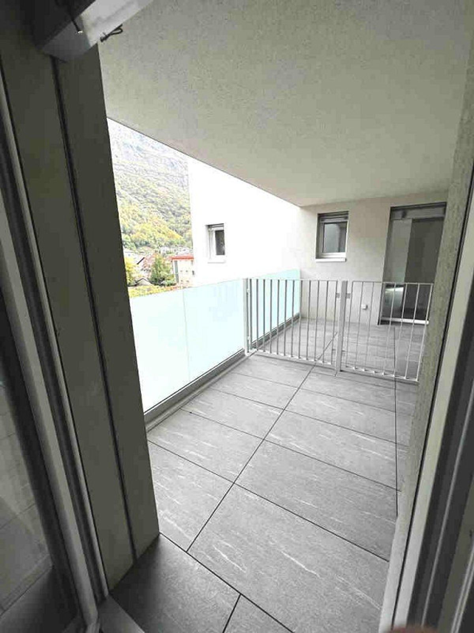
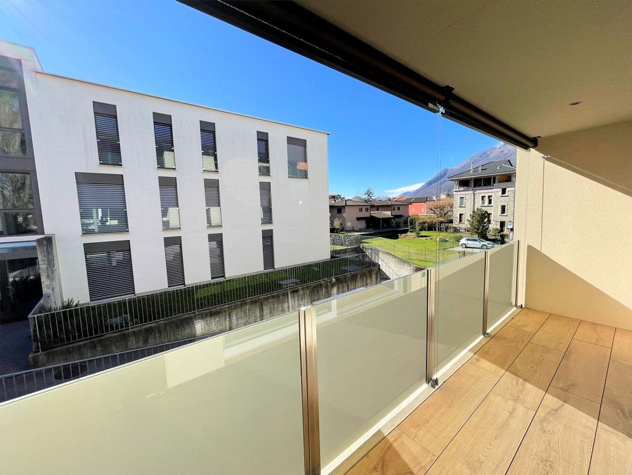
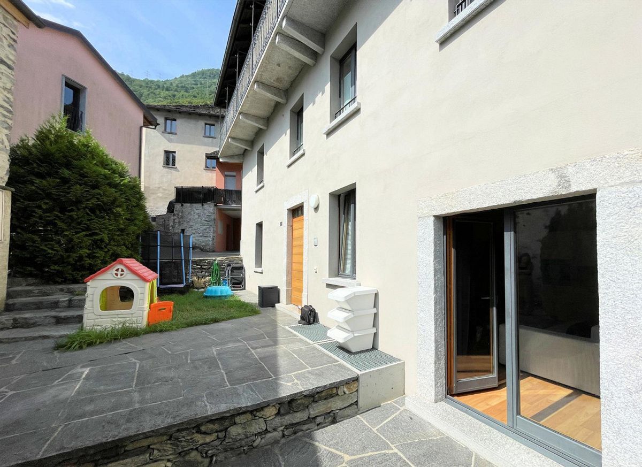
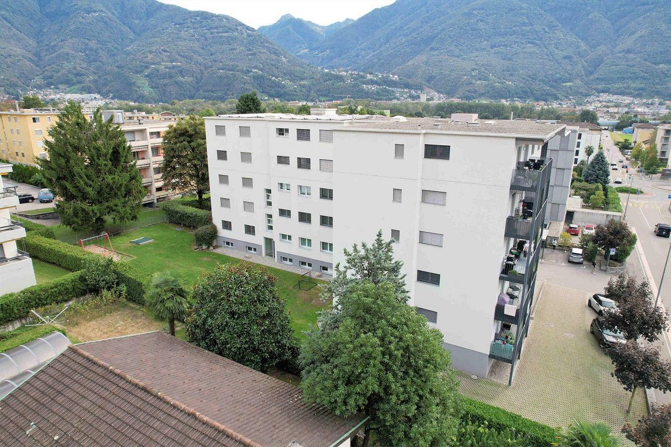
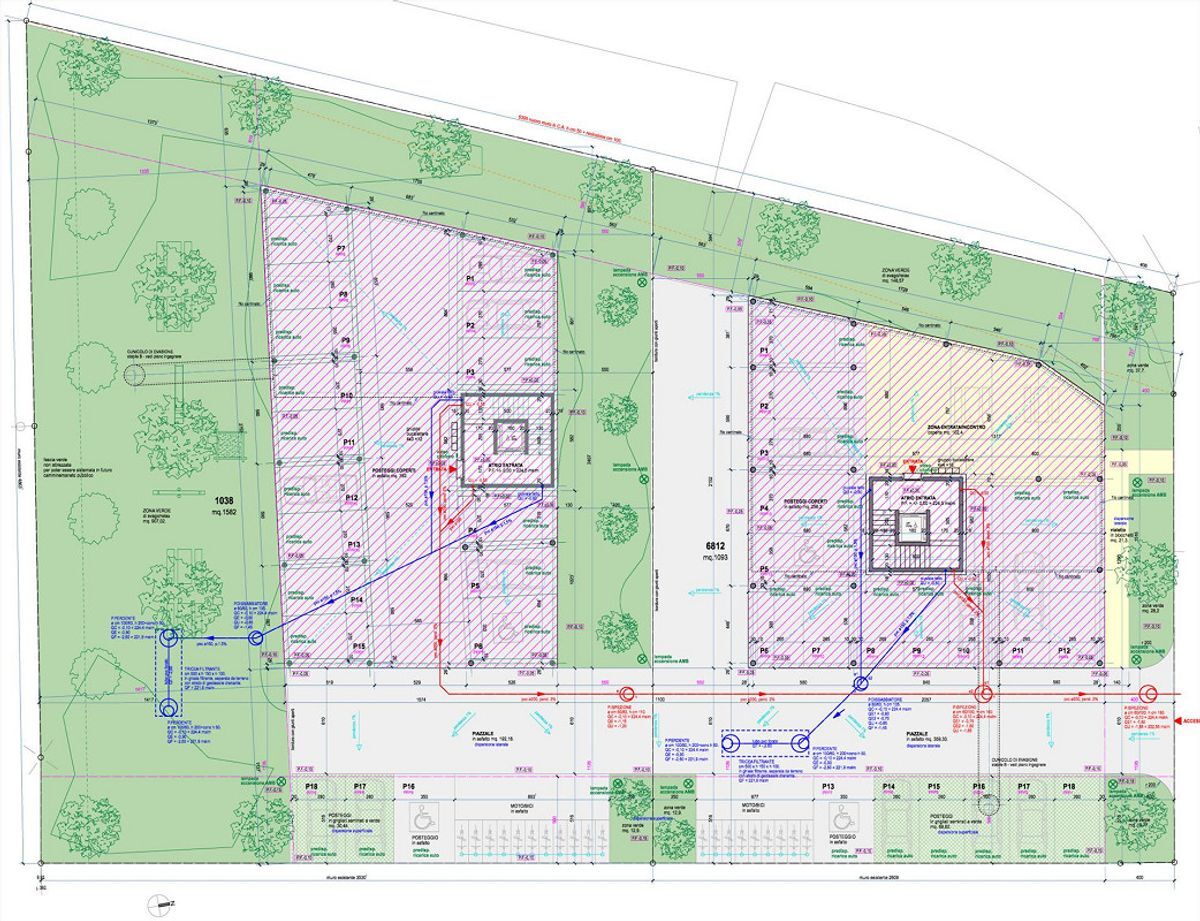
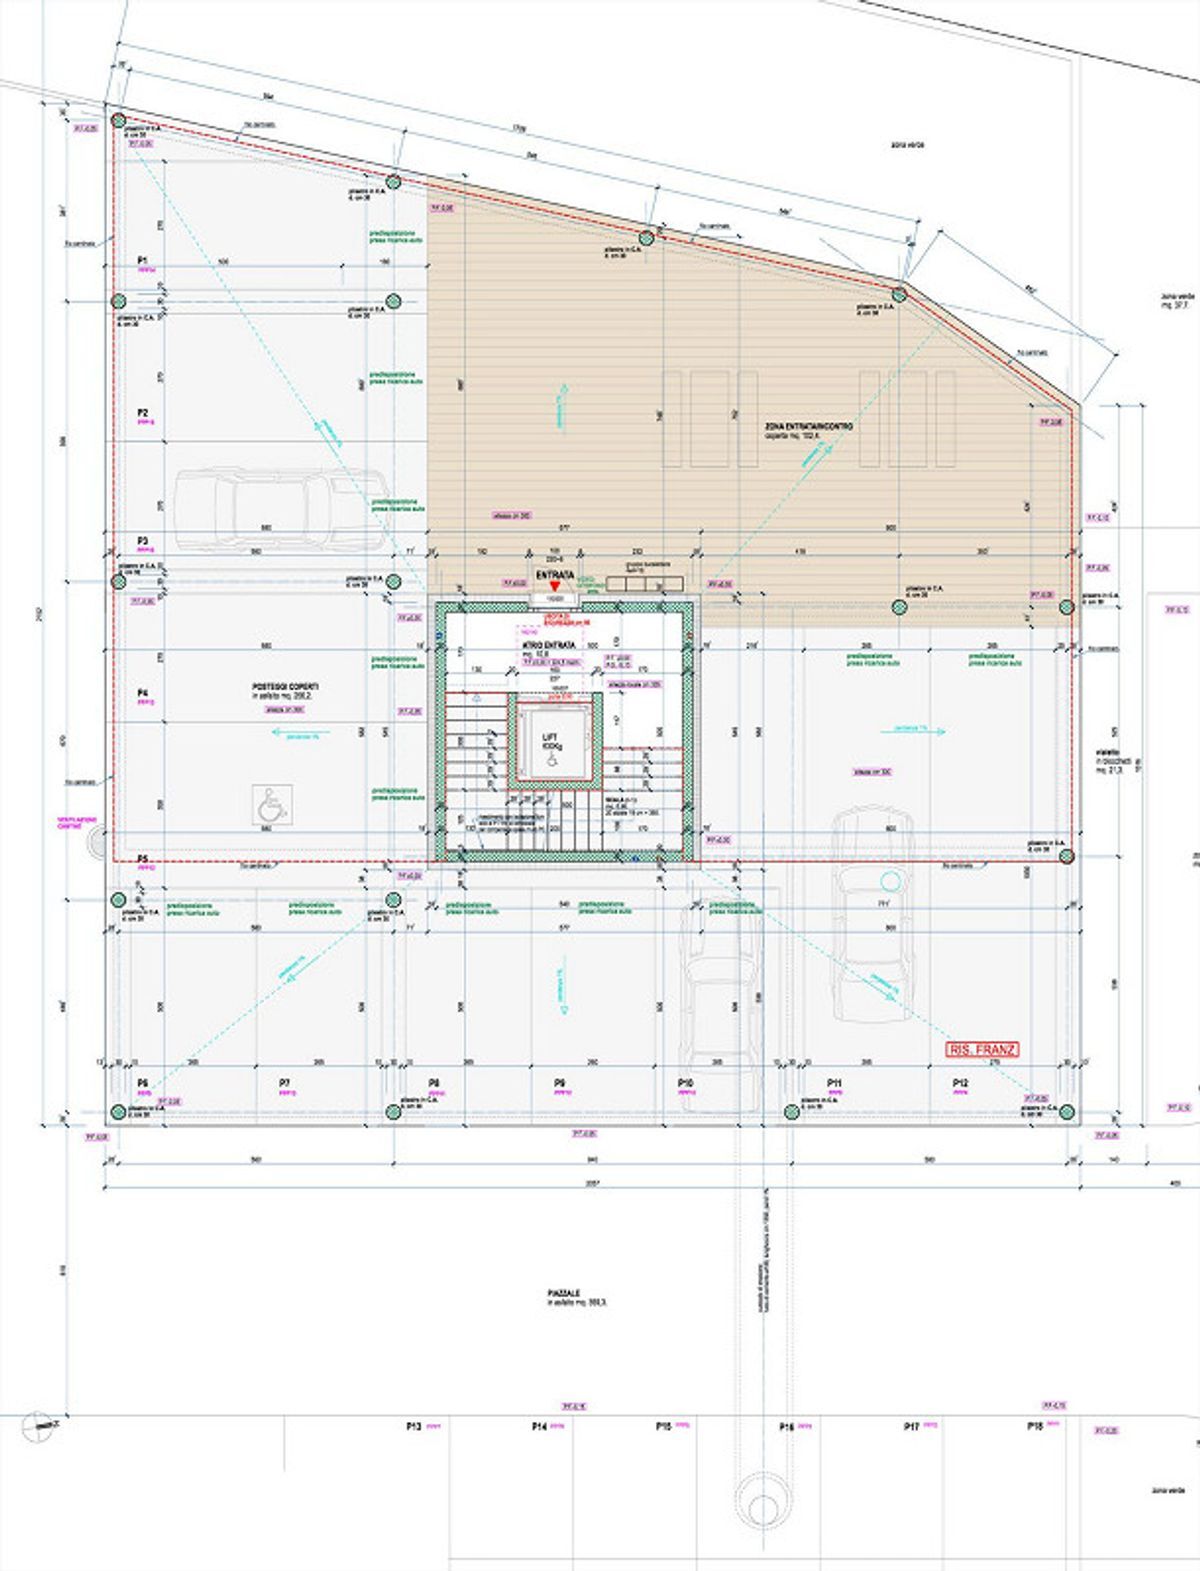
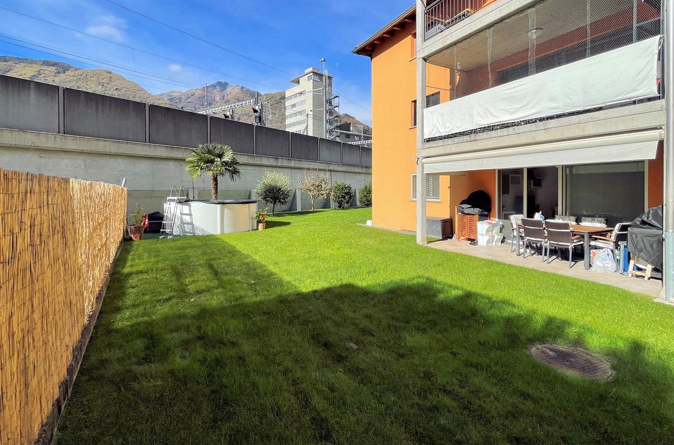
The outdoor space is enhanced by the covered terrace and the large communal garden.
The lawn is conveniently mowed by a robot that is already installed.
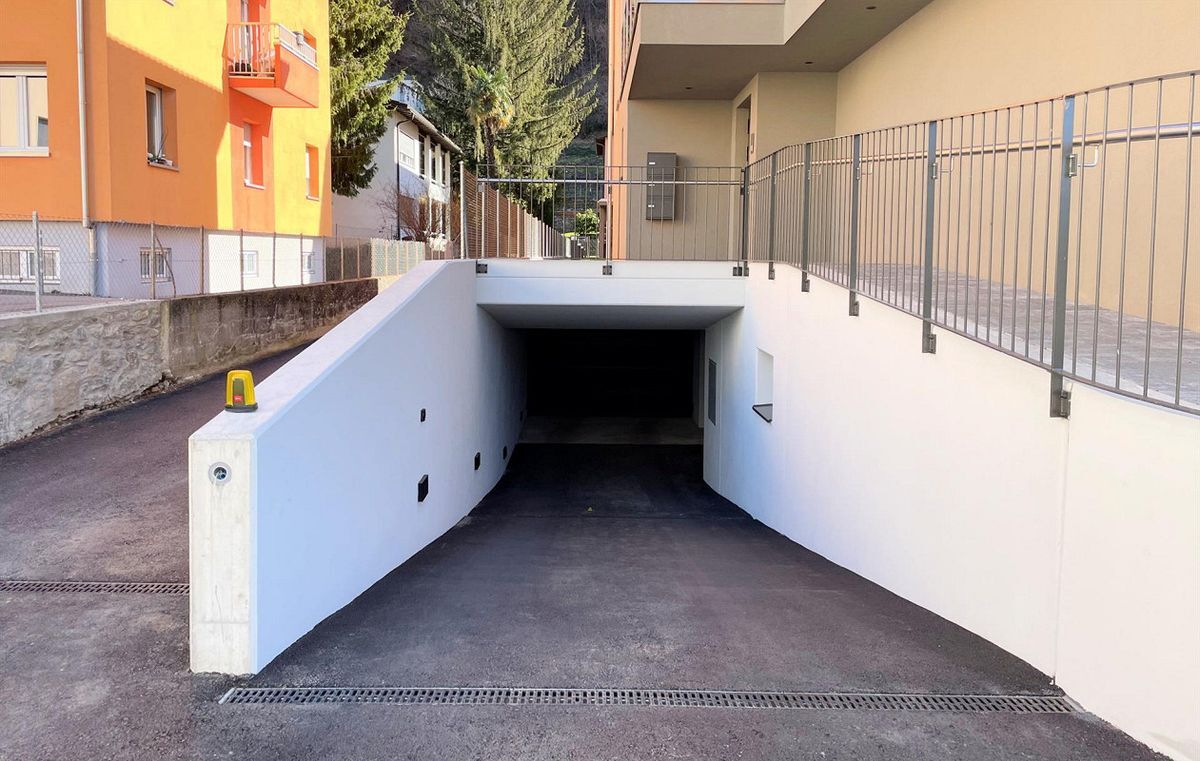
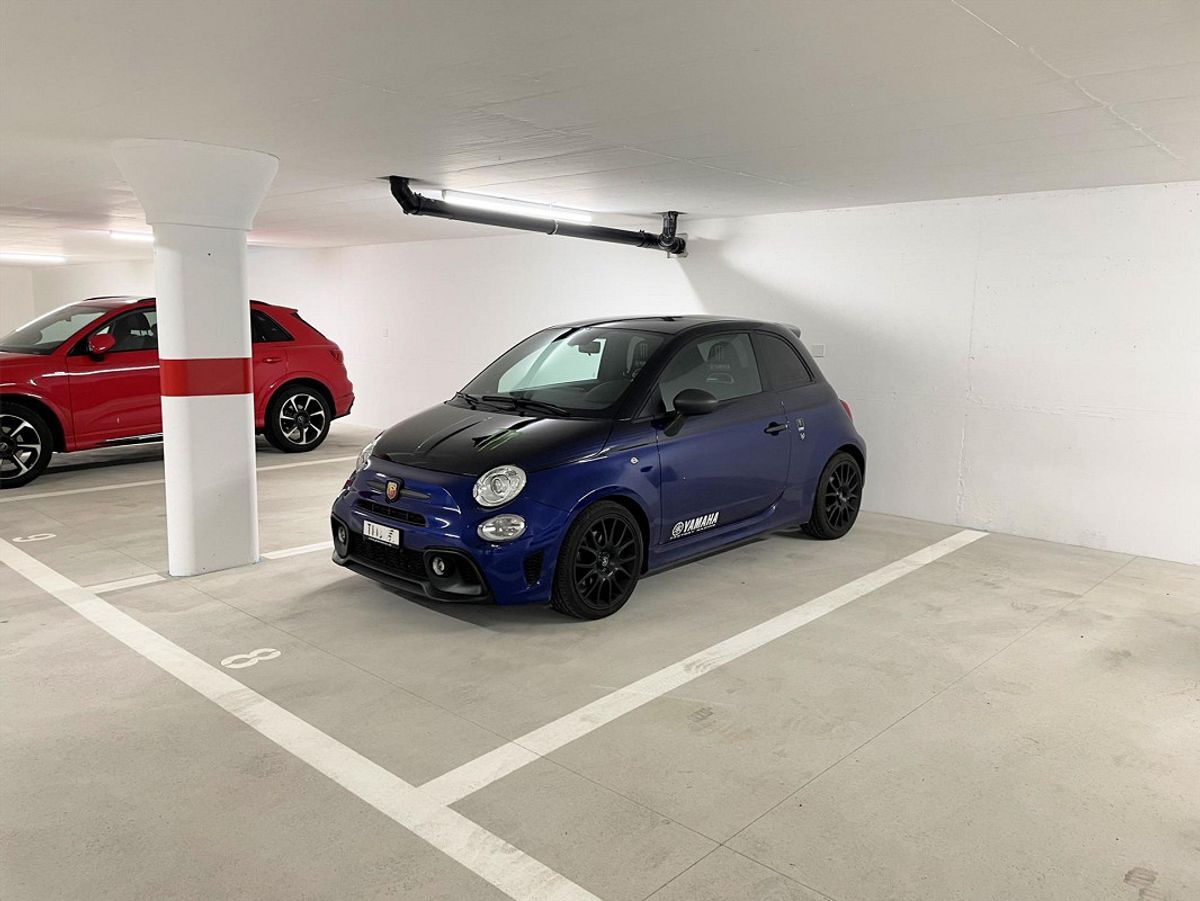
The apartment benefits from an outdoor parking space and a covered parking space, which are already included in the price indicated below.
Conveniences
Neighbourhood
- Child-friendly
Outside conveniences
- Balcony/ies
- Parking
Inside conveniences
- Wheelchair-friendly
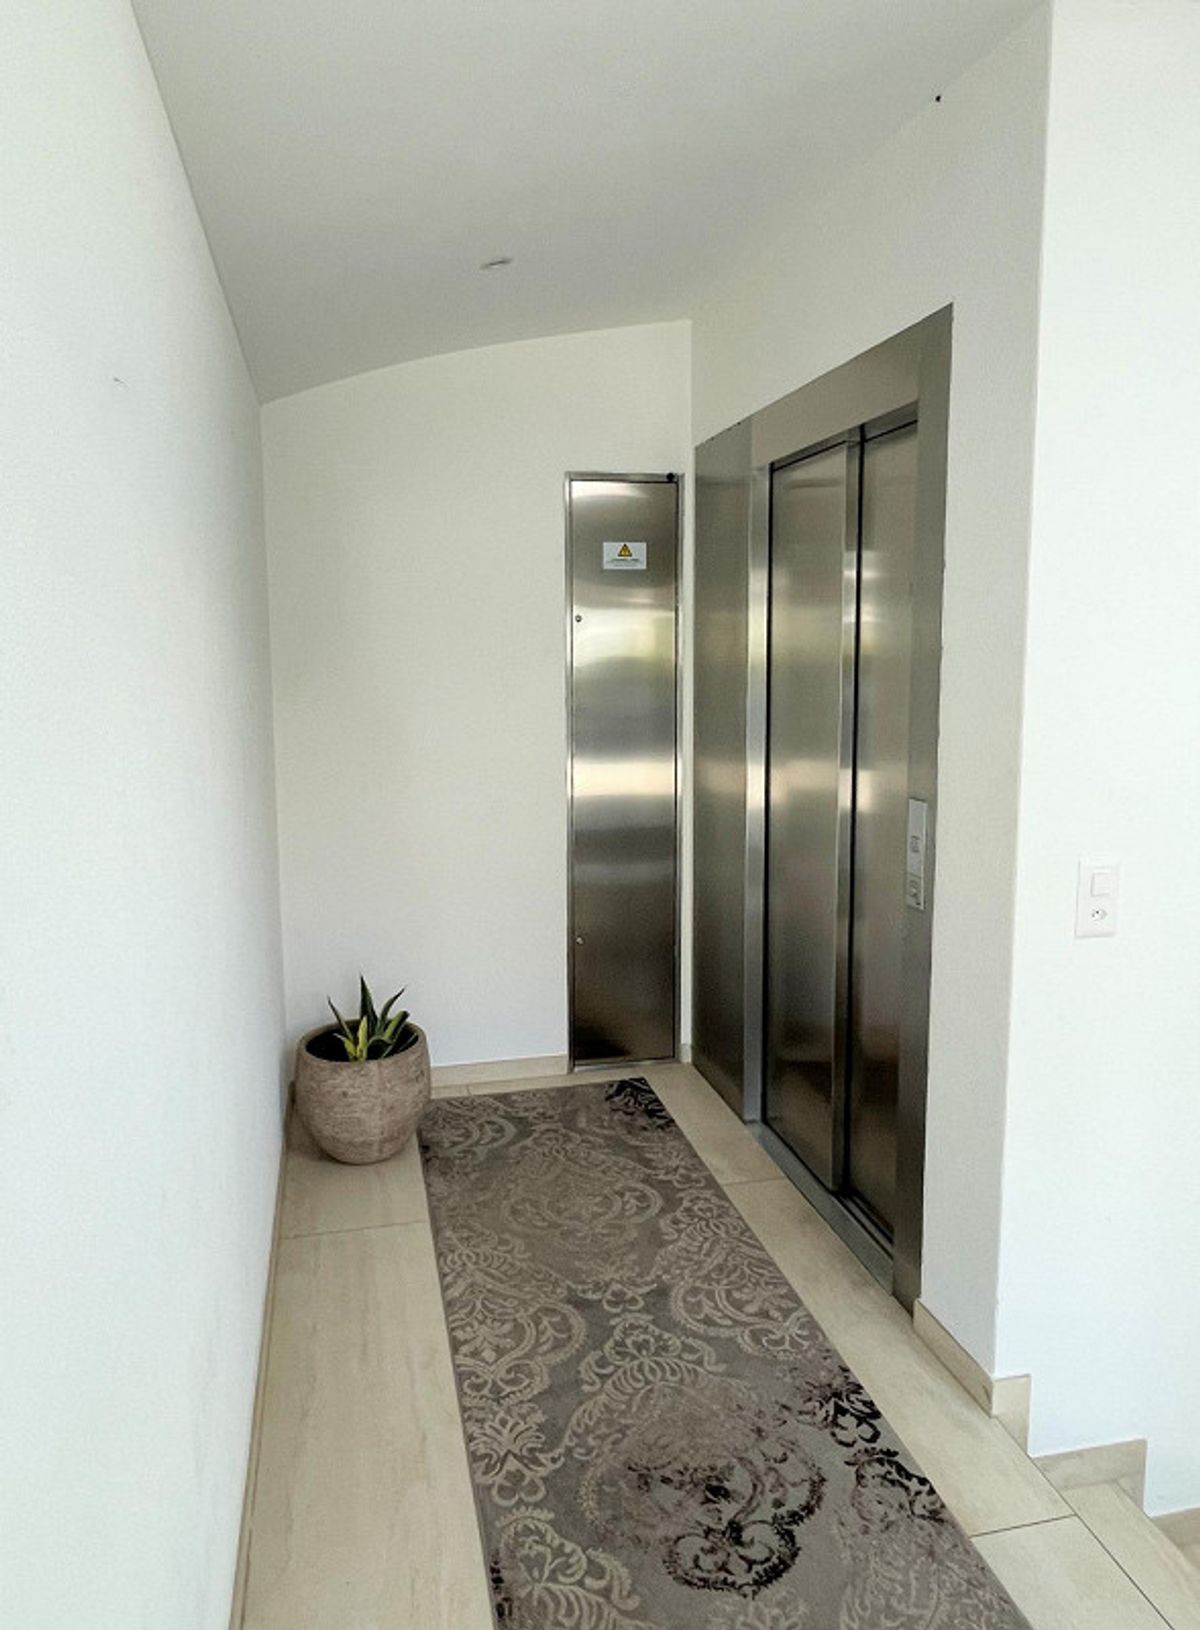
- Lift/elevator
Equipment
- Cable/TV
View
- Panoramic