Apartment with 5 rooms on sale in Au centre de Bussigny - 116 m²
5.5-room duplex renovate
Rooms5
Living area115.5 m²
Floor3rd floor
Object PriceCHF 780,000.-
AvailabilityImmediate
Localisation
Au centre de Bussigny, 1030 Bussigny-près-LausanneCharacteristics
Reference
AP0203
Availability
Immediate
Year of construction
1974
Rooms
5
Bedrooms
4
Floor
3rd floor
Weighted Surface
127 m²
Heating type
Fuel oil
Heating installation
Radiator
Living area
115.5 m²
Description
Text translated from french, see original
Original text in french, translate to English.
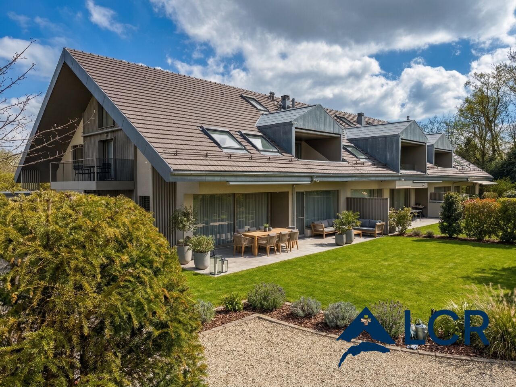
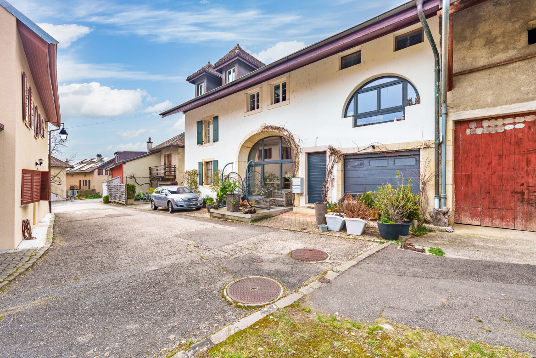
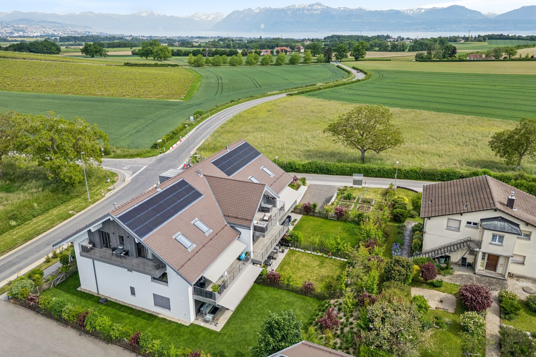
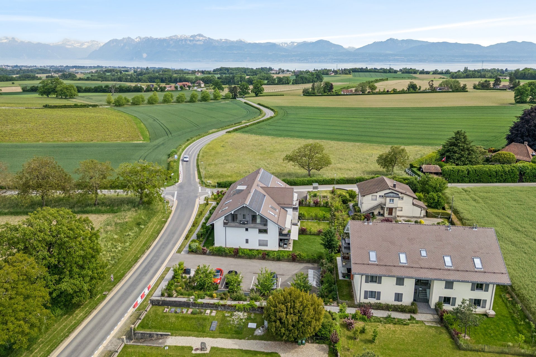
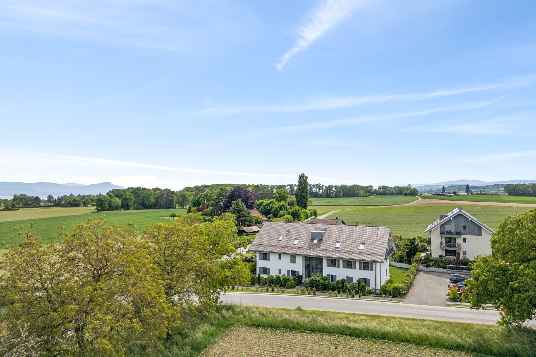
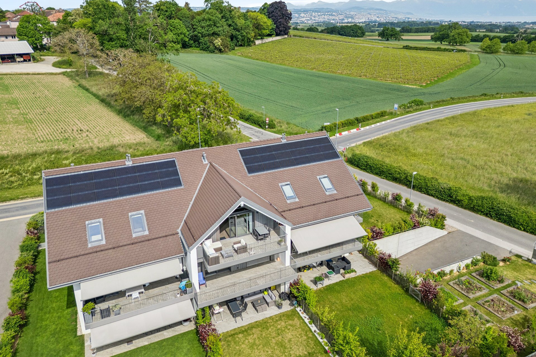
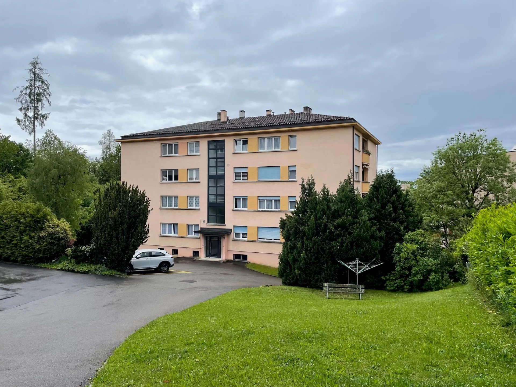
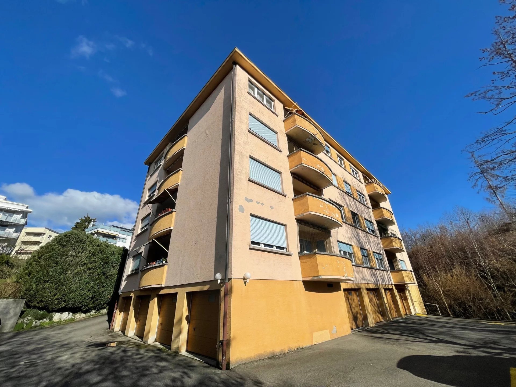
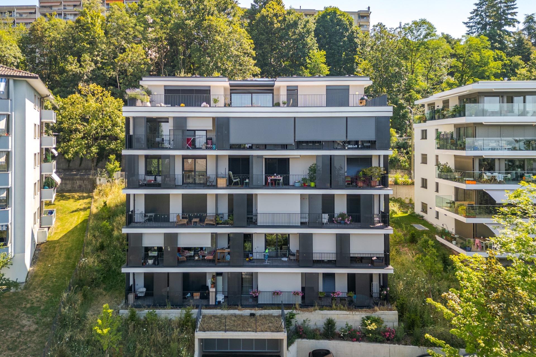
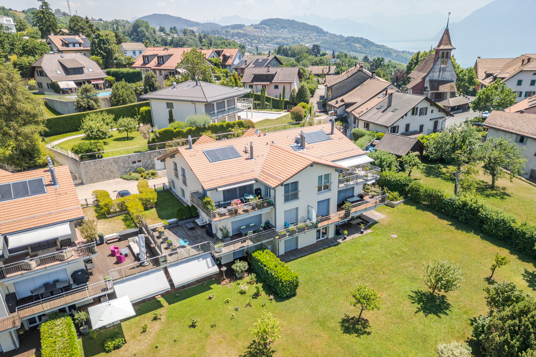
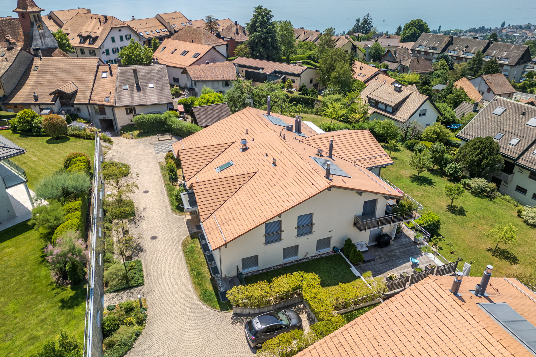
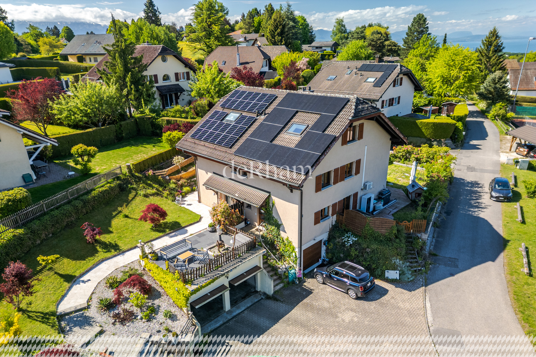
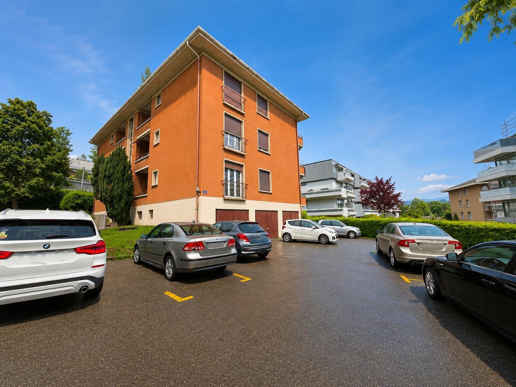
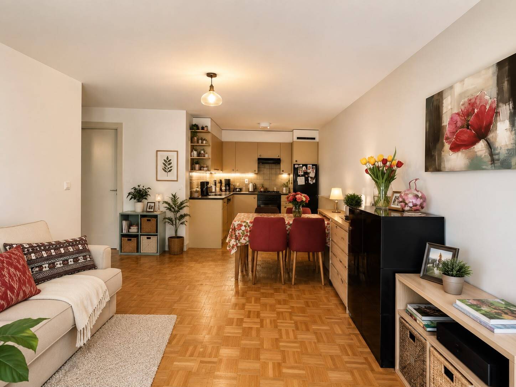
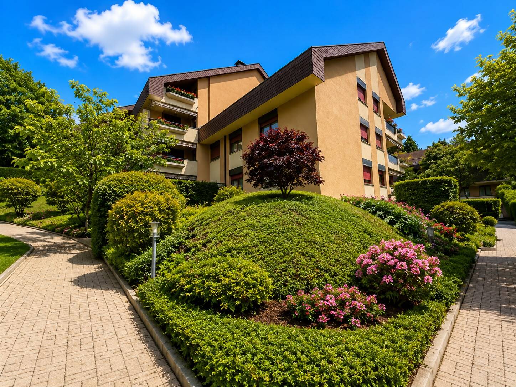
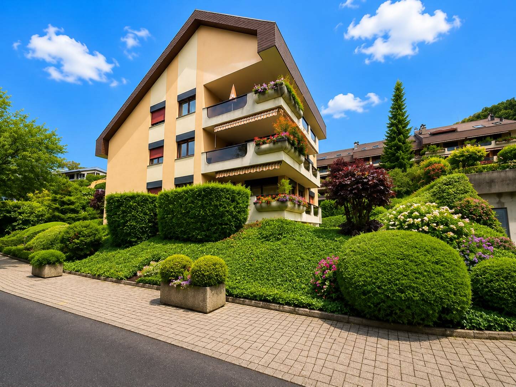
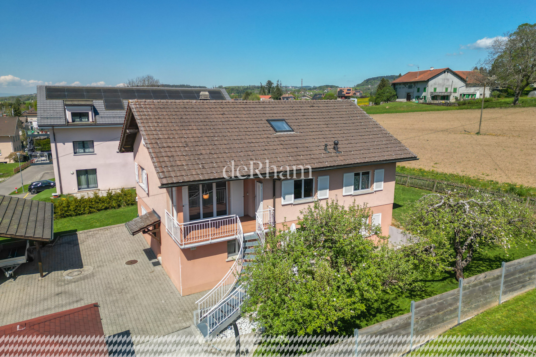
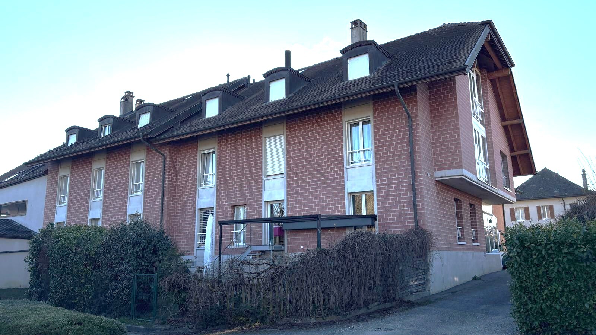
Located in a small building with only 4 apartments, this duplex offers a generous gross floor area of approximately 127 m².
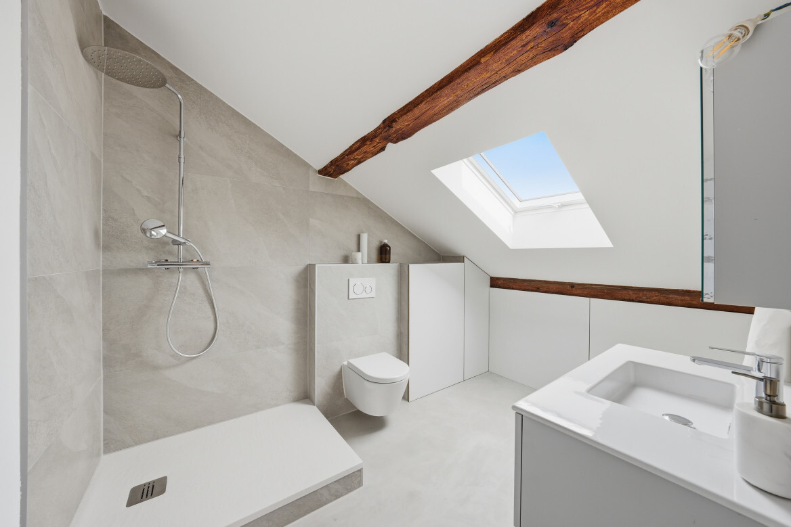
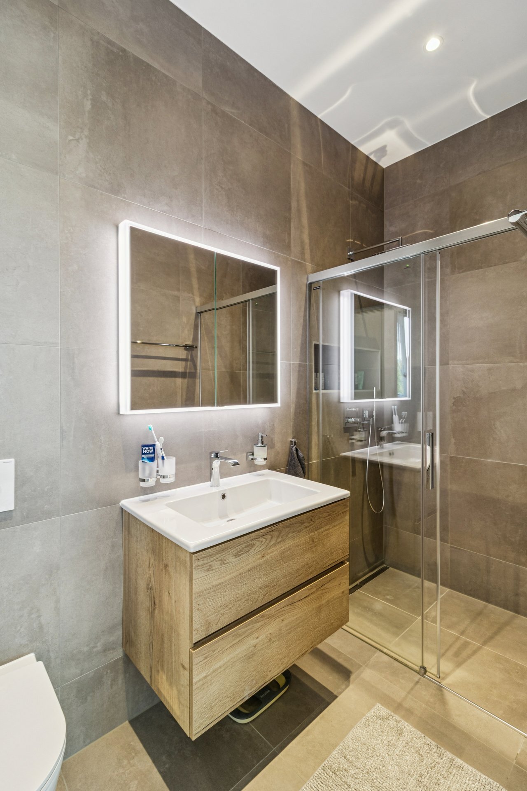
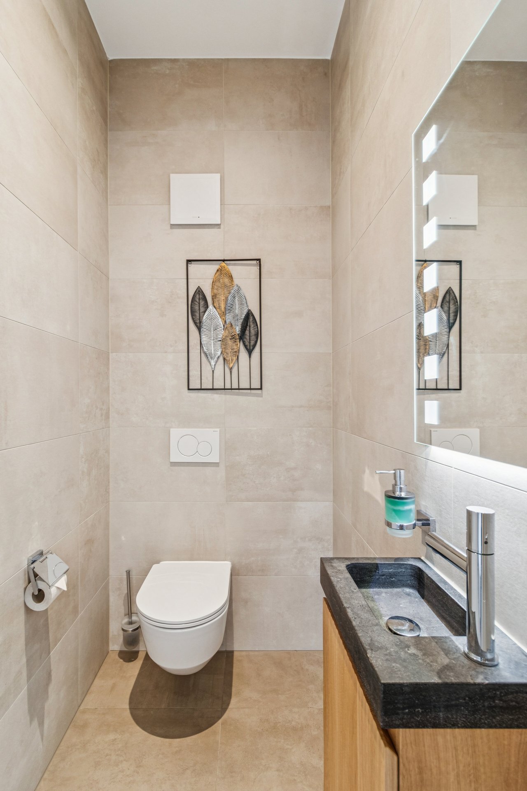
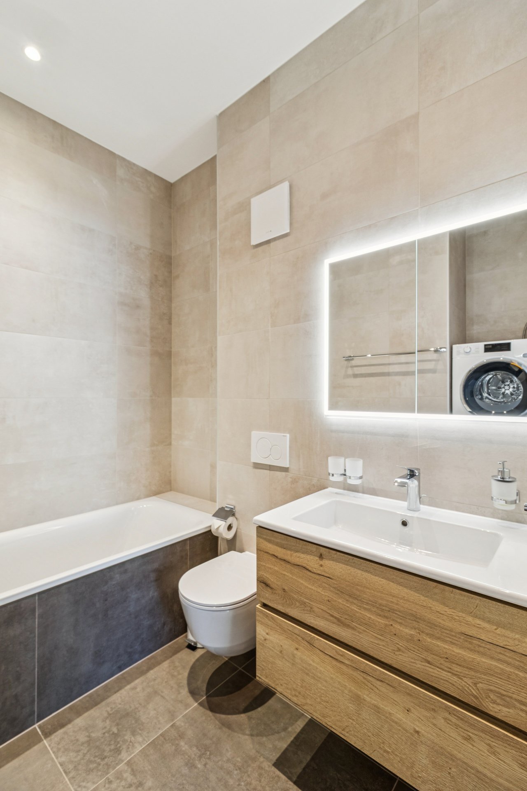
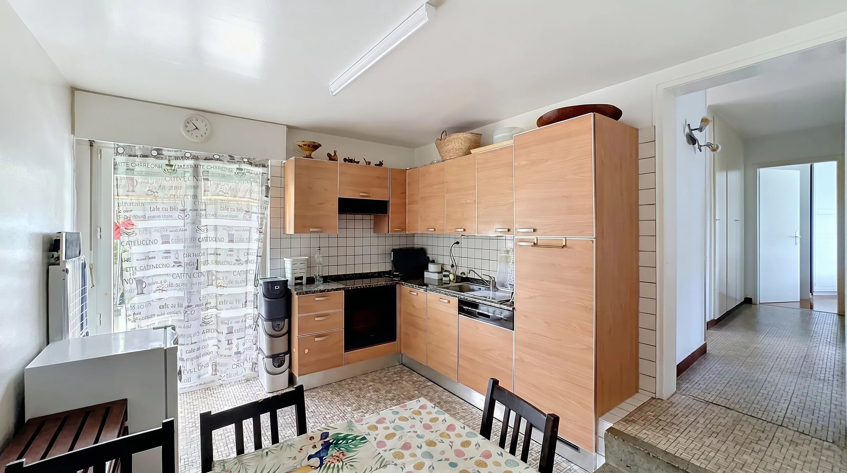
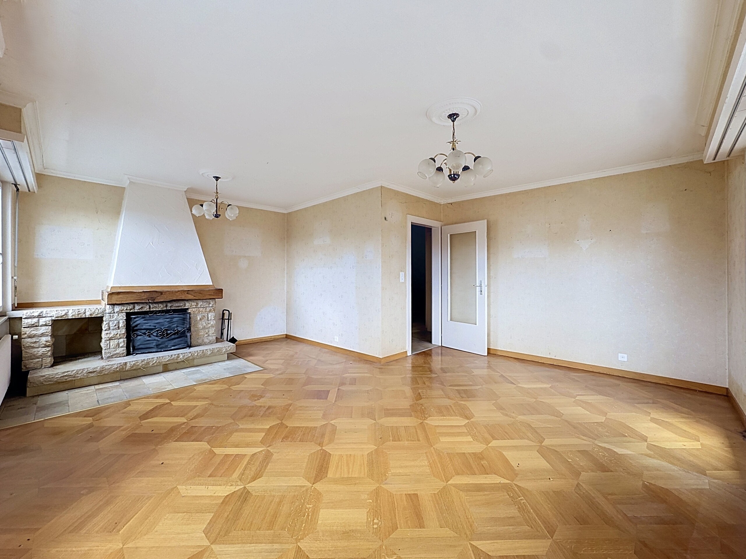
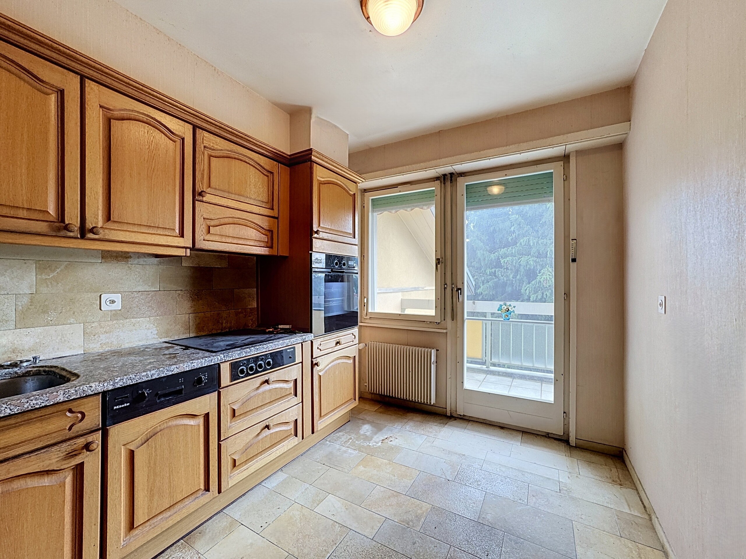
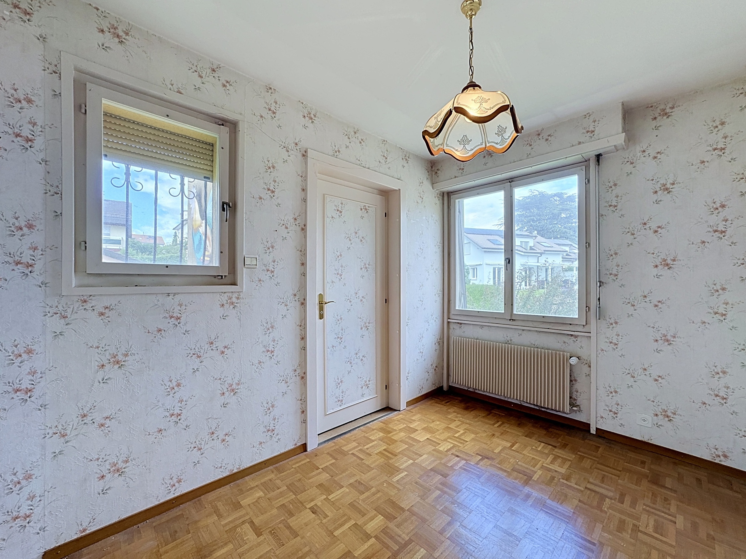
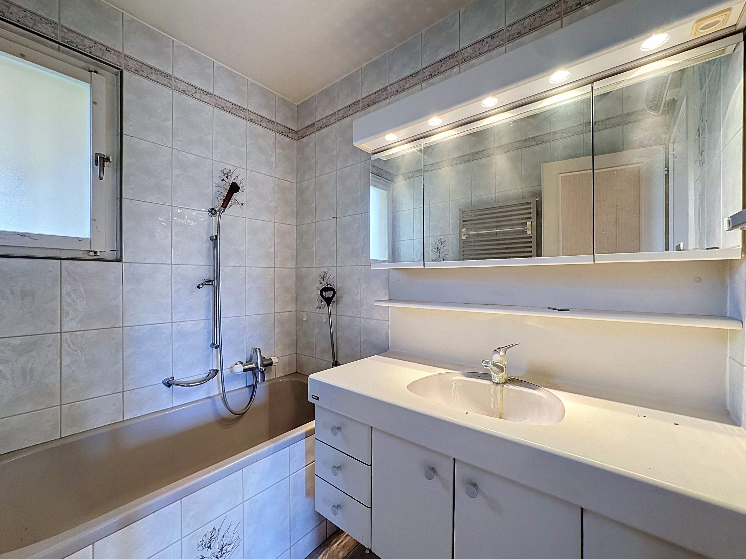
This property requires a complete renovation and represents an ideal opportunity to personalize each space and modernize the facilities according to your preferences.
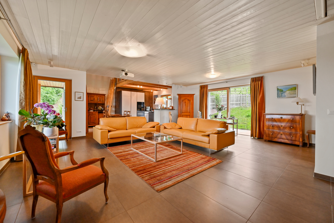
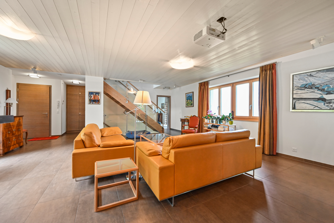
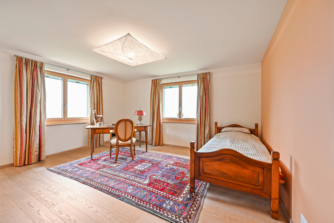
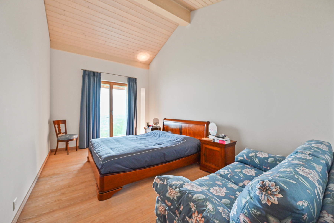
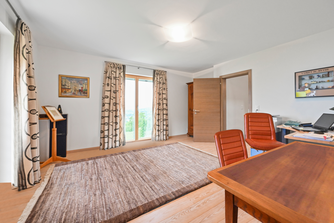
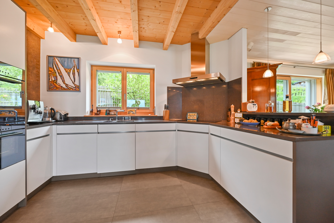
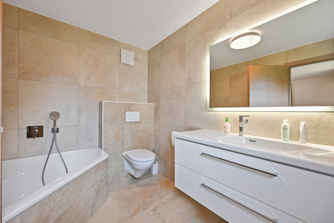
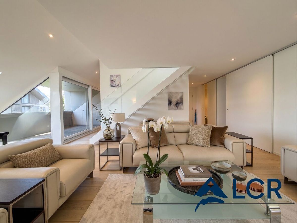
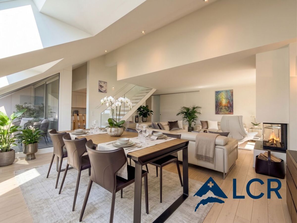
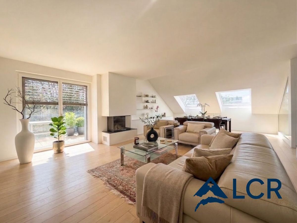
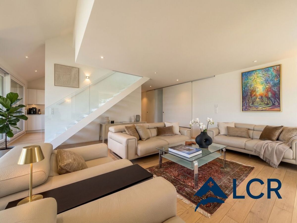
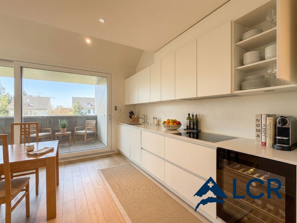
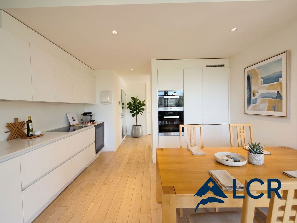
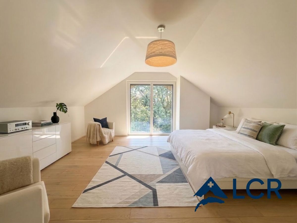
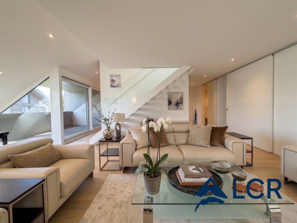
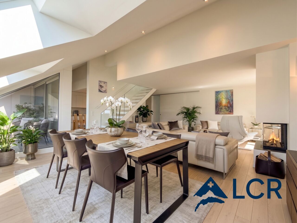
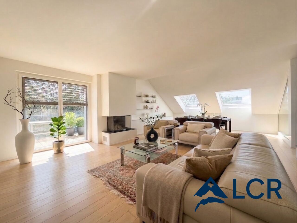
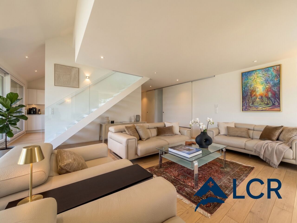
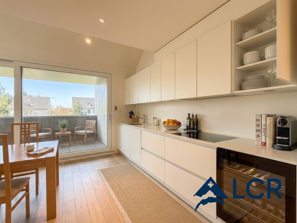
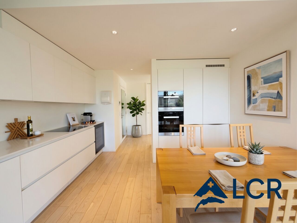
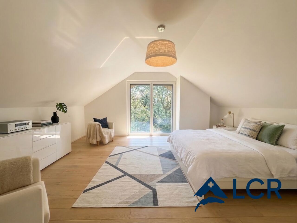
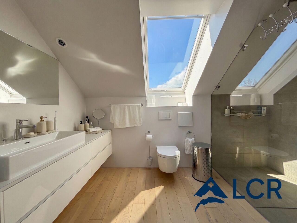
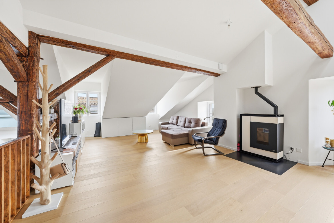
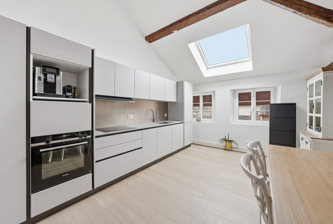
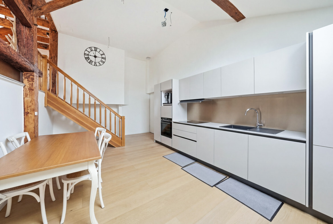
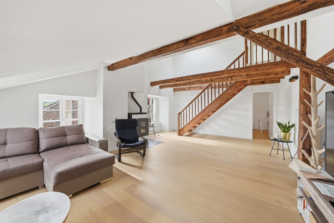
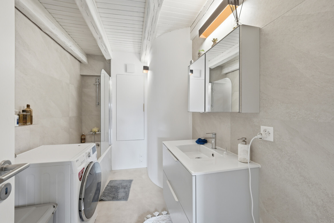
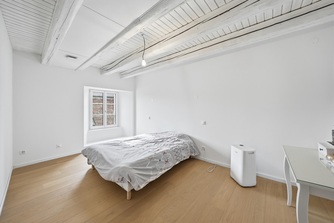
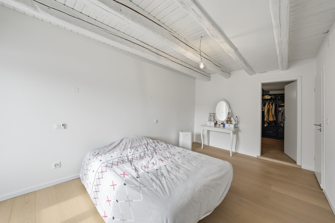
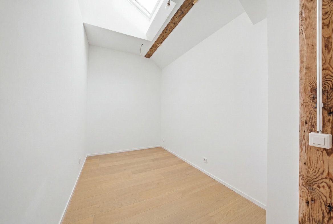
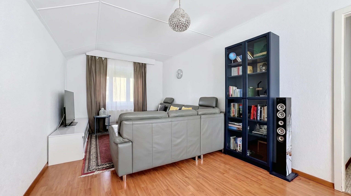
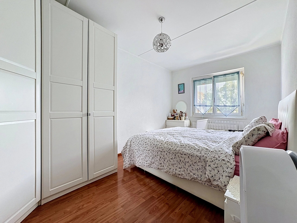
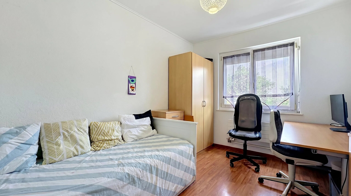
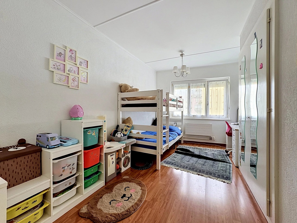
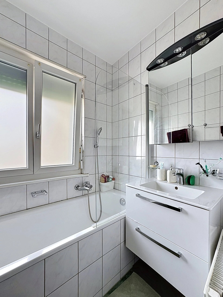
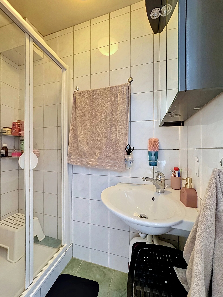
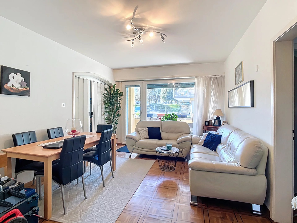
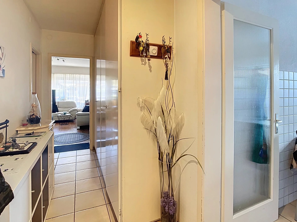
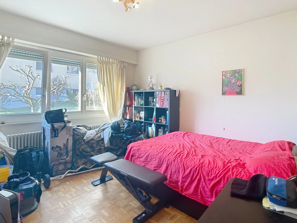
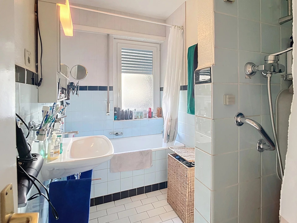
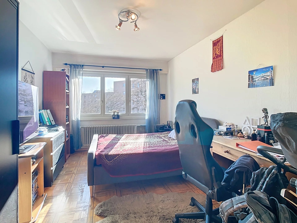
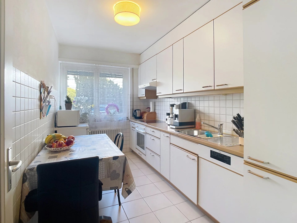
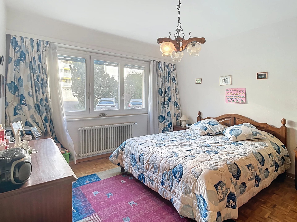
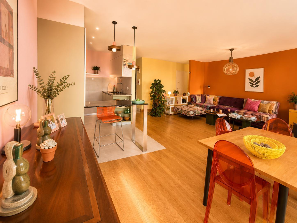
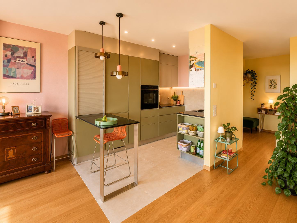
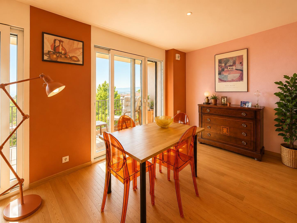
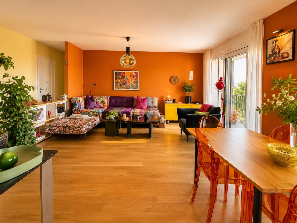
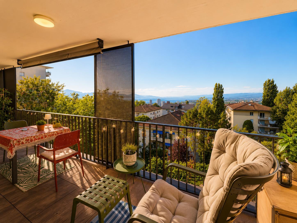
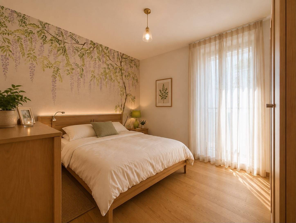
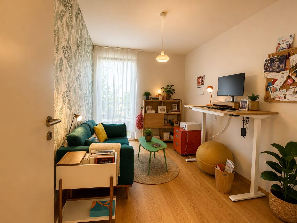
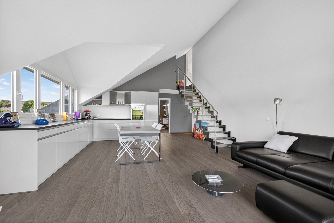
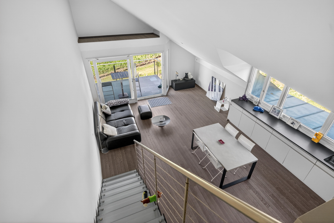
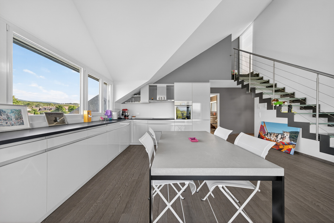
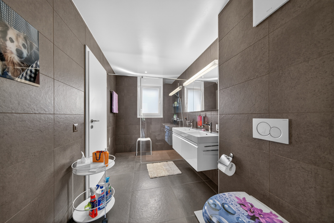
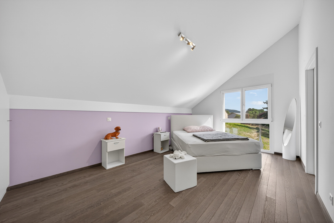
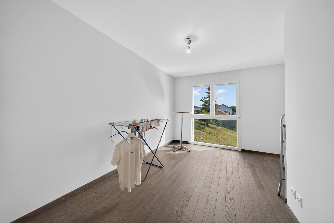
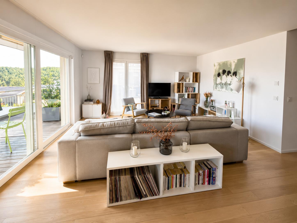
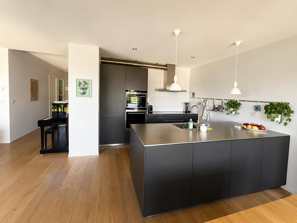
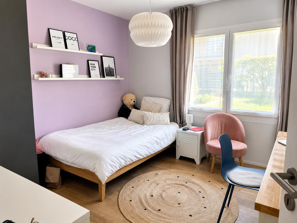
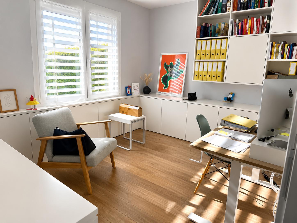
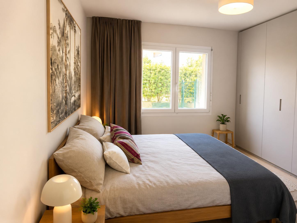
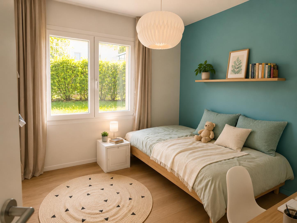
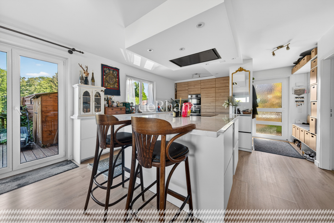
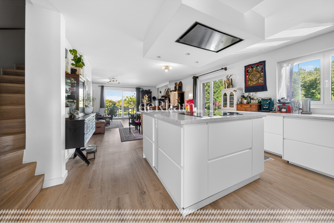
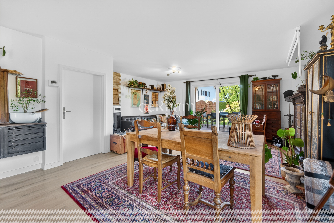
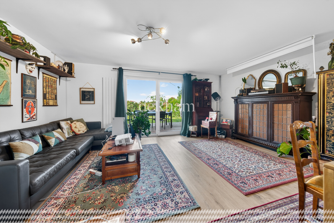
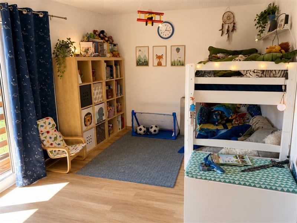
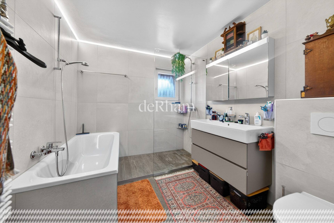
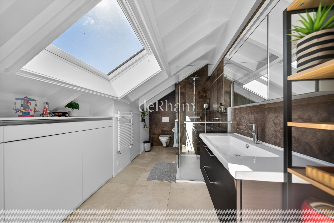
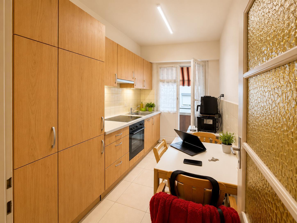
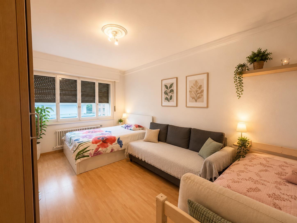
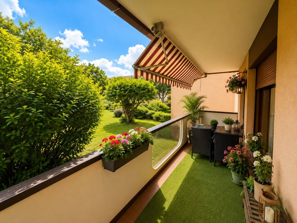
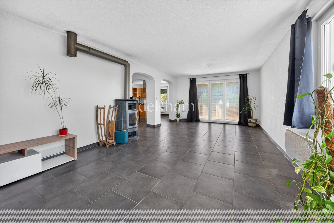
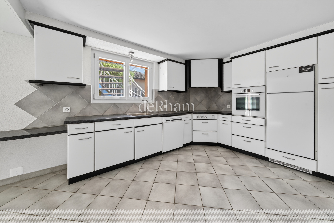
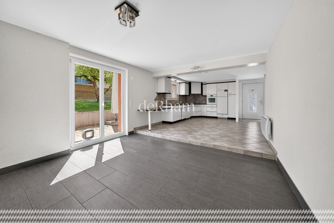
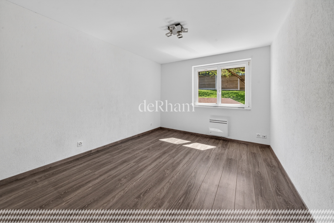
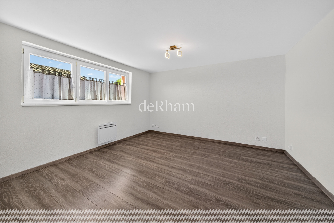
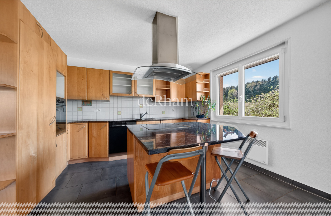
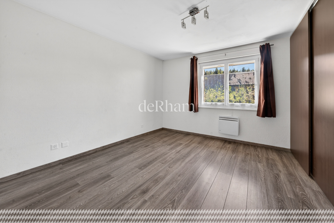
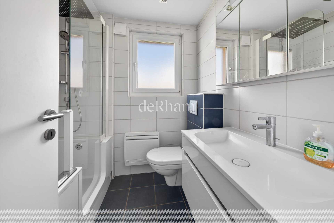
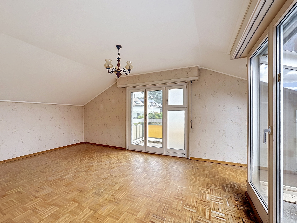
This 5.5-room duplex offers great flexibility in terms of layout. The first level includes three bedrooms, a bathroom, a kitchen, and a living room with a fireplace that opens onto a balcony and provides access to the attic.
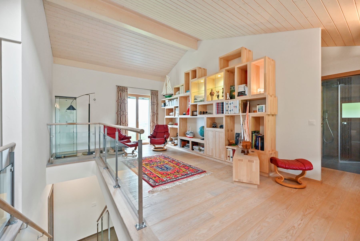
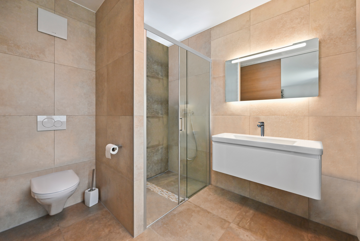
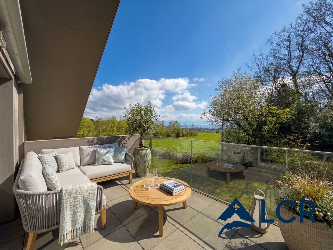
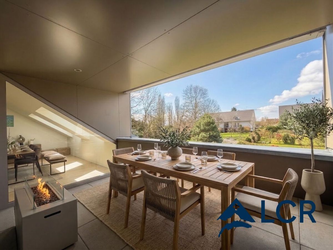
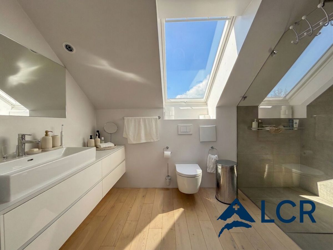
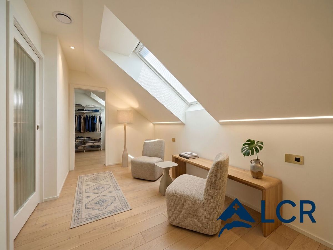
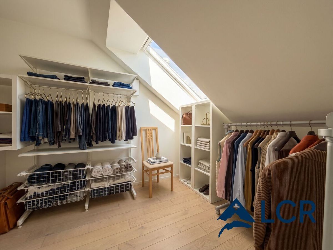
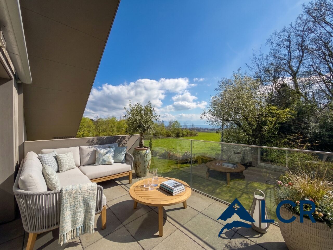
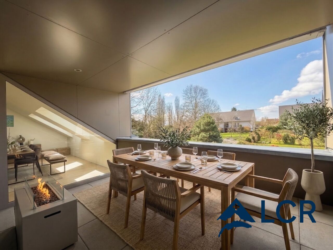
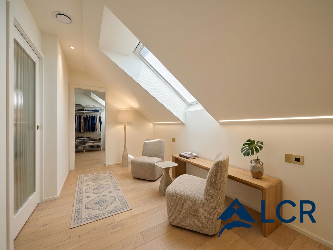
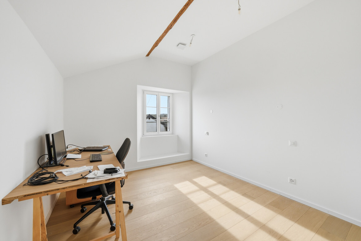
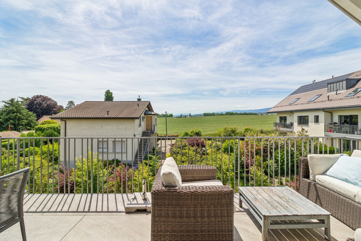
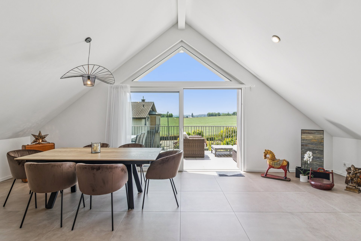
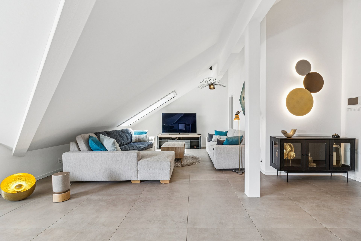
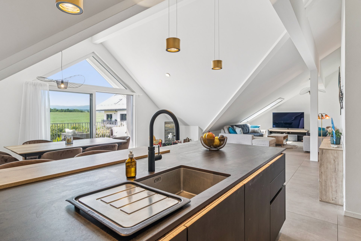
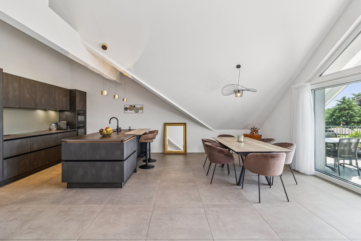
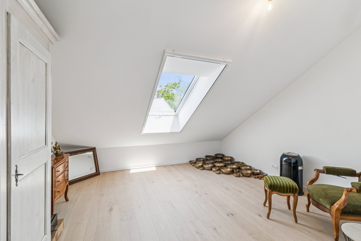
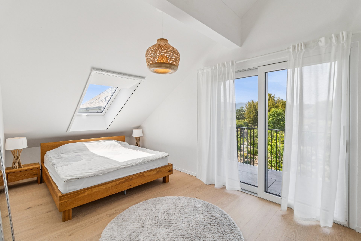
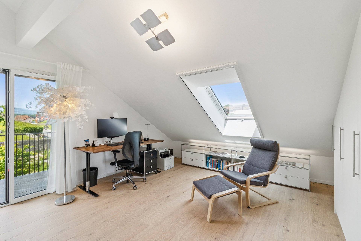
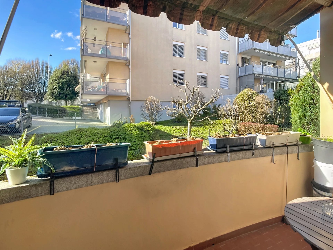
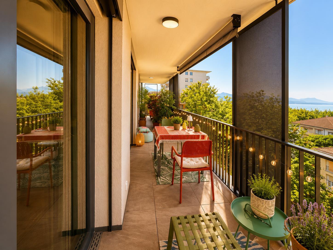
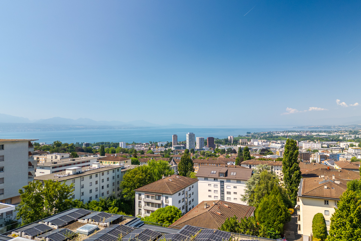
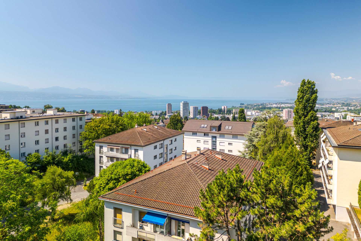
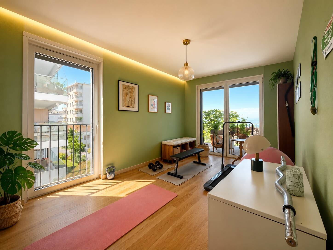
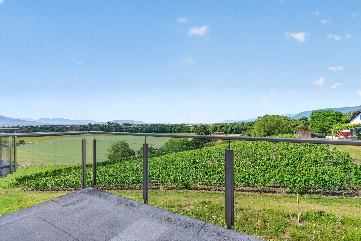
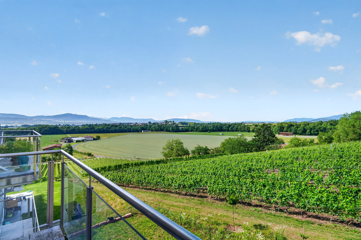
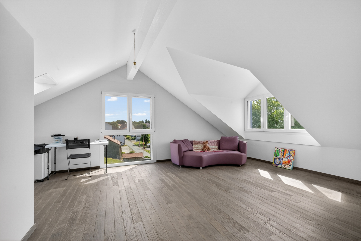
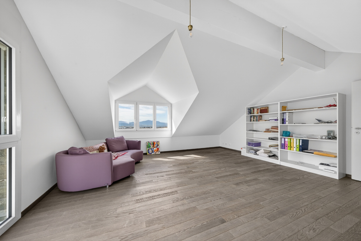
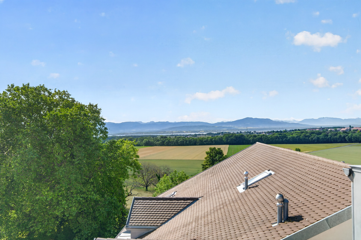
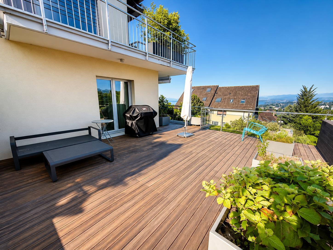
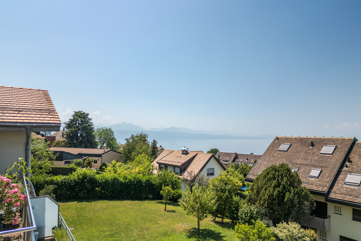
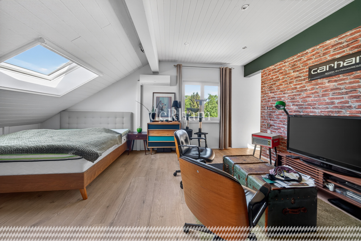
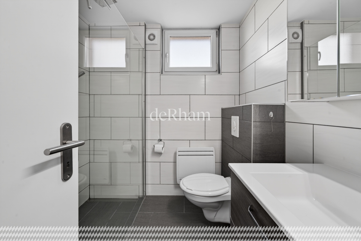
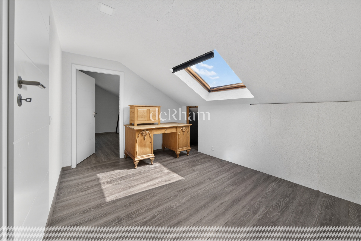
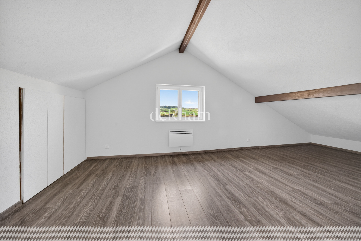
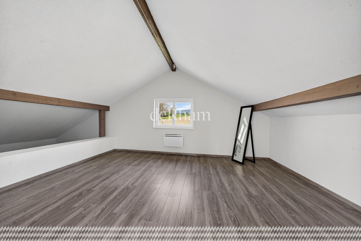
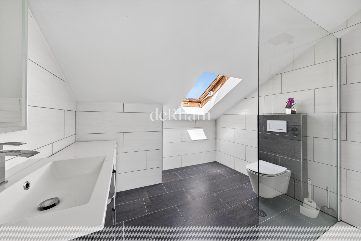
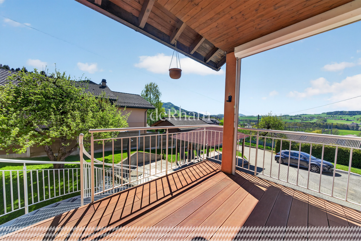
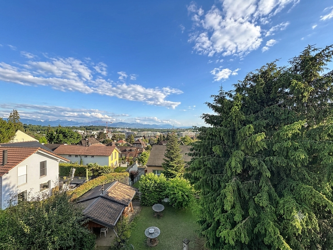
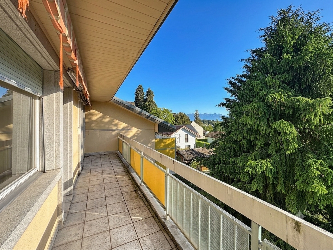
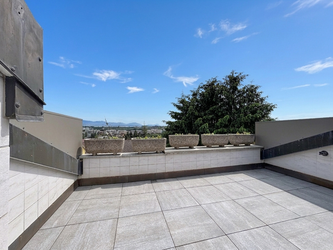
The second level, which is flexible in its use, can either expand the main living space or be completely independent. It has the potential to be converted into a self-contained studio with private access, including a kitchen, shower room, and a spacious living room with a balcony-terrace and a view.
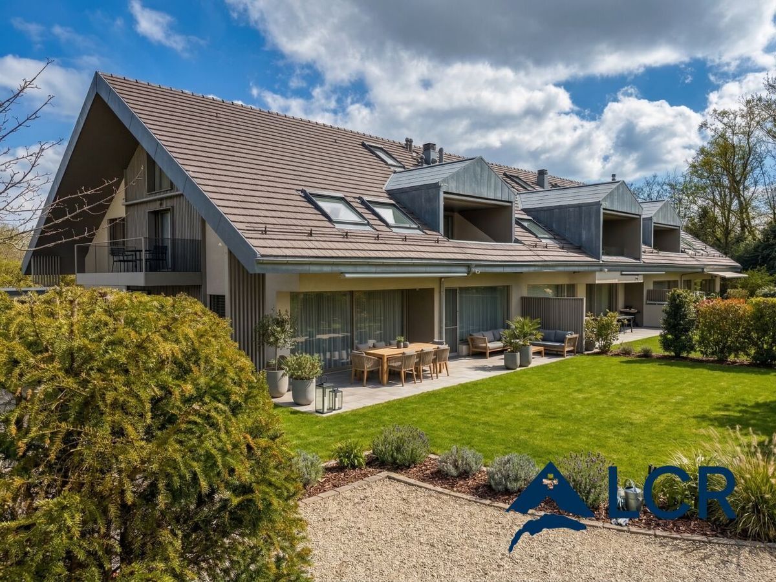
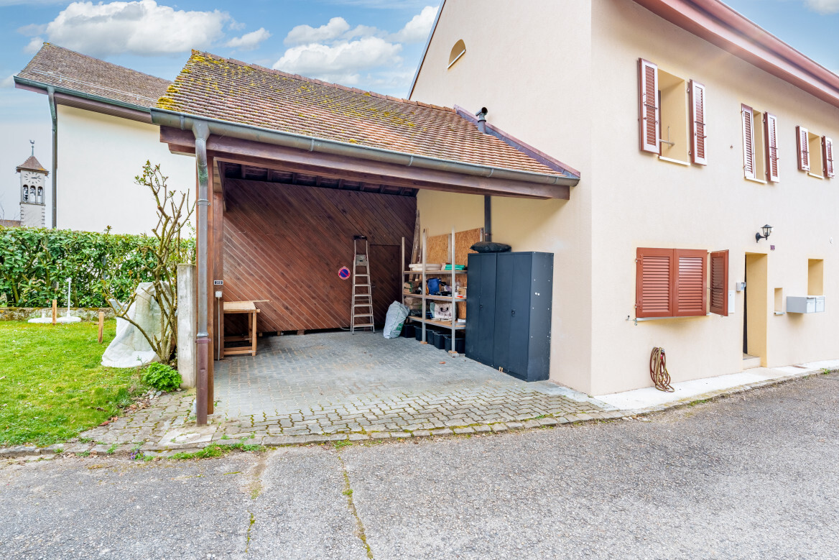
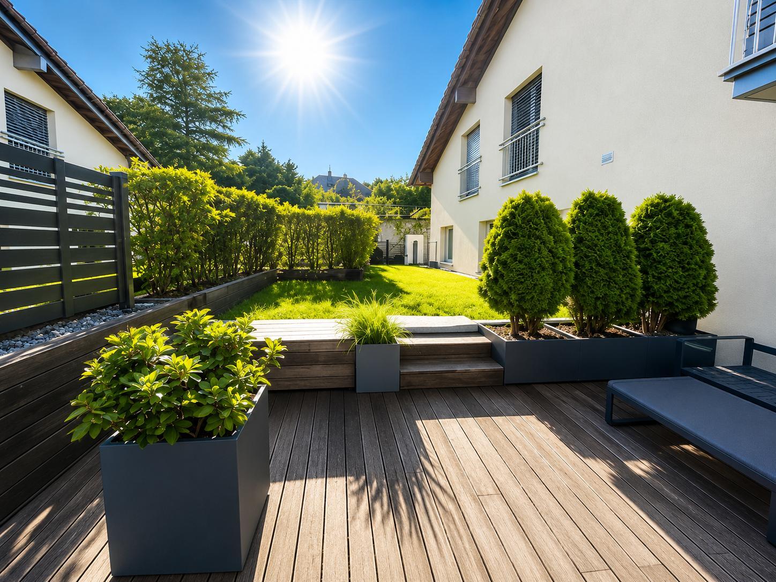
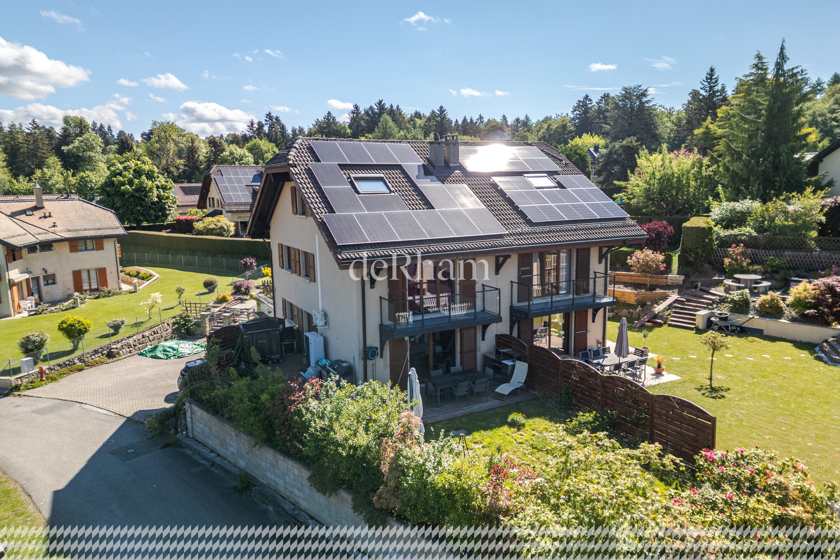
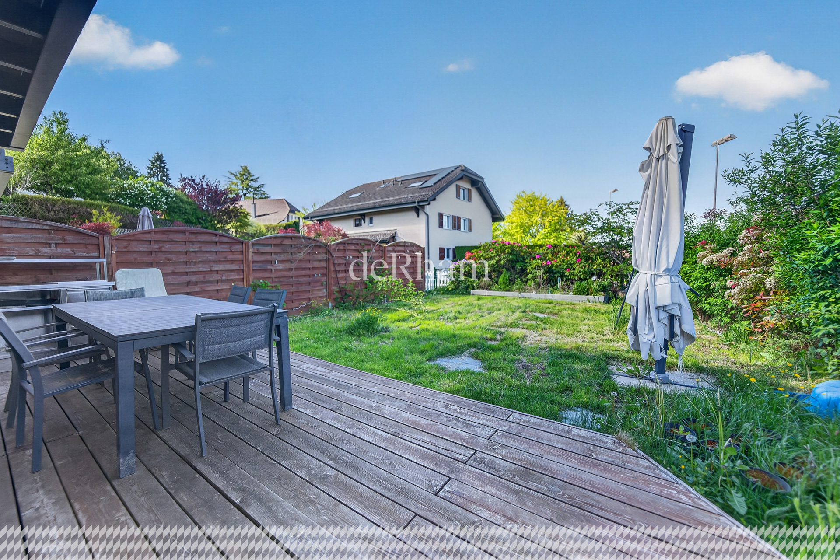
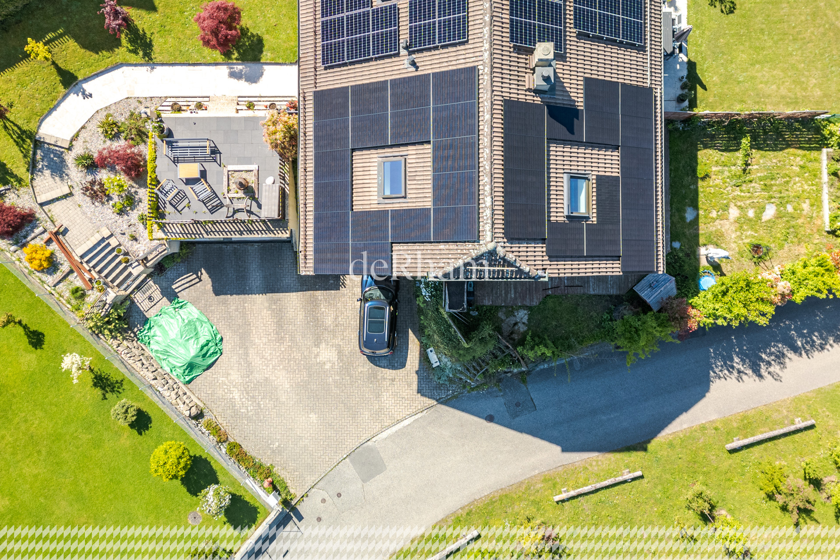
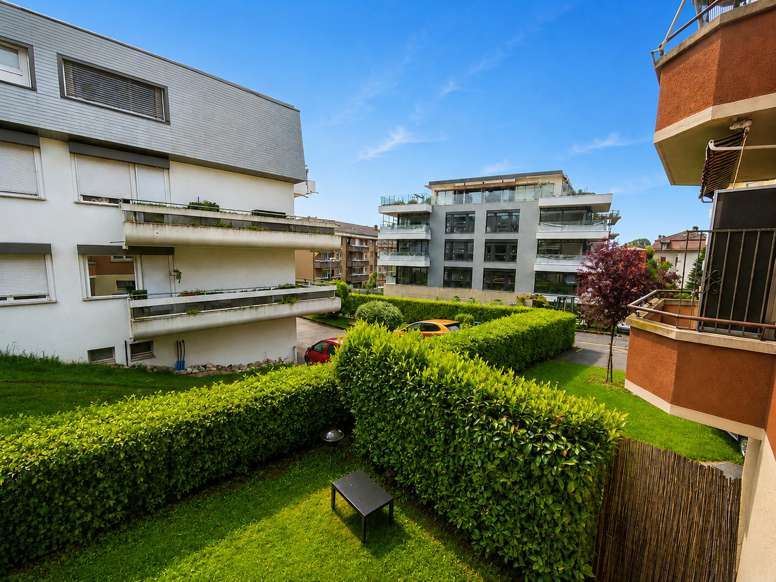
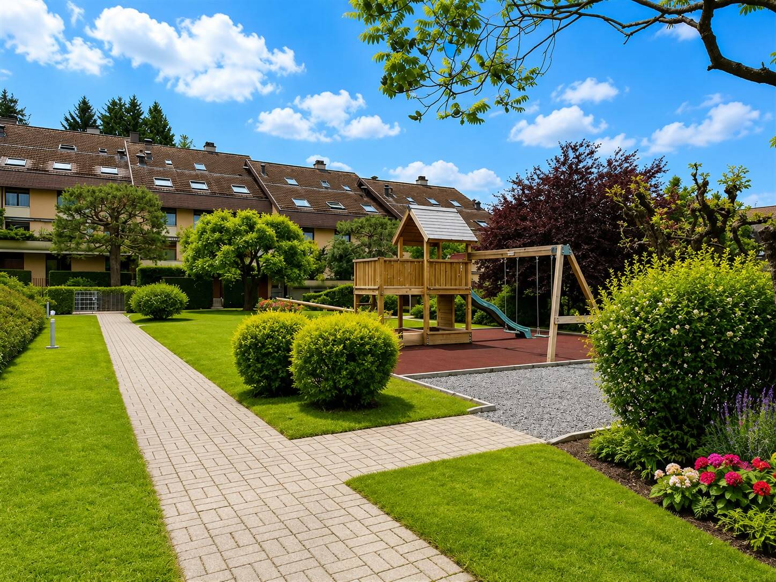
The apartment has many advantages and extras. It includes a garage with direct access to the building, private access to the apartment via an elevator, three large cellars, and a wine cellar. Residents also have access to a communal garden.
Do not hesitate to contact Ms. Herren for further information at +41 79 521 41 18.
This property requires a complete renovation and represents an ideal opportunity to personalize each space and modernize the facilities according to your preferences.
This 5.5-room duplex offers great flexibility in terms of layout. The first level includes three bedrooms, a bathroom, a kitchen, and a living room with a fireplace that opens onto a balcony and provides access to the attic.
The second level, which is flexible in its use, can either expand the main living space or be completely independent. It has the potential to be converted into a self-contained studio with private access, including a kitchen, shower room, and a spacious living room with a balcony-terrace and a view.
The apartment has many advantages and extras. It includes a garage with direct access to the building, private access to the apartment via an elevator, three large cellars, and a wine cellar. Residents also have access to a communal garden.
Do not hesitate to contact Ms. Herren for further information at +41 79 521 41 18.