Apartment with 4 rooms on sale in Avully - 98 m²
4-room apartment with terrace of 24 m²
Rooms4
Living area85.3 m²
Floor1st floor
Object PriceCHF 920,000.-
AvailabilityTo agree
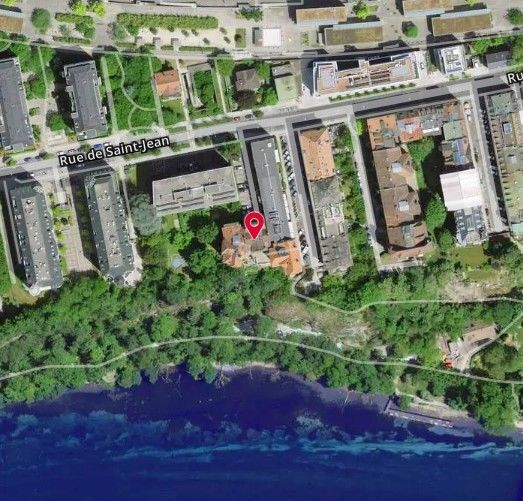
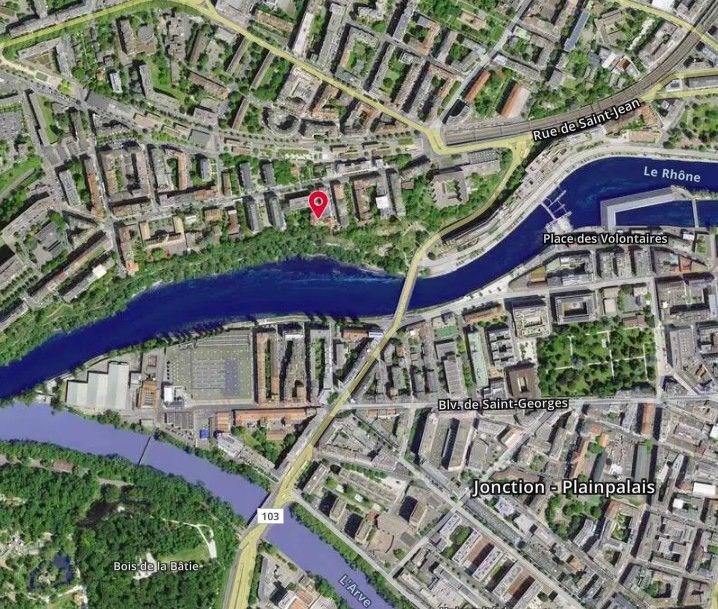
Localisation
1237 AvullyCharacteristics
Reference
5548
Availability
To agree
Bathrooms
2
Year of construction
2028
Rooms
4
Floor
1st floor
Living area
85.3 m²
Useful surface
97.5 m²
Description
Text translated from french, see original
Original text in french, translate to English.
Find out more details on the dedicated website: https://lesjardinsducedre.ch/
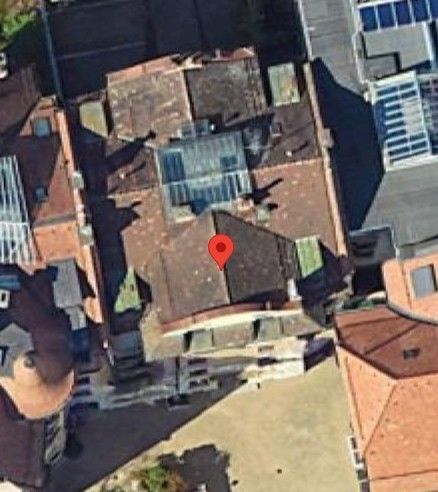
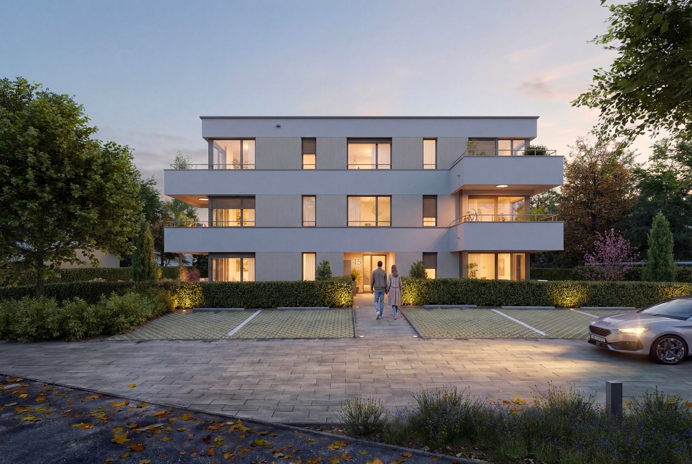
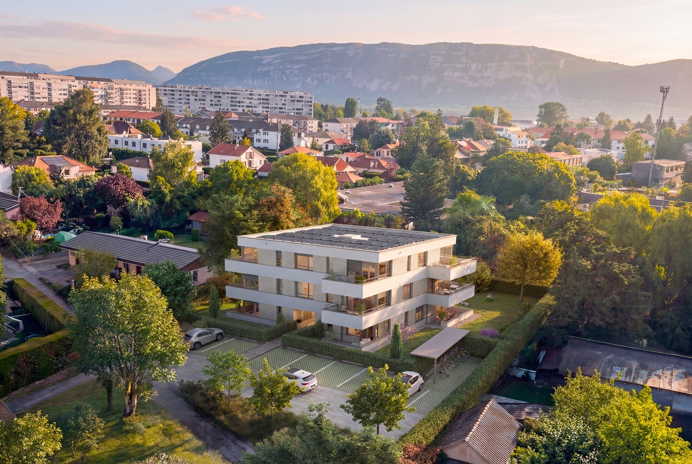
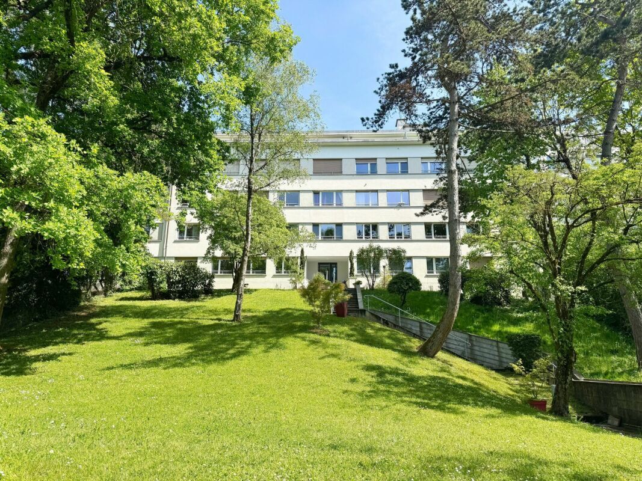
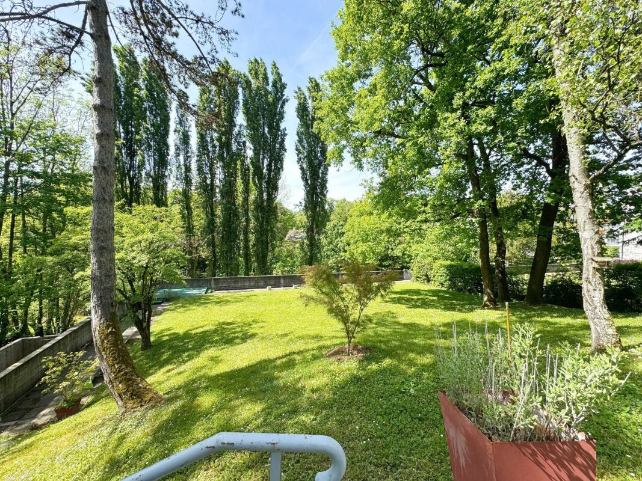
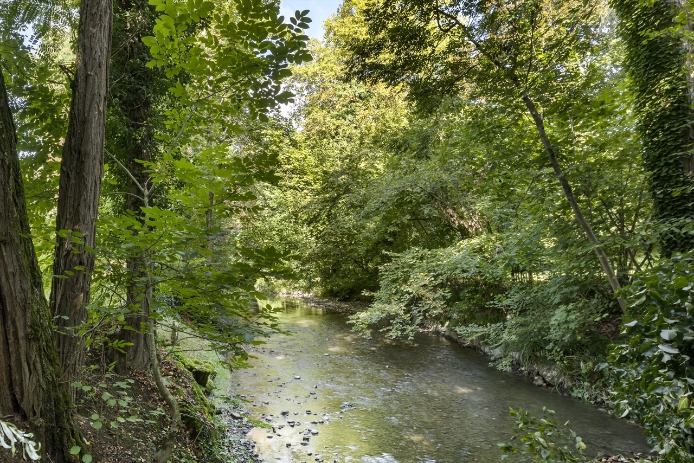
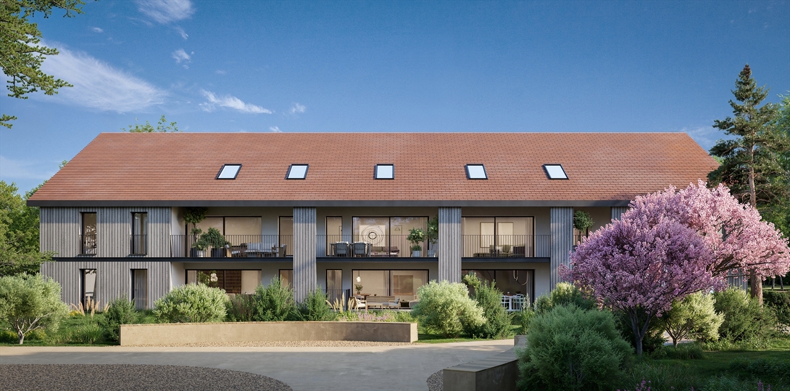
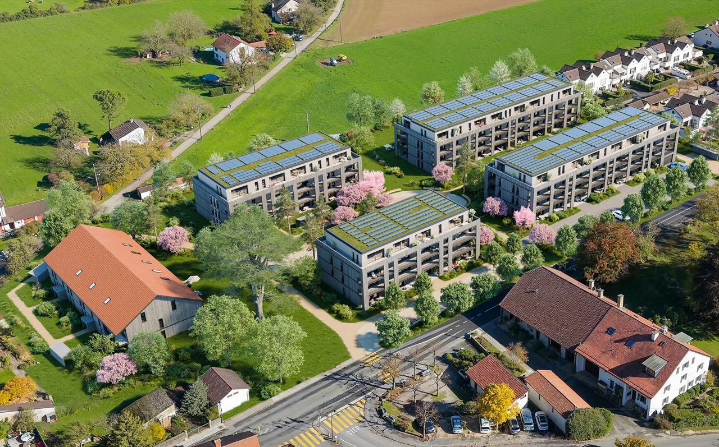
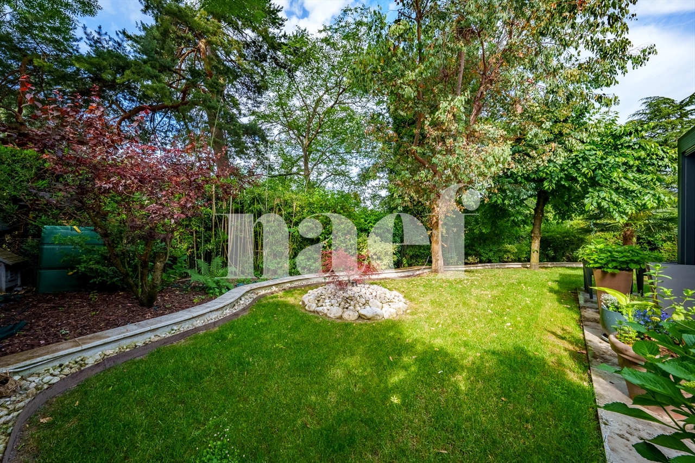
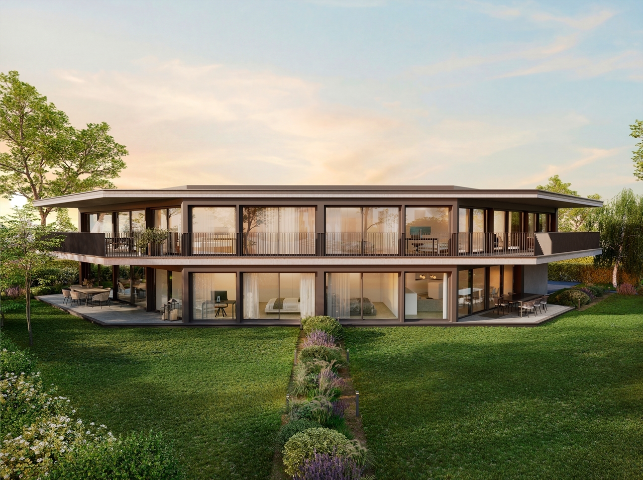
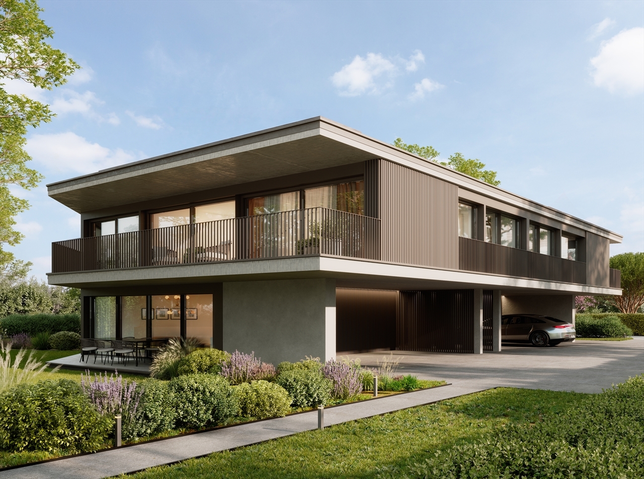
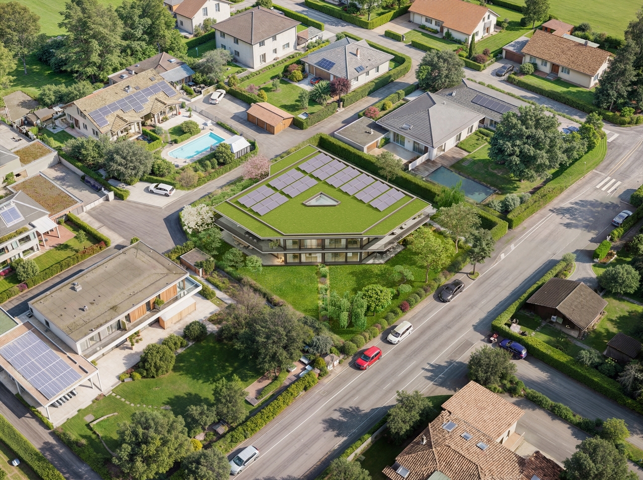
Located in the heart of the charming town of Avully, the "Les Jardins du Cèdre" project, built to THPE (Very High Energy Performance) standards, offers a quiet and pleasant living environment, while remaining close to essential amenities.
We offer for sale a 4-room apartment on the 1st floor of building C.
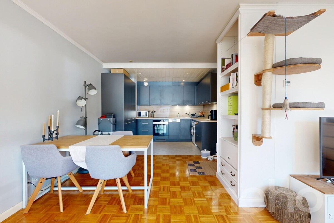
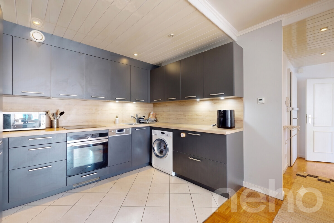
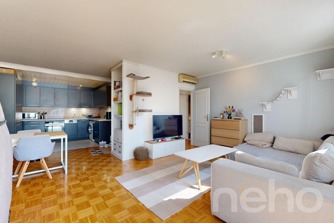
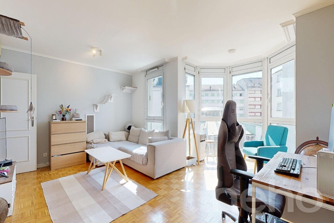
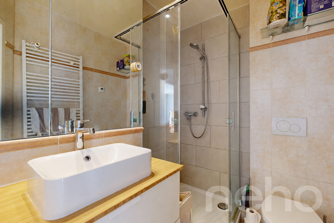
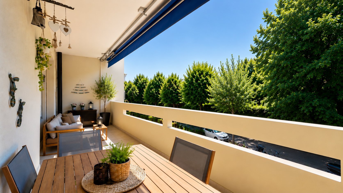
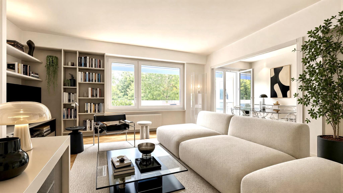
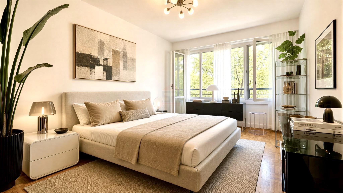
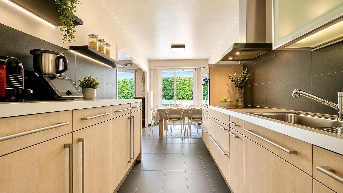
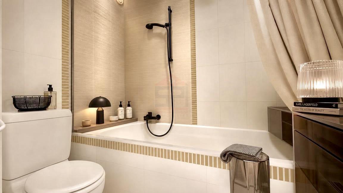
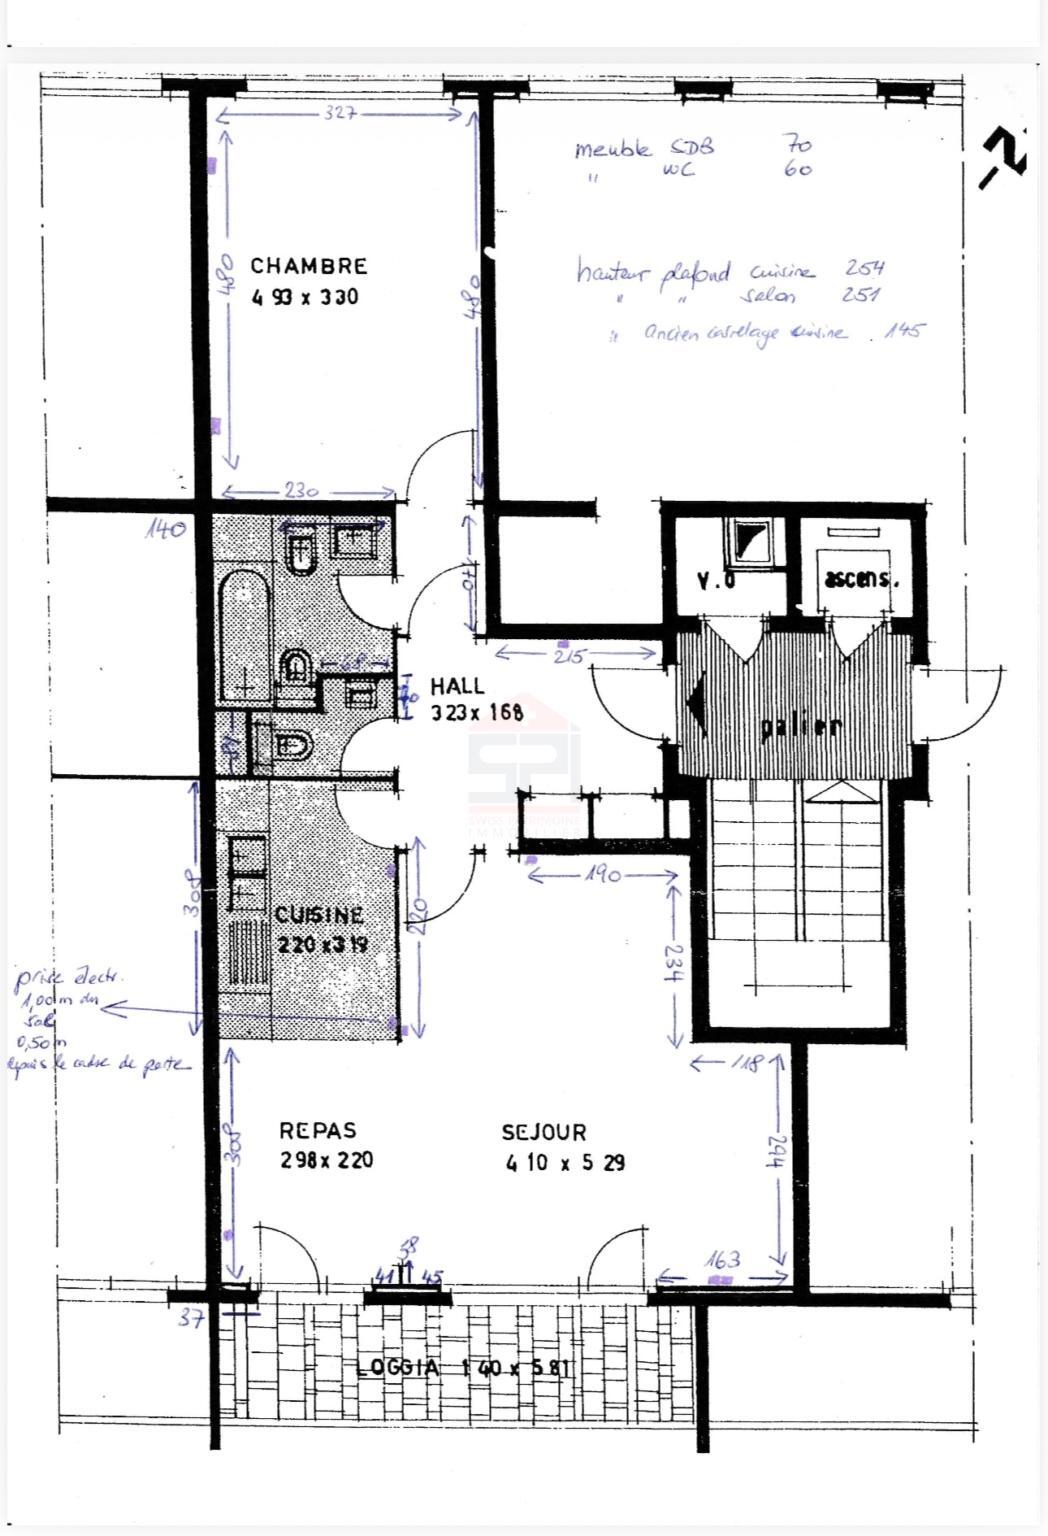
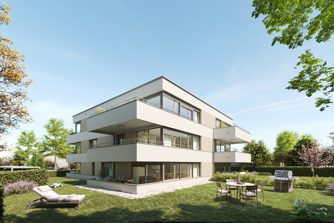
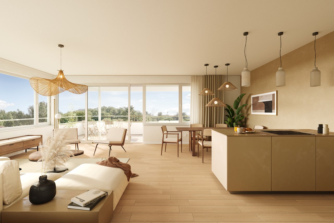
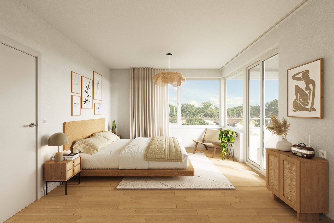
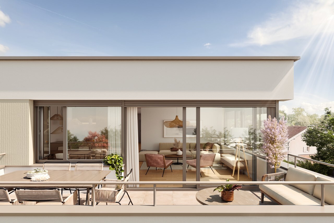
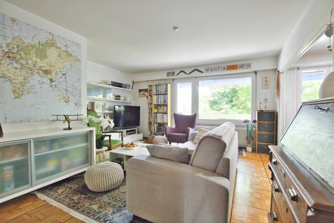
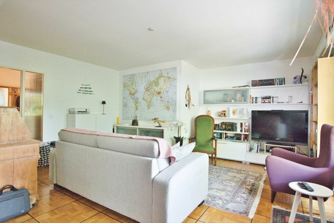
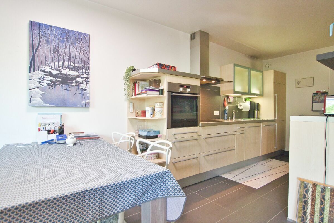
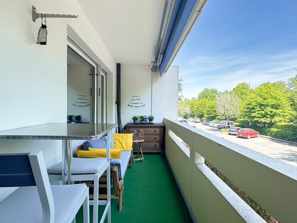
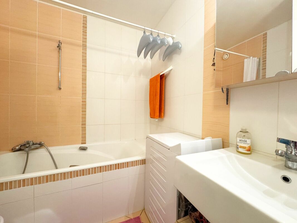
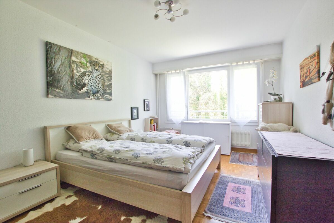
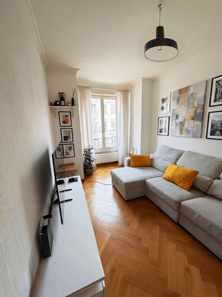
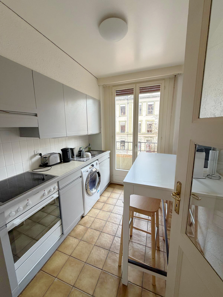
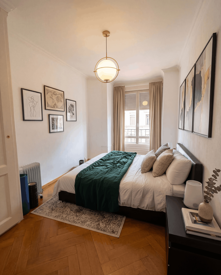
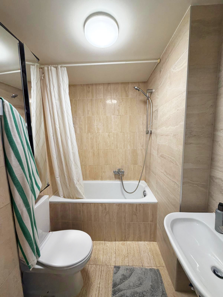
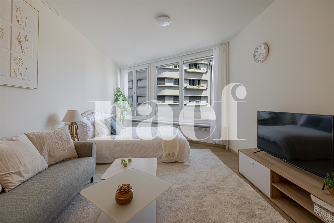
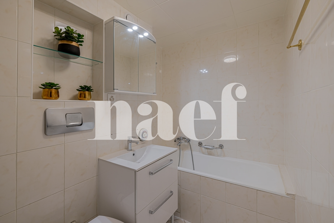
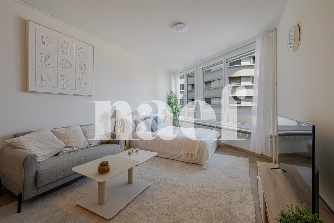
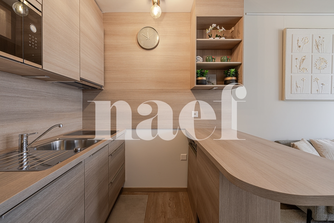
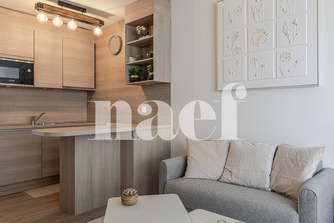
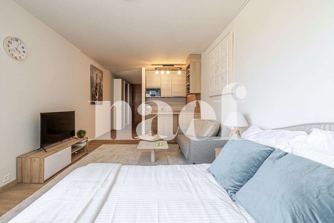
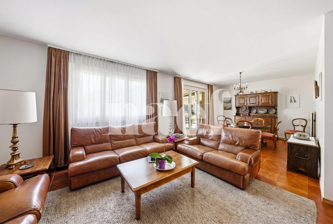
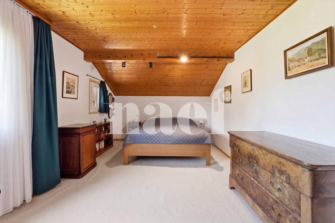
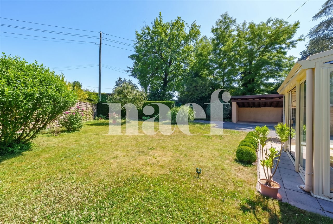
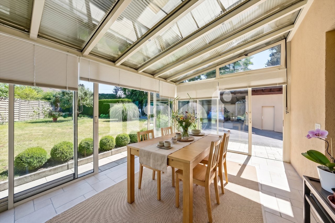
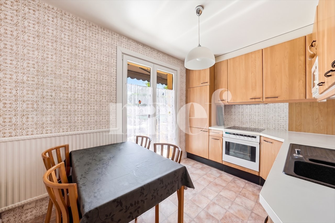
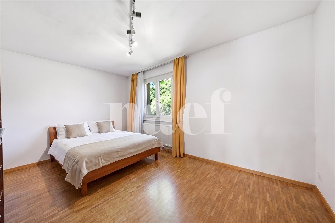
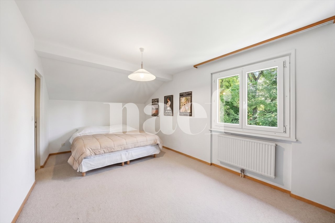
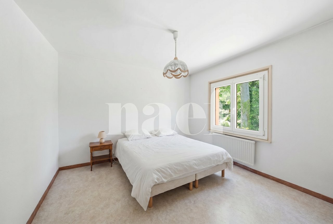
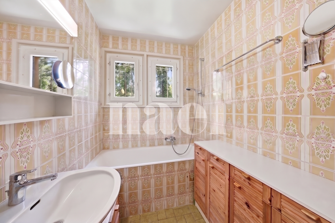
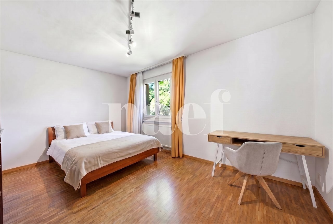
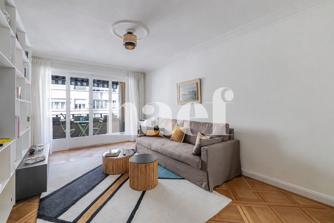
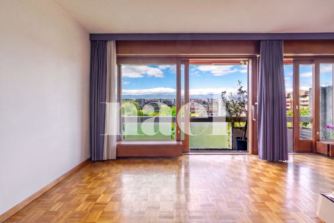
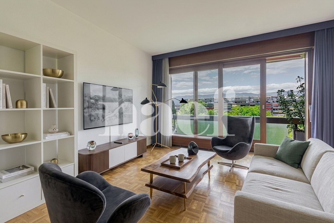
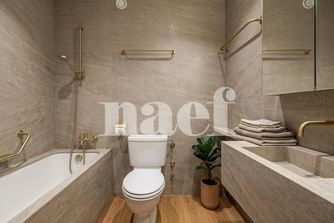
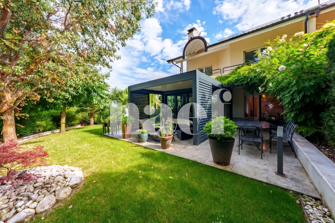
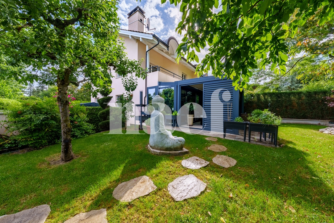
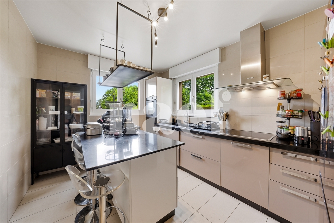
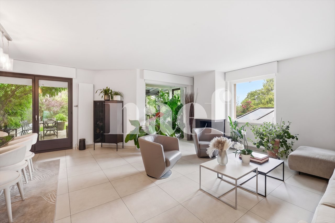
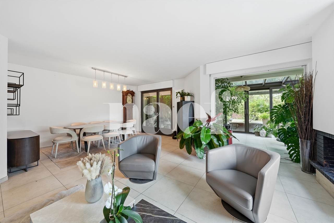
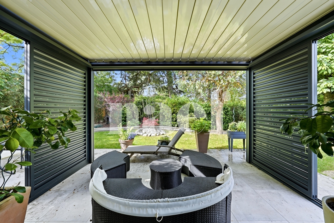
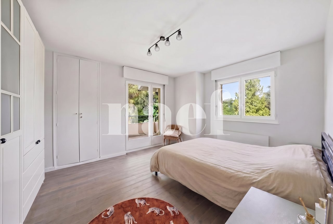
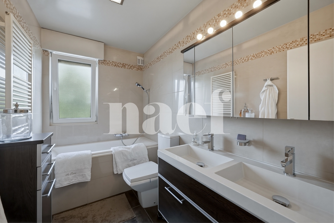
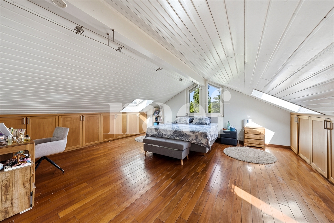
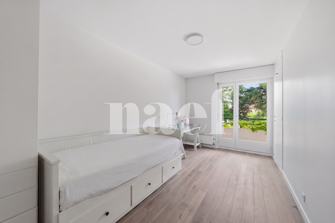
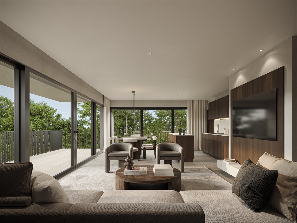
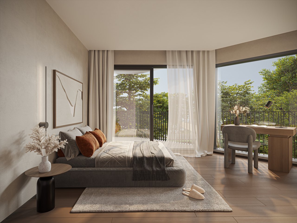
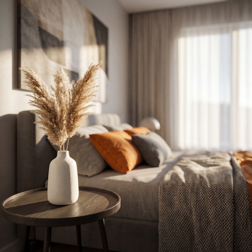
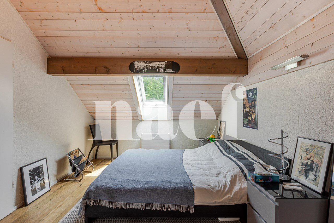
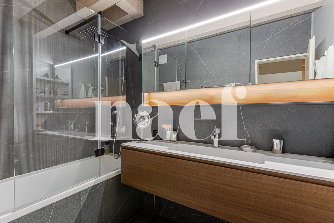
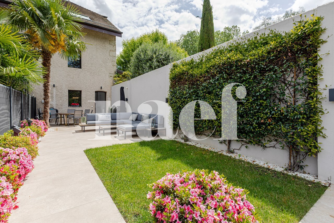
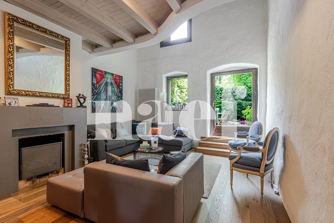
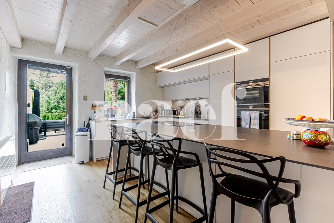
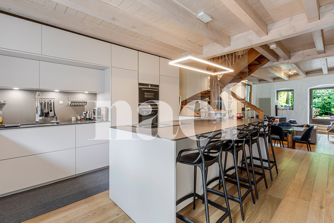
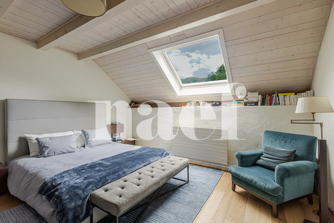
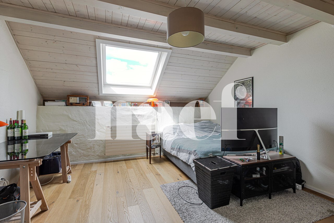
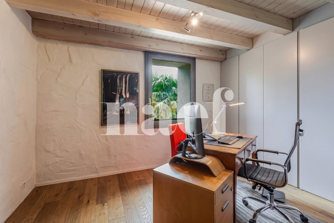
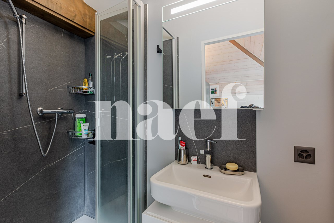
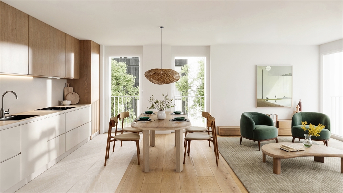
Lot C1-13 consists of an entrance hall with storage, opening onto a spacious living room with open kitchen of 31m² allowing access to a terrace of about 24m². The sleeping area has two bedrooms and two bathrooms.
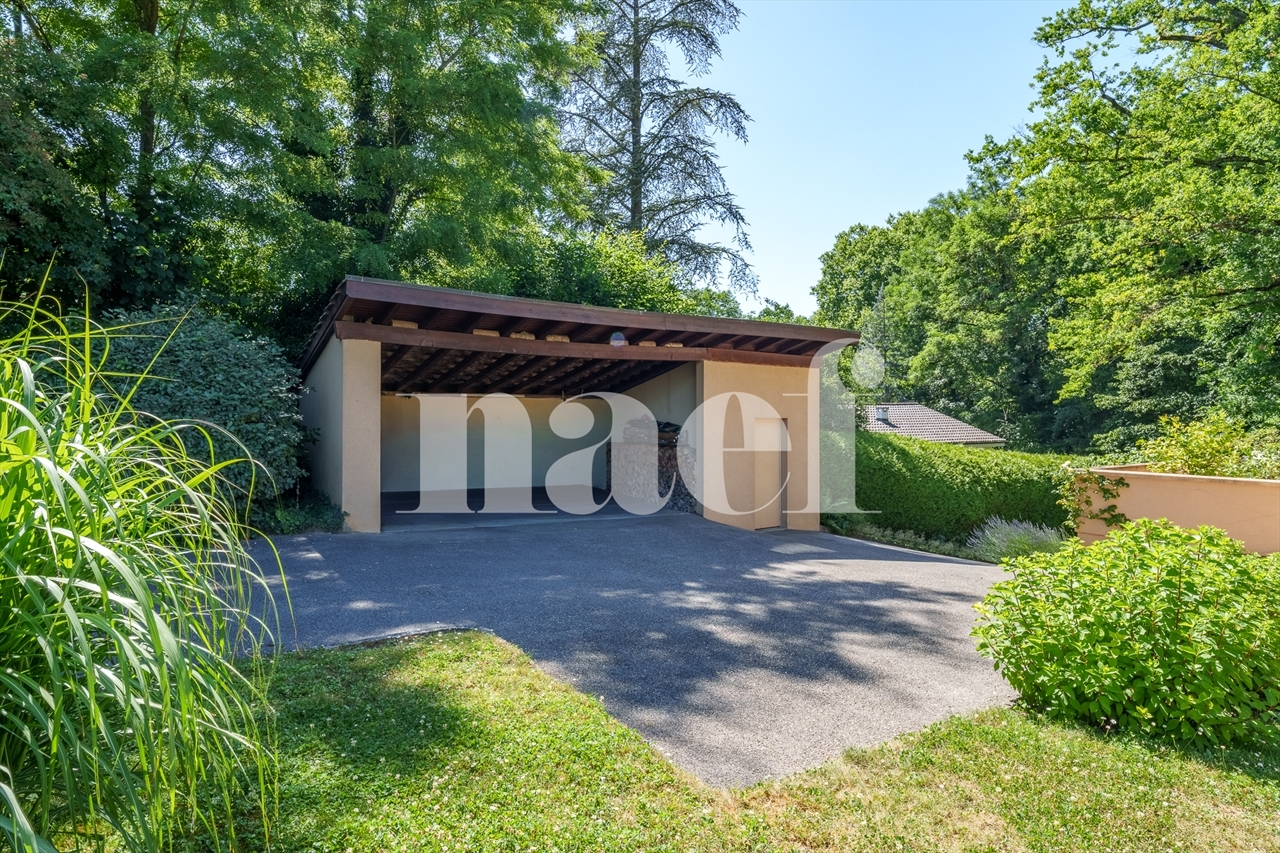
Possibility of acquiring parking spaces (car and motorcycle) in the basement in addition to the sale price.
The project is sold turnkey (20% at the promise of sale and 80% at the handover of the keys) for delivery scheduled for the summer of 2028.
For any further information or to arrange an appointment with the broker, do not hesitate to contact us on 022 839 39 80.
Located in the heart of the charming town of Avully, the "Les Jardins du Cèdre" project, built to THPE (Very High Energy Performance) standards, offers a quiet and pleasant living environment, while remaining close to essential amenities.
We offer for sale a 4-room apartment on the 1st floor of building C.
Lot C1-13 consists of an entrance hall with storage, opening onto a spacious living room with open kitchen of 31m² allowing access to a terrace of about 24m². The sleeping area has two bedrooms and two bathrooms.
Possibility of acquiring parking spaces (car and motorcycle) in the basement in addition to the sale price.
The project is sold turnkey (20% at the promise of sale and 80% at the handover of the keys) for delivery scheduled for the summer of 2028.
For any further information or to arrange an appointment with the broker, do not hesitate to contact us on 022 839 39 80.
Conveniences
Outside conveniences
- Parking