Planquiri
Localisation
Adresse sur demande 1, 1966 St-Romain (Ayent)Characteristics
Description
HAVE – HIDE
Exclusivity Berra Immobilier
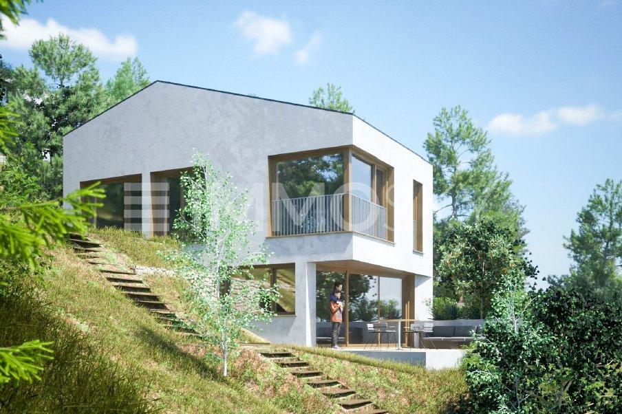
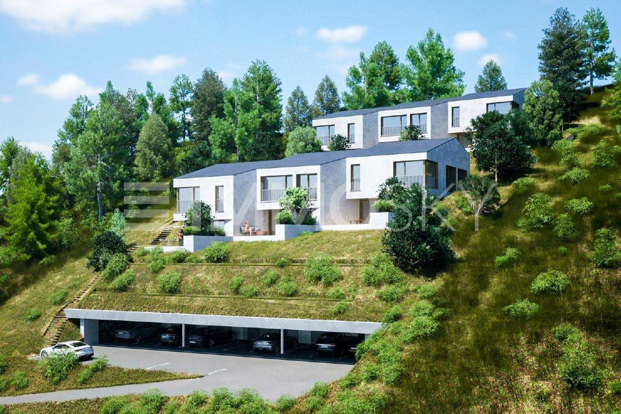
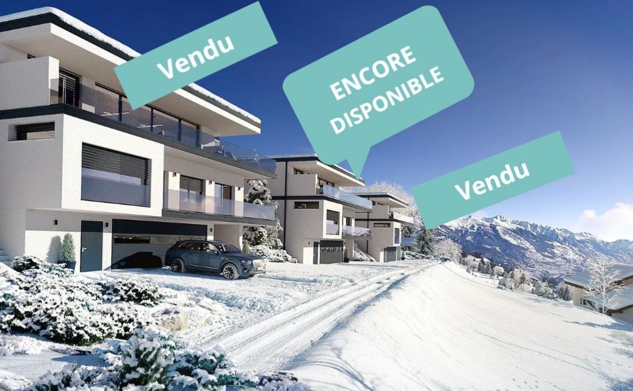
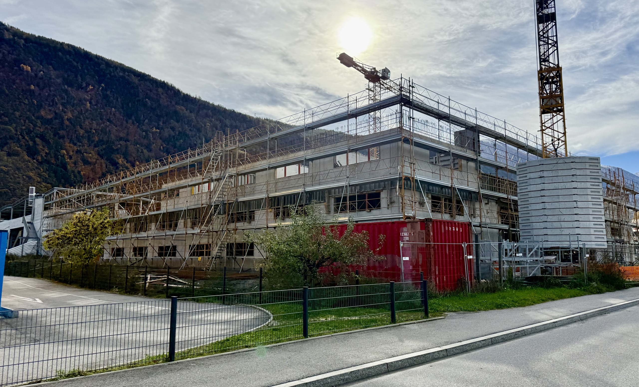
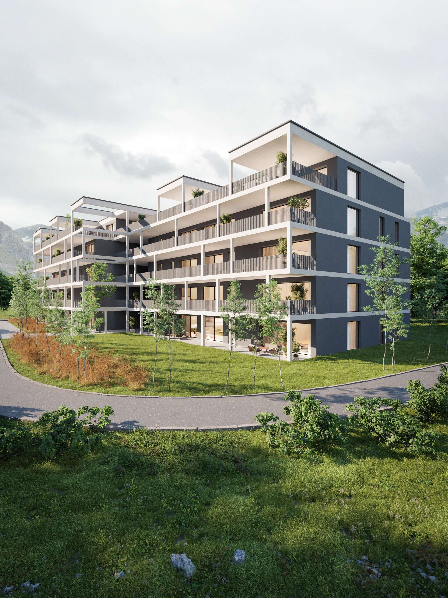
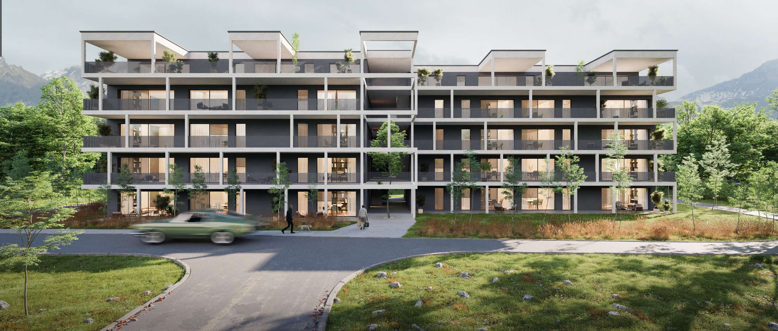
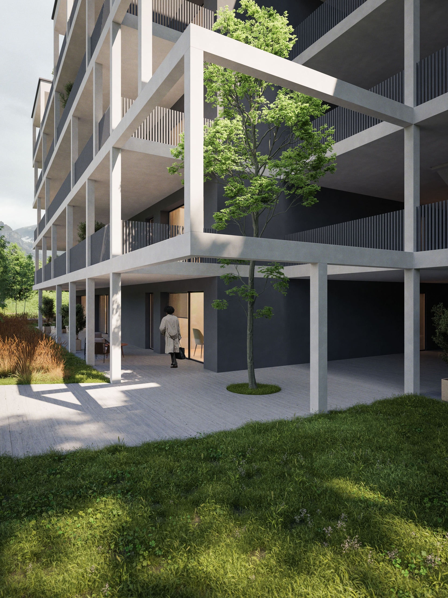
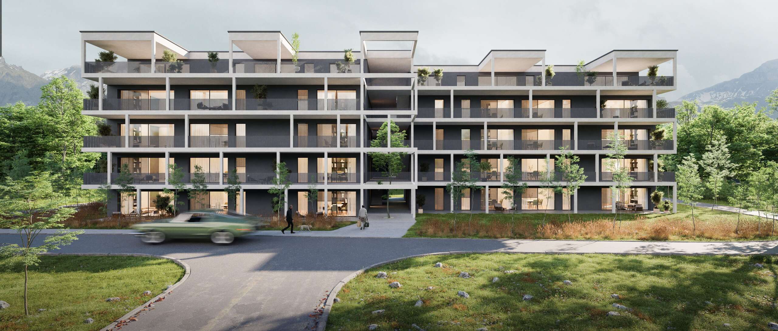
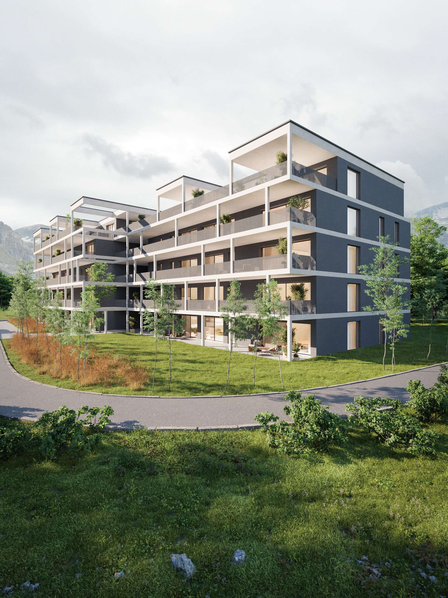
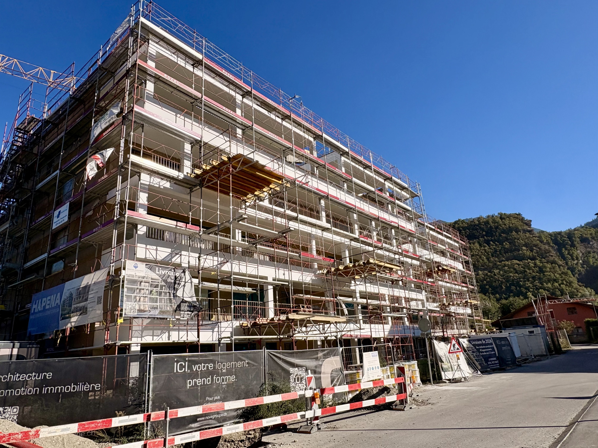
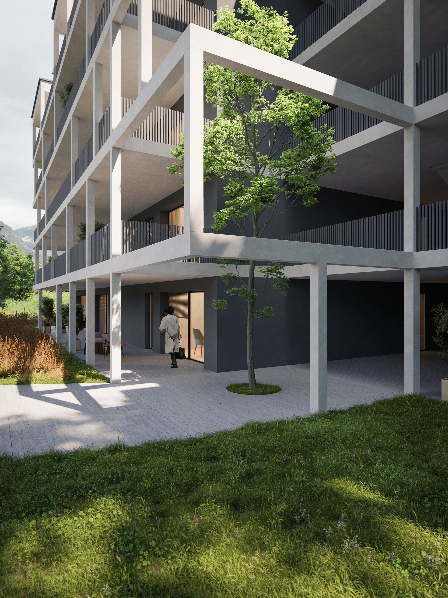
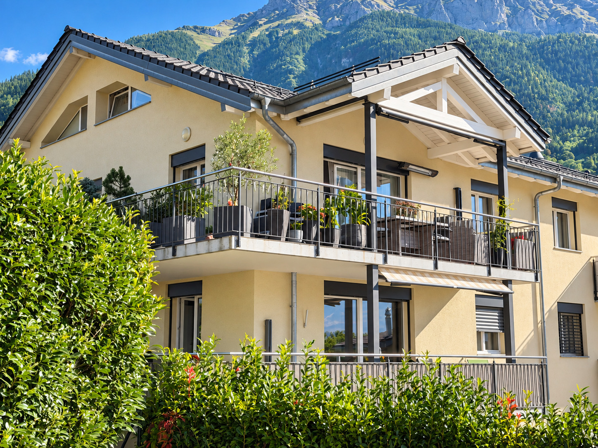
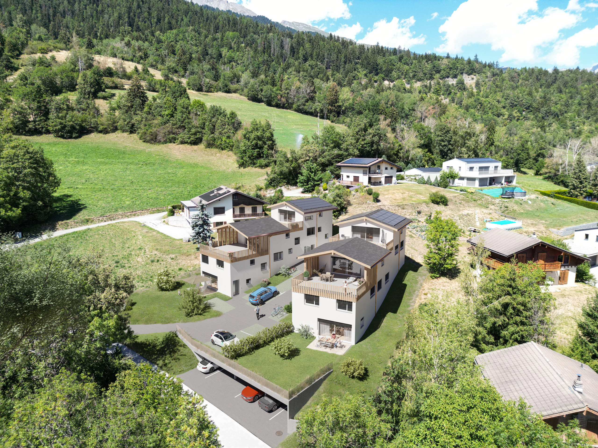
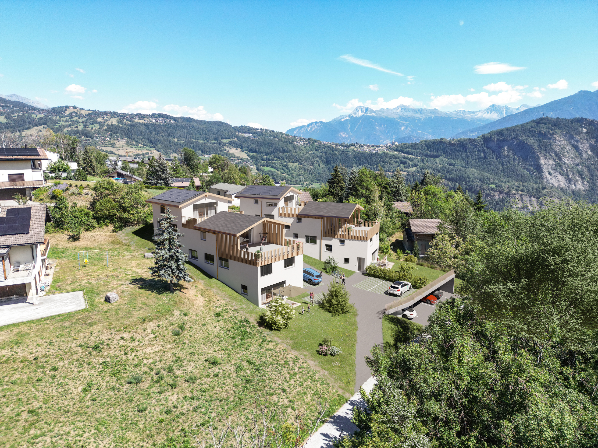
Six contemporary villas in PPE, on the sunny hillside of Ayent
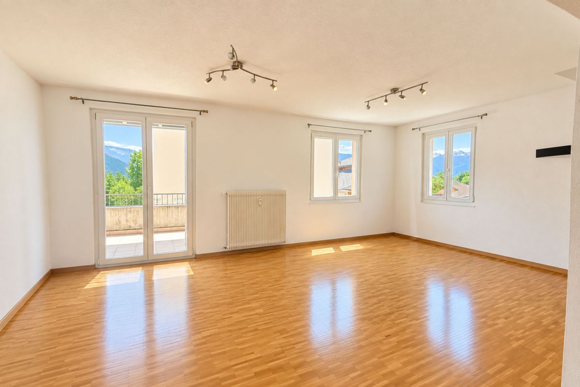
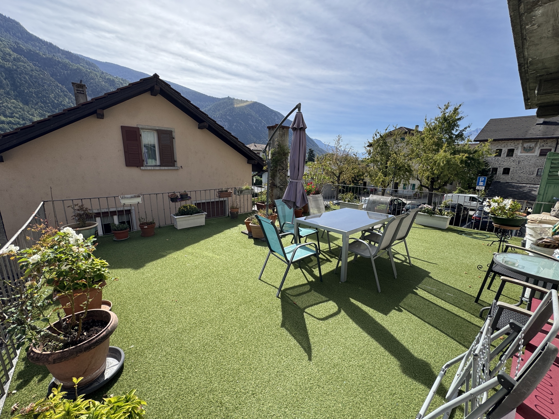
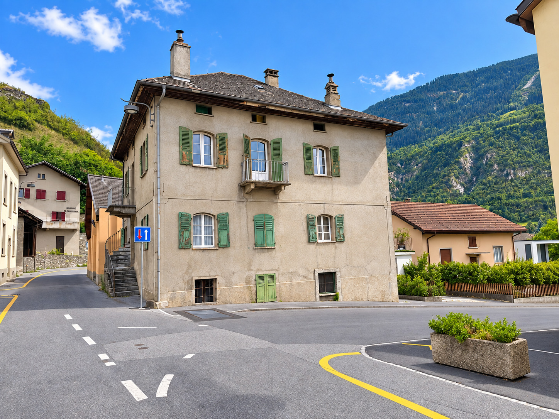
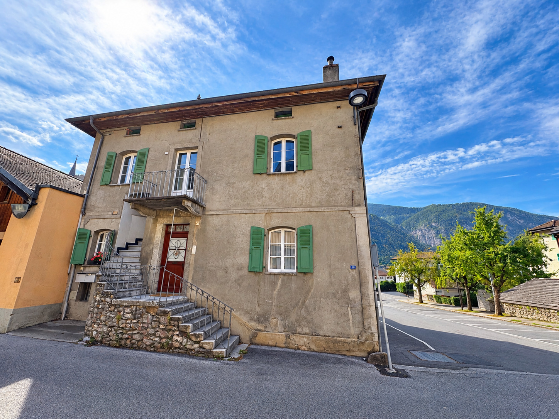
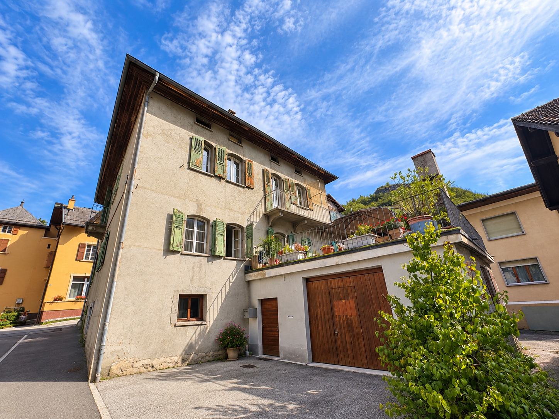

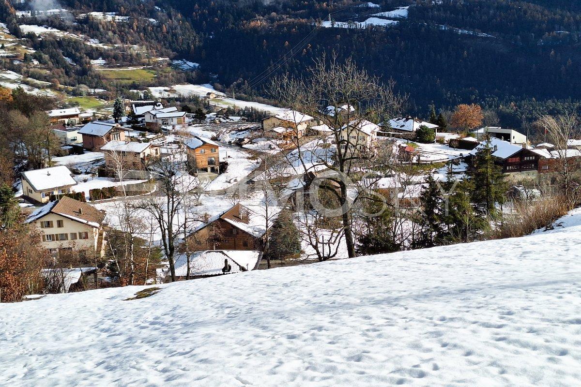
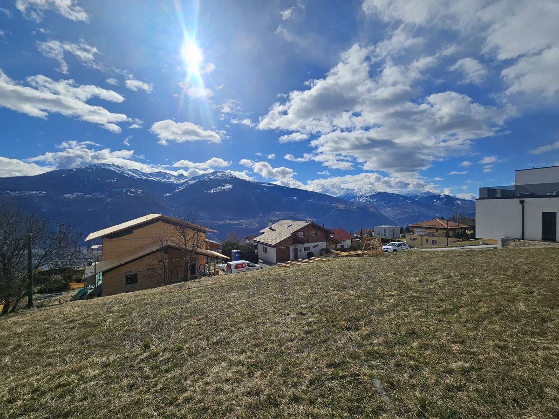
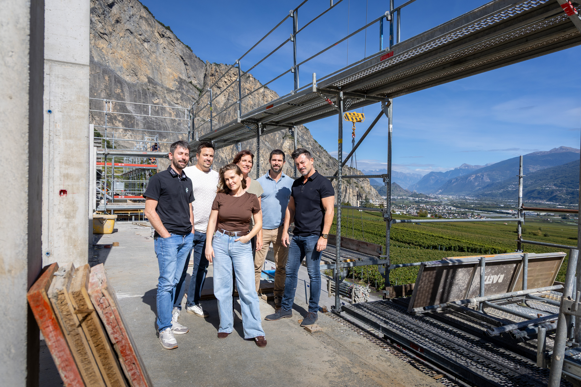
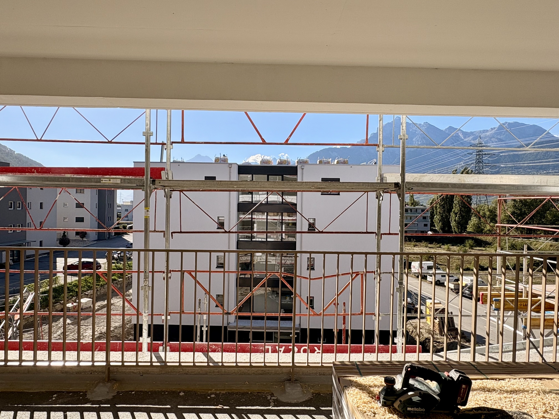
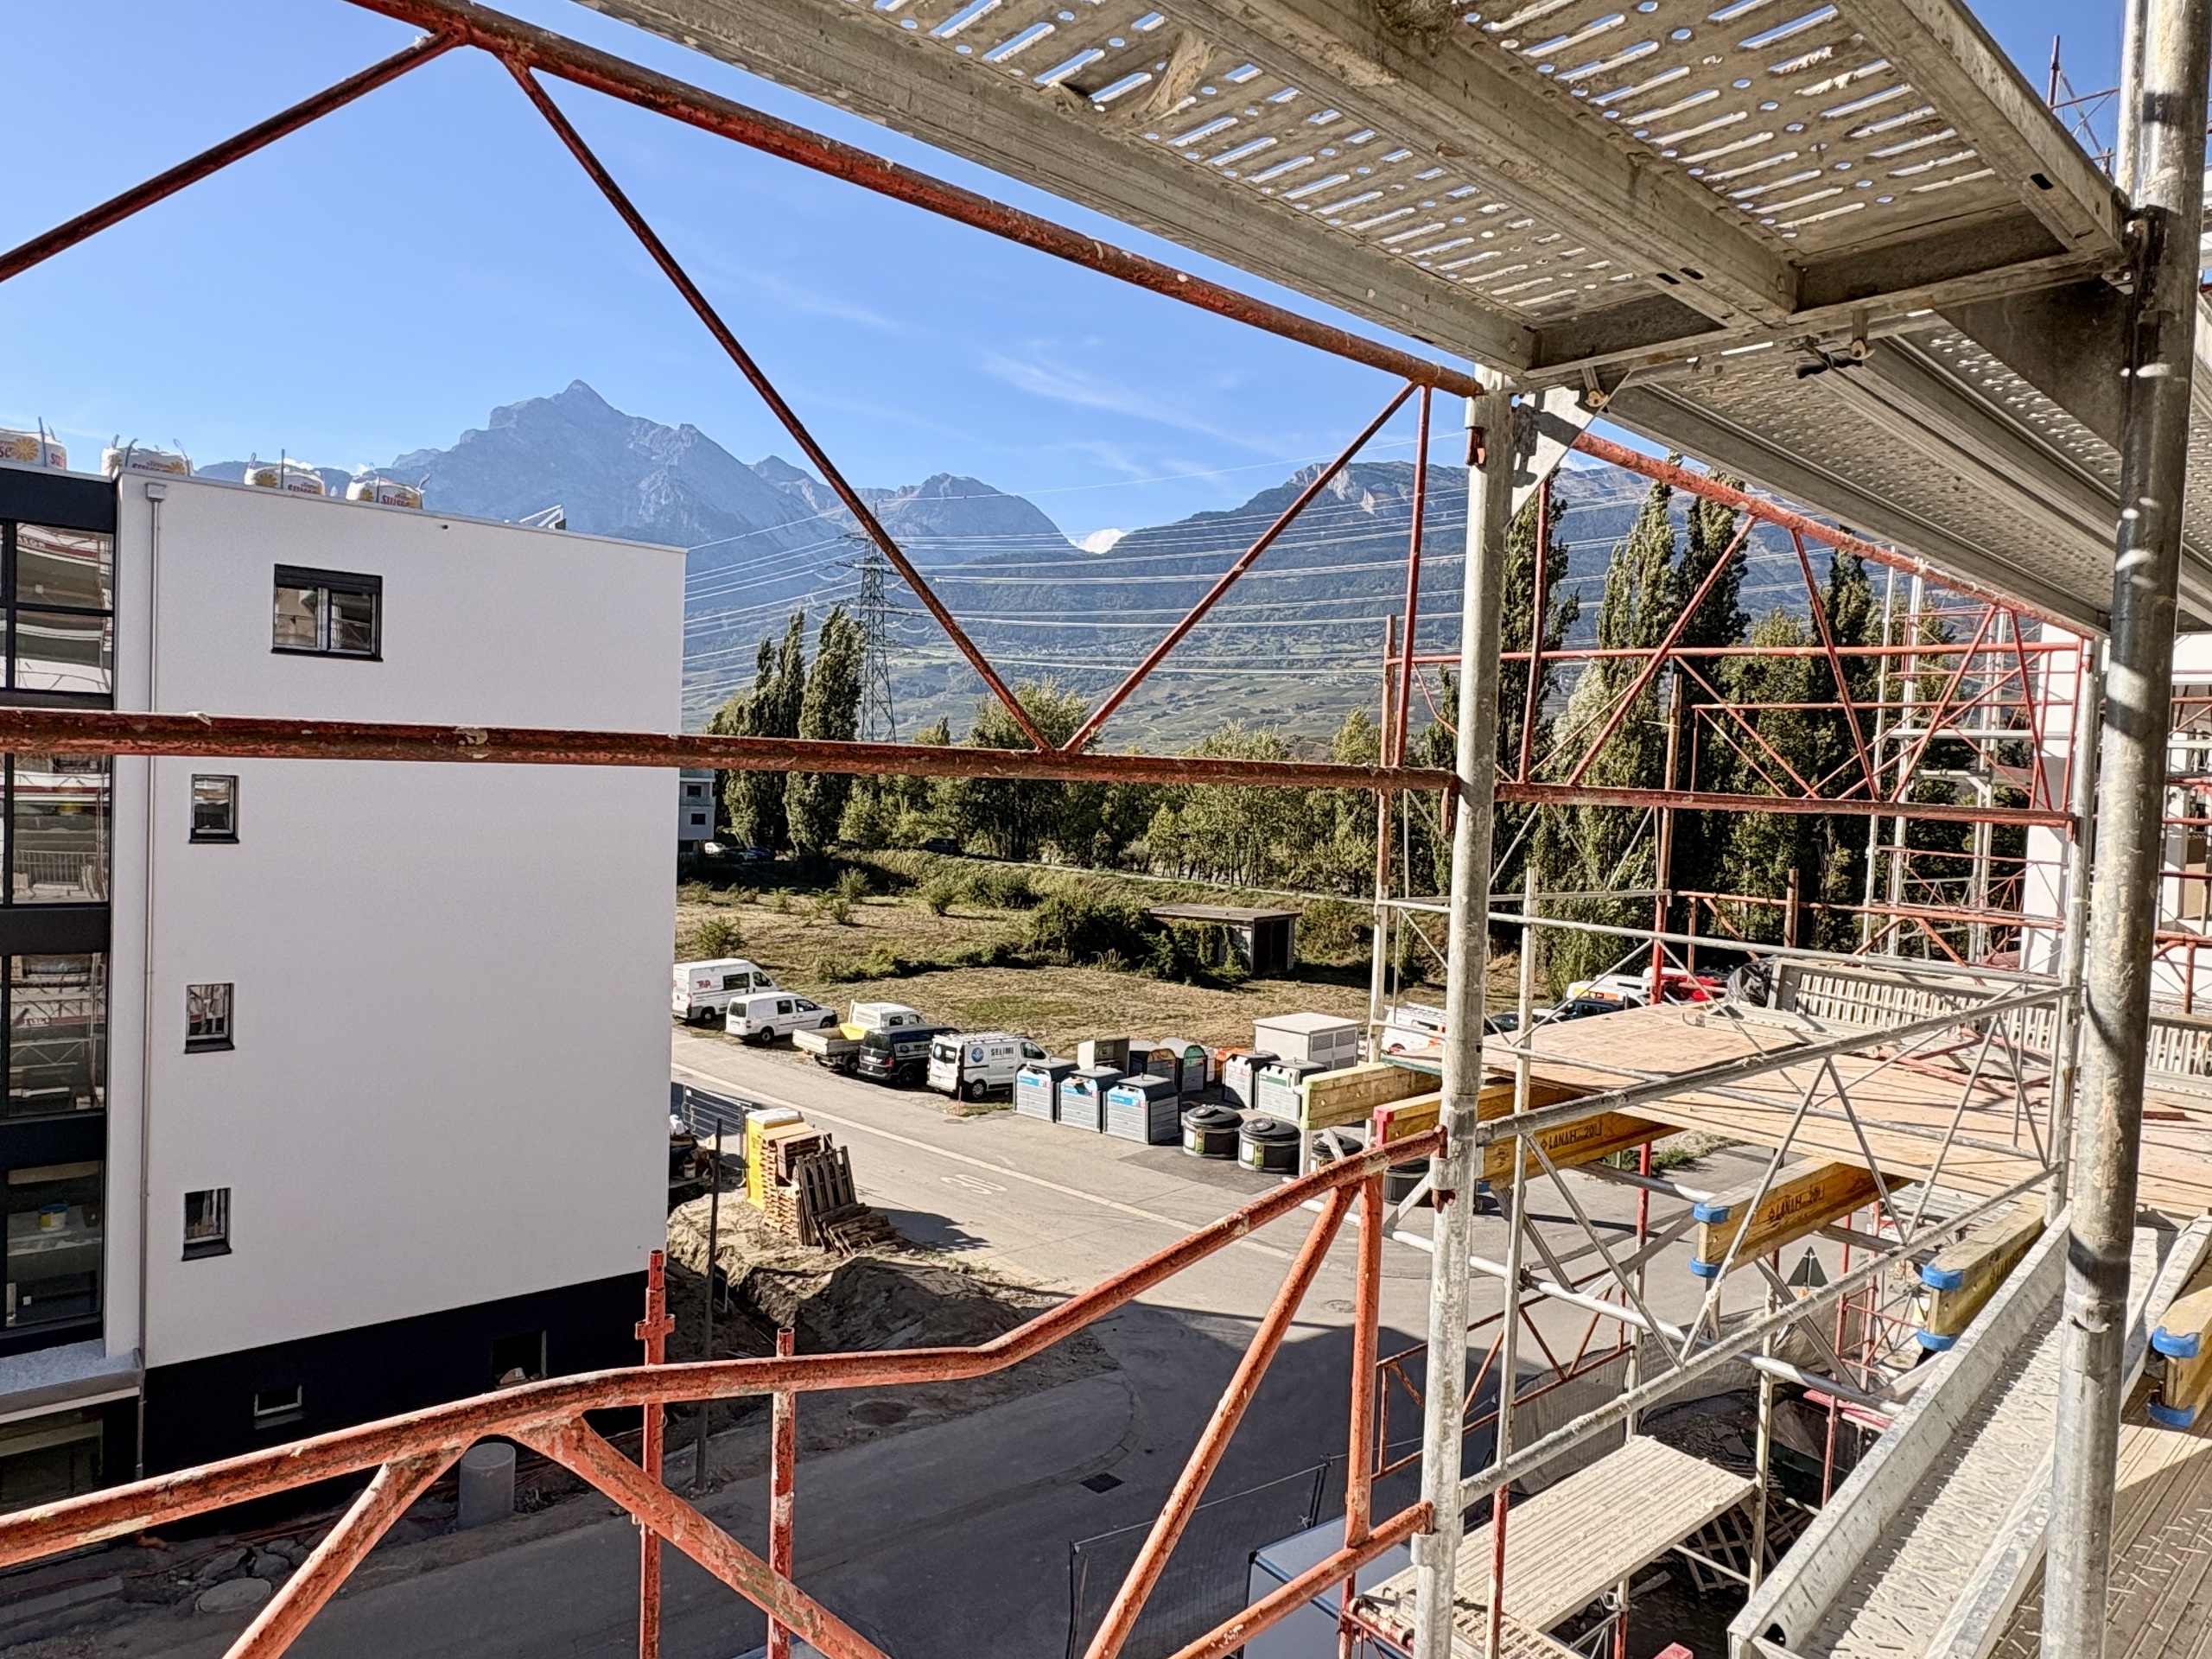
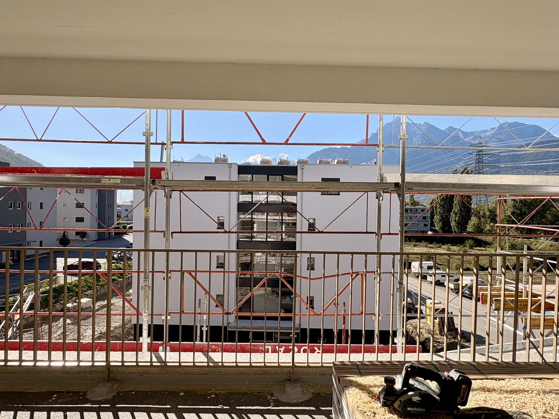
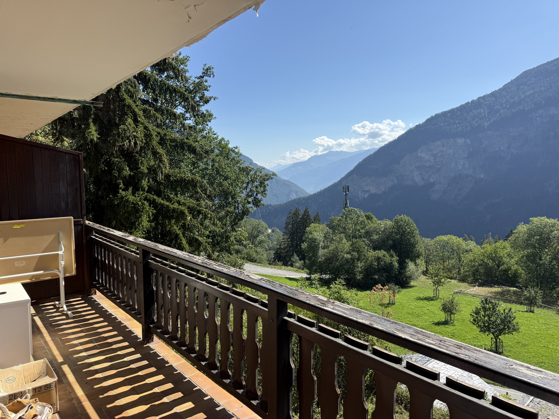
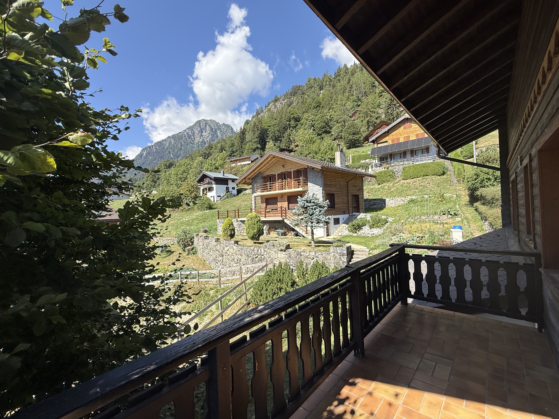
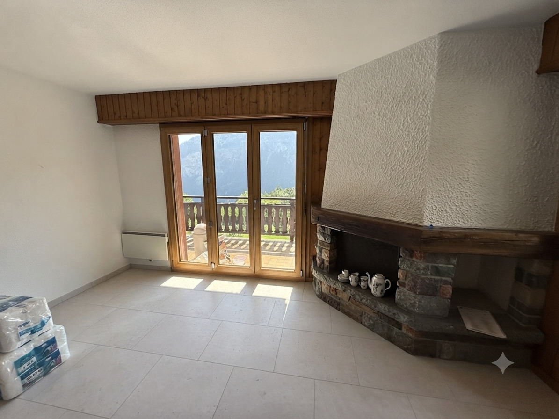
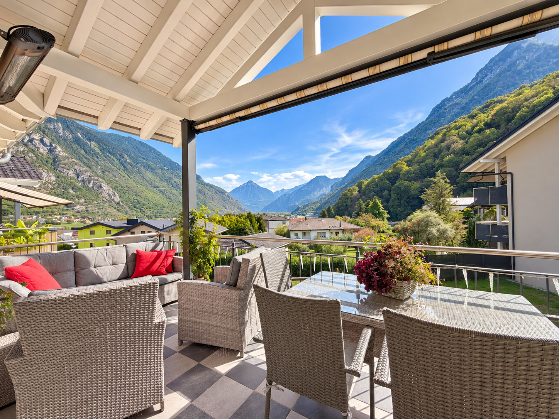
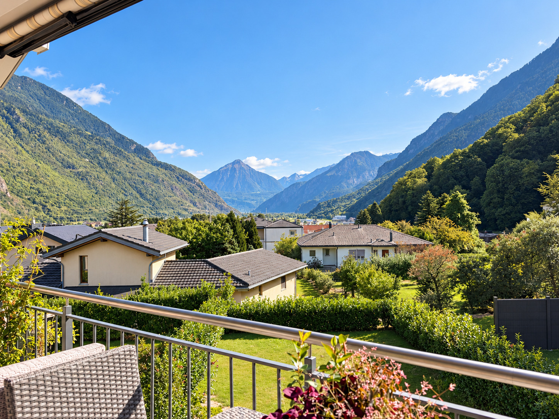
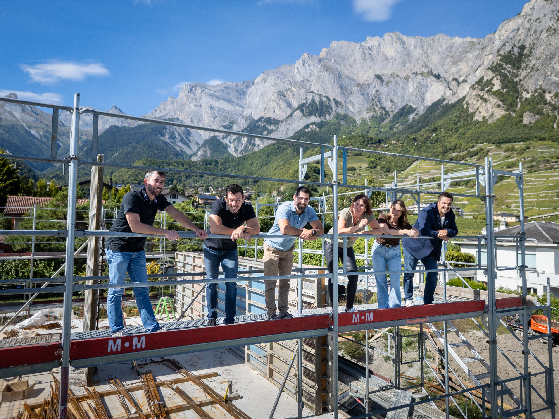
The development is located on the south-facing hillside of Ayent, overlooking the Rhône plain and the Valais mountains. The area combines the tranquility of a residential neighborhood with the immediate proximity of amenities: schools, shops, cafes and daily services are all located in Botyre, the village center, just a few minutes away. Sion and its infrastructure are a 15-minute drive away, while the Anzère ski resort, its ski area and its bisse trails are only 10 minutes away by car. This is a rare location that allows you to live in the mountains year-round without sacrificing the convenience of the plain.
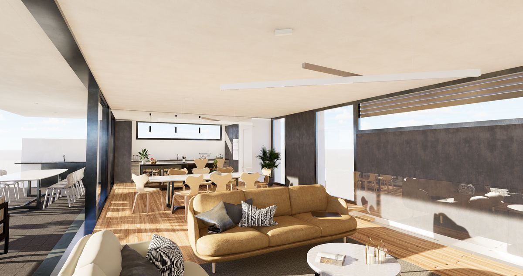
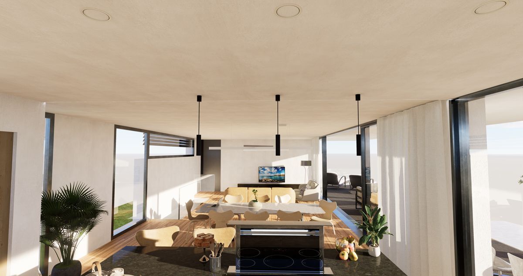
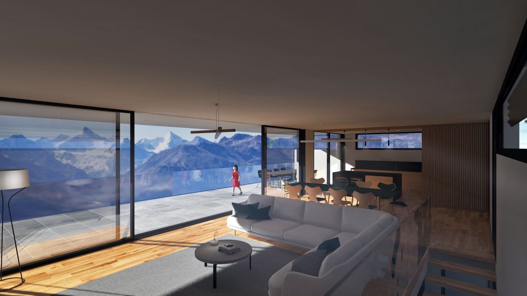
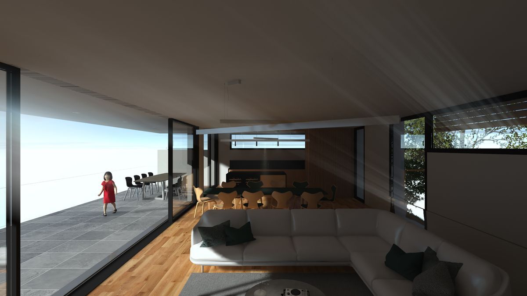
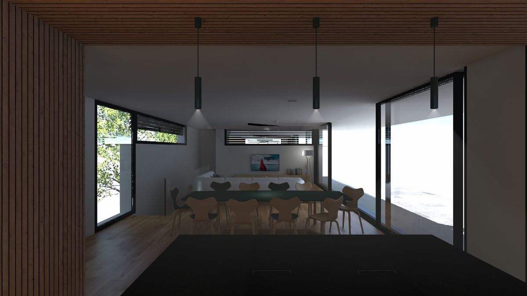
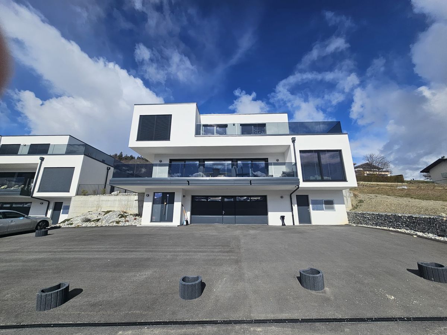
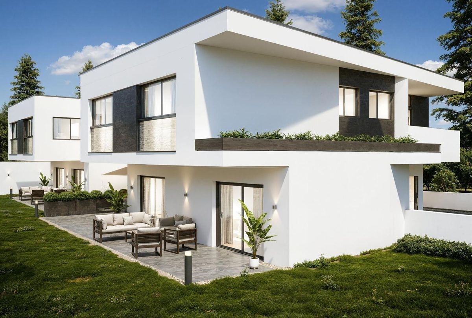
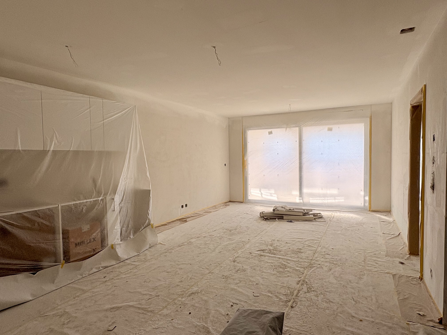
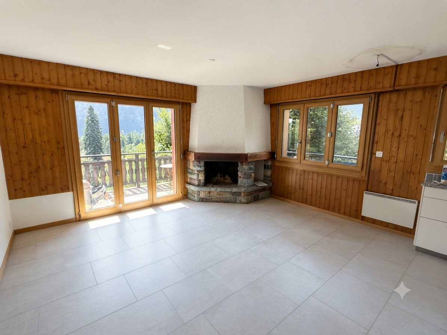
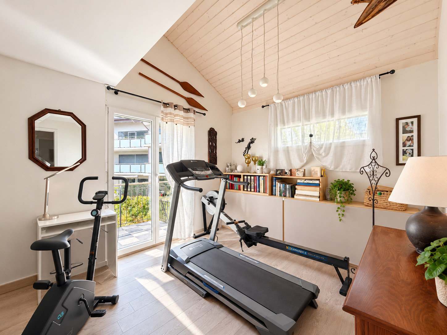
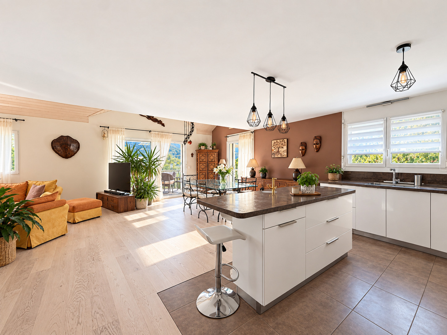
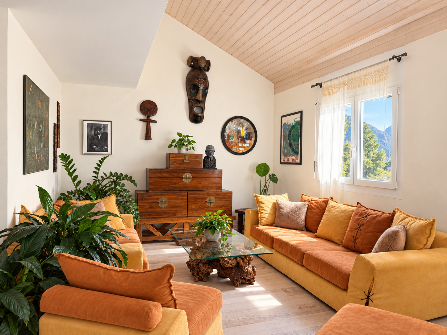
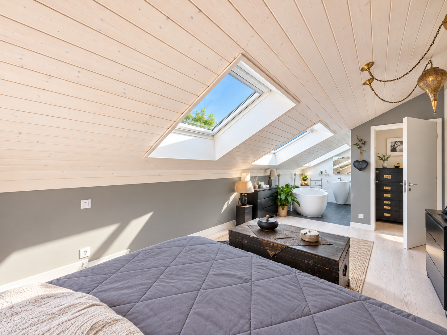
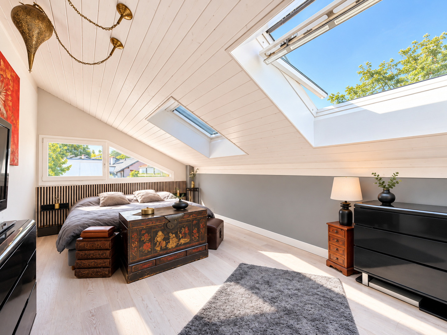
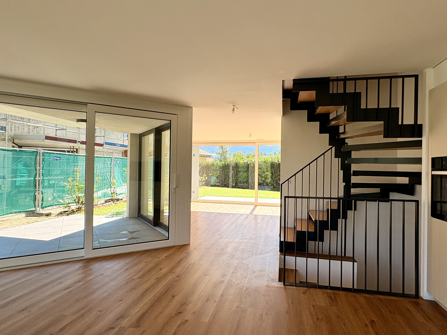
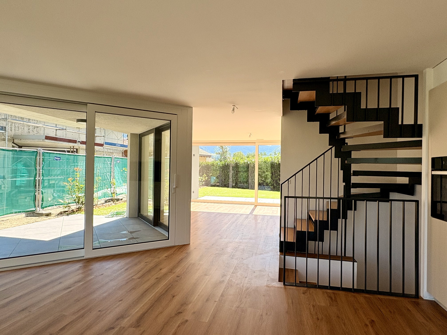
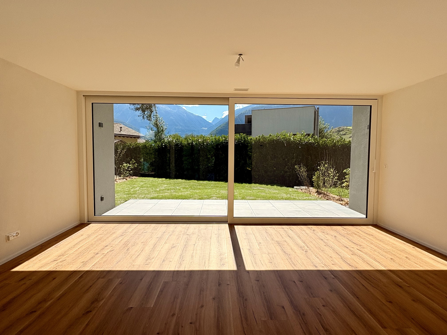
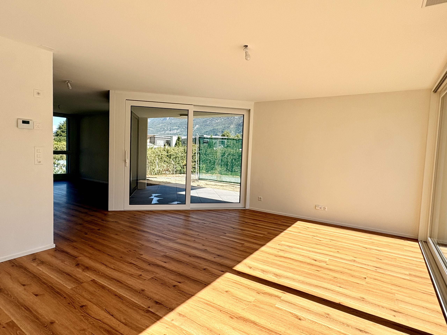
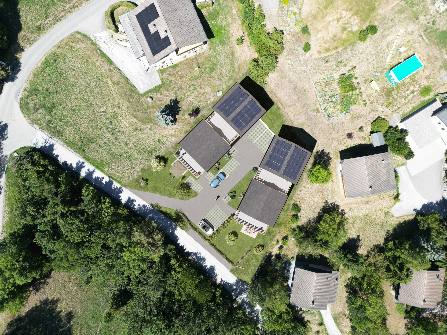
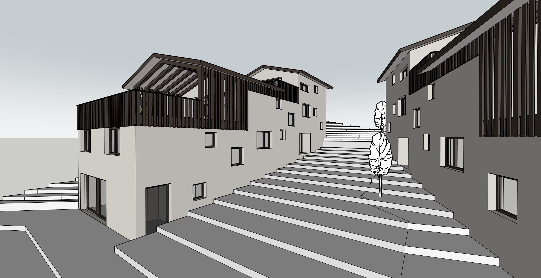
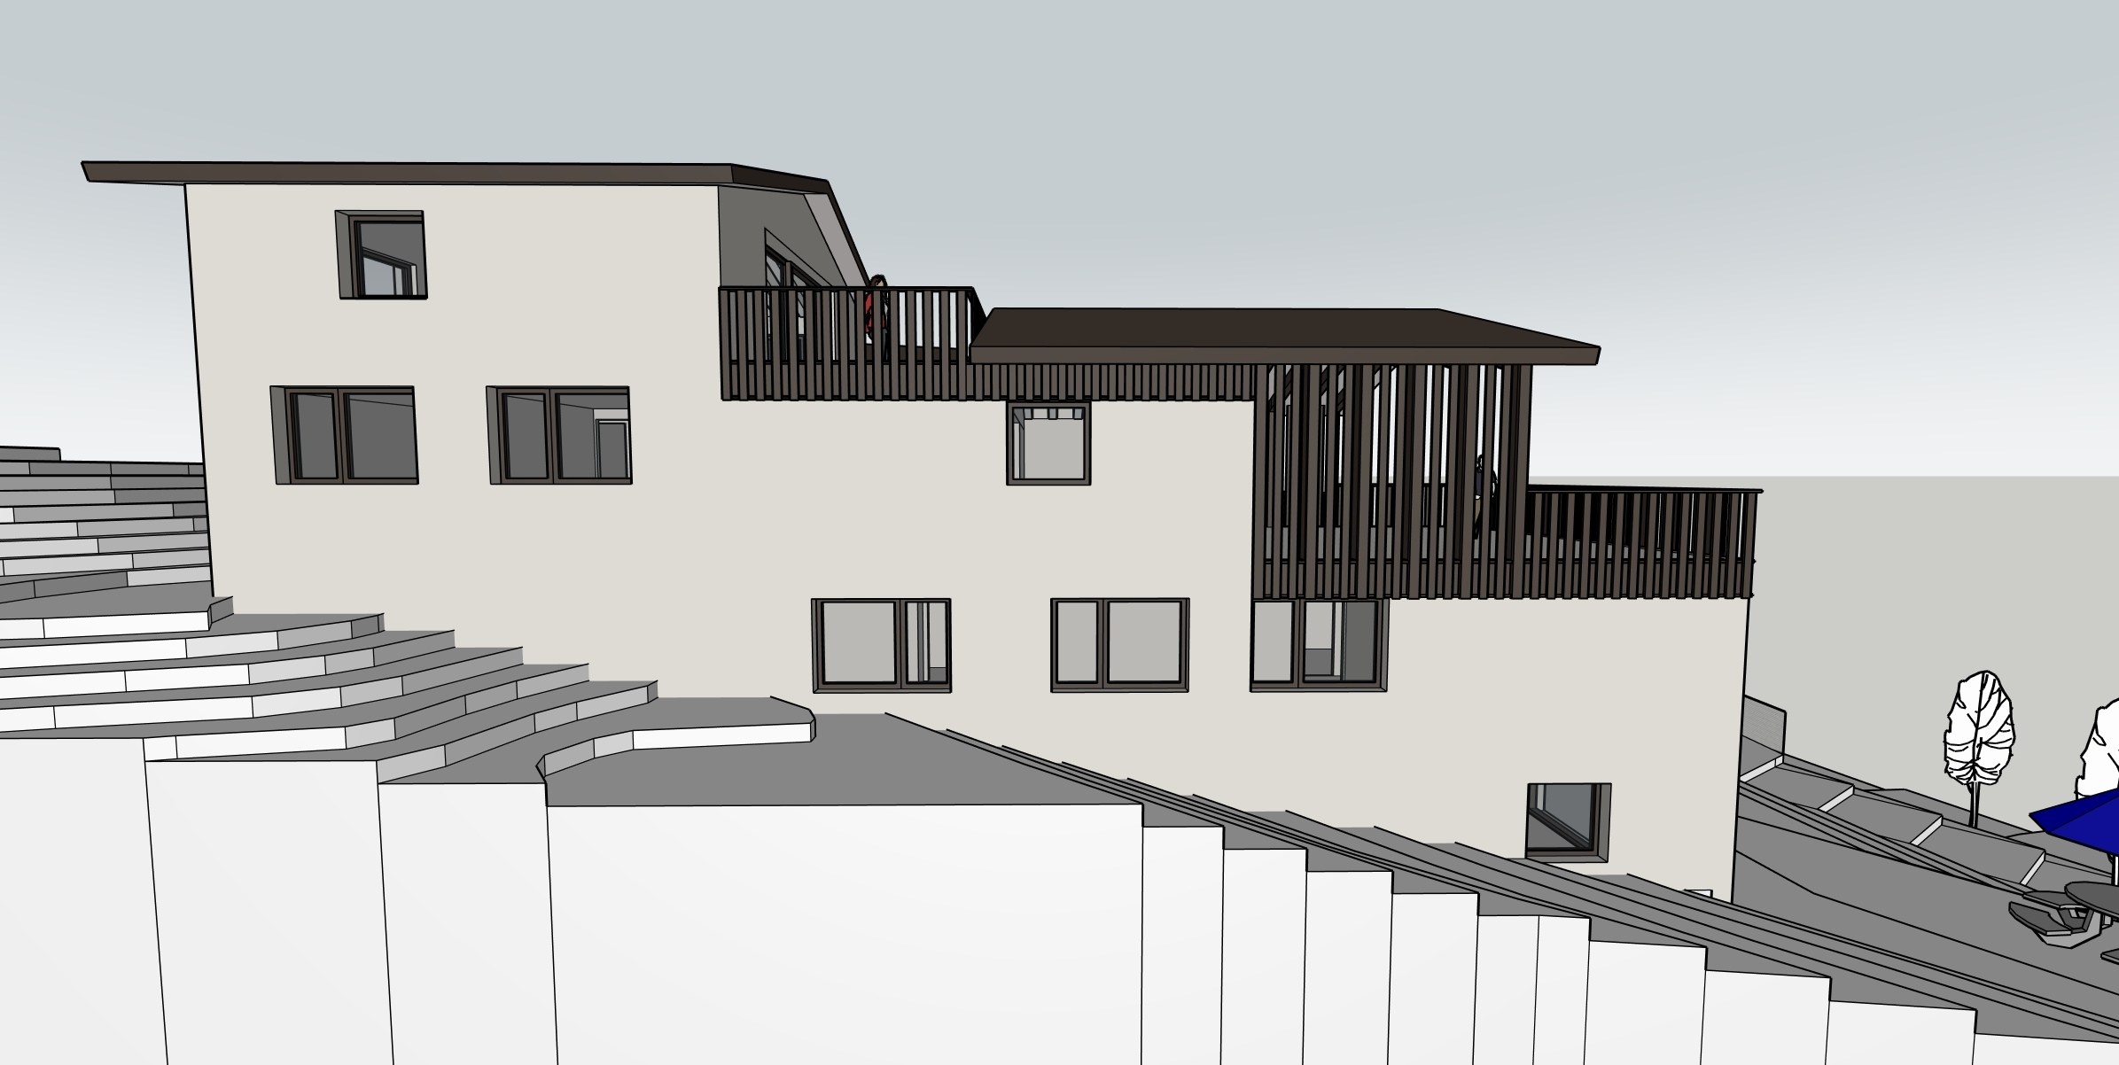
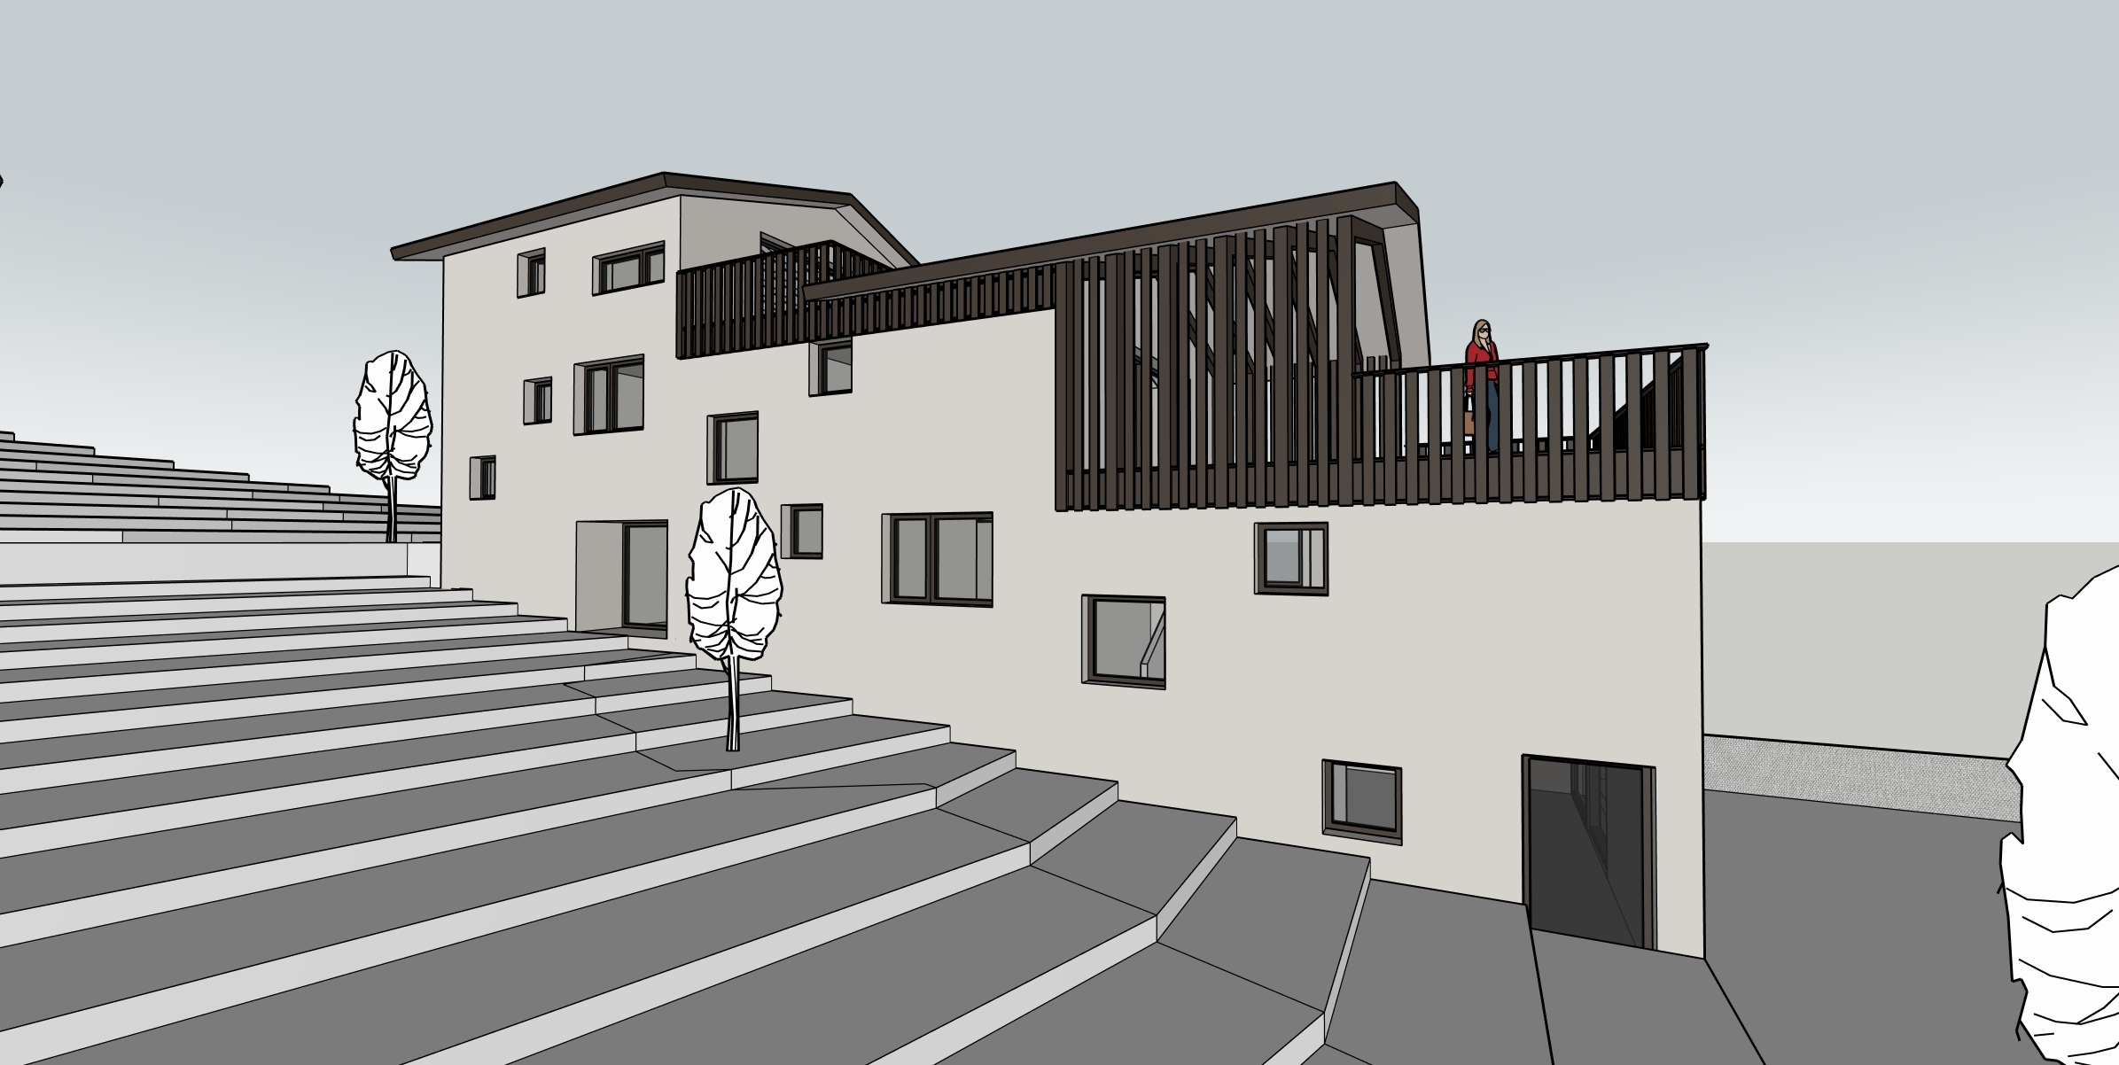
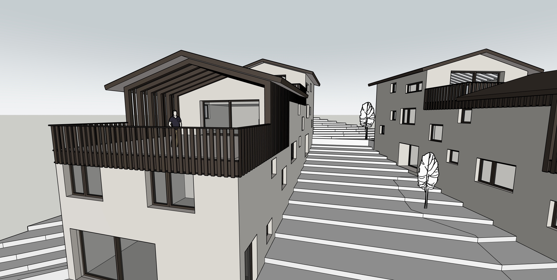
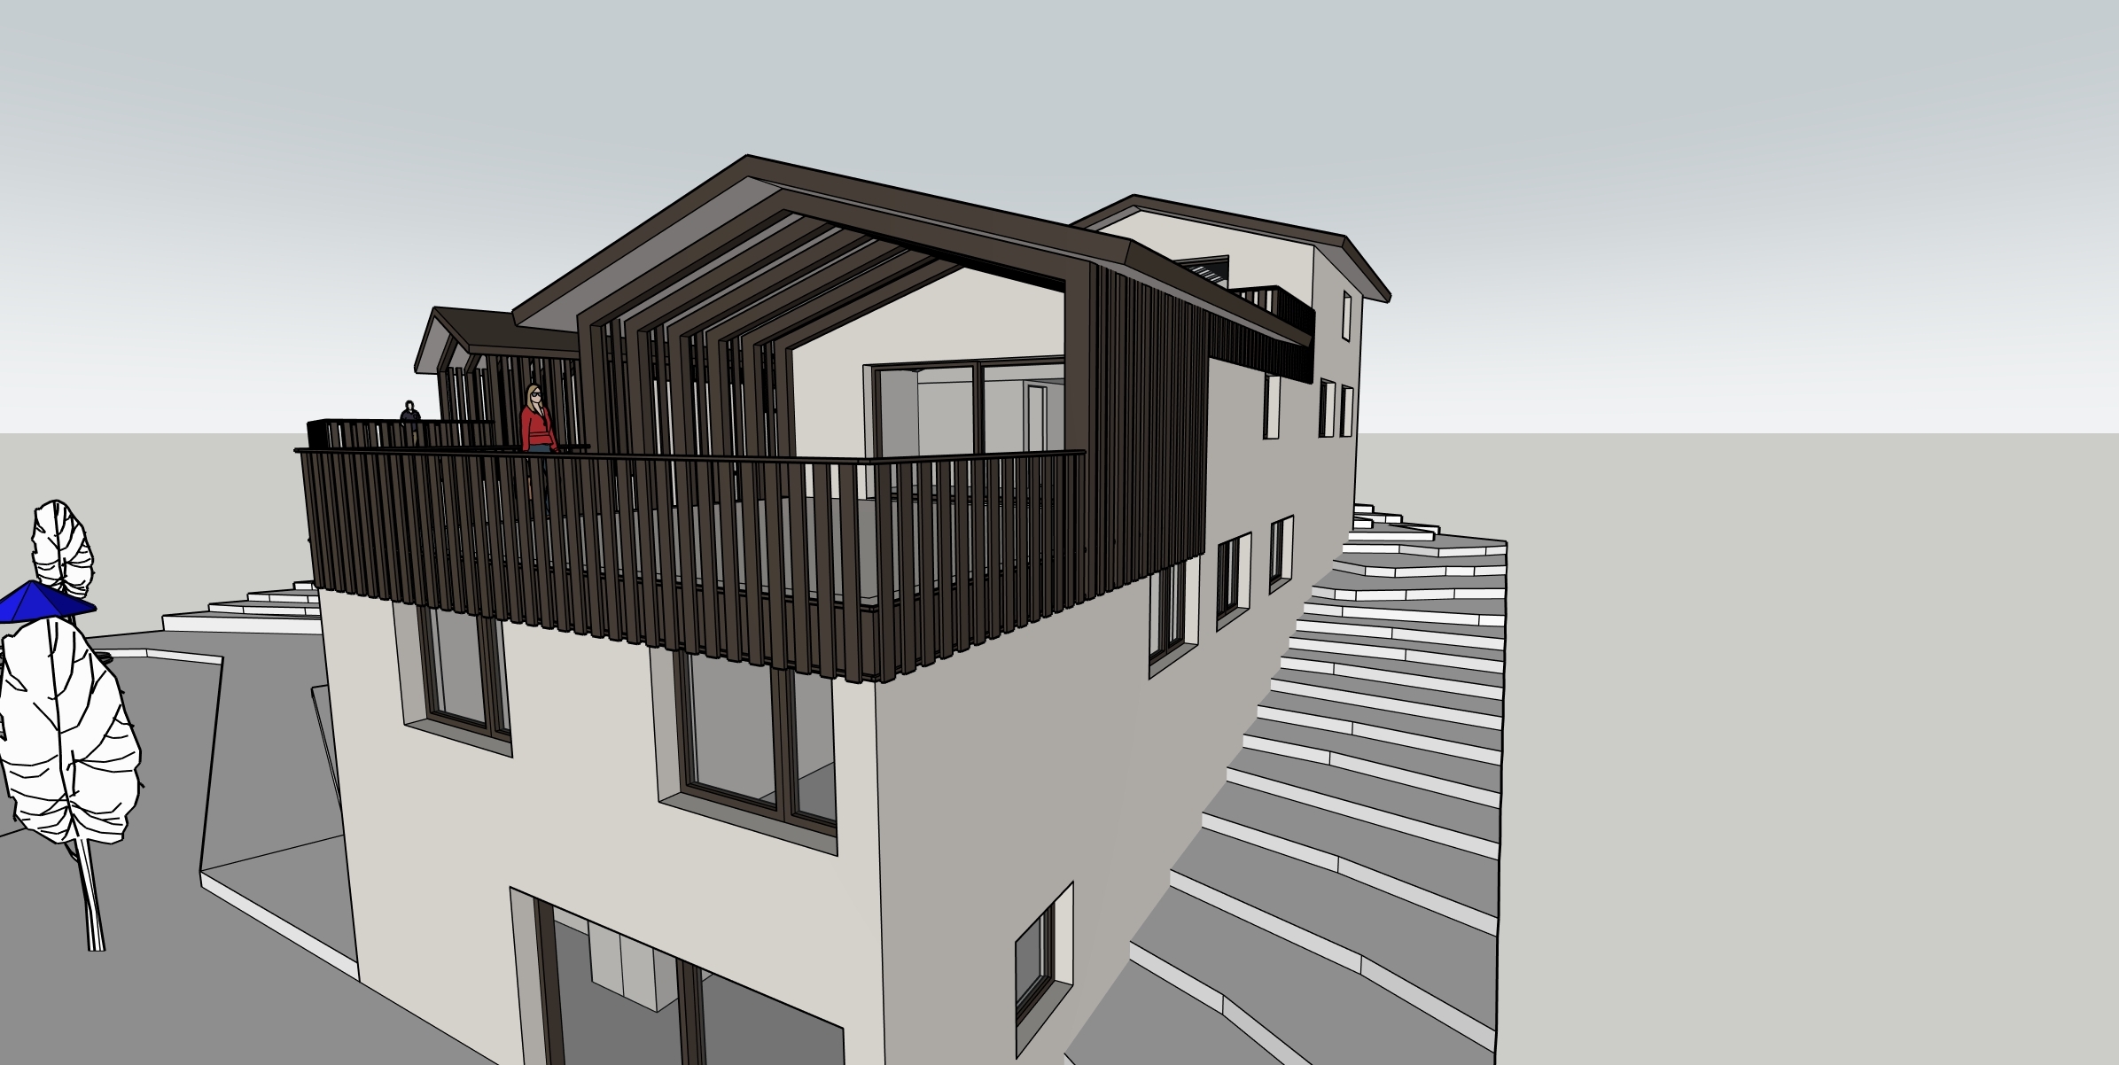
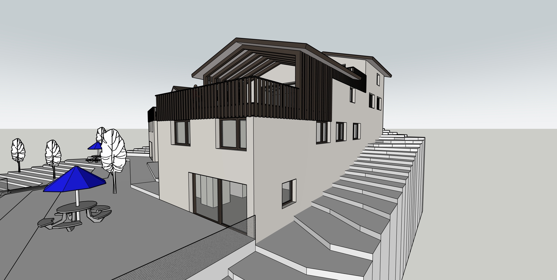
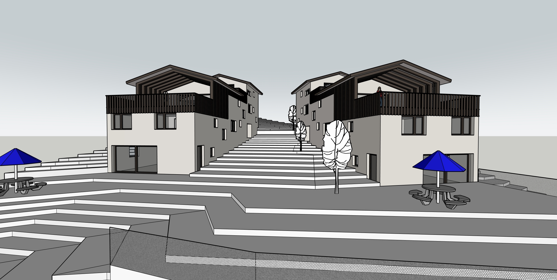
Six grouped villas of 4.5 rooms, divided into two blocks, sold off-plan in a condominium. Three types of villas coexist within the development: ground-floor villas on two levels with a garden, villas with a living room on the upper floor and a large terrace, and three-story villas with an attic. Building permit in force. Finishes to be chosen by the buyer.
Features
- Pre-sale in PPE, six grouped villas of 4.5 rooms
- Building permit in force
- Concrete construction with peripheral insulation
- Energy standard CECB A
- Air-water heat pump and photovoltaic panels
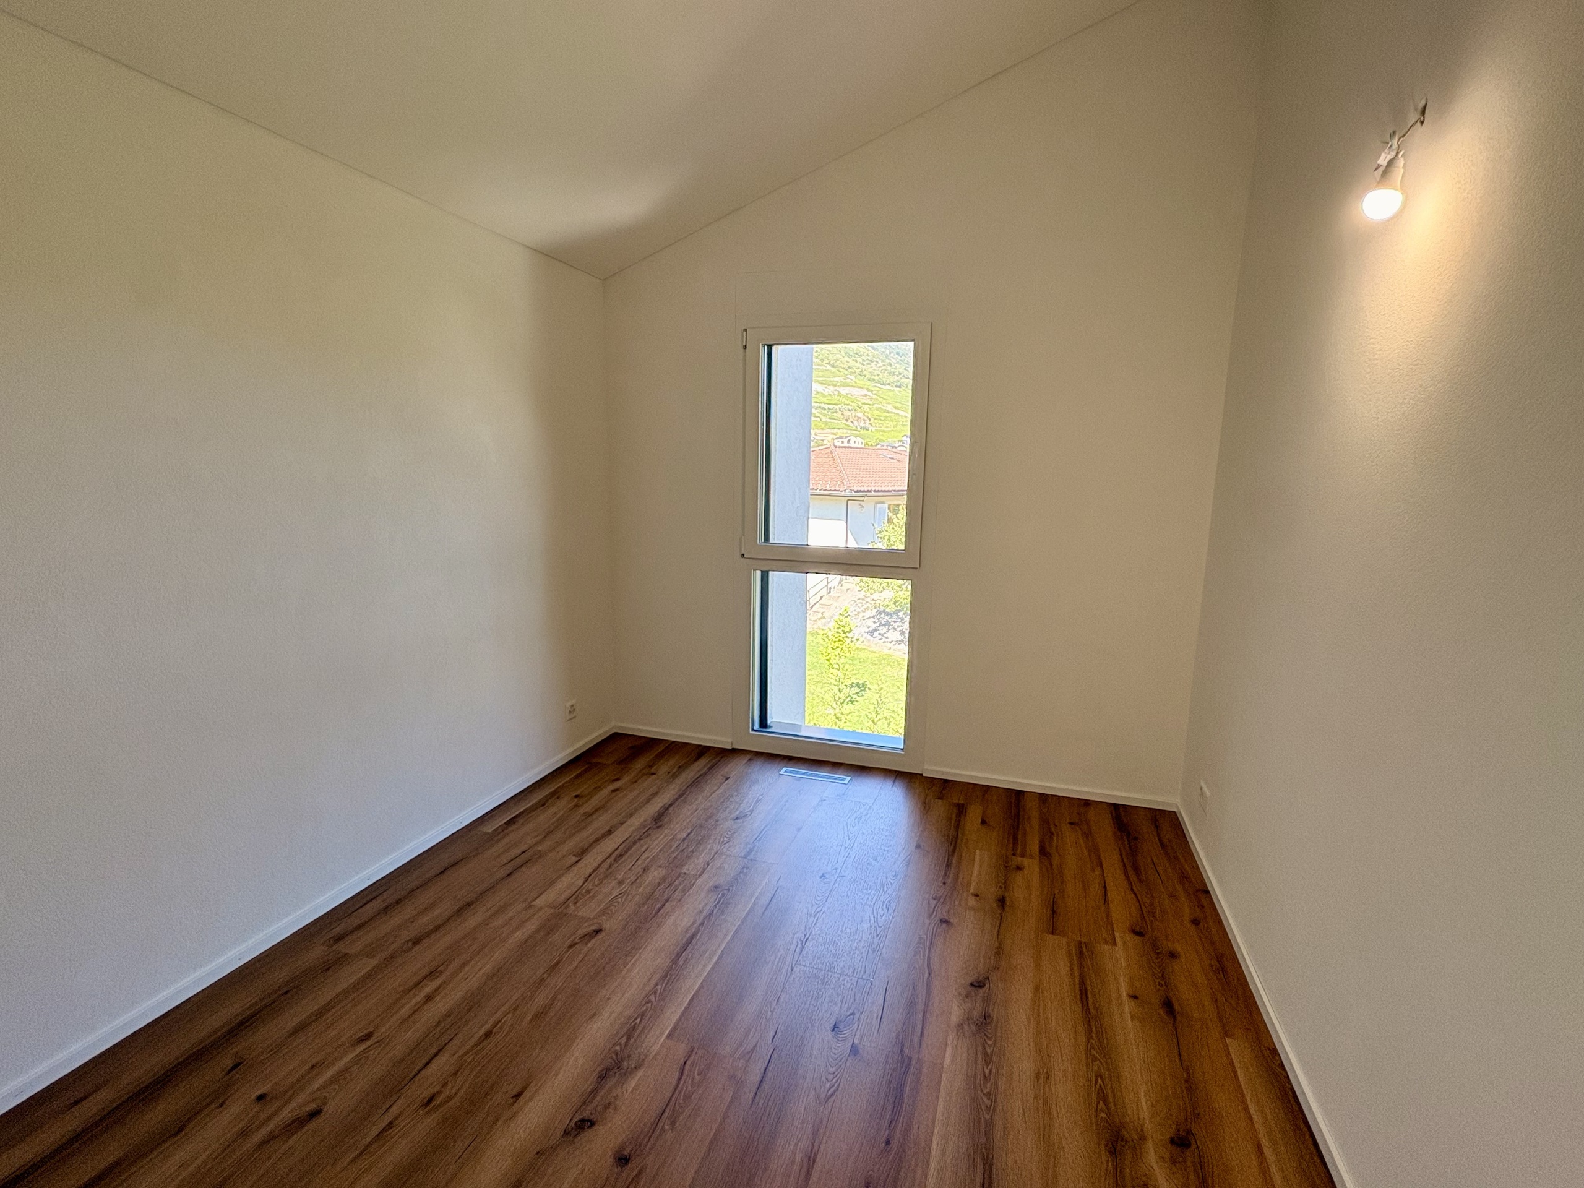
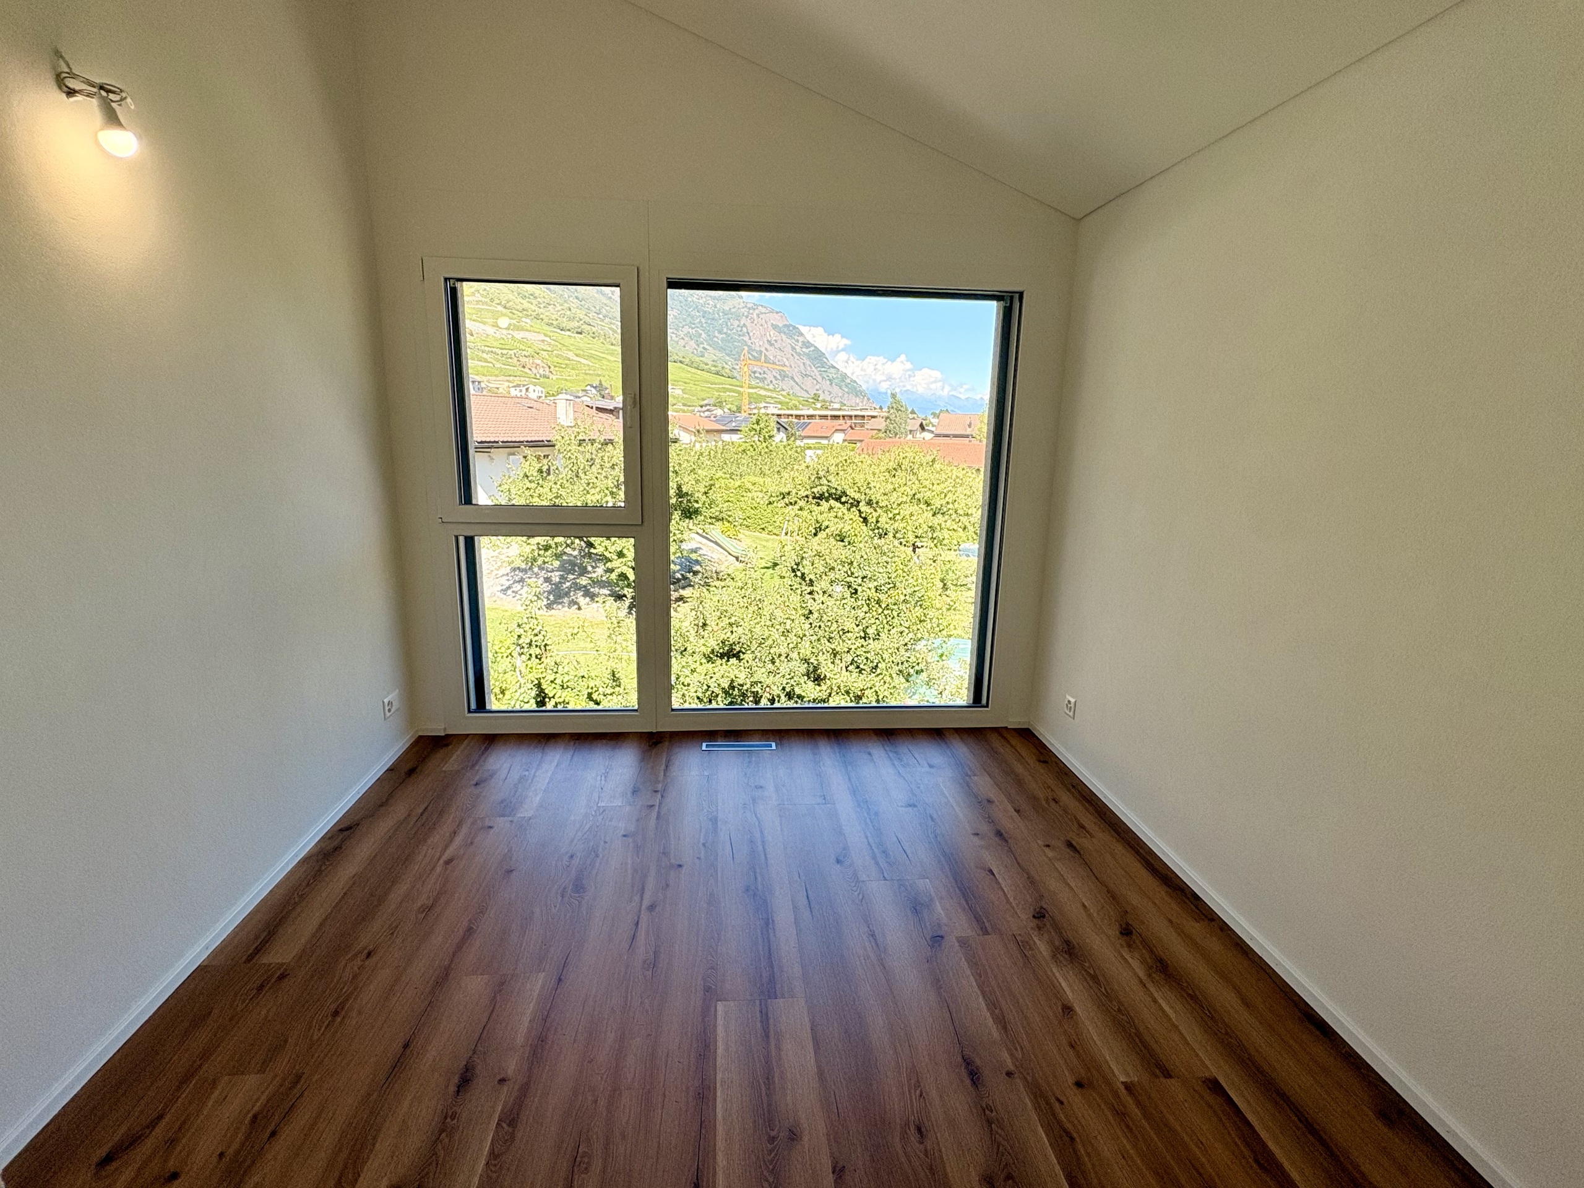
- Triple-glazed windows
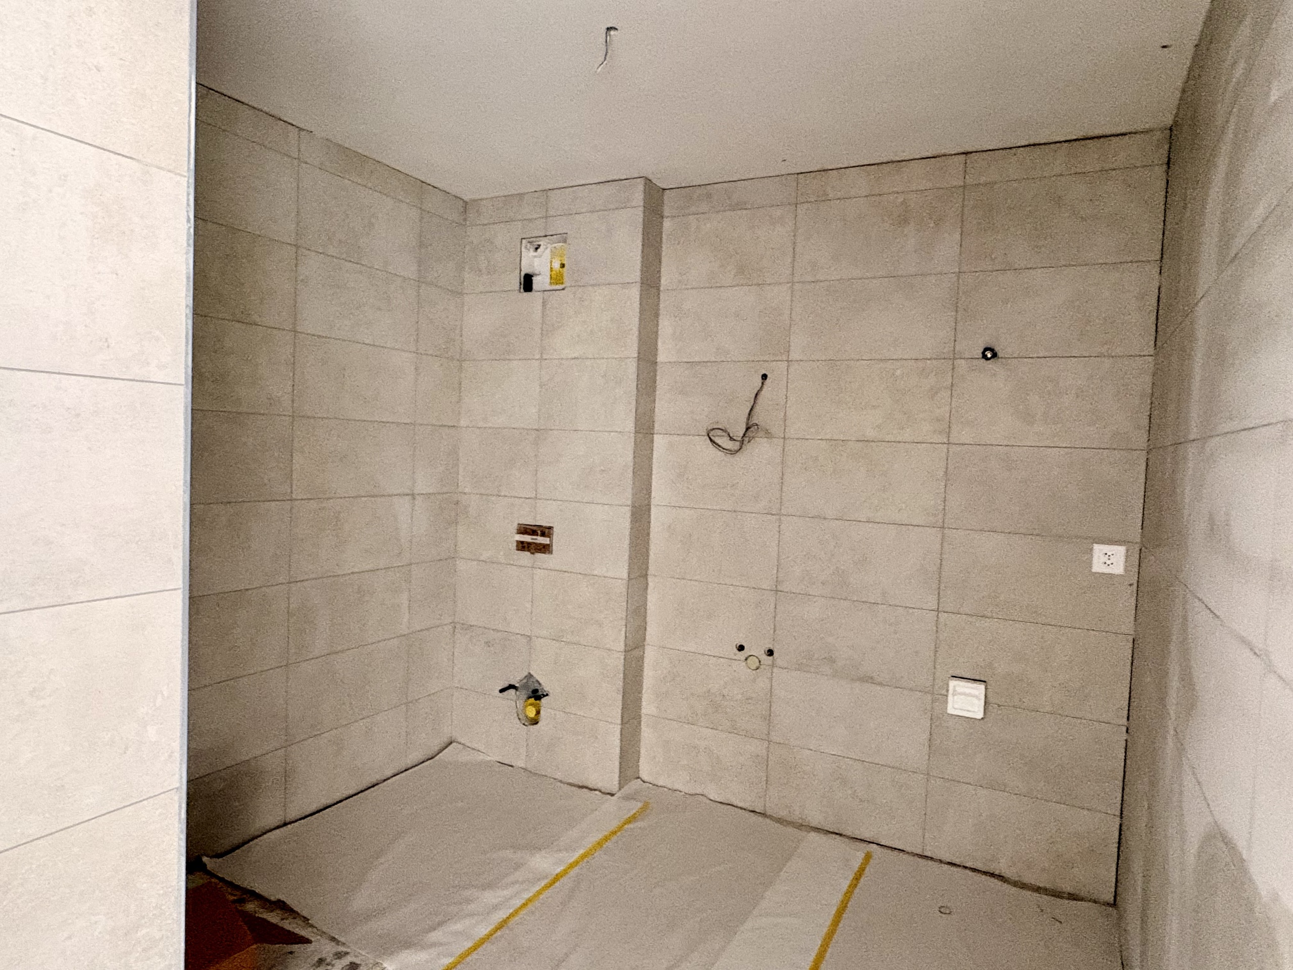
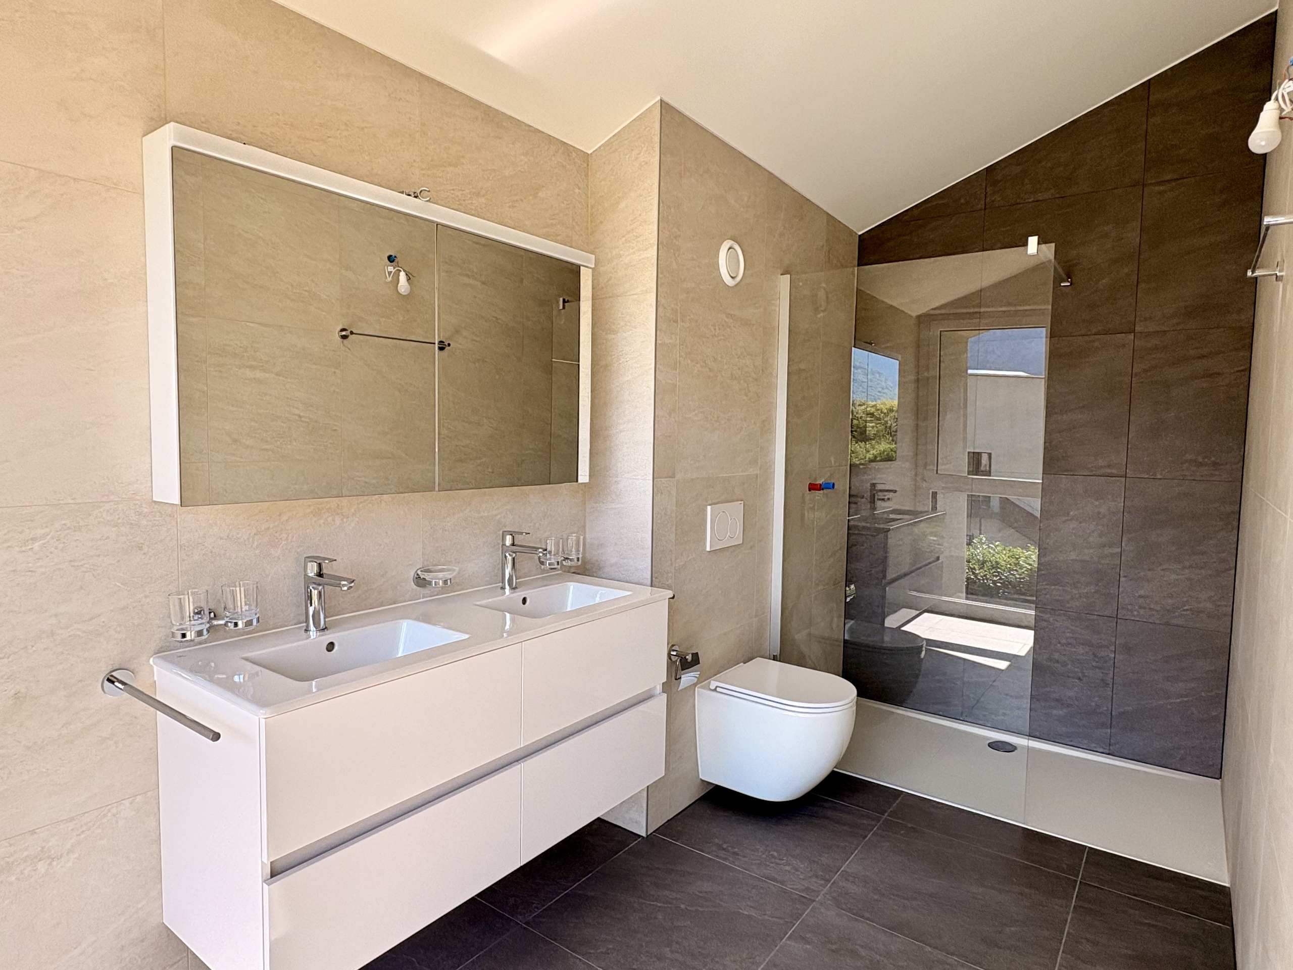
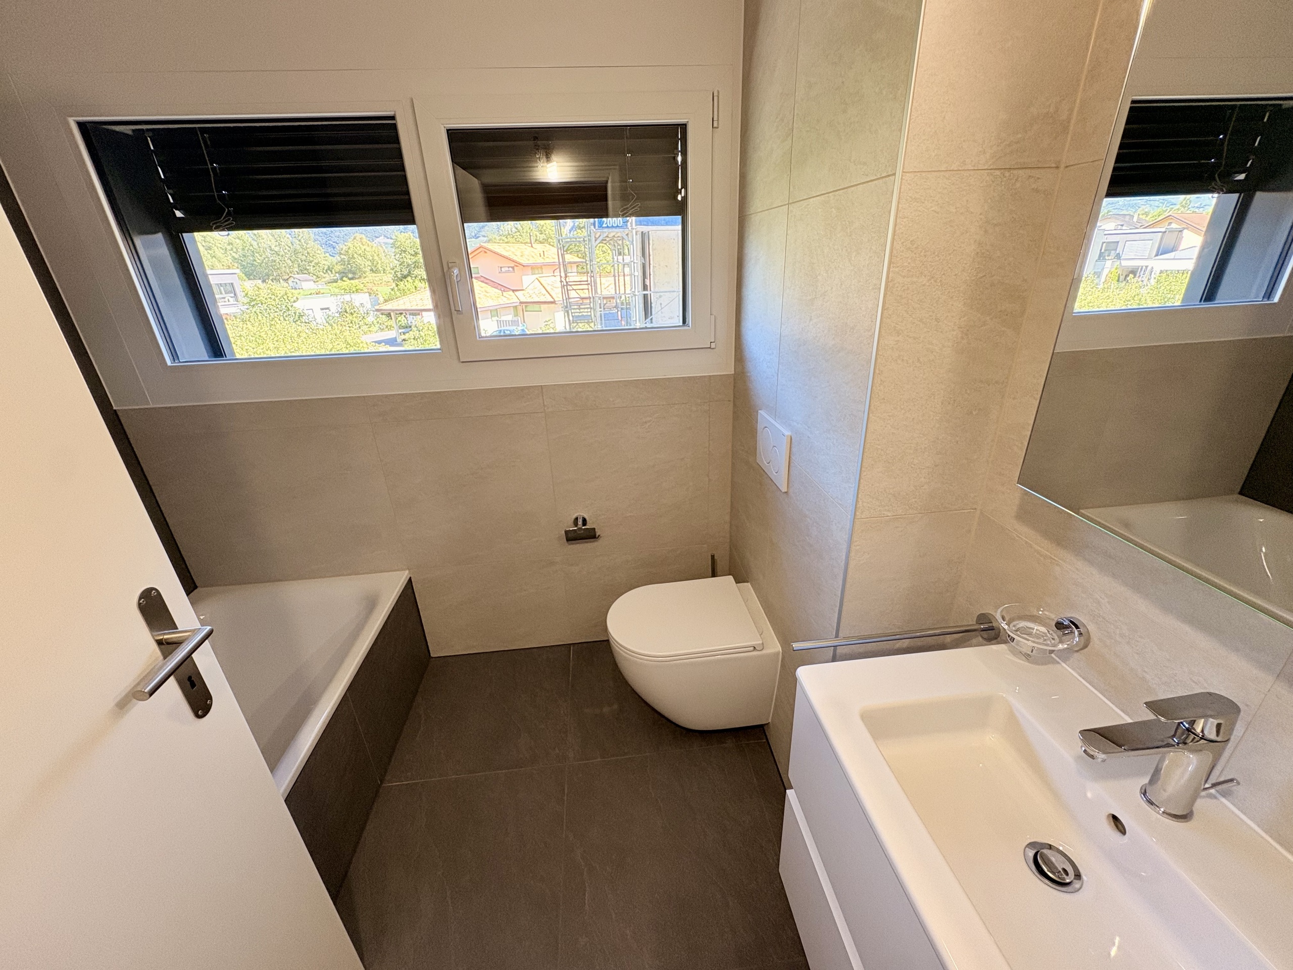
- Natural floor coverings in marmoleum by Forbo; tiling in the bathrooms
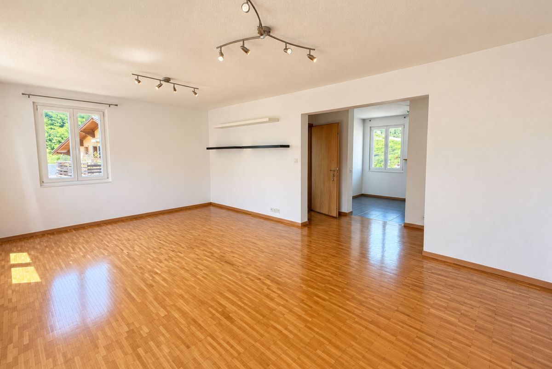
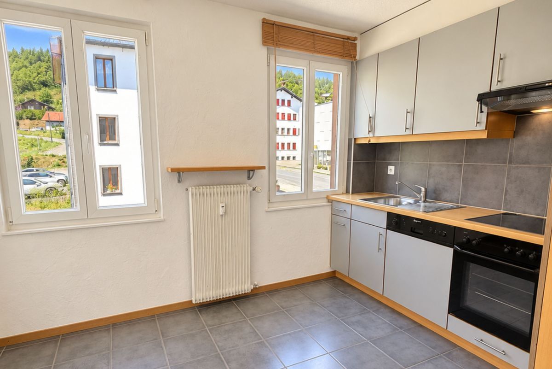
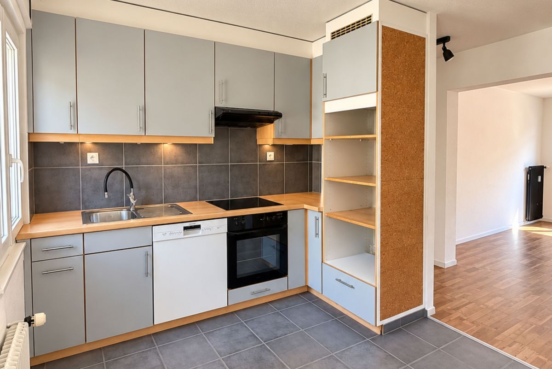
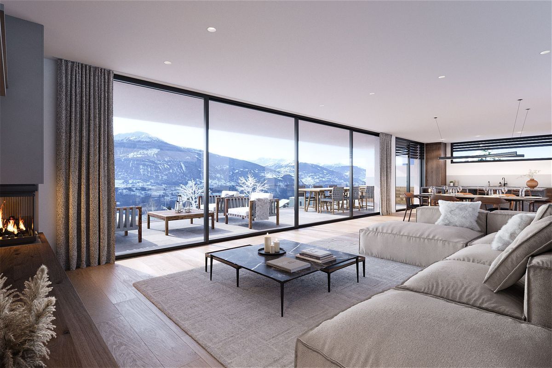
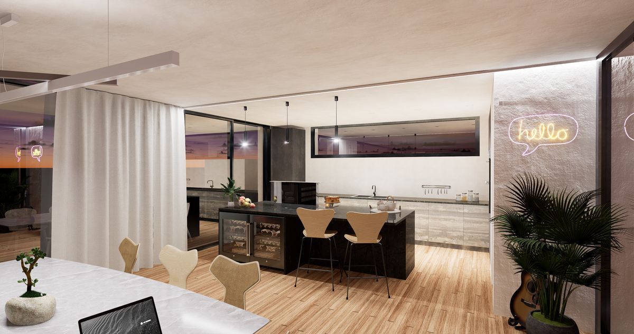
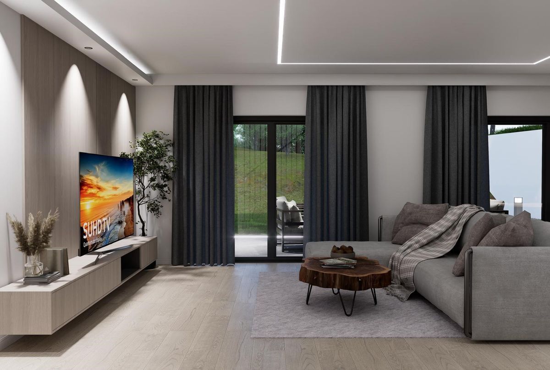
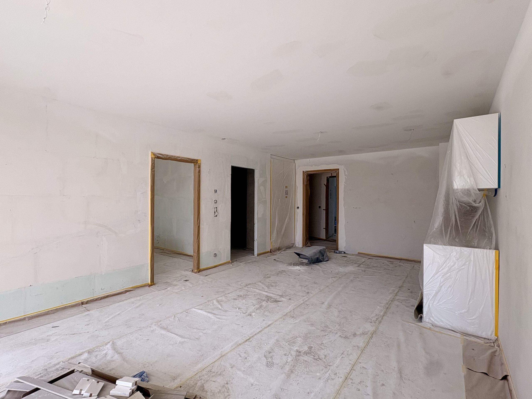
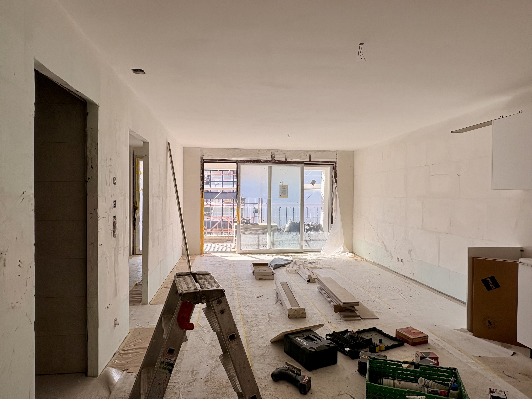
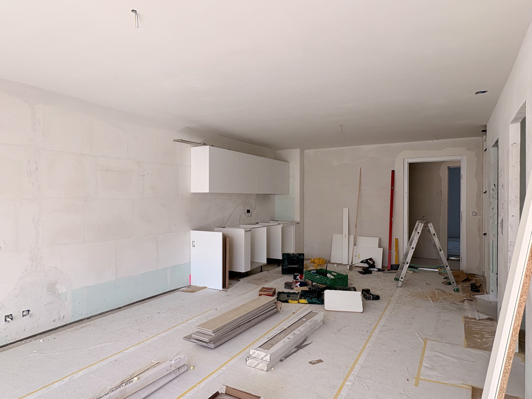
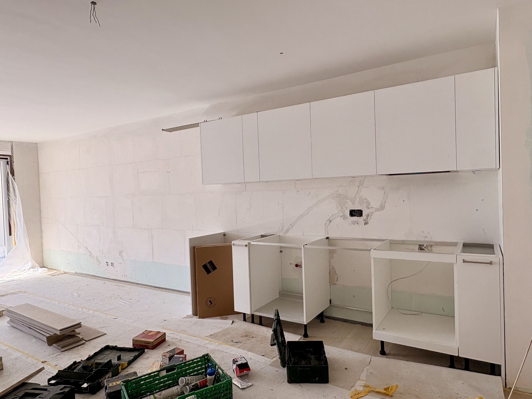
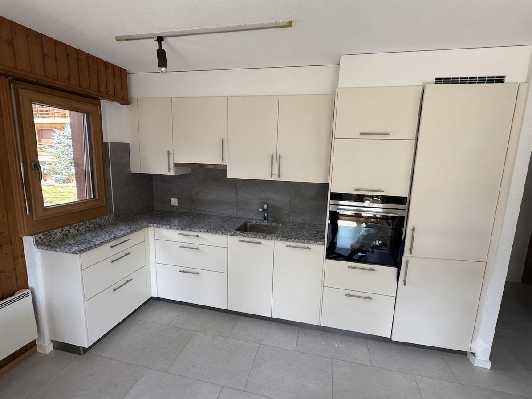
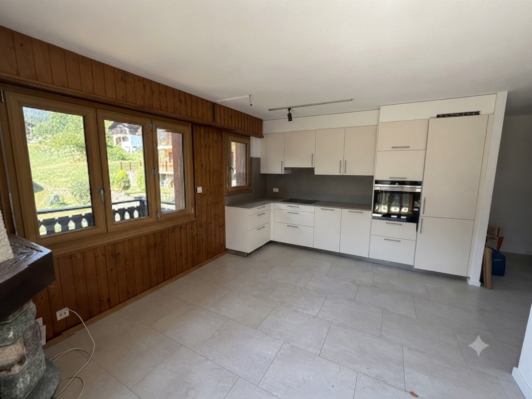
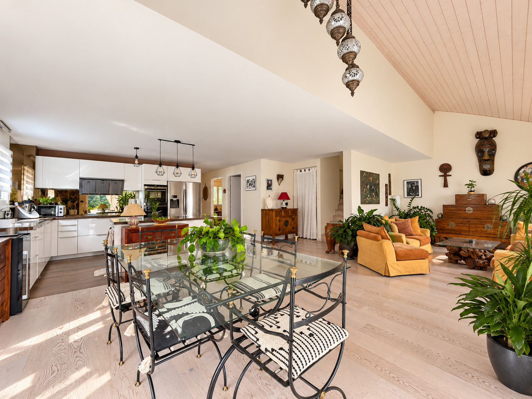
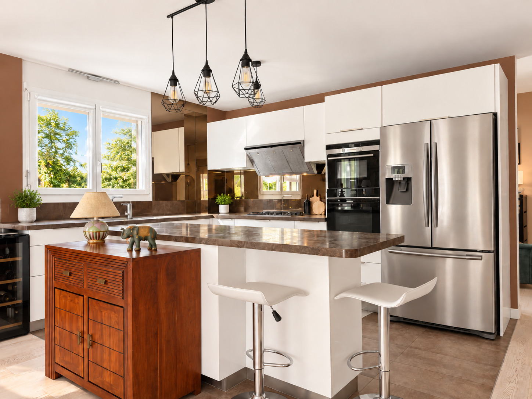
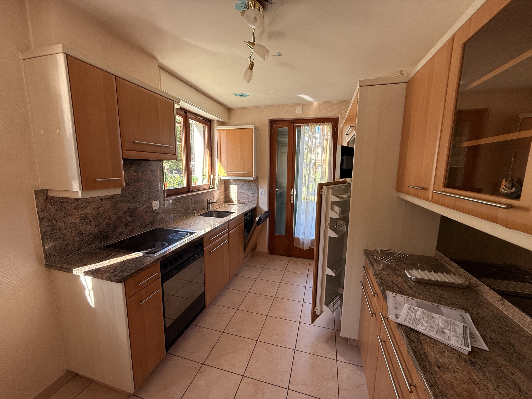
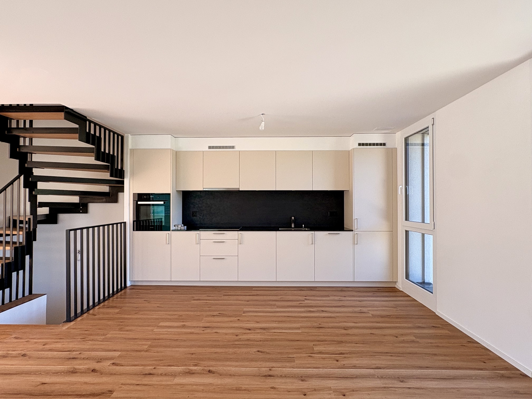
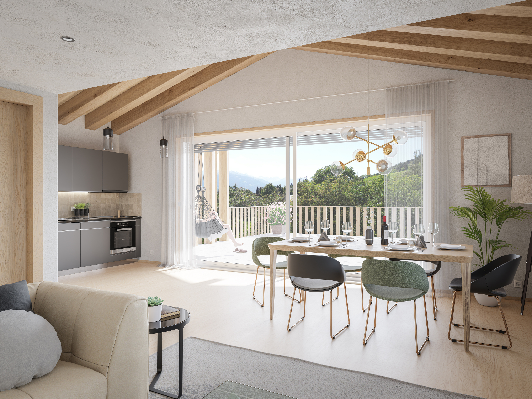
- Open kitchen to the living room
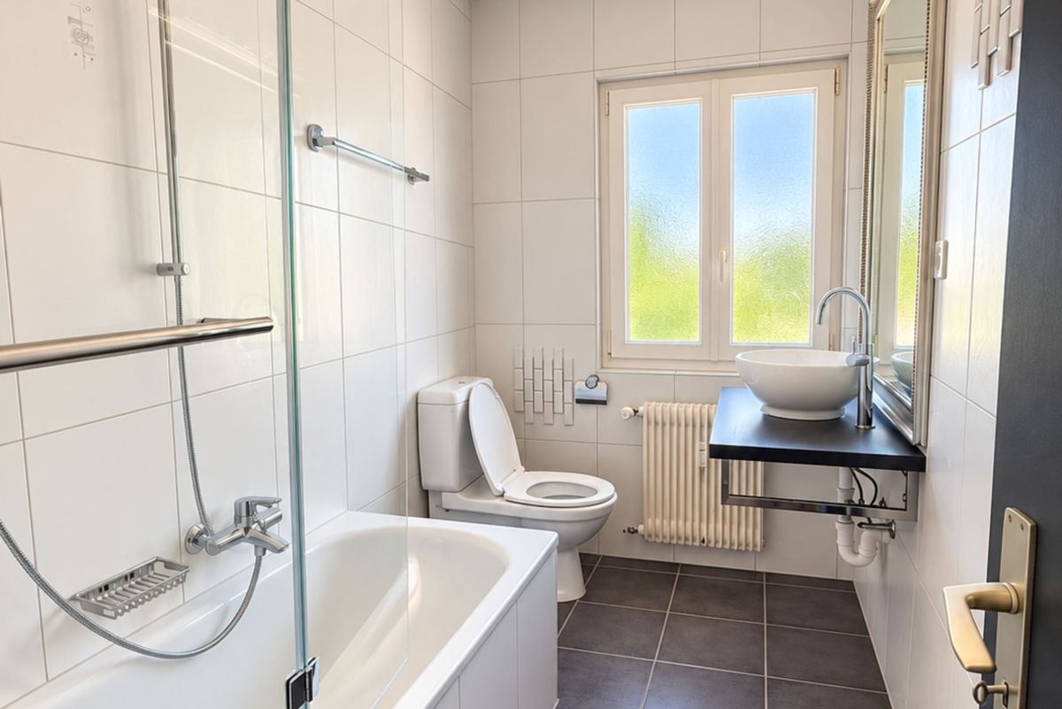
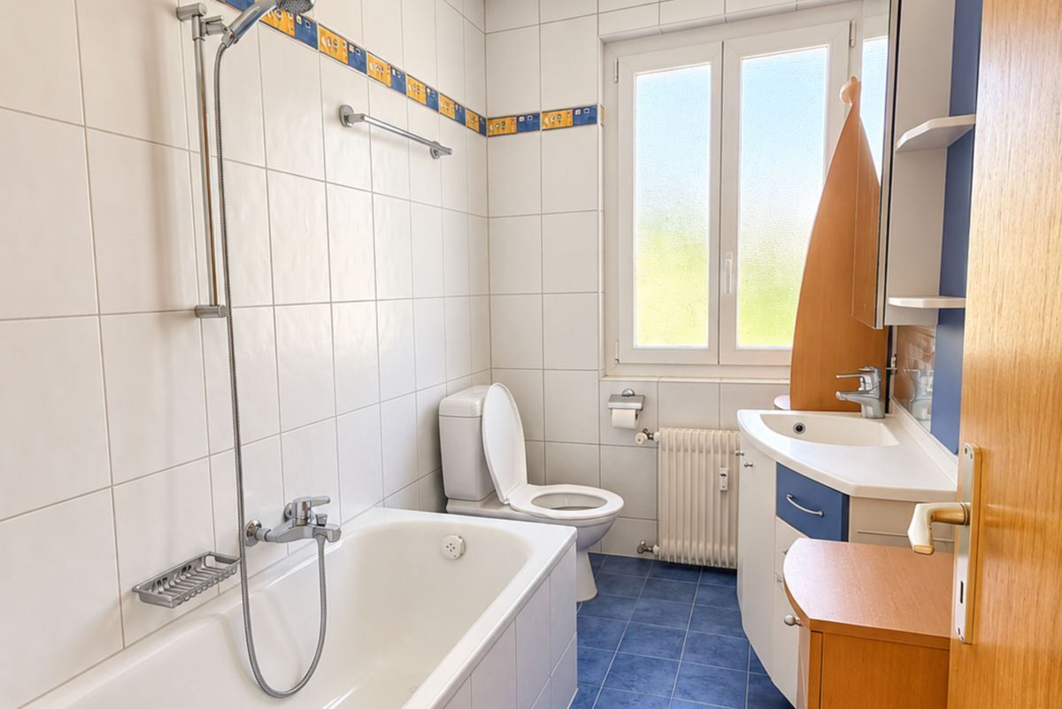
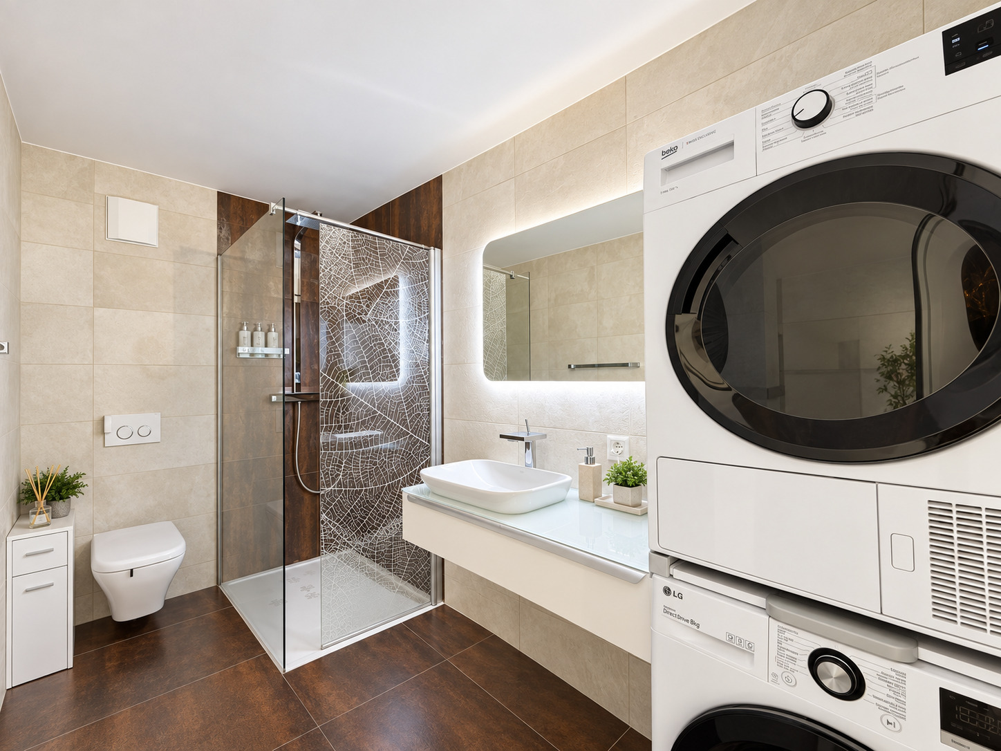
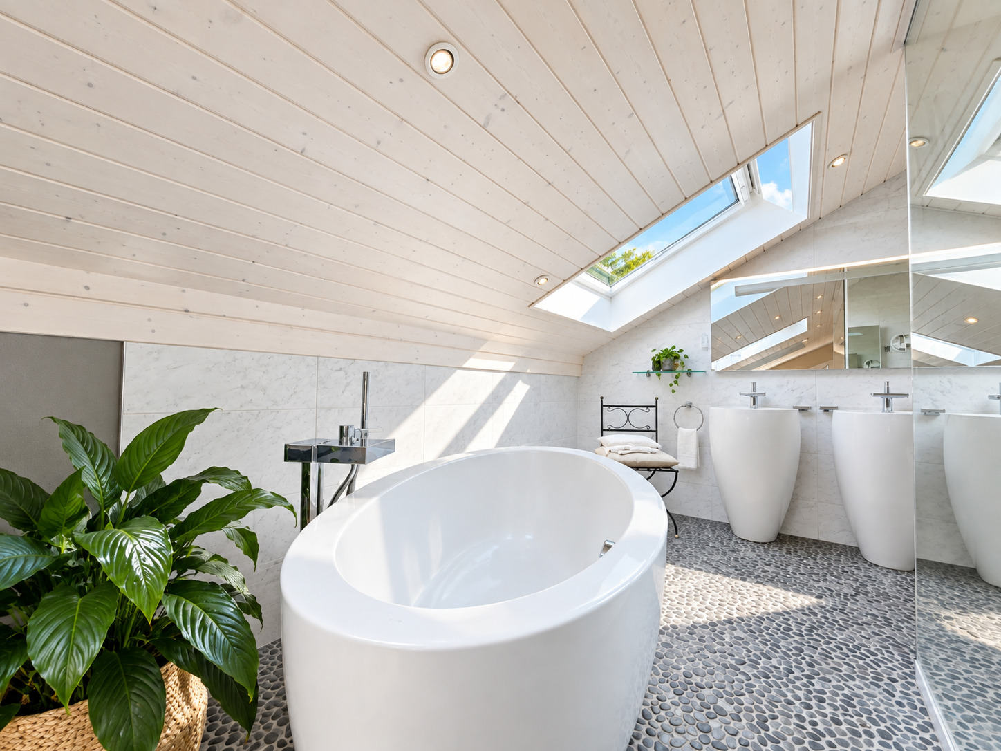
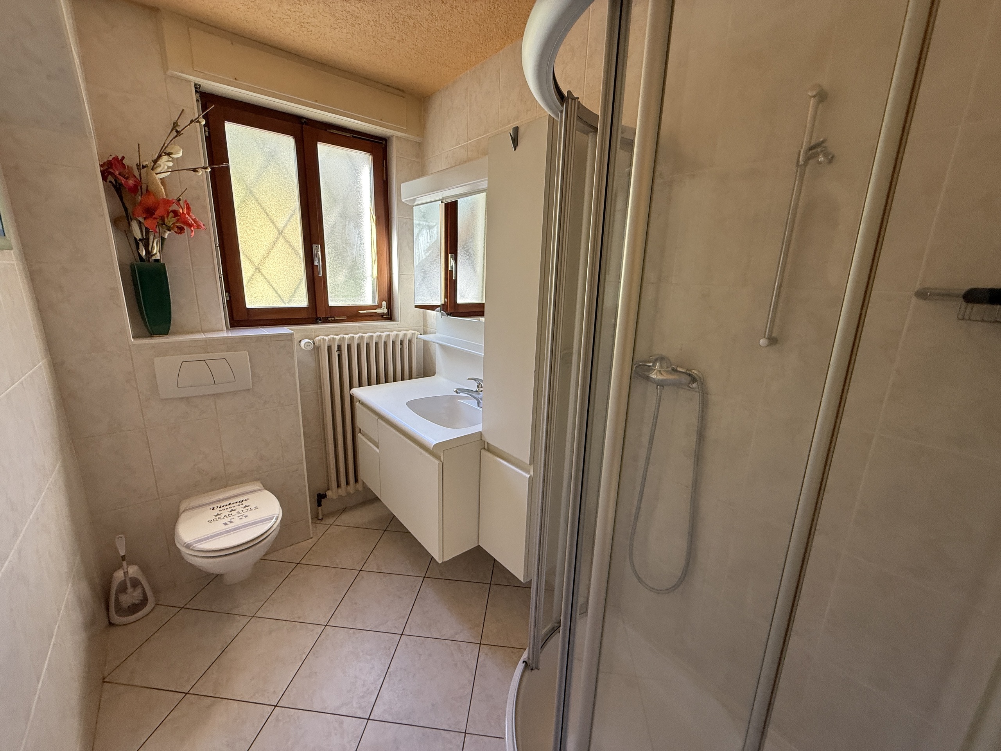
- Two bathrooms per villa
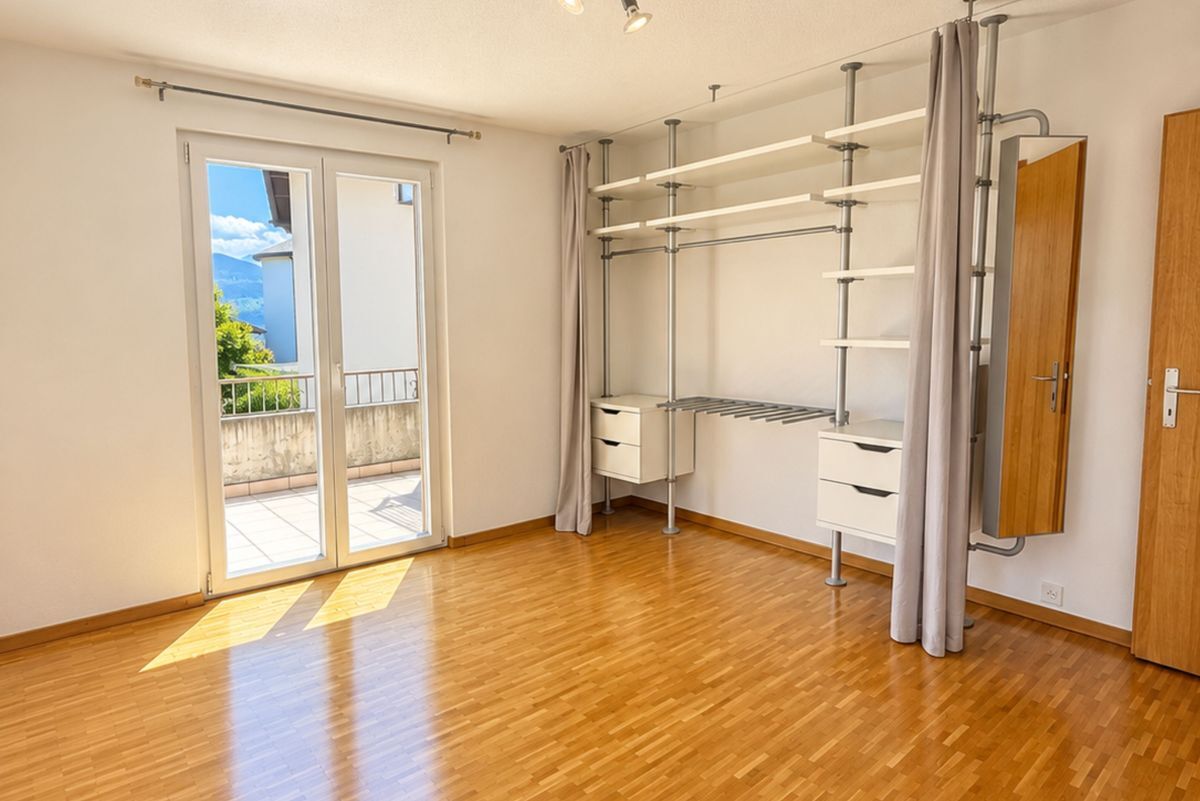
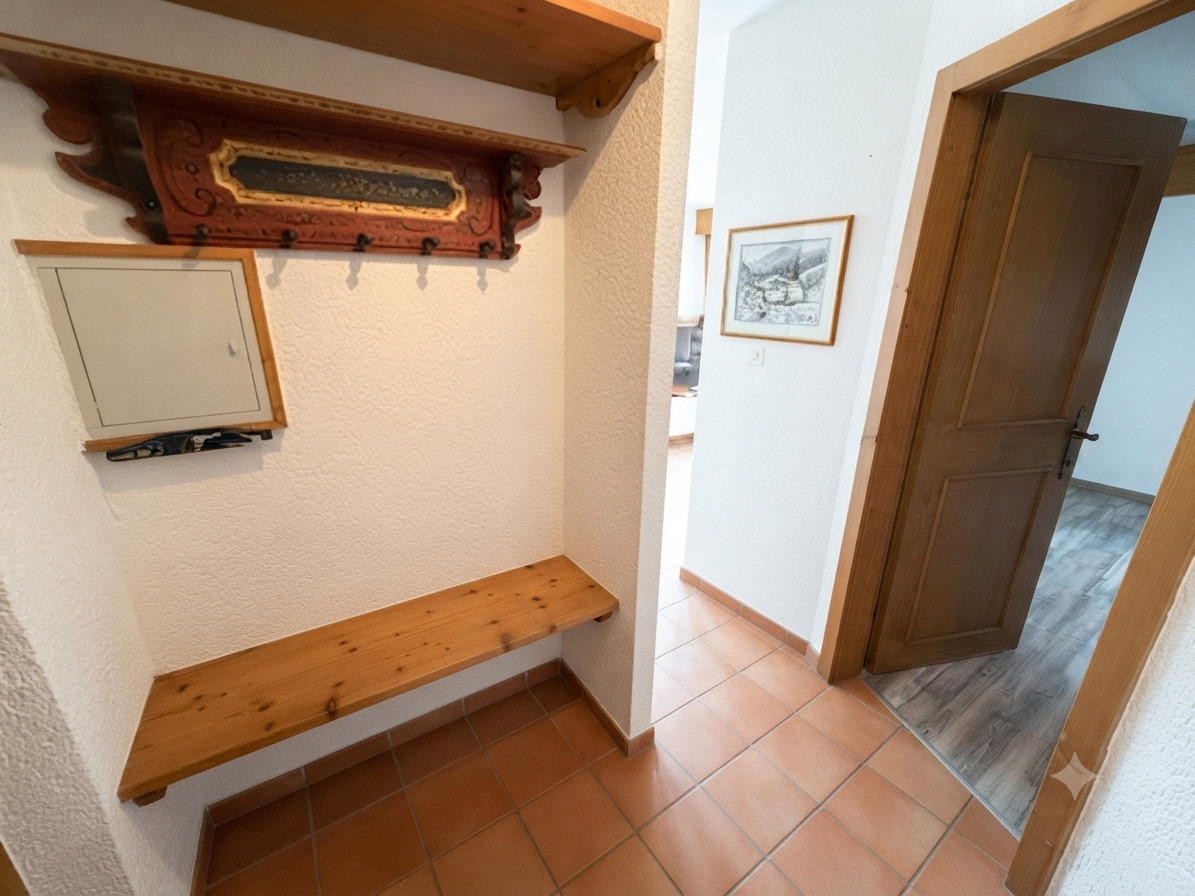
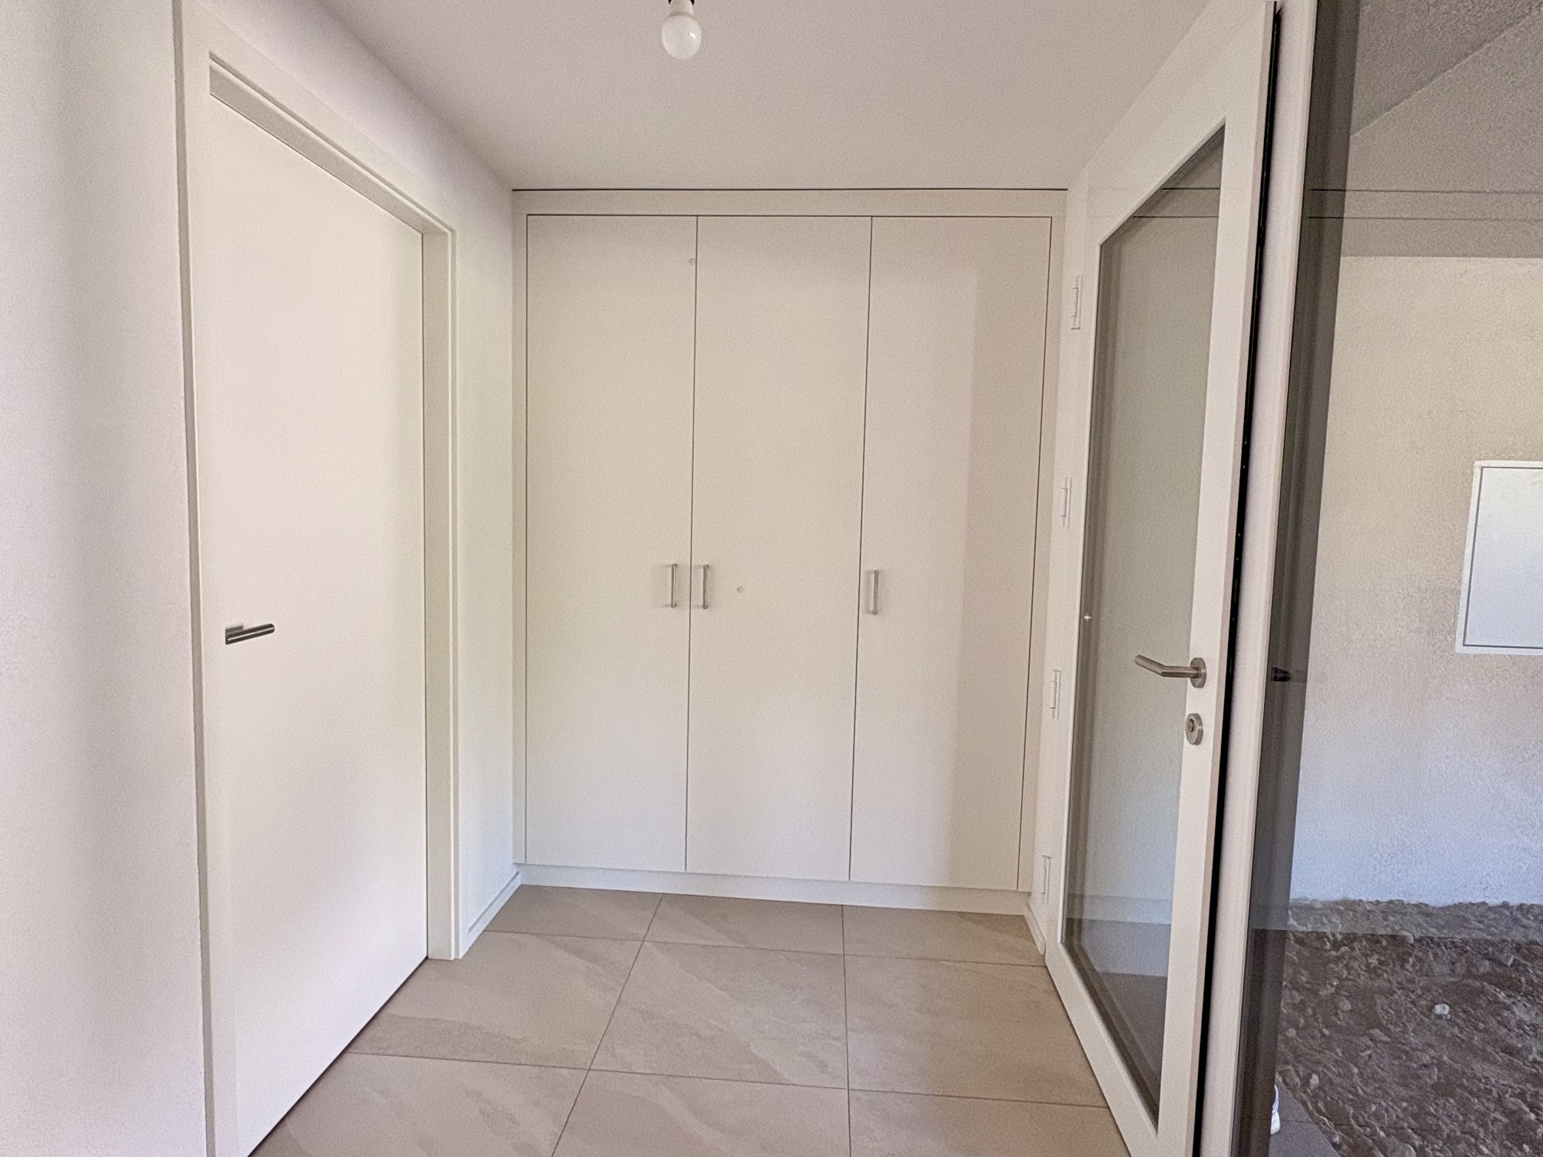
- Entryway closet included in the sale
- Laundry room with washing machine and dryer on the bedroom floor
- Slatted blinds on all openings
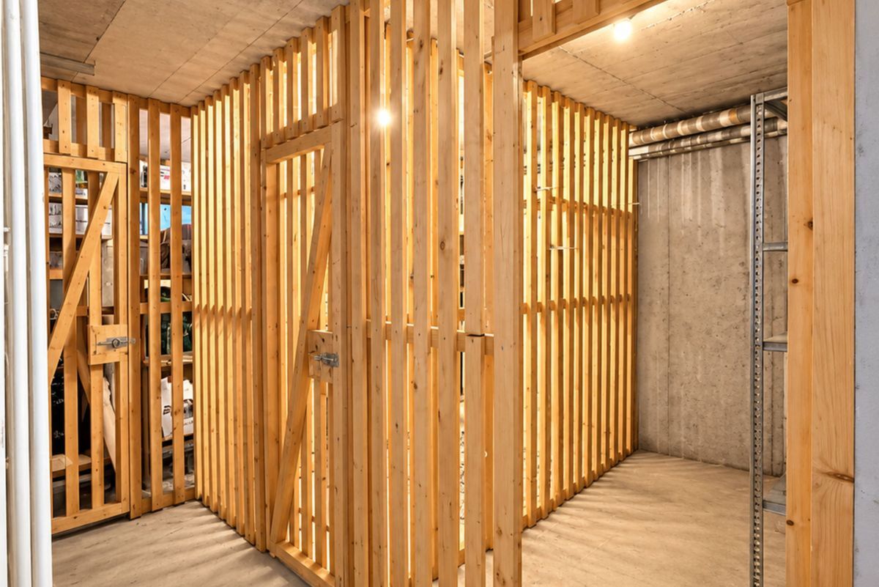
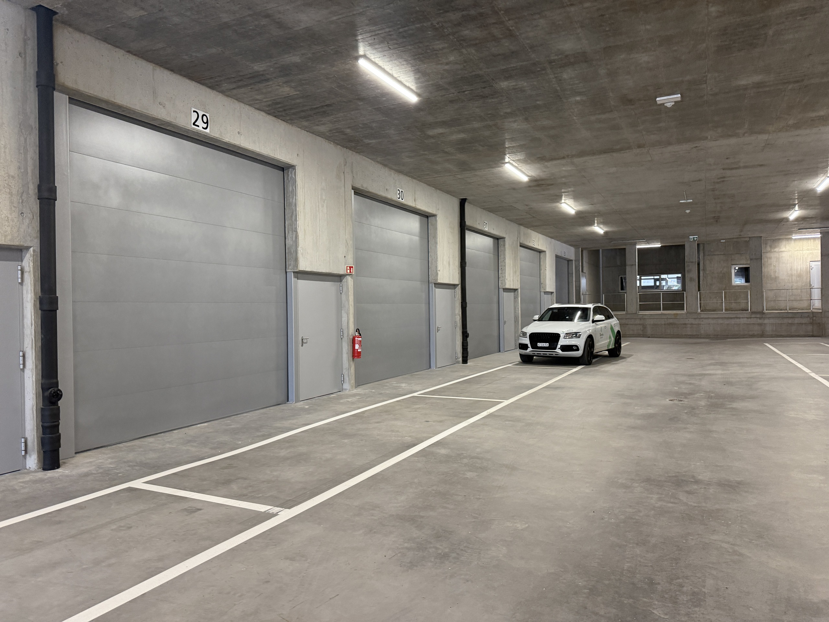
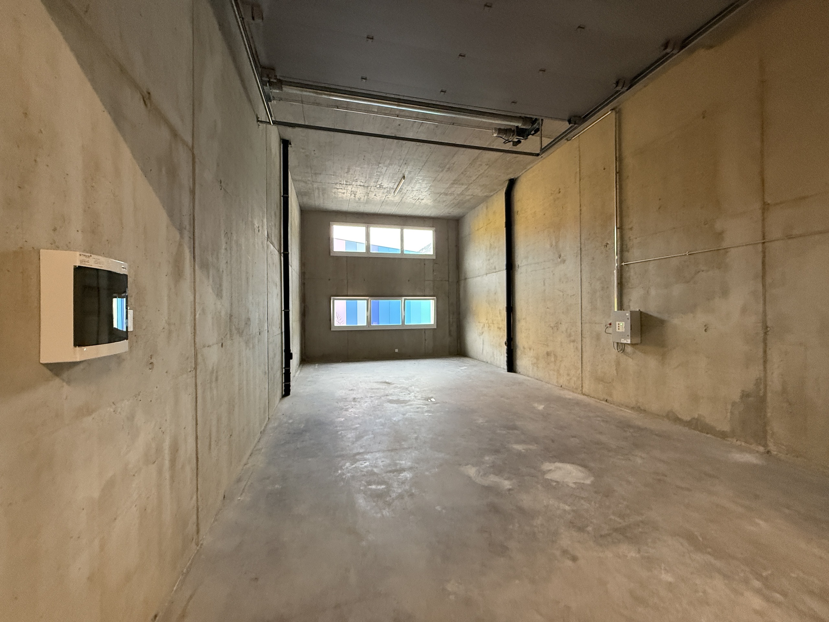
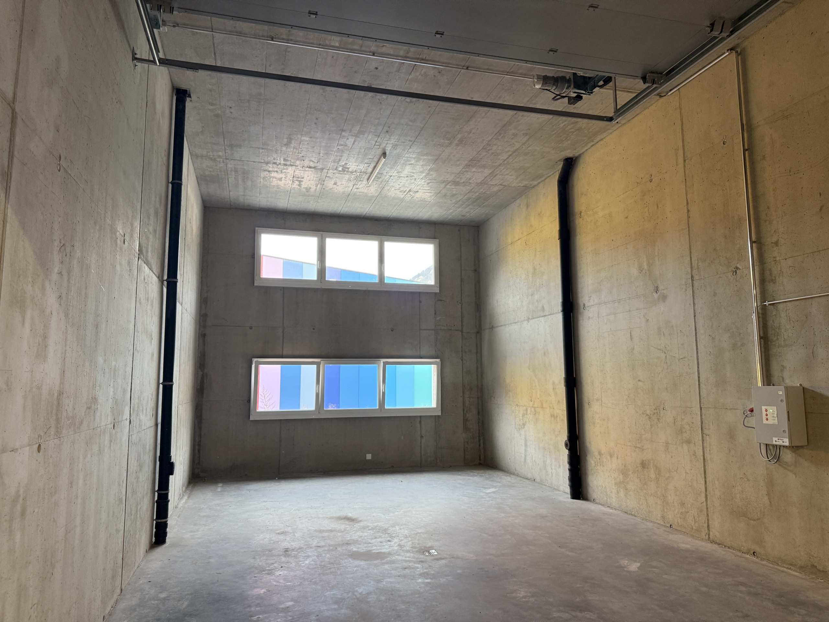
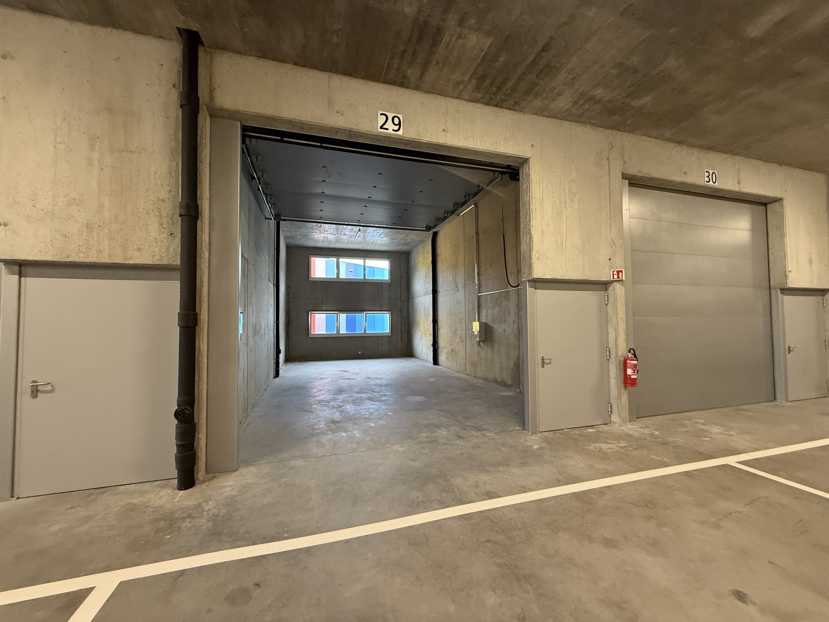
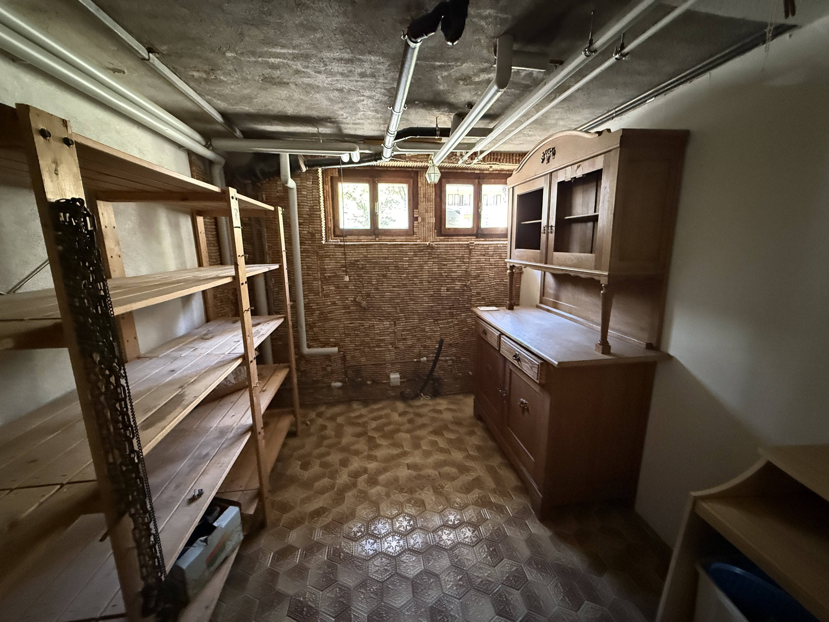
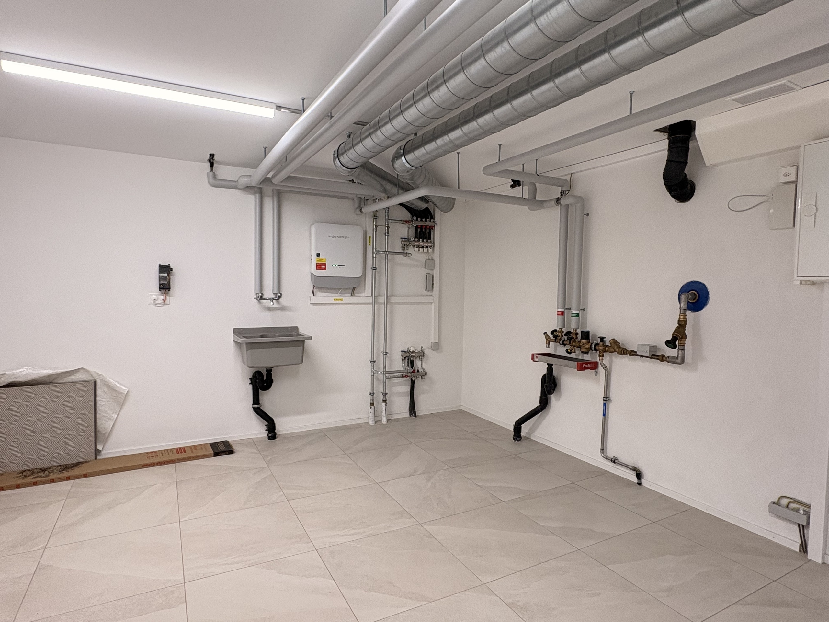
- A private cellar per villa
- Finishing to buyer’s specifications
Distribution
Villas 1 and 6 – two levels with garden
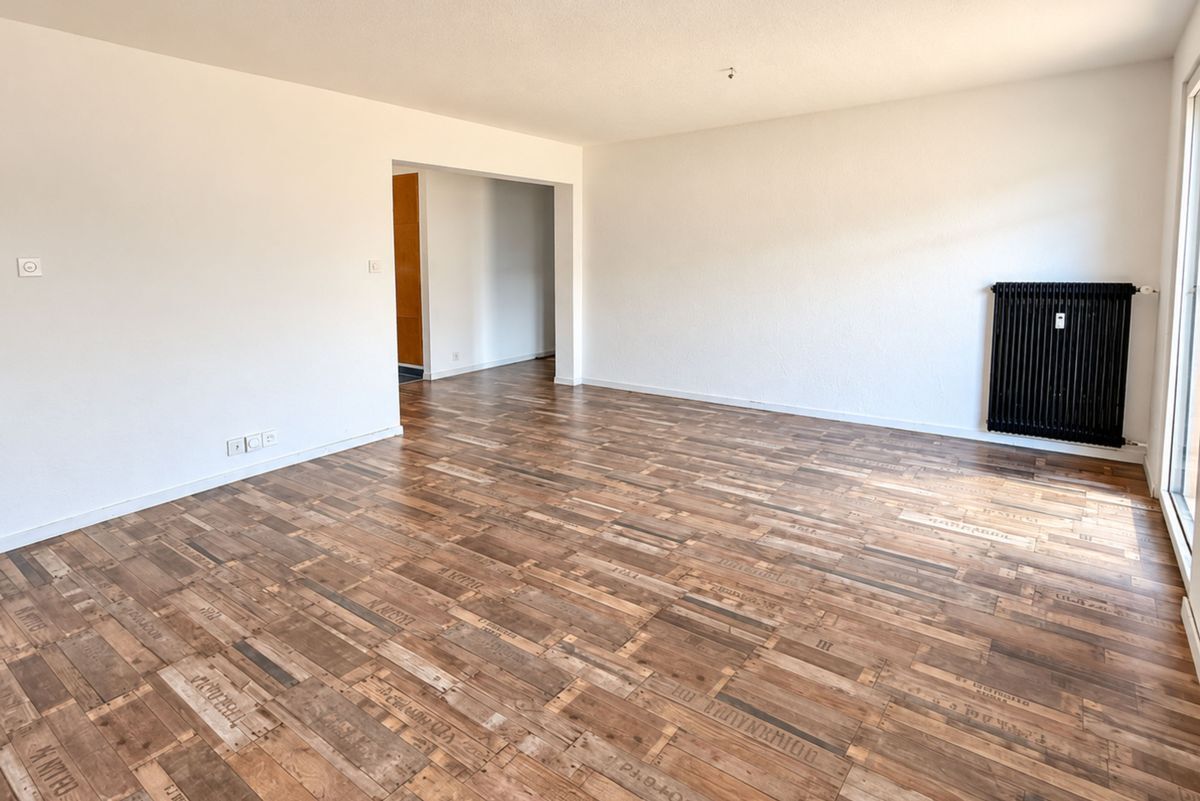
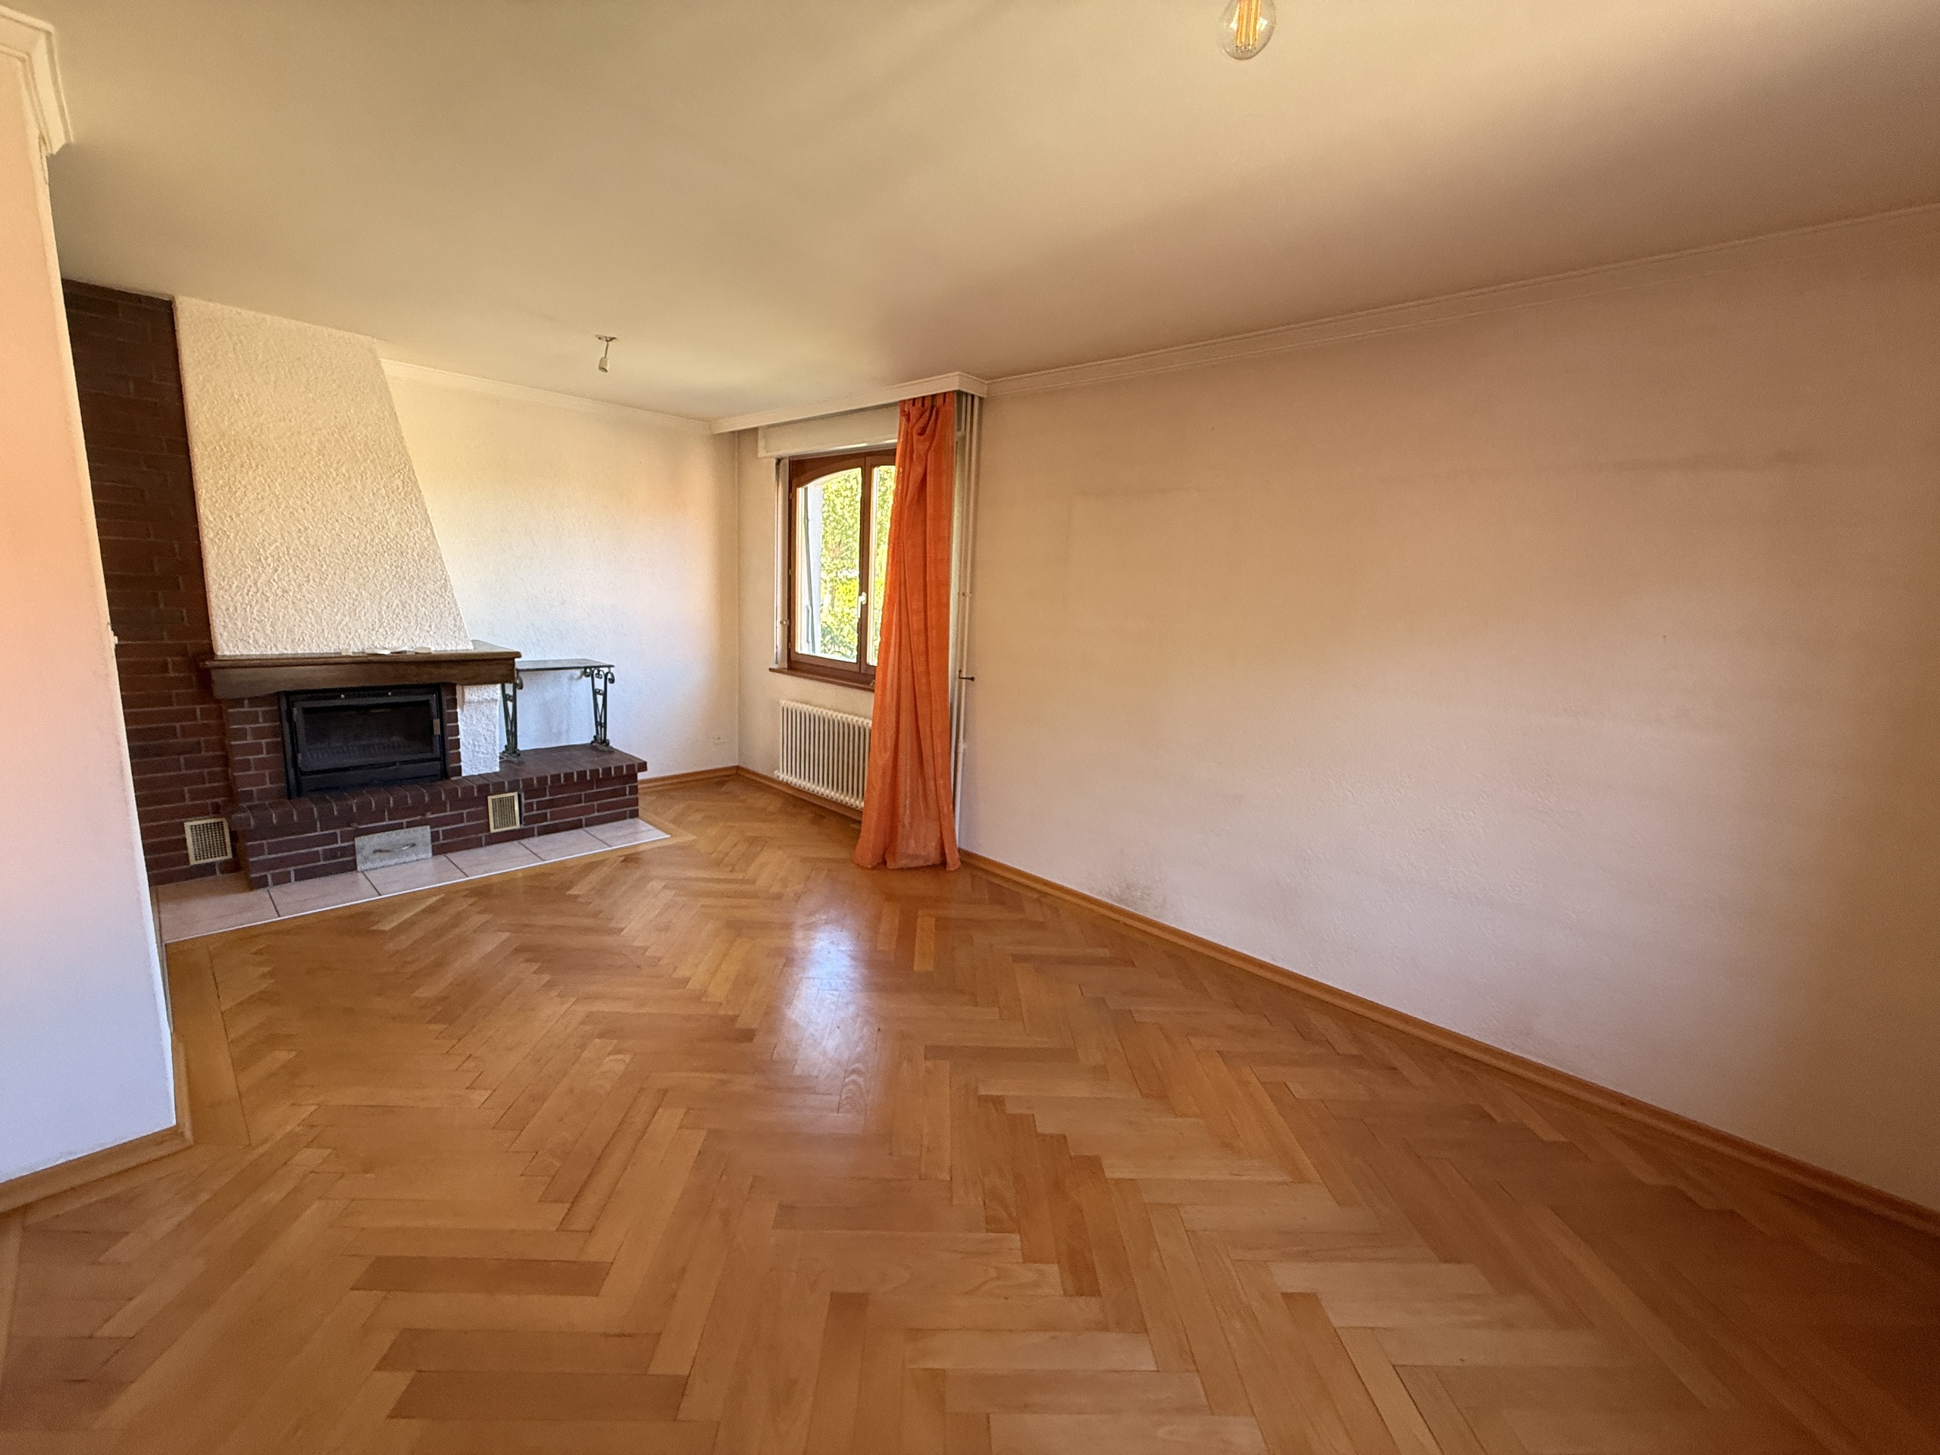
- Ground floor: entrance, living room-dining room with open kitchen, shower room, storage room
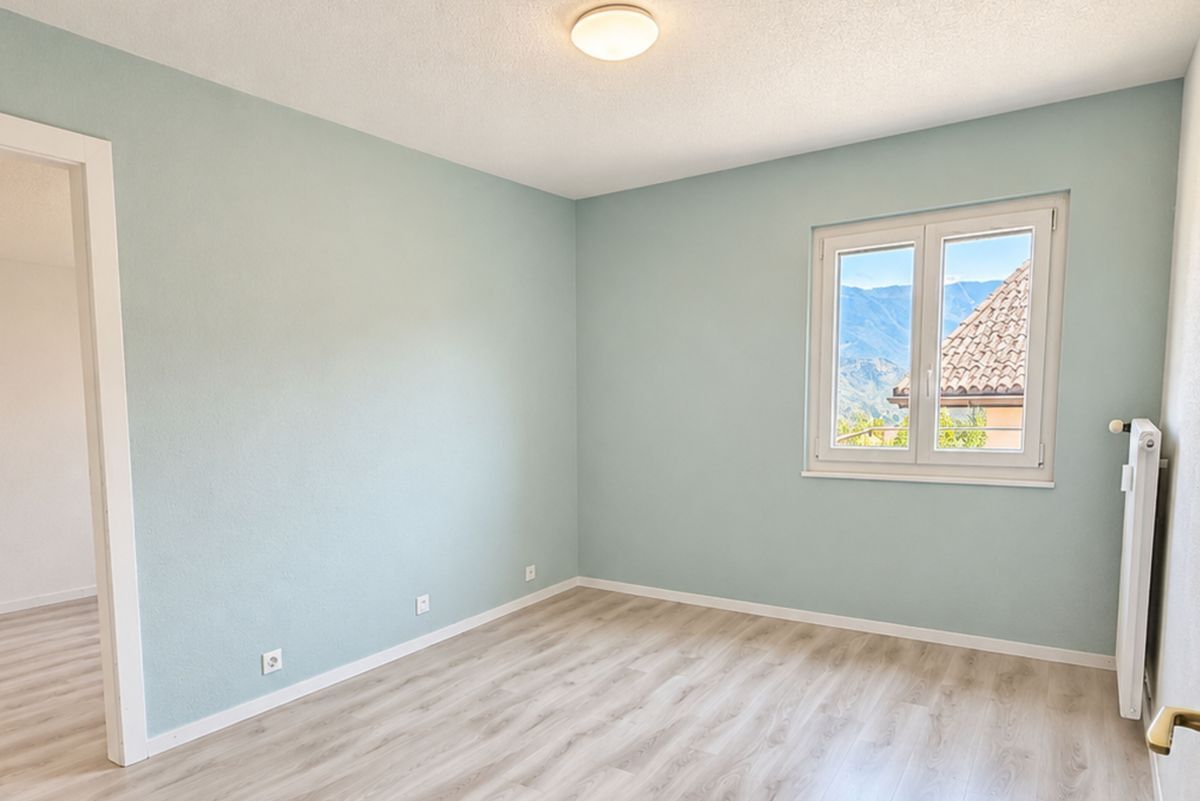
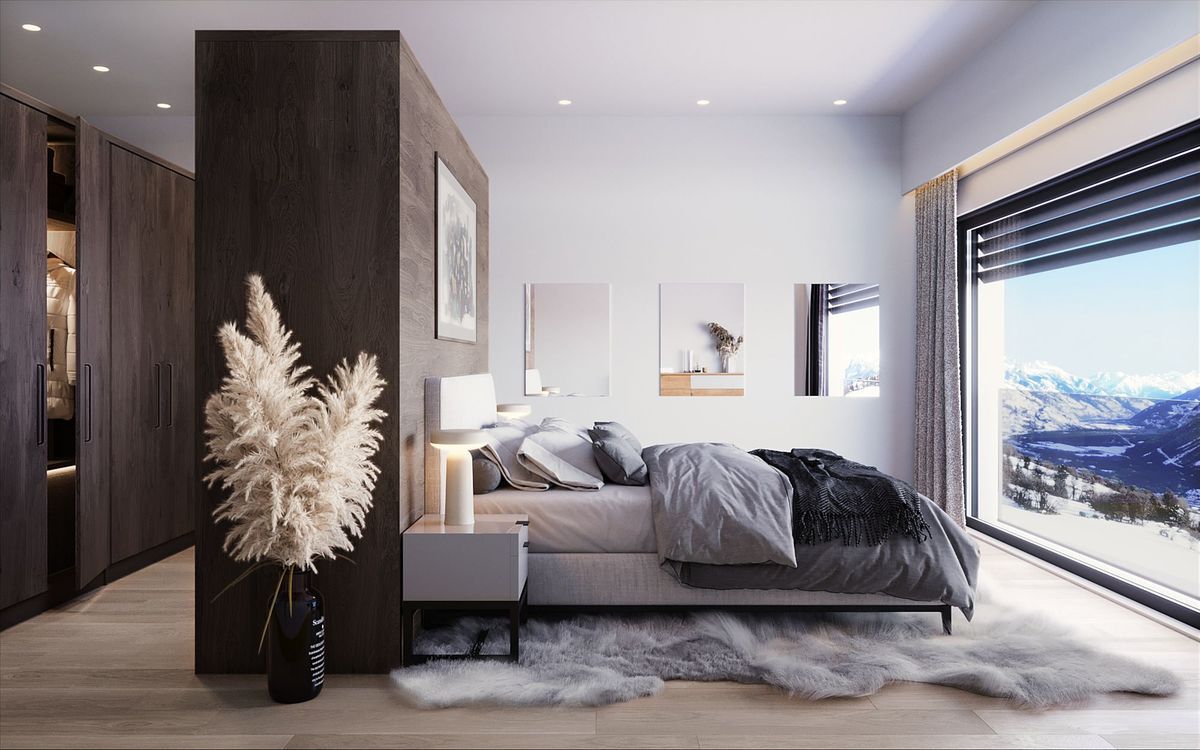
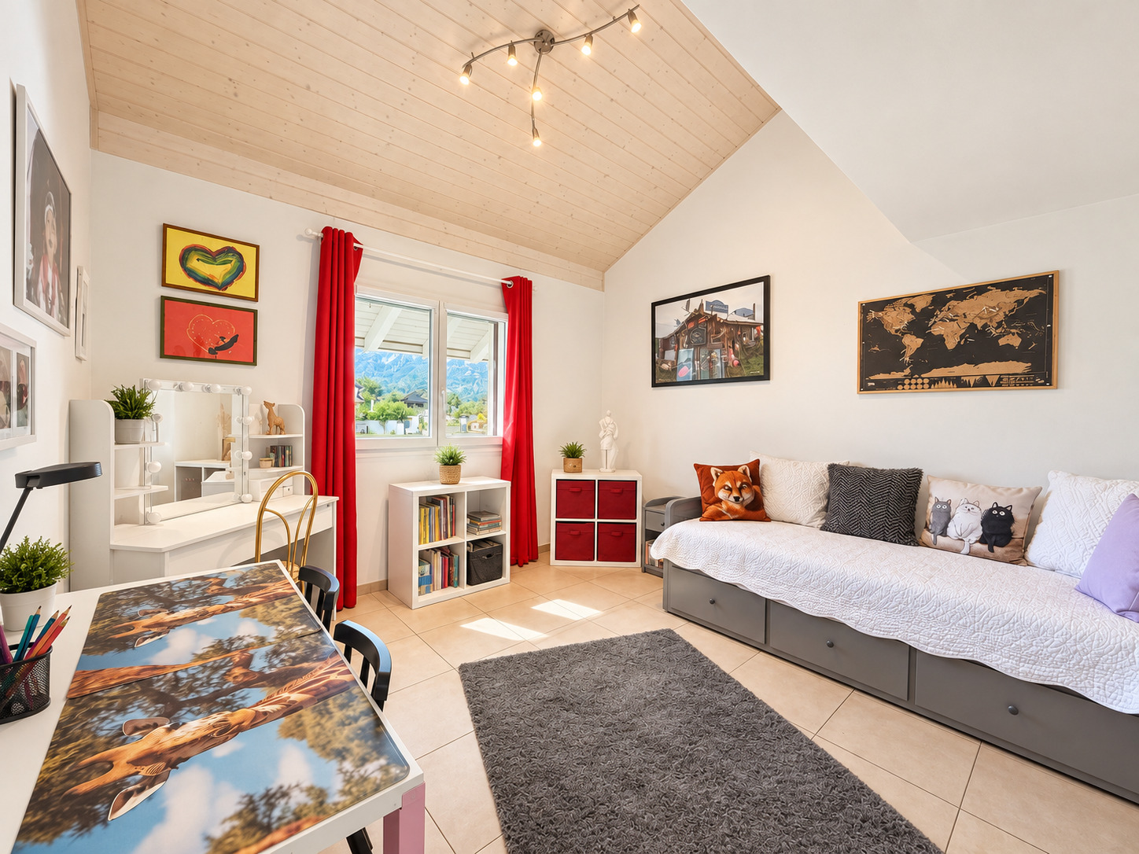
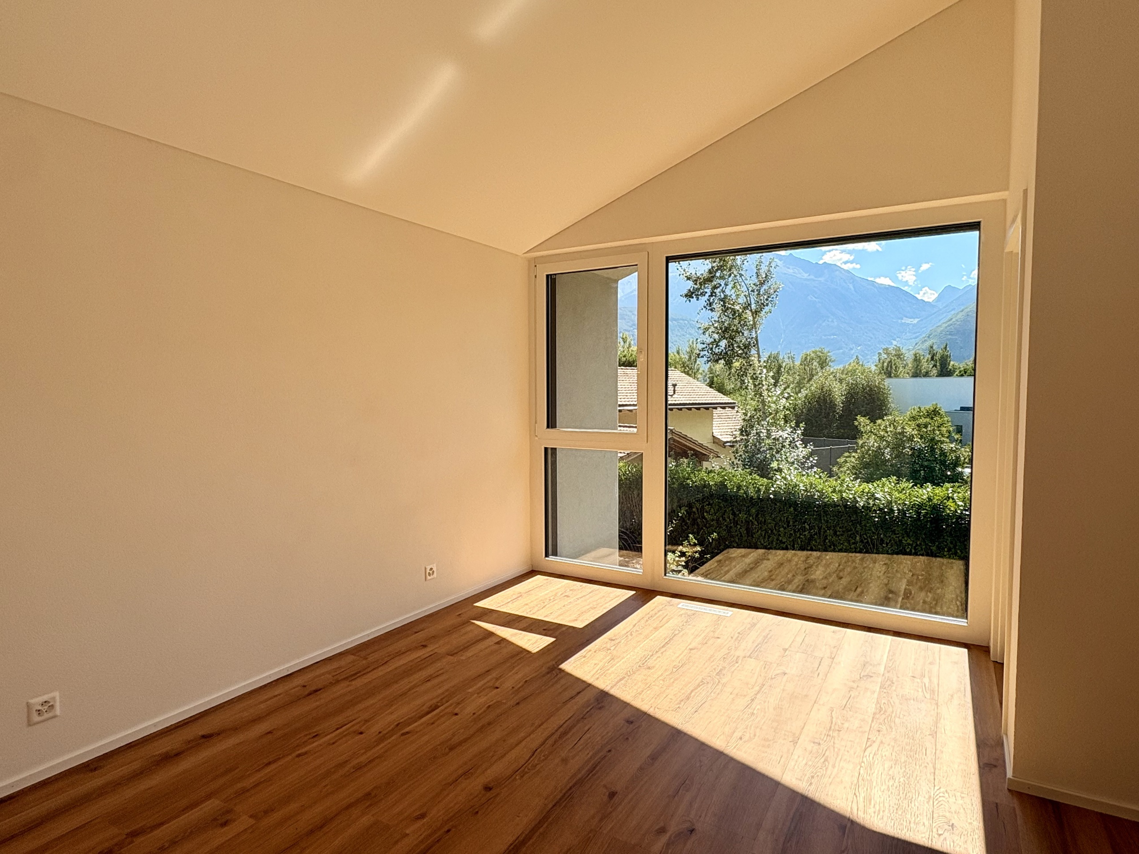
- Floor: three bedrooms, bathroom, laundry/dryer location
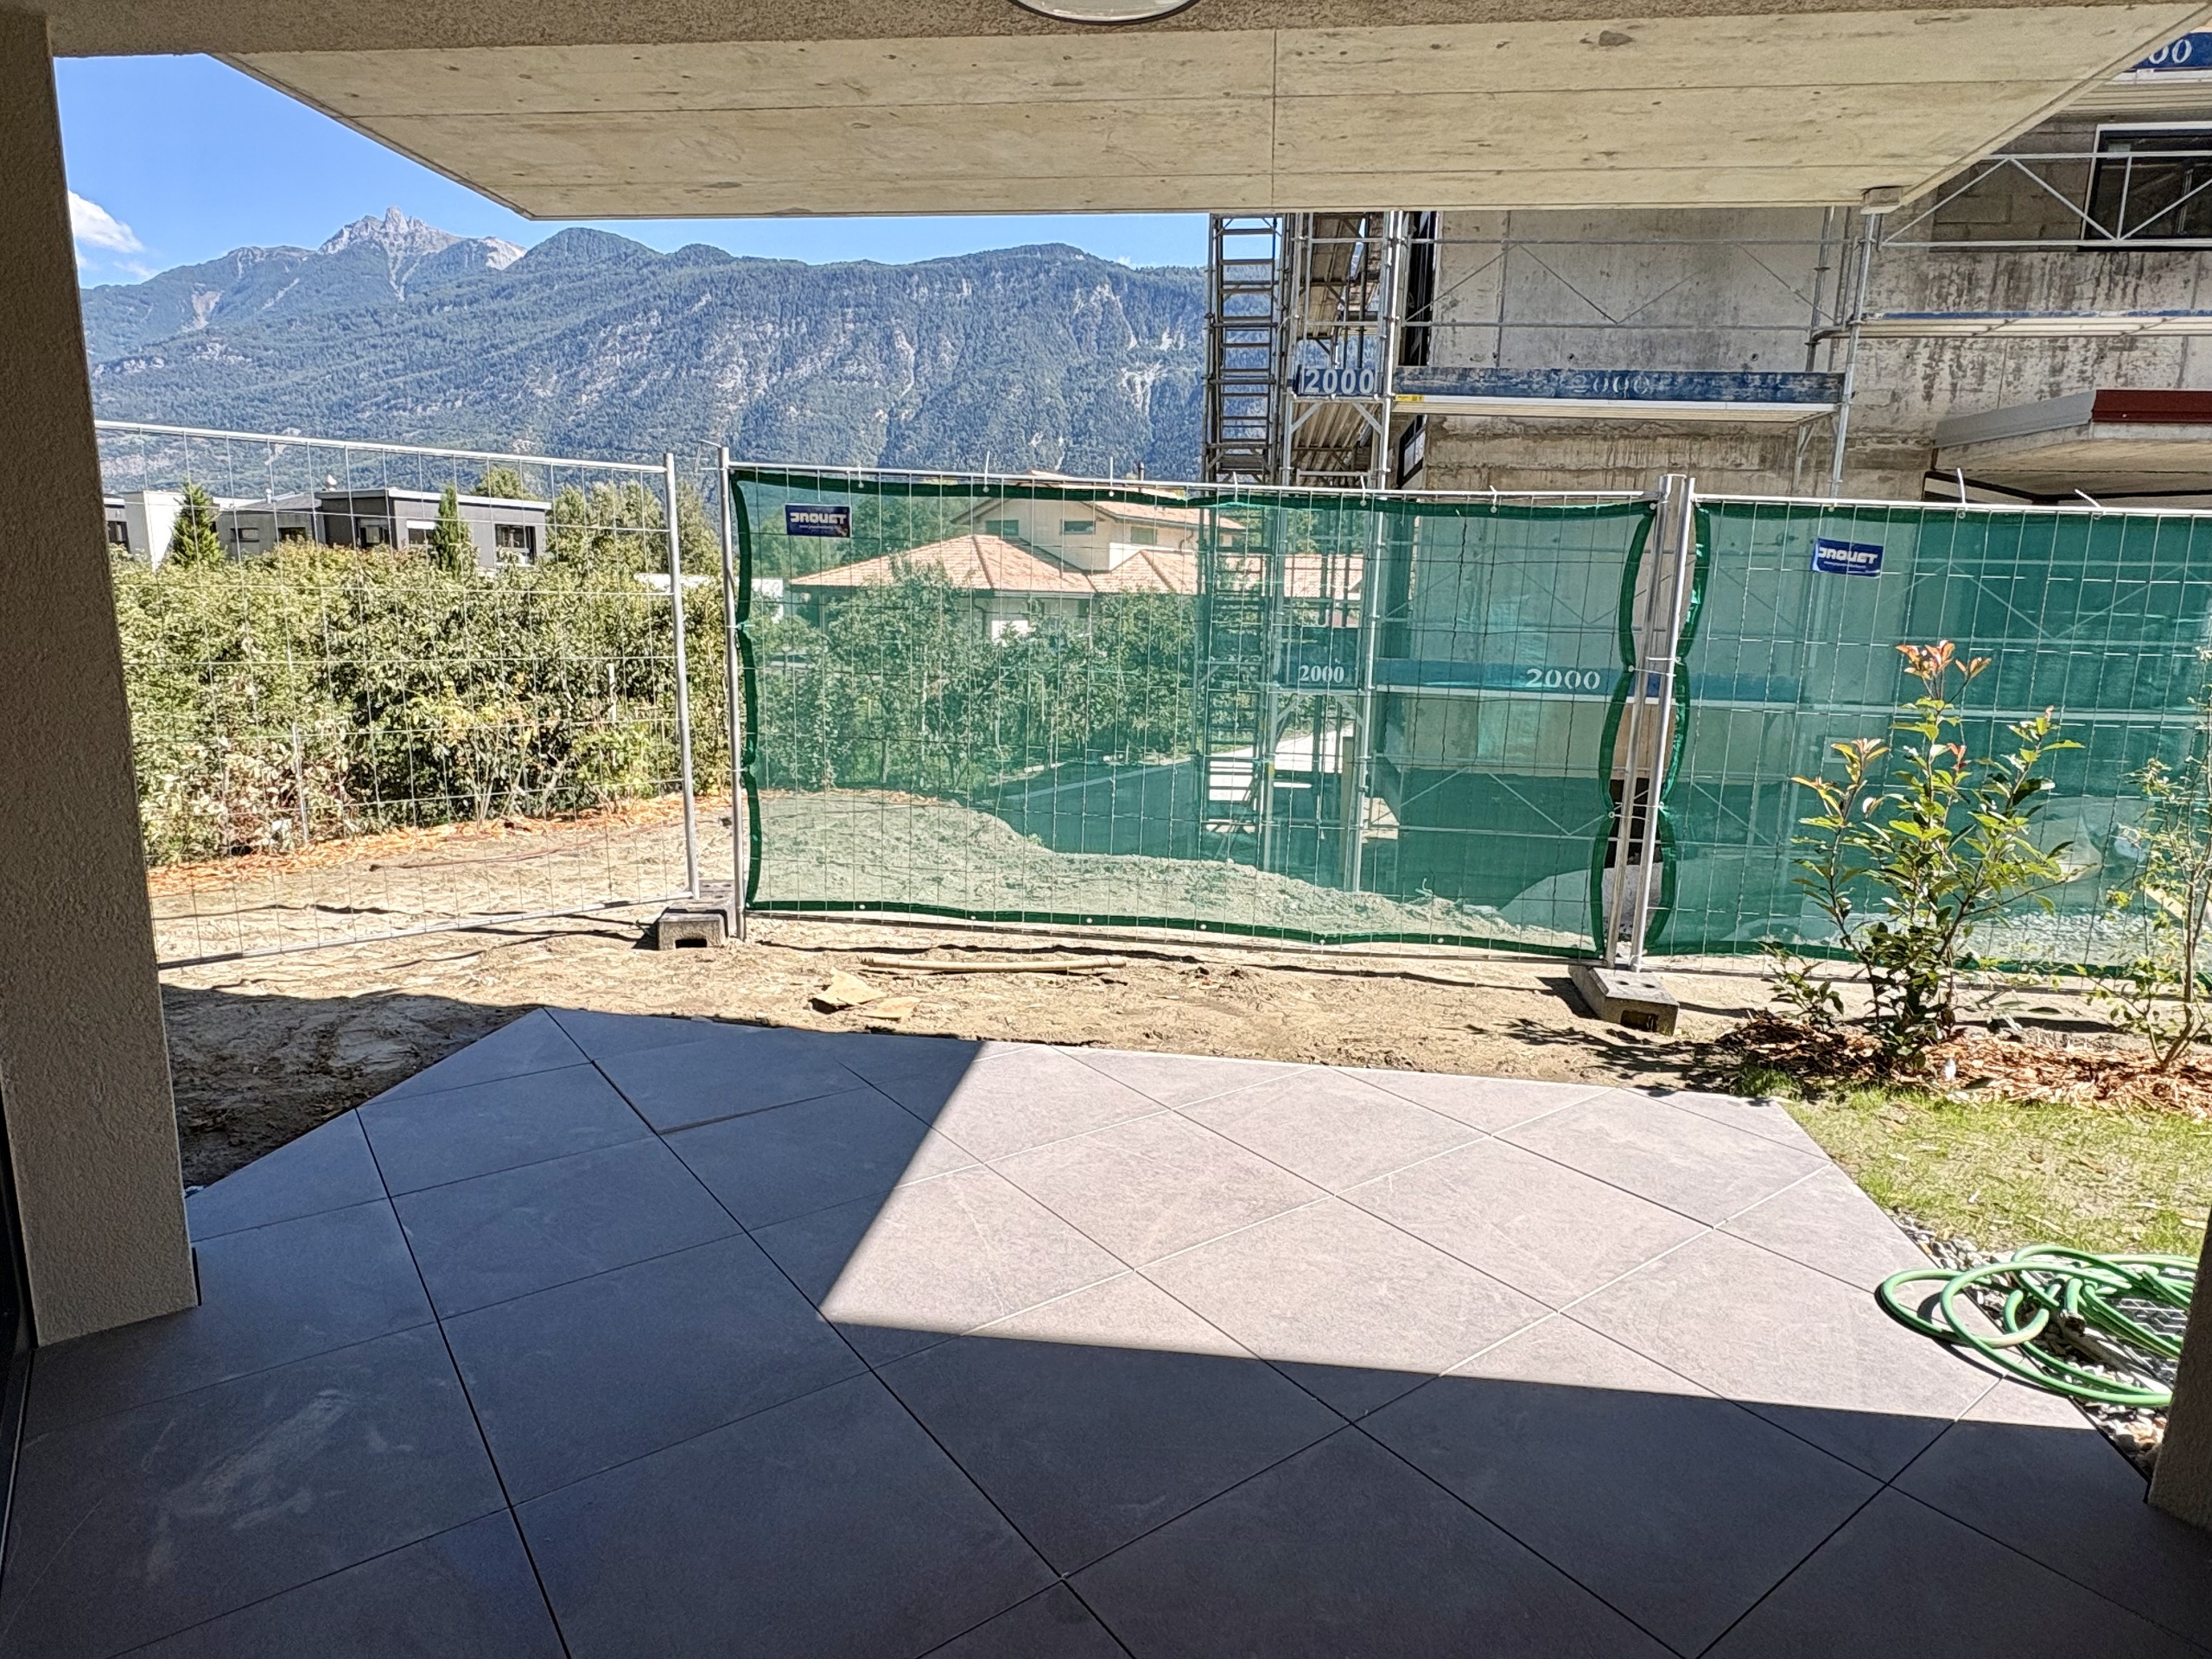
- Ground floor terrace and private garden
- Private cellar
Villas 2 and 5 – stay on the top floor and enjoy a large terrace
- Entry level: hall, three bedrooms, bathroom, utility room, laundry/dryer area, private cellar and utility room
- Upper level: open kitchen, shower room
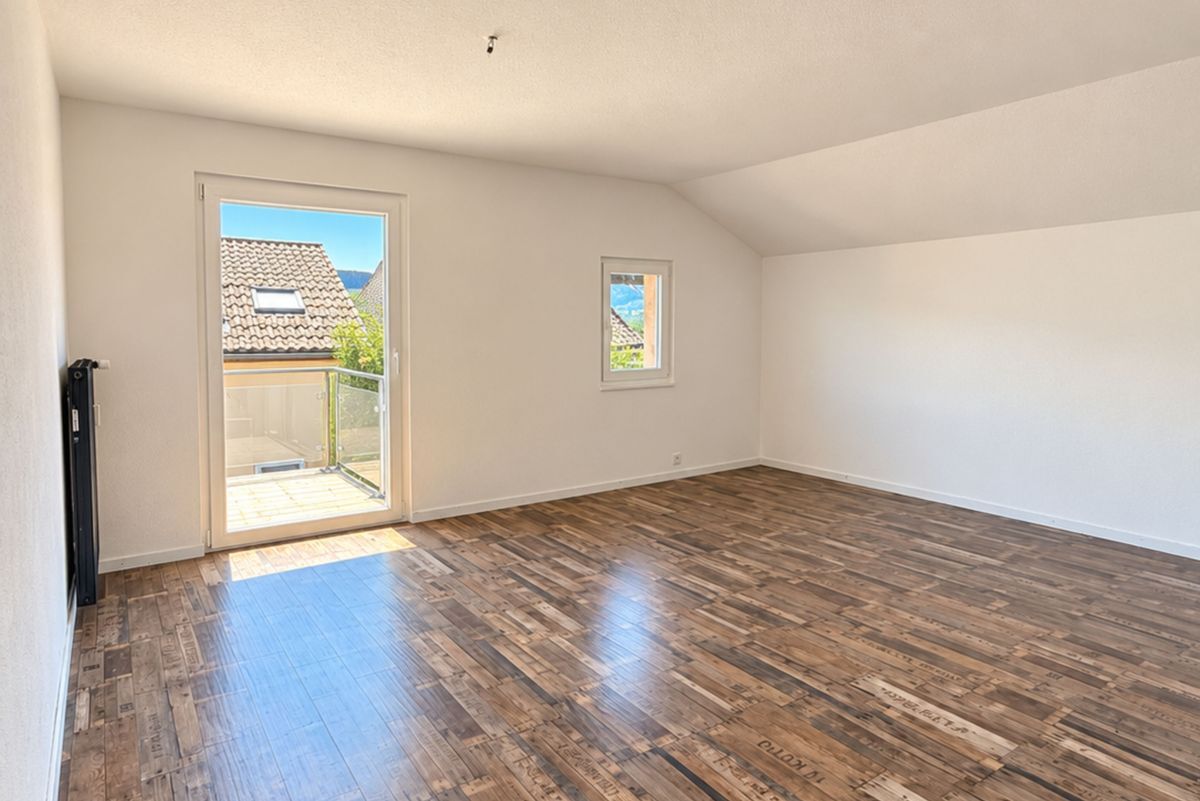
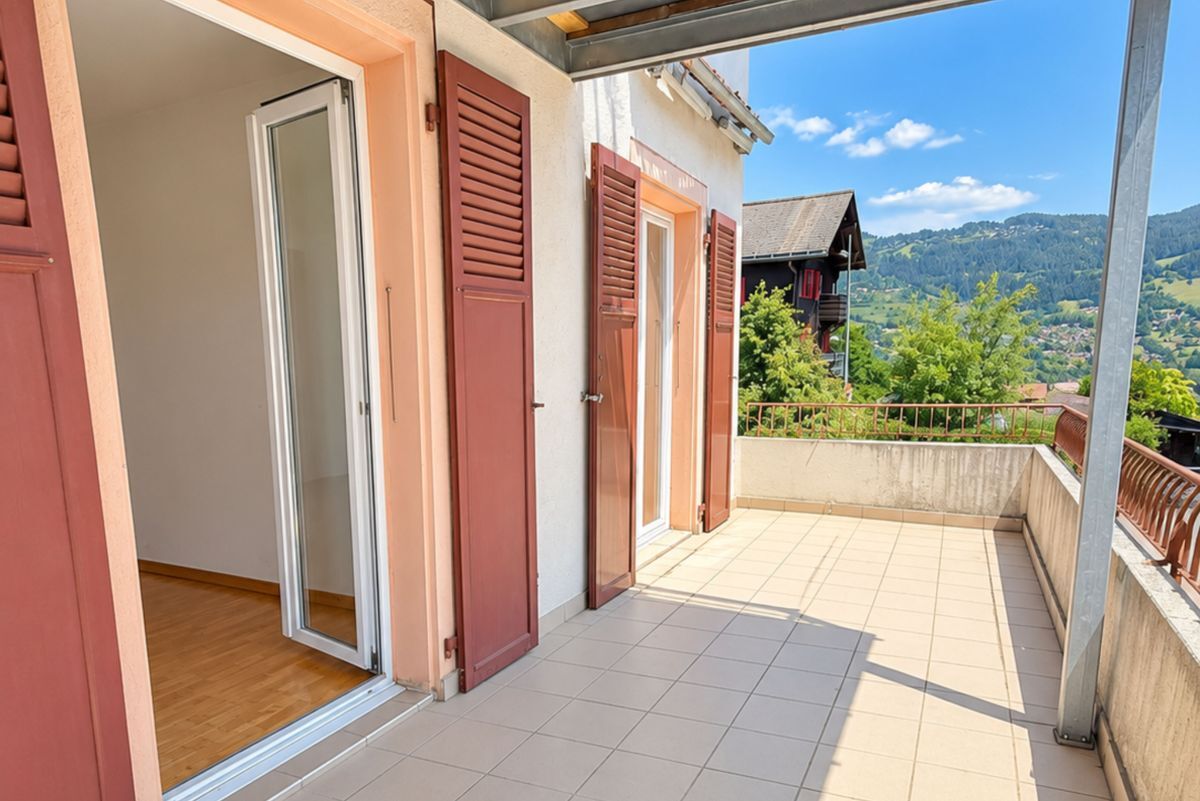
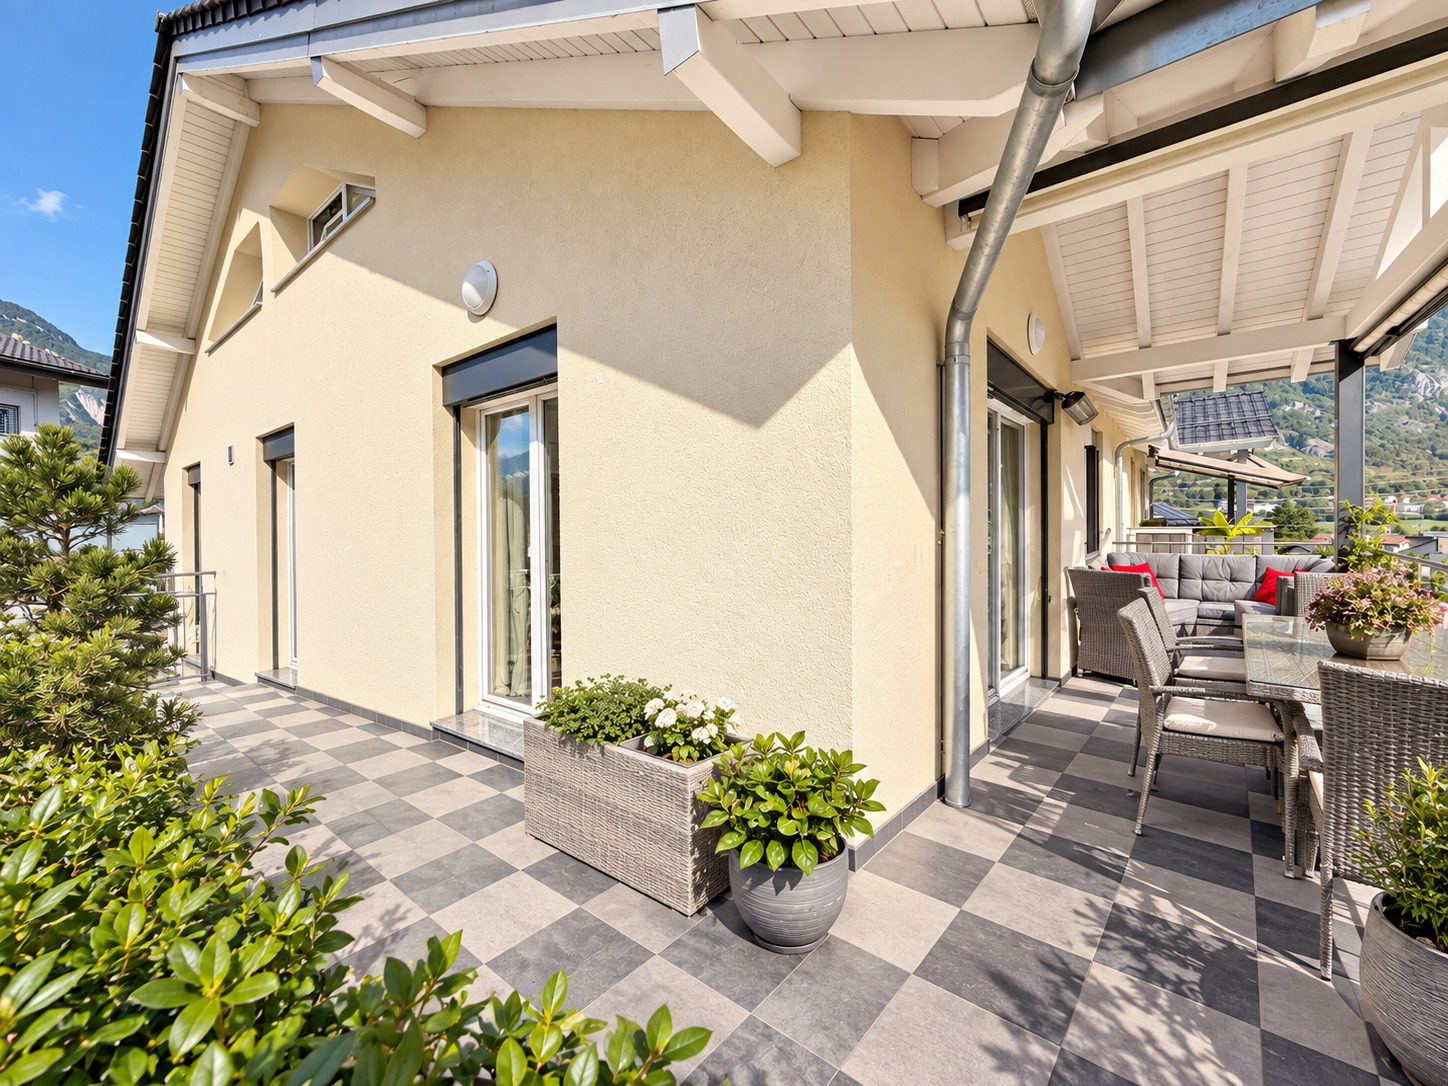
- Large terrace at living room level
- Entrance fee
Villas 3 and 4 – three levels with attic
- Entry level: hall, private cellar, technical room, entrance canopy
- Intermediate level: three bedrooms, bathroom, laundry/dryer location
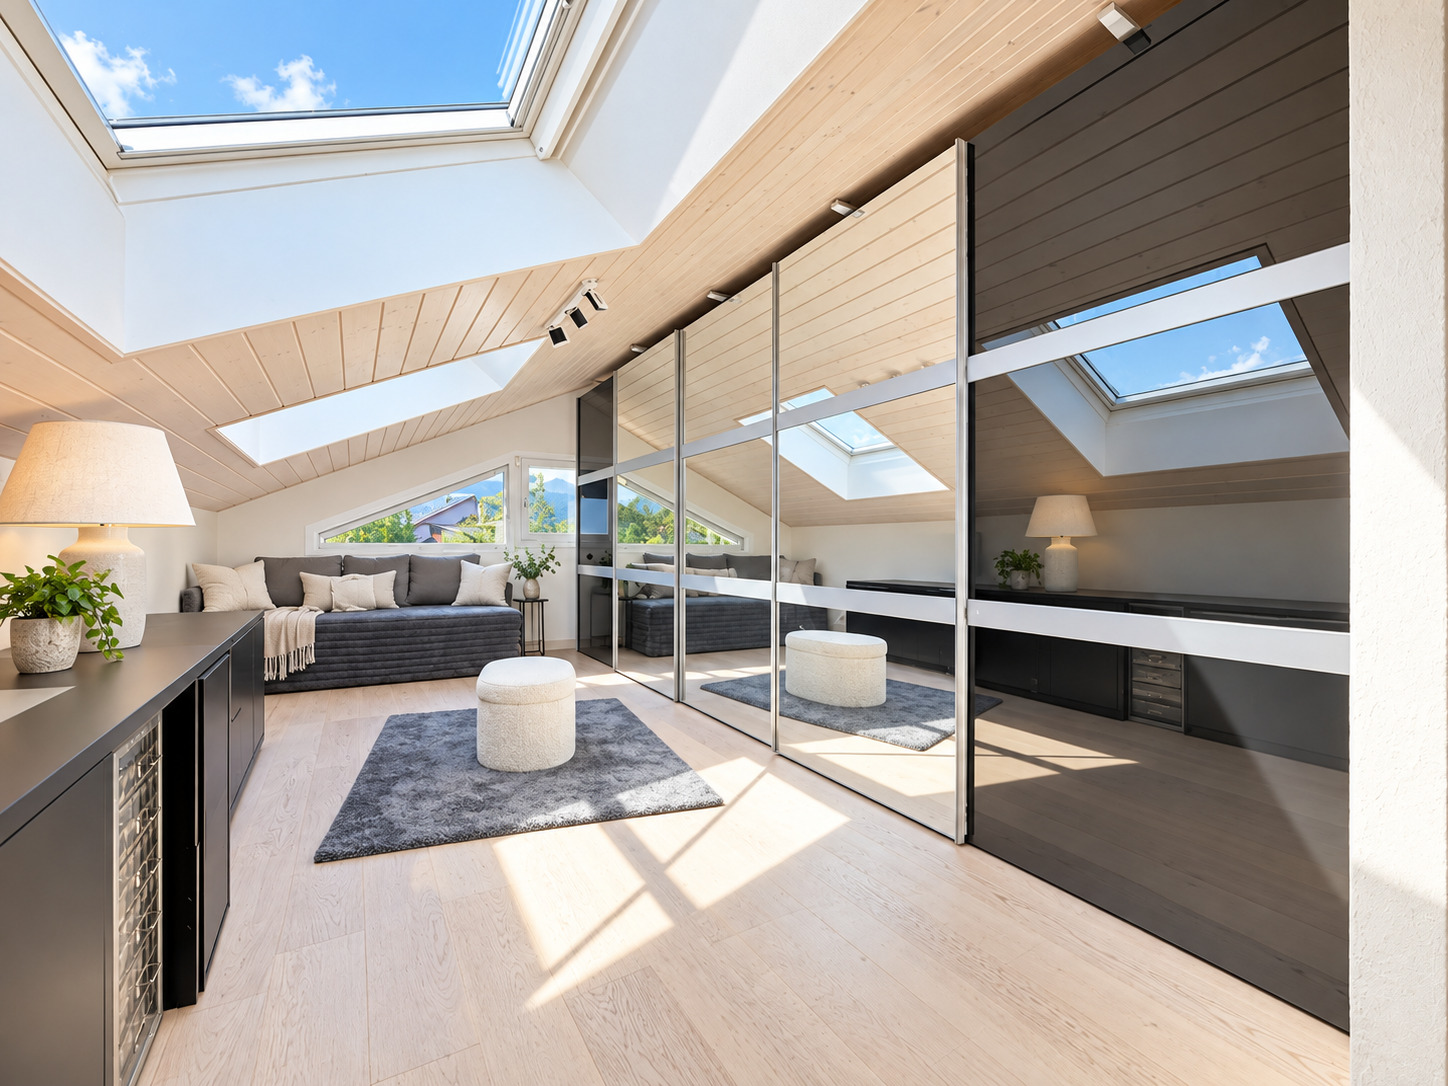
- Attic: living room with open kitchen, shower room
- Attic-level terrace
Parking and exteriors
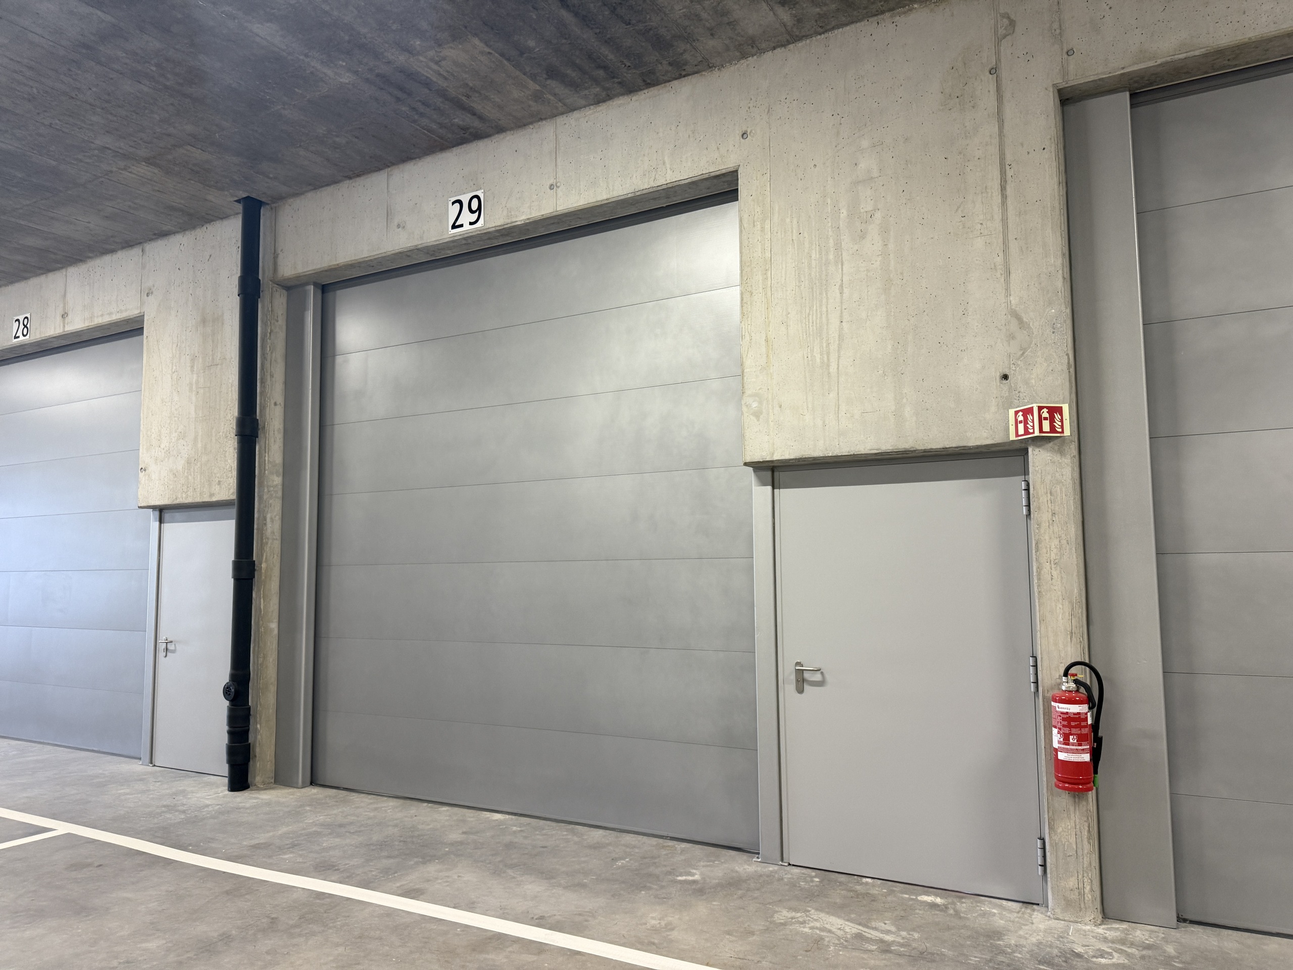
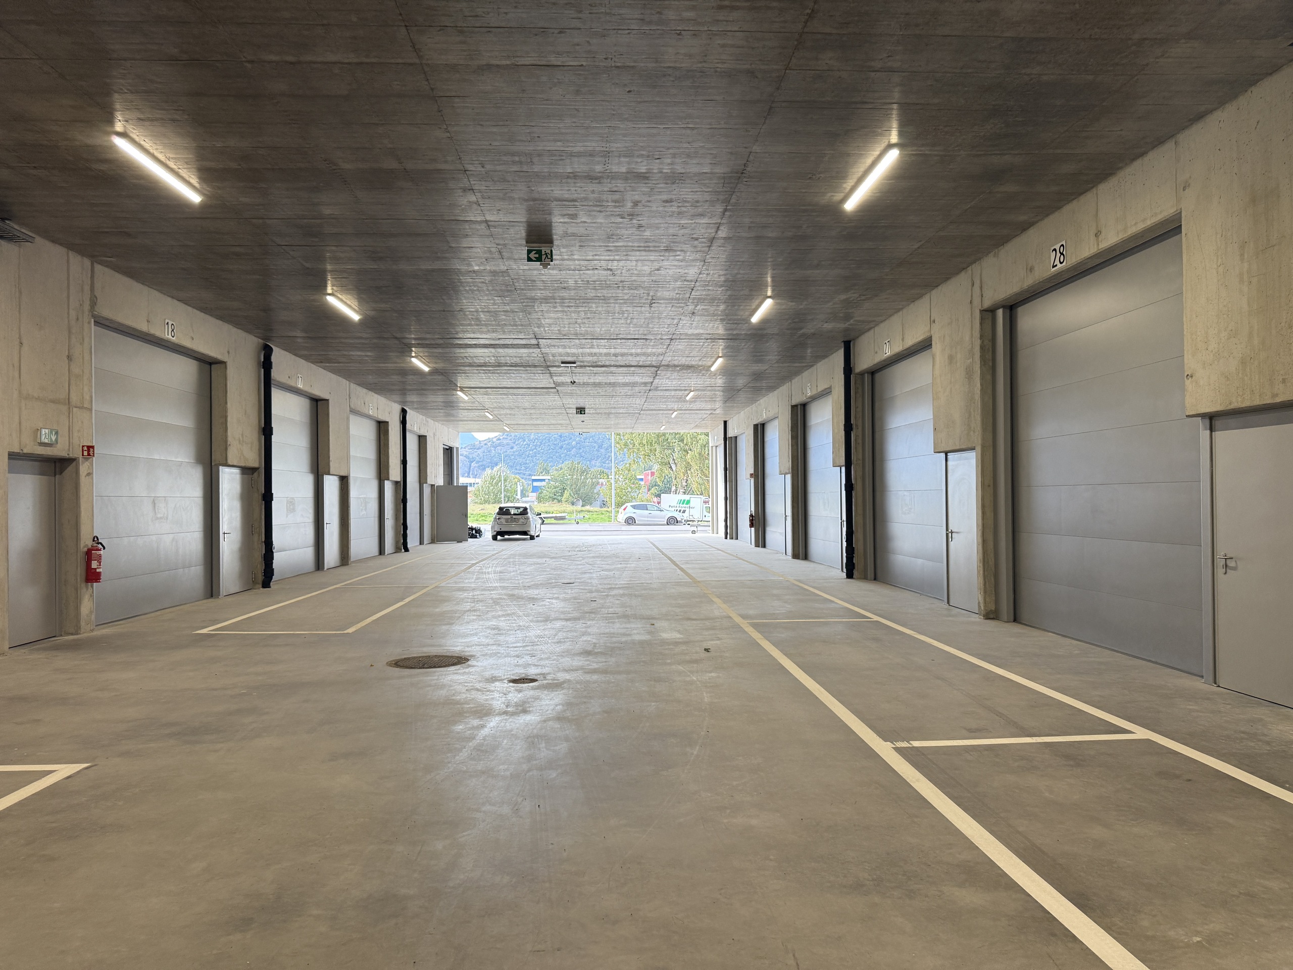
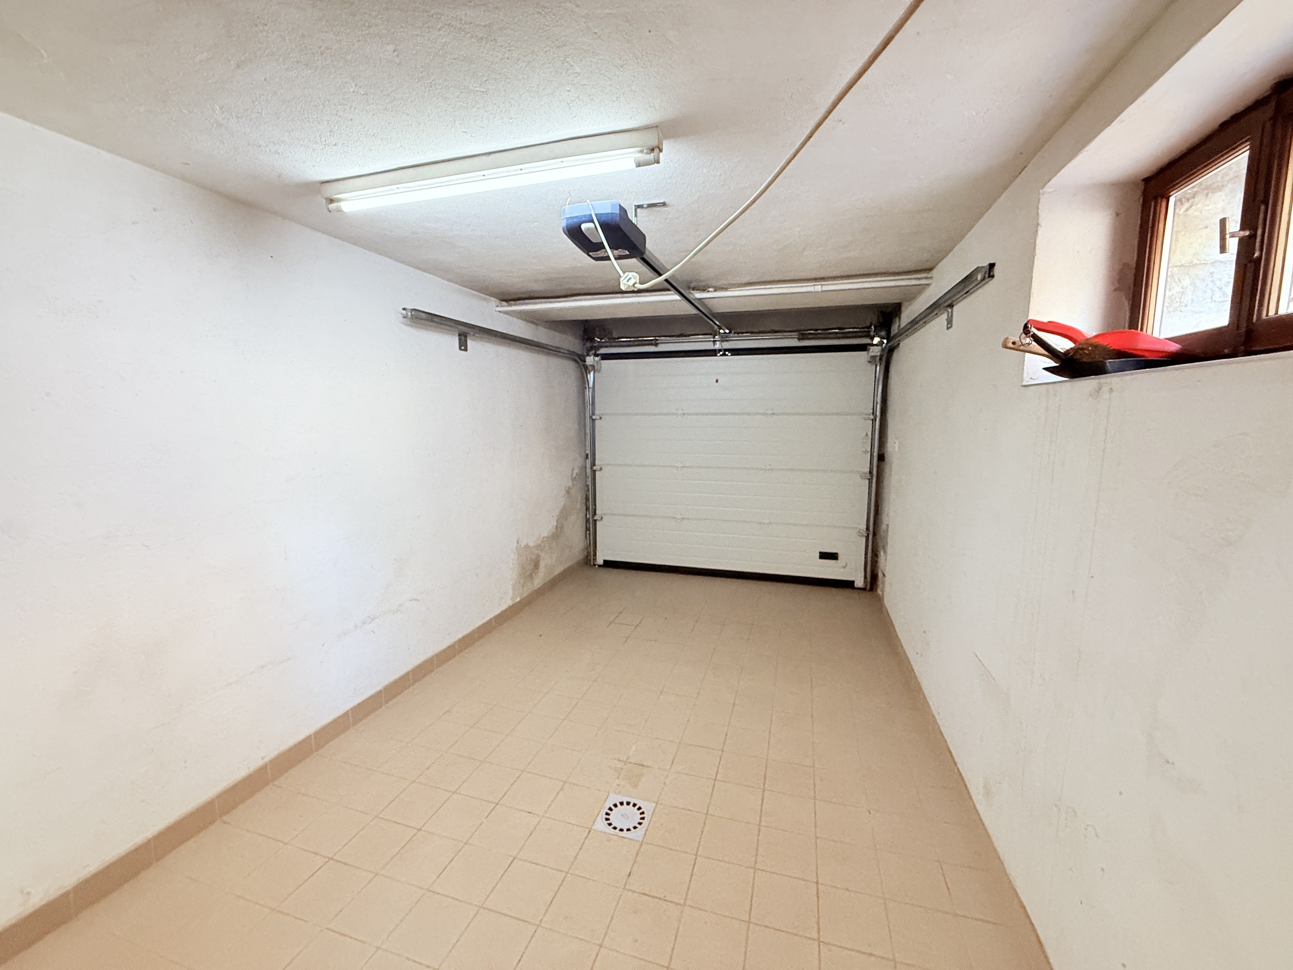
- A covered space 28,000.- and an outdoor space 12,000.- per villa, mandatory in addition to the price
- Two visitor places for the PPE
- Private garden for villas 1 and 6
- Private terrace for each villa
We are at your service for any questions and initial contact.
*** ALL OUR ITEMS AVAILABLE ON www.berra-immobilier.ch
Conveniences
Neighbourhood
- Villa area
- Mountains
- Bus stop
- Child-friendly
- Preschool
- Primary school
- Secondary school
- Sports centre
- Ski resort
- Hiking trails
- Doctor
Outside conveniences
- Terrace/s
- Garden
- Exclusive use of garden
- Parking
- Built on a sloping hillside
- Perimeter insulation
Inside conveniences
- Eat-in-kitchen
- Open kitchen
- Triple glazing
- Bright/sunny
- Traditional solid construction
Equipment
- Fitted kitchen
- Cooker/stove
- Oven
- Fridge
- Freezer
- Dishwasher
- Connections for washing tower
- Shower
- Bath
- Photovoltaic panels
- Electric blind
- Electric car terminal
- Interphone
Floor
- At your discretion
Condition
- New
Orientation
- South
- West
Exposure
- Optimal
- All day
View
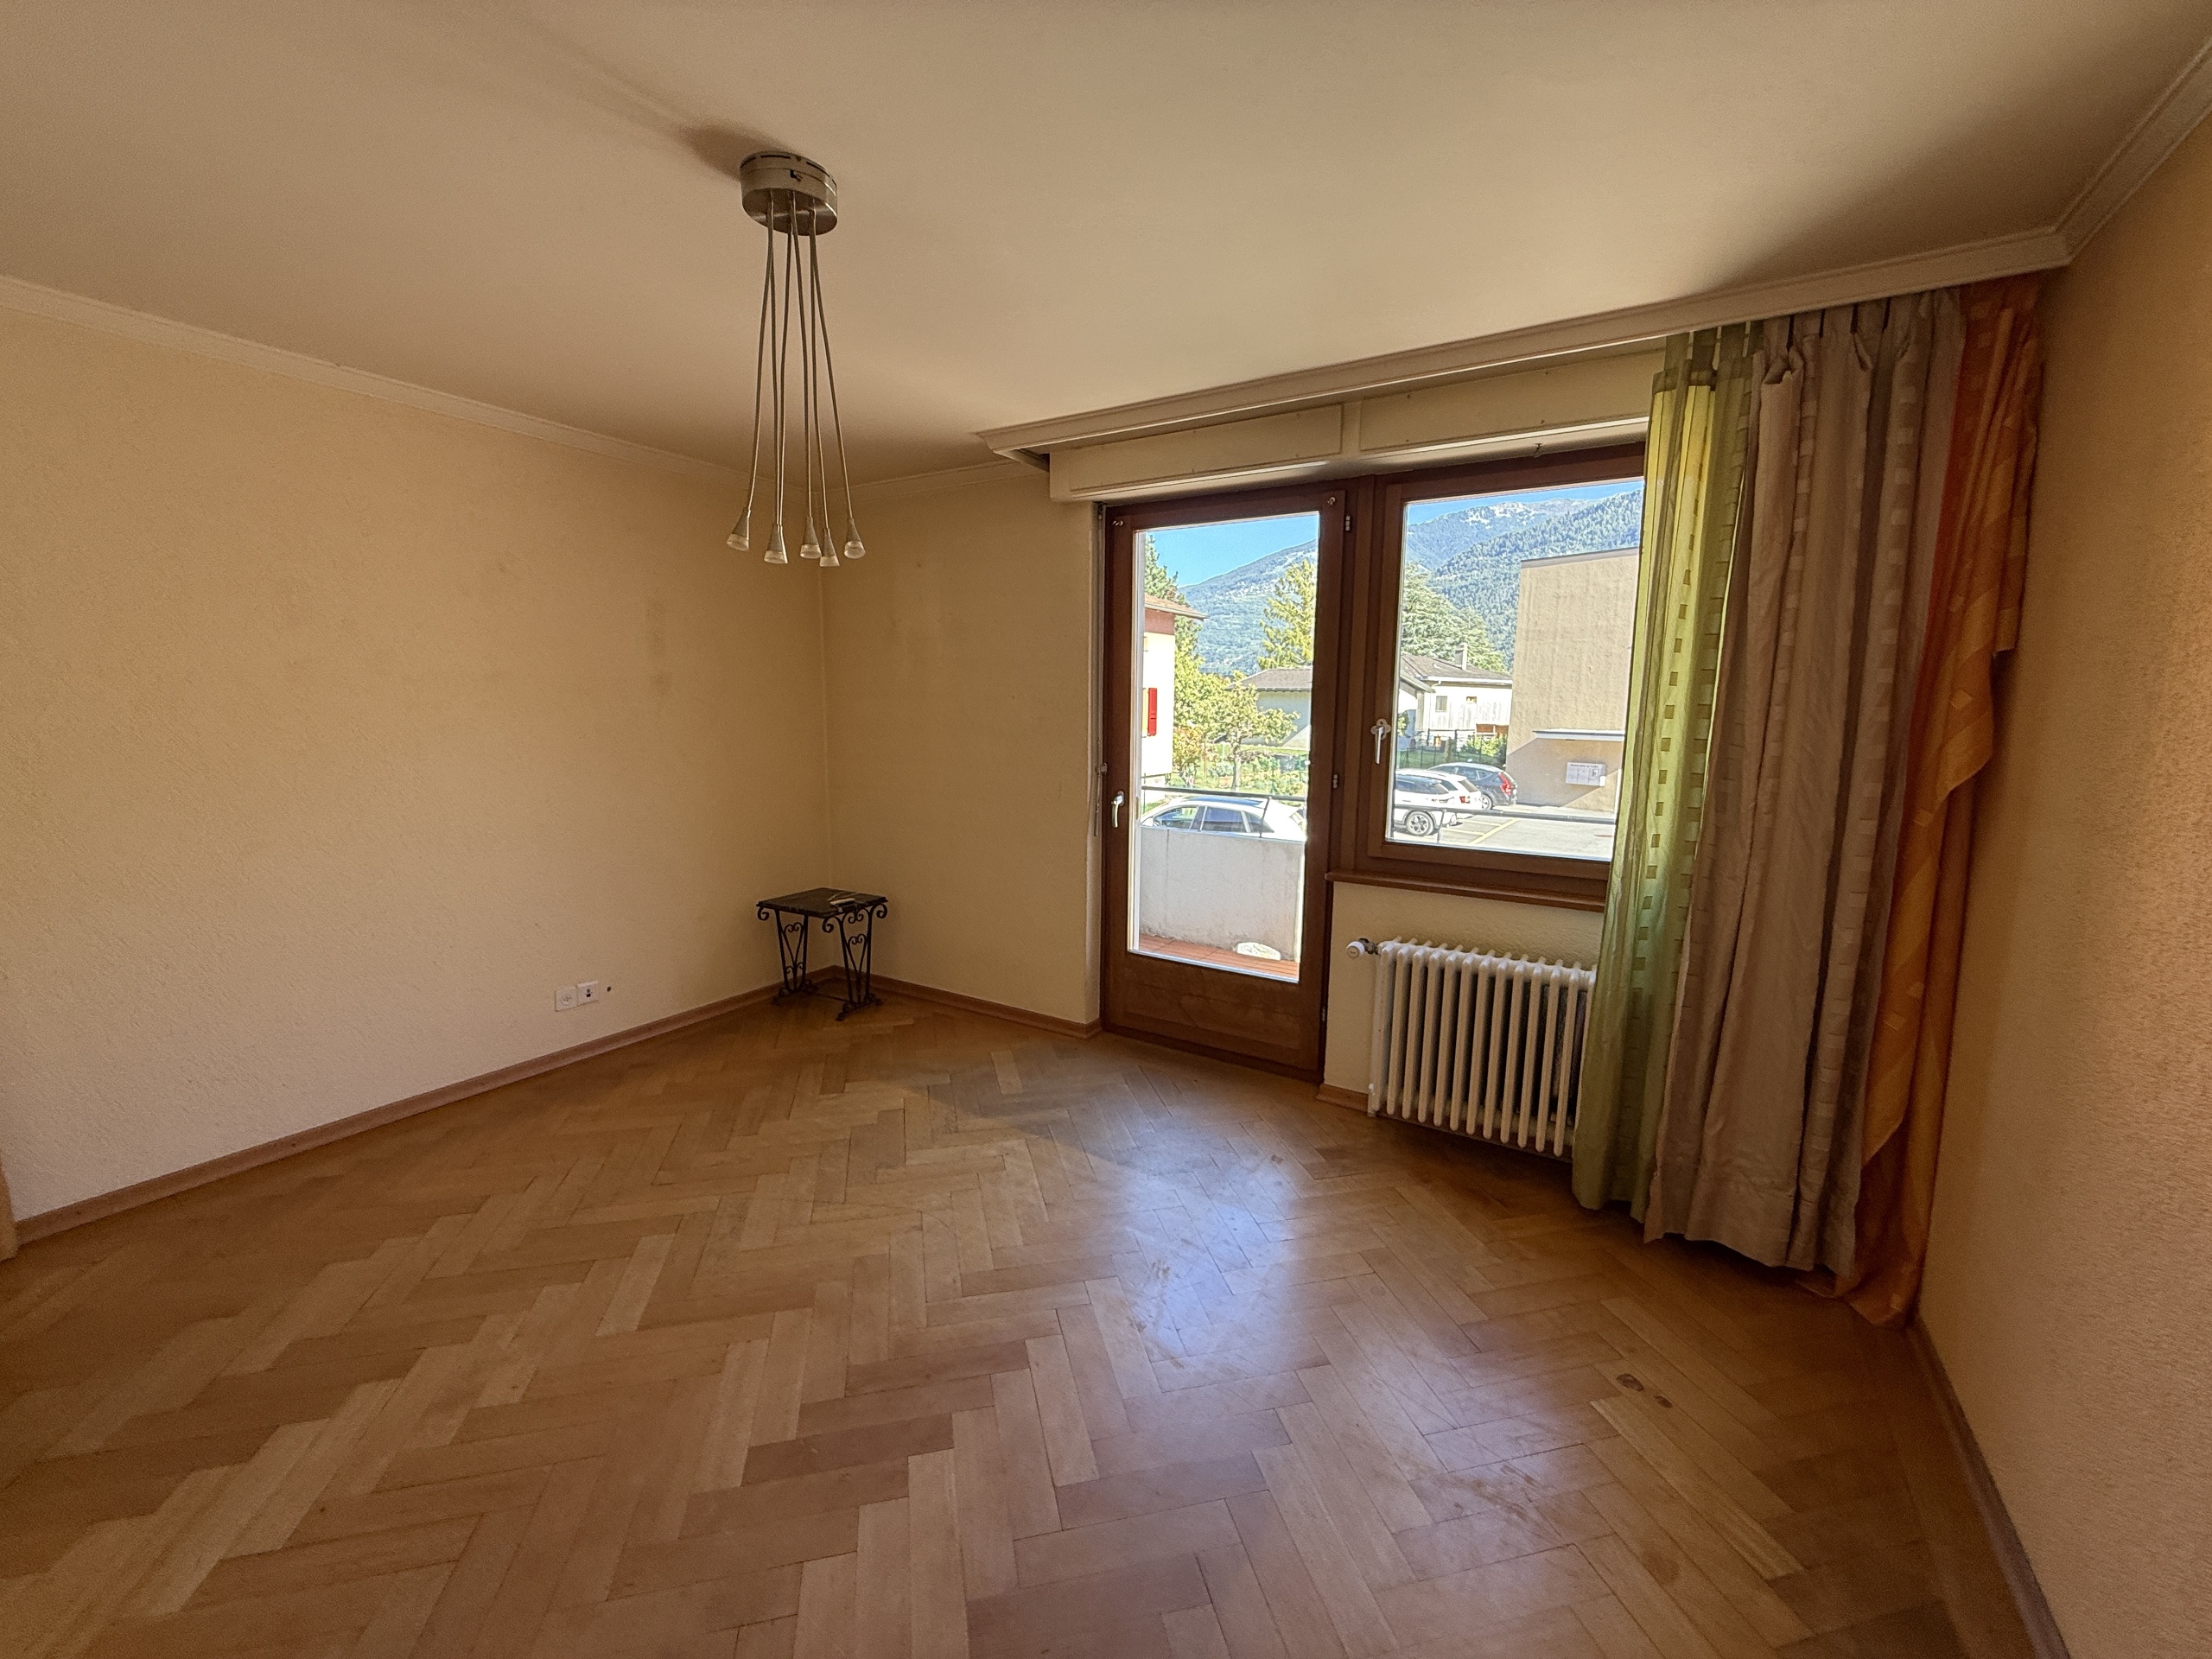
- Nice view
- Clear
- Unobstructed
- Mountains
- Alps
Style
- Modern