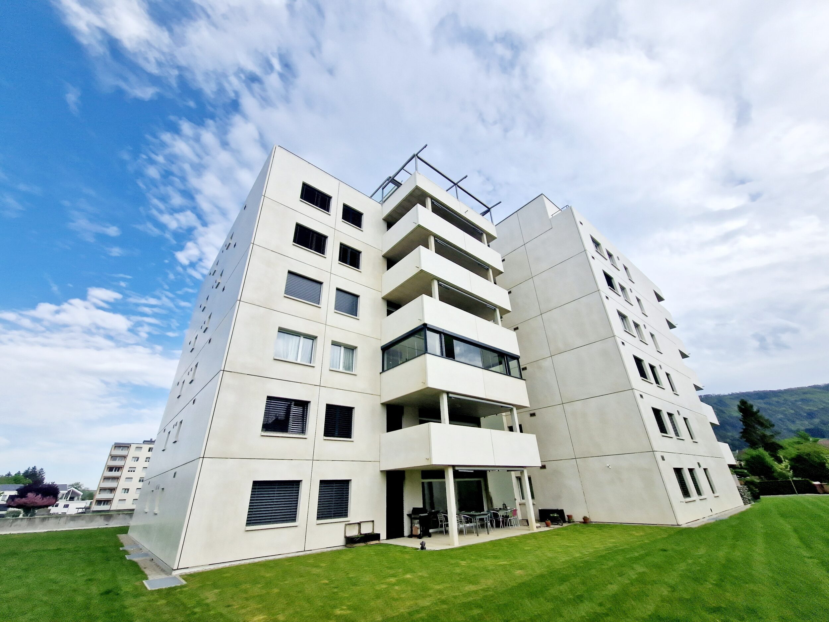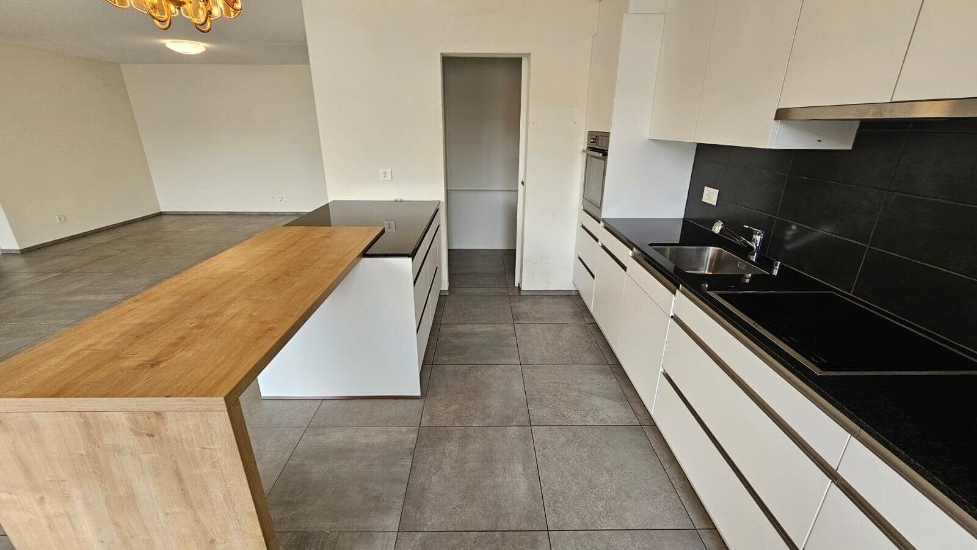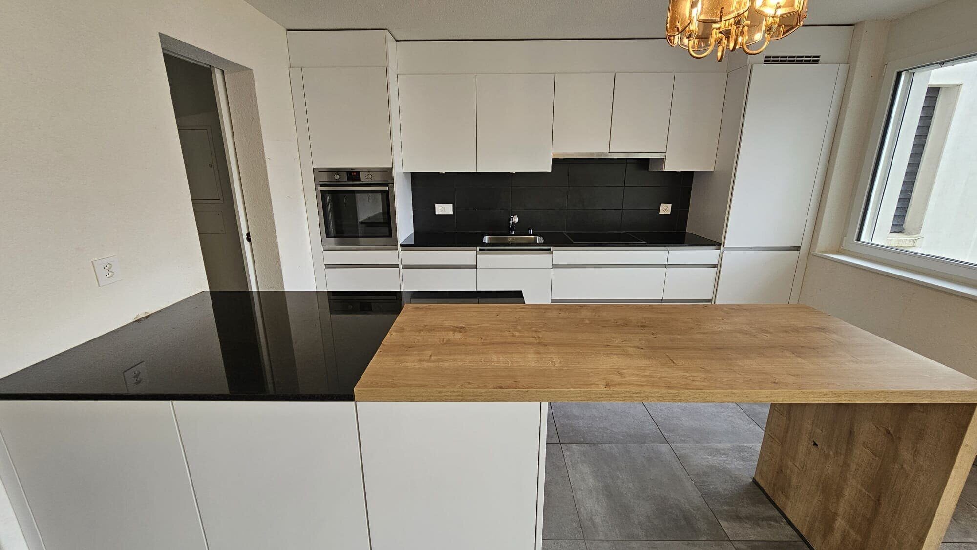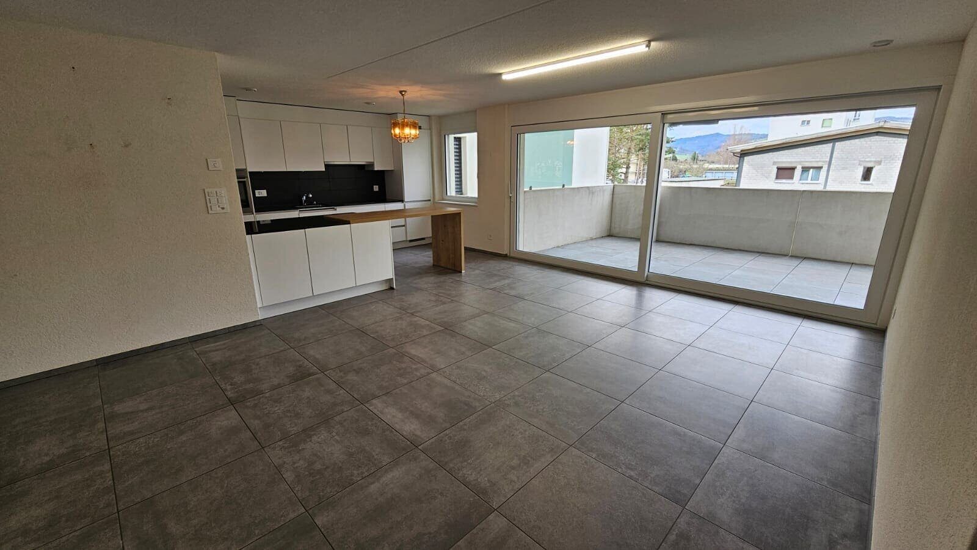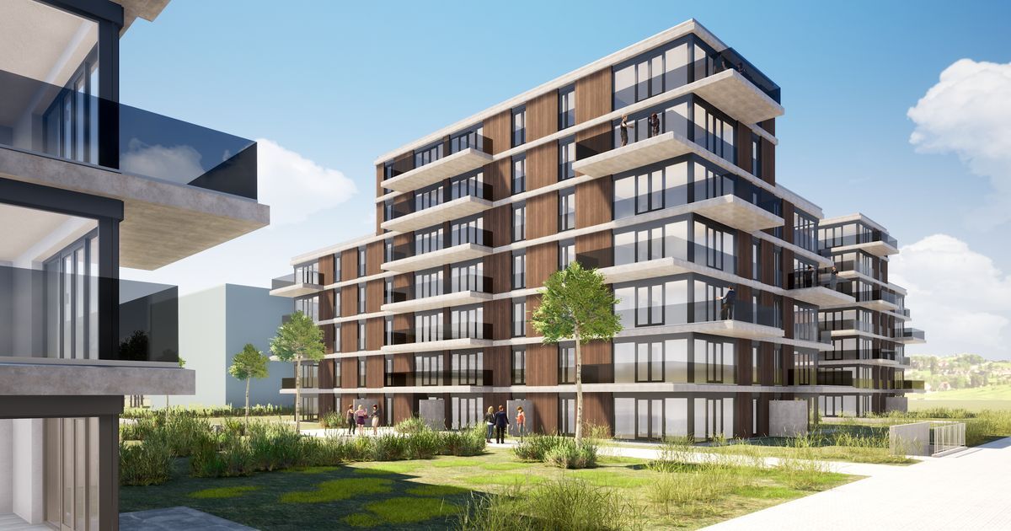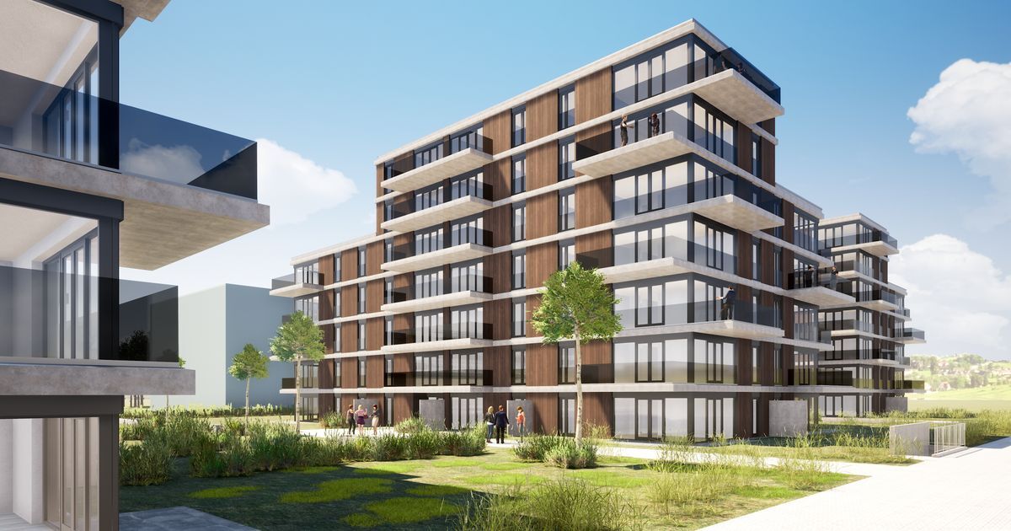
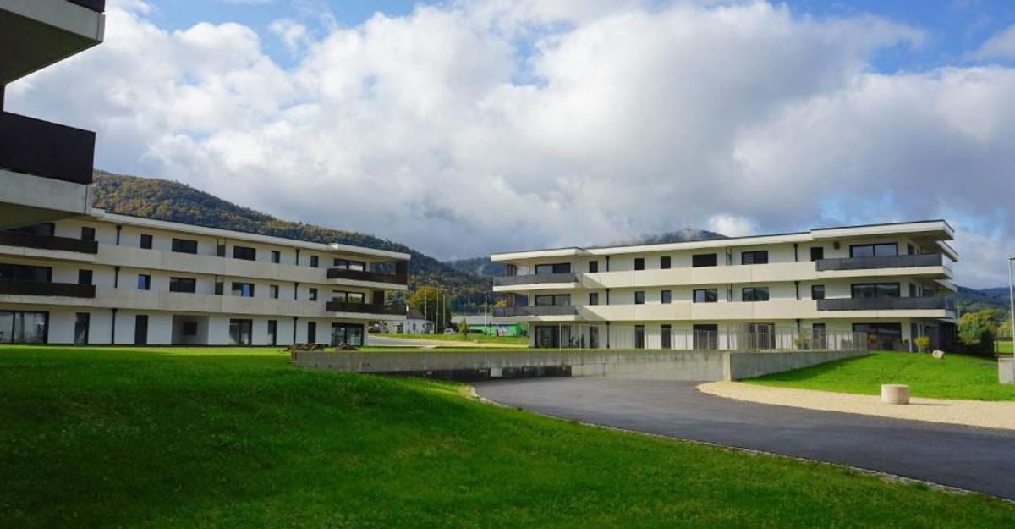
Apartment with 4.5 rooms on sale in Bassecourt - 105 m²
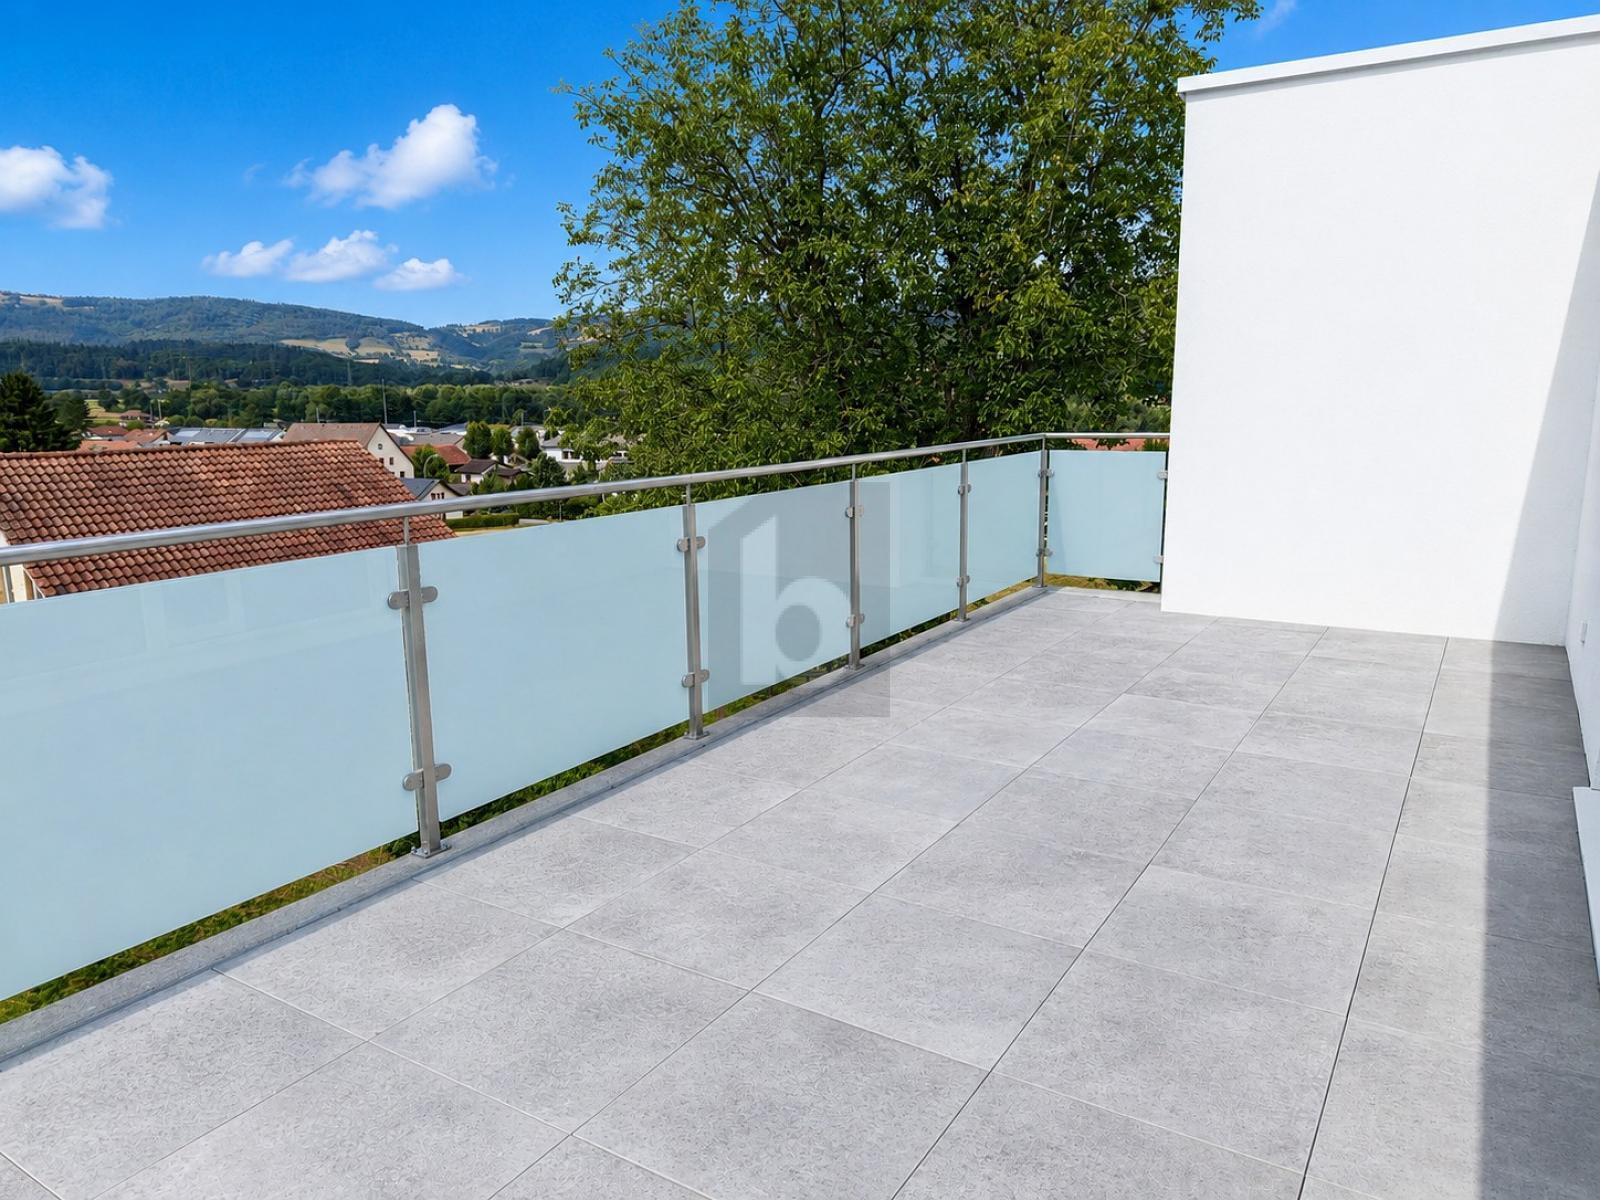
Appartement de 4,5 pièces - Surface nette de 105 m2 - Terrasse de 47 m2 - orienté ouest-nord/ouest
Rooms4.5
Living area105 m²
Floor1st floor
Object PriceCHF 510,000.-
AvailabilityTo agree
Localisation
Rue Des Primevères, 2854 BassecourtCharacteristics
Reference
4545-37
Availability
To agree
Year of construction
2024
Rooms
4.5
Floor
1st floor
Number of levels for the real asset
2
Living area
105 m²
Description
Original text in french, translate to English.
Translating the original text from french to English…
An error occurred during translation. Please try again later.
Text translated from french, see original
Original text in french, translate to English.
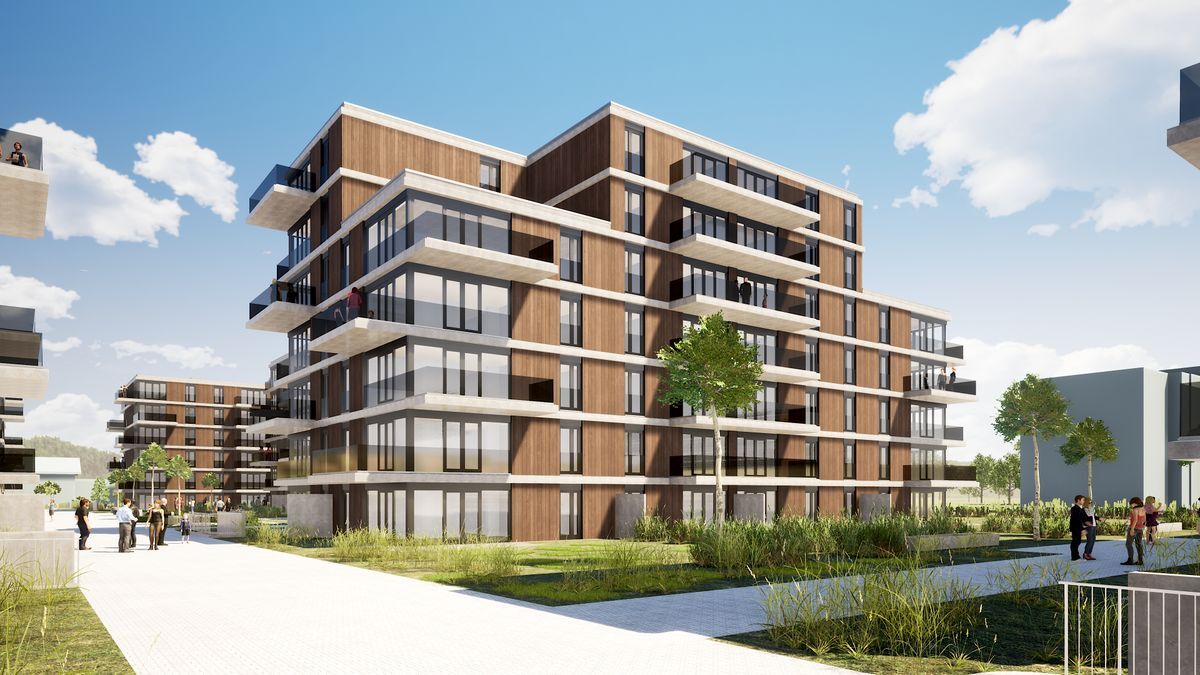
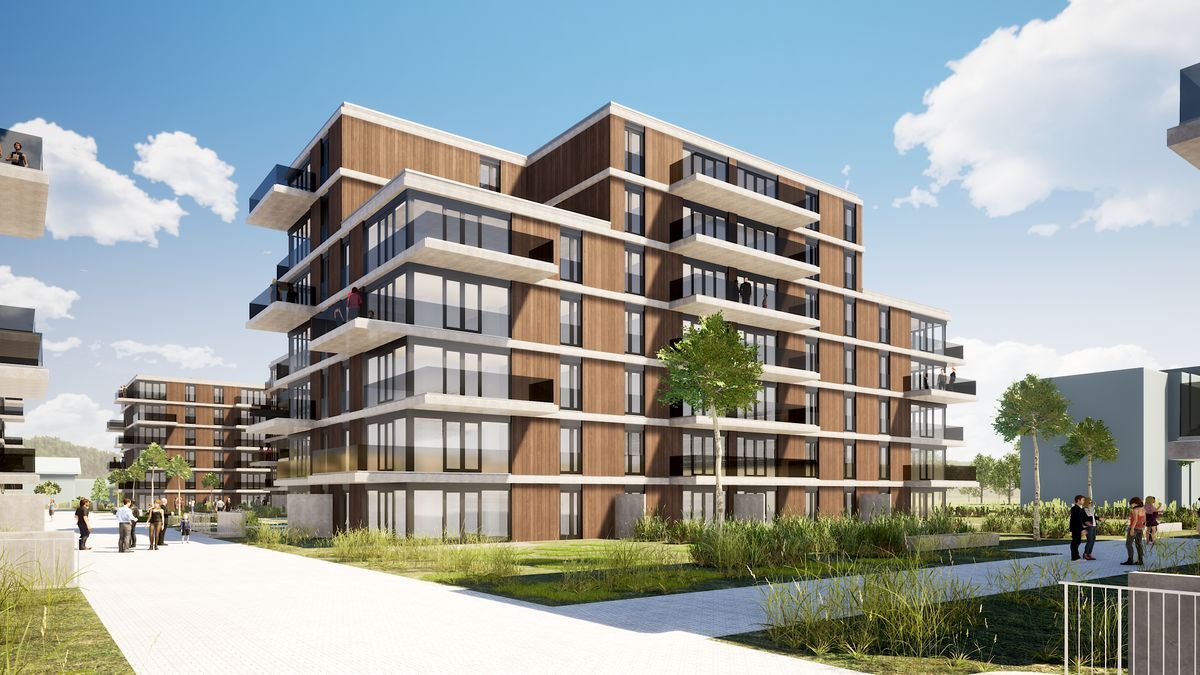
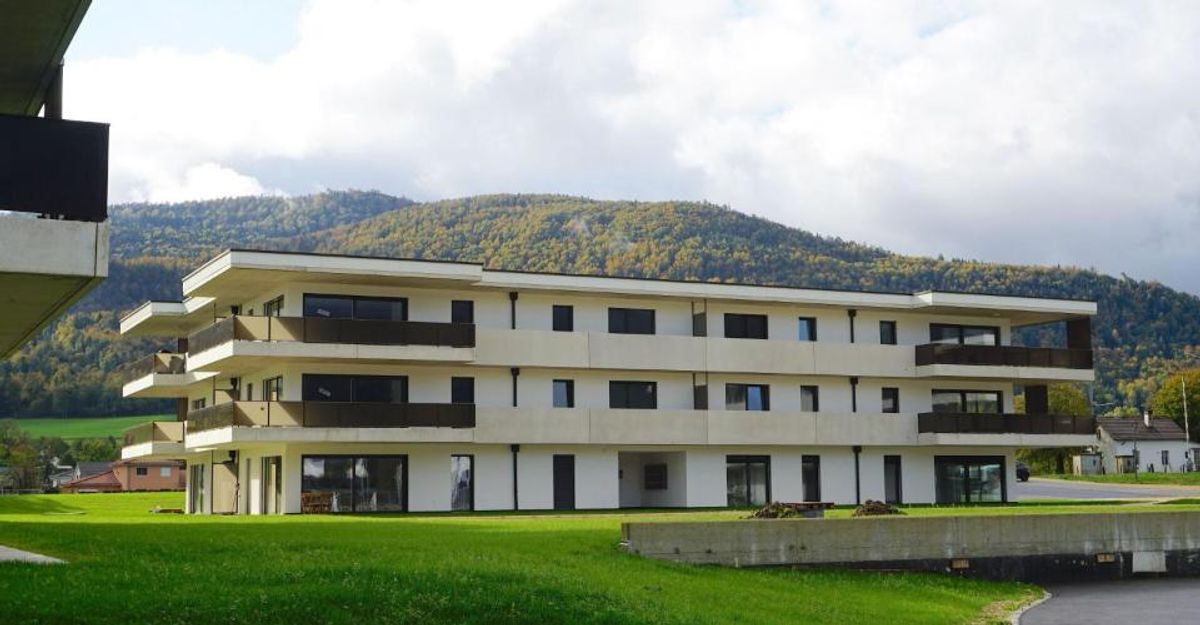
Appartement de 4,5 pièces orienté ouest-nord/ouest - 1er étage - Immeuble C
* Surface habitable nette de 105 m2 net ;
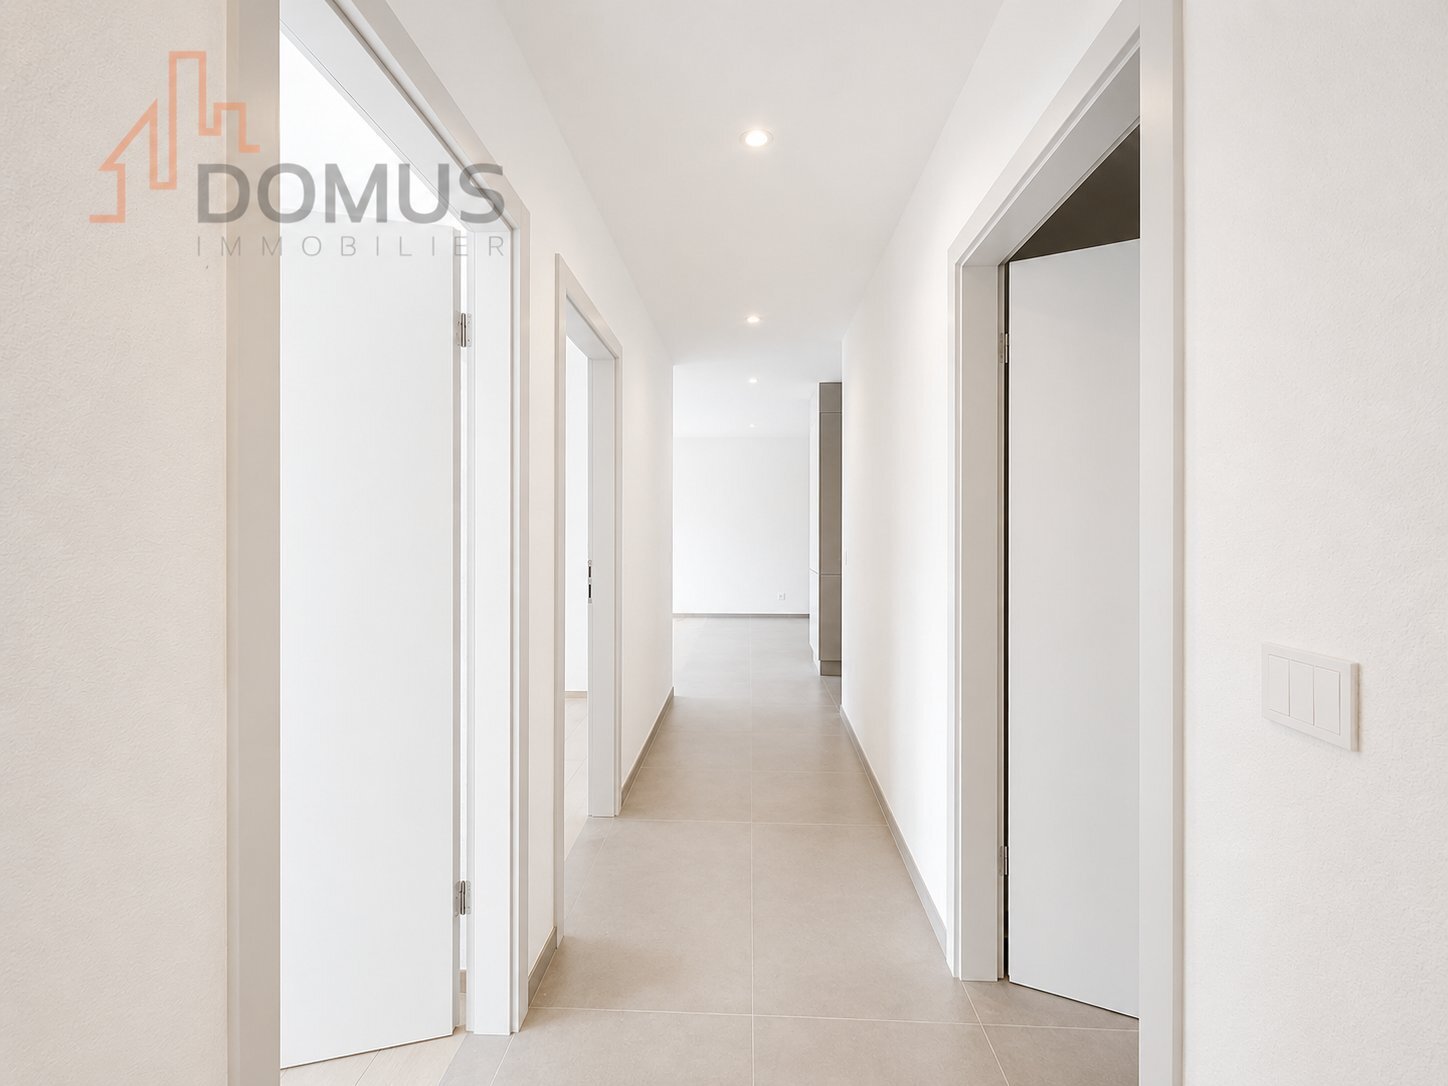
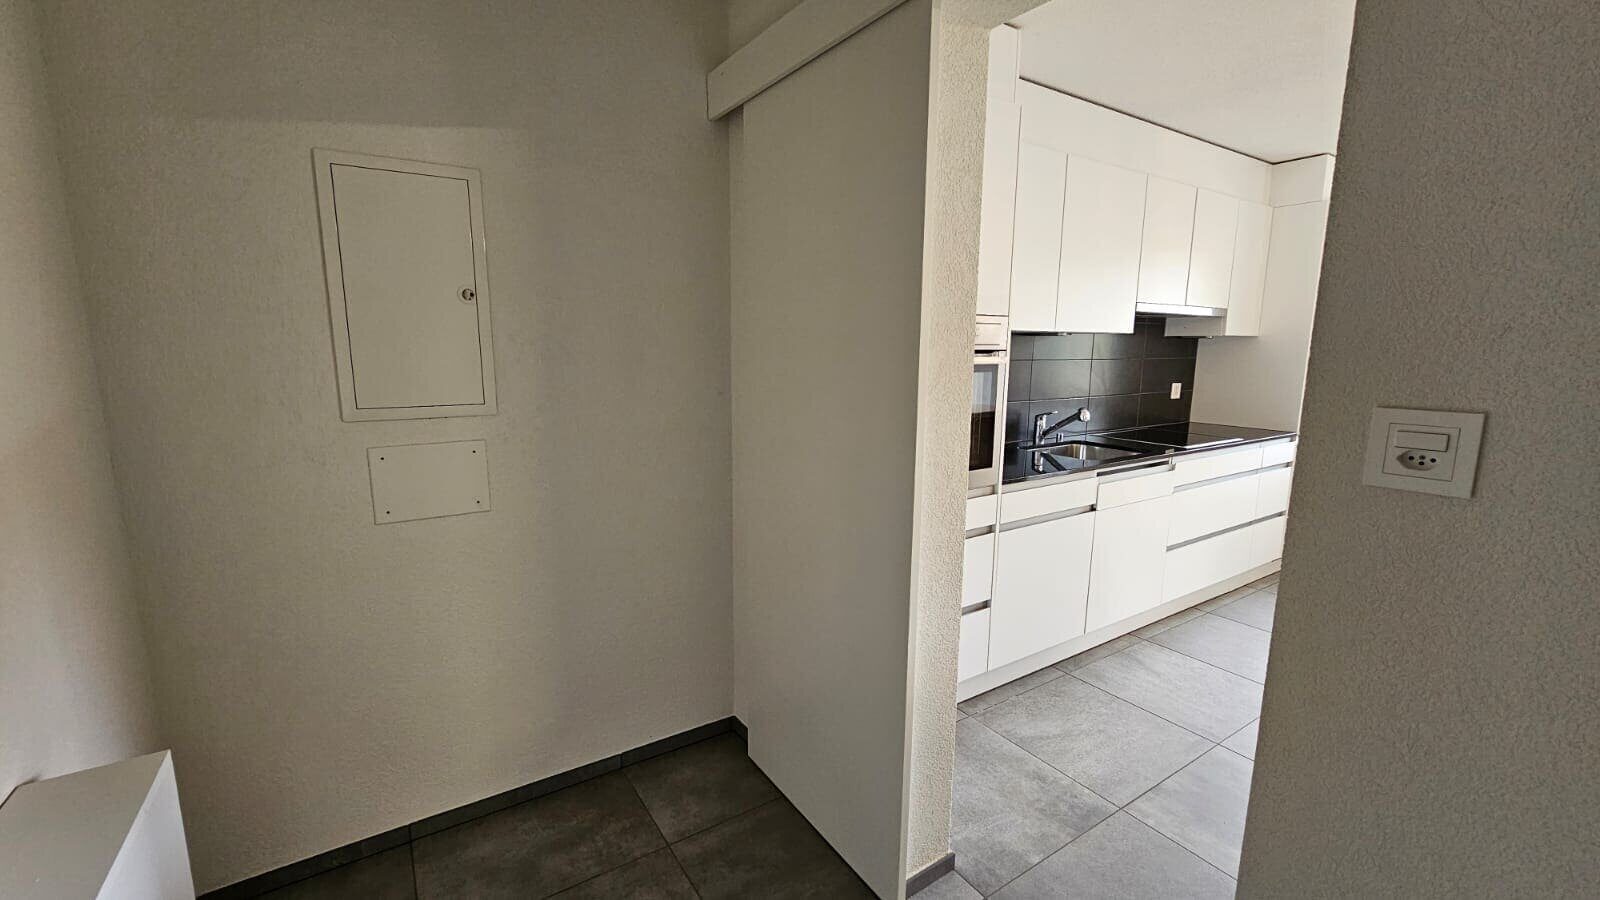
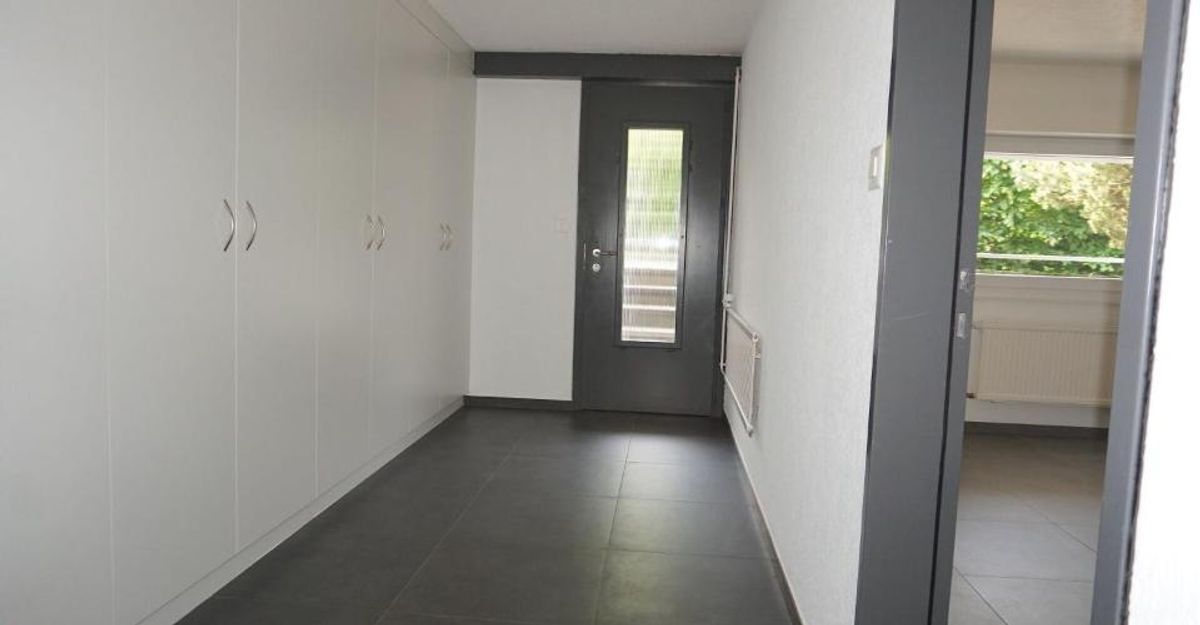
* Hall d'entrée de 15 m2 ;
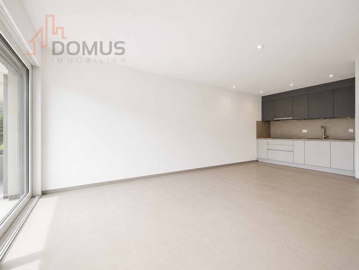
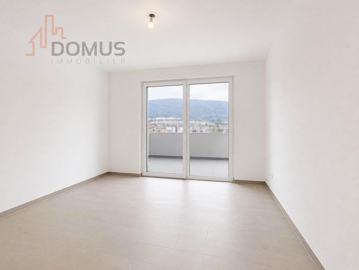
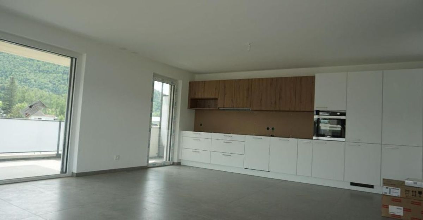
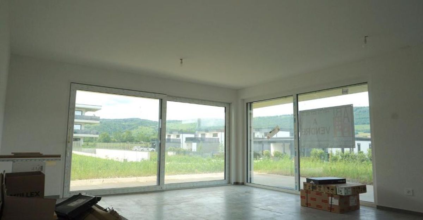
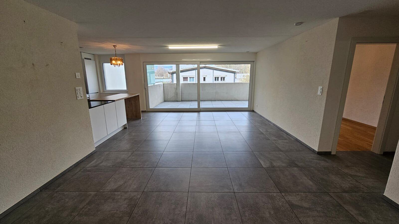
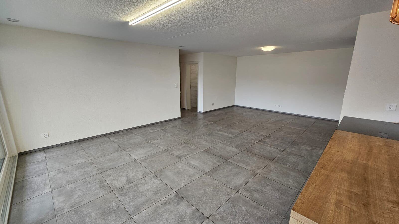

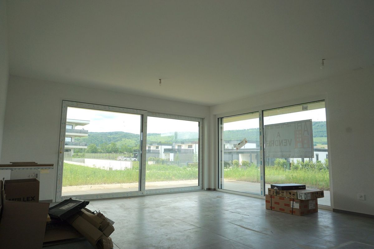
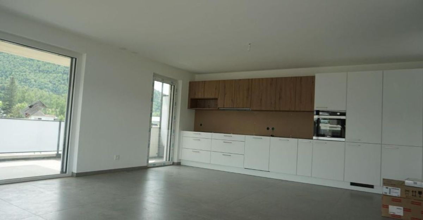
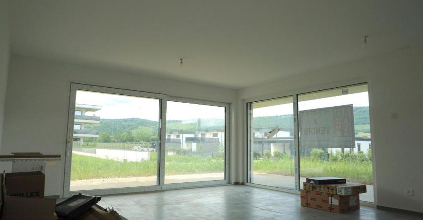
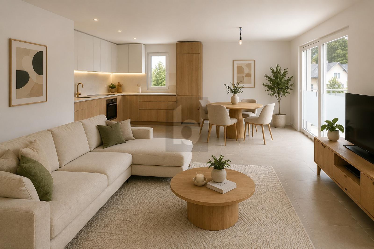
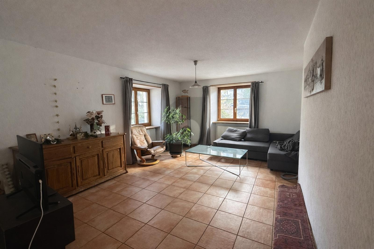
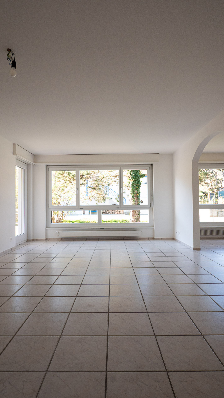
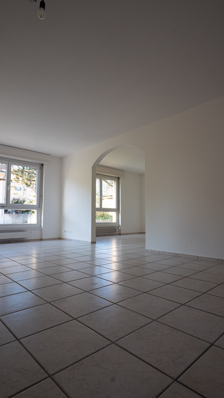
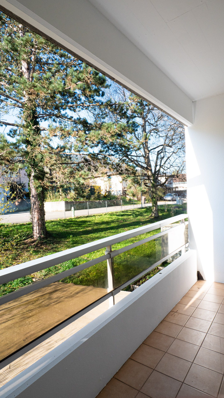
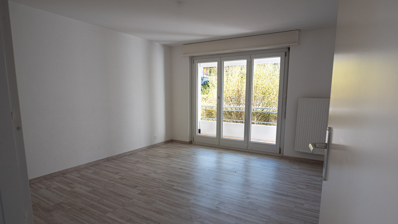
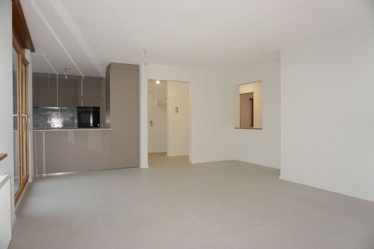
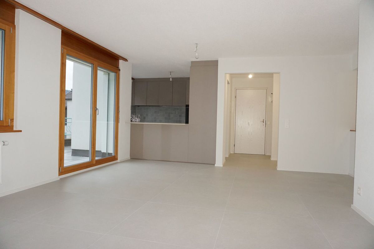
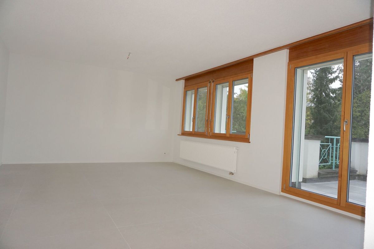
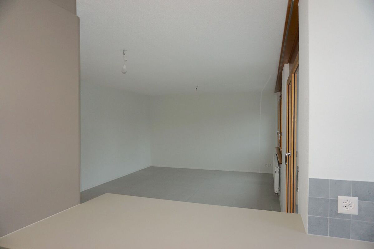
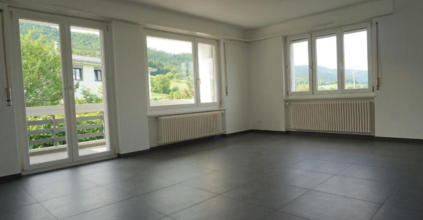
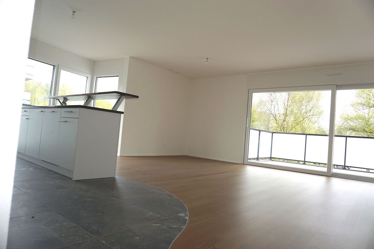
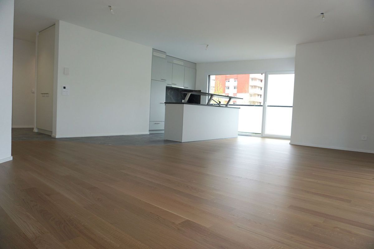
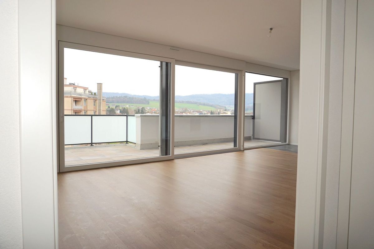
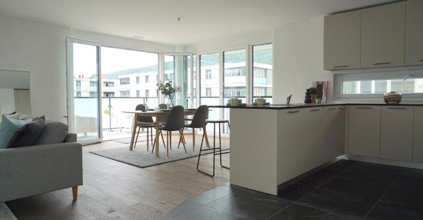
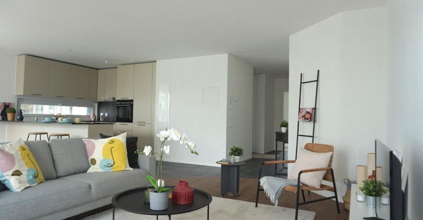
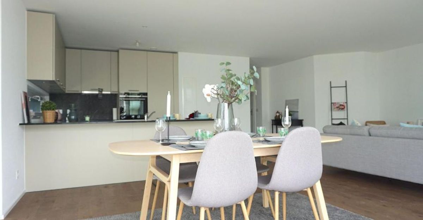
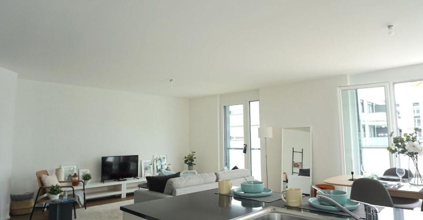
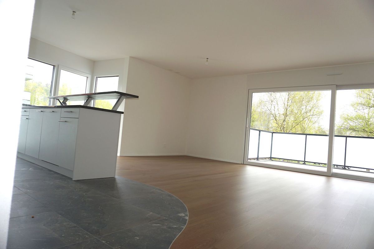
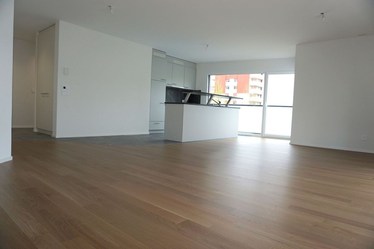
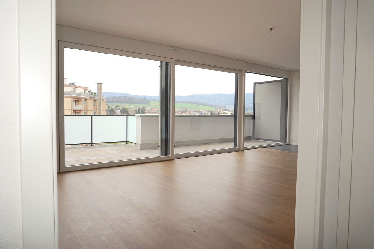
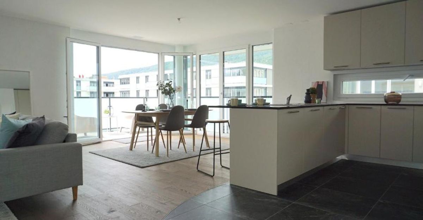
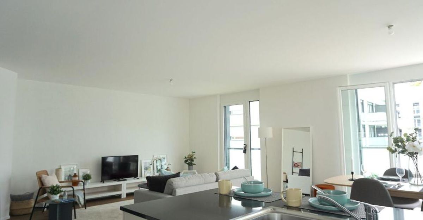
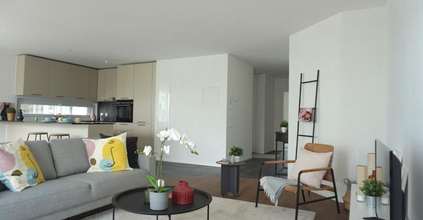
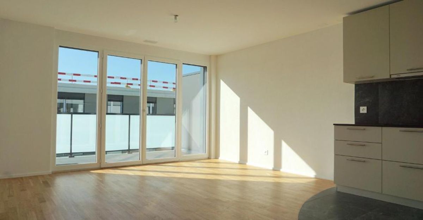
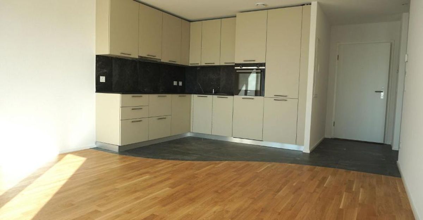
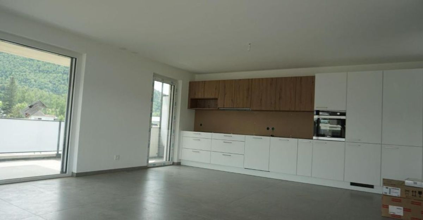
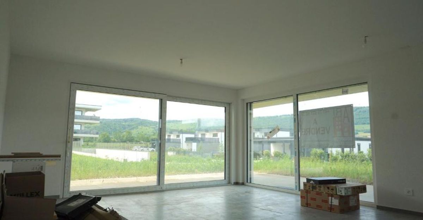
* Séjour de 36 m2 avec ouverture sur la terrasse ;
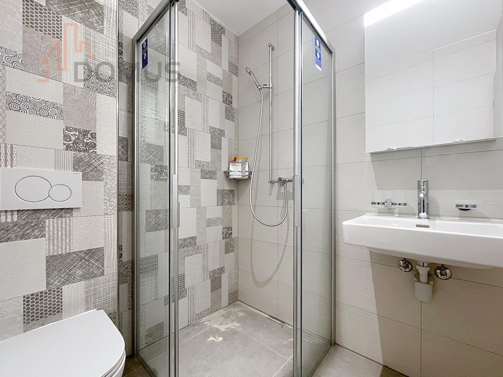
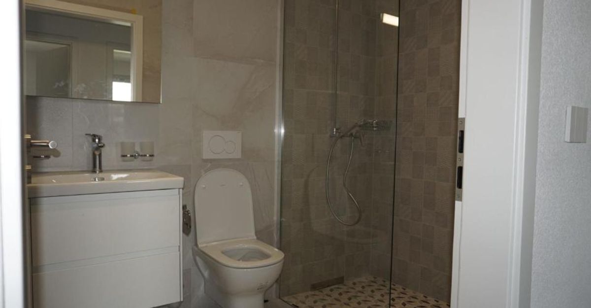
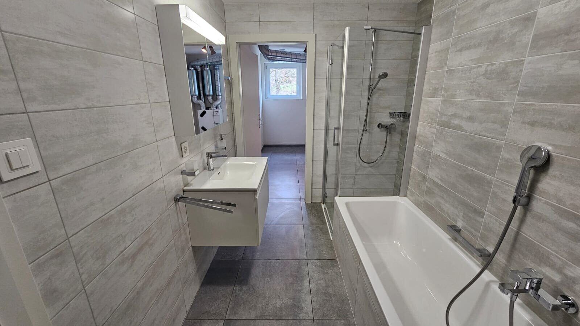
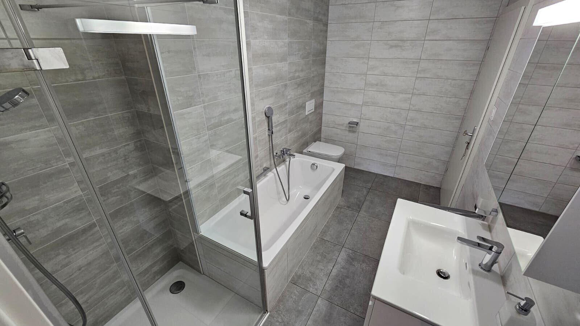
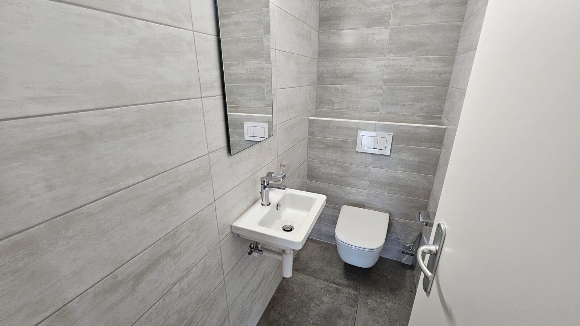
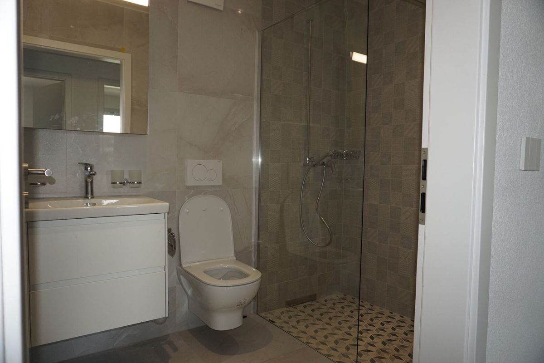
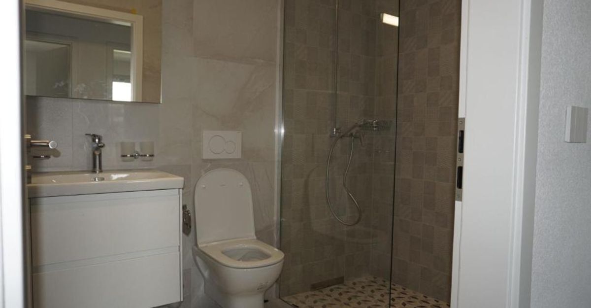
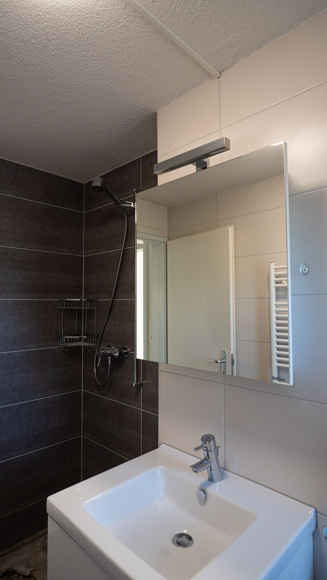
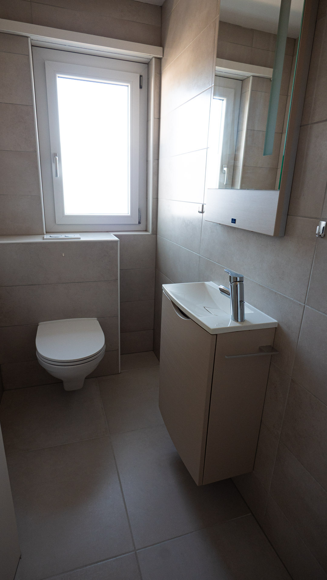
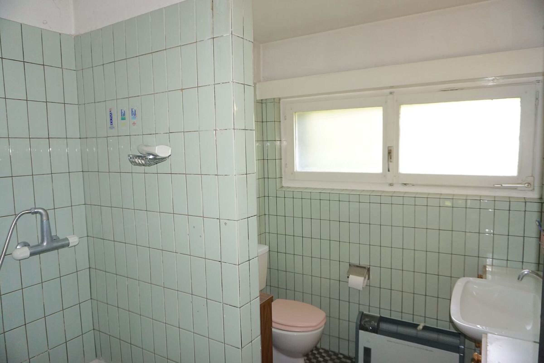
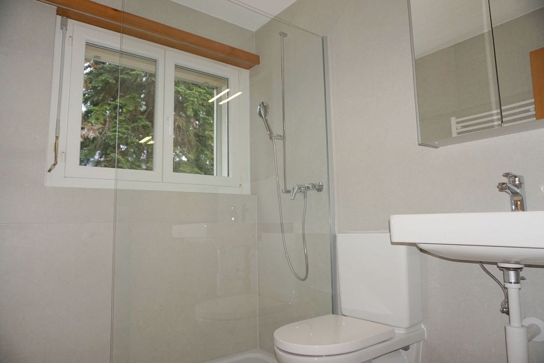
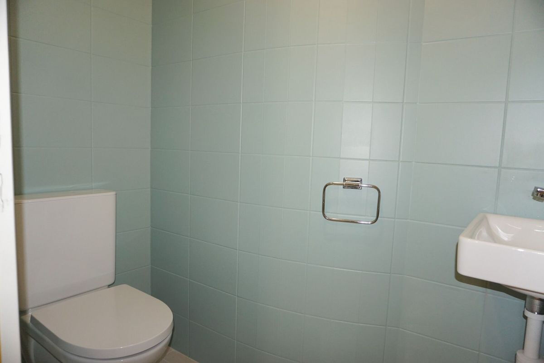
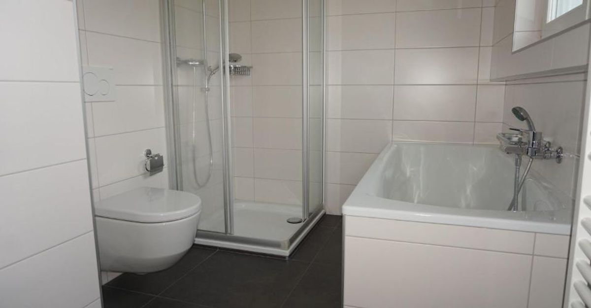
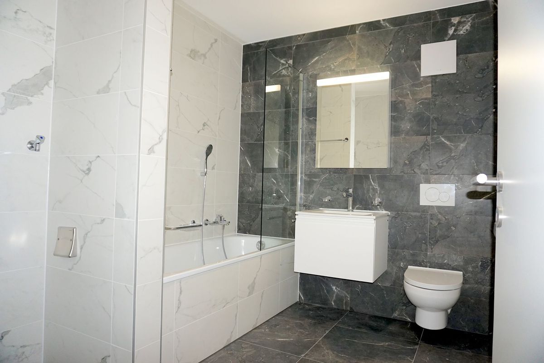
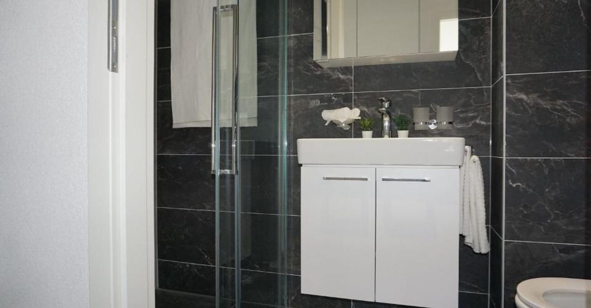
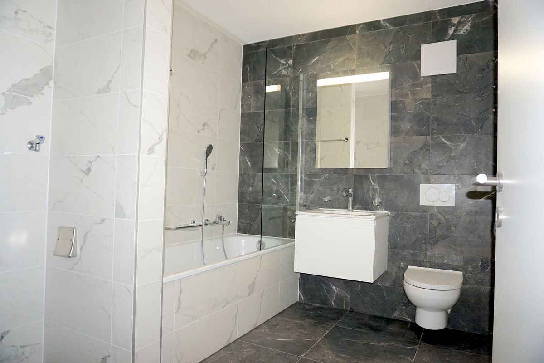
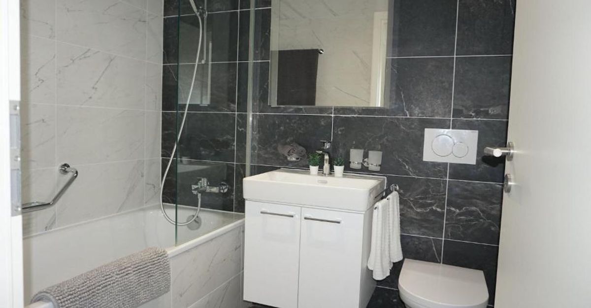
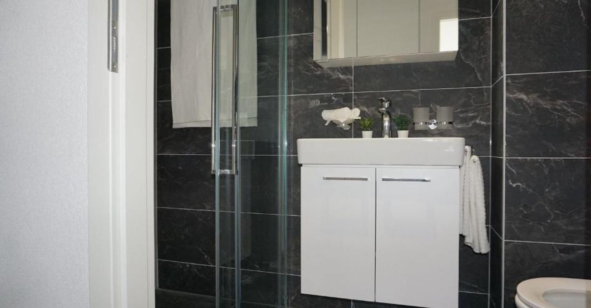
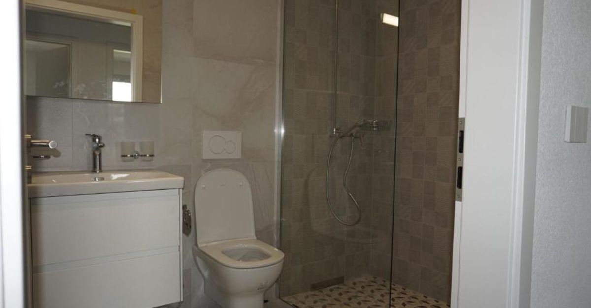
* 1 salle d'eau avec WC et douche italienne de 5 m2 ;
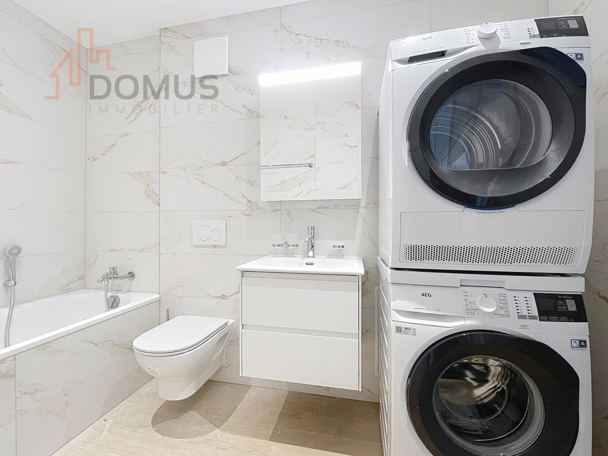
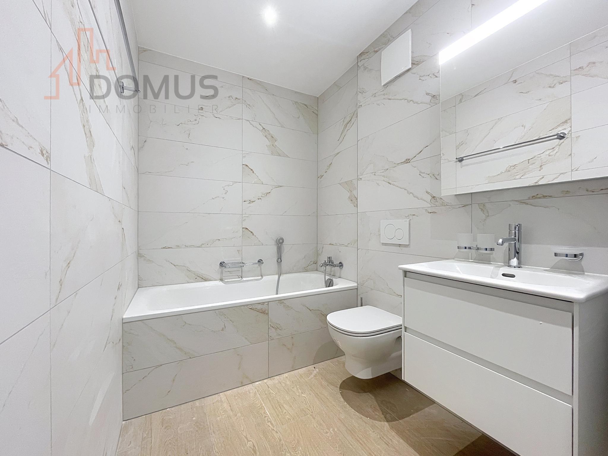
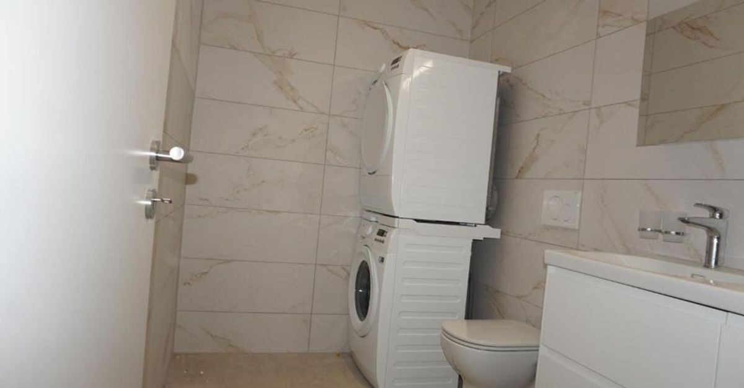
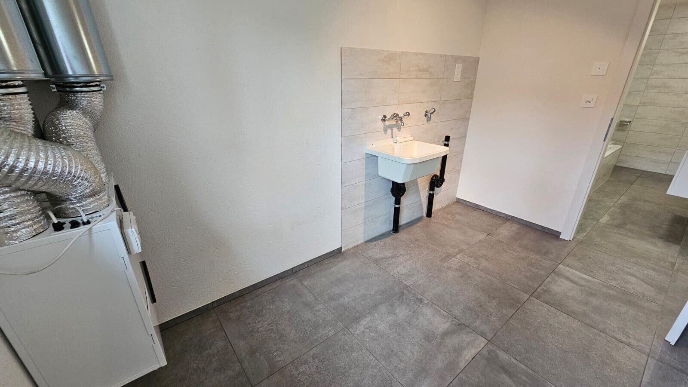
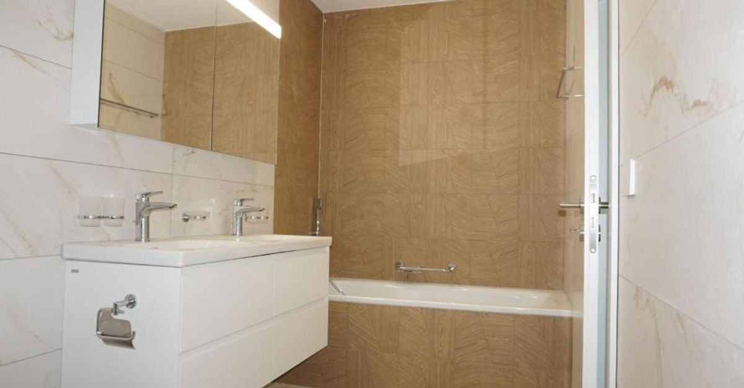
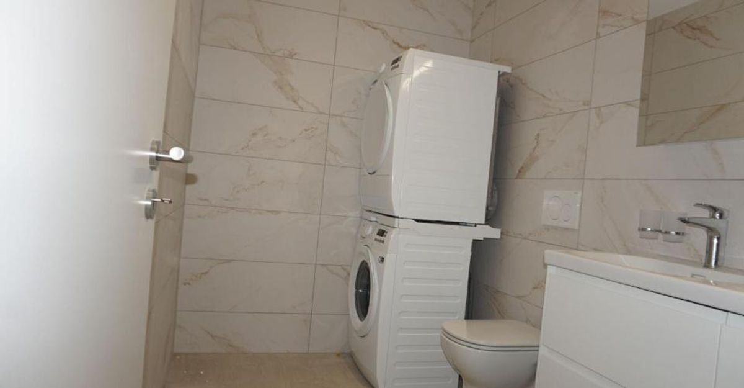
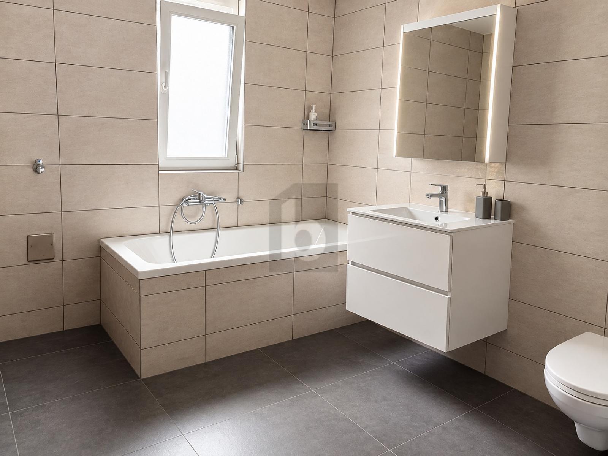
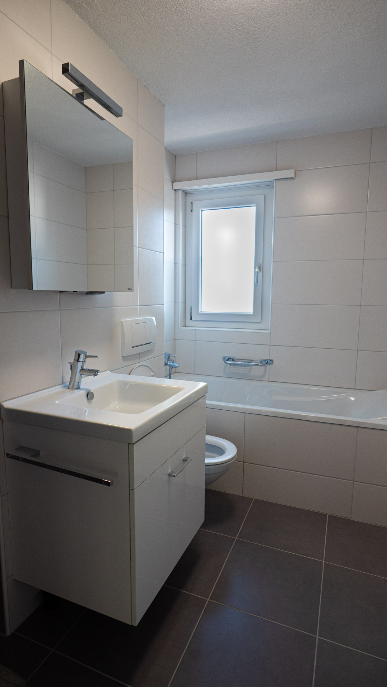
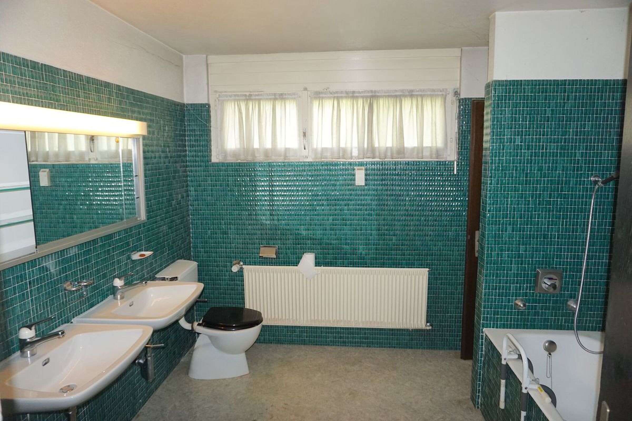
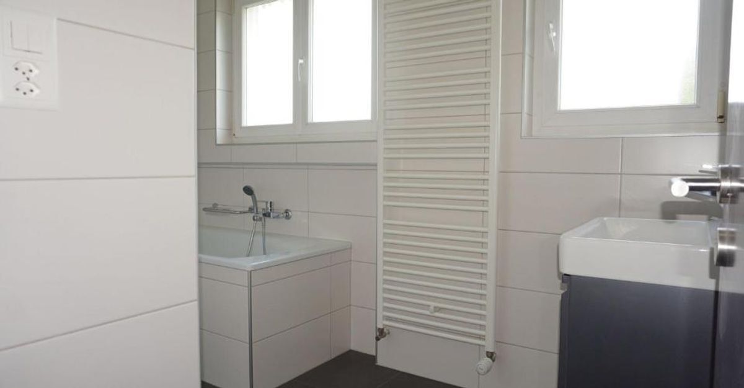
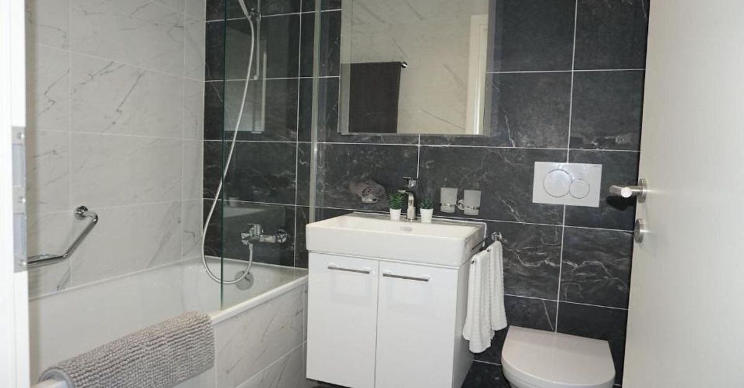
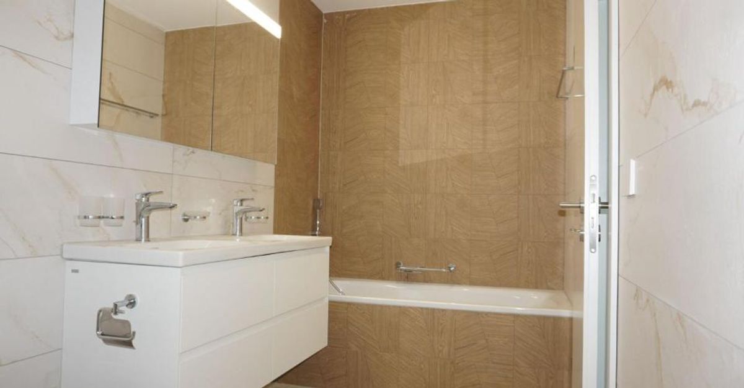
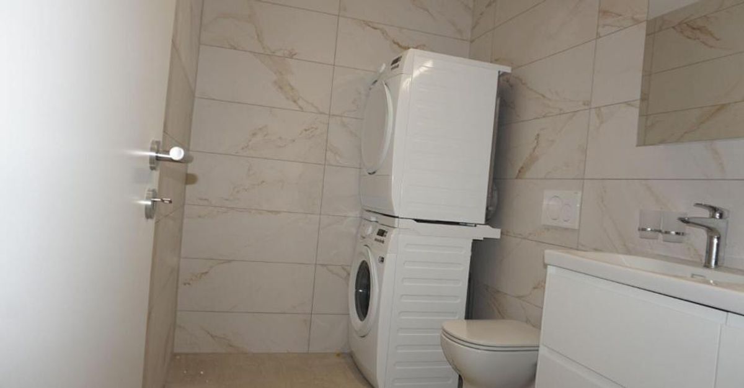
* 1 salle d'eau avec WC, baignoire et colonne de machines à laver/à sécher de 9 m2 ;
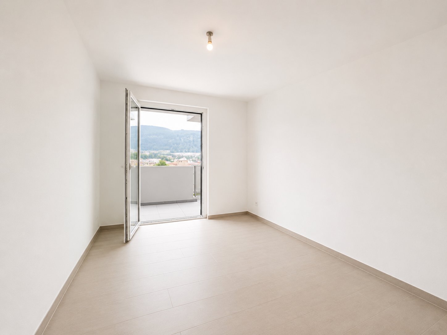
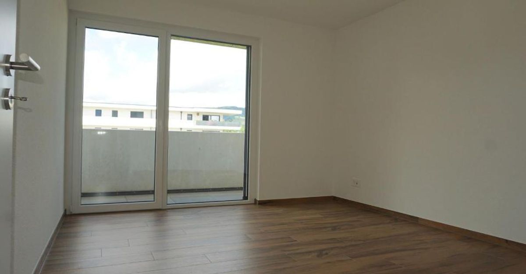
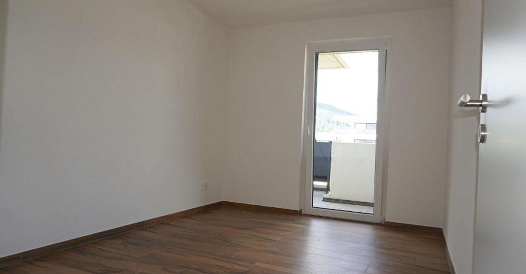
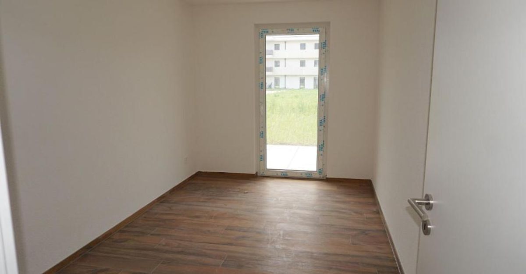
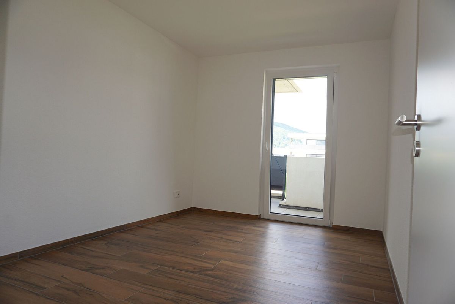
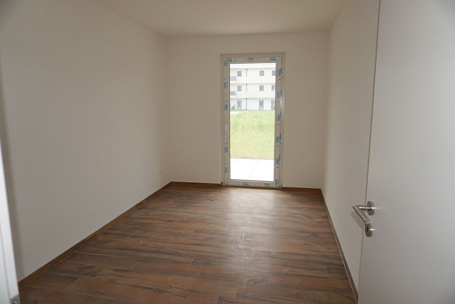
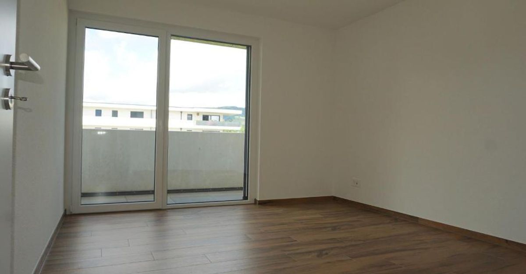
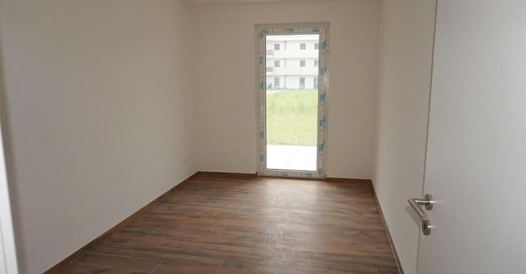
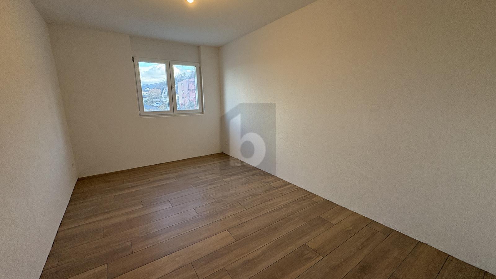
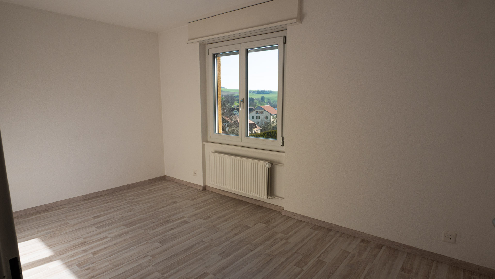
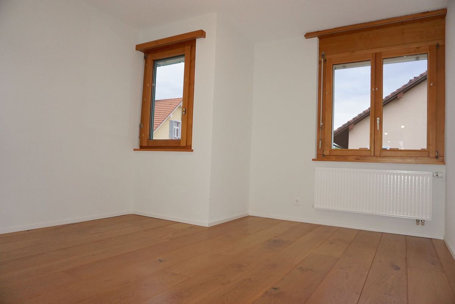
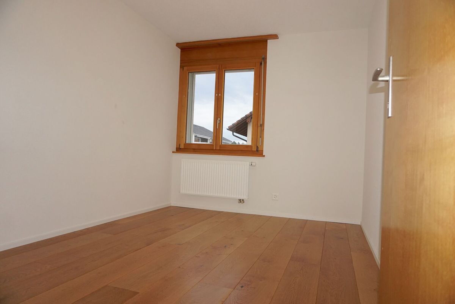
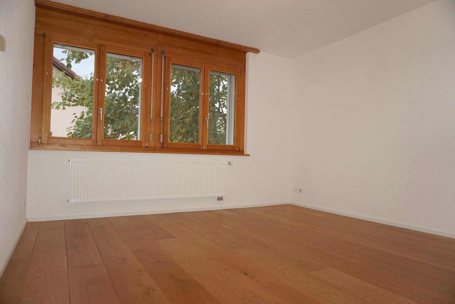
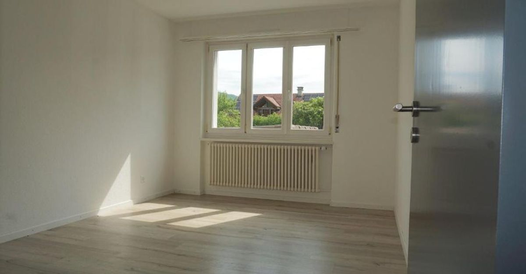
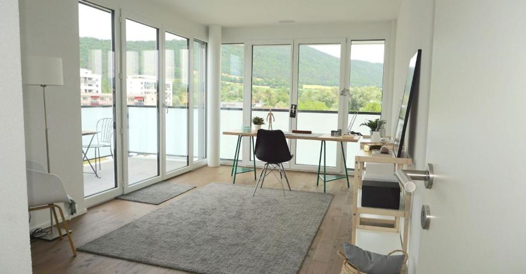
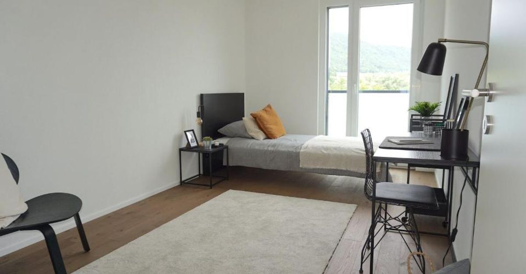
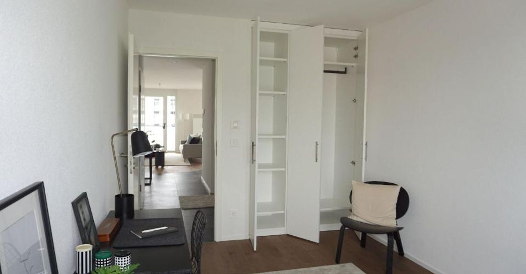
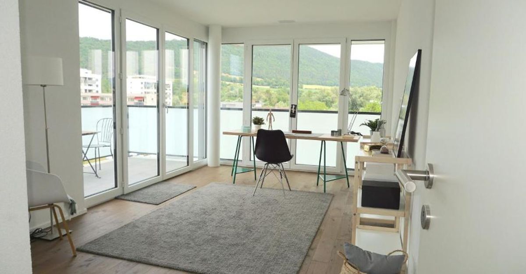
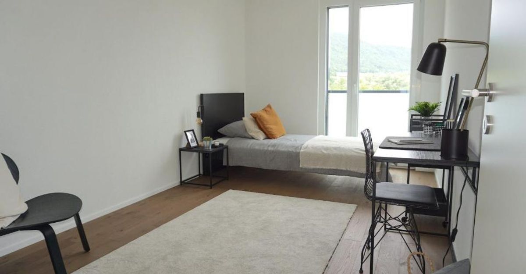
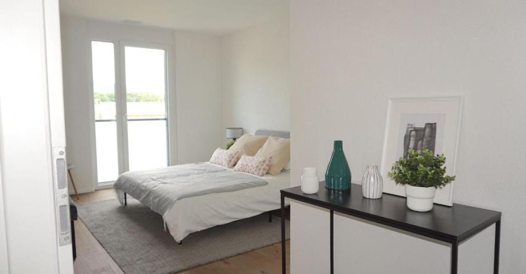
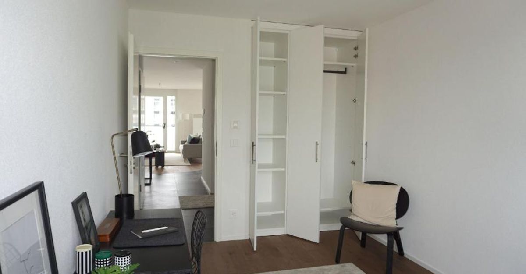
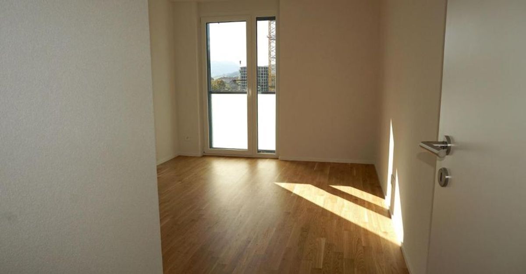
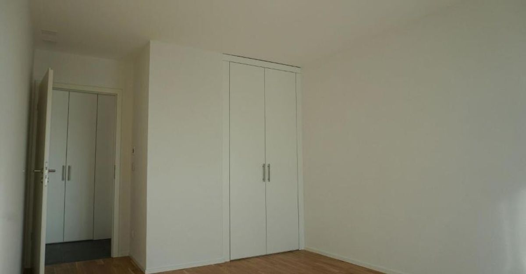
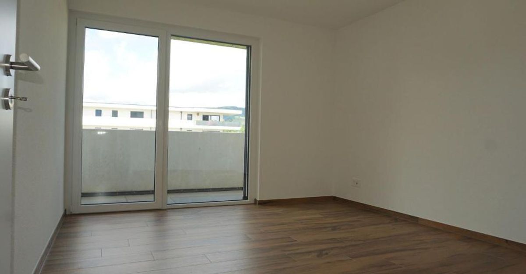
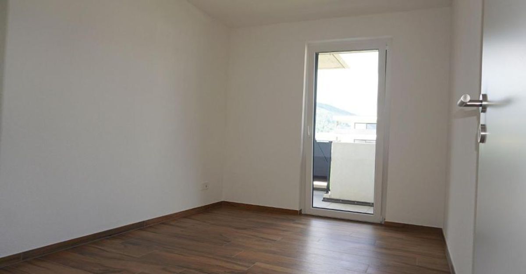
* 1 chambre de 16 m2 ;
* 2 chambres de 12 m2 ;
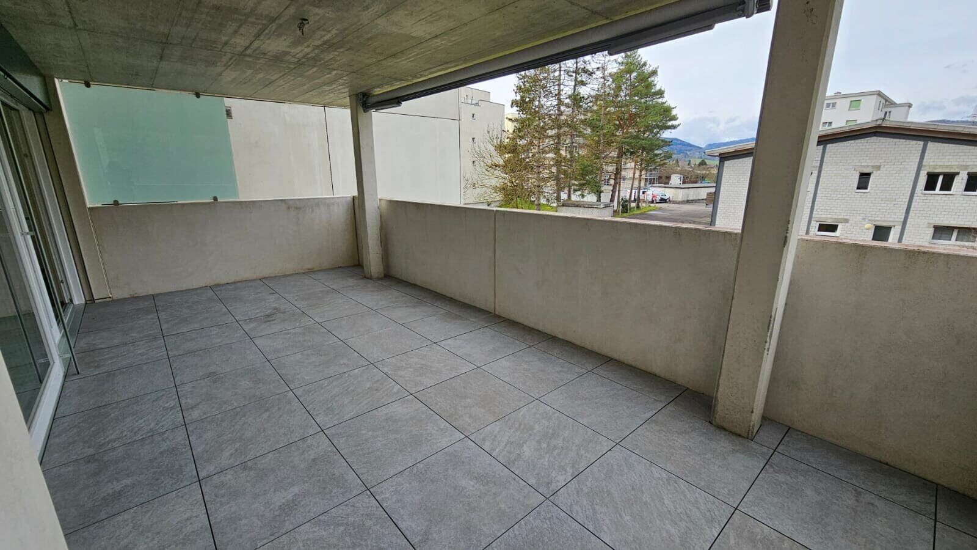
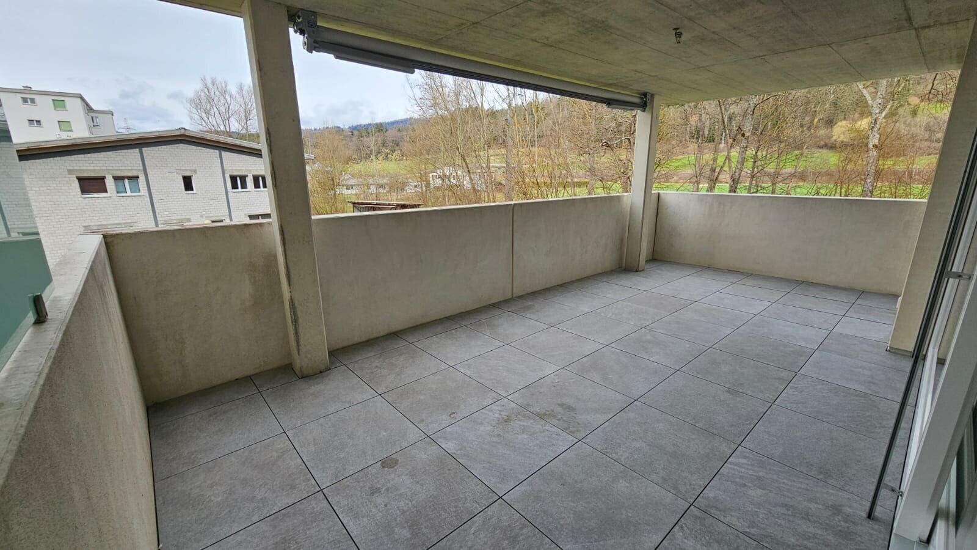
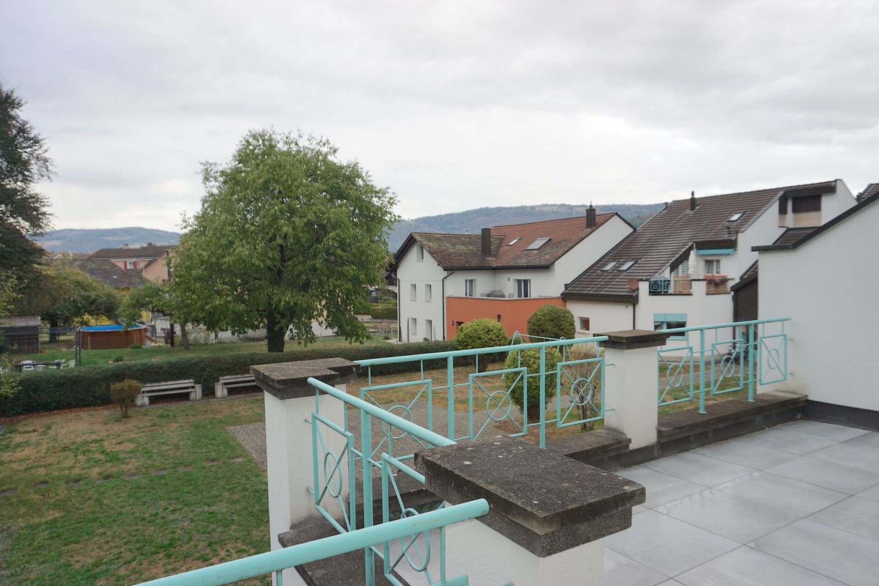
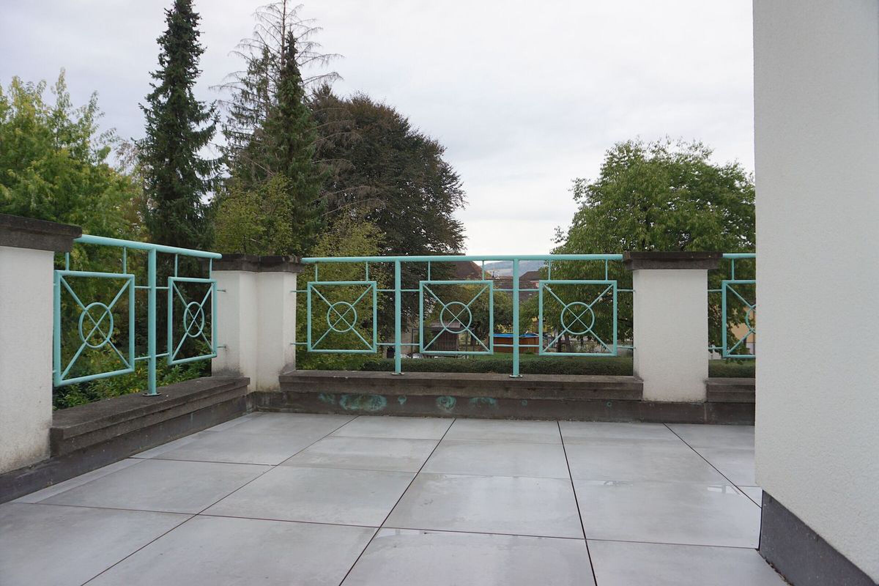
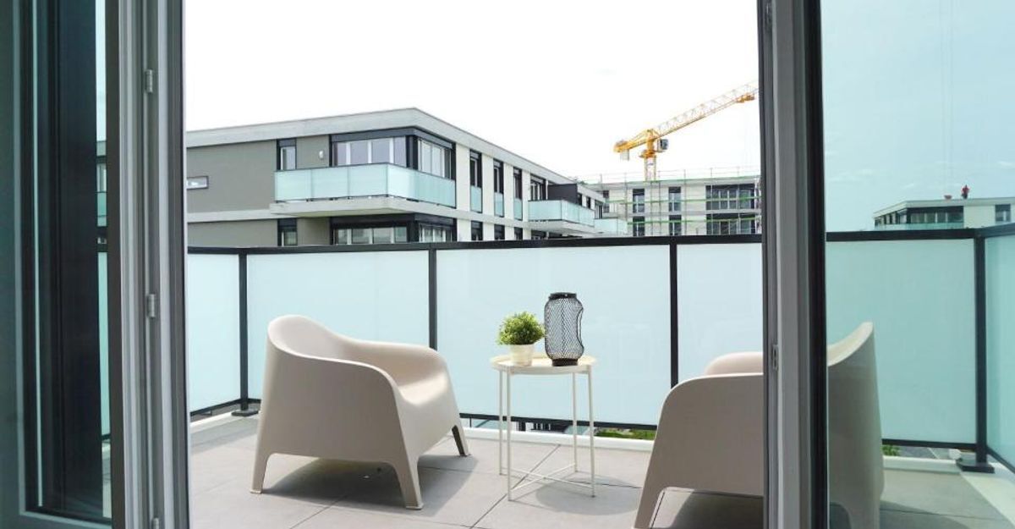
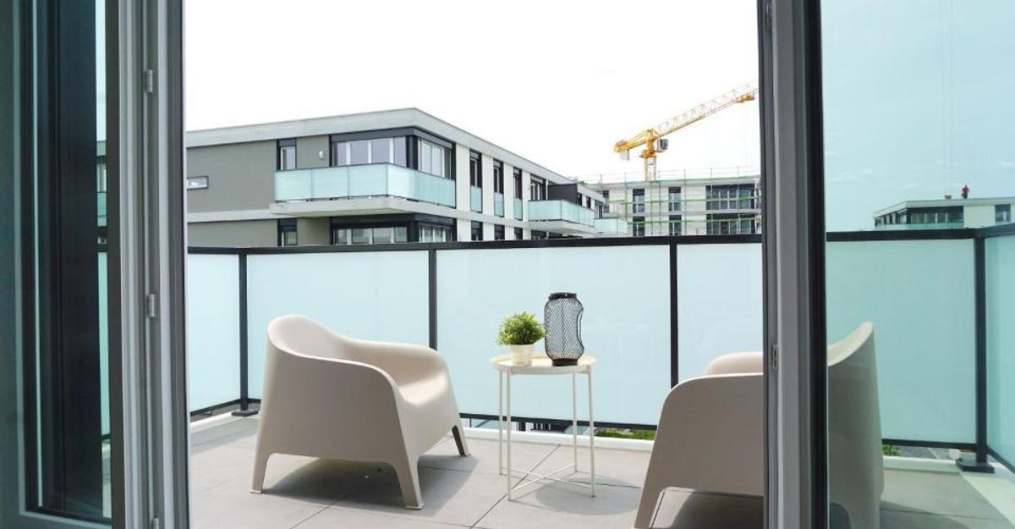
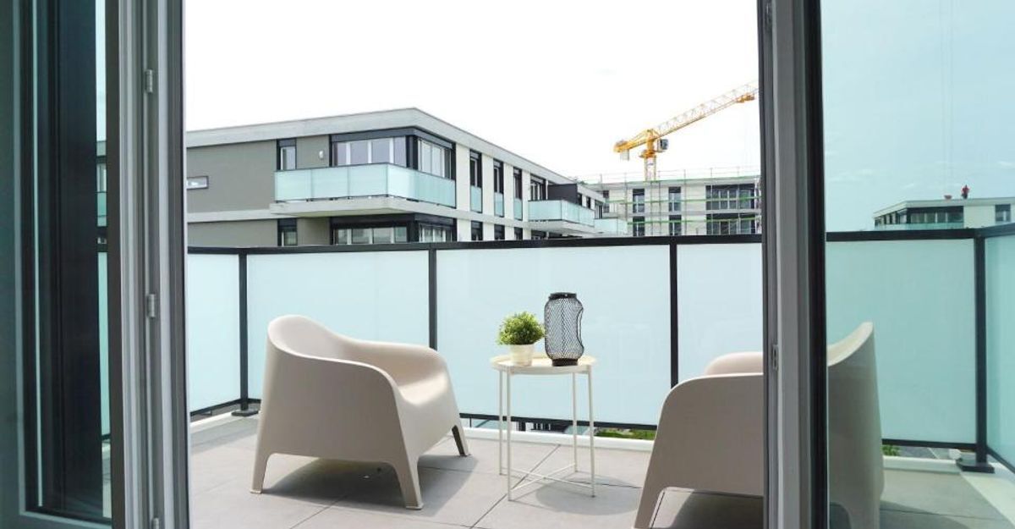
* 1 grande terrasse orientée ouest-nord/ouest de 47 m2 ;
* 1 cave en sous-sol de 9 m2 ;
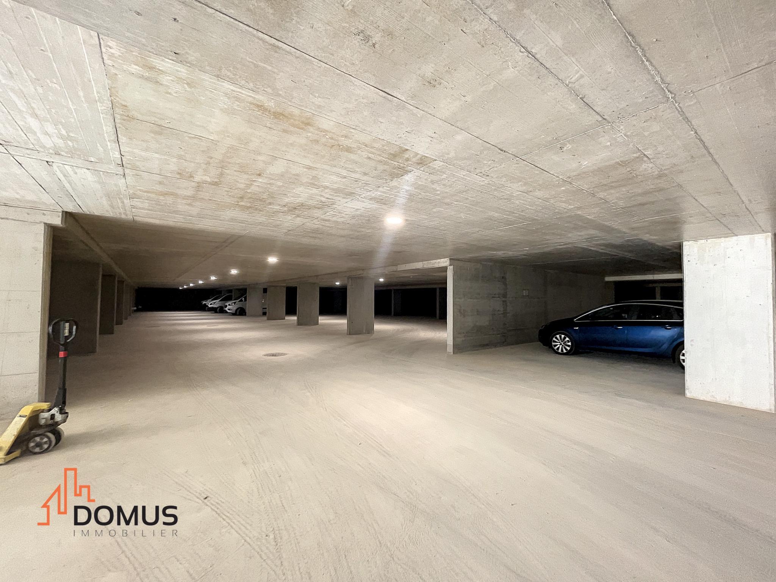
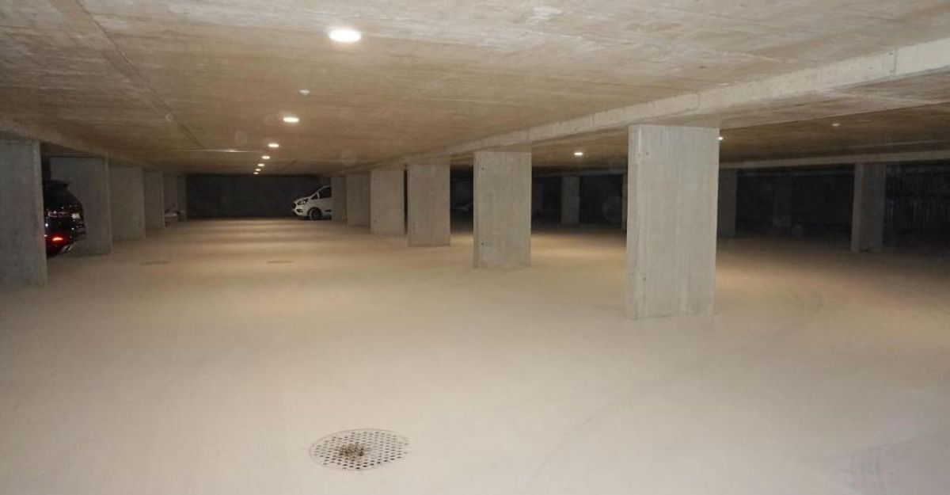
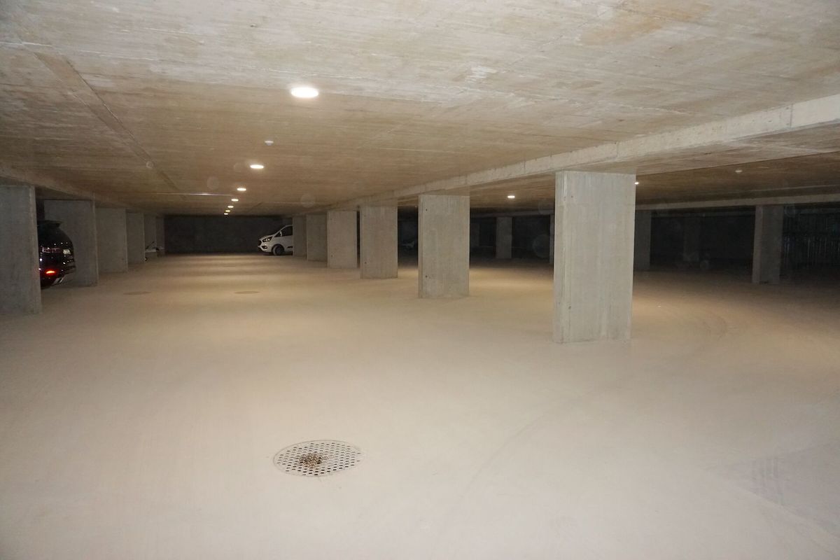
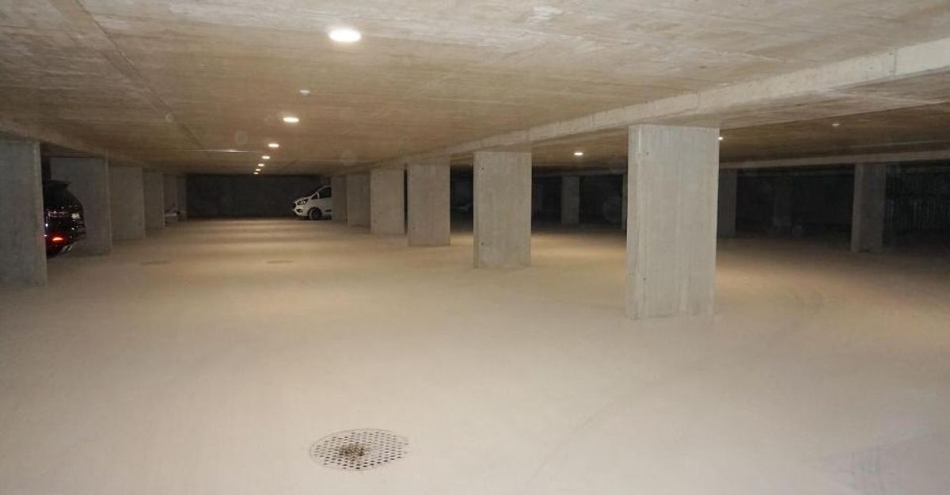
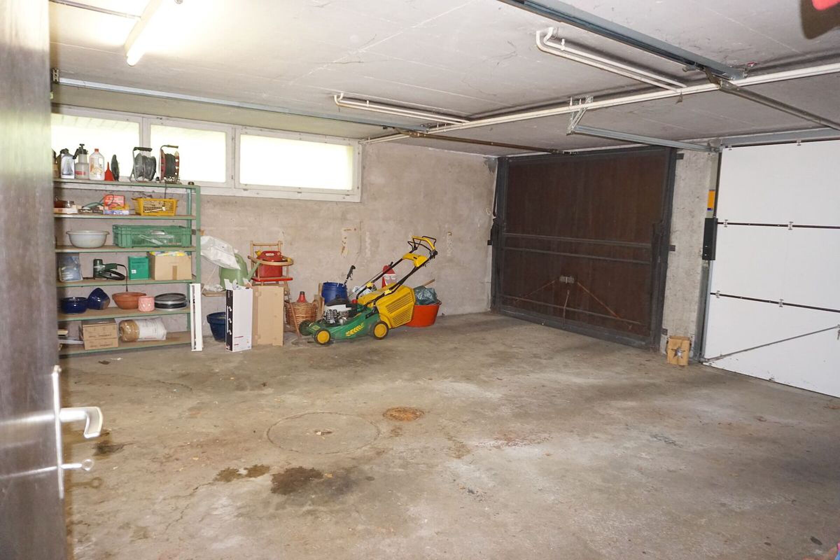
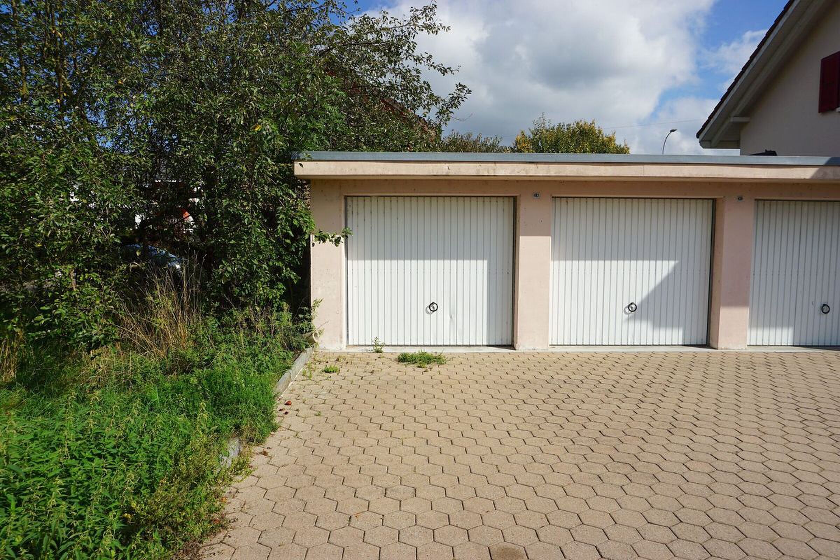
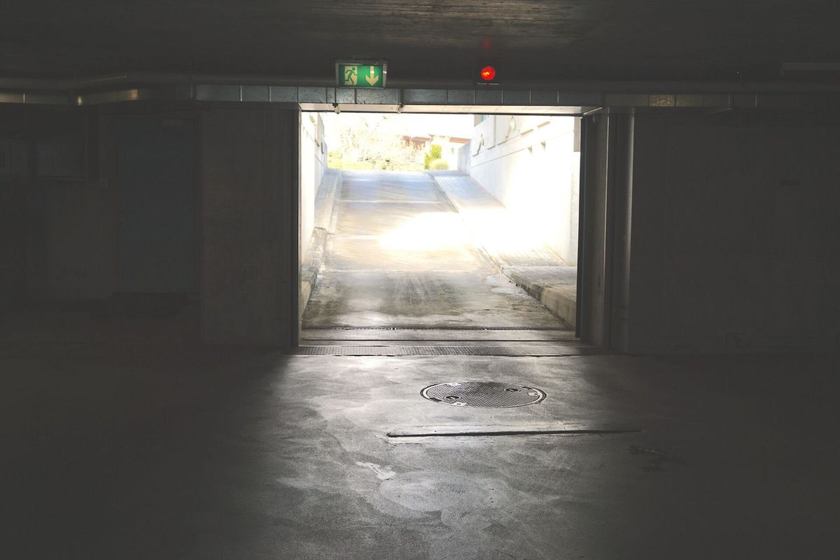
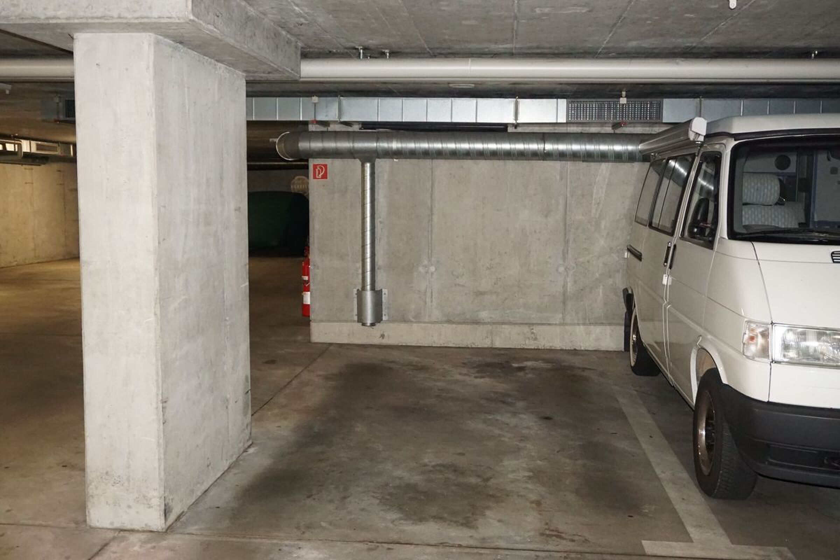
* 1 place en sous-sol dans le parking souterrain.
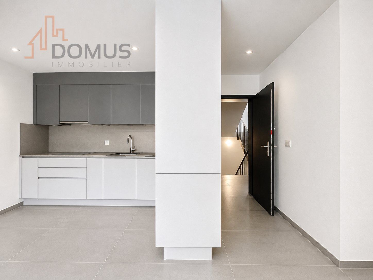
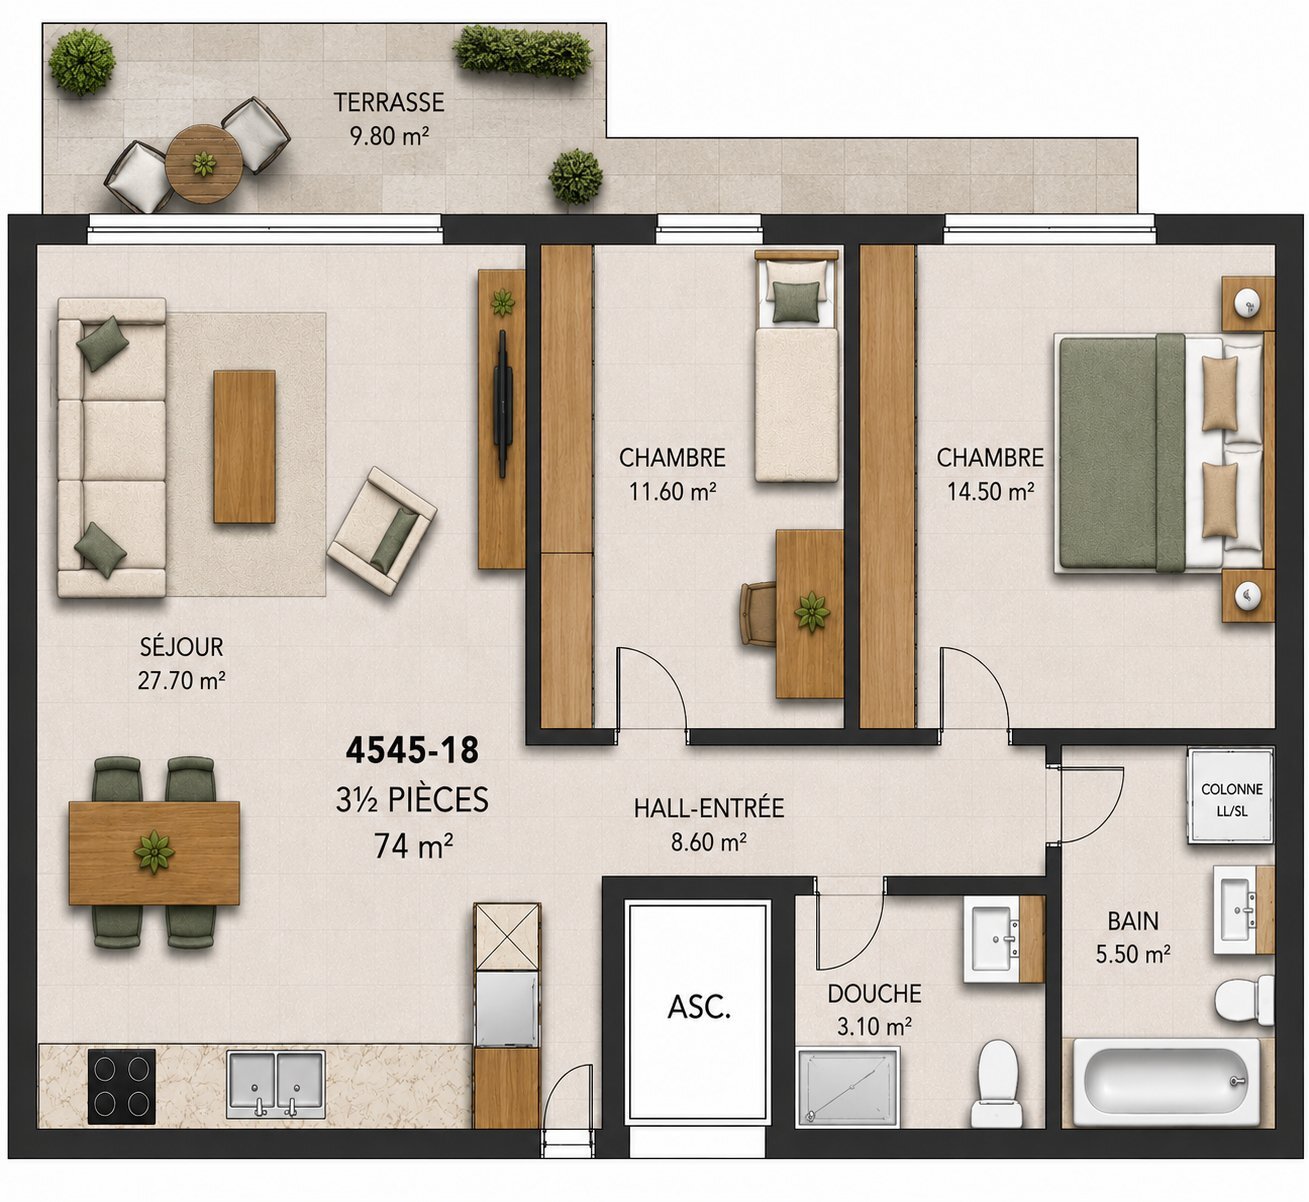
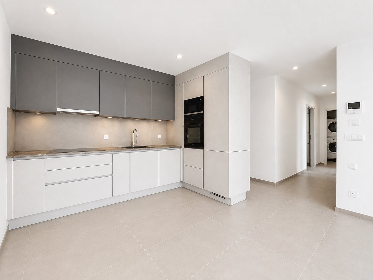
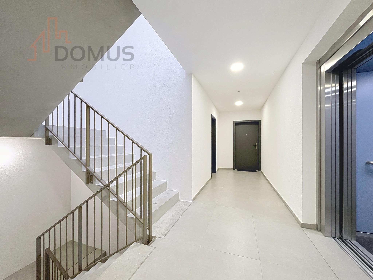
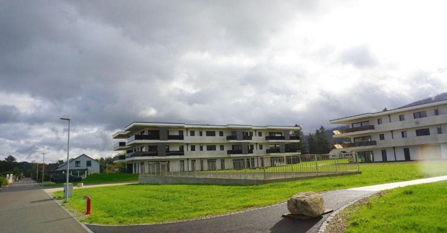
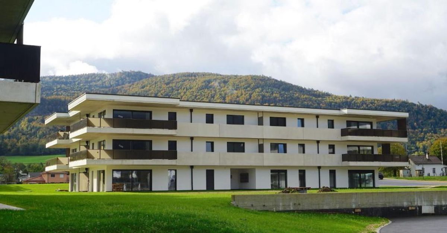
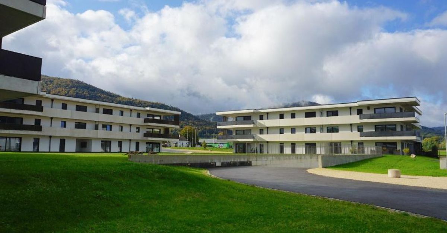
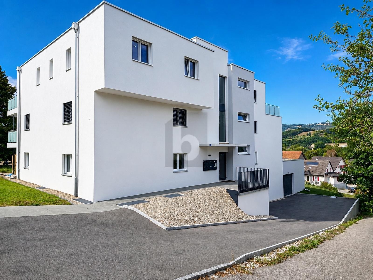
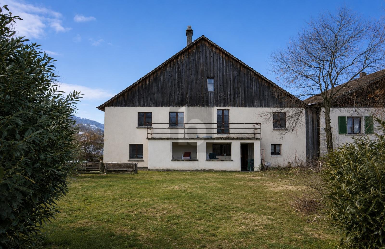
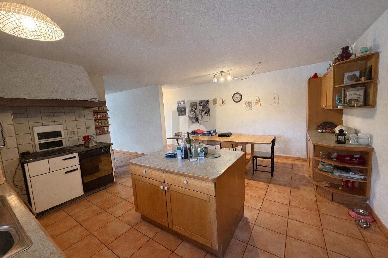
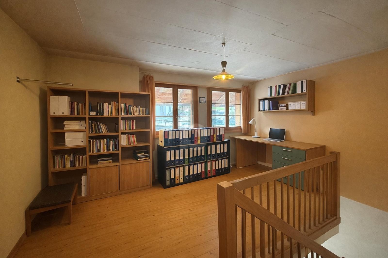
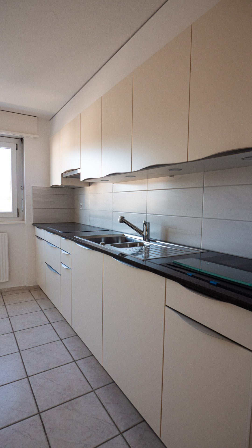
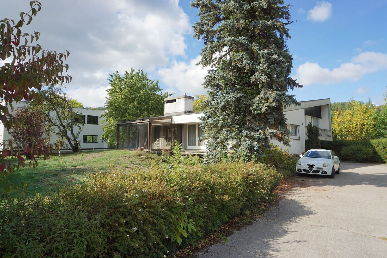
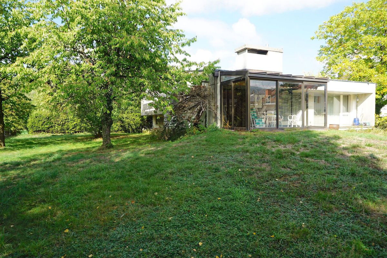
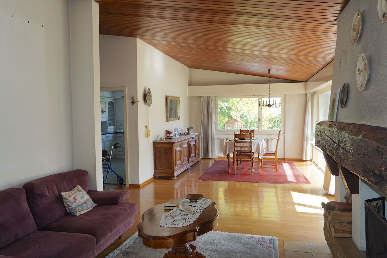
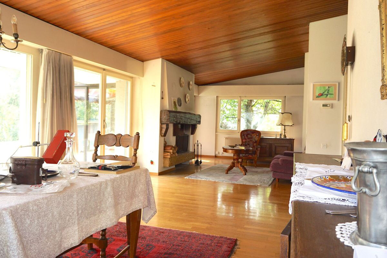
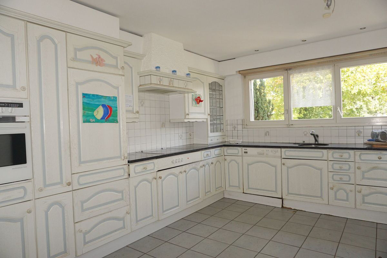
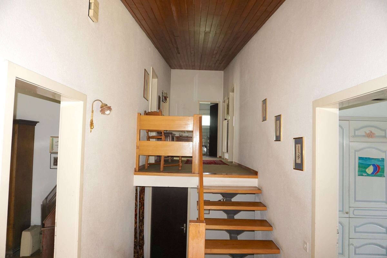
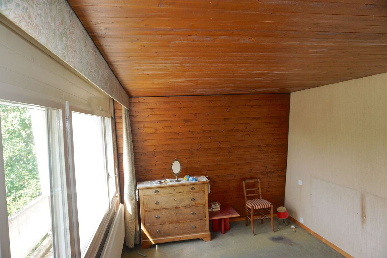
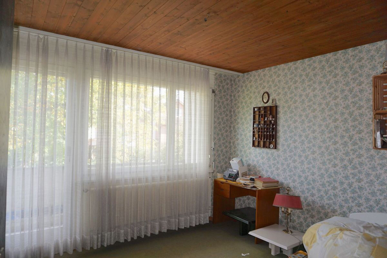
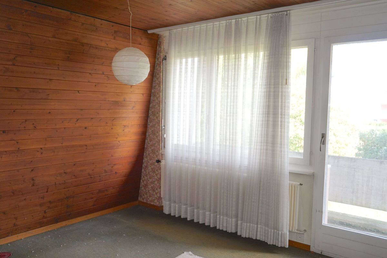
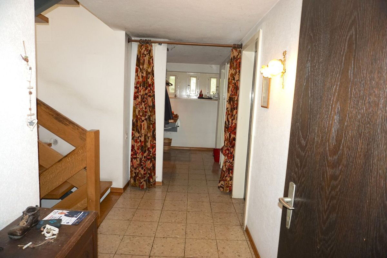
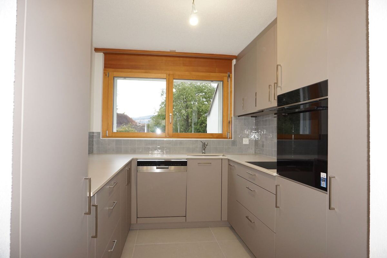
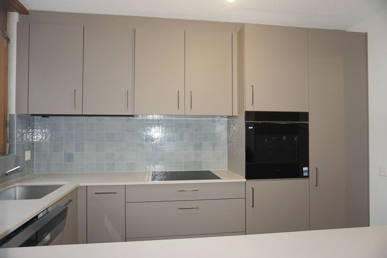
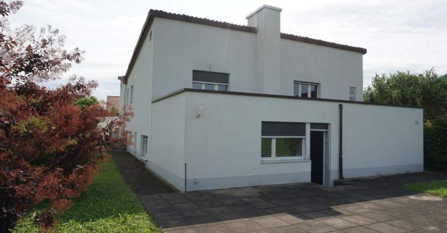
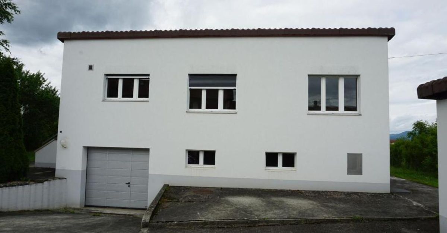
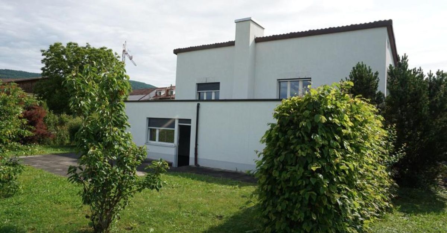
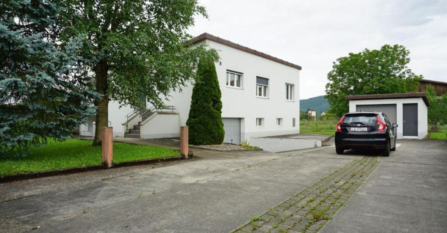
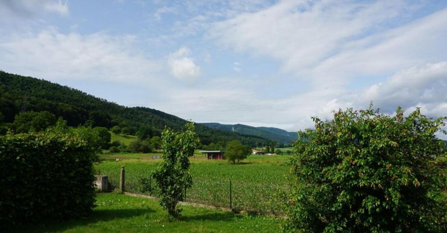
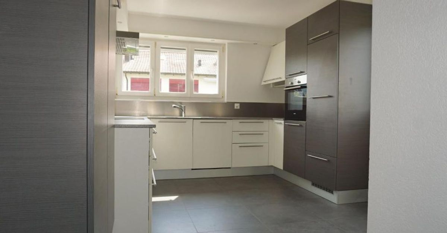
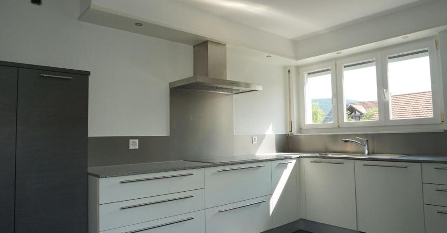
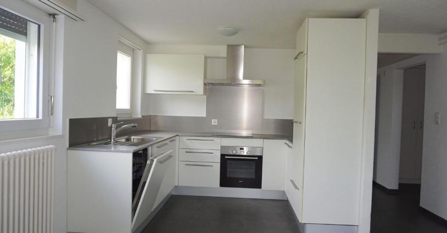
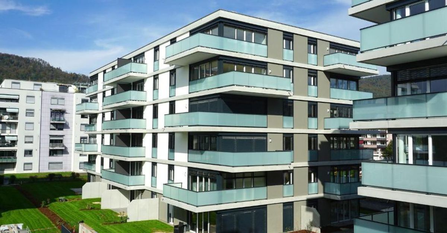
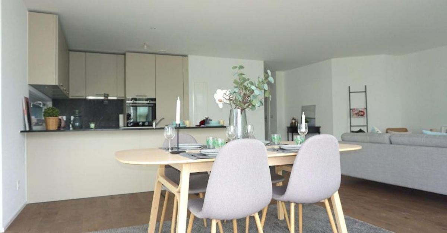
Photos d'un appartement similaire. Cuisine, sanitaire et carrelage peuvent varier.
Appartement actuellement loué. Rendement intéressant (sur demande).
Equipement
**Gros oeuvre et isolation**
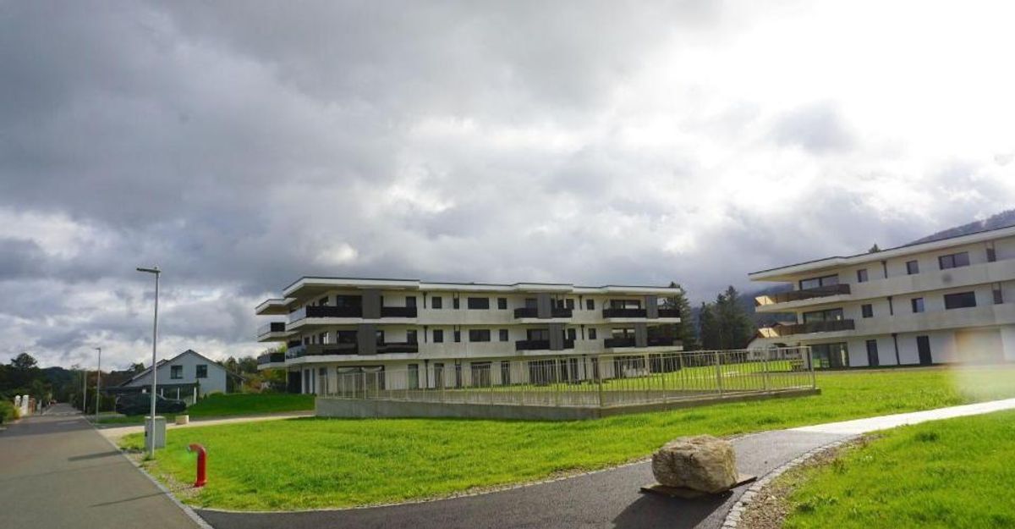
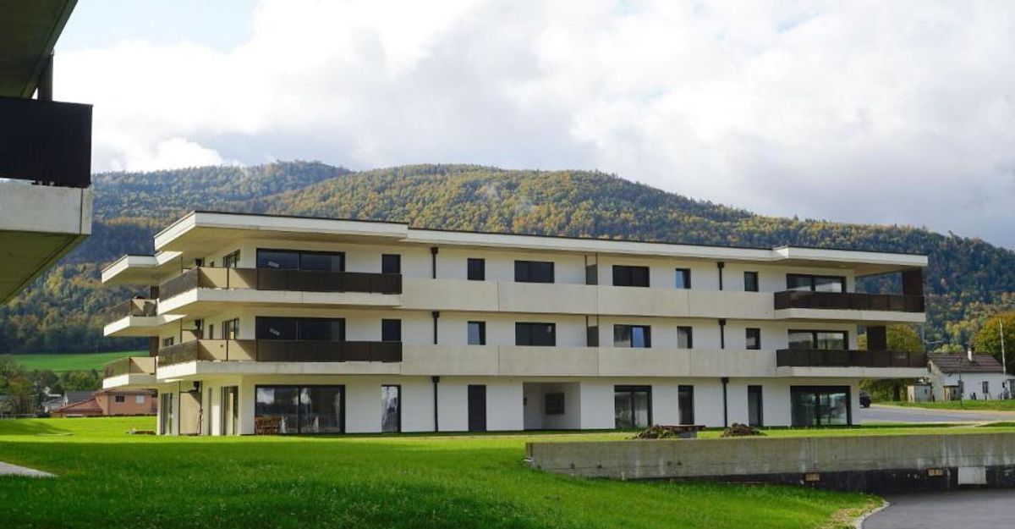
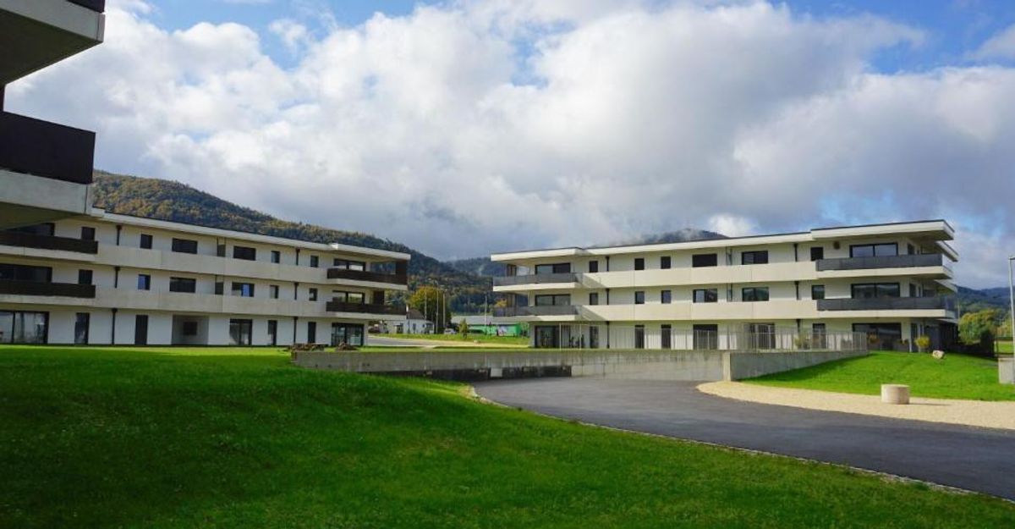

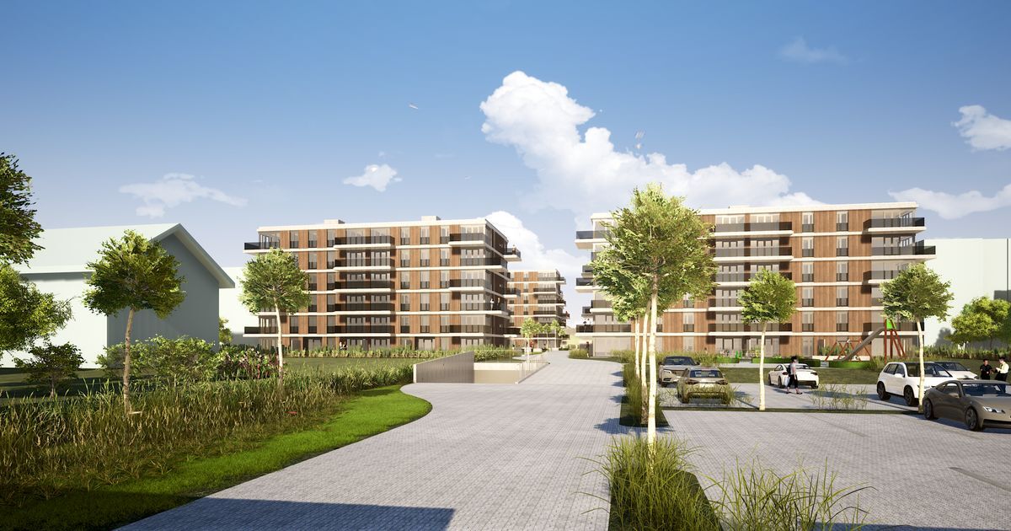
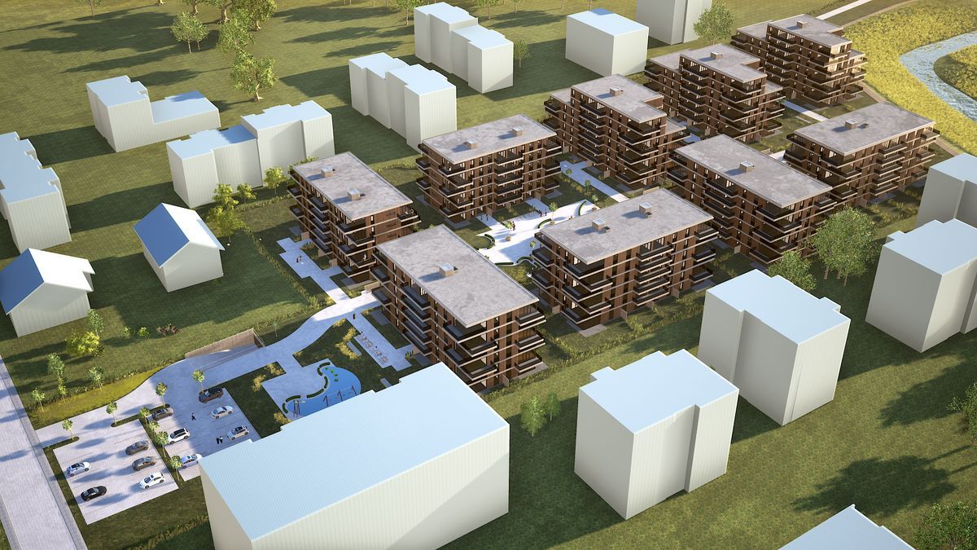
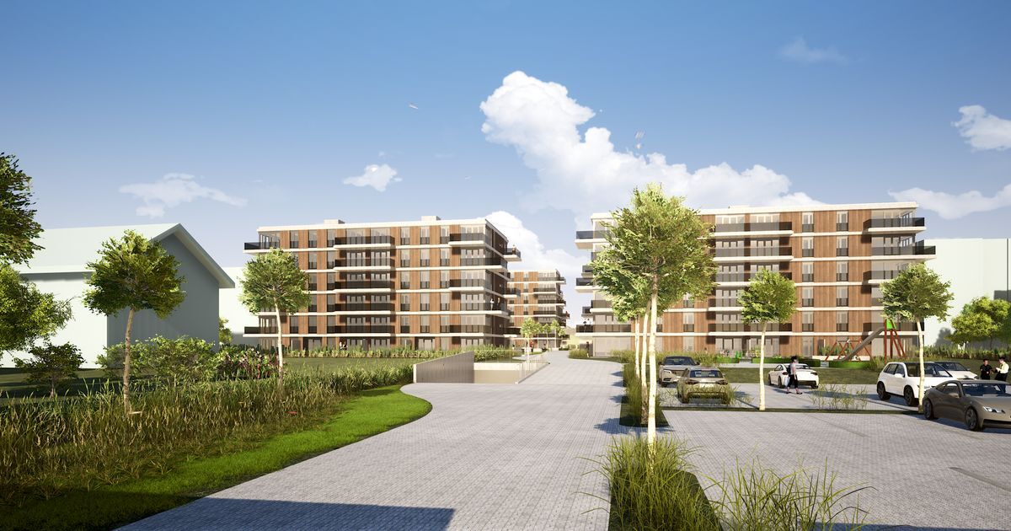
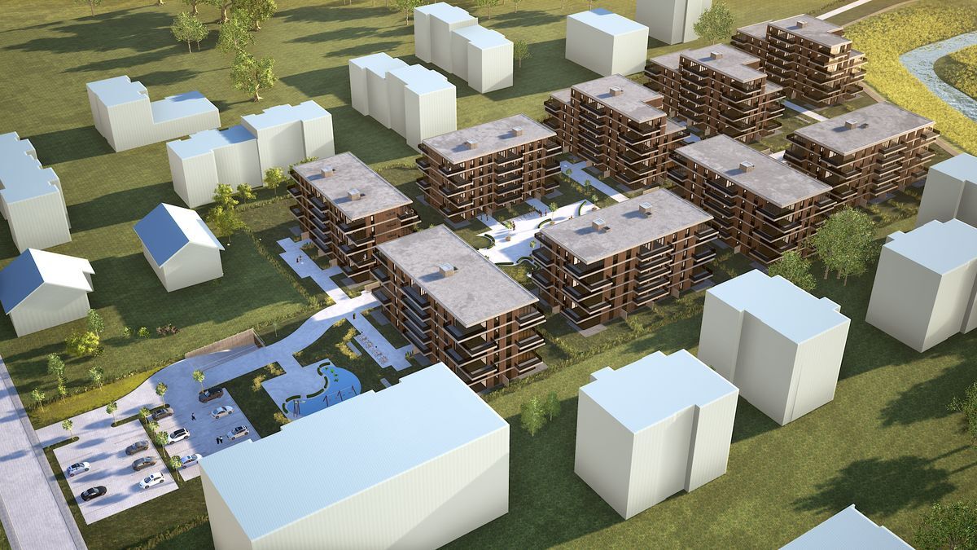
**Les 3 immeubles sont construits aux normes SIA, selon les directives de l'ingénieur civil**
*
- maçonnerie et béton armé,
- dalles en béton armé,
- radier,
- murs porteurs en béton armé,
- autres murs en briques terre cuite,
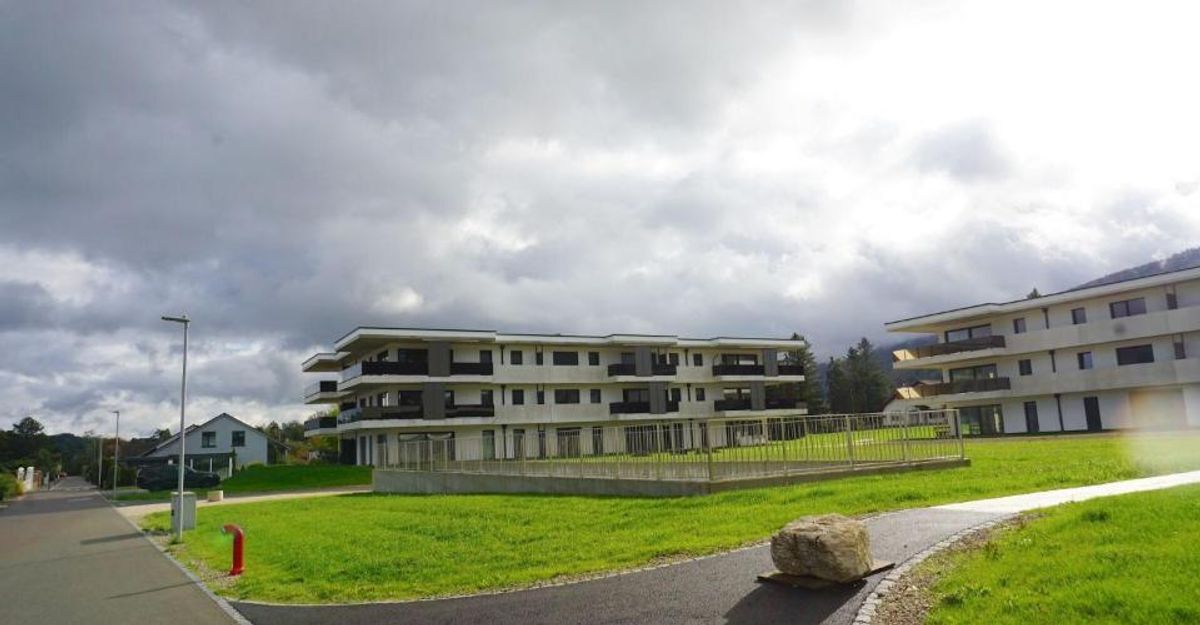
- isolation périphérique des façades selon normes Minergie,
- crépis et rivé fin de couleur blanc cassé.
**Chaufferie et production de l'eau chaude**
**production de chaleur par pompe à chaleur air/eau - 1 pompe à chaleur par immeuble**
*
- chauffage au sol - thermostat indépendant dans chaque pièce,
- compteur de chauffage individuel par appartement,
- compteur d'eau individuel par appartement,
- **production de l'eau chaude par panneaux solaires photovoltaïques.*
**Electricité**
*
- chaque appartement dispose de son propre tableau électrique,
- store électrique sur chaque fenêtre ou baie vitrée,
- TV par système Bluewin ou similaire,
- spots encastrés dans les dalles,
- interphone avec vidéo,
- domotique standard,
- 3 prises de courant par chambre,
- aspirateur centralisé.
**Ascenseur**
*
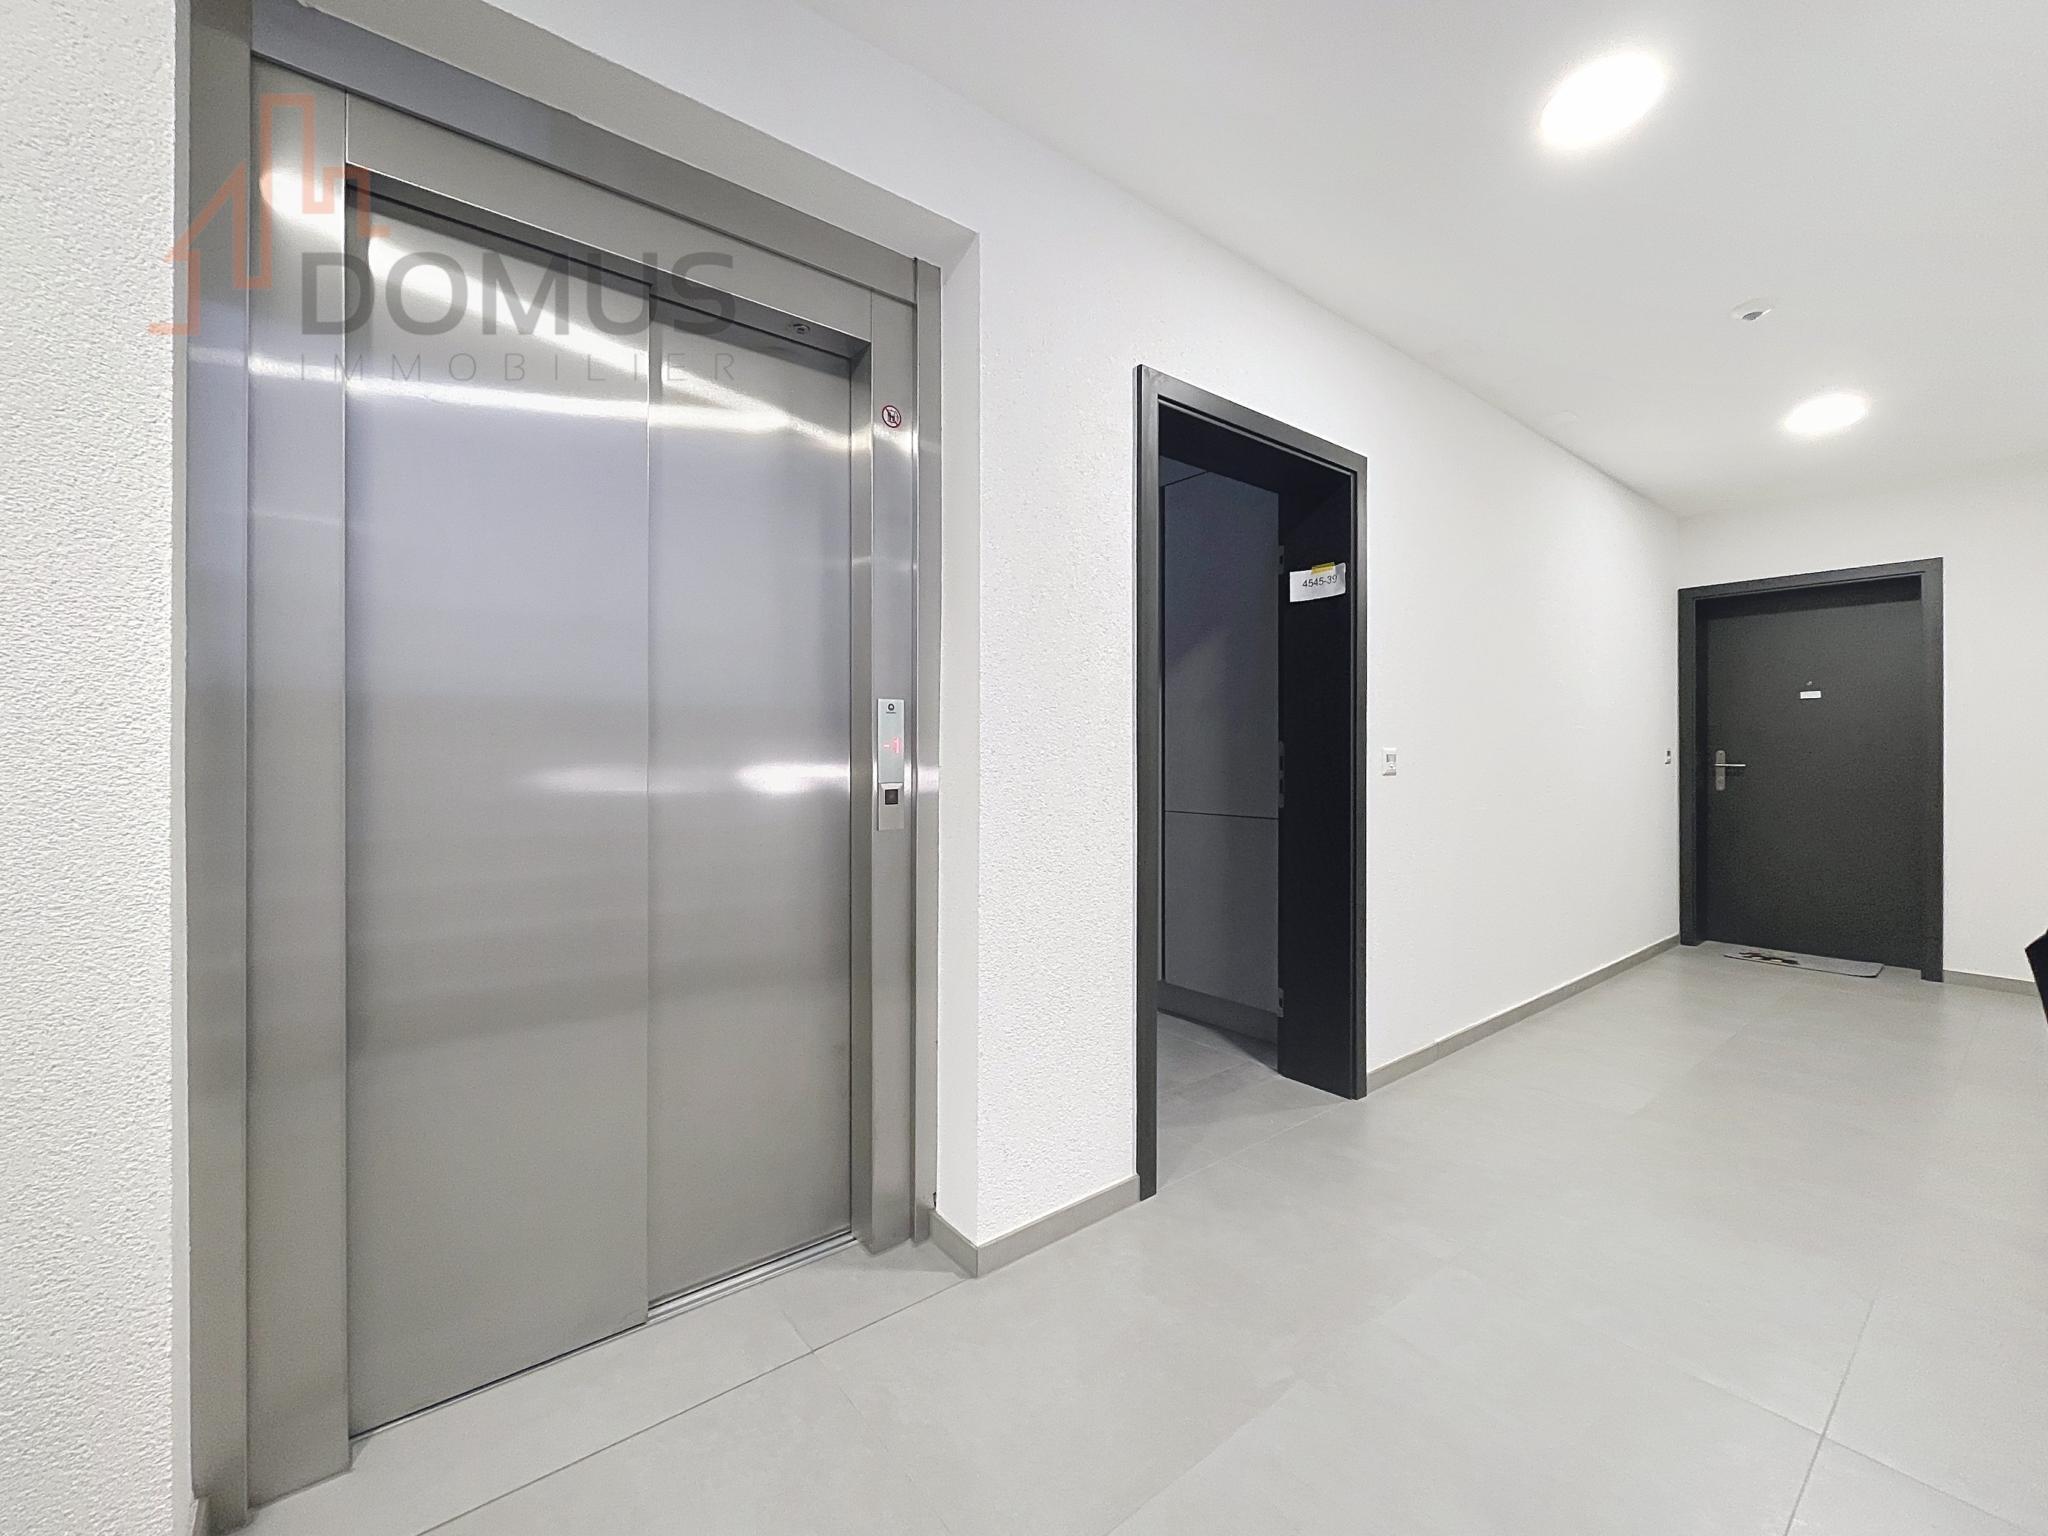
- installation d'un ascenseur par immeuble pour 8 personnes, charge max. de 625 kg.
**Couverture**
*
- toit plat selon plan d'exécution.
**Vitrage et stores**
*
- fenêtres en PVC, triple vitrages isolants, intérieur blanc et anthracite à l'extérieur,
- stores électriques,
- tablettes de fenêtres en aluminium à l'extérieur et bois blanc à l'intérieur.
**Menuiserie**
*
- portes intérieures en bois plaqué,
- porte d'entrée anti-feu, type PVC, avec serrure de sécurité 3 points de fermeture.
**Serrurerie**
*
- groupe de boîtes aux lettres thermolaquées,
- balustrade d'escaliers en métal/ou inox/ou en verre,
- barrières de protection pour les balcons/terrasses thermolaquées et verre.
**Garage souterrain**
*
- Porte automatique,
- **1 place de parking souterrain incluse dans le prix de vente d'un appartement,**
- **2 places de parking souterrain inclusent dans le prix de vente d'un appartement de 5,5 pièces**,
- possibilité d'acquérir une place de parking souterrain **supplémentaire au prix de CHF 20'000.--.**
- plusieurs places de parking à l'extérieur pour visiteurs.
**Caves et locaux communs en sous-sol**
*
- 1 cave en sous-sol est incluse dans le prix de vente d'un appartement,
- 1 local commun pour les vélos,
- 1 local technique équipé d'une porte anti-feu.
**Aménagement extérieur**
*
- pavé ou macadam sur les accès,
- dallage autour des immeubles,
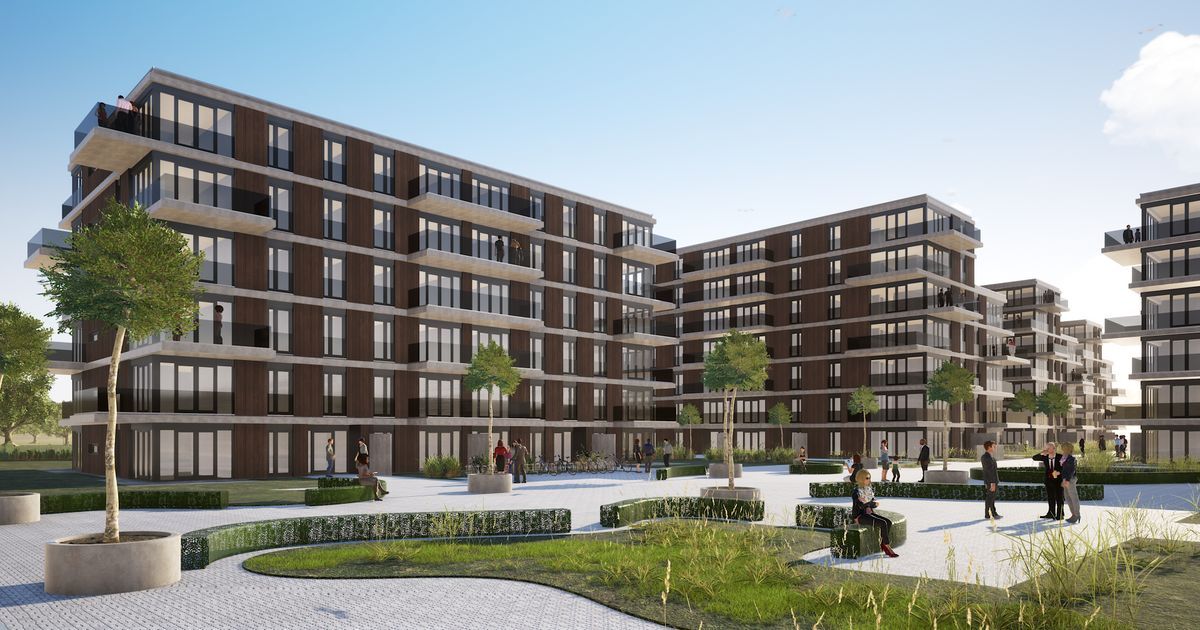
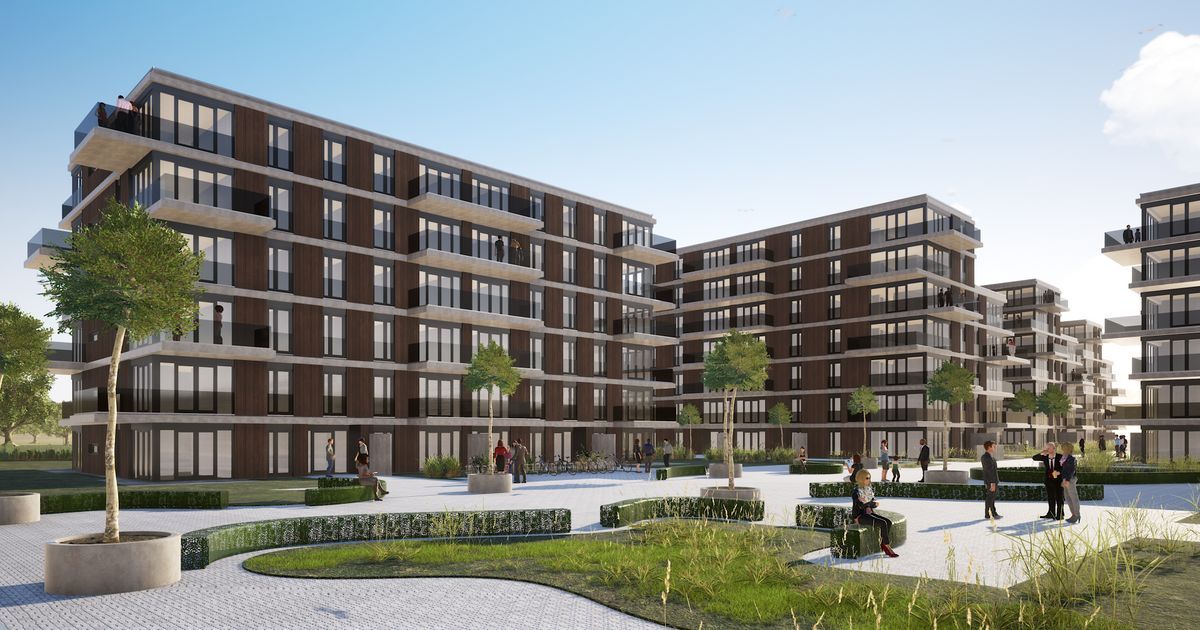
- engazonnement sur le reste de la parcelle.
Conveniences
Neighbourhood
- Child-friendly
Outside conveniences
- Balcony/ies
- Parking
- Garage
Inside conveniences
- Wheelchair-friendly
- Lift/elevator
- Animals allowed
Equipment
- Washing machine
- Dryer