

New price
Apartment with 4.5 rooms on sale in Belle résidence de standing - 135 m²
Luxury 3-bedroom apartment, Domaine des Perrières, Coppet
Rooms4.5
Living area~ 134.9 m²
Floor1st floor
Object PriceCHF 2,100,000.-
AvailabilityTo agree
Localisation
Belle résidence de standing, 1296 CoppetCharacteristics
Reference
Coppet - AppartementPerrières - 2026
Availability
To agree
Bathrooms
3
Building envelope
C
Year of construction
2009
Rooms
4.5
Bedrooms
3
Floor
1st floor
Energetic efficiency
C
Balcony surface
~ 38.4 m²
Heating type
Fuel oil
Heating installation
Floor
Cellar surface
~ 7 m²
Domestic water heating system
Fuel oil
Living area
~ 134.9 m²
Parking places
Yes, obligatory
Number of parkings
Interior
2 | CHF 100,000.-
Description
For sale through Nicole & Catherine Michel Real Estate Agency:
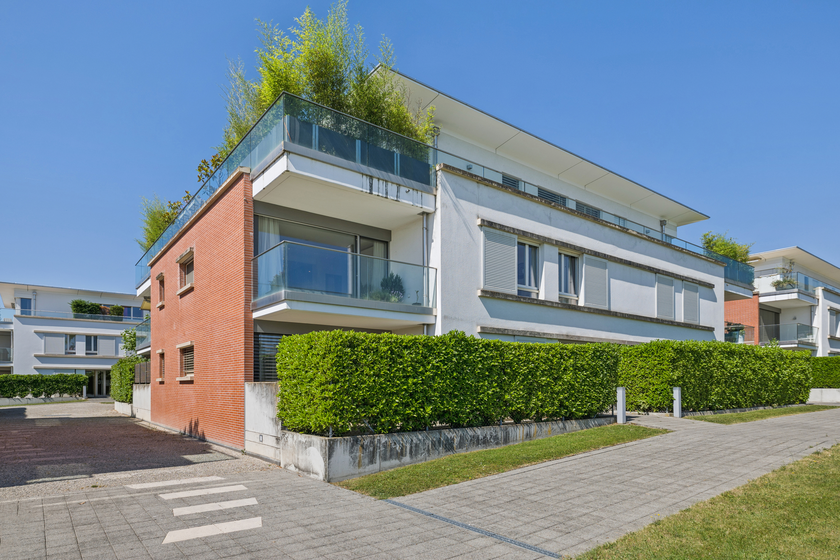
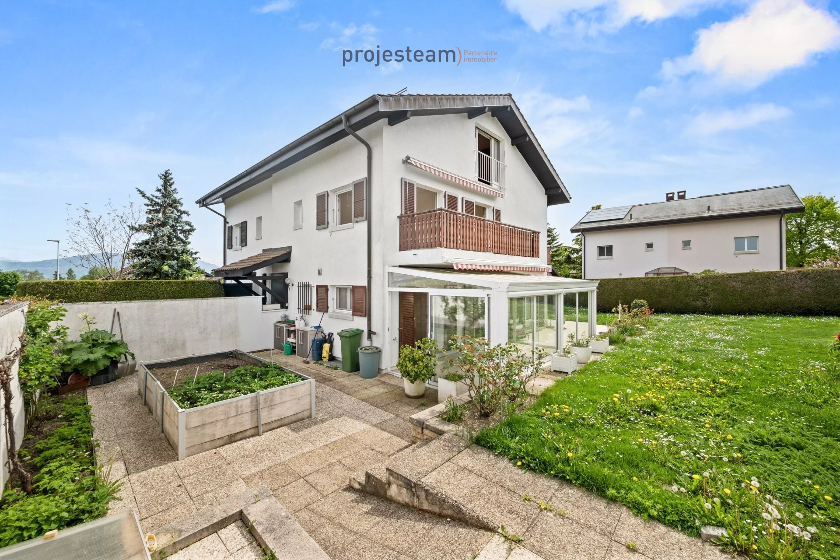
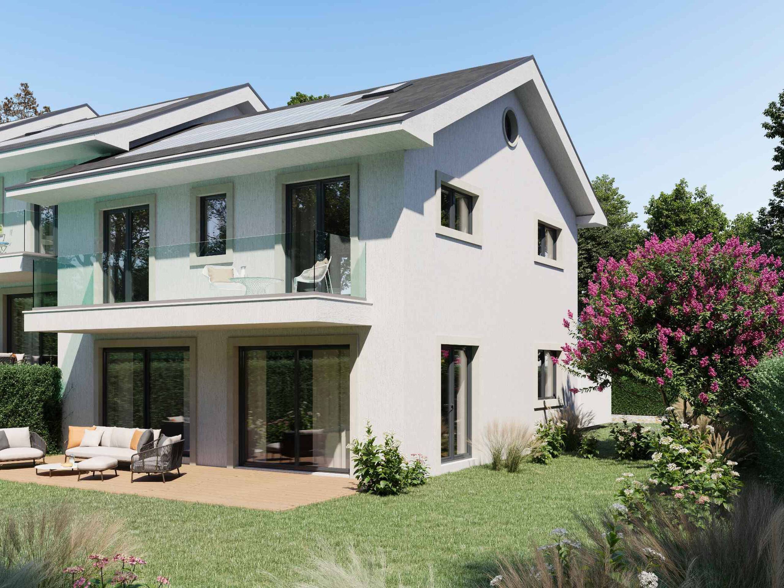
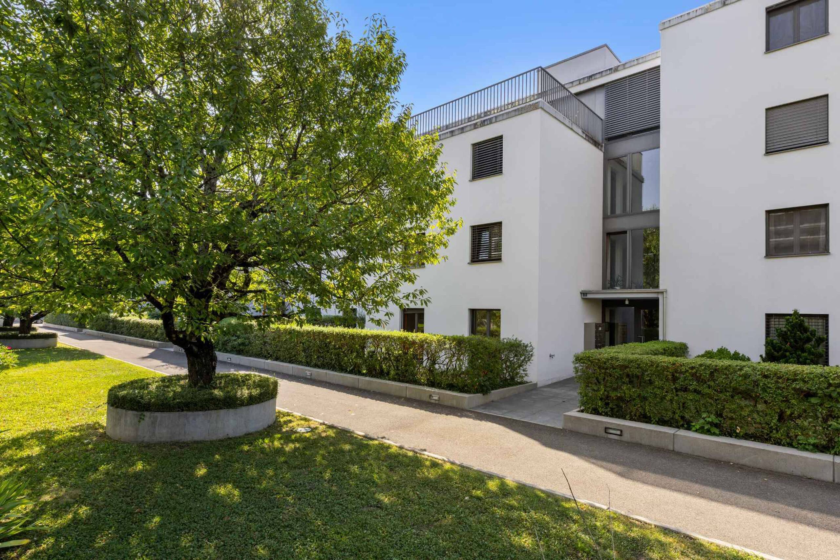
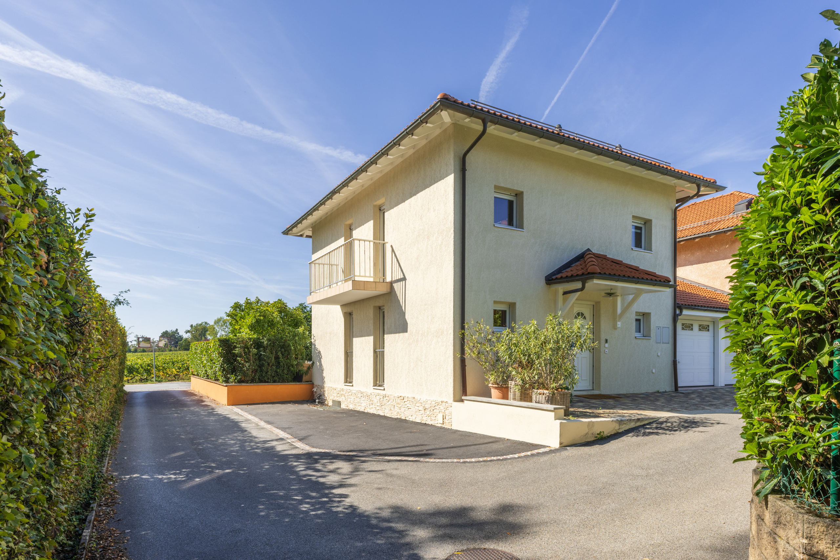
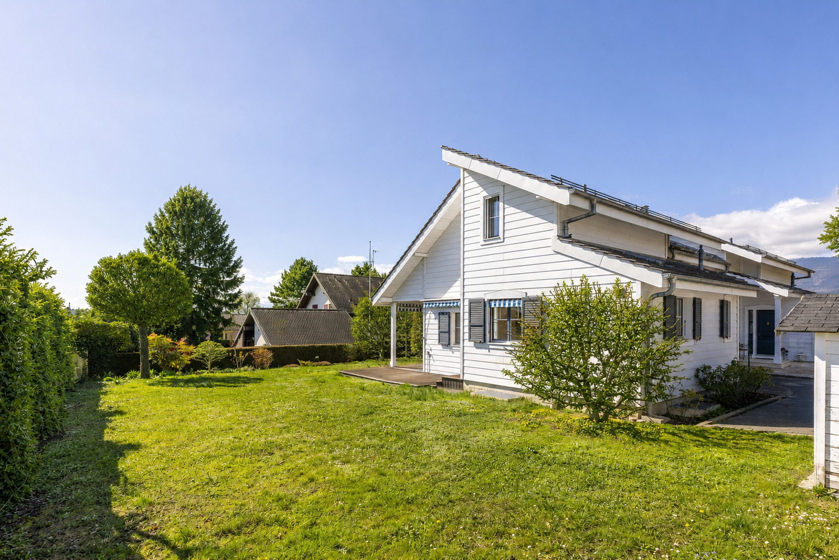
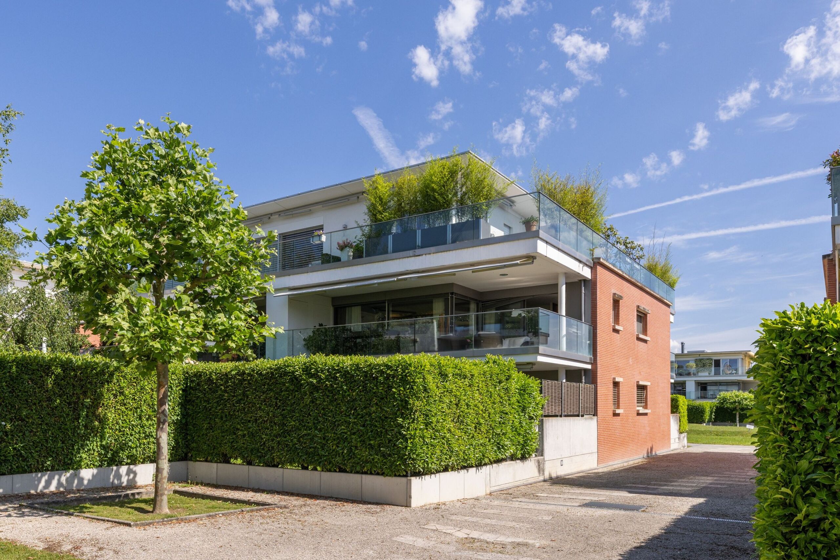
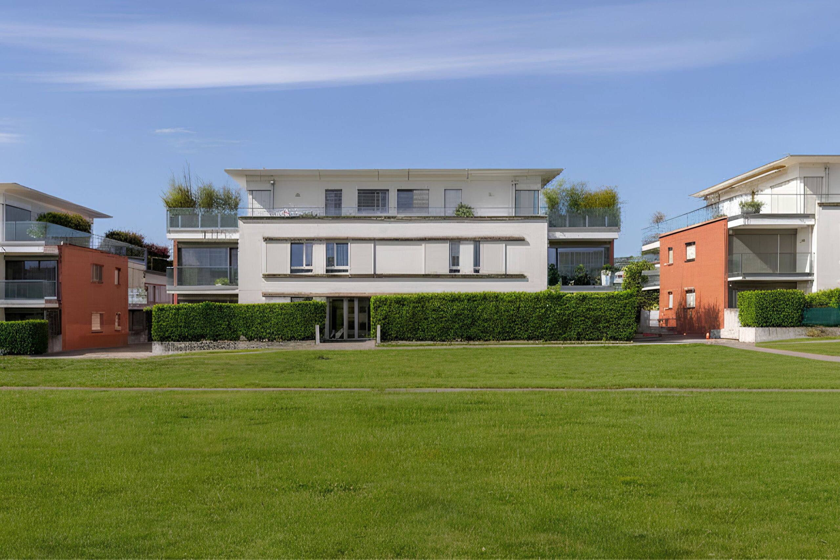
Located in a privileged and peaceful setting within the “Domaine des Perrières,” just steps from the center of the charming town of Coppet and its train station, this beautiful, first-floor, 4.5-room apartment elegantly combines comfort, natural light, and tranquility.
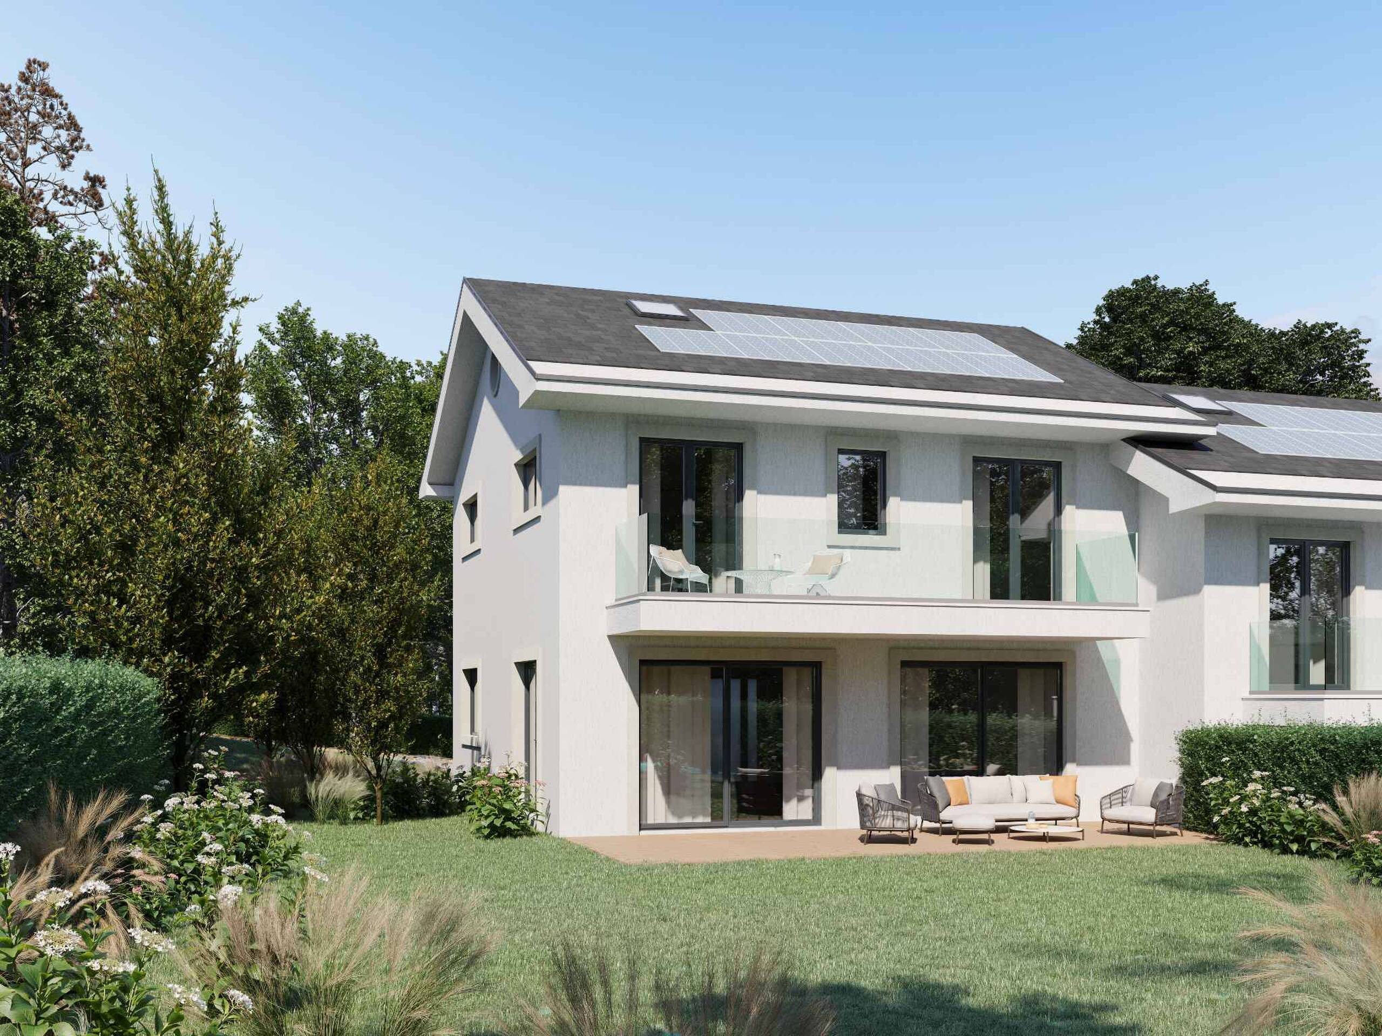
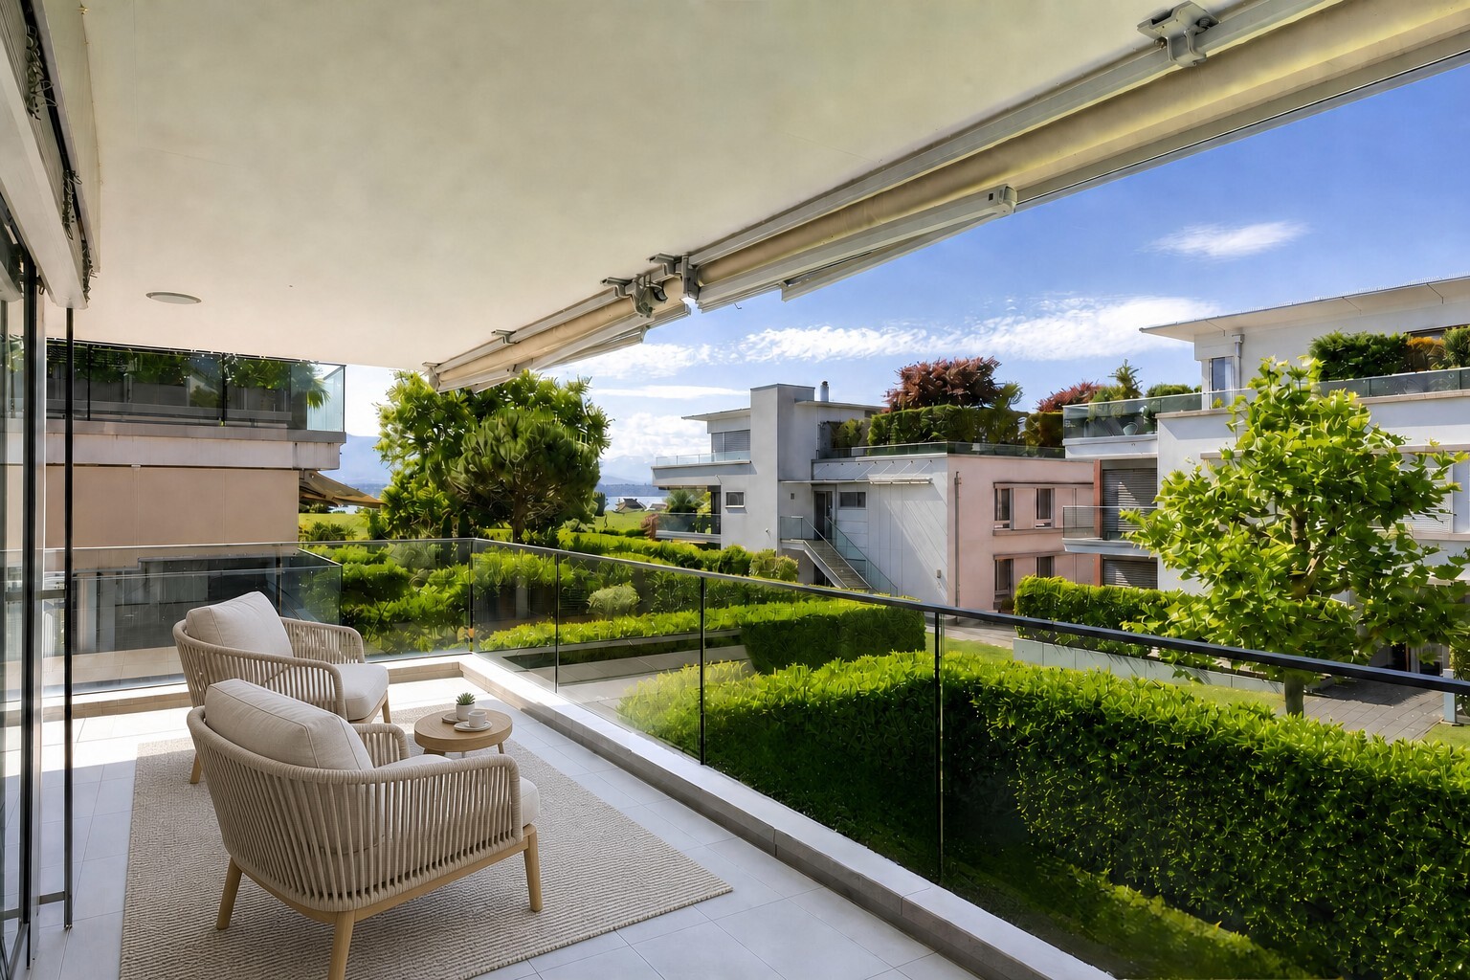
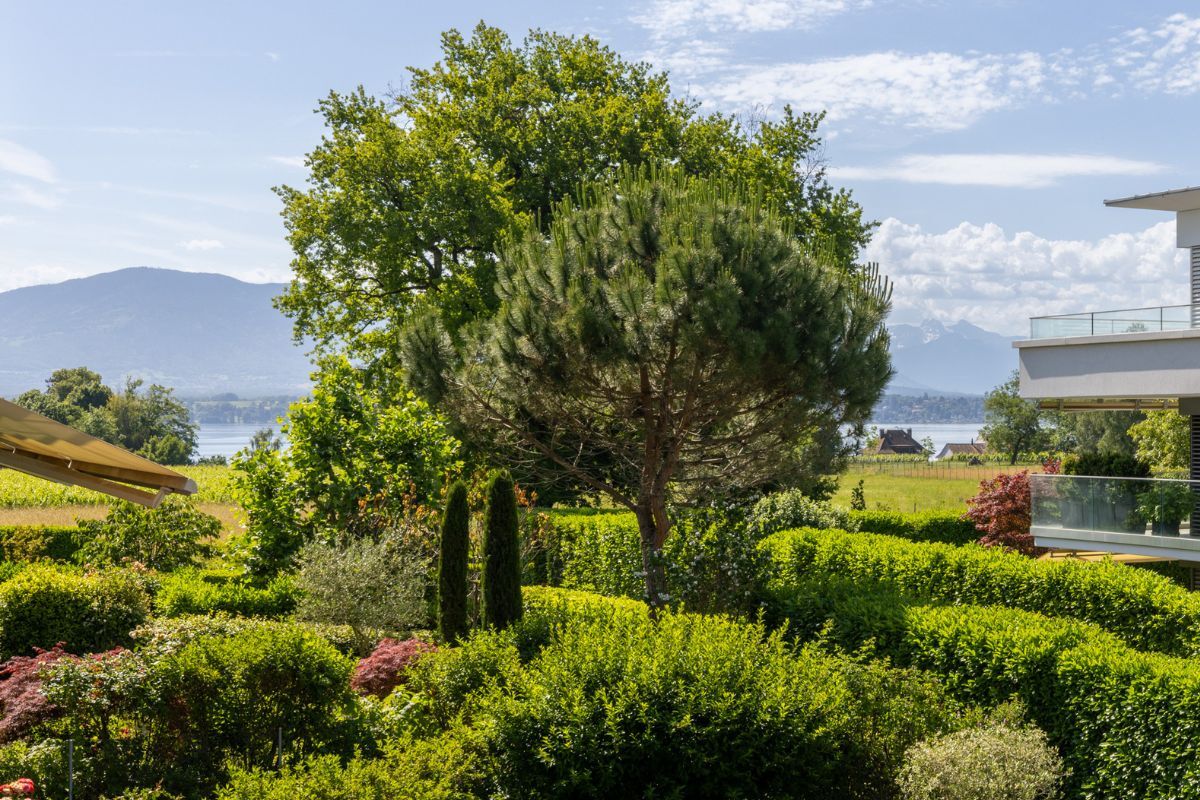
Spanning 135 m², it features 3 spacious bedrooms and a large 31.5 m² southeast-facing balcony offering a pleasant view of the lake.
Ideally located, the property is just a stone’s throw from shops and schools and a short distance from the magnificent Rocailles beach.
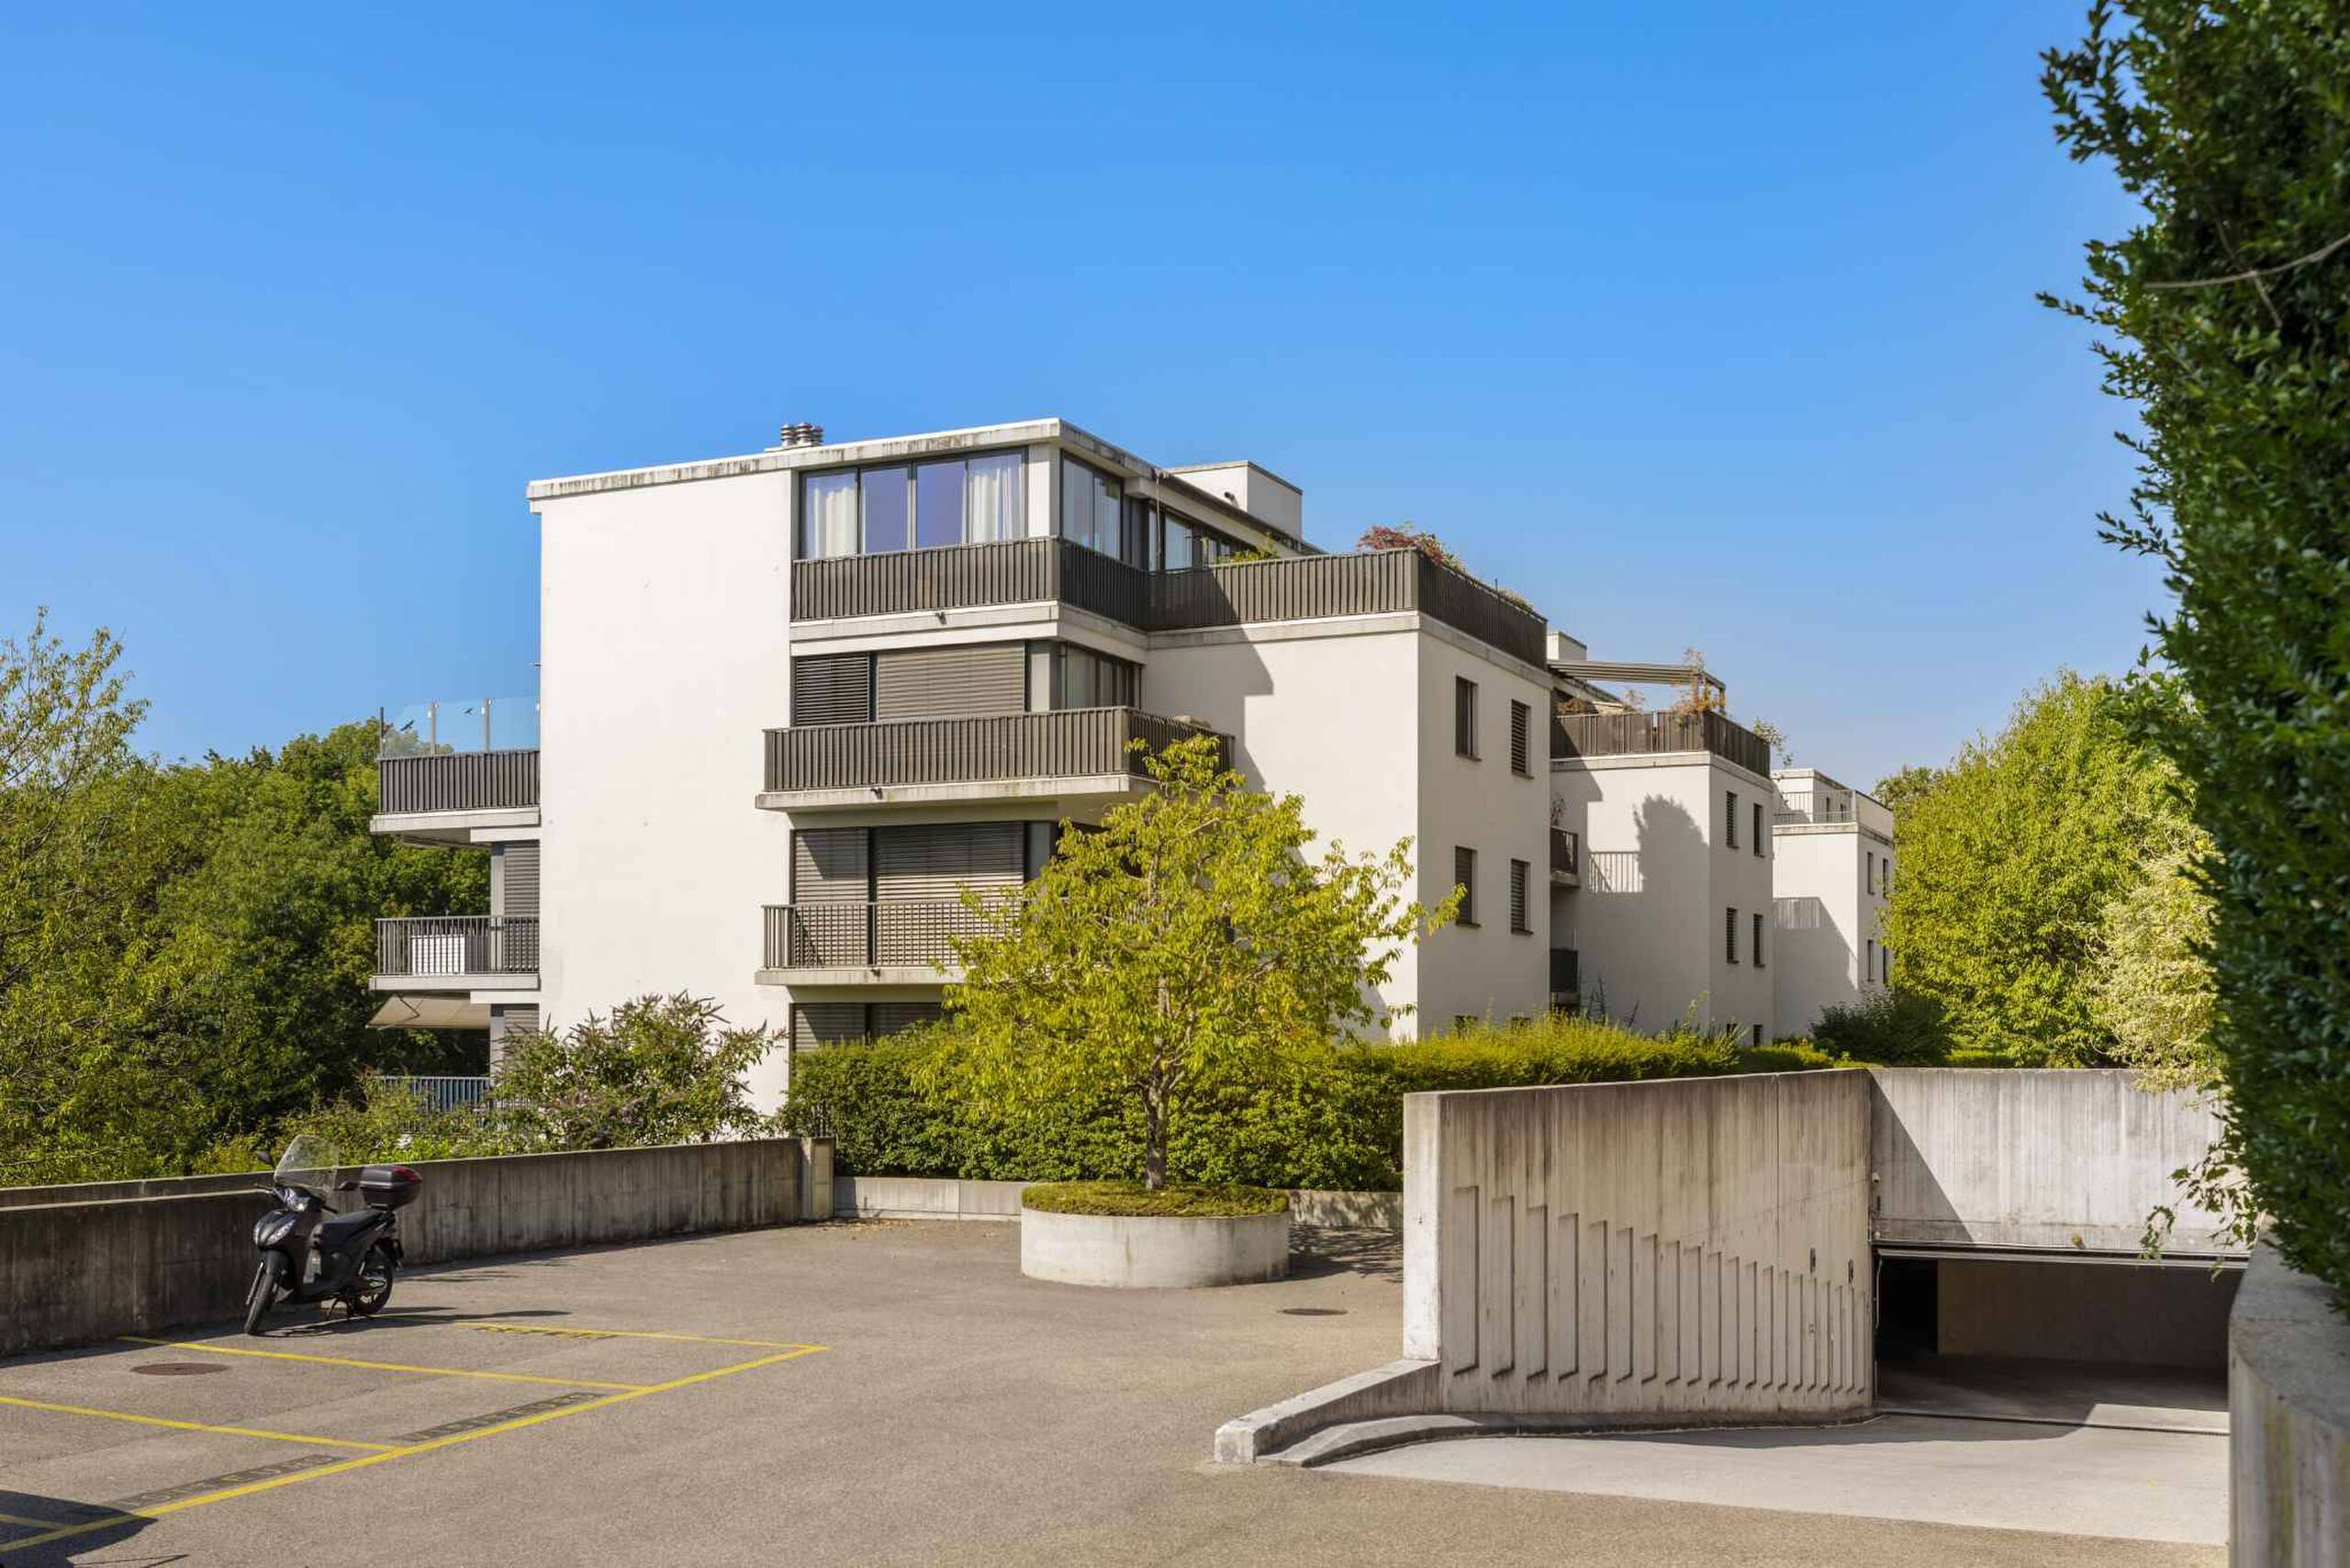
Built in 2009, this apartment has been perfectly maintained and impresses with the quality of its finishes. All the floor-to-ceiling windows are equipped with electric blinds, and the building features 24/7 secure access via a video intercom. It is located in a small building with only 5 apartments, featuring an elevator and underground parking, within a luxury, carefully managed condominium.
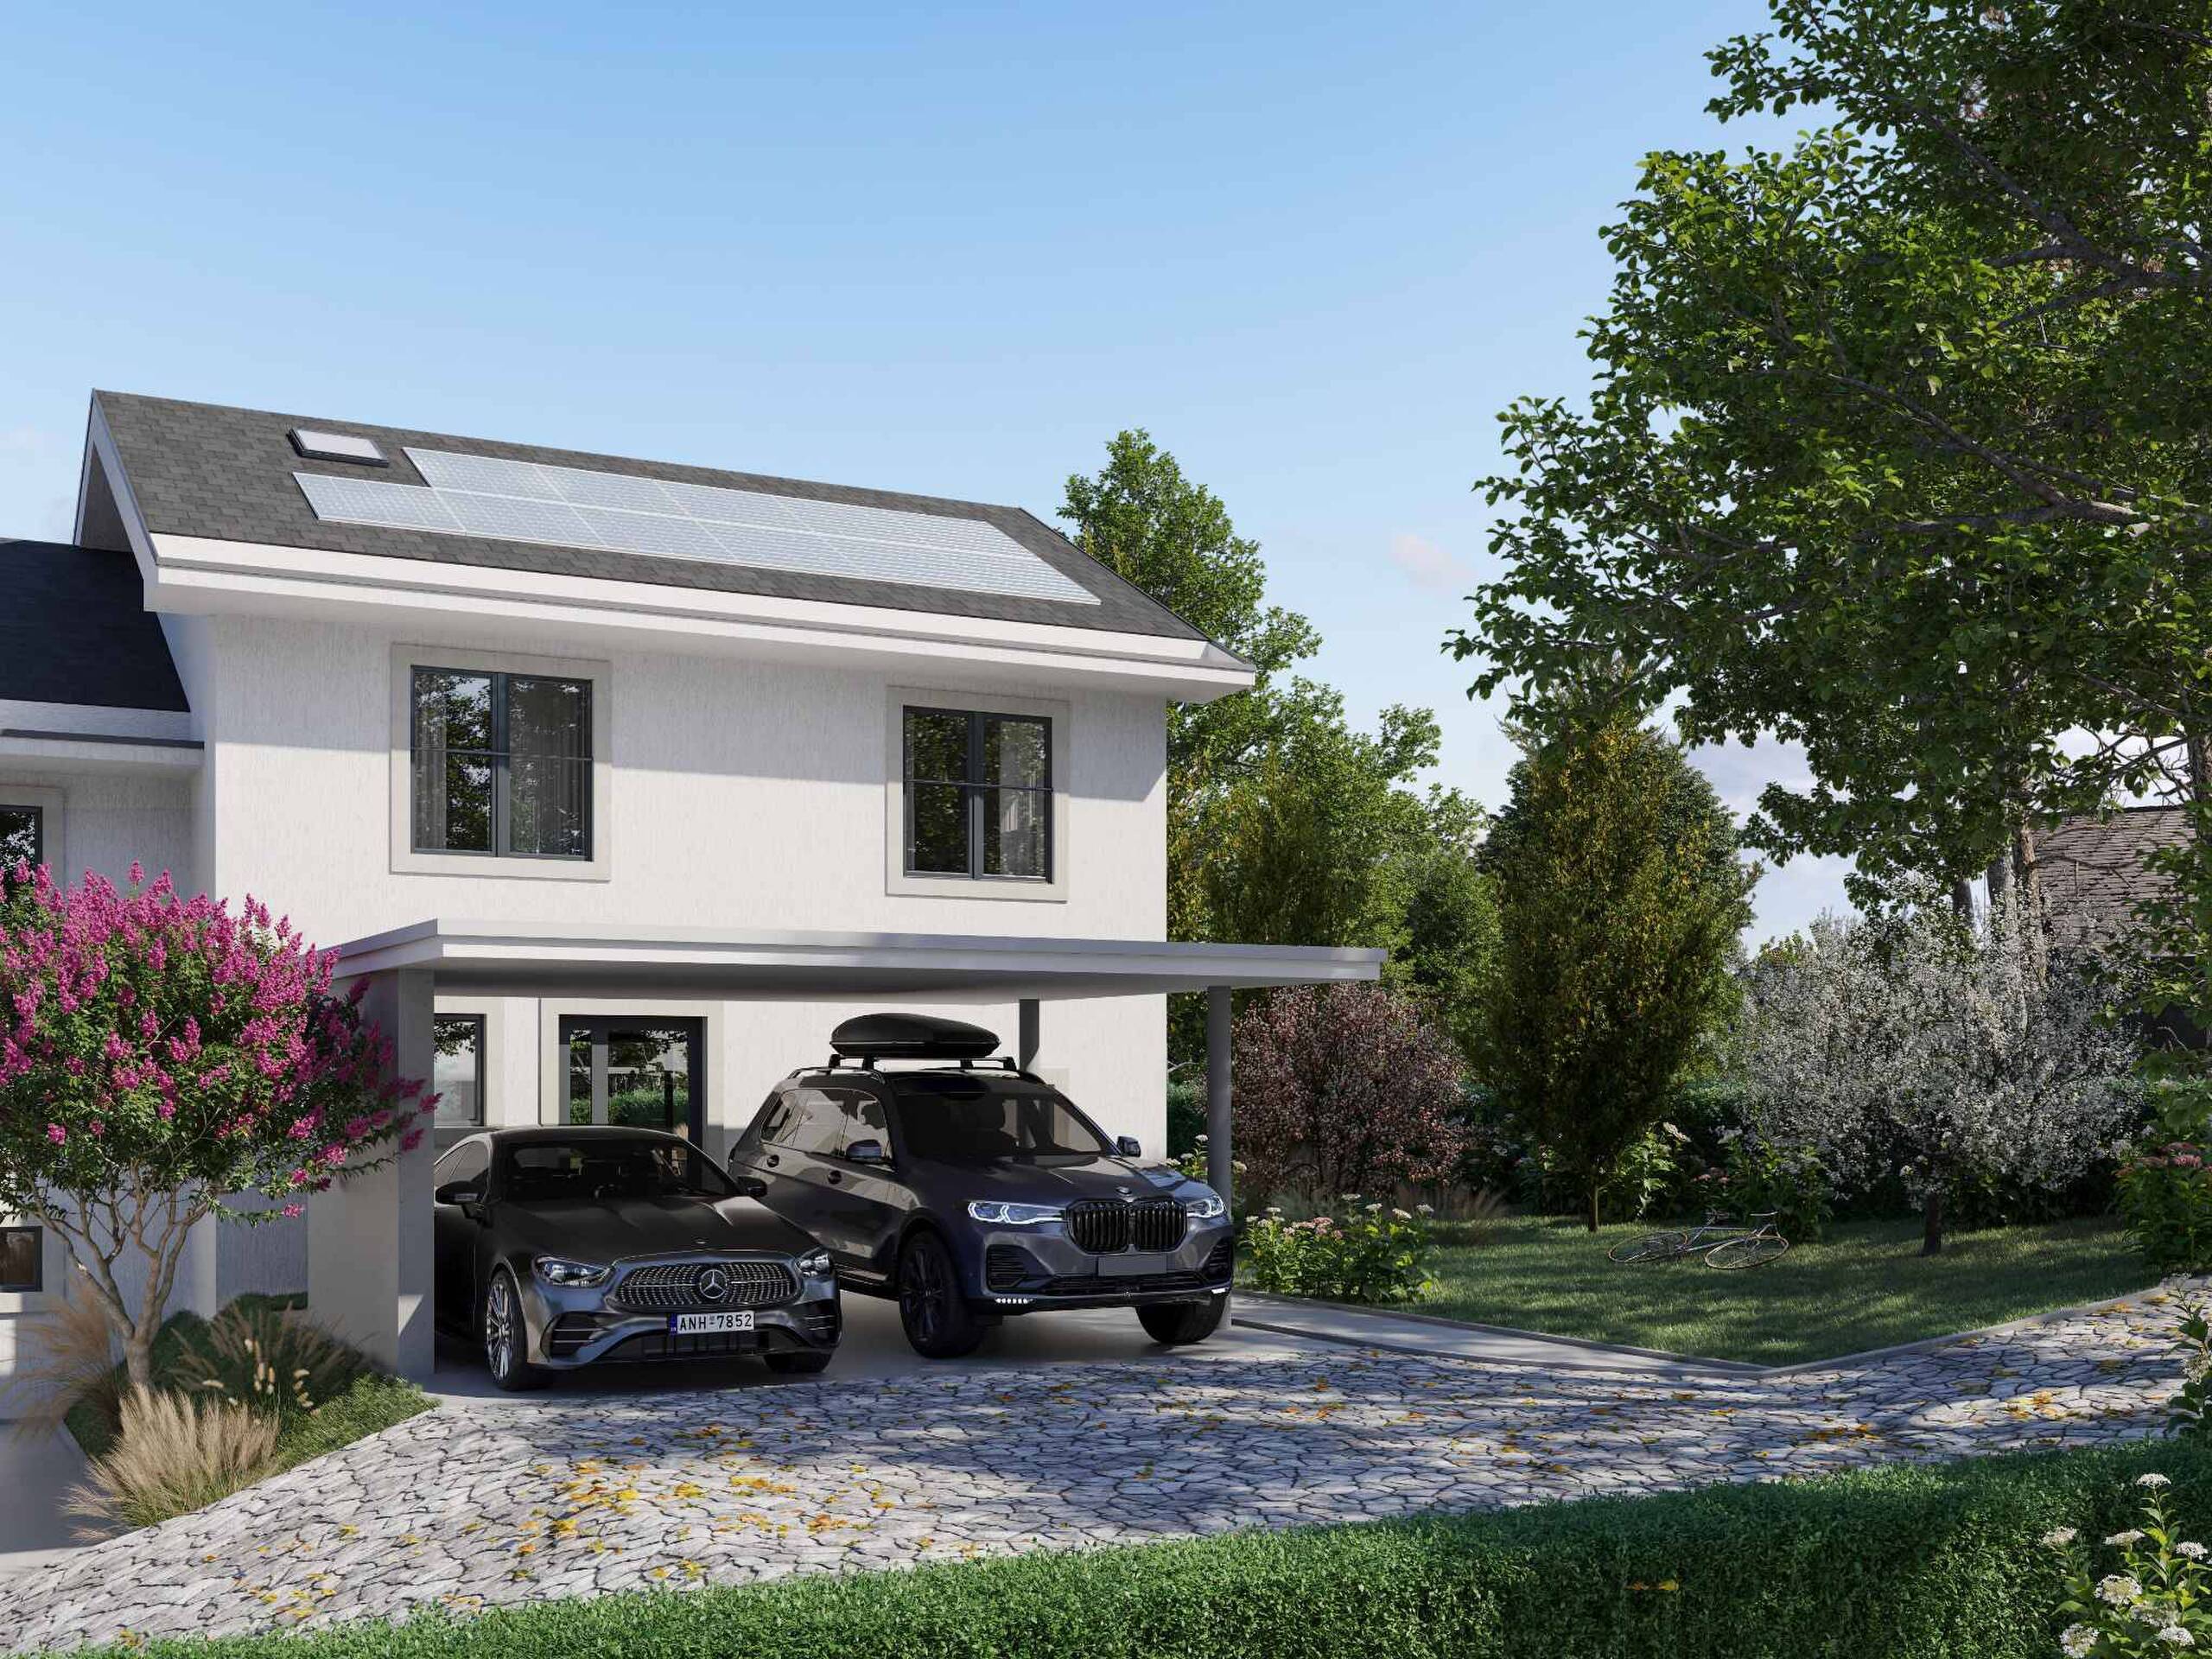
Large double garage with an automatic door, which must be purchased with the property for an additional CHF 100,000.
This is a rare find on the market—don’t wait to schedule a viewing!
Layout:
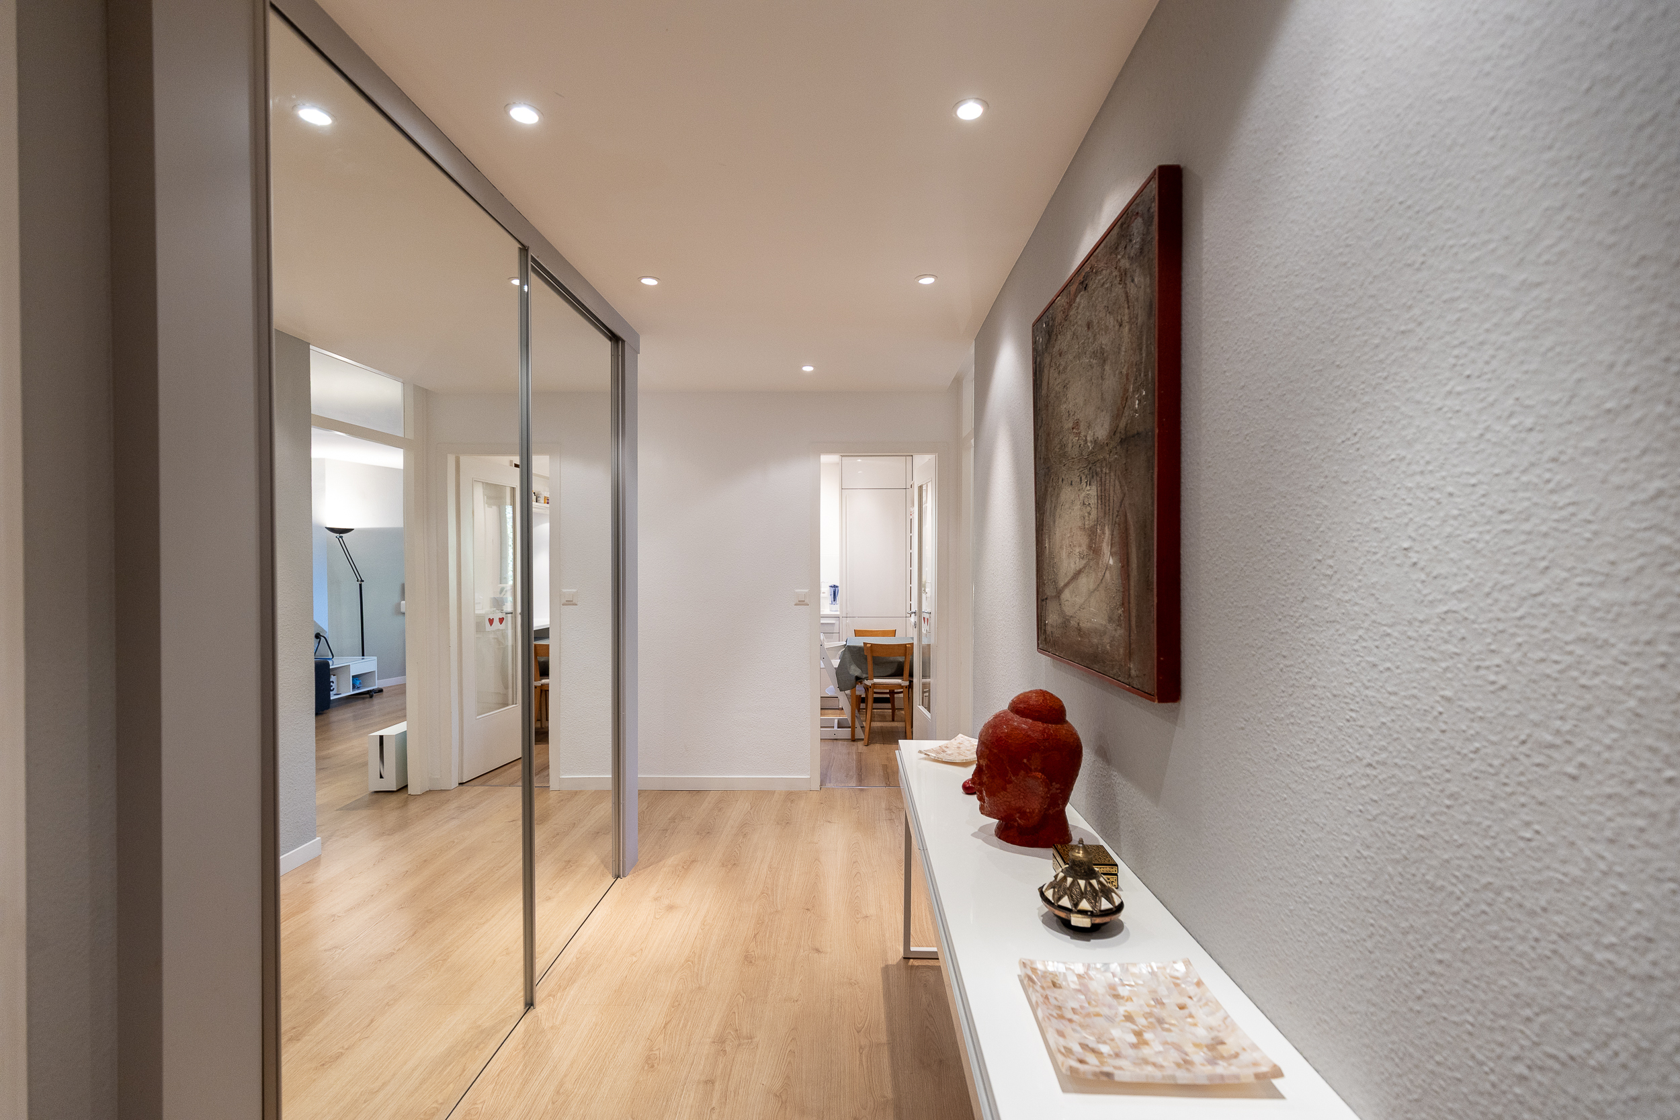
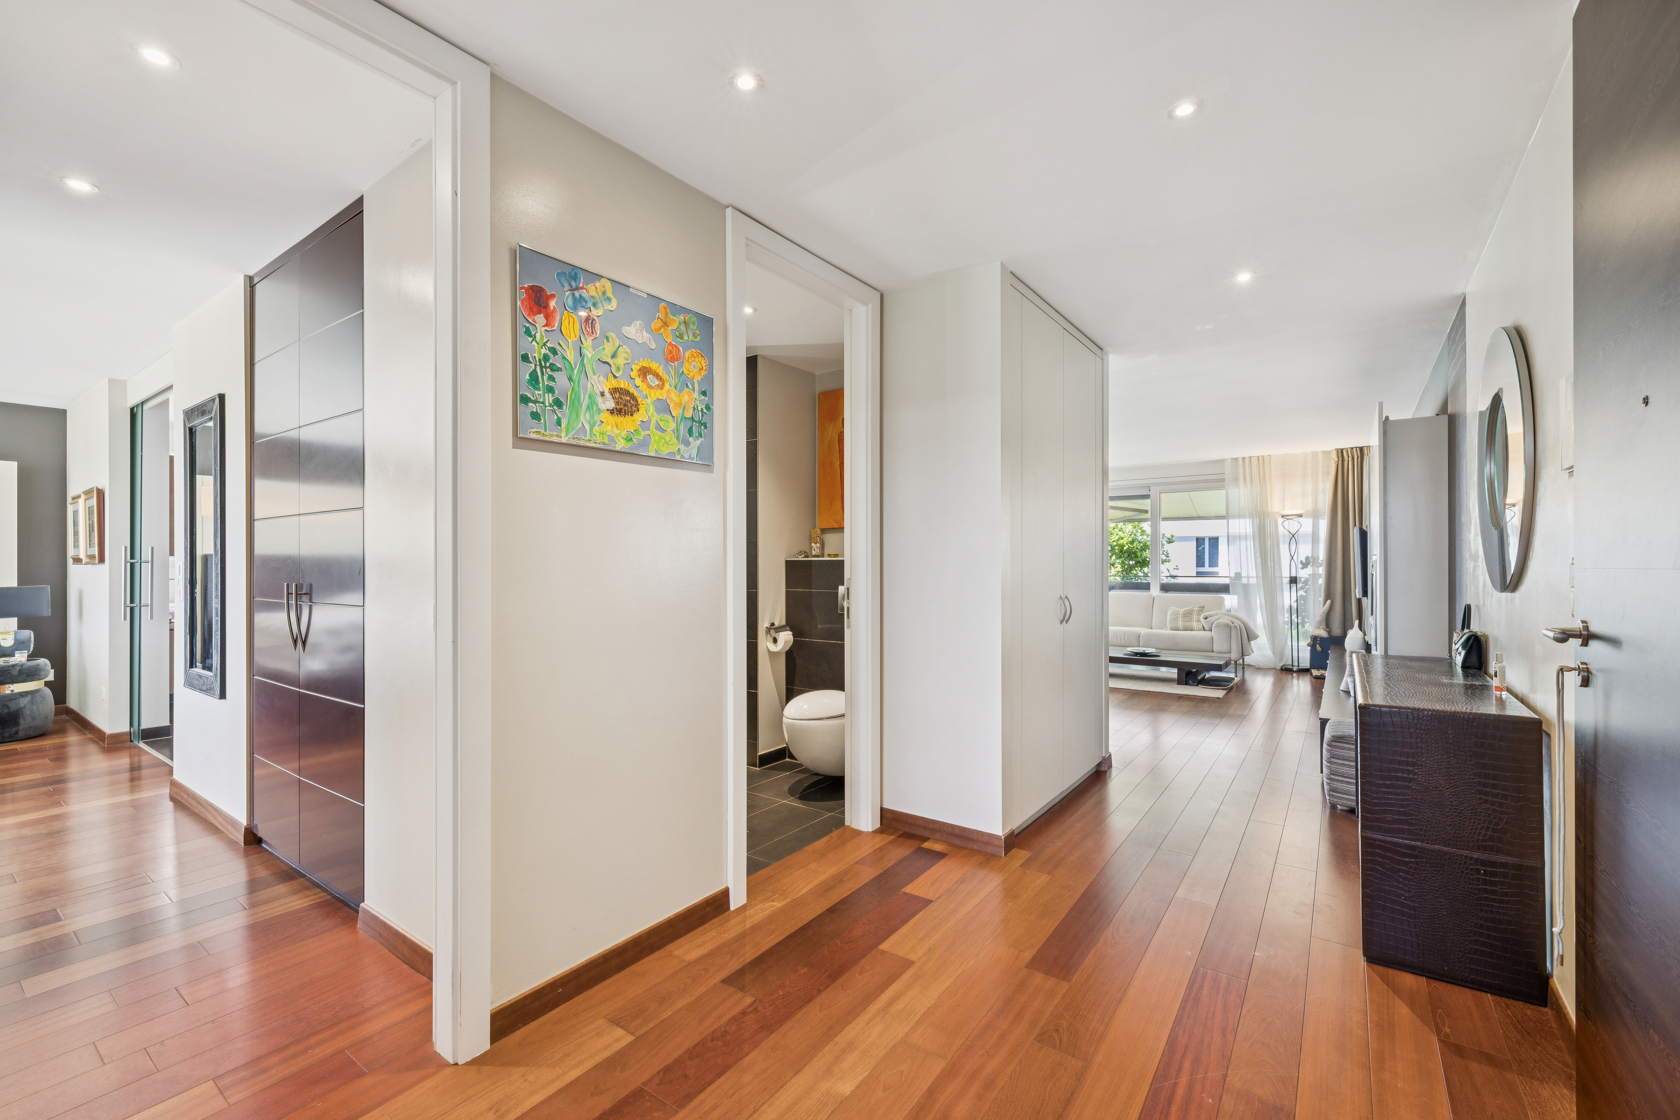
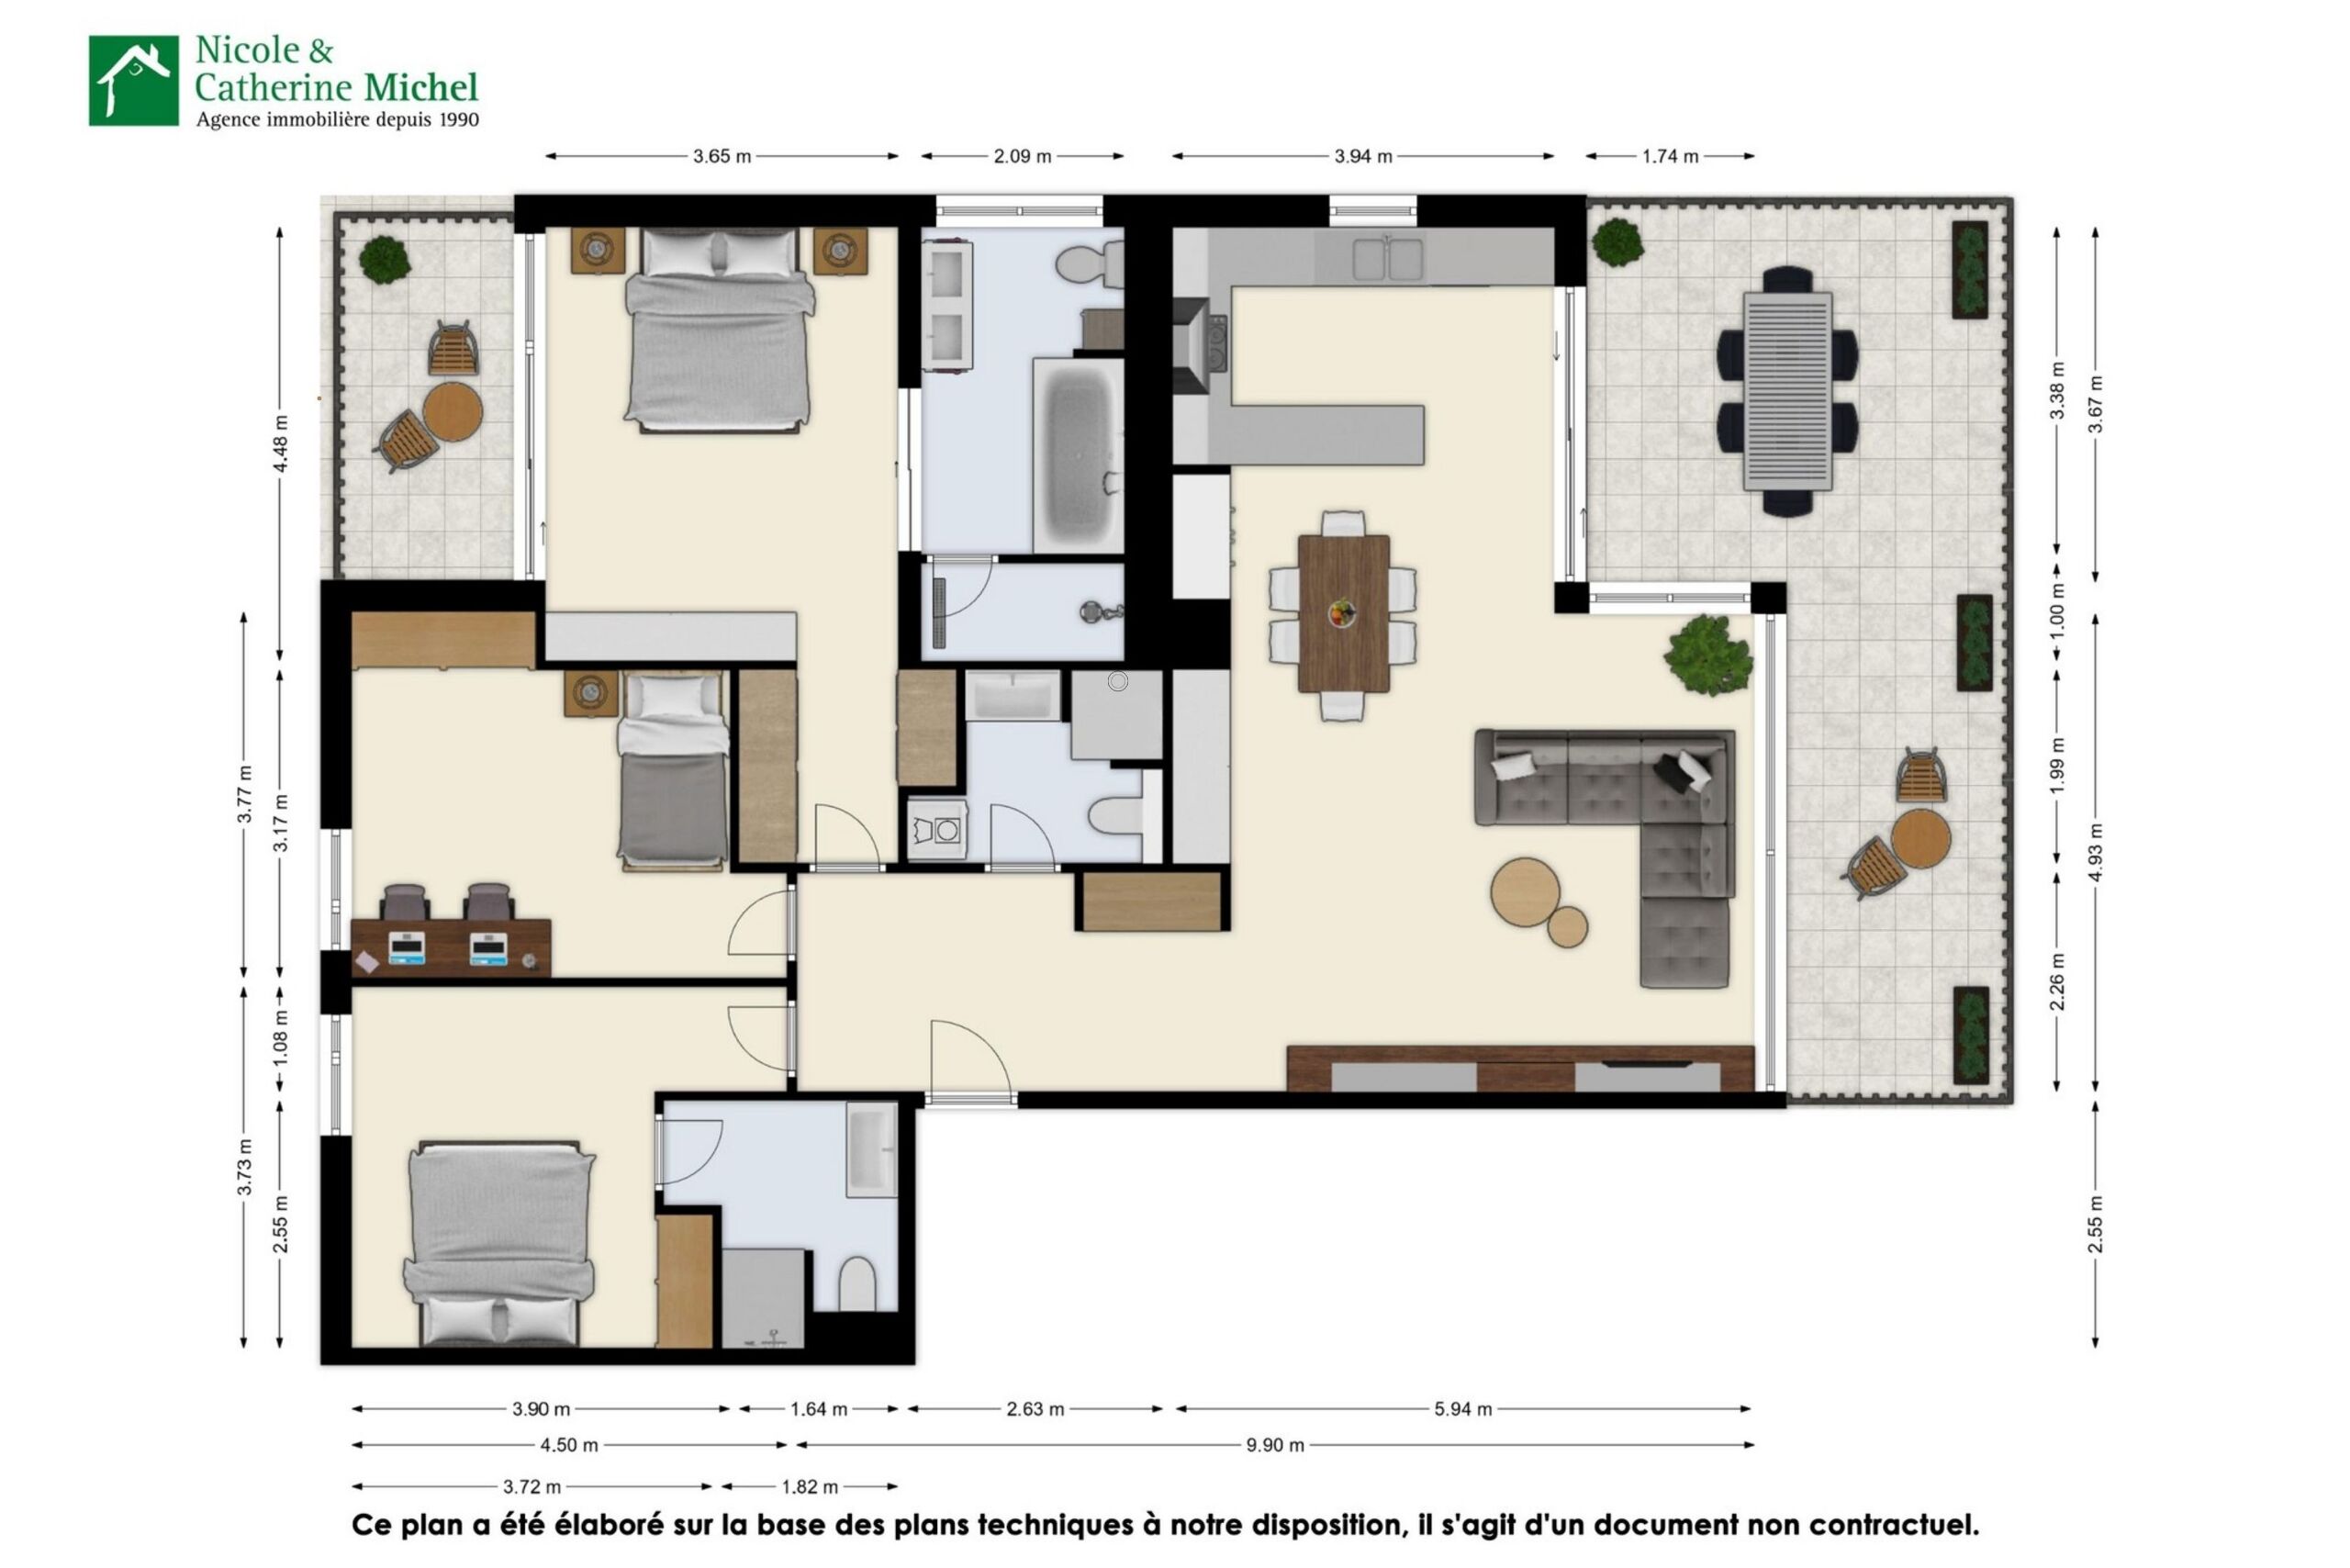
Spacious entryway with custom-built closets
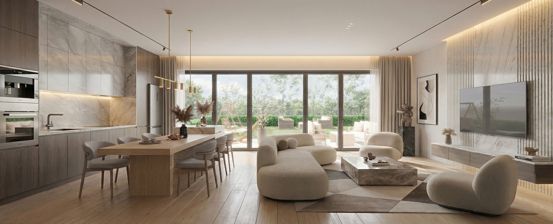
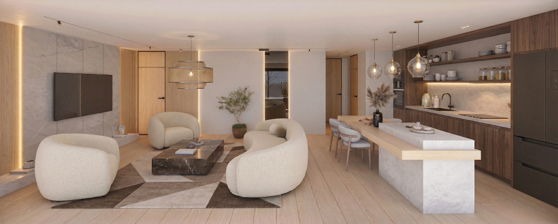
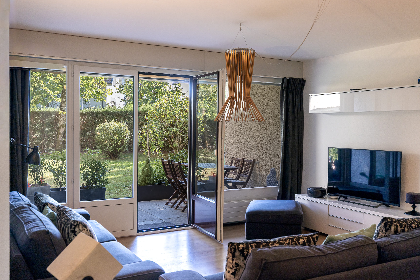
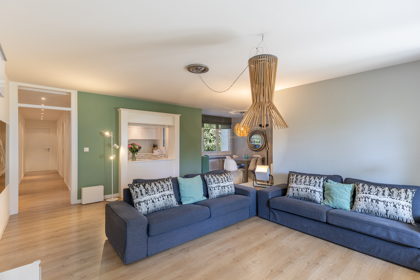
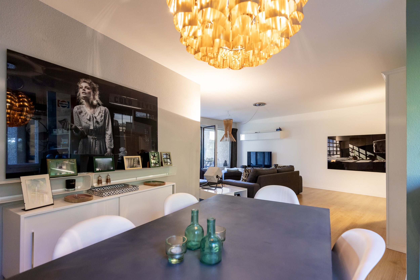
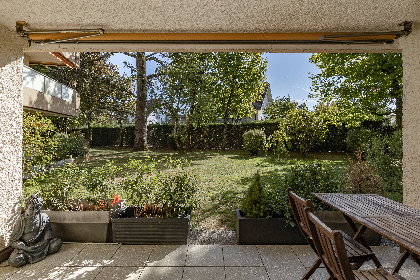
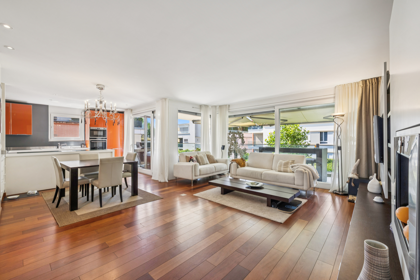
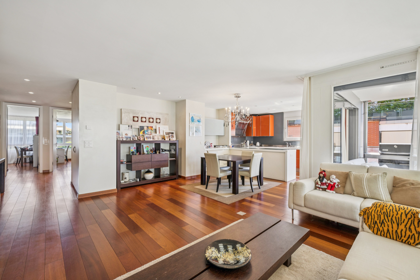
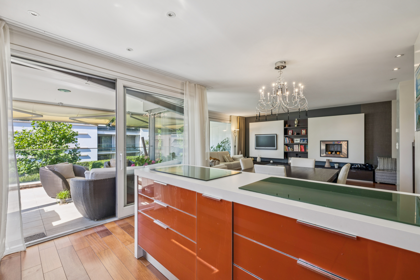
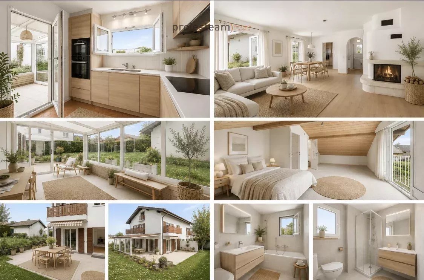
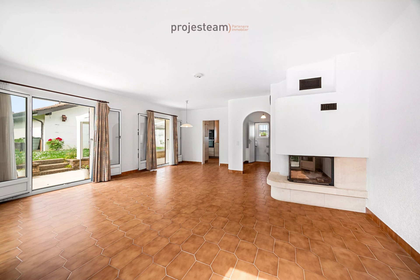
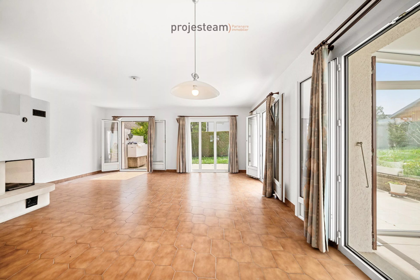
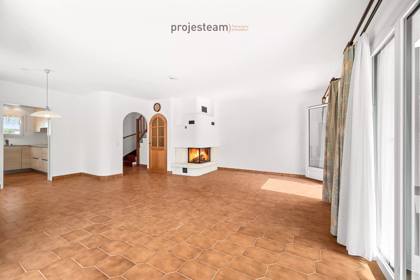
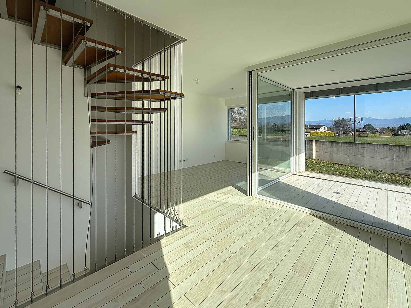
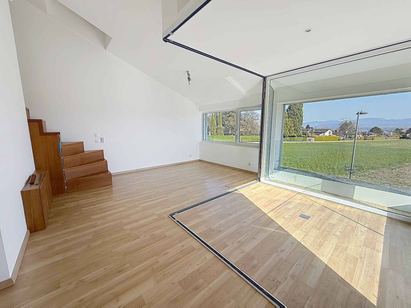
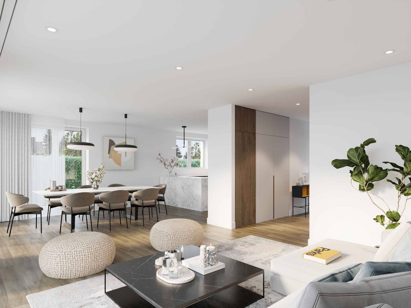
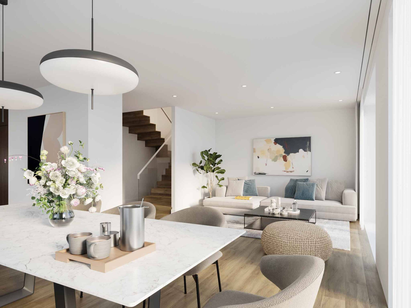
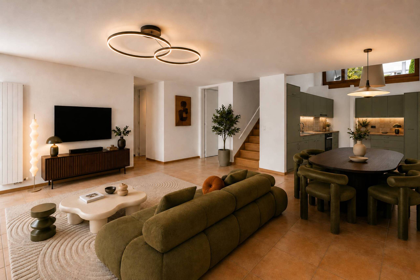
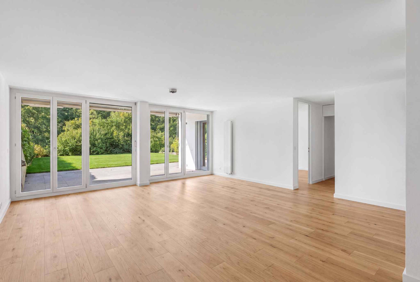
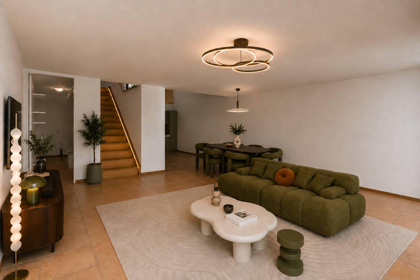
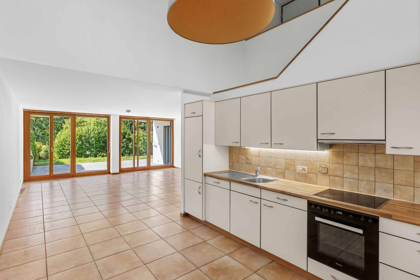
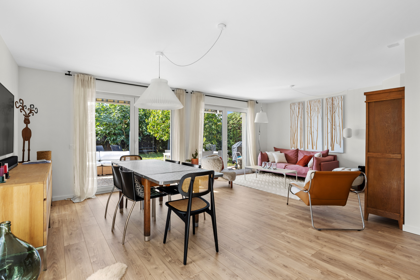
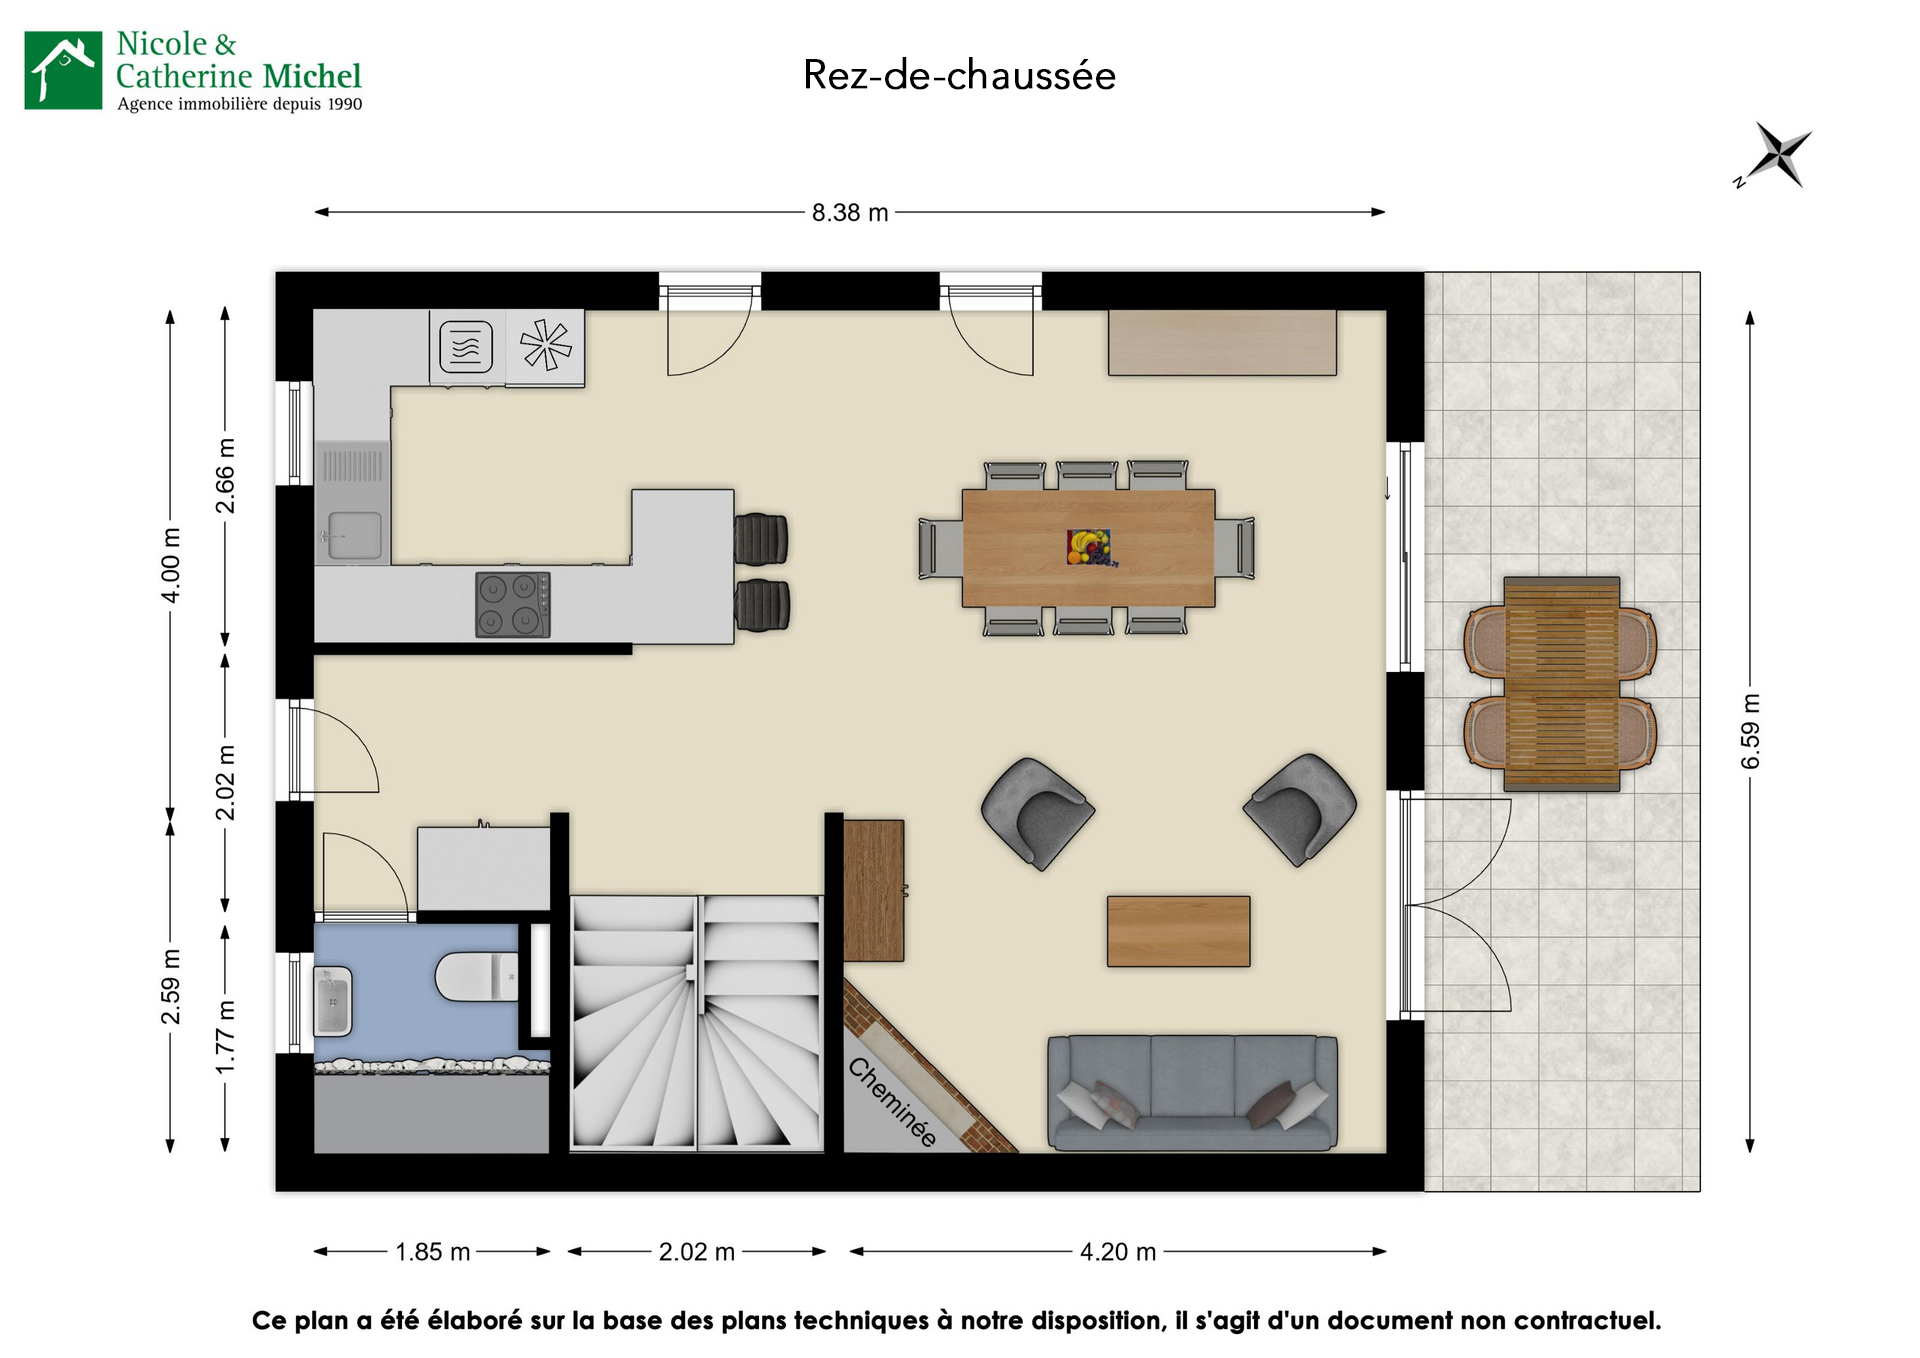
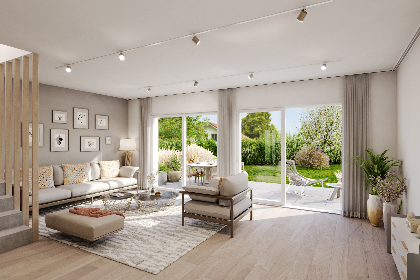
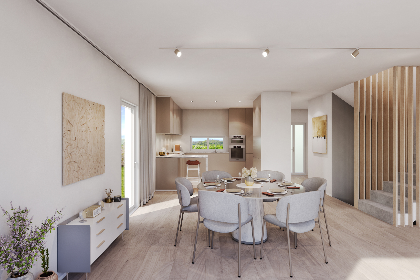
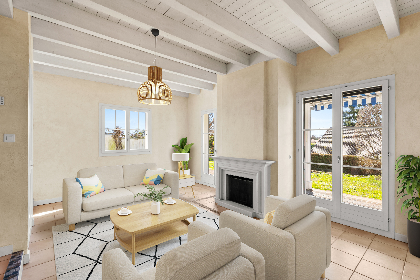
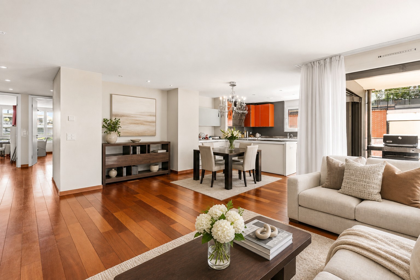
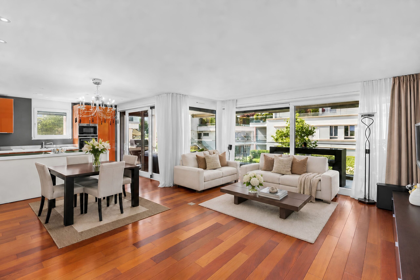
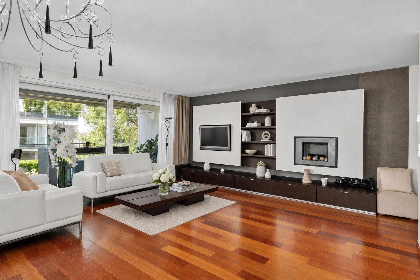
Beautiful, bright living area of over 40 m² featuring an open-concept living room and kitchen, large floor-to-ceiling windows with access to a 31.5 m² southeast-facing balcony (lake view)
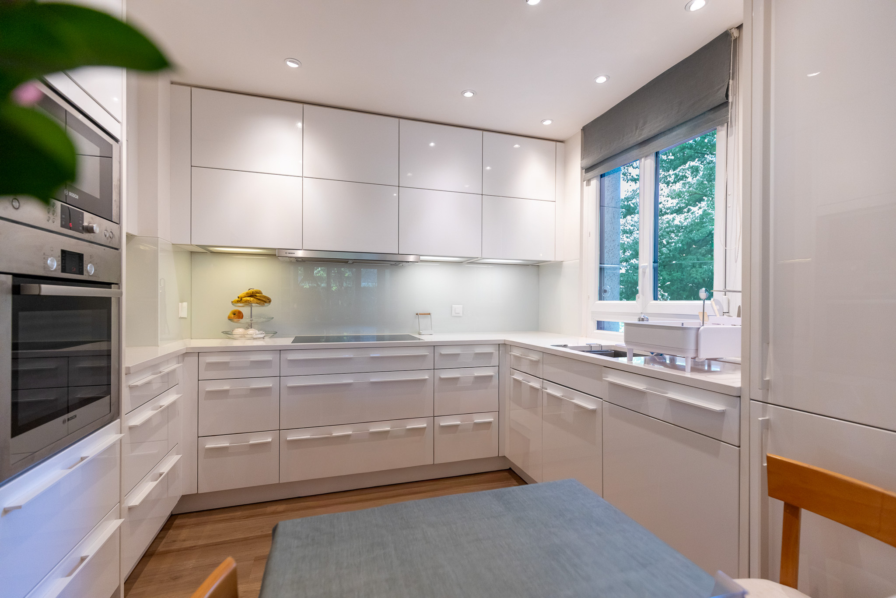
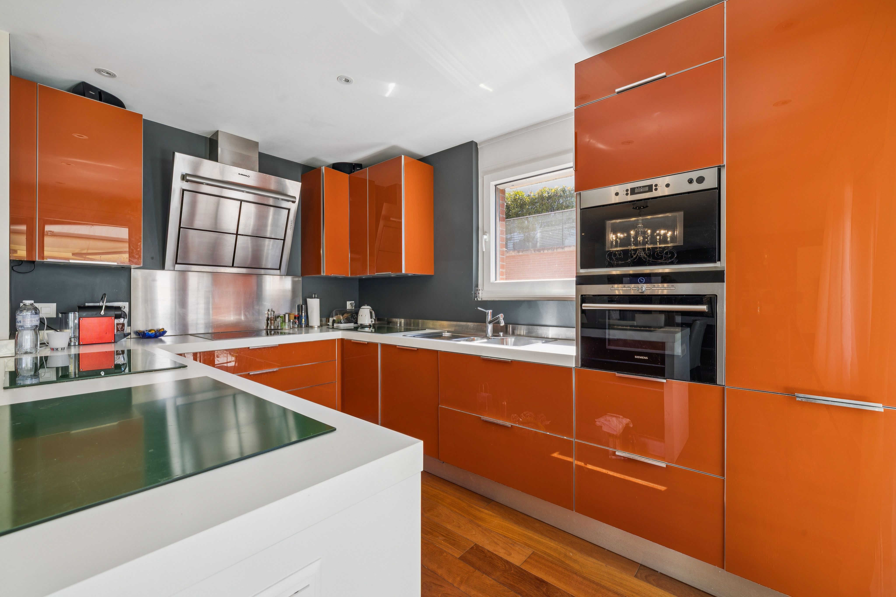
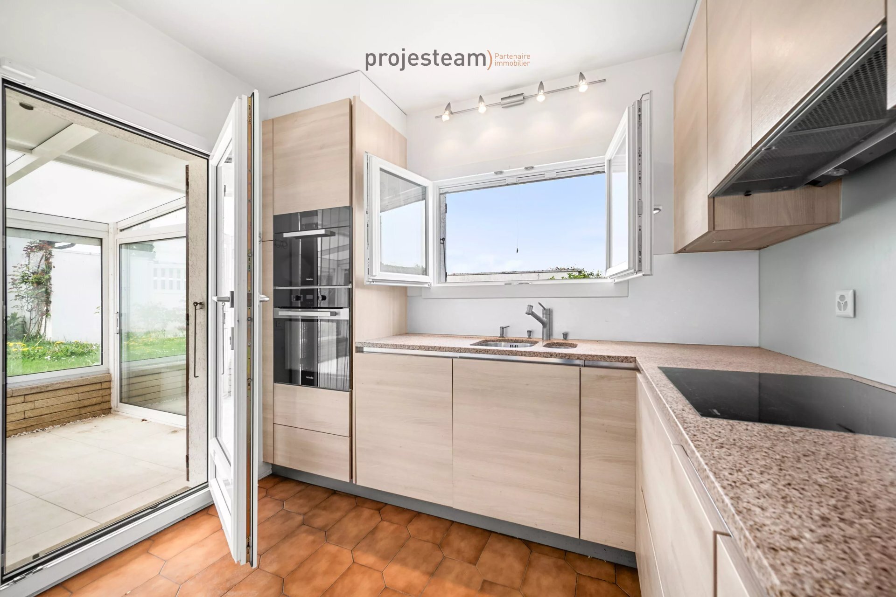
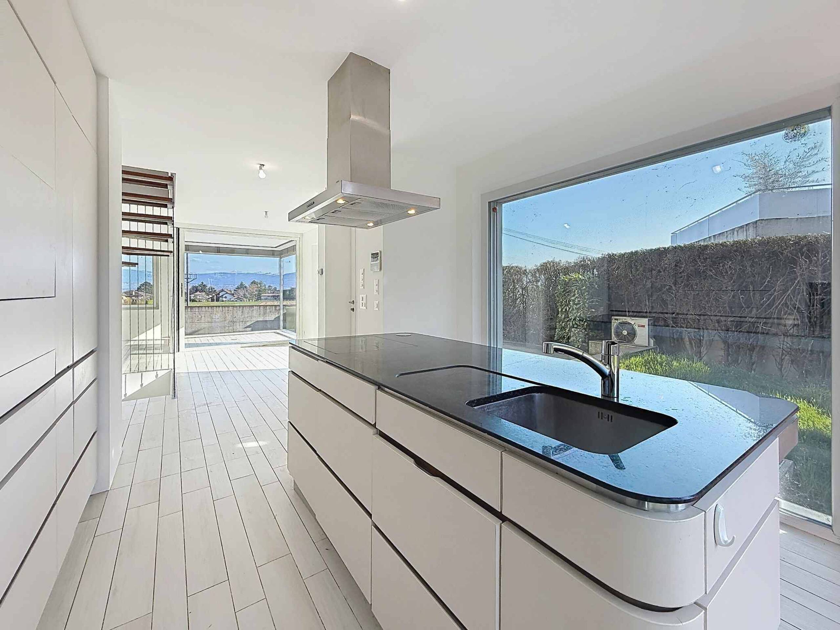
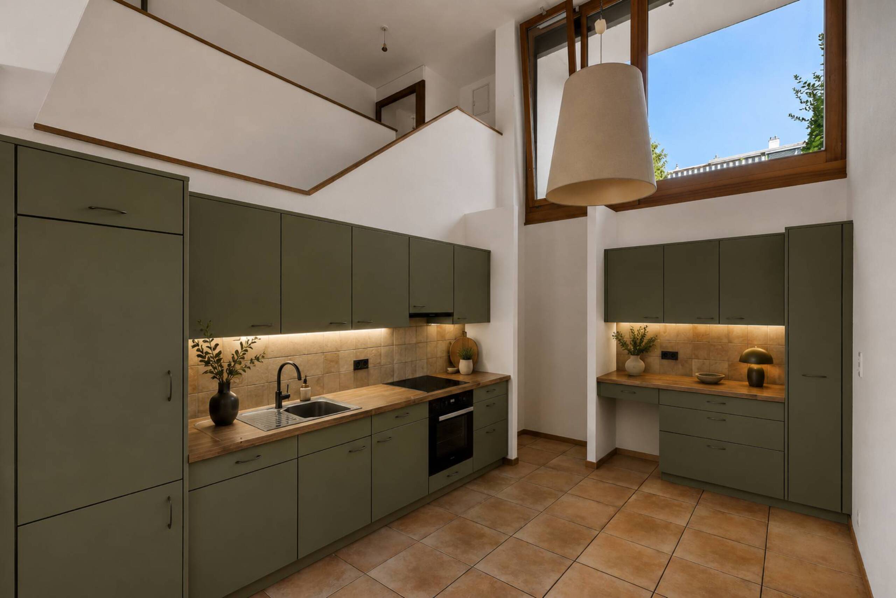
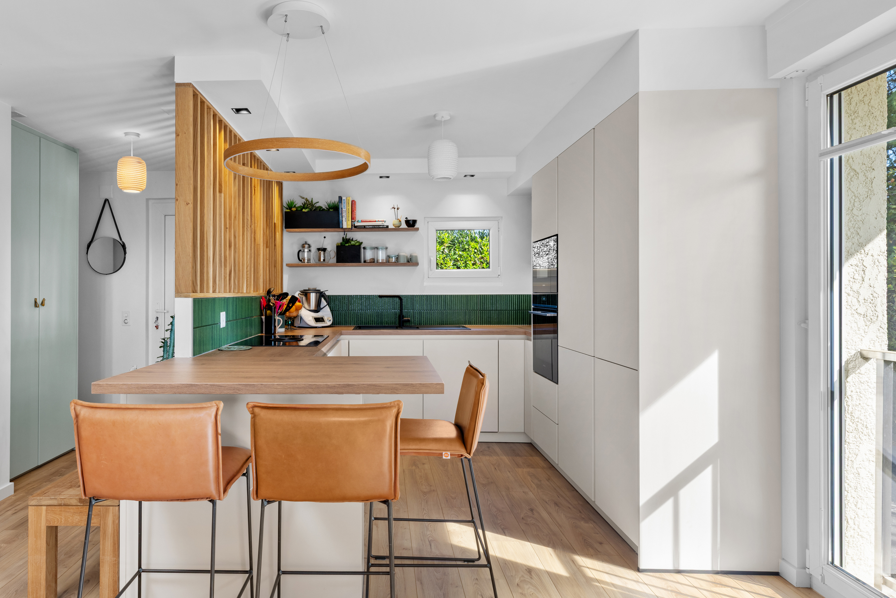
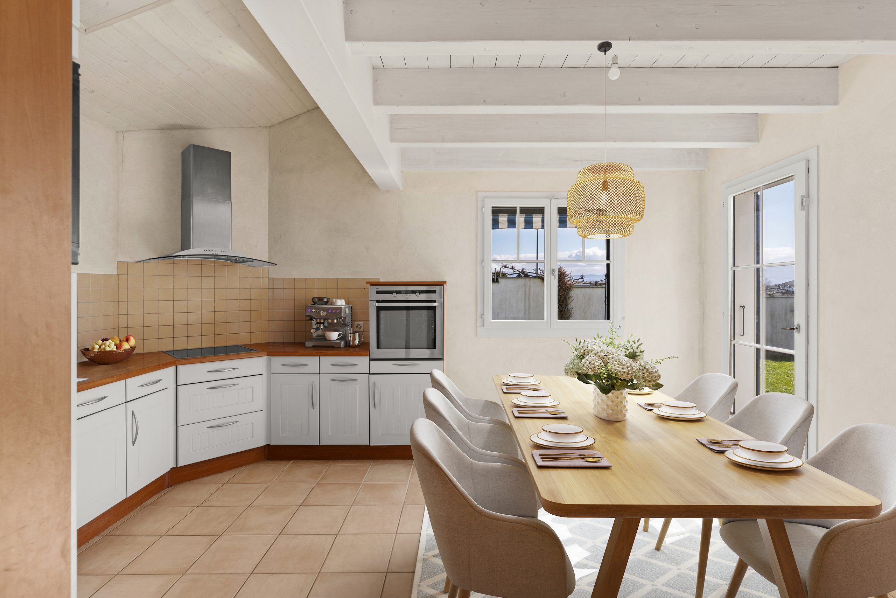
Modern, fully equipped kitchen with a central island and a steam oven
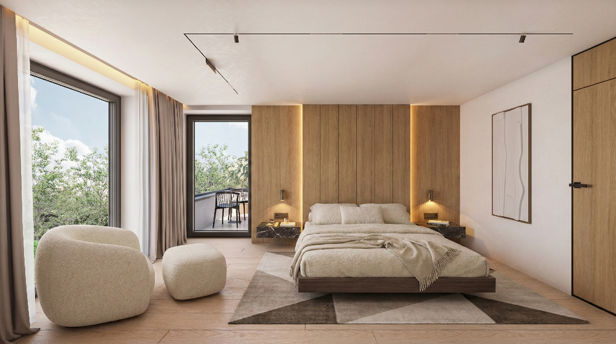
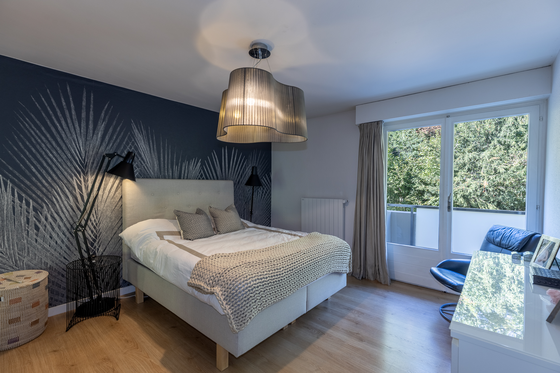
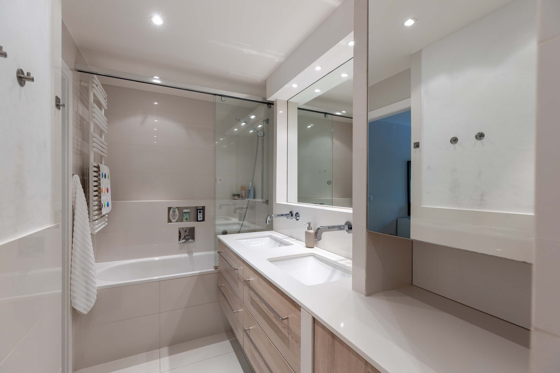
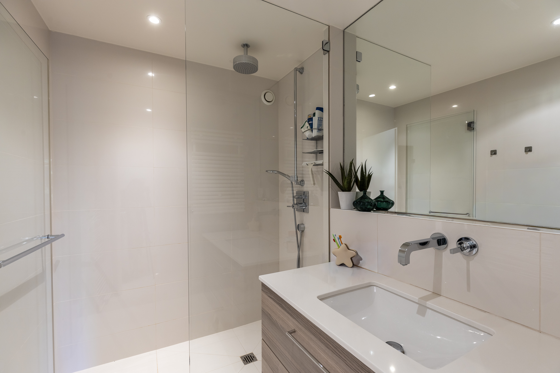
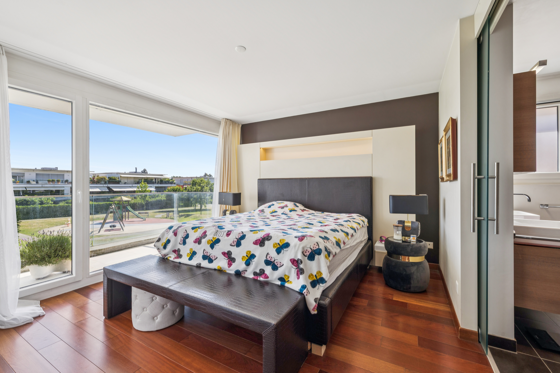
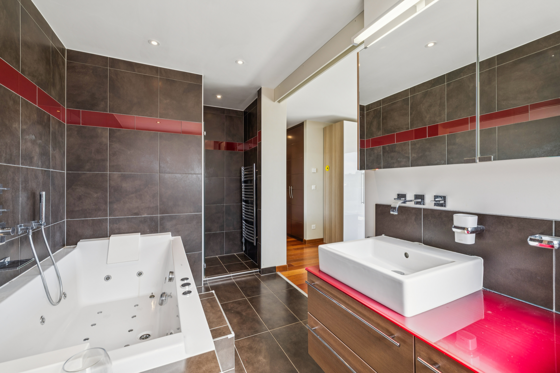
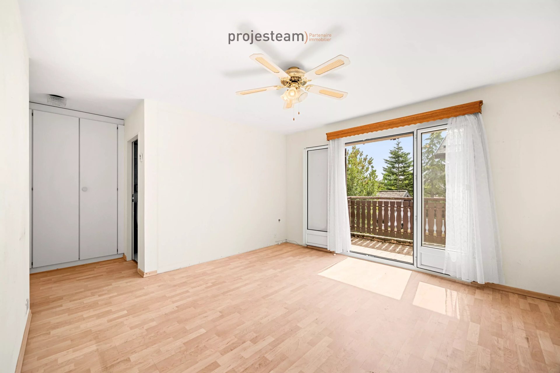
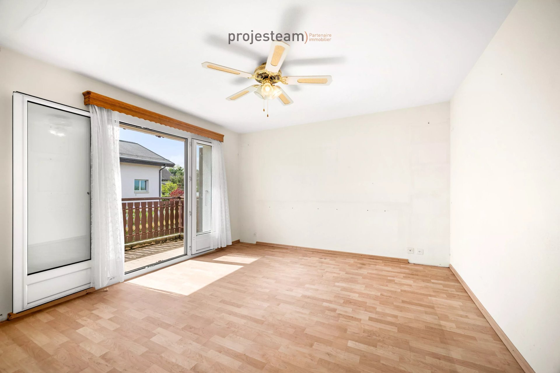
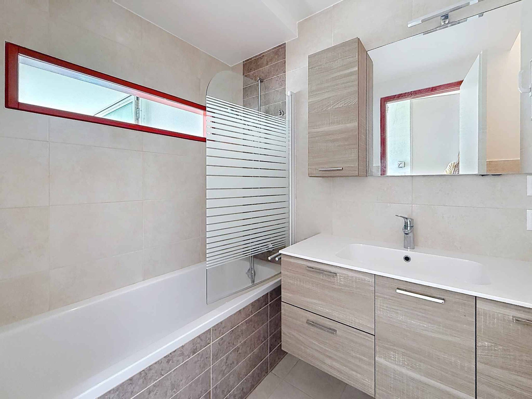
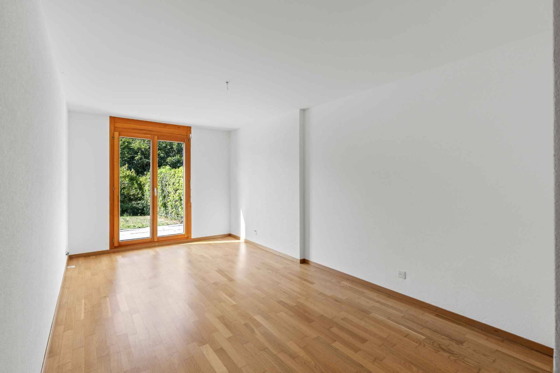
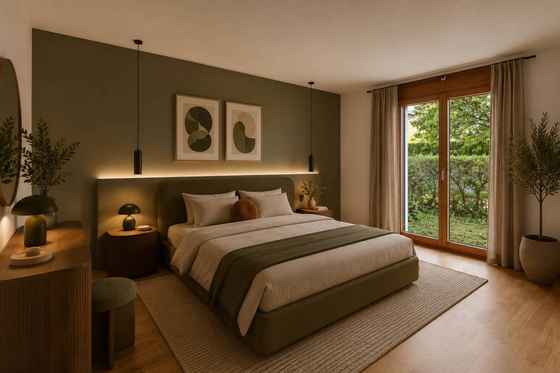
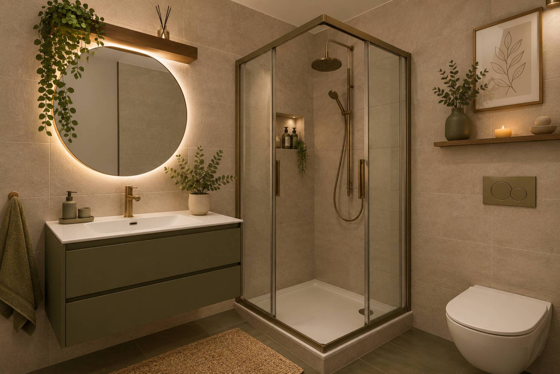
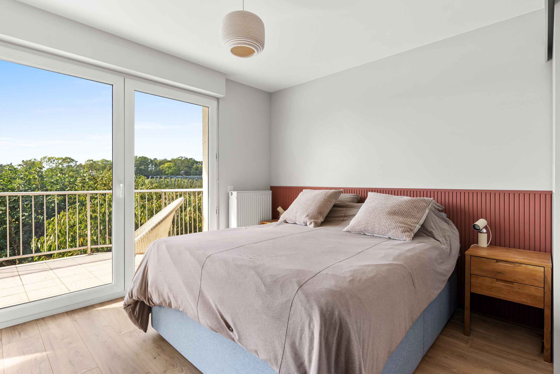
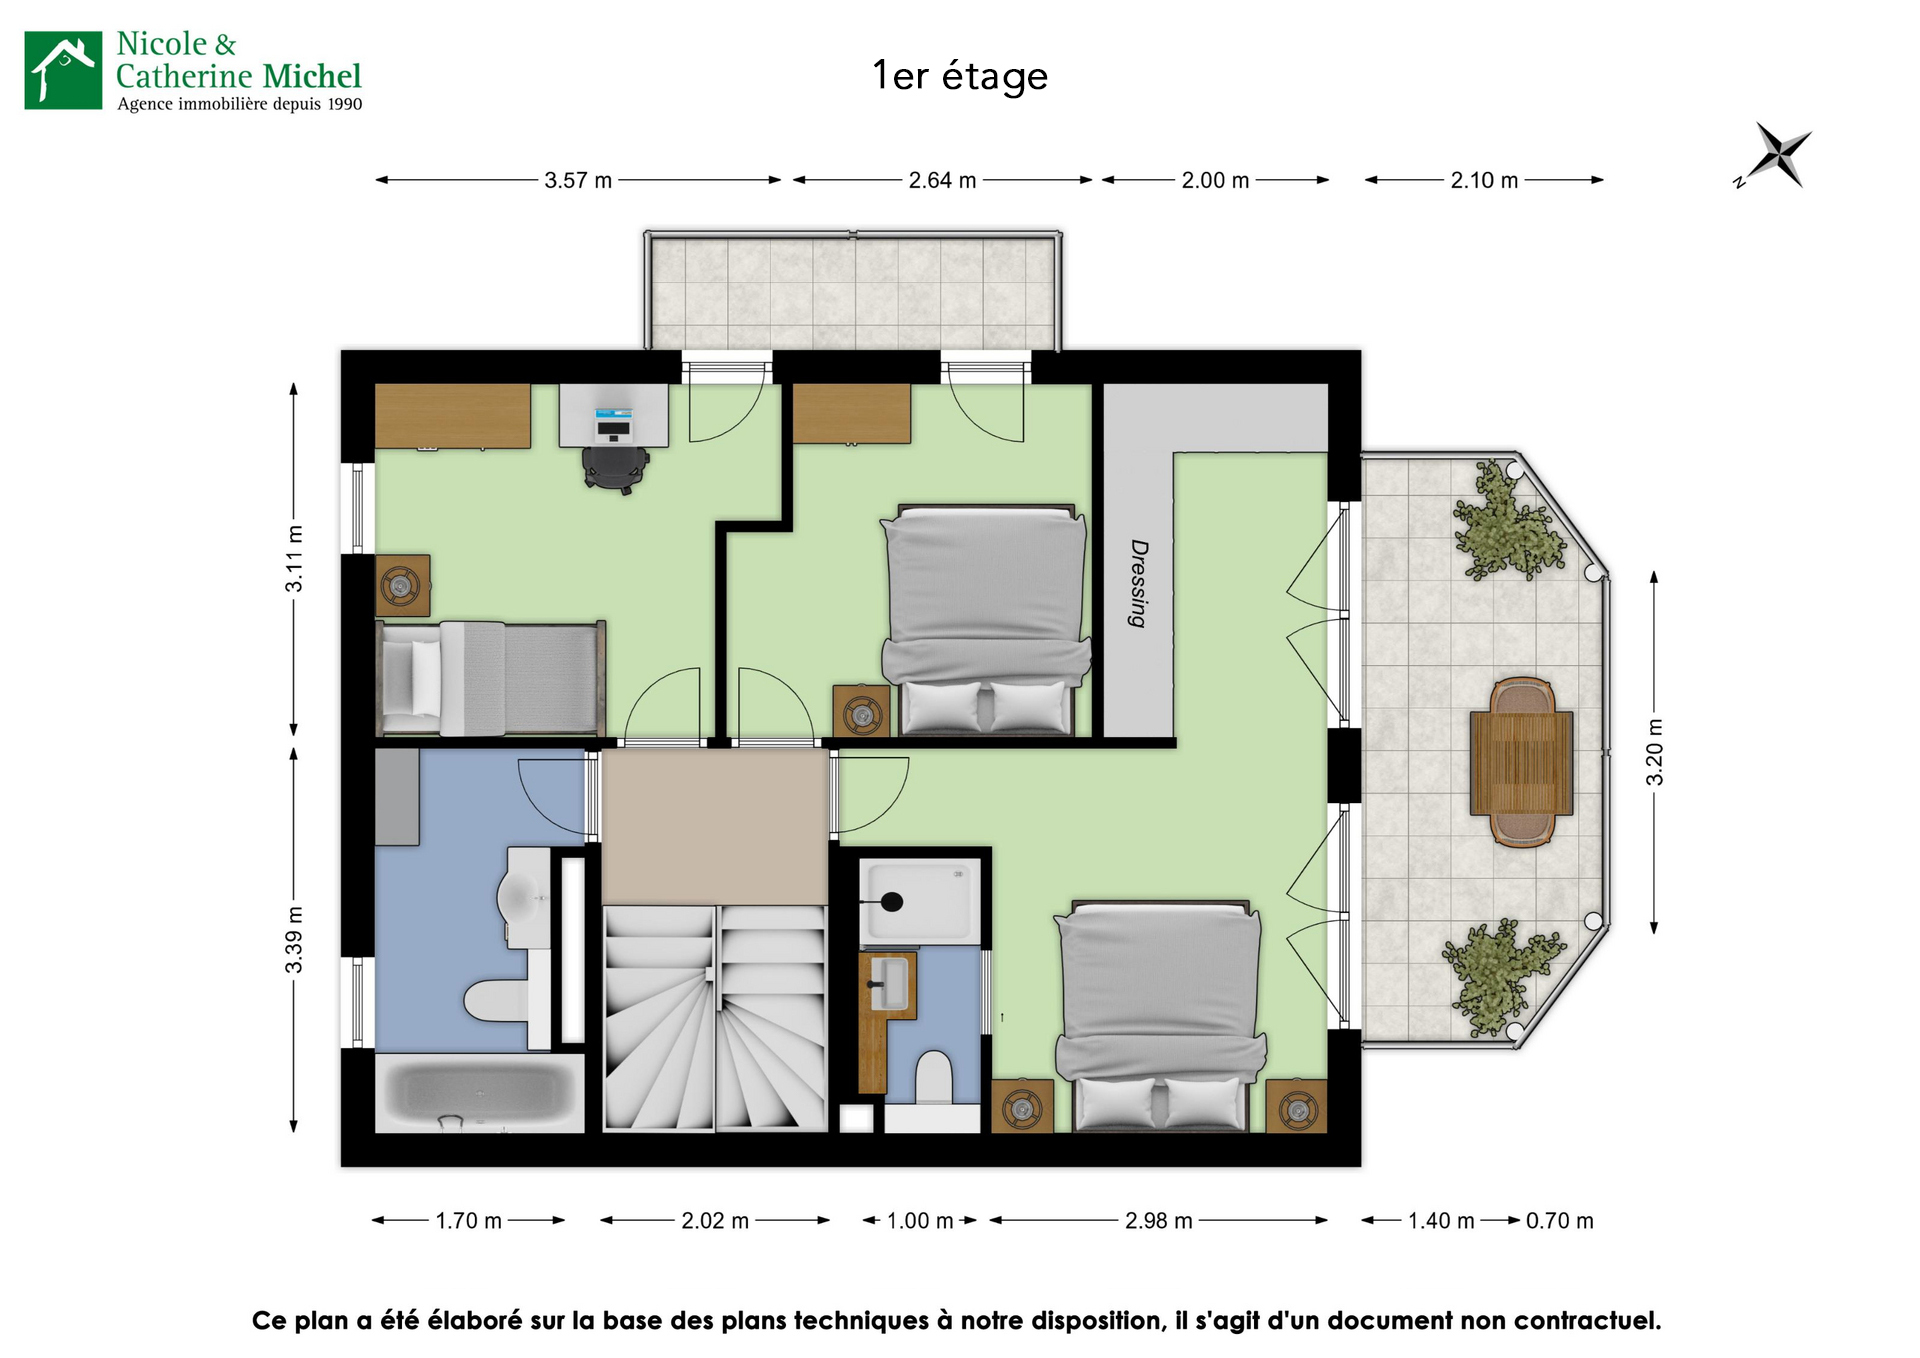
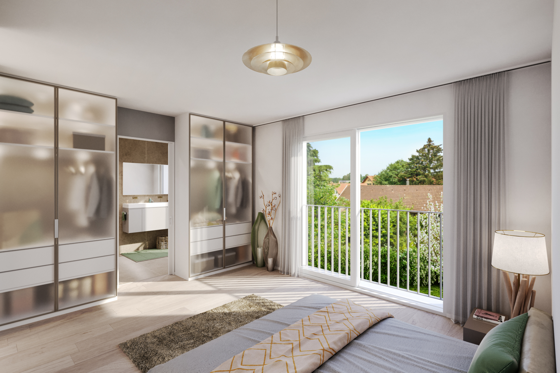
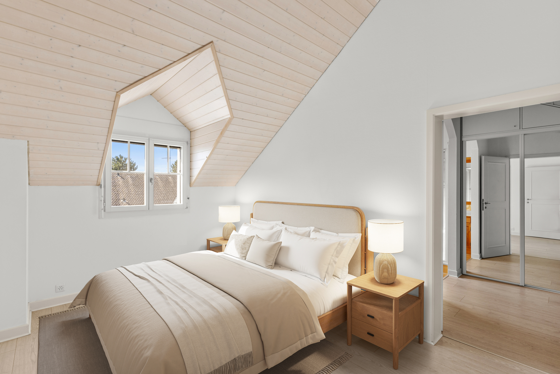
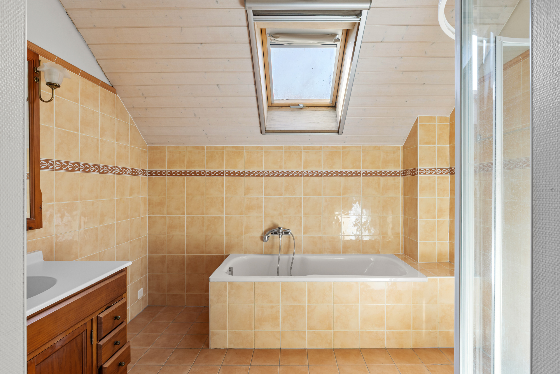
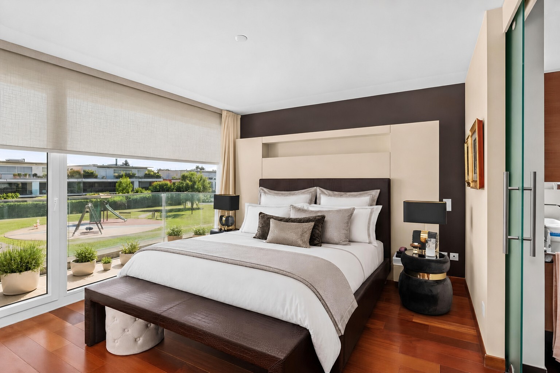
Master suite of approximately 30 m² with a walk-in closet and en-suite bathroom (jacuzzi large walk-in shower), opening onto a 7 m² balcony with a view of the park
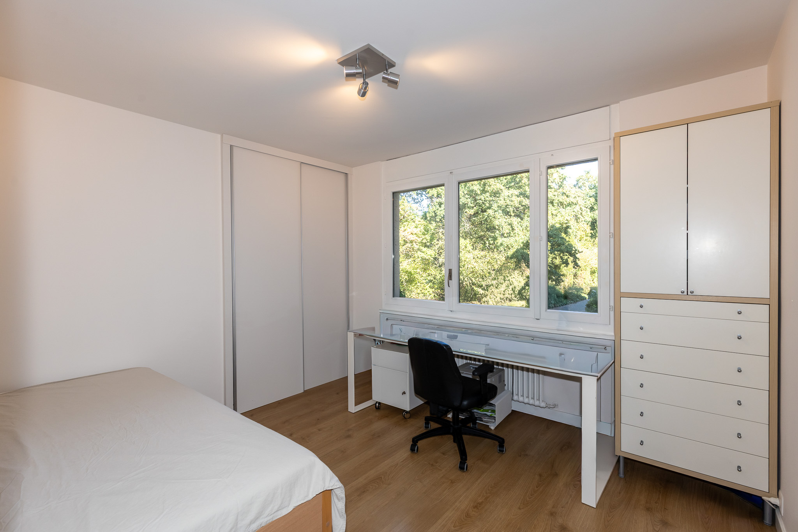
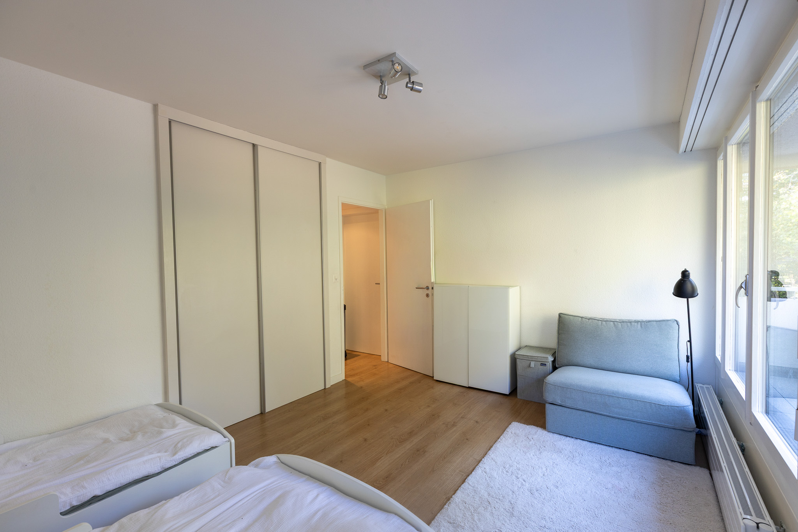
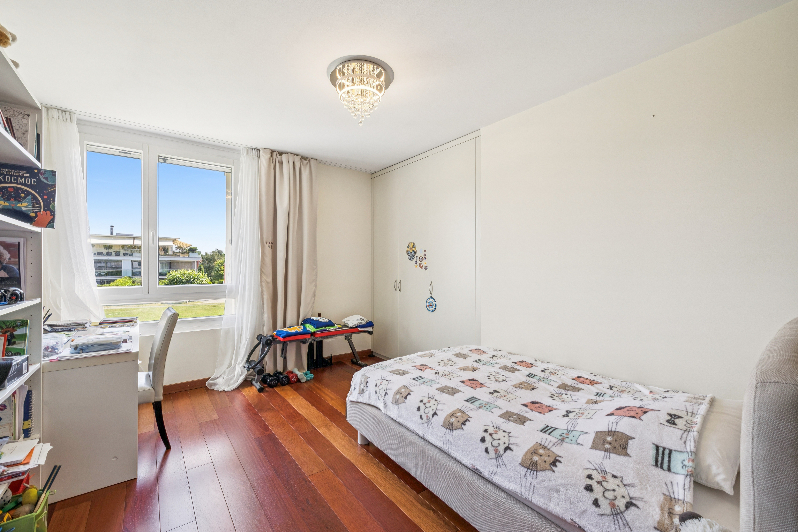
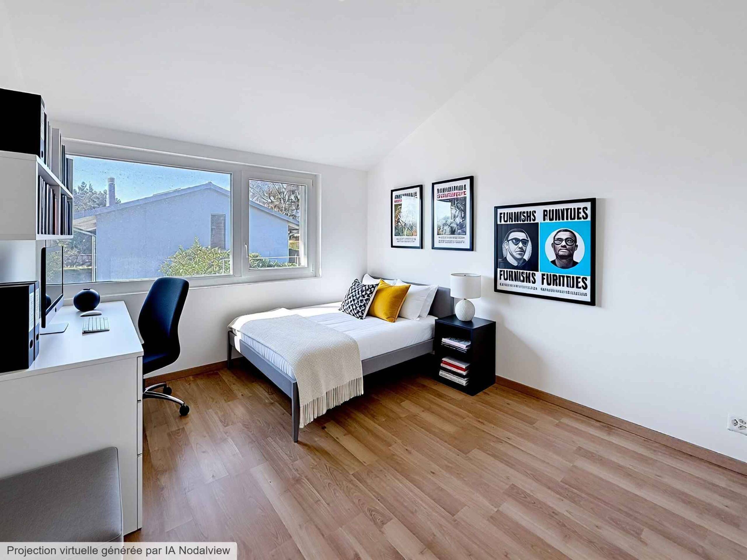
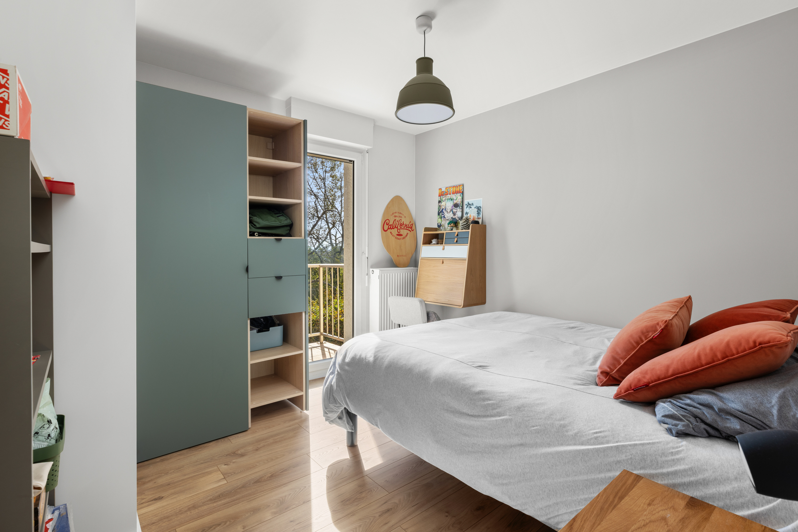
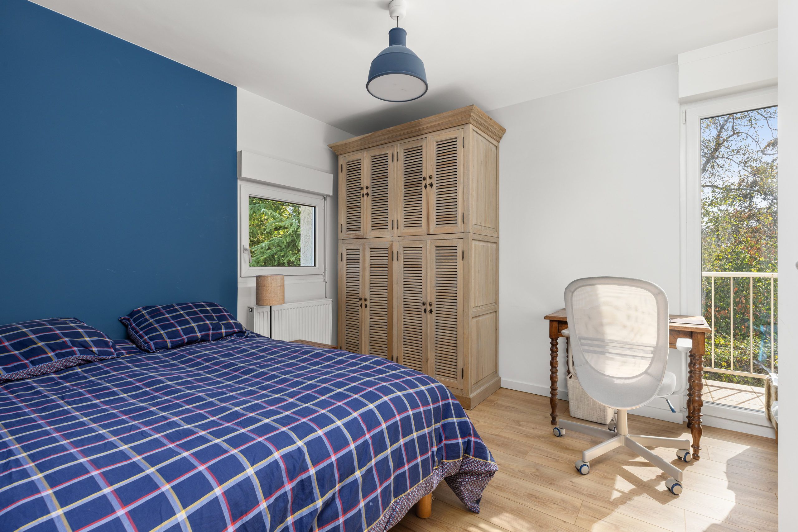
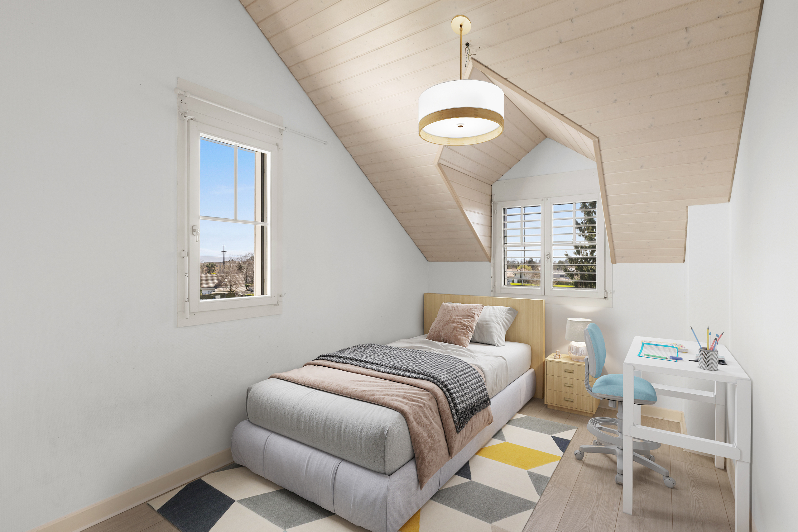
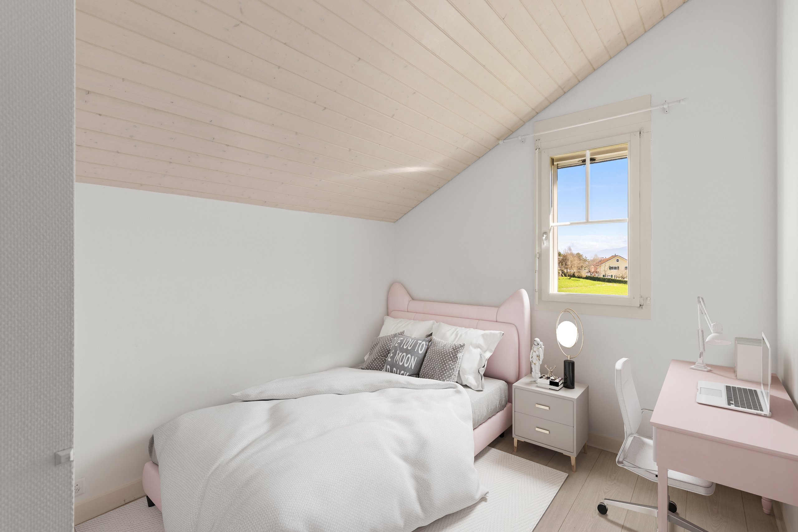
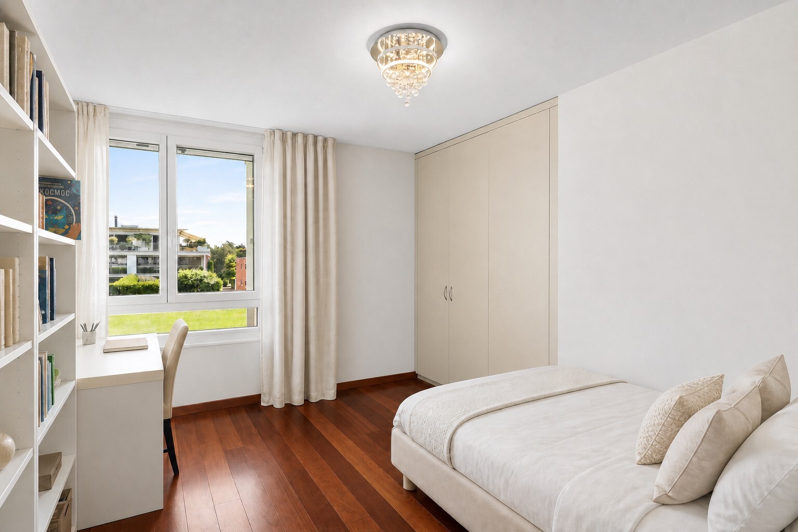
Bedroom 2: 14 m² with custom-built closets
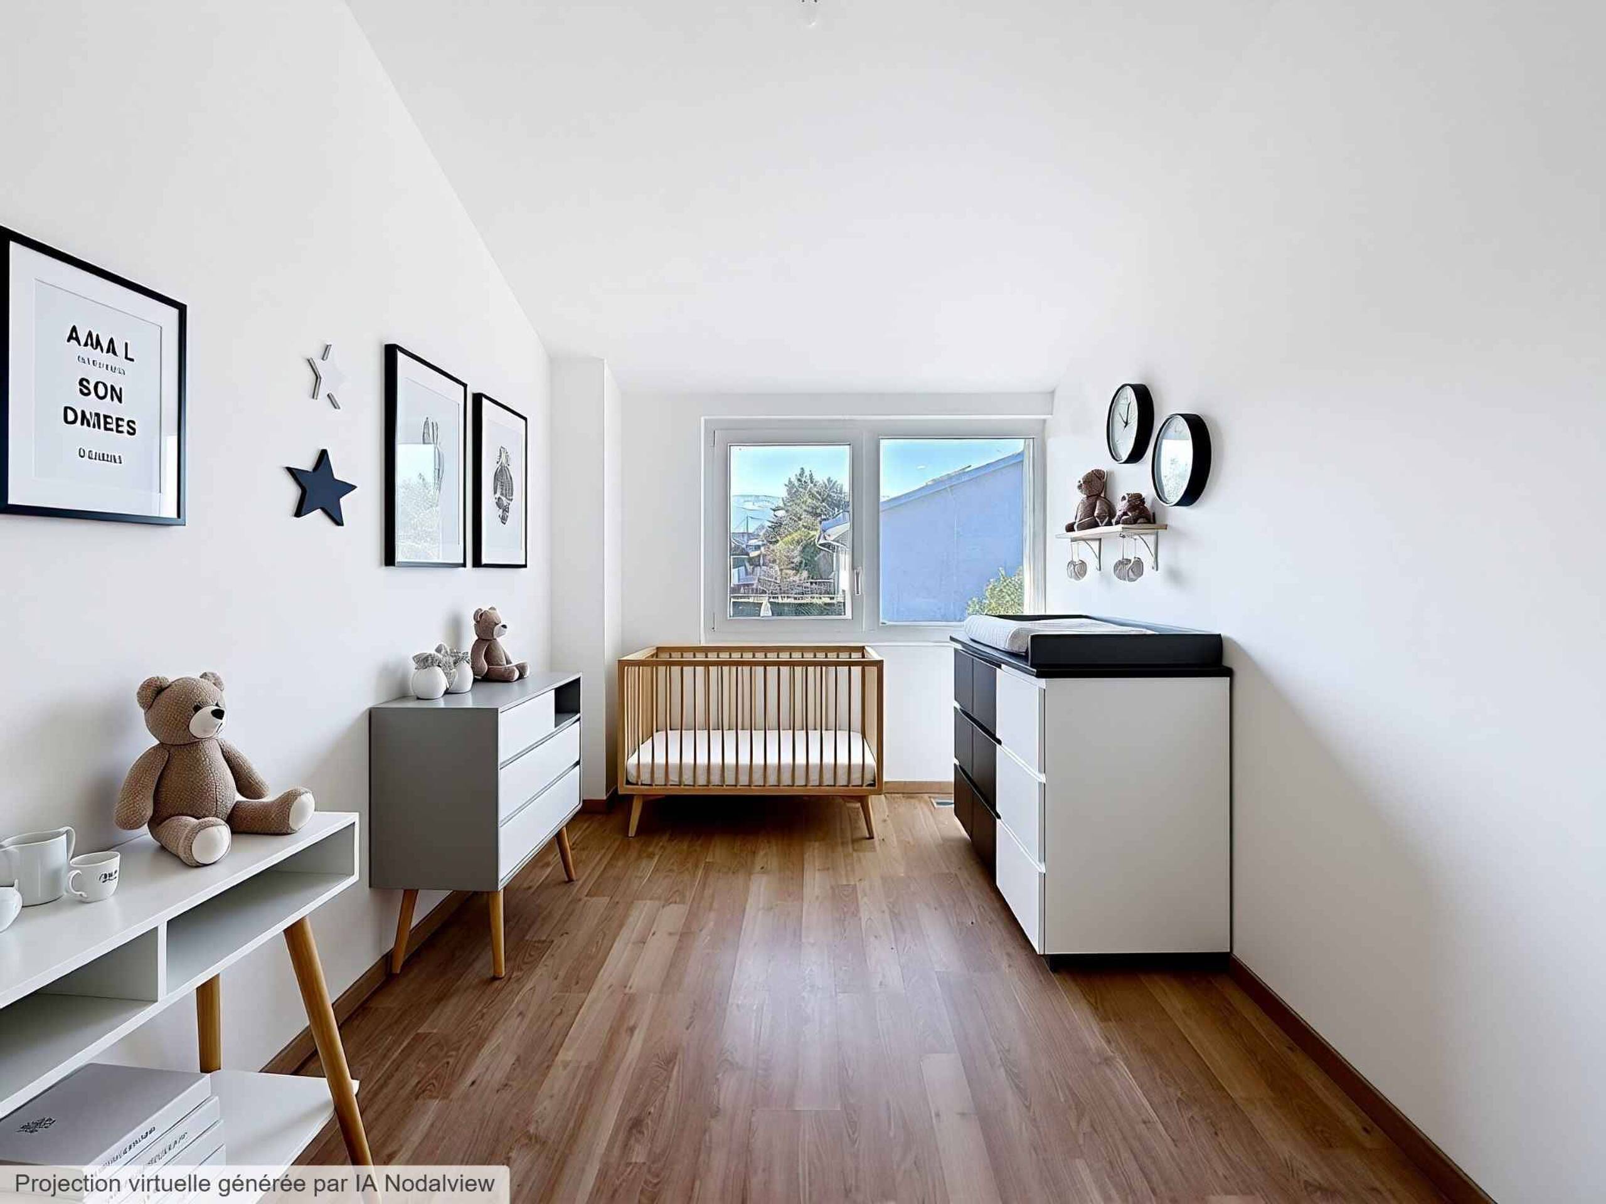
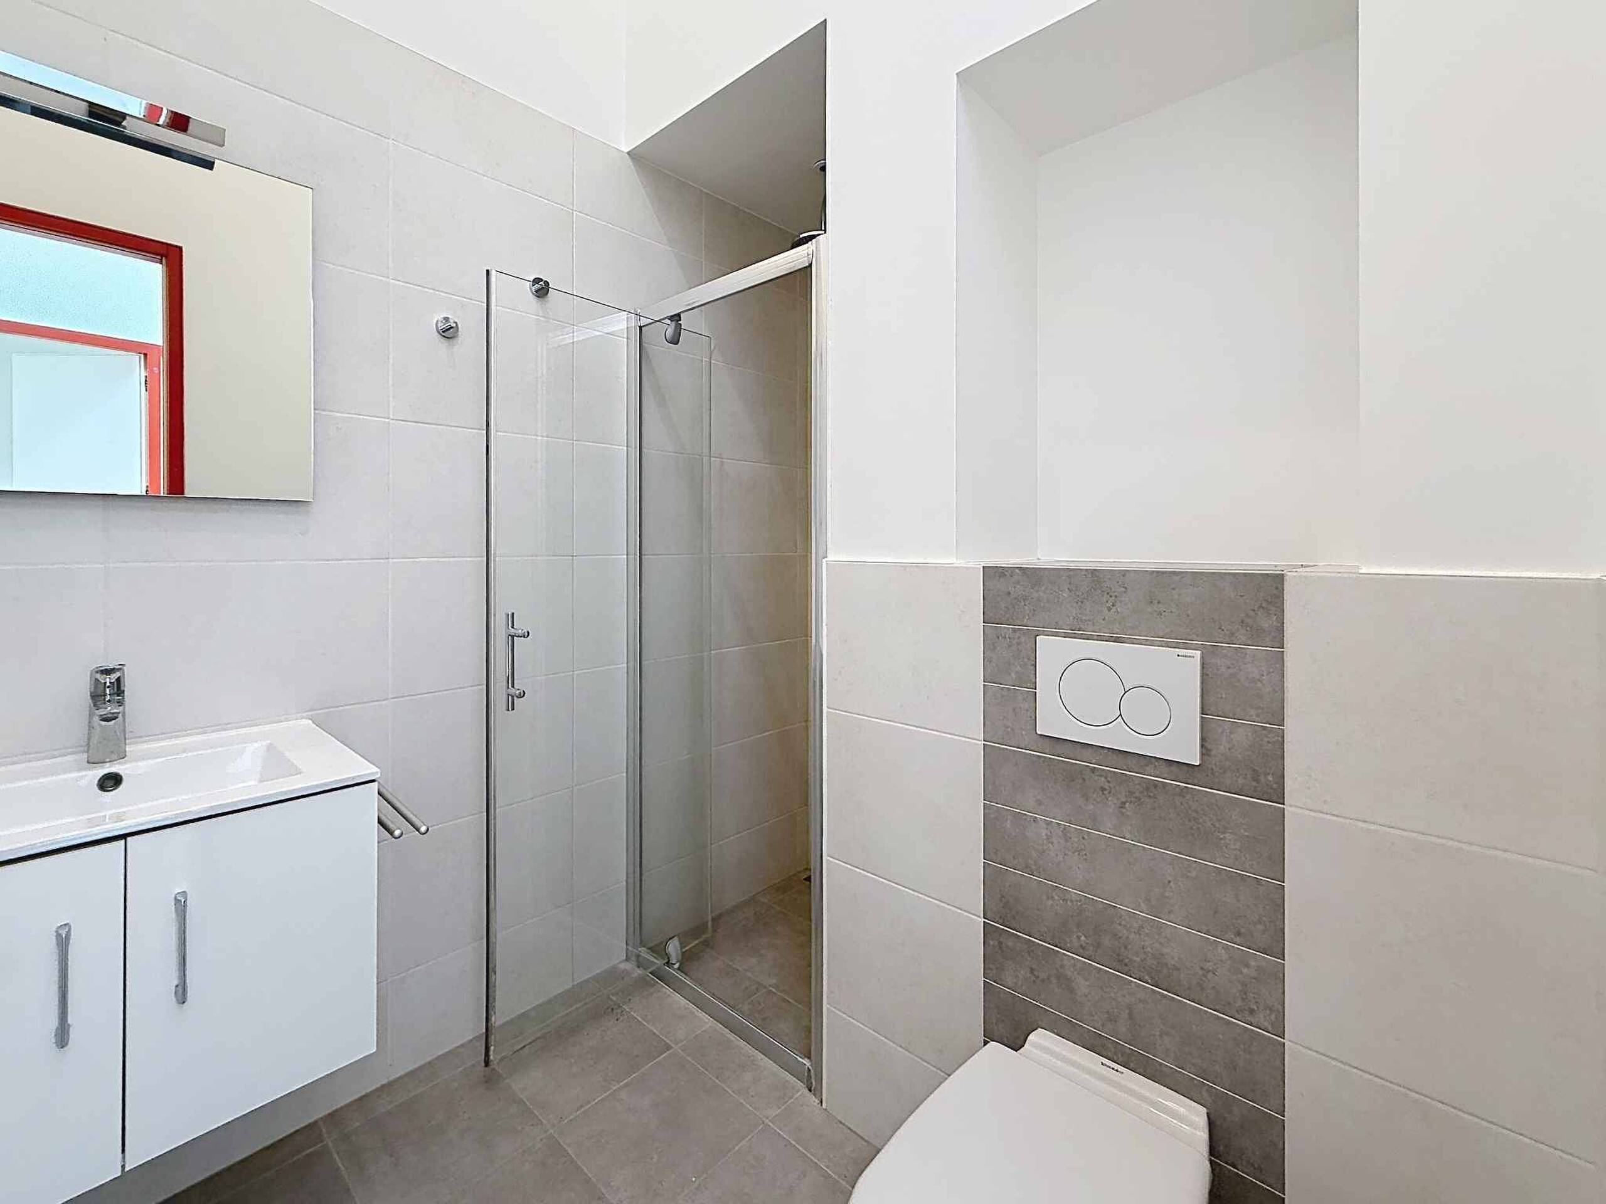
Bedroom 3: 14 m² with custom-built closets and an en-suite shower room
Guest shower room/restroom with a laundry area concealed by a sliding door
Outdoor Areas
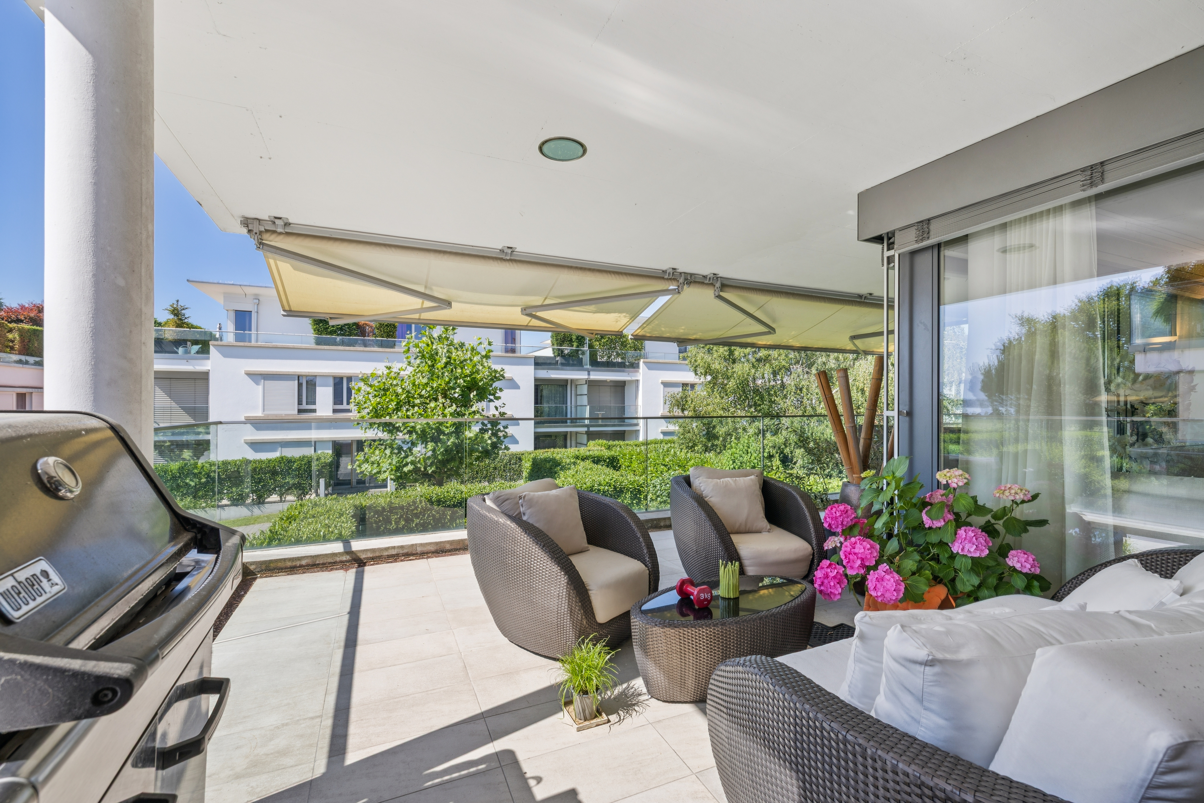
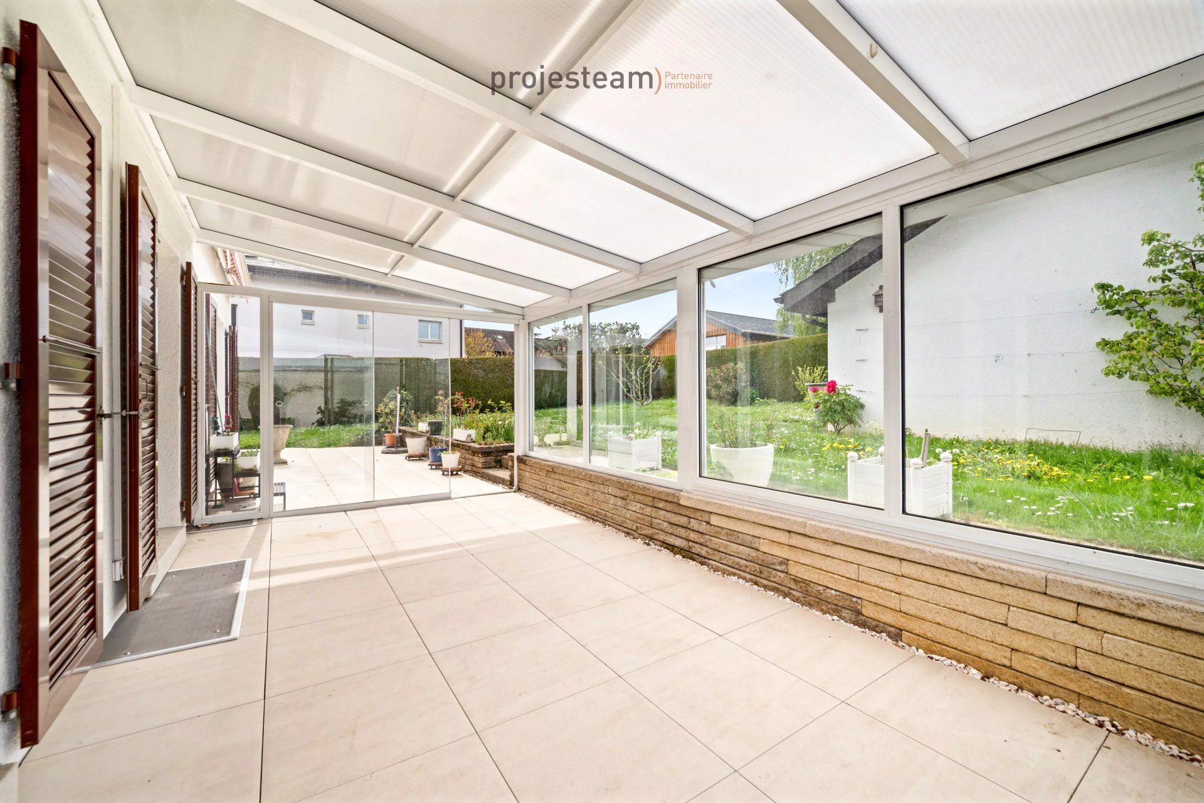
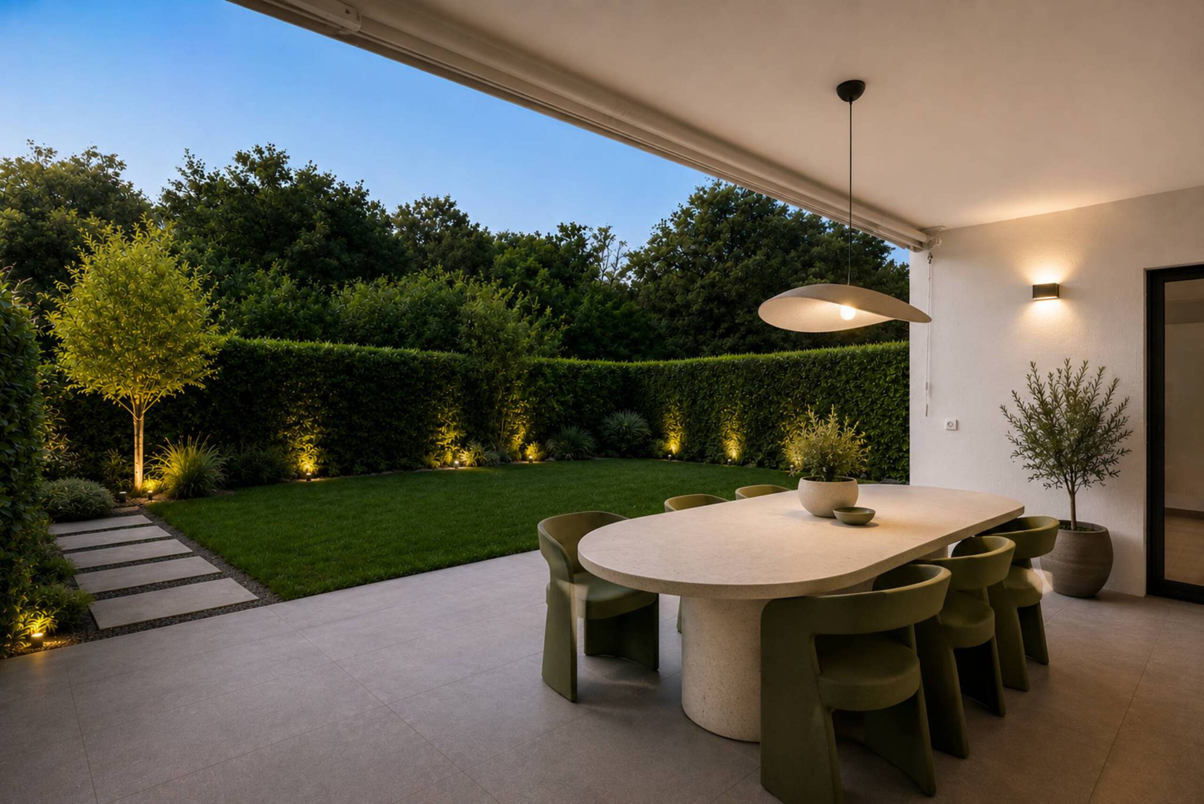
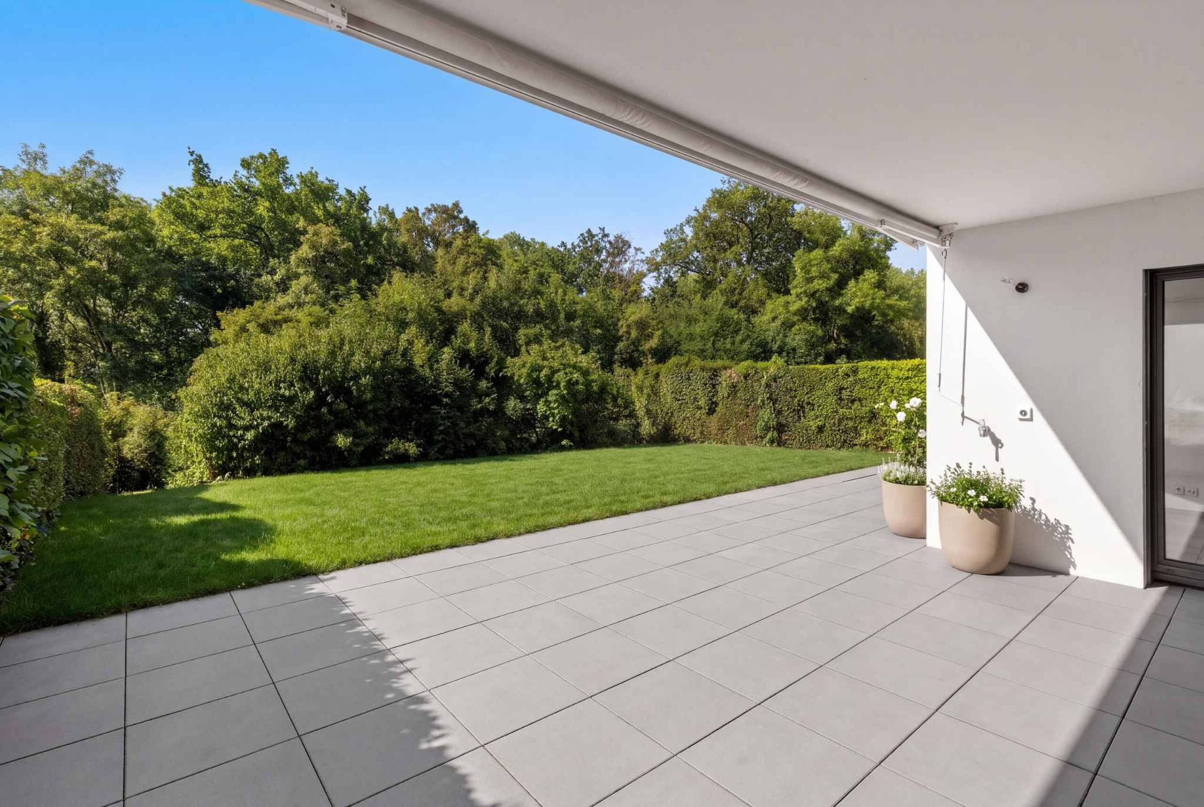
Large, 31.5 m² covered balcony facing southeast with a view of the lake, featuring built-in storage
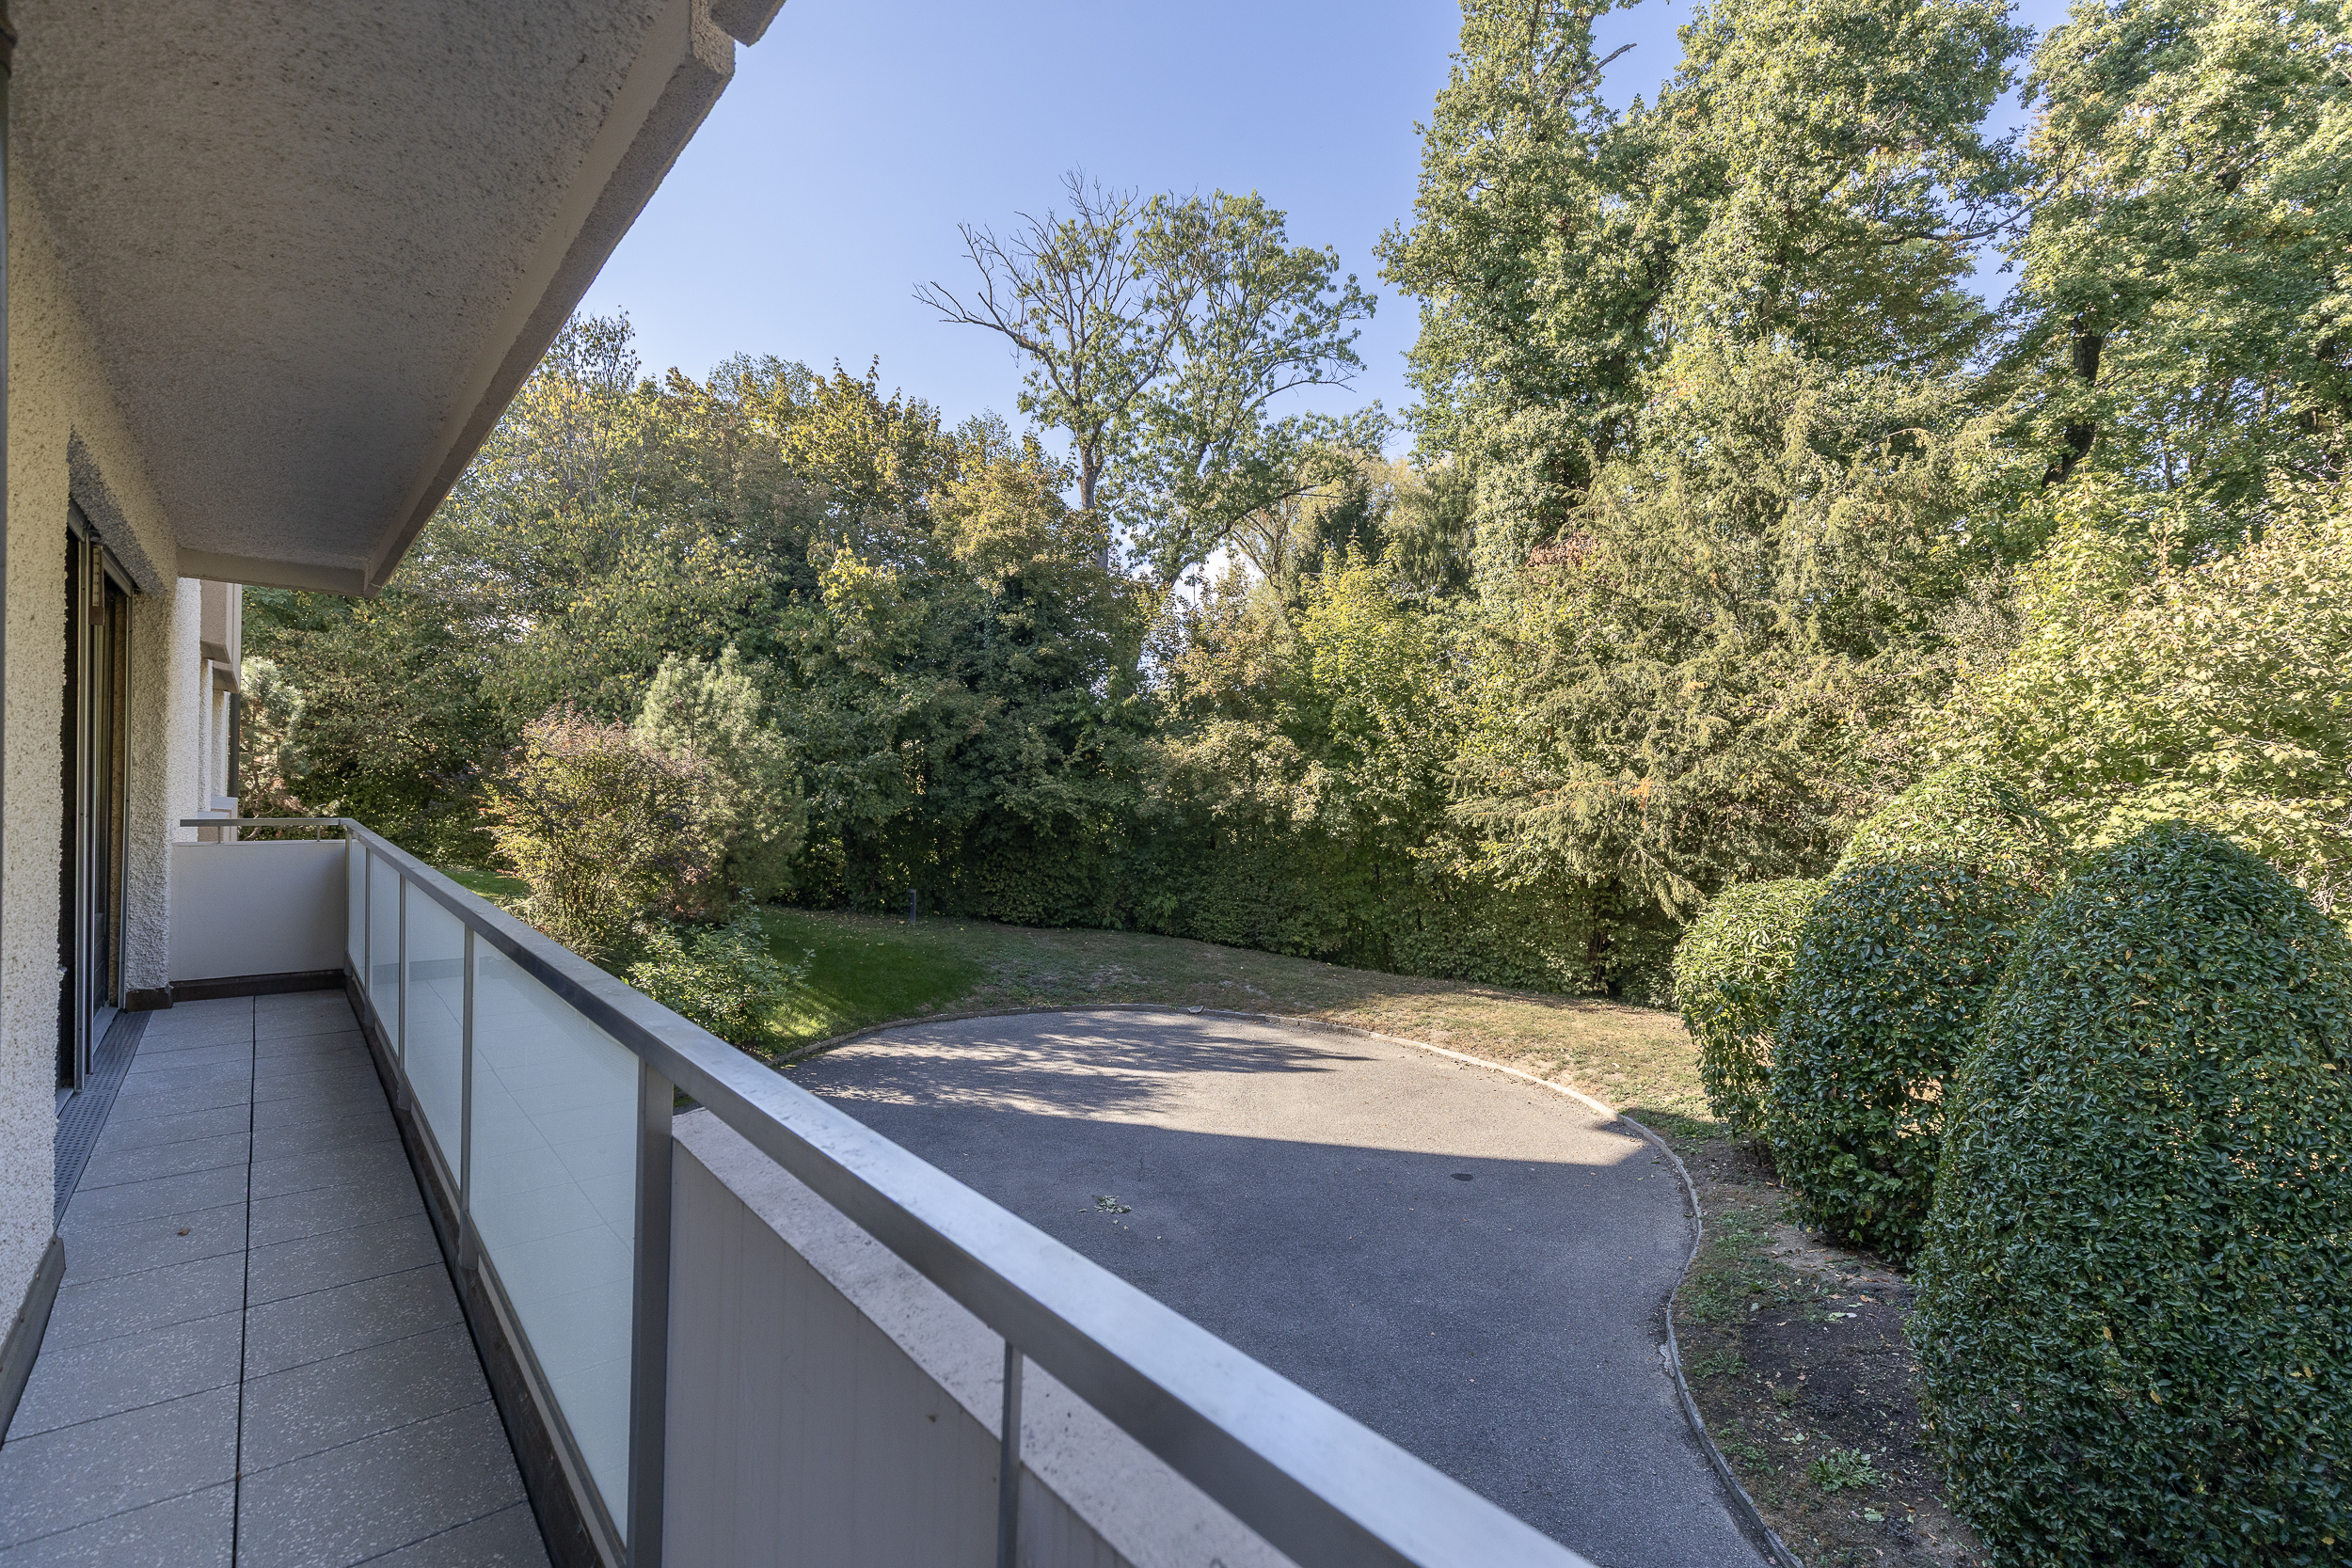
7 m² balcony facing northeast, accessible from the master suite, with a view of the park
Private wine cellar
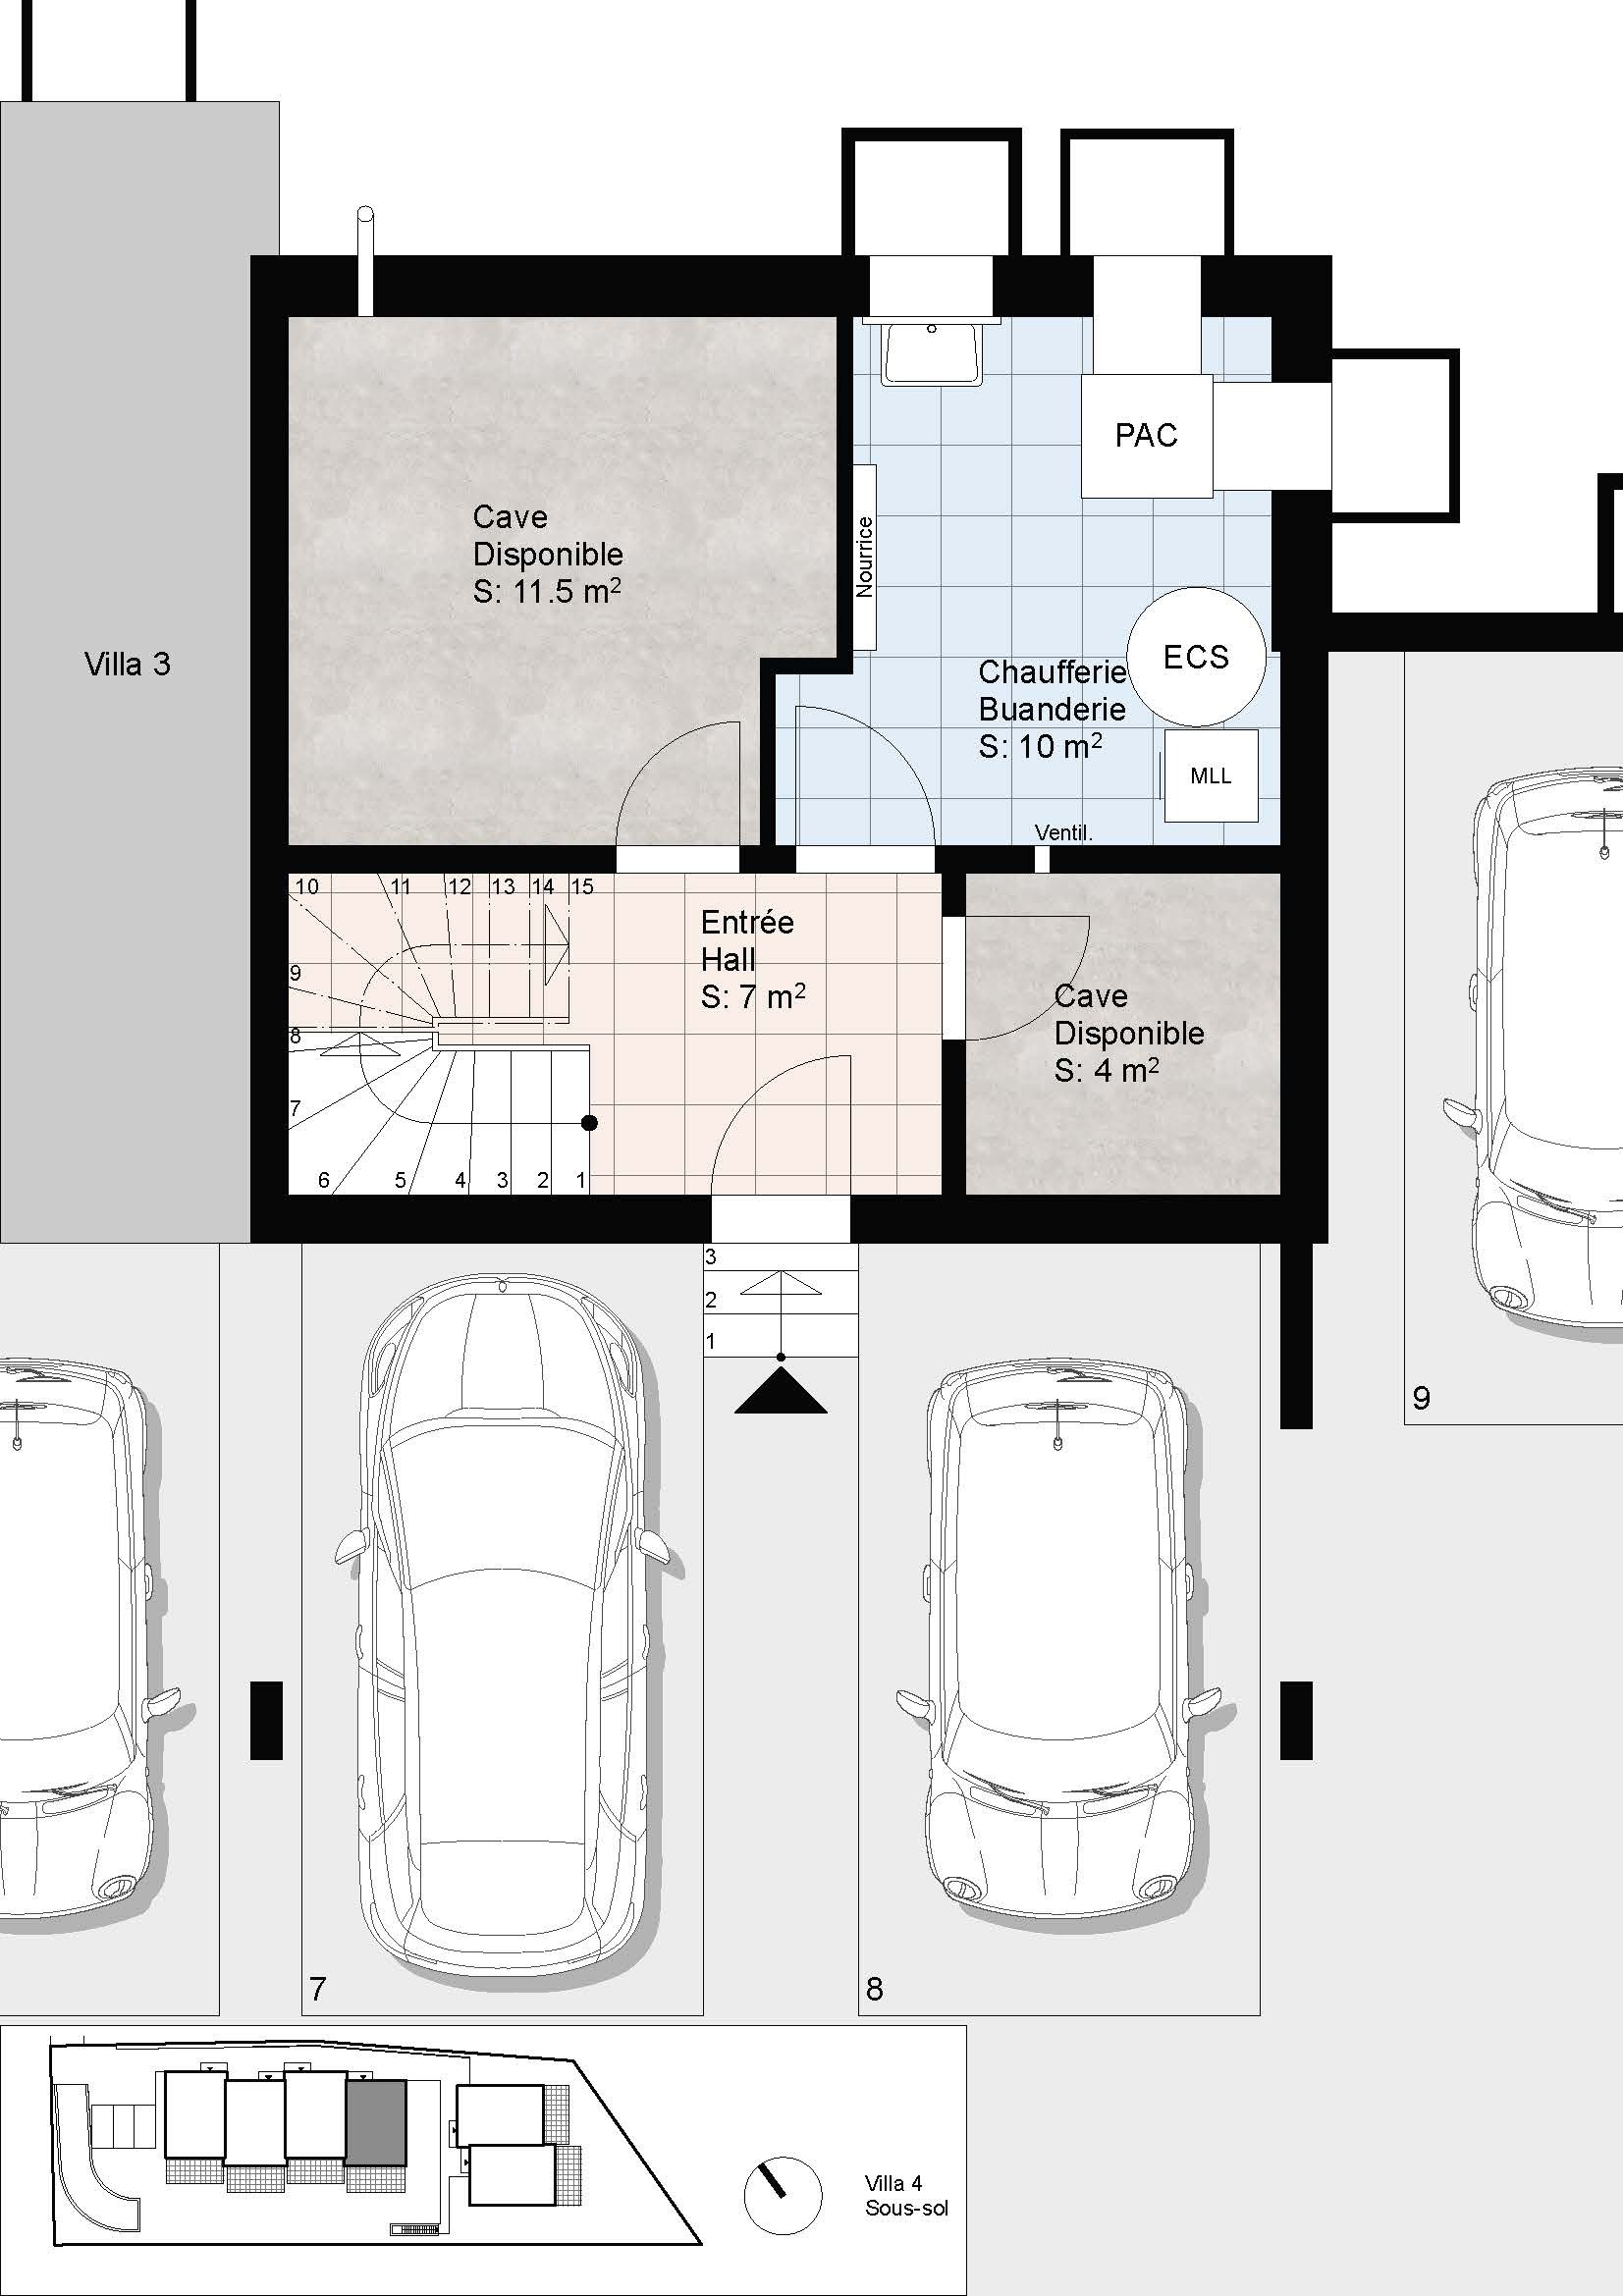
7 m² storage room
Located in a privileged and peaceful setting within the “Domaine des Perrières,” just steps from the center of the charming town of Coppet and its train station, this beautiful, first-floor, 4.5-room apartment elegantly combines comfort, natural light, and tranquility.
Spanning 135 m², it features 3 spacious bedrooms and a large 31.5 m² southeast-facing balcony offering a pleasant view of the lake.
Ideally located, the property is just a stone’s throw from shops and schools and a short distance from the magnificent Rocailles beach.
Built in 2009, this apartment has been perfectly maintained and impresses with the quality of its finishes. All the floor-to-ceiling windows are equipped with electric blinds, and the building features 24/7 secure access via a video intercom. It is located in a small building with only 5 apartments, featuring an elevator and underground parking, within a luxury, carefully managed condominium.
Large double garage with an automatic door, which must be purchased with the property for an additional CHF 100,000.
This is a rare find on the market—don’t wait to schedule a viewing!
Layout:
Spacious entryway with custom-built closets
Beautiful, bright living area of over 40 m² featuring an open-concept living room and kitchen, large floor-to-ceiling windows with access to a 31.5 m² southeast-facing balcony (lake view)
Modern, fully equipped kitchen with a central island and a steam oven
Master suite of approximately 30 m² with a walk-in closet and en-suite bathroom (jacuzzi large walk-in shower), opening onto a 7 m² balcony with a view of the park
Bedroom 2: 14 m² with custom-built closets
Bedroom 3: 14 m² with custom-built closets and an en-suite shower room
Guest shower room/restroom with a laundry area concealed by a sliding door
Outdoor Areas
Large, 31.5 m² covered balcony facing southeast with a view of the lake, featuring built-in storage
7 m² balcony facing northeast, accessible from the master suite, with a view of the park
Private wine cellar
7 m² storage room
Distances
Public transports
310 m
10'
-
5'
Primary school
243 m
6'
6'
-
Stores
1.25 km
24'
-
4'
Restaurants
98 m
2'
-
-