Single family house with 5 rooms on sale in Commugny - 190 m²
Pleasant and bright semi-detached villa
Rooms5
Living area115 m²
Object PriceCHF 1,900,000.-
AvailabilityTo agree
Localisation
1291 CommugnyCharacteristics
Reference
80906.81505
Availability
To agree
Rooms
5
Number of levels for the real asset
2
Living area
115 m²
Useful surface
190 m²
Number of toilets
1
Description
Text translated from french, see original
Original text in french, translate to English.
Visit from 26 October 2026
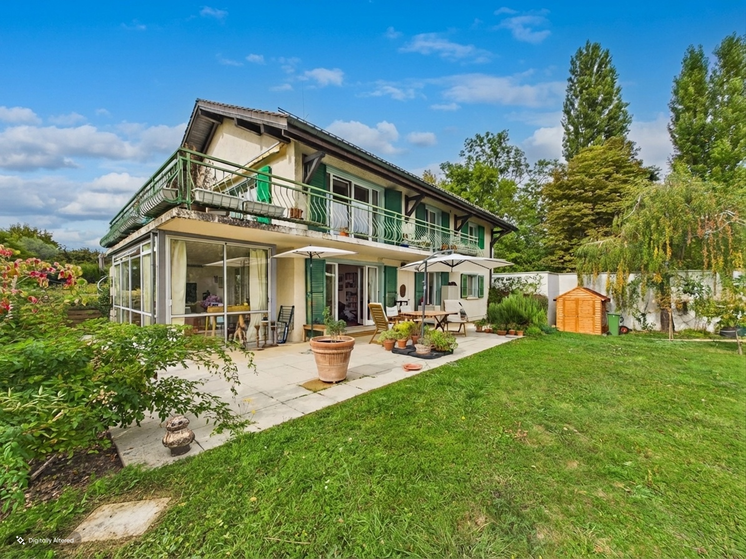
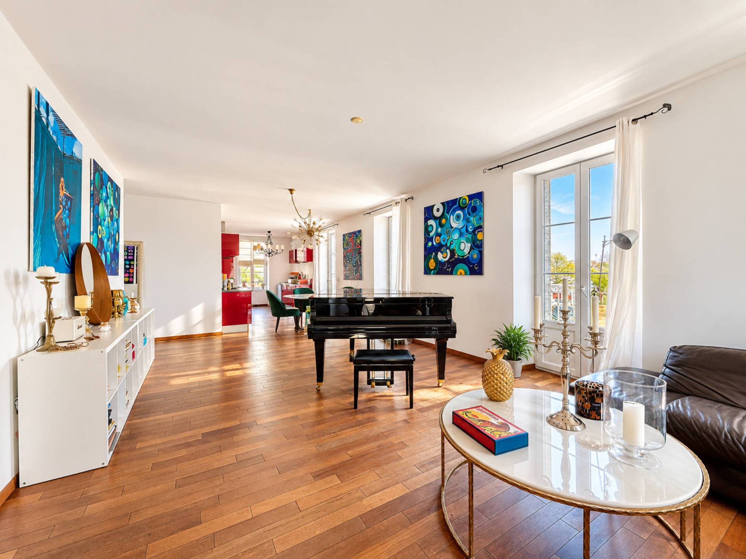
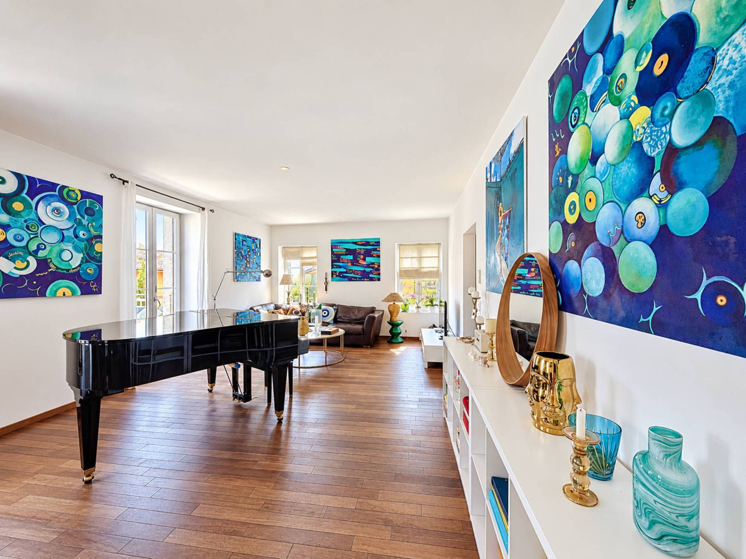
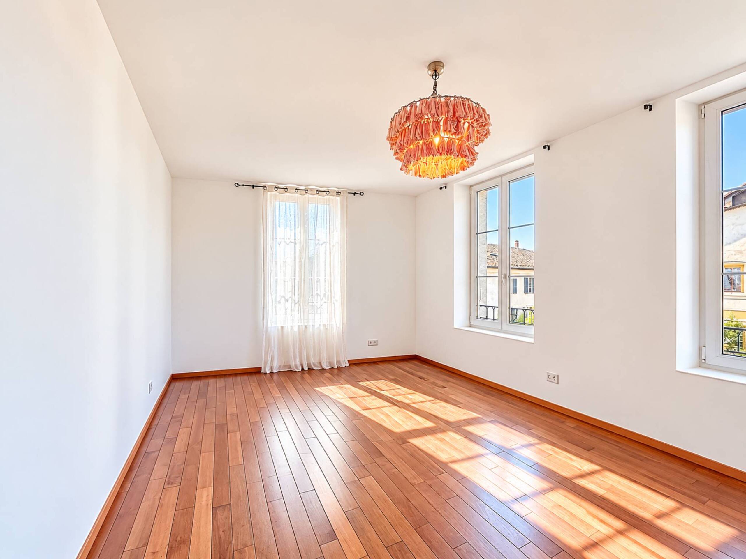
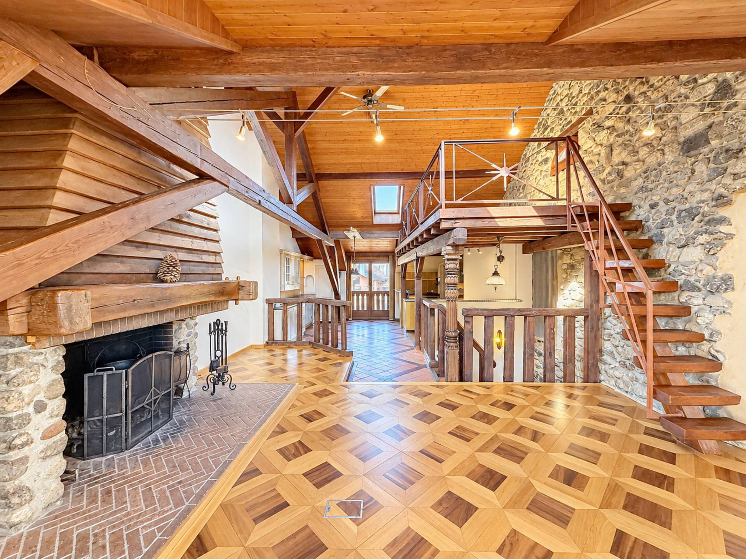
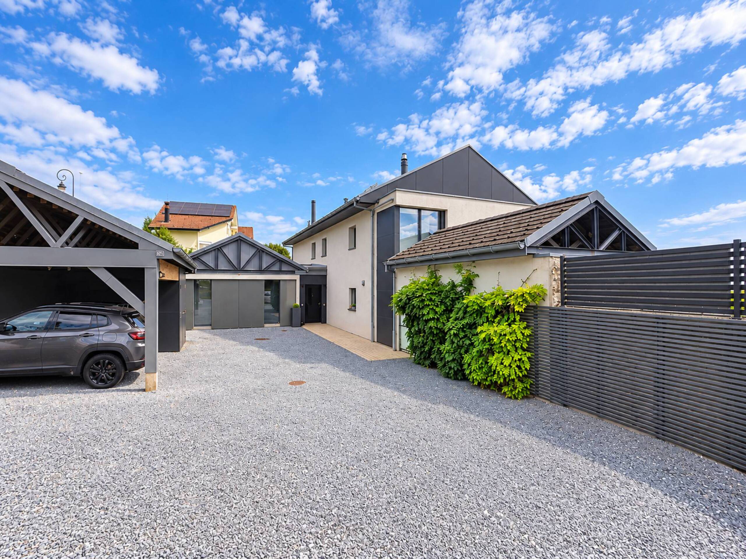
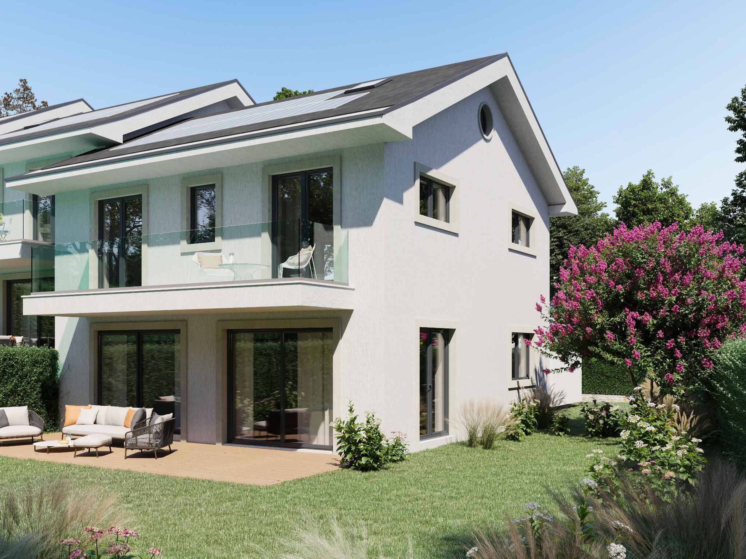
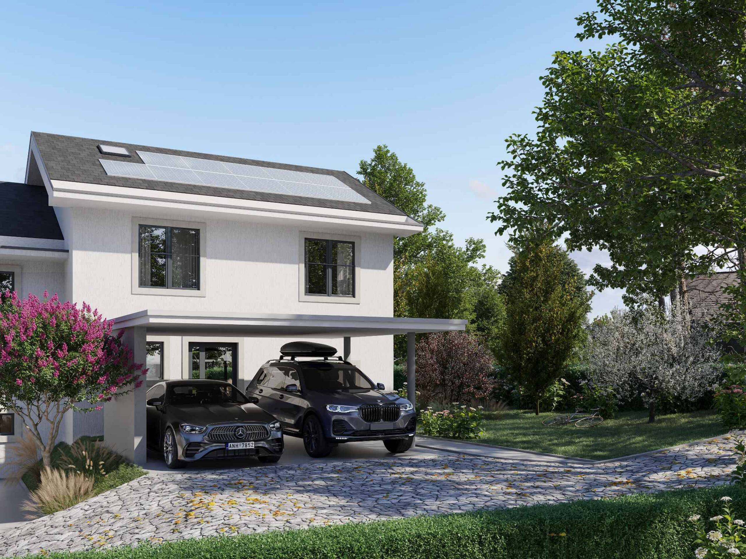
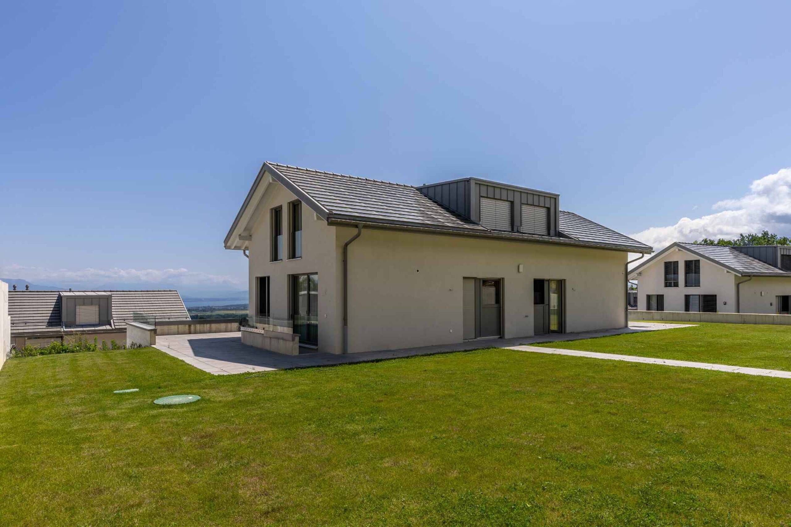
Barnes I La Côte is pleased to offer, exclusively, a bright semi-detached villa of approximately 190 m2 of useful space and 115 m2 of living space.
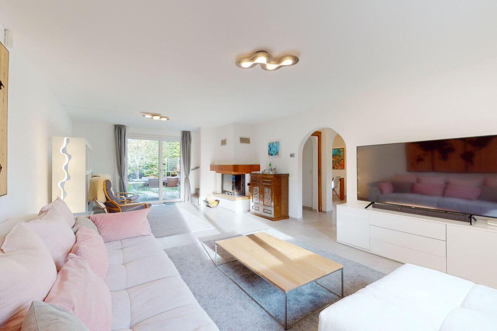
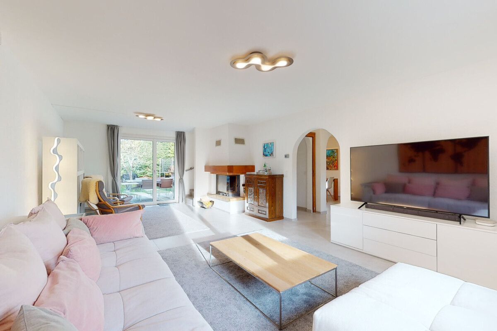
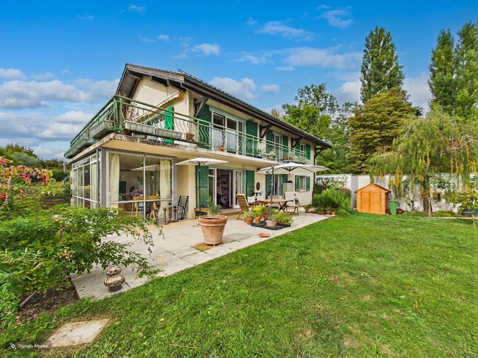
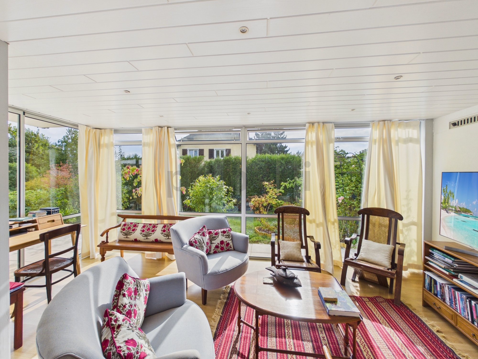
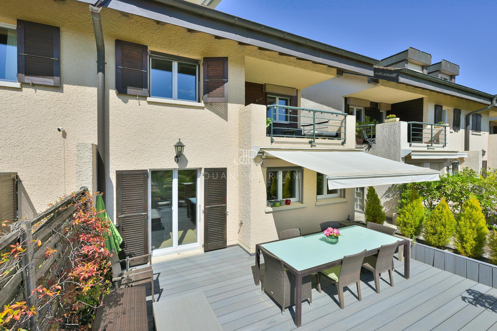
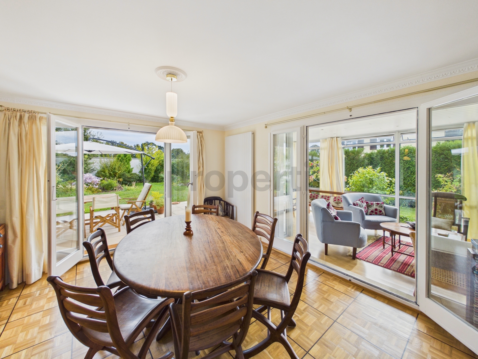
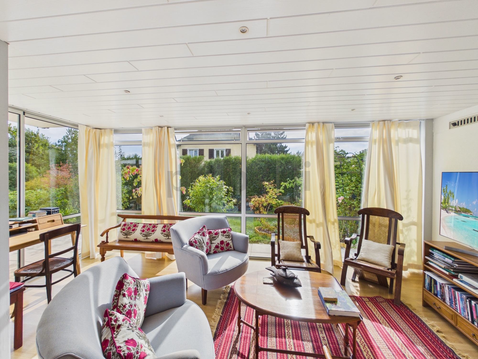
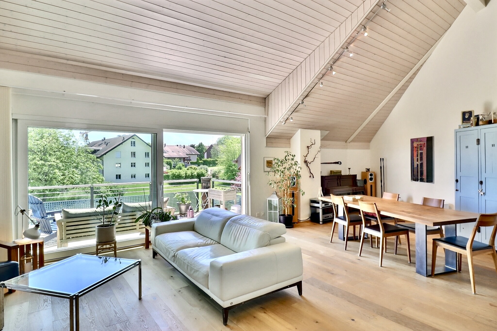
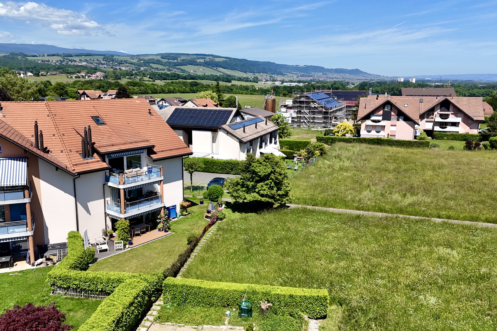
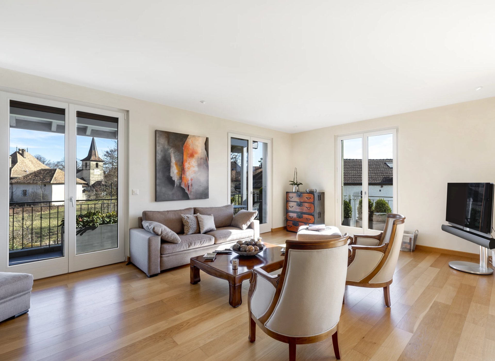
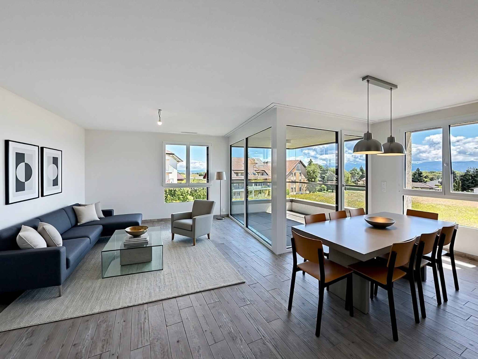
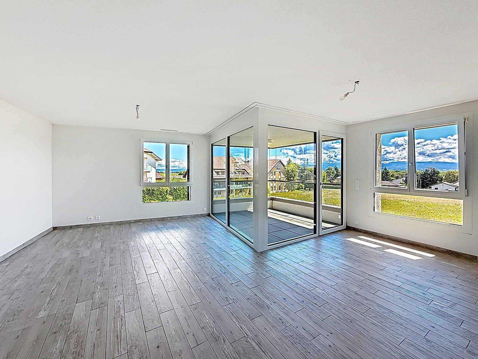
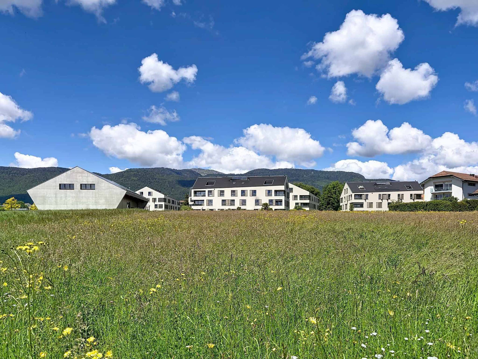
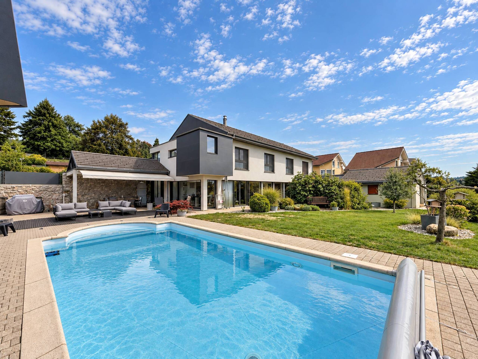
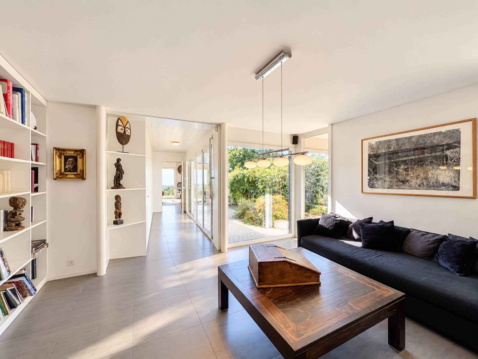
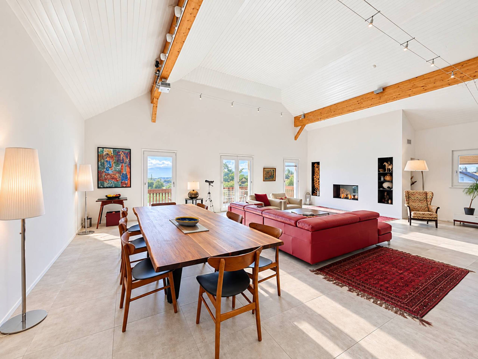
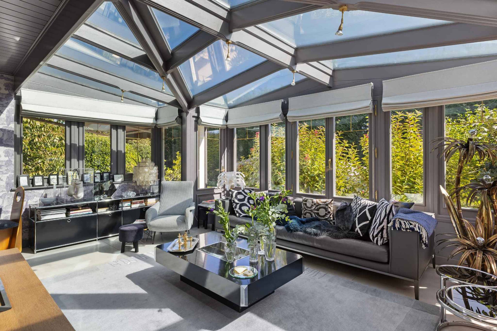
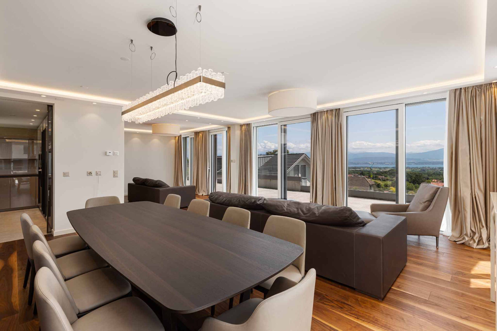
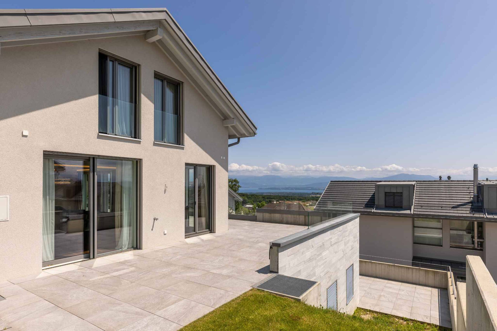
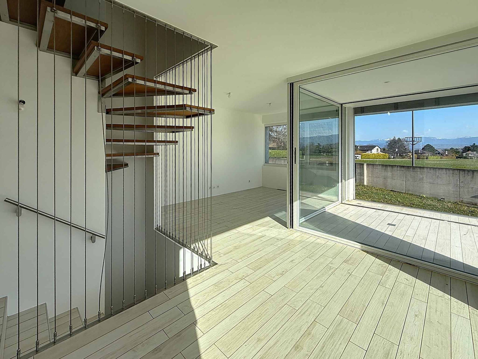
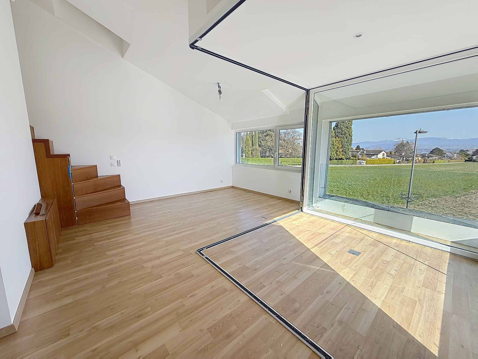
Ideally located in the pleasant village of Commugny, this villa offers a contemporary architecture with beautiful bay windows.
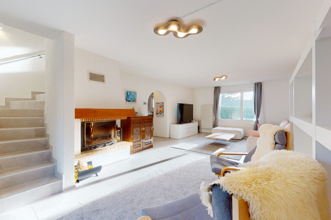
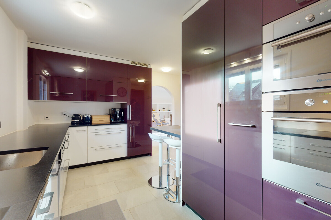
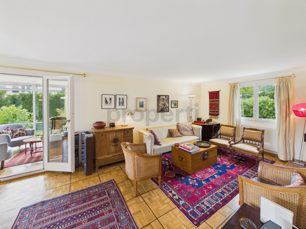
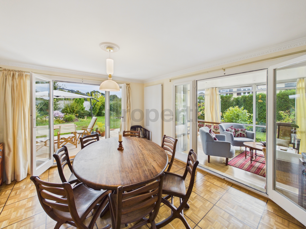
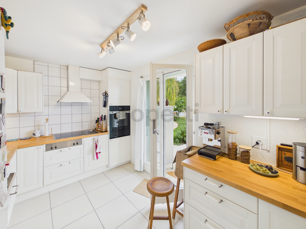
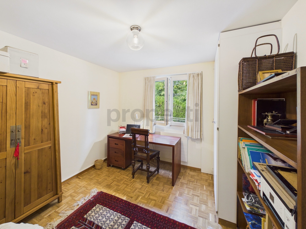
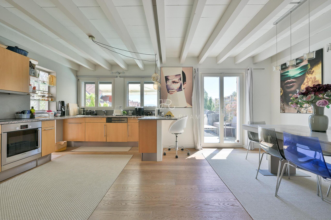
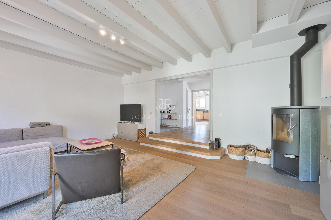
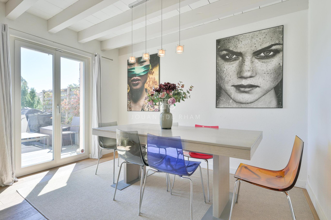
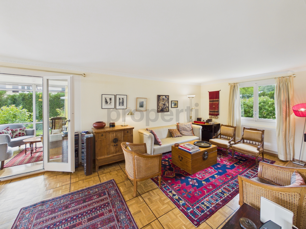
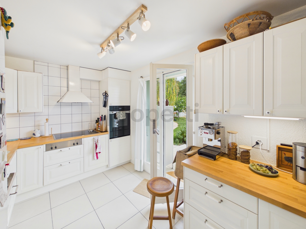
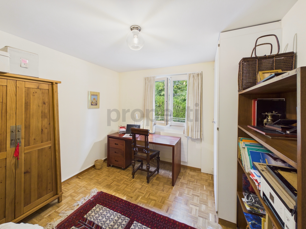
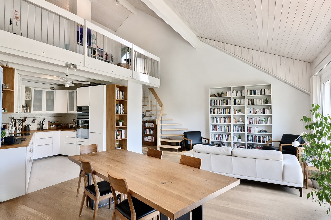
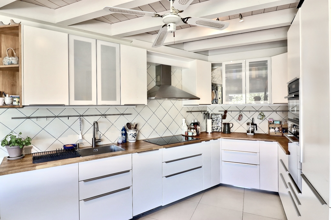
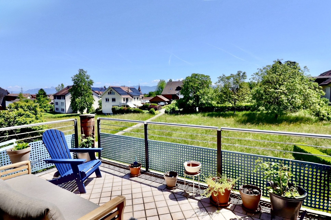
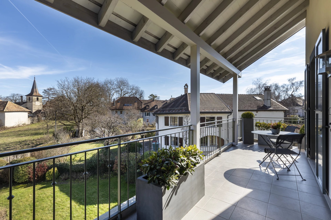
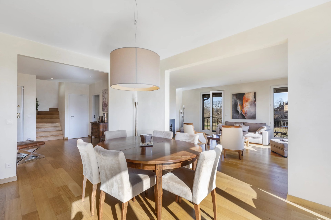
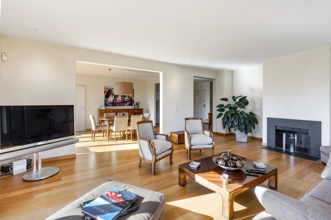
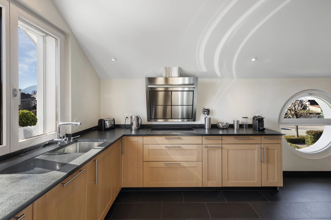
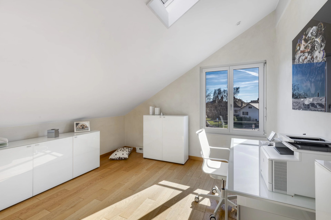
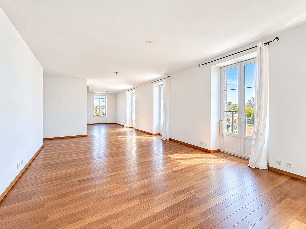
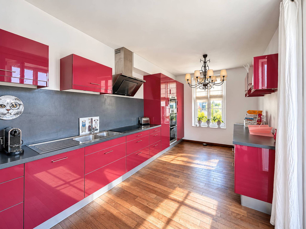
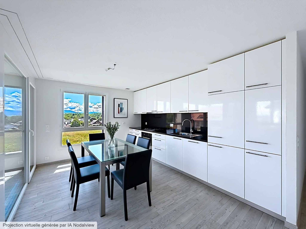
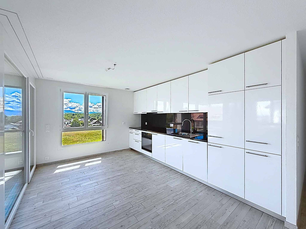
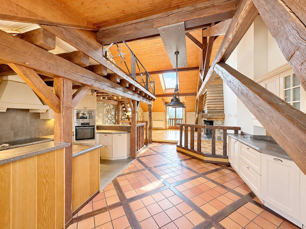
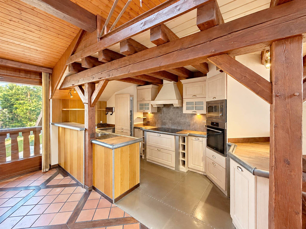
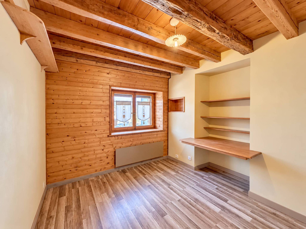
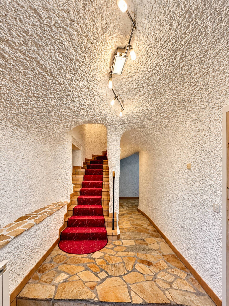
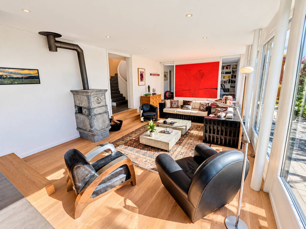
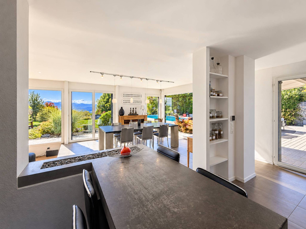
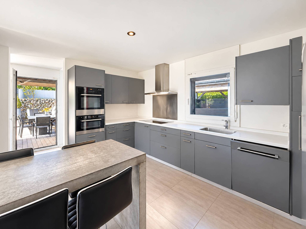
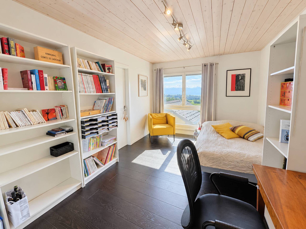
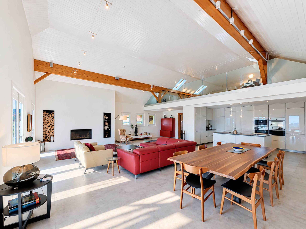
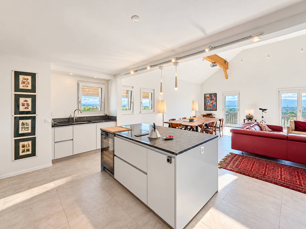
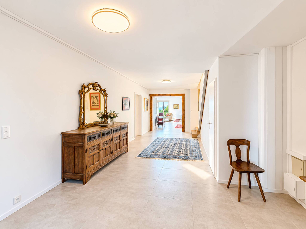
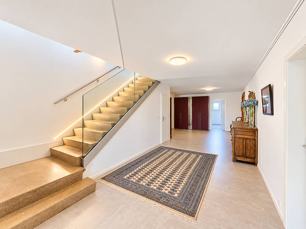
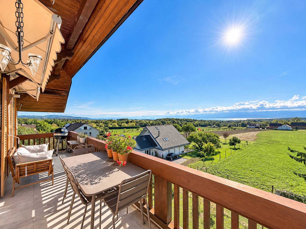
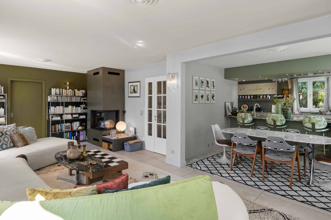
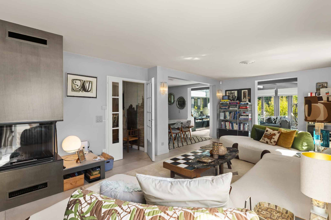
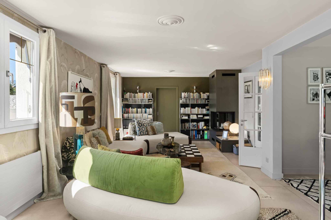
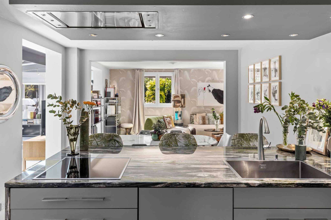
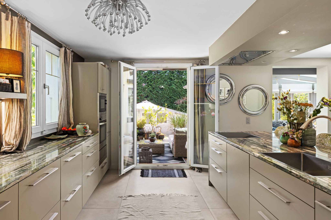
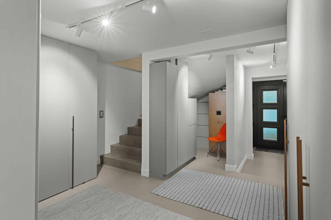
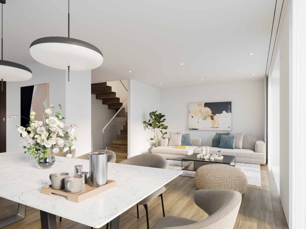
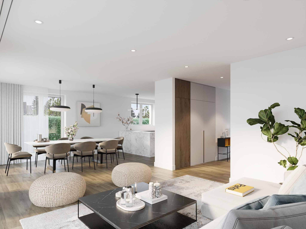
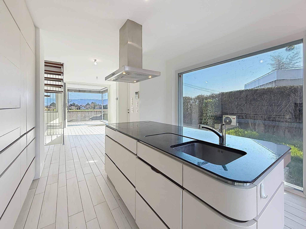
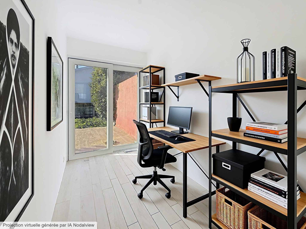
It benefits from an entrance, a guest toilet, an office, an open kitchen with access to a terrace and a living/dining room.
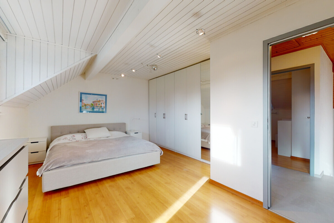
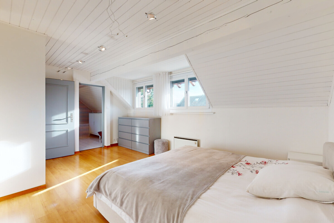
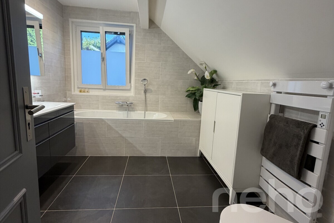
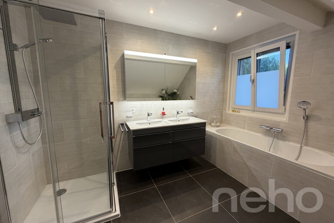
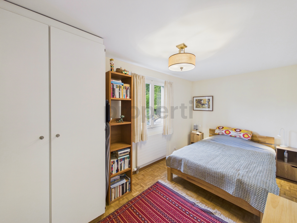
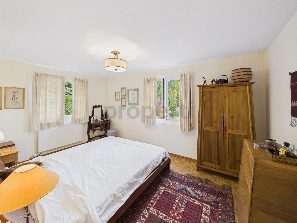
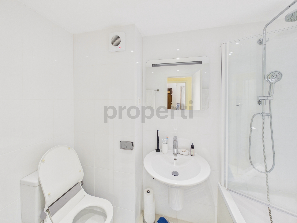
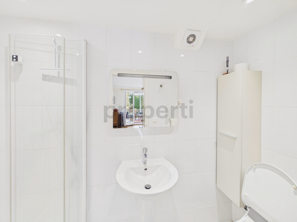
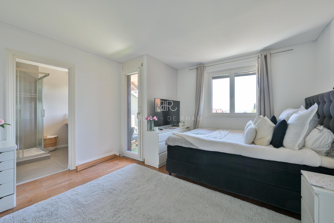
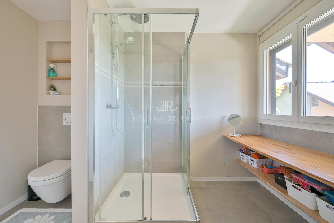
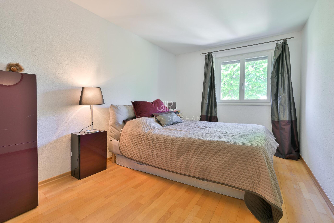
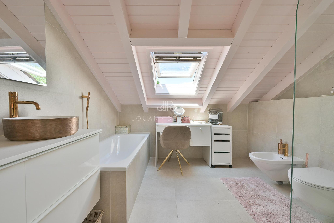
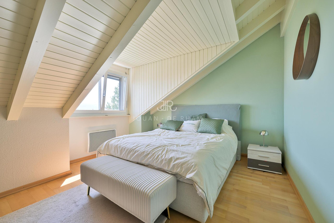
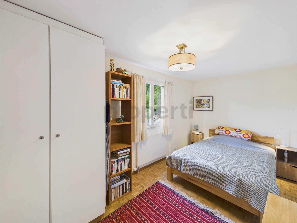
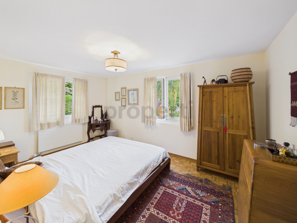
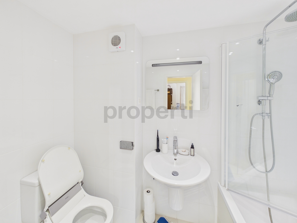
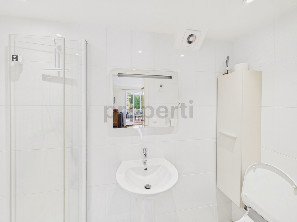
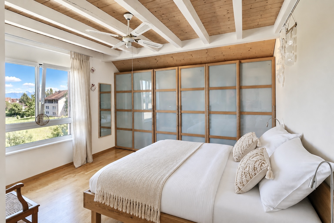
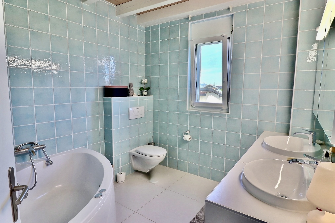
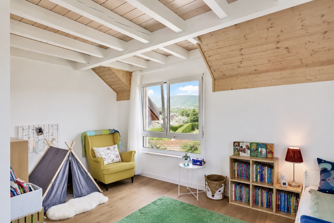
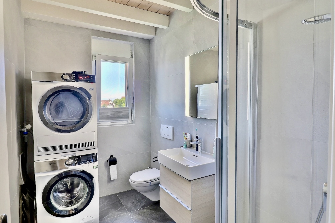
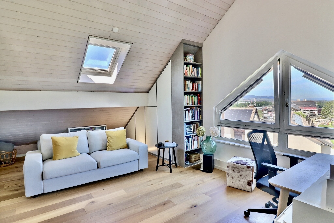
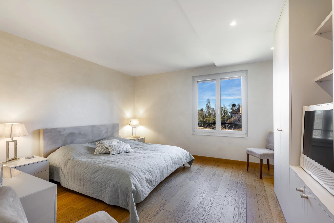
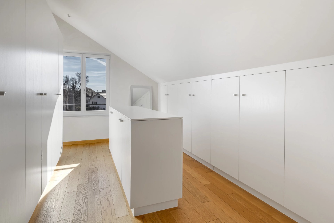
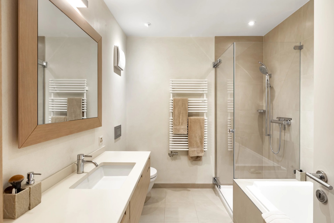
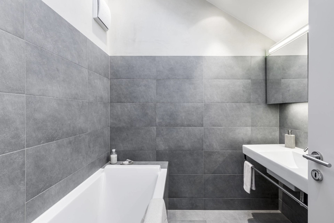
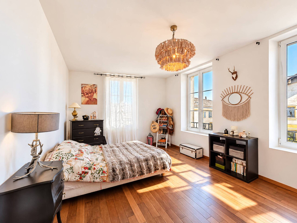
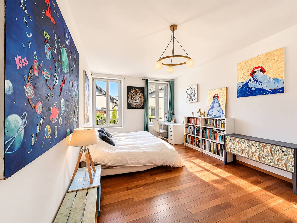
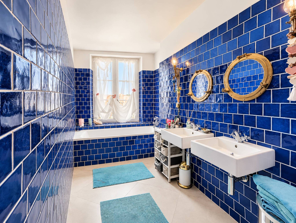
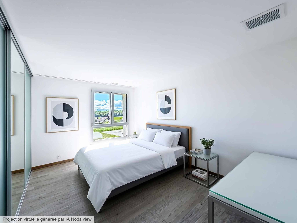
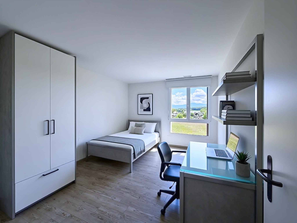
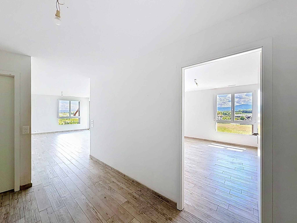
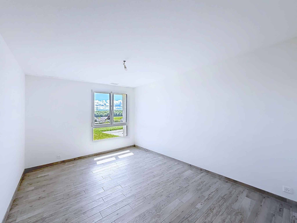
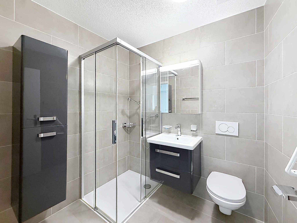
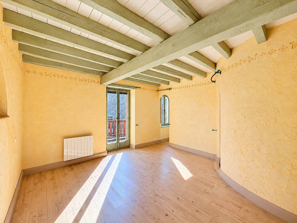
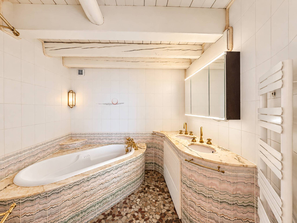
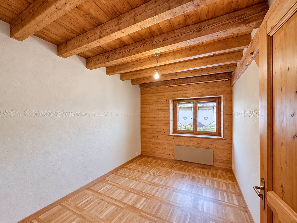
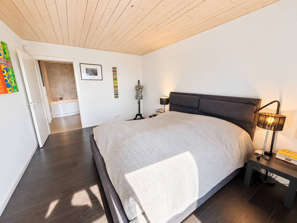
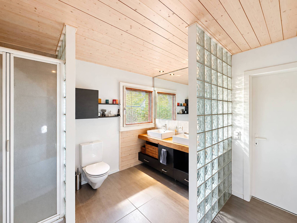
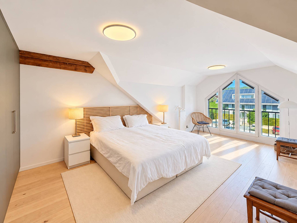
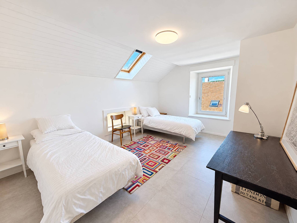
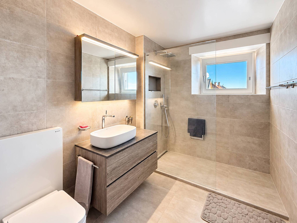
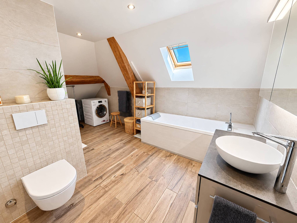
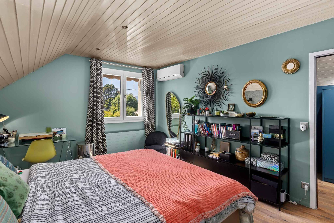
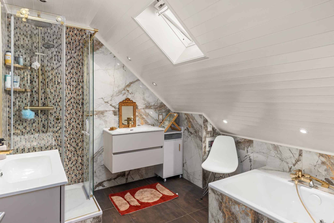
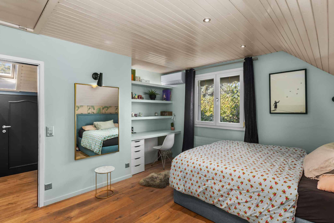
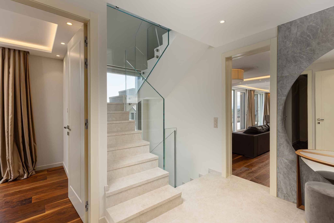
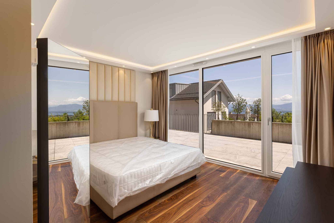
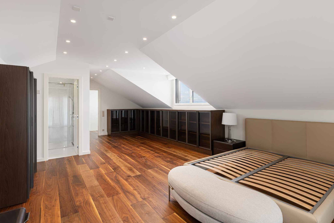
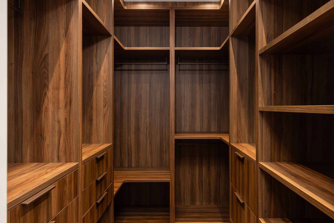
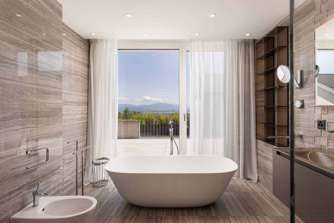
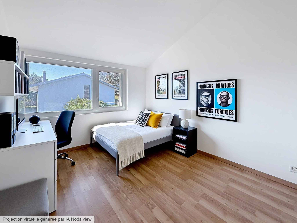
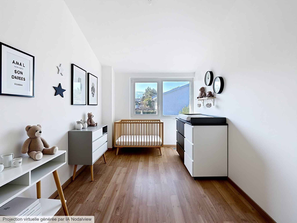
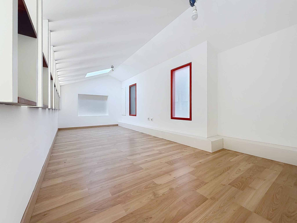
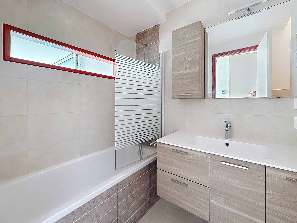
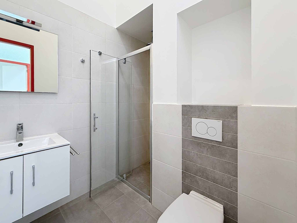
The sleeping area upstairs consists of a hallway, a shower room, two bedrooms and a master suite with bathroom and mezzanine.
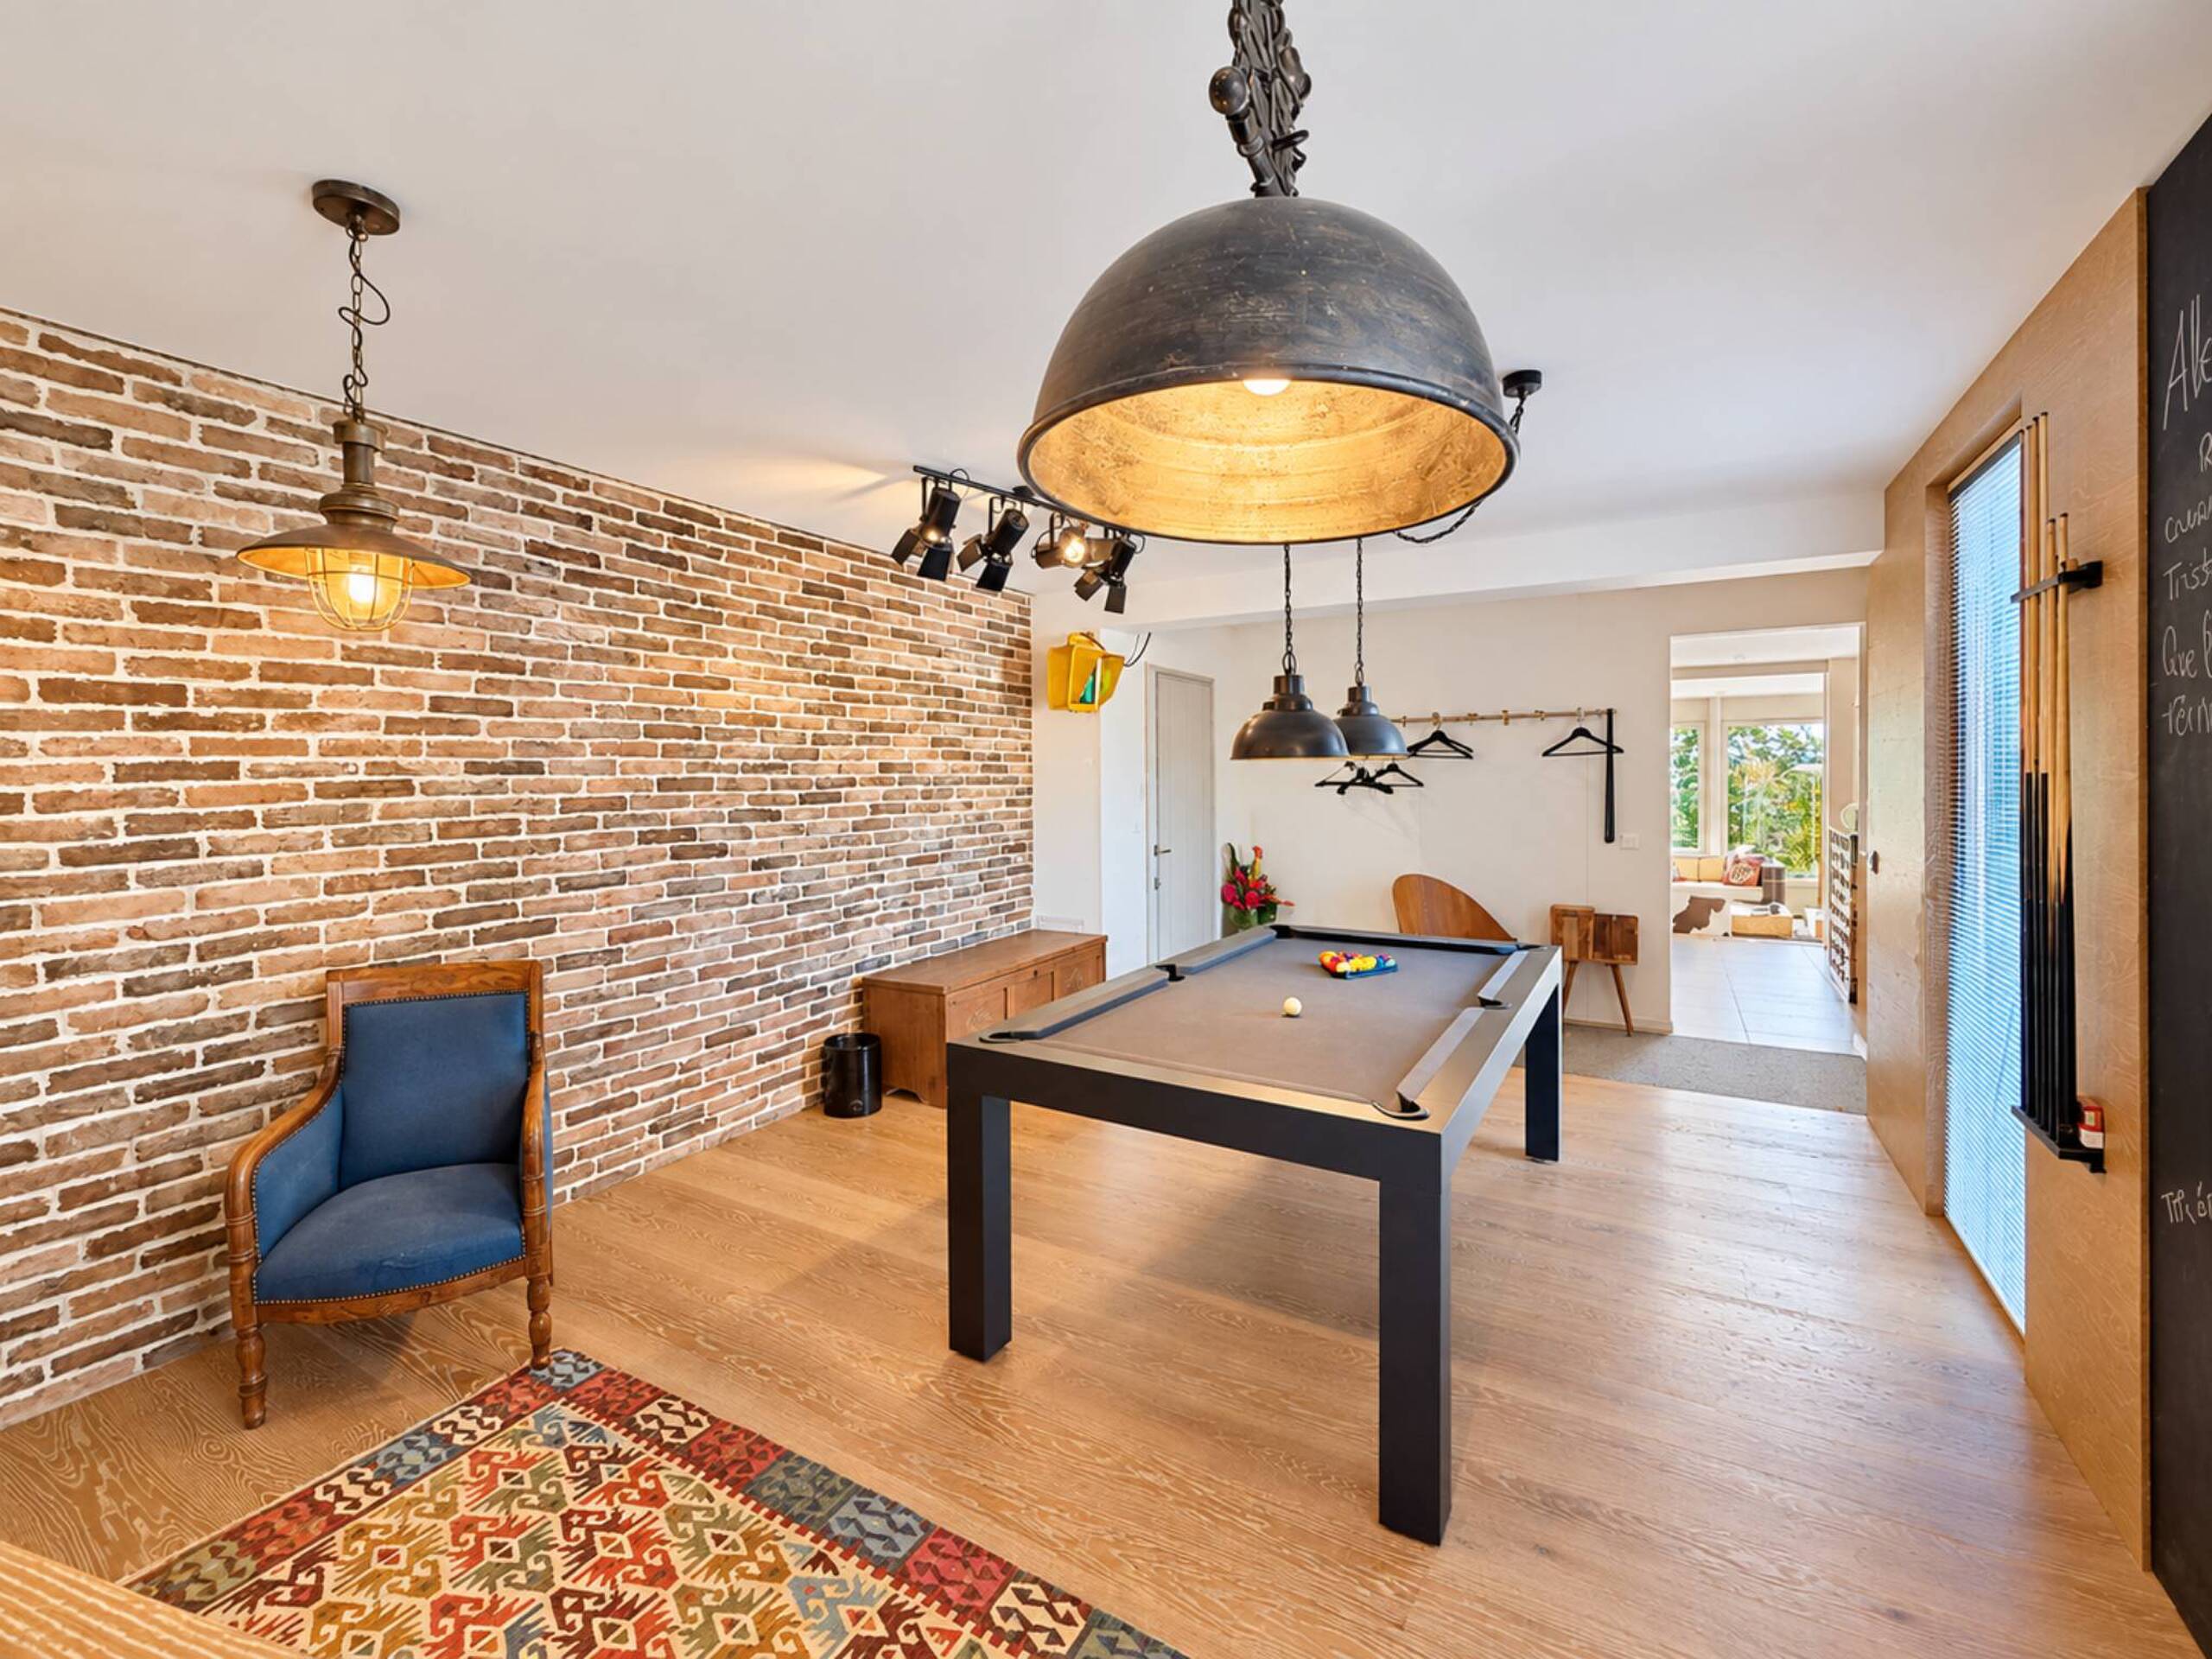
The basement has a workshop, a cellar and a laundry room. The technical room, shared with the neighbouring house, is also accessible from this level.
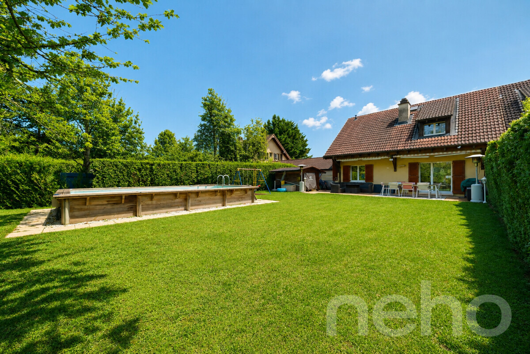
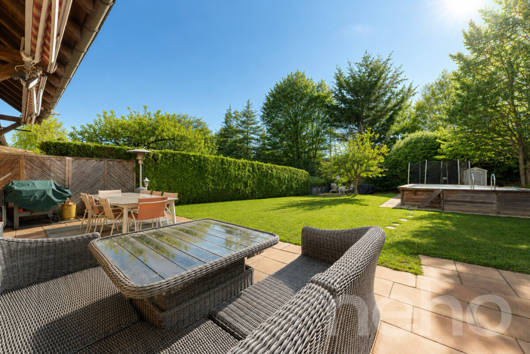
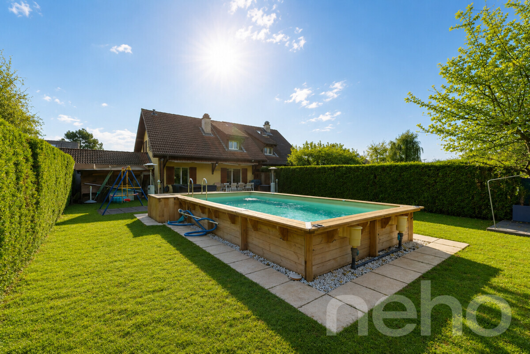
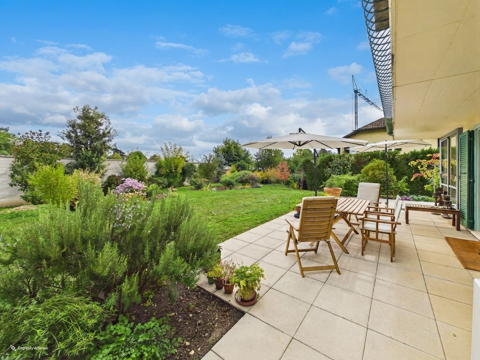
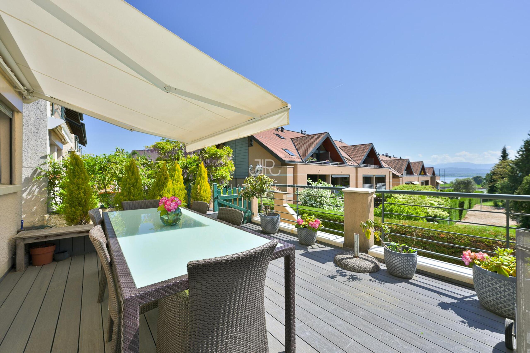
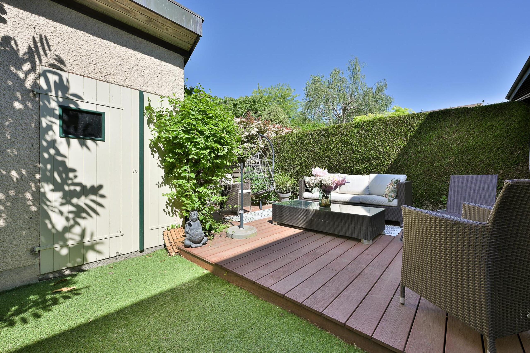
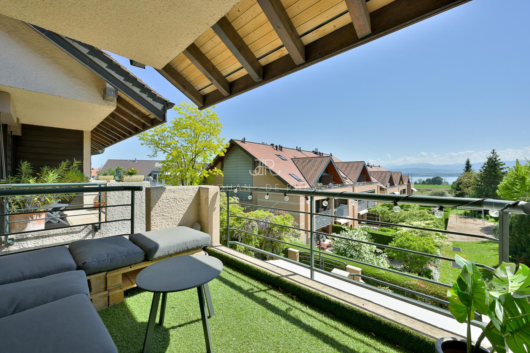
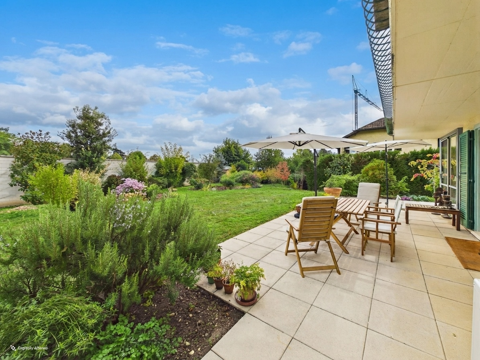
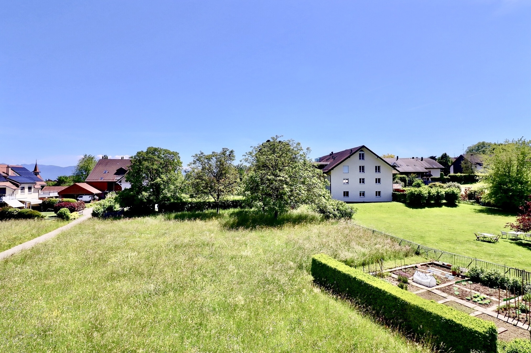
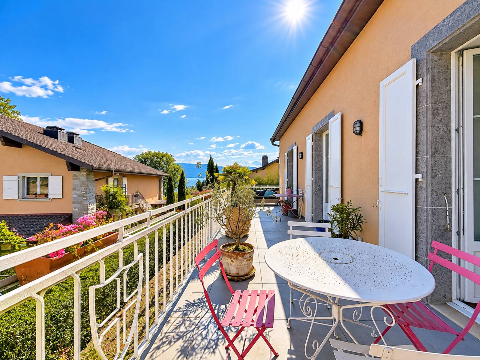
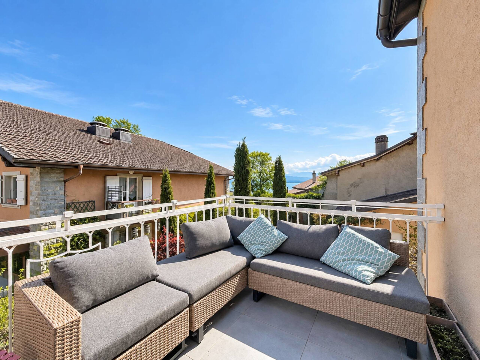
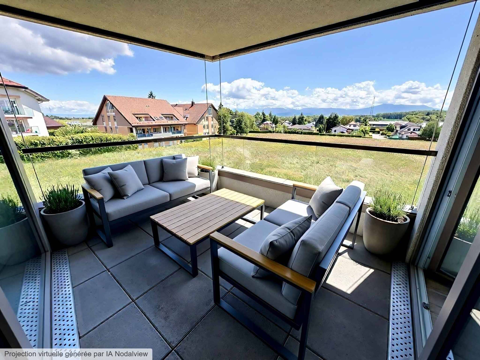
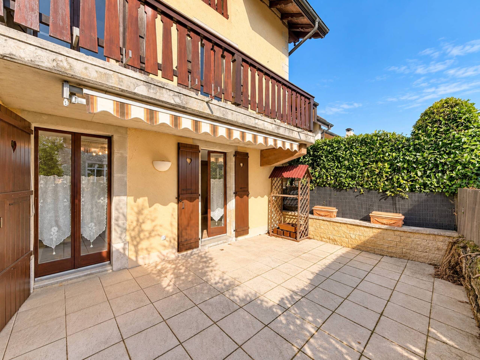
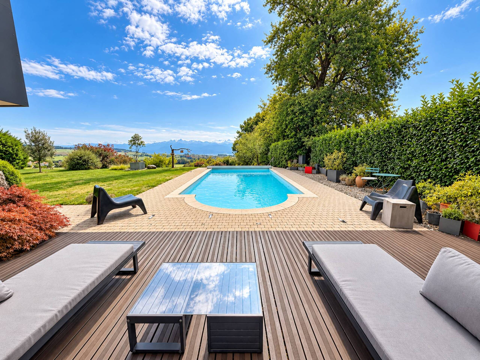
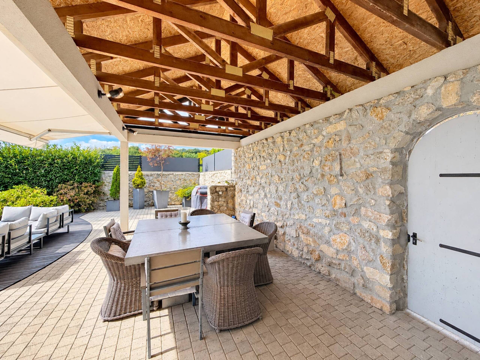
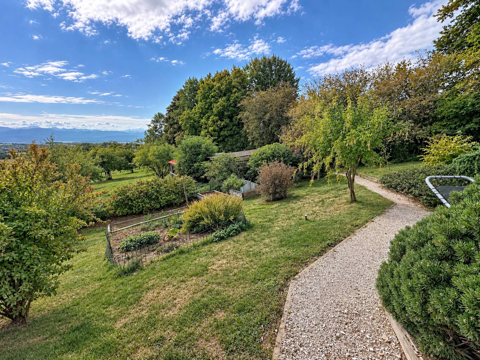
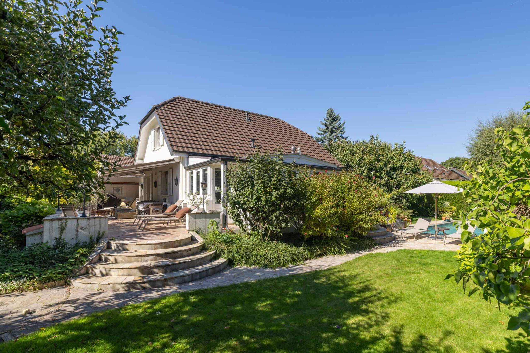
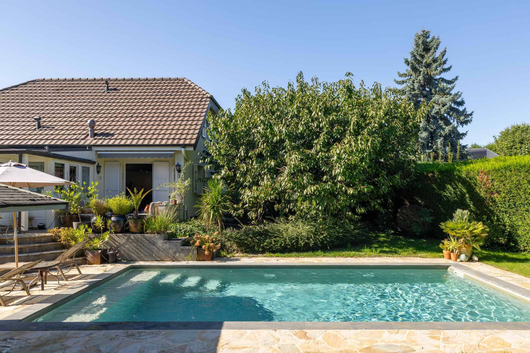
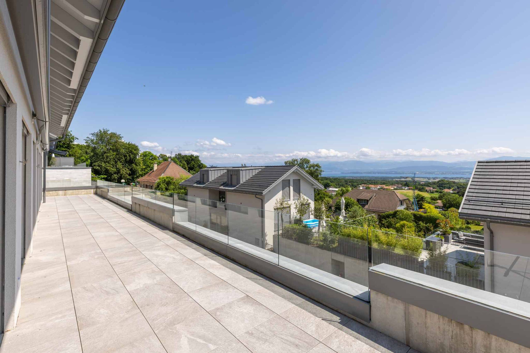
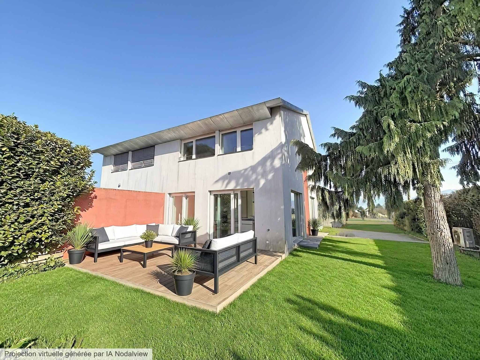
A terrace, a pleasant fenced garden, as well as outdoor squares complete this delightful villa in a perfect location.
Barnes I La Côte is pleased to offer, exclusively, a bright semi-detached villa of approximately 190 m2 of useful space and 115 m2 of living space.
Ideally located in the pleasant village of Commugny, this villa offers a contemporary architecture with beautiful bay windows.
It benefits from an entrance, a guest toilet, an office, an open kitchen with access to a terrace and a living/dining room.
The sleeping area upstairs consists of a hallway, a shower room, two bedrooms and a master suite with bathroom and mezzanine.
The basement has a workshop, a cellar and a laundry room. The technical room, shared with the neighbouring house, is also accessible from this level.
A terrace, a pleasant fenced garden, as well as outdoor squares complete this delightful villa in a perfect location.