Apartment with 3.5 rooms on sale in Belmont-sur-Lausanne - Ref 3YMZ-6QP8-48
The elegance of a sumptuous duplex with a view
Rooms3.5
Floor2nd floor
Object PriceCHF 1,690,000.-
AvailabilityTo agree
Localisation
1092 Belmont-sur-LausanneCharacteristics
Reference
3YMZ-6QP8-48
Availability
To agree
Year of construction
2013
Latest renovations
2026
Rooms
3.5
Floor
2nd floor
Number of levels for the real asset
2
Description
Text translated from french, see original
Original text in french, translate to English.
An exceptional panorama, an exclusive address, a unique art of living.
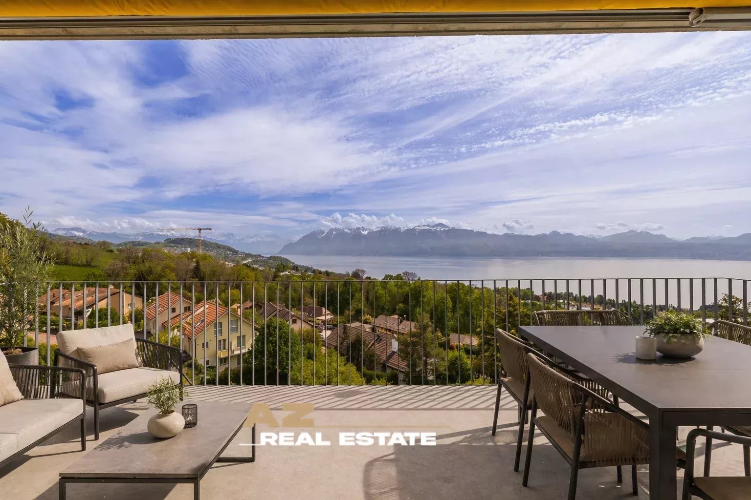
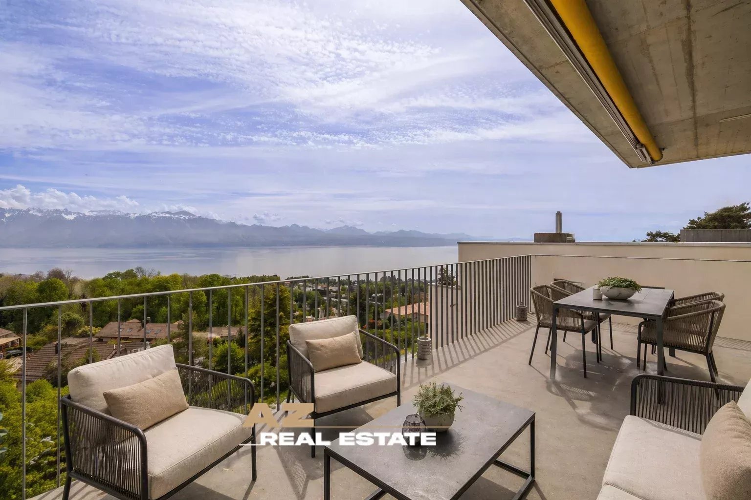
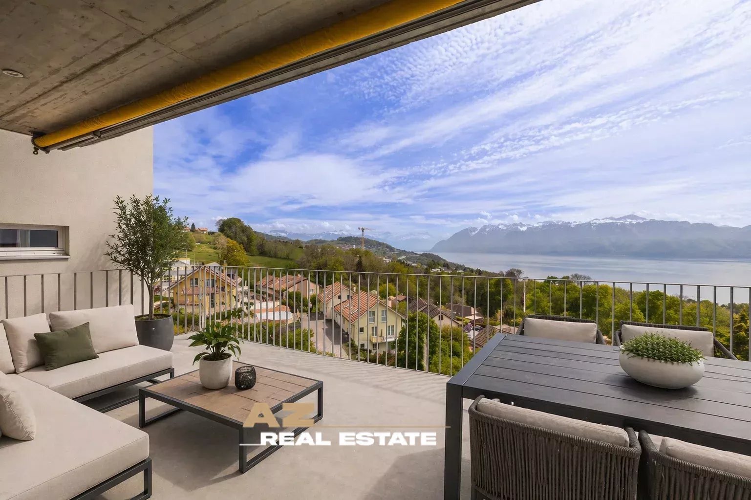
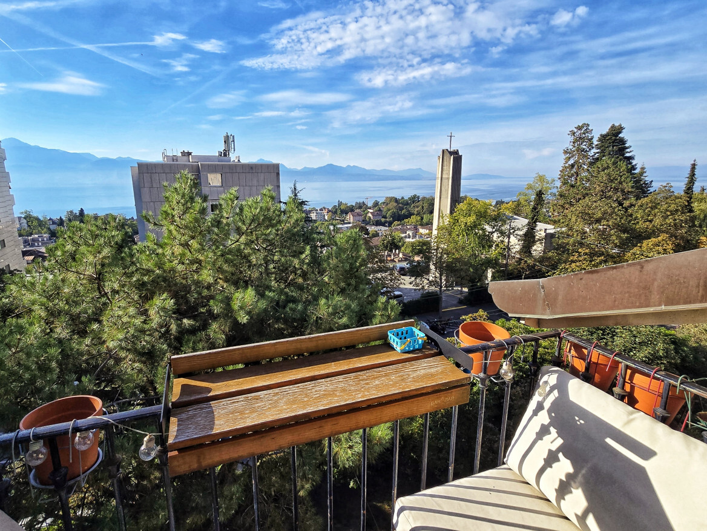
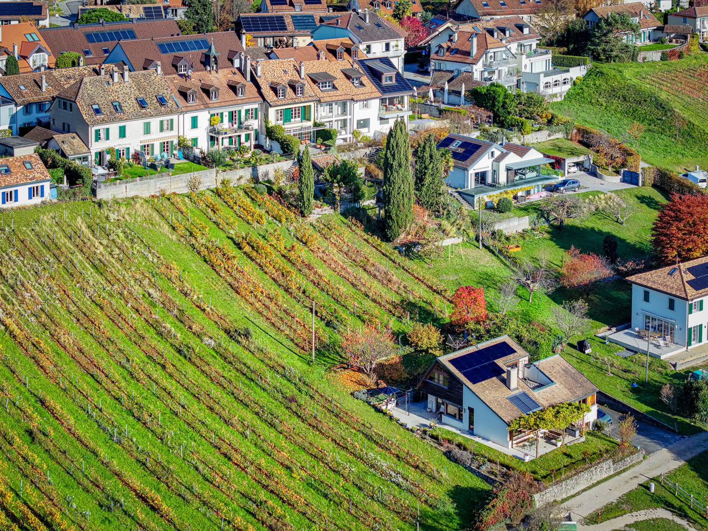
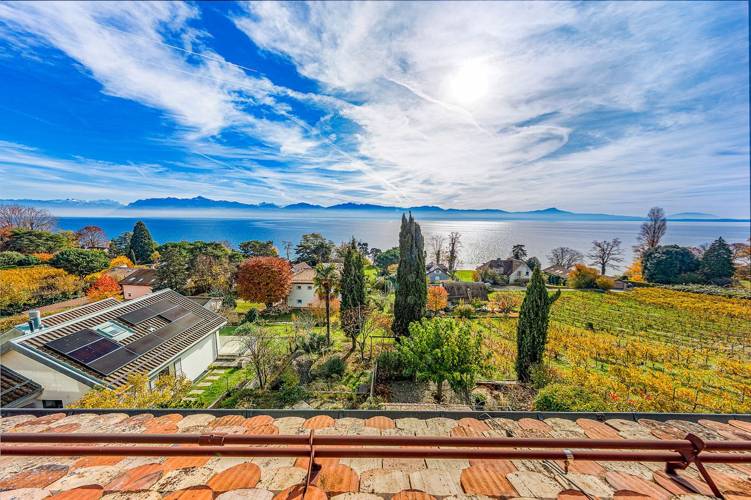
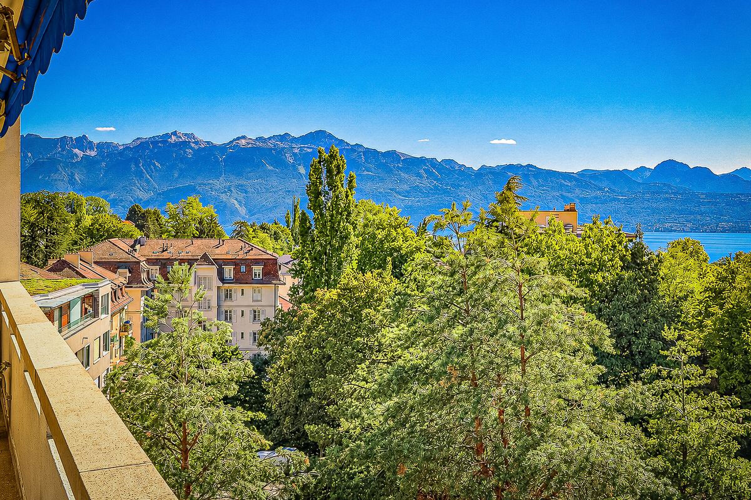
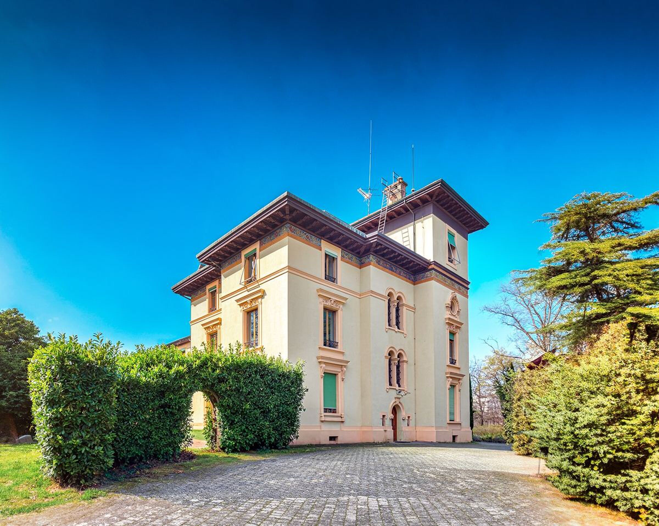
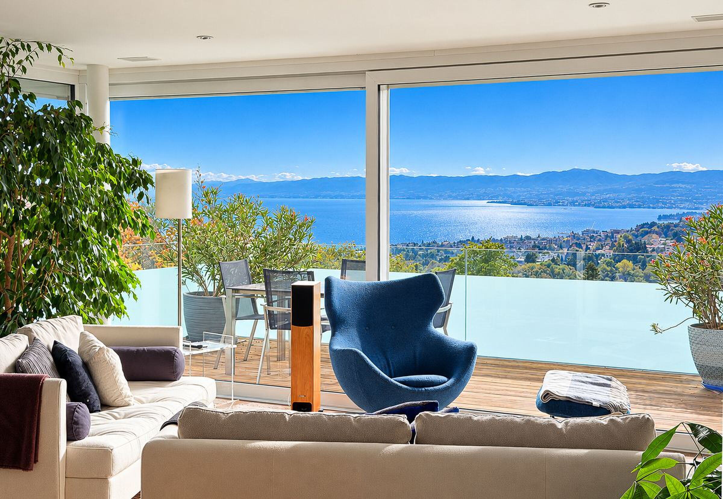
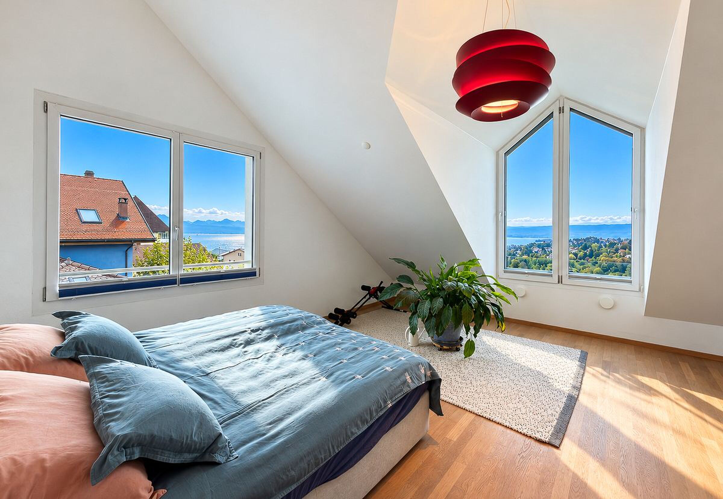
Overlooking Lake Geneva and the Alps from the heights of Belmont-sur-Lausanne, this rare duplex offers an extraordinary residential experience.
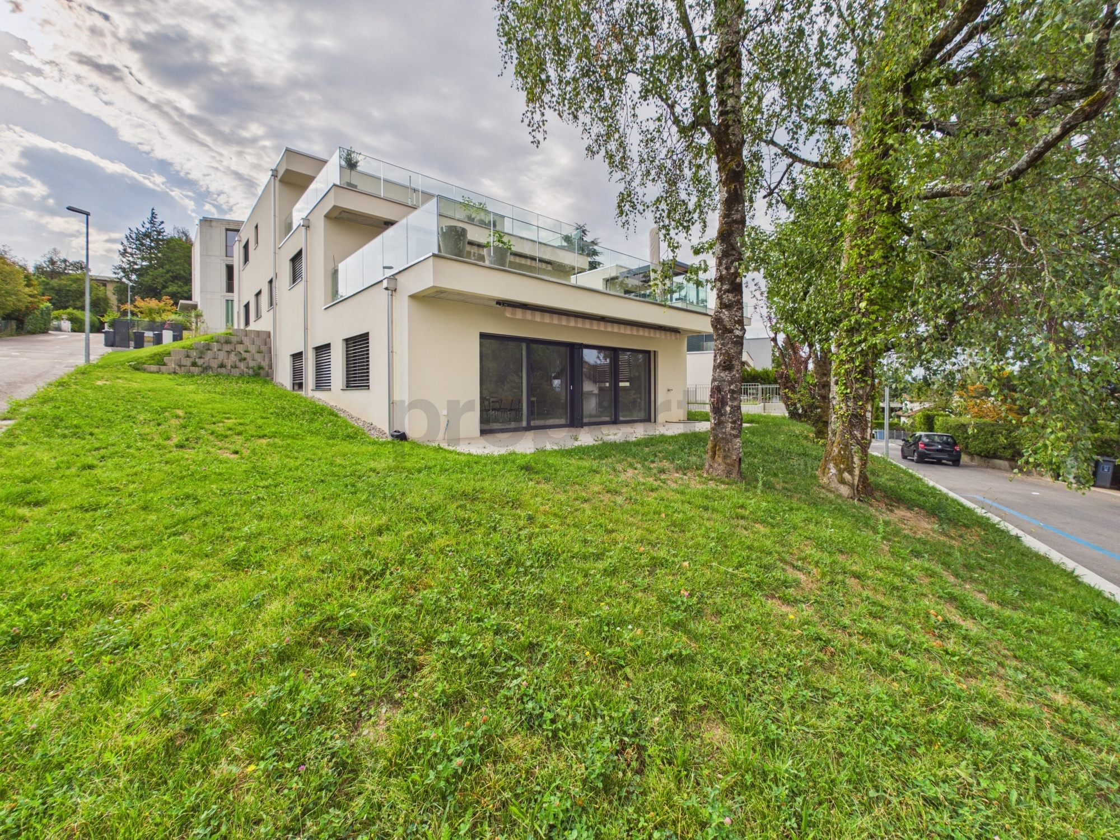
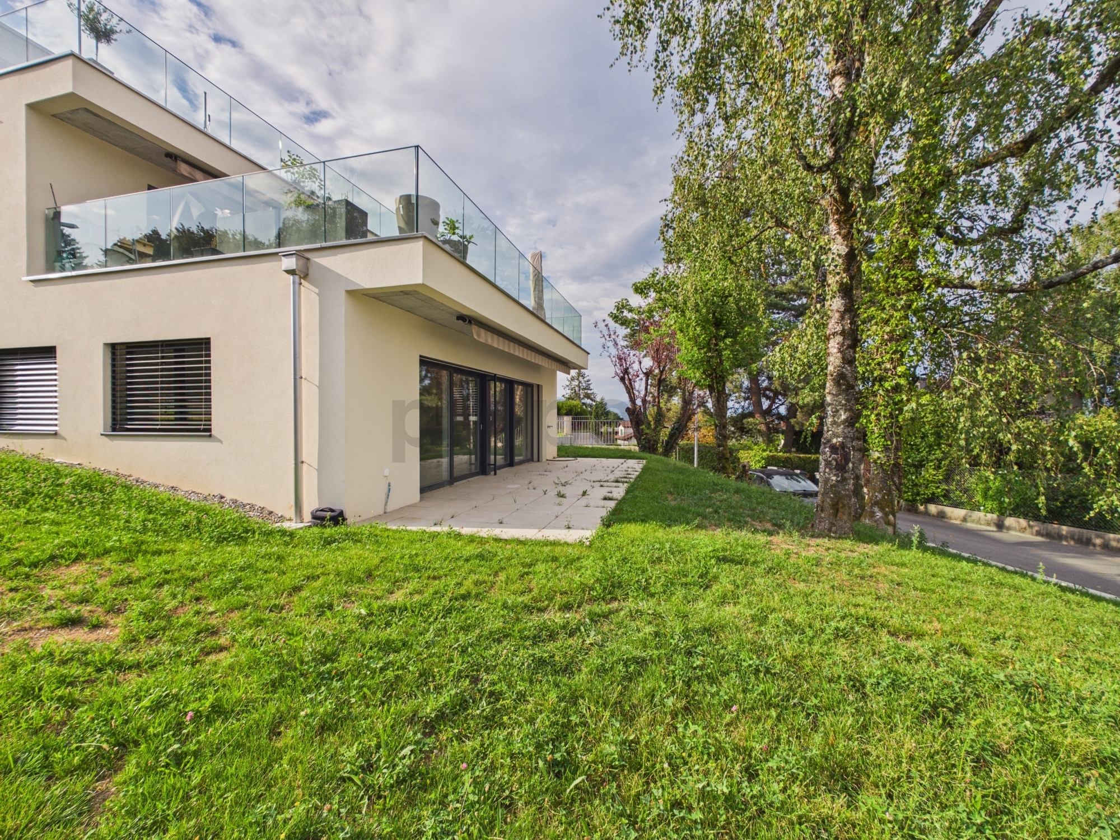
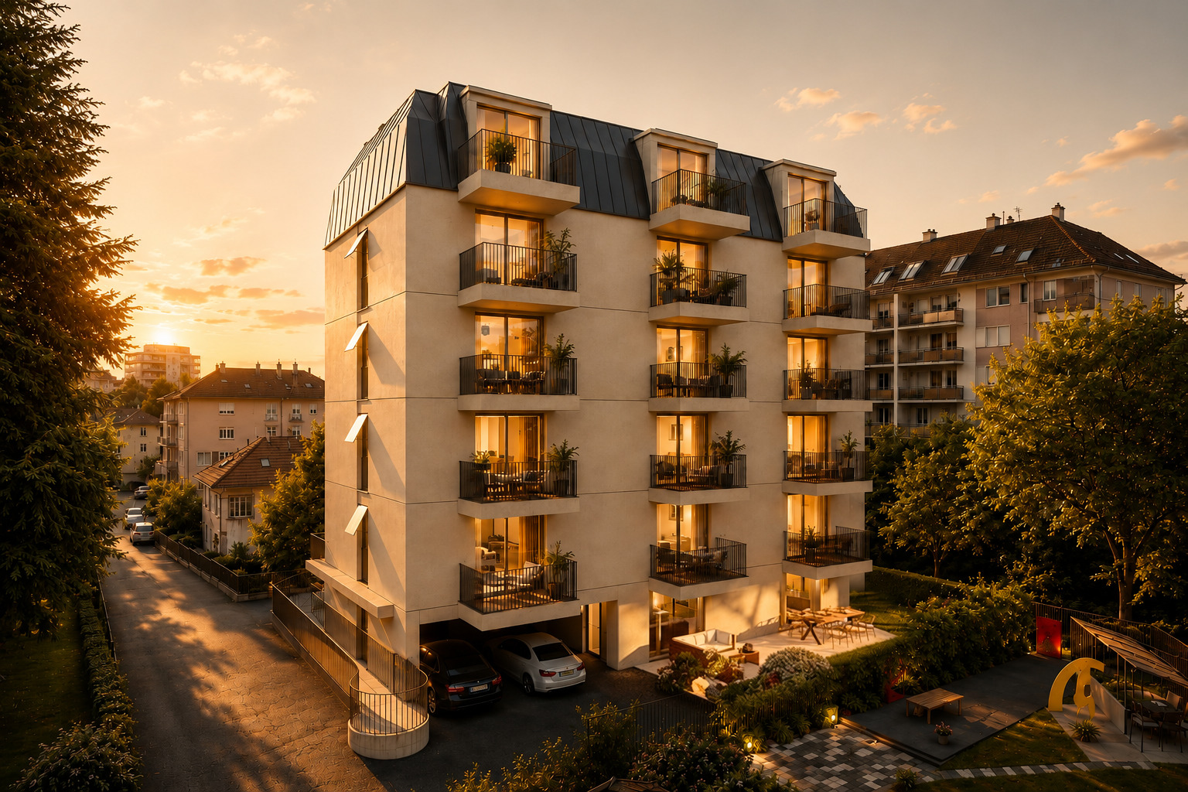
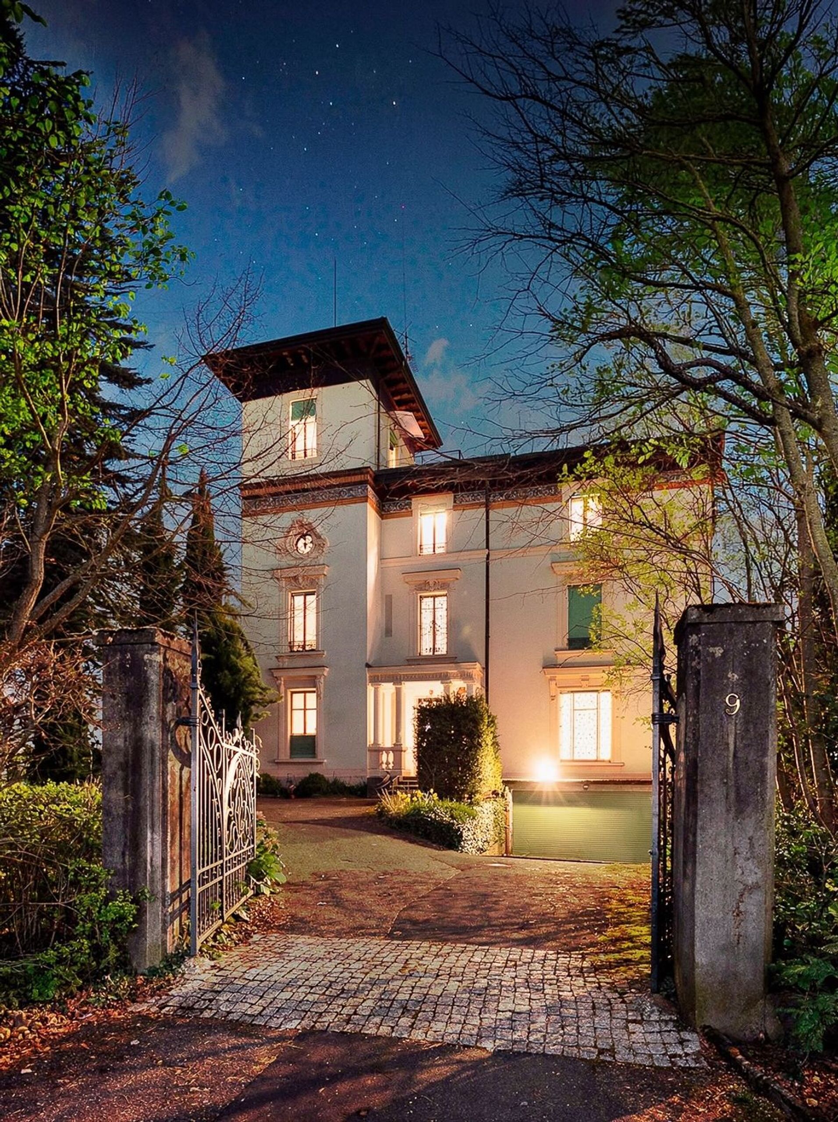
Spread over the last two levels of a confidential condominium of only three apartments, it combines generous volumes, private outdoor spaces, contemporary comfort and a spectacular view as far as the eye can see.
Info in brief:
- Typology: 3.5 to 4.5 rooms
- Living area: approx. 140 m²
- Finished basement area: approx. 61 m²
- Bedrooms: 2 large bedrooms, with the possibility of easily creating a 3rd bedroom
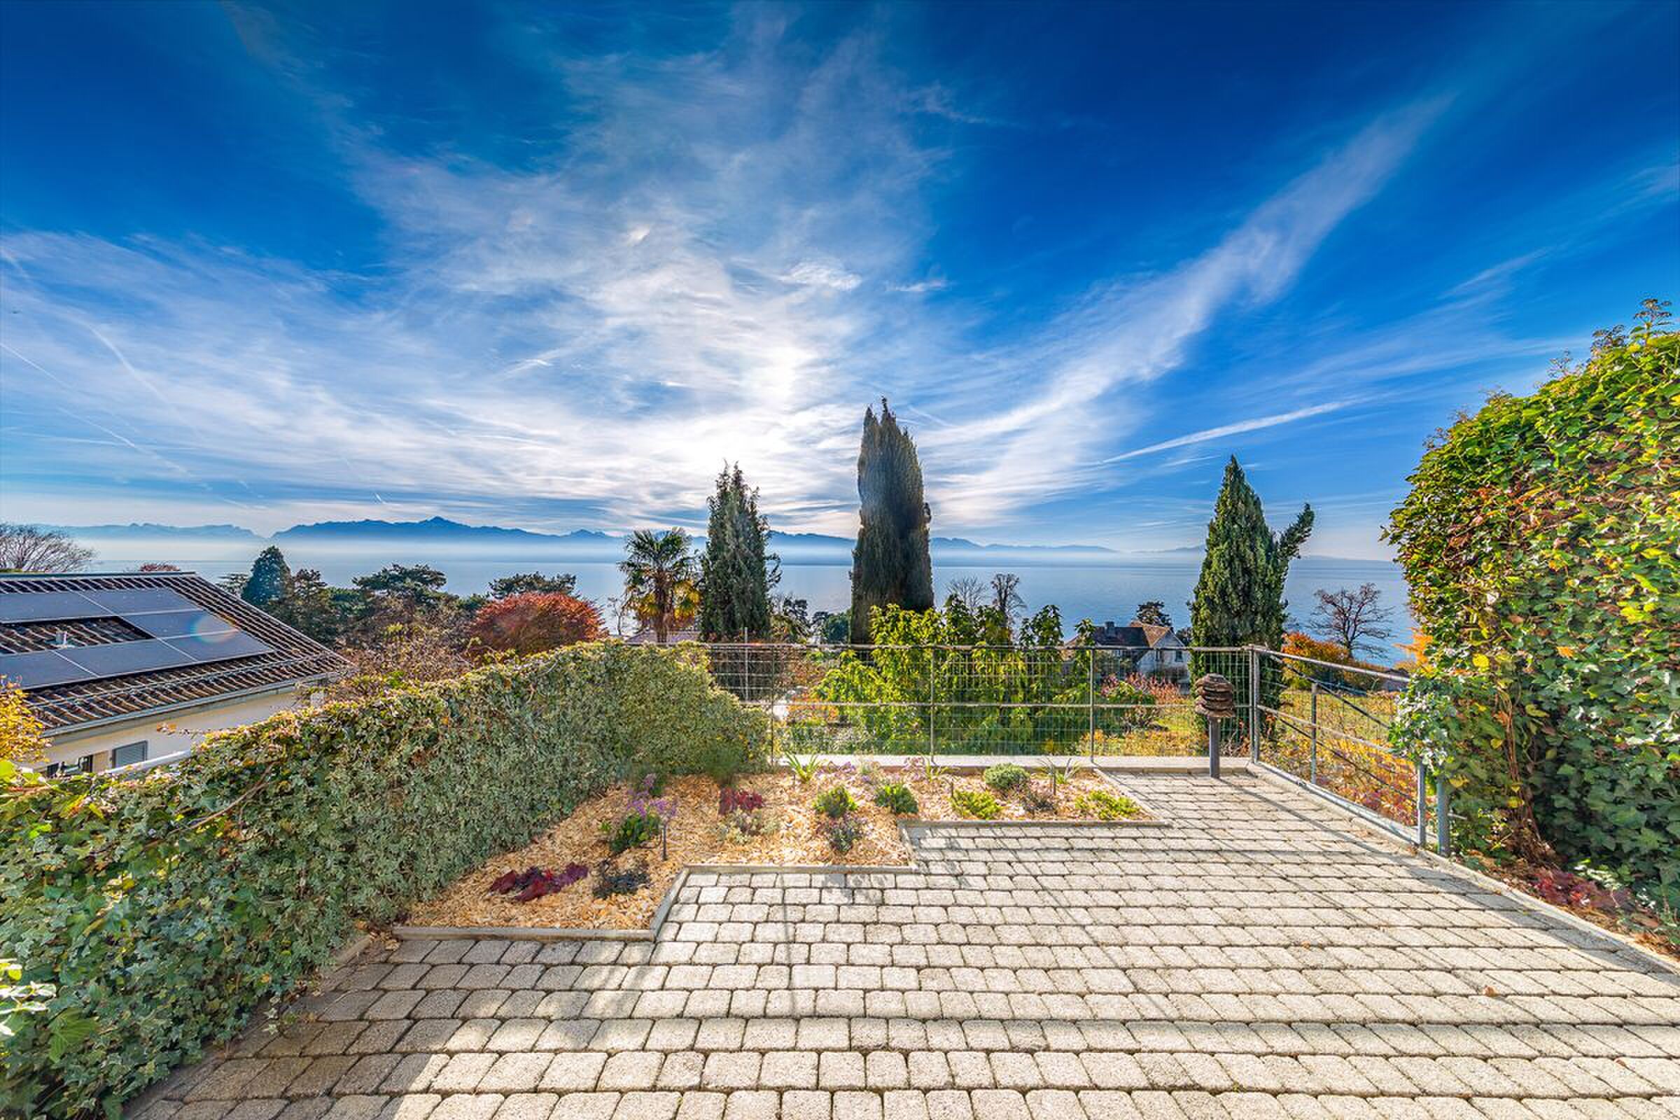
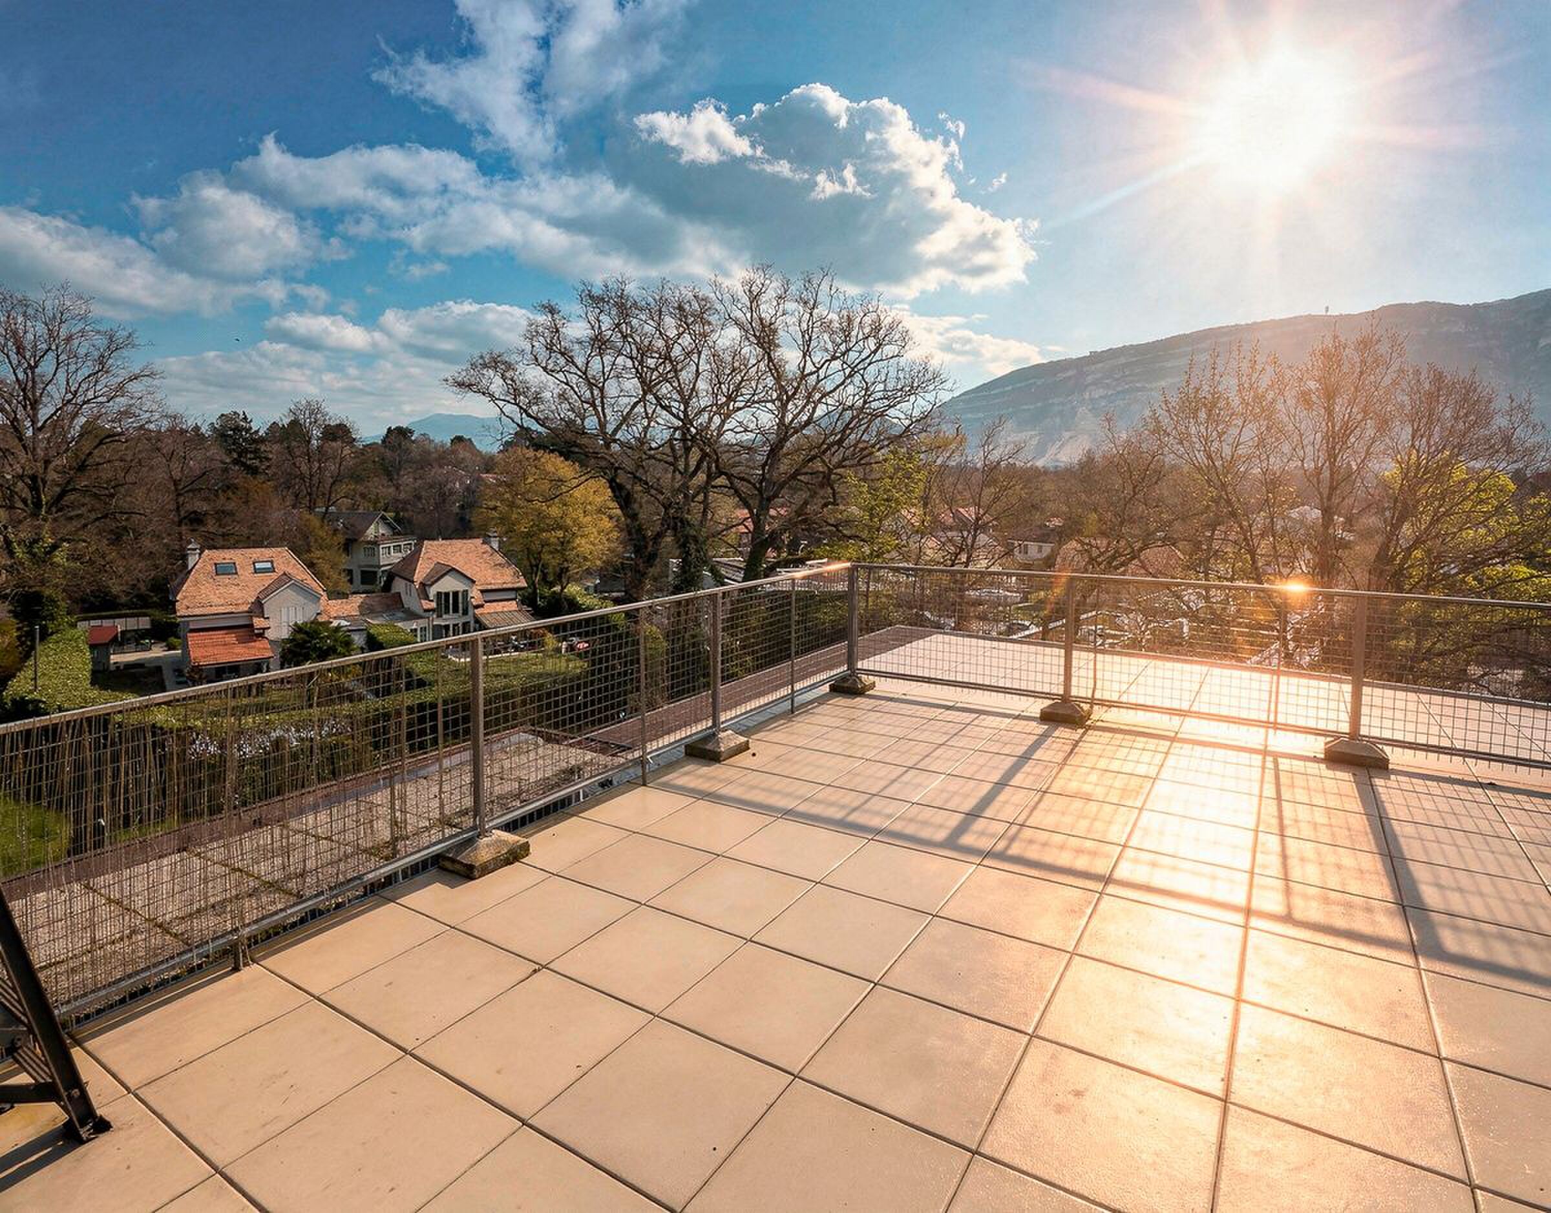
- Terrace: approx. 18 m²
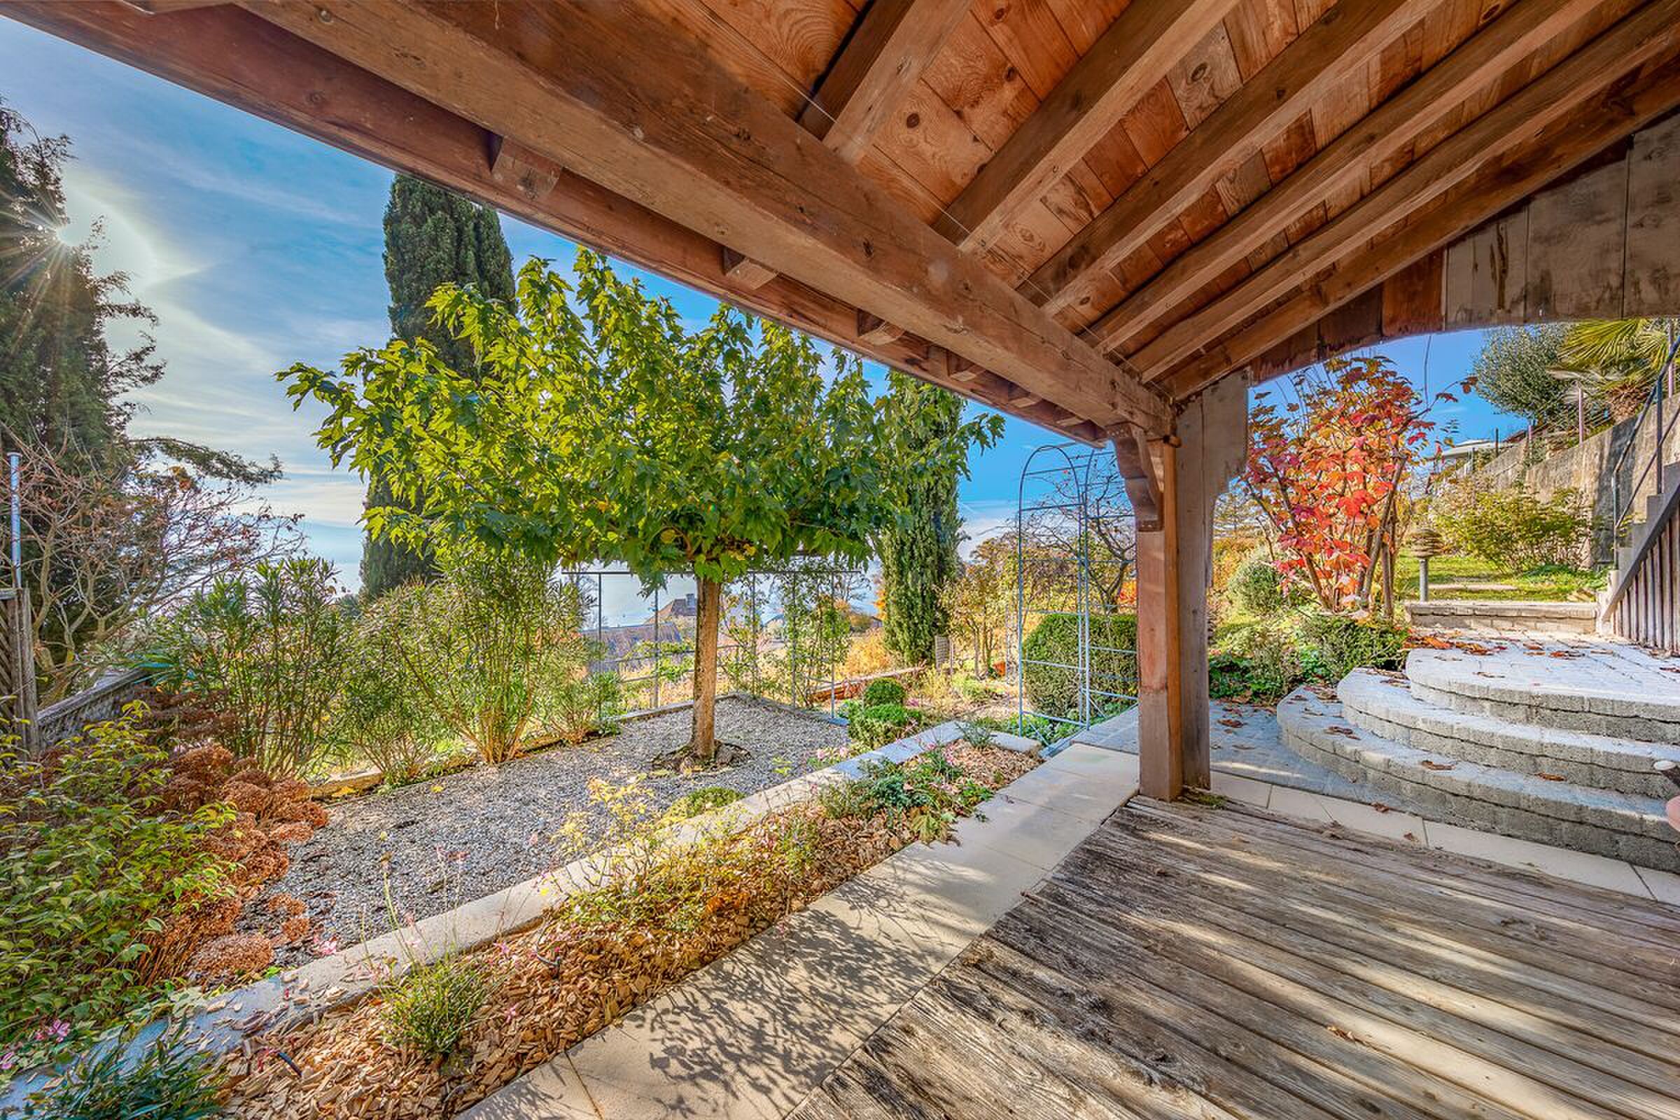
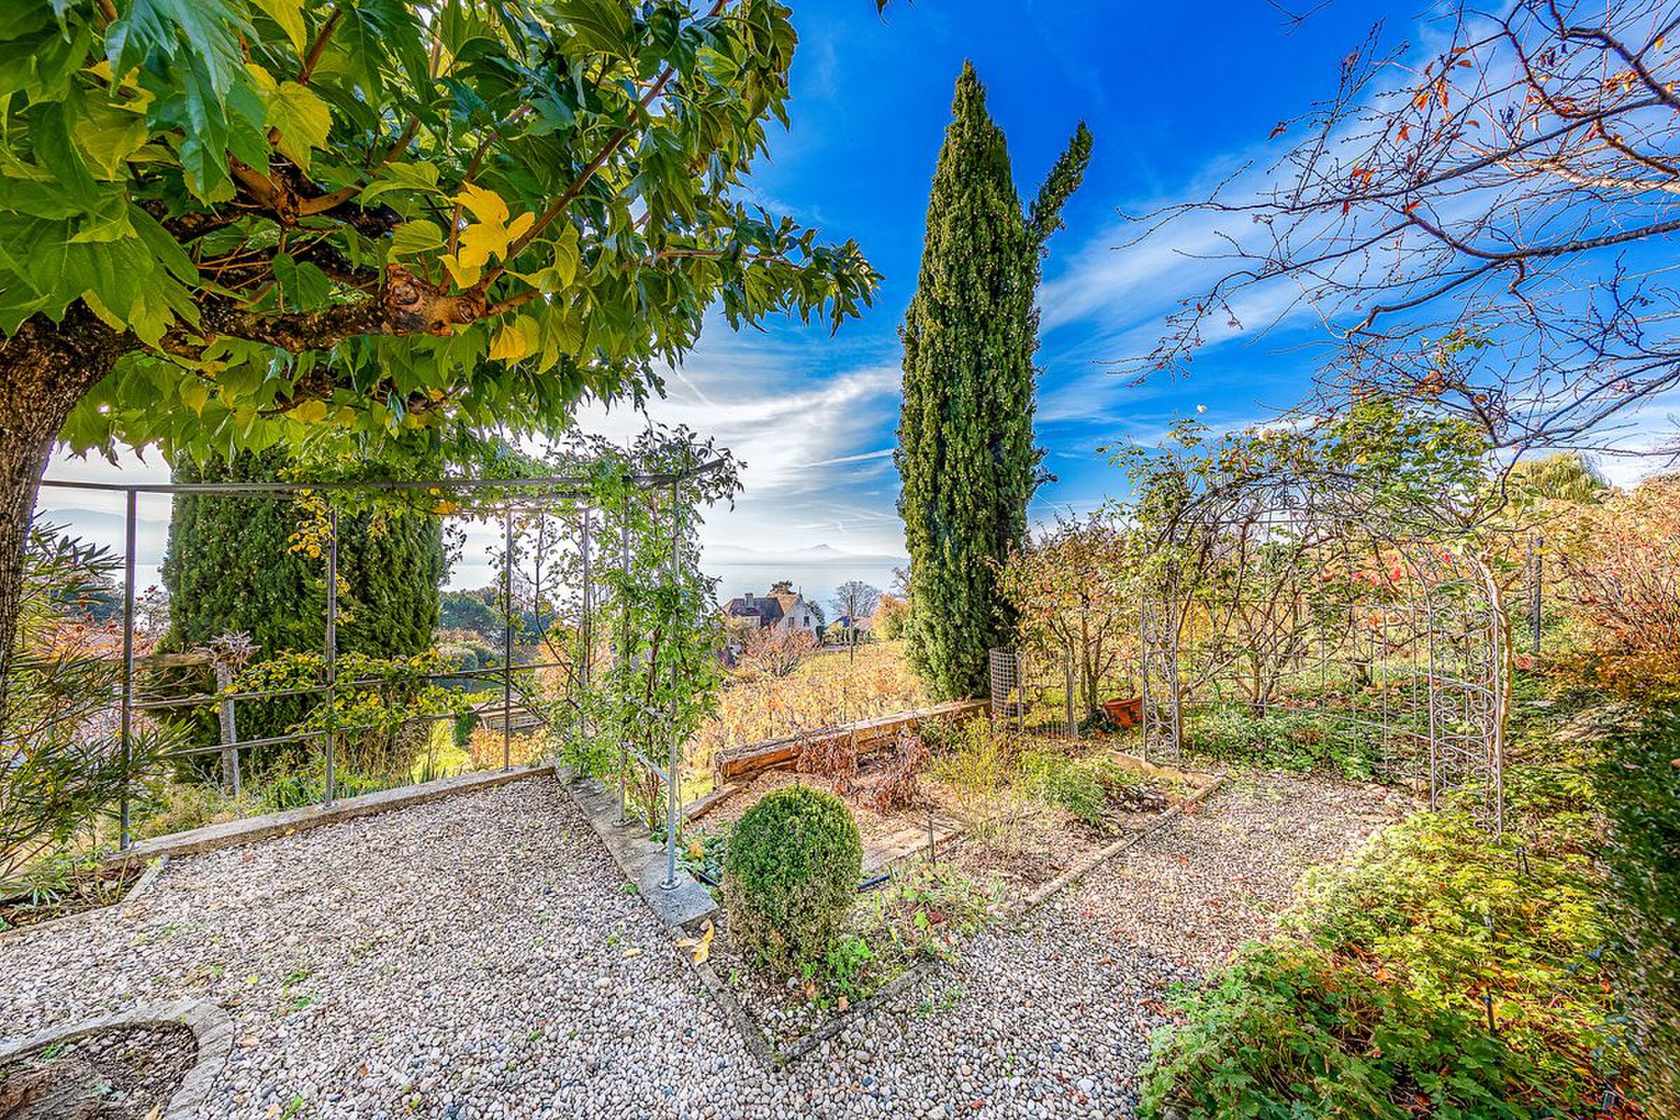
- Private garden: approx. 88 m²
- Orientation: South-West
- View: exceptional panorama of Lake Geneva and the Alps
- Access: private elevator with key serving each level
- Energy: CECB B-A-B, Minergie-P, geothermal heat pump, solar thermal collectors and triple glazing
- Parking: 2 indoor parking spaces included in the overall price
- Private space in the basement: approx. 61 m² included in the overall price
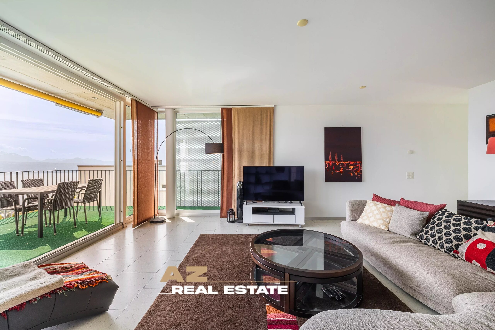
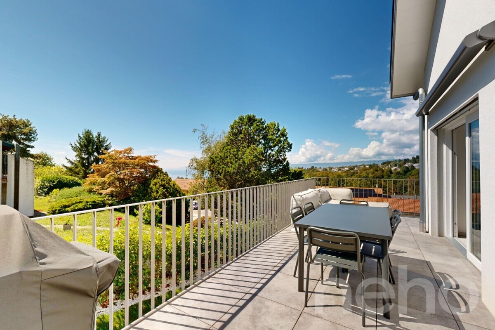
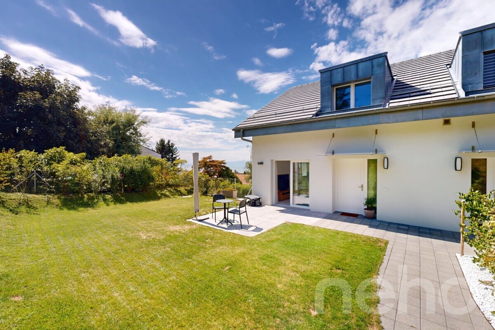
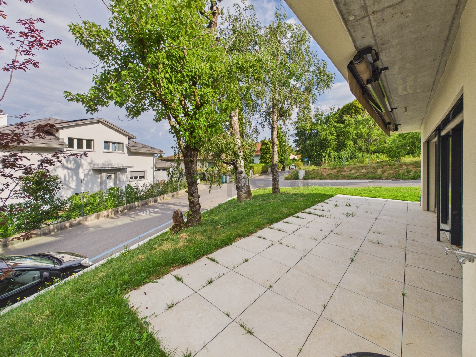
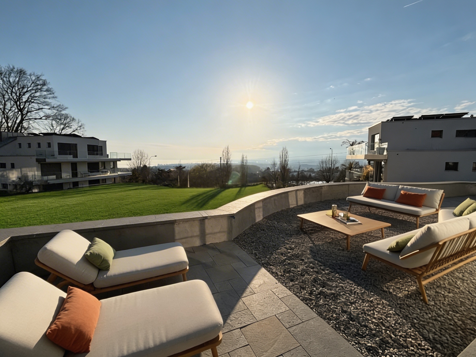
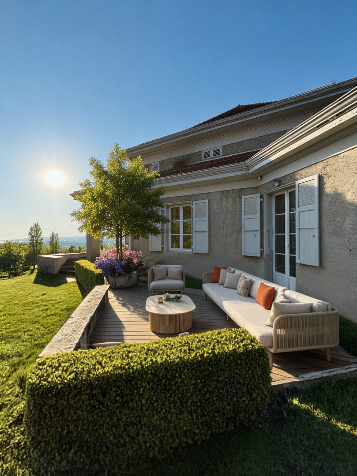
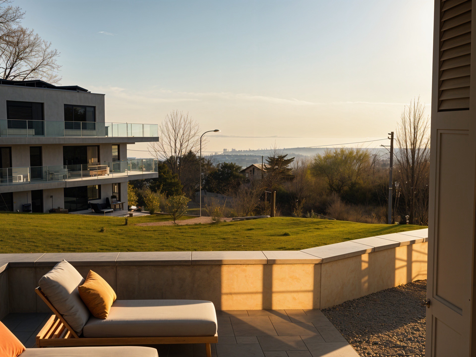
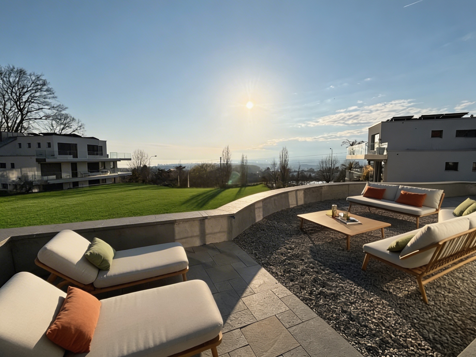
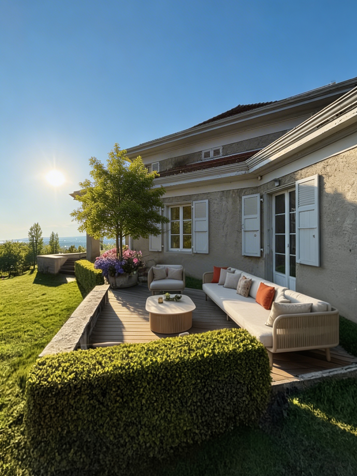
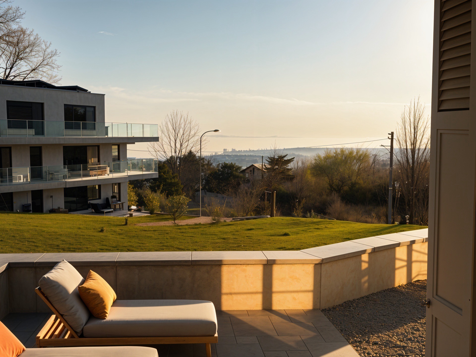
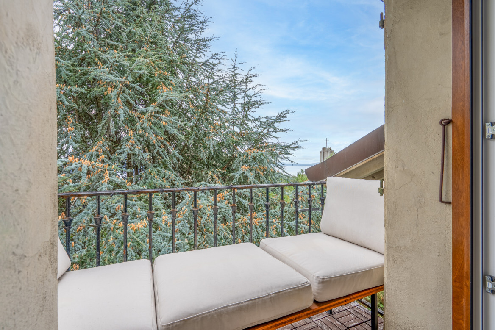
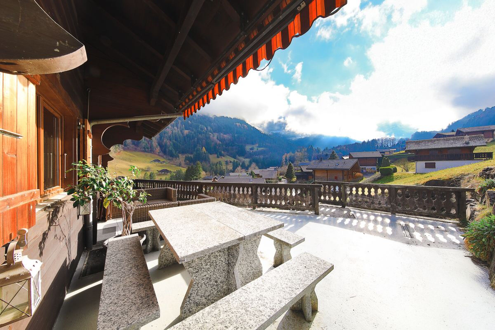
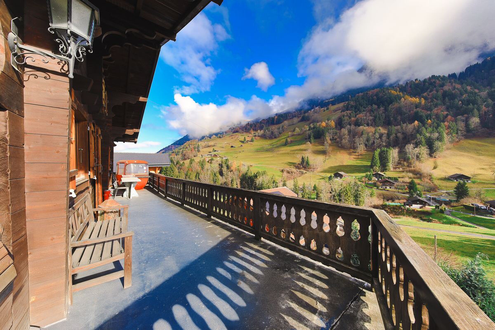
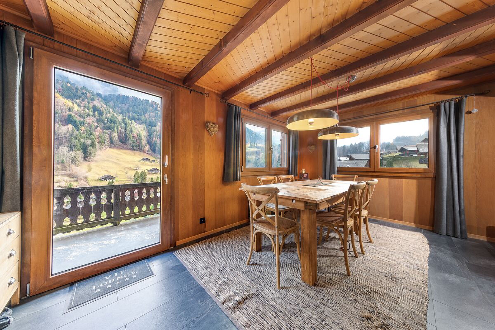
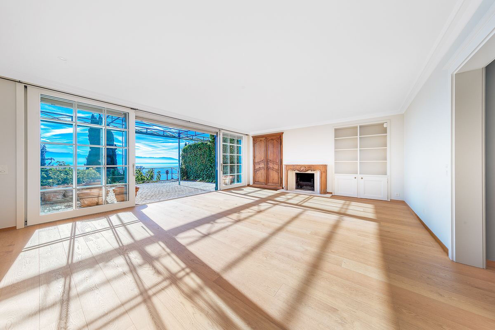
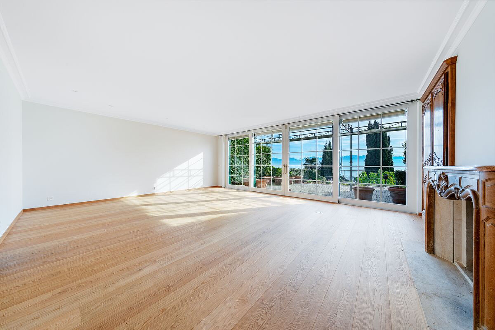
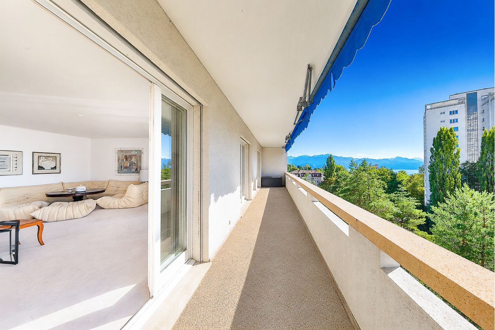
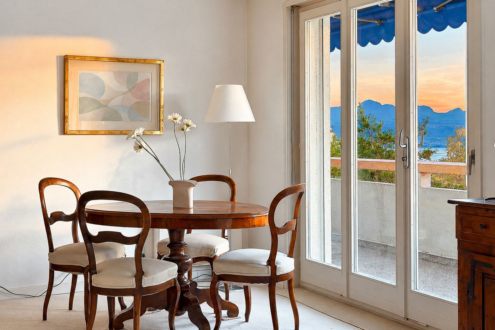
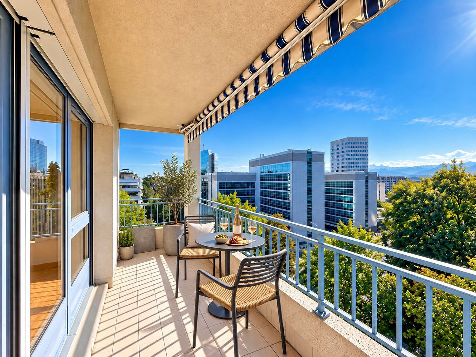
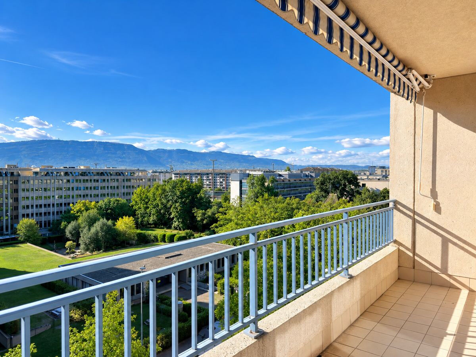
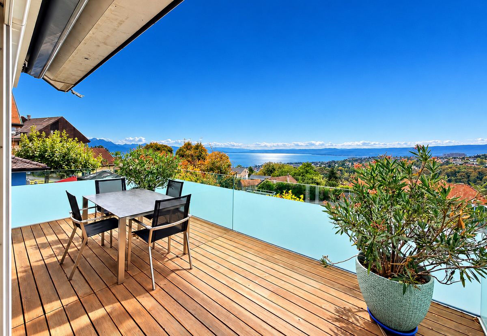
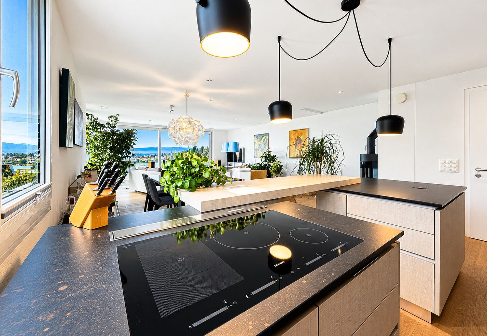
Thanks to its south-west orientation, the property benefits from a remarkable luminosity and an unobstructed panorama of Lake Geneva and the Alps. From the terrace and the garden, the view becomes a real extension of the living spaces and accompanies daily life throughout the seasons.
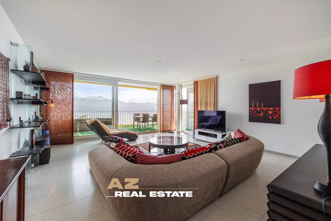
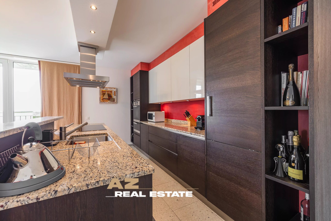
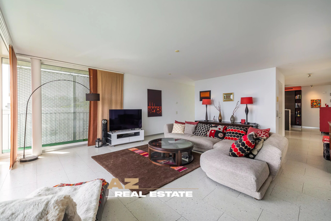
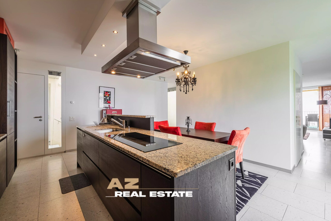
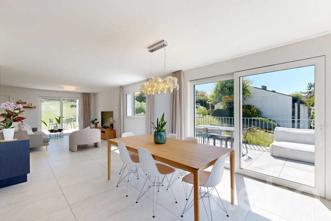
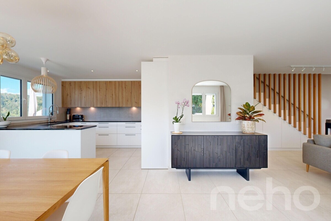
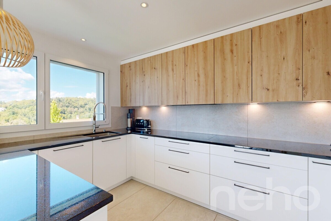
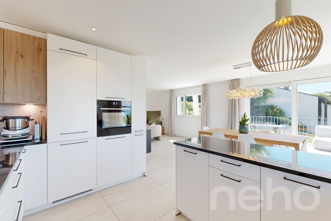
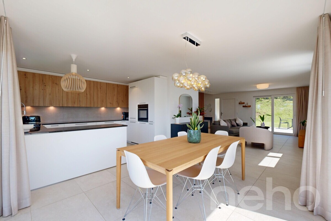
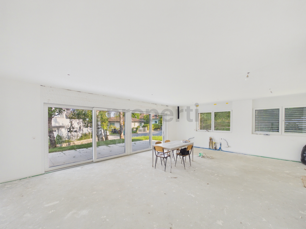
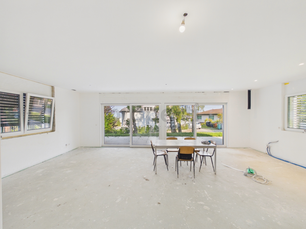
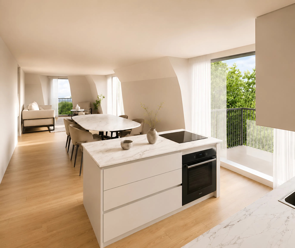
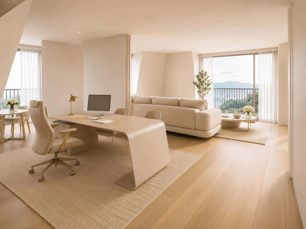
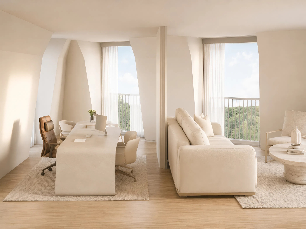
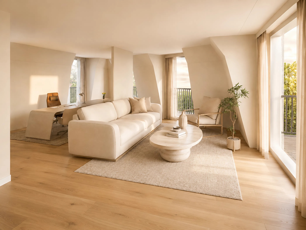
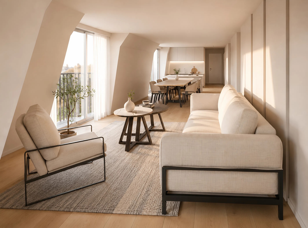
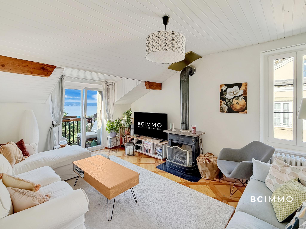
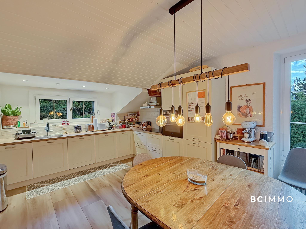
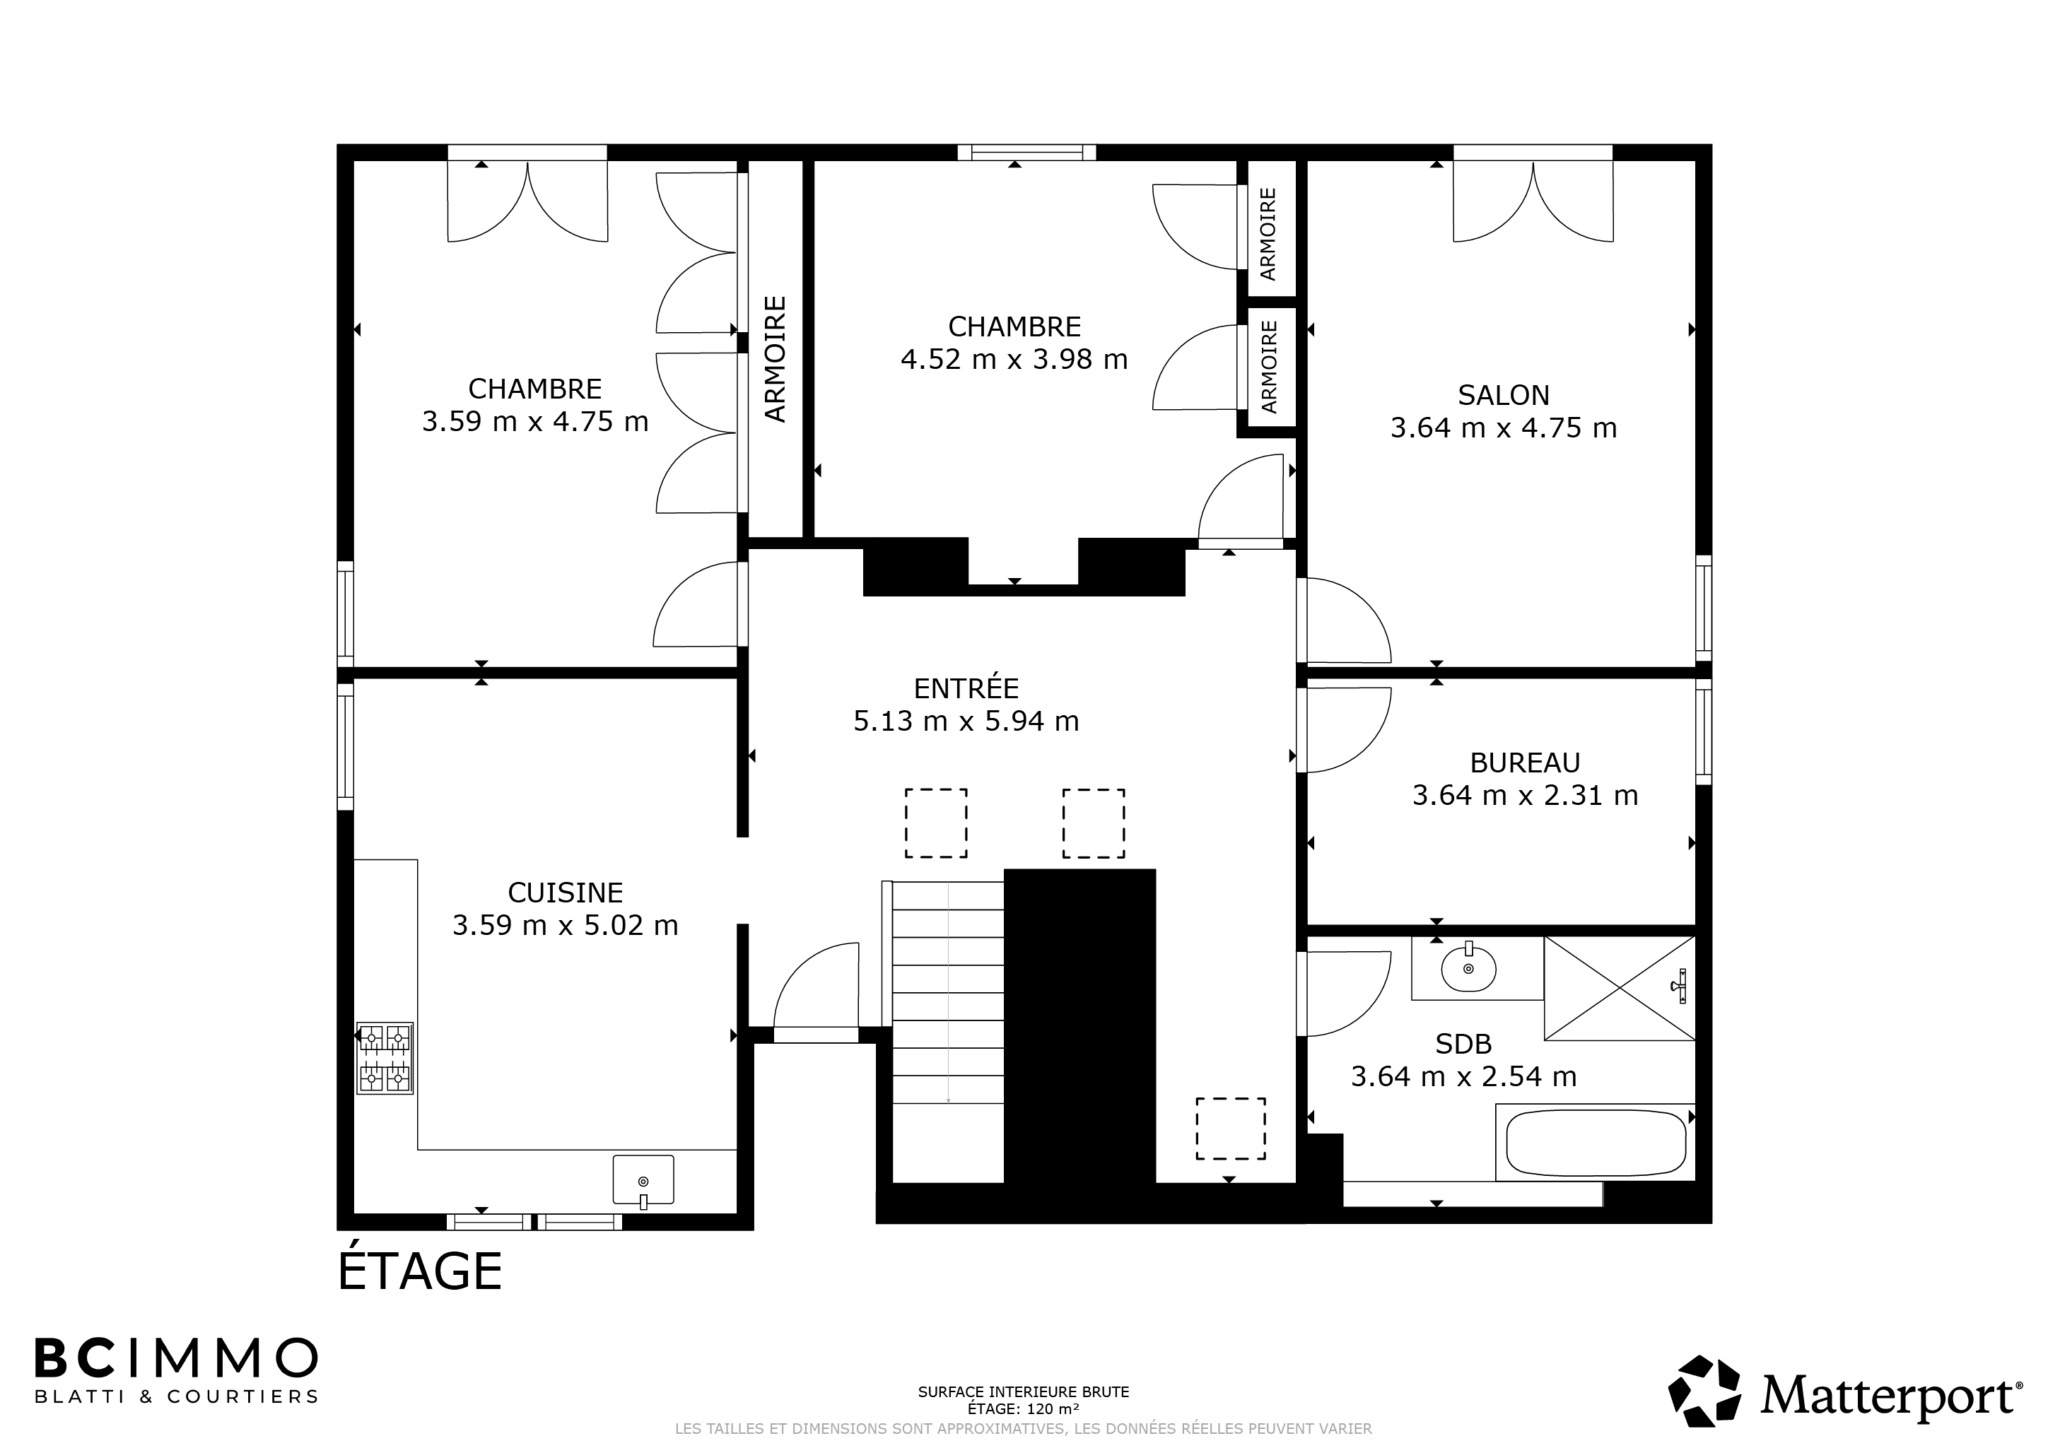
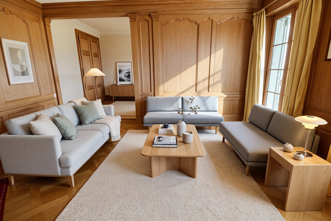
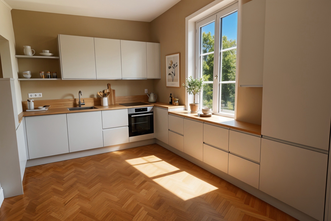
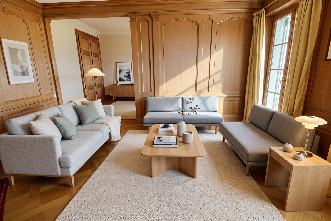
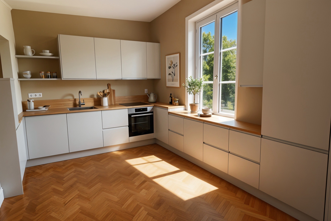
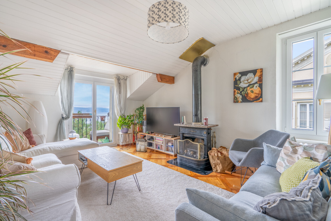
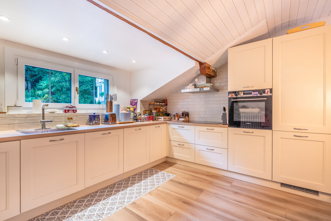
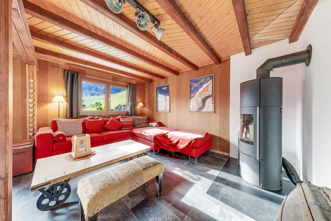
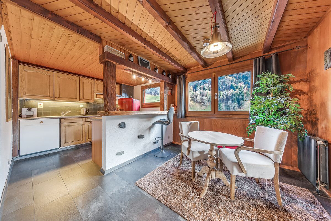
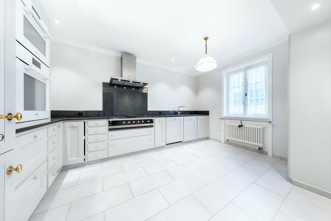
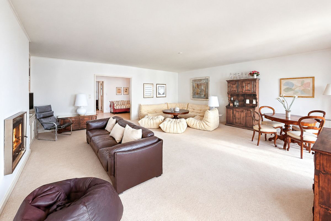
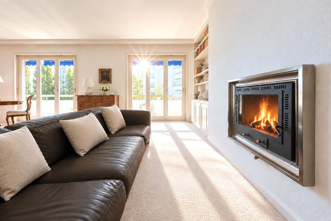
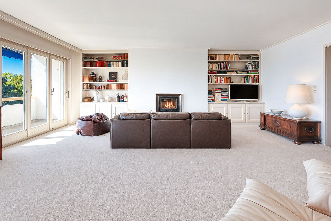
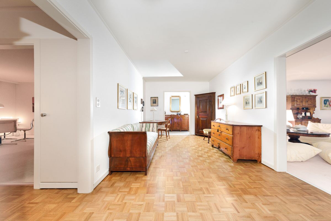
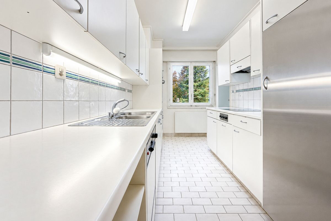
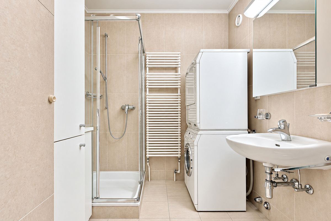
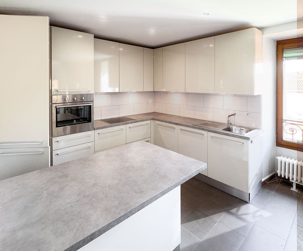
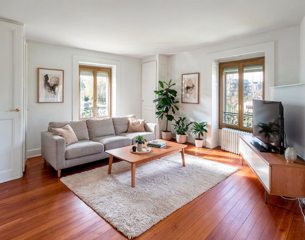
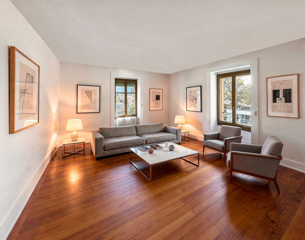
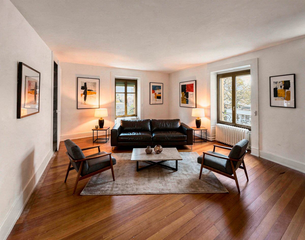
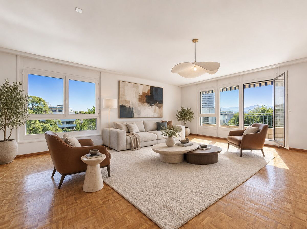
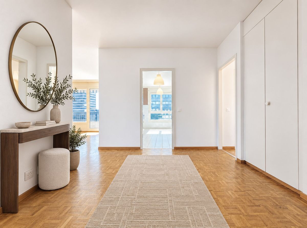
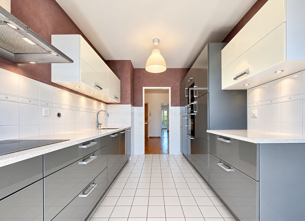
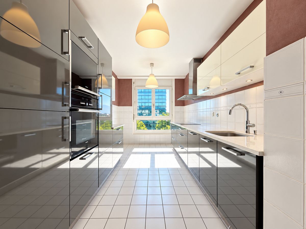
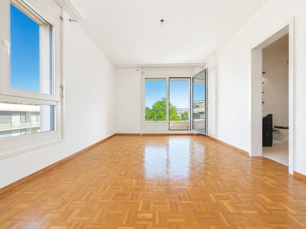
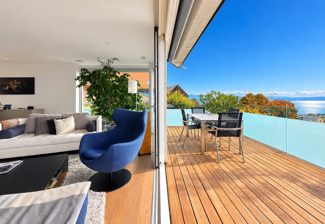
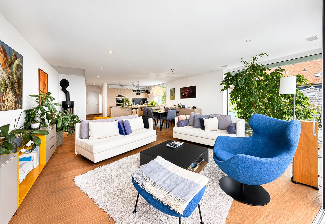
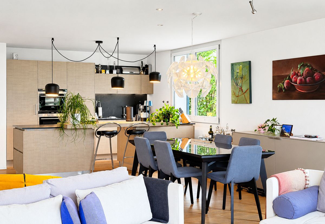
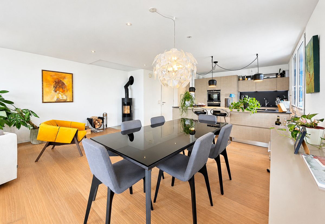
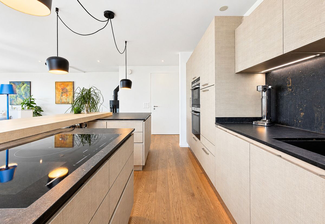
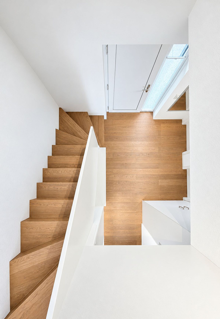
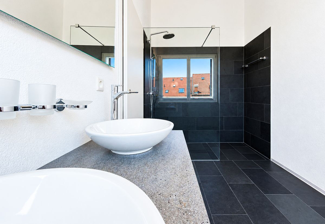
The main level hosts an entrance hall with custom-made storage, a guest toilet and a laundry area. The contemporary kitchen, fully equipped and decorated with a central island, opens onto a large warm living room with wood stove. In the natural extension of the living room, the terrace is a privileged space to take full advantage of the view and the outdoors.
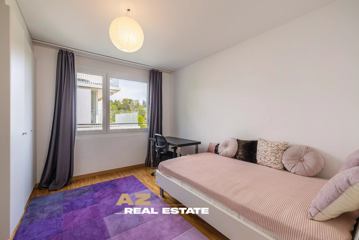
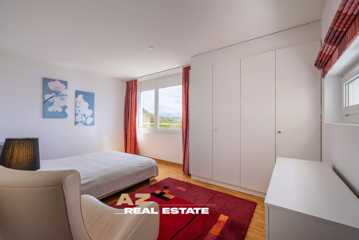
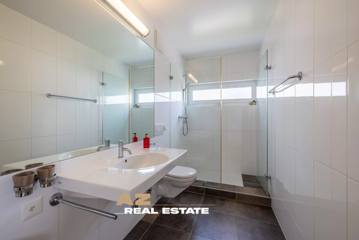
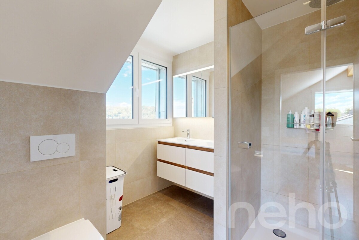
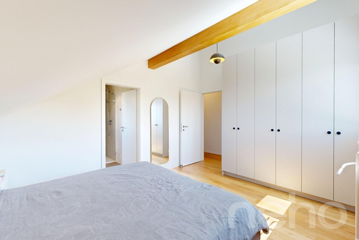
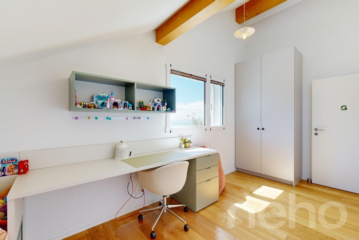
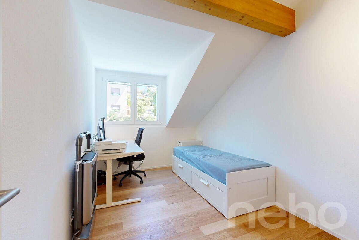
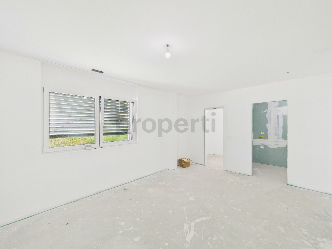
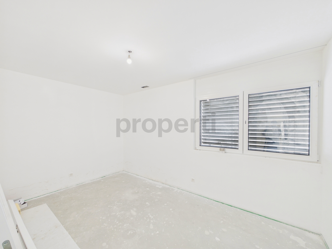
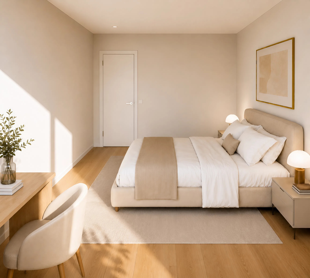
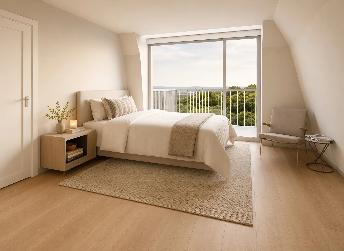
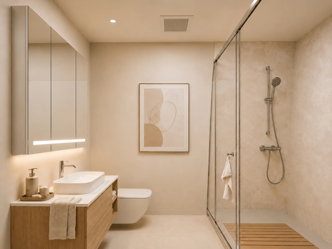
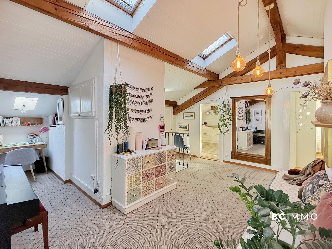
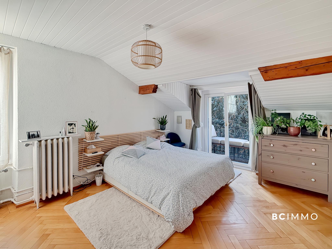
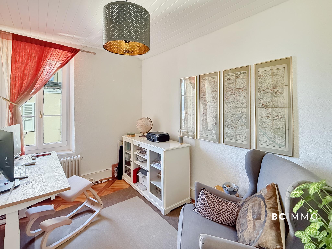
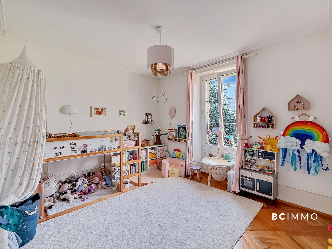
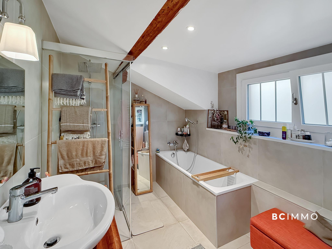
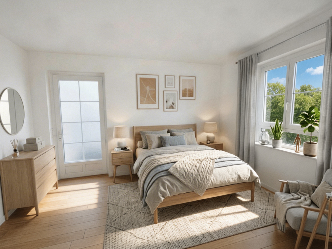
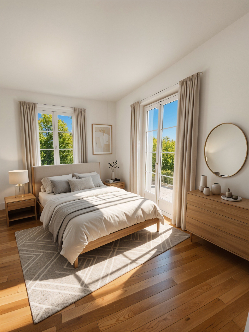
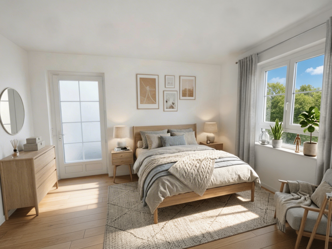
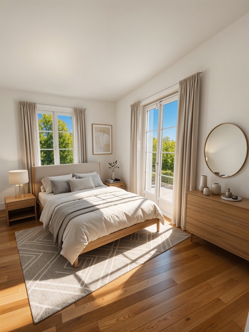
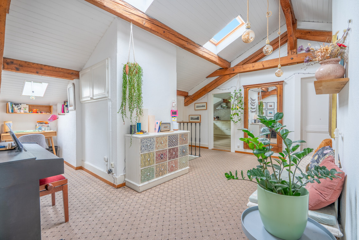
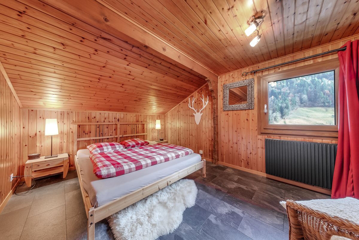
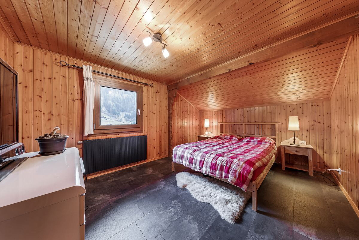
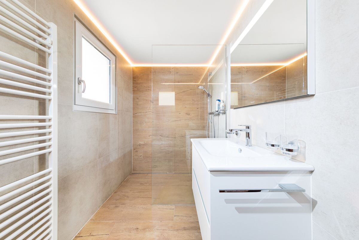
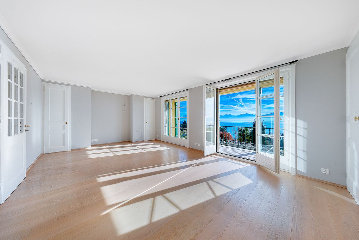
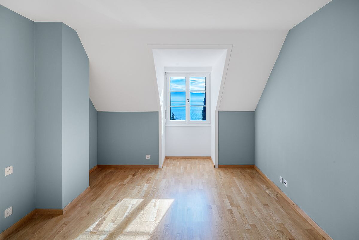
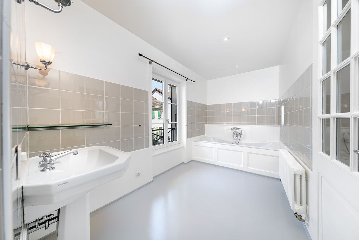
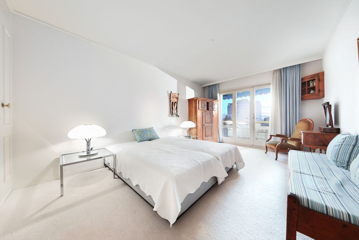
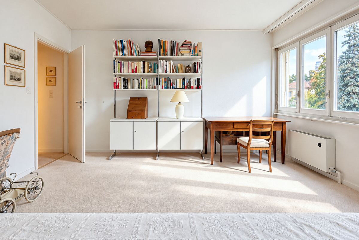
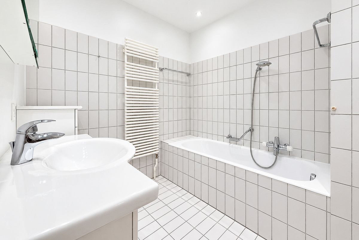
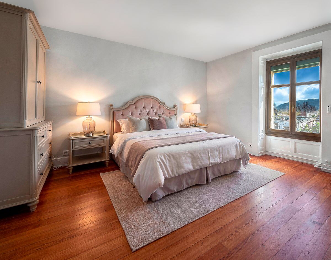
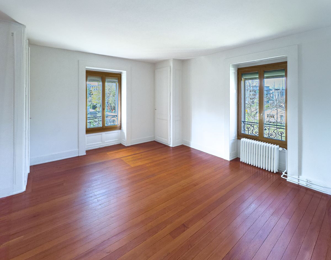
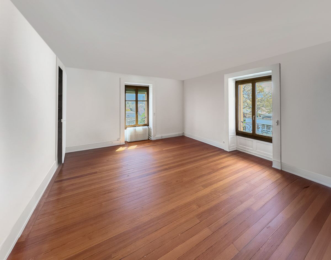
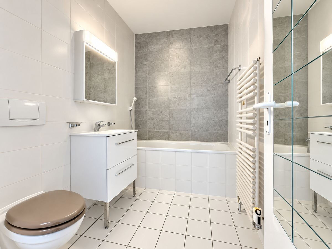
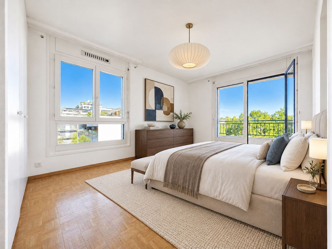
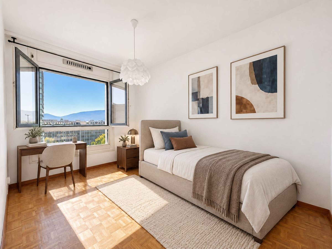
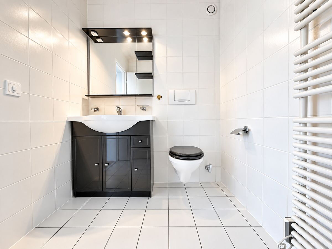
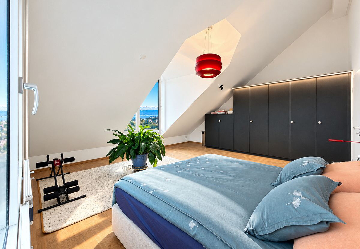
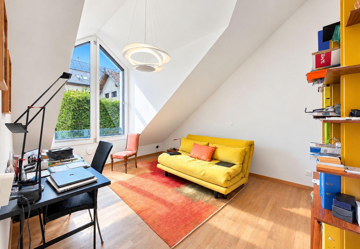
The upper floor is dedicated to the sleeping area. A particularly generous first bedroom can be easily divided to create a third bedroom. A second spacious bedroom, a shower room and a separate toilet complete this level. The configuration can thus easily evolve from 3.5 to 4.5 rooms as needed.
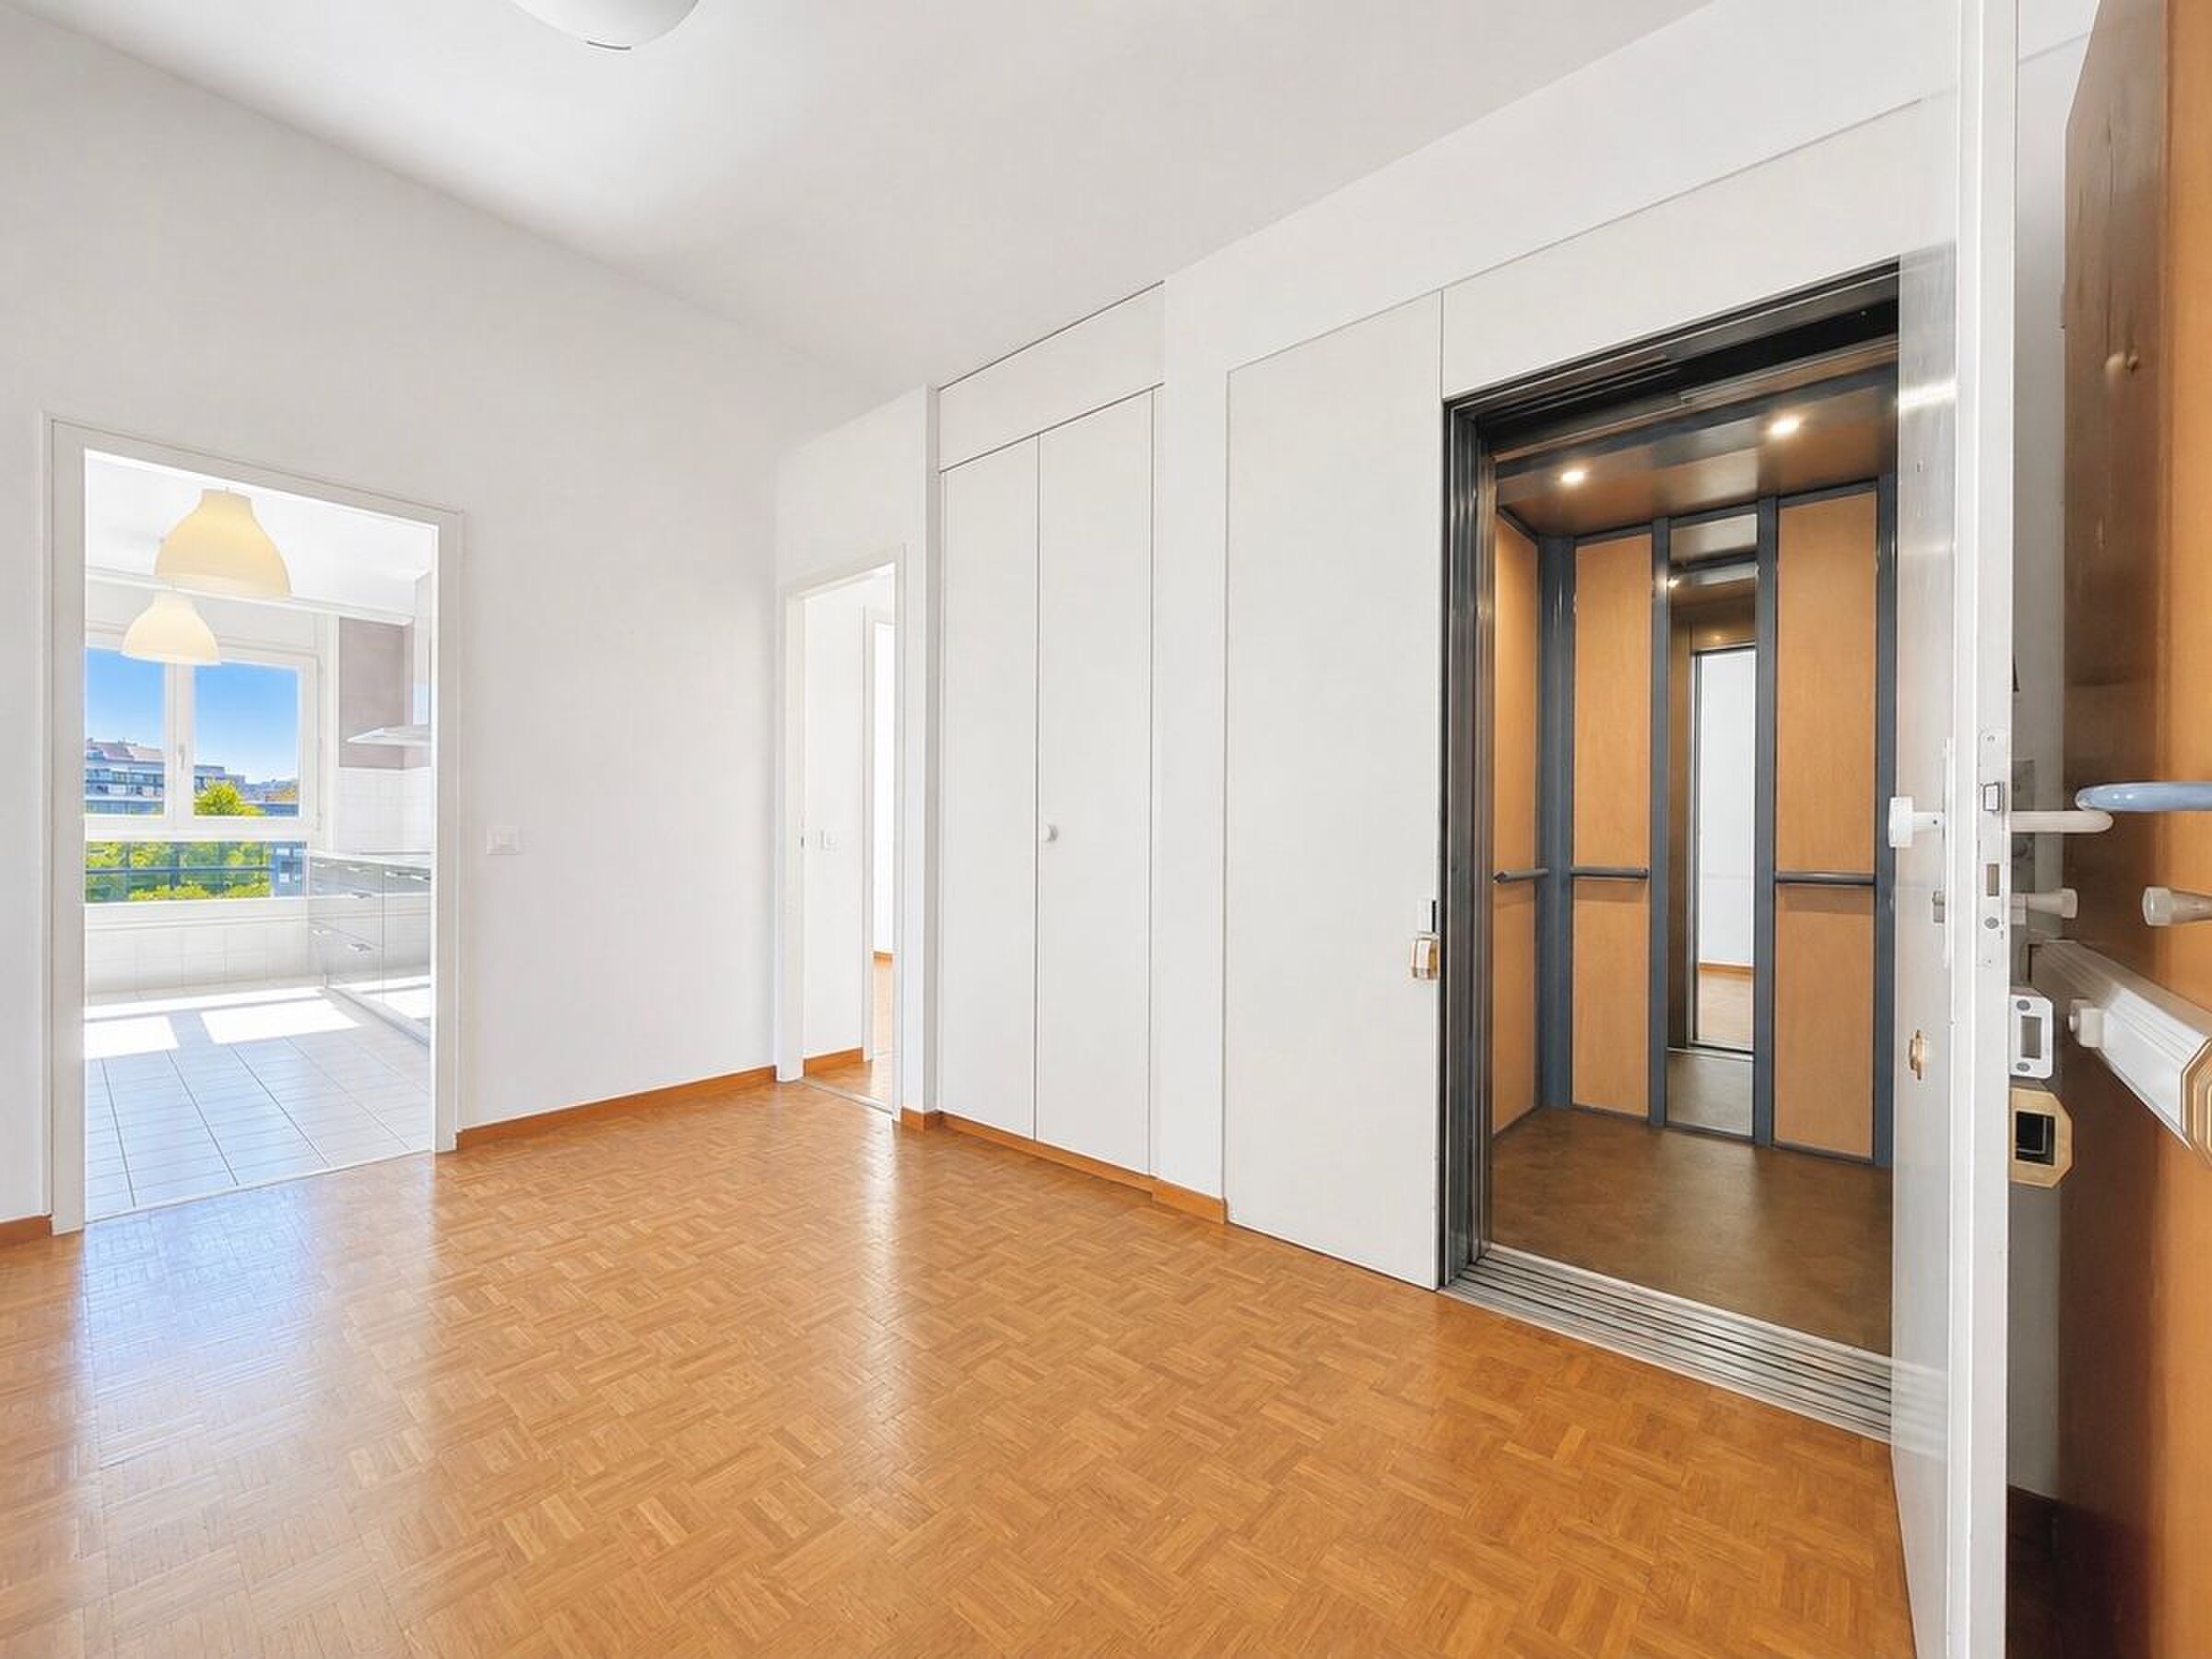
One of the major assets of this property lies in its keyed home elevator, directly serving each level from the basement. A rare service that provides additional comfort on a daily basis as well as easy access for people with reduced mobility.
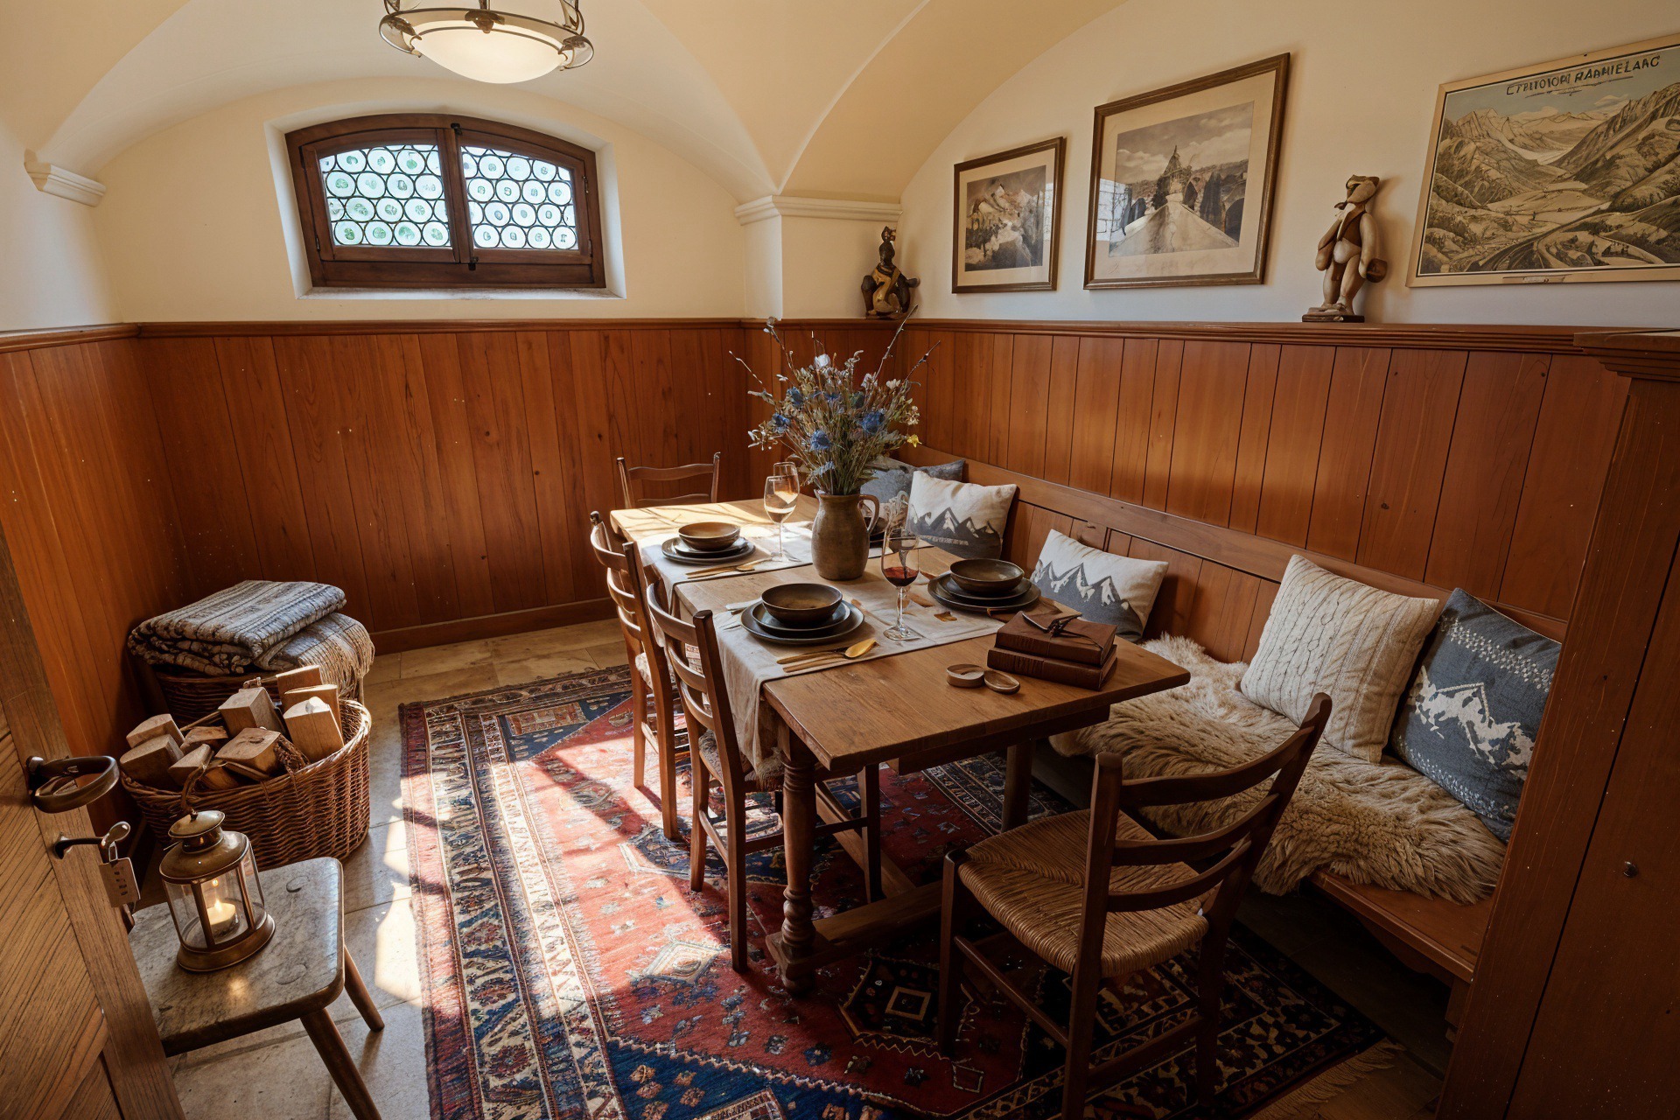
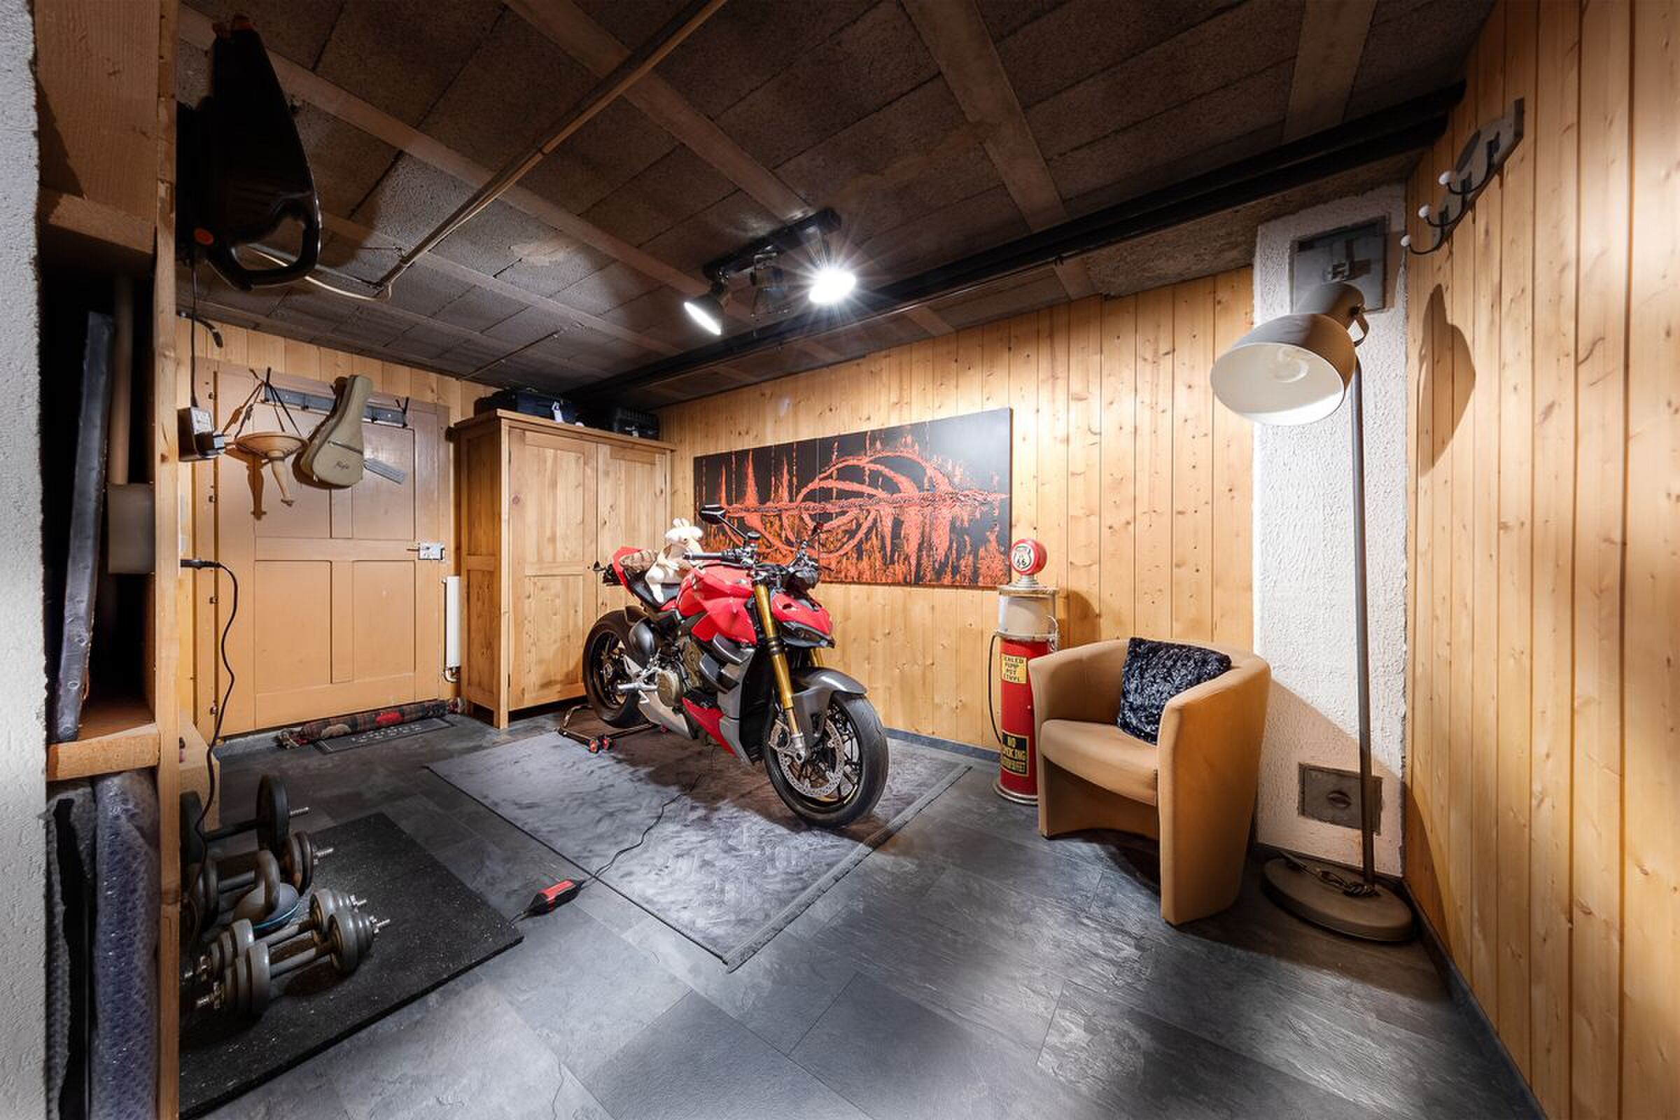
In addition, approximately 61 m² of private spaces are available in the basement.
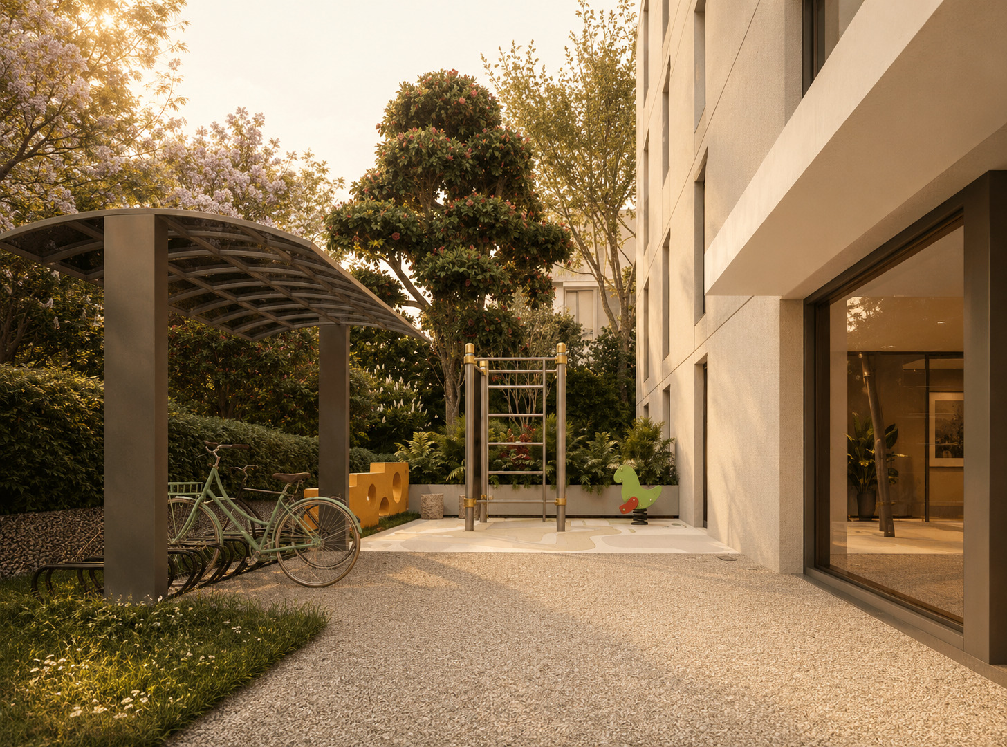
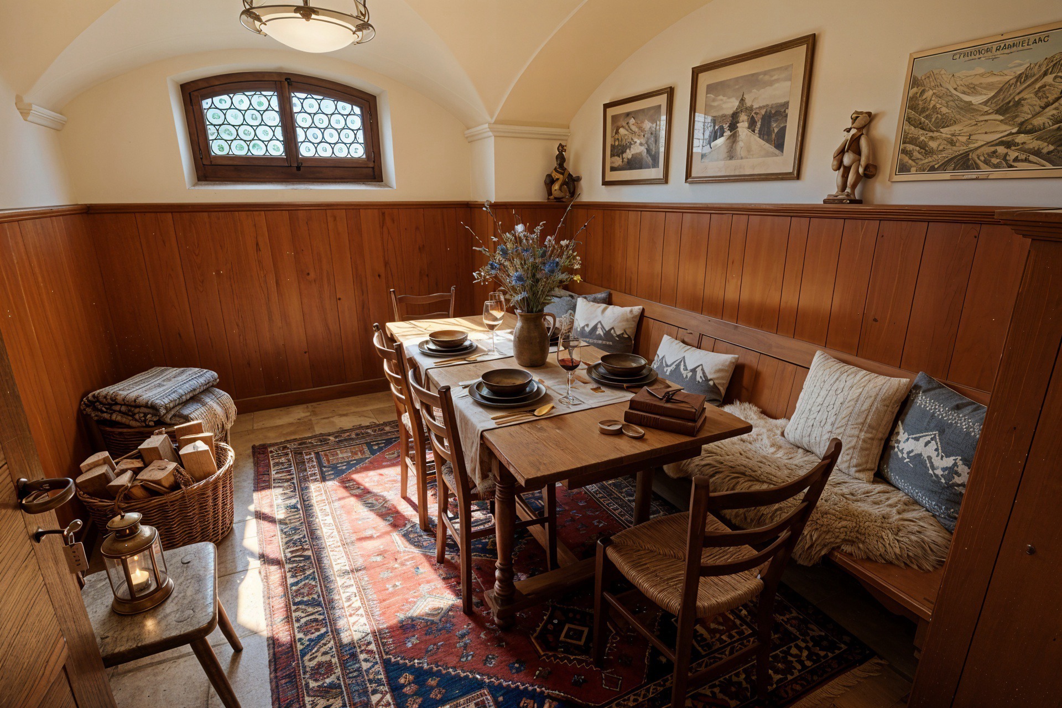
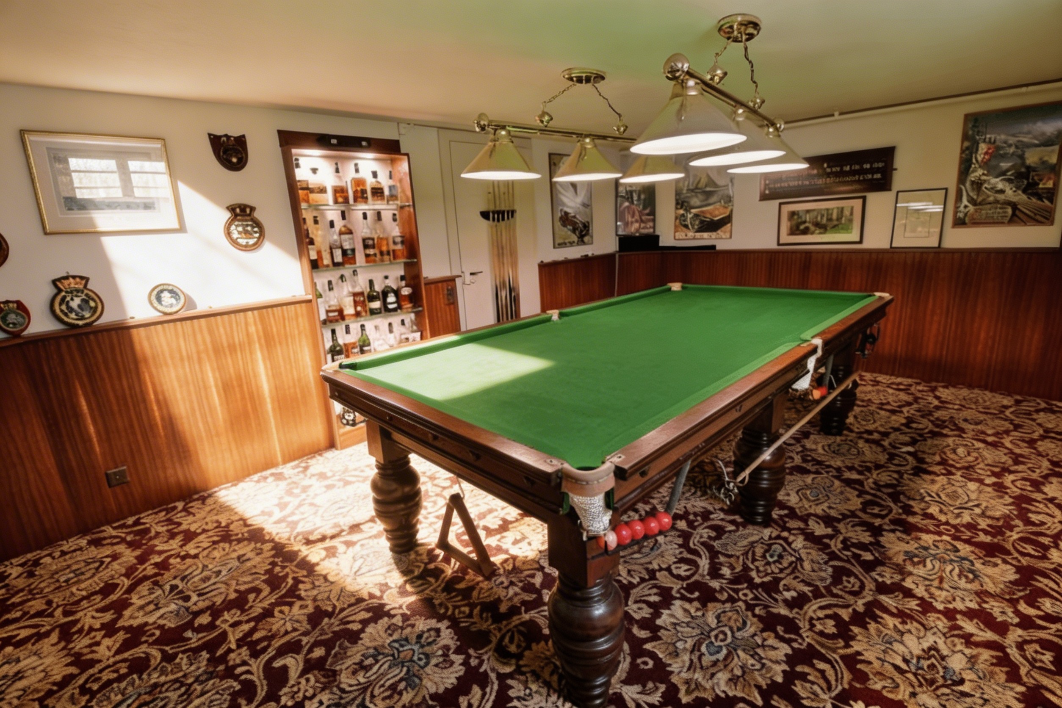
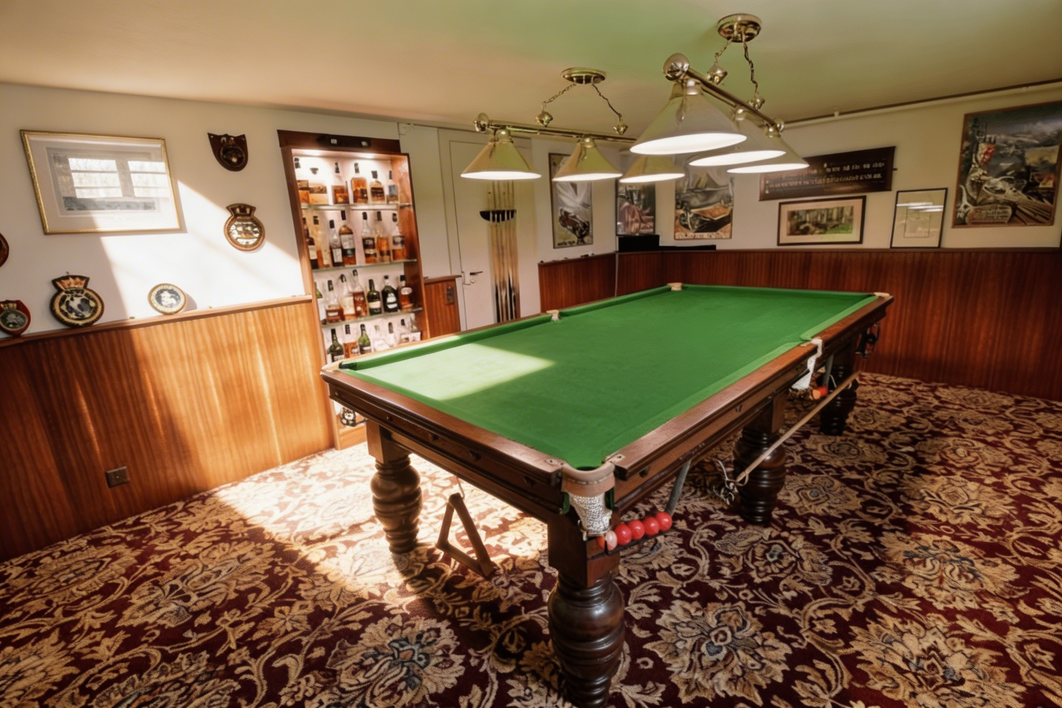
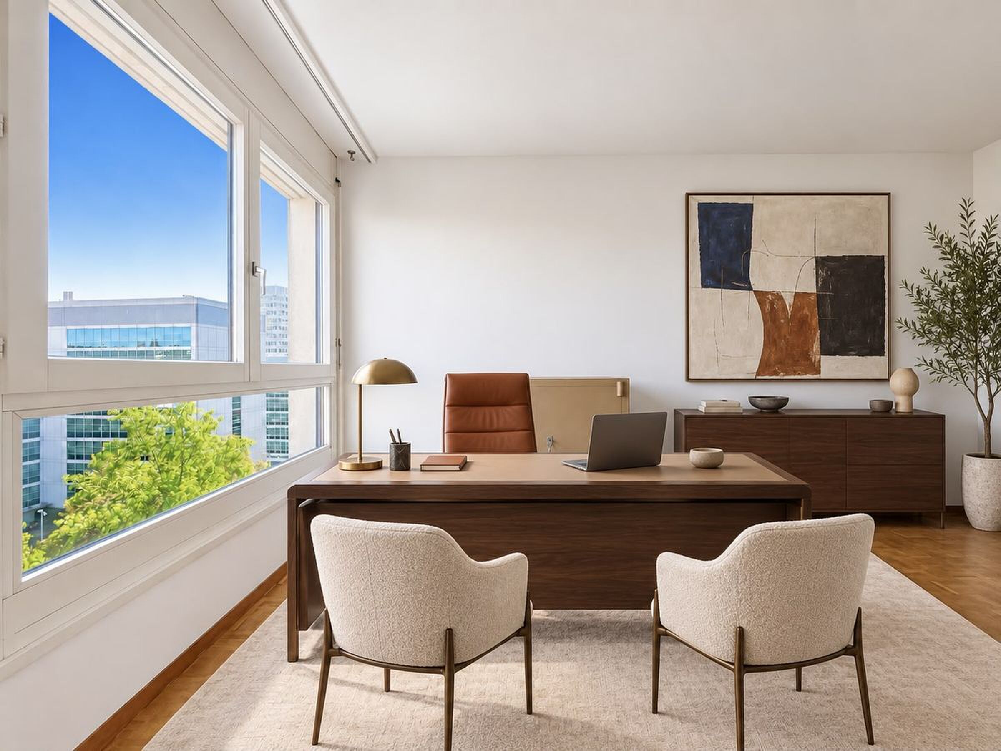
Divided into several areas, they can accommodate a games room, a fitness area or an office, as well as a cellar and a wine cellar. A shared bicycle room completes the services.
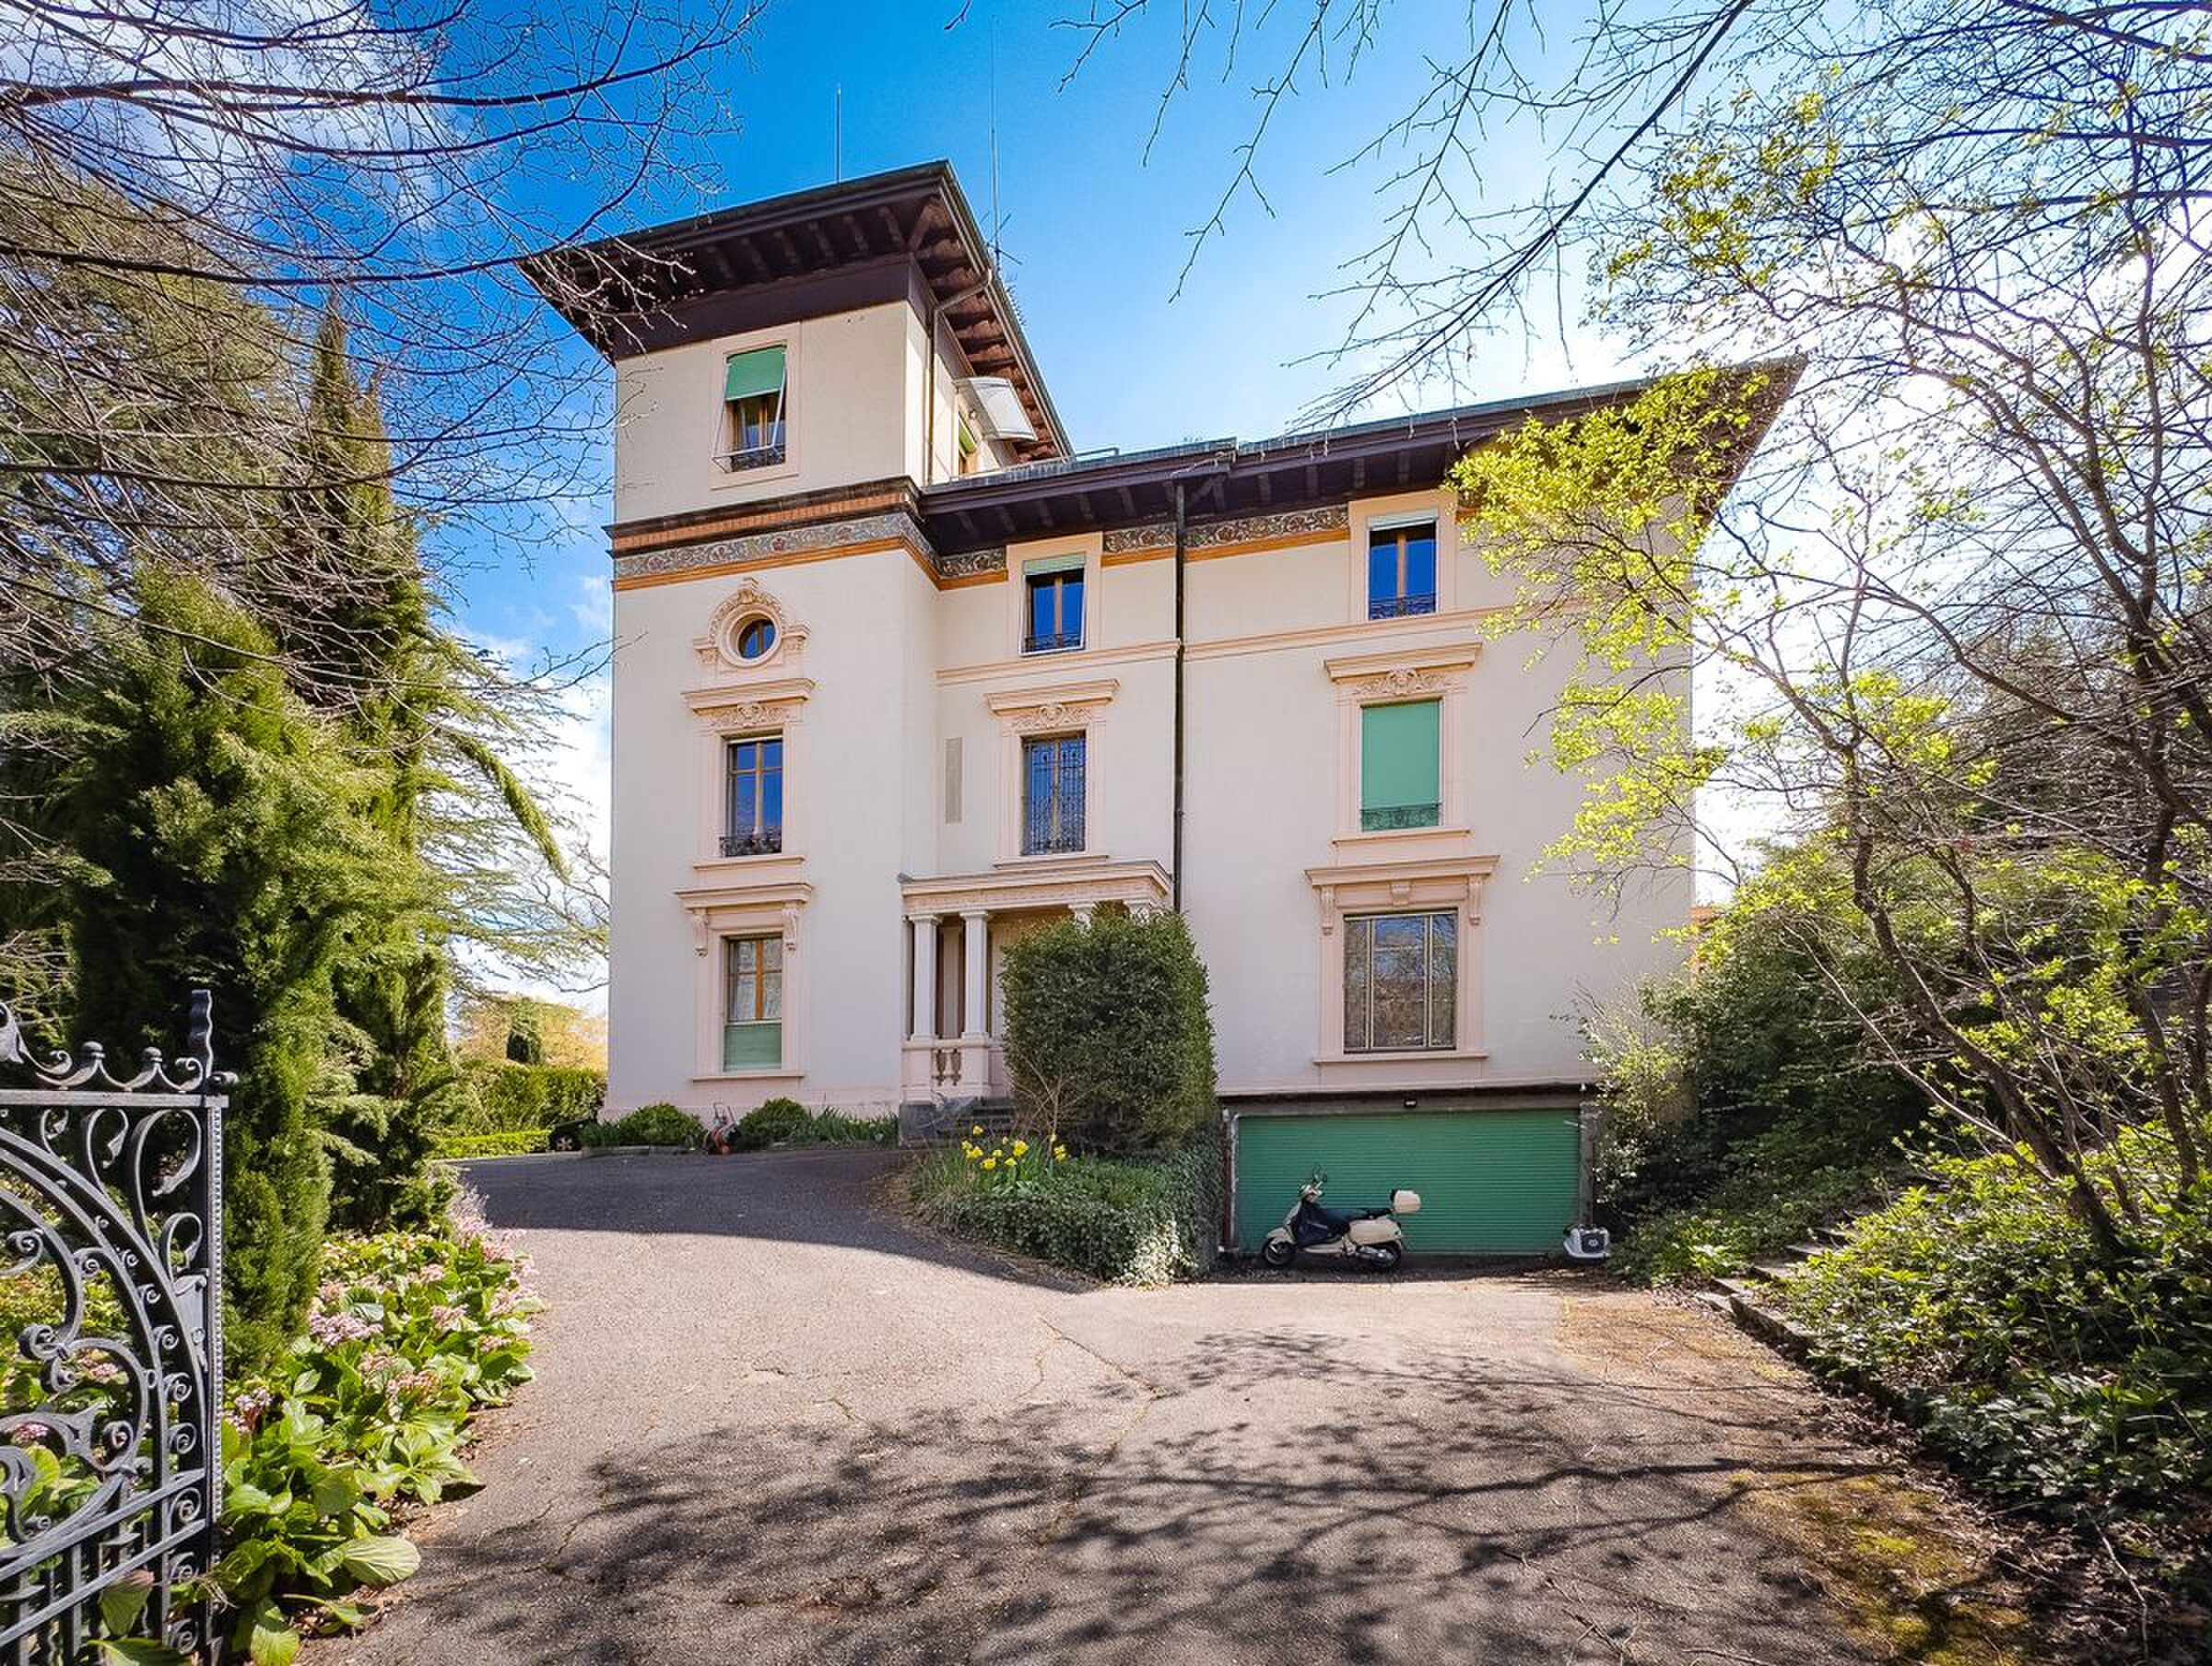
Built in 2013 according to the Minergie-P standard, the building offers excellent energy performance thanks to its geothermal heat pump, solar thermal collectors and triple glazing. The building has a CECB B-A-B energy certificate.
The overall price of CHF 1,800,000 includes the two indoor parking spaces and the private space in the basement.
With its privileged location, its intimate environment, its generous volumes, its private outdoor spaces and above all its exceptional panorama, this duplex represents a rare opportunity in Belmont-sur-Lausanne.
A property that brings together what we rarely look for in the same place: the privacy and independence of a house, the comfort of a contemporary apartment and a view of Lake Geneva that we never tire of.
Contact me at +41 78 873 74 59 for more information and to visit this jewel.
Overlooking Lake Geneva and the Alps from the heights of Belmont-sur-Lausanne, this rare duplex offers an extraordinary residential experience.
Spread over the last two levels of a confidential condominium of only three apartments, it combines generous volumes, private outdoor spaces, contemporary comfort and a spectacular view as far as the eye can see.
Info in brief:
- Typology: 3.5 to 4.5 rooms
- Living area: approx. 140 m²
- Finished basement area: approx. 61 m²
- Bedrooms: 2 large bedrooms, with the possibility of easily creating a 3rd bedroom
- Terrace: approx. 18 m²
- Private garden: approx. 88 m²
- Orientation: South-West
- View: exceptional panorama of Lake Geneva and the Alps
- Access: private elevator with key serving each level
- Energy: CECB B-A-B, Minergie-P, geothermal heat pump, solar thermal collectors and triple glazing
- Parking: 2 indoor parking spaces included in the overall price
- Private space in the basement: approx. 61 m² included in the overall price
Thanks to its south-west orientation, the property benefits from a remarkable luminosity and an unobstructed panorama of Lake Geneva and the Alps. From the terrace and the garden, the view becomes a real extension of the living spaces and accompanies daily life throughout the seasons.
The main level hosts an entrance hall with custom-made storage, a guest toilet and a laundry area. The contemporary kitchen, fully equipped and decorated with a central island, opens onto a large warm living room with wood stove. In the natural extension of the living room, the terrace is a privileged space to take full advantage of the view and the outdoors.
The upper floor is dedicated to the sleeping area. A particularly generous first bedroom can be easily divided to create a third bedroom. A second spacious bedroom, a shower room and a separate toilet complete this level. The configuration can thus easily evolve from 3.5 to 4.5 rooms as needed.
One of the major assets of this property lies in its keyed home elevator, directly serving each level from the basement. A rare service that provides additional comfort on a daily basis as well as easy access for people with reduced mobility.
In addition, approximately 61 m² of private spaces are available in the basement.
Divided into several areas, they can accommodate a games room, a fitness area or an office, as well as a cellar and a wine cellar. A shared bicycle room completes the services.
Built in 2013 according to the Minergie-P standard, the building offers excellent energy performance thanks to its geothermal heat pump, solar thermal collectors and triple glazing. The building has a CECB B-A-B energy certificate.
The overall price of CHF 1,800,000 includes the two indoor parking spaces and the private space in the basement.
With its privileged location, its intimate environment, its generous volumes, its private outdoor spaces and above all its exceptional panorama, this duplex represents a rare opportunity in Belmont-sur-Lausanne.
A property that brings together what we rarely look for in the same place: the privacy and independence of a house, the comfort of a contemporary apartment and a view of Lake Geneva that we never tire of.
Contact me at +41 78 873 74 59 for more information and to visit this jewel.
Conveniences
Outside conveniences
- Balcony/ies
Inside conveniences
- Lift/elevator