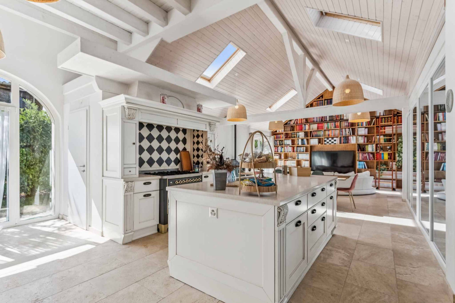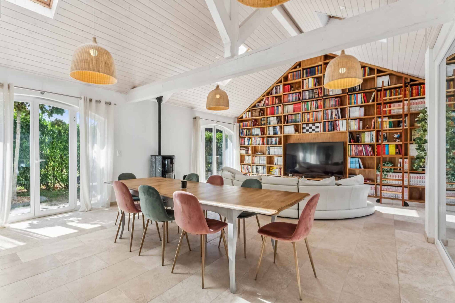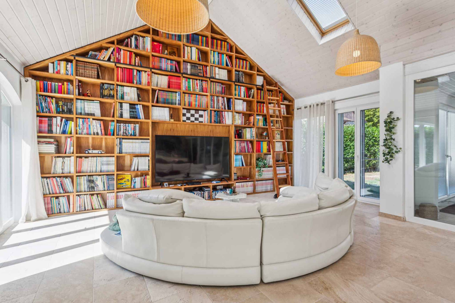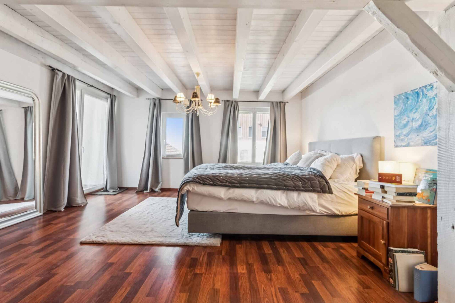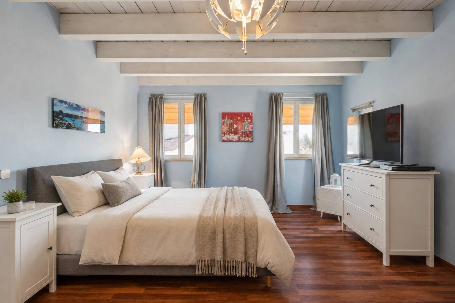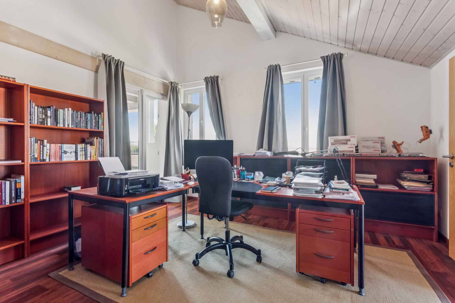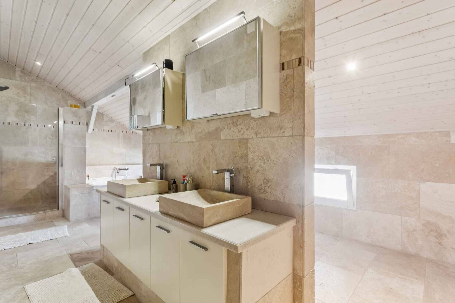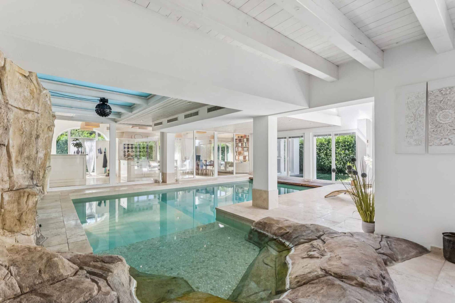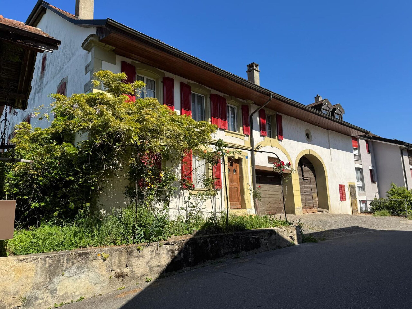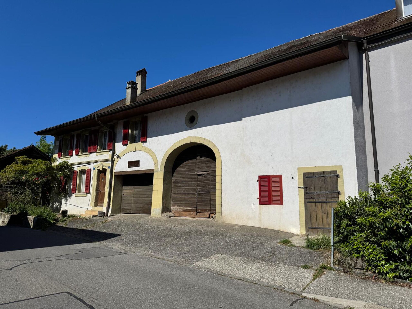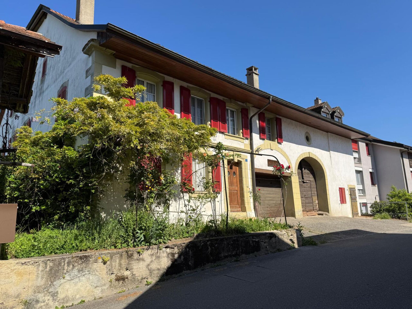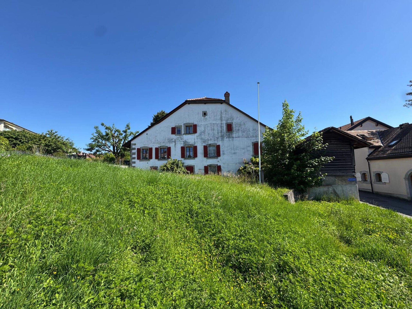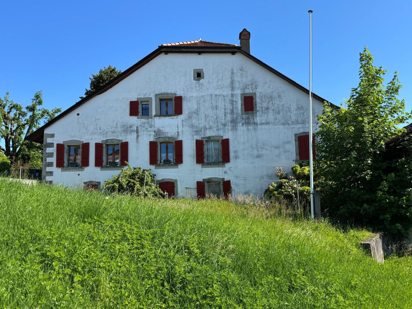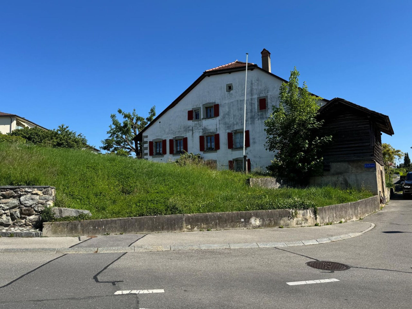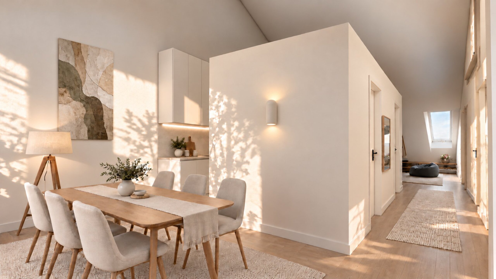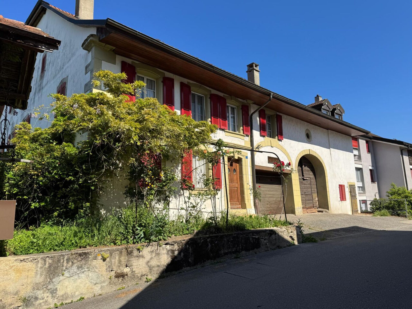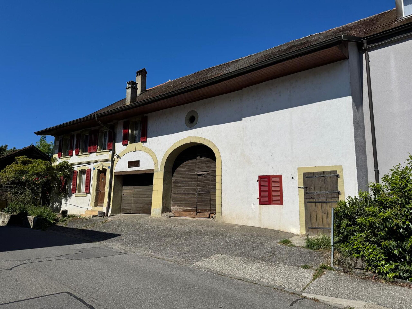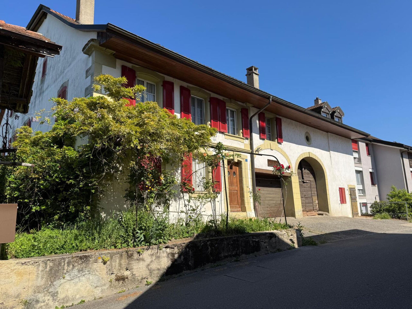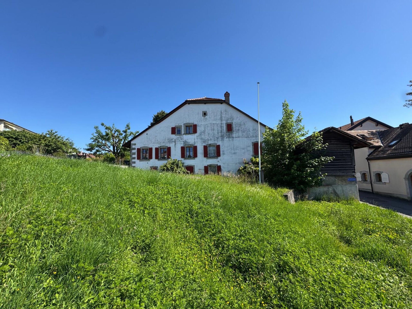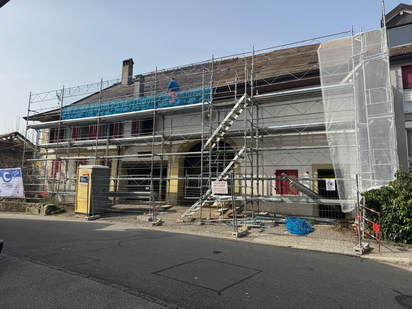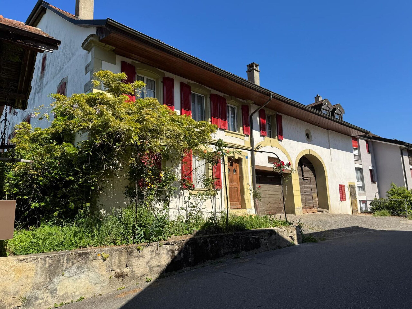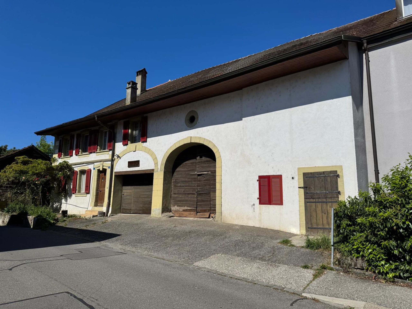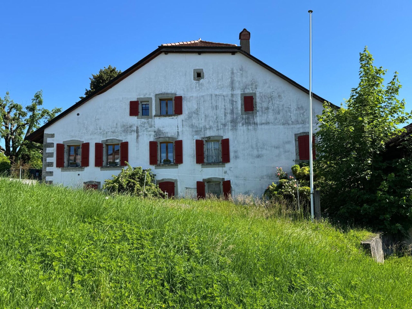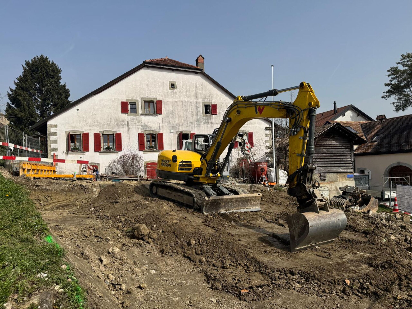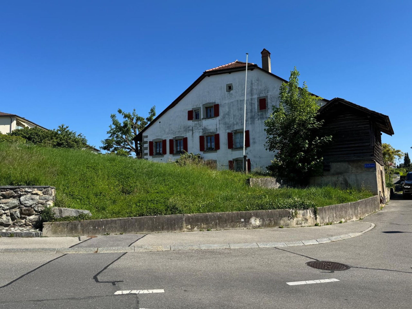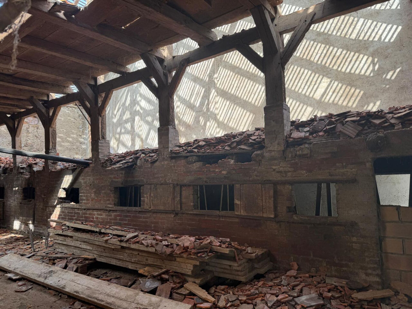
Apartment with 11 rooms on sale in Bercher - 390 m²
Villa Champod
Rooms11
Object PriceCHF 2,440,000.-
AvailabilityTo agree
Localisation
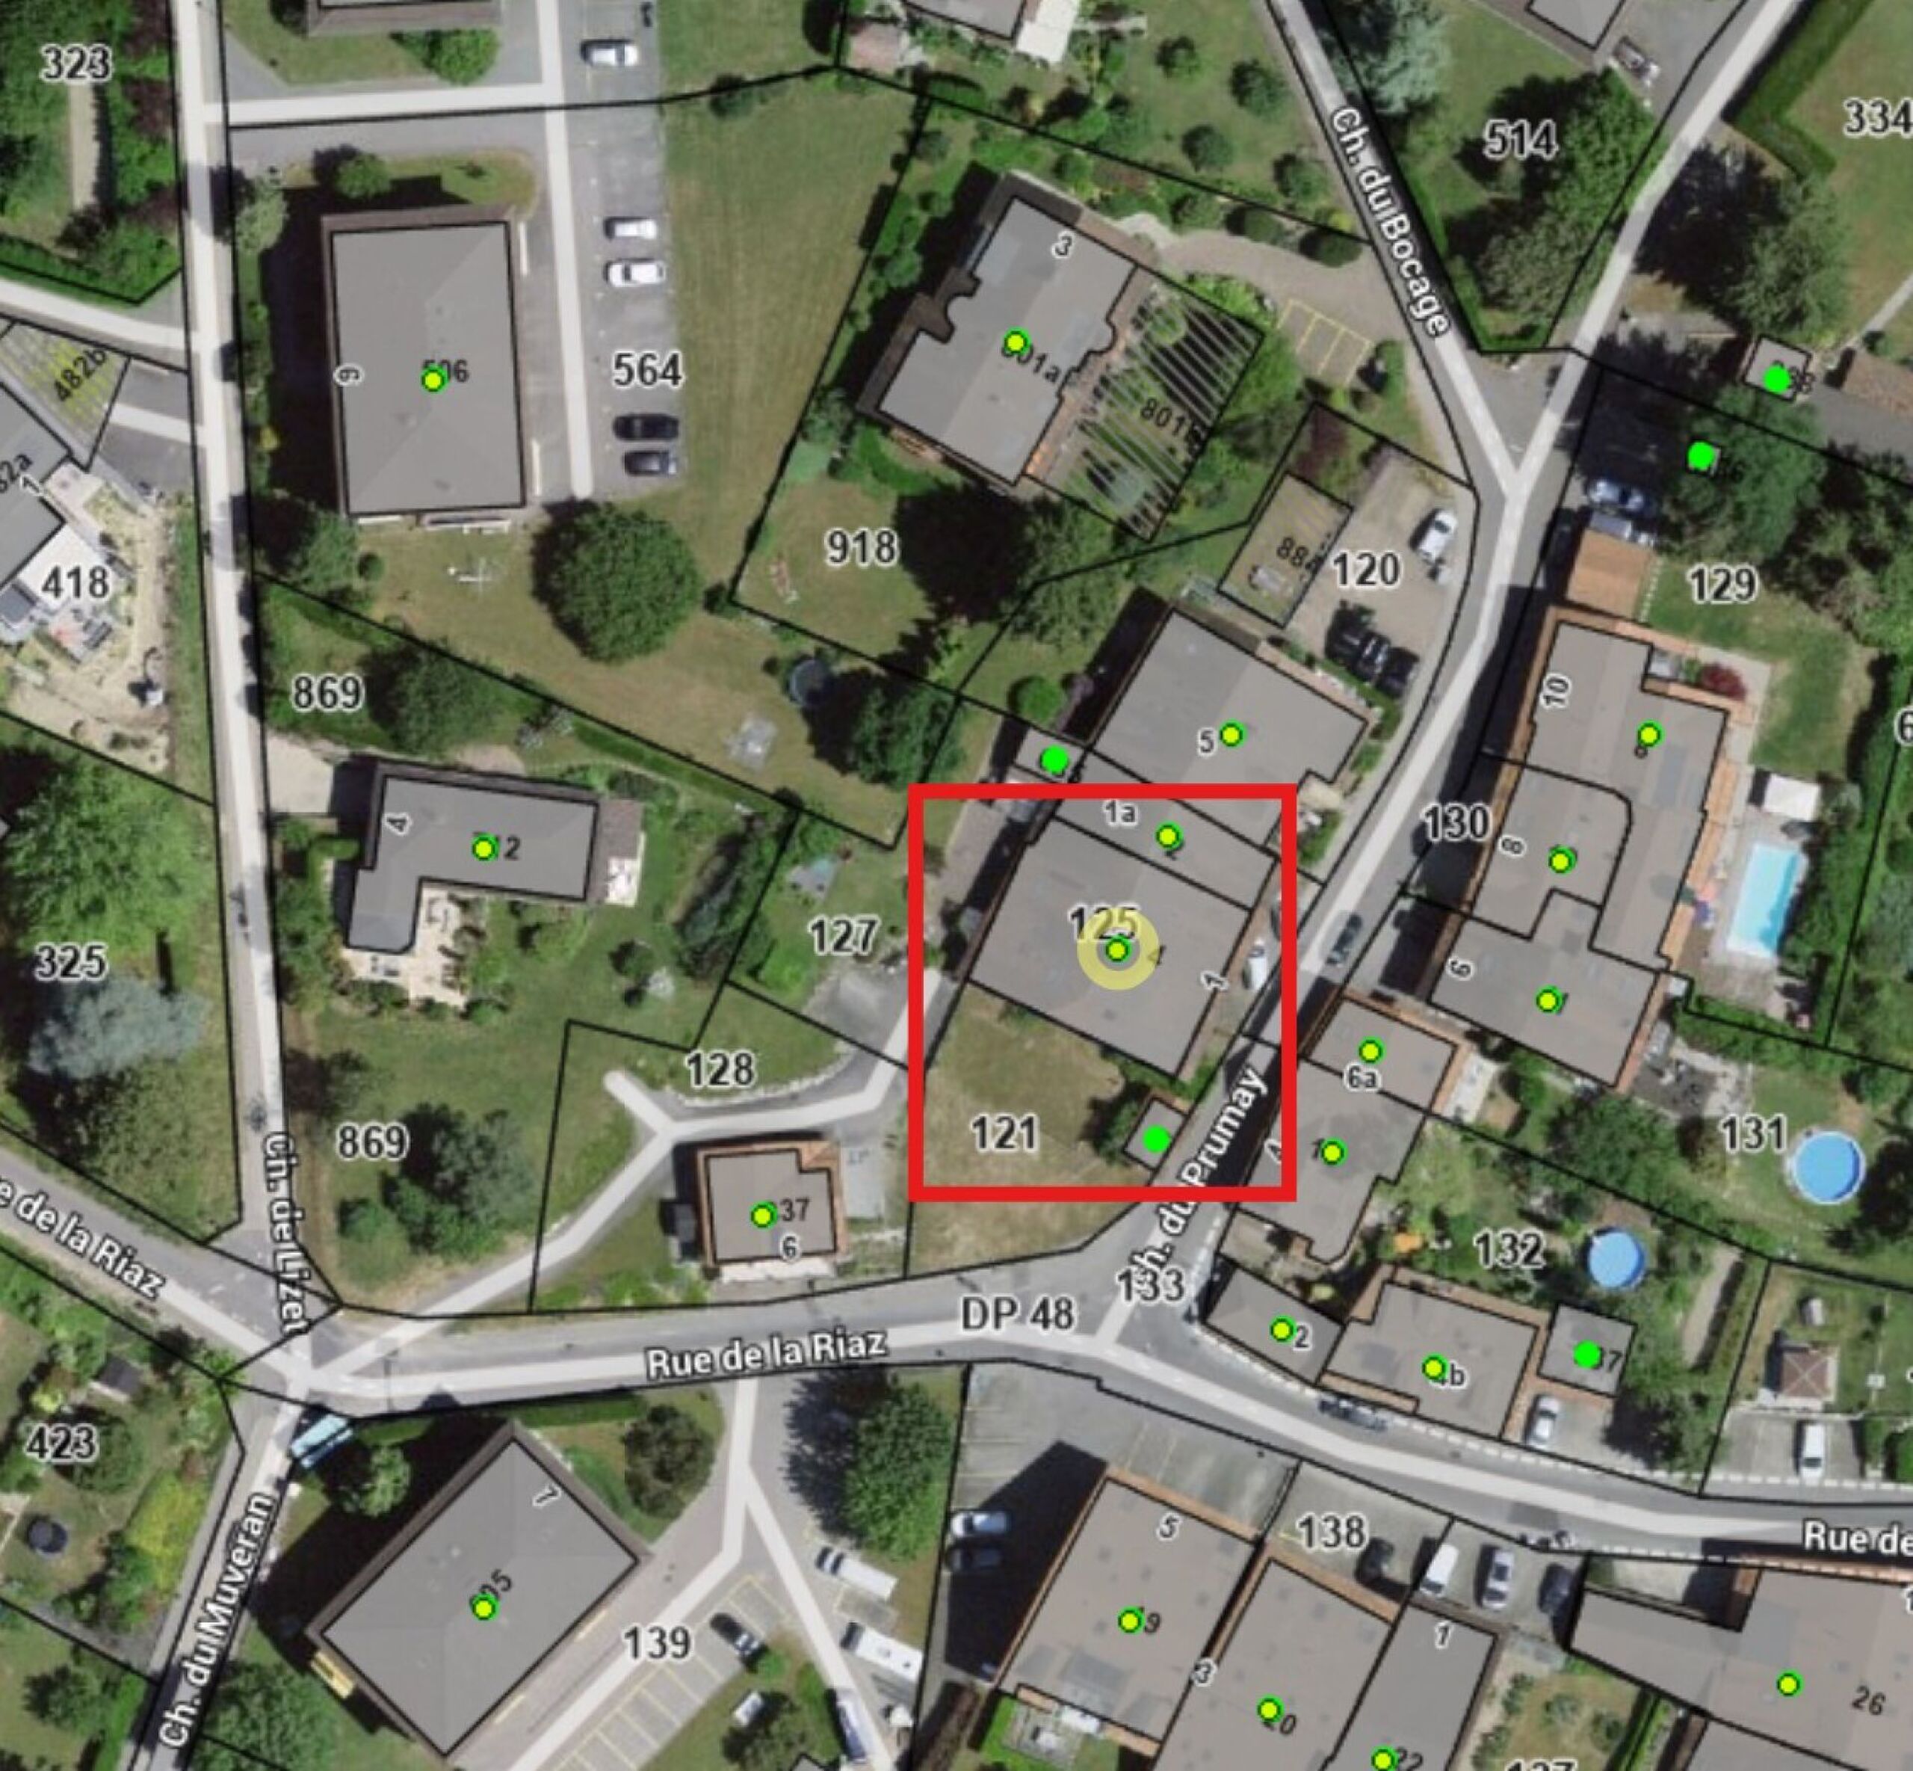
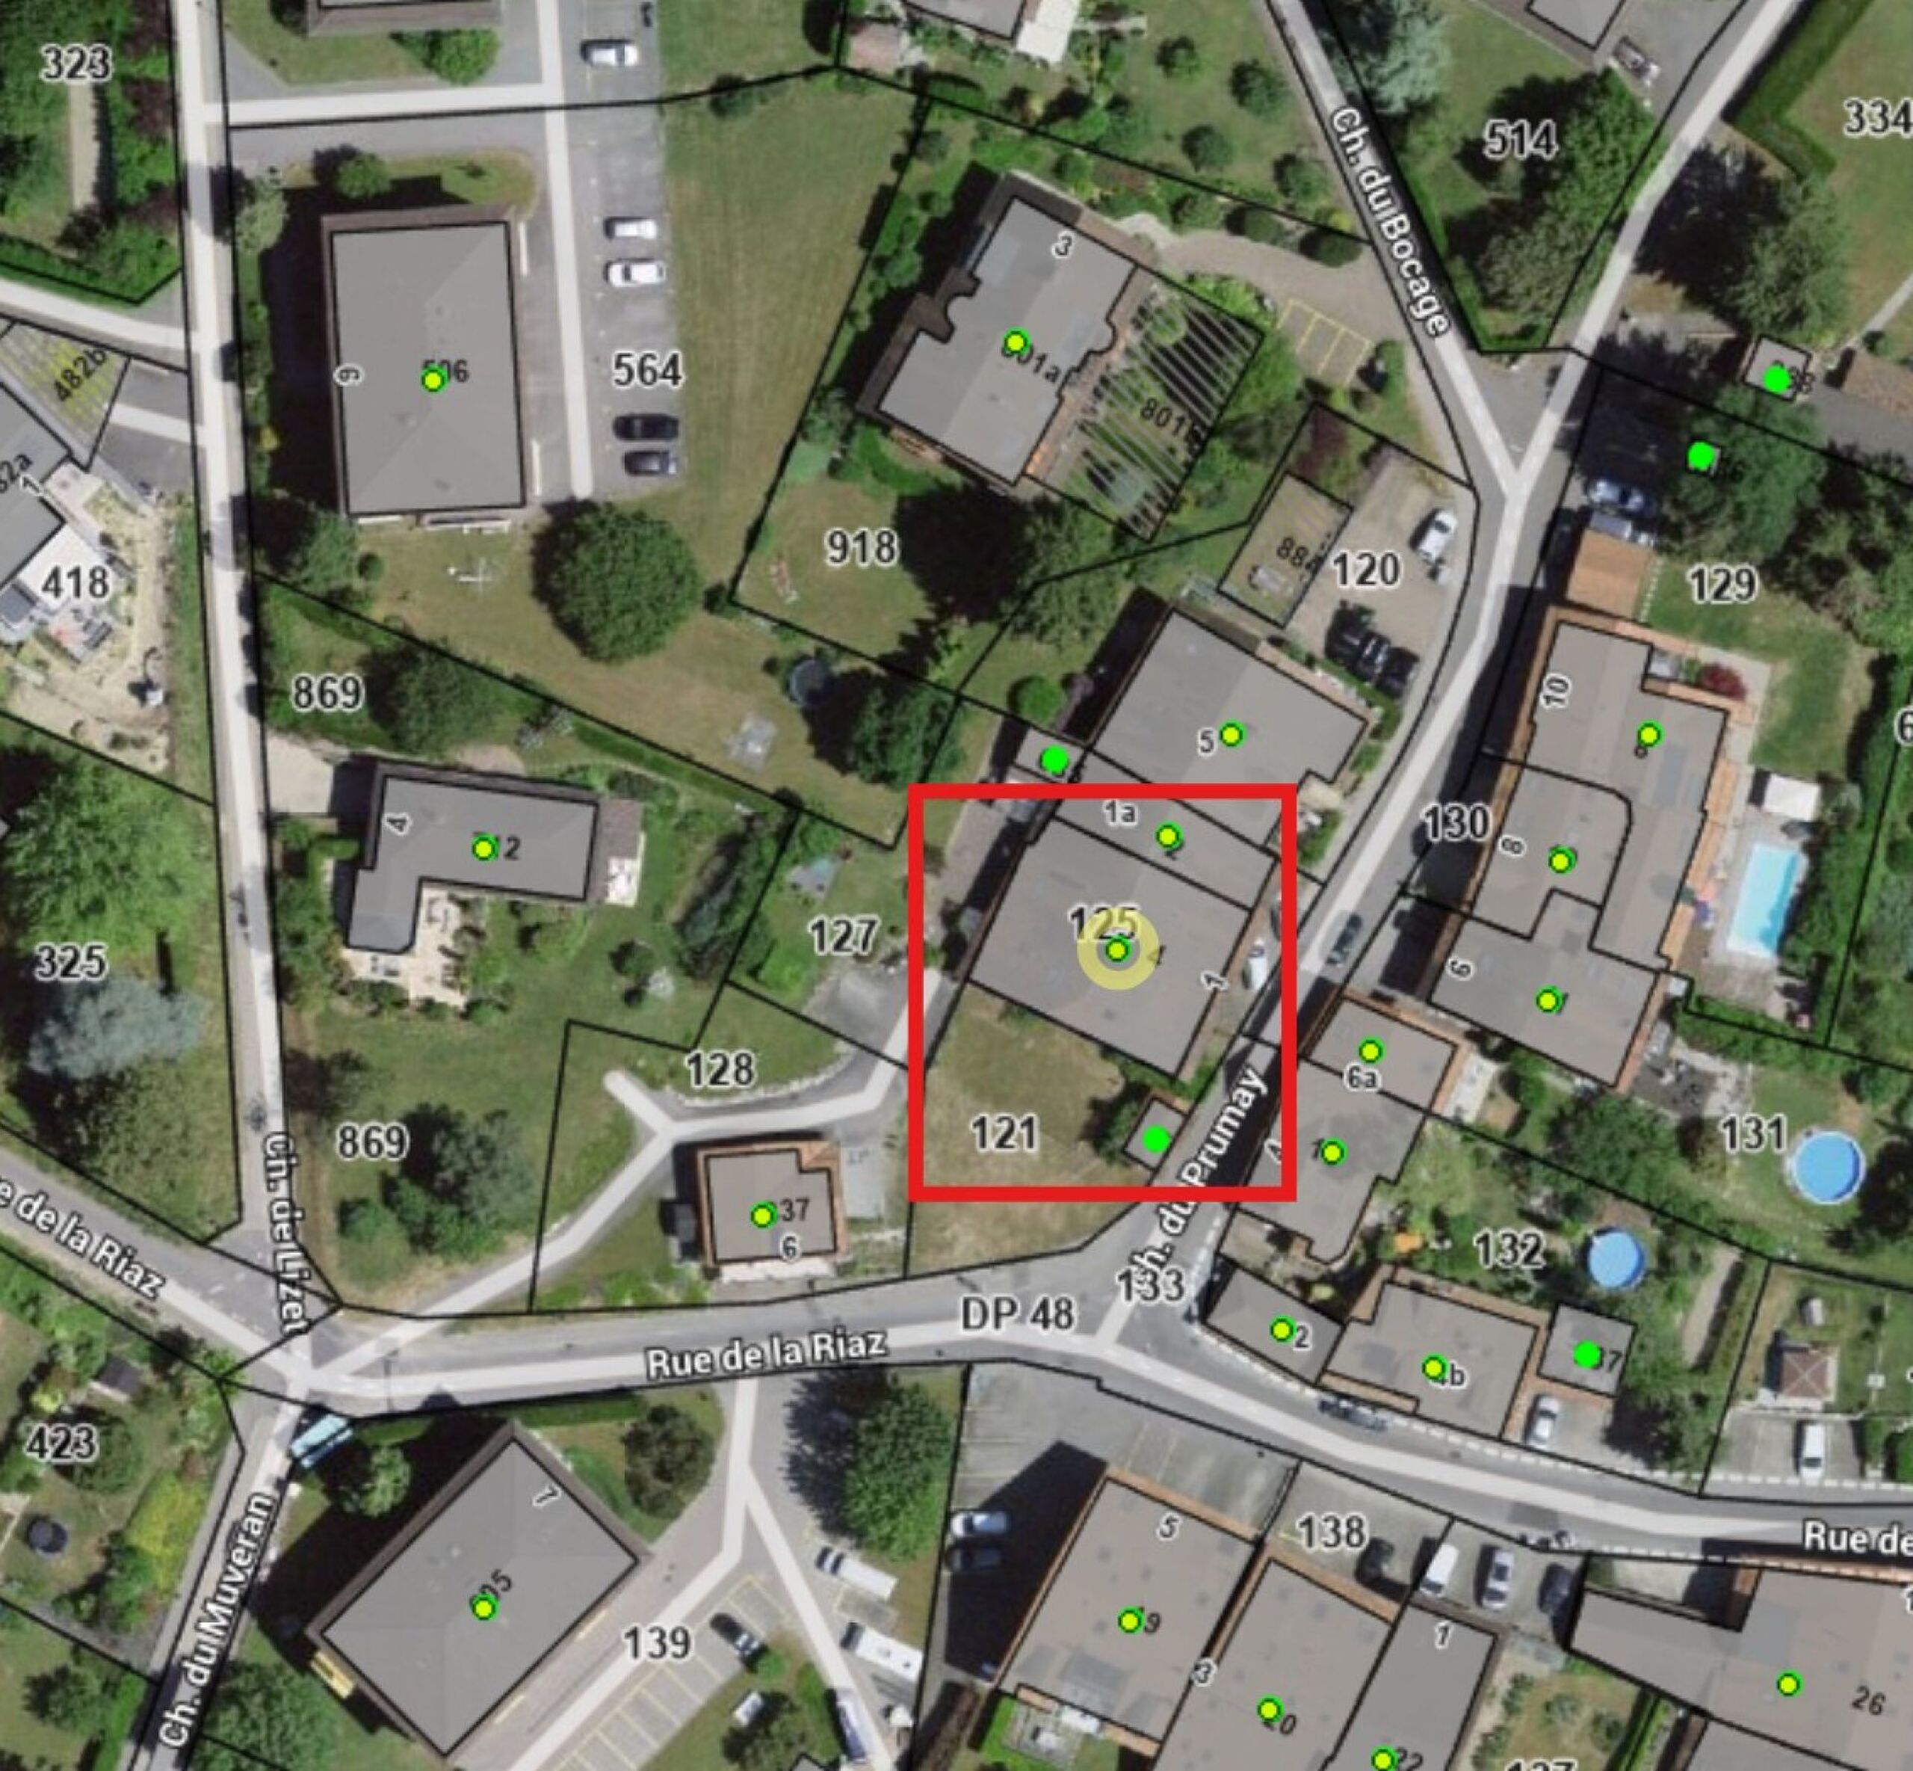
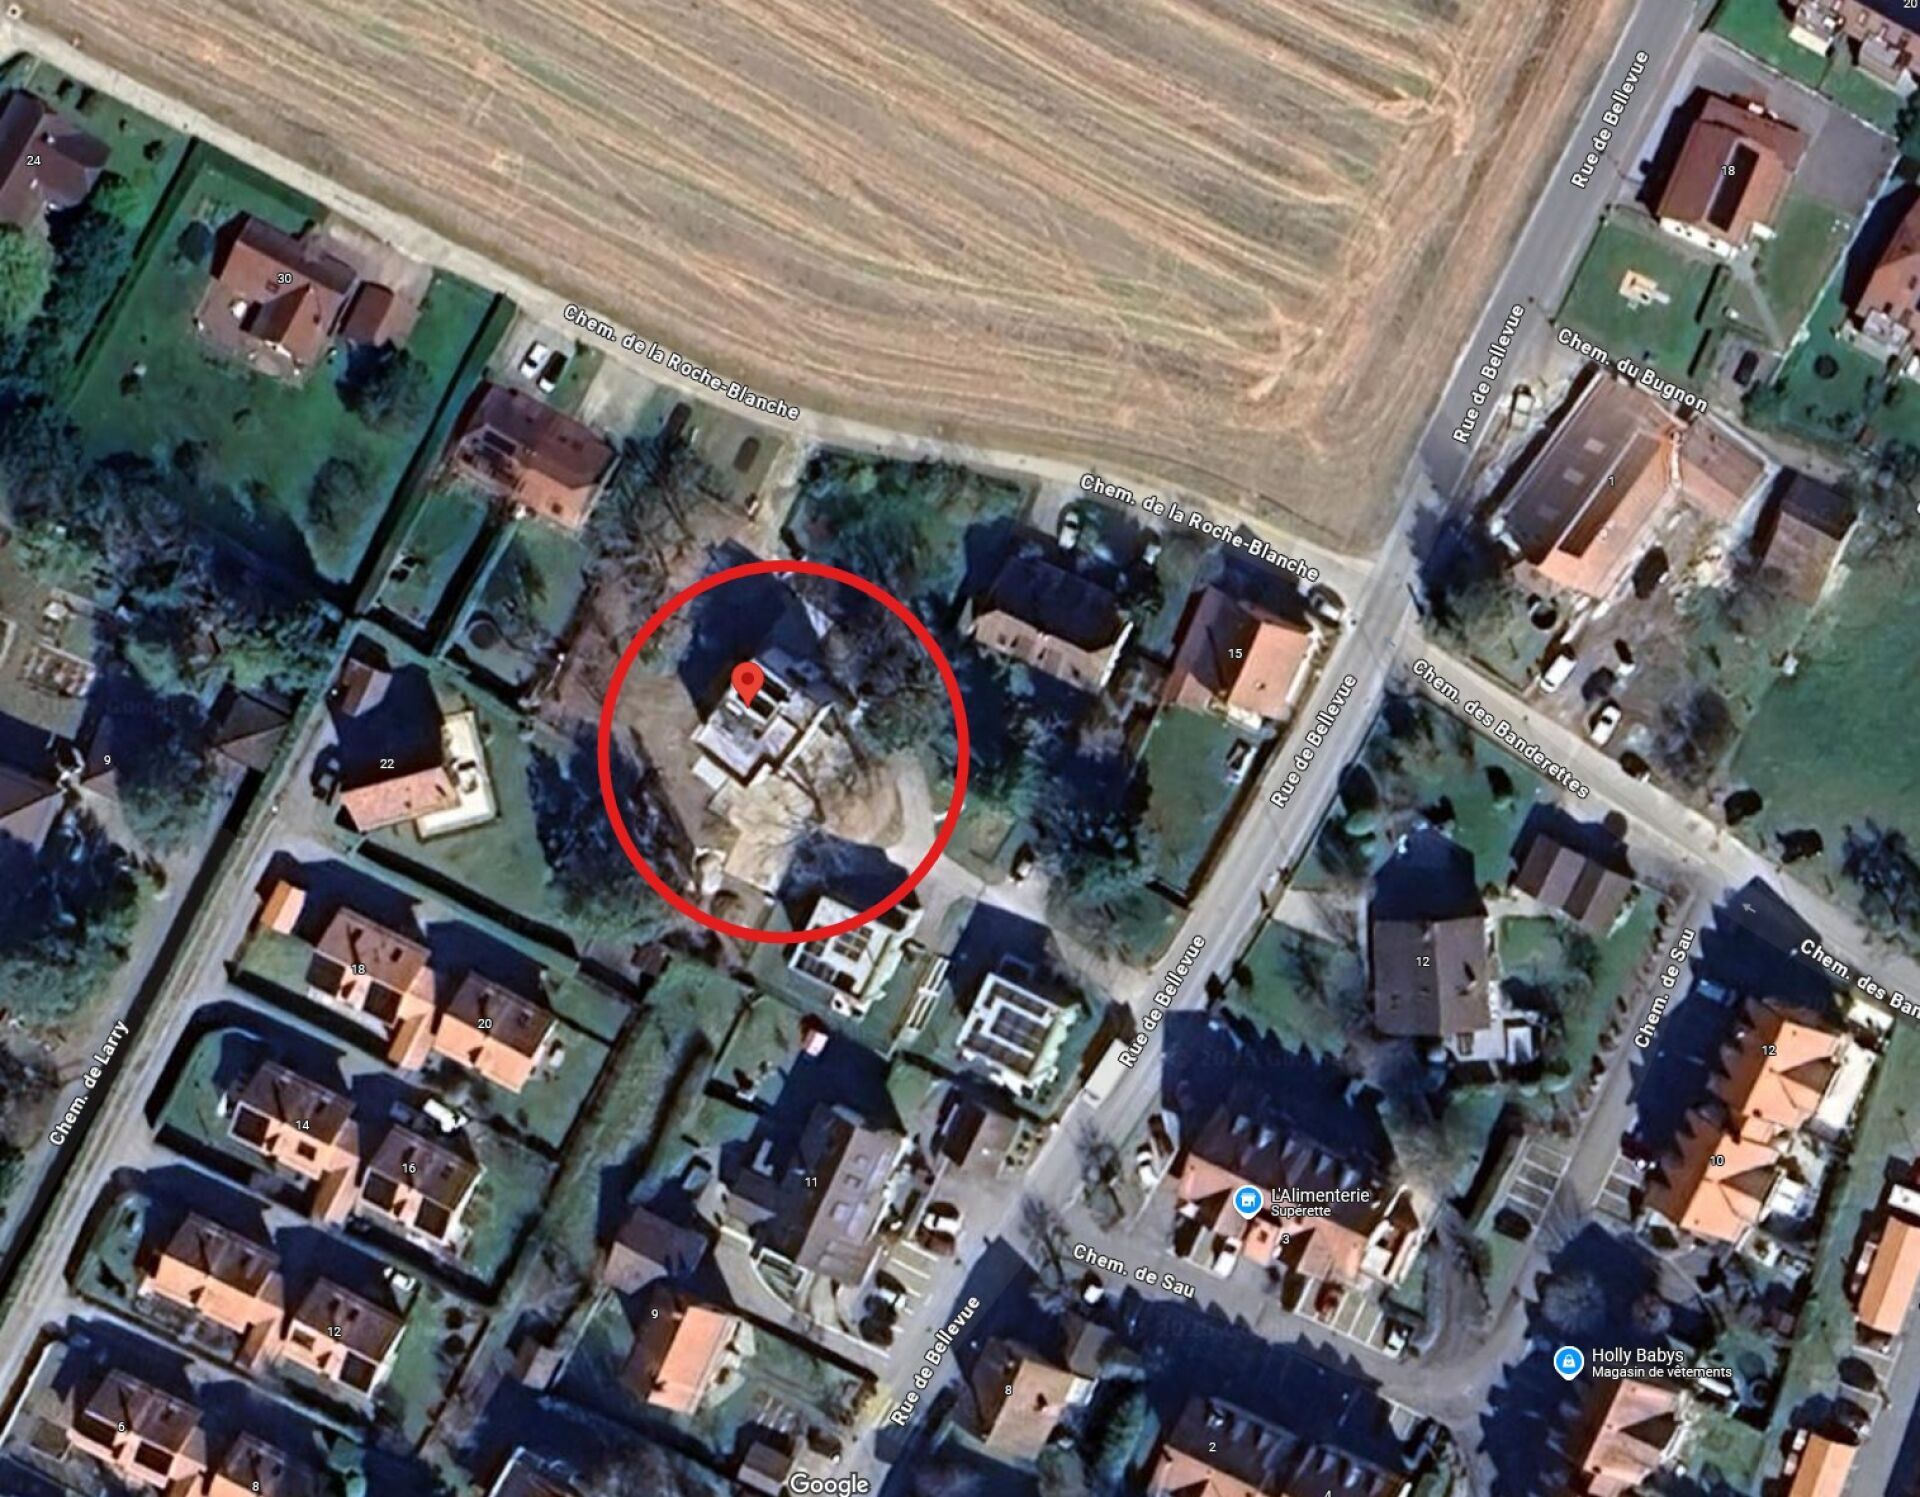
Rue de Bellevue 13, 1038 BercherCharacteristics
Reference
5659f764-8506-11f1-a86f-069ae14c7a06
Availability
To agree
Year of construction
1933
Latest renovations
2024
Rooms
11
Useful surface
390 m²
Description
Text translated from french, see original
Original text in french, translate to English.
Bercher
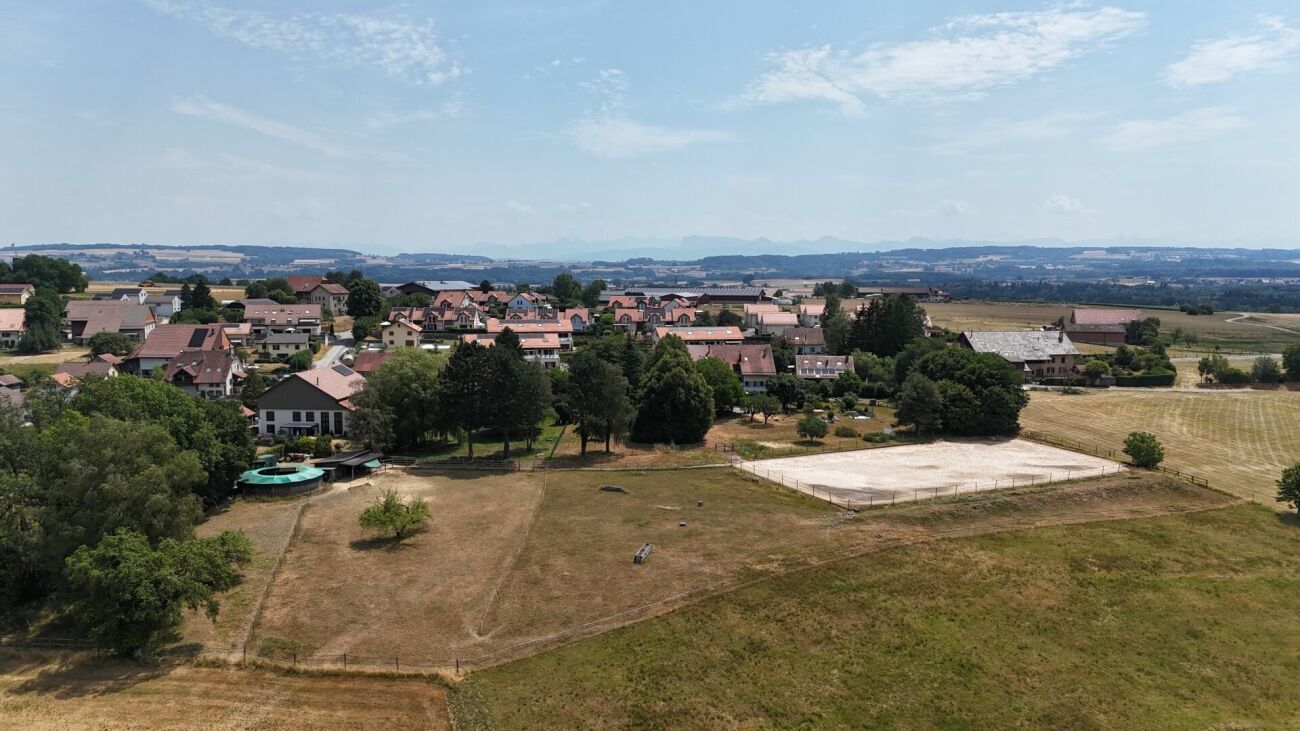
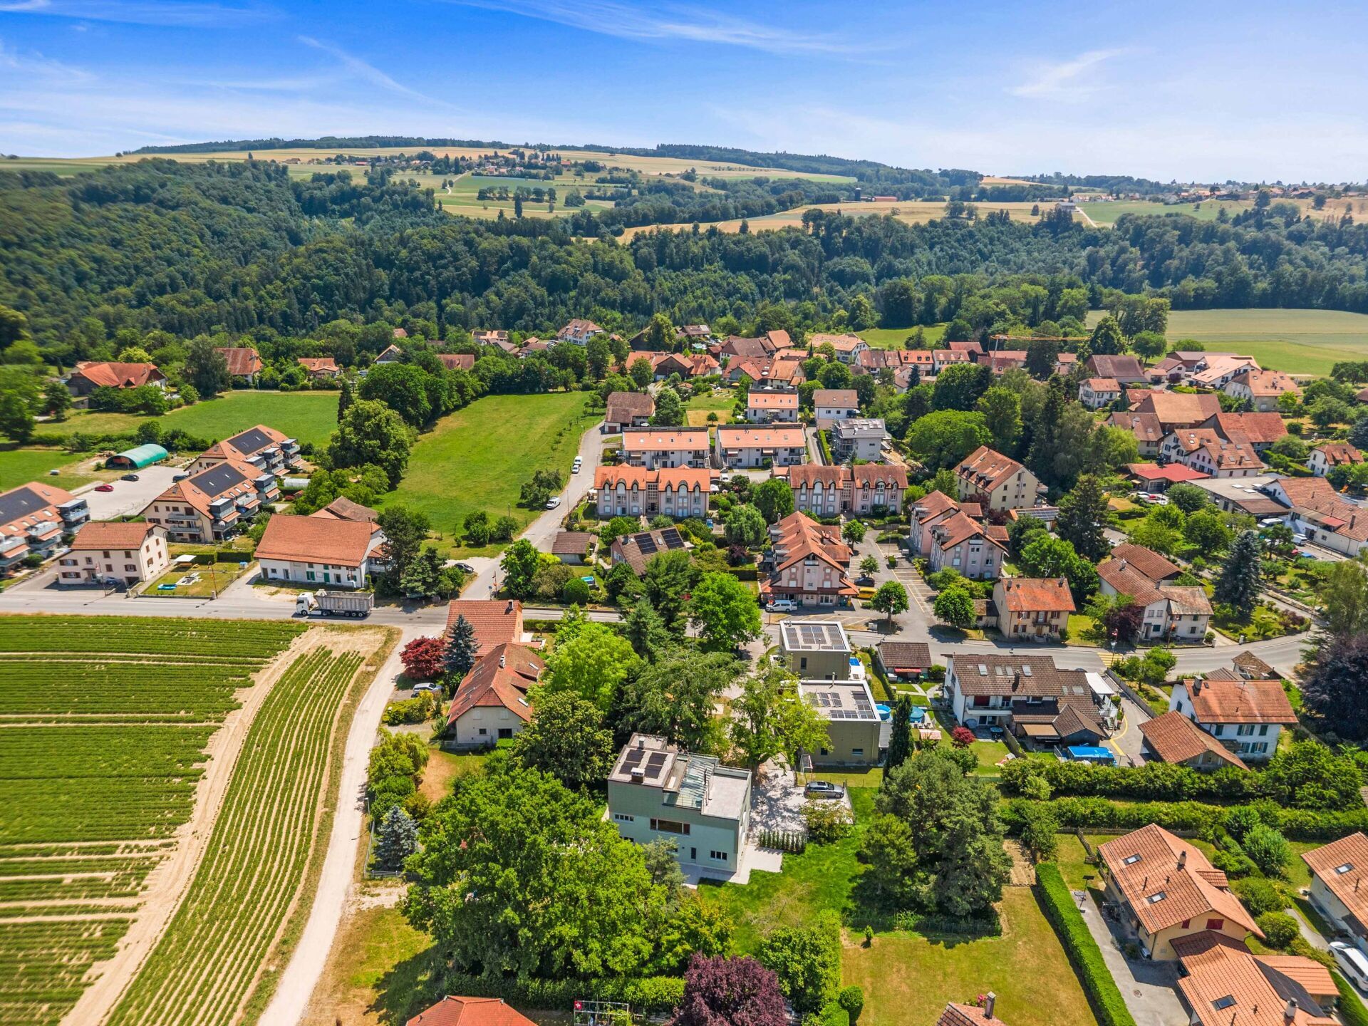
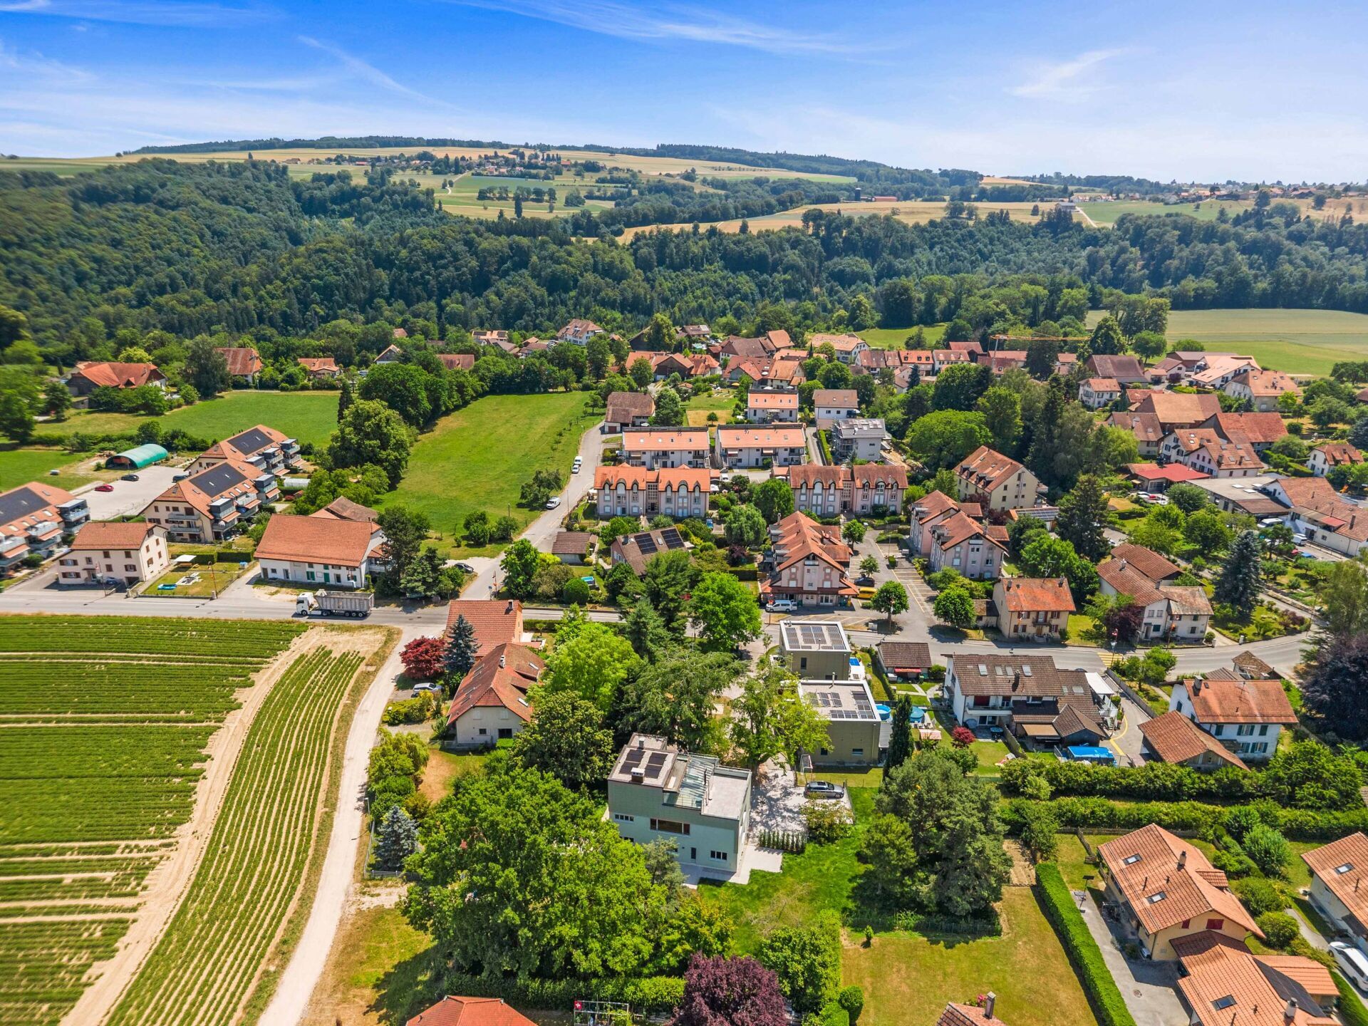
1038 Bercher is located in the district of Gros-de-Vaud, in the Canton of Vaud. The population in the political municipality of Bercher has changed over the last five years by an average of +1.4% per year, amounting to 1,329 inhabitants (as of 31 Dec 2023). The tax rate is 79%. Over the last five years, the construction of housing in the municipality has averaged 1.8% per year, while the current vacancy rate is 0.0% (as of 1 June 2024). Property prices have changed by +27.3% over the last five years (canton: +20.6%).
Villa Docteur Champod – Rare work by Le Corbusier
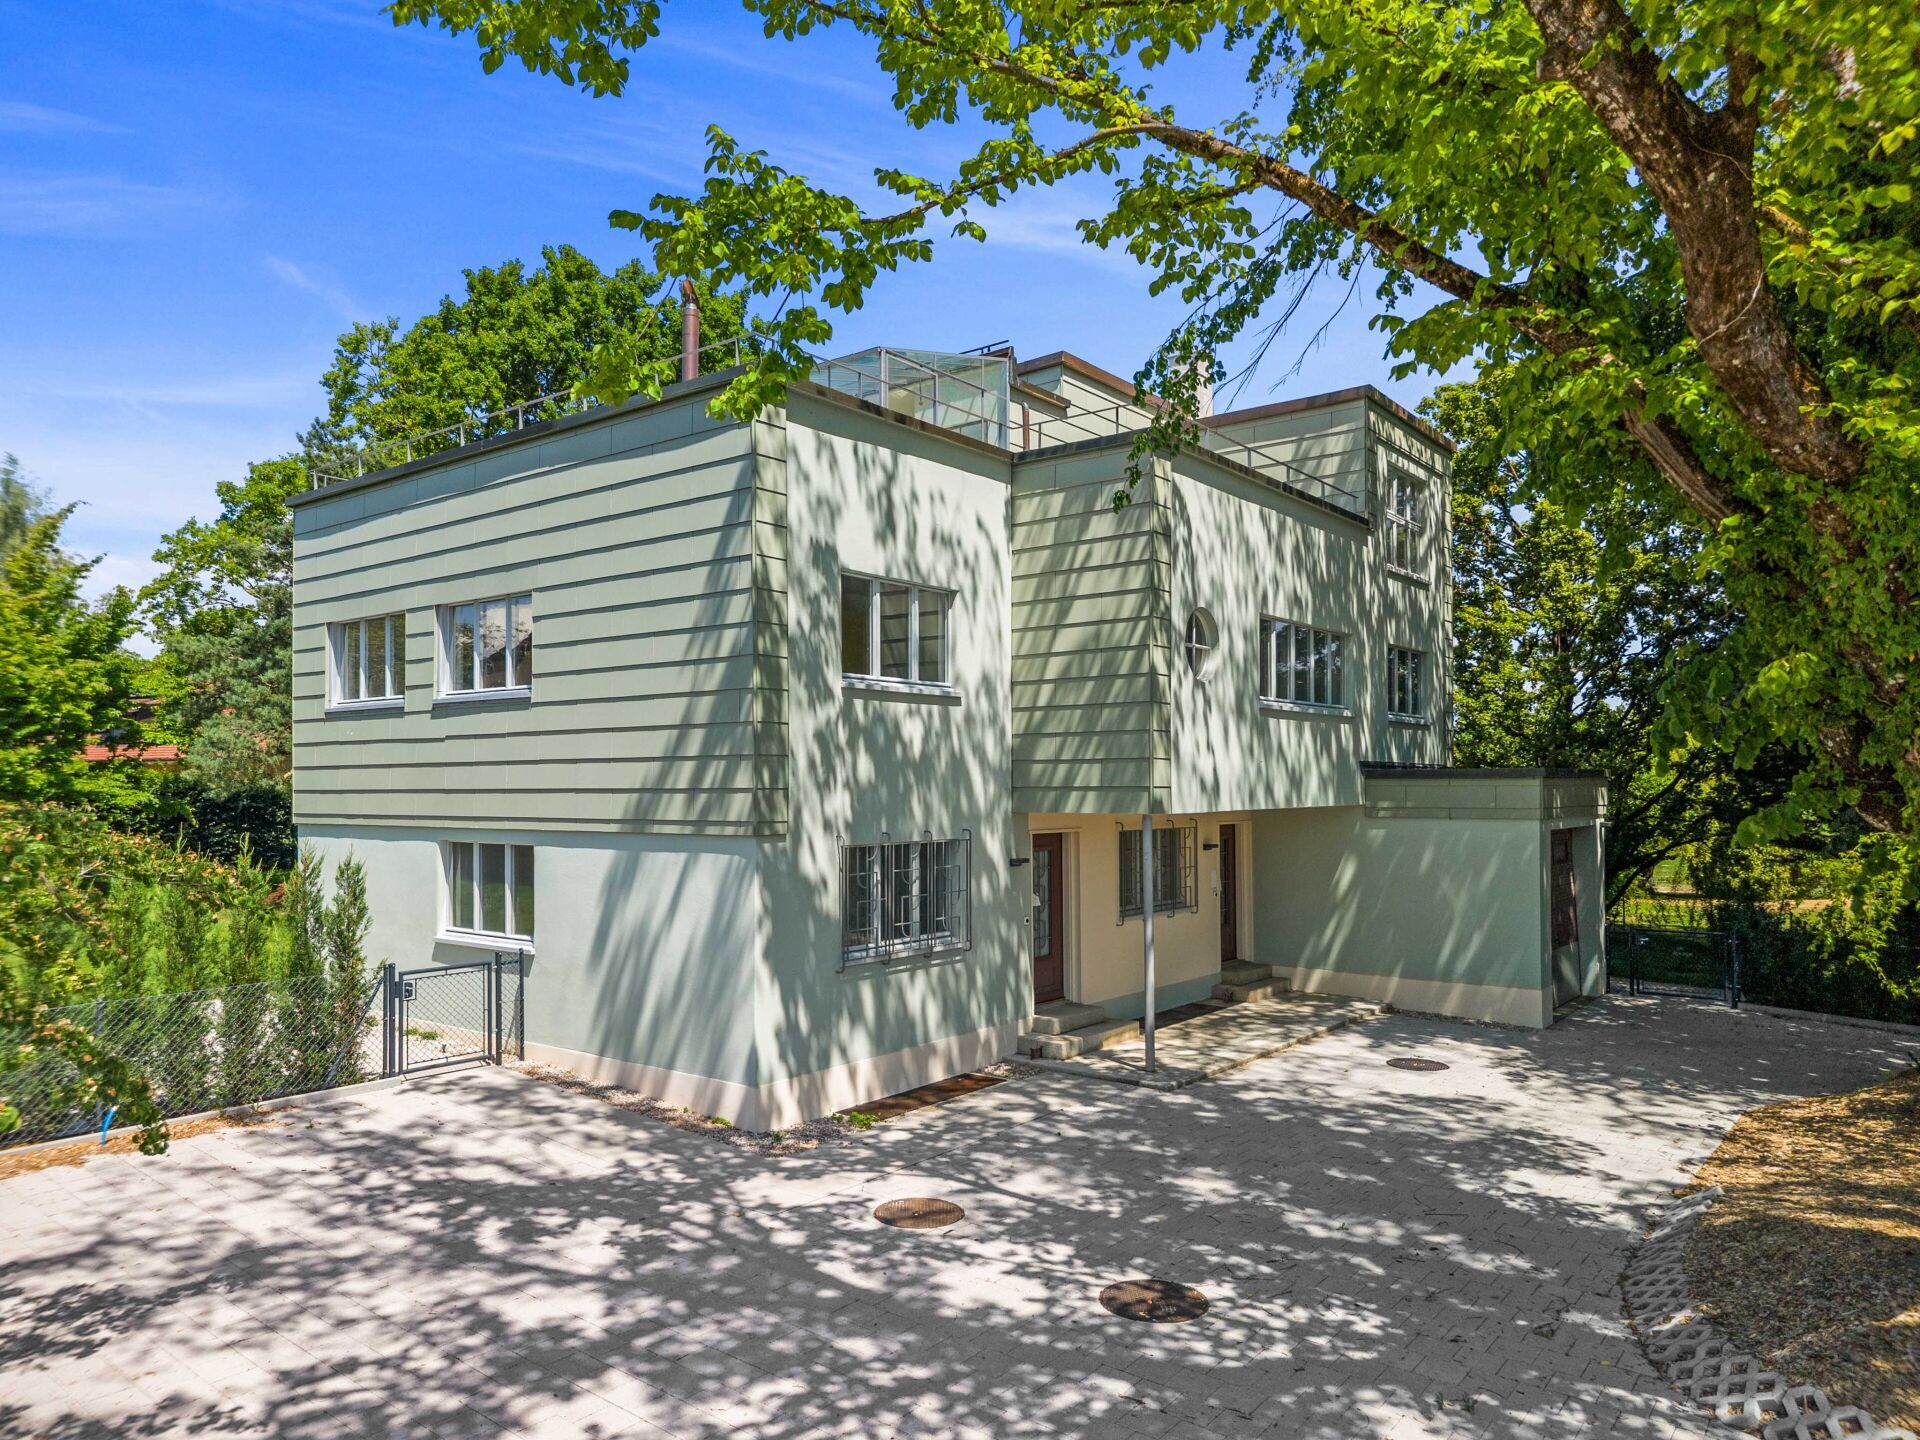
Villa Docteur Champod – Rare work by Le Corbusier (1933), excellently restored (2023-2024)
Bercher | Vaud | 40 minutes from Lausanne via the
LEB Nestled
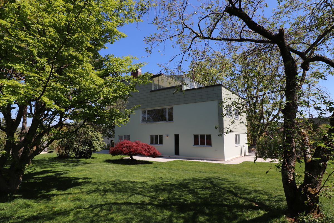
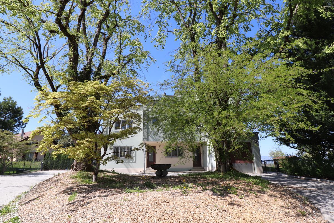
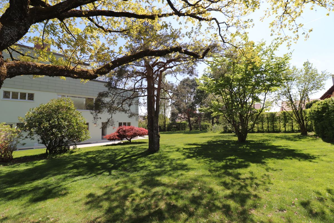
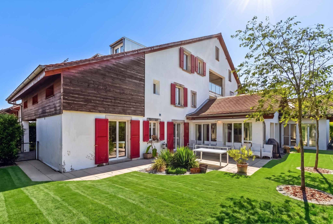
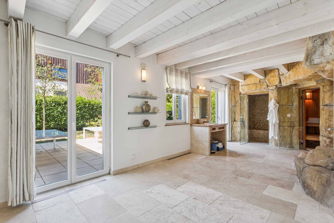
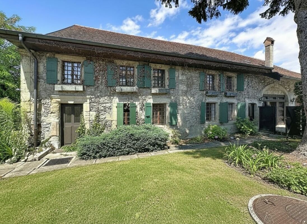
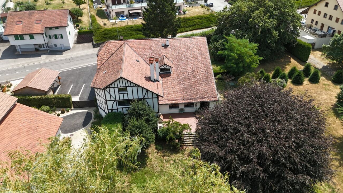
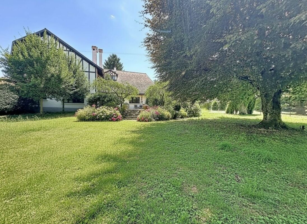
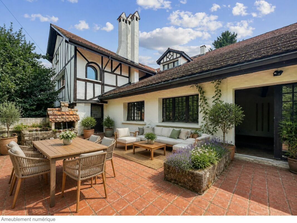
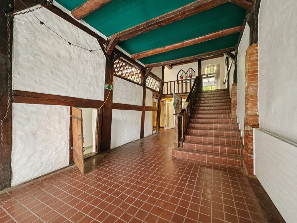
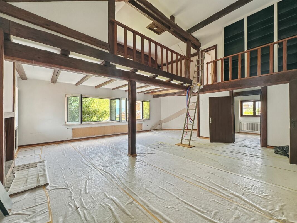
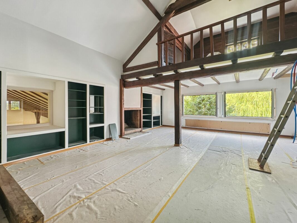
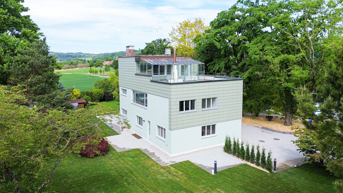
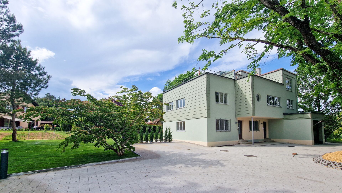
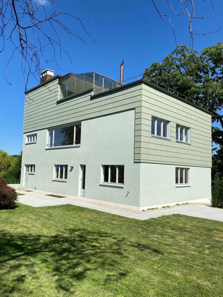
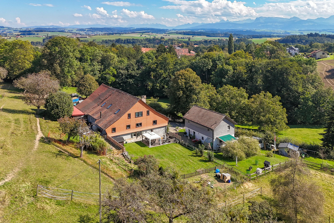
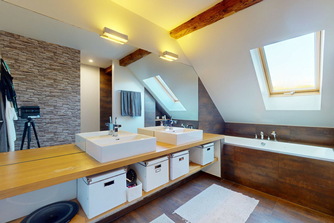
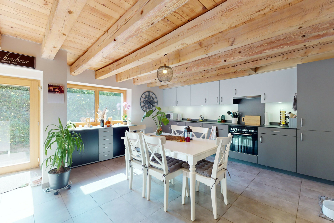
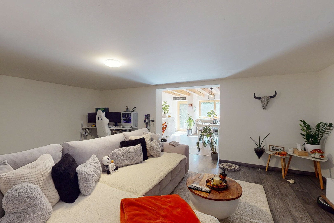
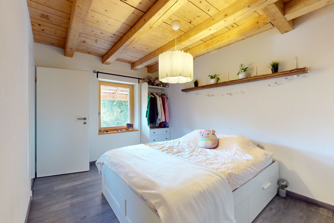
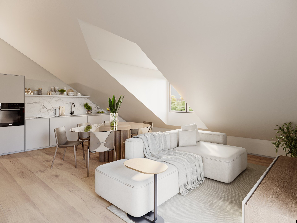
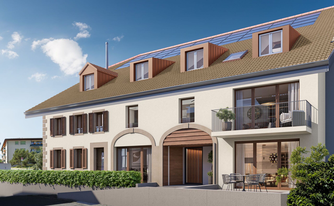
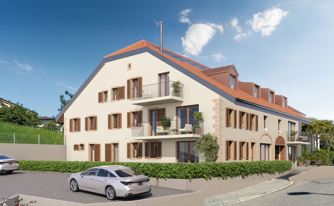
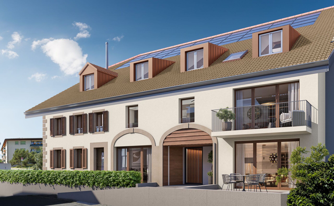
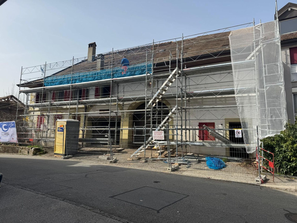
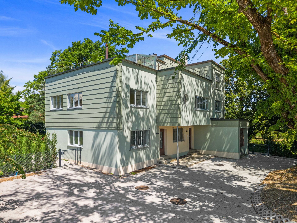
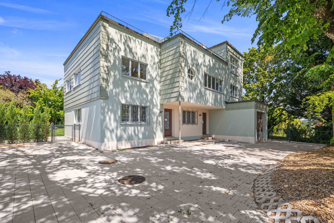
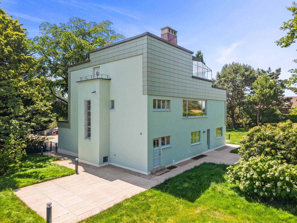
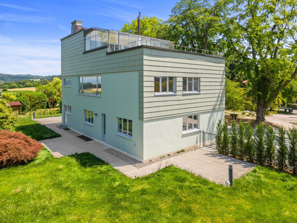
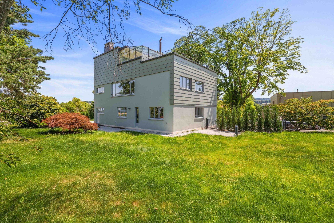
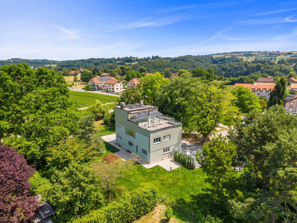
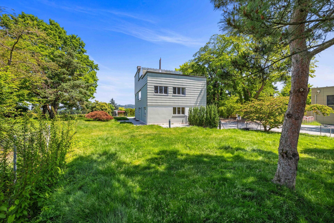
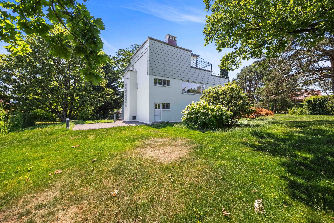
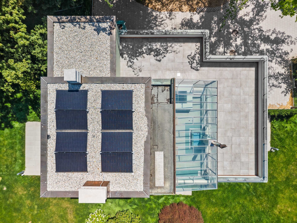
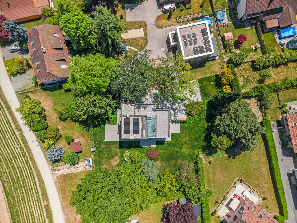
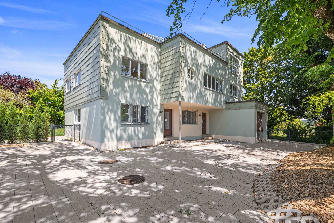
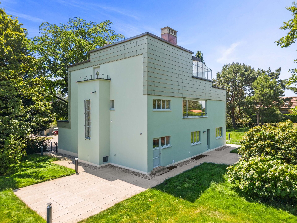
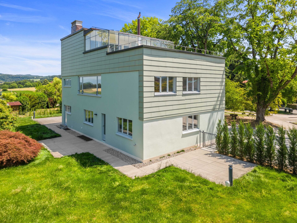
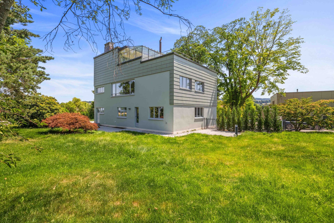
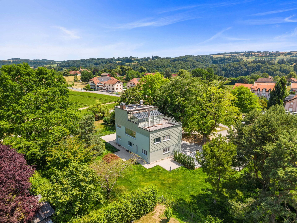
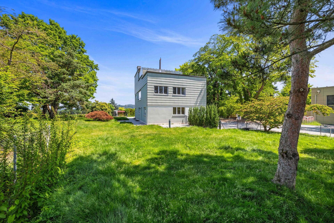
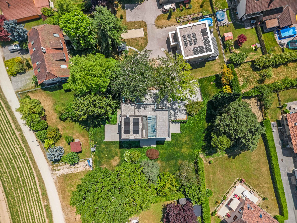
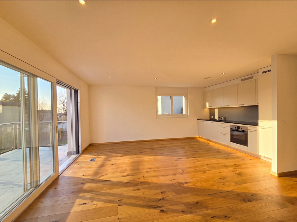
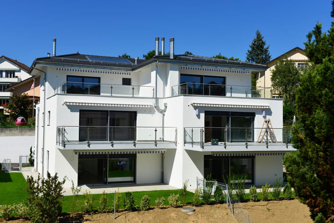
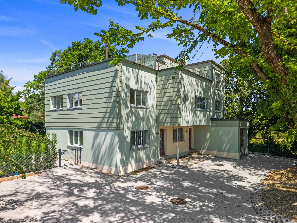
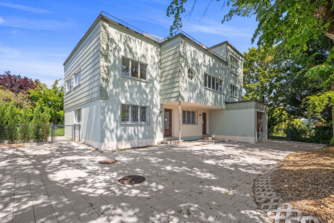
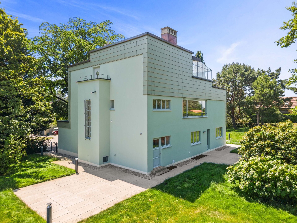
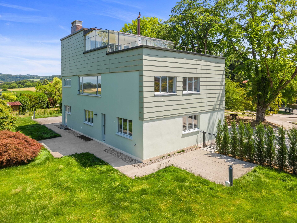
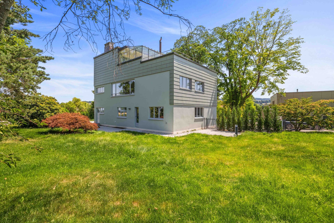
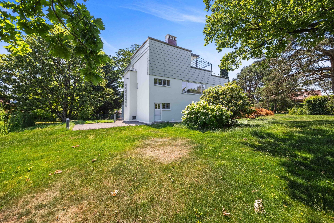
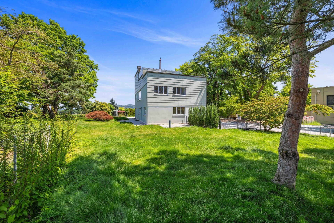
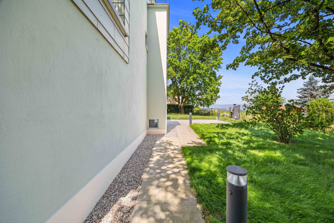
in the heart of a 1,784 m² green oasis, this exceptional villa designed by Le Corbusier – built in 1933 for Dr. Champod – has been meticulously restored in 2024 under the supervision of the General Directorate of Buildings and Heritage (DGIP).
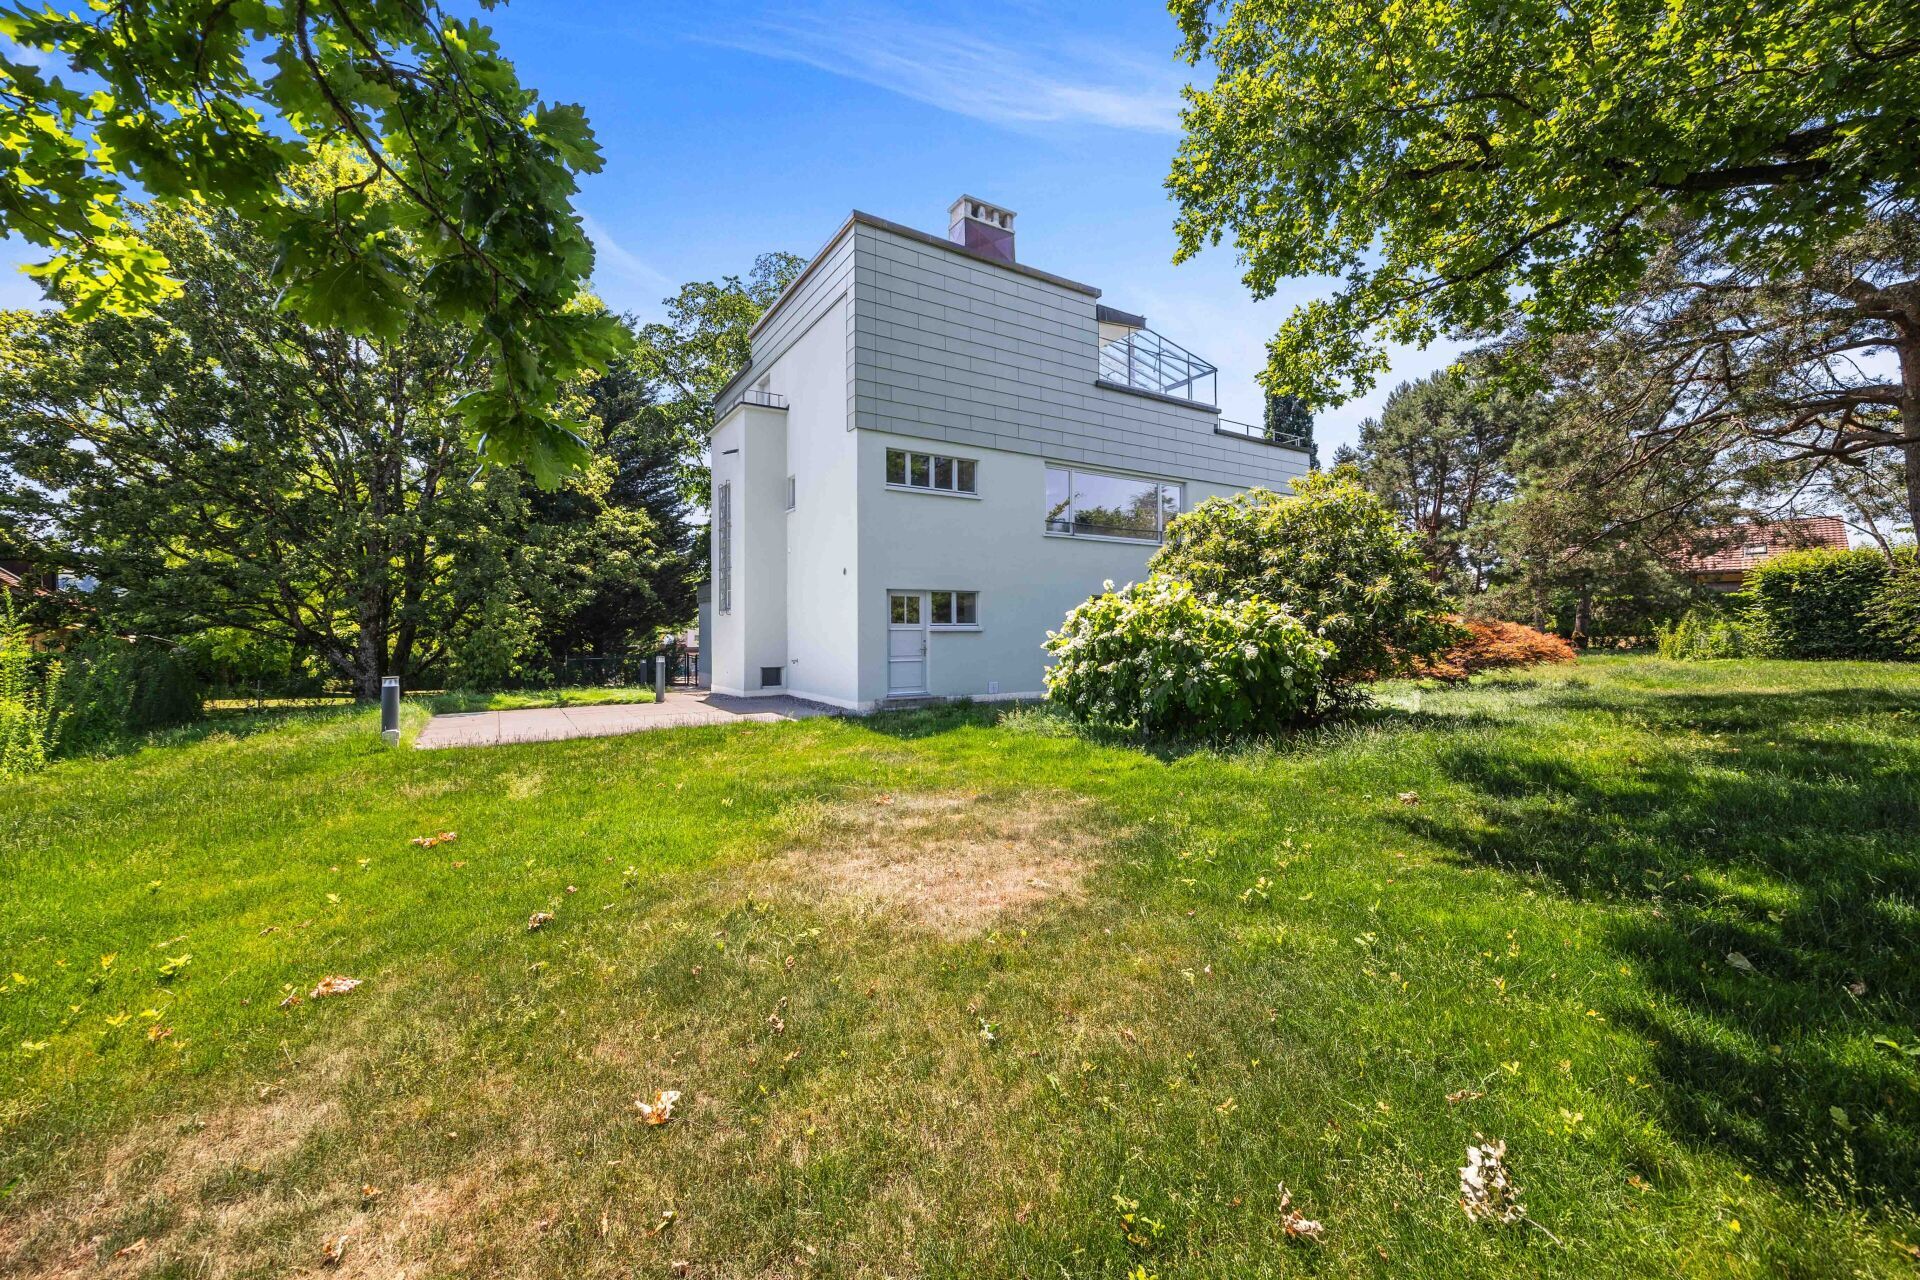
Classified as an architectural work of art, the villa combines modernist heritage with high-end amenities: Beautifully landscaped
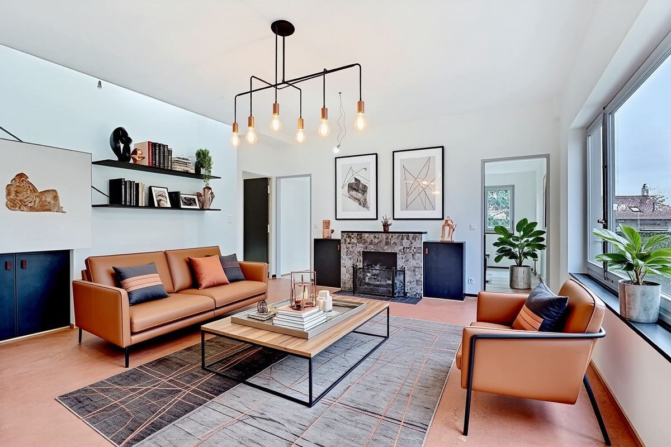
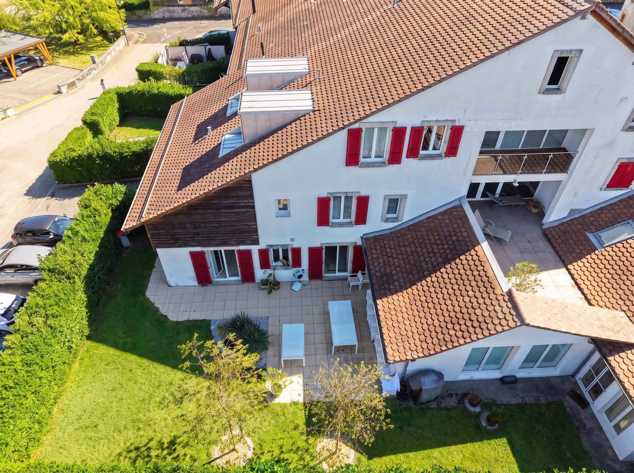
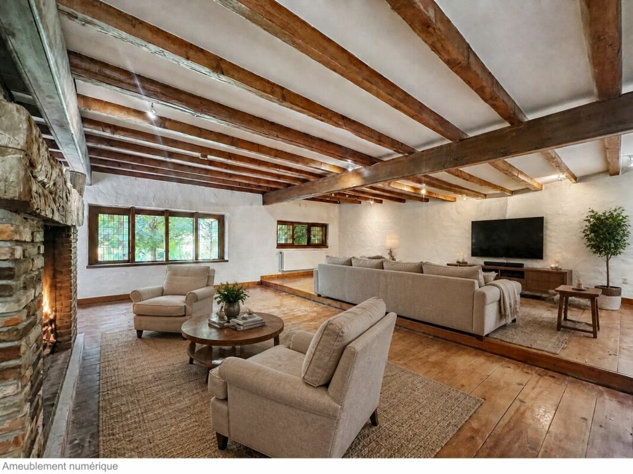
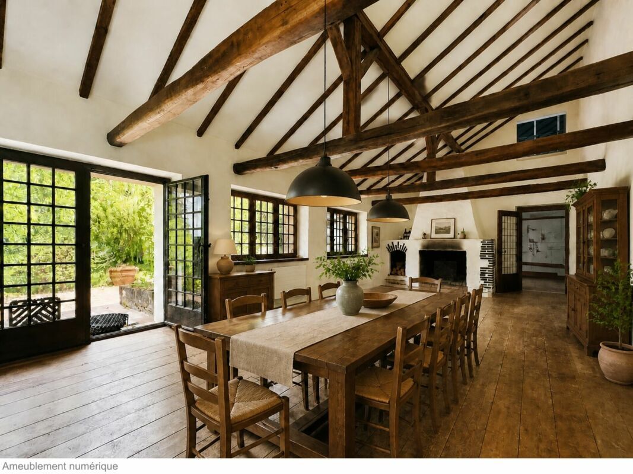
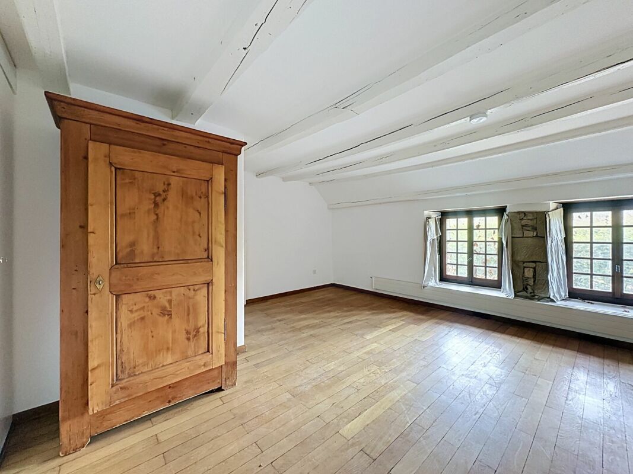
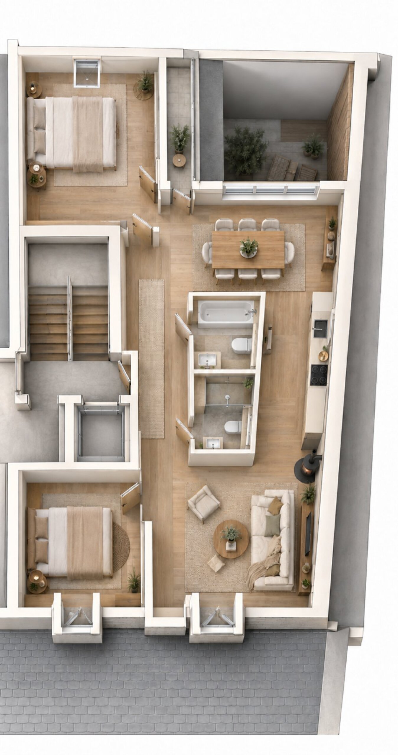
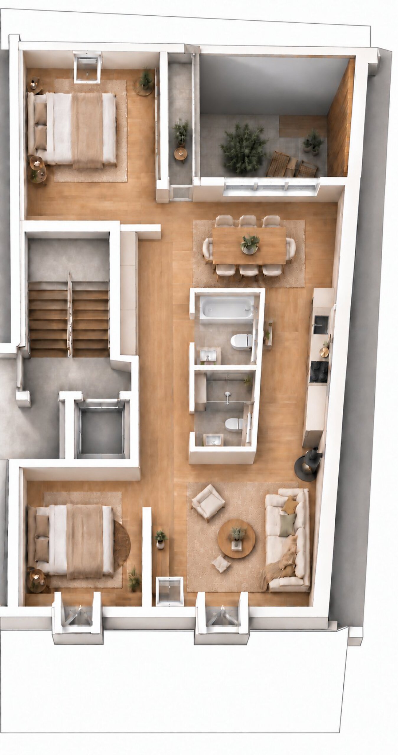
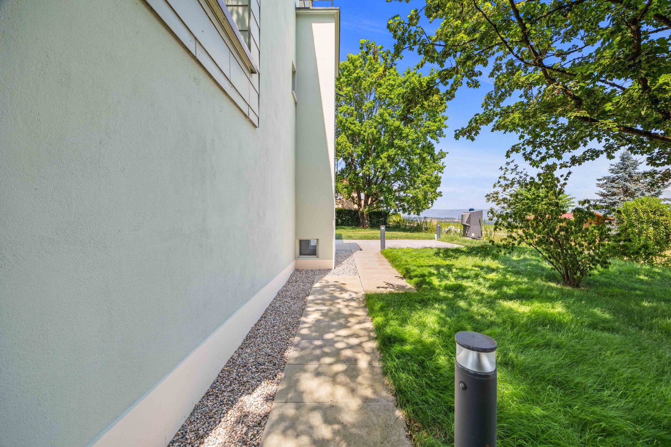
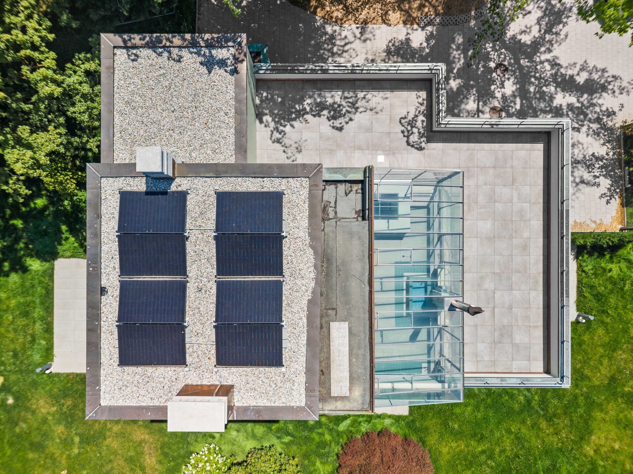
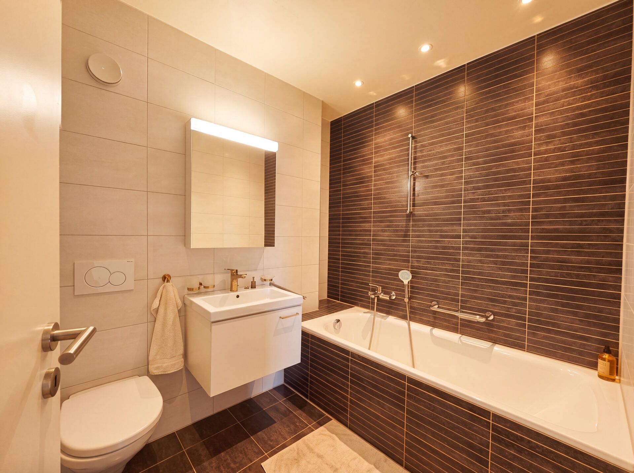
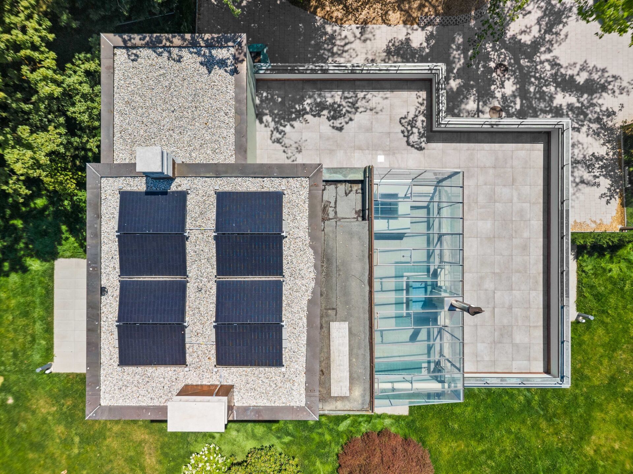
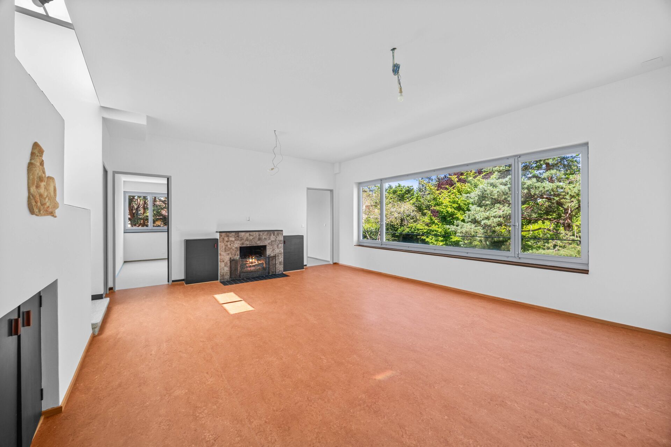
garden, equipped with a robotic lawnmower, automatic irrigation and pre-grown lawn Air-water heat pump, underfloor heating, photovoltaic solar panels Restored windows, noble materials and finishes inspired by Le Corbusier’s color palette Unique layout with 2 separate apartments (390 m² of usable space – 1,369 m³ of volume) GROUND
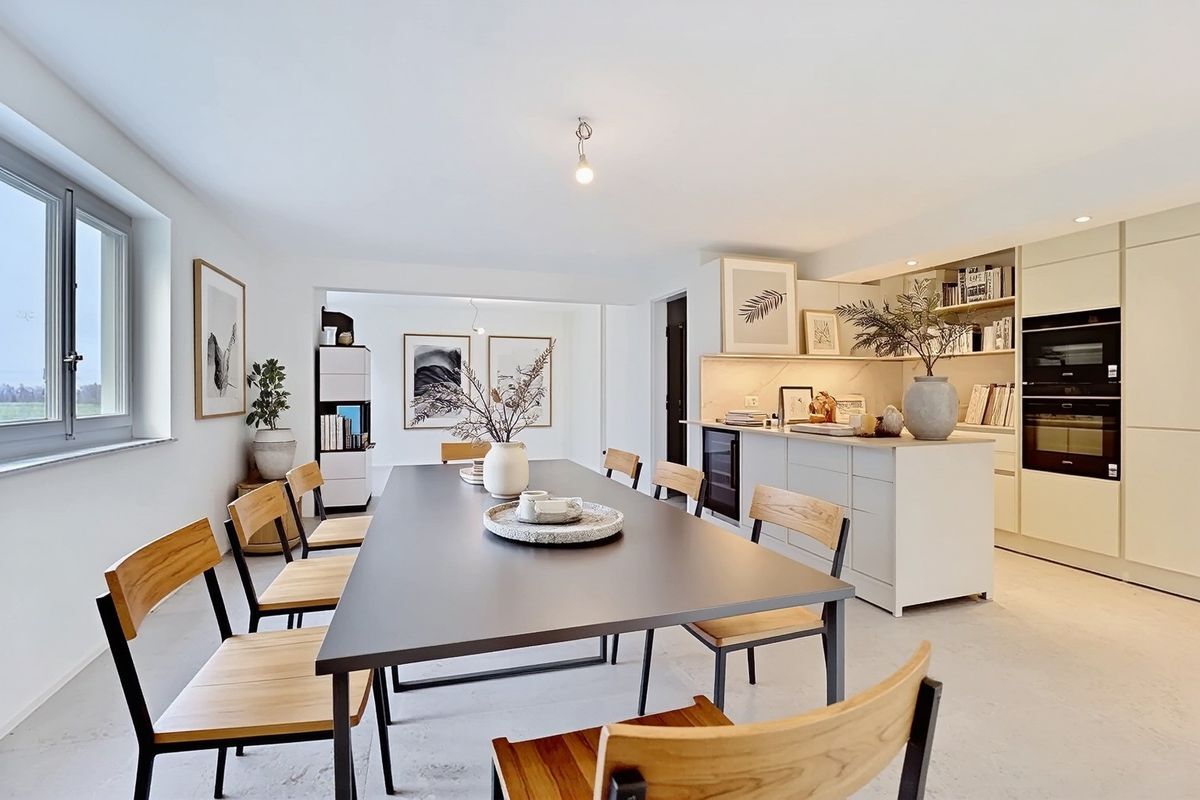
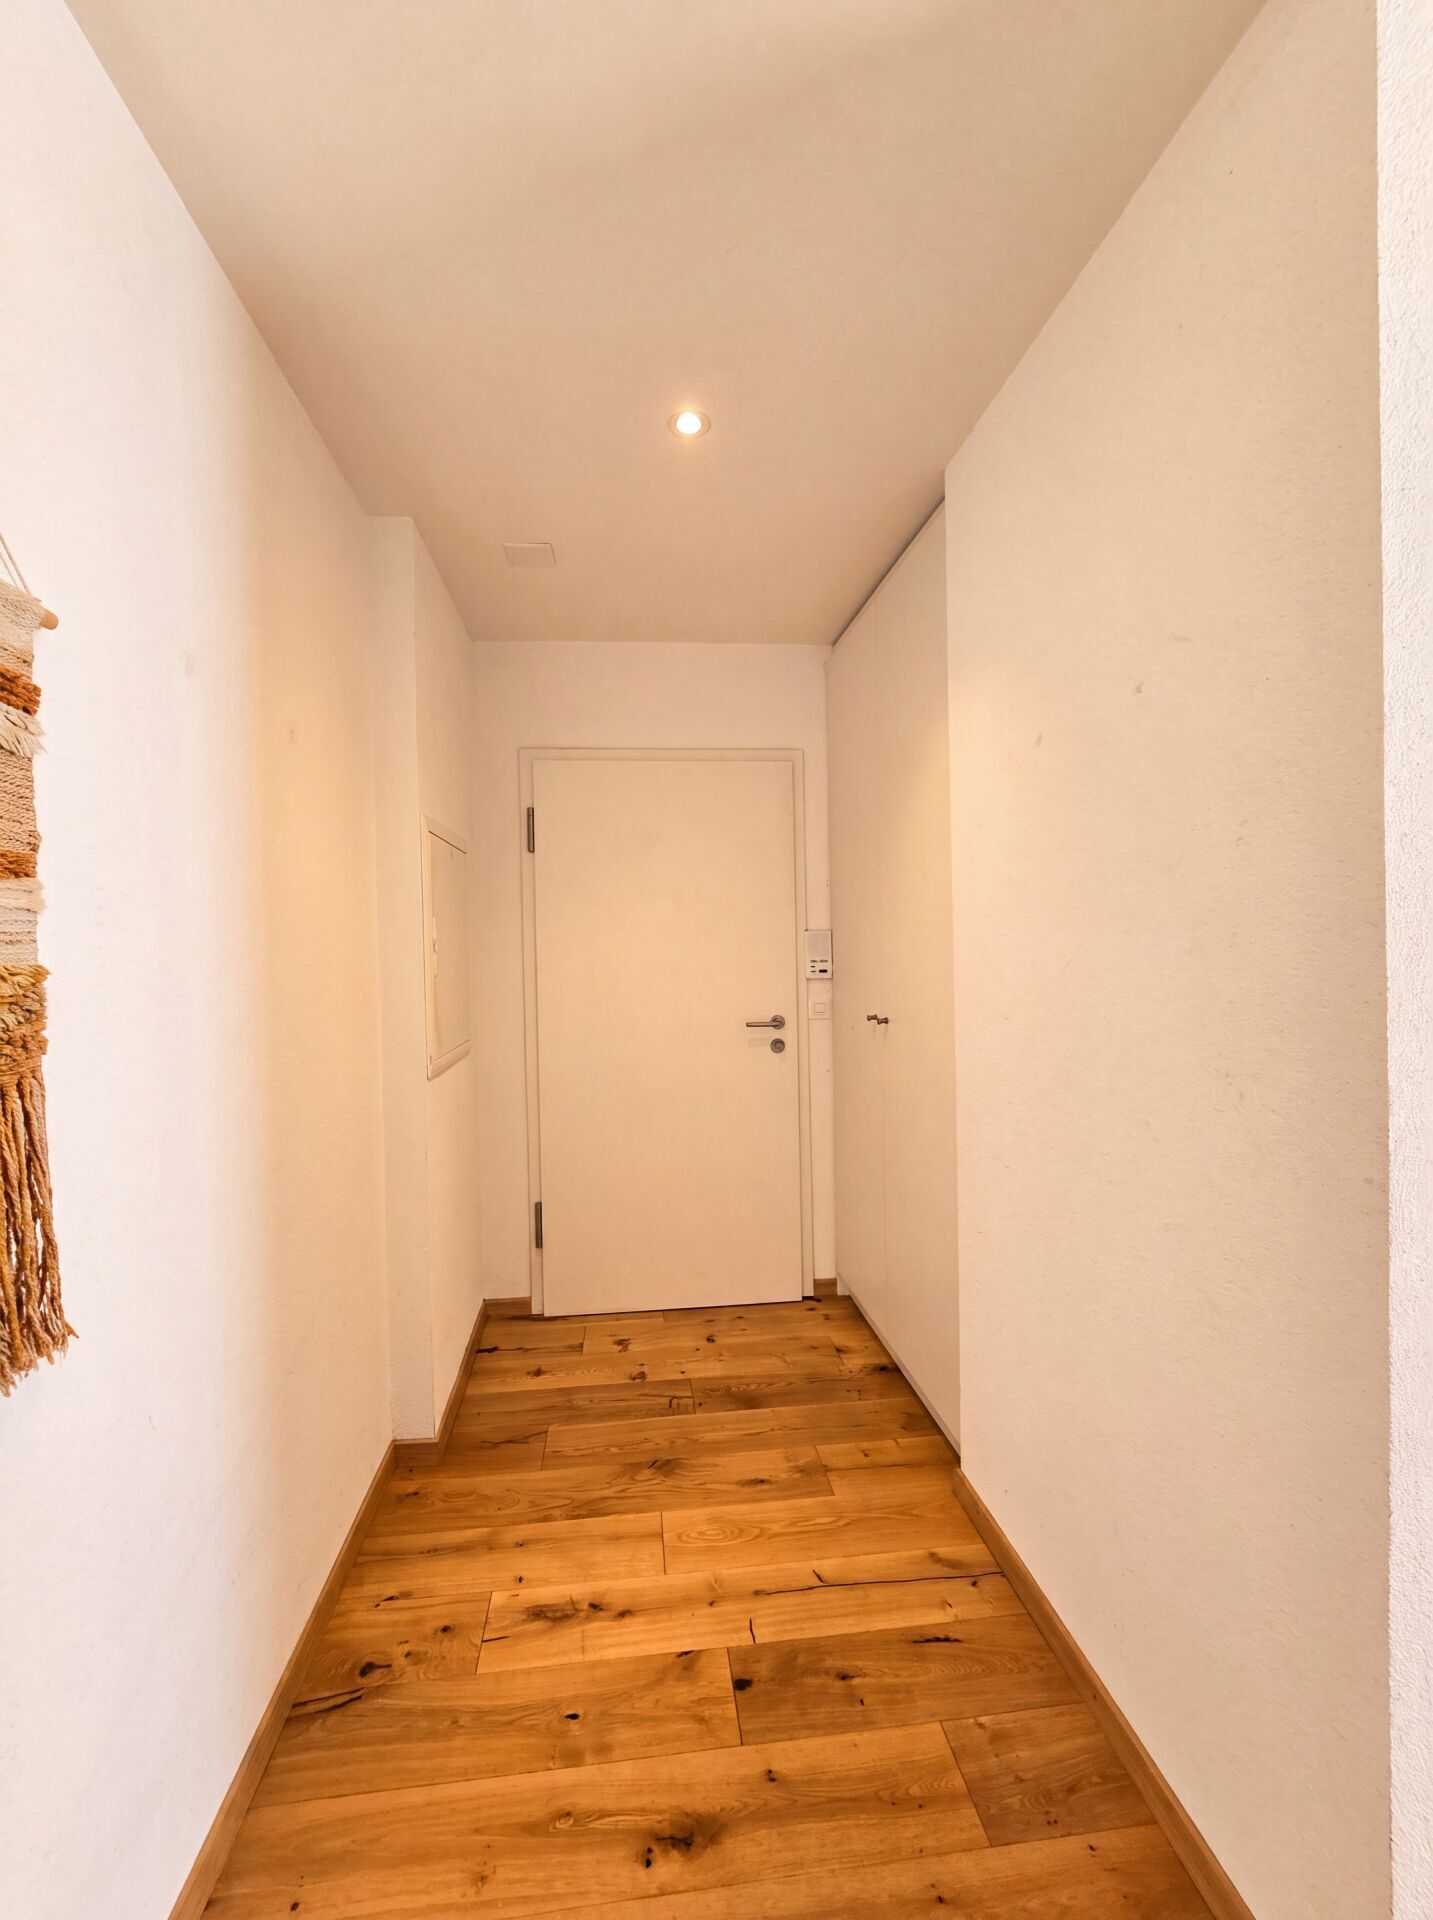
FLOOR: 3.5-room apartment – 82 m²
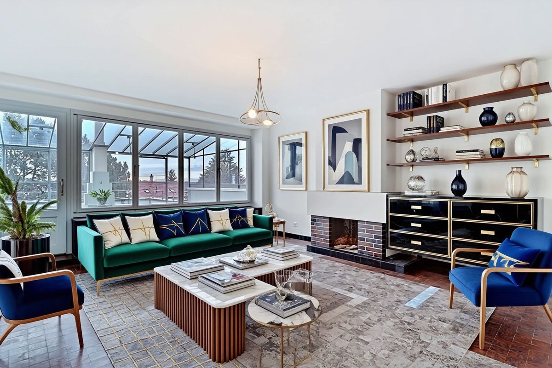
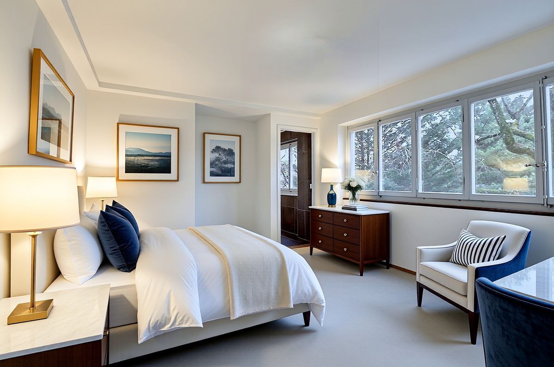
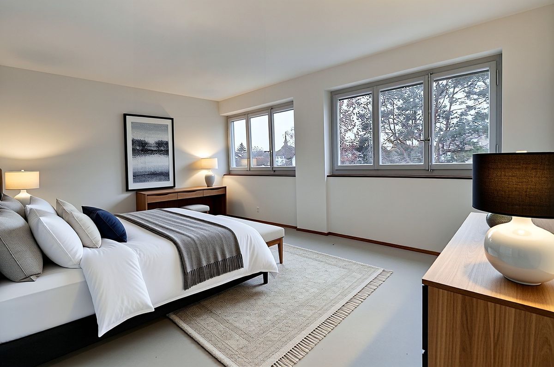
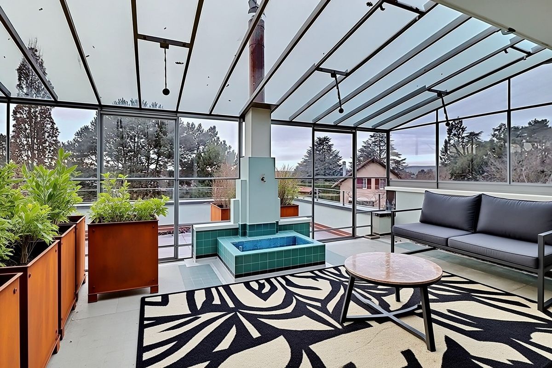
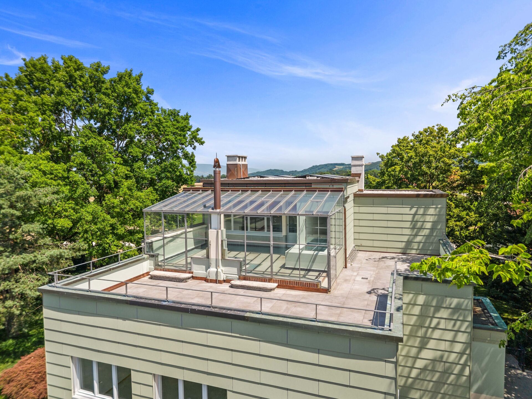
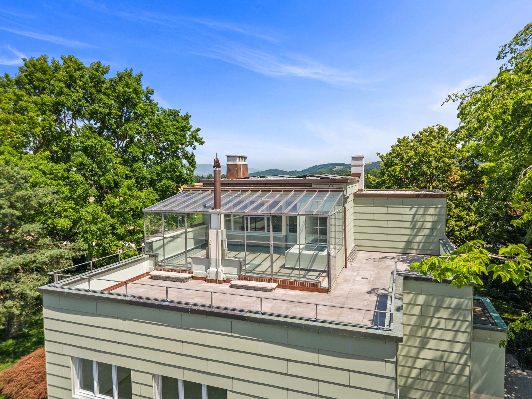
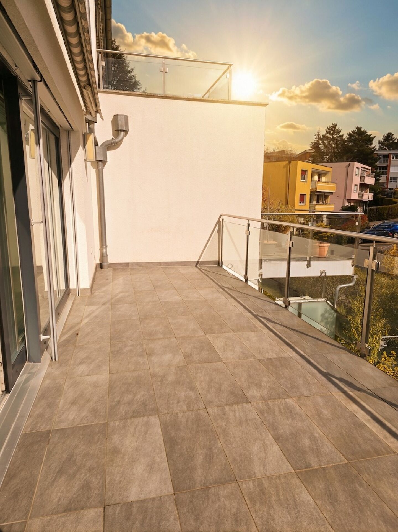
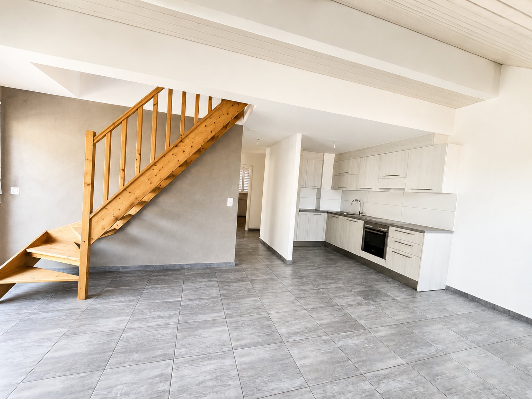
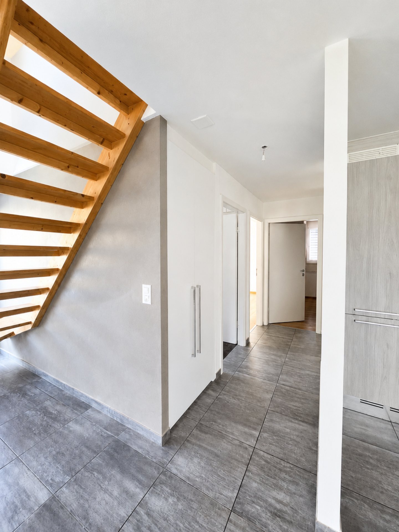
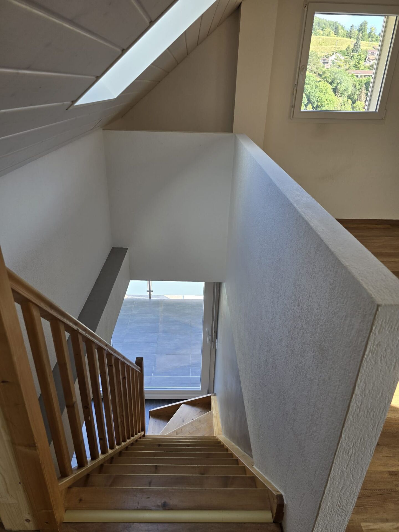
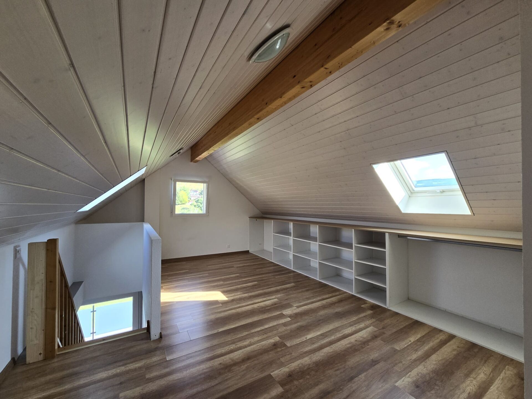
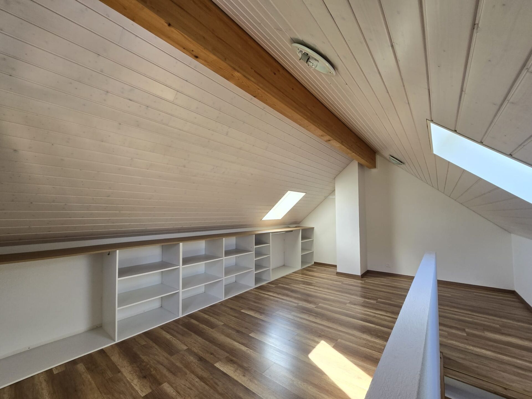
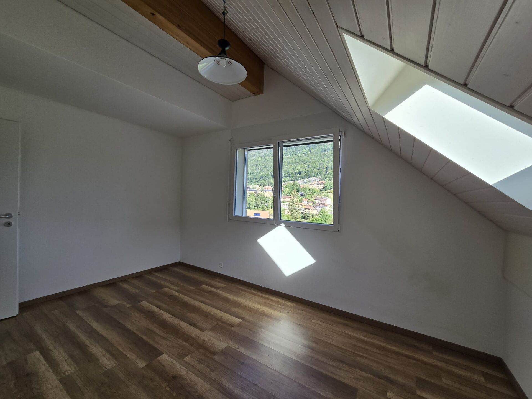
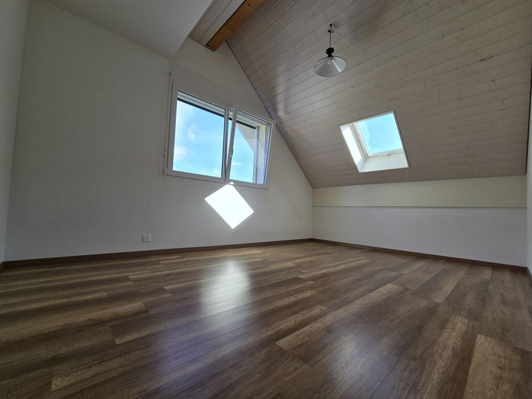
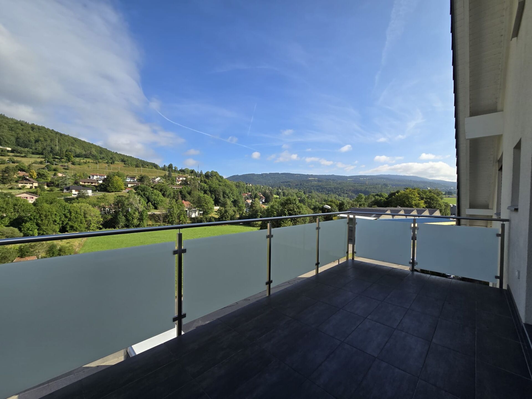
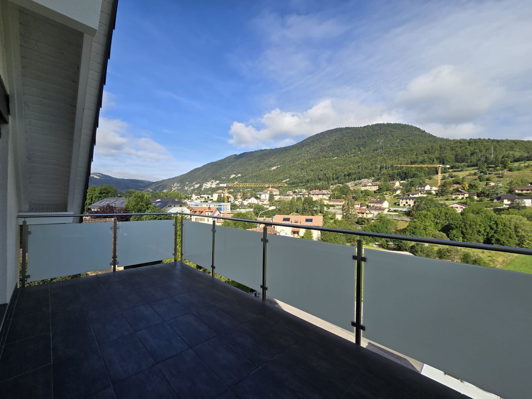
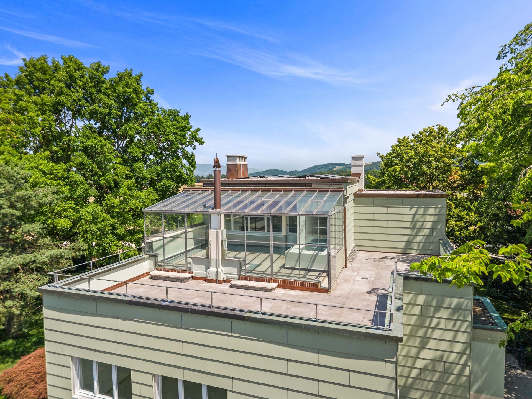
Perfect for independent living, a professional practice, or an attractive rental income. Upper Floor + Attic: 6.5-room duplex – 150 m² Winter garden of 20 m² Panoramic roof terrace of
48 m²
Ideal as a primary residence with an unobstructed view of nature. BASEMENT: 2 cellars, 2 laundry rooms, 1 large storage room – generous and functional spaces.
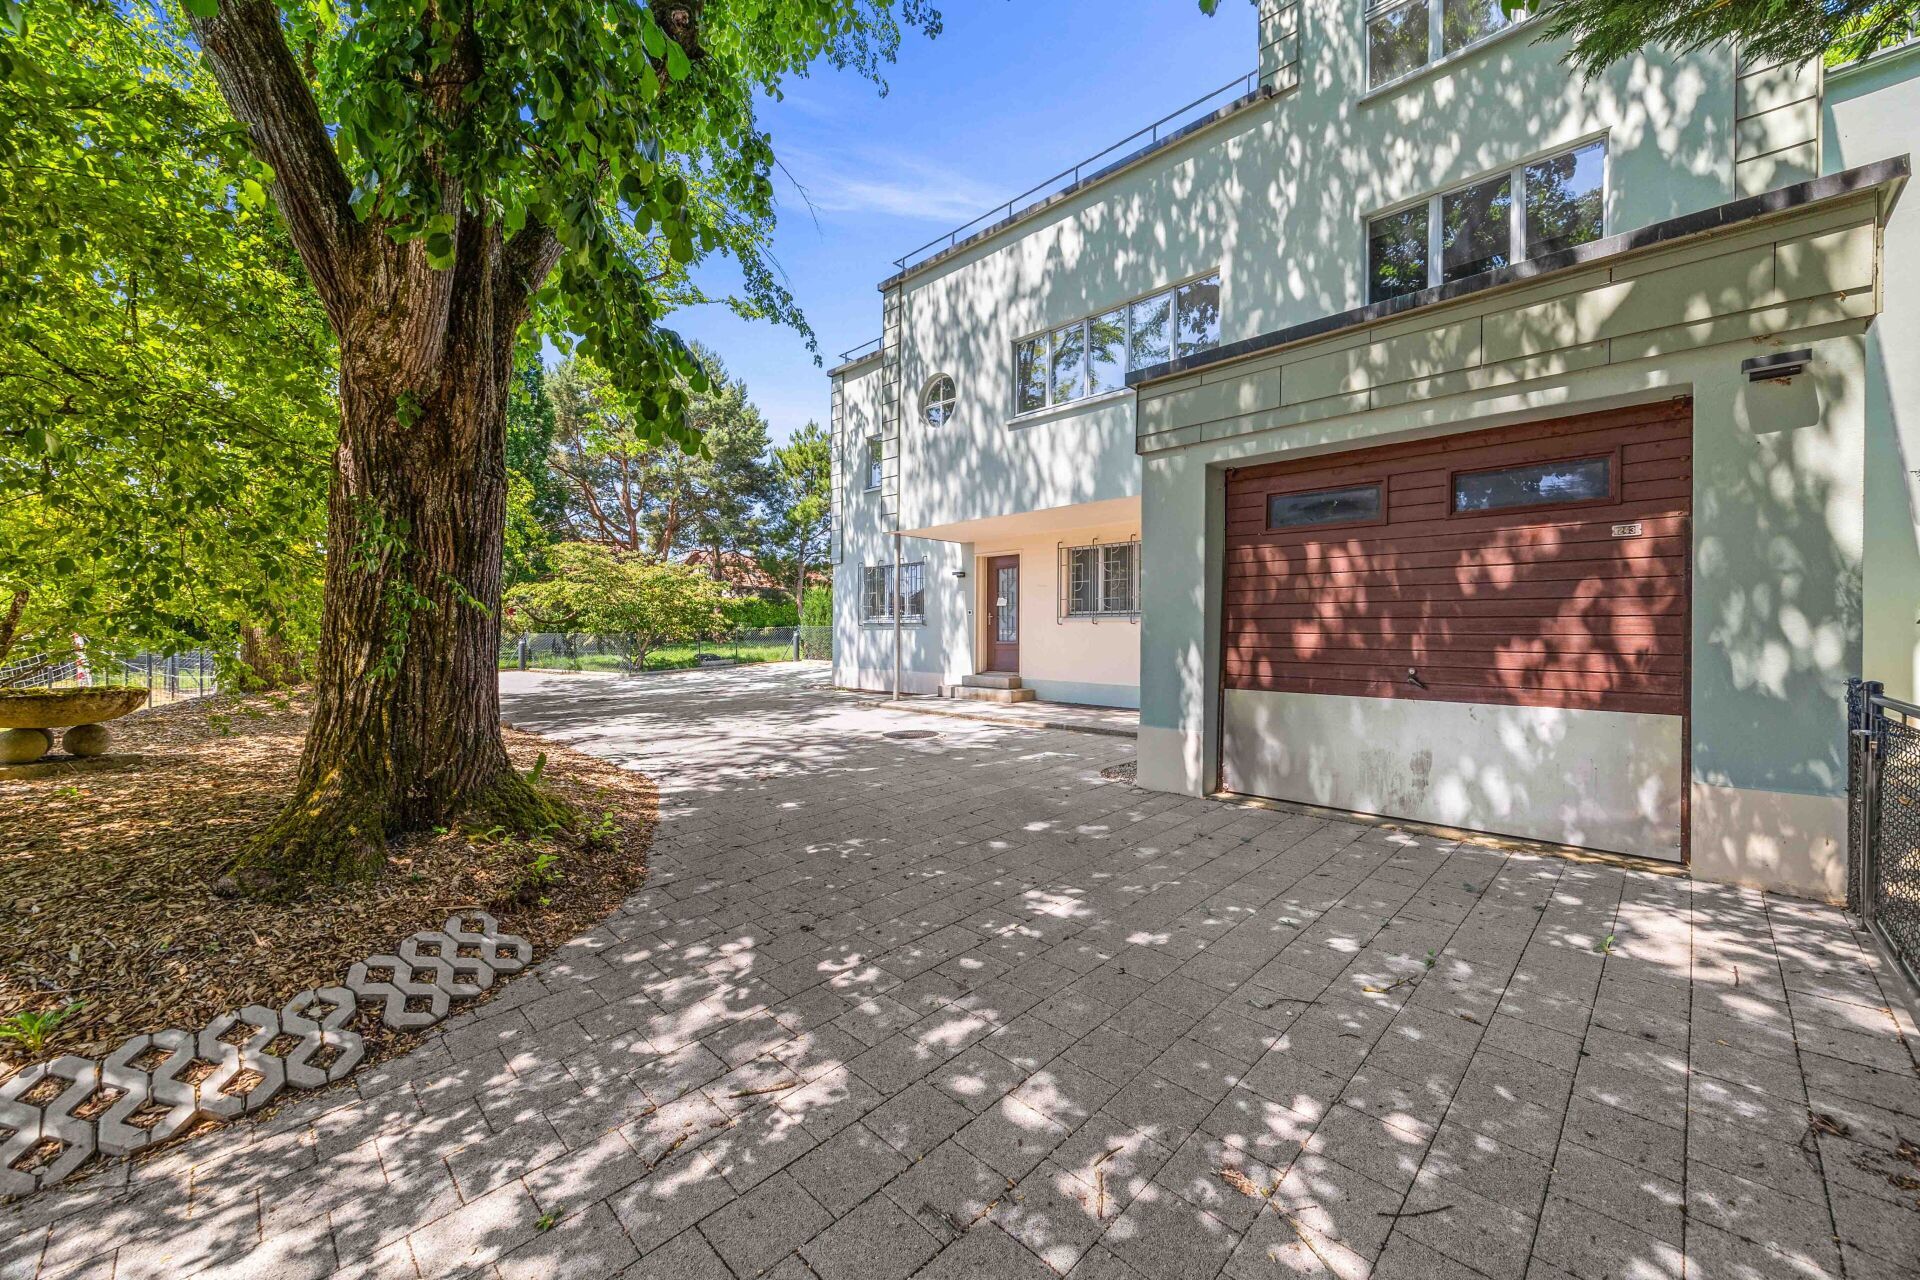
PARKING: 5 outdoor spaces + 1
garage. Who is it for? Intergenerational family
home thanks to the perfect independence of the two dwellings Art collector or enthusiast of modernist architecture Independent person wishing to combine living space and professional activity Iconic architectural features of Le Corbusier: Flat facades and roof, offering remarkable geometric purity Long windows, horizontal opening onto the landscape Open pilotis creating an entrance porch Innovative materials for the time, such as linoleum Colors from the Le Corbusier palette, carefully restored Location: Bercher, a peaceful and well-served village 40 minutes from Lausanne via the LEB (Lausanne-Echallens-Bercher) train line Total usable area: 390 m² Plot: 1,784 m² SIA volume: 1,369 m³ A habitable, rare and exclusive masterpiece. Contact us for a private viewing and let yourself be seduced by this icon of modernism.
1038 Bercher is located in the district of Gros-de-Vaud, in the Canton of Vaud. The population in the political municipality of Bercher has changed over the last five years by an average of +1.4% per year, amounting to 1,329 inhabitants (as of 31 Dec 2023). The tax rate is 79%. Over the last five years, the construction of housing in the municipality has averaged 1.8% per year, while the current vacancy rate is 0.0% (as of 1 June 2024). Property prices have changed by +27.3% over the last five years (canton: +20.6%).
Villa Docteur Champod – Rare work by Le Corbusier
Villa Docteur Champod – Rare work by Le Corbusier (1933), excellently restored (2023-2024)
Bercher | Vaud | 40 minutes from Lausanne via the
LEB Nestled
in the heart of a 1,784 m² green oasis, this exceptional villa designed by Le Corbusier – built in 1933 for Dr. Champod – has been meticulously restored in 2024 under the supervision of the General Directorate of Buildings and Heritage (DGIP).
Classified as an architectural work of art, the villa combines modernist heritage with high-end amenities: Beautifully landscaped
garden, equipped with a robotic lawnmower, automatic irrigation and pre-grown lawn Air-water heat pump, underfloor heating, photovoltaic solar panels Restored windows, noble materials and finishes inspired by Le Corbusier’s color palette Unique layout with 2 separate apartments (390 m² of usable space – 1,369 m³ of volume) GROUND
FLOOR: 3.5-room apartment – 82 m²
Perfect for independent living, a professional practice, or an attractive rental income. Upper Floor + Attic: 6.5-room duplex – 150 m² Winter garden of 20 m² Panoramic roof terrace of
48 m²
Ideal as a primary residence with an unobstructed view of nature. BASEMENT: 2 cellars, 2 laundry rooms, 1 large storage room – generous and functional spaces.
PARKING: 5 outdoor spaces + 1
garage. Who is it for? Intergenerational family
home thanks to the perfect independence of the two dwellings Art collector or enthusiast of modernist architecture Independent person wishing to combine living space and professional activity Iconic architectural features of Le Corbusier: Flat facades and roof, offering remarkable geometric purity Long windows, horizontal opening onto the landscape Open pilotis creating an entrance porch Innovative materials for the time, such as linoleum Colors from the Le Corbusier palette, carefully restored Location: Bercher, a peaceful and well-served village 40 minutes from Lausanne via the LEB (Lausanne-Echallens-Bercher) train line Total usable area: 390 m² Plot: 1,784 m² SIA volume: 1,369 m³ A habitable, rare and exclusive masterpiece. Contact us for a private viewing and let yourself be seduced by this icon of modernism.
Conveniences
Outside conveniences
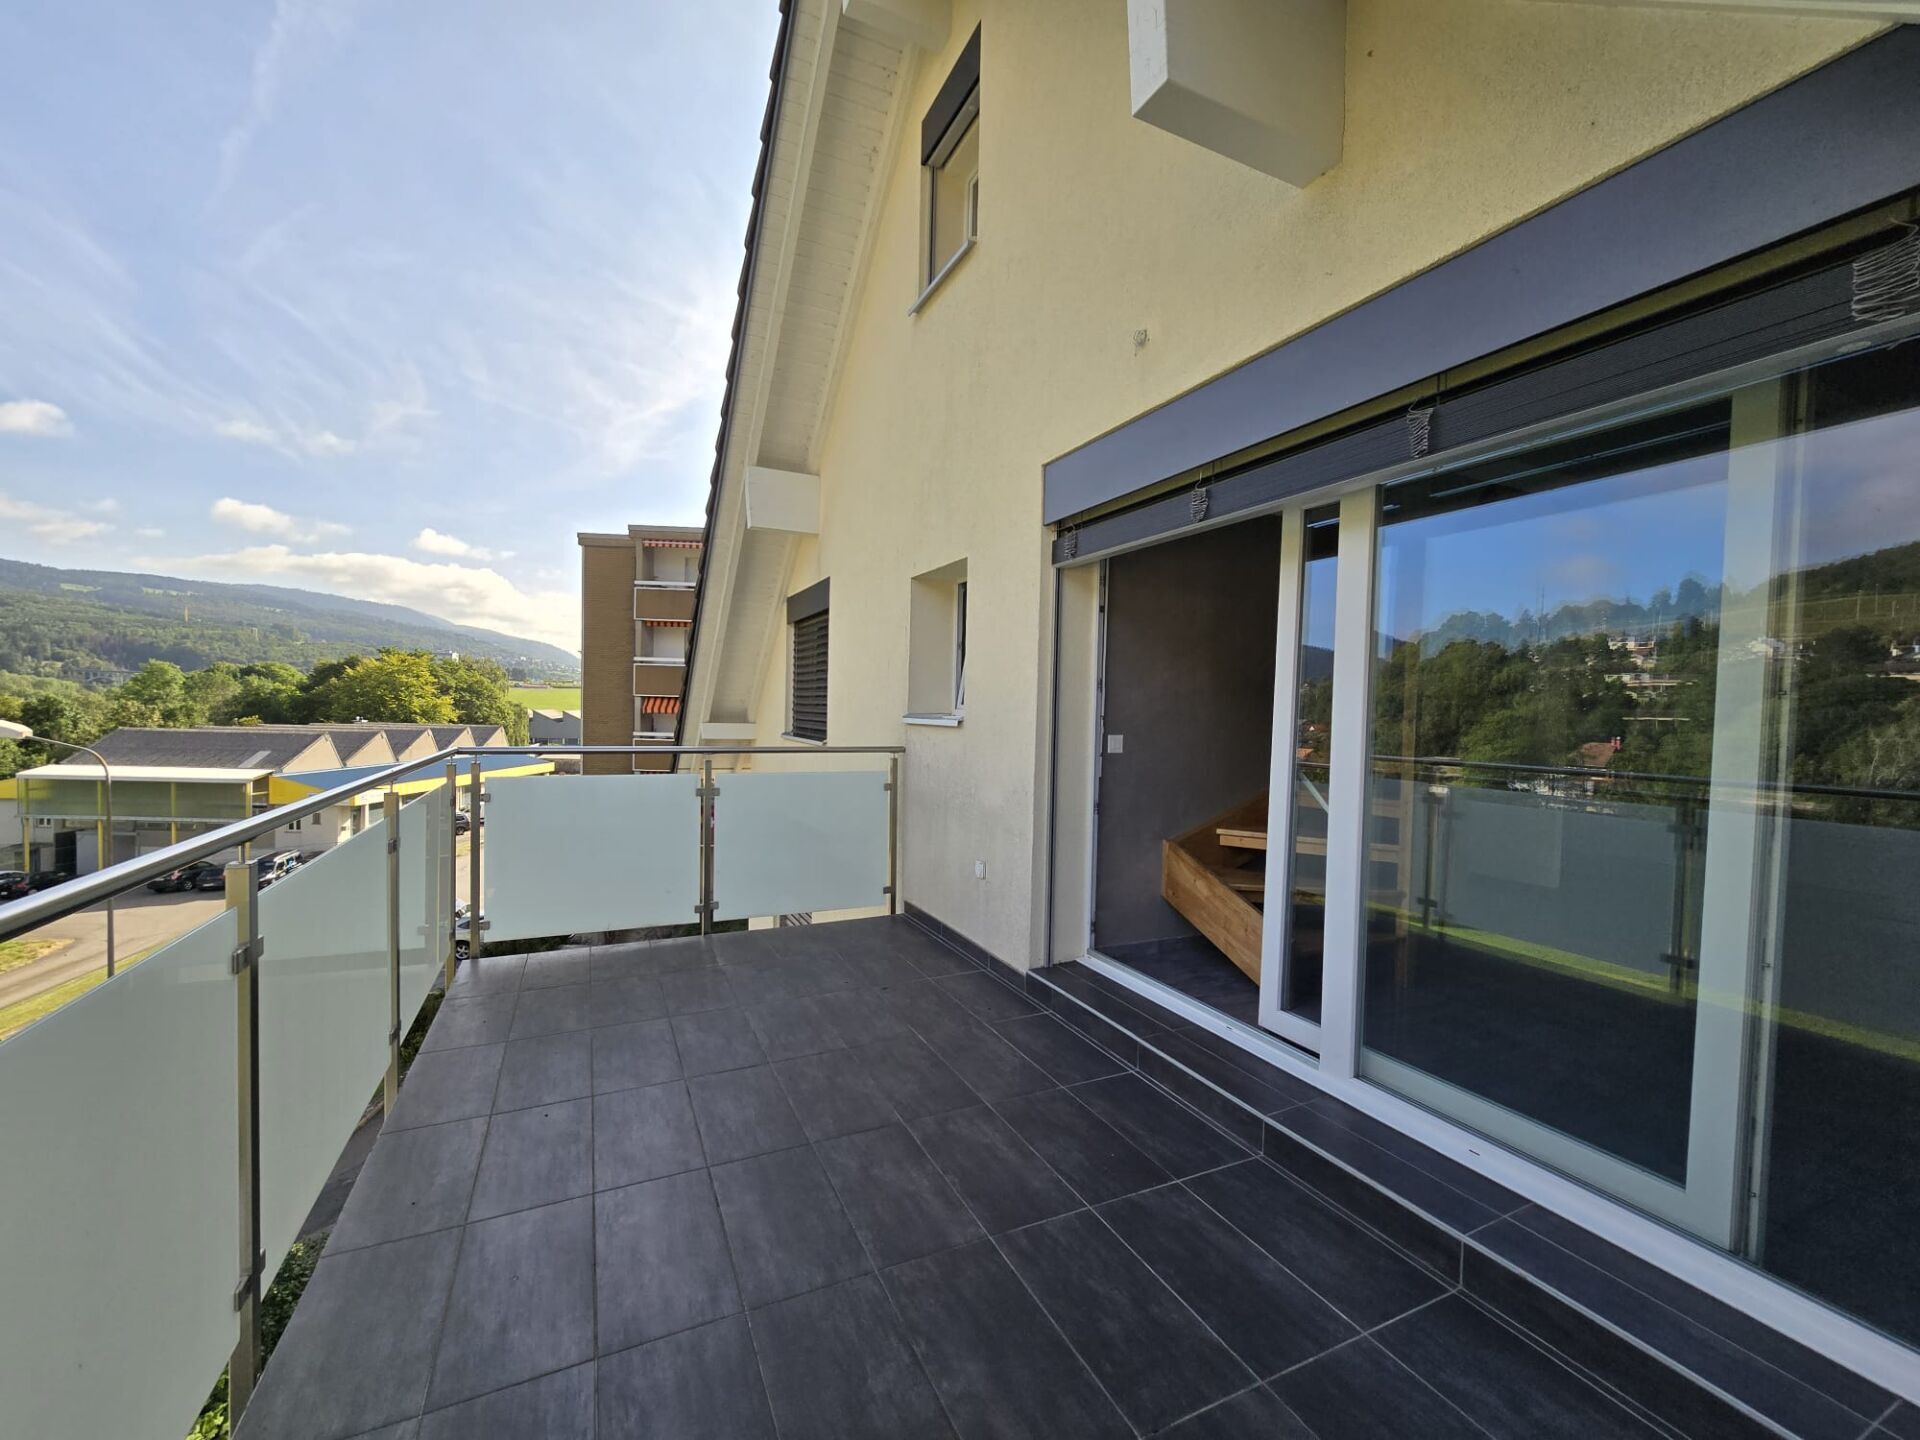
- Balcony/ies