Apartment with 4.5 rooms on sale in Lausanne - 105 m²
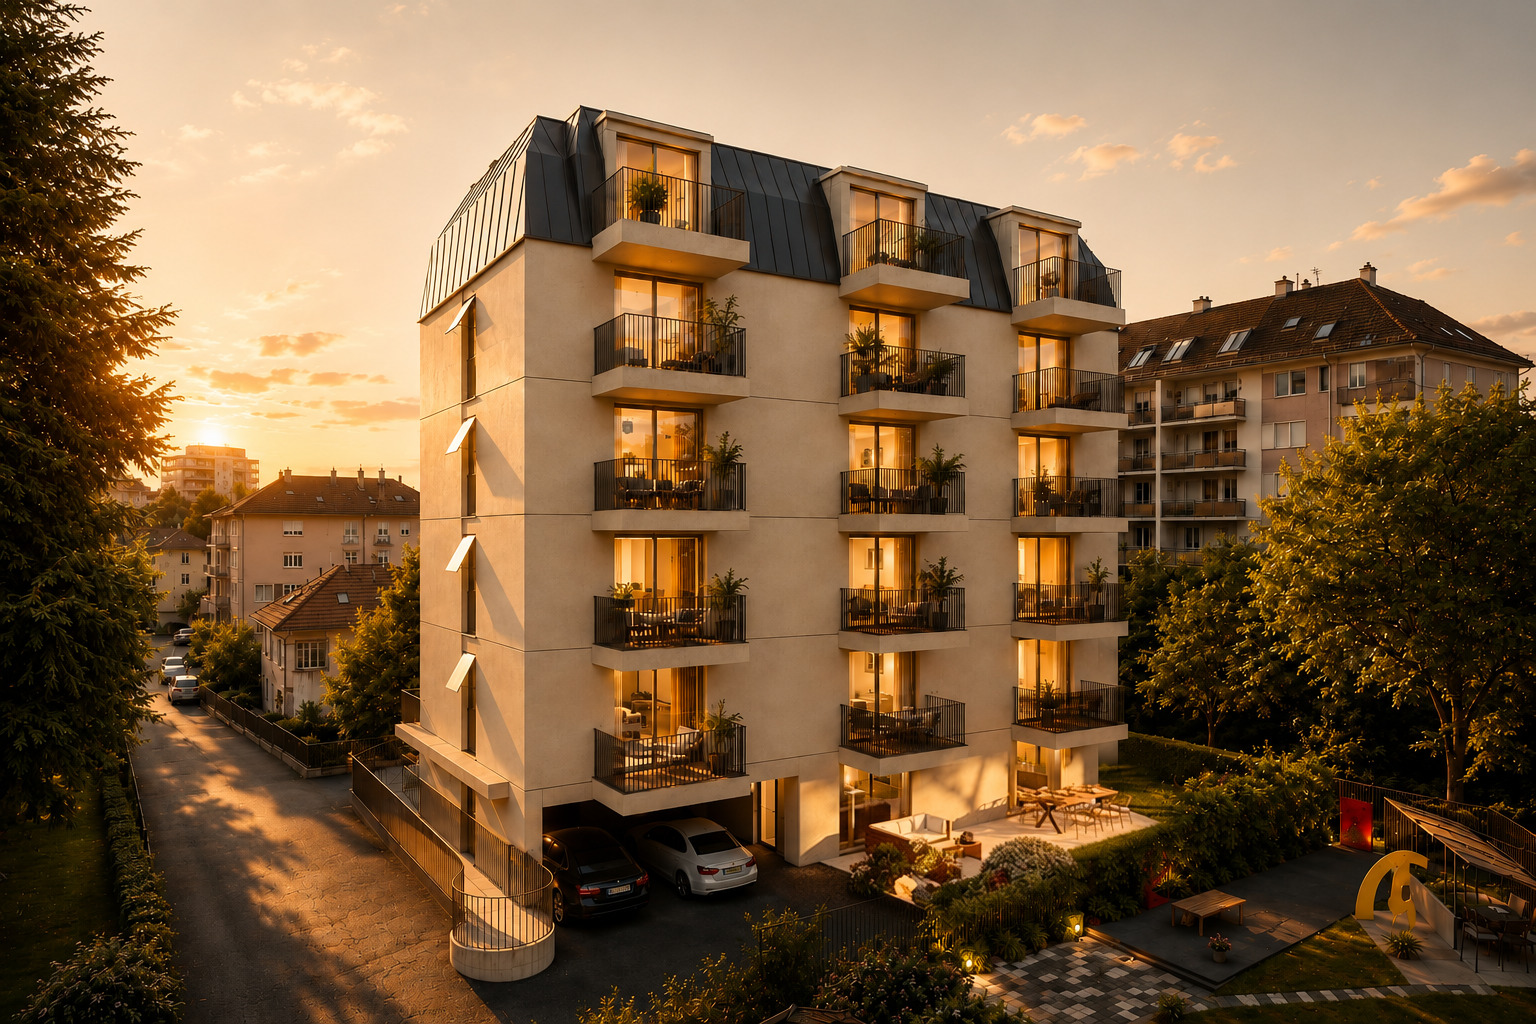
Beautiful 4.5-room apartment on the 1st floor
Rooms4.5
Living area105 m²
Floor1st floor
Object PriceCHF 1,290,000.-
AvailabilityTo agree
Localisation
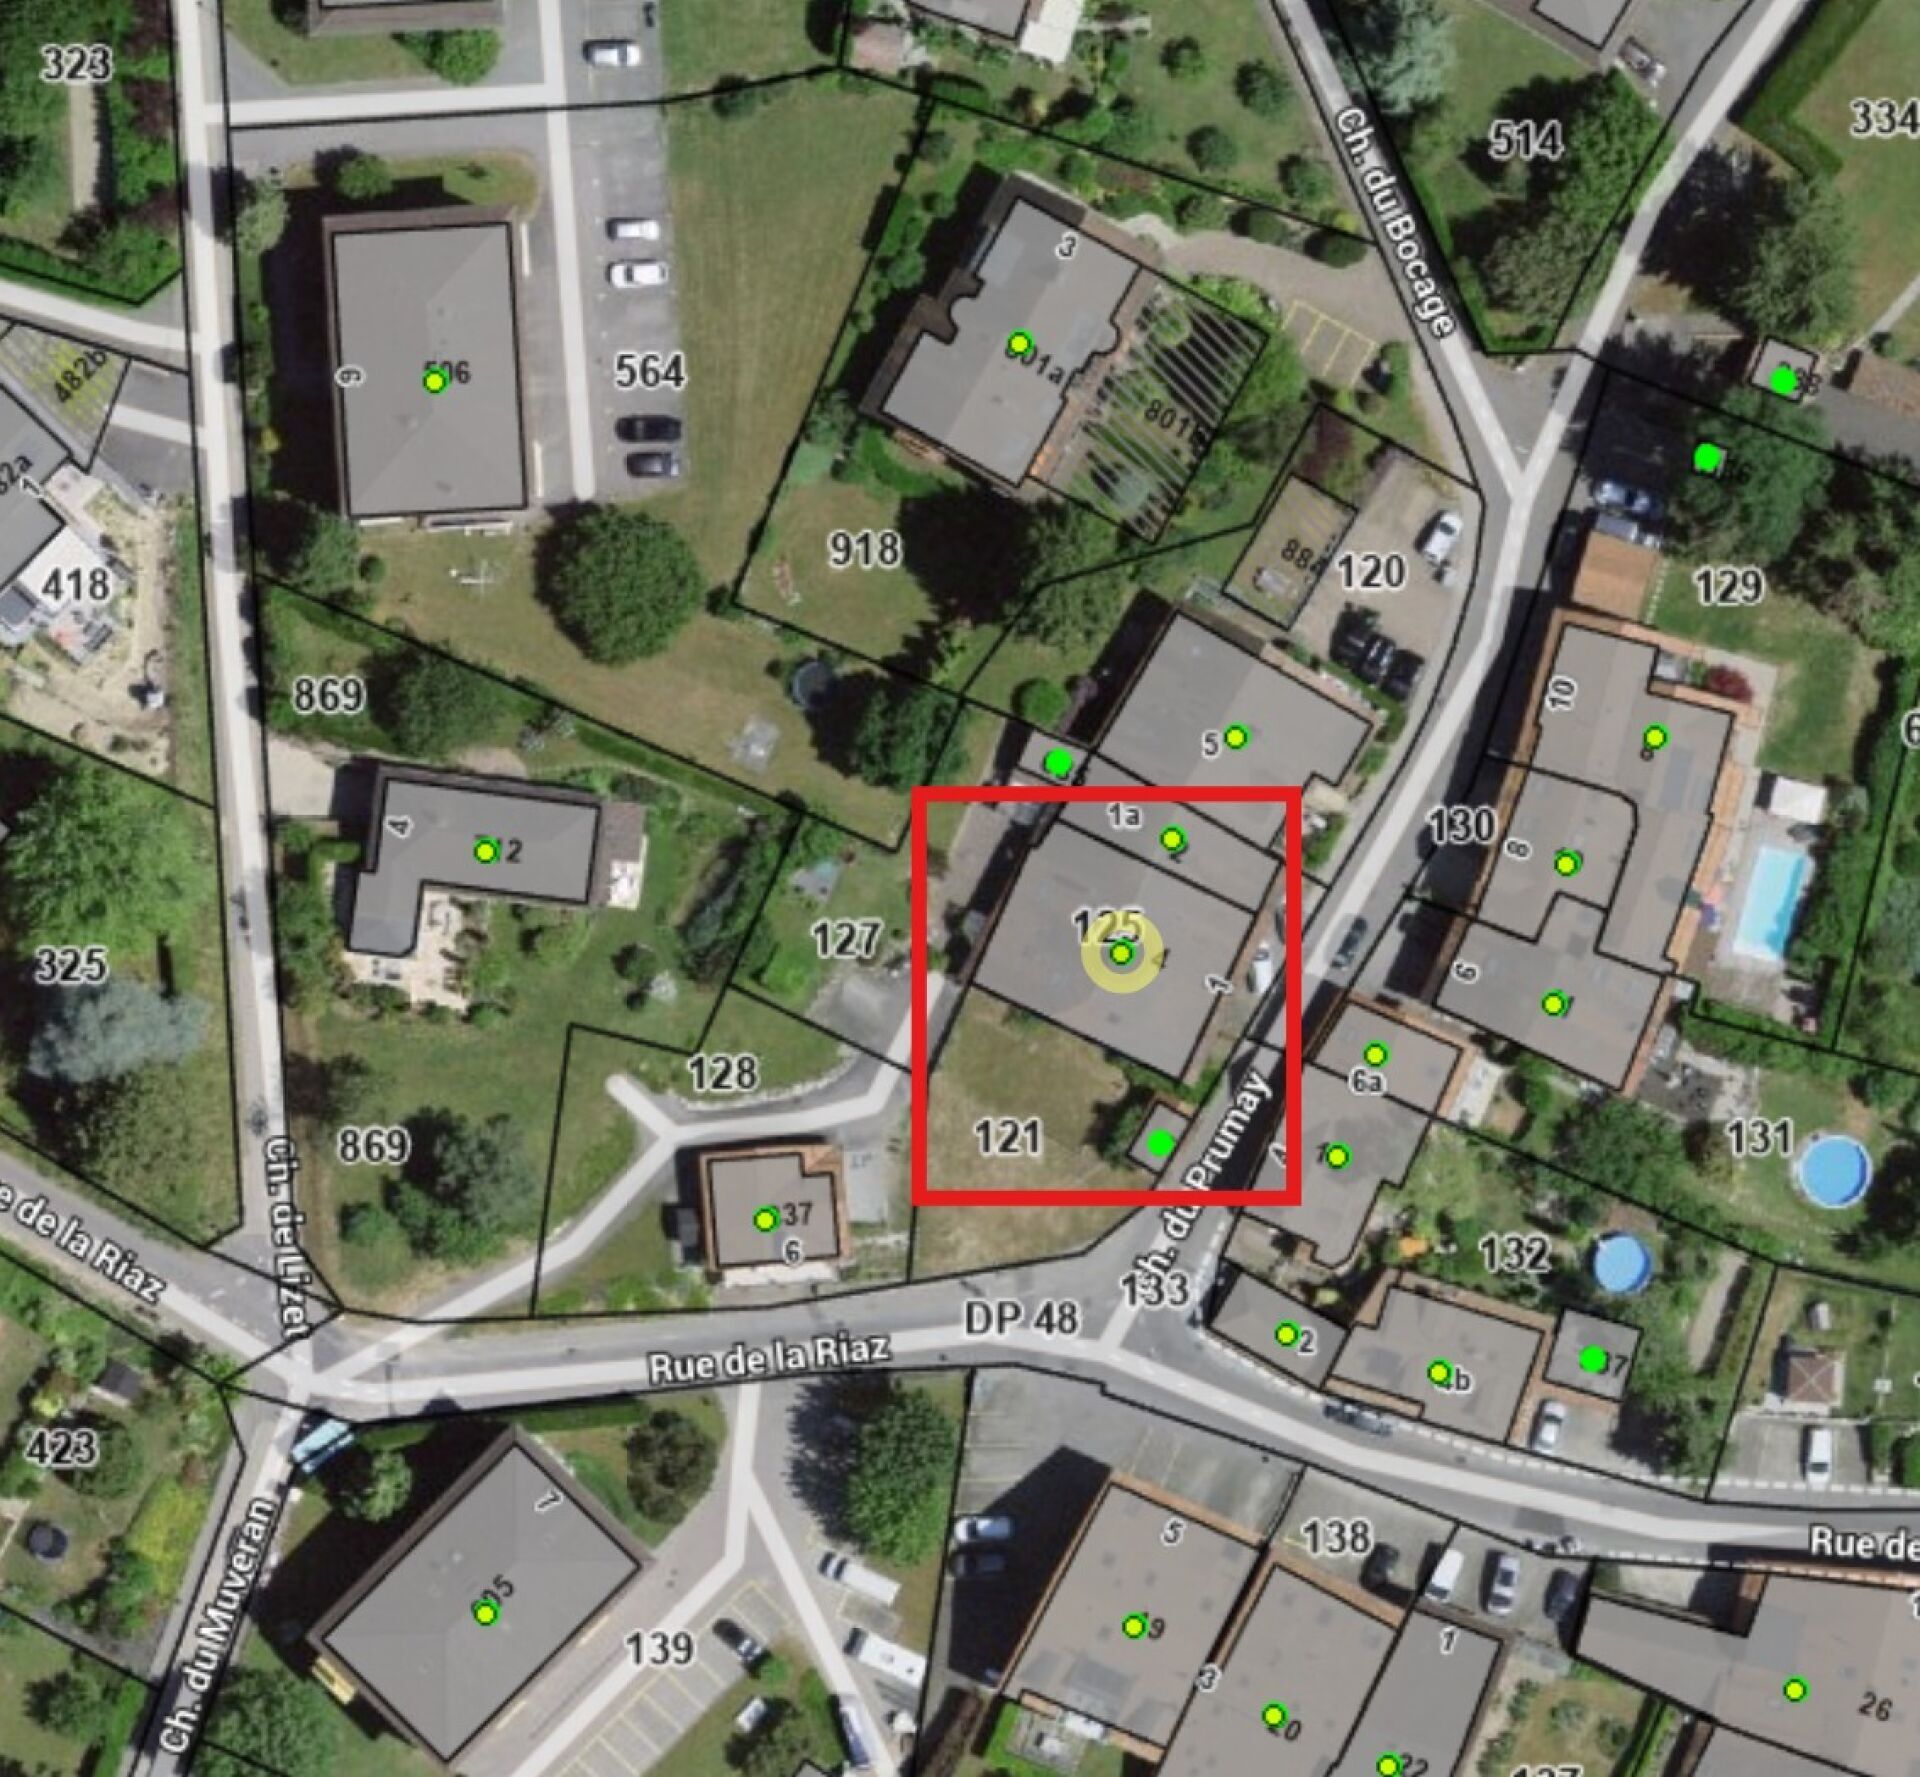
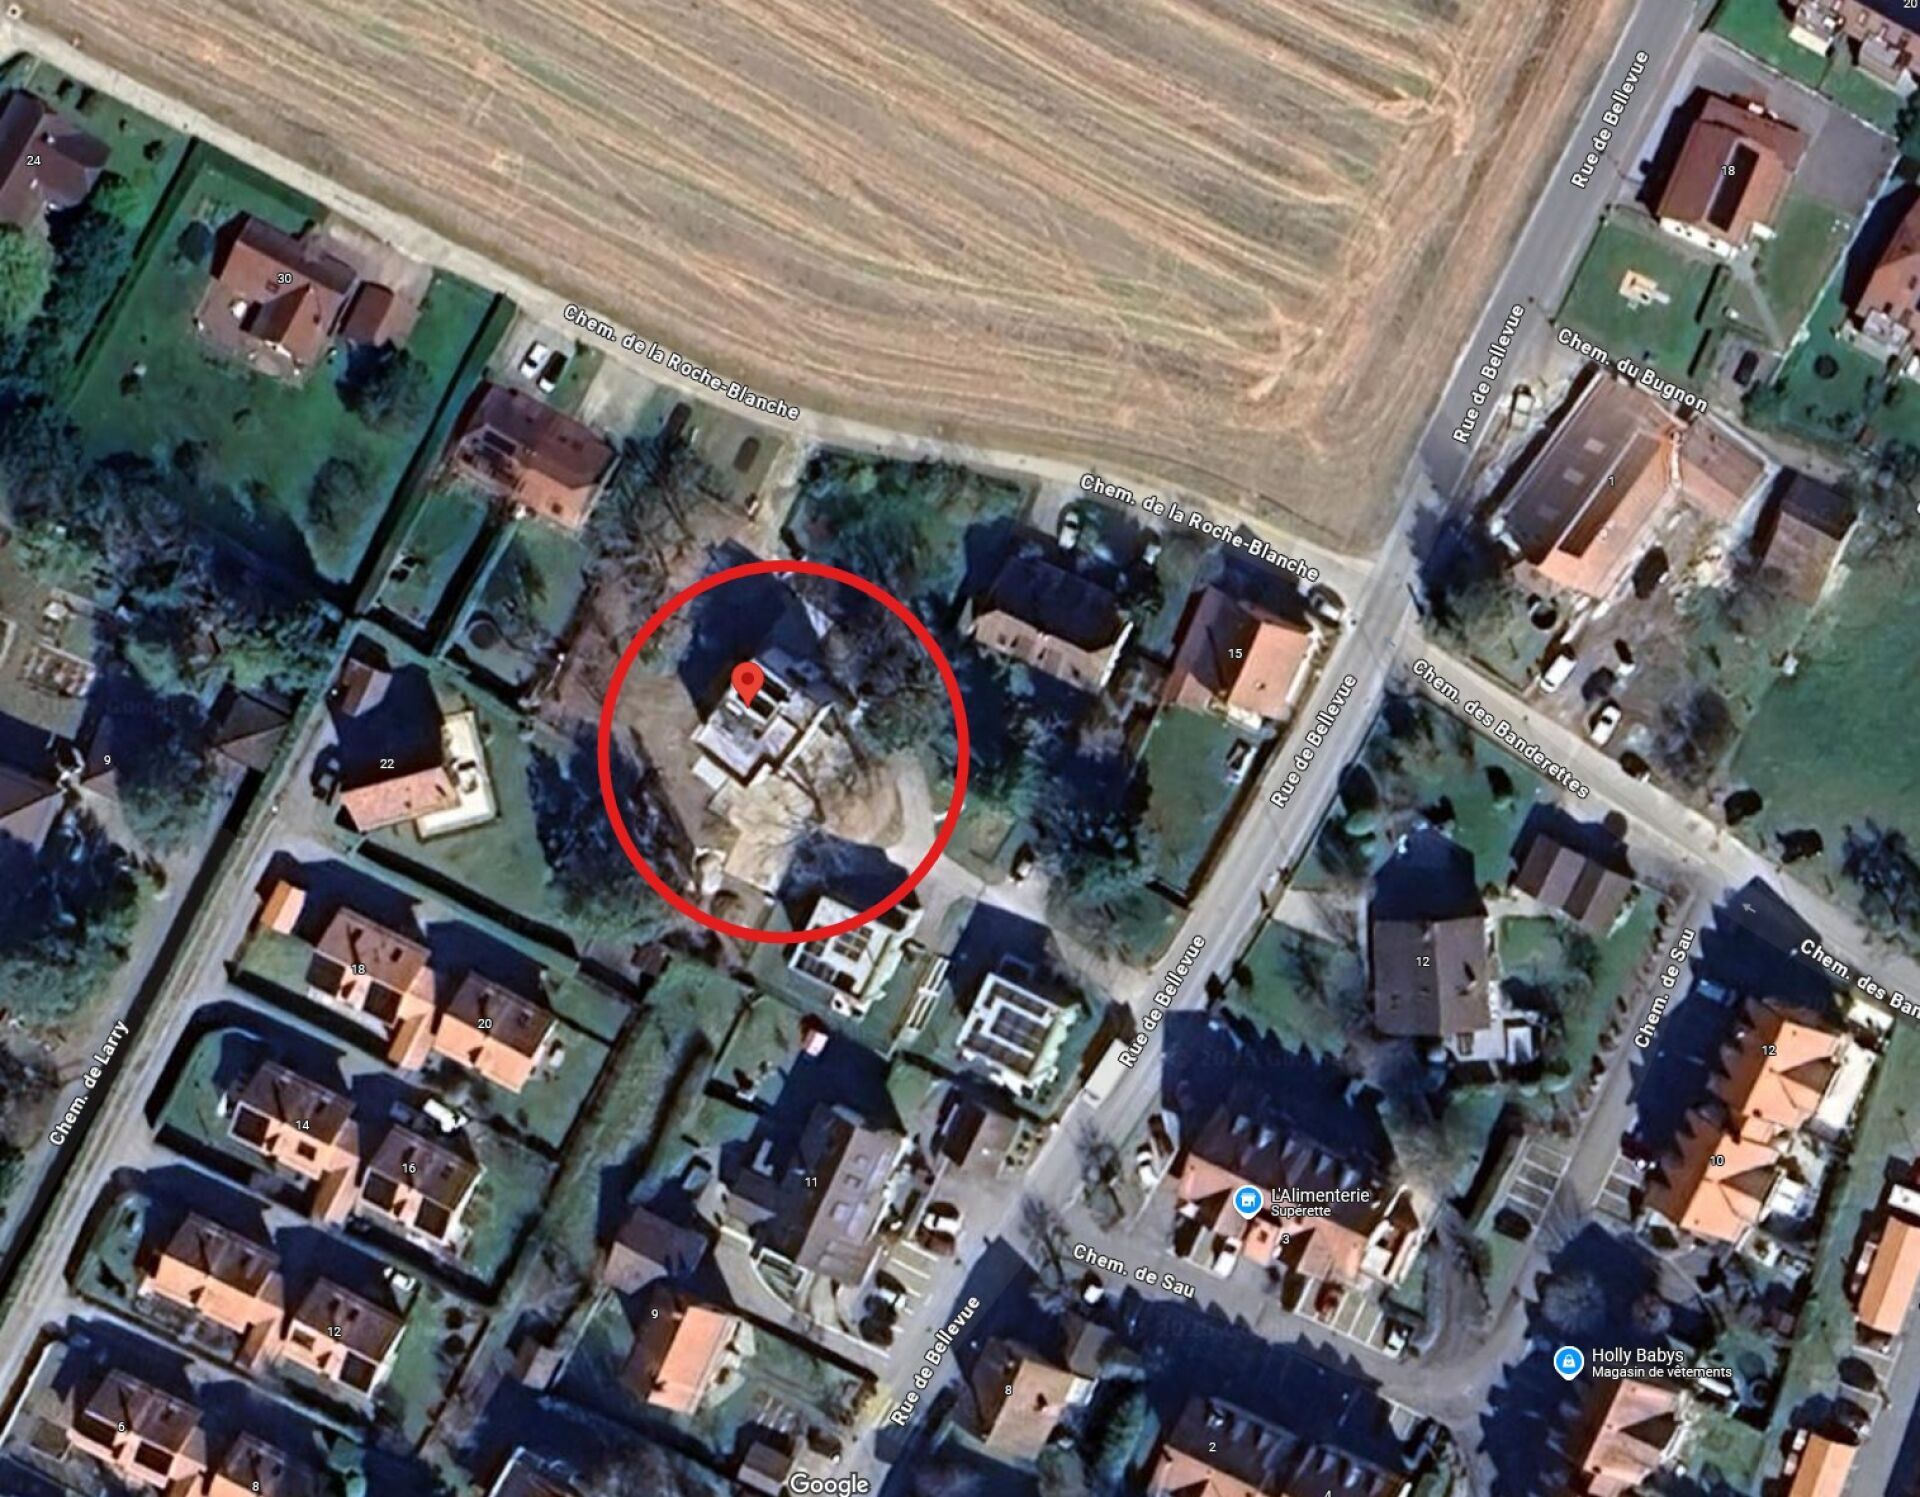
Chemin de Champ-Rond 36 B, 1010 LausanneCharacteristics
Reference
640eb2ee-843e-11f1-a86f-069ae14c7a06
Availability
To agree
Rooms
4.5
Floor
1st floor
Living area
105 m²
Description
Text translated from french, see original
Original text in french, translate to English.
PARTS DISTRIBUTION
Lot n°9 - 4.5 room apartment with terrace
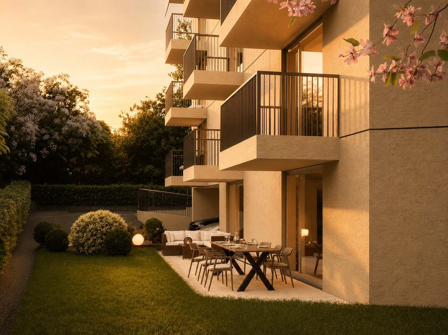
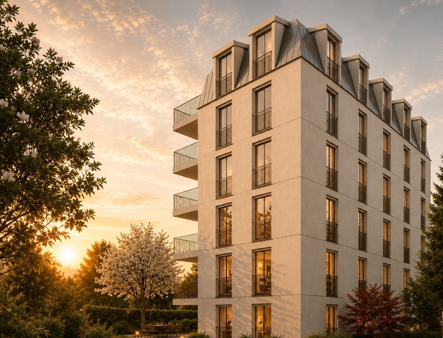
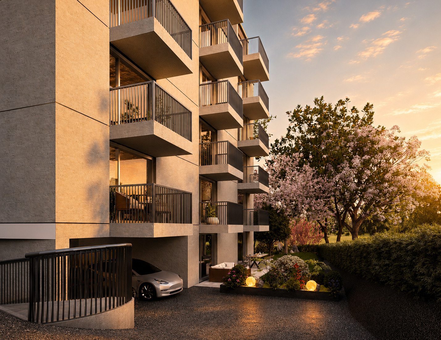
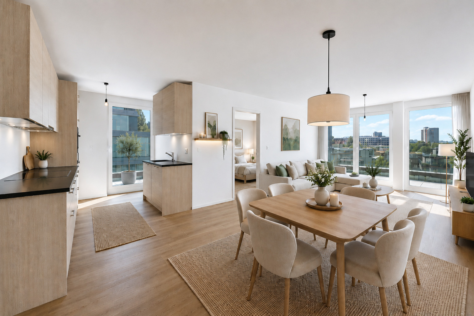
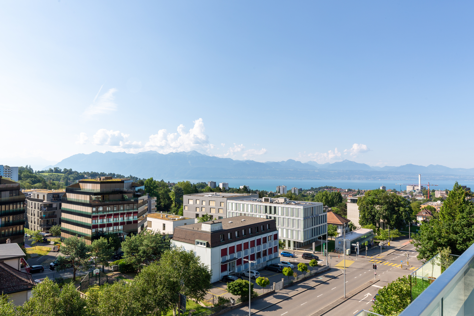
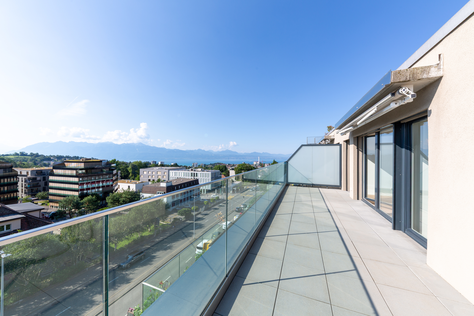
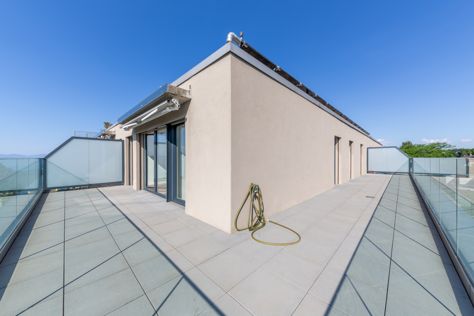

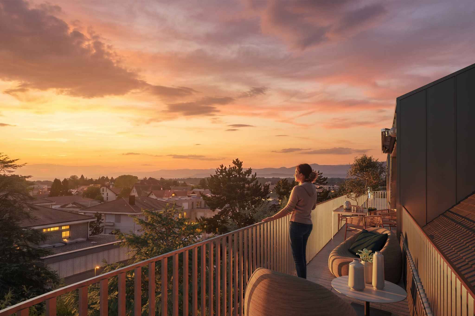
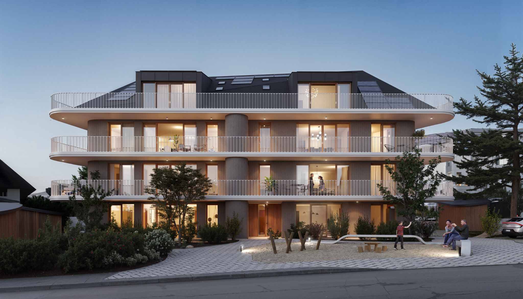
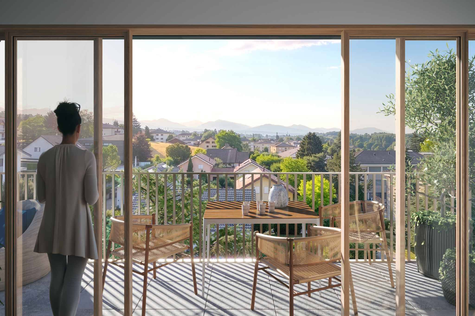
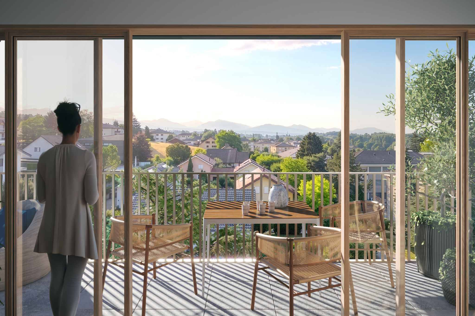
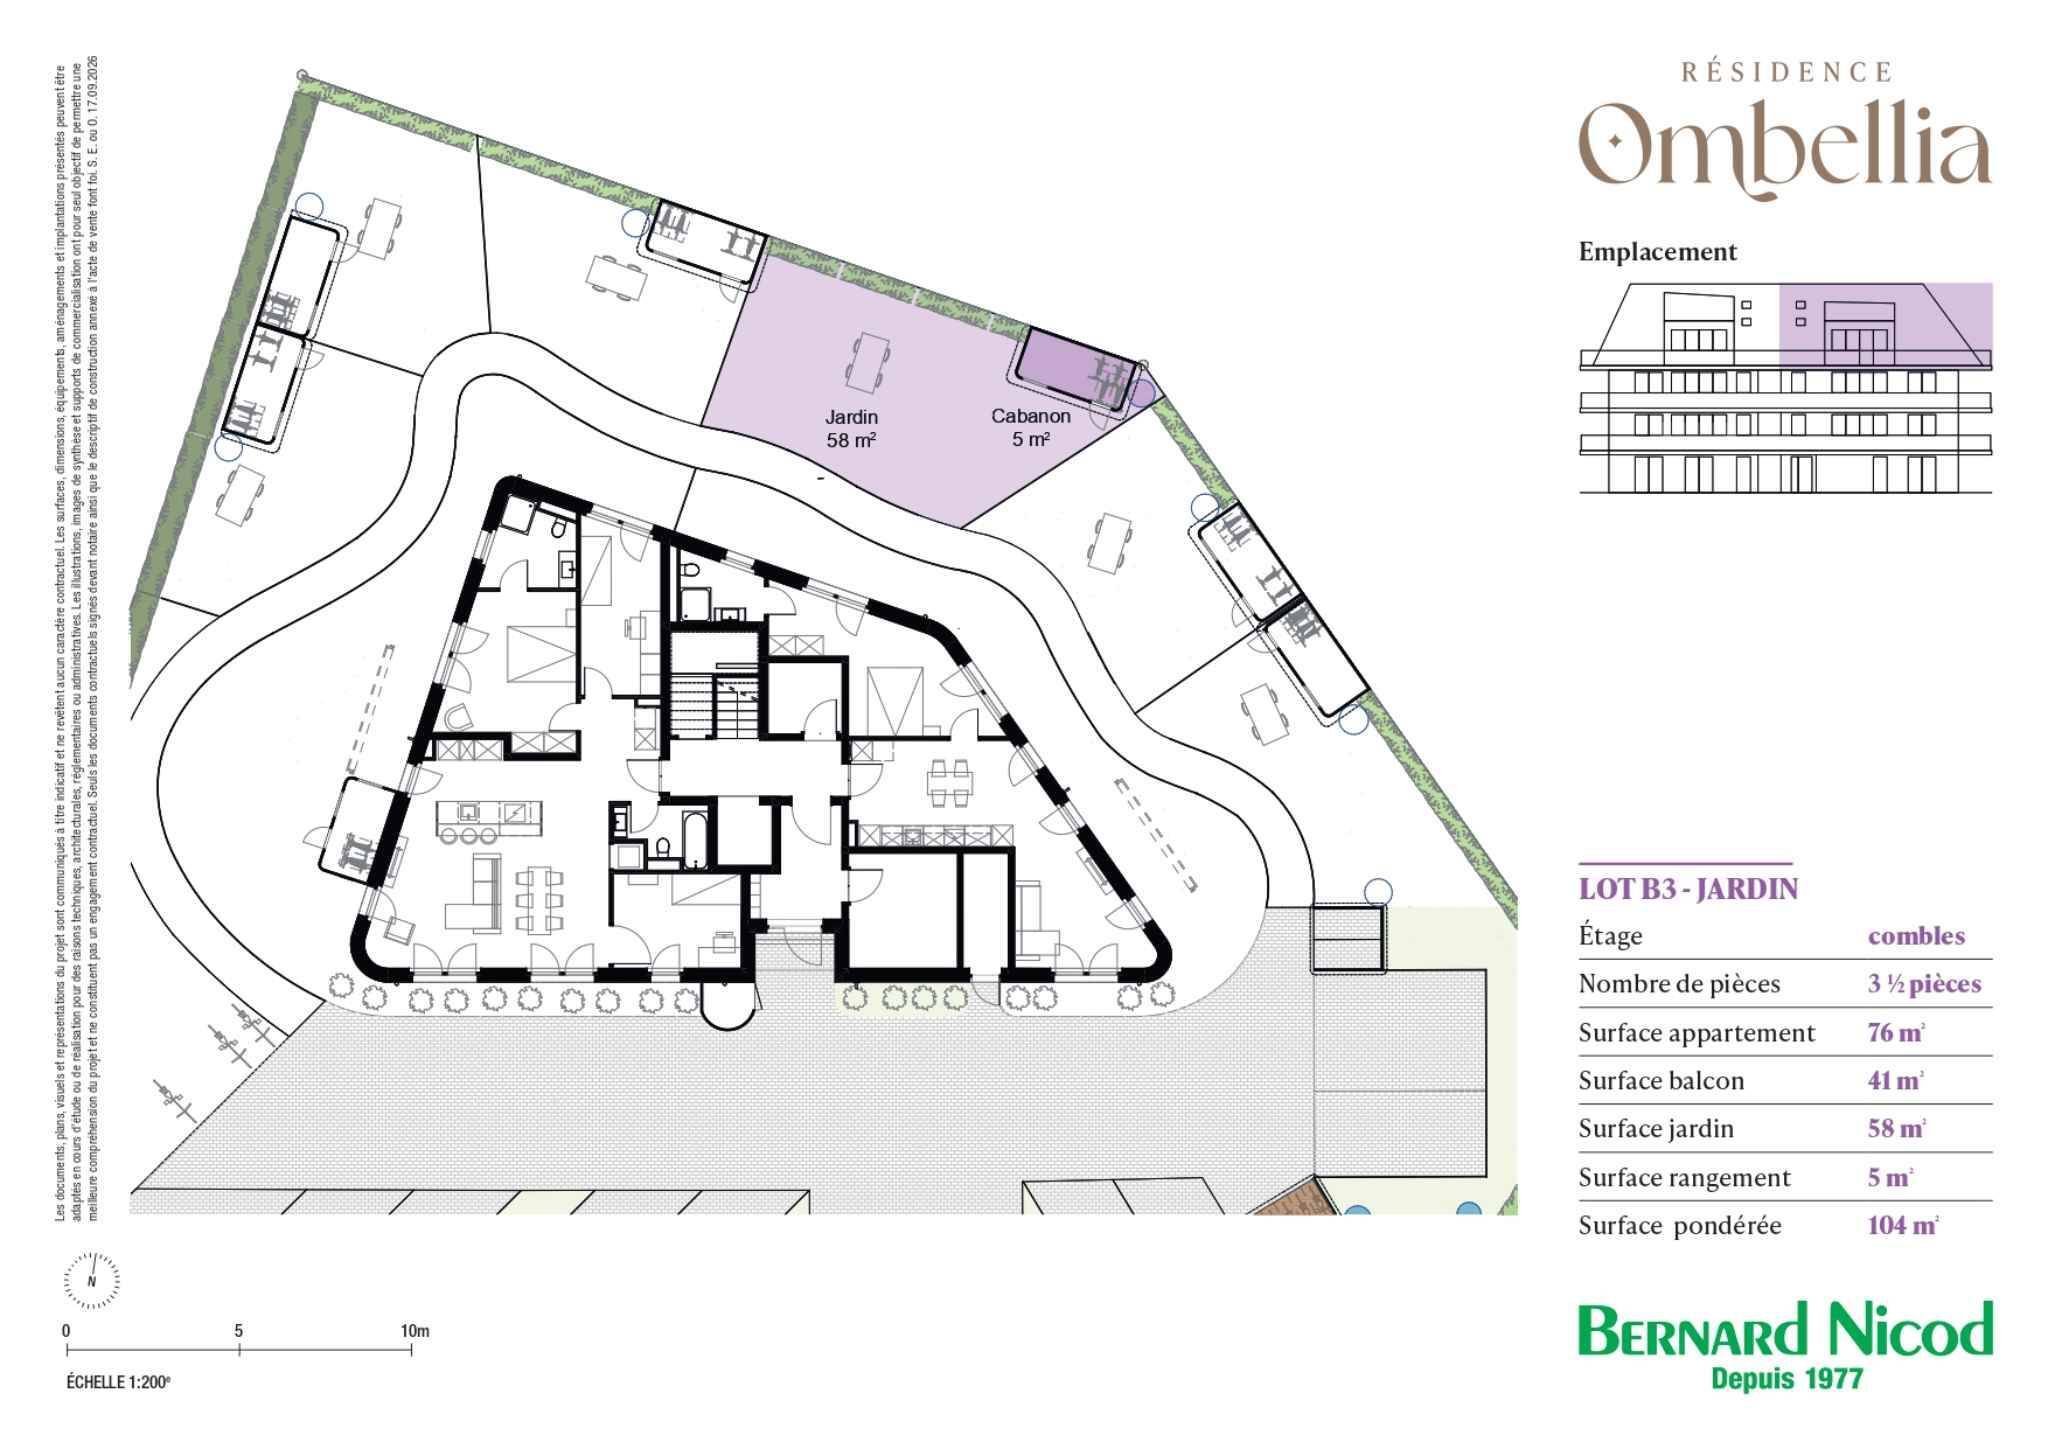
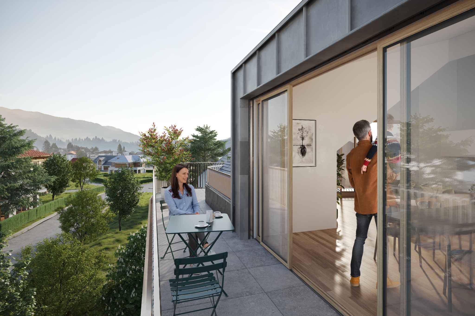
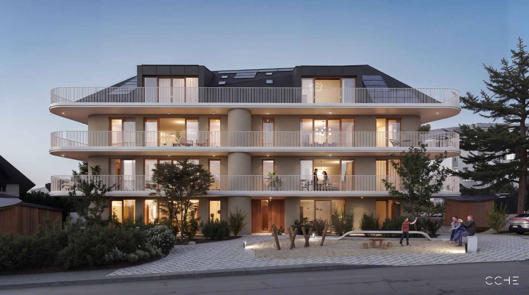
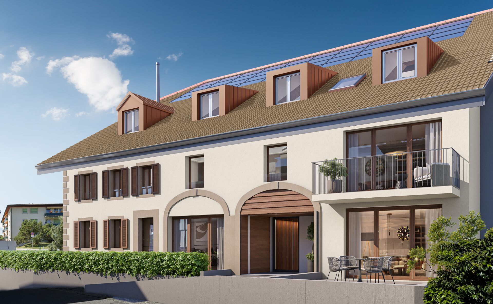
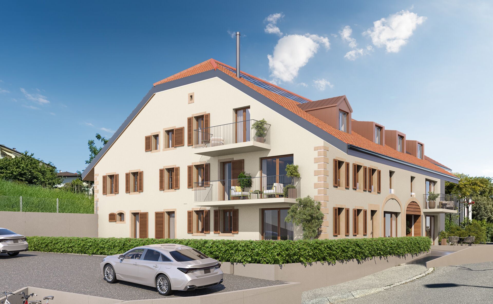
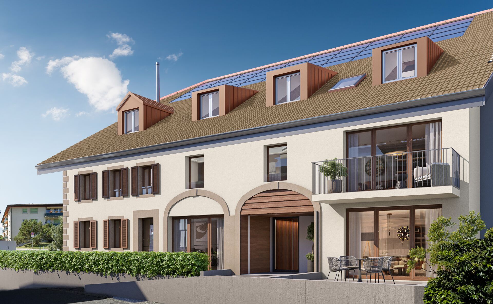
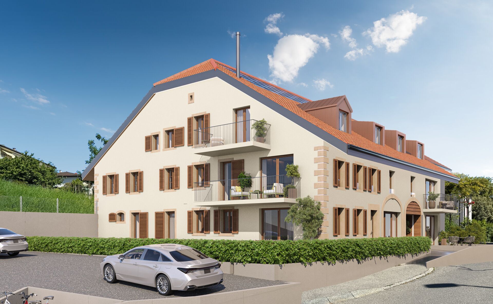
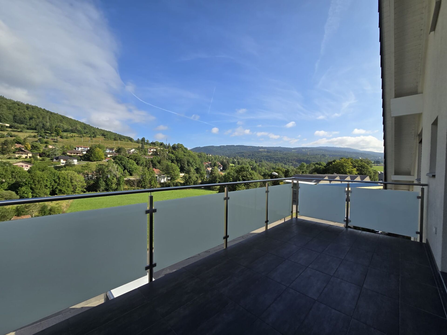
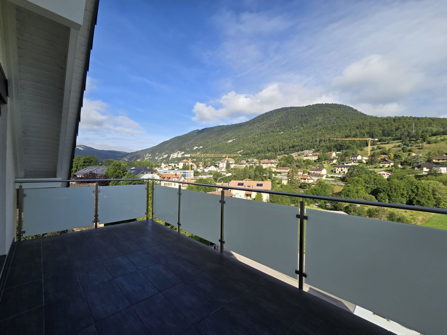
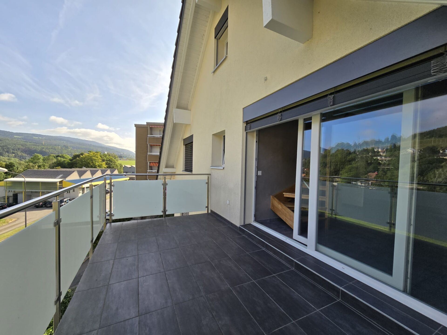
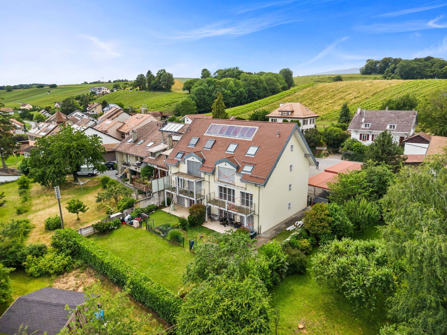
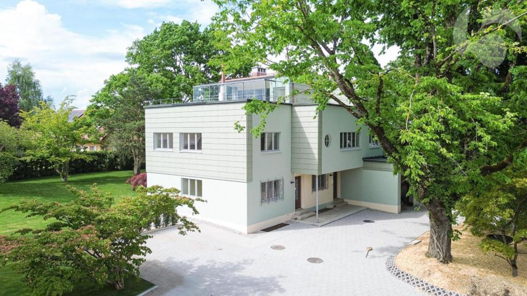
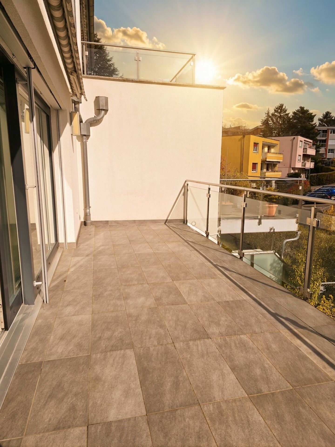
Located on the 1st floor of building B, lot n°9 is a 4.5-room apartment offering a living area of approximately 96 m², completed by a spacious terrace of 19.3 m².
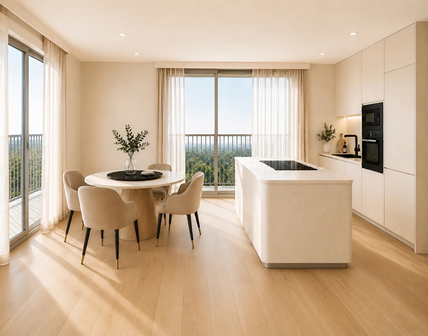
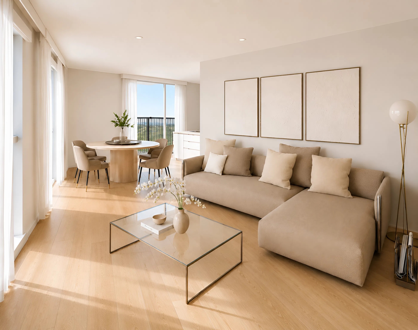
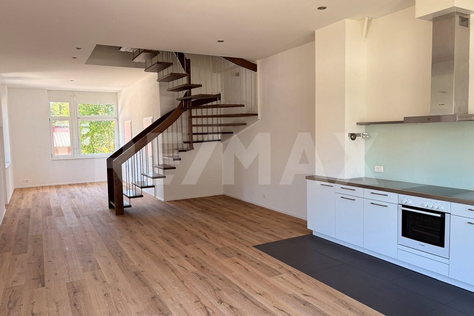
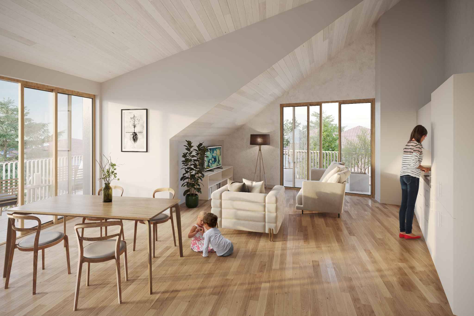
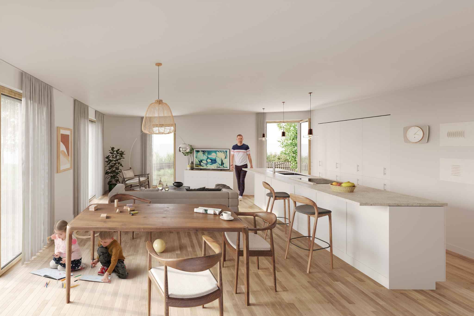
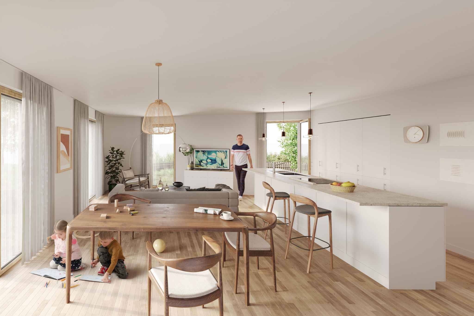
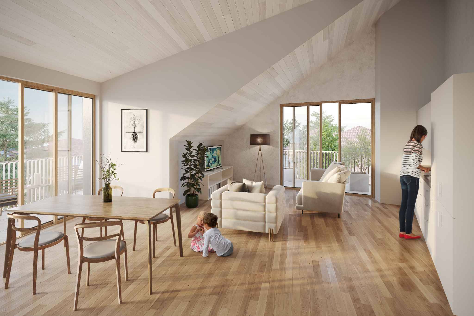
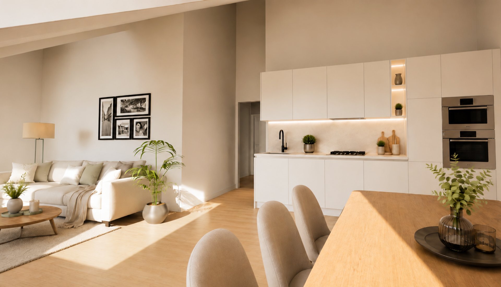
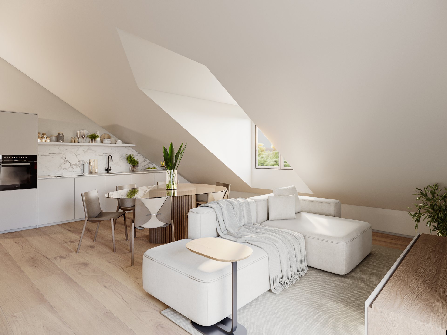
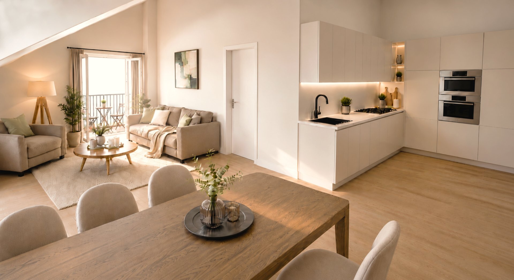
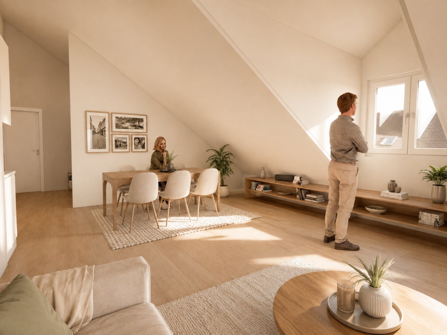
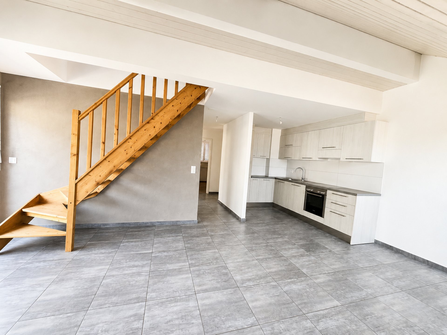
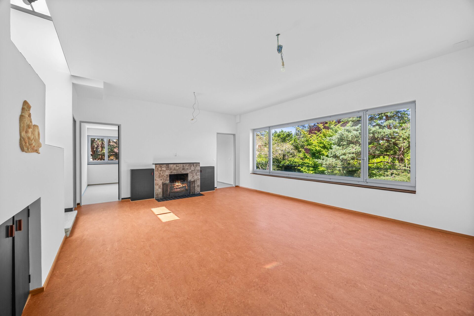
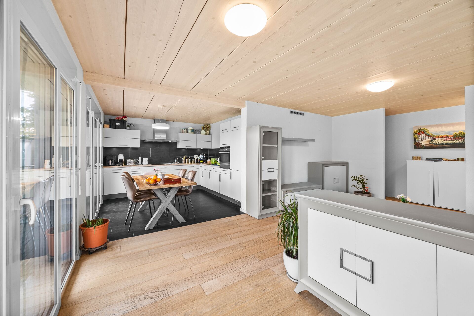
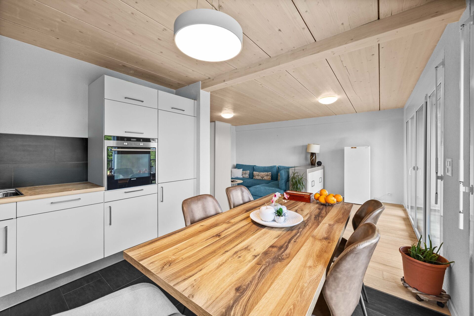
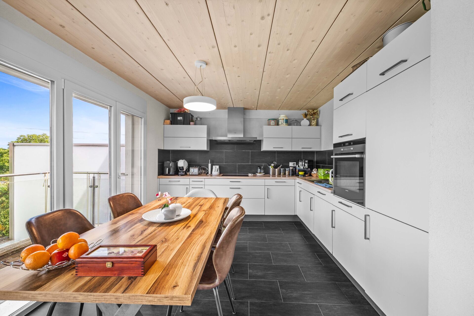
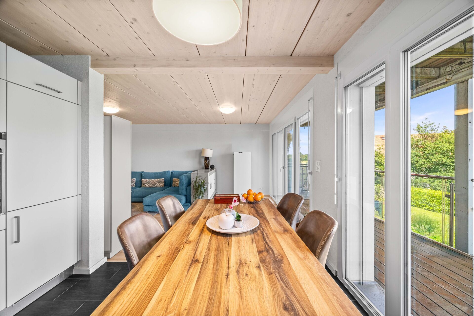
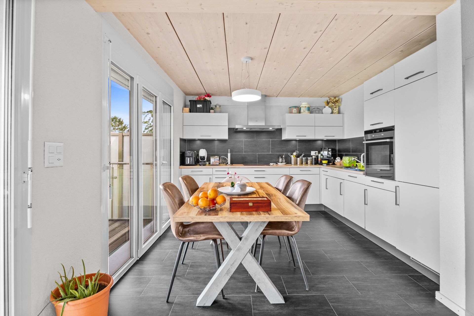
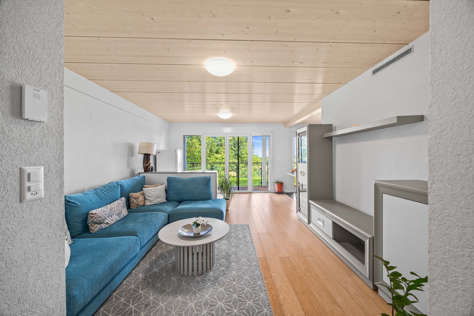
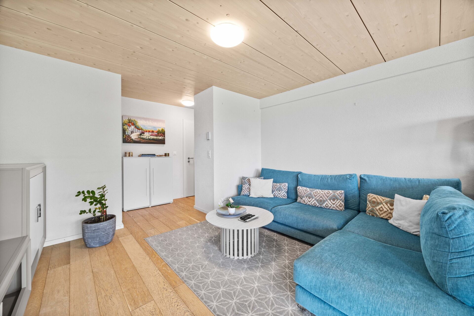
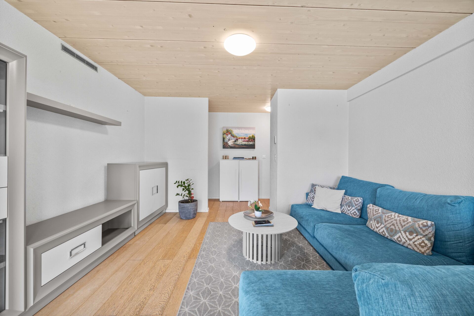
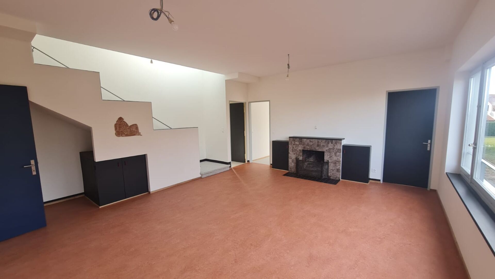
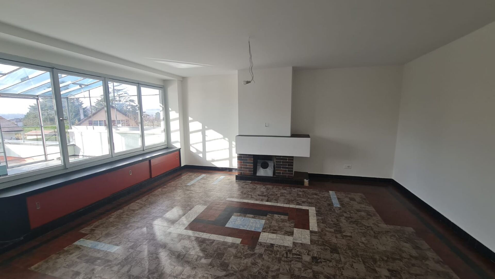
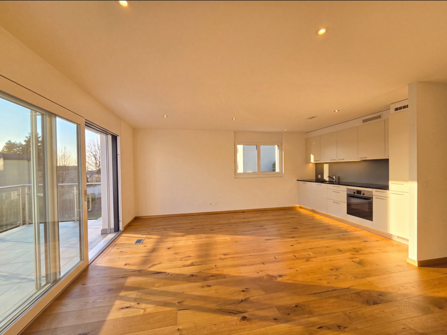
The day area consists of a large living room with dining room of 29.6m², benefiting from beautiful openings and direct access to the terrace.
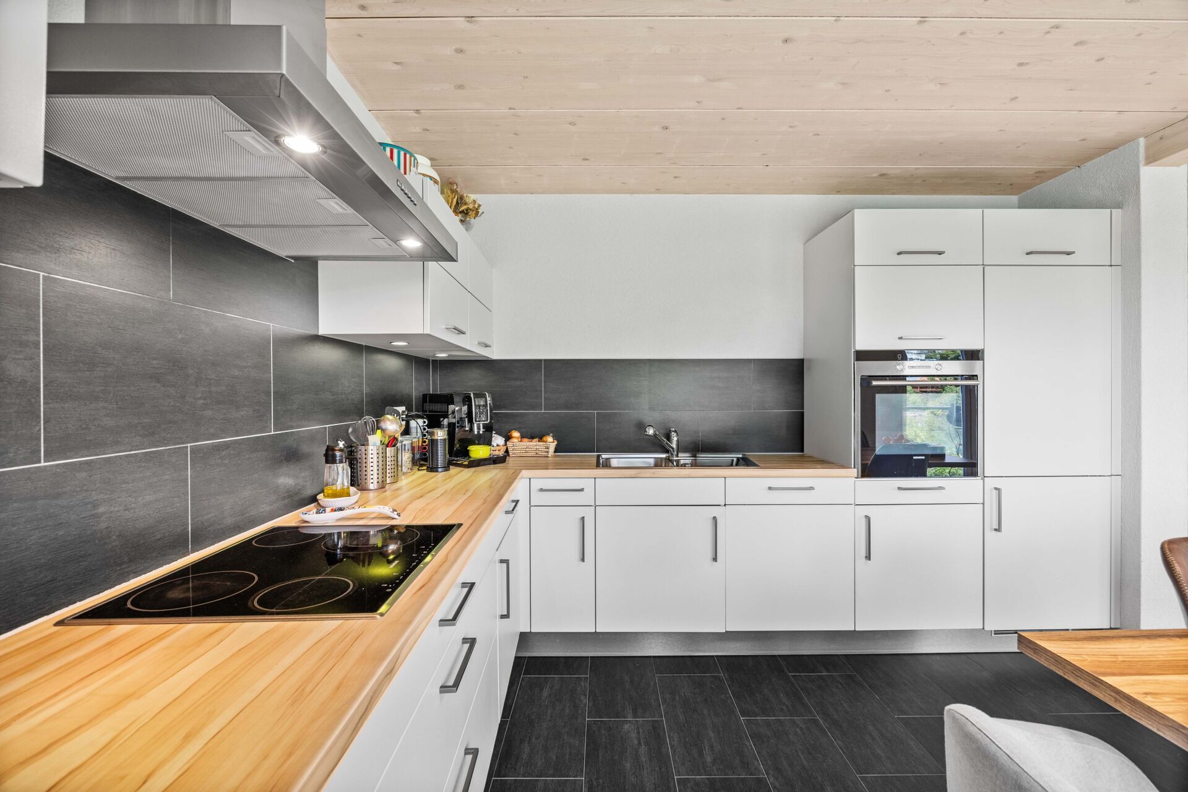
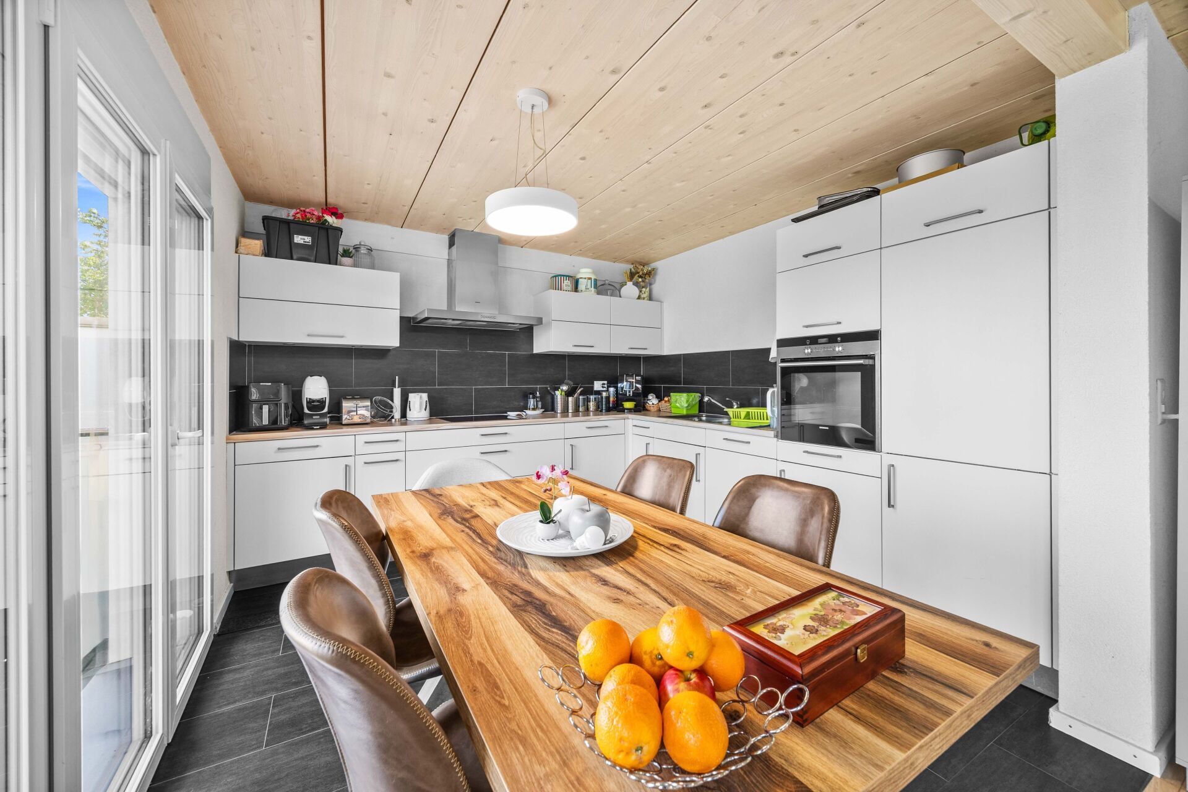
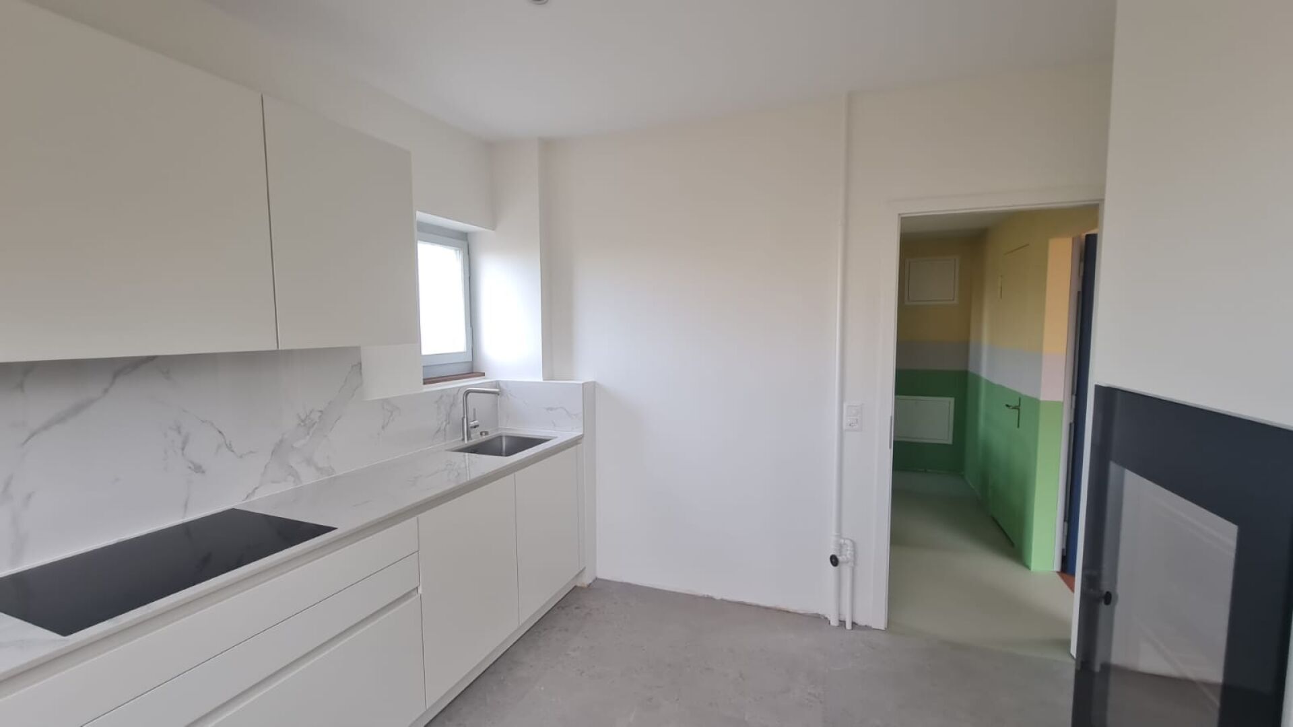
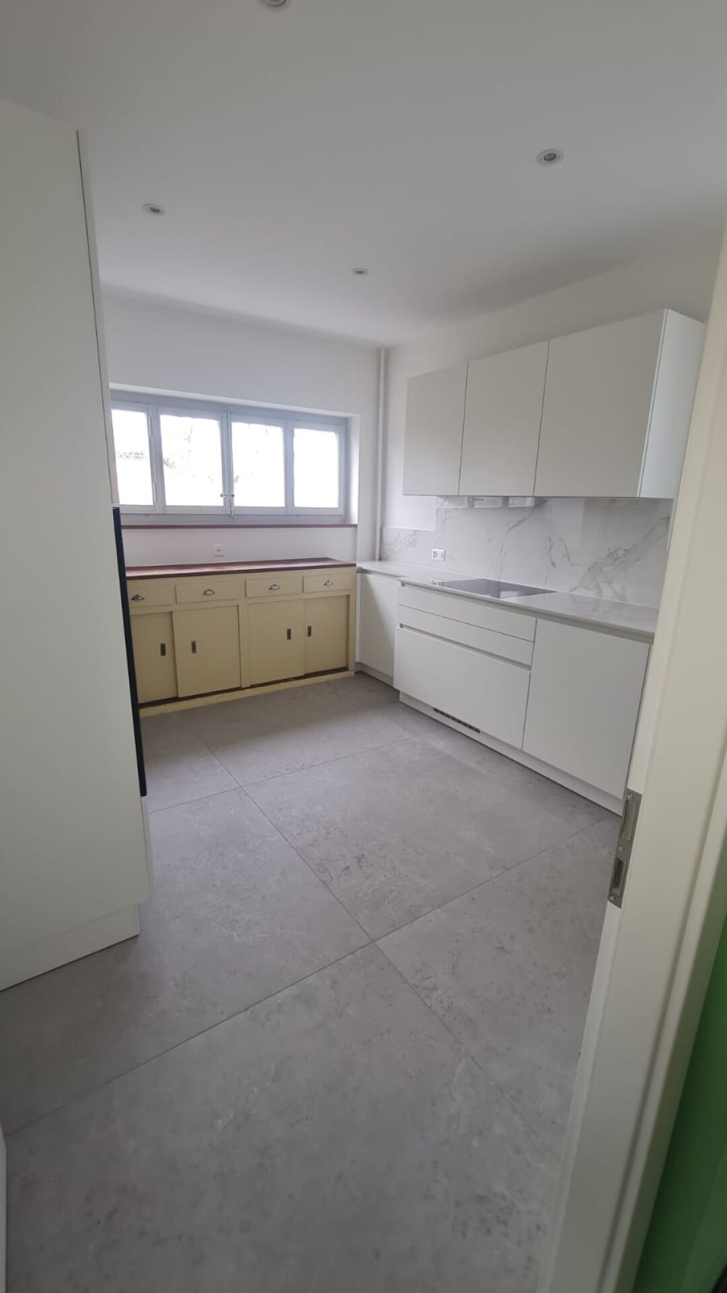
The open, fitted kitchen with a surface area of 6.6 m² blends harmoniously into the living space and promotes a friendly atmosphere.
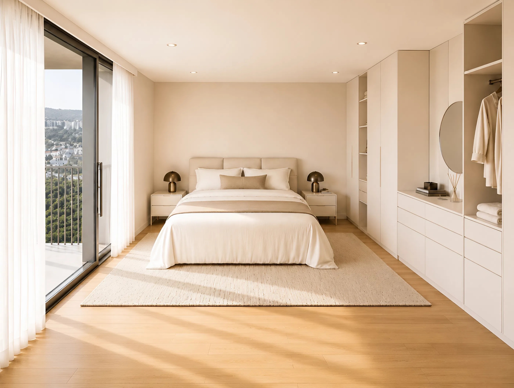
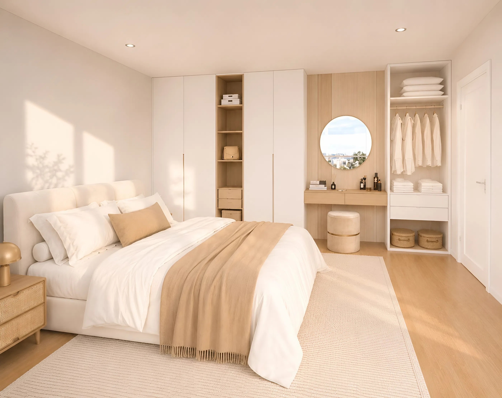
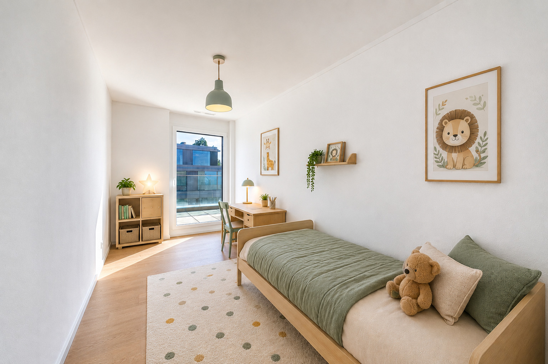
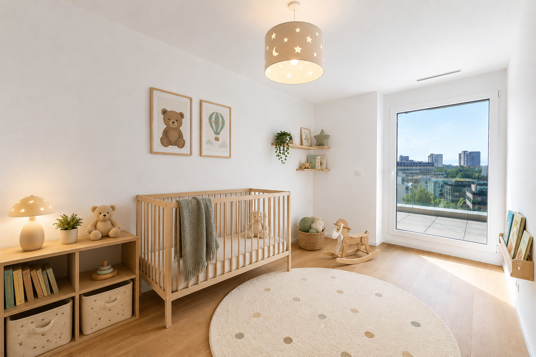
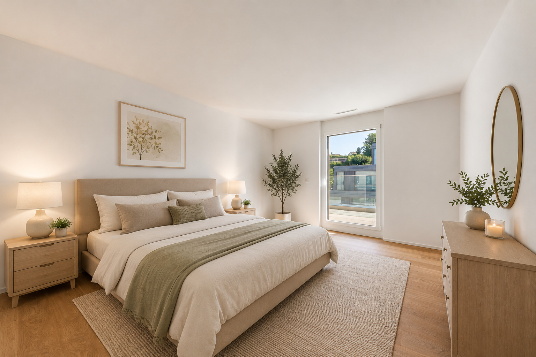
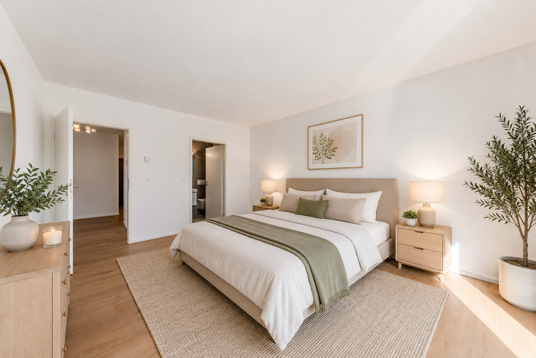
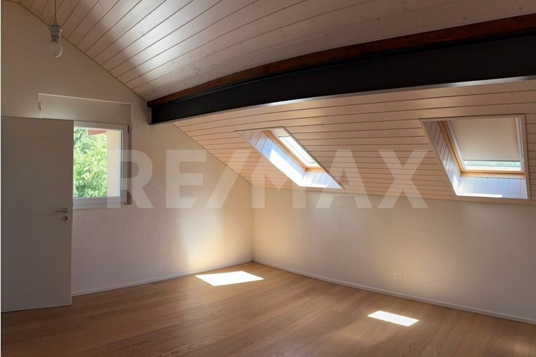
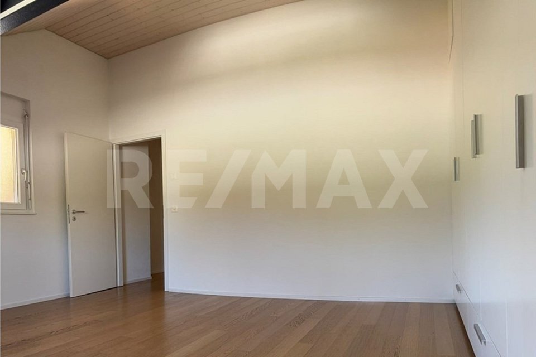
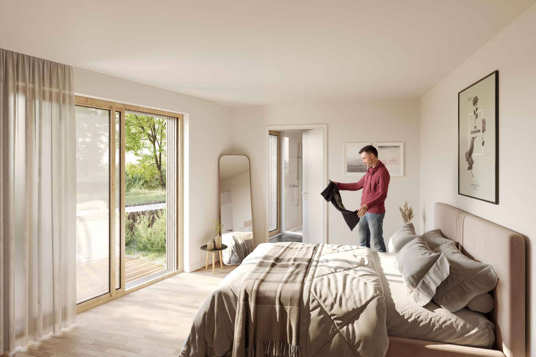
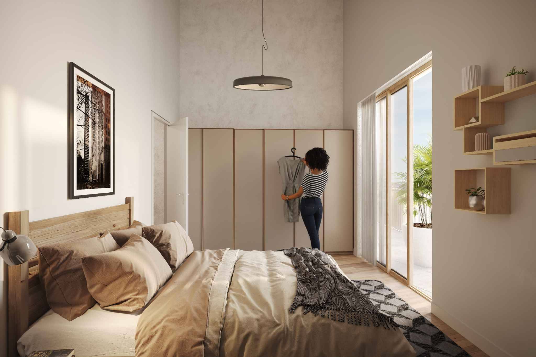
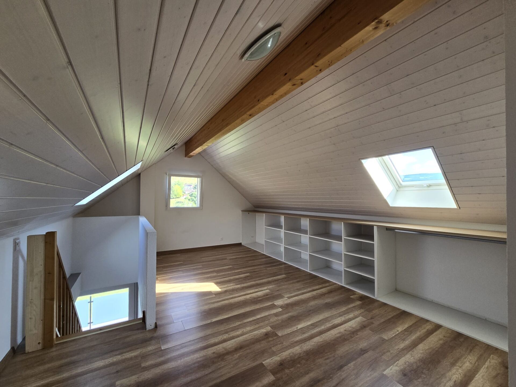
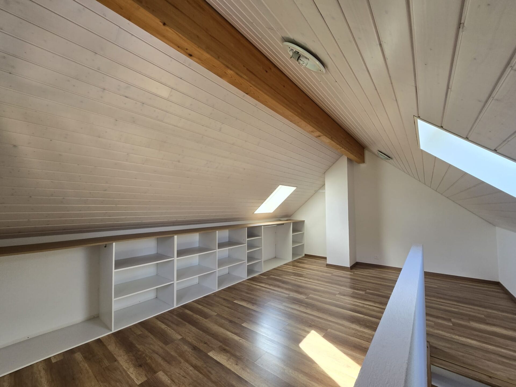
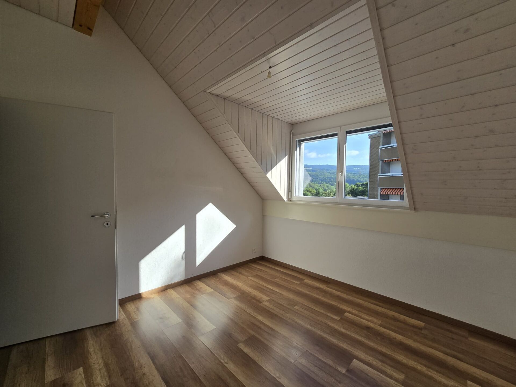
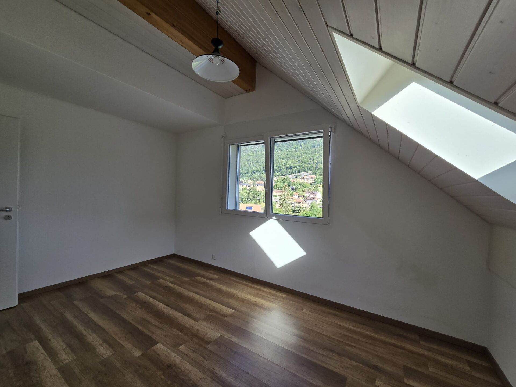
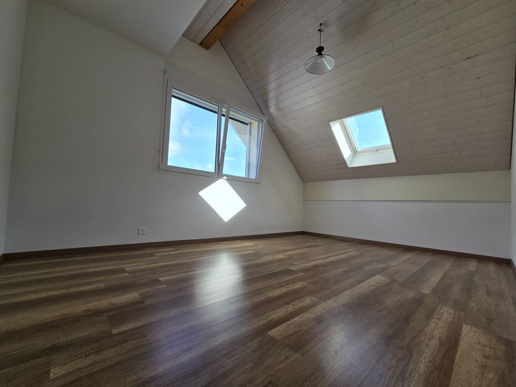
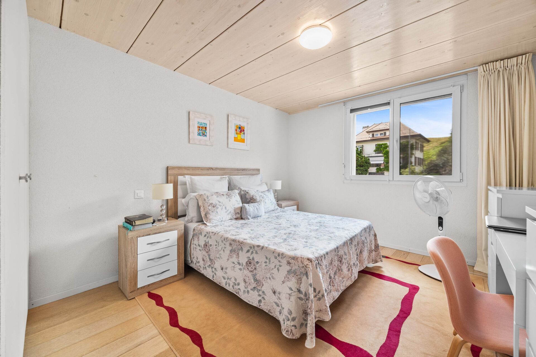
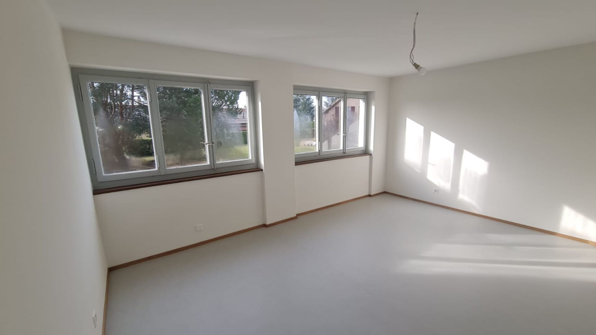
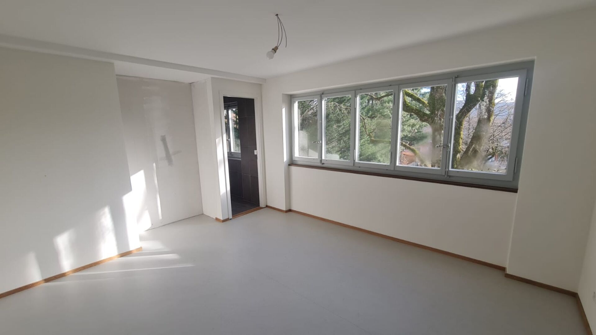
The night area has three bedrooms, one of which is approximately 15.1 m². The other two bedrooms, approximately 11.9 m² and 10.5 m², can easily accommodate children, guests or an office space.
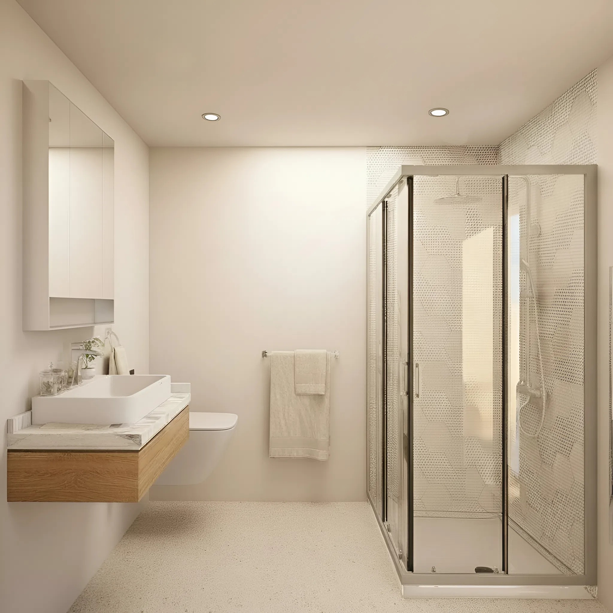
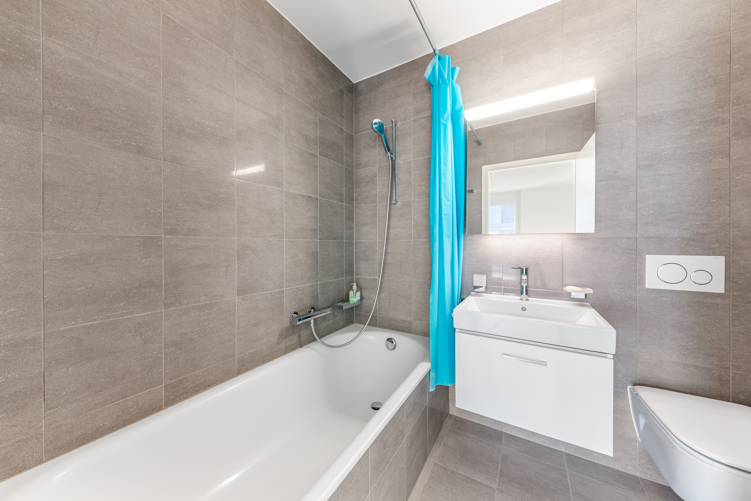
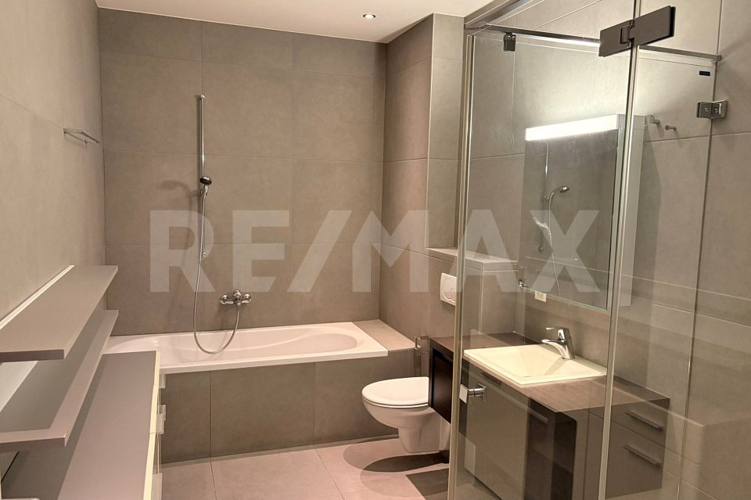
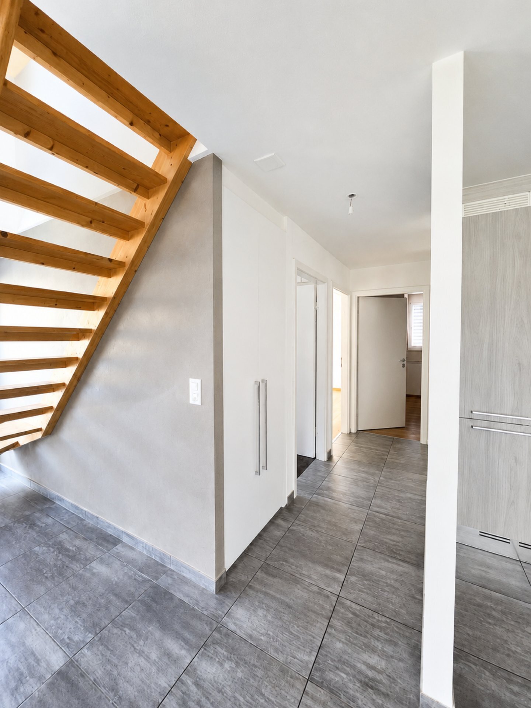
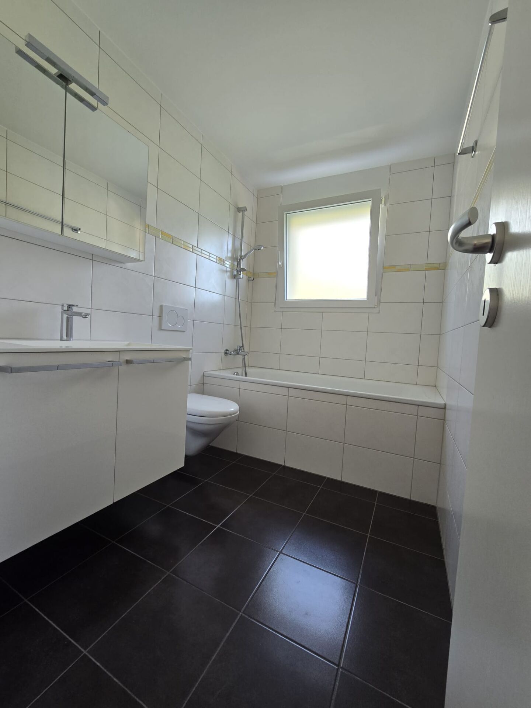
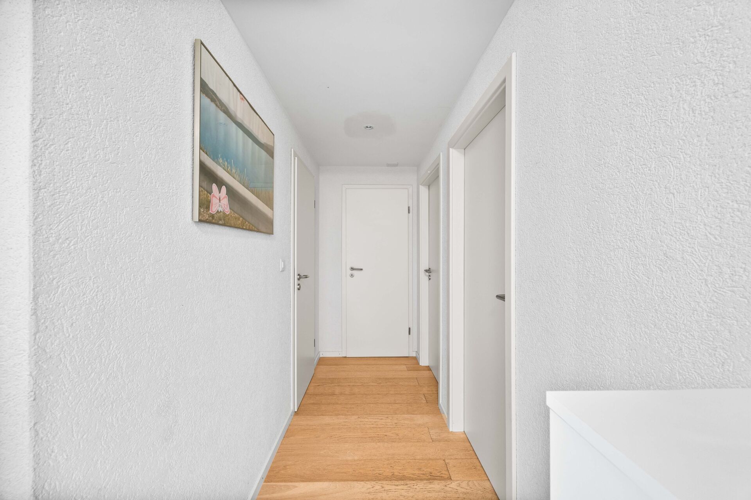
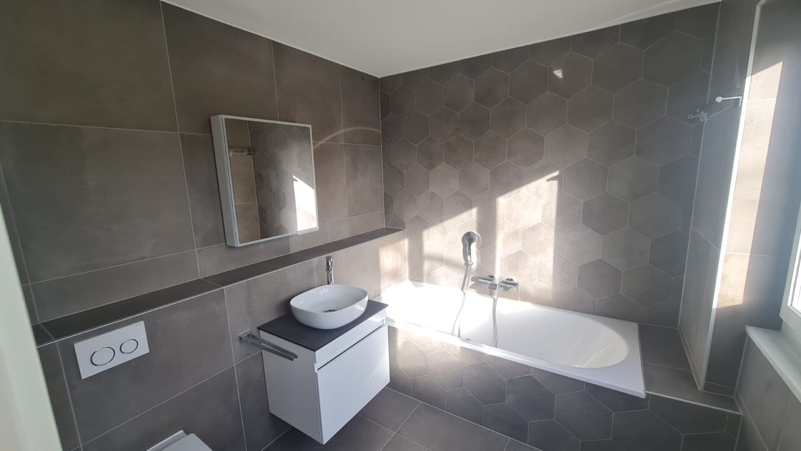
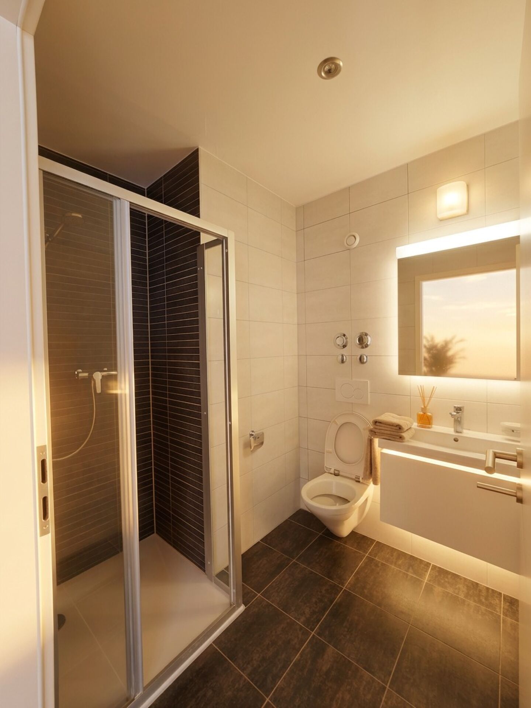
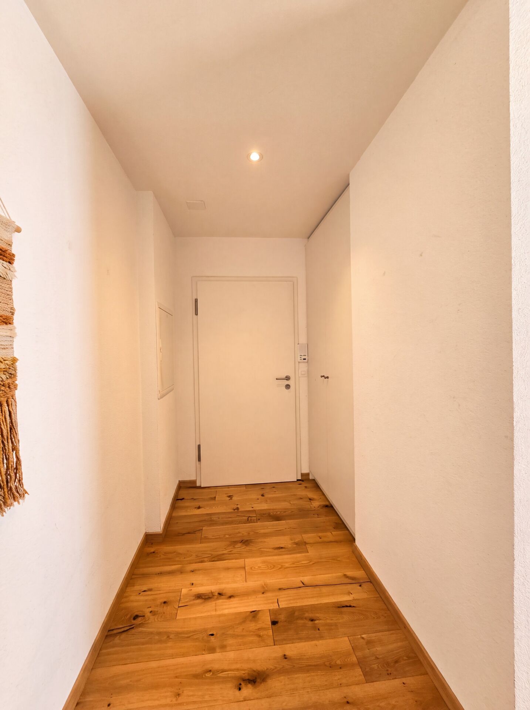
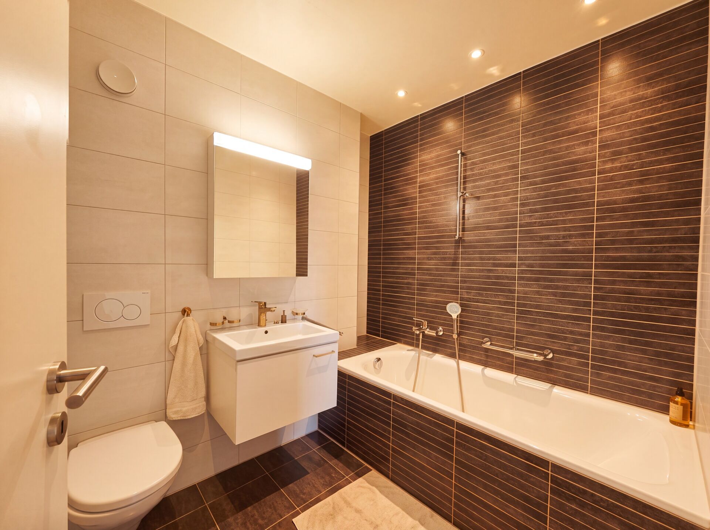
The apartment also has a shower room with toilet, a bathroom with toilet, as well as well-thought-out hallways and corridors, ensuring a smooth circulation between the different spaces.
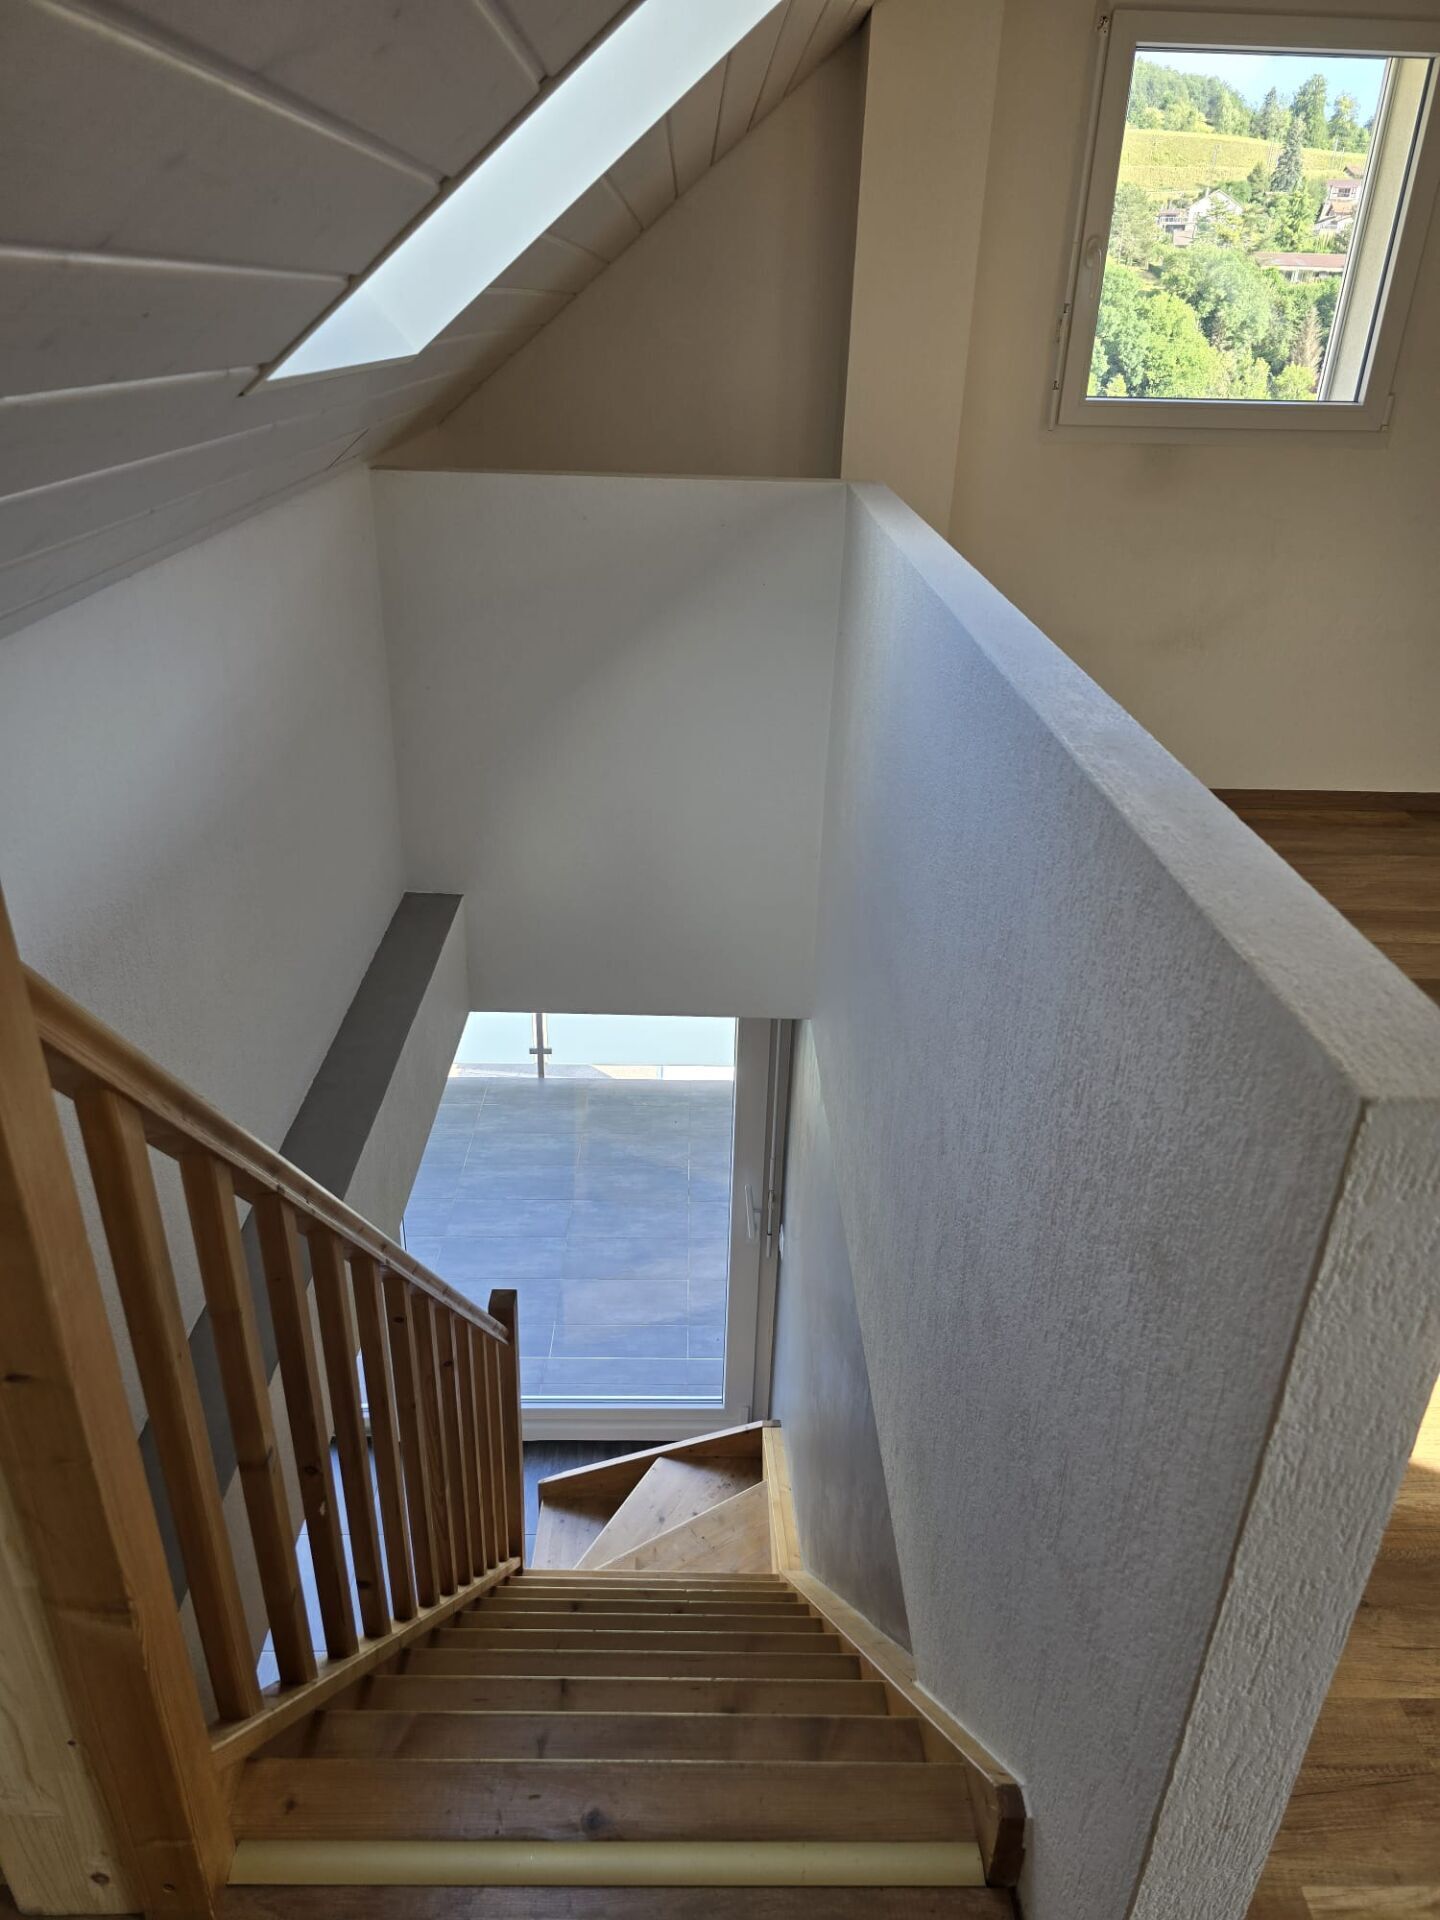
Thanks to its functional layout, generous volumes and pleasant outdoor space, this property is an ideal accommodation for a family or for anyone looking for comfort and quality of life.
An indoor parking space n°9 at CHF 50,000 in addition to the price as well as a cellar n°9 complete this property.
PPE charges of CHF 534.- /month
Lot n°9 - 4.5 room apartment with terrace
Located on the 1st floor of building B, lot n°9 is a 4.5-room apartment offering a living area of approximately 96 m², completed by a spacious terrace of 19.3 m².
The day area consists of a large living room with dining room of 29.6m², benefiting from beautiful openings and direct access to the terrace.
The open, fitted kitchen with a surface area of 6.6 m² blends harmoniously into the living space and promotes a friendly atmosphere.
The night area has three bedrooms, one of which is approximately 15.1 m². The other two bedrooms, approximately 11.9 m² and 10.5 m², can easily accommodate children, guests or an office space.
The apartment also has a shower room with toilet, a bathroom with toilet, as well as well-thought-out hallways and corridors, ensuring a smooth circulation between the different spaces.
Thanks to its functional layout, generous volumes and pleasant outdoor space, this property is an ideal accommodation for a family or for anyone looking for comfort and quality of life.
An indoor parking space n°9 at CHF 50,000 in addition to the price as well as a cellar n°9 complete this property.
PPE charges of CHF 534.- /month
Conveniences
Outside conveniences
- Balcony/ies