Set of 2 beautiful villas in Bernex
Rooms12
Living area259 m²
FloorGround floor
Object PriceCHF 3,200,000.-
AvailabilityTo agree
Localisation
1233 BernexCharacteristics
Reference
87039429
Availability
To agree
Year of construction
1996
Rooms
12
Floor
Ground floor
Number of levels for the real asset
3
Living area
259 m²
Useful surface
389 m²
Description
Text translated from french, see original
Original text in french, translate to English.
Ref. 4437EG: Bernex
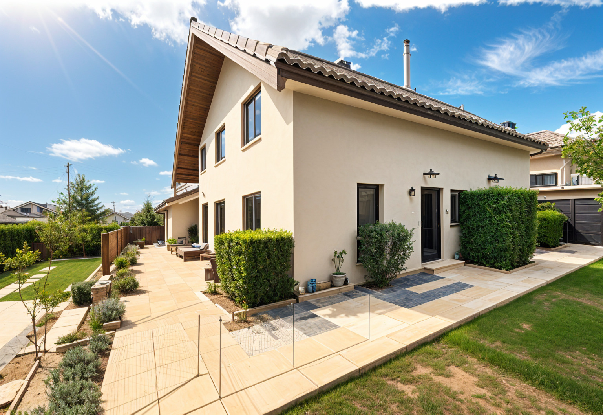
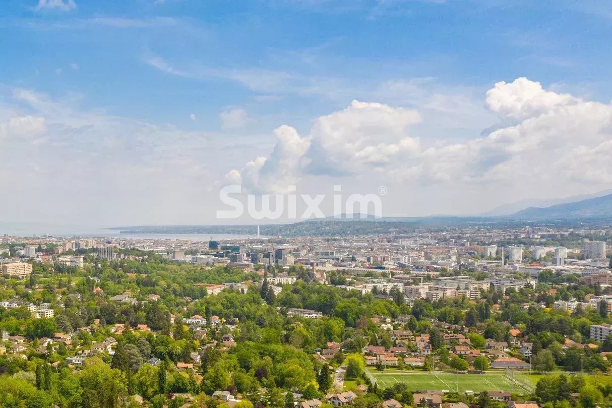
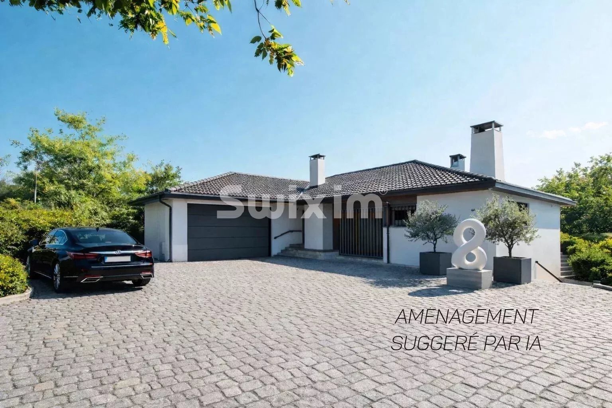
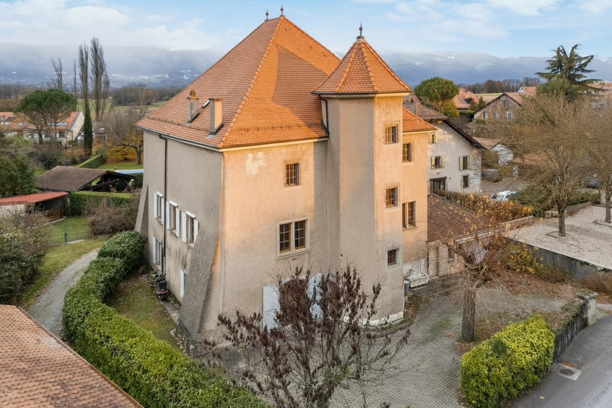
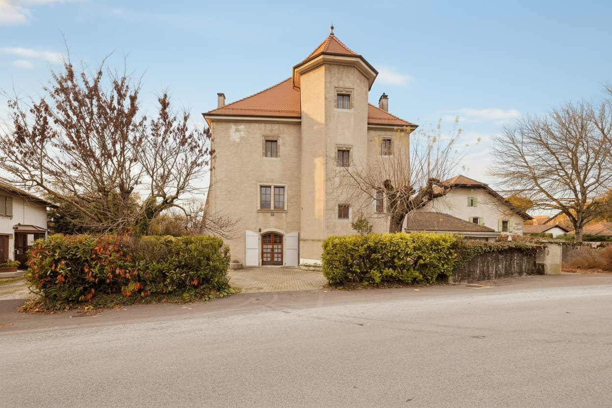
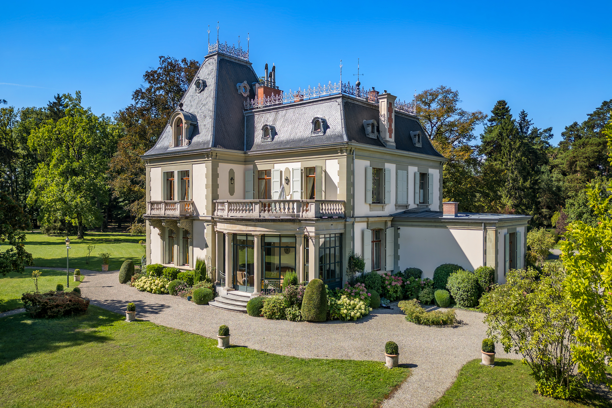
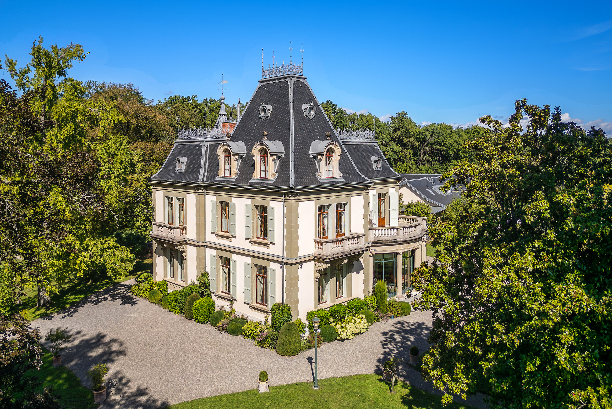

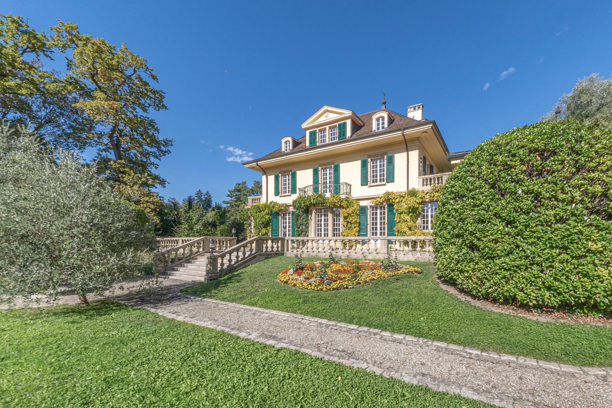
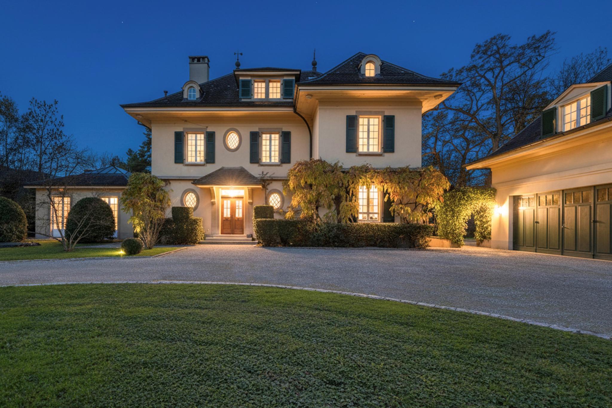
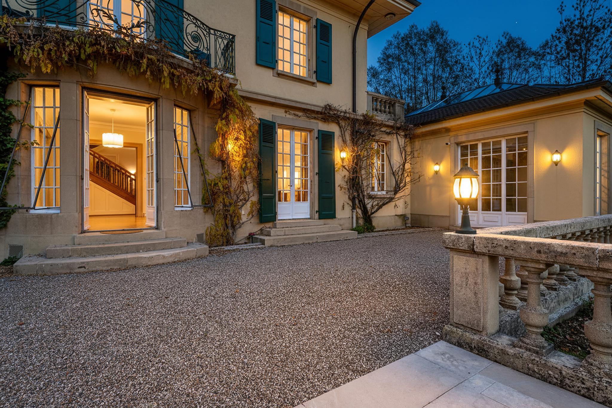
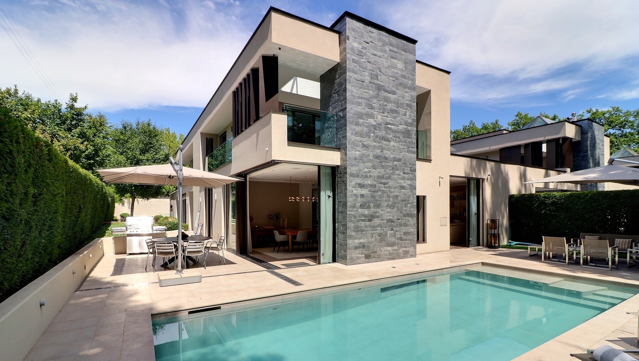
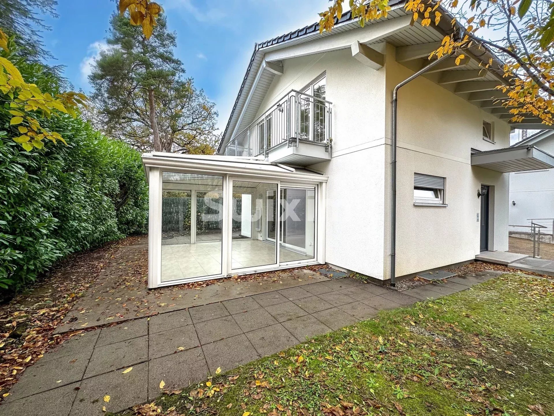
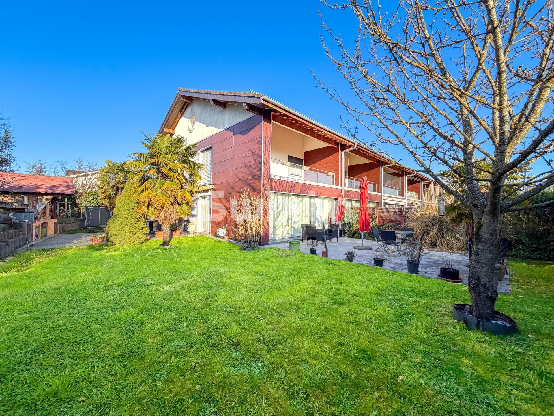
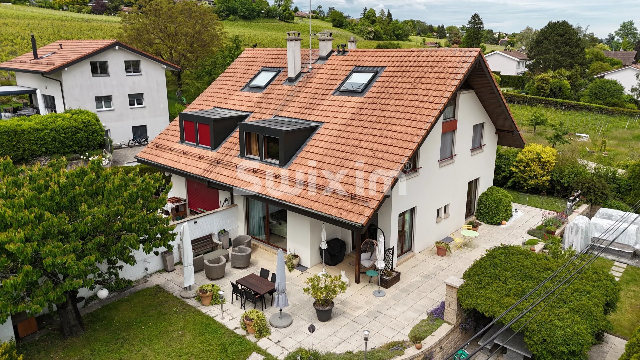
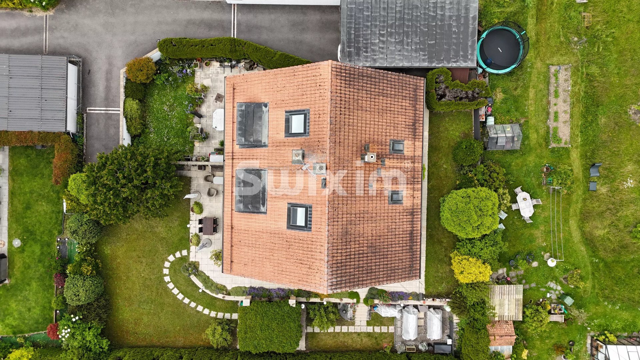
Ideally located in the town of Bernex, combining the convenience of the city with the tranquility of the countryside, this property is just a short walk from bus stops, schools, and shops. This complex of two villas each offers generous living space and beautiful outdoor areas.
Layout:
Villa 1:
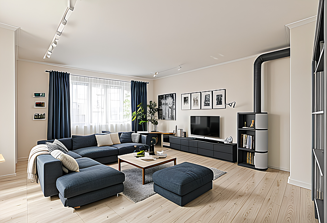
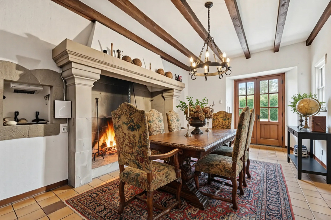
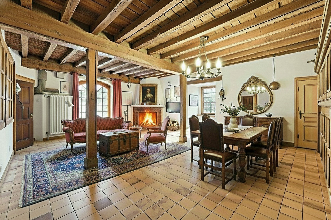
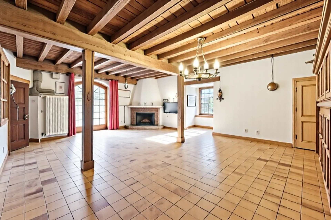
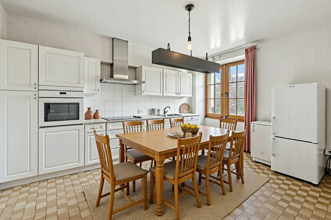
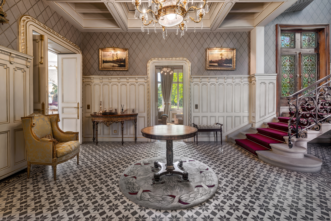
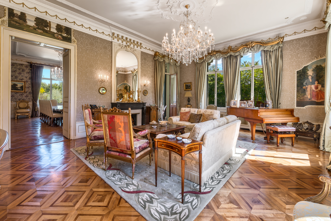
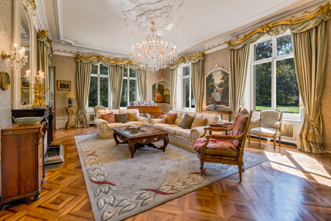
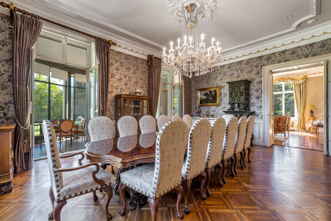
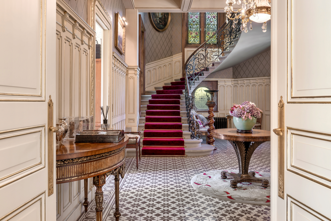
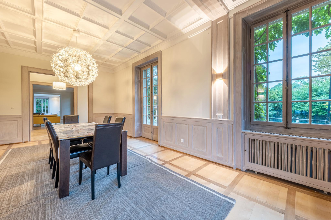
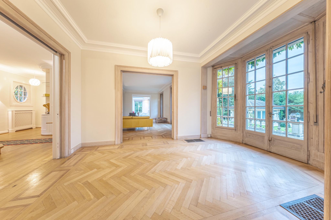
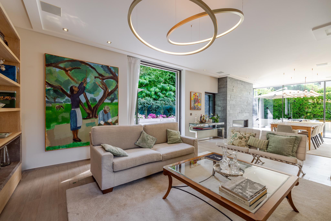
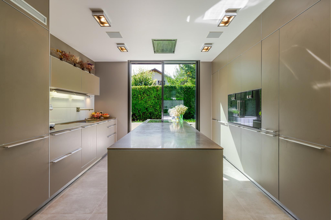
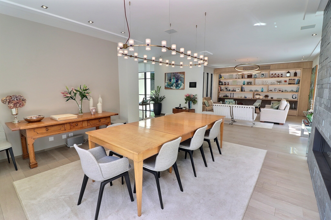
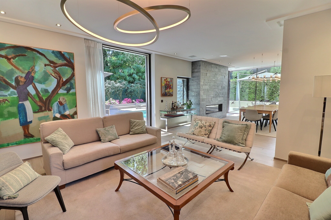
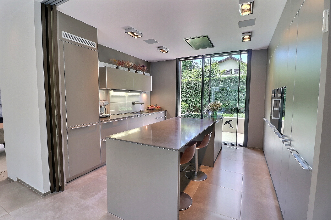
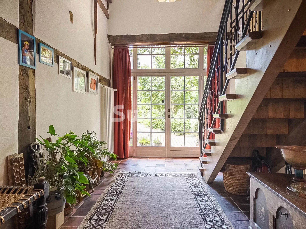
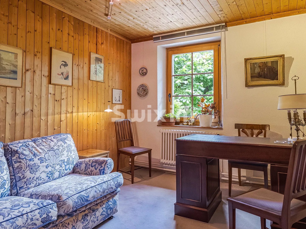
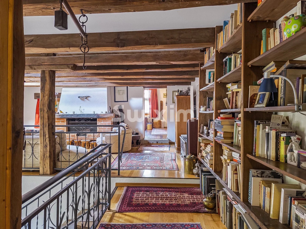
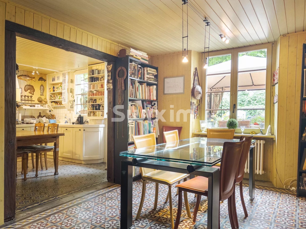
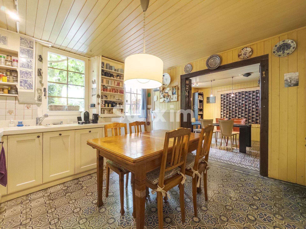
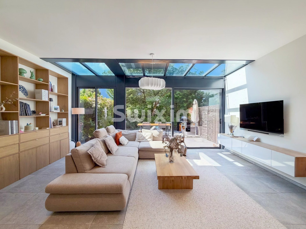
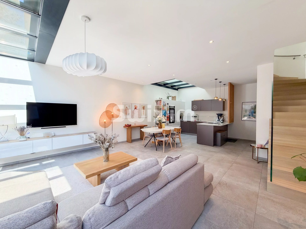
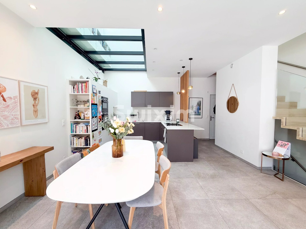
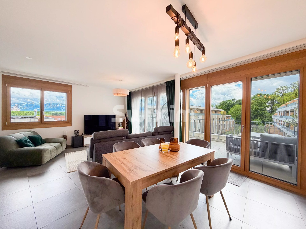
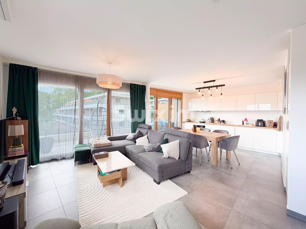
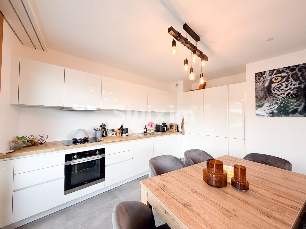
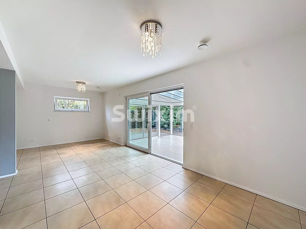
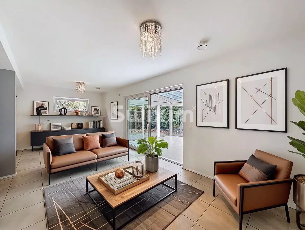
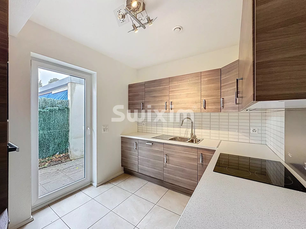
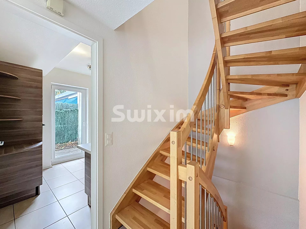
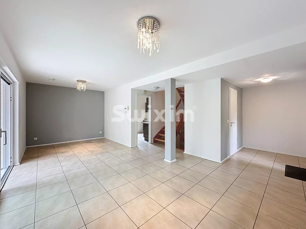
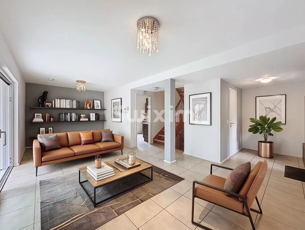
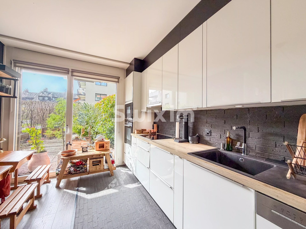
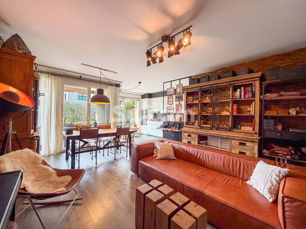
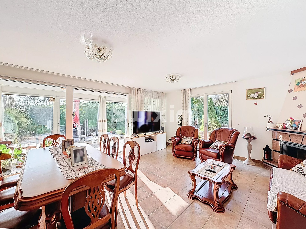
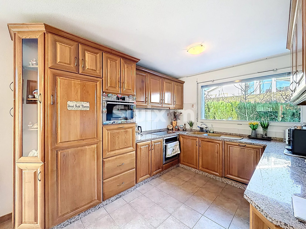
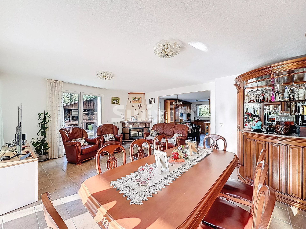
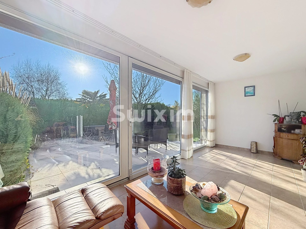
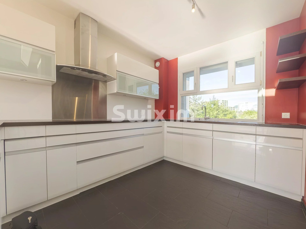
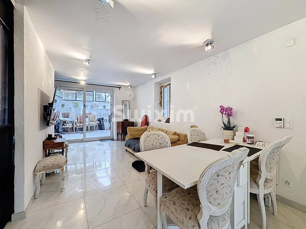
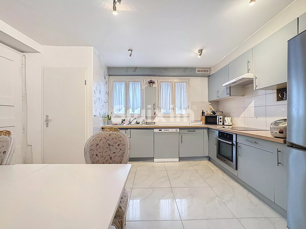
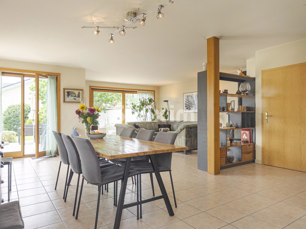
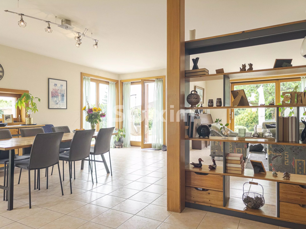
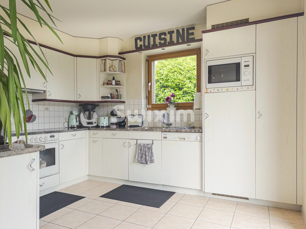
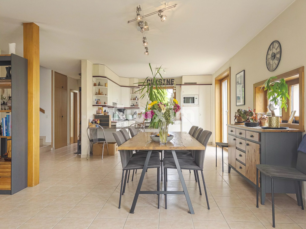
Ground floor: entrance hall with guest toilet, fully equipped open kitchen, dining room, and spacious living room opening onto the garden.
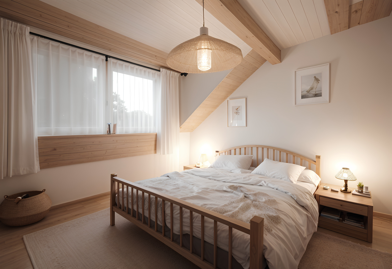
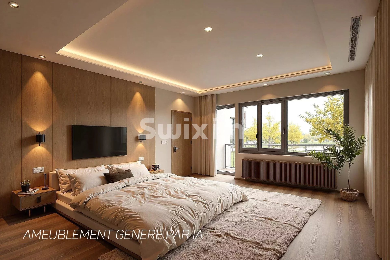
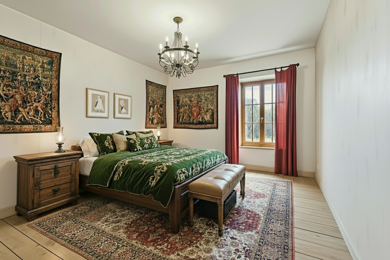
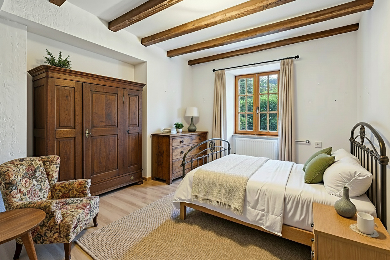
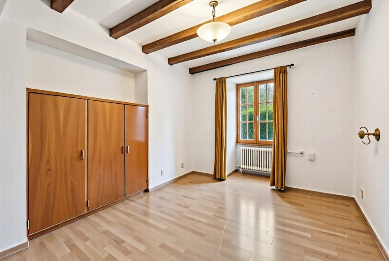
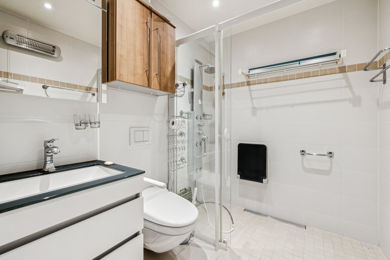
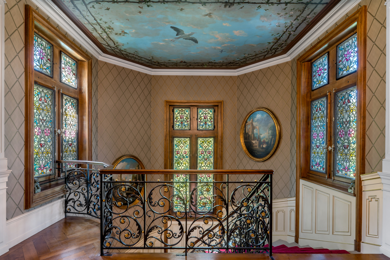
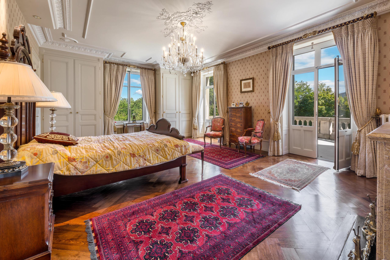
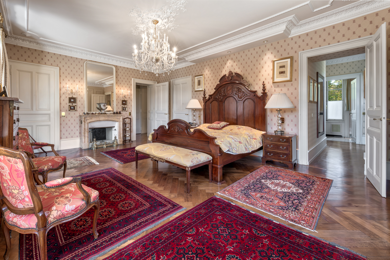
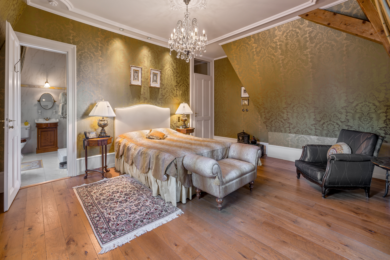
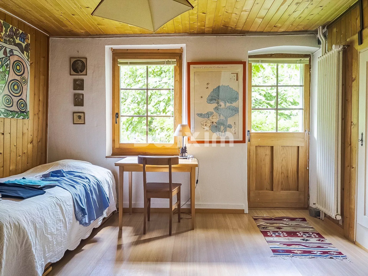
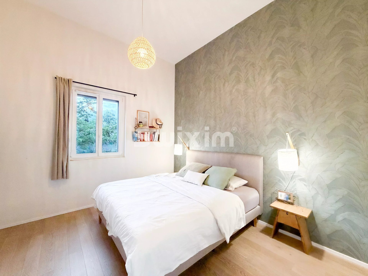
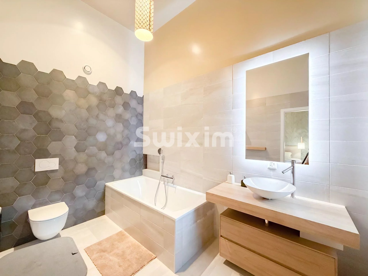
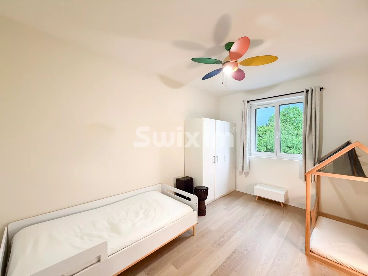
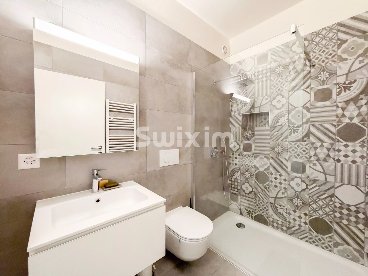
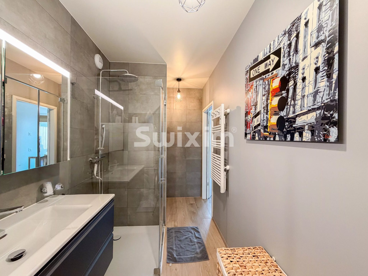
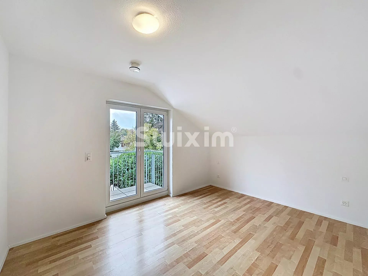
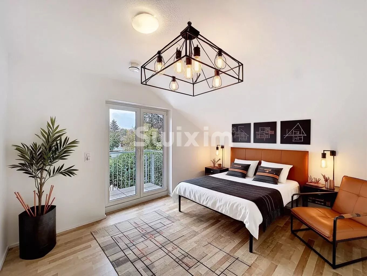
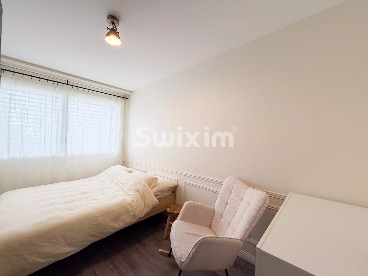
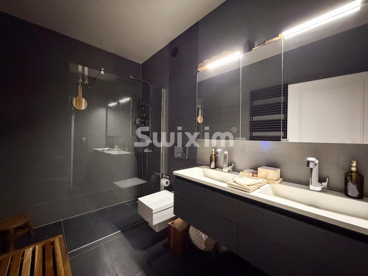
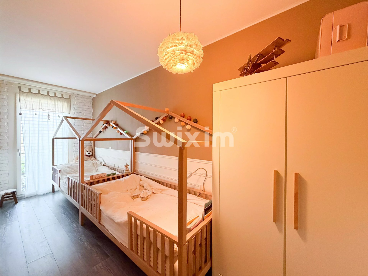
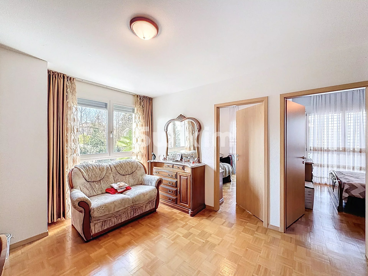
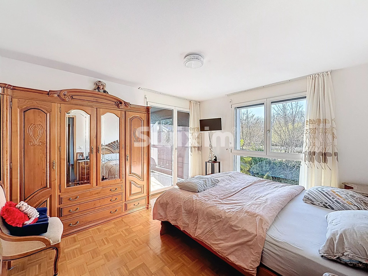
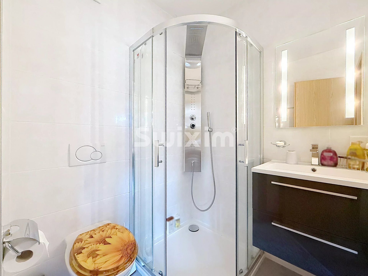
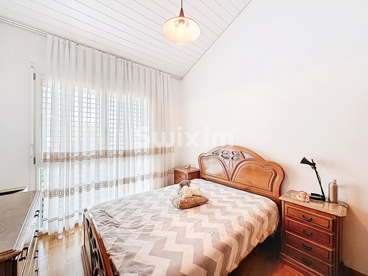
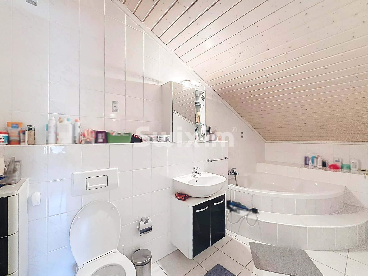
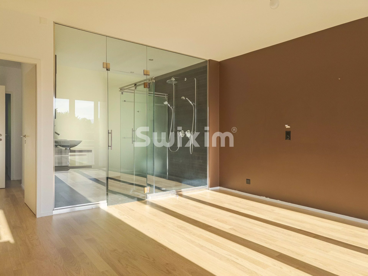
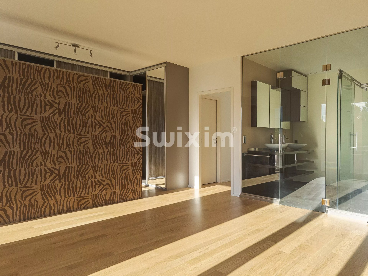
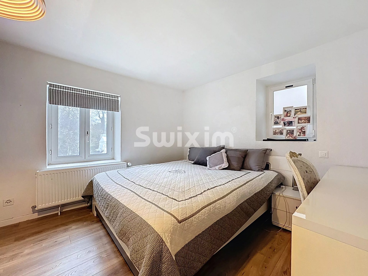
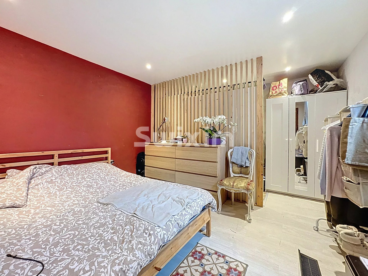
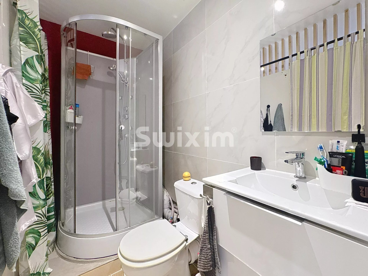
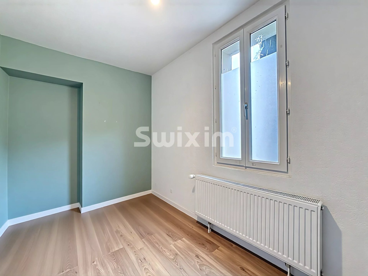
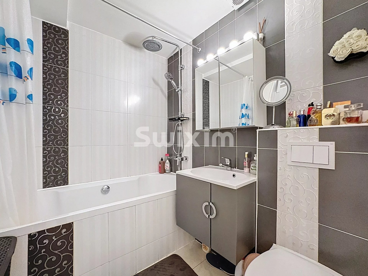
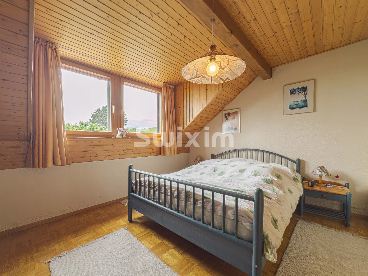
First floor: four bedrooms and two bathrooms with toilets, one with a bathtub and the other with a shower.

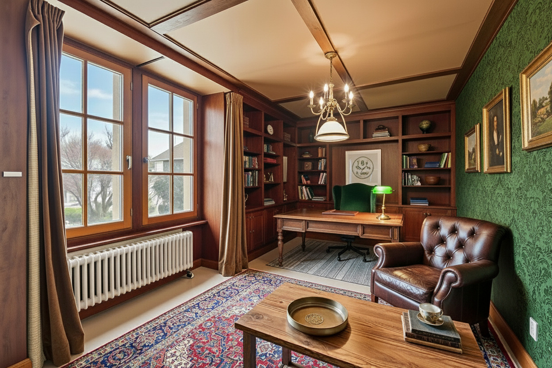
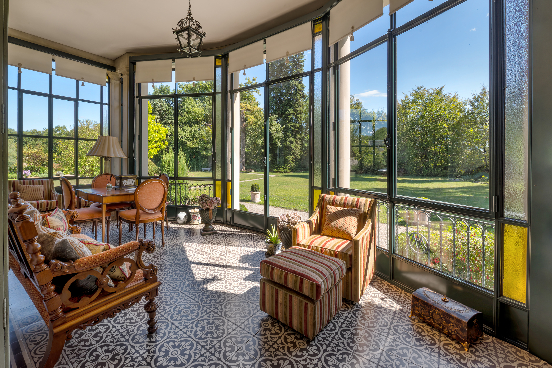
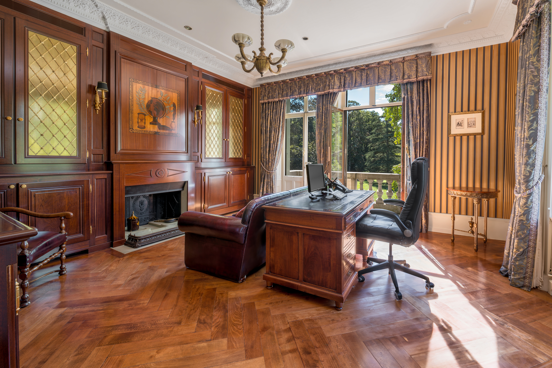
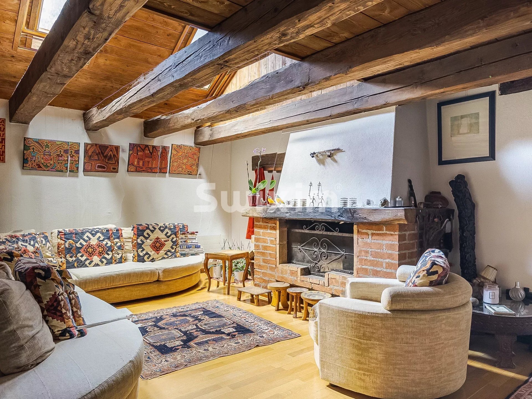
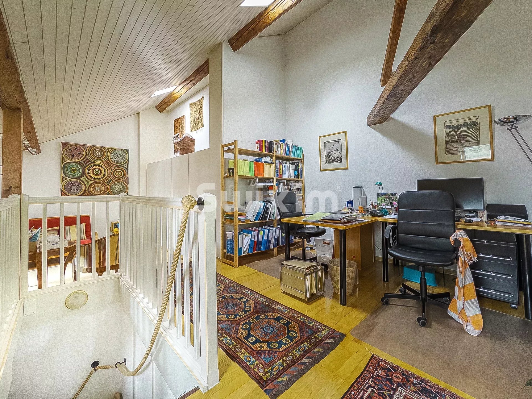
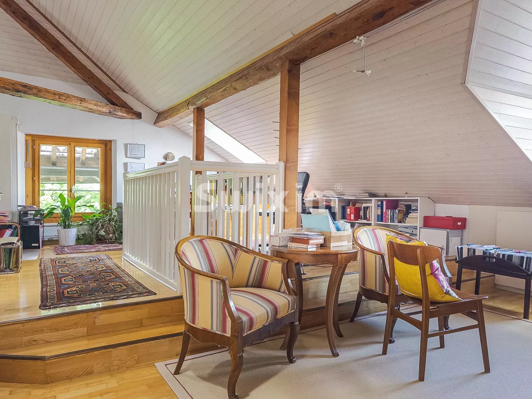
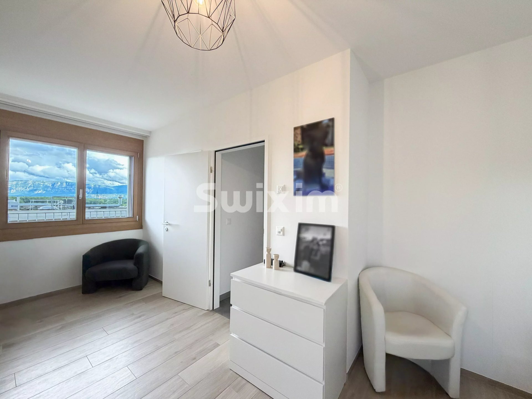
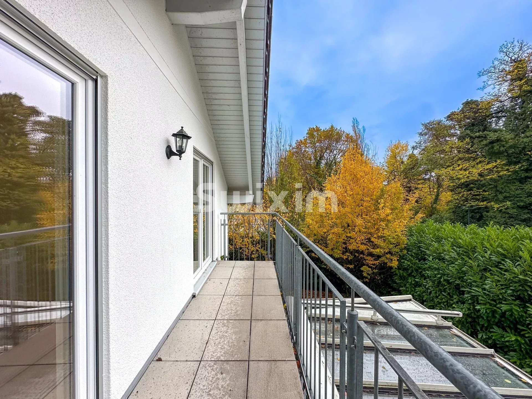
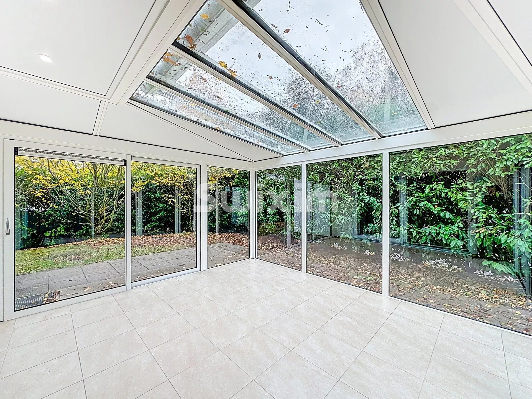
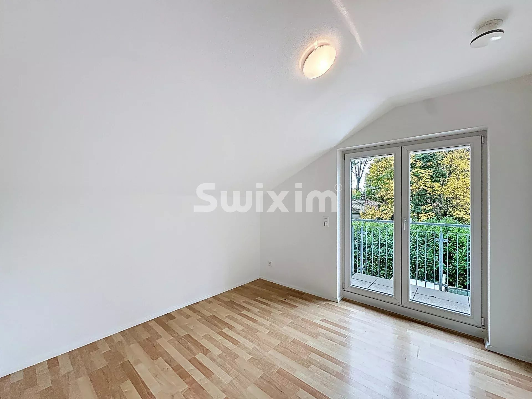
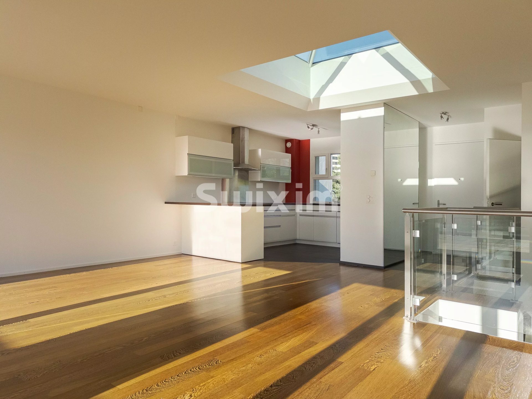
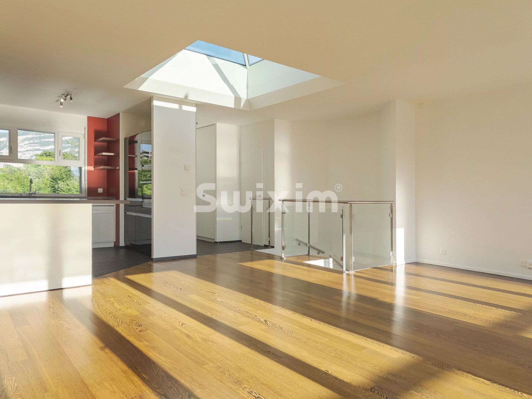
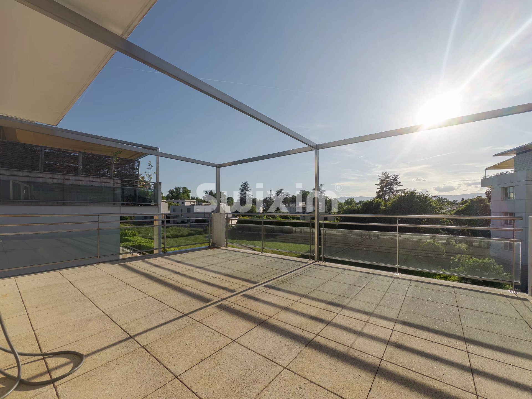
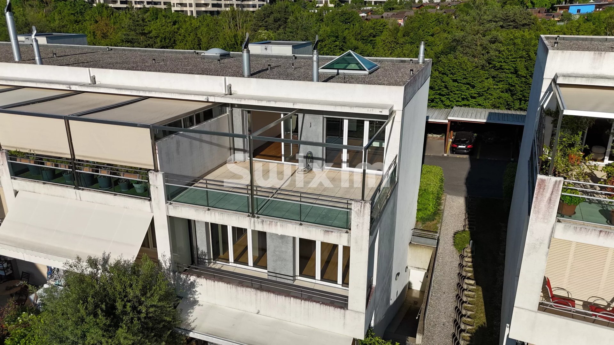
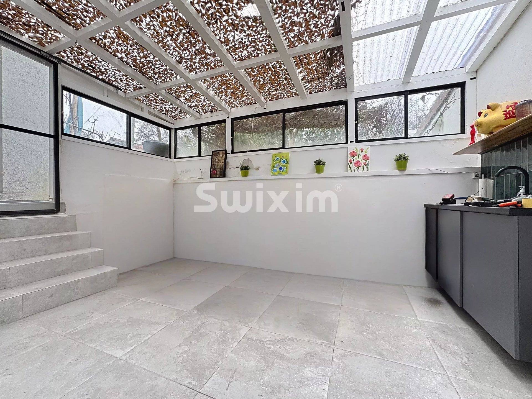
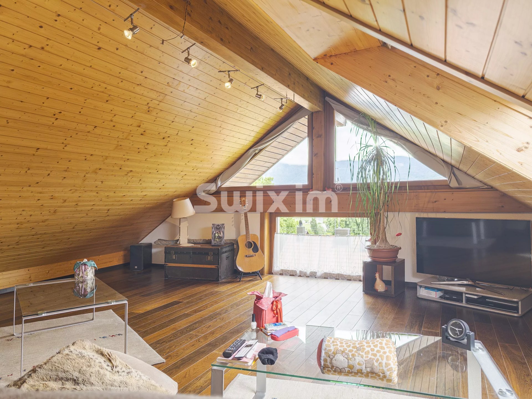
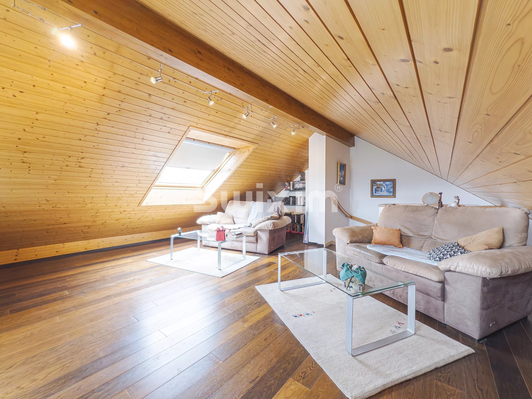
Second floor: large room converted into a living room with a glassed-in section offering a magnificent view of the Salève.
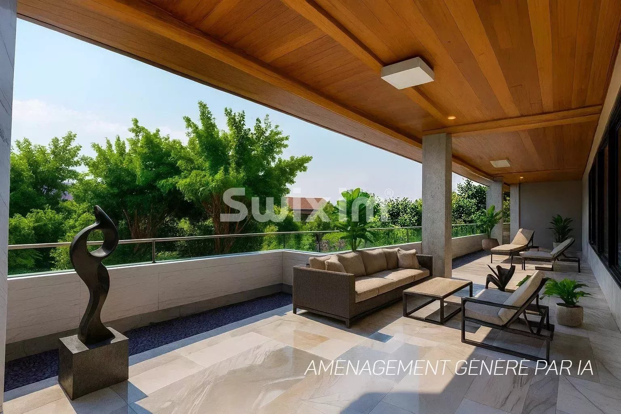
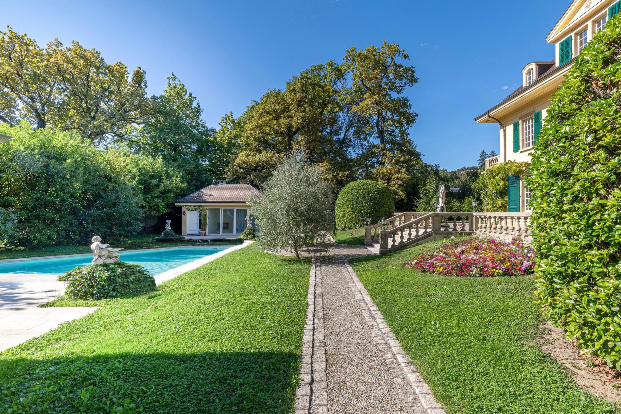
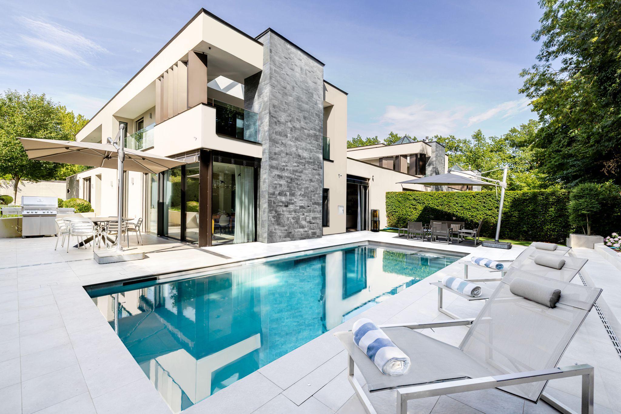
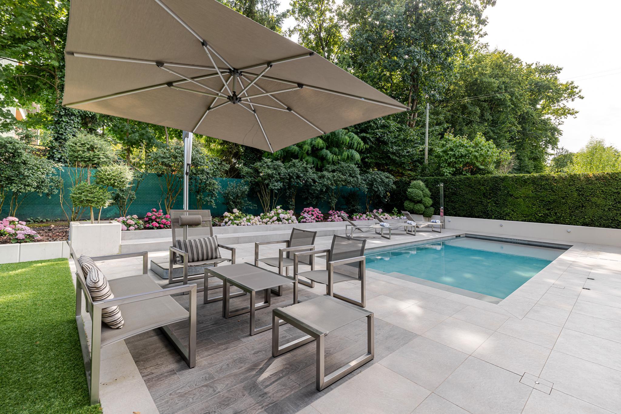
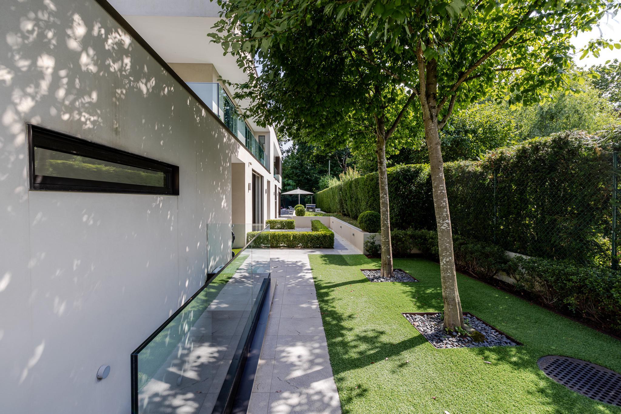
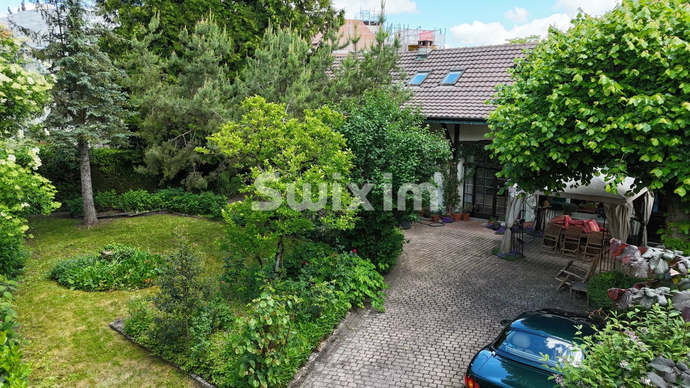
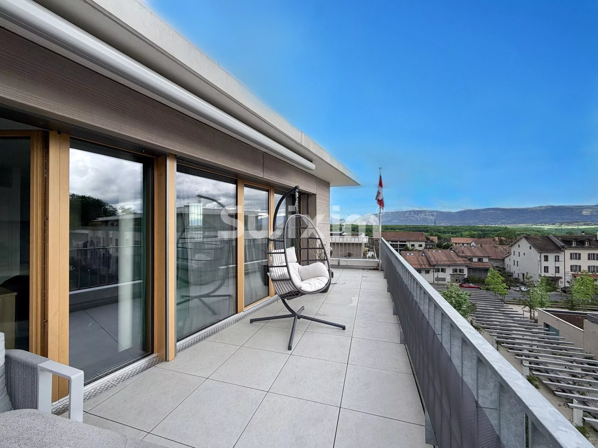
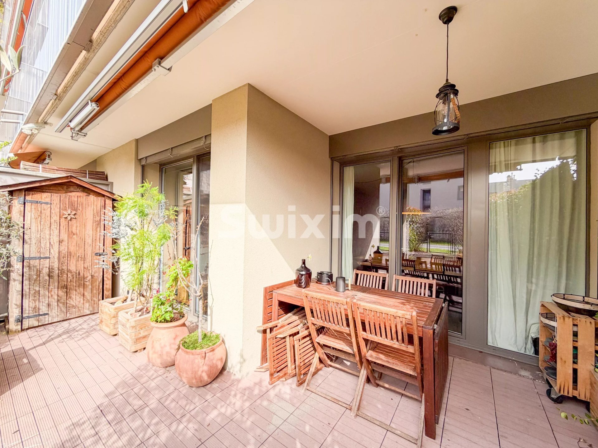
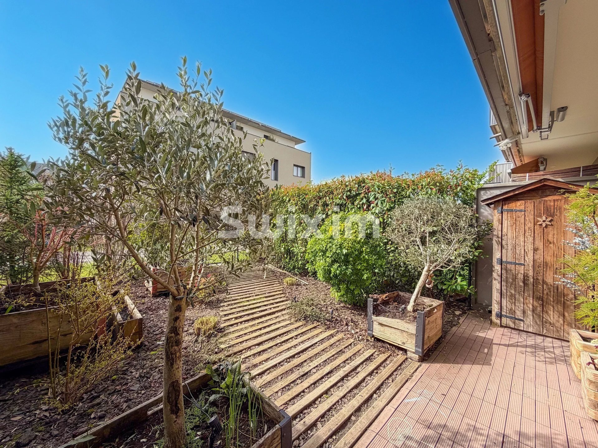
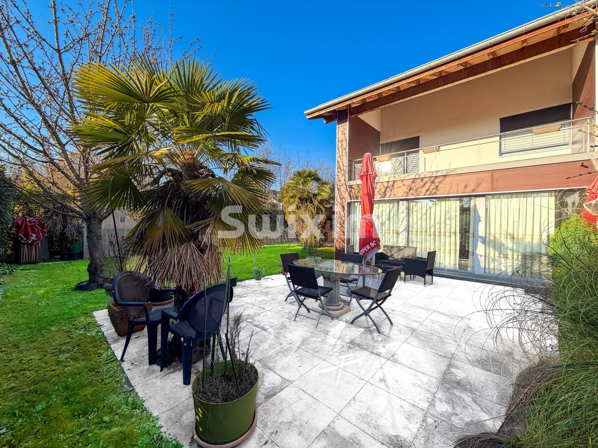
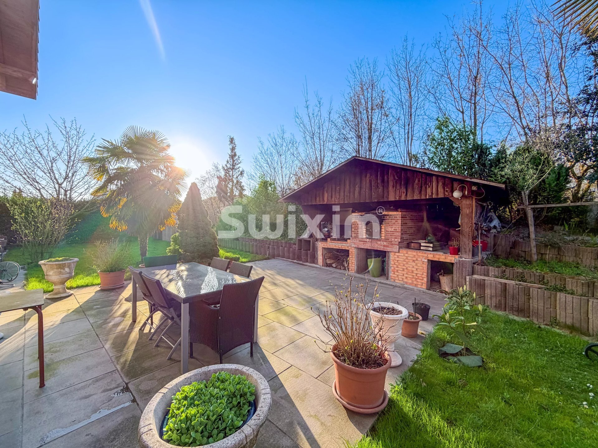
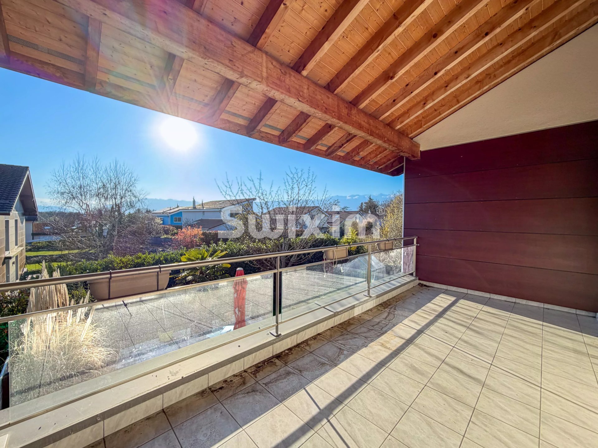
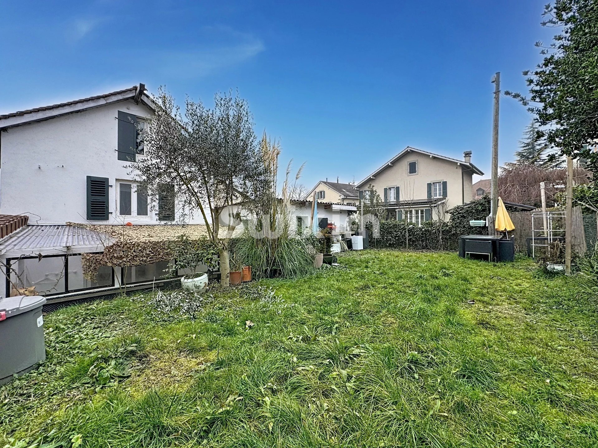
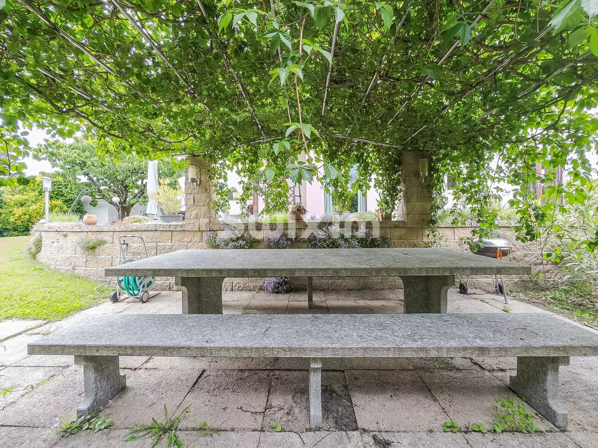
Outdoors: a terrace, a large green space to enjoy sunny days, a vegetable garden, a barbecue area, and a splendid pergola covered in greenery.
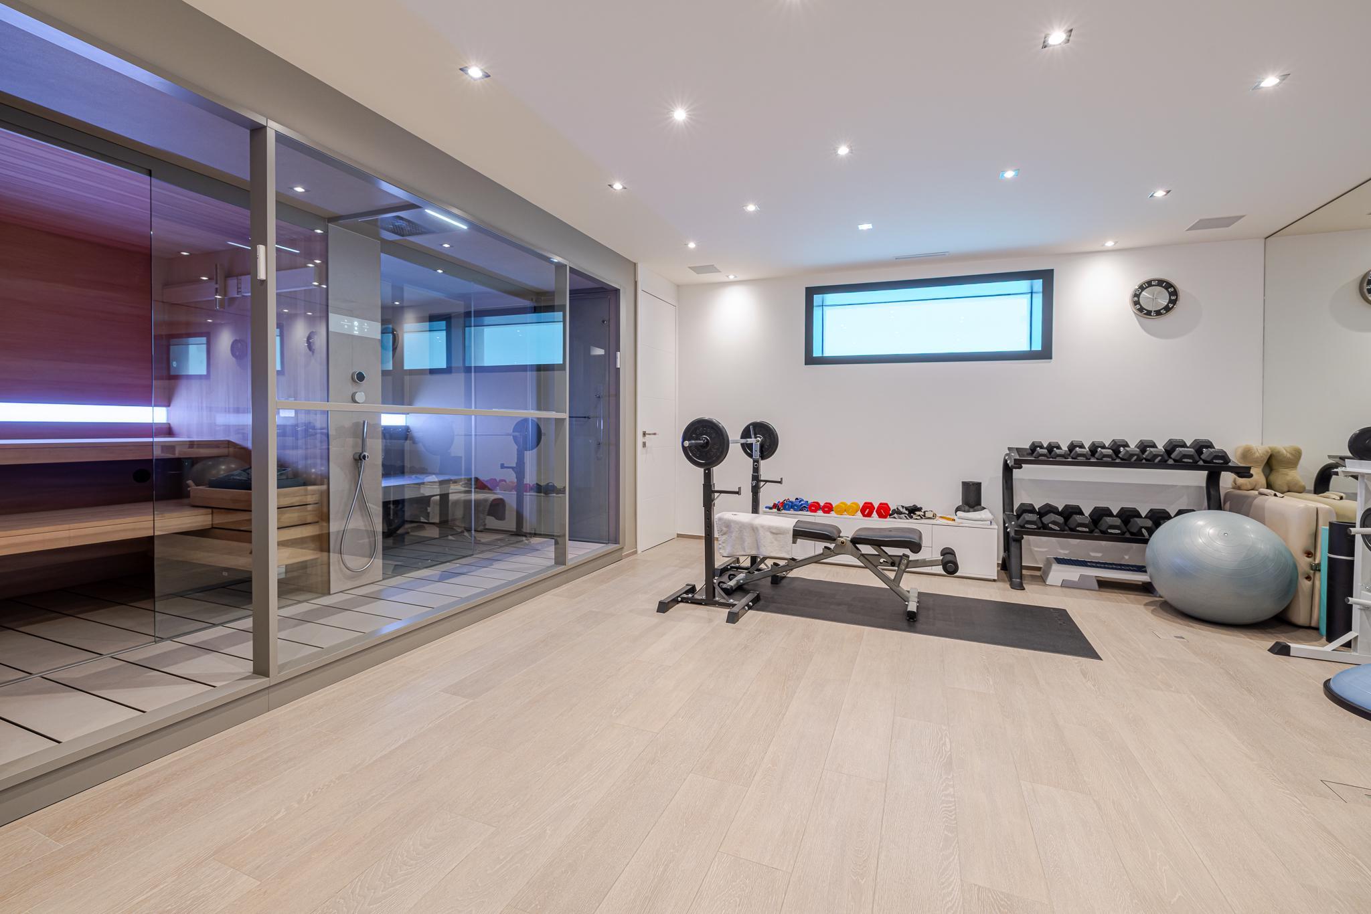
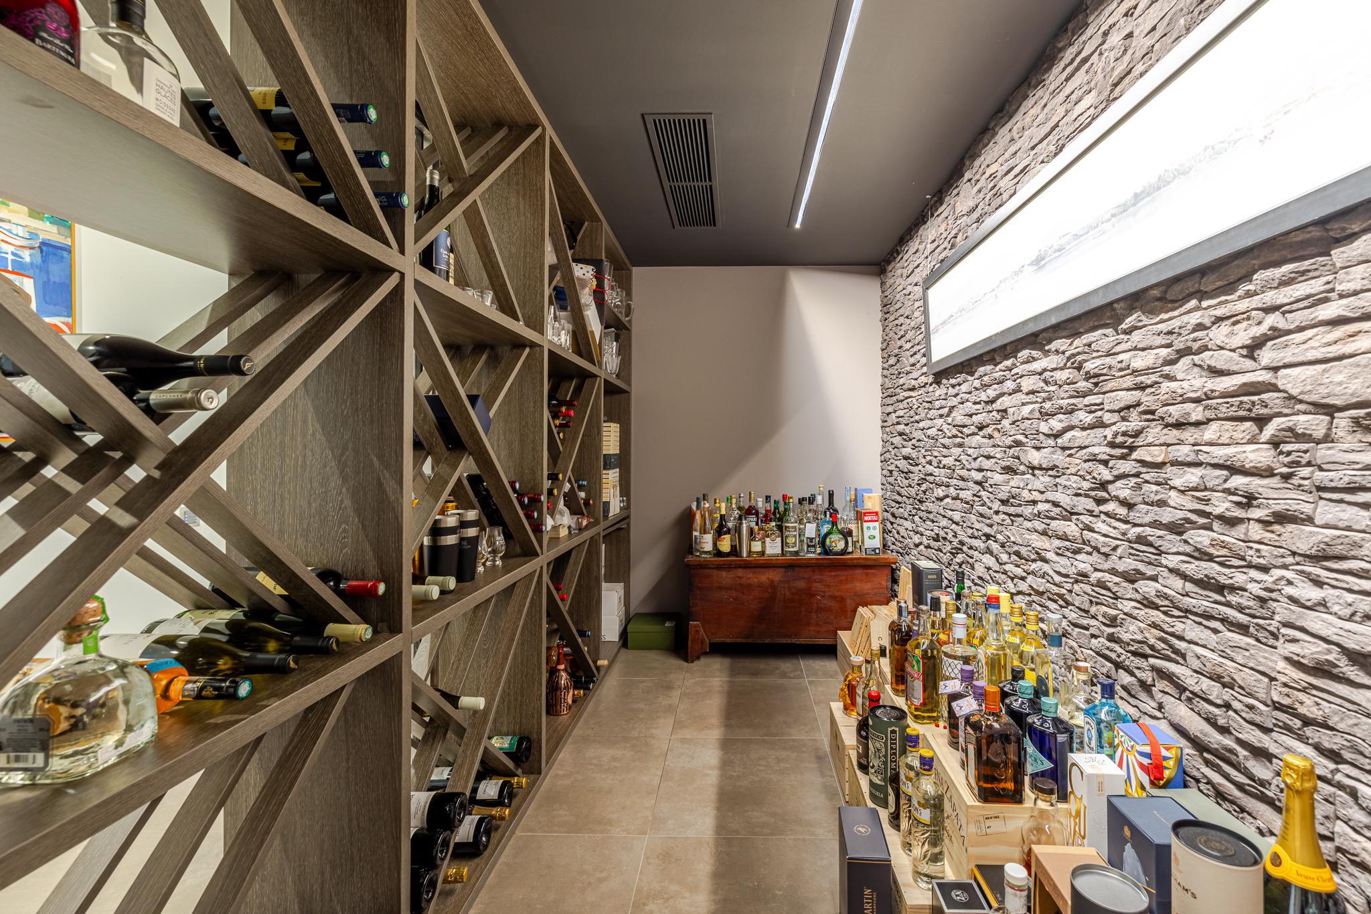
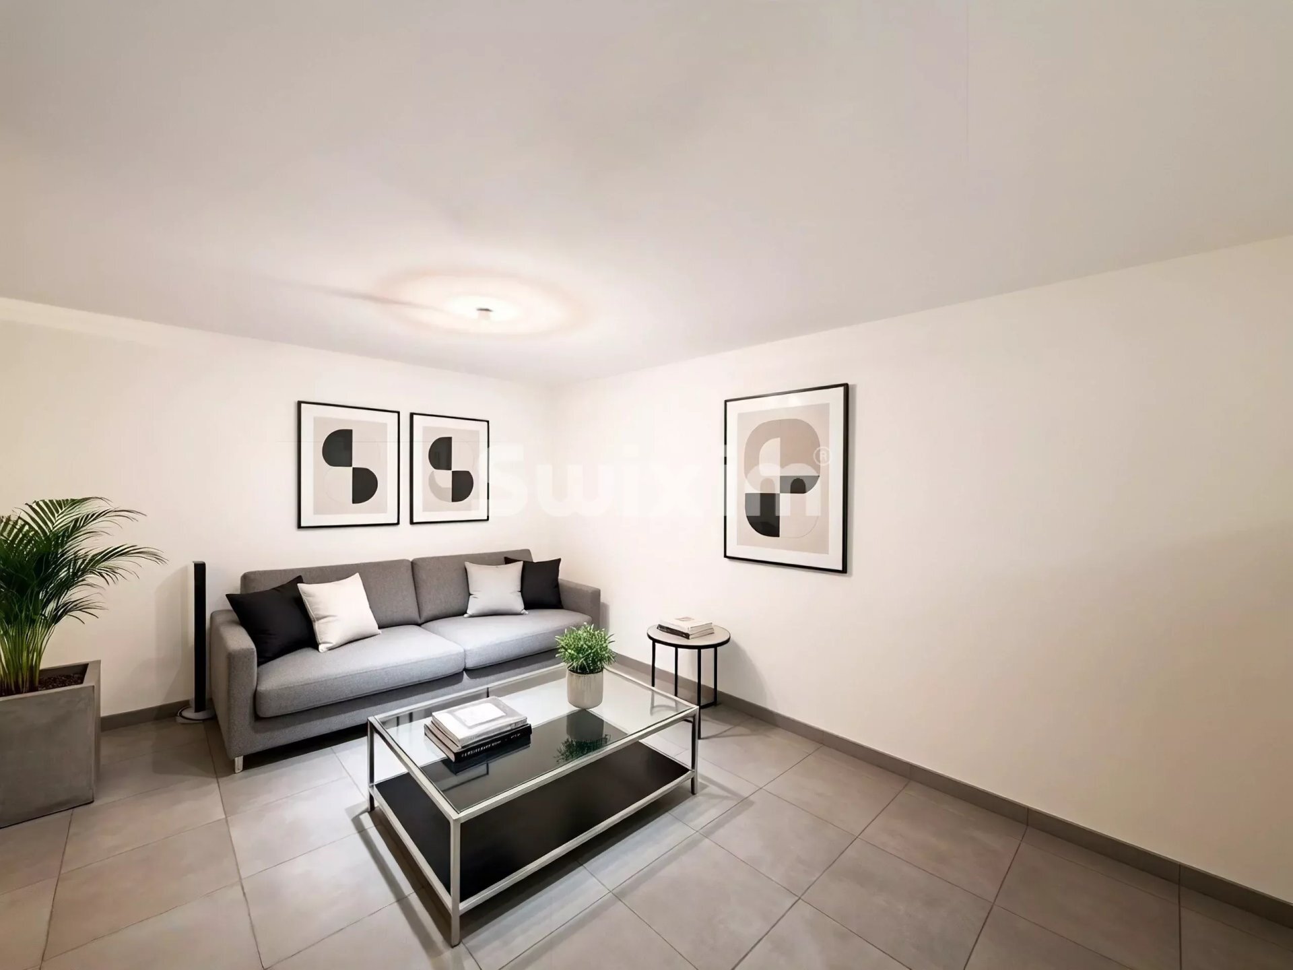
Basement: a large multipurpose room, a cellar with ample storage, a laundry room, and a civil defense shelter.
Villa 2 (currently rented):
Ground floor: entrance hall with guest toilet, kitchen open to the dining room, and living room opening onto the garden.
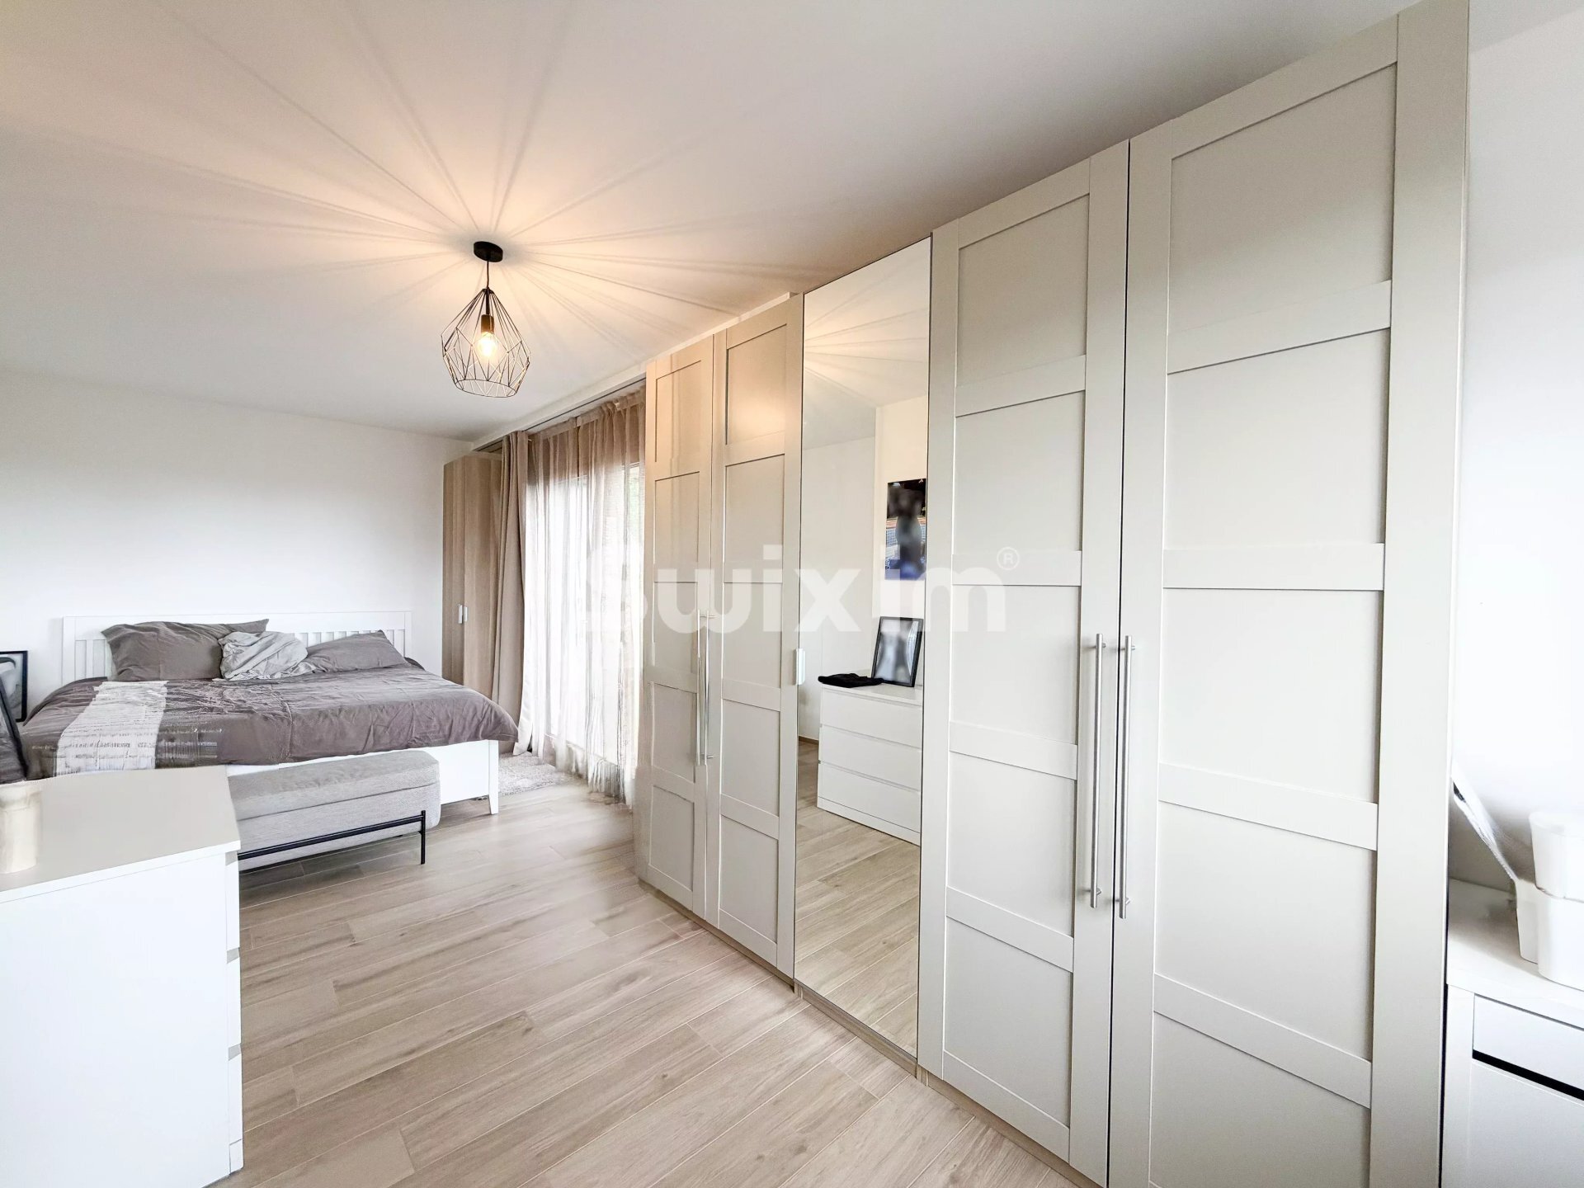
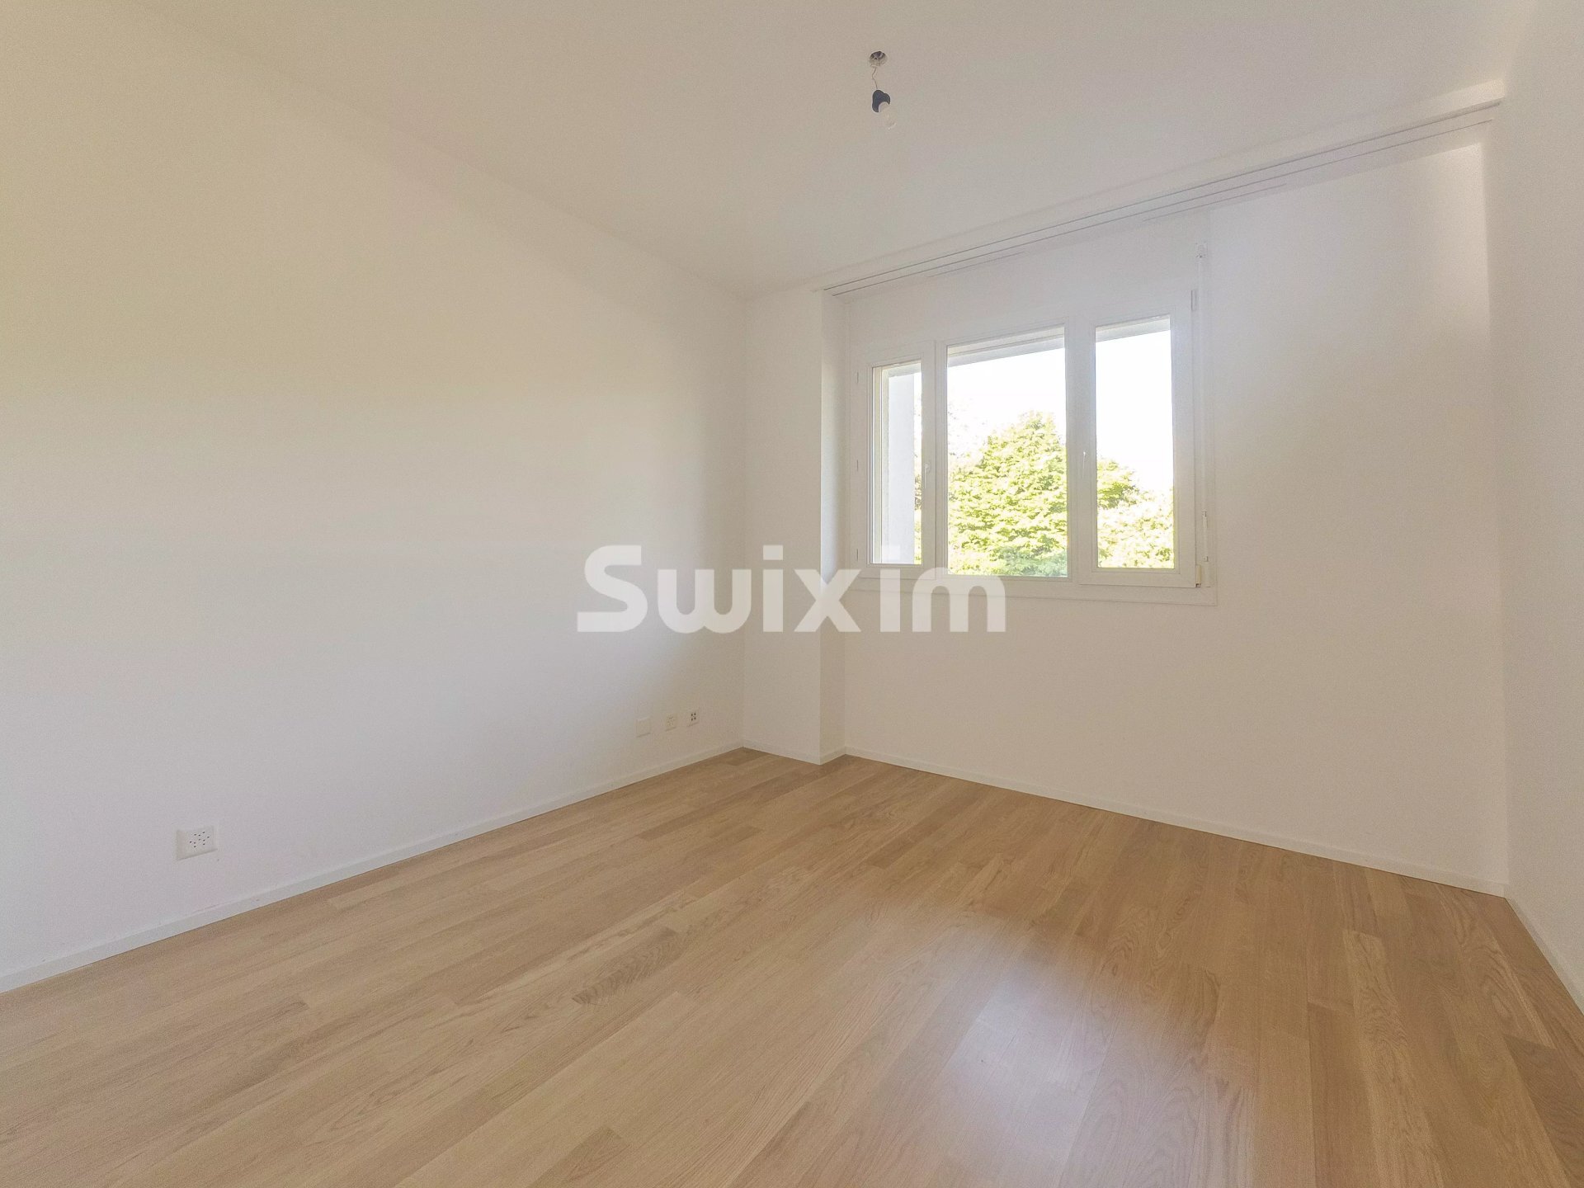
First floor: three beautiful bedrooms and a bathroom with a toilet.
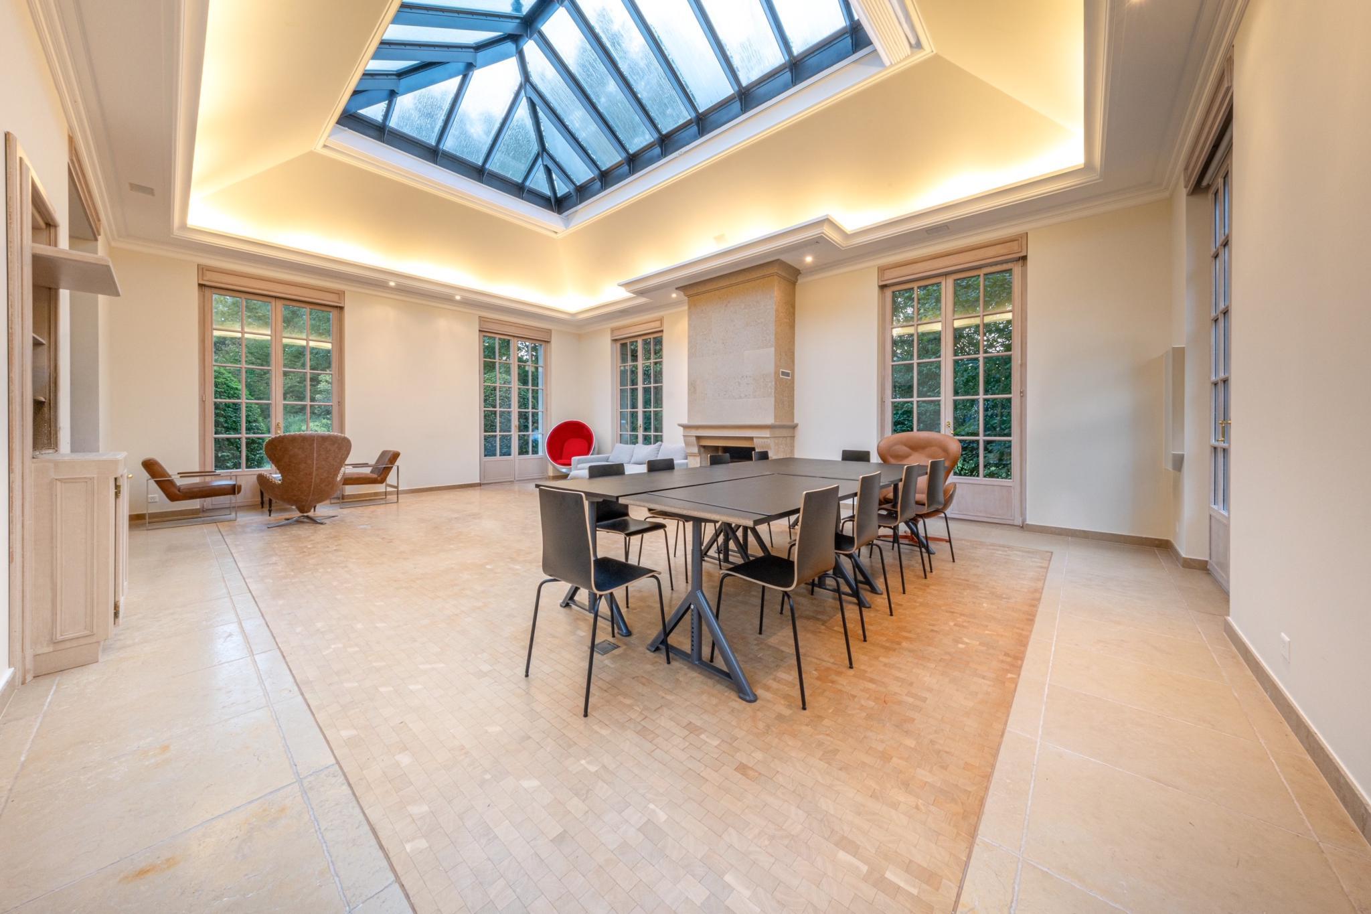
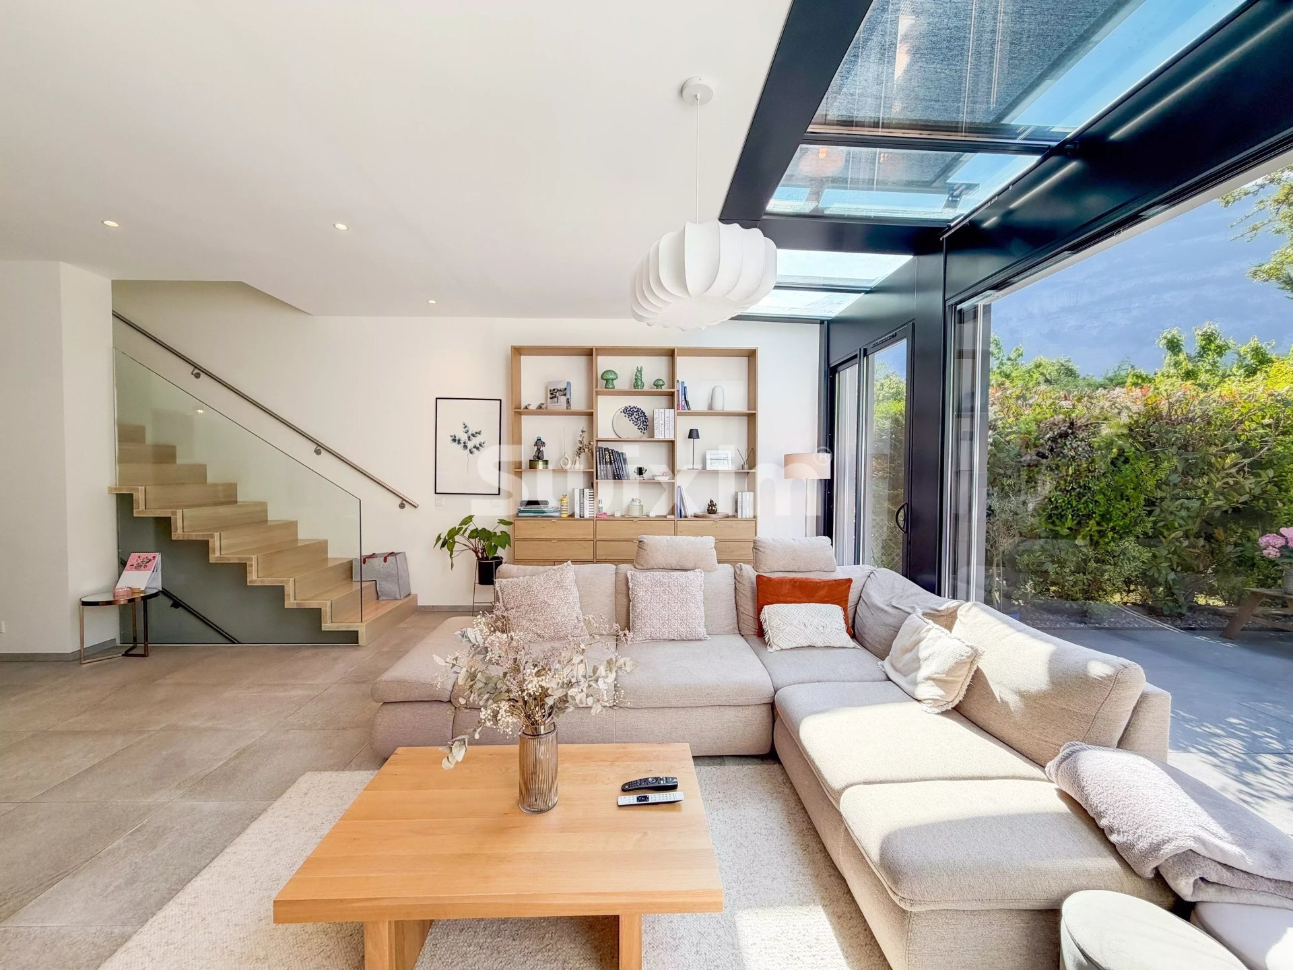
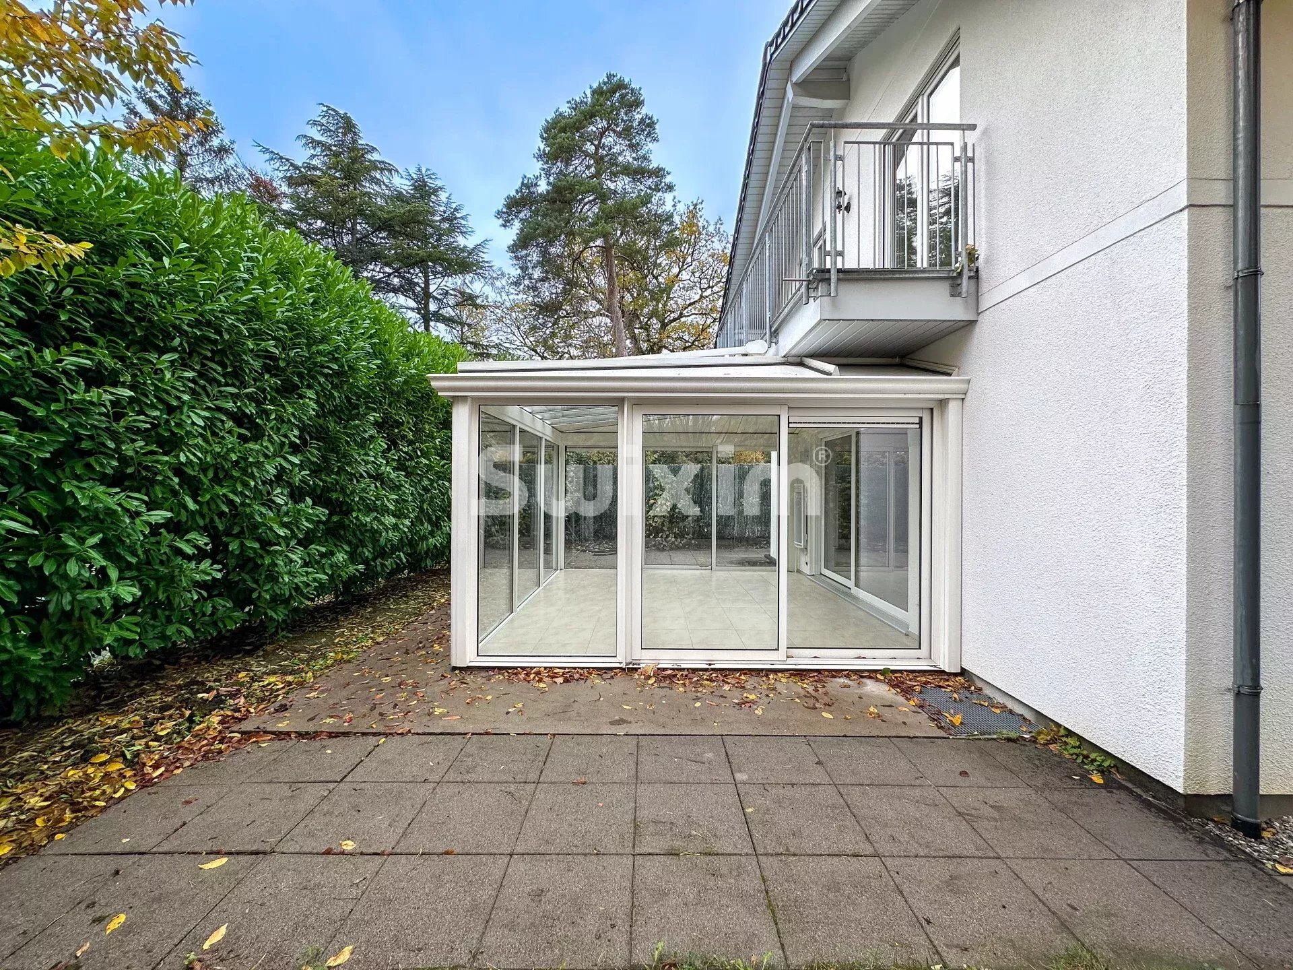
Second floor: large multipurpose room with a glass-enclosed side that provides plenty of natural light.
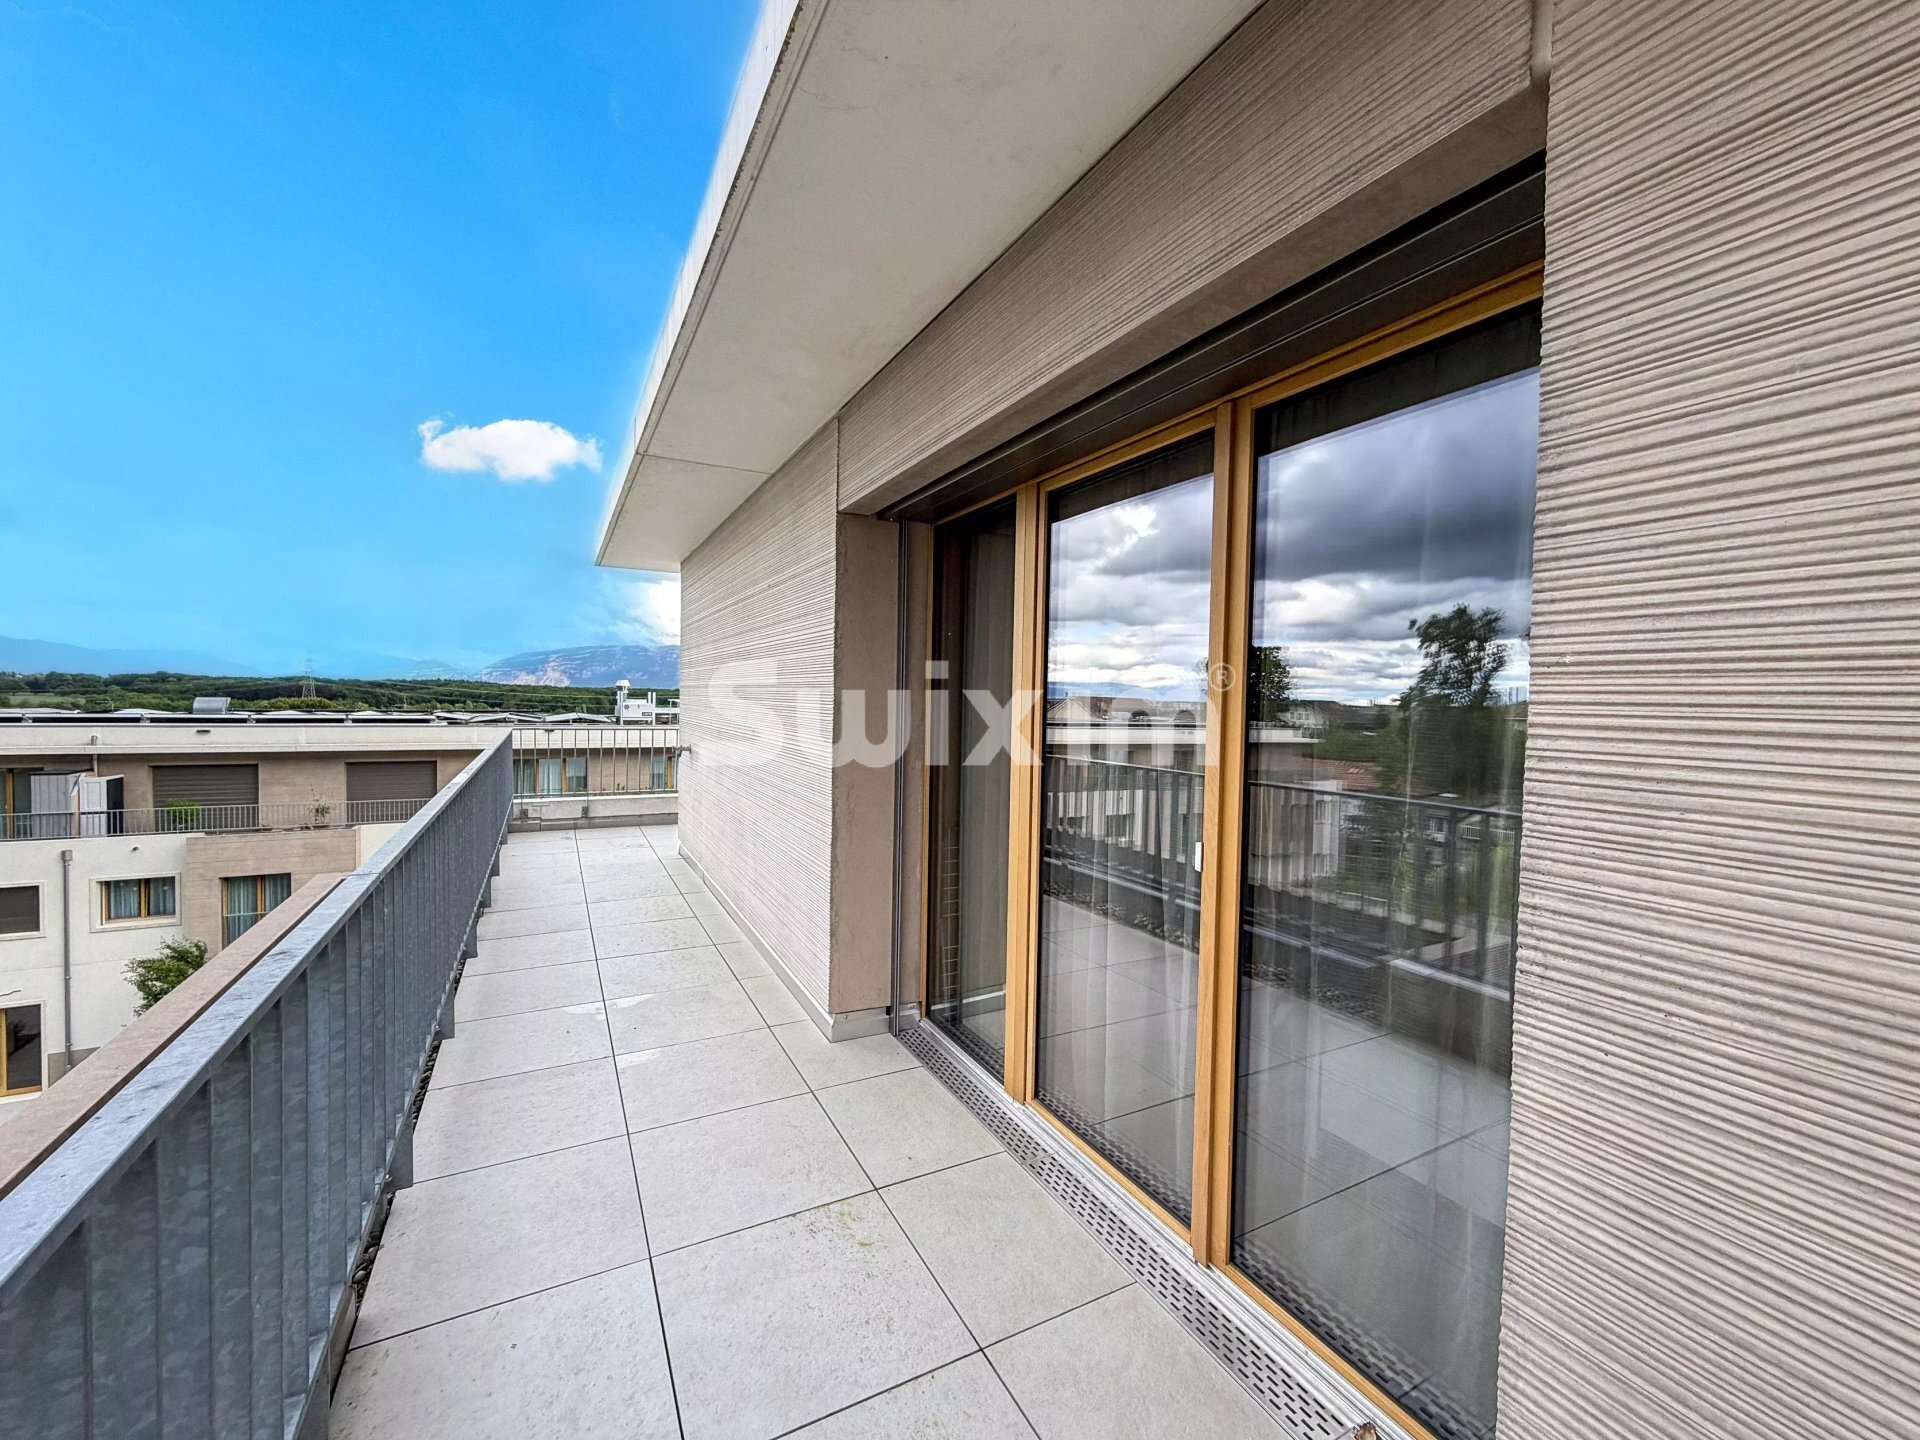
Outdoors: a spacious terrace and a garden to enjoy on sunny days.
Basement: a large multipurpose room, a laundry room, and a cellar complete this property.
Both villas each have two covered parking spaces, as well as several outdoor parking spaces.
To schedule a tour, contact Enzo Guillou
Ideally located in the town of Bernex, combining the convenience of the city with the tranquility of the countryside, this property is just a short walk from bus stops, schools, and shops. This complex of two villas each offers generous living space and beautiful outdoor areas.
Layout:
Villa 1:
Ground floor: entrance hall with guest toilet, fully equipped open kitchen, dining room, and spacious living room opening onto the garden.
First floor: four bedrooms and two bathrooms with toilets, one with a bathtub and the other with a shower.
Second floor: large room converted into a living room with a glassed-in section offering a magnificent view of the Salève.
Outdoors: a terrace, a large green space to enjoy sunny days, a vegetable garden, a barbecue area, and a splendid pergola covered in greenery.
Basement: a large multipurpose room, a cellar with ample storage, a laundry room, and a civil defense shelter.
Villa 2 (currently rented):
Ground floor: entrance hall with guest toilet, kitchen open to the dining room, and living room opening onto the garden.
First floor: three beautiful bedrooms and a bathroom with a toilet.
Second floor: large multipurpose room with a glass-enclosed side that provides plenty of natural light.
Outdoors: a spacious terrace and a garden to enjoy on sunny days.
Basement: a large multipurpose room, a laundry room, and a cellar complete this property.
Both villas each have two covered parking spaces, as well as several outdoor parking spaces.
To schedule a tour, contact Enzo Guillou
Conveniences
View
- Nice view
Distances
Public transports
12 m
Freeway
20 m
Nursery school
4 m
Primary school
2 m
Stores
4 m