Apartment with 4.5 rooms on sale in Birr - 130 m²
Maisonette dream with charm and space
Rooms4.5
Living area130 m²
Floor3rd floor
Object PriceCHF 680,000.-
AvailabilityImmediate
Localisation
5242 BirrCharacteristics
Reference
5d297f54-7b92-11f1-871a-069ae14c7a06
Availability
Immediate
Bathrooms
2
Year of construction
1986
Latest renovations
2025
Rooms
4.5
Floor
3rd floor
Living area
130 m²
Description
Text translated from german, see original
Original text in german, translate to English.
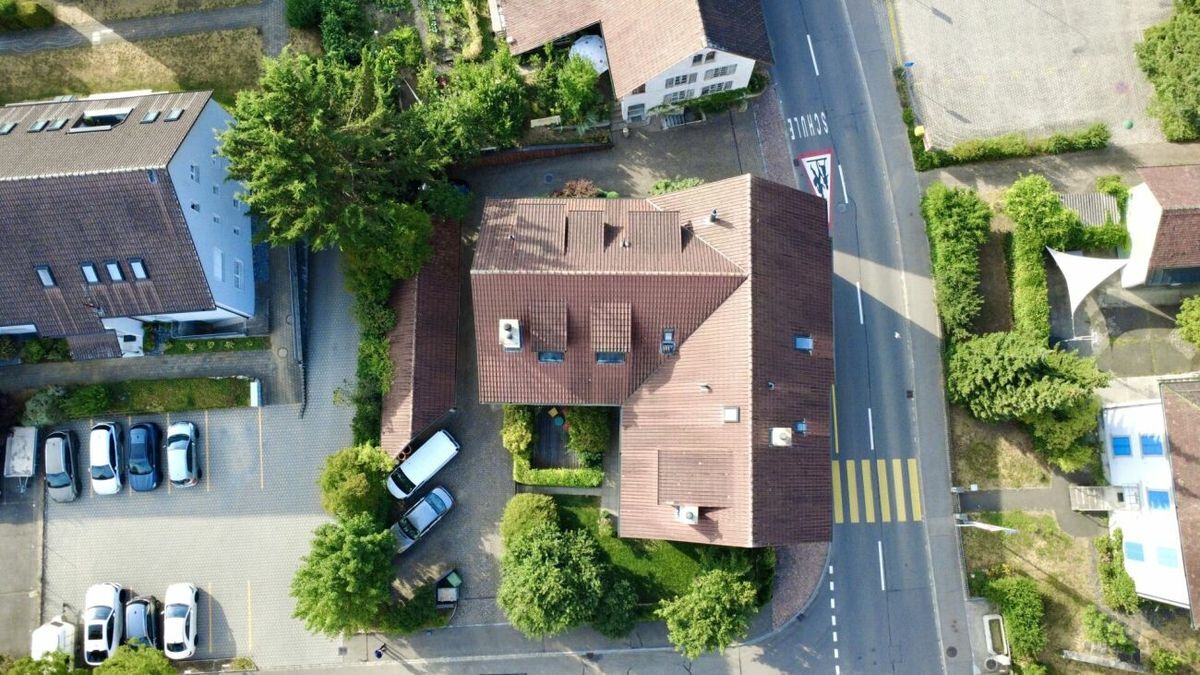
Living in the heart of Lupfig village
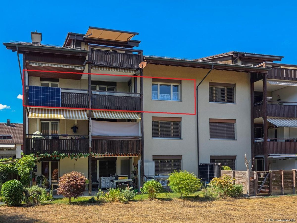
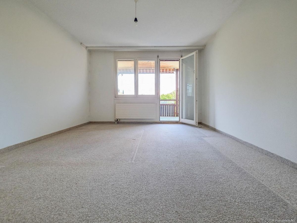
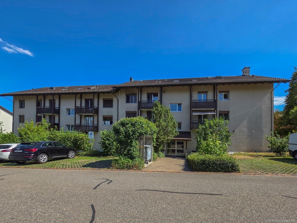
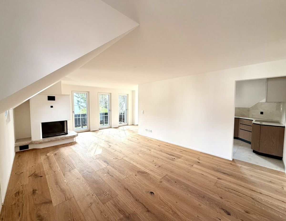
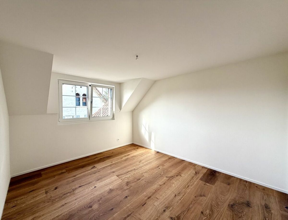
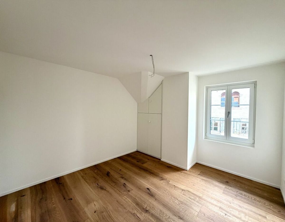
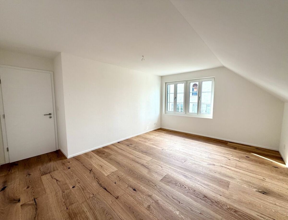
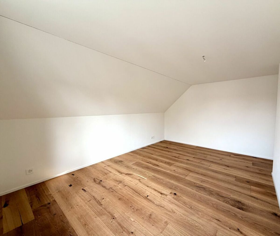
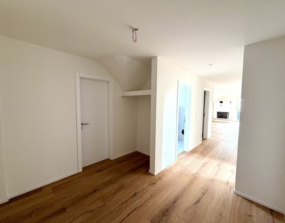
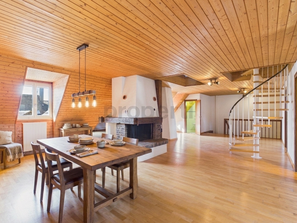
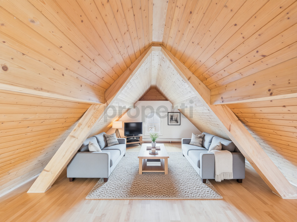
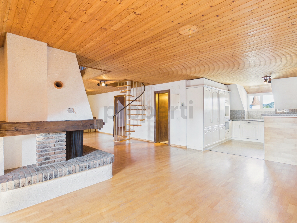
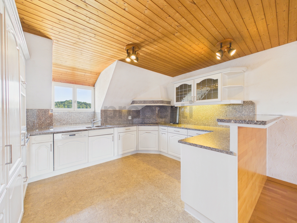
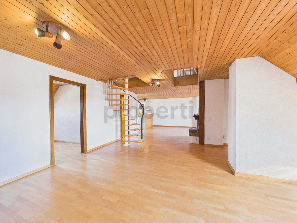
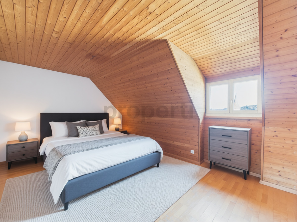
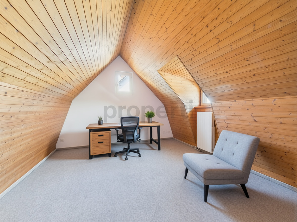
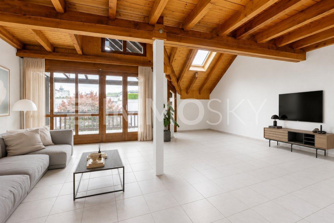
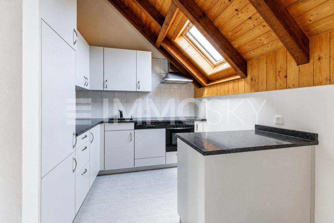
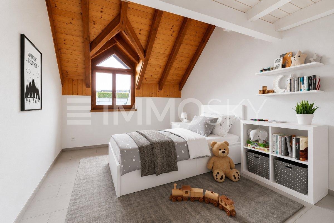
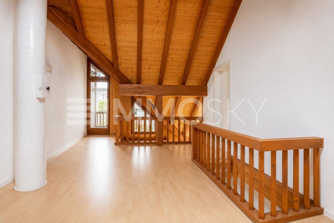
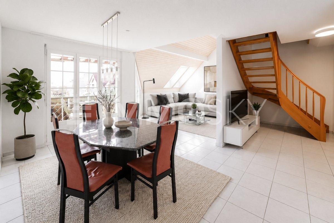
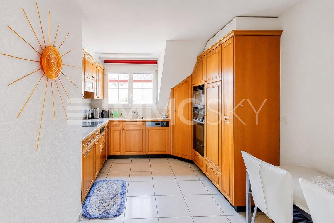
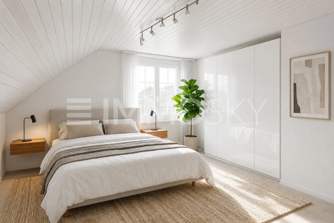
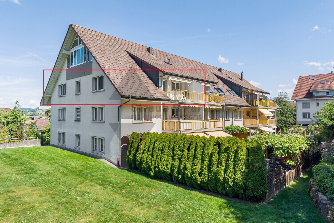
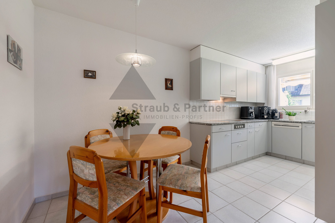
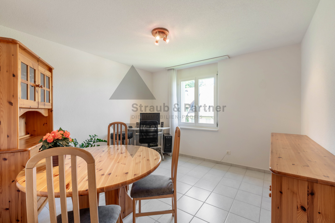
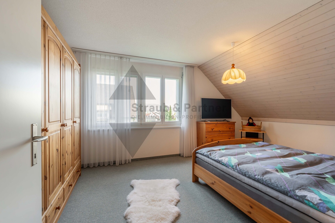
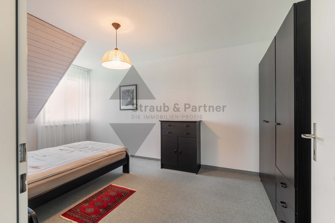
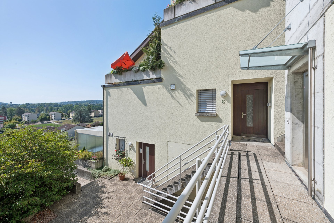
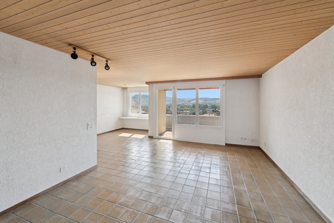
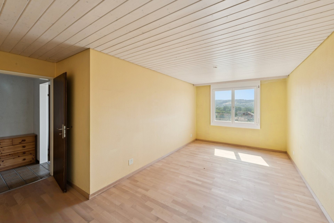
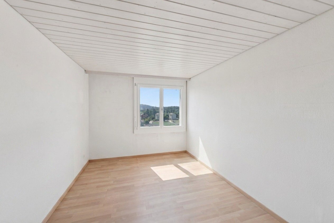
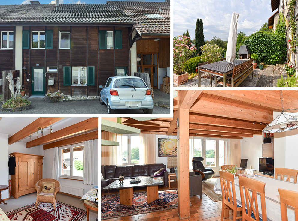
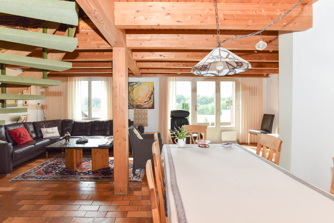
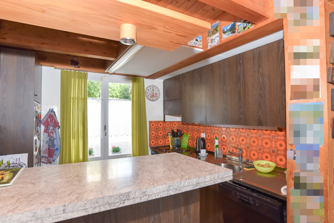
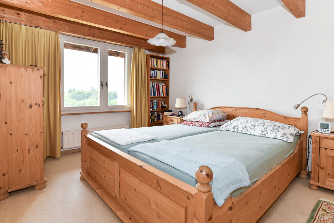
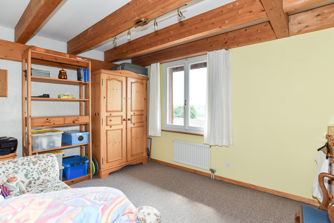
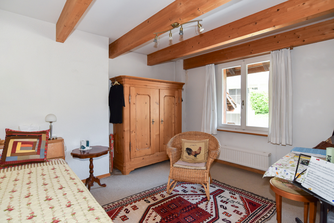
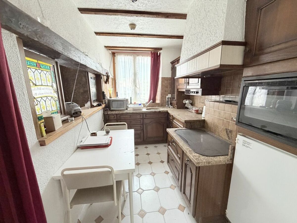
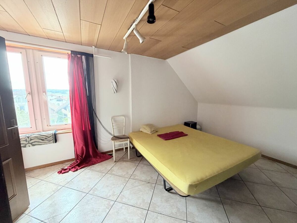
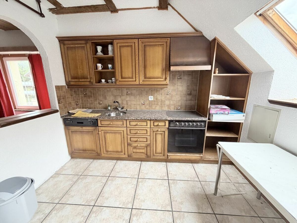
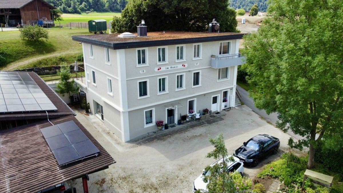
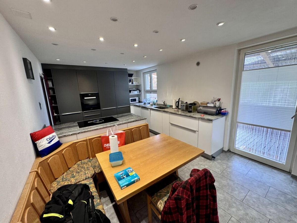
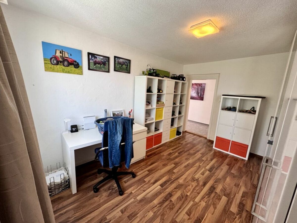
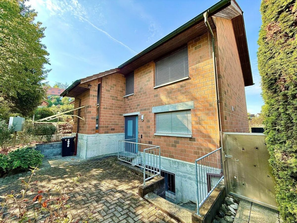
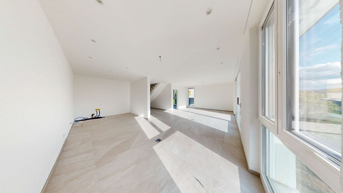
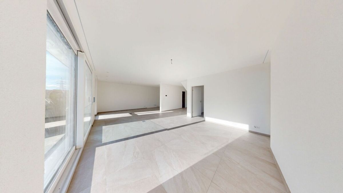
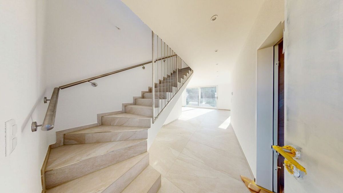
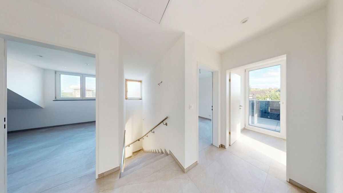
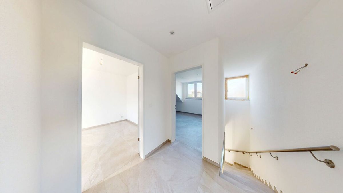
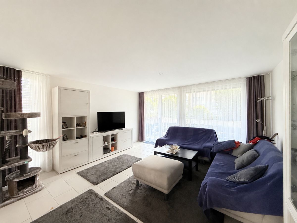
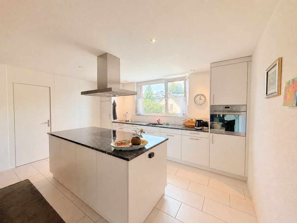
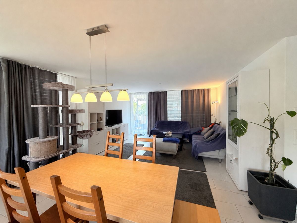
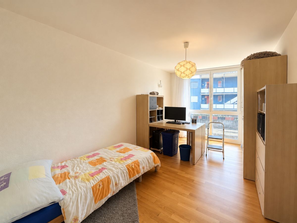
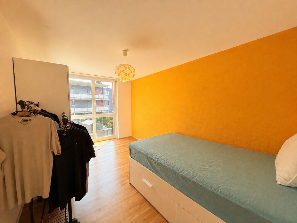
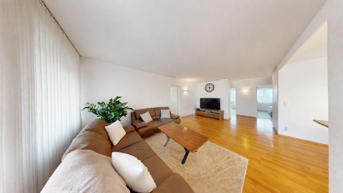
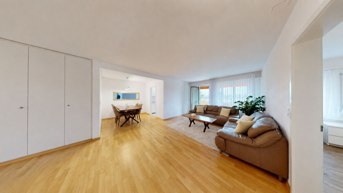
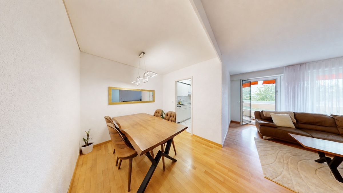
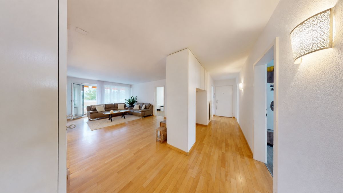
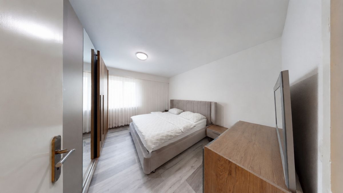
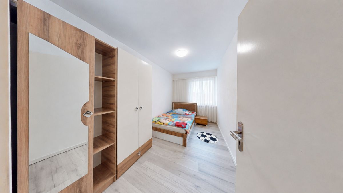
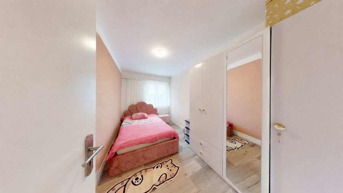
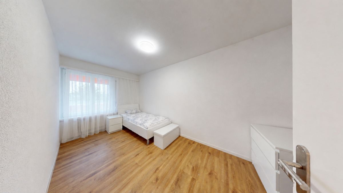
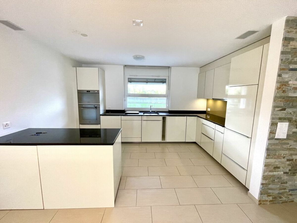
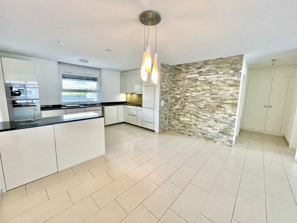
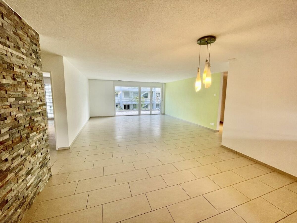
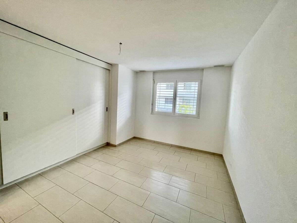
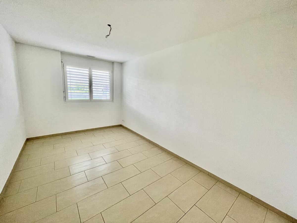
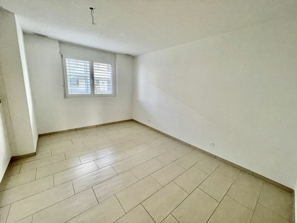
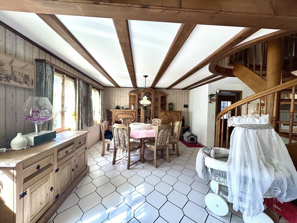
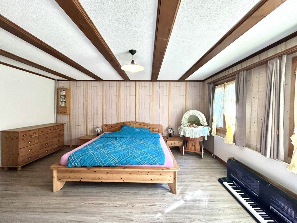
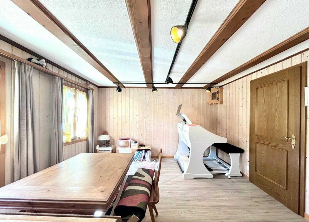
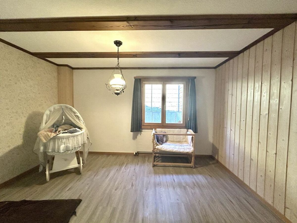
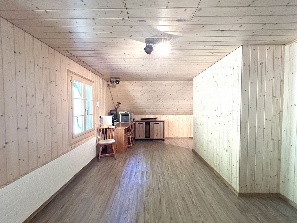
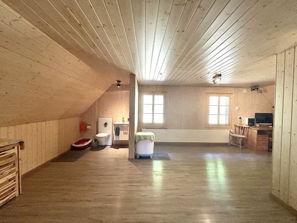
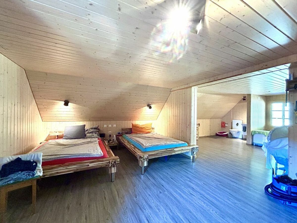
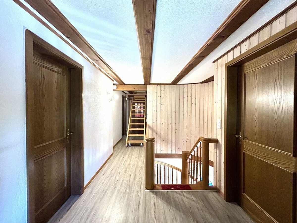
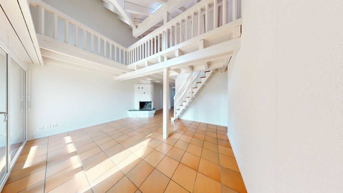
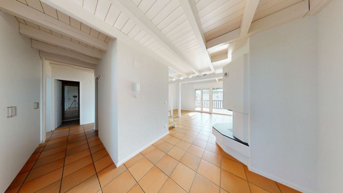
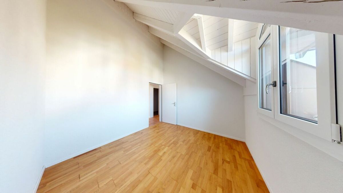
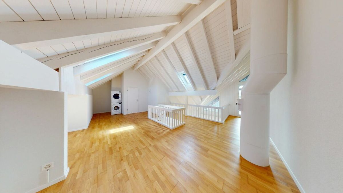
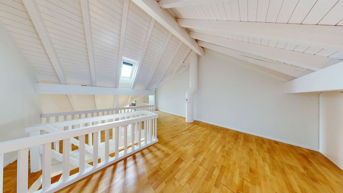
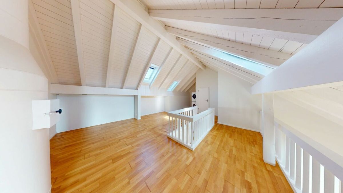
This exclusive 4.5-room maisonette apartment with generous 130 m² of living space combines stylish design with exceptional spaciousness, creating a home that is inspiring every day anew. Spread over two levels, a well-thought-out room concept unfolds, harmoniously combining elegance and living comfort.
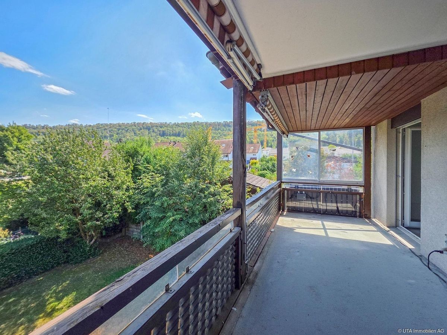
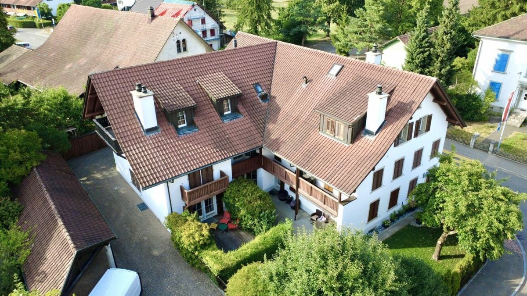
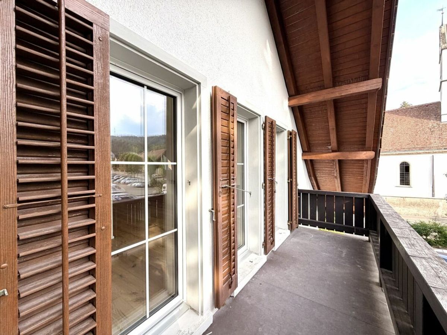
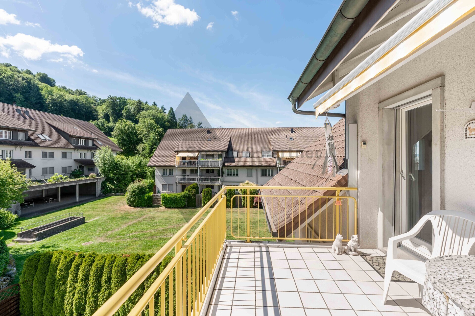
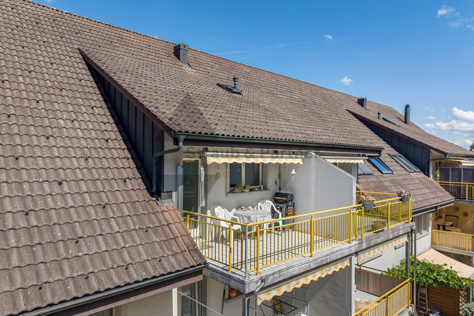
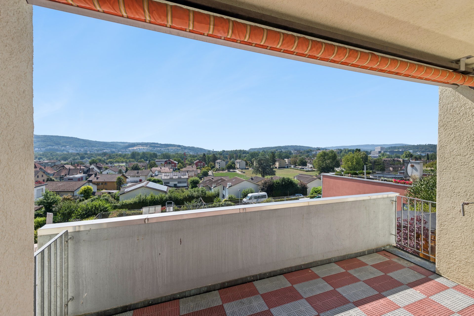
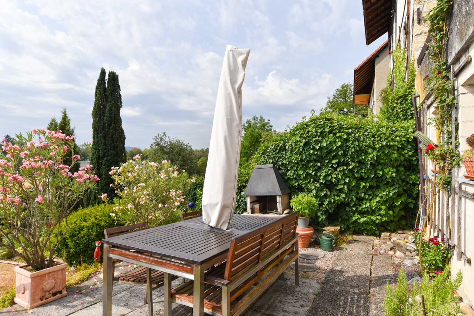
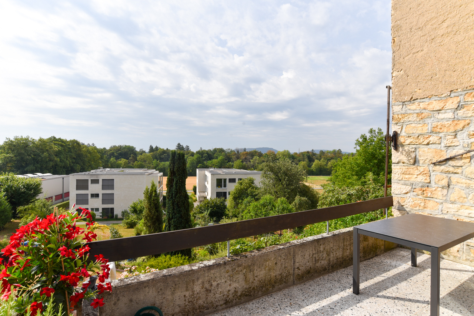
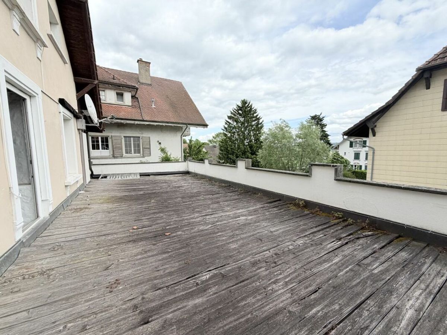
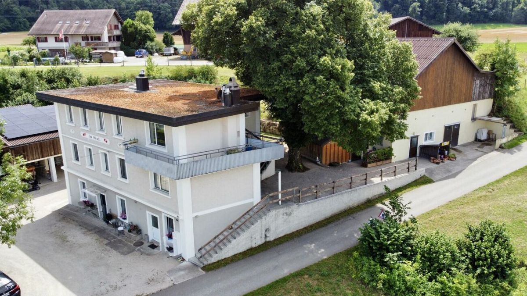
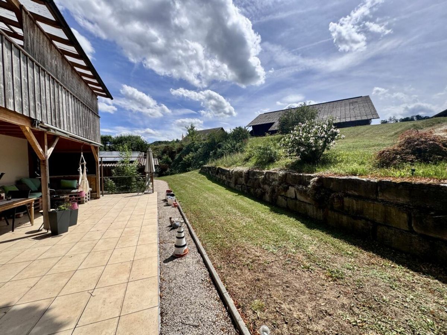
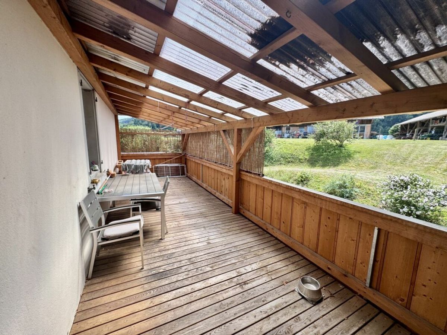
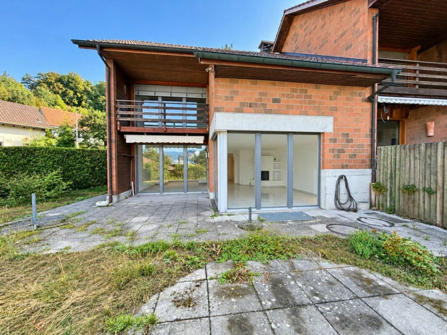
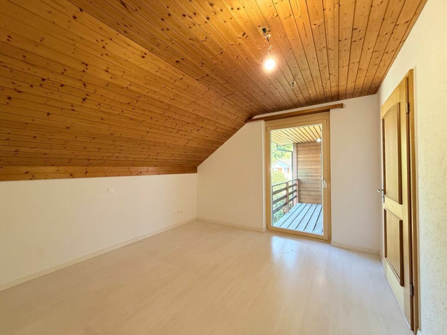
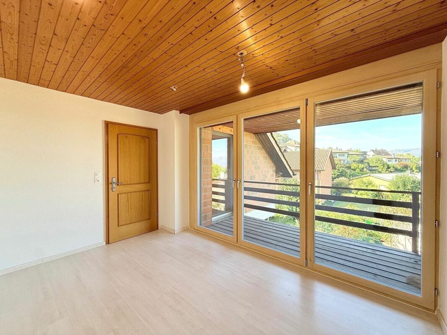
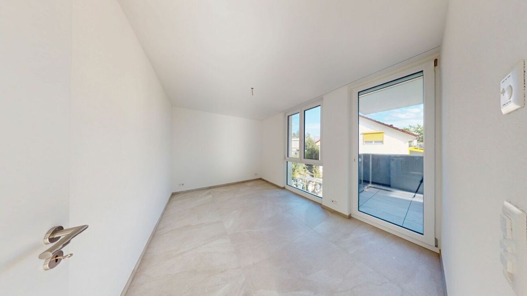
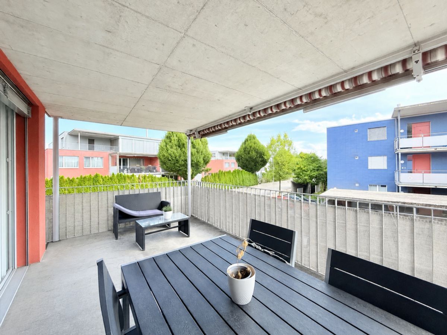
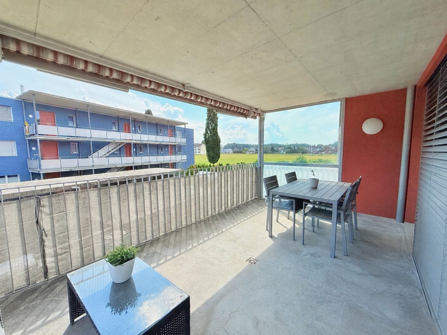
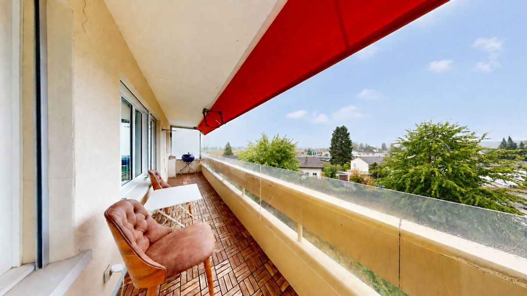
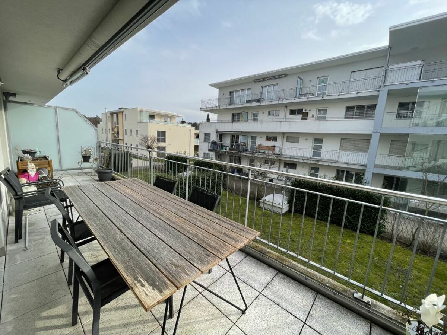
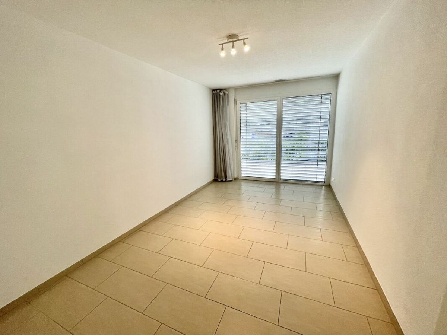
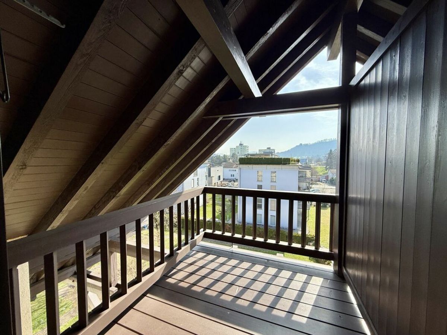
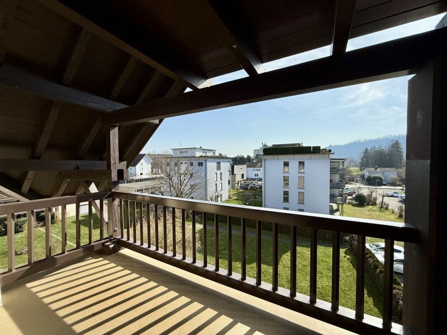
Two sunny balconies invite you to enjoy the warm days in the open air in a relaxed manner – whether it’s breakfast in the morning sun or a cozy end to the evening.
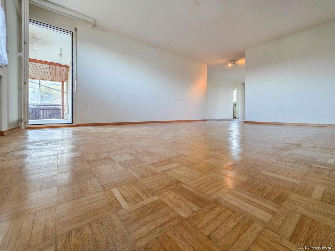
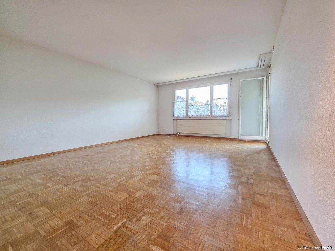
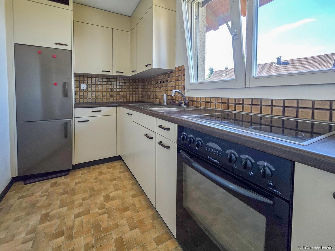
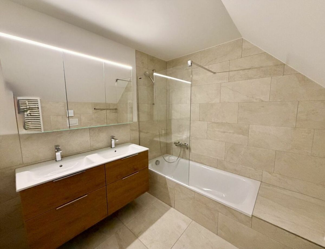
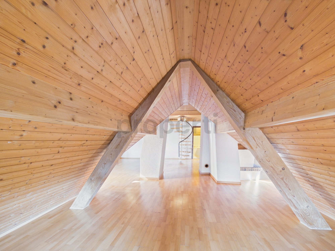
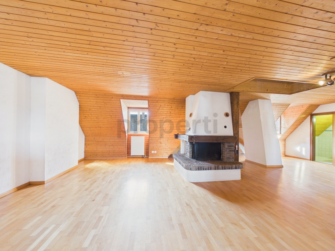
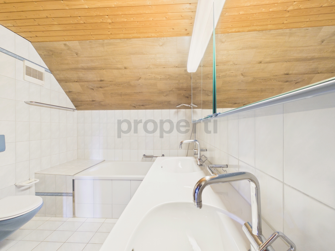

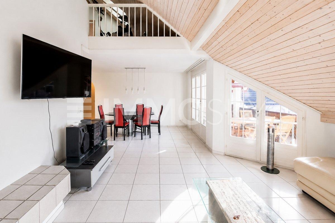
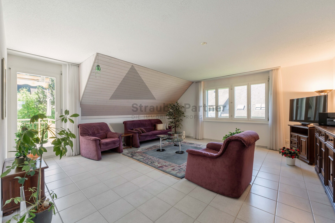
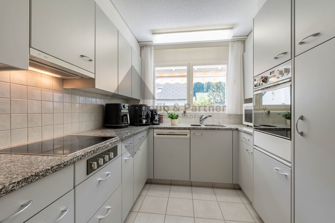
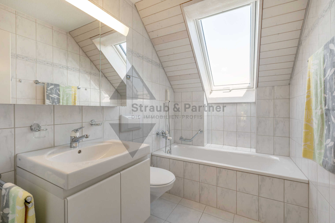
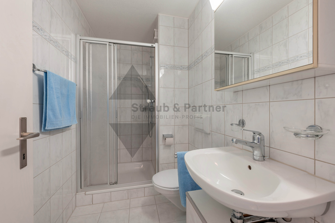
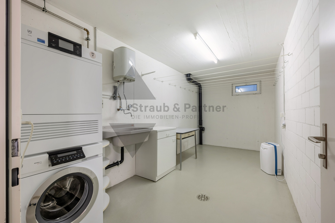
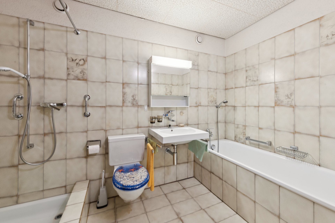
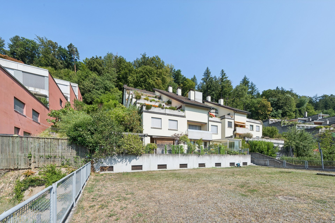
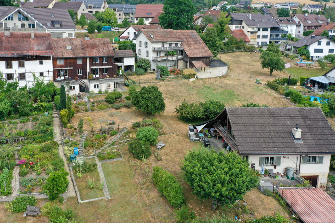
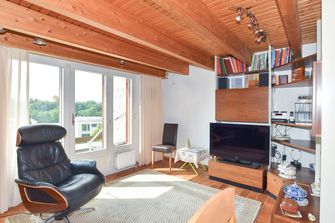
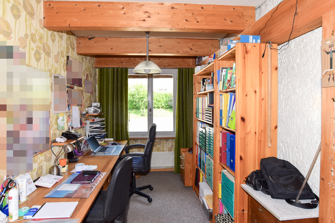
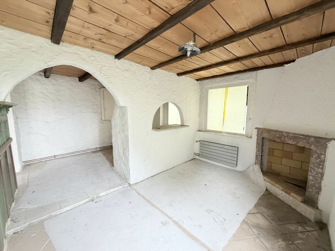
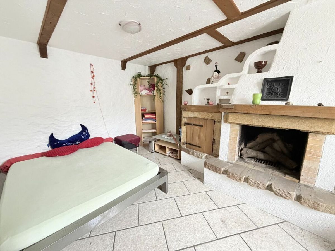
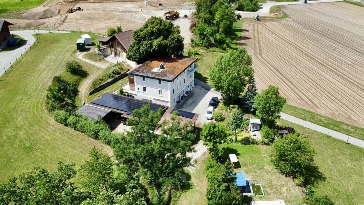
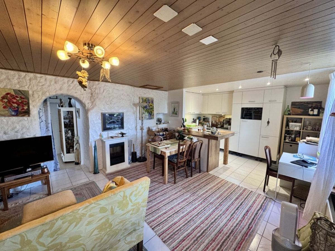
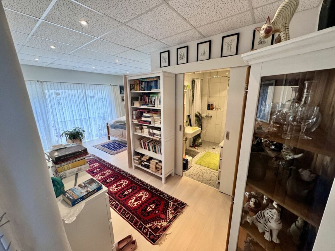
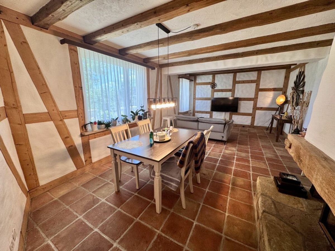
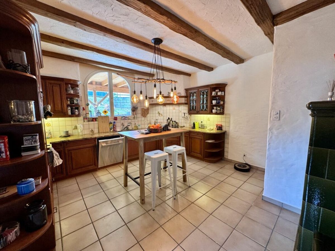
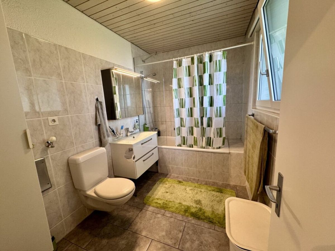
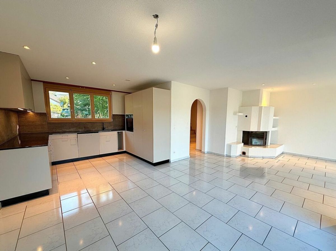
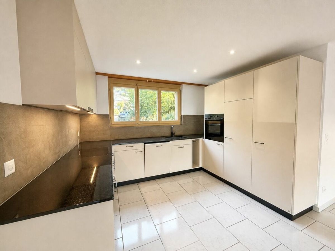
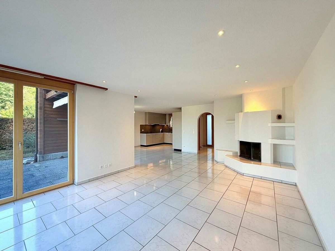
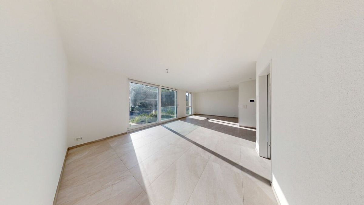
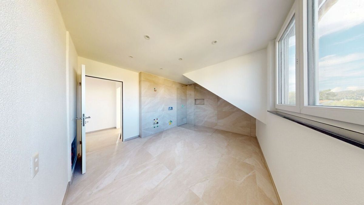
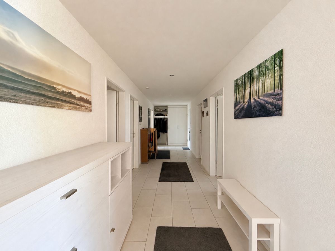
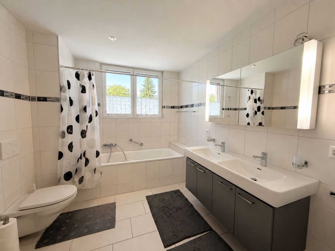
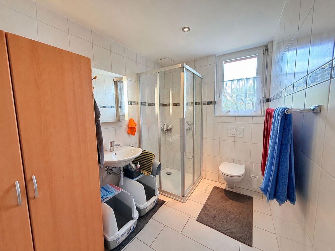
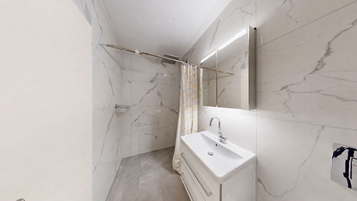
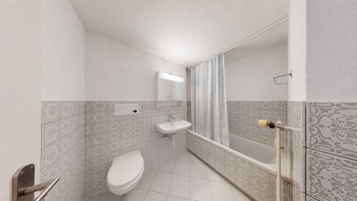
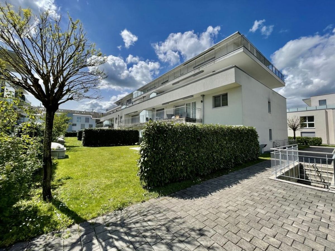
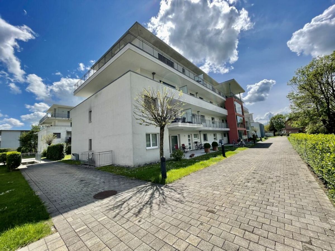
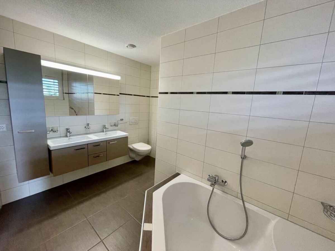
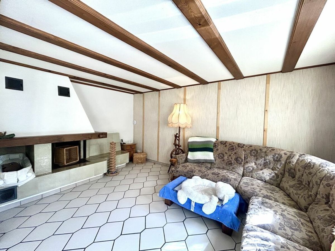
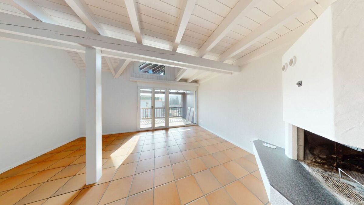
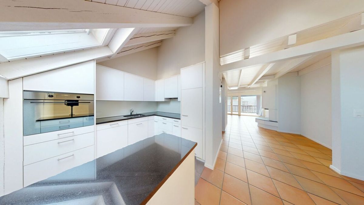
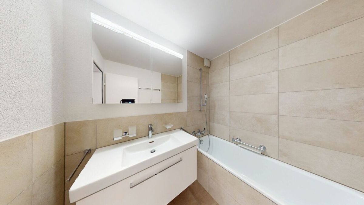
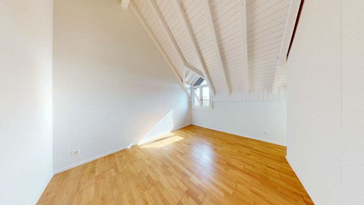
Inside, the apartment impresses with its excellent room layout and impressively high ceilings, which create a particularly airy living feeling. Several bathrooms provide additional comfort in everyday life. A practical utility room offers valuable storage space, while a private laundry room guarantees maximum independence. The stylish fireplace in the living room forms the centerpiece of the living area and creates a cozy atmosphere on cooler days. The well-maintained residential complex has its own playground, which is sheltered from traffic. Here, children can play carefree in the fresh air, while parents appreciate the safety and tranquility of the surroundings.
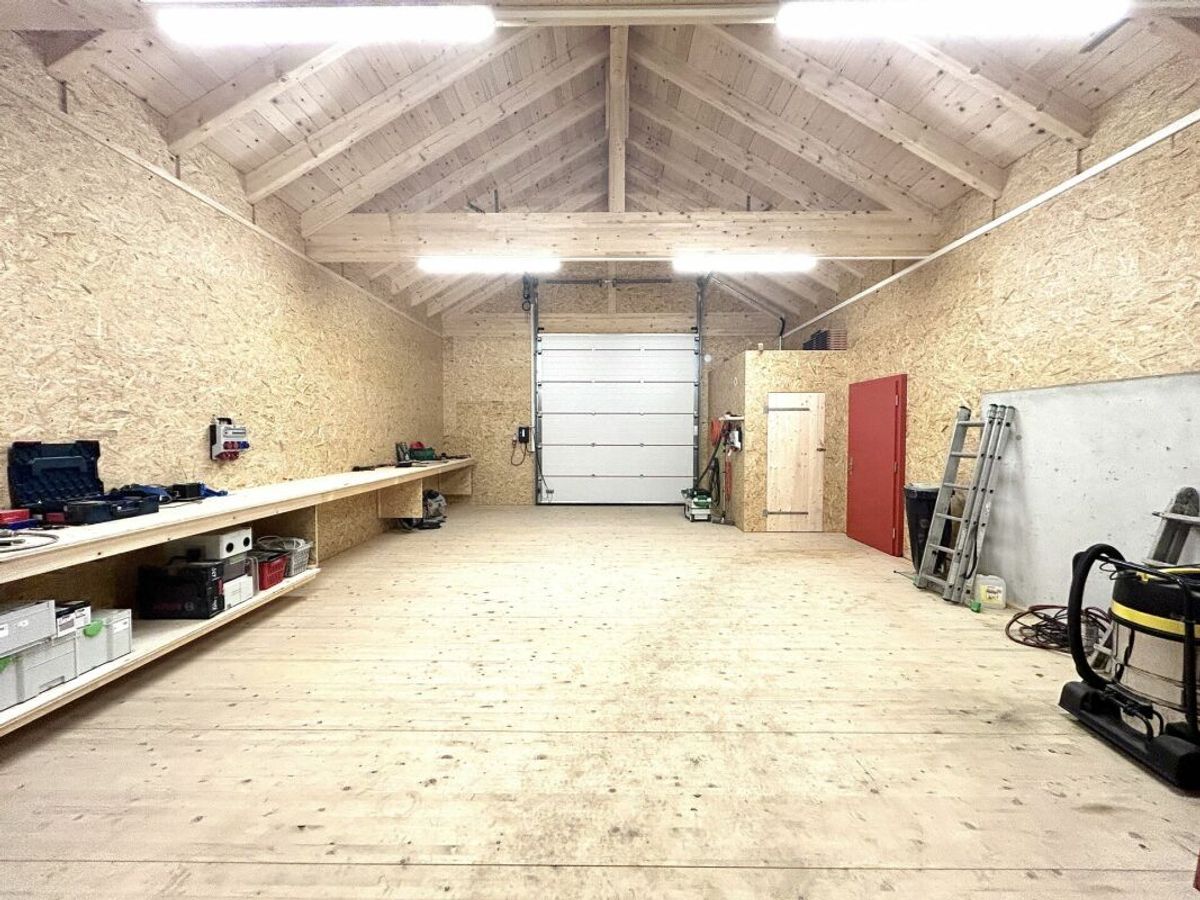
A parking space in the underground garage as well as numerous visitor parking spaces perfectly complement this attractive offer.
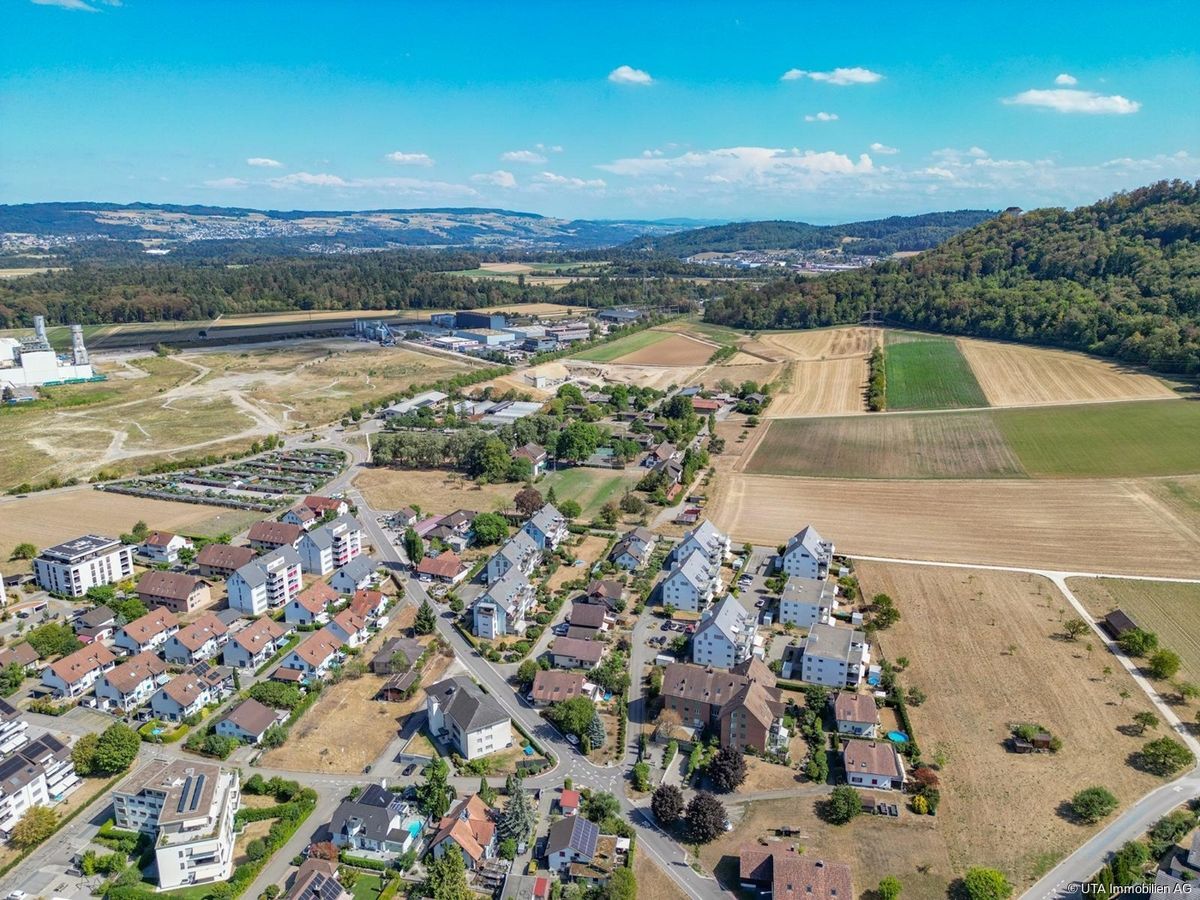
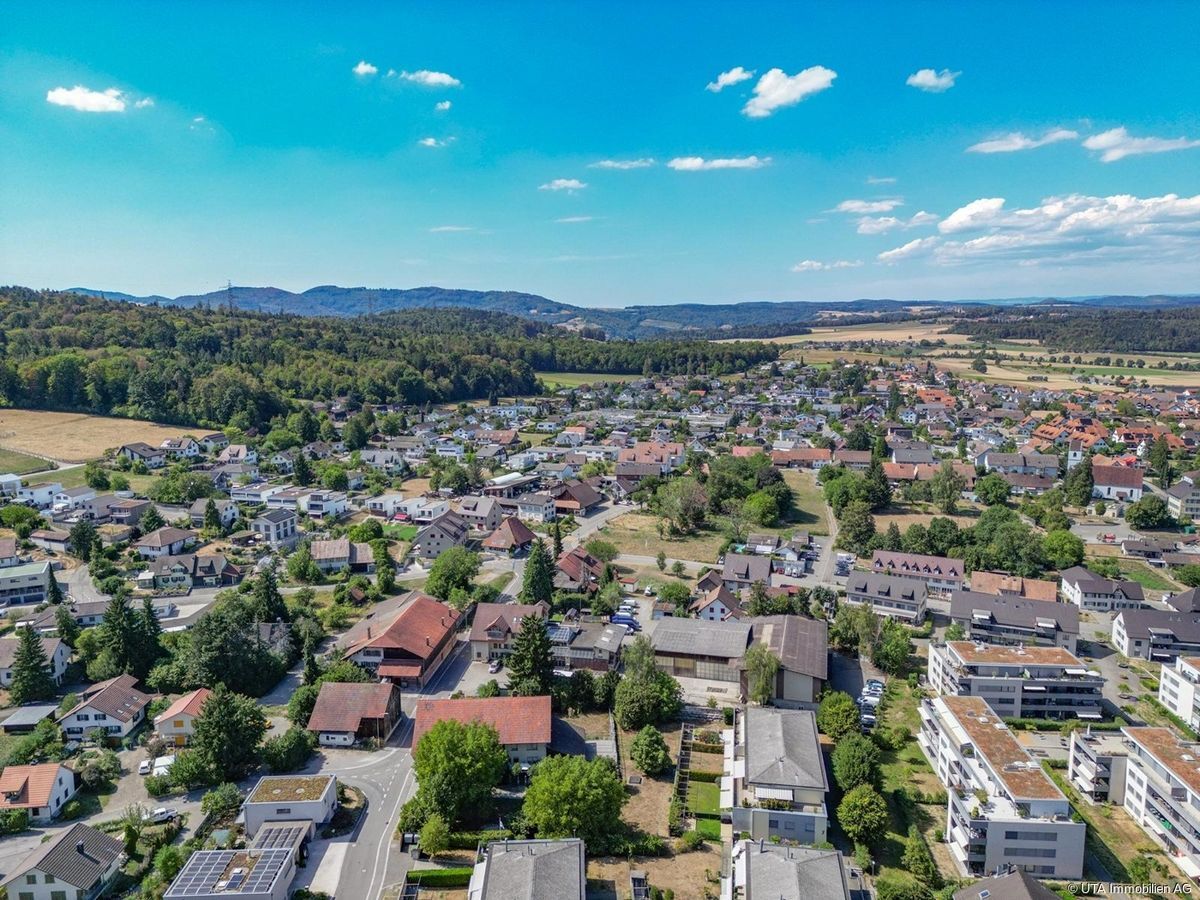
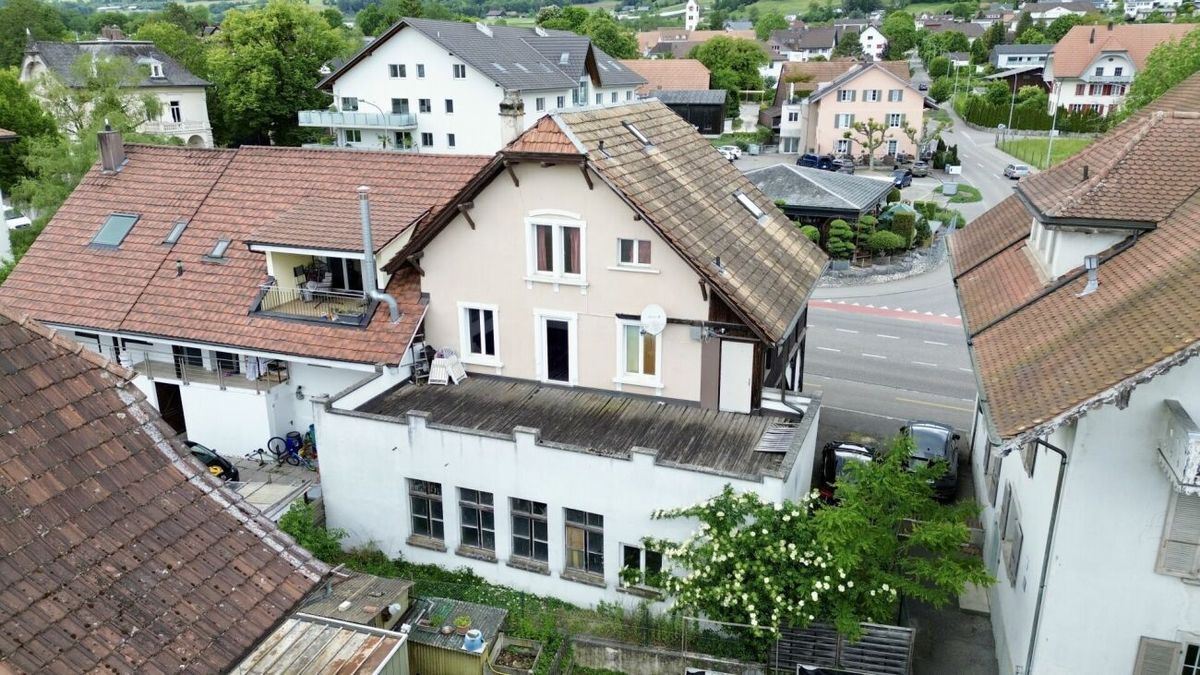
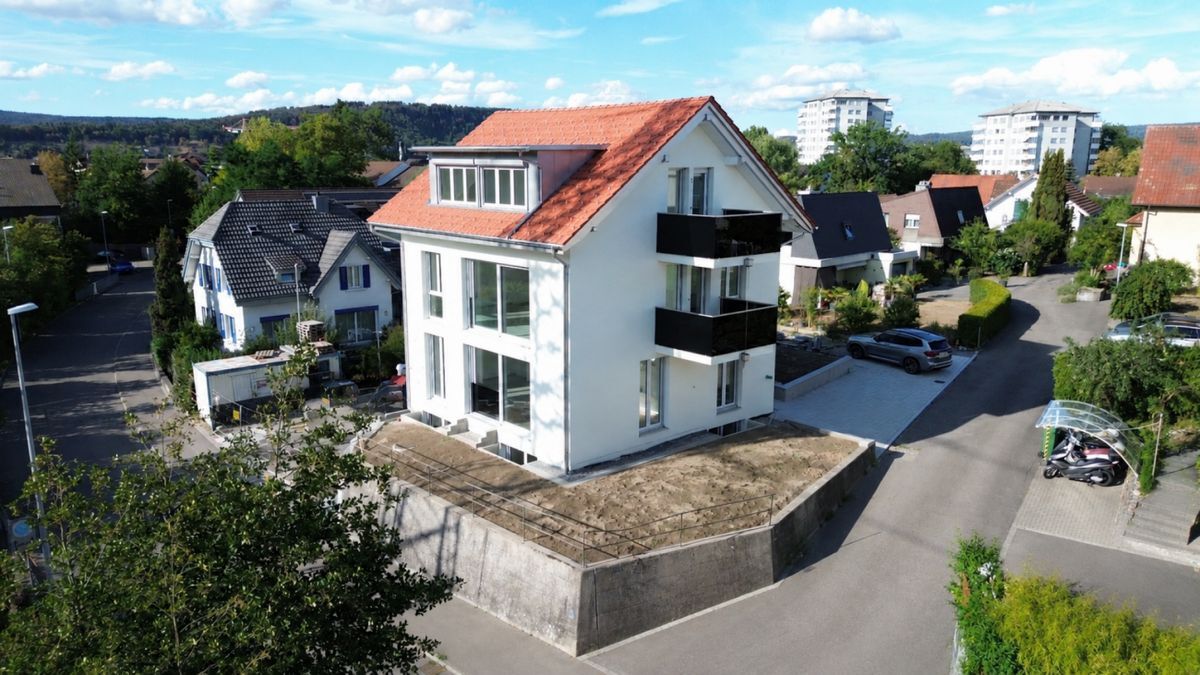
The apartment is located in the popular municipality of Lupfig, which impresses with its excellent infrastructure and excellent transport links. Thanks to the railway connection and proximity to the A1 and A3 motorways, Baden, Aarau and Zurich are quickly accessible – ideal for commuters.
A
kindergarten and schools are located directly in the village, complemented by flexible childcare options. Shopping facilities, services and an active business community guarantee short distances in everyday life.
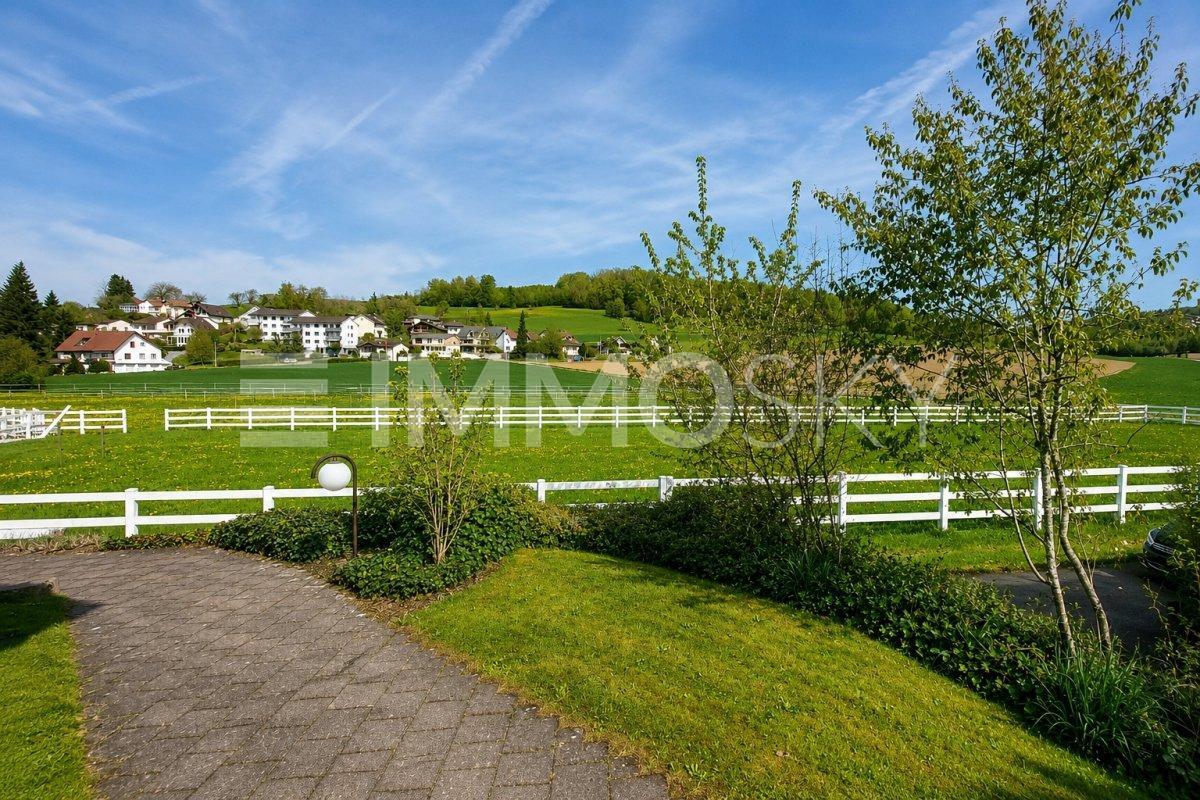
The natural surroundings with attractive walking and cycling routes complete the offer and ensure a high quality of life. A place to live that perfectly combines comfort, mobility and joie de vivre.
Perfectly suited for couples, families and
even discerning singles. This Nova Casa offer includes:
Renovation
list:
In general, a well-maintained and cared-for residential building.
Curious? We cordially invite you to an informal viewing! Do
you want to sell your property easily and without worries? We will determine the current market value of your property for you and show you your options, discreetly and without obligation! Do not hesitate to contact us for an initial consultation.
We look forward to hearing from you.
This exclusive 4.5-room maisonette apartment with generous 130 m² of living space combines stylish design with exceptional spaciousness, creating a home that is inspiring every day anew. Spread over two levels, a well-thought-out room concept unfolds, harmoniously combining elegance and living comfort.
Two sunny balconies invite you to enjoy the warm days in the open air in a relaxed manner – whether it’s breakfast in the morning sun or a cozy end to the evening.
Inside, the apartment impresses with its excellent room layout and impressively high ceilings, which create a particularly airy living feeling. Several bathrooms provide additional comfort in everyday life. A practical utility room offers valuable storage space, while a private laundry room guarantees maximum independence. The stylish fireplace in the living room forms the centerpiece of the living area and creates a cozy atmosphere on cooler days. The well-maintained residential complex has its own playground, which is sheltered from traffic. Here, children can play carefree in the fresh air, while parents appreciate the safety and tranquility of the surroundings.
A parking space in the underground garage as well as numerous visitor parking spaces perfectly complement this attractive offer.
The apartment is located in the popular municipality of Lupfig, which impresses with its excellent infrastructure and excellent transport links. Thanks to the railway connection and proximity to the A1 and A3 motorways, Baden, Aarau and Zurich are quickly accessible – ideal for commuters.
A
kindergarten and schools are located directly in the village, complemented by flexible childcare options. Shopping facilities, services and an active business community guarantee short distances in everyday life.
The natural surroundings with attractive walking and cycling routes complete the offer and ensure a high quality of life. A place to live that perfectly combines comfort, mobility and joie de vivre.
Perfectly suited for couples, families and
even discerning singles. This Nova Casa offer includes:
- Light-flooded rooms
- Top location
- 130m2 living space
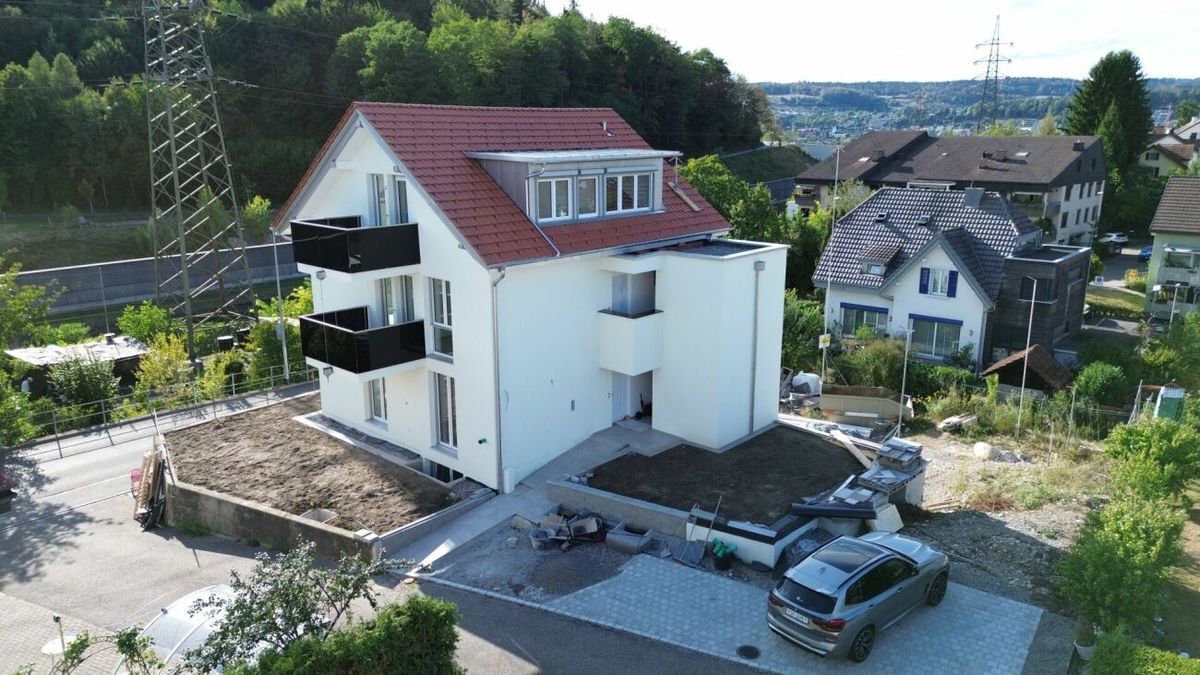
- 2x Balcony with Southwest orientation
- Parquet and tiled floor
- High ceiling height
- fortress
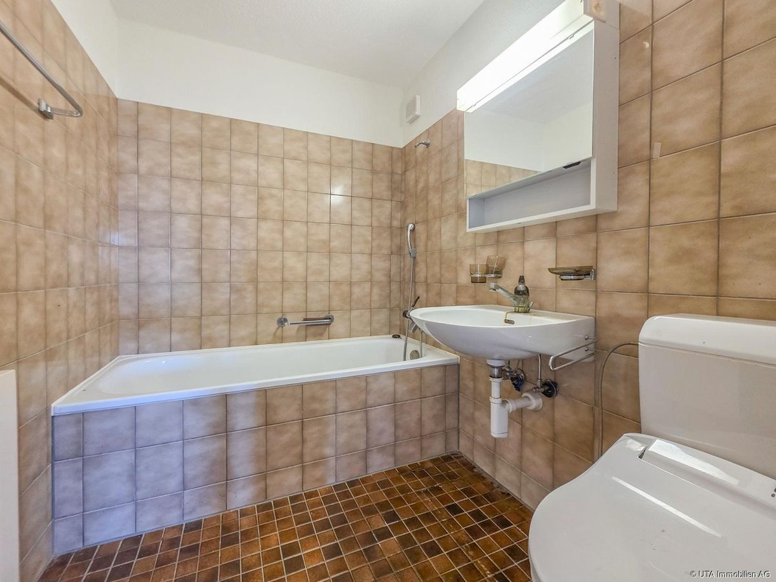
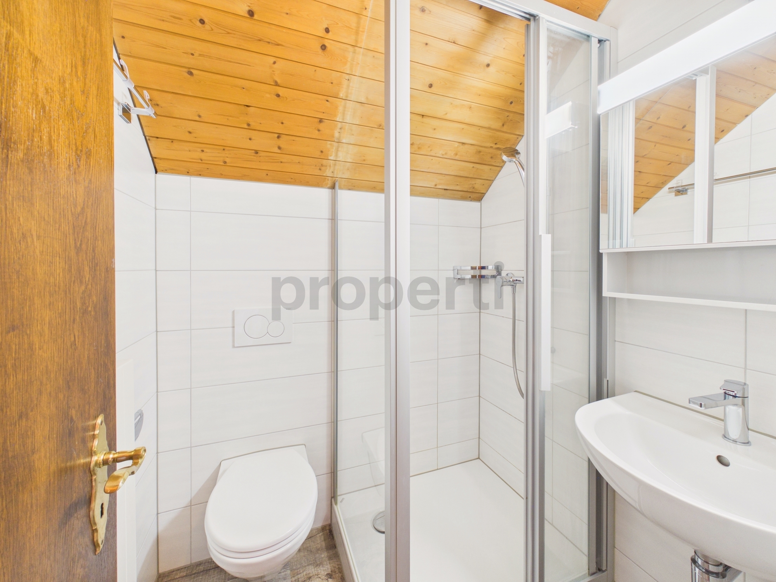
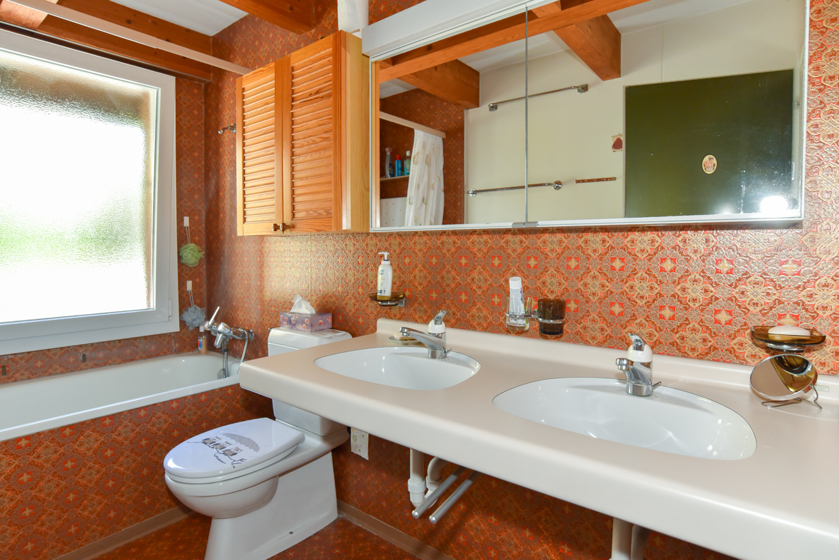
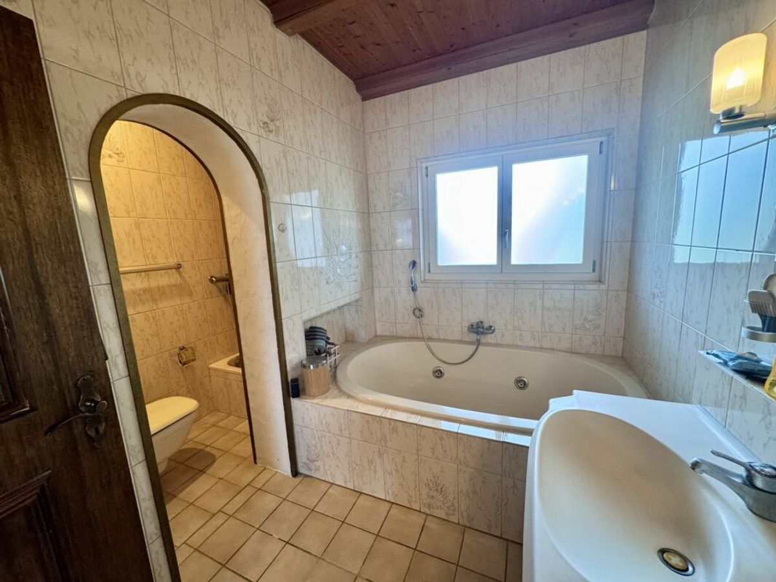
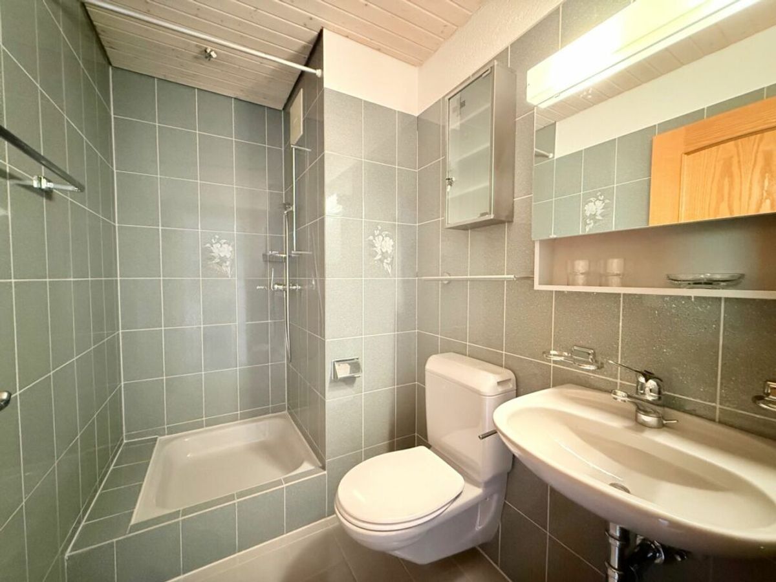
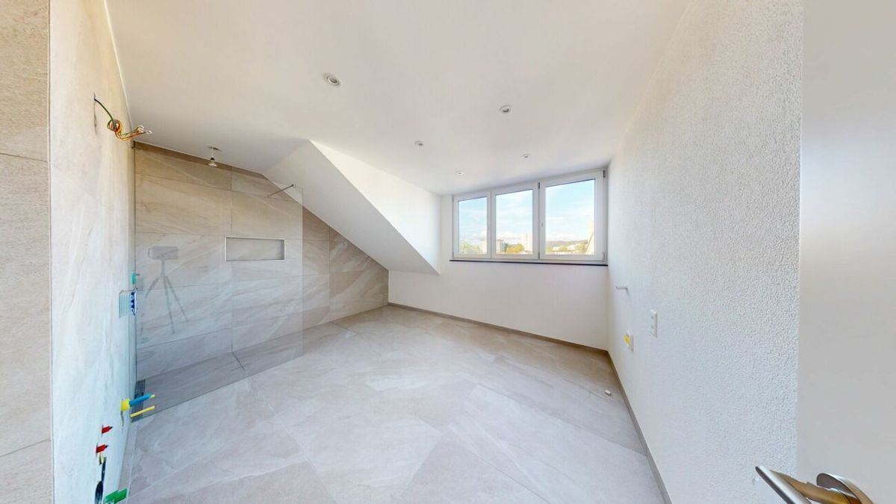
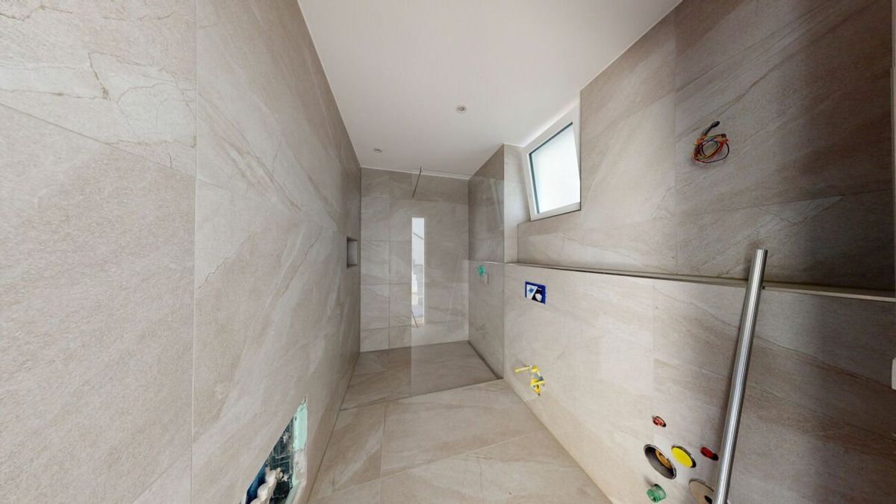
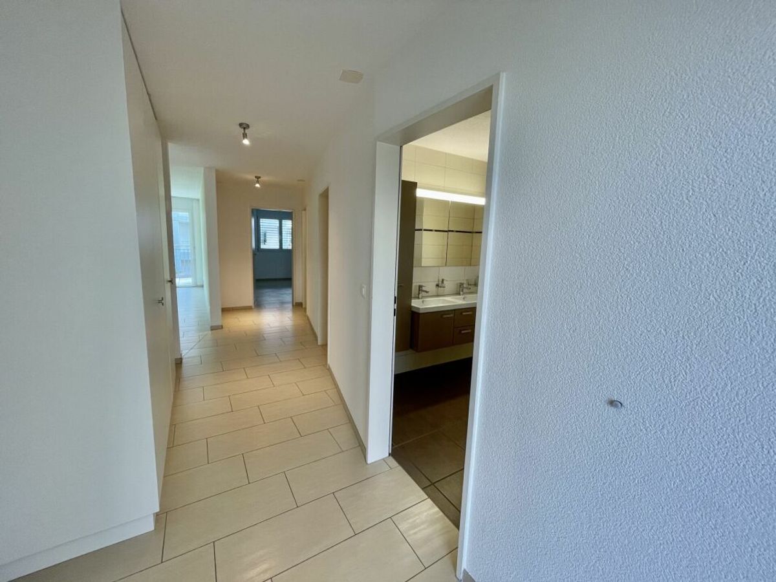
- 1x wet cell with shower cubicle
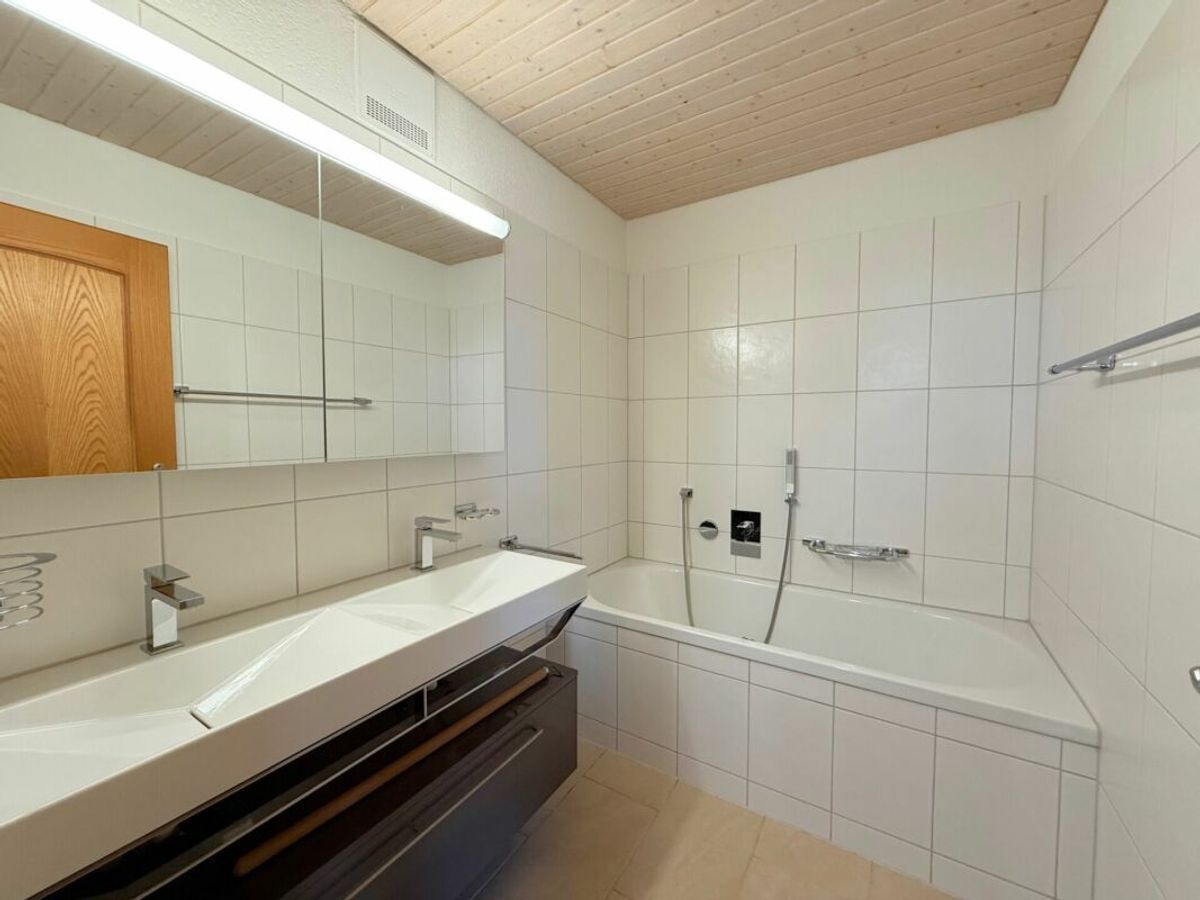
- 1x wet cell with bathtub without toilet, prepared
- for washing tower
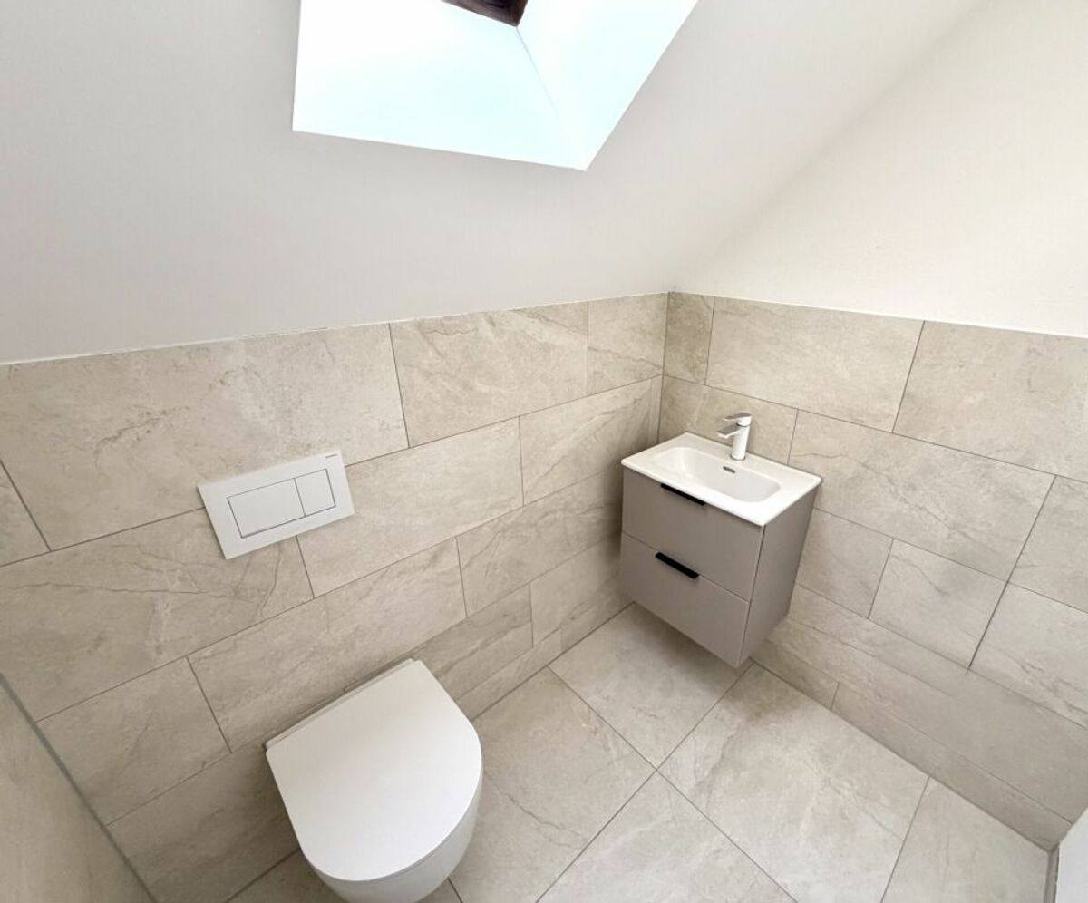
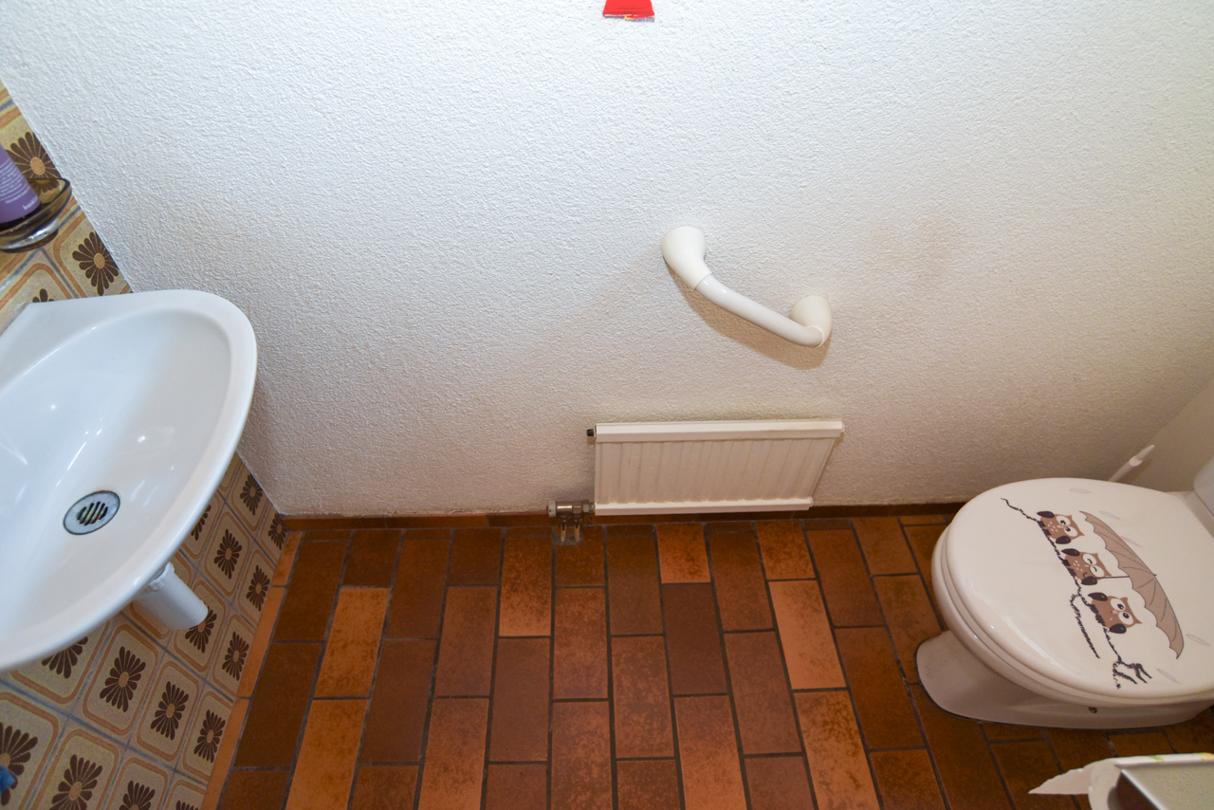
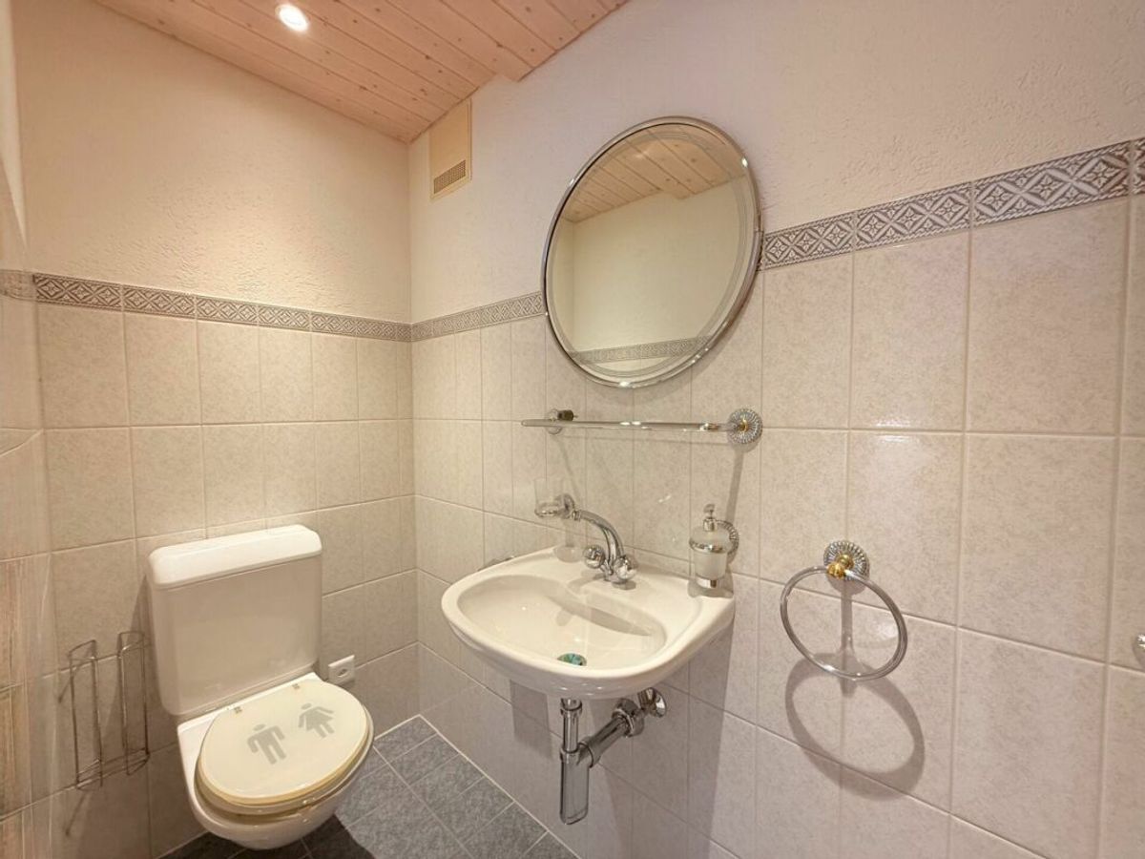
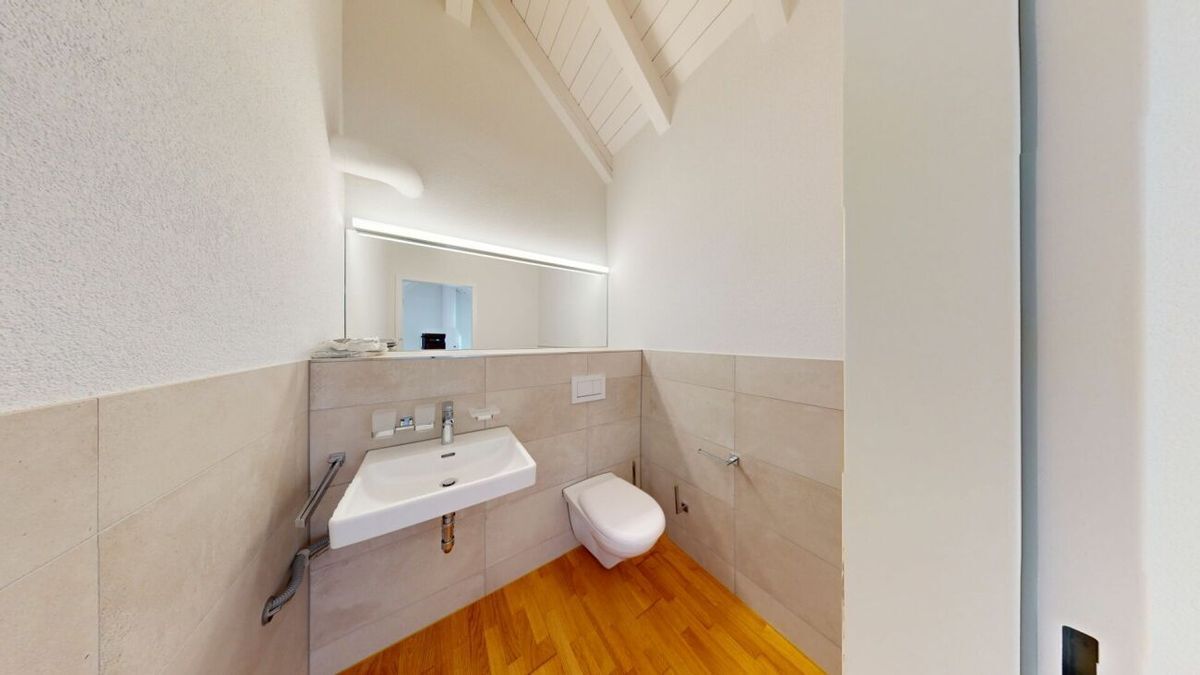
- 1x Guest toilet (gallery)
- chimney
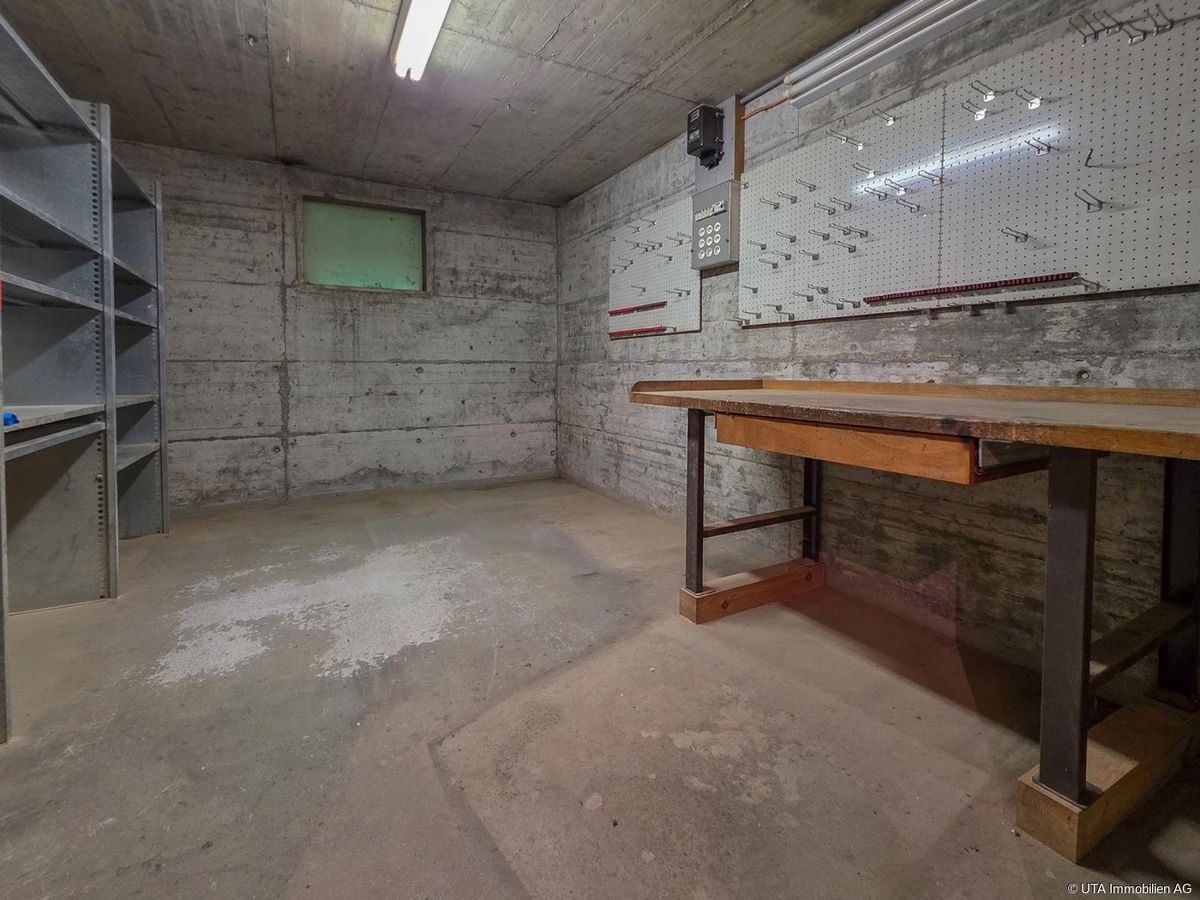
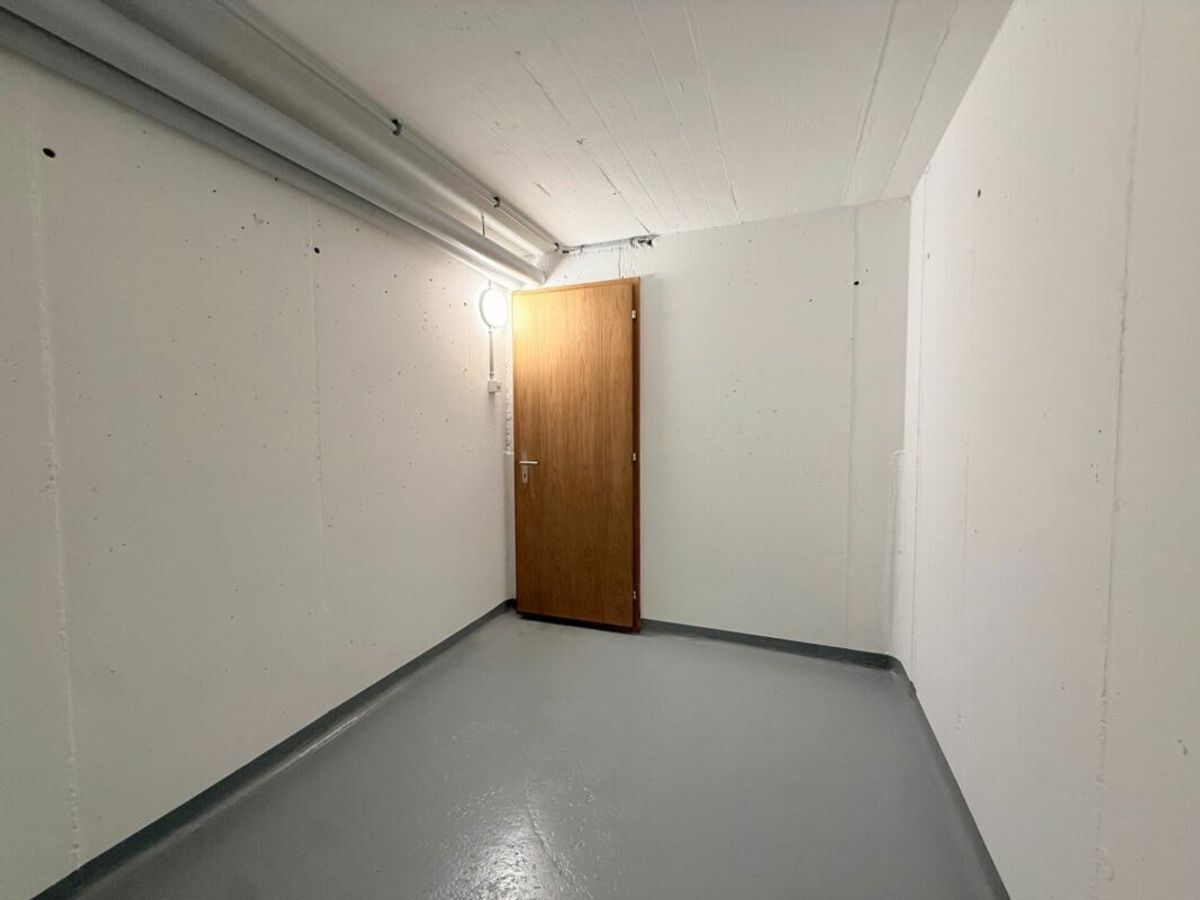
- basement

- playground
- 1x parking space in the garage available
- Close to shopping facilities
- Nearby schools
- Near public transport
- Close to highway exit
Renovation
list:
- 1986 Year of creation
- 2011 New gas heating system
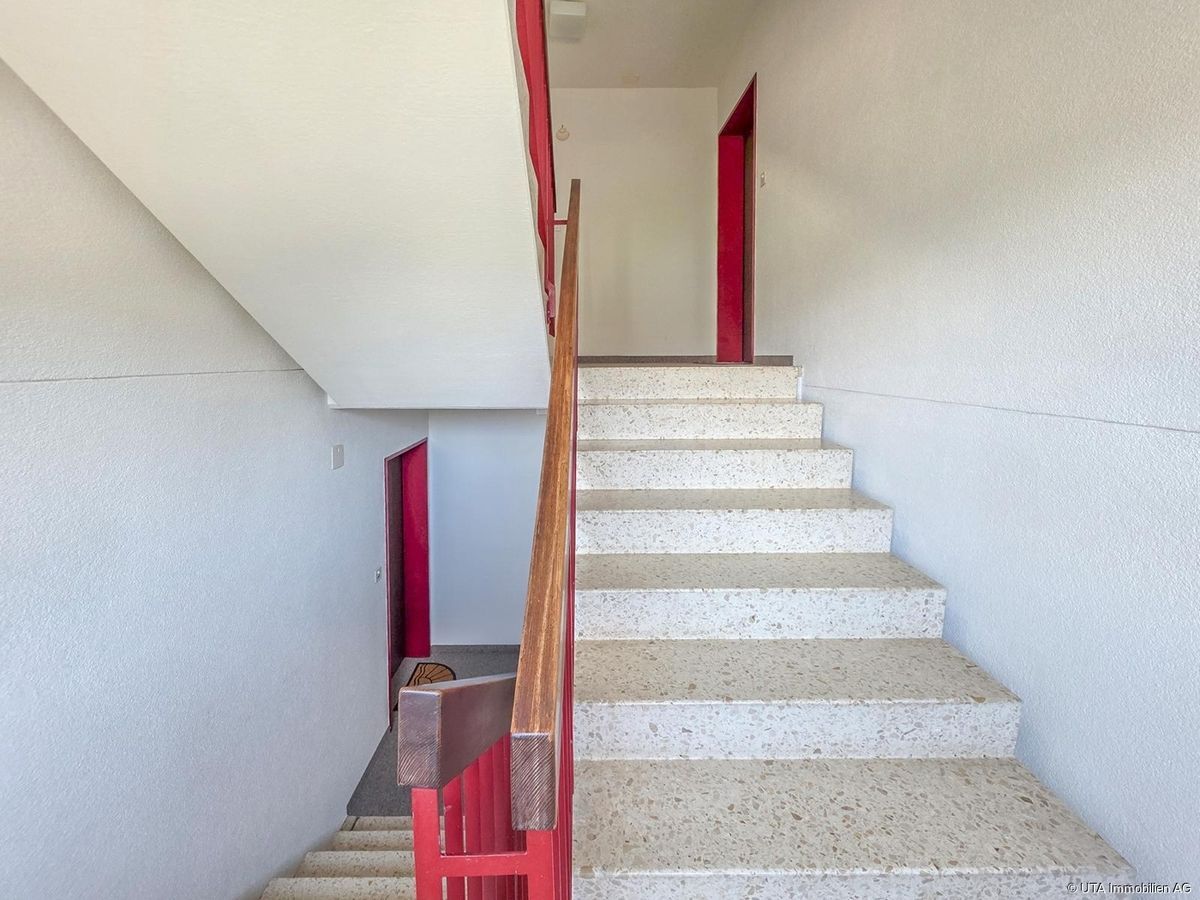
- 2012 Paint stairwell
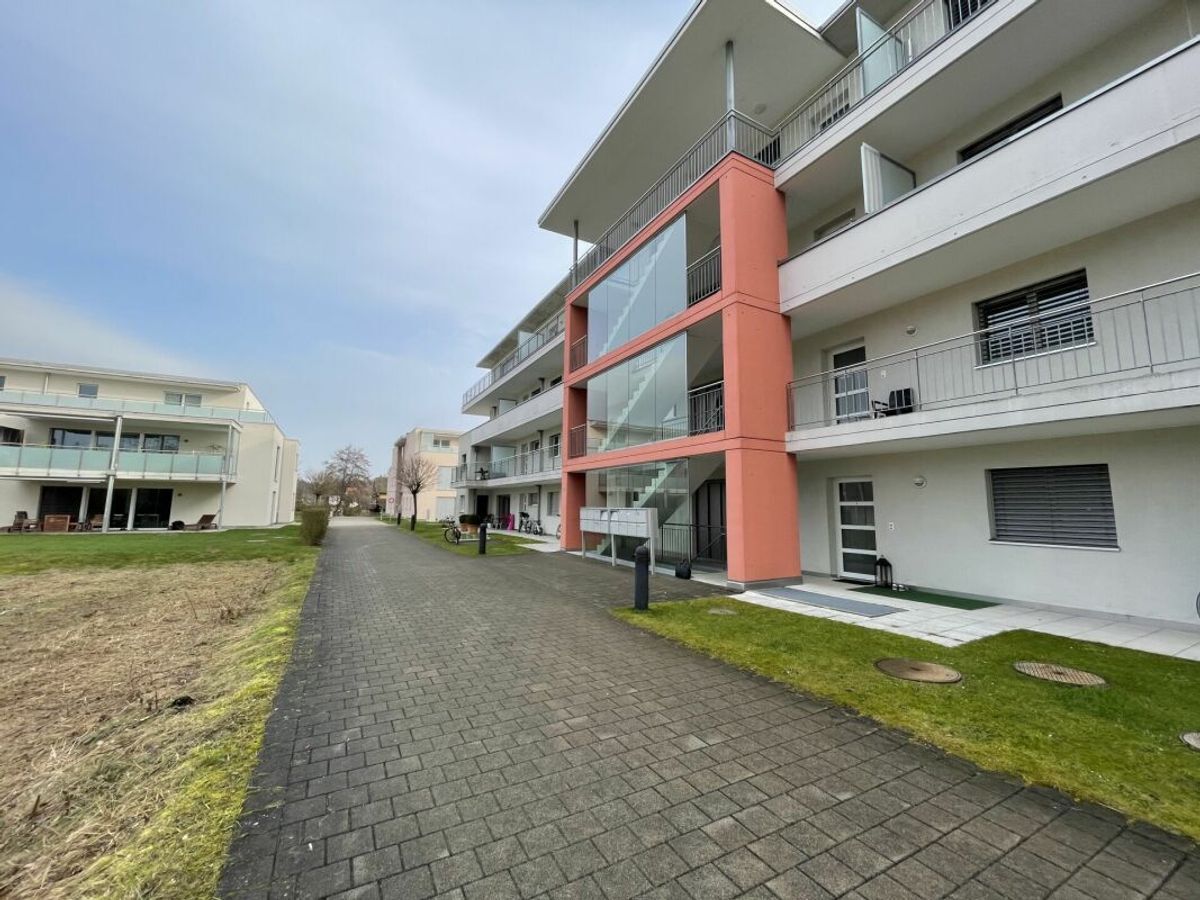
- 2015 Renovation of facade, balconies, undersides etc.
- 2016 New children’s playground and surroundings
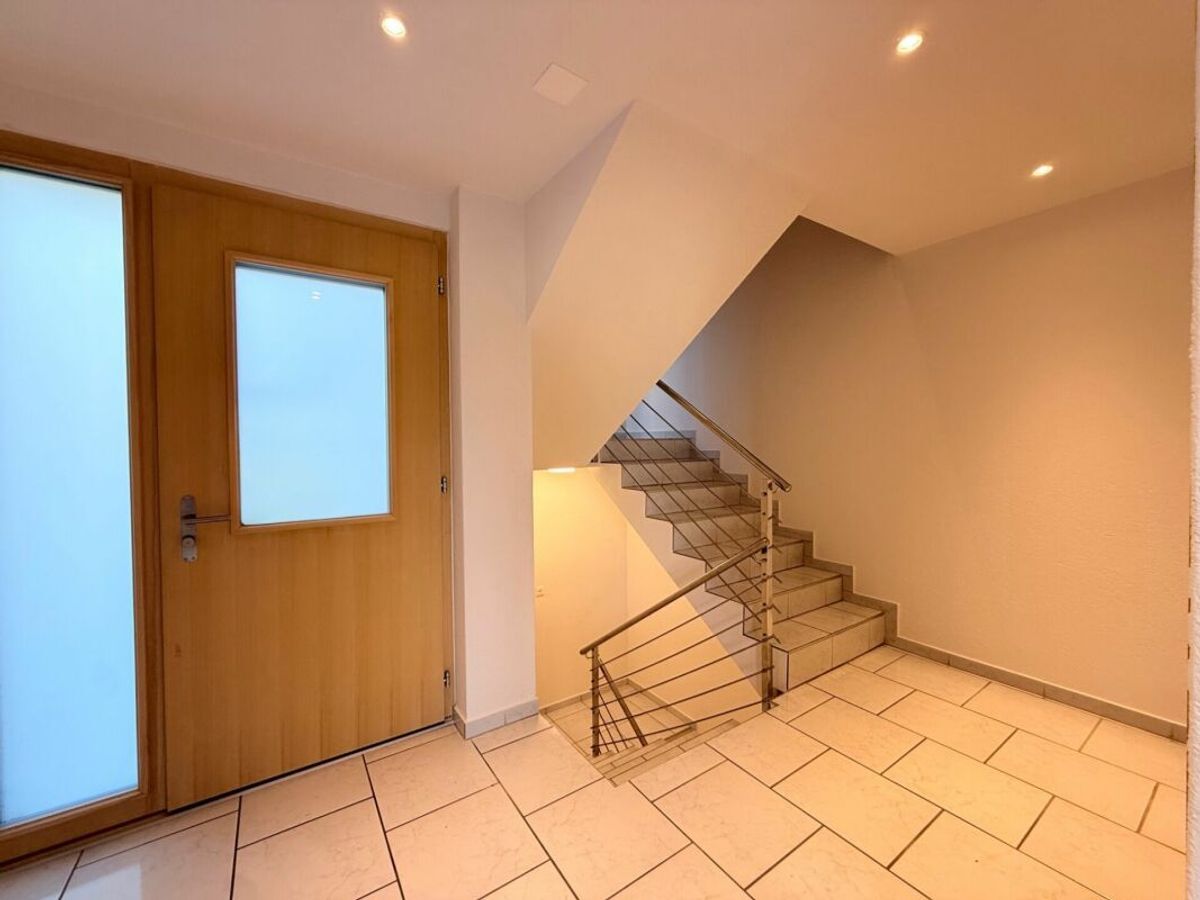
- 2024 Garage and stairwell converted to LED
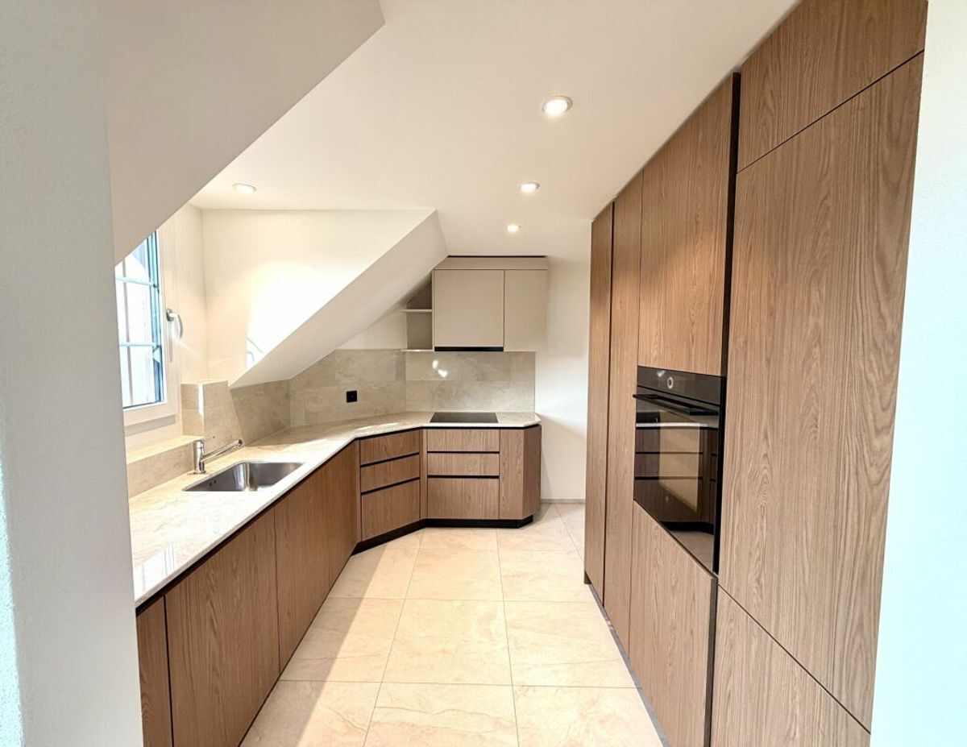
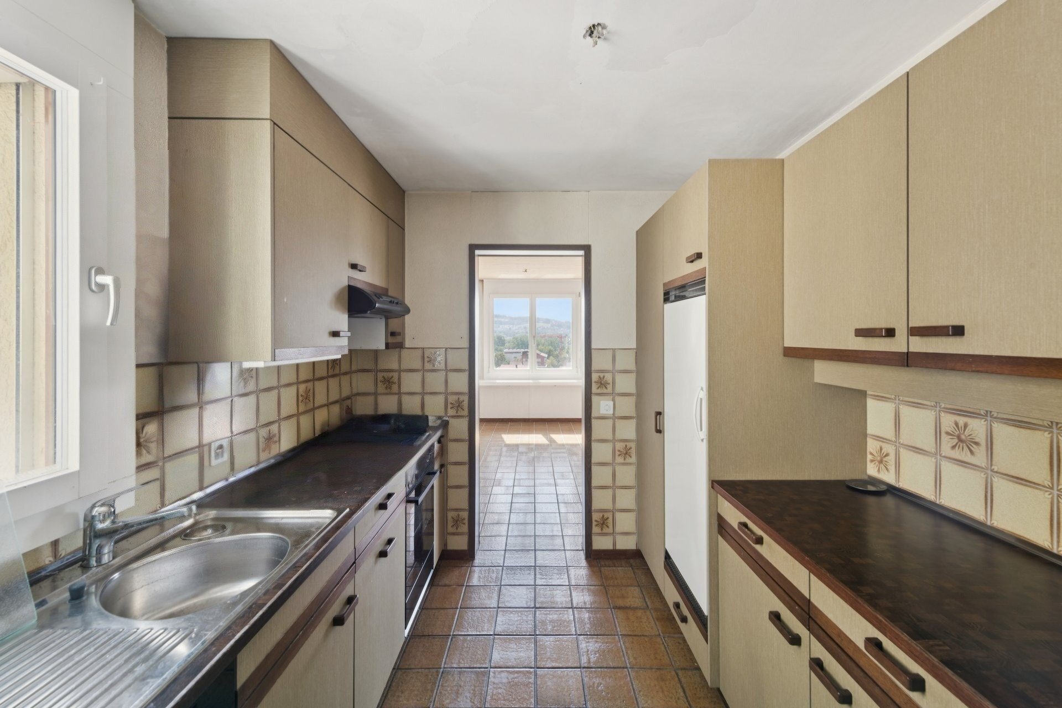
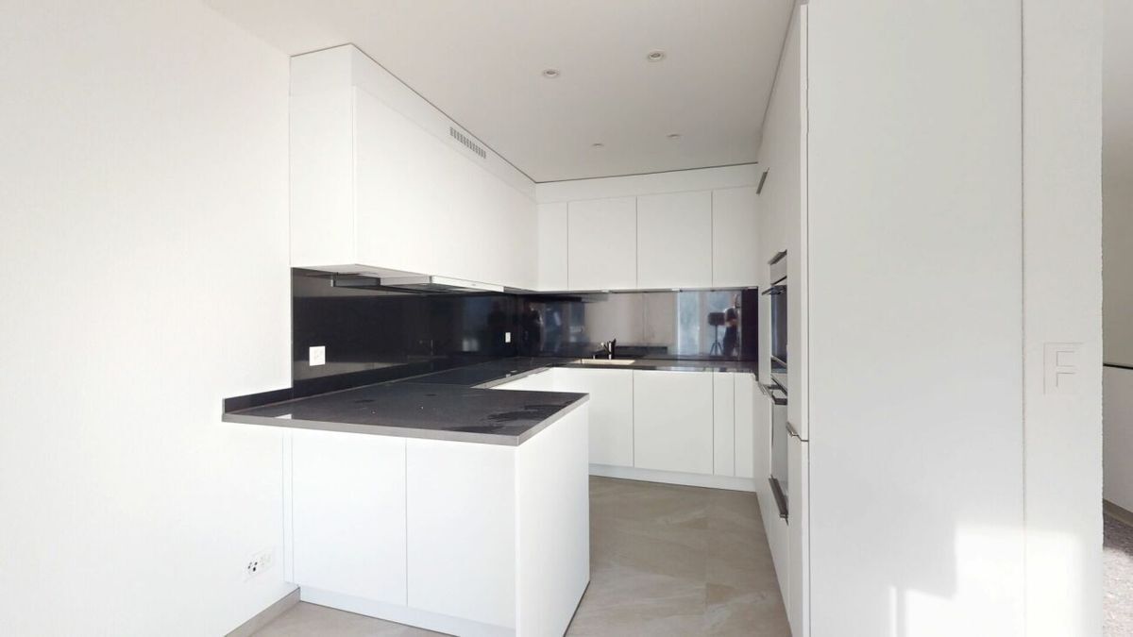
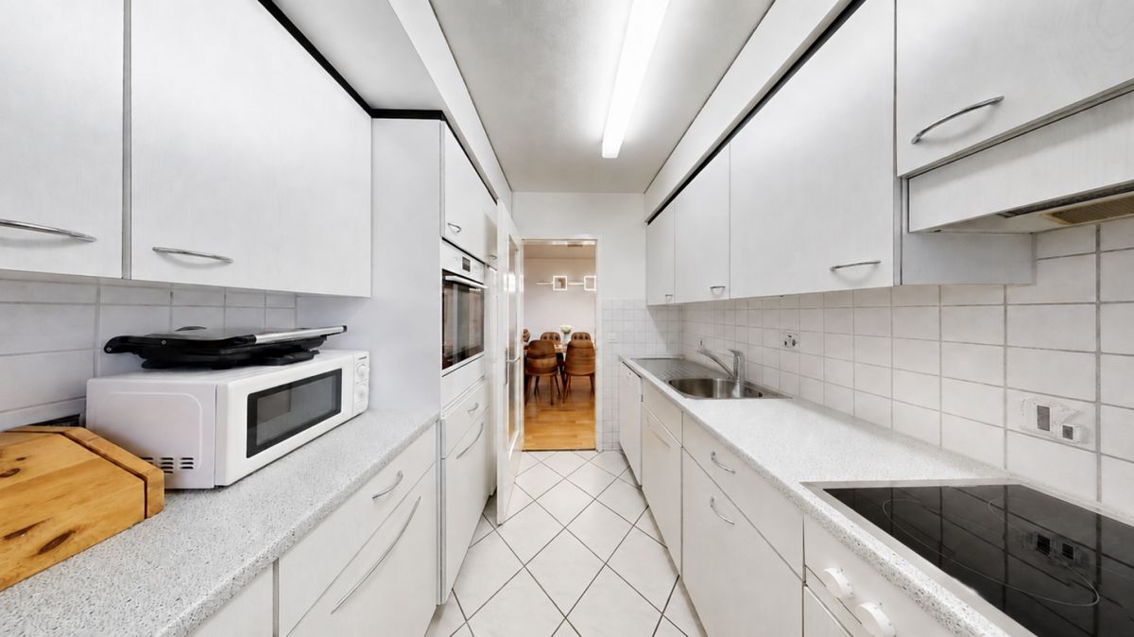
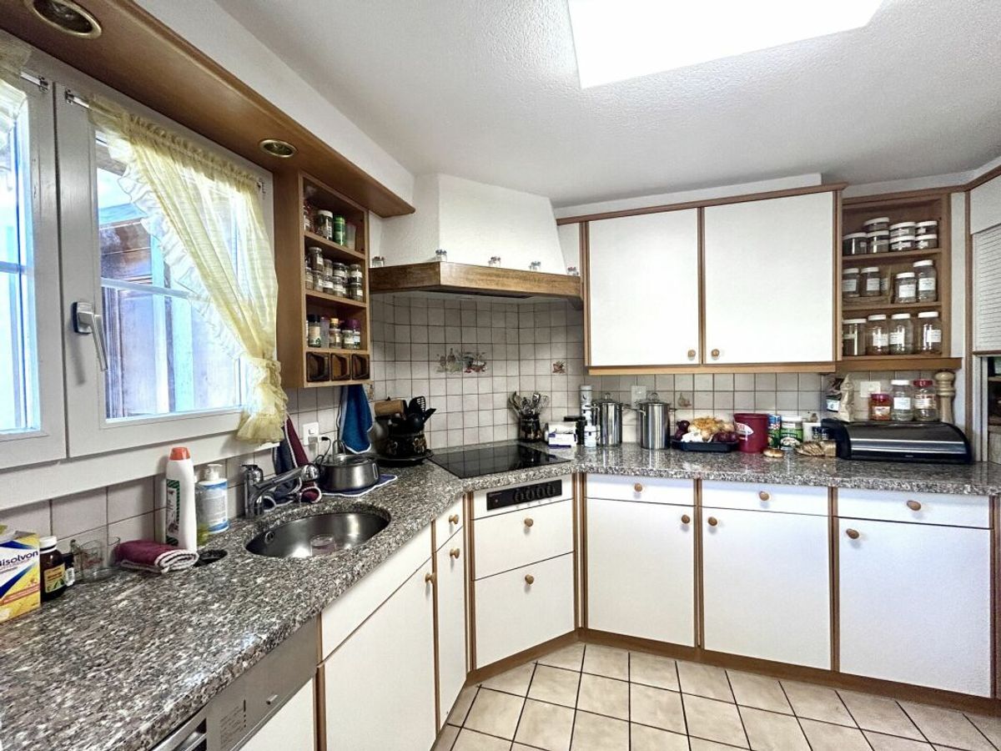
- 2024 Renovation of the entire apartment
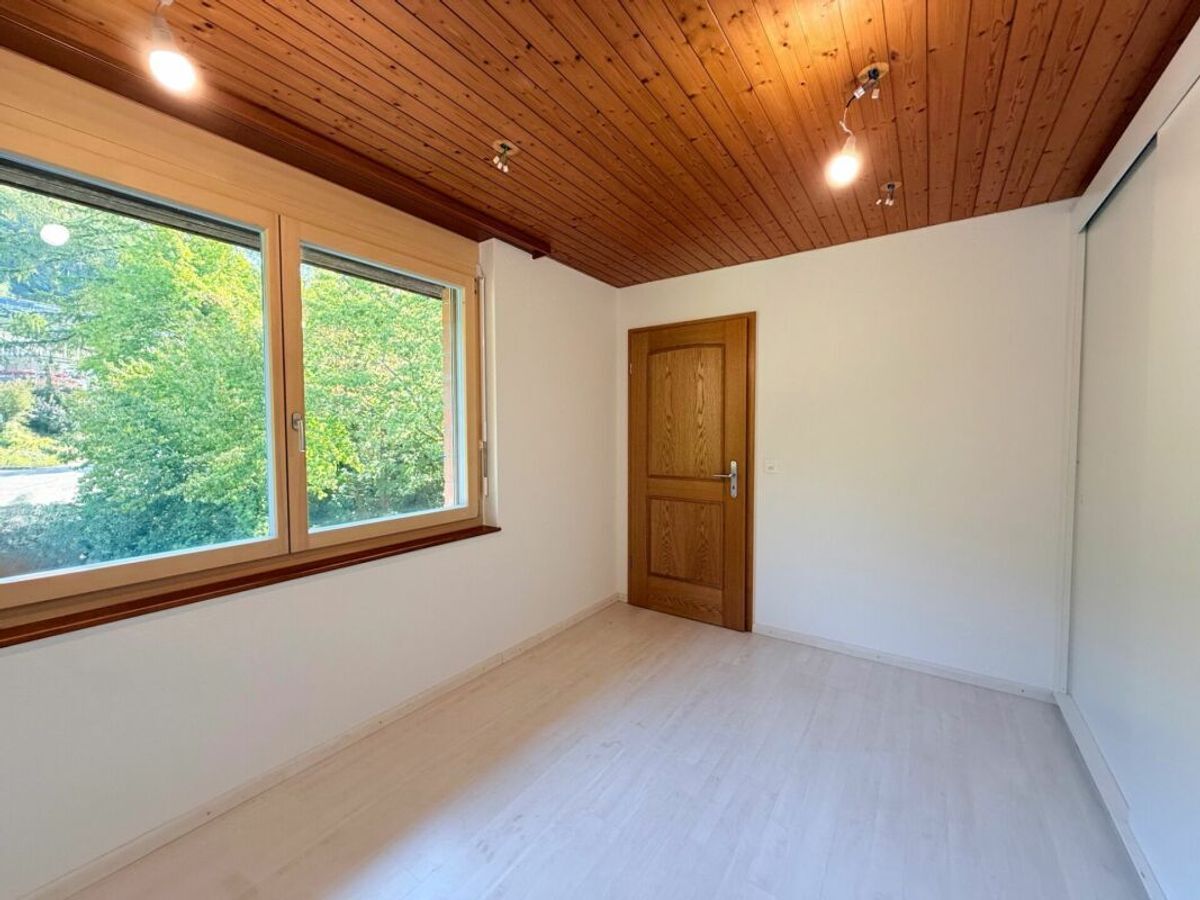
- 2025 New windows in the apartment and in the common areas with entrance doors
In general, a well-maintained and cared-for residential building.
Curious? We cordially invite you to an informal viewing! Do
you want to sell your property easily and without worries? We will determine the current market value of your property for you and show you your options, discreetly and without obligation! Do not hesitate to contact us for an initial consultation.
We look forward to hearing from you.
Conveniences
Neighbourhood
- Child-friendly
Outside conveniences
- Balcony/ies
- Parking
- Garage
Inside conveniences
- Decorative fireplace
- Animals allowed