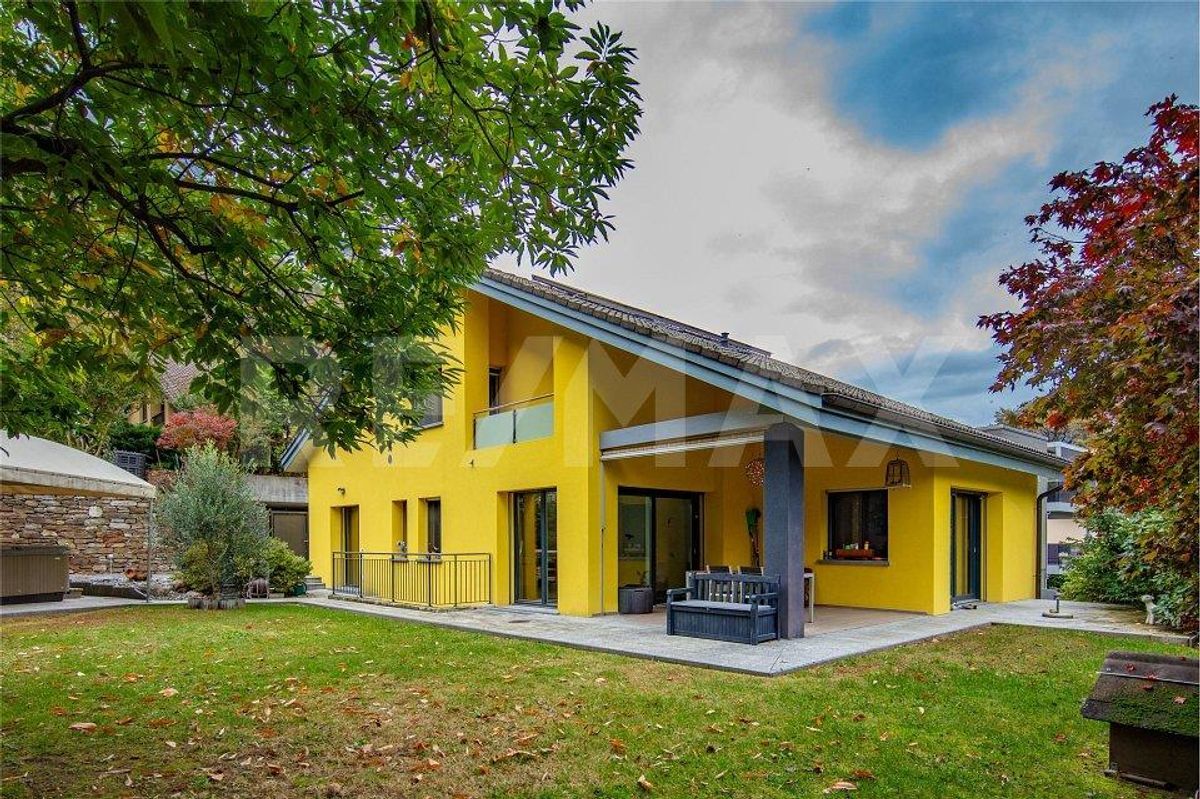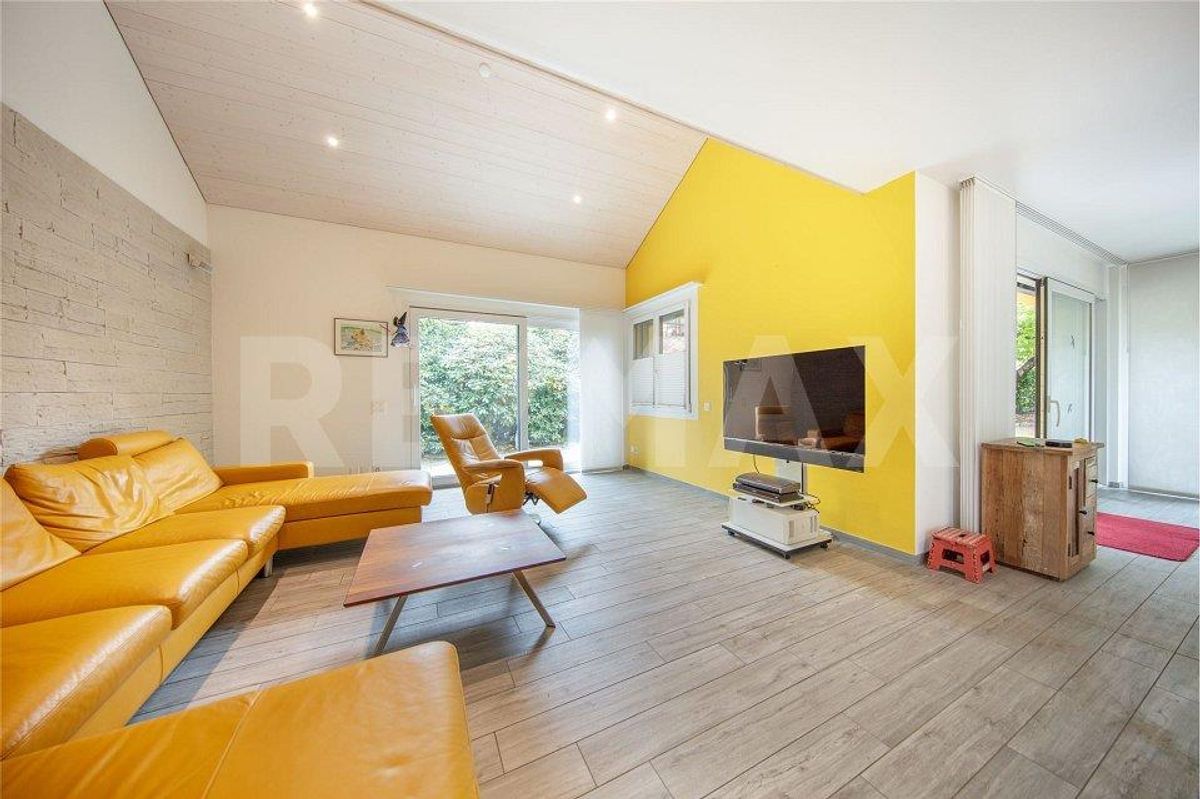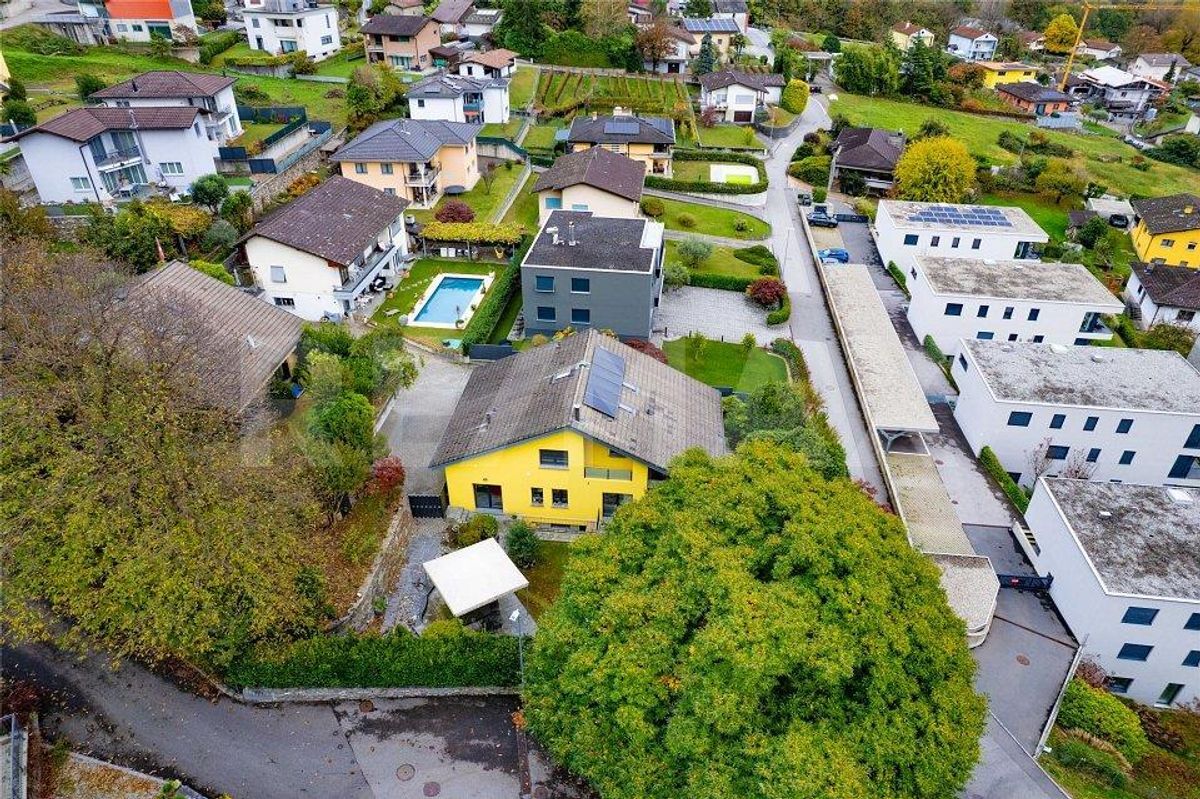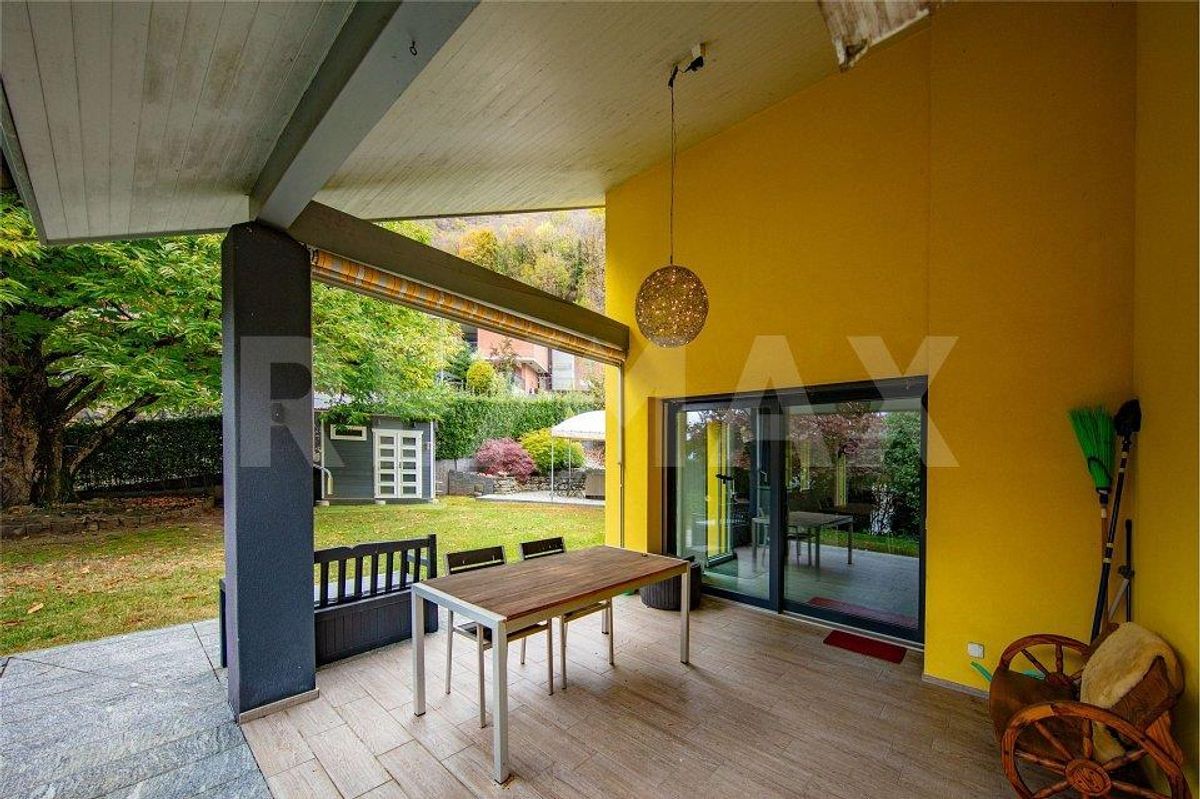
Apartment with 3 rooms on sale in Brunnen - 123 m²
Einzigartige, lichtdurchflutete 3.5-Zi.-Wohnung mit Terrasse und Bergpanorama, 6440 Brunnen SZ
Rooms3
Living area123 m²
Floor2nd floor
Object PriceCHF 1,490,000.-
Availability30.09.2026
Localisation
6440 BrunnenCharacteristics
Reference
119871001-204
Availability
30.09.2026
Year of construction
2024
Rooms
3
Floor
2nd floor
Number of levels for the real asset
8
Ground surface
2,030 m²
Living area
123 m²
Description
Text translated from french, see original
Original text in french, translate to English.
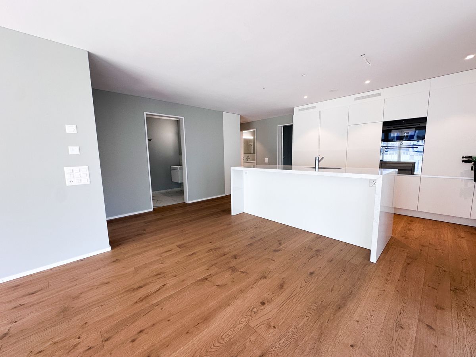
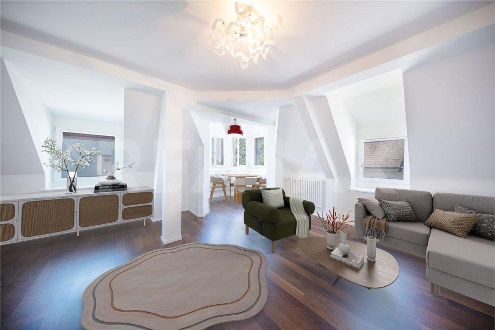
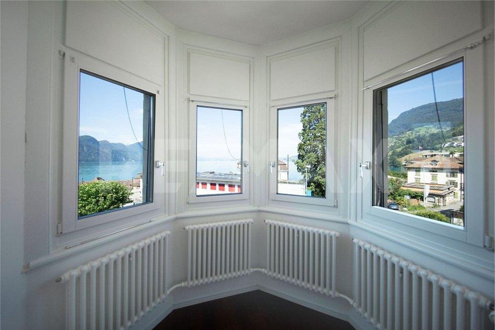
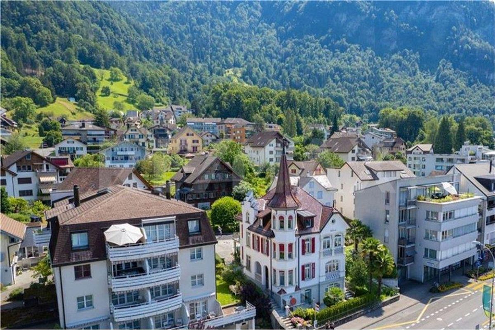
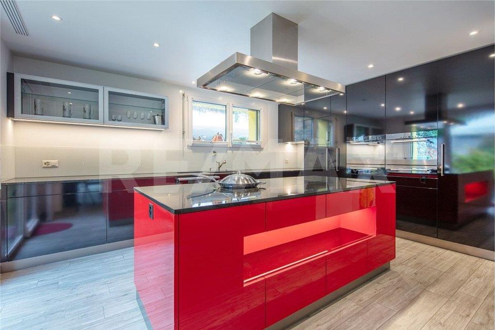
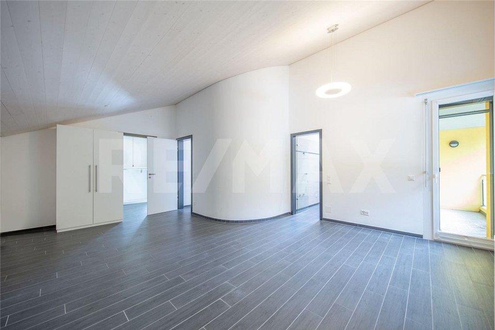
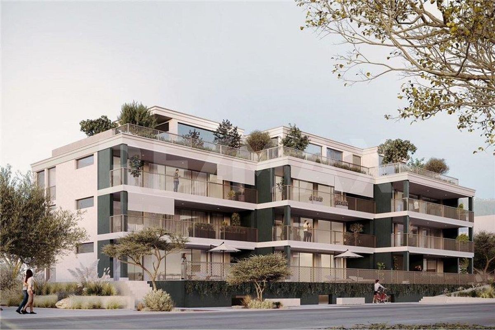
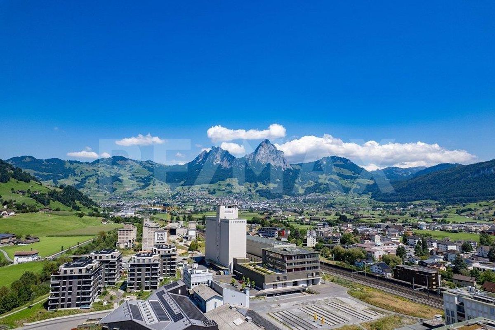
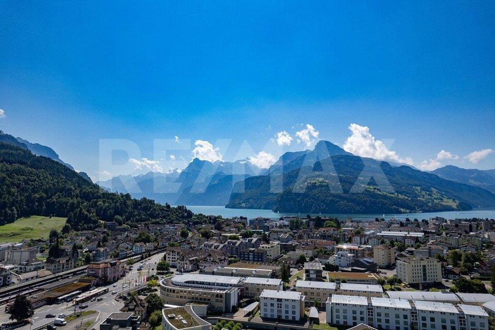
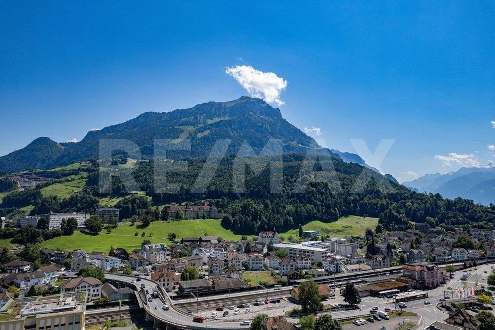
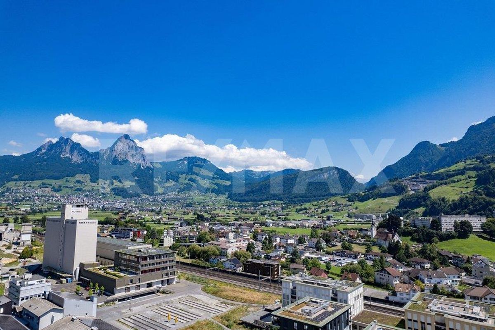
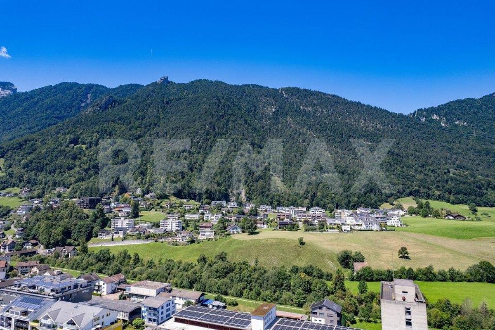
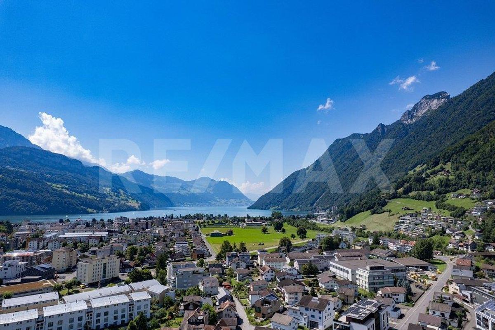
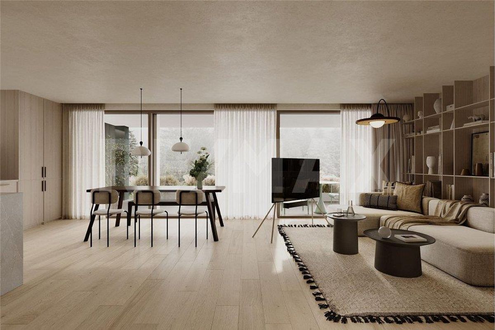
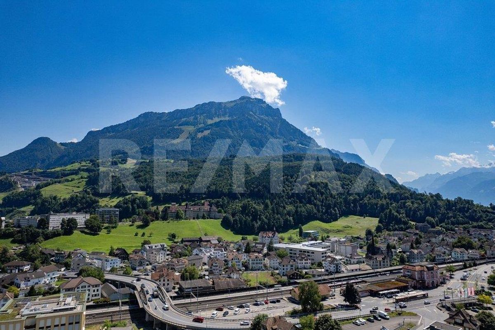
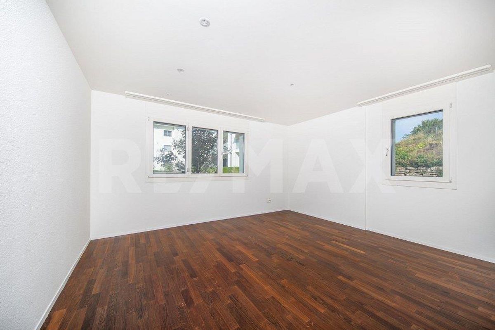
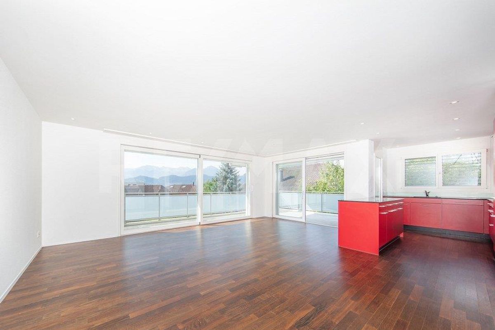
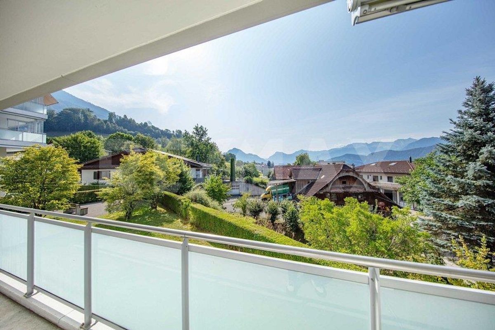
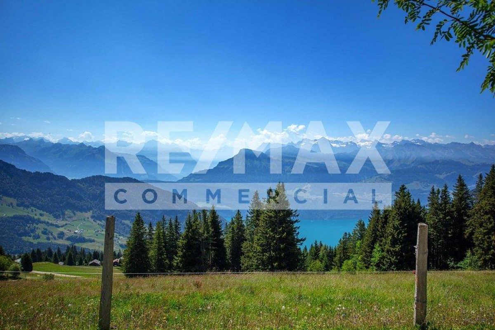
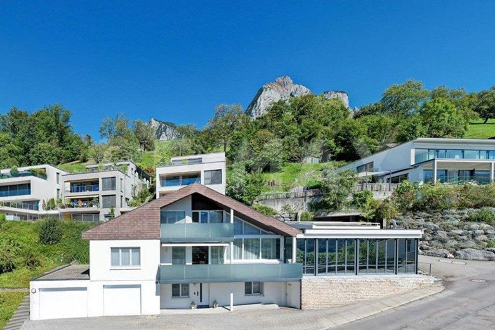
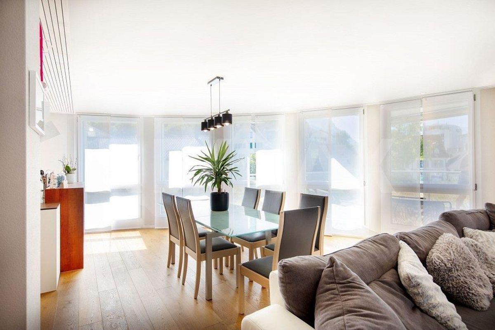
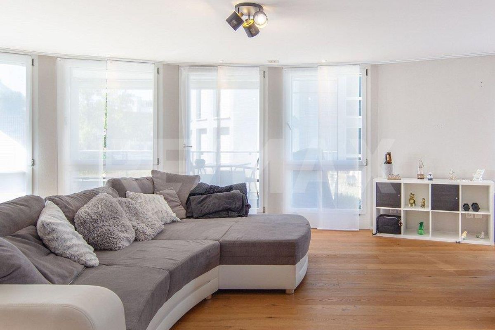
Located in the heart of Brunnen, you will find an extraordinary 3.5-room apartment that can be easily converted into a 4.5-room apartment. The rounded floor plan, the all-around window fronts, and the bright, open design of the rooms create a special atmosphere of lightness. Almost everywhere, you are accompanied by a 360-degree view of Brunnen and the surrounding mountain landscape. Depending on the time of day, the light, mood, and perspective change, offering new impressions that never lose their appeal.
More photos at remax.ch/en/119871001-204
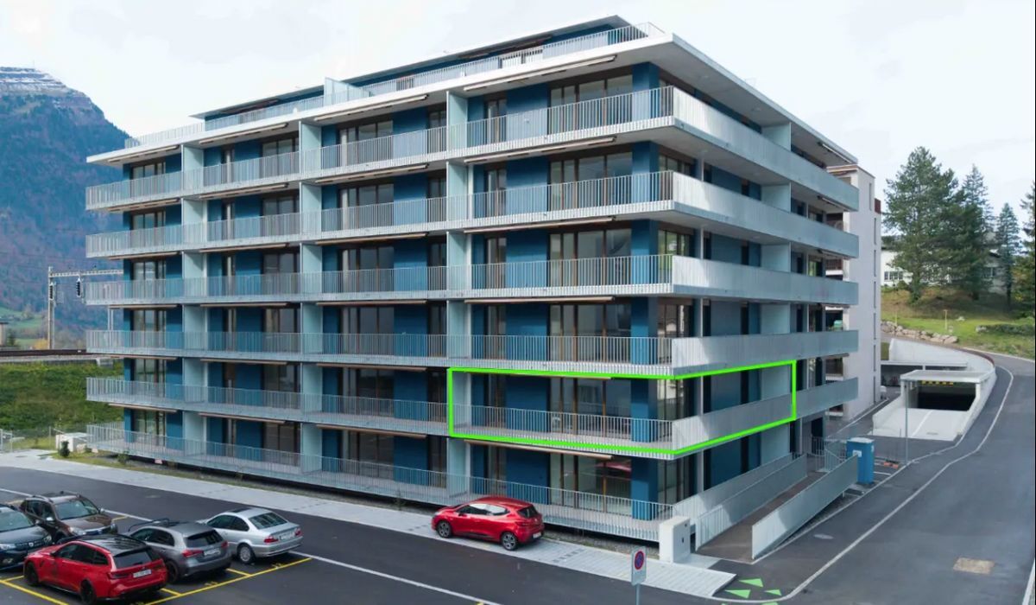
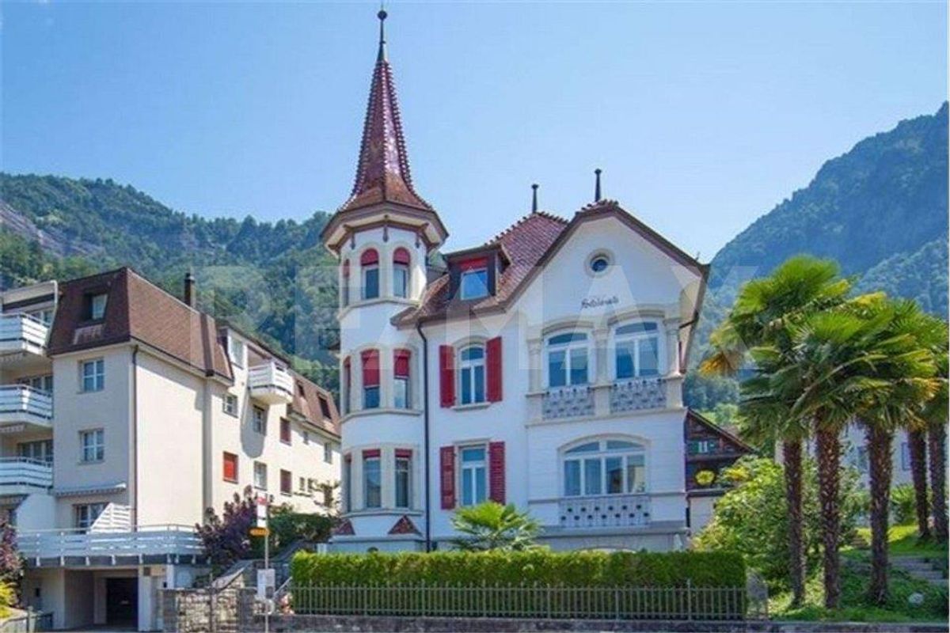
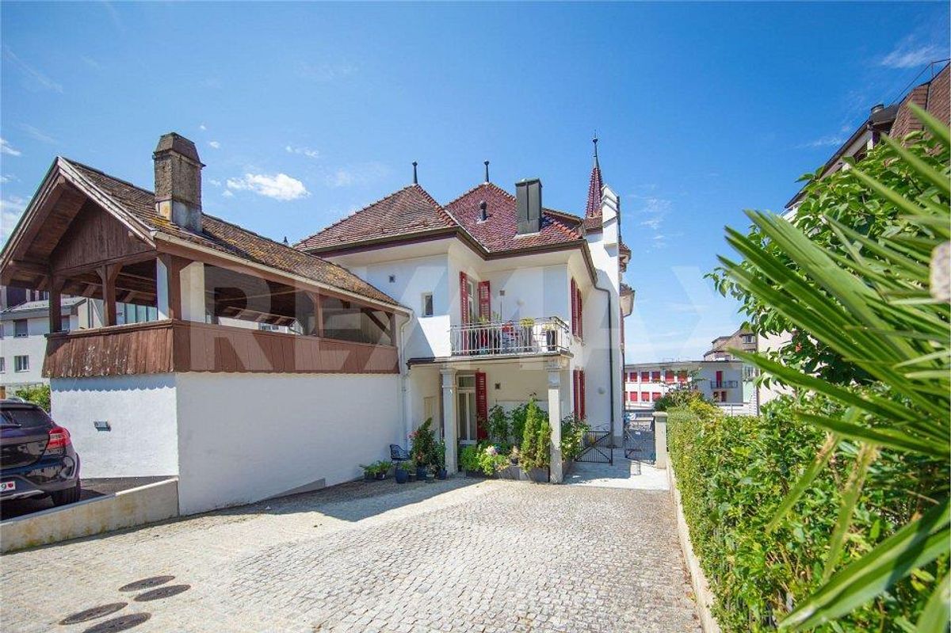
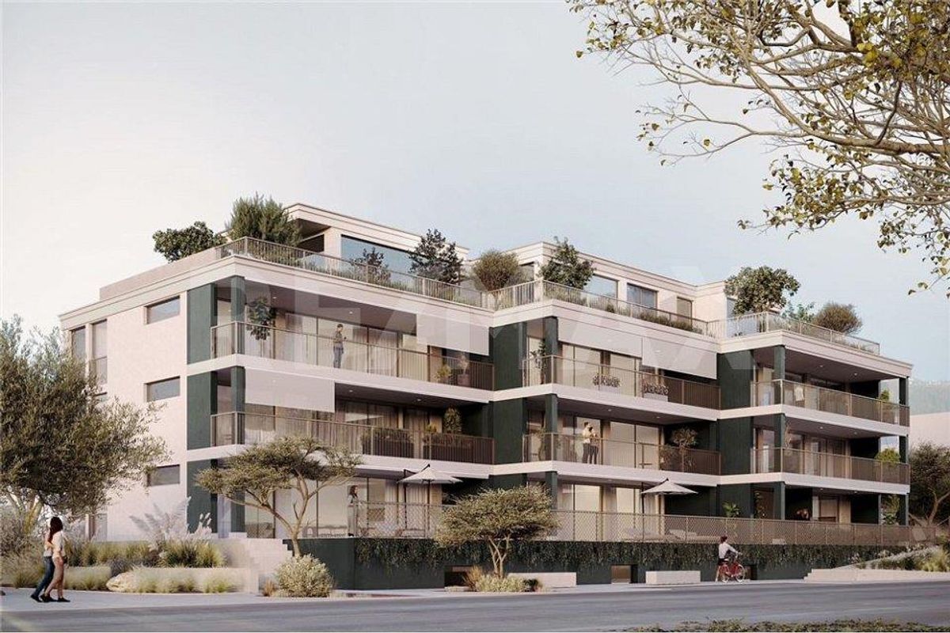
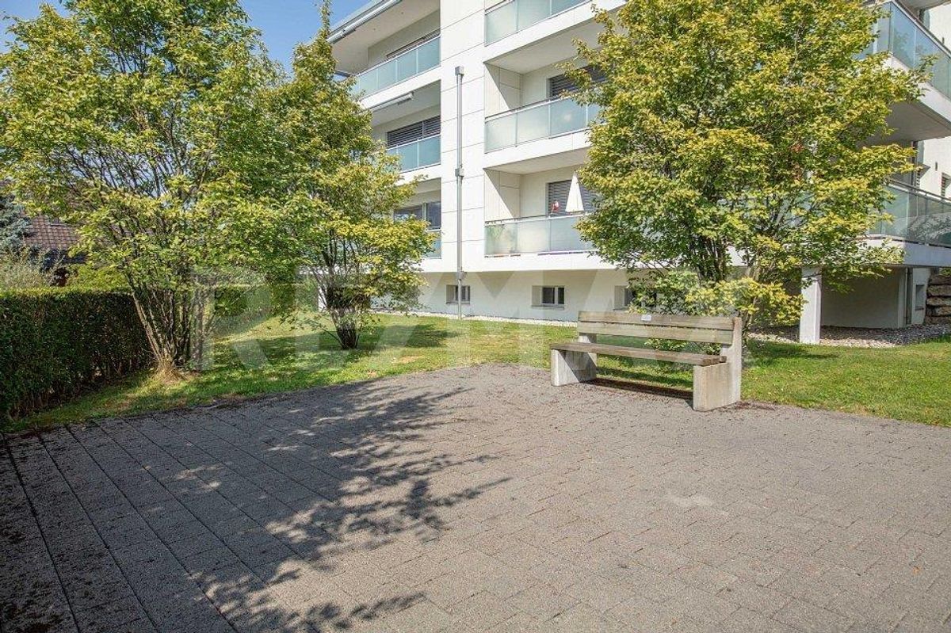
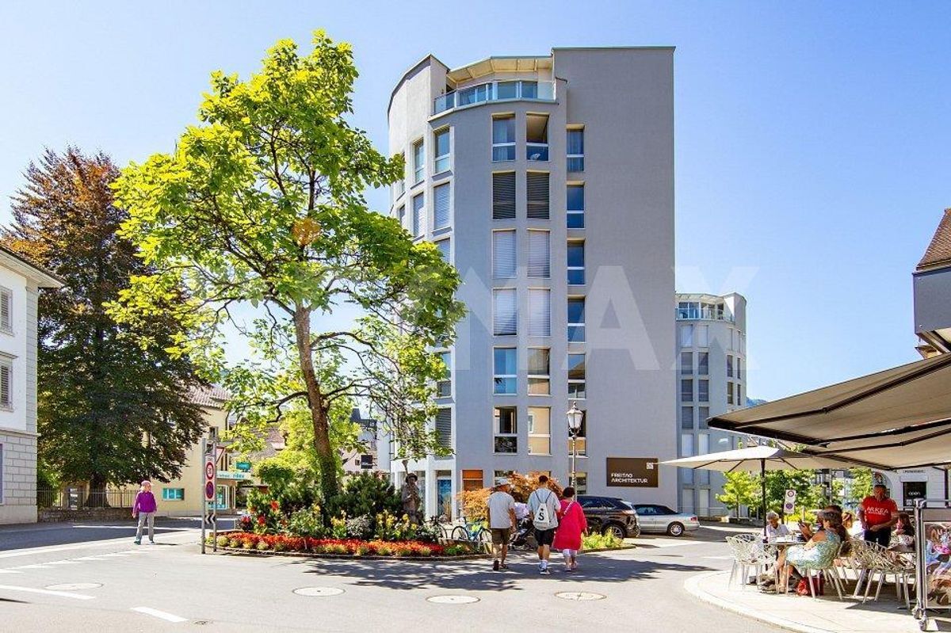
- 3.5-room apartment on the 2nd floor – The unique tower building, the landmark of Brunnen – Net living area 123 m², total renovation in 2023
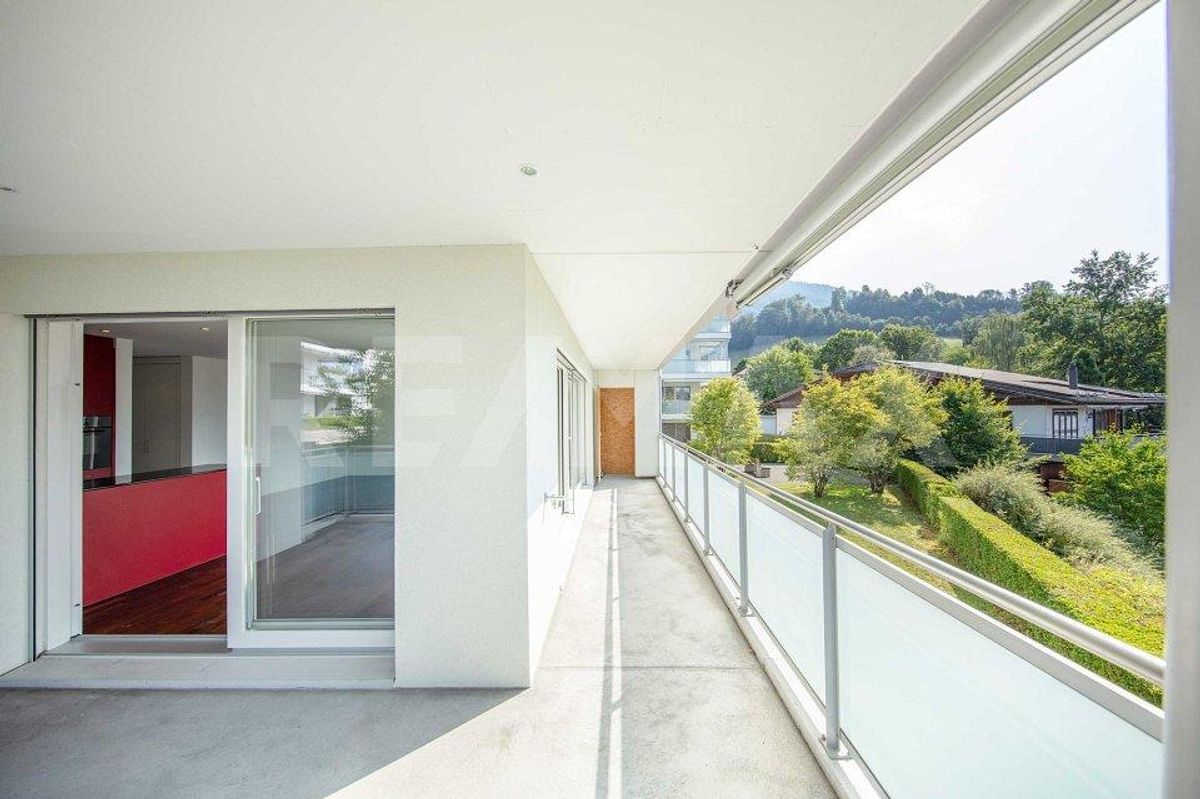
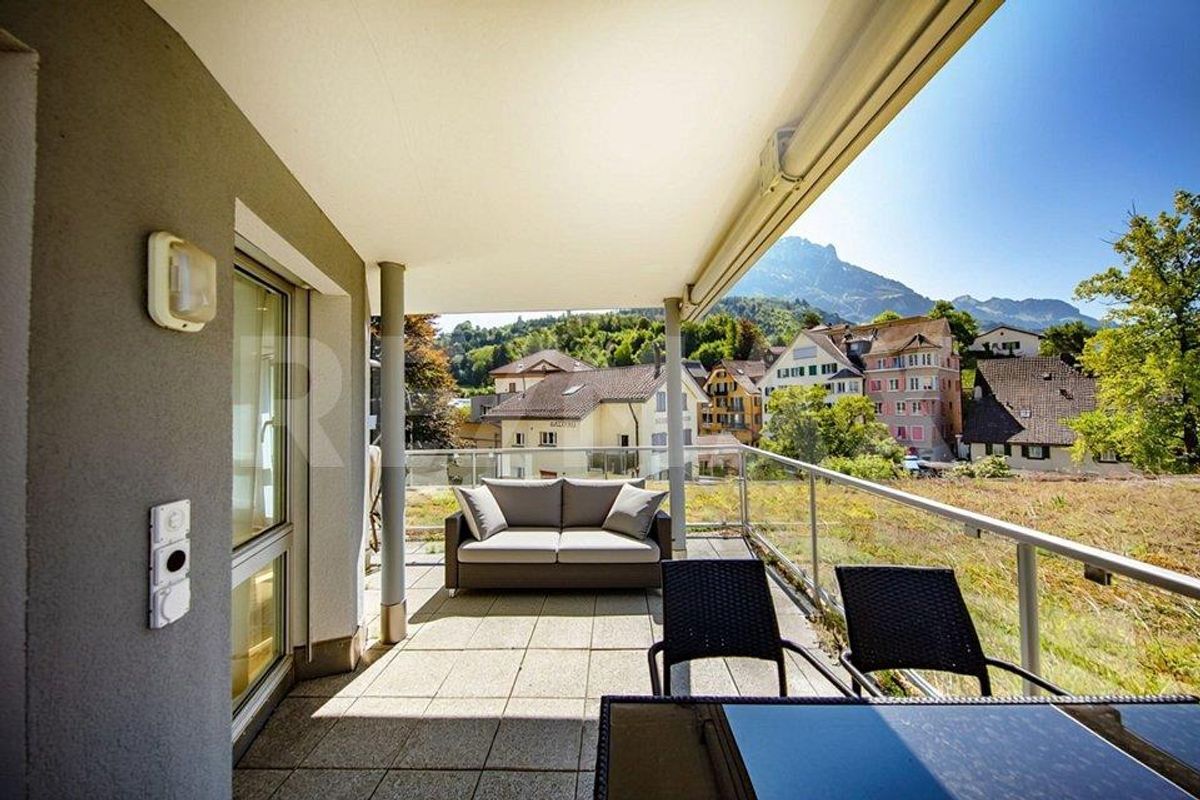
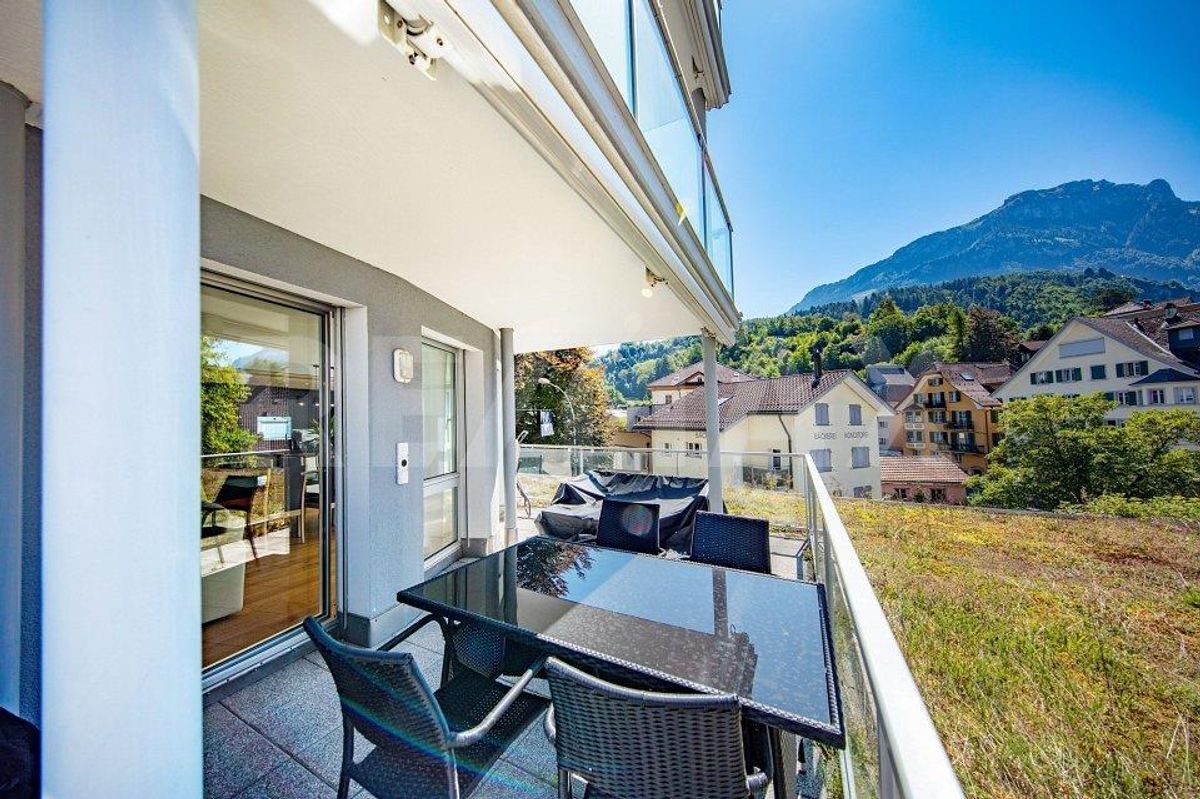
- Covered terrace, 17 m²
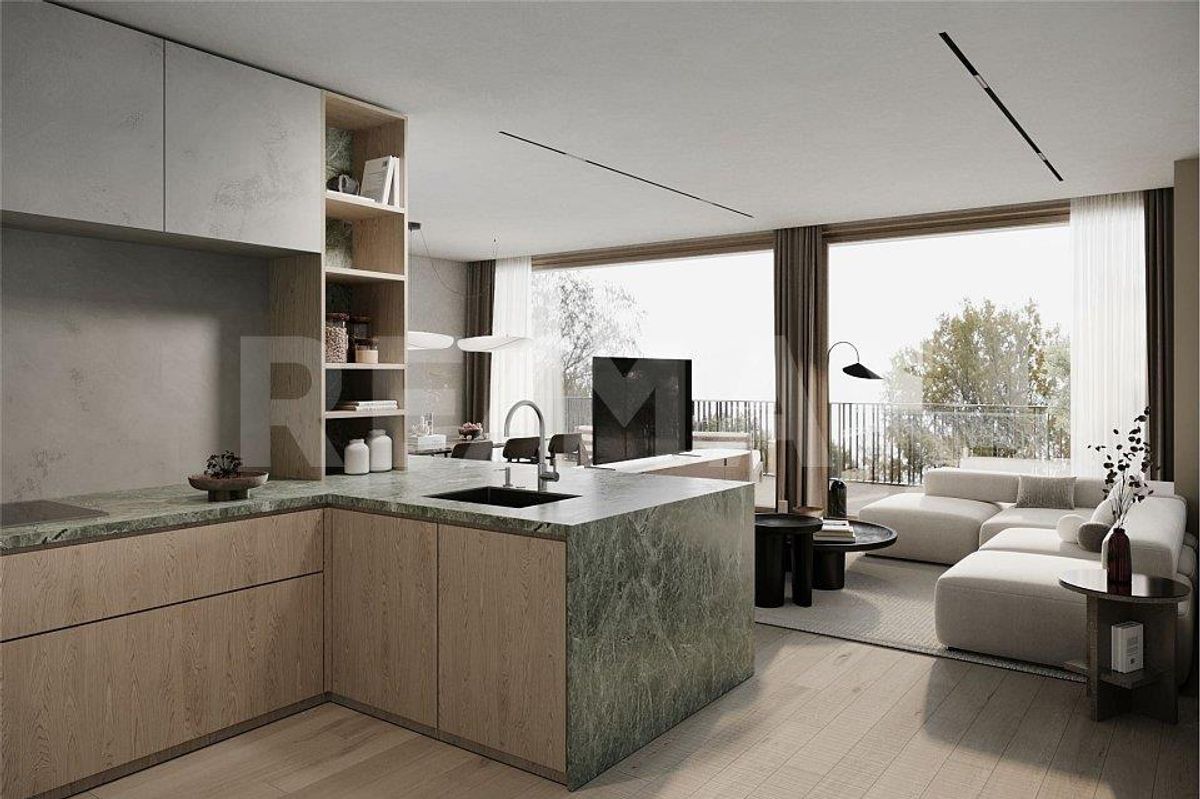
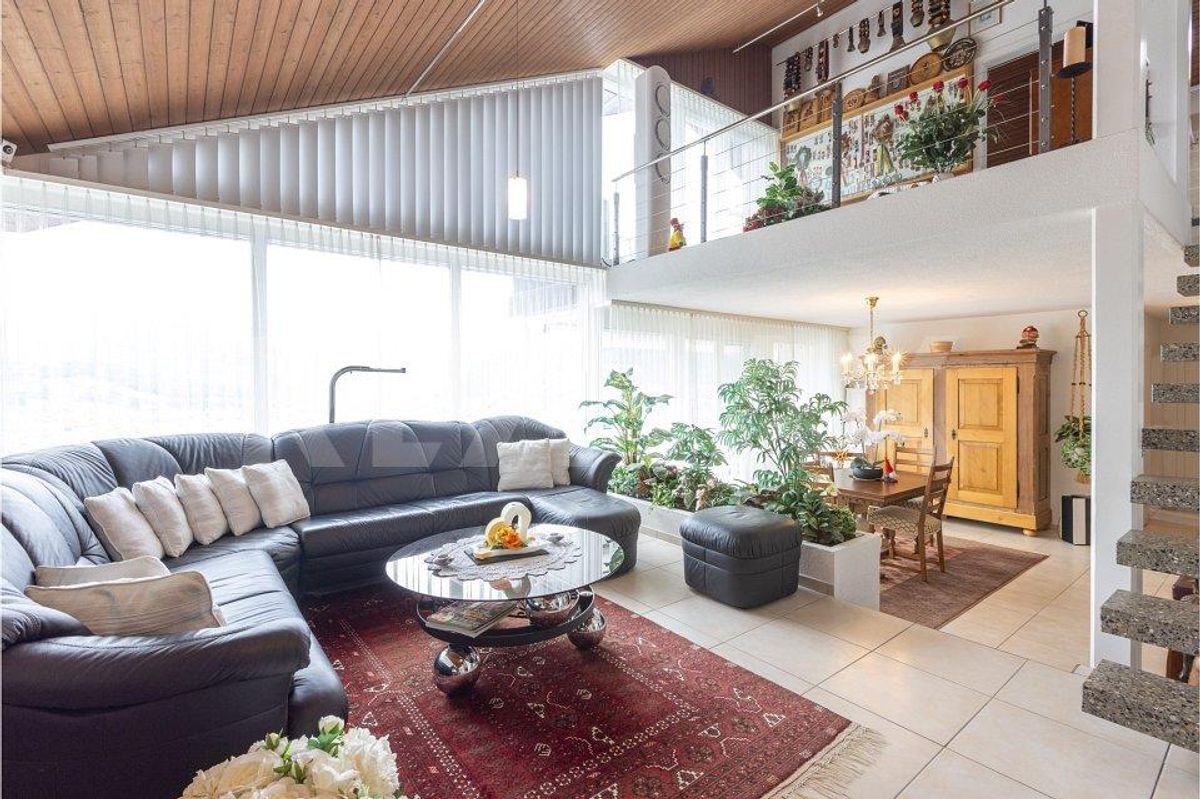
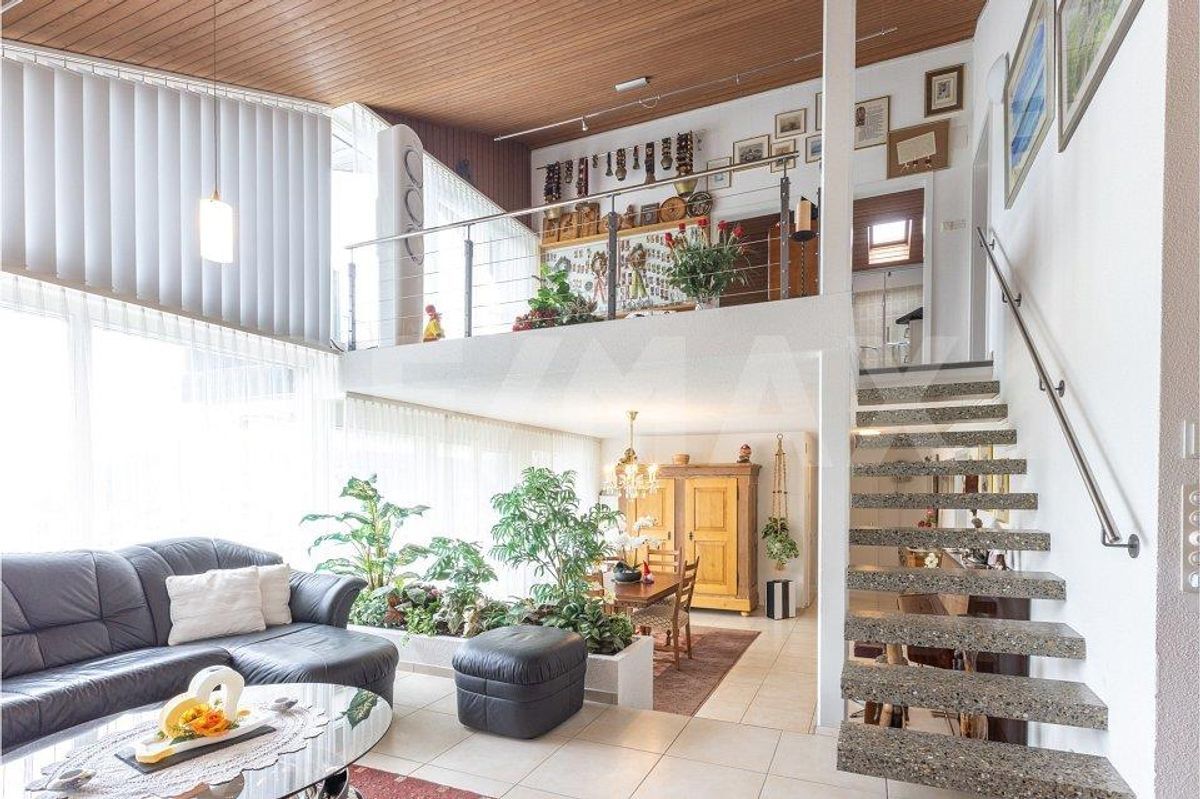
- Large, light-filled living and dining area
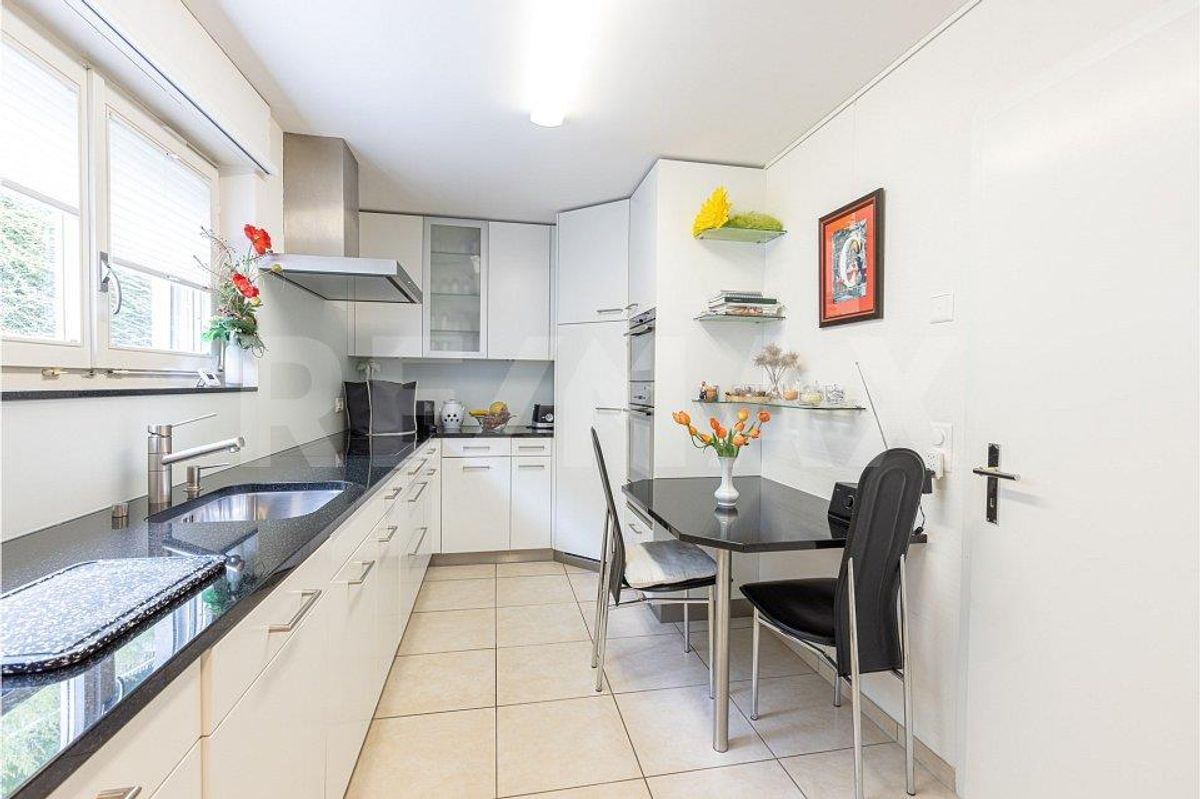
- Open, modern kitchen – Two bright rooms for sleeping, working, or guests – Can be easily converted into a 4.5-room apartment –
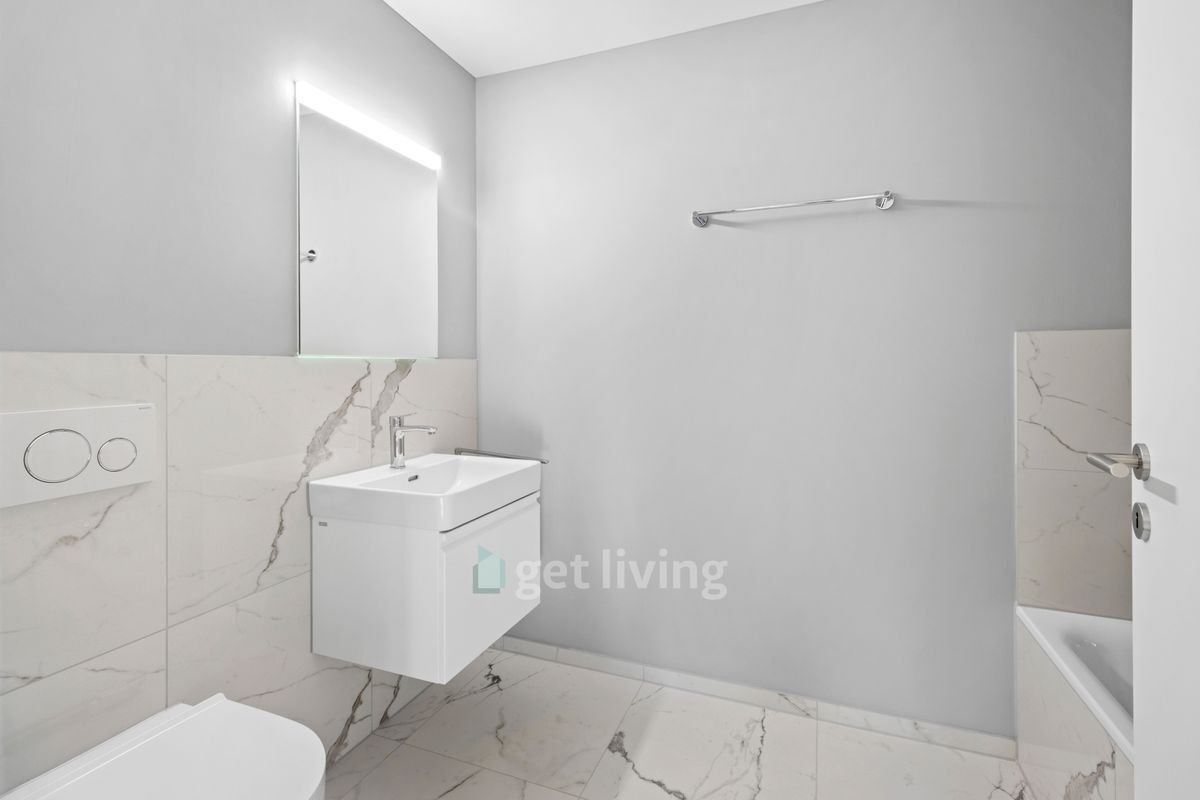
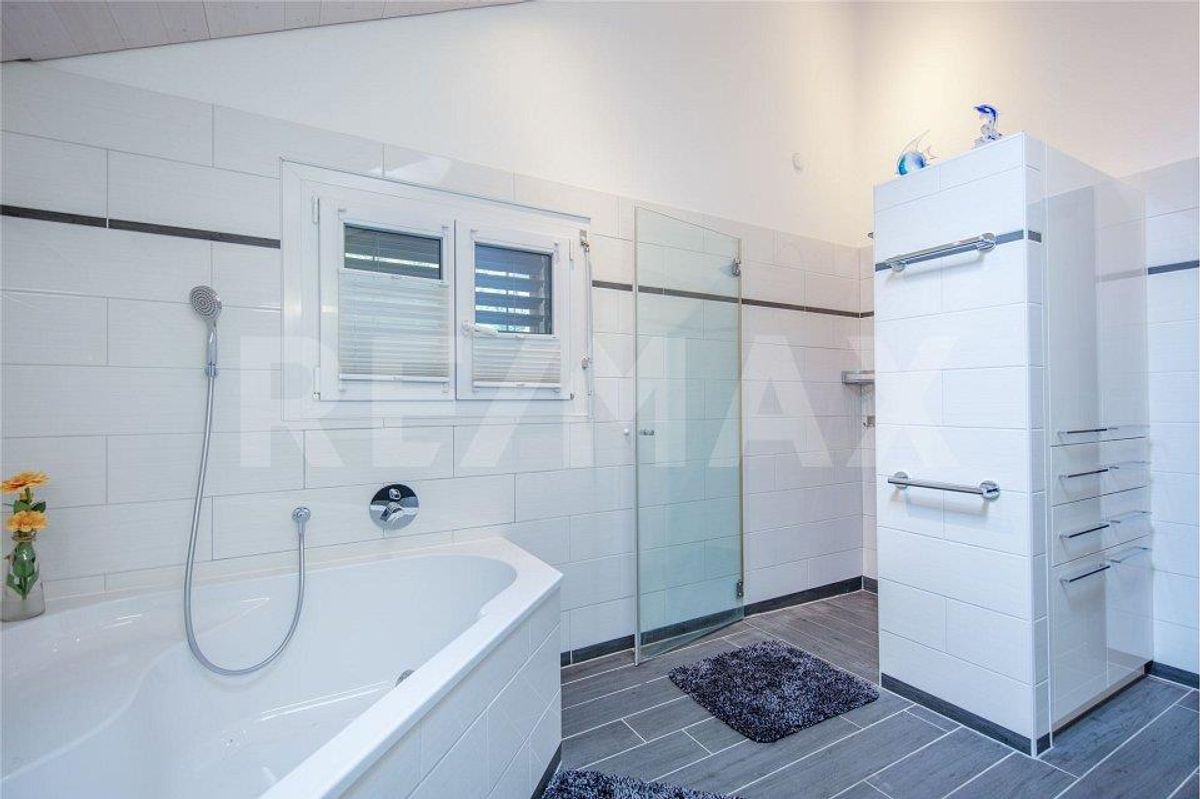
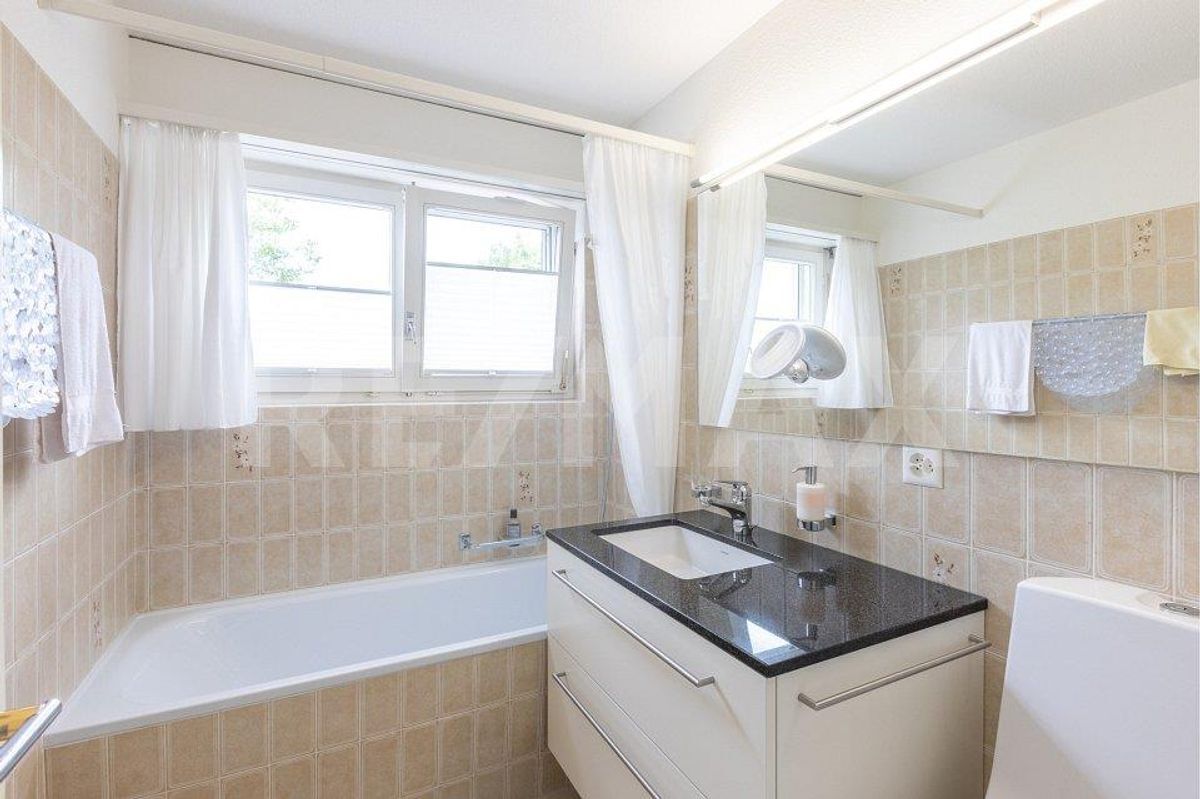
Bathroom with bathtub, sink,
and toilet
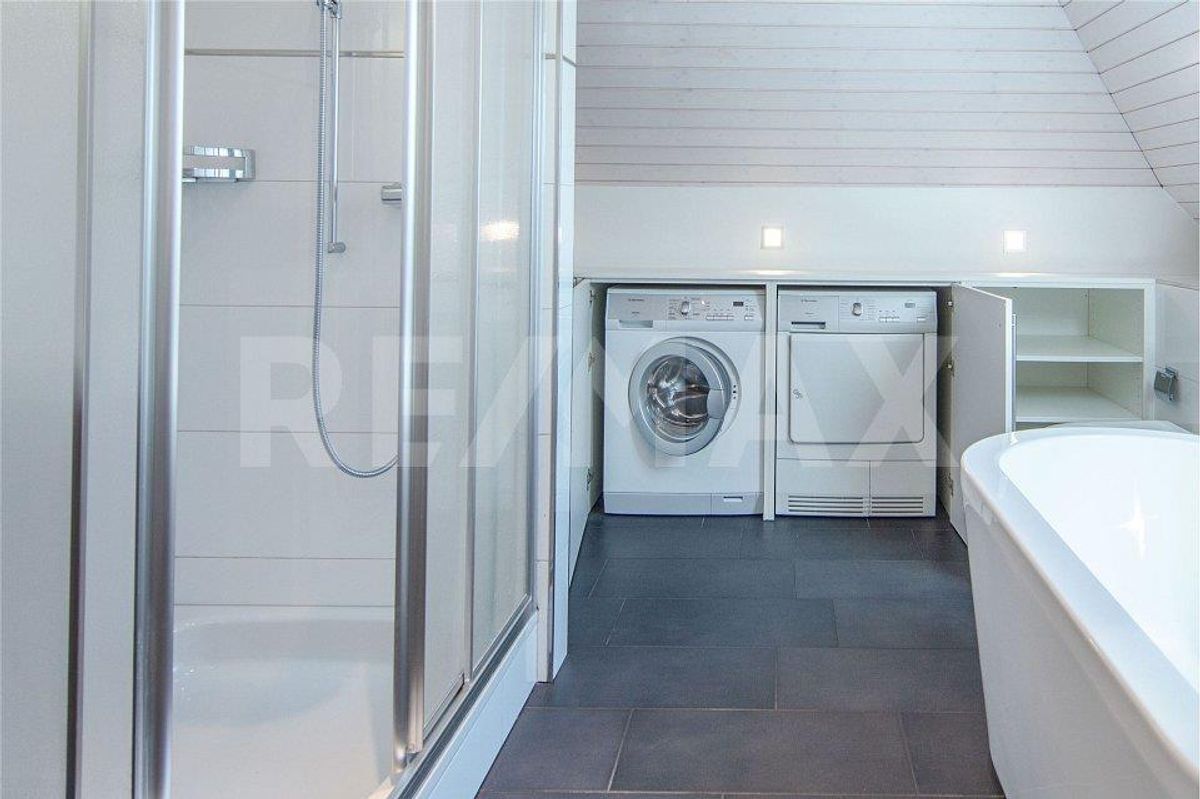
- Private laundry room in the apartment
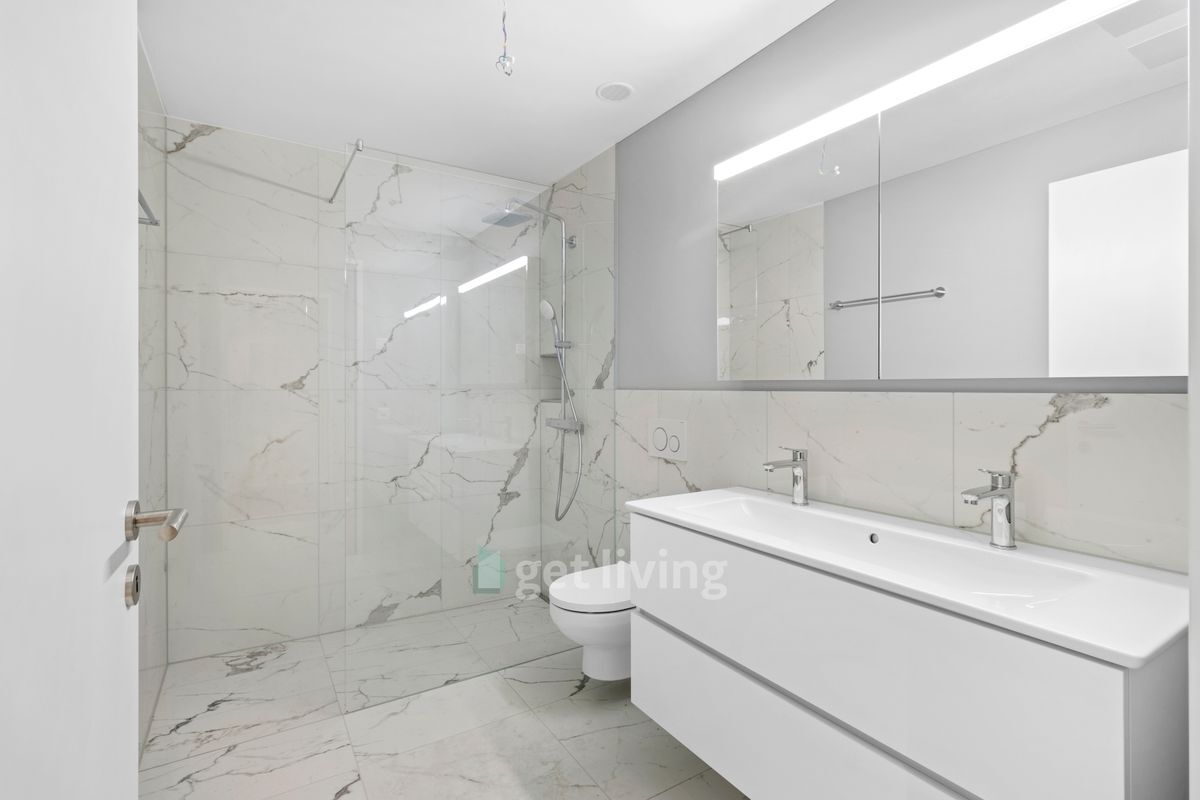
- Separate wet room with walk-in shower, double
sink, and toilet
- Oak
parquet flooring in the living areas, elegant tile flooring in the wet rooms
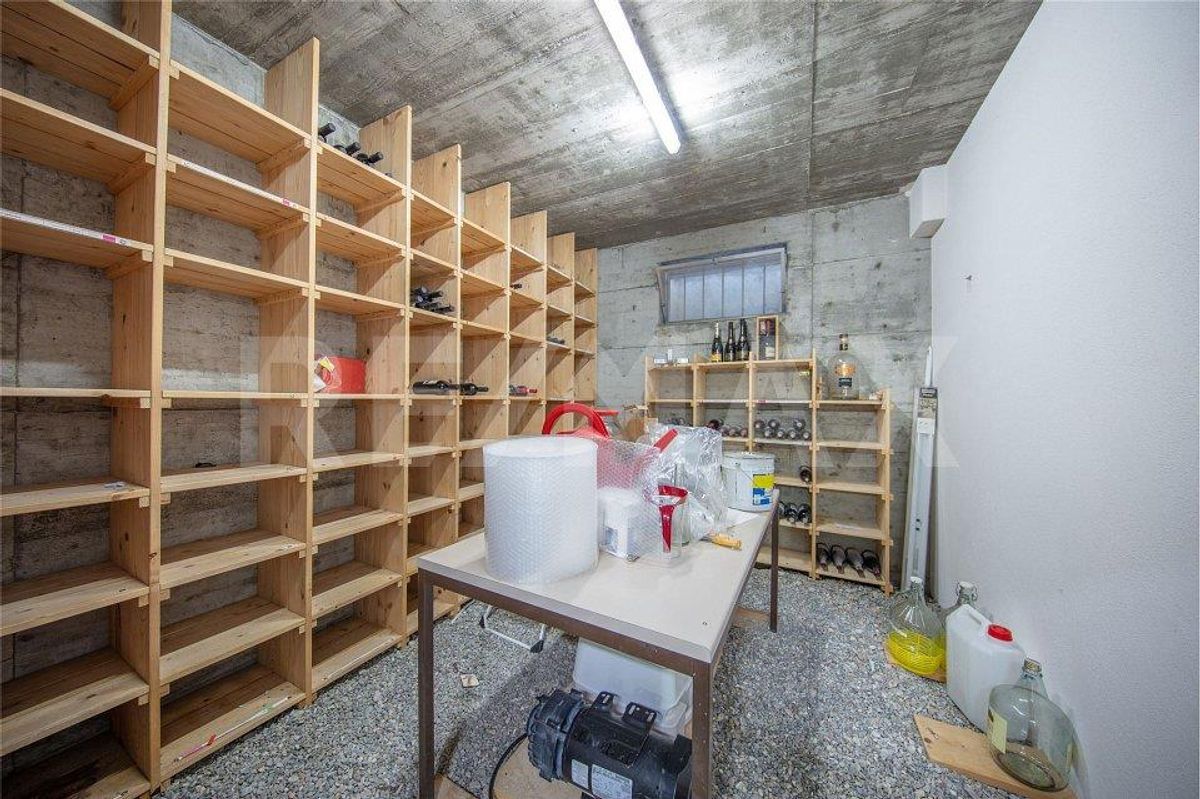
- Central oil heating, underfloor heating – Elevator, step-free access, and wheelchair-accessible access – Private cellar compartment –
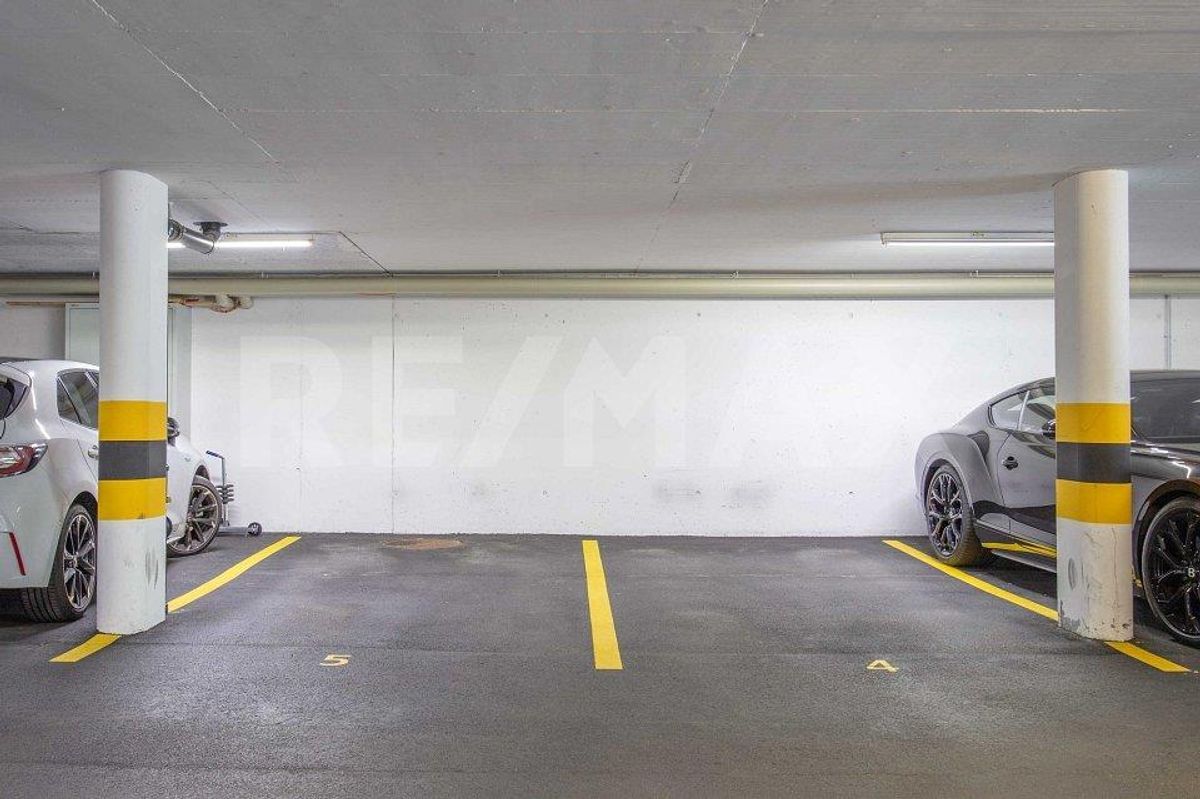
One parking space in the building’s underground garage
Interior:
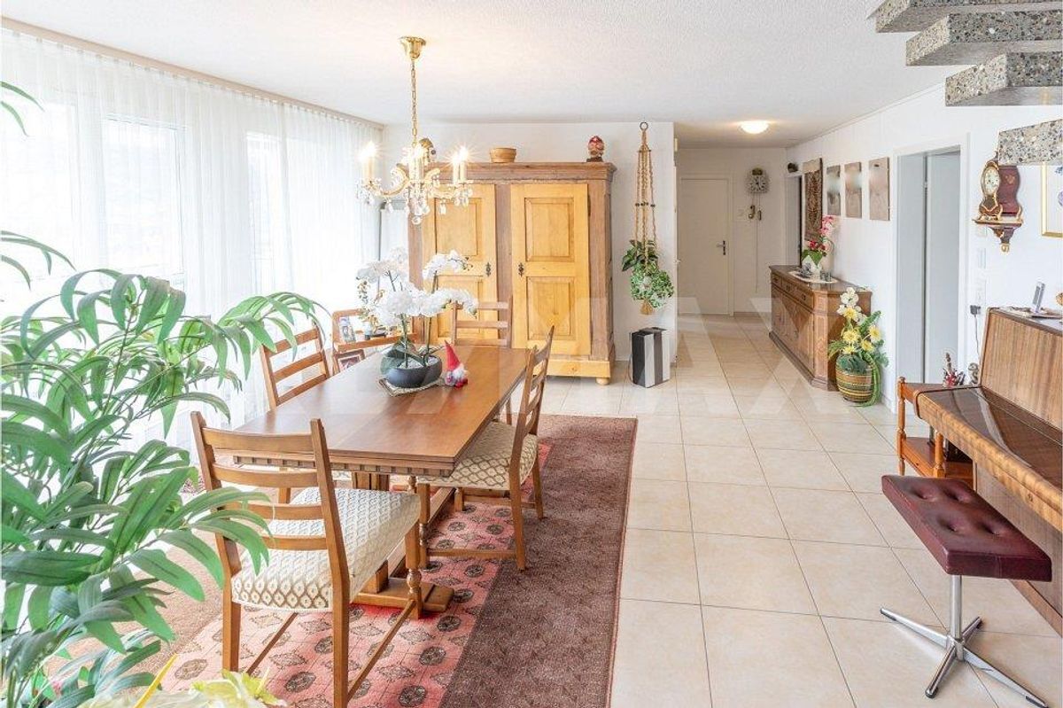
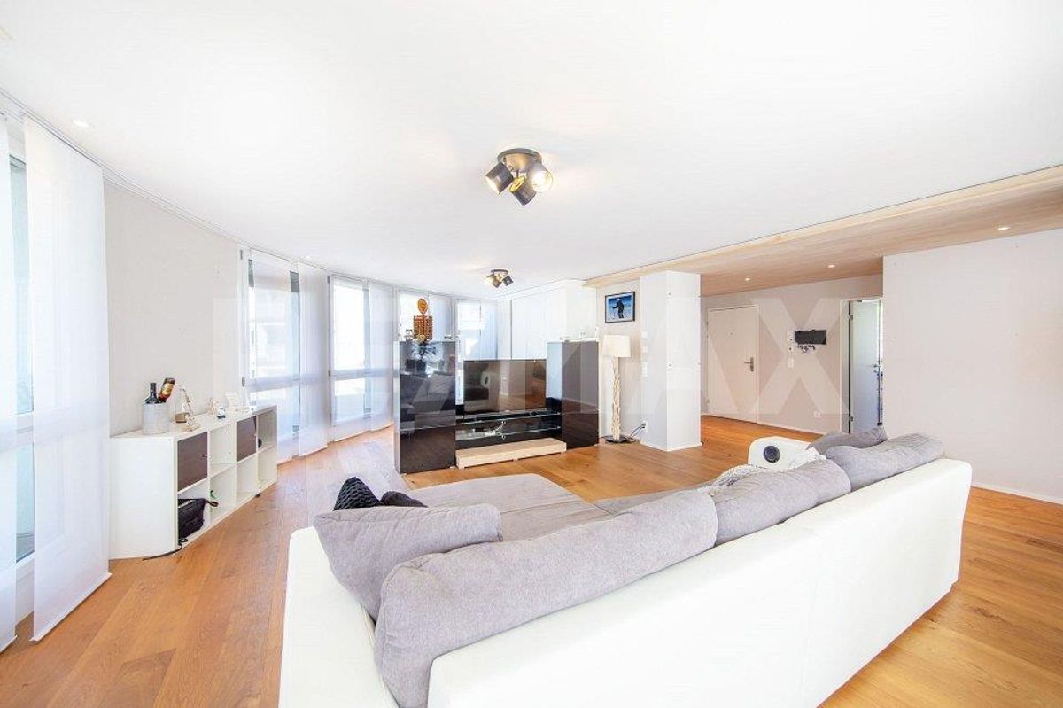
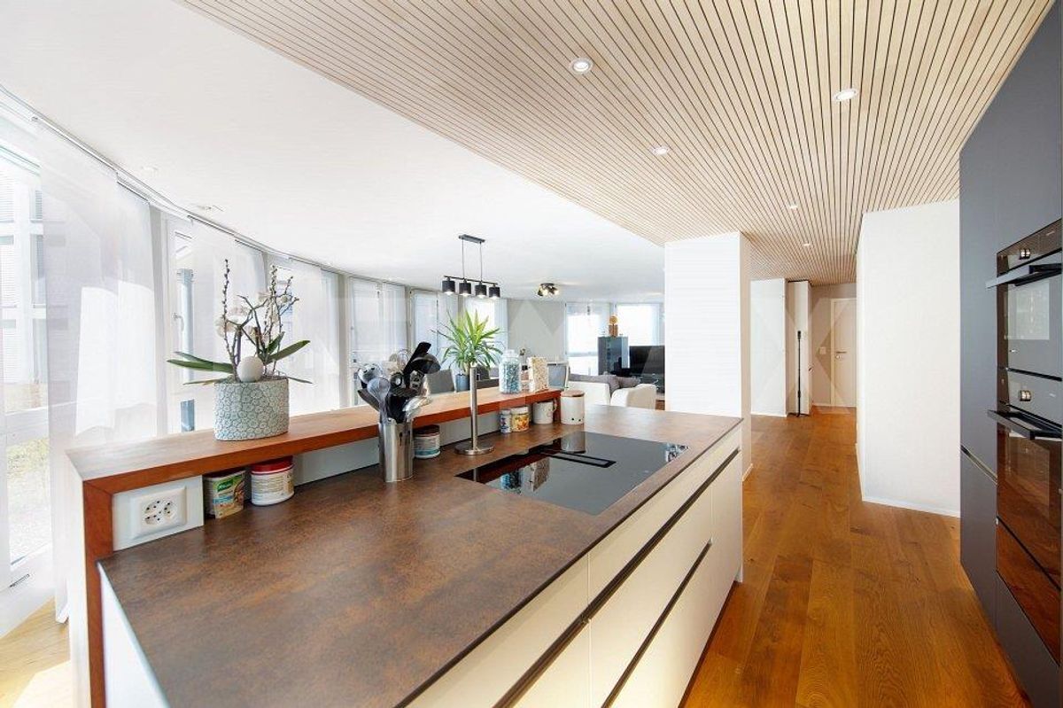
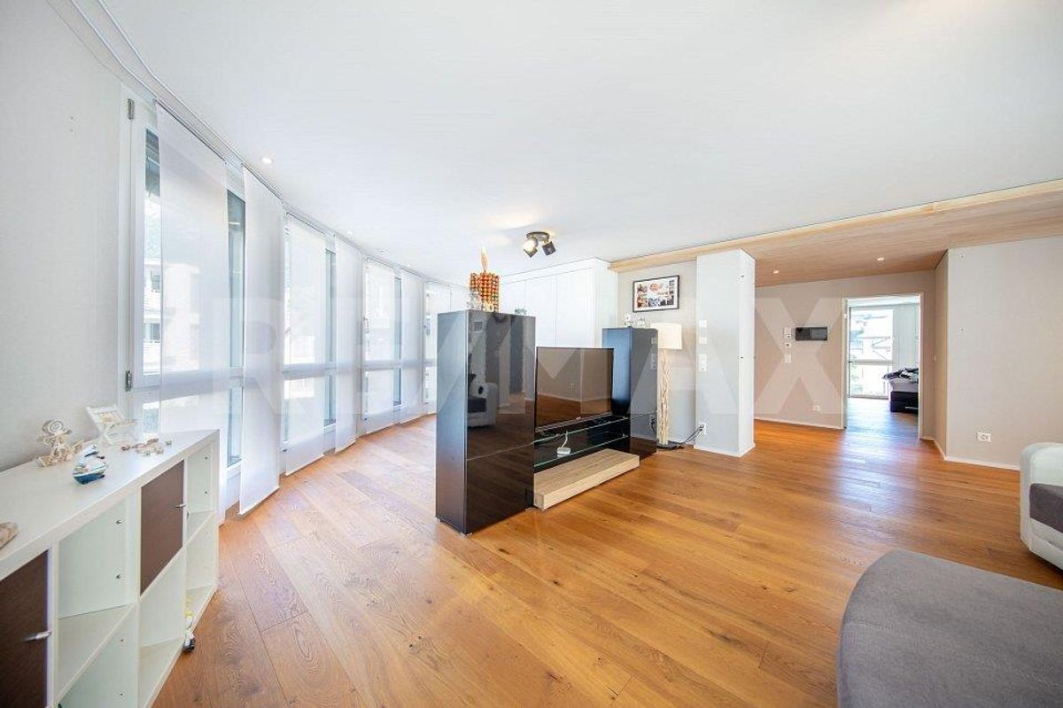
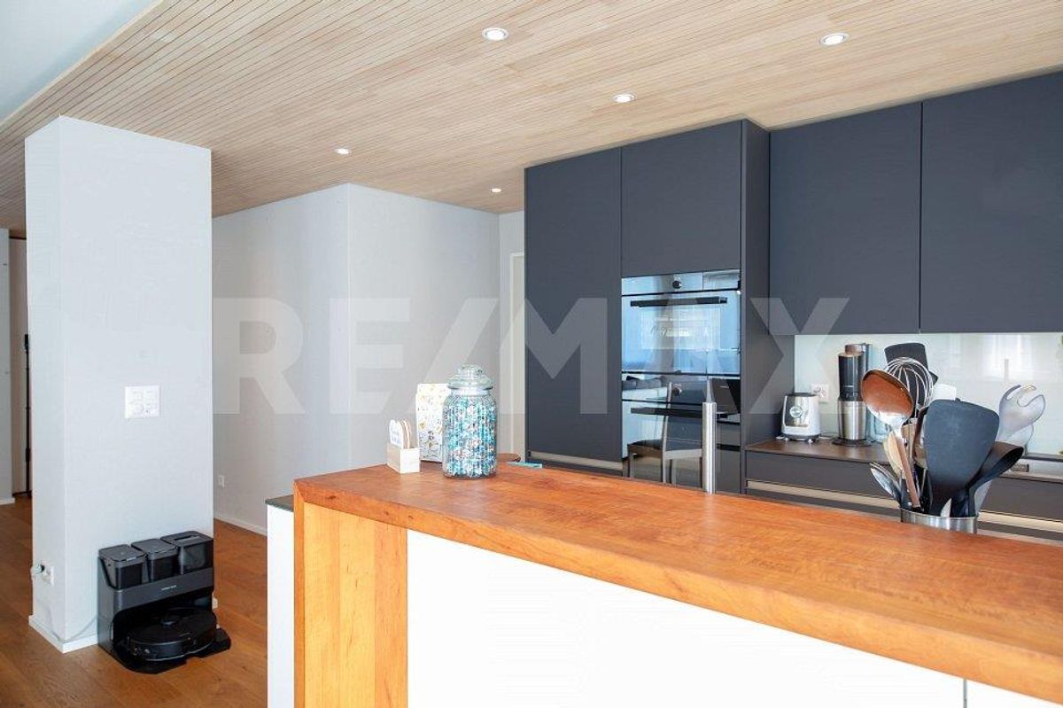
The apartment impresses with its open, clearly structured architecture and an exceptional size for a 3.5-room apartment. The warm wooden slatted ceiling in the entrance and kitchen area, the
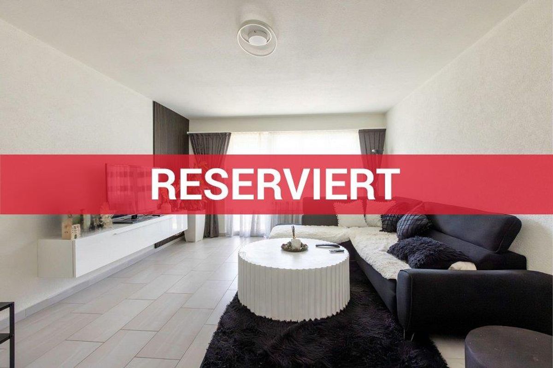
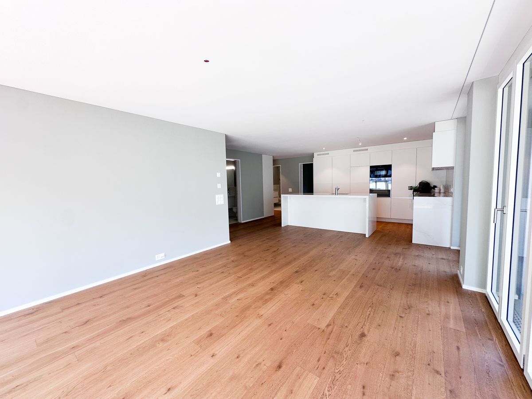
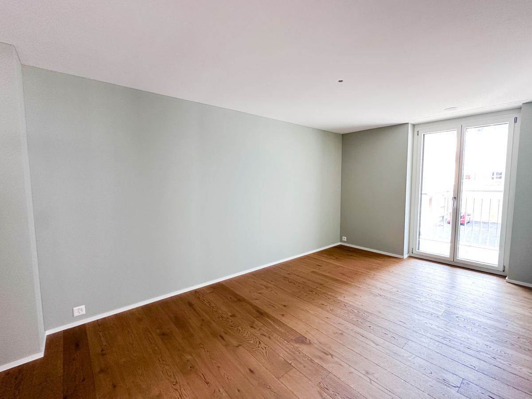
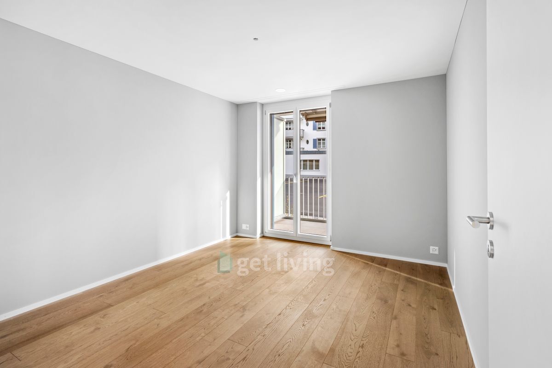
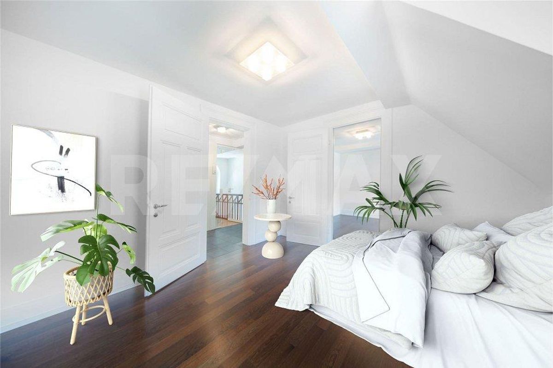
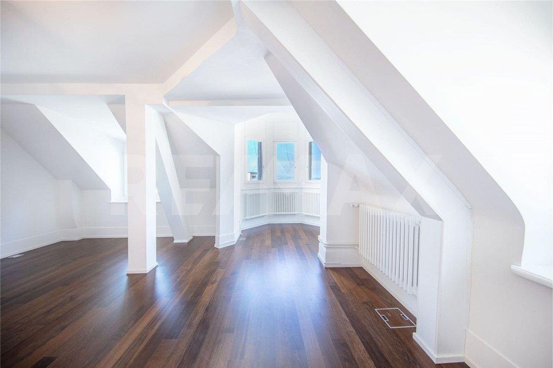
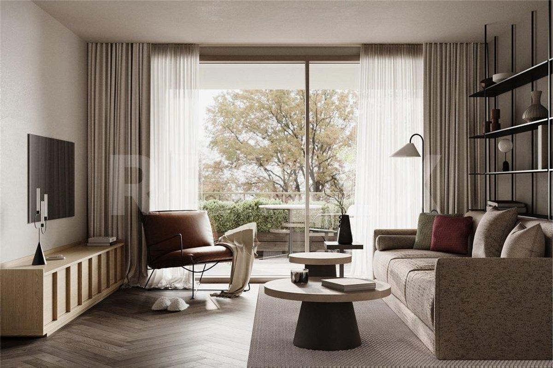
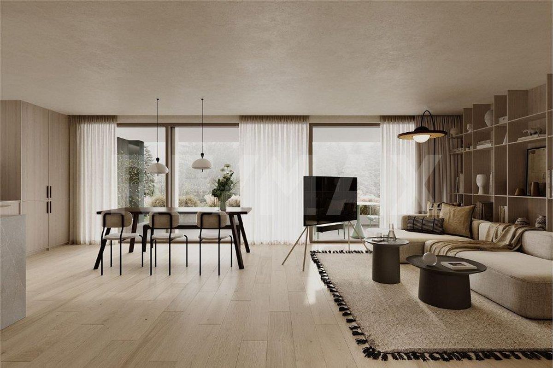
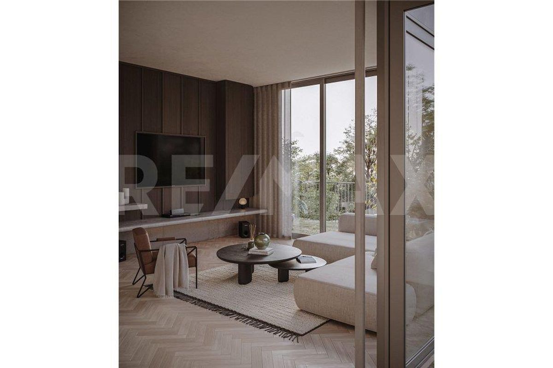
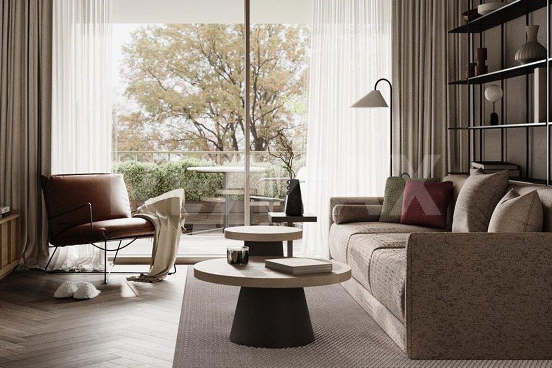
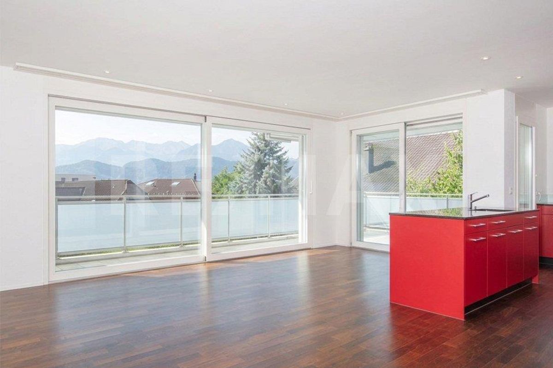
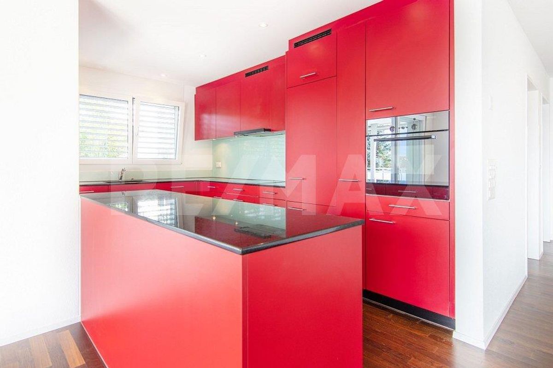
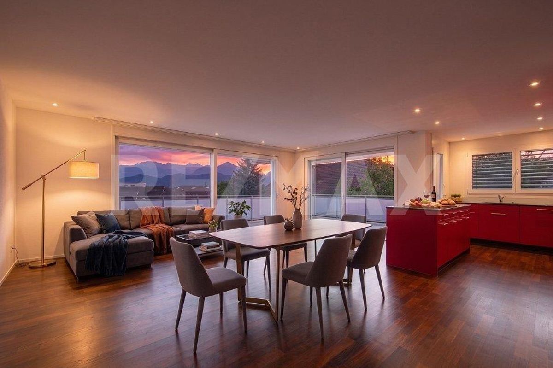
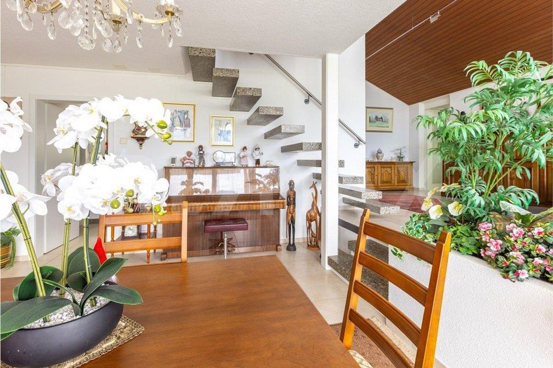
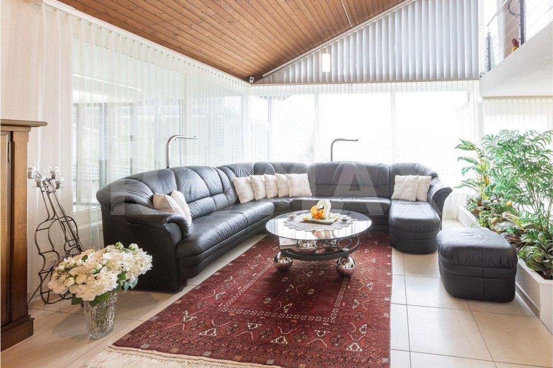
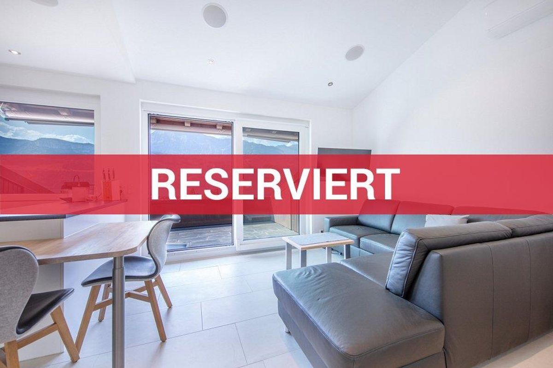
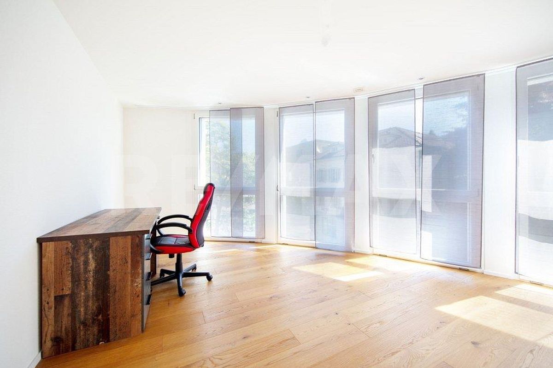
continuous high-quality oak parquet flooring, and the bright wall surfaces combine the individual areas into a harmonious whole. The curved, rounded facade is almost entirely glazed, providing the room with daylight from multiple sides. This creates plenty of space for a generous living area and different living zones. The direct access to the covered balcony extends the living space outwards. Here, you can set up a dining area and a lounge, accompanied by a view over the roofs of the village and the mountain panorama. The open kitchen presents a timeless combination of
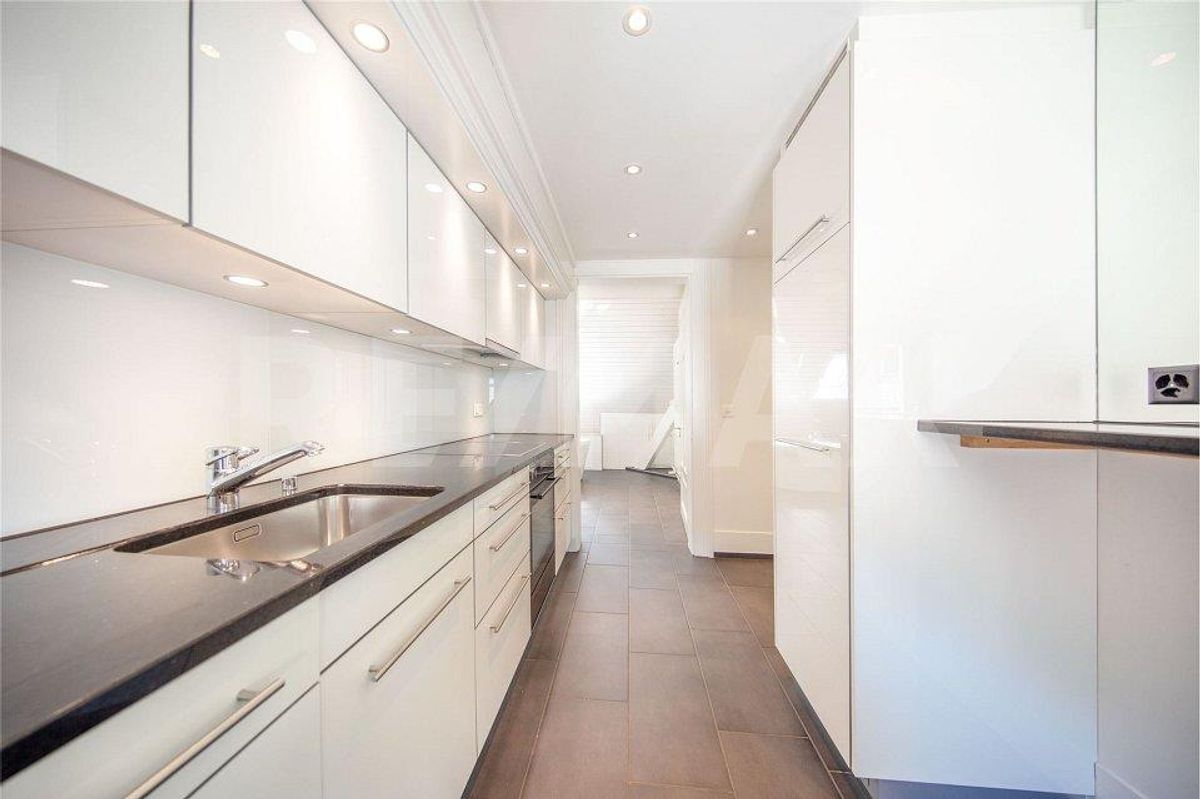
dark fronts and warm work surfaces. The large cooking island, ample storage space, and well-usable
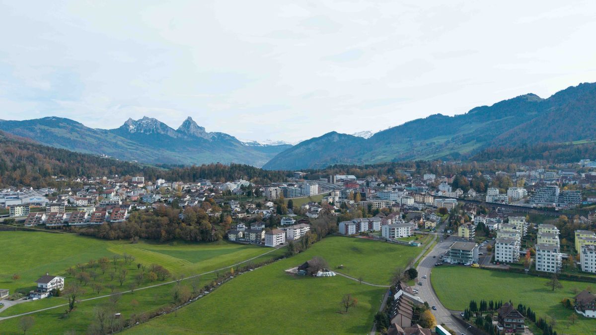
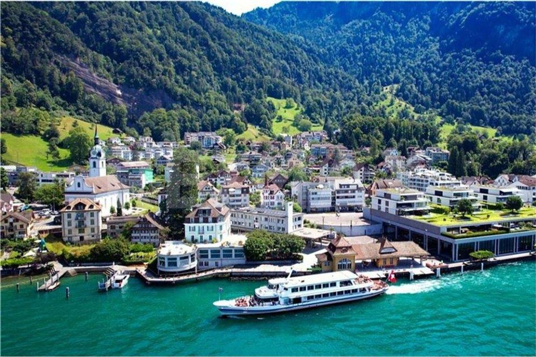
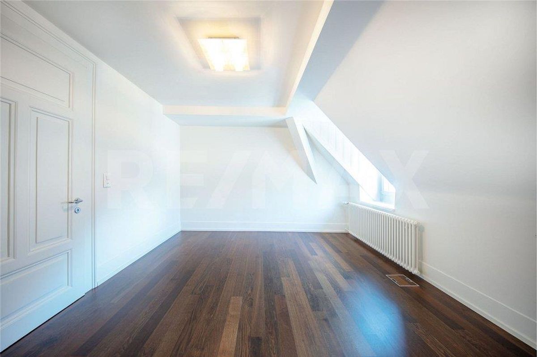
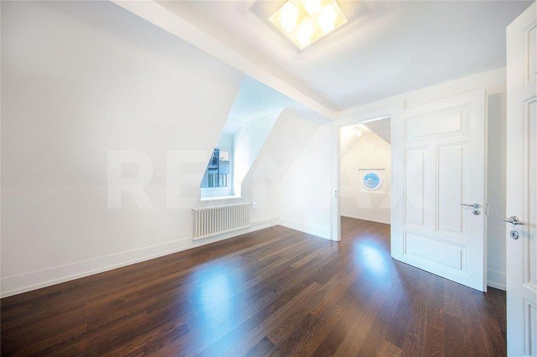
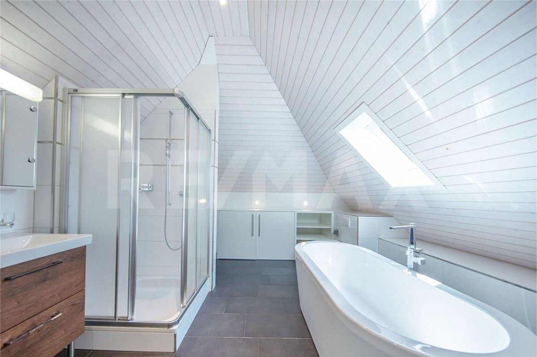
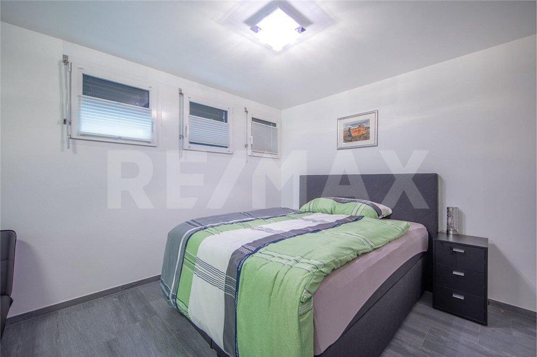
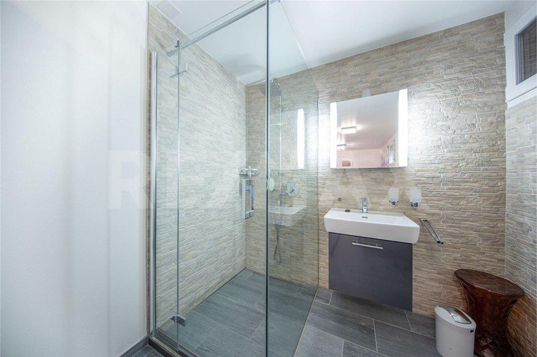
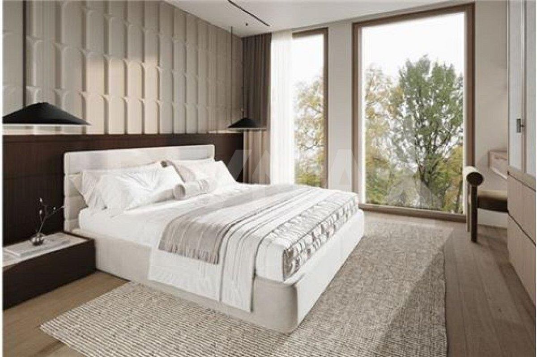
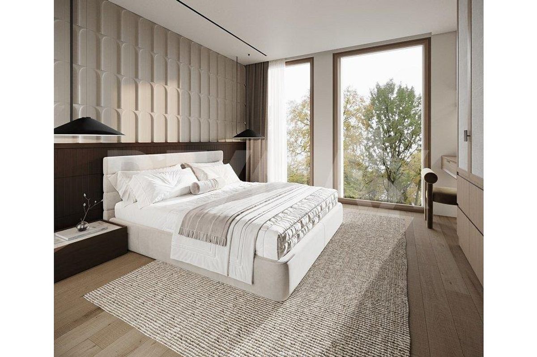
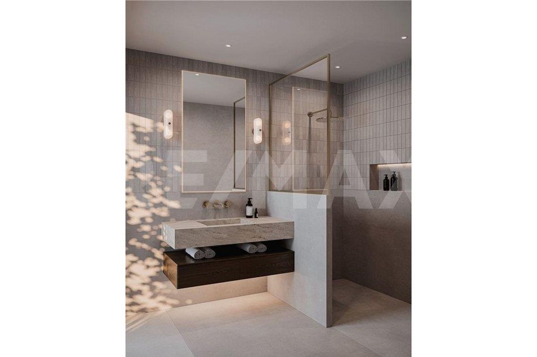
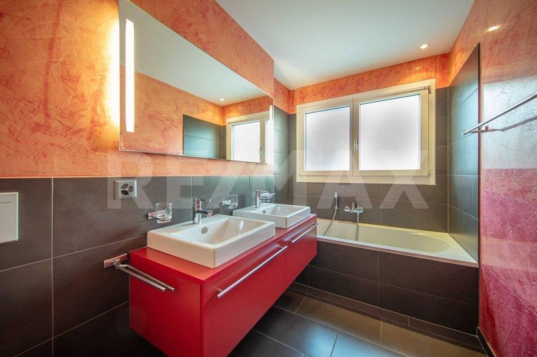
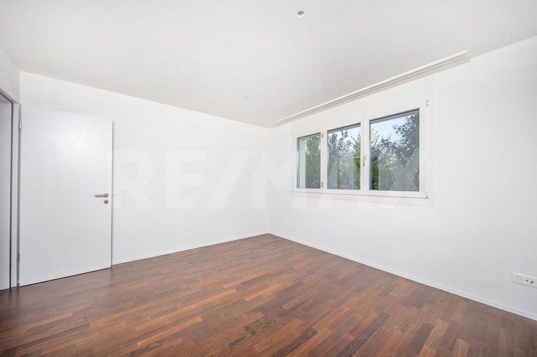
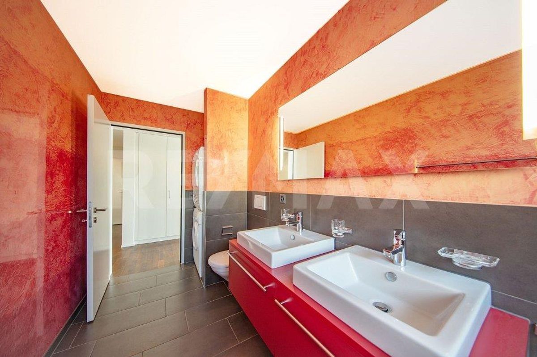
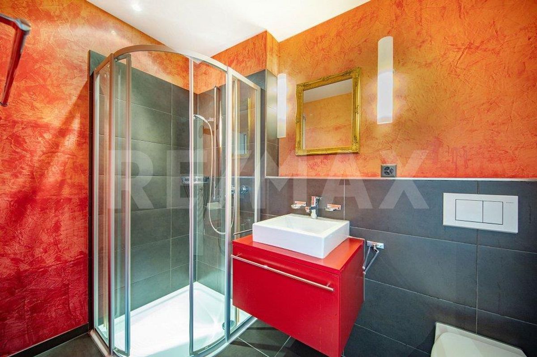
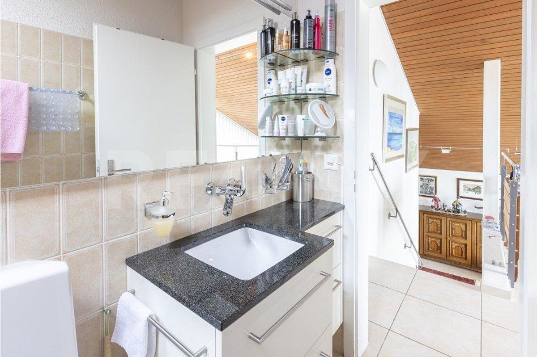
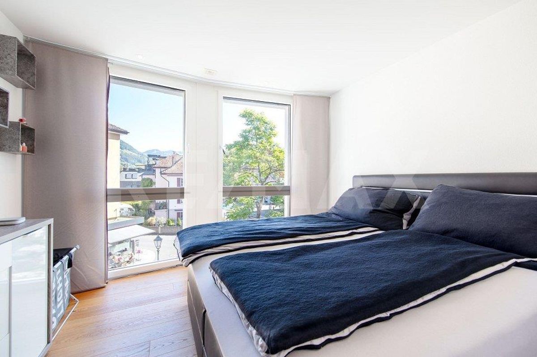
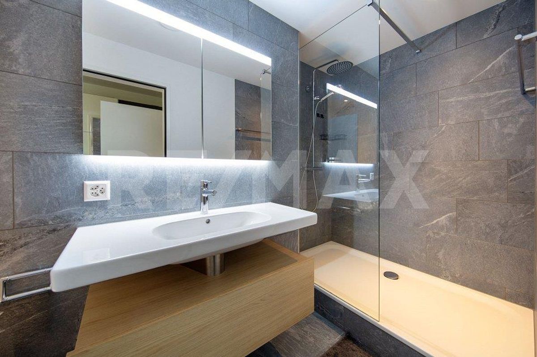
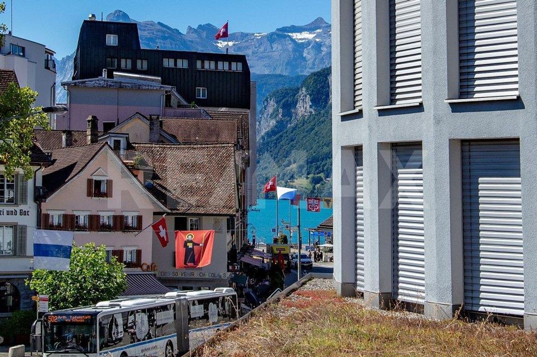
work surfaces offer a high level of comfort in everyday life. The open connection to the dining area keeps the kitchen part of the living space without losing its clear functional structure. Two well-proportioned rooms with floor-to-ceiling windows serve as bedrooms, guest rooms or home offices. The room layout also offers the potential to create an additional room with minimal construction work. The two bathrooms are modern and functional. Dark, large-format tiles, mirrors with integrated lighting and high-quality sanitary fixtures create a calm, modern atmosphere. A cellar compartment and a private laundry room complement the comfortable living space. Location and transport links: The municipality of Brunnen is characterized by an excellent quality of life, a wide range of leisure activities and a high level of residential appeal. The central location in the heart of Brunnen combines short distances for everyday activities with excellent infrastructure. Shops, banks, the post office, service providers and a large selection of restaurants are all within easy walking distance. The nearest Coop supermarket is just 195 meters away, and Lake Lucerne with its promenade can be reached in about 200 meters. The nearest public transport stop is located about 80 meters from the property. The Brunnen-Süd motorway exit is approximately 1.4 kilometers away and provides efficient connections to Schwyz, Zug, Lucerne and Zurich as well as to the south. Lugano is just 120 minutes away, and the cultural city of Zurich is only 60 minutes away. Within 50 minutes you can reach Andermatt, the most popular alpine resort in Europe. Brunnen station on the Gotthard line also offers good connections to all destinations in Switzerland and beyond.
More photos at remax.ch/en/119871001-204
- 3.5-room apartment on the 2nd floor – The unique tower building, the landmark of Brunnen – Net living area 123 m², total renovation in 2023
- Covered terrace, 17 m²
- Large, light-filled living and dining area
- Open, modern kitchen – Two bright rooms for sleeping, working, or guests – Can be easily converted into a 4.5-room apartment –
Bathroom with bathtub, sink,
and toilet
- Private laundry room in the apartment
- Separate wet room with walk-in shower, double
sink, and toilet
- Oak
parquet flooring in the living areas, elegant tile flooring in the wet rooms
- Central oil heating, underfloor heating – Elevator, step-free access, and wheelchair-accessible access – Private cellar compartment –
One parking space in the building’s underground garage
Interior:
The apartment impresses with its open, clearly structured architecture and an exceptional size for a 3.5-room apartment. The warm wooden slatted ceiling in the entrance and kitchen area, the
continuous high-quality oak parquet flooring, and the bright wall surfaces combine the individual areas into a harmonious whole. The curved, rounded facade is almost entirely glazed, providing the room with daylight from multiple sides. This creates plenty of space for a generous living area and different living zones. The direct access to the covered balcony extends the living space outwards. Here, you can set up a dining area and a lounge, accompanied by a view over the roofs of the village and the mountain panorama. The open kitchen presents a timeless combination of
dark fronts and warm work surfaces. The large cooking island, ample storage space, and well-usable
work surfaces offer a high level of comfort in everyday life. The open connection to the dining area keeps the kitchen part of the living space without losing its clear functional structure. Two well-proportioned rooms with floor-to-ceiling windows serve as bedrooms, guest rooms or home offices. The room layout also offers the potential to create an additional room with minimal construction work. The two bathrooms are modern and functional. Dark, large-format tiles, mirrors with integrated lighting and high-quality sanitary fixtures create a calm, modern atmosphere. A cellar compartment and a private laundry room complement the comfortable living space. Location and transport links: The municipality of Brunnen is characterized by an excellent quality of life, a wide range of leisure activities and a high level of residential appeal. The central location in the heart of Brunnen combines short distances for everyday activities with excellent infrastructure. Shops, banks, the post office, service providers and a large selection of restaurants are all within easy walking distance. The nearest Coop supermarket is just 195 meters away, and Lake Lucerne with its promenade can be reached in about 200 meters. The nearest public transport stop is located about 80 meters from the property. The Brunnen-Süd motorway exit is approximately 1.4 kilometers away and provides efficient connections to Schwyz, Zug, Lucerne and Zurich as well as to the south. Lugano is just 120 minutes away, and the cultural city of Zurich is only 60 minutes away. Within 50 minutes you can reach Andermatt, the most popular alpine resort in Europe. Brunnen station on the Gotthard line also offers good connections to all destinations in Switzerland and beyond.
Conveniences
Outside conveniences
- Balcony/ies
- Parking
Inside conveniences
- Lift/elevator