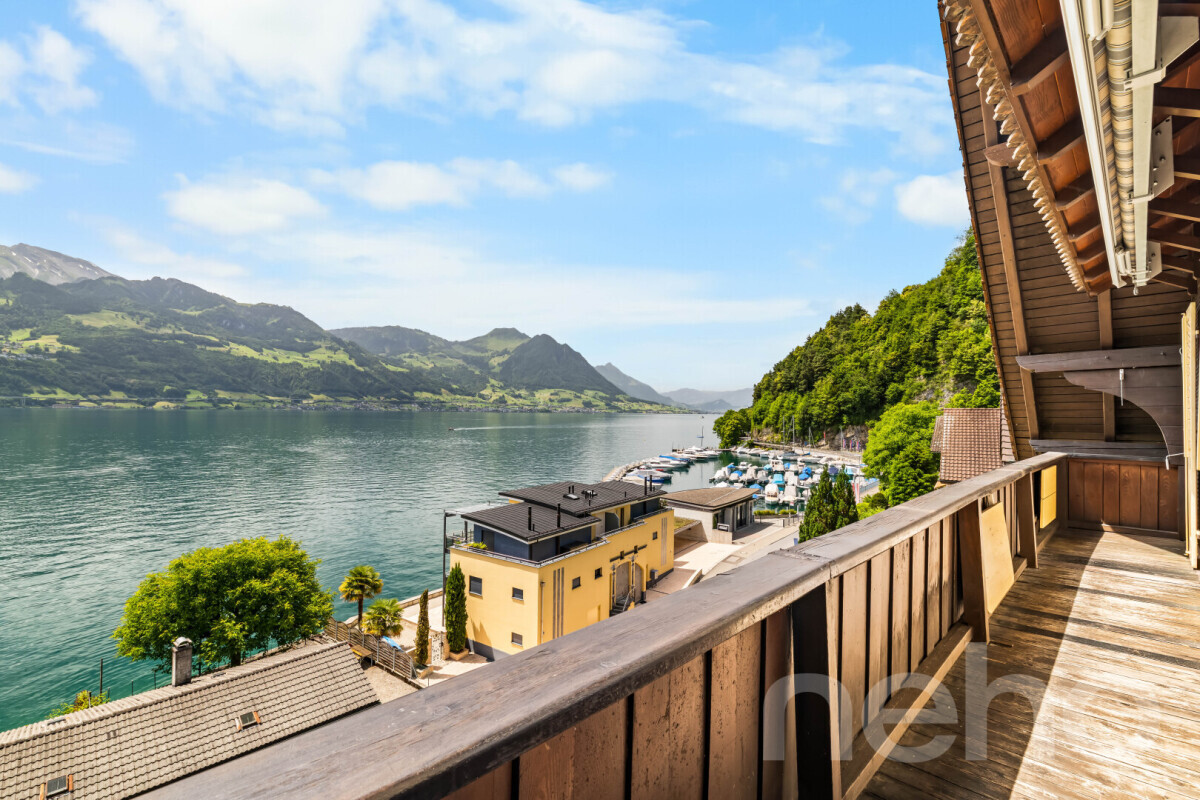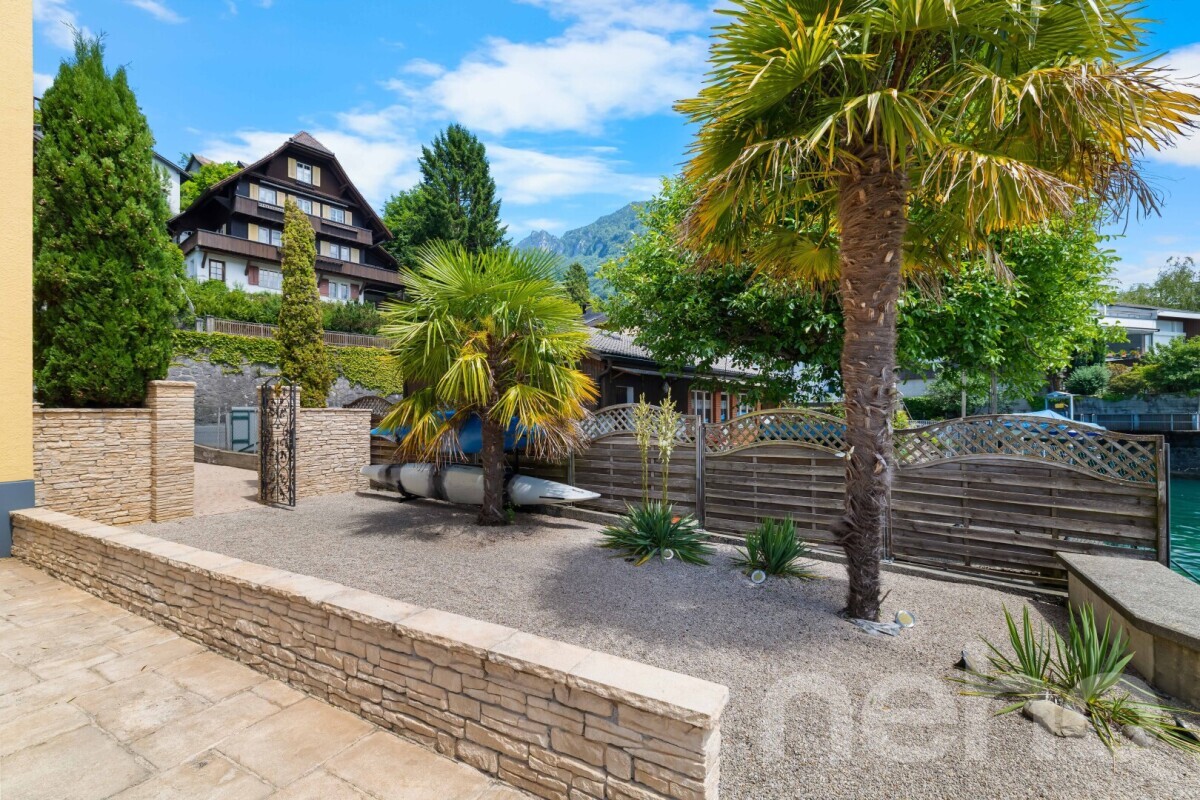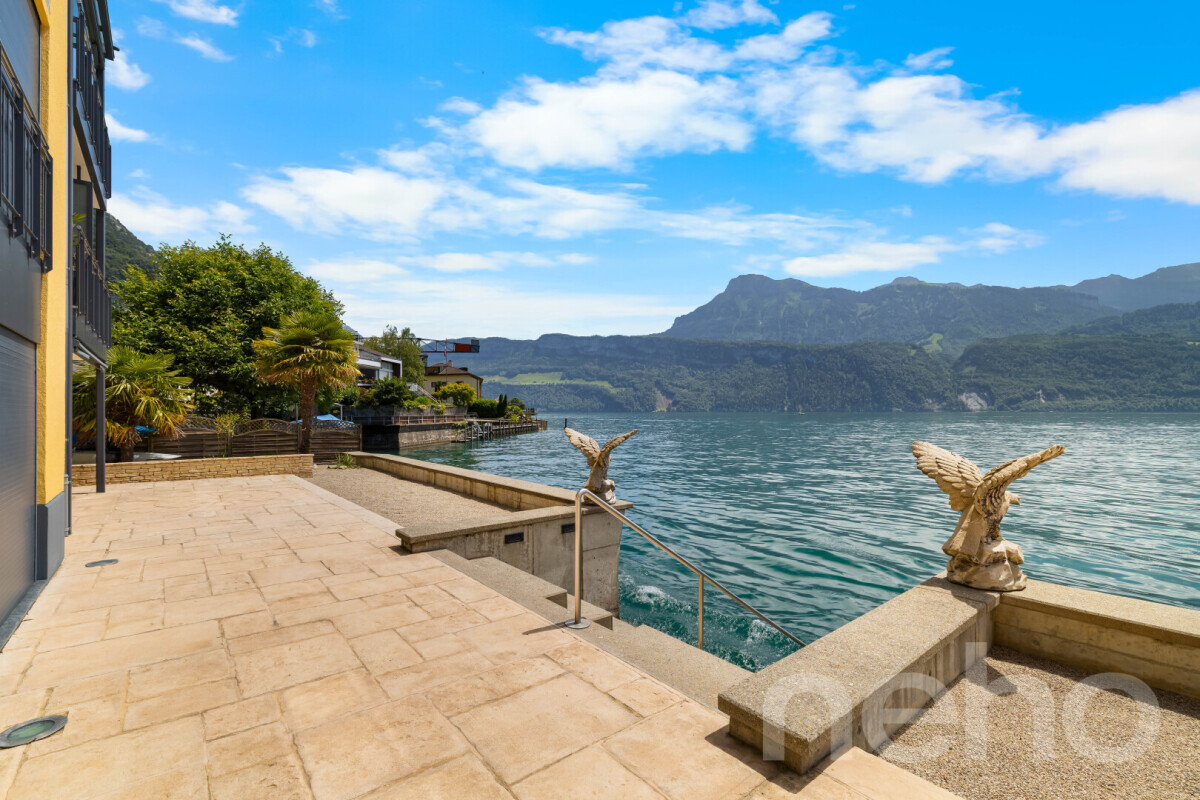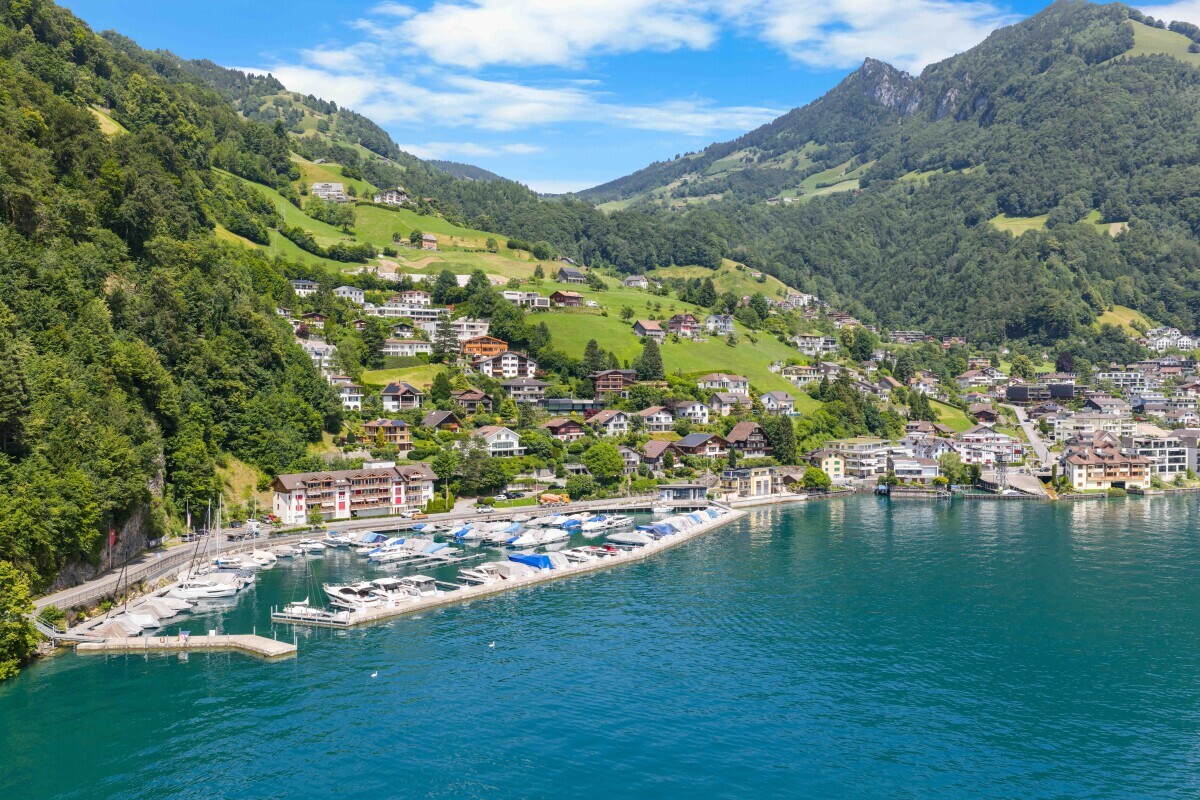
Hotel with 10 rooms on sale in Rigi Scheidegg - 265 m²
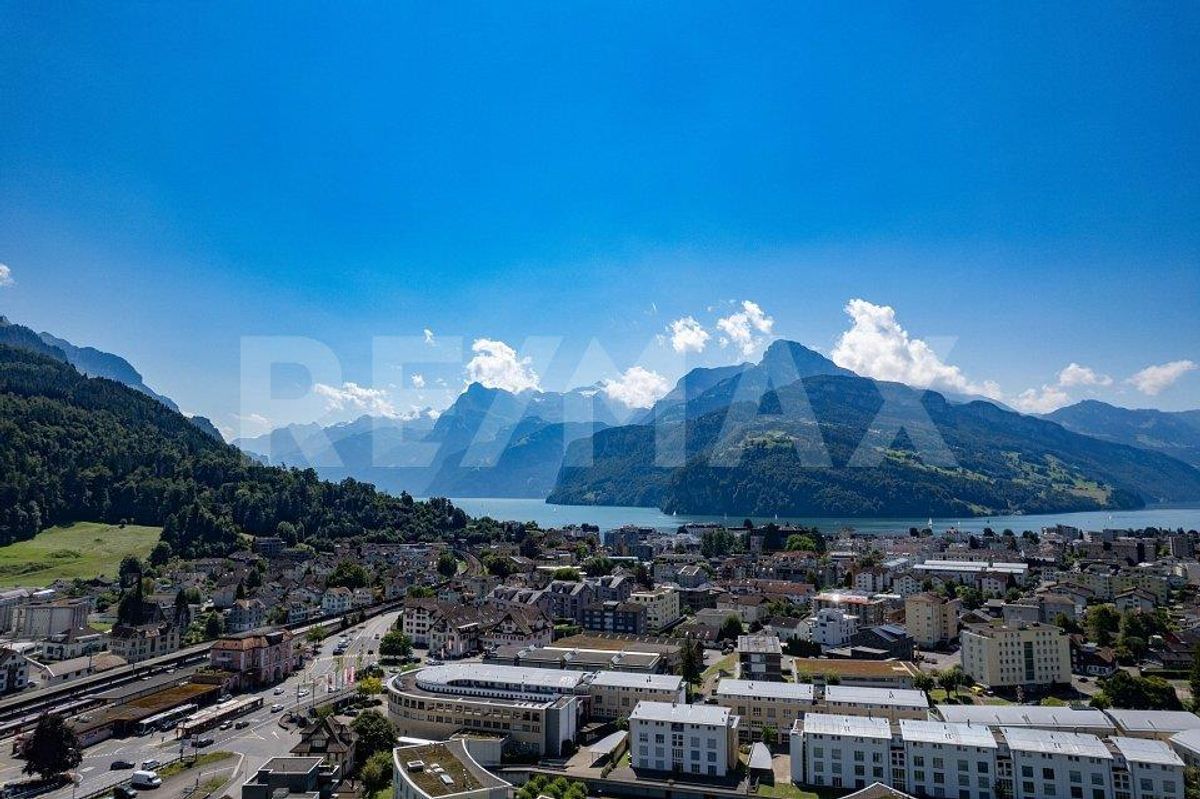
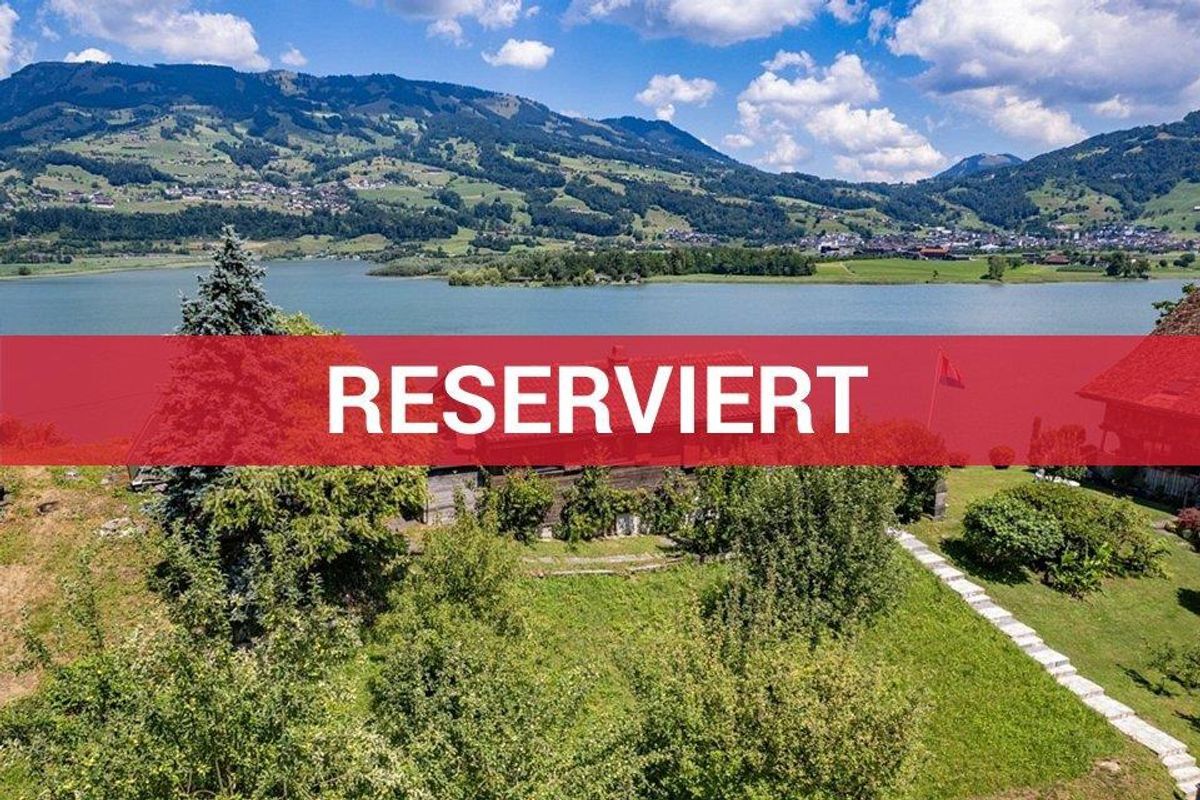
Traditional mountain inn with a large sun terrace, on the Panoramaweg, Rigi-Scheidegg SZ
Rooms10
Living area265 m²
Object PriceCHF 2,490,000.-
Availability30.11.2026
Localisation
Rigiweg 100, 6410 Rigi ScheideggCharacteristics
Reference
119871001-201
Availability
30.11.2026
Year of construction
1944
Rooms
10
Number of levels for the real asset
3
Ground surface
1,595 m²
Living area
265 m²
Volume
2,950 m³
Description
Text translated from german, see original
Original text in german, translate to English.
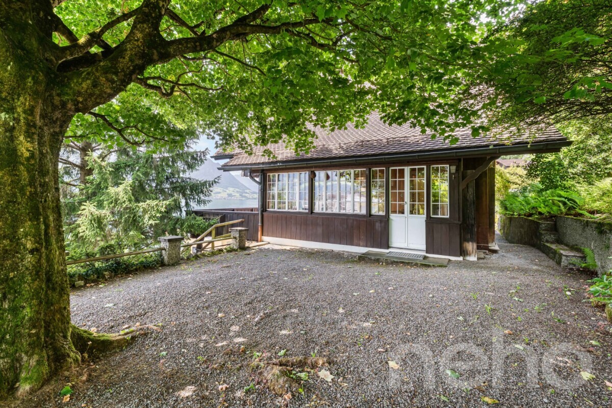
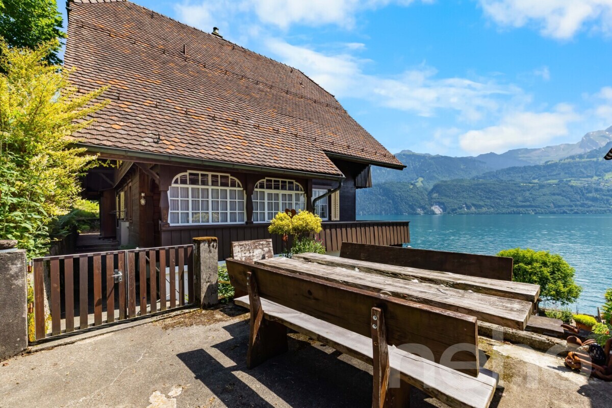
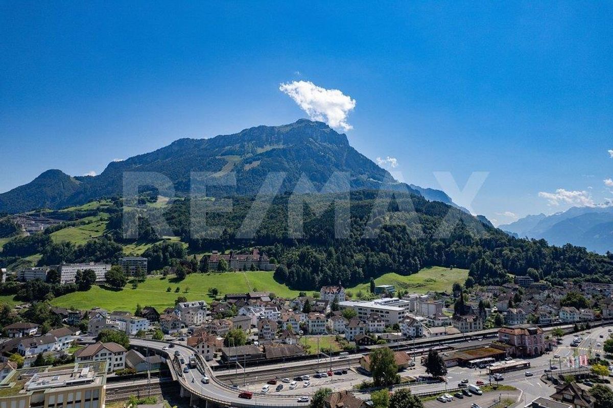
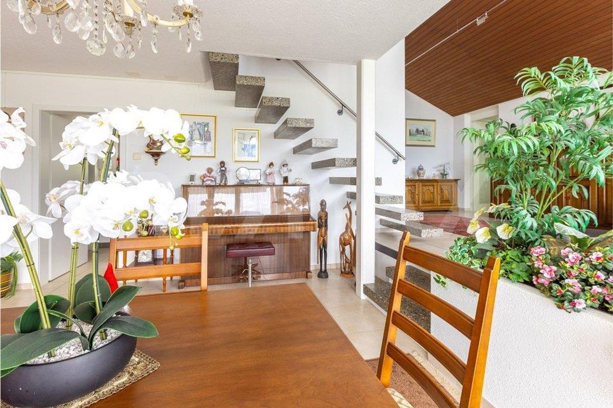
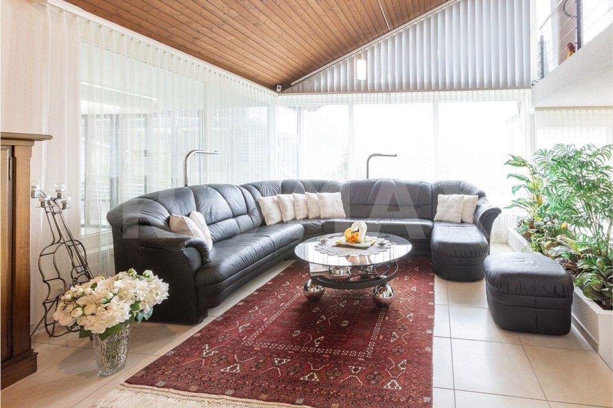
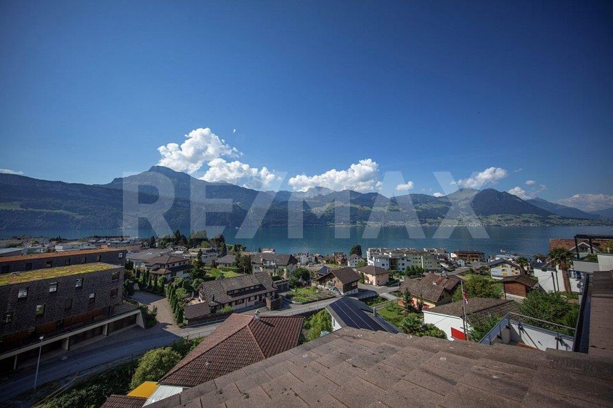
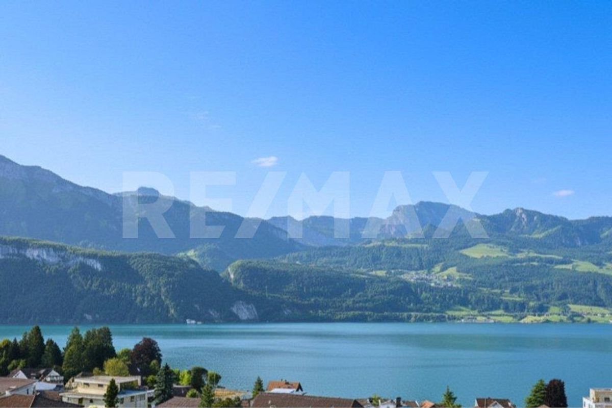
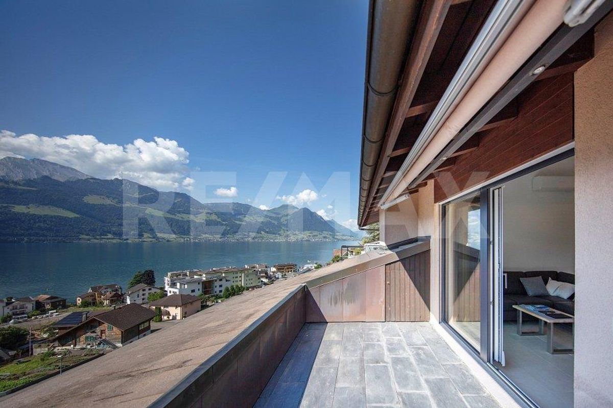
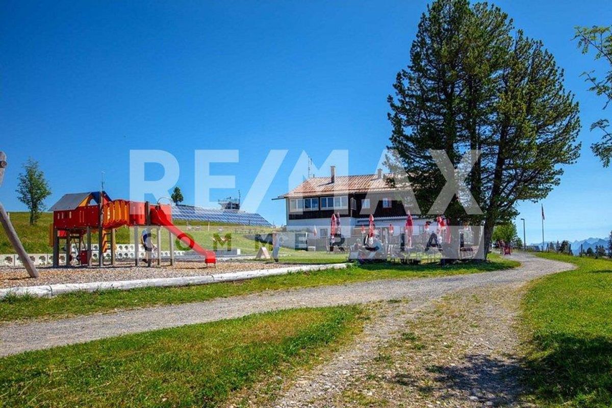
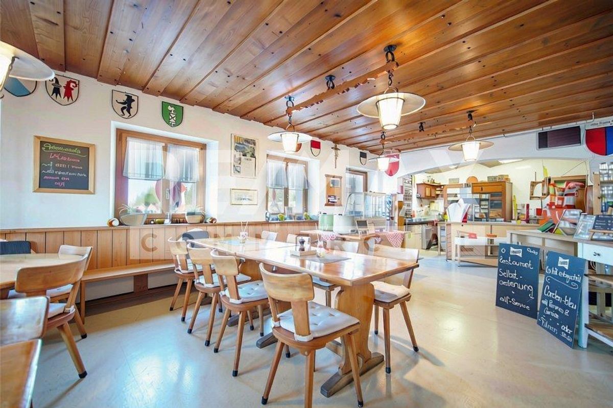
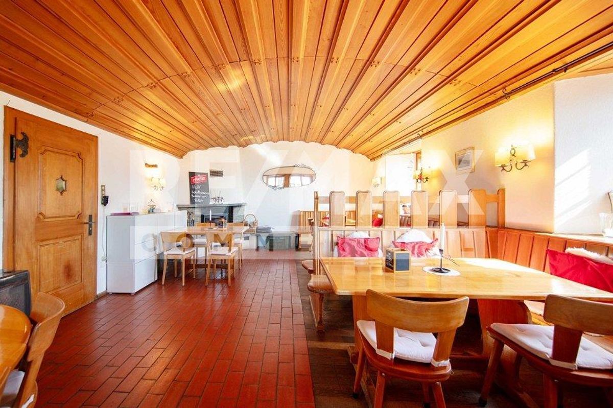
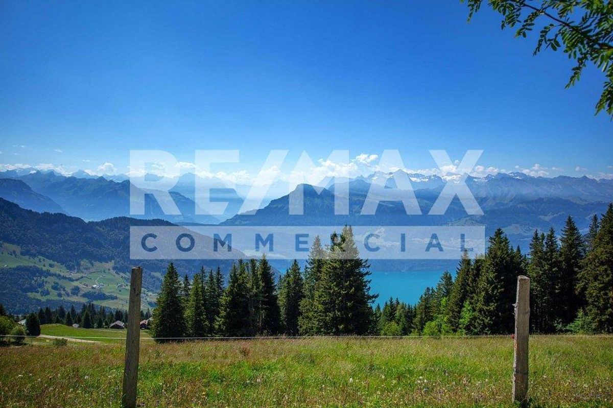
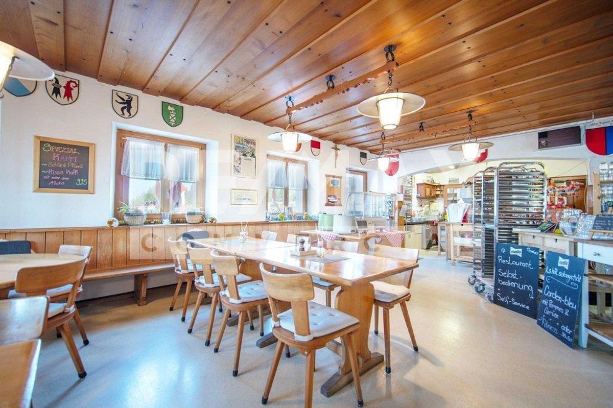
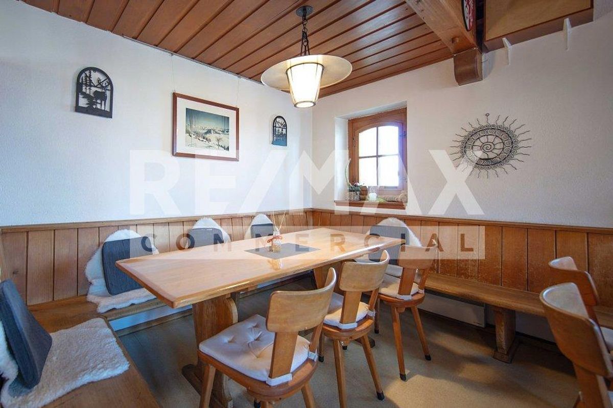
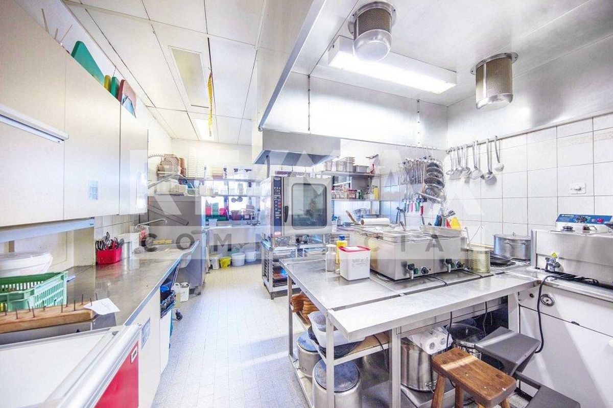
The only remaining mountain inn on Rigi-Scheidegg with a restaurant, large panoramic sun terrace and versatile potential for use. This traditional mountain hotel combines an exceptional altitude with an alpine character and versatile infrastructure. Nestled in open alpine meadows and with a striking mountain backdrop, the property offers attractive conditions for a hospitality business with a restaurant, accommodation, day-trippers and group events. The cozy dining room, the small hall with fireplace, the sun terrace, the professional kitchen and buffet facilities, as well as the existing guest rooms, provide a solid basis for continuation or a conceptual repositioning. Generous outdoor areas, a children’s playground, a covered veranda and the extensive views emphasize the high appeal of the location.
The key facts:
- Authentic mountain inn with restaurant and accommodation
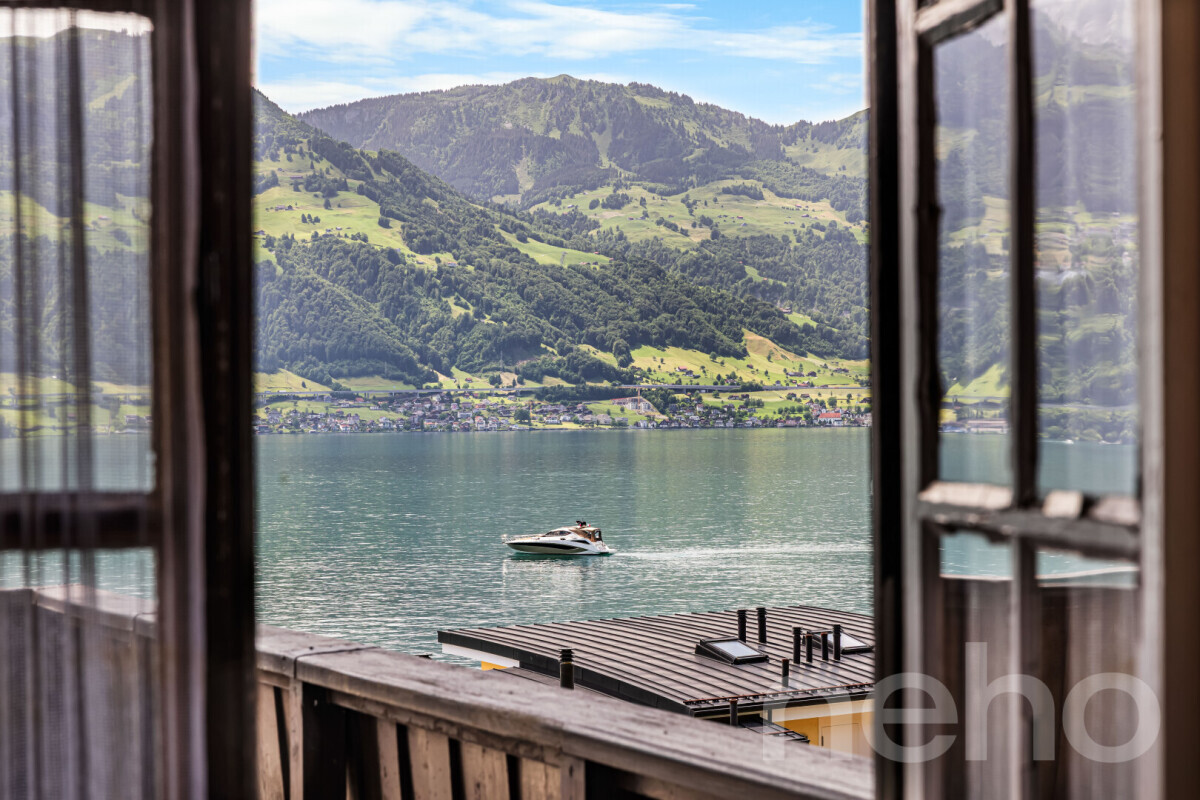
- Exceptional altitude with all-round views of the Central Swiss mountain landscape
-
Car-free (delivery with permit possible) next to the cable car station – Large restaurant with sun terrace – Separate, cozy lounge with fireplace – Professional kitchen, service and bar facilities
- Upper floors can be converted into apartments
- Four WC/shower facilities for the guest rooms, 2 separate gender-specific WC facilities – Several furnished guest rooms with different equipment options
- Separate living, lounge or staff area with its own kitchen – Covered veranda with seating
- Family-friendly outdoor area with children’s playground and children’s ski lift
-
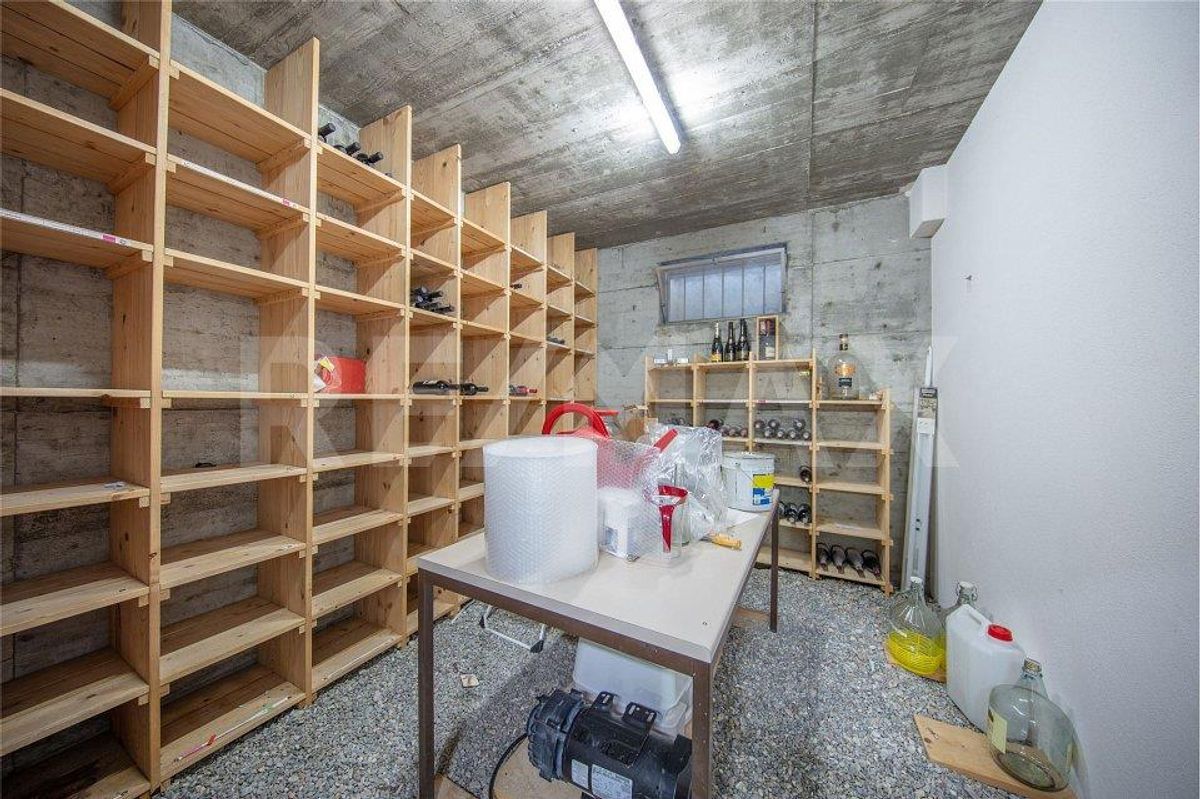
Additional outbuildings and utility buildings for beverage and inventory storage
The areas within the building are divided as follows:
GASTRONOMY:
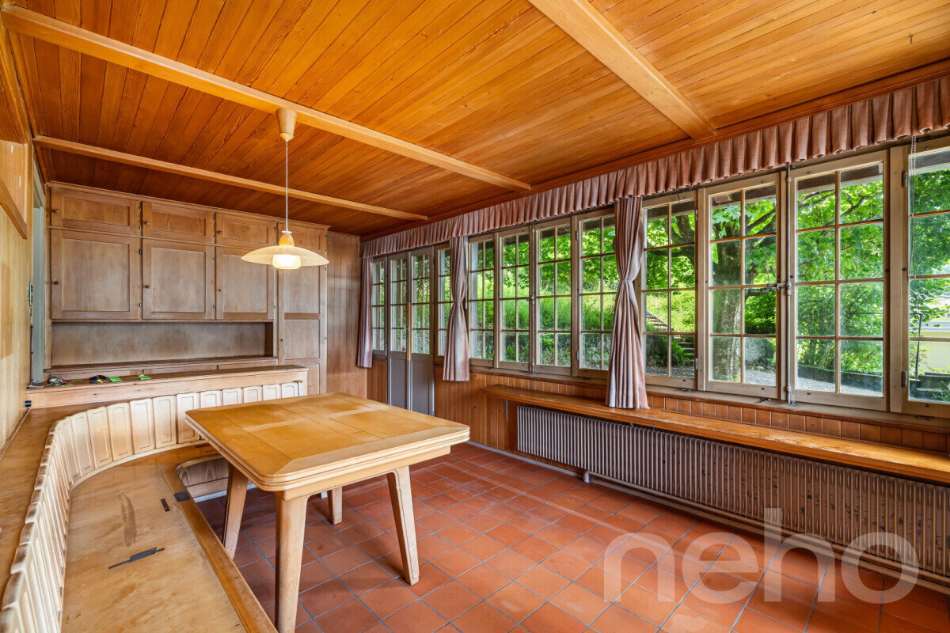
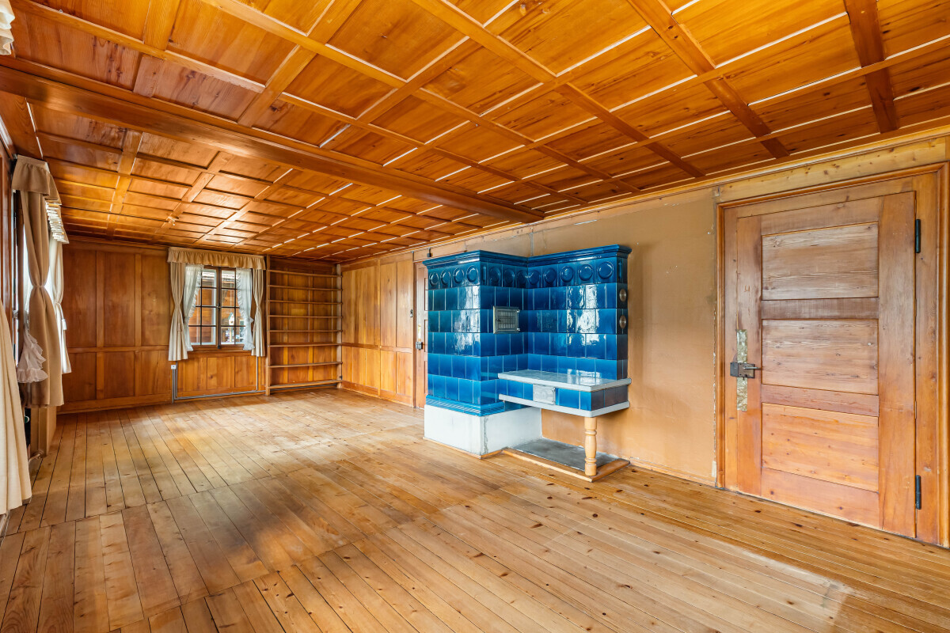
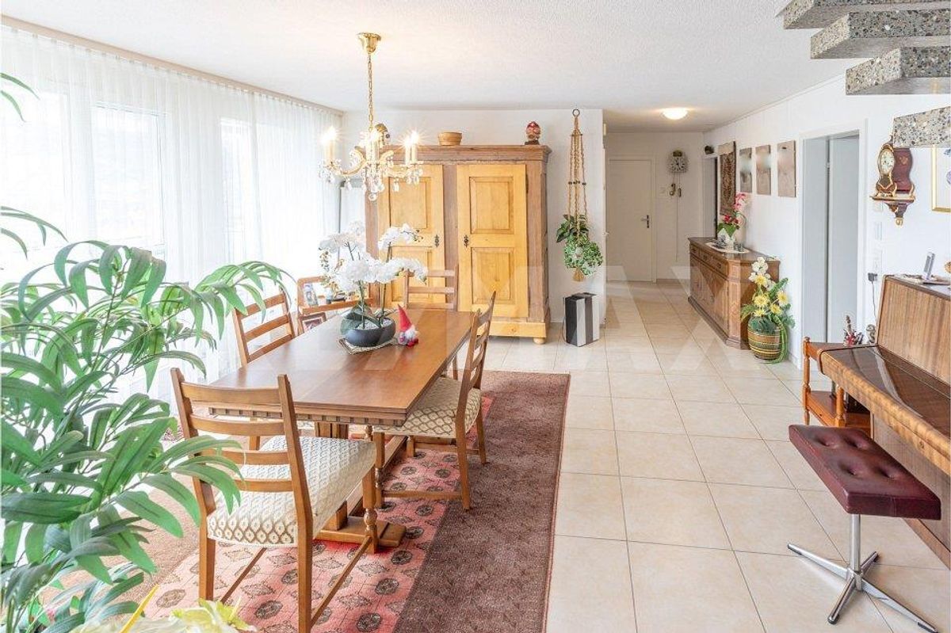
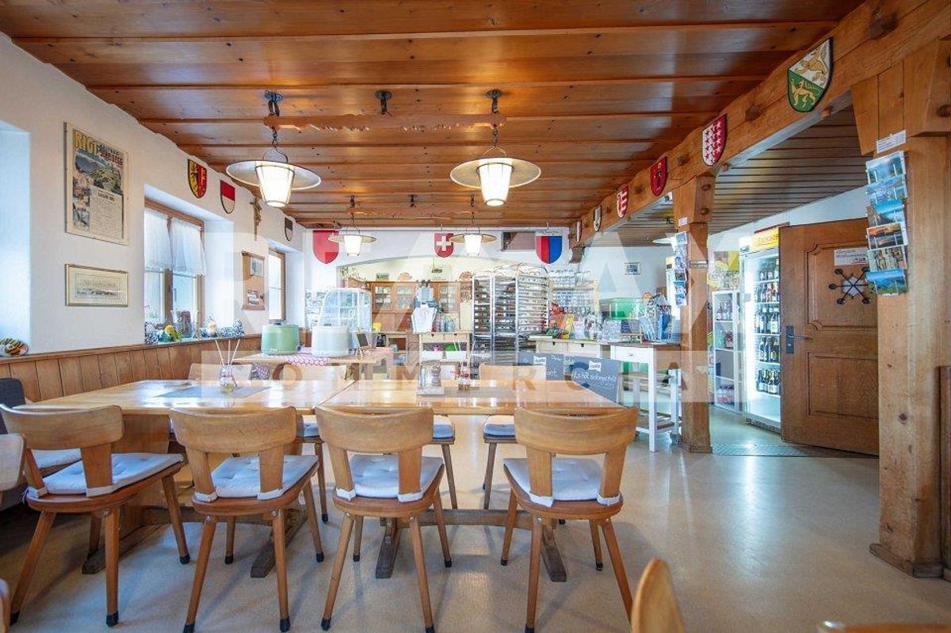
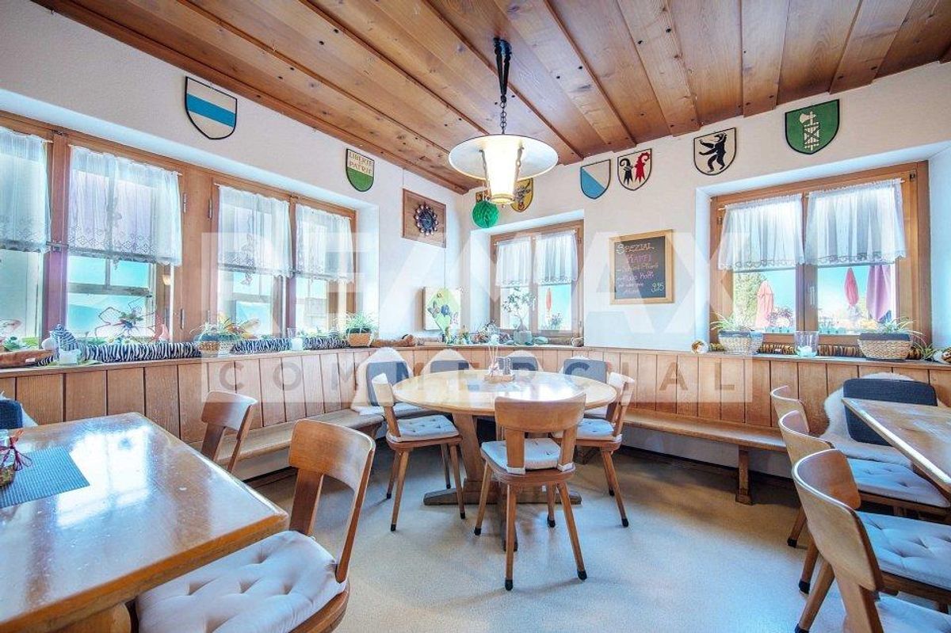
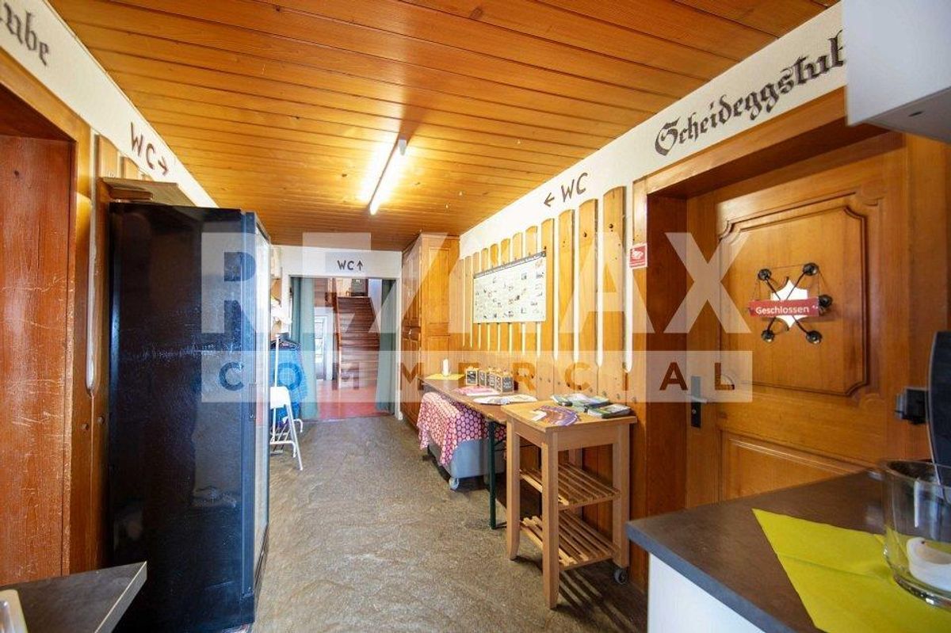
The publicly accessible part of the business includes several traditionally furnished dining rooms with wooden ceilings, paneling and large windows. The rooms create a warm,
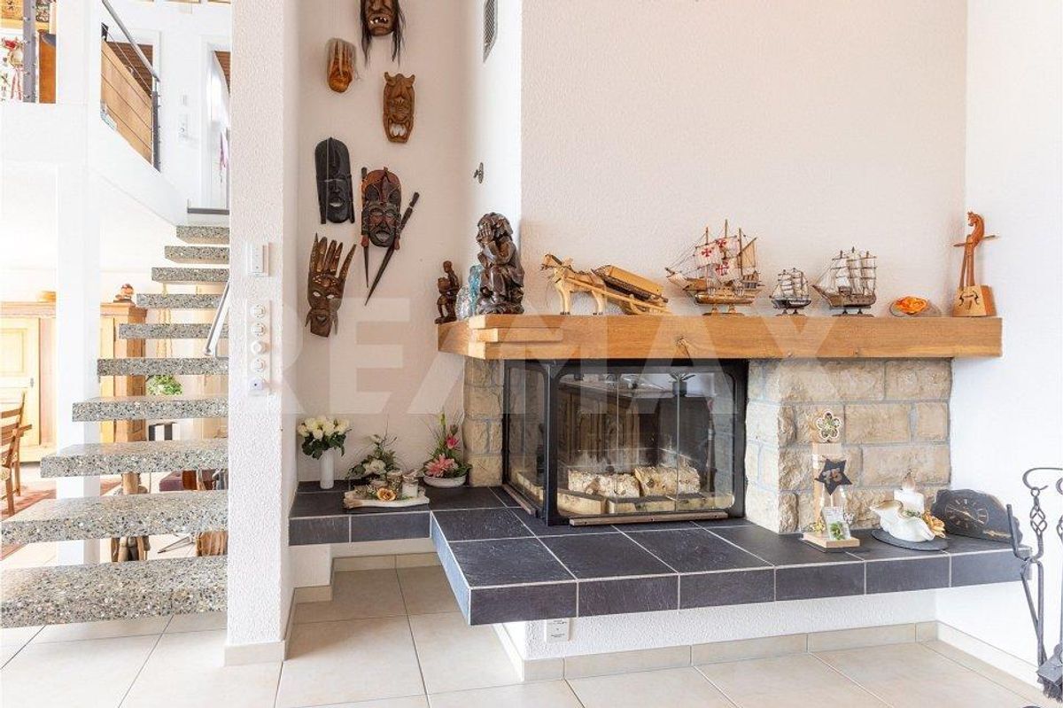
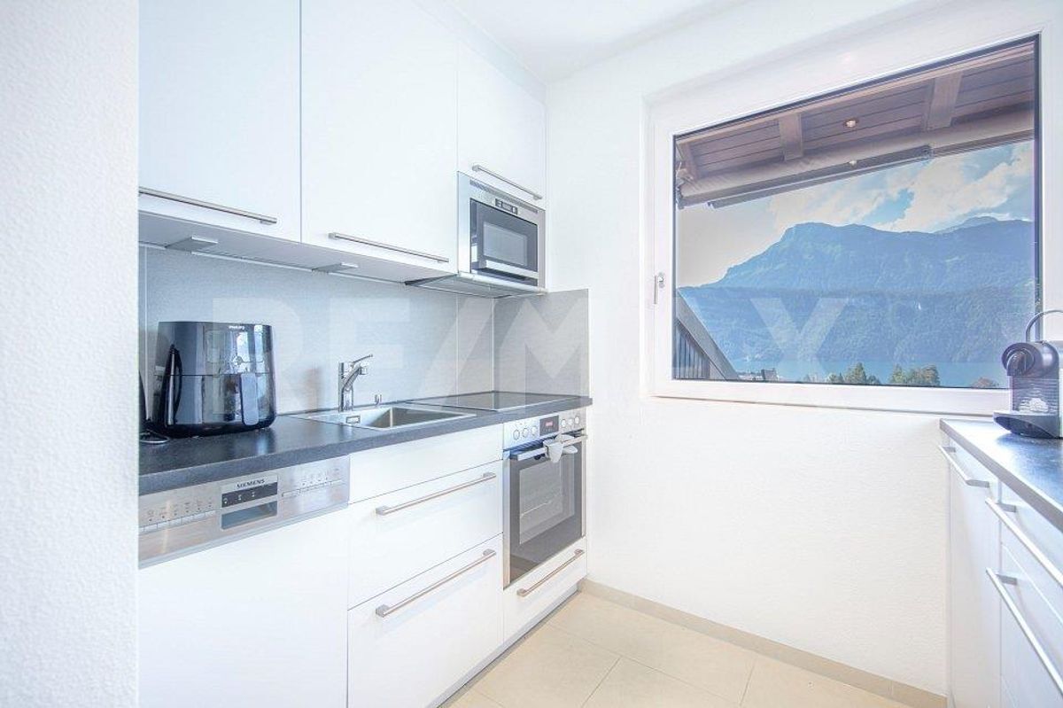
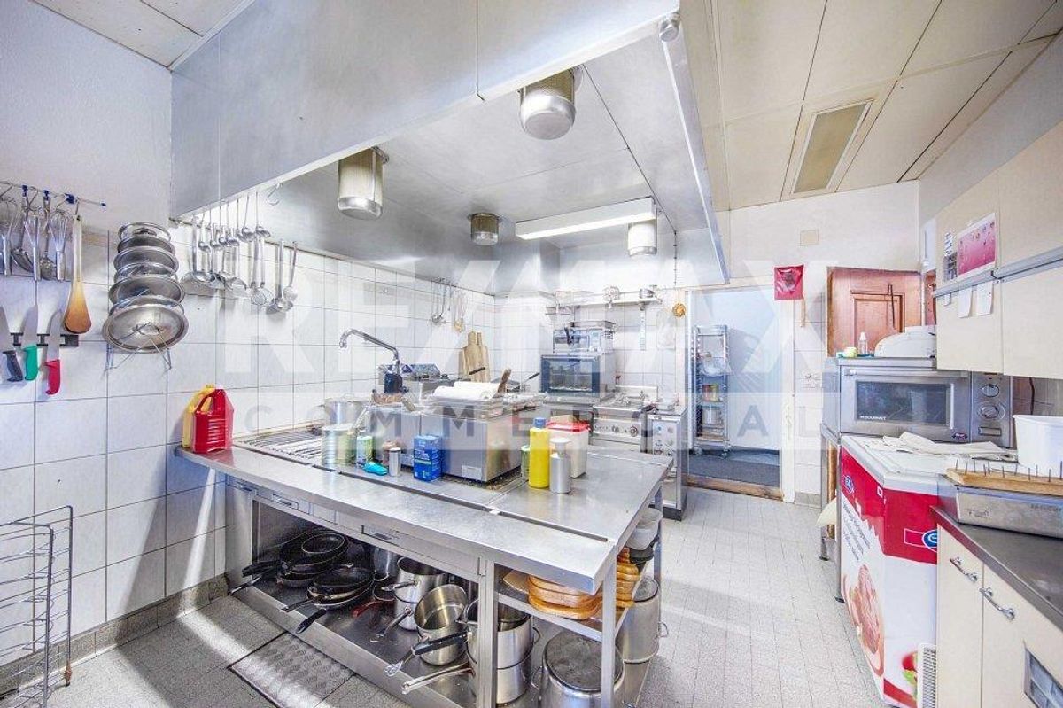
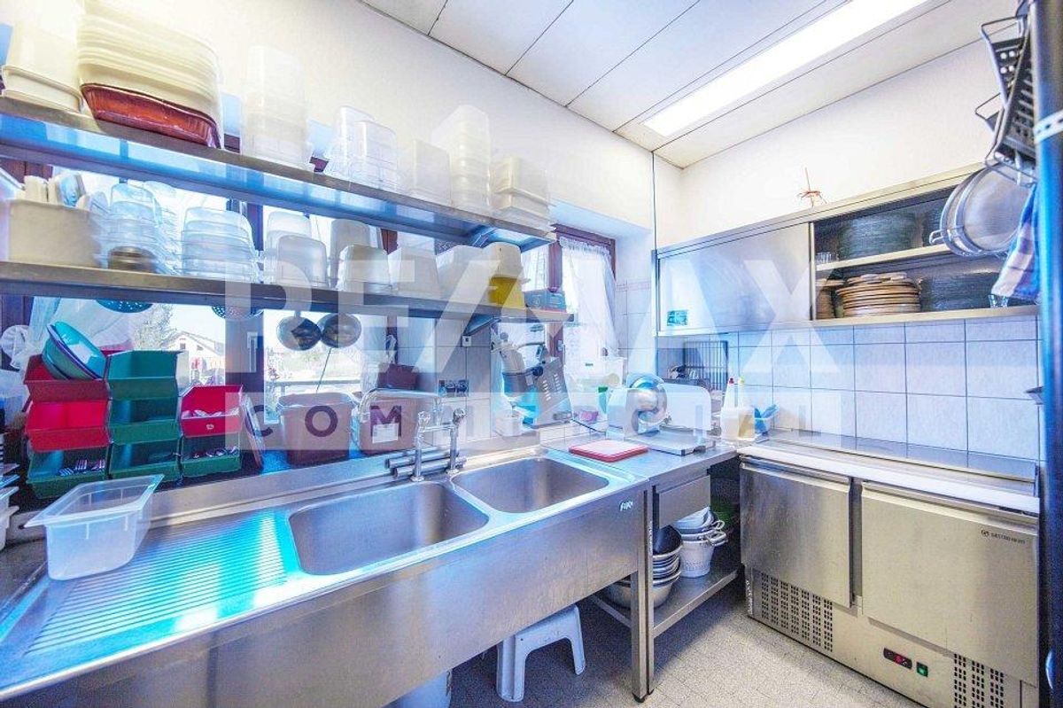
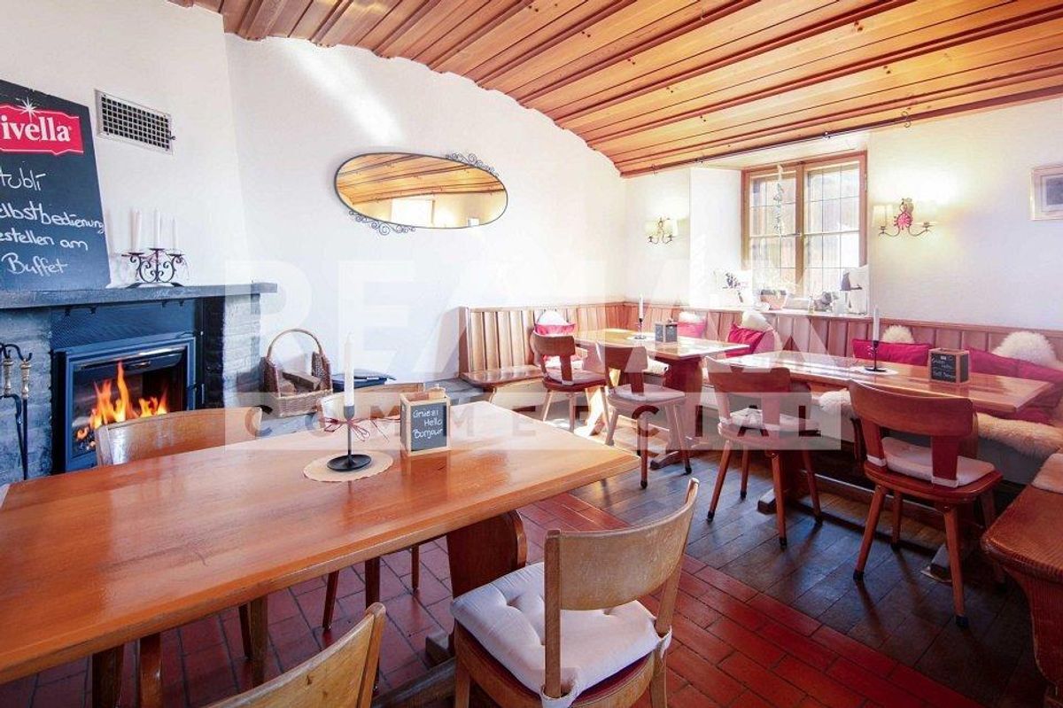
relaxed atmosphere and are suitable for daily restaurant service as well as for groups, club events or private celebrations. A separate lounge with a fireplace extends the offer with a particularly cozy area for relaxation. KITCHEN, BUFFET AND SERVICE: The existing infrastructure includes a professional kitchen, work and dishwashing areas, refrigeration facilities, coffee machines, dispensing equipment and a central buffet. The layout allows for short distances between the kitchen, service areas and guest rooms. Additional storage and operational areas are available within the main
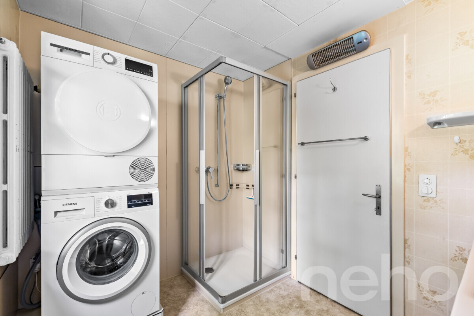
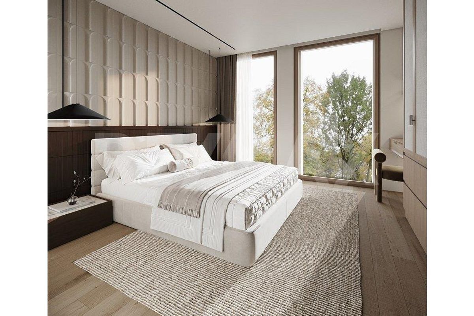
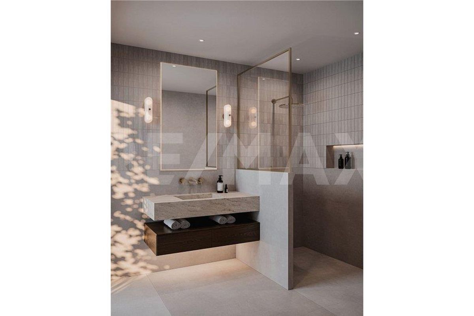
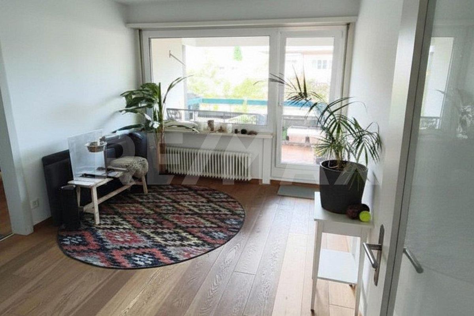
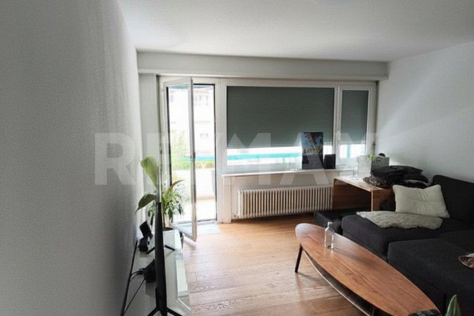
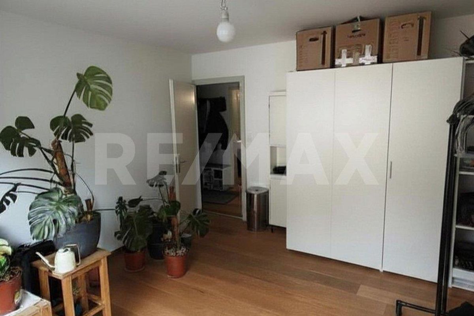
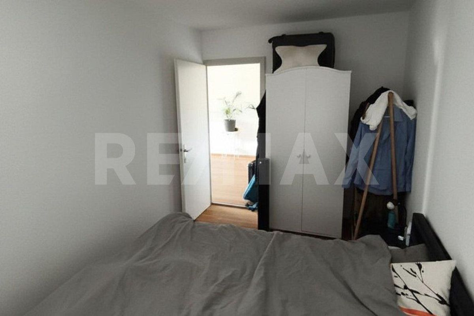
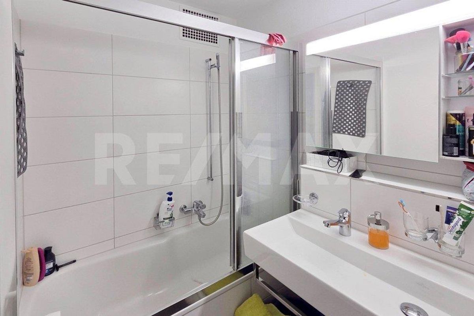
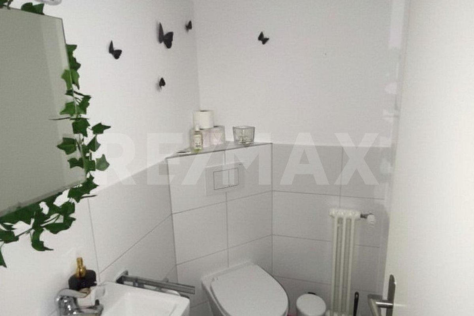
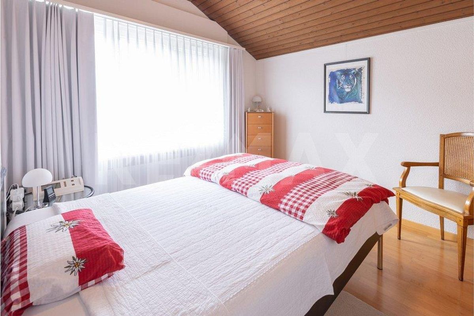
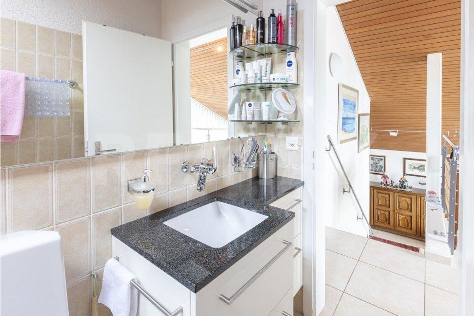
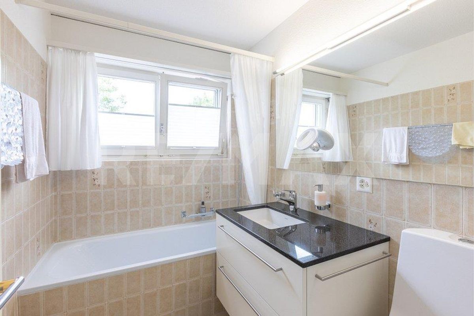
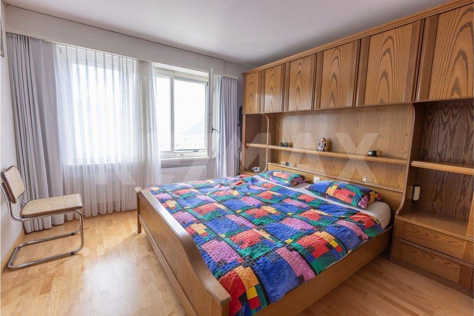
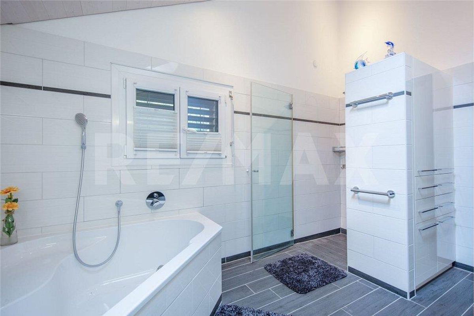
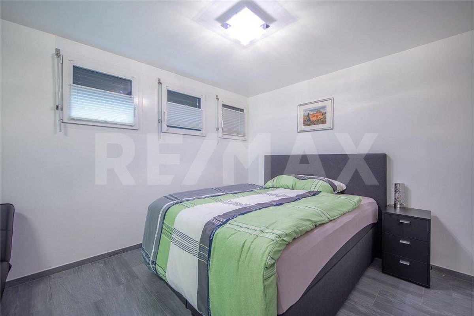
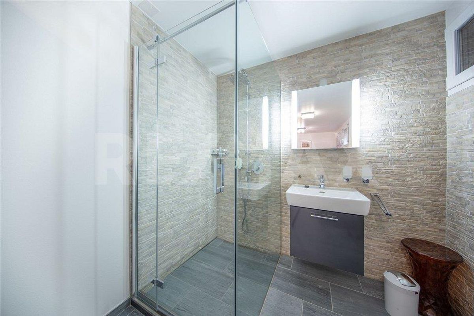
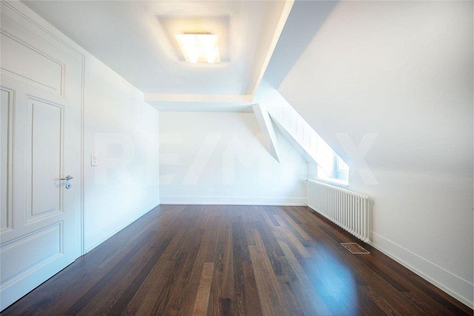
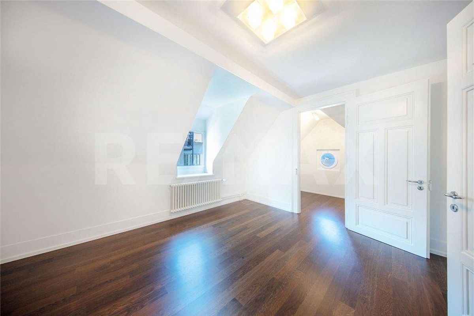
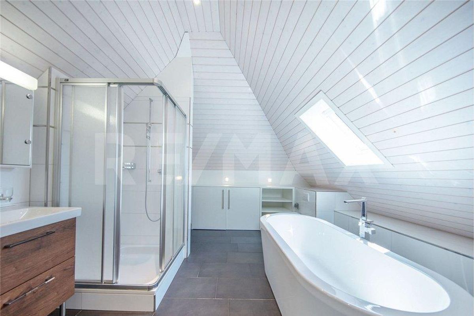
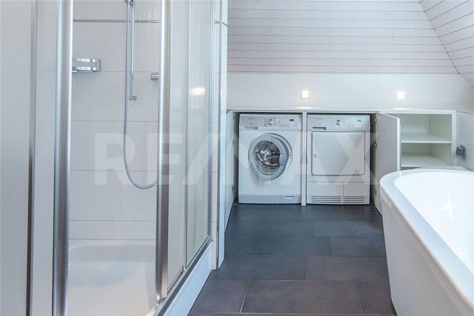
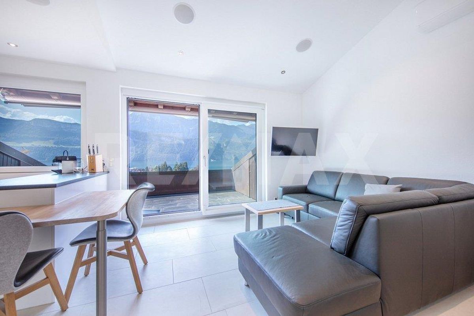
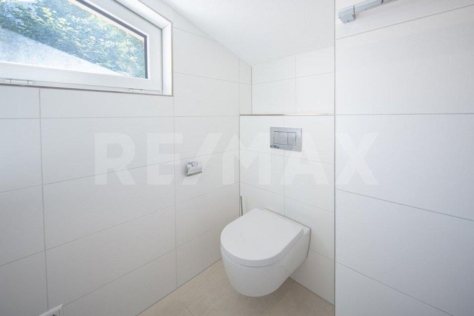
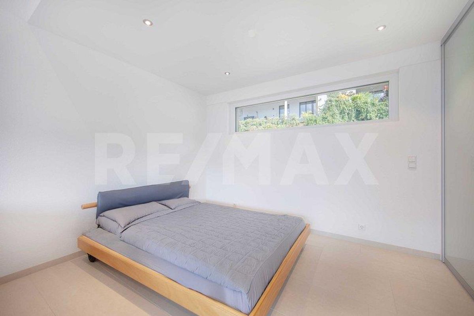
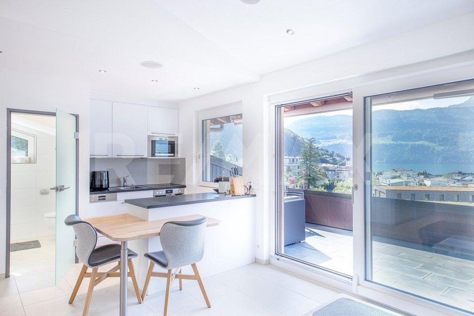
building and outbuildings or can be allocated as part of the detailed assessment. ACCOMMODATION: The guest rooms are functional and individually designed. Wooden-paneled rooms with double beds, wardrobes and, in some cases, private washbasins, create an authentic mountain hotel atmosphere. Other rooms are furnished in a lighter and more understated style. The existing structure is suitable for individual travelers, hikers, families, groups and guests seeking personal and nature-oriented accommodation. SANITARY AND SUPPORTING ROOMS: The accommodation infrastructure includes bathrooms and toilet facilities. One of the sanitary rooms shown has a bathtub, shower, washbasin and toilet. Corridors, storage areas and other operational support rooms complement the main uses. The exact number and legal classification of the rooms must be confirmed by the building and sales documents. LIVING AND STAFF AREA: Depending on the approved layout, this area can be used as a manager’s apartment, staff area, lounge or additional guest facilities. A possible conversion (permit required) into apartments on the upper floors is under consideration. ENVIRONMENT, BUSINESS MODEL: The Rigi is one of the most well-known mountain and excursion regions in Central Switzerland. The combination of panoramic views, nature experiences and tourist traditions creates an attractive
The key facts:
- Authentic mountain inn with restaurant and accommodation
- Exceptional altitude with all-round views of the Central Swiss mountain landscape
-
Car-free (delivery with permit possible) next to the cable car station – Large restaurant with sun terrace – Separate, cozy lounge with fireplace – Professional kitchen, service and bar facilities
- Upper floors can be converted into apartments
- Four WC/shower facilities for the guest rooms, 2 separate gender-specific WC facilities – Several furnished guest rooms with different equipment options
- Separate living, lounge or staff area with its own kitchen – Covered veranda with seating
- Family-friendly outdoor area with children’s playground and children’s ski lift
-
Additional outbuildings and utility buildings for beverage and inventory storage
The areas within the building are divided as follows:
GASTRONOMY:
The publicly accessible part of the business includes several traditionally furnished dining rooms with wooden ceilings, paneling and large windows. The rooms create a warm,
relaxed atmosphere and are suitable for daily restaurant service as well as for groups, club events or private celebrations. A separate lounge with a fireplace extends the offer with a particularly cozy area for relaxation. KITCHEN, BUFFET AND SERVICE: The existing infrastructure includes a professional kitchen, work and dishwashing areas, refrigeration facilities, coffee machines, dispensing equipment and a central buffet. The layout allows for short distances between the kitchen, service areas and guest rooms. Additional storage and operational areas are available within the main
building and outbuildings or can be allocated as part of the detailed assessment. ACCOMMODATION: The guest rooms are functional and individually designed. Wooden-paneled rooms with double beds, wardrobes and, in some cases, private washbasins, create an authentic mountain hotel atmosphere. Other rooms are furnished in a lighter and more understated style. The existing structure is suitable for individual travelers, hikers, families, groups and guests seeking personal and nature-oriented accommodation. SANITARY AND SUPPORTING ROOMS: The accommodation infrastructure includes bathrooms and toilet facilities. One of the sanitary rooms shown has a bathtub, shower, washbasin and toilet. Corridors, storage areas and other operational support rooms complement the main uses. The exact number and legal classification of the rooms must be confirmed by the building and sales documents. LIVING AND STAFF AREA: Depending on the approved layout, this area can be used as a manager’s apartment, staff area, lounge or additional guest facilities. A possible conversion (permit required) into apartments on the upper floors is under consideration. ENVIRONMENT, BUSINESS MODEL: The Rigi is one of the most well-known mountain and excursion regions in Central Switzerland. The combination of panoramic views, nature experiences and tourist traditions creates an attractive
Conveniences
Outside conveniences
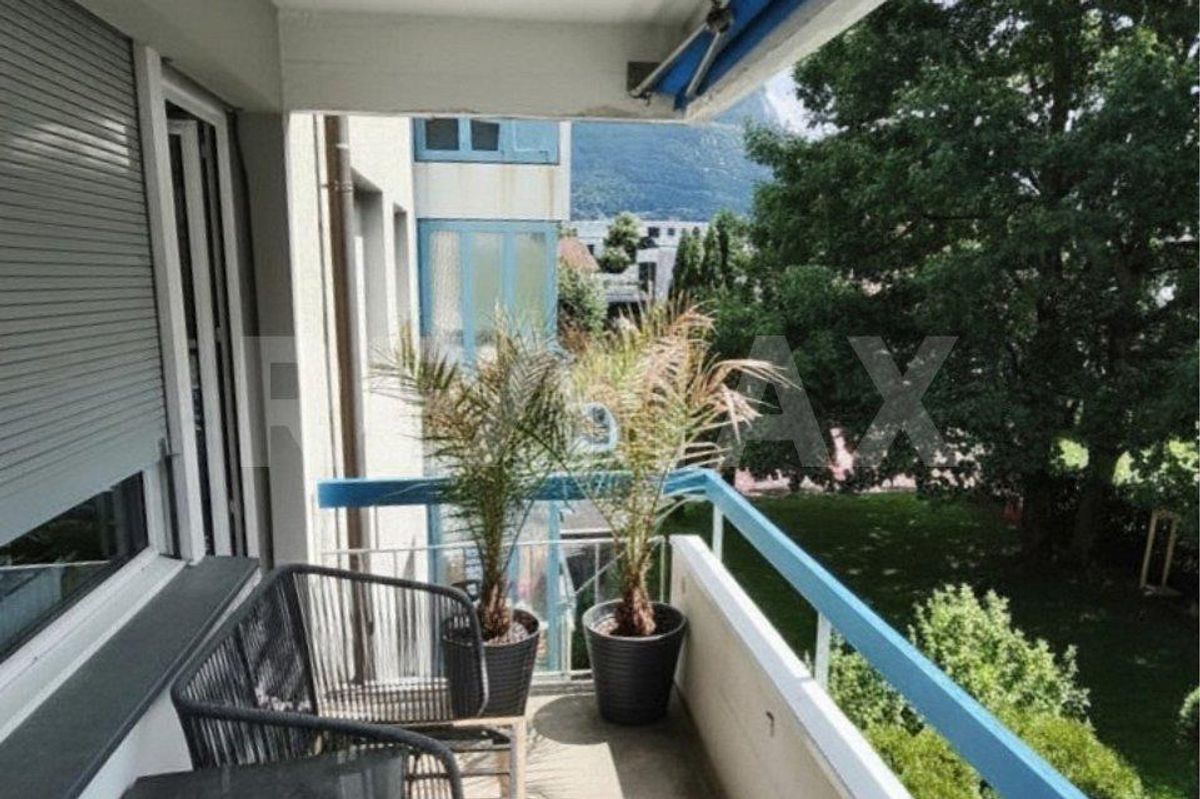
- Balcony/ies