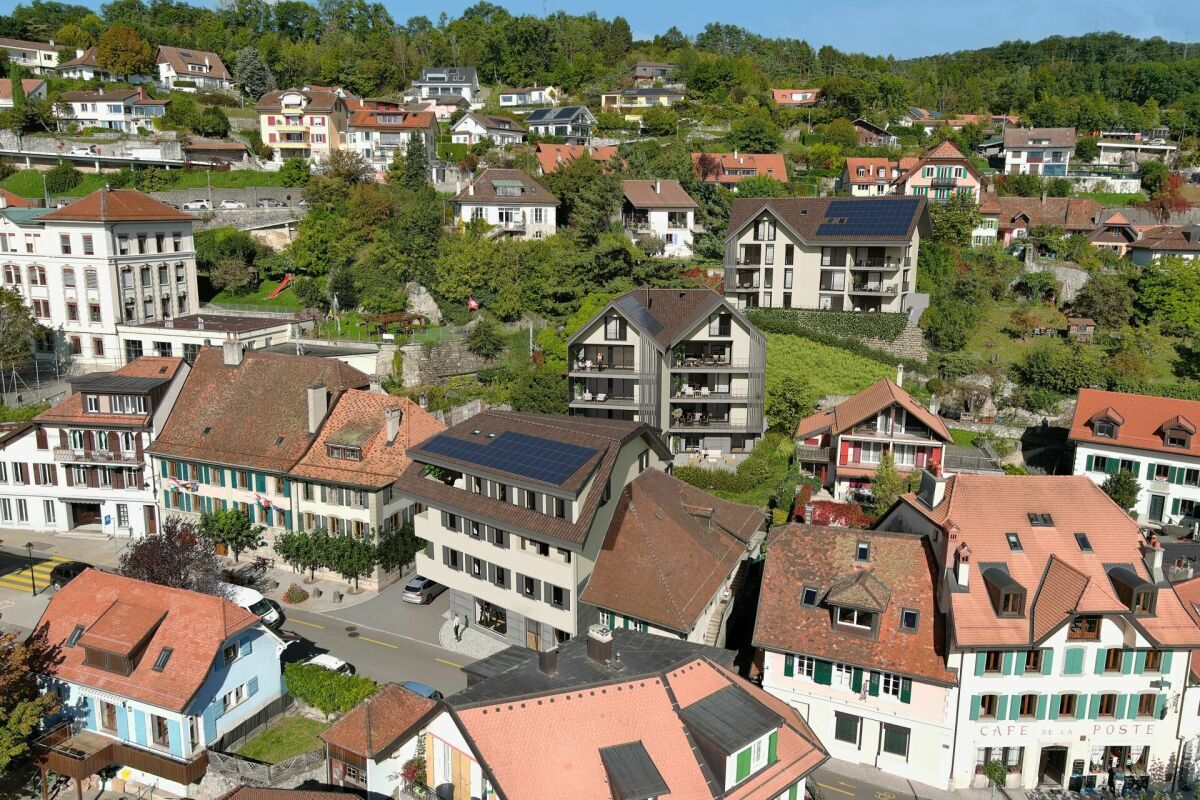

Apartment with 4.5 rooms on sale in Chexbres - 132 m²
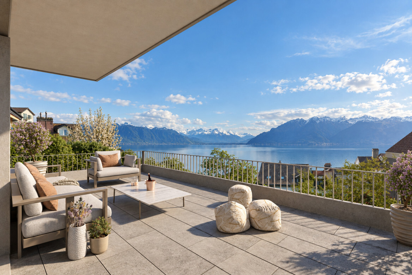
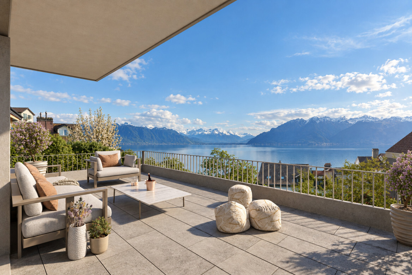
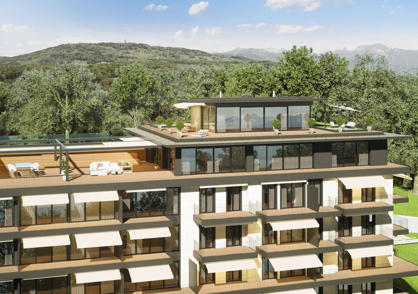
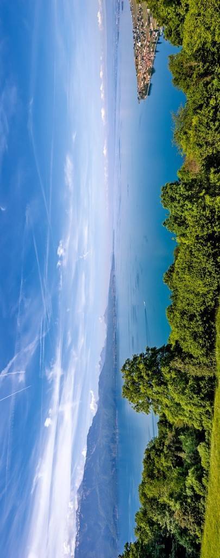
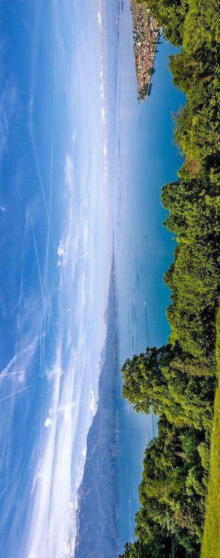
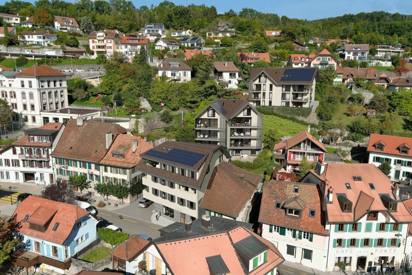
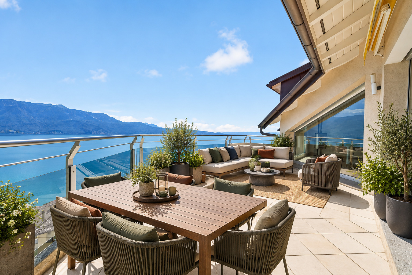
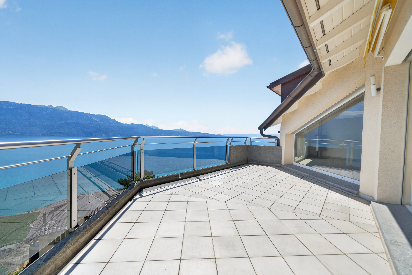
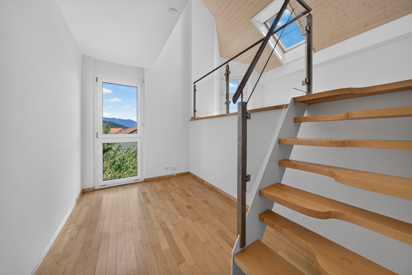
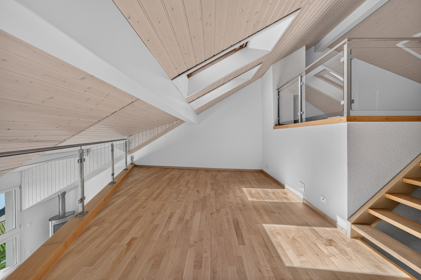
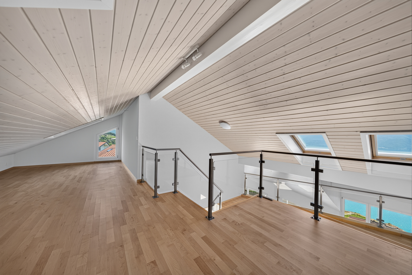
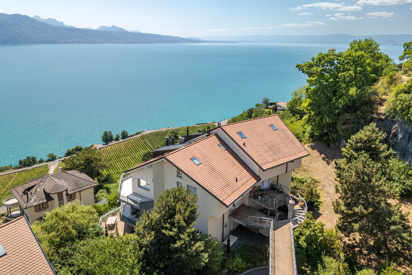
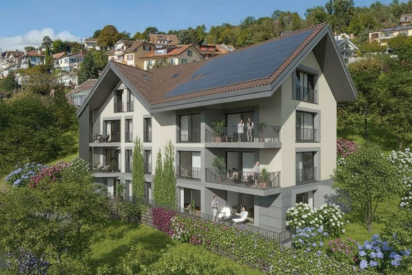
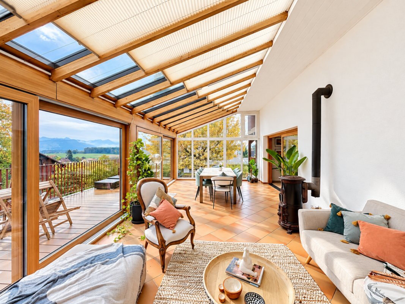
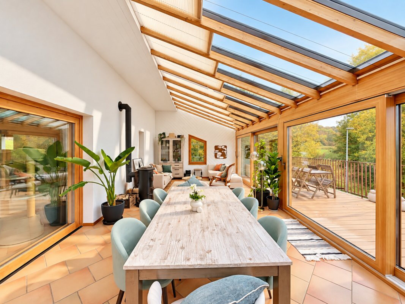
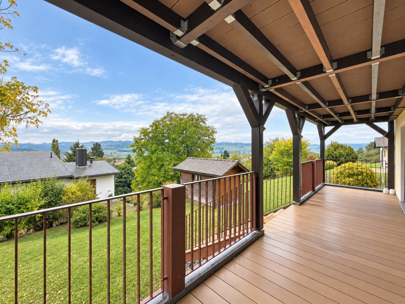
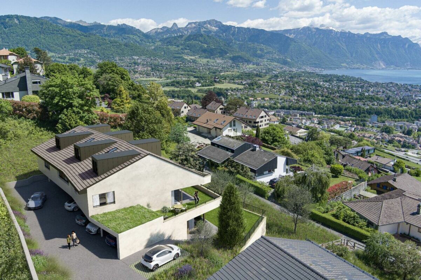
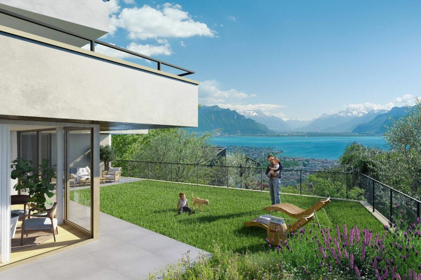
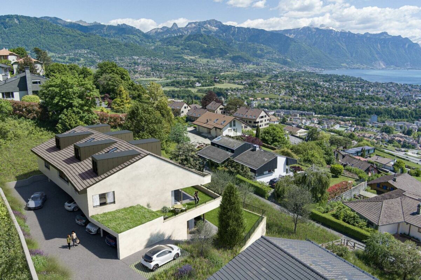
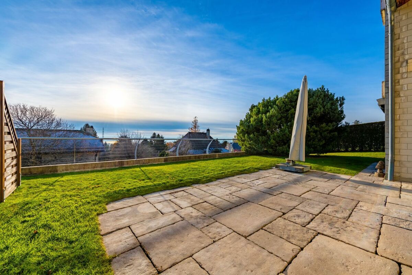
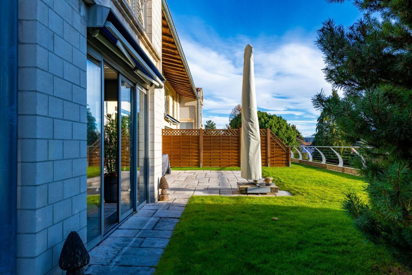
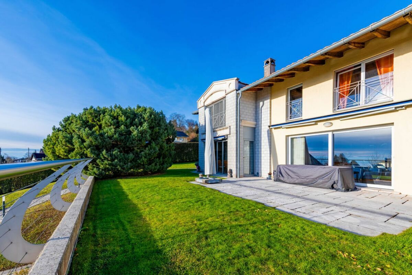
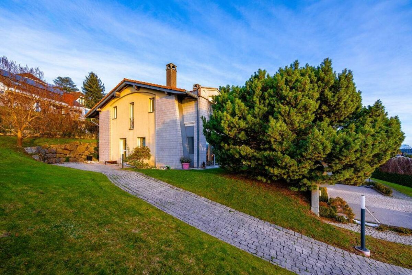
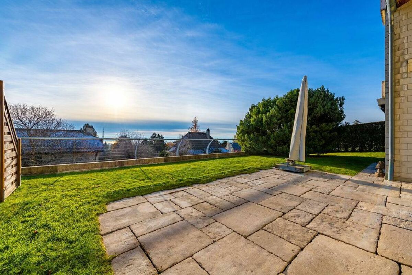
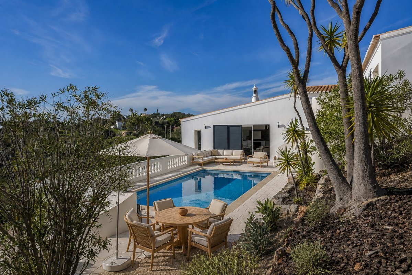
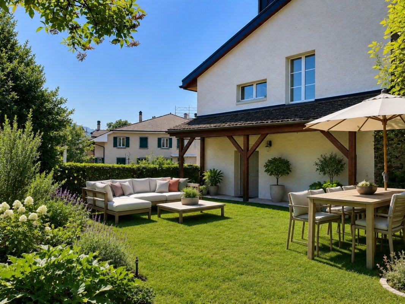
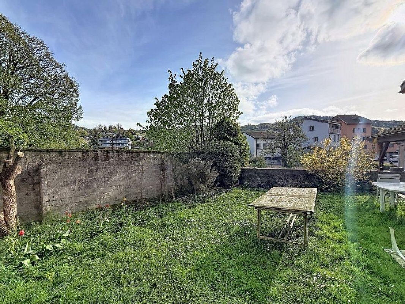
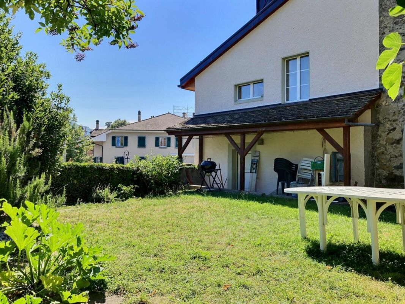
Chexbres: Magnificent apartment with large terrace of 53m2 and partial view of the lake
Rooms4.5
Living area150 m²
Object PriceCHF 1,990,000.-
AvailabilityTo agree
Localisation
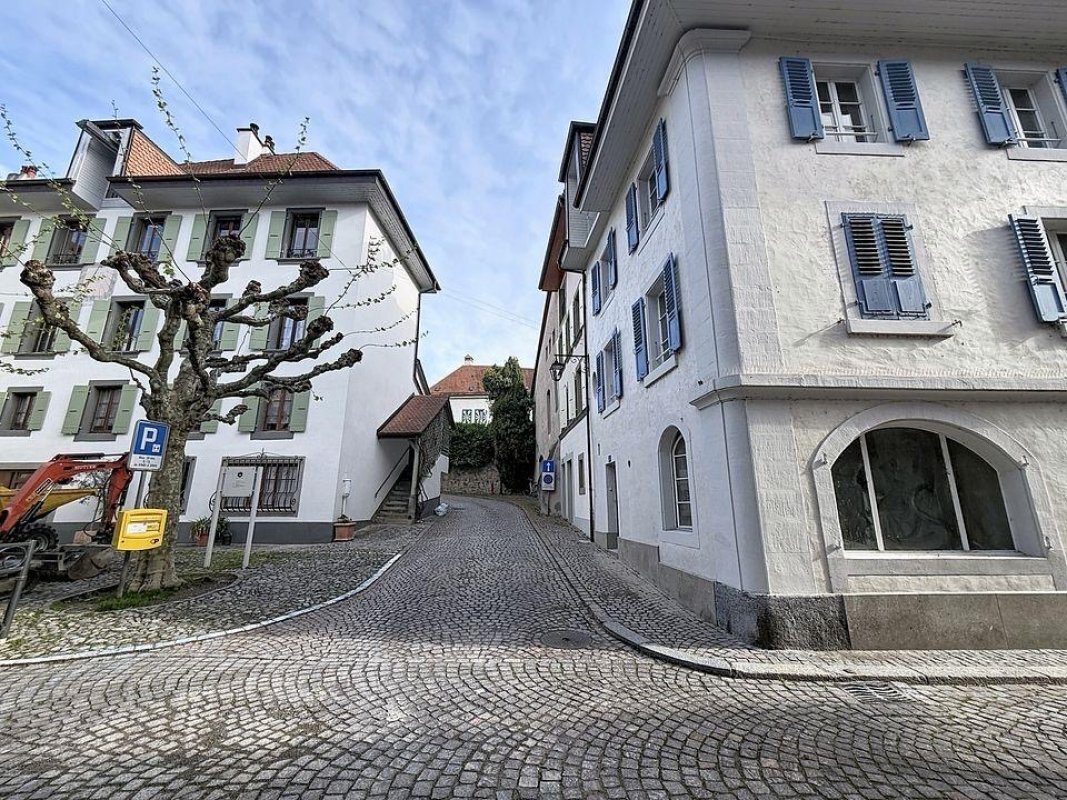
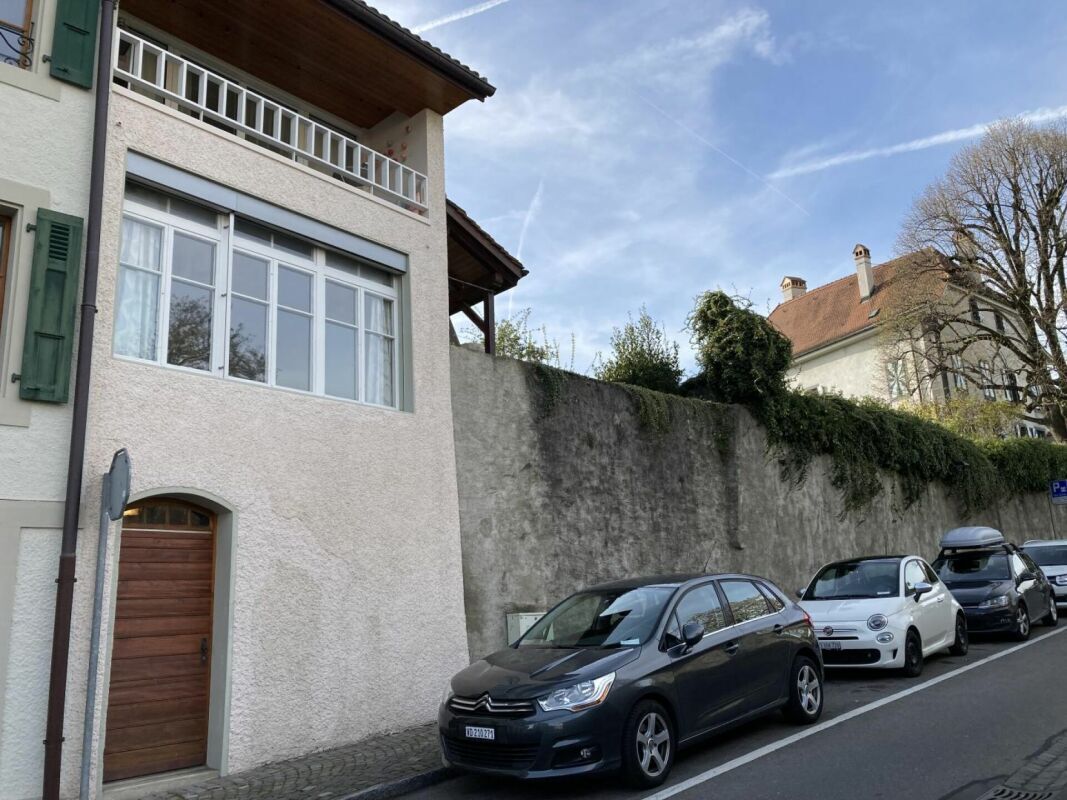
Rue du Bourg 13, 1071 ChexbresCharacteristics
Reference
877cab6d-8025-11f1-a86f-069ae14c7a06
Availability
To agree
Bathrooms
2
Year of construction
2028
Rooms
4.5
Number of levels for the real asset
4
Heating type
Electricity
Living area
150 m²
Terrace surface
53 m²
Useful surface
132 m²
Description
Text translated from french, see original
Original text in french, translate to English.
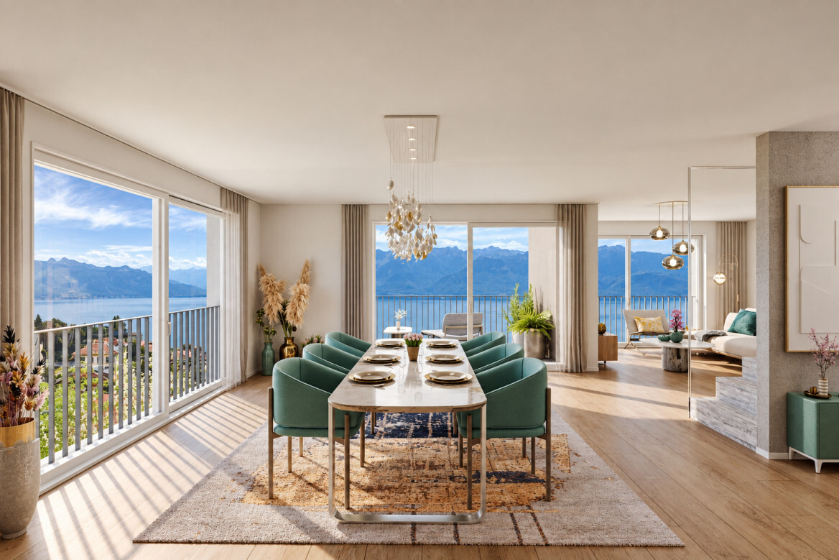
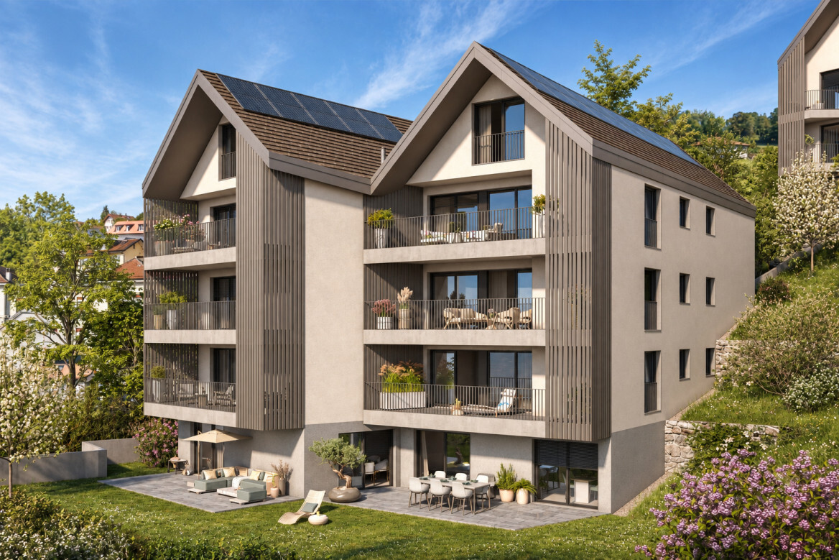
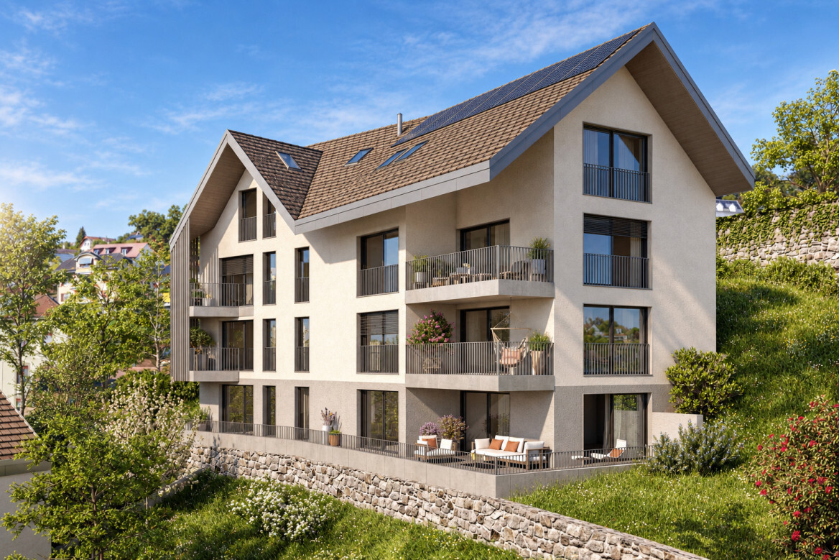
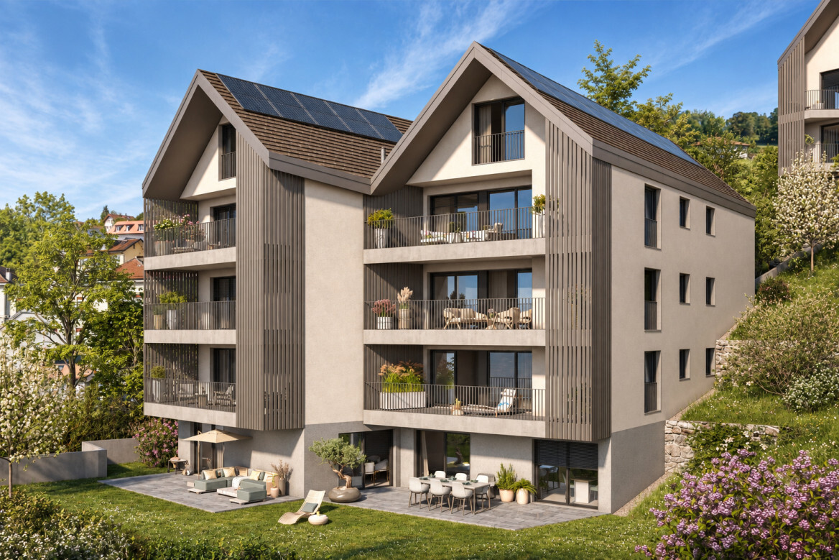
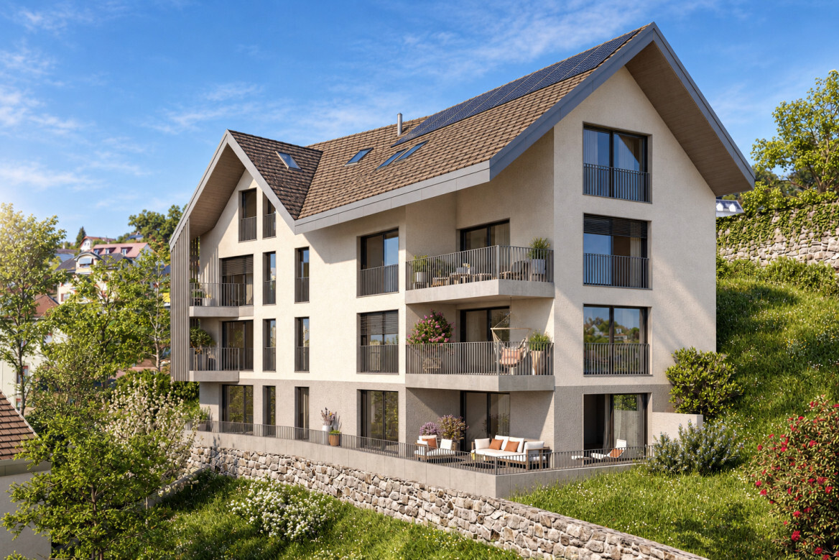
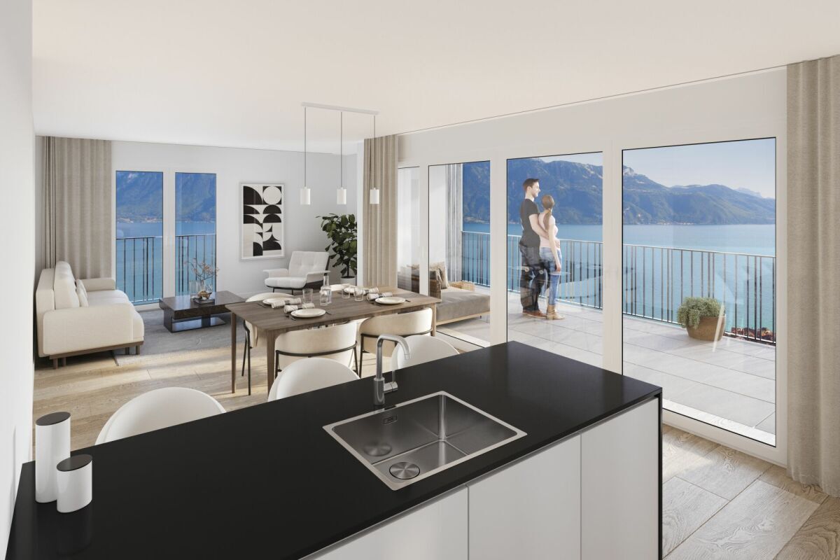
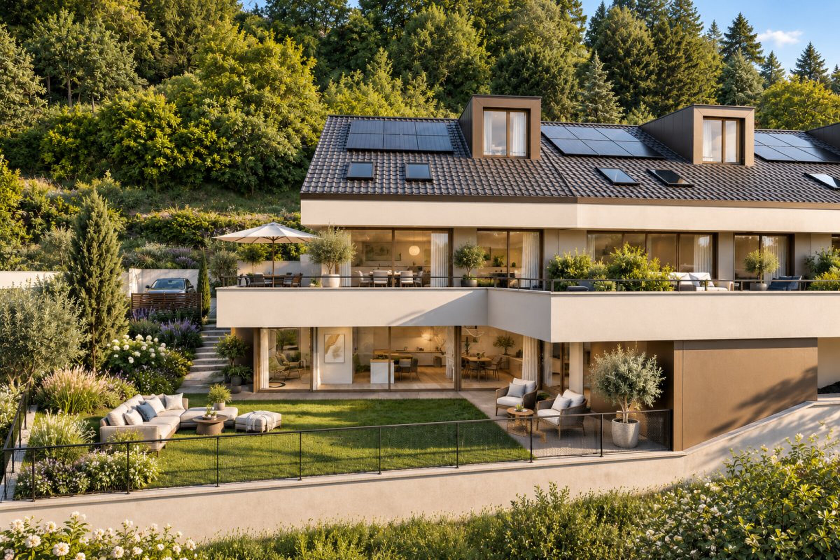
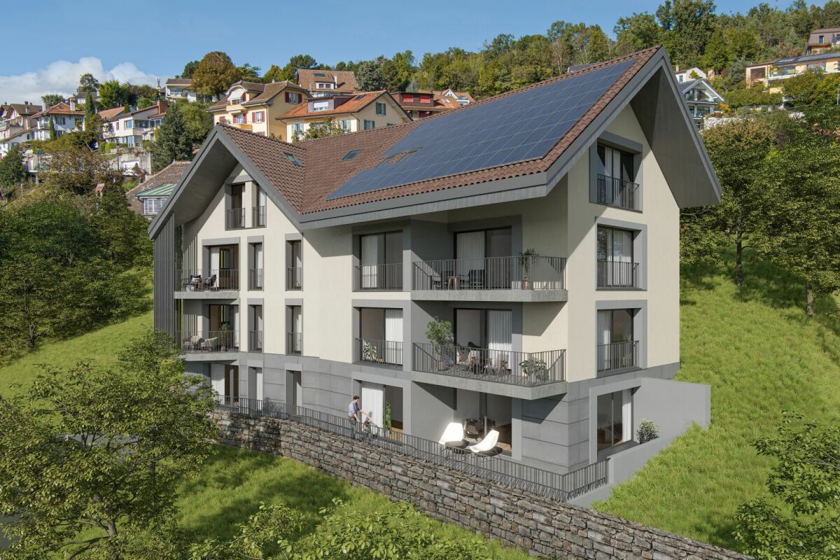
Magnificent new 4.5-room apartment on the ground floor
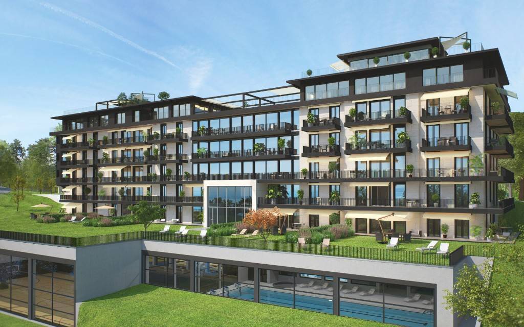
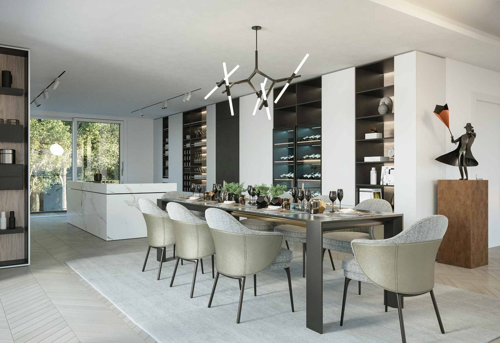
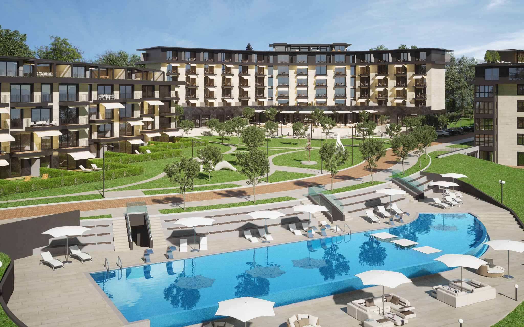
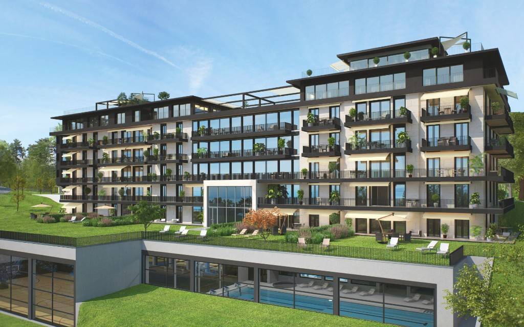
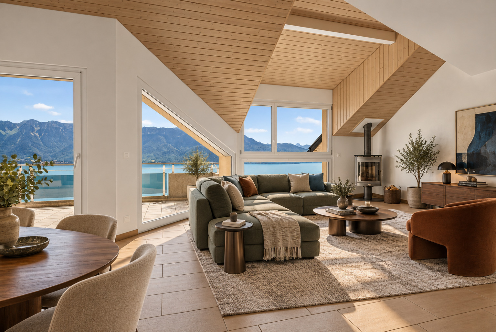
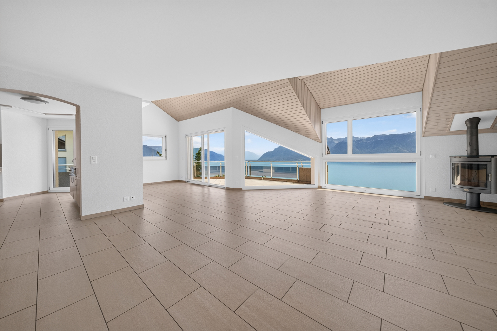
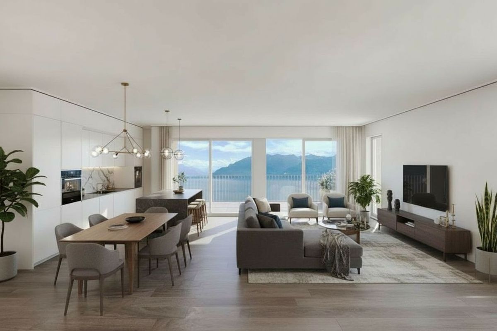
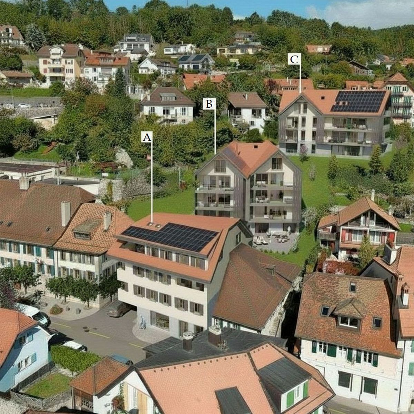
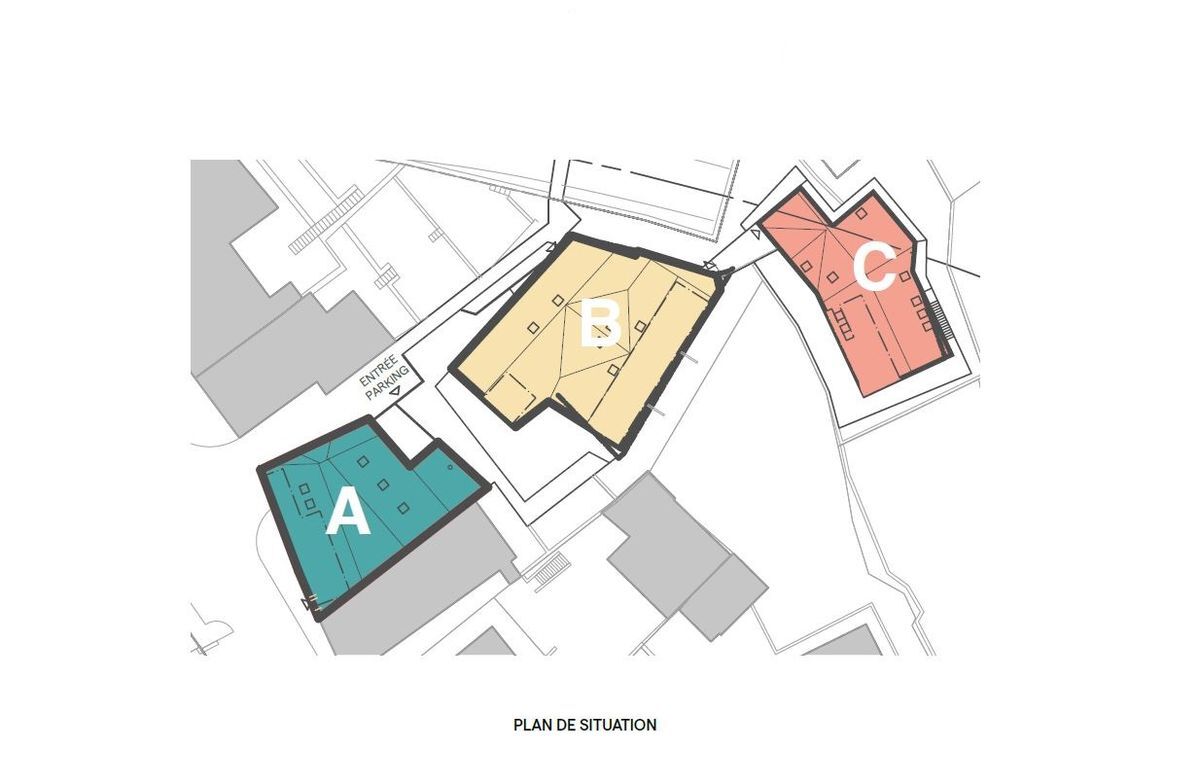
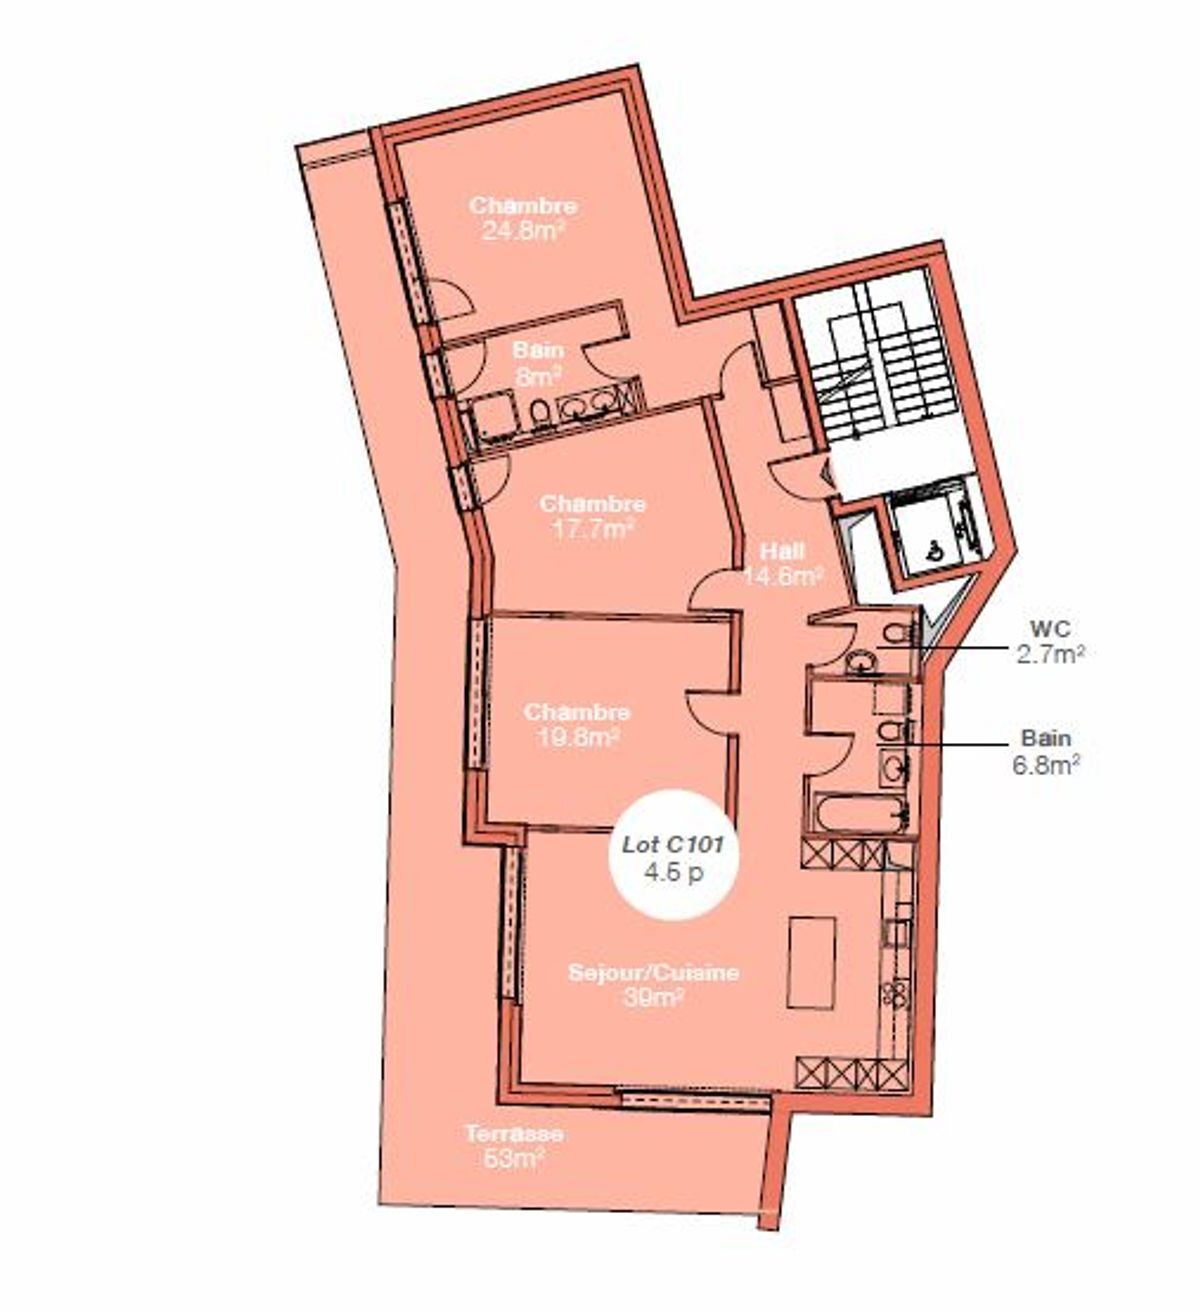
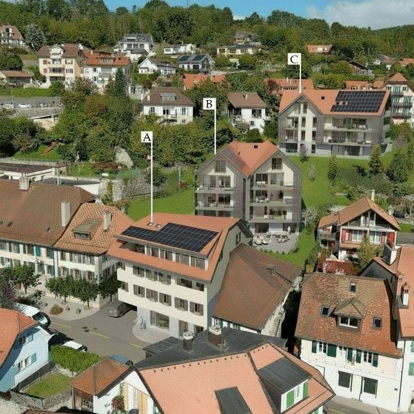
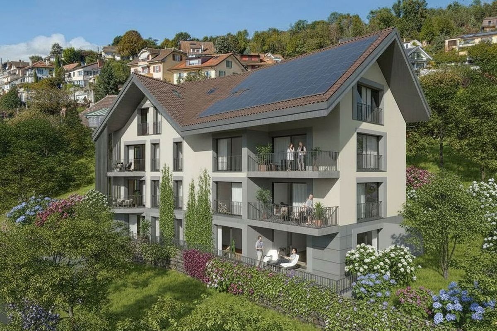
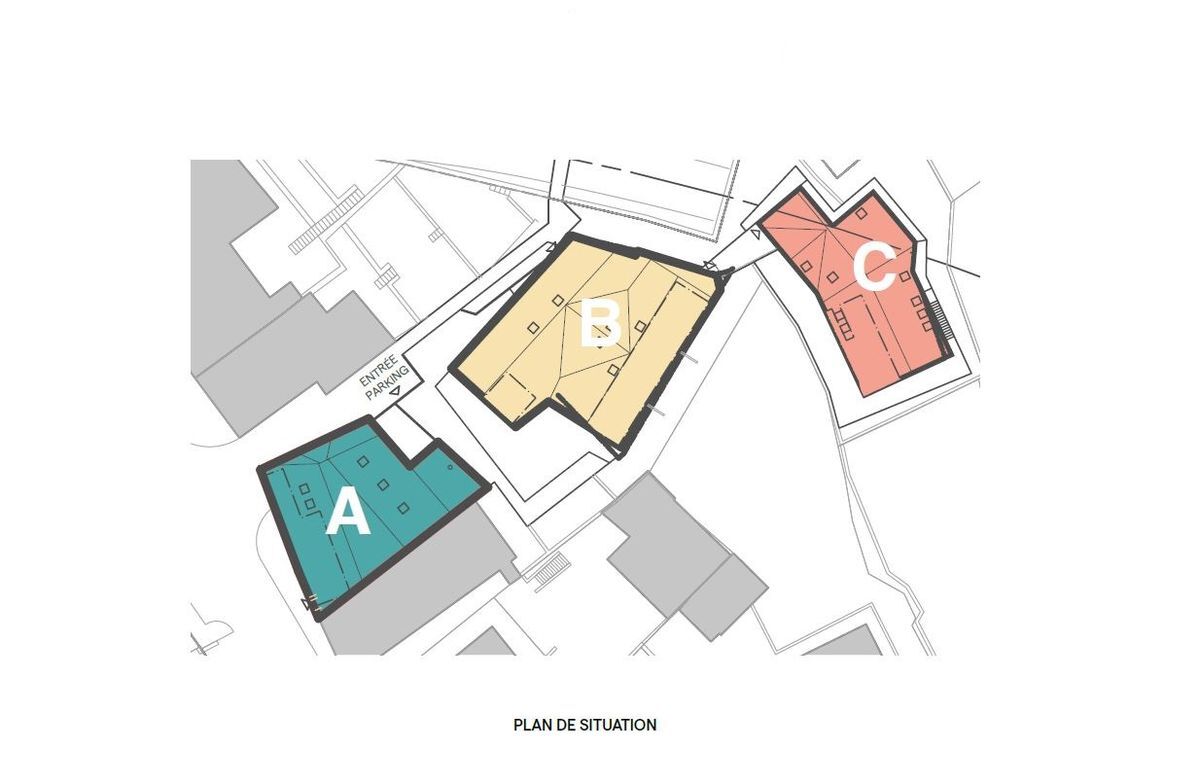
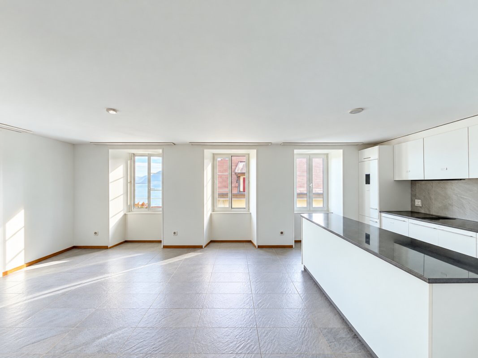
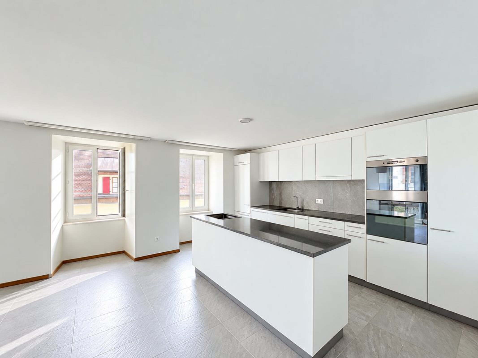
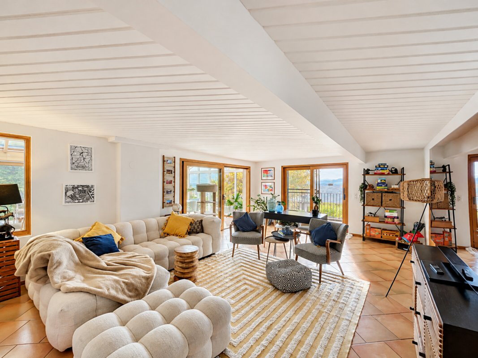
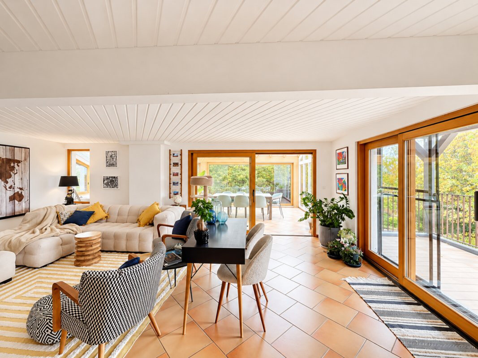
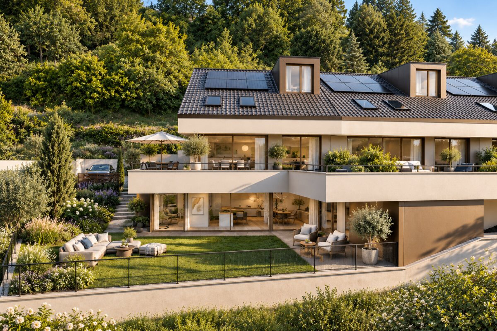
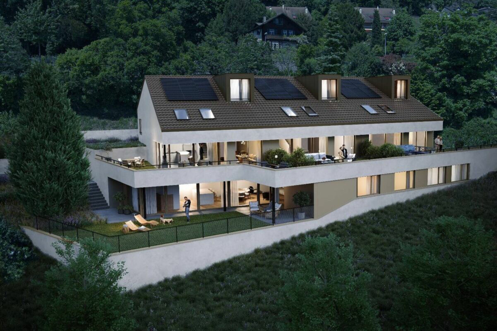
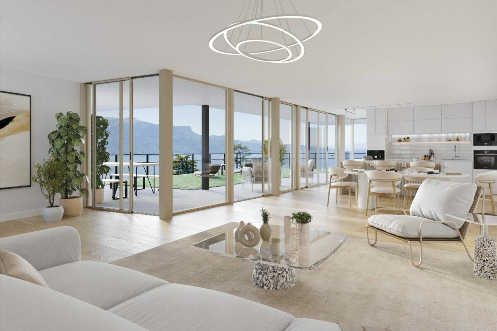
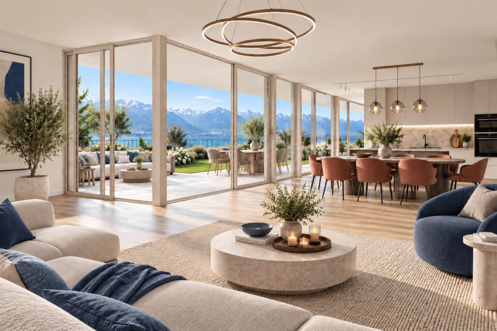
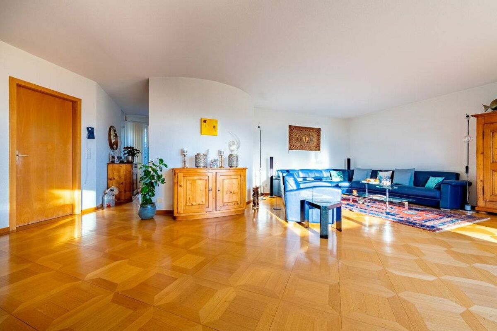
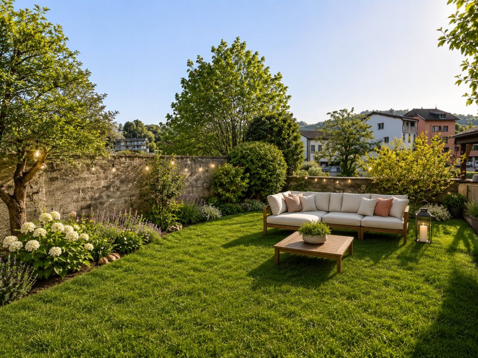
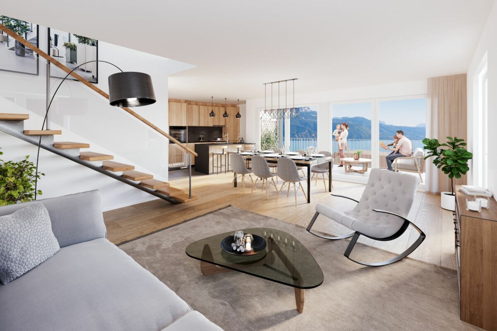
Located on the ground floor of building C, this generous 4.5-room apartment with garden stands out for its functional distribution, its beautiful volumes and the harmonious separation between the living areas and the night area.
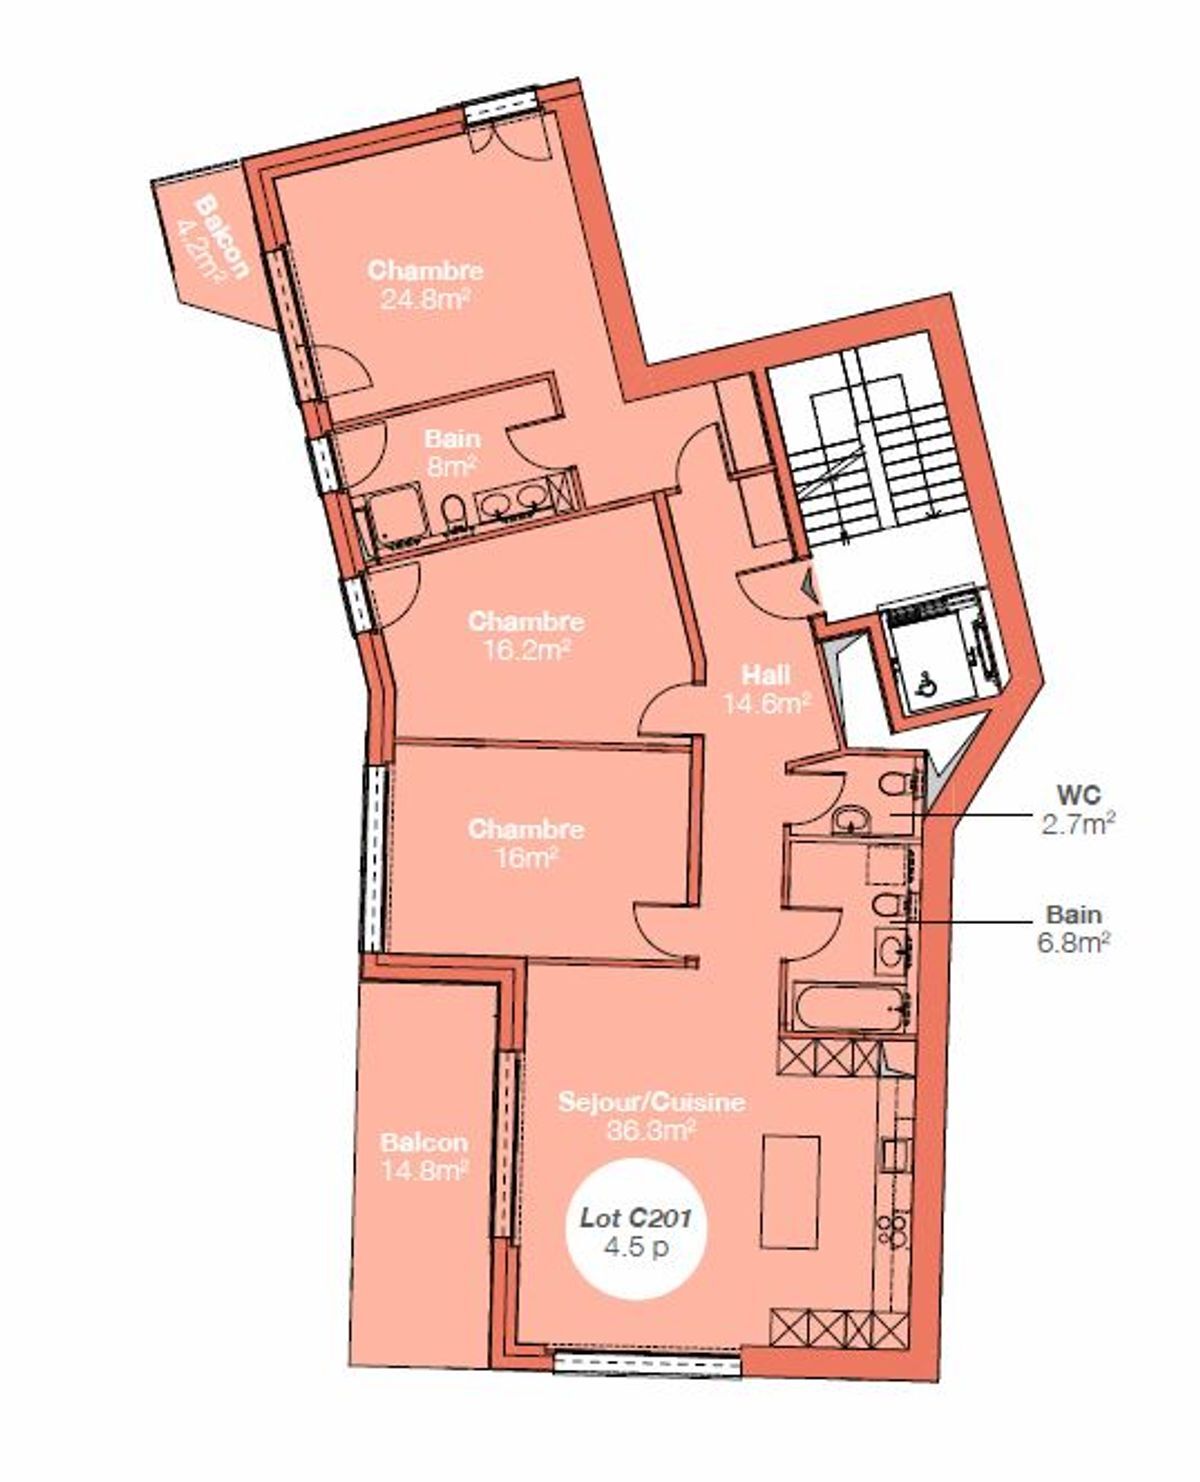
The day part is structured as follows:
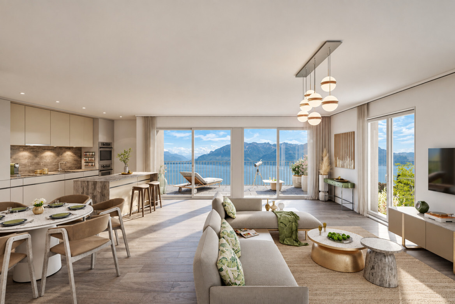
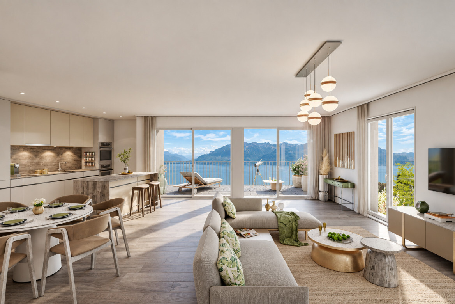
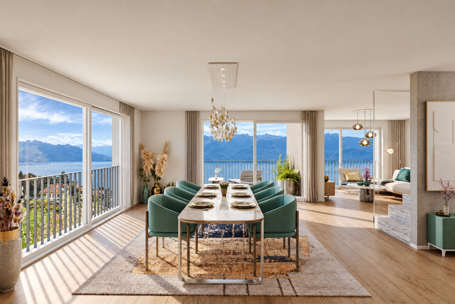
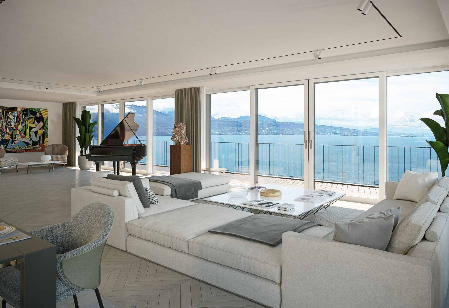
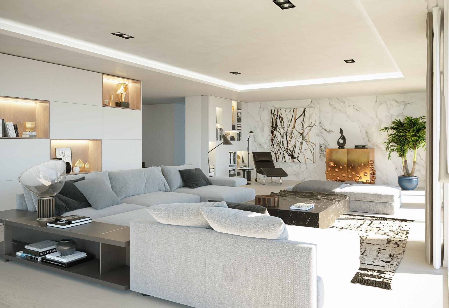
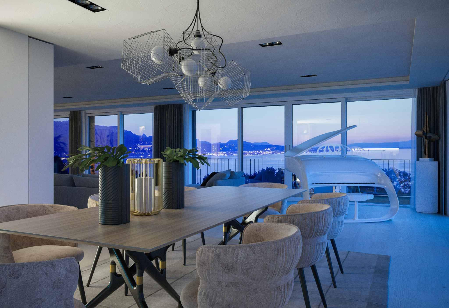
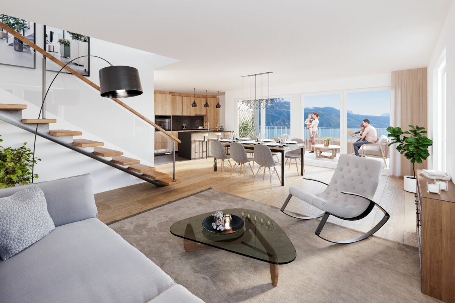
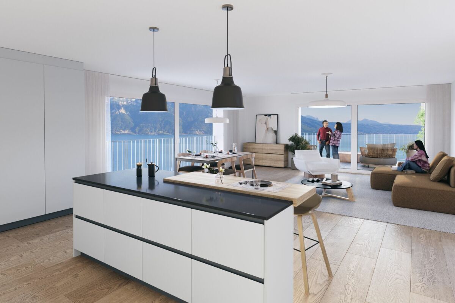
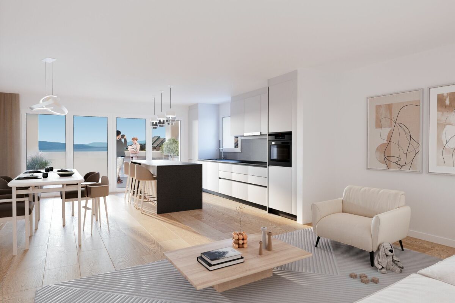
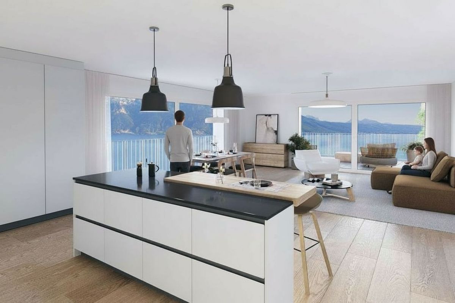
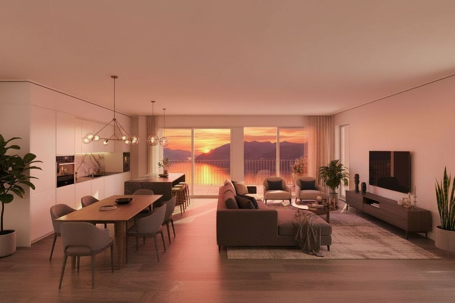
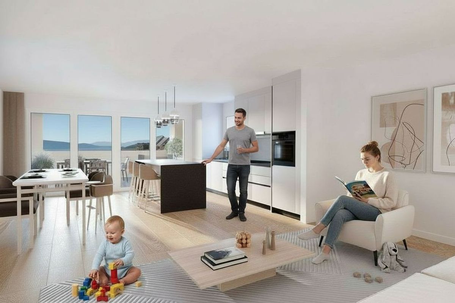
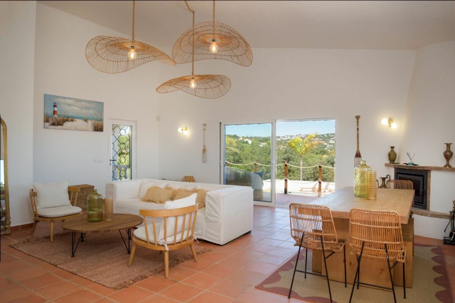
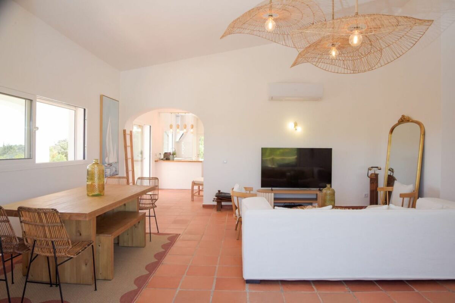
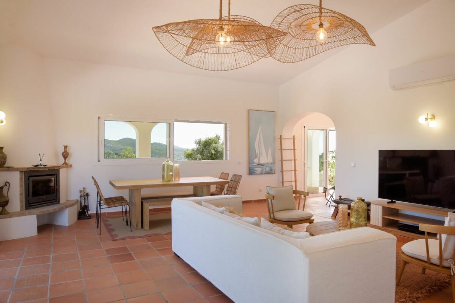
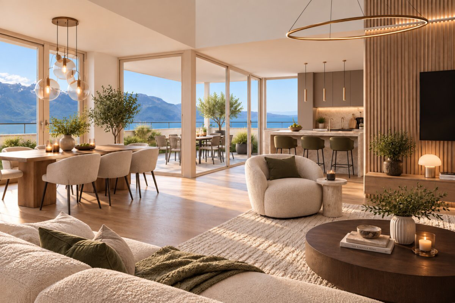
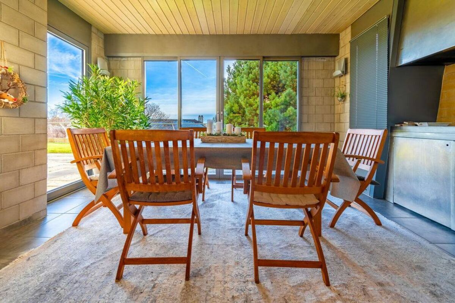
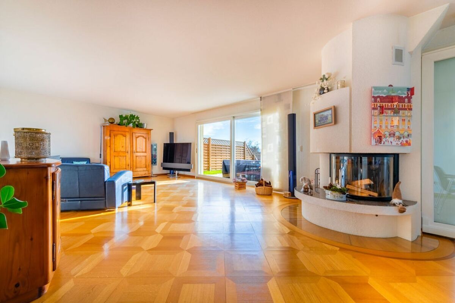
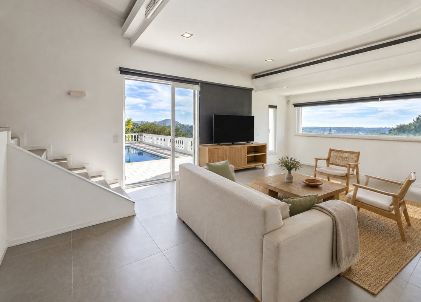
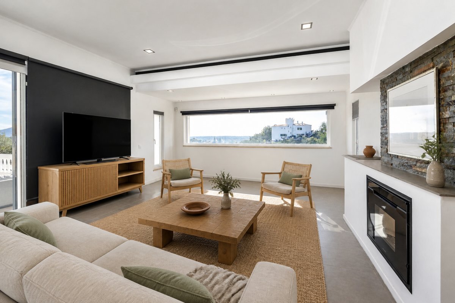
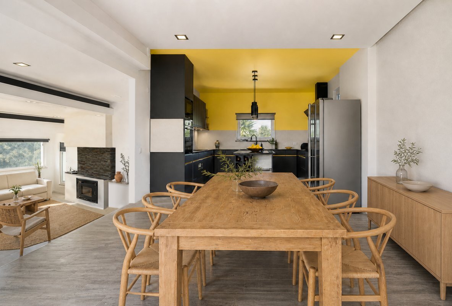
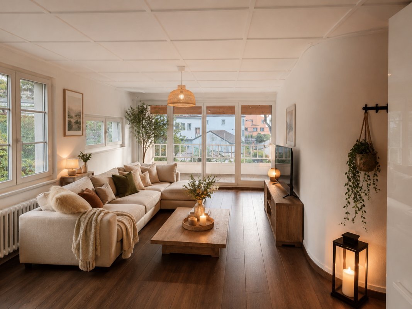
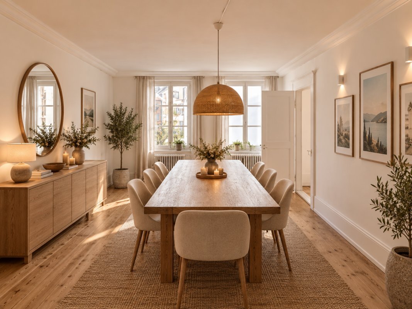
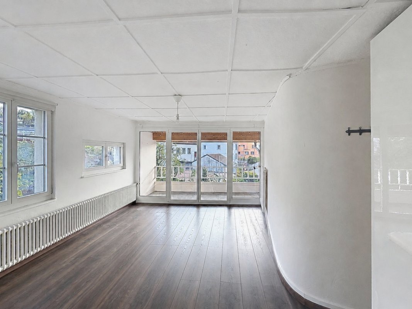
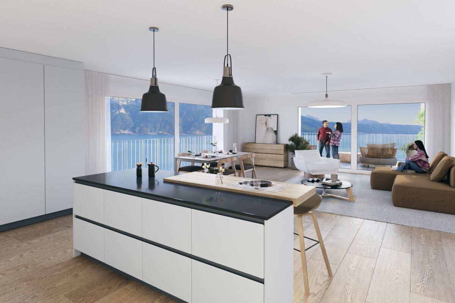
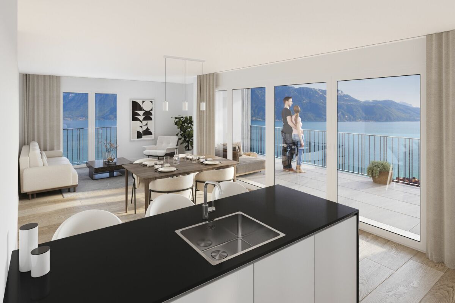
- A large living room with dining area opening onto the terrace
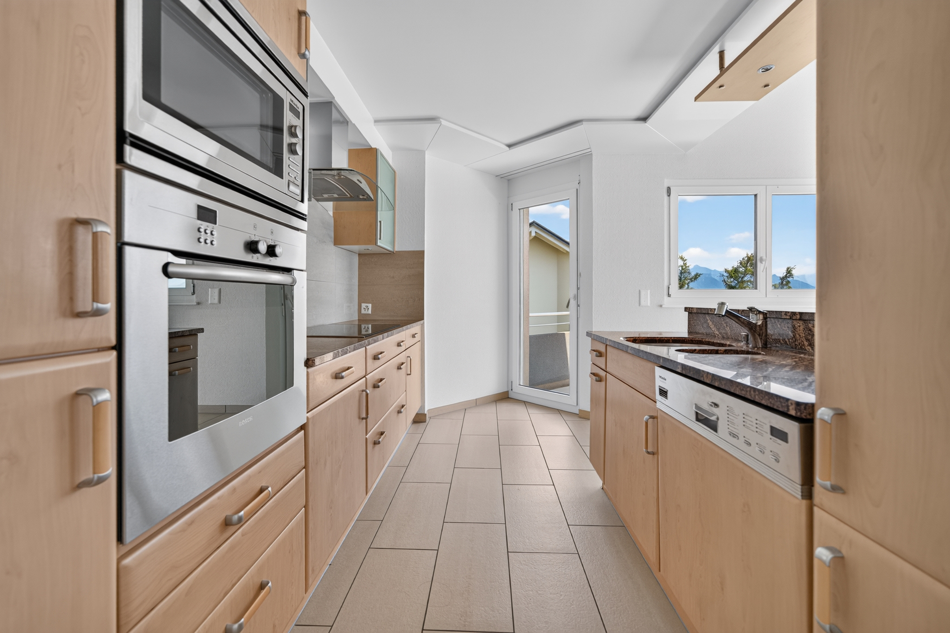
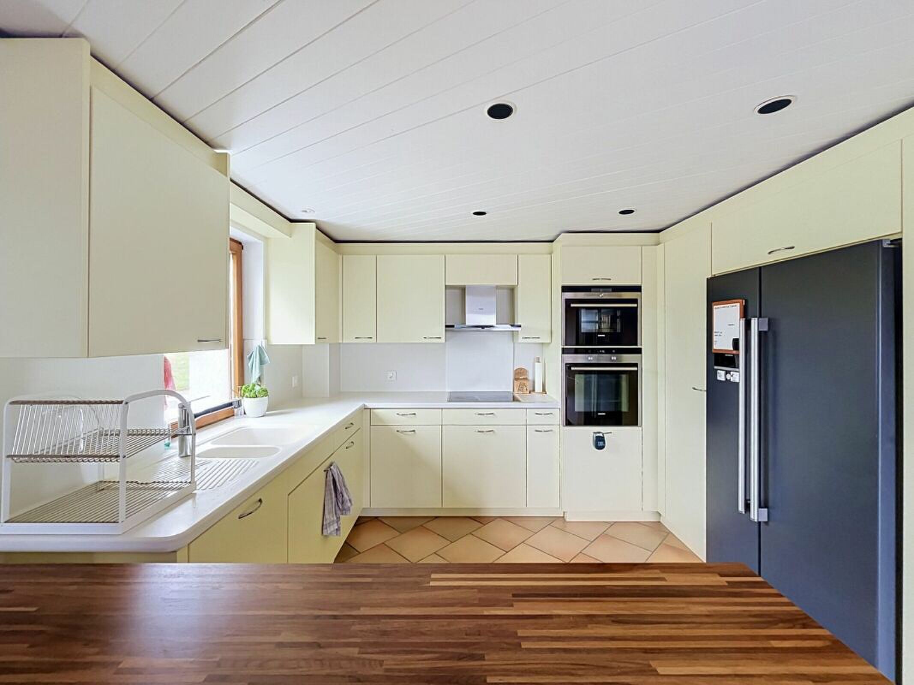
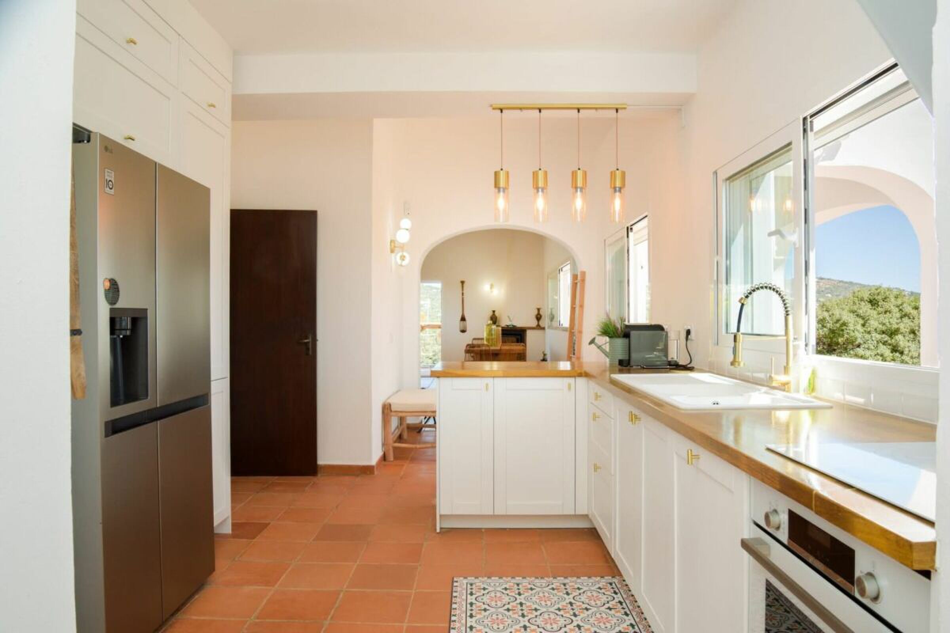
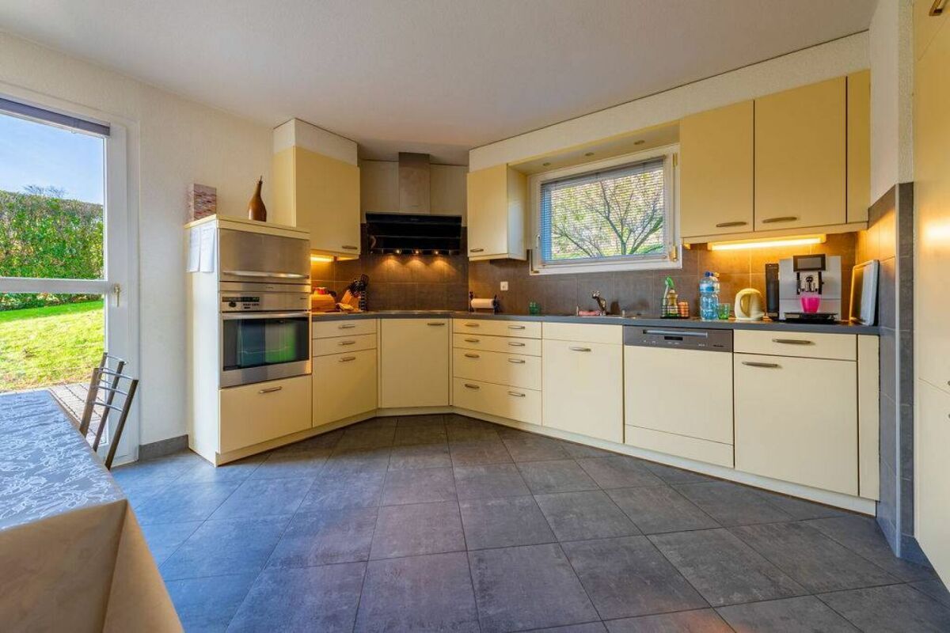
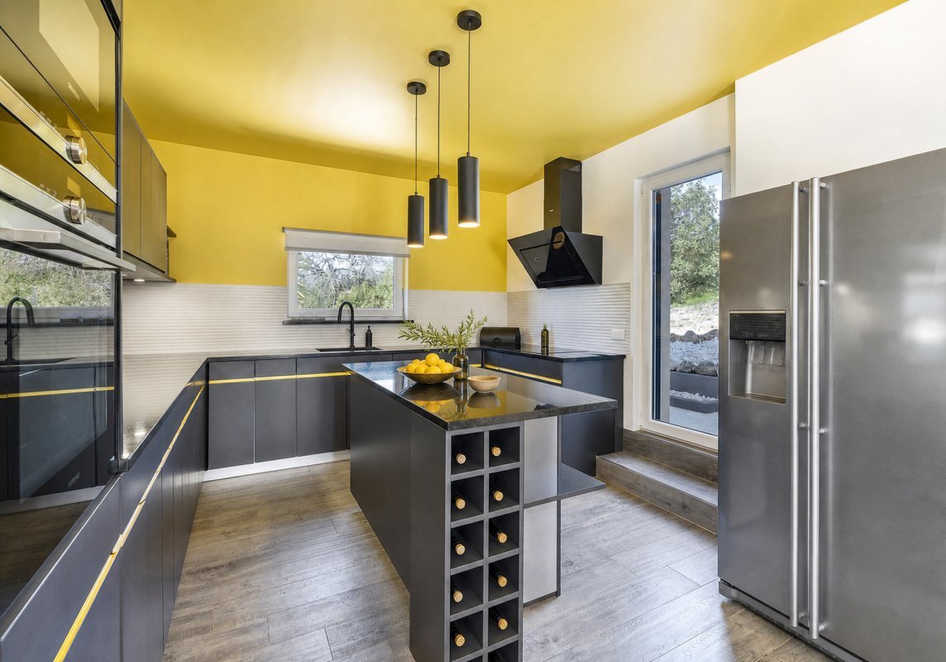
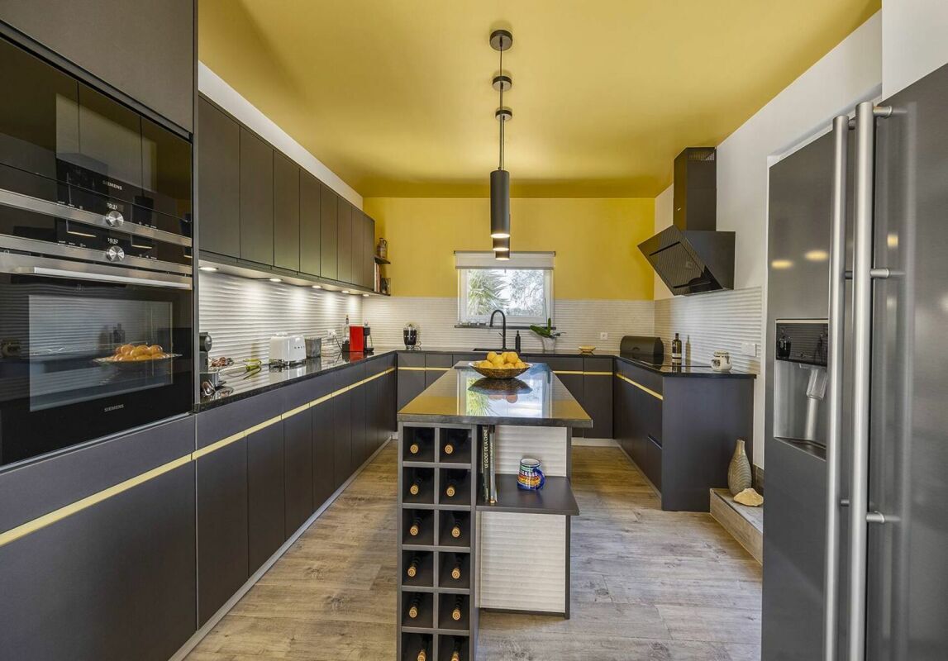
- a fully equipped open kitchen,
- a separate guest toilet.
The night area is composed as follows:
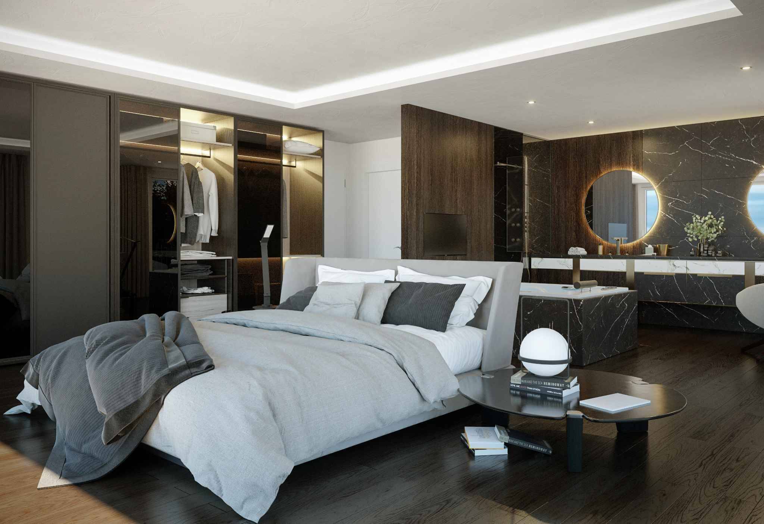
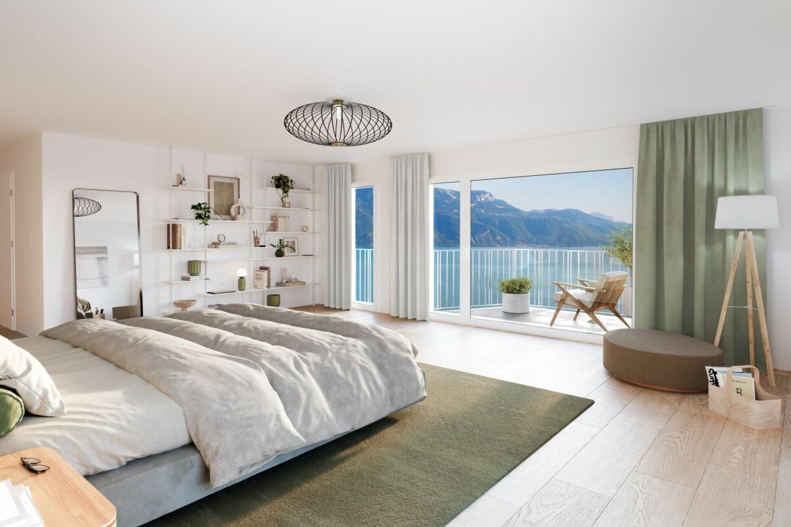
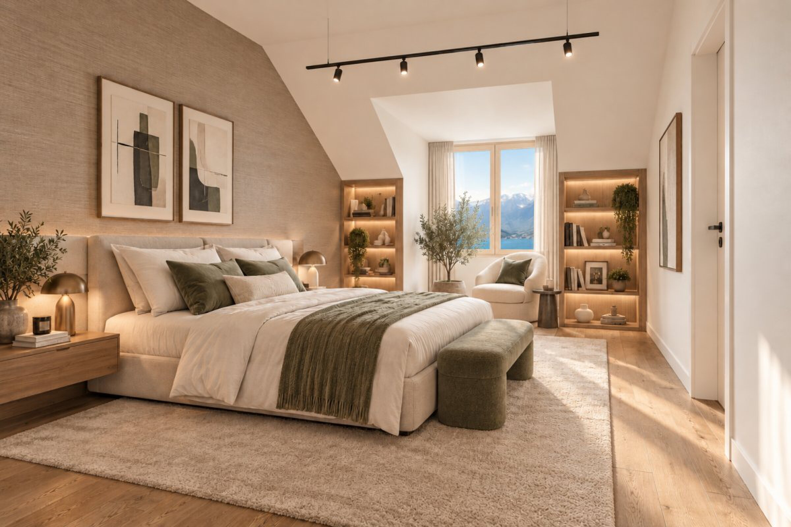
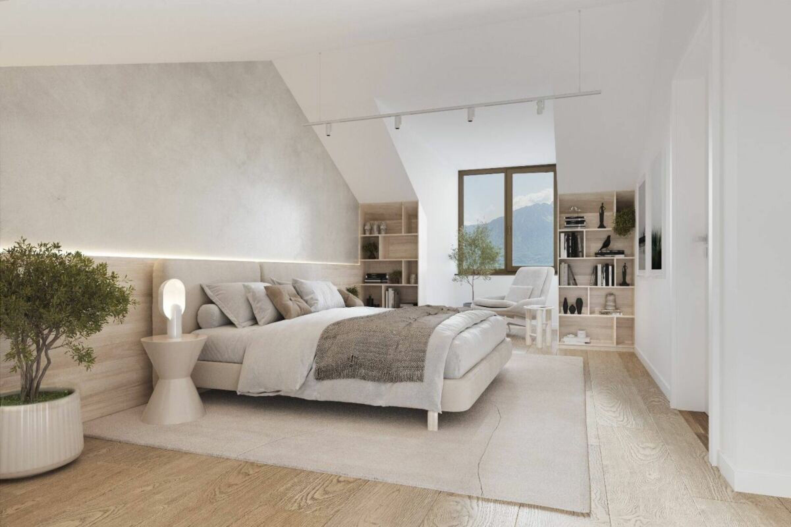
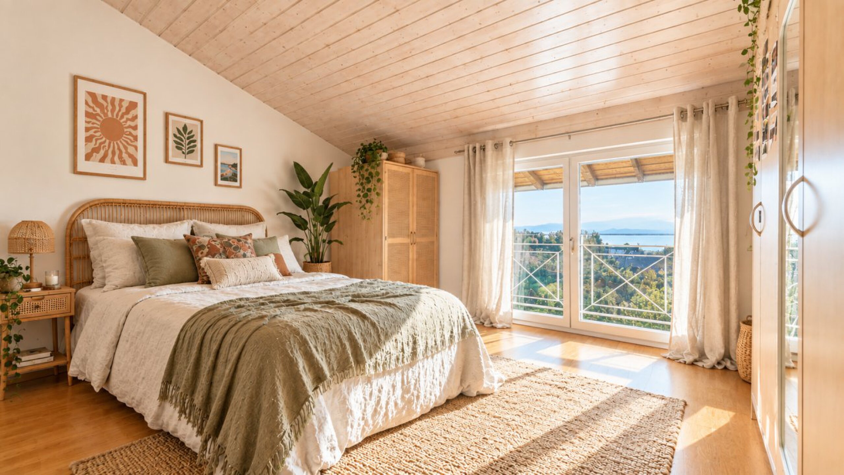
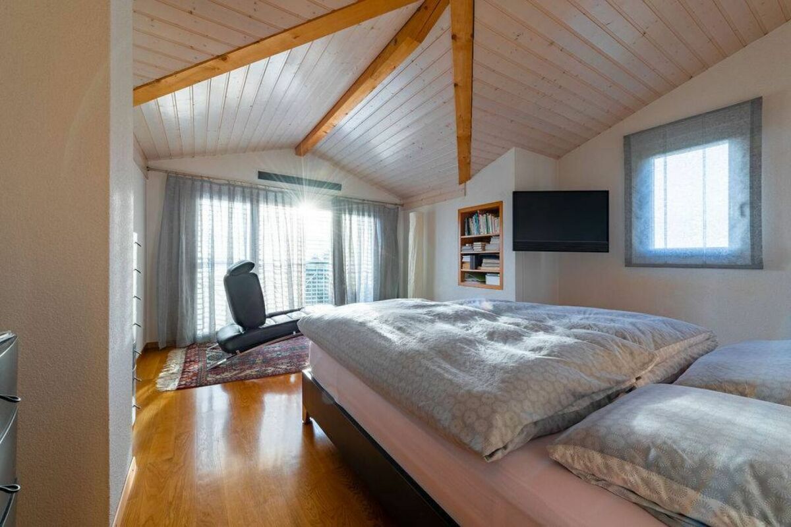
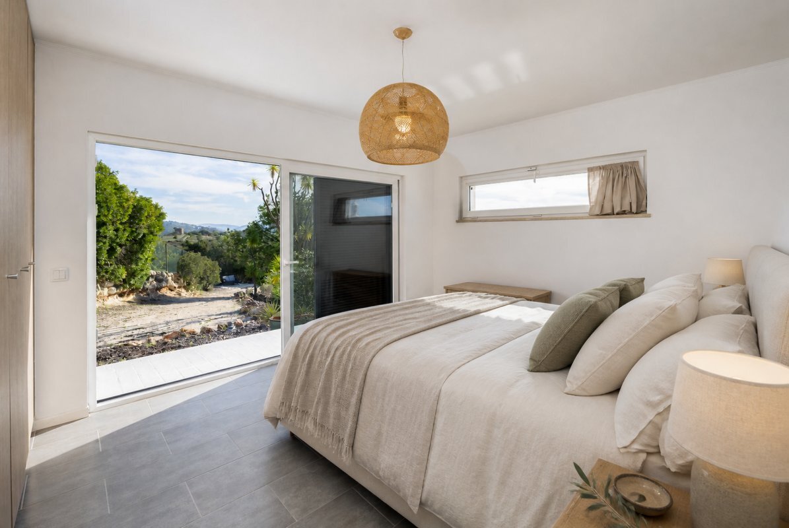
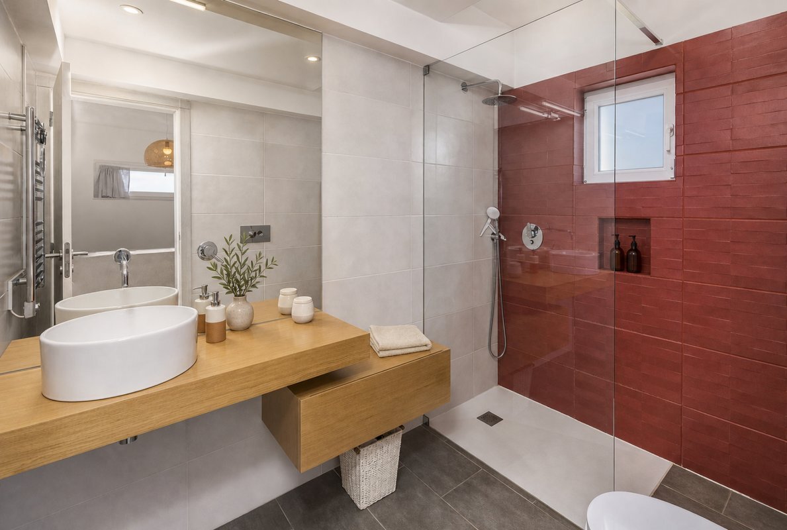
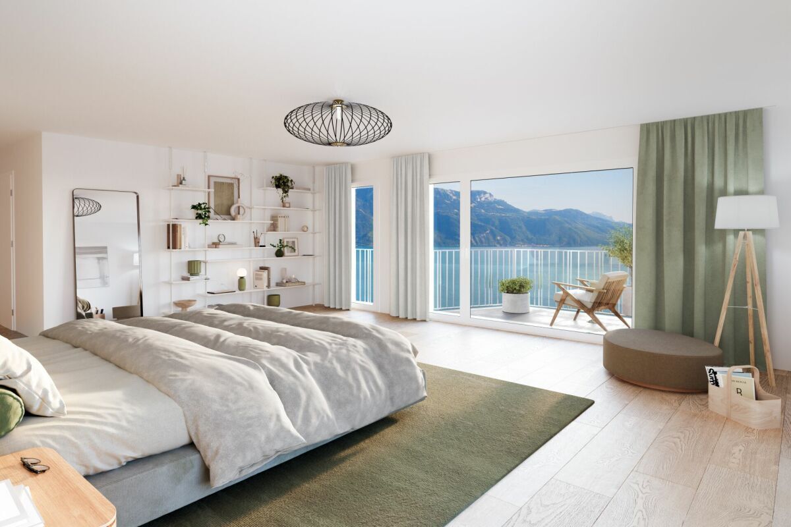
- a master bedroom with its private shower room and double sink,
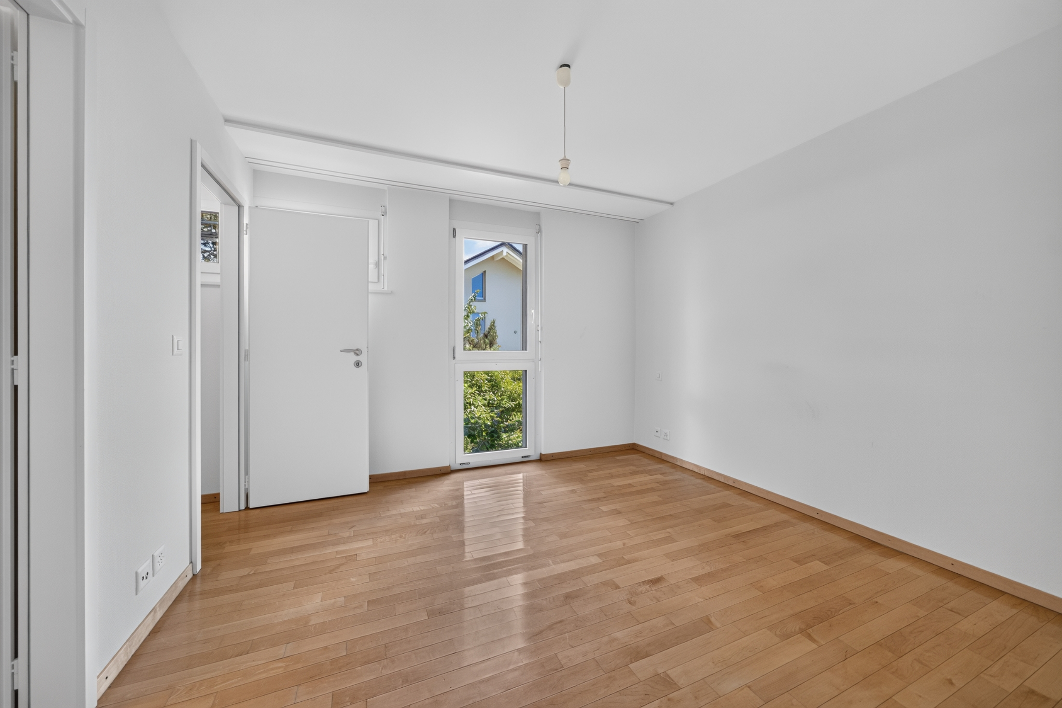
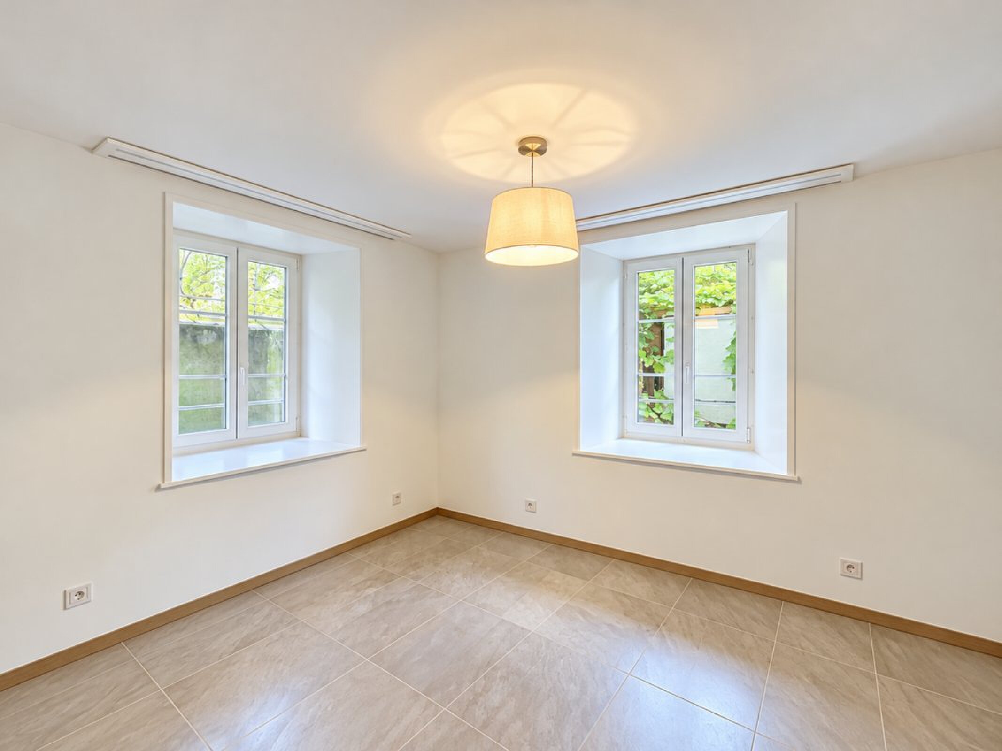
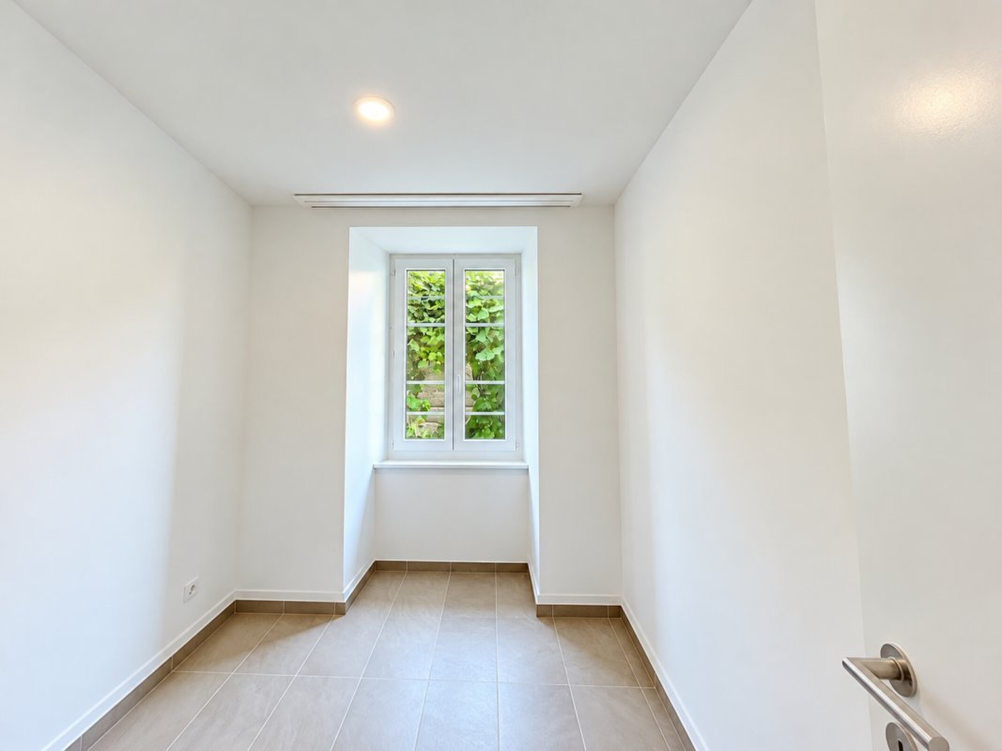
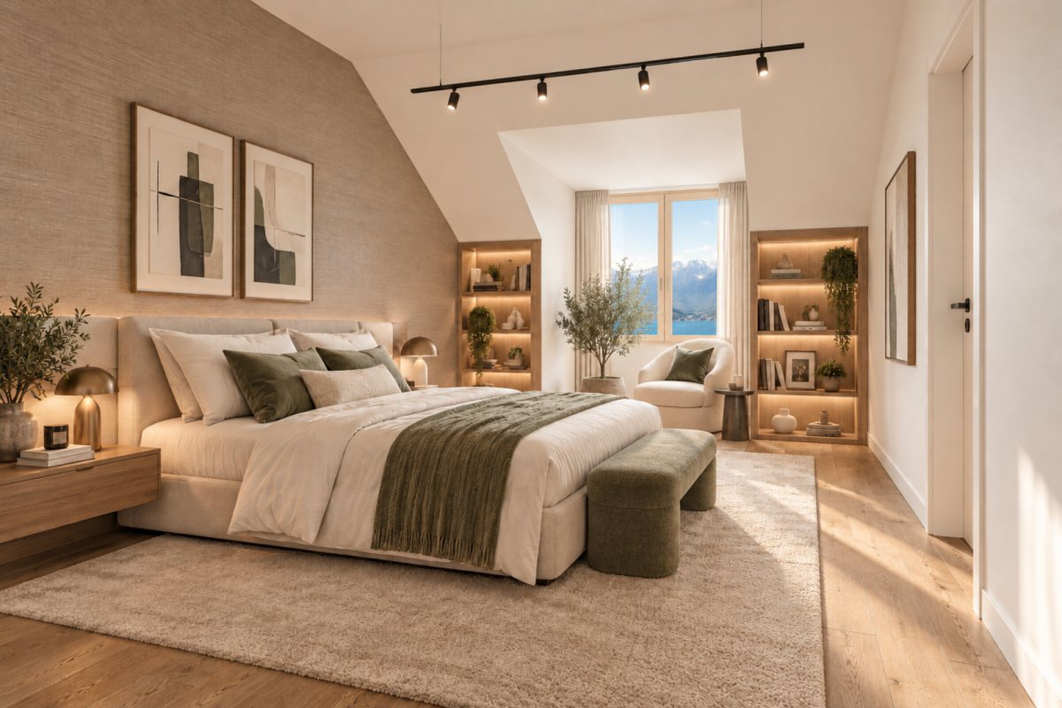
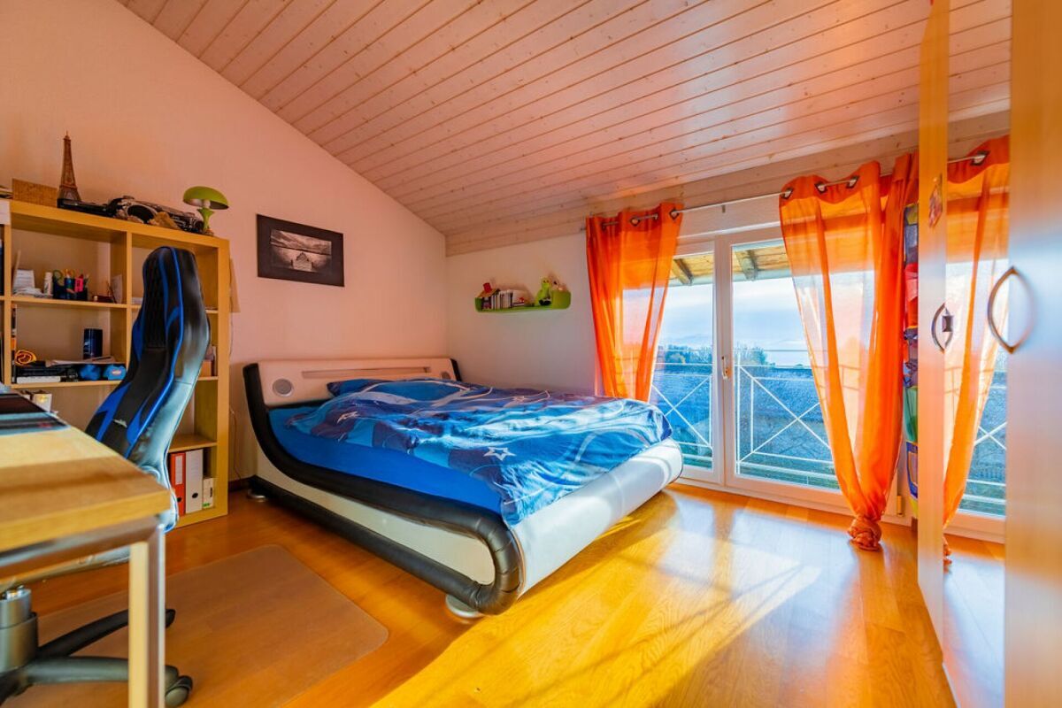
- two large bedrooms,
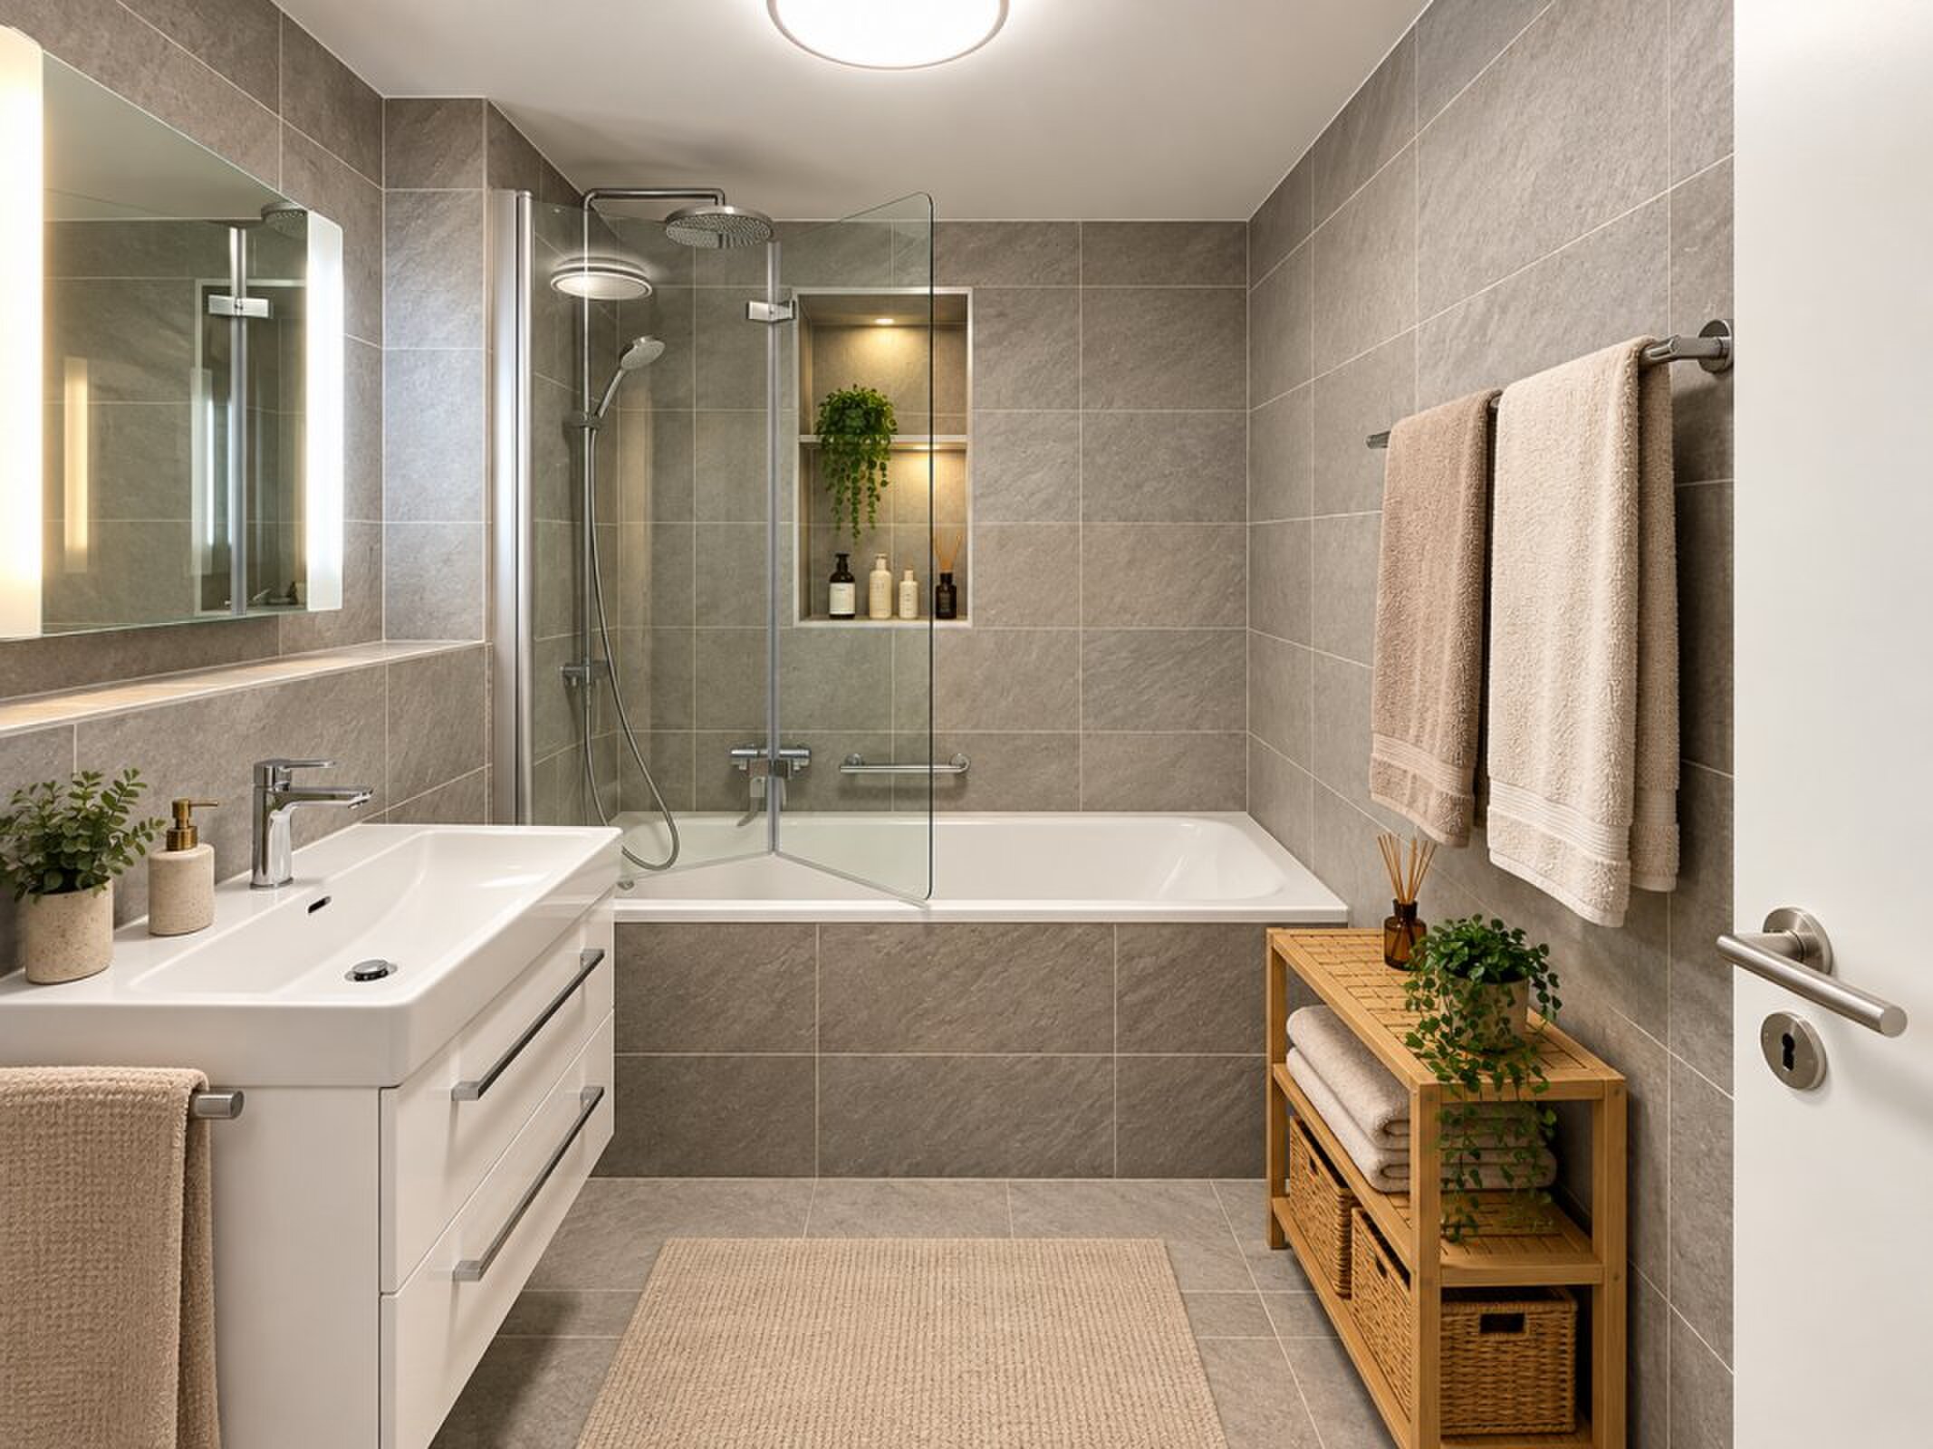
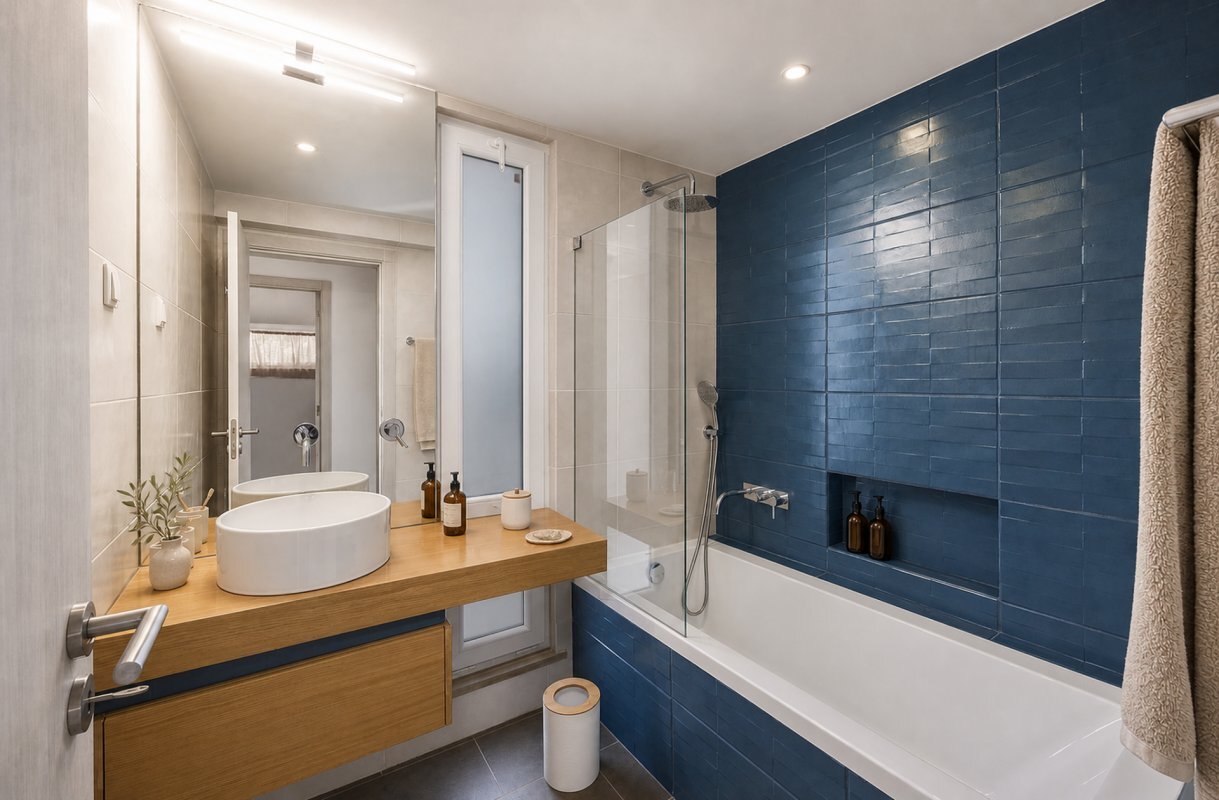
- A spacious bathroom with a space for the washing column.
Designed according to contemporary standards, the accommodation will benefit from geothermal underfloor heating, triple-glazed windows, electric blinds, a video intercom and a fibre optic installation.
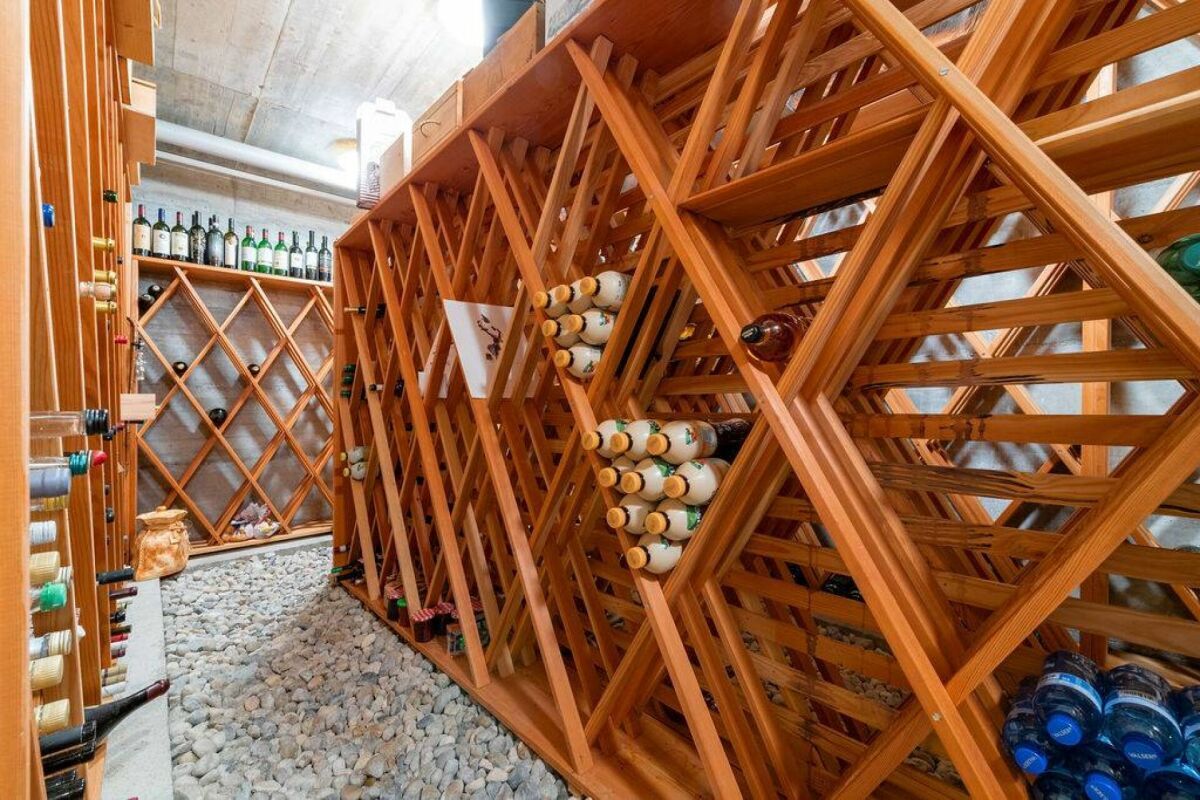
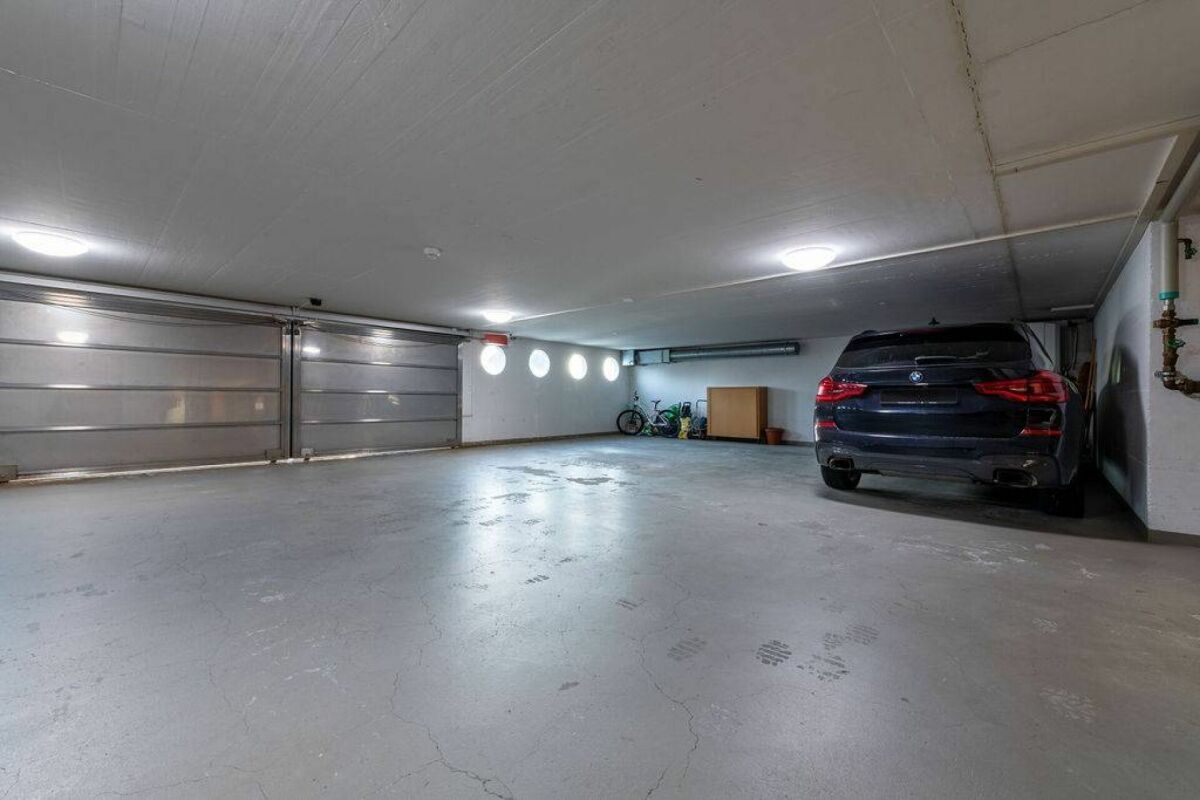
A private cellar located in the basement completes this property. The apartment is also served by an elevator connecting the different levels of the building and the underground car park.
Conveniences
Outside conveniences
- Balcony/ies
- Parking
Inside conveniences
- Lift/elevator
Floor
- Cast floor