Apartment with 10 rooms on sale in Cologny - 401 m²
Magnificent apartment with terrace overlooking the lake
Rooms10
Living area401 m²
Floor2nd floor
AvailabilityTo agree
Localisation
Cologny, 1223 ColognyCharacteristics
Reference
60128.102704
Availability
To agree
Rooms
10
Floor
2nd floor
Number of levels for the real asset
1
Living area
401 m²
Description
Text translated from french, see original
Original text in french, translate to English.
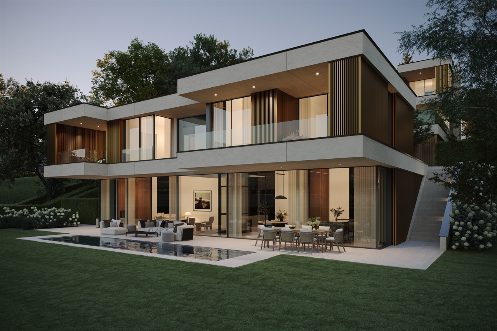
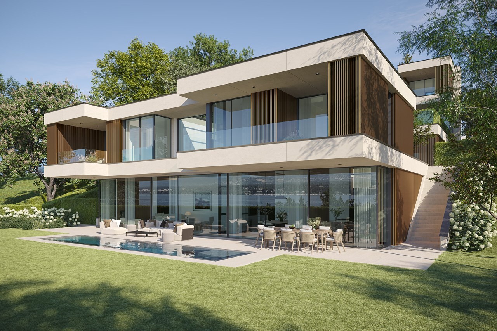
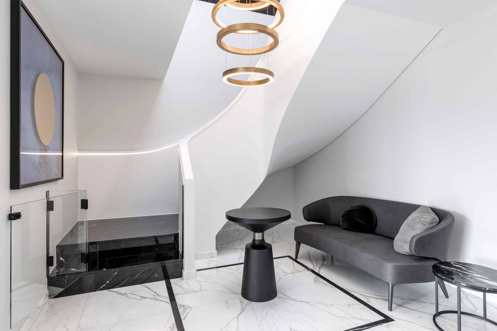
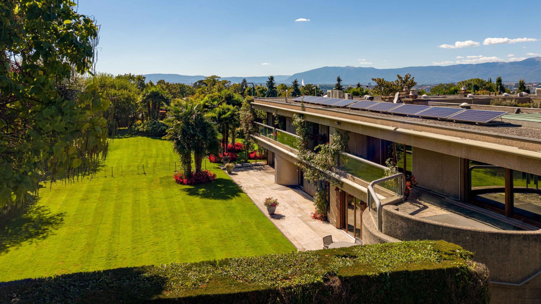
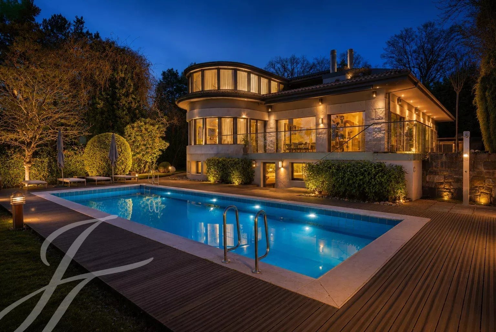
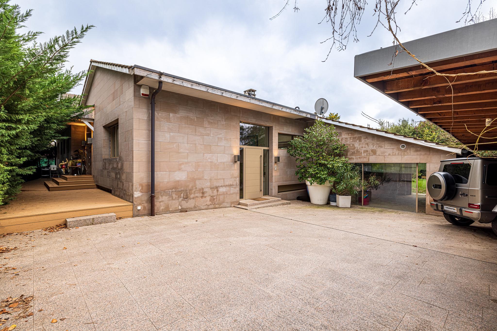
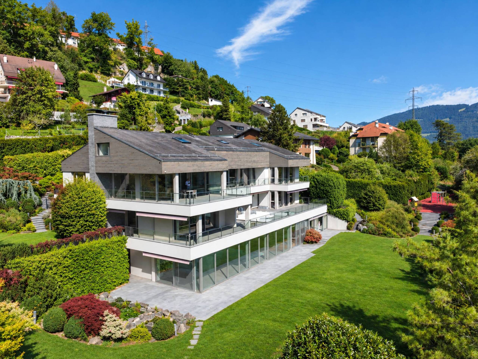
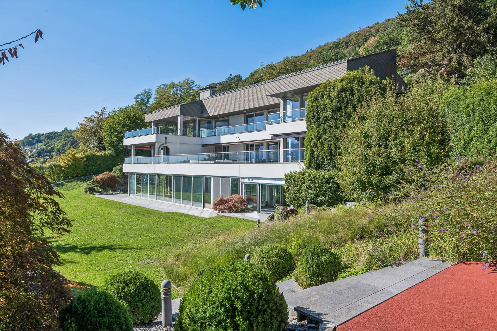
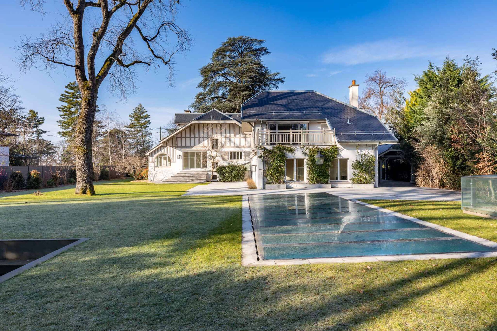
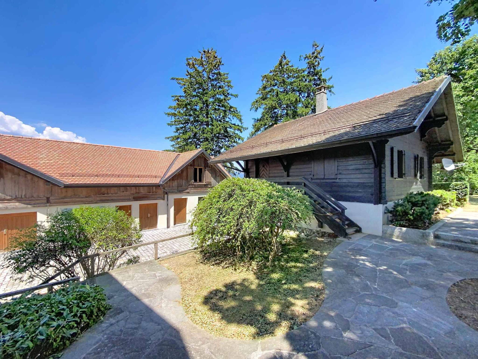
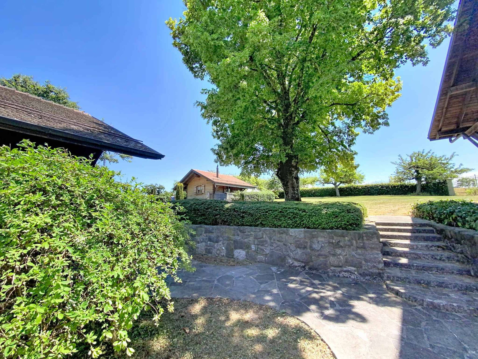
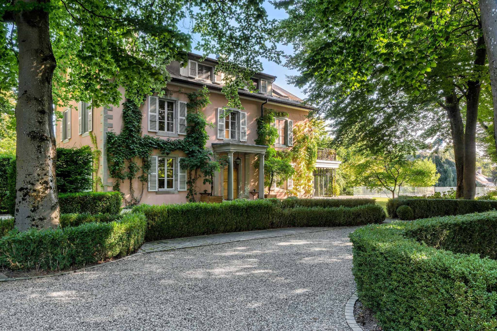
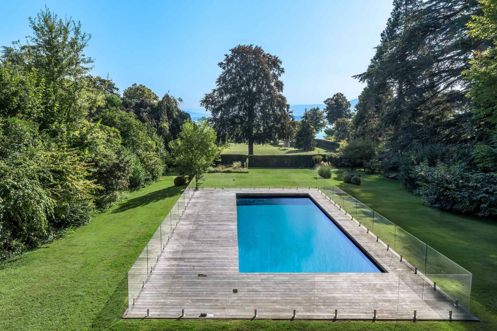
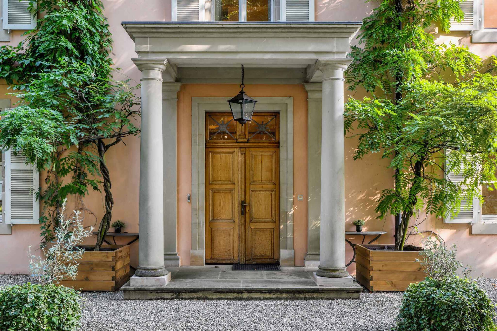
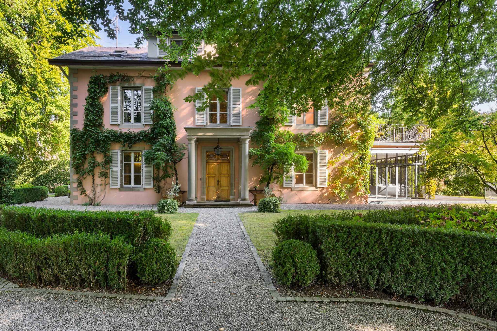
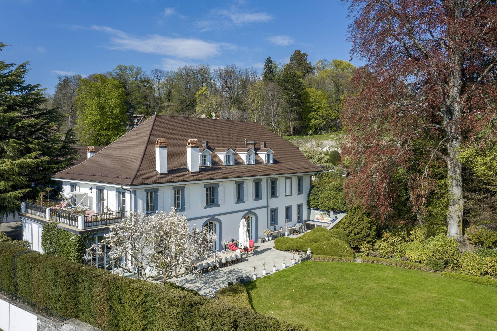
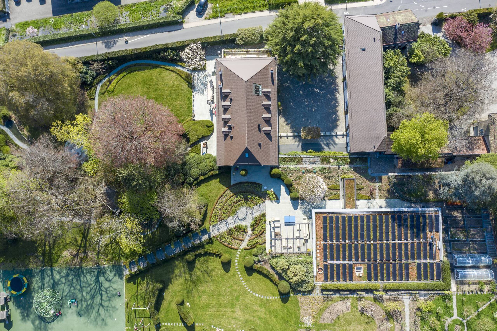
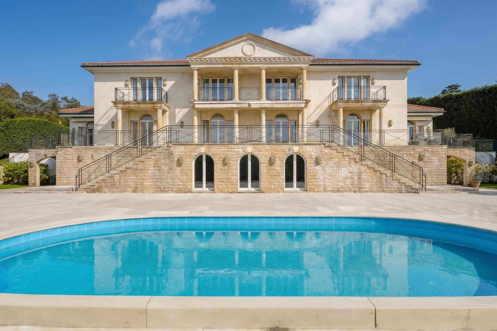
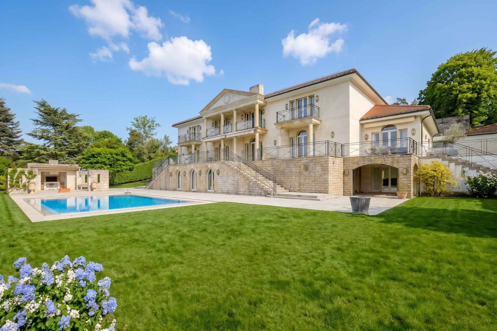
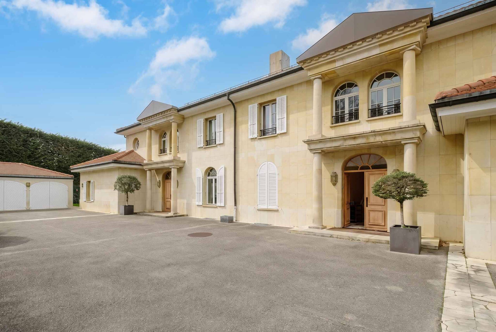
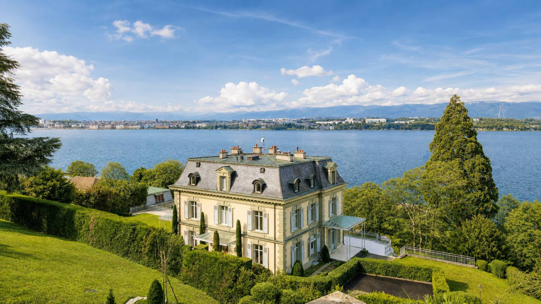
This magnificent apartment occupies the 2nd floor of a high-standing residence overlooking the lake in Cologny.
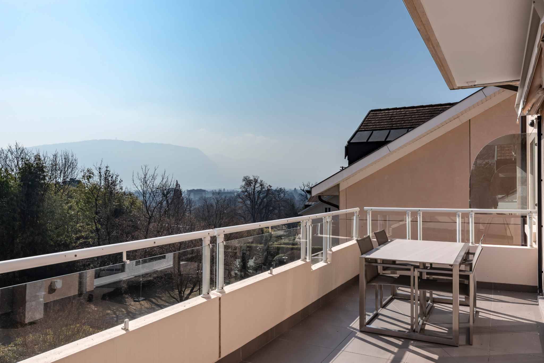
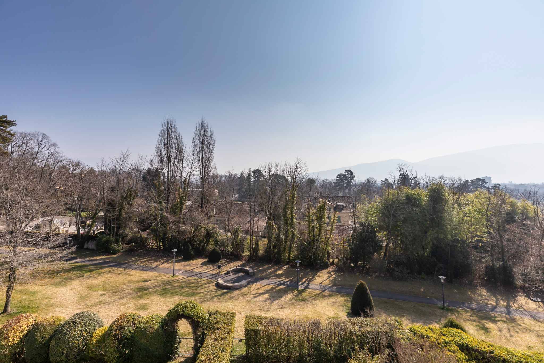
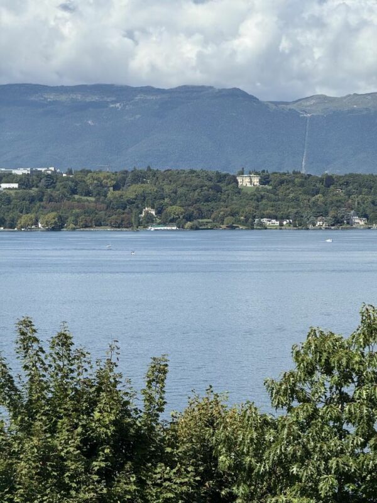
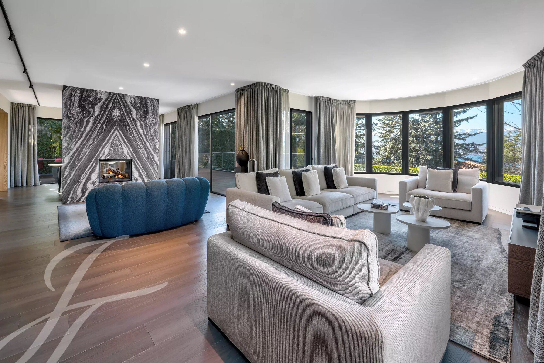
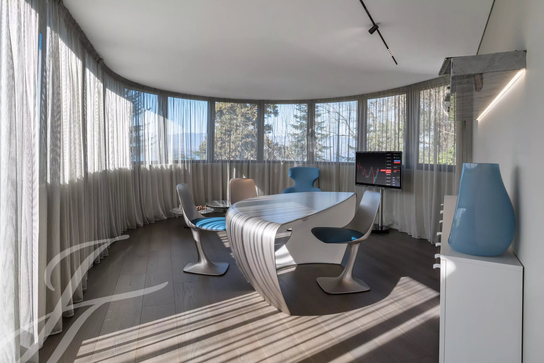
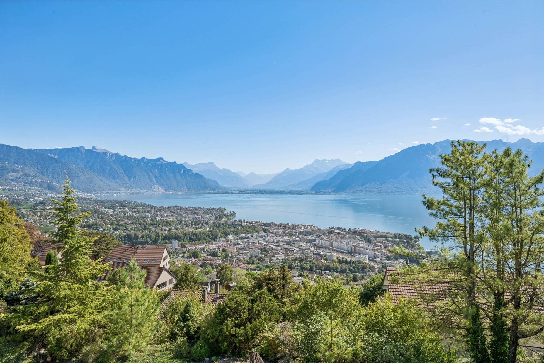
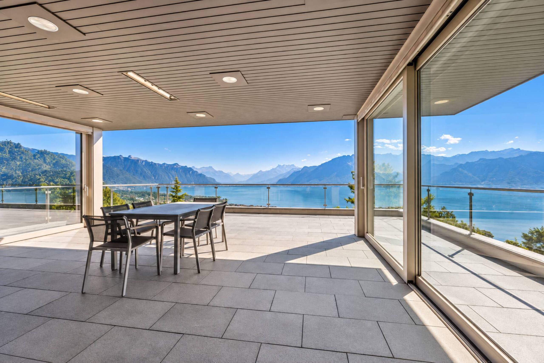
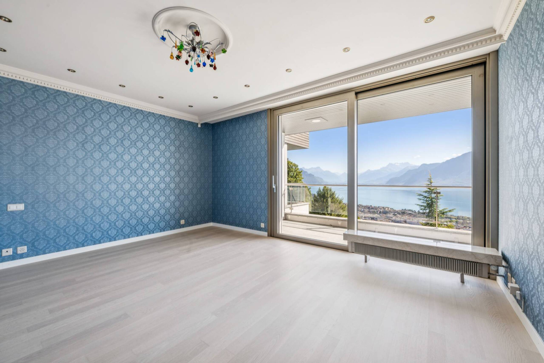
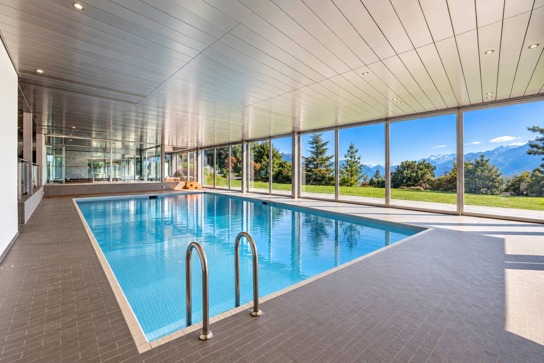
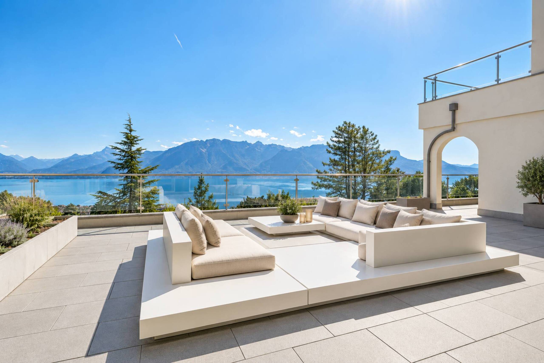
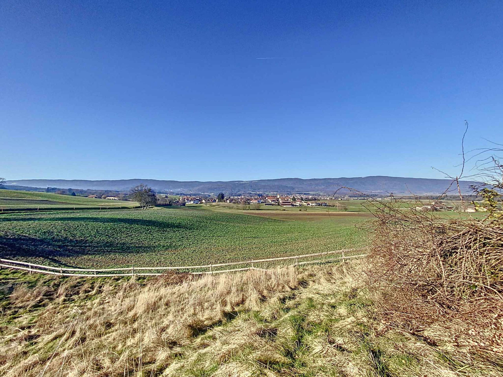
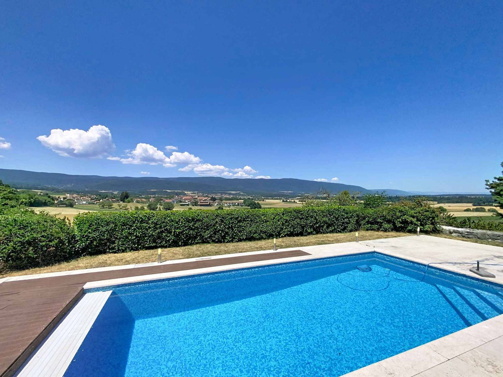
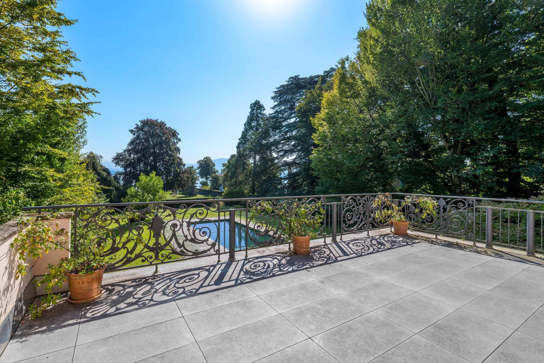
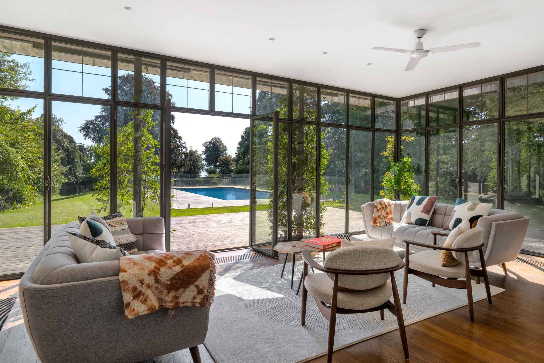
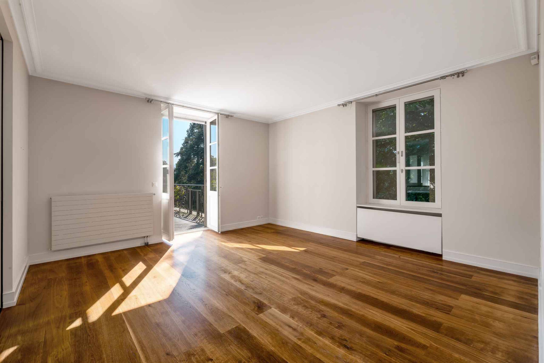
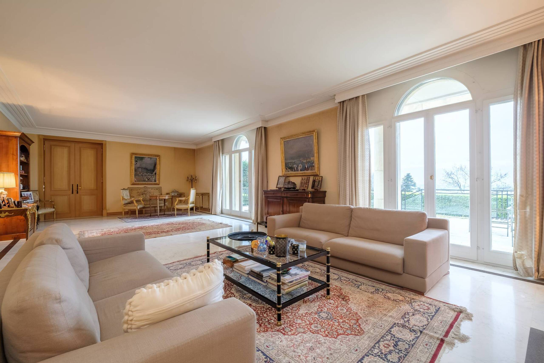
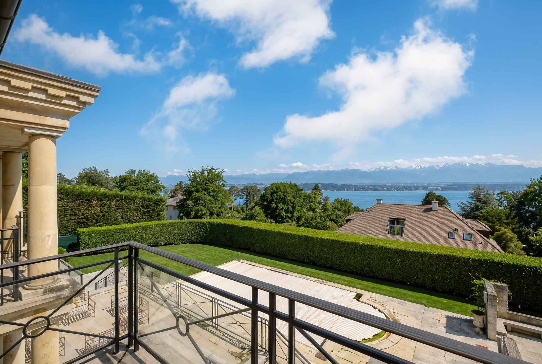
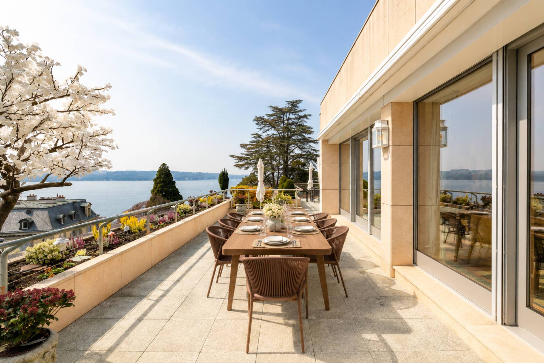
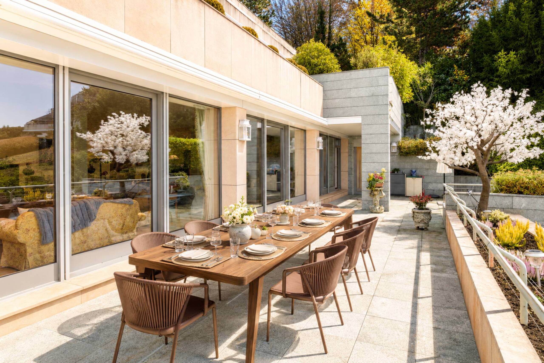
It offers a PPE area of 401 m², completed by two beautiful terraces totalling 241.4 m², or approximately 521 m² weighted. All the main rooms have access to one of the terraces, enjoying a breathtaking view of the lake and the Harbour.
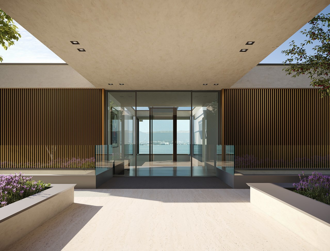
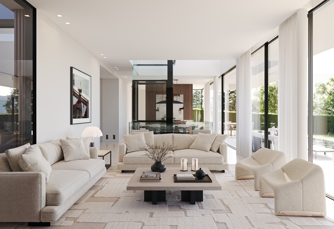
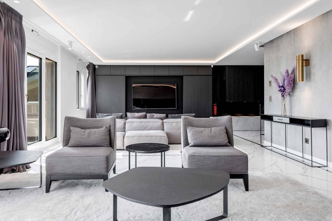
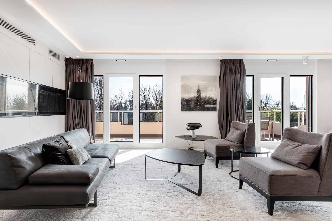
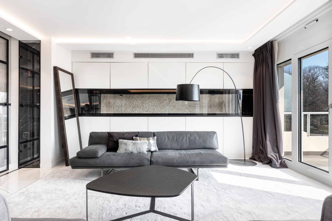
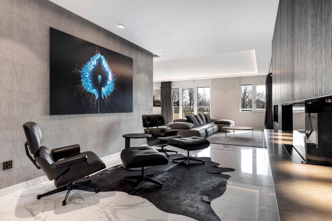
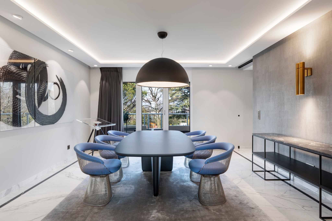
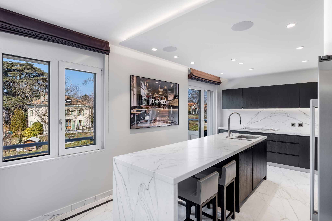
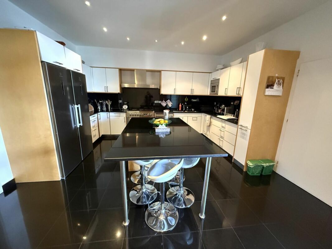
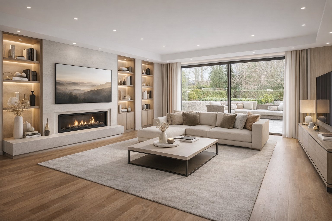
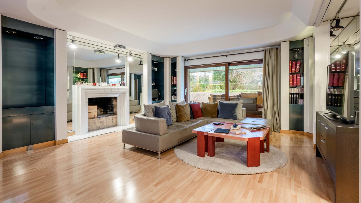
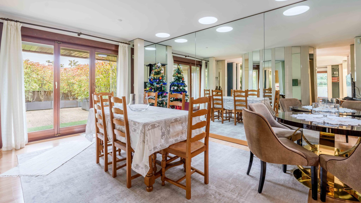
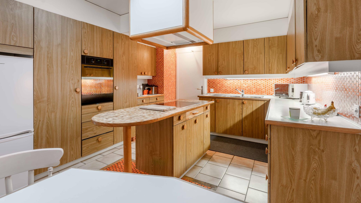
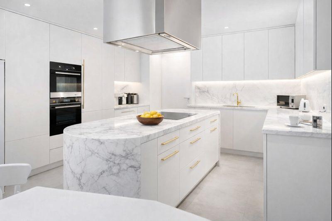
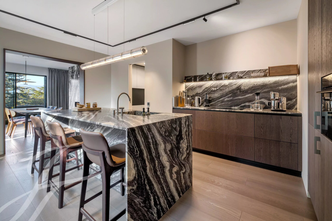
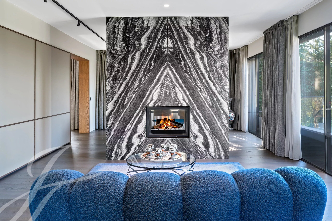
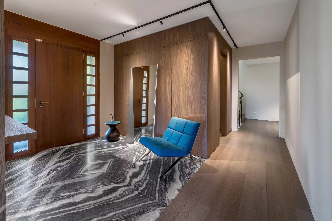
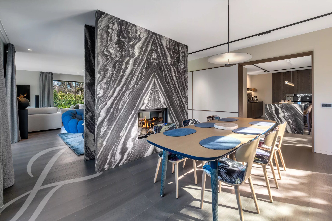
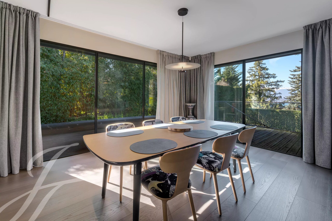
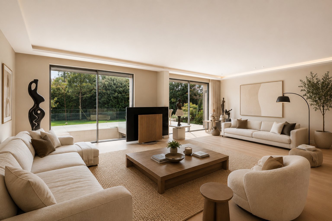
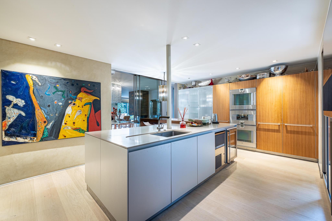
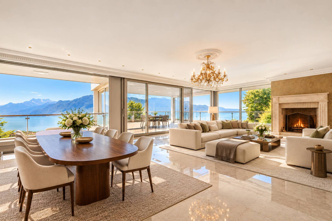
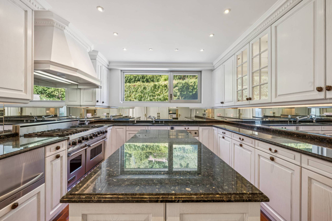
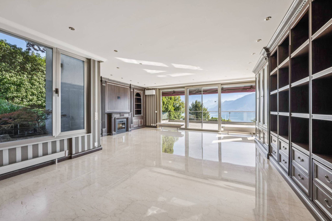
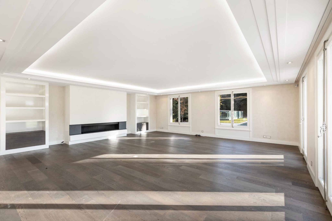
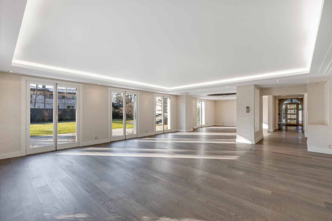
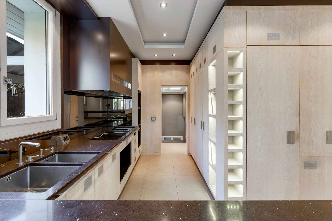
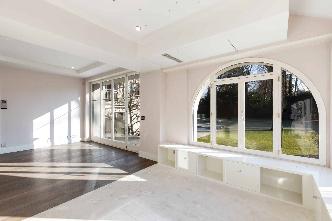
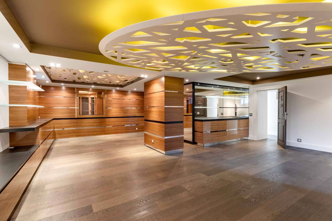
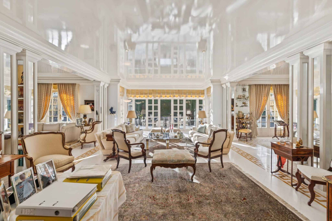
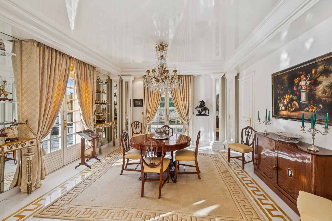
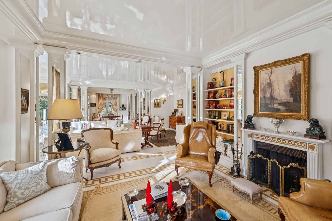
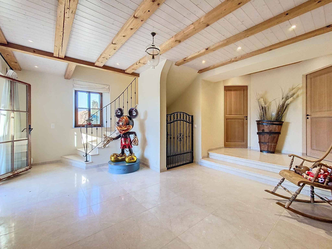
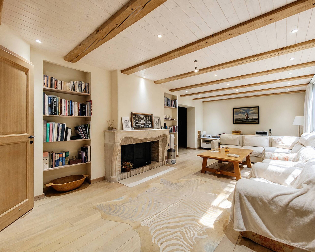
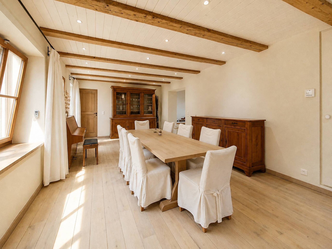
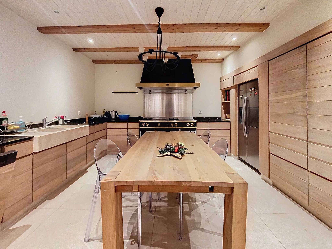
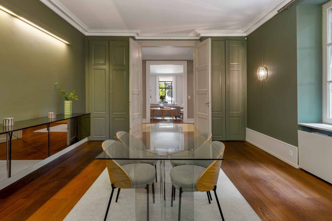
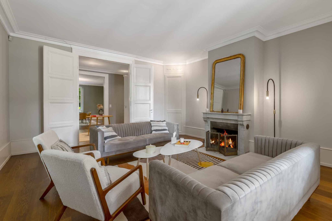
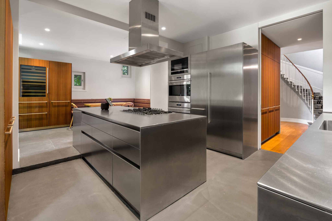
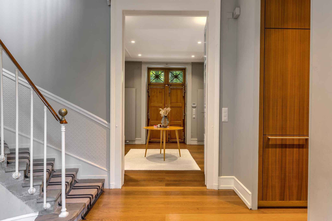
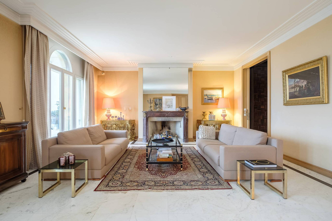
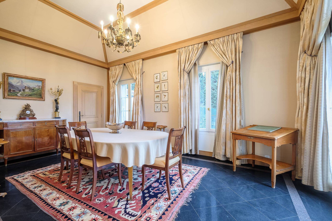
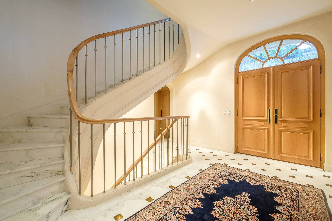
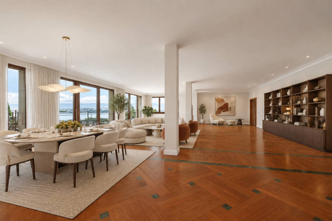
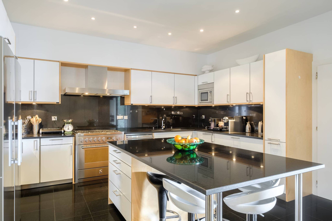
The day part offers an entrance hall with cloakroom and guest toilet, a spacious living/dining room of about 100 m² with fireplace and a large fitted kitchen with central island. A secondary kitchen/pantry completes this part.
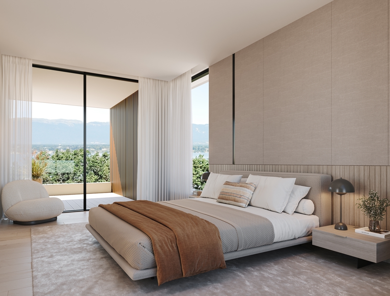
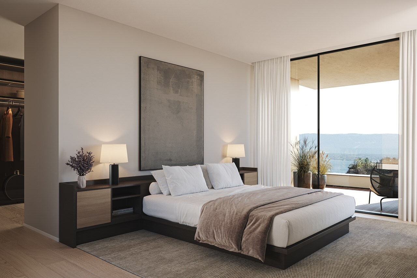
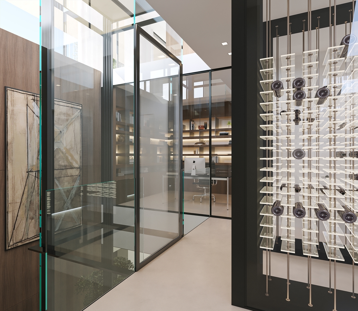
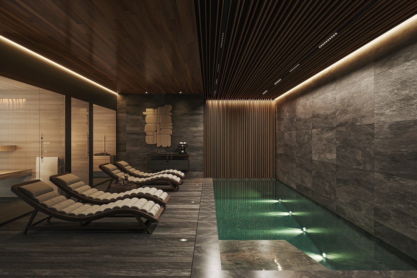
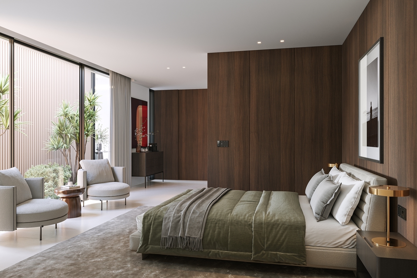
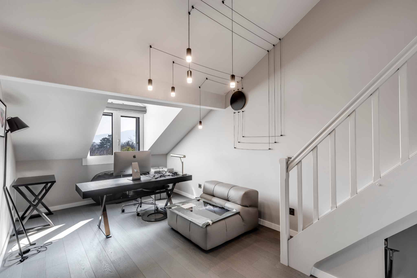
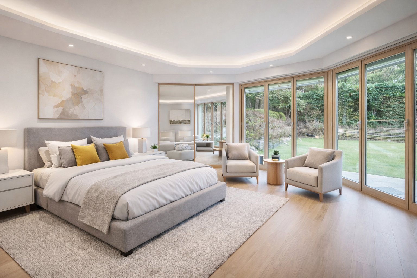
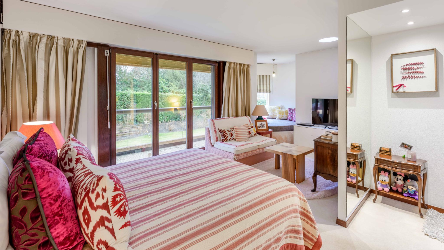
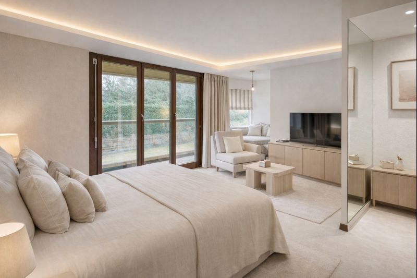
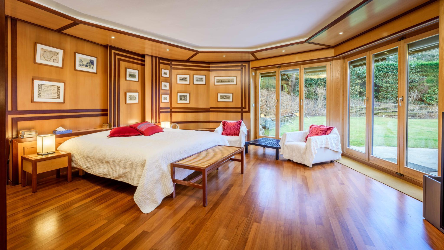
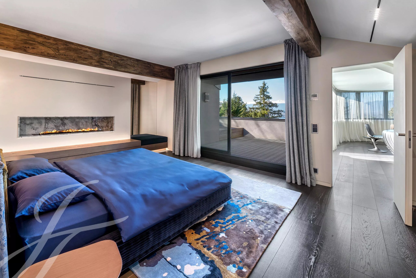
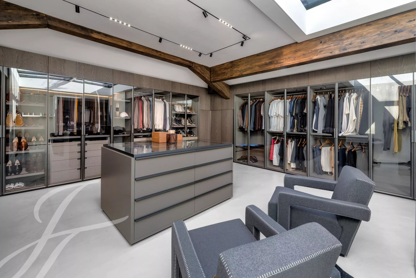
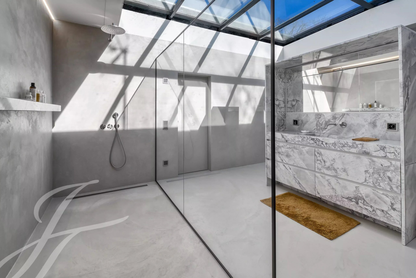
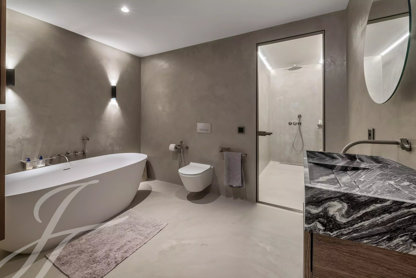
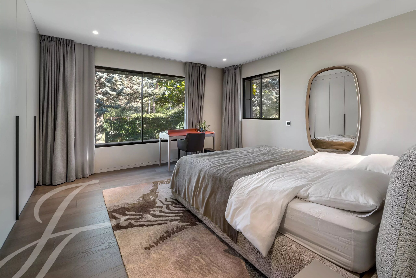
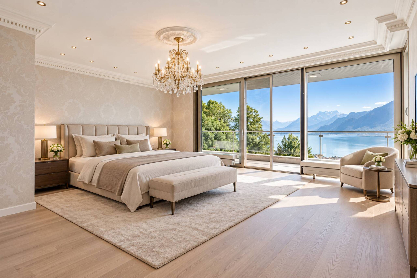
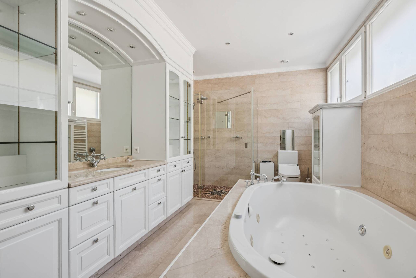
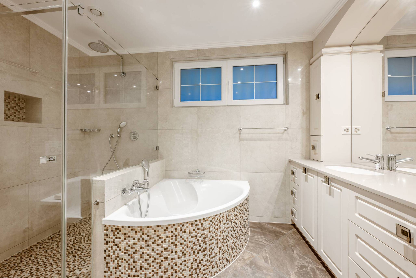
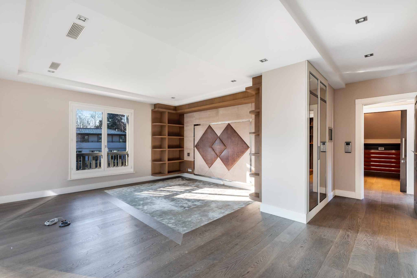
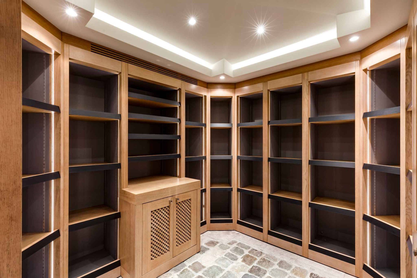
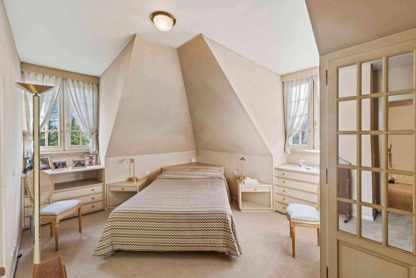
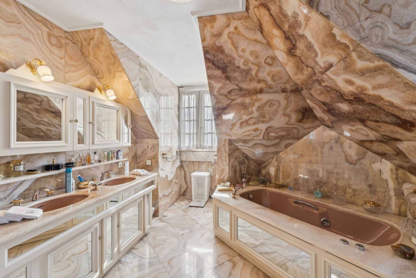
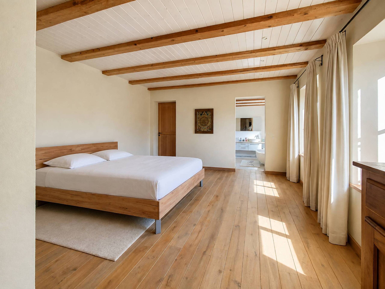
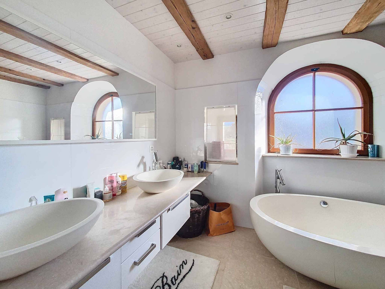
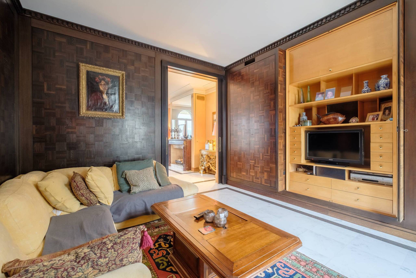
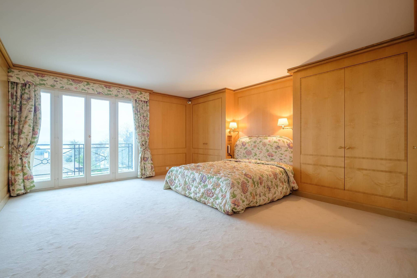
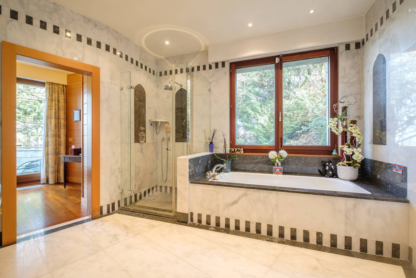
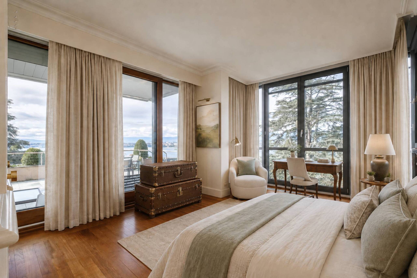
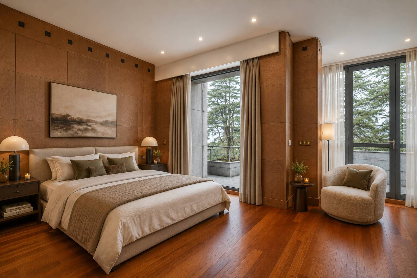
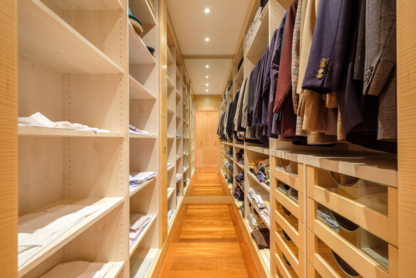
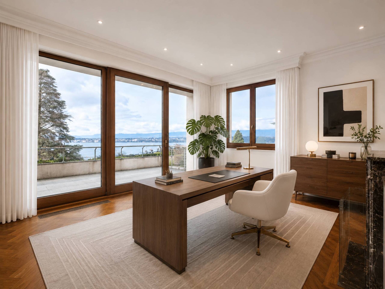
The night area consists of four bedrooms including a master suite with dressing room, office, shower room, hammam and separate adjoining toilet.
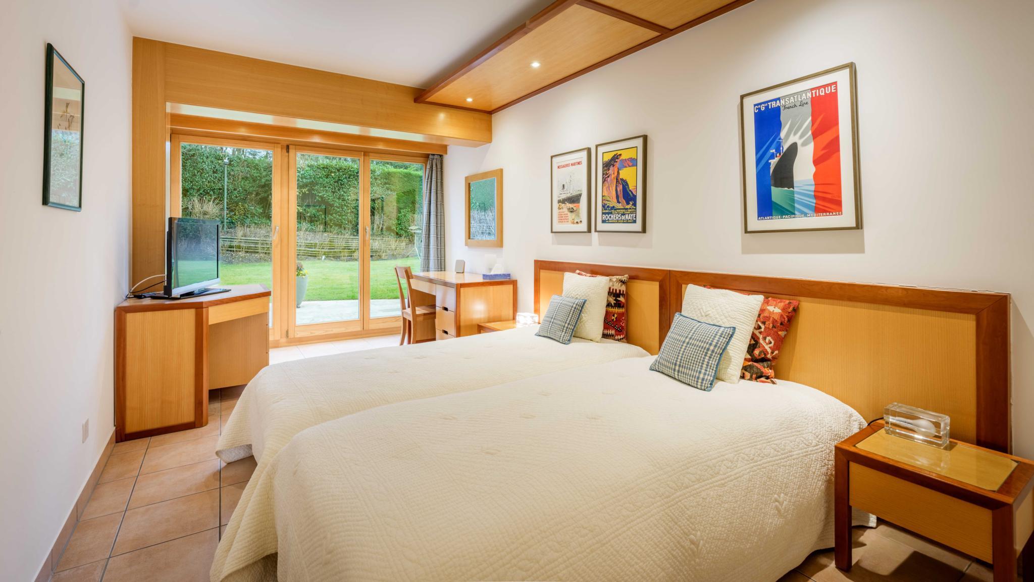
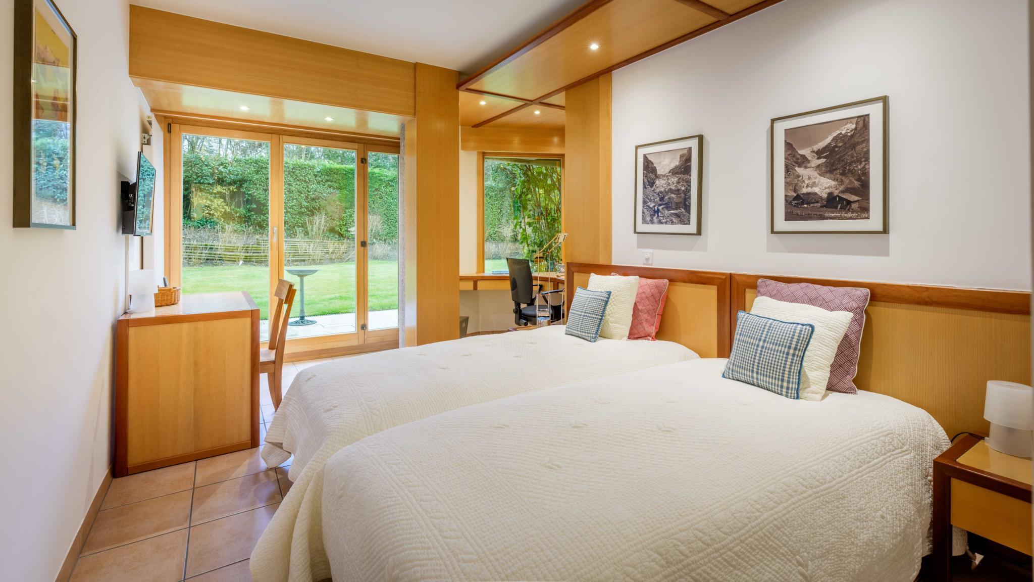
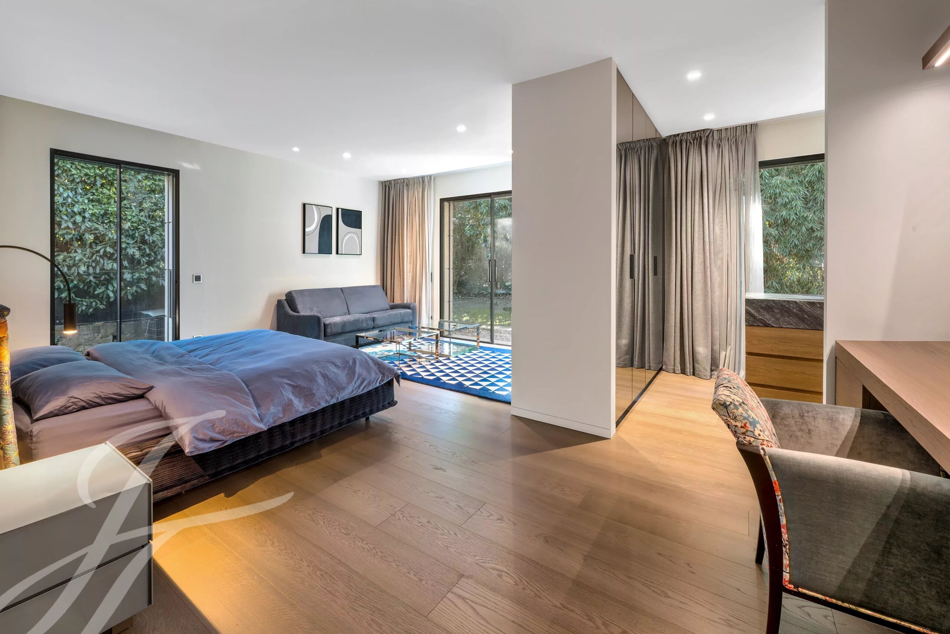
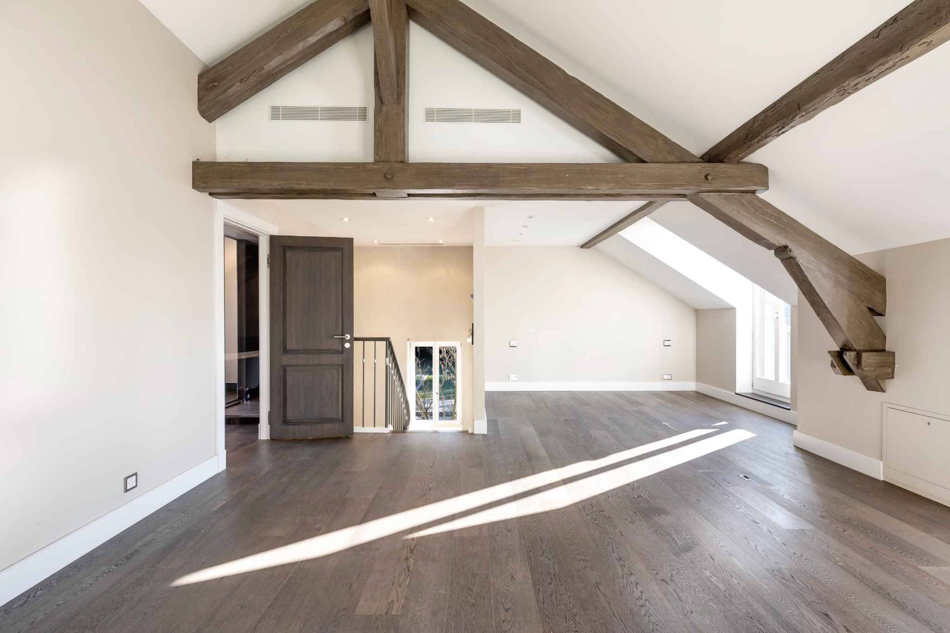
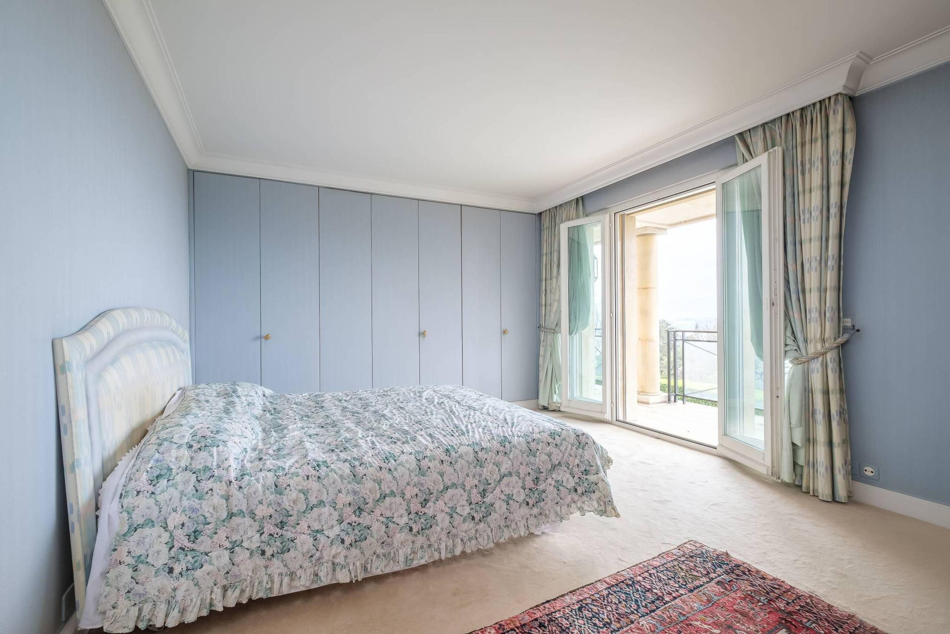
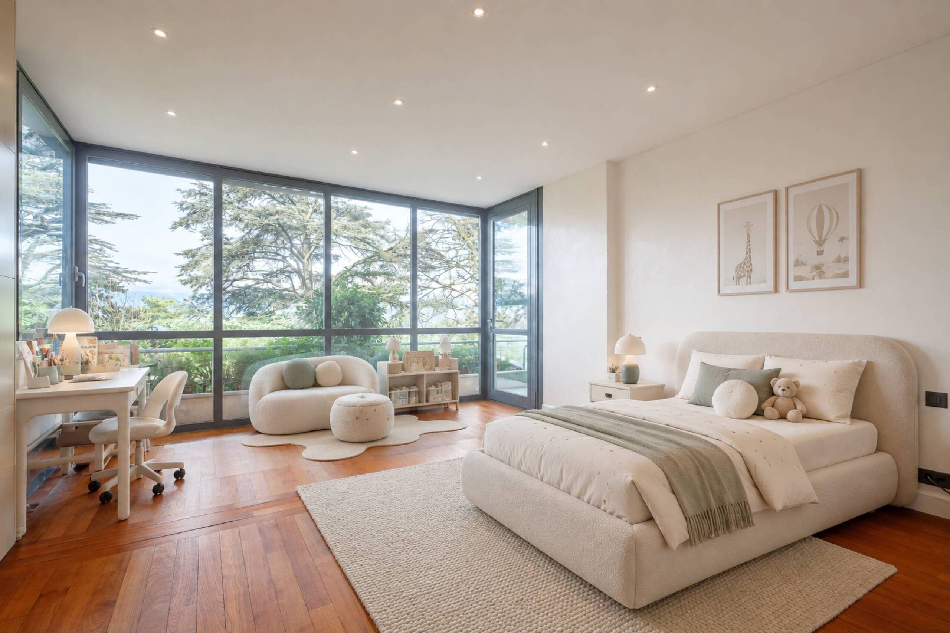
The second bedroom has storage cupboards and its bathroom/WC. The third and fourth bedrooms each have their own en-suite shower room/WC. A large laundry room and a technical room are also available.
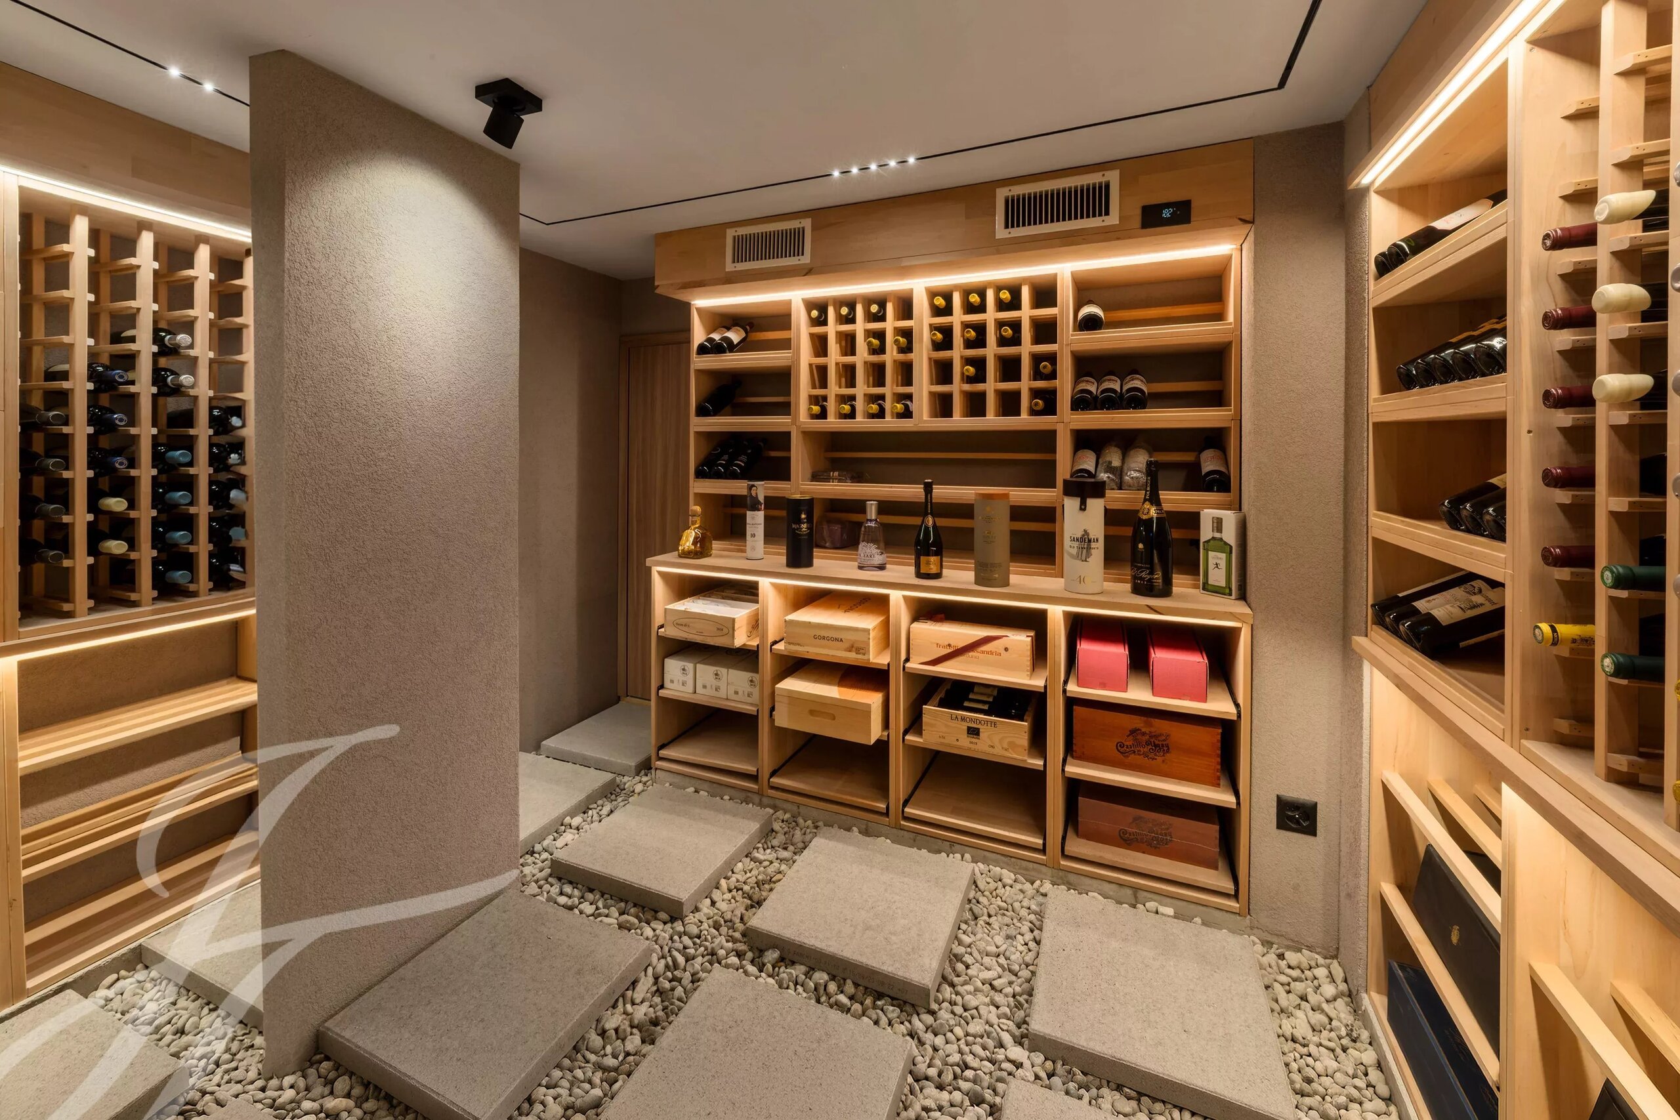
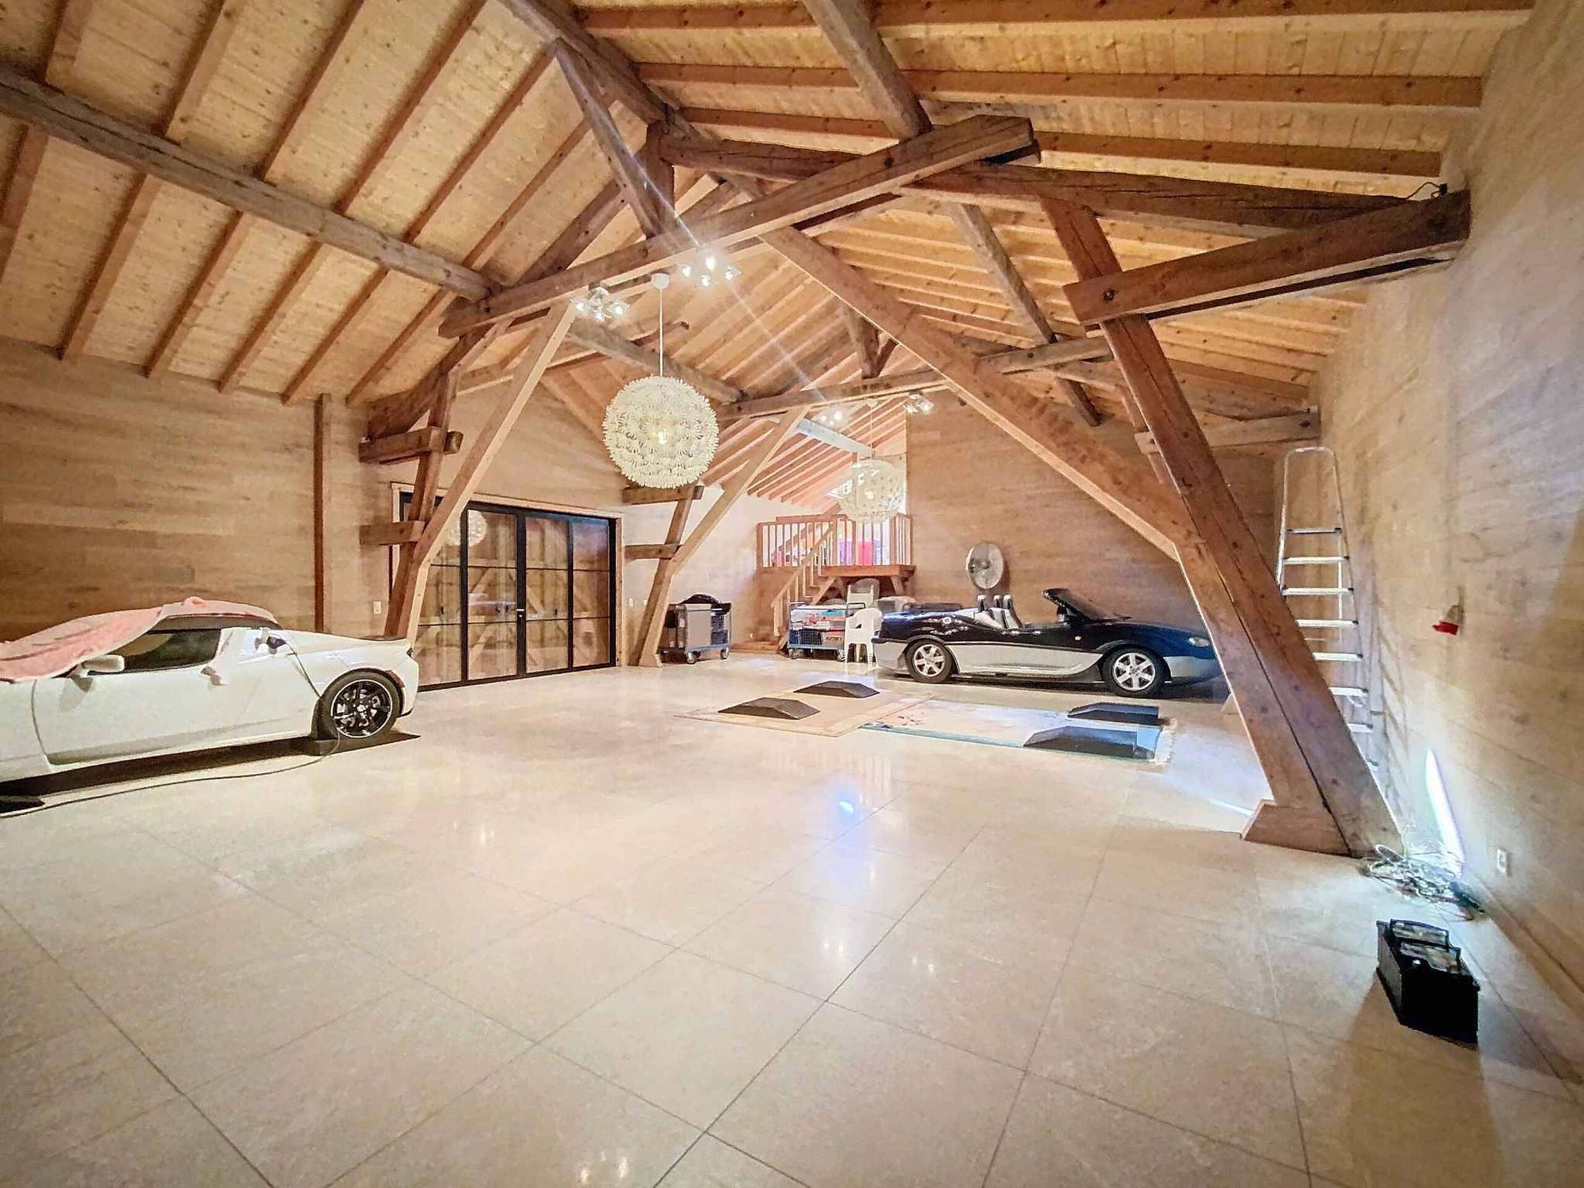
A triple box with deposit completes the whole.
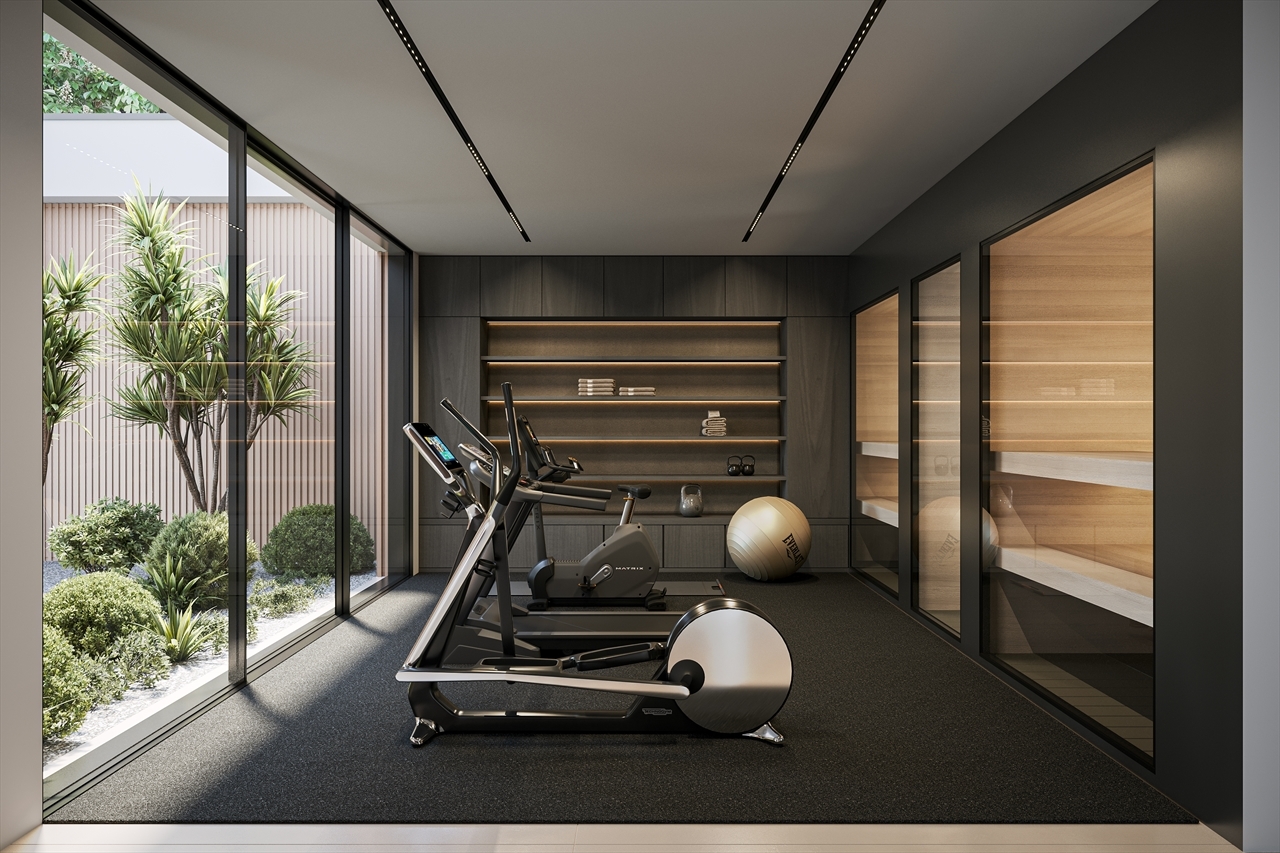
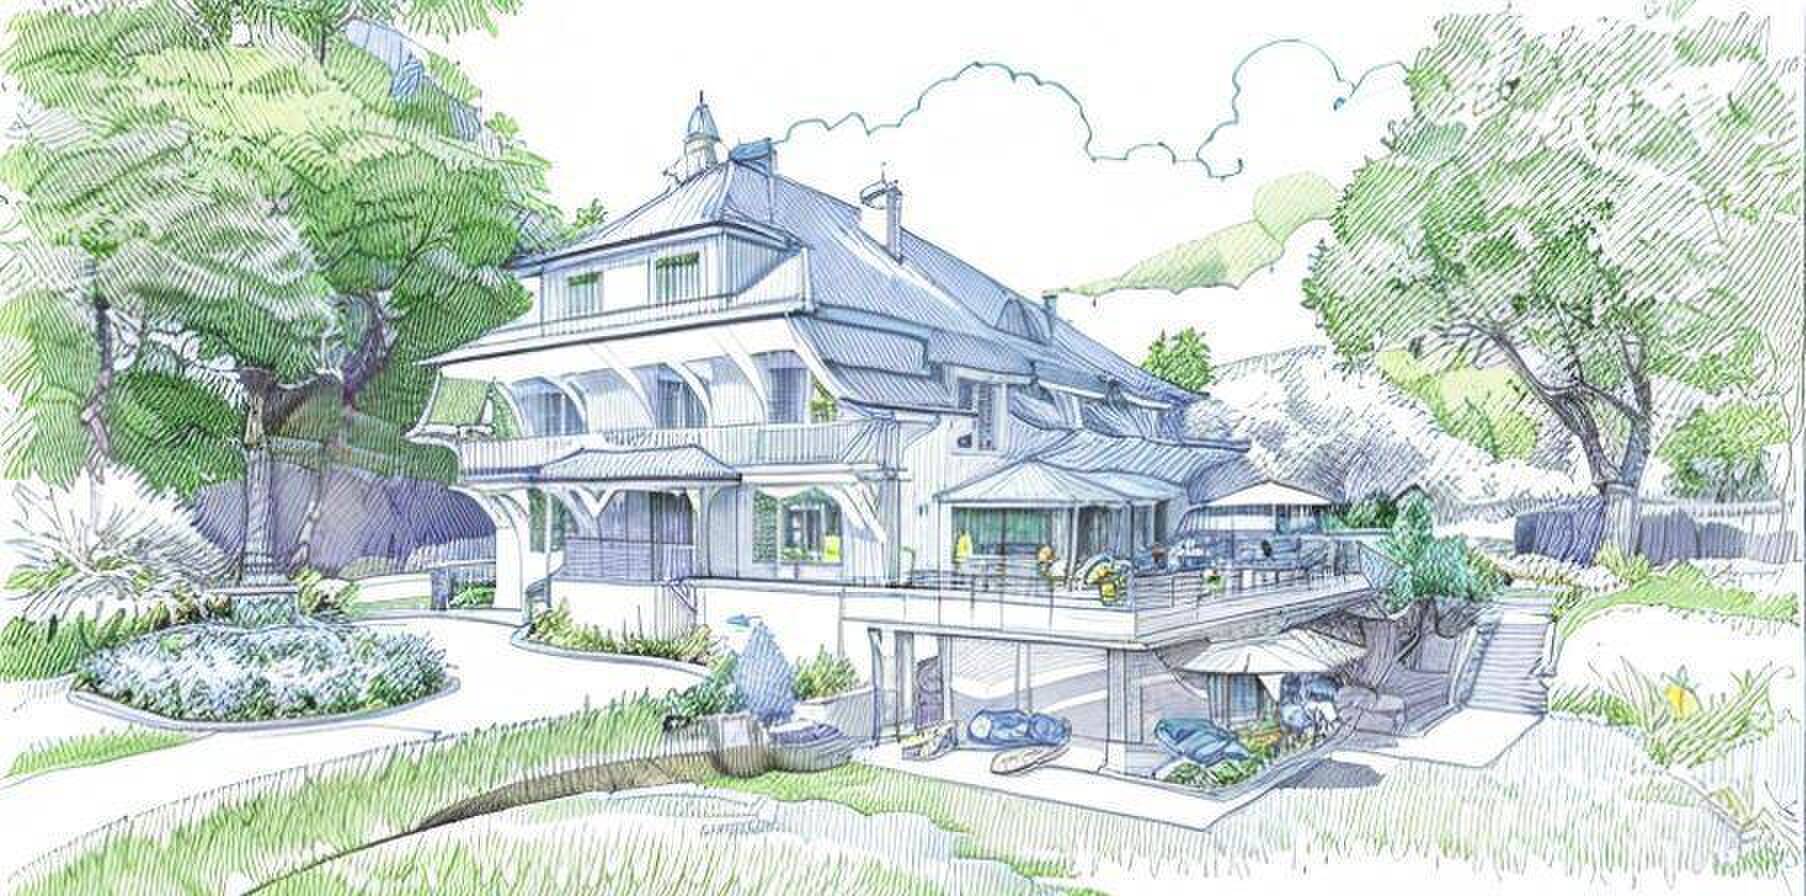
*Some photos in this folder are non-contractual computer-generated images made by homestaging software.
It offers a PPE area of 401 m², completed by two beautiful terraces totalling 241.4 m², or approximately 521 m² weighted. All the main rooms have access to one of the terraces, enjoying a breathtaking view of the lake and the Harbour.
The day part offers an entrance hall with cloakroom and guest toilet, a spacious living/dining room of about 100 m² with fireplace and a large fitted kitchen with central island. A secondary kitchen/pantry completes this part.
The night area consists of four bedrooms including a master suite with dressing room, office, shower room, hammam and separate adjoining toilet.
The second bedroom has storage cupboards and its bathroom/WC. The third and fourth bedrooms each have their own en-suite shower room/WC. A large laundry room and a technical room are also available.
A triple box with deposit completes the whole.
*Some photos in this folder are non-contractual computer-generated images made by homestaging software.