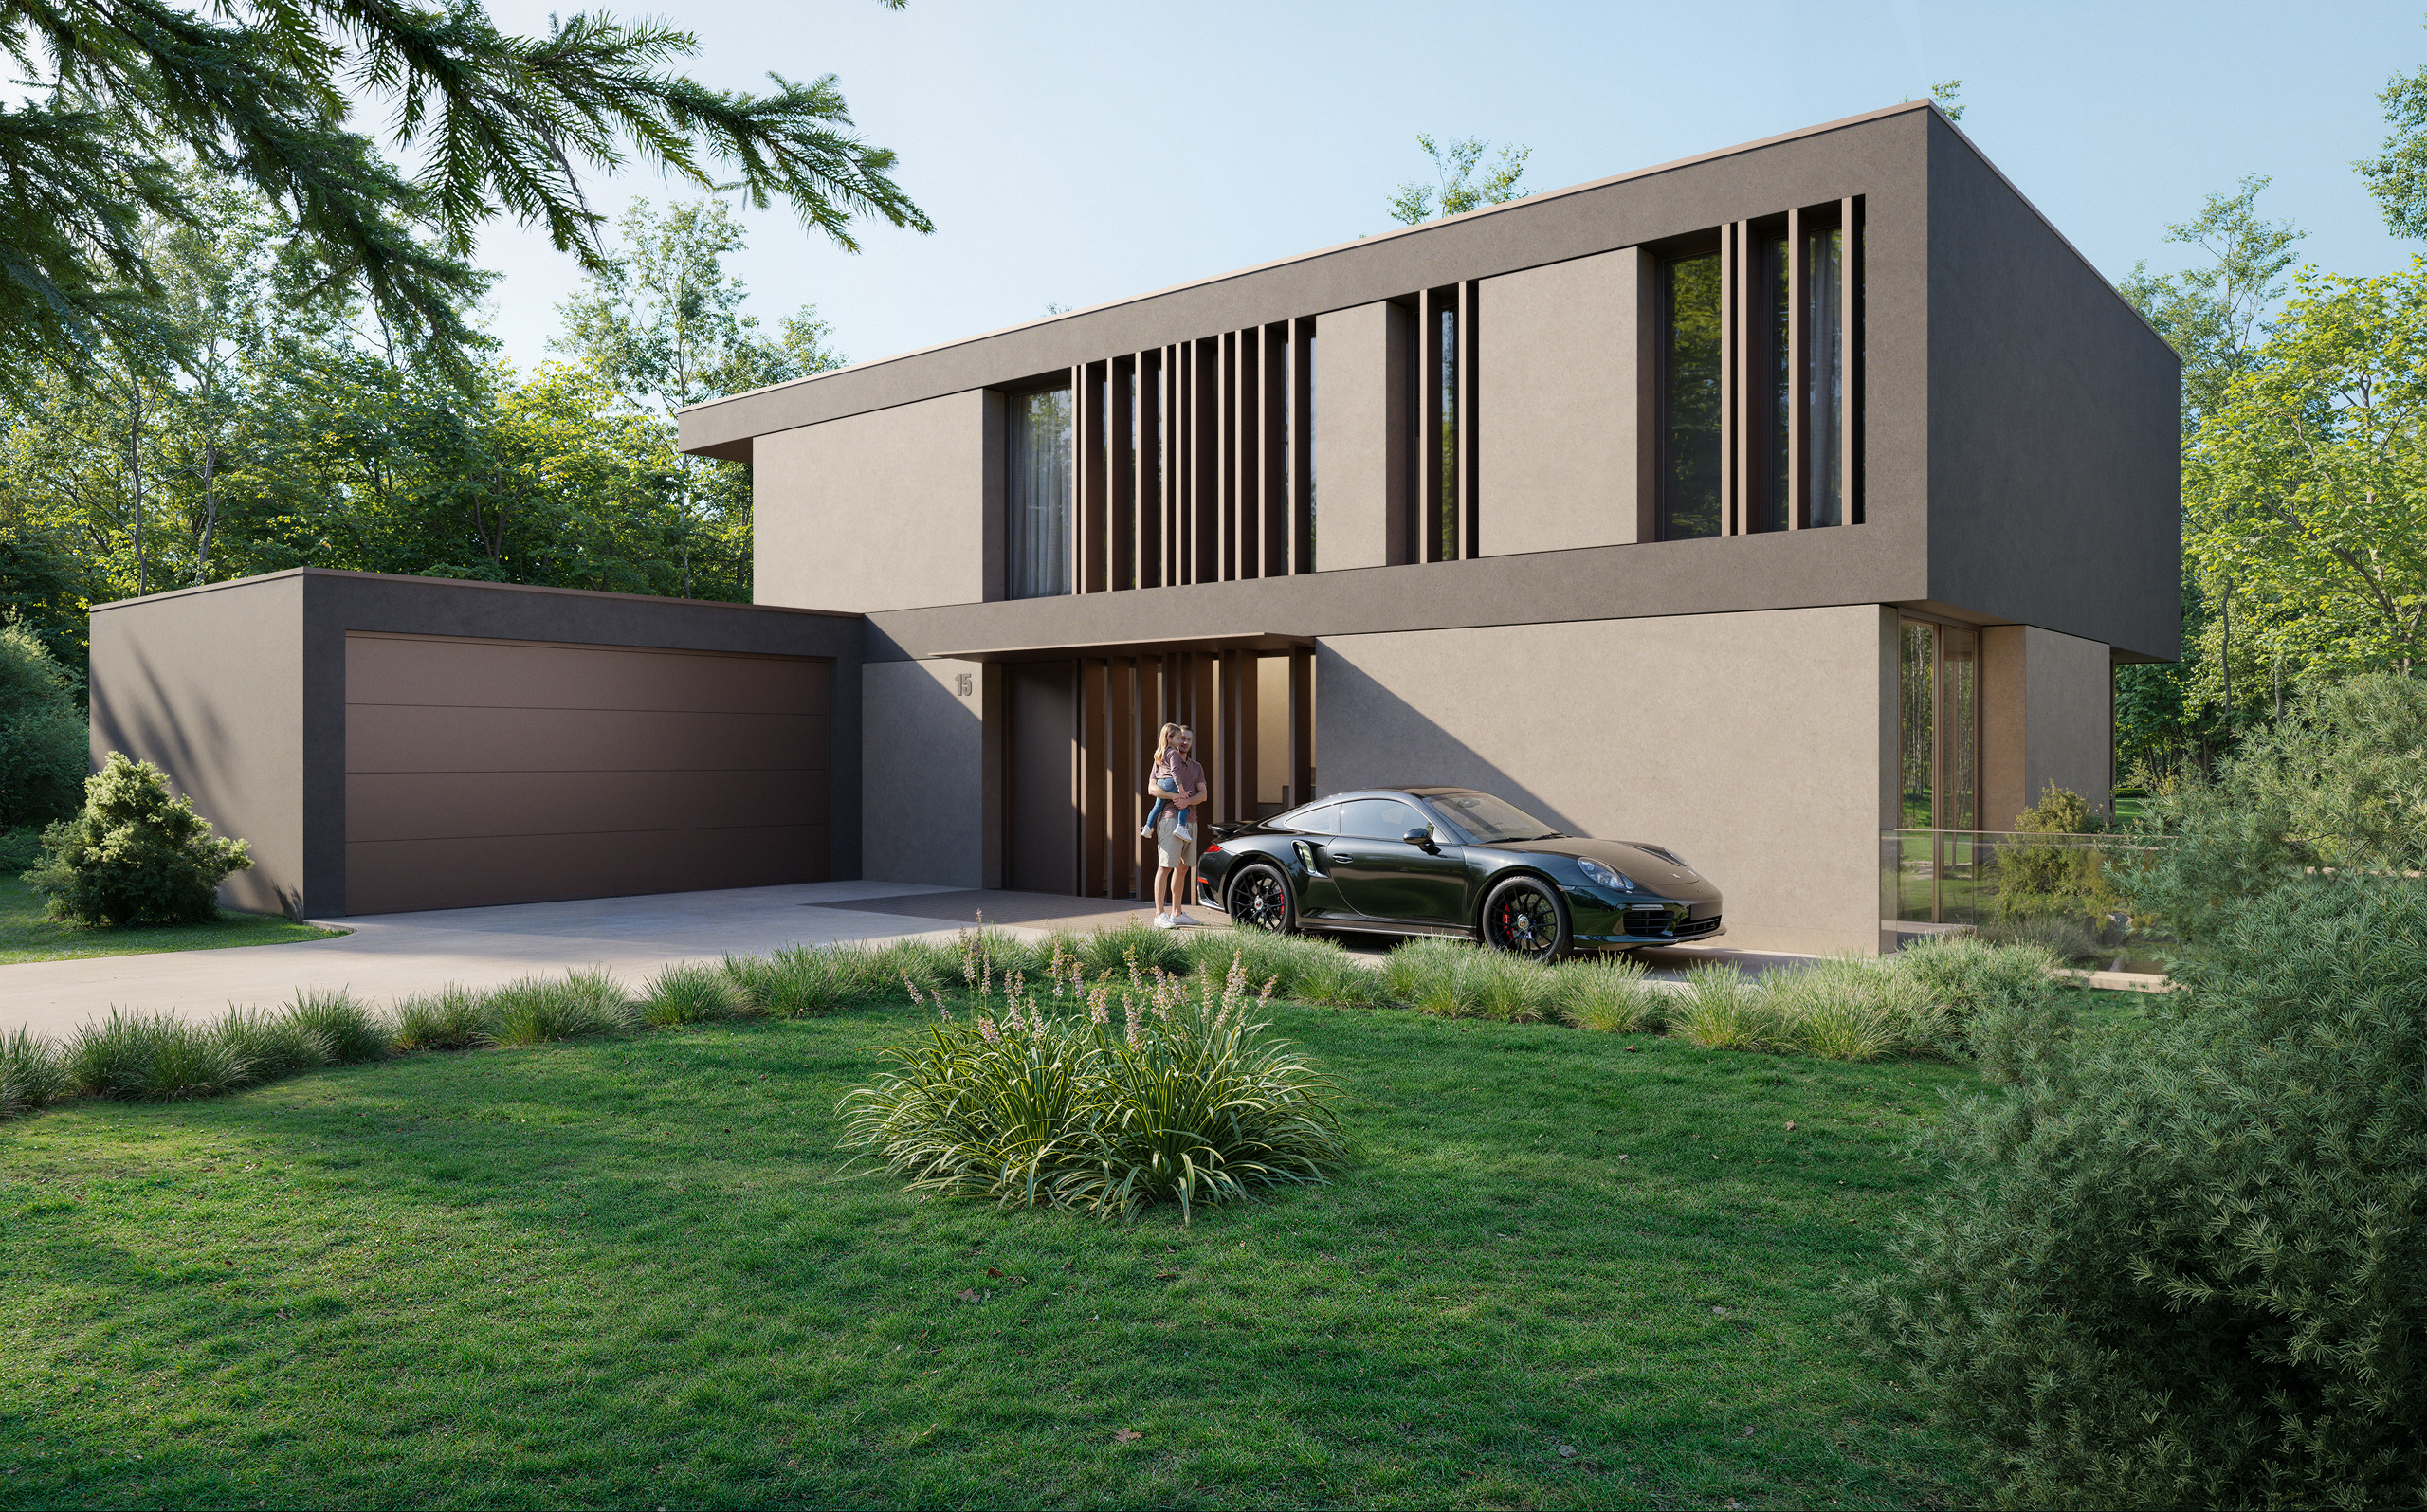
Villa with 10 rooms on sale in Versoix - 400 m²
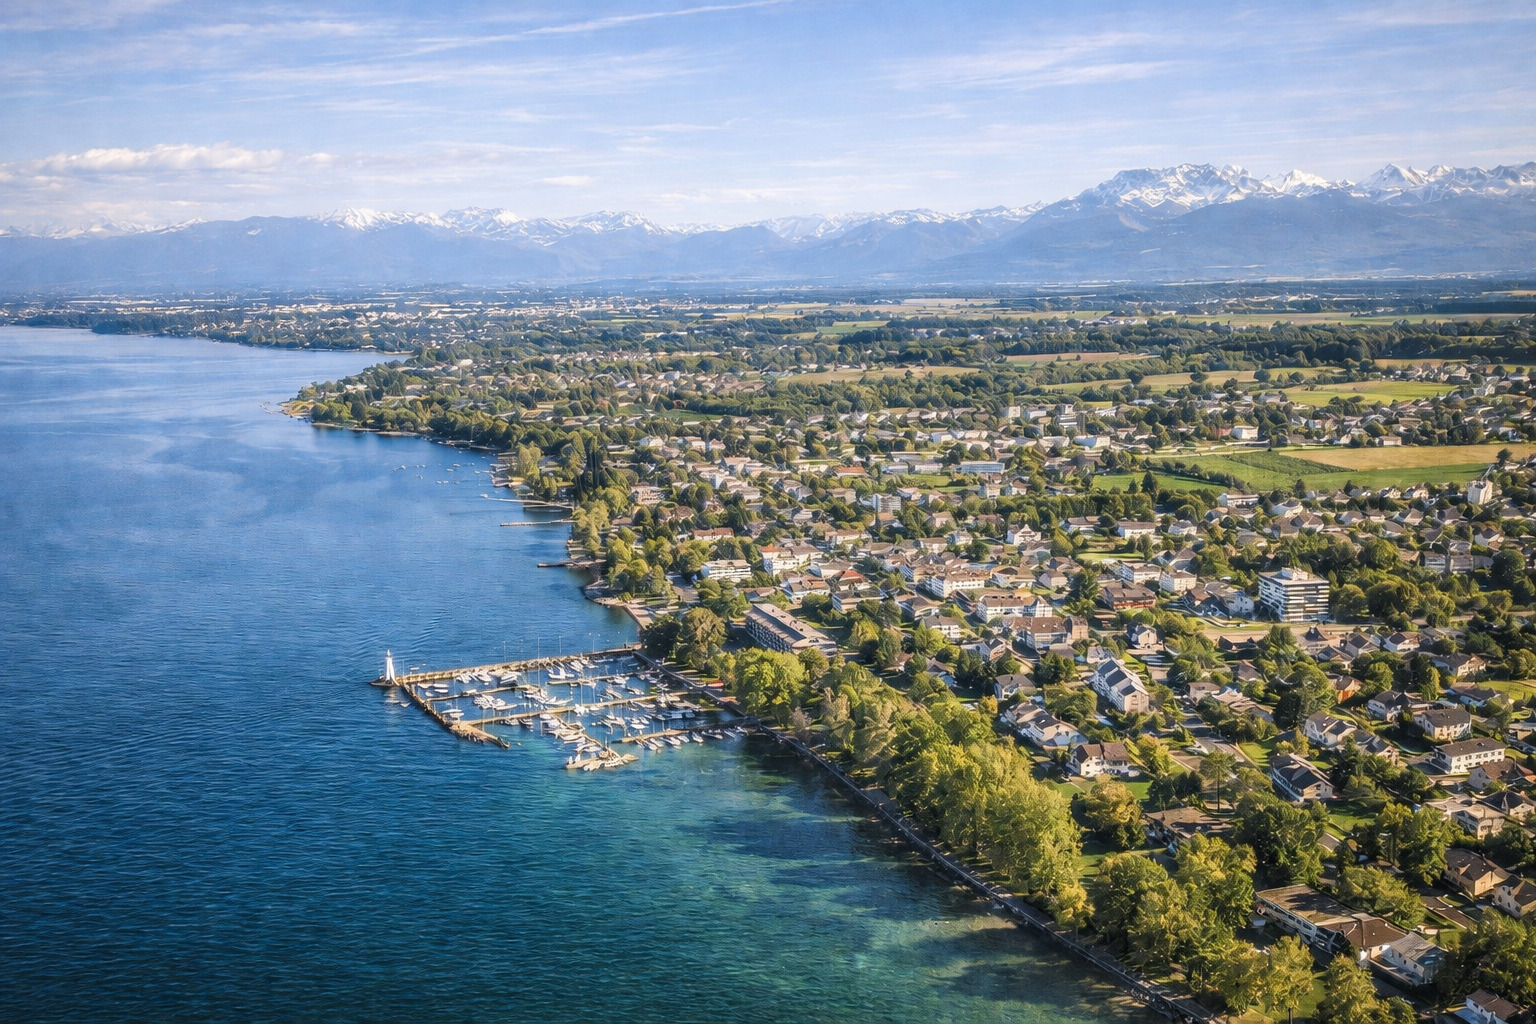
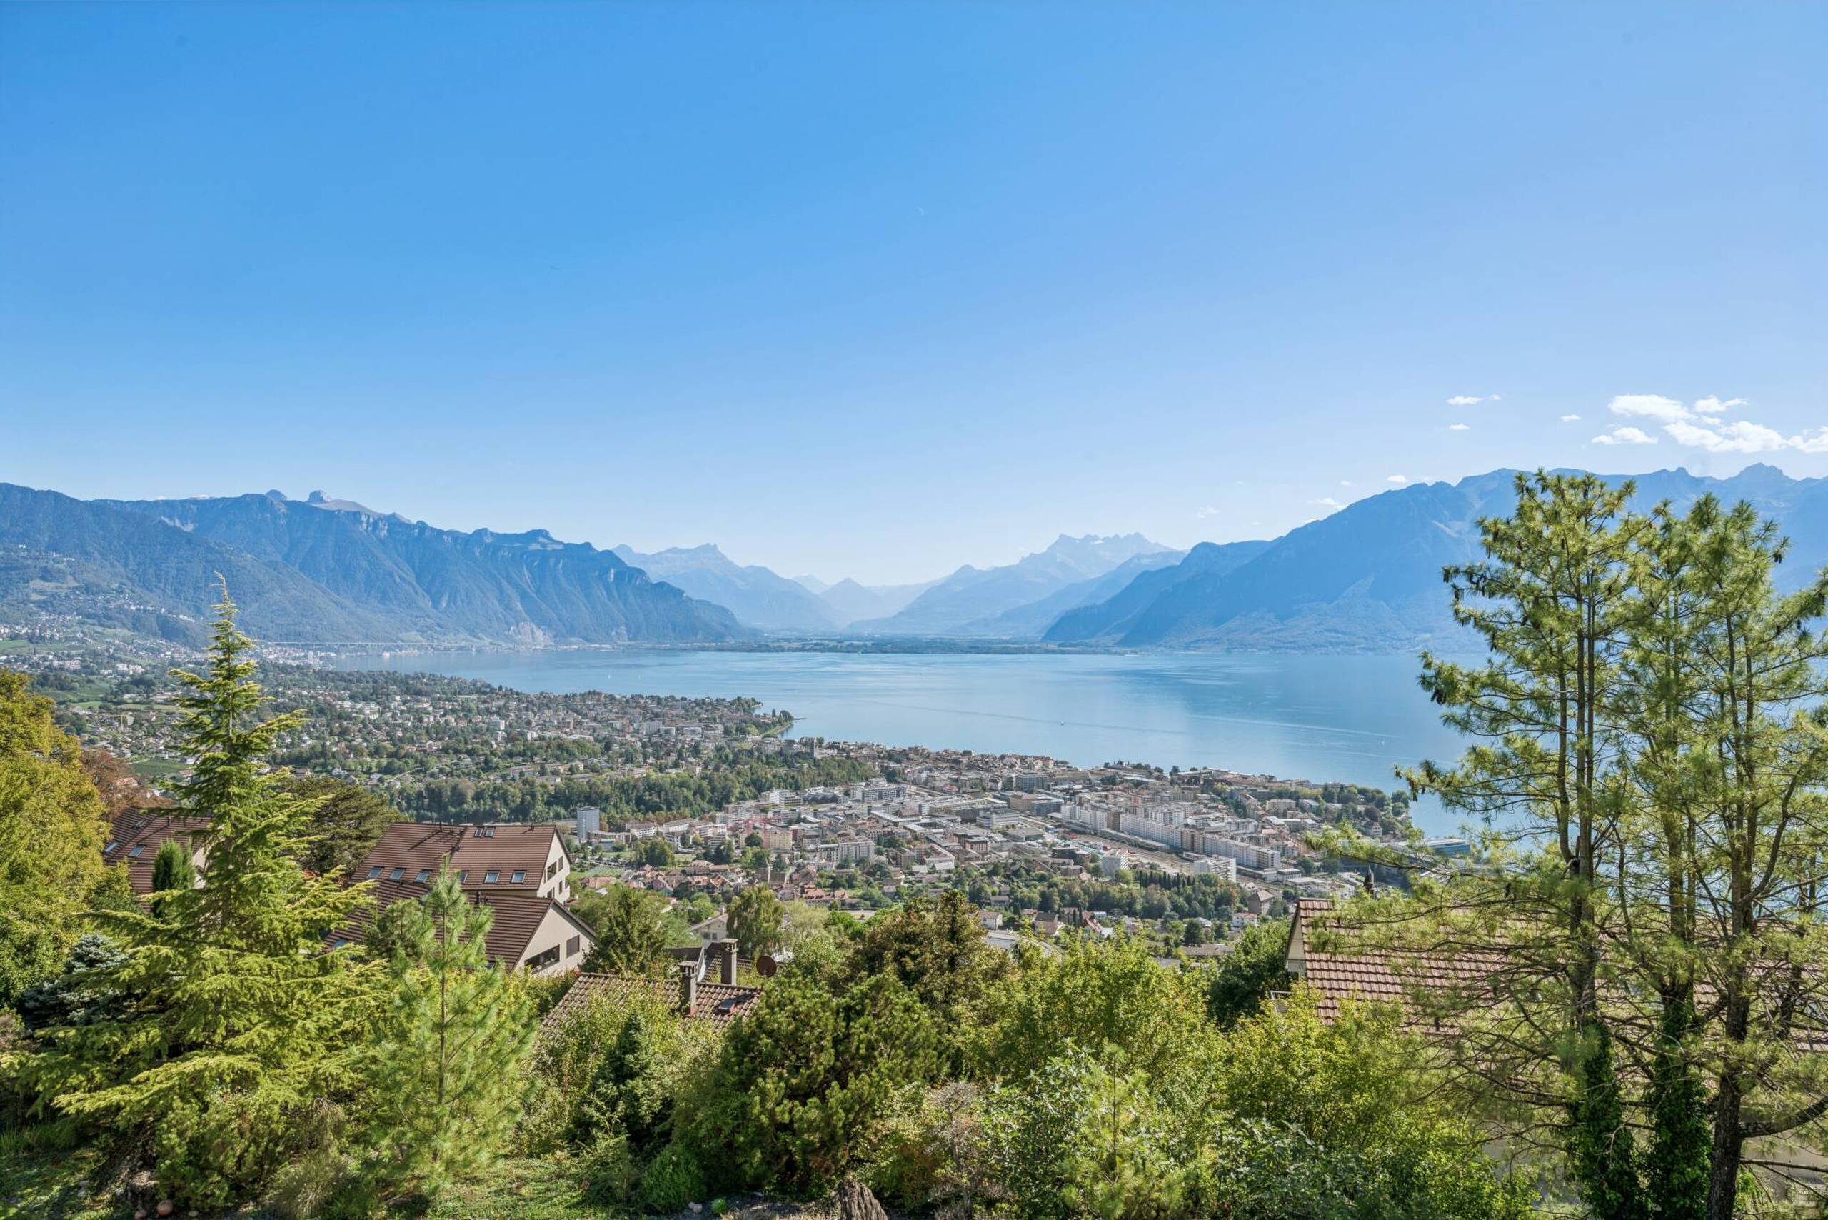
Exceptional property just a stone's throw from Lake Geneva
Rooms10
Living area400 m²
AvailabilityTo agree
Localisation
1290 VersoixCharacteristics
Reference
60565.102742
Availability
To agree
Rooms
10
Number of levels for the real asset
3
Living area
400 m²
Description
Text translated from french, see original
Original text in french, translate to English.
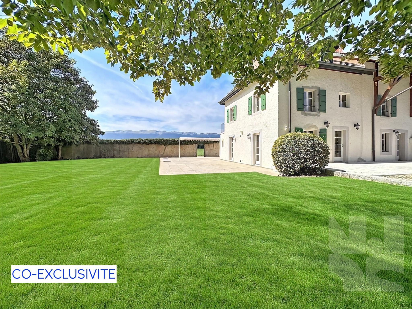
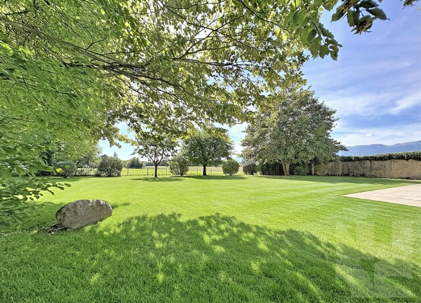
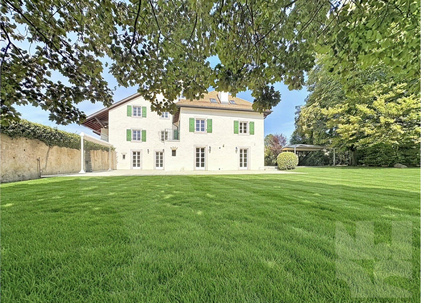
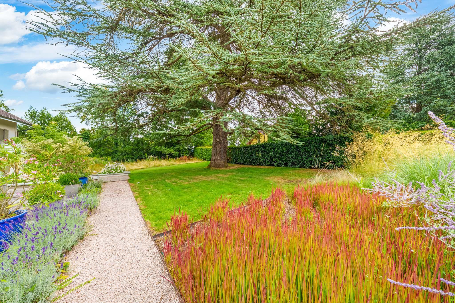
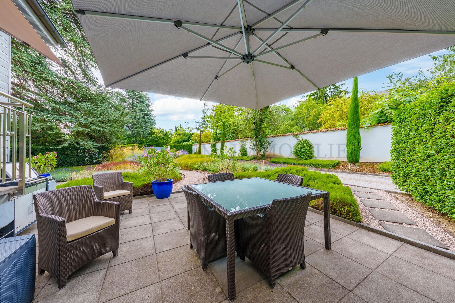
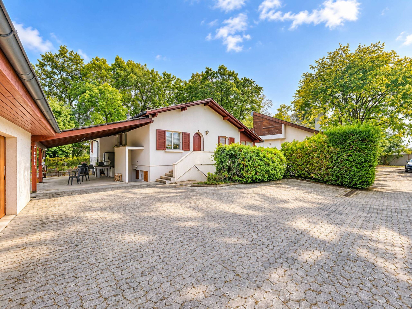
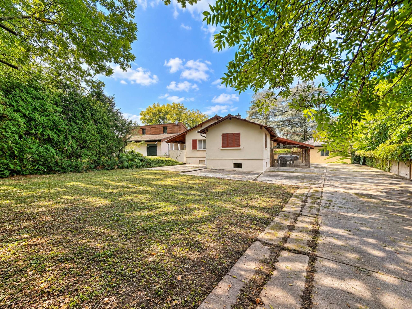
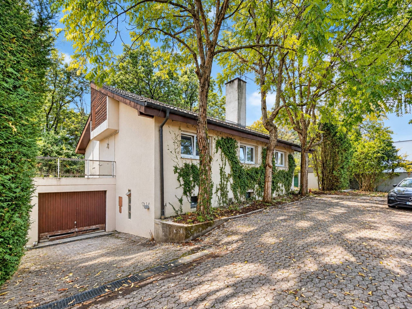
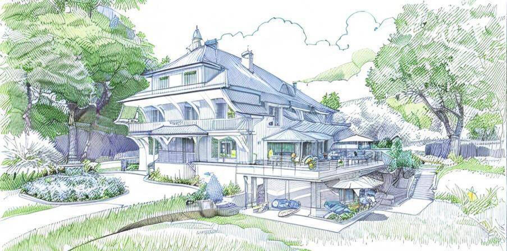
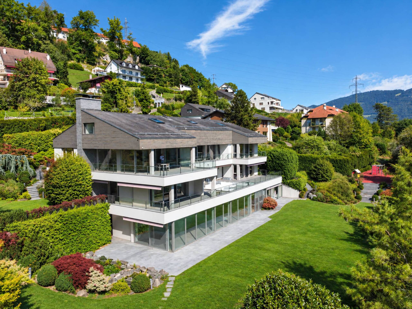
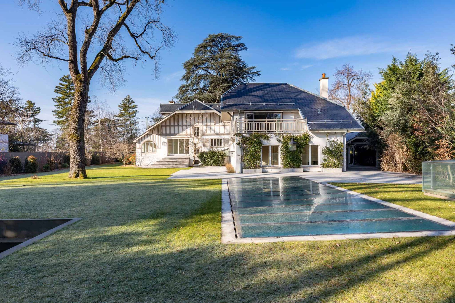
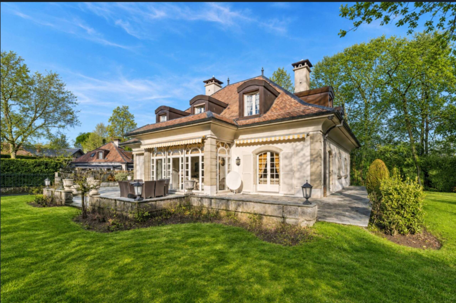
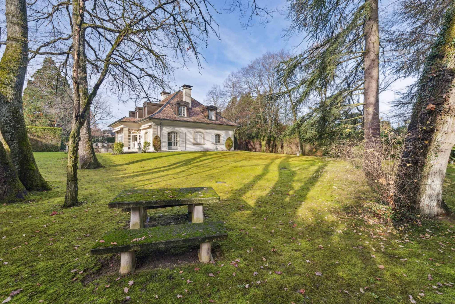
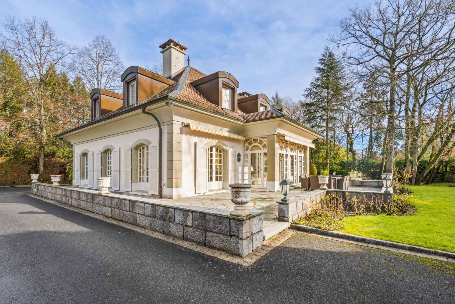
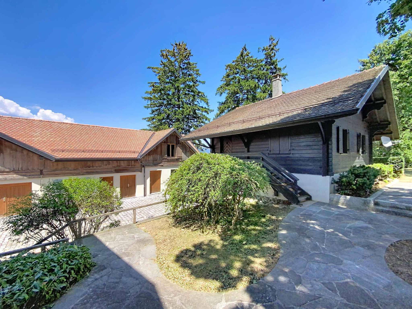
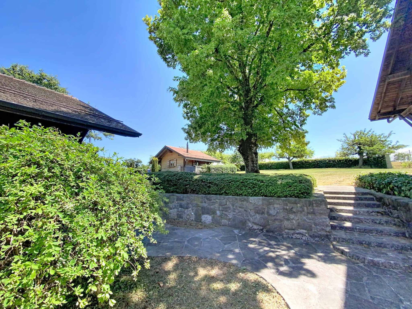
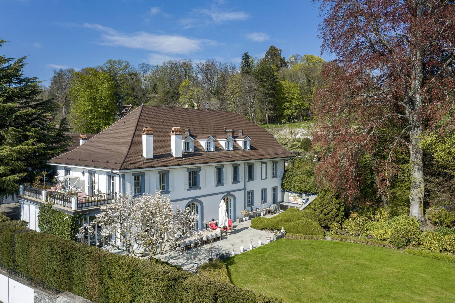
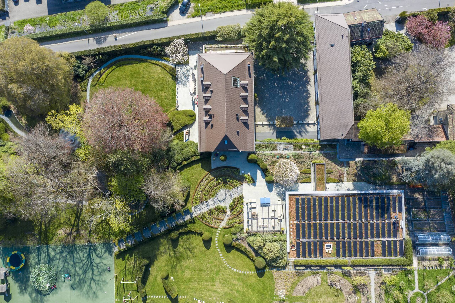
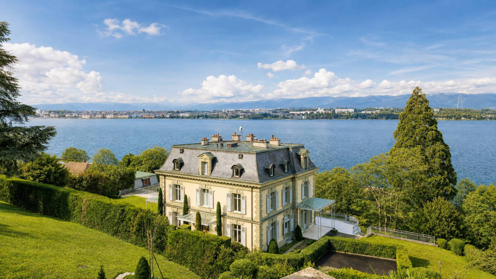
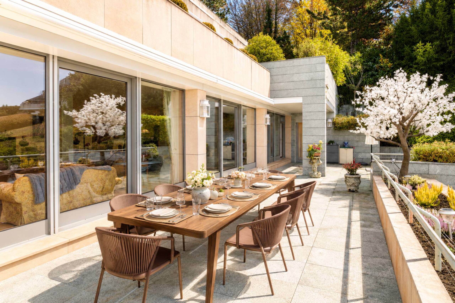
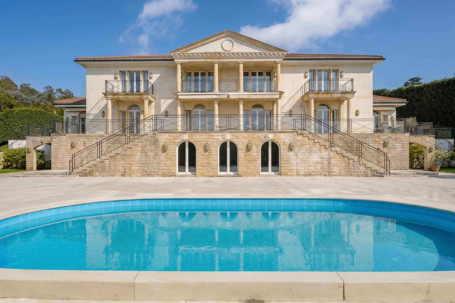
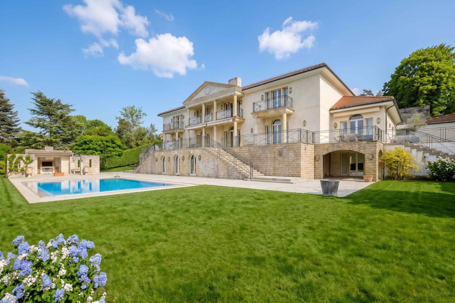
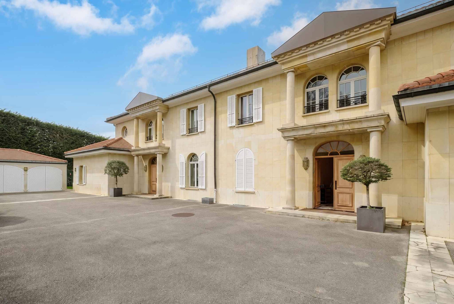
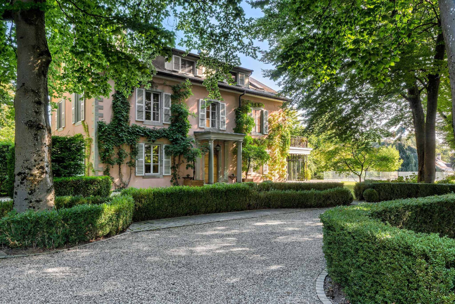
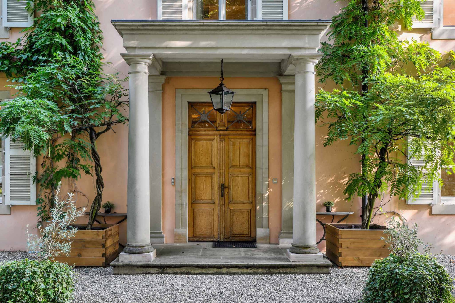
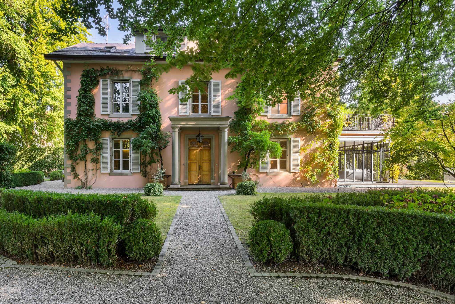
Located on a beautiful wooded plot of nearly 4,000 m2, adorned with beautiful paths lined with hedges leading to a gravel courtyard, this opulent residence offers an intimate living environment a few steps from Lake Geneva.
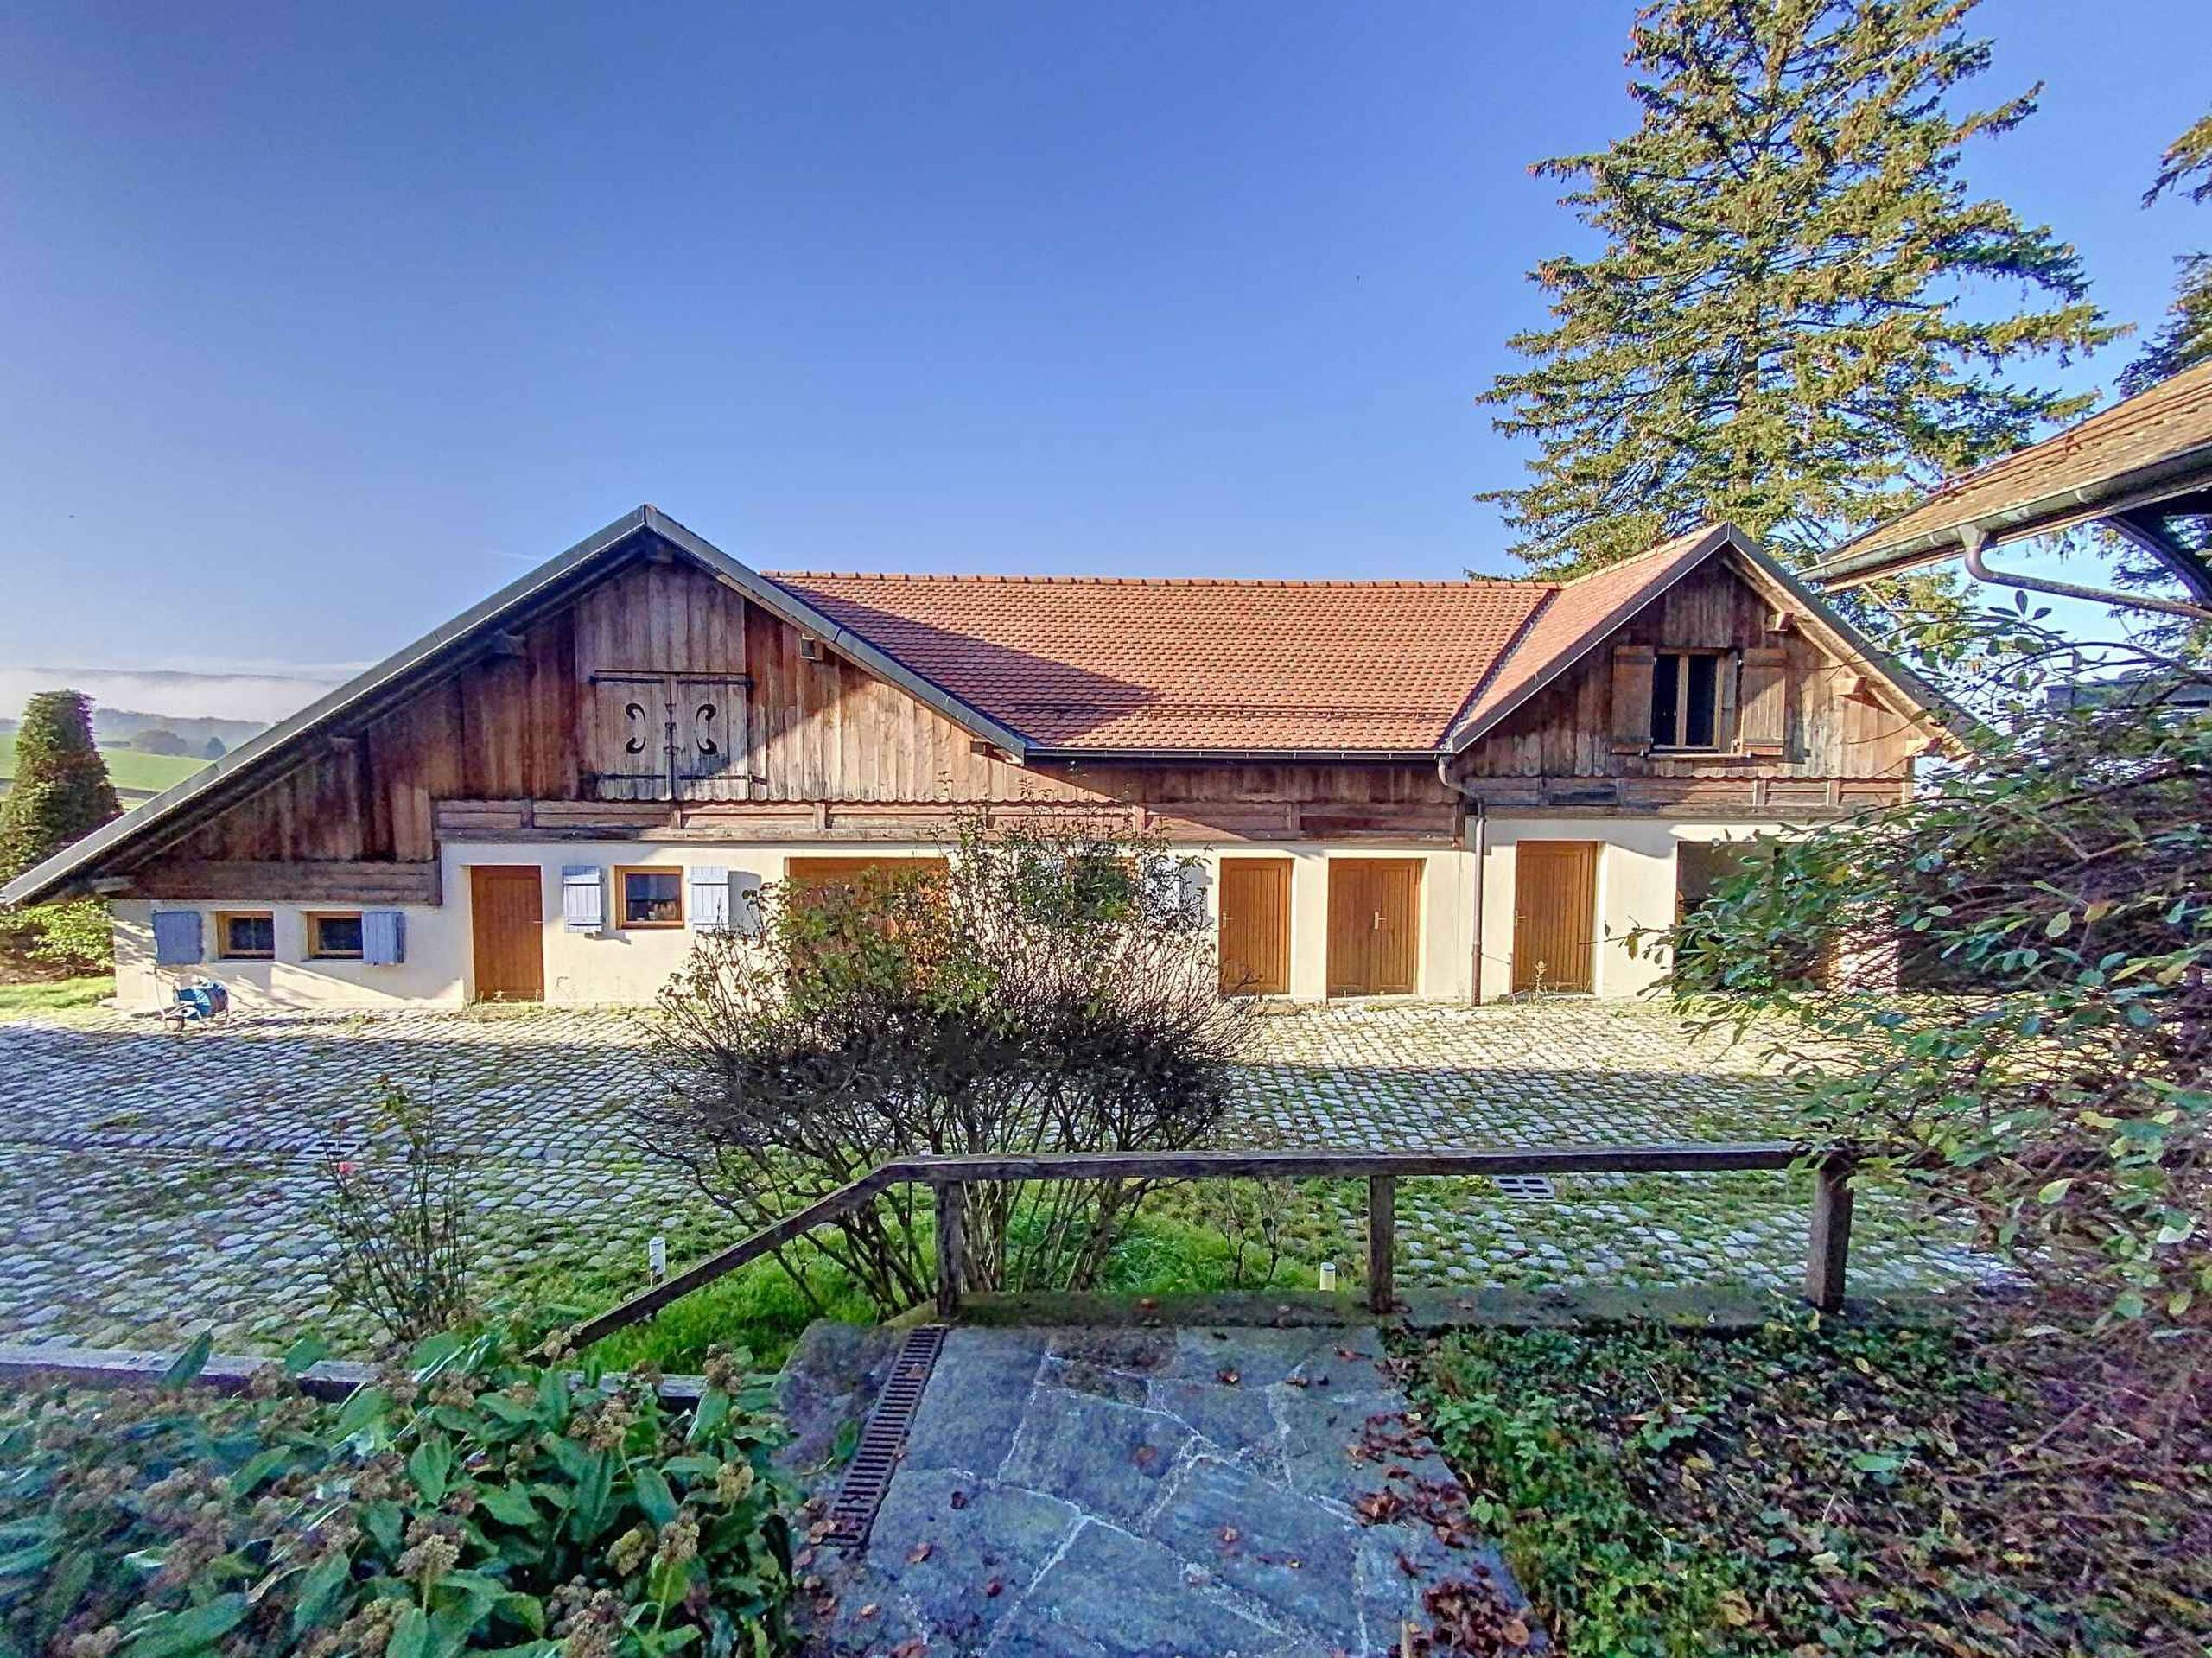
Built in 1860, the property consists of the main building and an outbuilding for the staff.
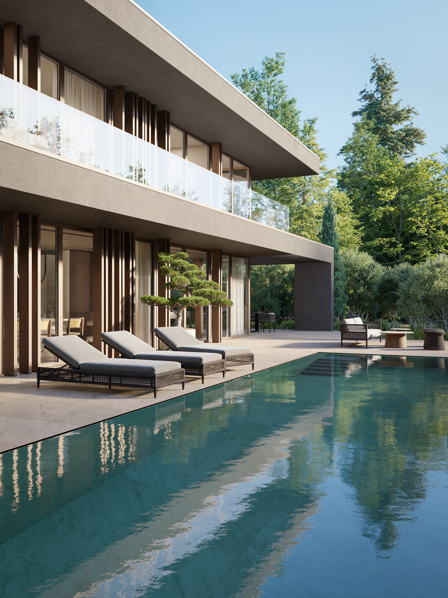
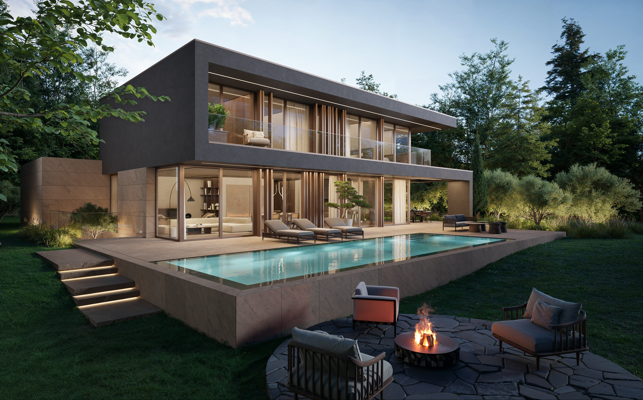

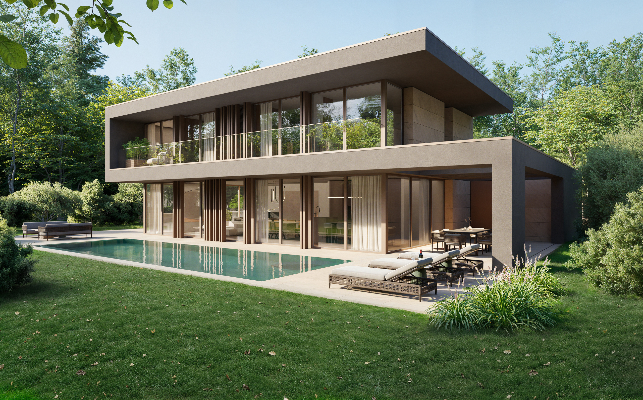
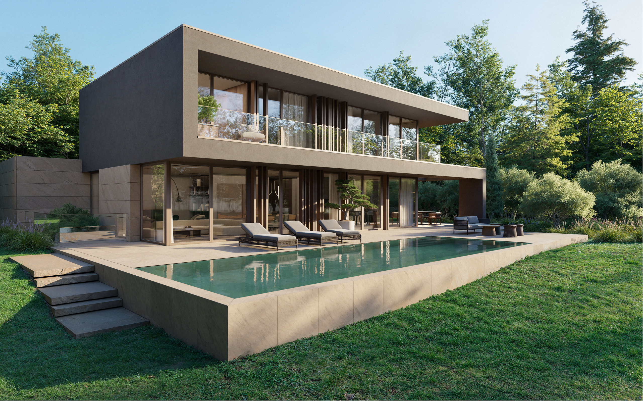
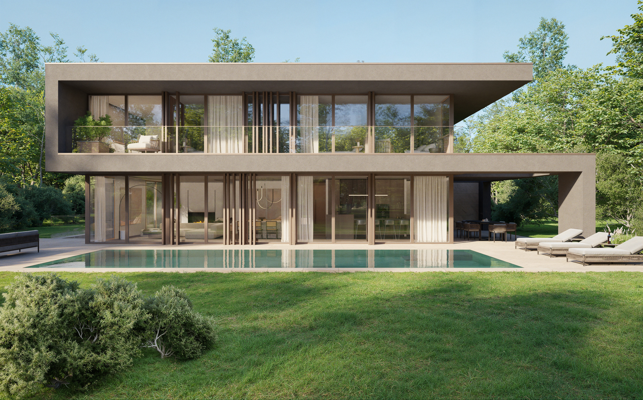
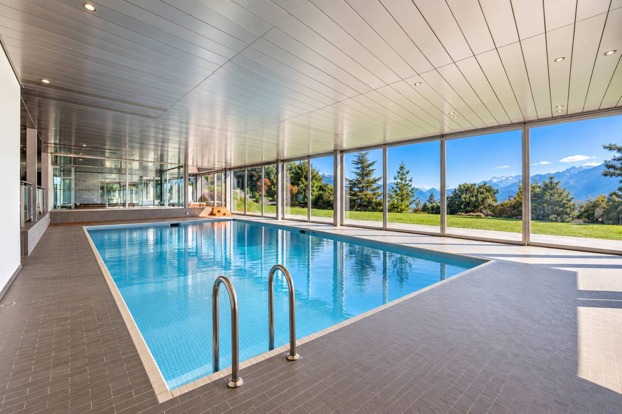
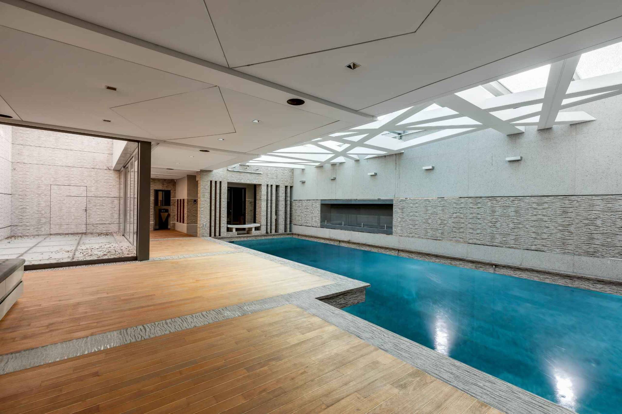
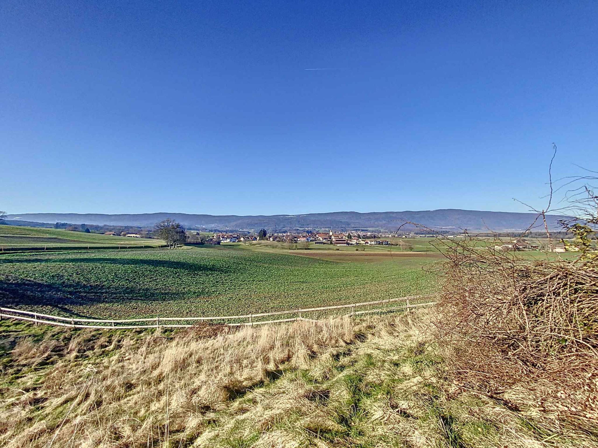
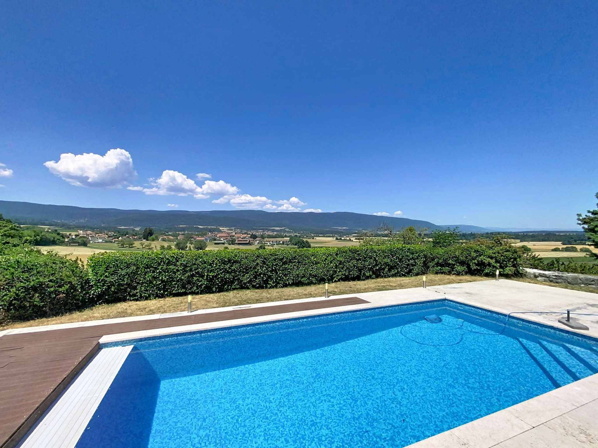
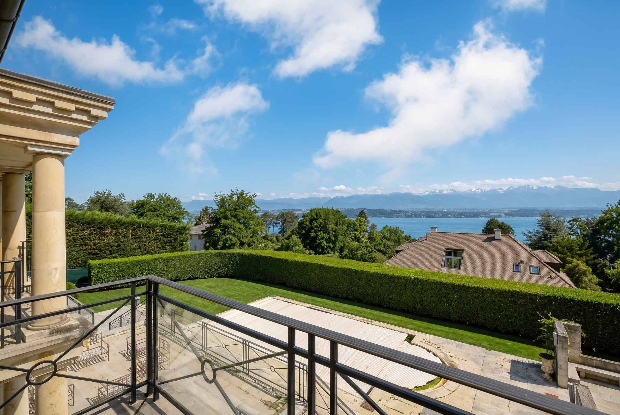
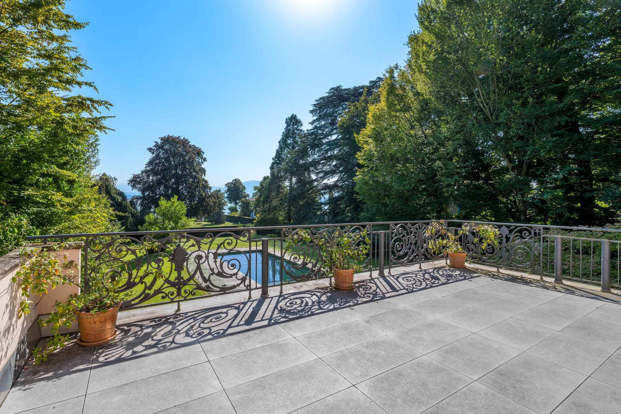
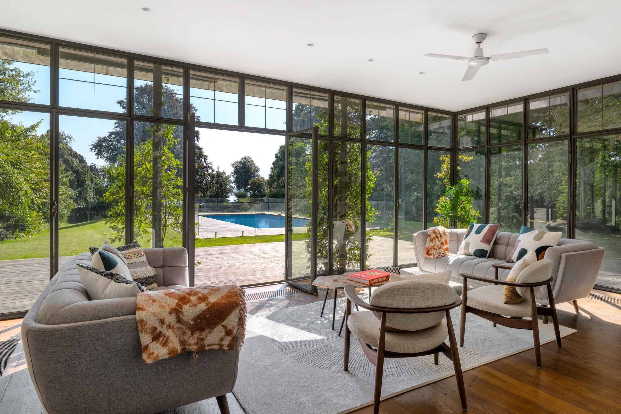
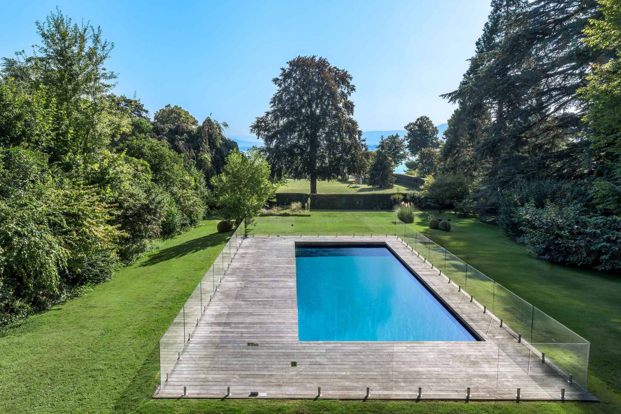
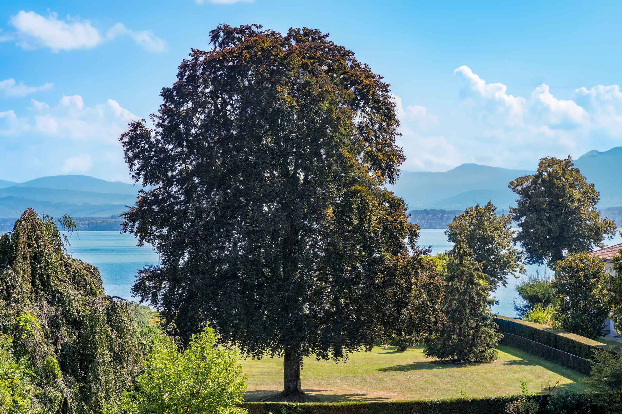
Its garden hosts a swimming pool and offers a pleasant opening towards the lake.
The main building is composed of:
On the ground floor:
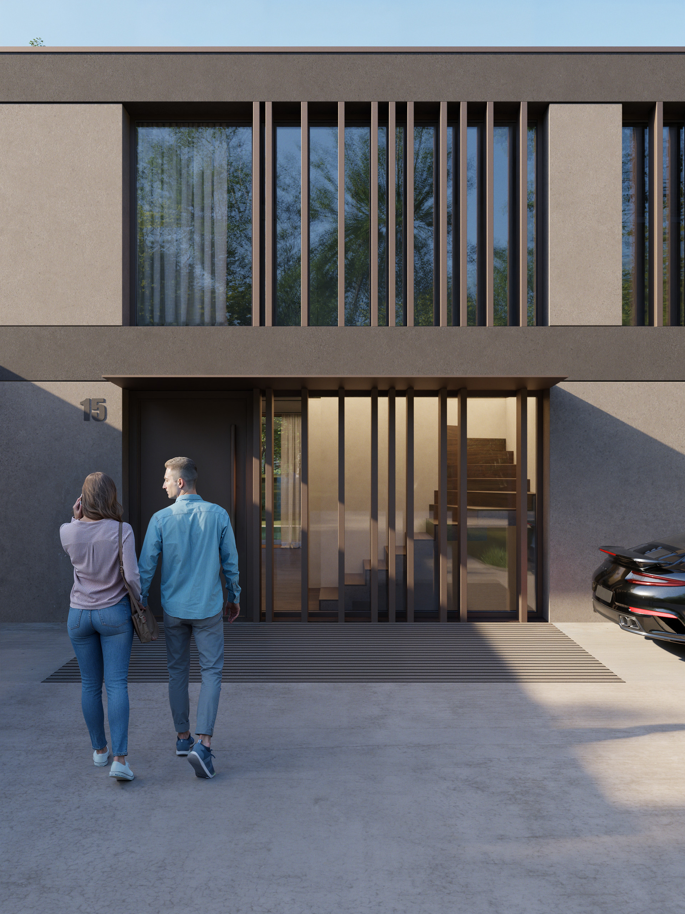
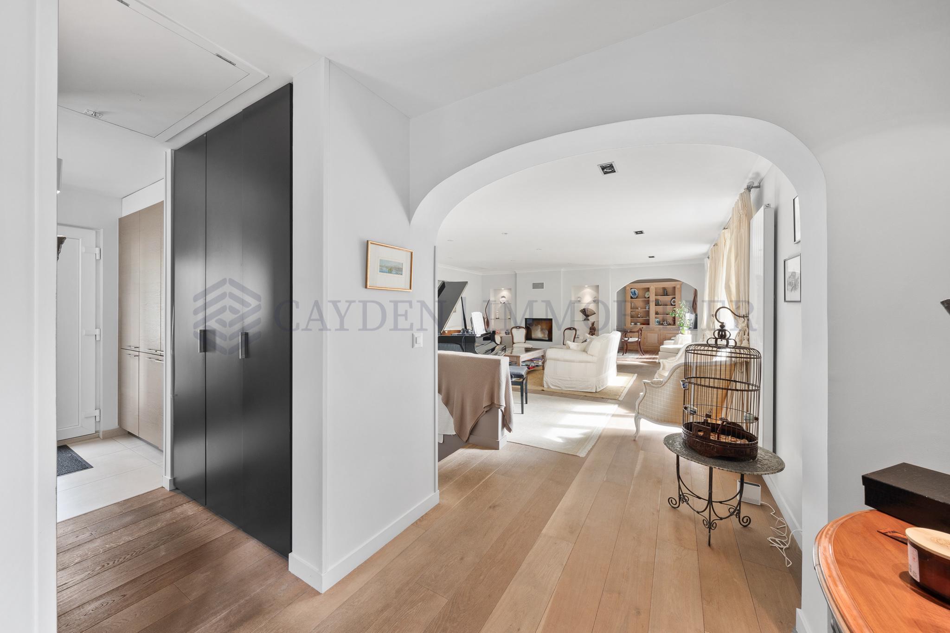
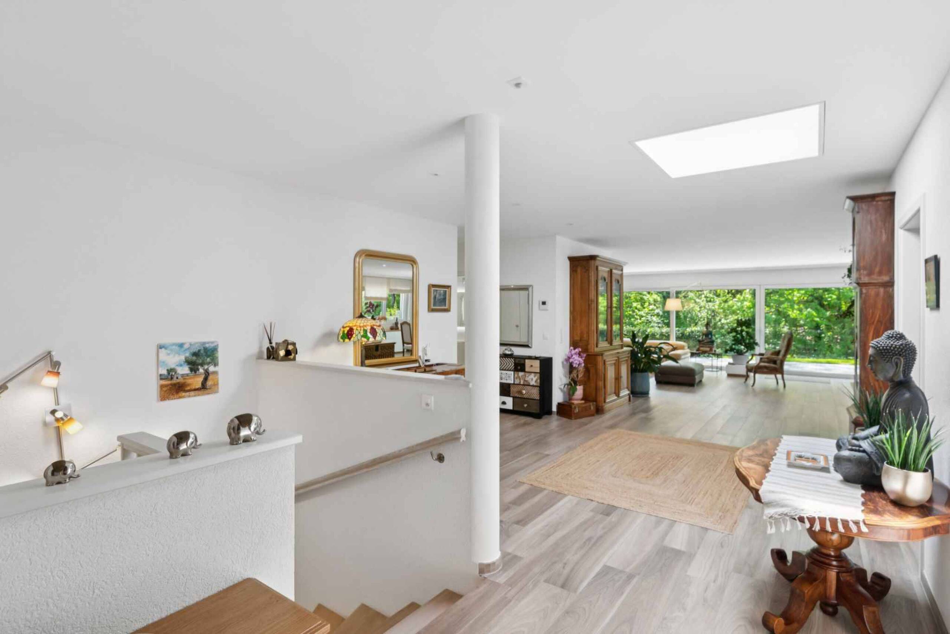
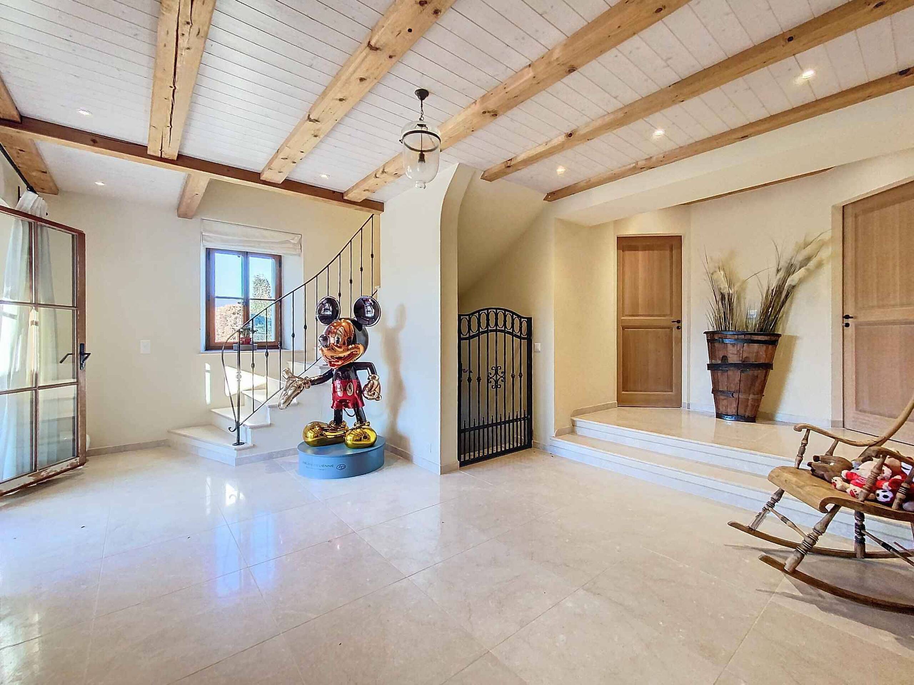
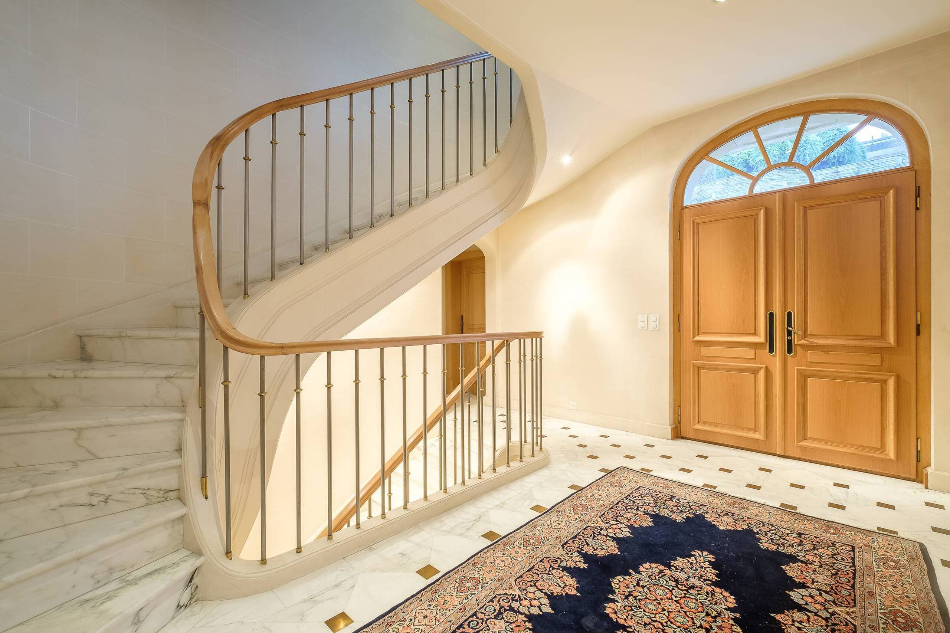
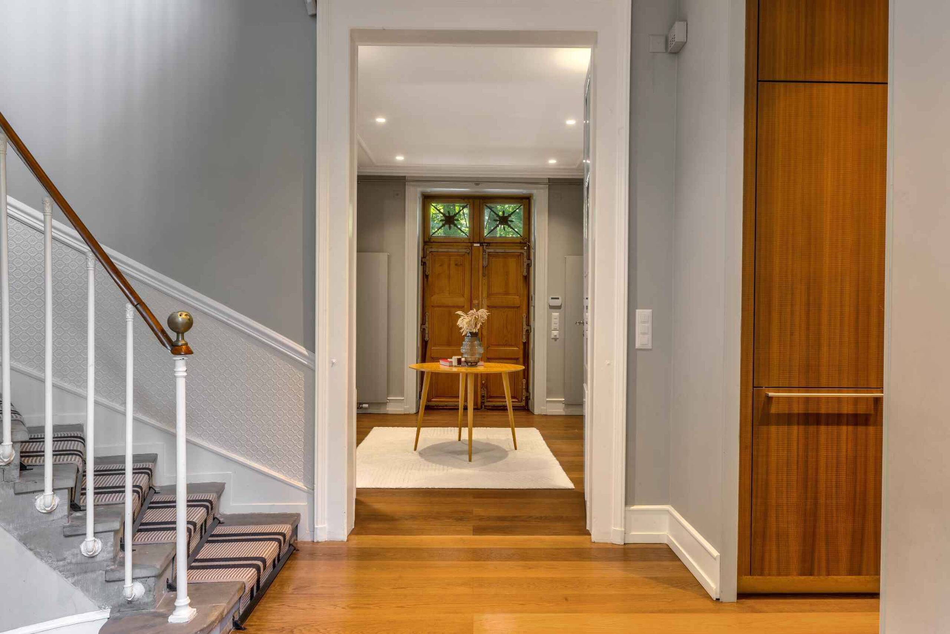
- A large entrance hall with cloakroom and guest toilets
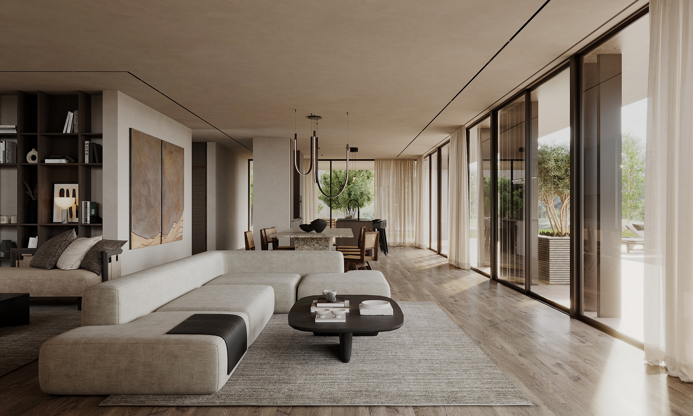
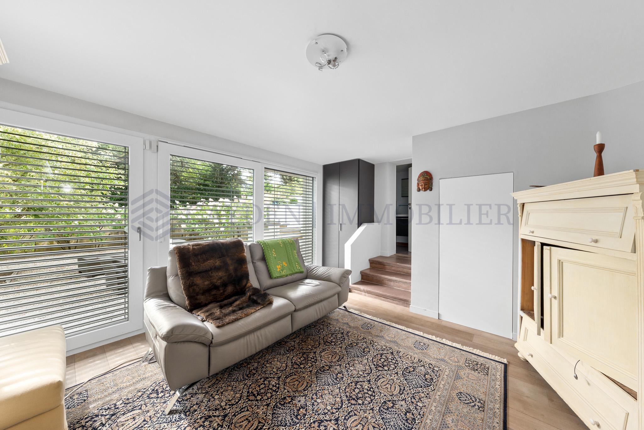
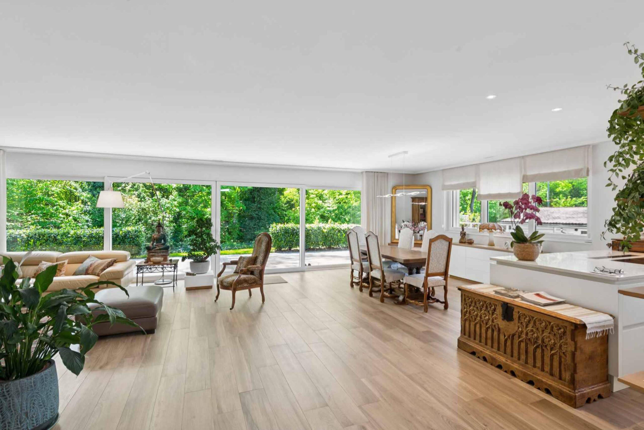
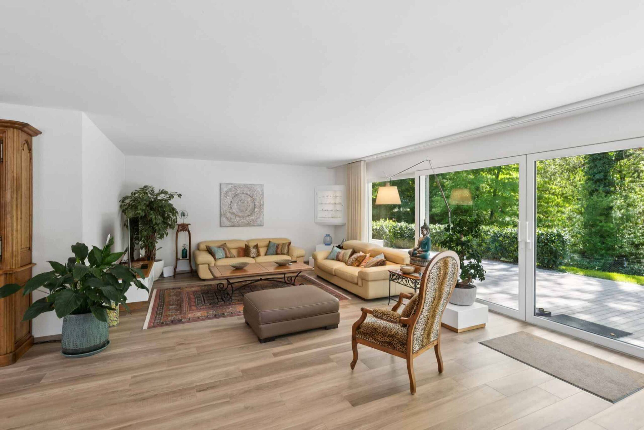
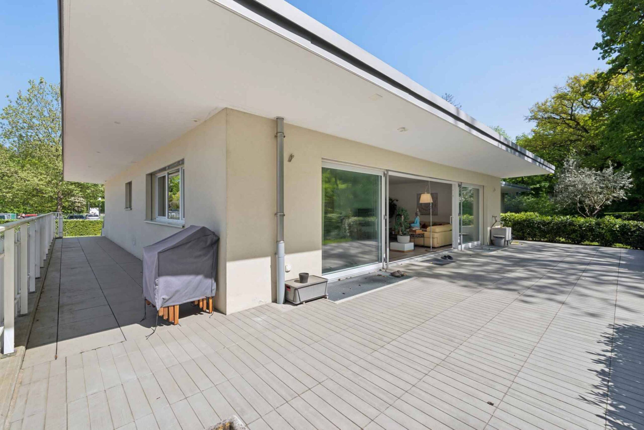
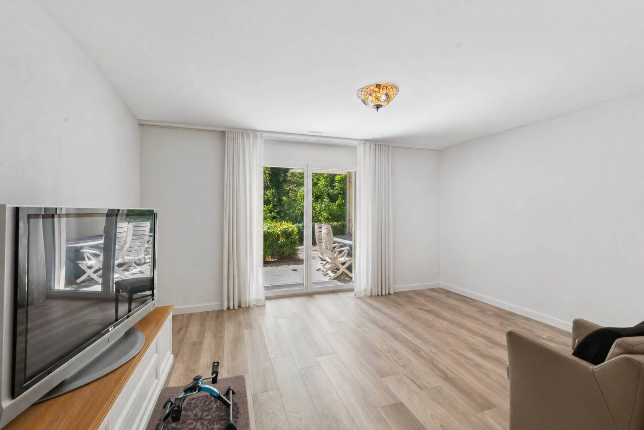
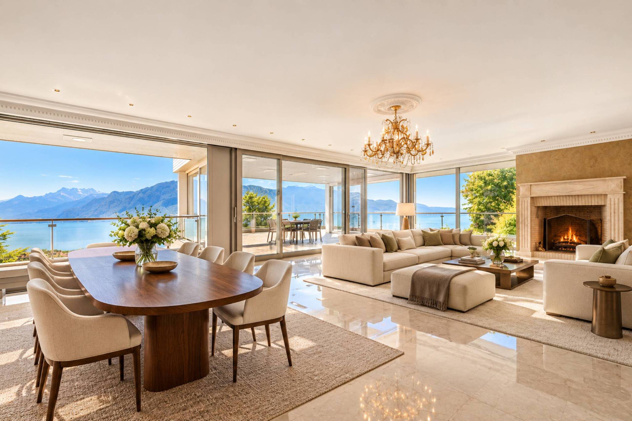
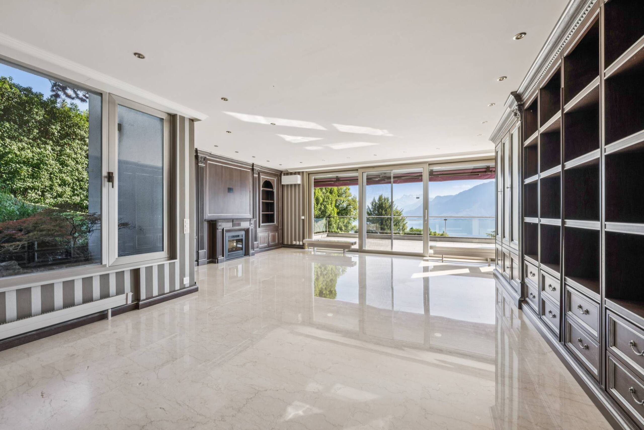
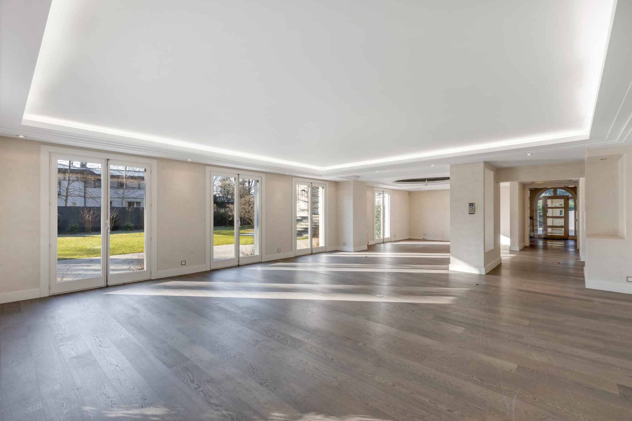
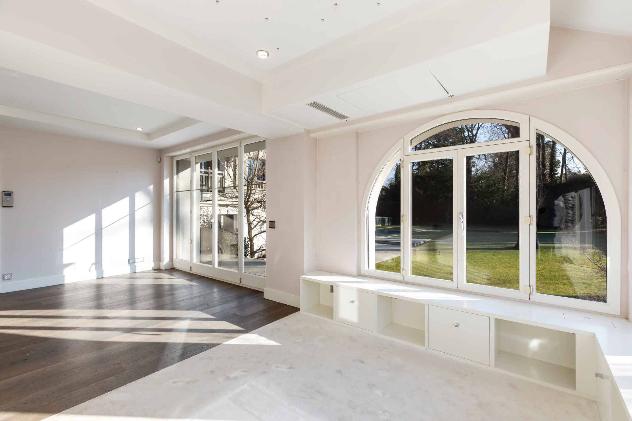
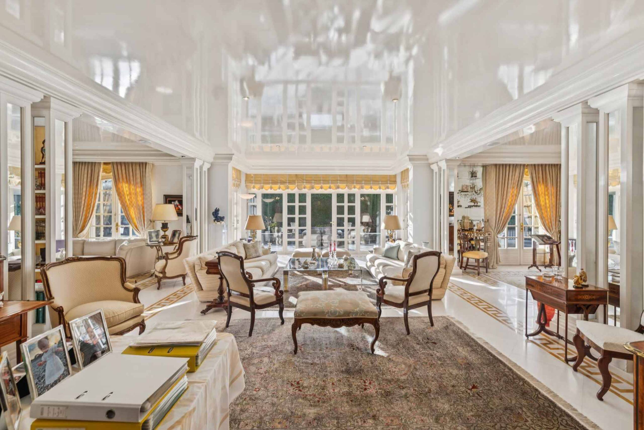
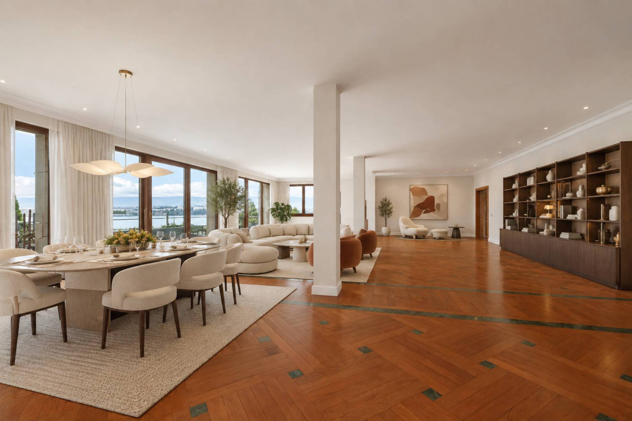
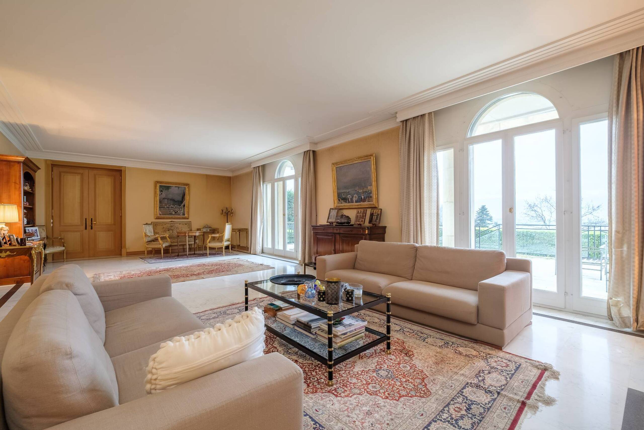
- A living room with a glass roof with access to the terrace and the swimming pool
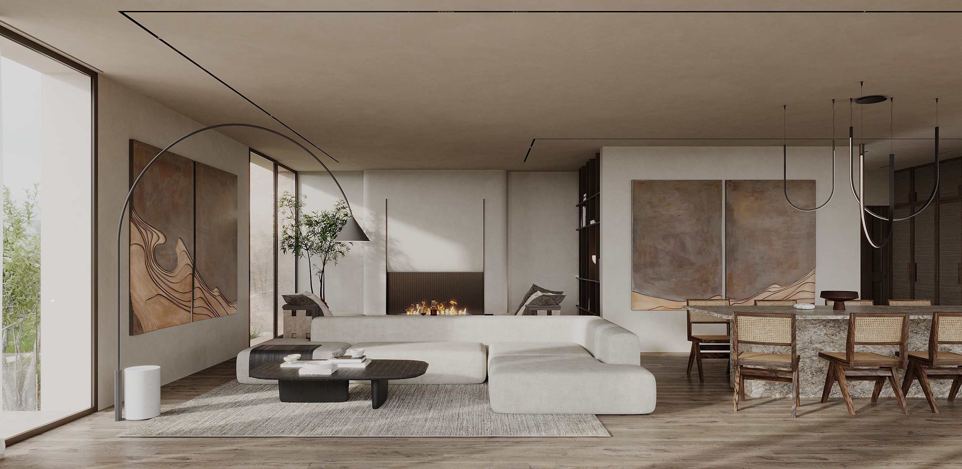
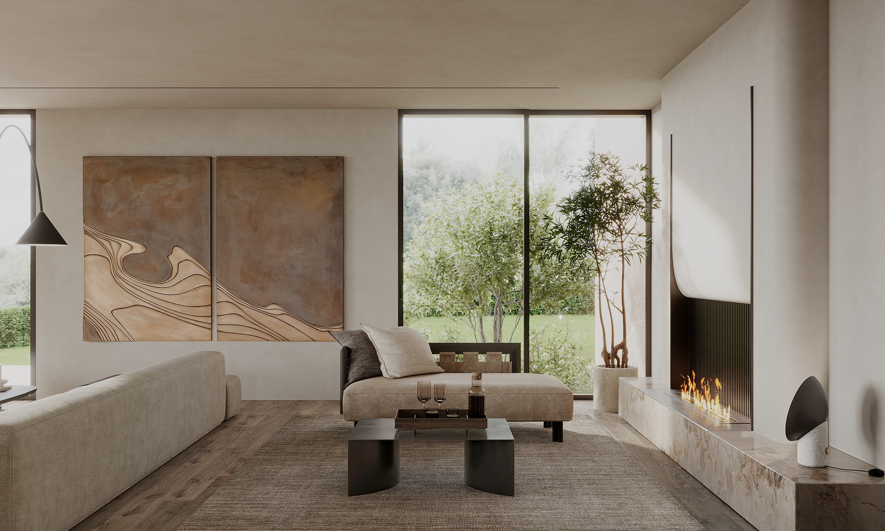
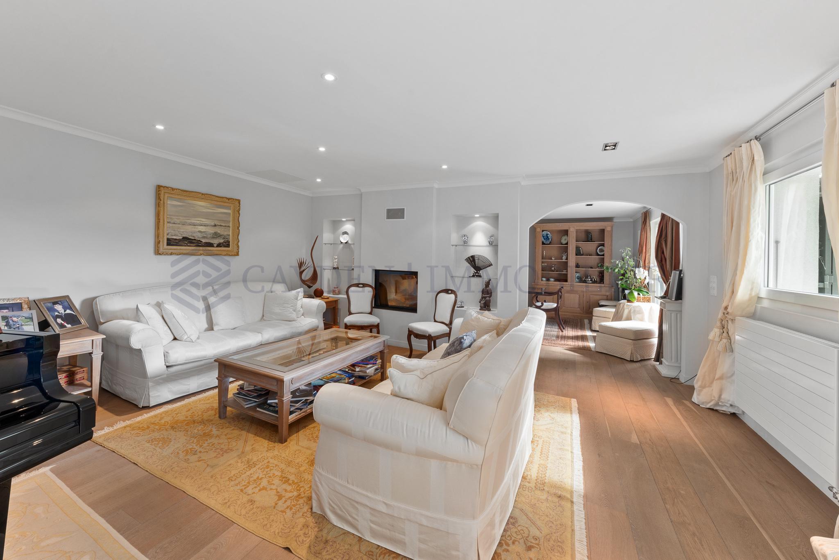
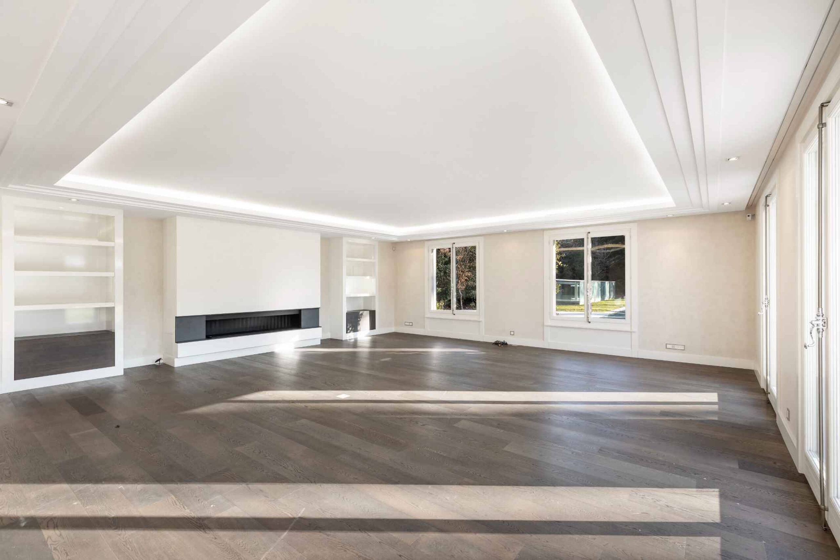
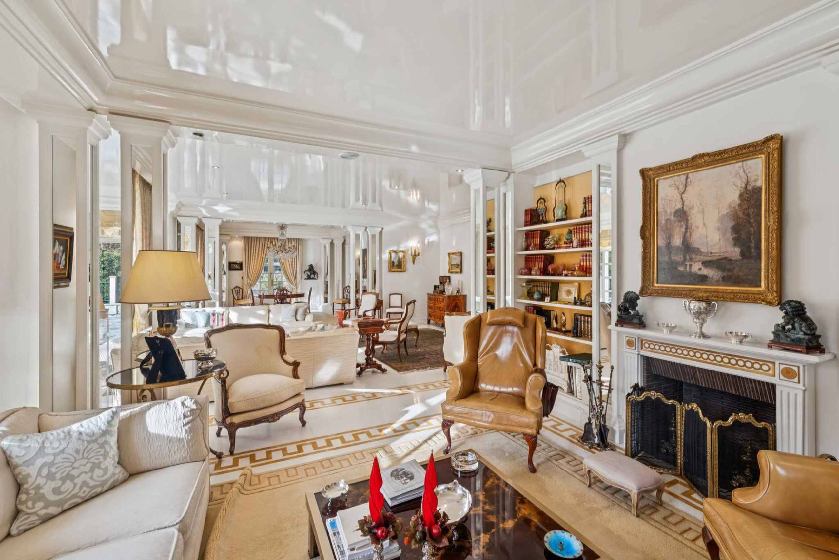
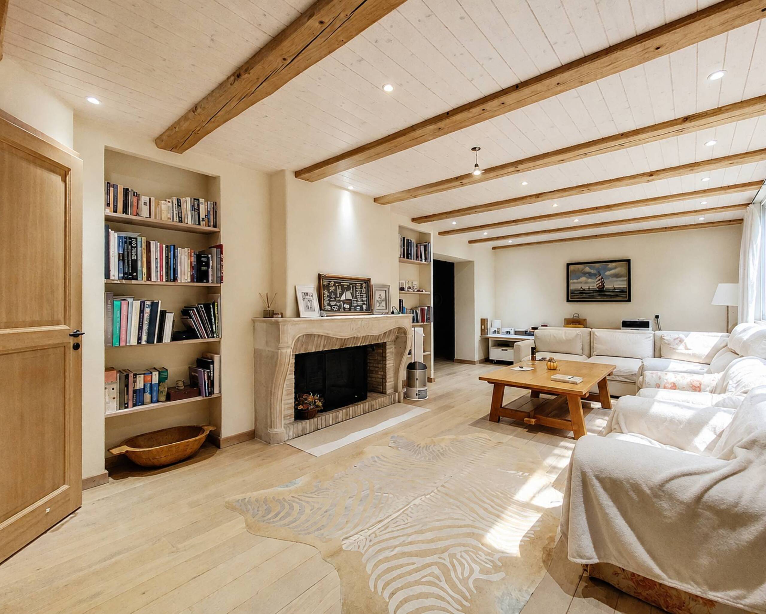
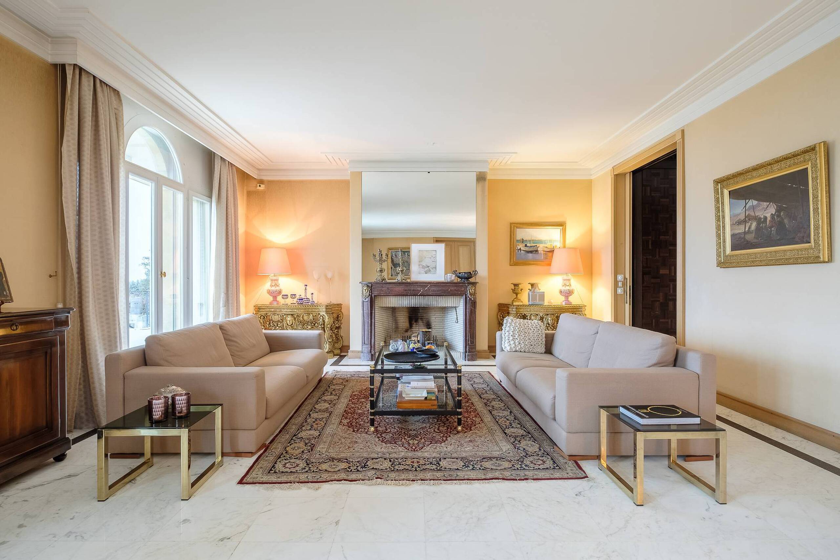
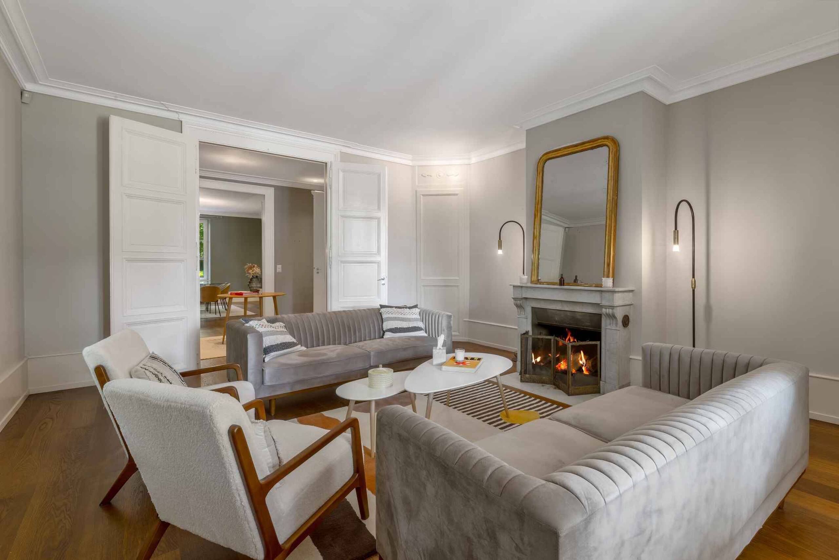
- A second living room with fireplace
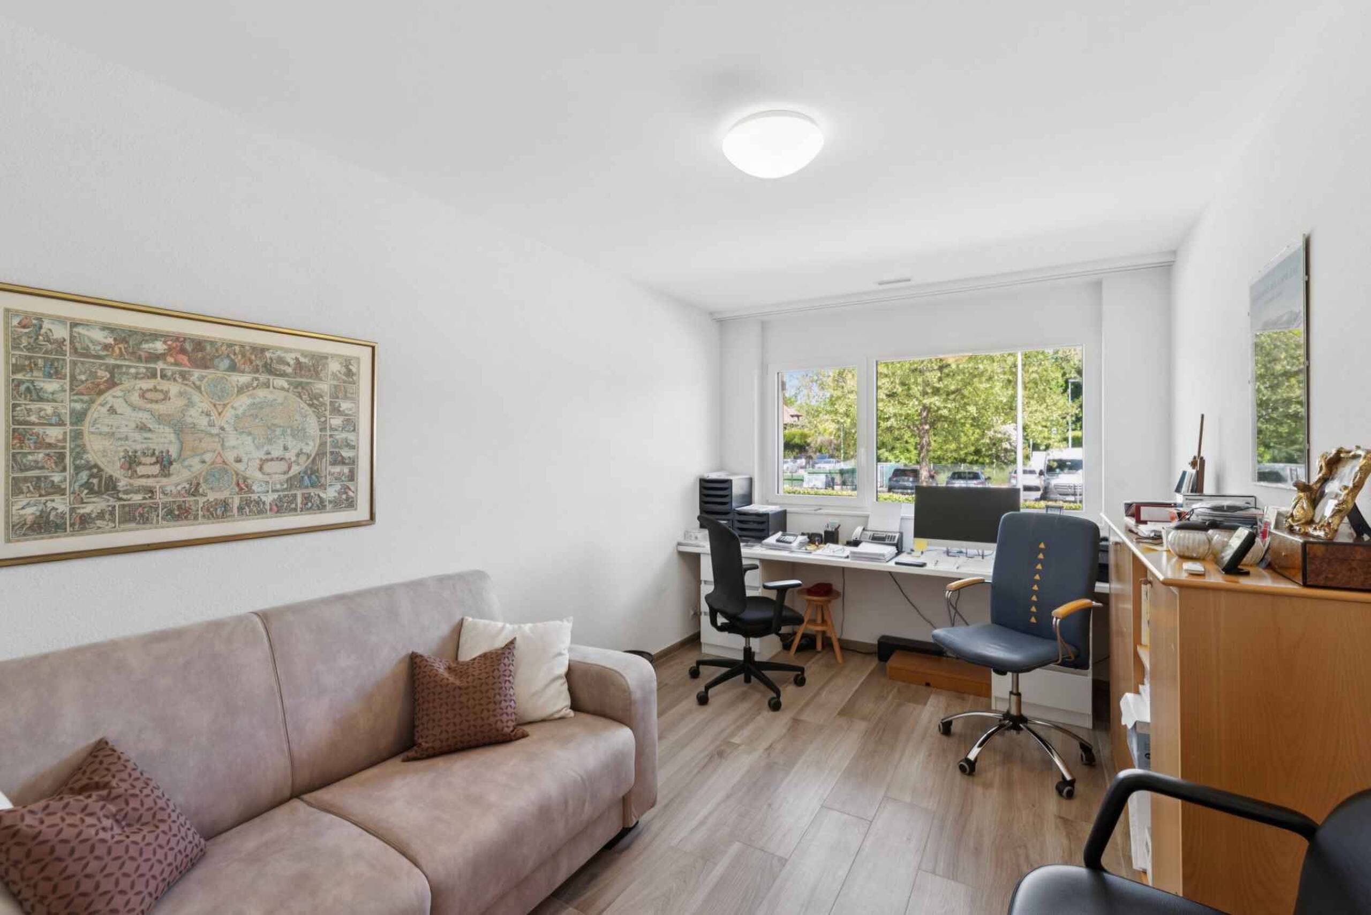
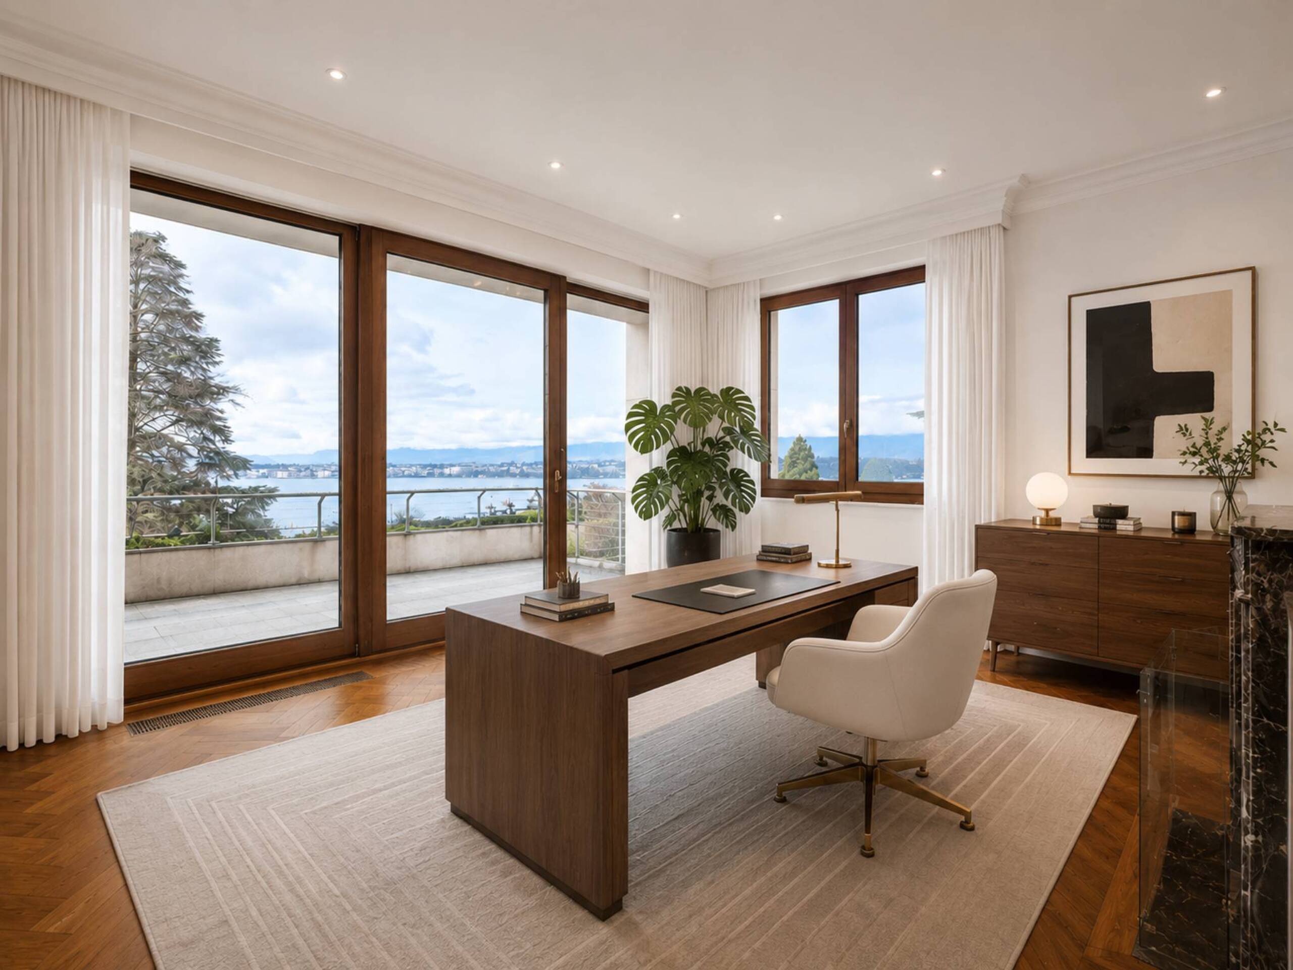
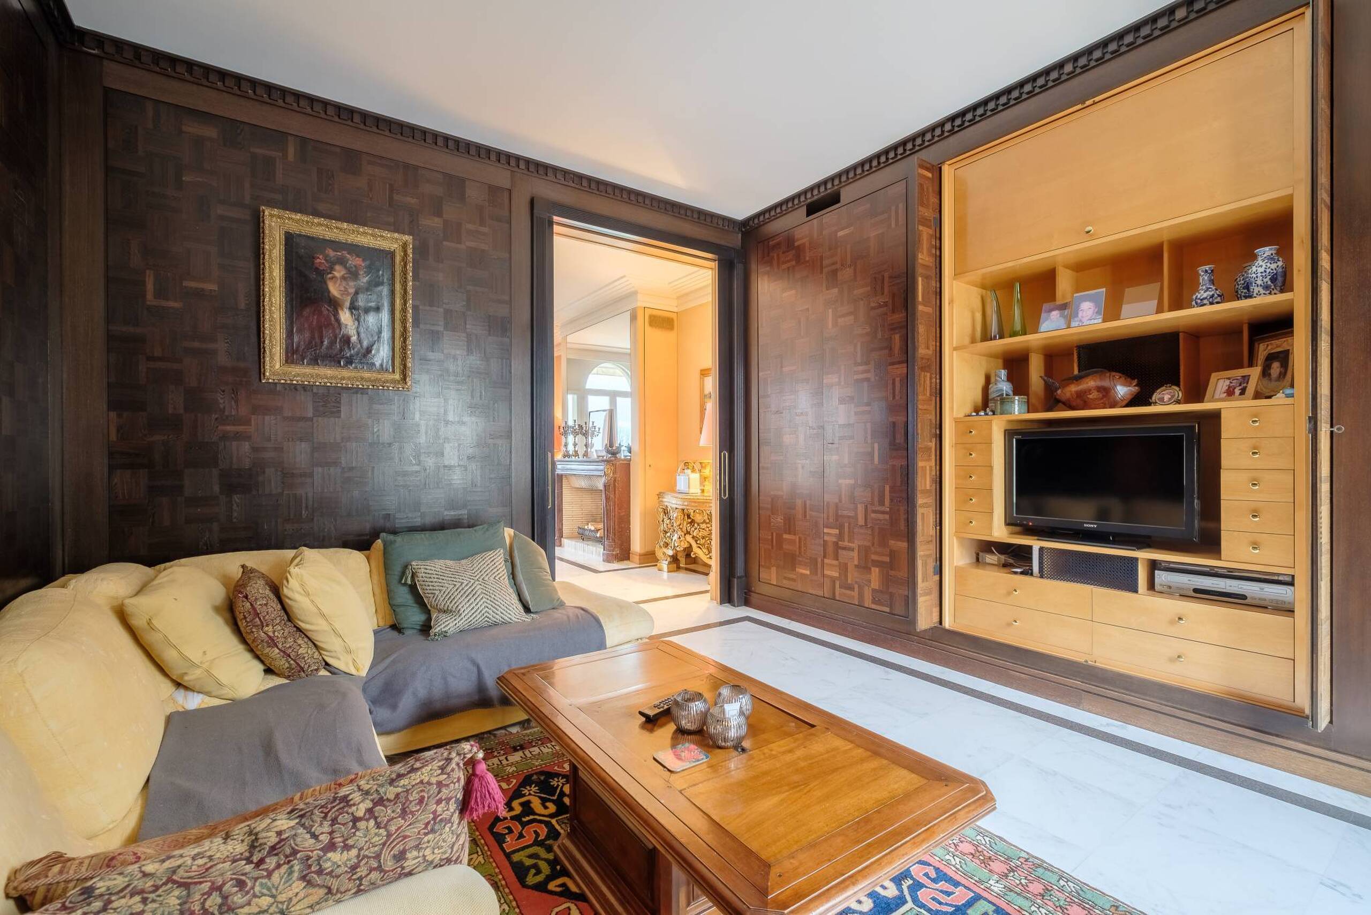
- An office
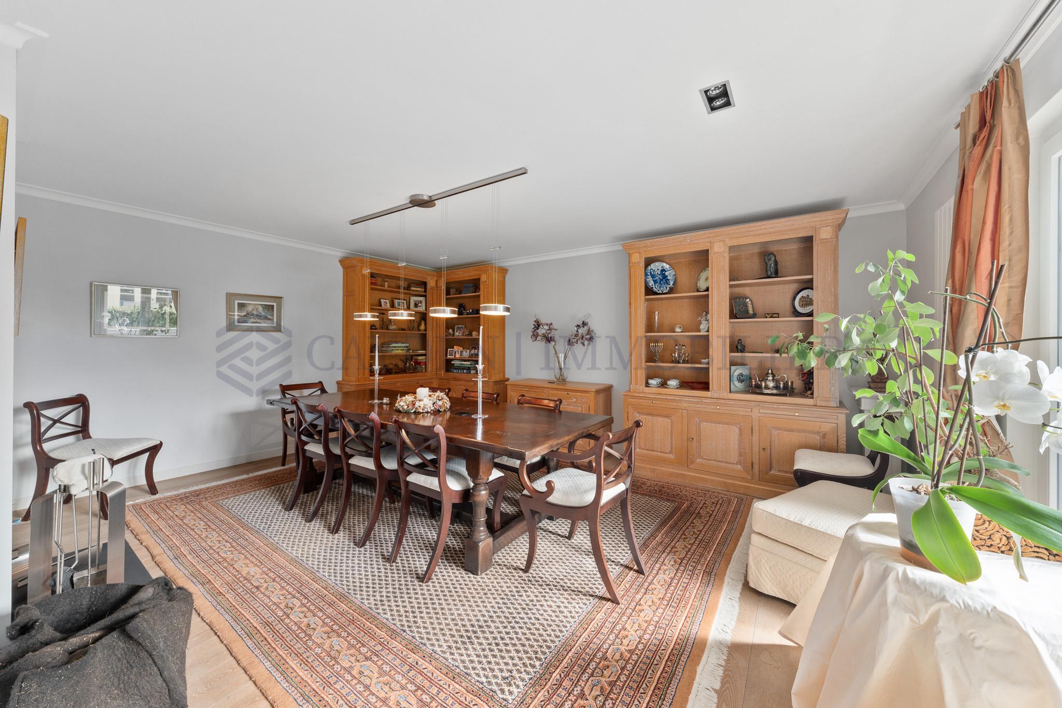
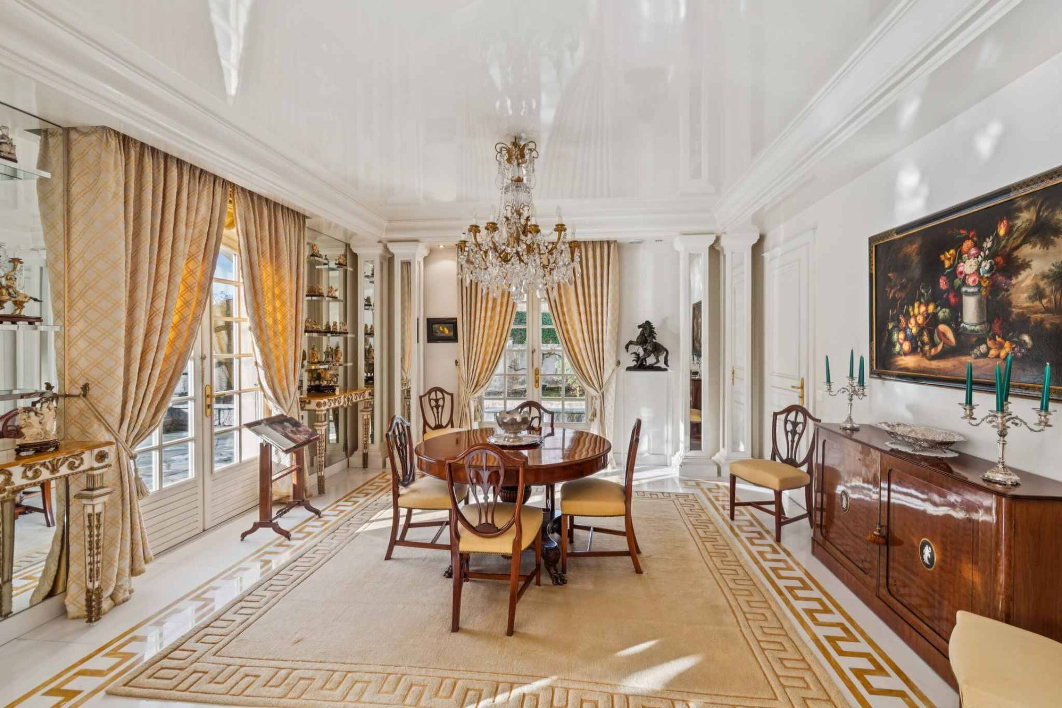
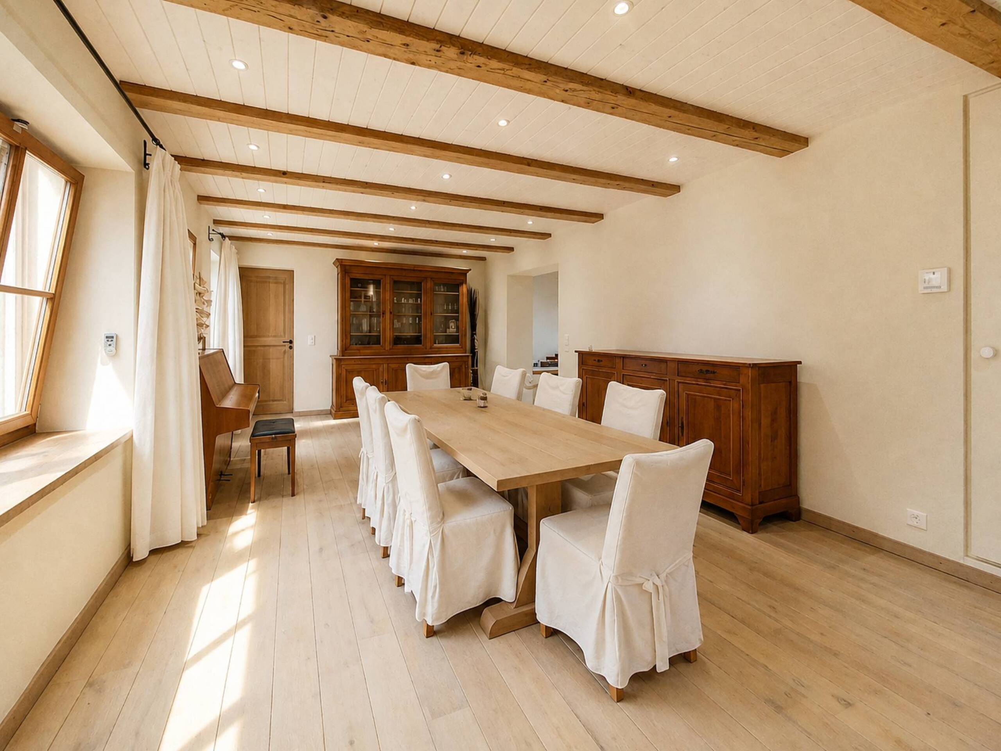
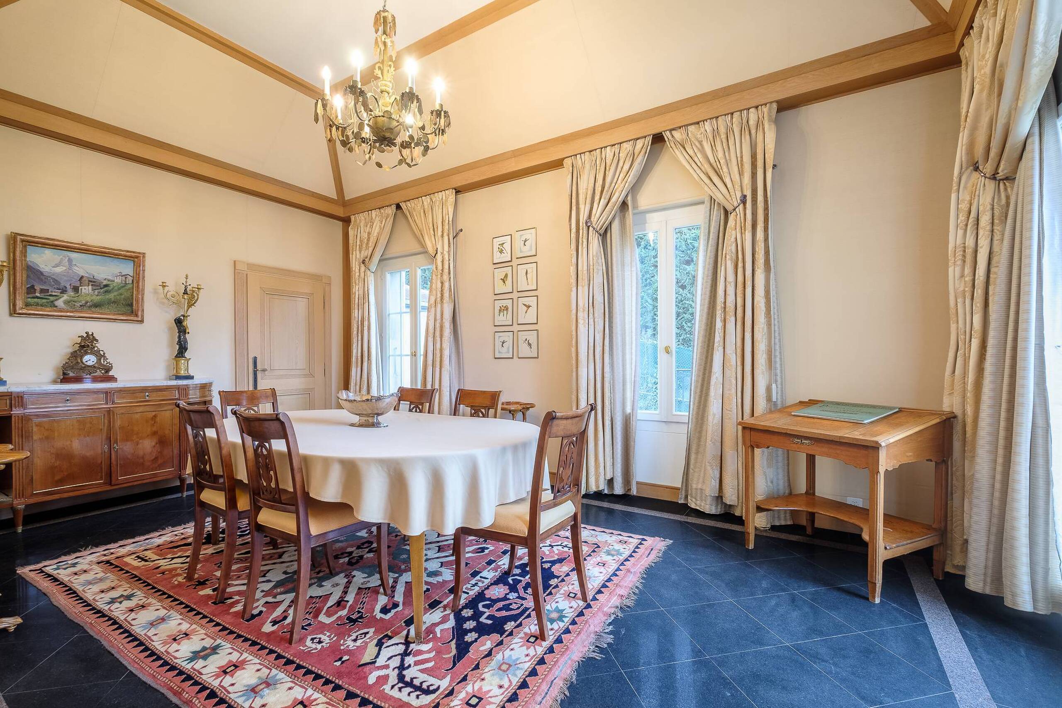
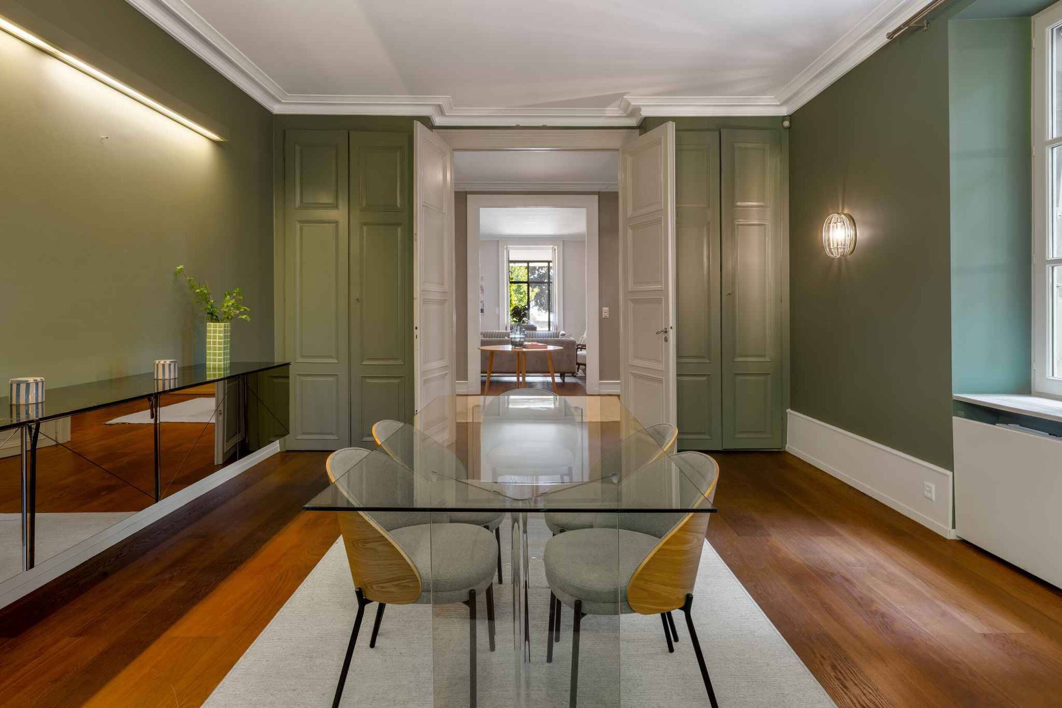
- A dining room
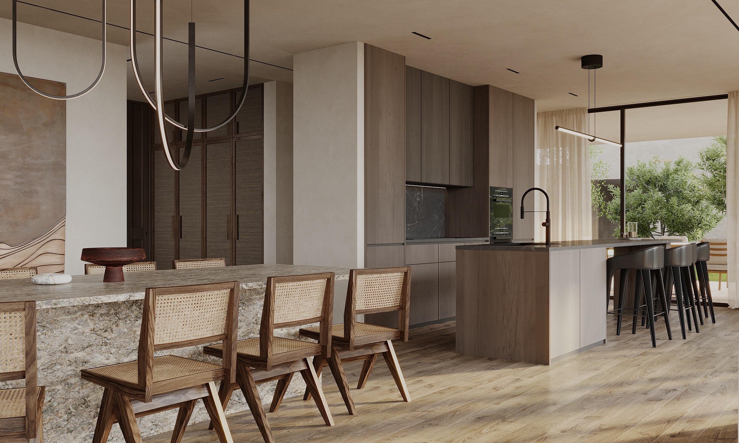
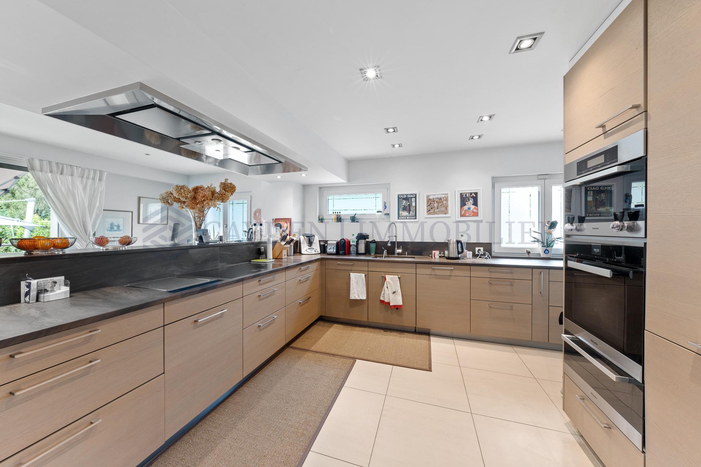
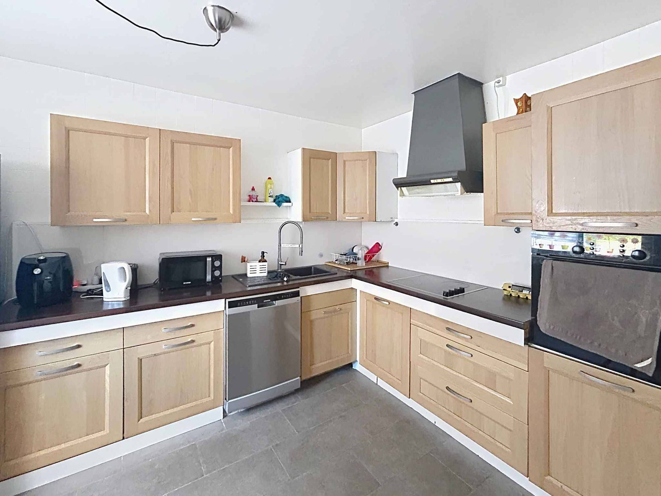
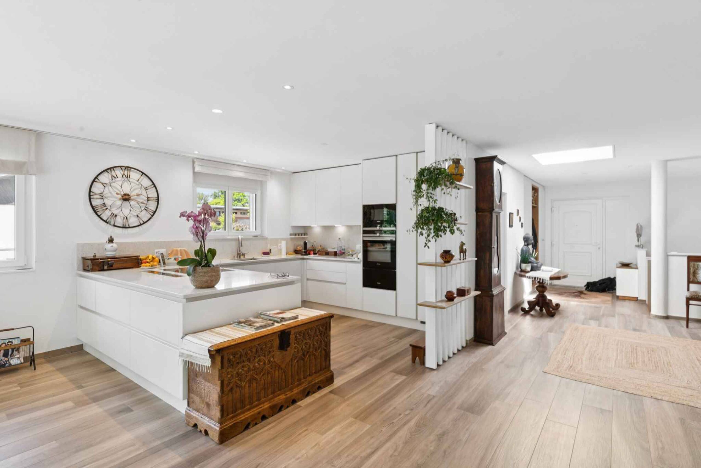
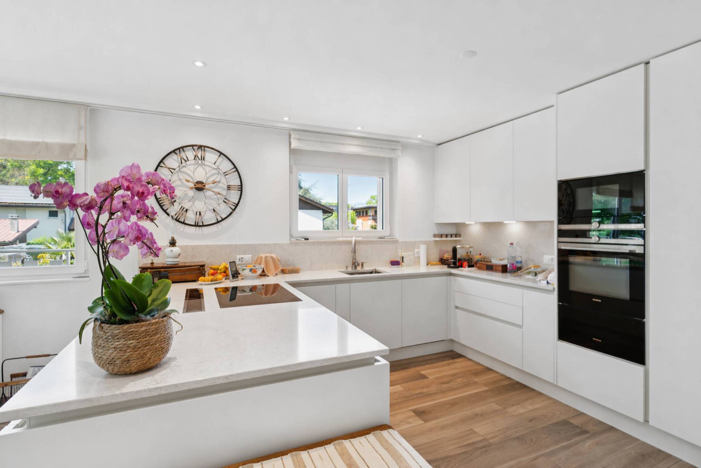
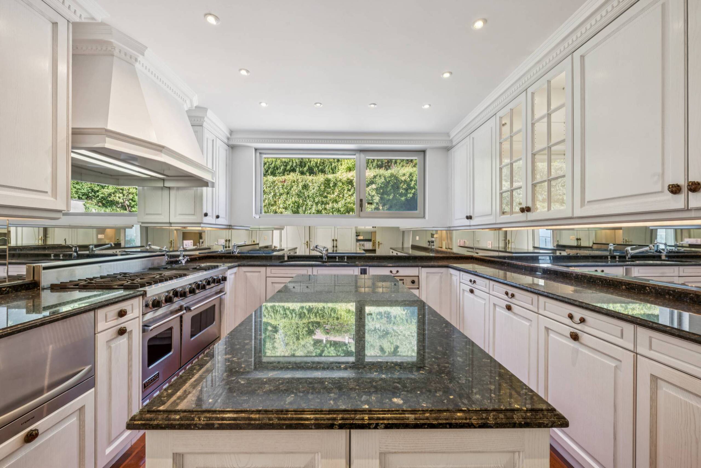
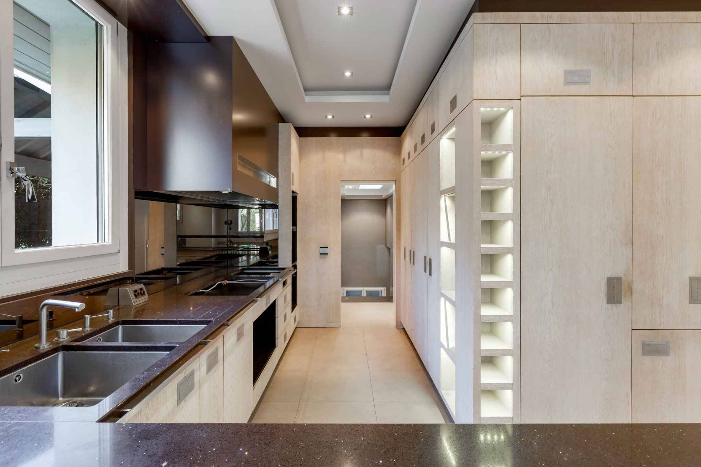
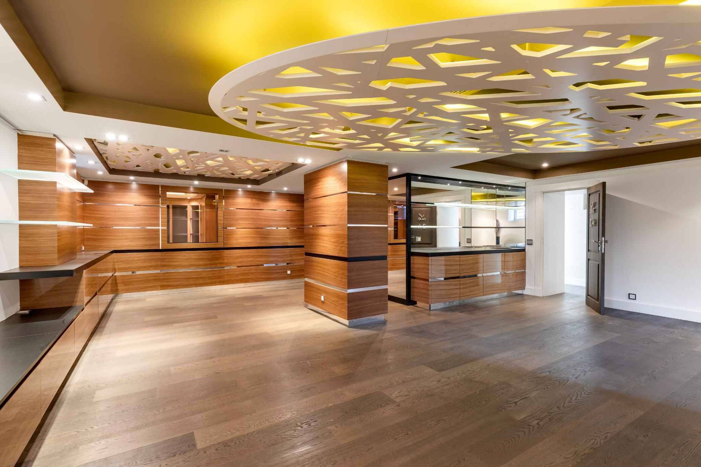
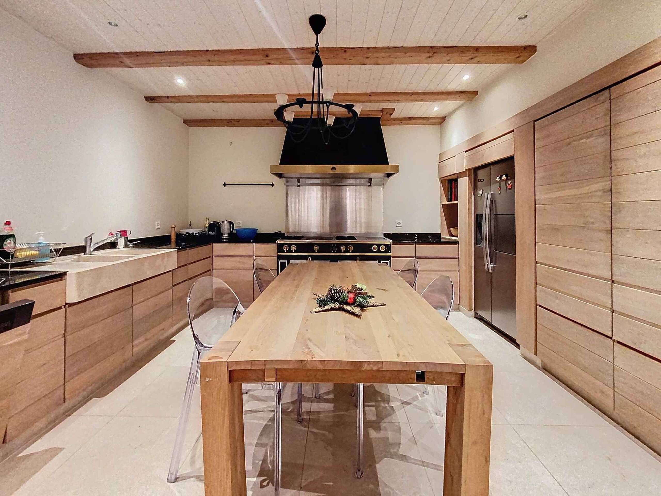
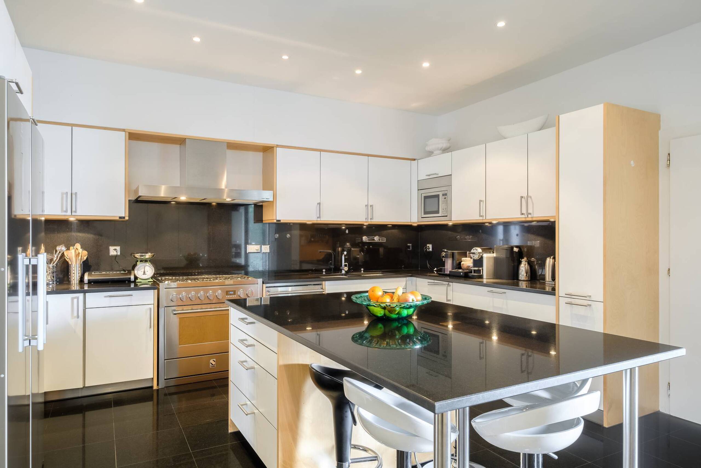
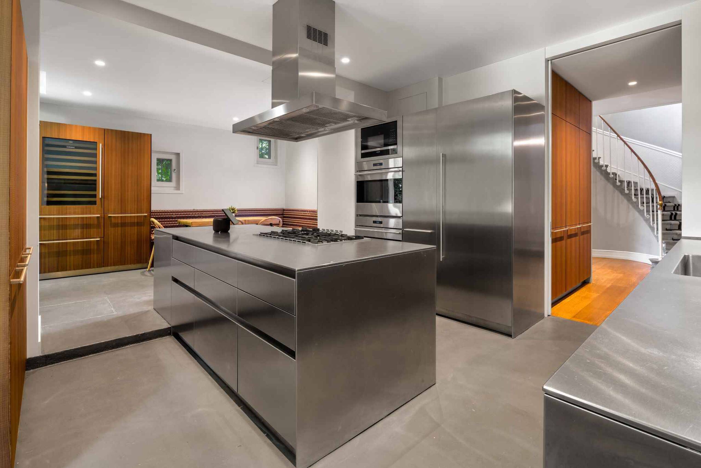
- A fully equipped kitchen with central cooking island, dining area and wine cellar
On the 1st floor:
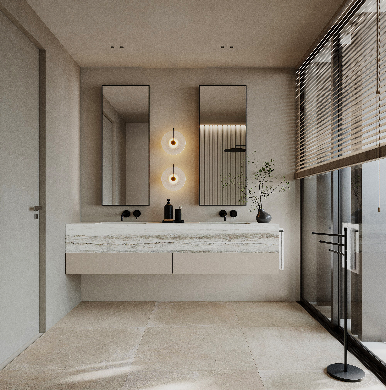
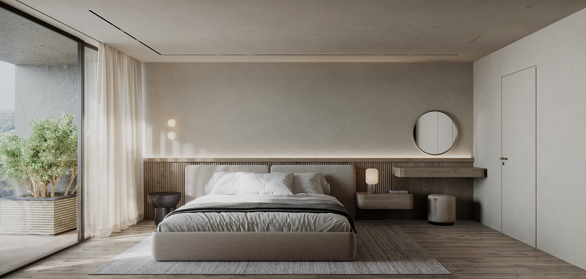

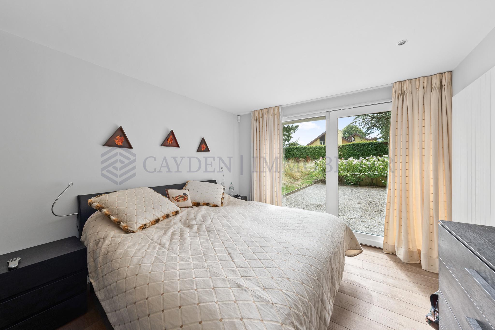
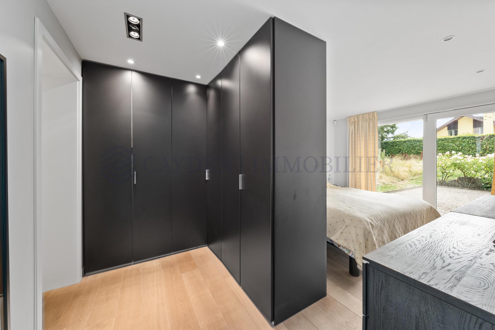
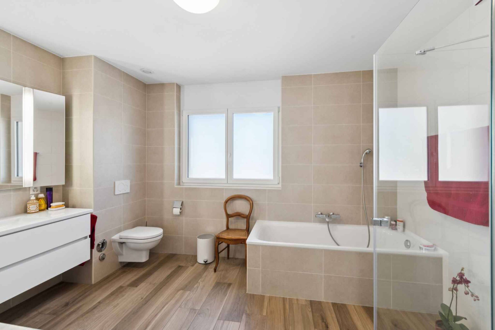
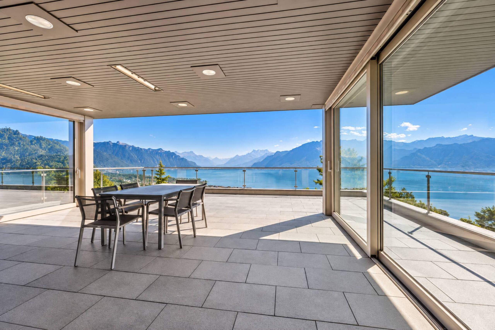
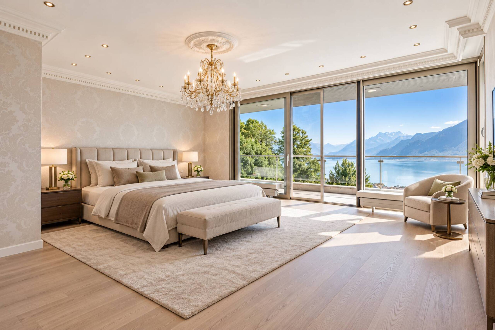
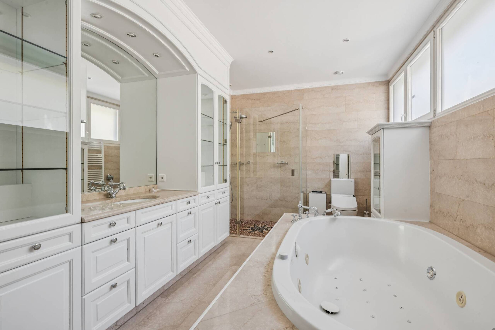
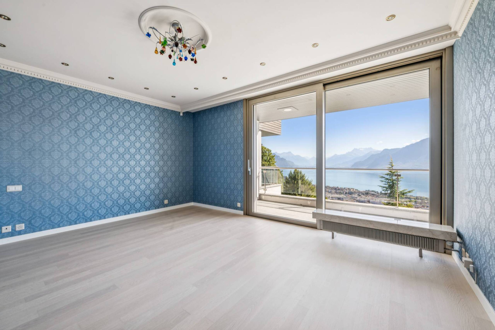
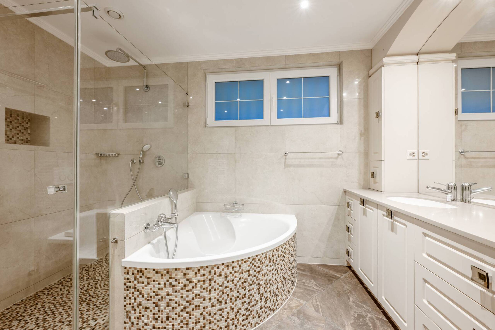
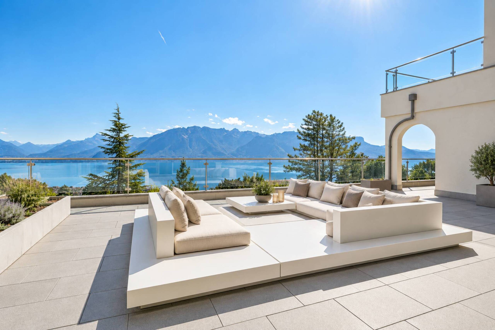
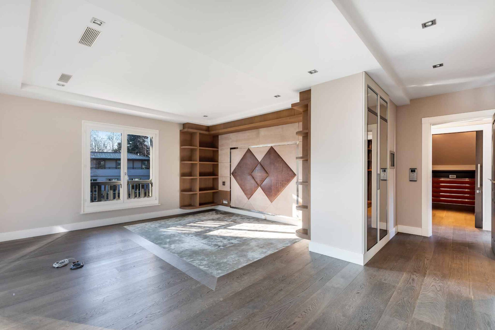
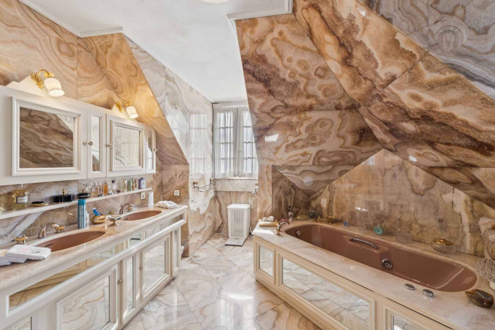
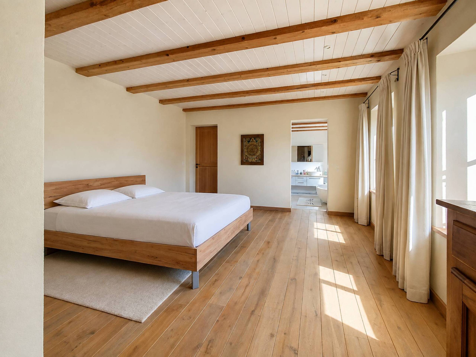
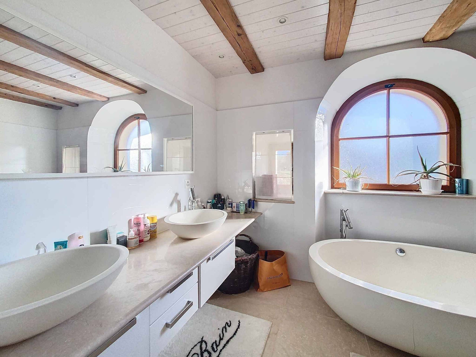
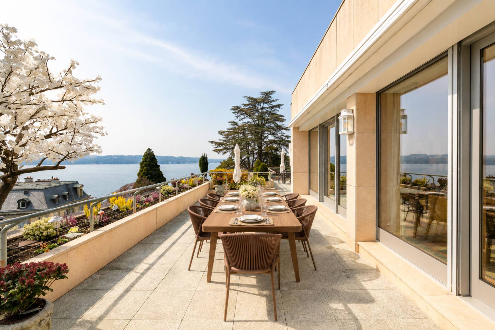
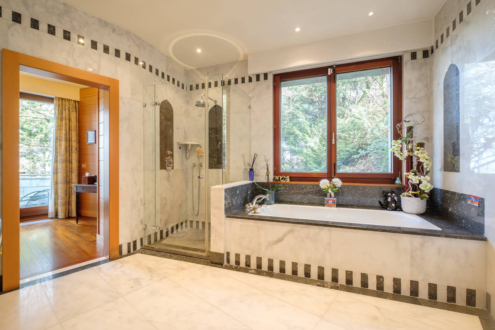
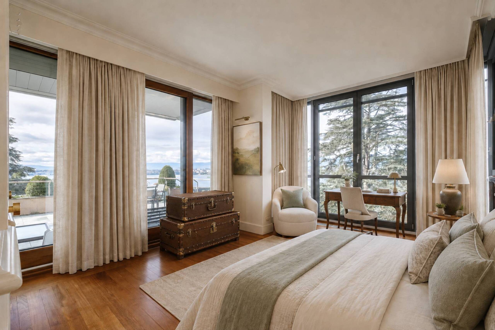
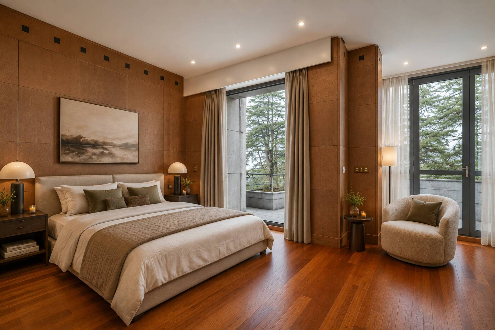
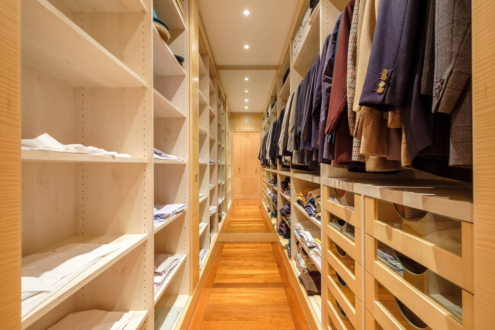
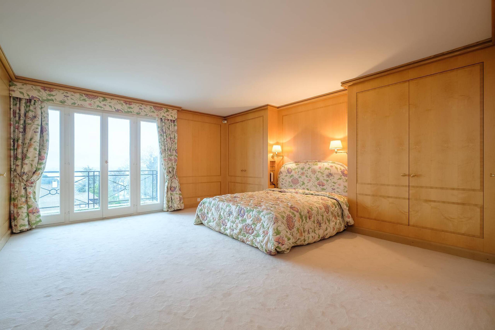
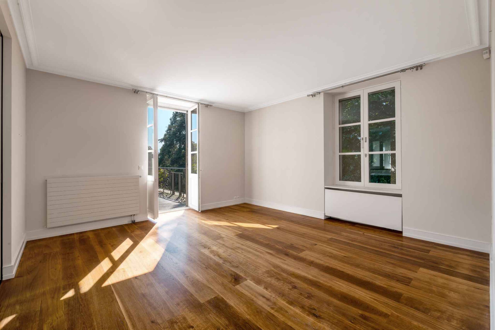
- A master suite, with dressing room and full bathroom en-suite, and with access to a large terrace with a view of the garden and a view of the lake and the Alps
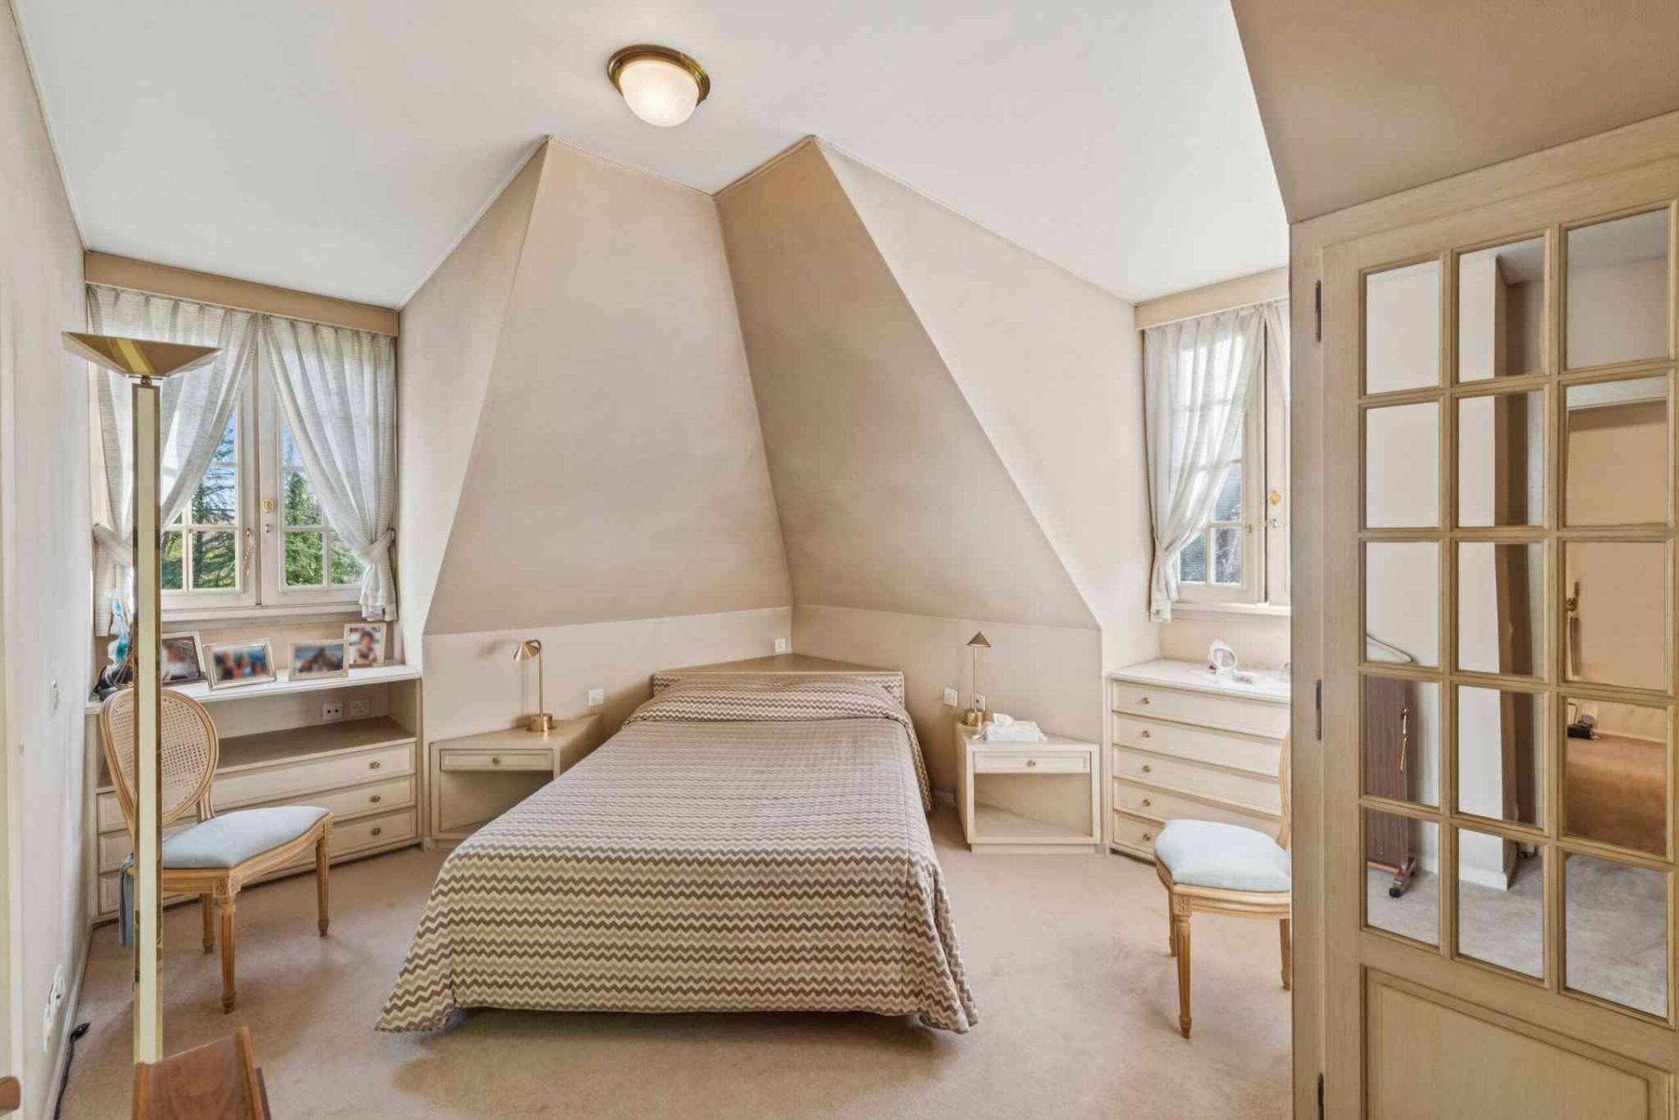
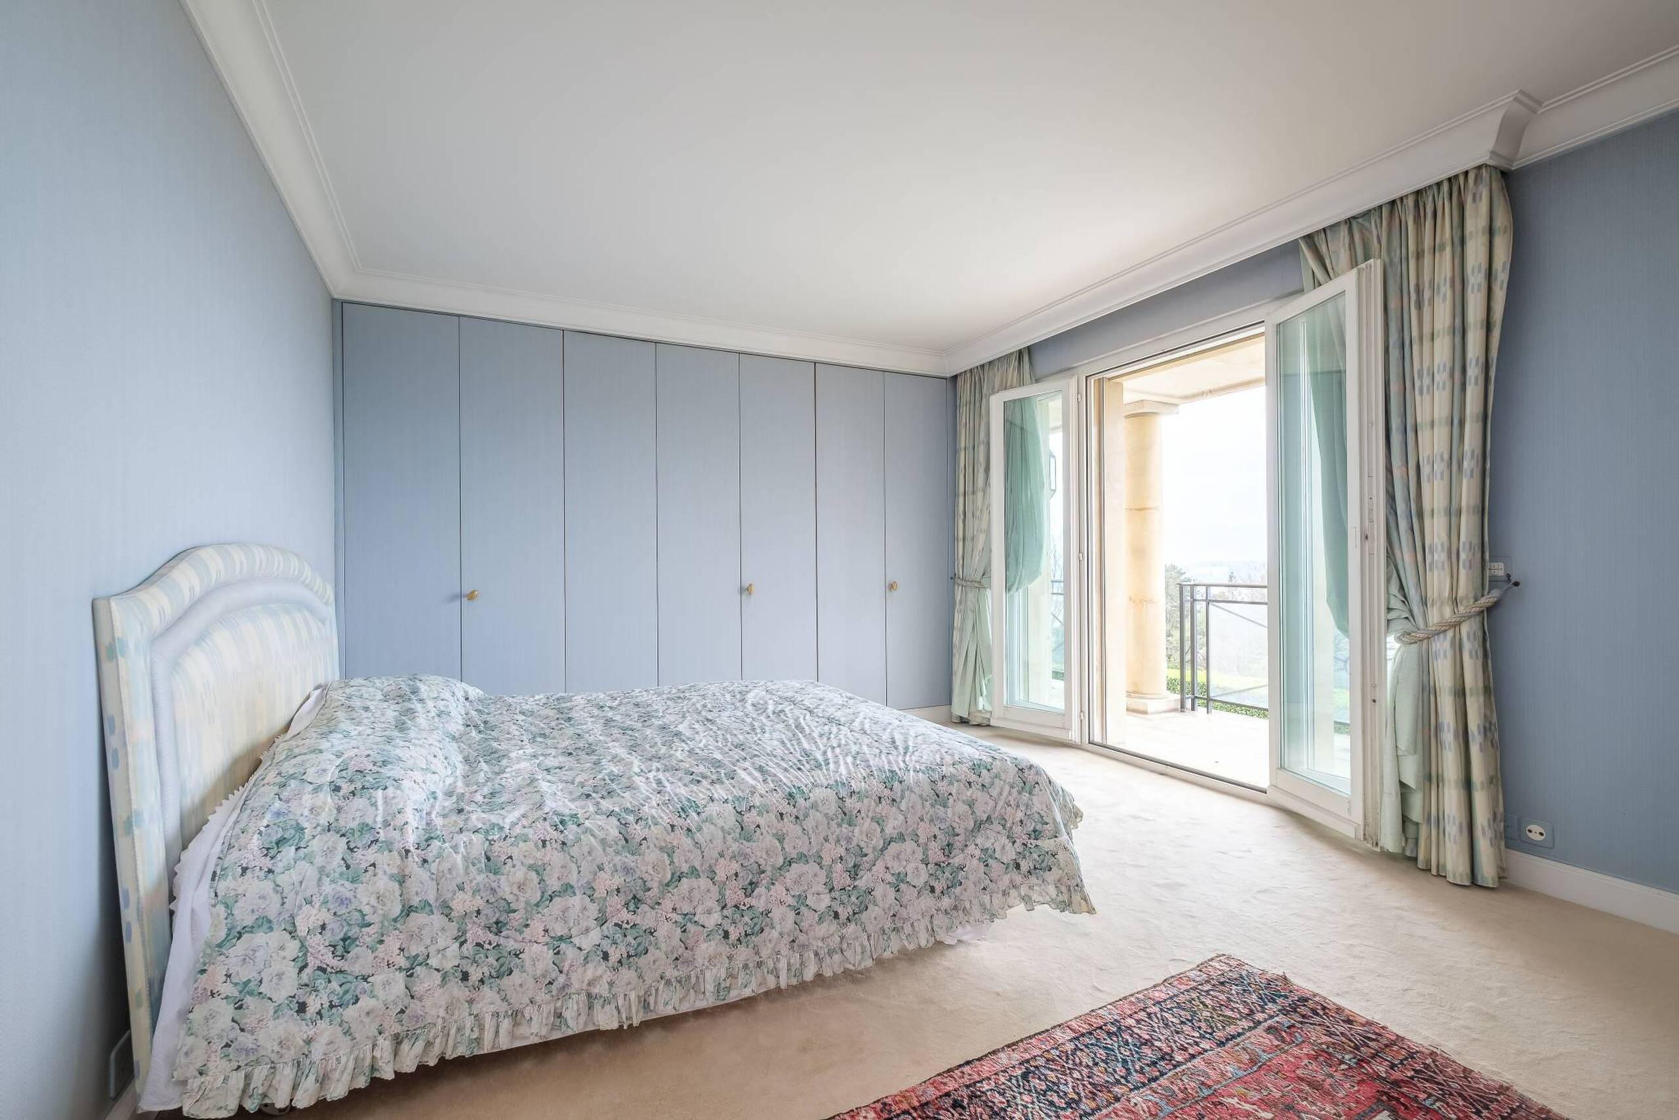
- A large bedroom with en-suite bathroom
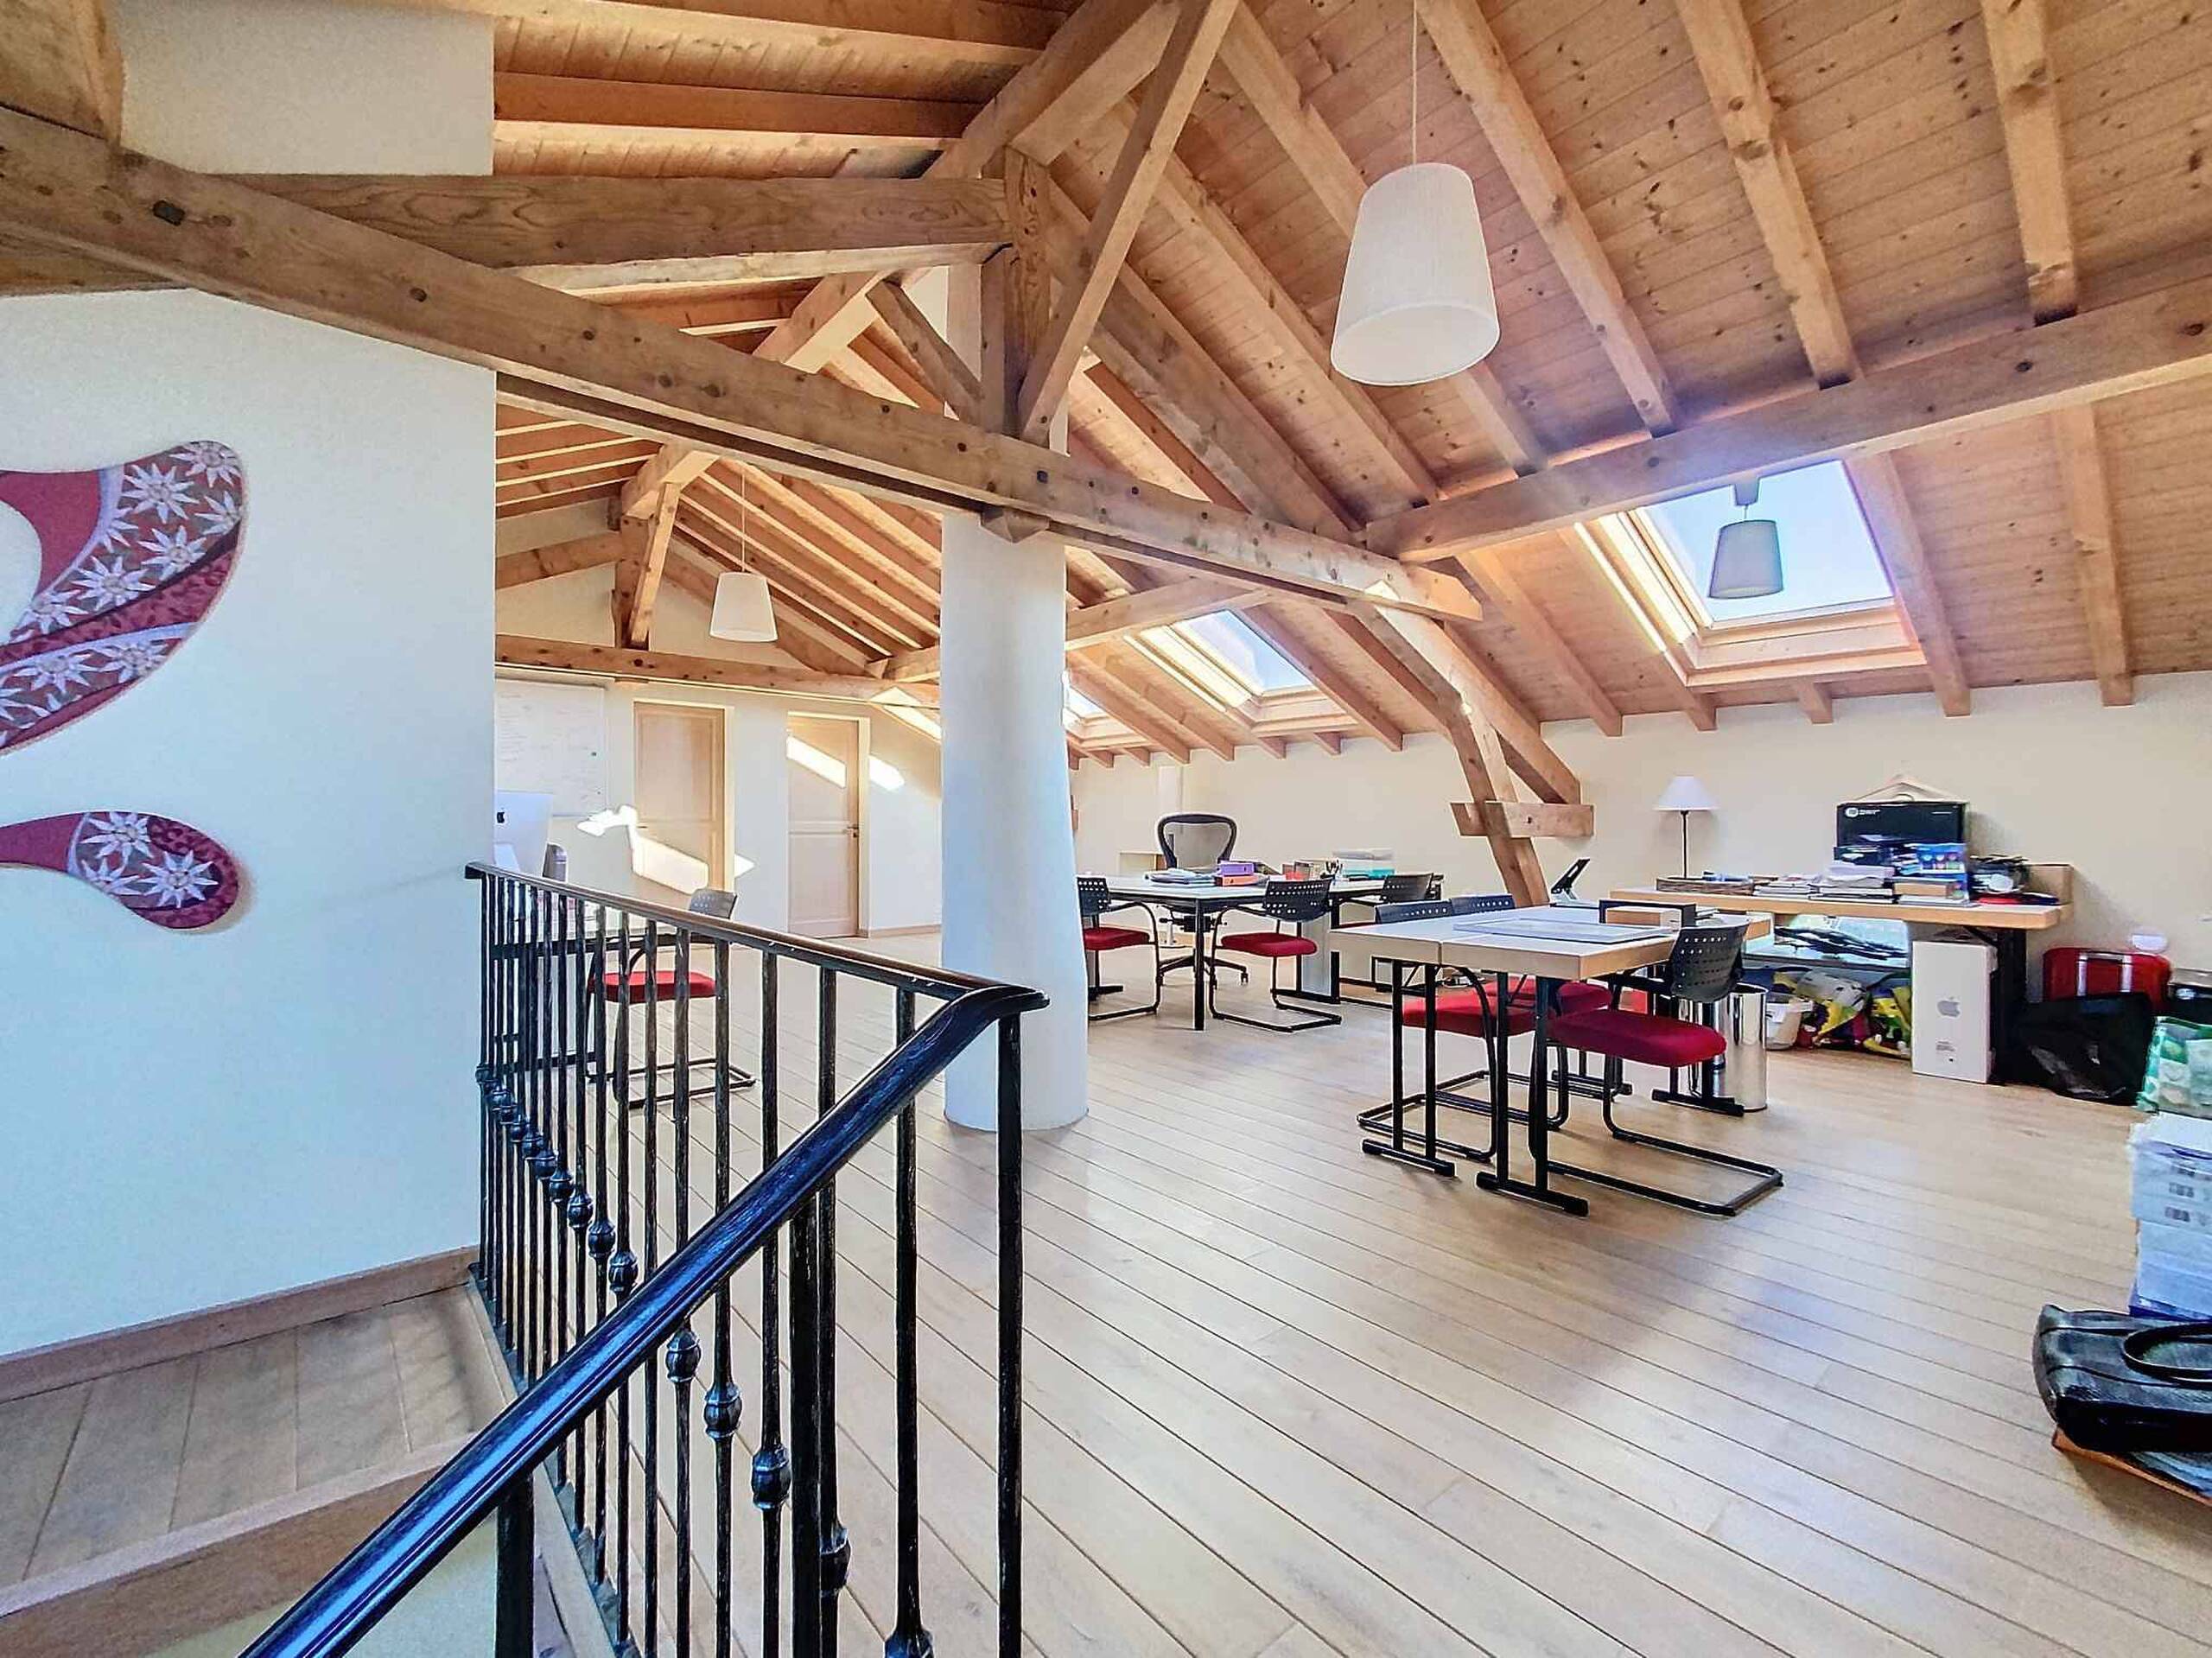
- A lounge area
On the 2nd floor:
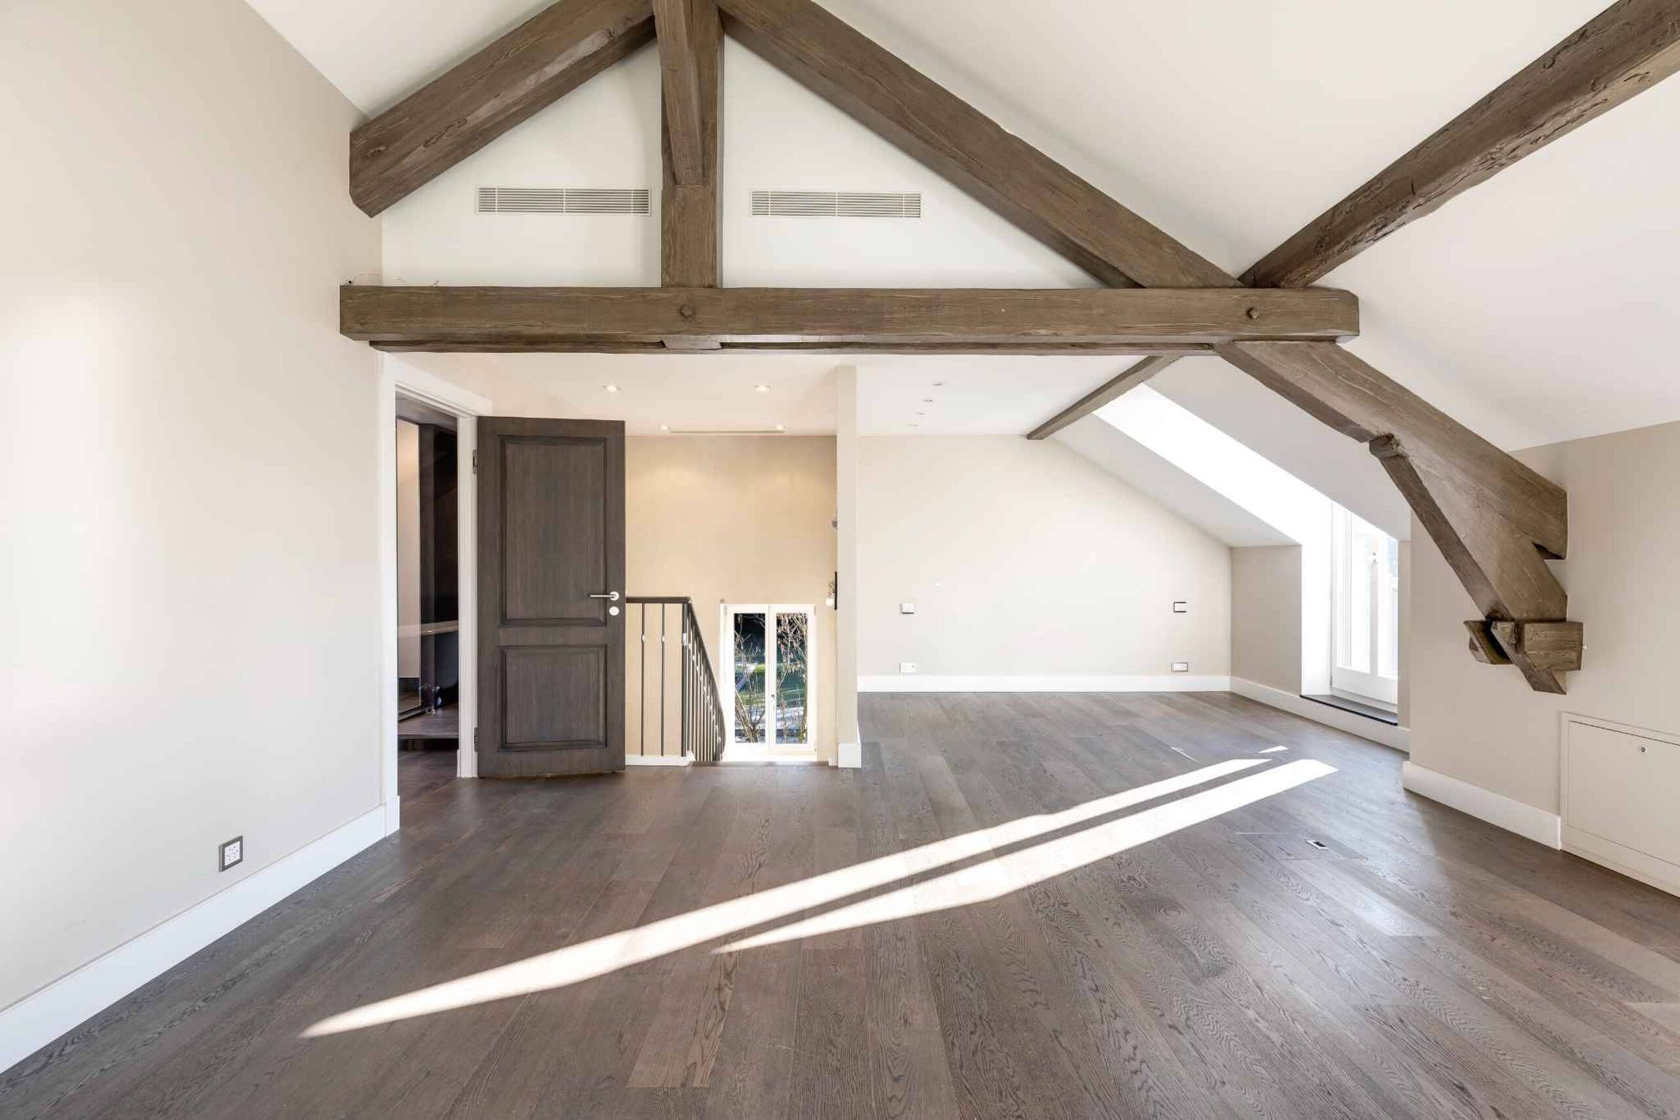
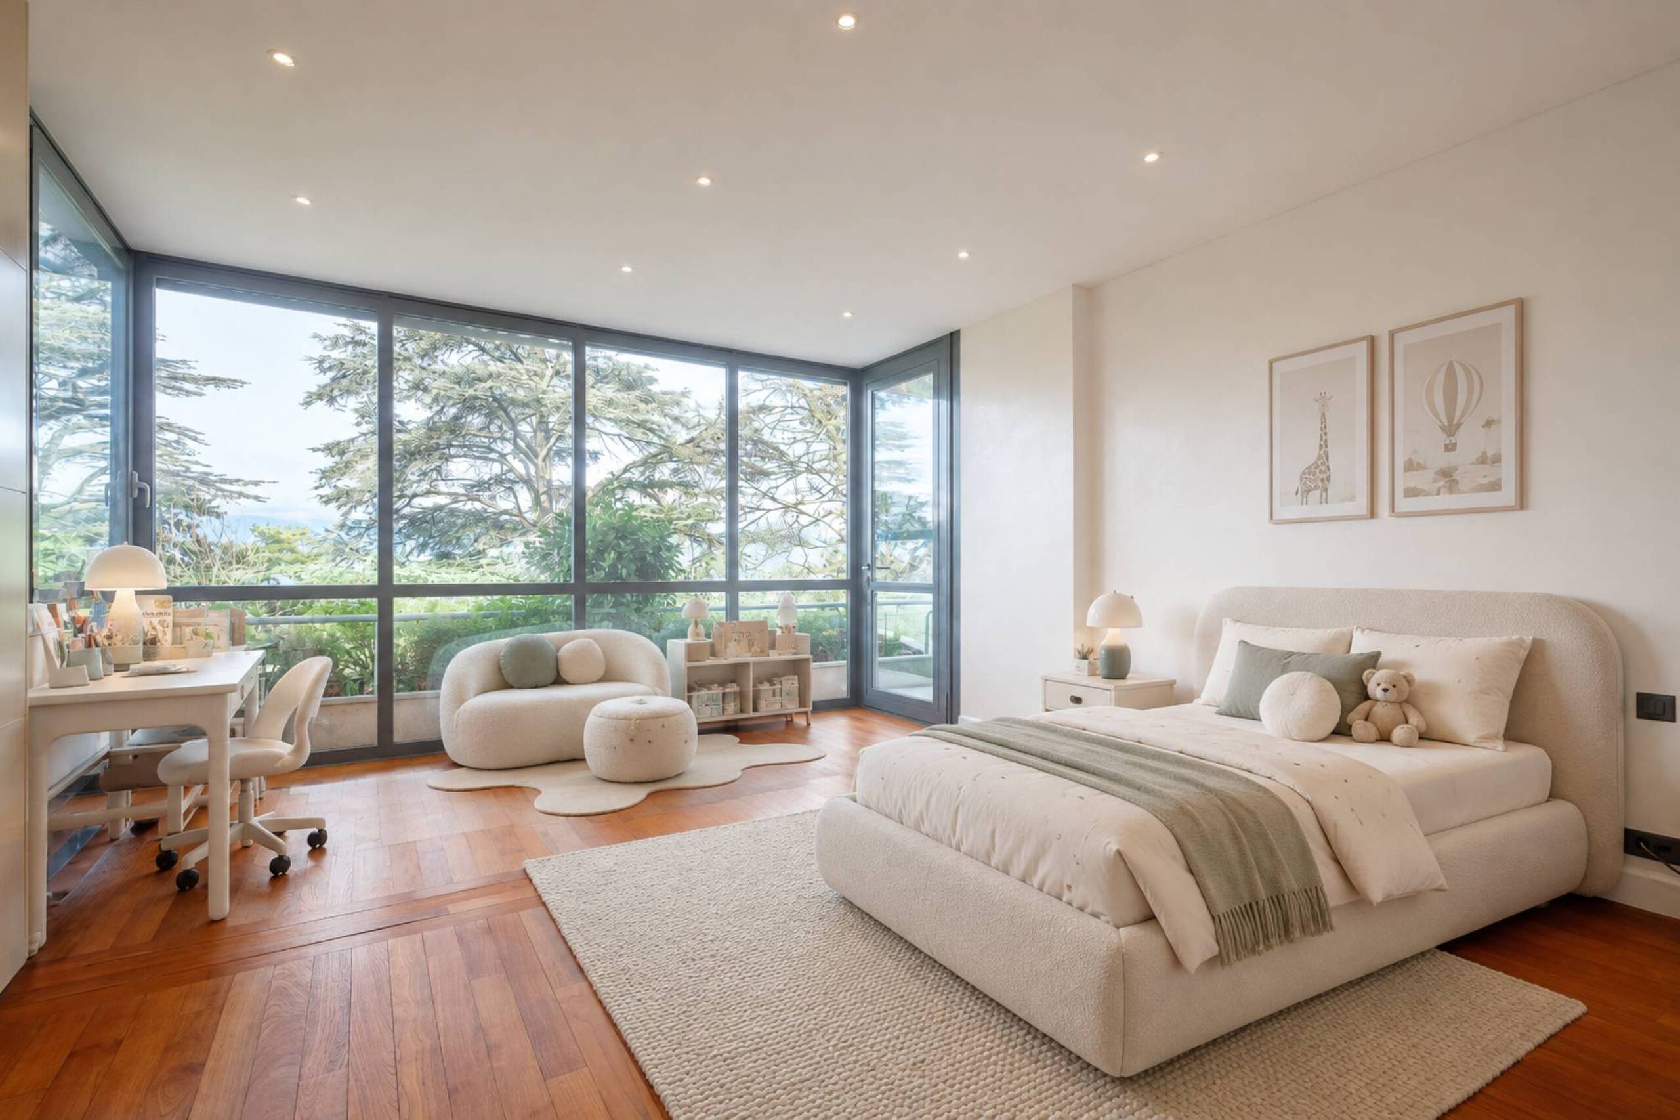
- Three large bedrooms
- A full bathroom
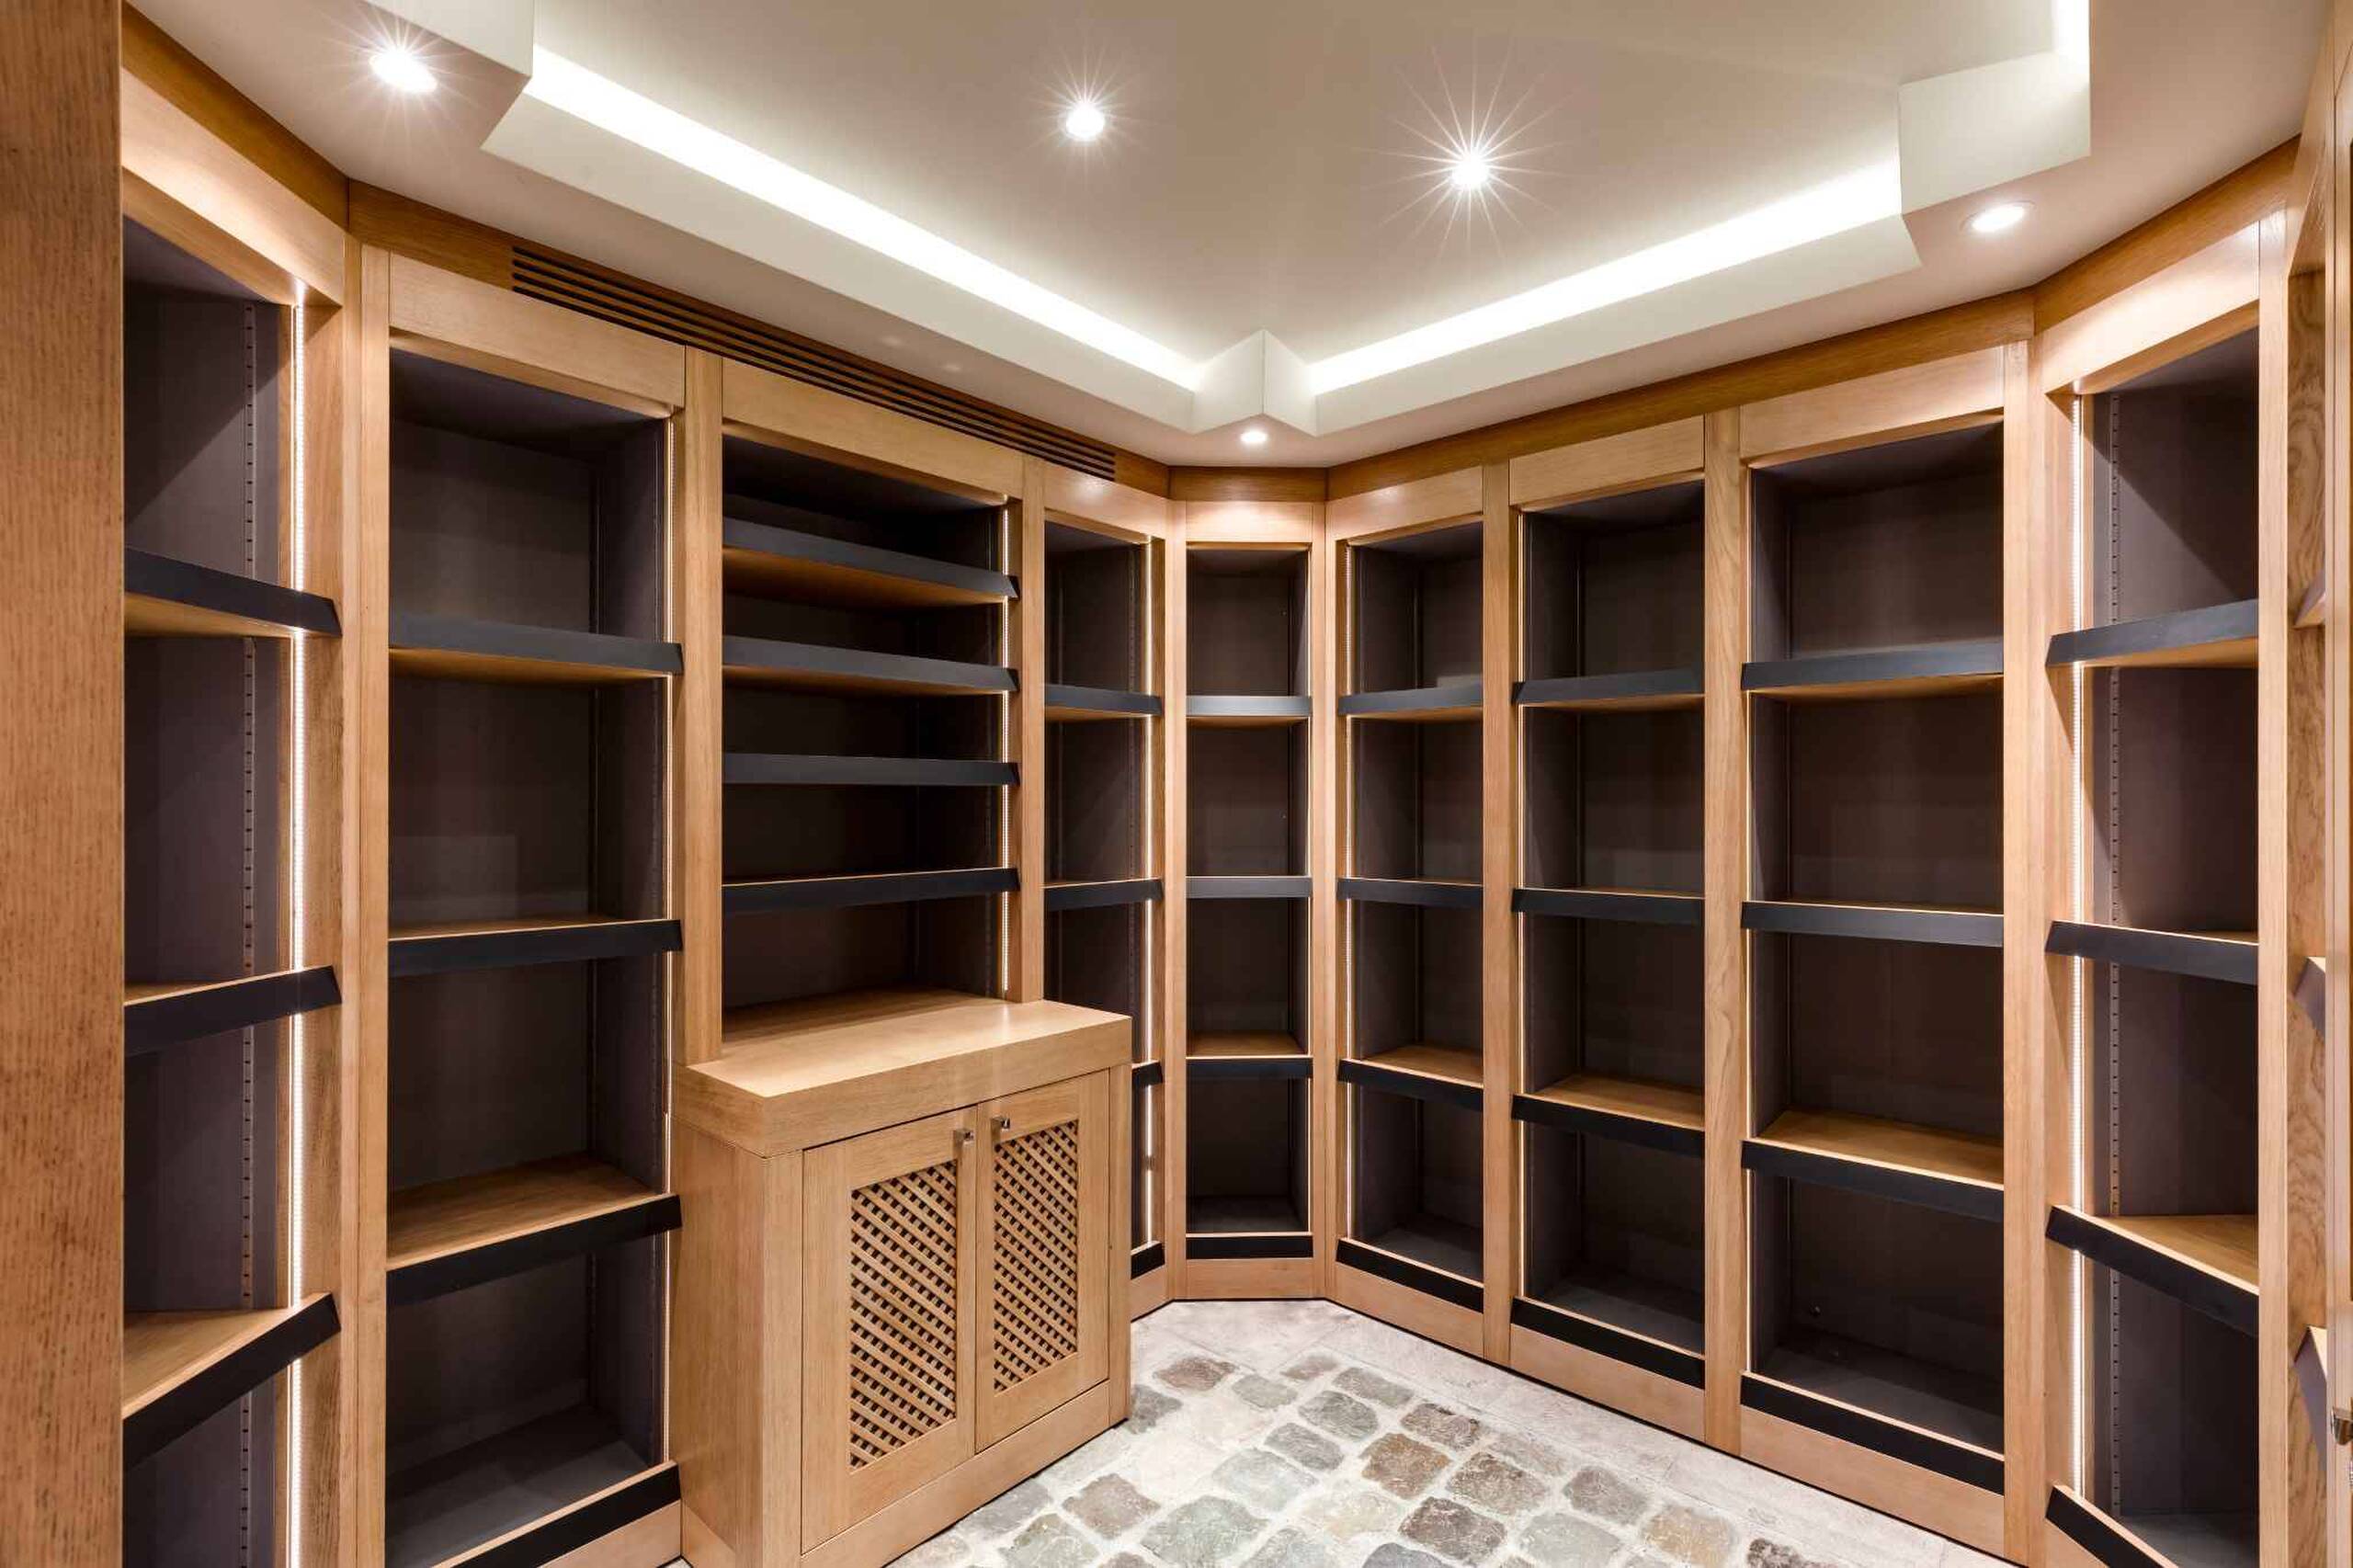
The basement houses a wine cellar.
The outbuilding for the staff has a large room with kitchenette, and a bathroom.
A laundry room is adjoining the outbuilding.
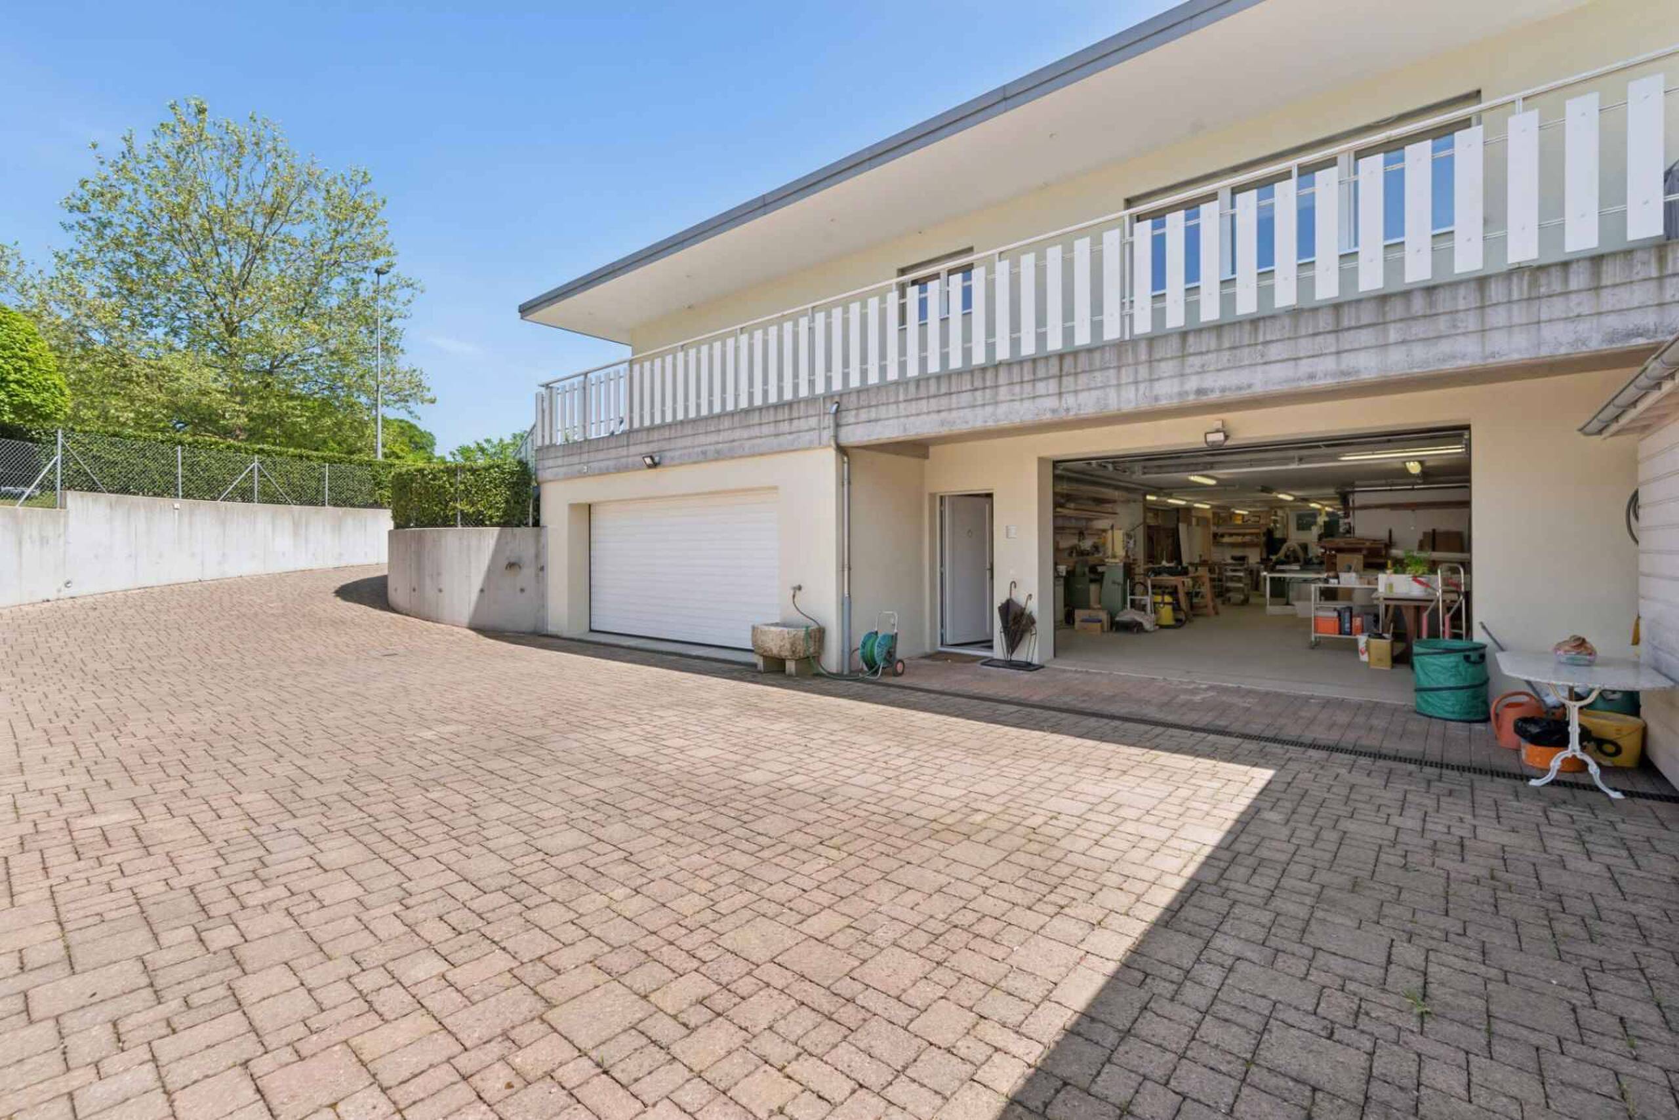
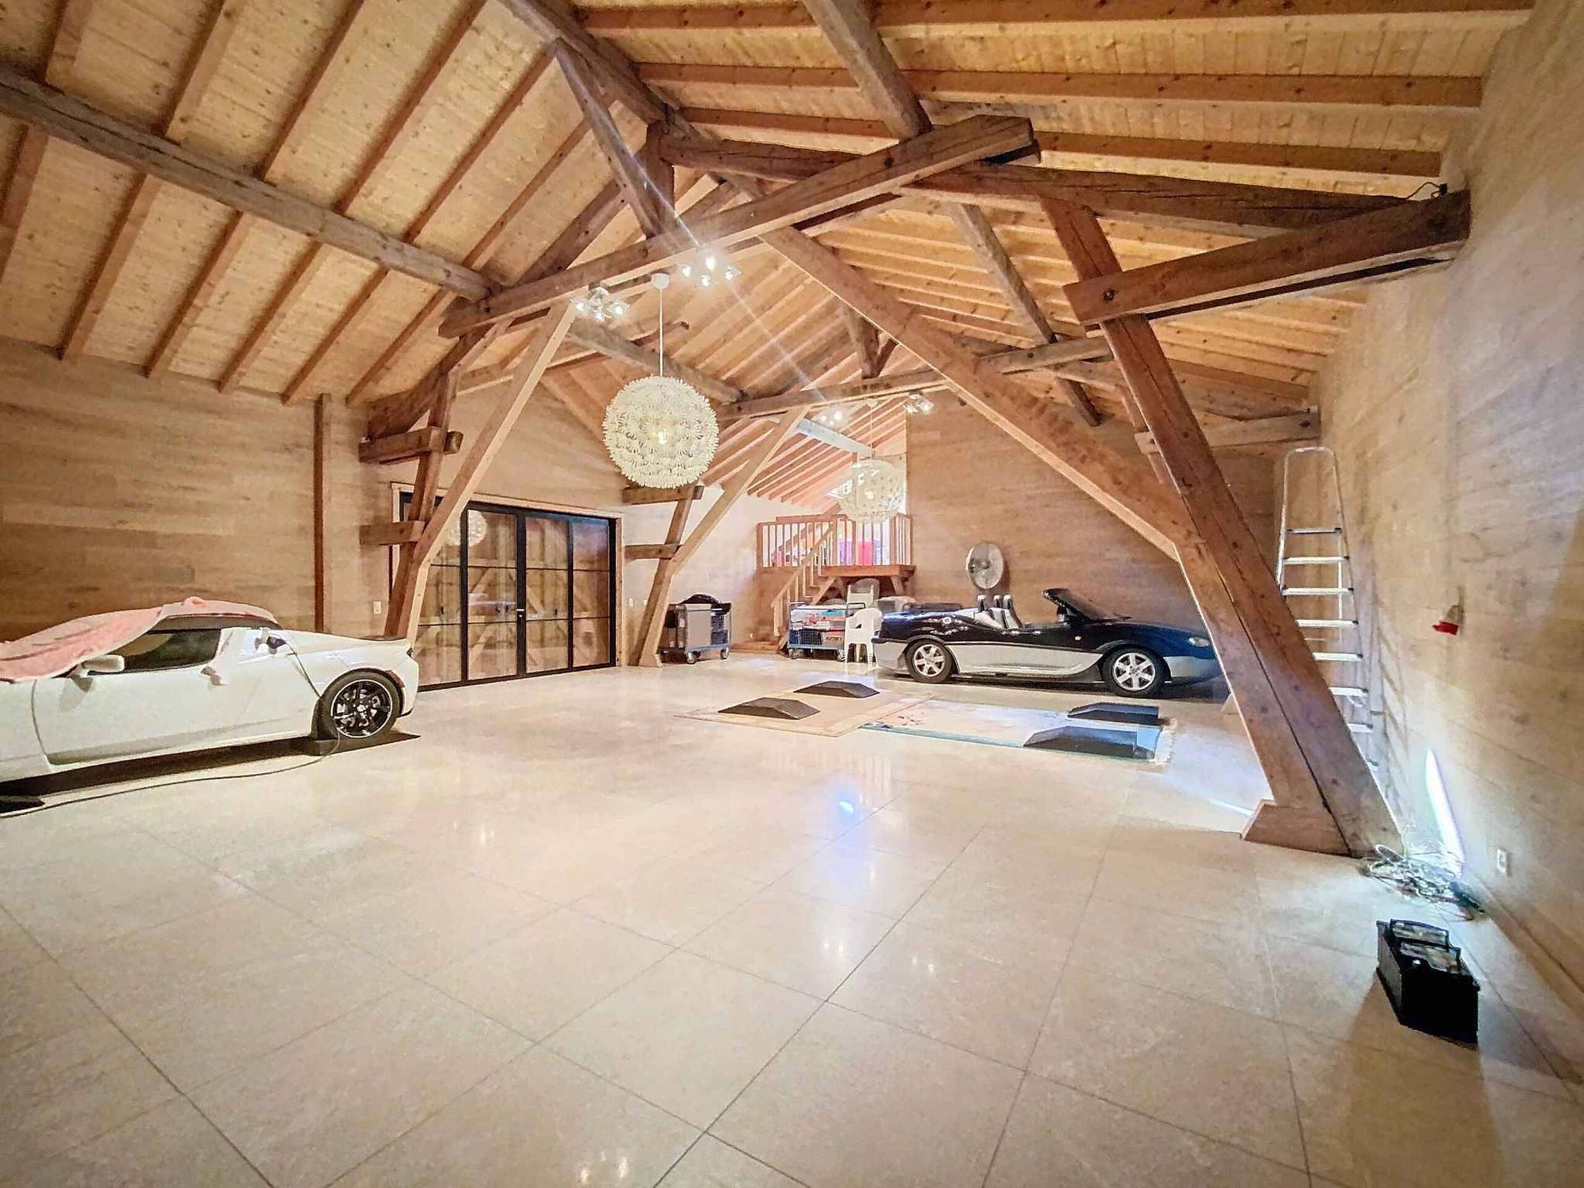
The property also has a covered area for vehicles and several outdoor parking spaces.
According to the description on page 2.
Built in 1860, the property consists of the main building and an outbuilding for the staff.
Its garden hosts a swimming pool and offers a pleasant opening towards the lake.
The main building is composed of:
On the ground floor:
- A large entrance hall with cloakroom and guest toilets
- A living room with a glass roof with access to the terrace and the swimming pool
- A second living room with fireplace
- An office
- A dining room
- A fully equipped kitchen with central cooking island, dining area and wine cellar
On the 1st floor:
- A master suite, with dressing room and full bathroom en-suite, and with access to a large terrace with a view of the garden and a view of the lake and the Alps
- A large bedroom with en-suite bathroom
- A lounge area
On the 2nd floor:
- Three large bedrooms
- A full bathroom
The basement houses a wine cellar.
The outbuilding for the staff has a large room with kitchenette, and a bathroom.
A laundry room is adjoining the outbuilding.
The property also has a covered area for vehicles and several outdoor parking spaces.
According to the description on page 2.
Conveniences
Outside conveniences
- Swimming pool