Favorite
Apartment with 4.5 rooms on sale in Corminboeuf - 125 m²
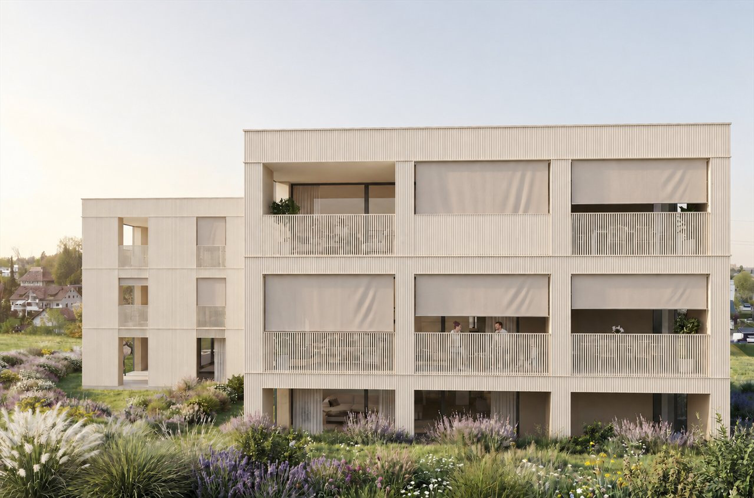
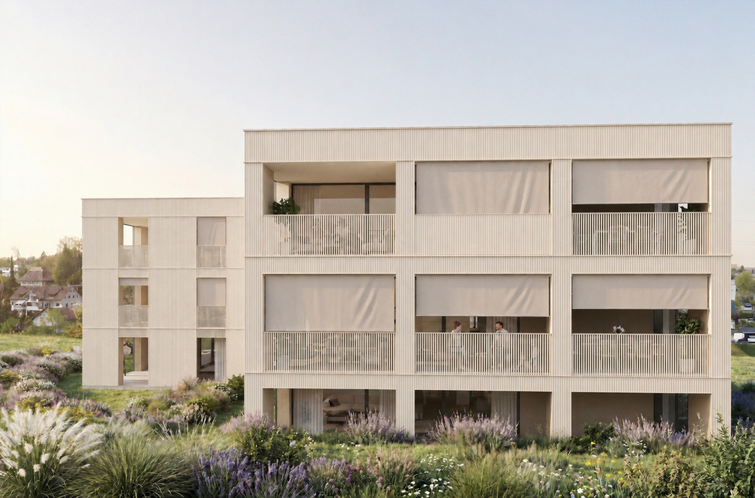
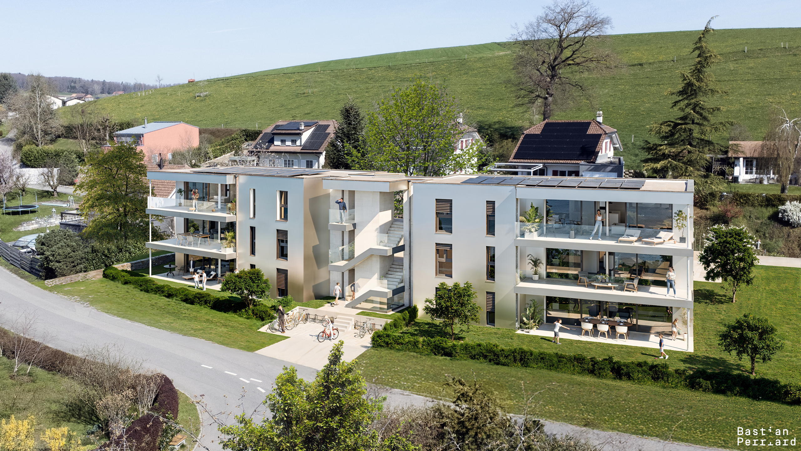
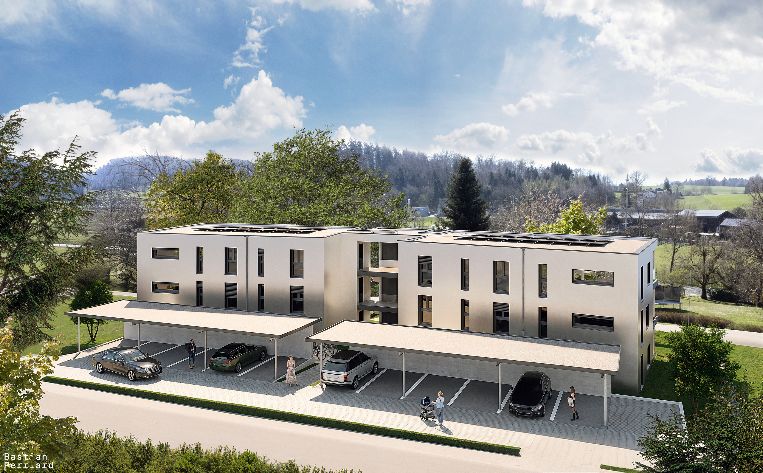
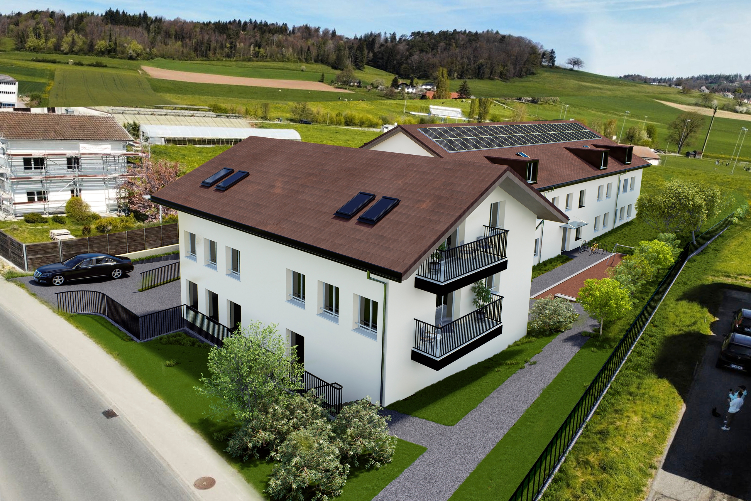
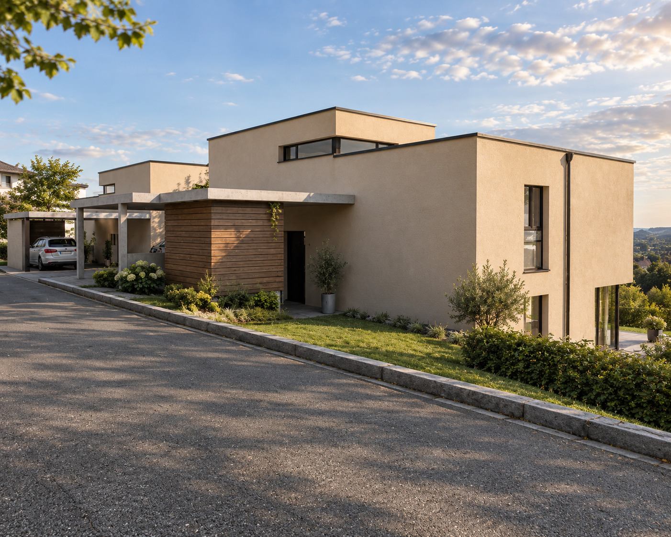
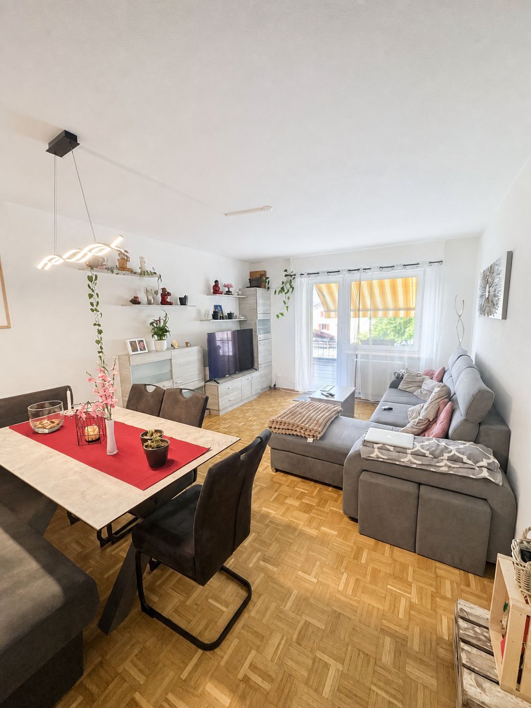
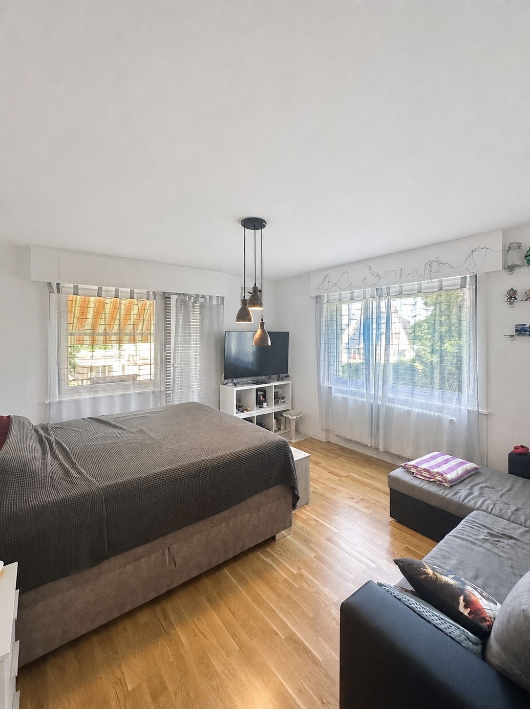
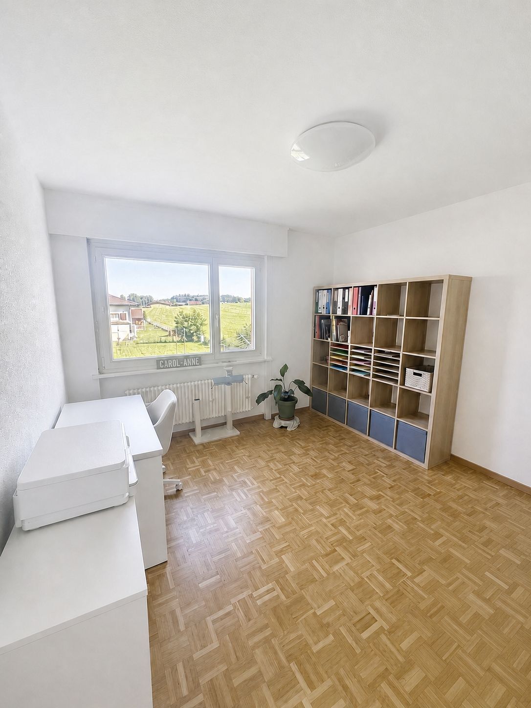
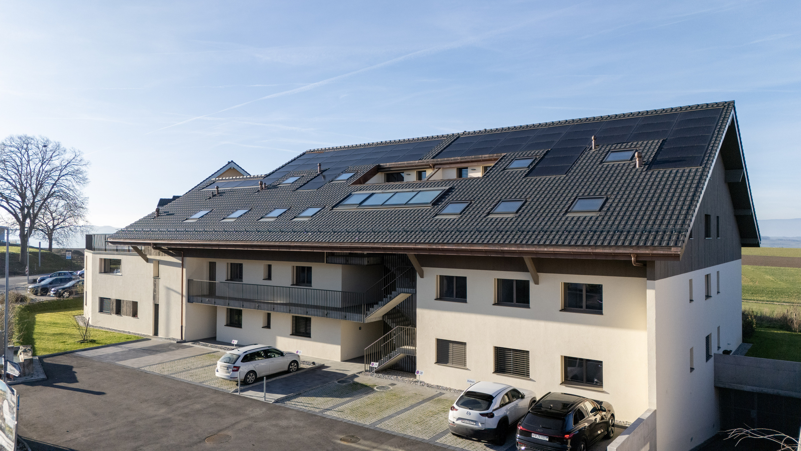
BEAUTIFUL NEW 4.5-ROOM APARTMENT WITH A GARDEN
Rooms4.5
Living area124.5 m²
FloorGarden floor
Object PriceCHF 1,100,000.-
Availability01.12.2026
Localisation
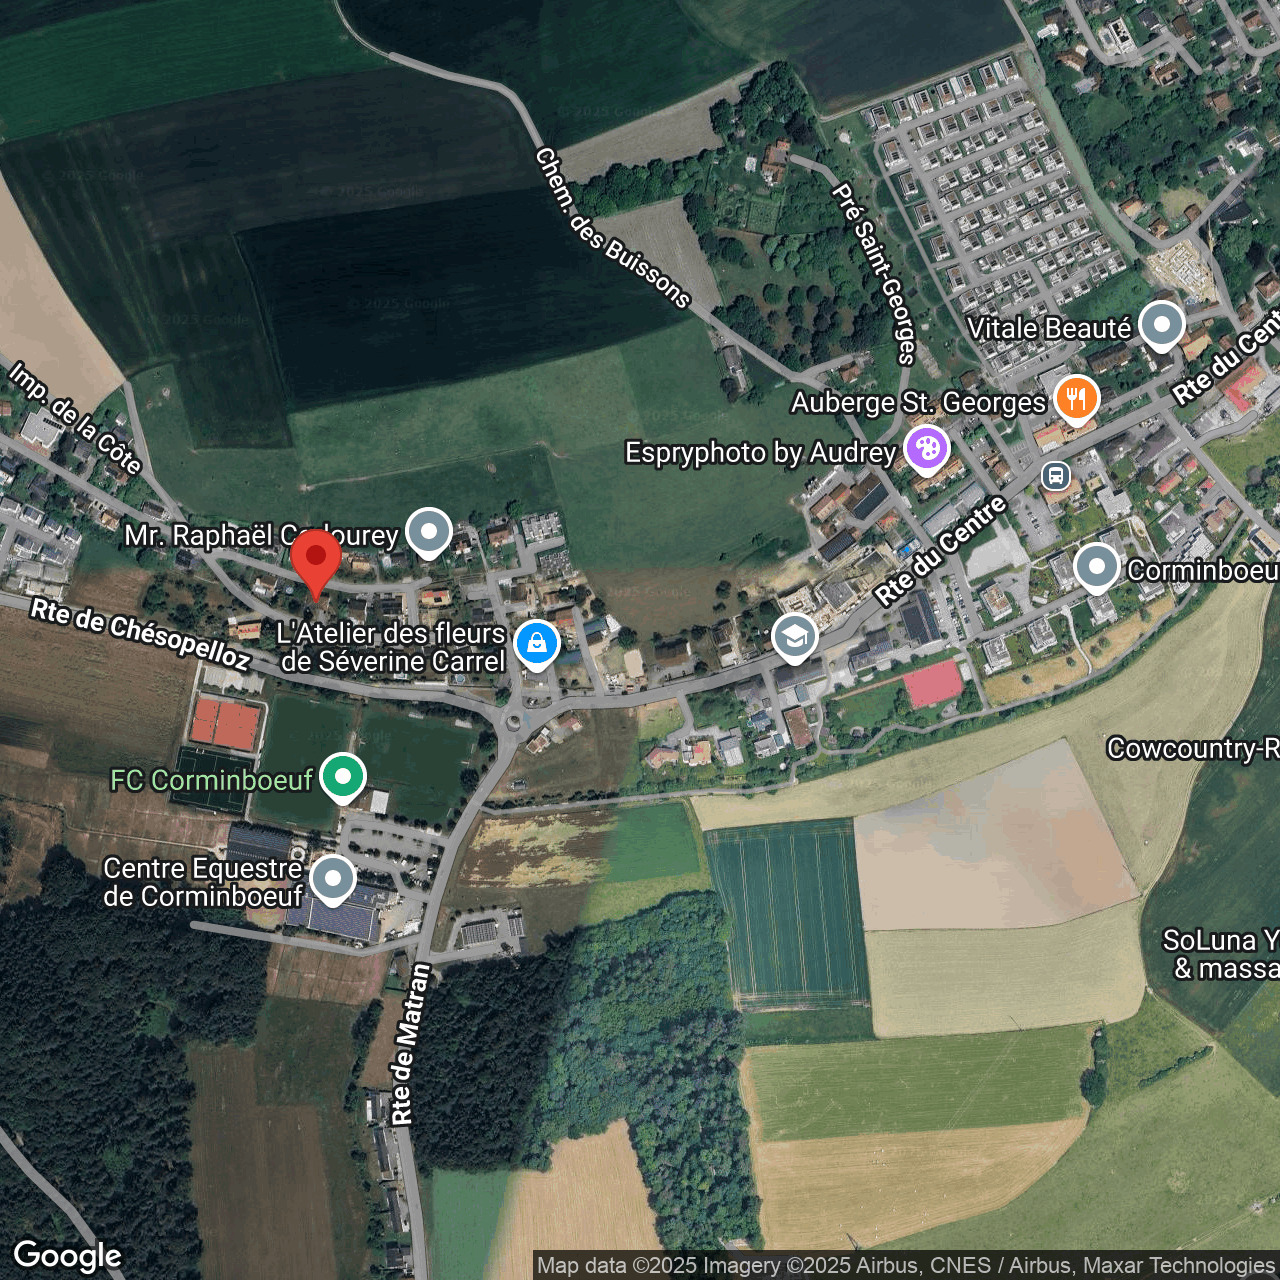
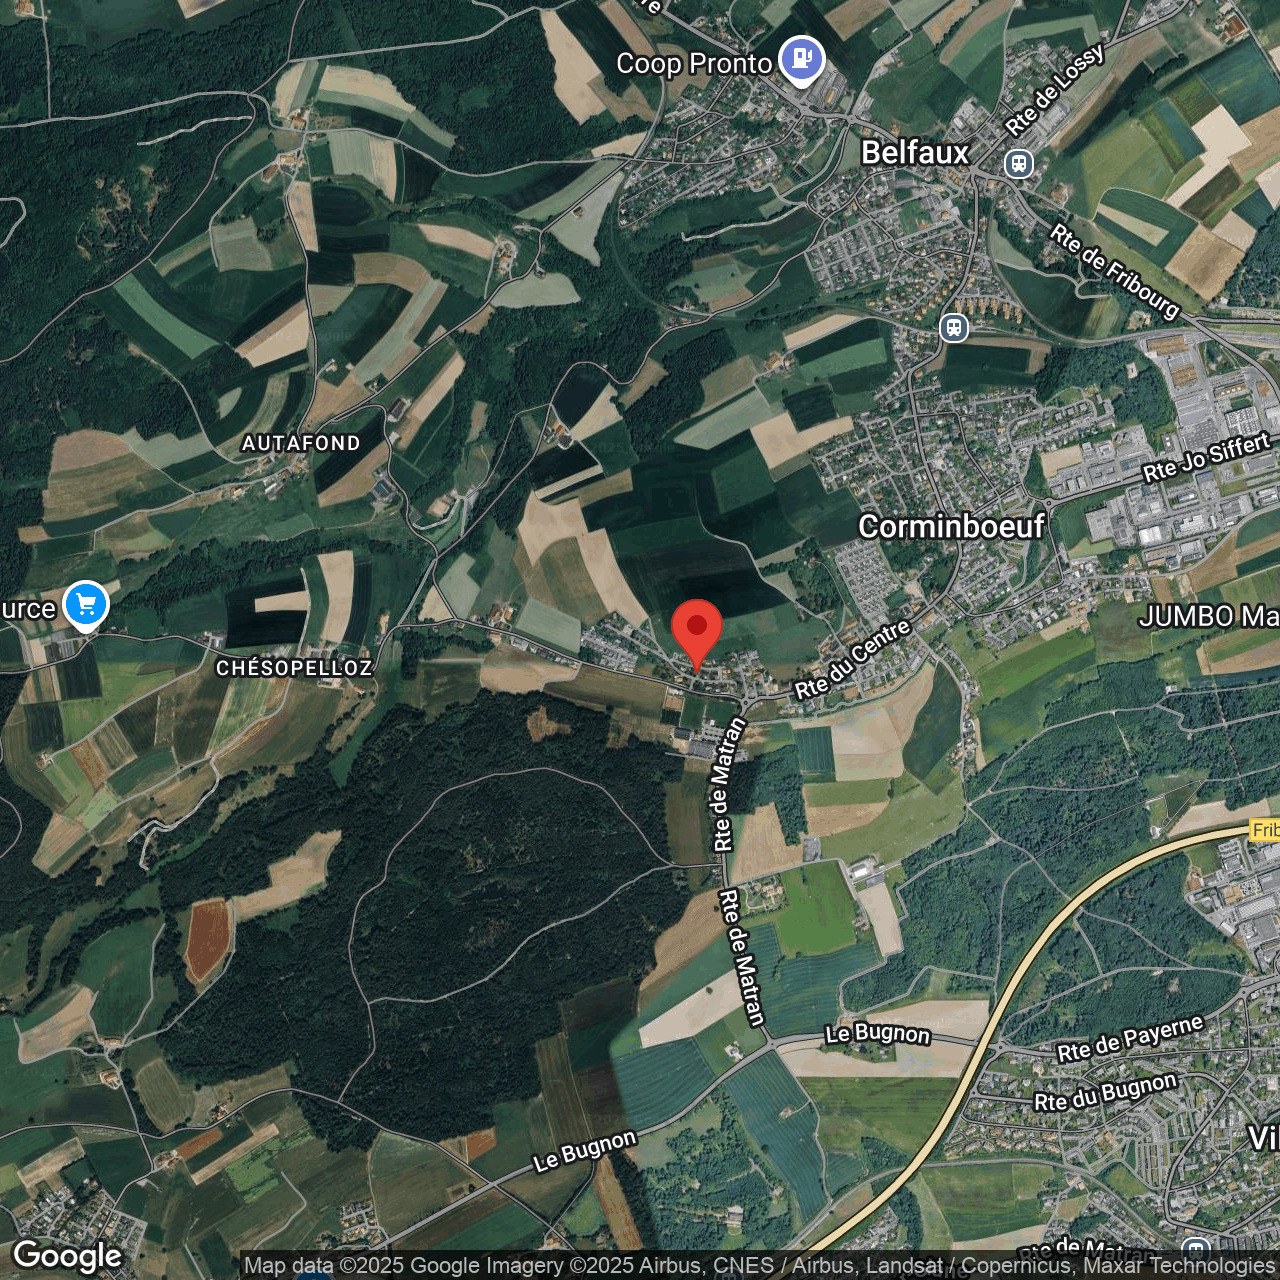
Chemin du Gibart 1, 1720 CorminboeufCharacteristics
Reference
Ilot_Gibart_rez_jardin_1B
Availability
01.12.2026
Bathrooms
3
Year of construction
2026
Rooms
4.5
Bedrooms
3
Floor
Garden floor
Total number of floors
4
Flats
6
Batch
1B
Number of terraces
1
Heating type
Heat pump
Heating installation
Floor
Cellar surface
13.5 m²
Domestic water heating system
Heat pump
Garden surface
240 m²
Living area
124.5 m²
Surface PPE
139.8 m²
Terrace surface
30.6 m²
Number of toilets
3
Local tax
0.75 %
Property tax
2 ‰ of fiscal value
Parking places
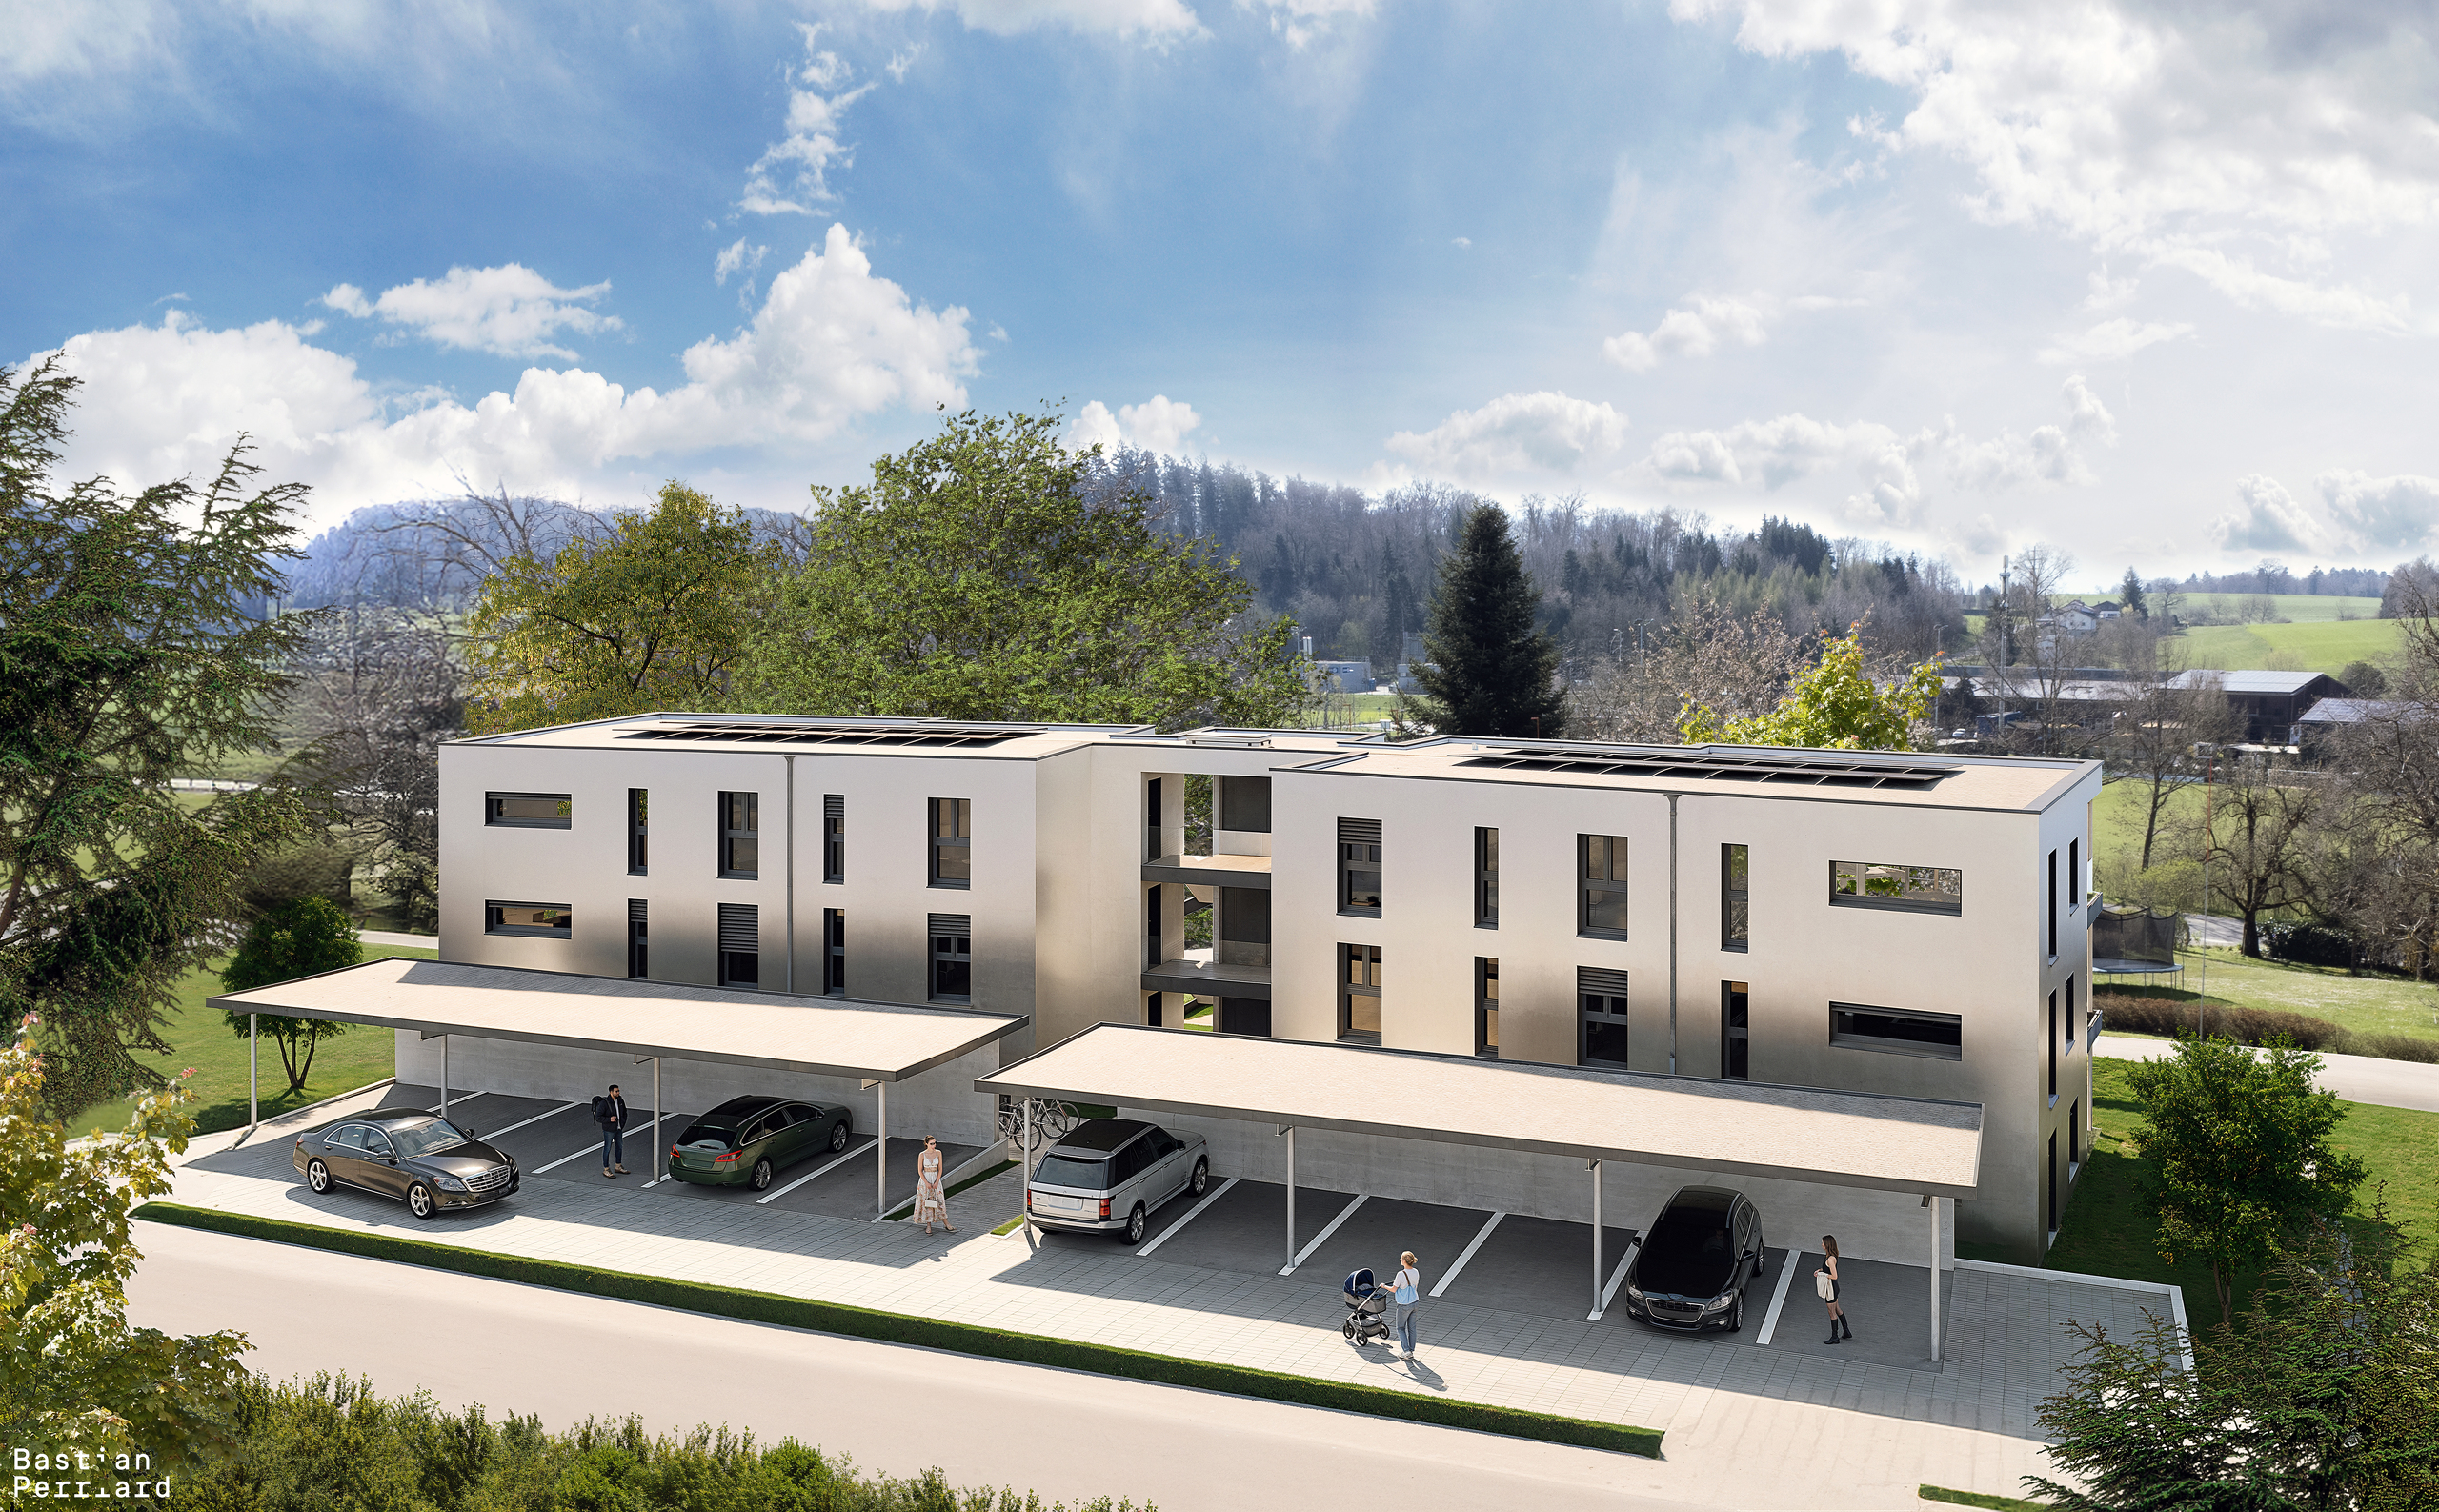
Yes, obligatory
Number of parkings
Exterior
2 | CHF 50,000.- not included
Description
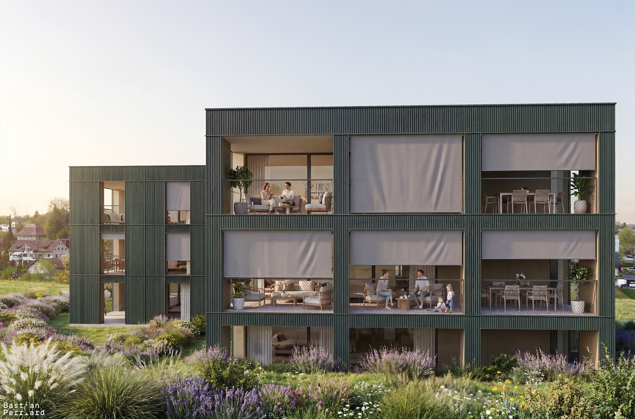
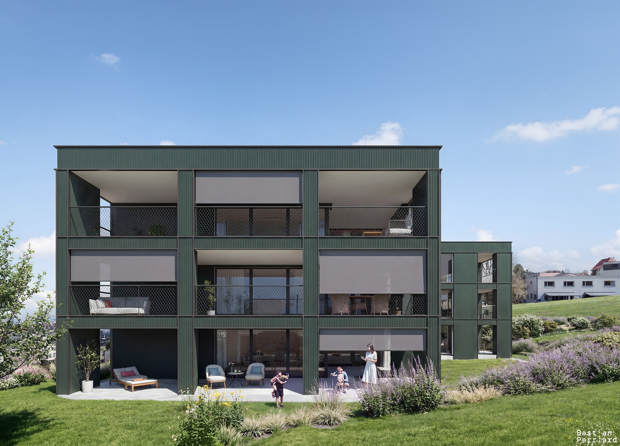
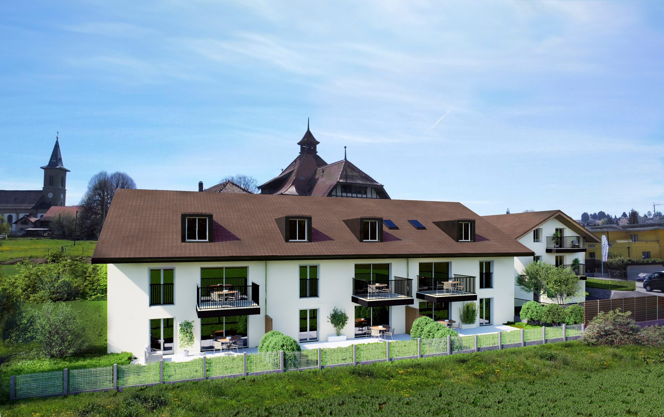
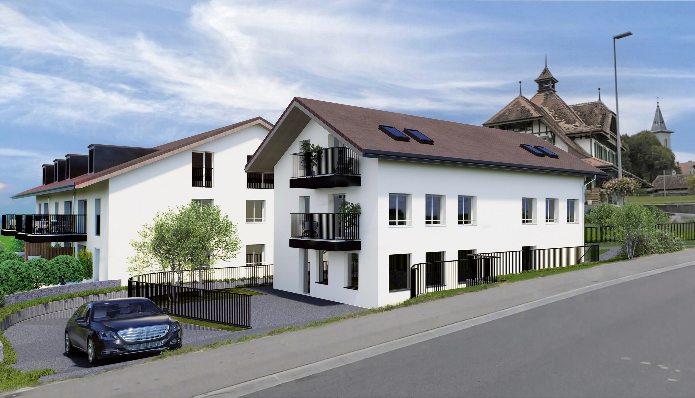
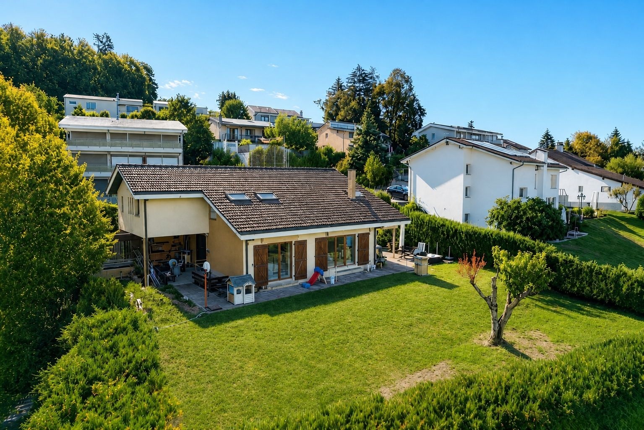
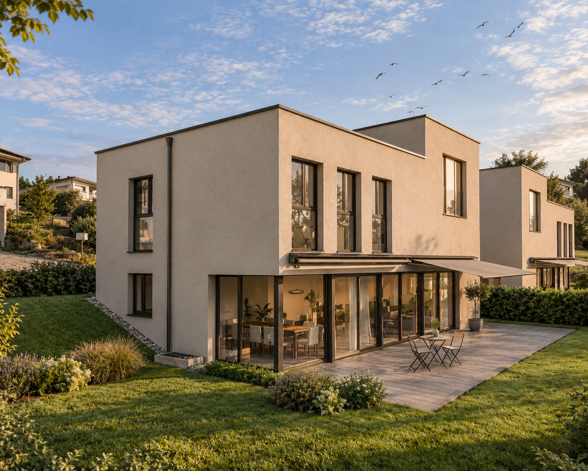
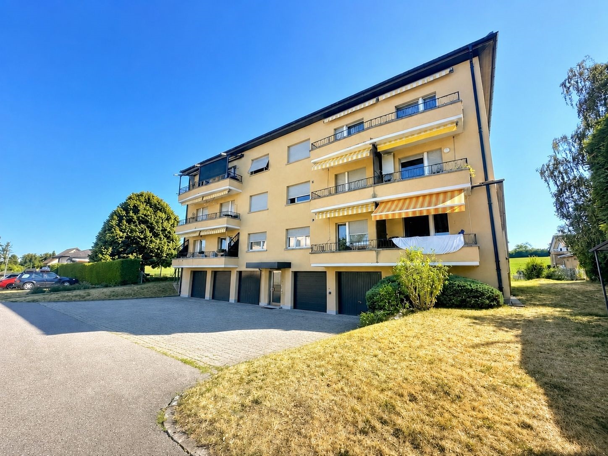
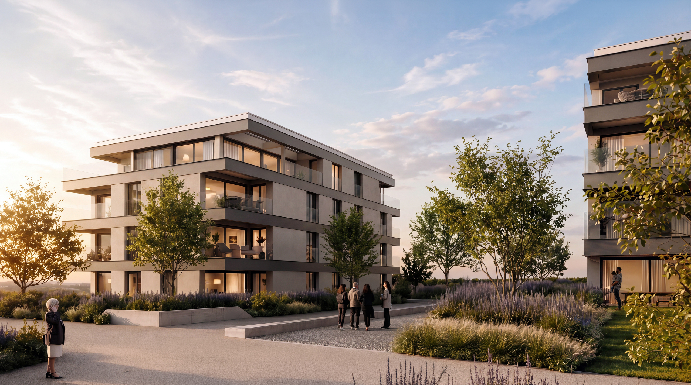
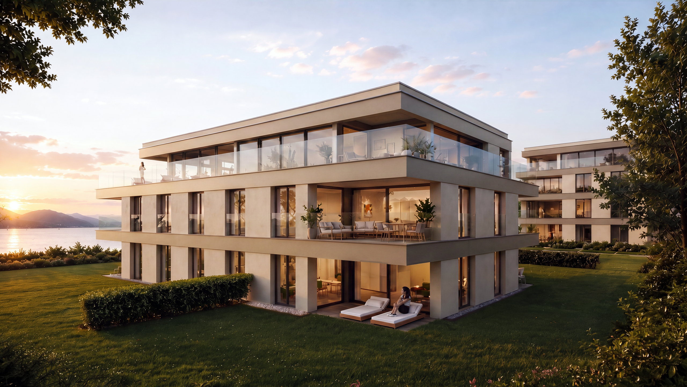
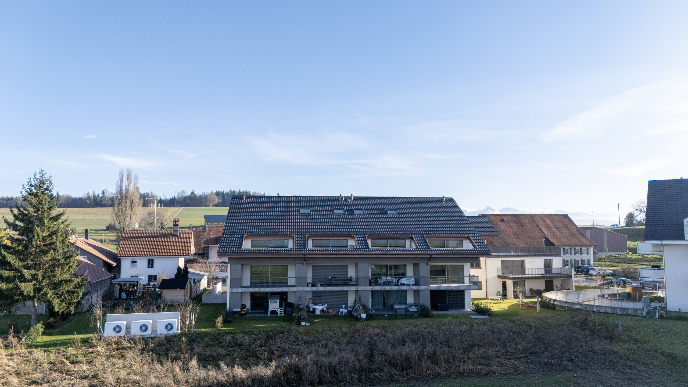
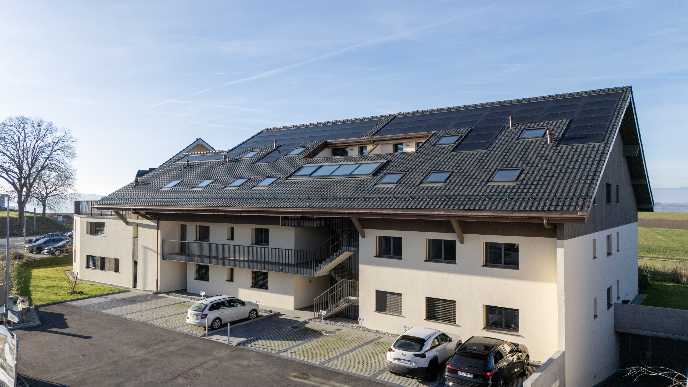
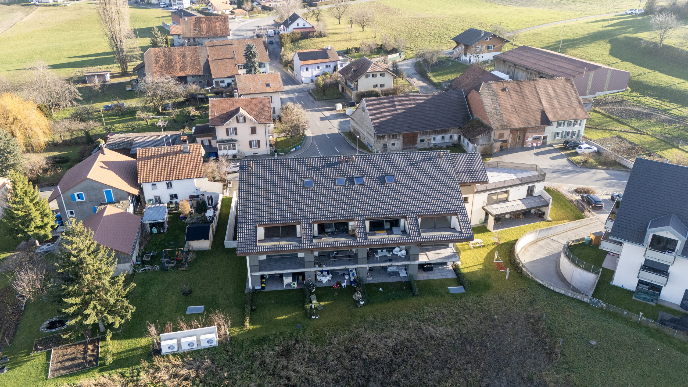
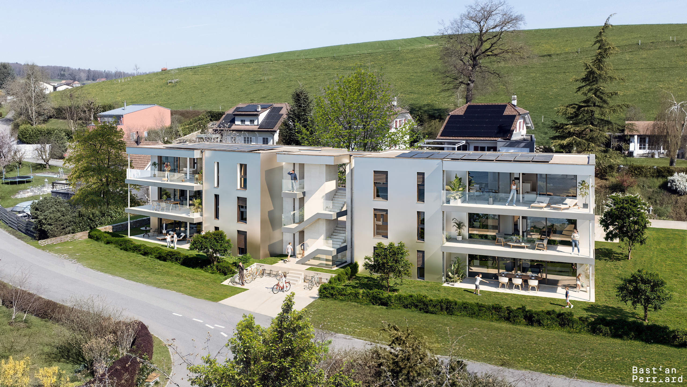
Discover the new “L’Îlot du Gibart” apartment development, nestled in a peaceful and serene setting. Located away from traffic noise, the residence offers absolute tranquility, ideal for those seeking peace and comfort.
Enjoy the best of both worlds: a calm and relaxing environment, while still being close to all essential amenities. Shops, schools, health centers, and public transportation are easily accessible, allowing you to enjoy an exceptional quality of life without compromise.
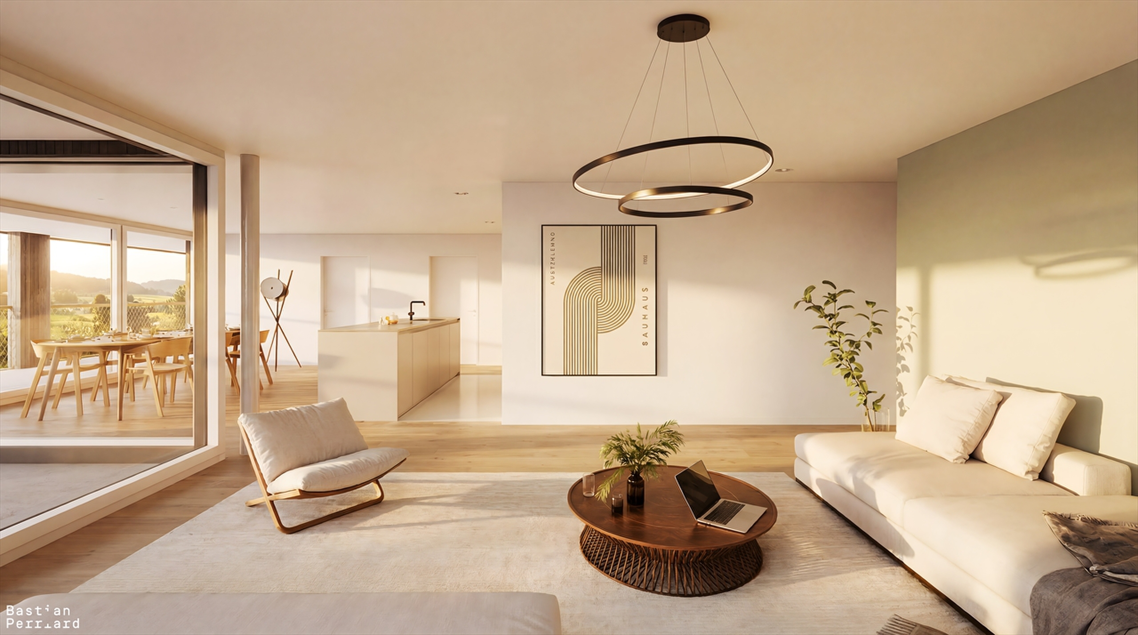
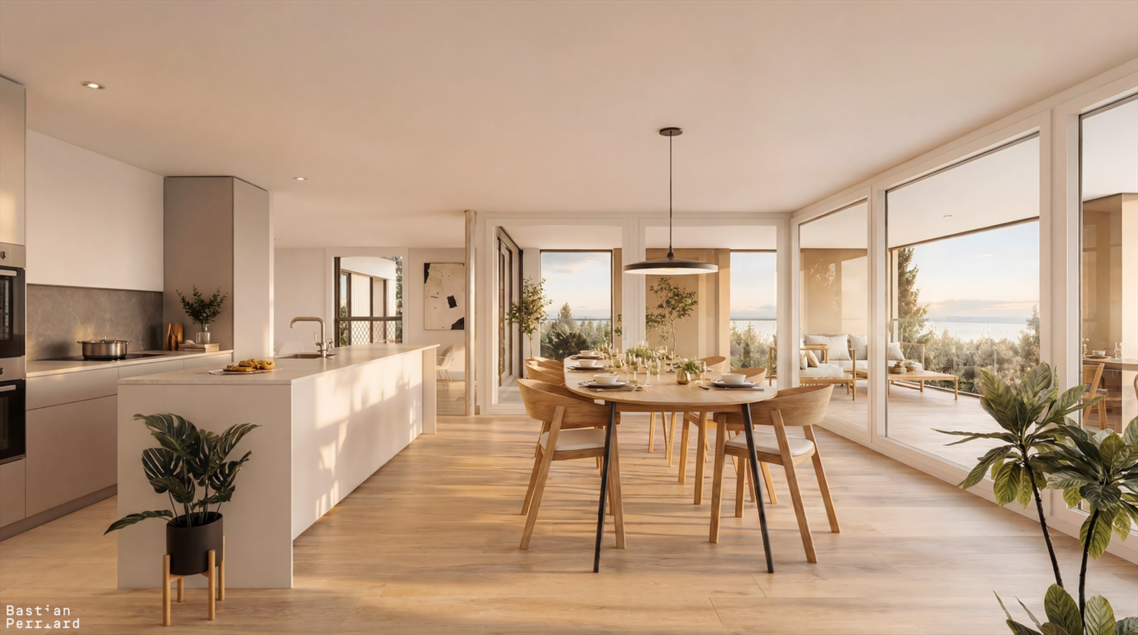
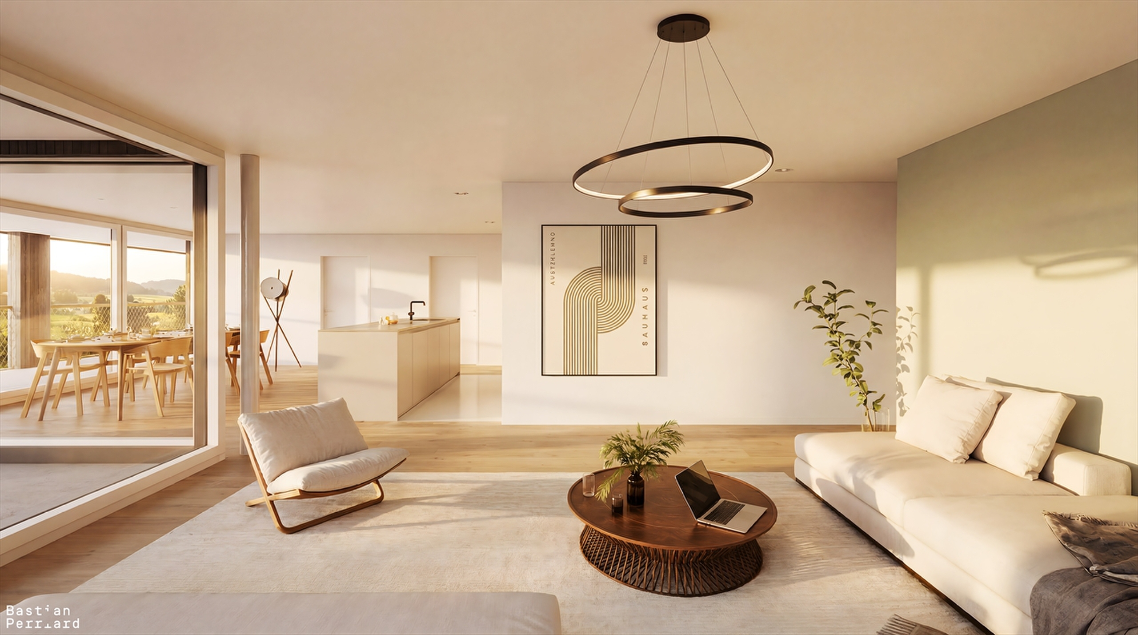
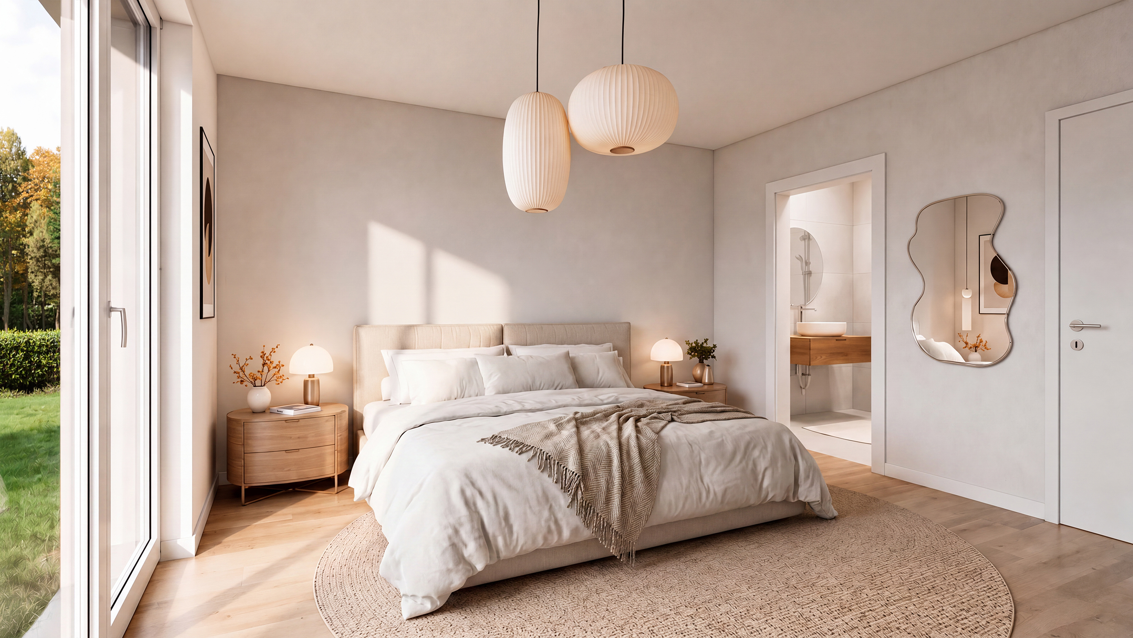
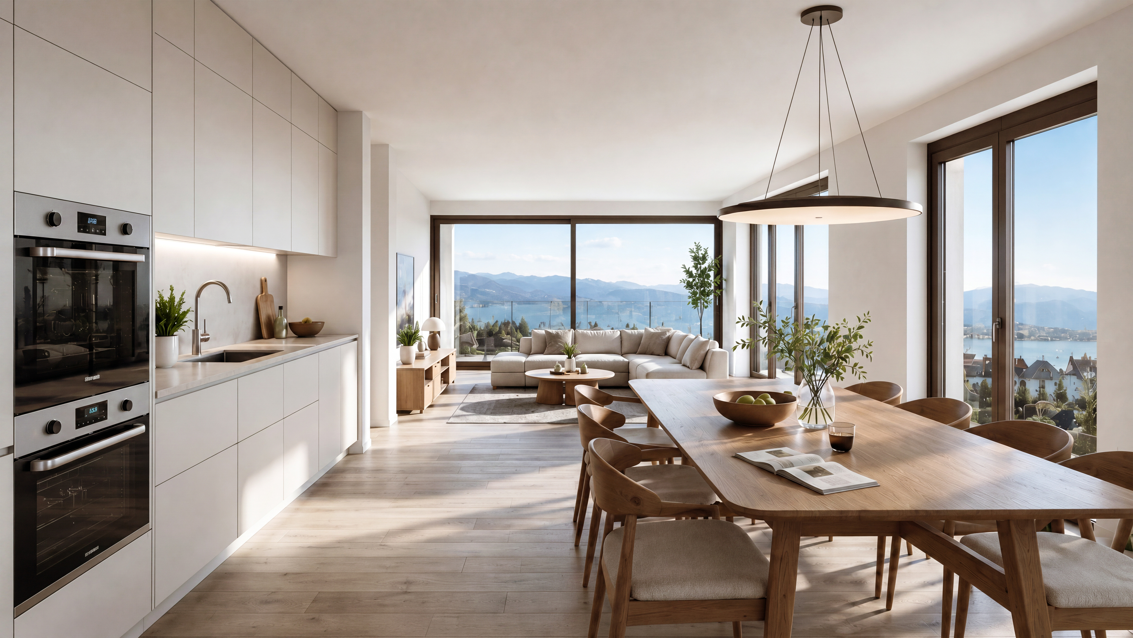
The modern and elegant apartments are designed to meet your needs and expectations. Every detail has been carefully considered to provide a harmonious and functional living space.
Heating is provided by a geothermal heat pump, powered by three vertical probes. During the summer, the heat pump will also cool the apartments.
Don’t miss this unique opportunity to live in an idyllic setting where tranquility and convenience come together. Contact us today for more information and to schedule a personalized appointment.
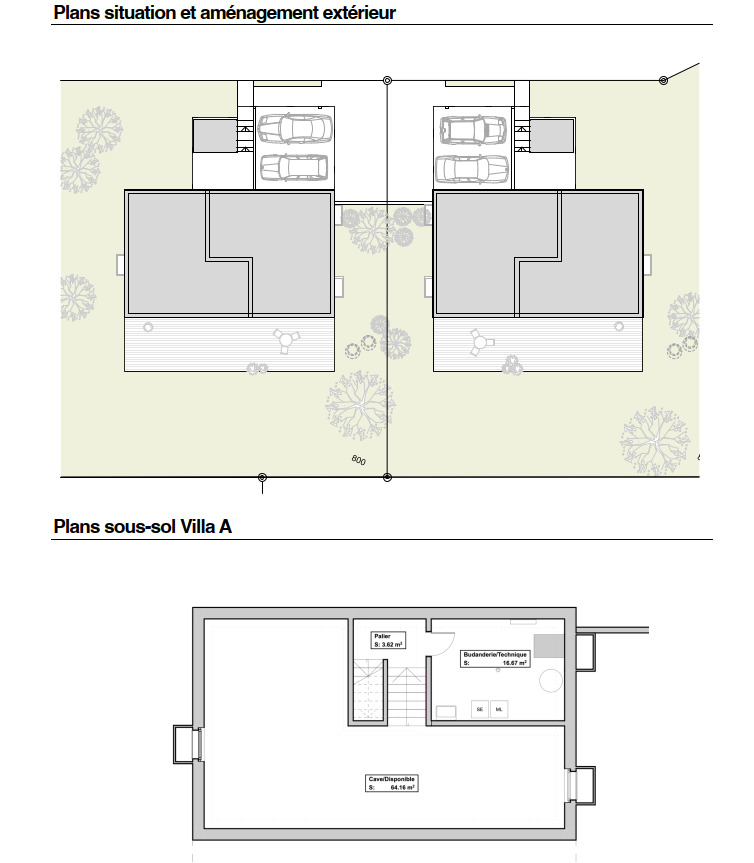
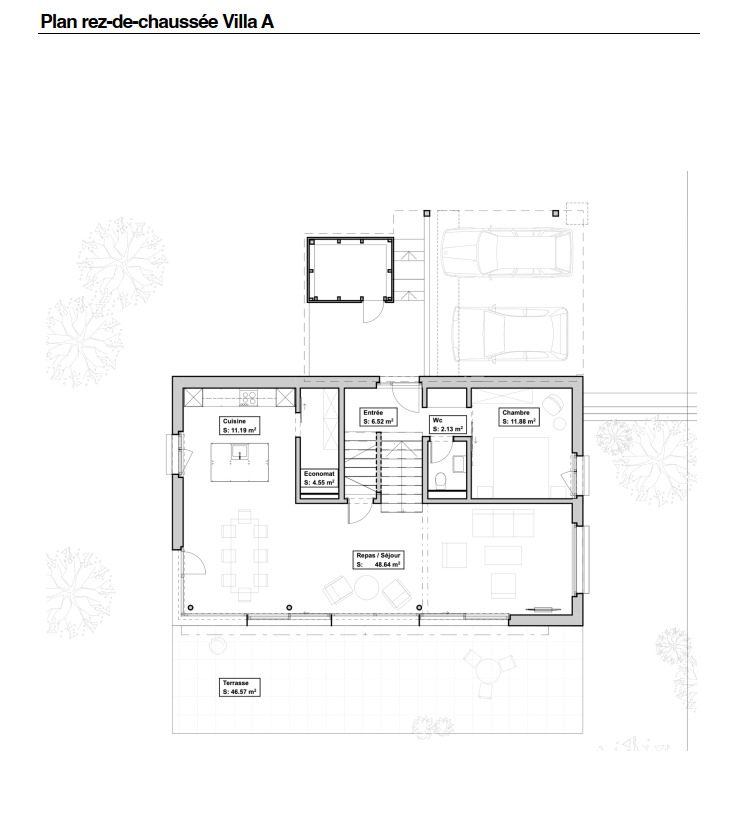
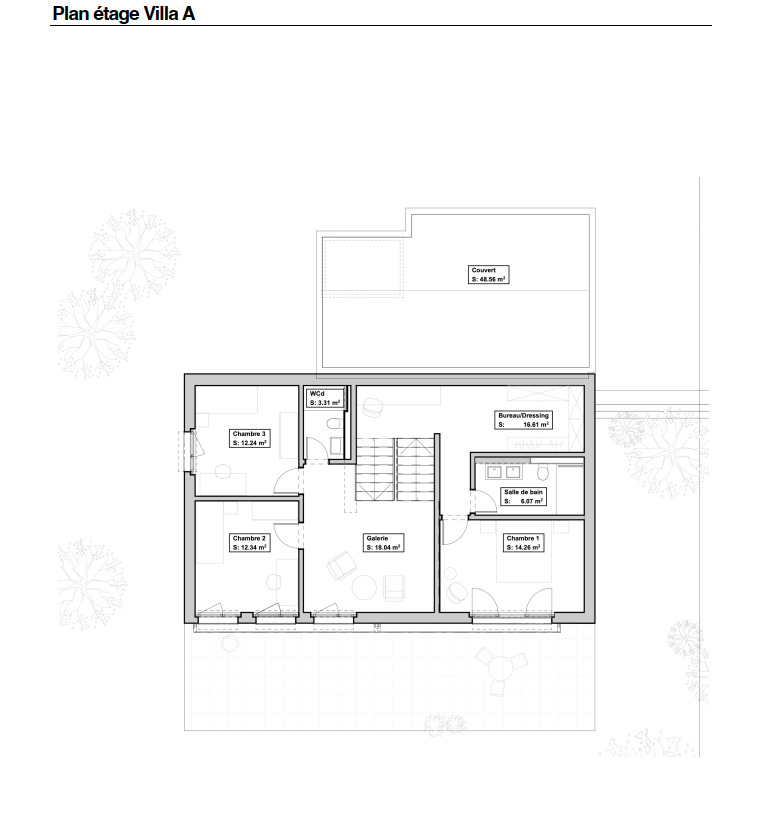
LOT 1B - 4.5 rooms - ground floor with garden - FLOOR PLAN
- Entryway: 15.20 m²
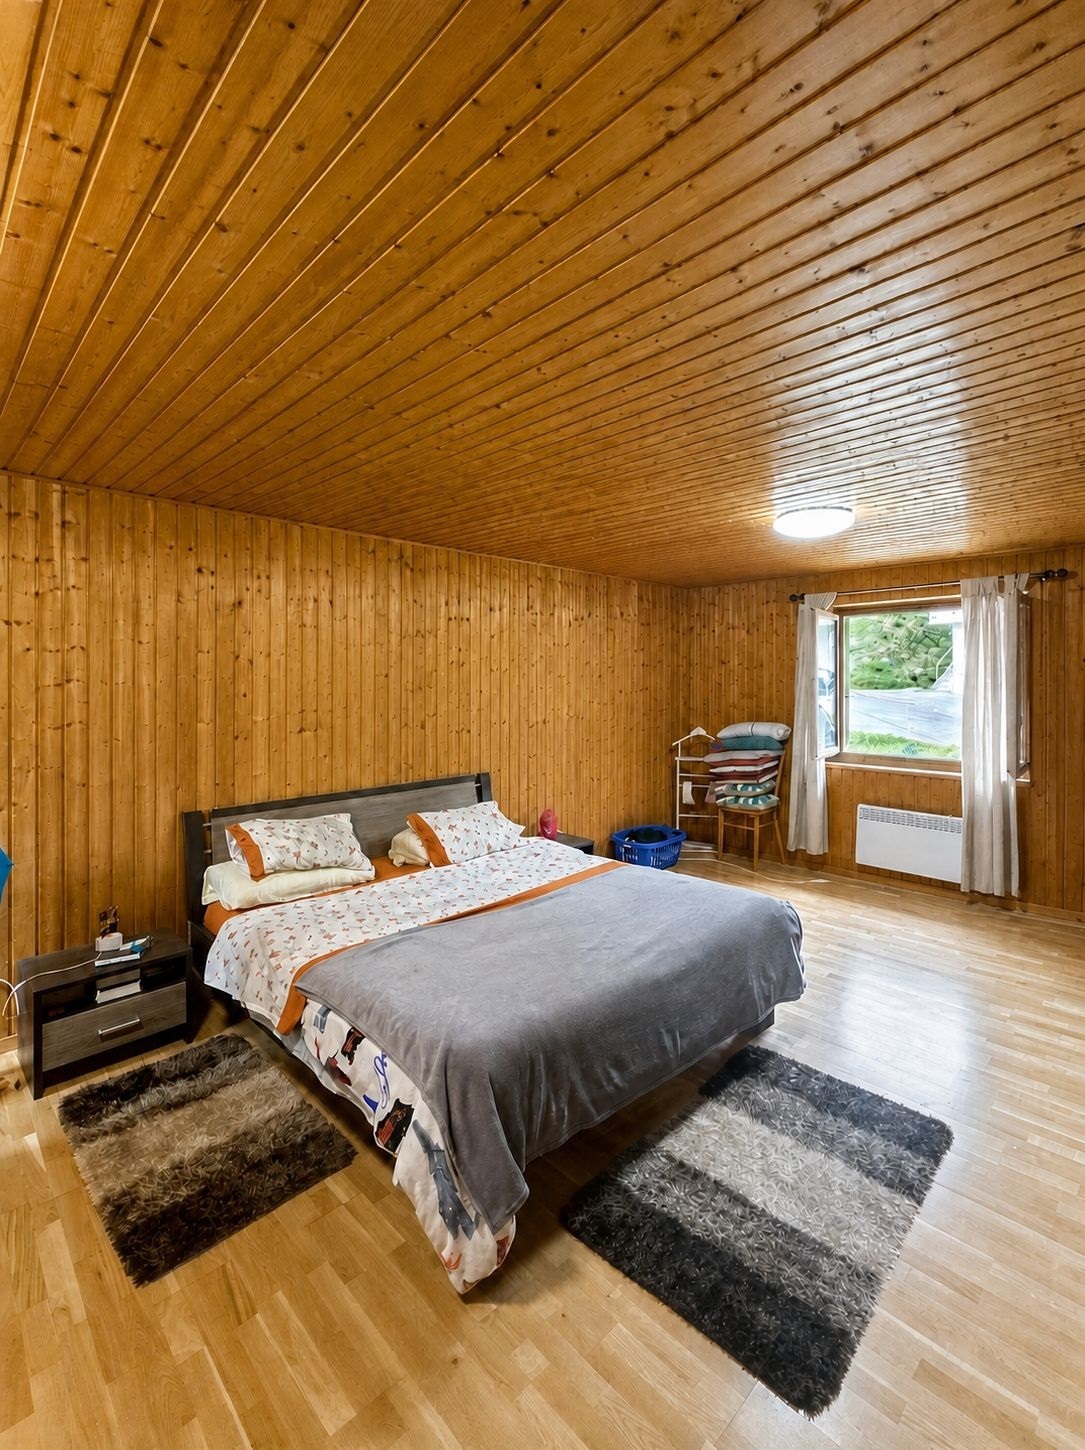
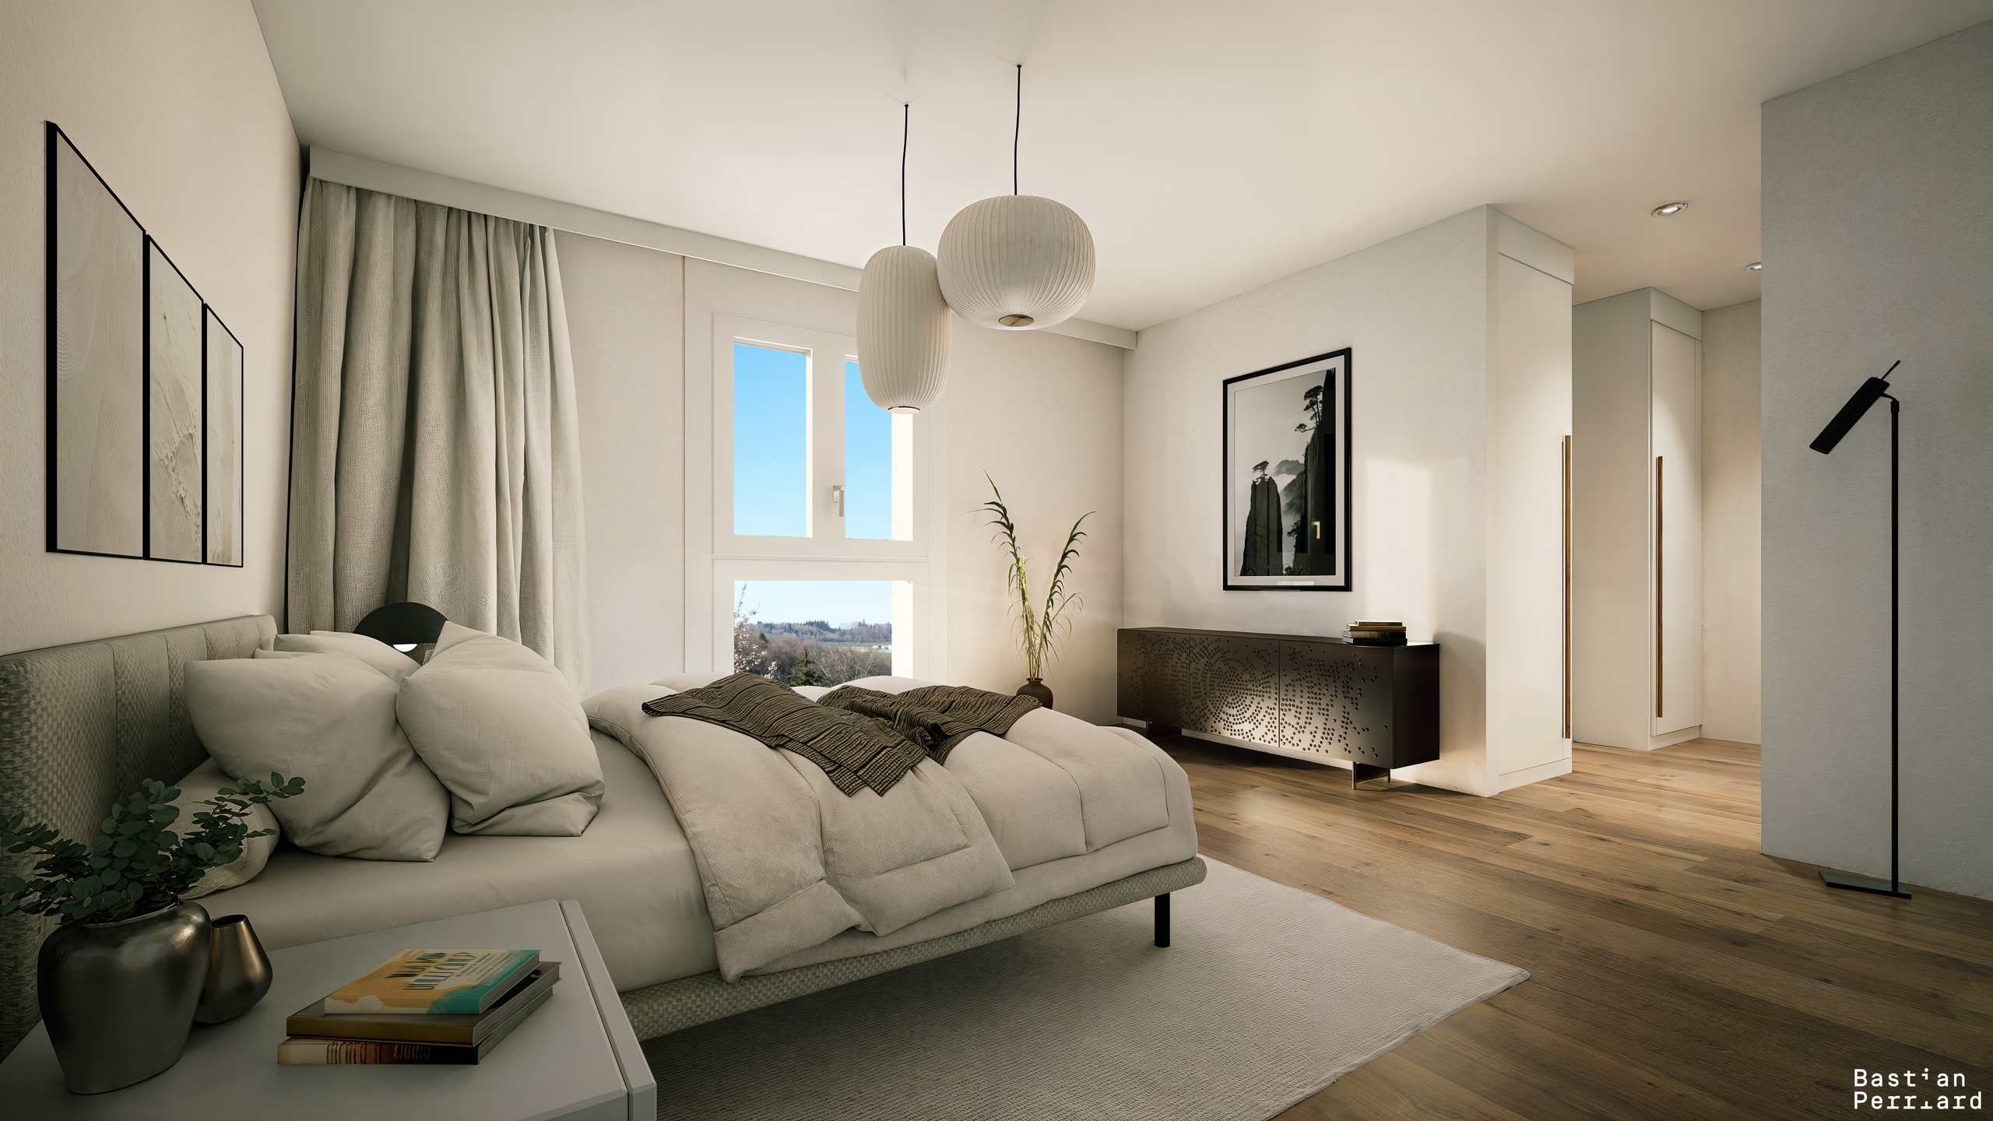
- Bedroom: 12.30 m²
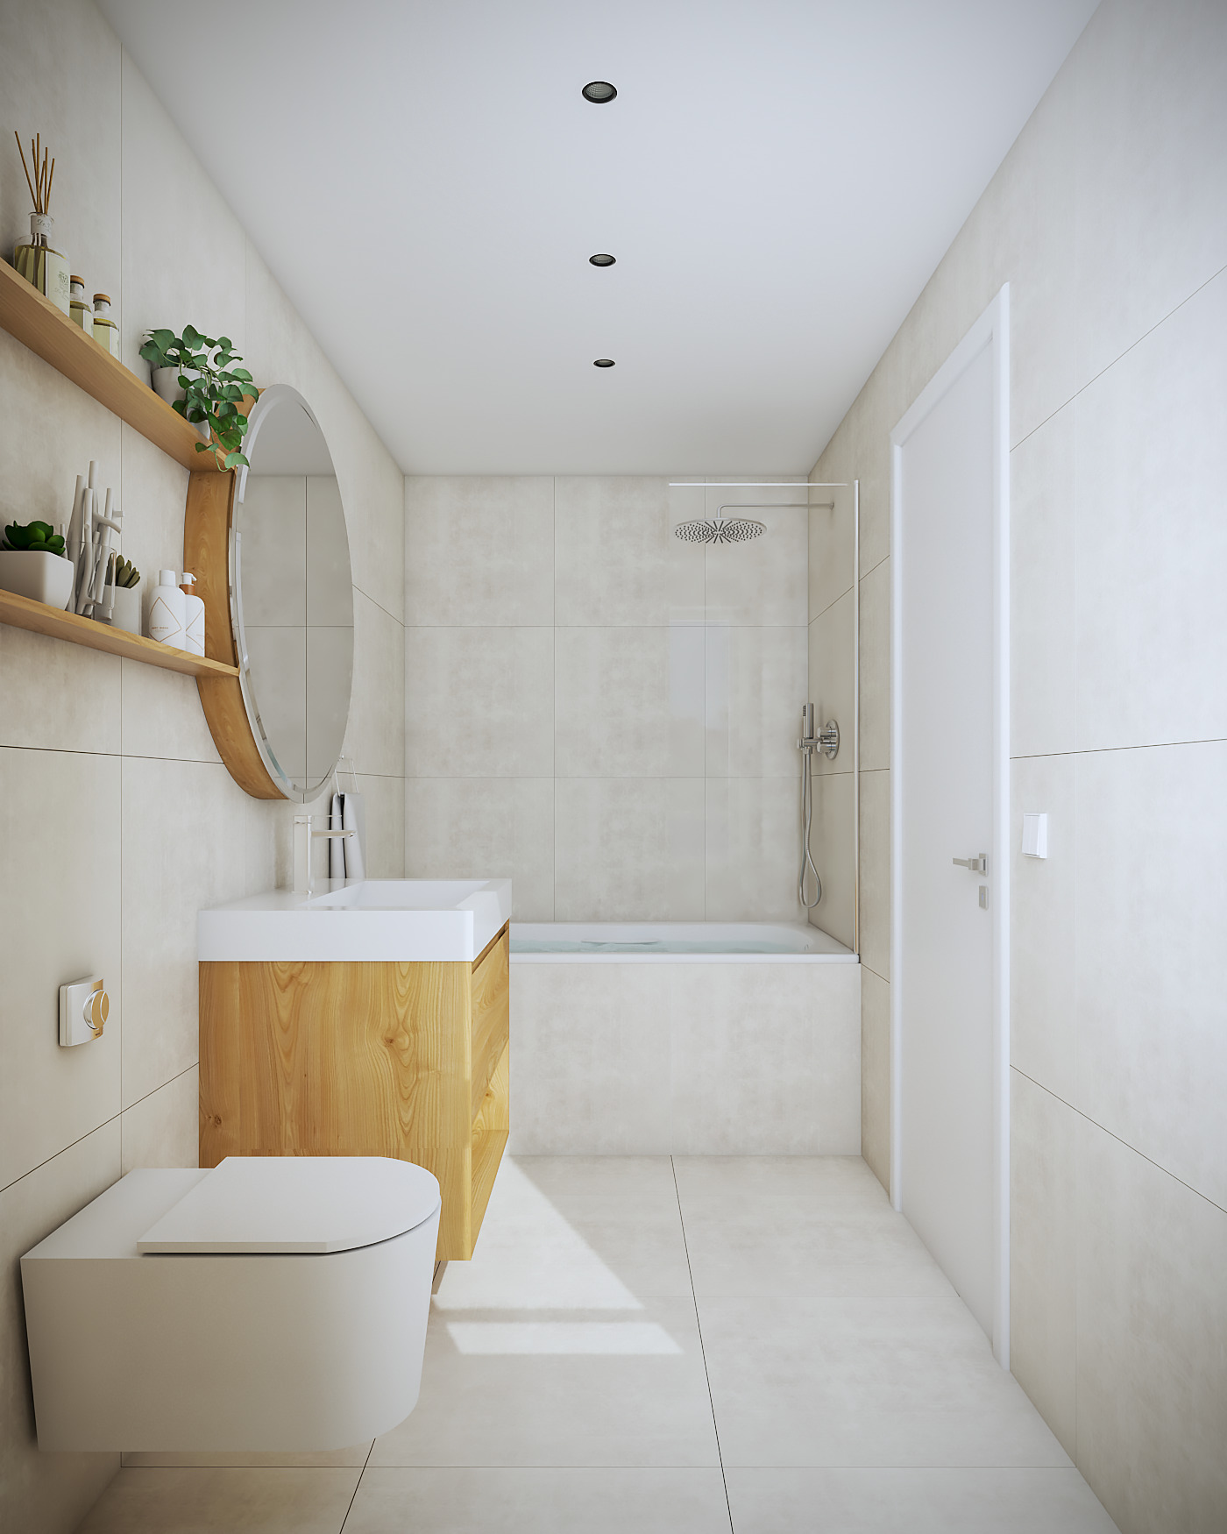
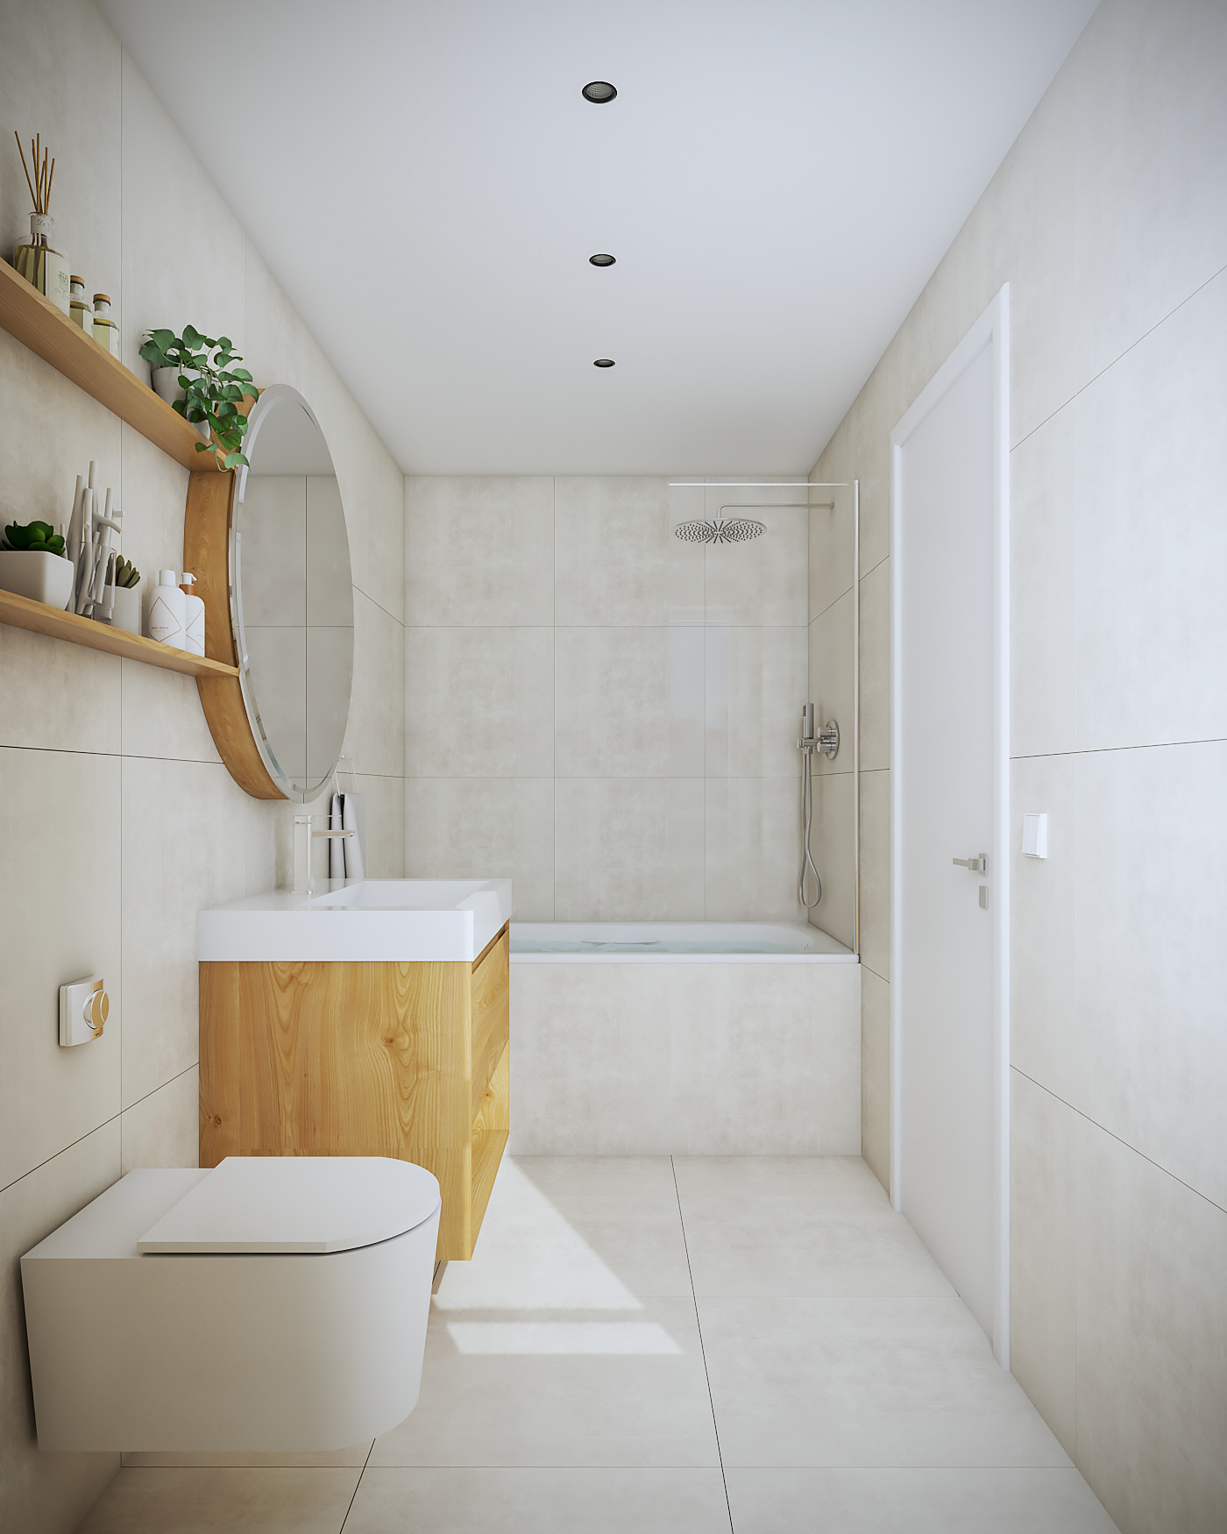
- Bathroom: 6.00 m²
- Guest restroom: 1.80 m²
- Bedroom: 12.60 m²
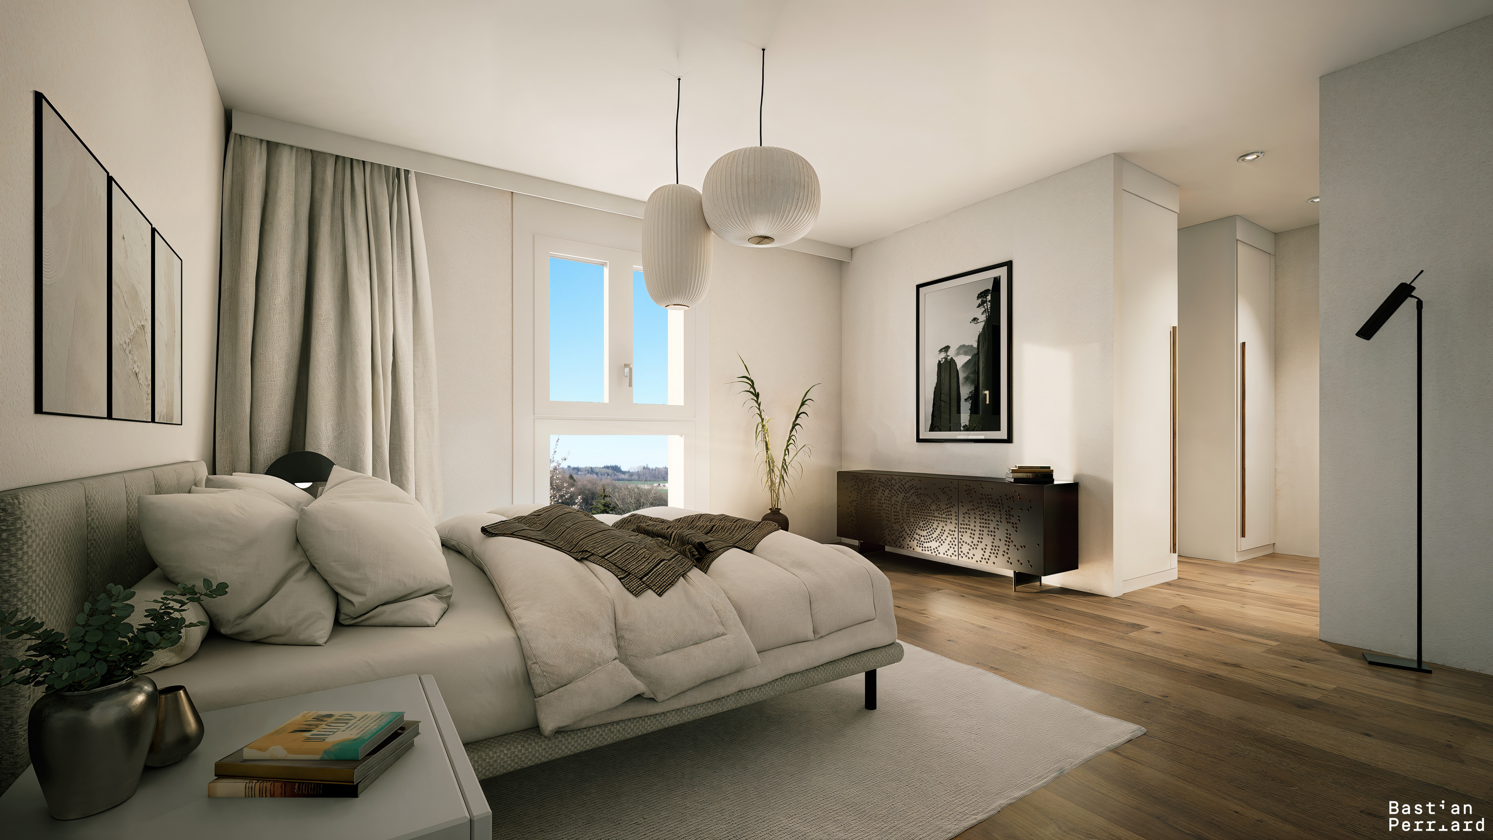
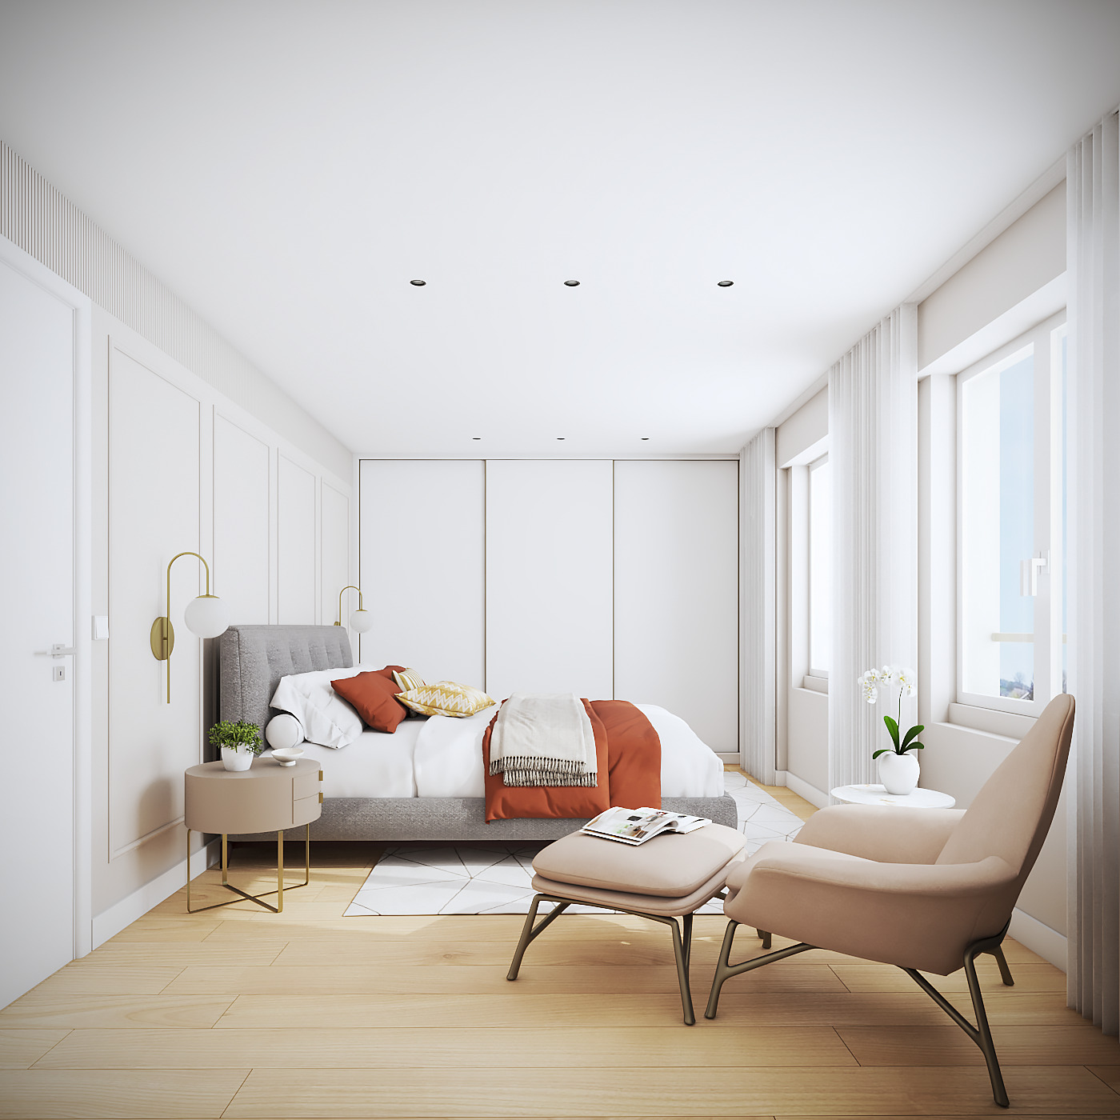
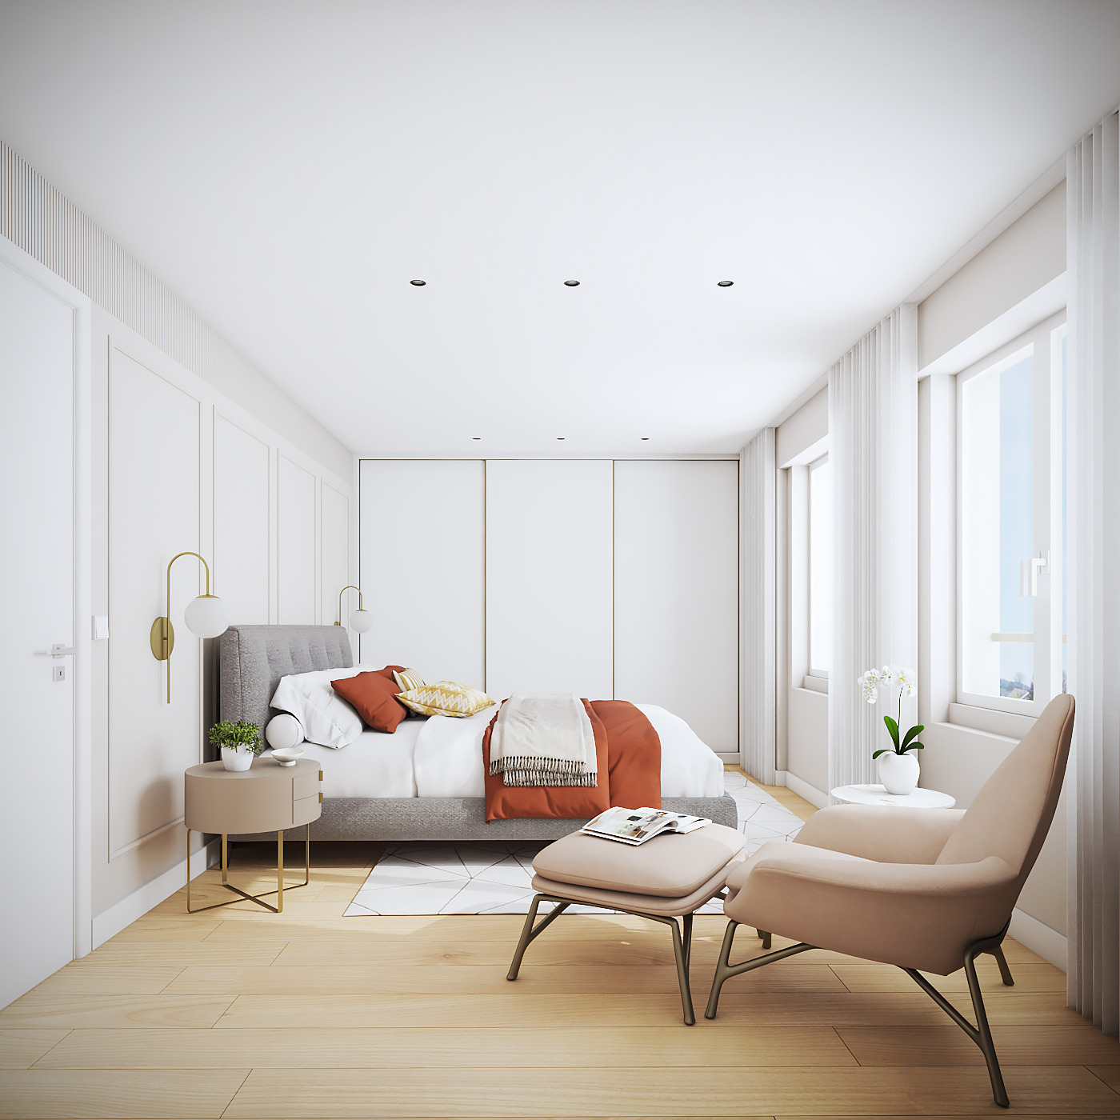
- Master bedroom with 18.00 m² walk-in closet and en suite bathroom (shower) of 4.00 m²
- Storage room of 1.50 m²
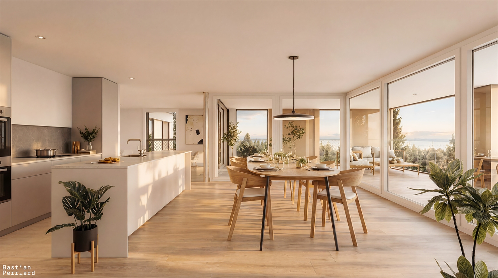
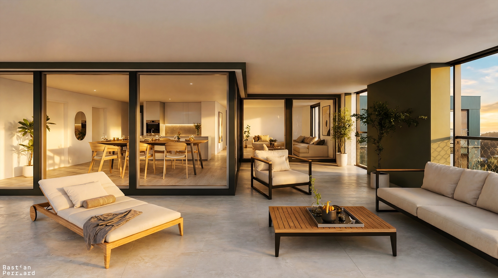
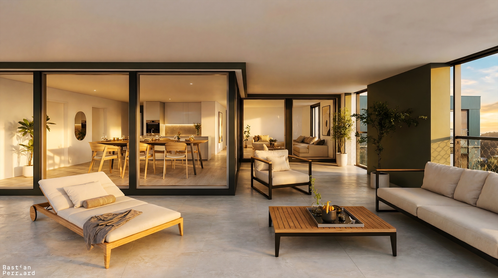
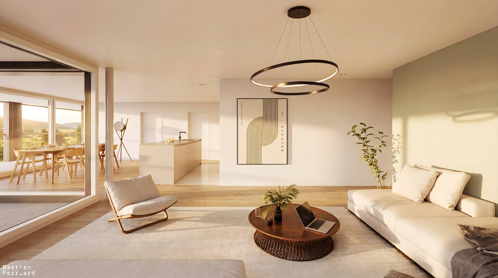
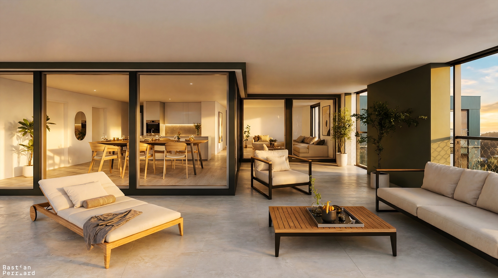
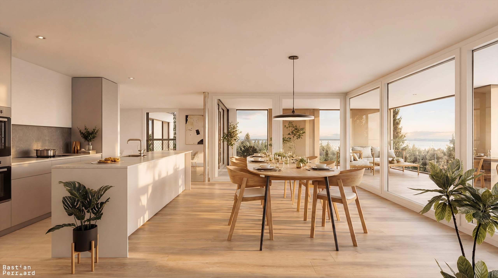
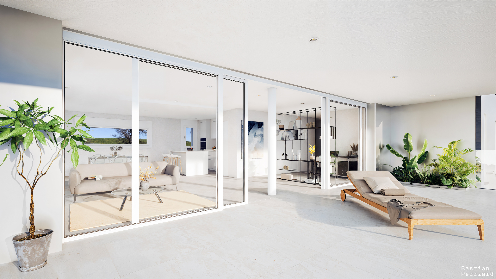
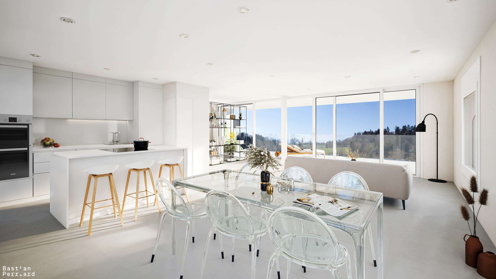
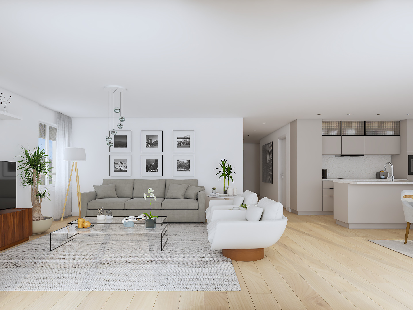
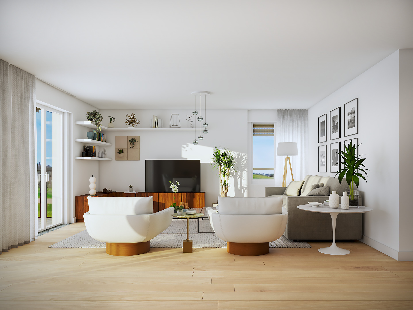
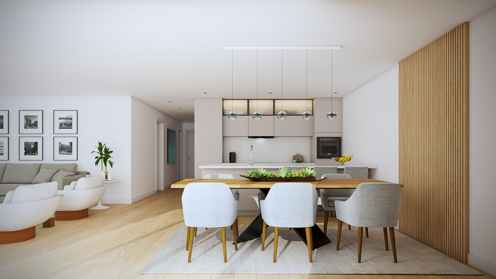
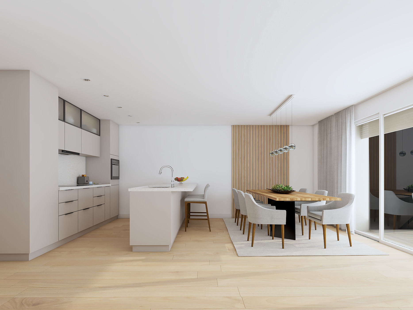
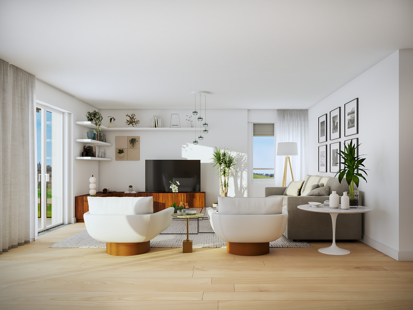
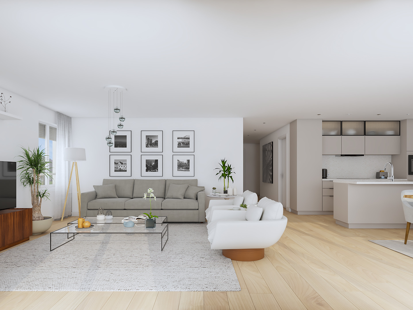
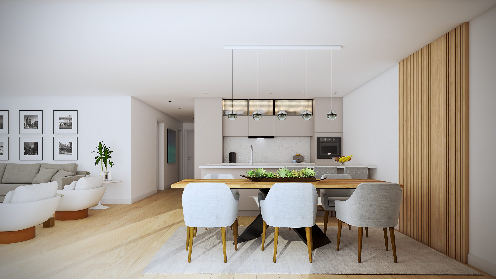
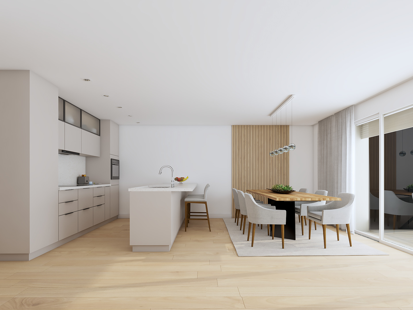
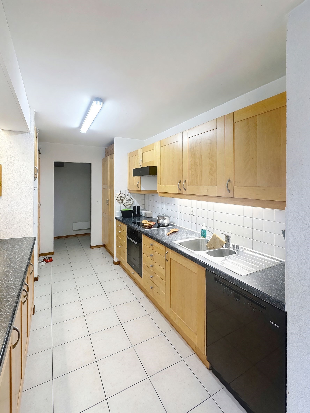
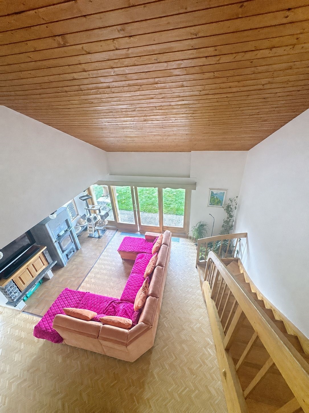
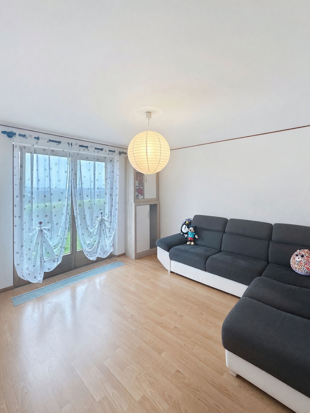
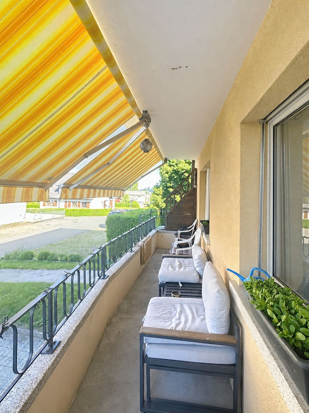
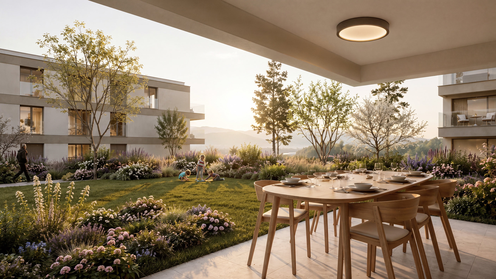
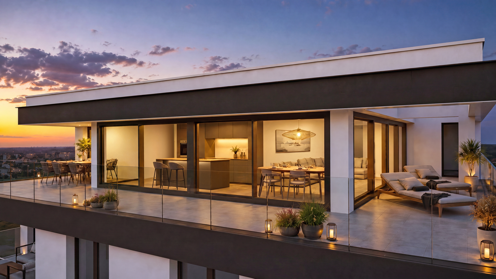
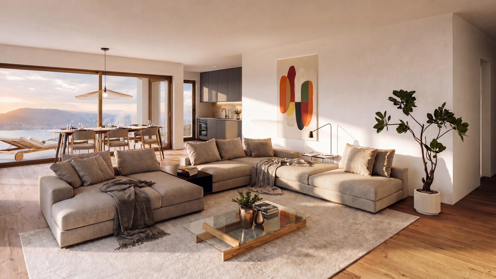
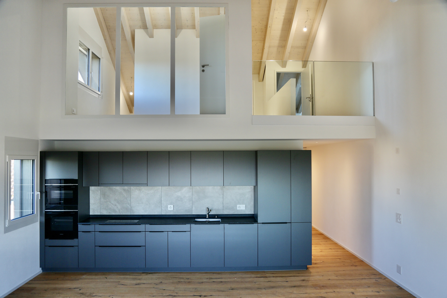
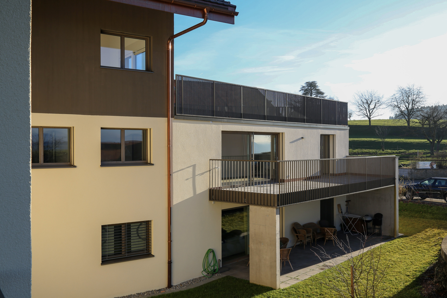
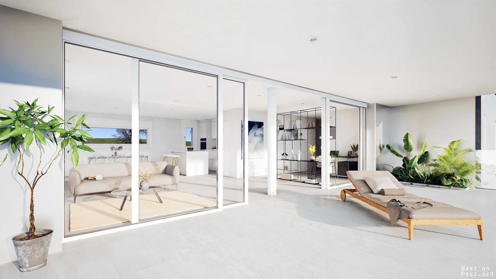
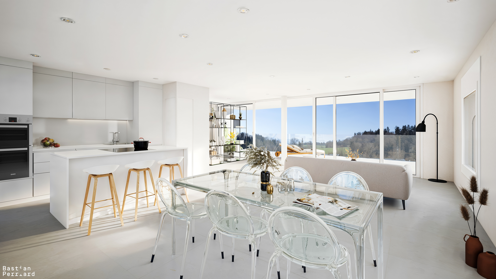
- Kitchen and living room (53.10 m²) with access to a covered terrace (30.60 m²)
- Garden (170 m²)
- 2 covered parking spaces (additional)
Enjoy the best of both worlds: a calm and relaxing environment, while still being close to all essential amenities. Shops, schools, health centers, and public transportation are easily accessible, allowing you to enjoy an exceptional quality of life without compromise.
The modern and elegant apartments are designed to meet your needs and expectations. Every detail has been carefully considered to provide a harmonious and functional living space.
Heating is provided by a geothermal heat pump, powered by three vertical probes. During the summer, the heat pump will also cool the apartments.
Don’t miss this unique opportunity to live in an idyllic setting where tranquility and convenience come together. Contact us today for more information and to schedule a personalized appointment.
LOT 1B - 4.5 rooms - ground floor with garden - FLOOR PLAN
- Entryway: 15.20 m²
- Bedroom: 12.30 m²
- Bathroom: 6.00 m²
- Guest restroom: 1.80 m²
- Bedroom: 12.60 m²
- Master bedroom with 18.00 m² walk-in closet and en suite bathroom (shower) of 4.00 m²
- Storage room of 1.50 m²
- Kitchen and living room (53.10 m²) with access to a covered terrace (30.60 m²)
- Garden (170 m²)
- 2 covered parking spaces (additional)
Conveniences
Neighbourhood
- Village
- Villa area
- Green
- Residential area
- Shops/Stores
- Restaurant(s)
- Pharmacy
- Bus stop
- Child-friendly
- Primary school
- Sports centre
- Hiking trails
Outside conveniences
- Balcony/ies
- Terrace/s
- Garden
- Quiet
- Greenery
- Covered parking space(s)
Inside conveniences
- Wheelchair-friendly
- Lift/elevator
- Eat-in-kitchen
- Open kitchen
- Guests lavatory
- Dressing
- Cellar
- Built-in closet
- Double glazing
- Bright/sunny
- With front and rear view
Equipment
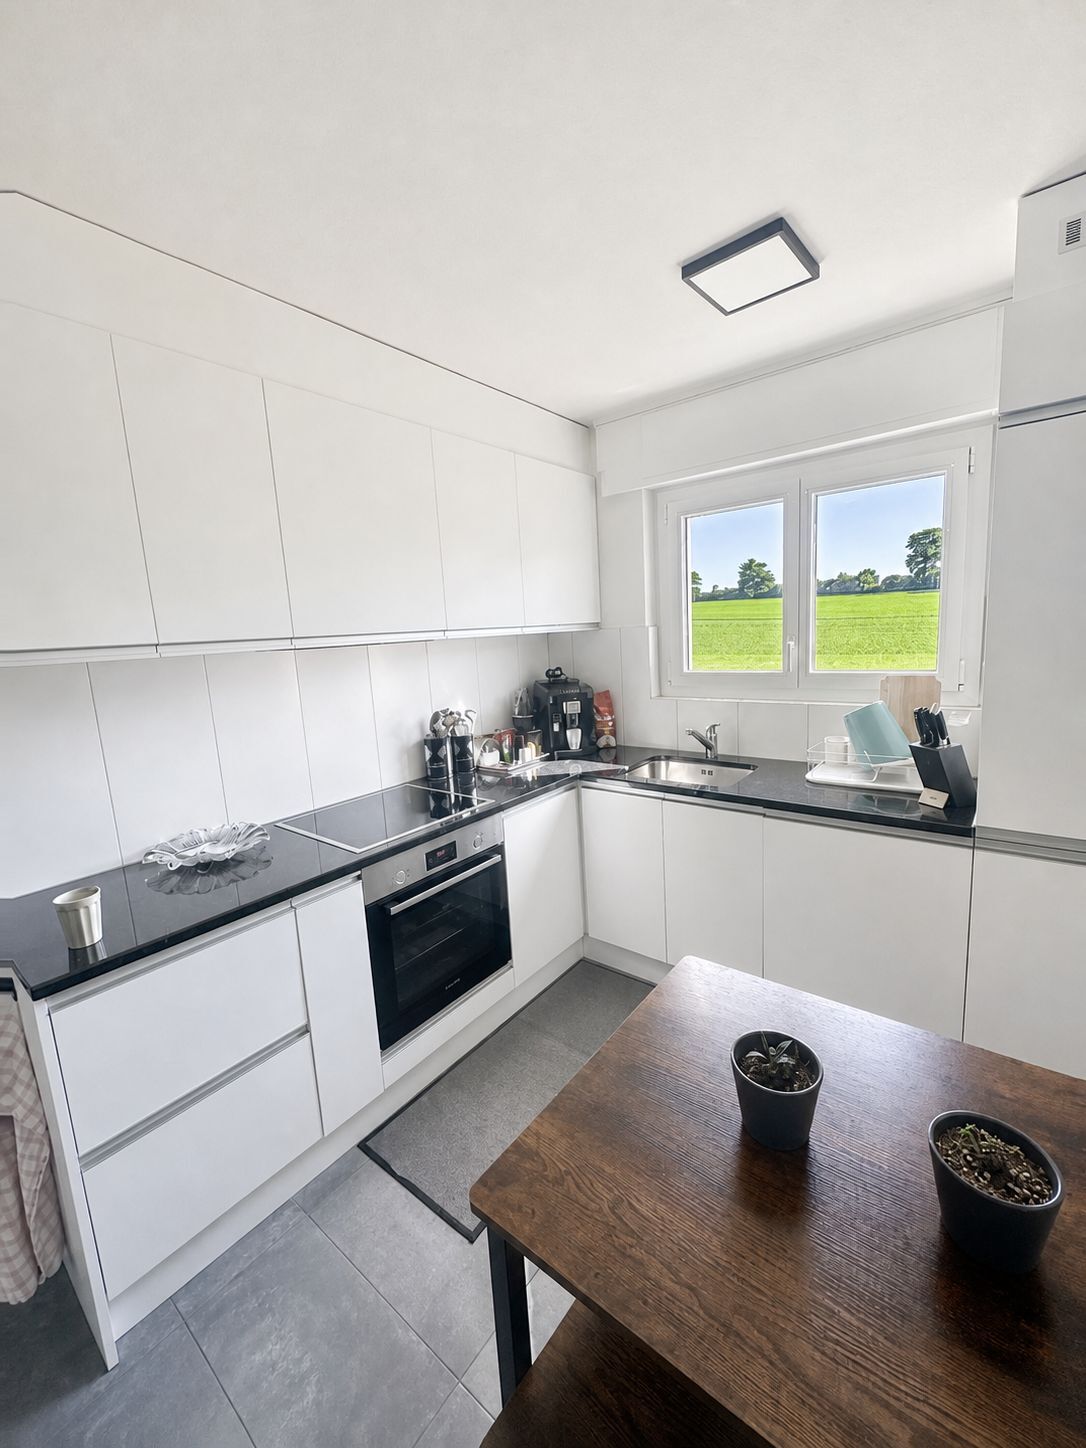
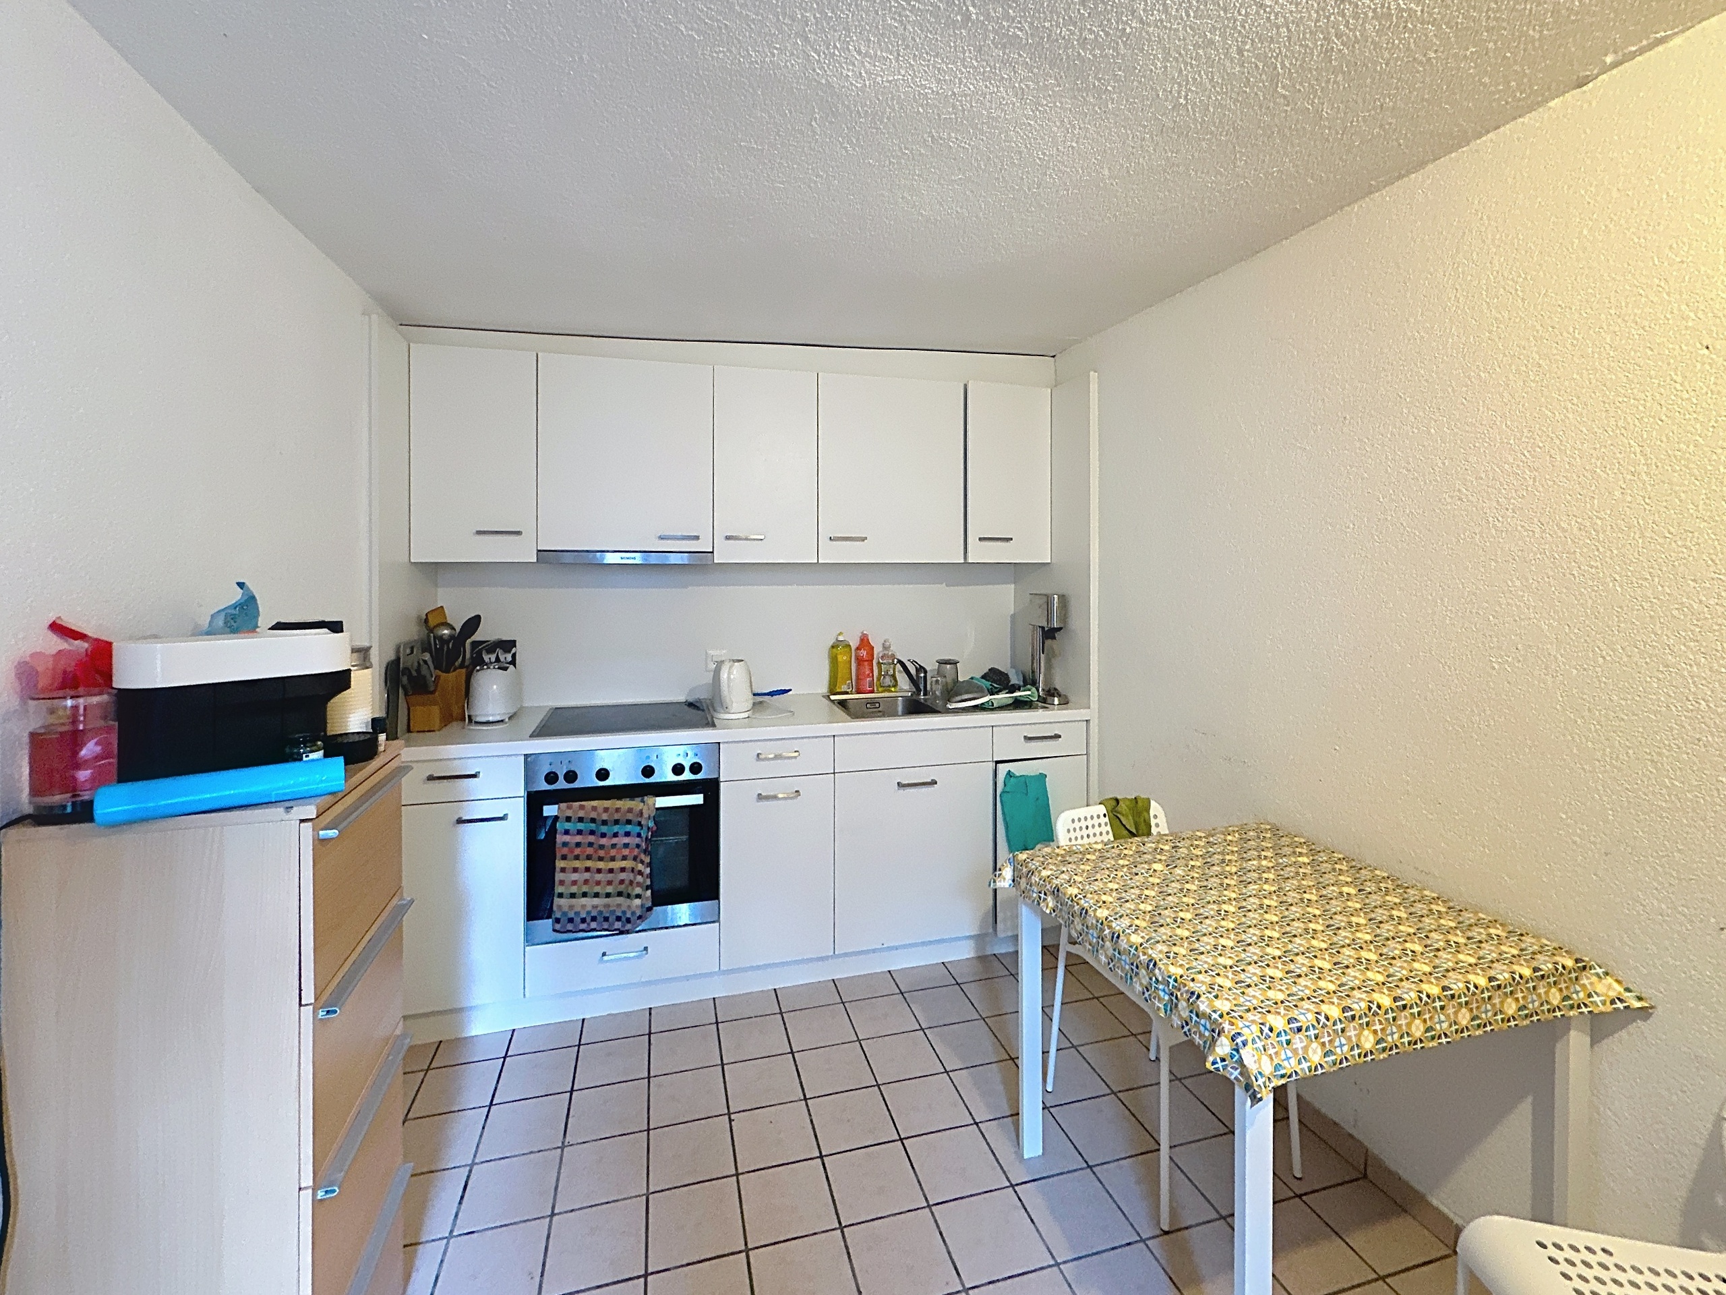
- Furnished kitchen
- Washing machine
- Dryer
Floor
- At your discretion
- Tiles
- Parquet floor
Condition
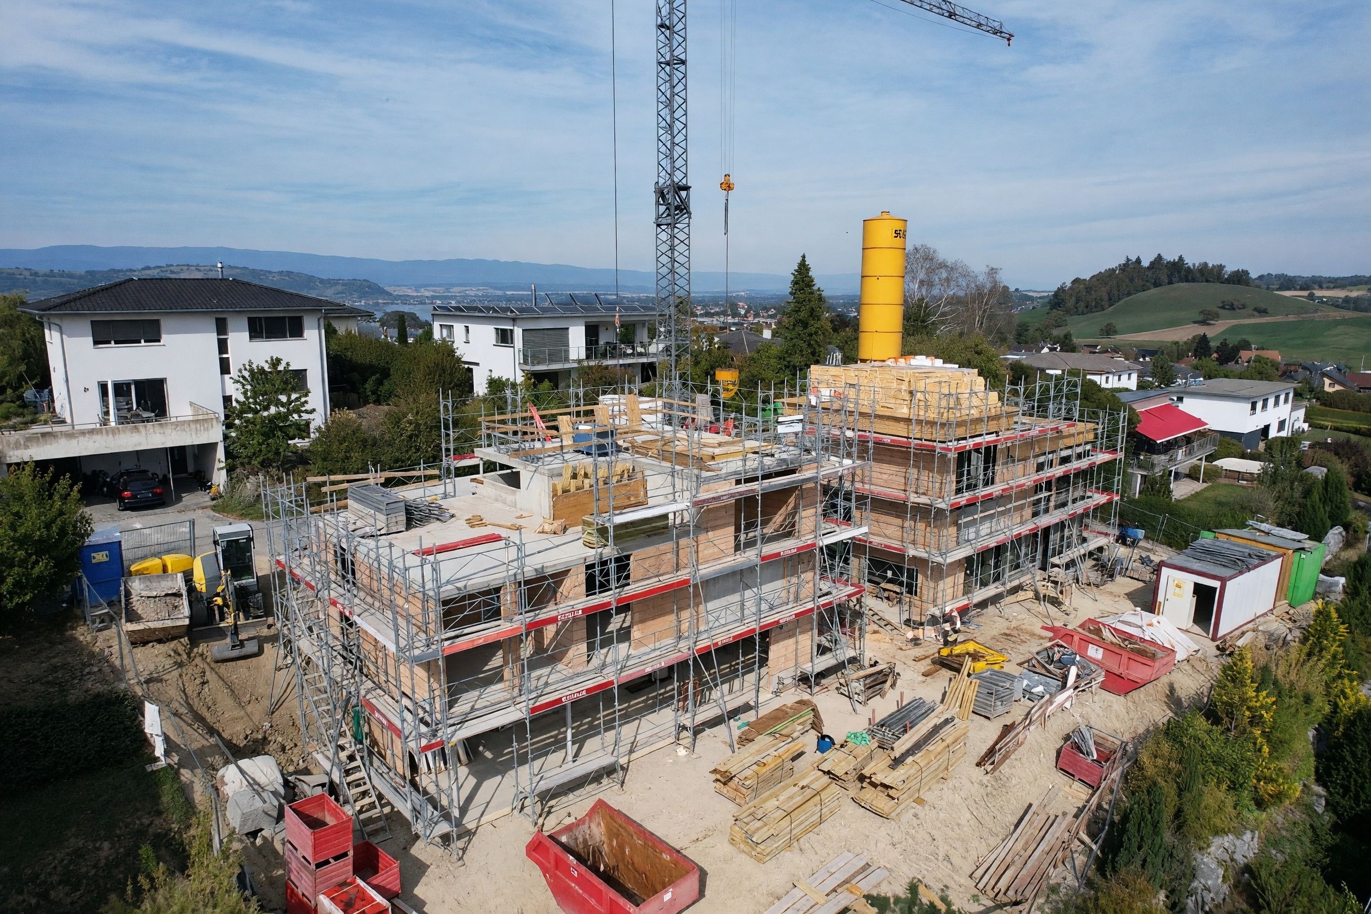
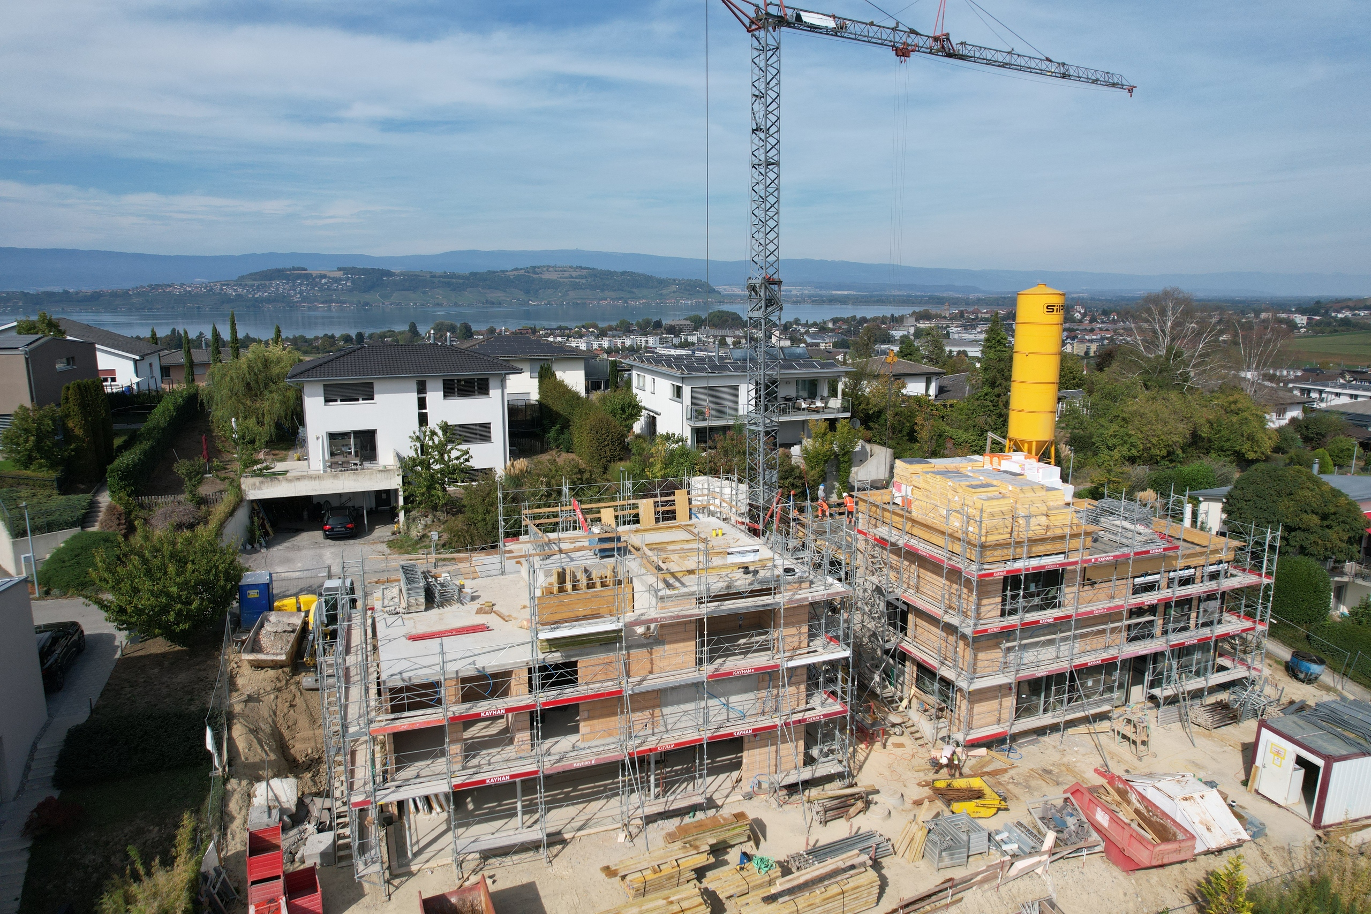
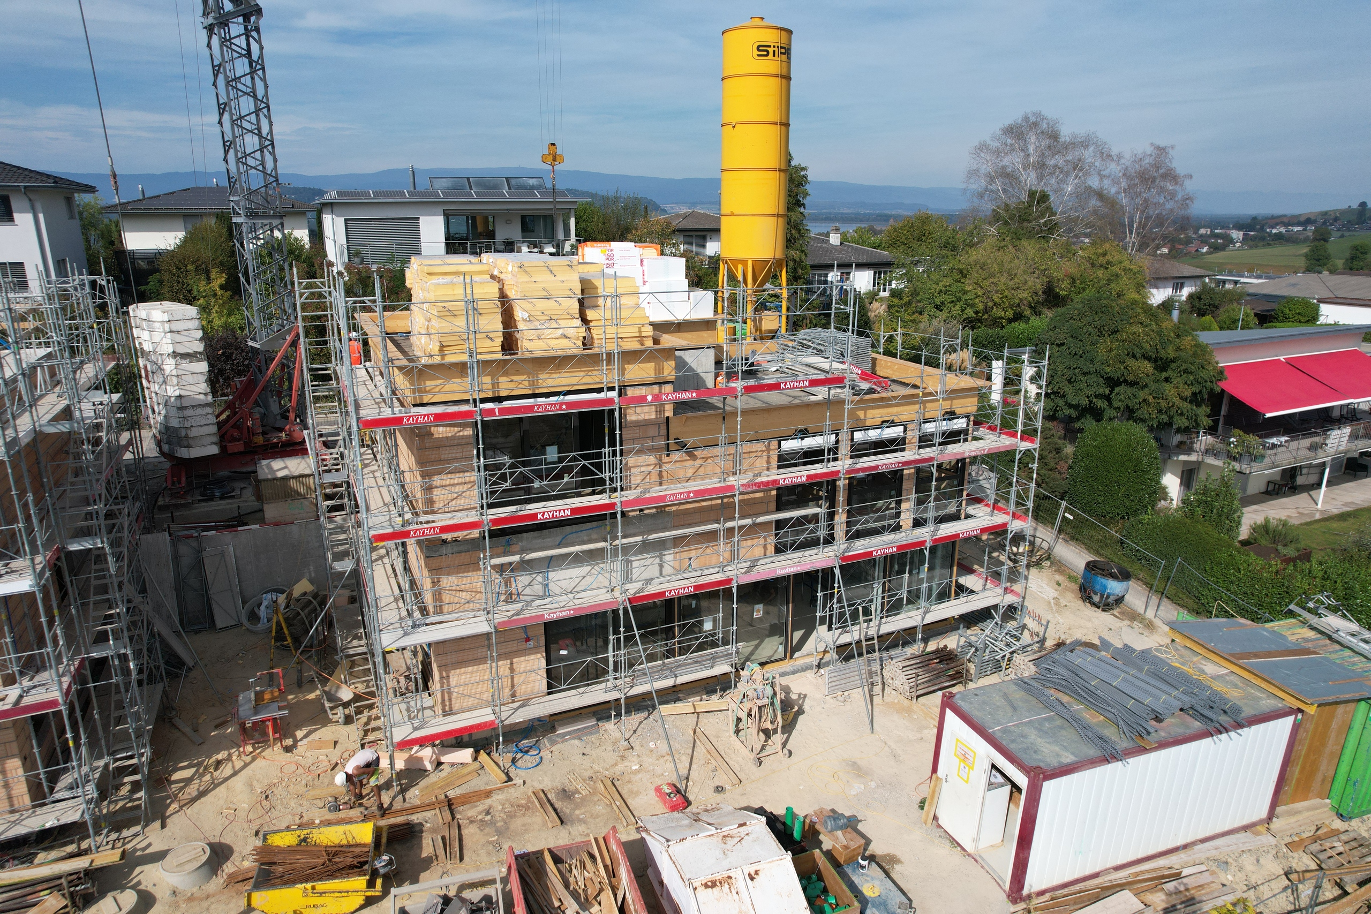
- under construction
Orientation
- South
Exposure
- Optimal
- All day
View
- Clear
- Rural
Distances
Public transports
70 m
3'
3'
1'
Freeway
2.54 km
1h01
35'
7'
Primary school
1.68 km
35'
15'
6'
Secondary school
4.66 km
1h17
30'
14'
Stores
983 m
21'
8'
3'
Restaurants
638 m
13'
8'
3'