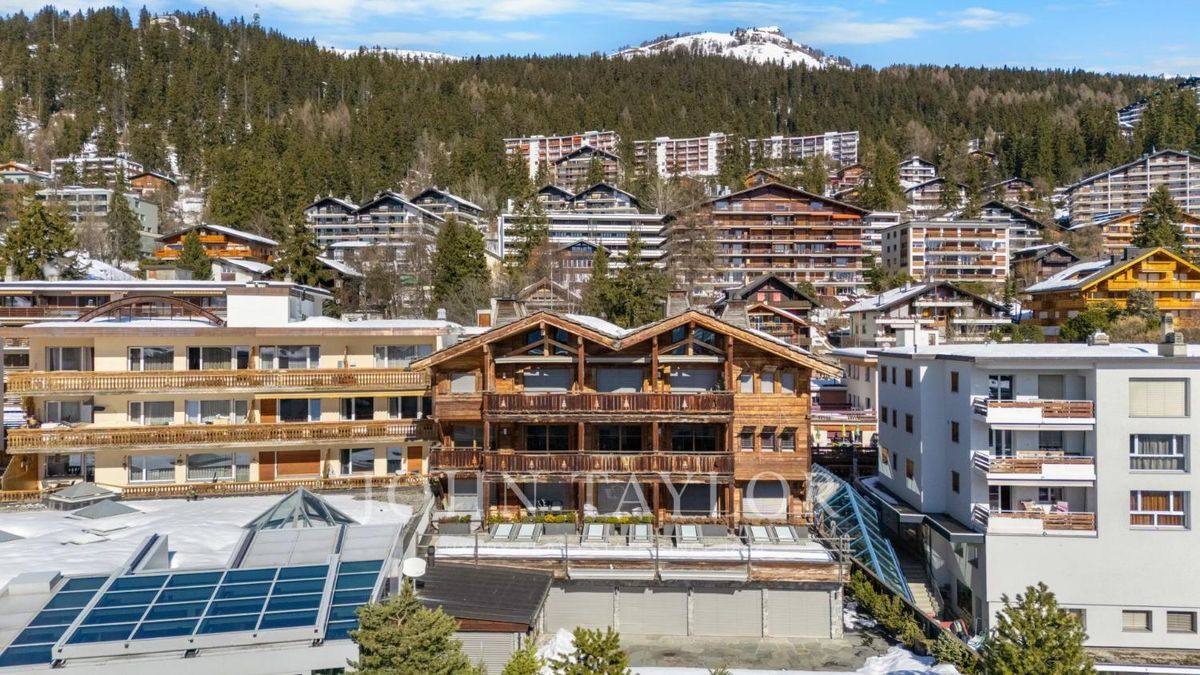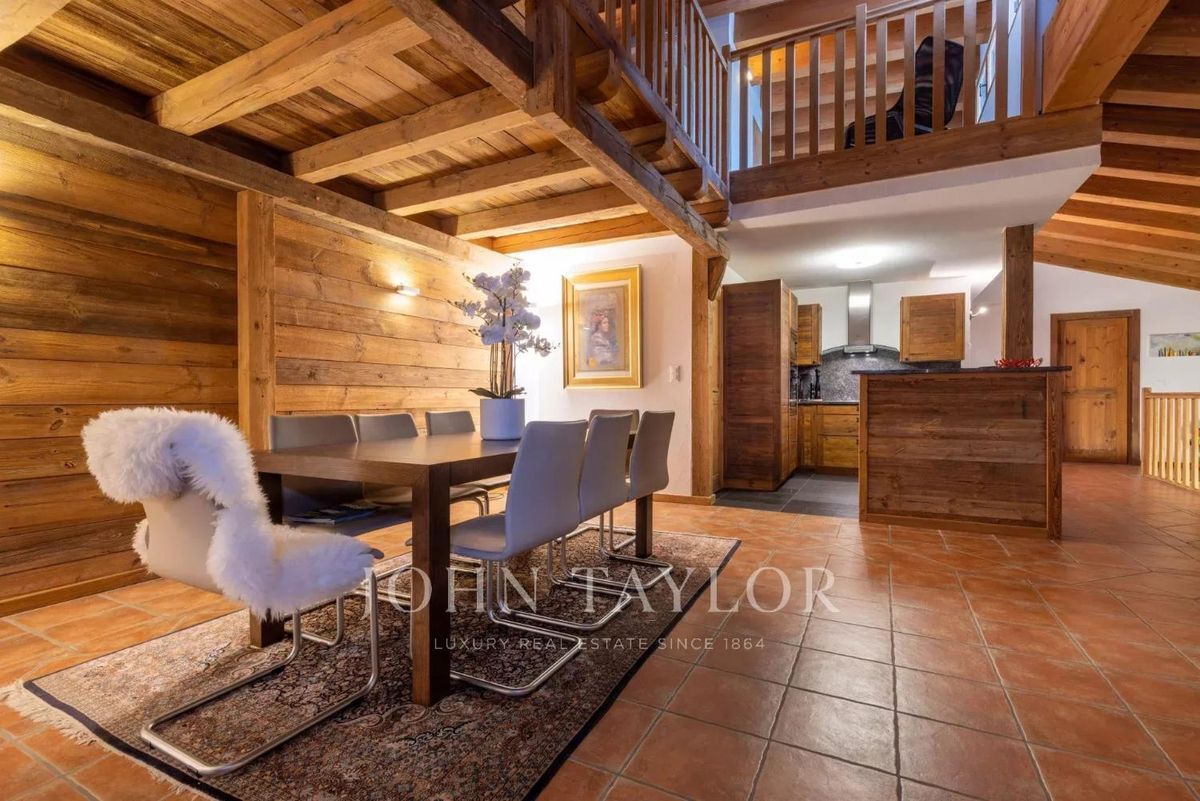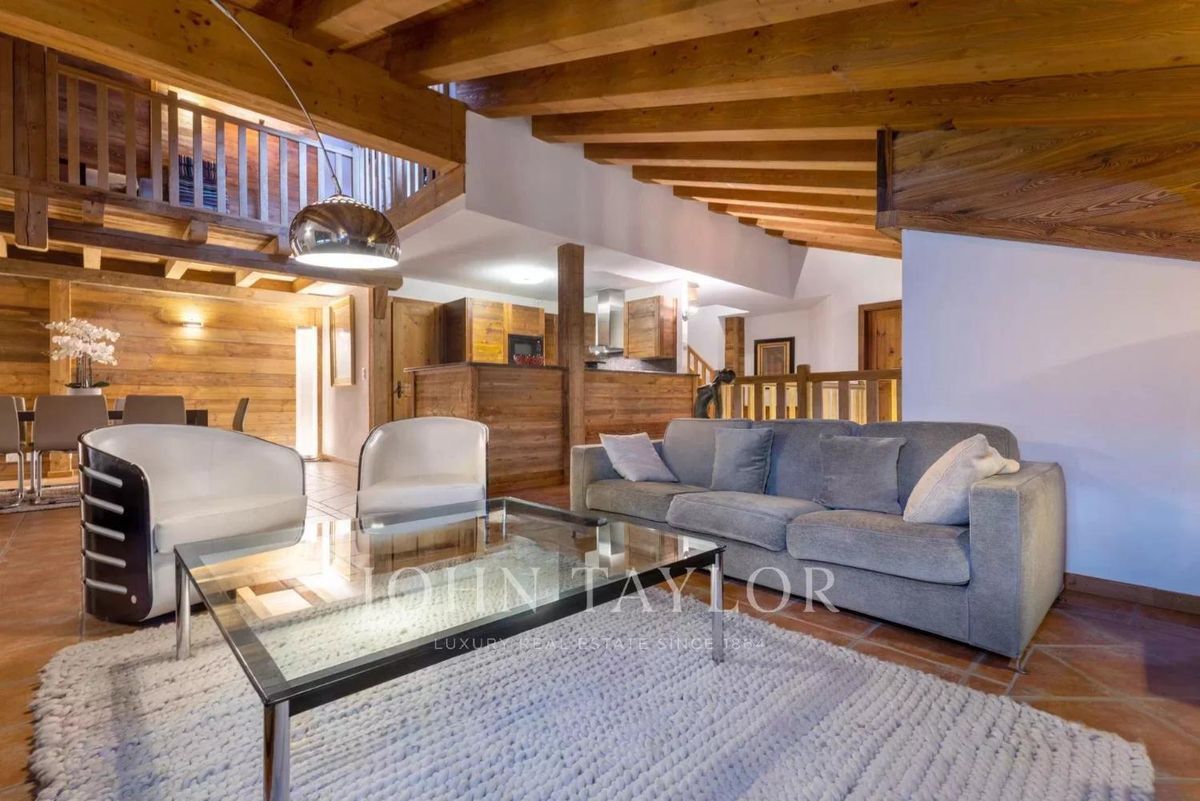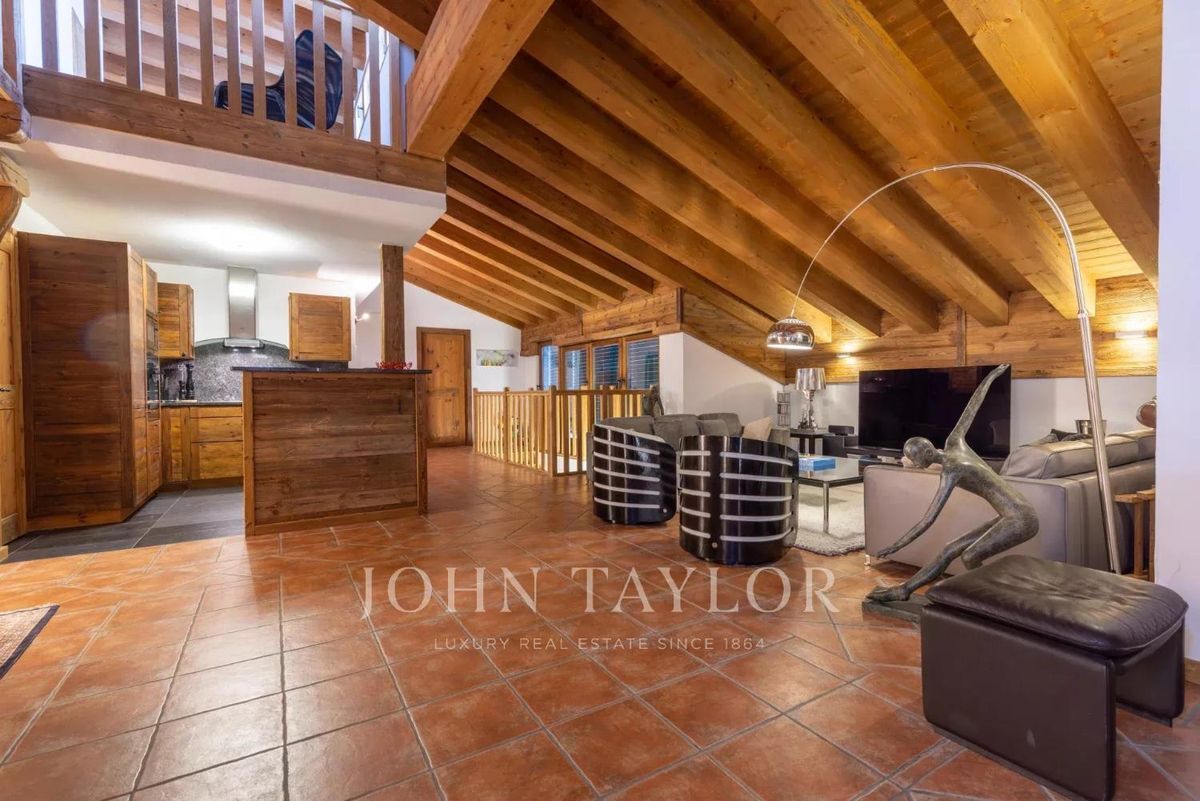
Apartment 4 rooms 1/2 SOUTH-WEST in the center of Montana Station – Large balcony, view, garage
Rooms4.5
Living area170 m²
Floor2nd floor
Object PriceCHF 2,320,000.-
AvailabilityImmediate
Localisation
3963 Crans-MontanaCharacteristics
Reference
86788477A
Availability
Immediate
Year of construction
2010
Latest renovations
2026
Rooms
4.5
Floor
2nd floor
Number of levels for the real asset
4
Living area
170 m²
Useful surface
203 m²
Description
Text translated from german, see original
Original text in german, translate to English.
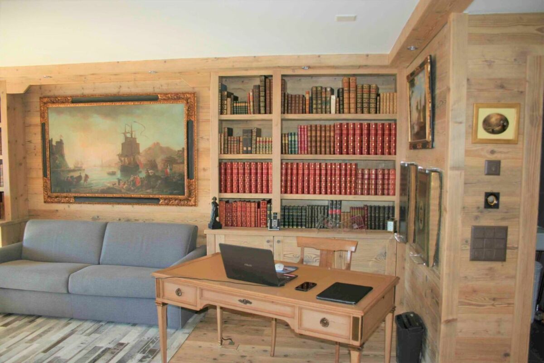
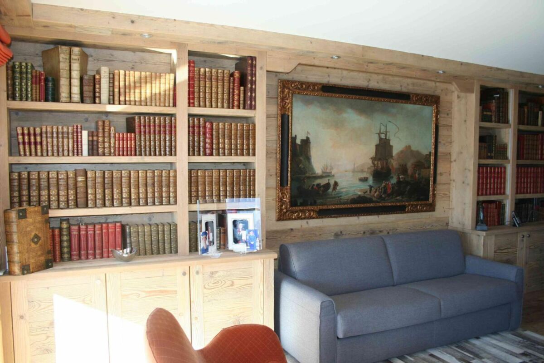
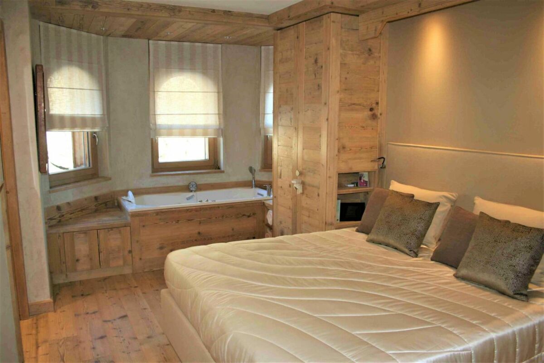
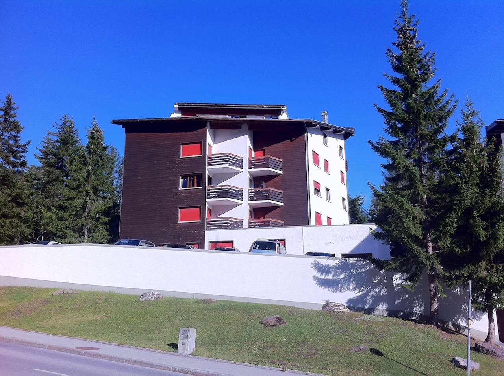

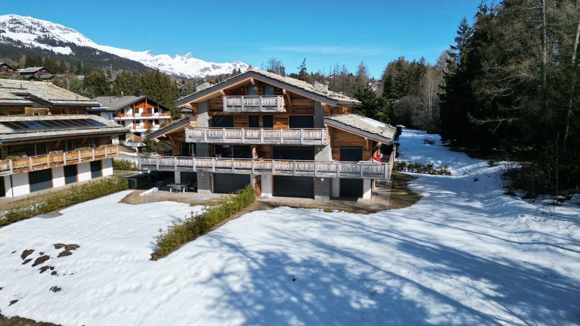
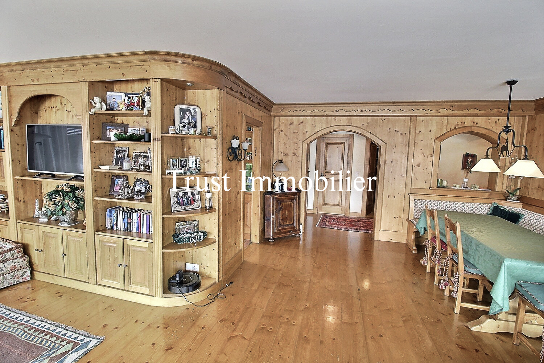
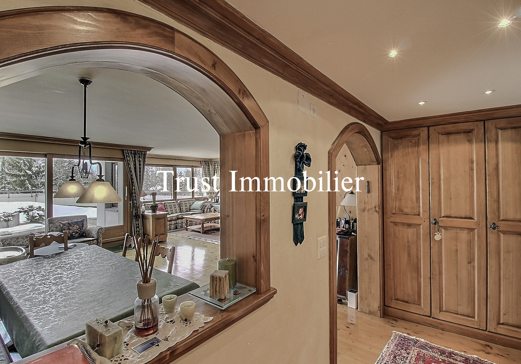
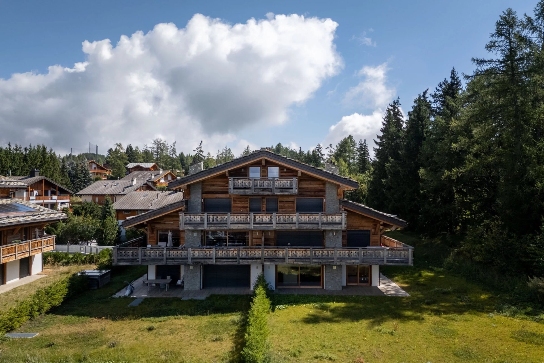
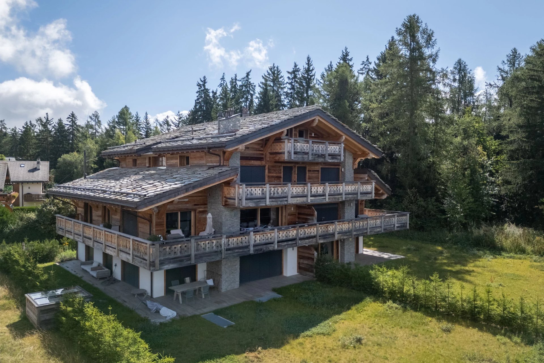
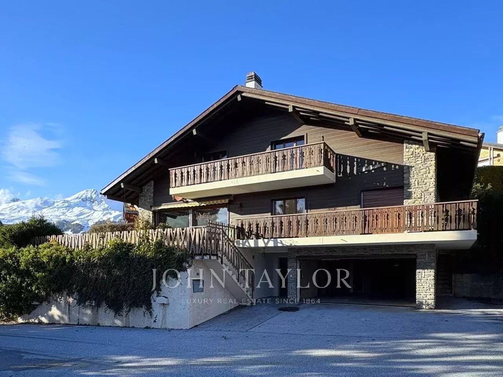
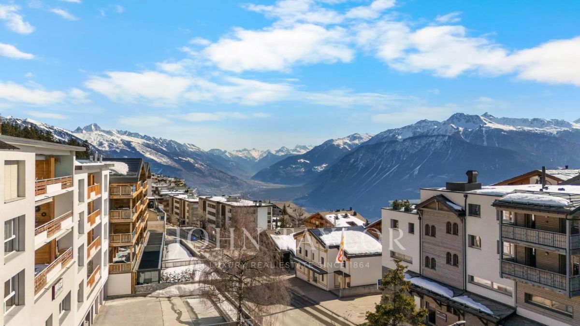
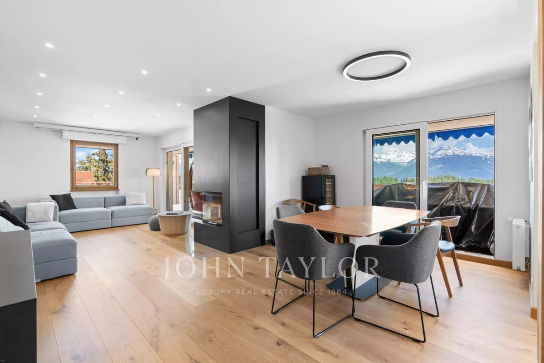
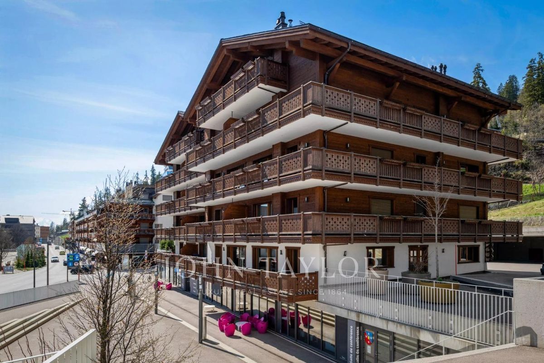
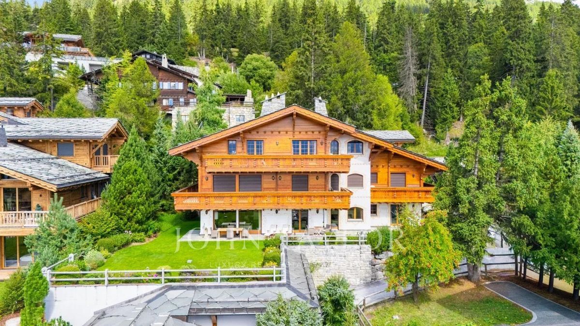
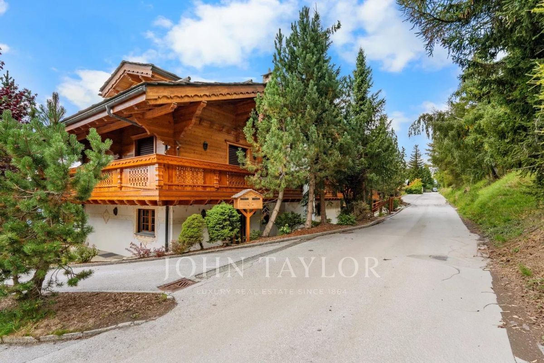
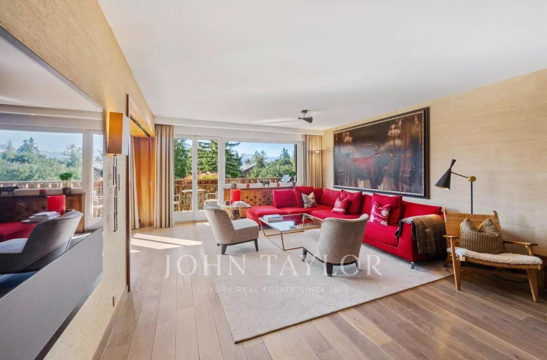
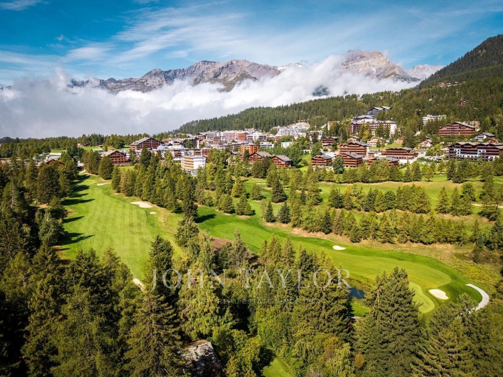
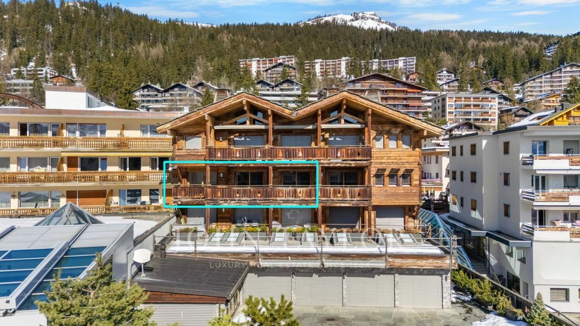
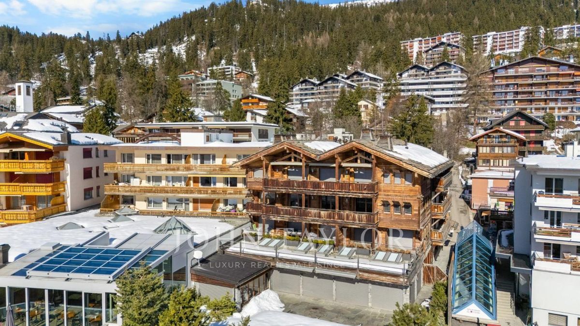
This beautiful and spacious 4-room chalet-style apartment, built in 2010 and renovated from April 2026, is ideally located in the center of Montana, close to all amenities: shops, restaurants, bars, supermarkets are at your feet. The funicular station or the ski lifts are less than 500m away!
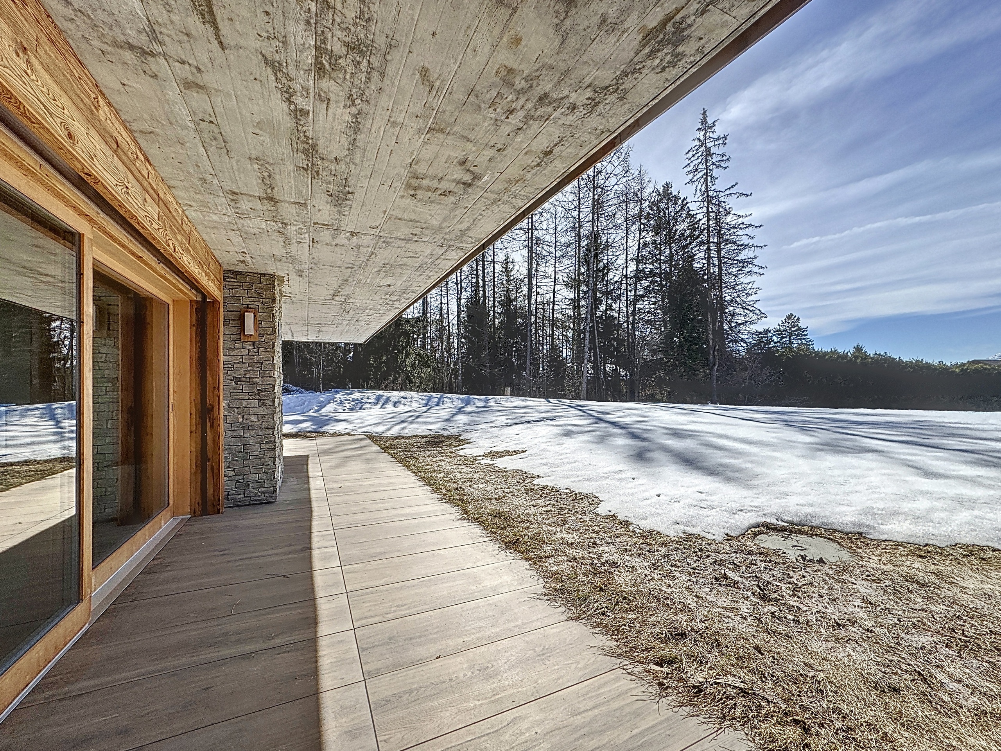
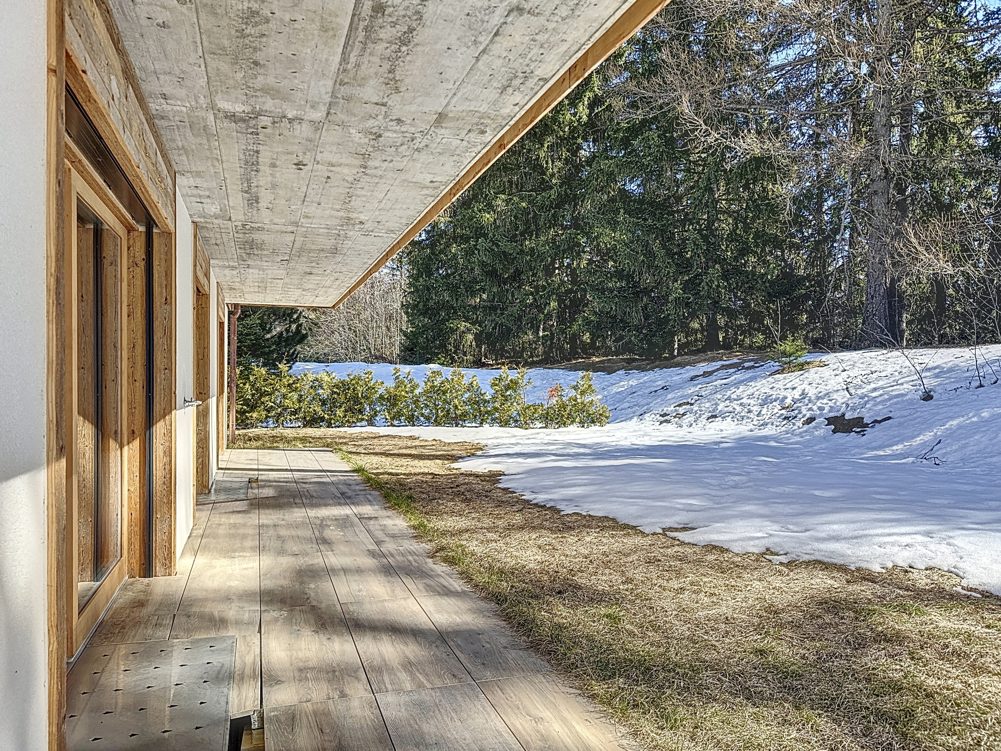
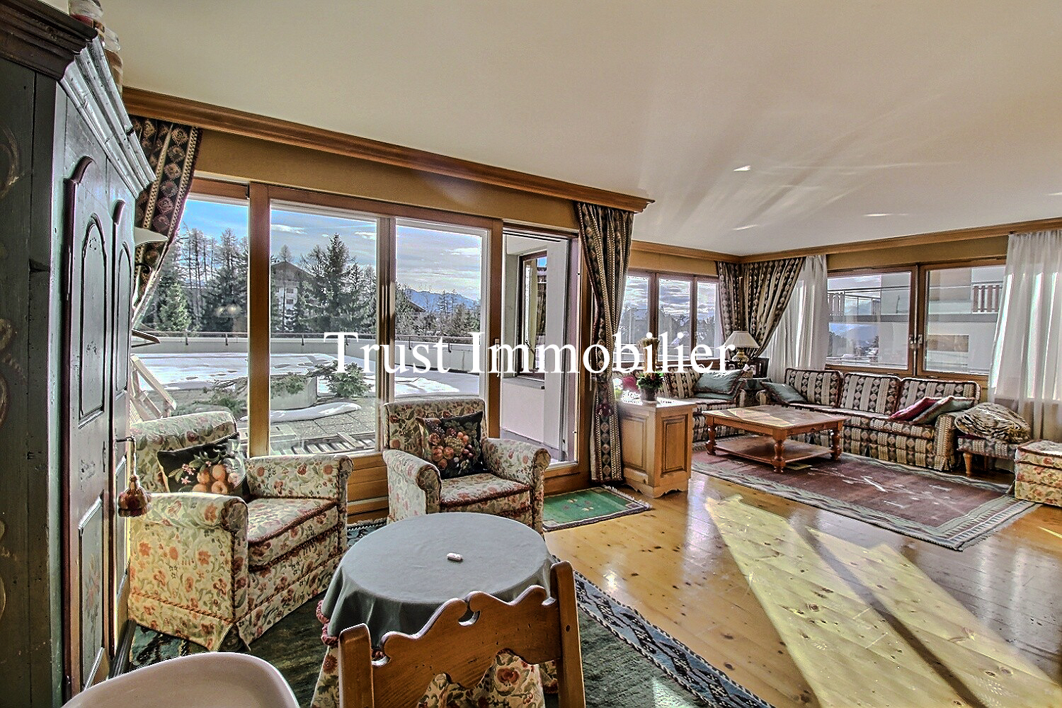

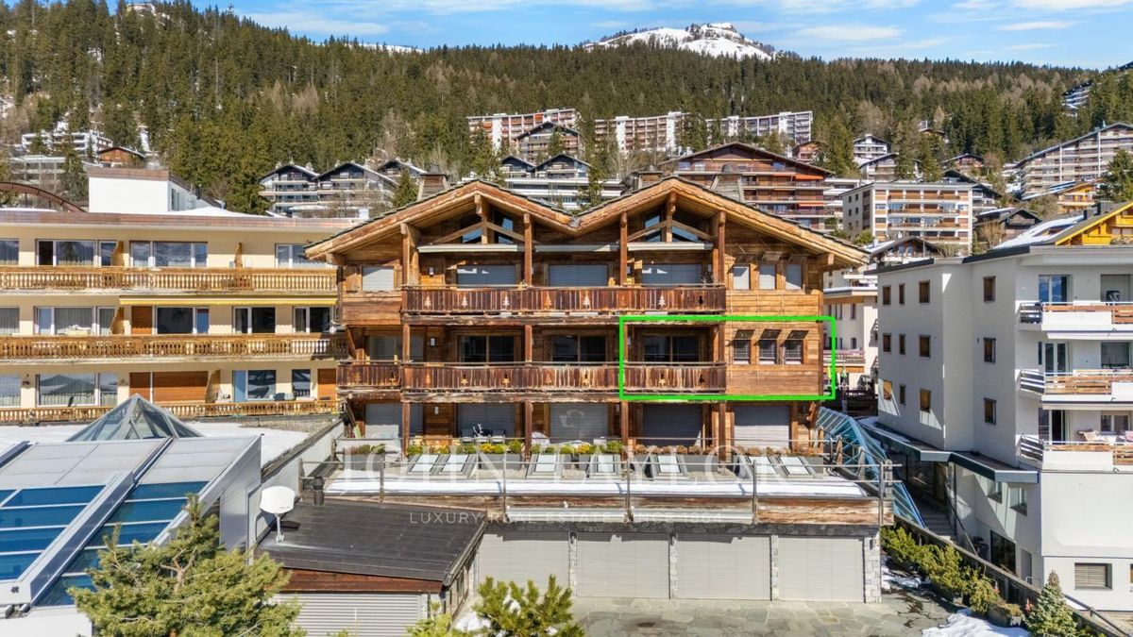
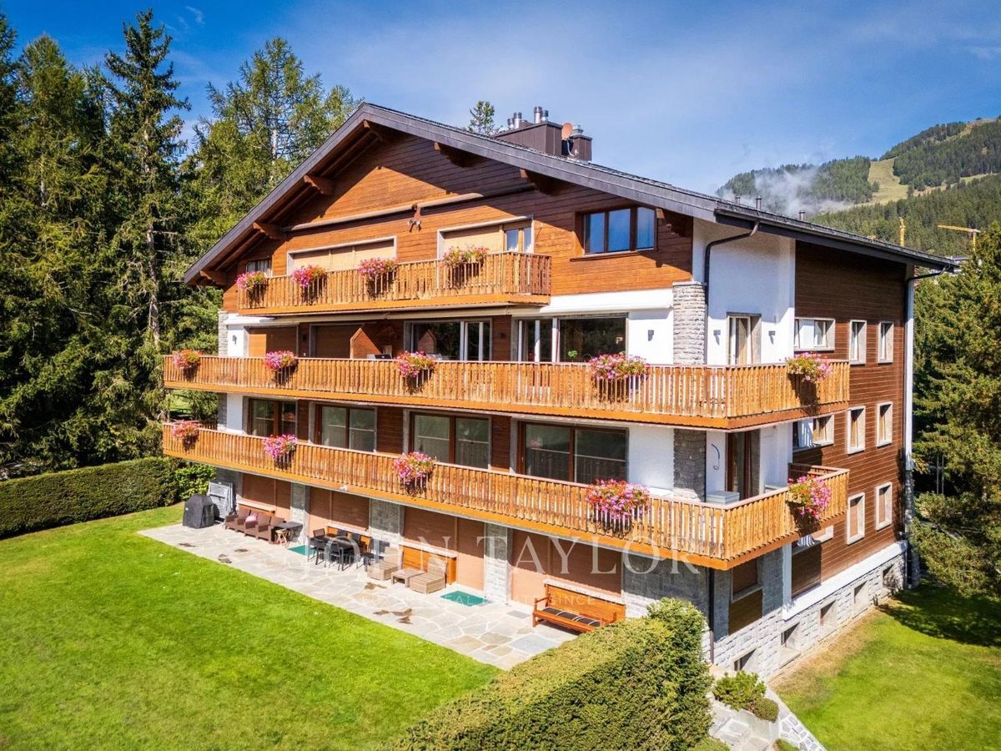
Quiet and sunny location on the 2nd floor, South/South-West side, corresponding to the 4th level of the building South façade.
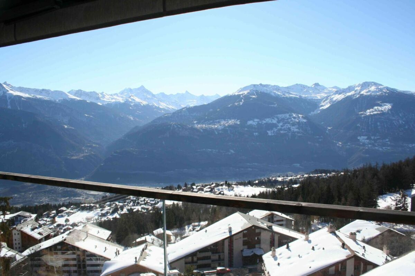
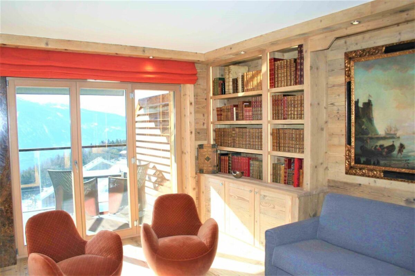
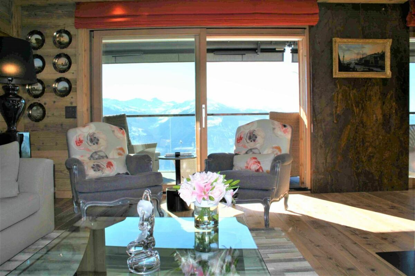
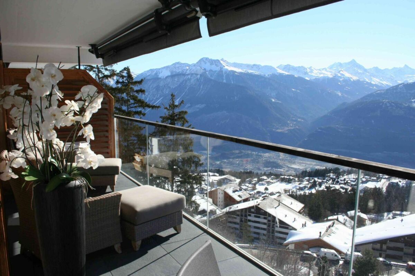
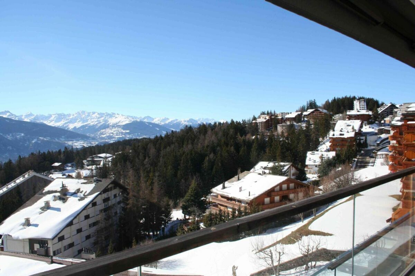
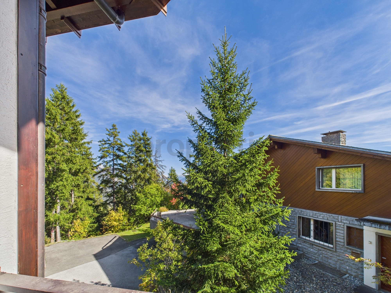
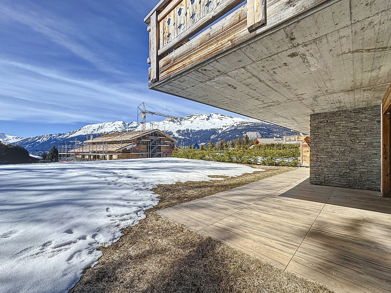
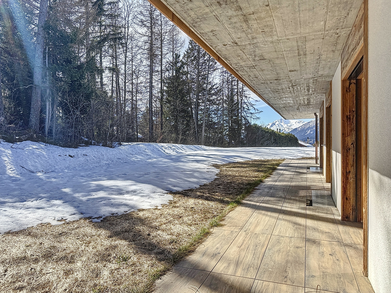
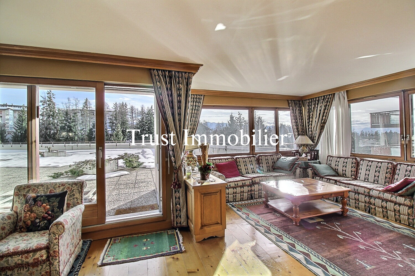
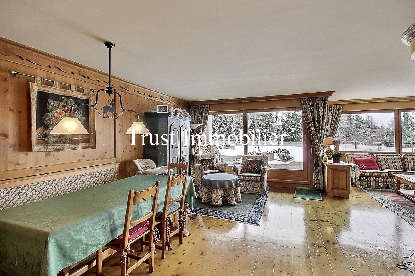
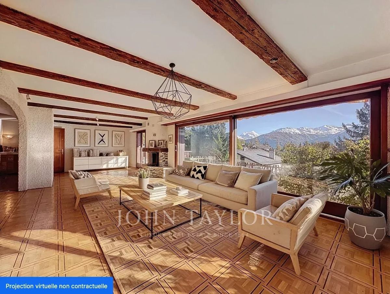
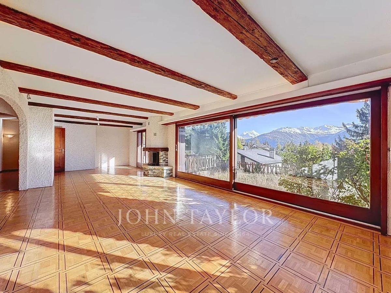
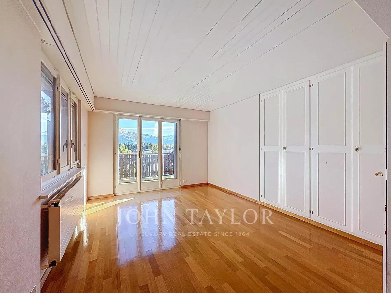
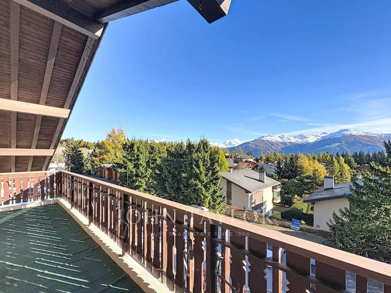
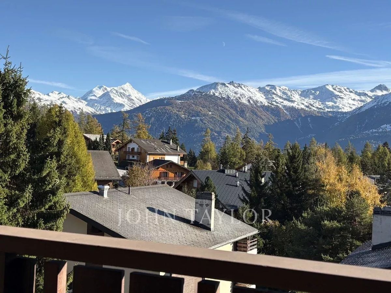
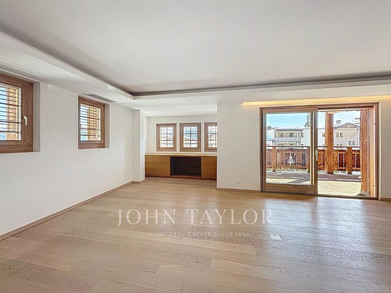
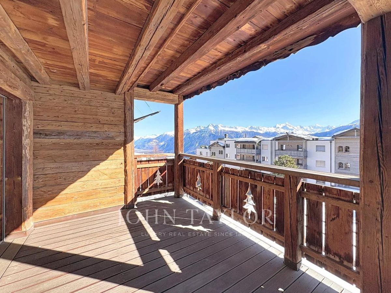
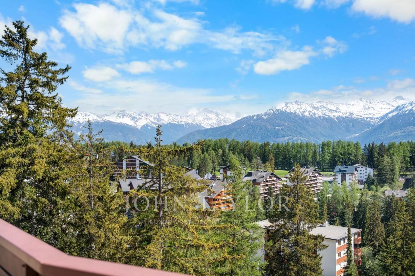
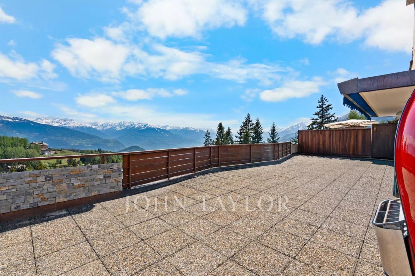
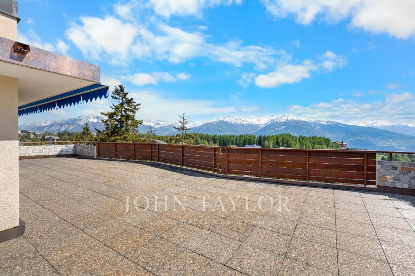
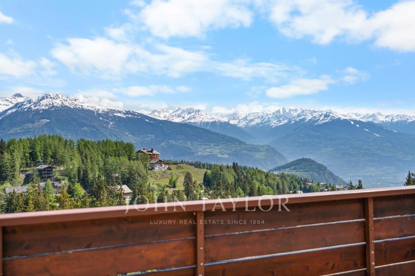
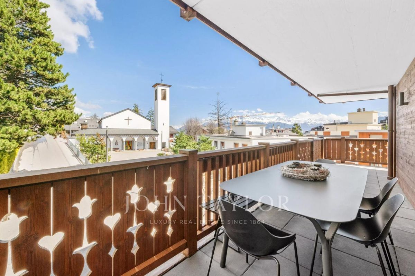
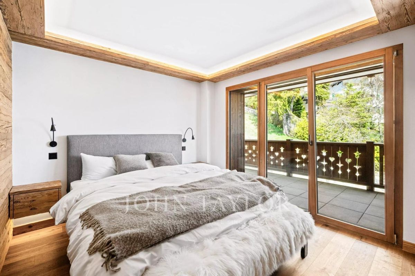
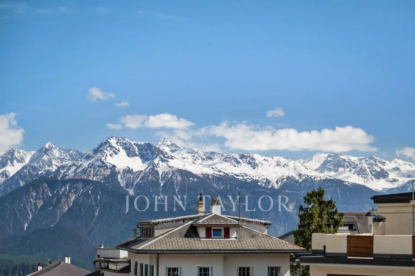
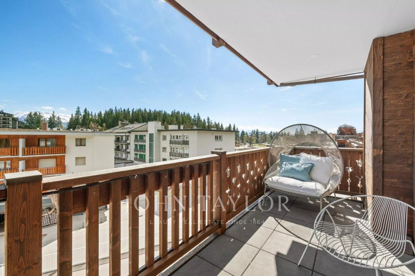
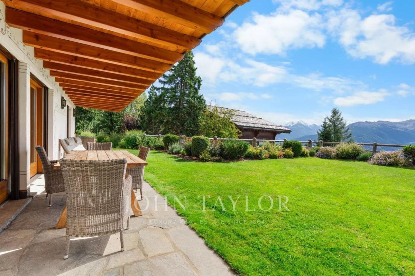
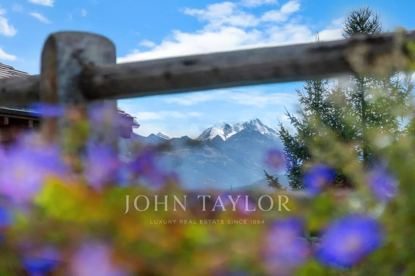
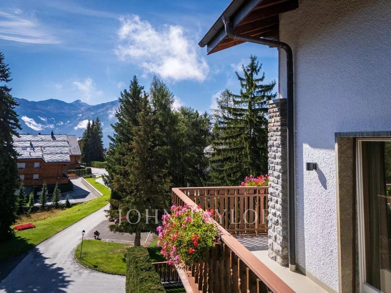
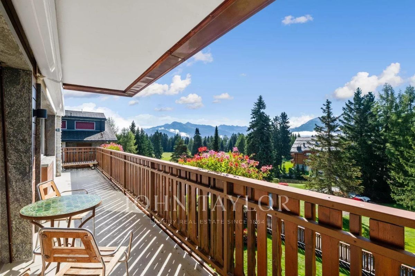
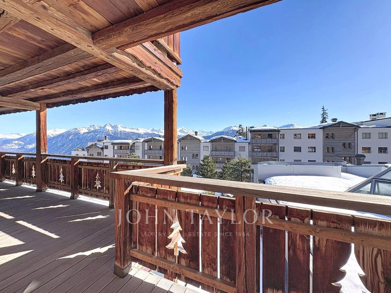
Very nice view of the Alps from the spacious balcony of 33m2
This property is divided as follows:
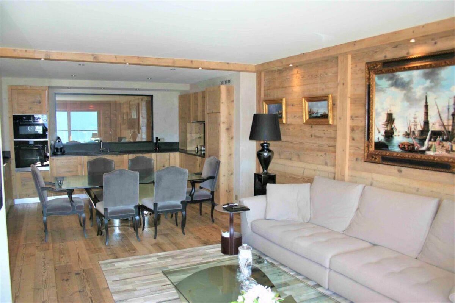
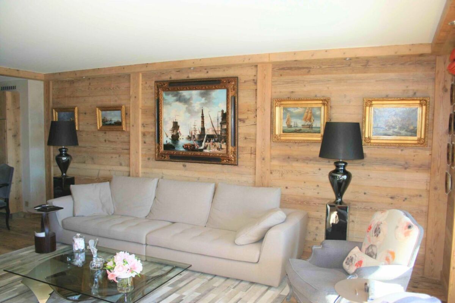
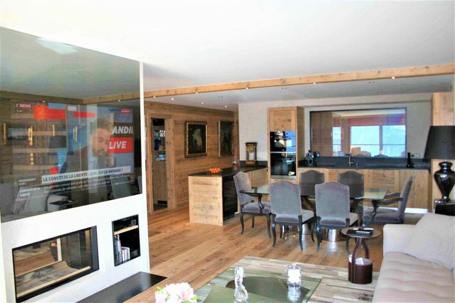
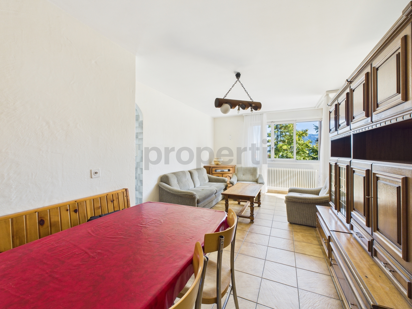


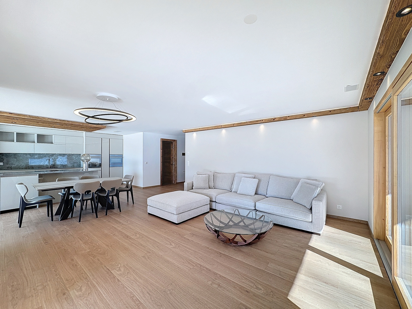


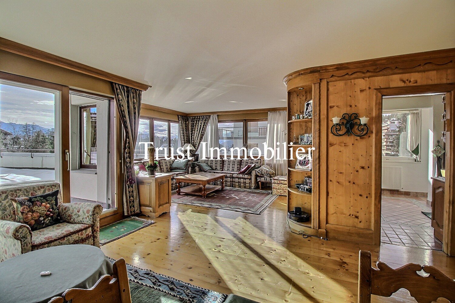
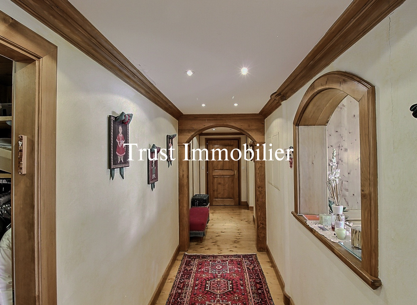
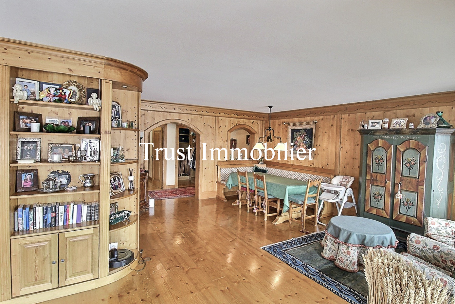
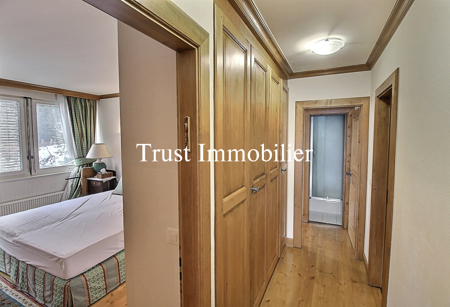

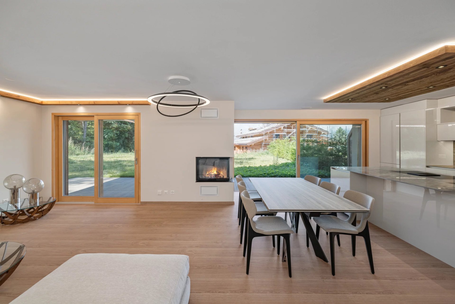
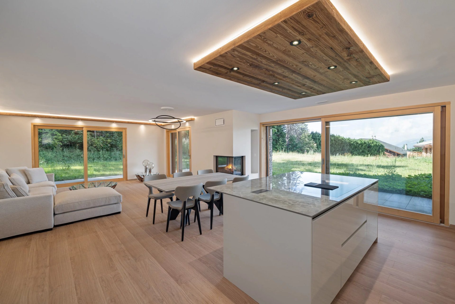
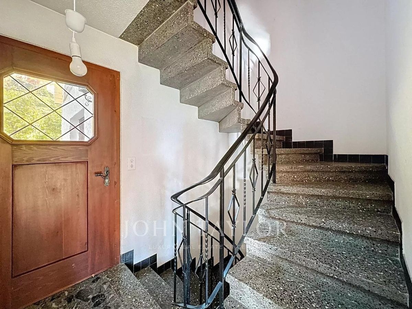
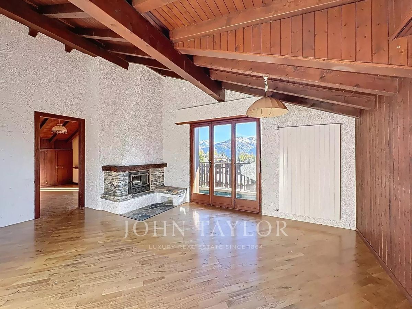
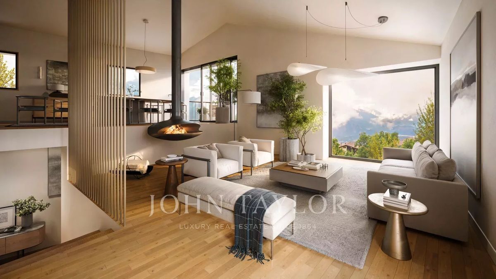
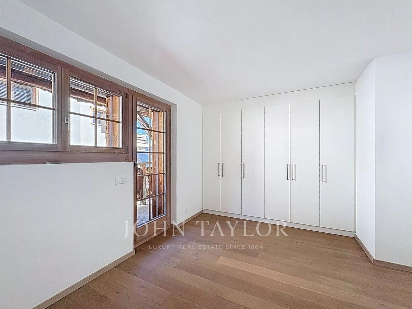
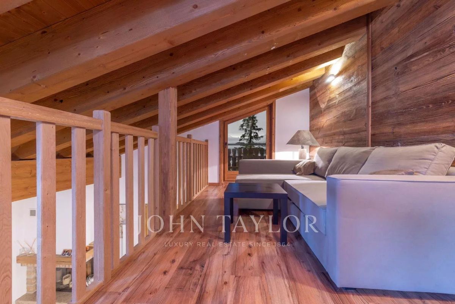
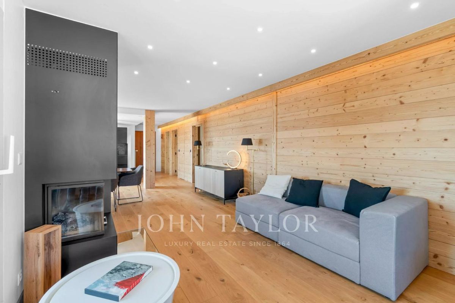
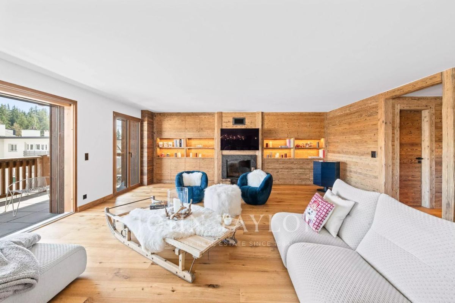
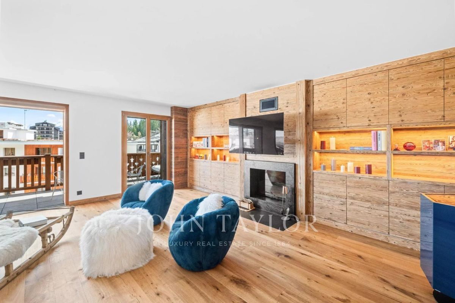
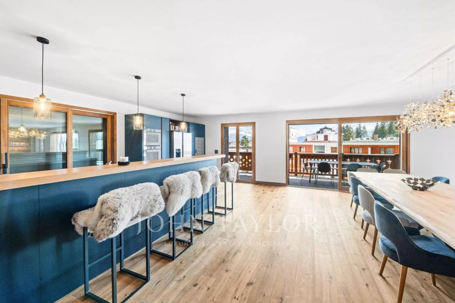
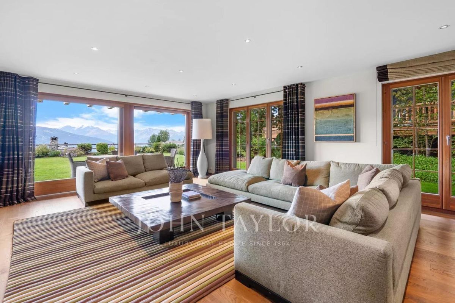
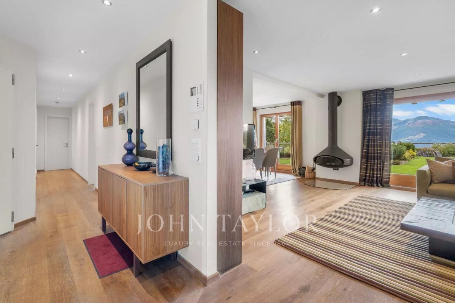
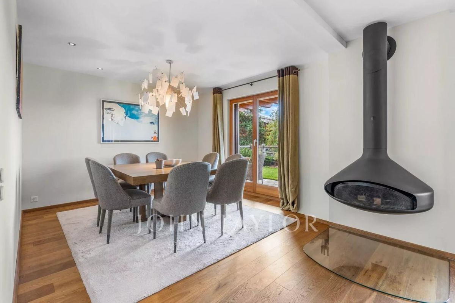
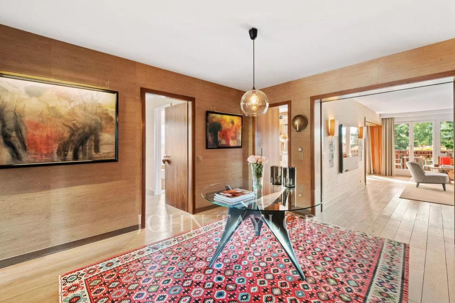
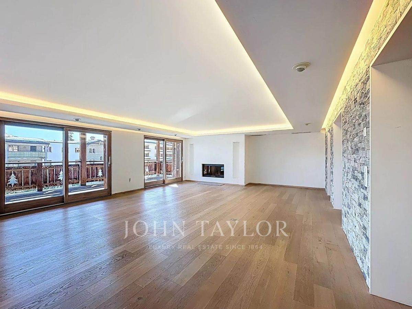
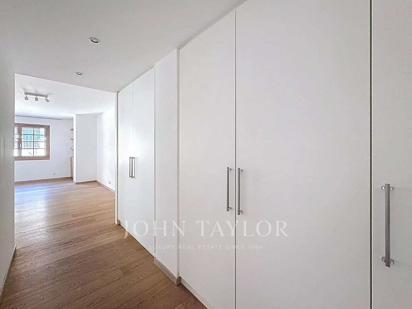
- 1 entrance hall with cupboards – 1 living room with fireplace and access to the large balcony
-
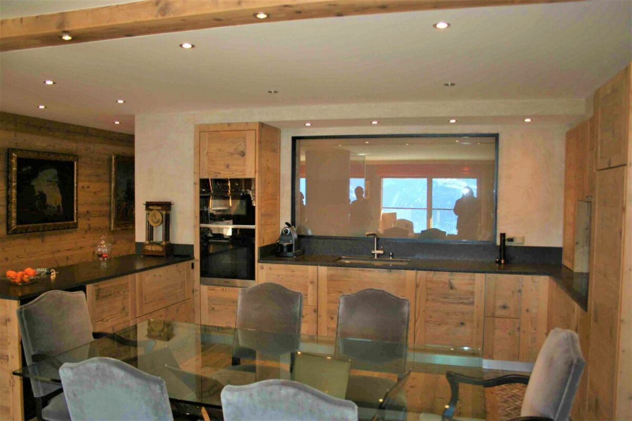
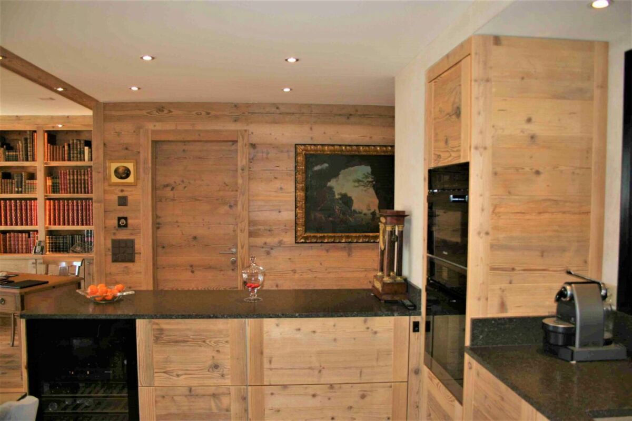
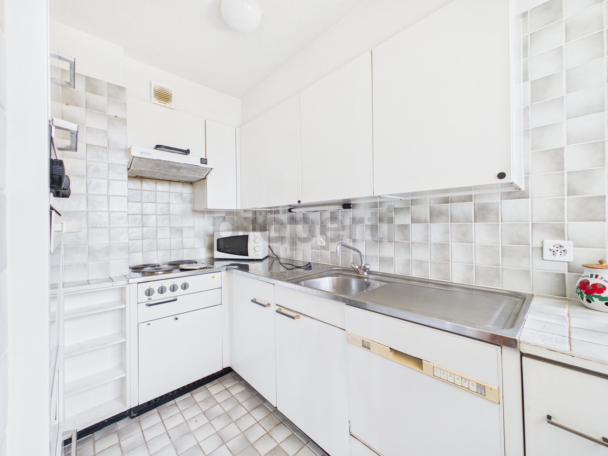
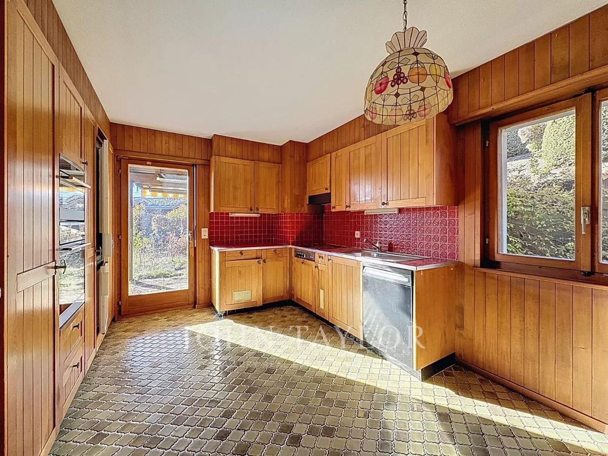
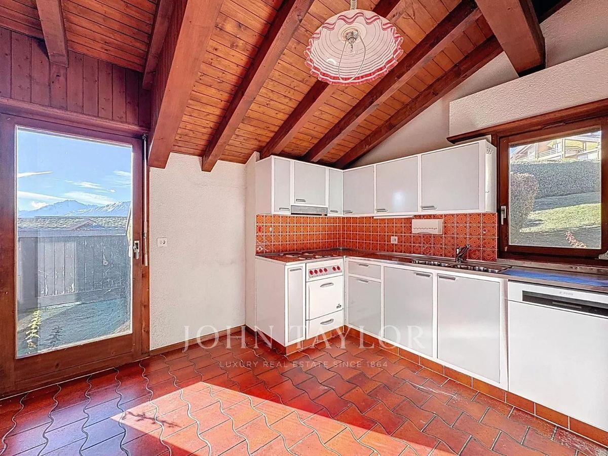
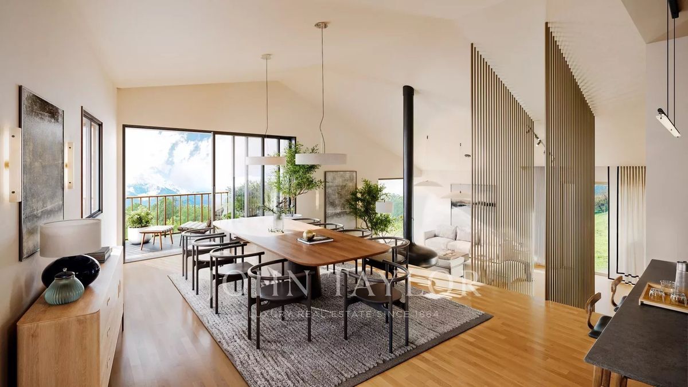
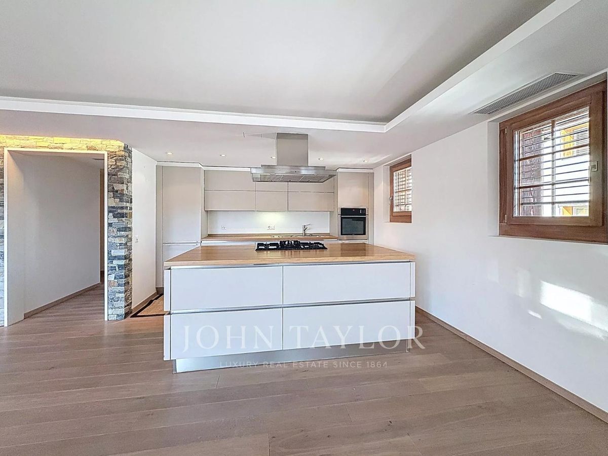
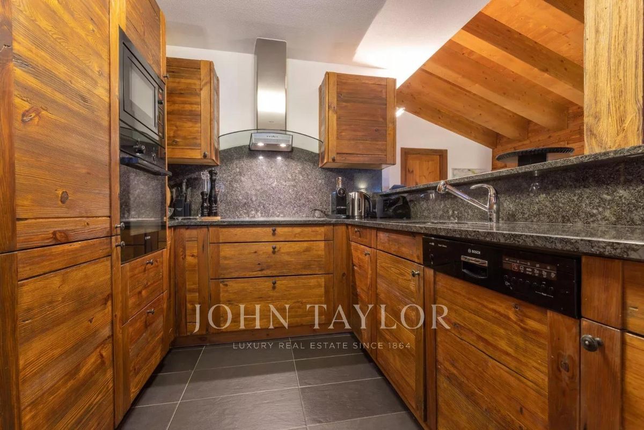
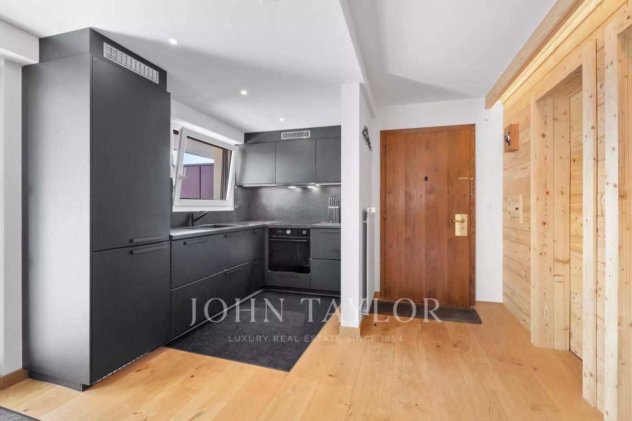
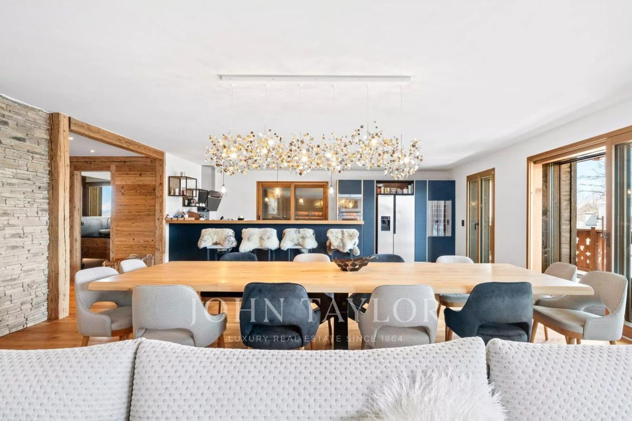
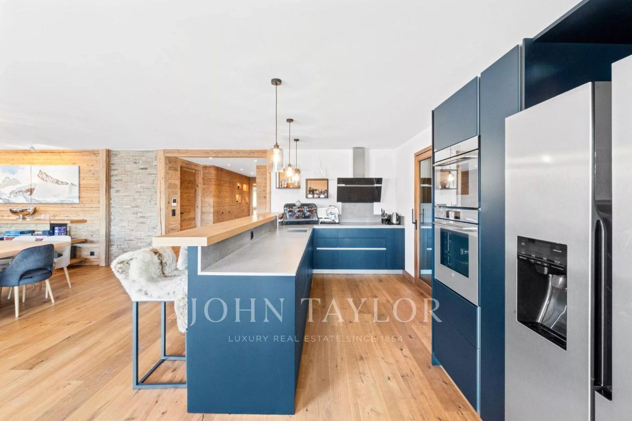
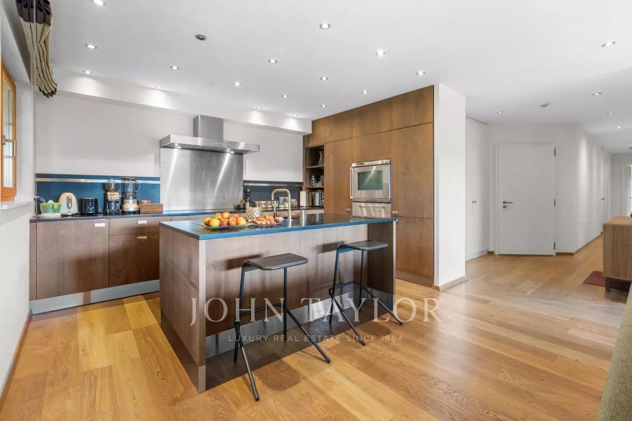
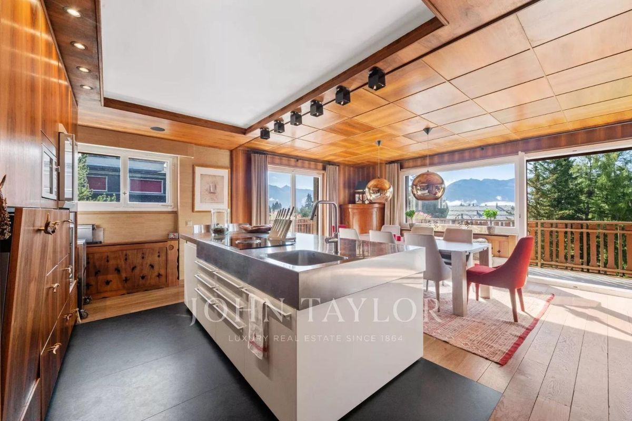
1 dining area – 1 open kitchen (renovation in April, possibility to choose to your liking until then)
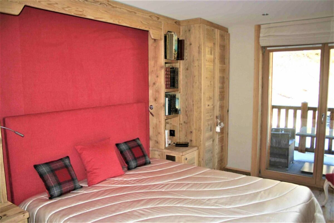
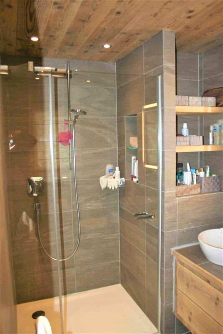
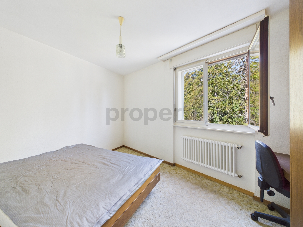
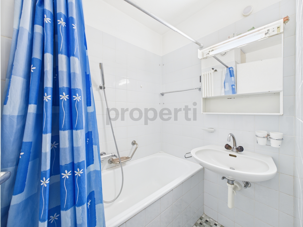
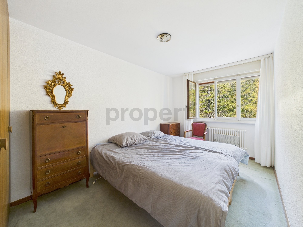
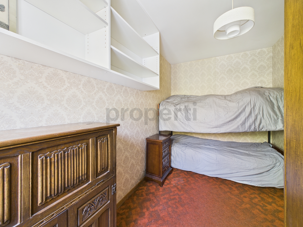
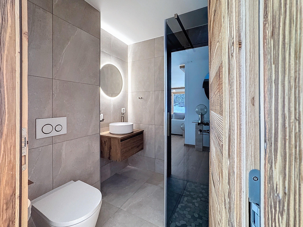
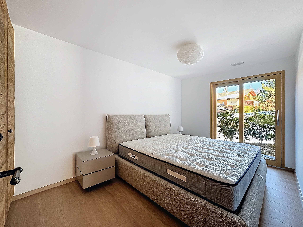
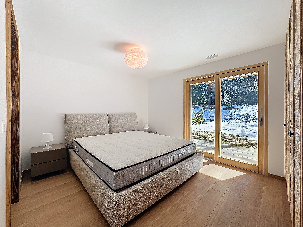
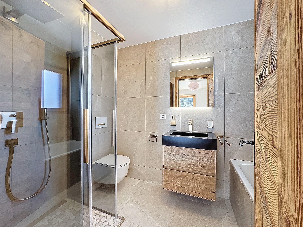
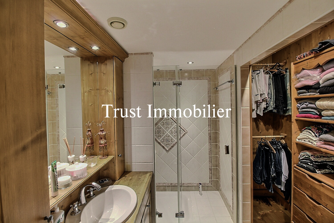
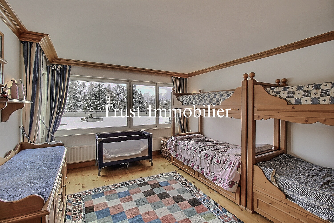
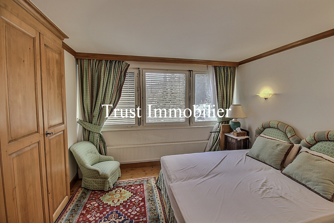
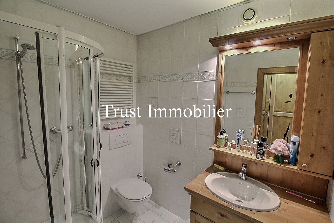
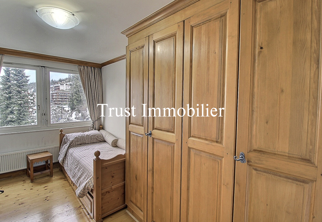
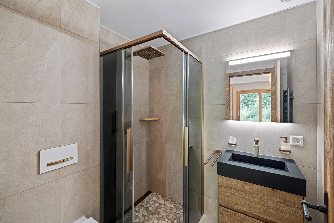
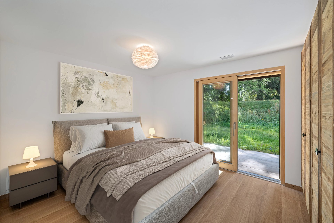
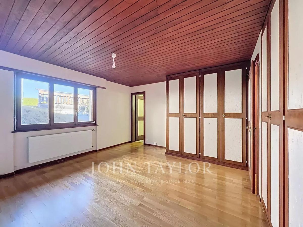
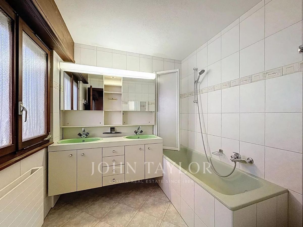
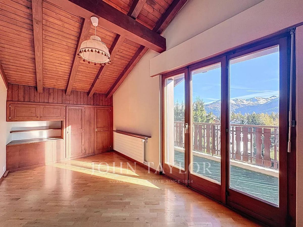
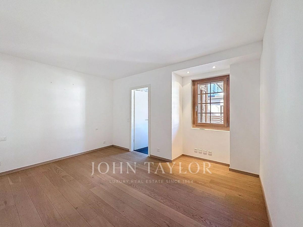
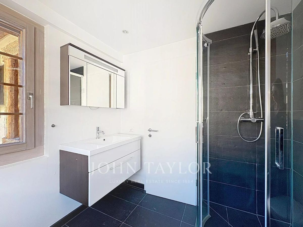
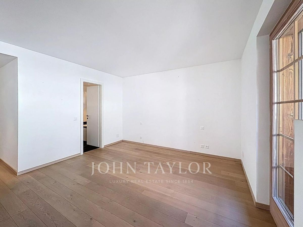
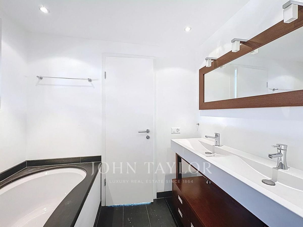
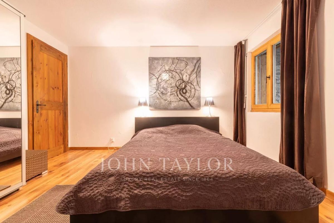
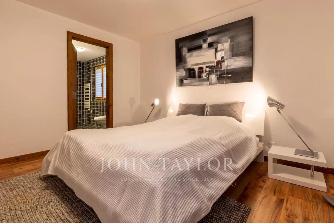
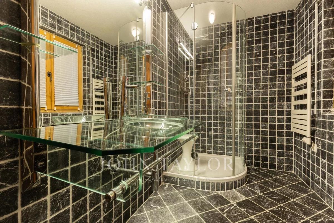
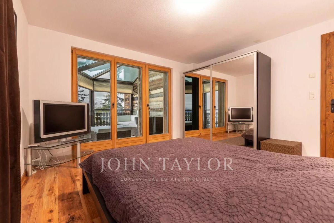
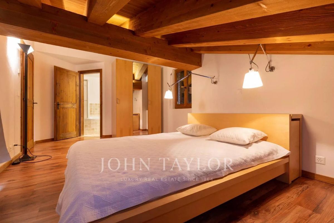
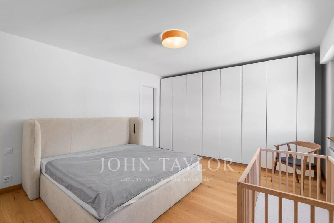
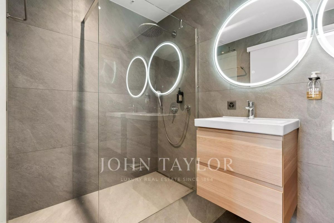
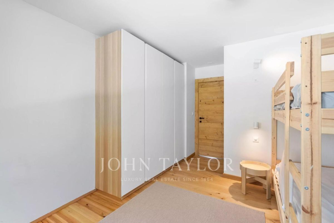
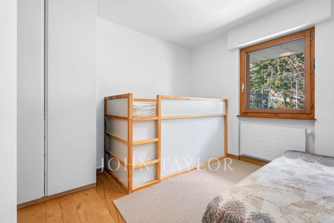
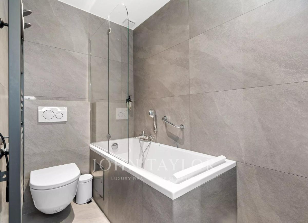
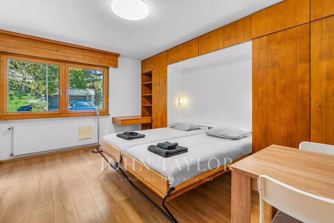
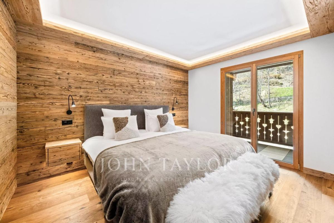
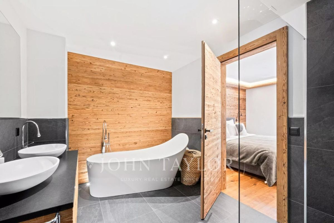
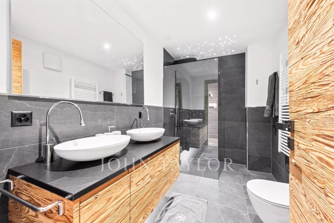
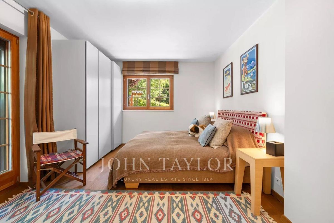
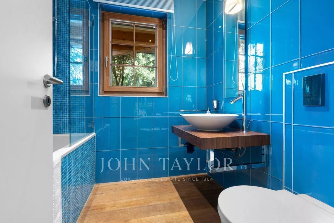
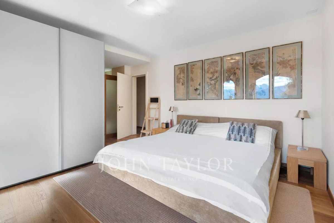
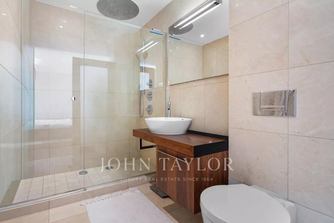
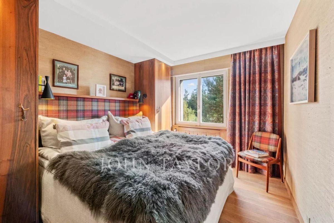
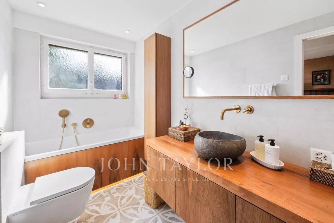
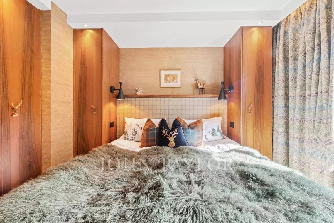
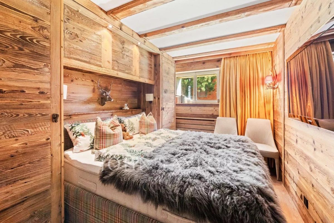
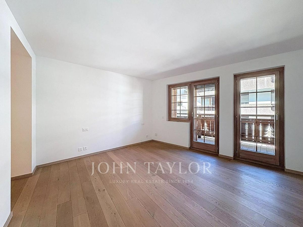
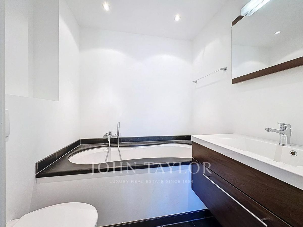
- 3 bedrooms, including a master bedroom with a fully equipped private bathroom – 1 shower/WC
- 1 guest WC – 1 large balcony facing south
Uninhabited rooms:
- 2 indoor parking spaces (additional to the sale price CHF 90,000.-/space)
- 1 cellar
- 1 ski box for 2 pairs
- 1 wine cellar
- 1 common relaxation area (hot tub, steam bath, sports)
Technical data:
- Gas
-heated underfloor heating –
Living area: 170m2
- Balcony area: 33m2
- Total living area: 186.5m2
Available from end of June – beginning of July 2026 (completion of renovation work)
. Sale as primary residence (R1) to Swiss citizens and foreigners with B or C visa: YES
. Sale as secondary residence (R2) to Swiss citizens and foreigners with B or C visa: YES
. Sale as secondary residence (R2) to foreigners: YES
Quiet and sunny location on the 2nd floor, South/South-West side, corresponding to the 4th level of the building South façade.
Very nice view of the Alps from the spacious balcony of 33m2
This property is divided as follows:
- 1 entrance hall with cupboards – 1 living room with fireplace and access to the large balcony
-
1 dining area – 1 open kitchen (renovation in April, possibility to choose to your liking until then)
- 3 bedrooms, including a master bedroom with a fully equipped private bathroom – 1 shower/WC
- 1 guest WC – 1 large balcony facing south
Uninhabited rooms:
- 2 indoor parking spaces (additional to the sale price CHF 90,000.-/space)
- 1 cellar
- 1 ski box for 2 pairs
- 1 wine cellar
- 1 common relaxation area (hot tub, steam bath, sports)
Technical data:
- Gas
-heated underfloor heating –
Living area: 170m2
- Balcony area: 33m2
- Total living area: 186.5m2
Available from end of June – beginning of July 2026 (completion of renovation work)
. Sale as primary residence (R1) to Swiss citizens and foreigners with B or C visa: YES
. Sale as secondary residence (R2) to Swiss citizens and foreigners with B or C visa: YES
. Sale as secondary residence (R2) to foreigners: YES
Conveniences
Outside conveniences
- Balcony/ies
- Parking
Inside conveniences
- Lift/elevator
- Decorative fireplace
Equipment
- Waste water connection
View
- Panoramic