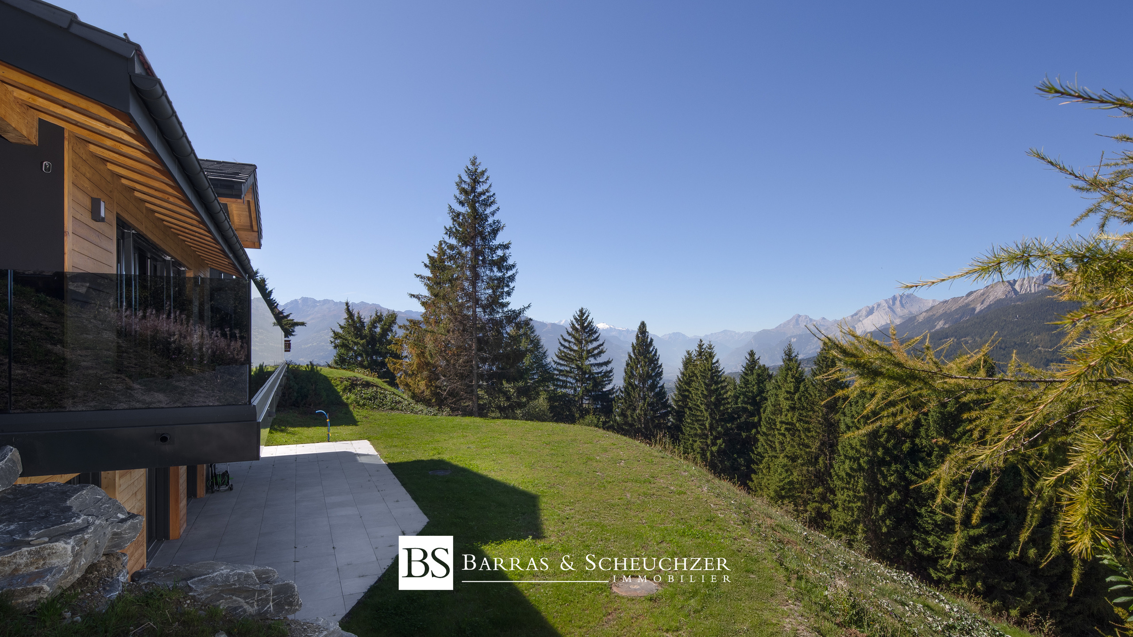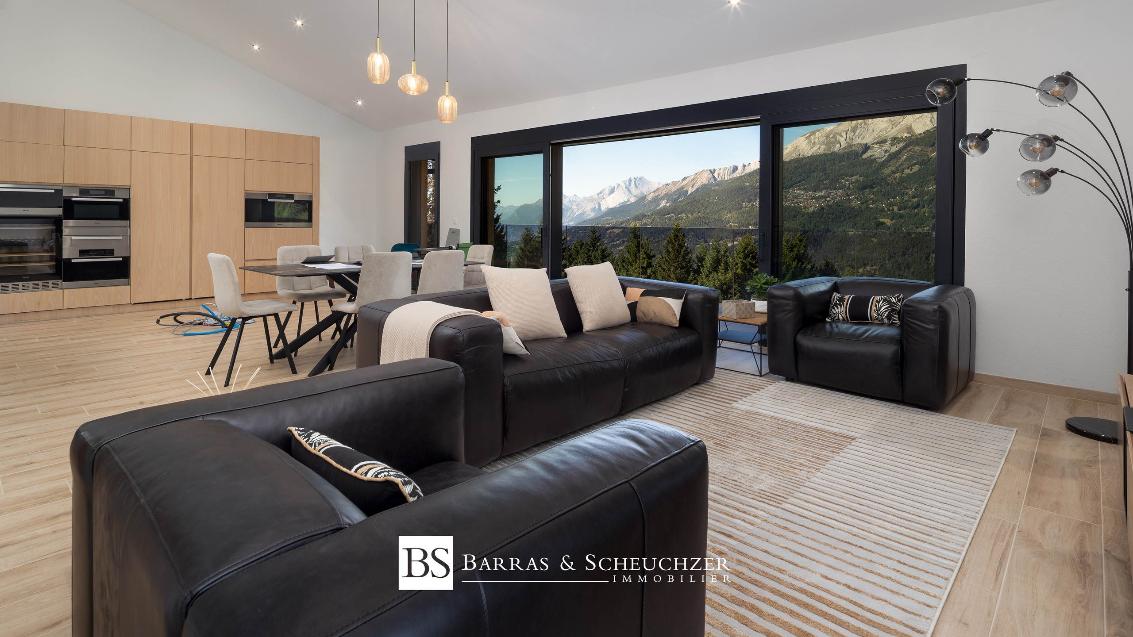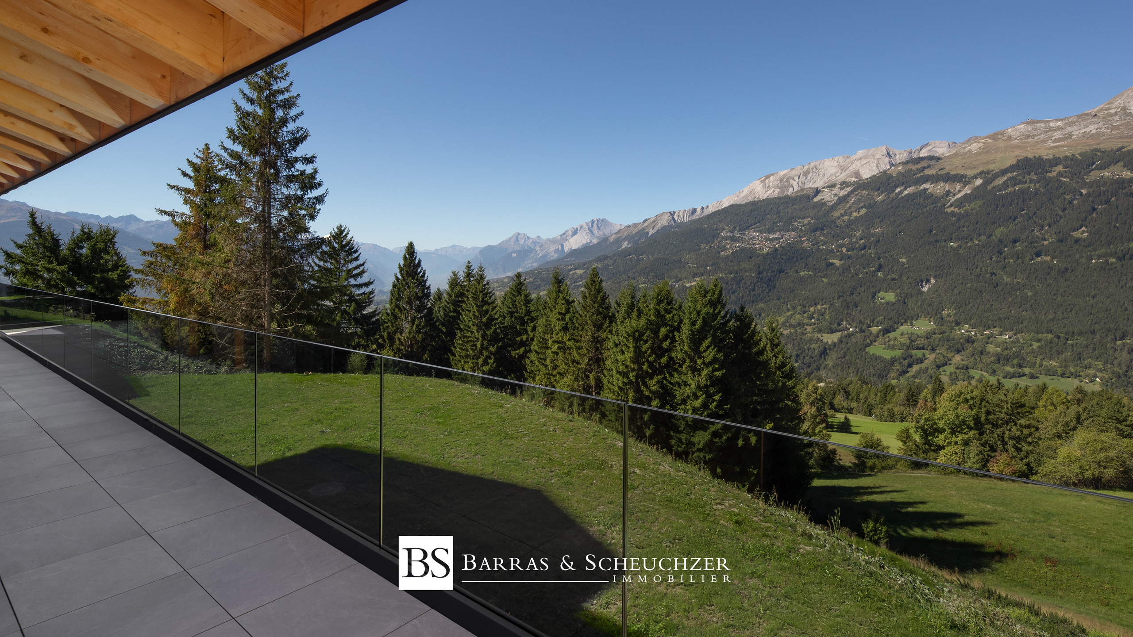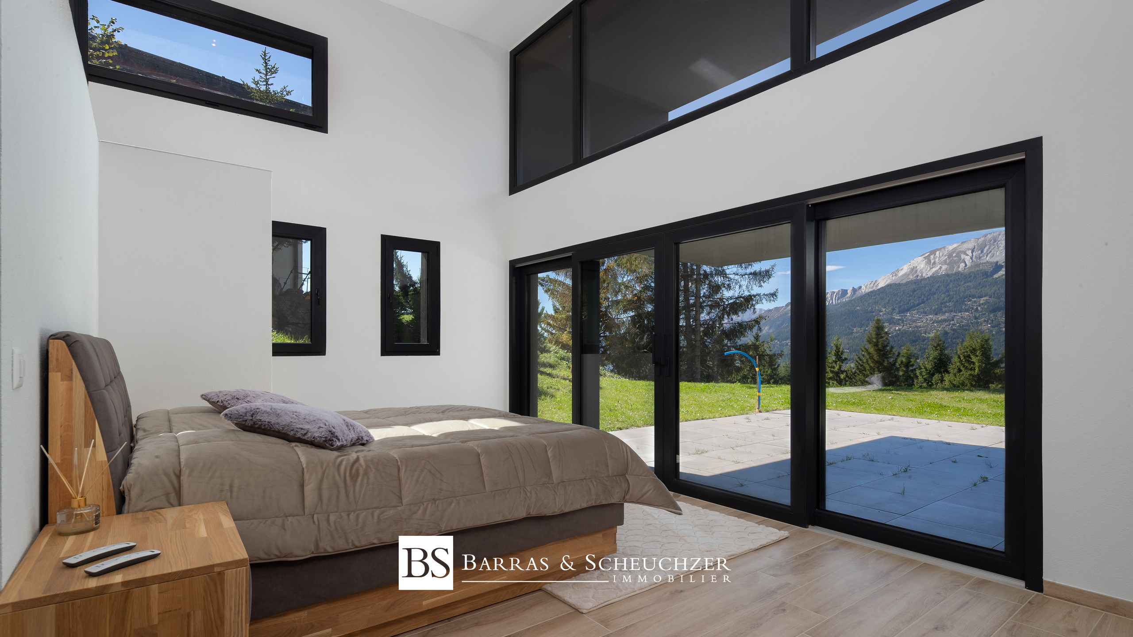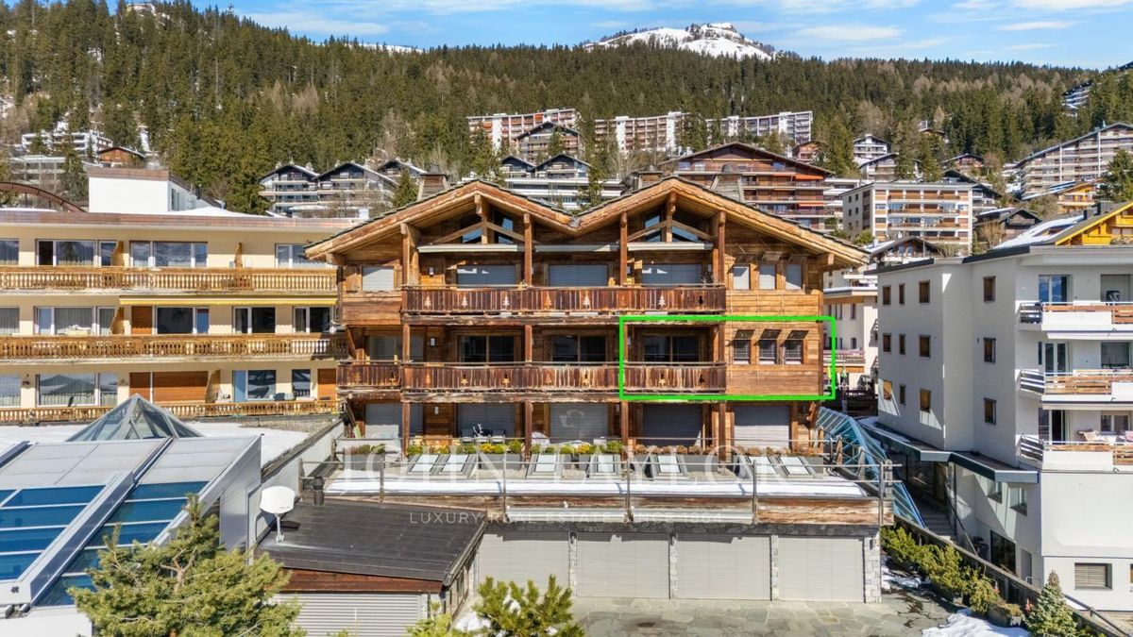
Penthouse unique with stunning views, 5 minutes from Crans-Montana
Rooms6.5
Living area420 m²
Object PriceCHF 3,800,000.-
AvailabilityImmediate
Localisation
3963 Crans-MontanaCharacteristics
Reference
757863AN
Availability
Immediate
Rooms
6.5
Living area
420 m²
Useful surface
502 m²
Description
Text translated from german, see original
Original text in german, translate to English.
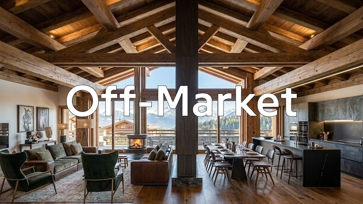
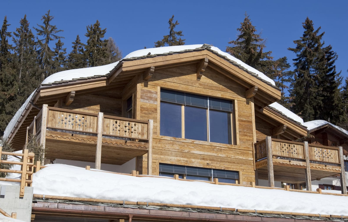
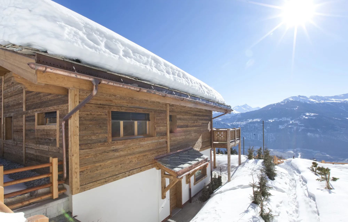
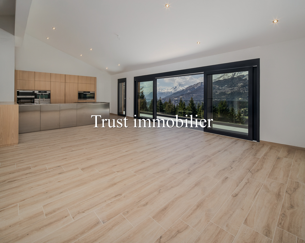
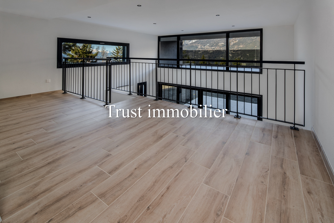

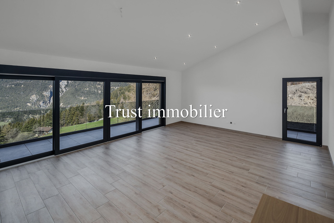
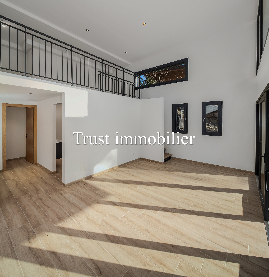
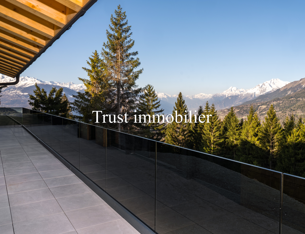
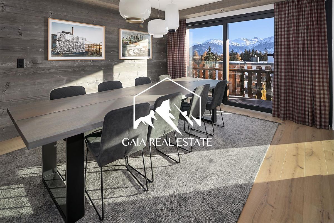
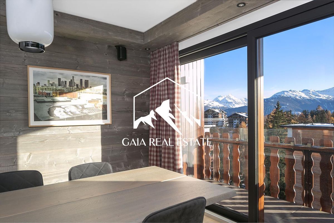
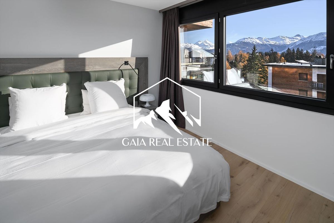

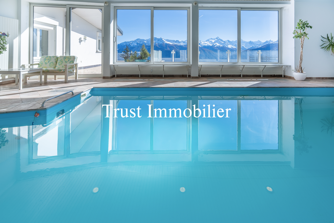
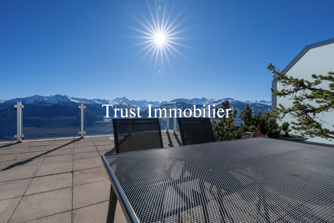
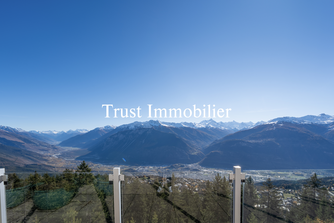
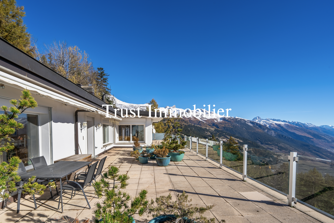
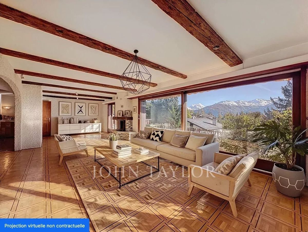
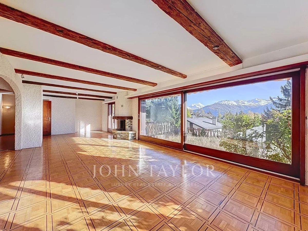
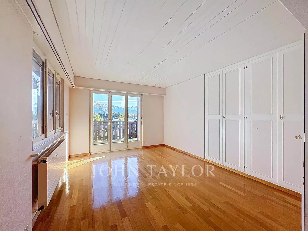
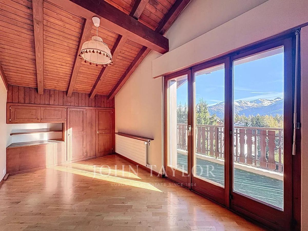
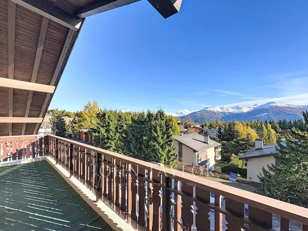
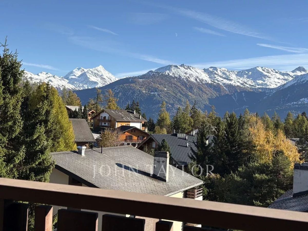
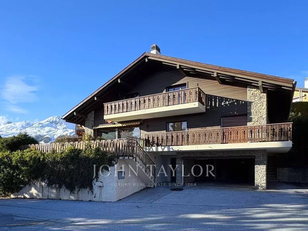
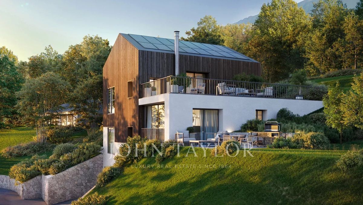
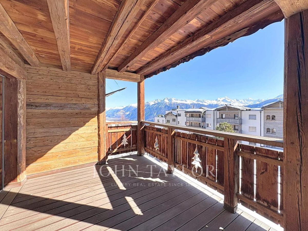
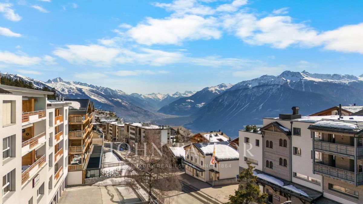
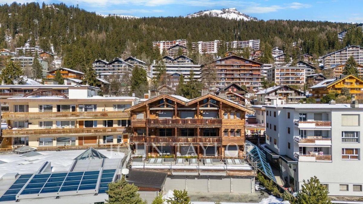
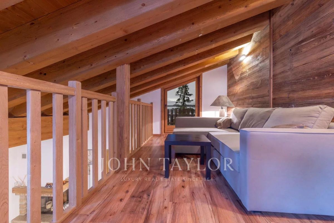
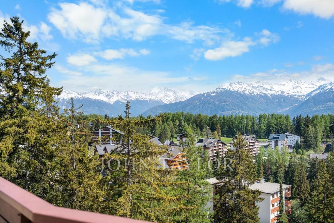
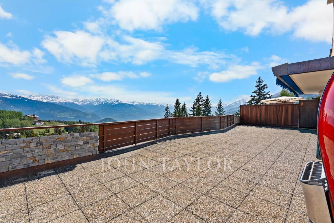
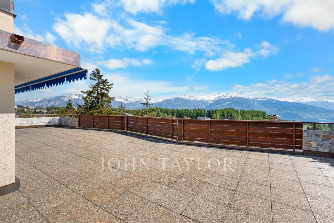
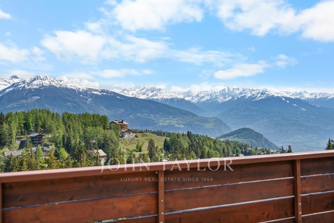
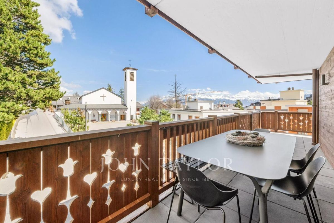
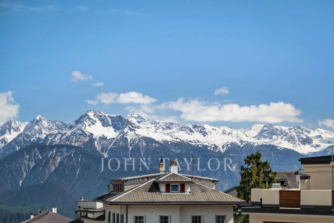
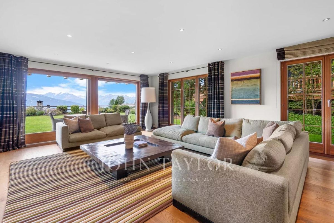
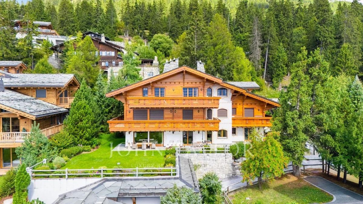
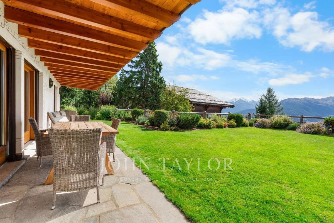
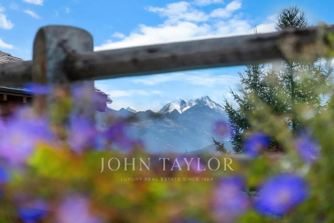
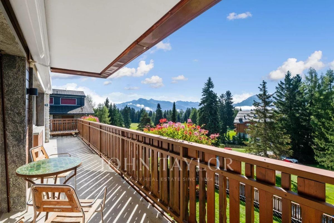
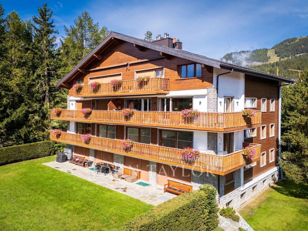
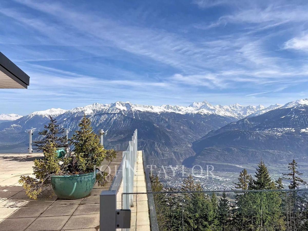
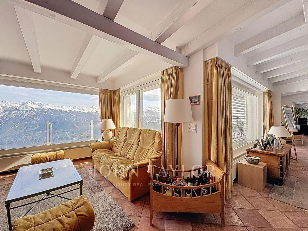
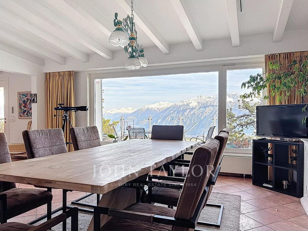
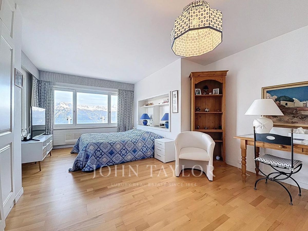
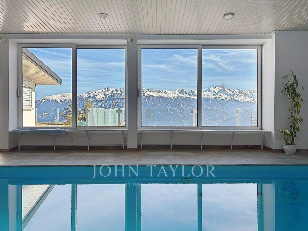
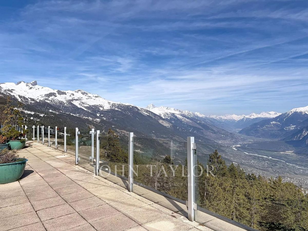
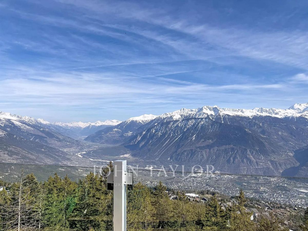
Spacious and bright penthouse with private pool and breathtaking views of the entire Alpine range and the Rhone Valley.
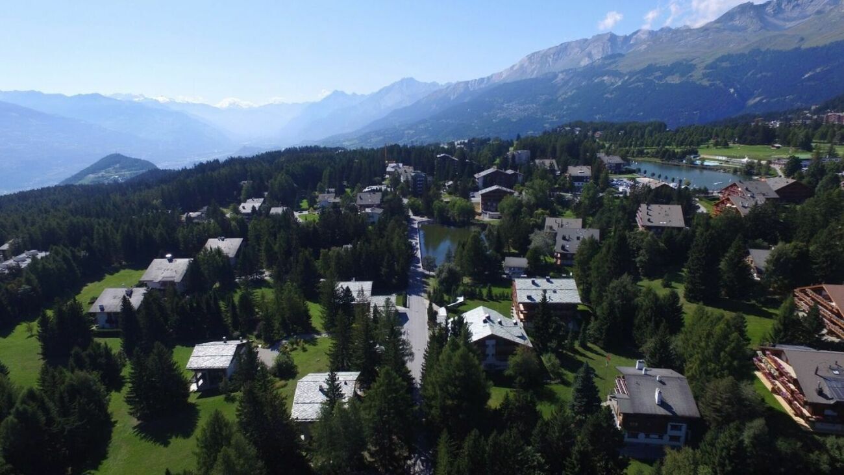
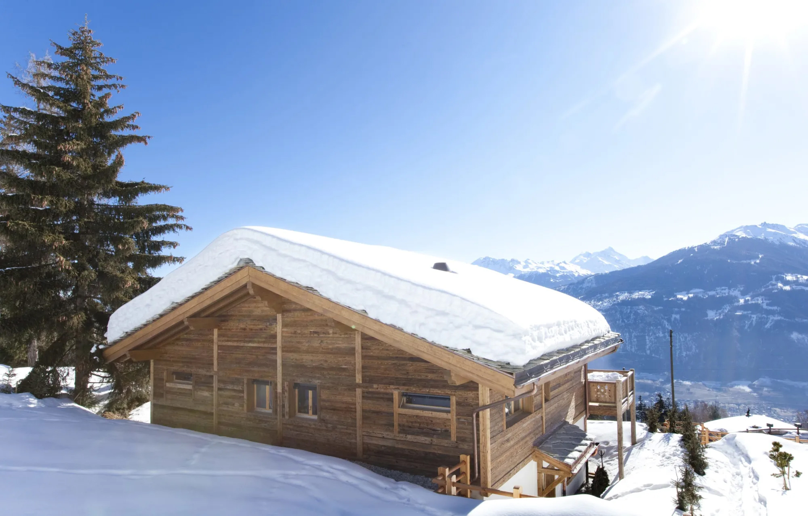
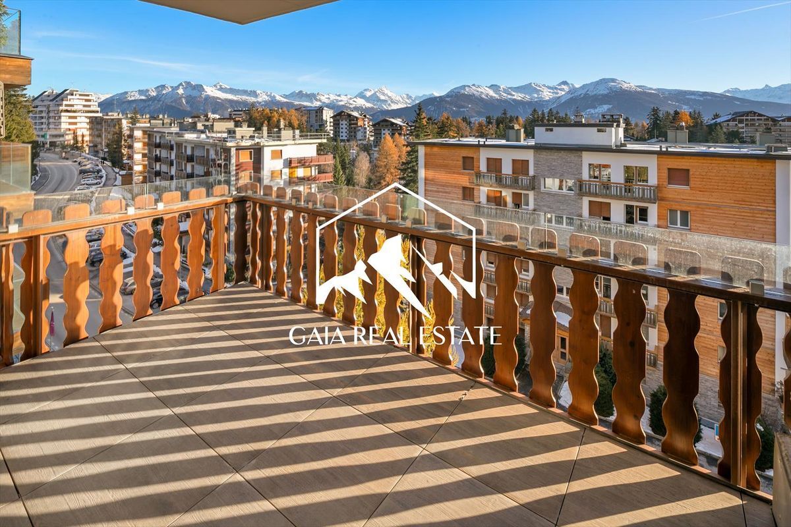
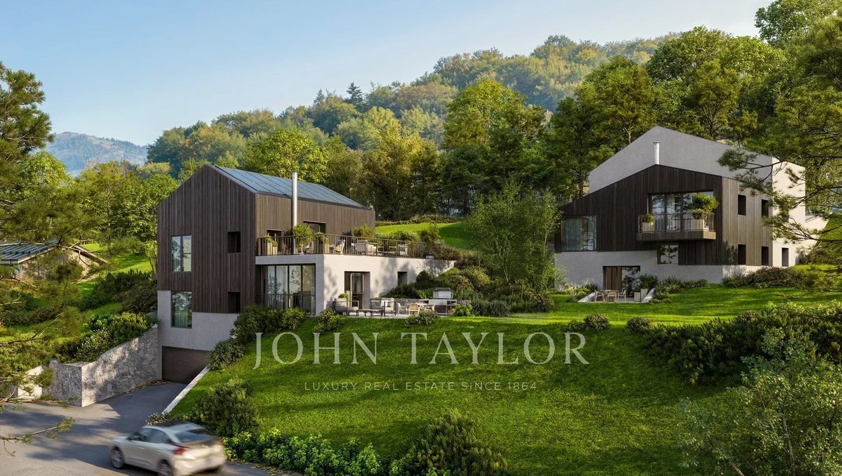
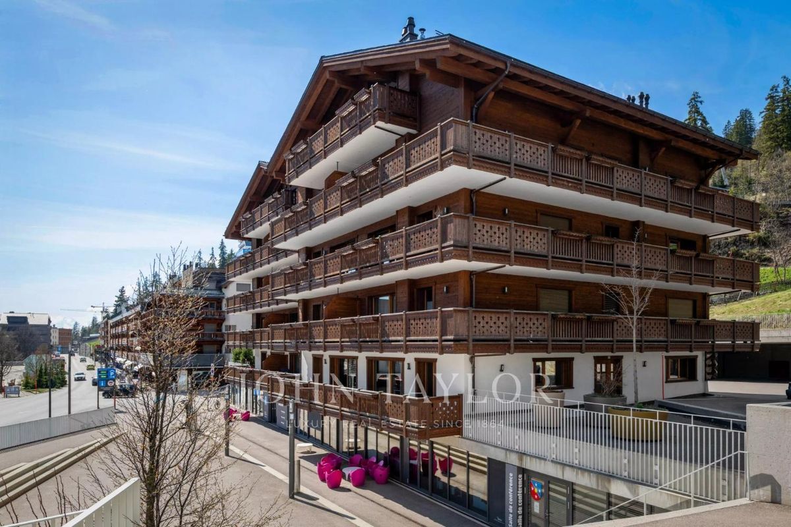
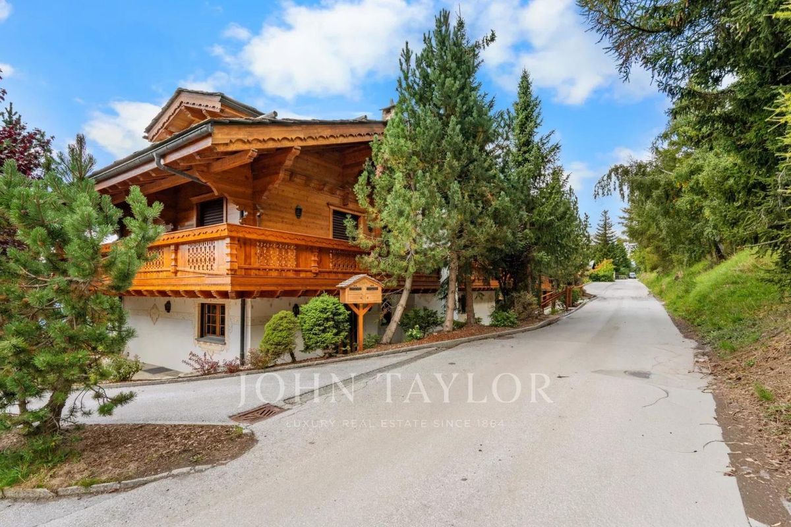
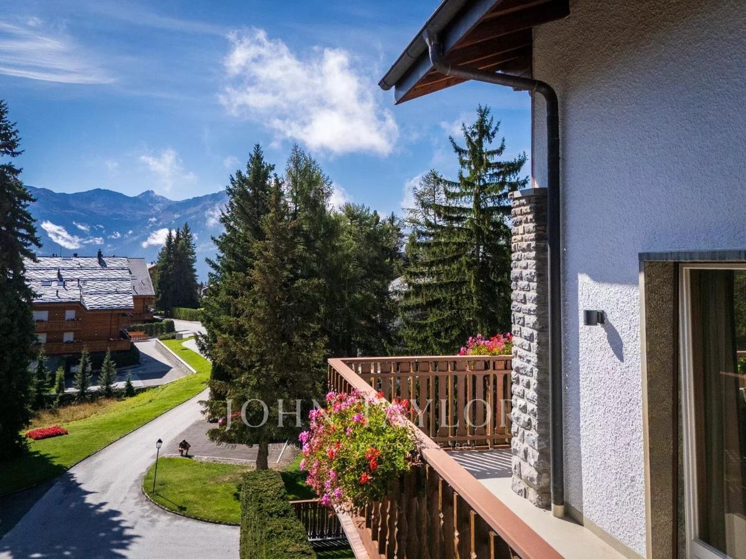
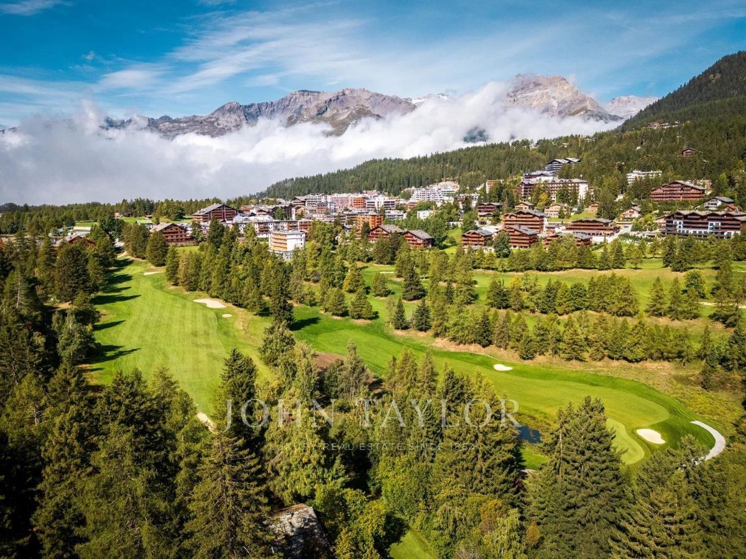
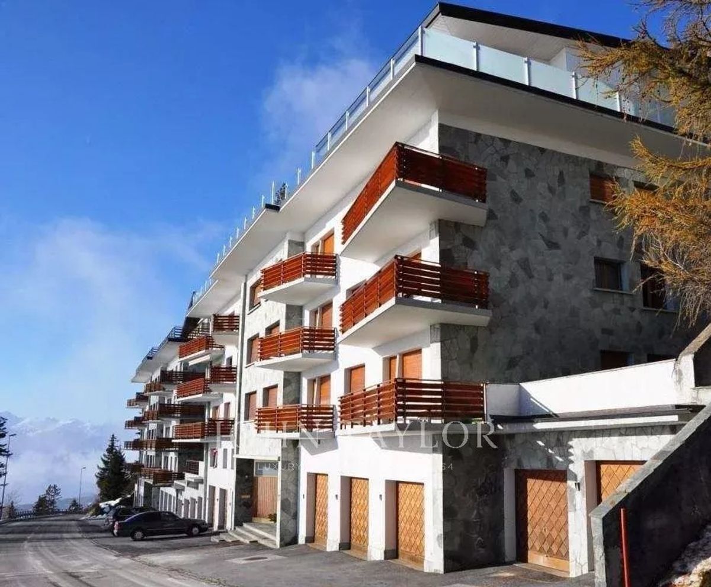
The residence is located in a very quiet environment, close to the ski slopes and enjoys exceptional sun exposure.
The penthouse consists of:
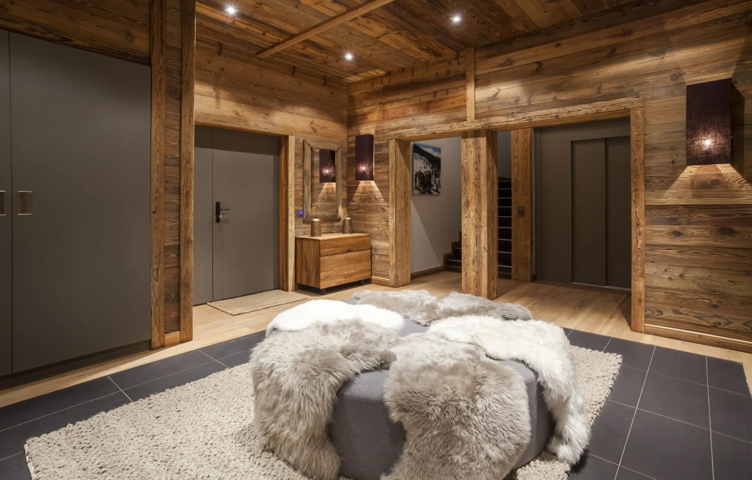
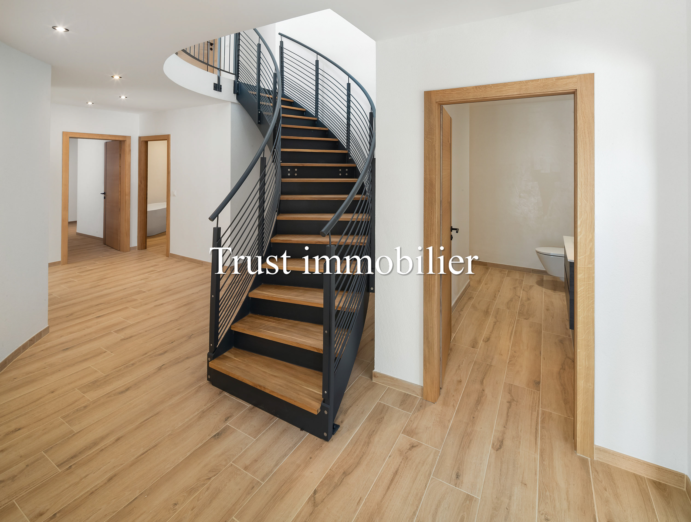
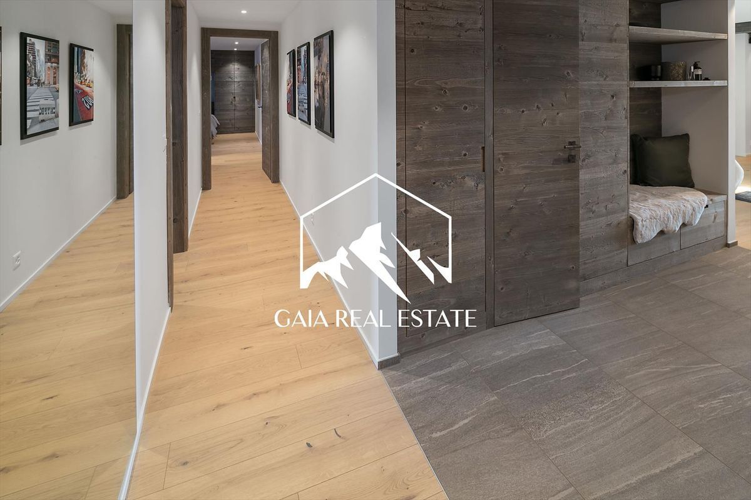
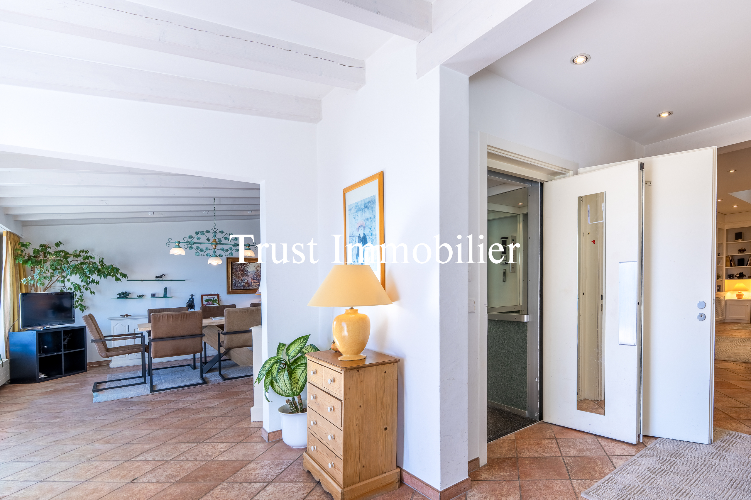
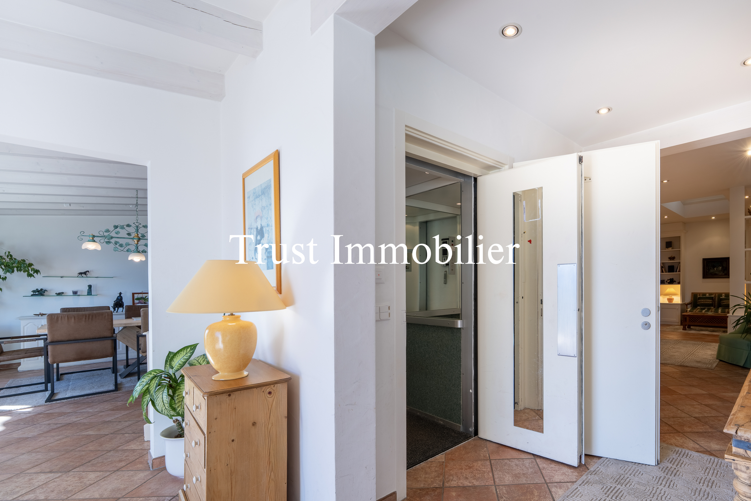
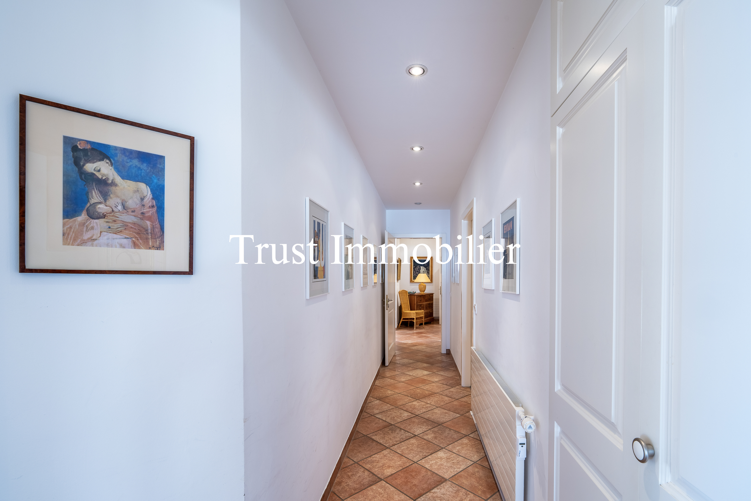
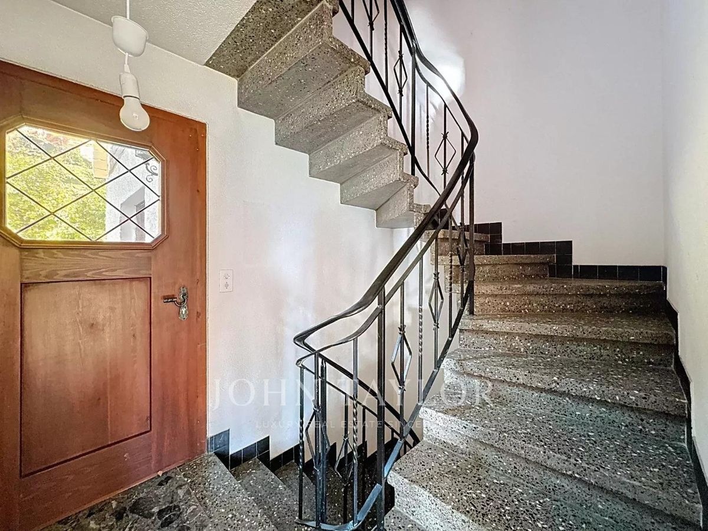
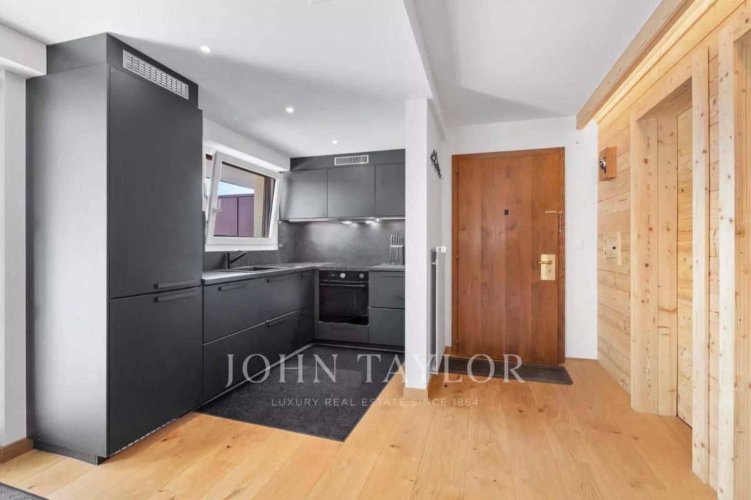
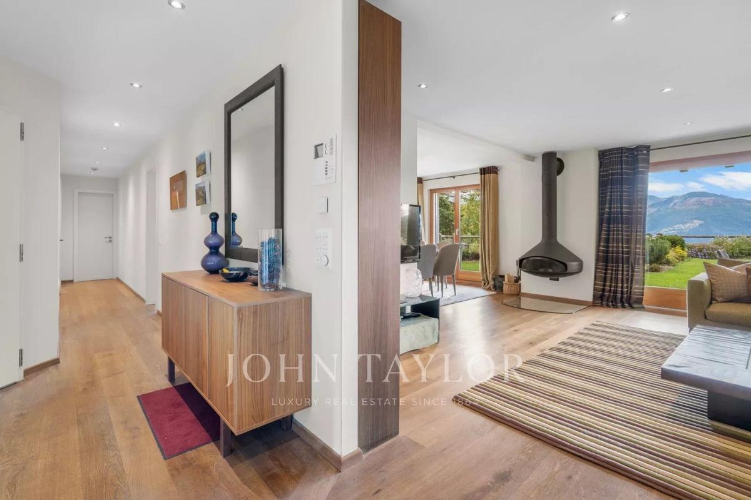
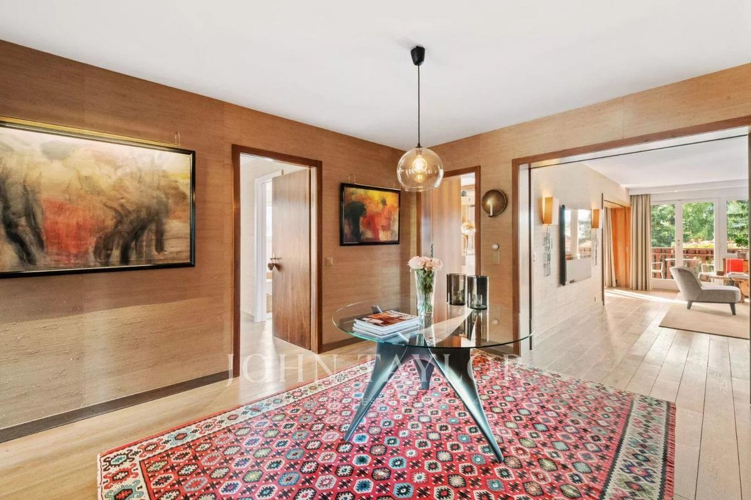
– 1 entrance hall (private access to the elevator)
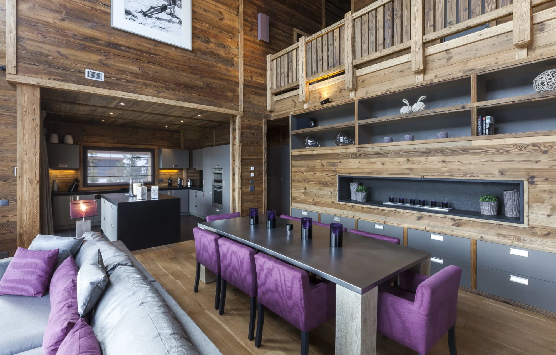
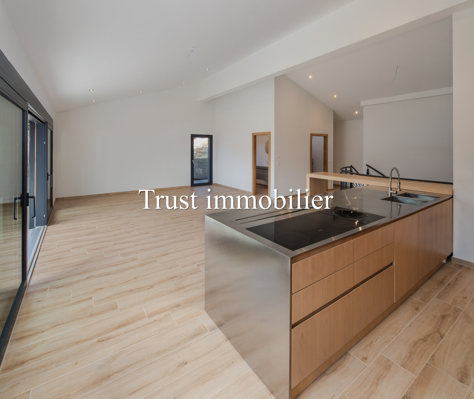
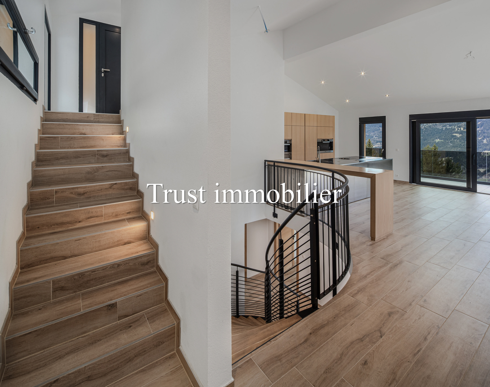
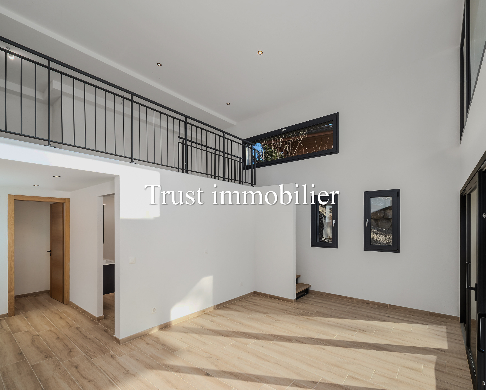
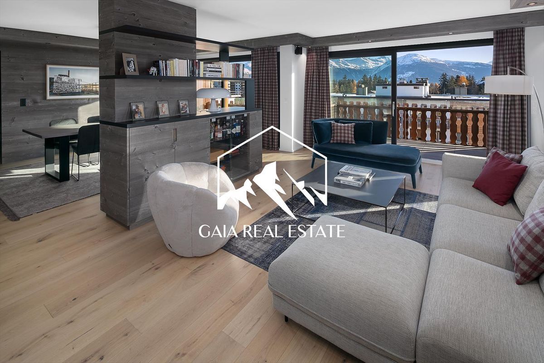
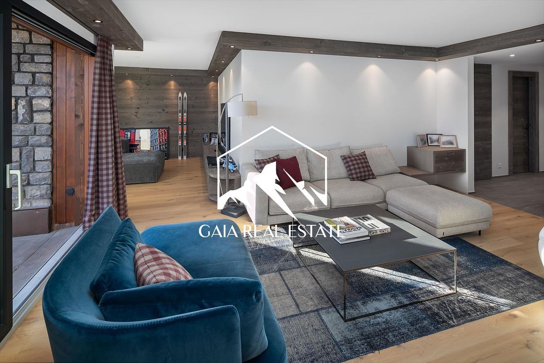
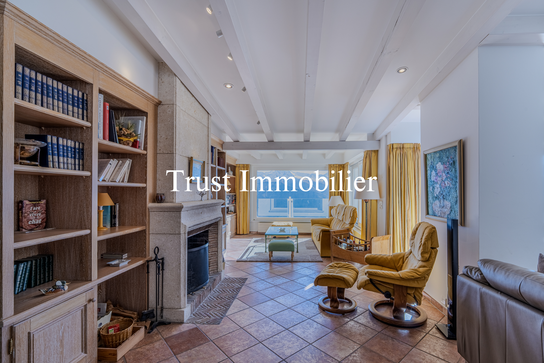
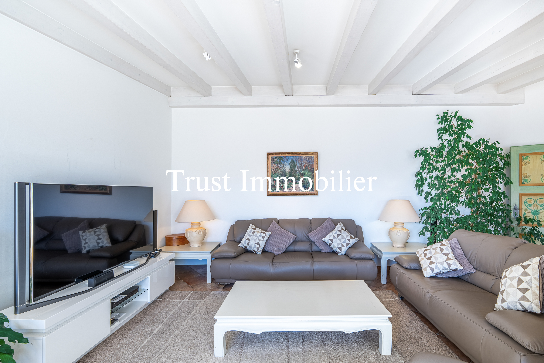
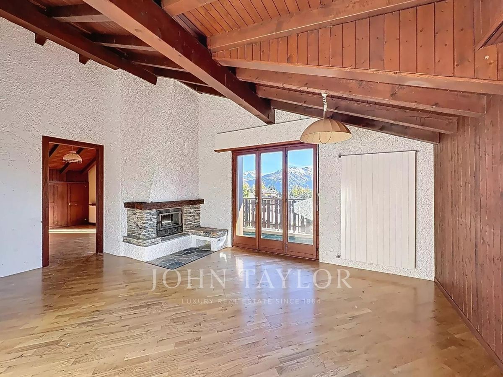
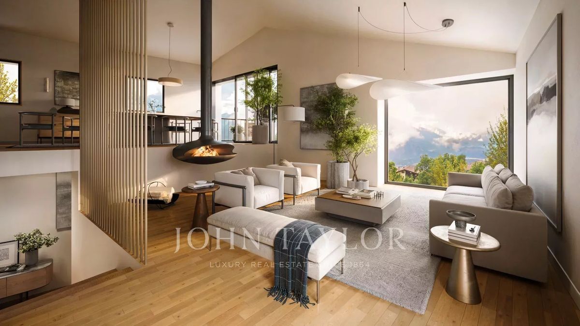
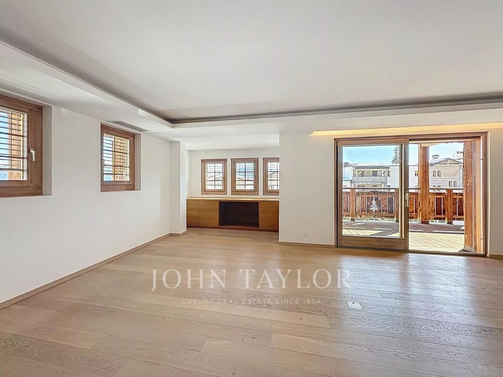
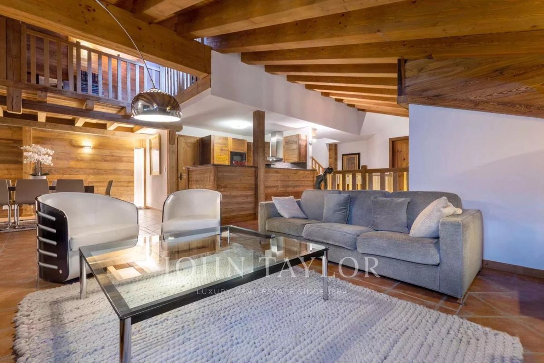
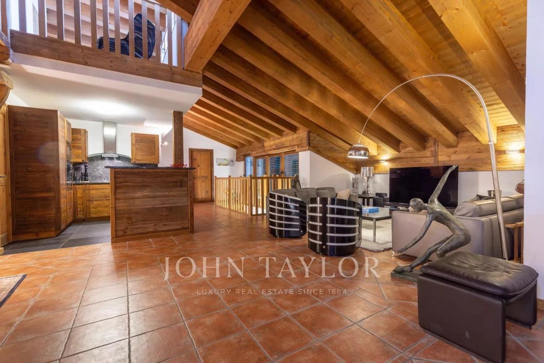
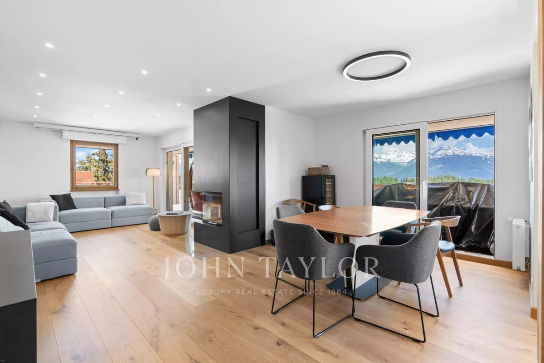
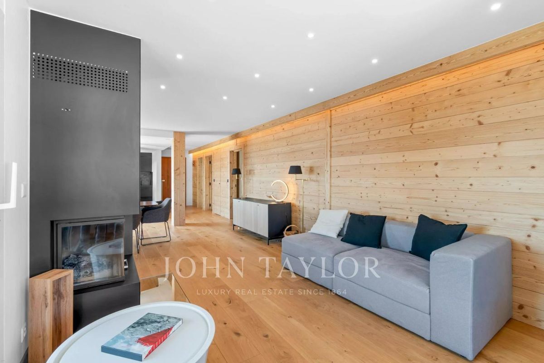
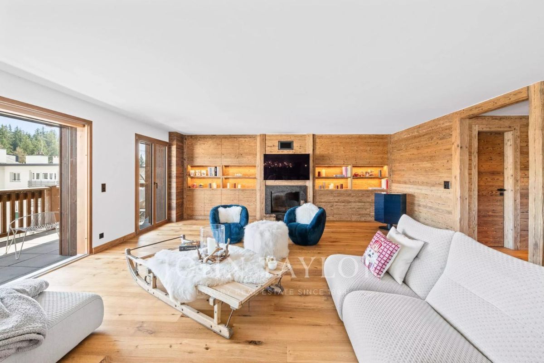
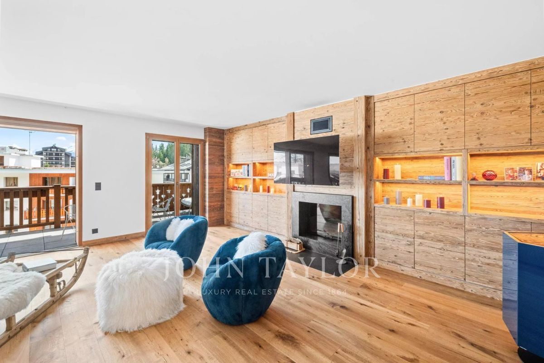
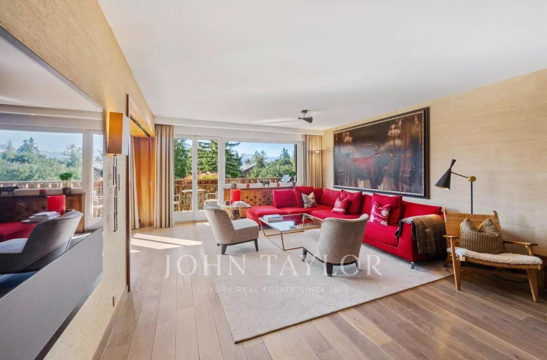
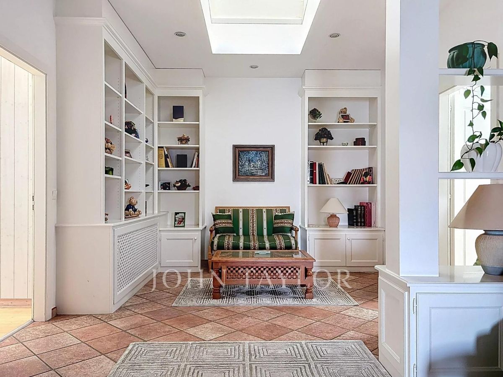
– 1 large living room with fireplace and library area
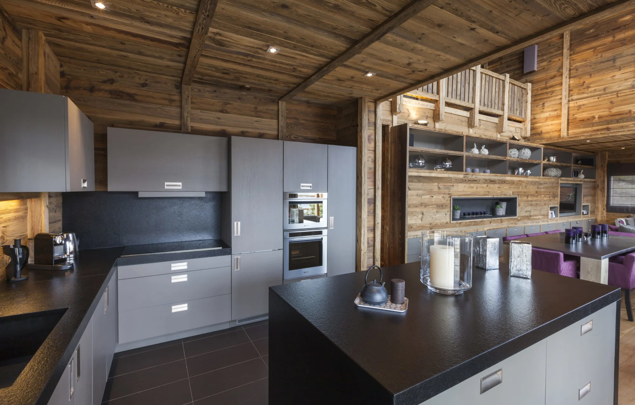
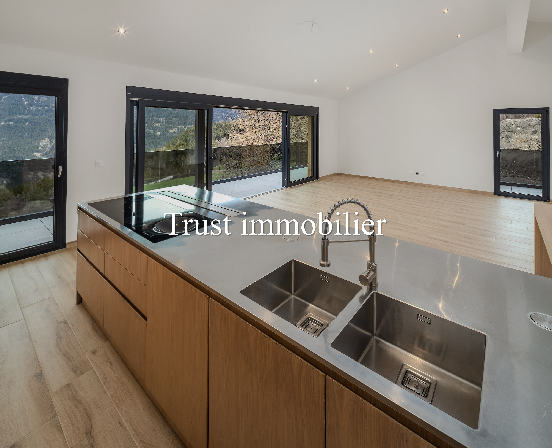
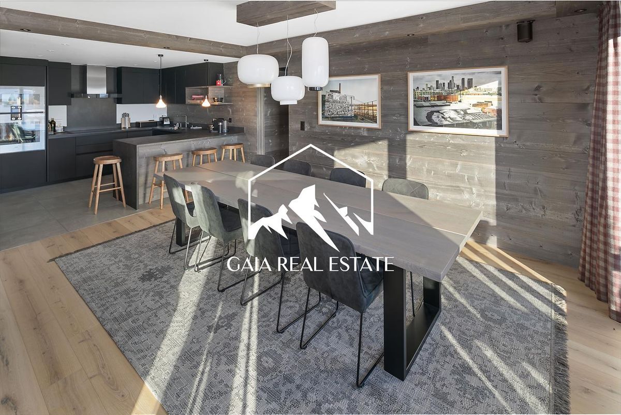
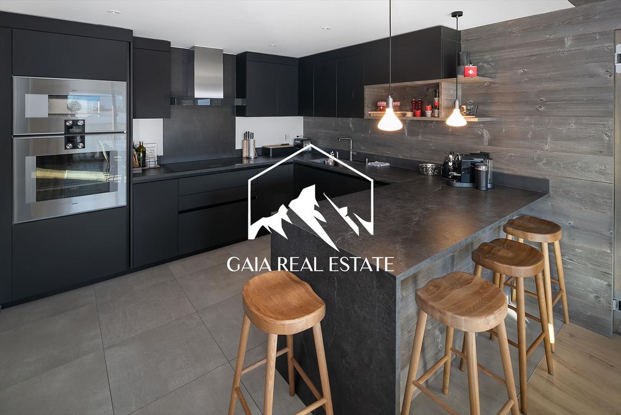
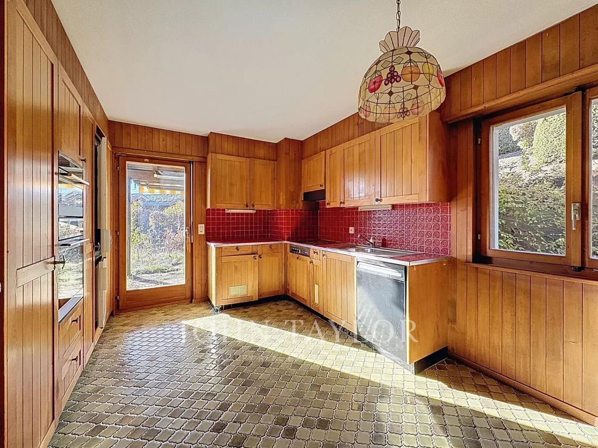
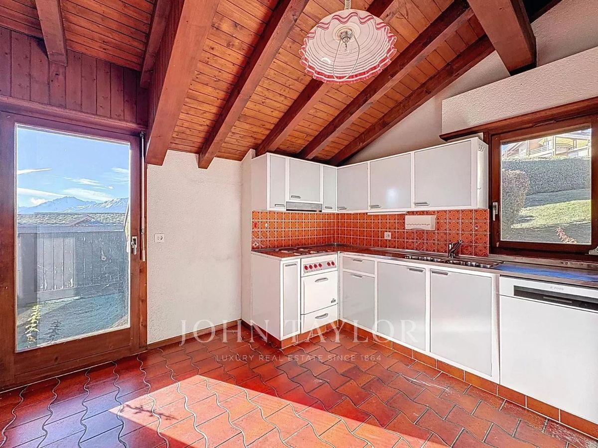
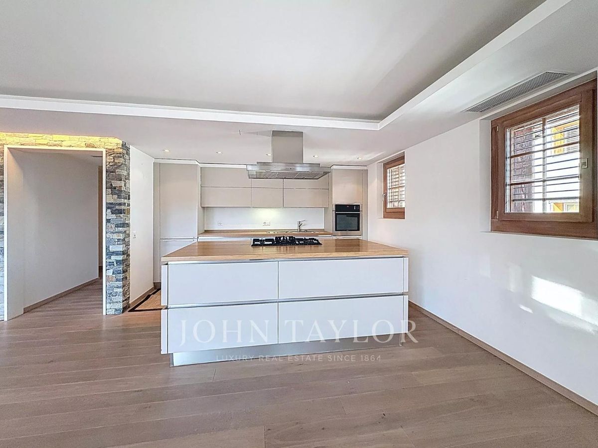
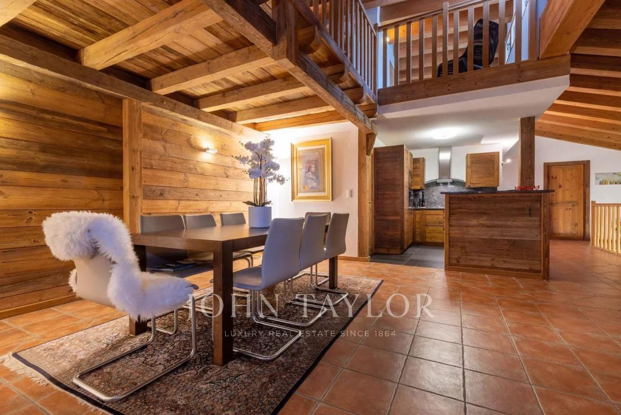
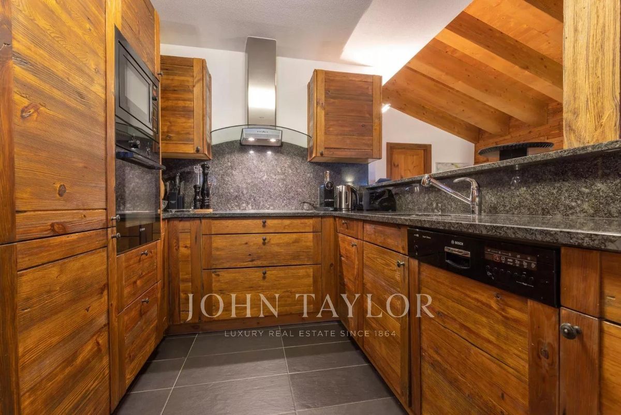
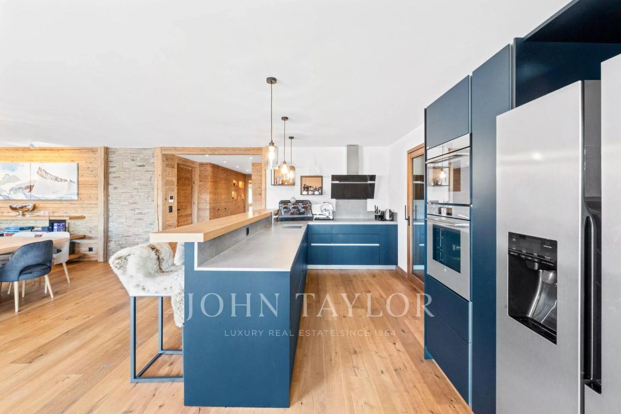
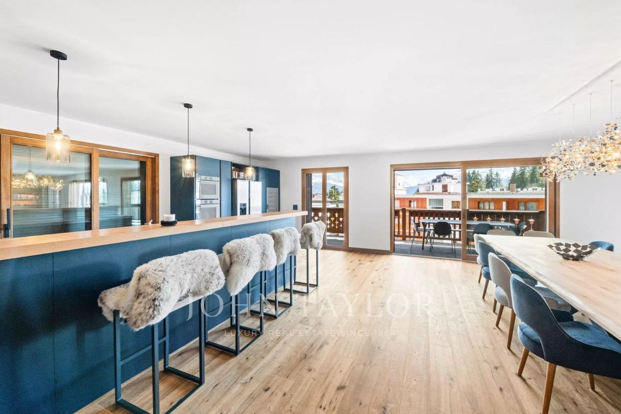
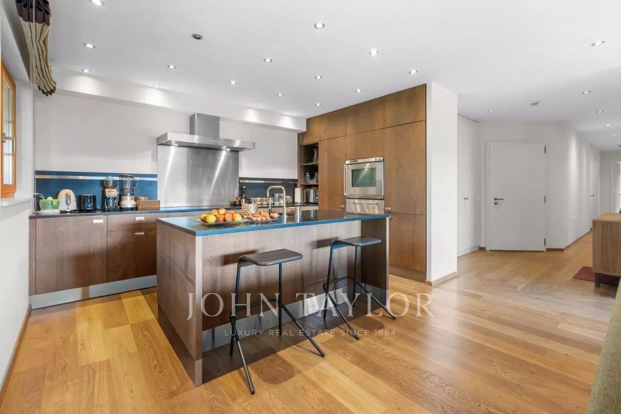
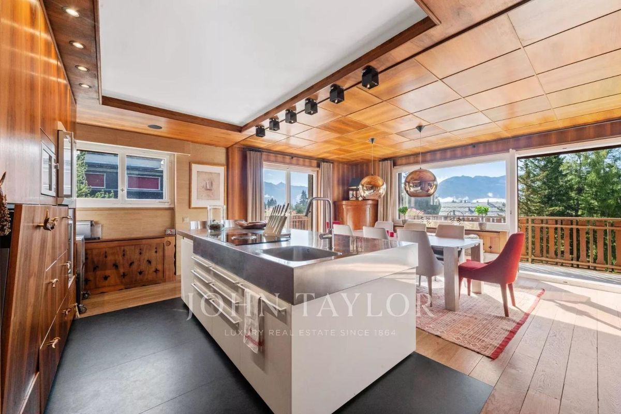
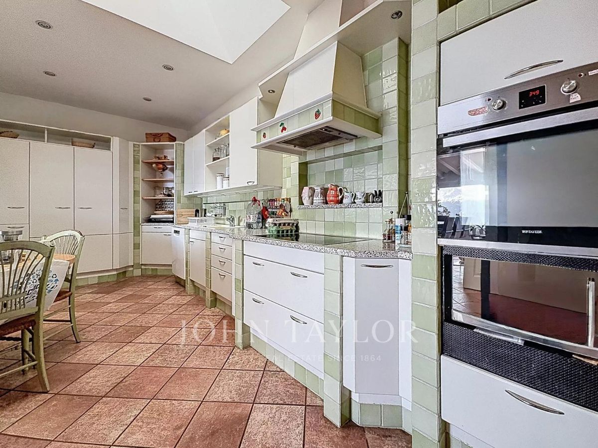
– 1 large, partially open kitchen

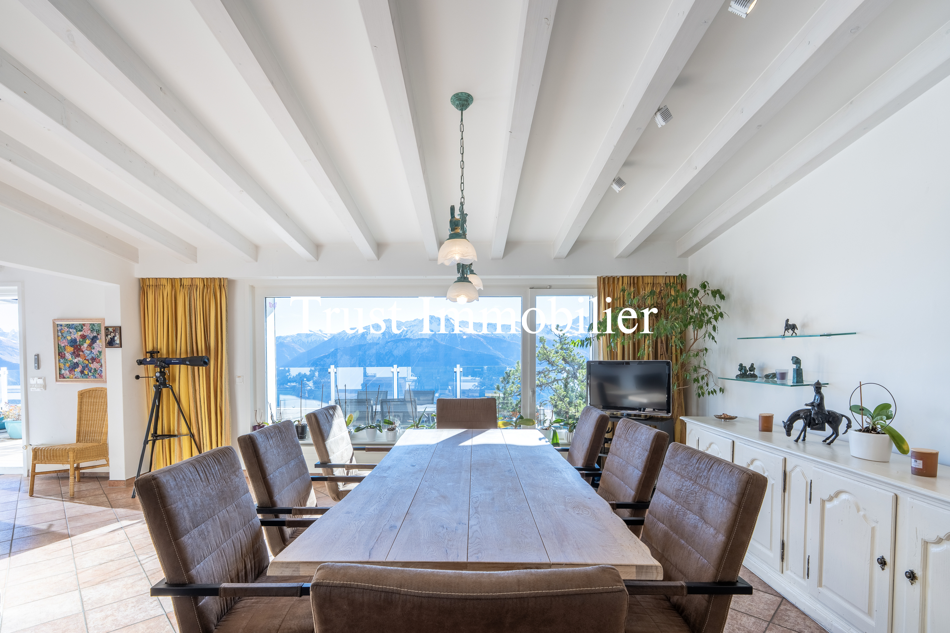
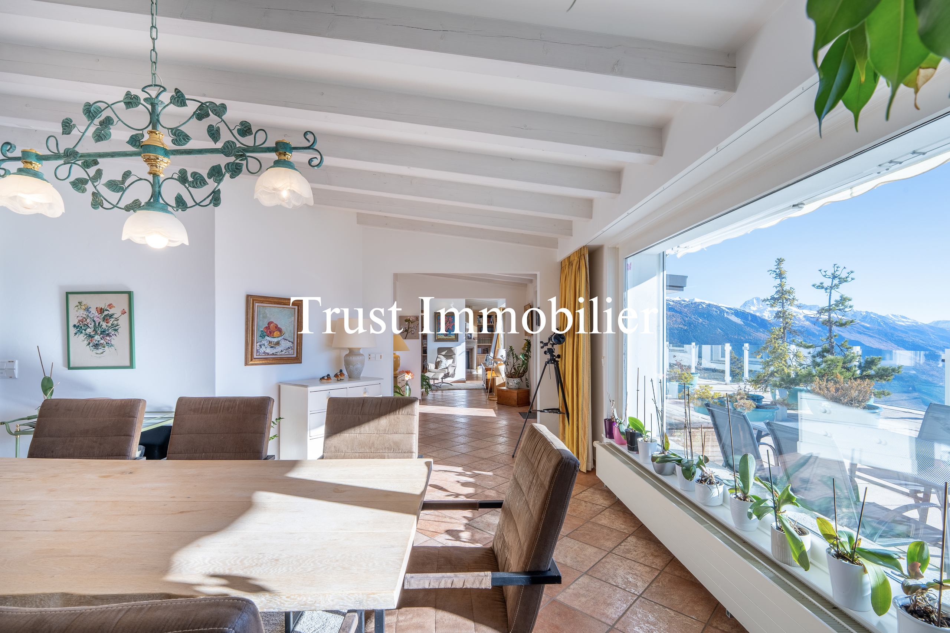
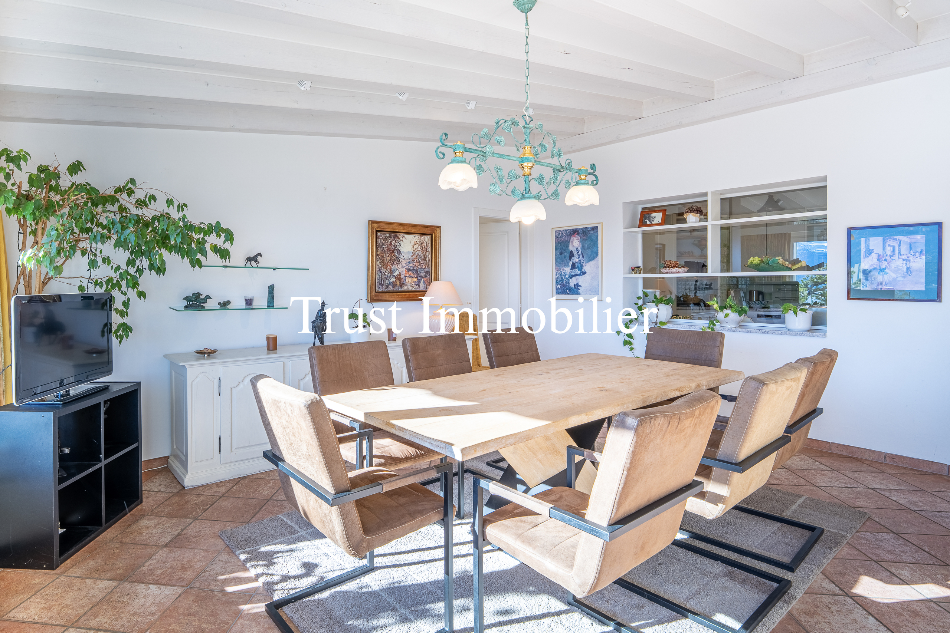
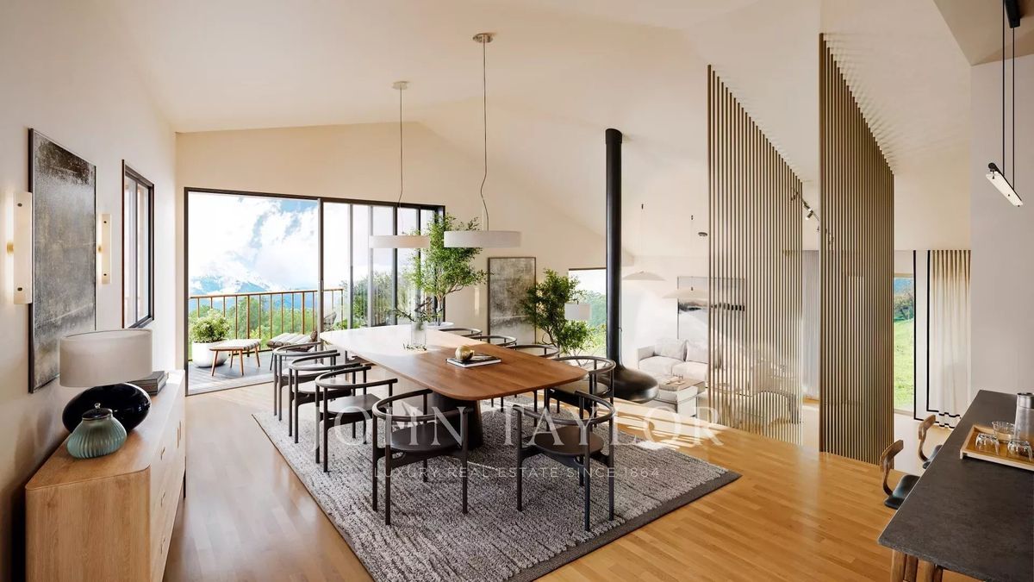
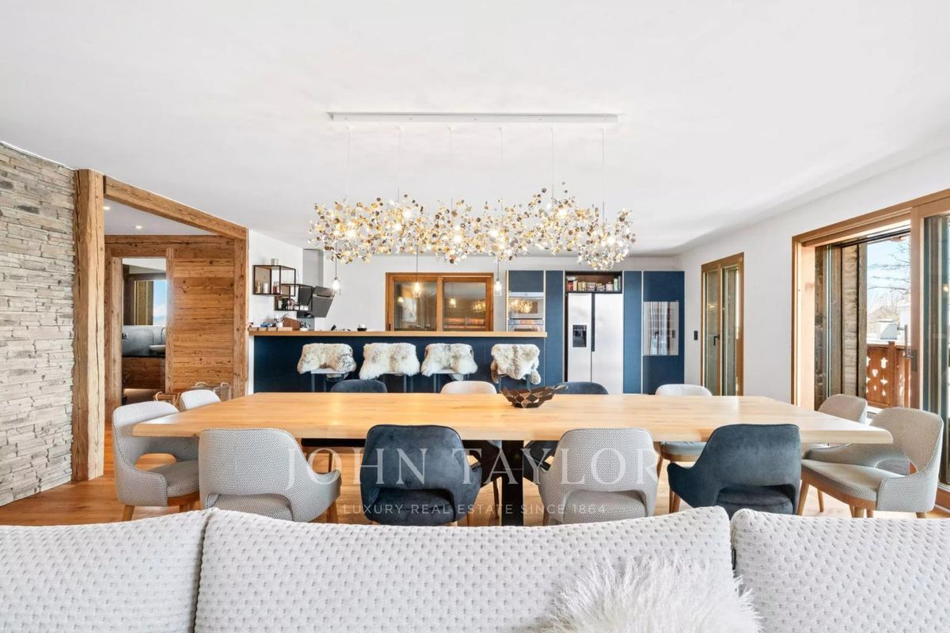
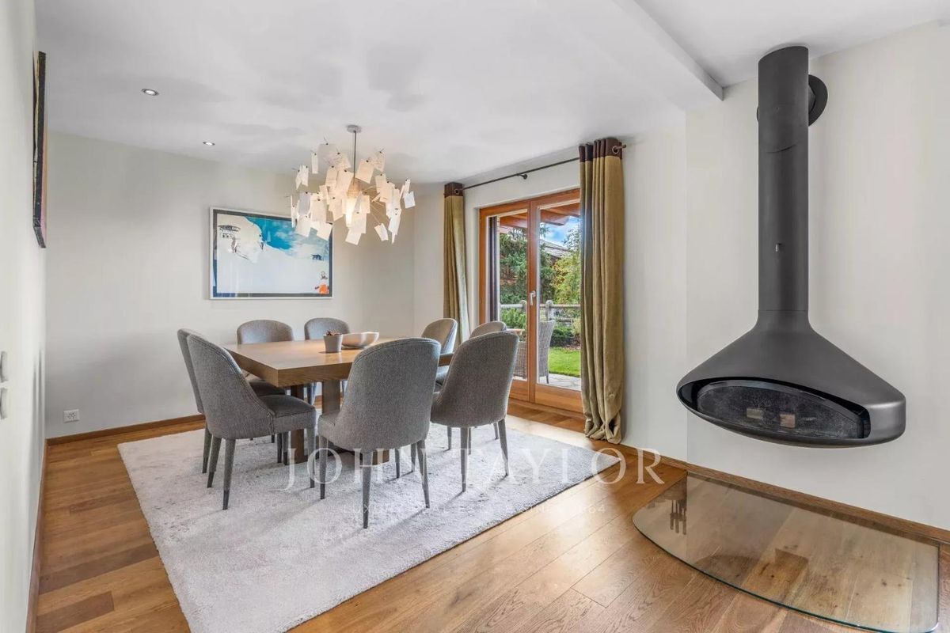
– 1 dining room
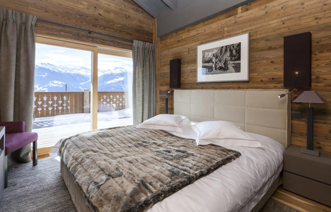
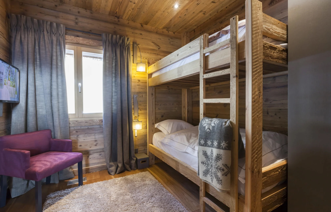
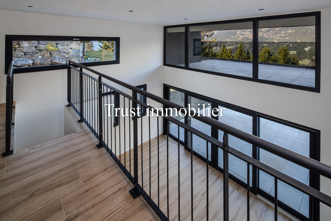
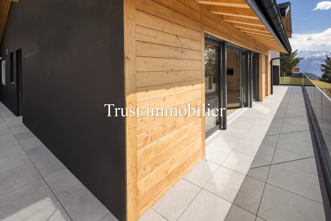
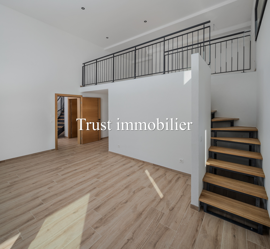
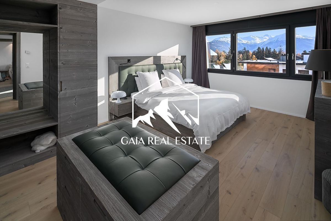
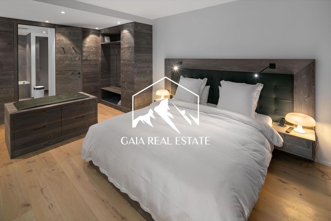
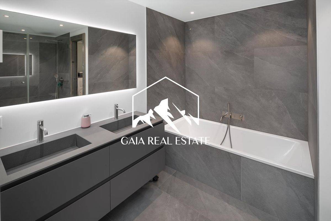
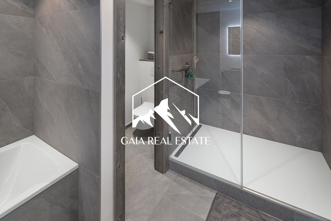
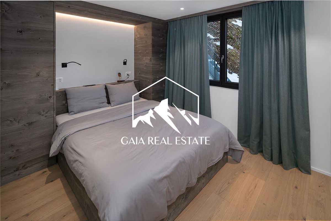
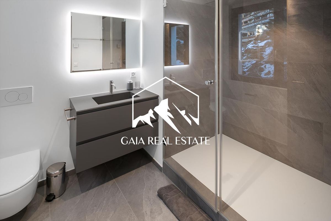
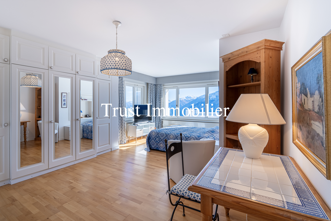

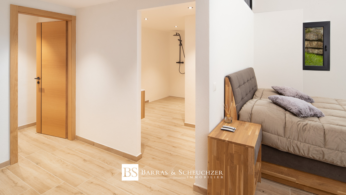
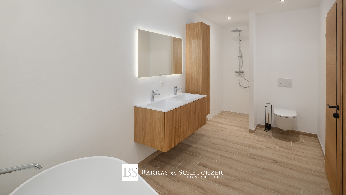
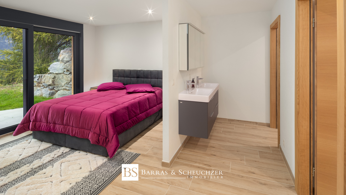
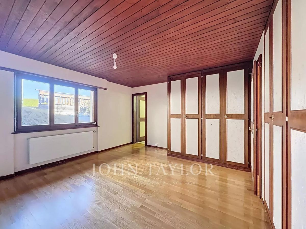
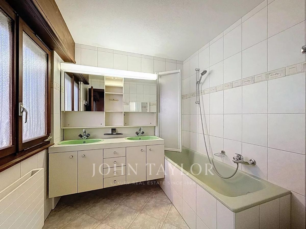
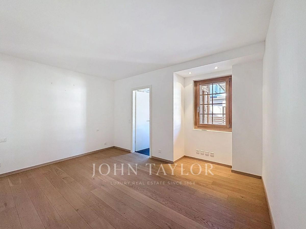
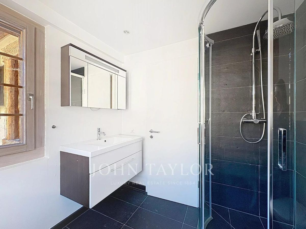
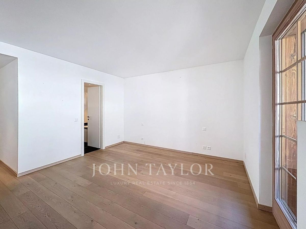
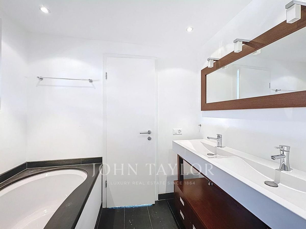
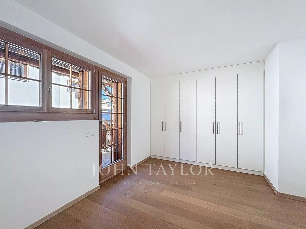
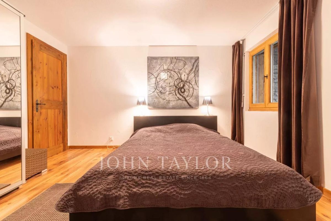
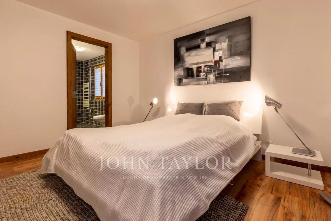
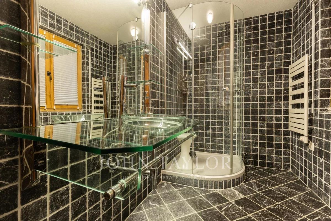
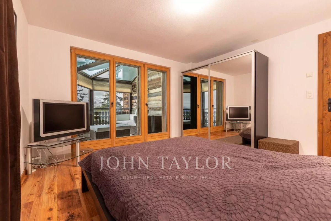
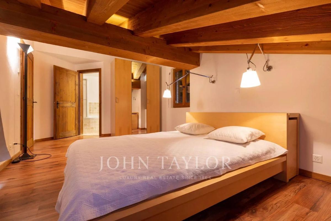
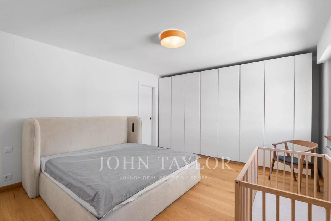
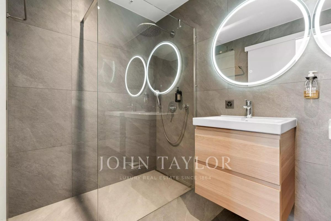
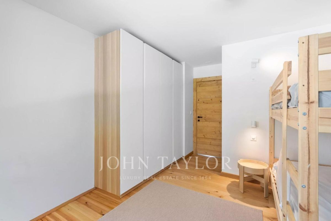
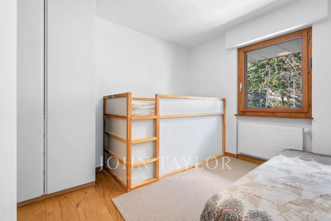
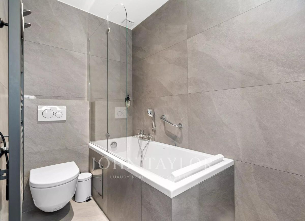
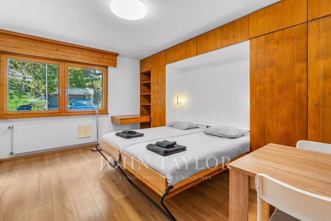
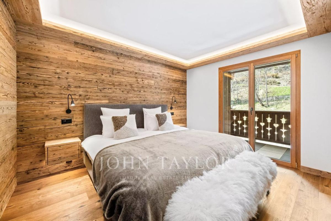
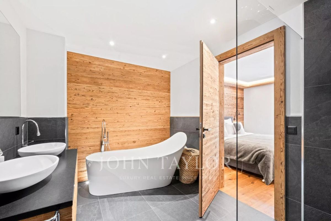
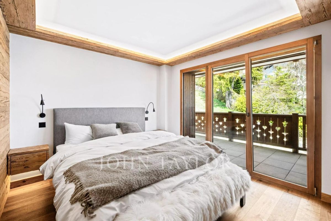
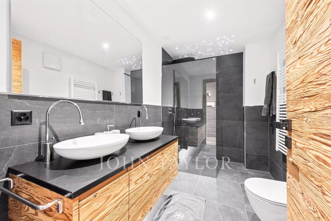
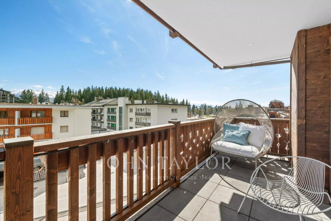
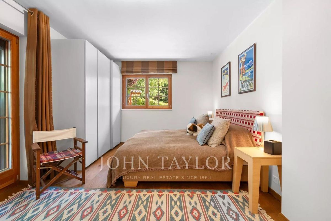
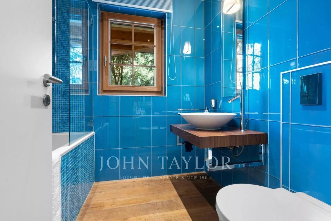
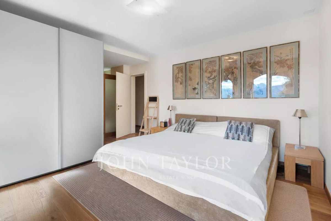
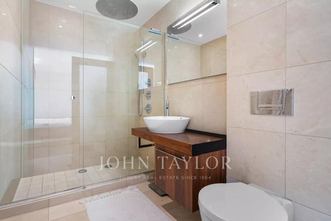
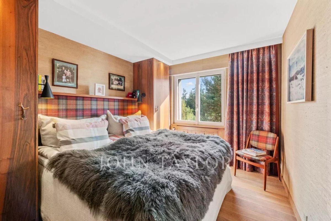
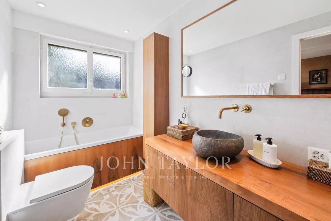
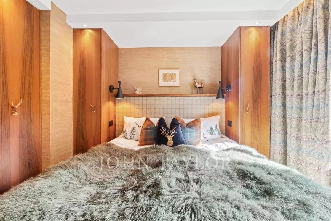
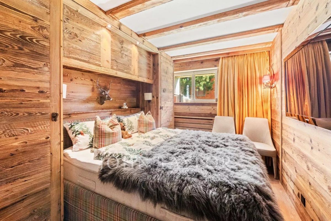
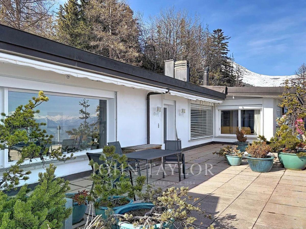
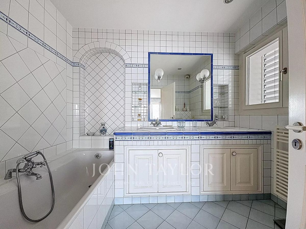
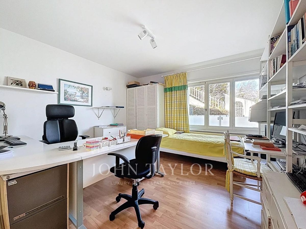
– 4 double bedrooms with adjoining bathrooms – 1 room with kitchenette and adjoining shower (studio) – 1 large, south-facing terrace of over 250 m²
-
1 private pool in the apartment – 1 fitness room
– 1 play room – 1 shower/hammam
– 1
technical room
-
1 garage/box
TECHNICAL DATA :
- Living area : 420m2
– Total living area : 503m2
– Terrace : 250m2
Contact us for more information.
. Sale as main residence (R1) to Swiss citizens and foreigners with B or C permit : YES
. Sale as second residence (R2) to Swiss citizens and foreigners with B or C permit : YES
. Sale as second residence (R2) to foreigners : NO
The residence is located in a very quiet environment, close to the ski slopes and enjoys exceptional sun exposure.
The penthouse consists of:
– 1 entrance hall (private access to the elevator)
– 1 large living room with fireplace and library area
– 1 large, partially open kitchen
– 1 dining room
– 4 double bedrooms with adjoining bathrooms – 1 room with kitchenette and adjoining shower (studio) – 1 large, south-facing terrace of over 250 m²
-
1 private pool in the apartment – 1 fitness room
– 1 play room – 1 shower/hammam
– 1
technical room
-
1 garage/box
TECHNICAL DATA :
- Living area : 420m2
– Total living area : 503m2
– Terrace : 250m2
Contact us for more information.
. Sale as main residence (R1) to Swiss citizens and foreigners with B or C permit : YES
. Sale as second residence (R2) to Swiss citizens and foreigners with B or C permit : YES
. Sale as second residence (R2) to foreigners : NO
Conveniences
Outside conveniences
- Garage
- Swimming pool
Inside conveniences
- Wheelchair-friendly
- Lift/elevator
- Decorative fireplace