Apartment with 5.5 rooms on sale in Crans-Montana - 165 m²
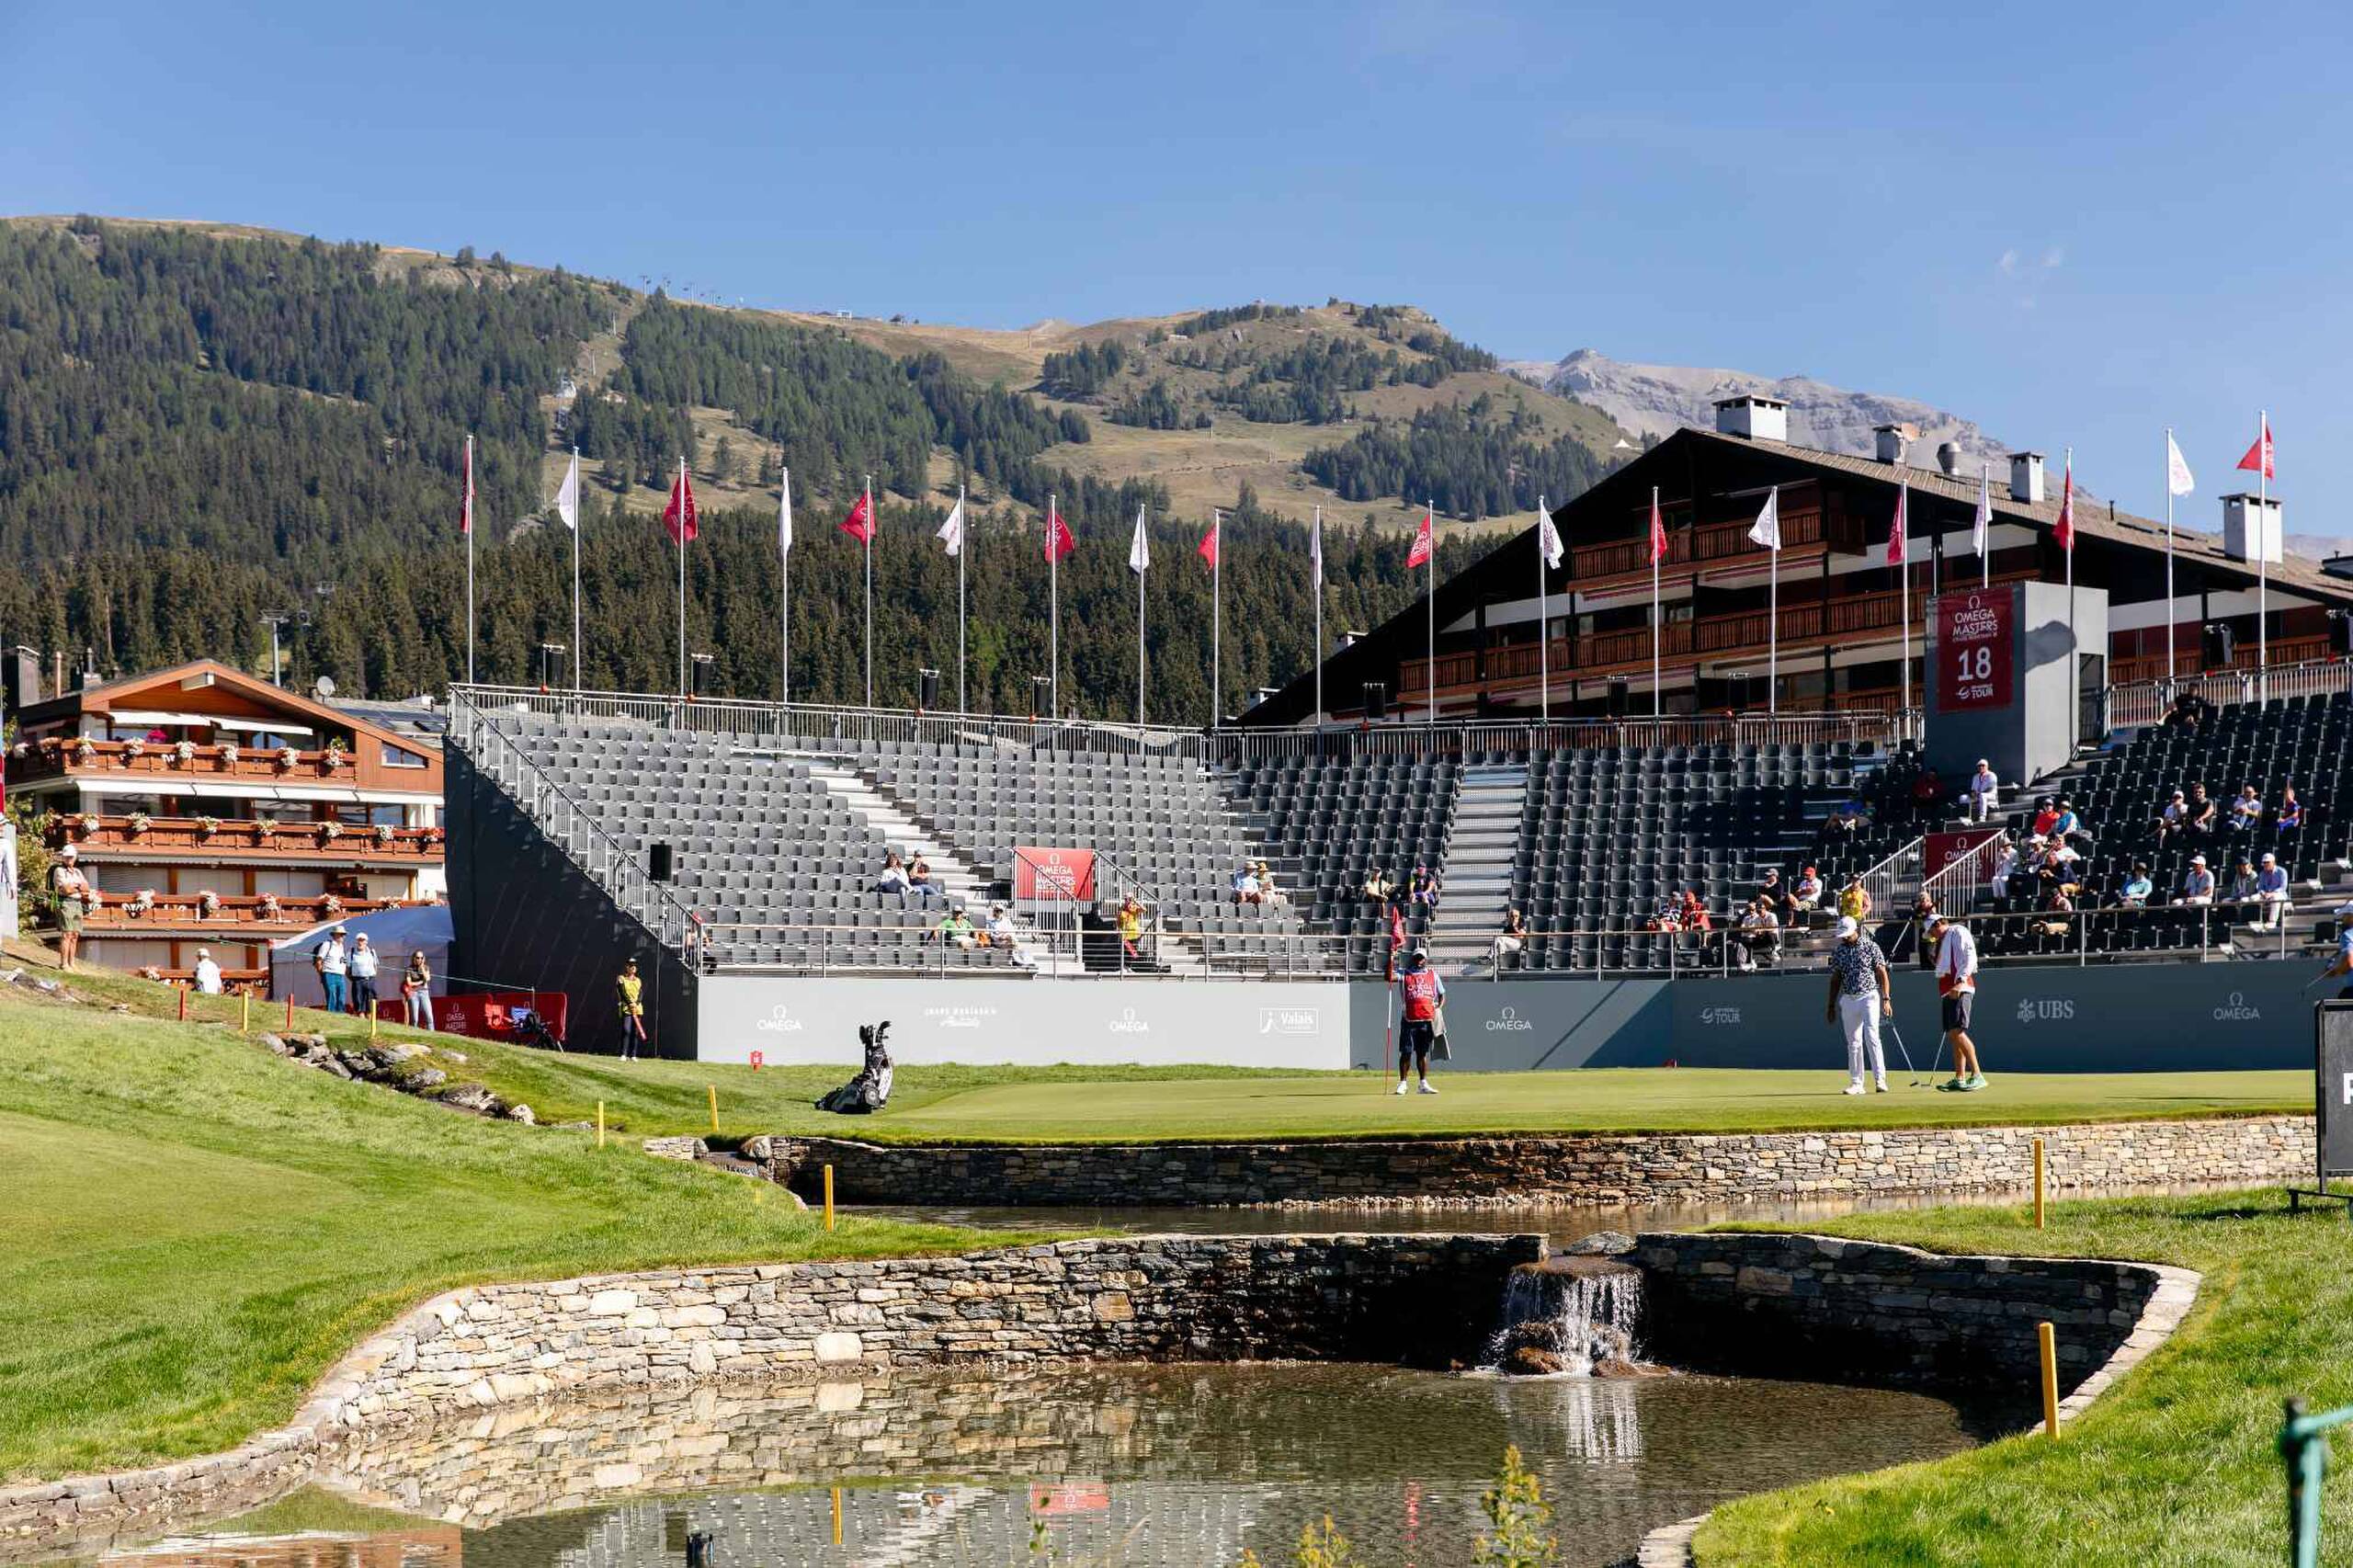
Exceptional location - 4.5 rooms with stunning views of the golf course and independent studio
Rooms5.5
Living area165 m²
Floor4th floor
Object PriceCHF 2,820,000.-
AvailabilityTo agree
Localisation
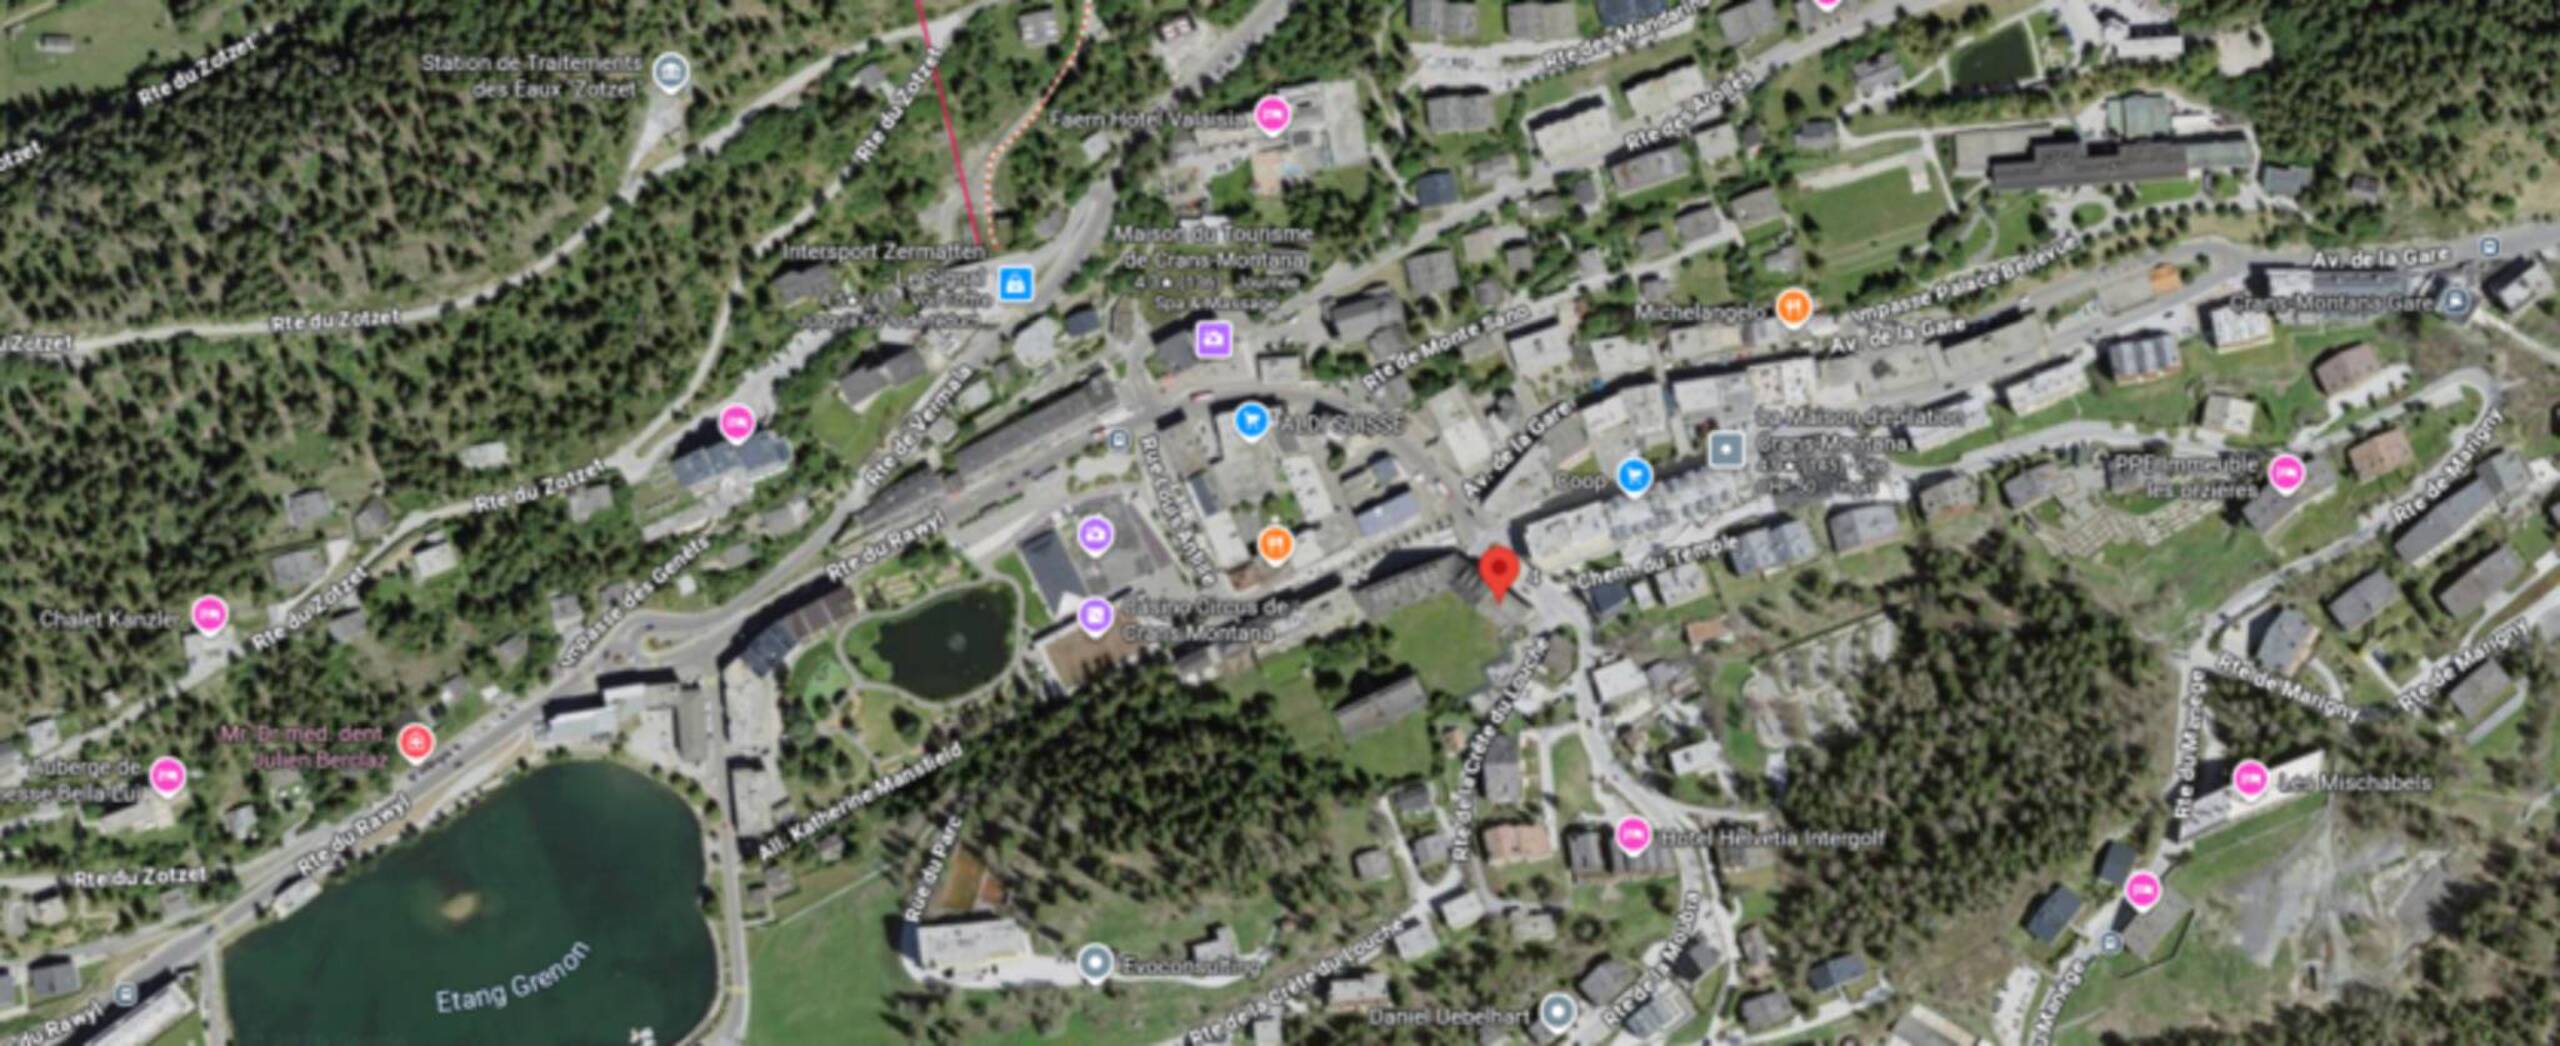
3963 Crans-Montana, Switzerland, 3963 Crans-MontanaCharacteristics
Reference
80450.98518
Availability
To agree
Year of construction
1970
Rooms
5.5
Floor
4th floor
Number of levels for the real asset
1
Living area
165 m²
Description
Text translated from french, see original
Original text in french, translate to English.
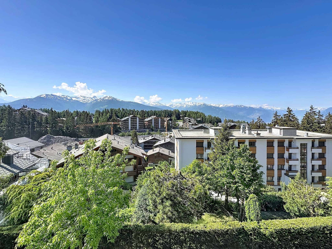
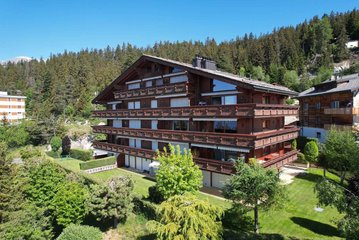
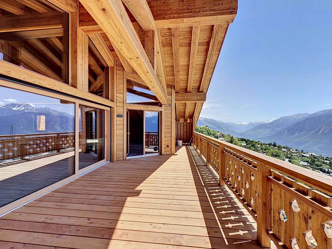
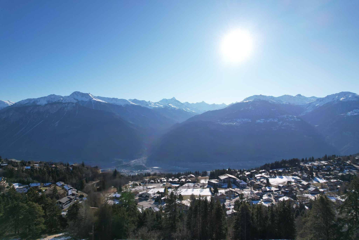
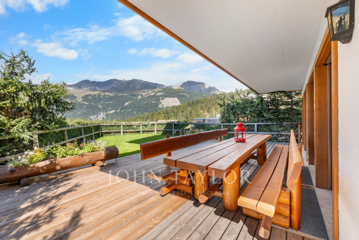
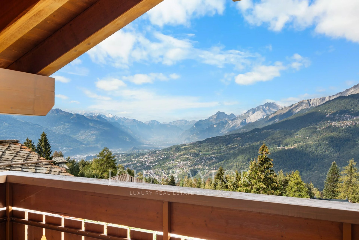
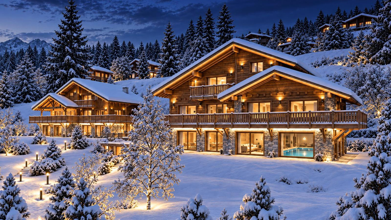
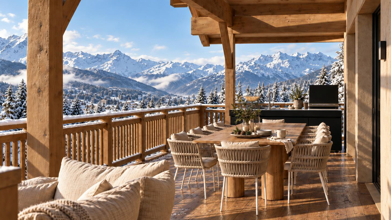
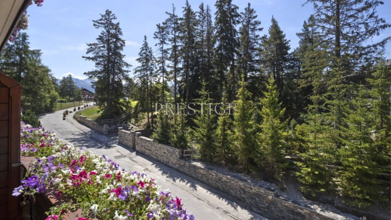
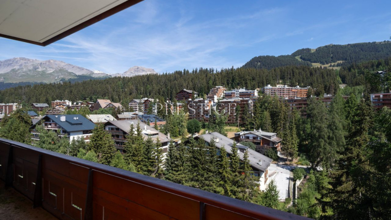
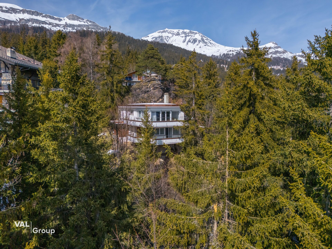
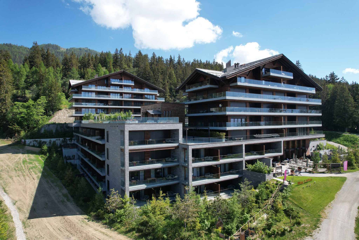
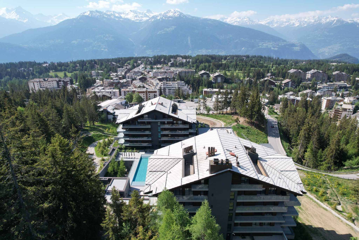
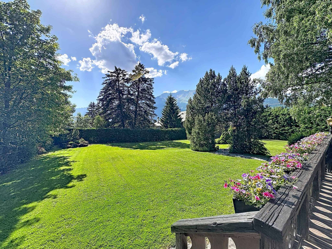
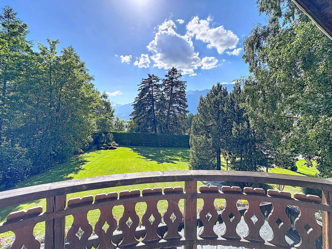
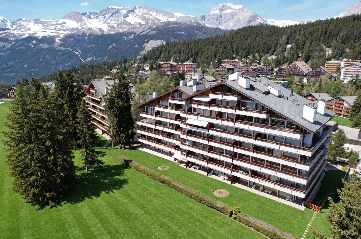
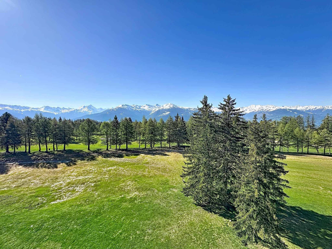
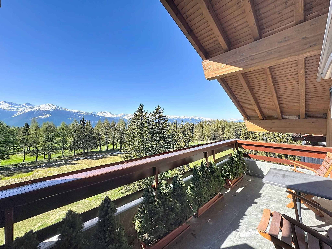
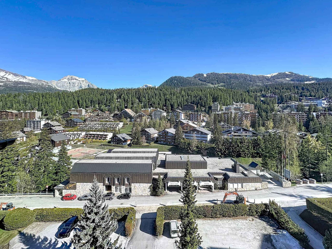
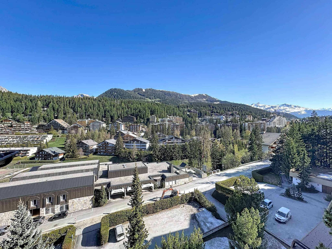
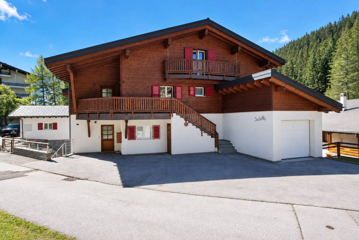
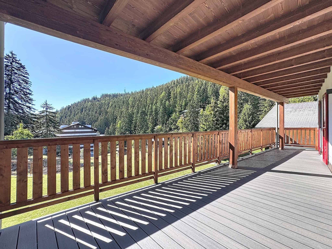
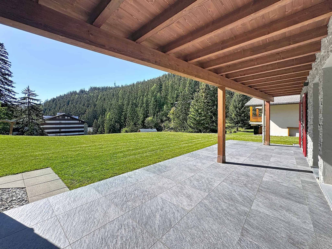
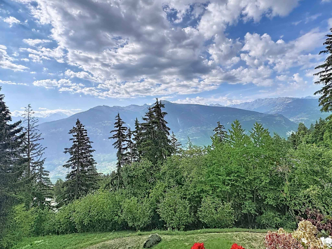
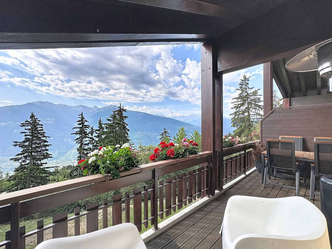
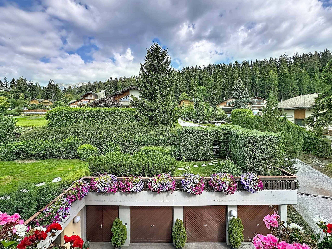
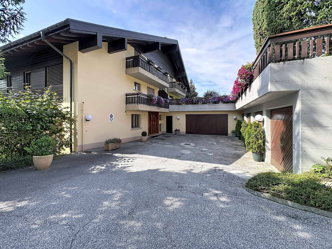
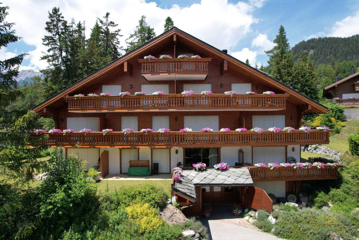
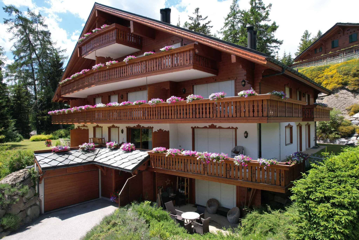
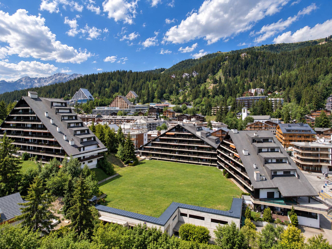
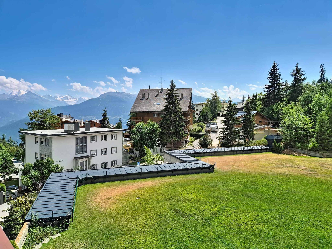
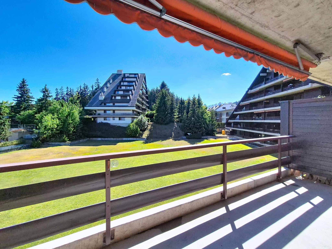
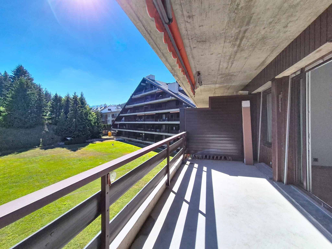
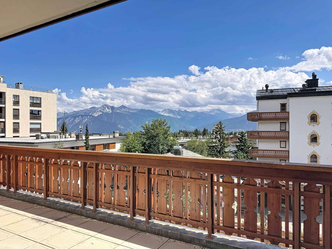
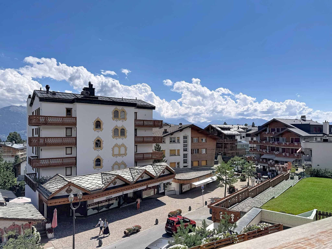
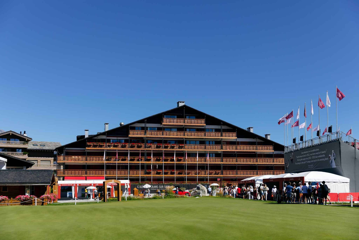
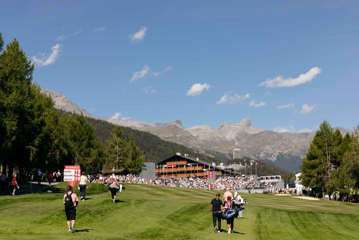
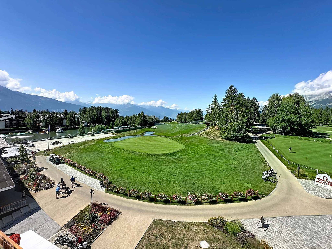
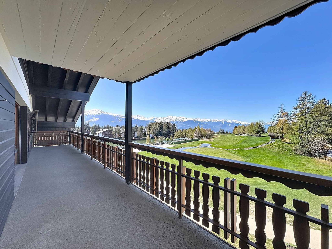
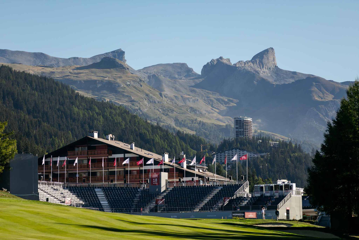
In the heart of Crans, on the 4th floor of a residence benefiting from an exceptional location, this 4.5-room apartment enjoys a first-rate view of the 18-hole Severiano Ballesteros golf course, especially during the Omega European Masters, as well as the Alpine peaks. Its location allows you to take full advantage of the resort and its amenities on foot.
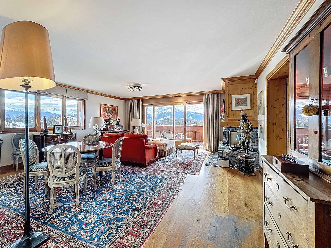
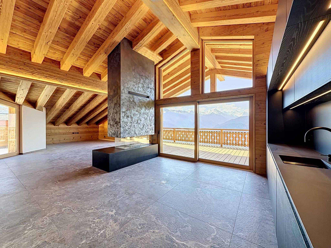
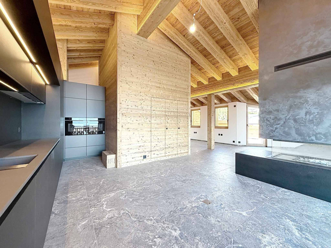
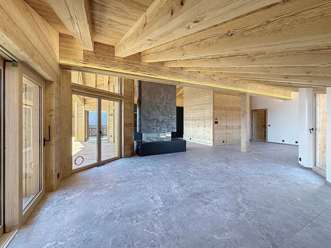
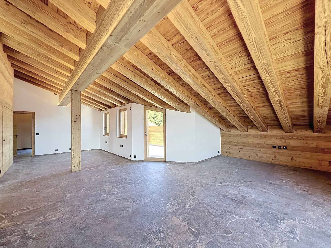
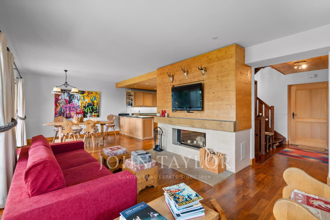
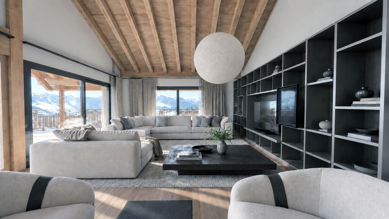
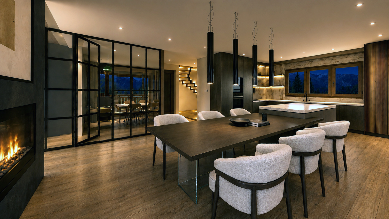
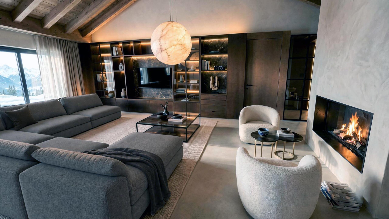
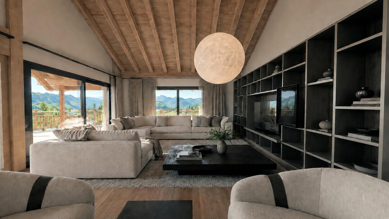
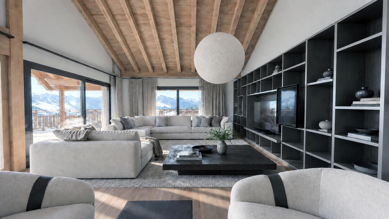
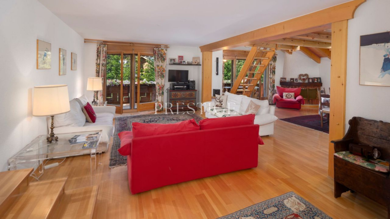
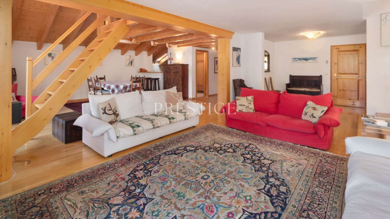
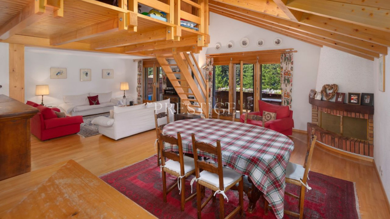
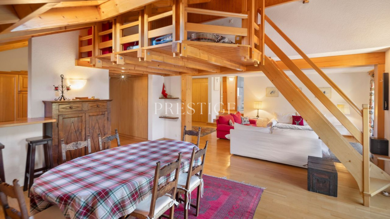
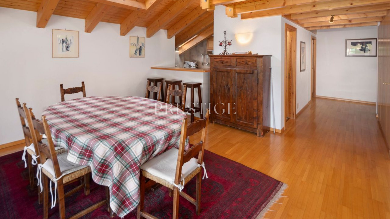
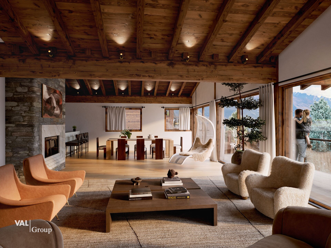
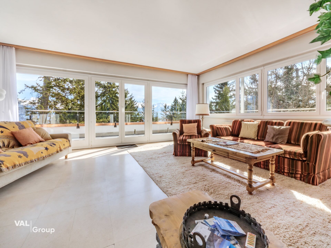
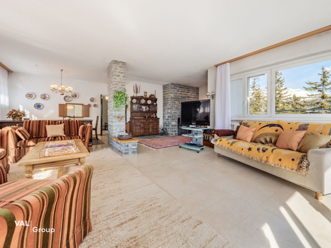
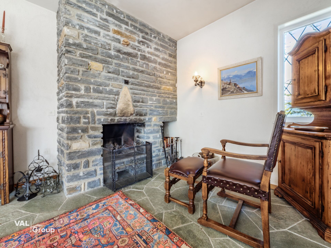
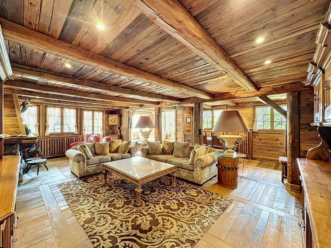
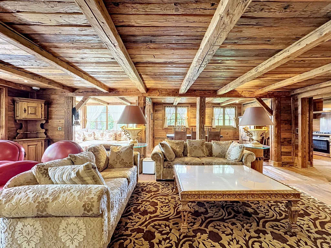
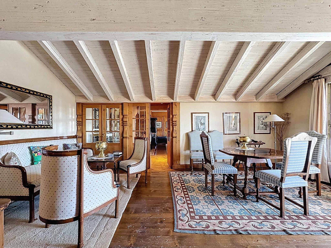
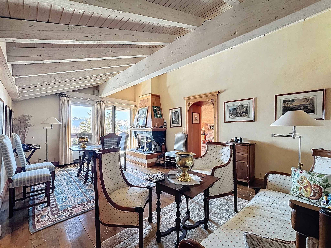
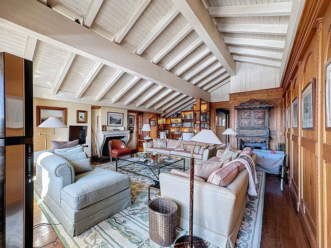
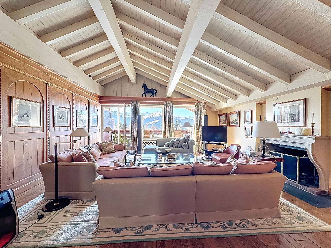
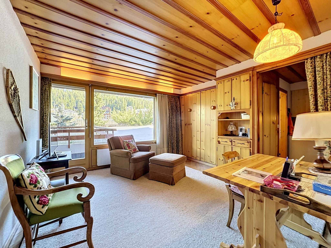
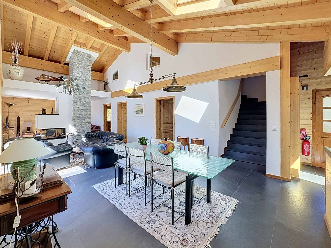
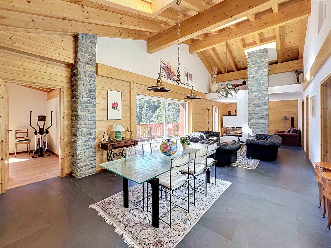
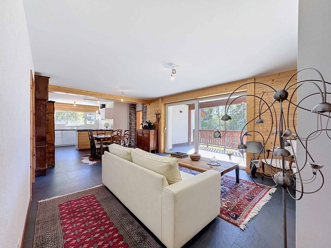
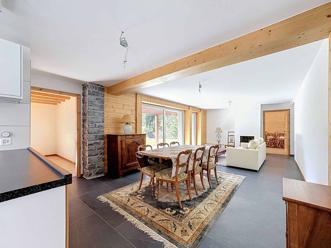
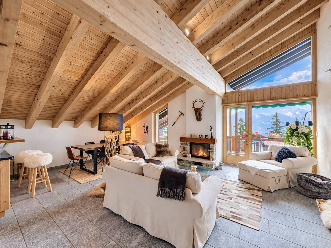
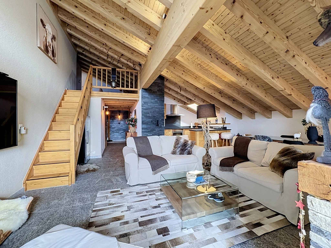
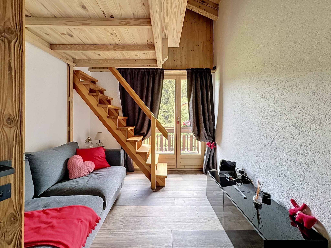
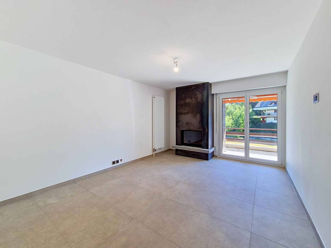
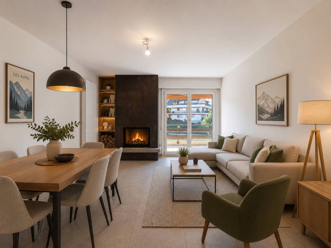
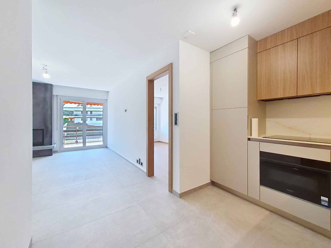
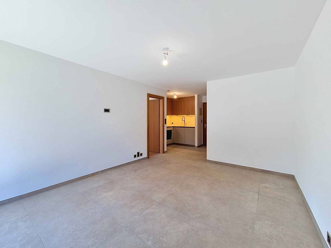
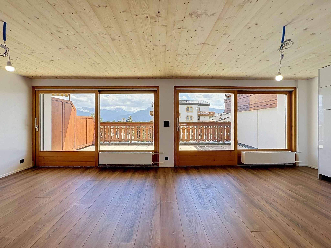
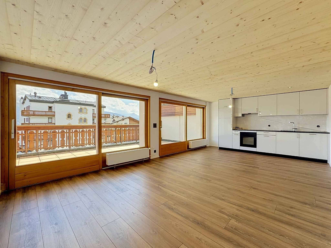
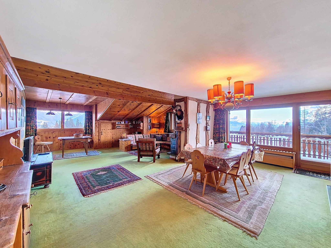
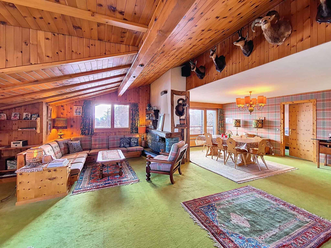
The apartment offers pleasant volumes, with a spacious living room, high ceilings in the living room and a fireplace providing a warm atmosphere.
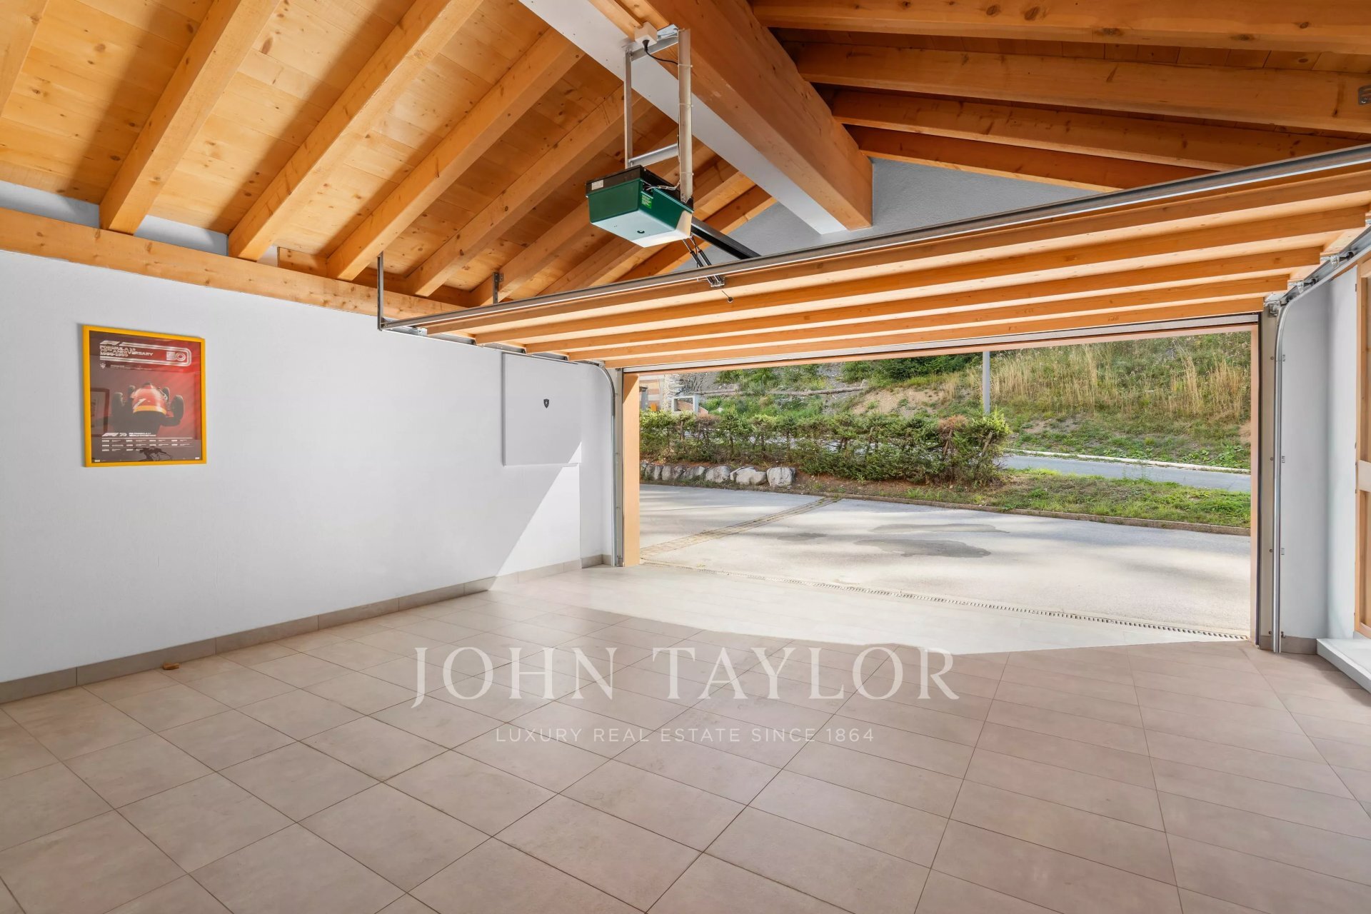
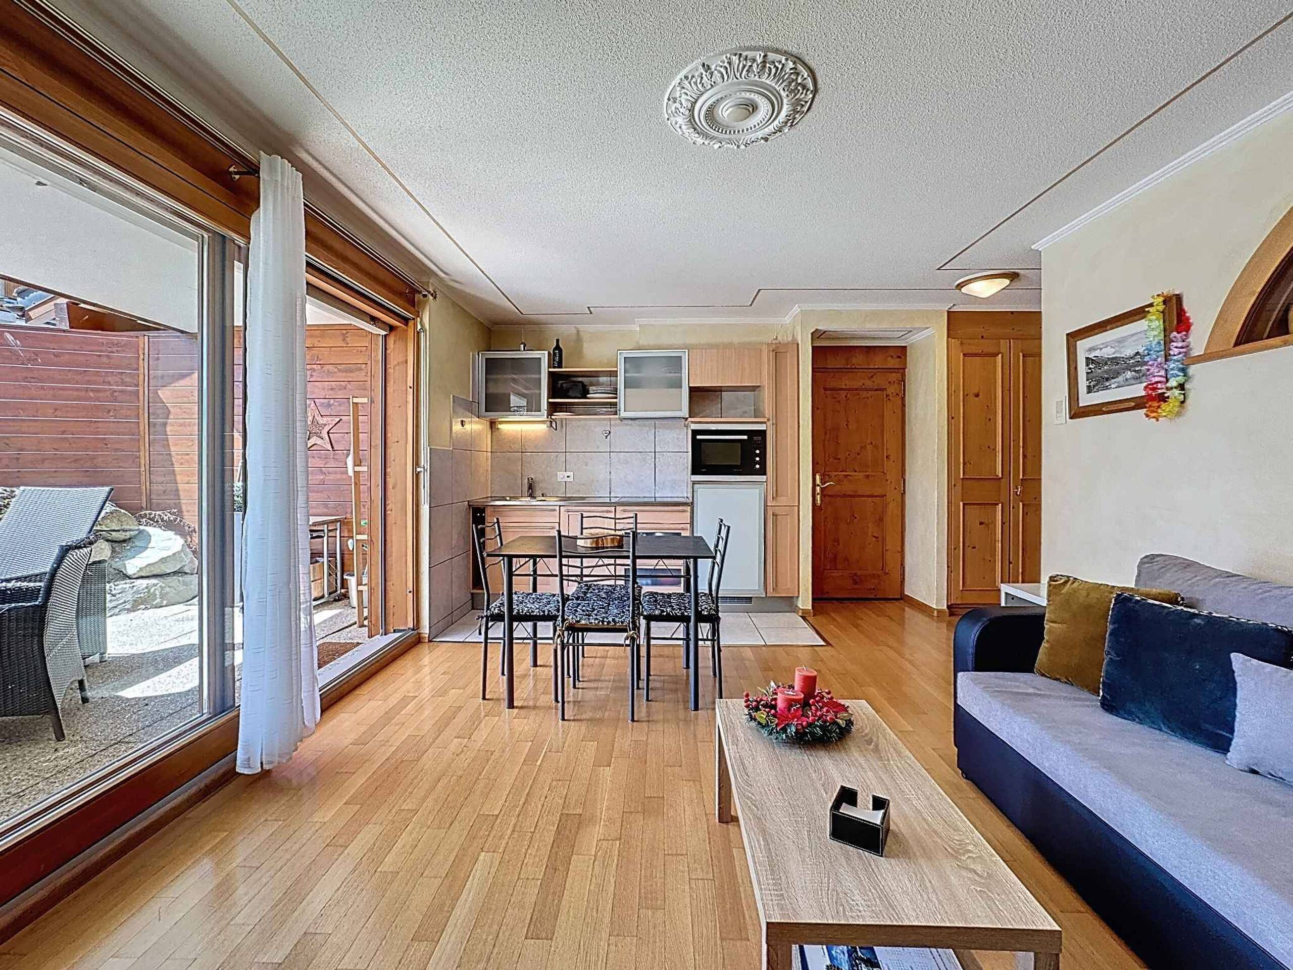
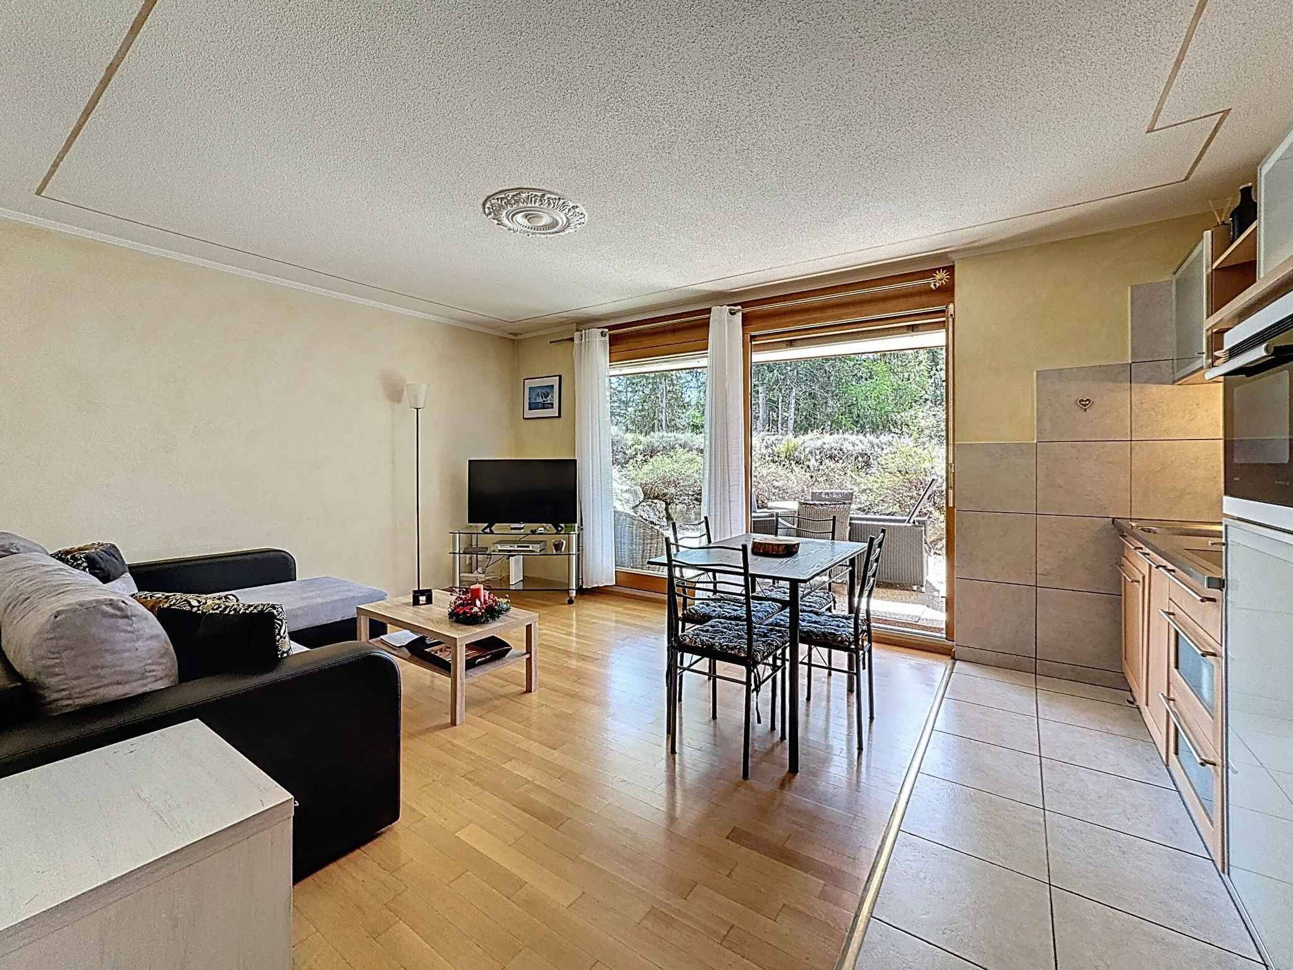
An independent studio on the ground floor, in addition to the sale price, completes this property and can be considered for independent use or rental. The set is sold with an indoor parking space, also in addition to the sale price, two cellars and two ski lockers.
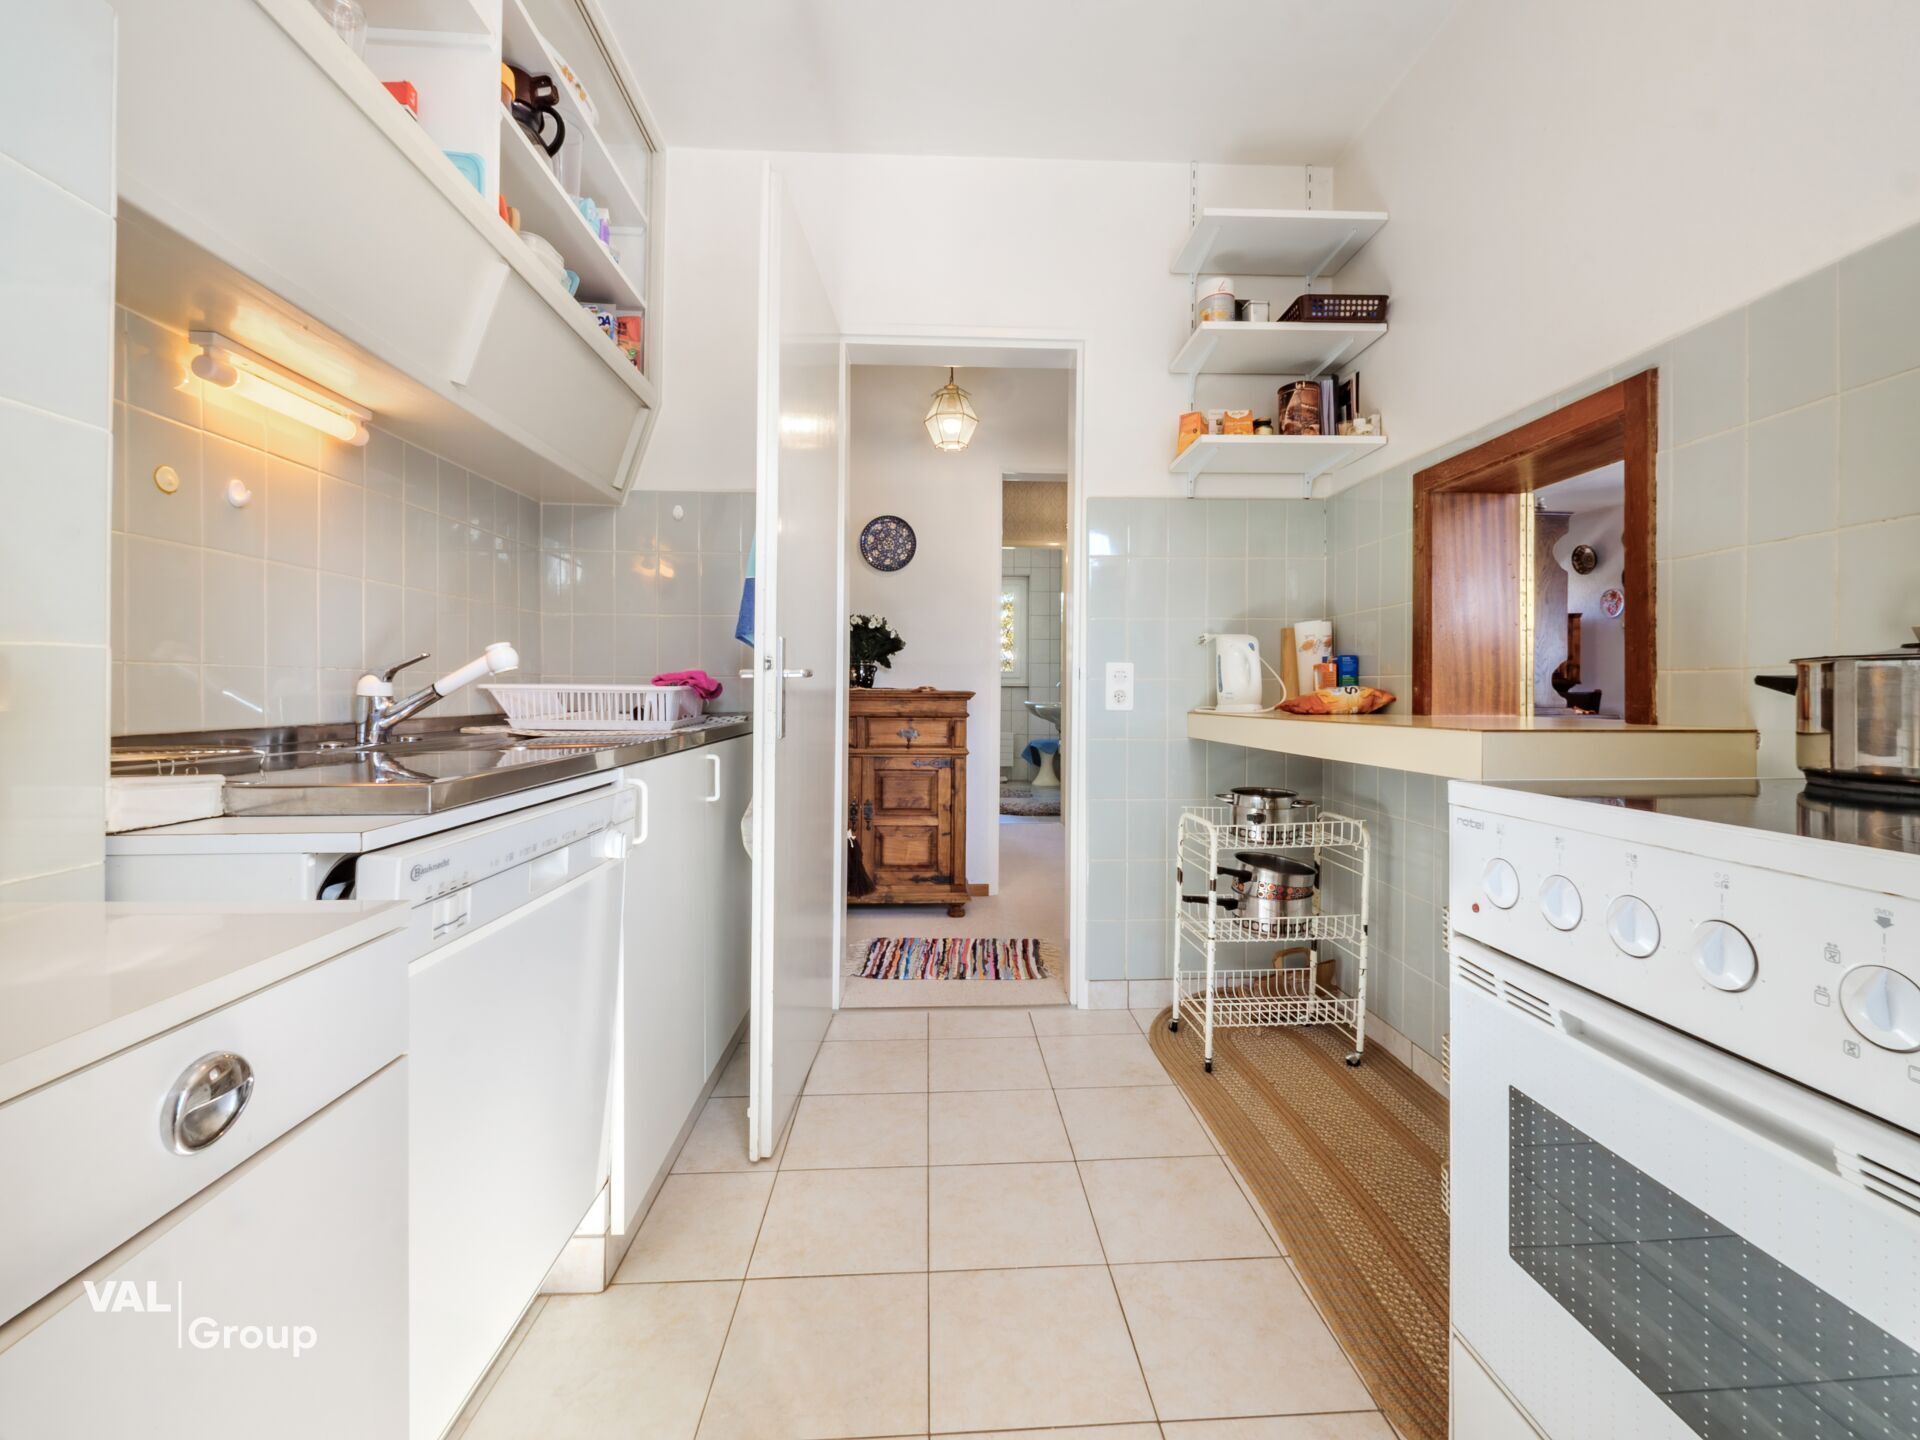
The apartment and the studio need to be brought up to date, leaving the possibility of fitting them out according to your desires.
The apartment with annexes, without the independent studio, can be sold as a second home and to a clientele not domiciled in Switzerland.
The apartment with annexes and the independent studio can be sold as a second home to a clientele domiciled in Switzerland only.
Availability to be agreed.
A rare opportunity in Crans-Montana, in a central and sought-after location, to be discovered without further delay
The apartment (4th floor) with a surface area of 143m2 of living space + 32.84m2 of balconies, is composed as follows:
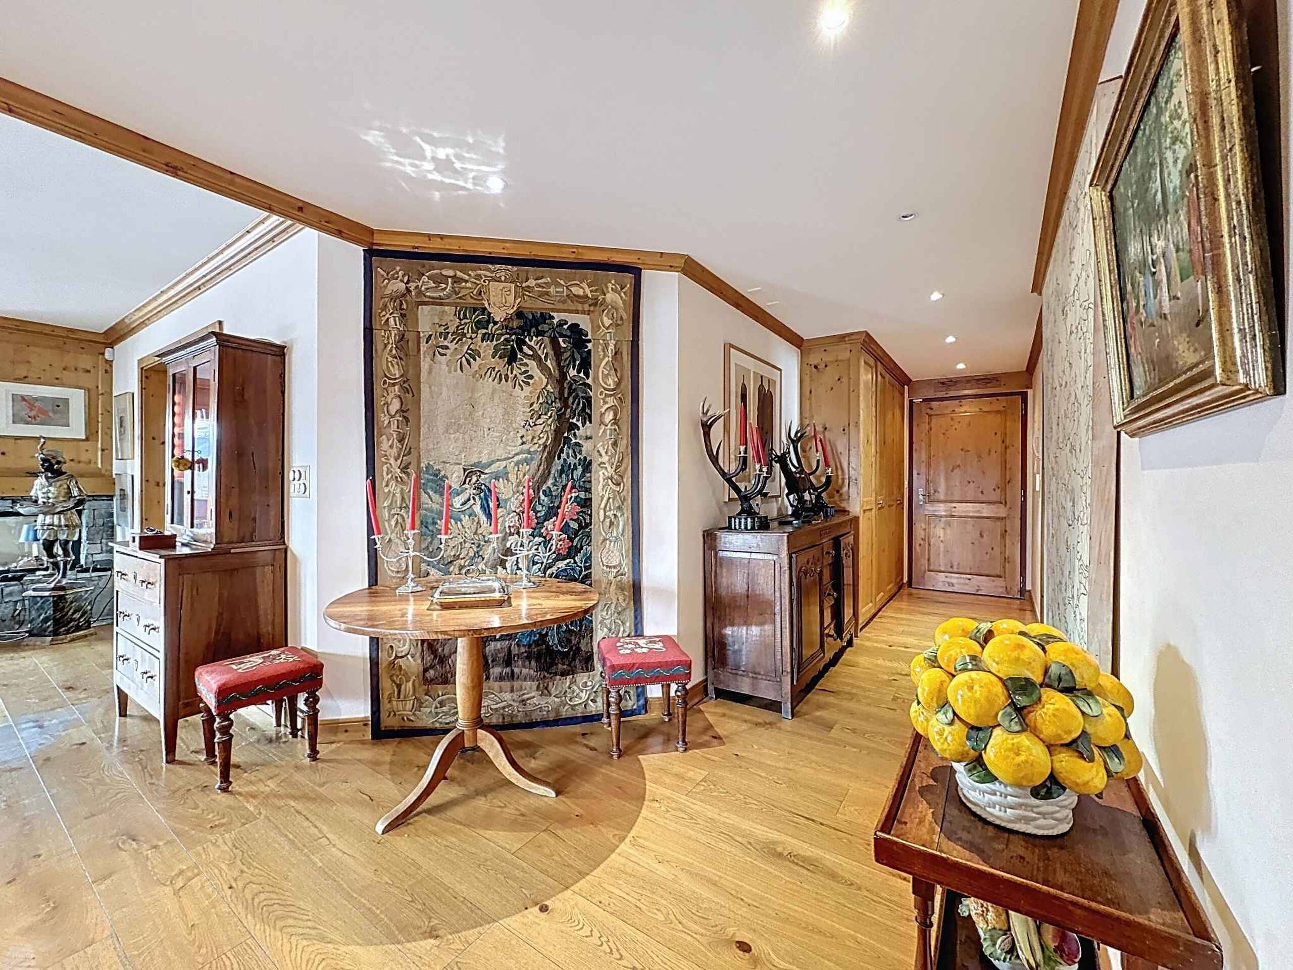
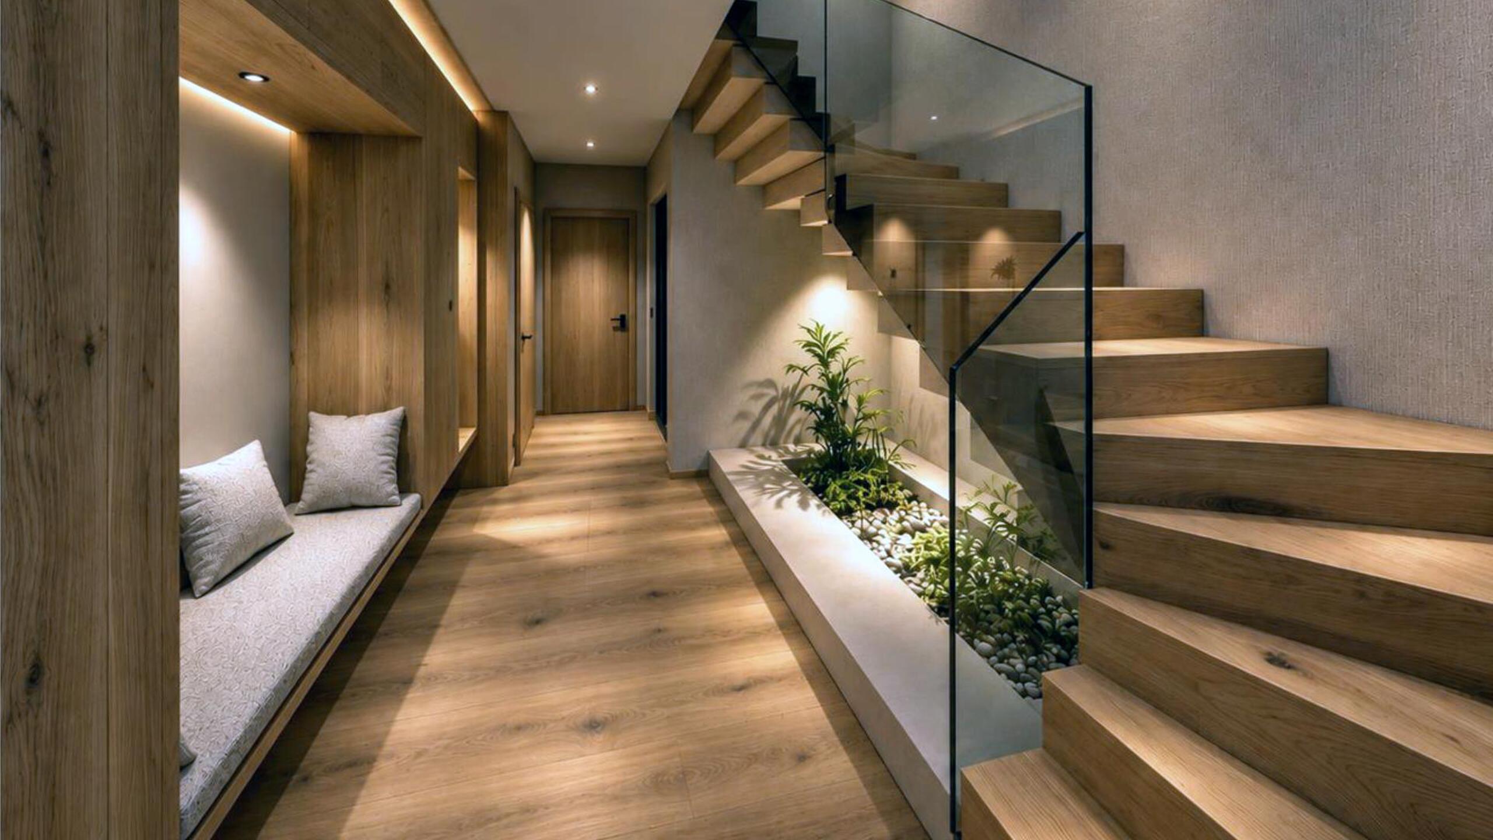
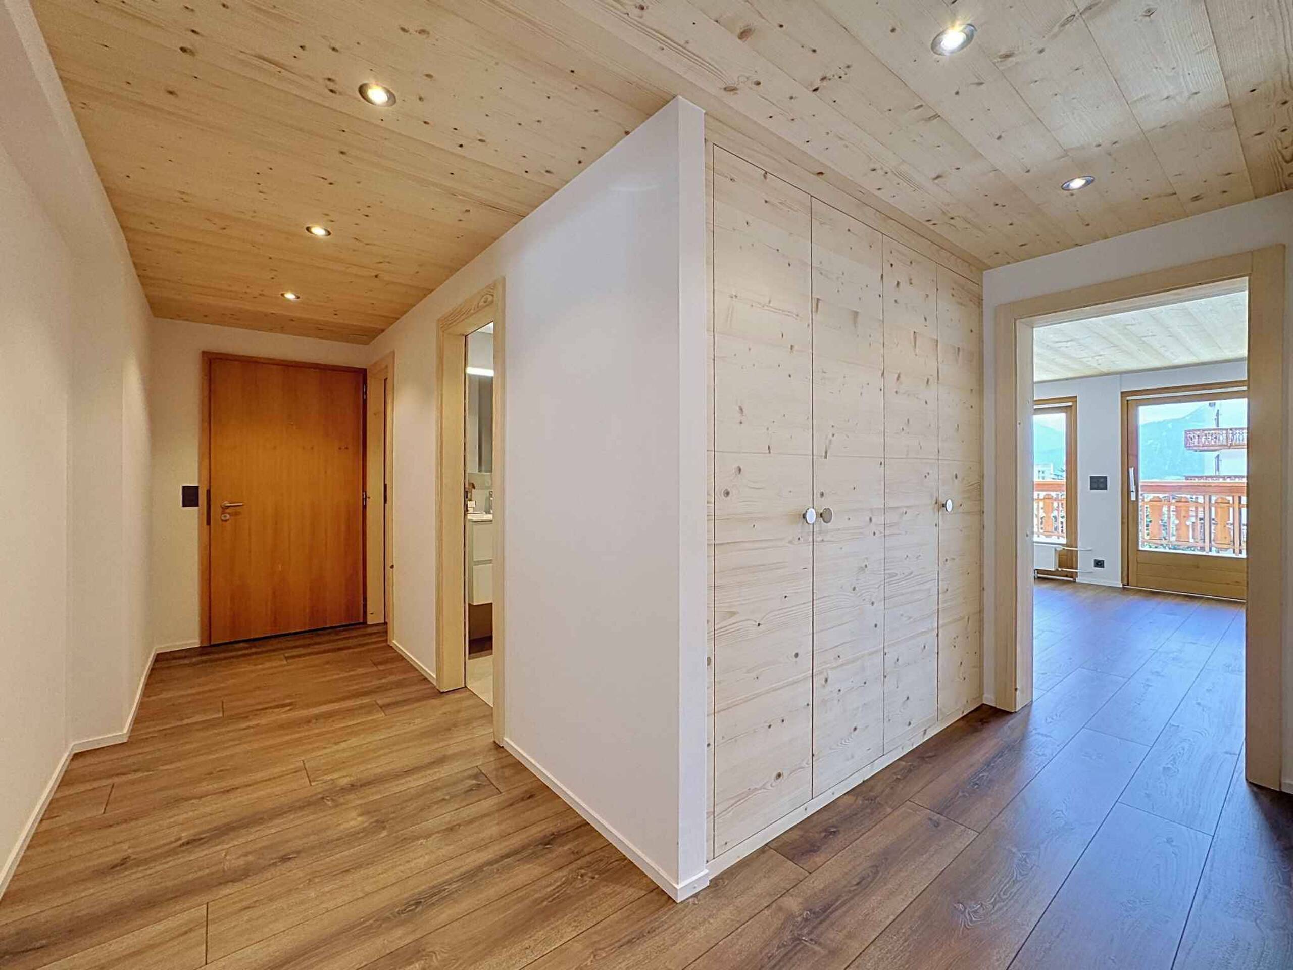
- Entrance hall with cloakroom cabinets
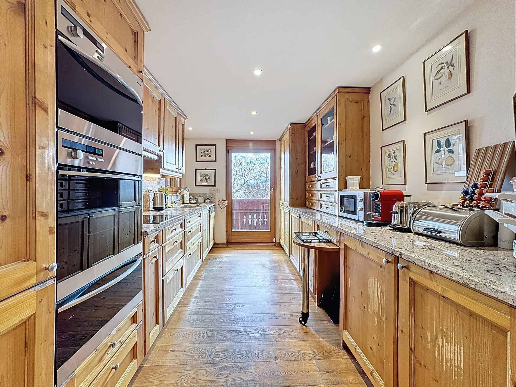
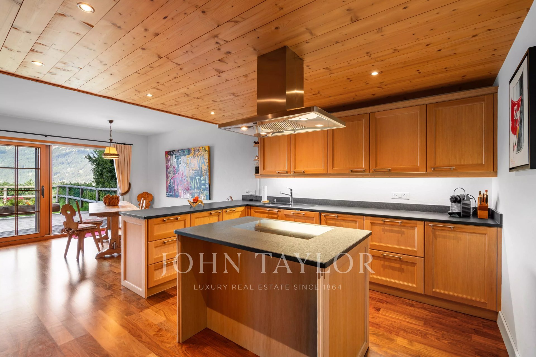
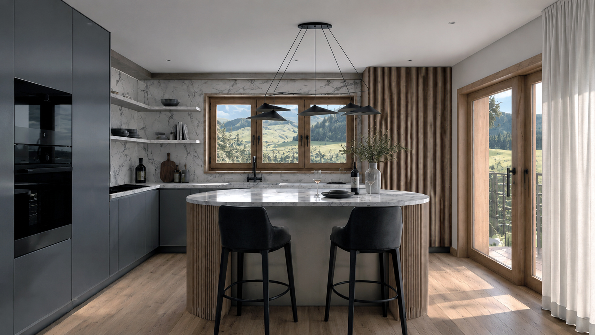
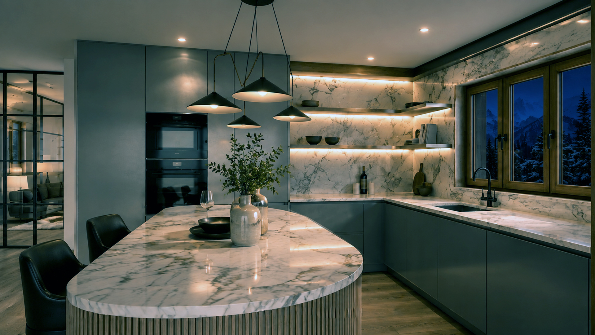
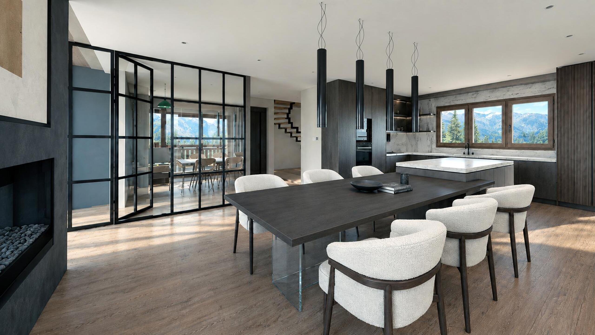
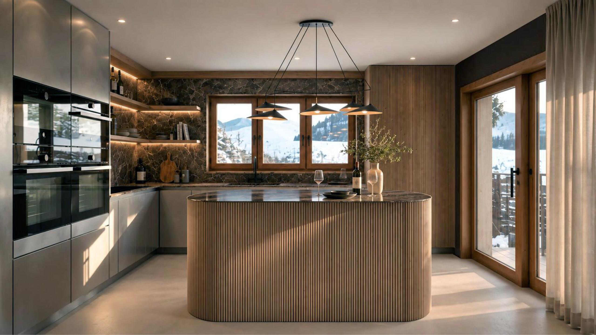
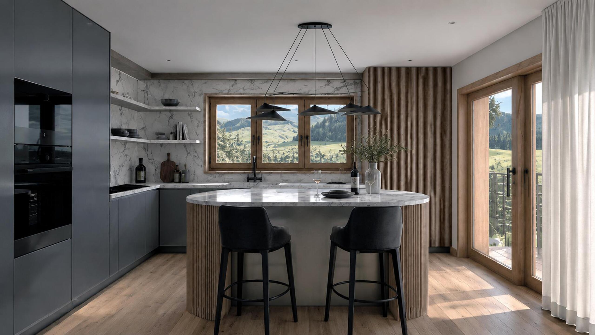
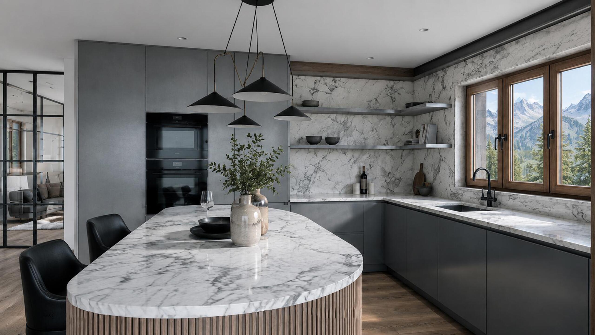
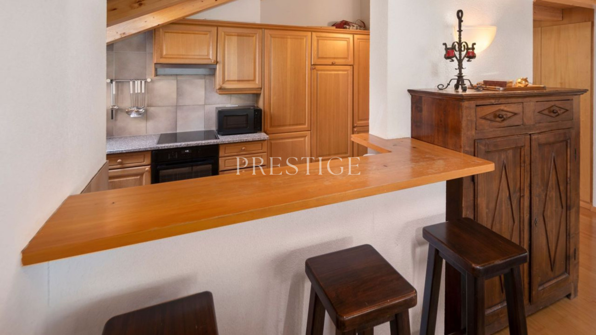
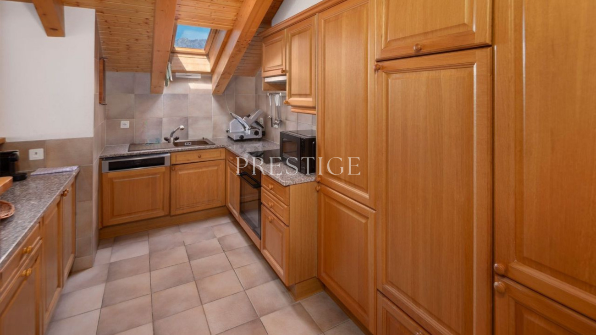
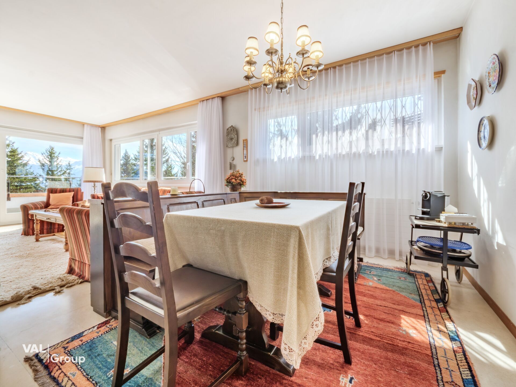
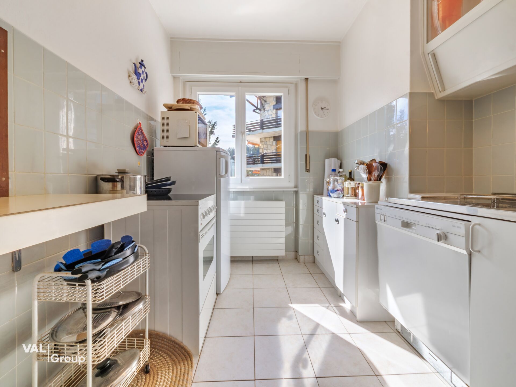
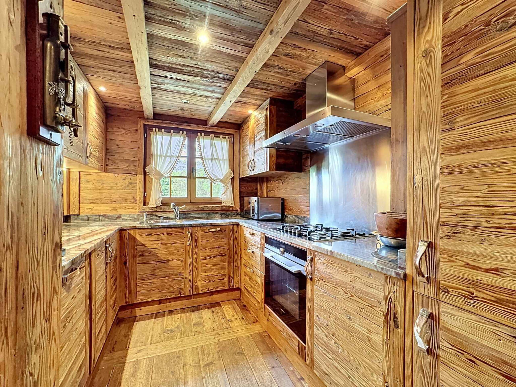
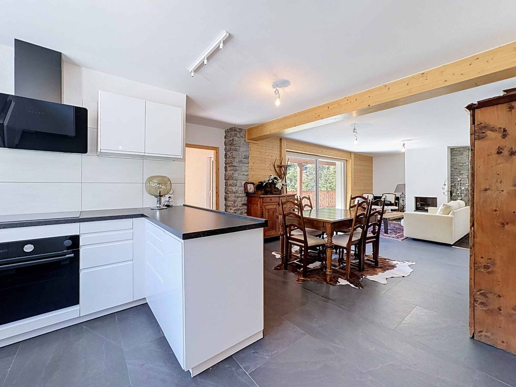
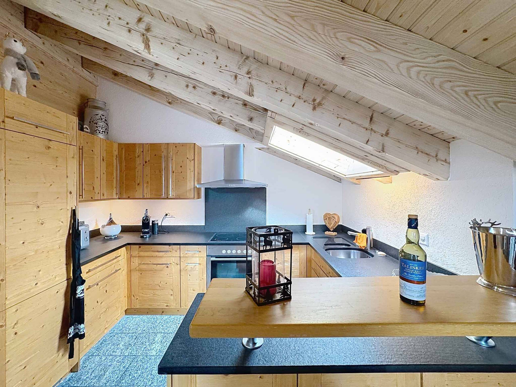
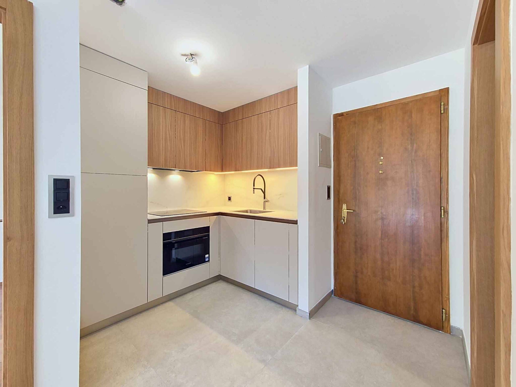
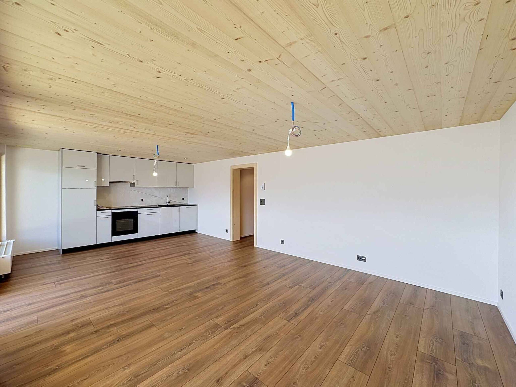
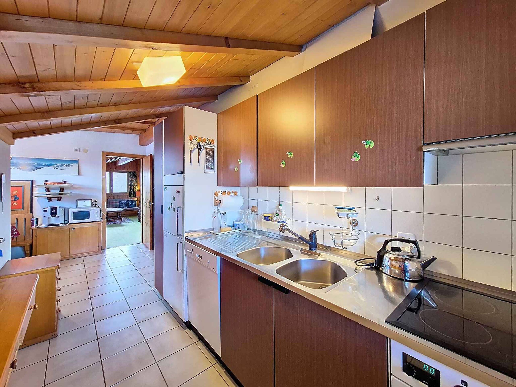
- Closed kitchen with commissary under the attic and dining area
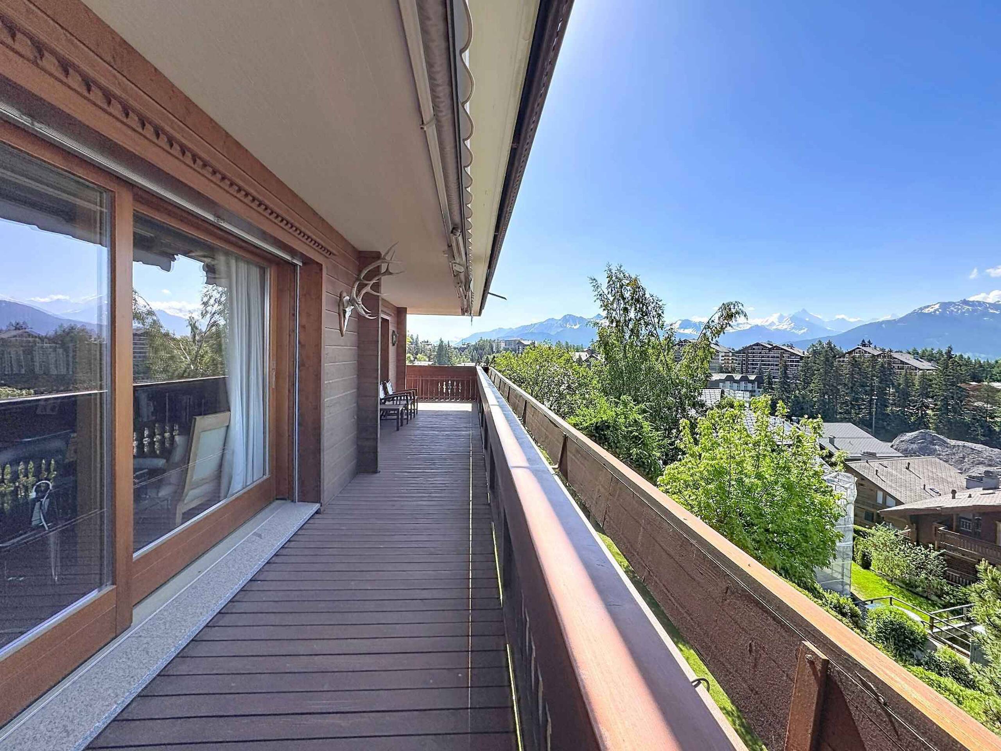
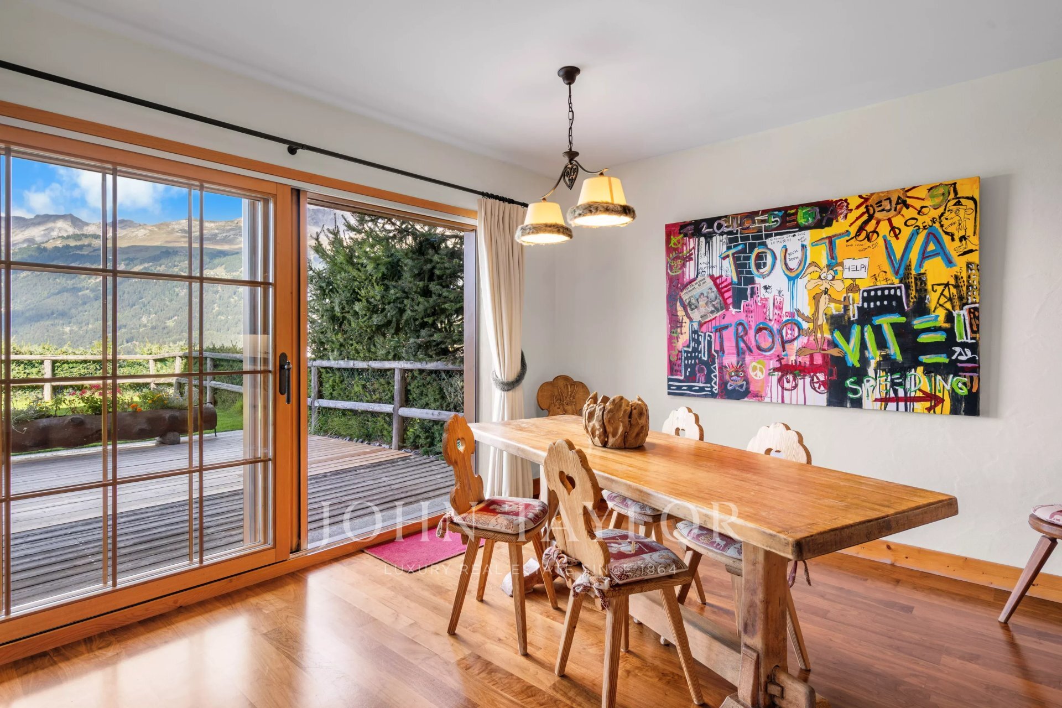
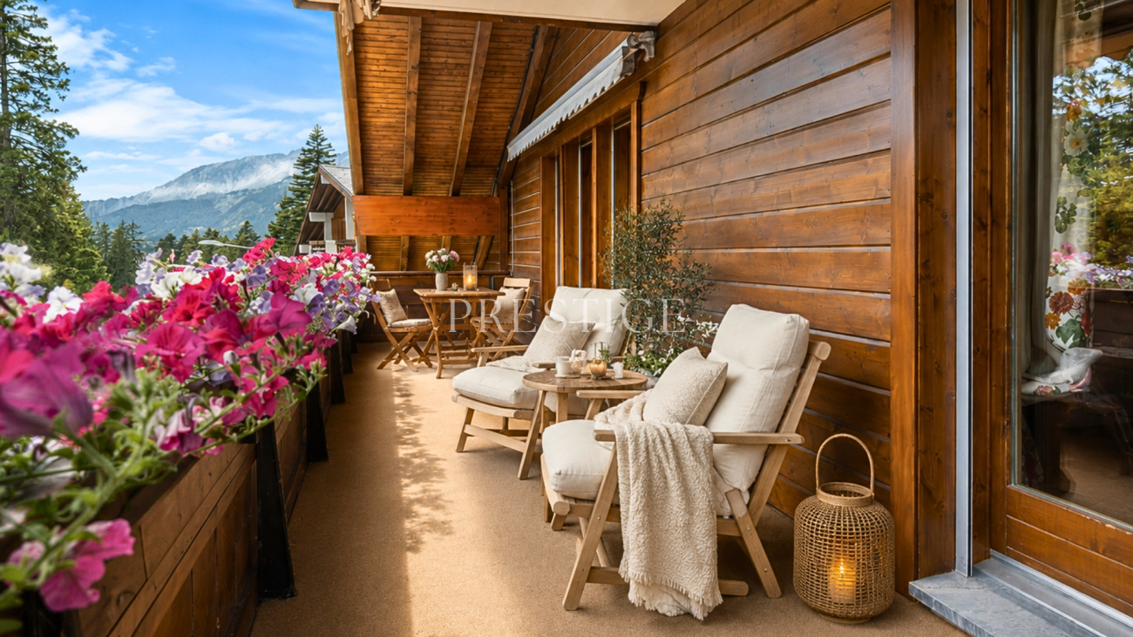
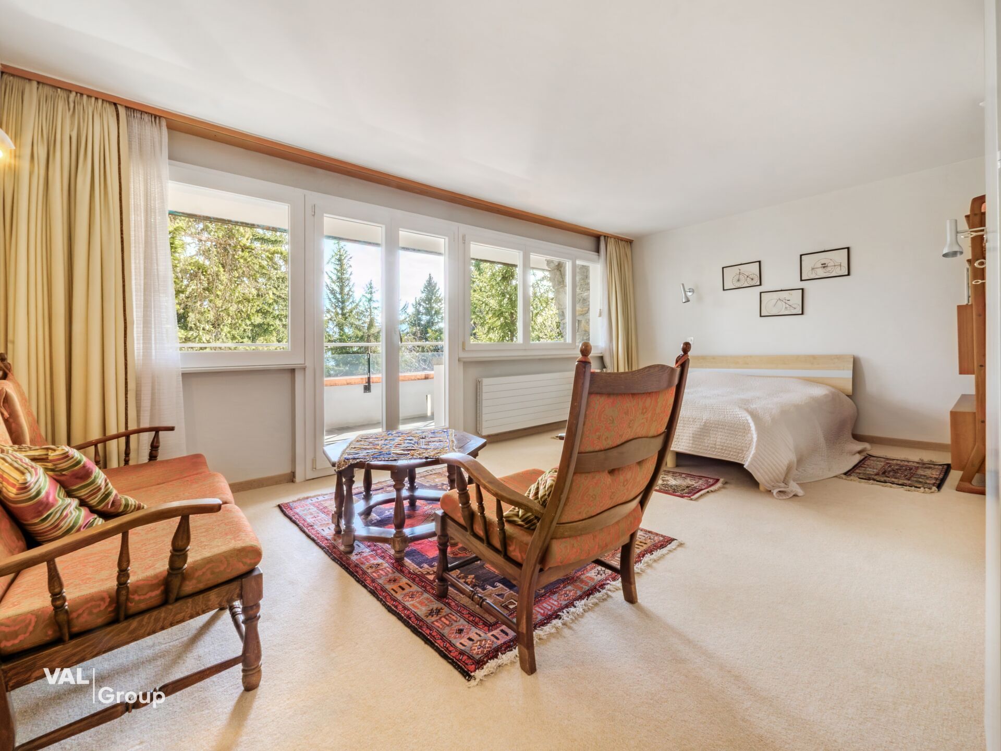
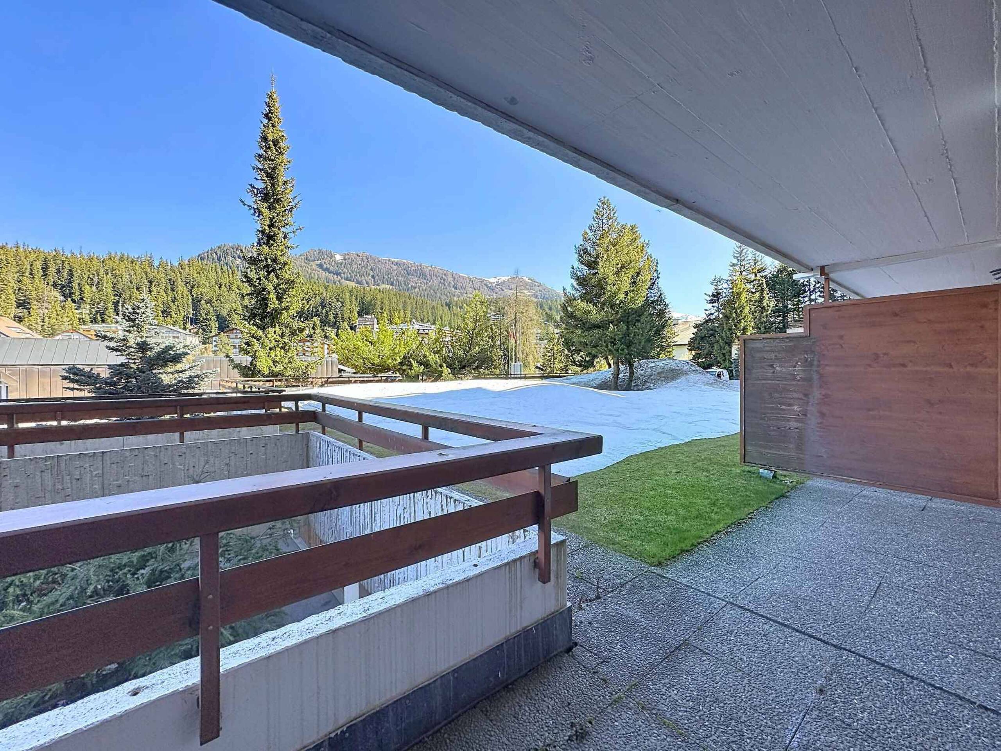
- Spacious living/dining room with fireplace and access to the south-west facing balcony
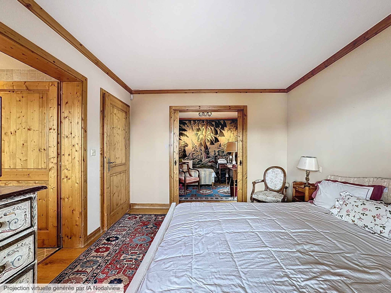
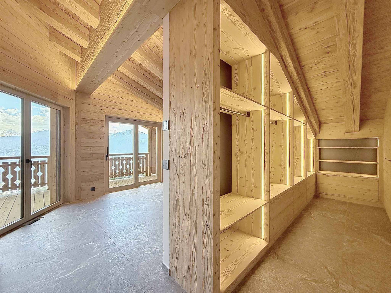
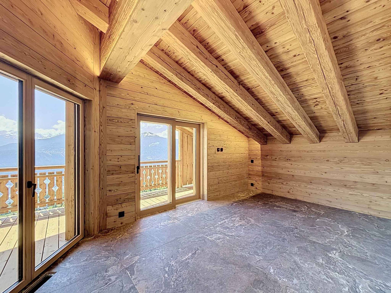
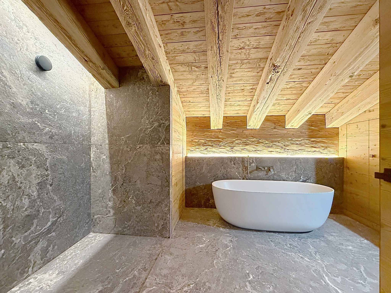
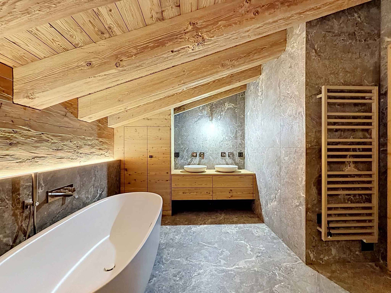
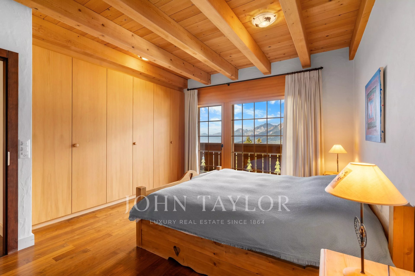
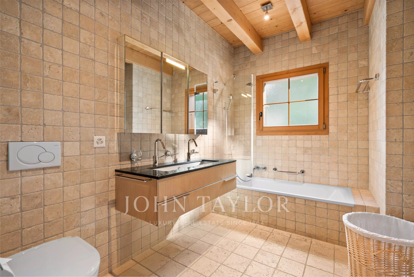
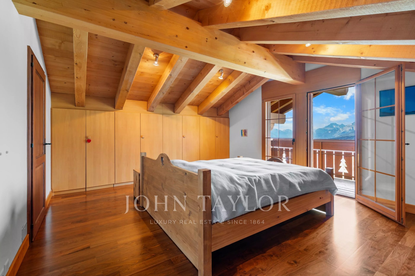
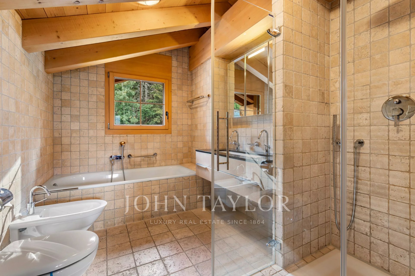
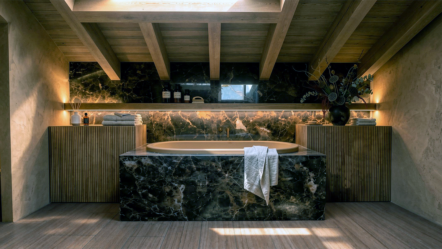
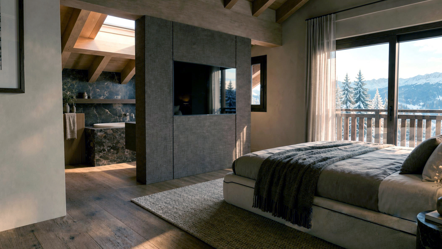
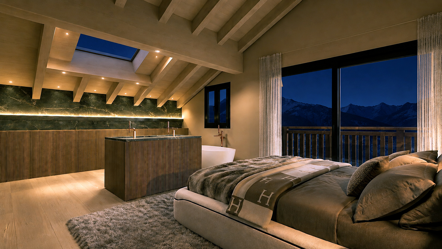
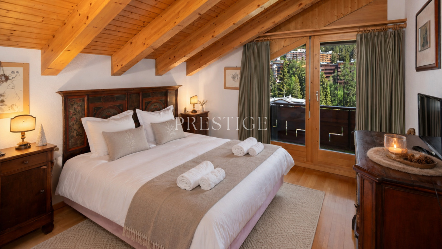
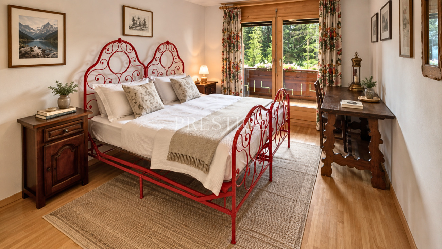
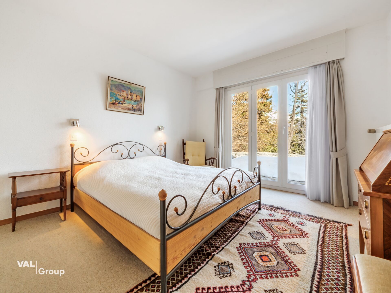
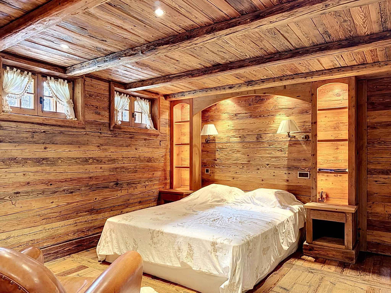
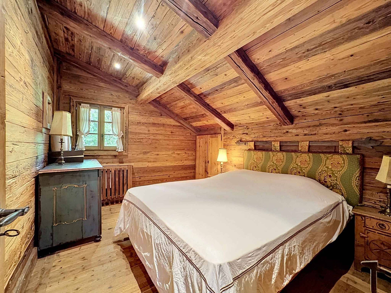
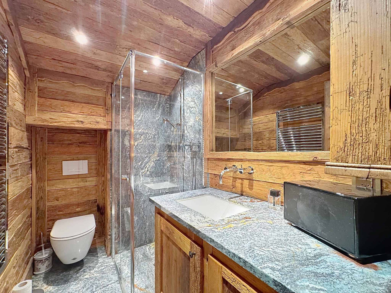
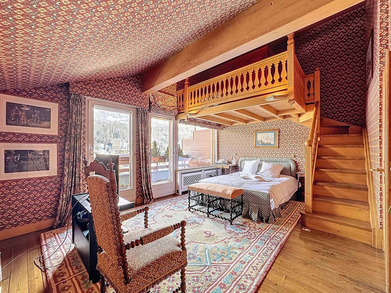
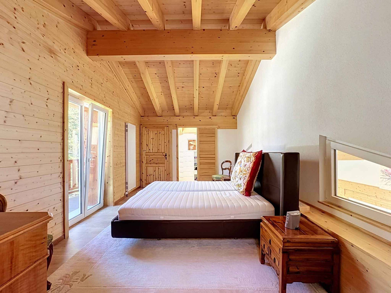
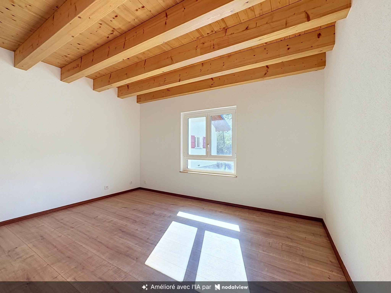
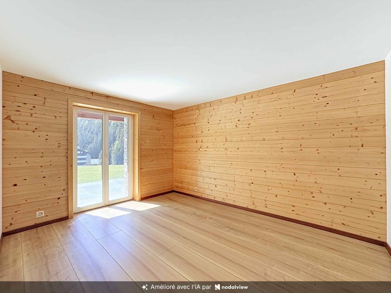
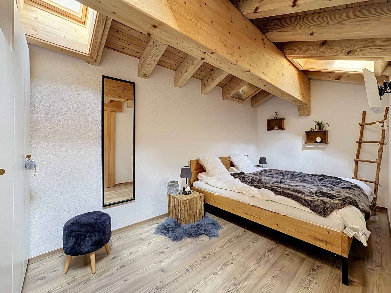
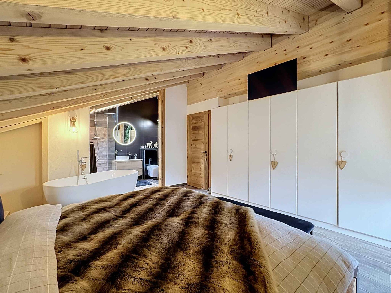
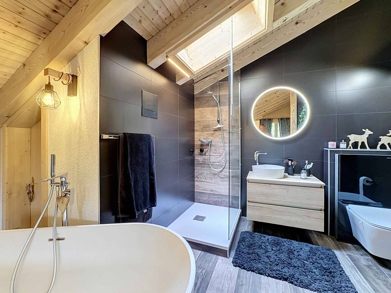
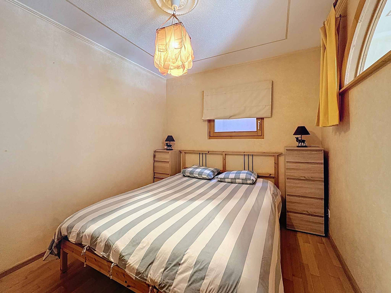
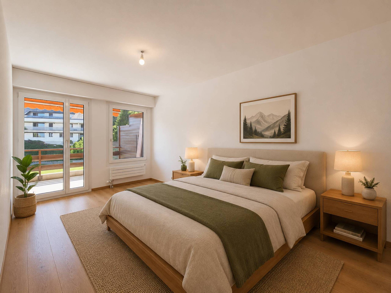
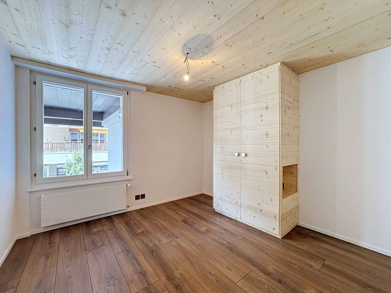
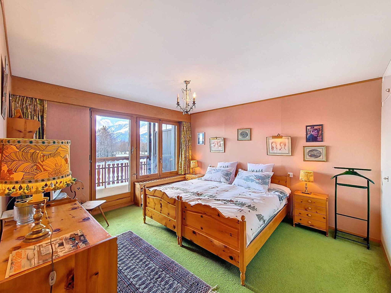
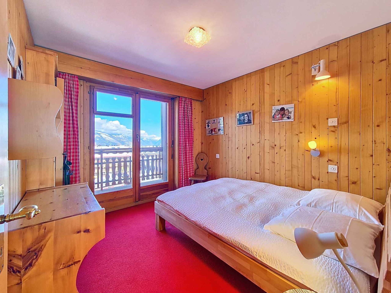
- Master bedroom with access to the balcony, en-suite bathroom with WC, double sink and bidet
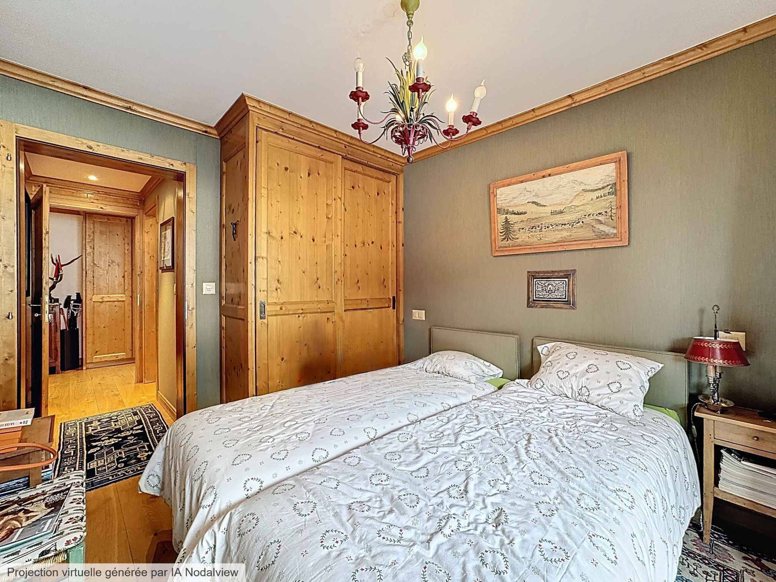
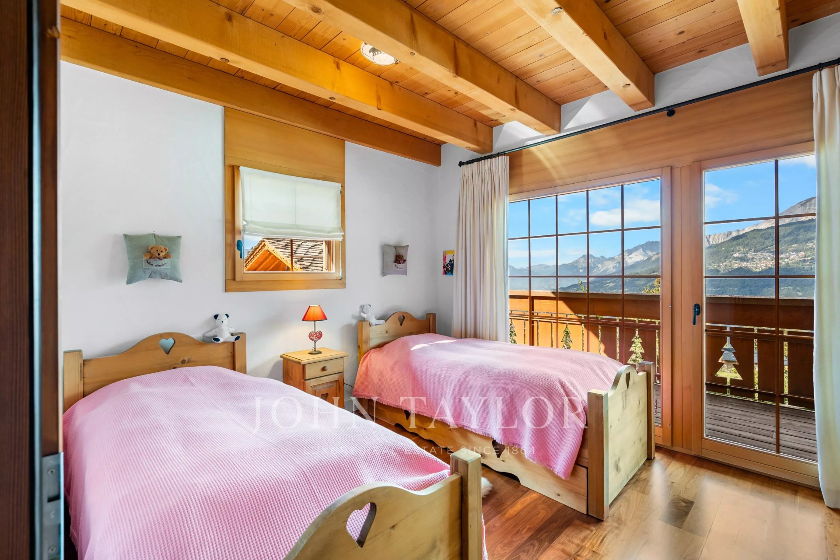
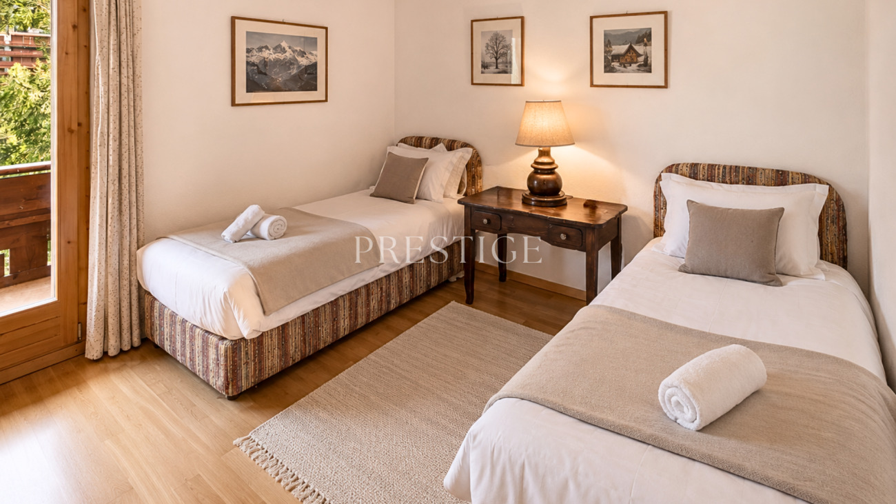
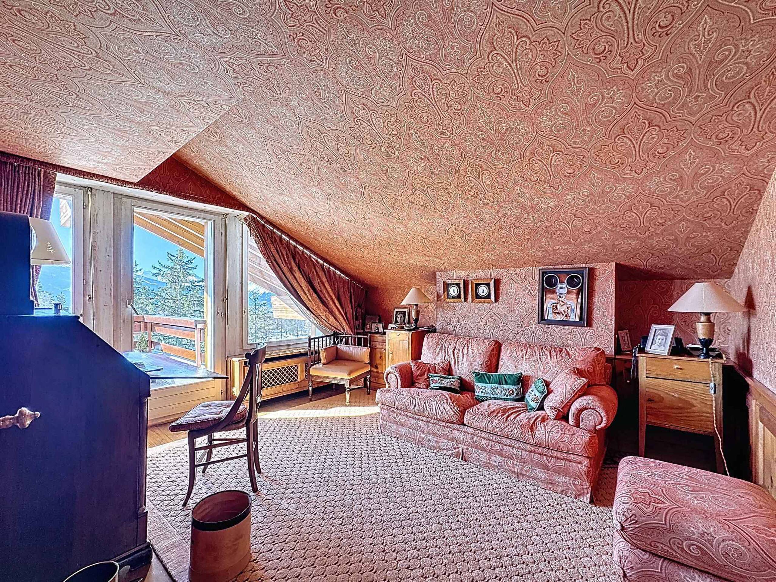
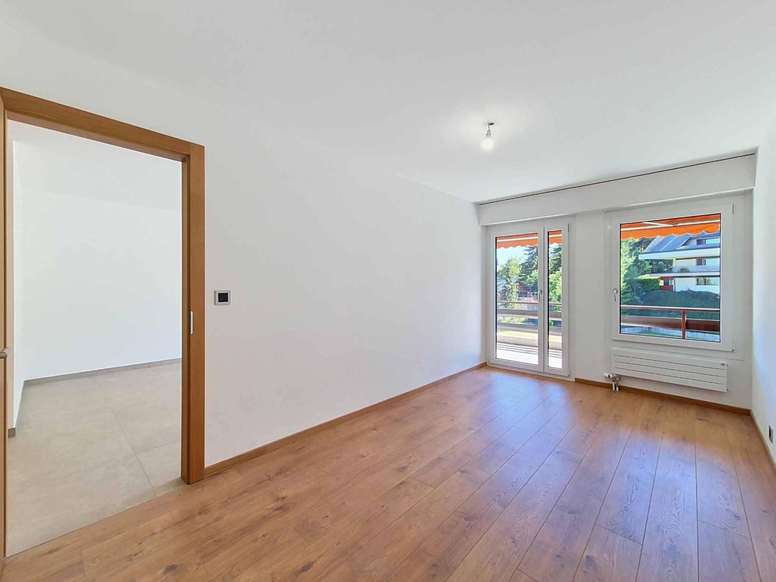
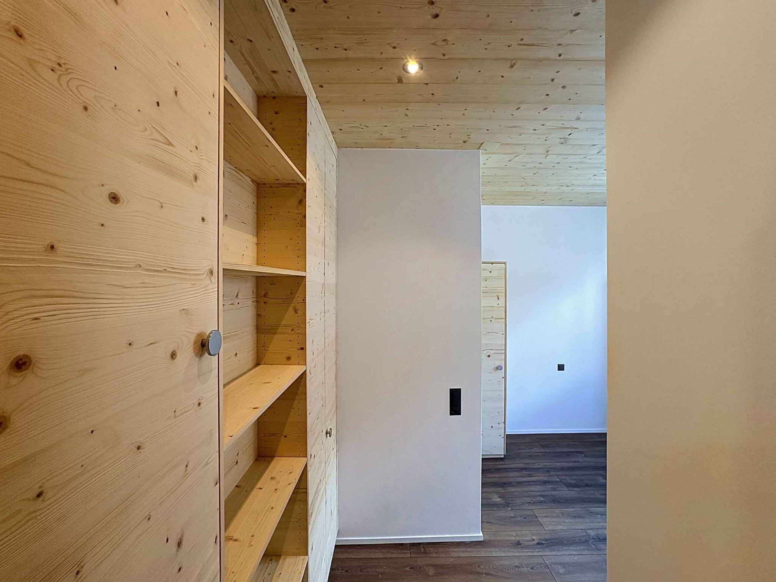
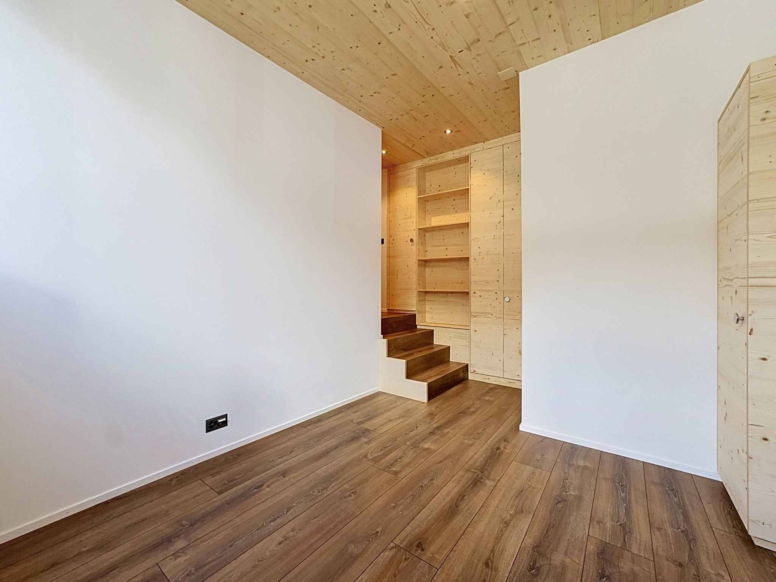
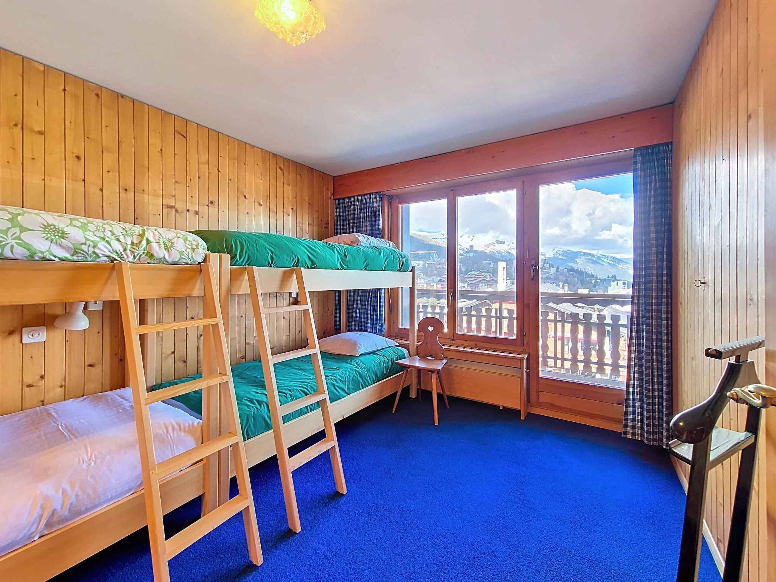
- Two north-east facing bedrooms, fitted wardrobes and access to the balcony
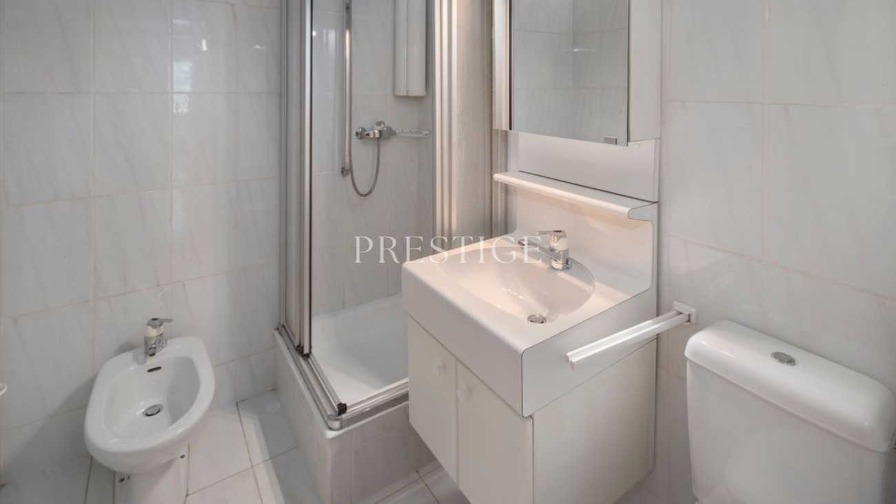
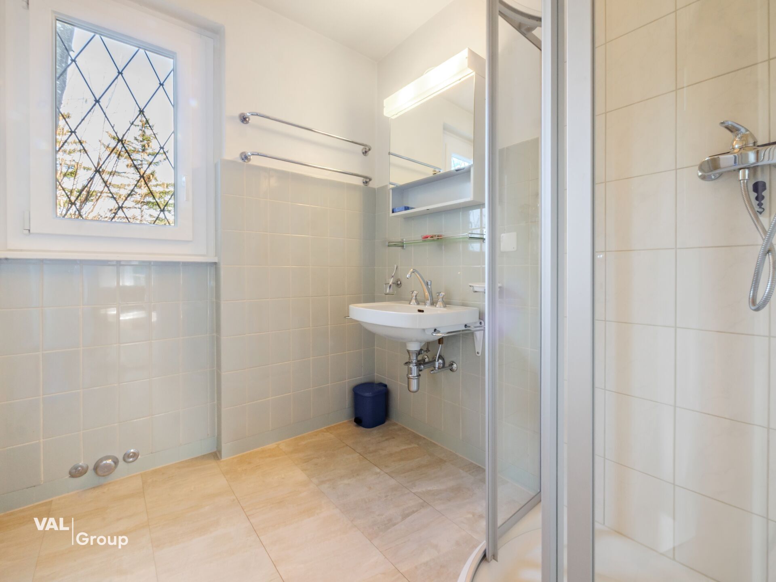
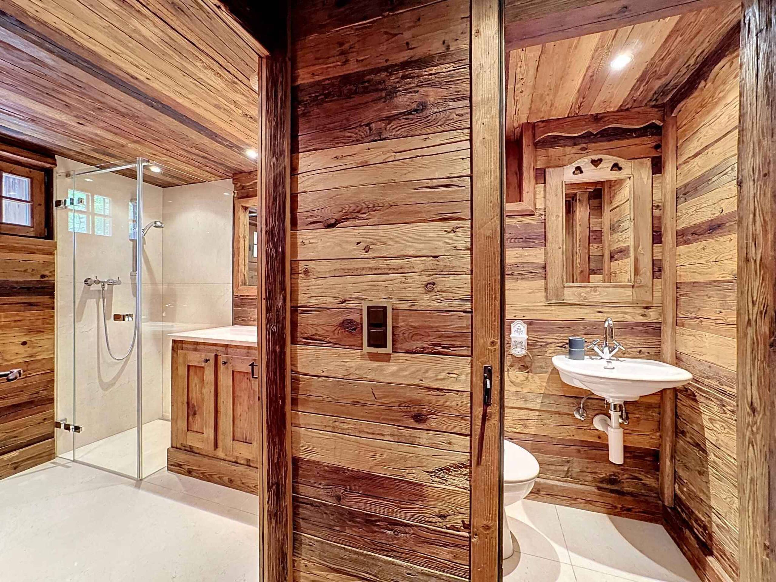
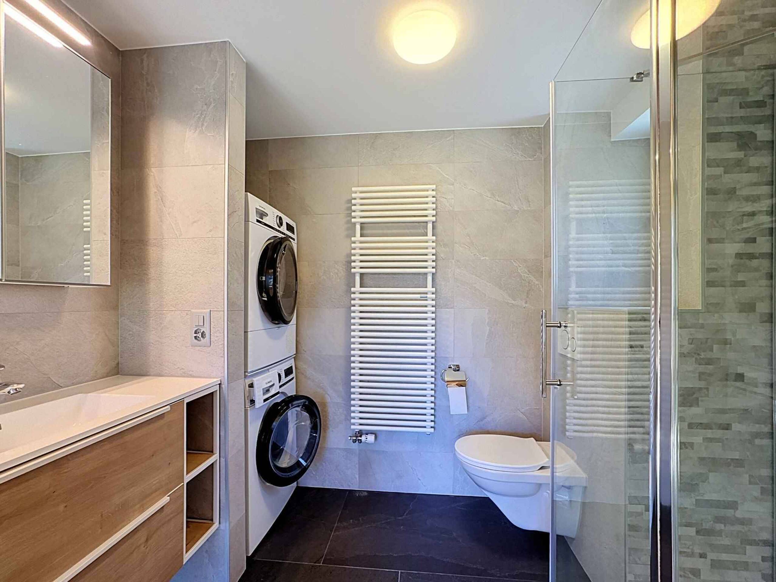
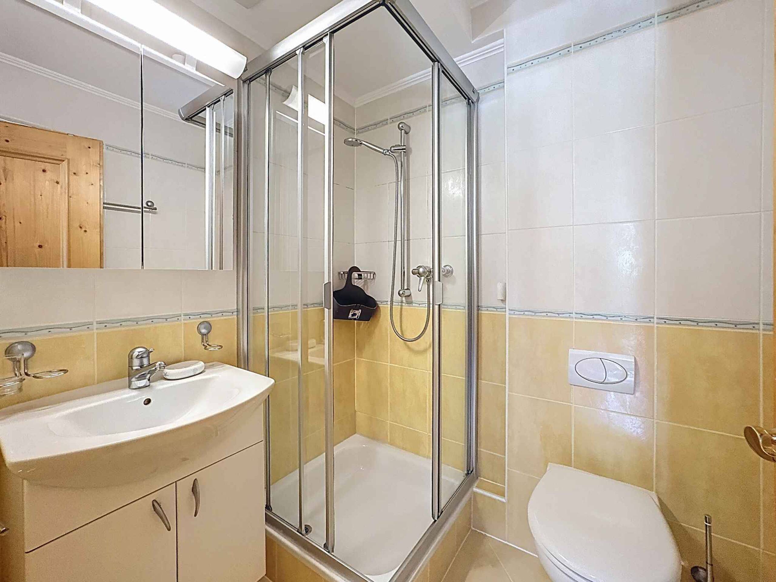
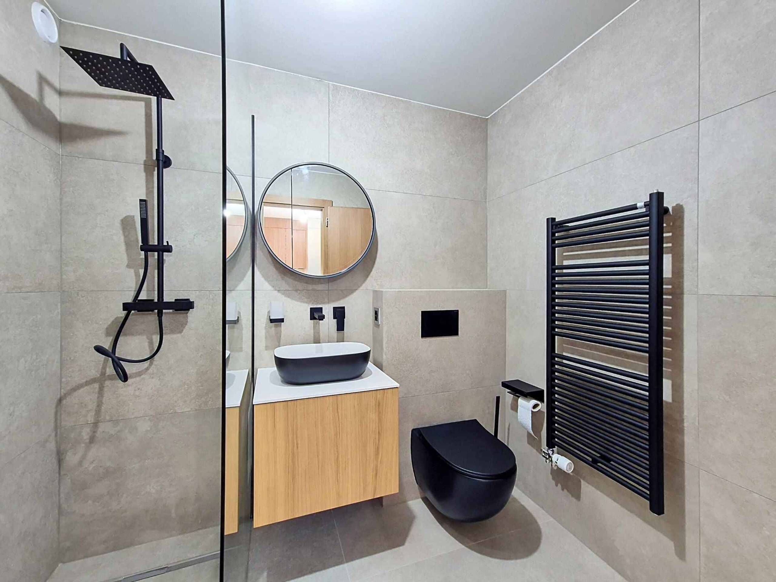
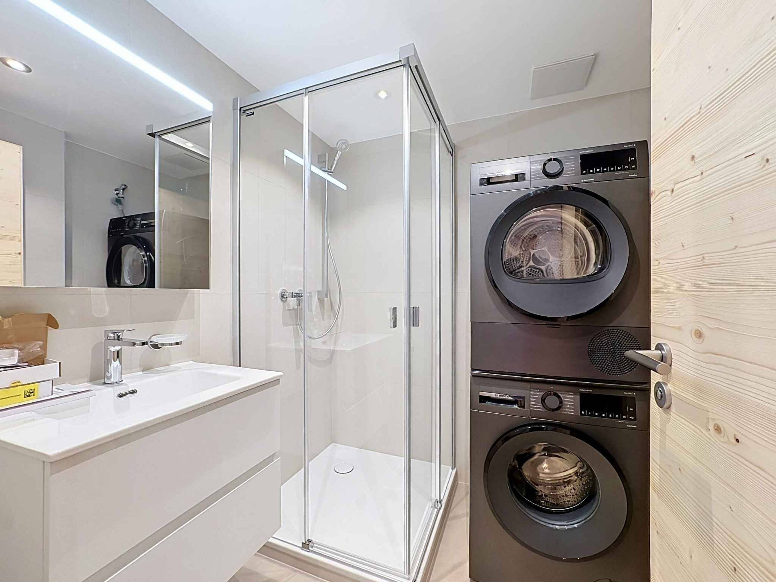
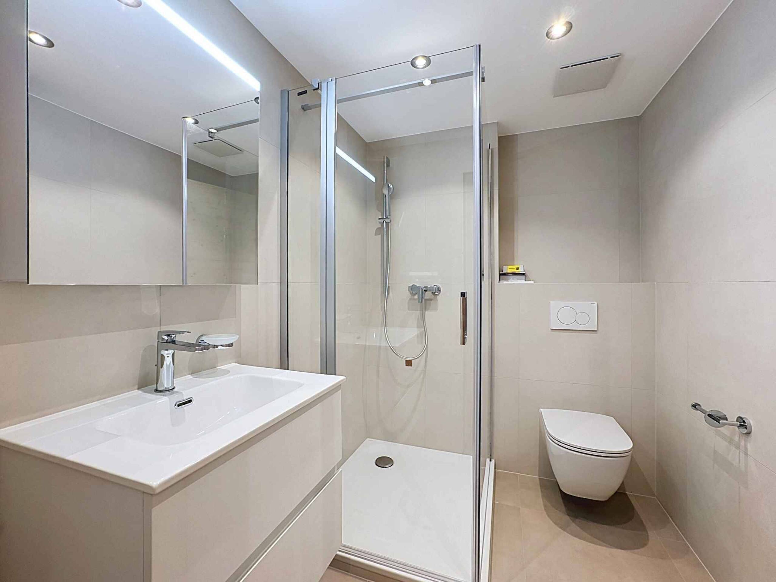
- Shower room with sink and laundry area
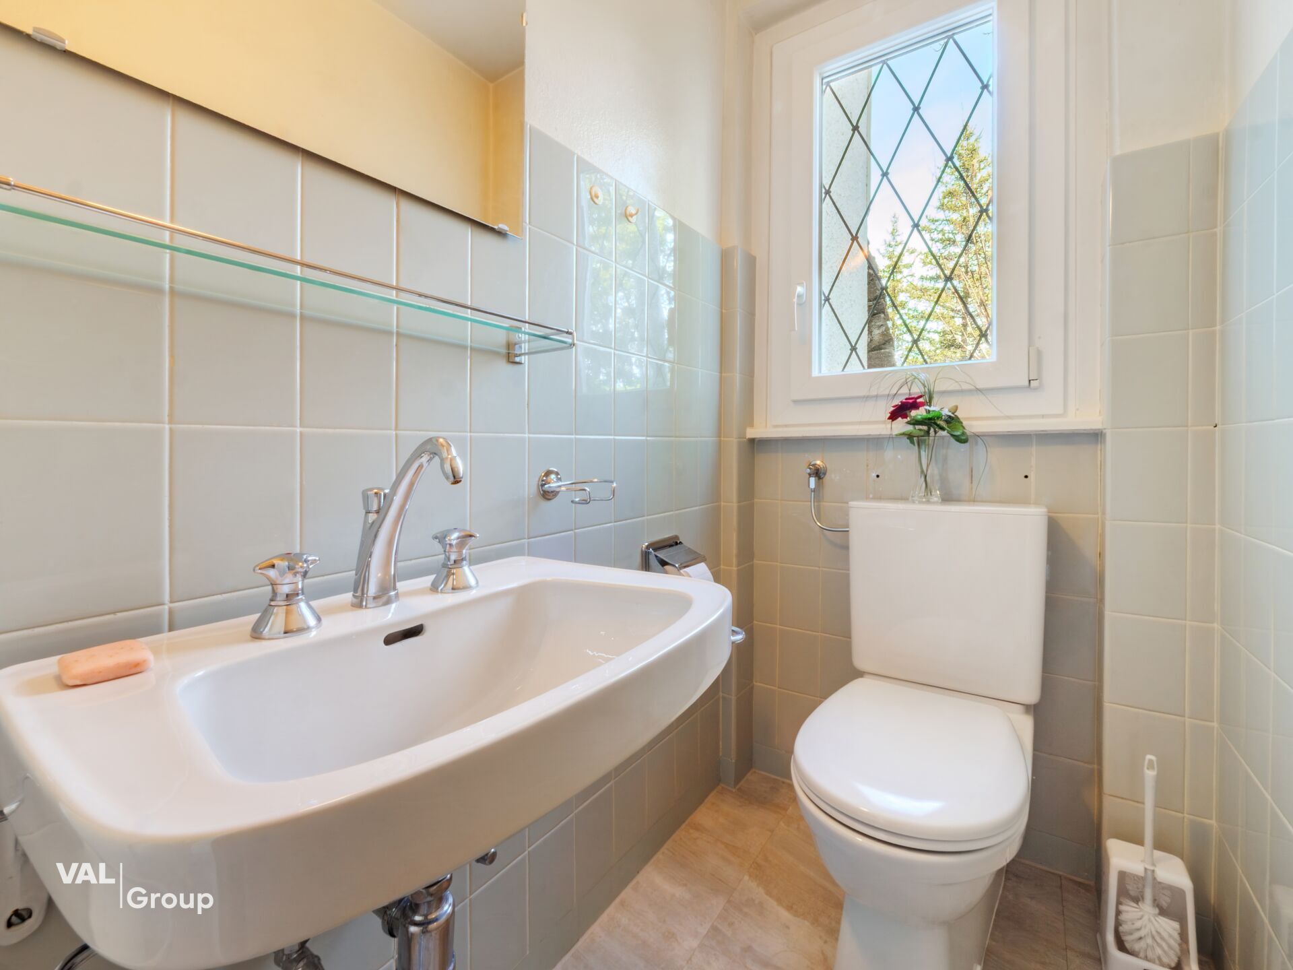
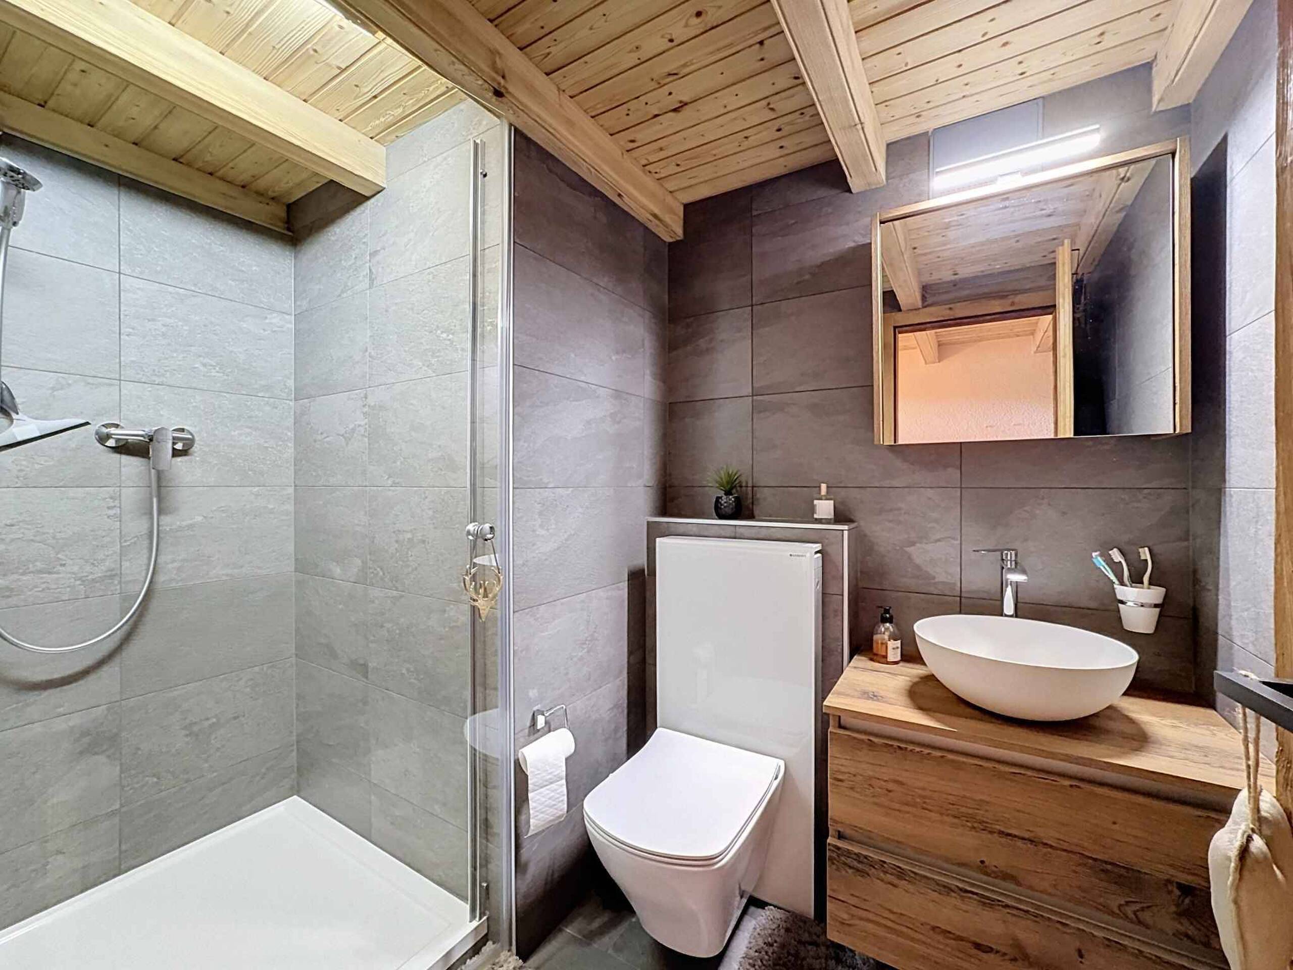
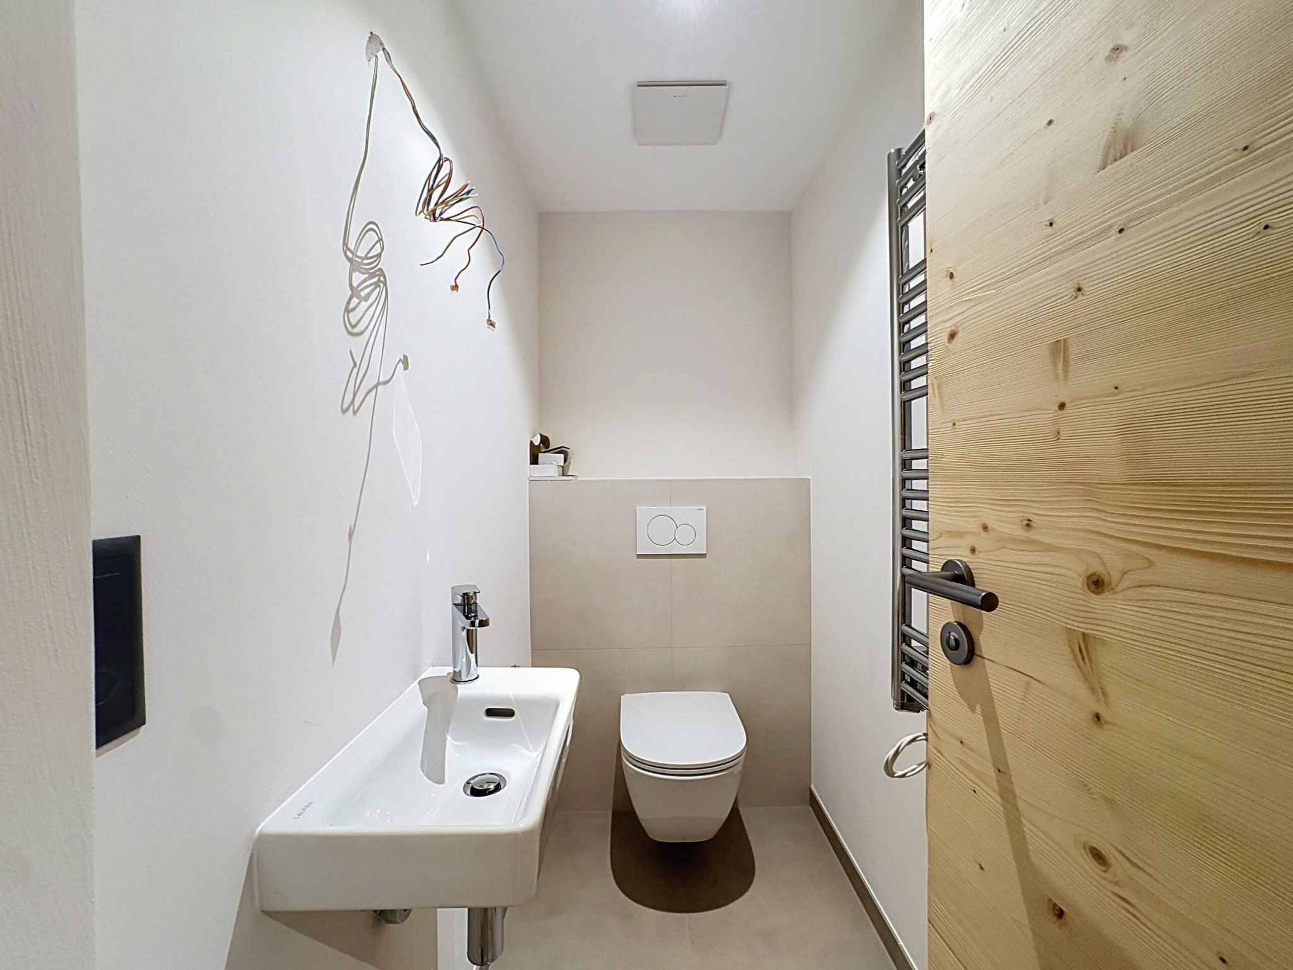
- Guest toilet with washbasin
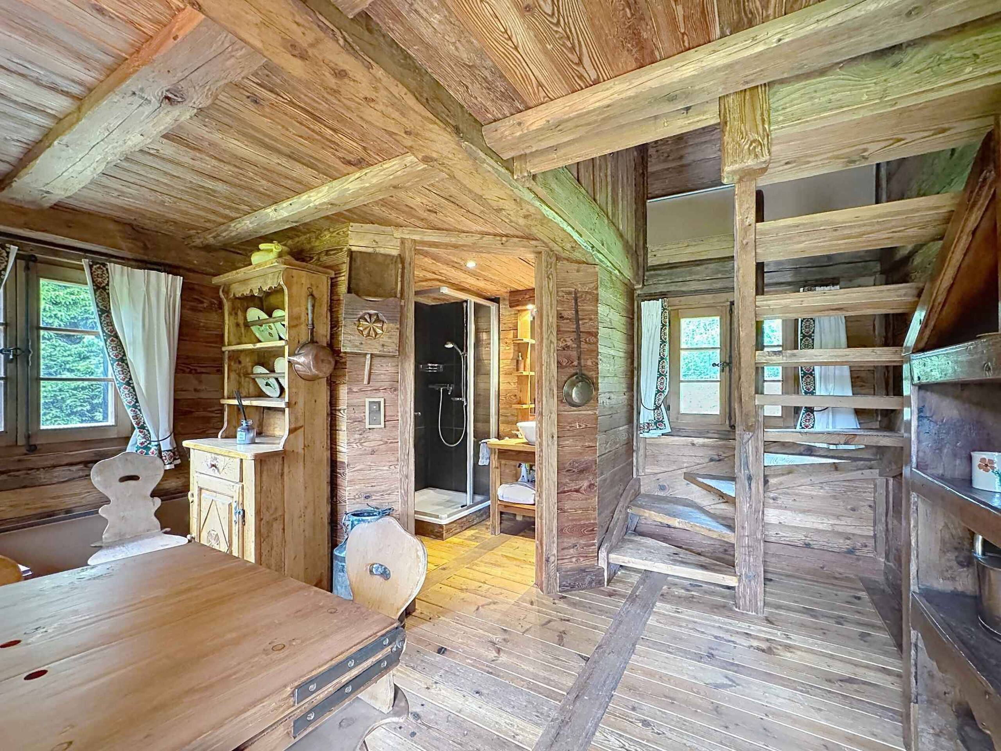
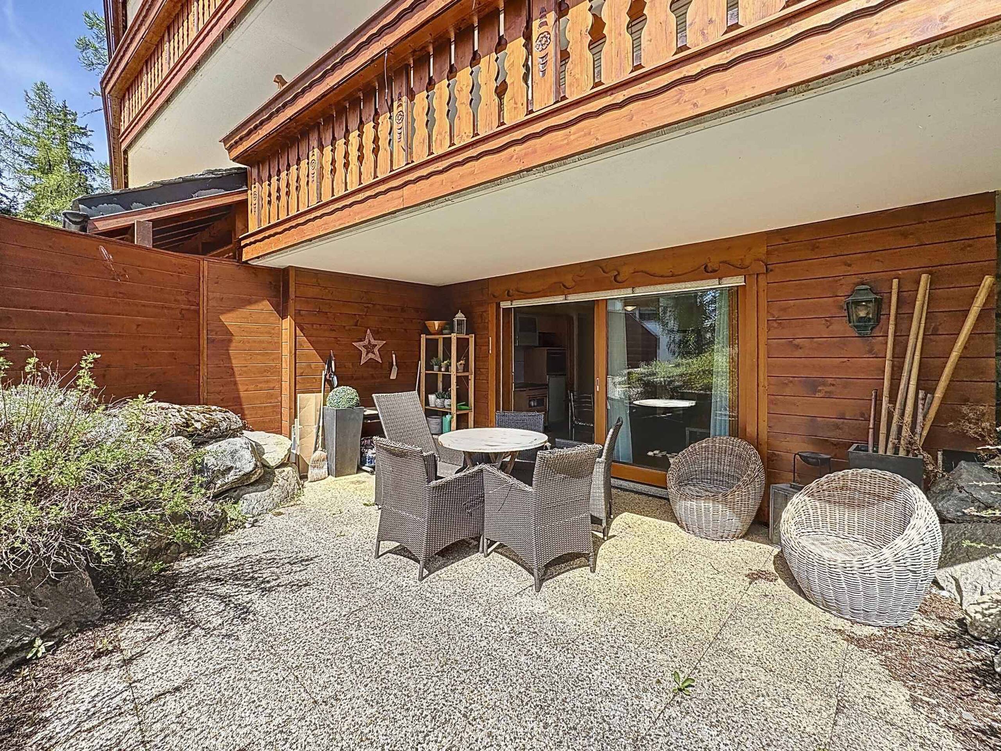
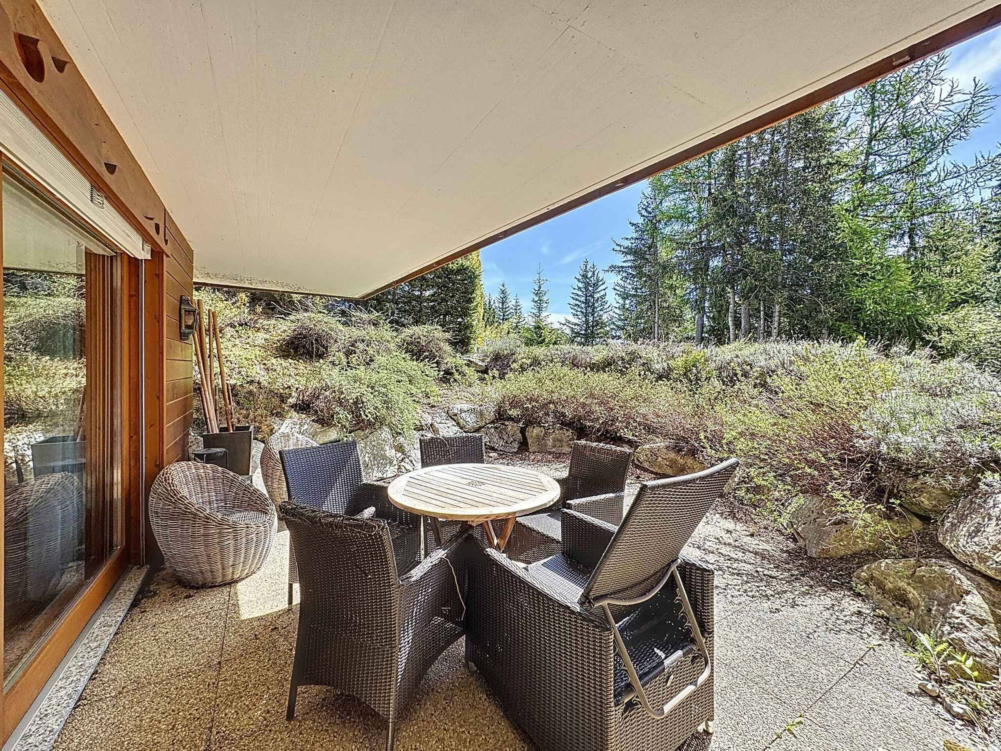
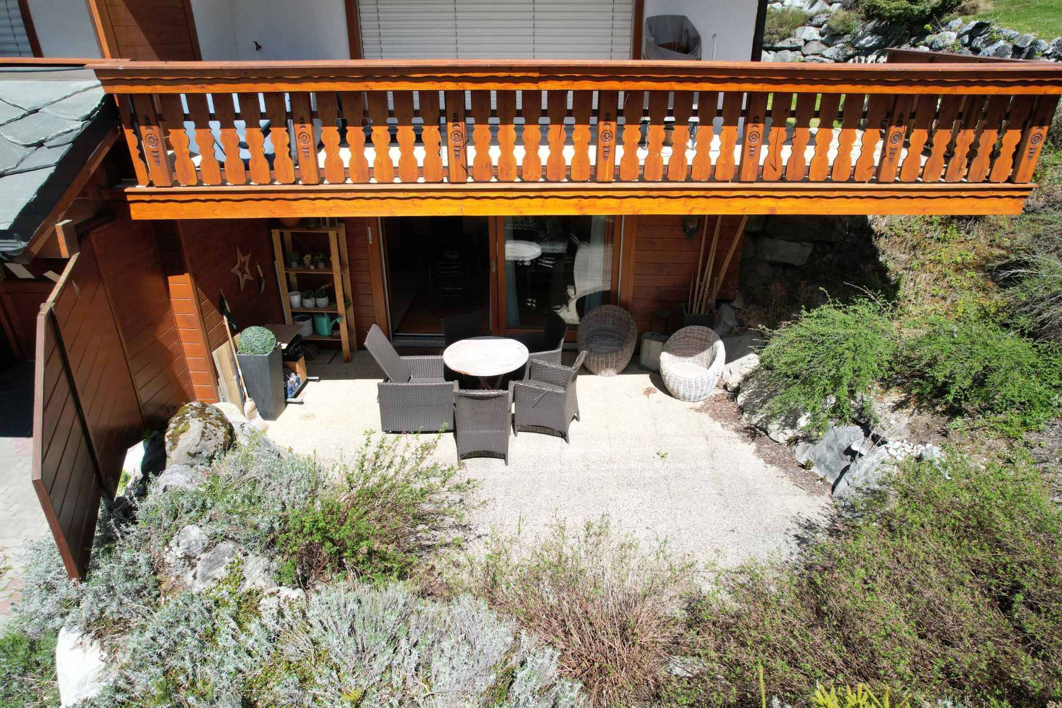
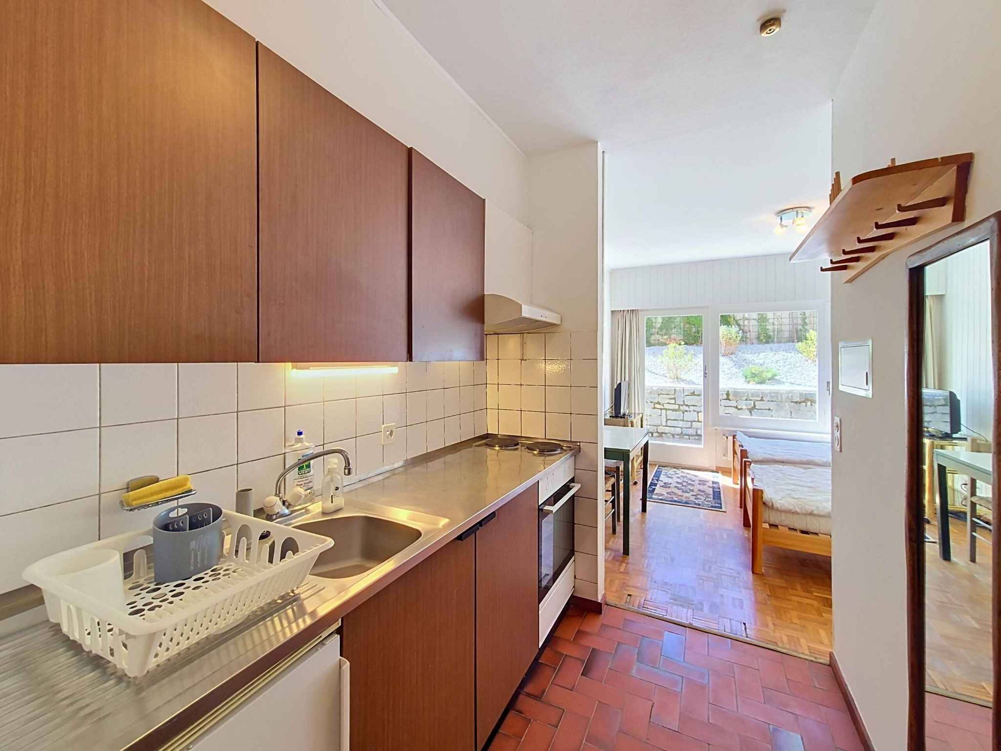
The studio (ground floor) with a surface area of 22m2 of living space + 8m2 of balcony is composed as follows:
- Entrance with kitchen area
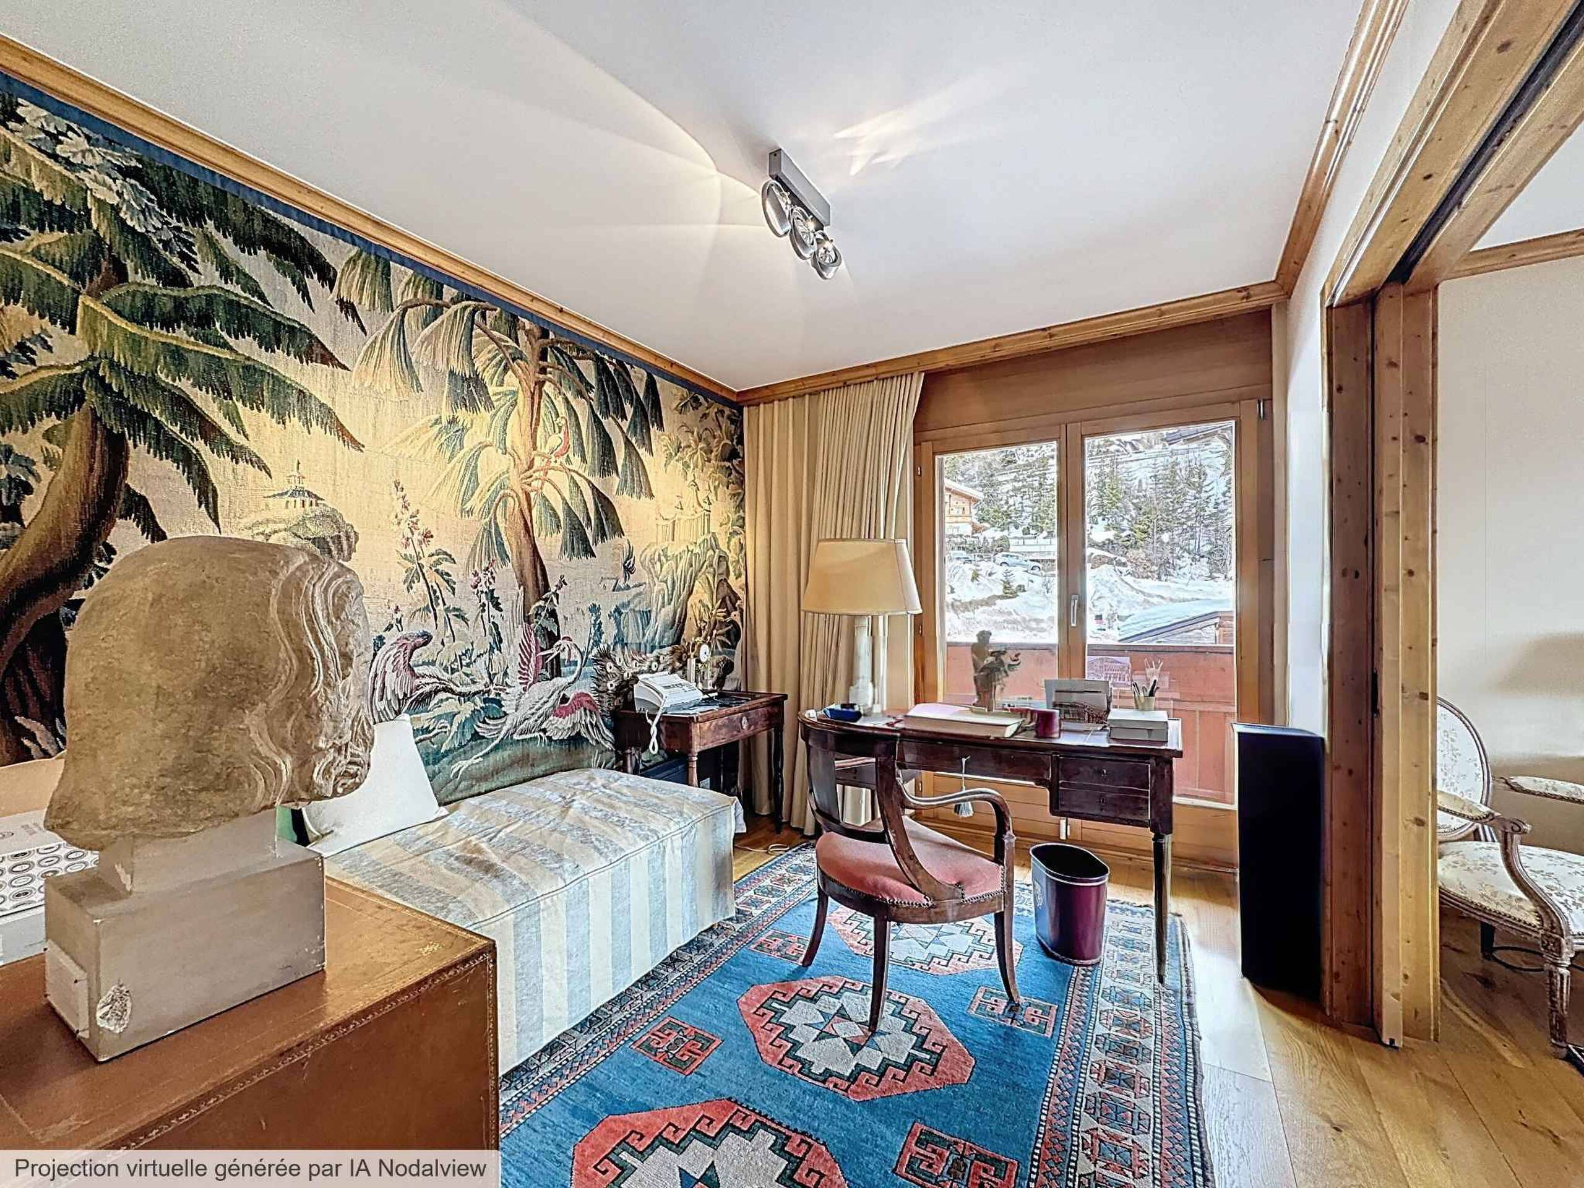
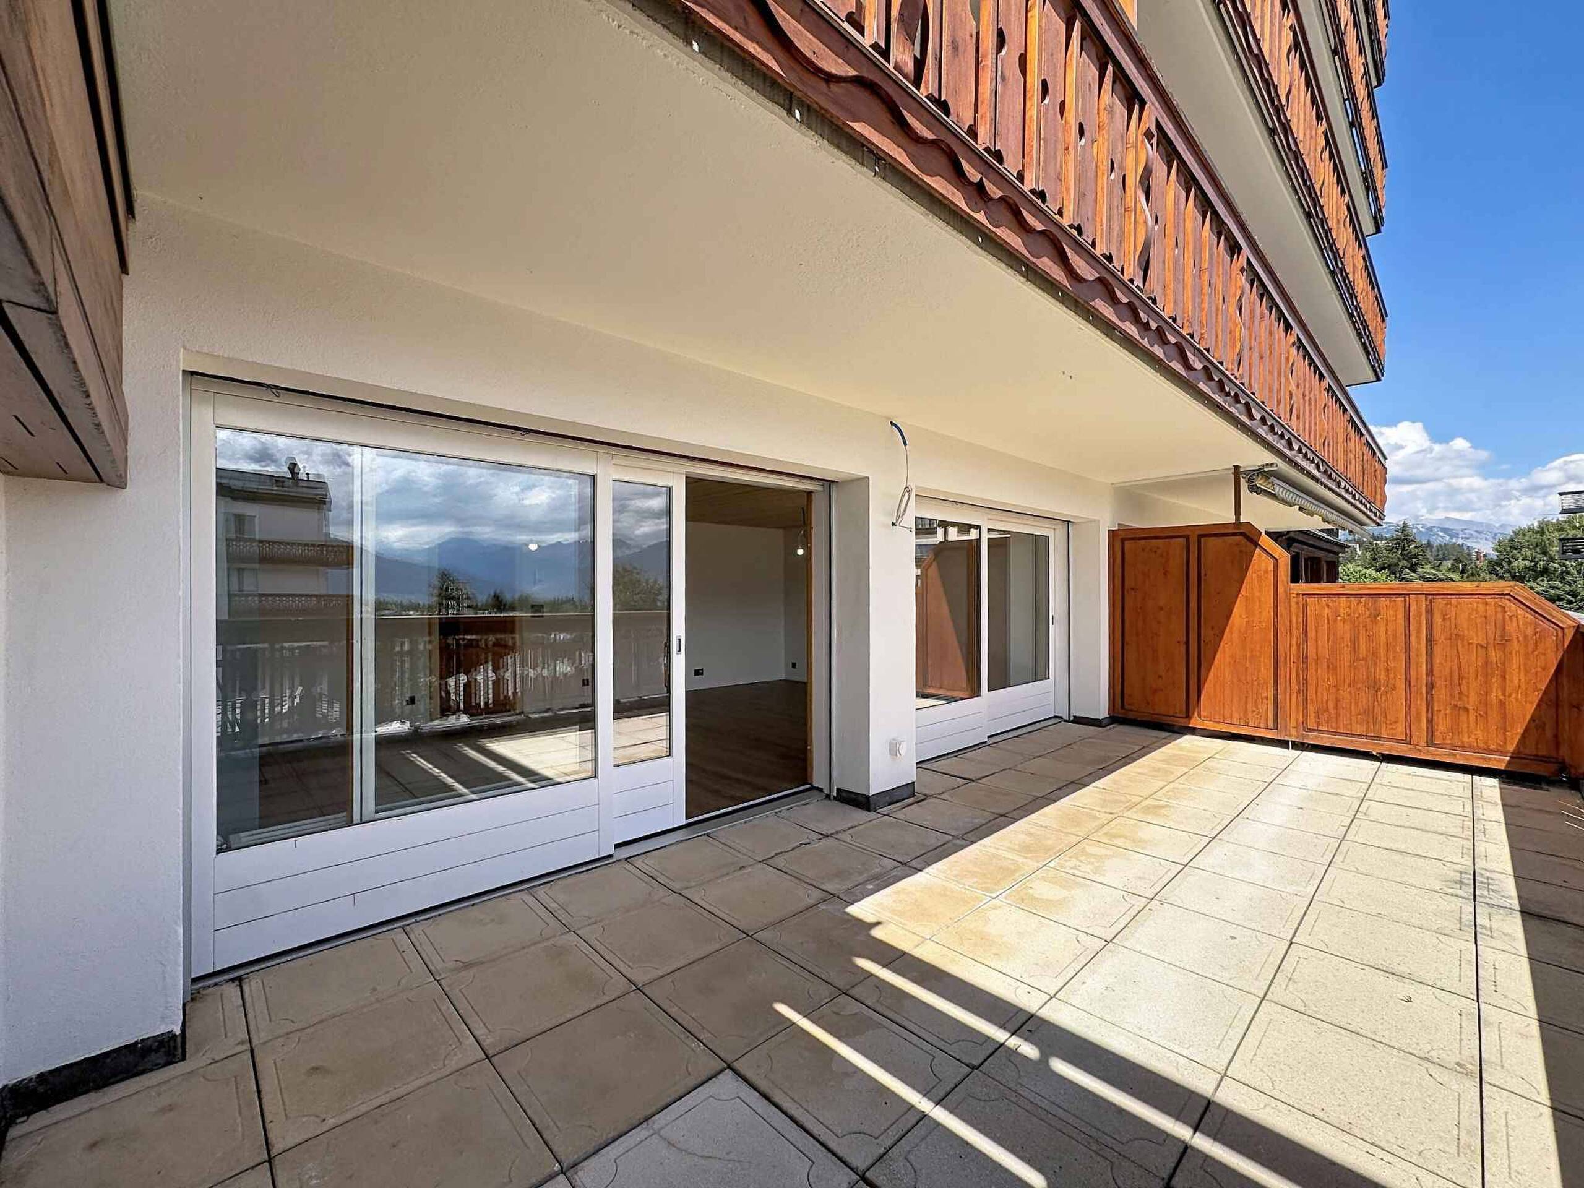
- Room with access to the west-facing terrace
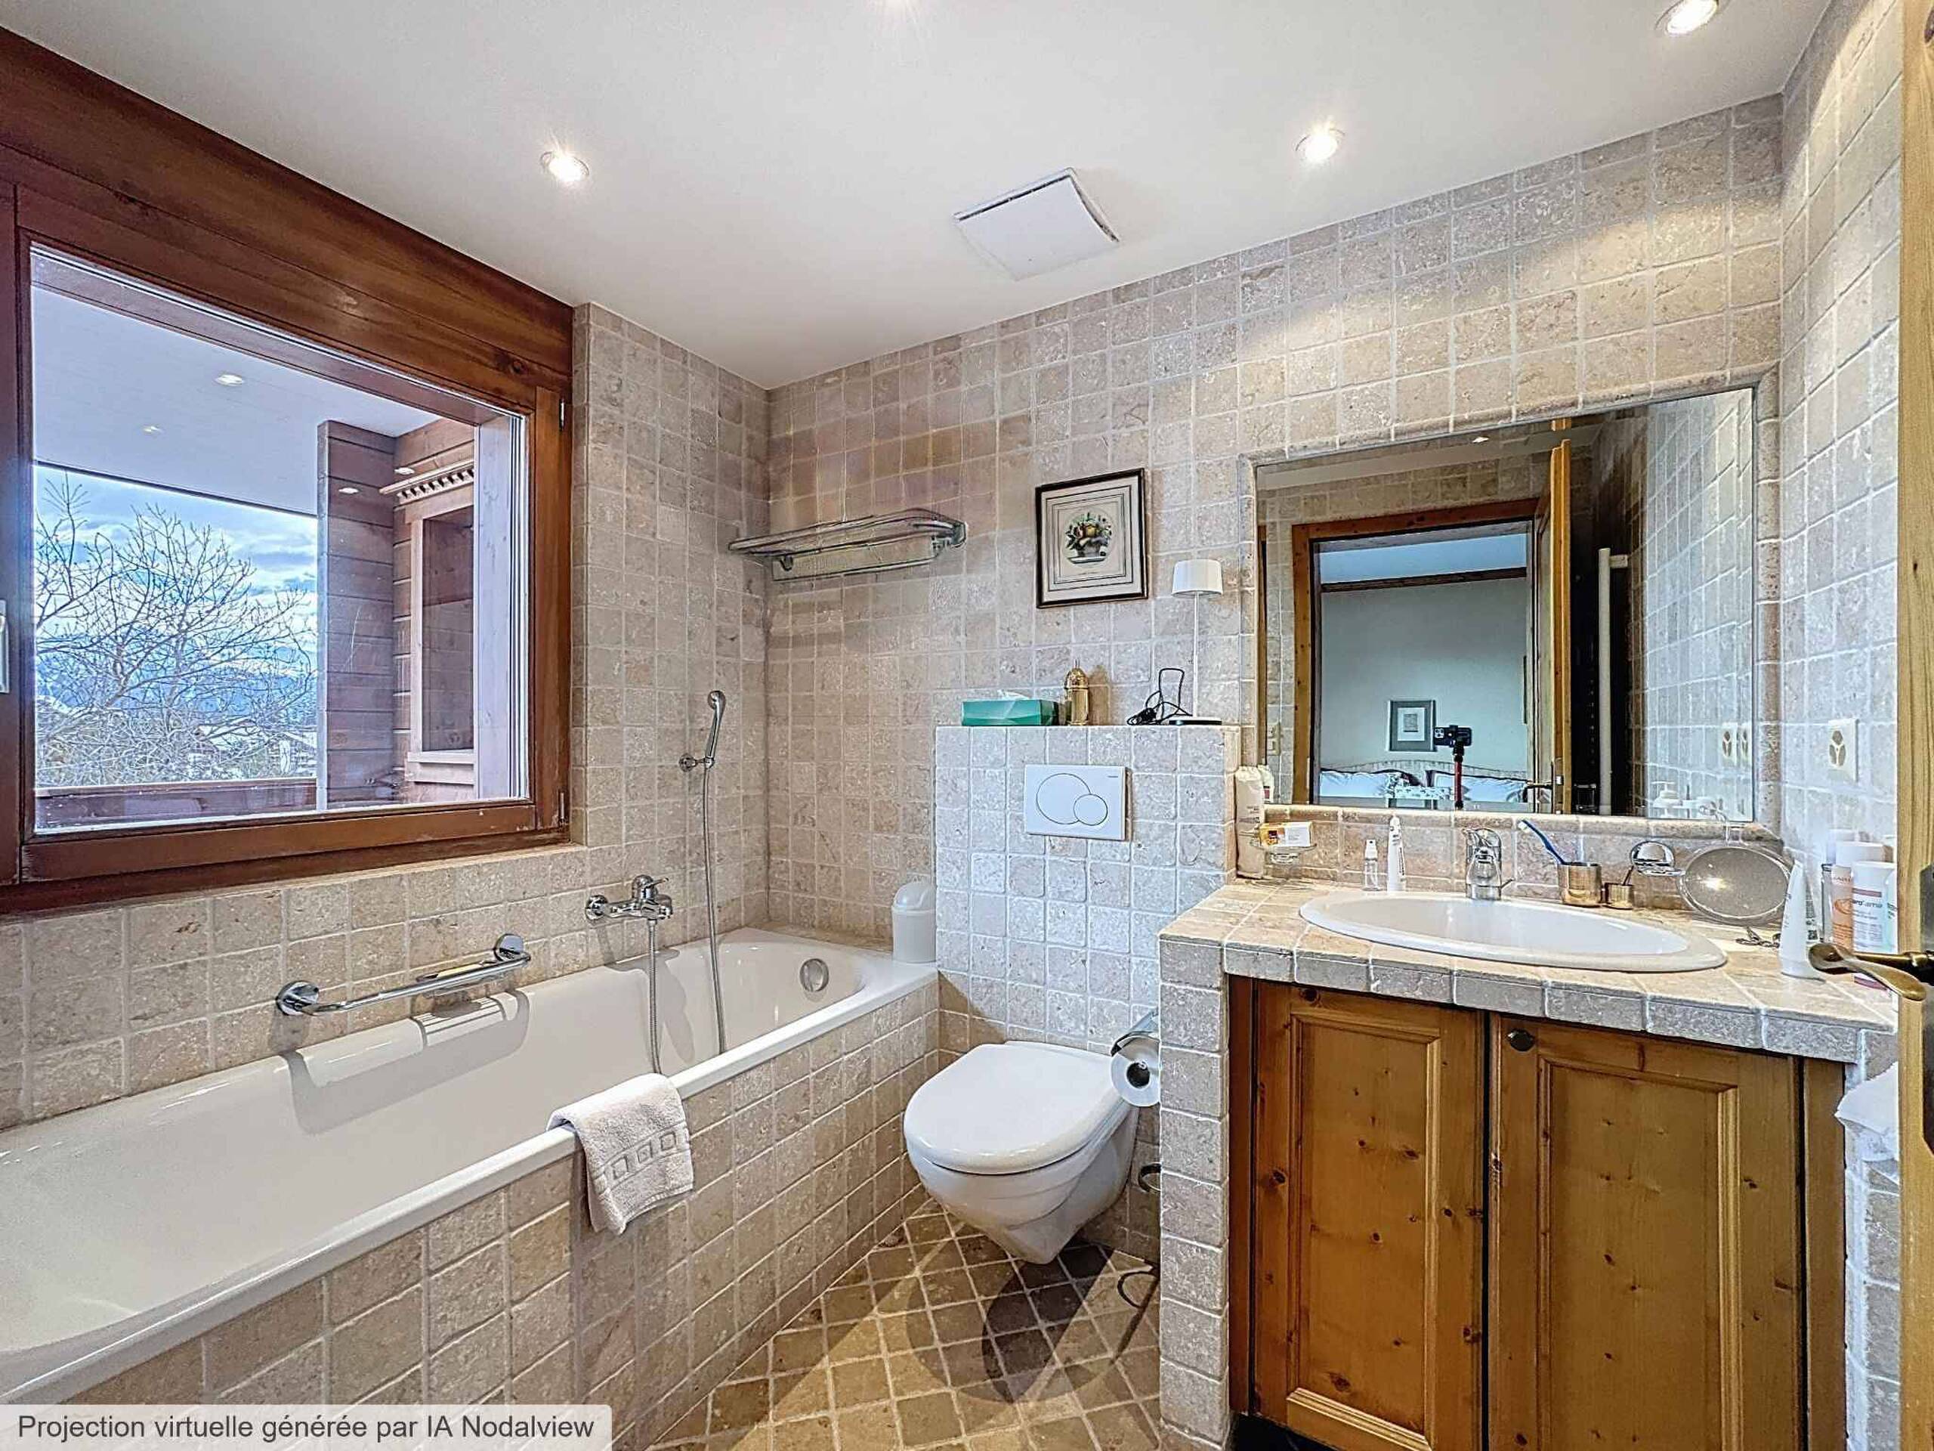
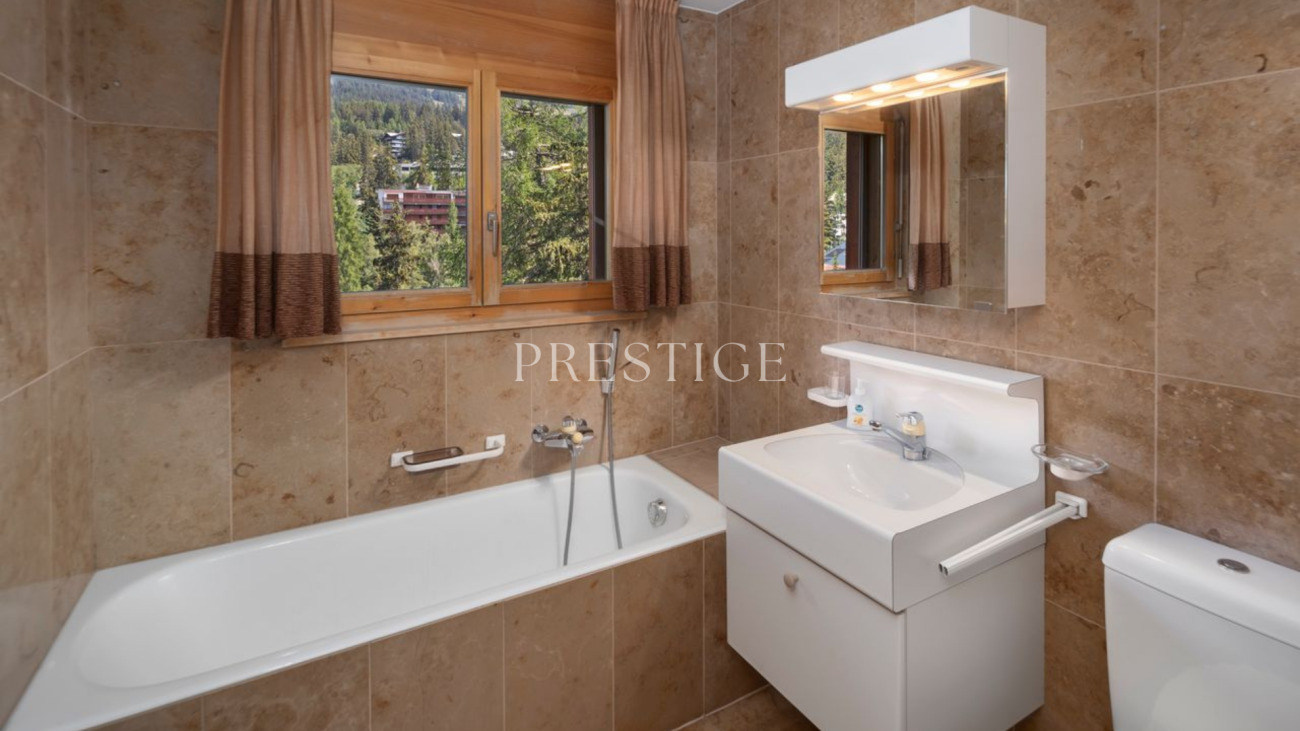
- Bathroom with bath, sink and toilet
The apartment offers pleasant volumes, with a spacious living room, high ceilings in the living room and a fireplace providing a warm atmosphere.
An independent studio on the ground floor, in addition to the sale price, completes this property and can be considered for independent use or rental. The set is sold with an indoor parking space, also in addition to the sale price, two cellars and two ski lockers.
The apartment and the studio need to be brought up to date, leaving the possibility of fitting them out according to your desires.
The apartment with annexes, without the independent studio, can be sold as a second home and to a clientele not domiciled in Switzerland.
The apartment with annexes and the independent studio can be sold as a second home to a clientele domiciled in Switzerland only.
Availability to be agreed.
A rare opportunity in Crans-Montana, in a central and sought-after location, to be discovered without further delay
The apartment (4th floor) with a surface area of 143m2 of living space + 32.84m2 of balconies, is composed as follows:
- Entrance hall with cloakroom cabinets
- Closed kitchen with commissary under the attic and dining area
- Spacious living/dining room with fireplace and access to the south-west facing balcony
- Master bedroom with access to the balcony, en-suite bathroom with WC, double sink and bidet
- Two north-east facing bedrooms, fitted wardrobes and access to the balcony
- Shower room with sink and laundry area
- Guest toilet with washbasin
The studio (ground floor) with a surface area of 22m2 of living space + 8m2 of balcony is composed as follows:
- Entrance with kitchen area
- Room with access to the west-facing terrace
- Bathroom with bath, sink and toilet
Conveniences
Outside conveniences
- Balcony/ies