Apartment with 4.5 rooms on sale in Davos Platz
Neubau “SOLEA” Kopie
Rooms4.5
Object PriceCHF 2,400,000.-
AvailabilityTo agree
Localisation
7270 Davos PlatzCharacteristics
Reference
2de1c79f-5b67-11f1-871a-069ae14c7a06
Availability
To agree
Bathrooms
2
Year of construction
2026
Rooms
4.5
Description
Text translated from french, see original
Original text in french, translate to English.
SOLEA – 4.5-Zimmer-Zweitwohnung Nr. 3
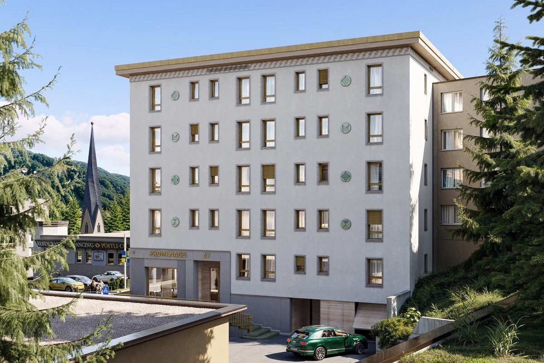
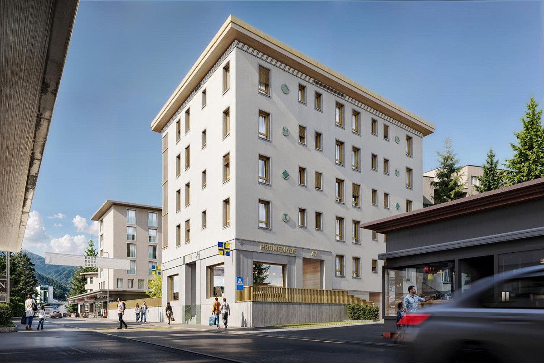
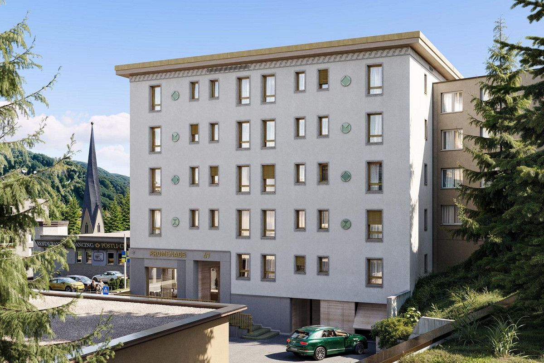
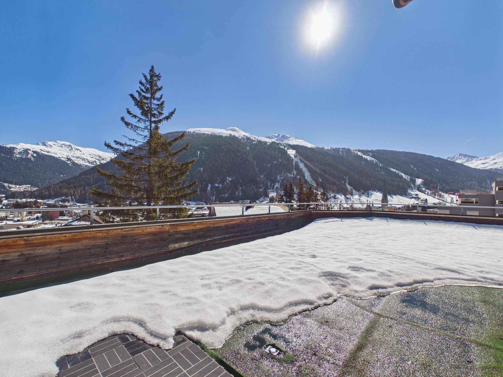
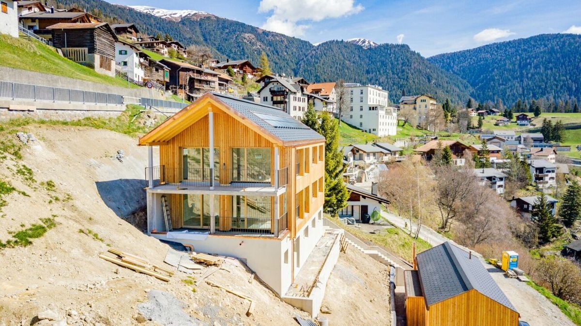
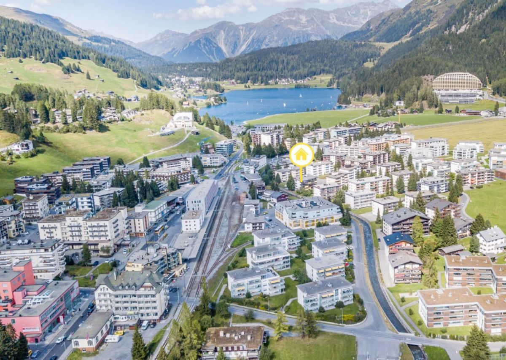
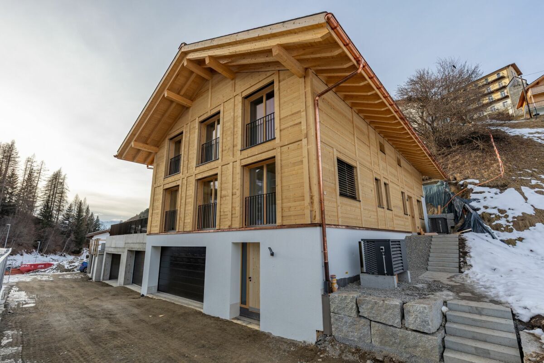
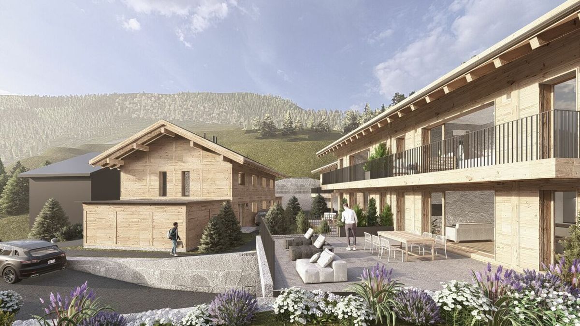
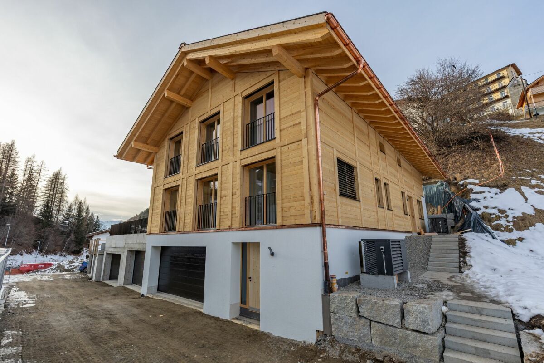
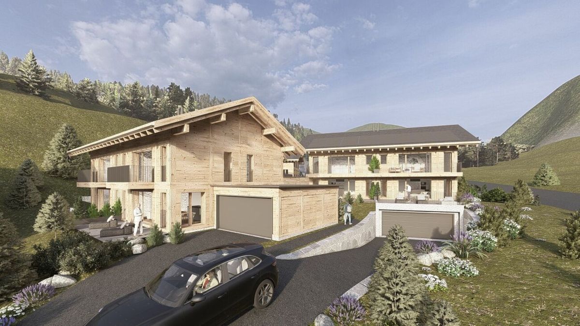
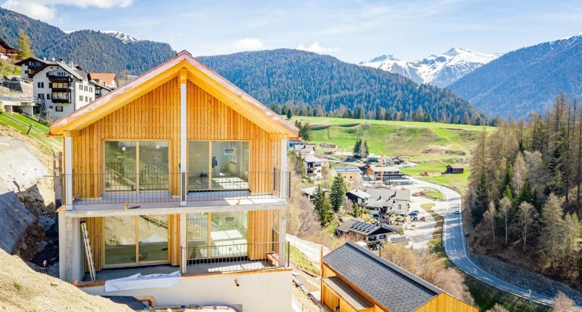
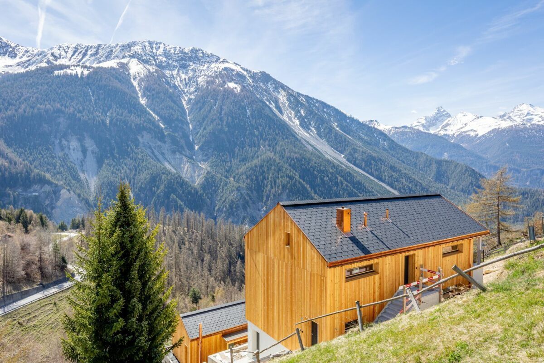
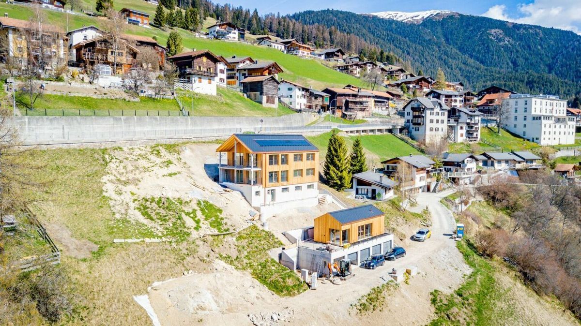
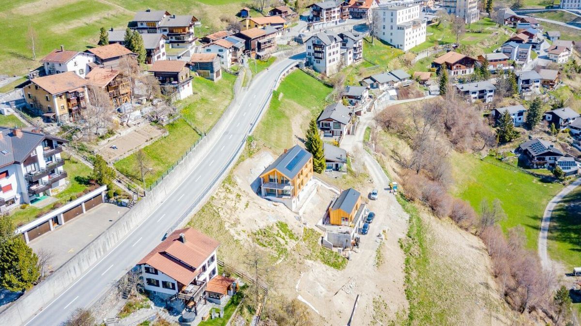
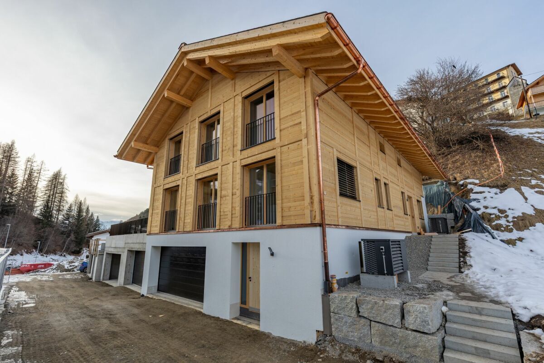
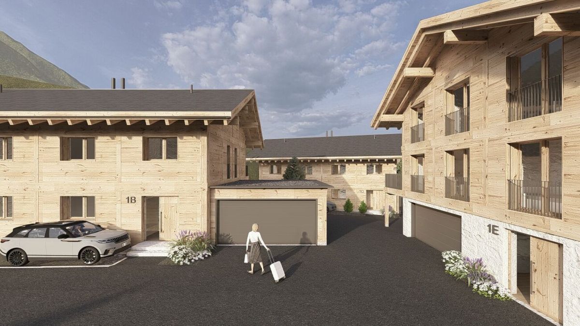
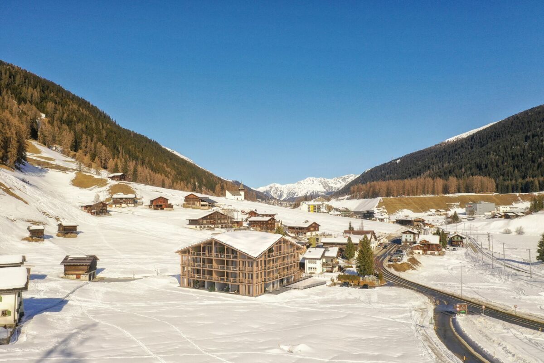
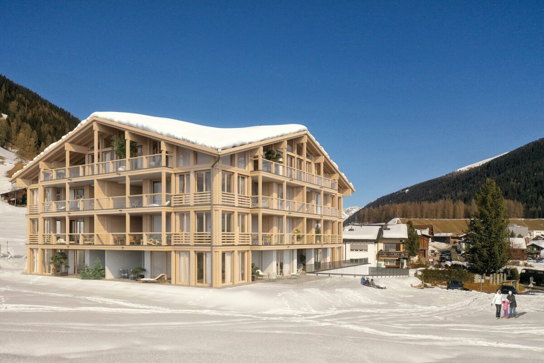
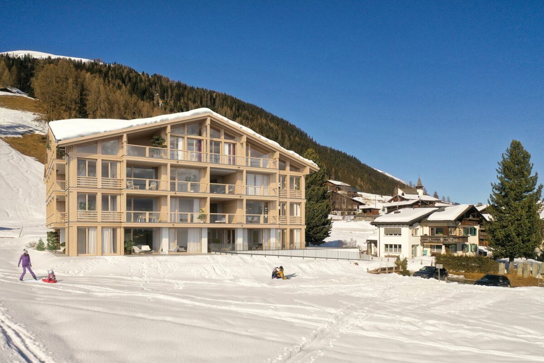
In Davos Frauenkirch, in a privileged sunny location directly on the green zone with a view over the Davos mountain meadows, the Solea residential building is being built.
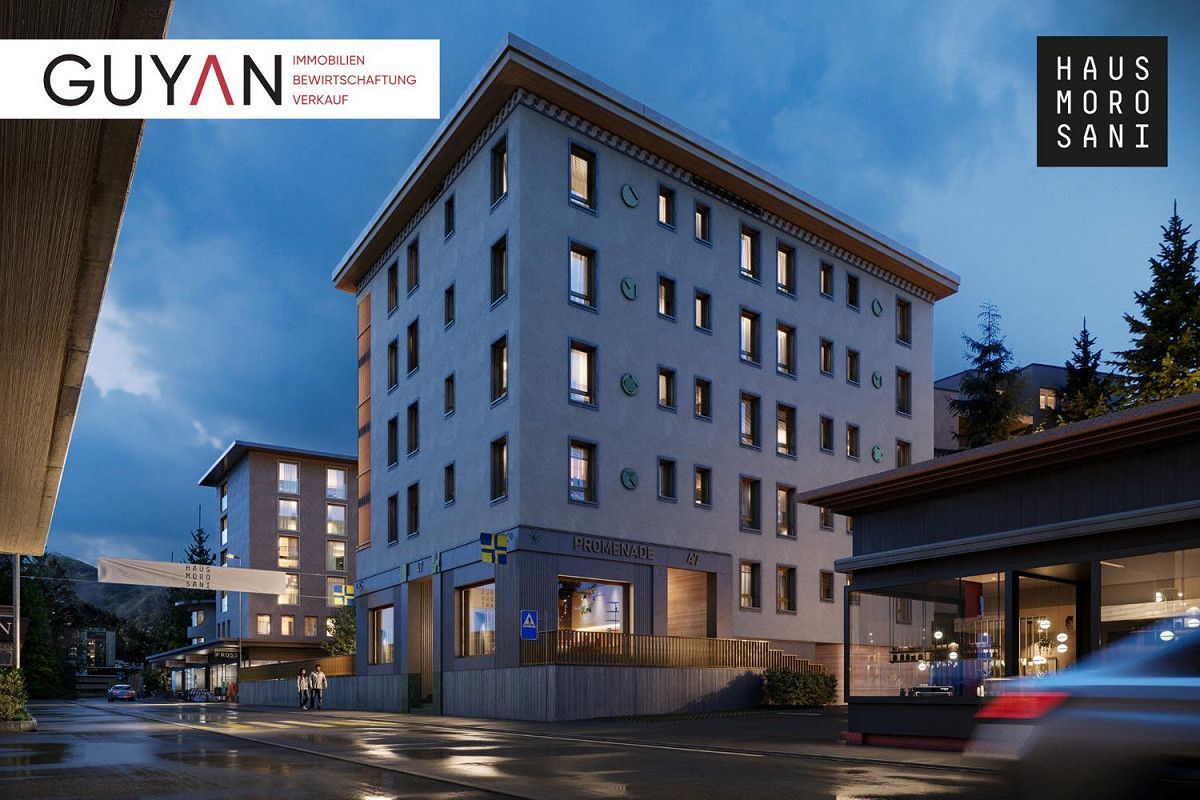
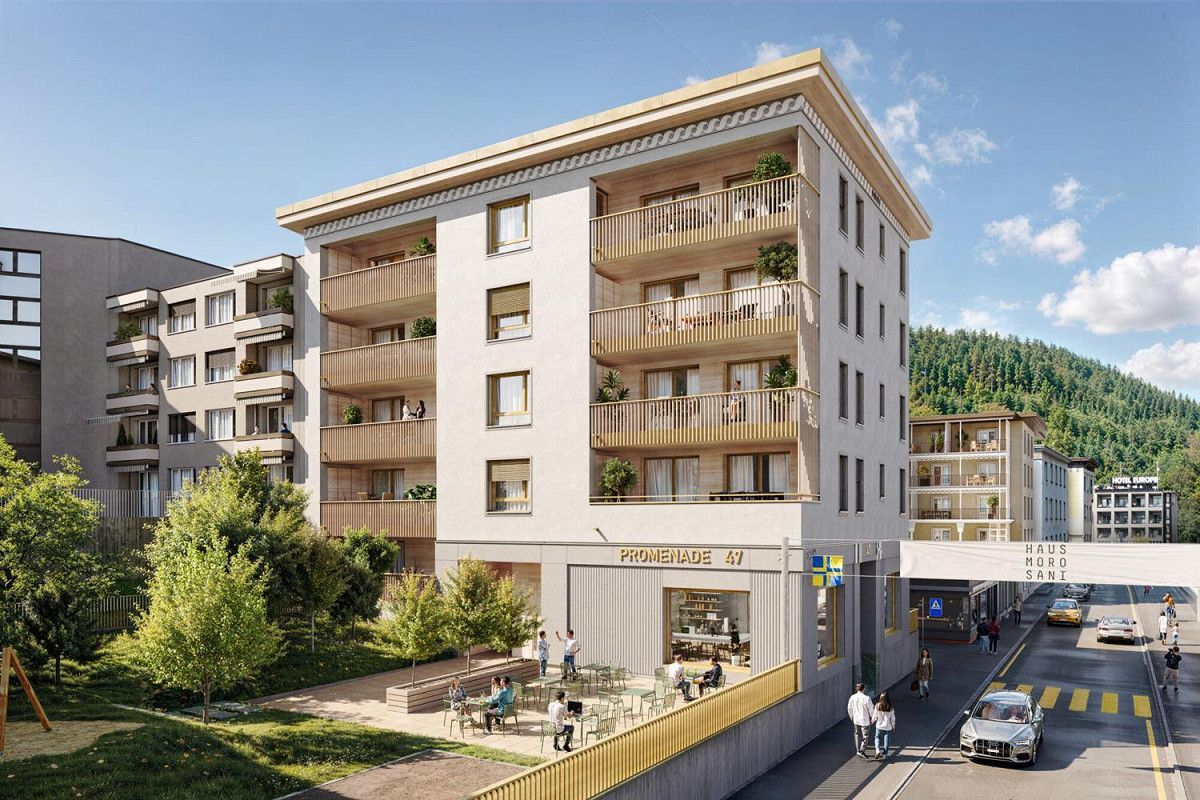
The modern architecture, inspired by traditional materials from the surrounding area, sets new standards in Frauenkirch.
The residential building consists of eleven exclusive units, which benefit from a lot of daylight due to their corner orientation. The orientation of the spacious living rooms with a view over the adjacent and undeveloped agricultural zone connects the natural surroundings with the new building.
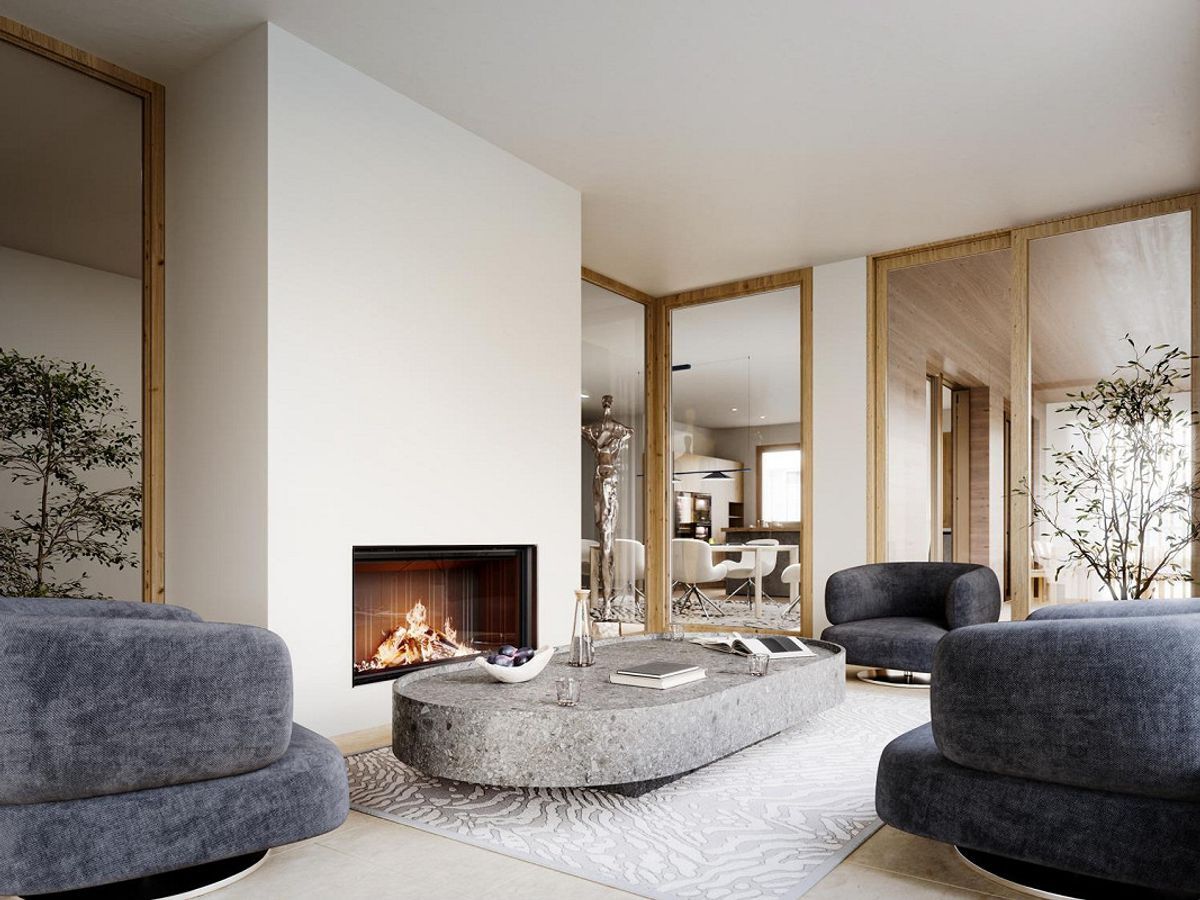
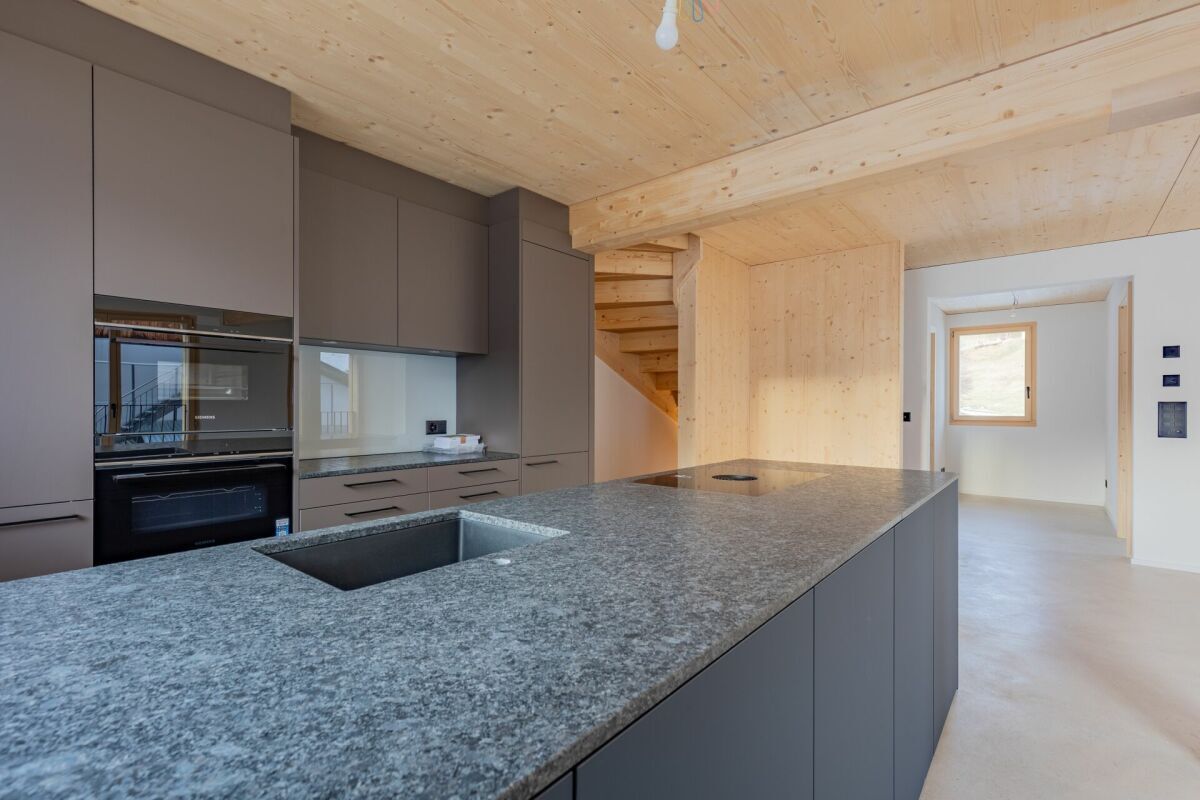
The entire building has a very high standard of construction with selected and high-quality materials.
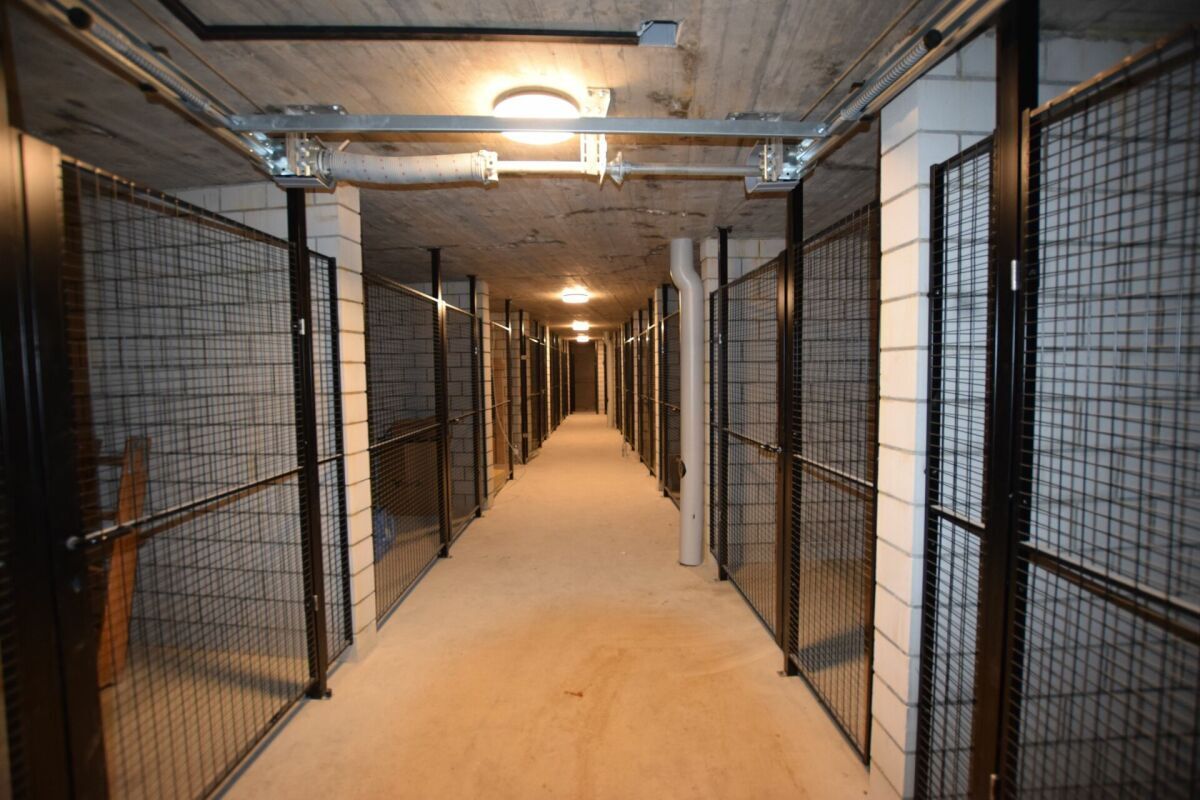
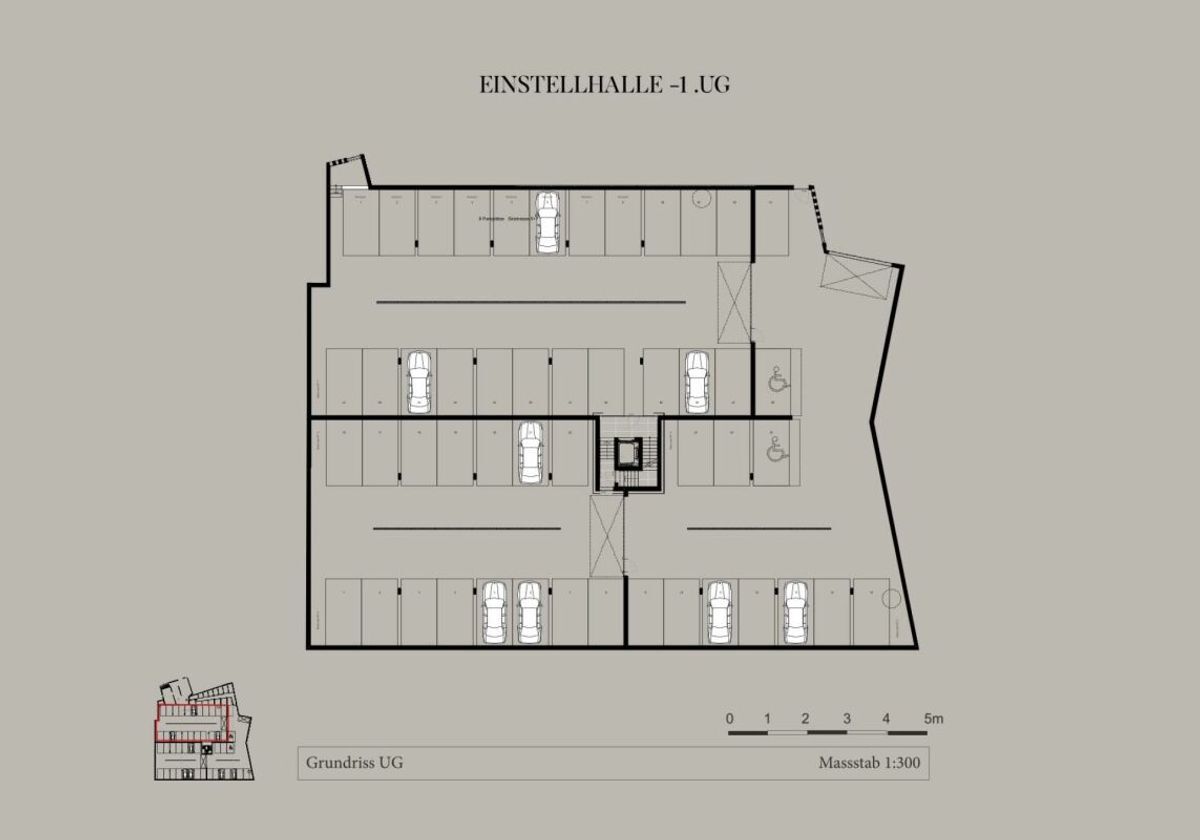
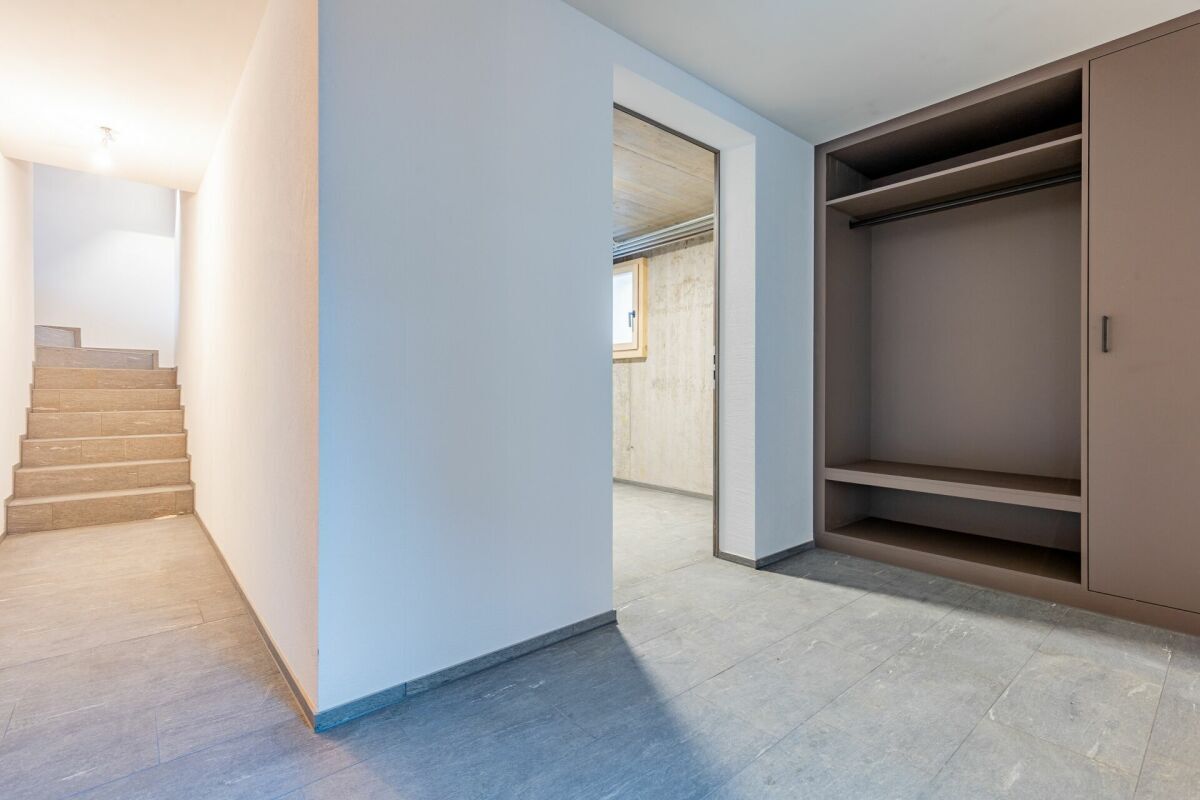
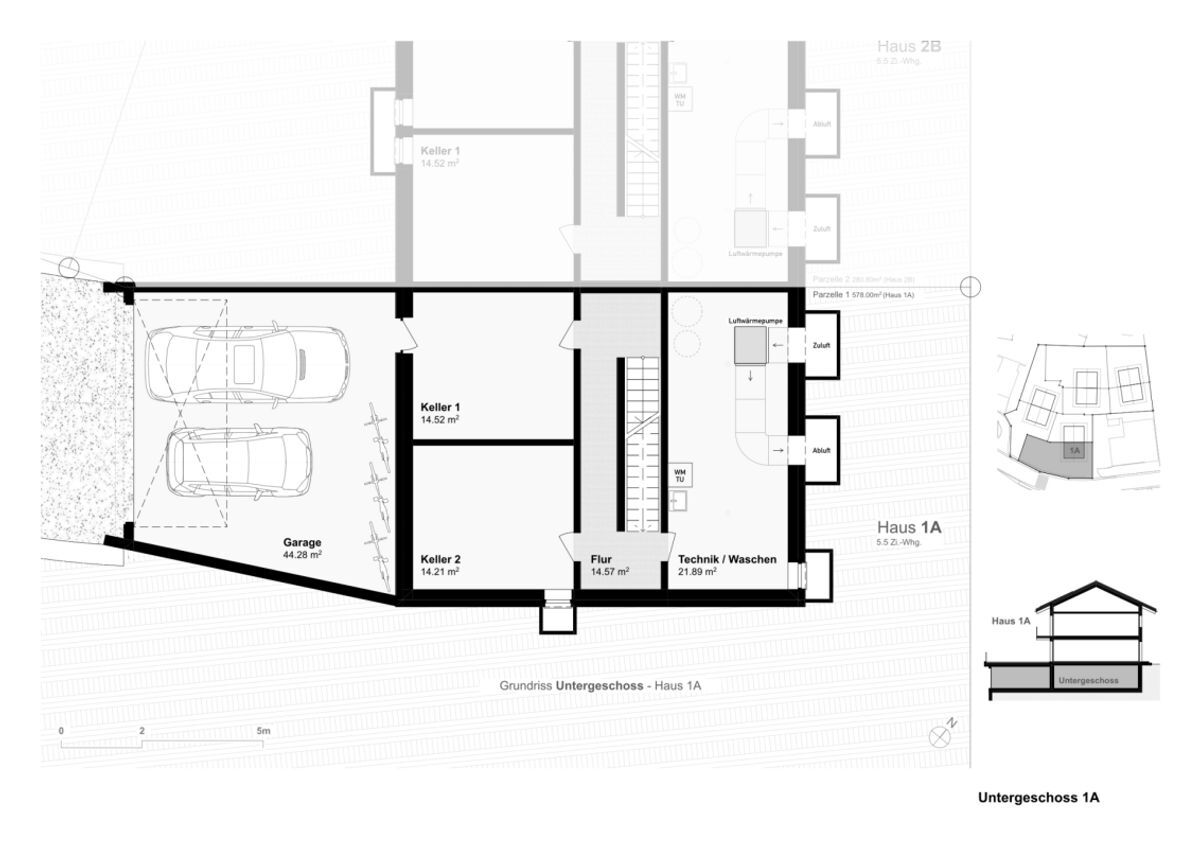
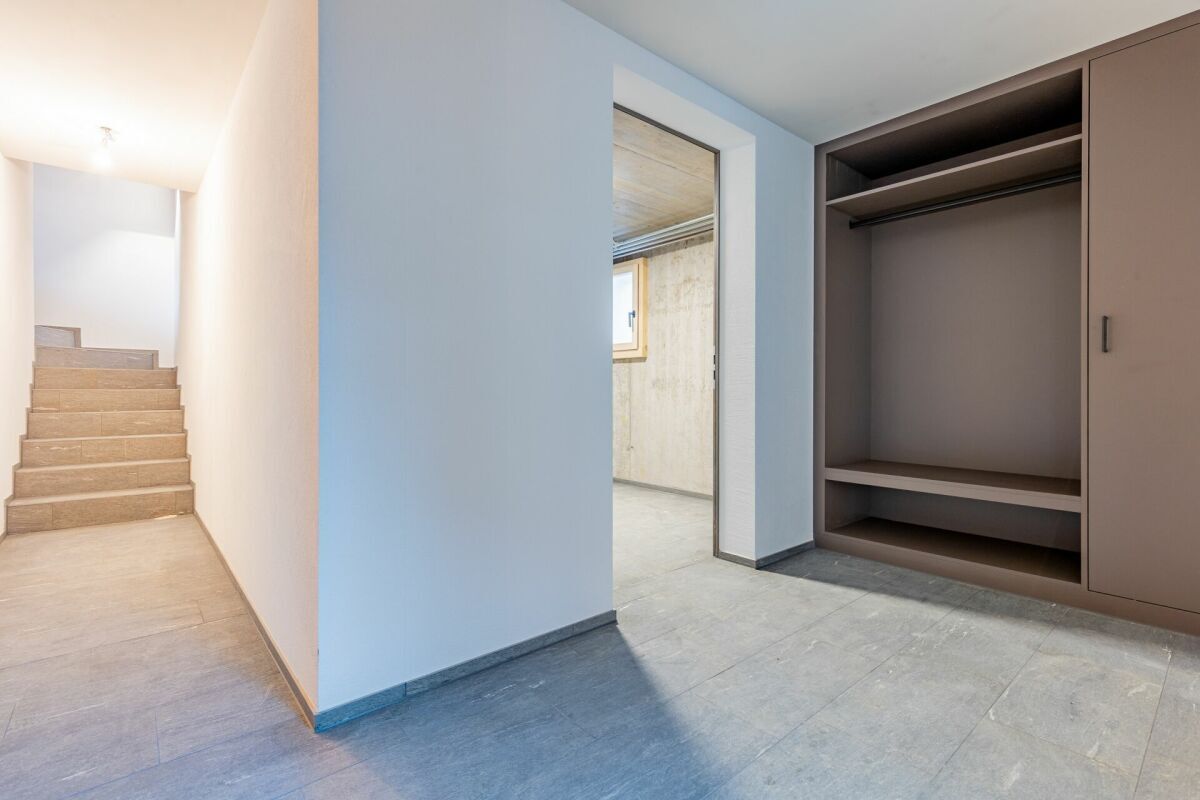
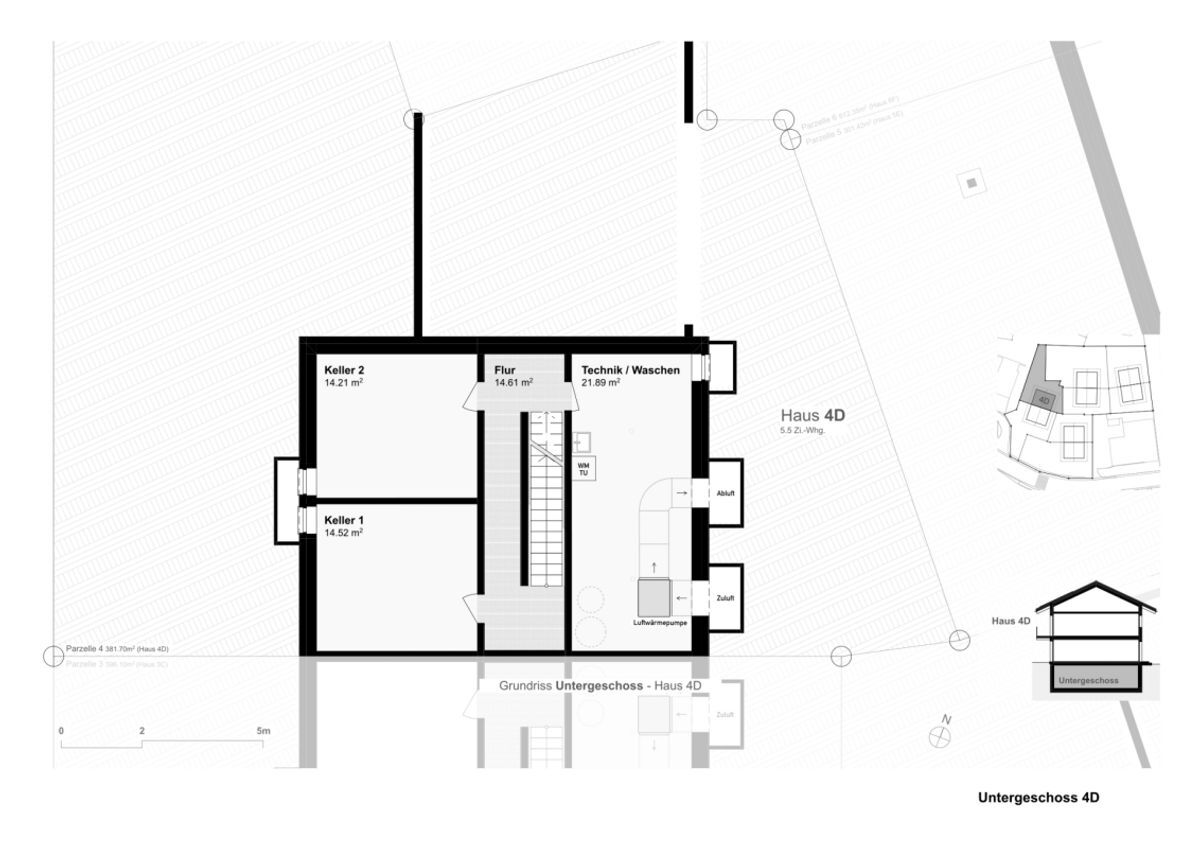
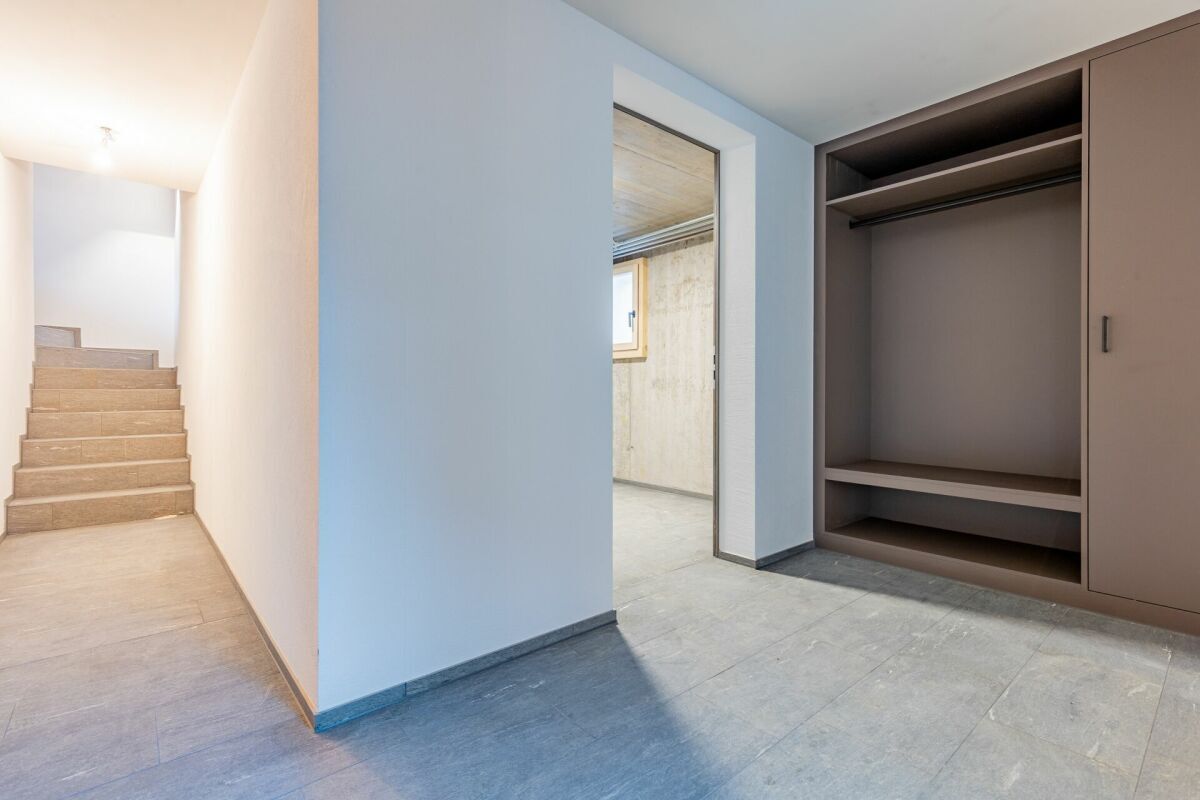
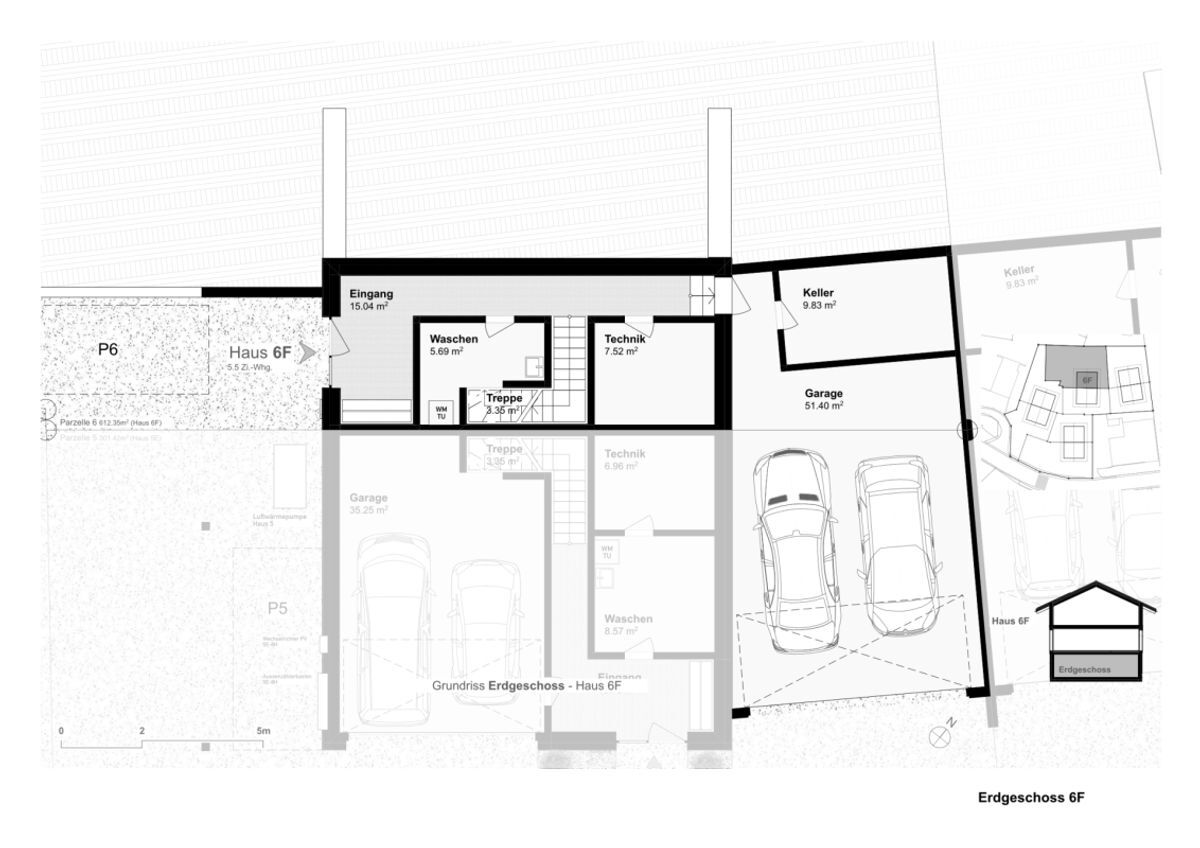
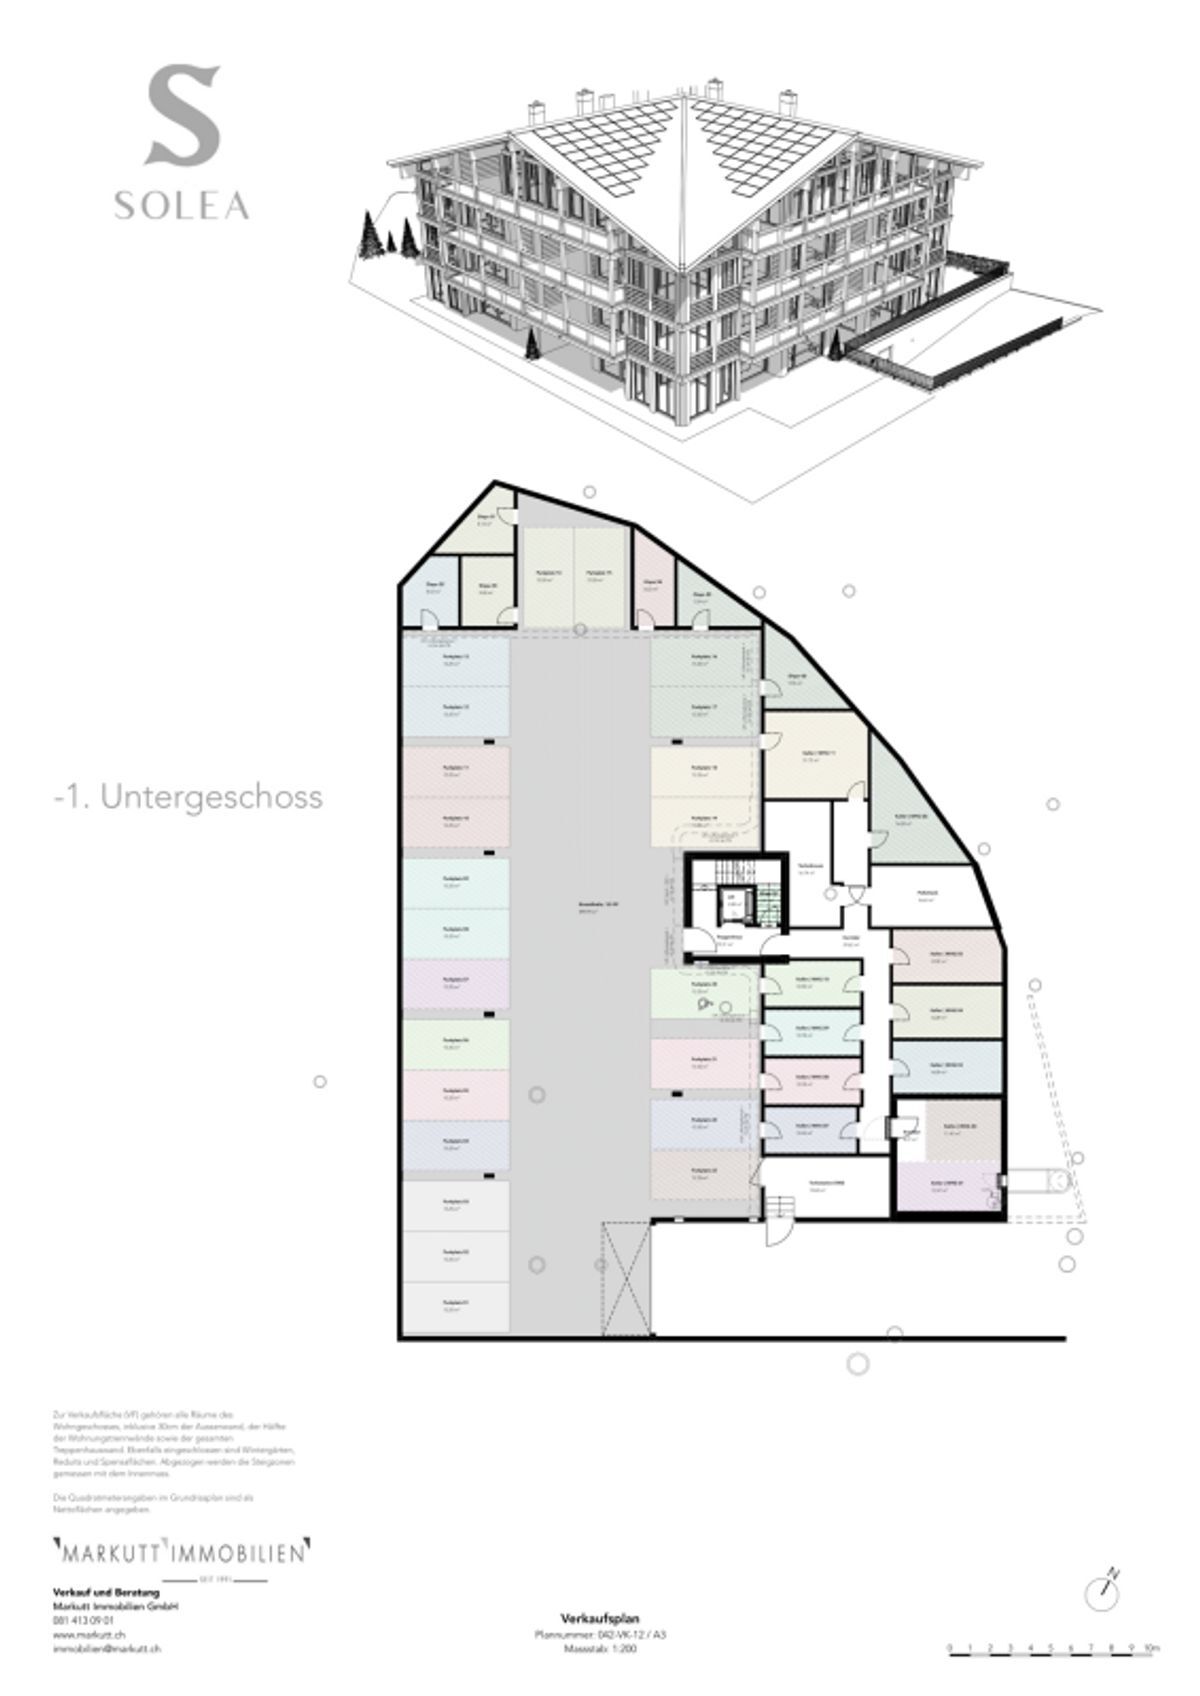
The comfort of the spacious parking garage with adjacent private cellar, ski and bicycle rooms, as well as a dry access via the elevator to the apartments, completes the overall package. Your dream apartment
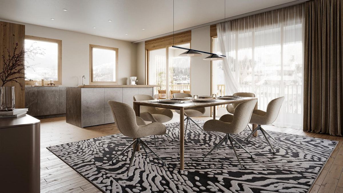
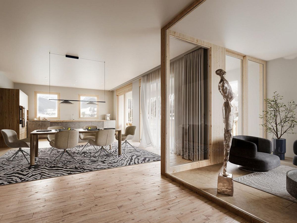
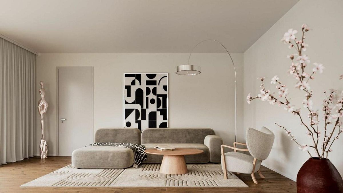
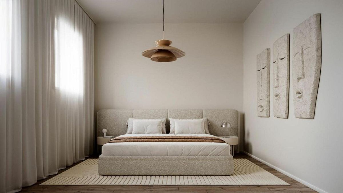
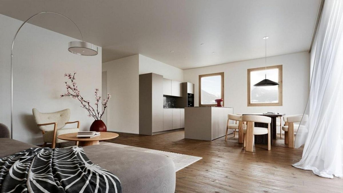
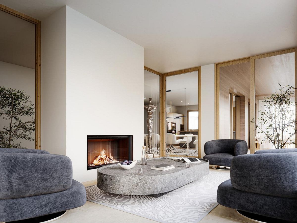
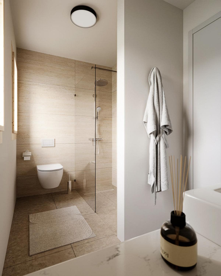
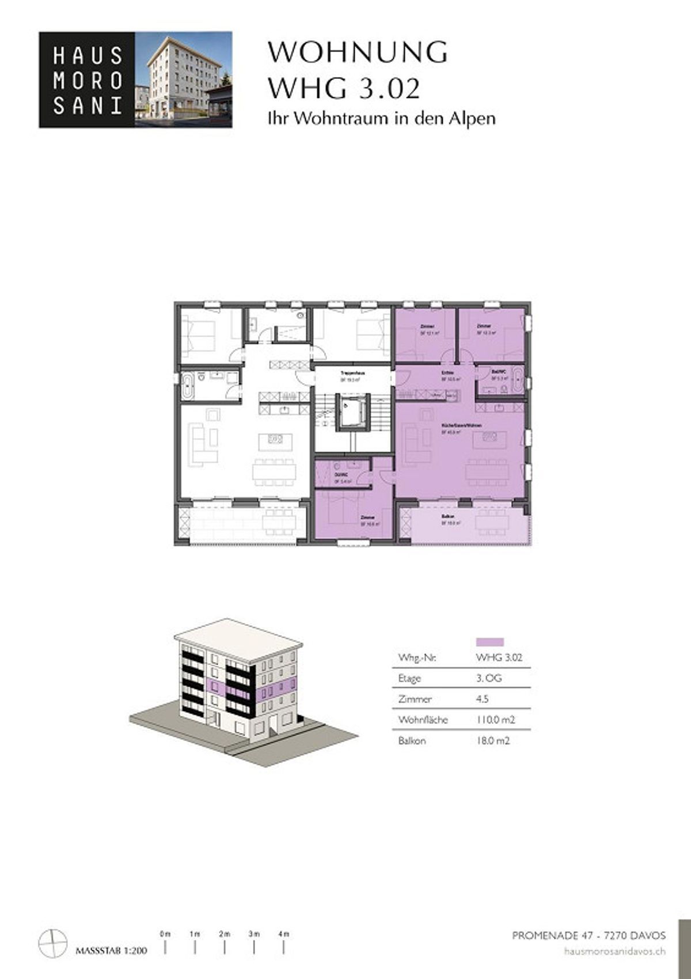
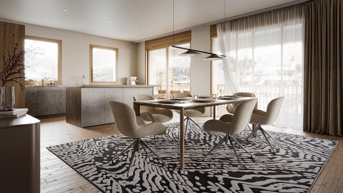
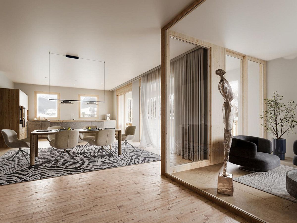
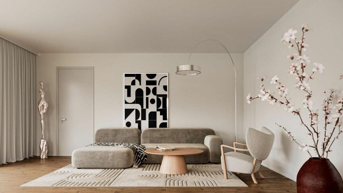
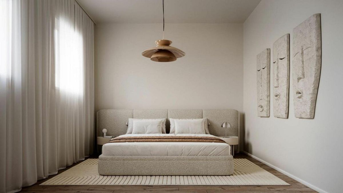
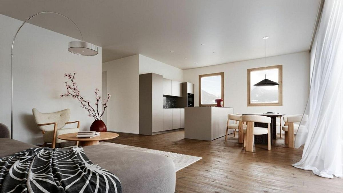
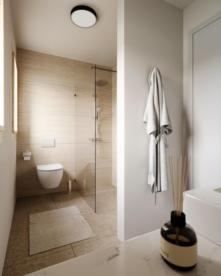
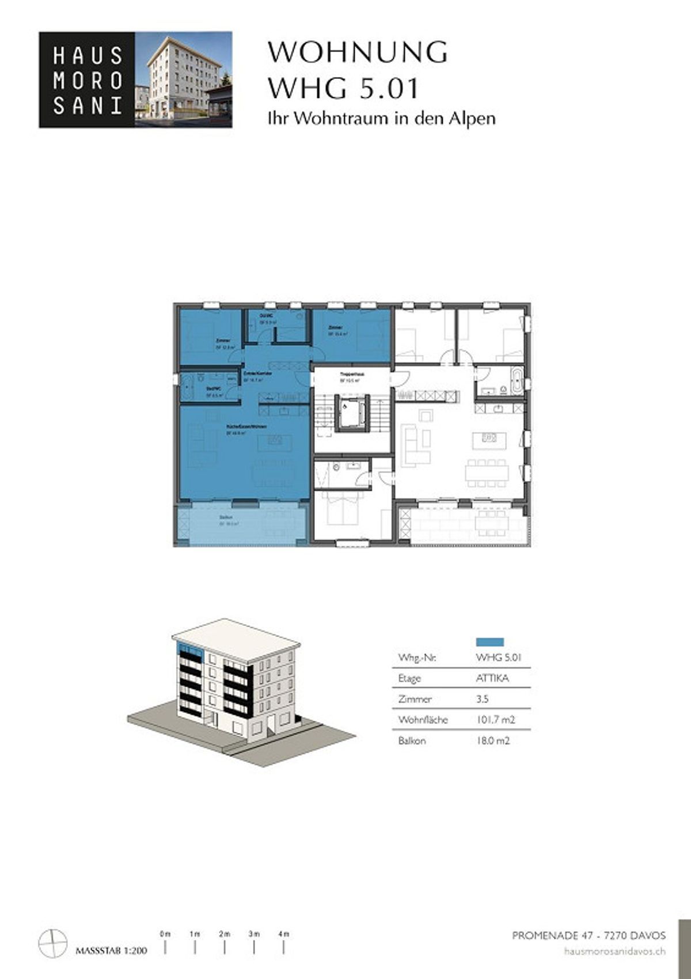
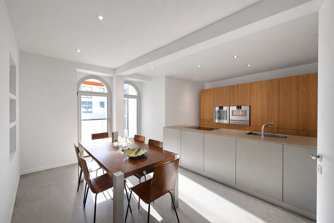
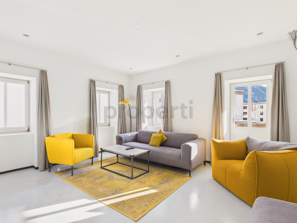
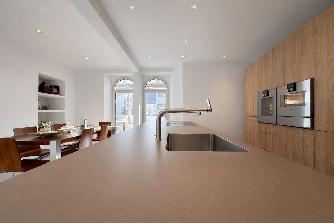
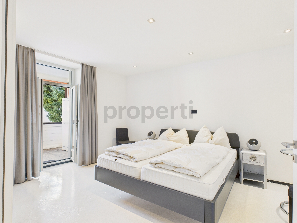
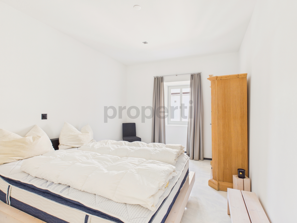
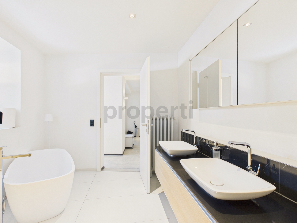
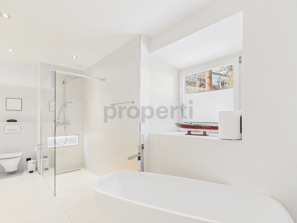
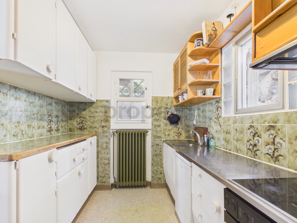
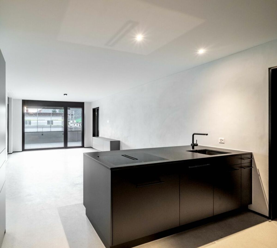
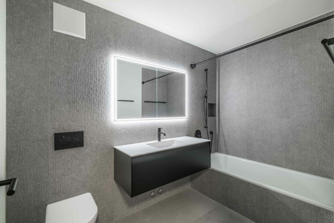
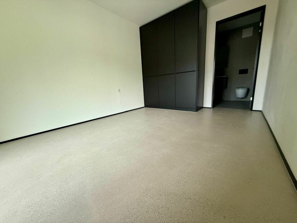
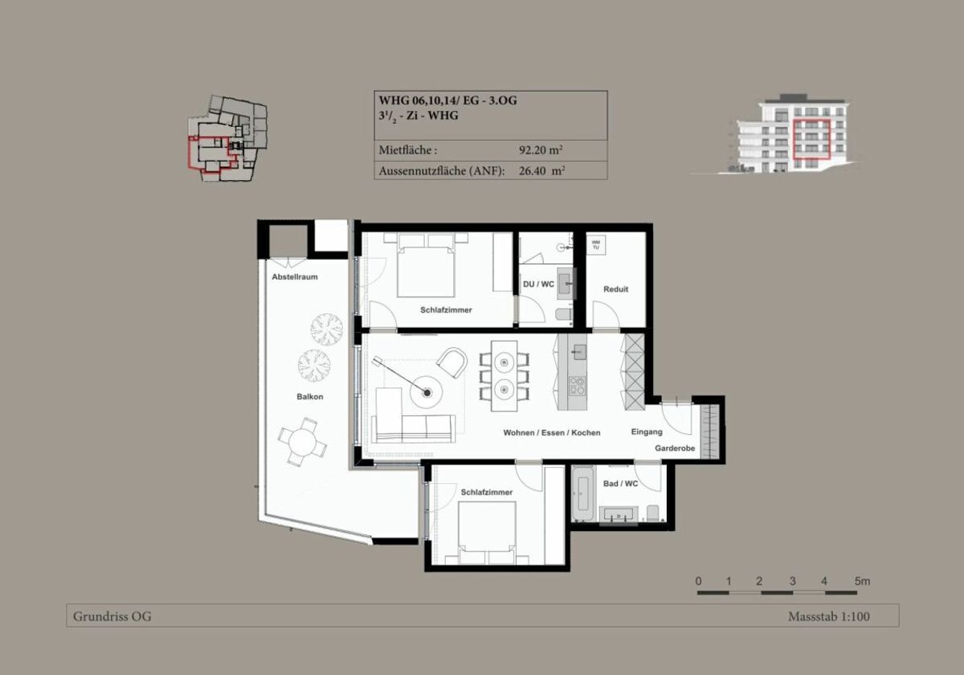
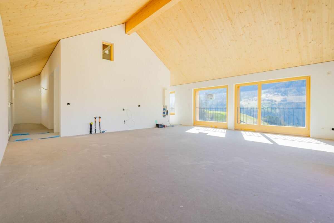
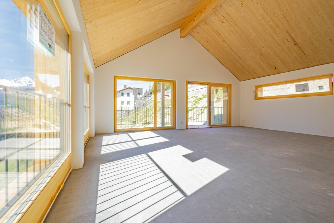
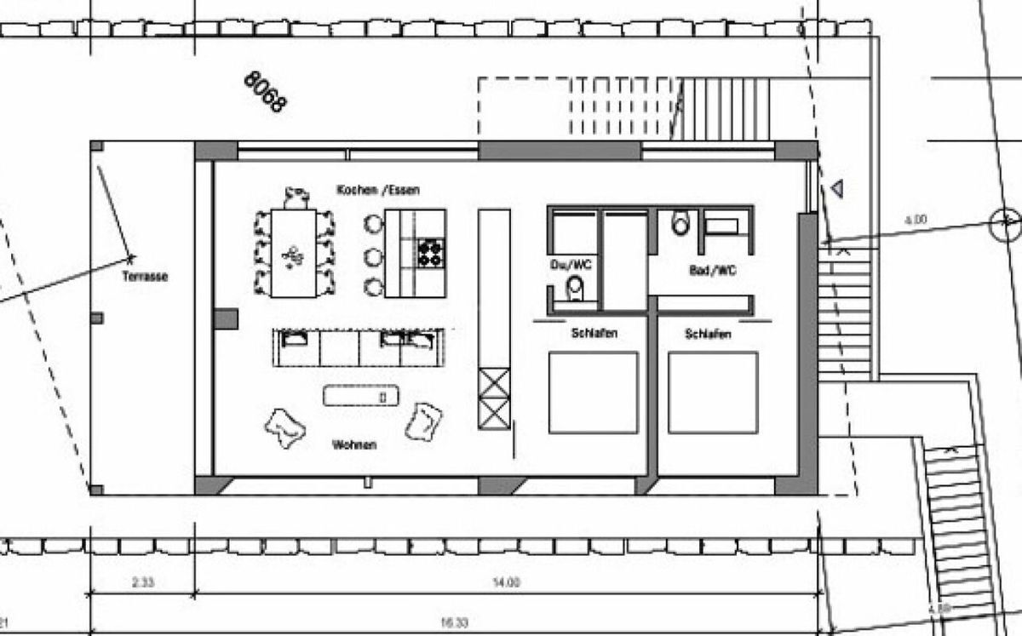
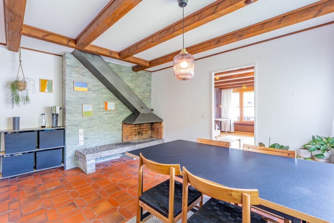
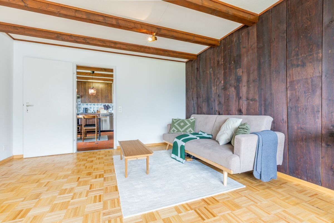
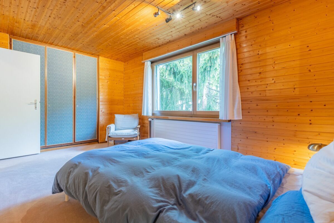
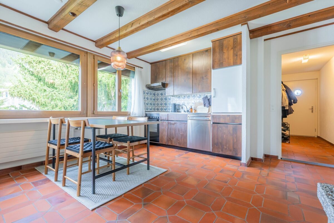
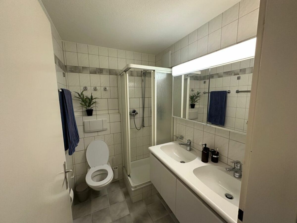
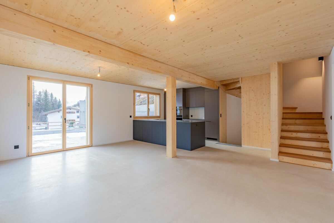
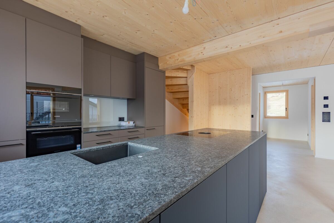
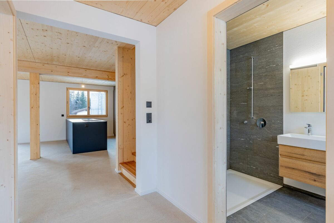
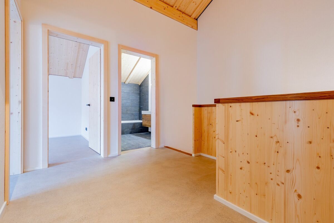
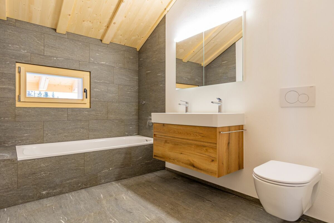
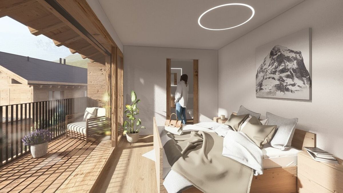
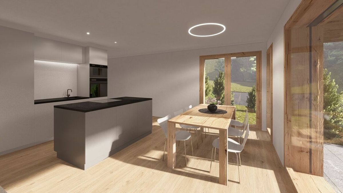
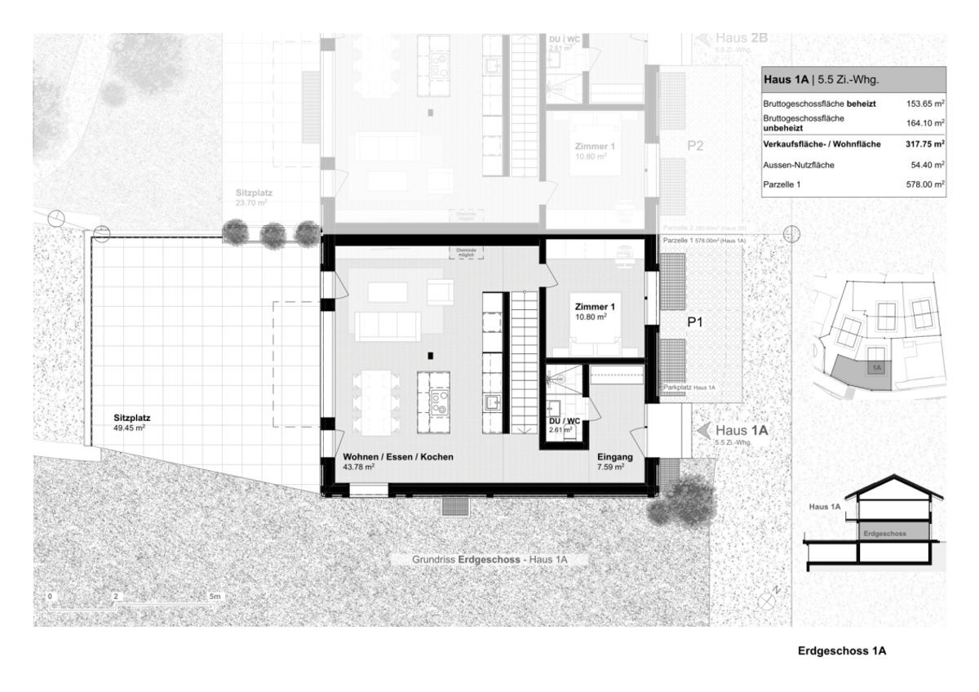
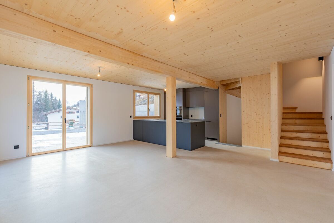
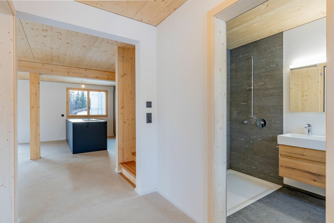
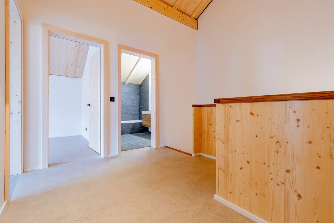
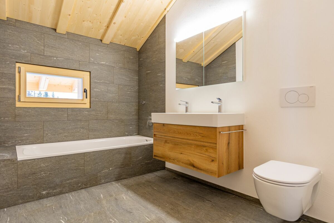
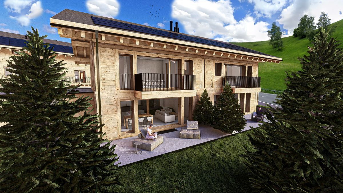
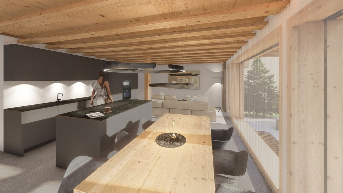
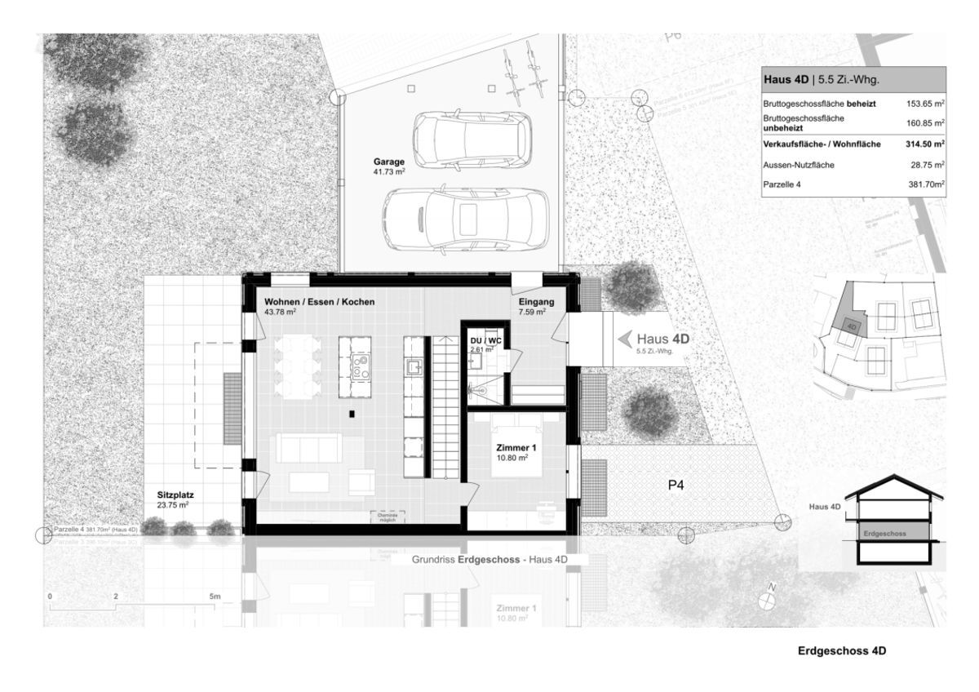
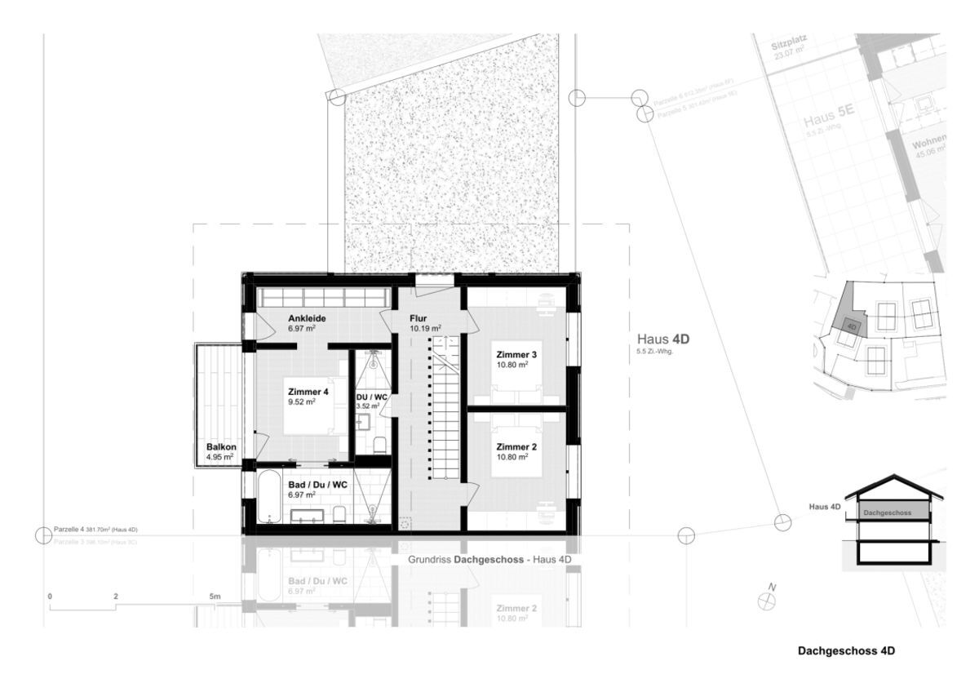
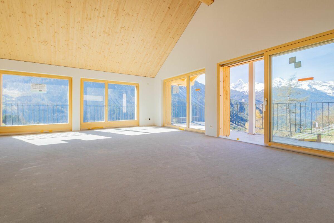
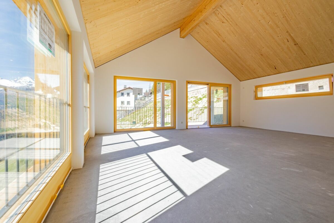
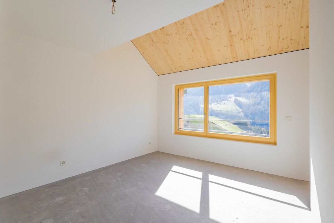
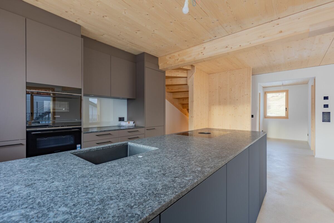
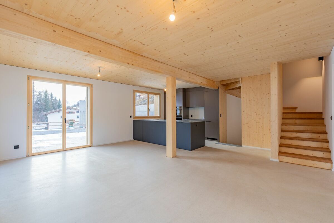
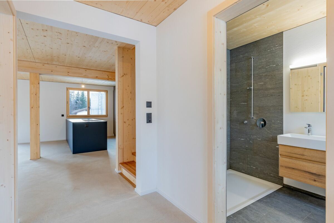
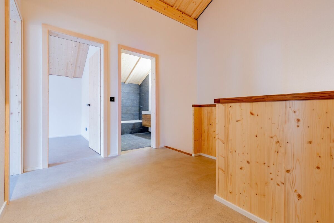
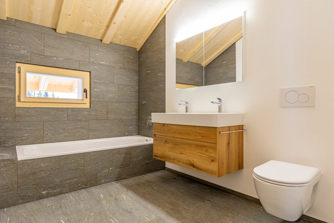
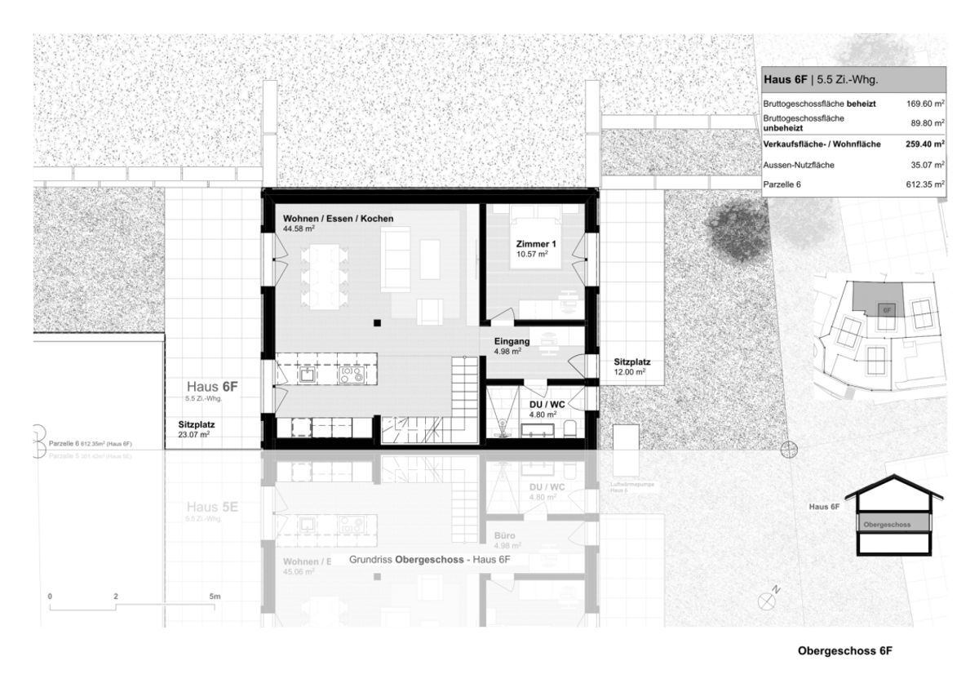
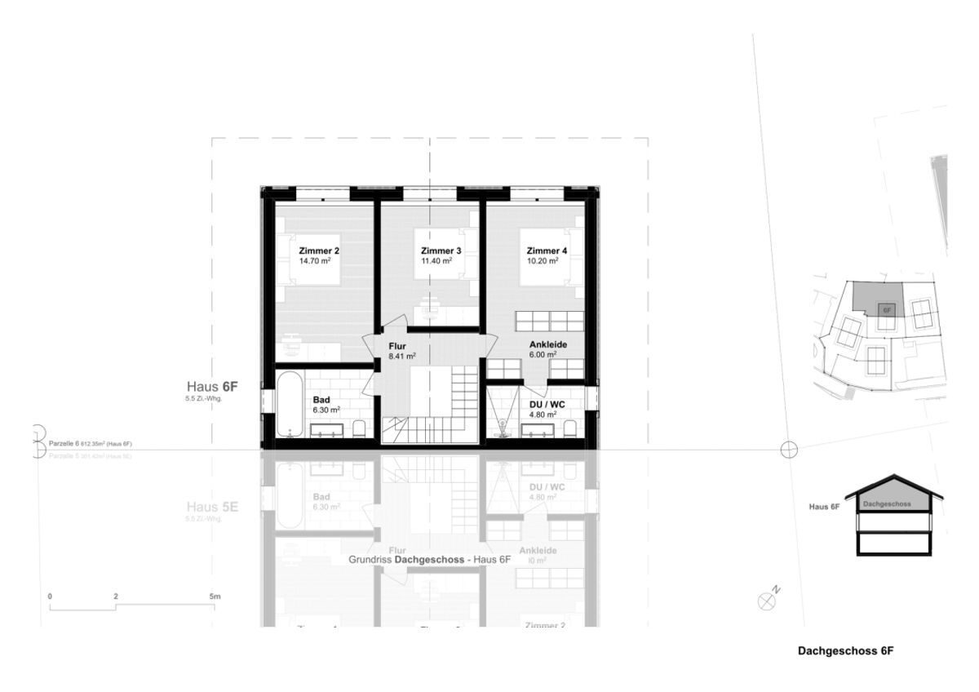
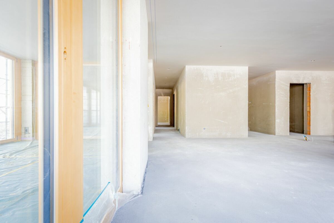
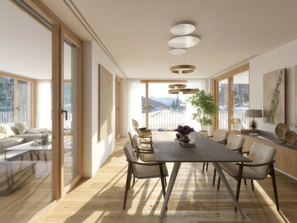
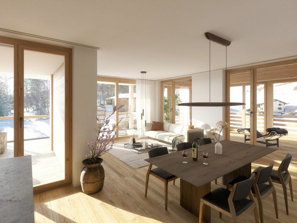
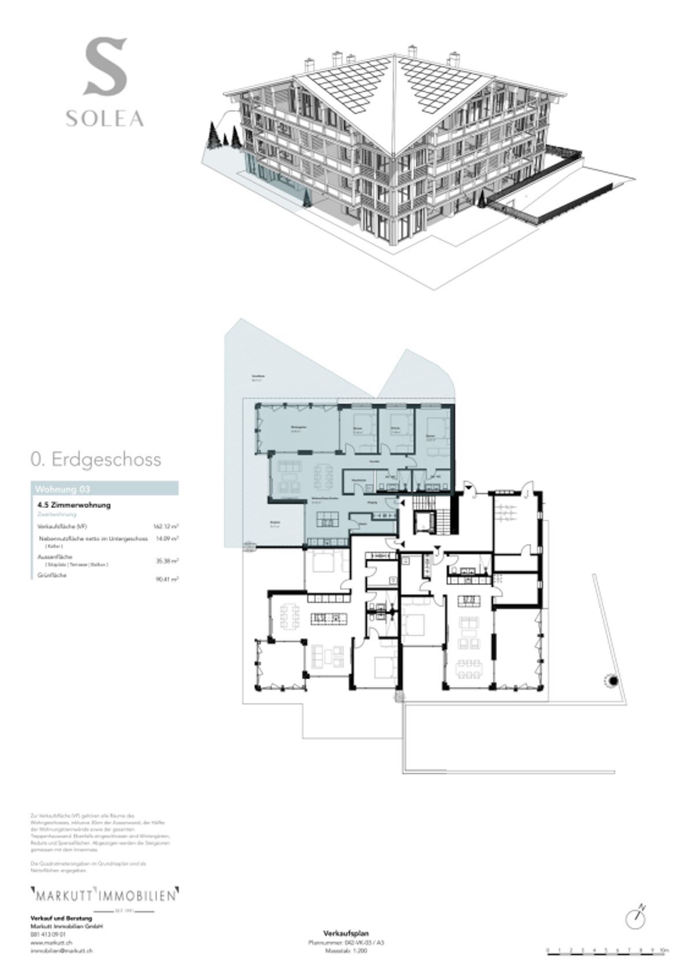
The modern 4.5-room apartment No. 3 is located on the ground floor and impresses with a generous floor plan, an open living and kitchen area as well as two stylish wet rooms (one of which is en-suite). A reduit for additional storage space as well as a fully equipped laundry room round off the exclusive room concept harmoniously.
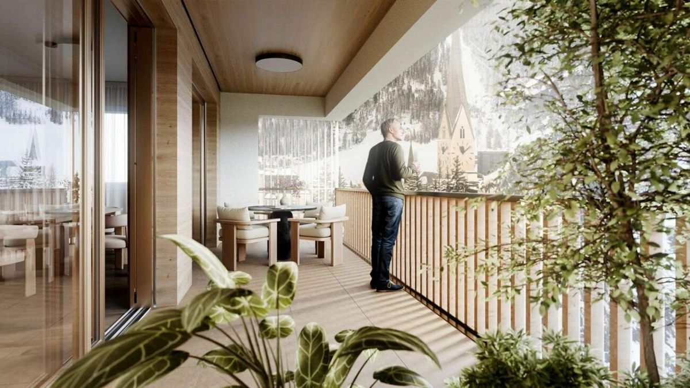
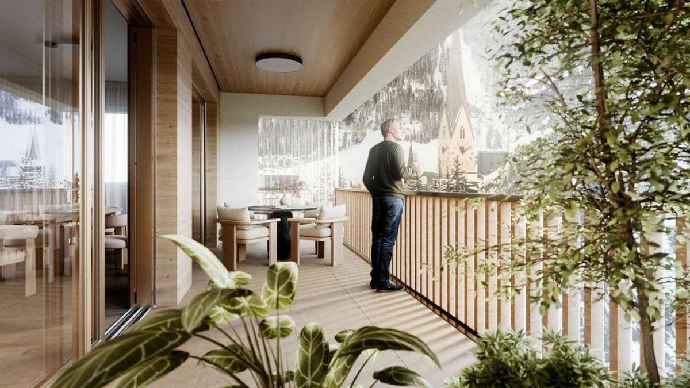
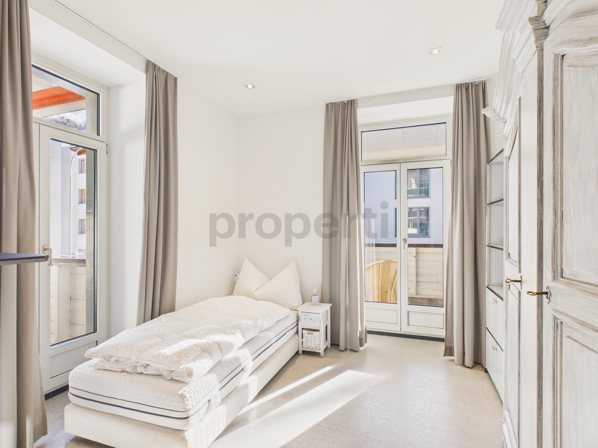
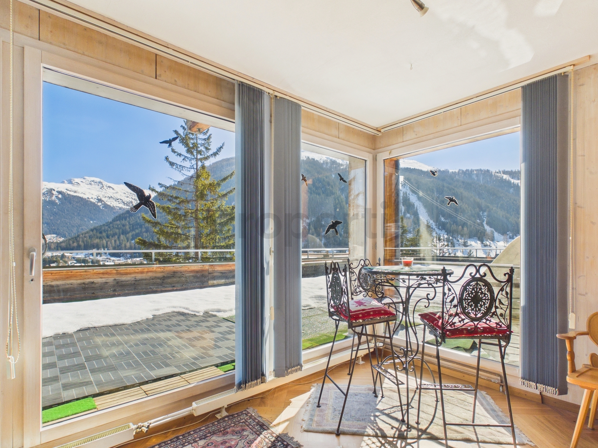
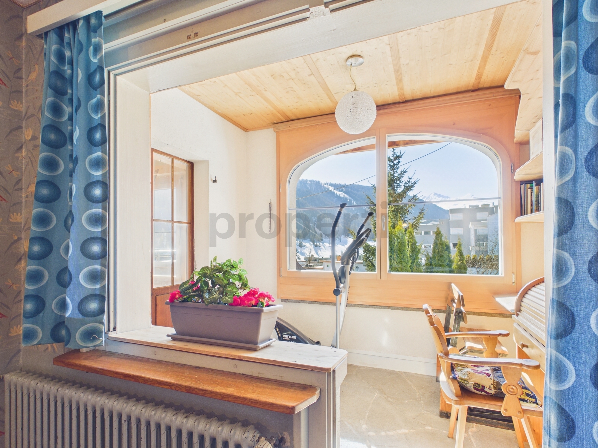
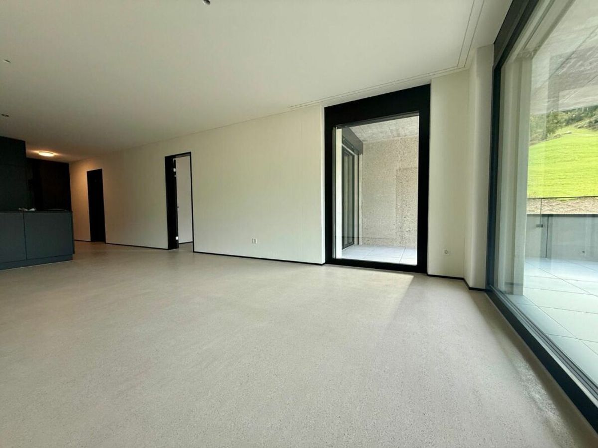
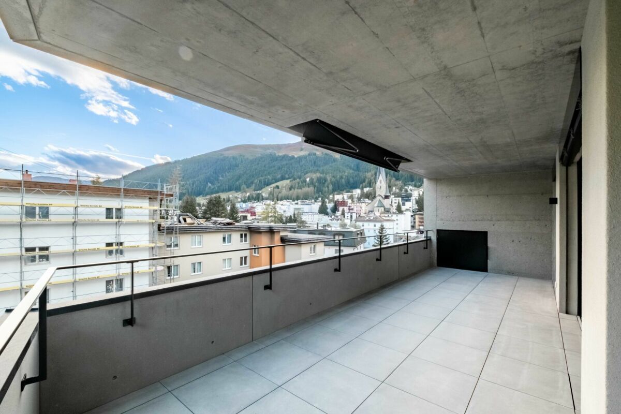
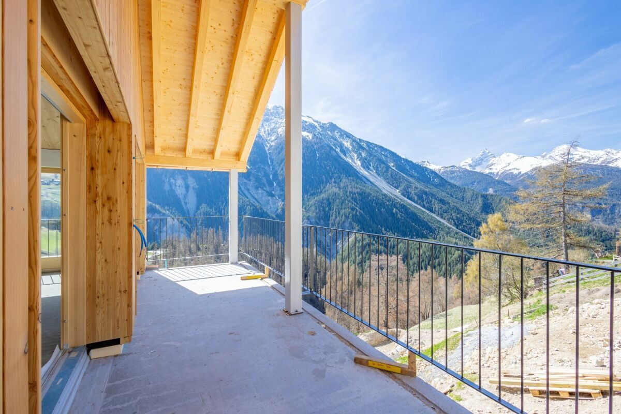
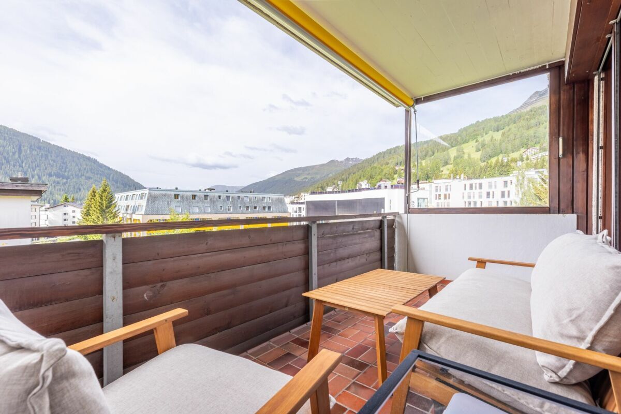
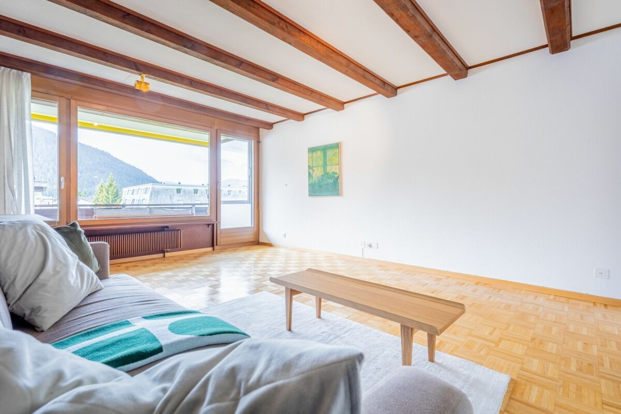
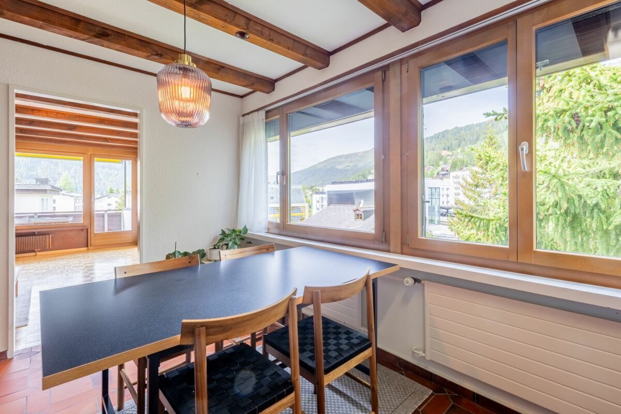
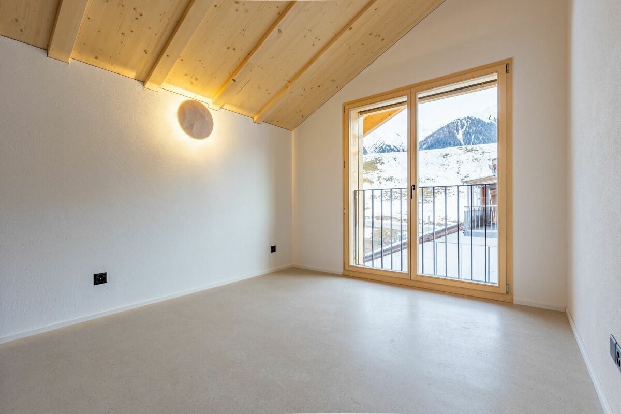
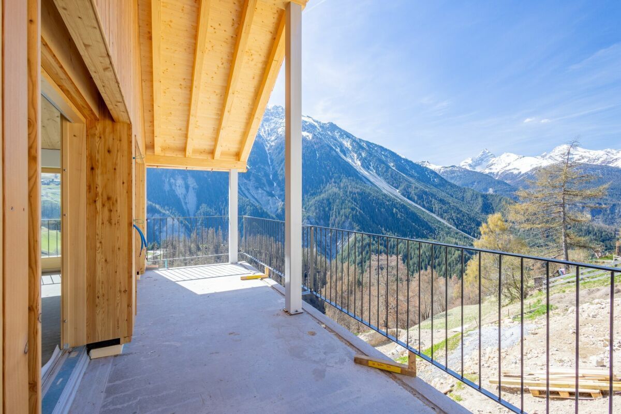
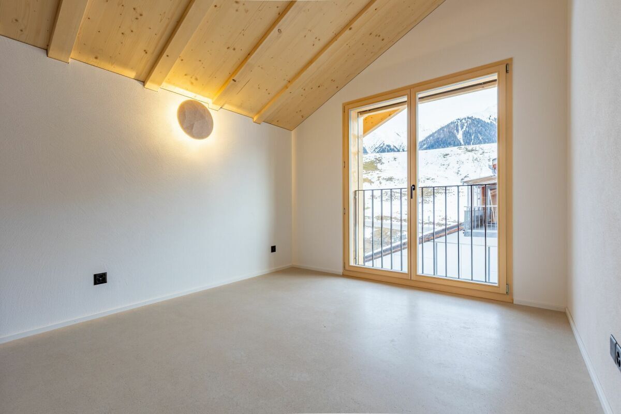
Floor-to-ceiling windows guarantee light-flooded rooms. The conservatory and the seating area with a green area connect the interior and exterior areas in a harmonious flow. The sunny outdoor area offers an unobstructed view of the surrounding nature.
In Davos Frauenkirch, in a privileged sunny location directly on the green zone with a view over the Davos mountain meadows, the Solea residential building is being built.
The modern architecture, inspired by traditional materials from the surrounding area, sets new standards in Frauenkirch.
The residential building consists of eleven exclusive units, which benefit from a lot of daylight due to their corner orientation. The orientation of the spacious living rooms with a view over the adjacent and undeveloped agricultural zone connects the natural surroundings with the new building.
The entire building has a very high standard of construction with selected and high-quality materials.
The comfort of the spacious parking garage with adjacent private cellar, ski and bicycle rooms, as well as a dry access via the elevator to the apartments, completes the overall package. Your dream apartment
The modern 4.5-room apartment No. 3 is located on the ground floor and impresses with a generous floor plan, an open living and kitchen area as well as two stylish wet rooms (one of which is en-suite). A reduit for additional storage space as well as a fully equipped laundry room round off the exclusive room concept harmoniously.
Floor-to-ceiling windows guarantee light-flooded rooms. The conservatory and the seating area with a green area connect the interior and exterior areas in a harmonious flow. The sunny outdoor area offers an unobstructed view of the surrounding nature.
Conveniences
Neighbourhood
- Child-friendly
Outside conveniences
- Garage
Inside conveniences
- Lift/elevator
View
- Panoramic