×
Picture 1
Picture 2
Picture 3
Picture 4
Picture 5
Picture 6
Picture 7
Picture 8
Picture 9
Picture 10
Picture 11
Picture 12
Picture 13

Apartment with 7.5 rooms on sale in Davos Platz - 224 m²

Villa Pravigan Davos Platz – 4.5 and 3 Room Apartment with Alpine Panorama

Rooms7.5
Living area224 m²
Floor2nd floor
Object PriceCHF 2,990,000.-
AvailabilityTo agree
PDF Dossier Financing
Add to favoritesRemove from favorites

Localisation

7270 Davos Platz

Characteristics

Reference
a00c400000P54auAAB_07KN7
Availability
To agree
Year of construction
1889
Latest renovations
2021
Rooms
7.5
Floor
2nd floor
Living area
224 m²

Description

Text translated from german, see original
Original text in german, translate to English.

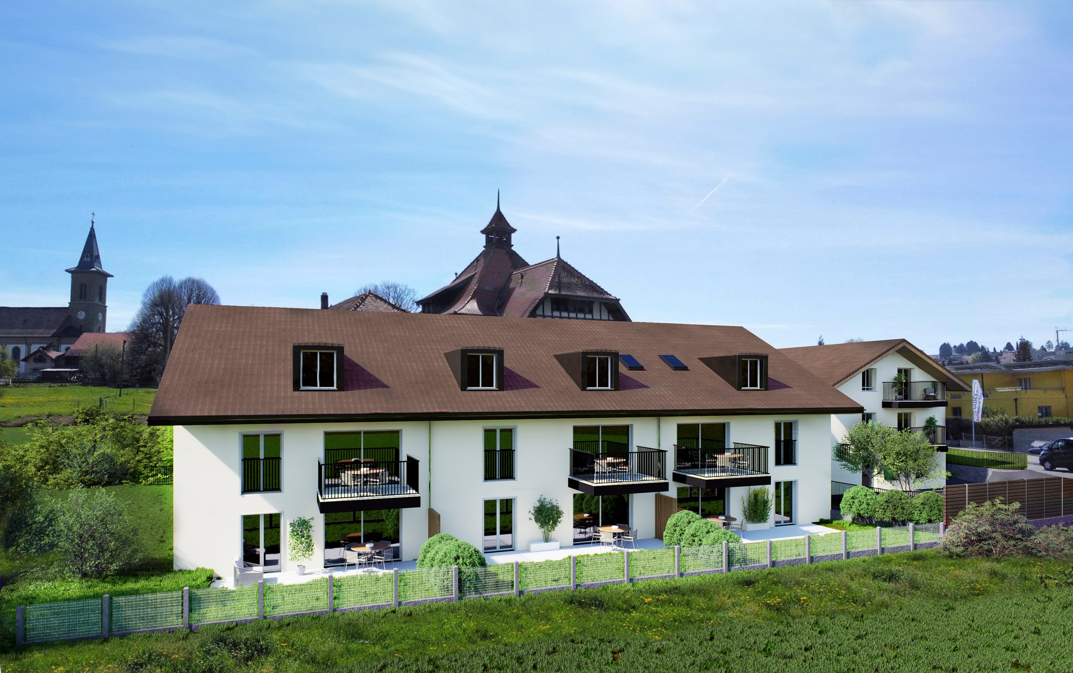
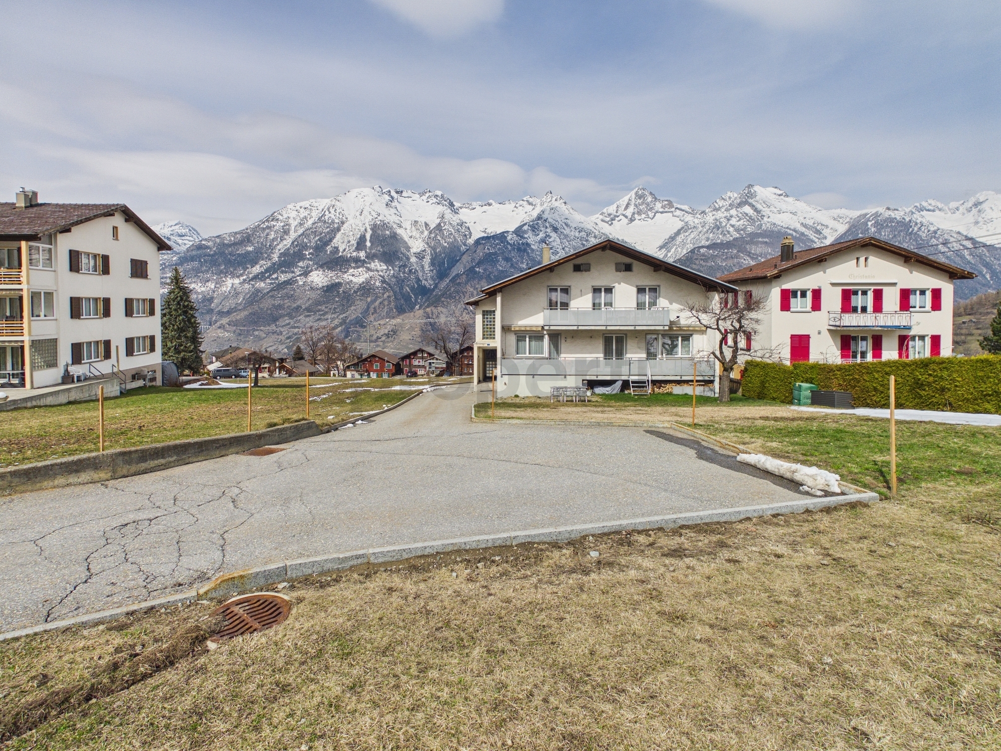
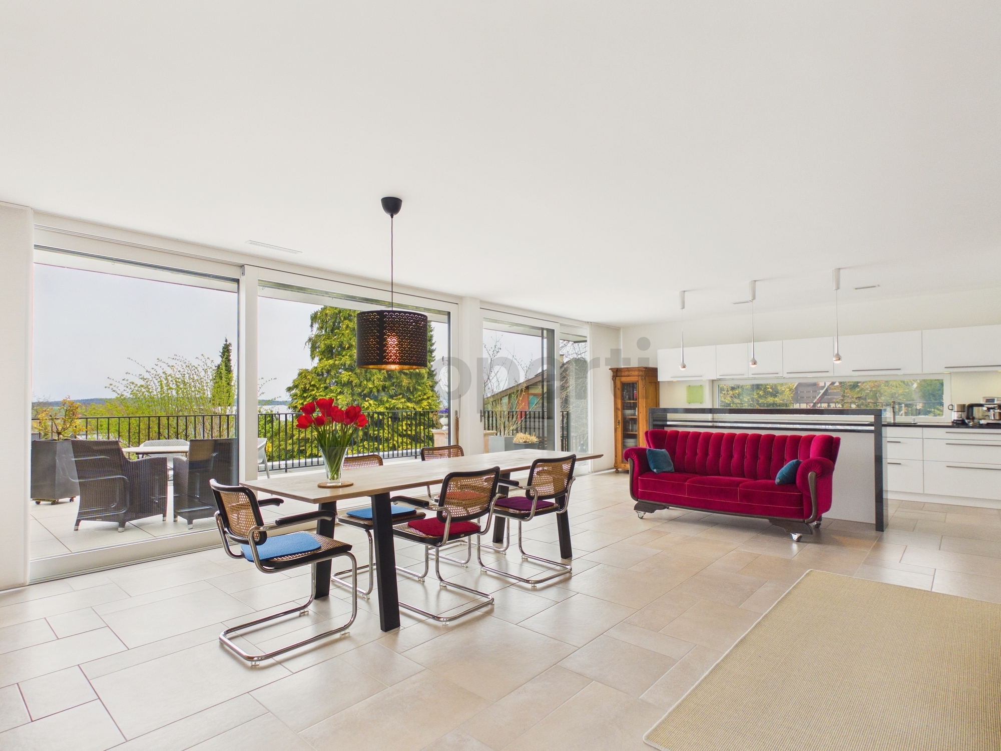
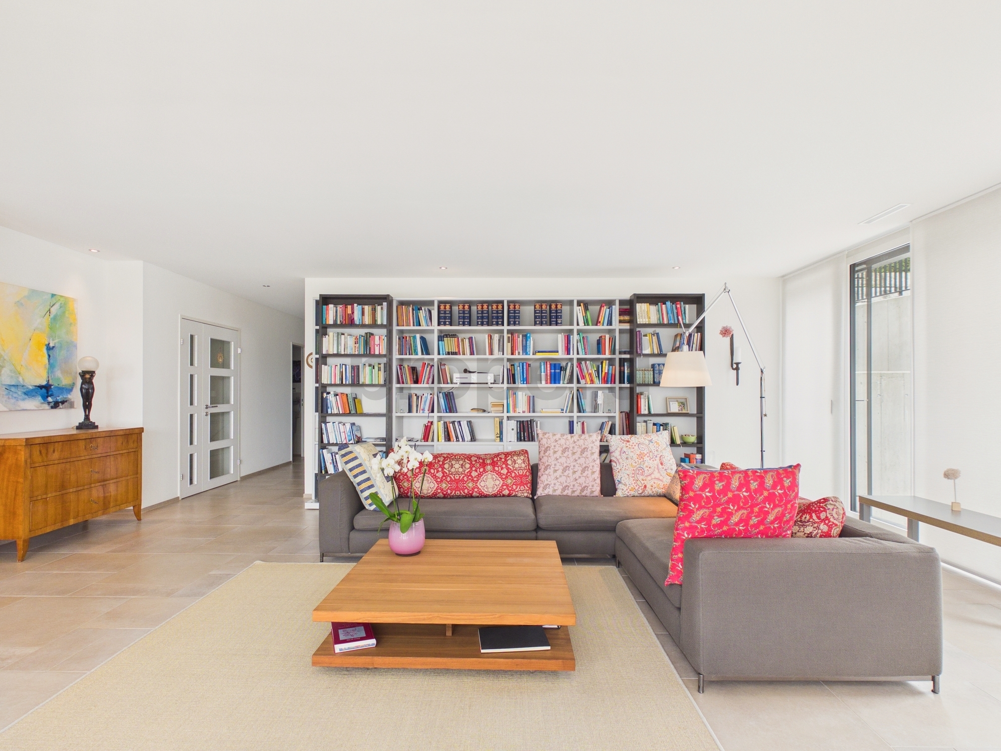
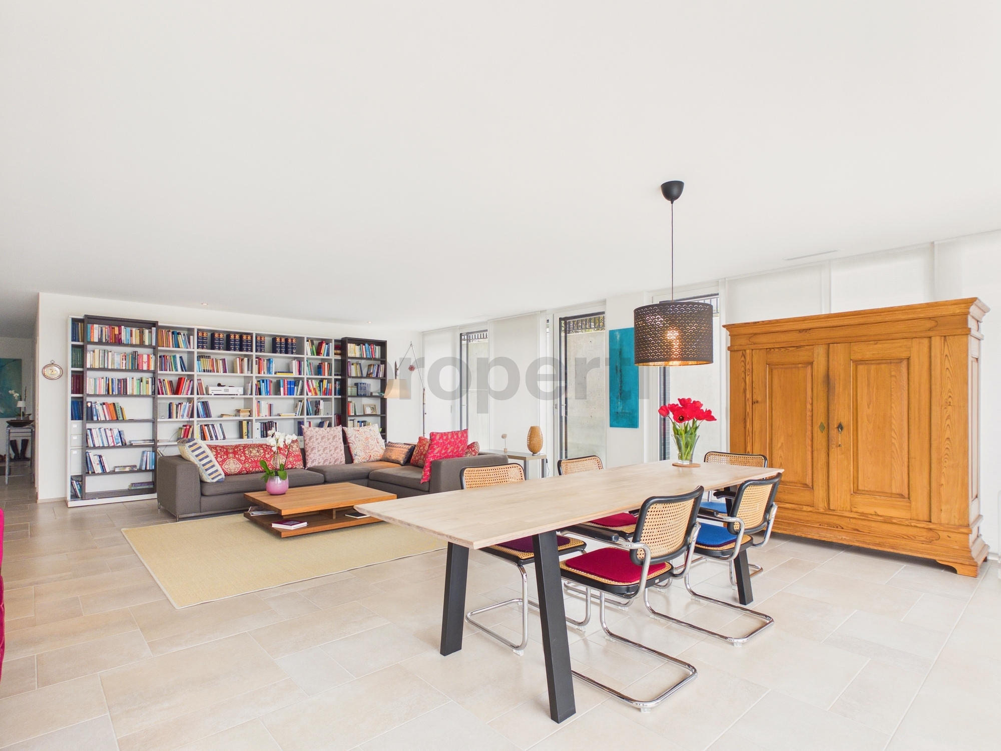
The entire 2nd floor of the Villa Pravigan is for sale, located in a prime, quiet yet central location in Davos Platz. It consists of 7.5 rooms, divided into 2 apartments.


Excerpt from the INSA, Inventory of Recent Swiss Architecture 1850-1920.

Paragraph 306, No. 37: Villa Pravigan, formerly Villa Dönier, built in 1889 for Ch. Dönier. In 1917, the painter E.L. Kirchner stayed at the then pension Wijers. The truncated pitched roof and the dome of the stairwell tower were removed during a renovation.


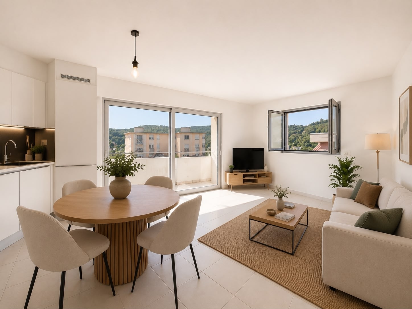
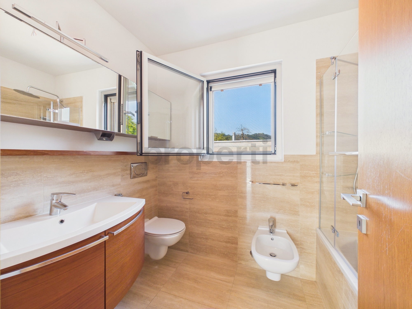
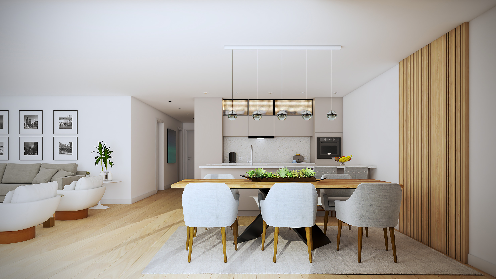
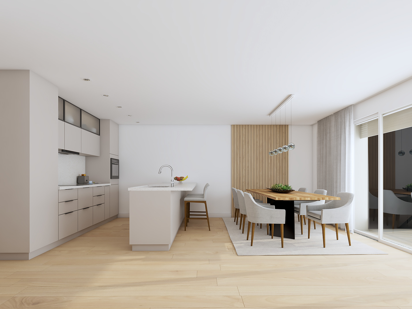
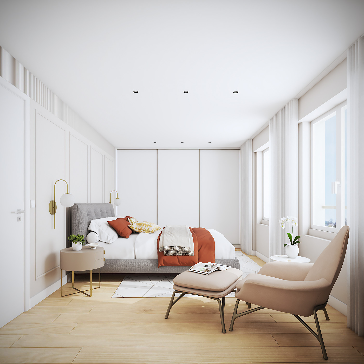
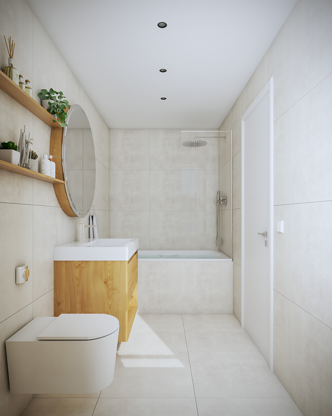
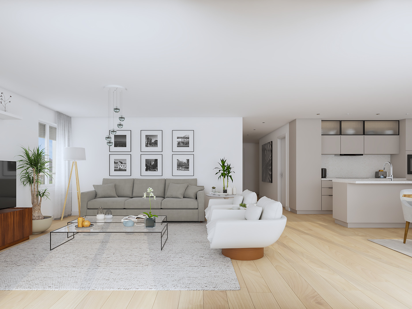
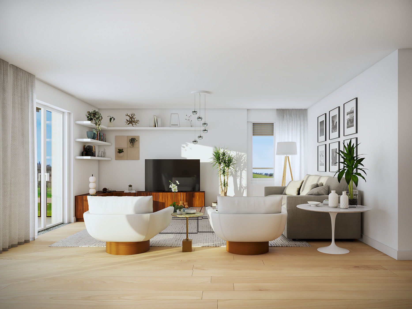
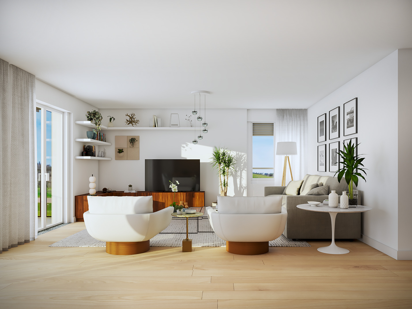
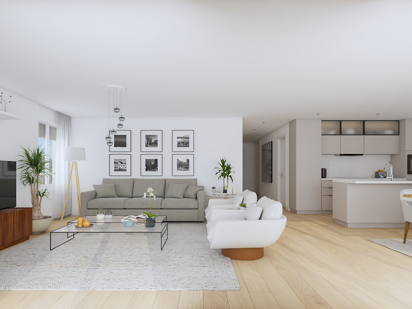
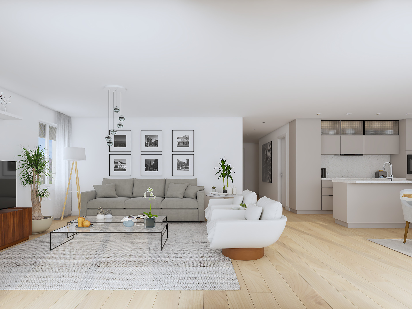
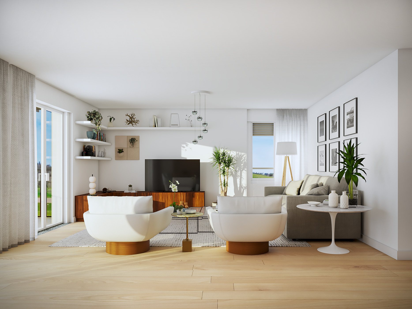
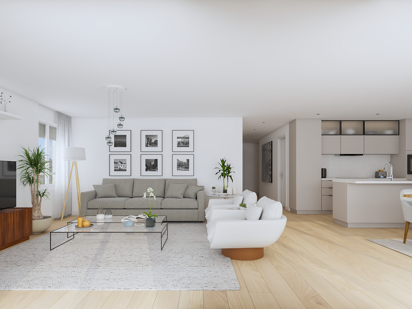
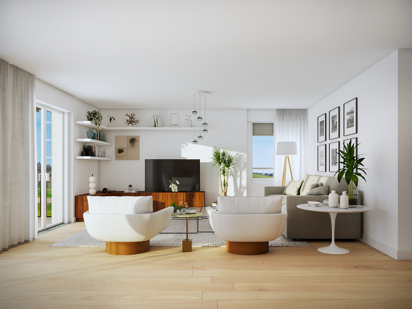
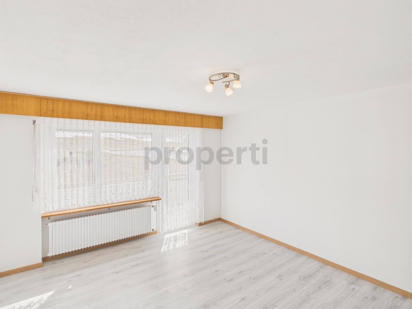
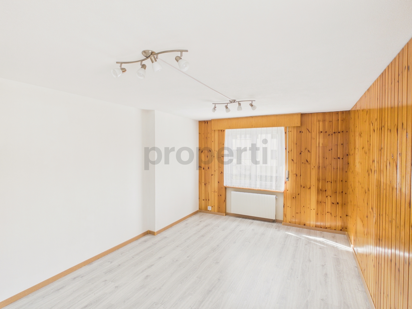
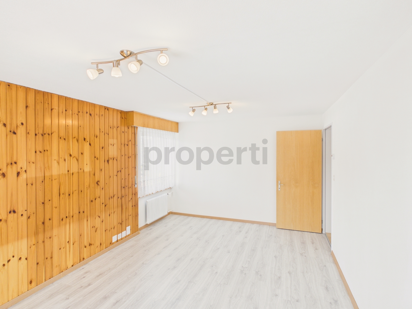
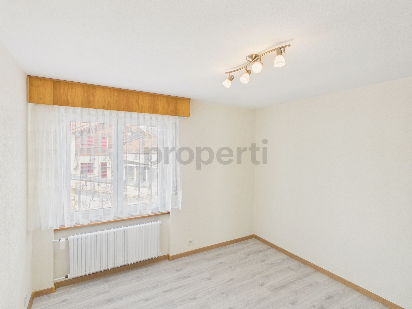
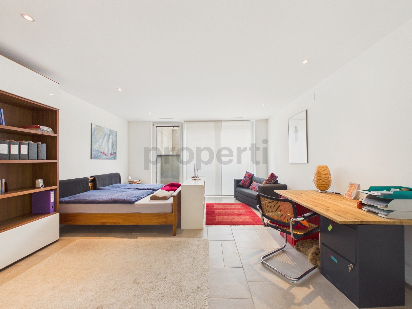
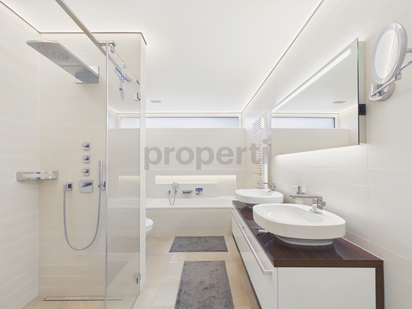
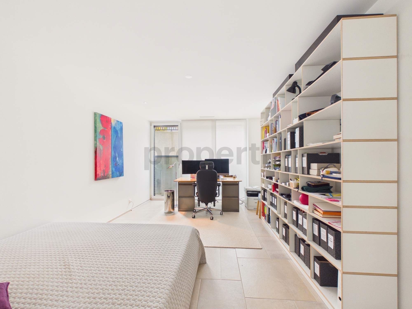
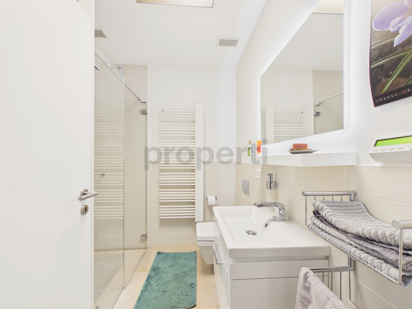
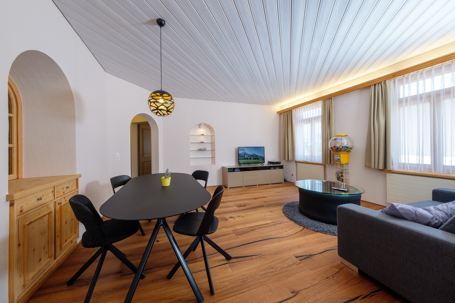
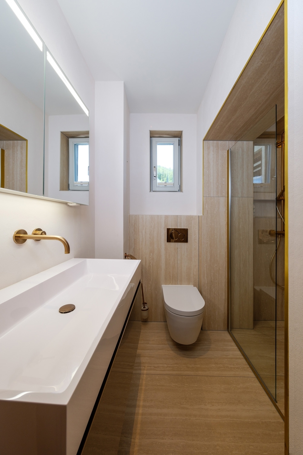
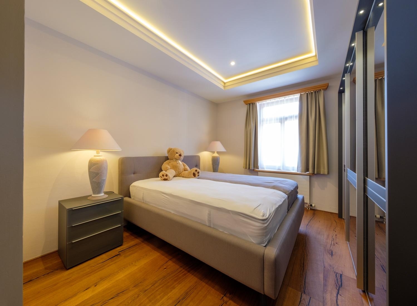
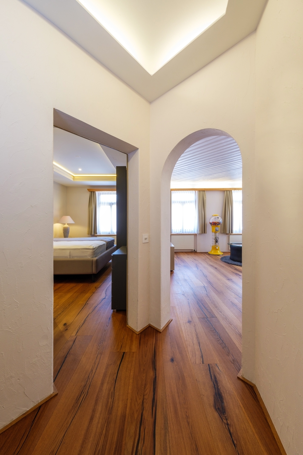
The 3-room apartment (82m2) on the left side of the 2nd floor was renovated in 2021. This apartment is being sold including the furniture. It features high-quality flooring (Tigereichen parquet and porcelain tiles with a travertine look). The stylish furnishings include bathroom furniture by Antonio Lupi as well as fixtures by Gessi and Grohe.

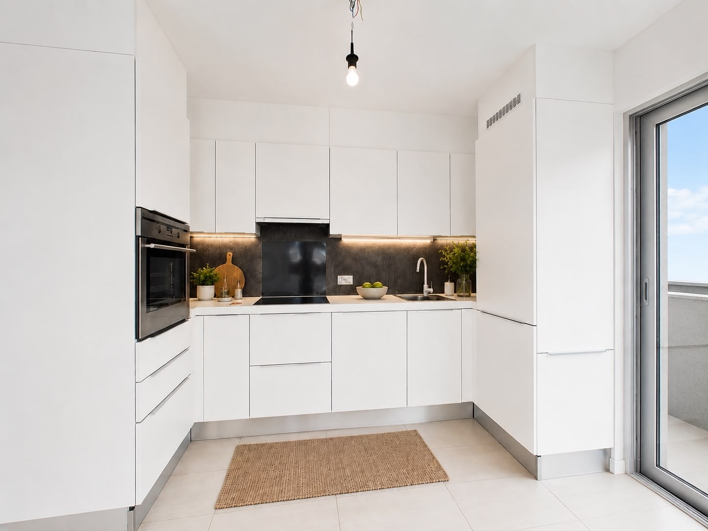
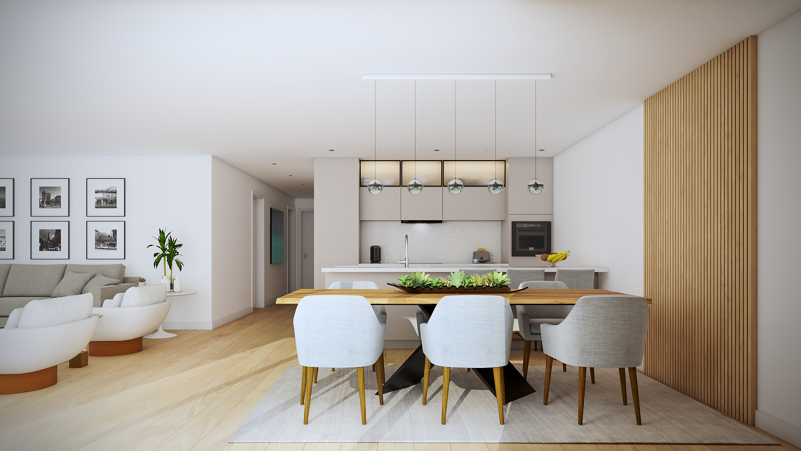
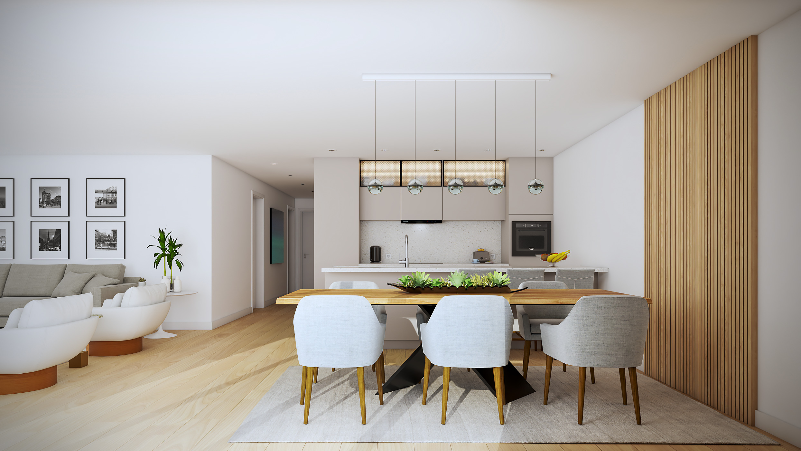
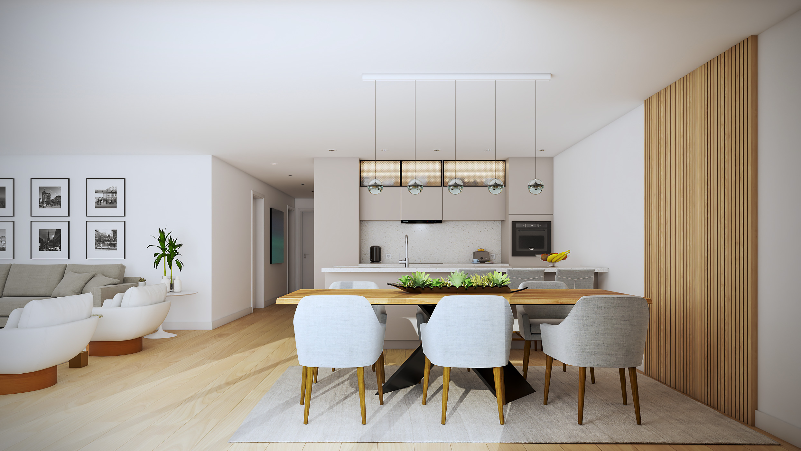
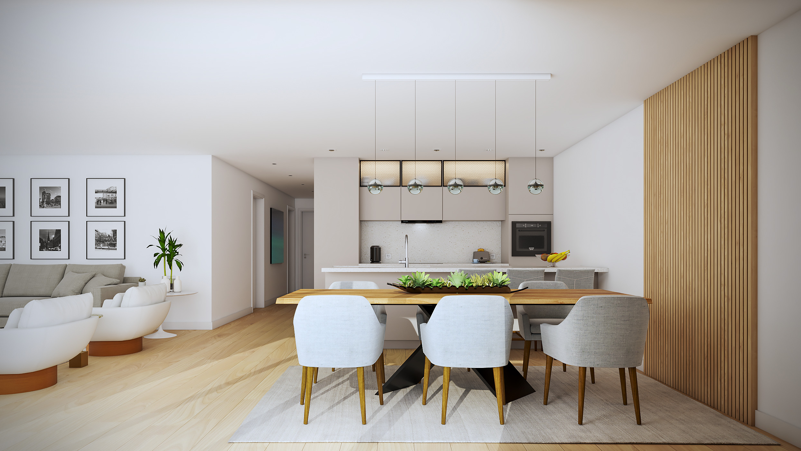
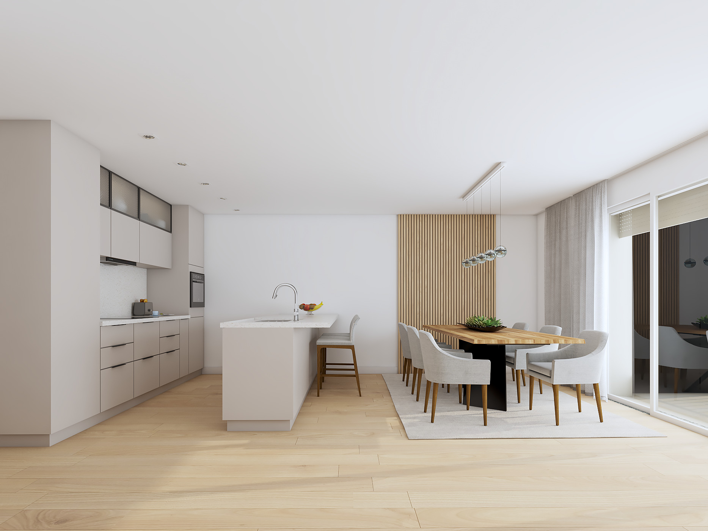
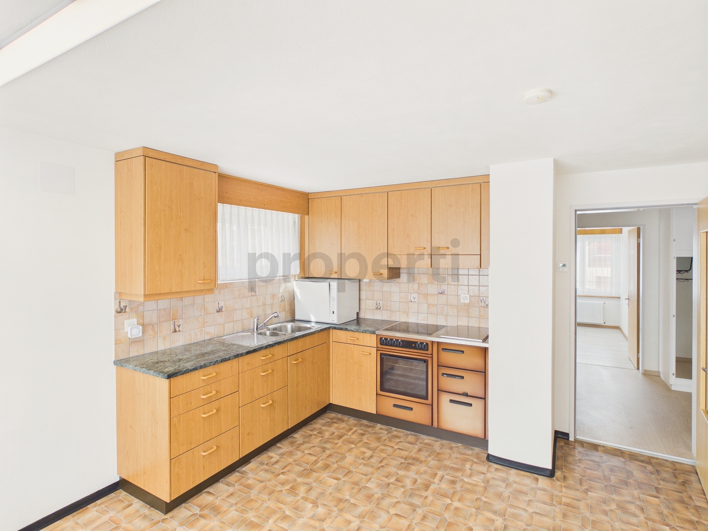
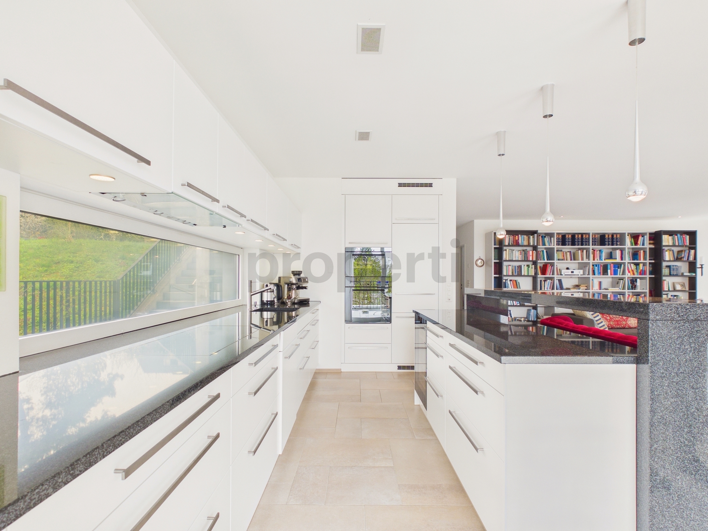
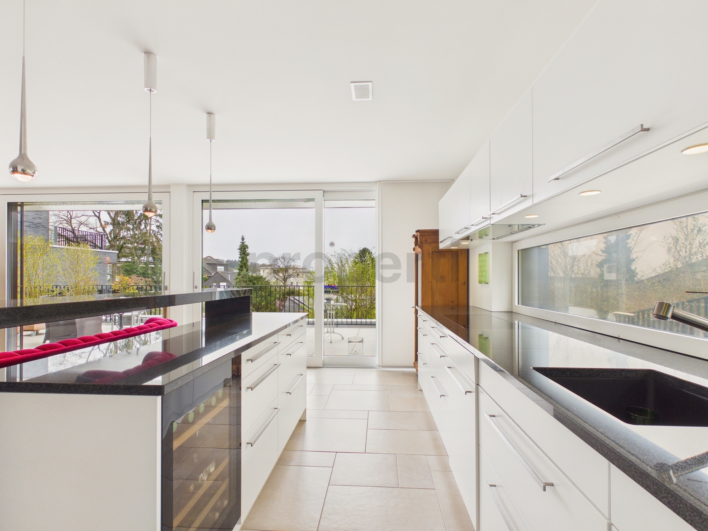
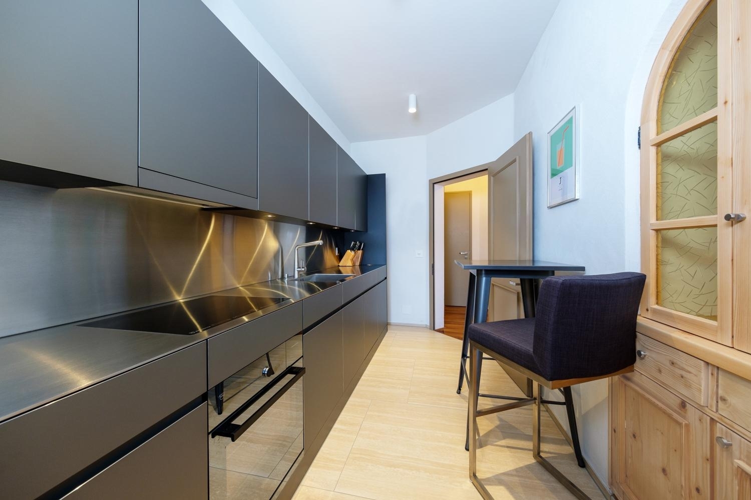
The small designer kitchen was elaborately equipped with high-quality aluminum fronts by the company Loosli and features an elegant, hot-rolled chrome steel cover by Suter. It is complemented by a functionally well-thought-out pass-through window with high-quality carpentry work and spruce fronts with a chamfered edge.

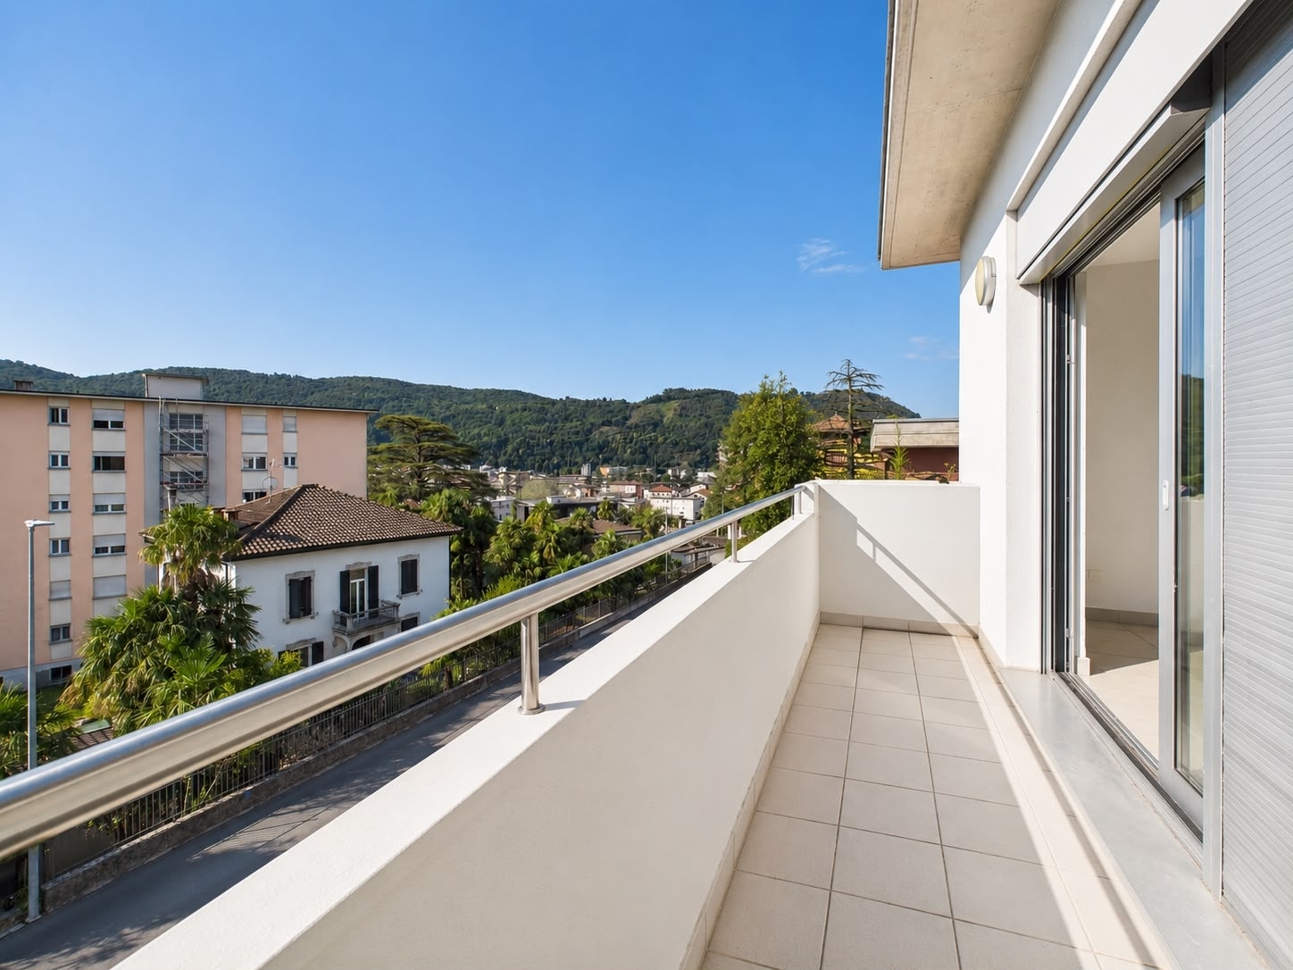
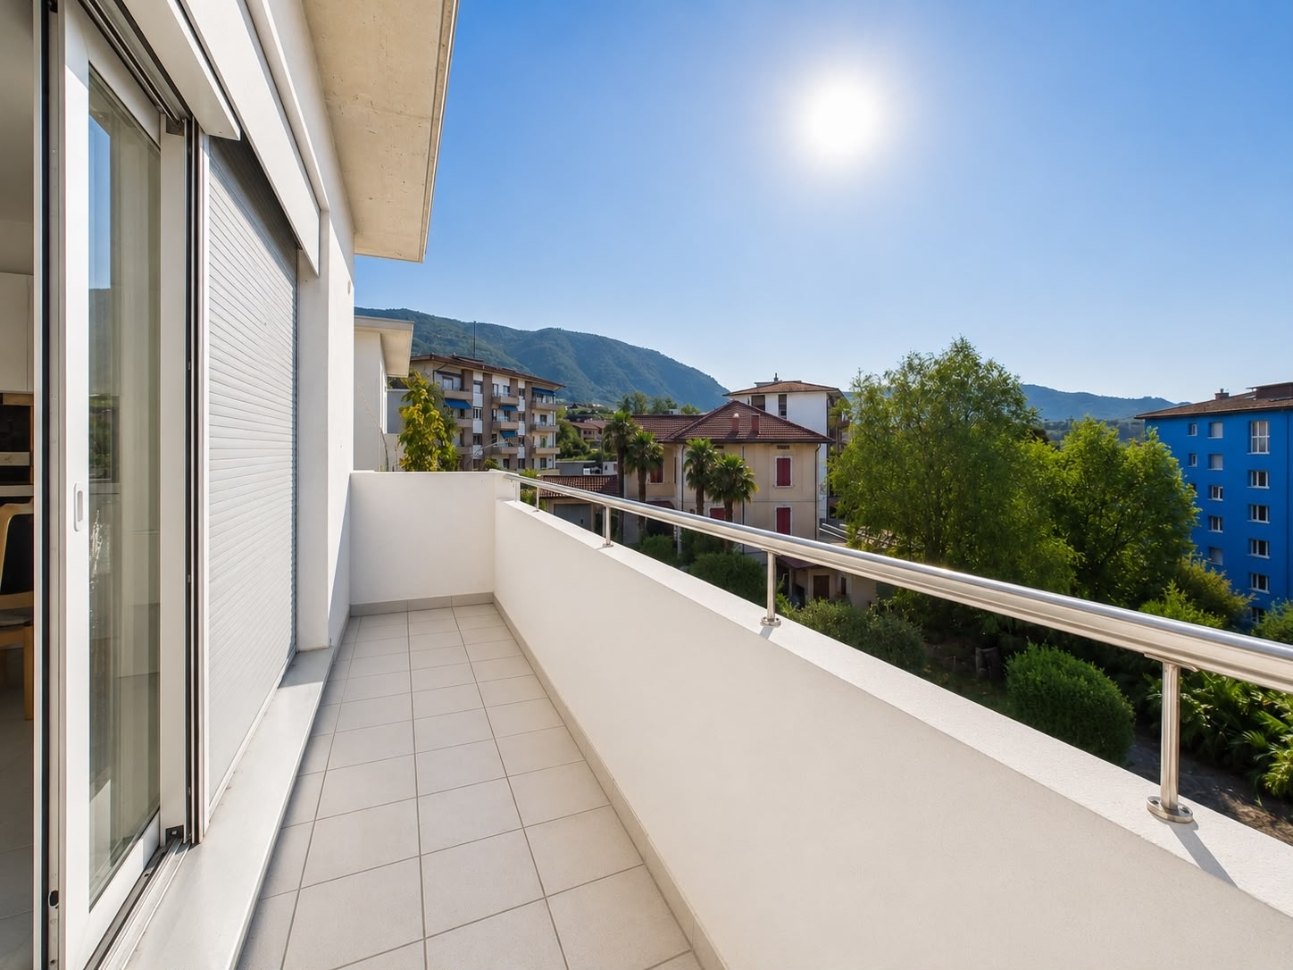
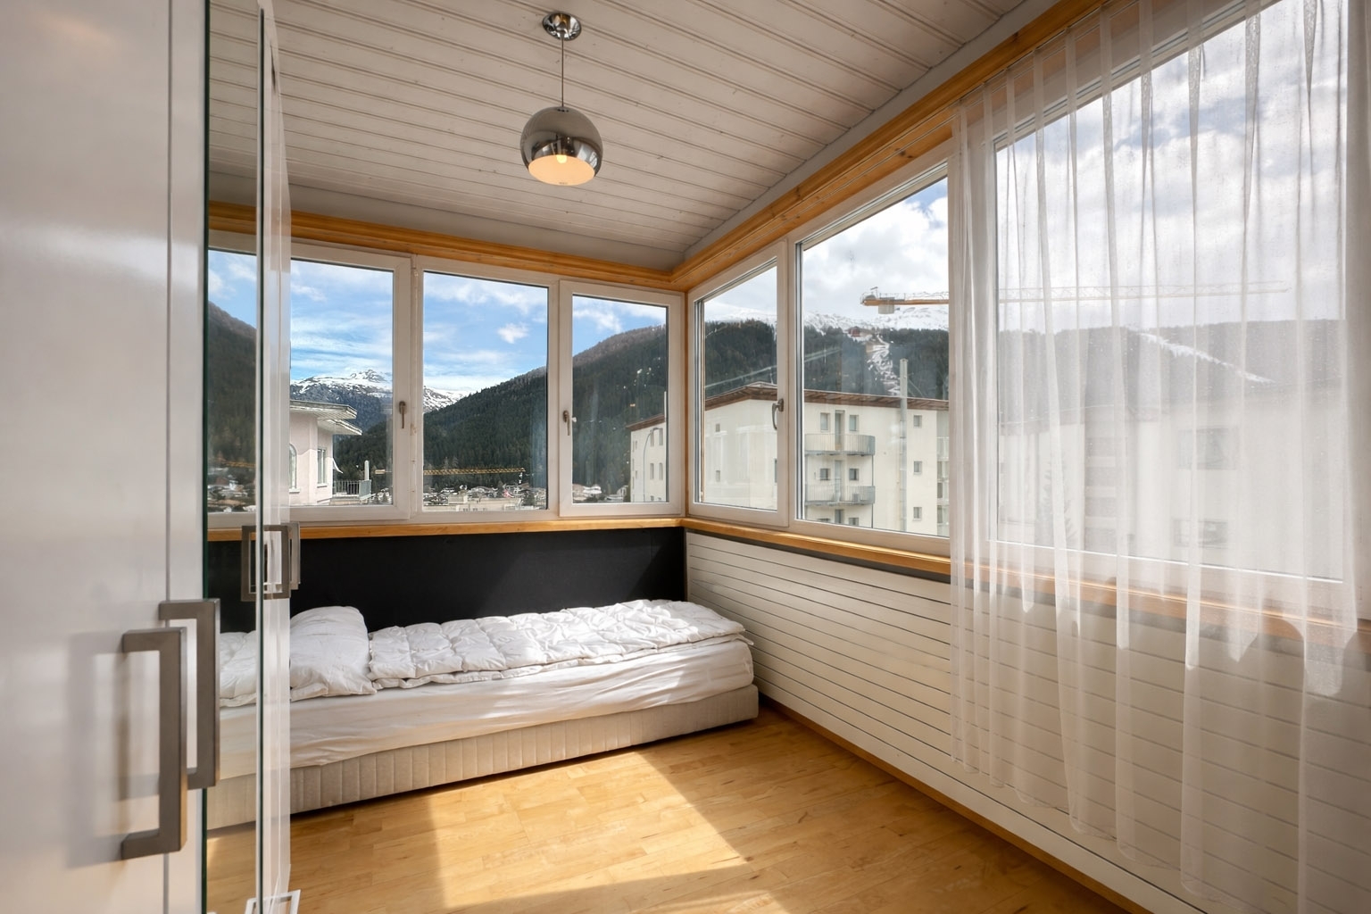
The average ceiling height is 2.70 m. The loggia, which was built at the time, now serves as an additional heated room facing south with a view towards the Tinzenhorn.


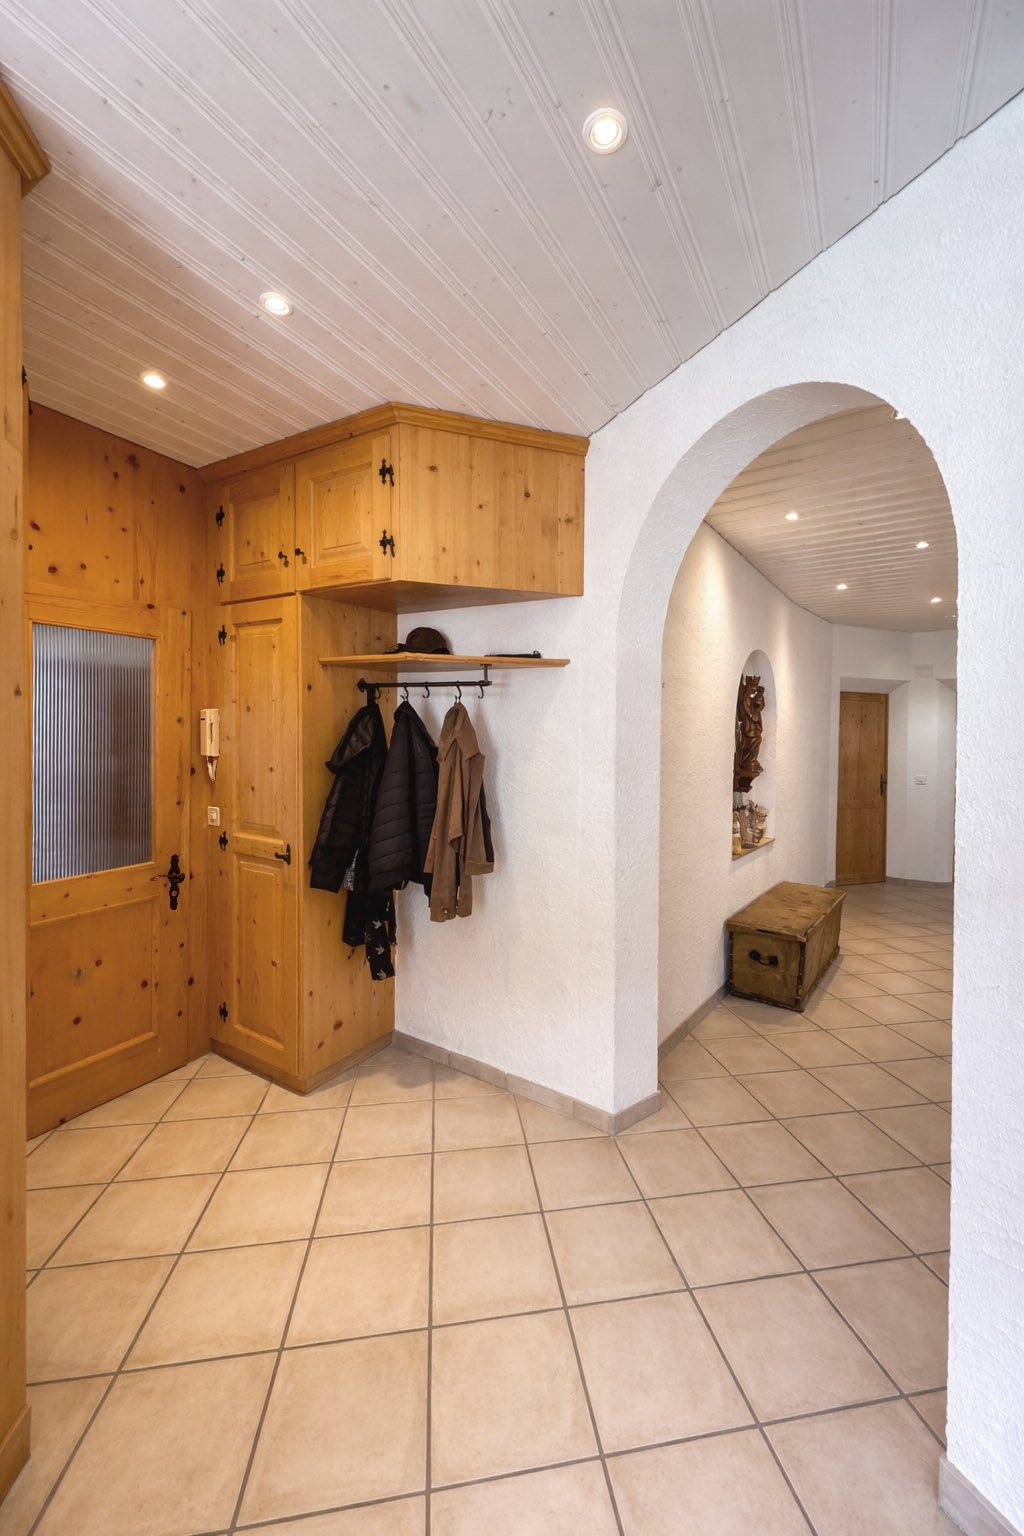
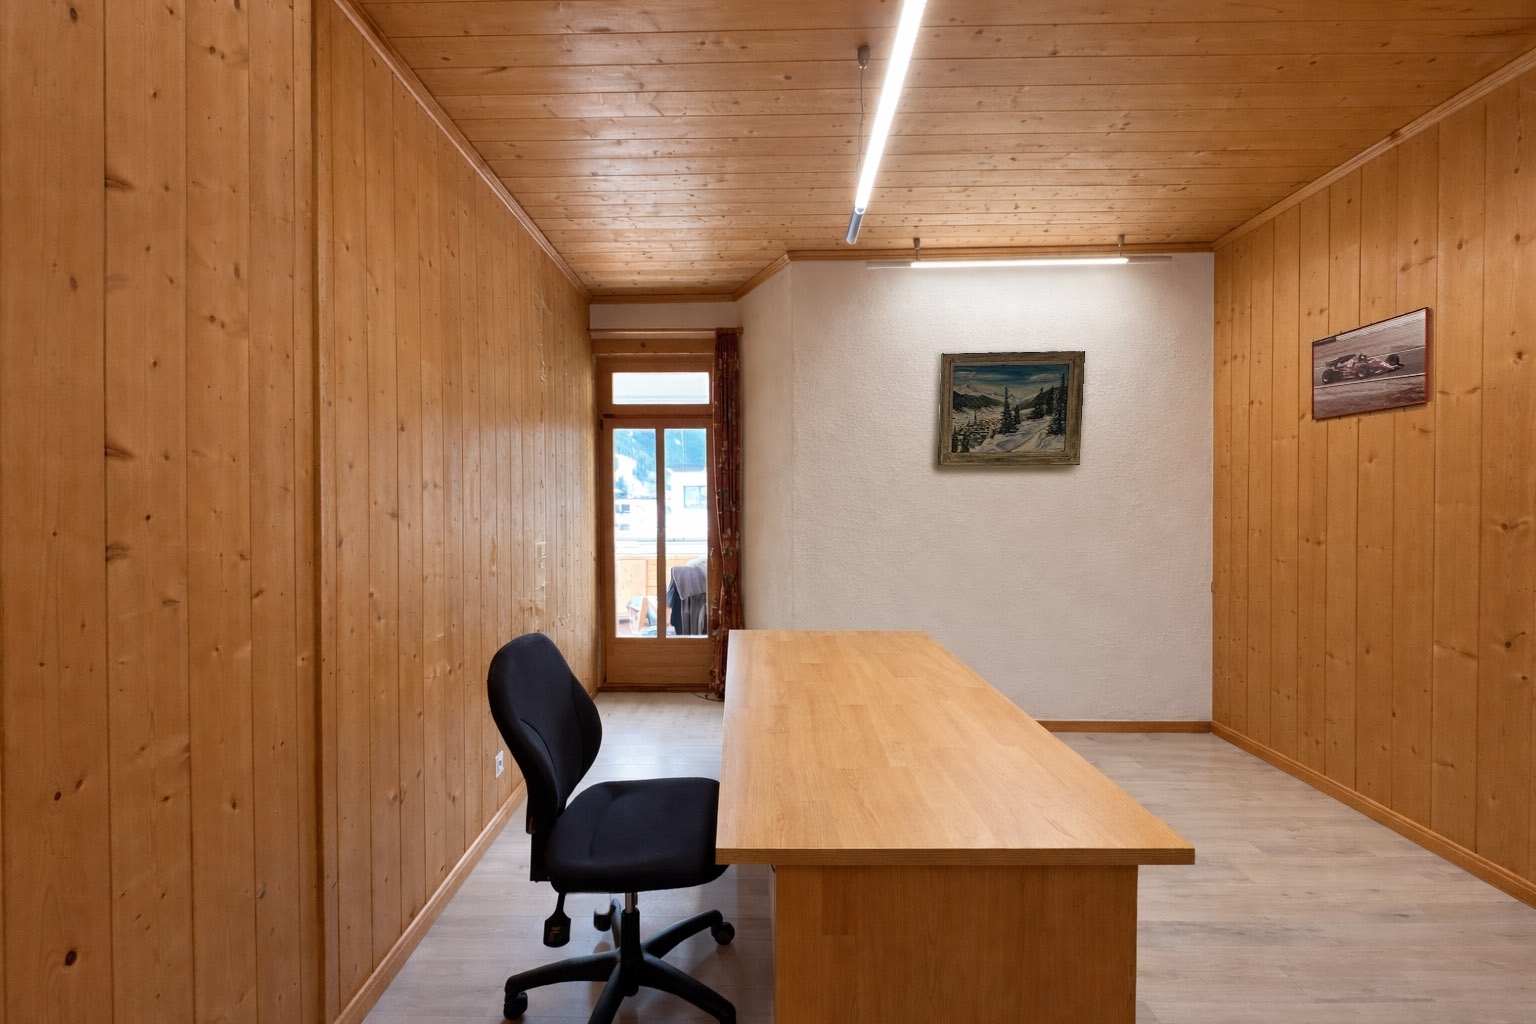
The 4.5-room apartment (142 m2 living space) on the right-hand side on the 2nd floor was completely renovated in 2001 and converted in a rustic style. It mostly has porcelain stoneware tiles. The walls are finished with rustic Grison plaster (2.0 mm) and the ceilings with high-quality fir wood paneling.

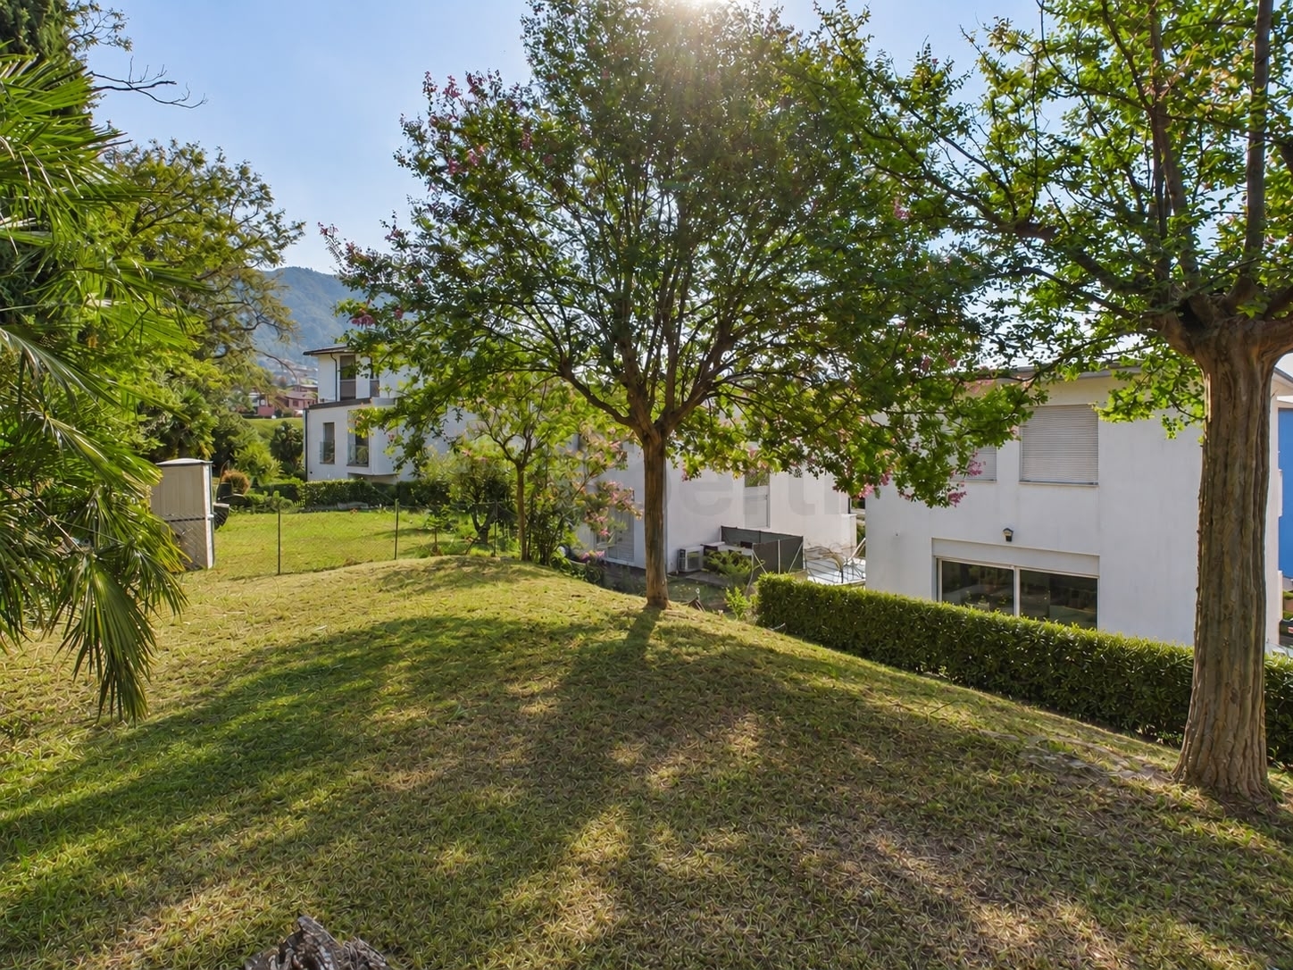
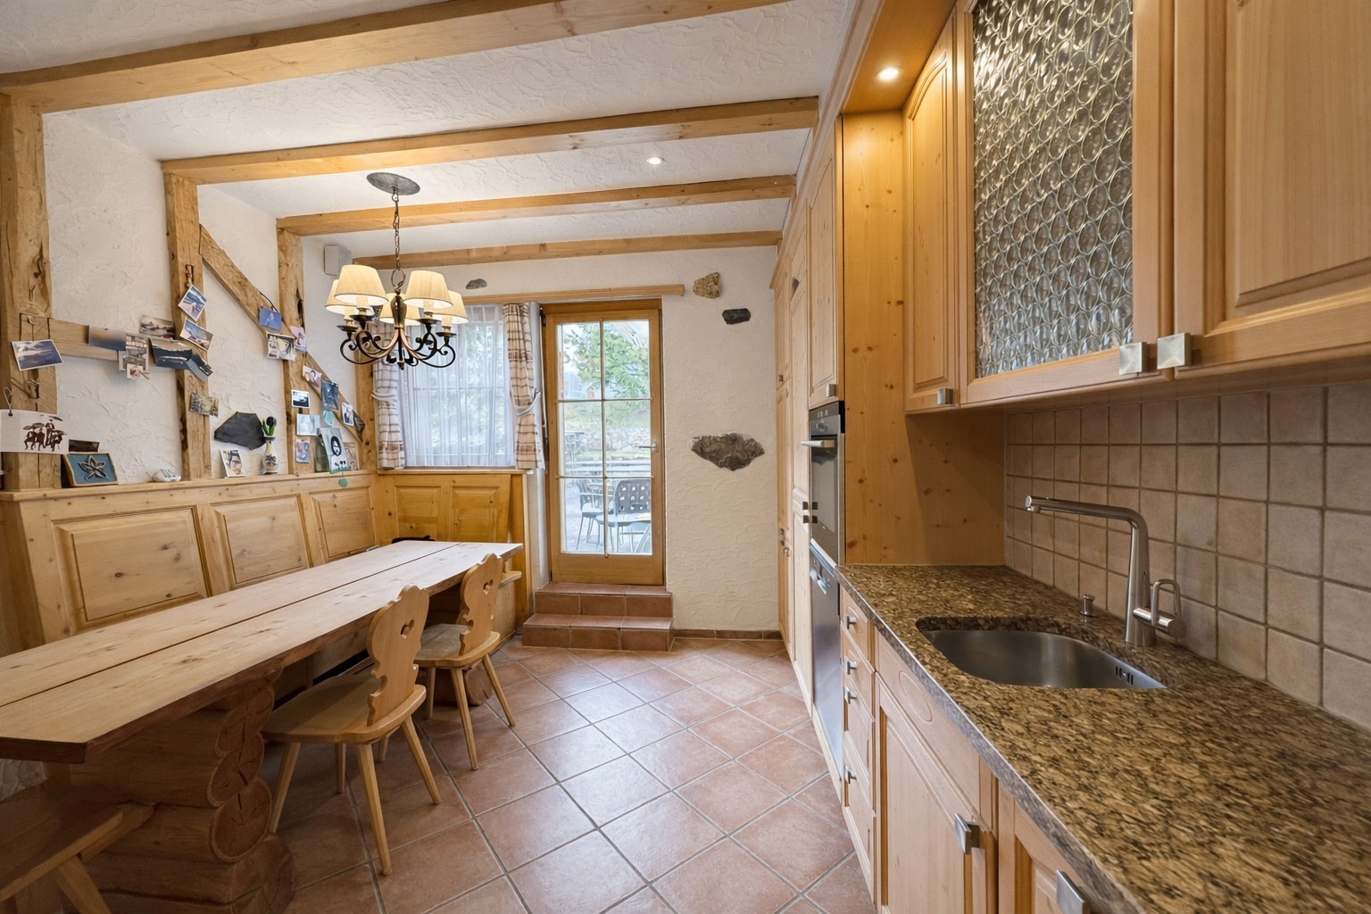
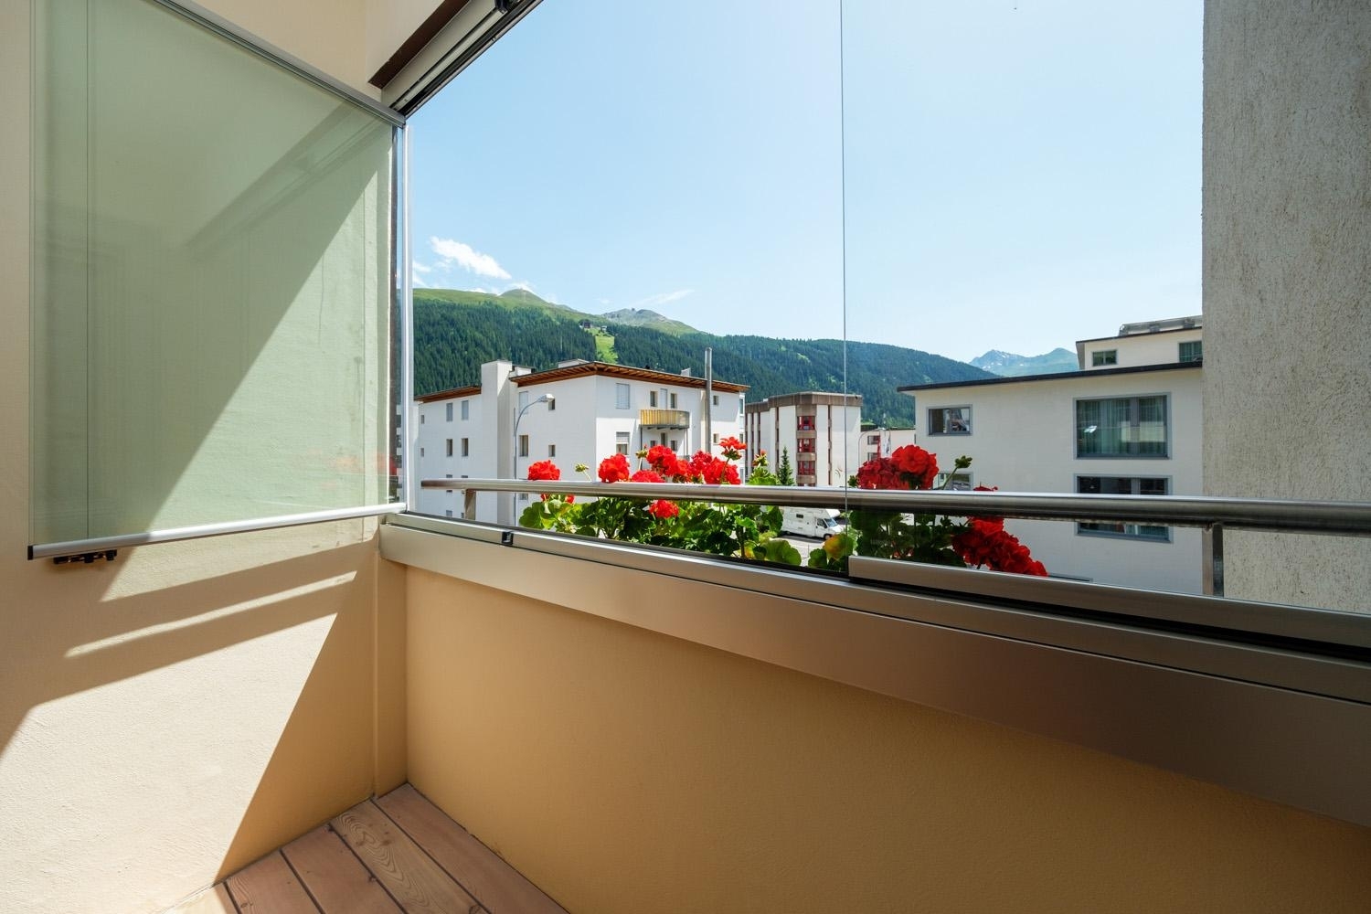
The generous kitchen is designed as a feel-good space and is equipped with a custom-made kitchen combination. It features high-quality, solid spruce fronts and a work surface made of Brazilian granite. From the kitchen, you have direct access to the generous terrace with over 137 m² for exclusive use. In addition, a green space of approximately 61 m² is also part of the property and is for exclusive use.

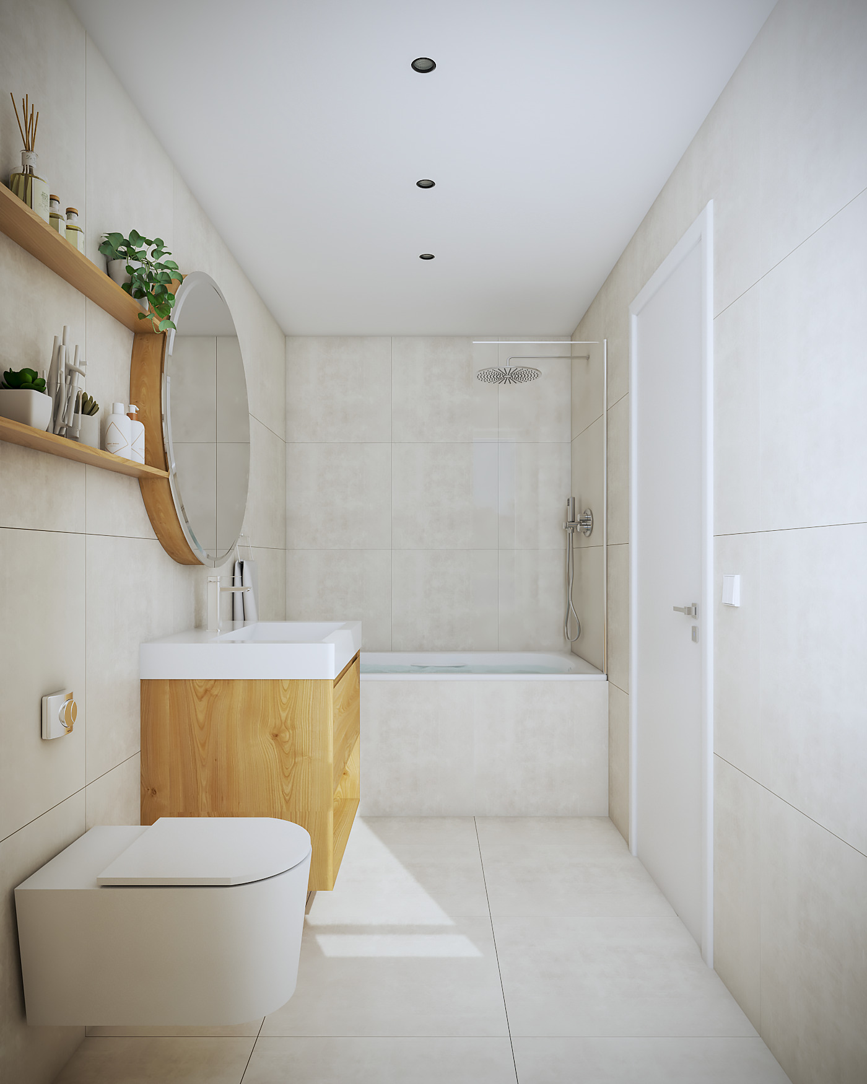
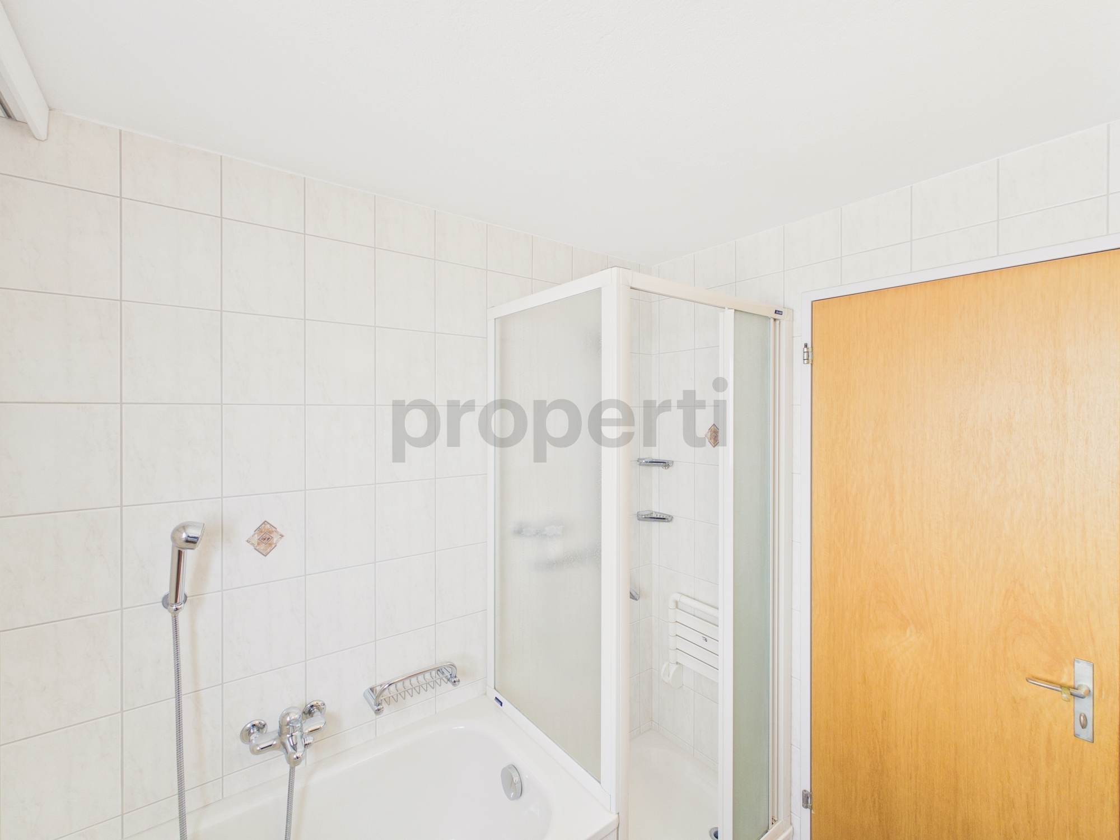
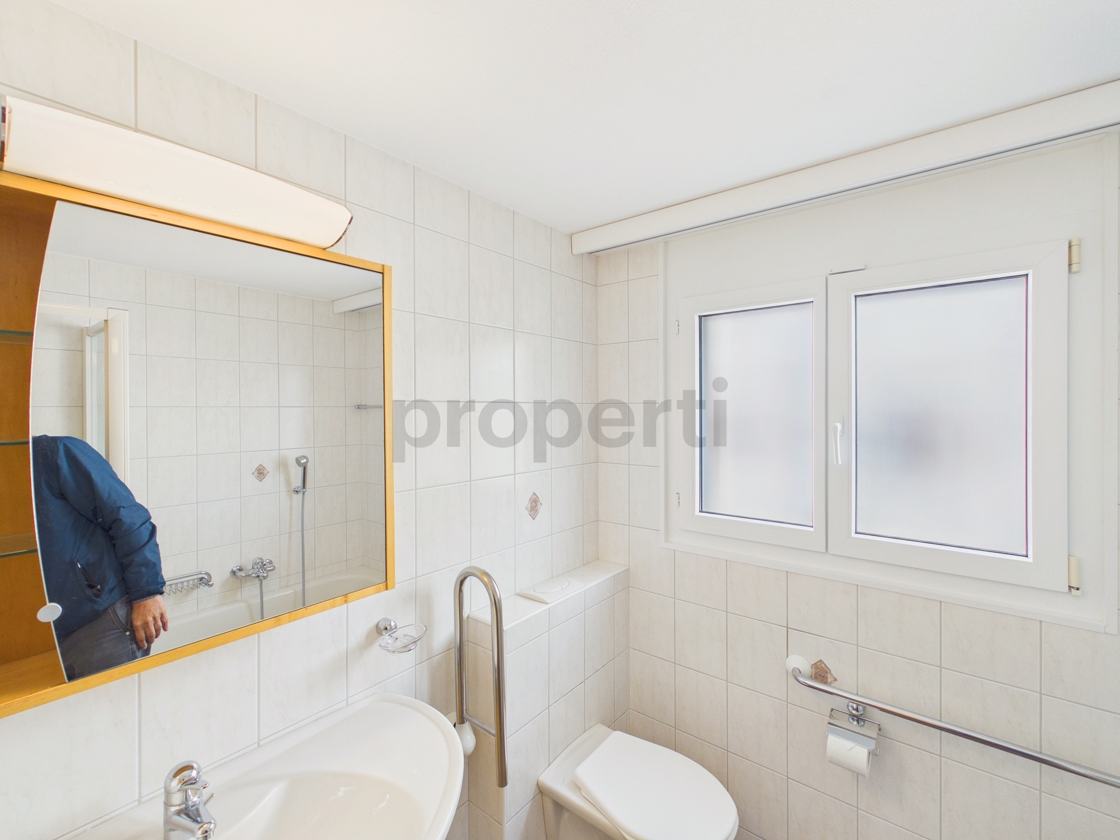
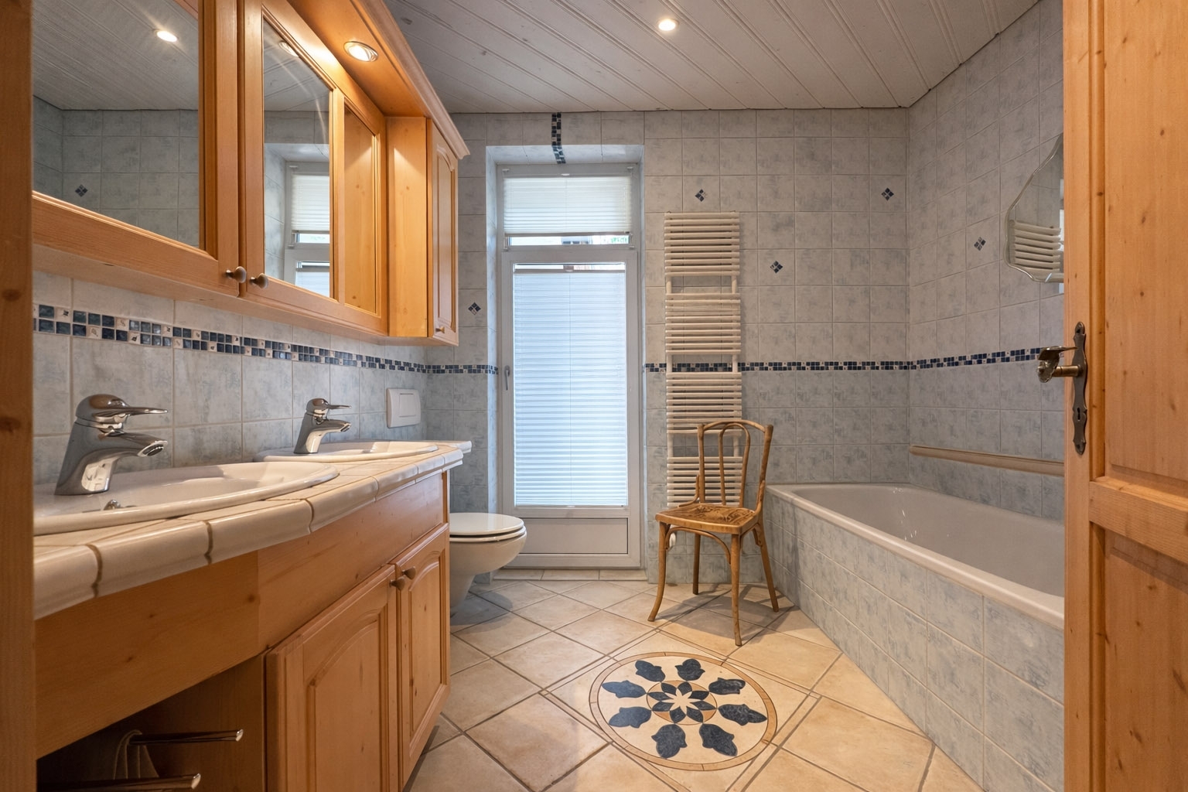
The room heights are between 2.60 m and 2.80 m. The wet room with a combined bathtub and shower is designed to be functional and spacious and is equipped with high-quality custom-made furniture made of spruce wood.


A separate basement and up to 2 garages, which can be purchased for CHF 40,000 each, complete the offer.


The property is ideal for a family with adult children and is also well suited for holiday rentals. In the past, good WEF income has always been achieved.

Zum Verkauf steht das gesamte 2. Obergeschoss in der Villa Pravigan, an bevorzugter, ruhiger und dennoch zentraler Lage in Davos Platz. Es handelt sich dabei um 7.5 Zimmer, aufgeteilt in 2 Wohnungen.


Ausschnitt aus dem INSA, Inventar der neueren Schweizer Architektur 1850-1920.

Absatz 306, Nr. 37: Villa Pravigan, vormals Villa Dönier, erbaut 1889 für Ch. Dönier. 1917 Aufenthalt des Malers E.L. Kirchner in der damaligen Pension Wijers. Das gekappte Steildach und der Helm des Treppenhausturmes wurden bei einem Umbau entfernt.


Die 3-Zimmer-Wohnung (82m2) links im 2. OG wurde im Jahr 2021 saniert. Diese Wohnung wird inklusive Mobiliar verkauft. Sie verfügt über hochwertige Bodenbeläge (Tigereichenparkett sowie Feinsteinzeugfliesen in Travertin-Optik). Die stilvolle Einrichtung umfasst unter anderem Badmöbel von Antonio Lupi sowie Armaturen von Gessi und Grohe.

Die kleine Designer-Küche wurde aufwendig von der Firma Loosli mit hochwertigen Aluminiumfronten ausgestattet und verfügt über eine edle, warmgewalzte Chromstahlabdeckung der Firma Suter. Ergänzt wird sie durch eine funktional durchdachte Durchreiche in hochwertiger Schreinerarbeit mit gestemmten Fichtenfronten.

Die mittlere Raumhöhe beträgt 2,70 m. Die damals ausgebaute Loggia dient heute als zusätzliches beheiztes Zimmer mit Südausrichtung und Blick in Richtung Tinzenhorn.


Die 4.5-Zimmer-Wohnung (142 m2 Wohnfläche) rechts im 2. OG wurde im Jahr 2001 vollständig saniert und im rustikalen Stil umgebaut. Sie verfügt grösstenteils über Feinsteinzeugplatten. Die Wände sind mit rustikalem Bündner Putz (2,0 mm) ausgeführt, die Decken mit hochwertigem Fichtentäfer versehen.

Die grosszügige Küche ist als Wohlfühlort konzipiert und mit einer massgefertigten Küchenkombination ausgestattet. Diese verfügt über hochwertige, gestemmte Fichtenfronten sowie eine Arbeitsfläche aus brasilianischem Granit. Von der Küche gelangt man direkt auf die grosszügige Terrasse mit über 137 m² zur alleinigen Nutzung. Zusätzlich gehört eine Grünfläche von ca. 61 m² ebenfalls zur alleinigen Nutzung zur Immobilie.

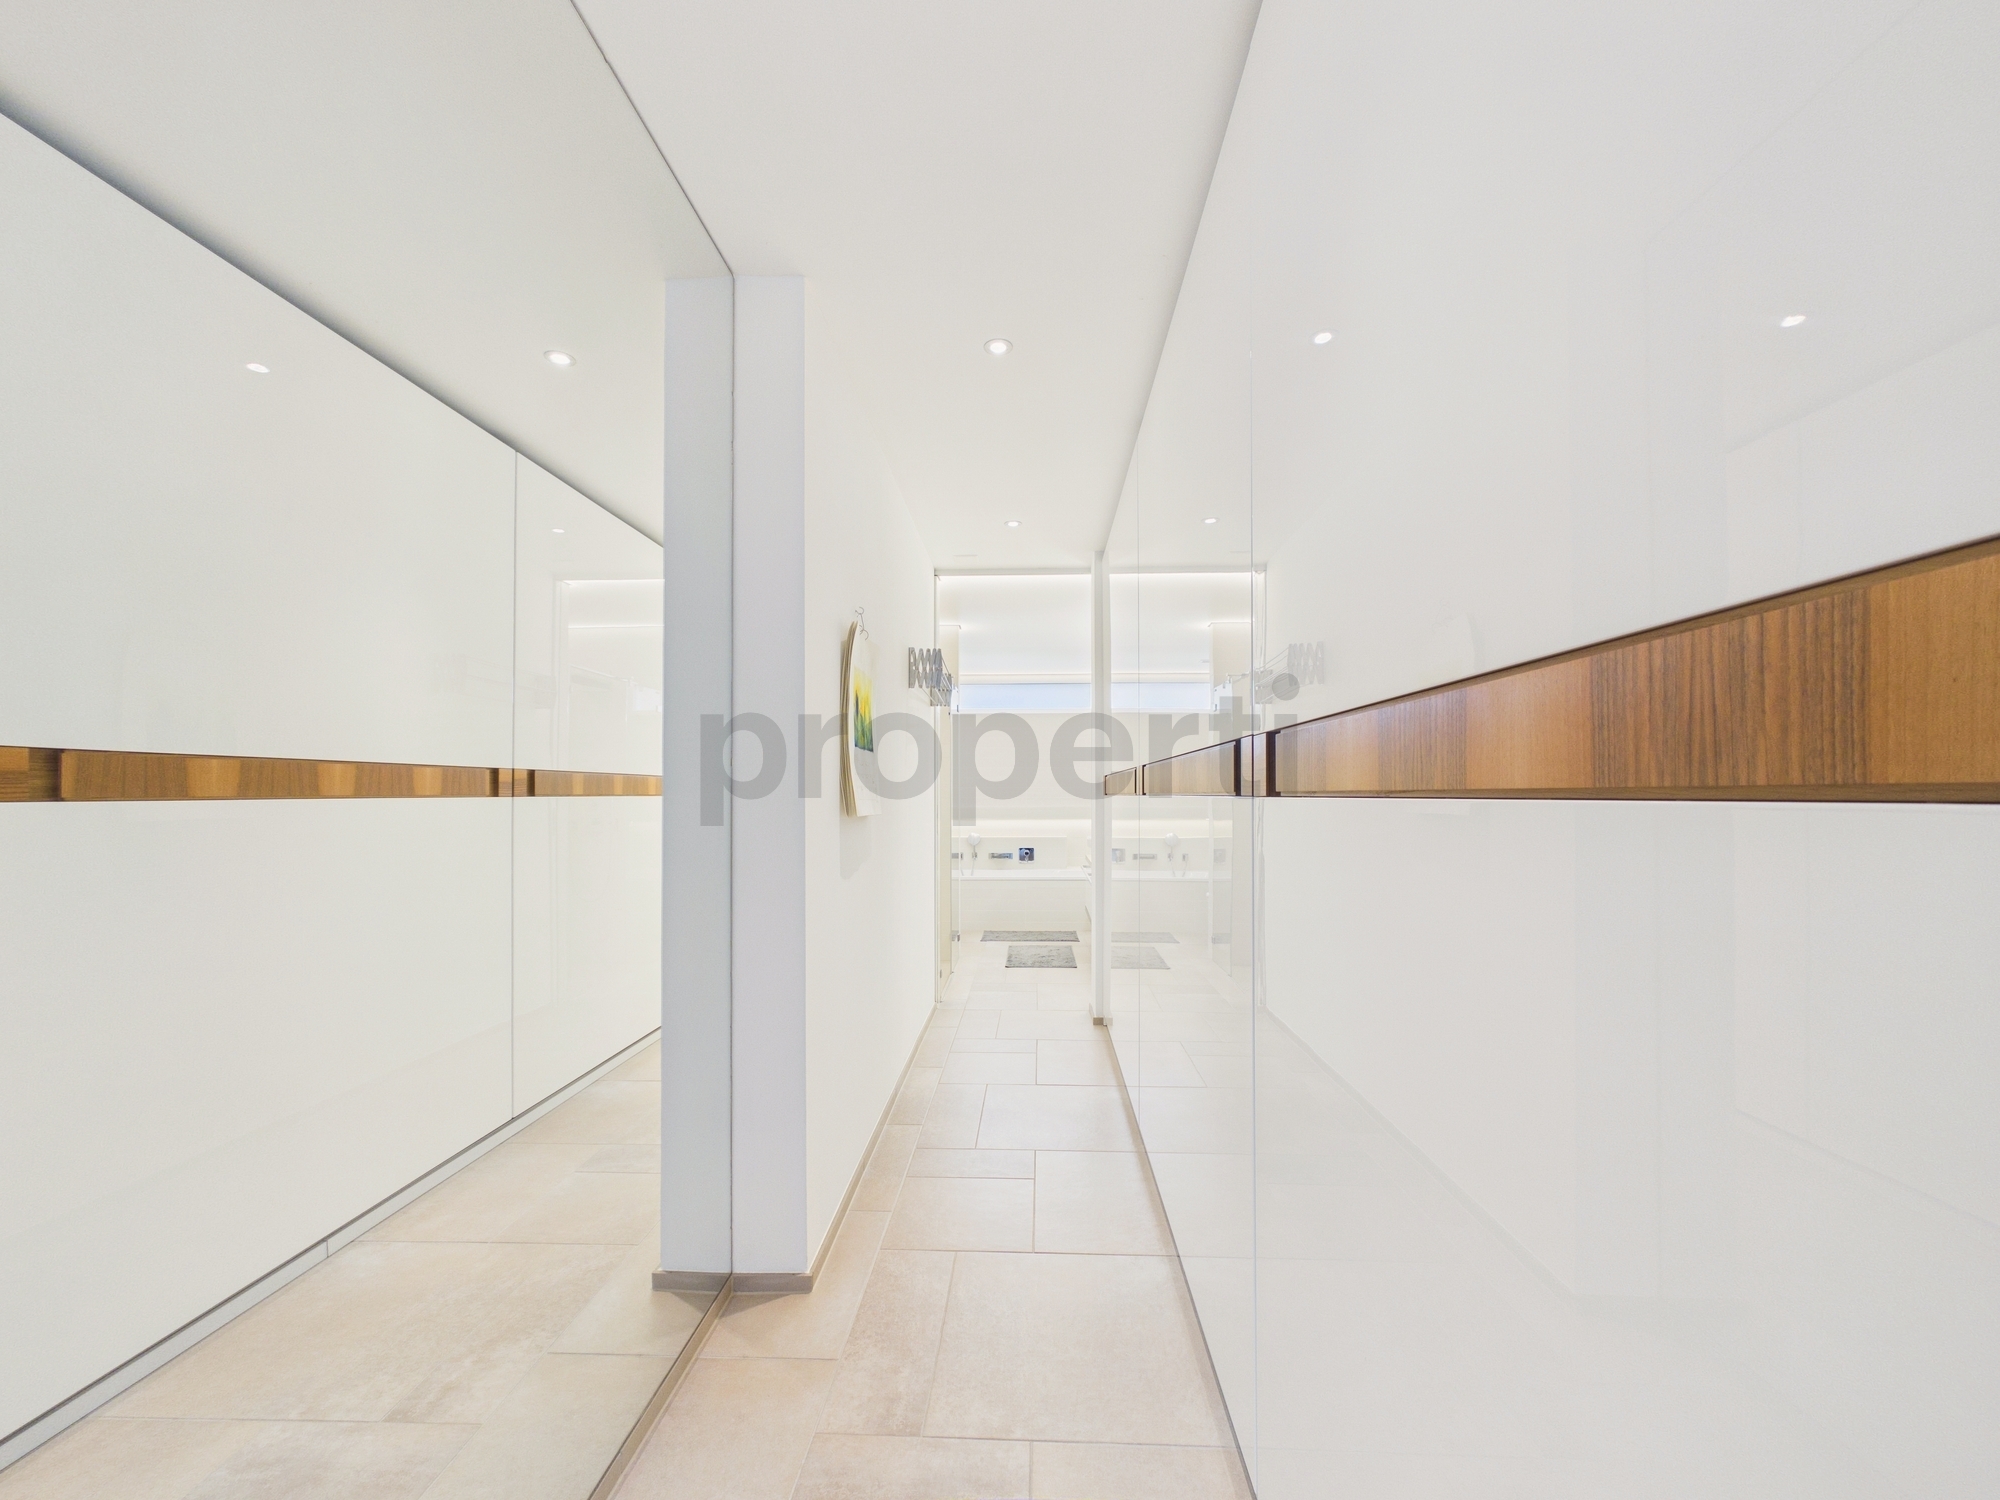
Die Raumhöhen liegen zwischen 2,60 m und 2,80 m. Die Nasszelle mit kombinierter Badewanne und Dusche ist funktional und grosszügig gestaltet und mit hochwertigen Massmöbeln in gestemmter Fichtenkonstruktion ausgestattet.


Ein separater Keller sowie bis zu 2 Garagen, die zu je CHF 40'000 dazu erworben werden können, runden das Angebot ab.


Die Immobilie eignet sich ideal für eine Familie mit erwachsenen Kindern und ist ebenfalls gut für die Ferienvermietung geeignet. In der Vergangenheit konnten stets gute WEF-Einnahmen erzielt werden.

Conveniences

Neighbourhood
  • Child-friendly
Outside conveniences
  • Balcony/ies
  • Parking
Inside conveniences
  • Animals allowed
Other Properti AG real estate