Apartment with 2.5 rooms on sale in Denges - 70 m²
Nouvelle promotion : Appartement de 2.5 pièces avec terrasse et jardin
Rooms2.5
Living area54 m²
FloorGround floor
Object PriceCHF 820,000.-
AvailabilityTo agree
Localisation
A Denges, 1026 DengesCharacteristics
Reference
81062-7145-E2-002
Availability
To agree
Rooms
2.5
Floor
Ground floor
Living area
54 m²
Useful surface
70 m²
Description
Original text in french, translate to English.
Translating the original text from french to English…
An error occurred during translation. Please try again later.
Text translated from french, see original
Original text in french, translate to English.
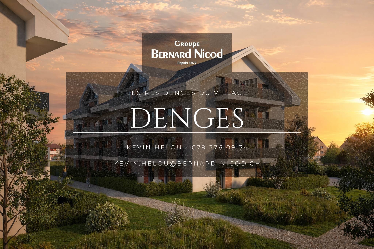
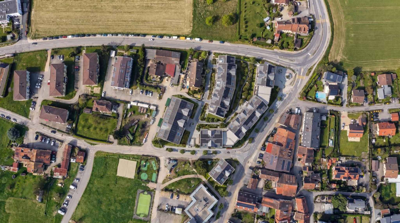
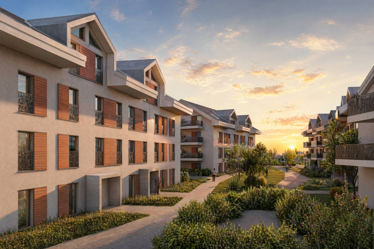
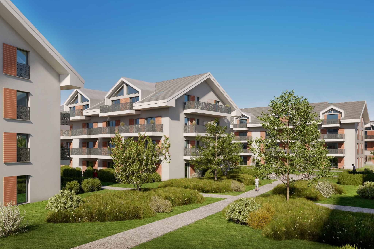
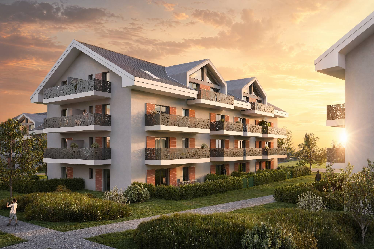
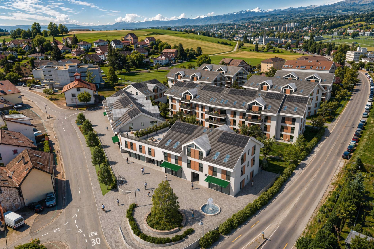
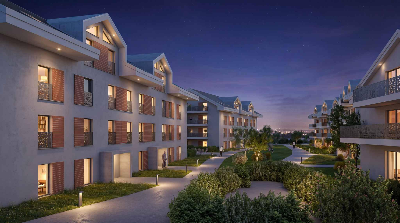
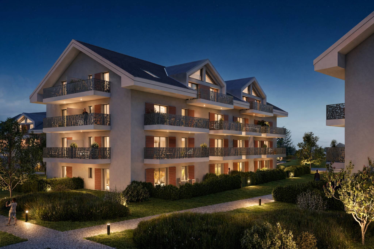
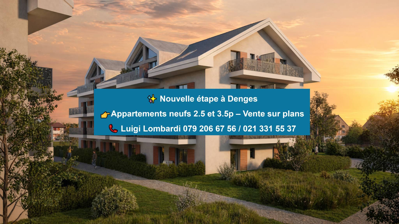
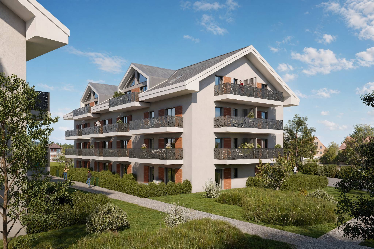
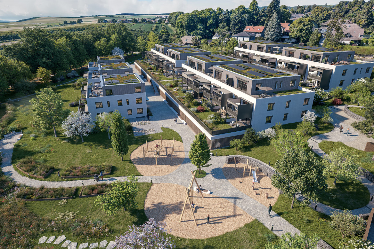
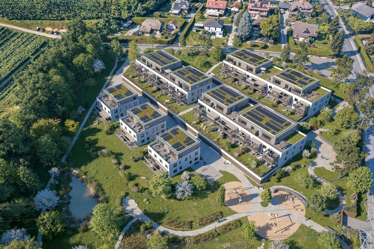
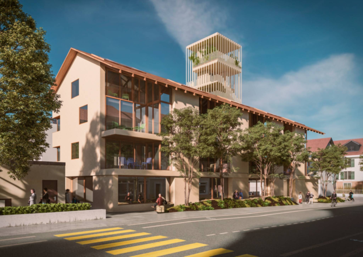
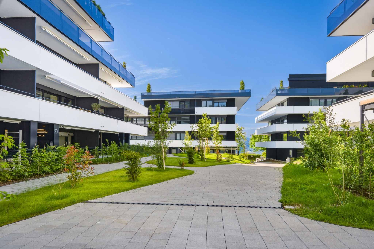
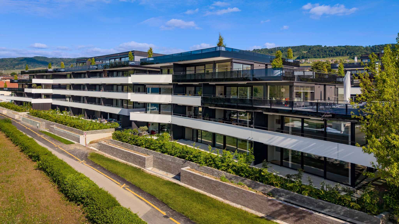
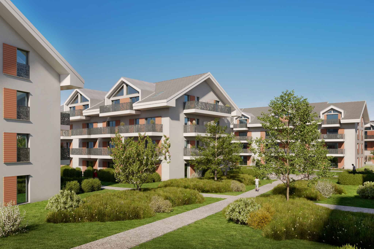
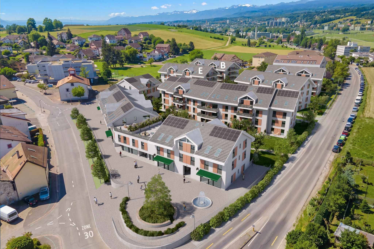
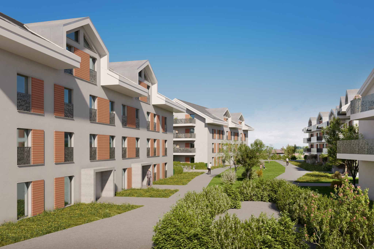
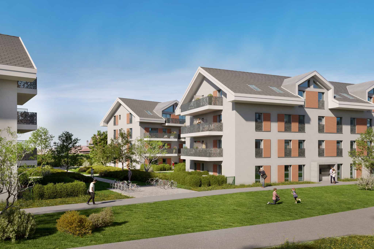
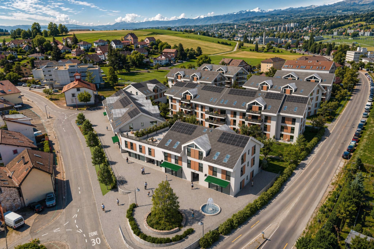
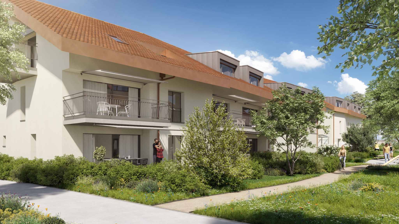
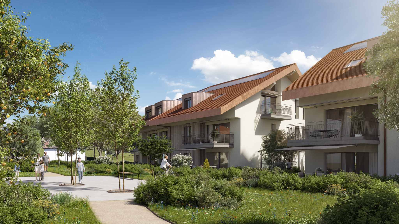
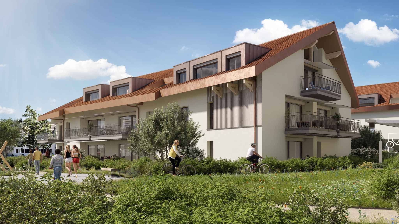
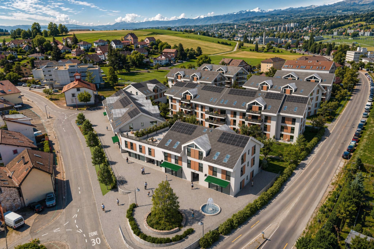
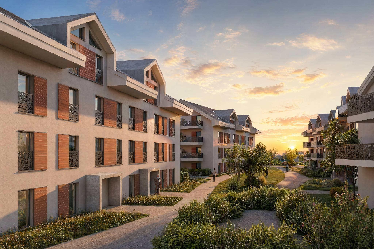
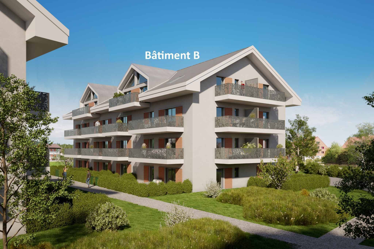
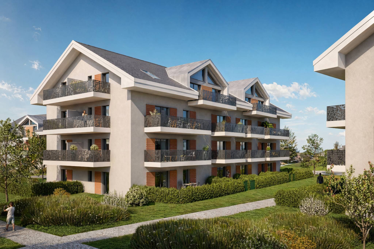
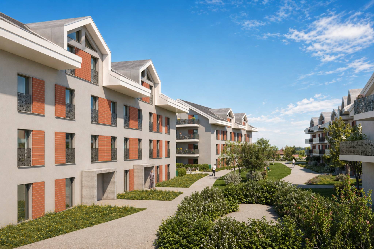
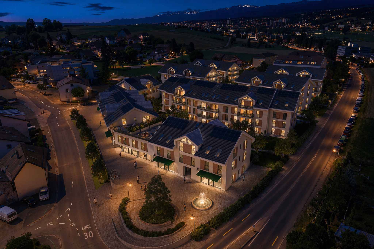
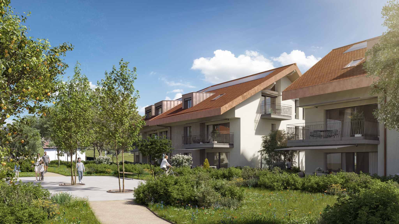
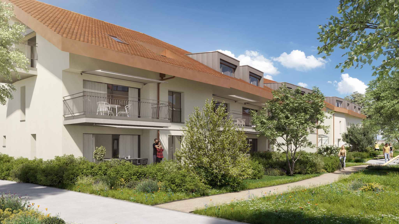
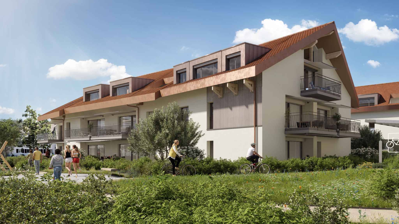
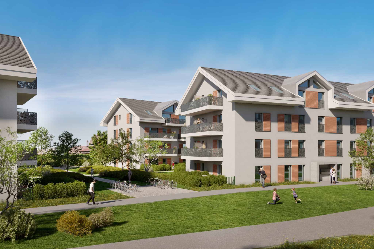
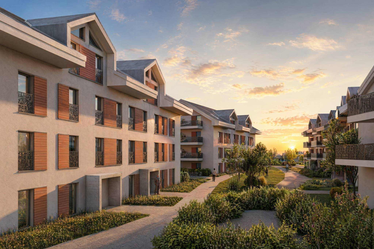
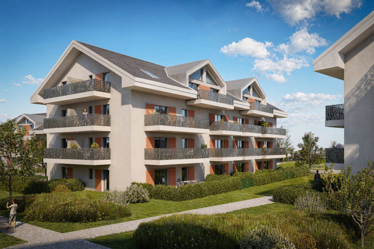
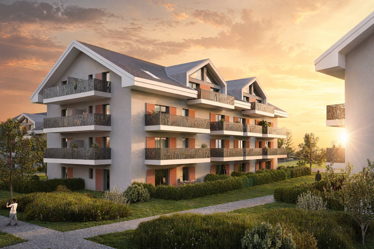
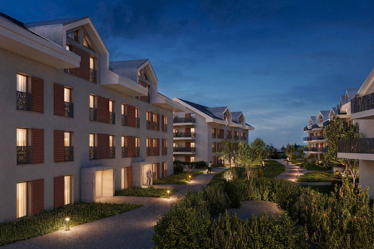
Bernard Nicod SA a le plaisir de vous présenter en exclusivité son projet « Les Résidences du Village », idéalement situé dans le charmant village de Denges.
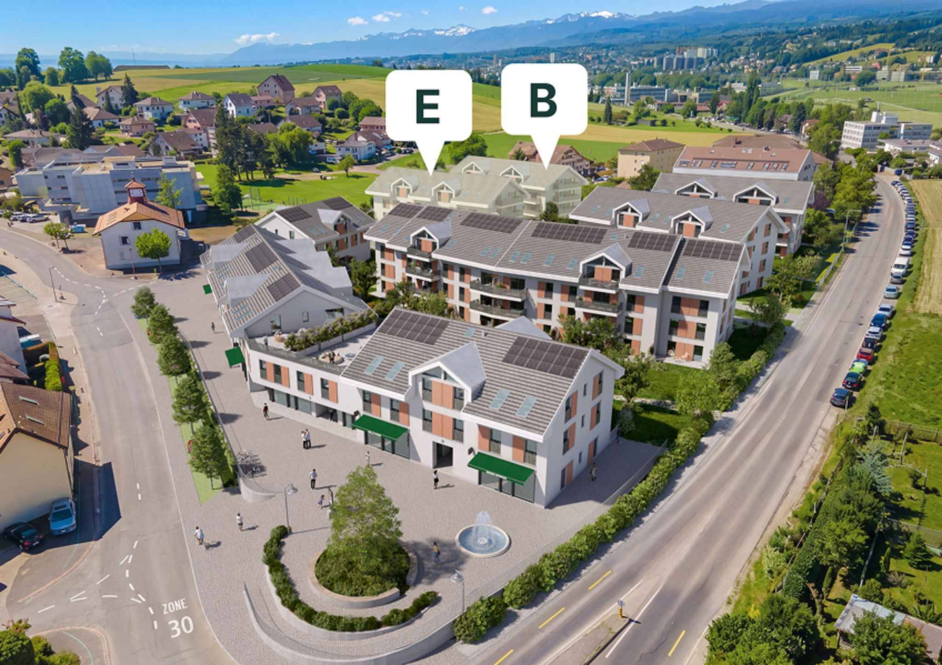
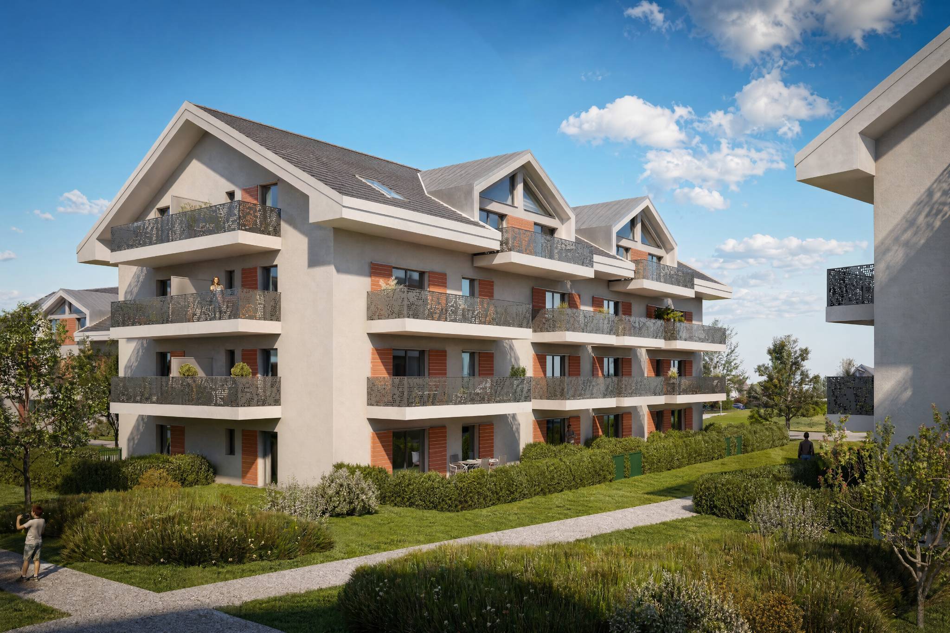
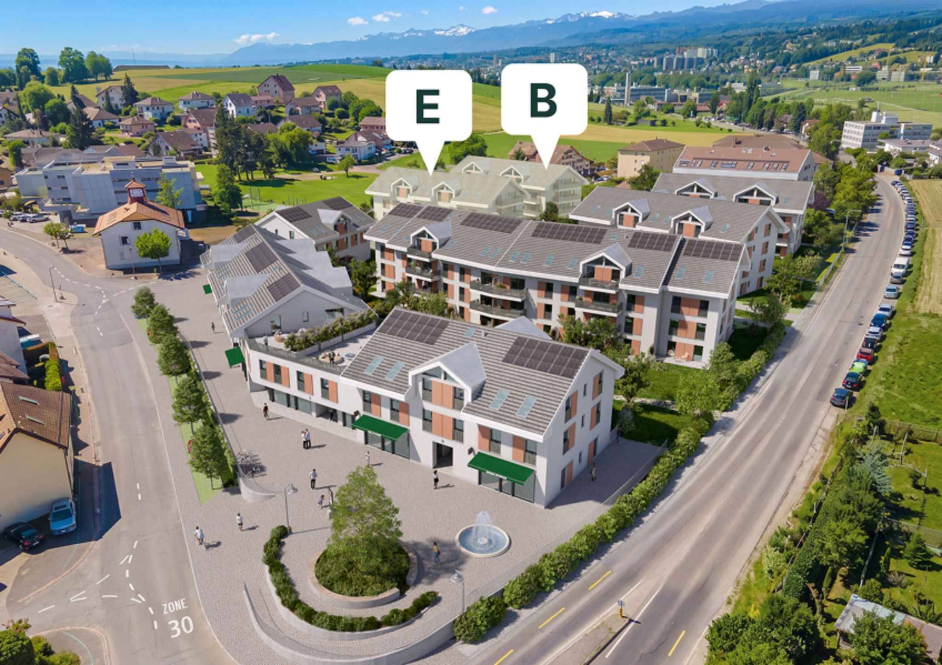
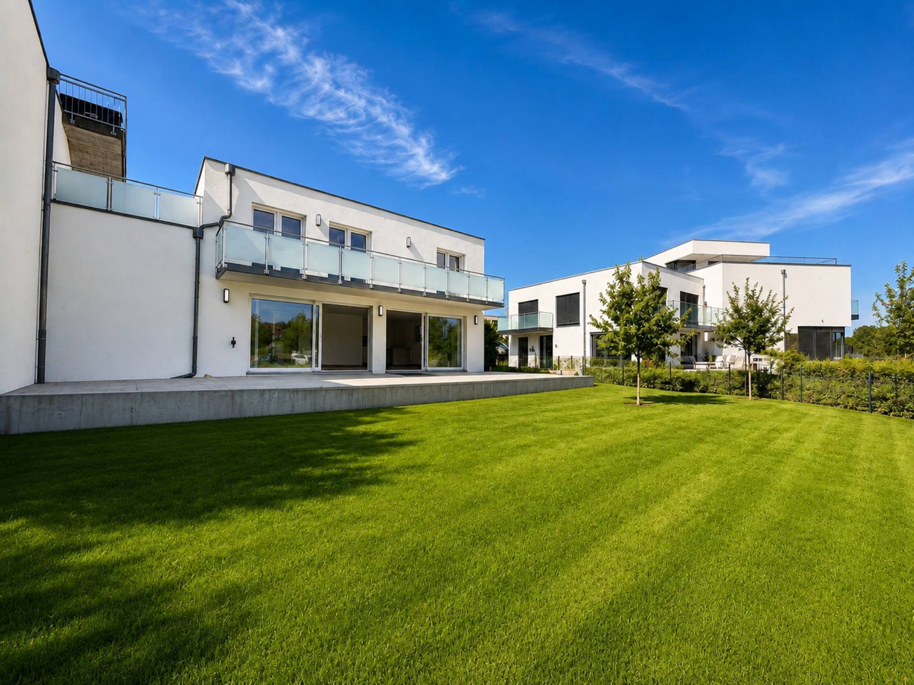
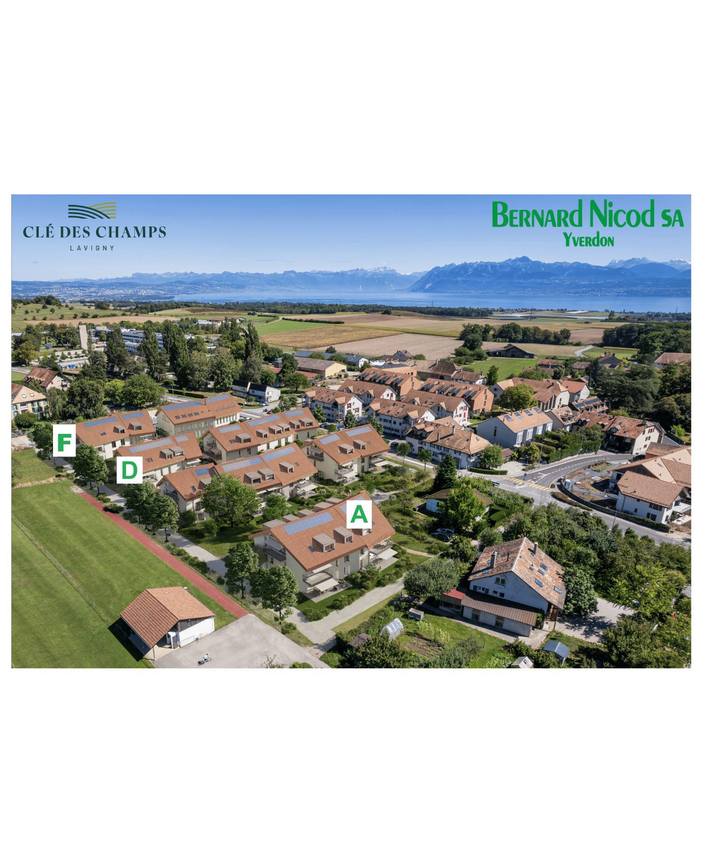
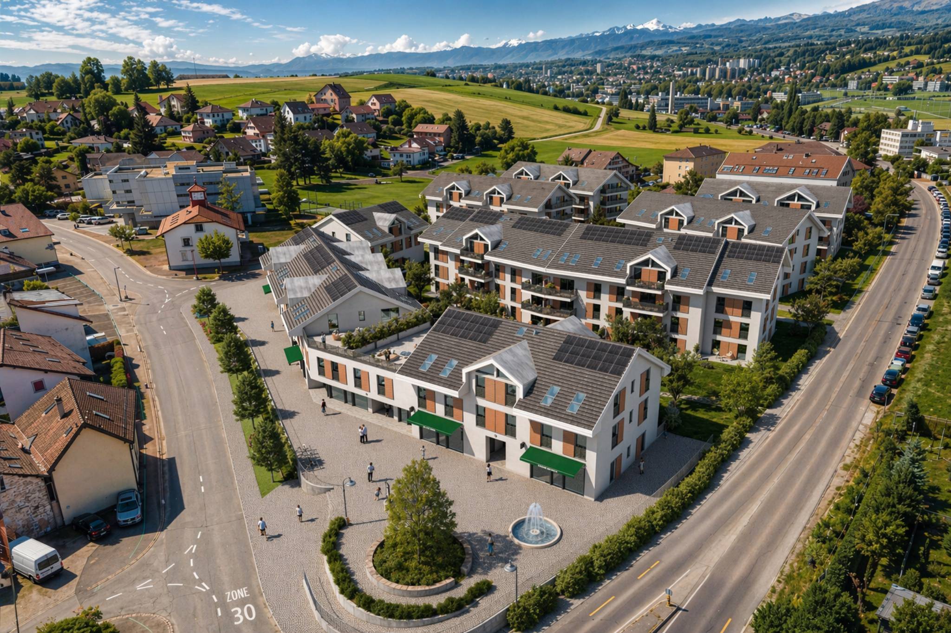
Suite au succès rencontré lors de la première étape, nous avons le plaisir de lancer la construction de la deuxième phase. Celle-ci comprendra quatre immeubles, dont deux bâtiments proposés à la vente en PPE.
Réalisé par notre Entreprise Générale, ce projet propose 40 logements de 2.5 et 3.5 pièces, avec des surfaces pondérées comprises entre 46 m² et 101 m², conçus pour offrir confort, fonctionnalité et qualité de vie.
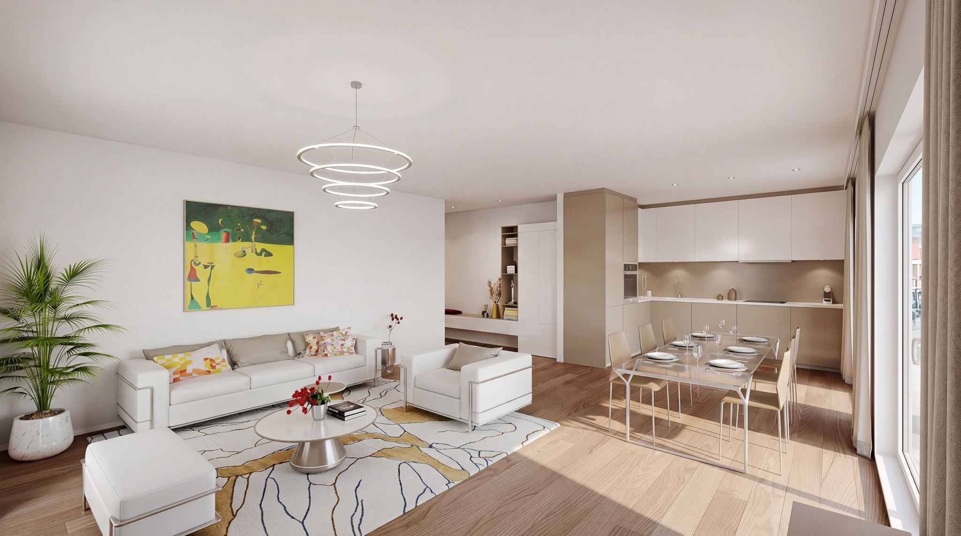
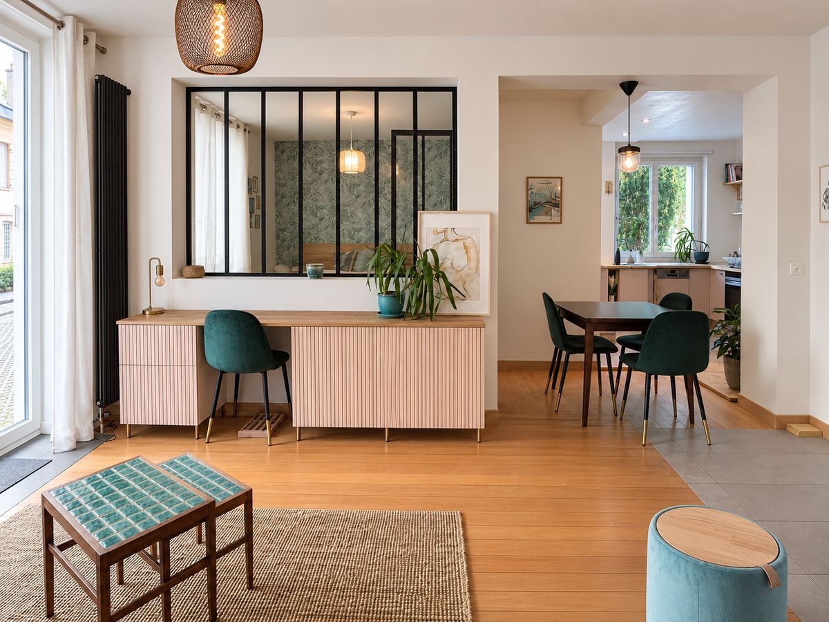
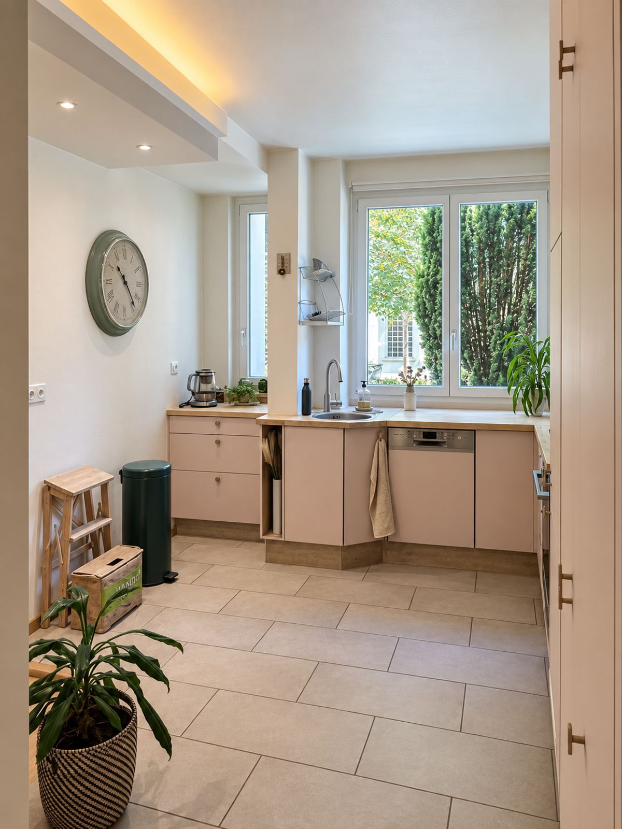
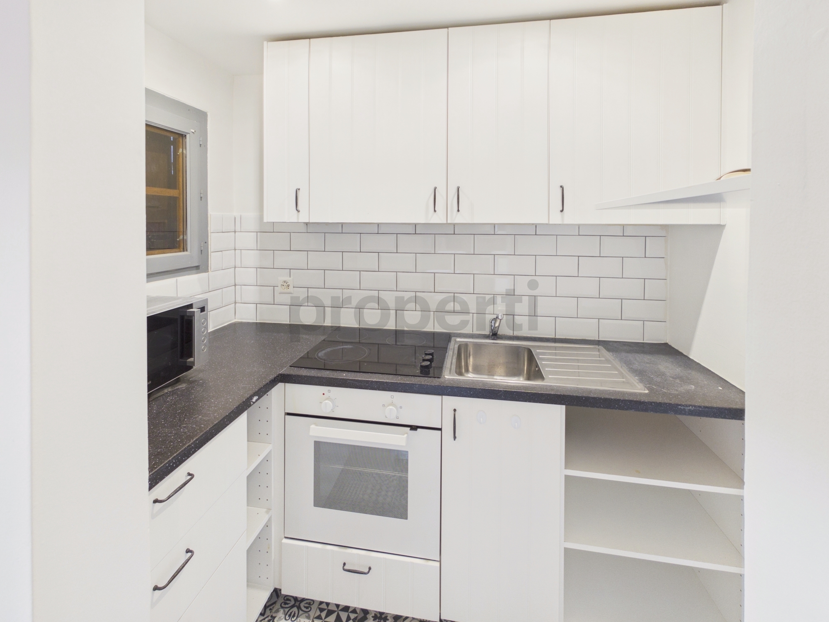
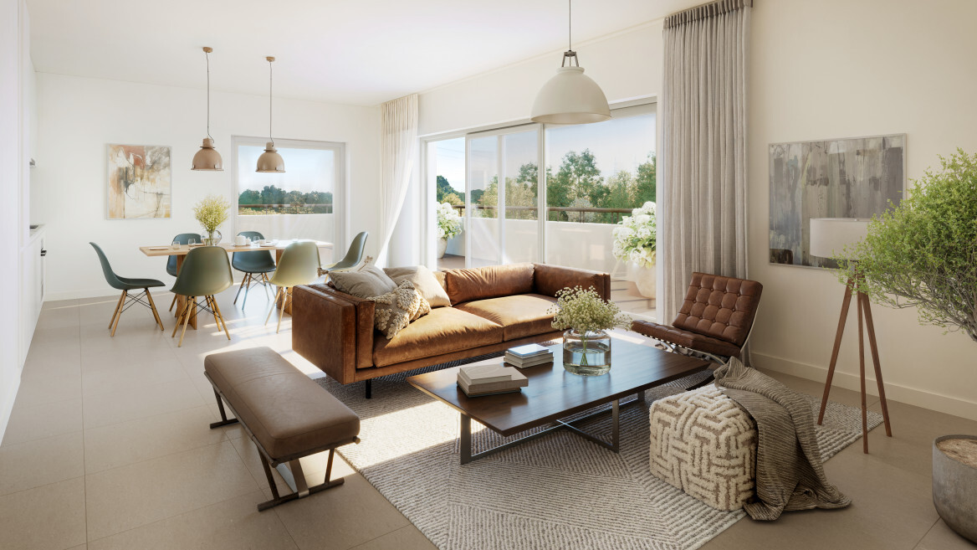
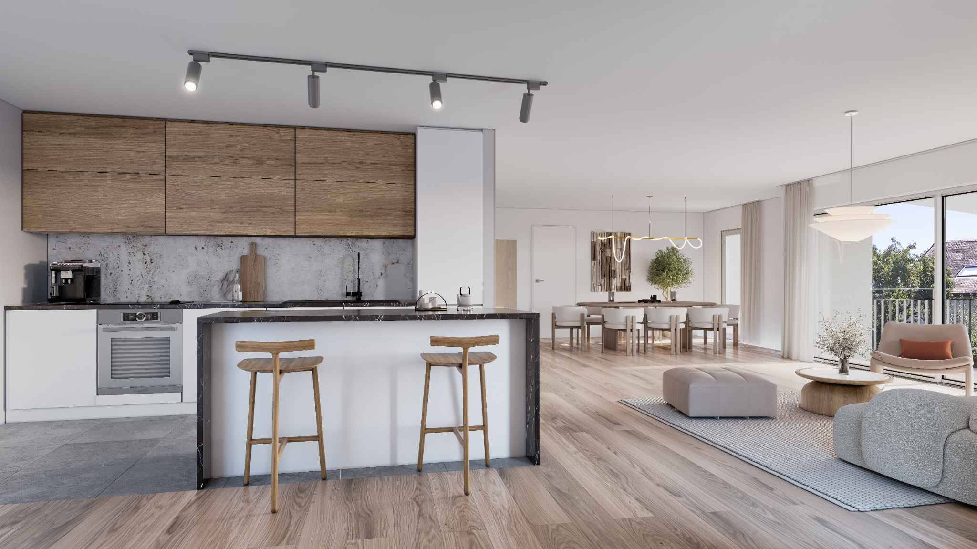
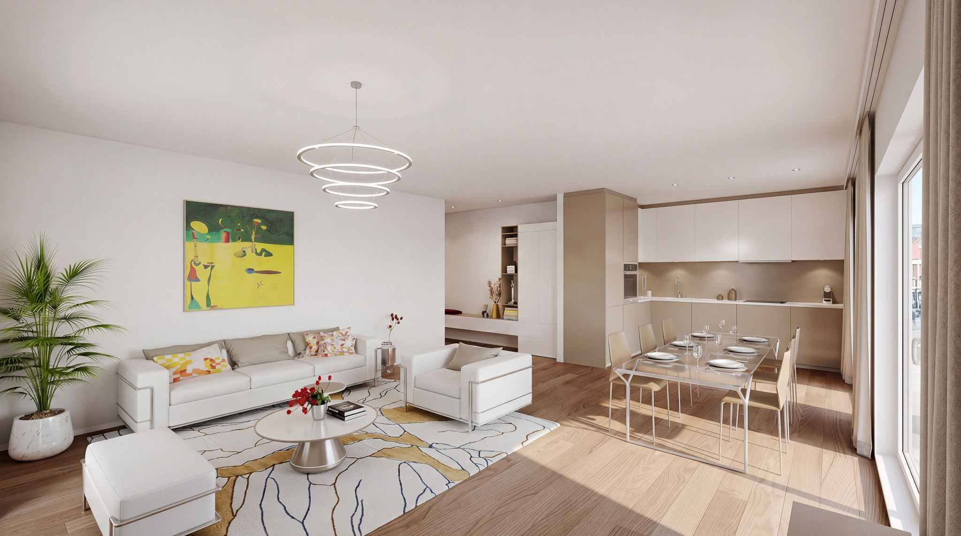
Vous aurez la possibilité de choisir votre cuisine et de personnaliser les finitions intérieures de votre appartement selon vos goûts. Votre futur logement sera spacieux, confortable et parfaitement adapté à votre mode de vie.
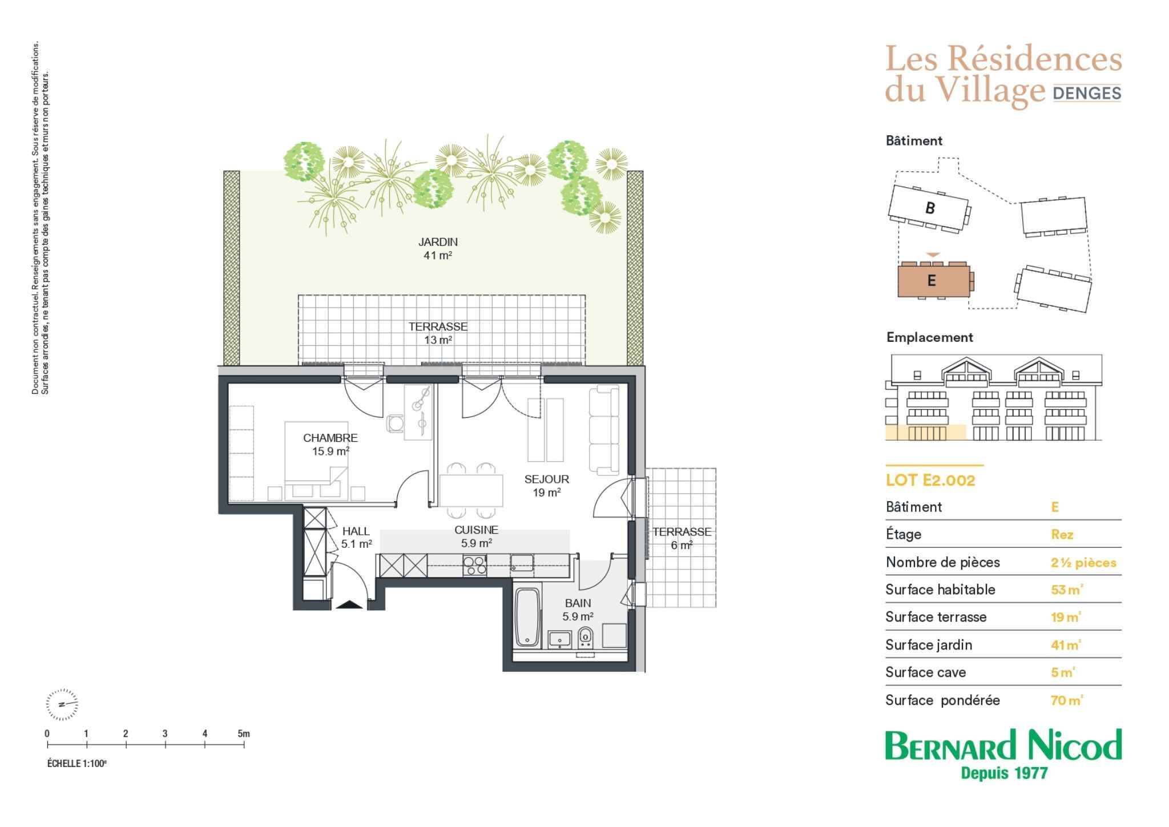
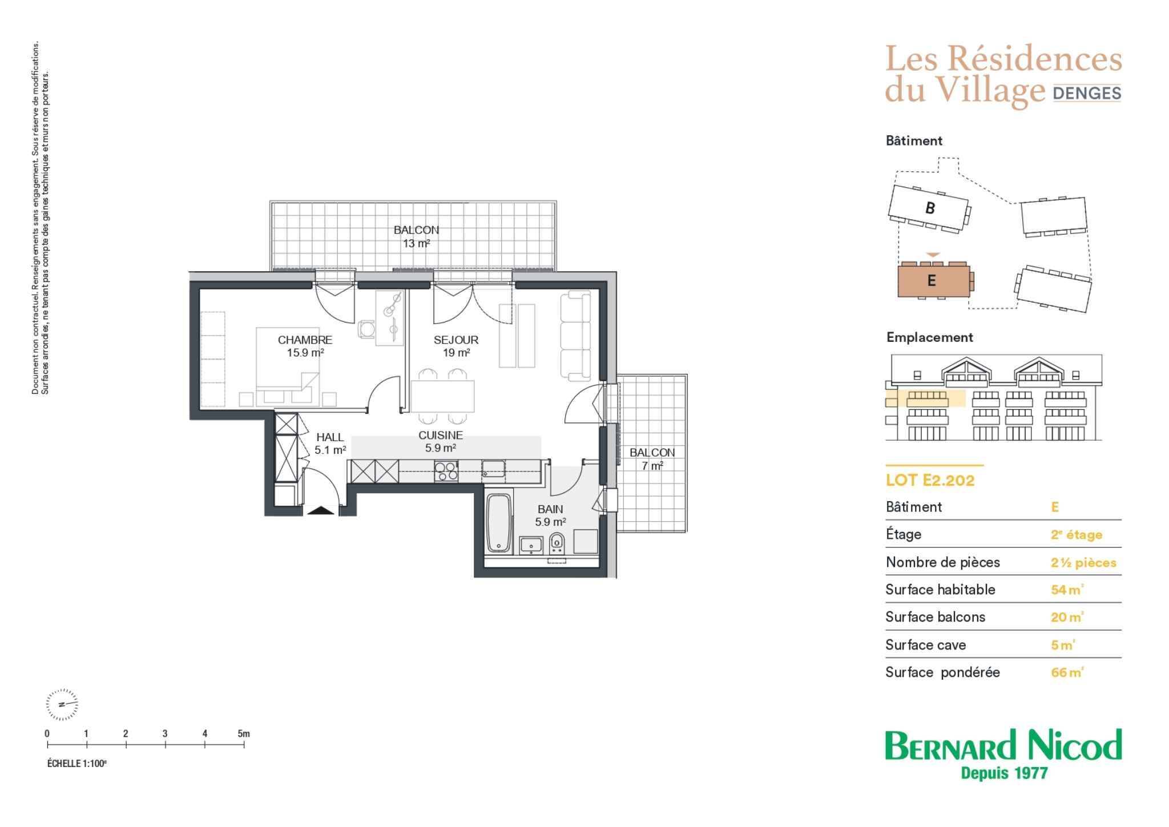
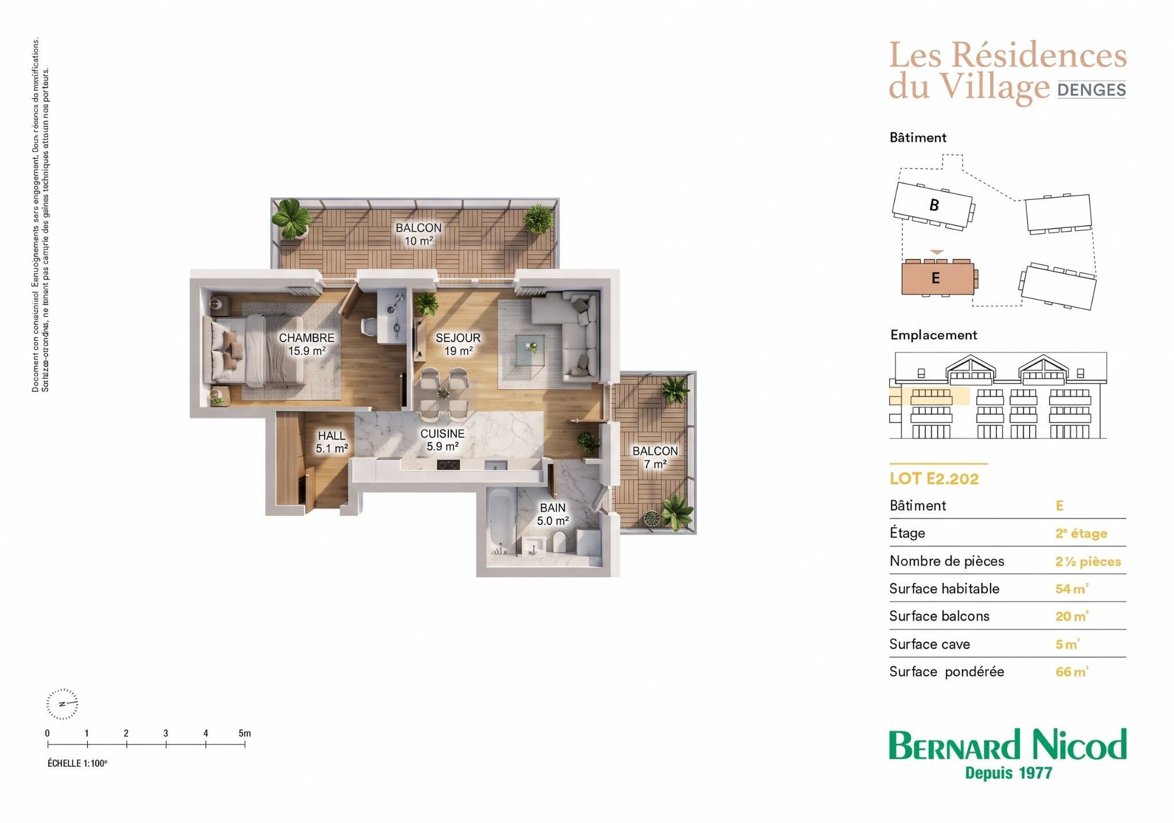
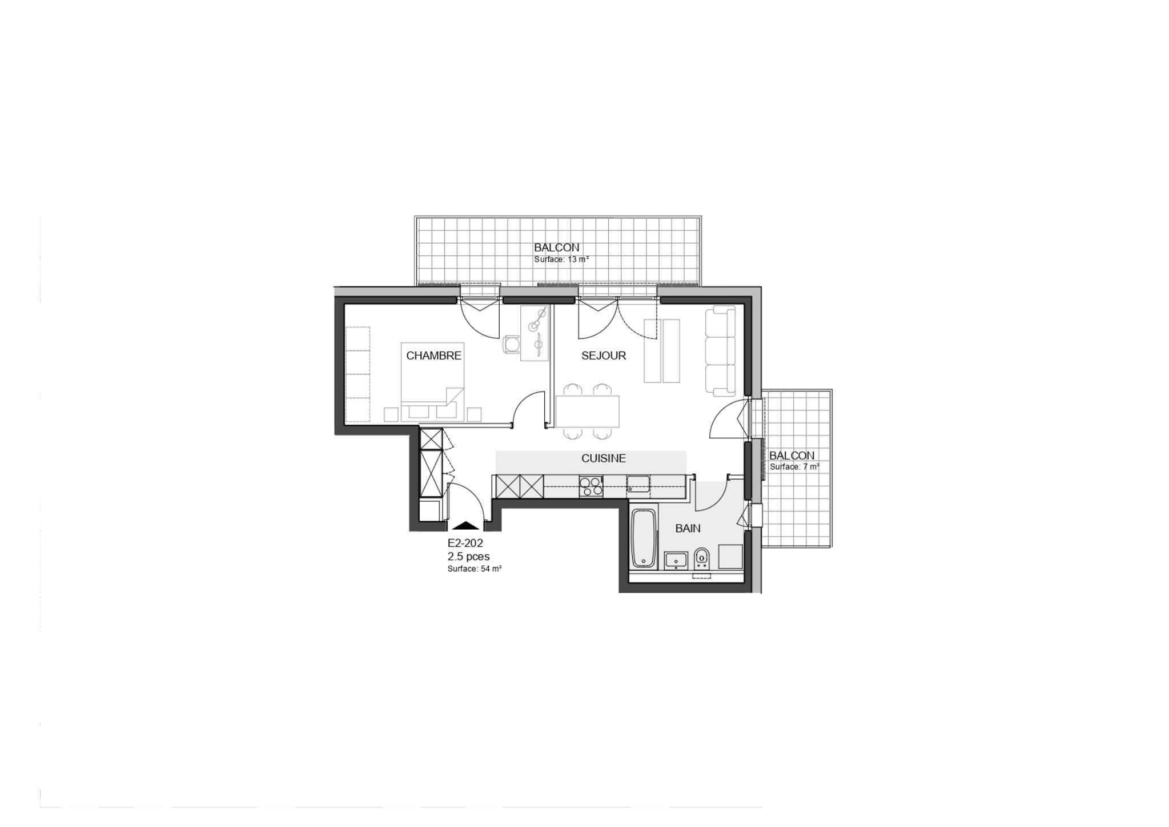
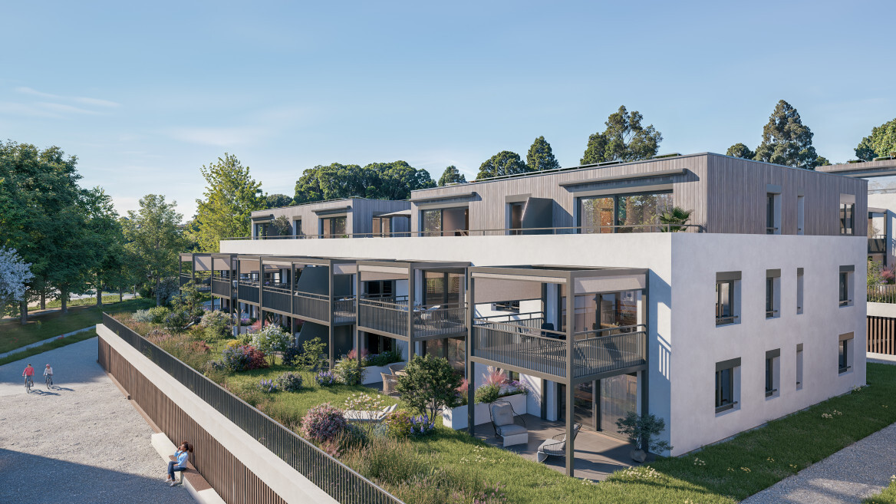
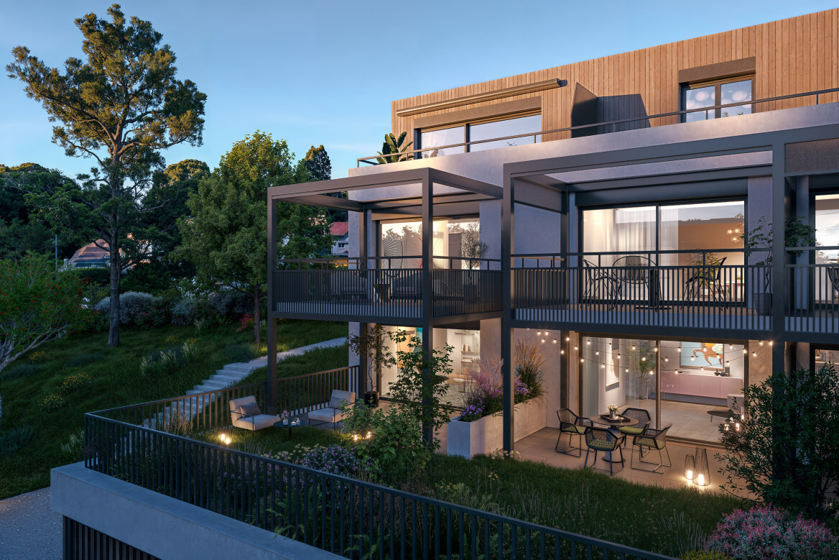
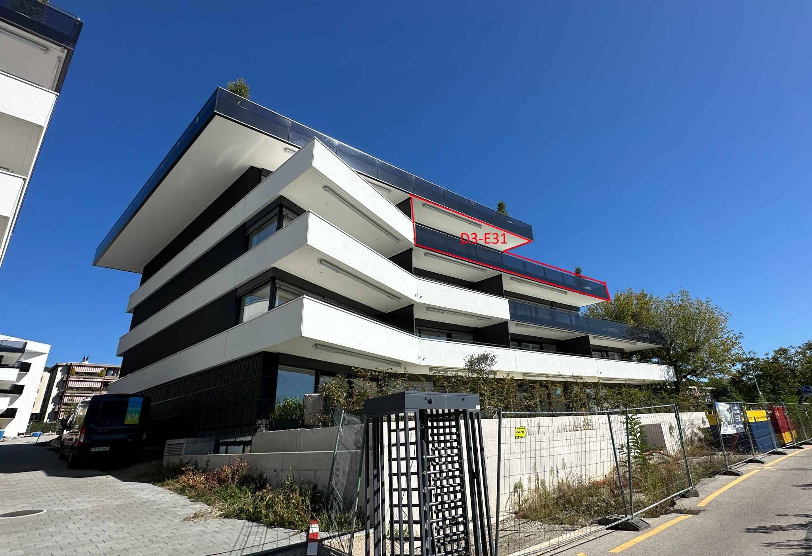
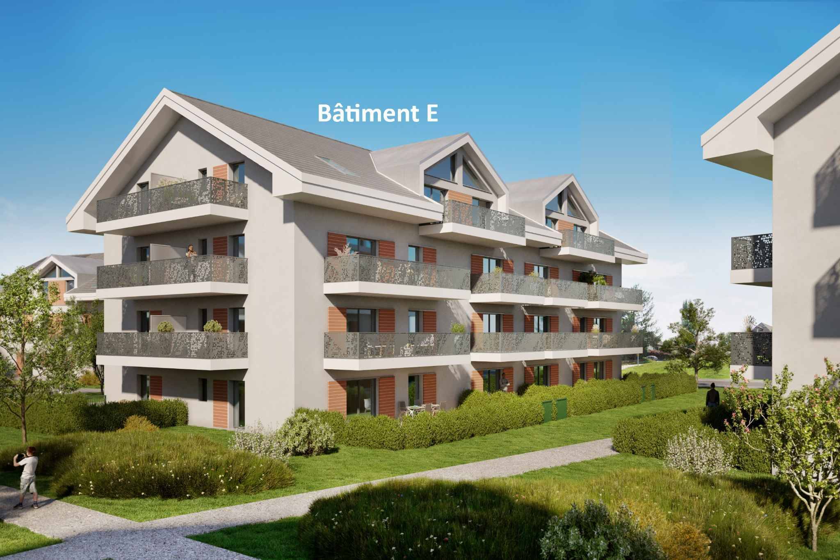
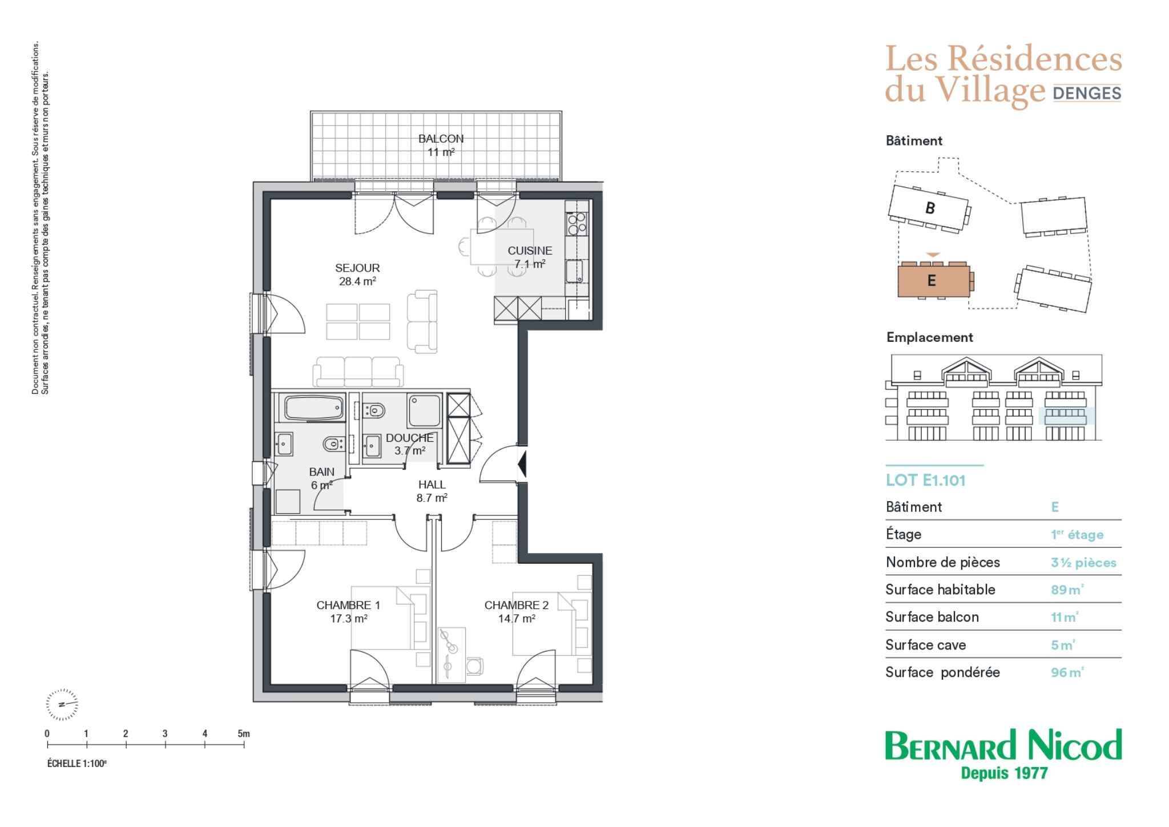
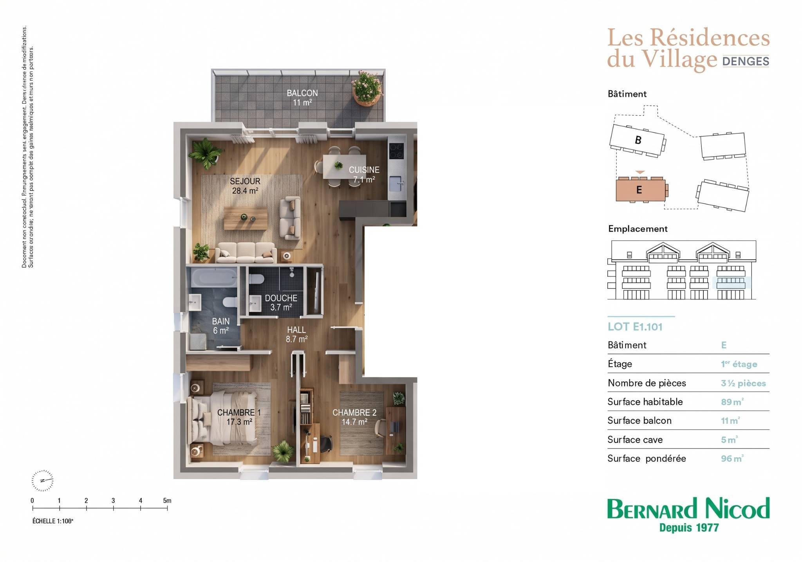
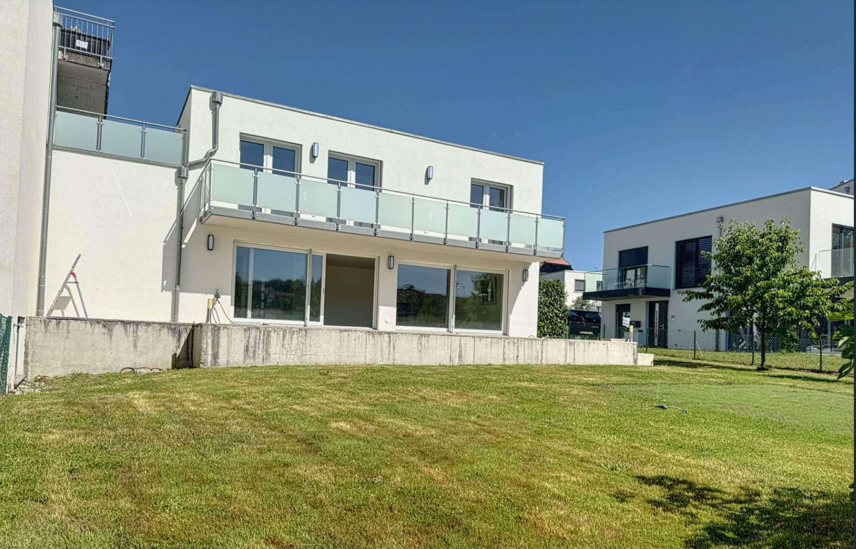
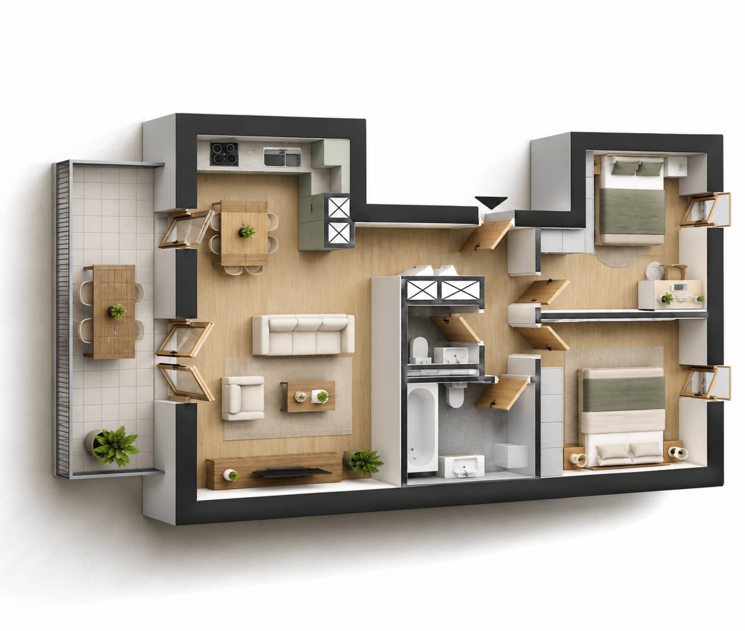
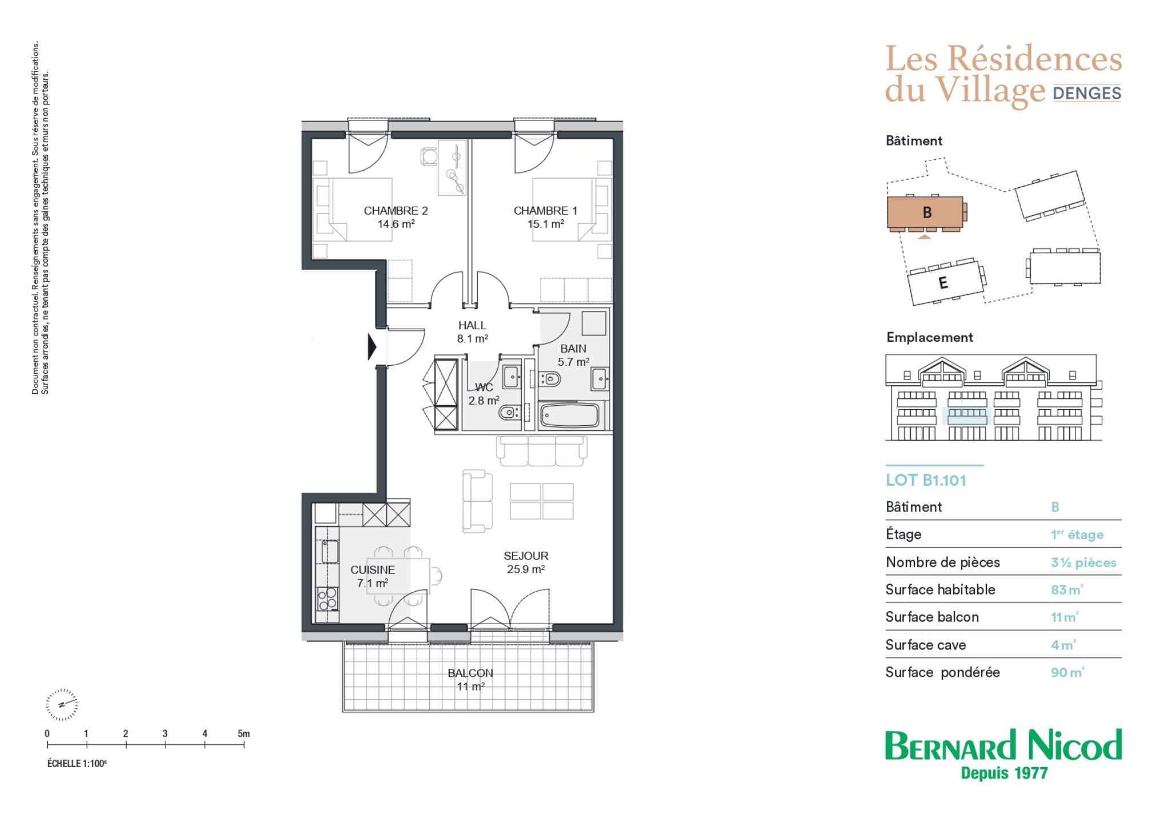
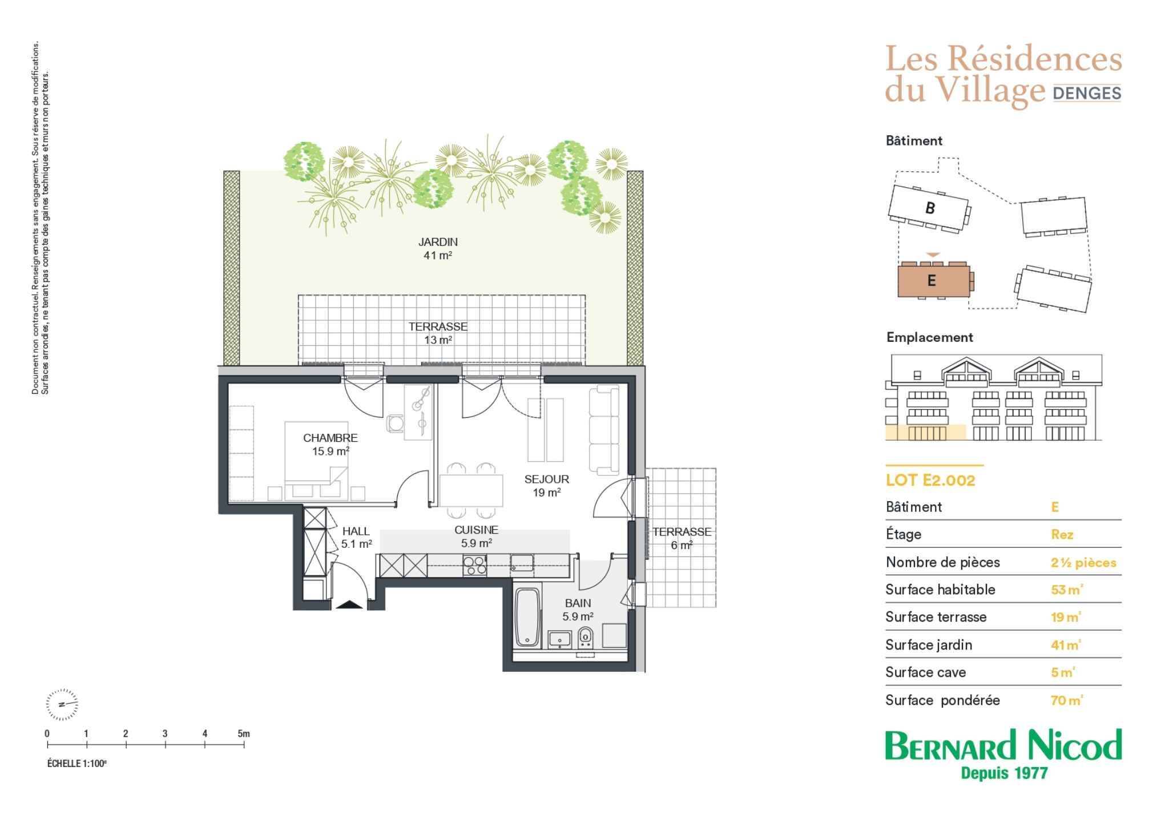
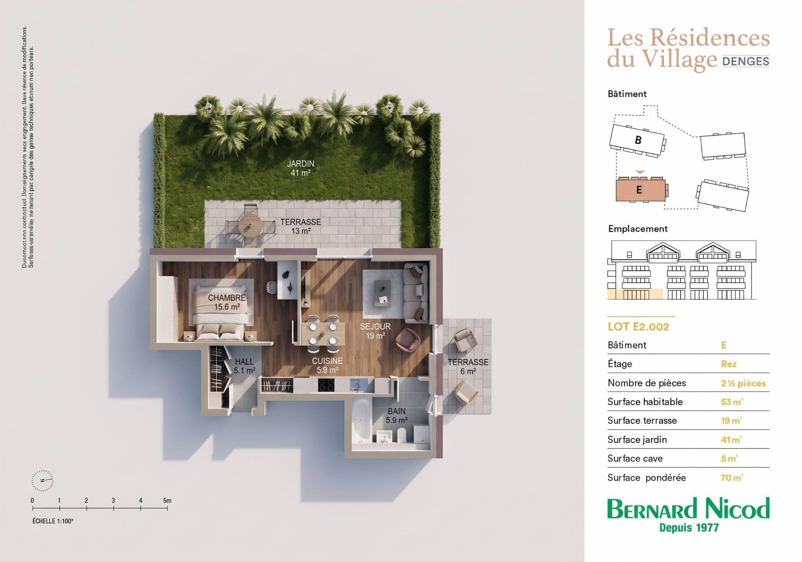
Cet appartement de 2.5 pièces se situe au rez-de chaussée du bâtiment E et se compose comme suit :
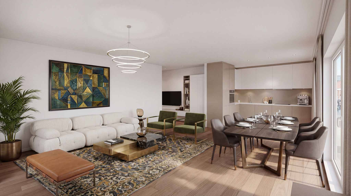
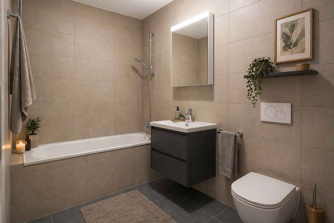
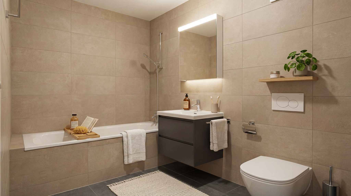
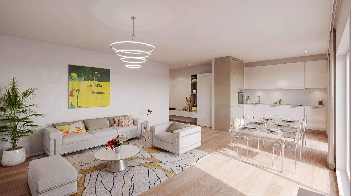
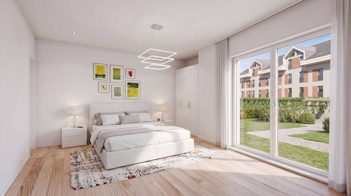
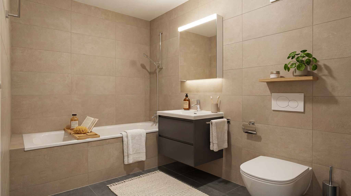
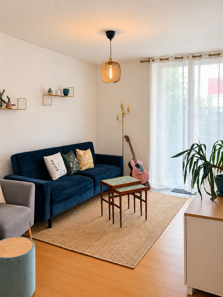
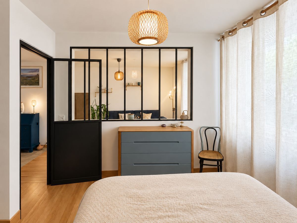
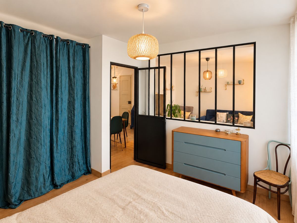
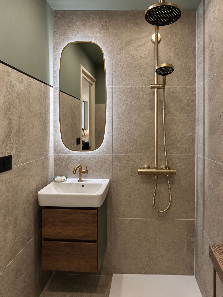
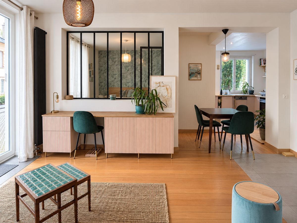
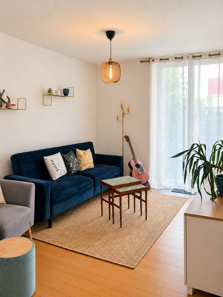
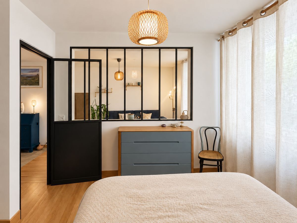
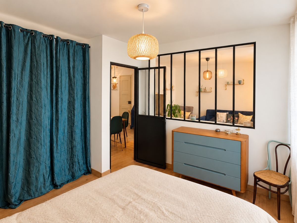
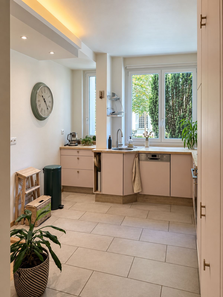
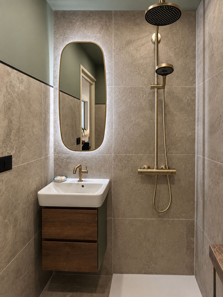
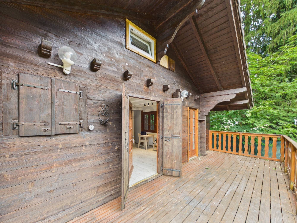
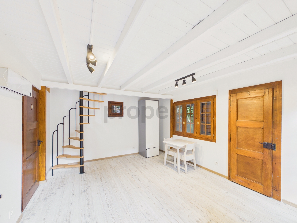
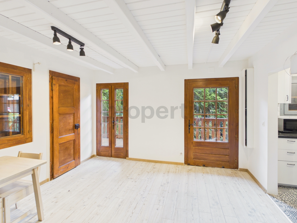
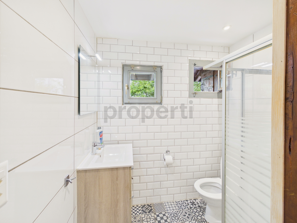
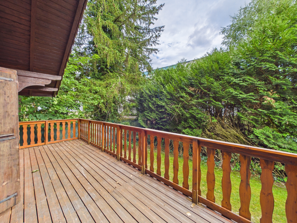
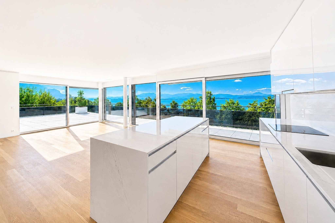
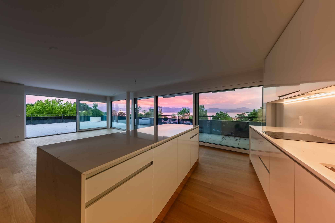
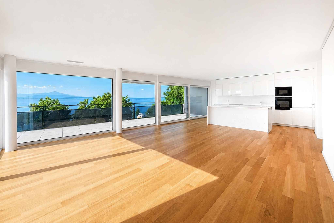
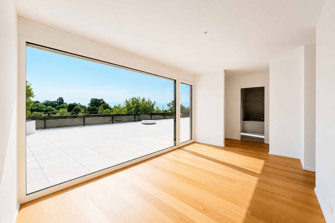
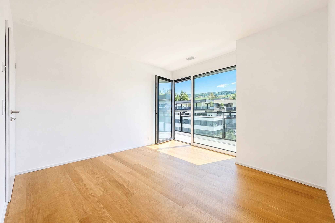
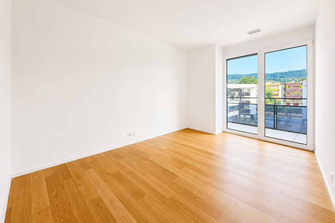
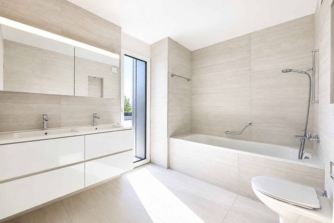
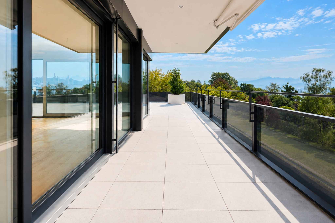
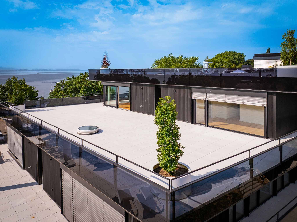
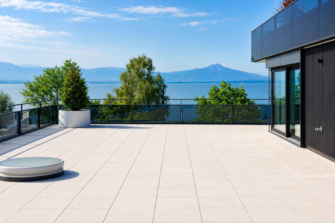
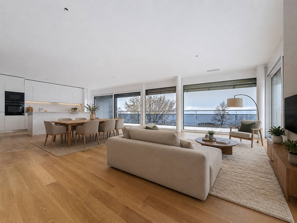
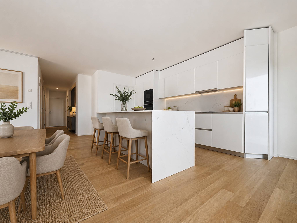
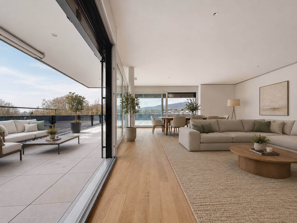
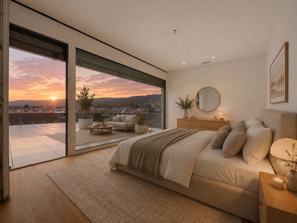
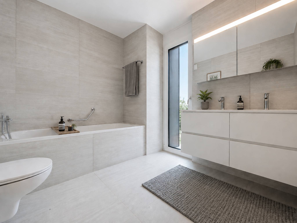
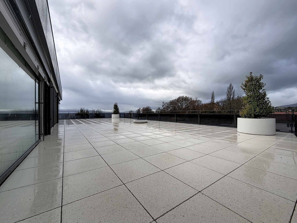
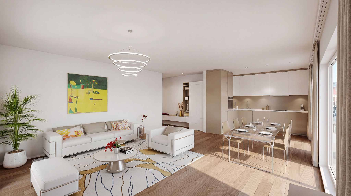
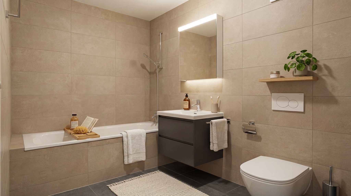
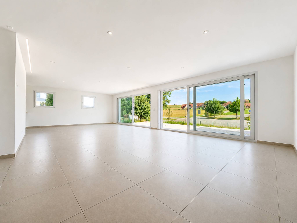
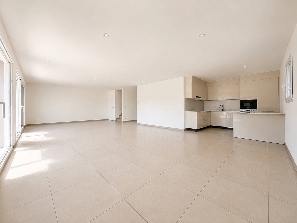
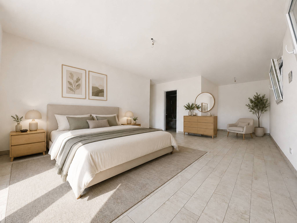
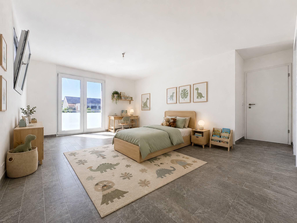
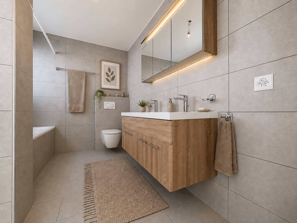
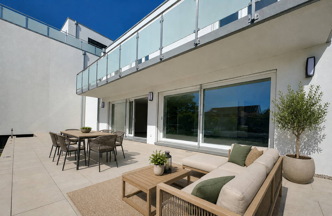
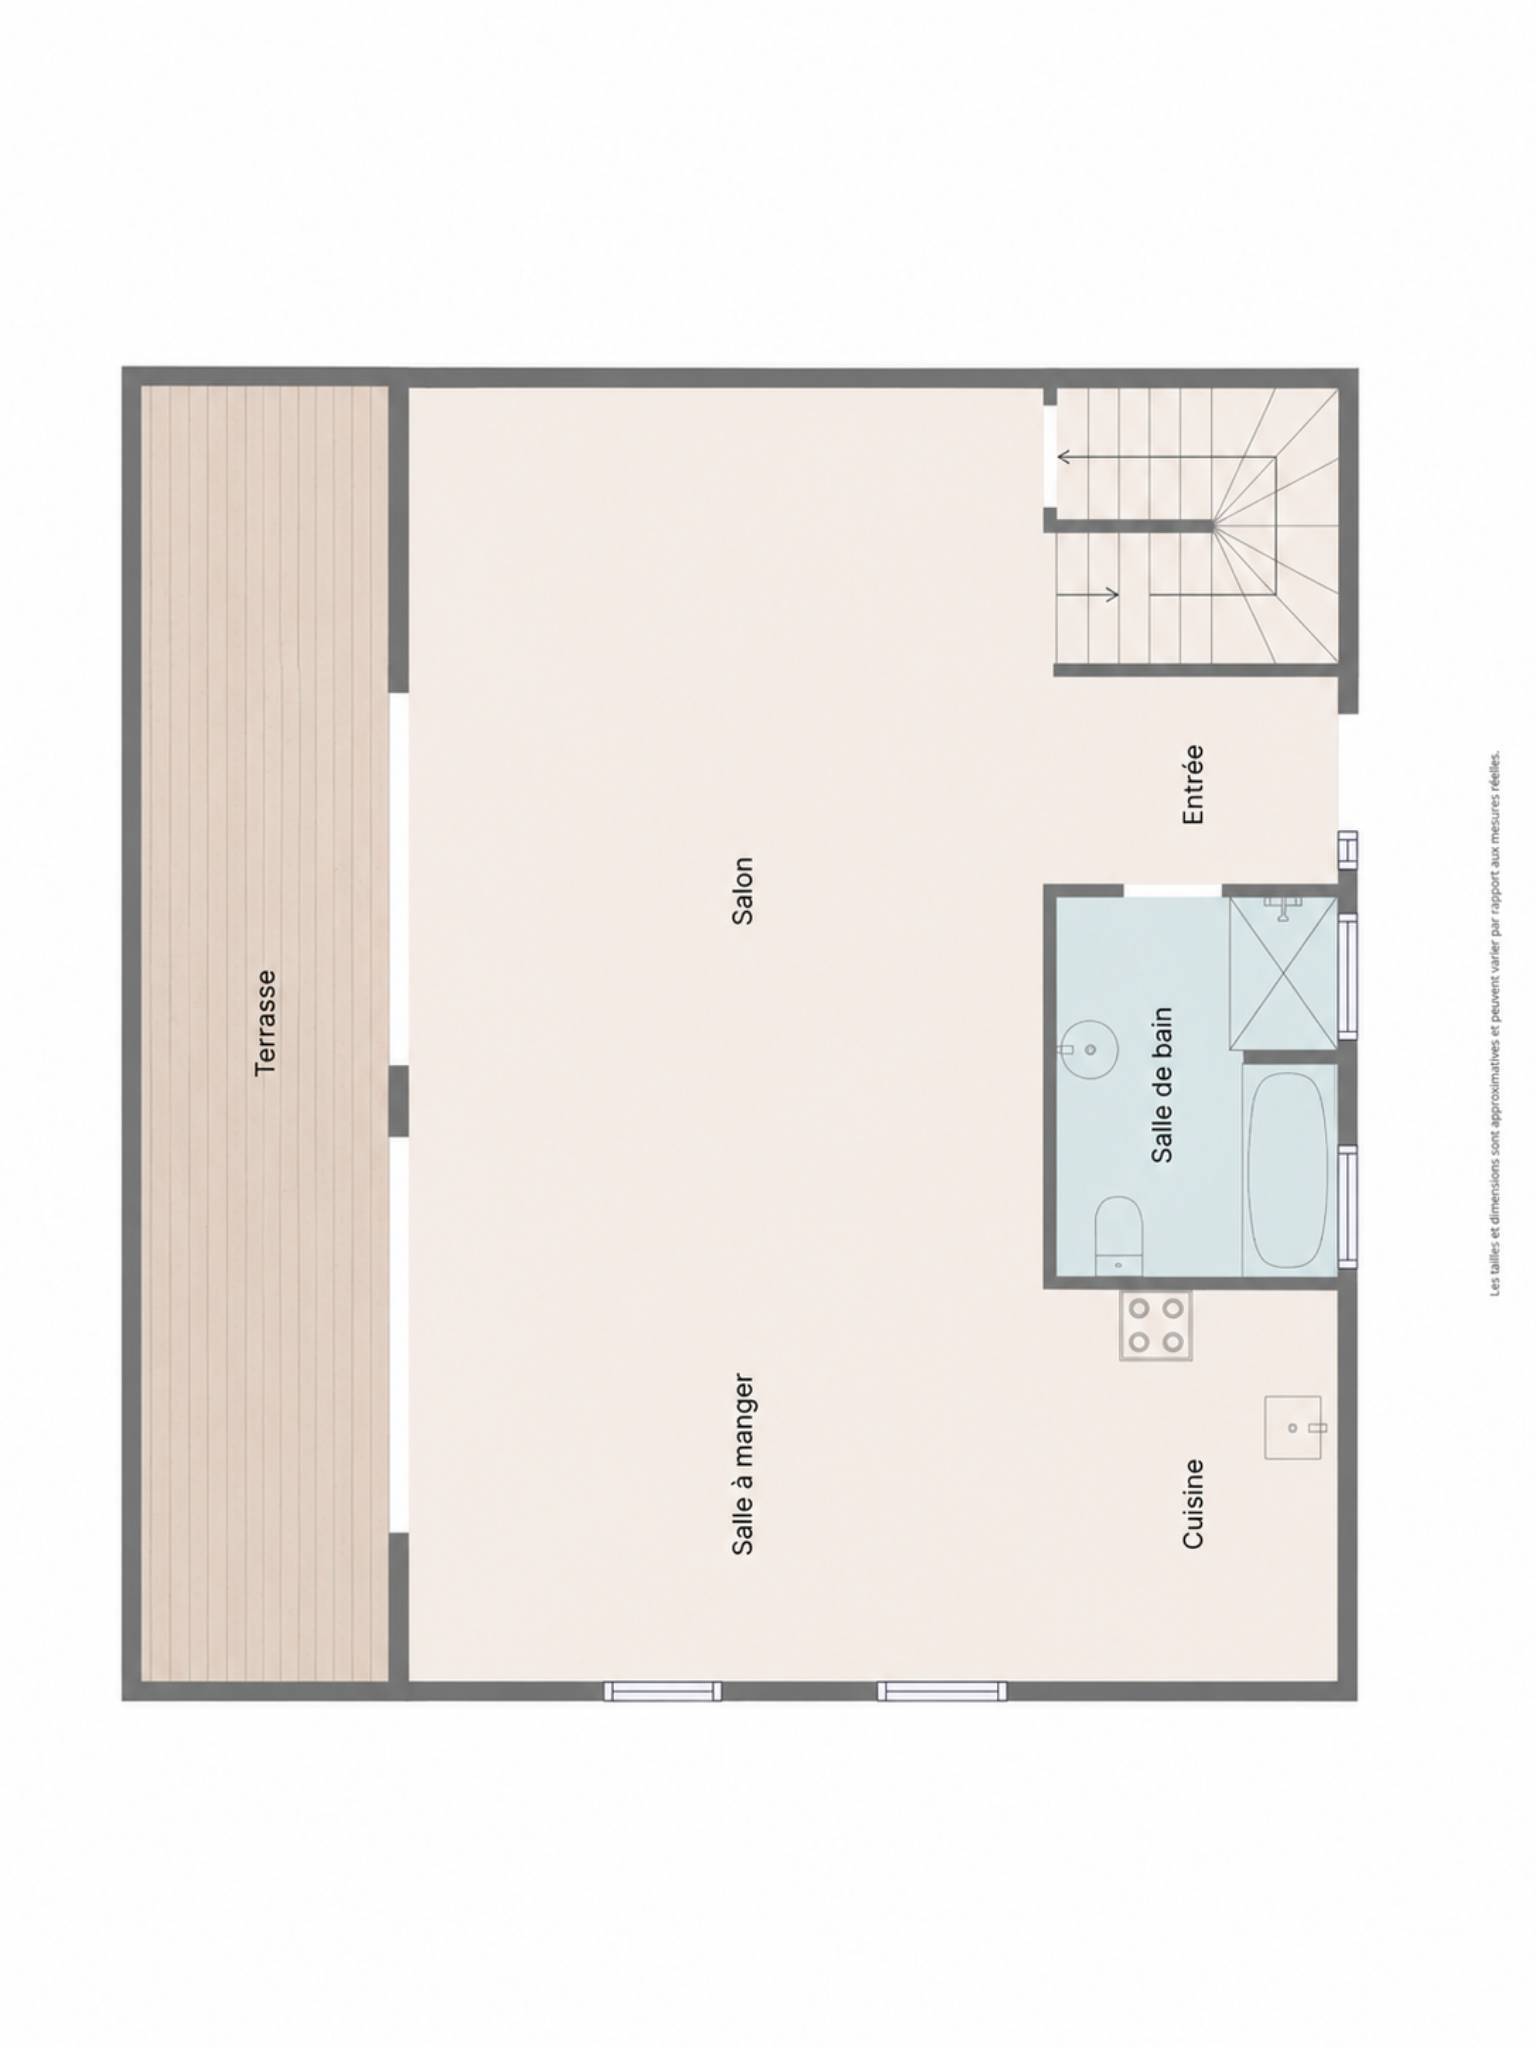
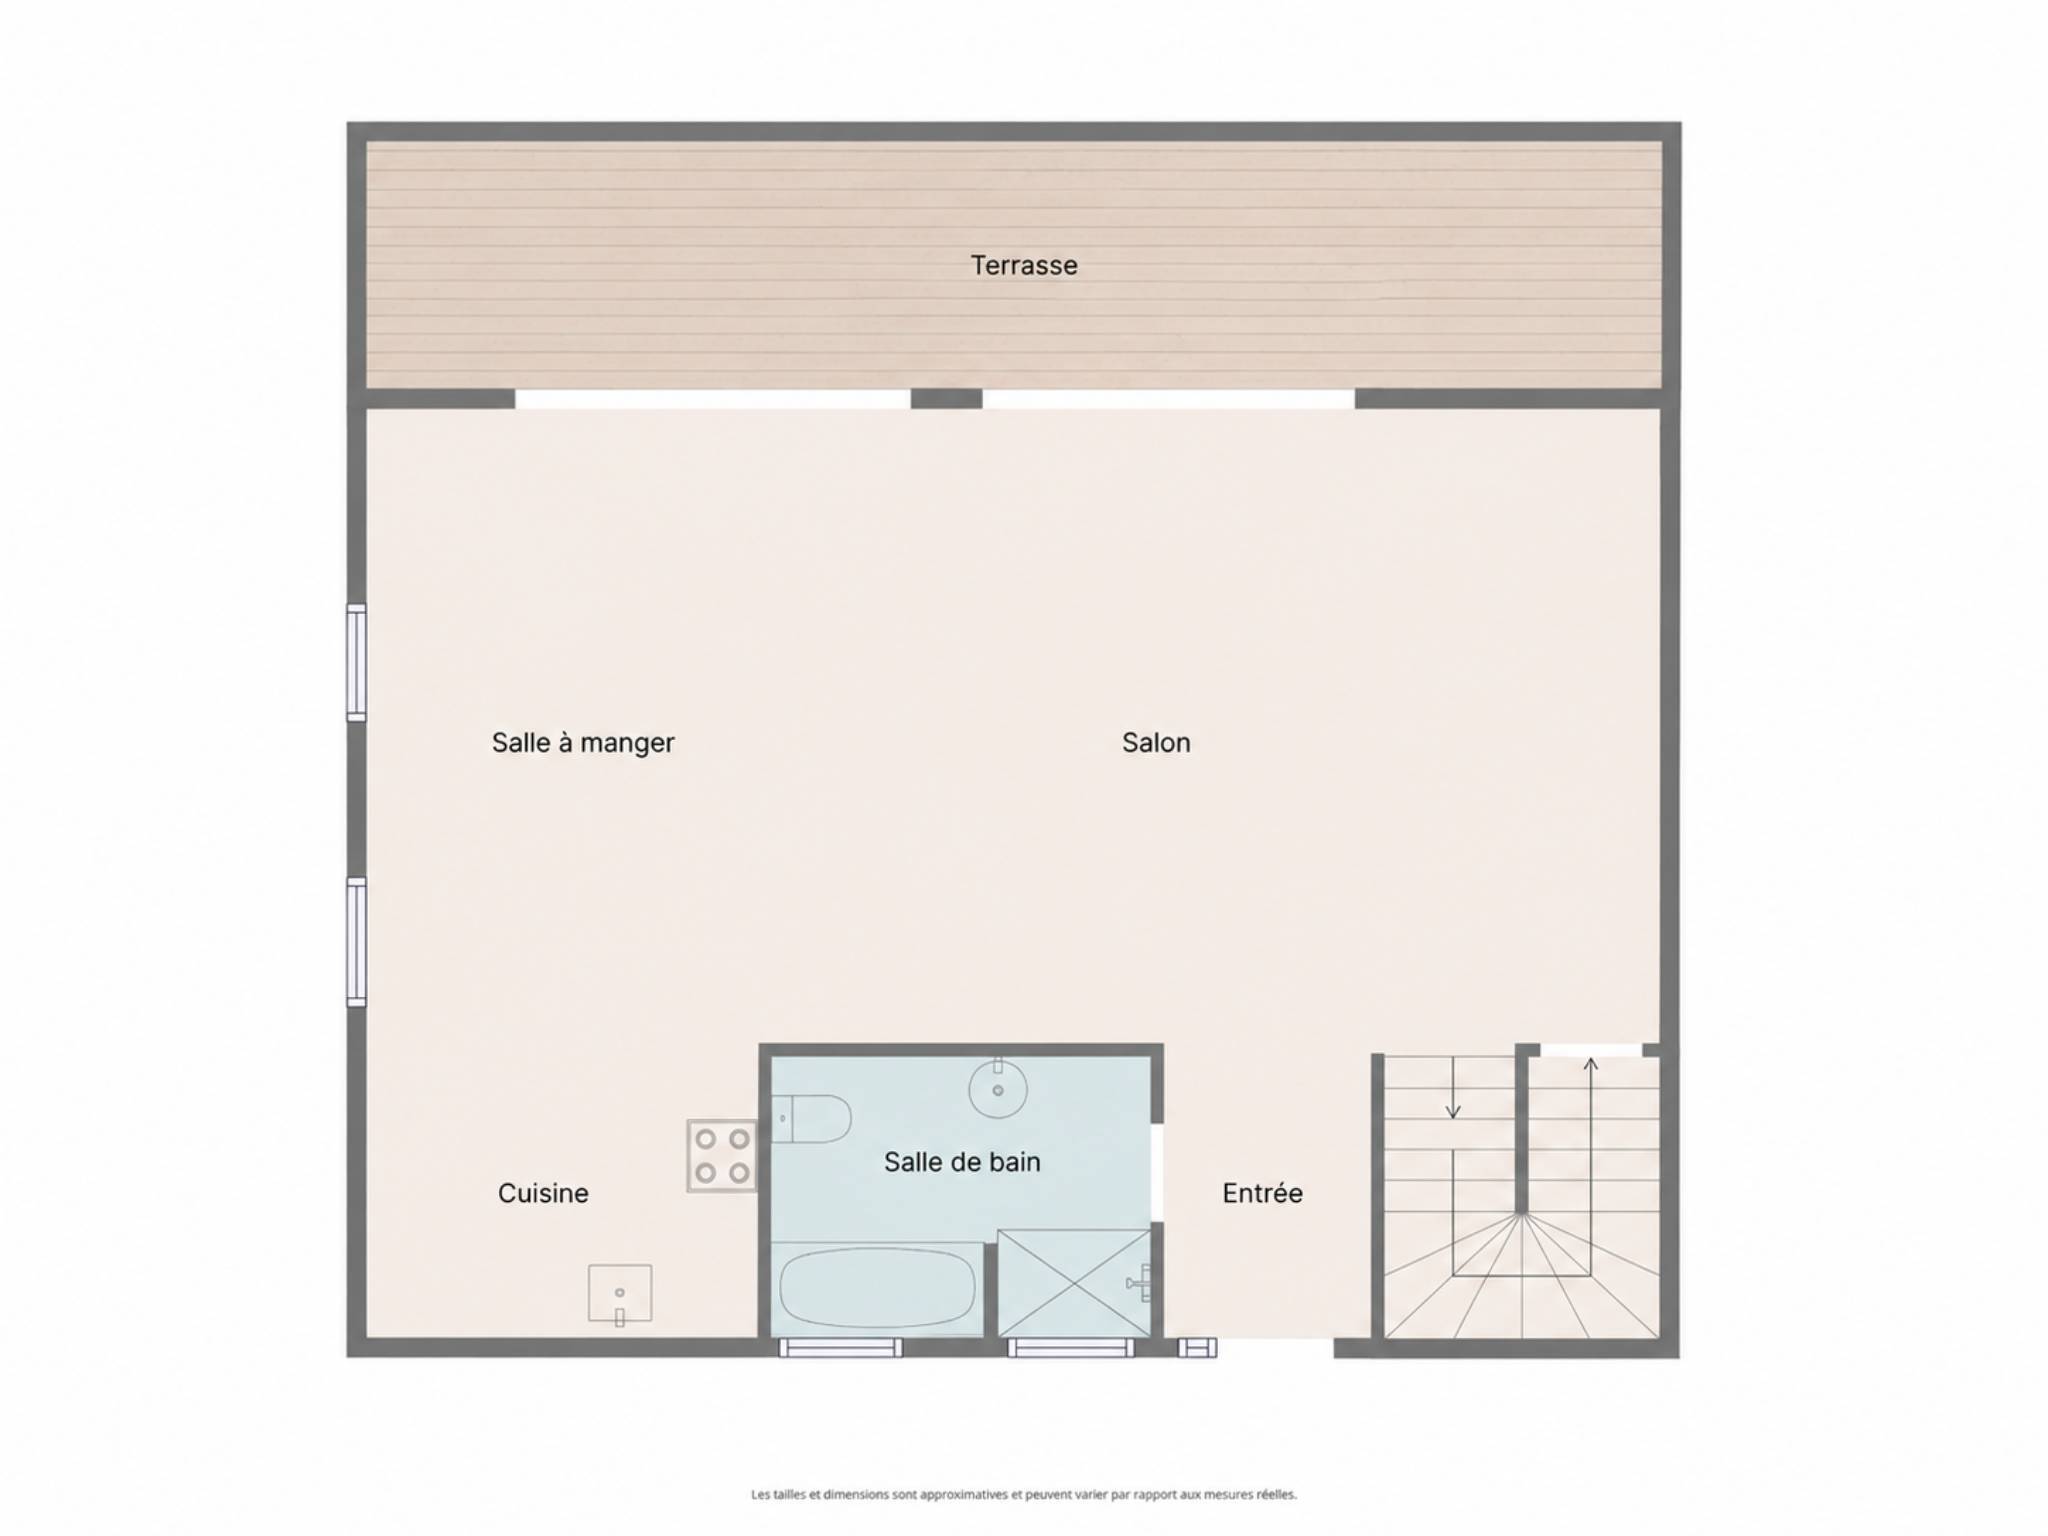
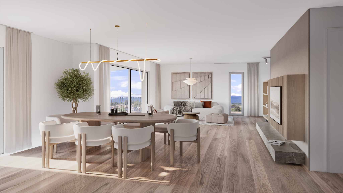
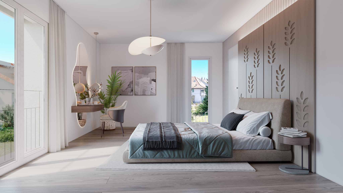
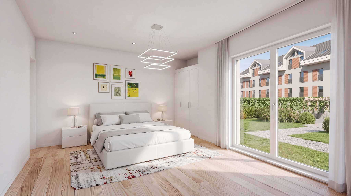
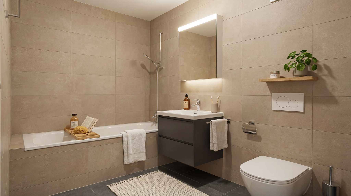
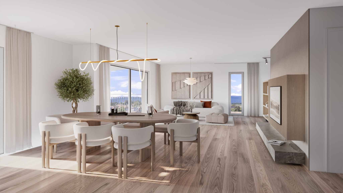
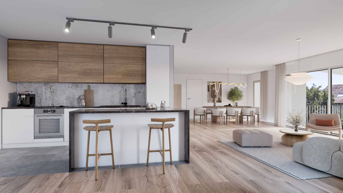
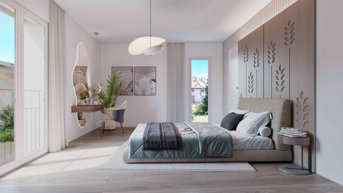
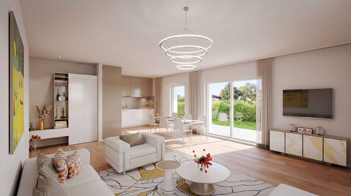
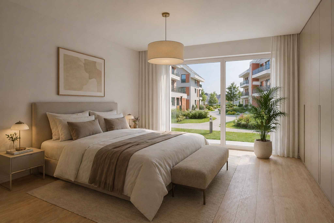
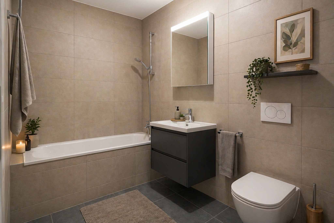
Un hall d'entrée menant à la cuisine ouverte sur le séjour donnant accès aux deux terrasses et au jardin. Une chambre à coucher avec accès à l'extérieur. Une salle de bains avec lavabo et WC.
Une cave et une place de parc intérieure (CHF 35'000.- en sus) complètent ce bien.
Les appartements seront livrés en avril 2028.
LES ATOUTS :
- Projet labellisé MINERGIE
- Chauffage à distance aux pellets suisse
- Panneaux photovoltaïque pour une diminution des coûts de votre facture énergétique
- Finitions au choix de l'acheteur - chez Magenta
- Construction par l'entreprise générale BERNARD NICOD SA
Découvrez votre futur lieu de vie en prenant contact avec notre équipe pour une présentation complète de notre projet et profiter ainsi de conseils personnalisés par notre courtière: Alexandra JEREZ et Tania LEITE 024 424 24 26.
Suite au succès rencontré lors de la première étape, nous avons le plaisir de lancer la construction de la deuxième phase. Celle-ci comprendra quatre immeubles, dont deux bâtiments proposés à la vente en PPE.
Réalisé par notre Entreprise Générale, ce projet propose 40 logements de 2.5 et 3.5 pièces, avec des surfaces pondérées comprises entre 46 m² et 101 m², conçus pour offrir confort, fonctionnalité et qualité de vie.
Vous aurez la possibilité de choisir votre cuisine et de personnaliser les finitions intérieures de votre appartement selon vos goûts. Votre futur logement sera spacieux, confortable et parfaitement adapté à votre mode de vie.
Cet appartement de 2.5 pièces se situe au rez-de chaussée du bâtiment E et se compose comme suit :
Un hall d'entrée menant à la cuisine ouverte sur le séjour donnant accès aux deux terrasses et au jardin. Une chambre à coucher avec accès à l'extérieur. Une salle de bains avec lavabo et WC.
Une cave et une place de parc intérieure (CHF 35'000.- en sus) complètent ce bien.
Les appartements seront livrés en avril 2028.
LES ATOUTS :
- Projet labellisé MINERGIE
- Chauffage à distance aux pellets suisse
- Panneaux photovoltaïque pour une diminution des coûts de votre facture énergétique
- Finitions au choix de l'acheteur - chez Magenta
- Construction par l'entreprise générale BERNARD NICOD SA
Découvrez votre futur lieu de vie en prenant contact avec notre équipe pour une présentation complète de notre projet et profiter ainsi de conseils personnalisés par notre courtière: Alexandra JEREZ et Tania LEITE 024 424 24 26.
Conveniences
Outside conveniences
- Parking
Inside conveniences
- Lift/elevator
Standard
- Minergie®