
Apartment with 4.5 rooms on sale in Lavigny - 136 m²
New promotion: 4.5-room apartment with balcony
Rooms4.5
Living area129 m²
Floor1st floor
Object PriceCHF 1,300,000.-
AvailabilityTo agree
Localisation
A Lavigny, 1175 LavignyCharacteristics
Reference
80938-7699-A-101
Availability
To agree
Year of construction
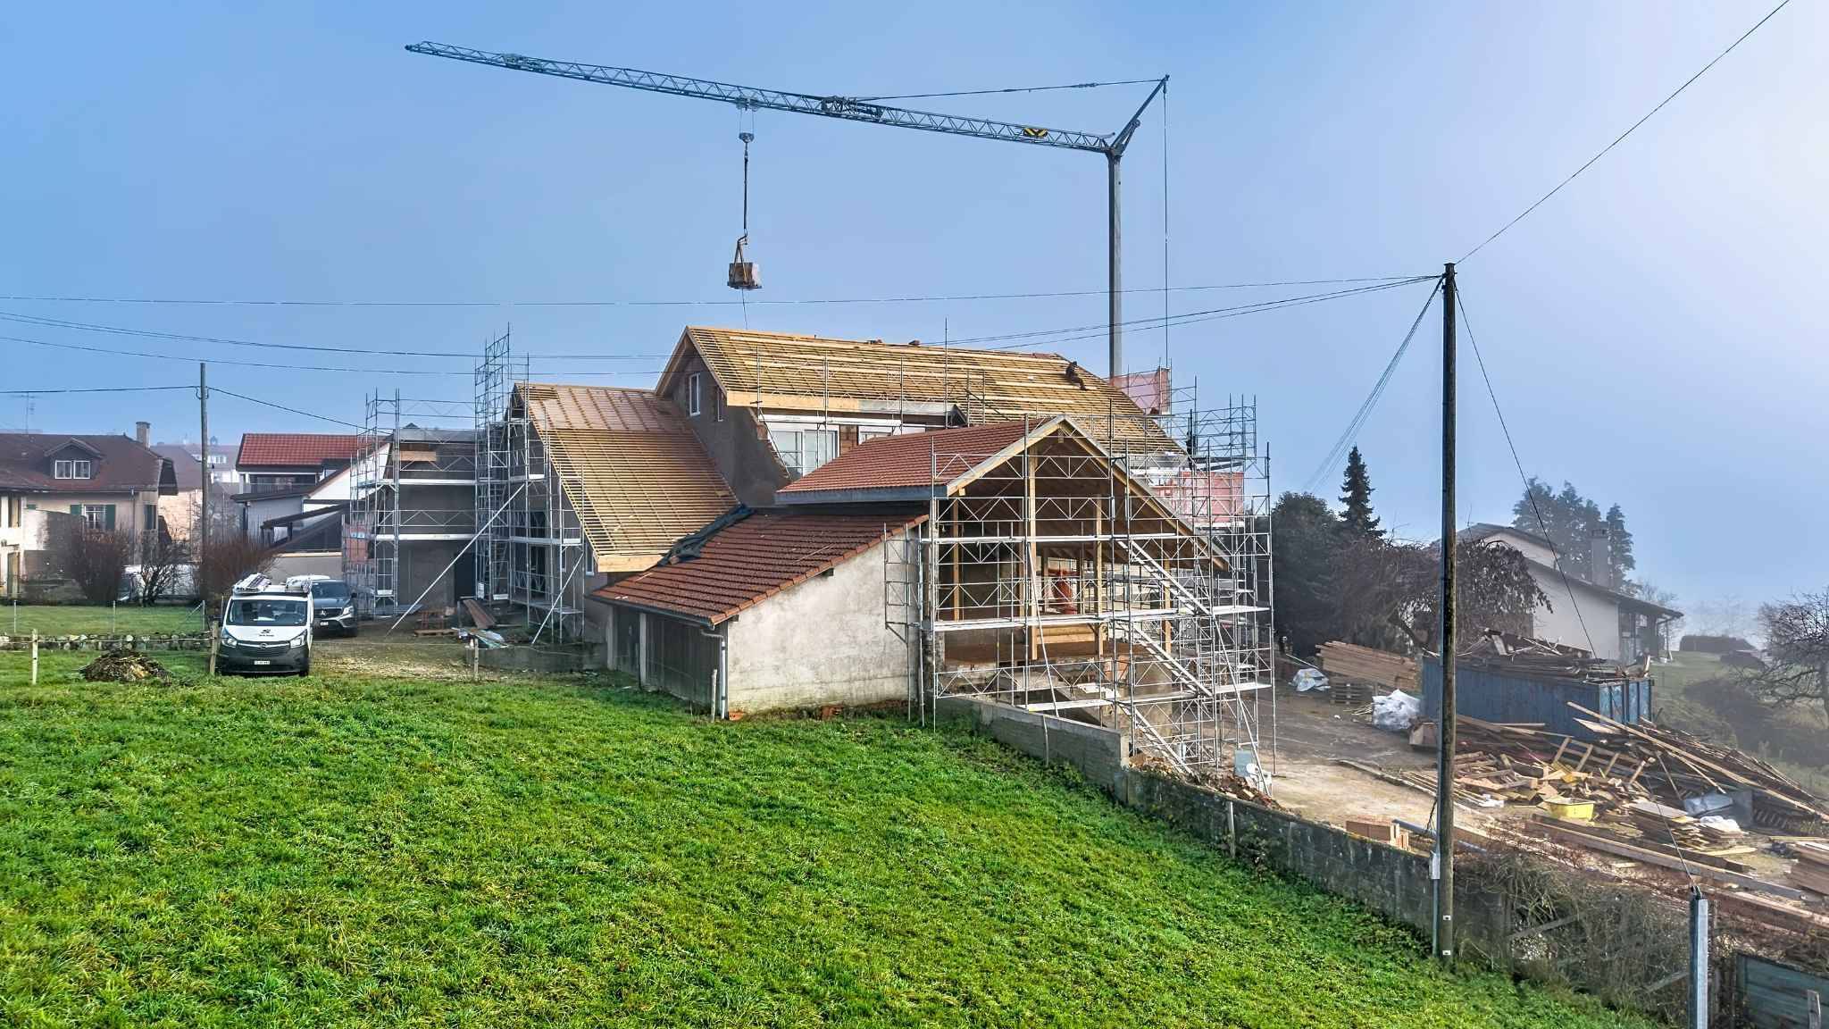
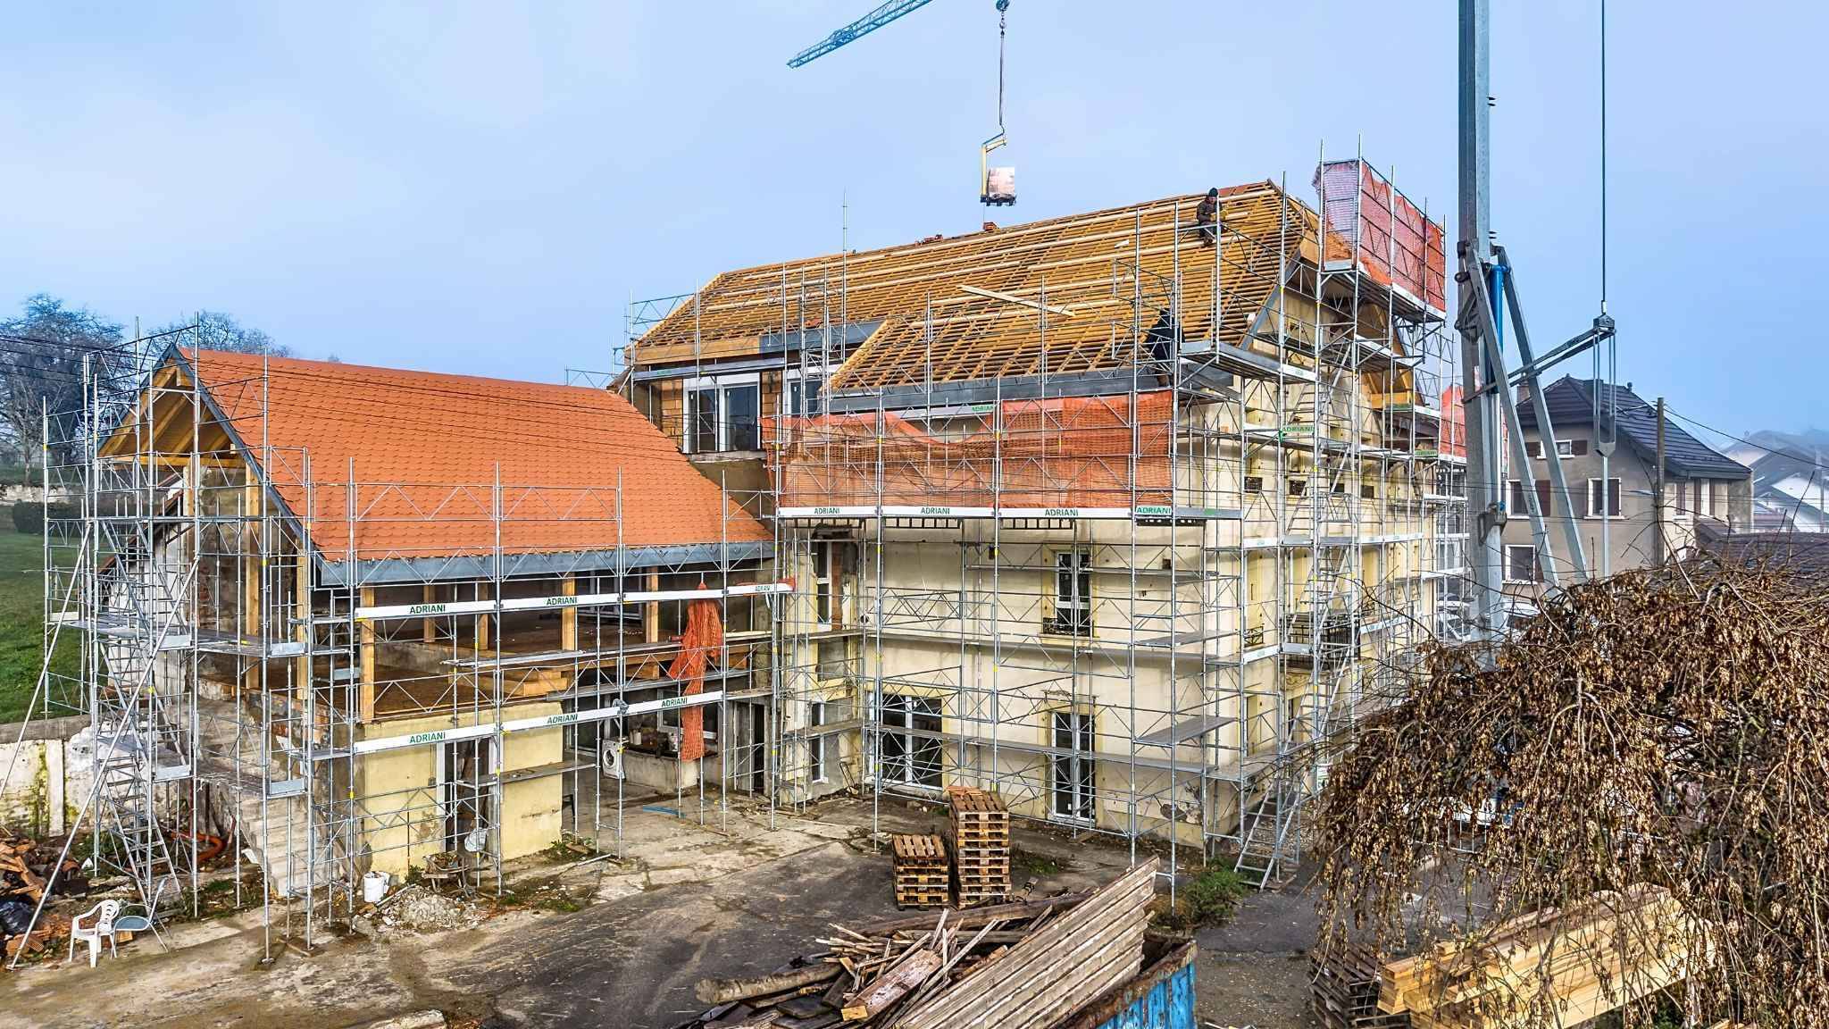
2026
Rooms
4.5
Floor
1st floor
Living area
129 m²
Useful surface
136 m²
Description
Text translated from french, see original
Original text in french, translate to English.
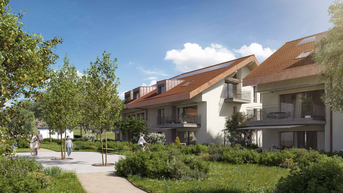
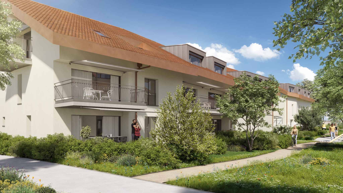
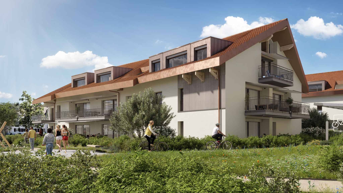
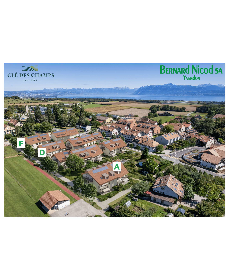
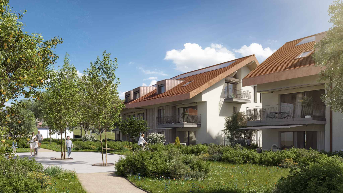
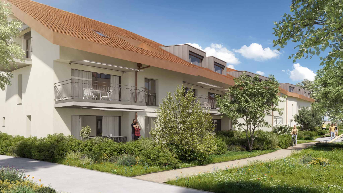
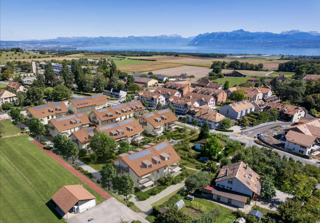
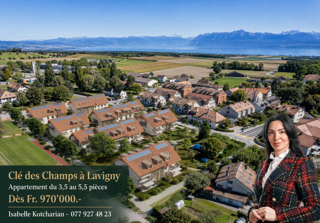
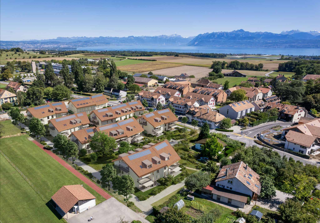
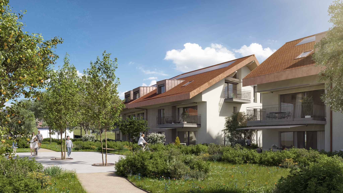
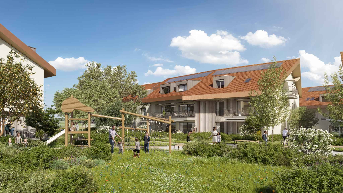
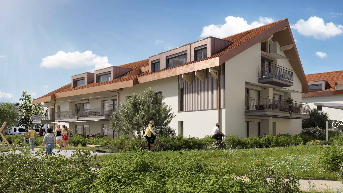
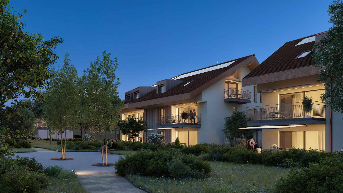
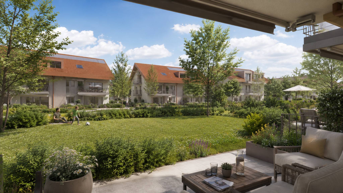
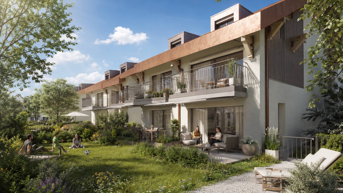
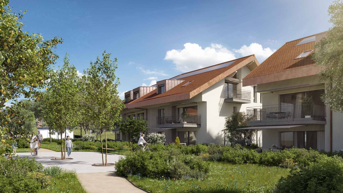
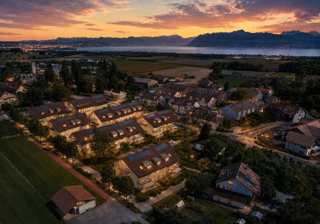
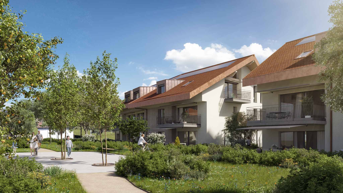
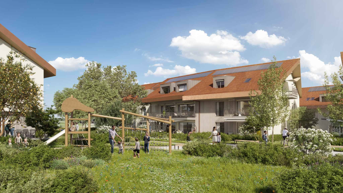
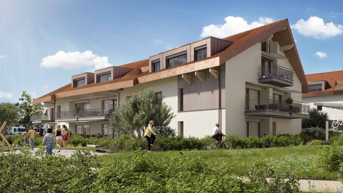
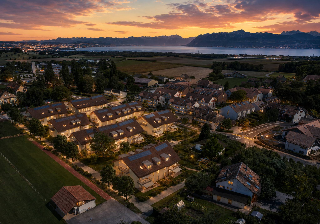

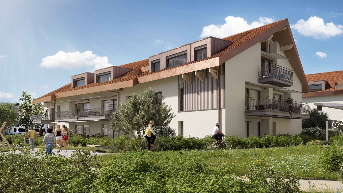
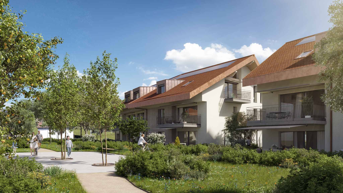
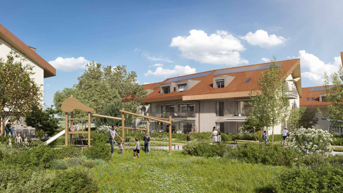

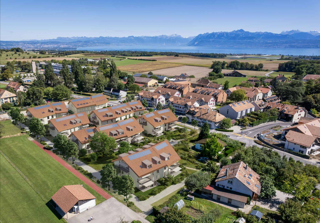
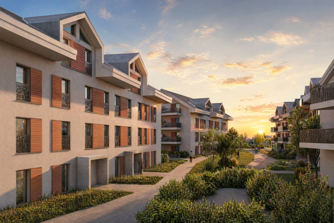
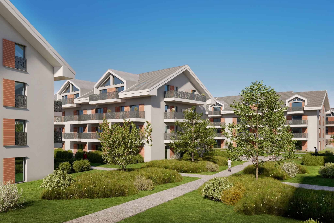
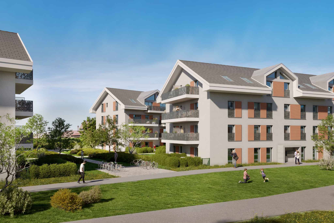
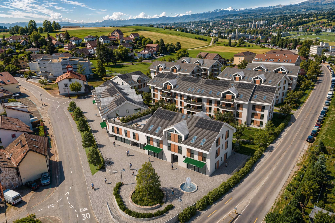
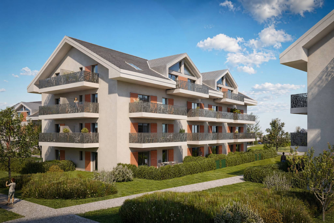
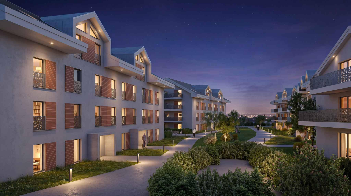
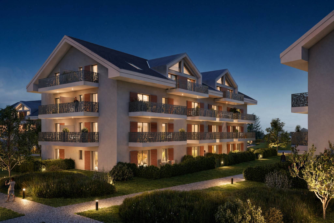
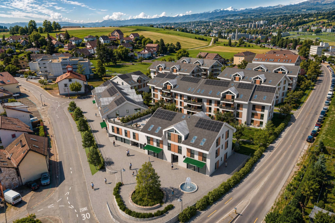
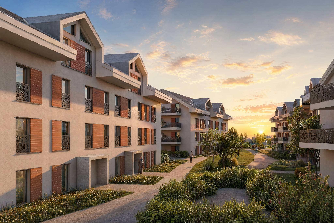
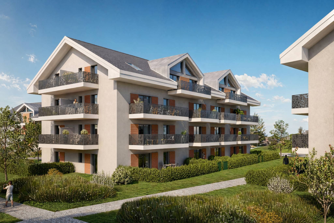
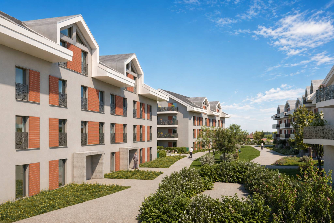
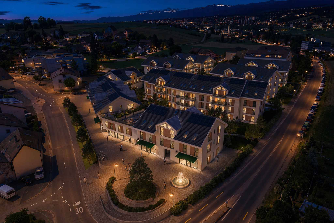
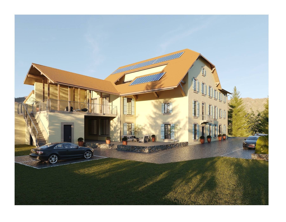
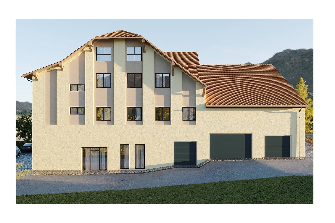
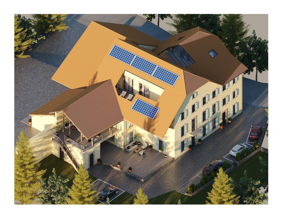
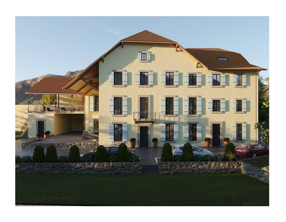
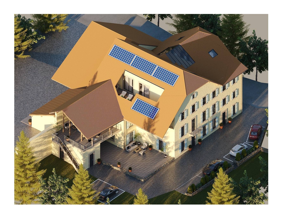
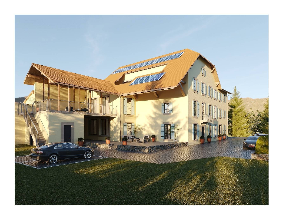
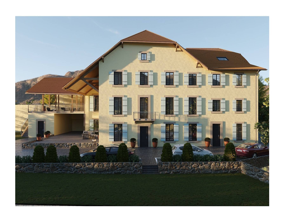
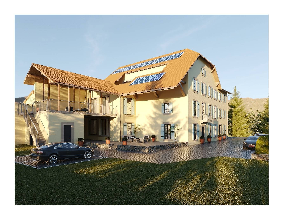
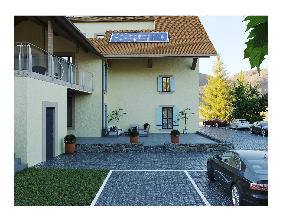
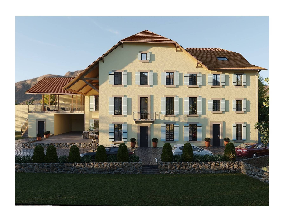
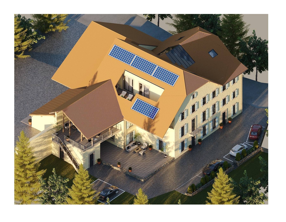
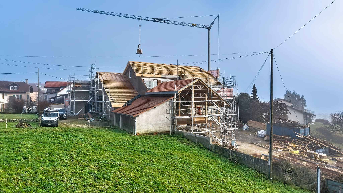
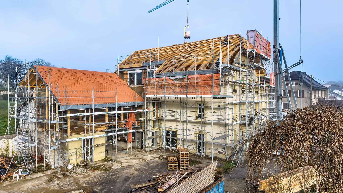
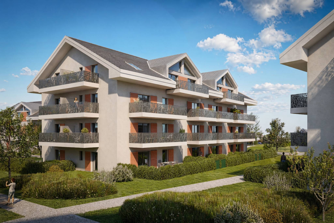
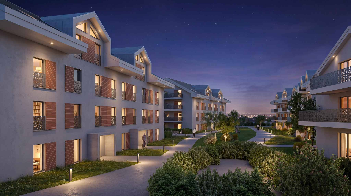
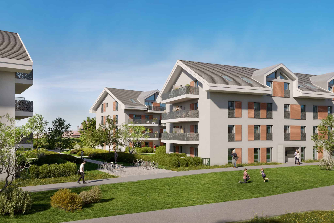
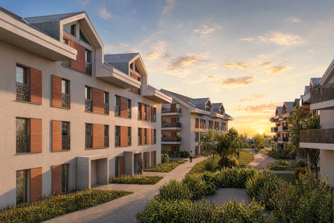
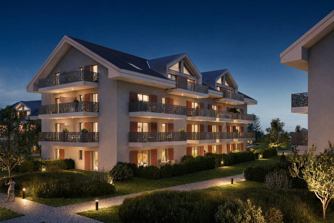
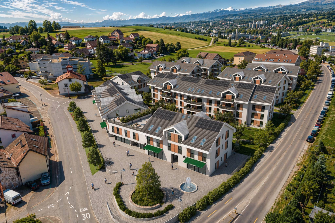
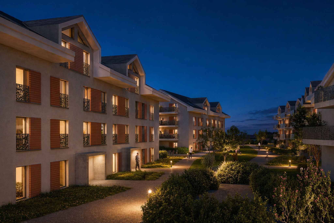
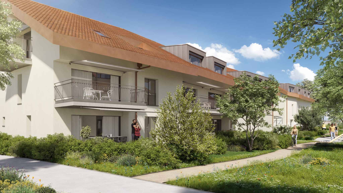
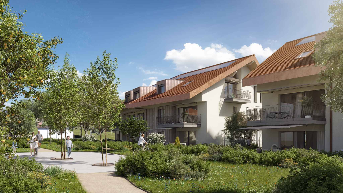
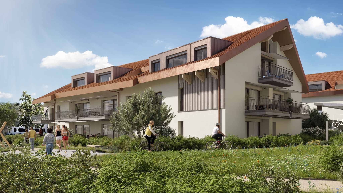
Bernard Nicod SA is pleased to present you exclusively the “La Clé des Champs” project in the charming village of Lavigny.
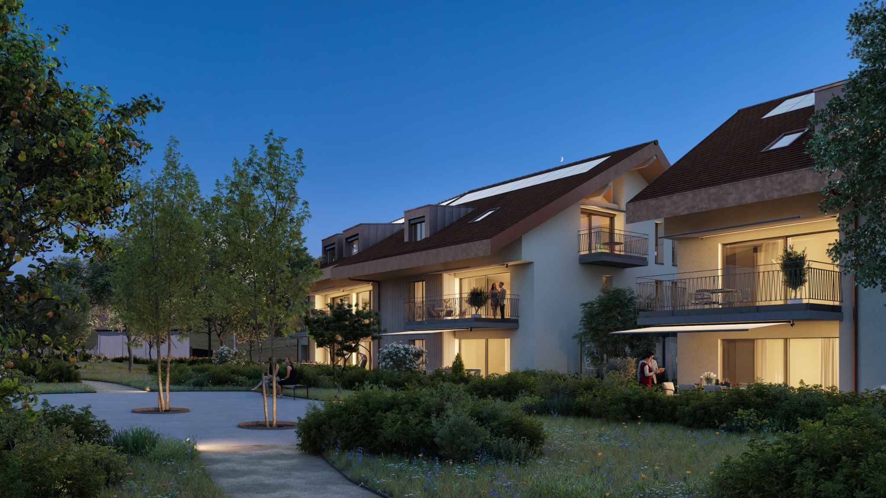
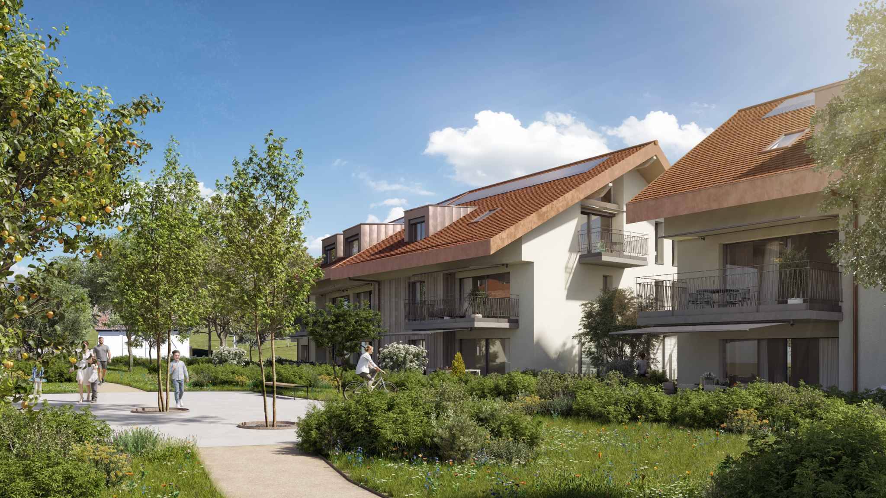
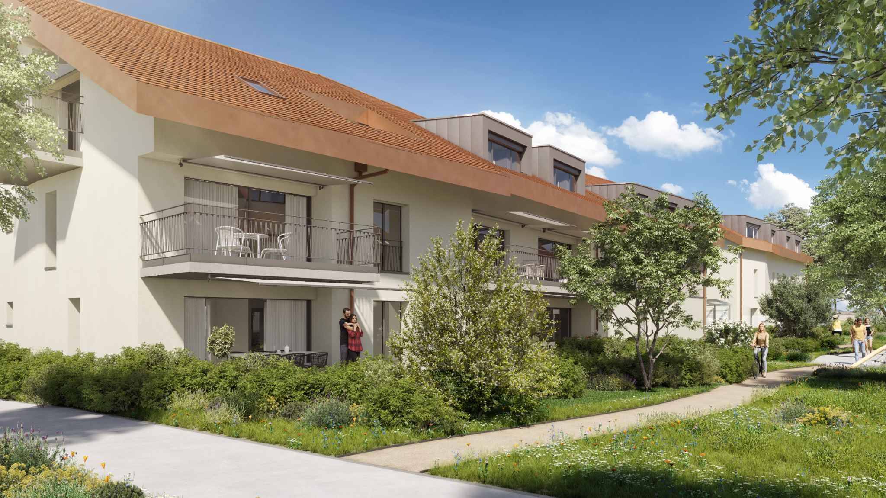
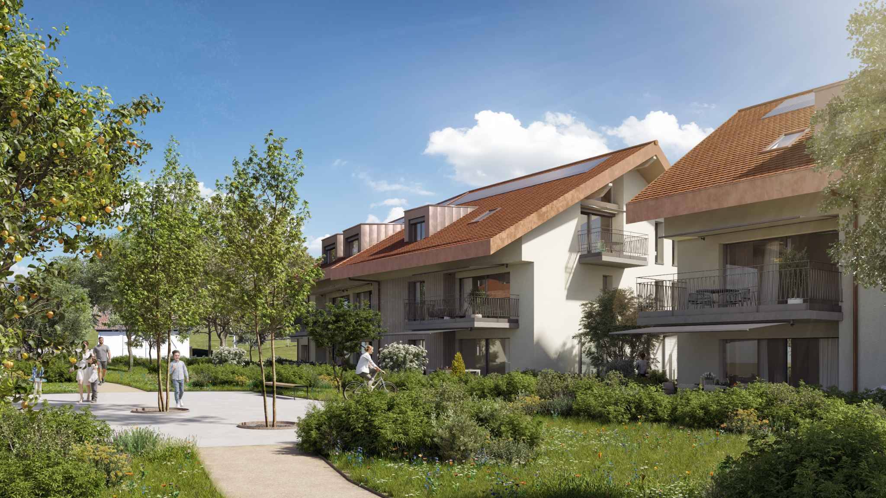
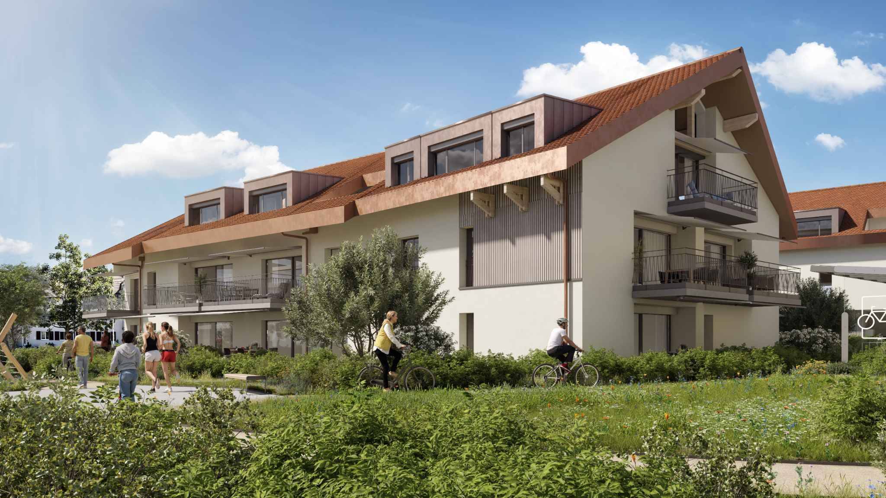
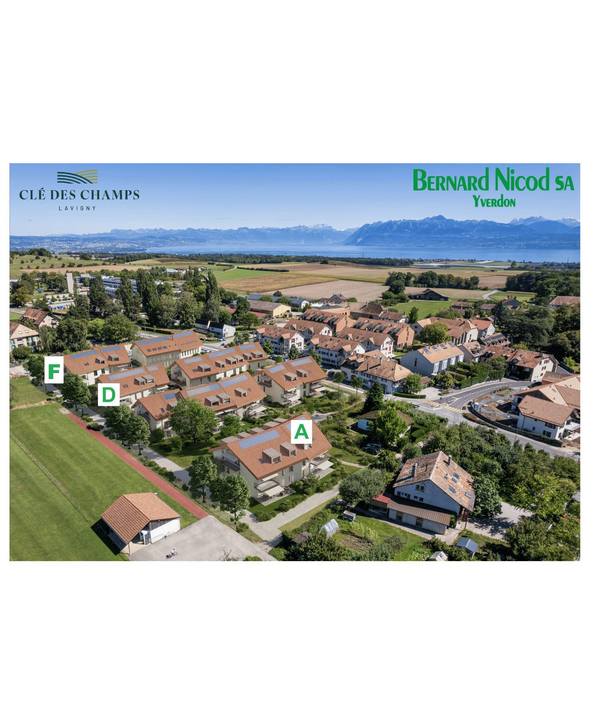
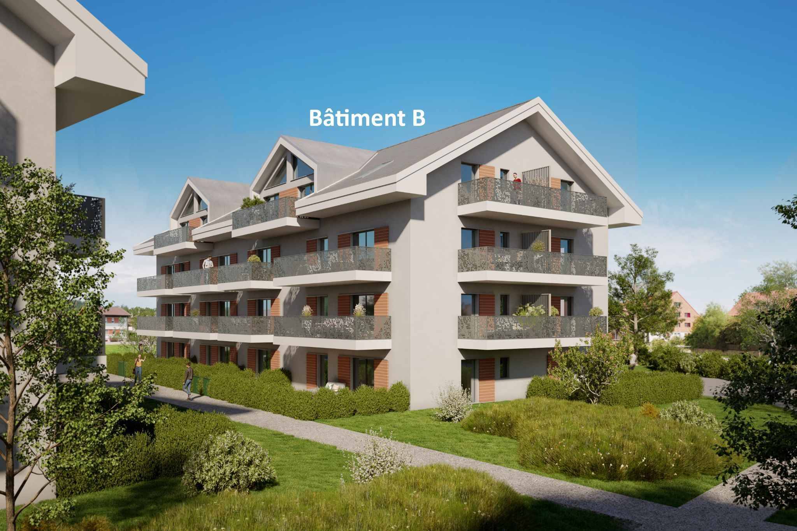
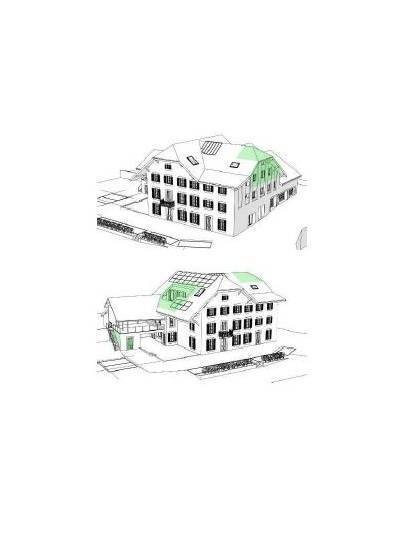
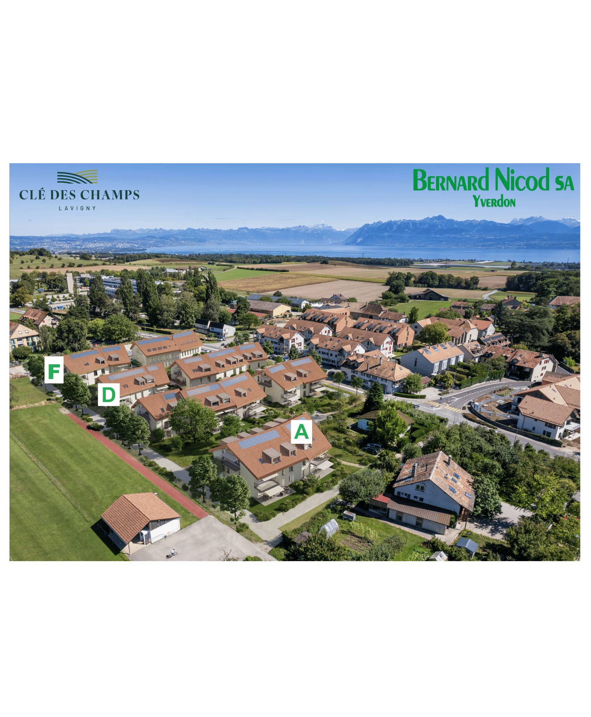
This project consists of 6 residential buildings totaling 52 apartments, as well as a commercial building.
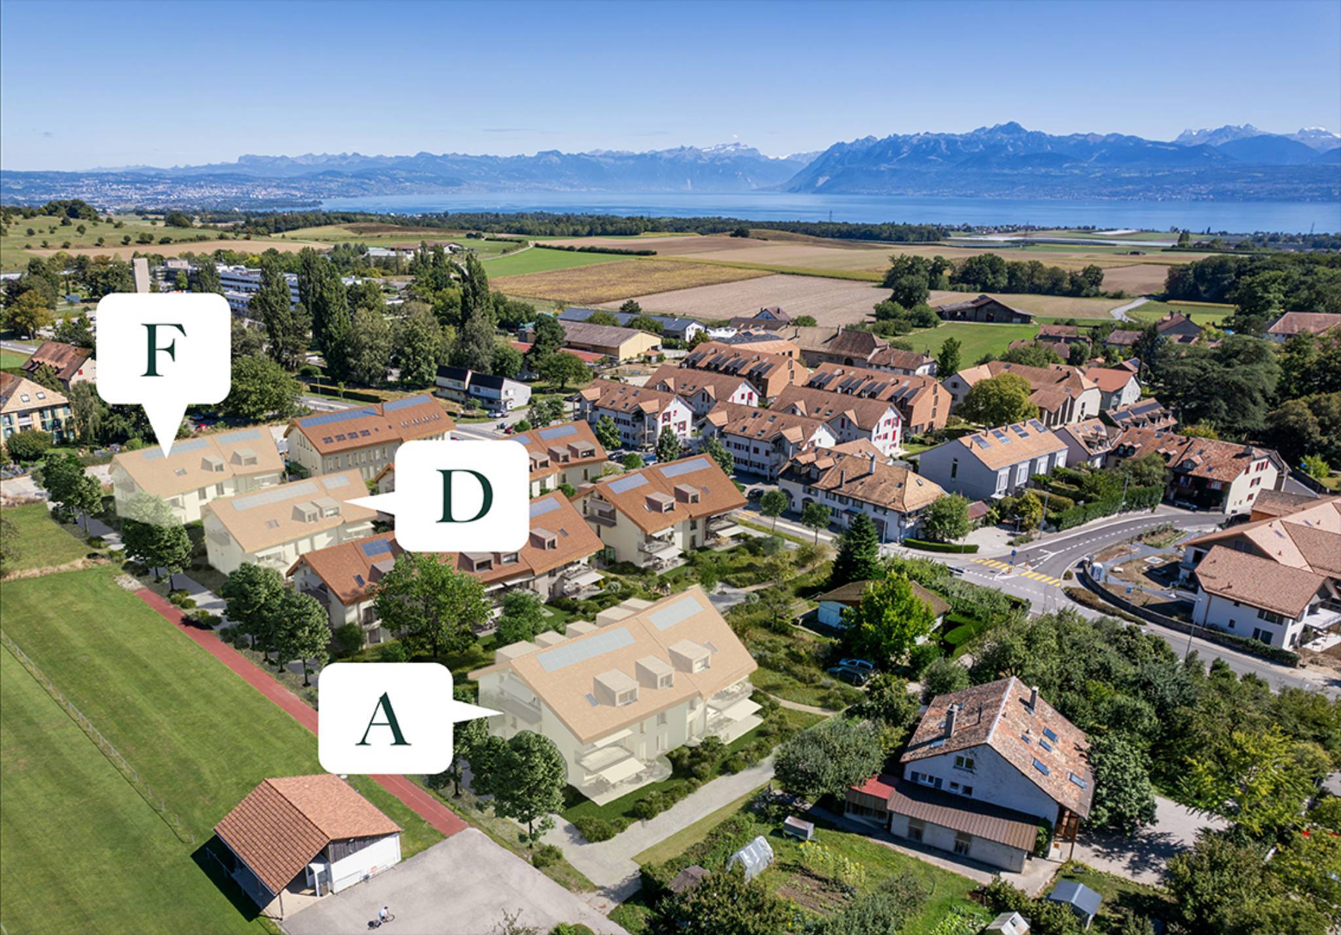
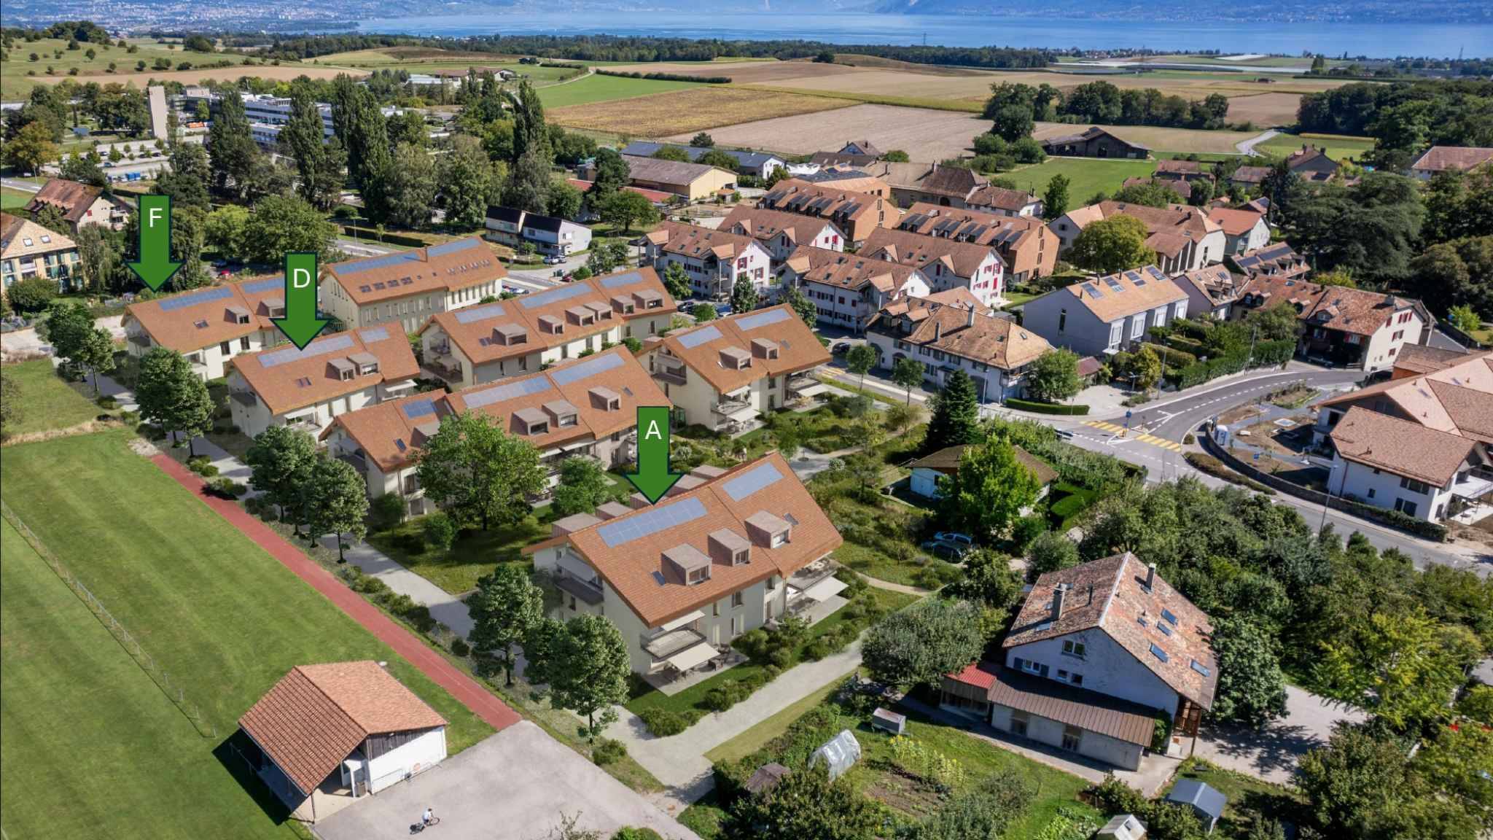
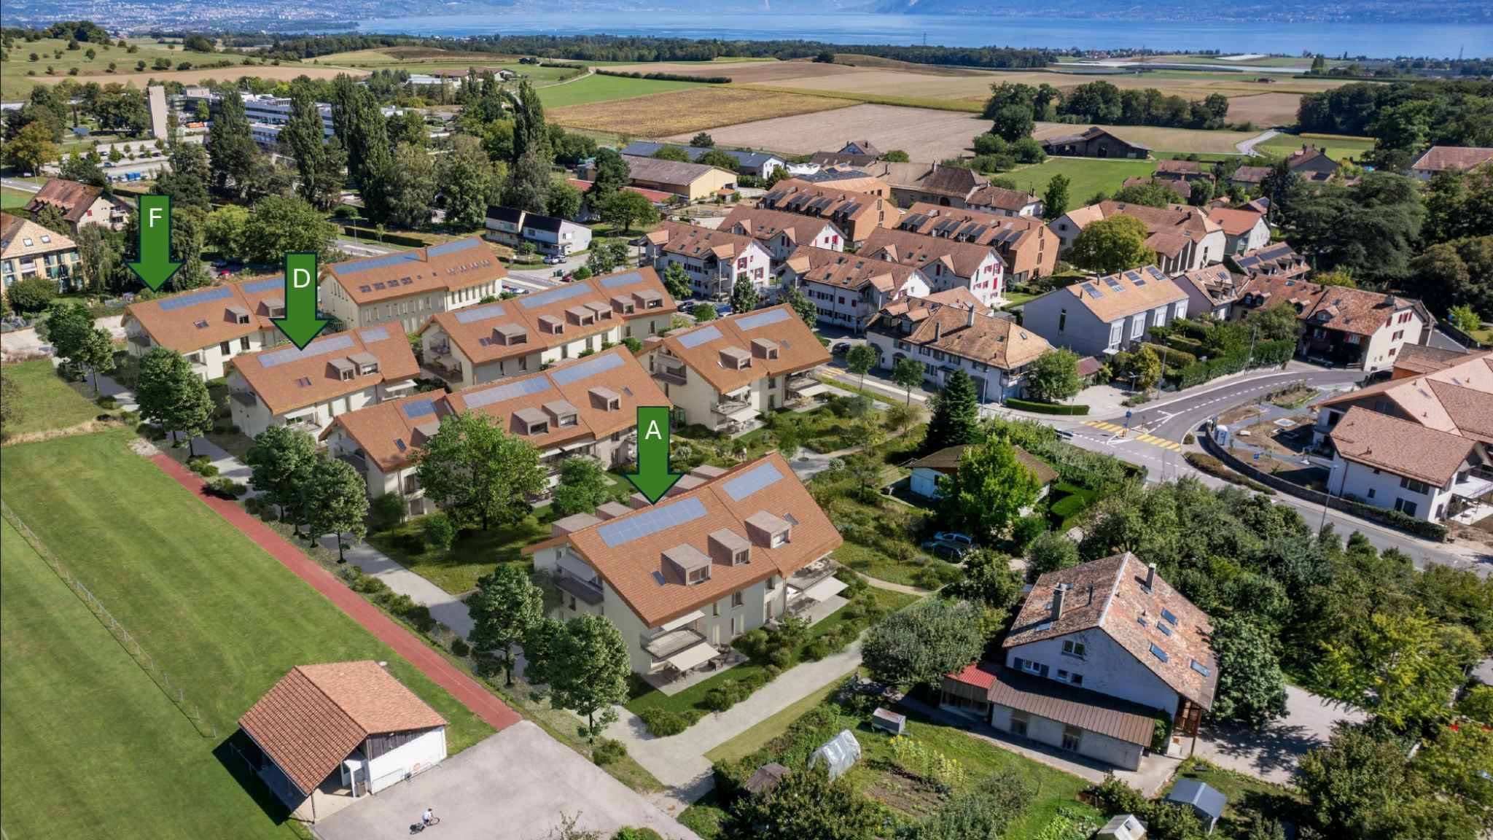
Among them, 3 buildings (A, D and F) comprising 18 apartments with 3.5 to 5.5 rooms, offering a weighted surface area of between 92 m² and 156 m² are currently for sale.
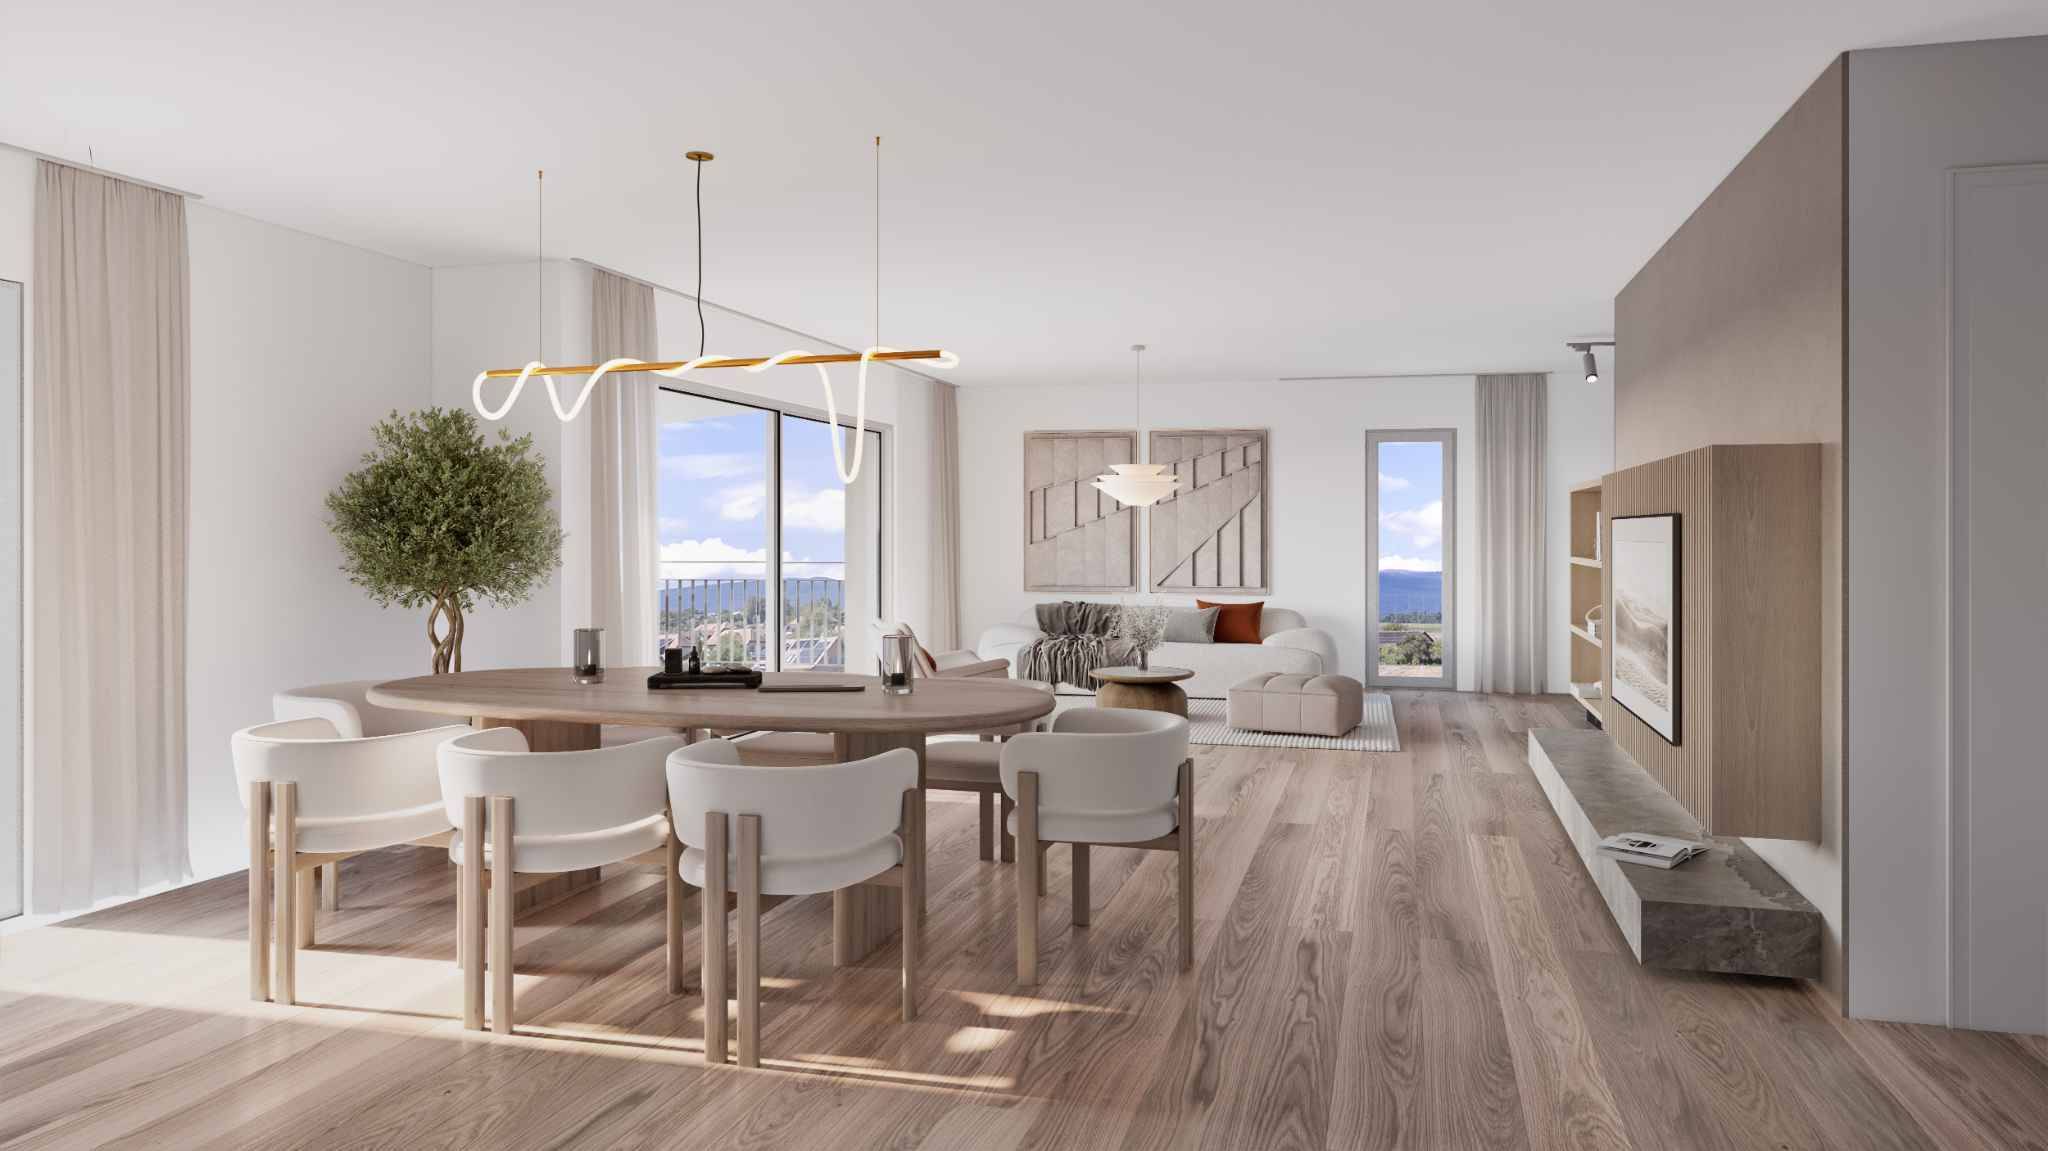
Choose the ideal apartment! All the finishes are at the choice of the future owners who will benefit from pleasant budgets made available to them.
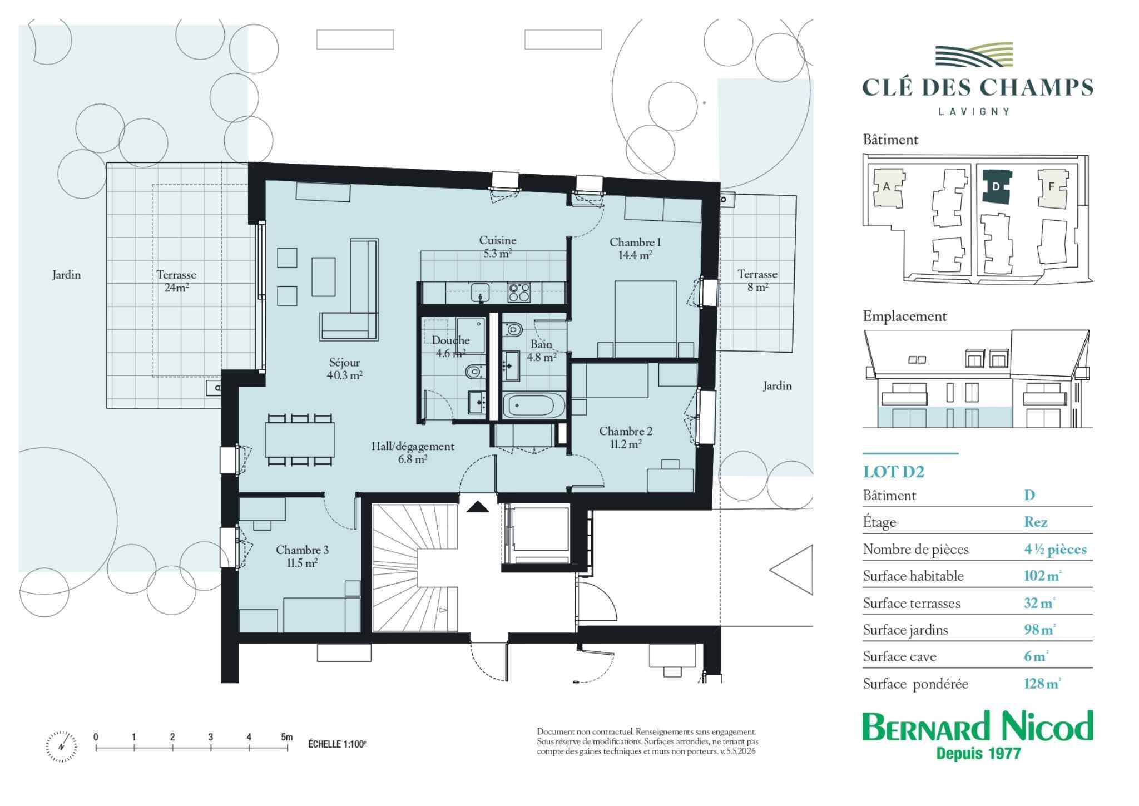
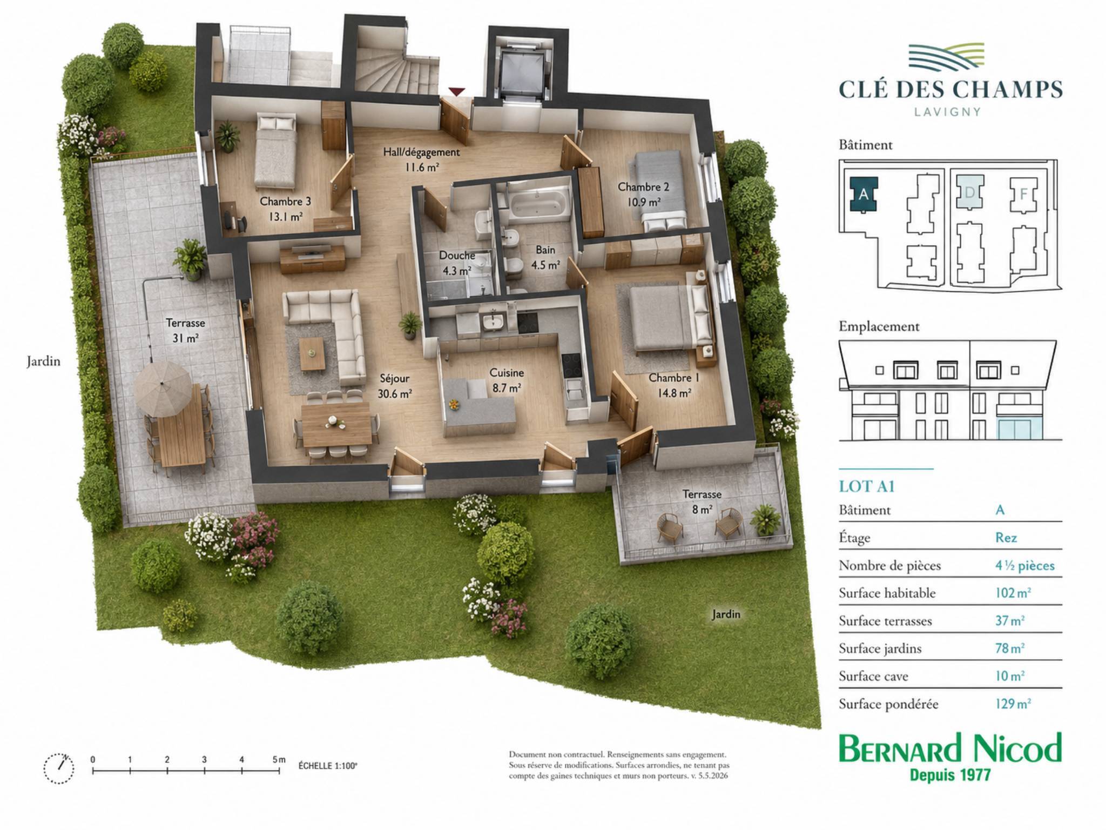
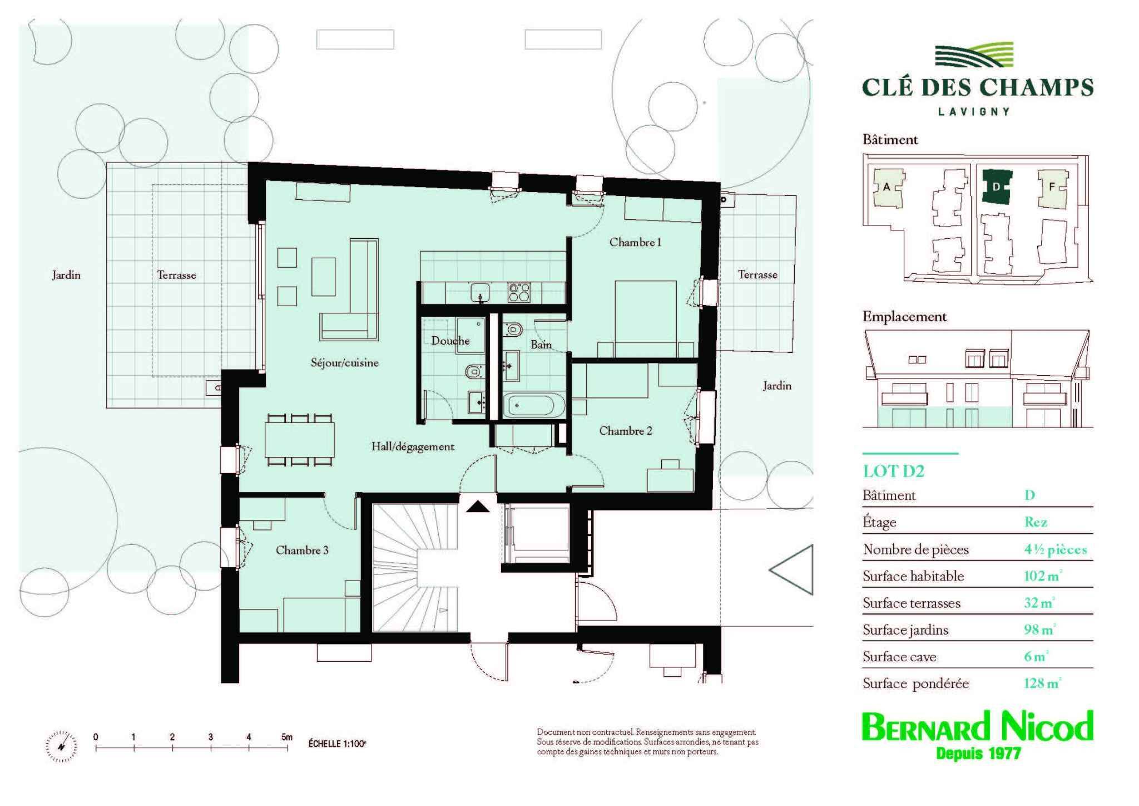
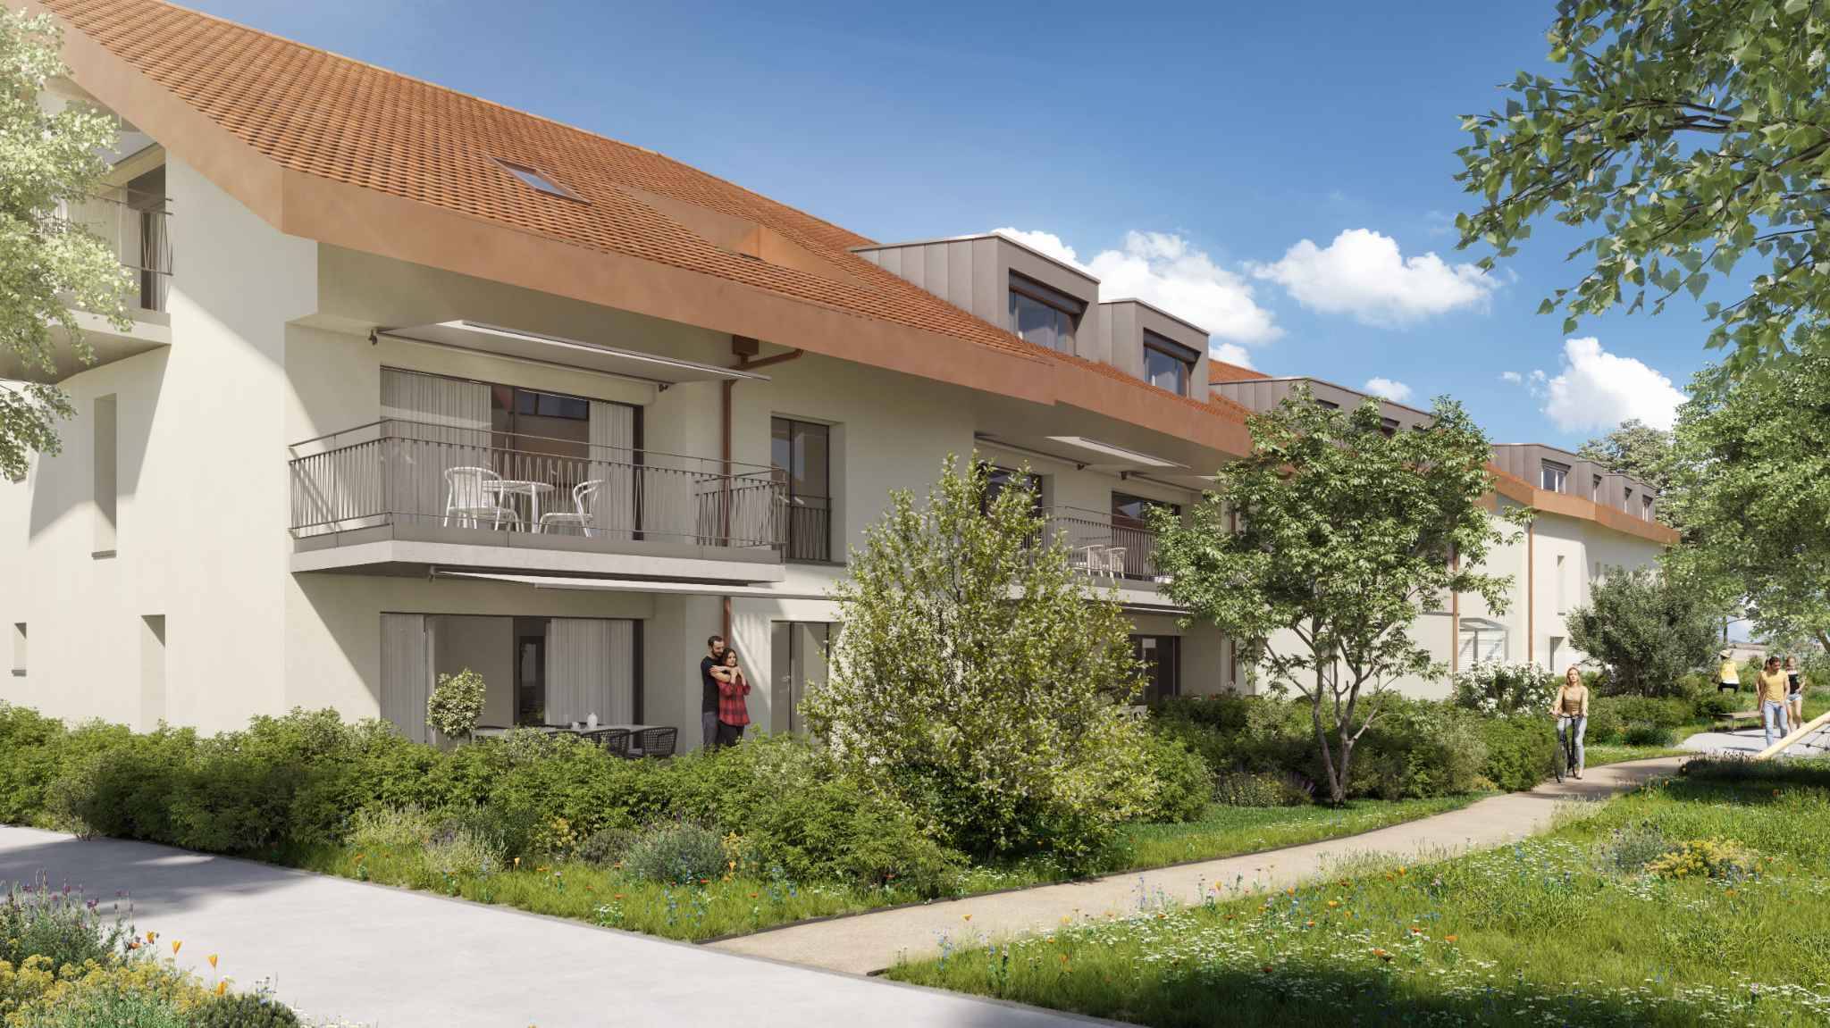
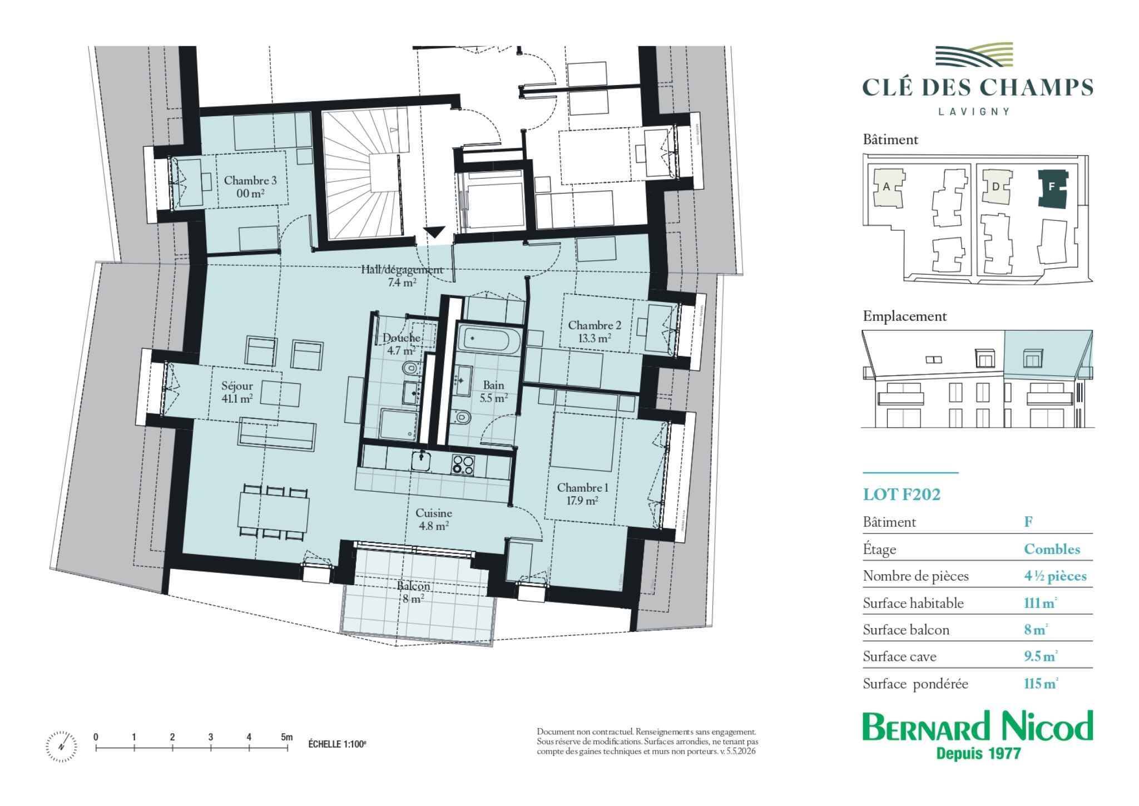
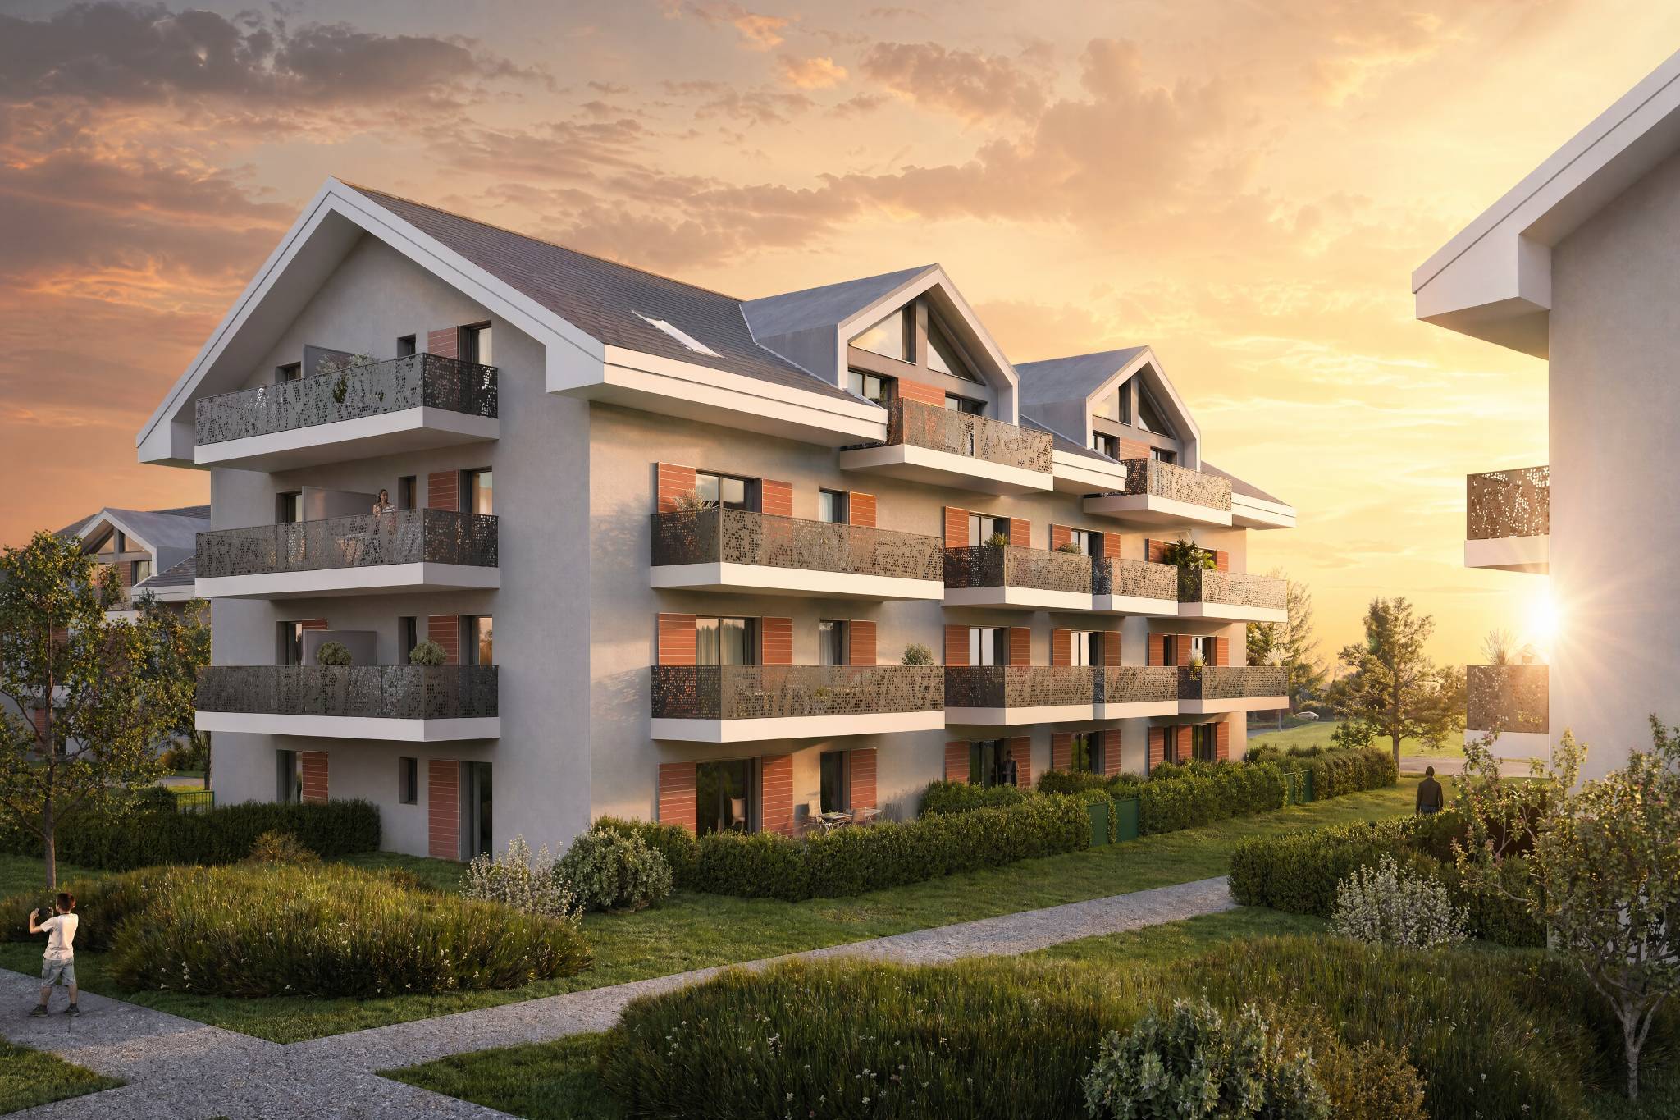
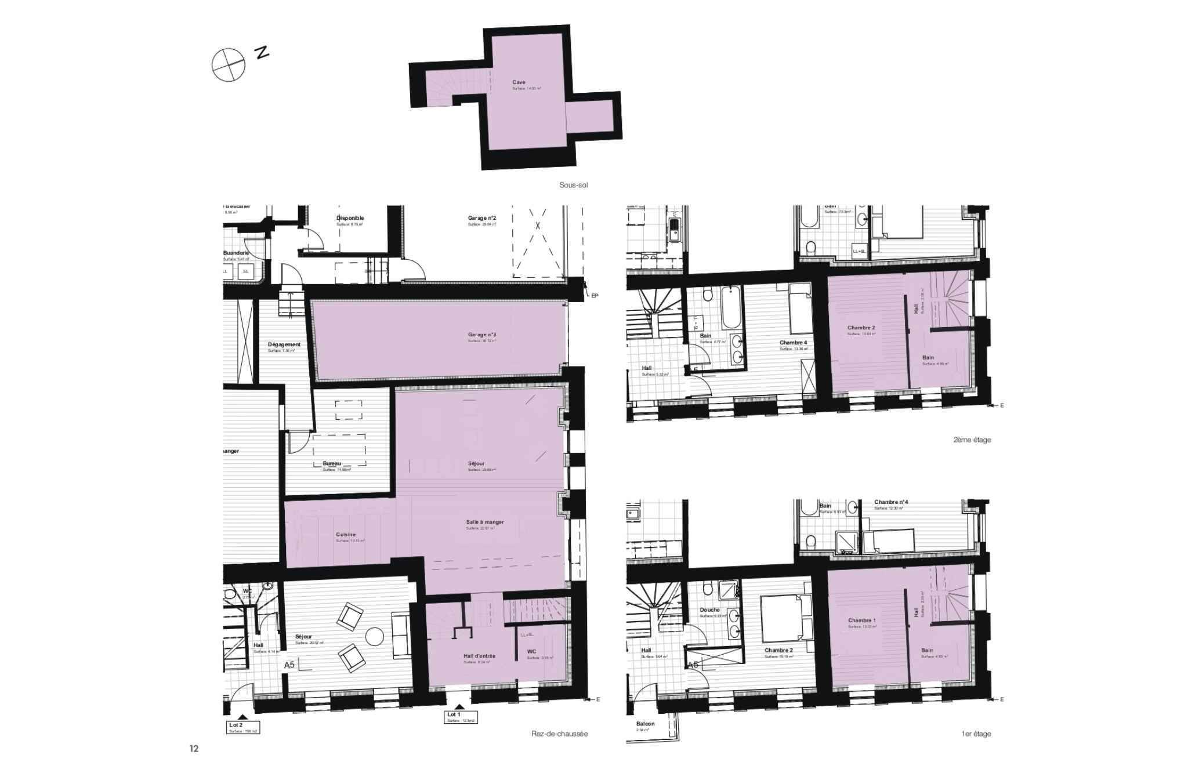
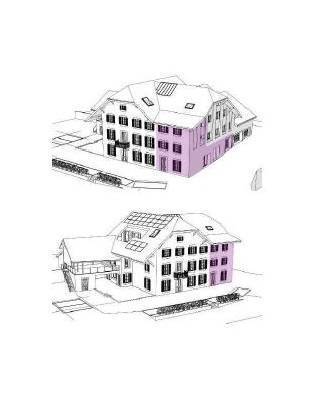
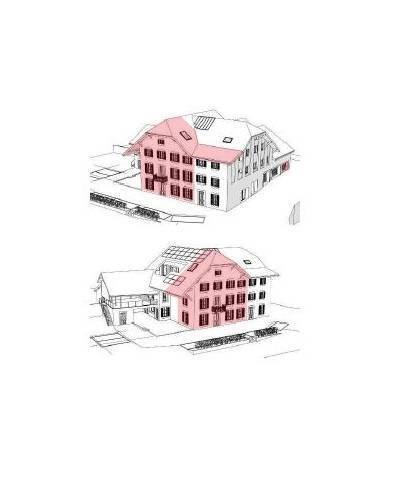
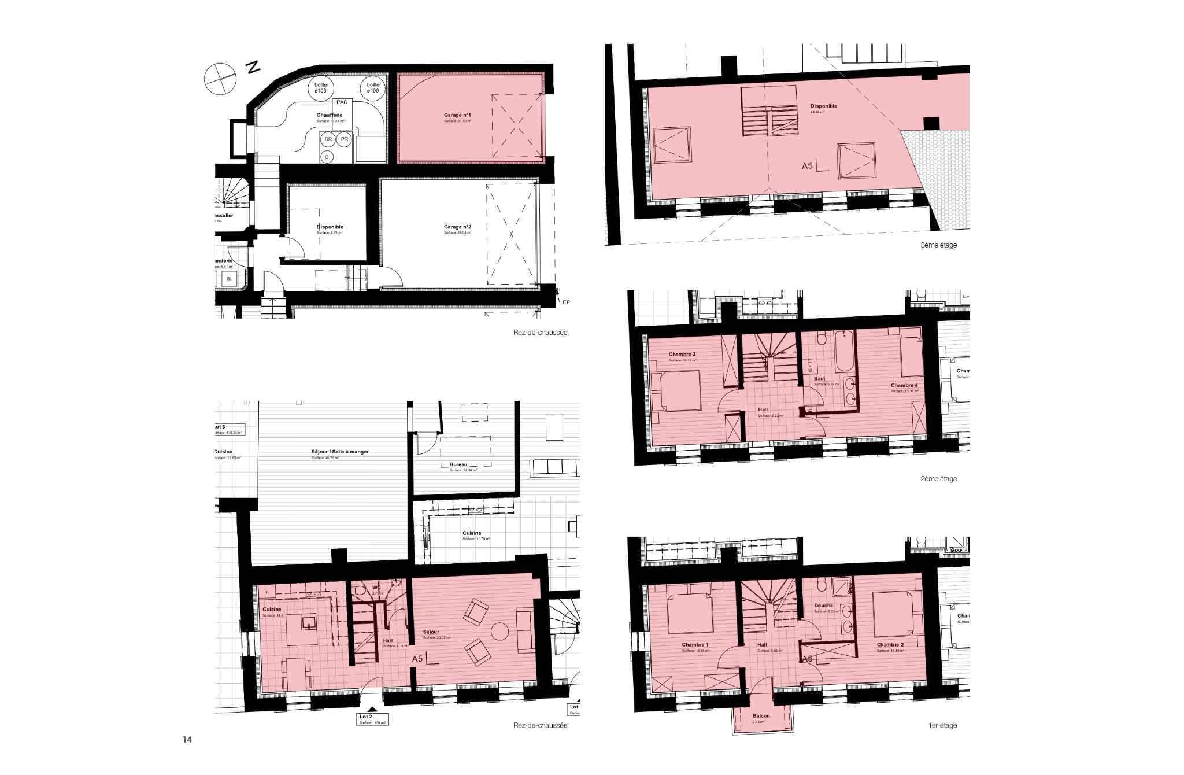
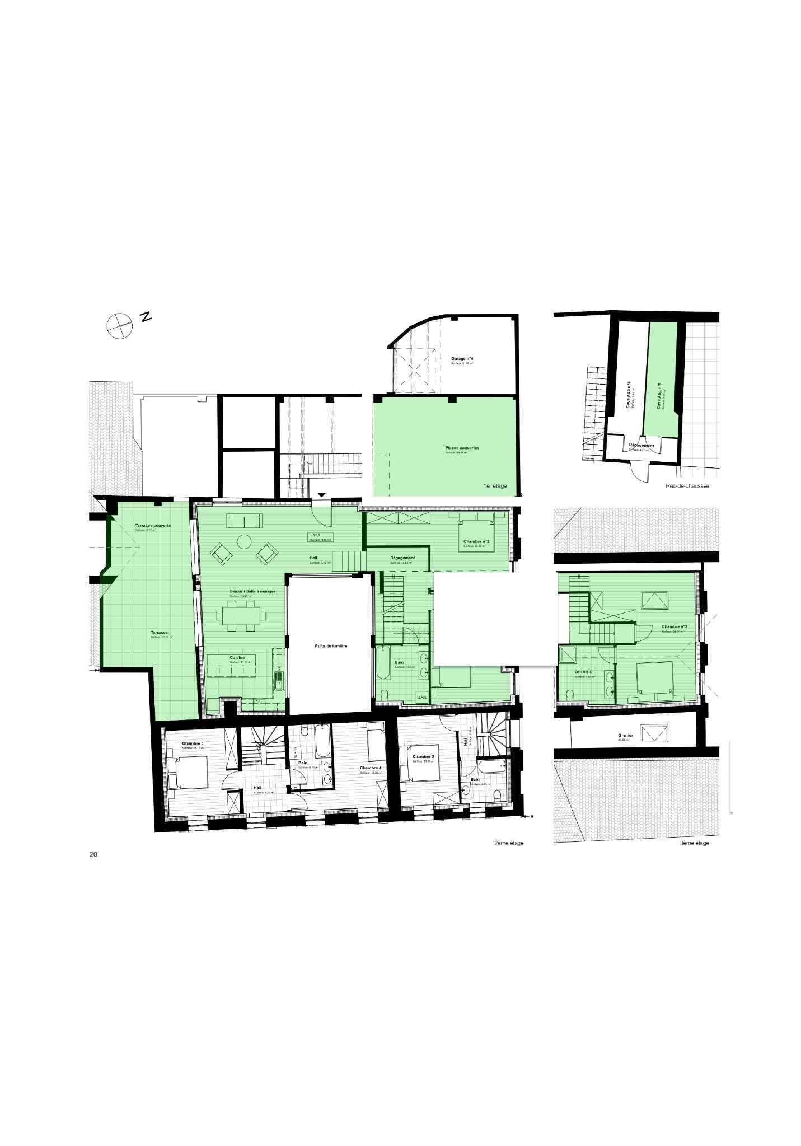
This 4.5-room apartment is located on the 1st floor of building A and consists of:
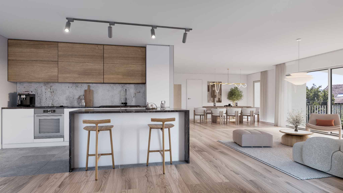
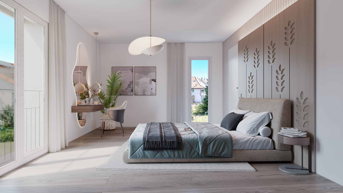
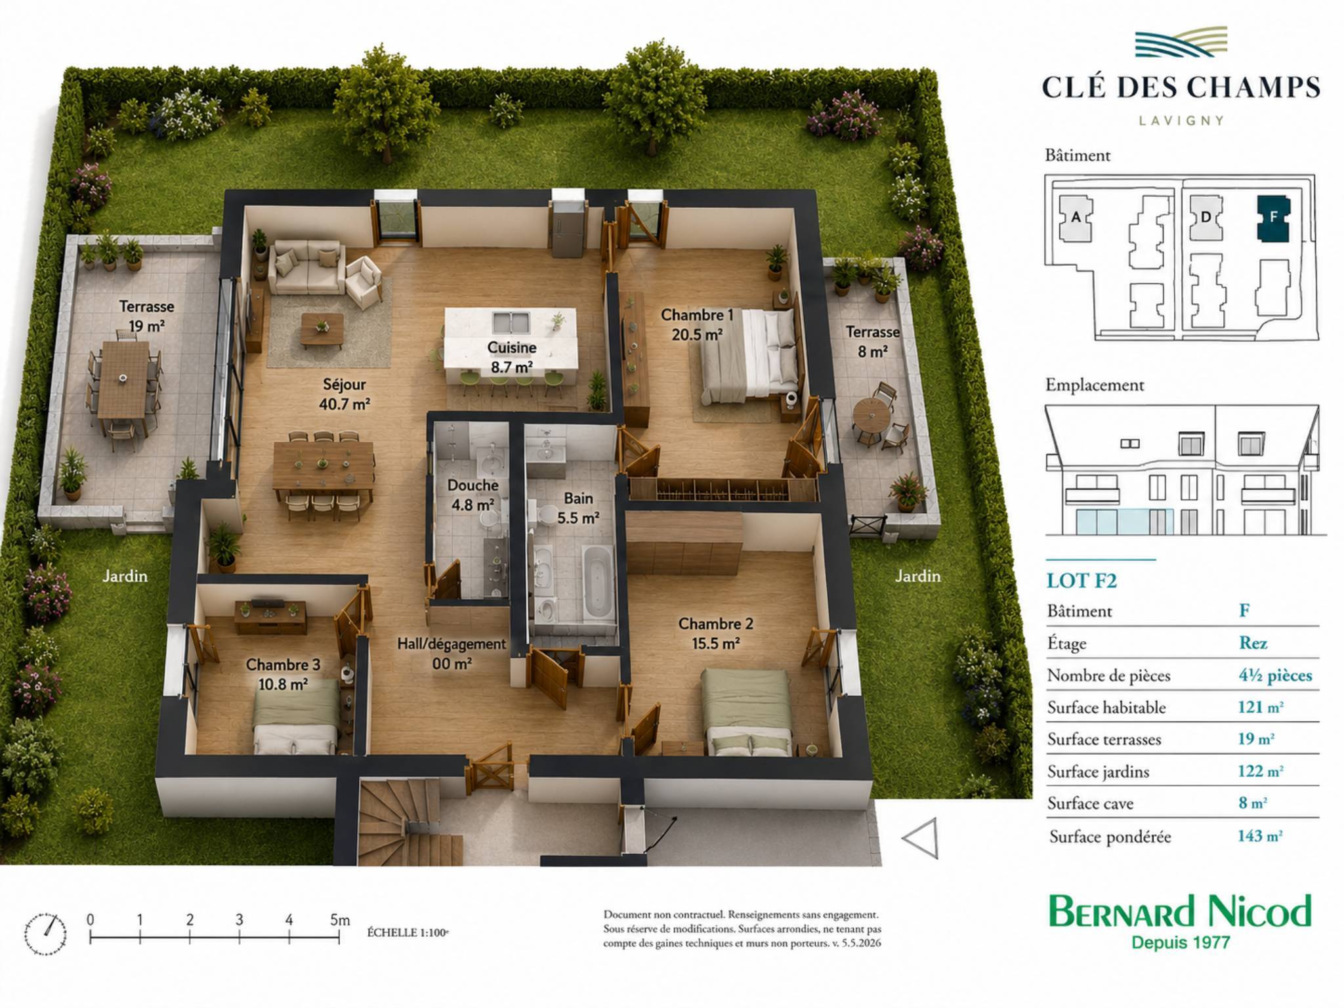
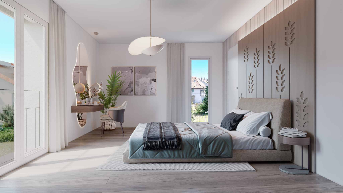
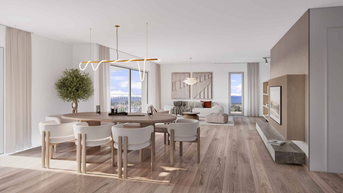
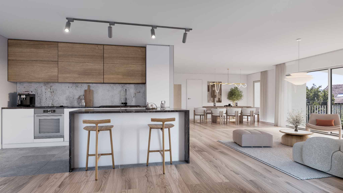
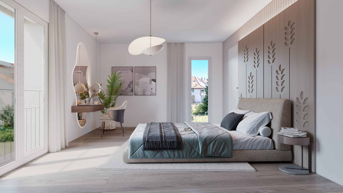
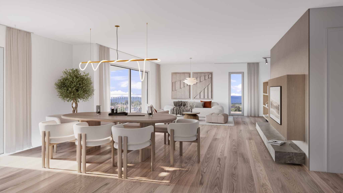
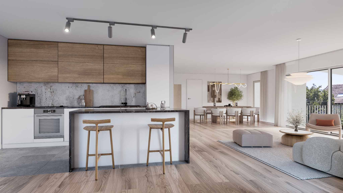
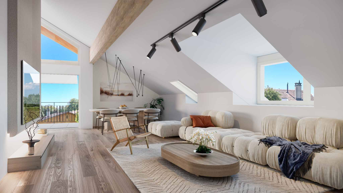
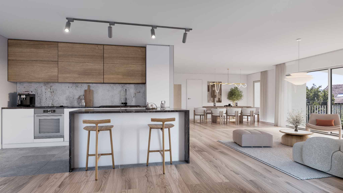
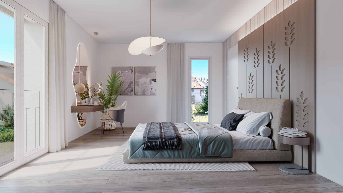
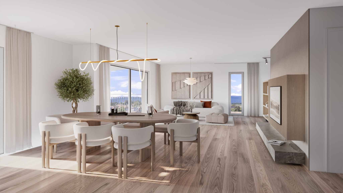
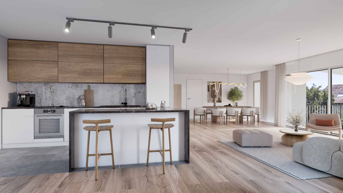
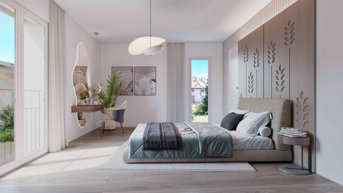
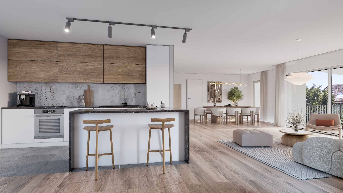
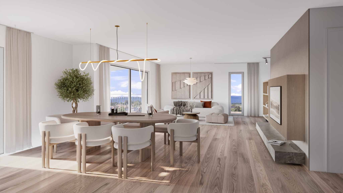
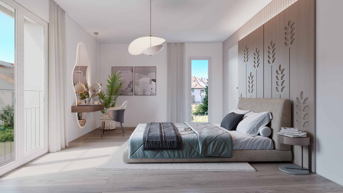
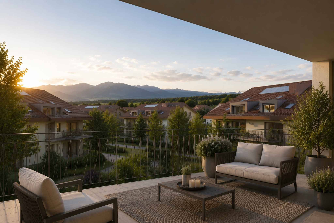
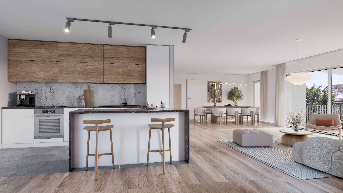
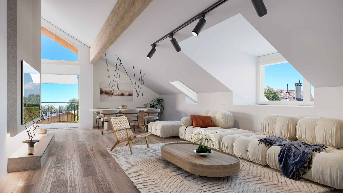
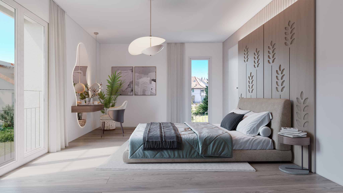
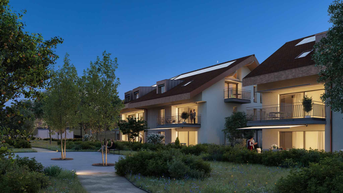
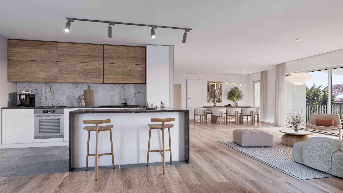
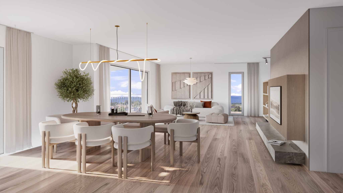
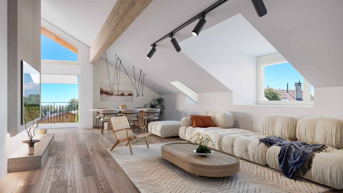

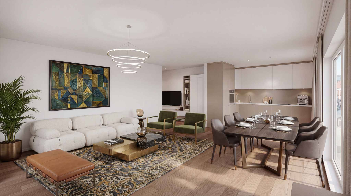
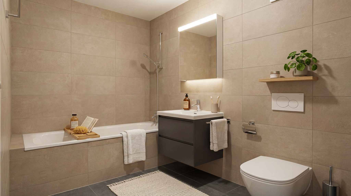
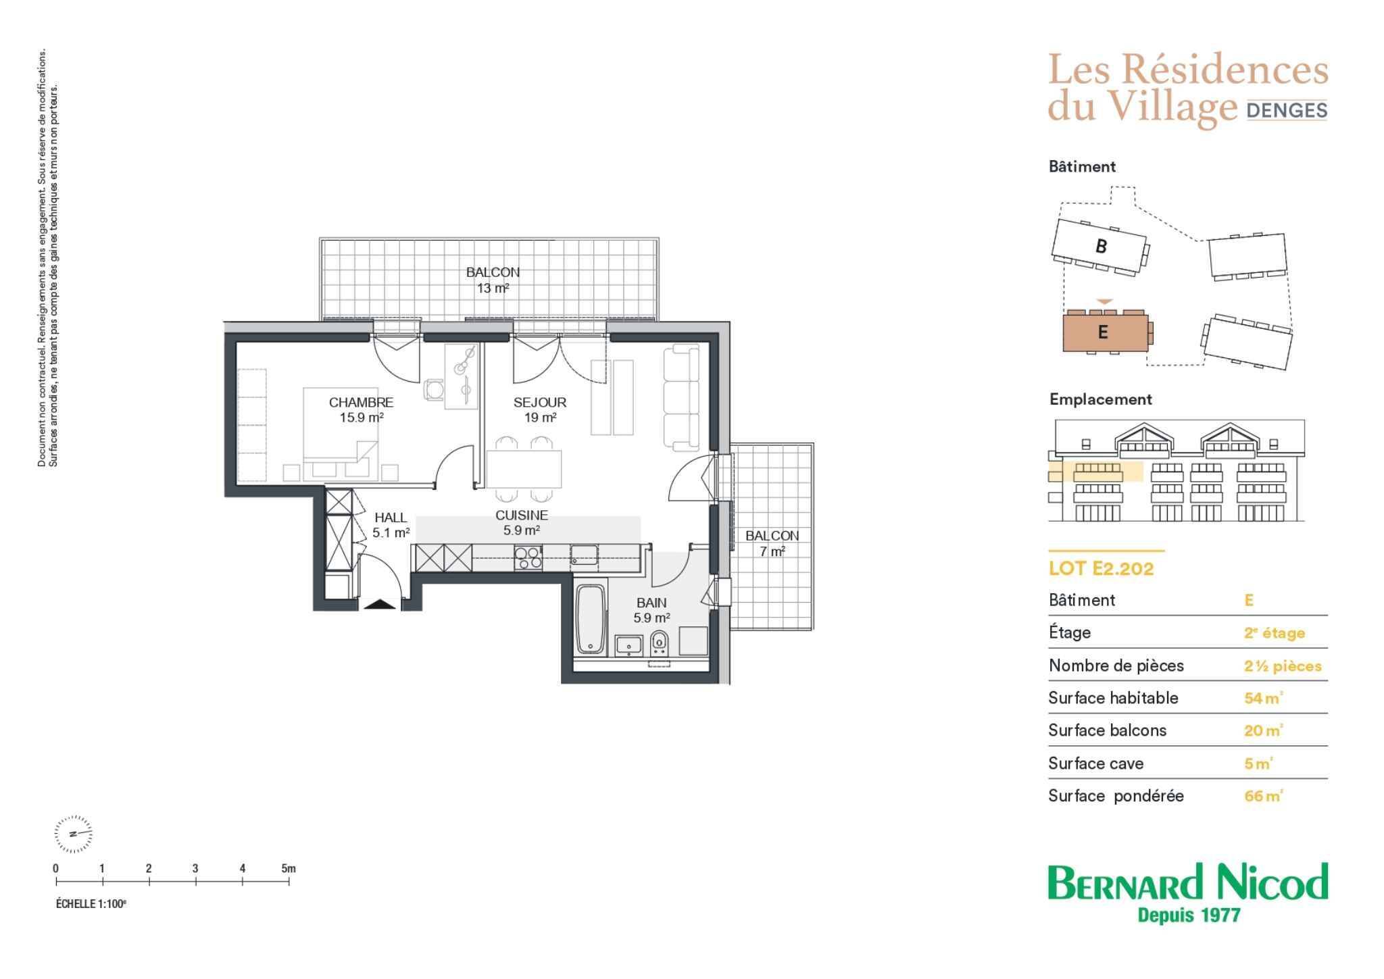
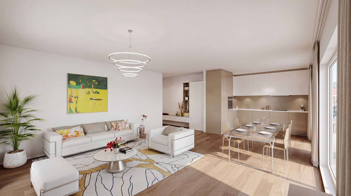
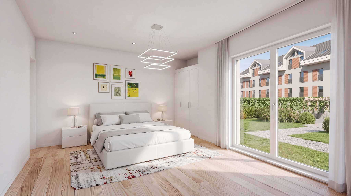
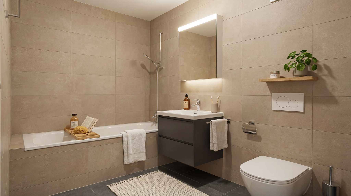
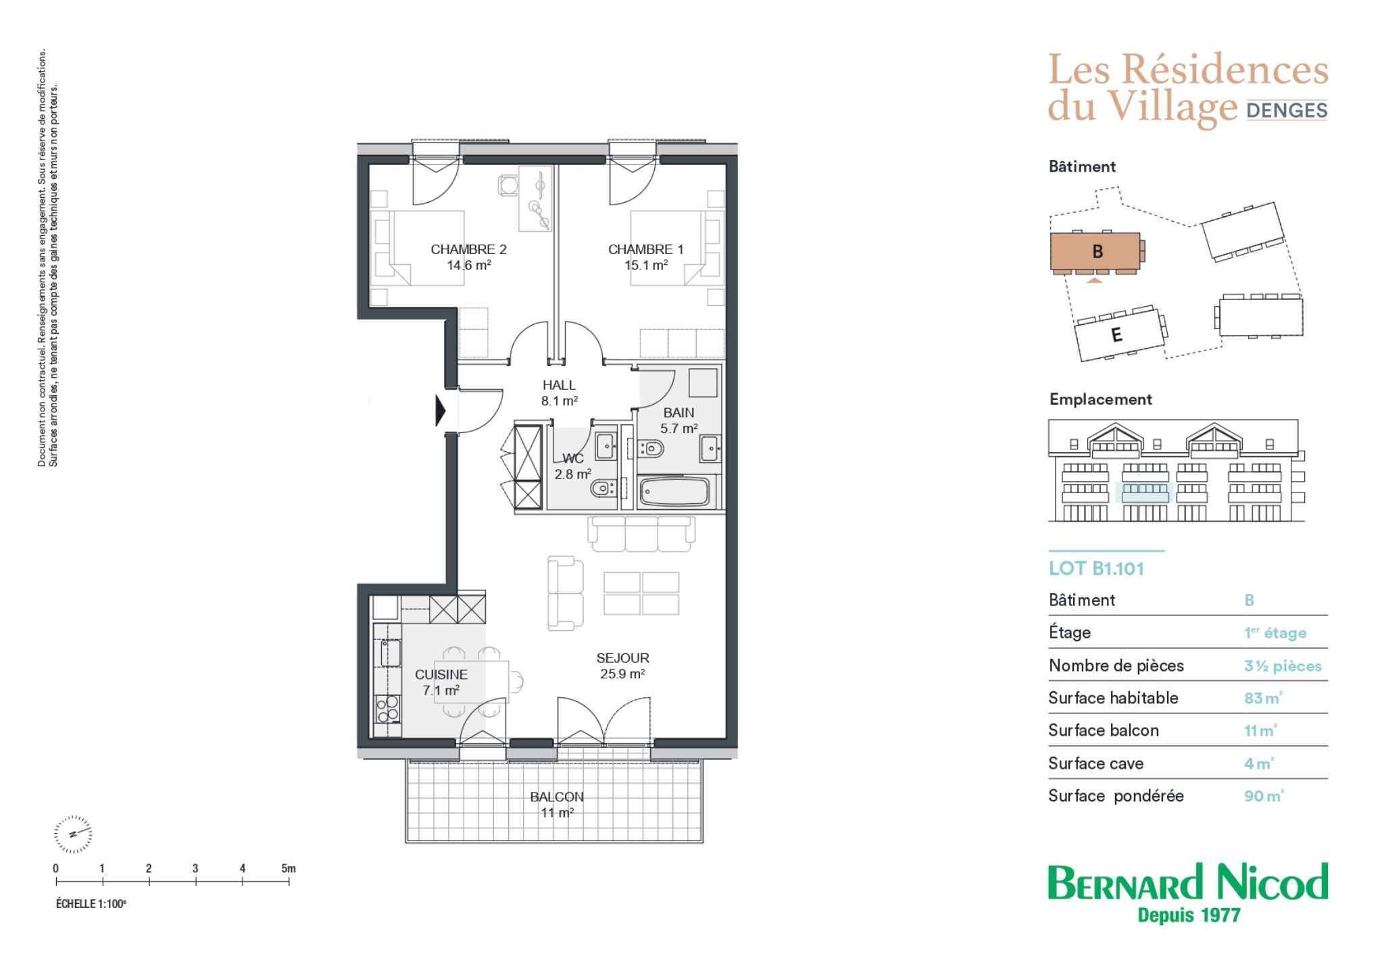
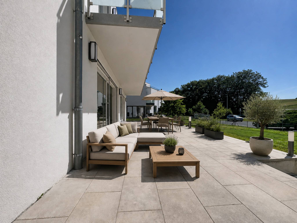
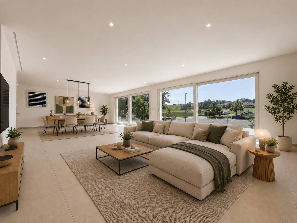
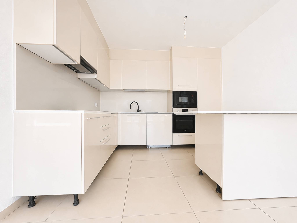
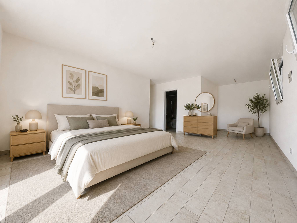
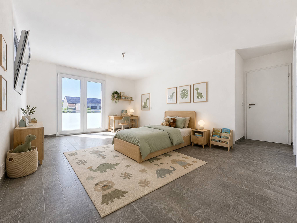
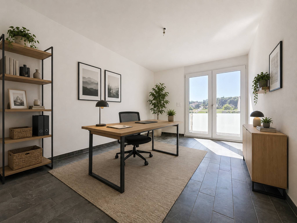
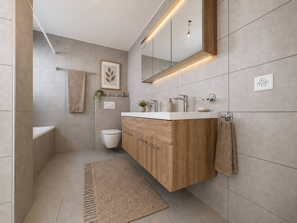
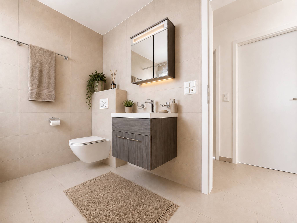
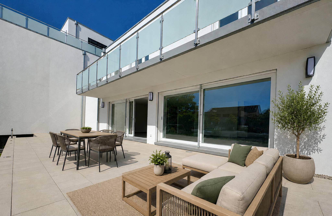
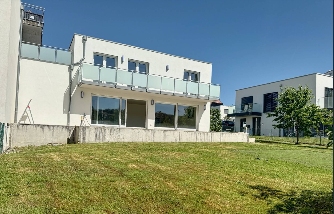
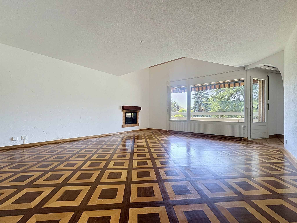
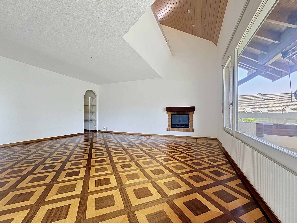
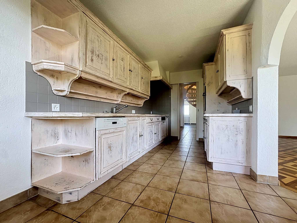
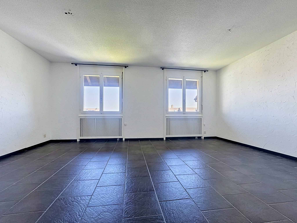
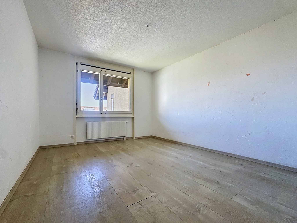
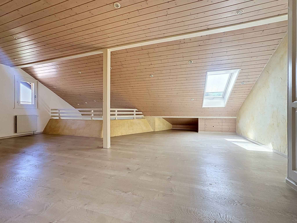
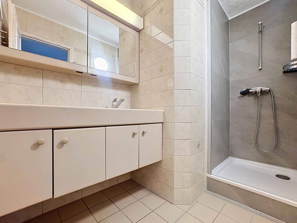
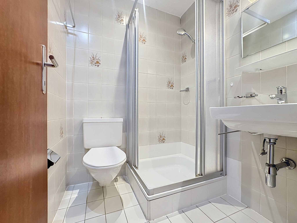
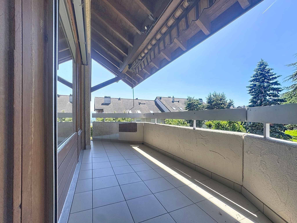
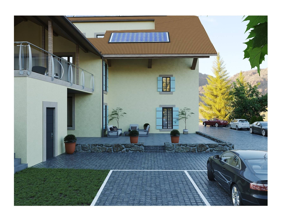
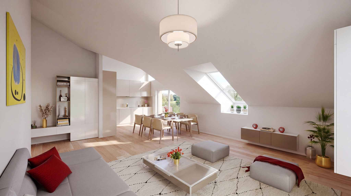
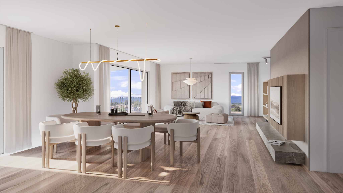
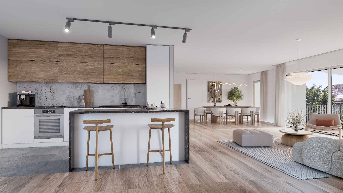
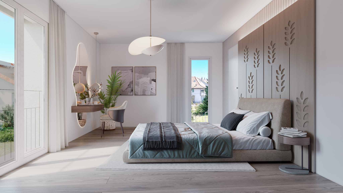
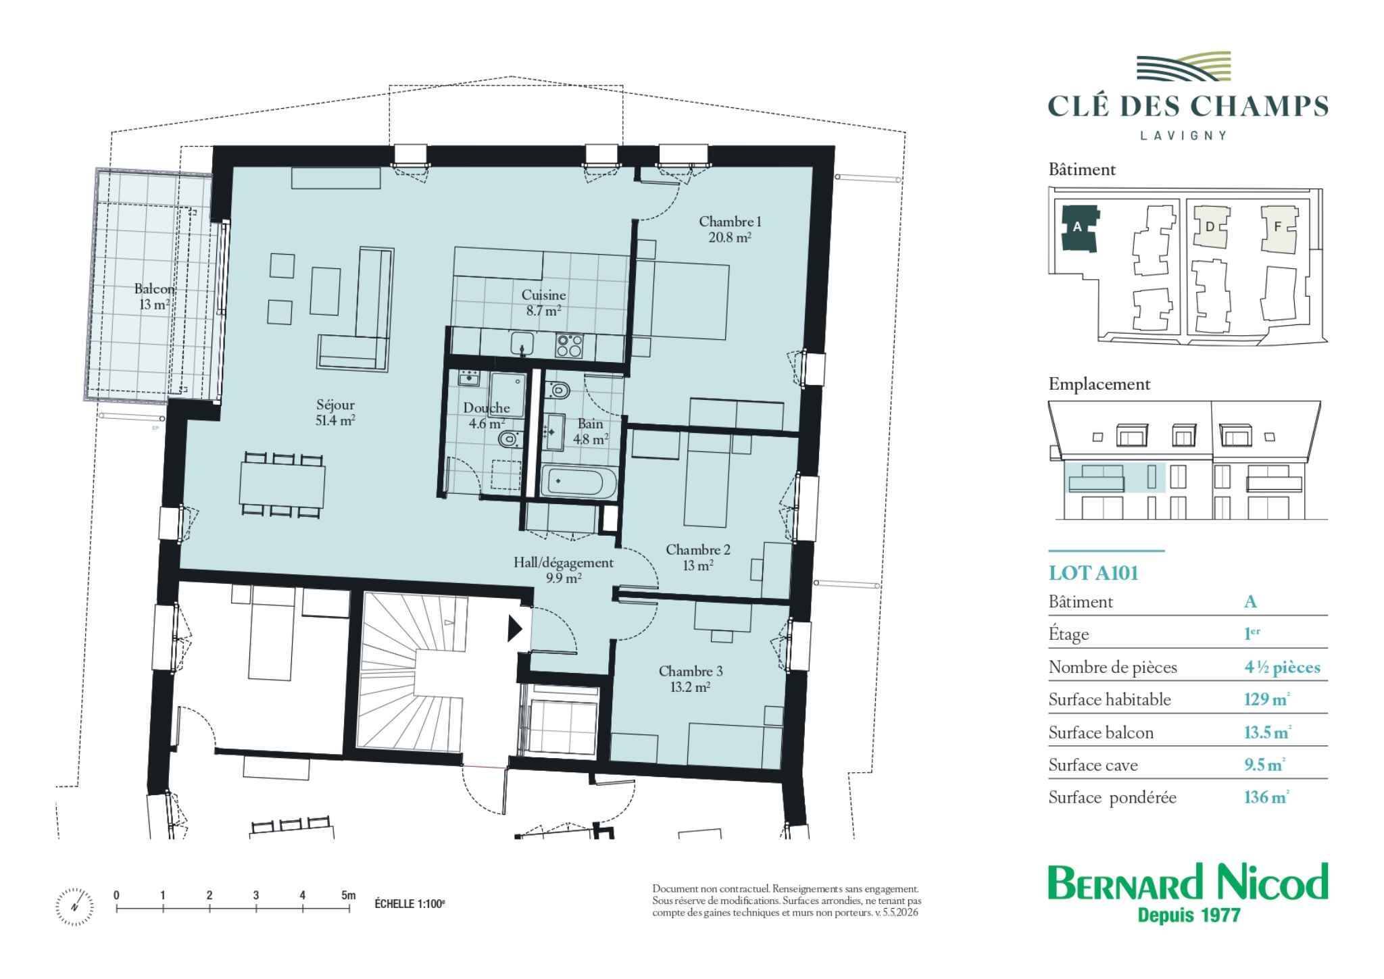
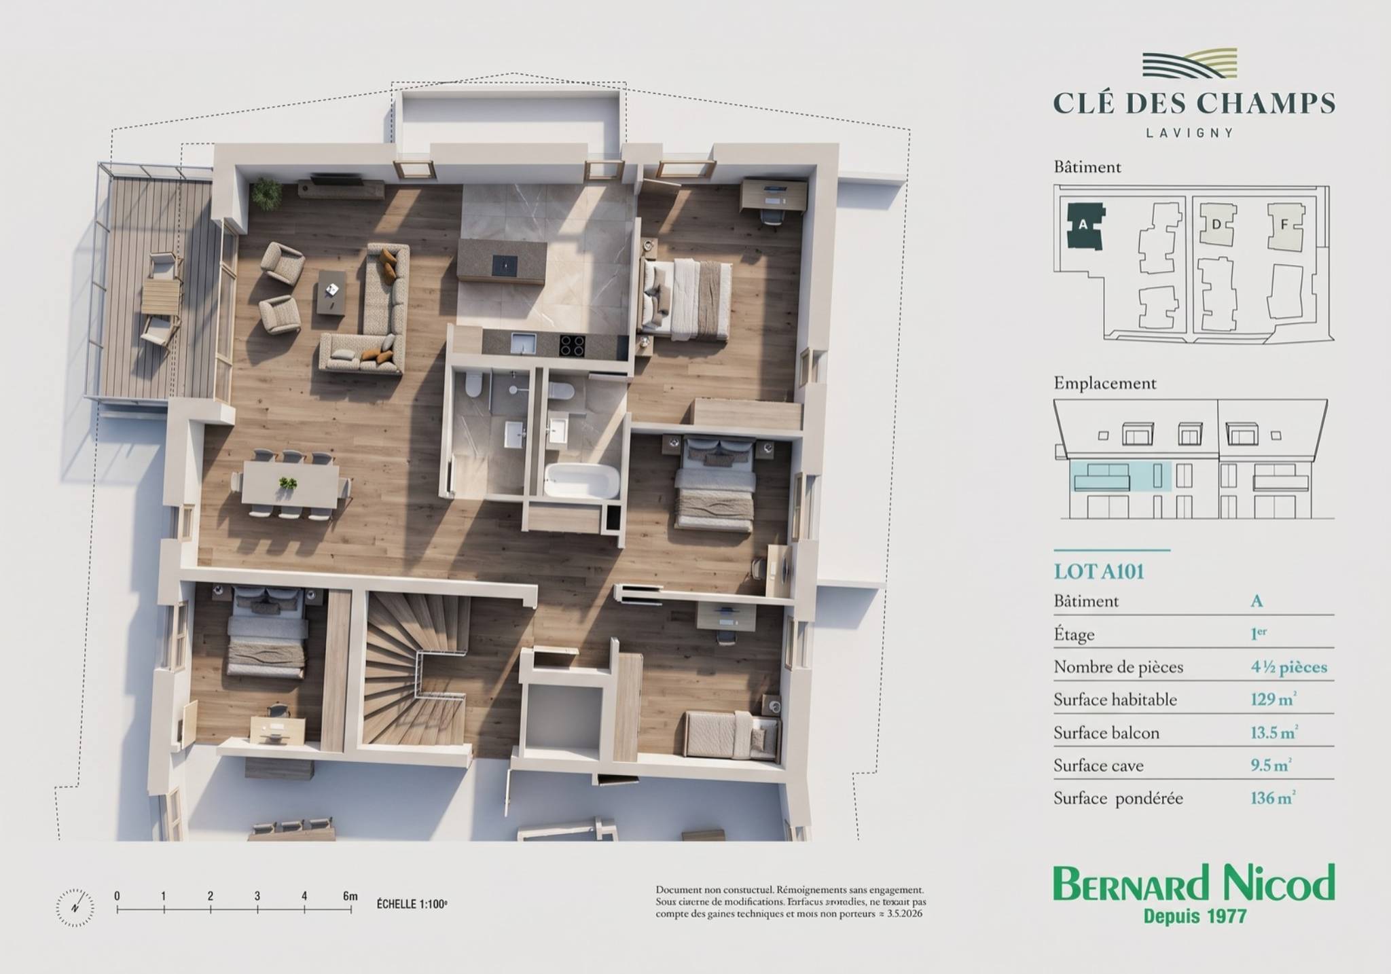
An entrance hall with a built-in wardrobe leading to the open-plan kitchen which opens onto the living room and gives access to the 13m2 balcony facing southwest. Three bedrooms, including a master suite with its private bathroom A shower room with sink and WC. It is possible to install a washing machine in each apartment.
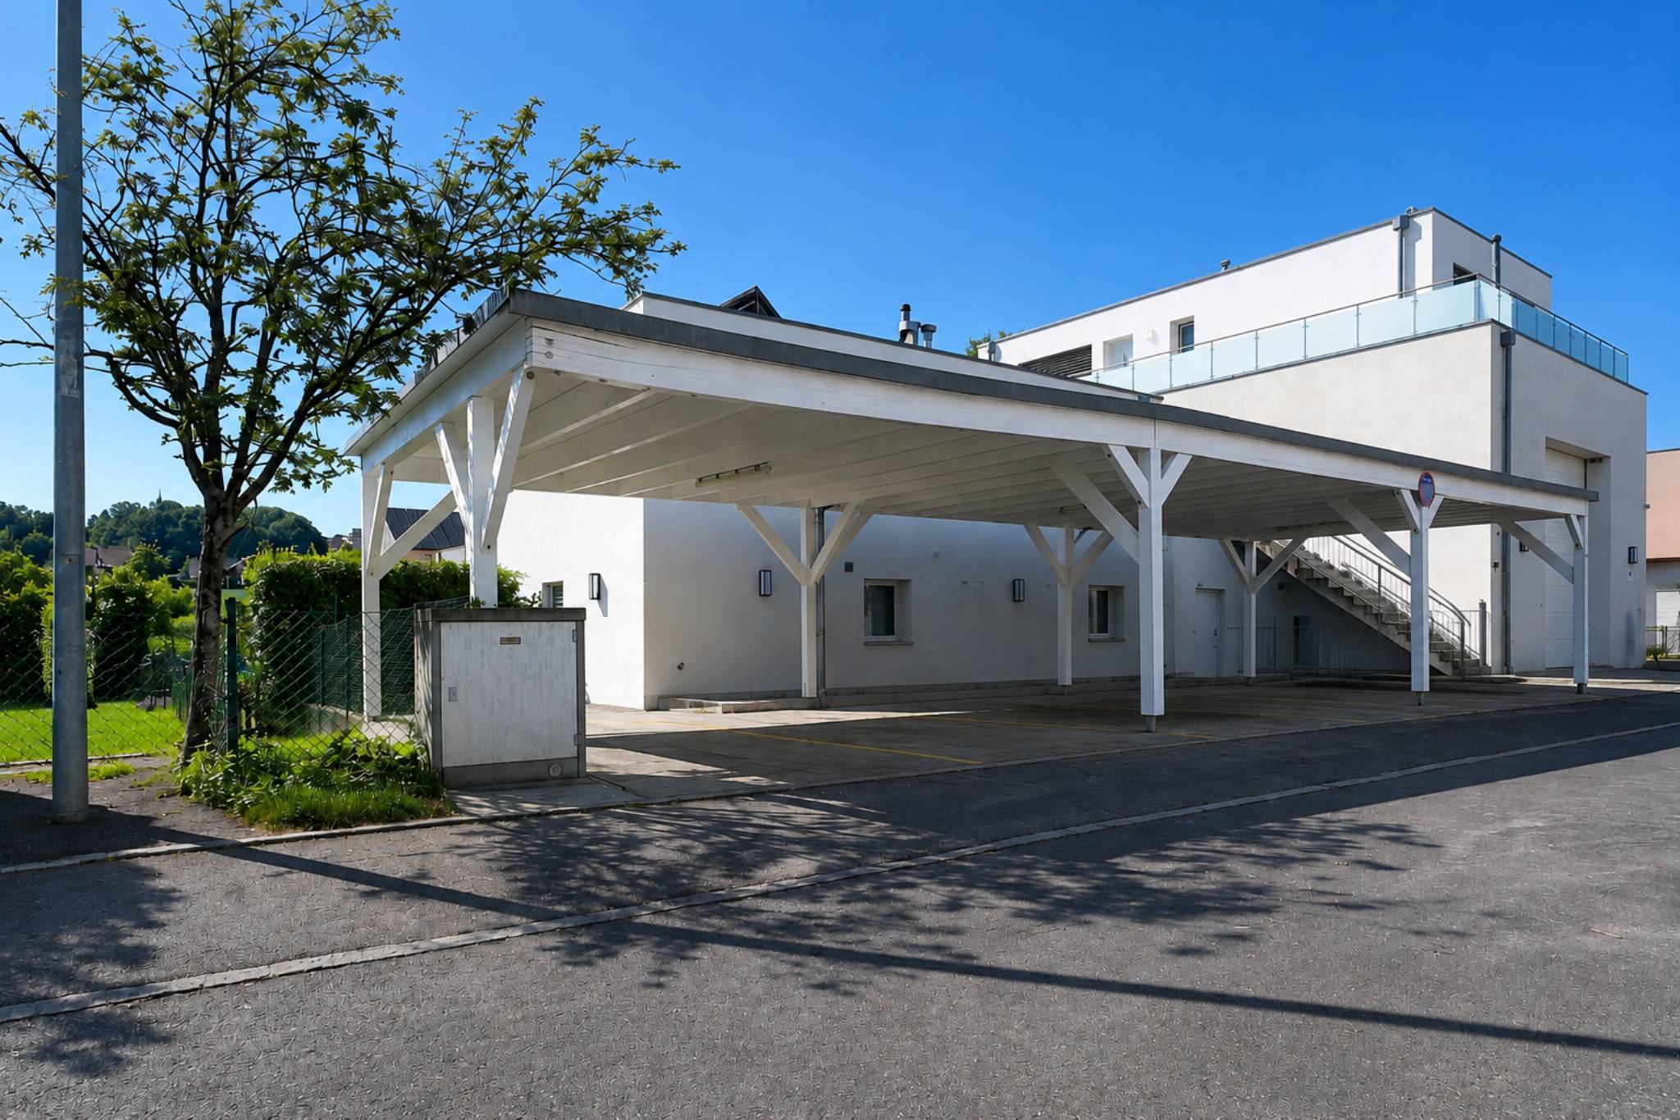
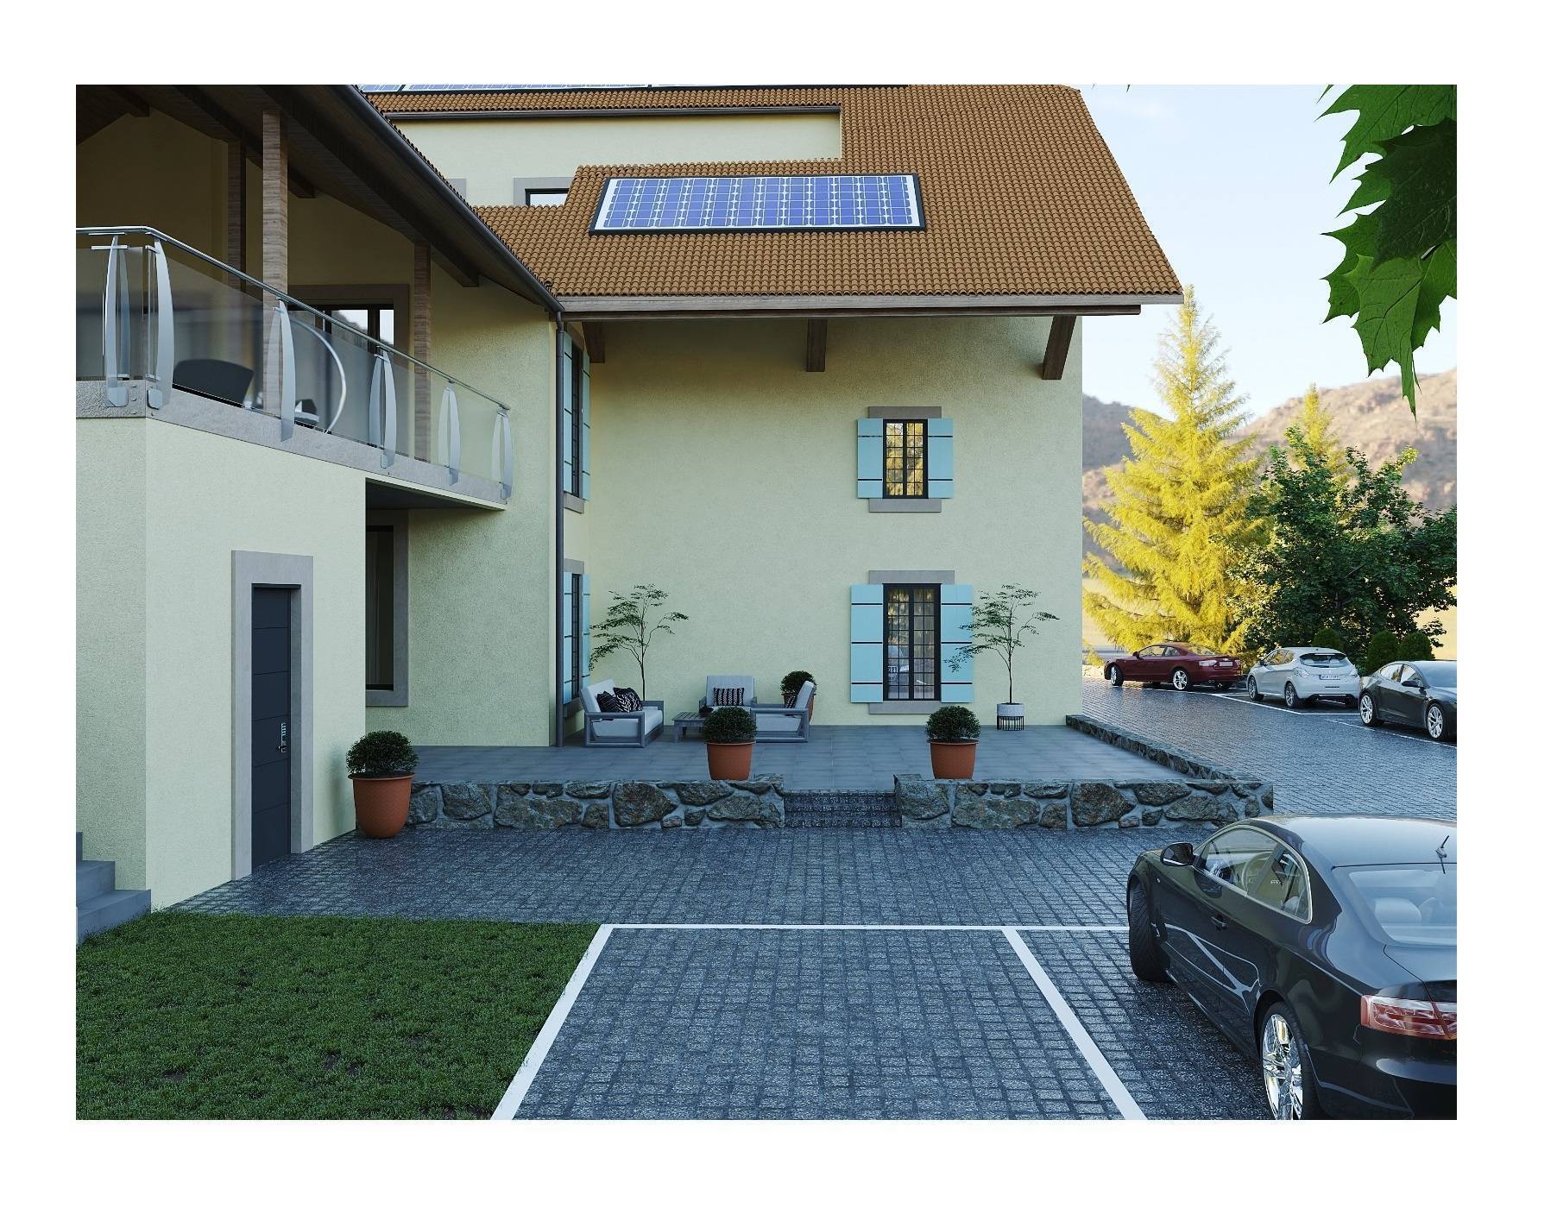
A cellar and two indoor parking spaces (CHF 80,000.- extra) complete this property.
The advantages:
- Benefit from reduced purchase costs thanks to a sale in land share
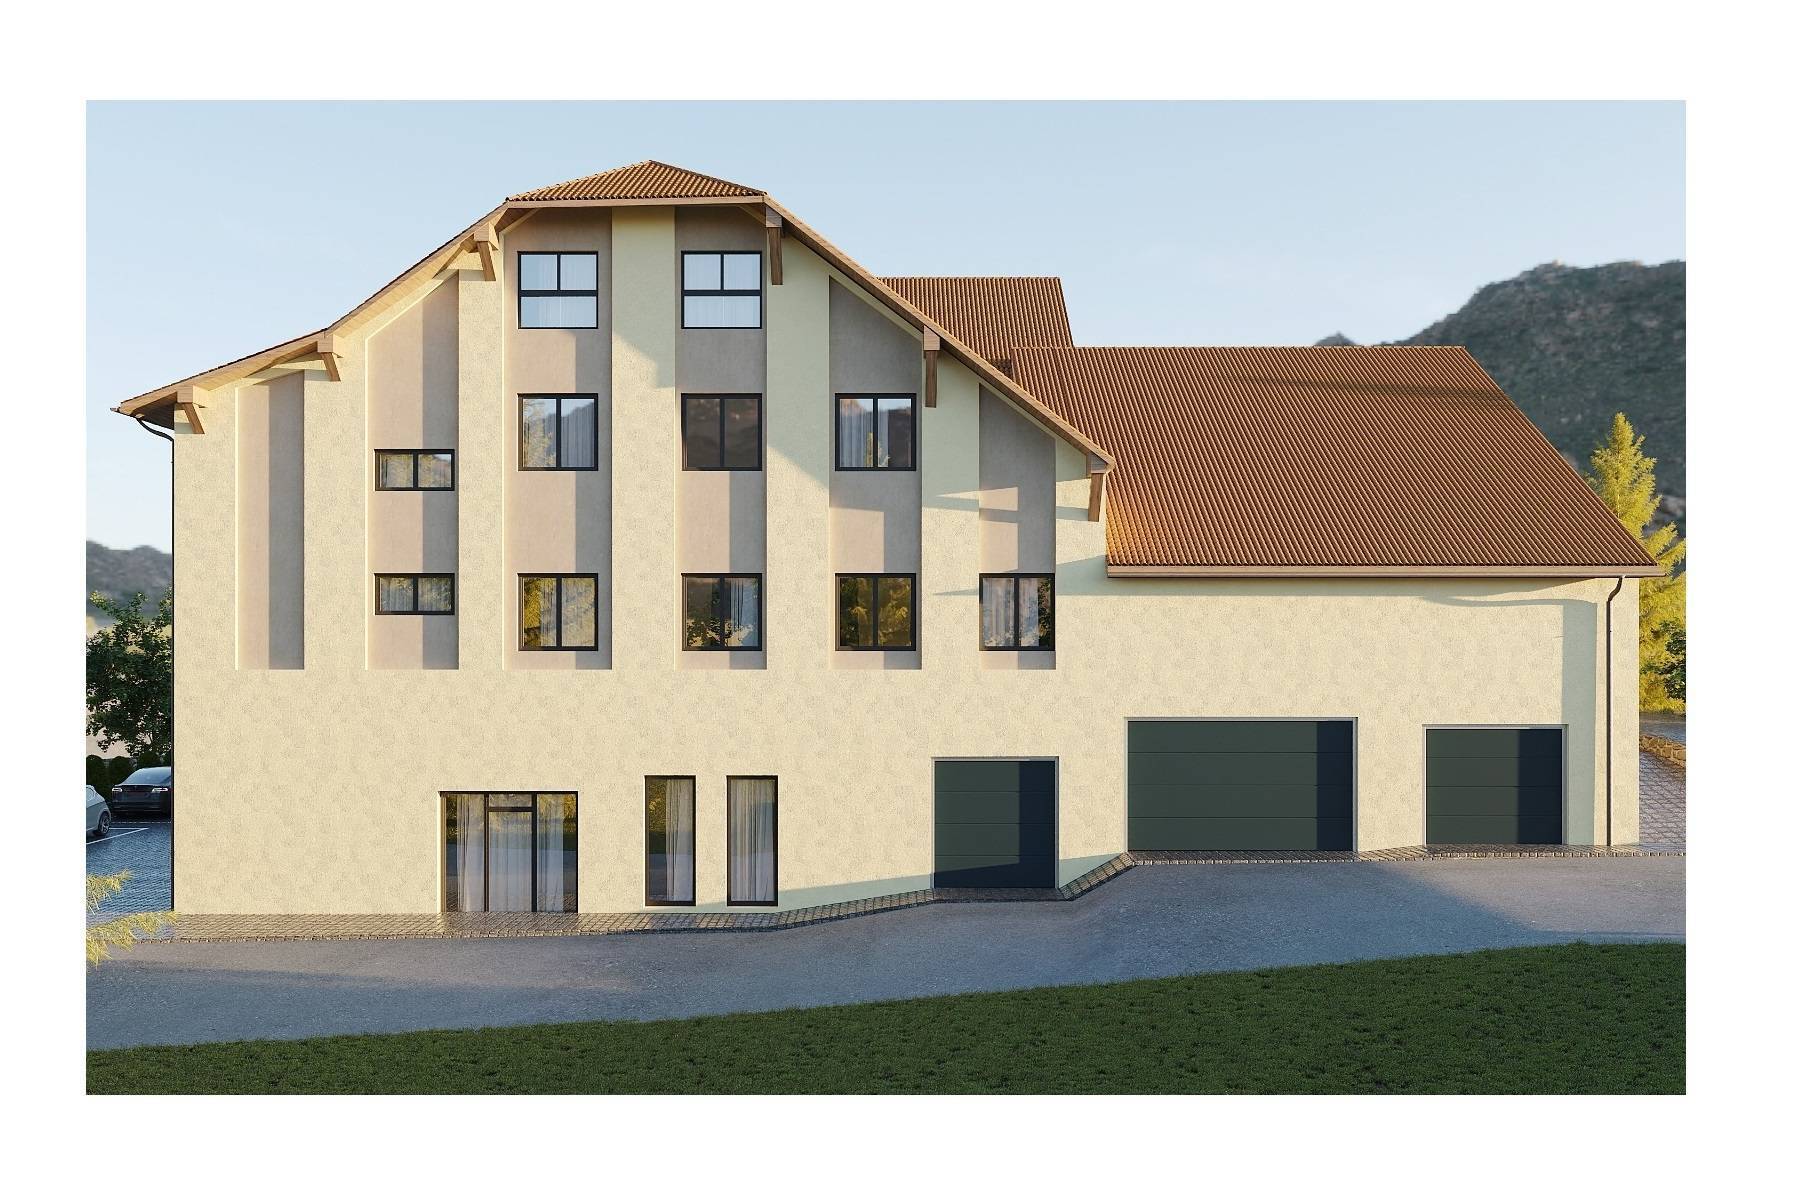
- Minergie buildings
- Air-water heat pump
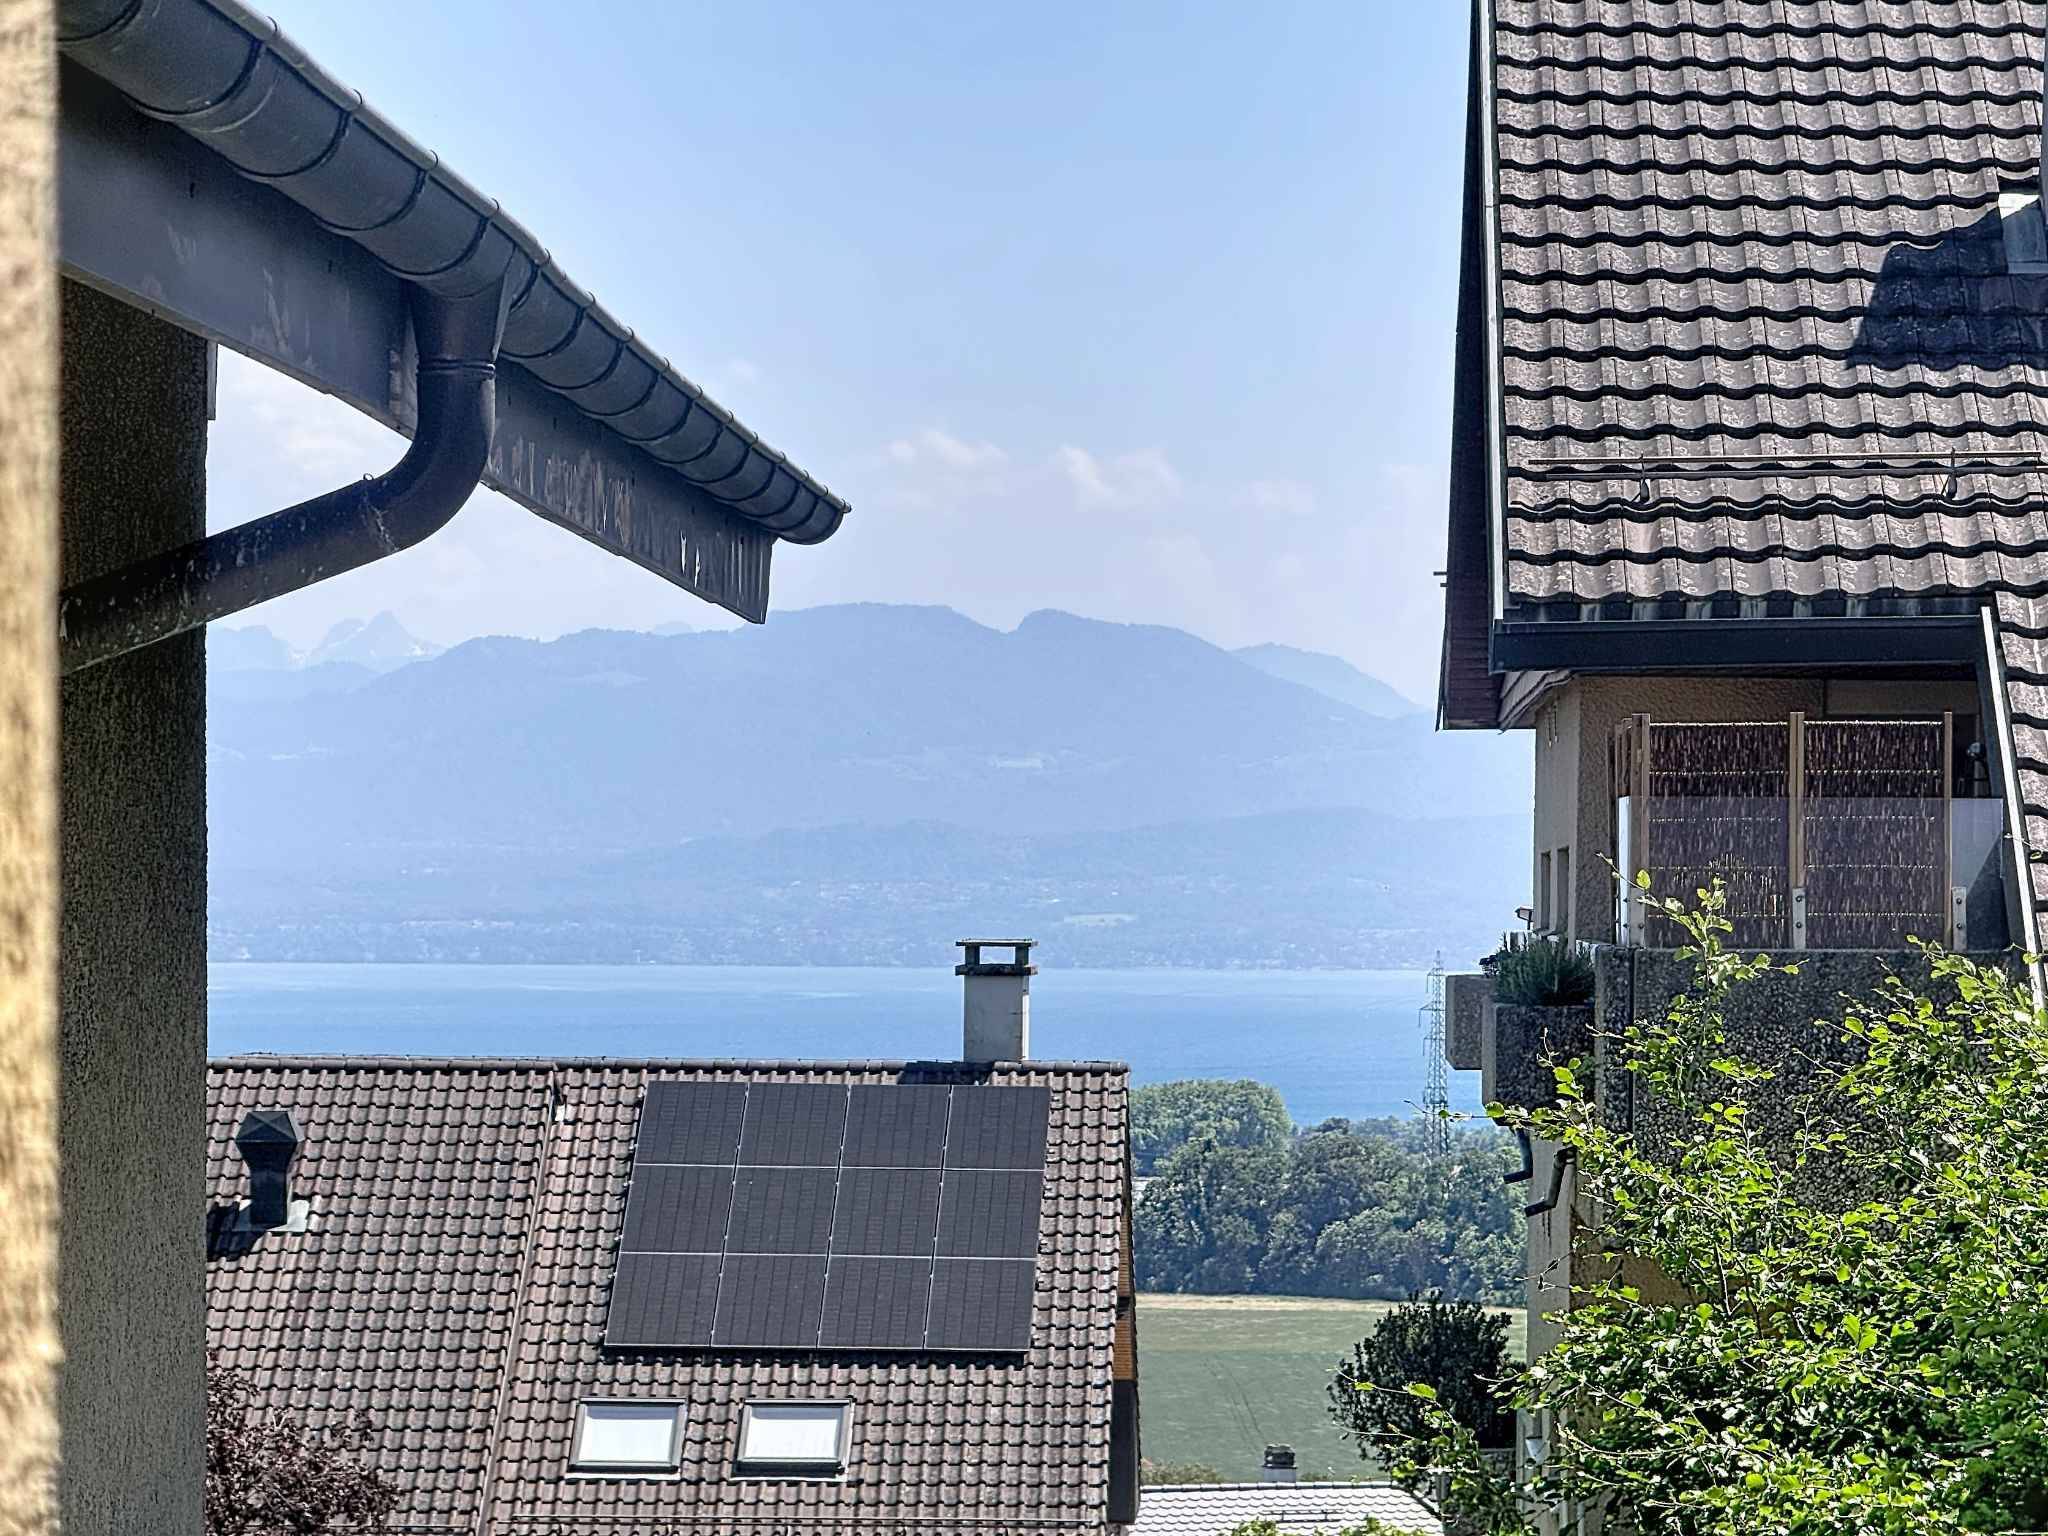
- Single-flow ventilation – Electric charging station supply network – Photovoltaic
panels – Motorway
axes between Geneva and Lausanne
La Clé des Champs – available lots:
3.5-room apartments: from CHF 970,000.- 4.5-room apartments: from CHF 1,110,000.-
5.5-room apartments: from CHF 1,390,000.- Your accommodation will be built by experienced specialists who will be there to answer all your questions and advise you throughout the selection process. They will guide you and make your wishes come
true!
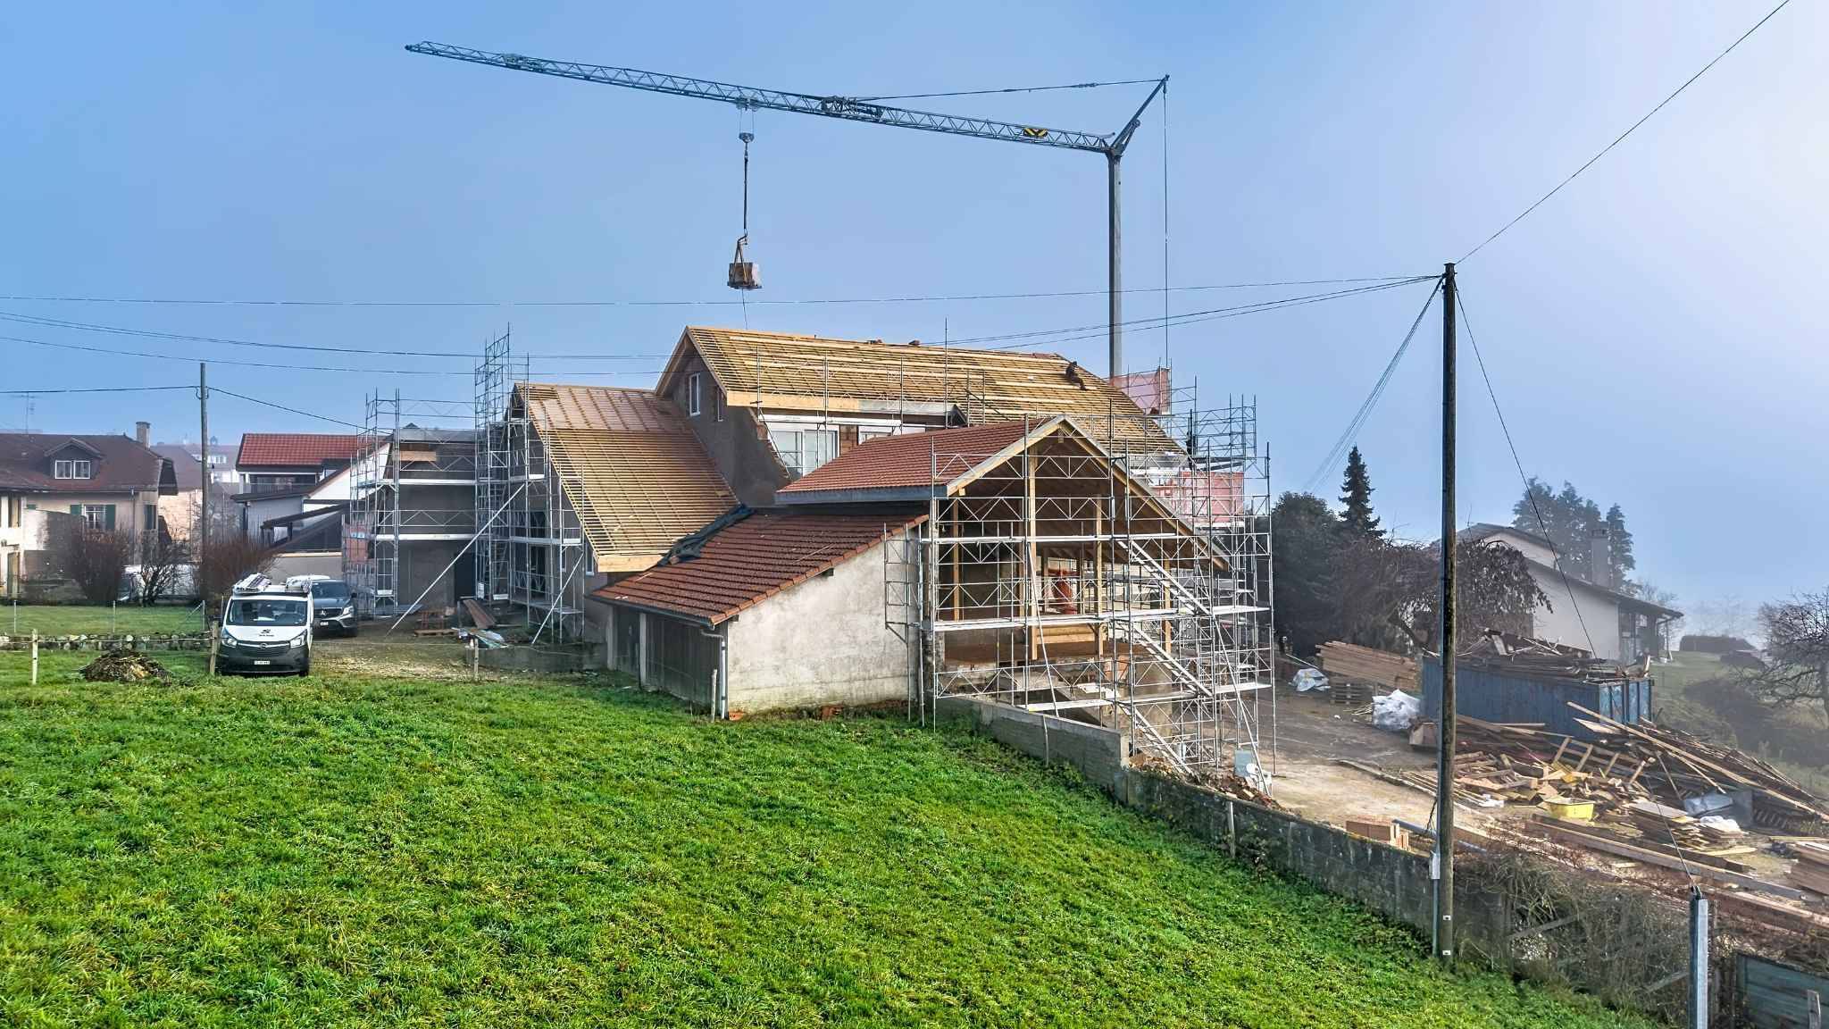
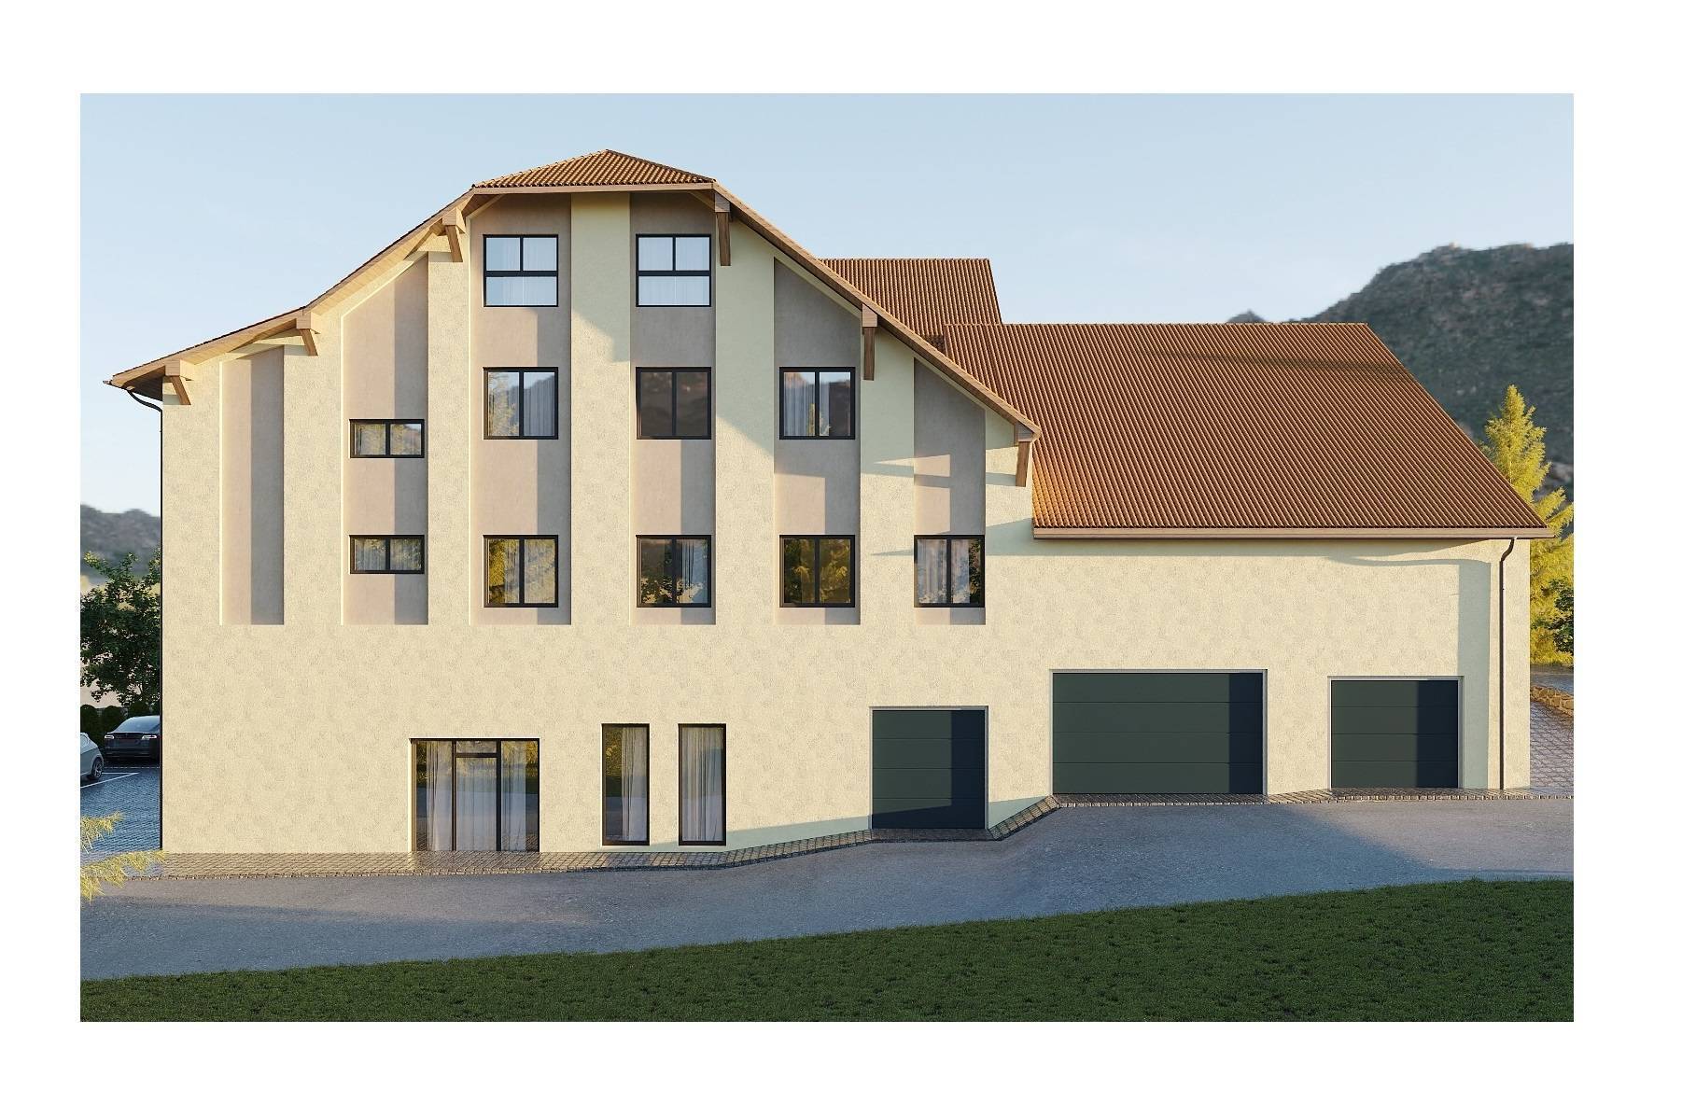
The basement will house all the technical rooms, cellars, laundry room and an indoor parking area. Ask us for a file: we will send you a QR code allowing you to download all the documentation as well as all the prices and plans of the
apartments in this development.
Delivery dates:
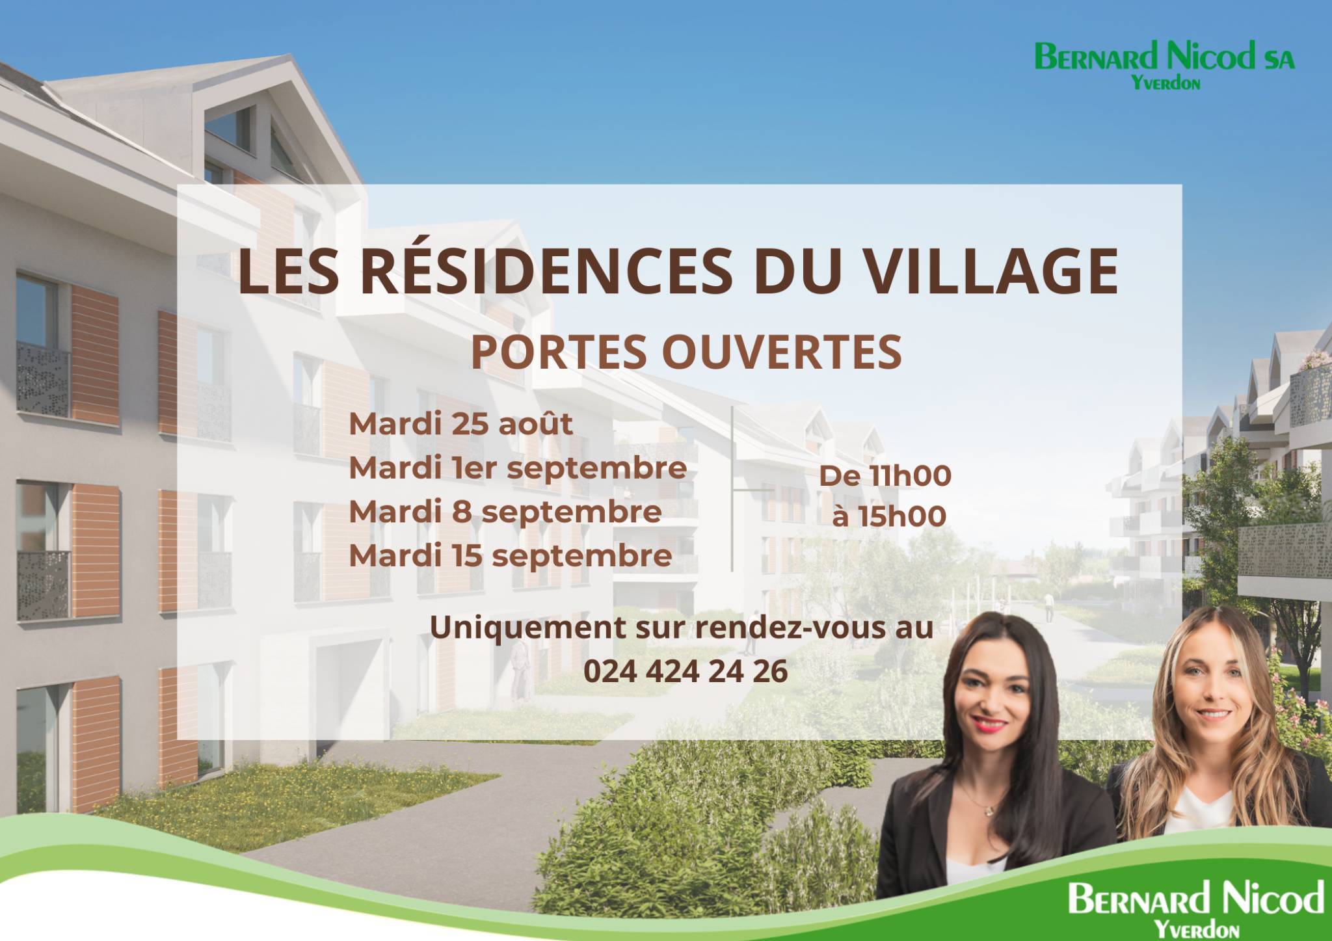
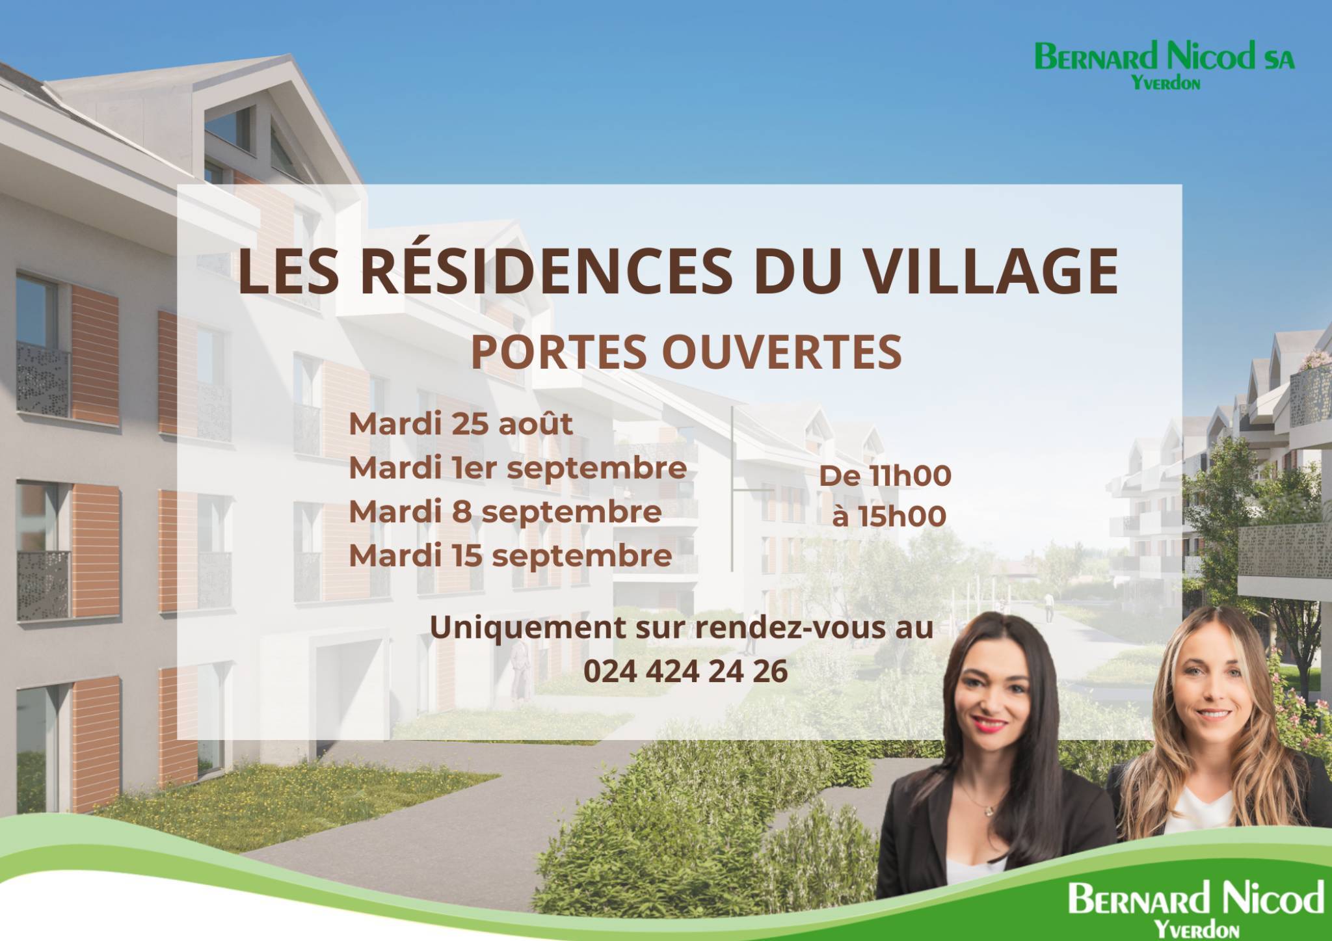
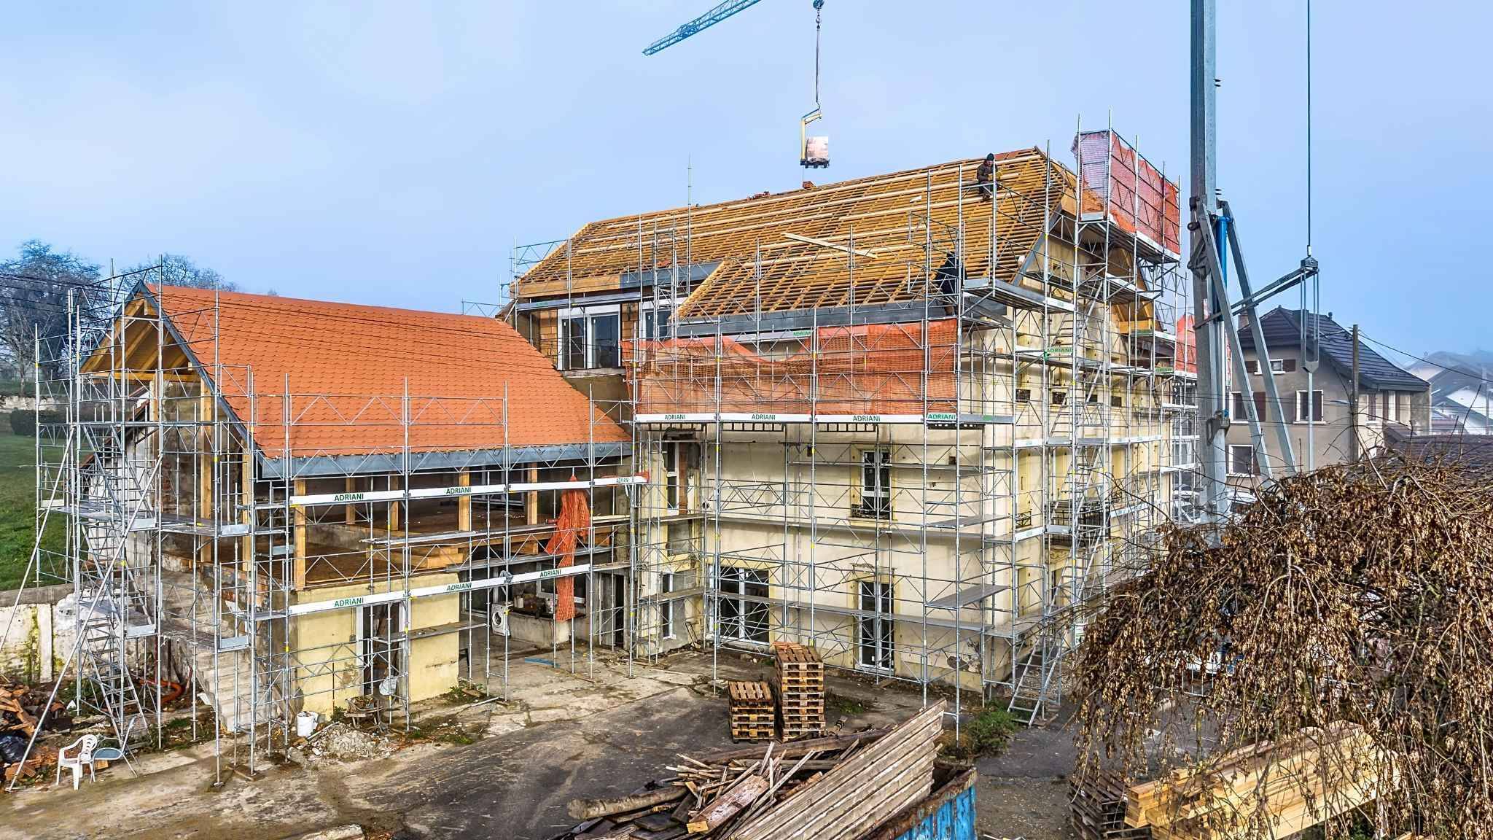
Building A: December 2027 Building F: January 2028 Building D: March 2028 For more information and visits: Alexandra JEREZ & Tania LEITE 024 424 24 26
This project consists of 6 residential buildings totaling 52 apartments, as well as a commercial building.
Among them, 3 buildings (A, D and F) comprising 18 apartments with 3.5 to 5.5 rooms, offering a weighted surface area of between 92 m² and 156 m² are currently for sale.
Choose the ideal apartment! All the finishes are at the choice of the future owners who will benefit from pleasant budgets made available to them.
This 4.5-room apartment is located on the 1st floor of building A and consists of:
An entrance hall with a built-in wardrobe leading to the open-plan kitchen which opens onto the living room and gives access to the 13m2 balcony facing southwest. Three bedrooms, including a master suite with its private bathroom A shower room with sink and WC. It is possible to install a washing machine in each apartment.
A cellar and two indoor parking spaces (CHF 80,000.- extra) complete this property.
The advantages:
- Benefit from reduced purchase costs thanks to a sale in land share
- Minergie buildings
- Air-water heat pump
- Single-flow ventilation – Electric charging station supply network – Photovoltaic
panels – Motorway
axes between Geneva and Lausanne
La Clé des Champs – available lots:
3.5-room apartments: from CHF 970,000.- 4.5-room apartments: from CHF 1,110,000.-
5.5-room apartments: from CHF 1,390,000.- Your accommodation will be built by experienced specialists who will be there to answer all your questions and advise you throughout the selection process. They will guide you and make your wishes come
true!
The basement will house all the technical rooms, cellars, laundry room and an indoor parking area. Ask us for a file: we will send you a QR code allowing you to download all the documentation as well as all the prices and plans of the
apartments in this development.
Delivery dates:
Building A: December 2027 Building F: January 2028 Building D: March 2028 For more information and visits: Alexandra JEREZ & Tania LEITE 024 424 24 26
Conveniences
Outside conveniences
- Balcony/ies
- Parking
Inside conveniences
- Lift/elevator
Condition
- New
Standard
- Minergie®
Distances
Public transports
150 m