Apartment with 3.5 rooms on sale in Denges - 88 m²
New 3.5-room apartment on the ground floor with a terrace.
Rooms3.5
Living area77 m²
FloorGround floor
Object PriceCHF 1,020,000.-
Availability15.04.2028
Localisation
A Denges, 1026 DengesCharacteristics
Reference
81783
Availability
15.04.2028
Year of construction
2026
Rooms
3.5
Floor
Ground floor
Living area
77 m²
Useful surface
88 m²
Description
Text translated from french, see original
Original text in french, translate to English.
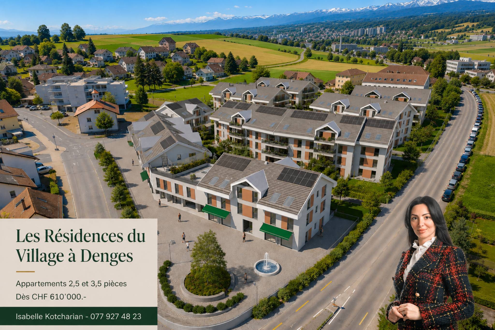
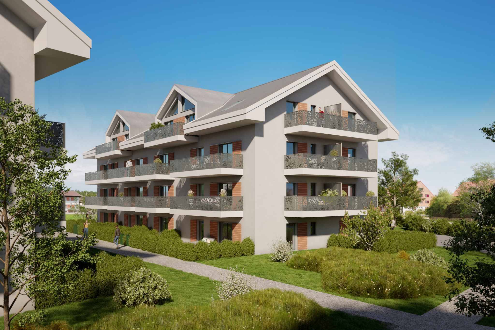
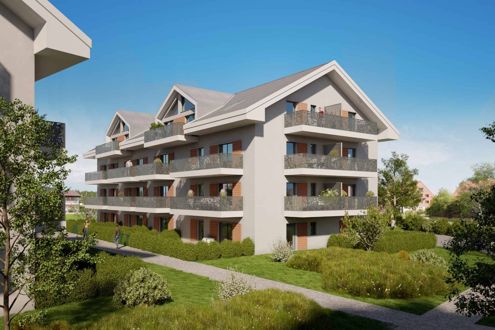
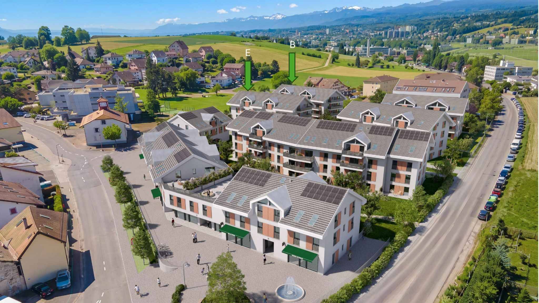
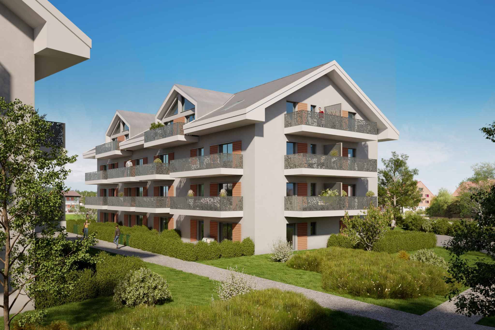
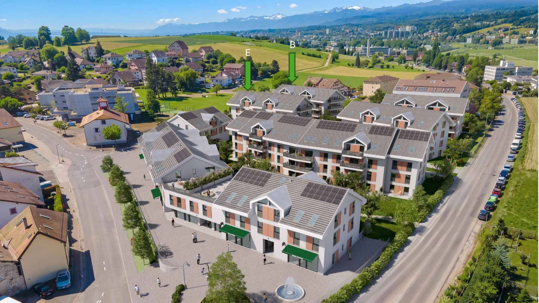
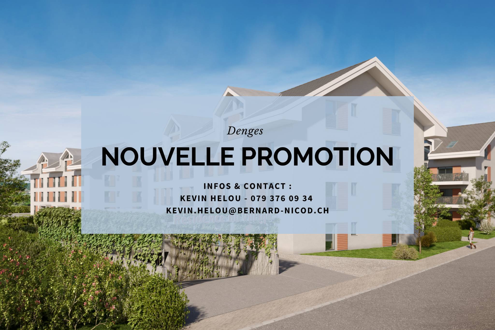
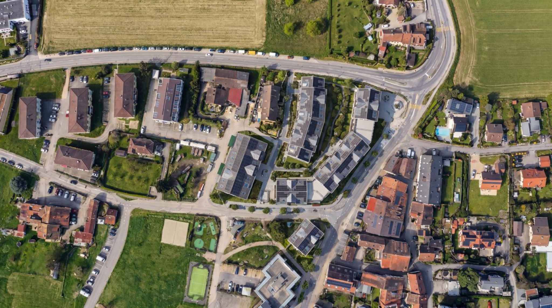
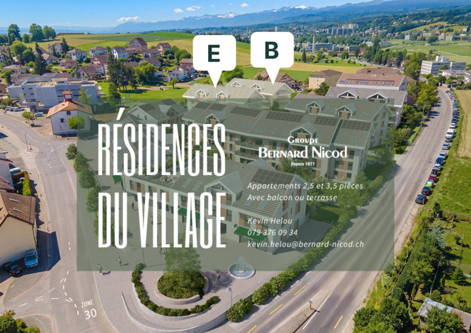
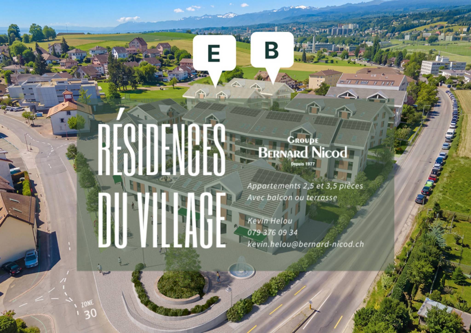
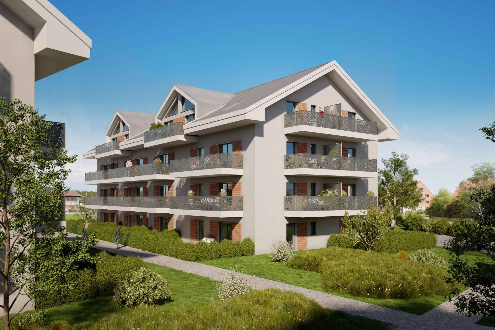
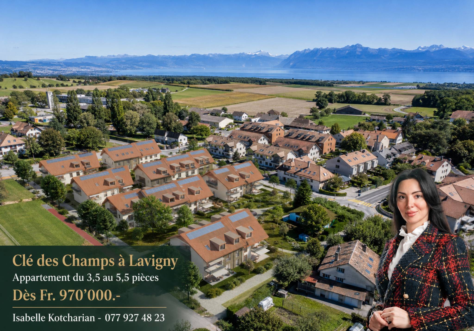
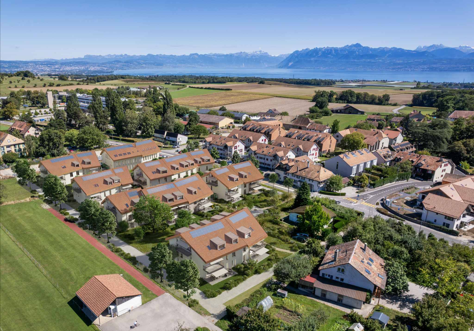
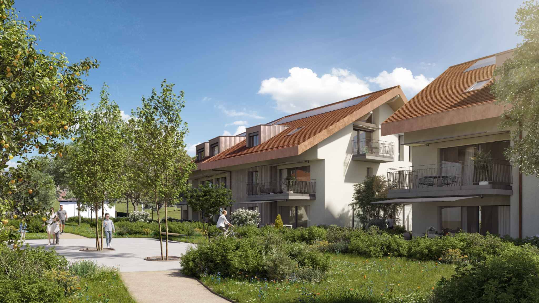
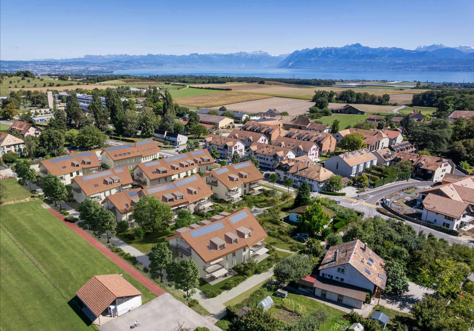
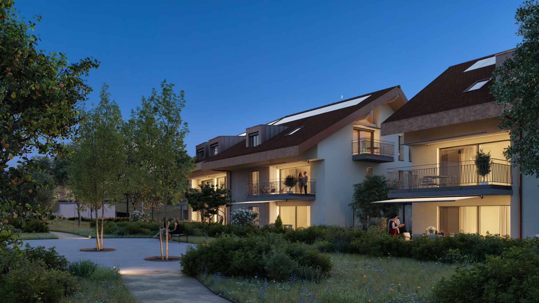
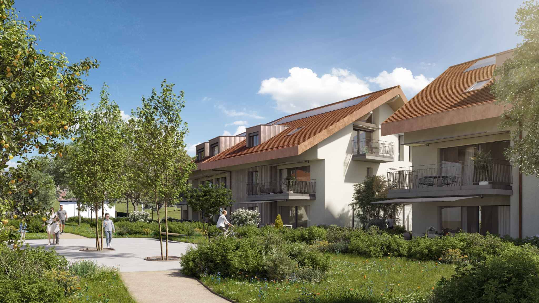
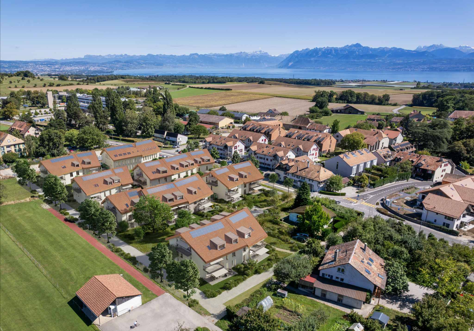
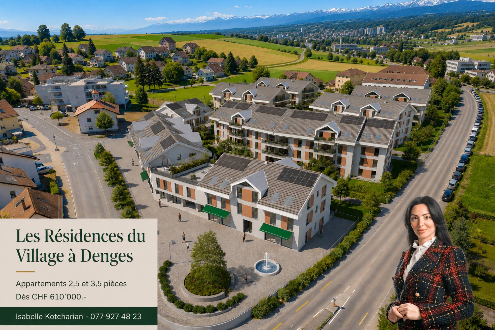
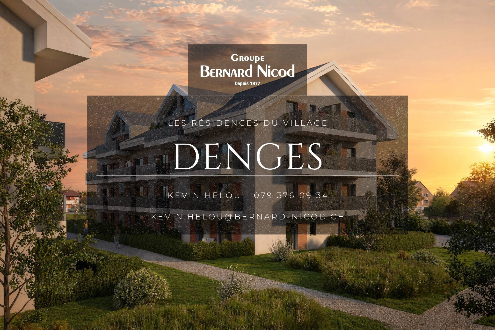
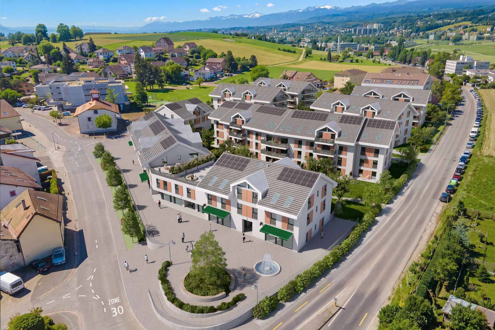
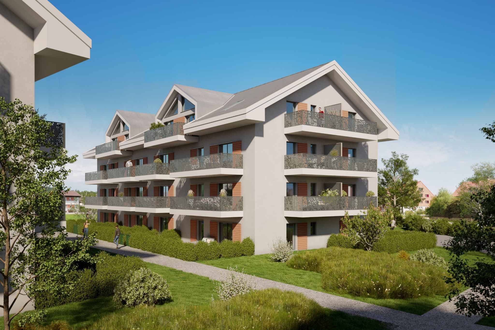
Designed to offer a privileged living environment, this new development follows the success of the first phase, which has already been built!
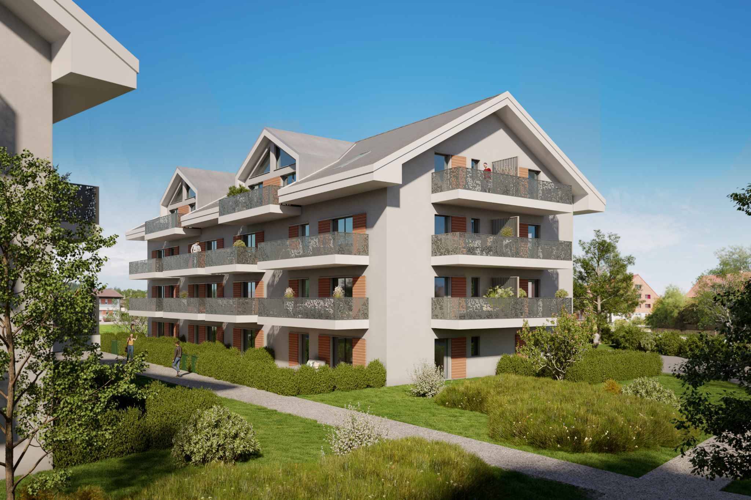
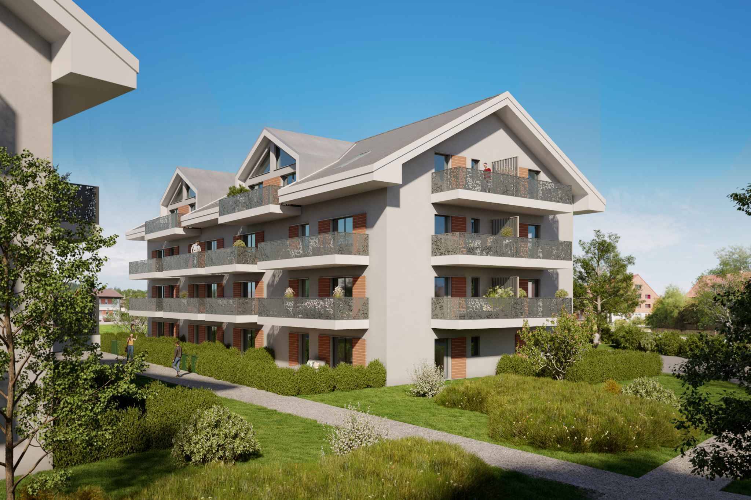
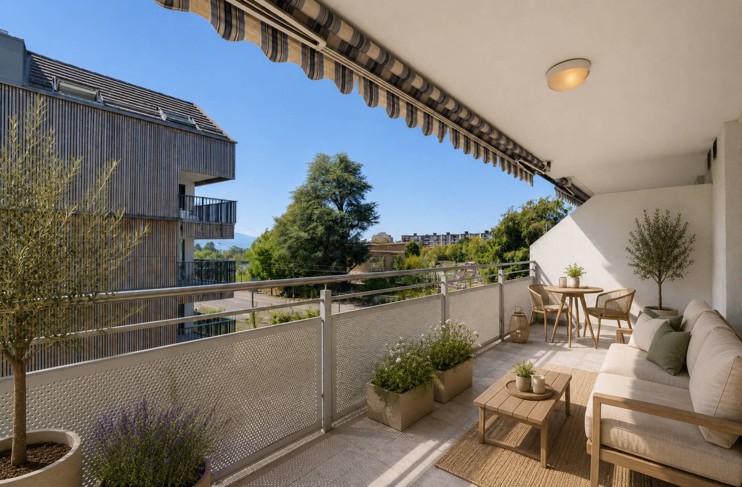
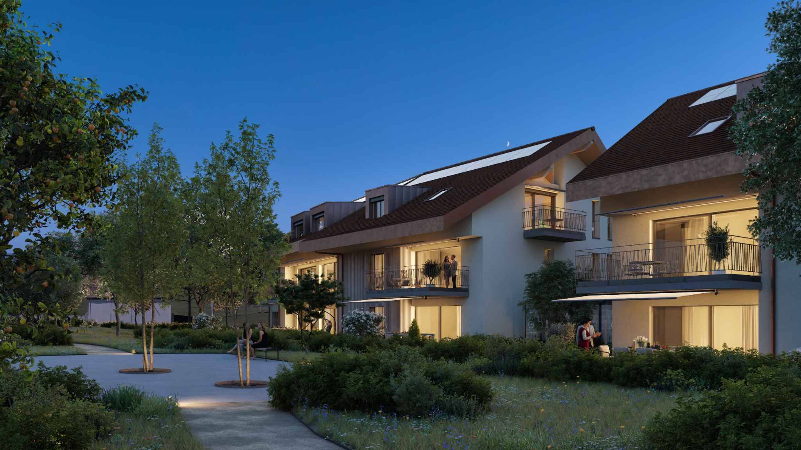
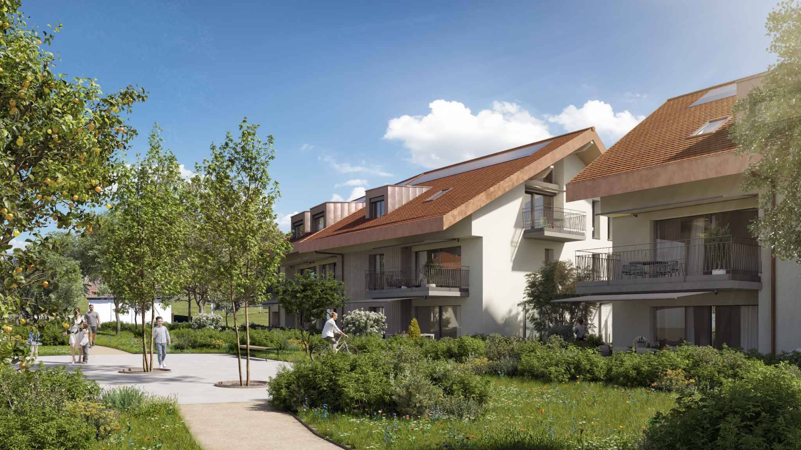
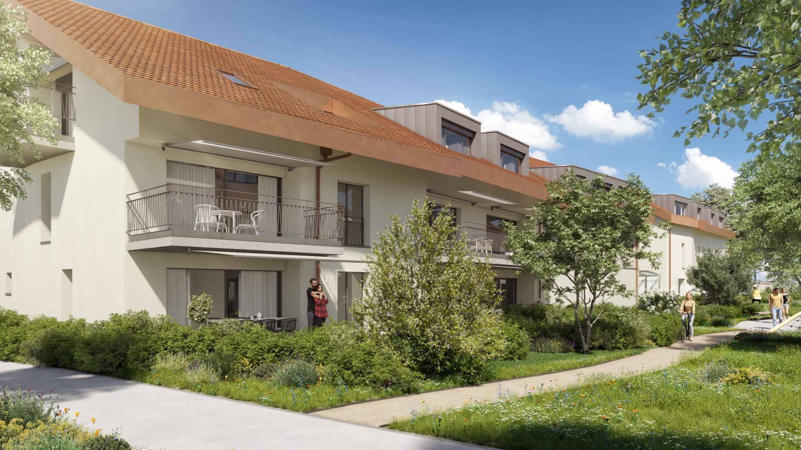
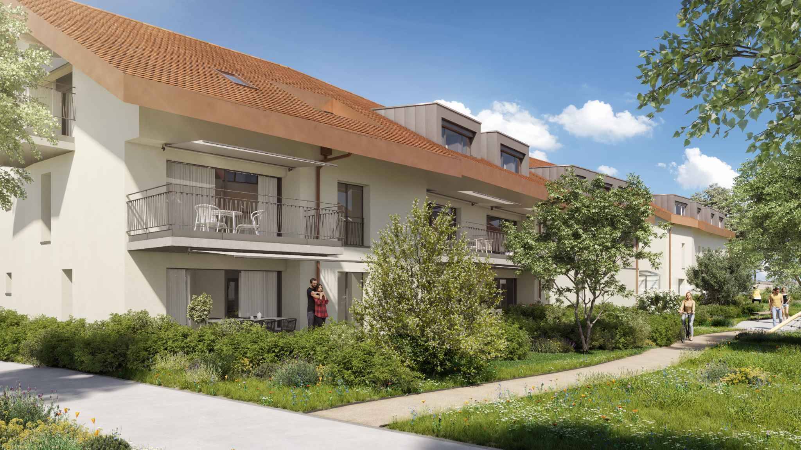
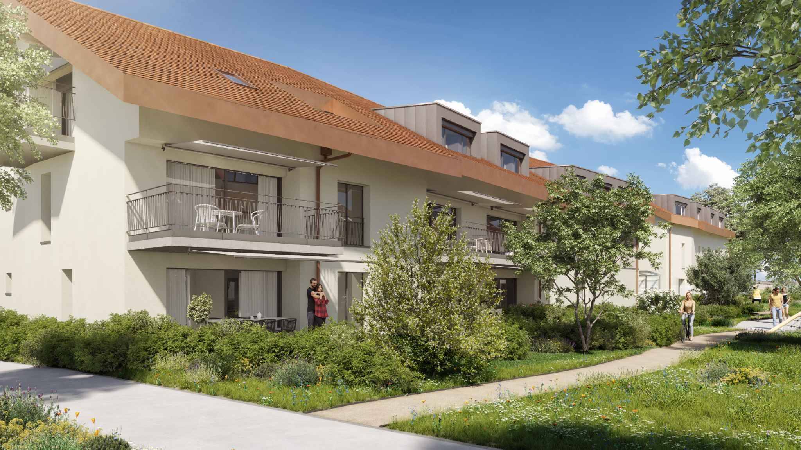
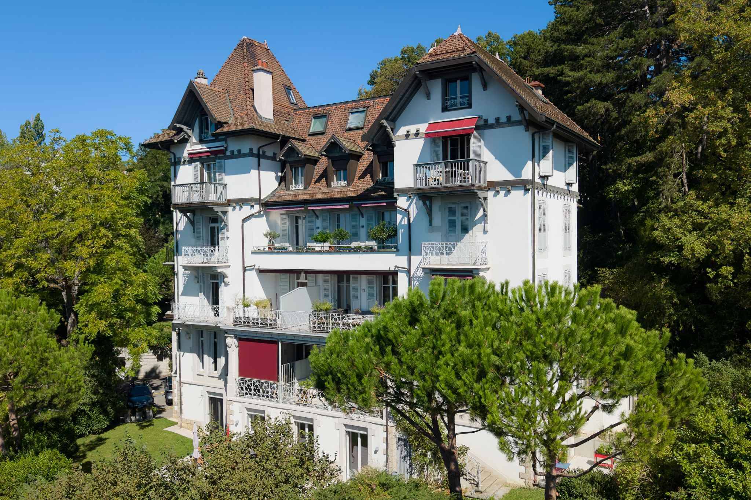
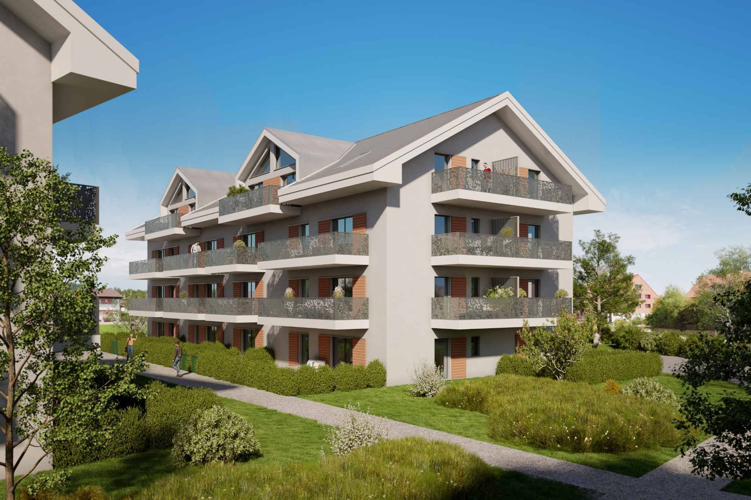
Each residence has its own outdoor space: a garden or a balcony for the upper floors. The different orientations provide excellent natural light throughout the day.
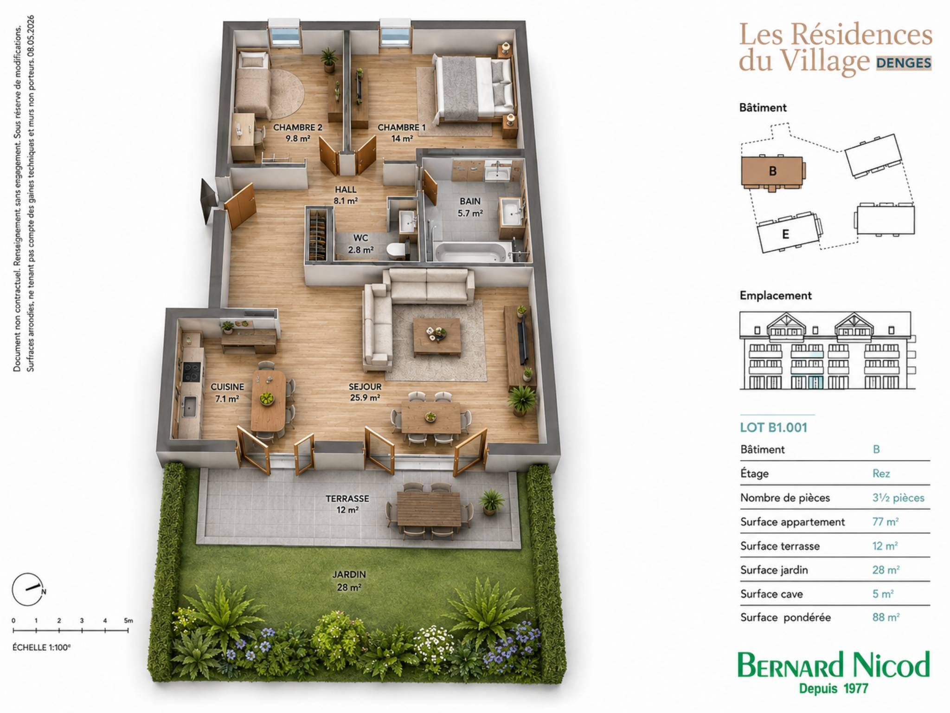
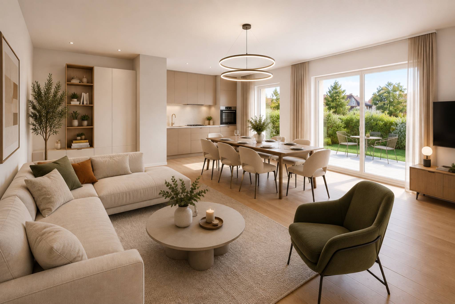
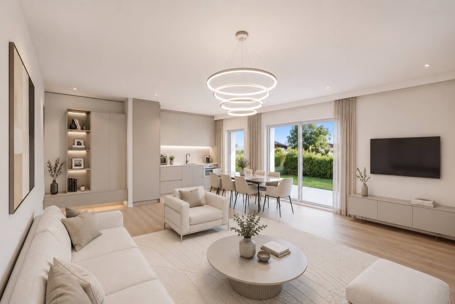
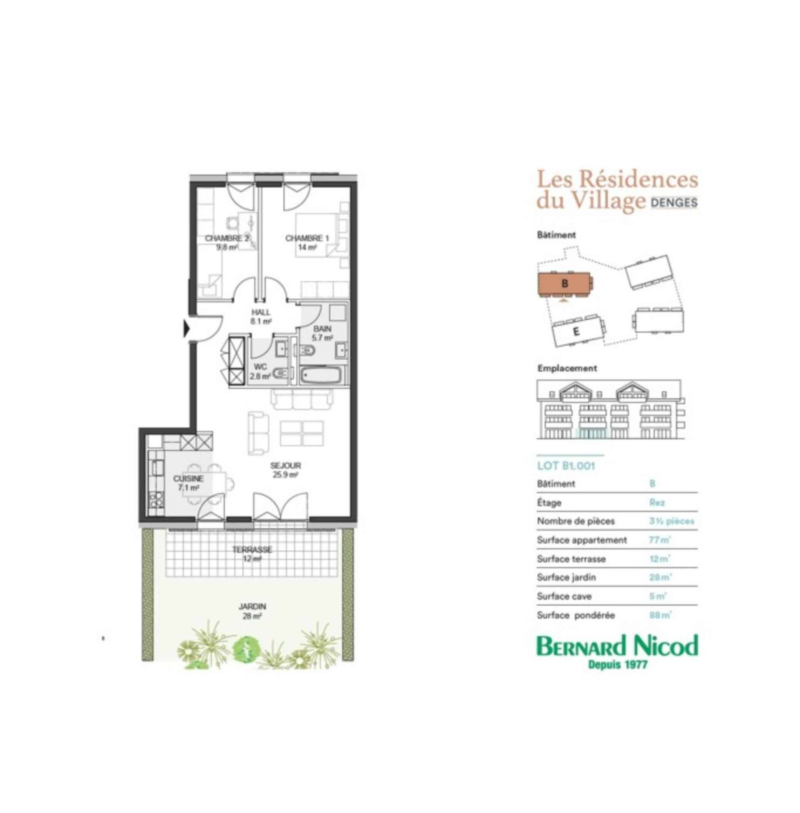
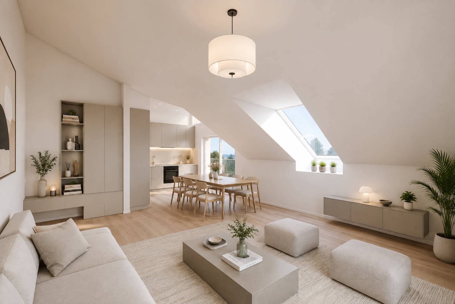
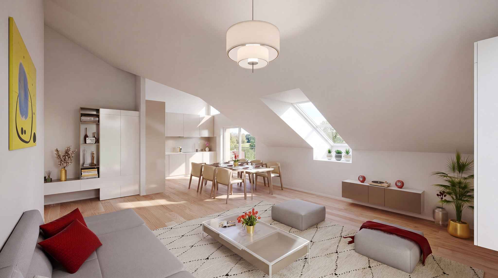
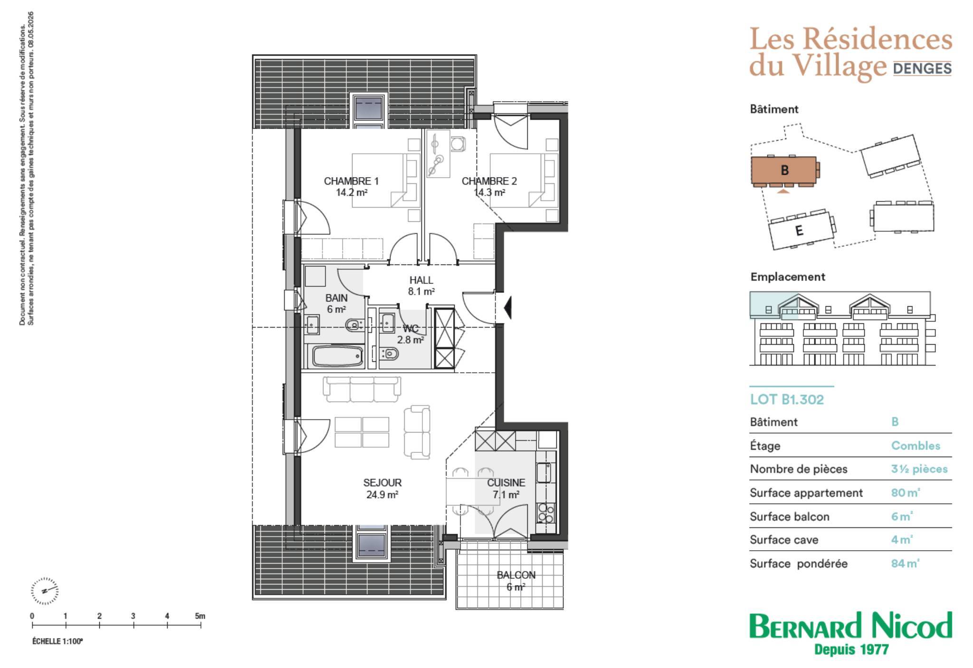
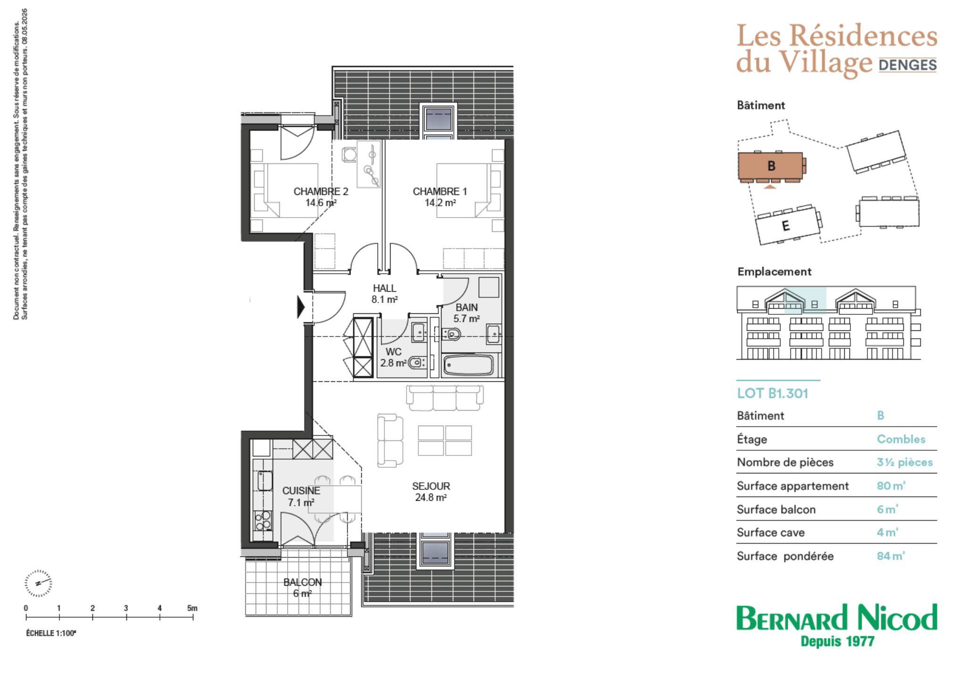
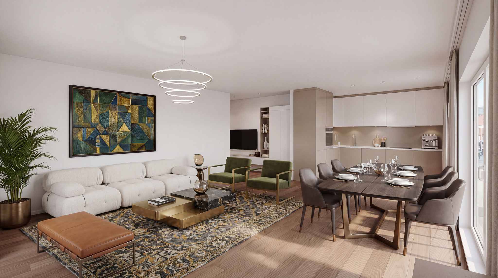
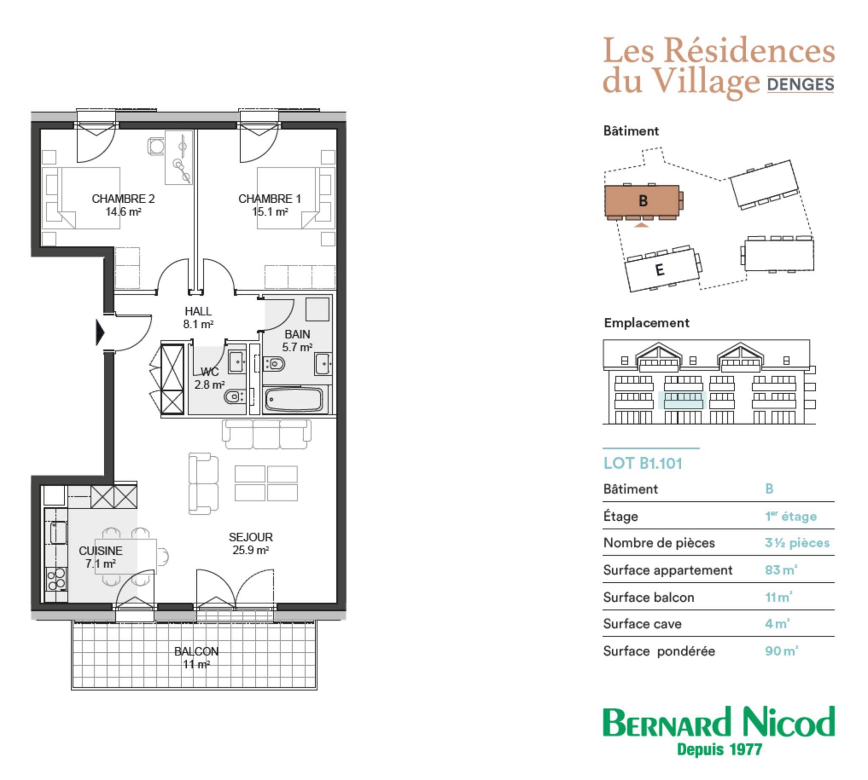
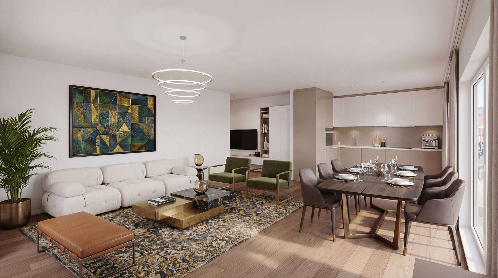
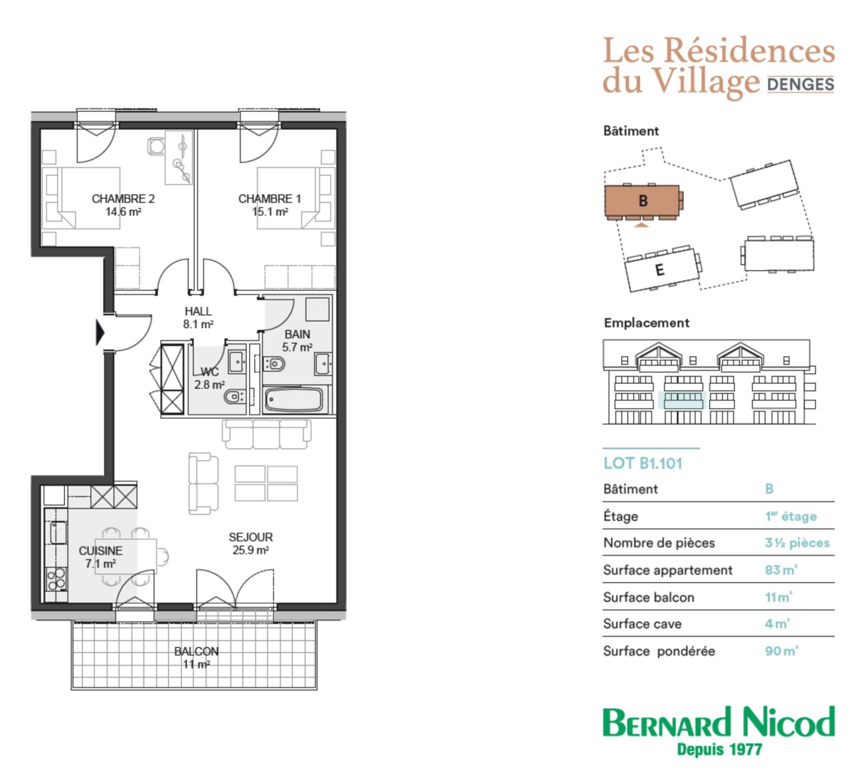
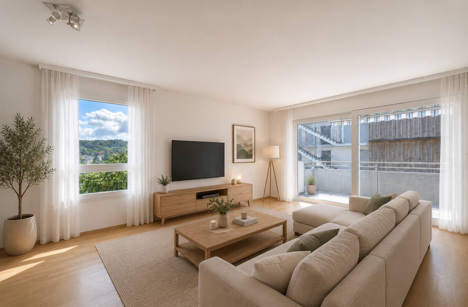
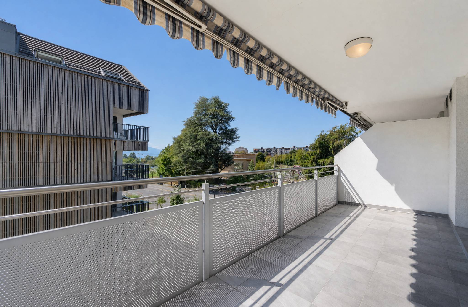
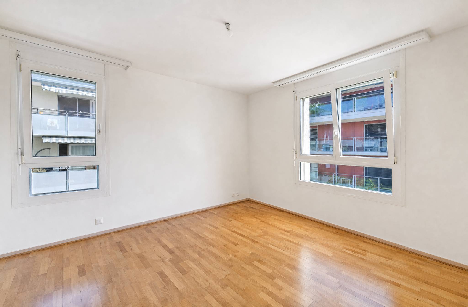
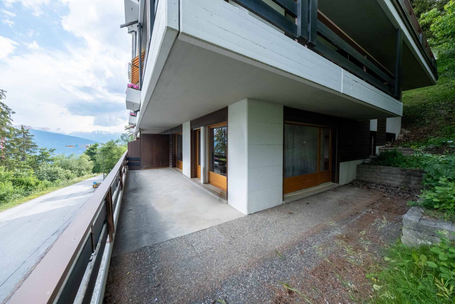
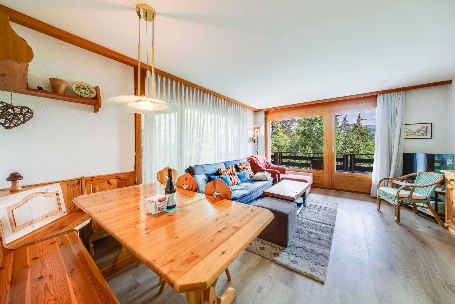
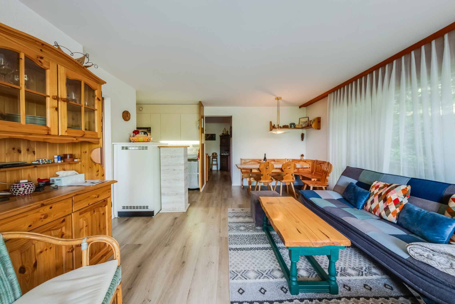
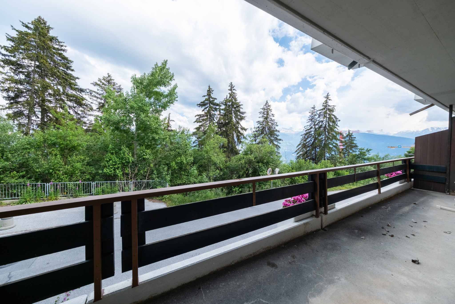
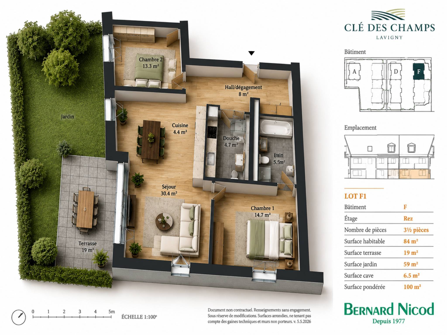
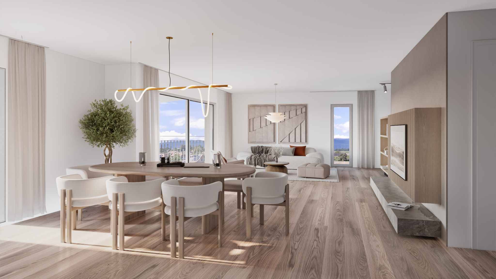
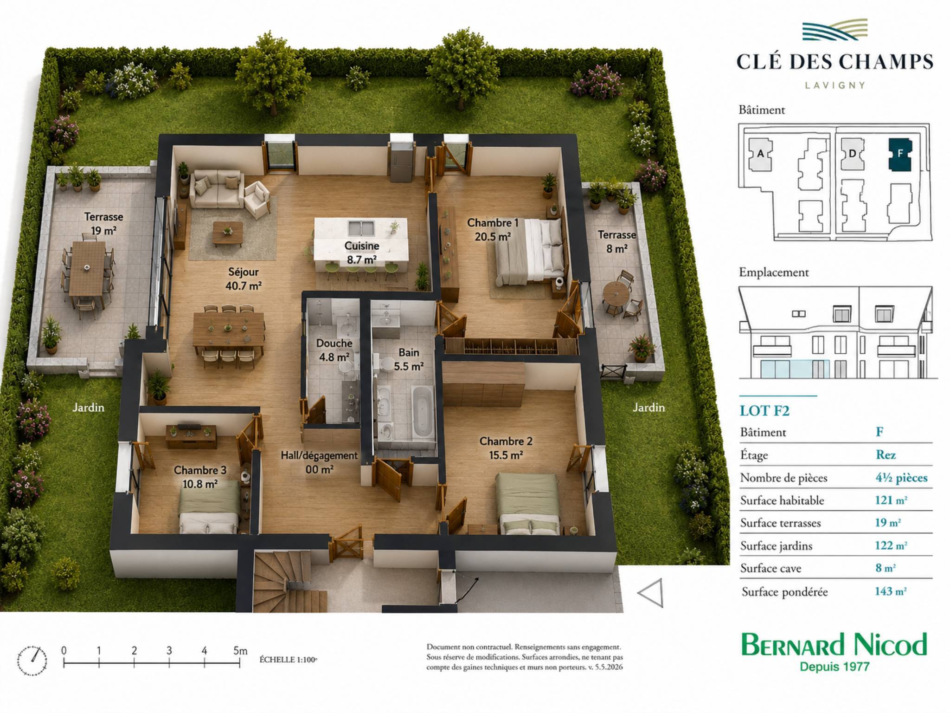
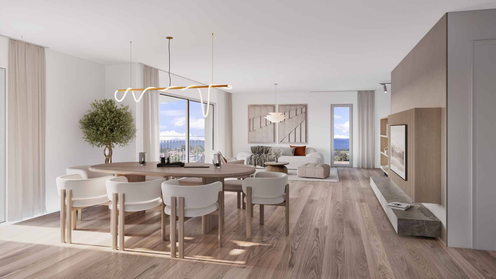
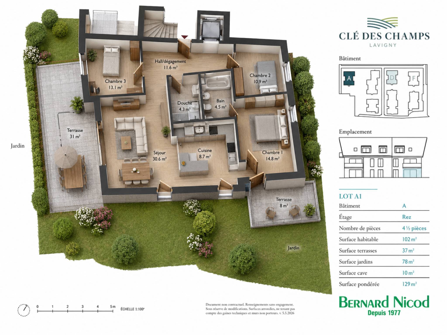
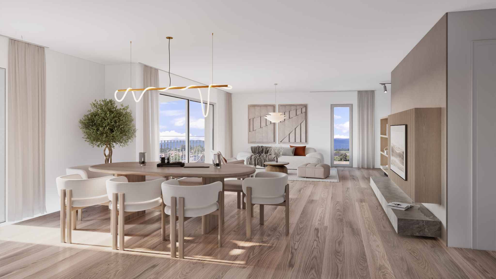
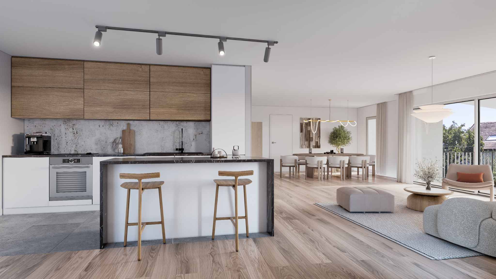
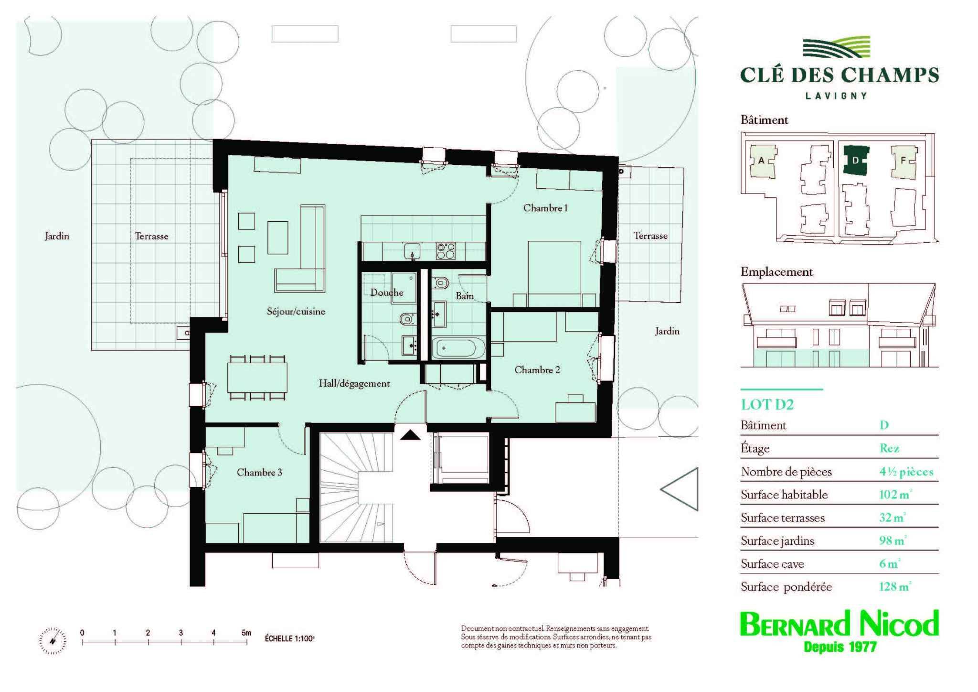
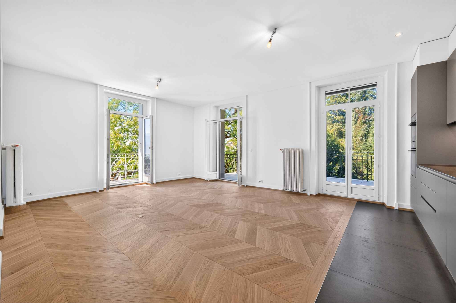
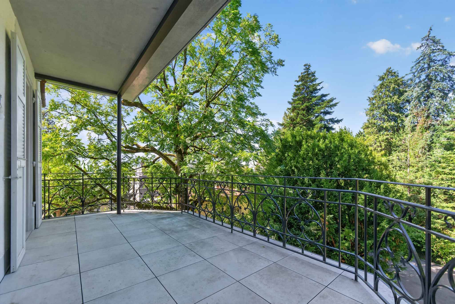
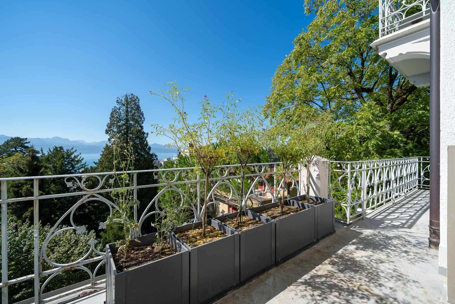
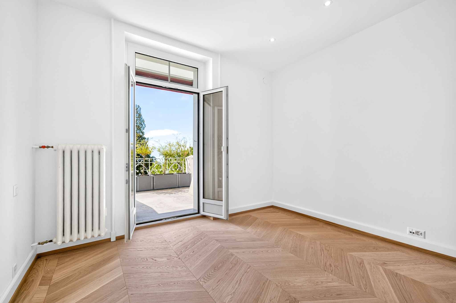
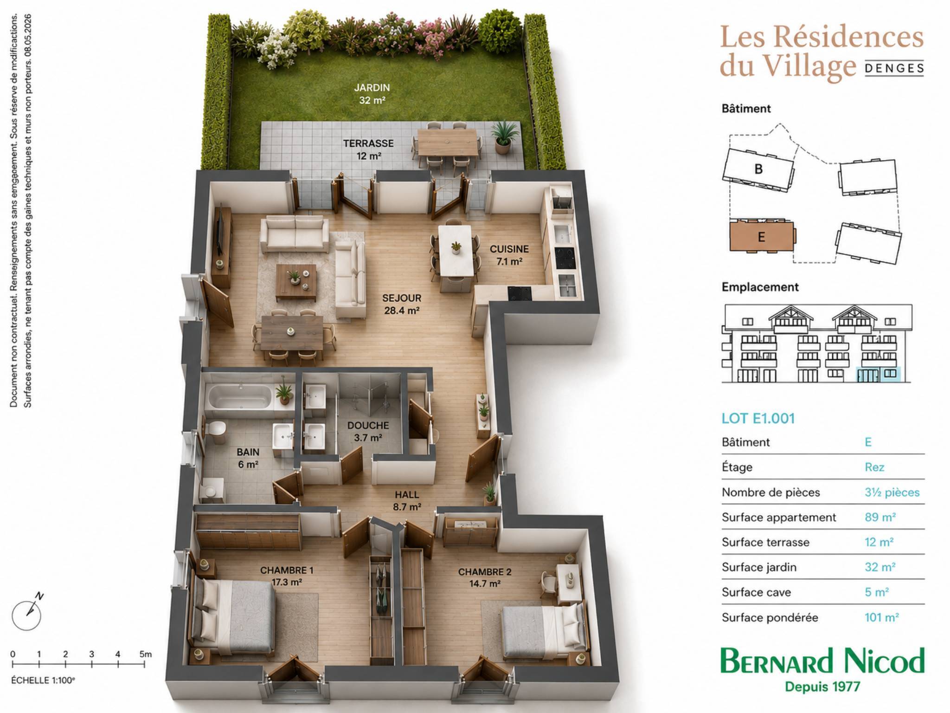
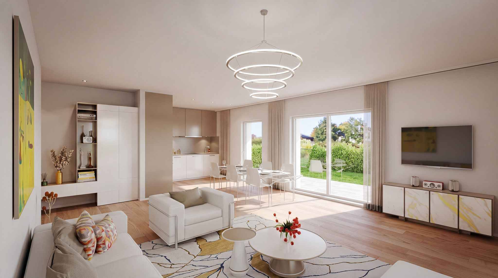
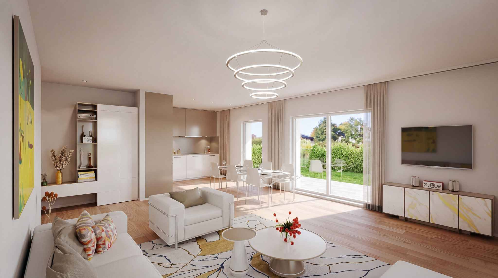
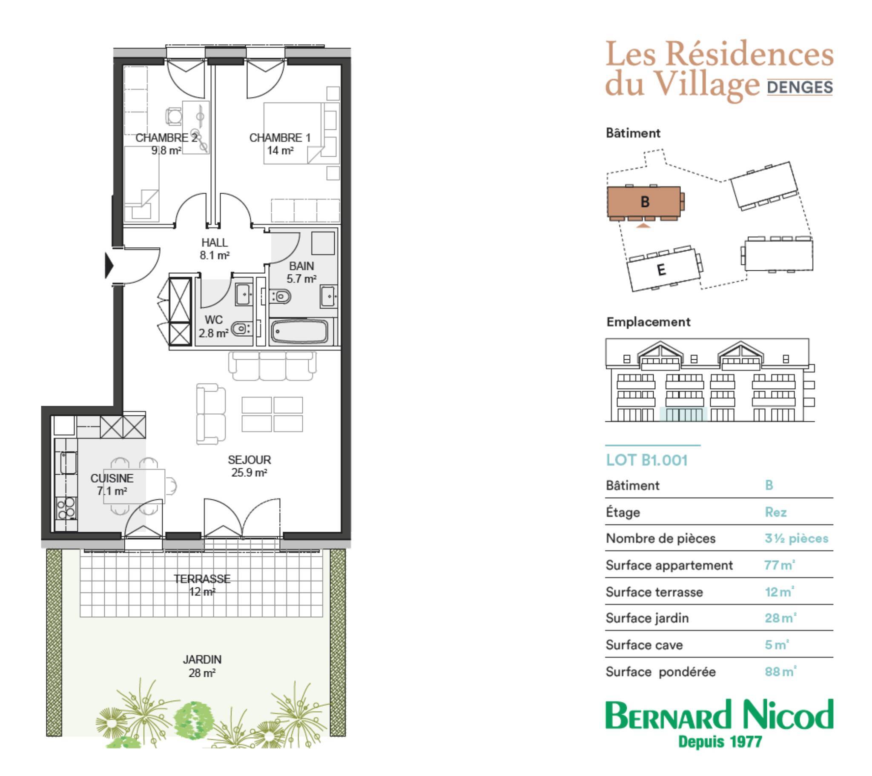
This apartment of approximately 77 m² of living space is ideally located on the ground floor with an excellent orientation, guaranteeing natural light throughout the day. The living room, which is approximately 26 m², opens onto a beautiful terrace of 12 m² and a private garden of approximately 28 m², allowing you to enjoy the peaceful outdoors. The apartment has
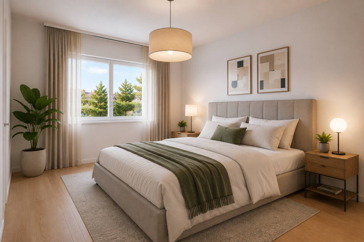
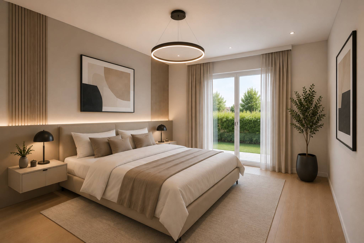
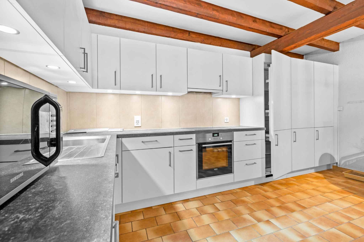
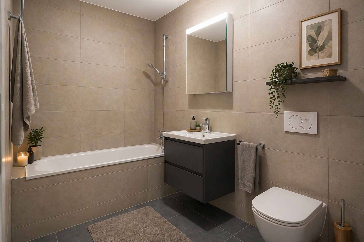
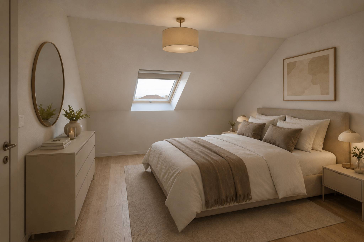
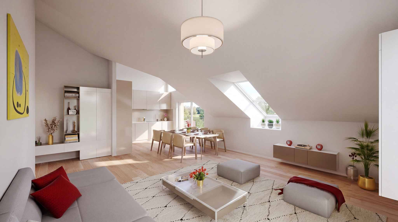
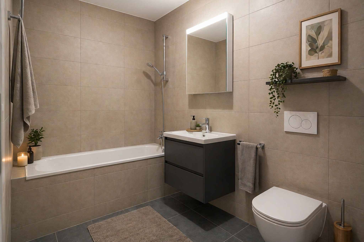
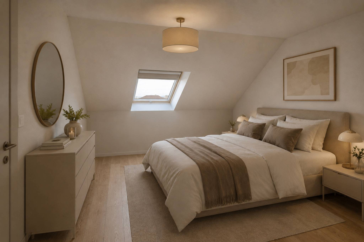
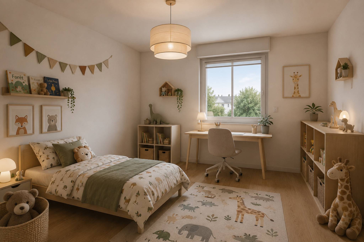
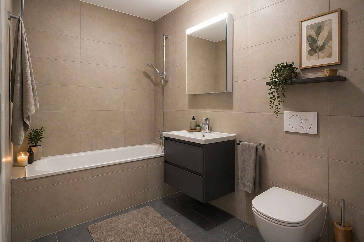
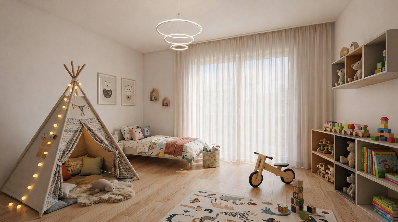
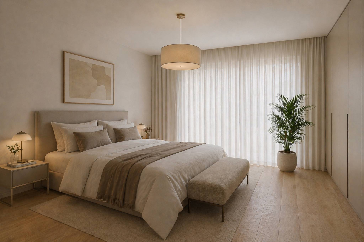
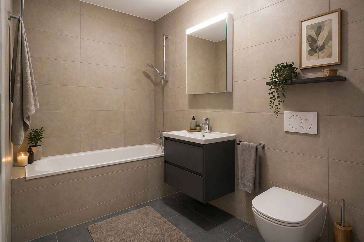
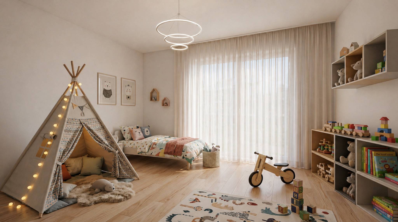
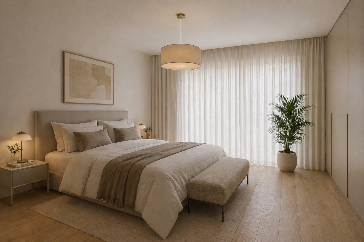
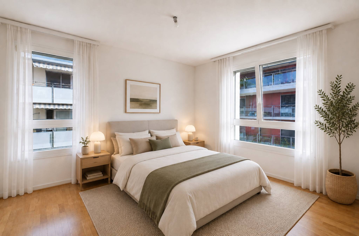
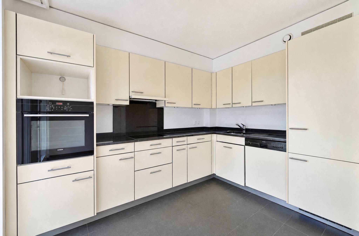
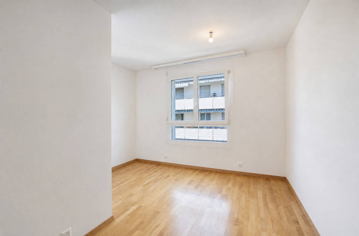
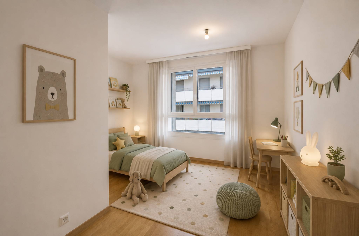
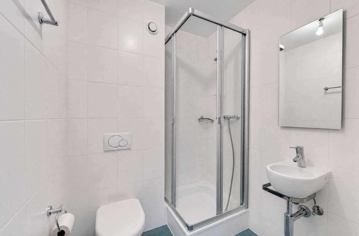
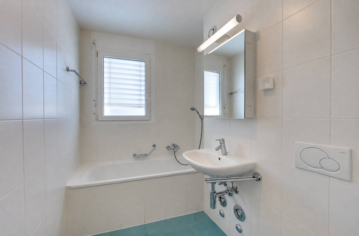
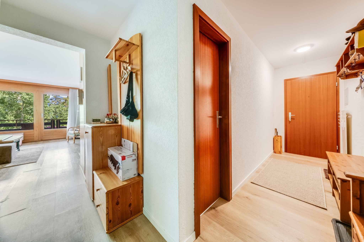
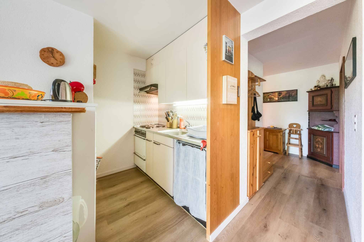
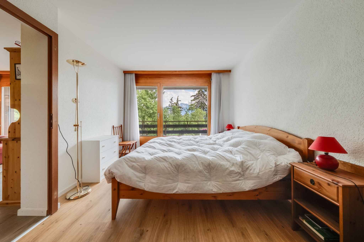
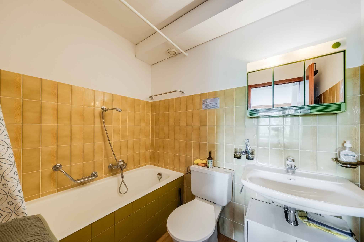
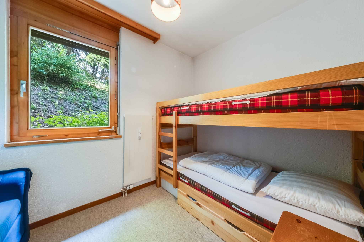
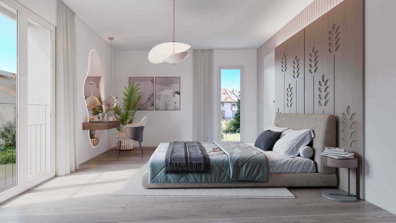
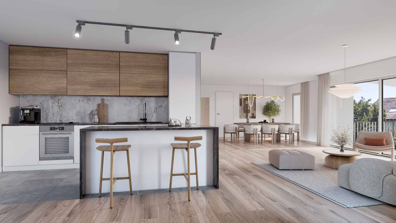
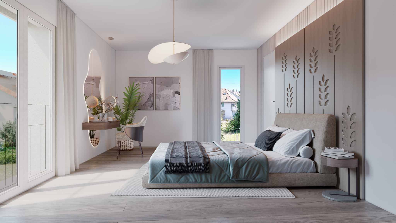
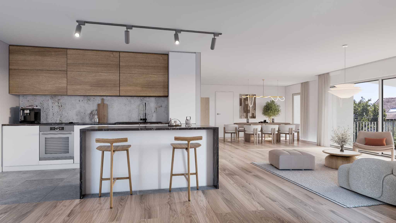
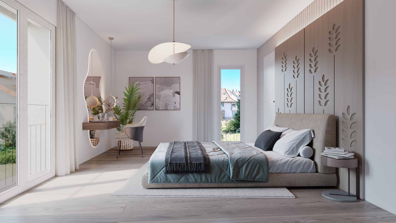
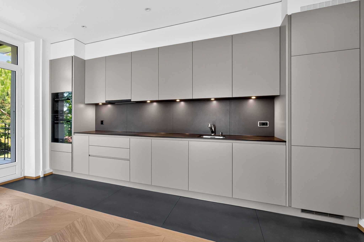
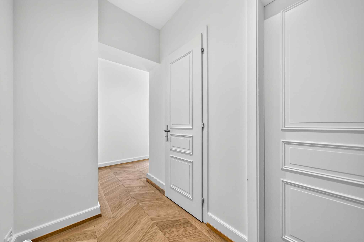
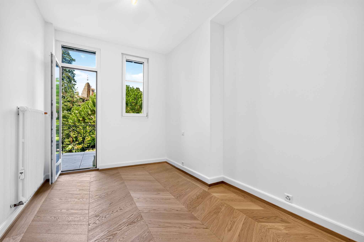
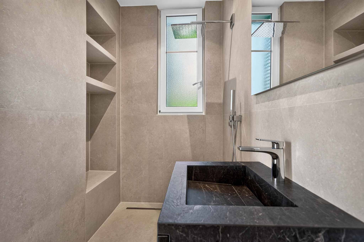
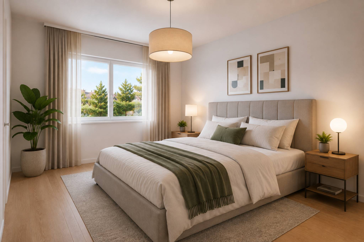
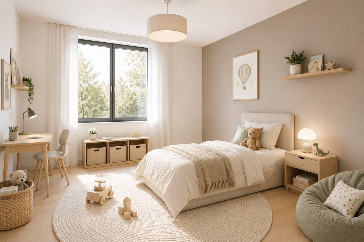
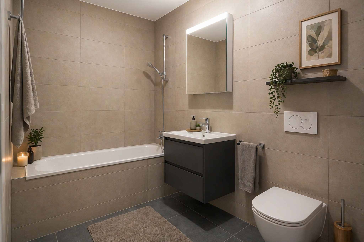
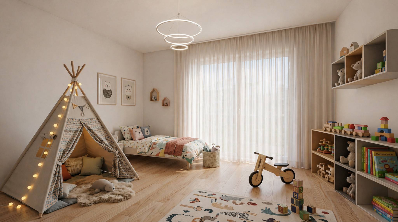
two bedrooms, a bathroom with a bathtub and space for a washing machine, and a separate toilet. A wall cupboard has been added to the entrance hall to maximize storage space. The modern and fully equipped kitchen is open to the living room. The residences are
certified according to MINERGIE standards, guaranteeing excellent energy efficiency, combined with sustainable living comfort and a refined architecture. The
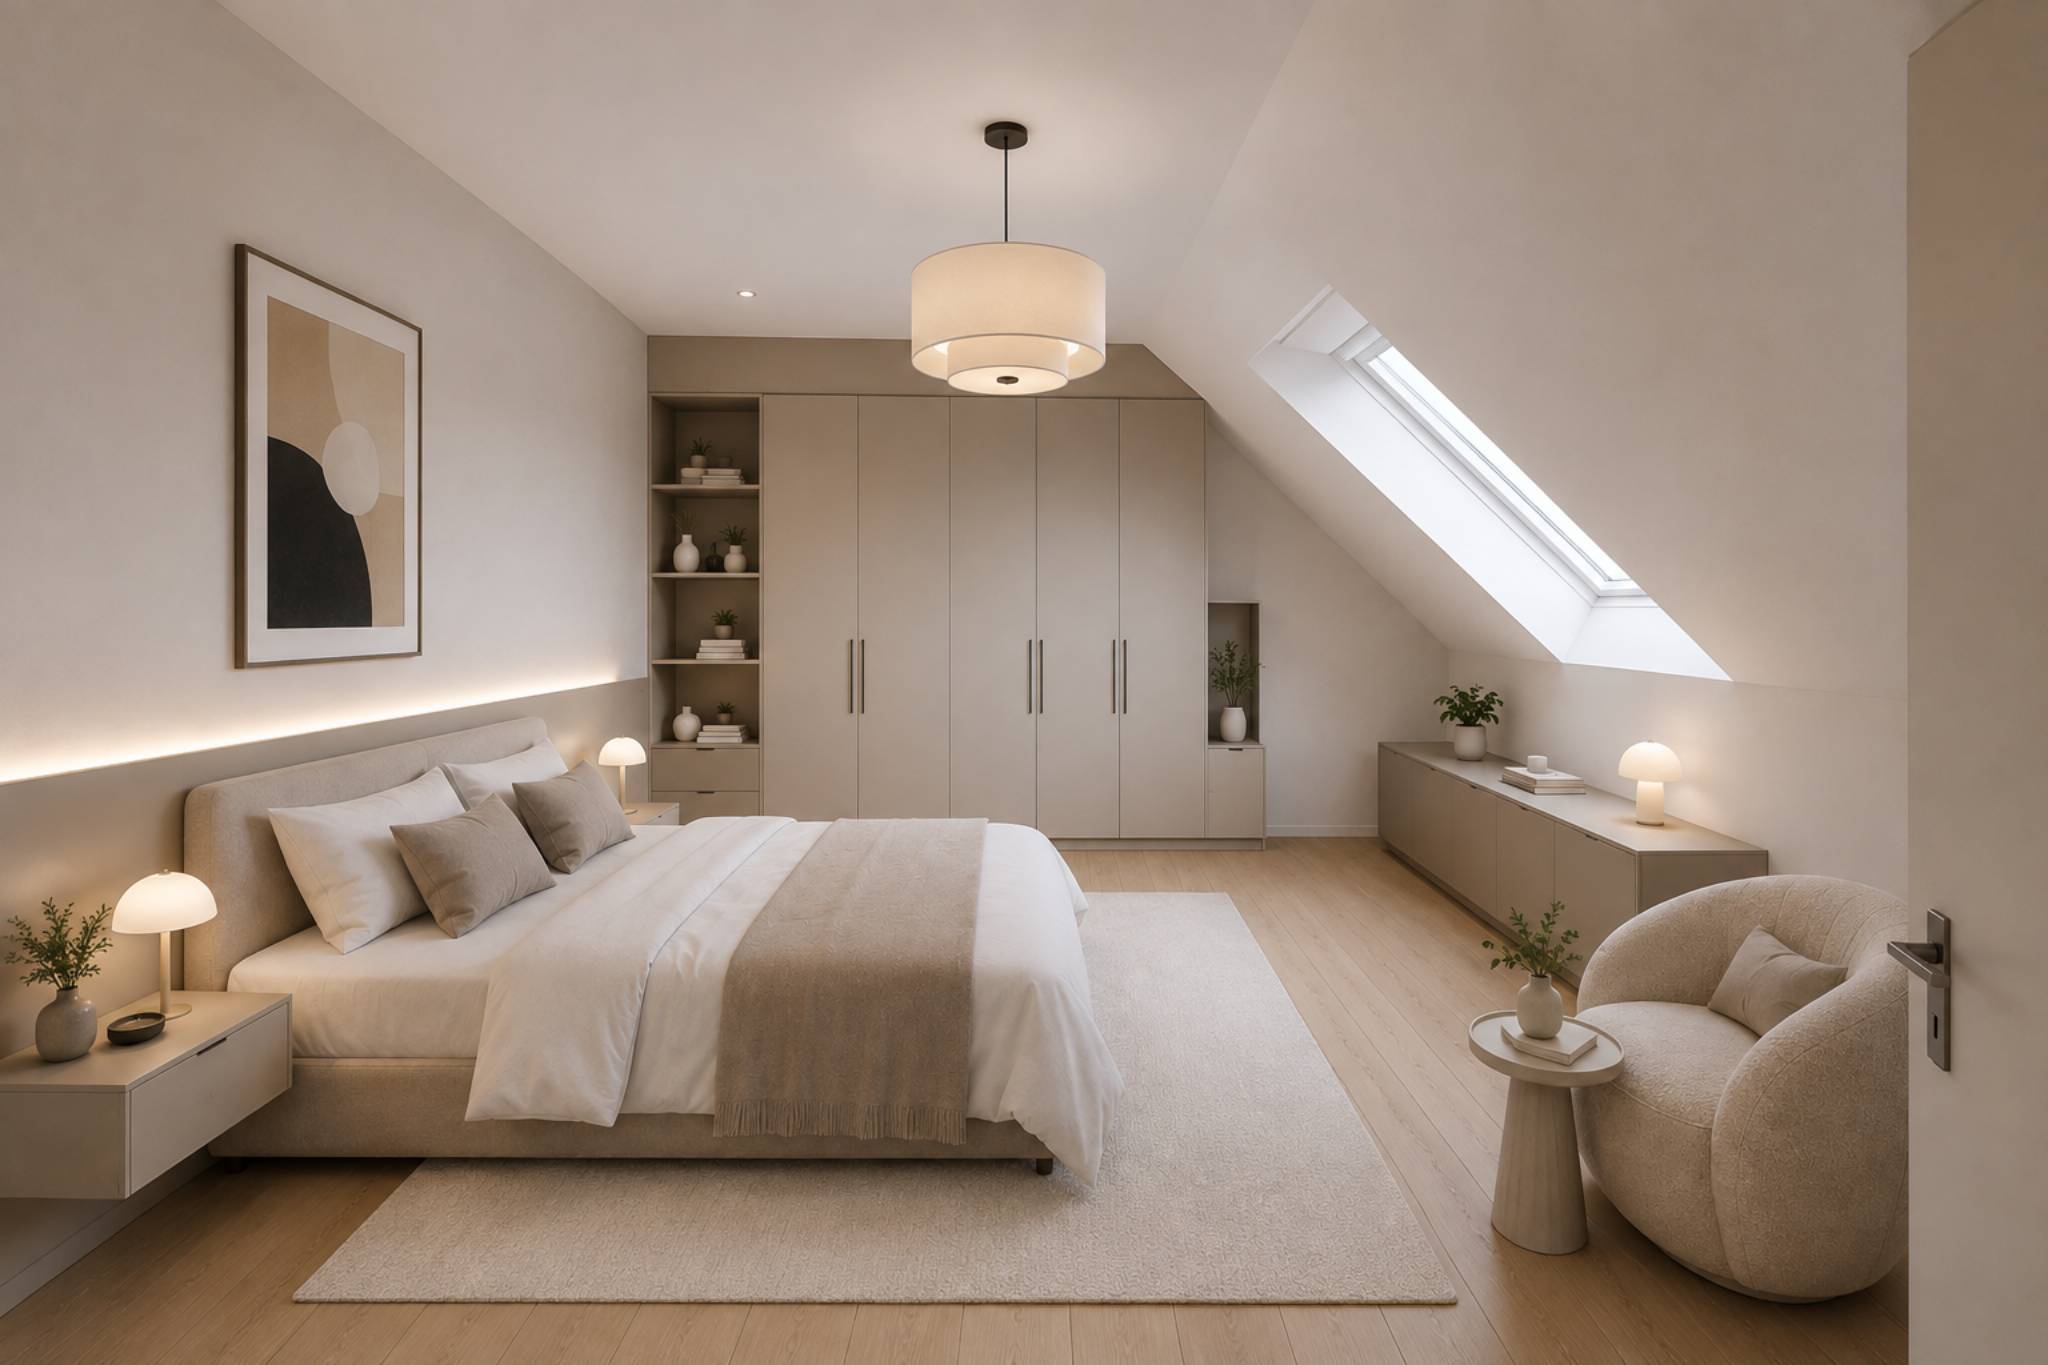
finishes are at the discretion of the buyer. Whether it’s for a personal residence or an investment, you will have the opportunity to create an interior that reflects your personal style.
An additional parking space in the underground garage is available for CHF 35,000.
DELIVERY IS EXPECTED IN APRIL 2028
Several units are still available. Do not hesitate to contact us for more information.
Kevin Helou – Broker: 079 376 09 34 l kevin.helou@bernard-nicod.ch
Carolina De Almeida – Sales Assistant: 021 331 18 54 l carolina.dealmeida@bernard-nicod.ch
Each residence has its own outdoor space: a garden or a balcony for the upper floors. The different orientations provide excellent natural light throughout the day.
This apartment of approximately 77 m² of living space is ideally located on the ground floor with an excellent orientation, guaranteeing natural light throughout the day. The living room, which is approximately 26 m², opens onto a beautiful terrace of 12 m² and a private garden of approximately 28 m², allowing you to enjoy the peaceful outdoors. The apartment has
two bedrooms, a bathroom with a bathtub and space for a washing machine, and a separate toilet. A wall cupboard has been added to the entrance hall to maximize storage space. The modern and fully equipped kitchen is open to the living room. The residences are
certified according to MINERGIE standards, guaranteeing excellent energy efficiency, combined with sustainable living comfort and a refined architecture. The
finishes are at the discretion of the buyer. Whether it’s for a personal residence or an investment, you will have the opportunity to create an interior that reflects your personal style.
An additional parking space in the underground garage is available for CHF 35,000.
DELIVERY IS EXPECTED IN APRIL 2028
Several units are still available. Do not hesitate to contact us for more information.
Kevin Helou – Broker: 079 376 09 34 l kevin.helou@bernard-nicod.ch
Carolina De Almeida – Sales Assistant: 021 331 18 54 l carolina.dealmeida@bernard-nicod.ch
Conveniences
Condition
- New
Standard
- Minergie®