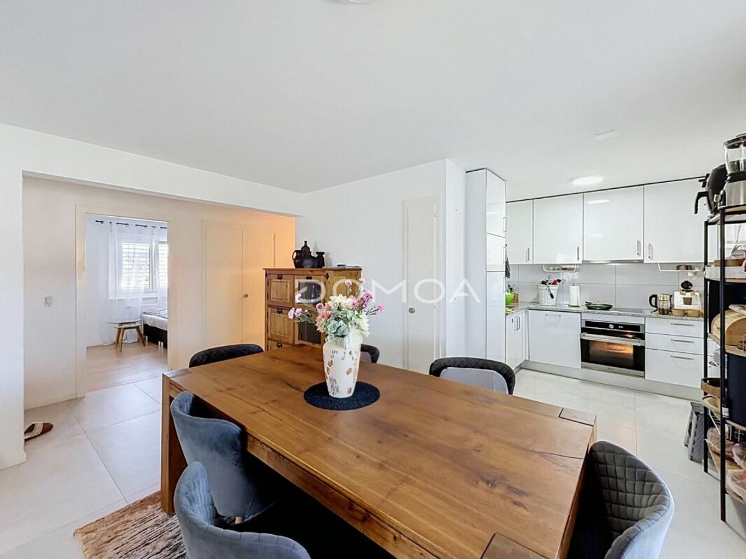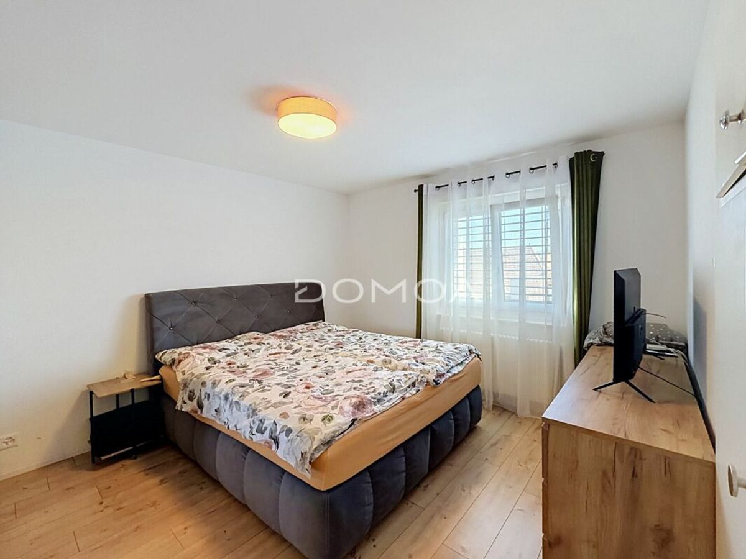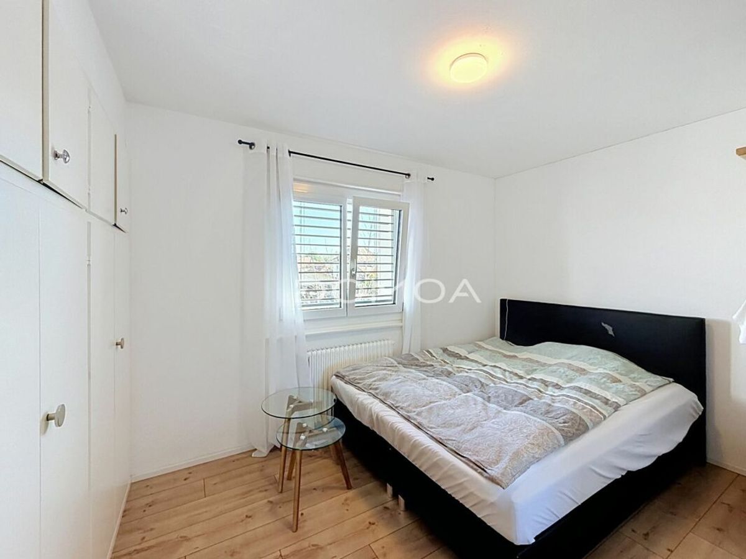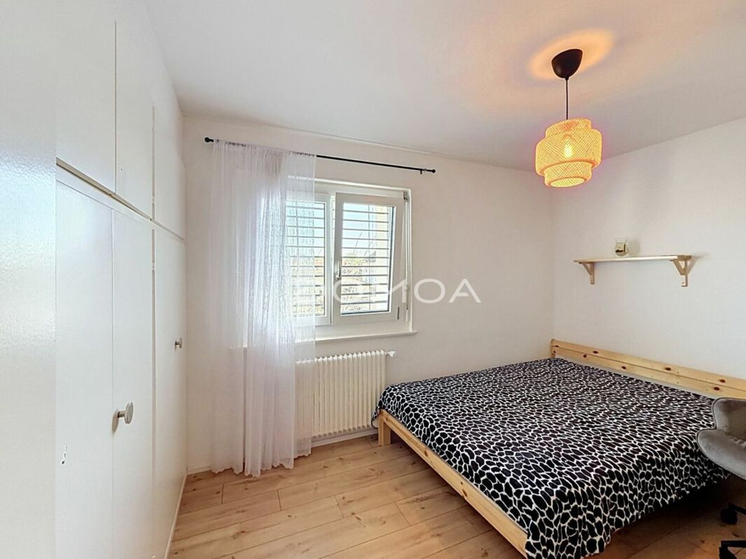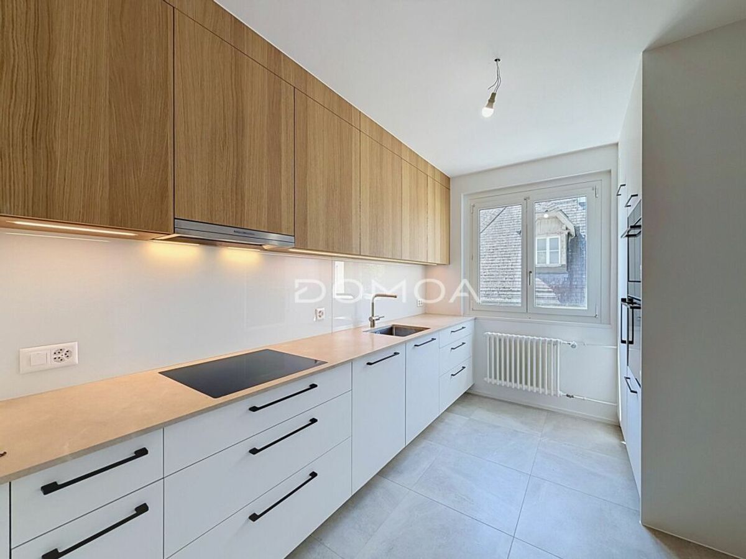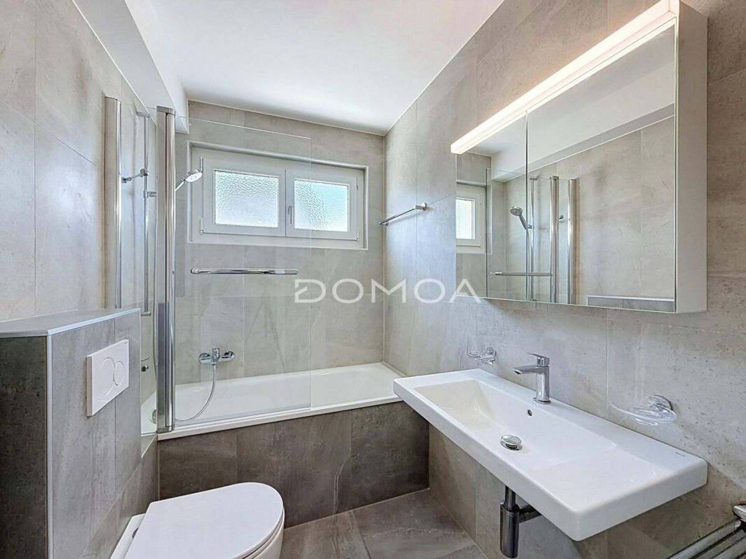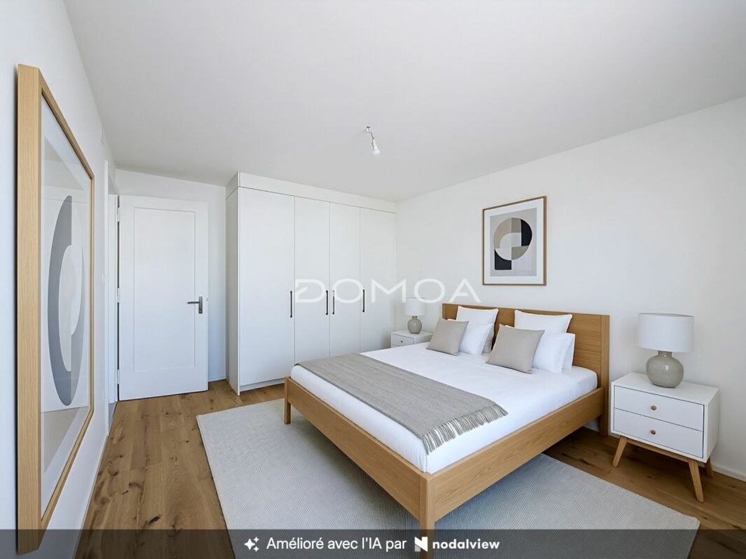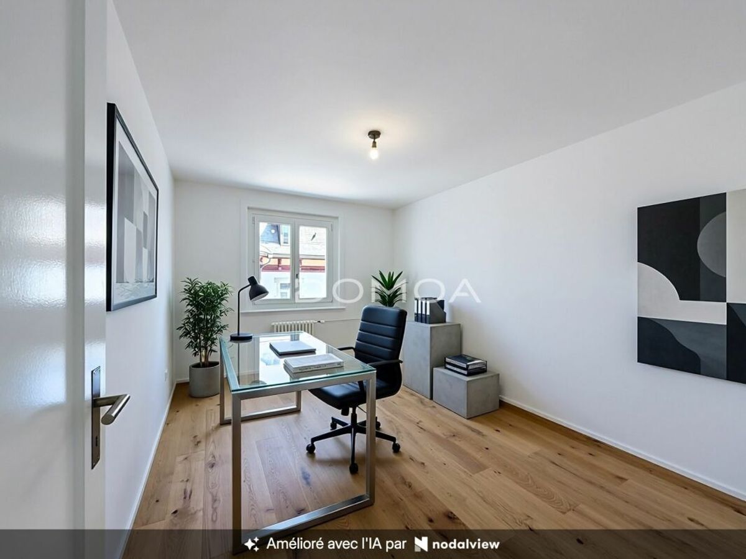
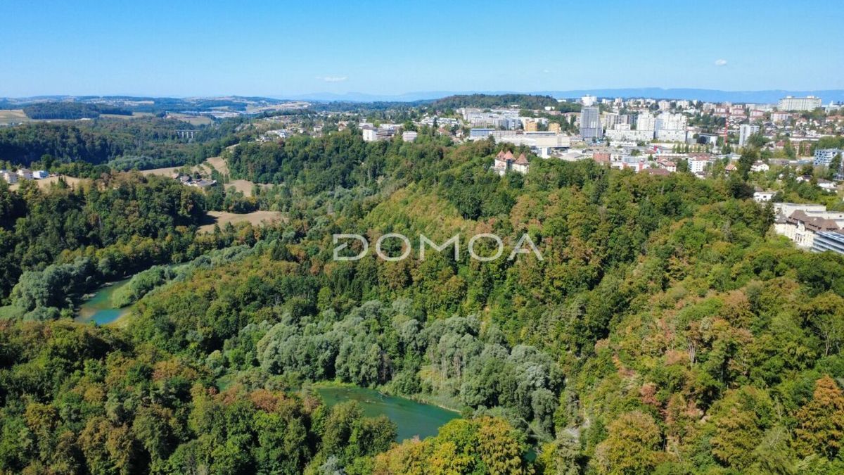

Apartment with 4.5 rooms on sale in Fribourg - 929 m²
Exceptional real estate project – 6 4.5-room apartments with building permit in place
Rooms4.5
Living area929 m²
Object PriceCHF 3,300,000.-
AvailabilityImmediate
Localisation
1700 FribourgCharacteristics
Reference
8a09fe7c-9be1-11f1-a4e0-069ae14c7a06
Availability
Immediate
Rooms
4.5
Number of levels for the real asset
2
Ground surface
1,371 m²
Living area
929 m²
Volume
3,047 m³
Description
Text translated from french, see original
Original text in french, translate to English.
Exceptional real estate project – 6 apartments with 4.5 rooms and building permit in place
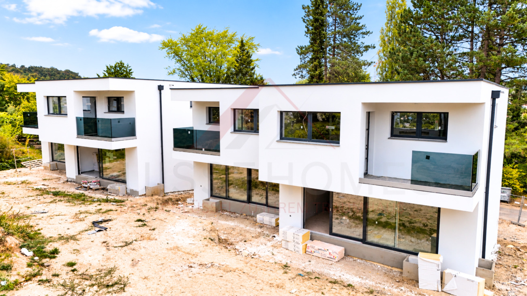
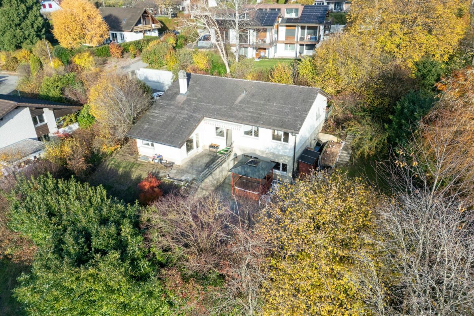
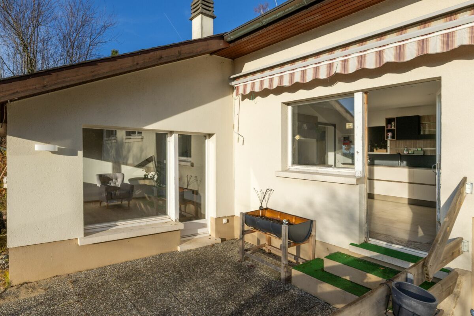
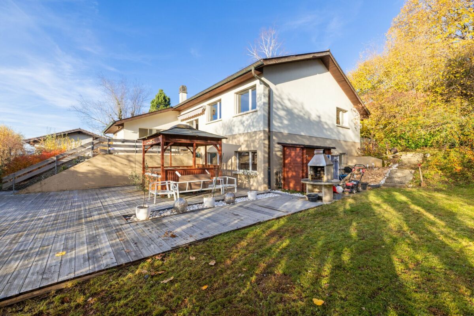
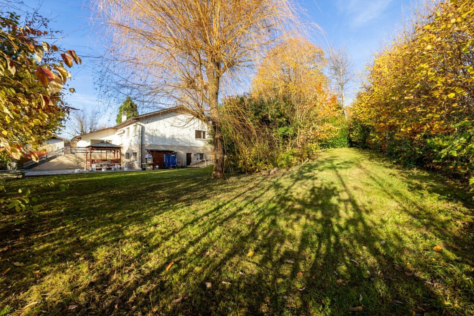
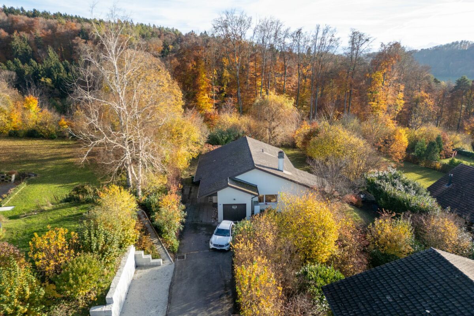
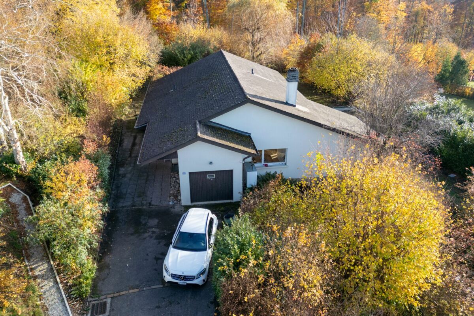
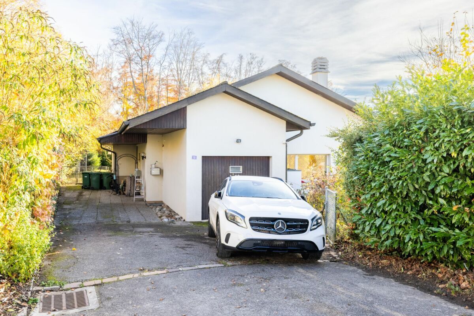
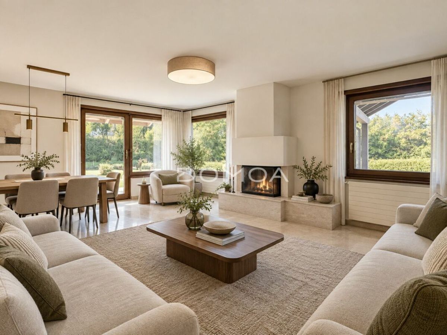
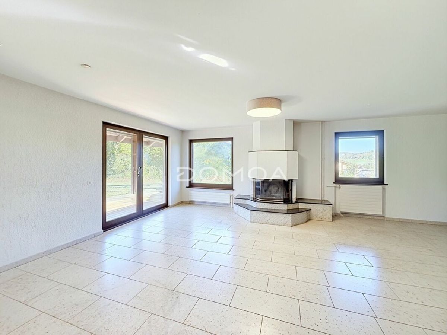
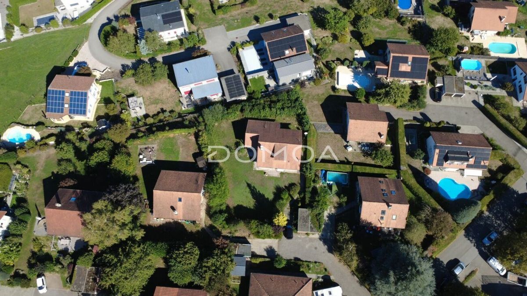
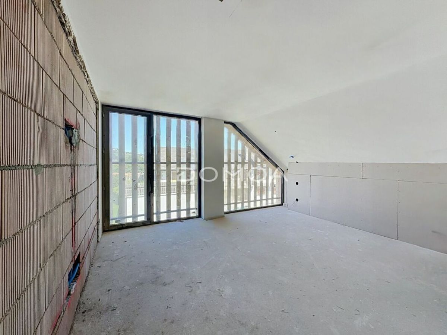
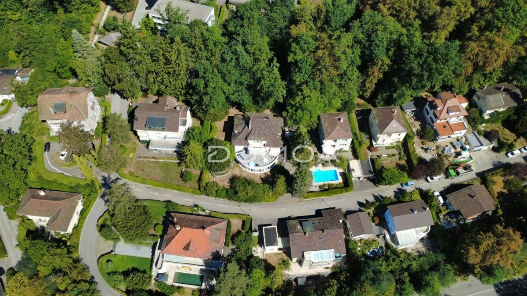
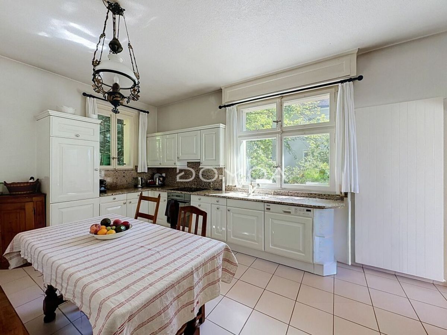
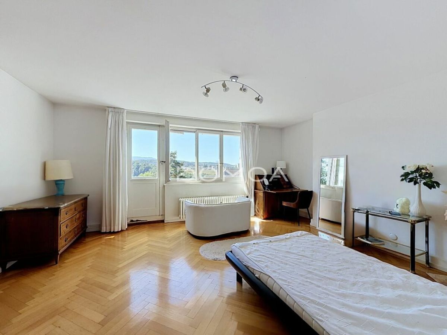
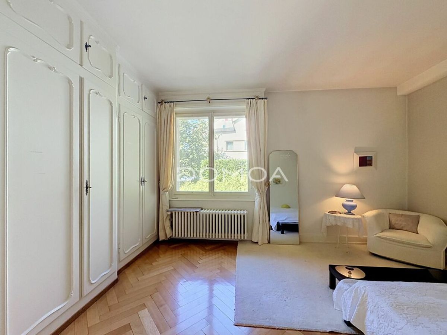
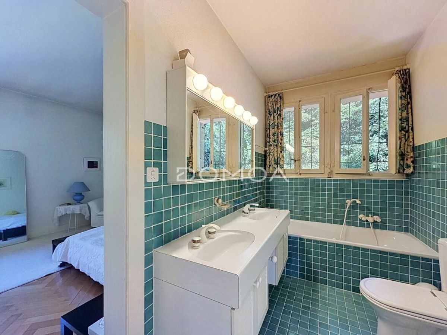
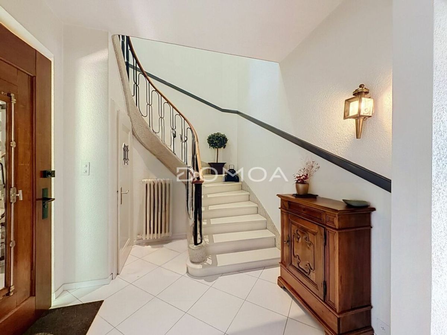
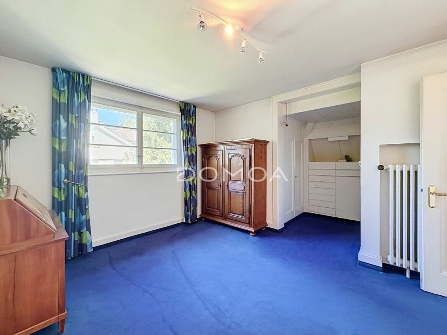
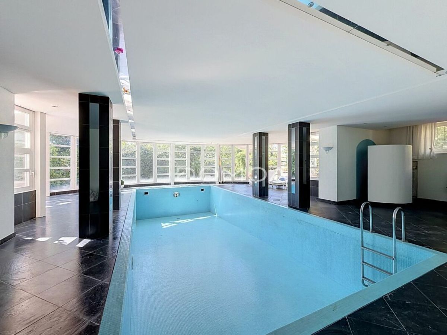
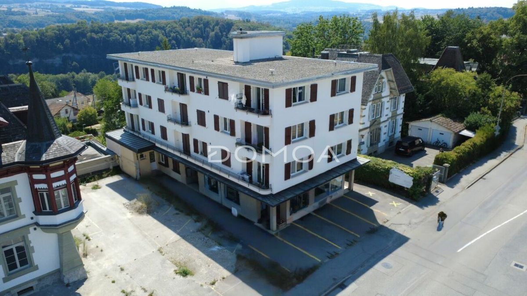
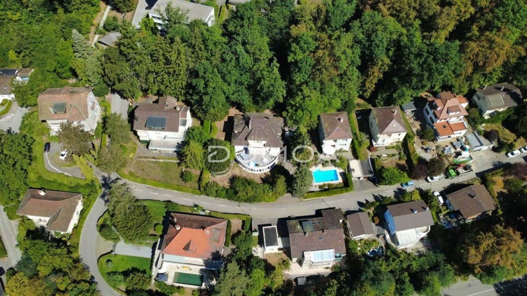
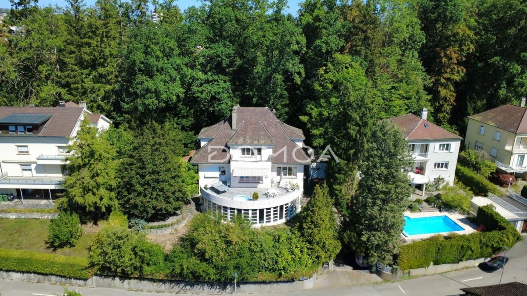
The plot currently includes a single-family villa with a swimming pool, with a volume of approximately 2,568 m³, which is to be demolished as part of the project, which already has a building permit in place. This configuration allows for a quick implementation of the project.Located in the heart of one of the most sought-after residential areas of Fribourg, this real estate project represents a rare opportunity to acquire a development that is ready to be built, with a building permit in place.
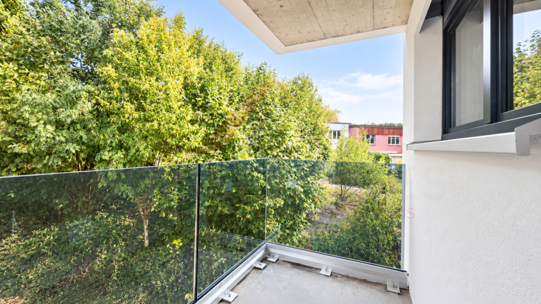
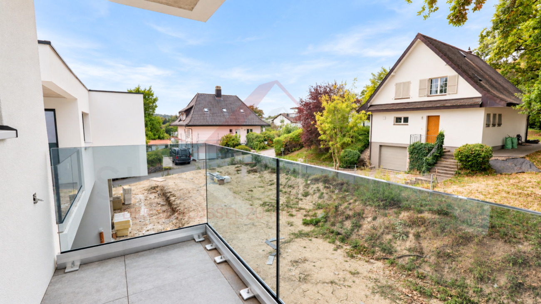
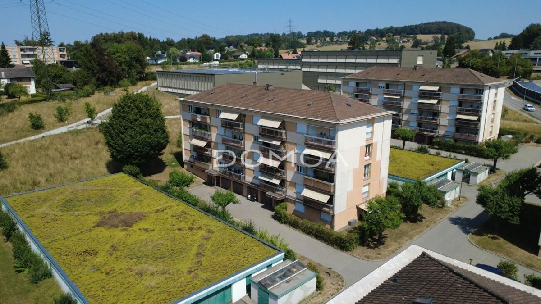
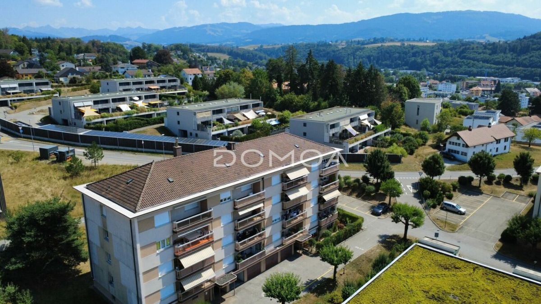
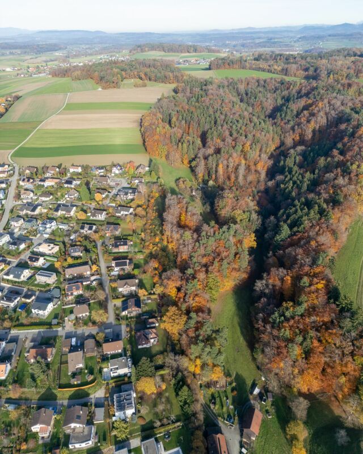
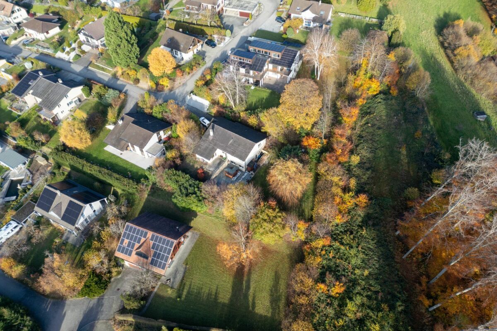
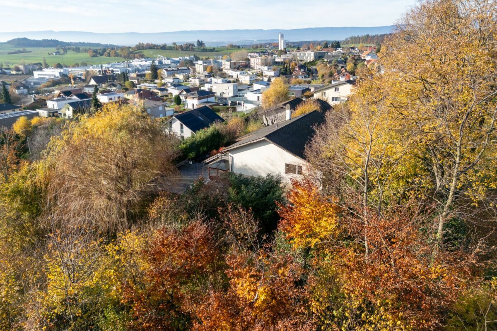
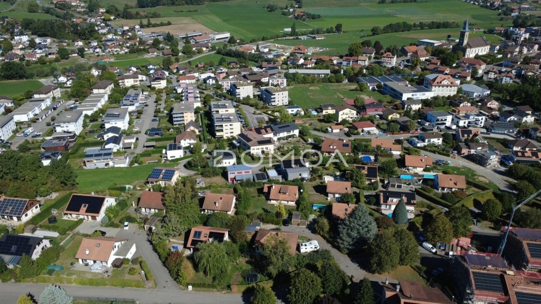
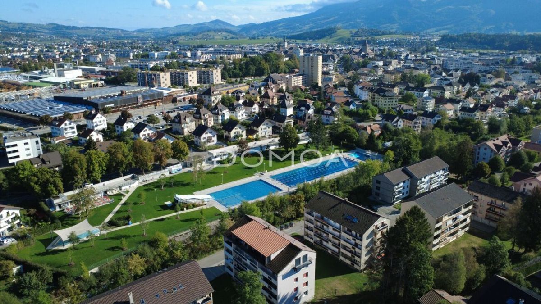
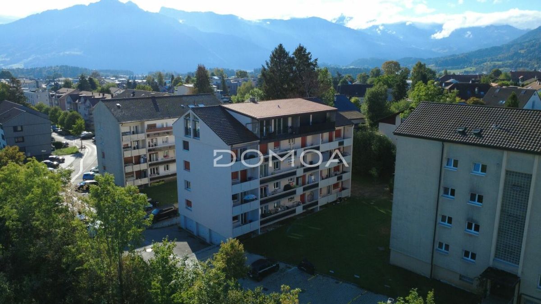
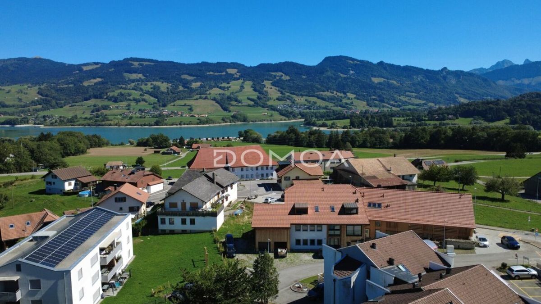
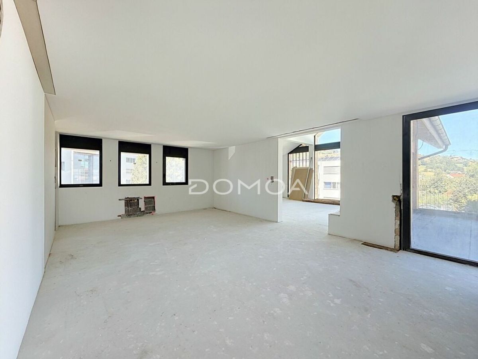
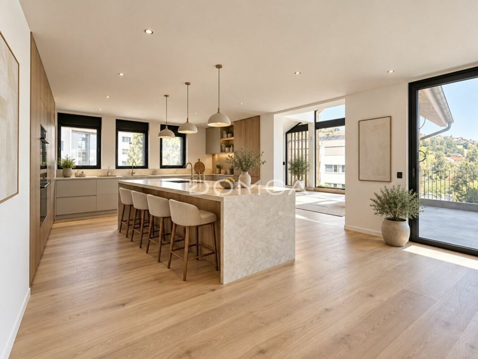
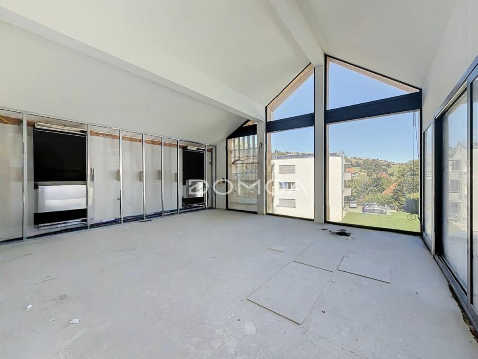
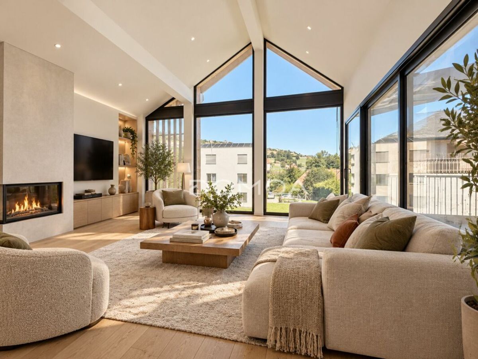
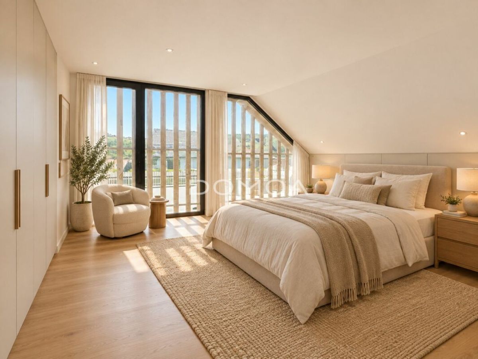
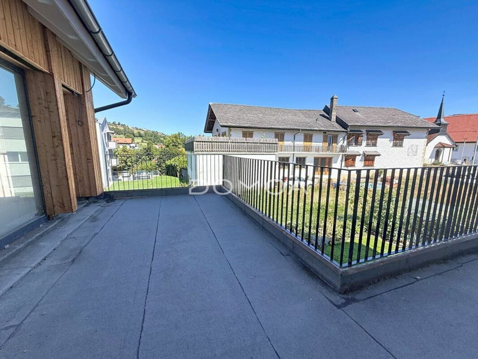
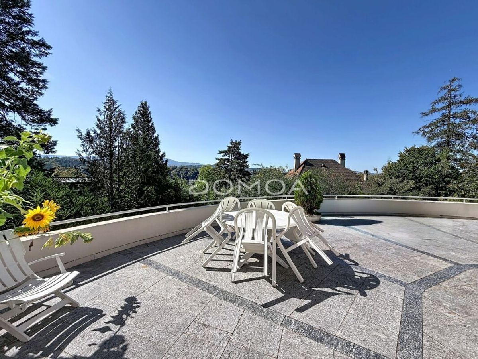
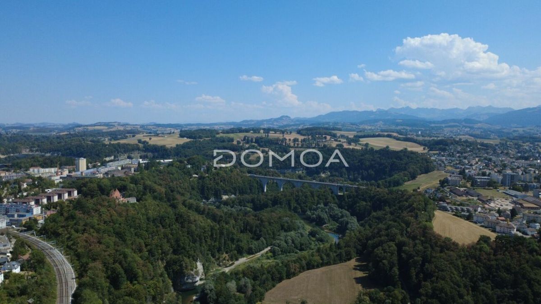
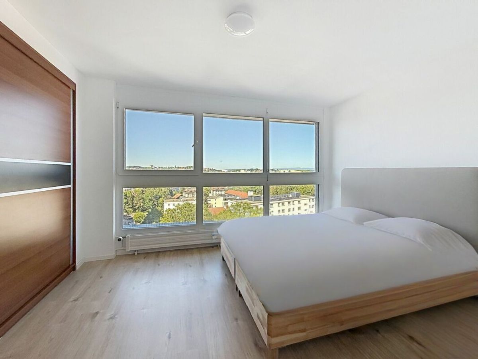
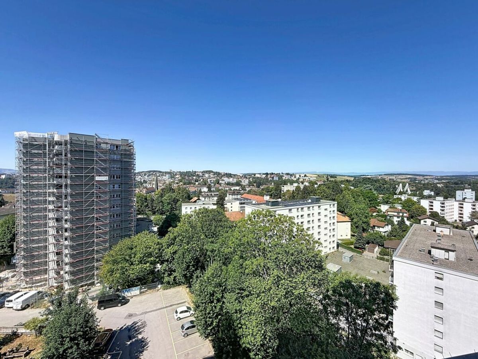
Situated in a quiet and green environment, consisting mainly of villas, the project has been designed to blend harmoniously into its surroundings while offering a contemporary, elegant and timeless architecture. Its elevated position allows each apartment to enjoy an unobstructed view of the Fribourg Prealps and excellent sunshine.
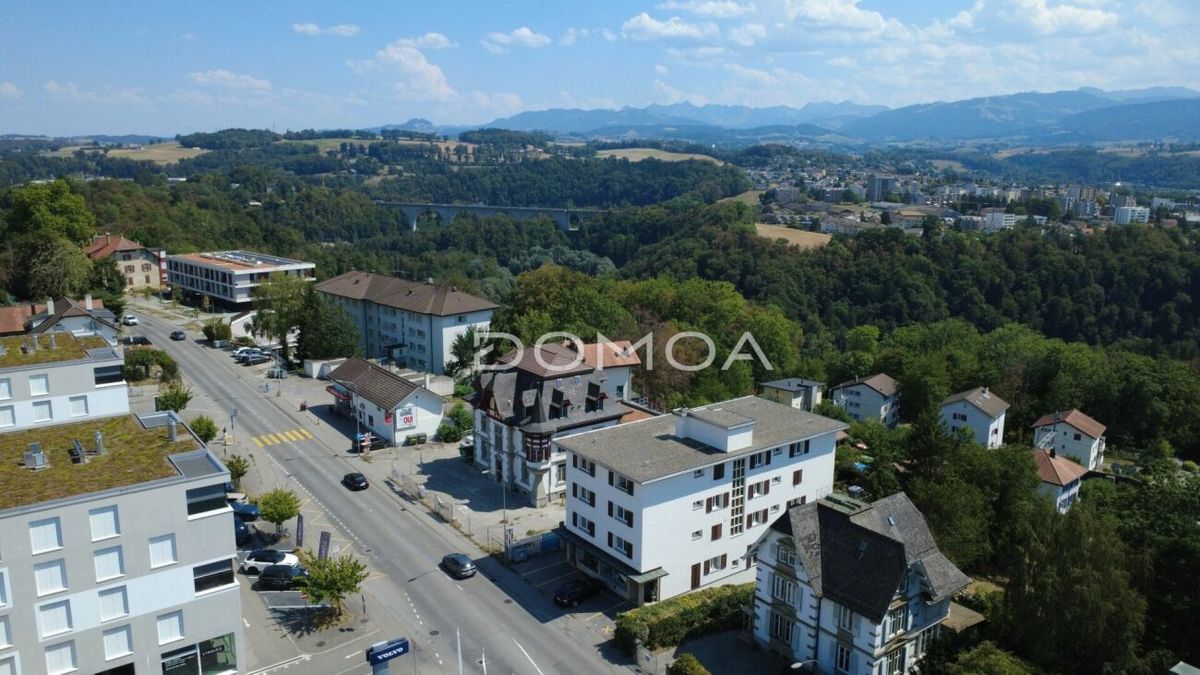
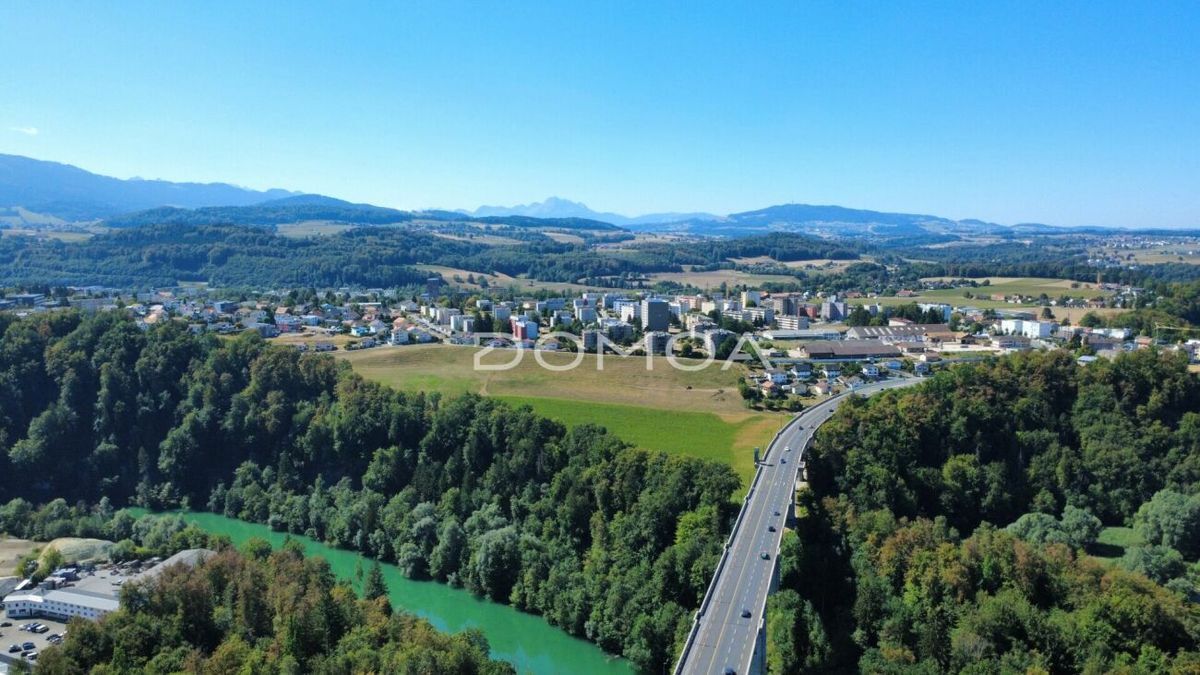
Just a few minutes from the city center, Pérolles plateau, the University of Fribourg, schools, public transport and all amenities, this development perfectly meets the demands of the current market.
The project
The building permit provides for the construction of:
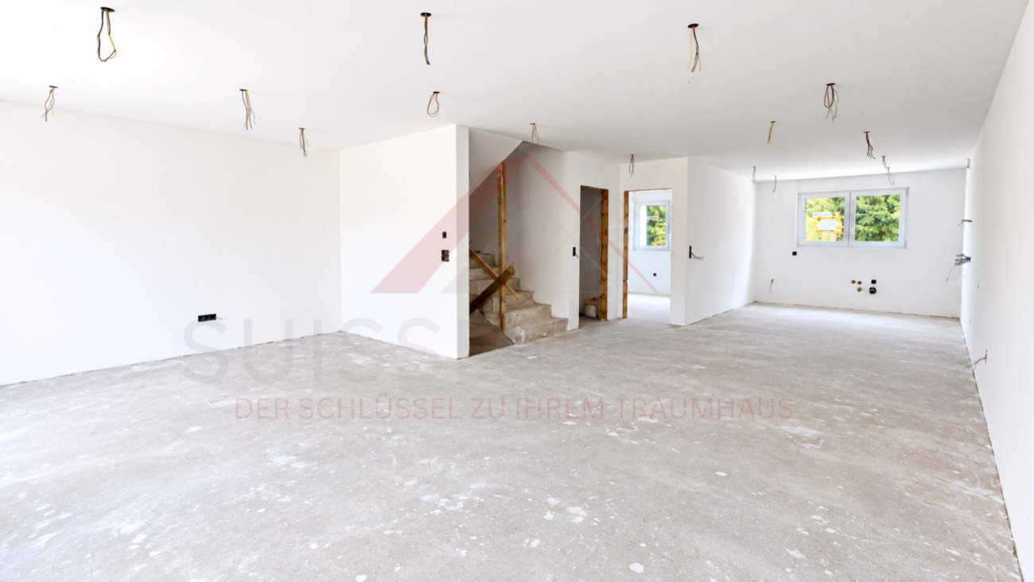
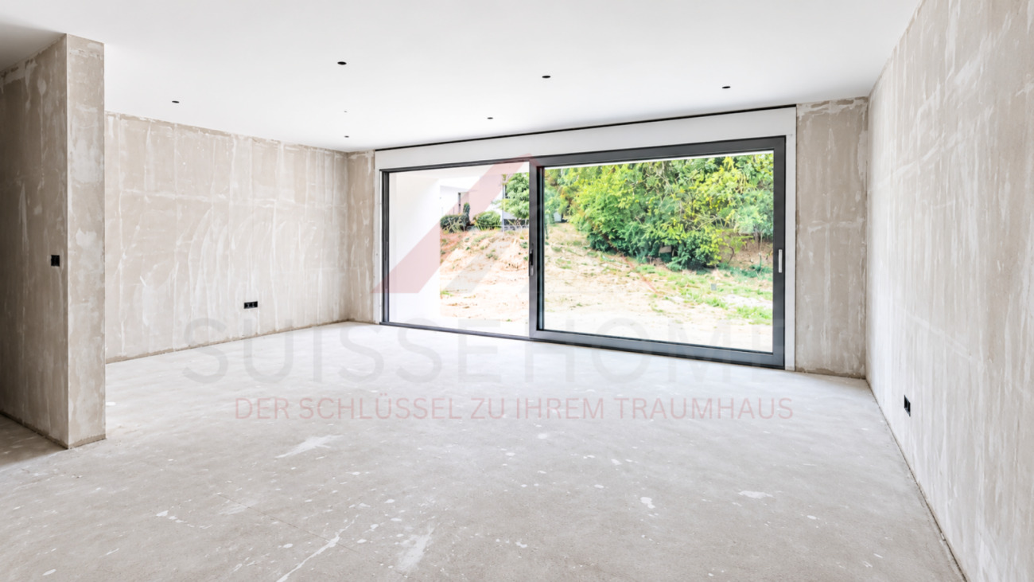
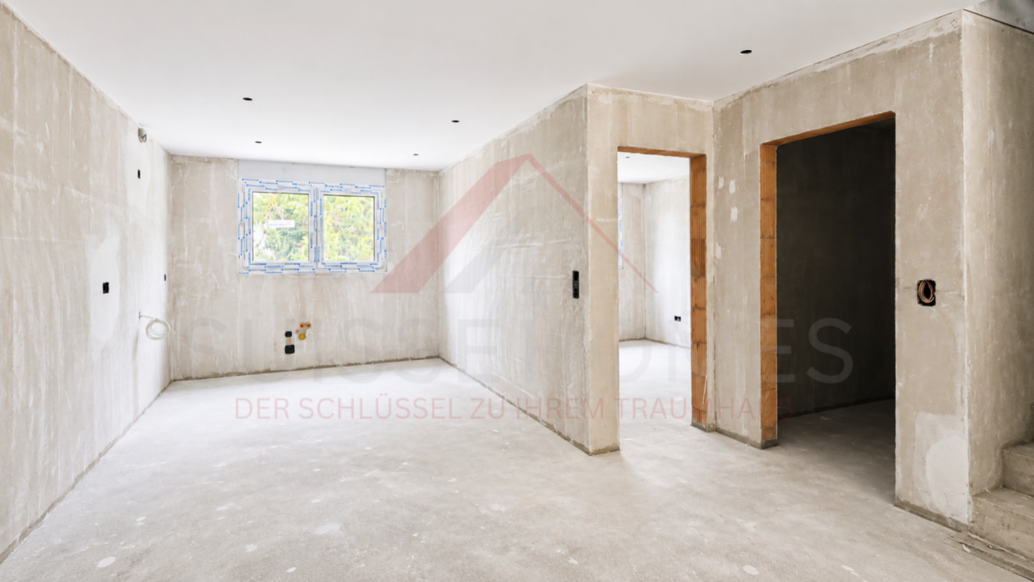
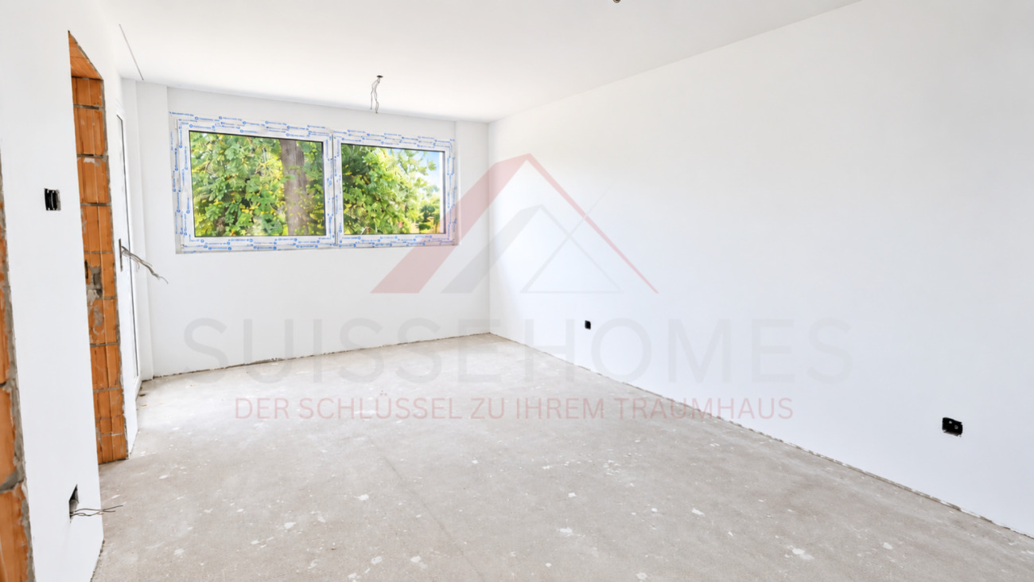
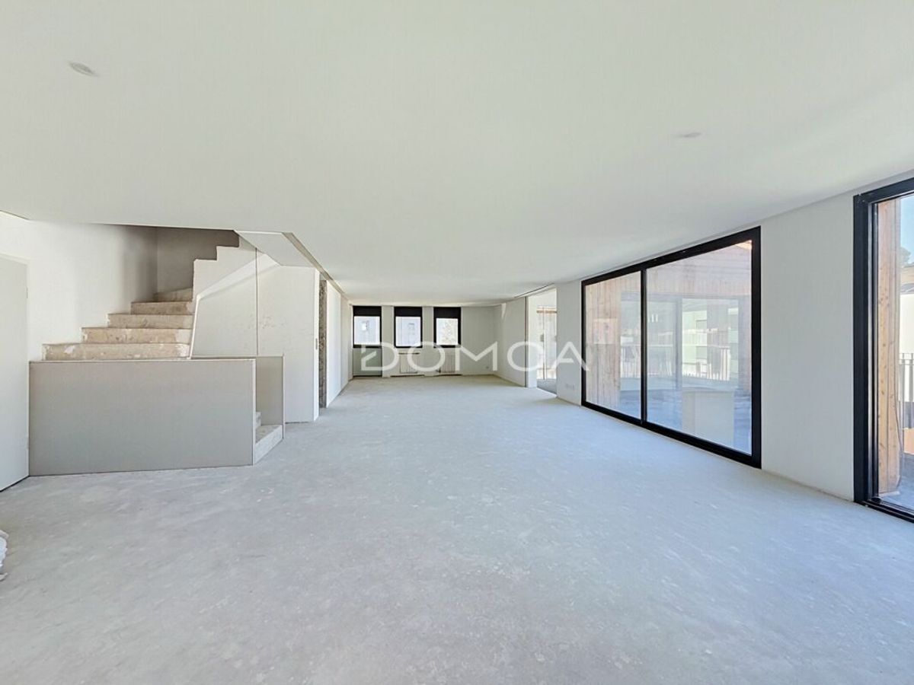
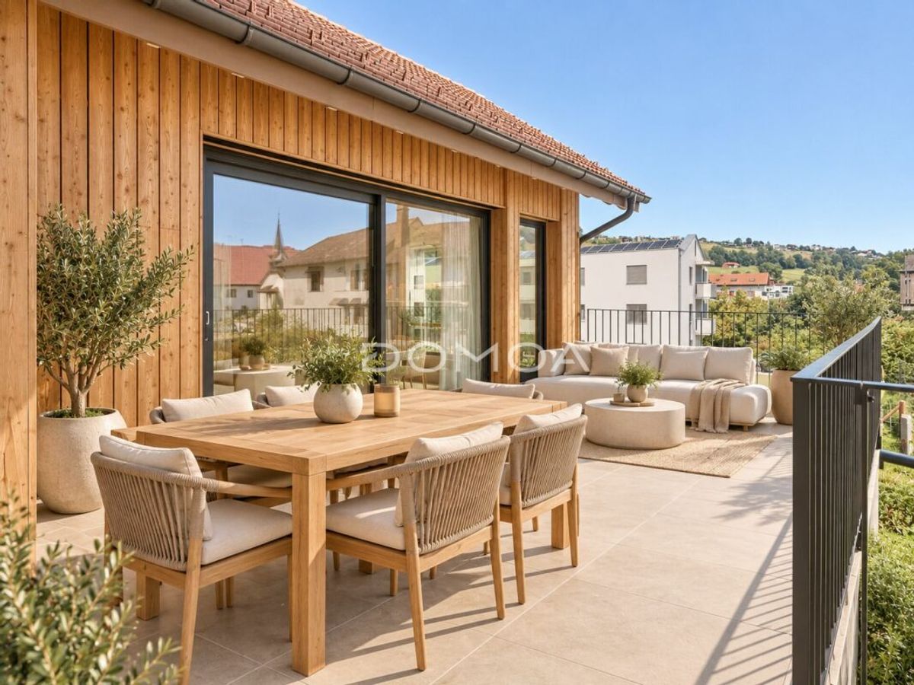
6 apartments with 4.5 rooms and private lifts 2 ground-floor apartments with generous private gardens
2 apartments on the 1st floor with large
balconies 2
penthouses with vast panoramic terraces
5 parking spaces Private cellars Distribution of apartments Ground West: 240 m² PPE Ground East:
171.00 m² PPE 1st West: 150 m² PPE
1st East: 145 m² PPE Penthouse
West: 164 m² PPE
Penthouse East: 161 m² PPE Total
PPE area: 1,031 m²
The plot currently includes a single-family villa with a swimming pool, with a volume of approximately 2,568 m³, which is to be demolished as part of the project, which already has a building permit in place. This configuration allows for a quick implementation of the project.
An opportunity for developers and investors
This project represents an
excellent opportunity for a developer wishing to quickly start a high-quality project in an area where available land is becoming extremely scarce. The building permit allows for a quick start to the project, significantly reducing administrative delays and securing development. The advantages: Building permit in place Project of 6 luxury apartments Highly sought-after residential area
Unobstructed view of the
Prealps Quiet and green environment Immediate proximity to the city center of Fribourg Close to schools, shops, university and public transport Large terraces, balconies and private gardens and private elevators Rare property on the Fribourg real estate market This project meets all the criteria for a high-quality real estate development: a prime location, an immediately exploitable building permit, contemporary architecture and a particularly attractive commercial potential. The complete file, plans, studies and all technical information are available on request.
The plot currently includes a single-family villa with a swimming pool, with a volume of approximately 2,568 m³, which is to be demolished as part of the project, which already has a building permit in place. This configuration allows for a quick implementation of the project.Located in the heart of one of the most sought-after residential areas of Fribourg, this real estate project represents a rare opportunity to acquire a development that is ready to be built, with a building permit in place.
Situated in a quiet and green environment, consisting mainly of villas, the project has been designed to blend harmoniously into its surroundings while offering a contemporary, elegant and timeless architecture. Its elevated position allows each apartment to enjoy an unobstructed view of the Fribourg Prealps and excellent sunshine.
Just a few minutes from the city center, Pérolles plateau, the University of Fribourg, schools, public transport and all amenities, this development perfectly meets the demands of the current market.
The project
The building permit provides for the construction of:
6 apartments with 4.5 rooms and private lifts 2 ground-floor apartments with generous private gardens
2 apartments on the 1st floor with large
balconies 2
penthouses with vast panoramic terraces
5 parking spaces Private cellars Distribution of apartments Ground West: 240 m² PPE Ground East:
171.00 m² PPE 1st West: 150 m² PPE
1st East: 145 m² PPE Penthouse
West: 164 m² PPE
Penthouse East: 161 m² PPE Total
PPE area: 1,031 m²
The plot currently includes a single-family villa with a swimming pool, with a volume of approximately 2,568 m³, which is to be demolished as part of the project, which already has a building permit in place. This configuration allows for a quick implementation of the project.
An opportunity for developers and investors
This project represents an
excellent opportunity for a developer wishing to quickly start a high-quality project in an area where available land is becoming extremely scarce. The building permit allows for a quick start to the project, significantly reducing administrative delays and securing development. The advantages: Building permit in place Project of 6 luxury apartments Highly sought-after residential area
Unobstructed view of the
Prealps Quiet and green environment Immediate proximity to the city center of Fribourg Close to schools, shops, university and public transport Large terraces, balconies and private gardens and private elevators Rare property on the Fribourg real estate market This project meets all the criteria for a high-quality real estate development: a prime location, an immediately exploitable building permit, contemporary architecture and a particularly attractive commercial potential. The complete file, plans, studies and all technical information are available on request.