Apartment with 5.5 rooms on sale in Geneva - 192 m²
Magnificent exceptional triplex in the heart of the Pâquis - Central and quiet location
Rooms5.5
Living area192 m²
Object PriceCHF 3,590,000.-
AvailabilityTo agree
Localisation
1201 GenevaCharacteristics
Reference
BS/PP
Availability
To agree
Bathrooms
2
Year of construction
2019
Rooms
5.5
Living area
192 m²
Description
Text translated from french, see original
Original text in french, translate to English.
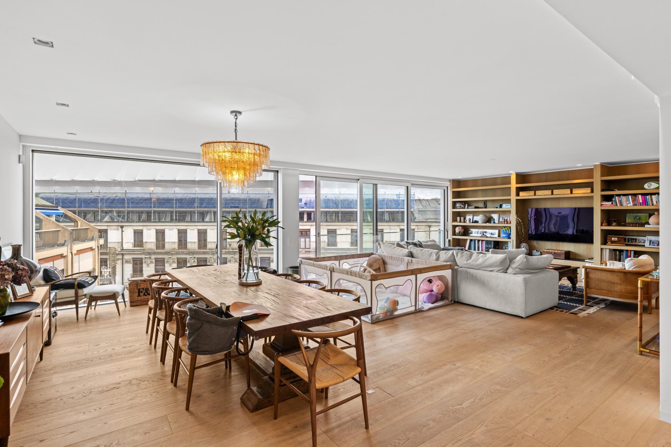
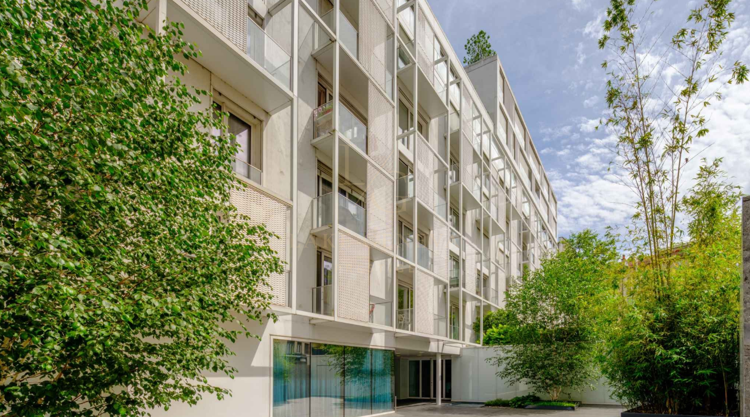
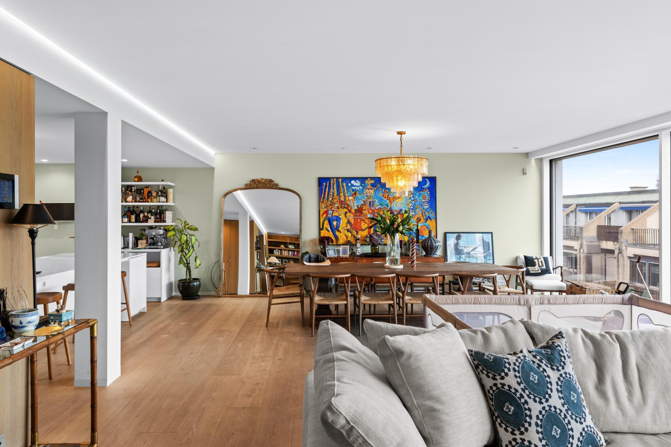
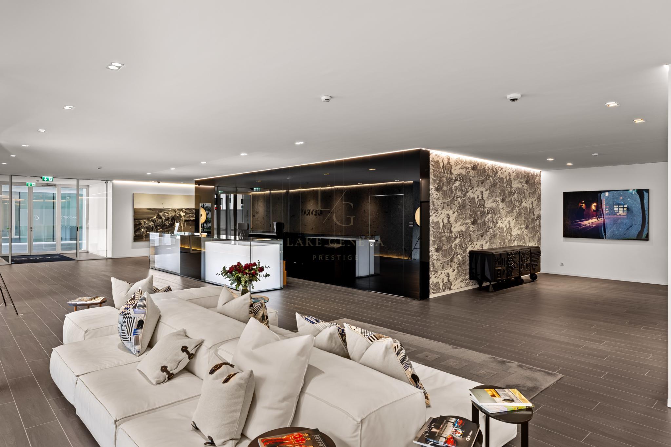

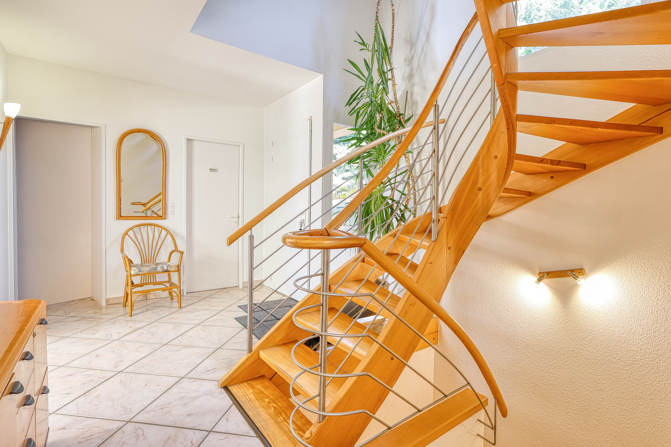
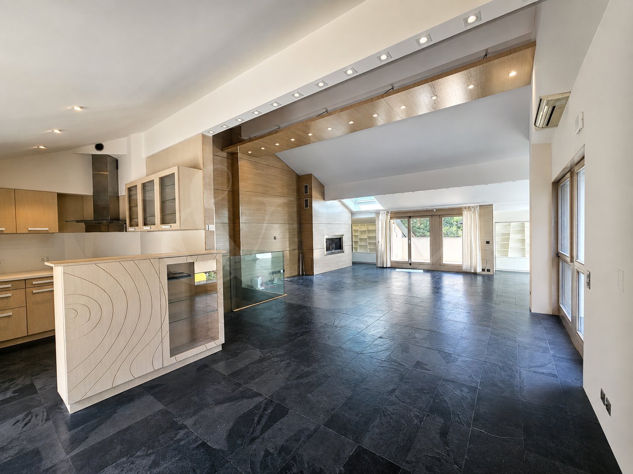
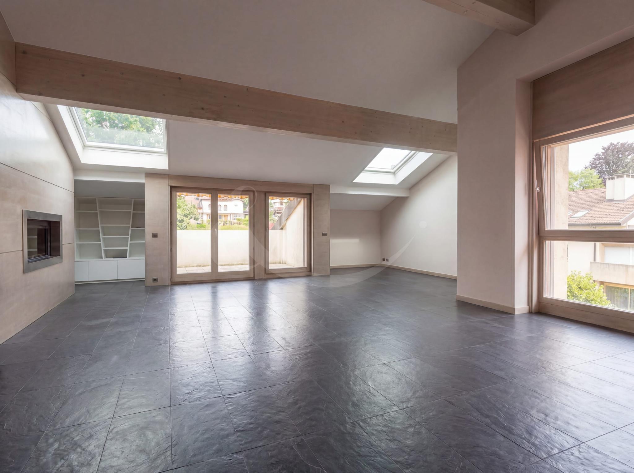
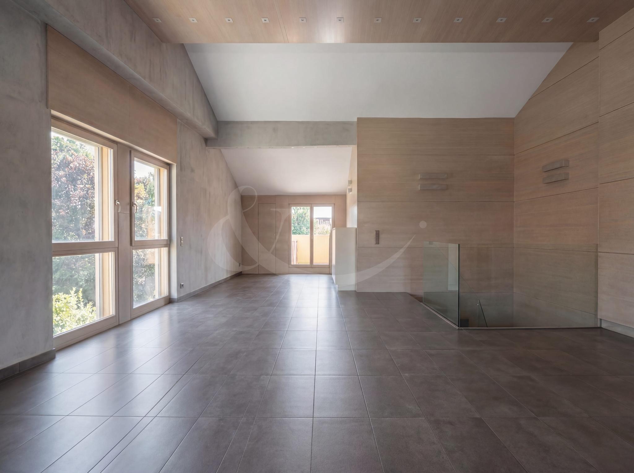
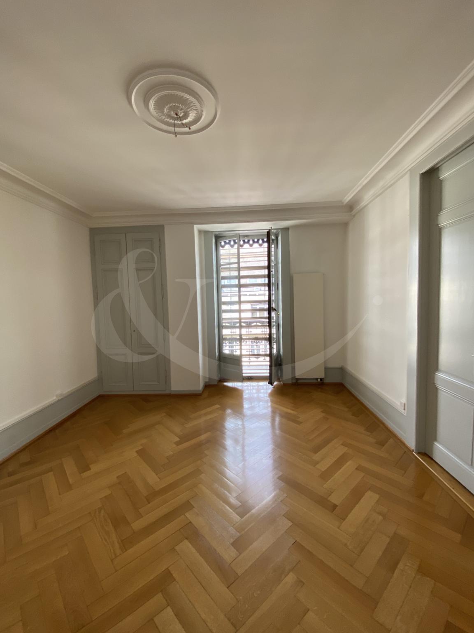
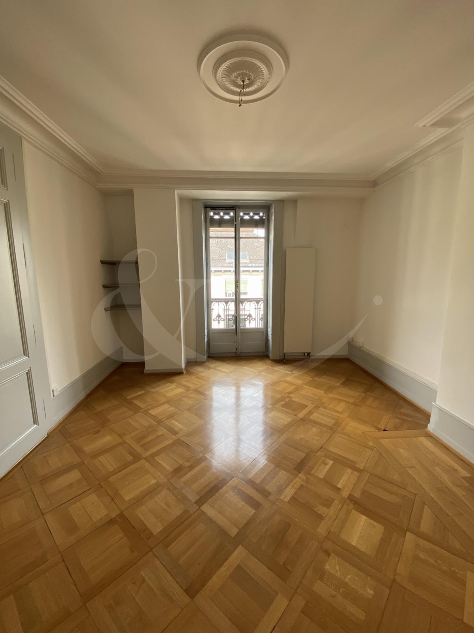
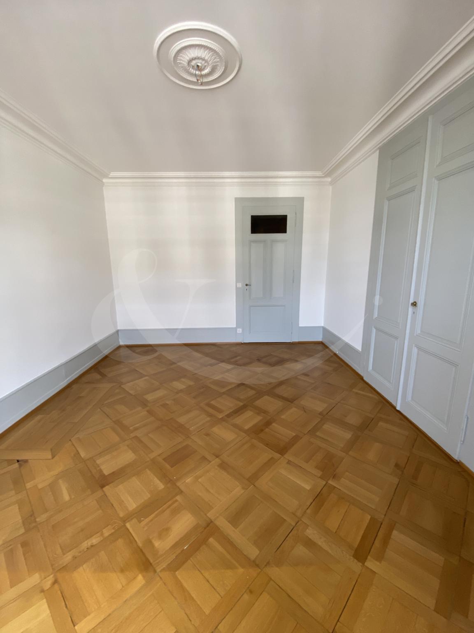
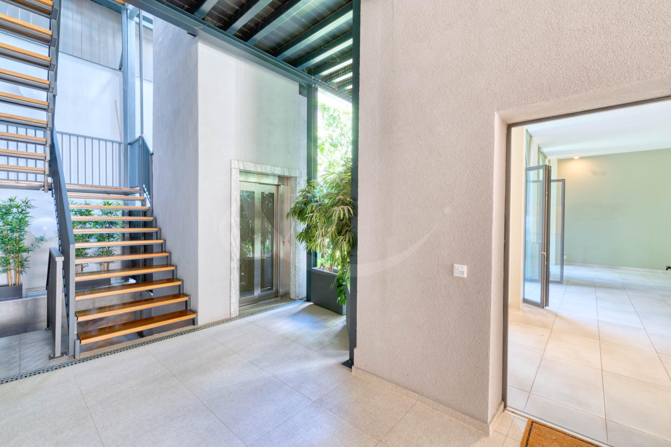
Ideally located in the heart of a building built in 2019, this superb triplex seduces with its neat finishes, generous volumes and remarkable ceiling height, rare for this type of property.
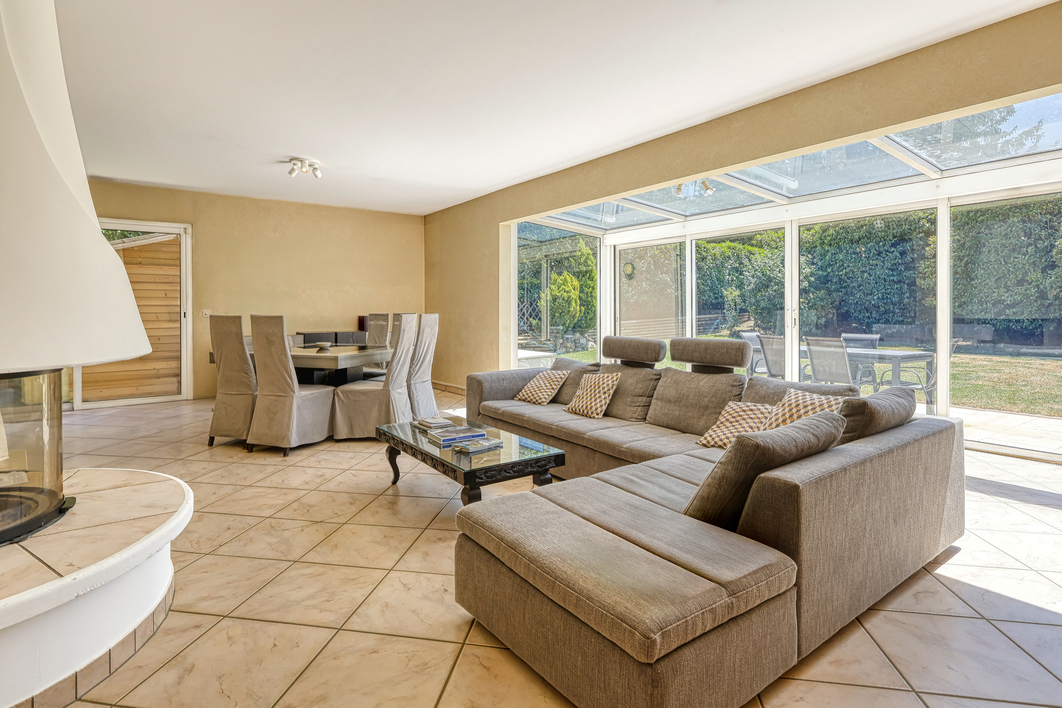
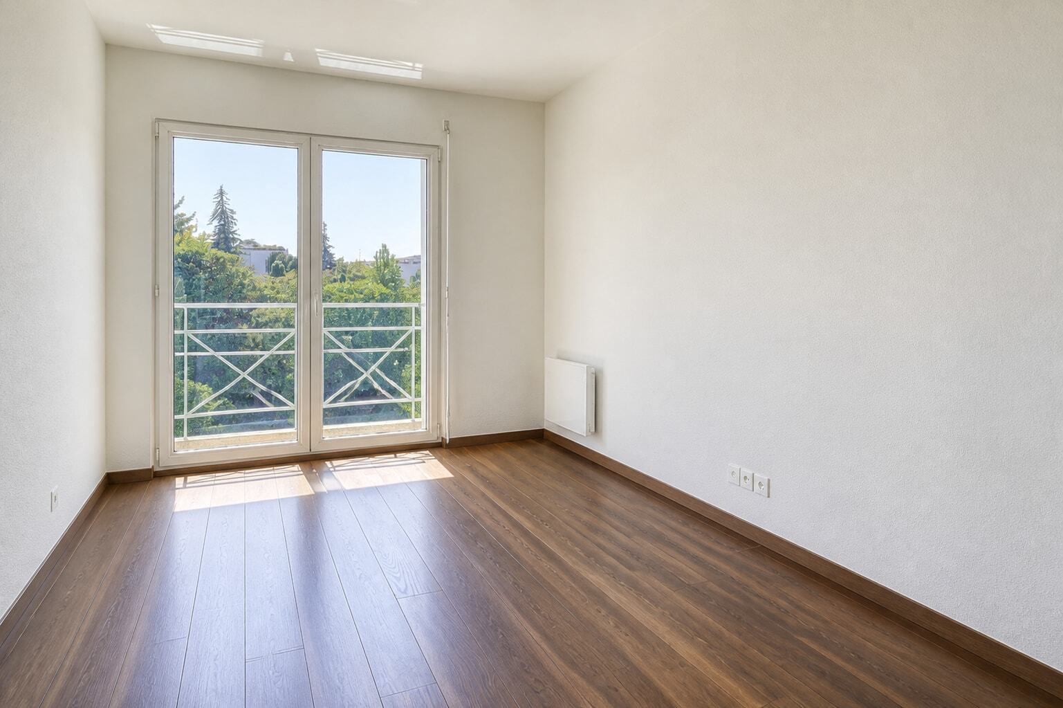
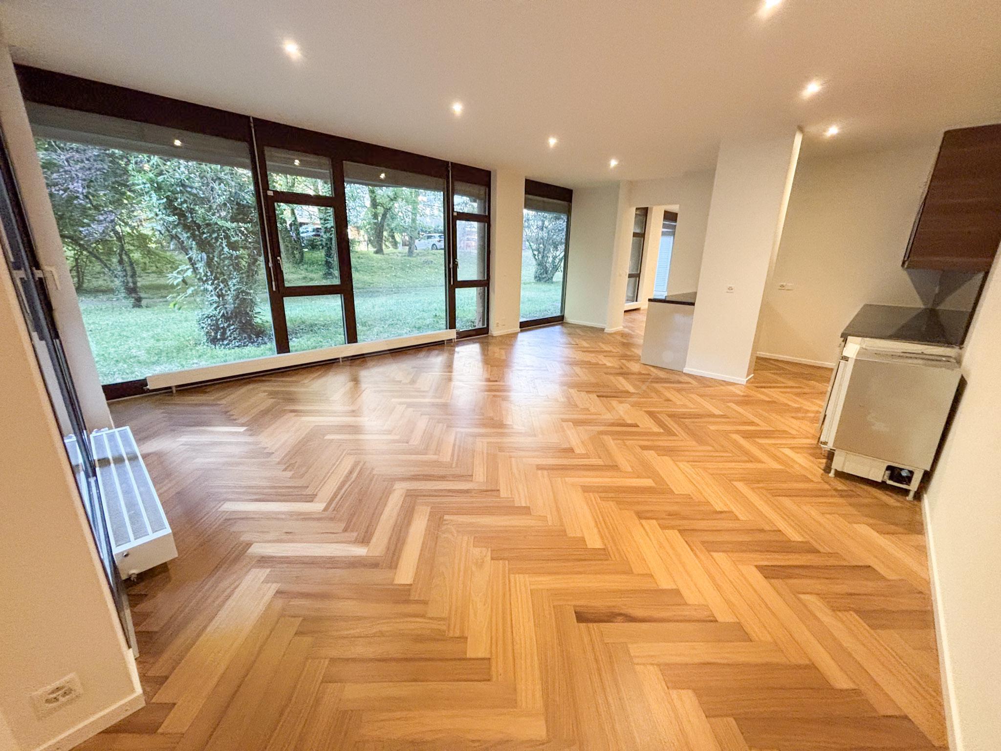
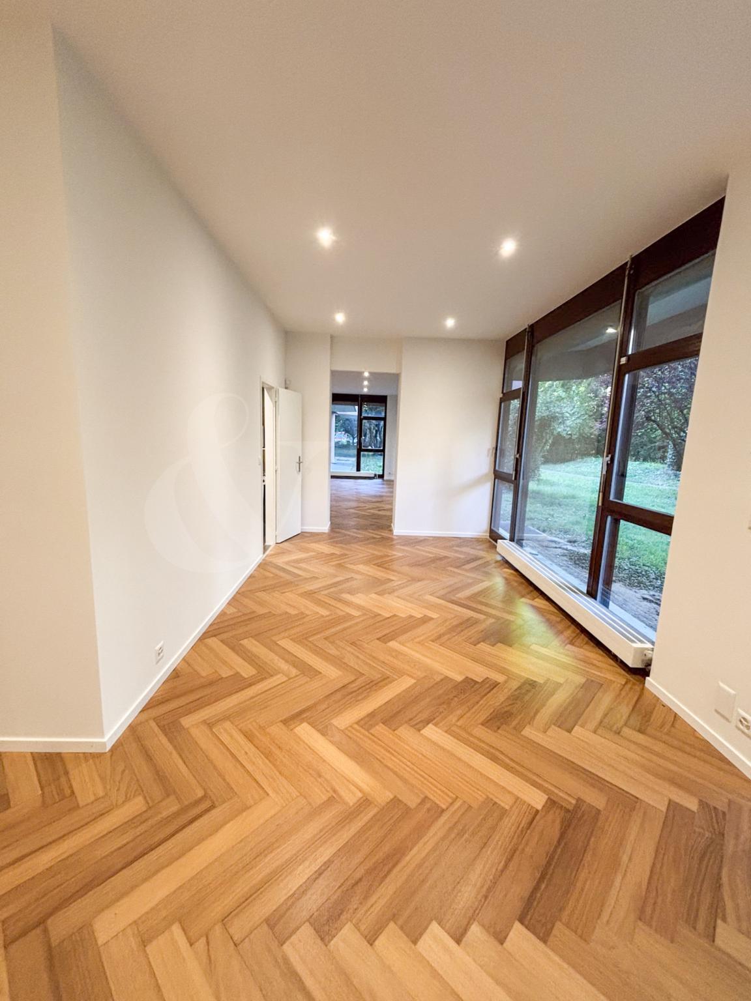
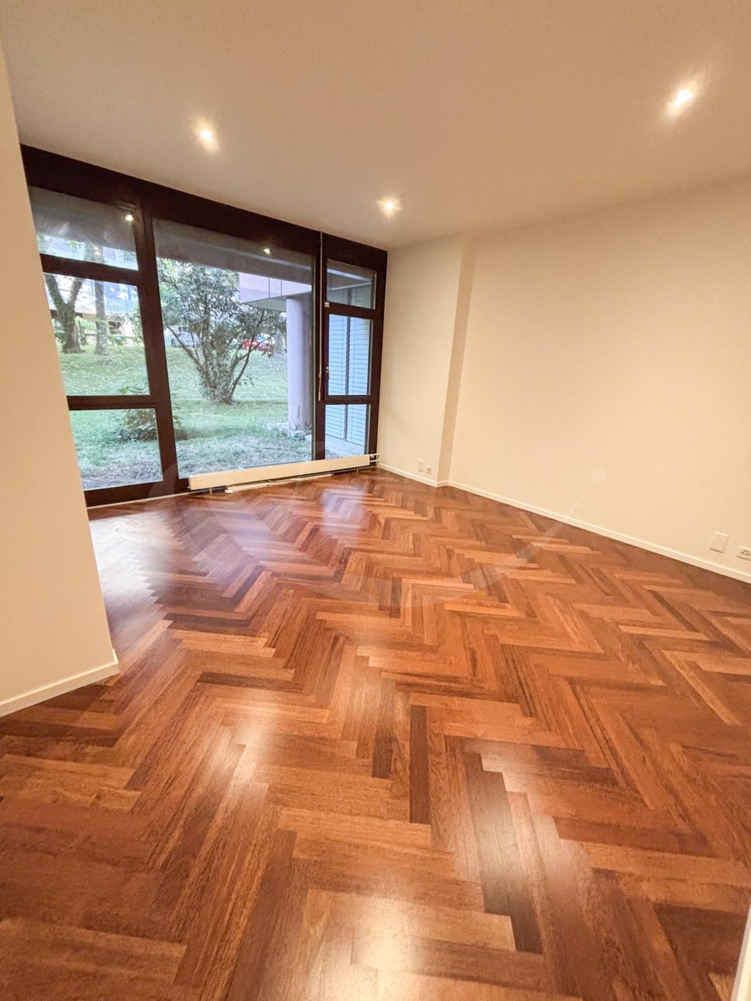
Bathed in natural light thanks to its large bay windows, it enjoys a peaceful and extremely central location, a stone's throw from all amenities.
Spread over three generous levels, the spaces are structured as follows:
Ground floor:
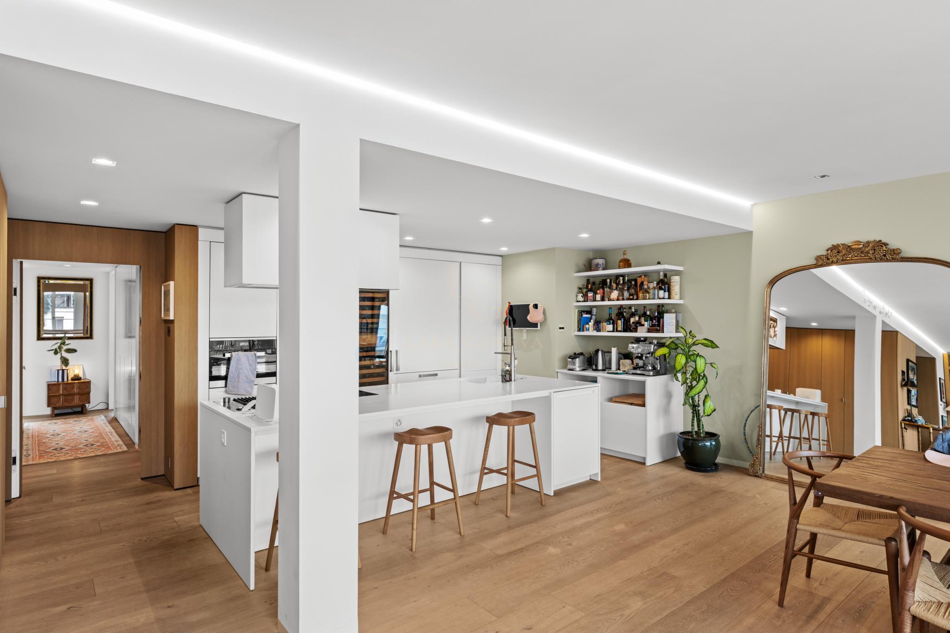
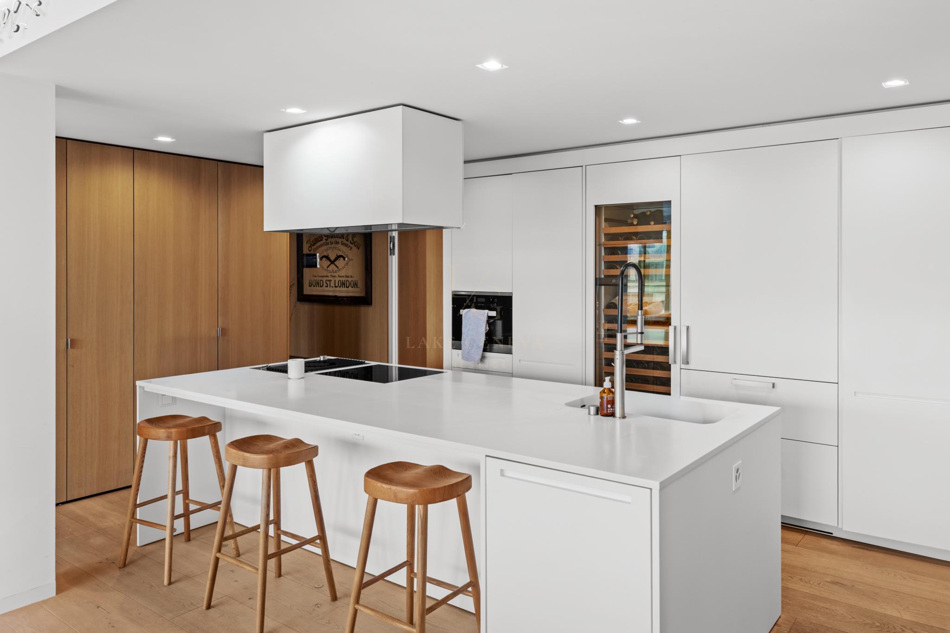
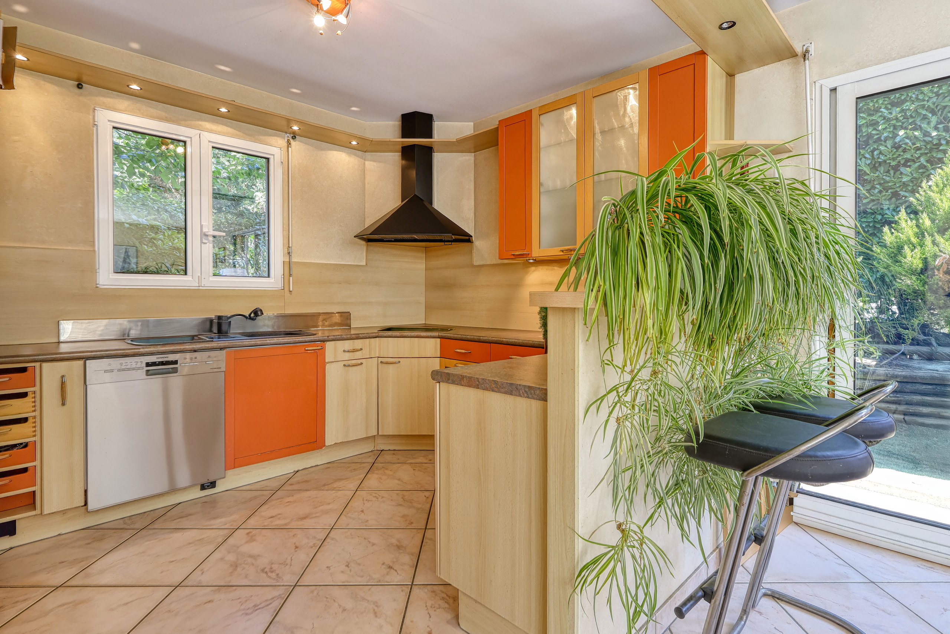
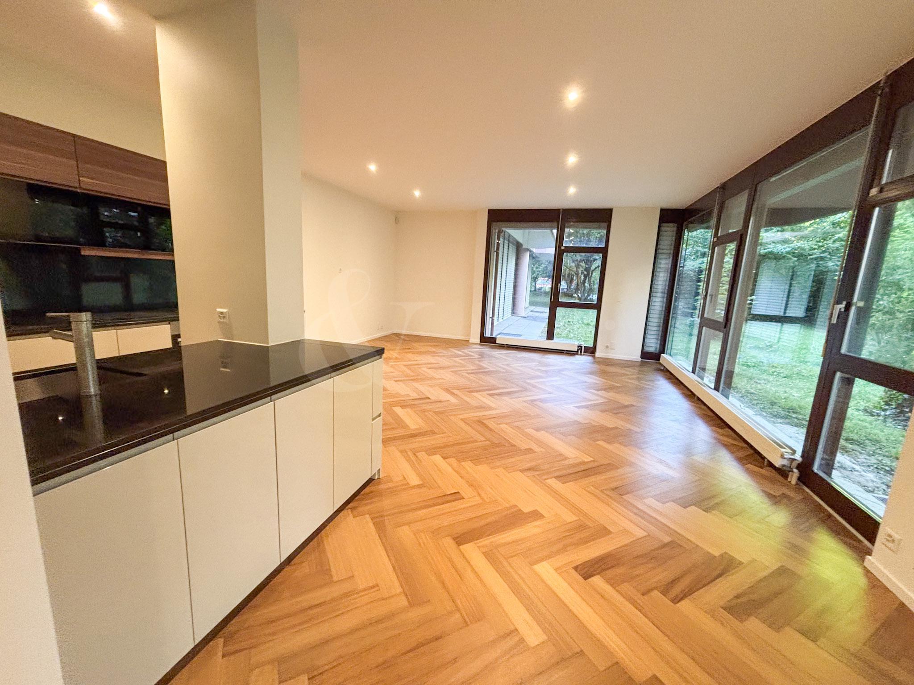
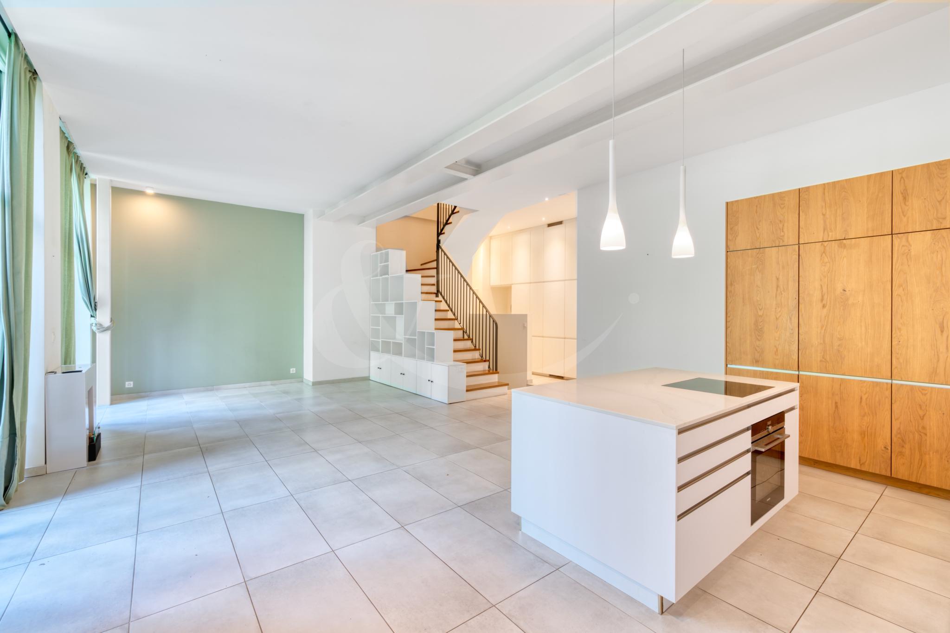
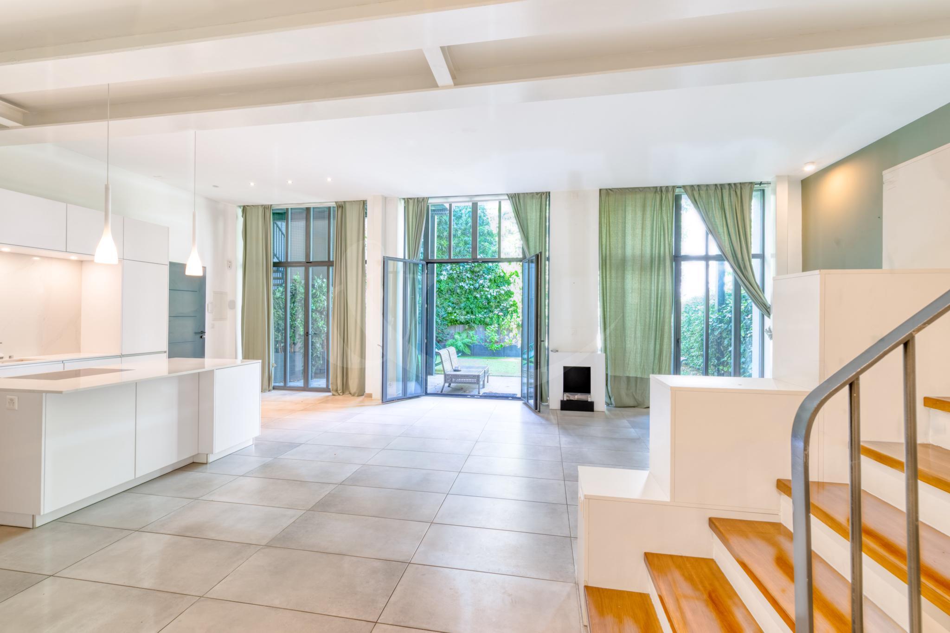
The living room is built around a fully equipped kitchen with central island, open to the living room for a friendly and bright spirit.
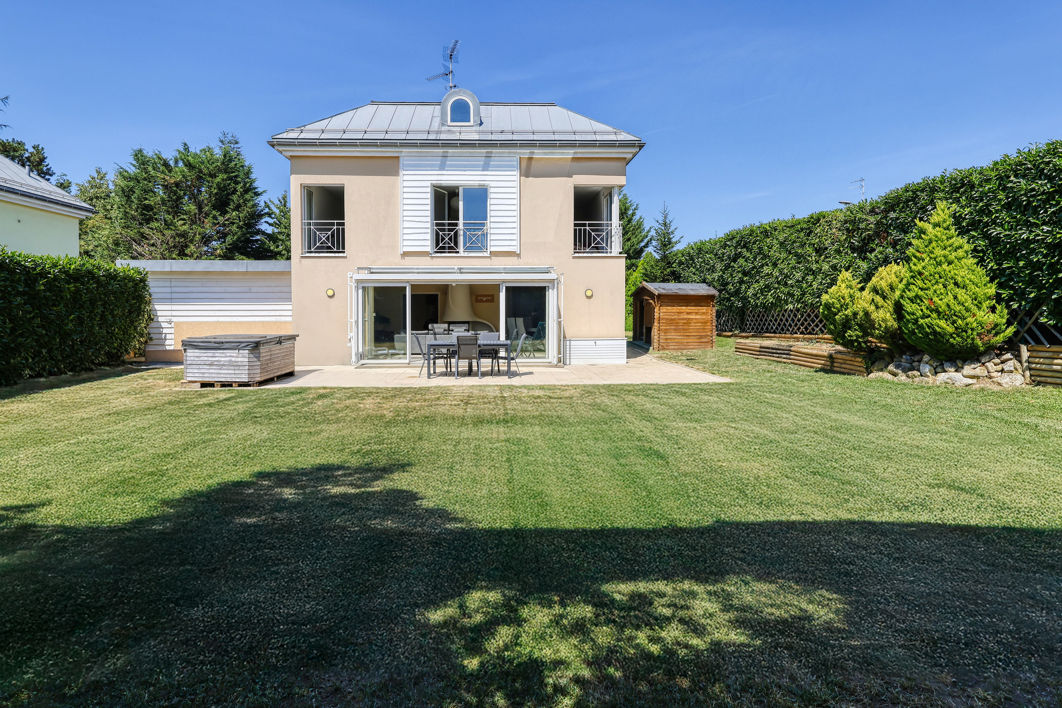
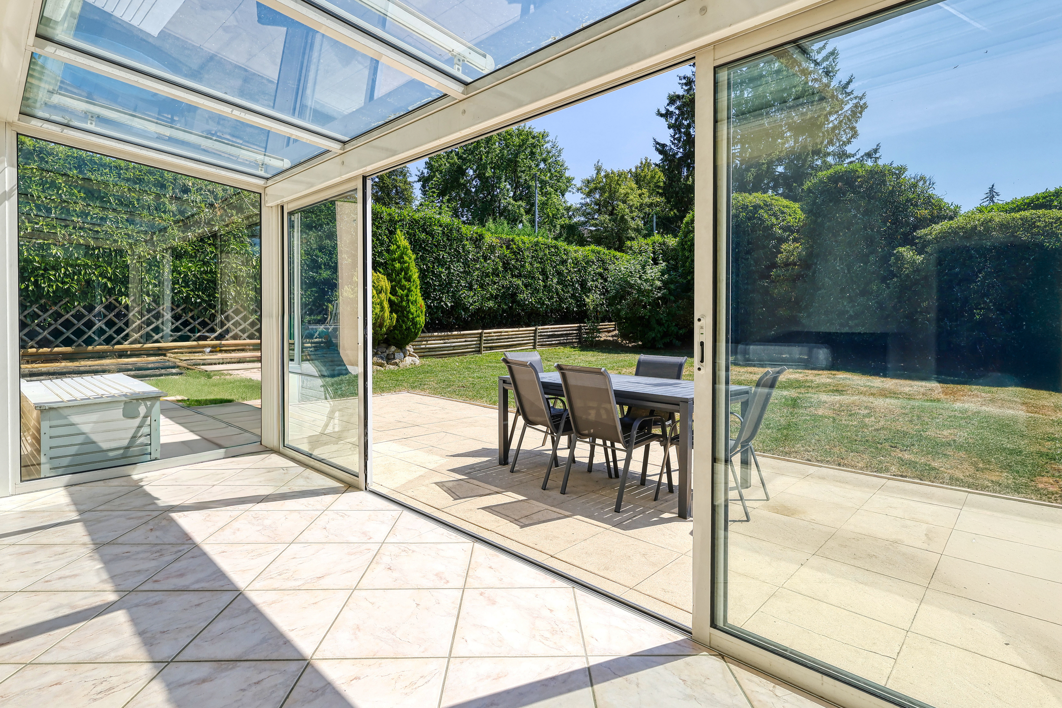
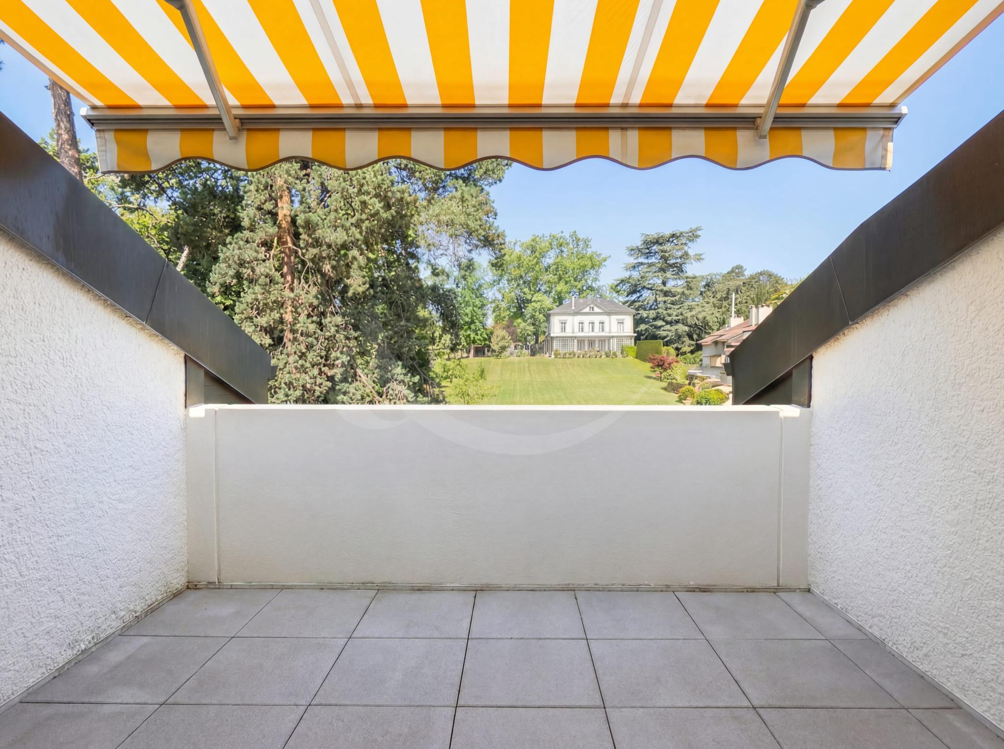
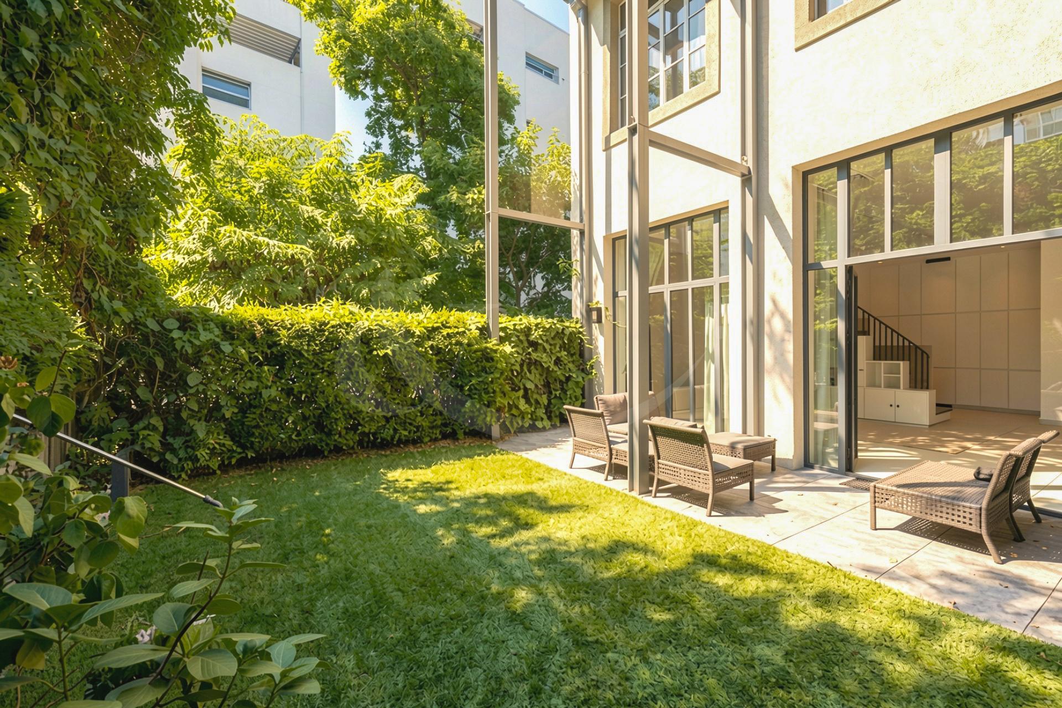
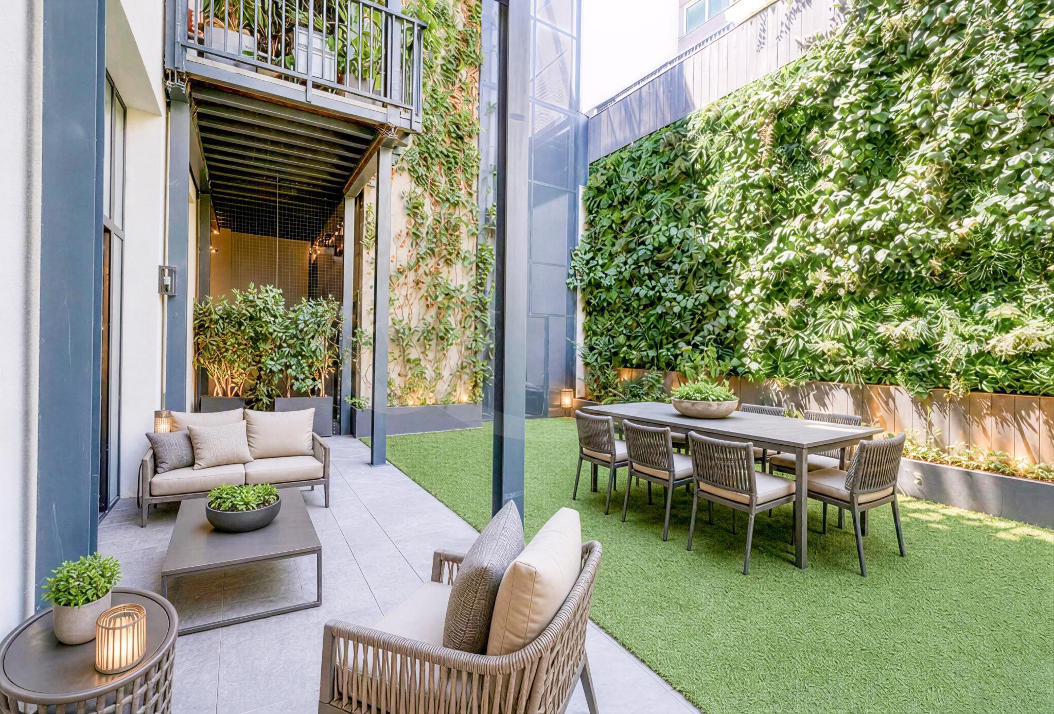
Large French windows offer direct access to a private garden on the courtyard side of 56 m², a real haven of greenery embellished with a spectacular green wall, a rare asset in the city center.
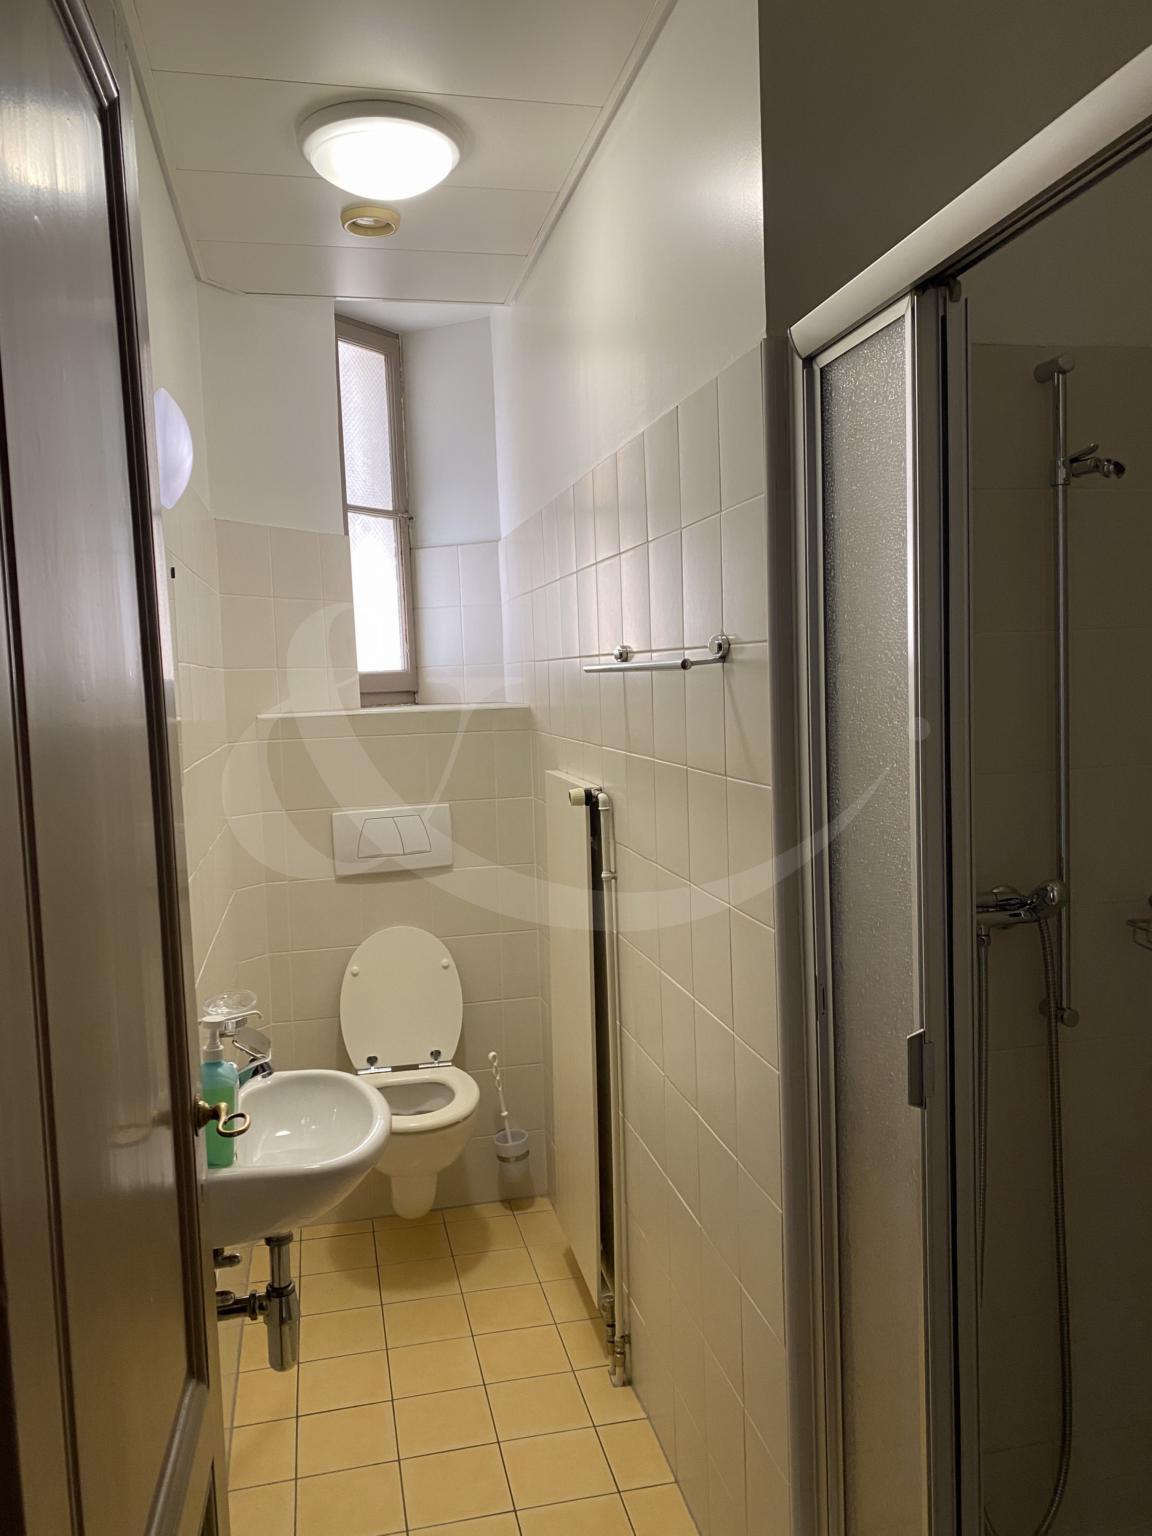
This level is completed by independent visitor toilets.
1st floor:
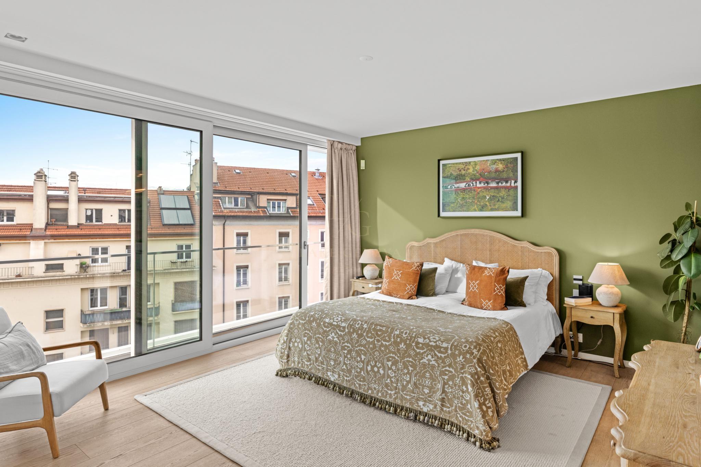
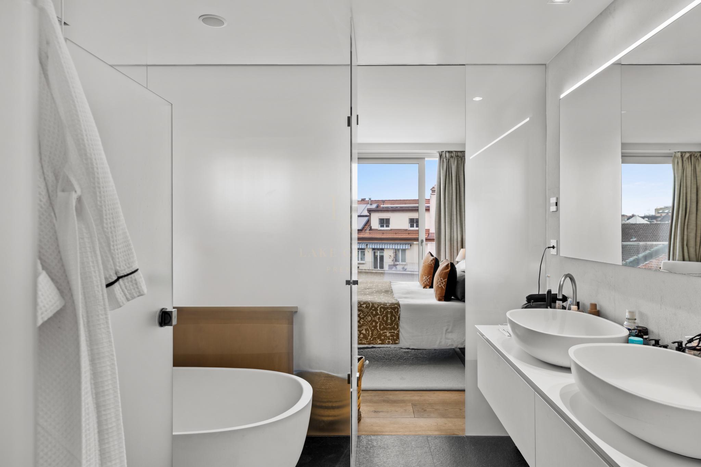
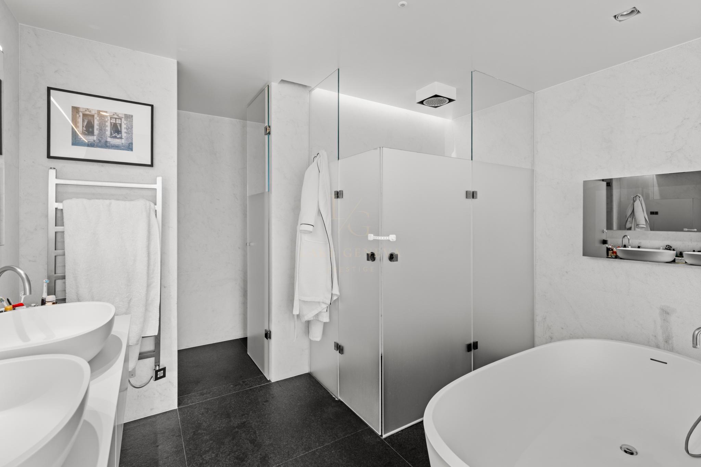
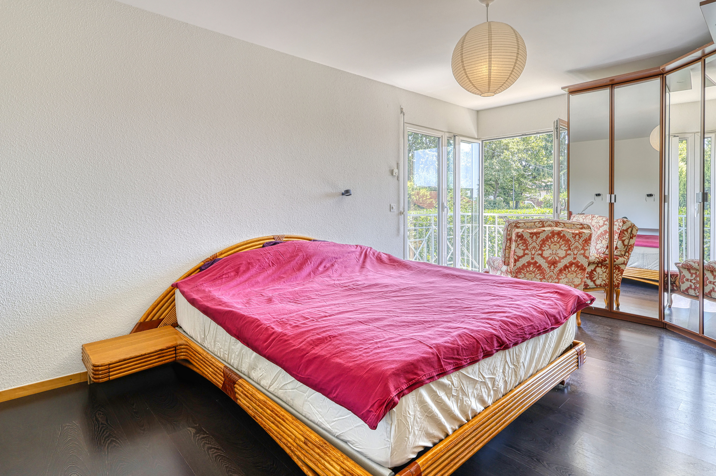
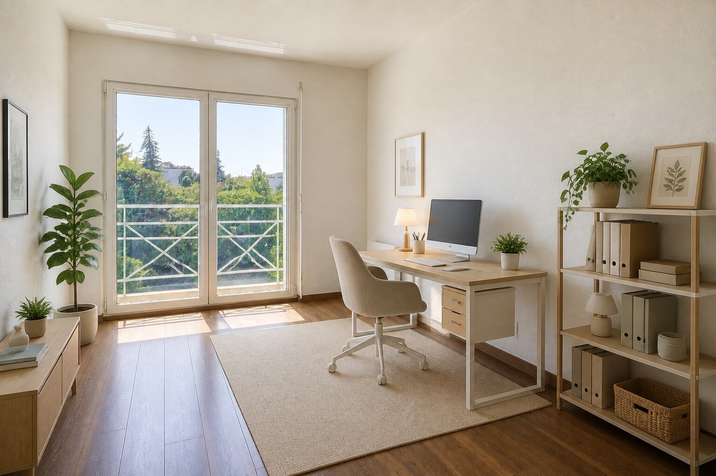
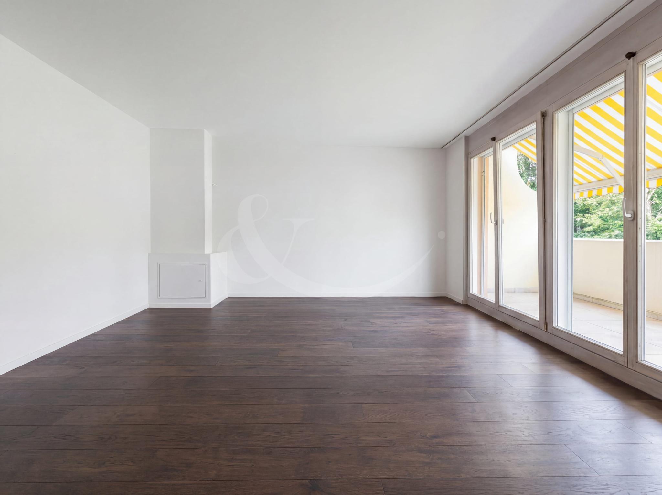
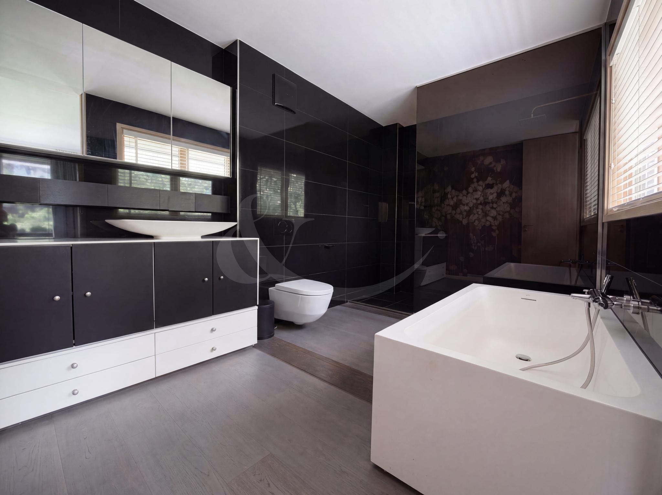
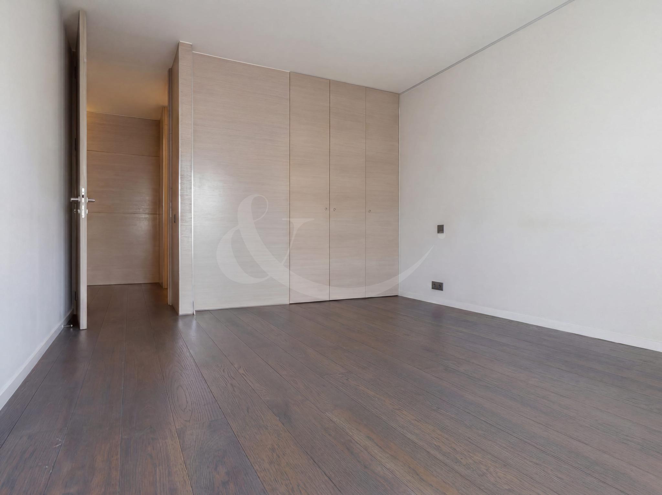
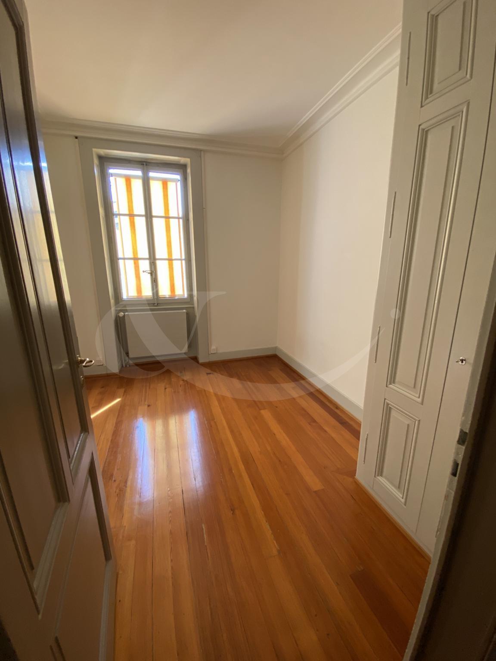
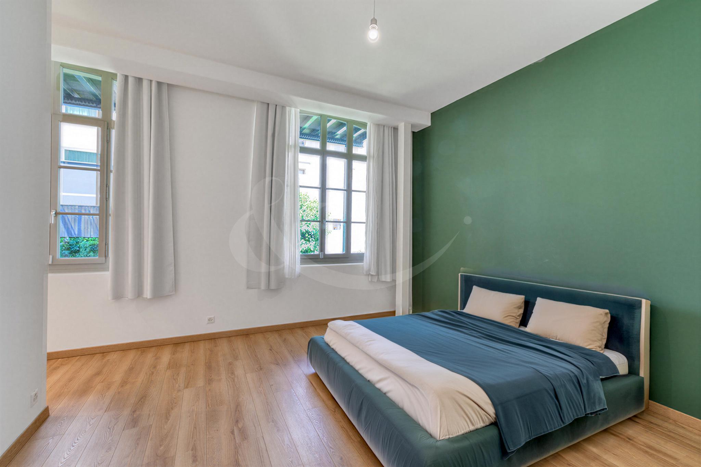
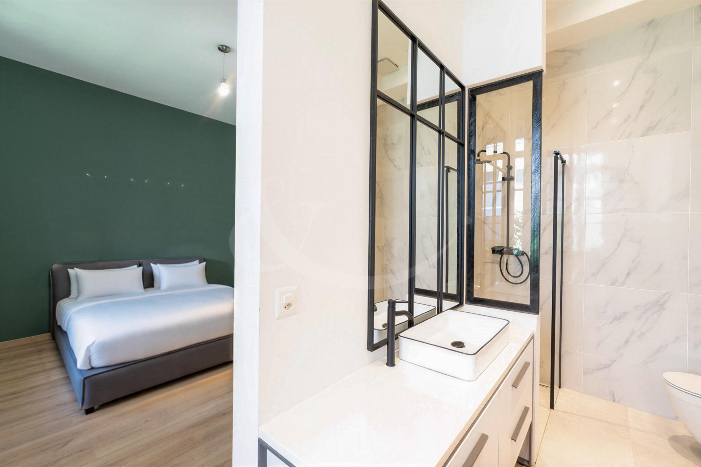
This level hosts 3 bedrooms, including a master suite of more than 24 m² with en-suite shower room, both elegant and bright.
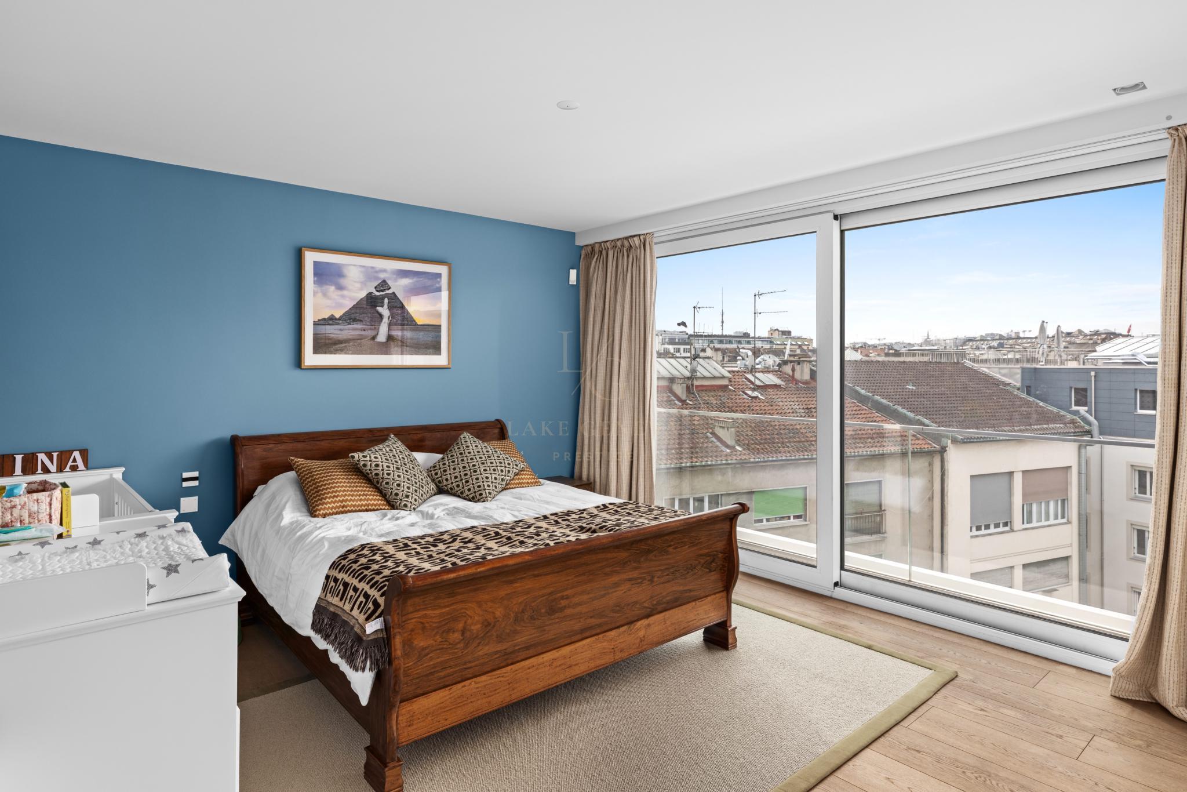
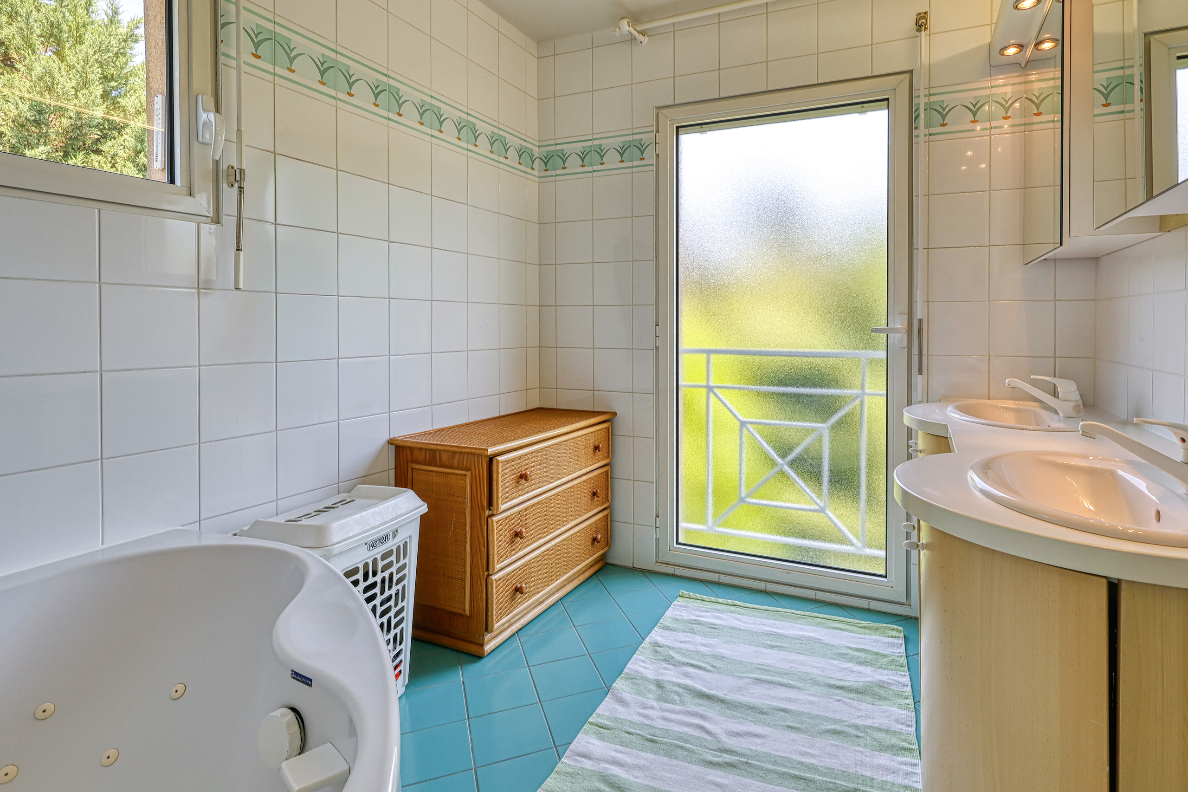
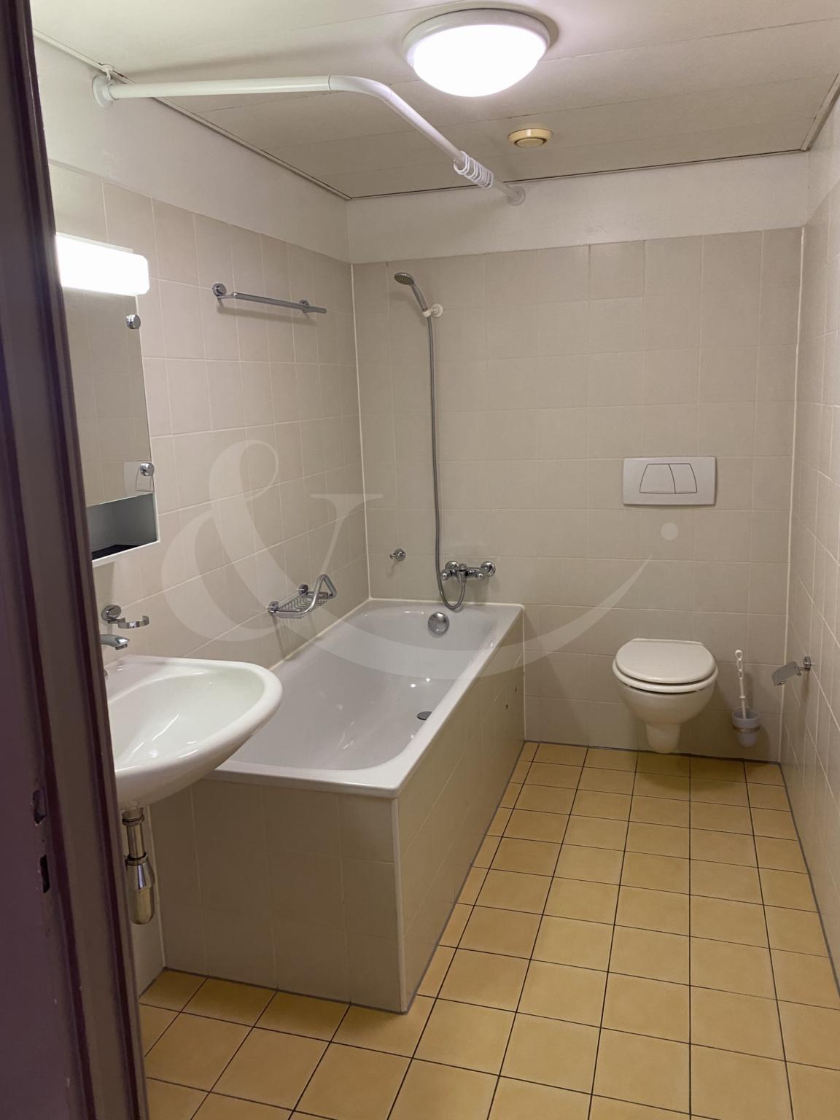
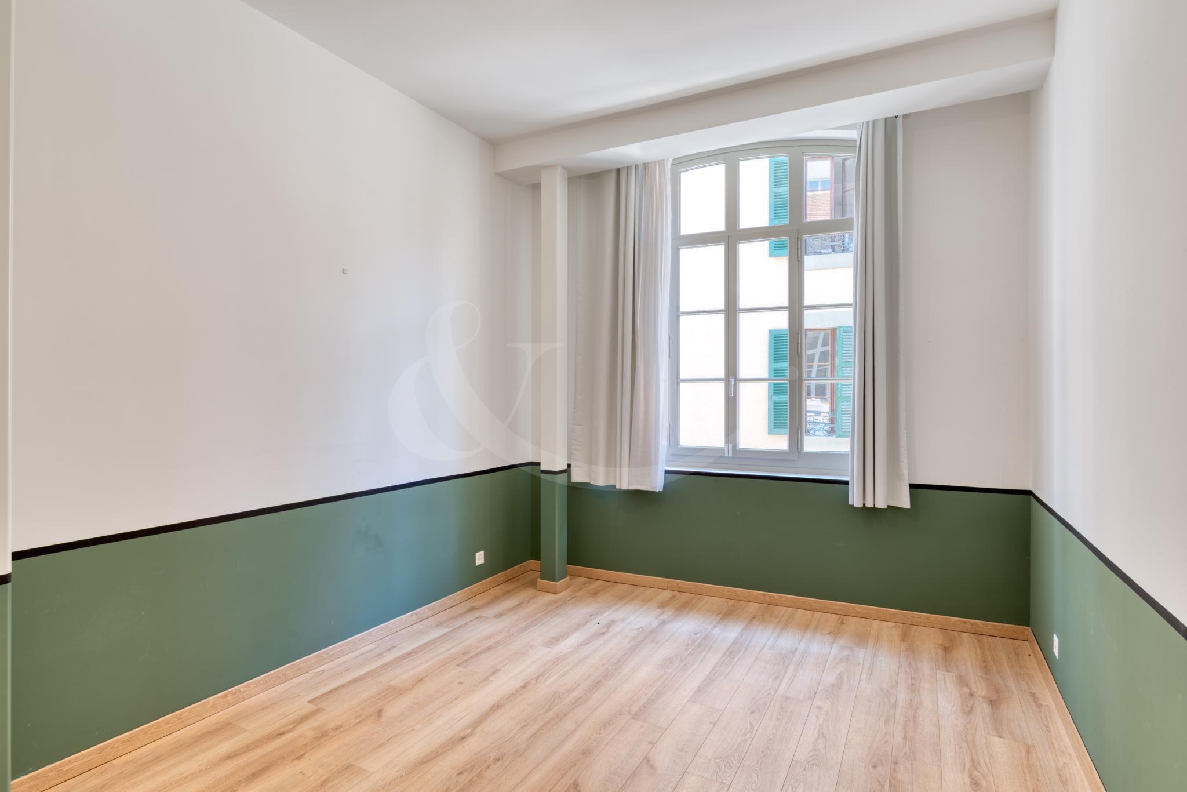
The other two bedrooms, approximately 14m² and 16m², share a shared bathroom.
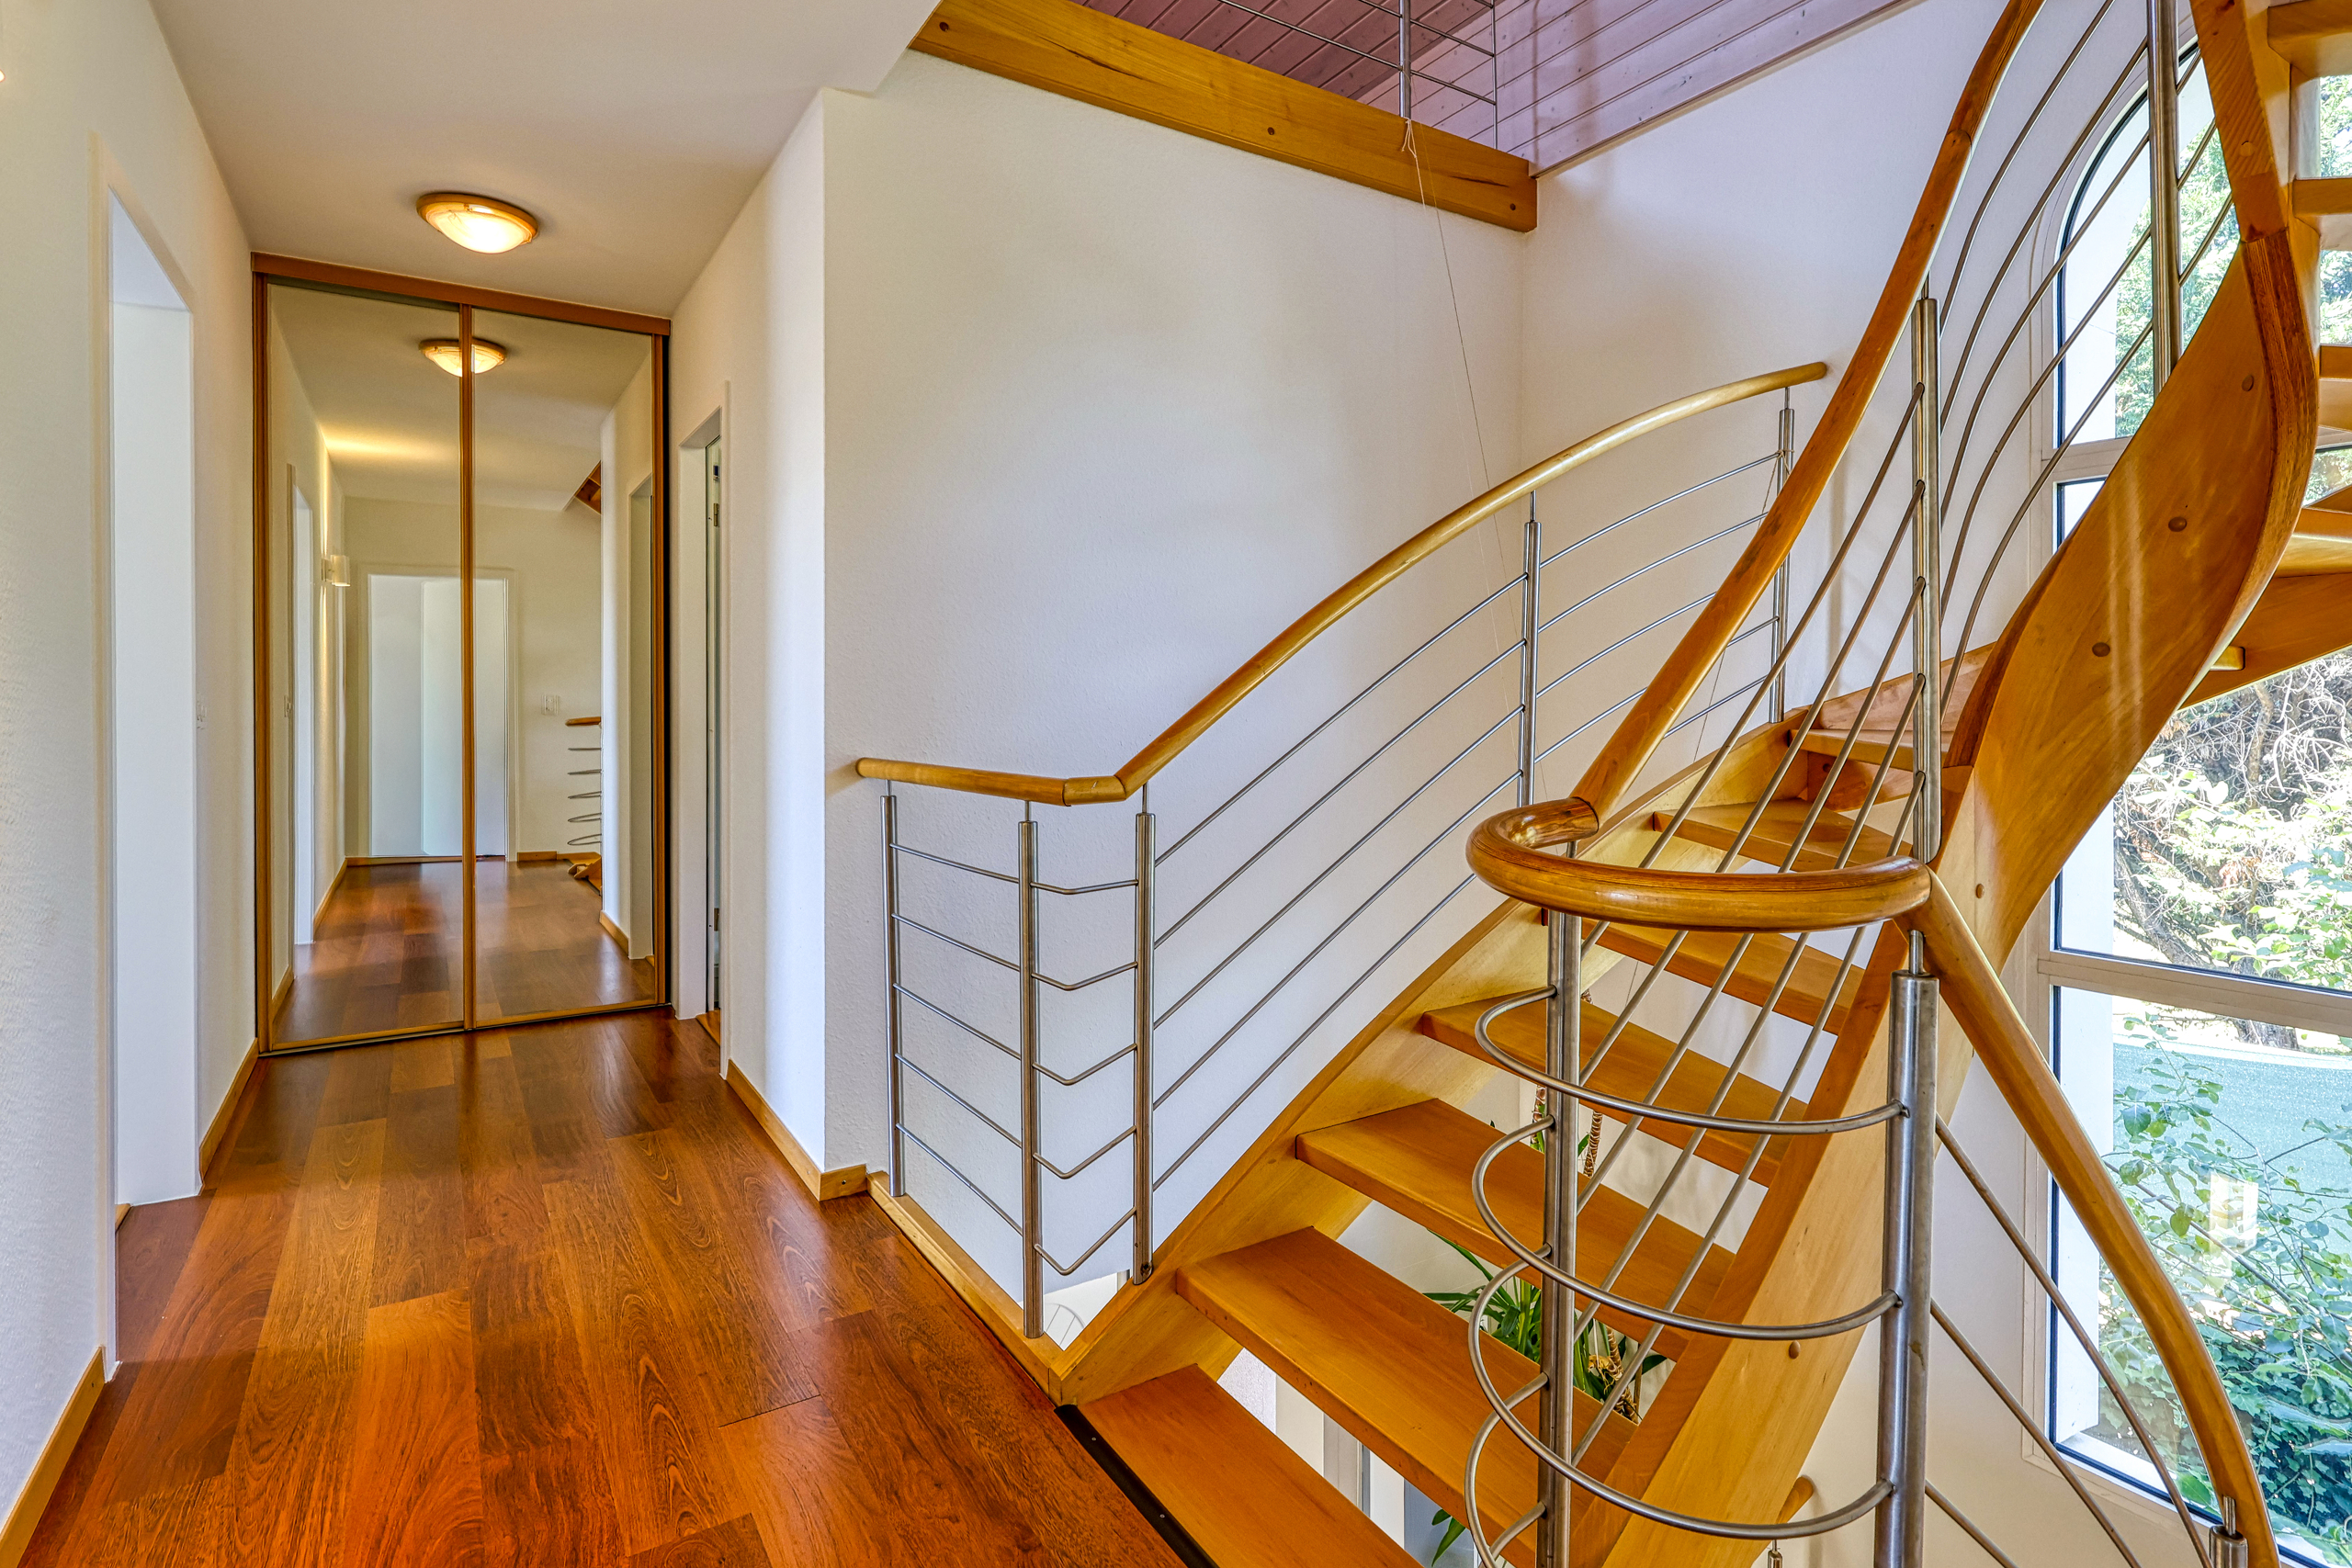
Each bedroom benefits from custom-made built-in wardrobes, providing generous storage space, as well as a ceiling height as impressive as on the ground floor.
Basement:
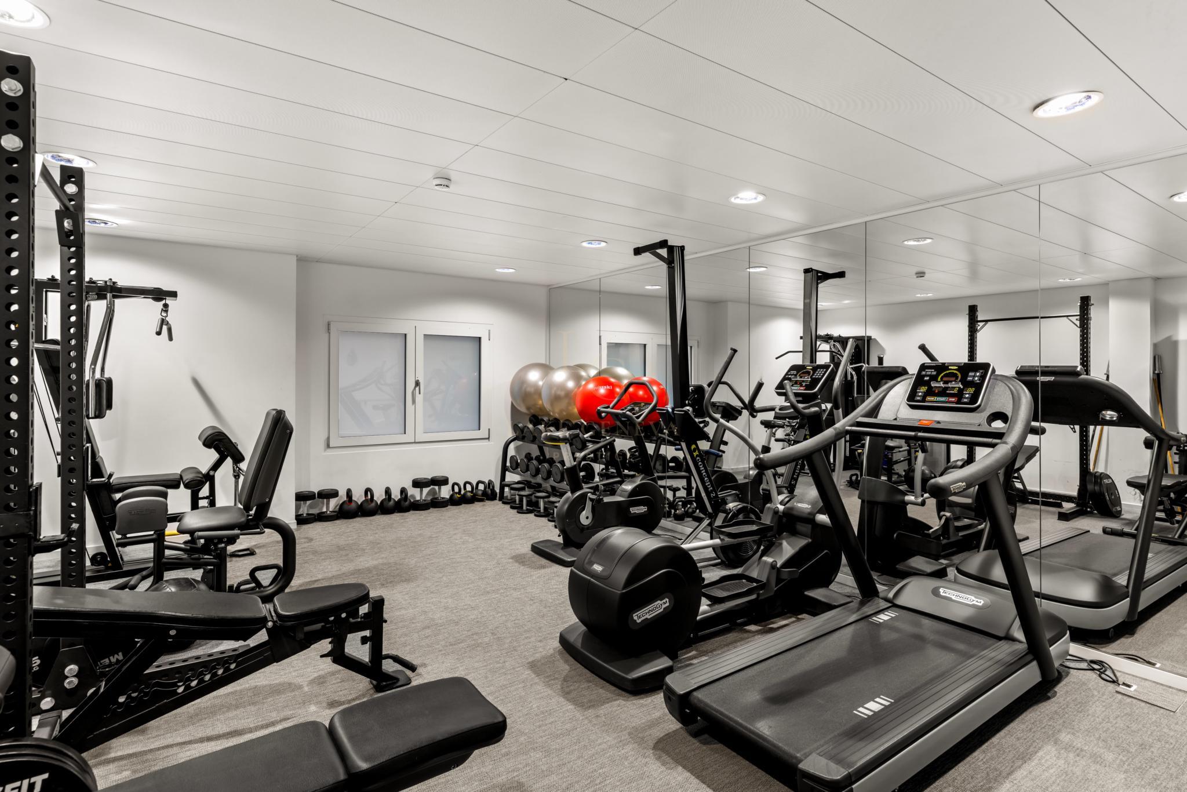
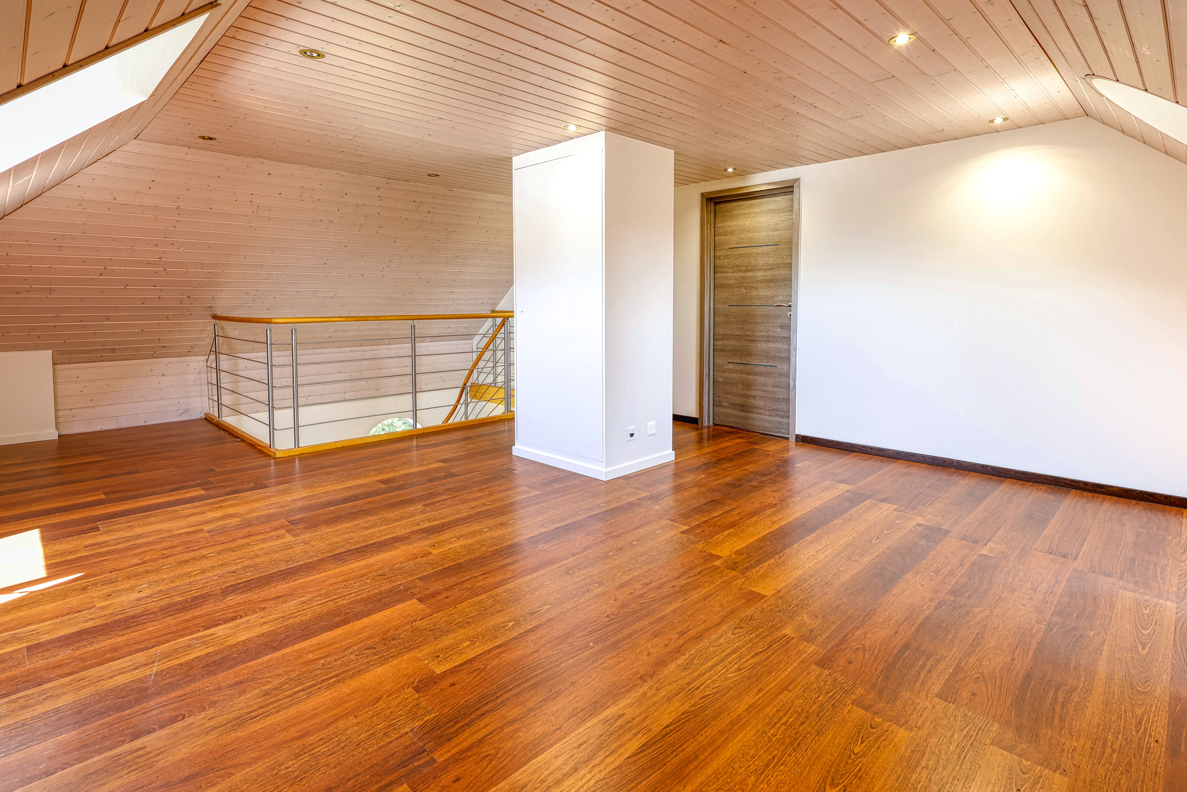
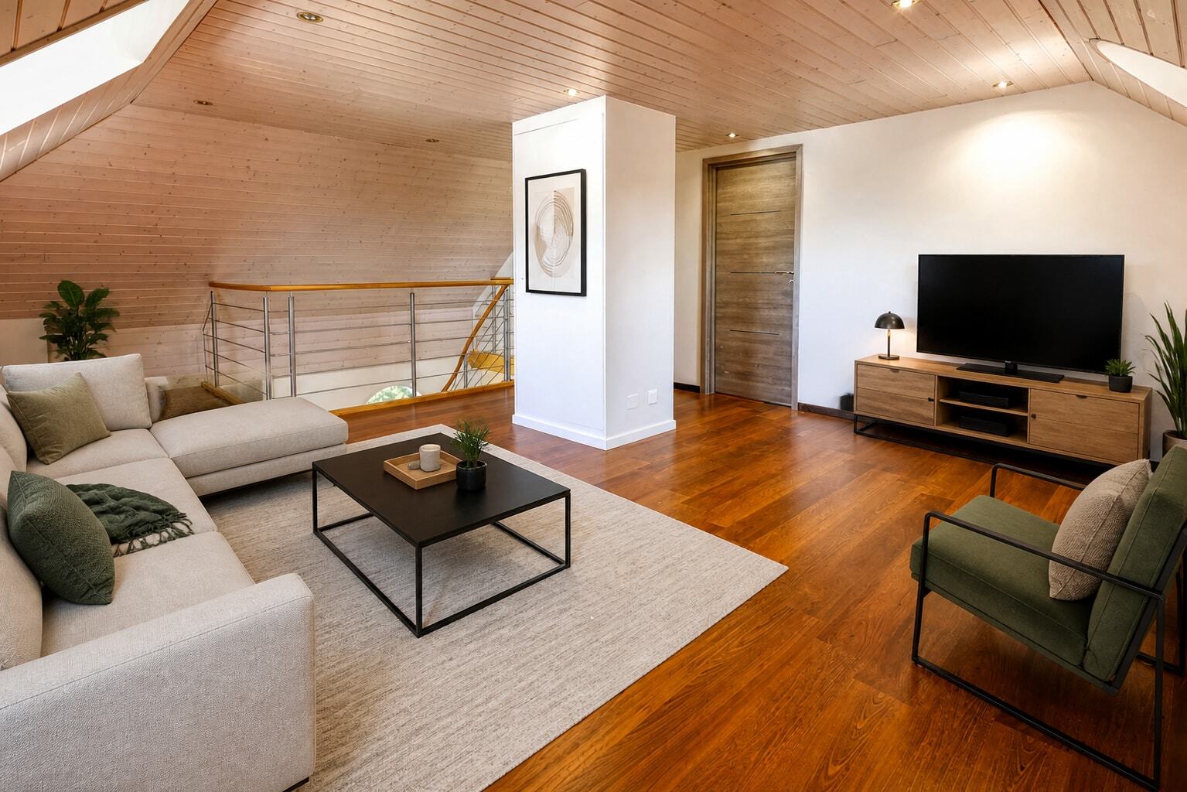
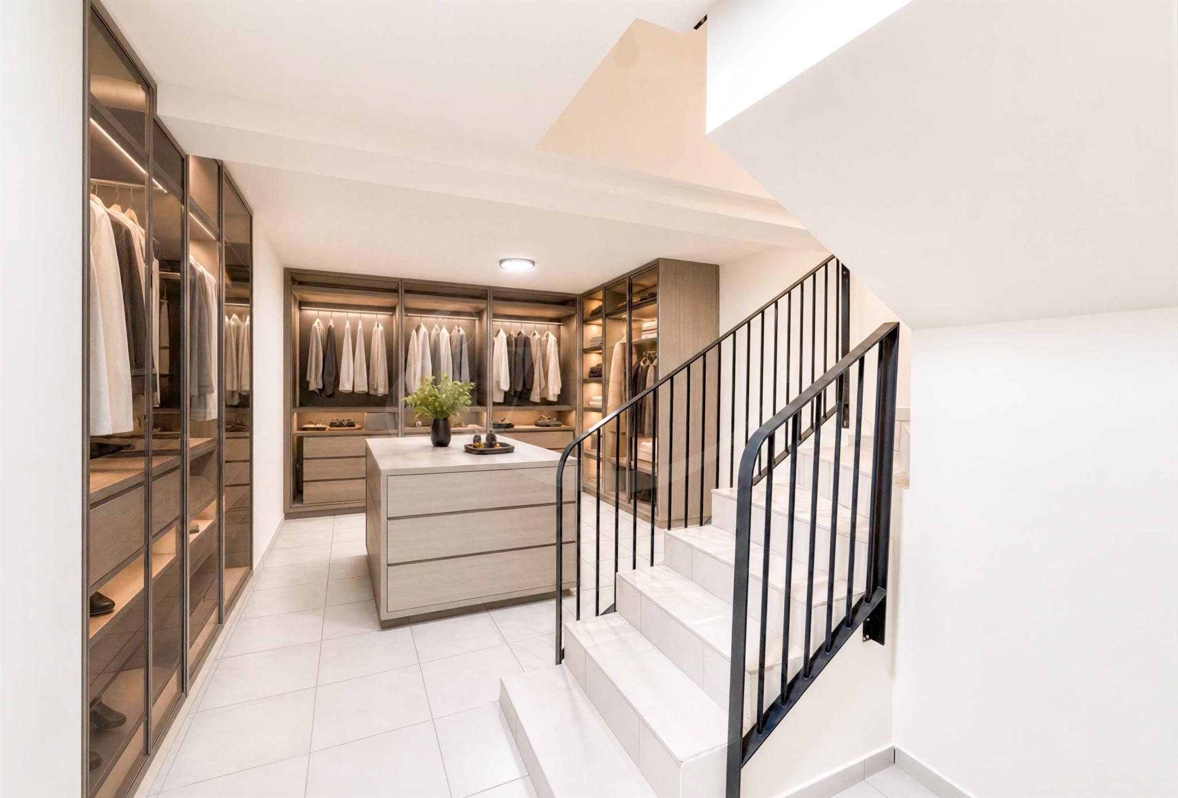
A versatile and generous space, which can be transformed as desired into a dressing room (as currently fitted, with custom-made glass wardrobes), a cinema room or a gym.
A cellar completes this storage space.
Recent building (2019), neat finishes
Exceptional ceiling height on all levels
Private garden of 56 m² with green wall
Custom-made storage in all rooms
Multipurpose space in the basement (dressing room / cinema / sports)
Quiet and central location, close to all amenities
A rare property that combines the charm of a secret garden in the heart of the city and the comfort of contemporary architecture, a guaranteed favorite.
Bathed in natural light thanks to its large bay windows, it enjoys a peaceful and extremely central location, a stone's throw from all amenities.
Spread over three generous levels, the spaces are structured as follows:
Ground floor:
The living room is built around a fully equipped kitchen with central island, open to the living room for a friendly and bright spirit.
Large French windows offer direct access to a private garden on the courtyard side of 56 m², a real haven of greenery embellished with a spectacular green wall, a rare asset in the city center.
This level is completed by independent visitor toilets.
1st floor:
This level hosts 3 bedrooms, including a master suite of more than 24 m² with en-suite shower room, both elegant and bright.
The other two bedrooms, approximately 14m² and 16m², share a shared bathroom.
Each bedroom benefits from custom-made built-in wardrobes, providing generous storage space, as well as a ceiling height as impressive as on the ground floor.
Basement:
A versatile and generous space, which can be transformed as desired into a dressing room (as currently fitted, with custom-made glass wardrobes), a cinema room or a gym.
A cellar completes this storage space.
Recent building (2019), neat finishes
Exceptional ceiling height on all levels
Private garden of 56 m² with green wall
Custom-made storage in all rooms
Multipurpose space in the basement (dressing room / cinema / sports)
Quiet and central location, close to all amenities
A rare property that combines the charm of a secret garden in the heart of the city and the comfort of contemporary architecture, a guaranteed favorite.